
16601 W FAWN Drive
Goodyear, AZ 85338
About
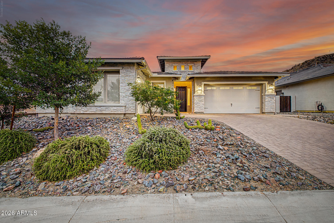
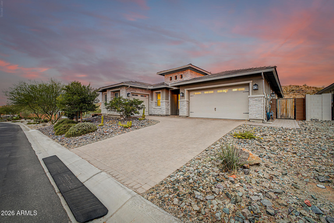
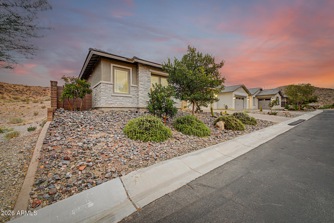
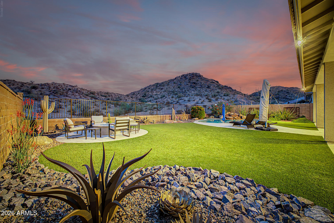
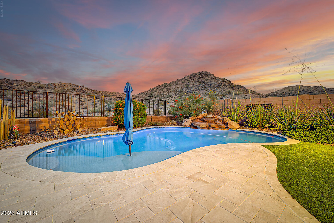
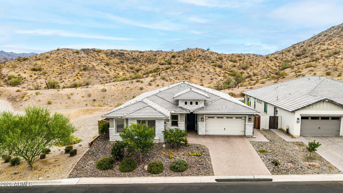
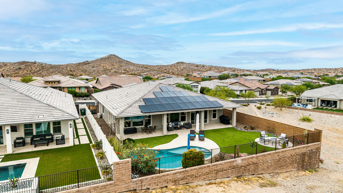
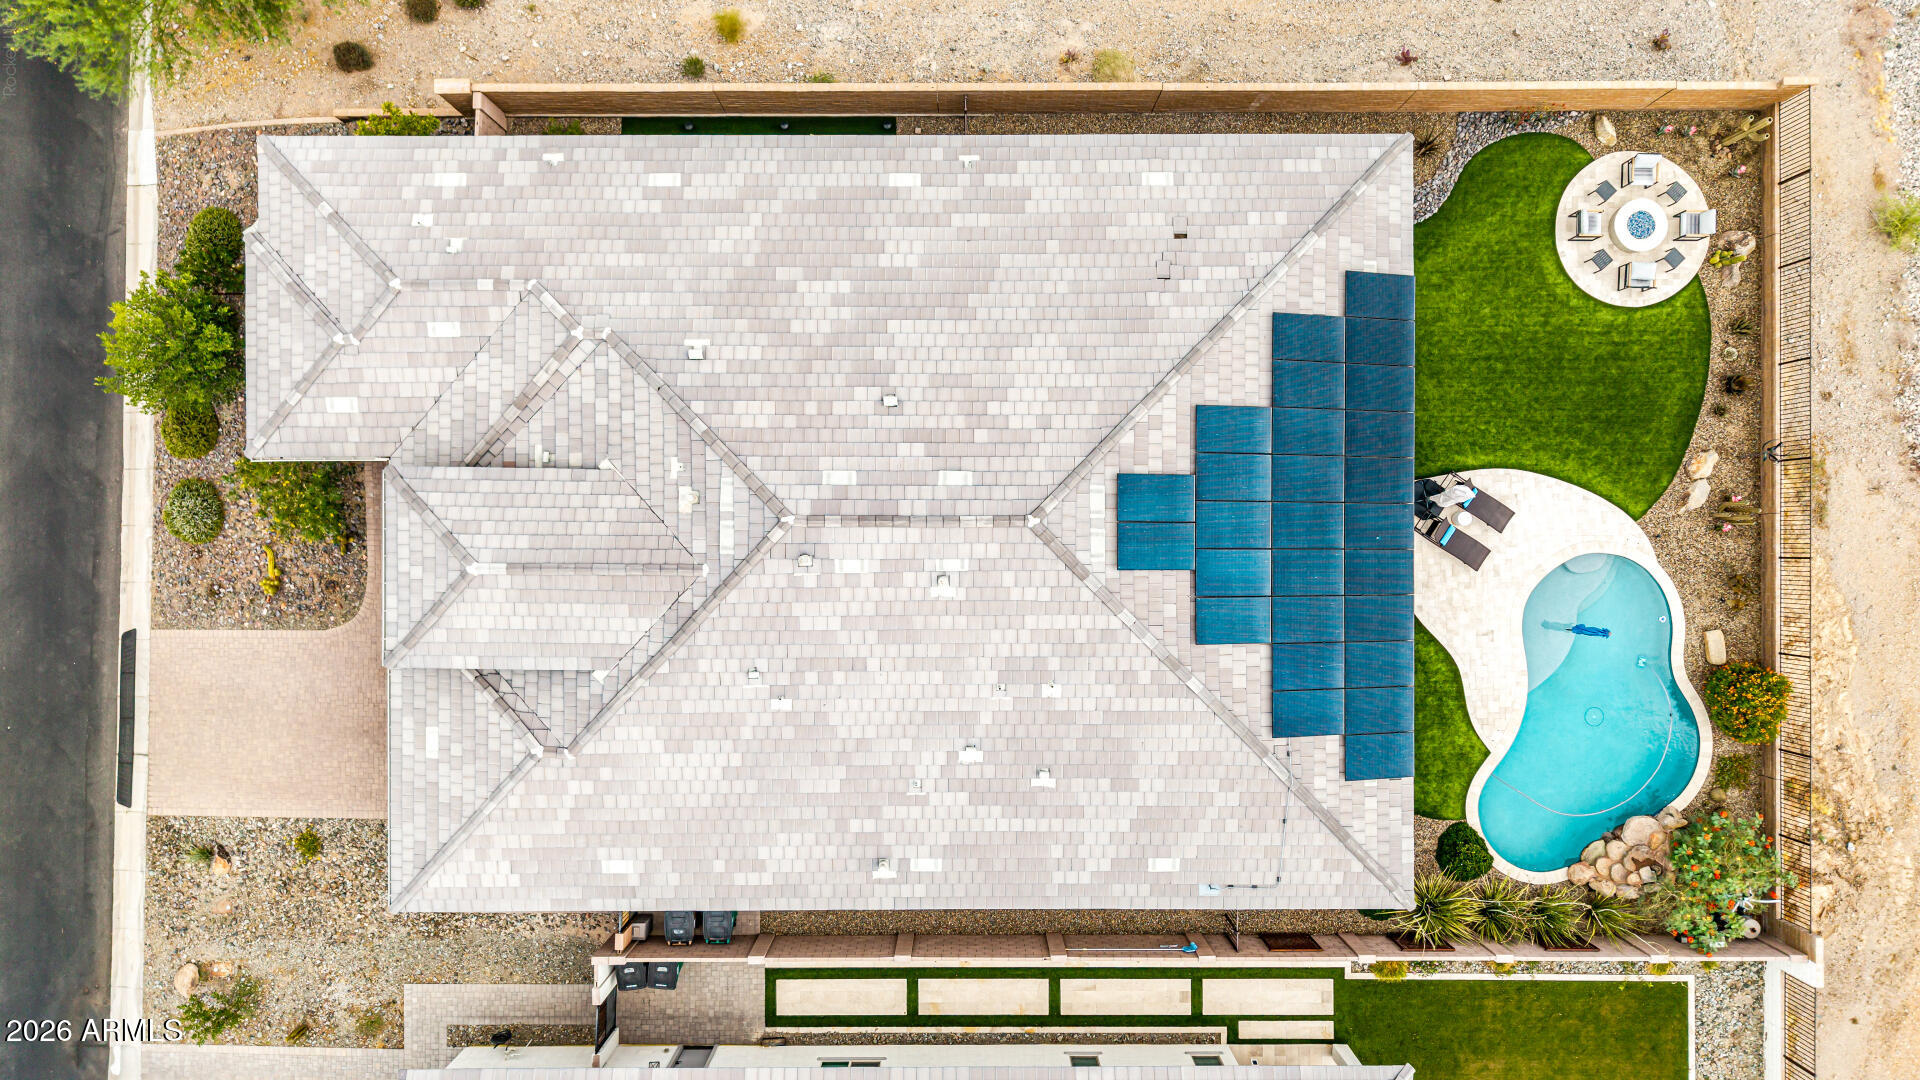
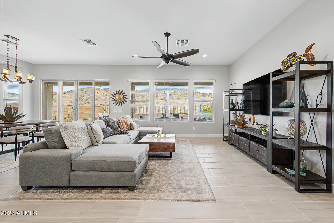
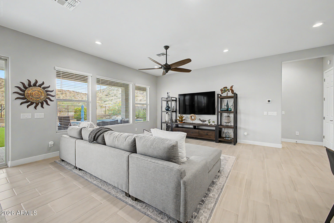
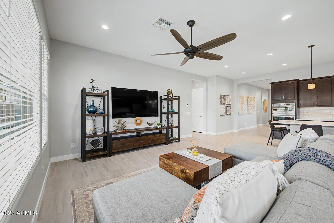
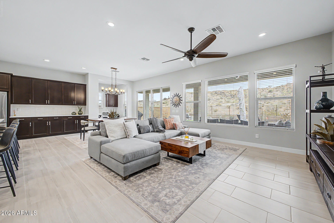
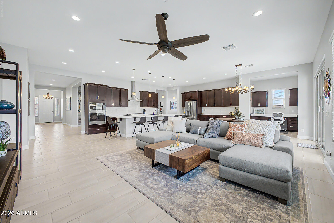
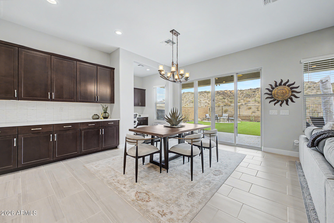
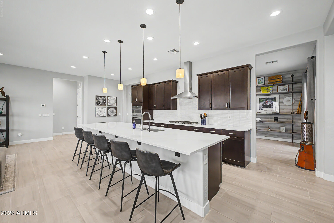
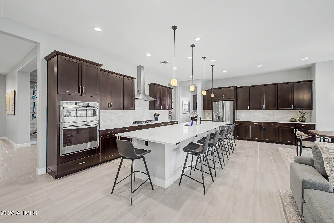
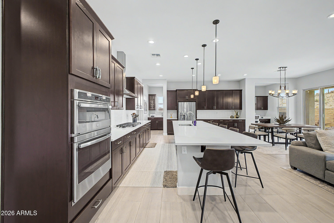
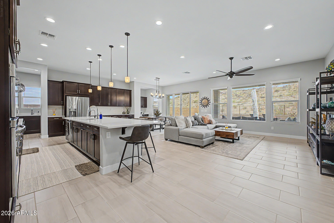
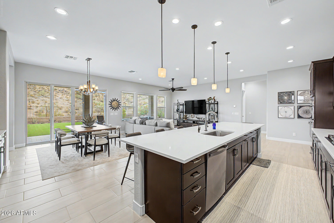
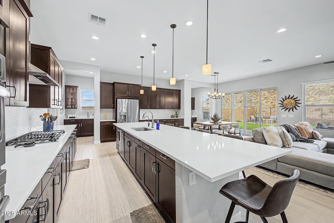
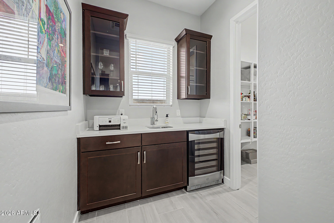
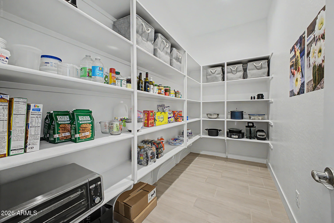
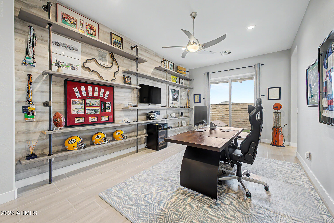
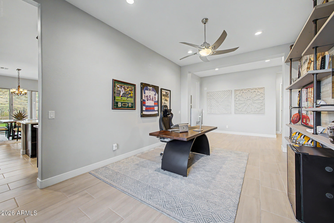
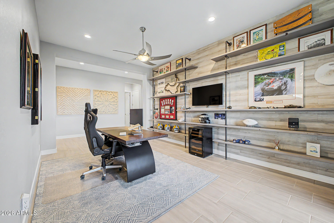
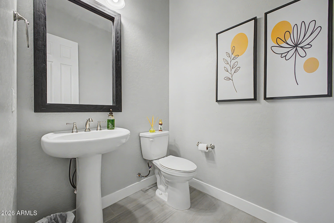
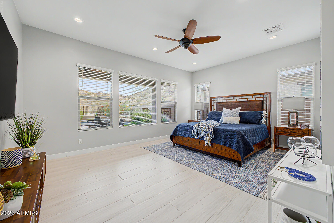
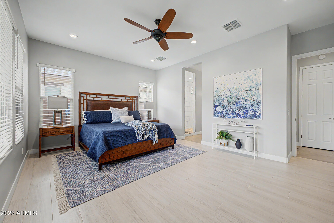
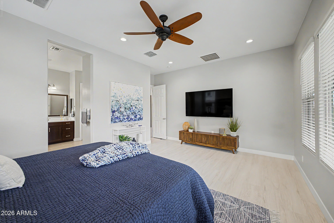
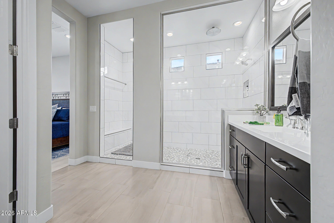
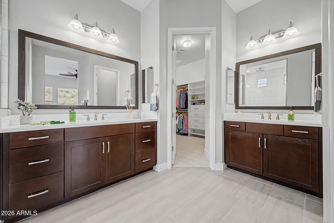
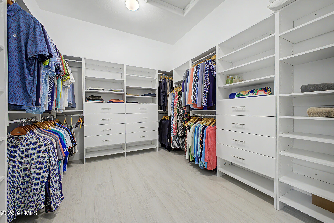
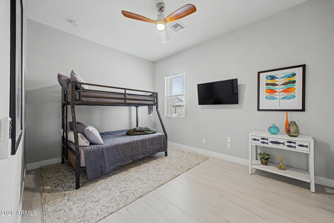
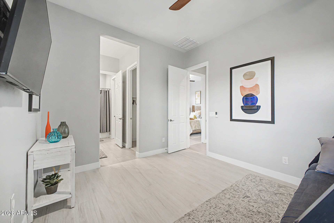
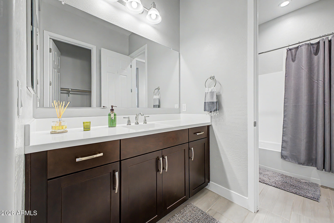
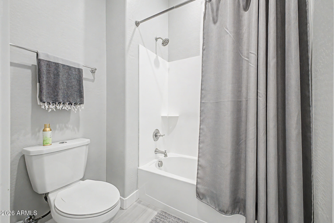
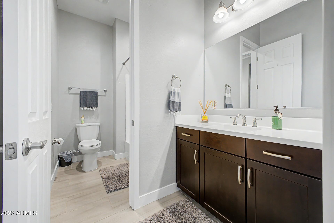
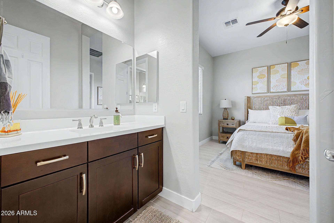
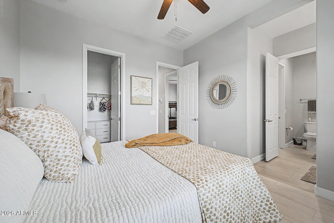
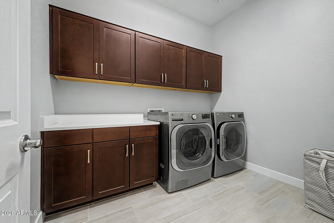
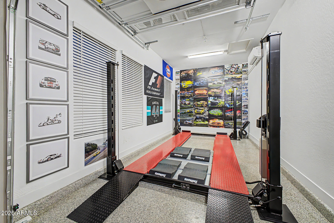
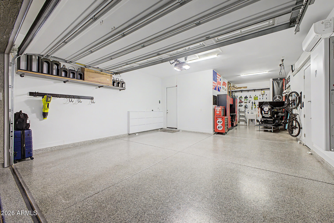
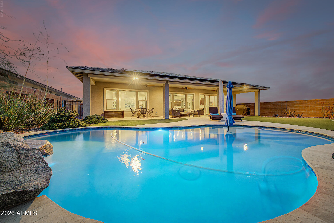
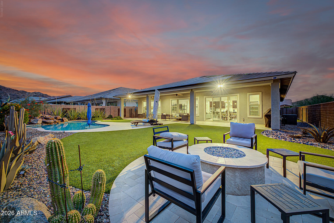
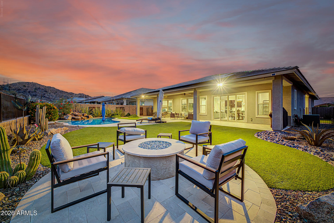
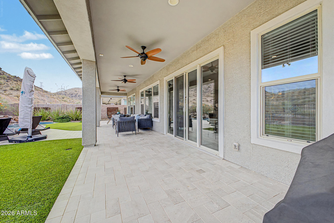
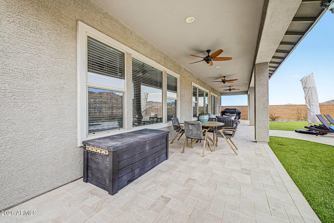
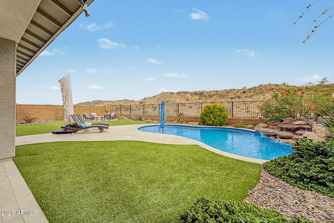
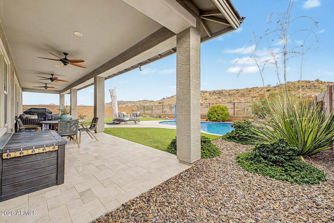
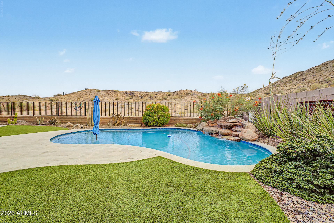
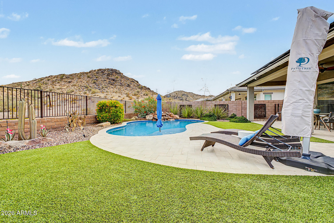
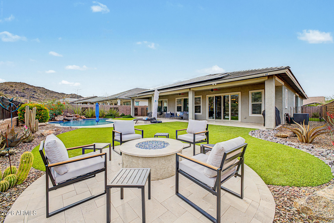
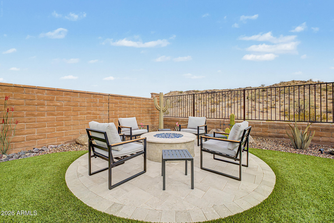
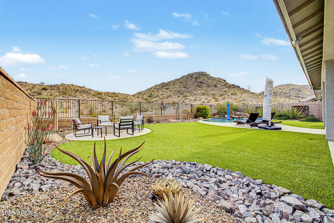
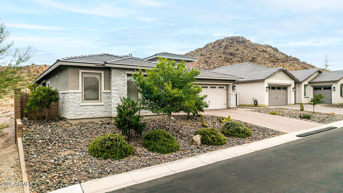
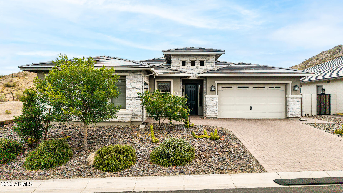
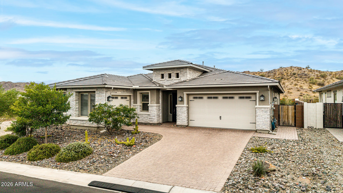
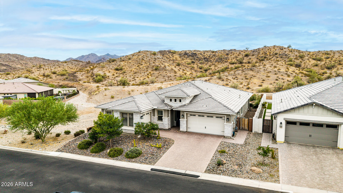
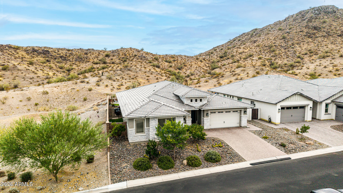
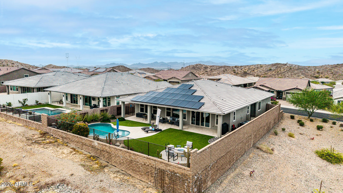
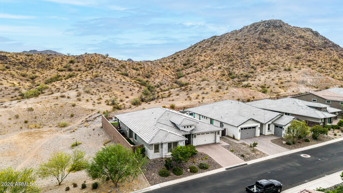
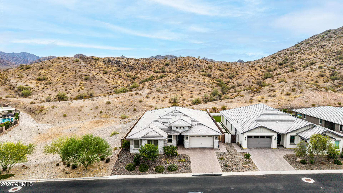
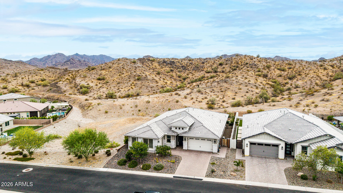
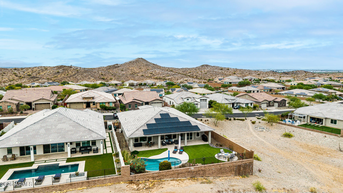
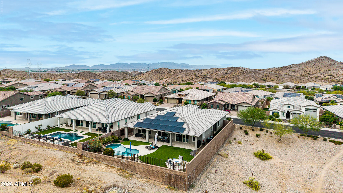
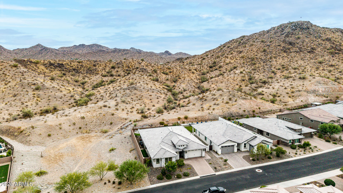
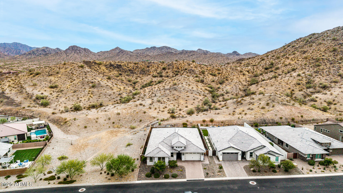
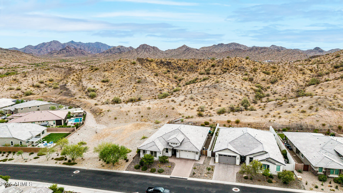
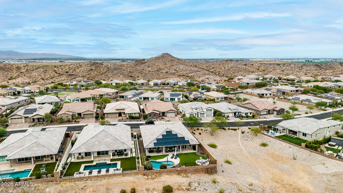
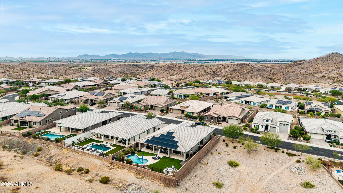
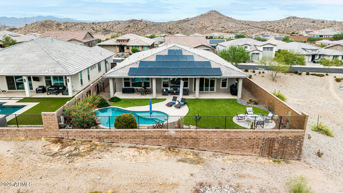
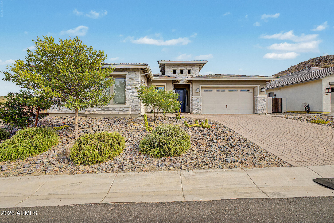
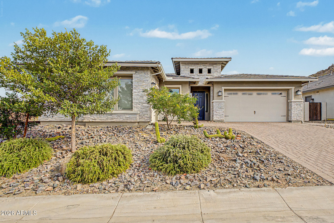
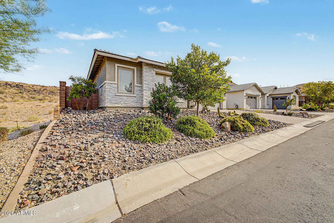
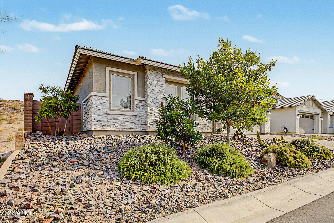
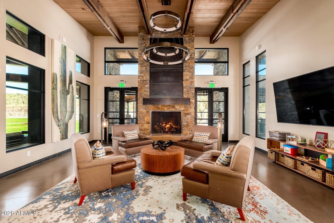
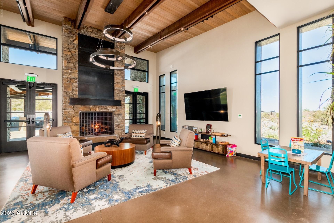
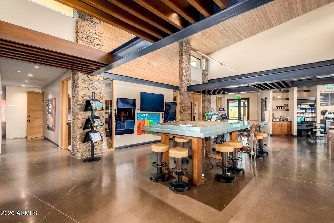
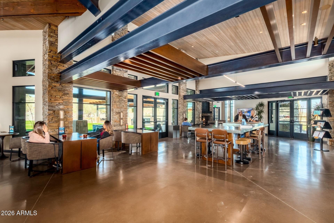
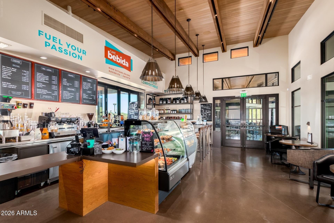
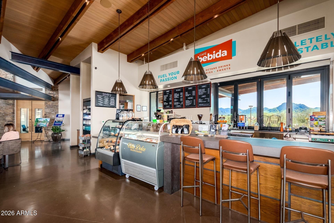
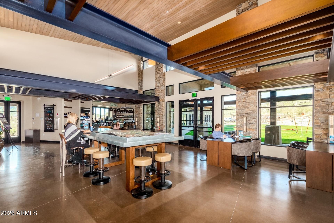
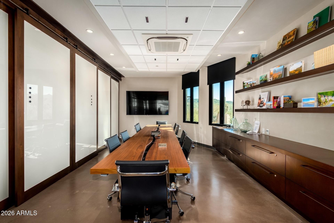
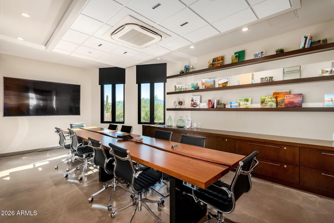
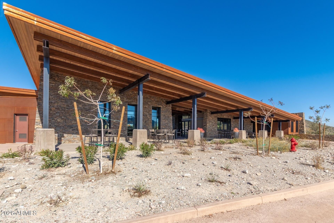
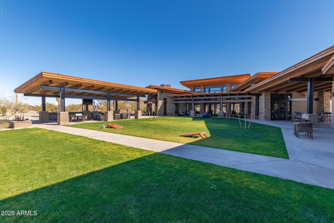
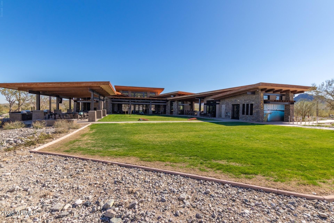
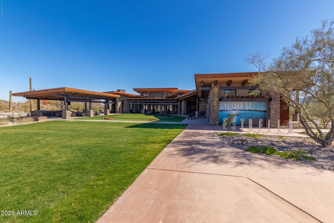
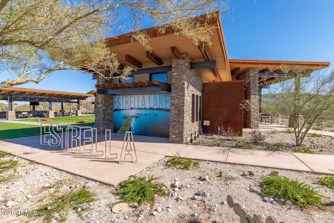
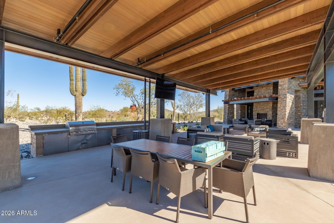
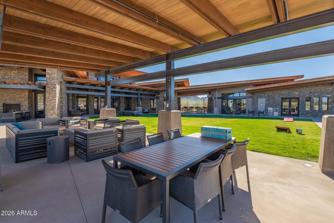
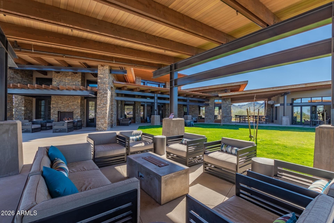
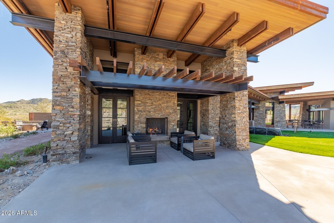
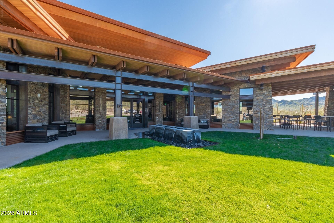
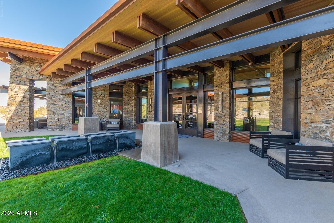
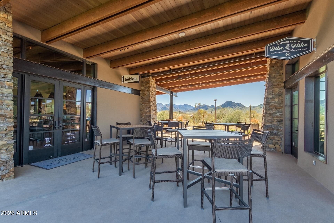
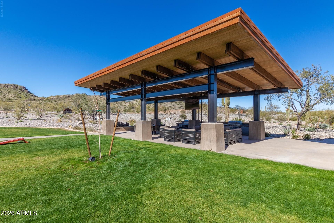
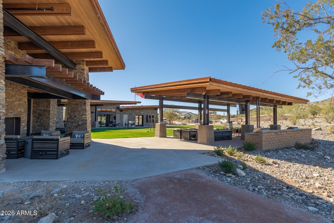
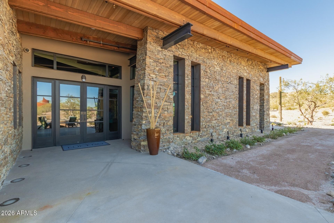
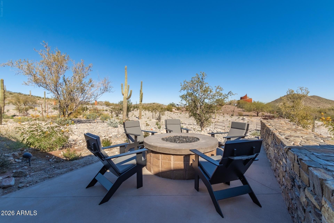
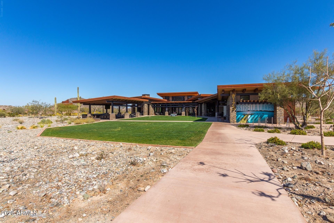
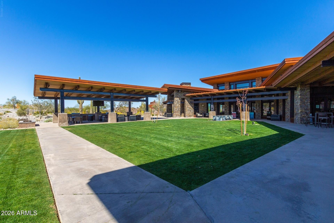
Indulge in this Estrella Mountain Ranch gem on a premium mountain view lot in Lucero village where luxury, design, and style converge. Over $230K in builder and seller upgrades with a bright, modern interior showcasing soaring 10' ceilings and elegant tile flooring throughout the home. The open concept layout is anchored by a chef-inspired kitchen featuring an expansive quartz island, gas cooktop, butler's pantry and a stylish wet bar with built-in wine cooler. Private backyard sanctuary with natural and extensive Desert Steel landscaping, featuring a high-end pool with waterfall, gas fire pit and travertine tiles. The primary suite is a true retreat with unobstructed mountain views, offering a glass shower with Carrara tile, double vanities, and an oversize walk-in closet with custom built-in cabinets. Spacious secondary bedrooms share a Jack & Jill bath. Fully paid-off solar system with 2 back up batteries, which generated an APS refund in 2025. Whole-home water purification system, AC garage mini splits in both garages, Apollo sliding screens and garage cabinetry. This home redefines modern luxury and offers an exceptional lifestyle in one of Estrella's most desirable enclaves. Nestled within the master-planned community of Estrella, this home offers access to an array of exceptional amenities. Residents enjoy over 65 miles of scenic trails, two picturesque lakes with complimentary kayaks and paddleboats, and more than 50 community parks. The community boasts Residents' Clubs, including Starpointe and Presidio, featuring resort-style pools, state-of-the art fitness facilities, and spaces for social gatherings. For golf enthusiasts, the Golf Club of Estrella offers a championship course designed by Nicklaus Design. For more information, please see the lifeinestrella website.
Property
Beds
3
Full Baths
2
1/2 Baths
1
Year Built
2020
Sq.Footage
2,731
Features
Features & Amenities
Interior
-
Other Interior Features
High Speed Internet, Double Vanity, Breakfast Bar, Wet Bar, Kitchen Island, High Ceilings
-
Total Bedrooms
3
-
Bathrooms
2
-
1/2 Bathrooms
1
-
Basement YN
NO
-
Cooling YN
YES
-
Cooling
Central Air, Ceiling Fan(s)
-
Fireplace YN
YES
-
Heating YN
YES
-
Heating
Electric
-
Pet friendly
N/A
Exterior
-
Garage
Yes
-
Garage spaces
3
-
Construction Materials
Stucco, Stone, Frame
-
Parking
Garage Door Opener, Direct Access, Garage Faces Side
-
Patio and Porch Features
Patio
-
Pool
No
-
View
Mountain(s)
Area & Lot
-
Lot Features
Desert Back, Desert Front
-
Lot Size(acres)
0.21
-
Lot Size(square feet)
9,181
-
Property Type
Residential
-
Property Sub Type
Single Family Residence
-
Architectural Style
Contemporary
Price
-
Sales Price
$859,900
-
Tax Amount
$4,481
-
Financing Options
Cash, Conventional, FHA, VA
-
Sq. Footage
2,731
-
Price/SqFt
$314
HOA
-
Association
YES
-
Association Fee
$375
-
Association Fee Frequency
Quarterly
-
Association Fee Includes
N/A
Property Resources
-
Horse Property
NO
School District
-
Elementary School
Liberty Elementary District
-
Middle School
Estrella Mountain Elementary School
-
High School
Estrella Foothills High School
Property Features
-
Stories
1
-
Ownership
Fee Simple
-
Sewer
Public Sewer
-
Tax Lot
78
-
Water Source
Public
Schedule
Schedule a Showing
Showing scheduled successfully.
Mortgage calculator
Estimate your monthly mortgage payment, including the principal and interest, property taxes, and HOA. Adjust the values to generate a more accurate rate.
Your payment
Principal and Interest:
$
Property taxes:
$
HOA fees:
$
Total loan payment:
$
Total interest amount:
$
Location
-
County
Maricopa
-
Elementary School
Liberty Elementary District
-
Middle School
Estrella Mountain Elementary School
-
High School
Estrella Foothills High School

Listing Courtesy of David C Zajdzinski , eXp Realty
RealHub Information is provided exclusively for consumers' personal, non-commercial use, and it may not be used for any purpose other than to identify prospective properties consumers may be interested in purchasing. All information deemed reliable but not guaranteed and should be independently verified. All properties are subject to prior sale, change or withdrawal. RealHub website owner shall not be responsible for any typographical errors, misinformation, misprints and shall be held totally harmless.

Tamara Berveiller
Agent / Realtor®
Call Tamara today to schedule a private showing.
Phone (520) 508-7955
Email Tamara@MandyGoldTeam.com

* Listings on this website come from the FMLS IDX Compilation and may be held by brokerage firms other than the owner of this website. The listing brokerage is identified in any listing details. Information is deemed reliable but is not guaranteed. If you believe any FMLS listing contains material that infringes your copyrighted work please click here to review our DMCA policy and learn how to submit a takedown request.© 2024 FMLS.
Properties
Related properties
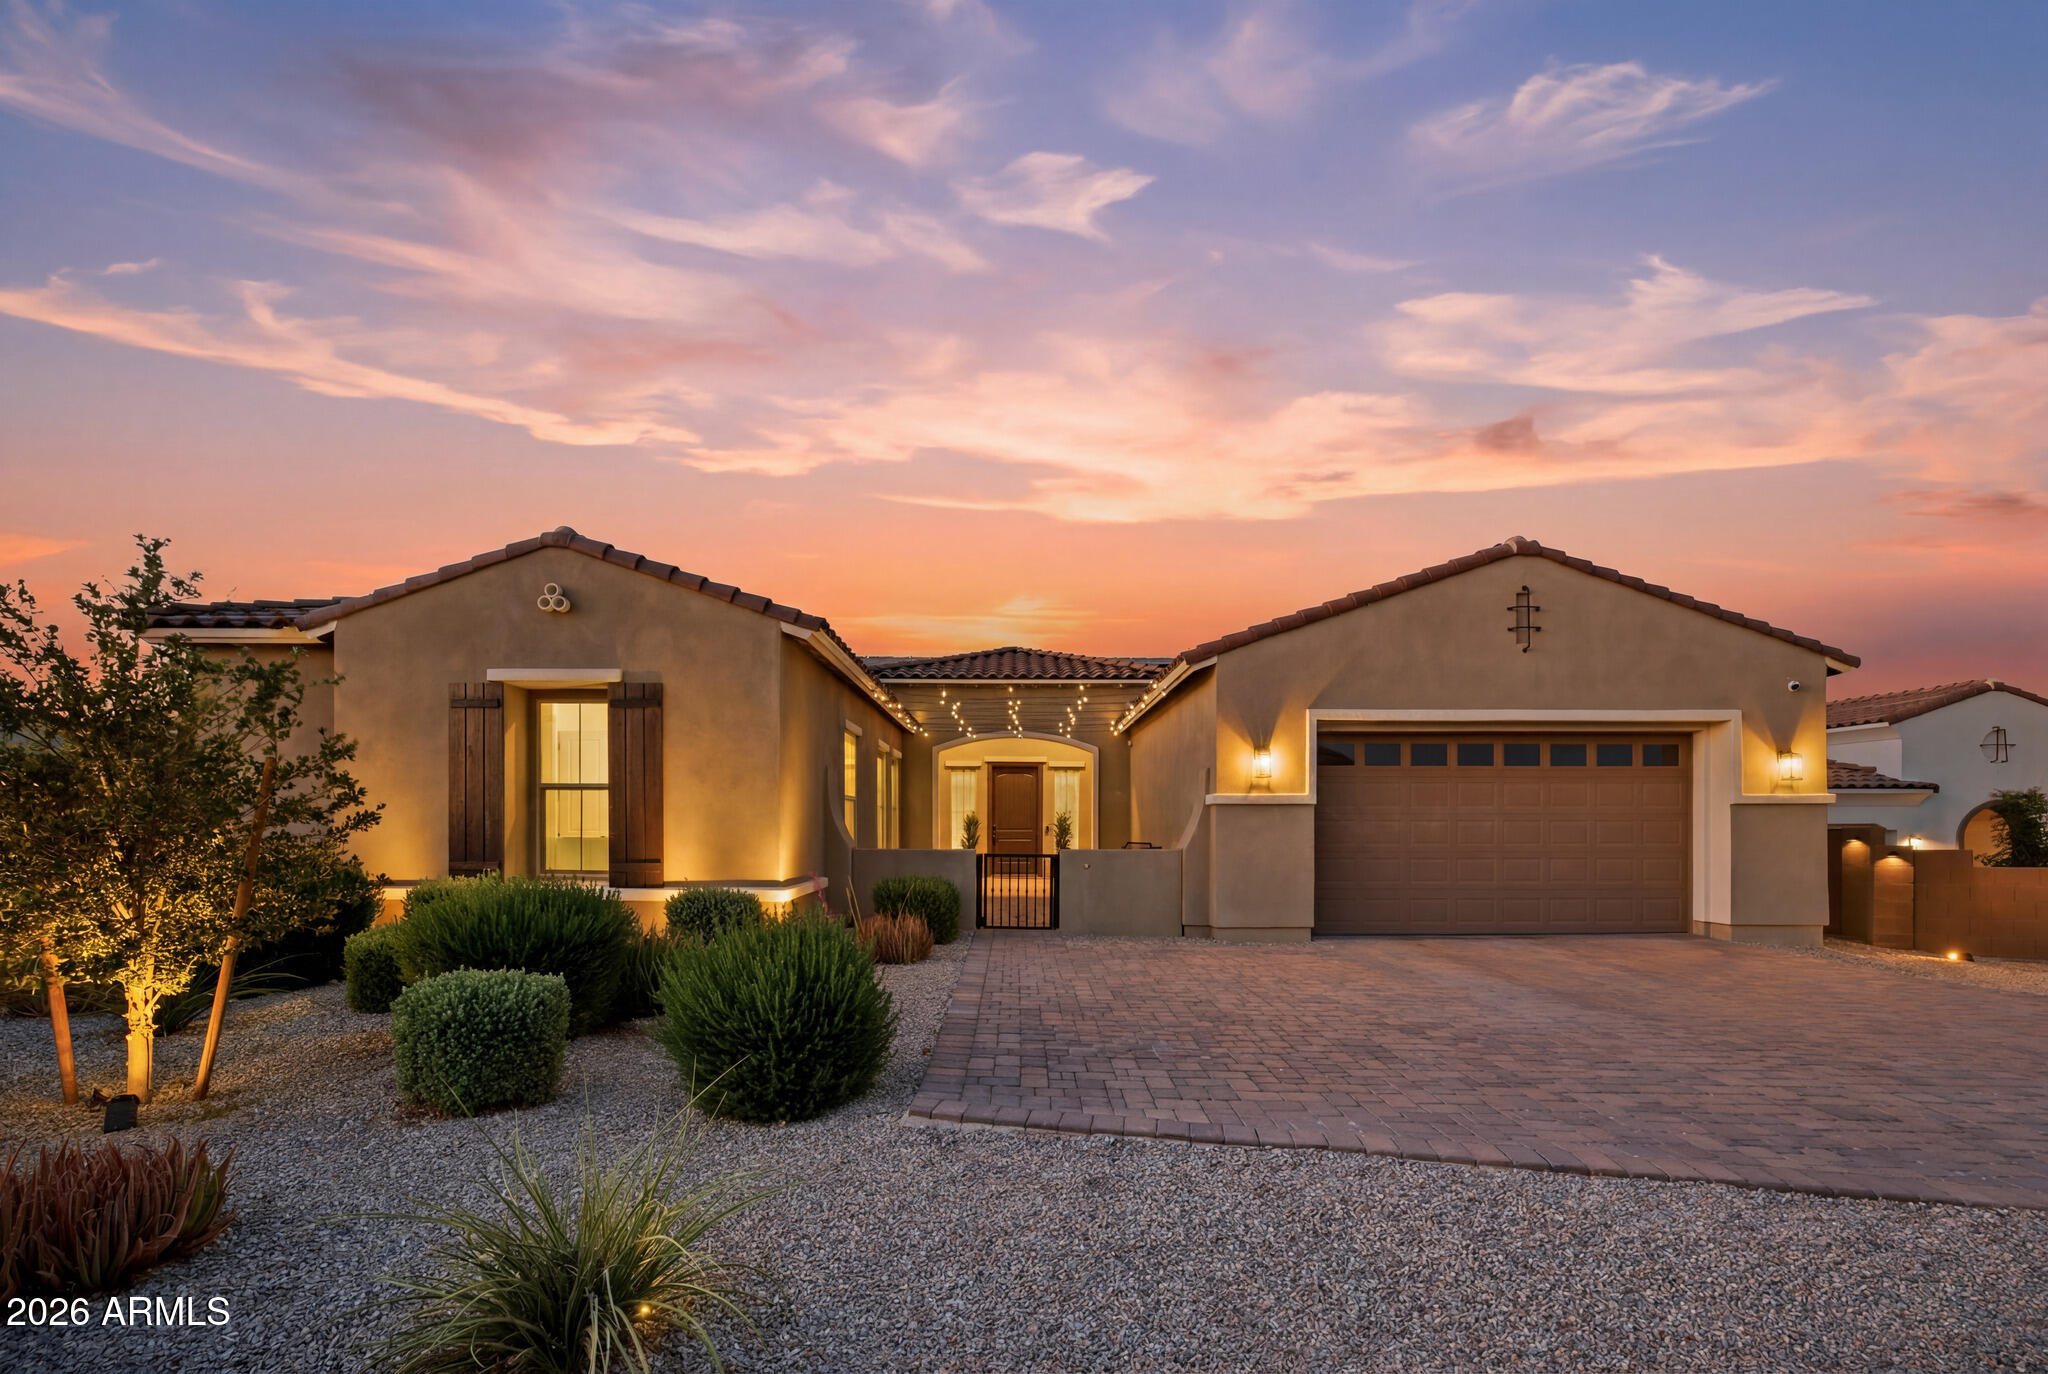
Goodyear
18620 W Sapium Way
4 Beds
3 Baths
3,202 Sq.Ft.
$870,000
MLS#: 7052236
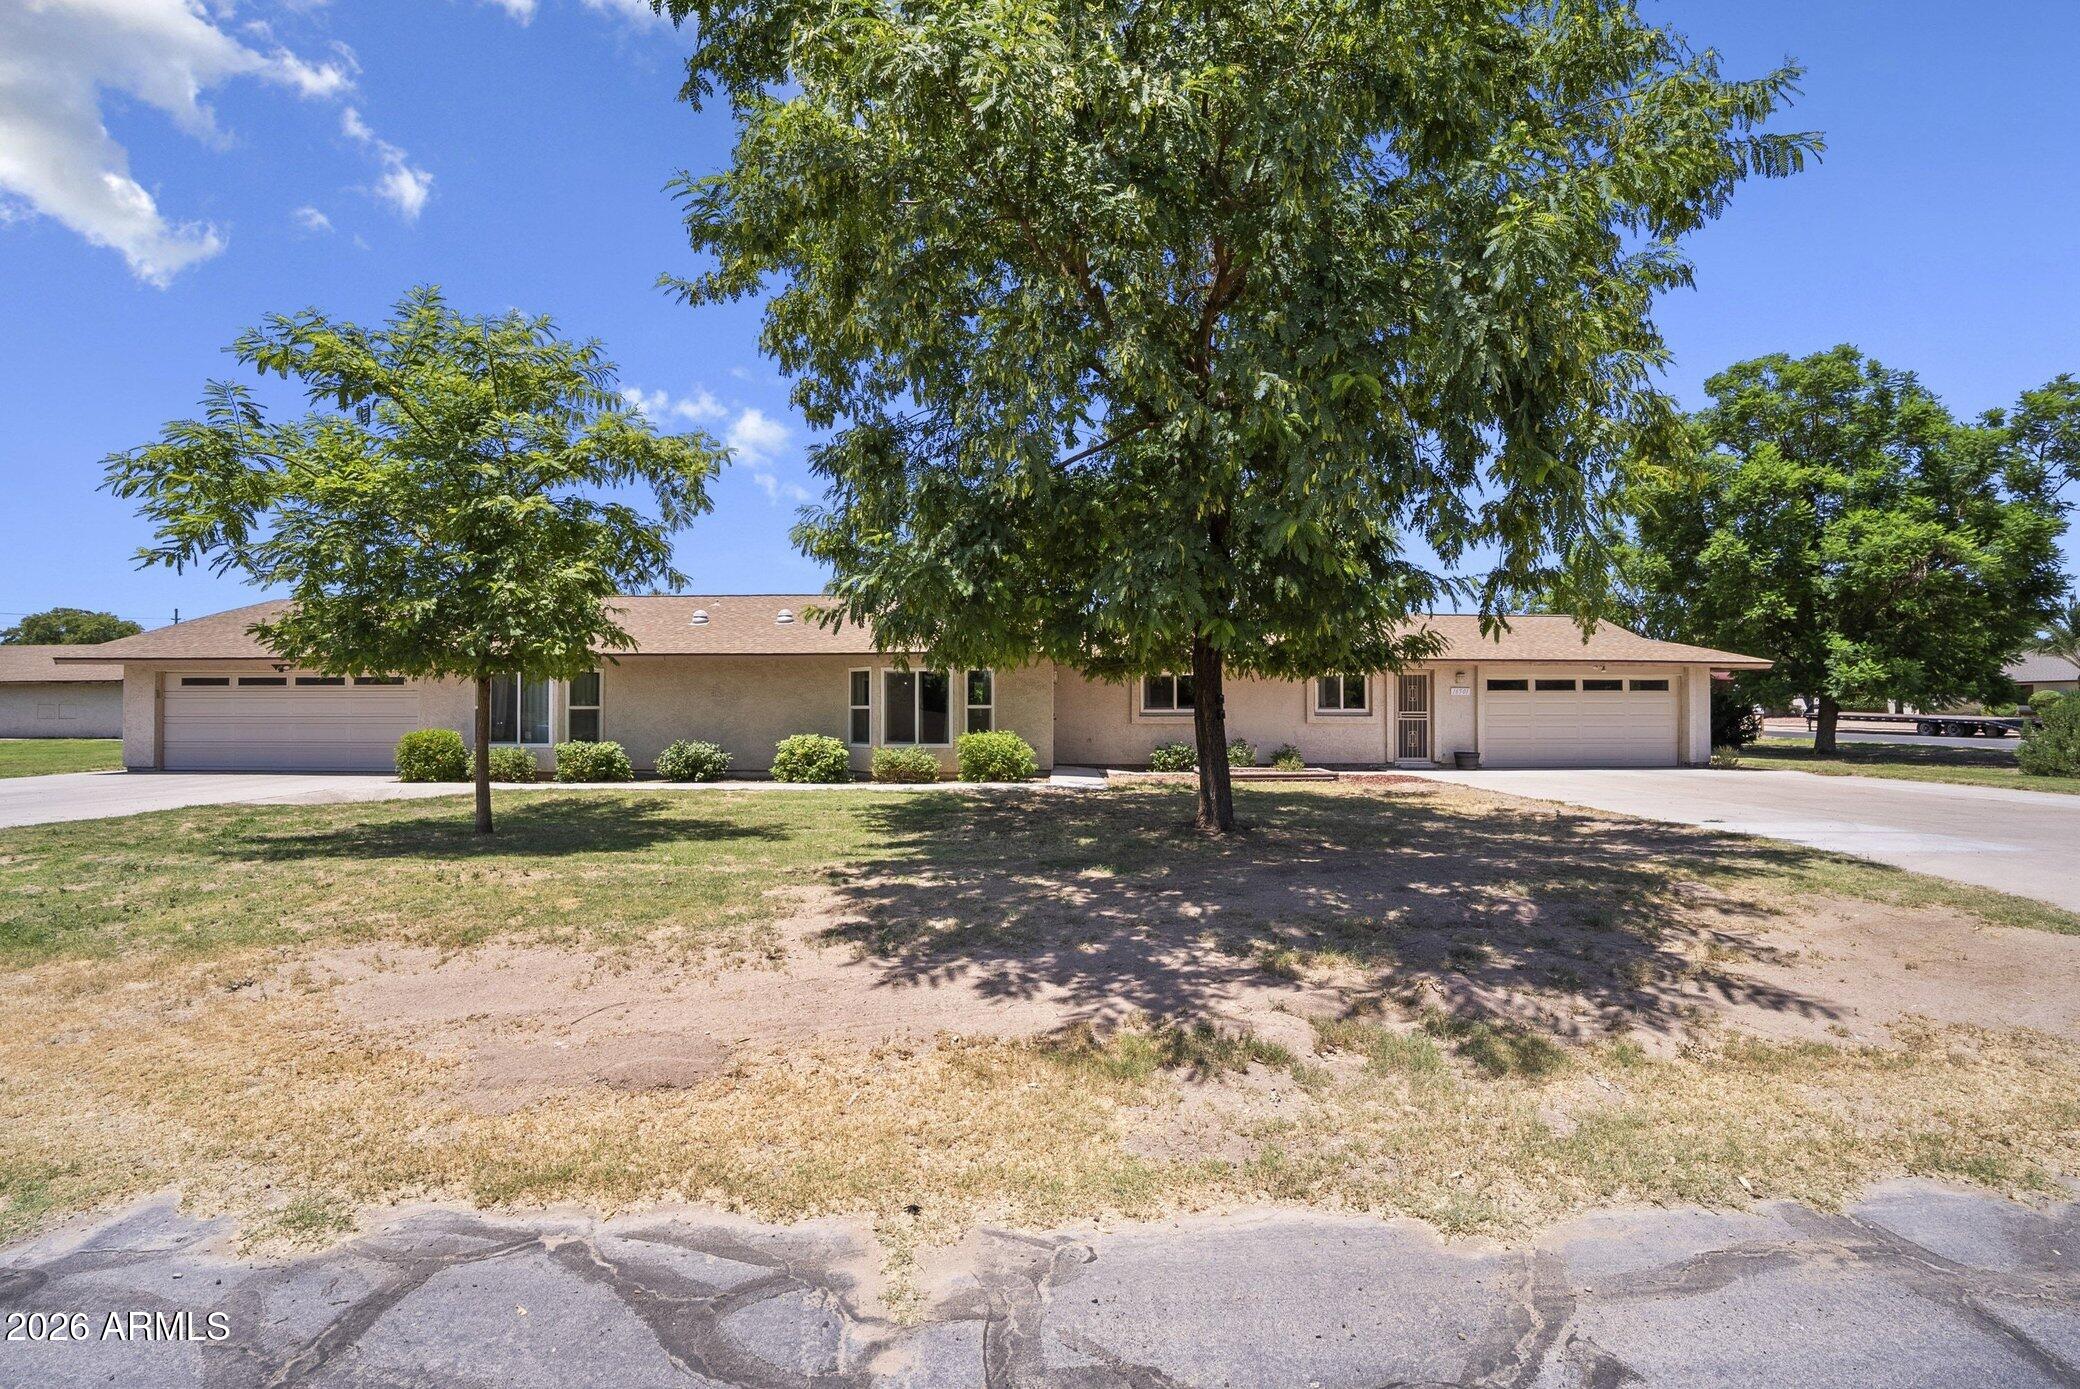
Goodyear
16501 W MAGNOLIA Street
4 Beds
5 Baths
3,437 Sq.Ft.
$925,000
MLS#: 7050100
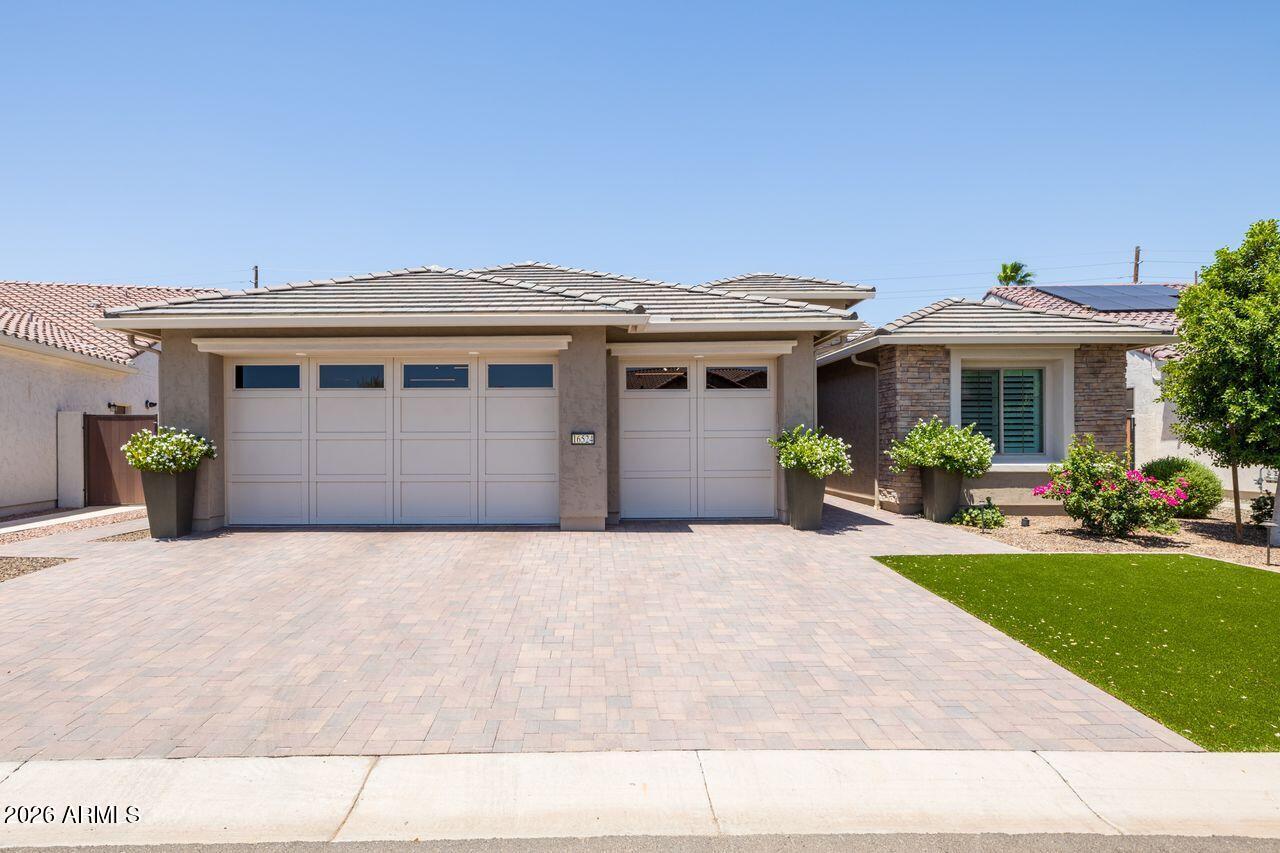
Goodyear
16524 W La Reata Avenue
2 Beds
2 Baths
2,200 Sq.Ft.
$979,000
MLS#: 7049232
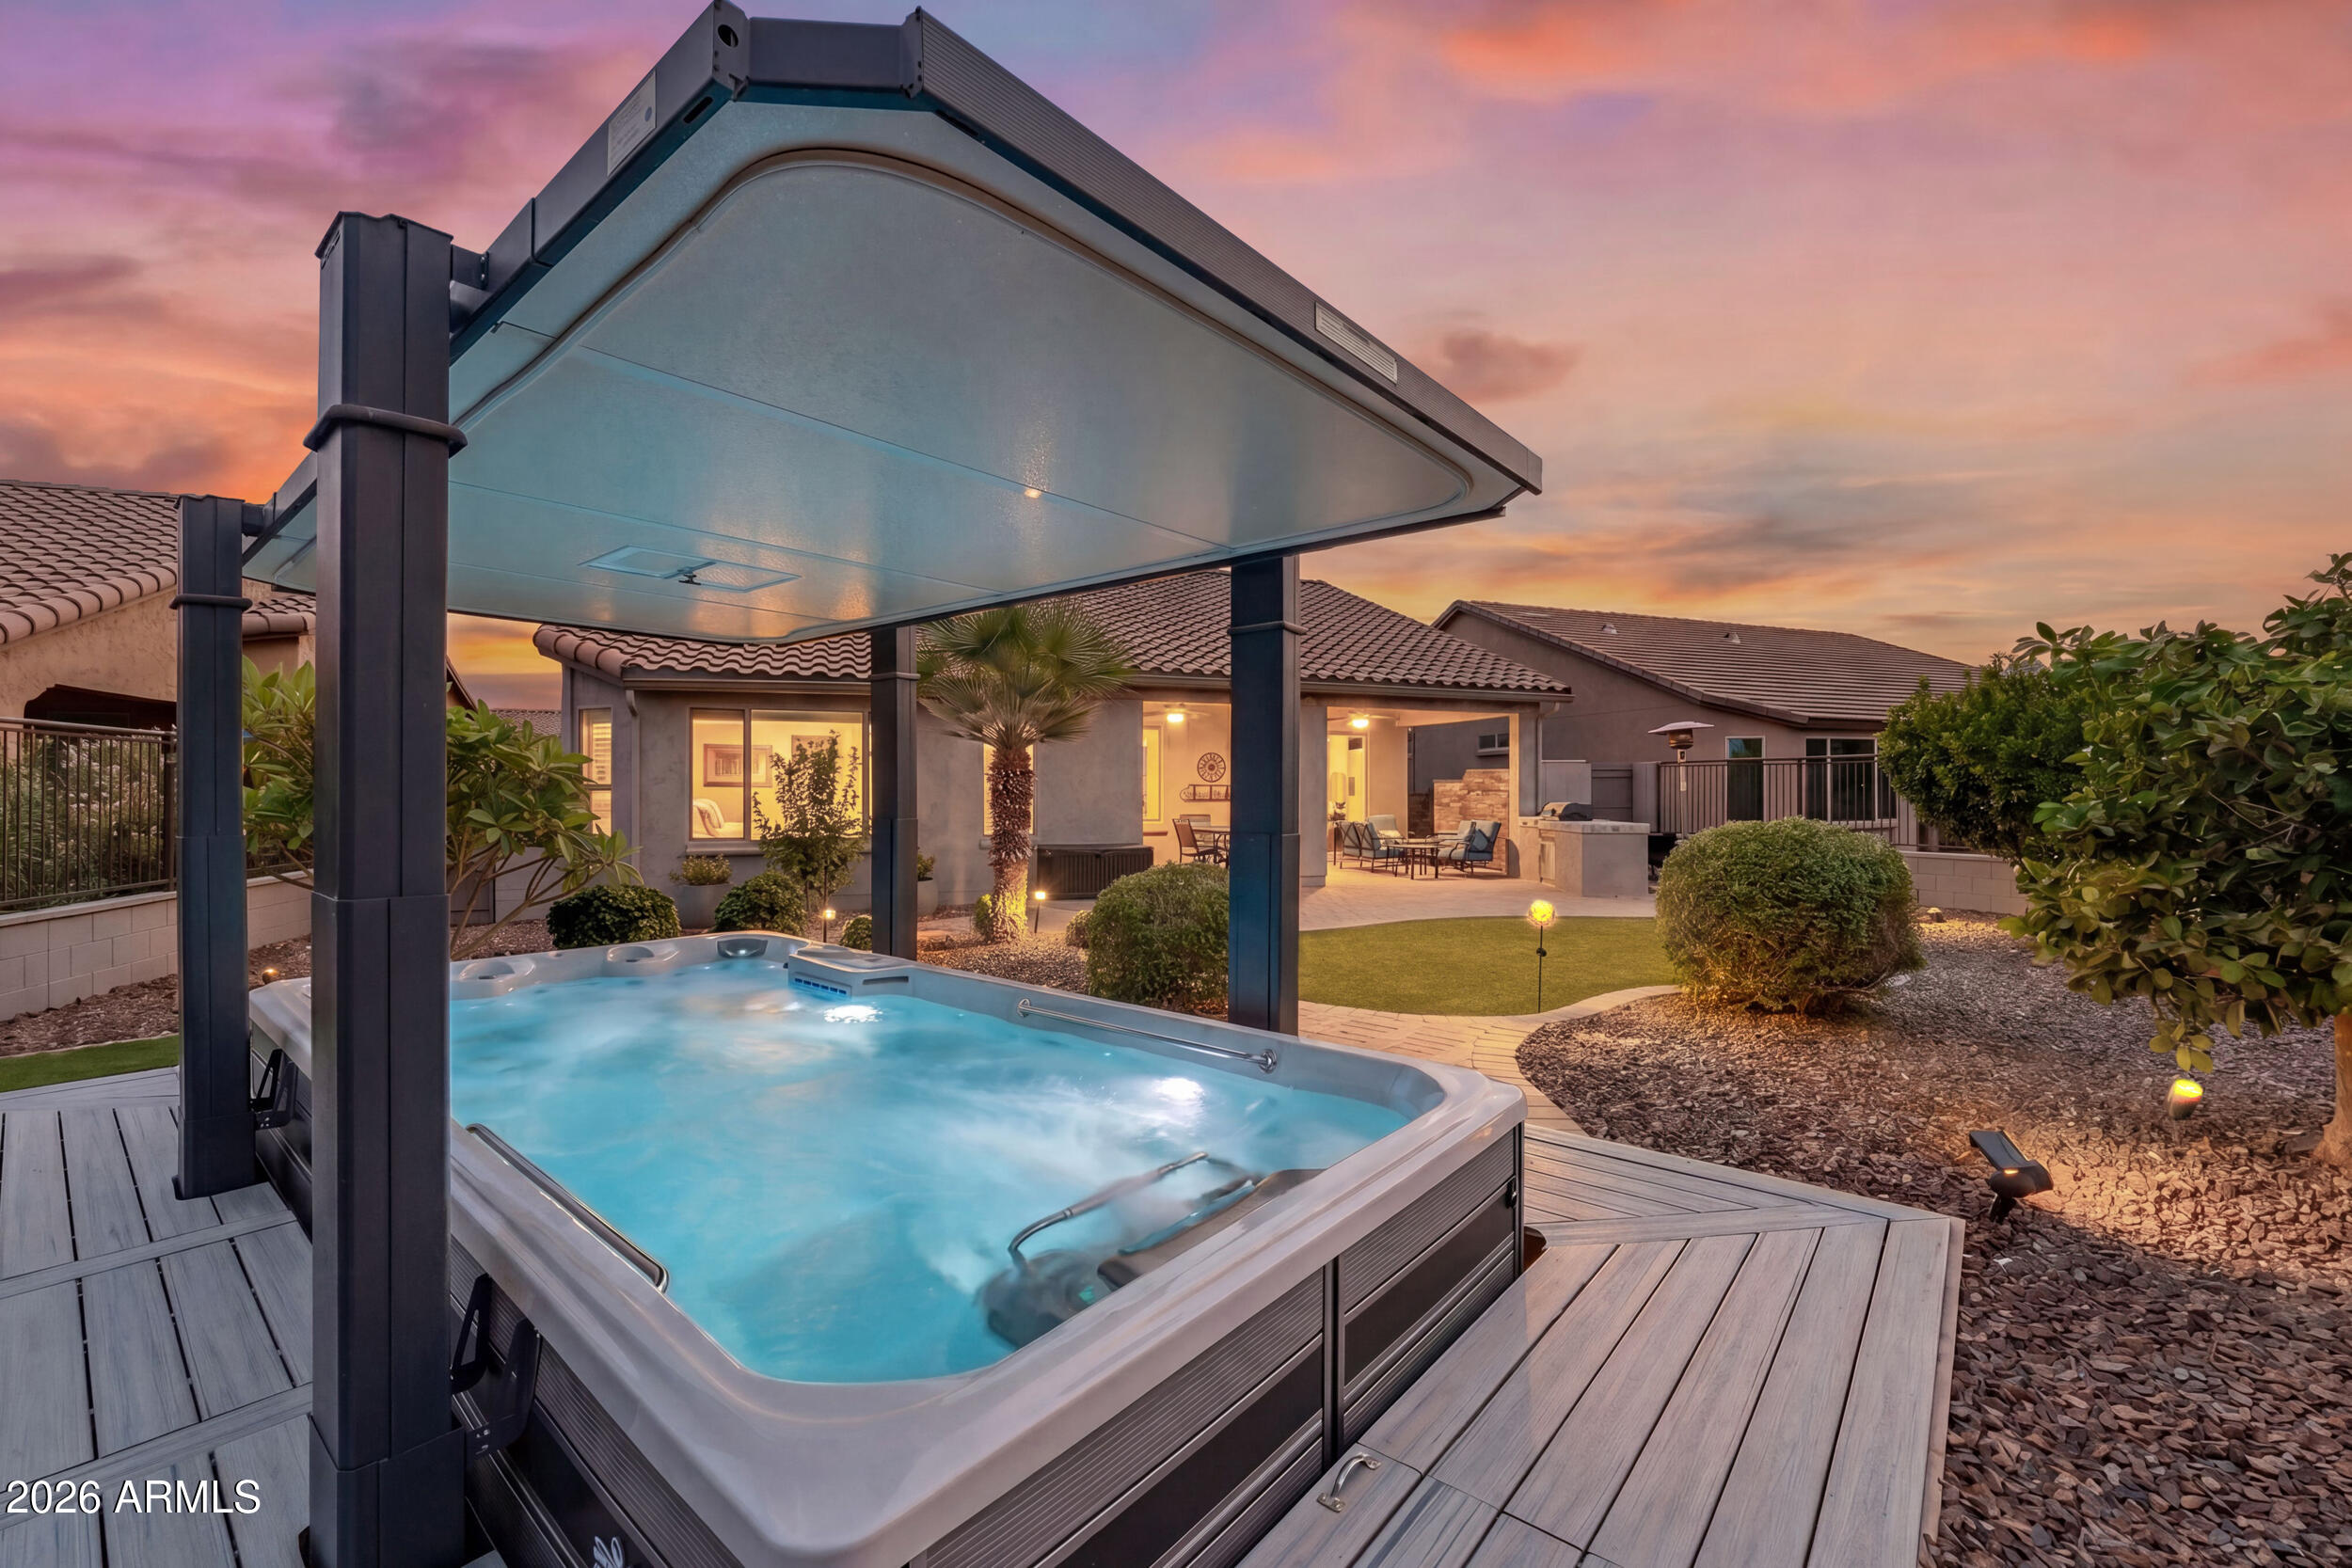
Goodyear
16348 W INDIANOLA Avenue
3 Beds
2 Baths
1,900 Sq.Ft.
$799,000
MLS#: 7046036
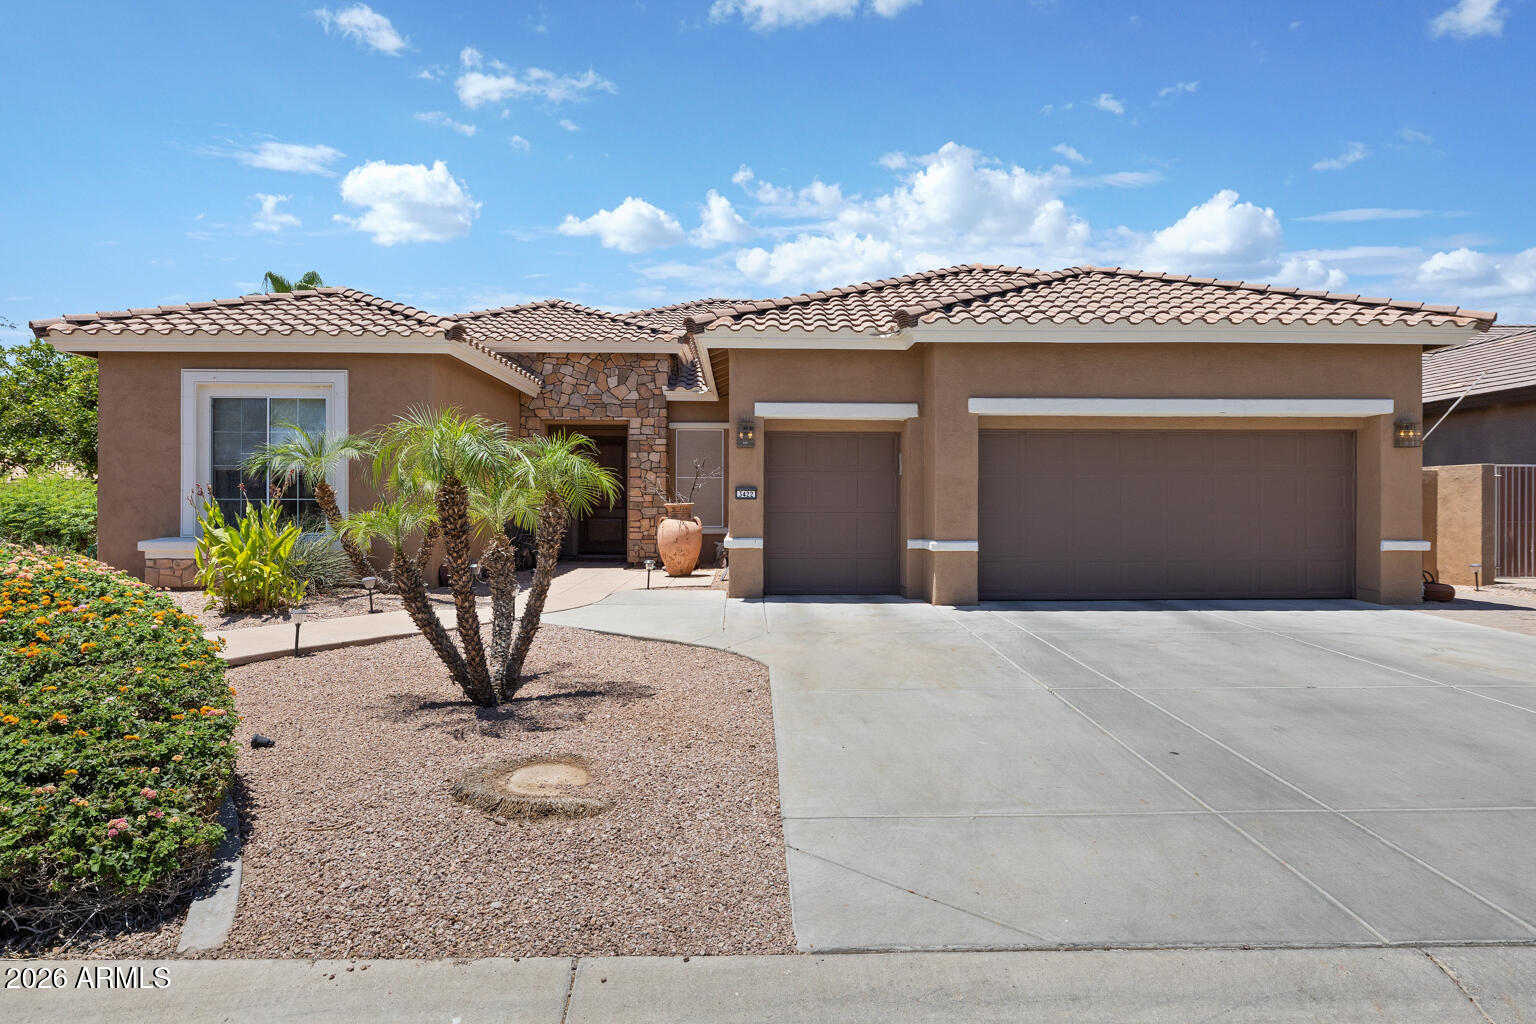
Goodyear
3422 N 153RD Lane N
2 Beds
2 Baths
2,780 Sq.Ft.
$840,000
MLS#: 7039729
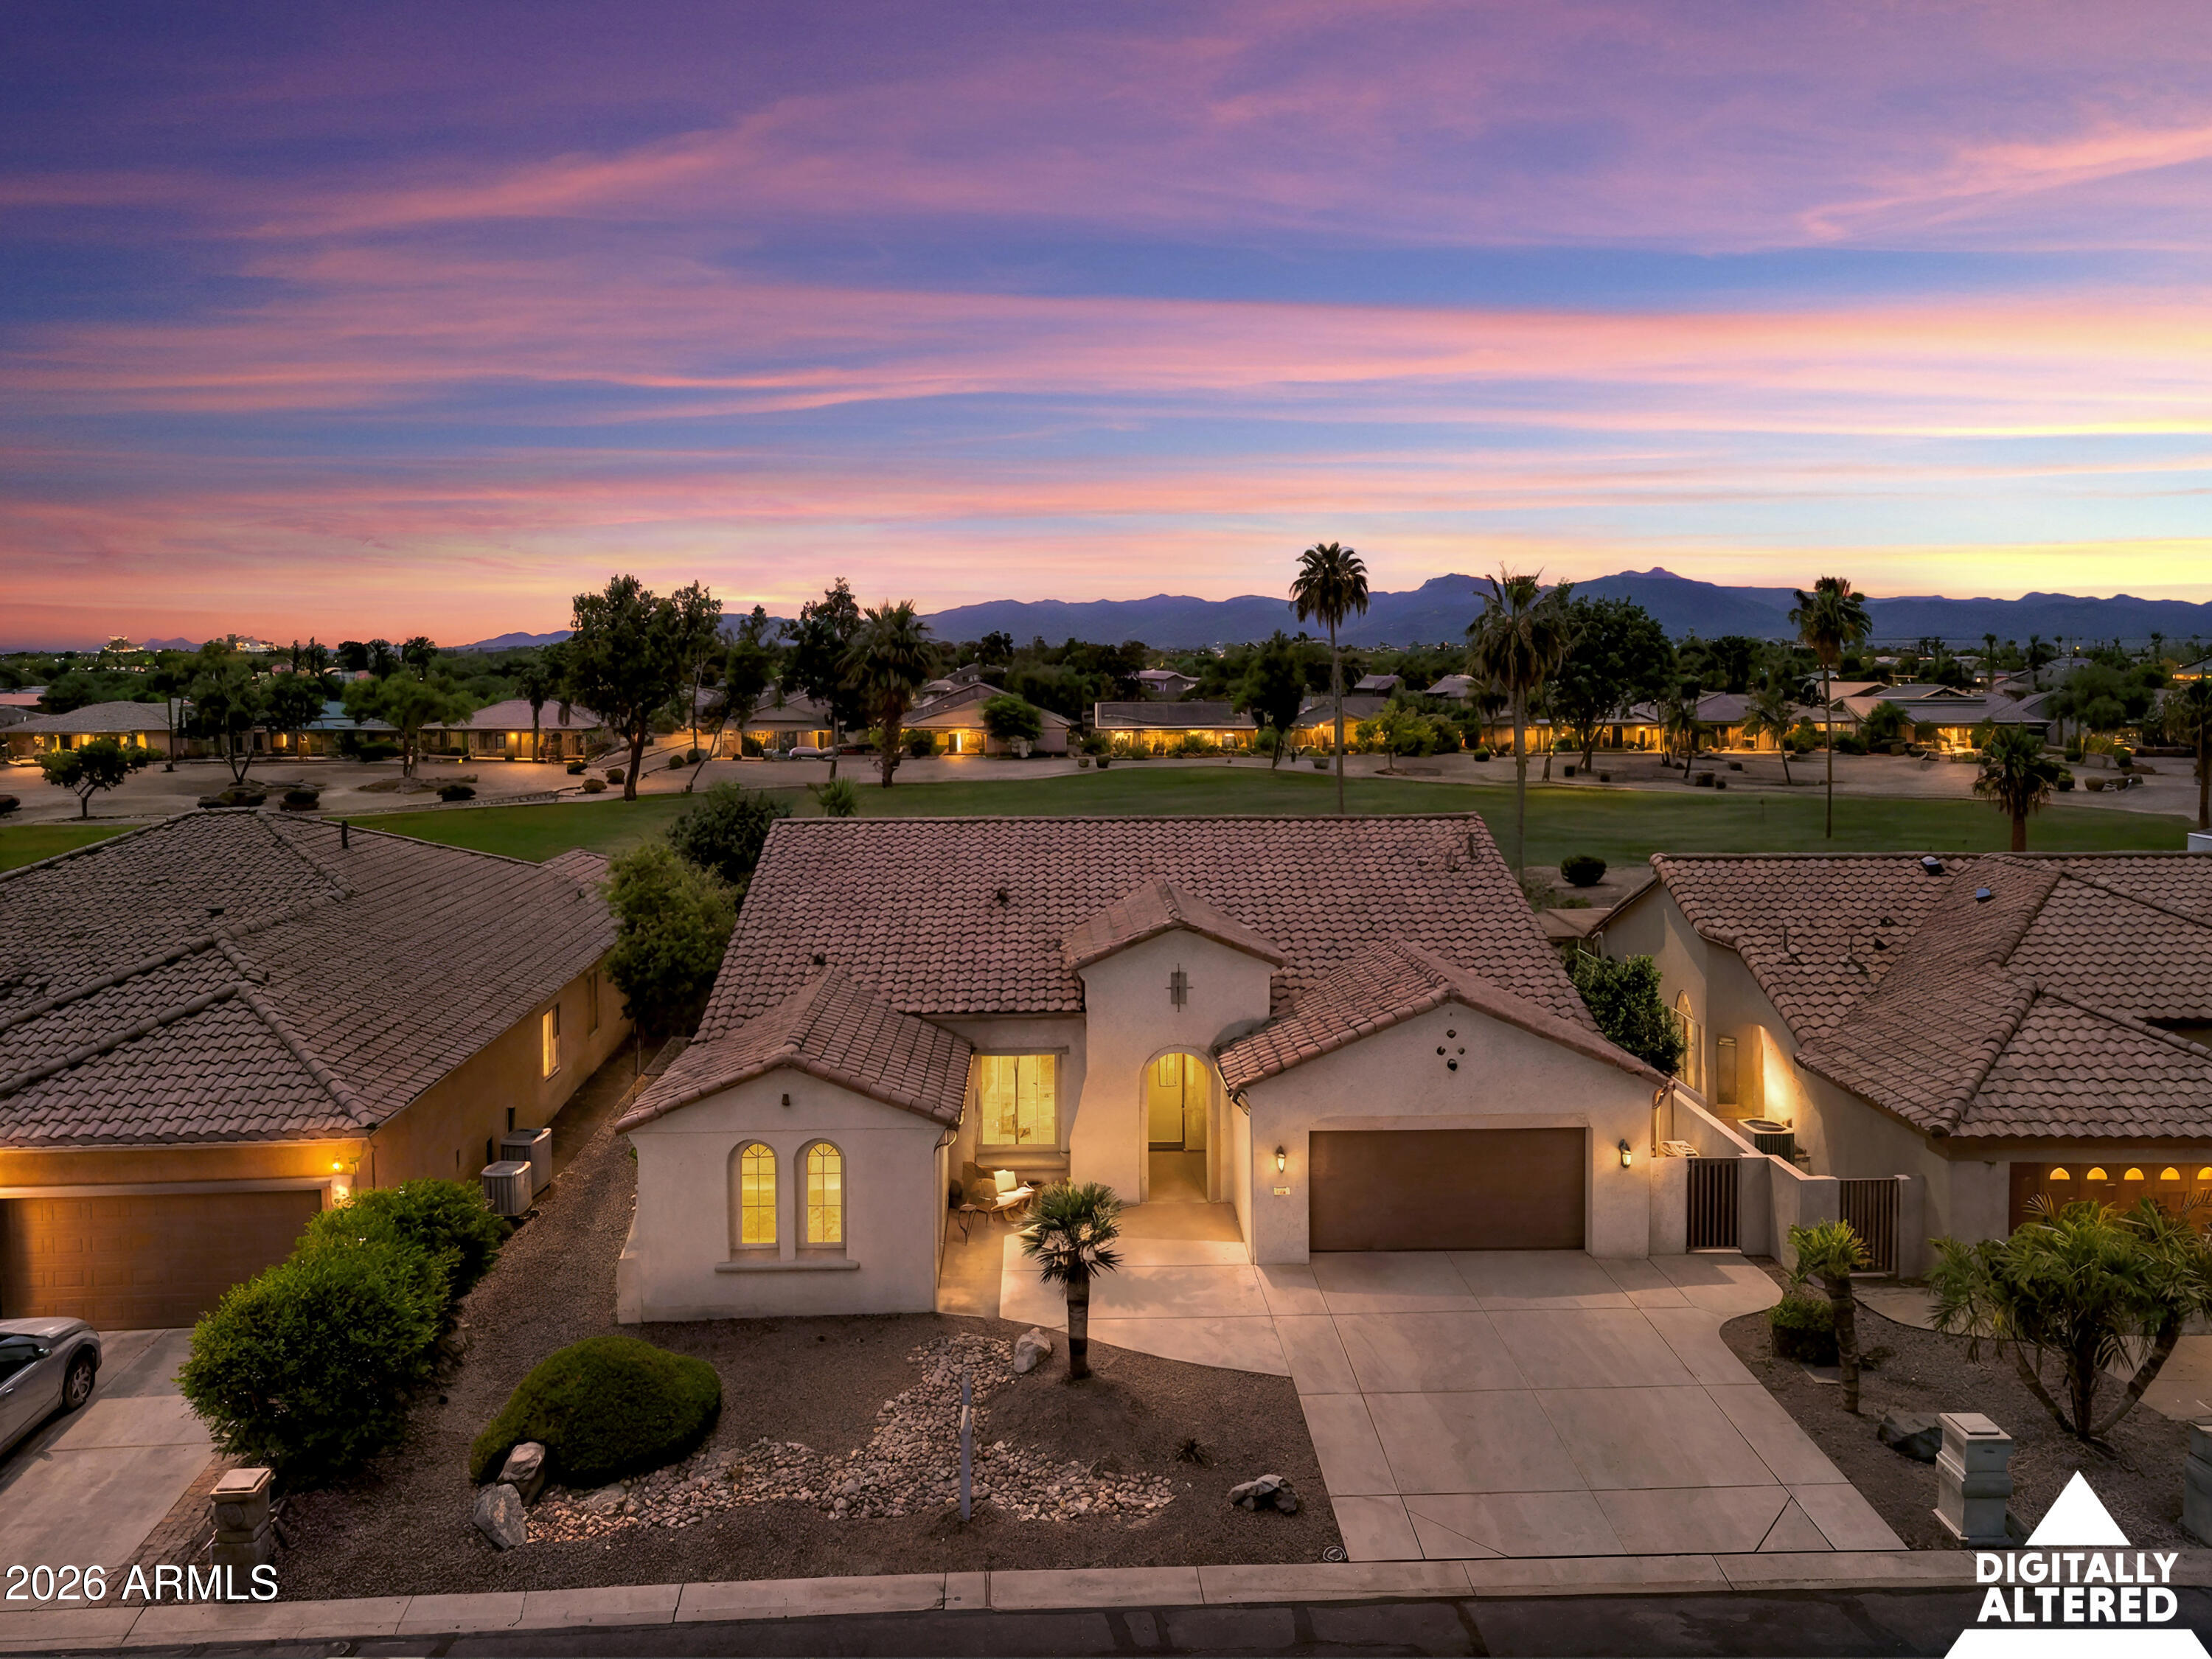
Goodyear
3684 N 160TH Avenue N
2 Beds
2 Baths
2,232 Sq.Ft.
$865,000
MLS#: 7034565
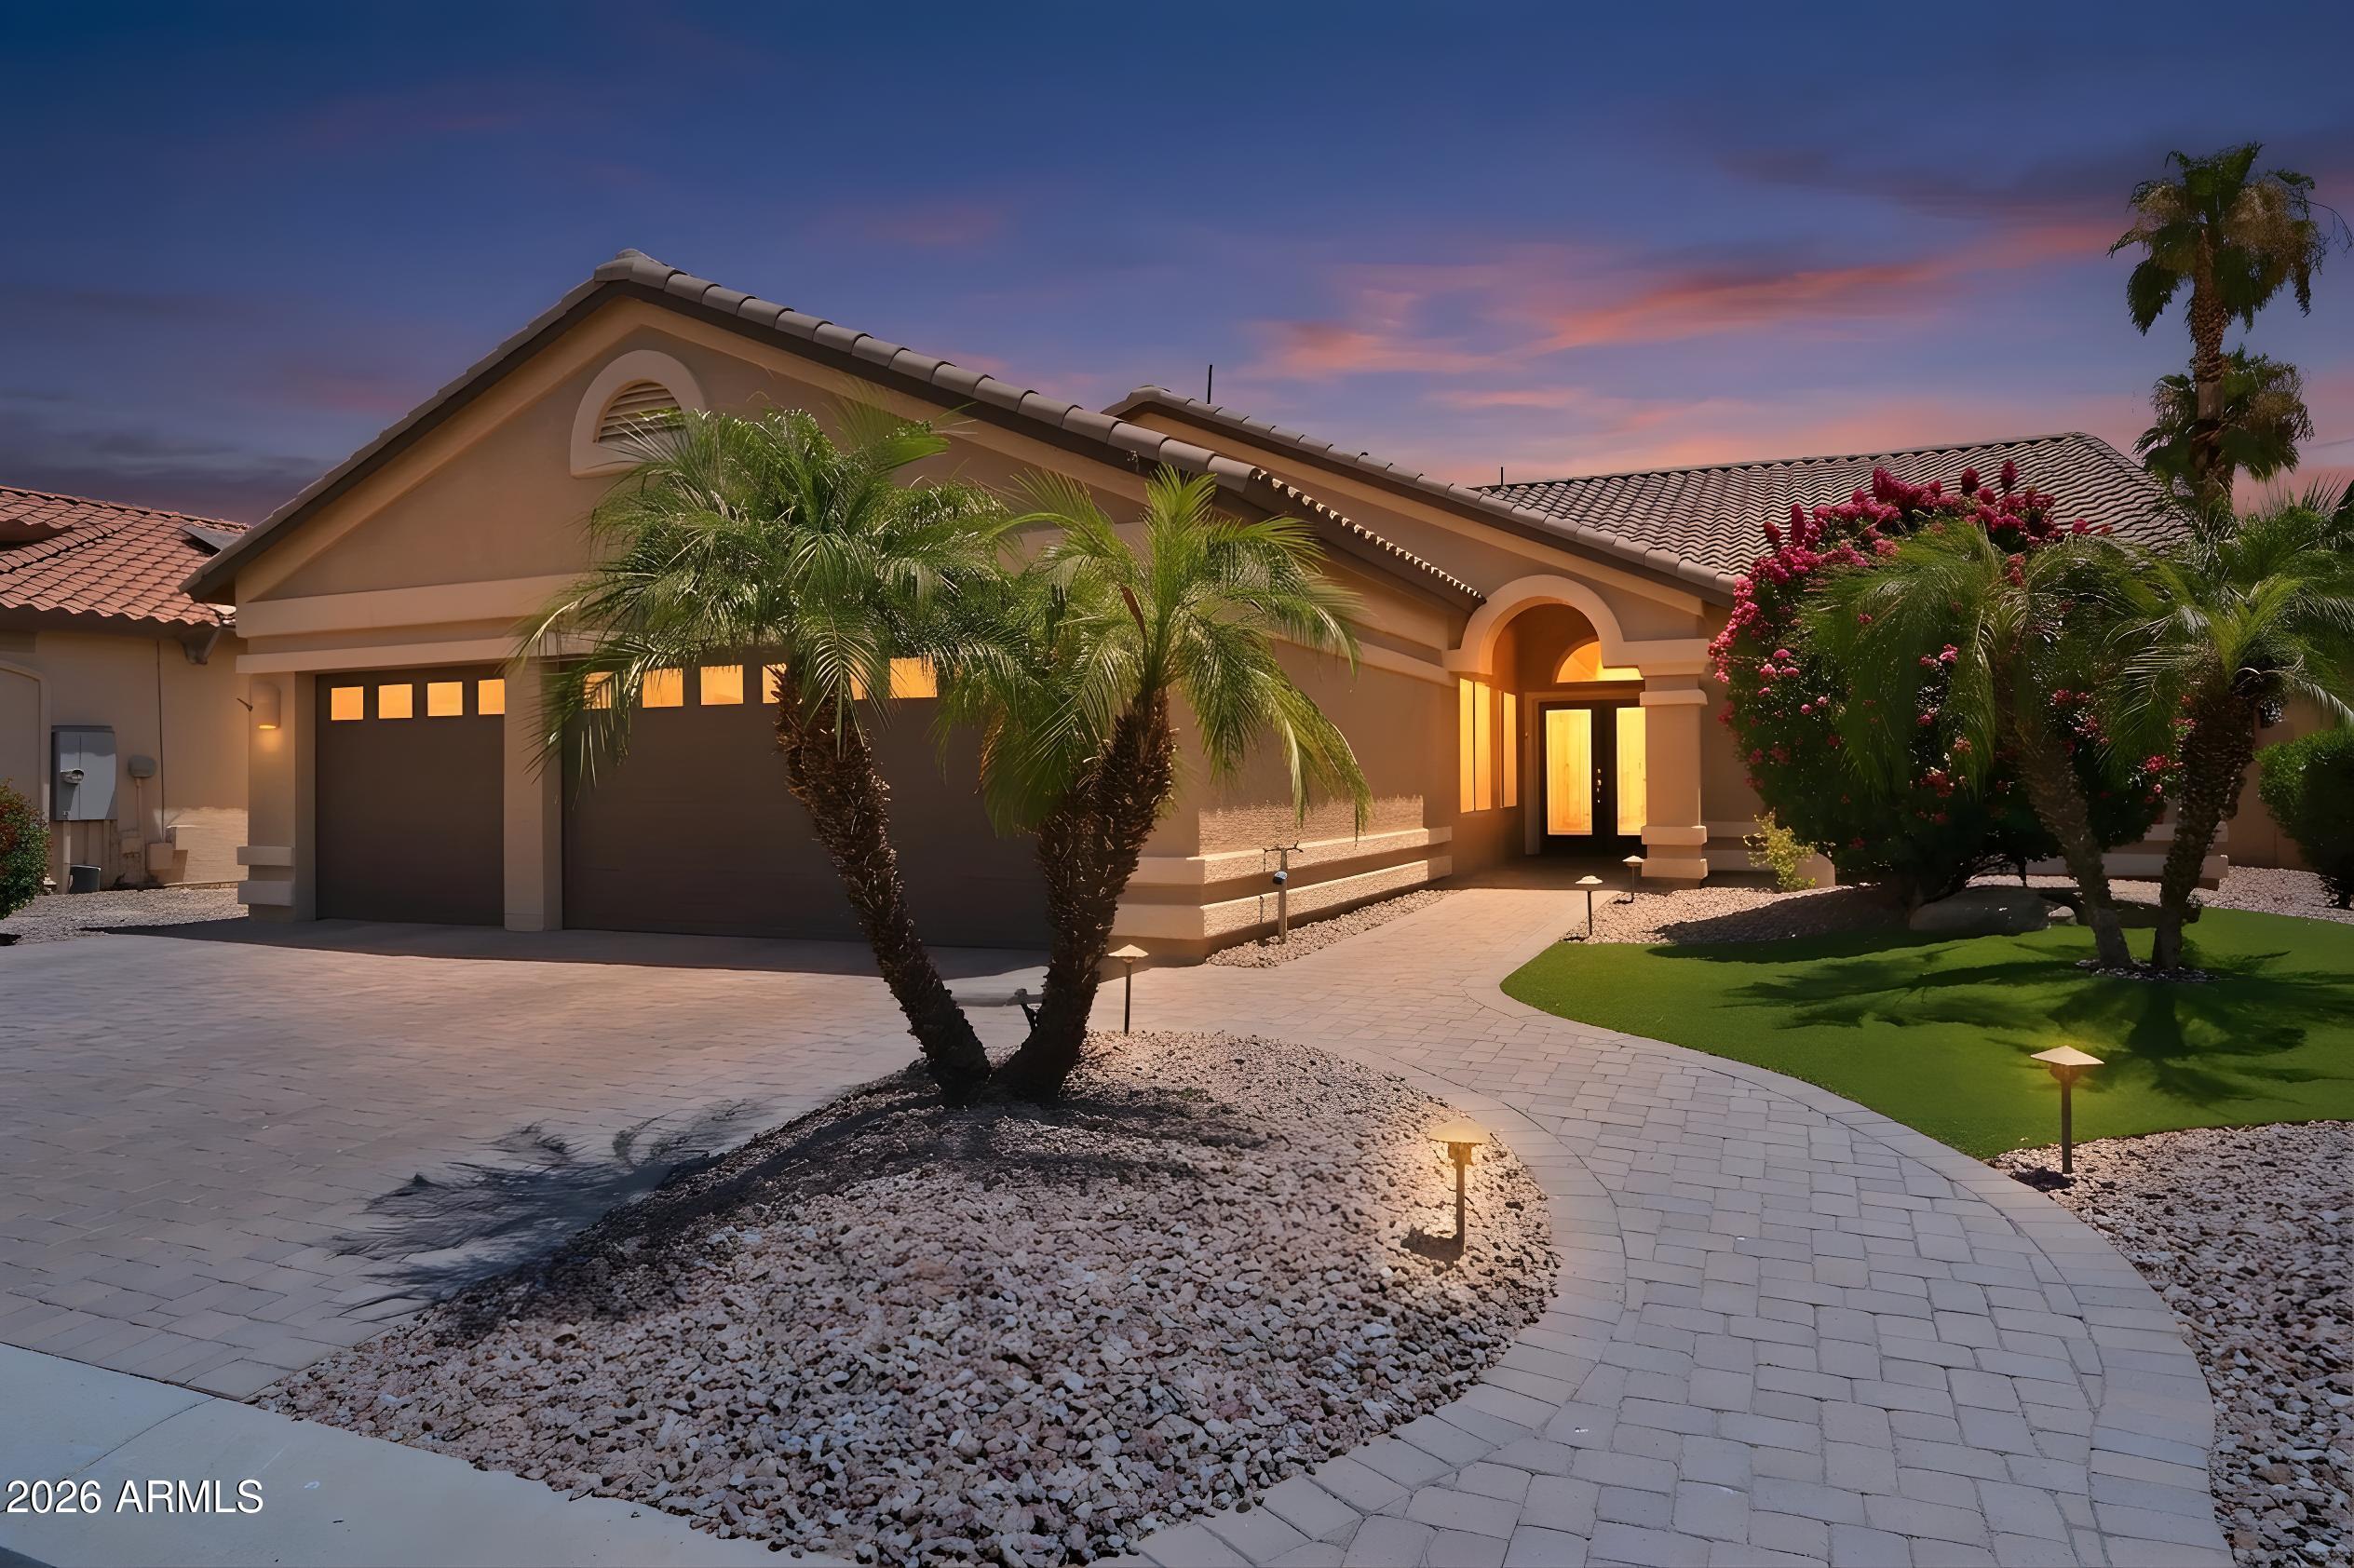
Goodyear
3171 N 159TH Avenue
3 Beds
2 Baths
2,810 Sq.Ft.
$800,000
MLS#: 7040006
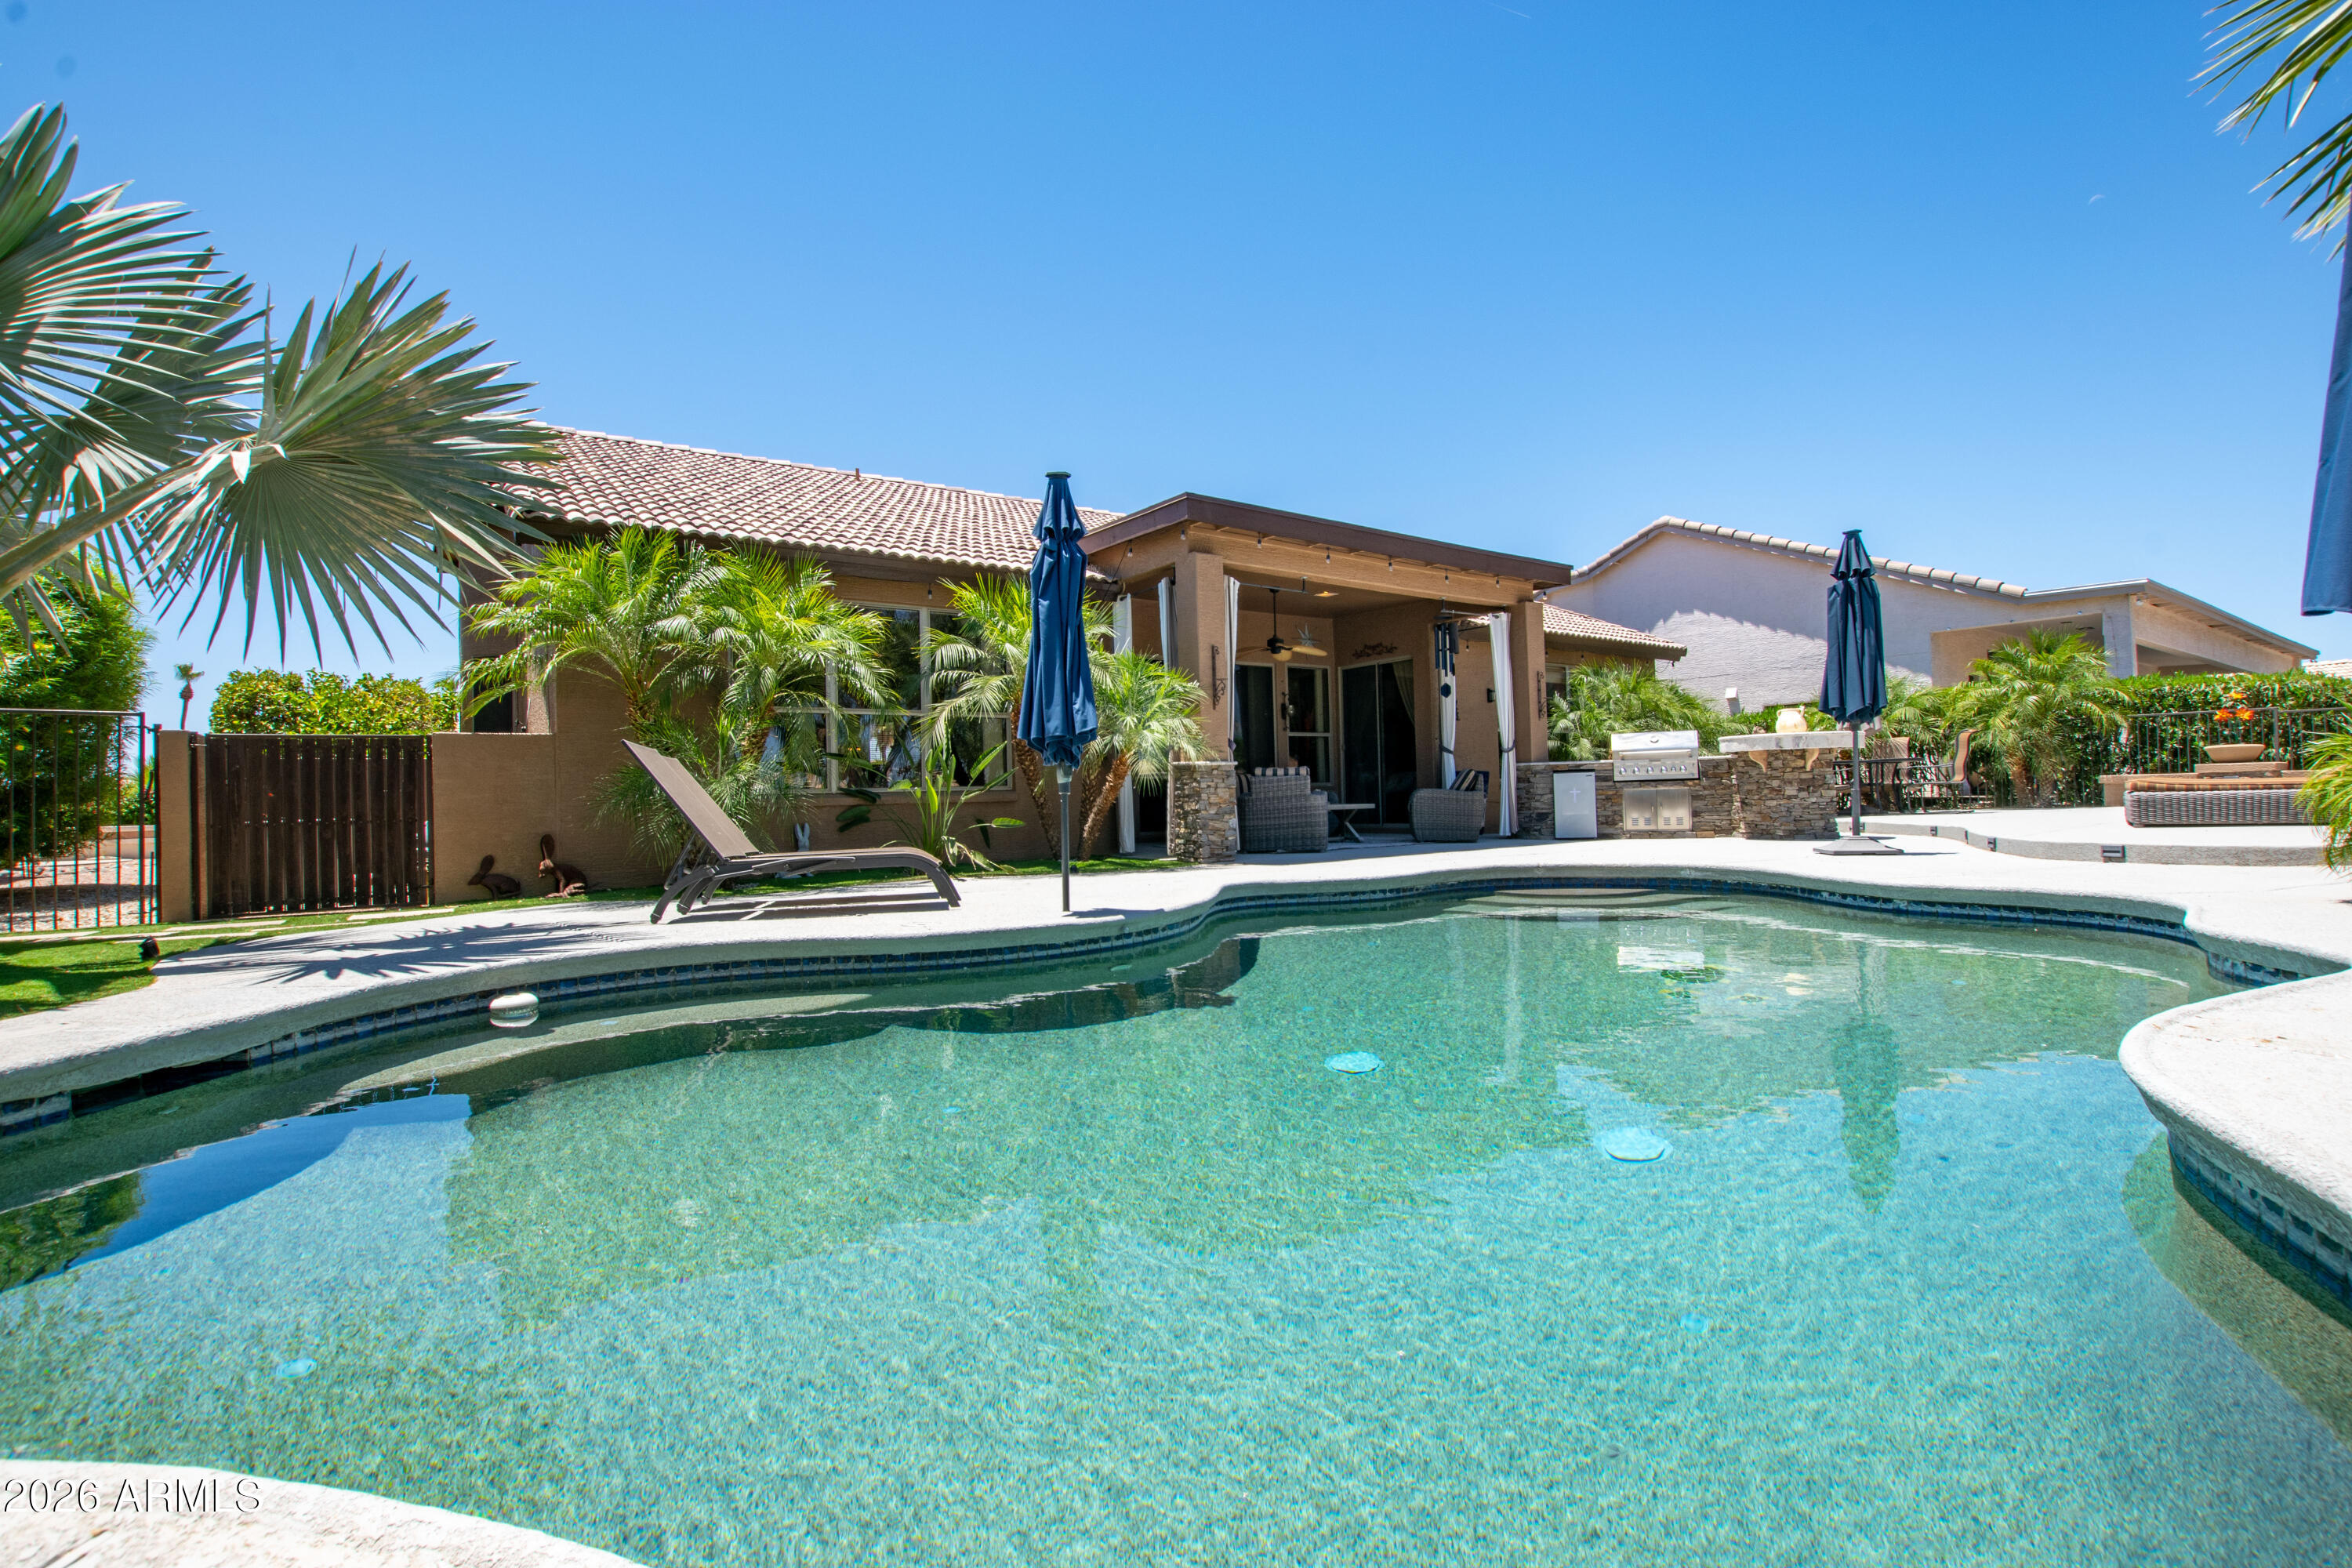
Goodyear
15318 W FAIRMOUNT Avenue
3 Beds
2 Baths
2,449 Sq.Ft.
$719,000
MLS#: 7041730
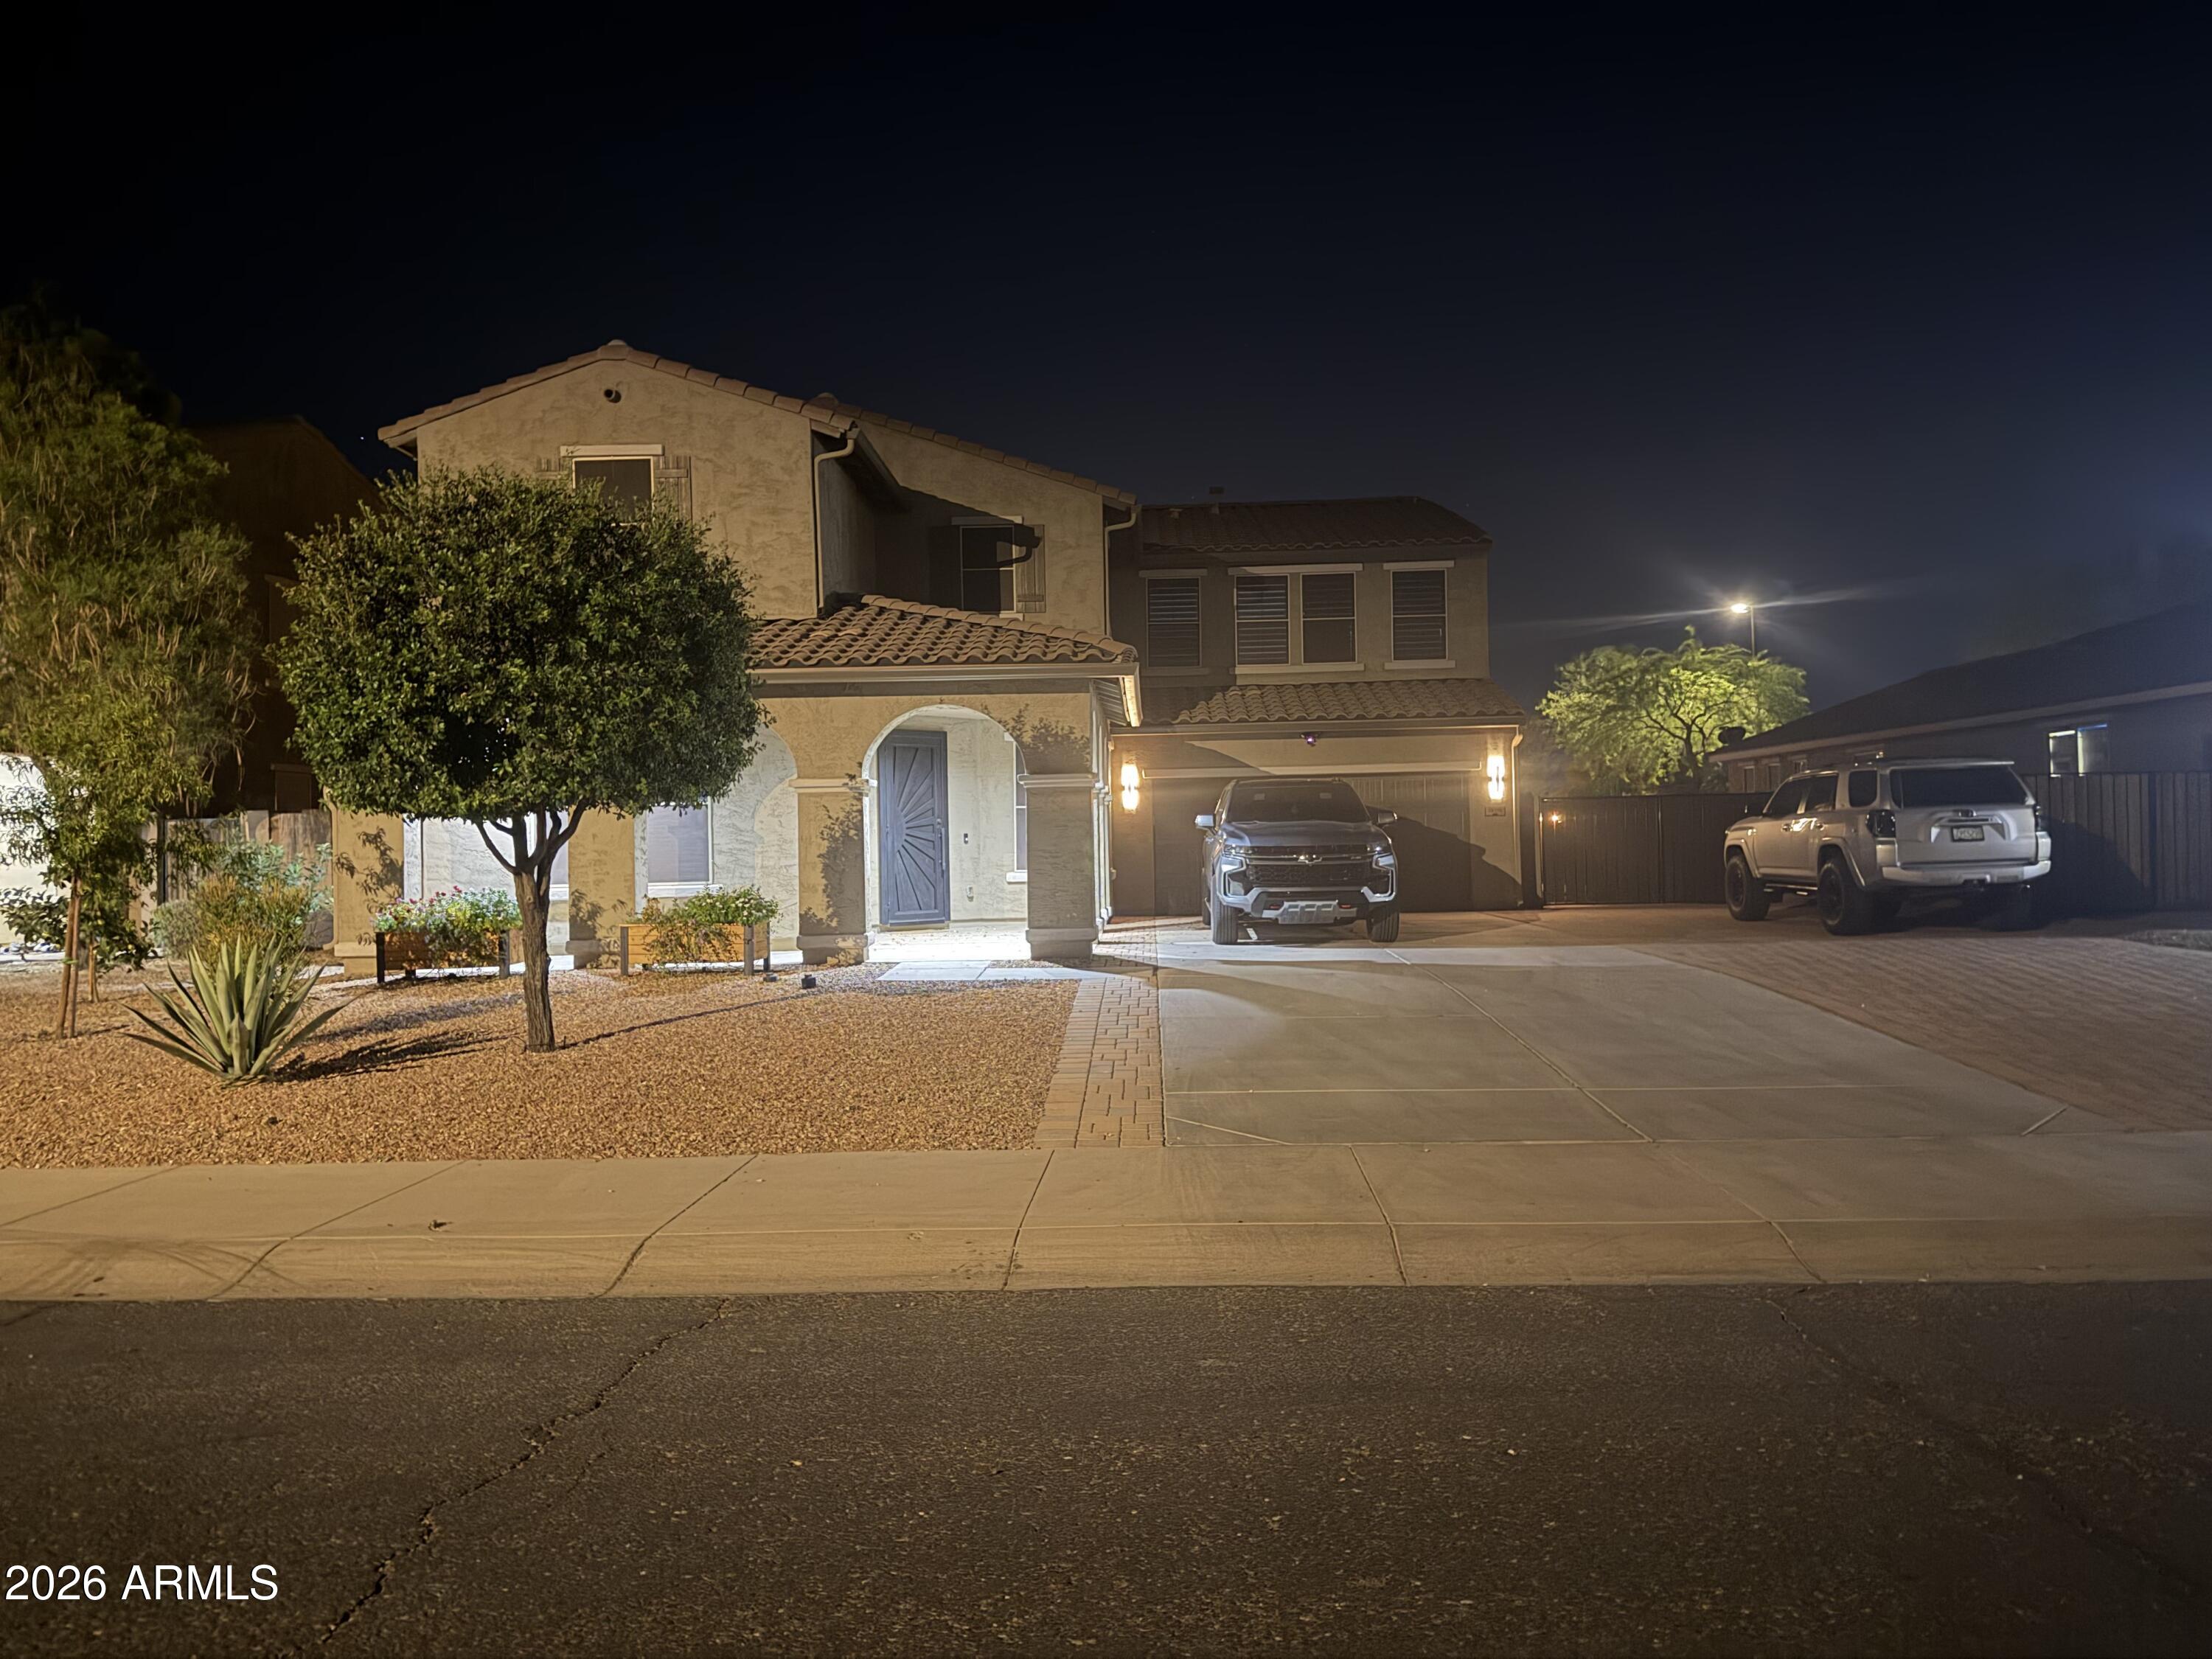
Goodyear
18116 W TURNEY Avenue W
6 Beds
4 Baths
4,123 Sq.Ft.
$975,000
MLS#: 7038233
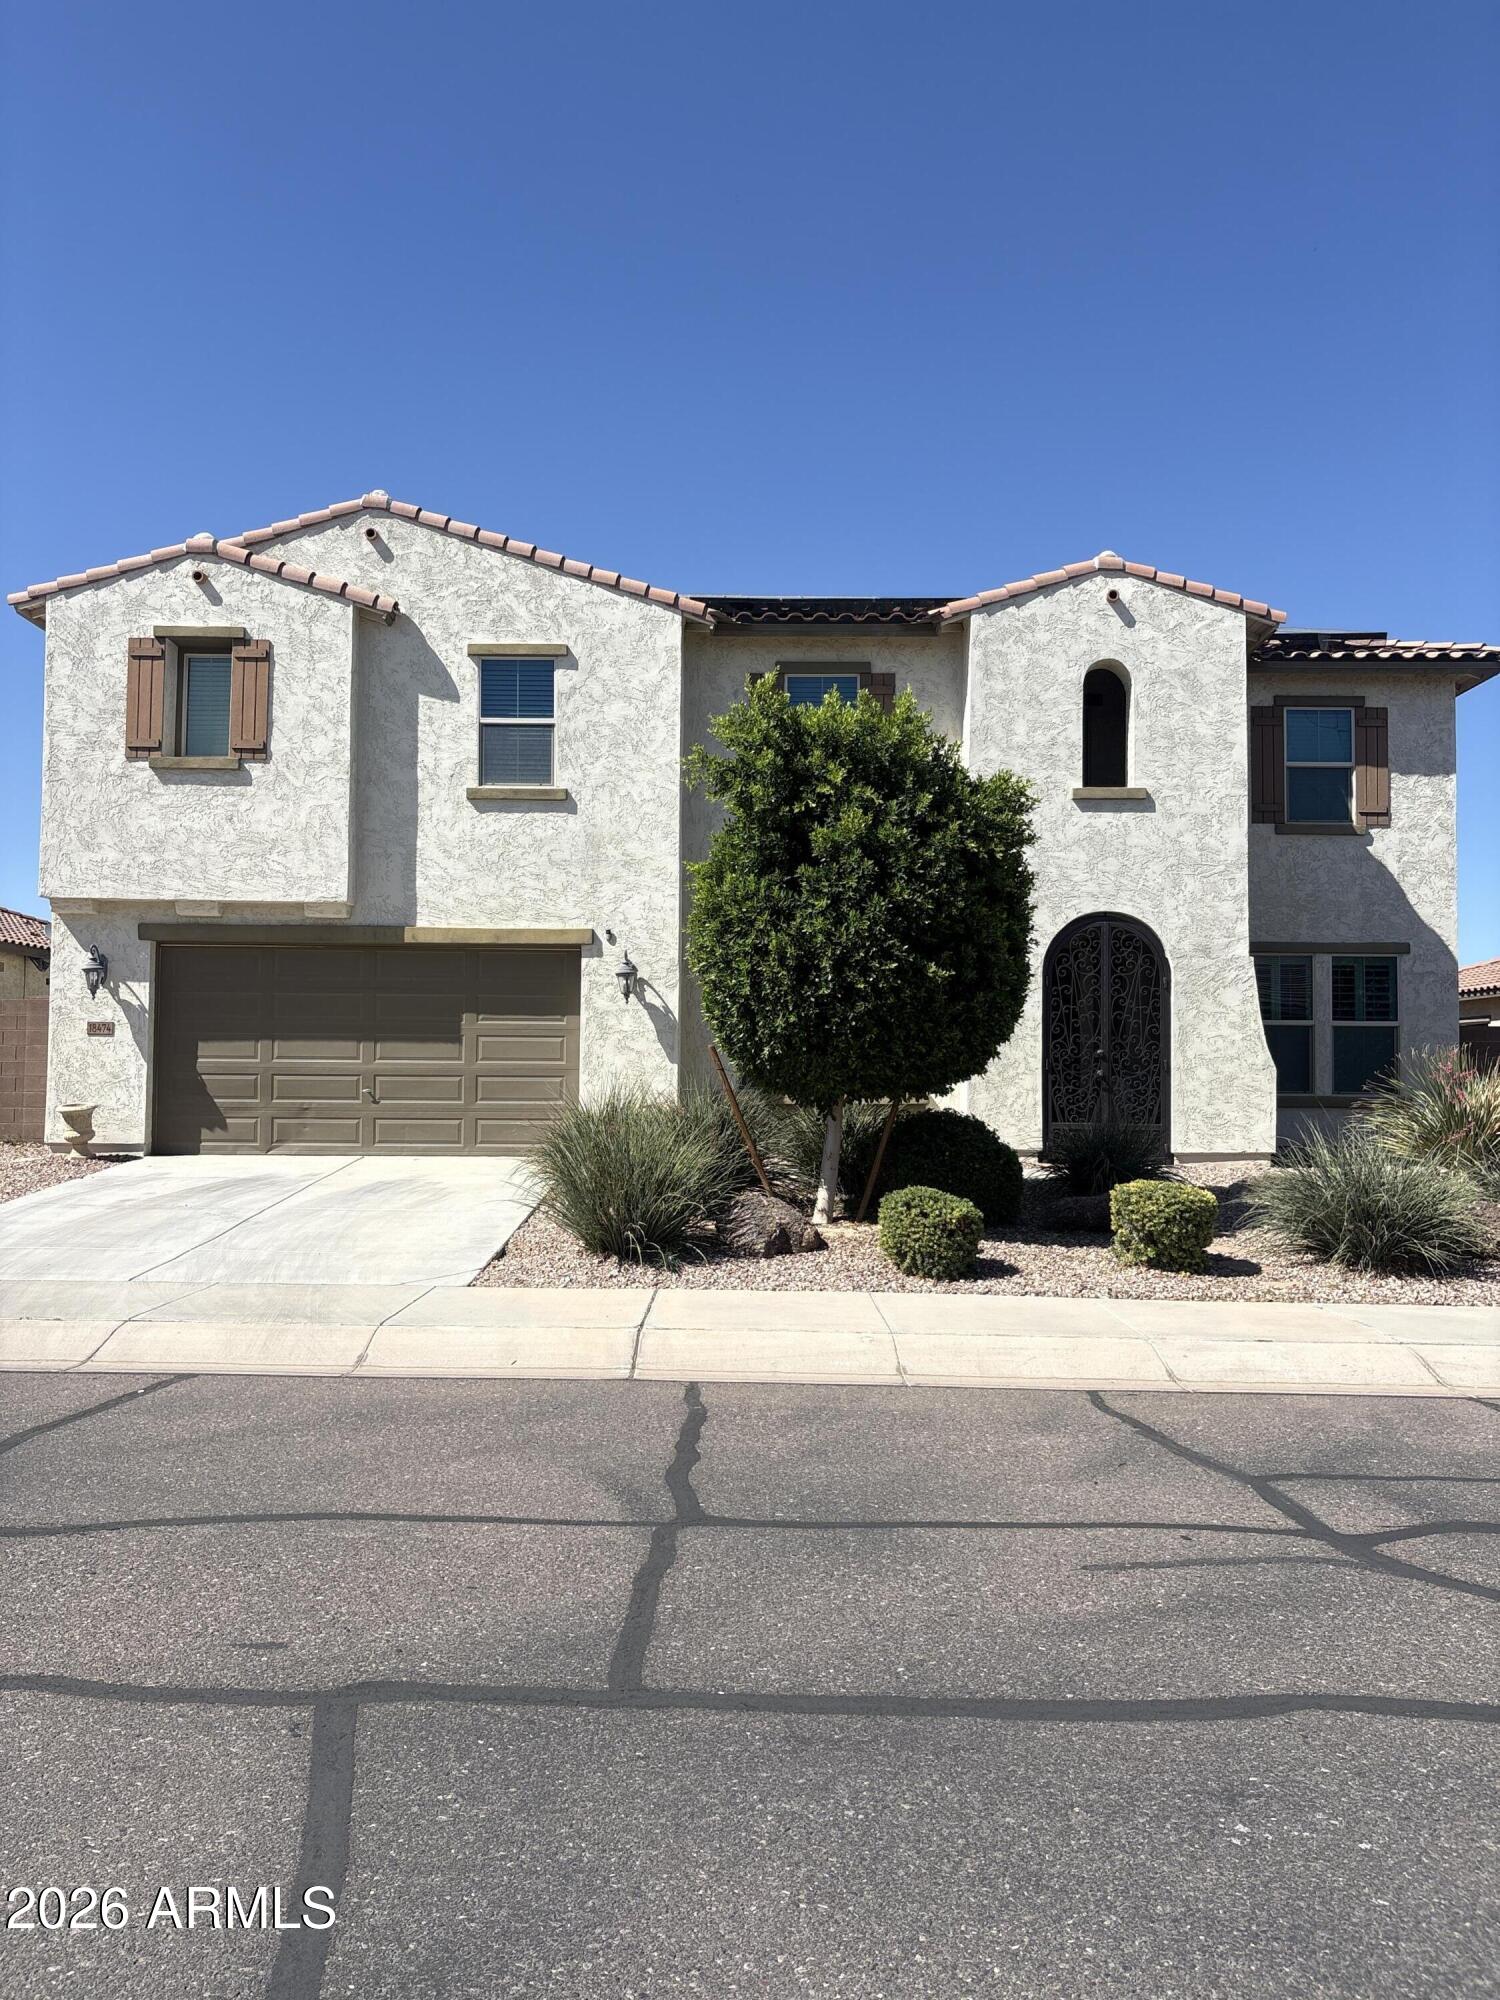
Goodyear
18474 W Monterosa Street
6 Beds
4 Baths
4,754 Sq.Ft.
$690,000
MLS#: 7029434
