
1553 W PLANA Avenue
Mesa, AZ 85202
About
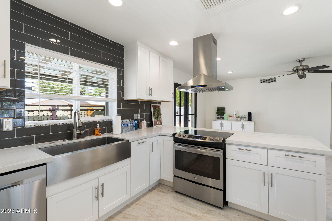
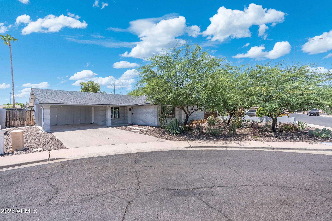
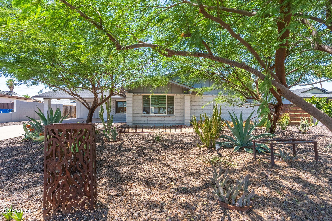
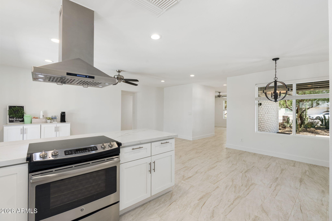
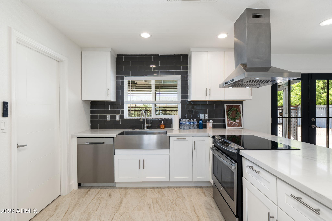
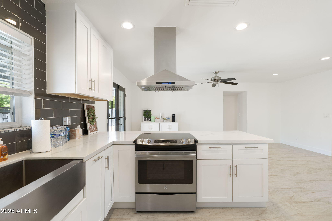
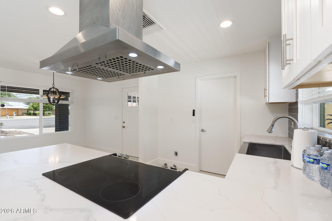
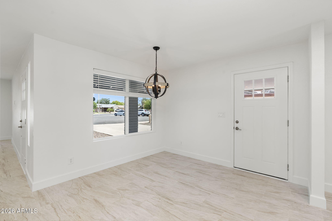
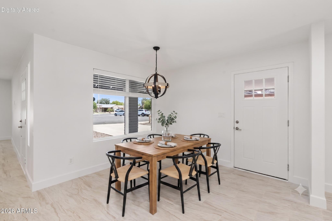
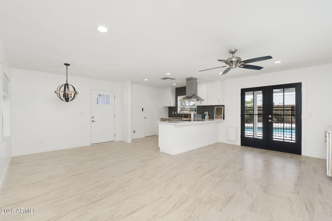
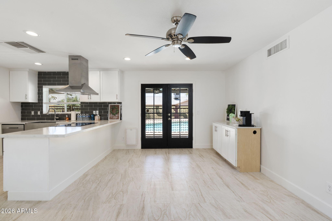
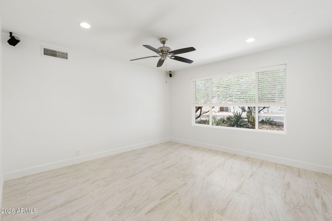
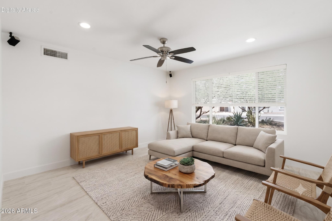
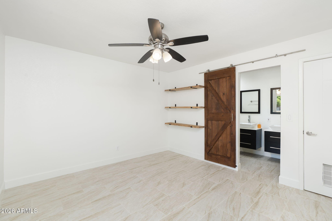
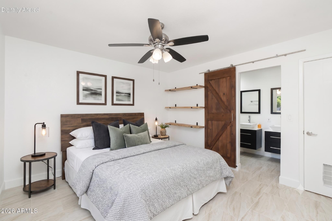
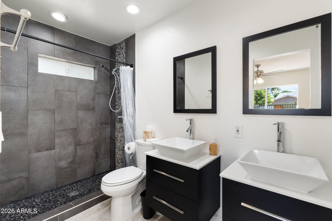
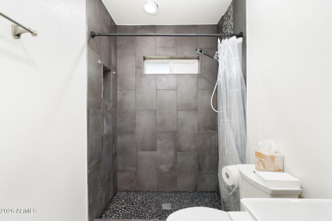
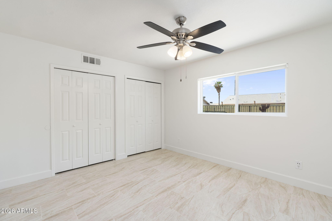
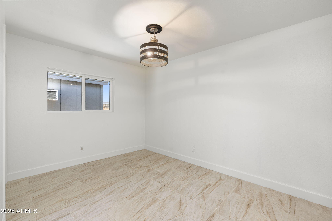
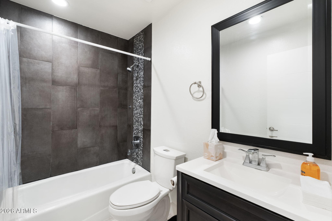
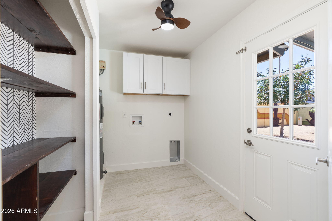
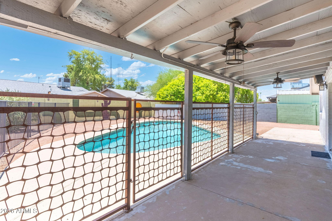
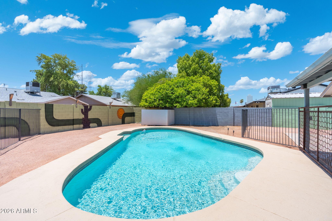
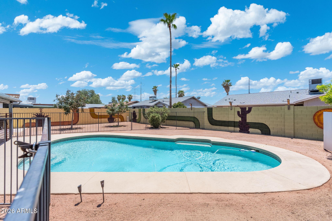
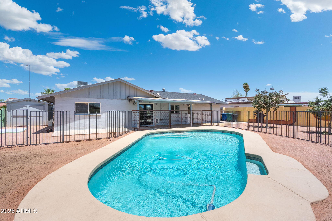
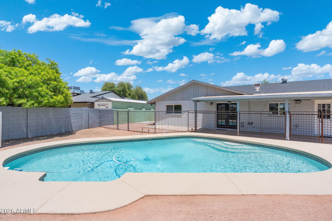
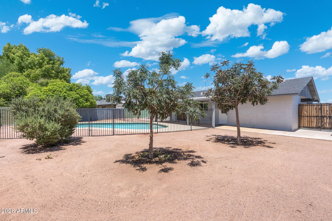
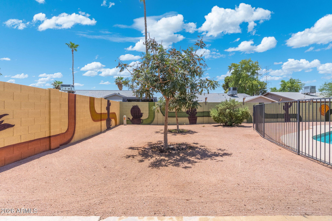
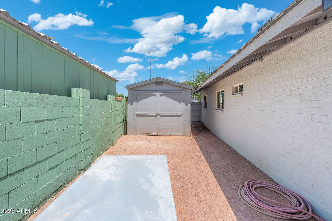
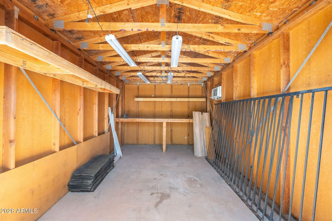
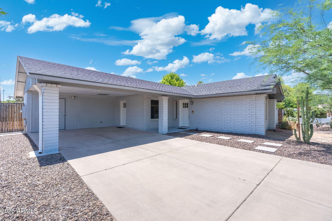
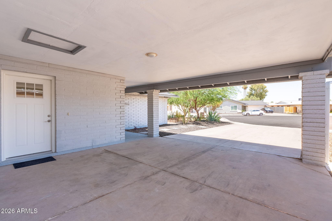
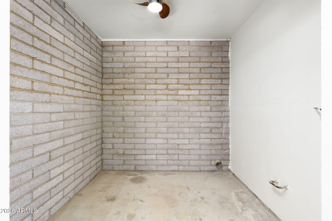
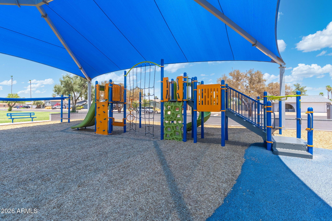
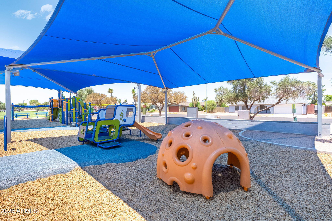
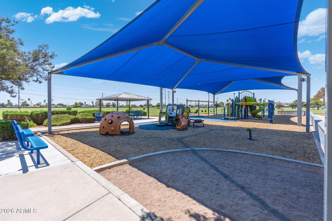
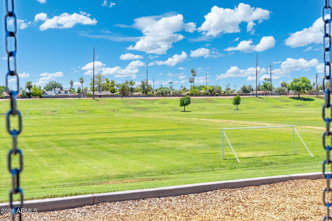
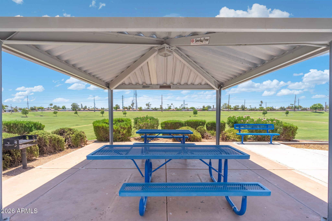
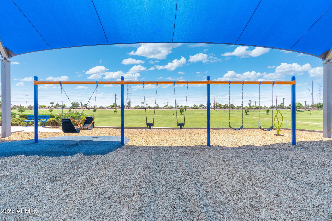
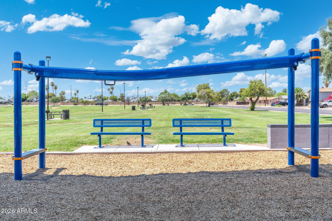
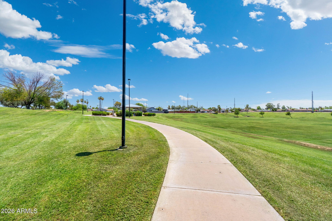
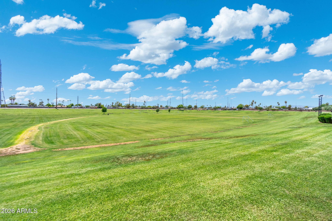
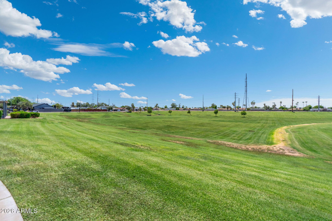
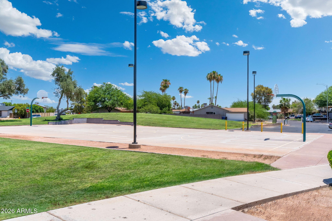
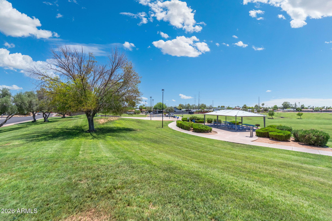
This one checks all the boxes! ✓Updated ✓No HOA ✓Level, tiled floors ✓Gated Pool ✓Cul-de-sac ✓Not a flip. This 3 bed 2 bath property has all dual pane windows, floors leveled out and re-tiled (no sunken living rooms here), open-concept kitchen with stainless steel appliances, vent hood, quartz counters, and updated cabinets. LED lights, updated fans, tiled backsplash, walk-in tiled shower, dual vanities, and interior laundry round out the interior. Open your French doors to a fully fenced and crystal clear swimming pool and fun hand-painted murals waiting for you to jump in and cool off from this hot hot heat. Plenty of space for a garden, play area, or dog area as well as 2 large storage sheds. It's walking distance to K-12 schools with Dobson High just north of the home, and Summit Academy, an IB focused school, just across the canal to the south. Speaking of the canal, if you like to walk or bike, hop on the canal and take the Sun Circle Trail from the nearby Palo Verde Park, a series of interconnected canals and bike paths that can take you all around the Valley with over 300 miles of trails. Check out this well loved and well-updated house close to Chandler employers but Mesa taxes in a clean, well-kept neighborhood. Don't miss it!
Property
Beds
3
Full Baths
2
1/2 Baths
None
Year Built
1979
Sq.Footage
1,480
Features
Features & Amenities
Interior
-
Other Interior Features
High Speed Internet, Double Vanity, Eat-in Kitchen, Breakfast Bar
-
Total Bedrooms
3
-
Bathrooms
2
-
Basement YN
NO
-
Cooling YN
YES
-
Cooling
Central Air, Ceiling Fan(s)
-
Fireplace YN
NO
-
Heating YN
YES
-
Heating
Electric
-
Pet friendly
N/A
Exterior
-
Garage
No
-
Construction Materials
Block
-
Other Exterior Features
Storage
-
Patio and Porch Features
Patio
-
Pool
Yes
-
Pool Features
Fenced, Outdoor Pool
Area & Lot
-
Lot Features
Desert Back, Desert Front, Cul-De-Sac
-
Lot Size(acres)
0.22
-
Lot Size(square feet)
9,457
-
Property Type
Residential
-
Property Sub Type
Single Family Residence
-
Architectural Style
Ranch
Price
-
Sales Price
$509,900
-
Tax Amount
$1,359
-
Financing Options
Cash, Conventional, FHA, VA
-
Sq. Footage
1,480
-
Price/SqFt
$344
HOA
-
Association
No
Property Resources
-
Horse Property
NO
School District
-
Elementary School
Mesa Unified District
-
Middle School
Summit Academy
-
High School
Dobson High School
Property Features
-
Stories
1
-
Foundation Details
Slab
-
Ownership
Fee Simple
-
Sewer
Public Sewer
-
Tax Lot
211
-
Water Source
Public
Schedule
Schedule a Showing
Showing scheduled successfully.
Mortgage calculator
Estimate your monthly mortgage payment, including the principal and interest, property taxes, and HOA. Adjust the values to generate a more accurate rate.
Your payment
Principal and Interest:
$
Property taxes:
$
HOA fees:
$
Total loan payment:
$
Total interest amount:
$
Location
-
County
Maricopa
-
Elementary School
Mesa Unified District
-
Middle School
Summit Academy
-
High School
Dobson High School

Listing Courtesy of Patrick Lee Kaiser , My Home Group Real Estate
RealHub Information is provided exclusively for consumers' personal, non-commercial use, and it may not be used for any purpose other than to identify prospective properties consumers may be interested in purchasing. All information deemed reliable but not guaranteed and should be independently verified. All properties are subject to prior sale, change or withdrawal. RealHub website owner shall not be responsible for any typographical errors, misinformation, misprints and shall be held totally harmless.

Tamara Berveiller
Agent / Realtor®
Call Tamara today to schedule a private showing.
Phone (520) 508-7955
Email Tamara@MandyGoldTeam.com

* Listings on this website come from the FMLS IDX Compilation and may be held by brokerage firms other than the owner of this website. The listing brokerage is identified in any listing details. Information is deemed reliable but is not guaranteed. If you believe any FMLS listing contains material that infringes your copyrighted work please click here to review our DMCA policy and learn how to submit a takedown request.© 2024 FMLS.
Properties
Related properties
Mesa
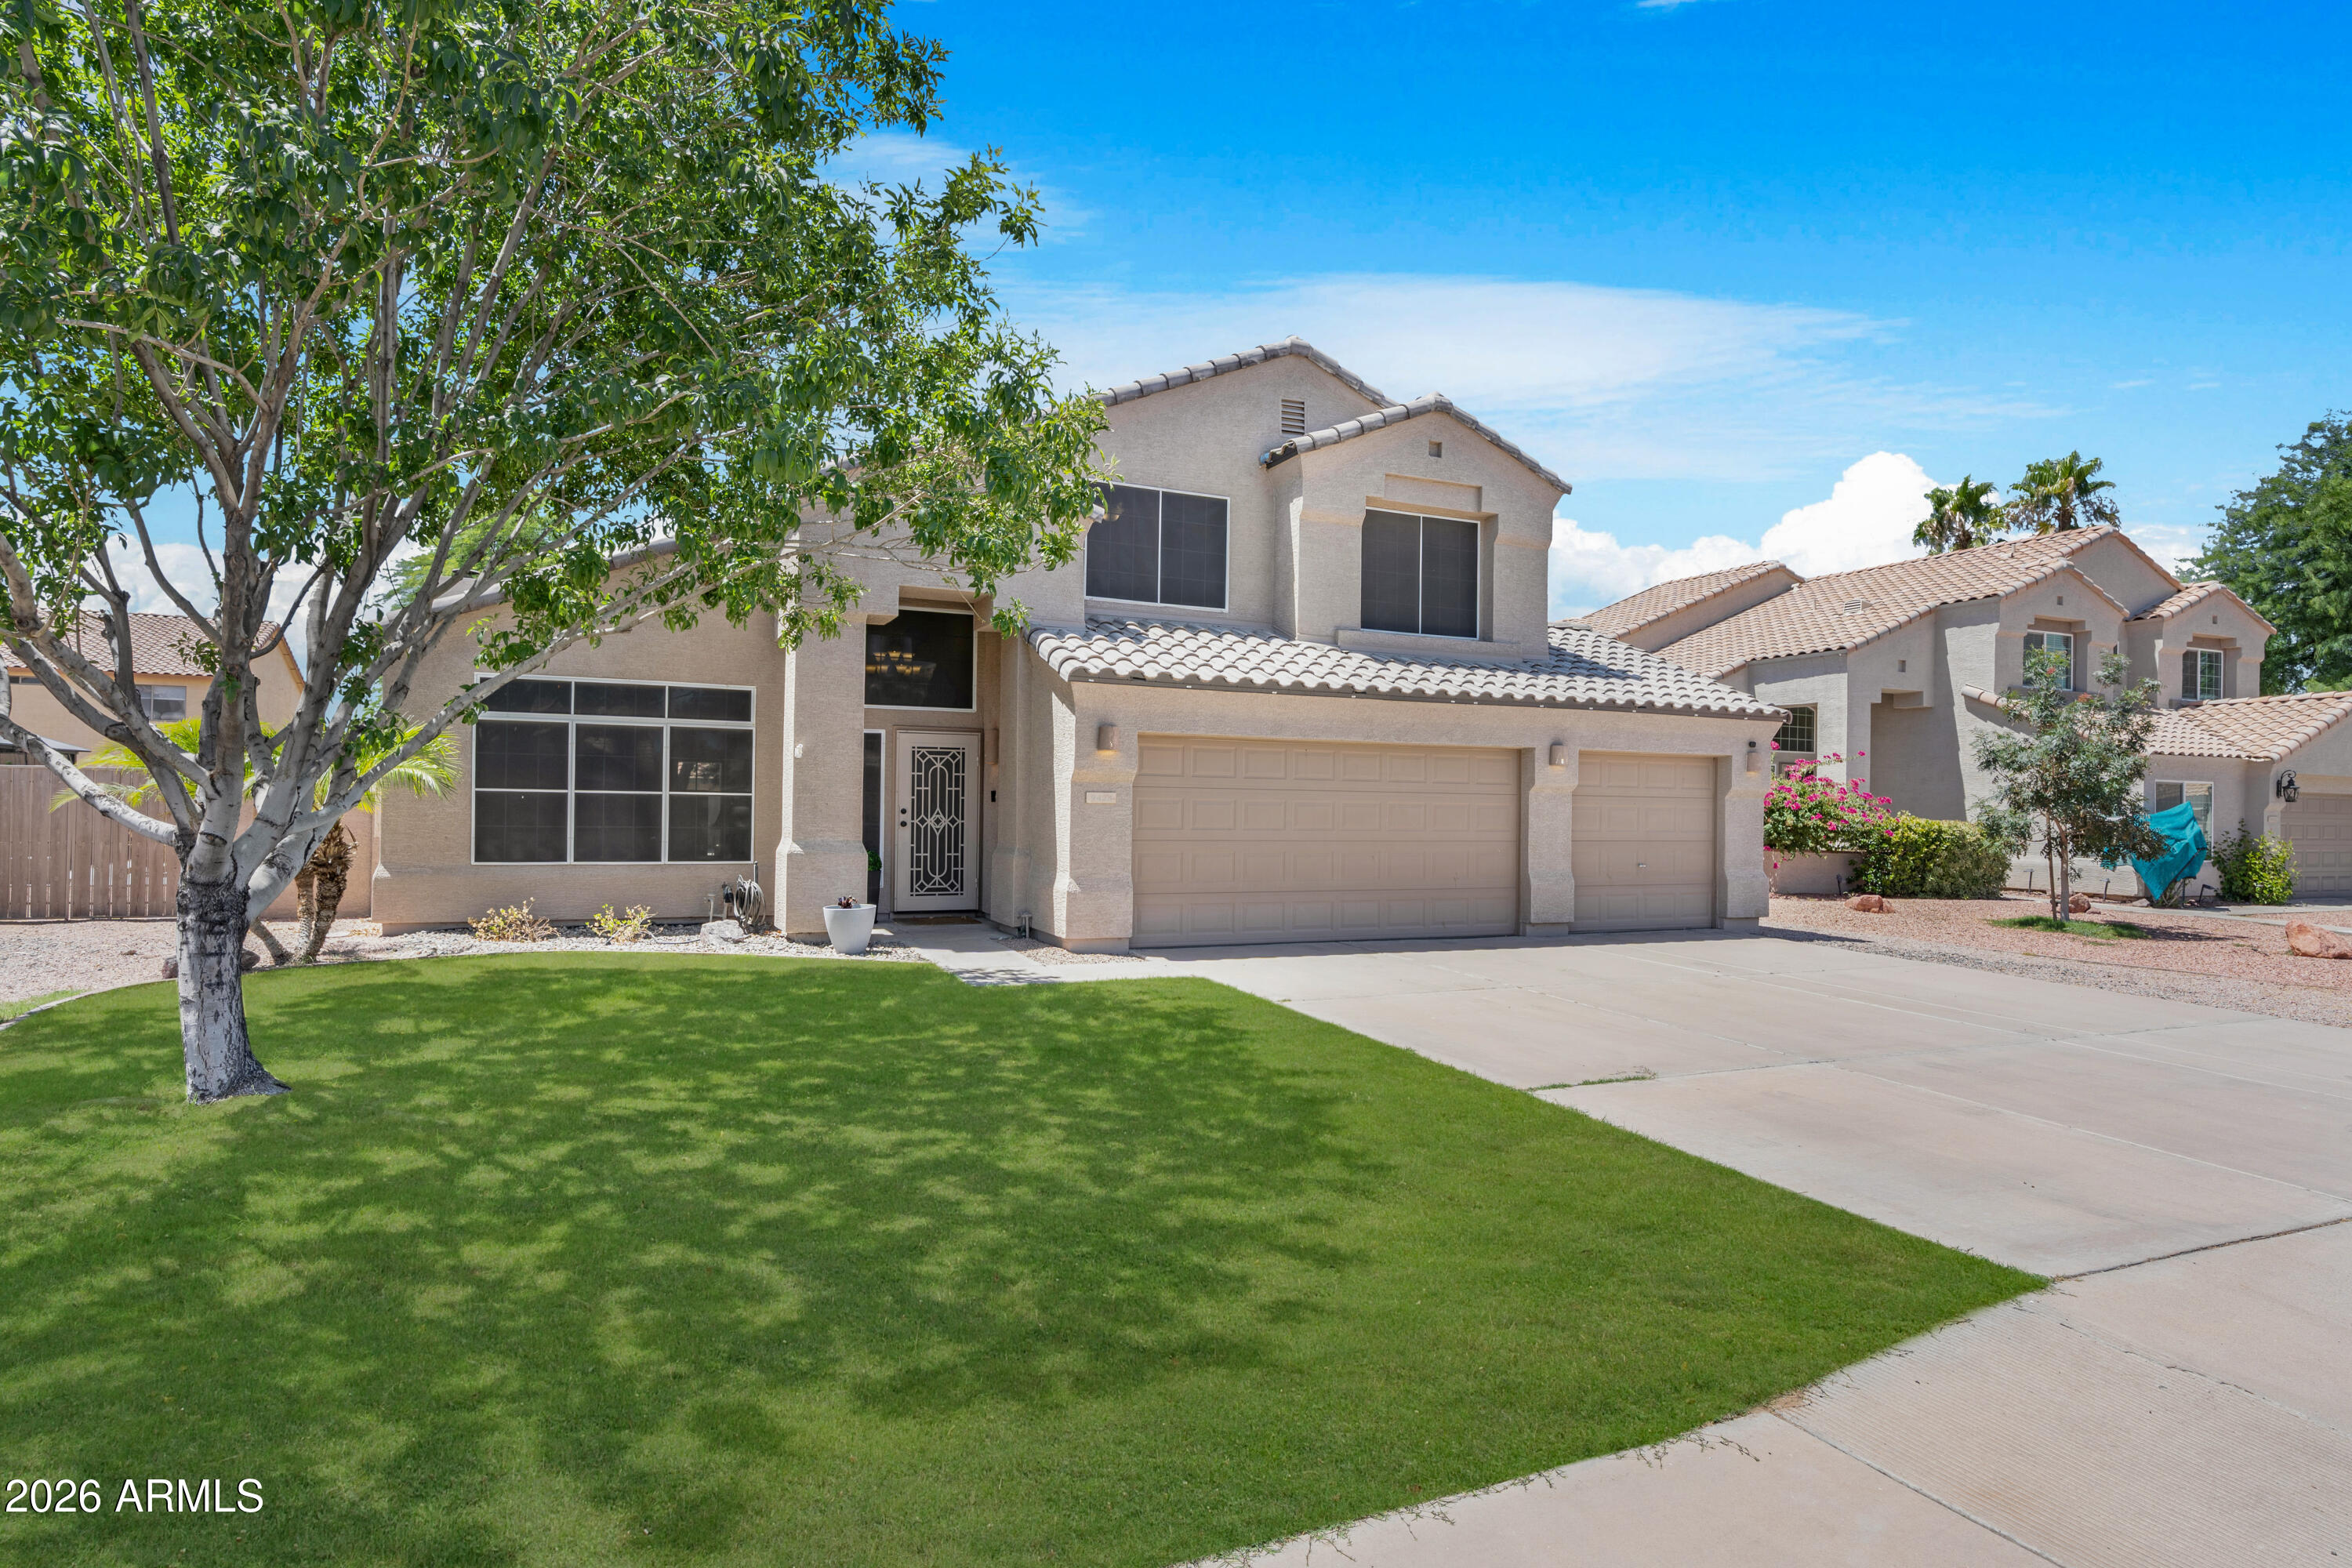
9423 E IMPALA Avenue
4 Beds
2 Baths
2,152 Sq.Ft.
$595,000
MLS#: 7049456
Mesa
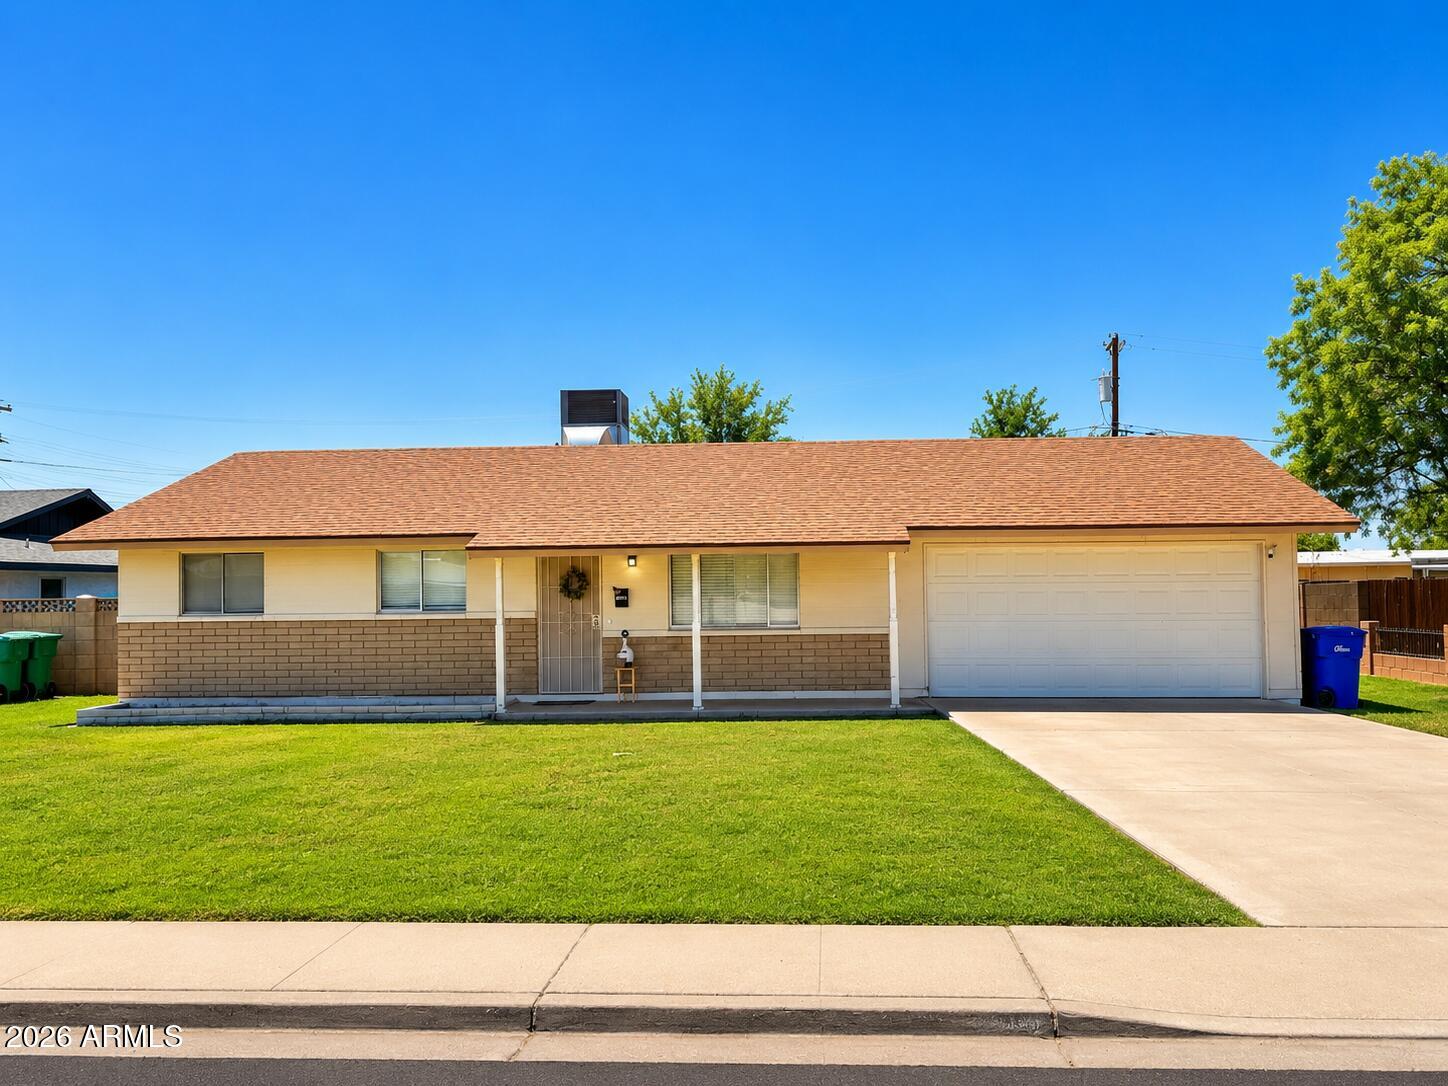
1141 E 8th Street
3 Beds
2 Baths
1,499 Sq.Ft.
$449,900
MLS#: 7051509
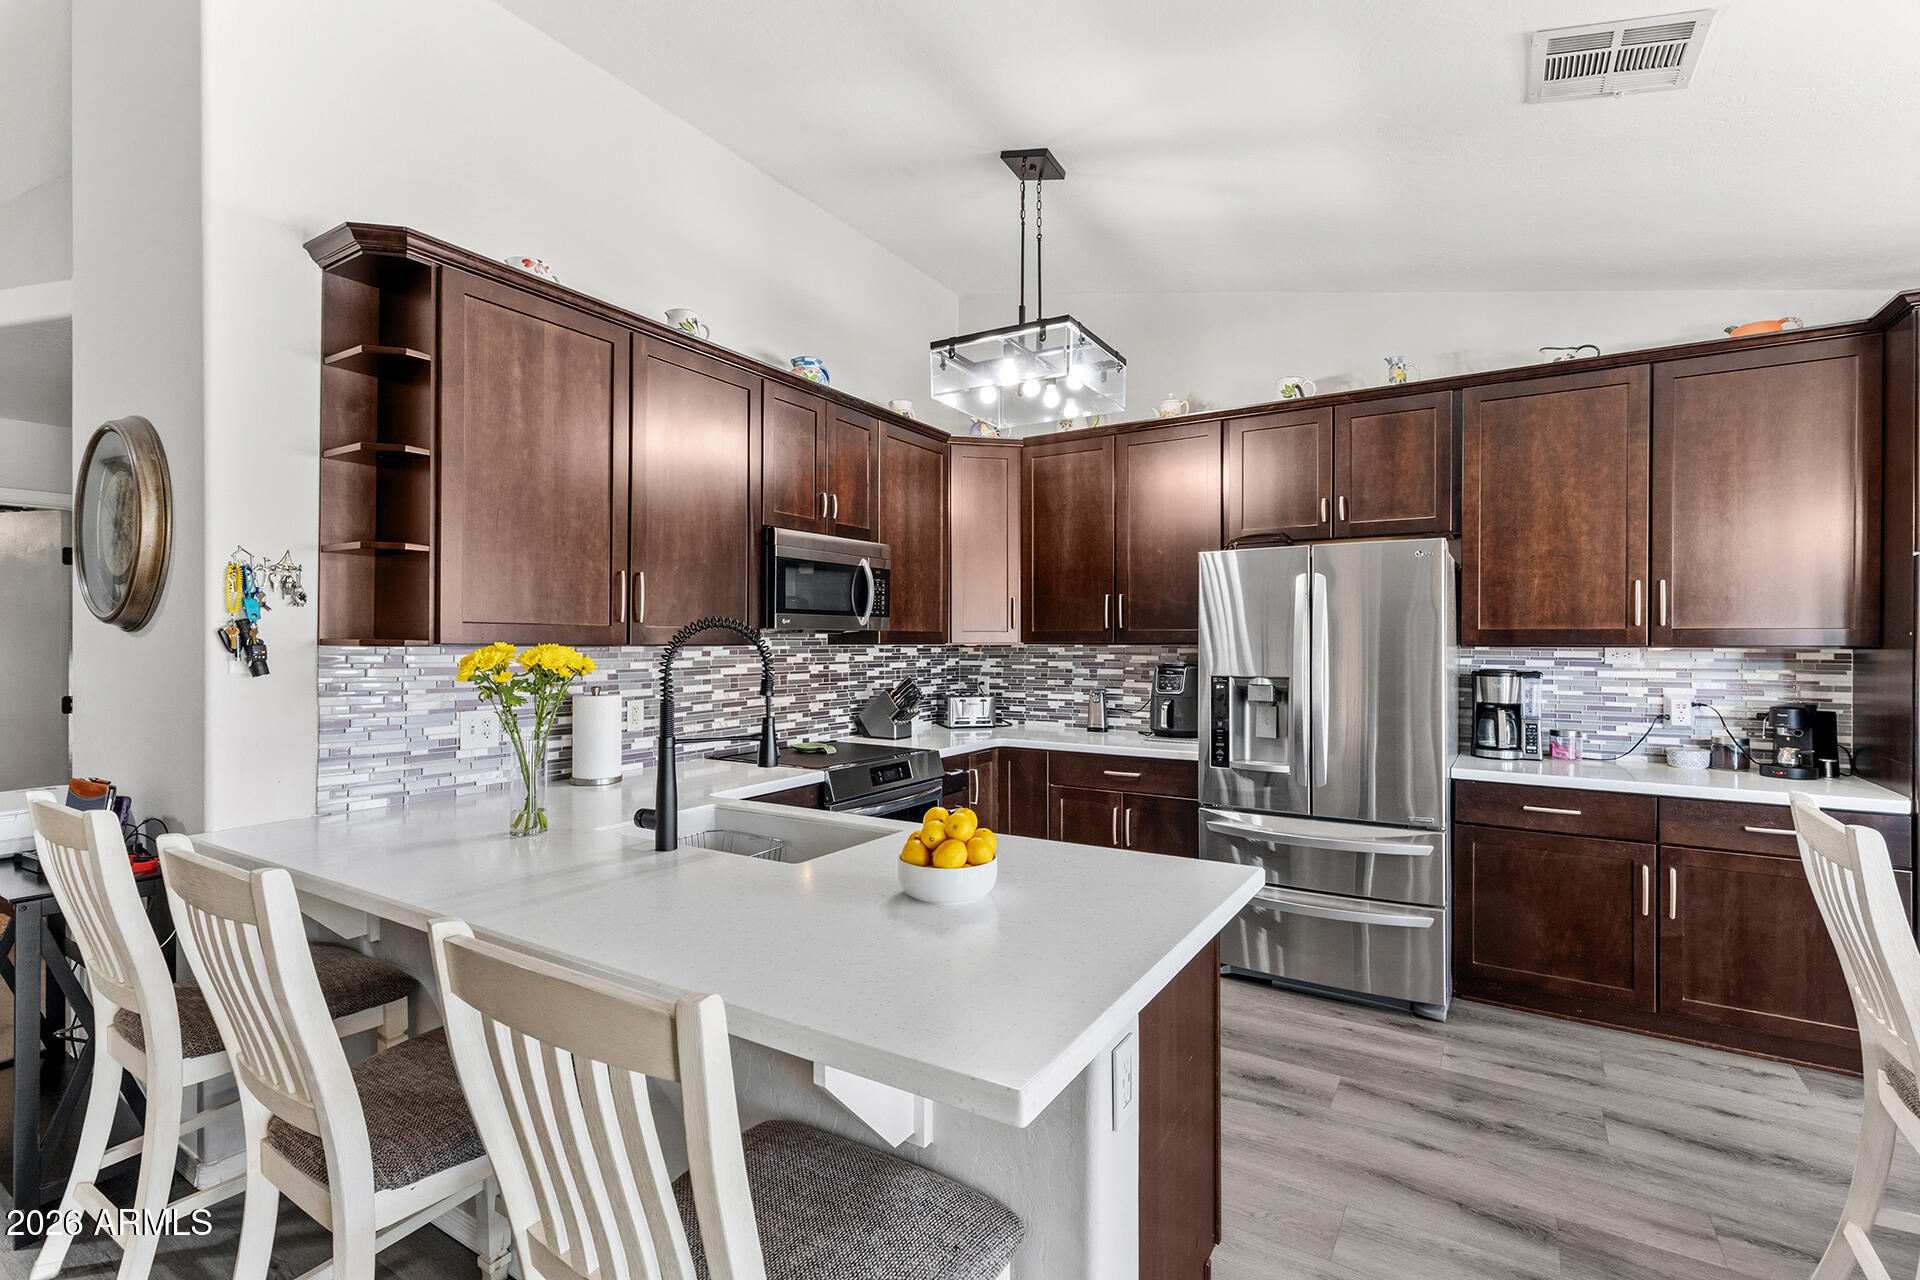
Mesa
509 N ST CLAIRE --
3 Beds
2 Baths
1,401 Sq.Ft.
$440,000
MLS#: 7045160
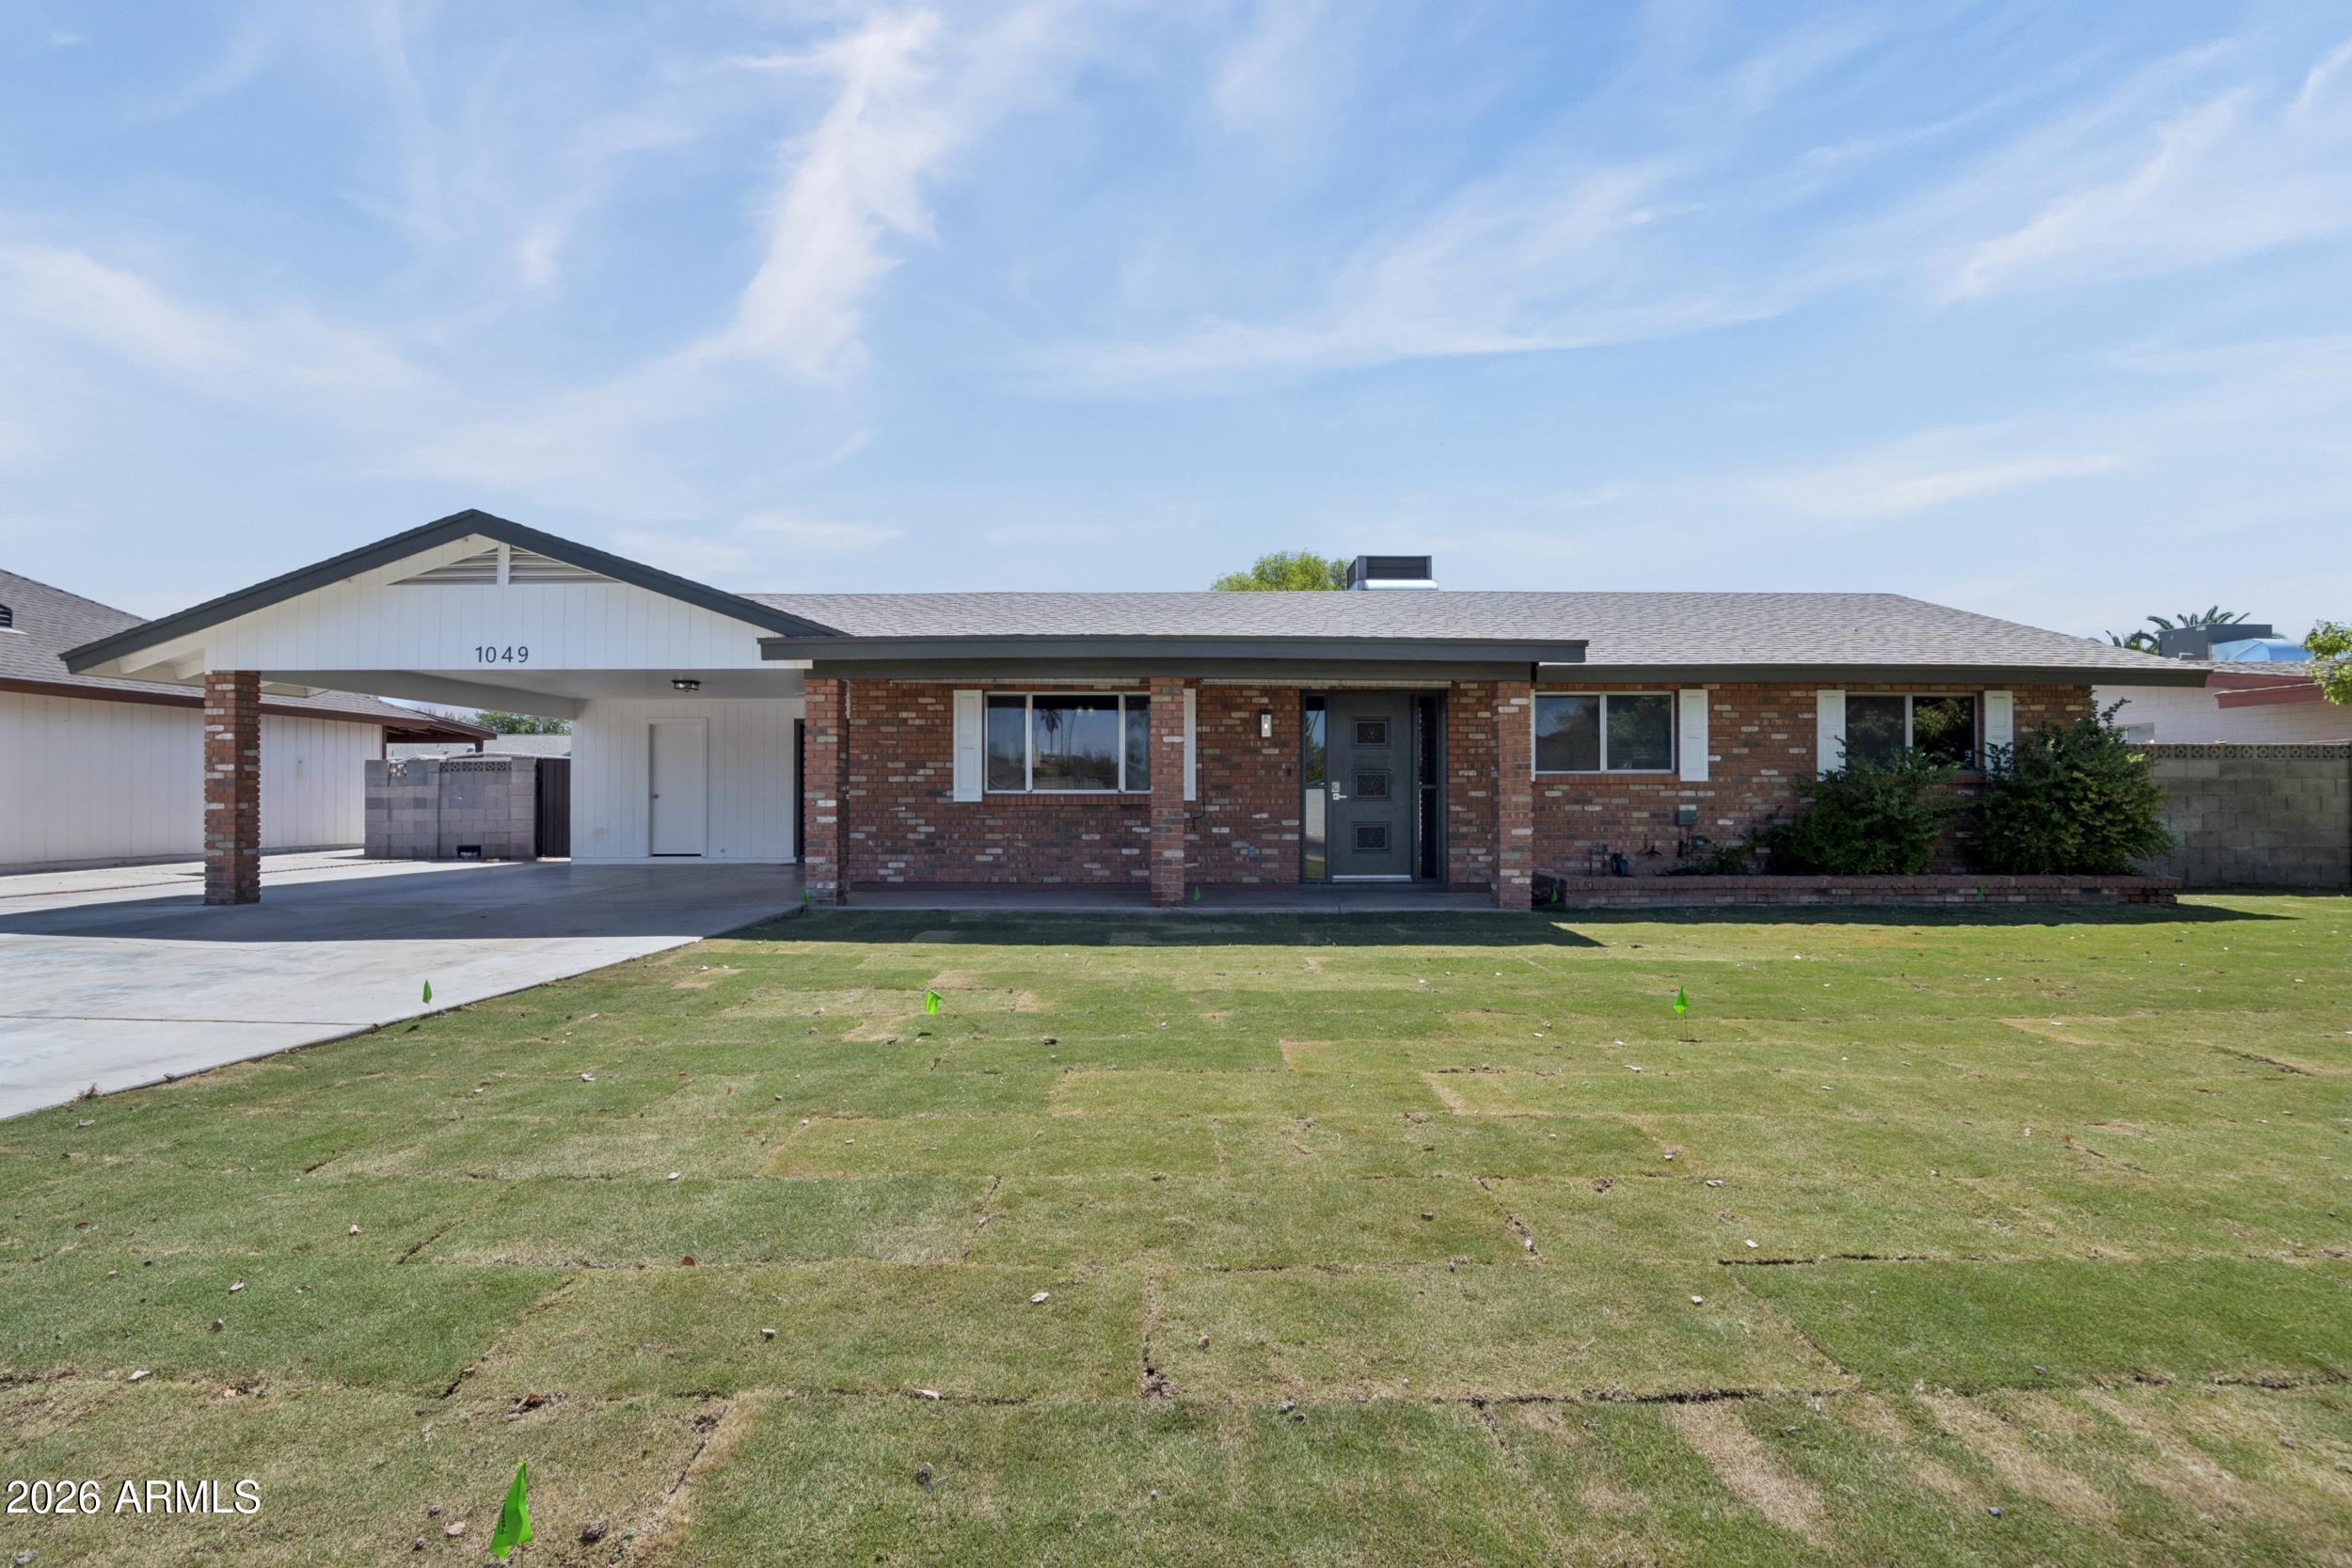
Mesa
1049 N 23RD Place
3 Beds
2 Baths
1,425 Sq.Ft.
$450,000
MLS#: 7051158
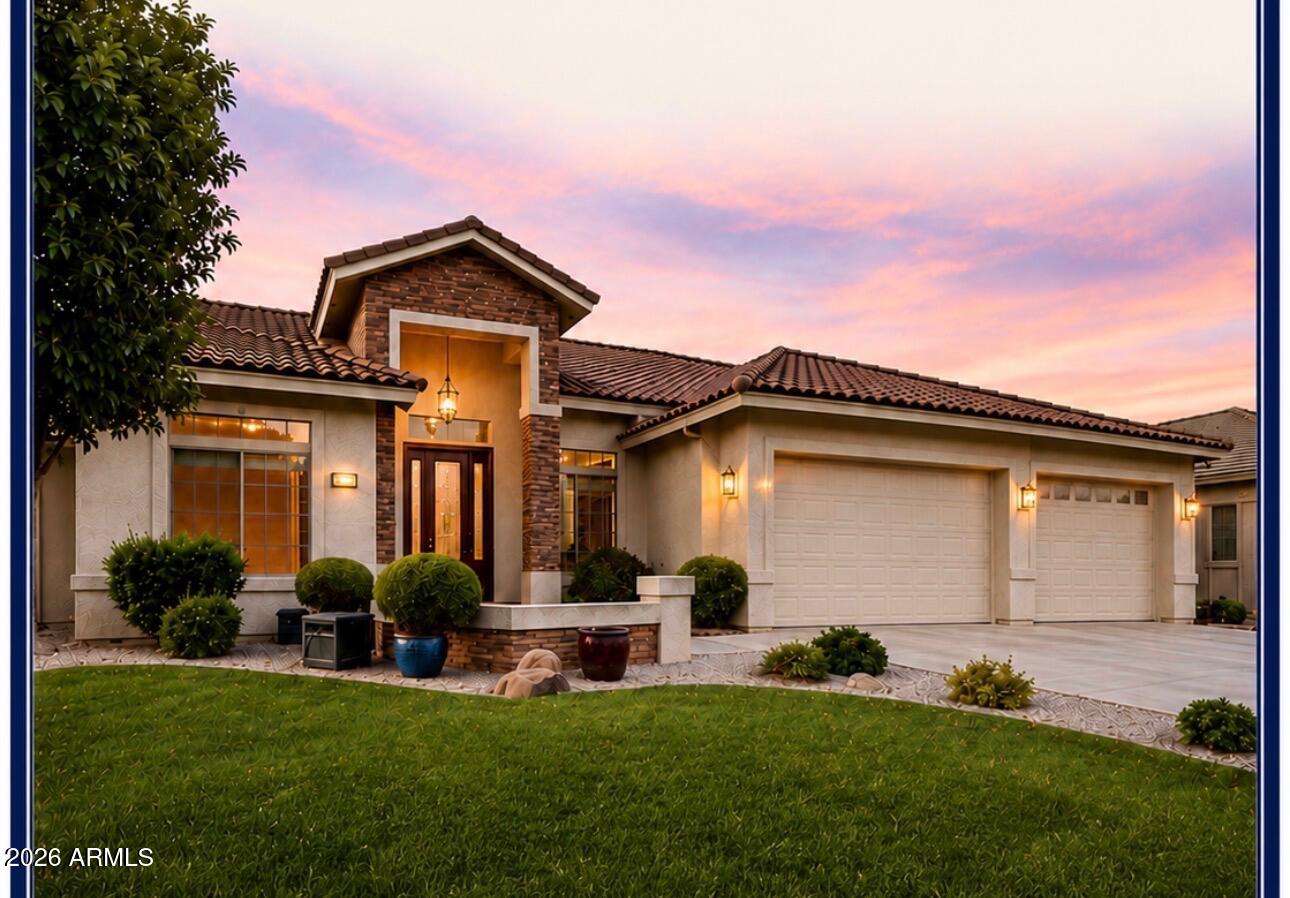
Mesa
10854 E PORTOBELLO Avenue
2 Beds
2 Baths
1,899 Sq.Ft.
$549,000
MLS#: 7049997
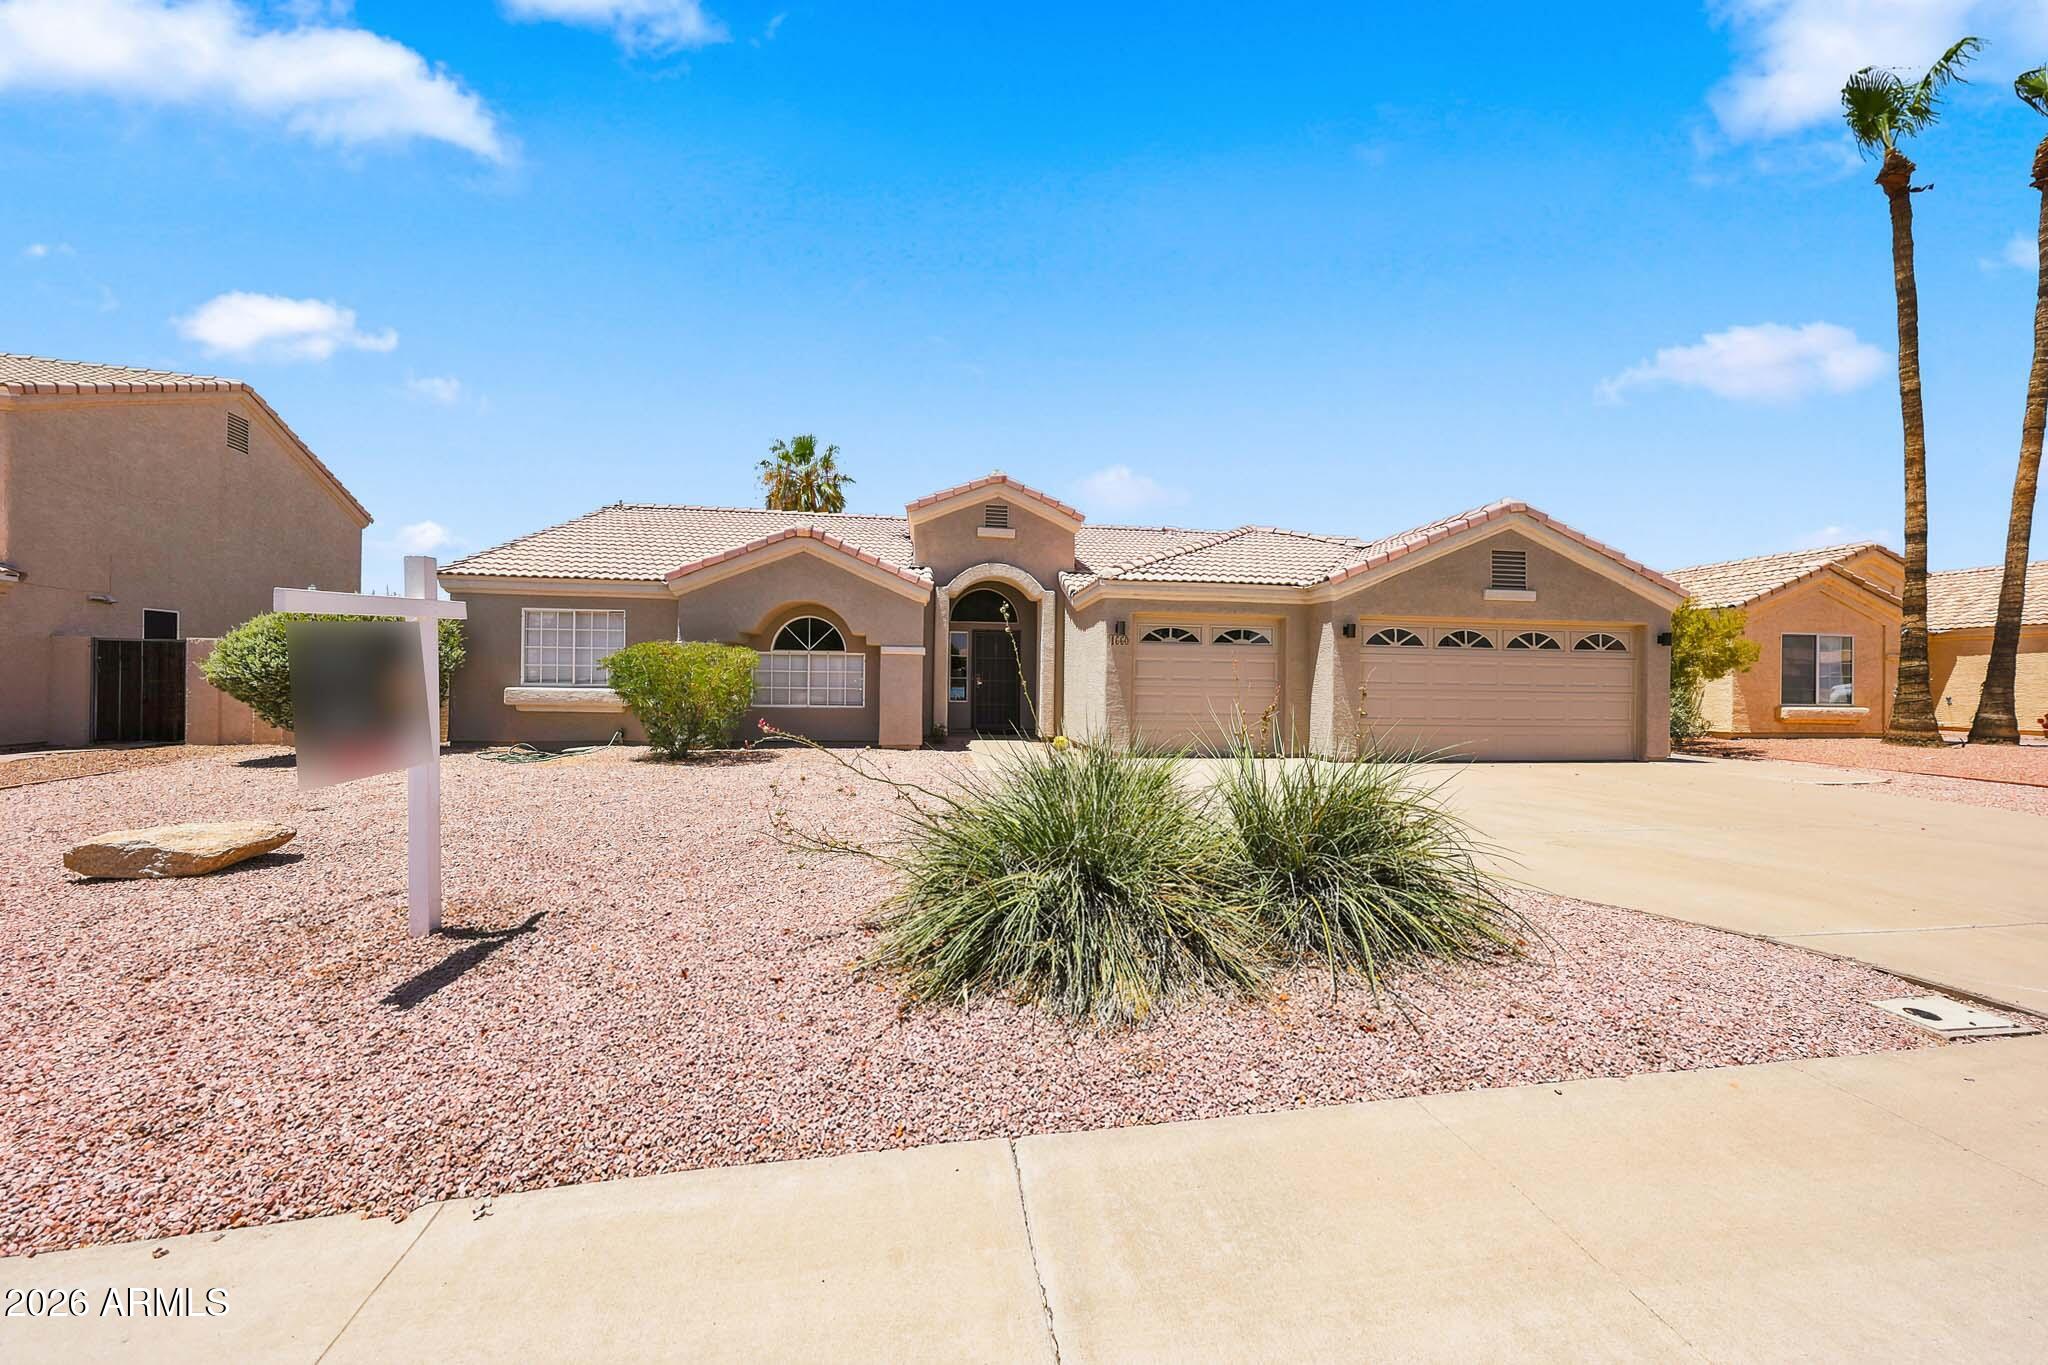
Mesa
1660 N 59TH Street
3 Beds
2 Baths
1,544 Sq.Ft.
$539,000
MLS#: 7048926
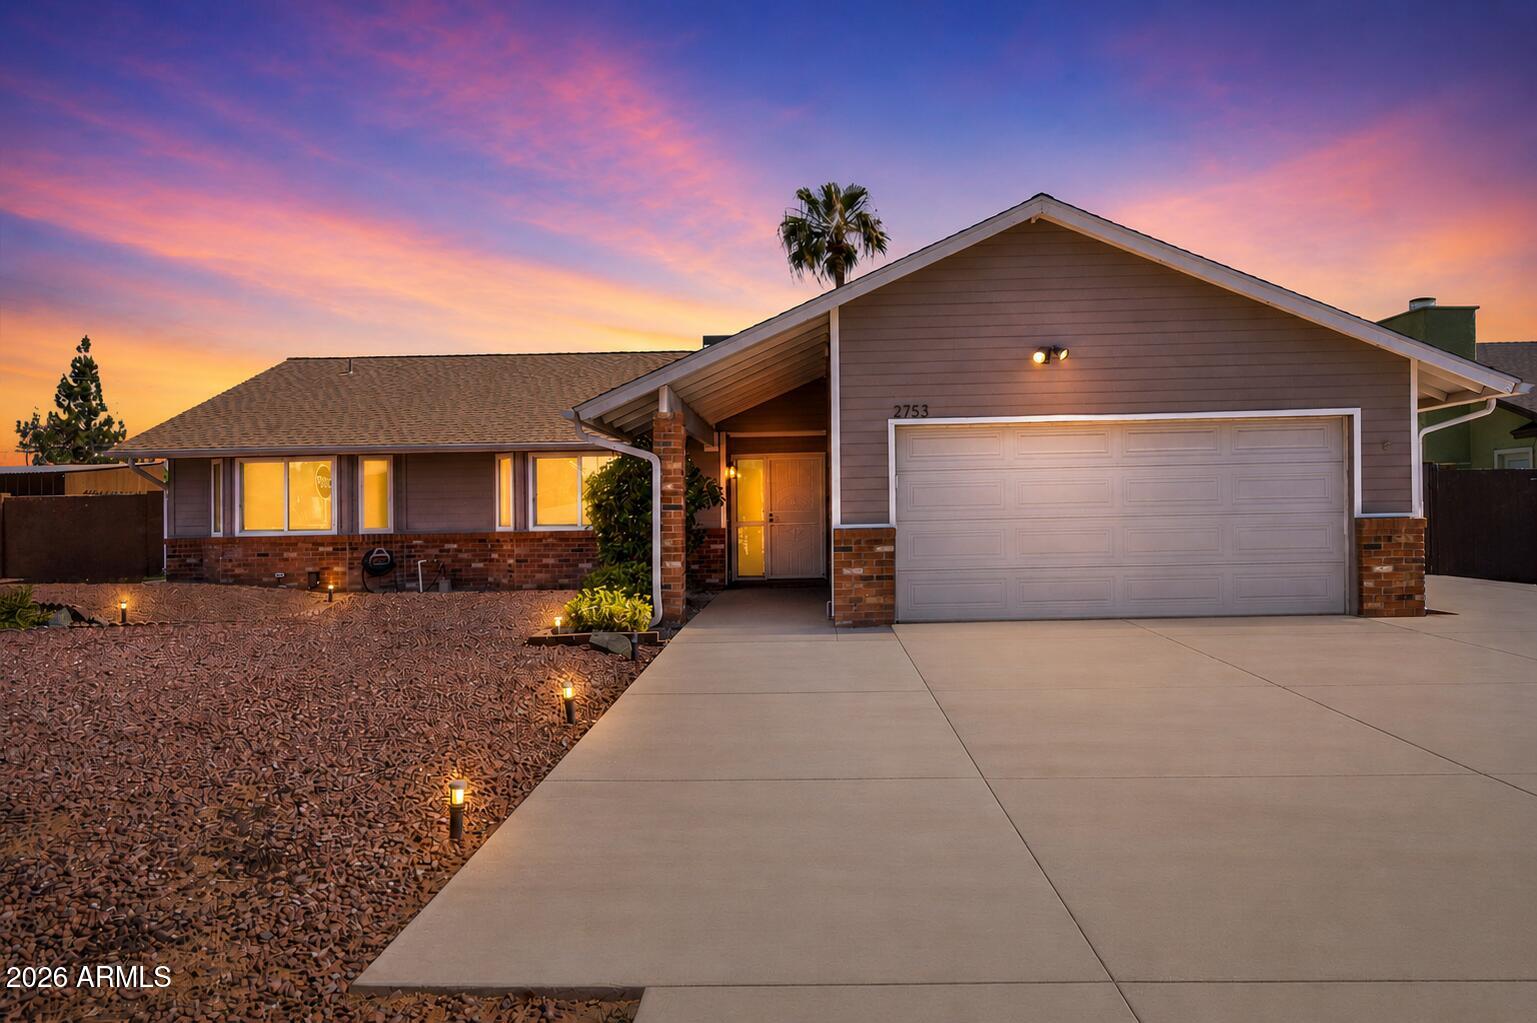
Mesa
2753 E FOUNTAIN Street
3 Beds
2 Baths
1,583 Sq.Ft.
$438,000
MLS#: 7051169
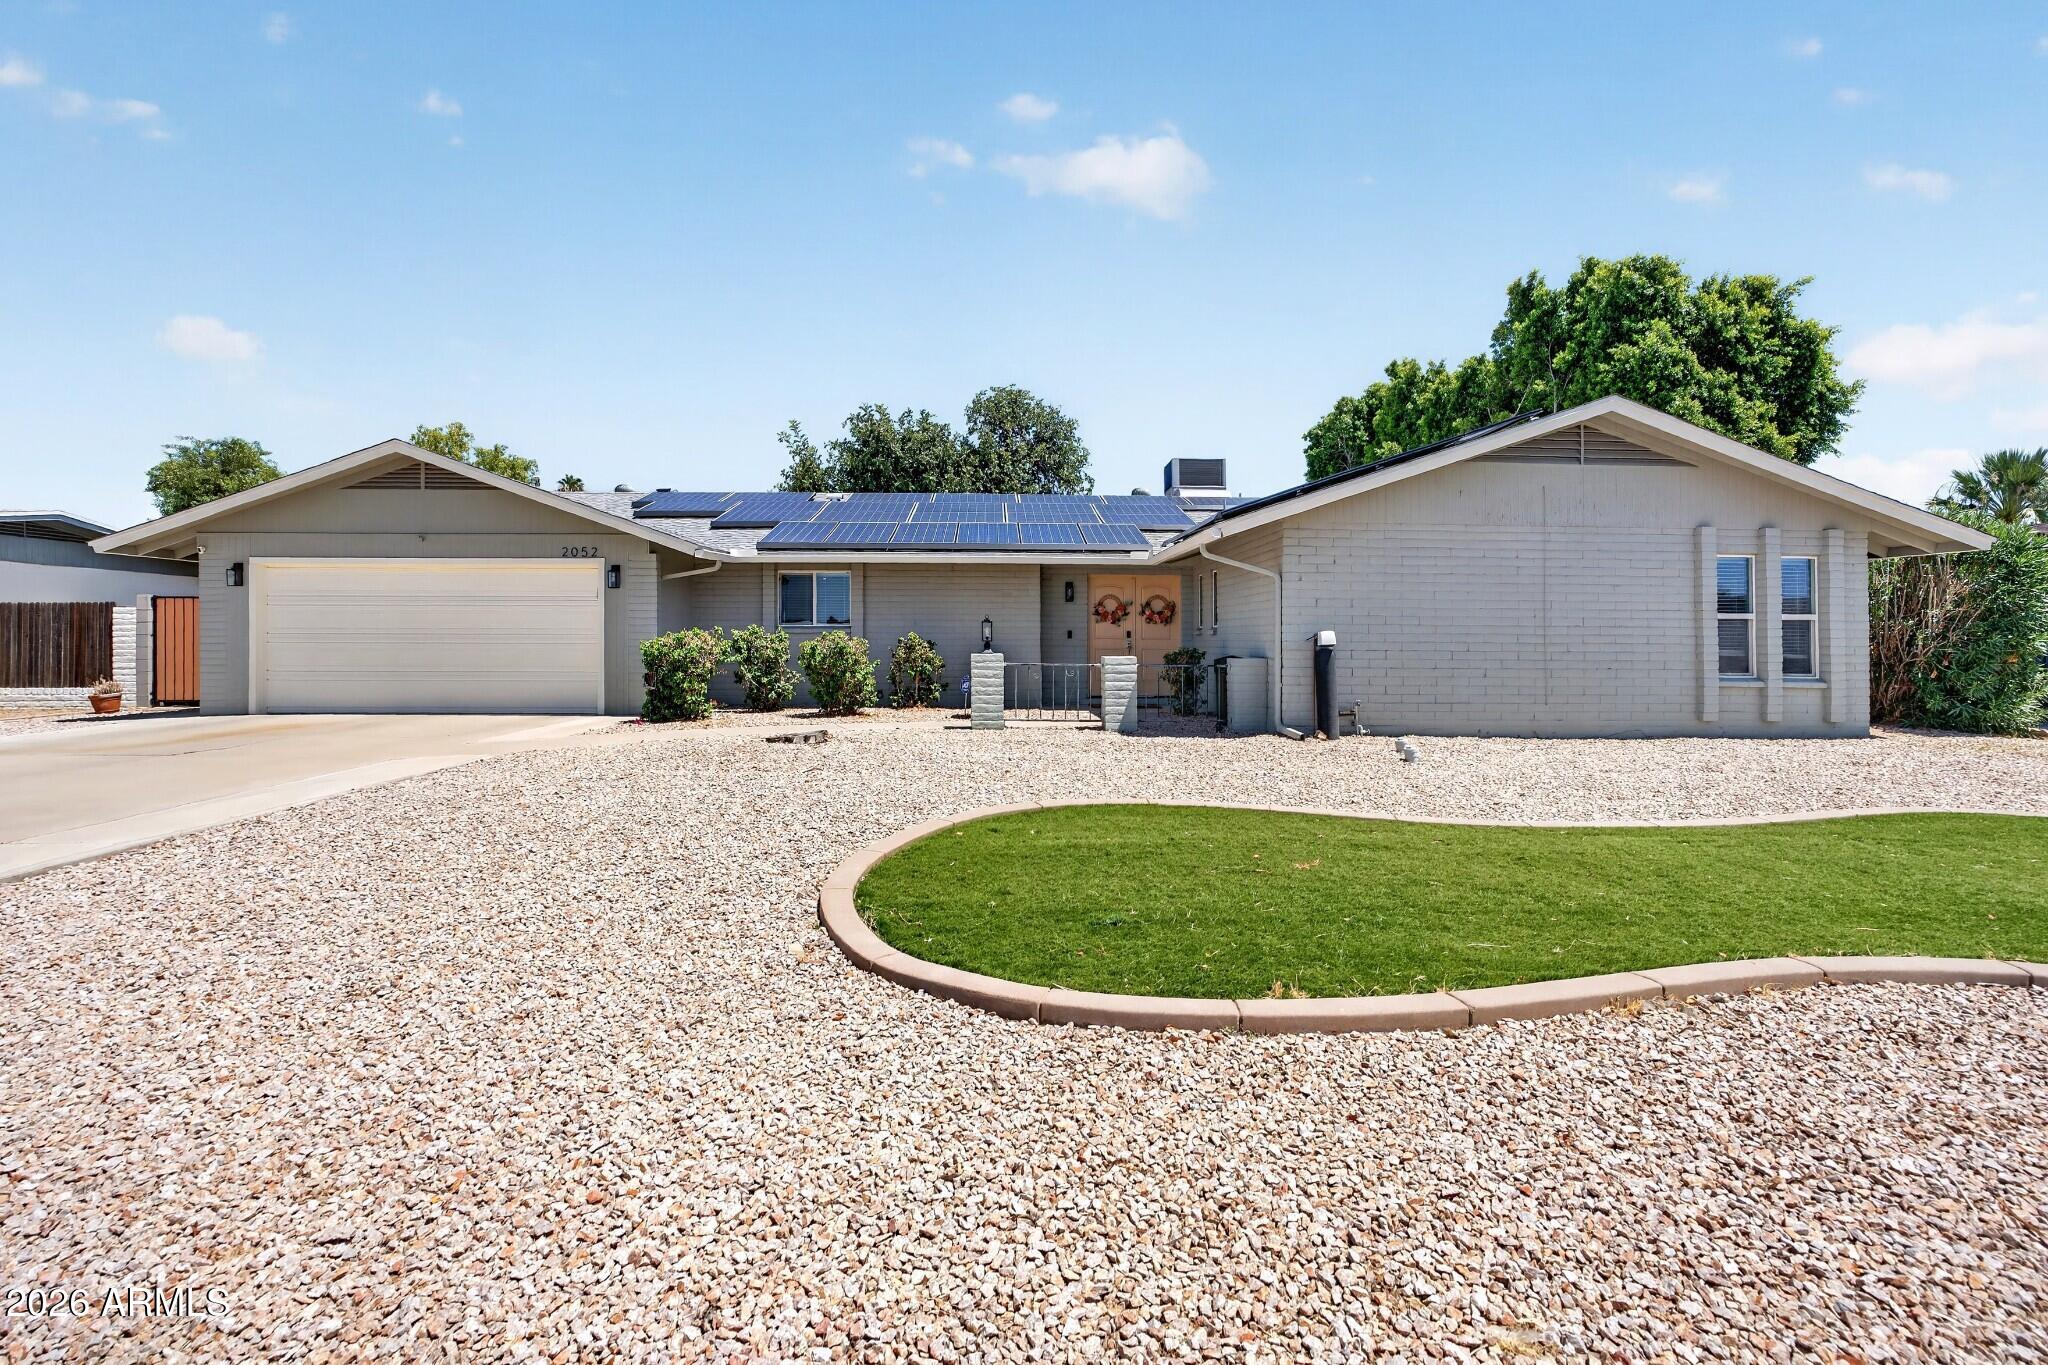
Mesa
2052 E ELMWOOD Street
4 Beds
2 Baths
2,042 Sq.Ft.
$479,900
MLS#: 7045230
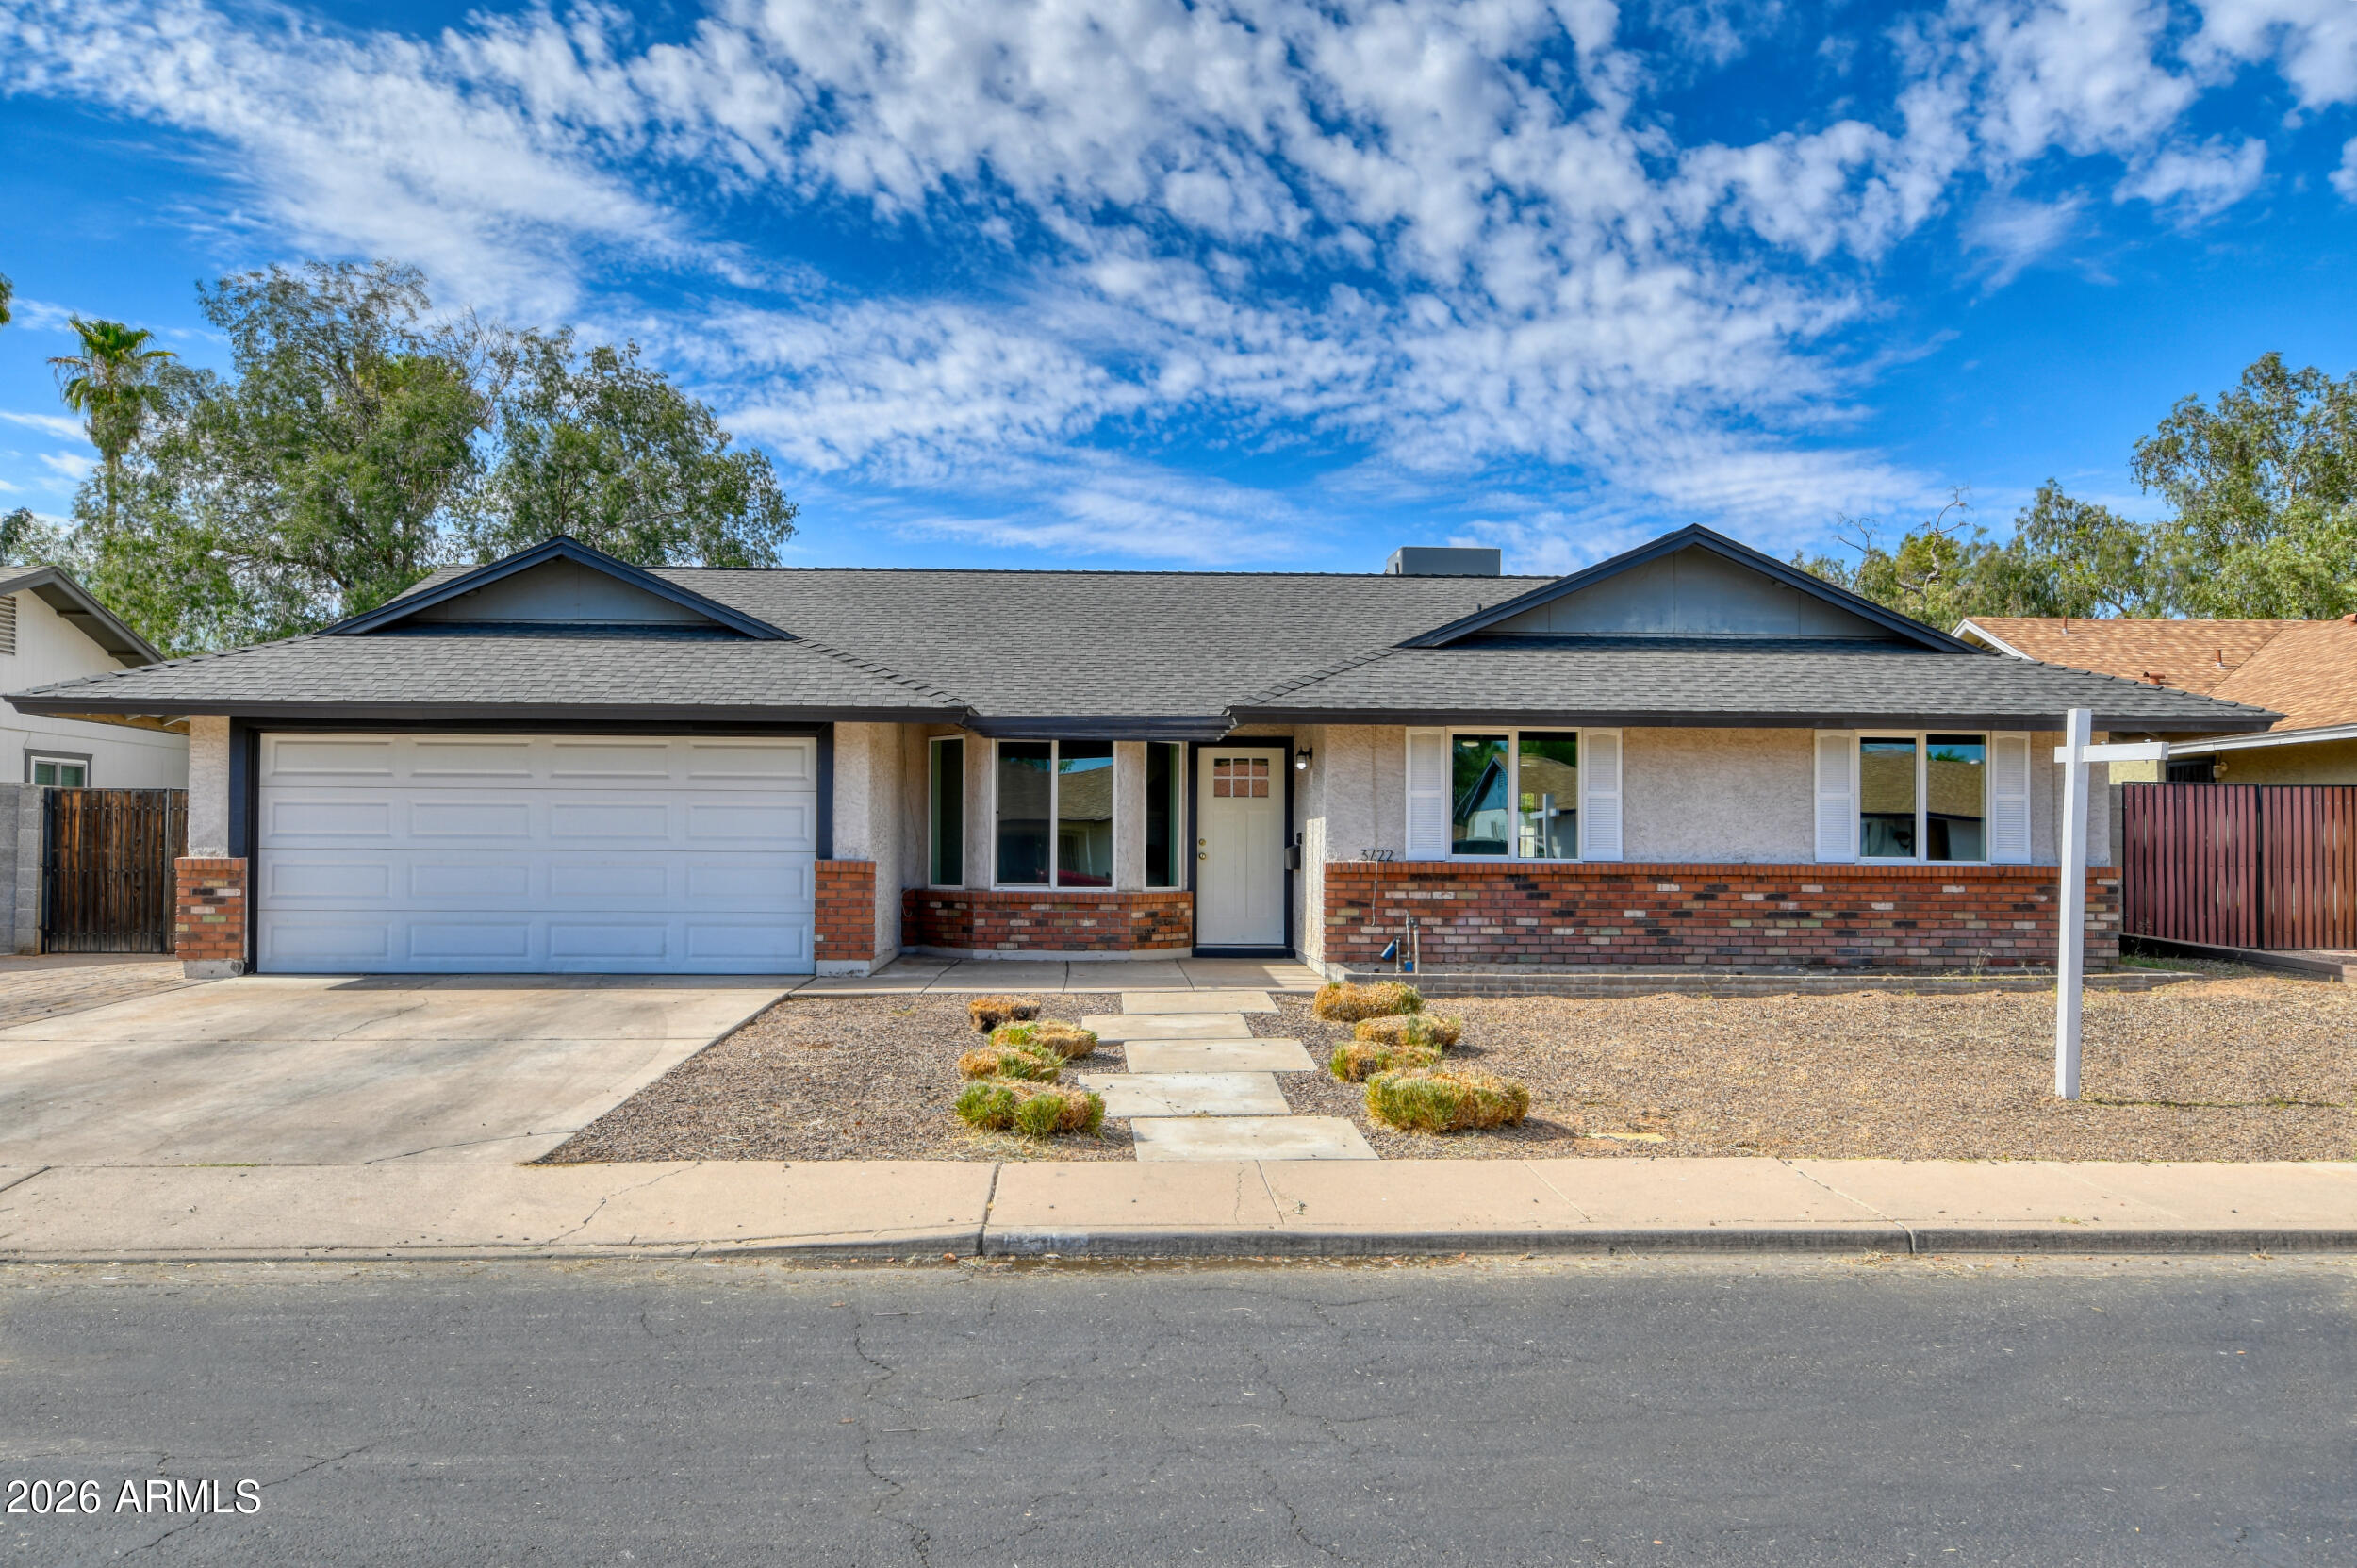
Mesa
3722 E GLADE Avenue
3 Beds
2 Baths
1,647 Sq.Ft.
$464,900
MLS#: 7049156
