155 MEANDER Way

Sedona, AZ 86336
Ranch

Sedona, AZ 86336
155 MEANDER Way

$1,295,000

MLS#: 7039520

Status: Active Under Contract

Listing provided by: Coldwell Banker Realty

Listing agent phone: None

Last update: a day ago

On site: 29 days ago

HARMONY HIGH PARK - Residential

About

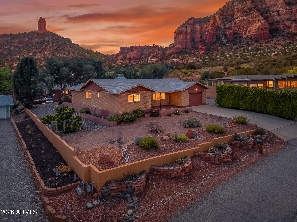
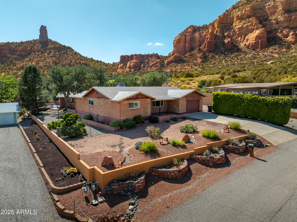
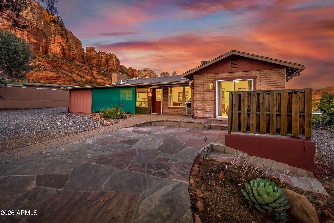
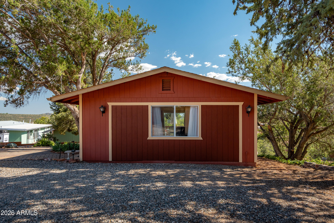
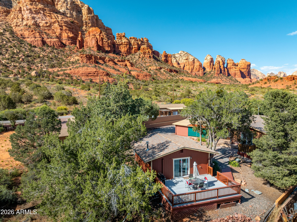
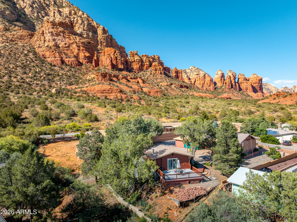
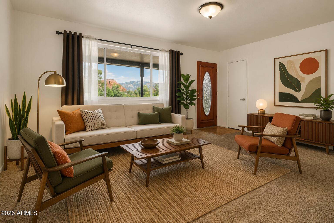
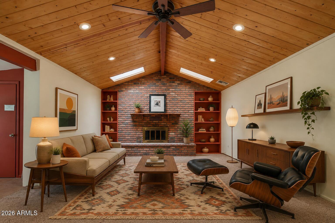
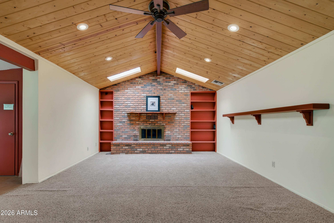
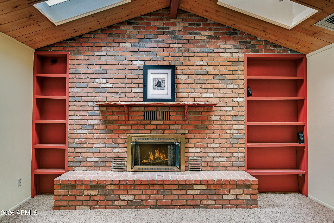
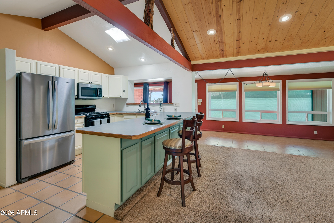
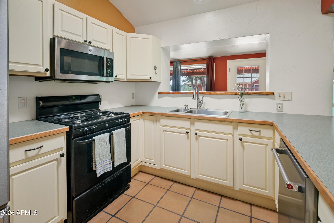
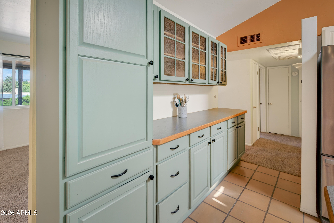
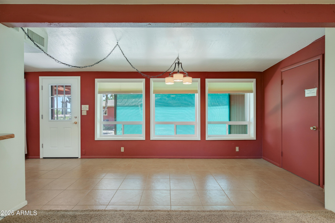
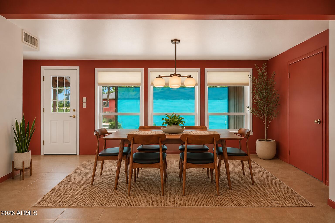
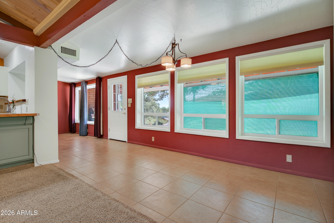
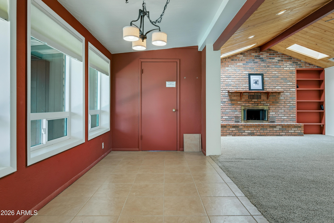
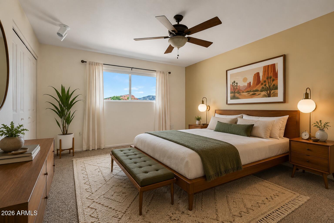
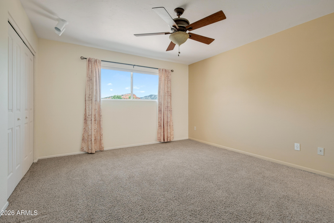
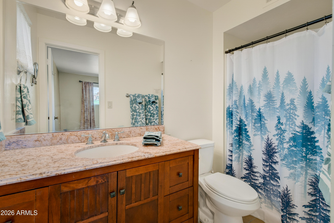
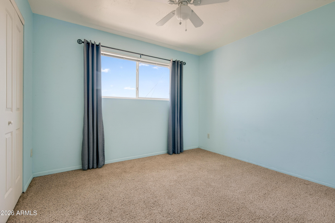
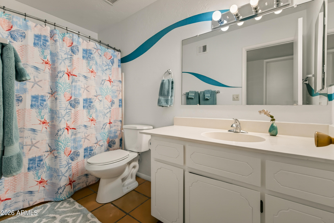
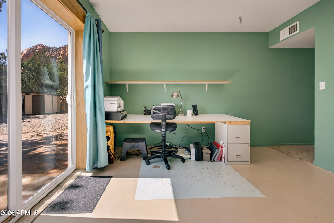
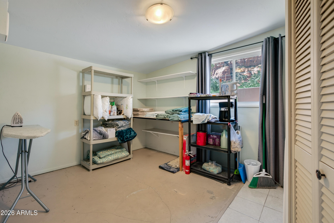
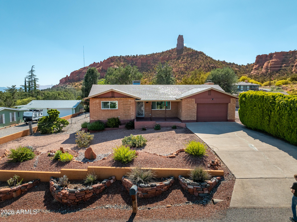
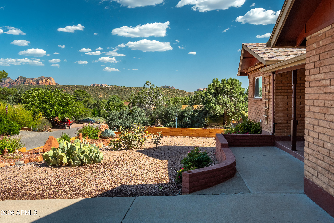
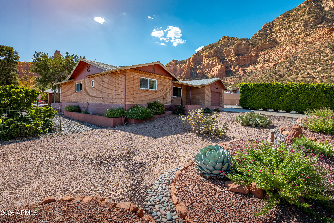
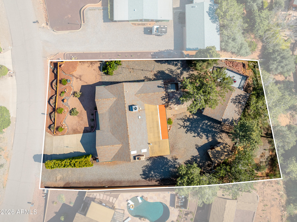
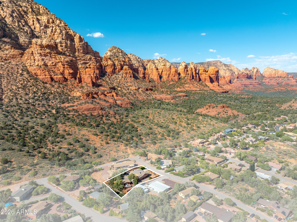
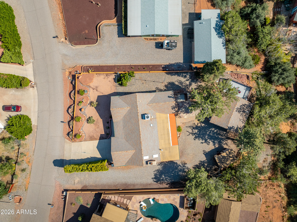
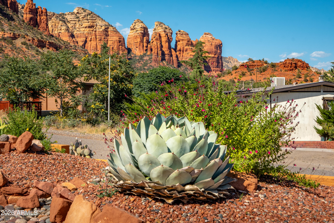
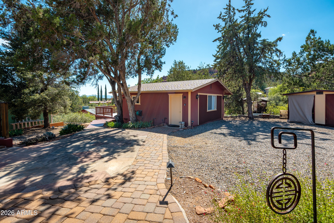
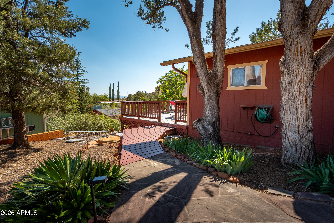
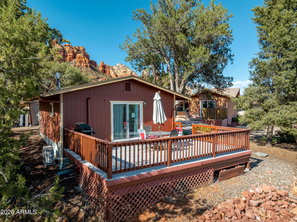
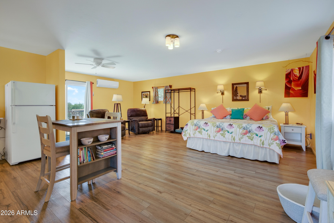
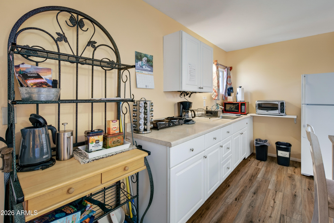
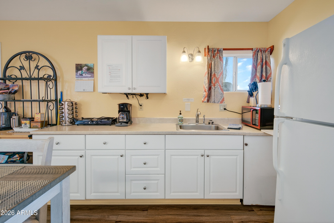
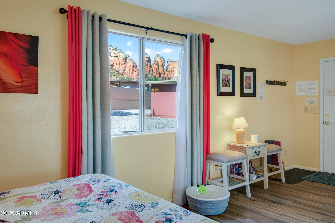
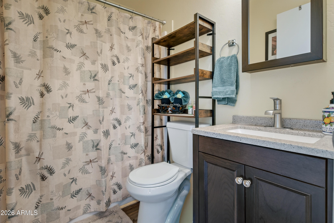
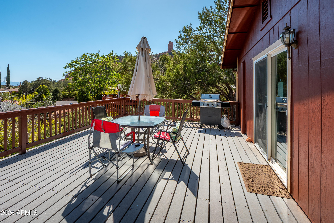
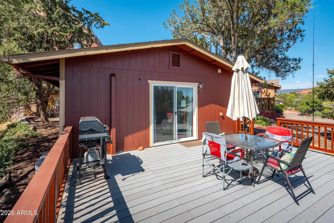
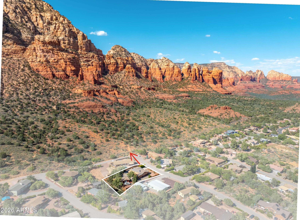
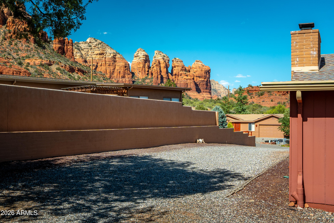
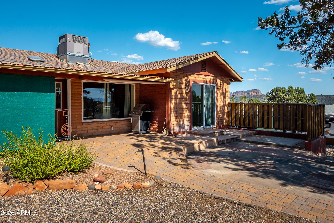
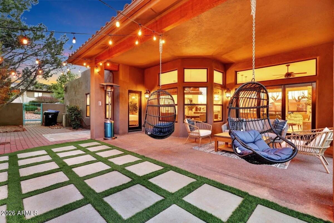
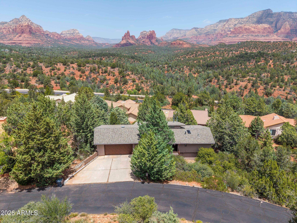
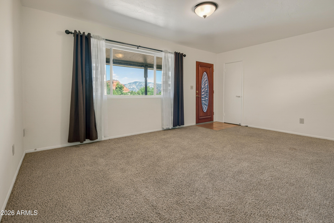
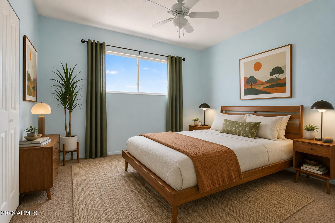
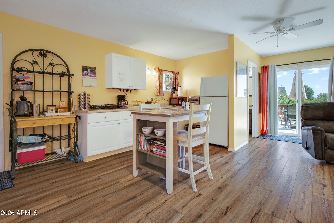
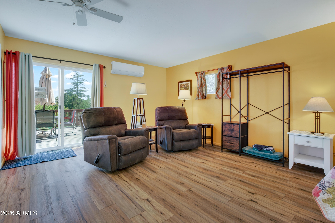
Exceptionally rare West Sedona location at the base of Thunder Mountain on nearly ½ acre! This property features a main home plus a detached 528 sq ft 1BR/1BA casita--a turnkey vacation rental with proven income history (furniture/housewares convey). The main home offers 3BR/2BA, including a flexible 3rd bedroom/office with a private slider. Enjoy a spacious great room with soaring tongue-and-groove pine ceilings, a brick fireplace, and a kitchen with a breakfast bar and newer appliances. A bright Arizona room leads to a private flagstone patio, expansive decks, and an open stargazing deck. Includes an attached 1-car garage, storage shed, and RV parking. Incredible Red Rock views and direct adventure--Andante Trailhead is just 1 block away!

Property

Beds

4

Full Baths

3

1/2 Baths

None

Year Built

1977

Sq.Footage

2,315

Features

Features & Amenities

Interior

  • Other Interior Features

    High Speed Internet, Breakfast Bar, Vaulted Ceiling(s)

  • Total Bedrooms

    4

  • Bathrooms

    3

  • Basement YN

    NO

  • Cooling YN

    YES

  • Cooling

    Central Air, Ceiling Fan(s)

  • Fireplace YN

    YES

  • Heating YN

    YES

  • Heating

    Natural Gas

  • Pet friendly

    N/A

Exterior

  • Garage

    Yes

  • Garage spaces

    1

  • Construction Materials

    Wood Siding, Brick, Frame

  • Other Exterior Features

    Storage

  • Parking

    RV Access/Parking

  • Patio and Porch Features

    Patio

  • Pool

    No

  • View

    Panoramic, Trees/Woods, Mountain(s)

Area & Lot

  • Lot Features

    Sprinklers In Front, Desert Front

  • Lot Size(acres)

    0.43

  • Lot Size(square feet)

    18,751

  • Property Type

    Residential

  • Property Sub Type

    Single Family Residence

  • Architectural Style

    Ranch

Price

  • Sales Price

    $1,295,000

  • Tax Amount

    $3,365

  • Financing Options

    Cash, Conventional

  • Sq. Footage

    2,315

  • Price/SqFt

    $559

HOA

  • Association

    No

Property Resources

  • Horse Property

    NO

School District

  • Elementary School

    Sedona-Oak Creek JUSD #9

  • Middle School

    Sedona Red Rock Junior/Senior High School

  • High School

    Sedona Red Rock Junior/Senior High School

Property Features

  • Stories

    1

  • Foundation Details

    Slab

  • Ownership

    Fee Simple

  • Sewer

    Public Sewer

  • Tax Lot

    36
Schedule

Schedule a Showing

Showing scheduled successfully.

What is 3 + 4 ?


Change time

Mortgage calculator

Estimate your monthly mortgage payment, including the principal and interest, property taxes, and HOA. Adjust the values to generate a more accurate rate.

Your payment

Principal and Interest:

$

Property taxes:

$

HOA fees:

$

Total loan payment:

$

Total interest amount:

$

Location

  • County

    Yavapai

  • Elementary School

    Sedona-Oak Creek JUSD #9

  • Middle School

    Sedona Red Rock Junior/Senior High School

  • High School

    Sedona Red Rock Junior/Senior High School

Listing Courtesy of Sheryl D Griffin , Coldwell Banker Realty

RealHub Information is provided exclusively for consumers' personal, non-commercial use, and it may not be used for any purpose other than to identify prospective properties consumers may be interested in purchasing. All information deemed reliable but not guaranteed and should be independently verified. All properties are subject to prior sale, change or withdrawal. RealHub website owner shall not be responsible for any typographical errors, misinformation, misprints and shall be held totally harmless.

Agent Tamara Berveiller

Tamara Berveiller

Agent / Realtor®

Call Tamara today to schedule a private showing.


* Listings on this website come from the FMLS IDX Compilation and may be held by brokerage firms other than the owner of this website. The listing brokerage is identified in any listing details. Information is deemed reliable but is not guaranteed. If you believe any FMLS listing contains material that infringes your copyrighted work please click here to review our DMCA policy and learn how to submit a takedown request.© 2024 FMLS.

Properties

Related properties

Experience the best of Sedona living in this beautifully renovated, turnkey retreat tucked away on a quiet cul-de-sac with no HOA. Offering 3 bedrooms, 2.5 bathrooms, and 2,305 square feet, this exceptional property blends luxury, comfort, and investment potential in one of Sedona's most desirable locations.

Thoughtfully updated throughout, the home features newer flooring, updated finishes, newer appliances, and spacious living areas designed for both everyday living and entertaining. The open floor plan creates a seamless flow between indoor and outdoor spaces, allowing you to fully embrace Sedona's breathtaking surroundings. Step outside to your own private resort-style backyard. Designed for relaxation and memorable gatherings, the outdoor space features lush turf, extensive paver patios, a hot tub, fire pit, swing, and multiple seating areas that invite you to enjoy Sedona's year-round sunshine and spectacular starlit skies.

Whether you're searching for a primary residence, second home, or investment opportunity, this property delivers. With a proven and successful short-term rental history, it offers the flexibility and income potential that today's buyers are seeking.

Recent improvements provide peace of mind, including a fully repaired roof with a 10-year warranty, newer HVAC system and water heater, newer appliances, and numerous upgrades throughout the home.

Ideally located just minutes from Sedona's renowned hiking and biking trails, world-class dining, shopping, art galleries, and outdoor recreation, this is a rare opportunity to own a fully renovated Sedona retreat that is as functional as it is beautiful.
#7044679

Sedona

30 TALIA Court

3 Beds

2 Baths

2,305 Sq.Ft.

$1,457,000

MLS#: 7044679

Price reduced
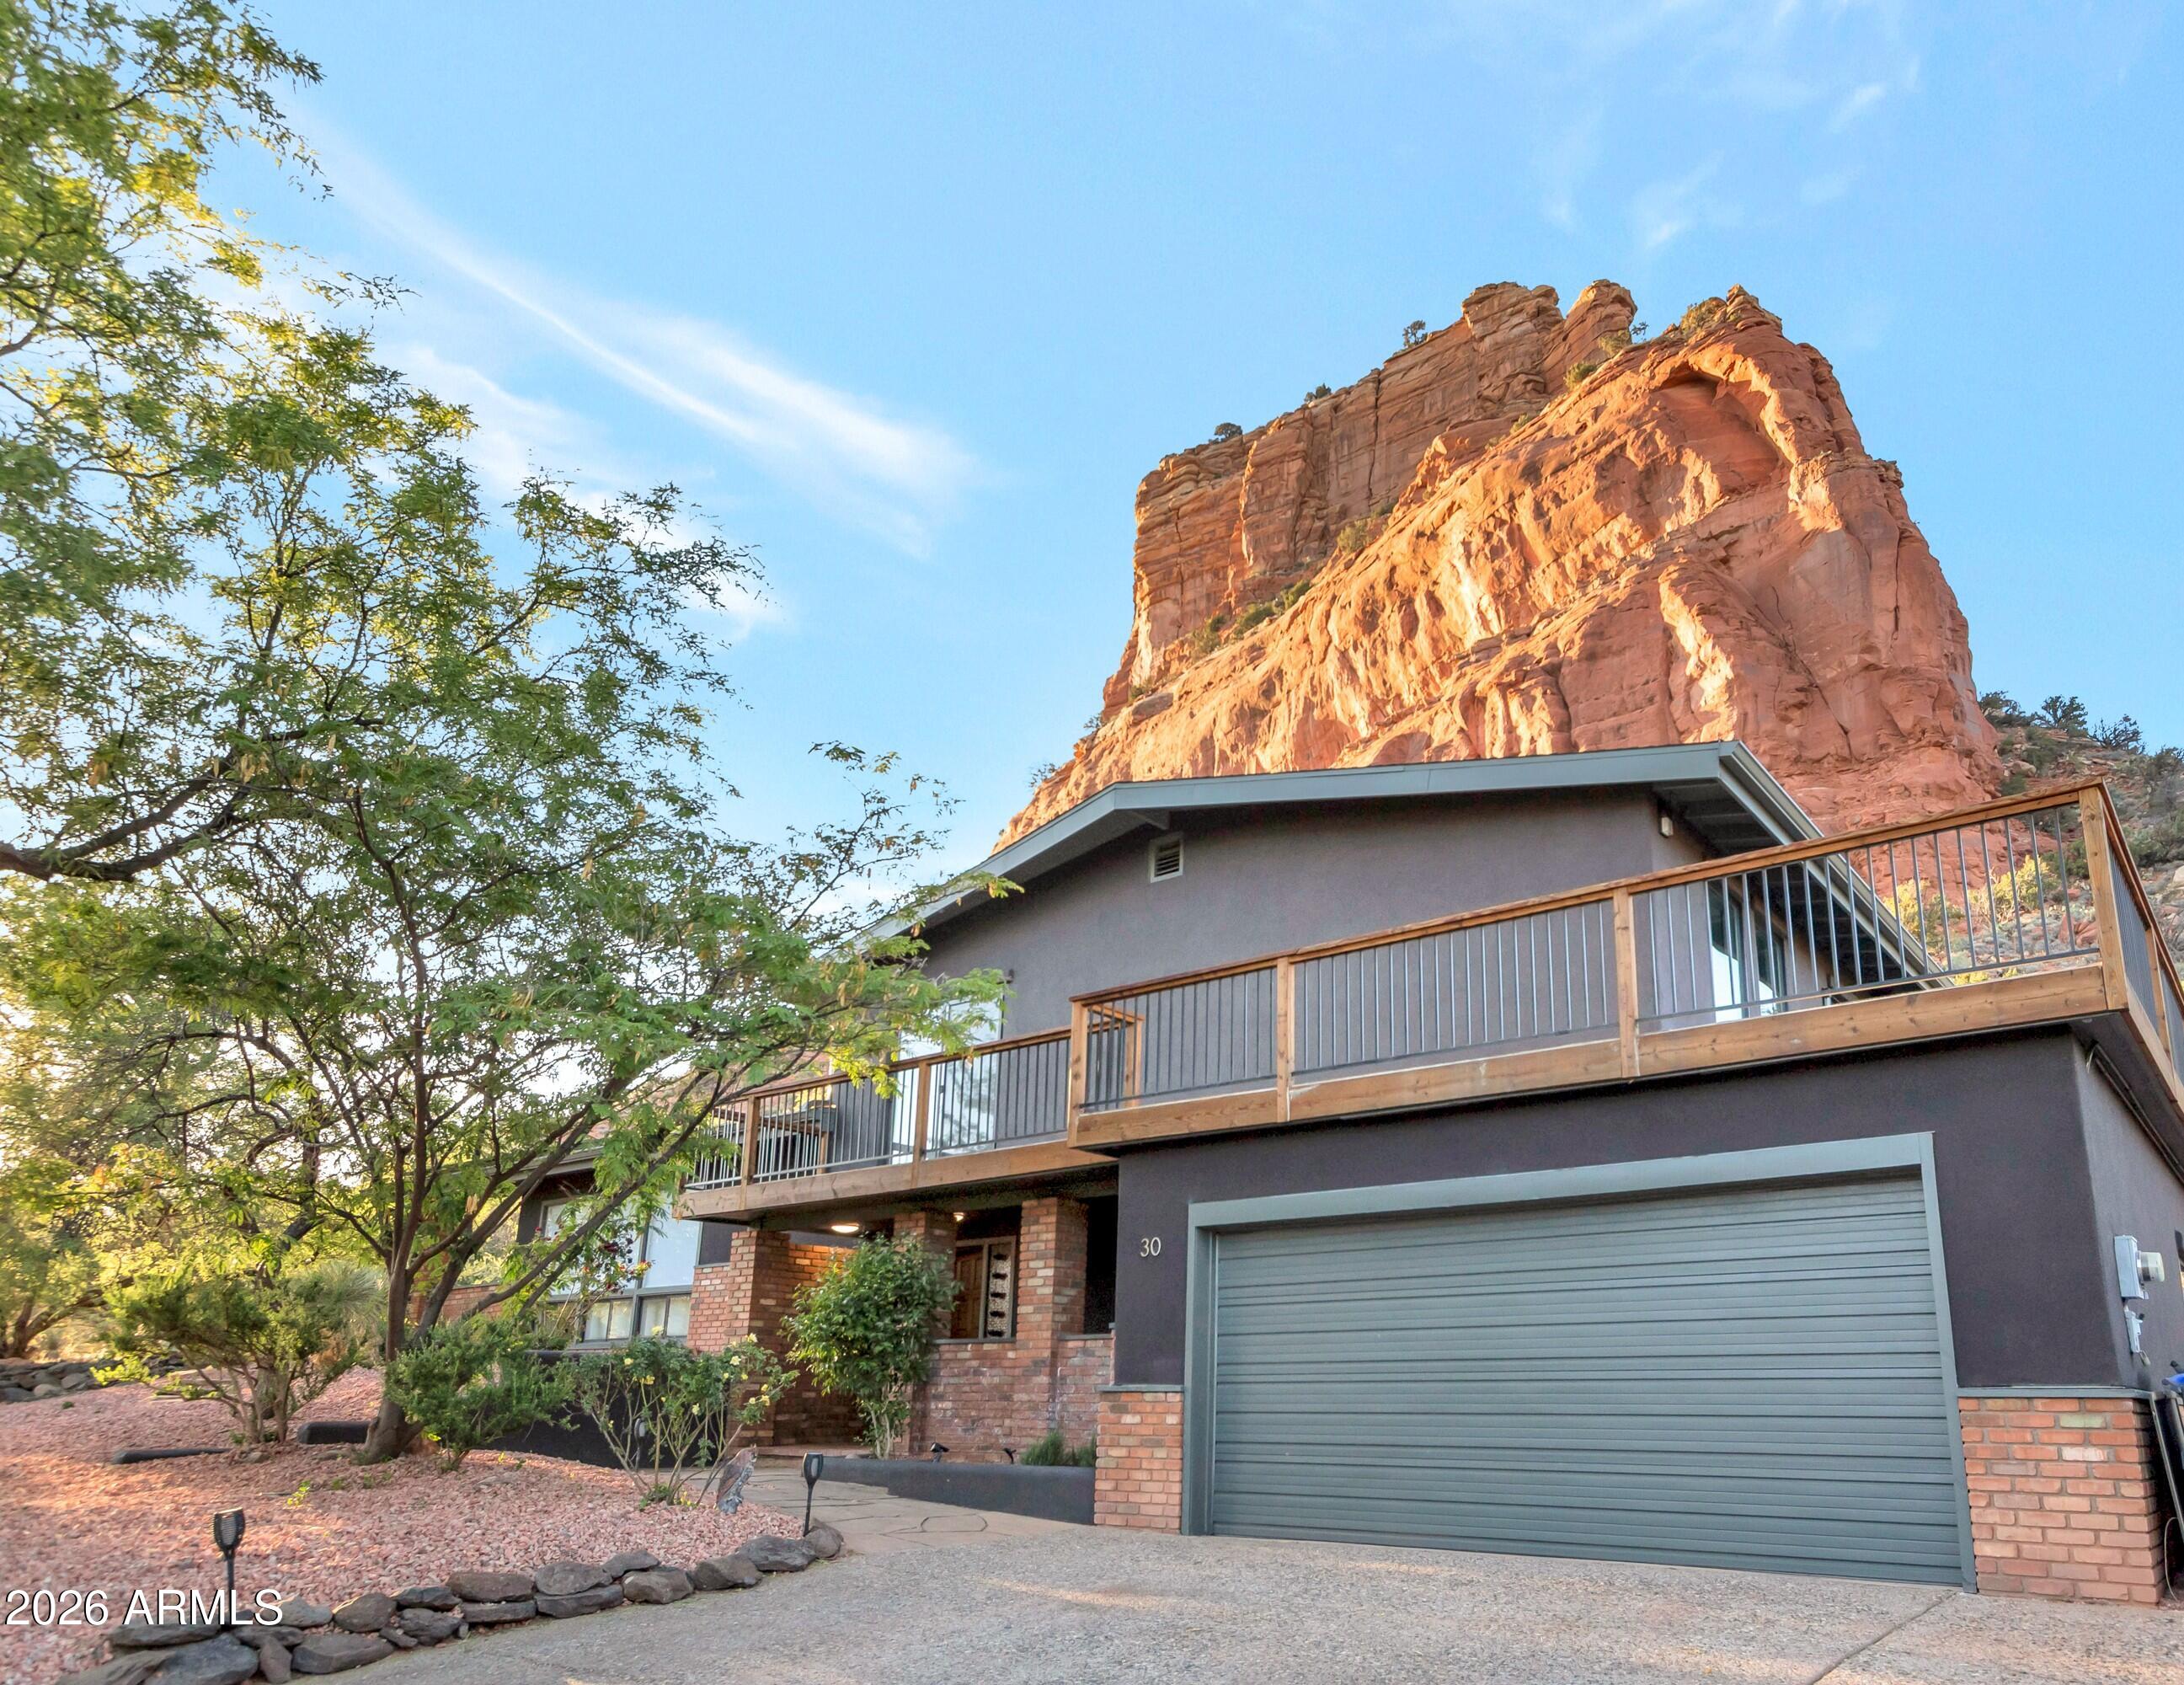
Experience the beauty of Sedona living in this stunning home surrounded by breathtaking red rock views from the private back balcony and throughout the scenic neighborhood drives. Thoughtfully updated from top to bottom, this property blends luxury, comfort, and versatility in one incredible setting. Step inside to find new luxury vinyl plank flooring and carpet installed in 2021, along with tinted energy-efficient windows that block 85% of UV rays while helping reduce electricity costs. The primary suite offers a beautifully remodeled bathroom featuring marble countertops, updated flooring, and a luxurious soaking tub designed for relaxation. Major upgrades provide peace of mind, including a new roof (2025) with a 35-year warranty, HVAC system replaced in 2025 with a 10-year warranty, water heater replaced in 2022, new garage door, and a stunning new stone gas fireplace installed in May 2026. Brand new Anderson doors were also added for both the upstairs and downstairs side entrances. The downstairs level offers a fully equipped private living space with its own entrance, kitchen, living room, spacious primary bedroom, and beautifully renovated bathroom--perfect for guests, multigenerational living, or potential rental opportunities. The downstairs kitchen features a new dishwasher and elegant marble tile countertops, while both upstairs and downstairs bathrooms were completely renovated in 2025. Outdoor living is just as impressive with a Trex deck ideal for enjoying Sedona's iconic sunsets and unforgettable red rock scenery. This home truly captures the essence of luxury Sedona living with thoughtful upgrades, flexible living space, and views that will leave you speechless.
#7025984

Sedona

125 KASHMIR Road

3 Beds

2 Baths

2,834 Sq.Ft.

$1,250,000

MLS#: 7025984

Set against the dramatic backdrop of the National Forest, 30 Beaver Creek Drive offers the kind of Sedona experience buyers often come here to find: privacy, red rock scenery, indoor-outdoor living, and a peaceful setting that feels removed from everyday life while still being close to Village amenities.
Designed as a contemporary Sedona retreat, second home, or flexible lifestyle/investment property, this residence captures breathtaking red rock vistas from nearly every room. Expansive decking and intimate outdoor spaces create natural gathering areas for morning coffee, sunset dining, quiet reflection, or evenings beneath Sedona's star-filled skies. A private two-person spa adds to the retreat-like atmosphere, offering a tranquil place to unwind after a day of hiking, exploring, or hosting guests.
Inside, the home has been thoughtfully updated to enhance both comfort and flexibility. The reimagined kitchen serves as the heart of the home, featuring modern cabinetry, striking custom epoxy countertops, and a skylight that fills the space with natural light. Large-format tile flooring flows through key living areas, while a sleek electric fireplace adds warmth and ambiance to the contemporary interior.


The flexible floor plan is especially well suited for today's evolving lifestyle needs. Newly improved third and fourth bedrooms expand the home's versatility, including a fourth bedroom with built-in office cabinetry that works beautifully for remote work, creative space, or guest accommodations. An additional finished space converted from a former workshop behind the garage provides even more flexibility as a private office, studio, wellness space, guest retreat, or owner's storage area.


The property has also benefited from significant investments in major systems and exterior improvements, including a new HVAC system, tankless water heater, upgraded water line, smart thermostats, upgraded elastomeric exterior coating, new gutters, retaining wall improvements, and expanded decking. These updates support comfort, efficiency, and peace of mind for full-time residents, seasonal owners, or buyers seeking a lock-and-leave Sedona getaway.

Modern conveniences including leased solar panels, smart home features, and a Ring doorbell add efficiency and connectivity without compromising the home's relaxed and private atmosphere.


30 Beaver Creek is more than a traditional residence. It is a Sedona lifestyle property -- an inviting sanctuary where contemporary comfort, flexible living spaces, and the timeless beauty of the red rocks come together in one compelling retreat.
#7007569

Sedona

30 BEAVER CREEK Drive

4 Beds

3 Baths

2,585 Sq.Ft.

$1,050,000

MLS#: 7007569

Listing price includes the adjacent .66-acre parcel for a combined 1.15 acres, amplifying privacy and presence of this special home. 

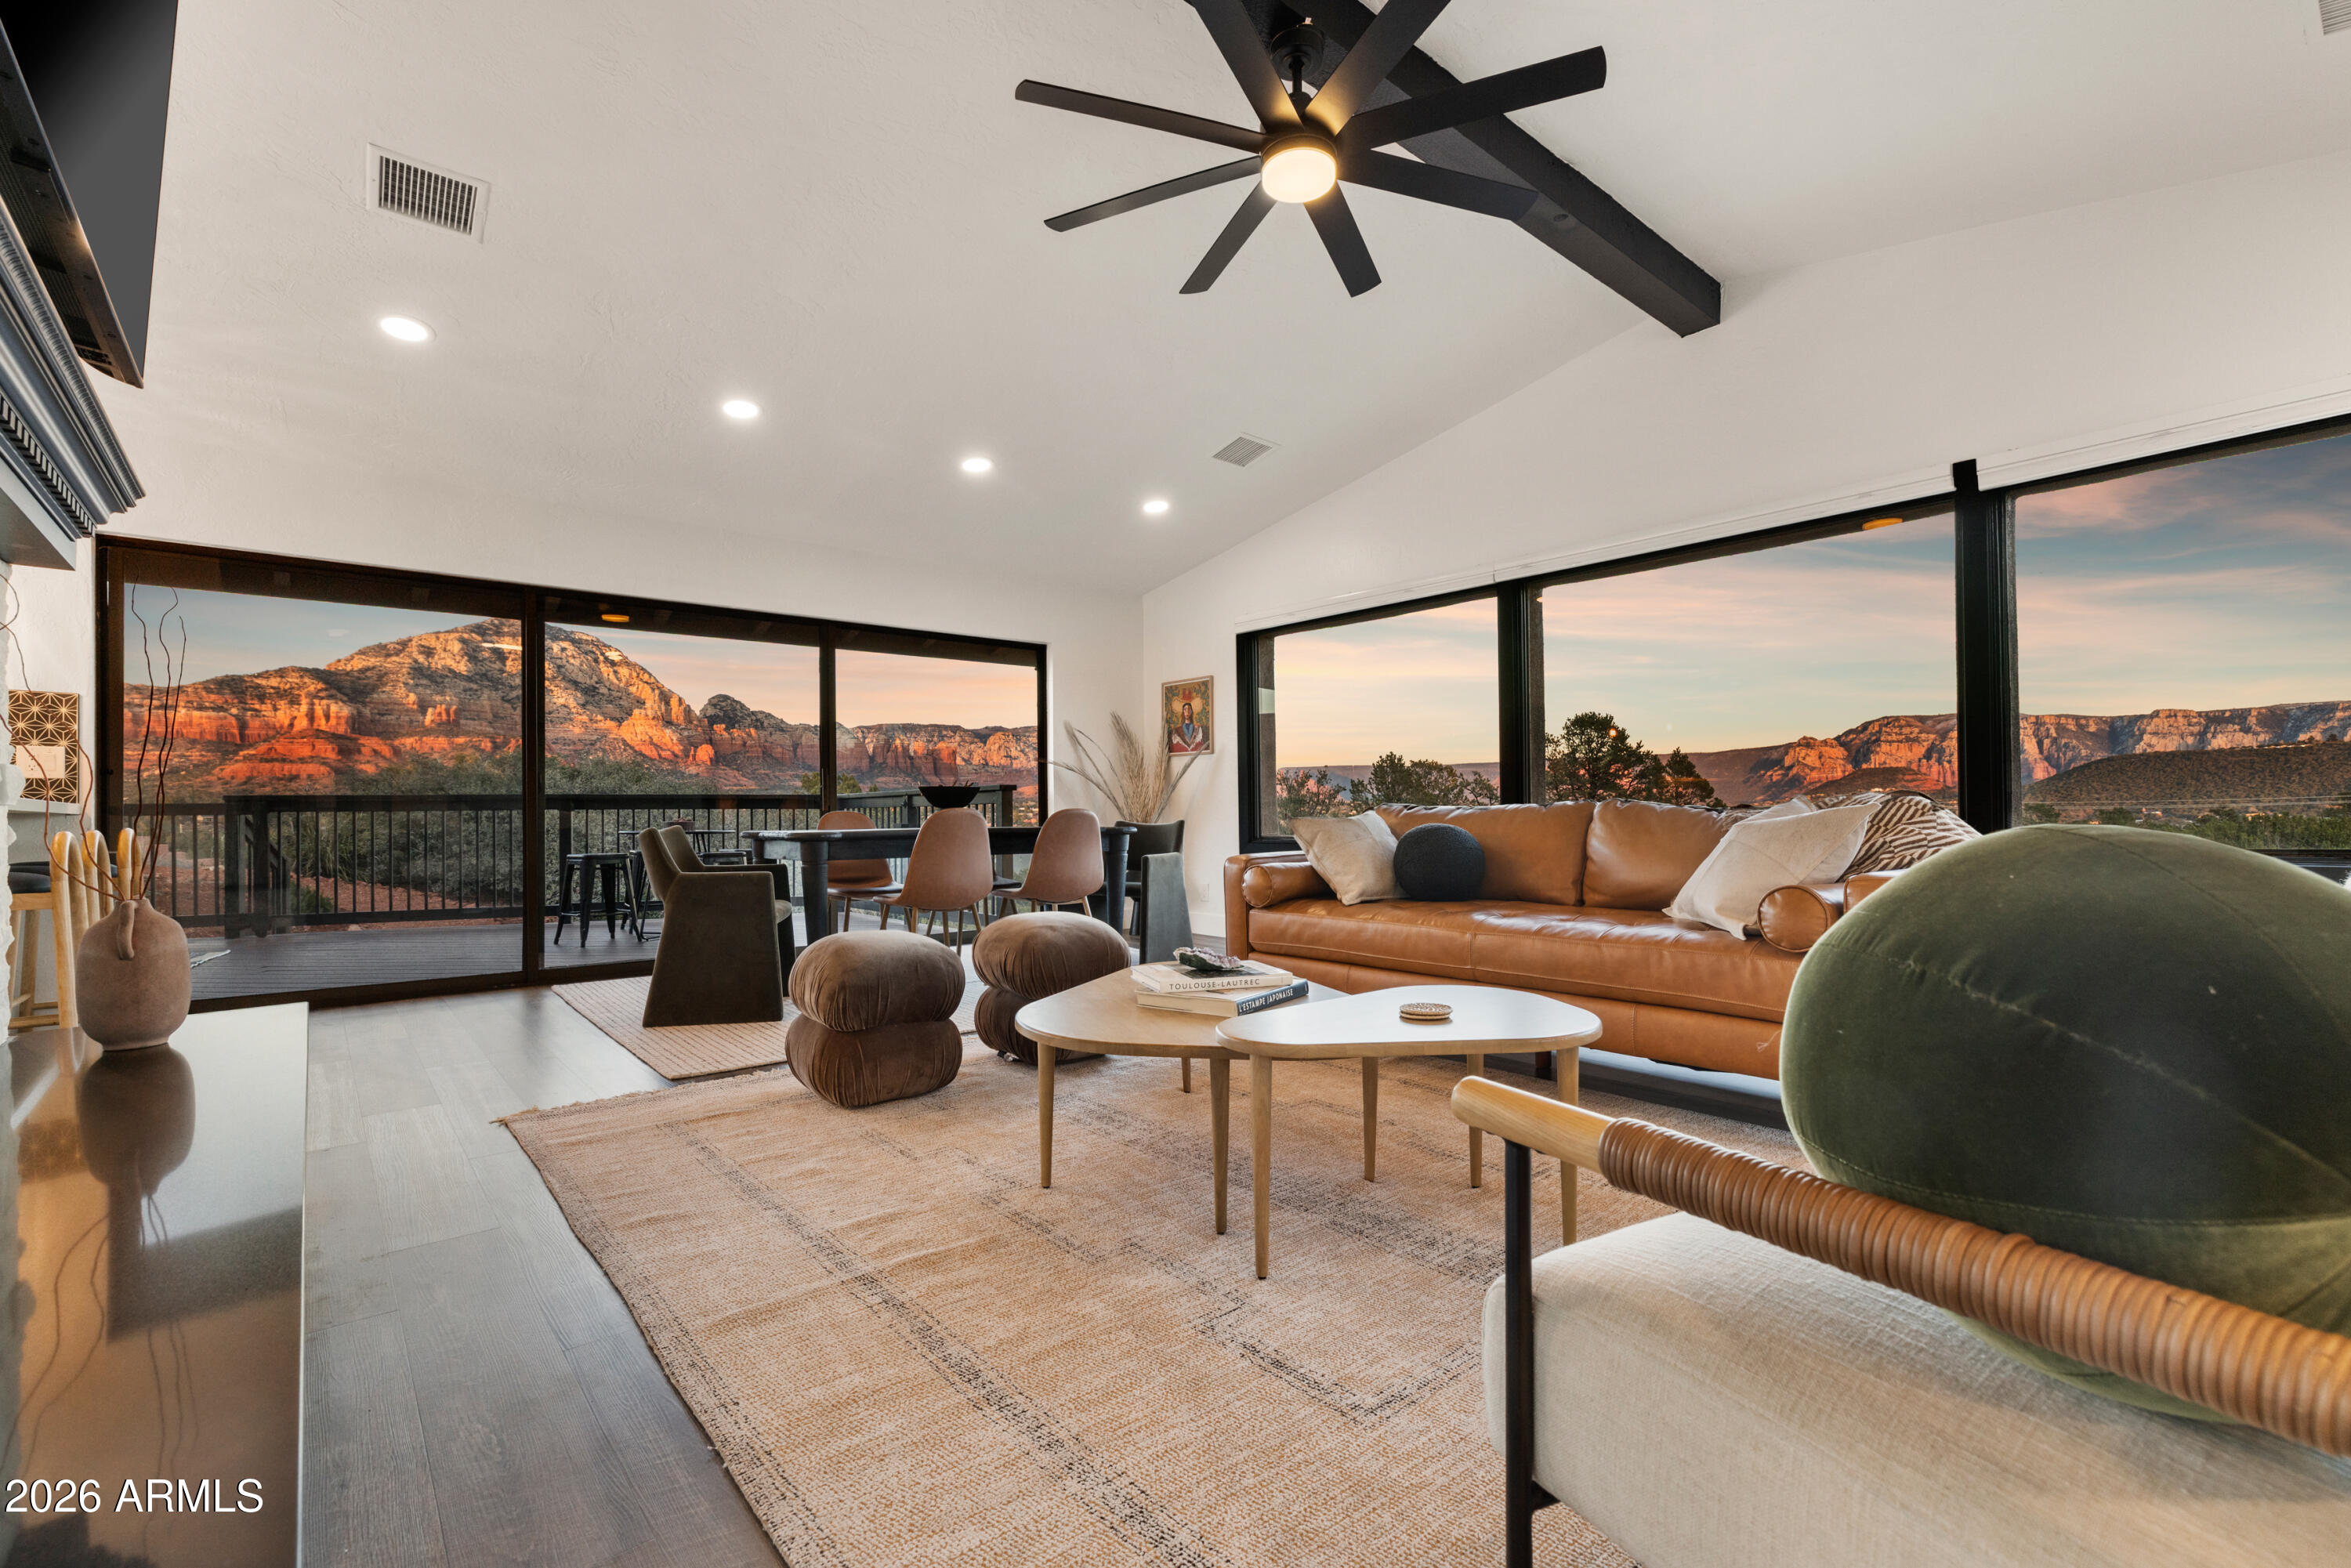
Elevated above the glittering city lights of Sedona with unobstructed 270° red rock vistas, this fully reimagined contemporary home has 3BD/2.5BA + a lower level flex bonus room.  It delivers the trifecta of updated design,  a gorgeous lot, and transcendent scenery. 

Picture windows flood the open-concept living space with natural light and ever-changing desert color. Remodeled inside and out, the home features clean lines and expansive open decks, creating effortless indoor-outdoor flow. 

Beautifully staged to highlight its city-meets-nature setting. 

The owner holds AZ Real Estate Broker License.

MORE DETAILS+PHOTO NARRATIVE: --------------

300 CALLE DEL NORTE HIGHLIGHTS & DETAILS:

Originally built in 1986 and intentionally positioned to capture the full sweep of Sedona's majestic red rock skyline, this home has undergone a thoughtful top-to-bottom transformation over the past three years. What once stood as a well-sited property with strong bones in the highly desirable Foothills South neighborhood is now a fully reimagined contemporary retreat -- refined, cohesive, and intentionally modern.
Every surface has been reconsidered. Interior and exterior renovations were executed with an emphasis on clean lines, durability, and bright, neutral finishes. The result is far more than cosmetic improvement -- it is a true reinvention, blending modern influence with the warmth, proportion, and scale that Sedona living demands.

The surrounding grounds received equal attention. Landscaping was groomed and reshaped to create a cohesive 1.15-acre setting with walking paths (inclusive of the adjacent parcel), increasing usable outdoor space while preserving the natural beauty that frames the panoramic views -- offering a private, park-like environment. A generous horseshoe driveway enhances both arrival presence and functionality, accommodating up to 6 vehicles.

Set along West Sedona's main corridor, the property enjoys immediate access to town amenities and thoroughfares, making daily living and entertaining effortless. Elevated above the roadway, the home captures uninterrupted red rock vistas and city lights, pairing convenience with commanding views.

With the inclusion of the adjacent parcel, the expanded 1.15-acre footprint opens the door to enhanced outdoor design opportunities. A future owner may choose to incorporate additional privacy landscaping, architectural screening elements, water features, fountains, or even a pool and spa environment -- further enriching the sensory experience of the outdoor spaces. Mature plantings, rustling trees, and thoughtfully designed hardscape features could create an even more immersive and layered landscape setting while preserving the property's panoramic outlook. (Buyer to verify expansion options with the HOA and compliance with all applicable CCRs.)

Without exception, this is a property that has been carefully curated -- not flipped or rushed -- but deliberately refined by the seller, who lived in the home and personally served as the general contractor for the remodel.

Explore the immersive 3D walkthrough and cinematic video tour to fully experience the layout, elevation, and panoramic view corridors this property offers.

Continue to take a closer look at the layout, materials, improvements that define this property. All of the heavy lifting and expense has been taken care of for the new owner.

NEW STRUCTURAL & MECHANICAL IMPROVEMENTS (2023-Present)
-Composition shingle roof
-Exterior Paint - Beige stucco with black trim accents
-HVAC system including new ductwork and the addition of central air conditioning
-Dual-pane energy-efficient windows and main sliding glass door
-Electrical updates throughout with all new interior and exterior lighting

NEW EXTERIOR ENHANCEMENTS (2023-Present)
-2 new decks with composite plank floors +wood rails & bannisters
-New asphalt driveway
-Added Retaining walls and expanded hardscaping improvements
-Added paver patio off third bedroom with enclosed pet area
-Added upper yard paver patio creating additional outdoor space

NEW SITE WORK & DRAINAGE (2023 to Present)
-Comprehensive landscaping refresh with new decorative rock and gravel
-Added groomed walking paths throughout the property
-Added drainage channels and French drain systems installed for improved water management

GARAGE & STORAGE (2025/26)
-Full 2-car garage remodel including fresh paint, epoxy-coated floors, new garage doors, and quiet-open openers + coded entry pad
-Expansive crawl space maintenance with groomed earth floor, lighting, w/fully sheathed walls & ceilings for mechanical protection and insulation integrity - TONS OF STORAGE!

INTERIOR RENOVATIONS (2023-Present)
The interior renovation reflects a cohesive, modern design palette centered on warmth, contrast, and functionality.

INTERIOR FINISHES & DESIGN FEATURES
FLOORING & PAINT
-Whole-home luxury vinyl plank flooring in a dark walnut tone
-Five-inch white baseboards throughout
-Bright white interior paint with updated wall texturing
-Warm, dense oyster-toned carpet in the primary suite & Bedroom 2

LIVING & ENTERTAINING SPACES
-Open-concept living and dining areas adjacent to a spacious corner kitchen
-Wood-burning fireplace with stone ledger accent wall and a black quartz hearth creating a striking focal point
-Flooded with light coming in the large format wood encased picture windows and trimmed out w/black accent paint
-Whole-home new doors, hinges, and hardware
-Whole-home new lighting including plates, switches, receptacles

KITCHEN
-White quartz countertops w/gorgeous geometric starburst tile backsplash with metal button accents
-Extensive white shaker-panel cabinetry, upper & lower with soft-close doors and drawers
-Brushed bronze cabinet hardware
-Ceramic apron-front sink w/gooseneck faucet with pull-down sprayer + a dedicated pot filler faucet
-Air button disposal
-White Matte-finish Café appliance suite with bronze-accent hardware includes: Built-in microwave, Dual-oven electric range w/induction cooktop, Double upper-door refrigerator with dual lower freezer drawers, Dishwasher

BEDROOMS & BATHS
Primary Suite
The en-suite primary bedroom offers a warm, intimate retreat with plush carpet underfoot and direct access to the front view deck via sliding glass doors. Brushed bronze wall sconces, recessed lighting, and a ceiling fan provide layered illumination. Storage is generous, featuring a double mirrored closet with interior shelving systems in addition to a separate walk-in closet.

The three-quarter primary bath showcases hex tile flooring + a beautifully tiled walk-in shower with smaller-format hex tile floor and large-format marble tile extending up the walls. A brushed bronze waterfall showerhead with separate handheld sprayer enhances functionality and design cohesion. The dual-sink vanity features white shaker cabinetry, quartz countertops, brushed bronze hardware, individual mirrors, and glass-bead double wall sconces for a refined finish.

Bedroom Two
Offers plush carpet, fresh finishes, and two new vinyl windows overlooking the backyard. Recessed lighting, a ceiling fan with integrated light, and a traditional closet provide comfort and practicality.

Bedroom Three
Features plank flooring and a thoughtfully organized closet system. A sliding glass door opens directly to a private paver patio which is enclosed and ideal for pets or a contained outdoor retreat. Recessed lighting and a ceiling fan complete the space.

Guest Bath
Conveniently located between Bedrooms Two and Three, the full-sized guest bath has luxury vinyl flooring and includes a shower/tub combination with textured white tile surround up the walls. A dual-sink vanity mirrors the finishes of the primary suite, maintaining continuity in cabinetry, quartz countertops, and brushed bronze accents.

LAUNDRY SPACE
Newly added upper-level laundry room for convenience with front load washer & dryer included; with a butcher block counter top for folding area; door can be closed for visual privacy.

LOWER LEVEL FLEX SPACE
The lower-level flex room was thoughtfully added by the owner, expanding usable square footage off the garage and designed cohesively with the rest of the home. Finished with plank flooring, high white baseboards, and bright white walls, the space feels integrated rather than secondary. A window was added to provide natural light and egress.

Built-in bench seating and a compact kitchenette with sink and mini refrigerator create functional versatility -- ideal as a post-workout smoothie station, or creative studio setup. The addition also includes a newly constructed half bath with single-sink vanity. Fully heated and cooled, the space offers year-round comfort and flexibility. Well-suited for a fitness or wellness room, artist studio, media retreat, or private yet inviting home office.

With panoramic red rock views, extensive capital improvements, expanded acreage, and a thoughtfully executed modern remodel, 300 Calle Del Norte presents a rare opportunity to own a fully realized Sedona retreat -- where design, land, and location align in one compelling offering.
#6988160

Sedona

300 Calle Del Norte --

3 Beds

2 Baths

1,839 Sq.Ft.

$1,485,000

MLS#: 6988160
Price reduced
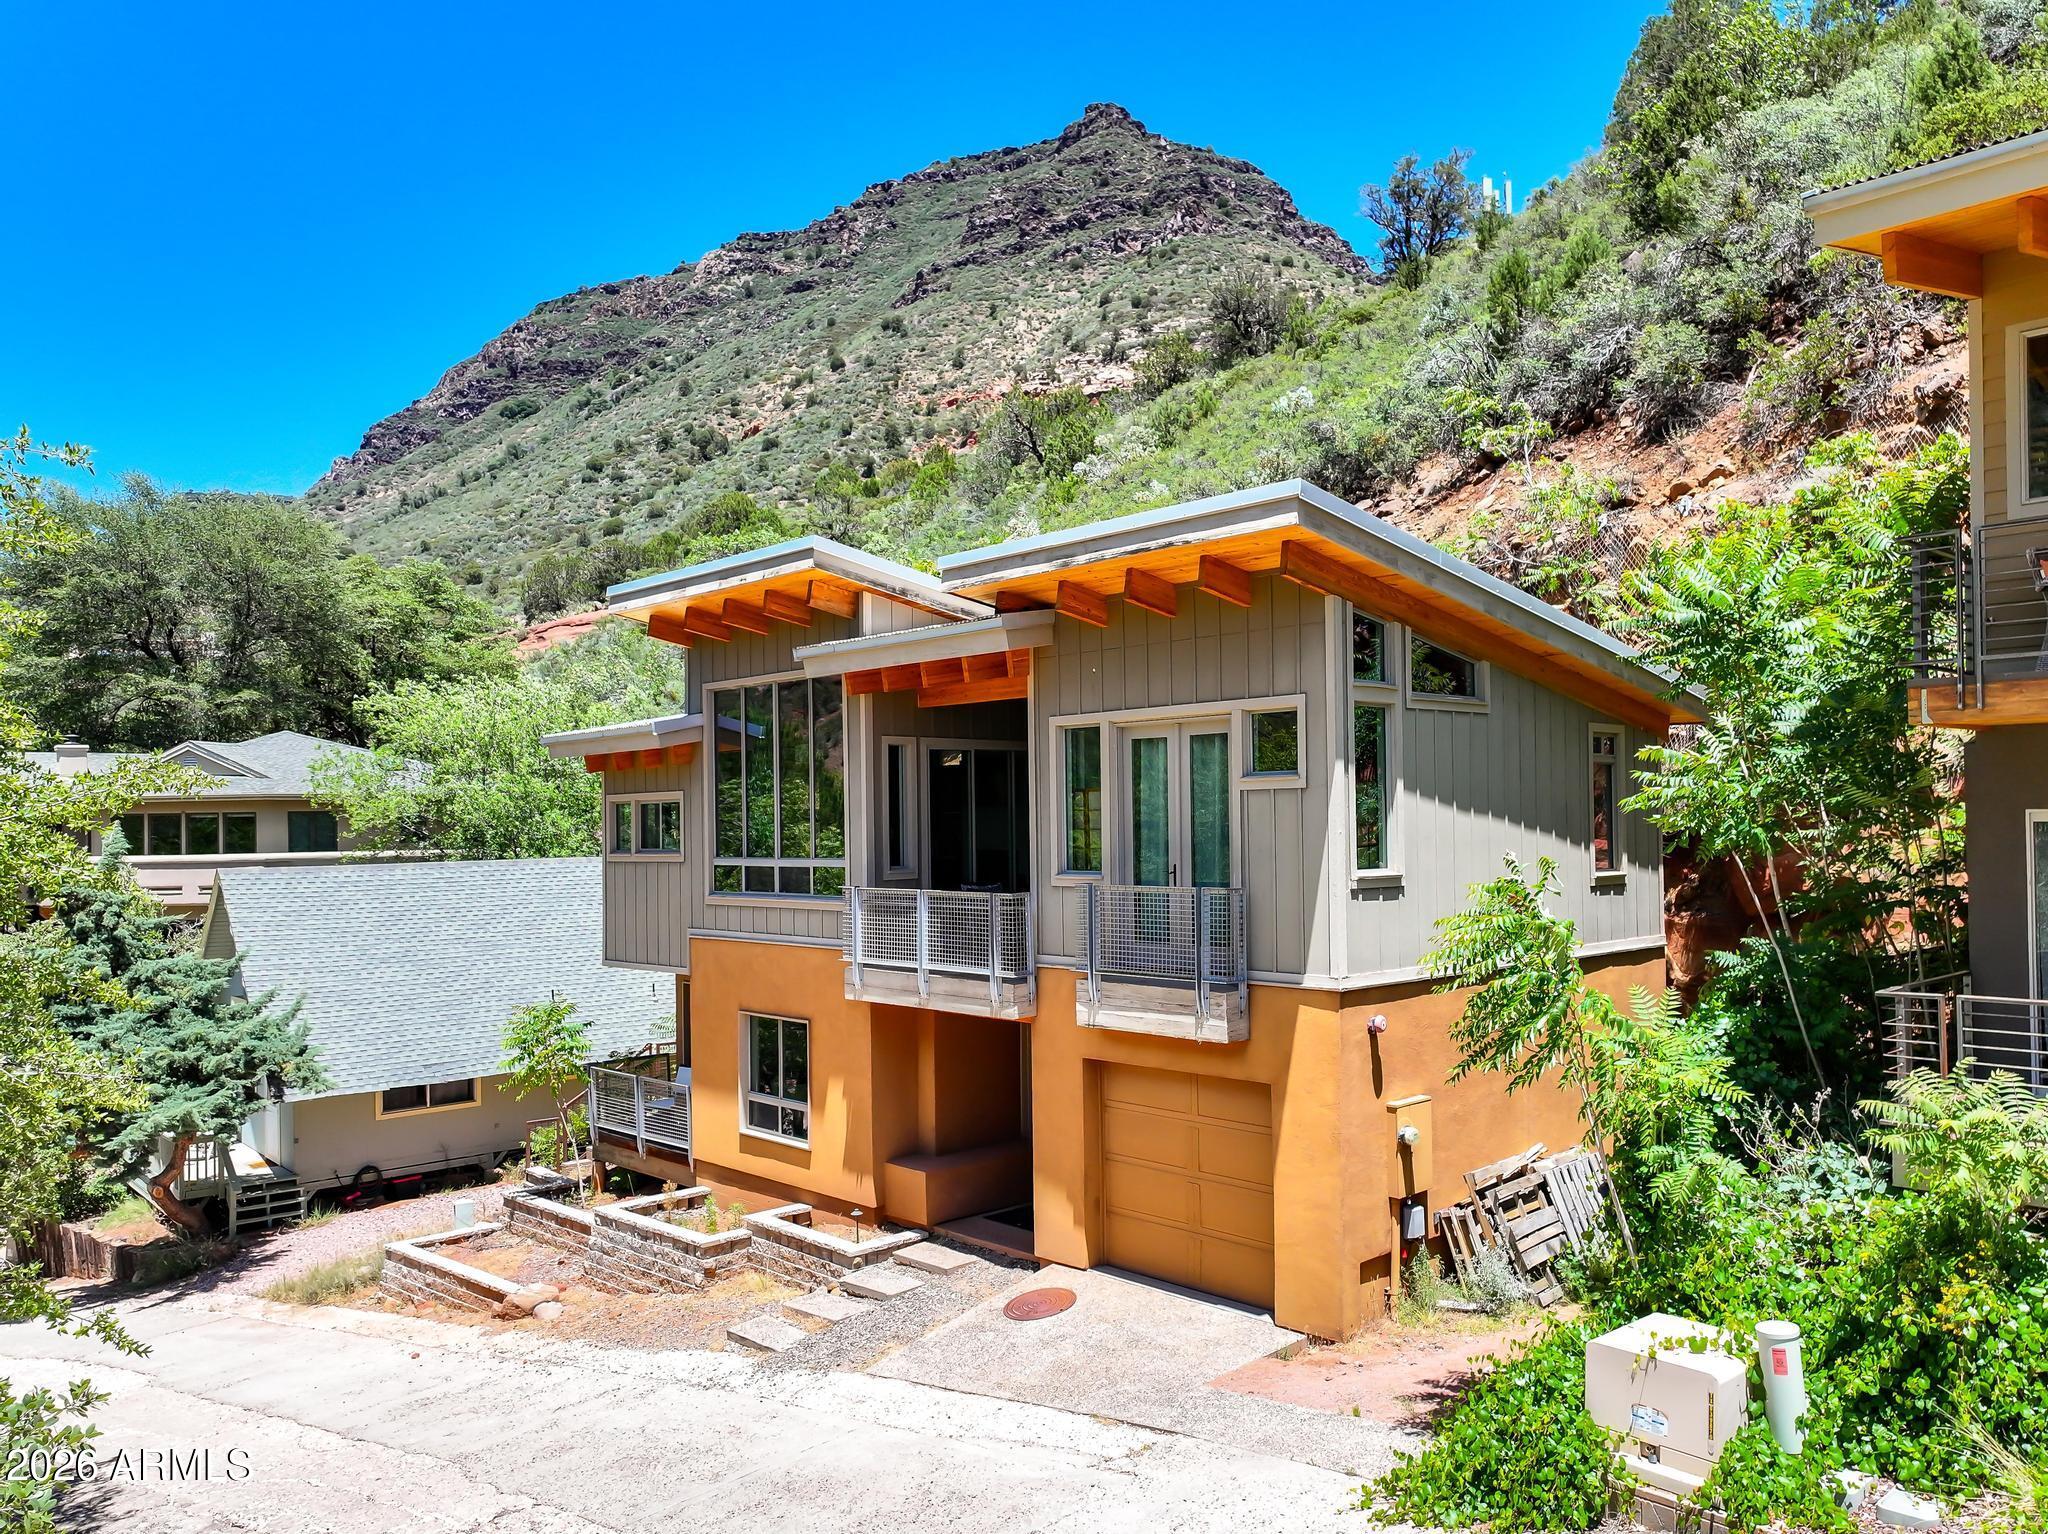
Perched above the treetops in the heart of Oak Creek Canyon, this extraordinary modern retreat offers some of the most breathtaking red rock and canyon views in all of Sedona. Nestled into the hillside, this architecturally distinctive home seamlessly blends contemporary design with the natural beauty that surrounds it. Inside, soaring ceilings, floor-to-ceiling windows, and an open-concept layout fill the home with natural light while framing spectacular panoramic vistas from nearly every room. Thoughtfully designed with high-end finishes throughout, this home features everything you need for a perfect Sedona getaway. 

The spacious great room opens to unforgettable views, while the built-in dining nook provides the perfect place to enjoy morning coffee overlooking Oak Creek Canyon. Every detail has been carefully curated to maximize comfort, style, and connection to the surrounding landscape. This home is sold fully furnished & truly turn-key!

Just moments from Oak Creek itself, this unique property offers the ultimate Sedona lifestyle--whether as a full-time residence, luxury vacation home, artist's retreat, or investment opportunity. Experience privacy, tranquility, and world-class scenery from a one-of-a-kind hillside sanctuary unlike anything else on the market.

Modern design. Iconic views. Pure Sedona.
#7035566

Sedona

231 JULIE Lane

2 Beds

2 Baths

1,303 Sq.Ft.

$1,125,000

MLS#: 7035566
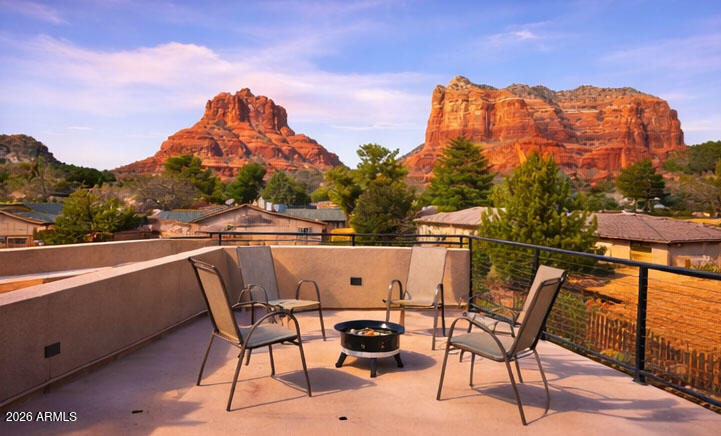
2023 custom Sedona home with breathtaking red rock views from a private rooftop deck in the Village of Oak Creek. Single-level 3BR/2.5BA modern ranch with solar, chef-inspired kitchen, surround sound, covered patio and fenced yard. Close to golf, hiking & biking trails and fine dining, this 2,486 sq ft home features a bright open-concept great room with linear fireplace. The chef's kitchen includes custom cabinetry, granite countertops, stainless appliances and a large island with seating. Energy-efficient solar helps reduce utility costs. Oversized 2-car garage with epoxy flooring and built-in overhead storage racks. Mechanical window blinds enhance comfort and privacy. A rare opportunity to own the builder's personal residence, designed for comfort, efficiency and iconic red rock living. Experience modern Sedona living in this beautifully crafted 2023 custom ranch-style home, designed and built as the builder's own residence with exceptional attention to quality, efficiency, and detail. Located in the highly desirable Village of Oak Creek, this thoughtfully designed single-level home offers 2,486 square feet, featuring 3 bedrooms, 2.5 bathrooms, and breathtaking red rock views from a private rooftop deck.

The open-concept design creates a seamless flow between the living, dining, and kitchen spaces, with expansive windows bringing in natural light and framing Sedona's iconic landscape. The spacious great room features a sleek linear fireplace and a built-in surround sound system, with speakers integrated into the ceiling throughout the home for an immersive audio experience.

At the center of the home is a stunning chef-inspired kitchen featuring custom cabinetry, premium granite countertops, stainless steel appliances, and a large center island with seating, perfect for entertaining or casual dining.

The thoughtfully designed layout offers a spacious primary suite along with two comfortable guest bedrooms, creating an ideal setting for hosting family and friends while maintaining privacy.

Outdoor living is a highlight of the property. The covered patio and fenced yard provide a private setting for relaxing or entertaining, while the rooftop deck captures spectacular panoramic red rock views, offering the perfect place for sunrise coffee, sunset gatherings, and stargazing under Sedona's famous dark skies.

Efficiency and sustainability were incorporated into the home's design with a solar energy system, helping reduce energy costs while supporting environmentally conscious living.

The oversized 2-car garage includes durable epoxy flooring and built-in overhead storage racks, maximizing storage while keeping the space clean and organized.

Additional highlights include:

" Built in 2023
" 2,486 sq ft single-level modern ranch-style home
" 3 bedrooms | 2.5 bathrooms
" Builder's own custom residence with many upgrades
" Built-in ceiling surround sound system
" Modern great room with linear fireplace
" Chef's kitchen with granite countertops and oversized island
" Solar energy system
" Rooftop deck with panoramic red rock views
" Covered patio and fenced yard
" Epoxy garage floor with overhead storage racks
" Located in the Village of Oak Creek, near golf, hiking trails, restaurants, and shopping

This exceptional property offers a rare opportunity to own a newer custom Sedona home designed for comfort, efficiency, and unforgettable red rock living.
#6995904

Sedona

170 COCHISE Drive

3 Beds

2 Baths

2,486 Sq.Ft.

$1,195,000

MLS#: 6995904
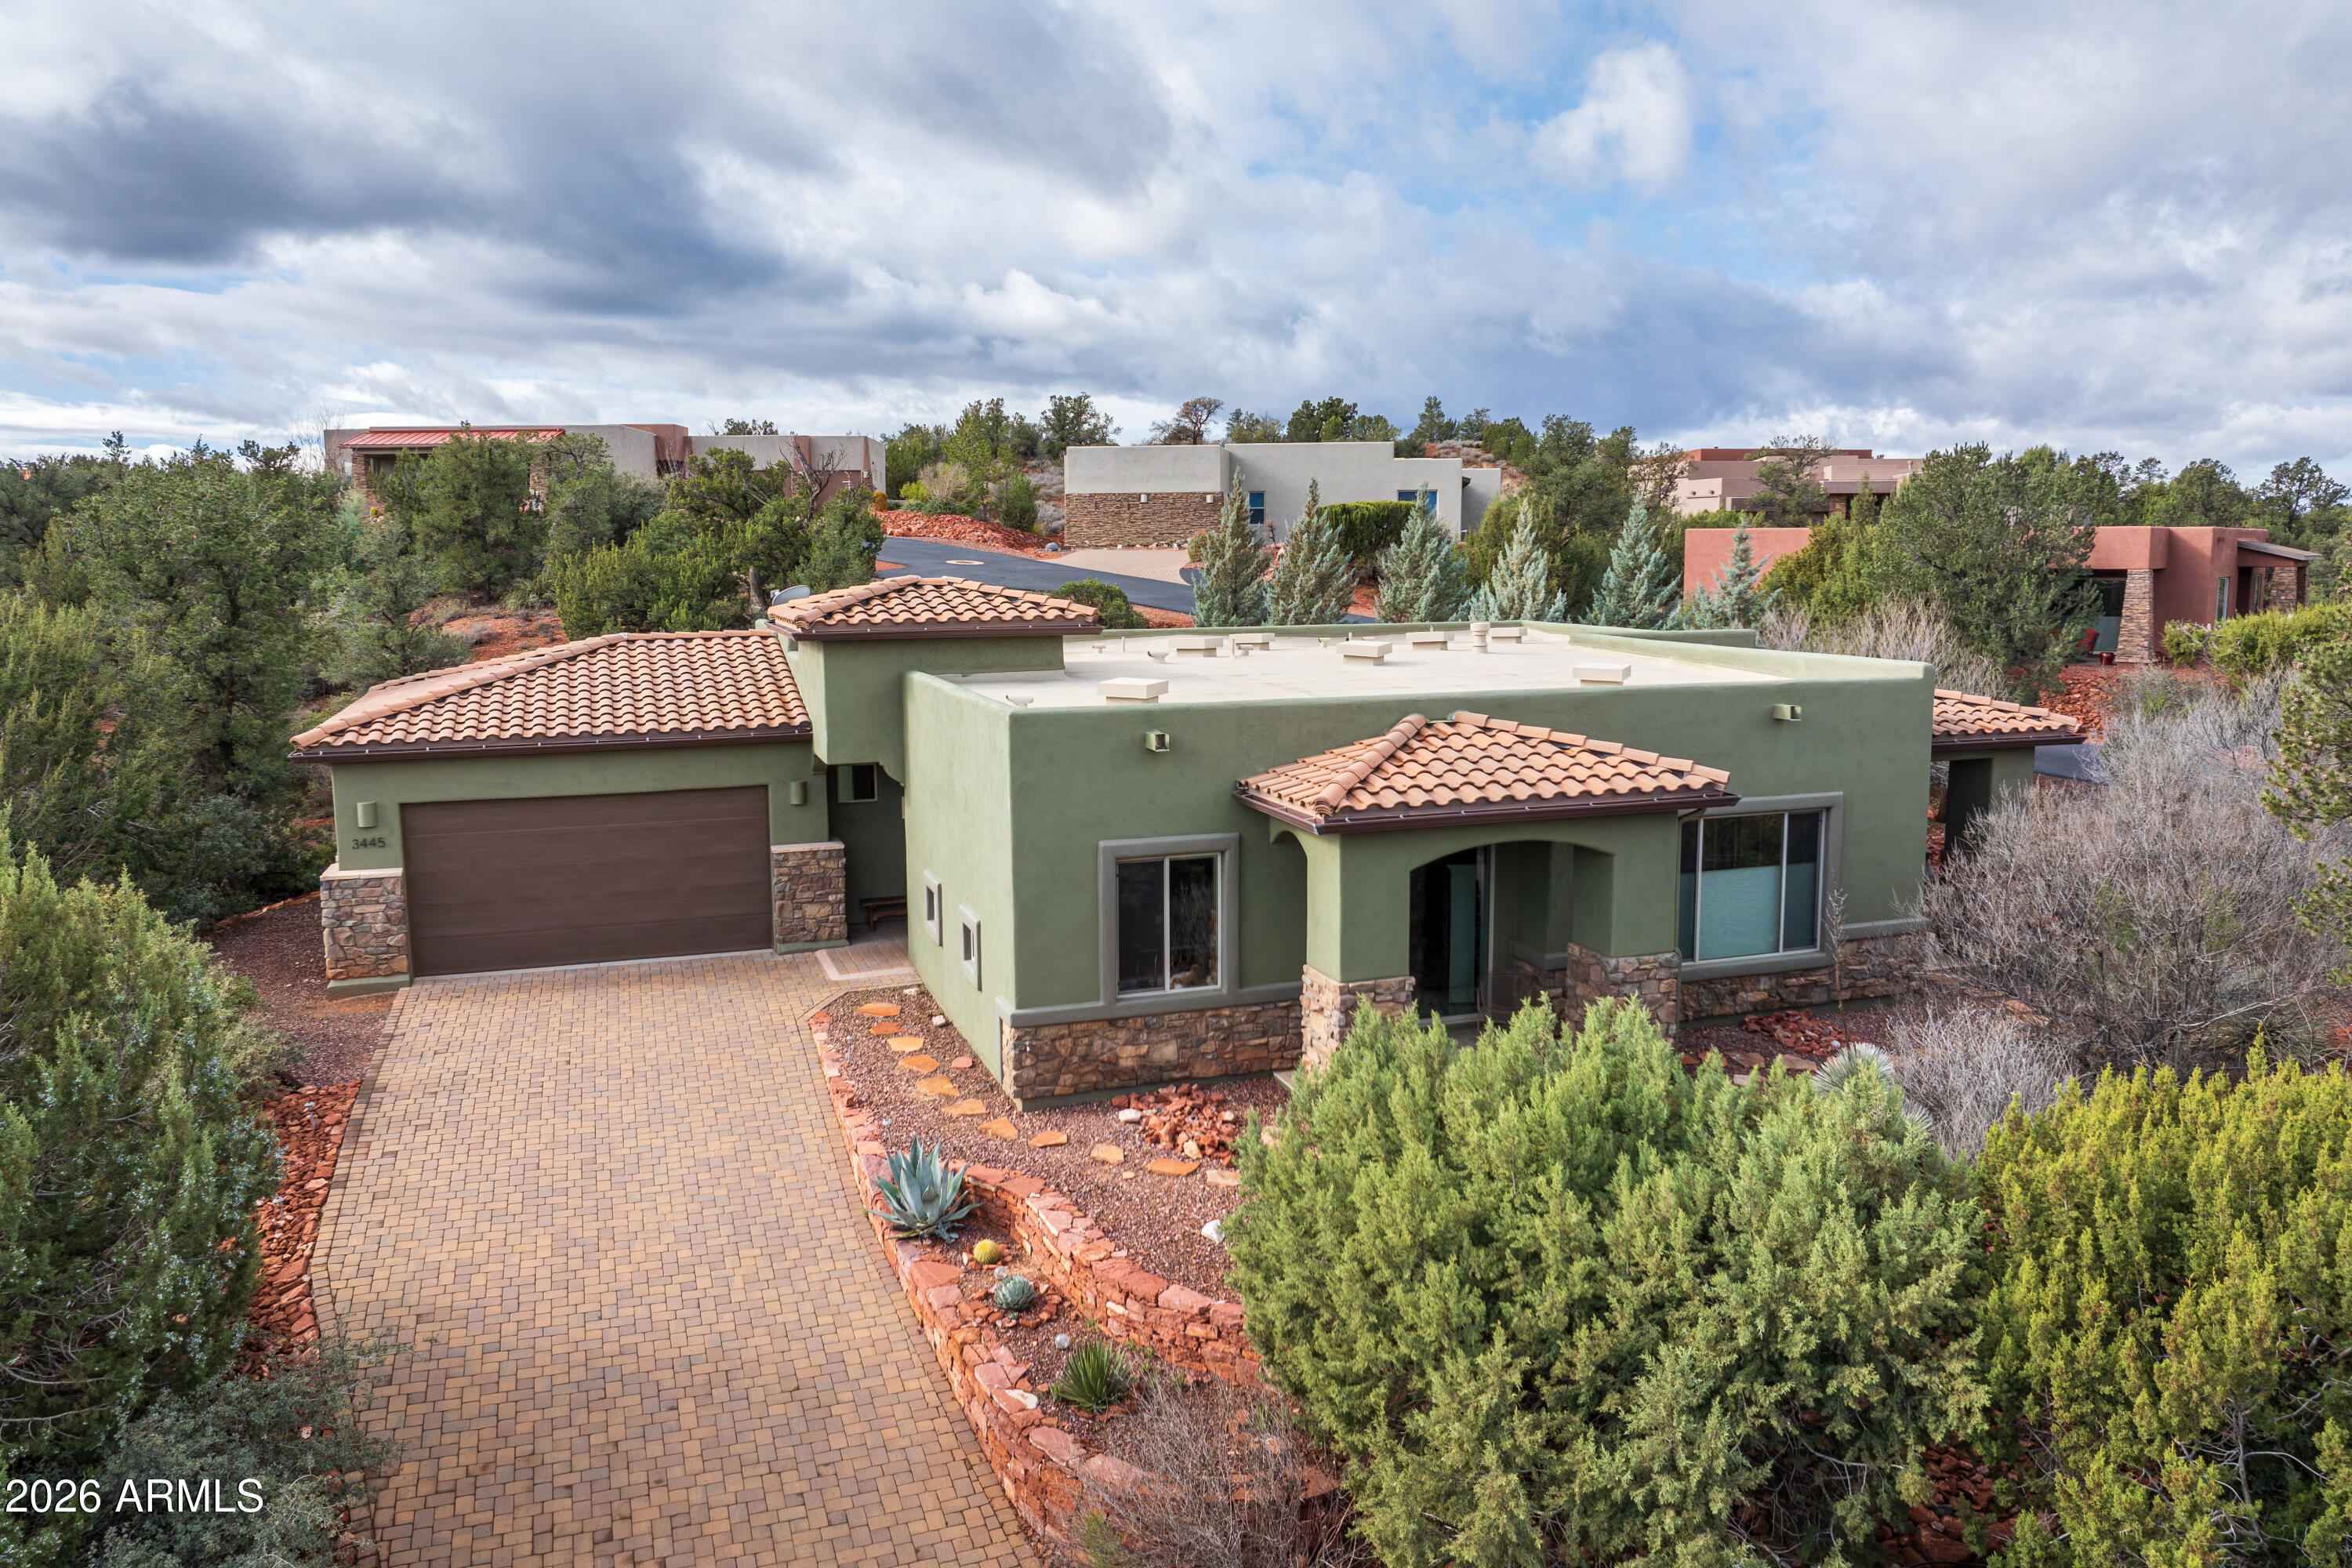
Beautifully located in one of the most desirable & convenient locations in Sedona; this well cared for, move in ready home has 2 en-suite bedrooms plus office/studio (could be a 3rd bedroom), a powder room and 2249 square feet of modern living. Beautiful northern red rock views from dining, kitchen, living room & primary bedroom. Step outside and you'll find two private covered patios also with red rock views. Custom window coverings throughout. Situated on a high ridge with professional landscaping designed for maximum privacy. Attached two car garage with tons of storage space. High efficiency HVAC & Nest thermostat help keep the electric bills low. This is a great opportunity for someone looking for a well maintained West Sedona home with big views and exceptional privacy. This home is located close to all of Sedona's amenities and some of the best hiking trails. The Sedona Medical Center is just up the street; Sedona Red Rock High School & Yavapai Community College are within a mile; and the new Western Gateway trail system is less than a mile away. Also note that this is a single level home with no steps. Come take a look. This may be your opportunity to find your Sedona dream home.
#6986626

Sedona

3445 NAVOTI Drive

2 Beds

2 Baths

2,249 Sq.Ft.

$1,199,000

MLS#: 6986626
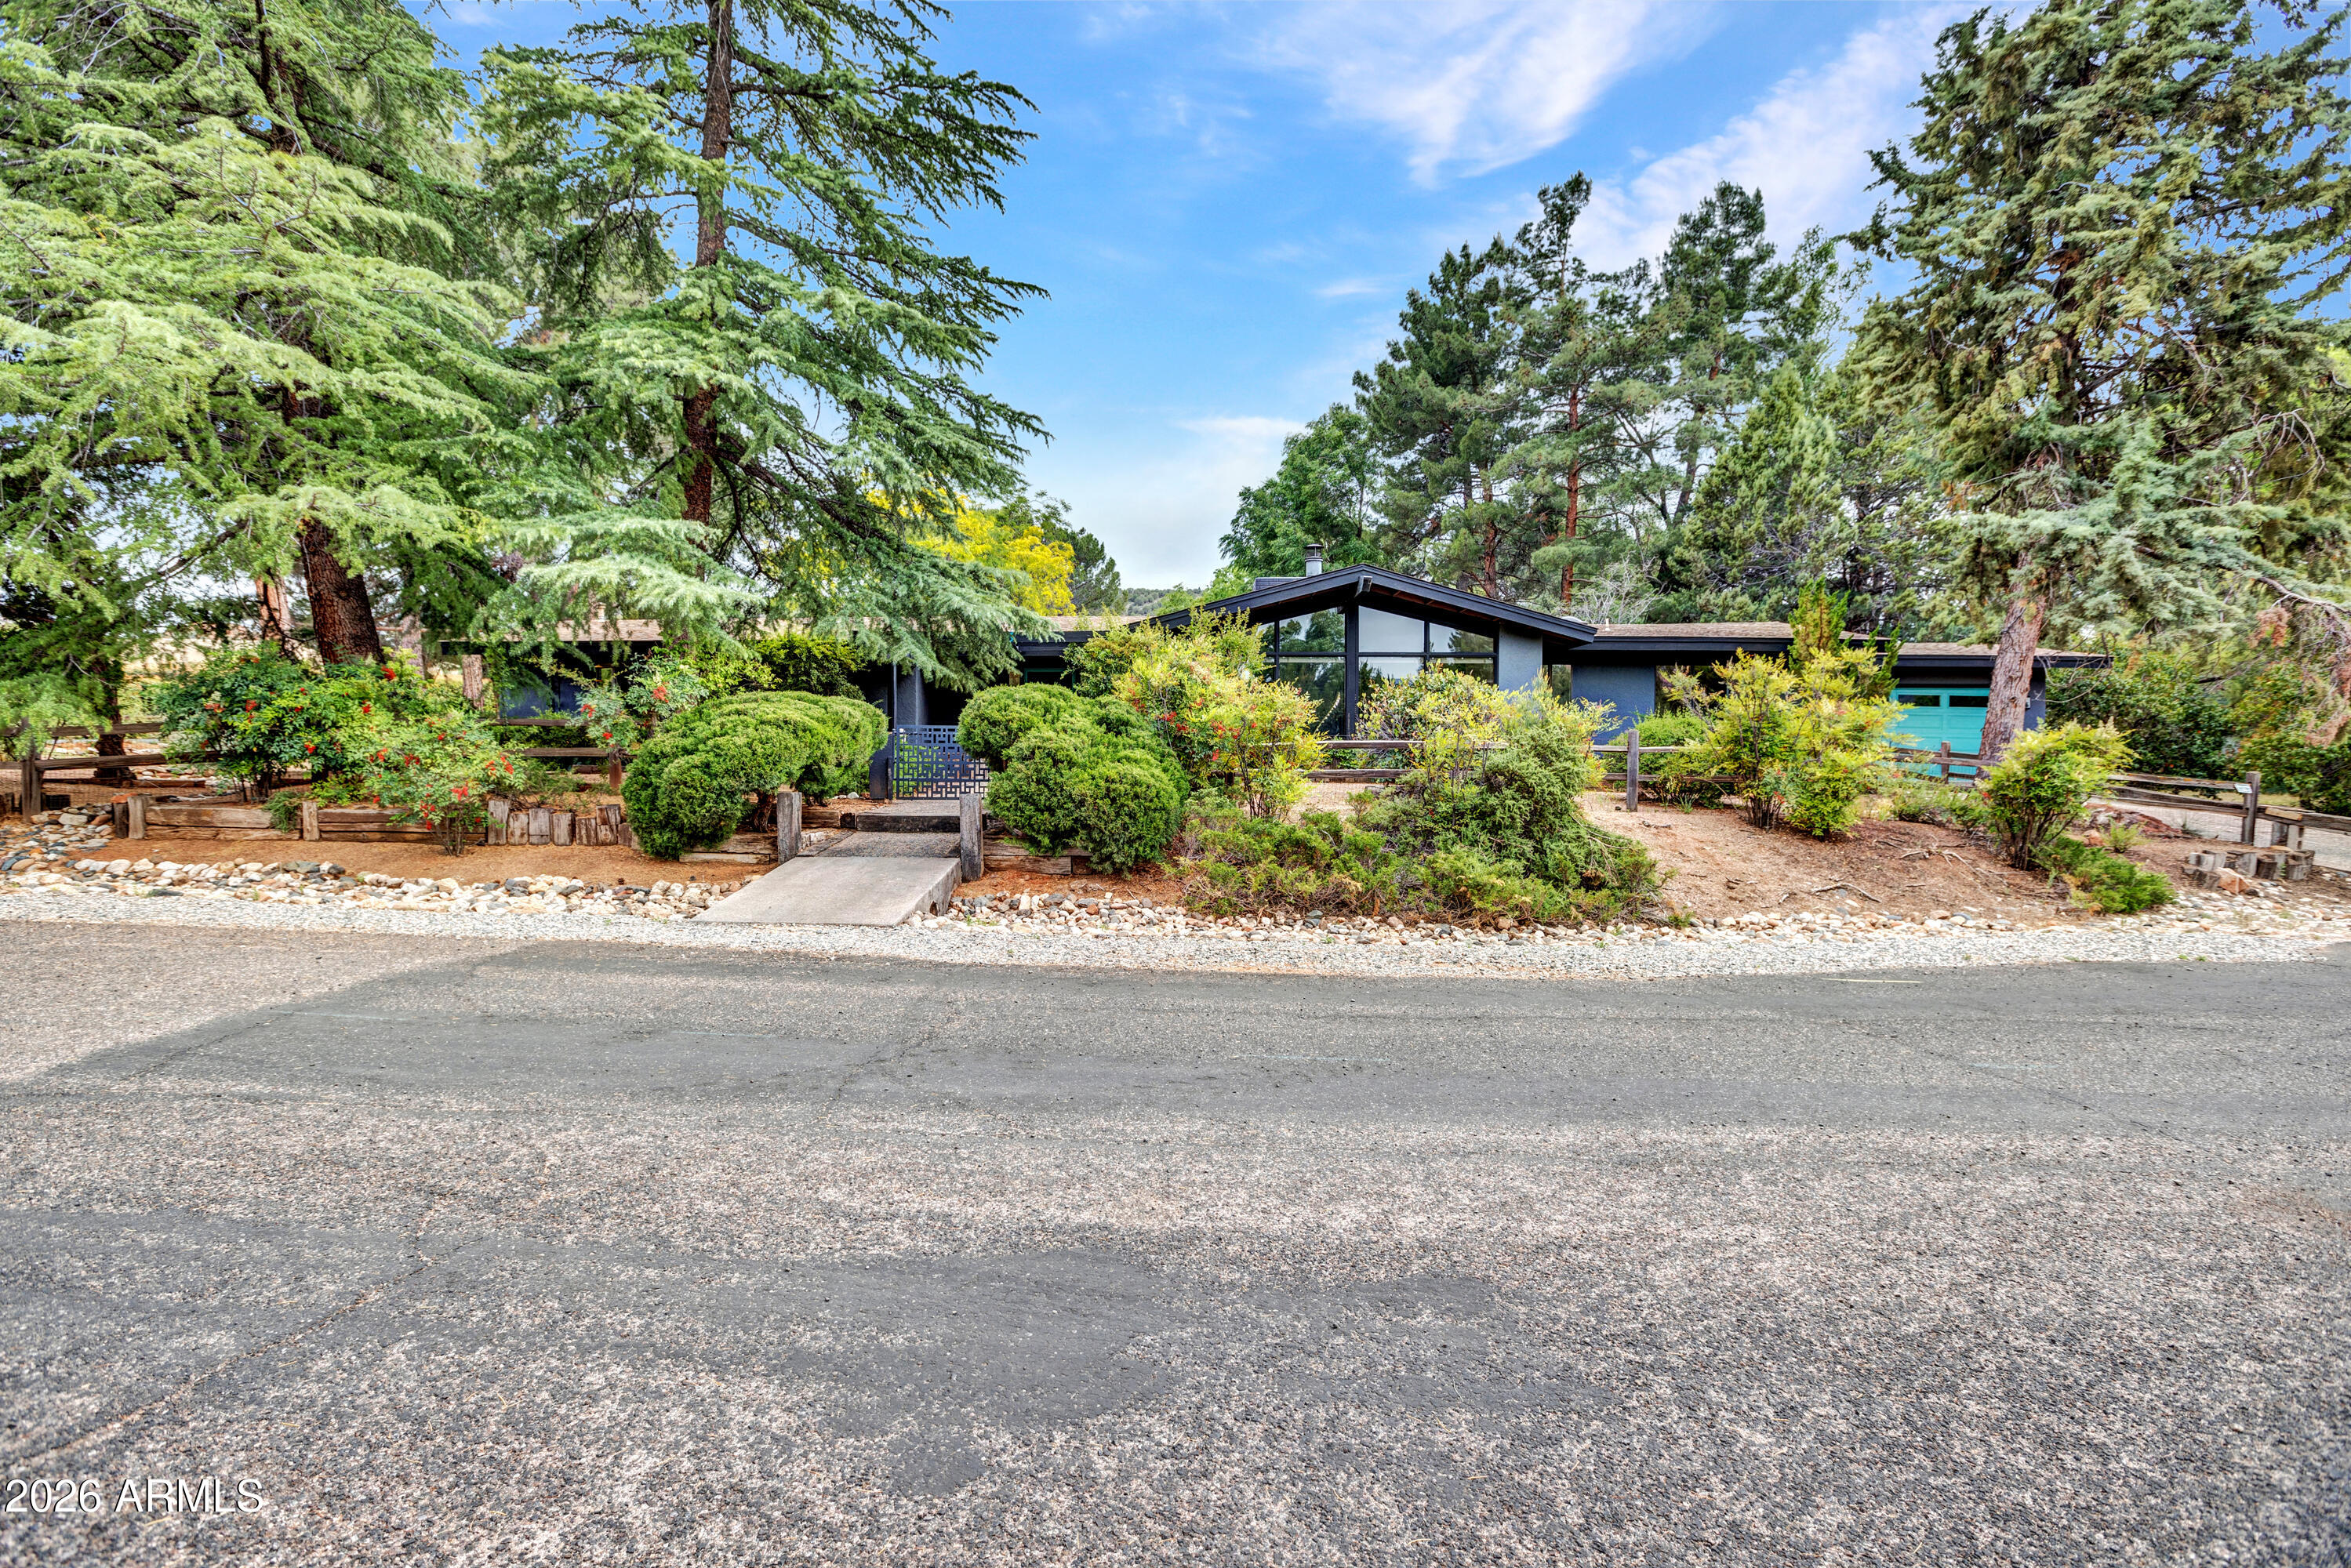
VA Assumable Loan and Seller Will Carry at 5% P & I ammortized over 30 yrs balloon payoff in 3 yrs w/ 250K down. Primary West Sedona. STR-friendly. One-level living. And views! Tucked away on quiet, leafy June Bug Circle, this 4-bedroom, 3-bath Sedona retreat delivers serenity, walkability, and red rock views. Whole Foods, restaurants, hiking trails, &  Airport Loop are all minutes away, yet the home feels worlds removed from the noise. Inside, the layout just works. Natural light pours through oversized windows in the LR framing Thunder Mountain & Coffee Pot Rock, while the open kitchen flows effortlessly for easy everyday living & relaxed entertaining. The formal dining room makes a statement with its hand-carved feature wall : equal parts warmth and character. Outside is where Sedona magic takes over. Sip wine beneath the gazebo, soak in the two-person hot tub under the stars, or harvest from the raised garden beds before dinner with friends. There's even a private wine cellar for collectors and entertainers alike. Rarely do you find a home in West Sedona that combines convenience, views, privacy, and one-level living this effortlessly. The opportunities here? Endless.
#7024314

Sedona

15 JUNE BUG Circle

4 Beds

3 Baths

2,476 Sq.Ft.

$1,050,000

MLS#: 7024314
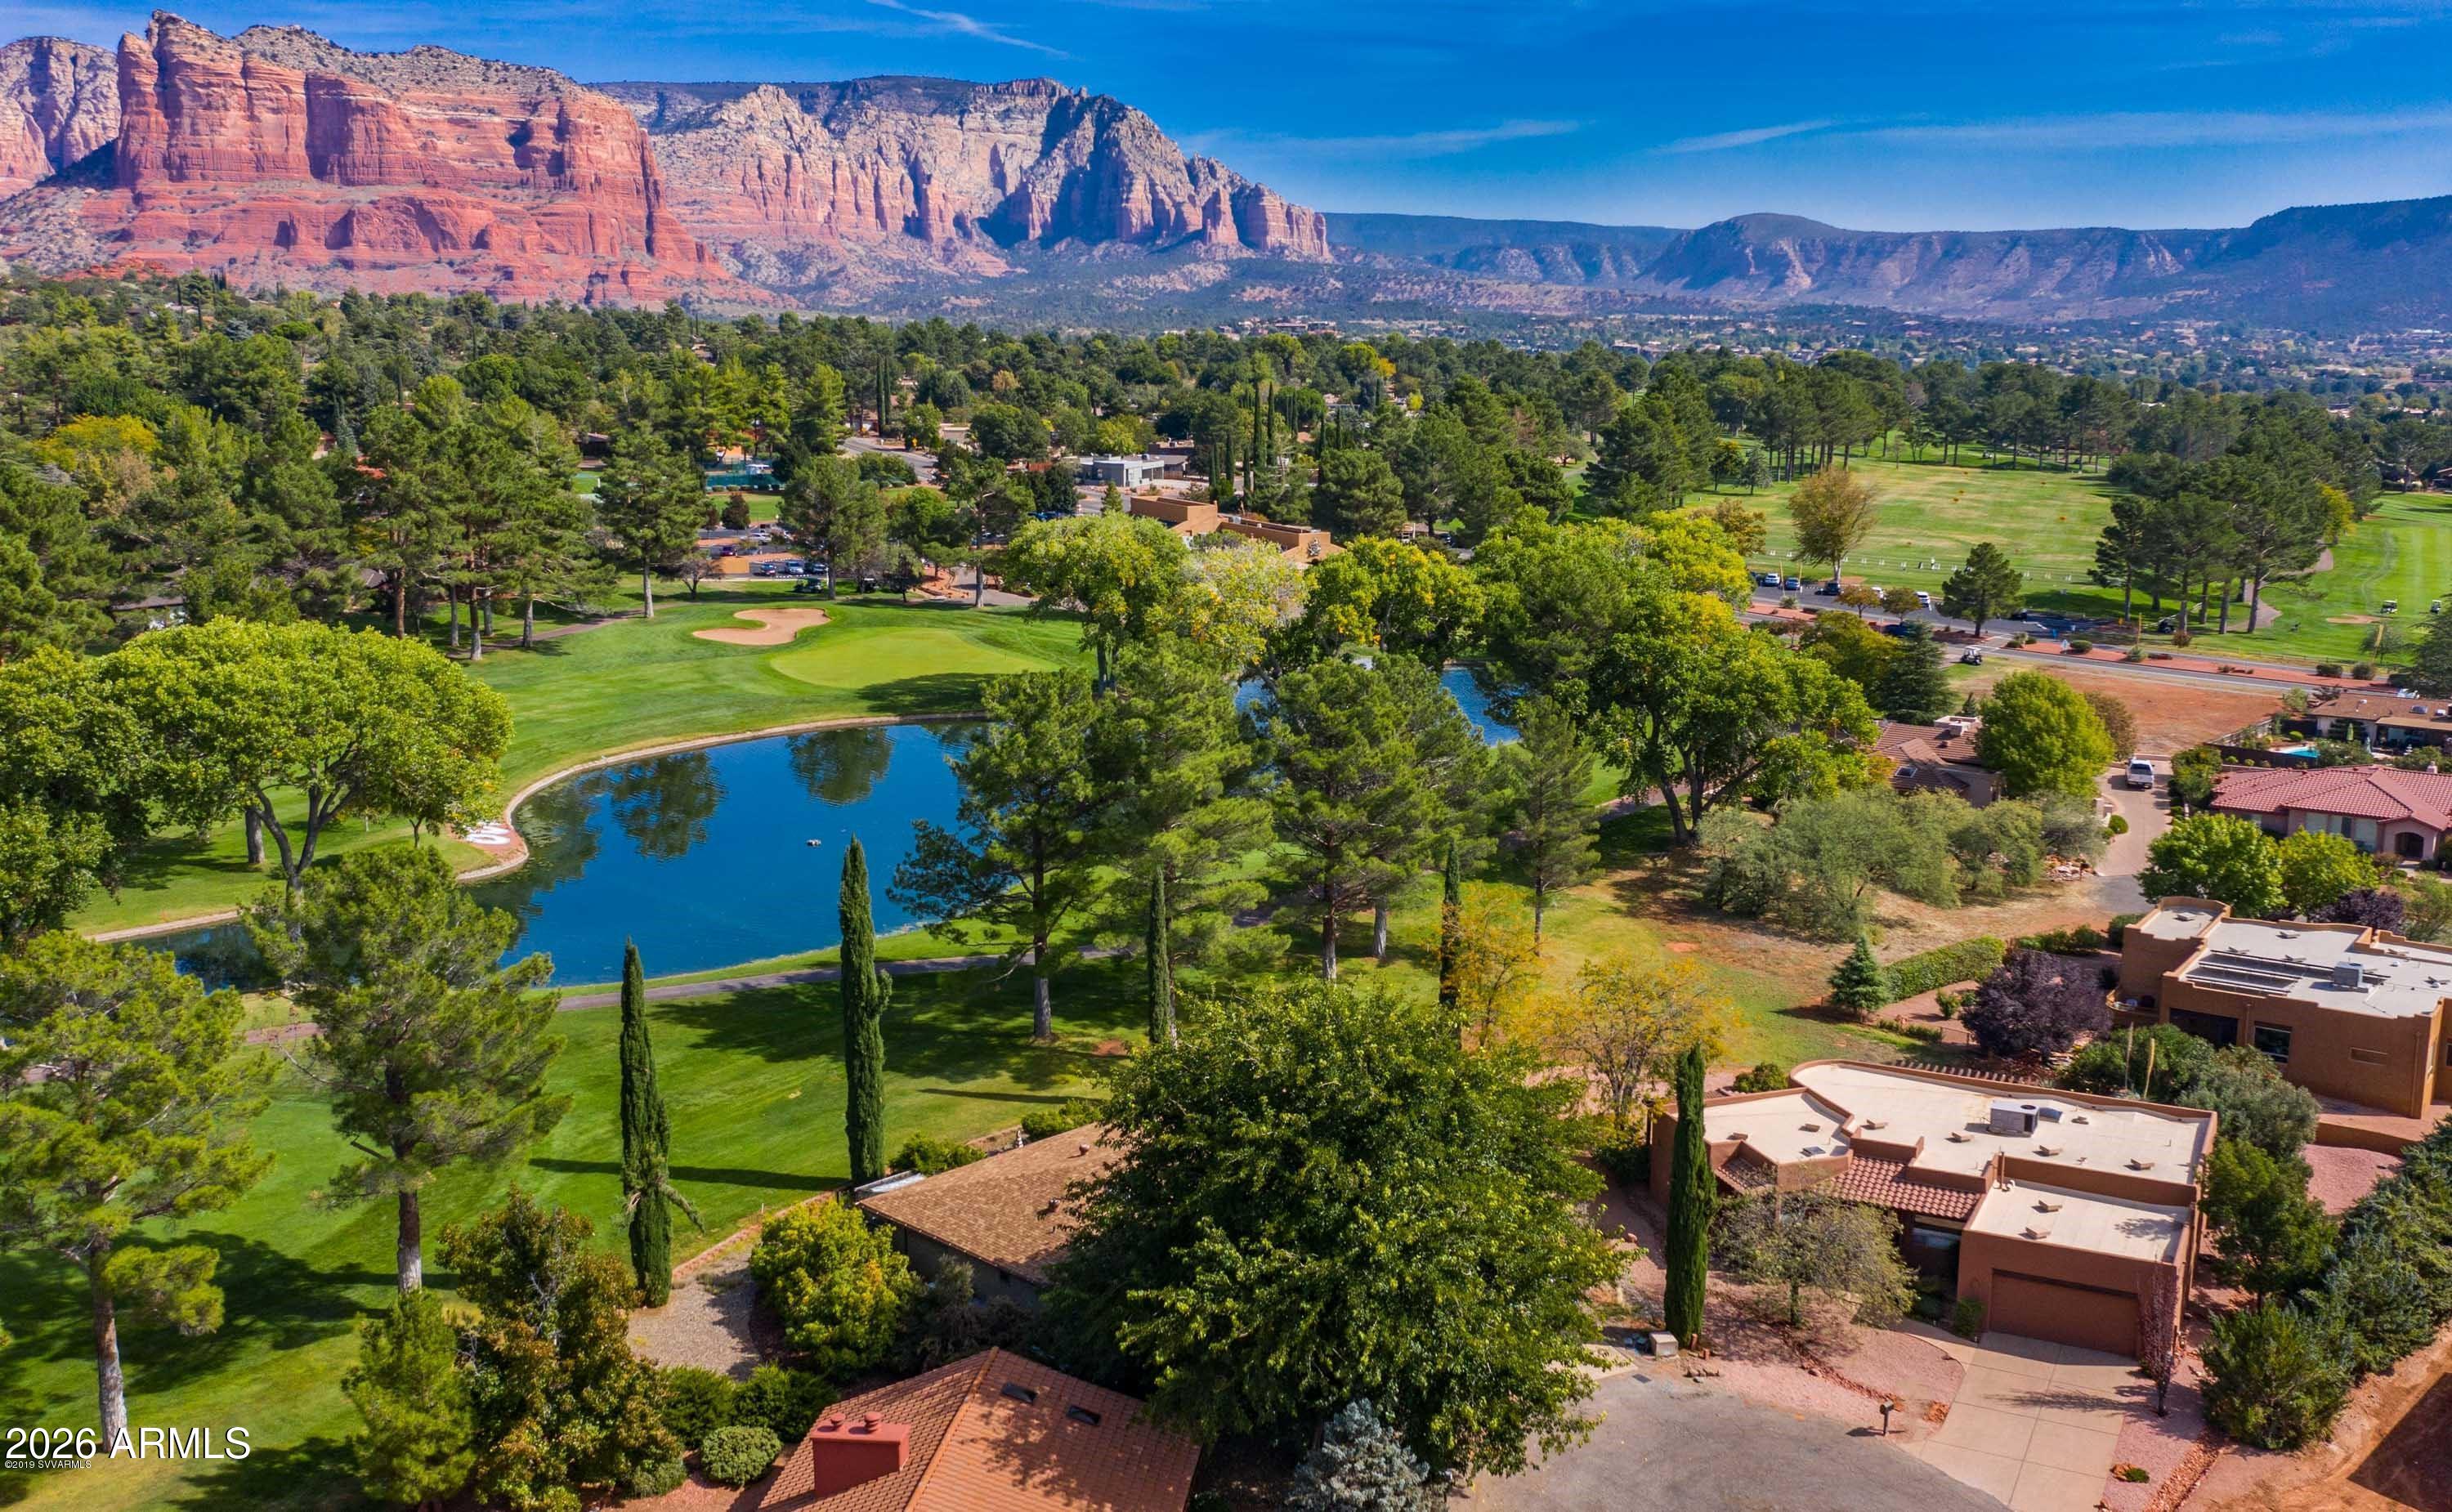
Experience a beautifully preserved golf course lifestyle in this immaculate, single-level Santa Fe-style residence. Perfectly nestled on a spacious, pie-shaped cul-de-sac lot, this home sits directly on the 10th hole of the Oak Creek Country Club. The property showcases panoramic Red Rock vistas sweeping from Castle Rock Range to Courthouse Butte and Bell Rock. Meticulously maintained in absolutely pristine condition by both the owner and long-term tenants, the spacious floor plan flows perfectly as an entertainer's delight. The great room features a double-sided natural gas fireplace and a convenient dry bar, opening into a generous granite-counter kitchen with a premium cooktop and peninsula setup.
No detail has been overlooked, with over $150,000 in recent capital updates. The exterior features fresh stucco and paint (2024). Recent mechanical and interior enhancements include a complete indoor paint job (2026), a brand-new water heater (2026), a fully serviced A/C unit (2026), and a newly serviced alternative septic system (2026). A fully compliant VOCA inspection (2026) offers immediate peace of mind. Additional interior accents include a private office with built-in cabinetry, elegant tray ceilings, skylights, a water softener, and a reverse osmosis filtration system.

Outdoor living thrives beneath deep covered patios with built-in seating, leading down to a hidden garden sanctuary framed by flowering trees. The oversized, 600-square-foot garage easily accommodates two large vehicles plus a personal golf cart. Country club amenities like the clubhouse, tennis, pickleball, and dining are just steps away. 

Seller may consider flexible, short-term owner financing structures for well-qualified buyers. 
Property is tenant-occupied; active smart security cameras are on-site. Tenant's beautiful furnishings may be available for separate purchase directly from the tenant via a separate bill of sale outside of escrow.
#7044333

Sedona

40 Mesa Vista Drive

3 Beds

2 Baths

2,458 Sq.Ft.

$1,330,000

MLS#: 7044333
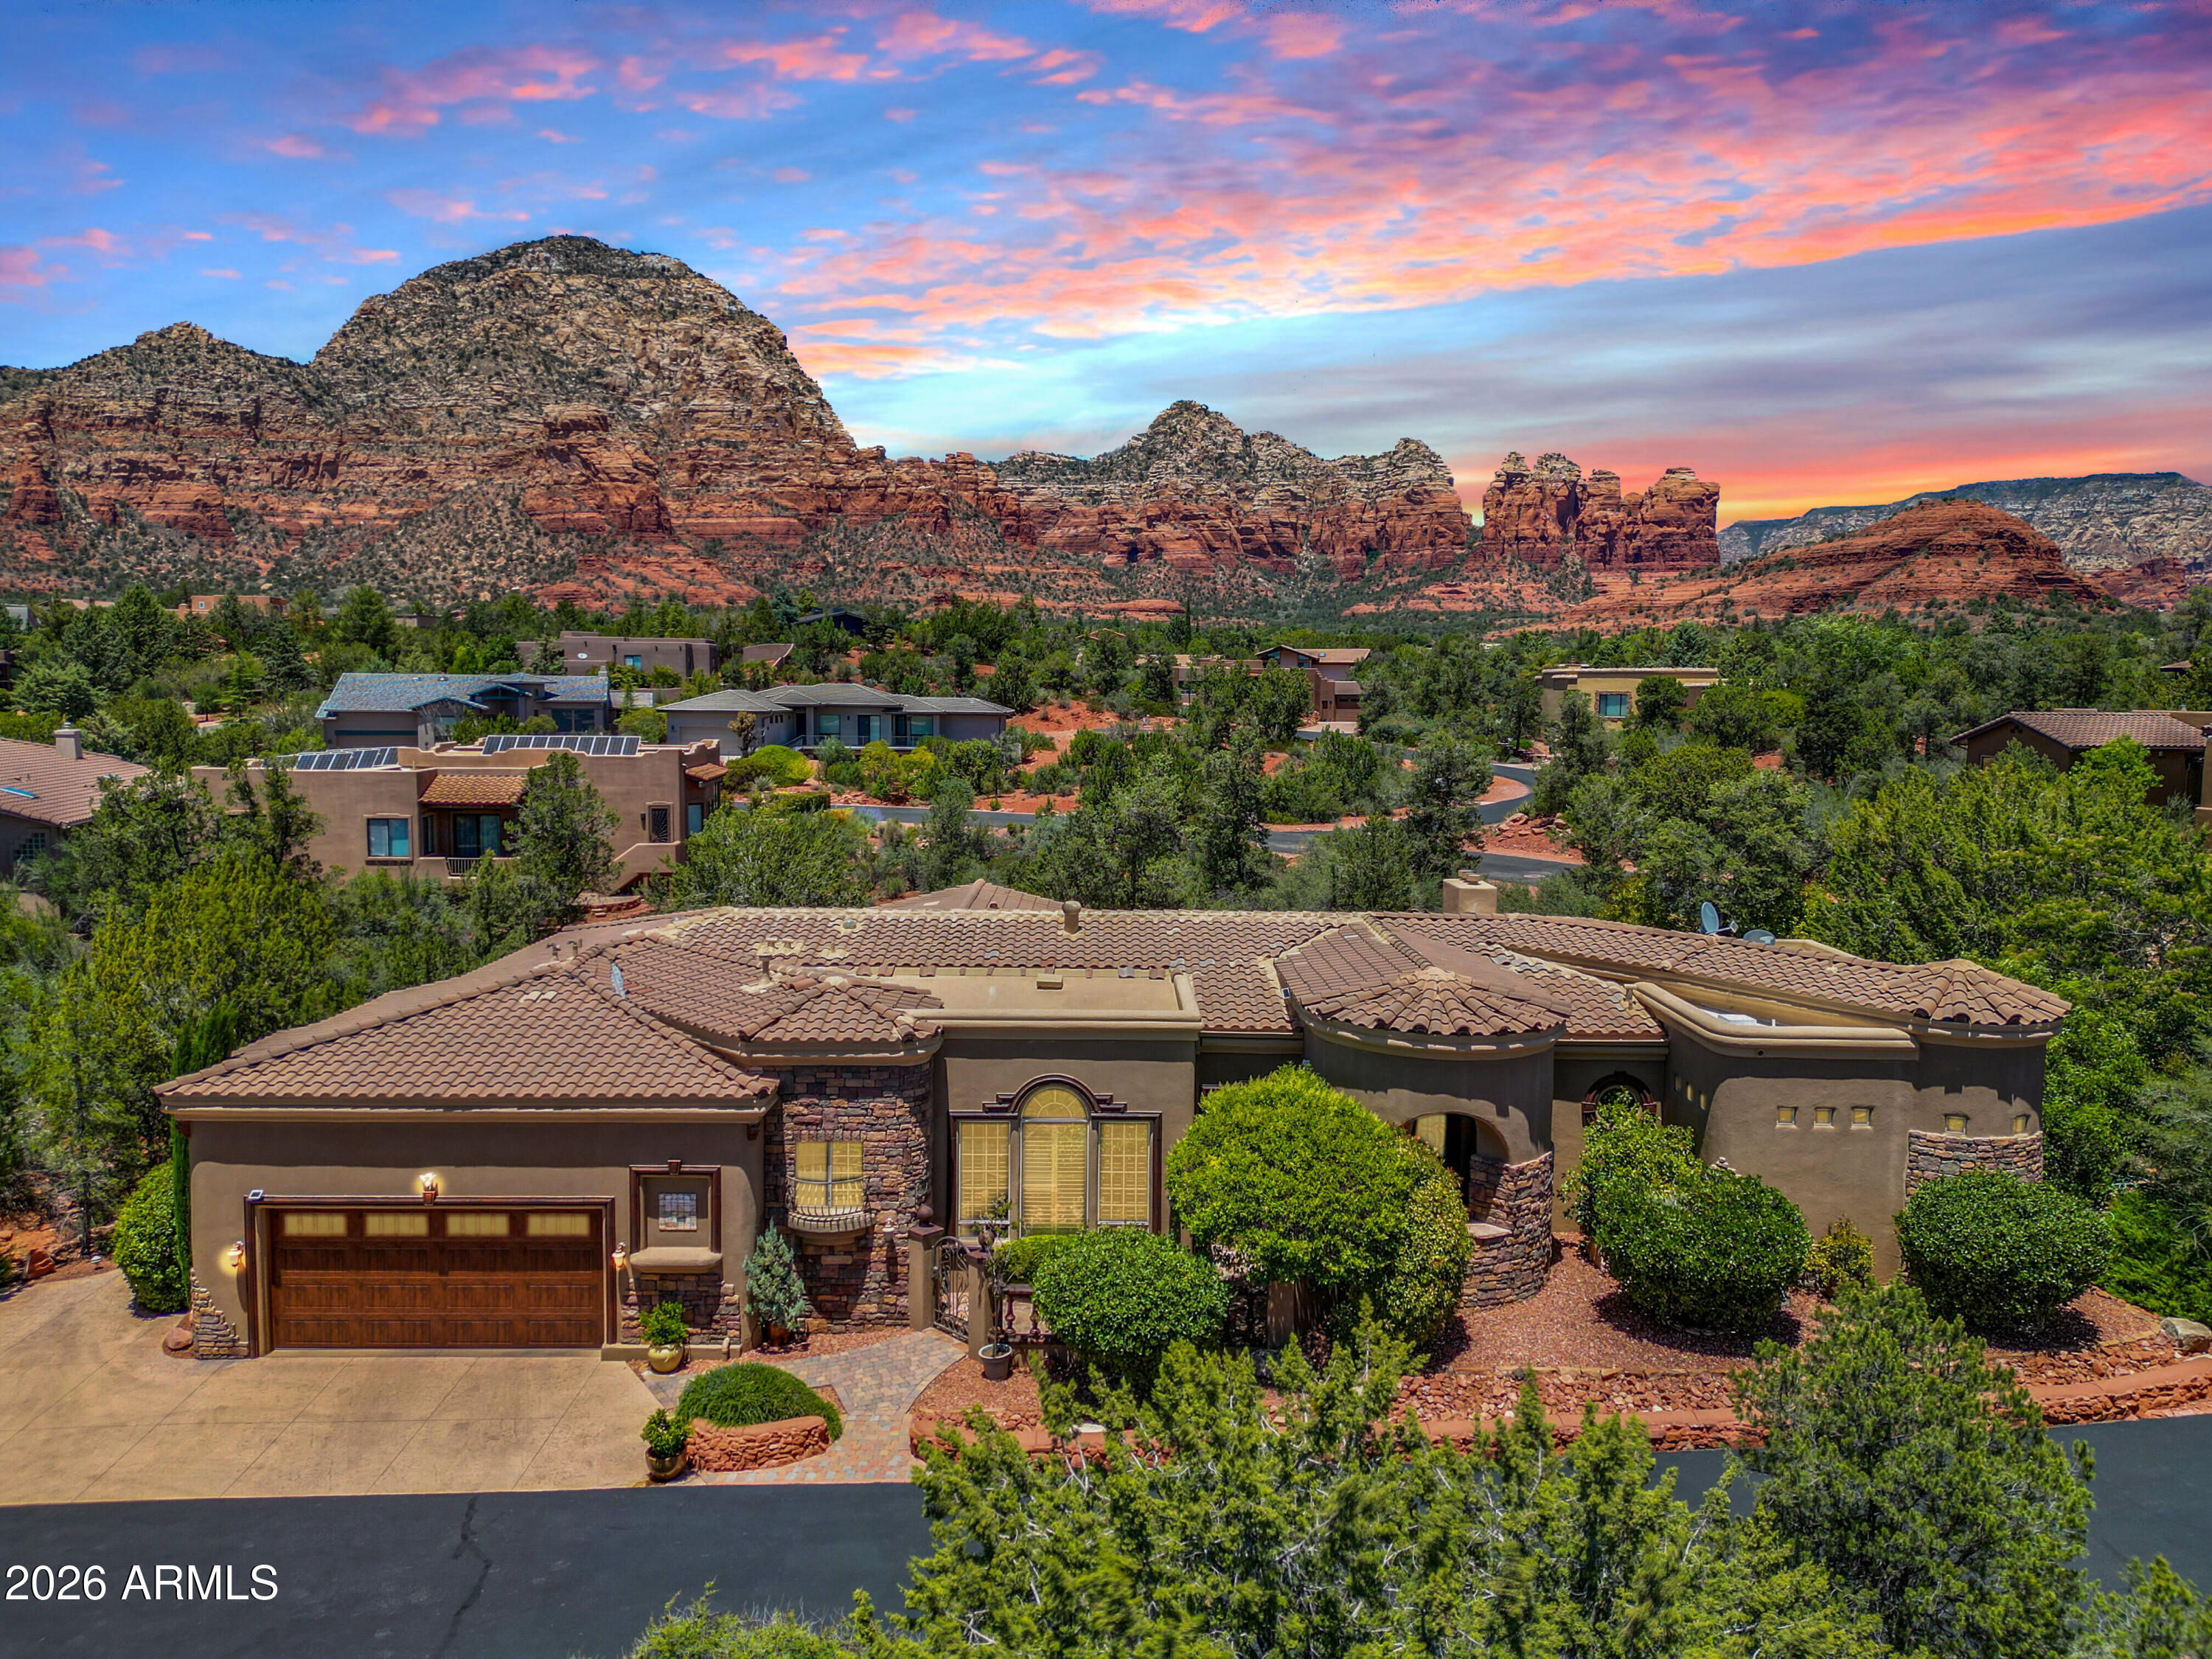
Welcome to Villa PietraSanta - Tucked away on a quiet no-outlet road in the heart of Sedona,  the rare blend of privacy, convenience, and true move-in-ready comfort. This beautifully maintained home sits in a prime central location with easy access to hiking trails, shops, restaurants, and everything Sedona has to offer, while still feeling like a private red rock retreat.

Designed with space and flexibility in mind, the home features a massive primary suite with outdoor access, a spacious bath, and excellent separation from the guest areas. Each bedroom includes its own private en-suite bathroom, creating comfort and privacy for family, guests, or potential rental use. Multiple living and dining areas provide plenty of room to entertain, gather, or relax, while the well-appointed kitchen, formal dining space, wet bar, fireplaces, and office nook add both function and character. Travertine Tile, detailed columns, and wooden beam accents give this home even more character.

Step outside and enjoy the cozy outdoor living space, complete with an outdoor fireplace and a Jacuzzi perfectly positioned to soak in Sedona's iconic red rock views. With generous indoor-outdoor living, excellent upkeep, and a secluded yet central setting, this is the kind of Sedona property that works equally well as a full-time residence, luxury getaway, or lock-and-leave retreat.

Private, polished, and ready to enjoy--this is an exceptional opportunity in one of Sedona's most desirable central locations.
#7036122

Sedona

2235 E Mule Deer Road

3 Beds

3 Baths

3,154 Sq.Ft.

$1,495,000

MLS#: 7036122

Exceptionally rare West Sedona location at the base of Thunder Mountain on nearly ½ acre! This property features a main home plus a detached 528 sq ft 1BR/1BA casita--a turnkey vacation rental with proven income history (furniture/housewares convey). The main home offers 3BR/2BA, including a flexible 3rd bedroom/office with a private slider. Enjoy a spacious great room with soaring tongue-and-groove pine ceilings, a brick fireplace, and a kitchen with a breakfast bar and newer appliances. A bright Arizona room leads to a private flagstone patio, expansive decks, and an open stargazing deck. Includes an attached 1-car garage, storage shed, and RV parking. Incredible Red Rock views and direct adventure--Andante Trailhead is just 1 block away!

155 MEANDER Way

Message successfully sent.

I agree to receive email communication and understand I can unsubscribe at any time.

I agree to be contacted by The Mandy Gold Team | Haymore Real Estate LLC via call, email, and text for real estate services. To opt out, you can reply 'stop' at any time or reply 'help' for assistance. You can also click the unsubscribe link in the emails. Message and data rates may apply. Message frequency may vary. Privacy Policy

 - property

Send a message

Message successfully sent.

Reason for contacting?

I agree to receive email communication and understand I can unsubscribe at any time.

I agree to be contacted by The Mandy Gold Team | Haymore Real Estate LLC via call, email, and text for real estate services. To opt out, you can reply 'stop' at any time or reply 'help' for assistance. You can also click the unsubscribe link in the emails. Message and data rates may apply. Message frequency may vary. Privacy Policy

Sign In Sign Out

Virtual Assistant

Would you like to take the next step with this property? We can help you schedule a showing or virtual tour, or send you more details.

Yes, I would like more information.

Thank You for Your Reply, One of Our Agents will contact you as soon as possible

No, maybe later.

Thank you, you can always contact me via email, phone number or through the contact form.

Realhub AI

Lucy - Your AI-Powered Realtor

Update Your Temporary Password

Personalize your search

Enter your email and we'll notify you immediately when new listings match what you're looking for.

or enter email address

Already have an account ? Login here

Continue your home search

I agree to receive communications and understand I can unsubscribe at any time.

I agree to be contacted by The Mandy Gold Team | Haymore Real Estate LLC via call, email, and text for real estate services. To opt out, you can reply 'stop' at any time or reply 'help' for assistance. You can also click the unsubscribe link in the emails. Message and data rates may apply. Message frequency may vary. Privacy Policy

Already have an account ? Login here

We use cookies

We use cookies primarily for analytics to enhance your experience. By accepting, you agree to our use of these cookies. You can manage your preferences or learn more about our cookies policy.