14615 E Circle L Ranch Place

Vail, AZ 85641
Contemporary

Vail, AZ 85641
14615 E Circle L Ranch Place

$1,050,000

MLS#: 22615569

Status: Active

Listing provided by: Backus Realty and Development

Listing agent phone: None

Last update: 3 hours ago

On site: 18 days ago

Coyote Creek (1-395) - Residential

About

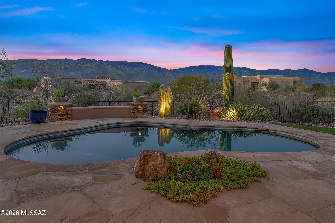
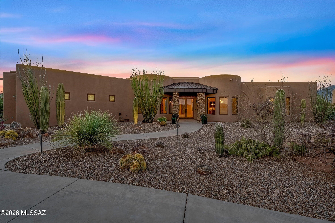
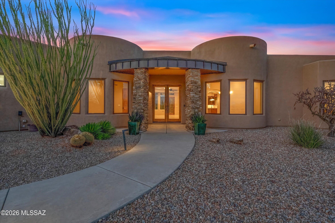
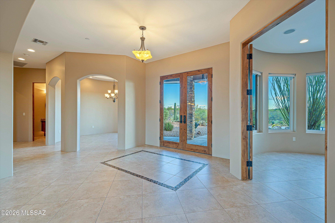
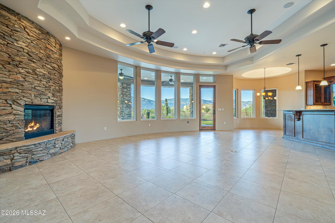
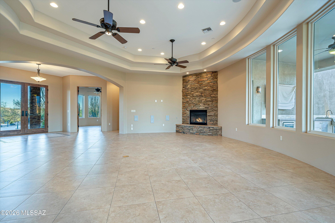
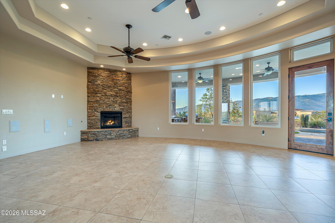
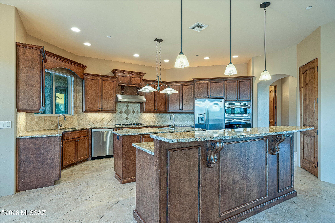
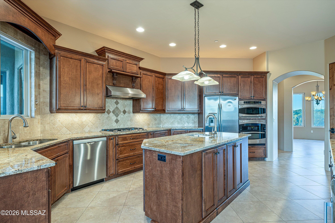
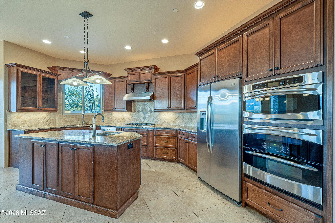
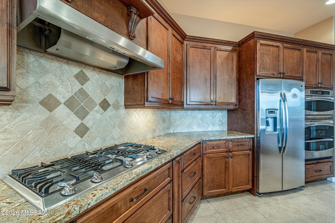
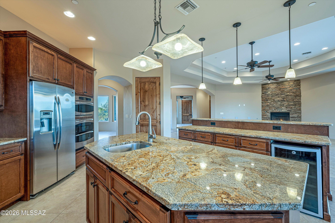
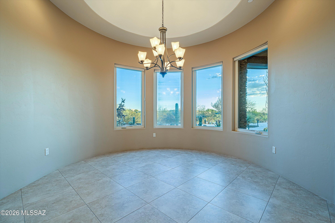
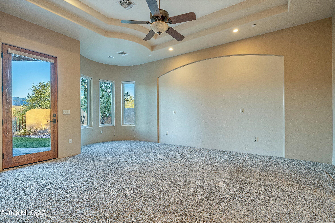
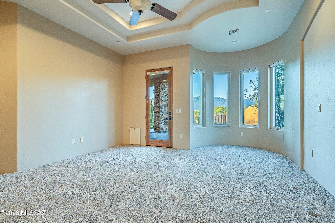
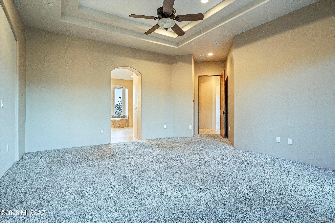
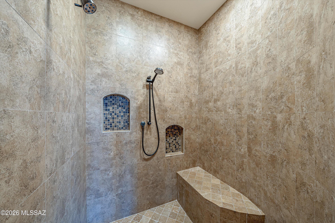
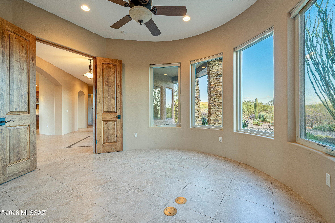
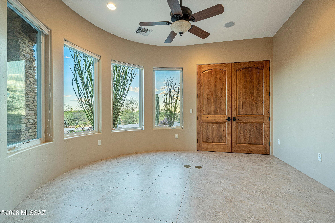
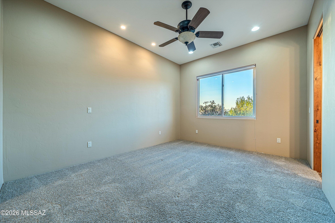
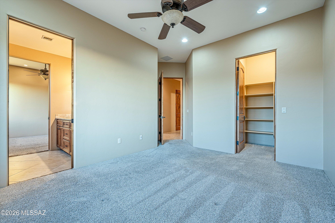
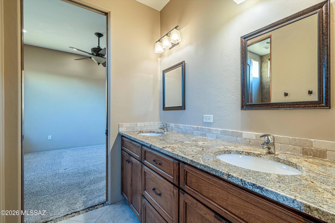
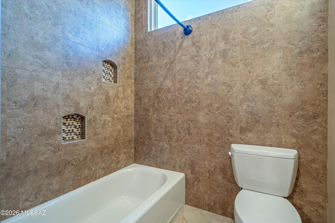
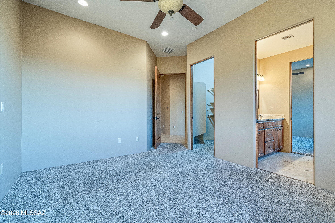
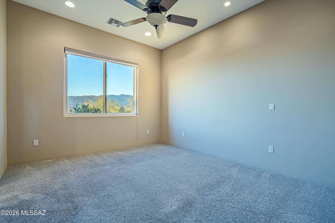
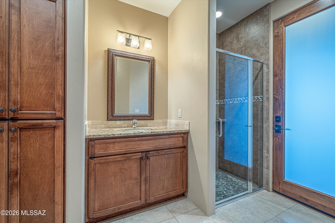
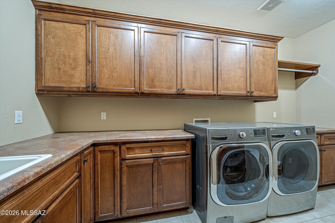
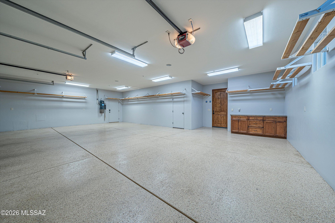
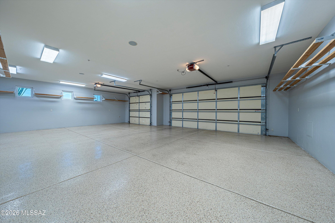
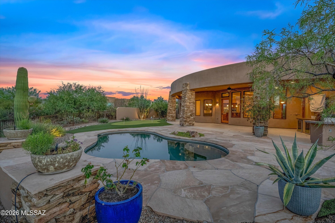
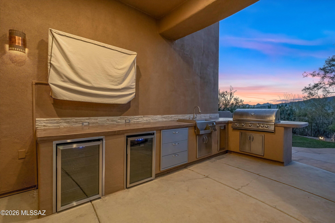
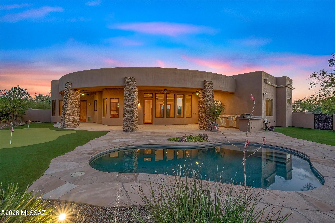
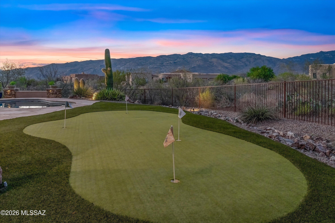
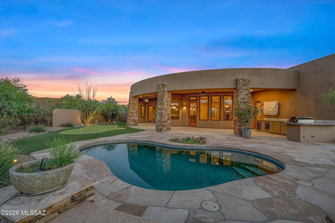
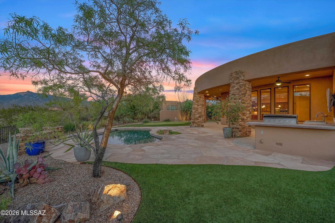
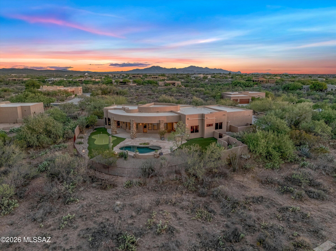
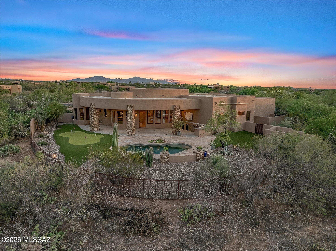
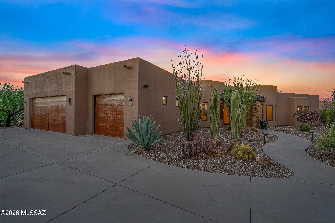
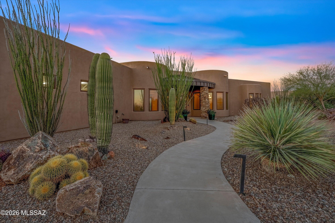
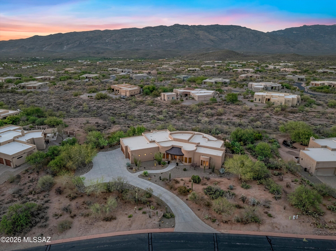
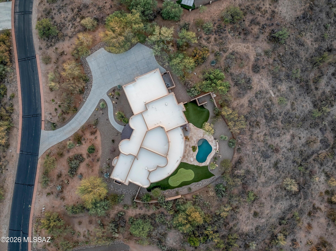
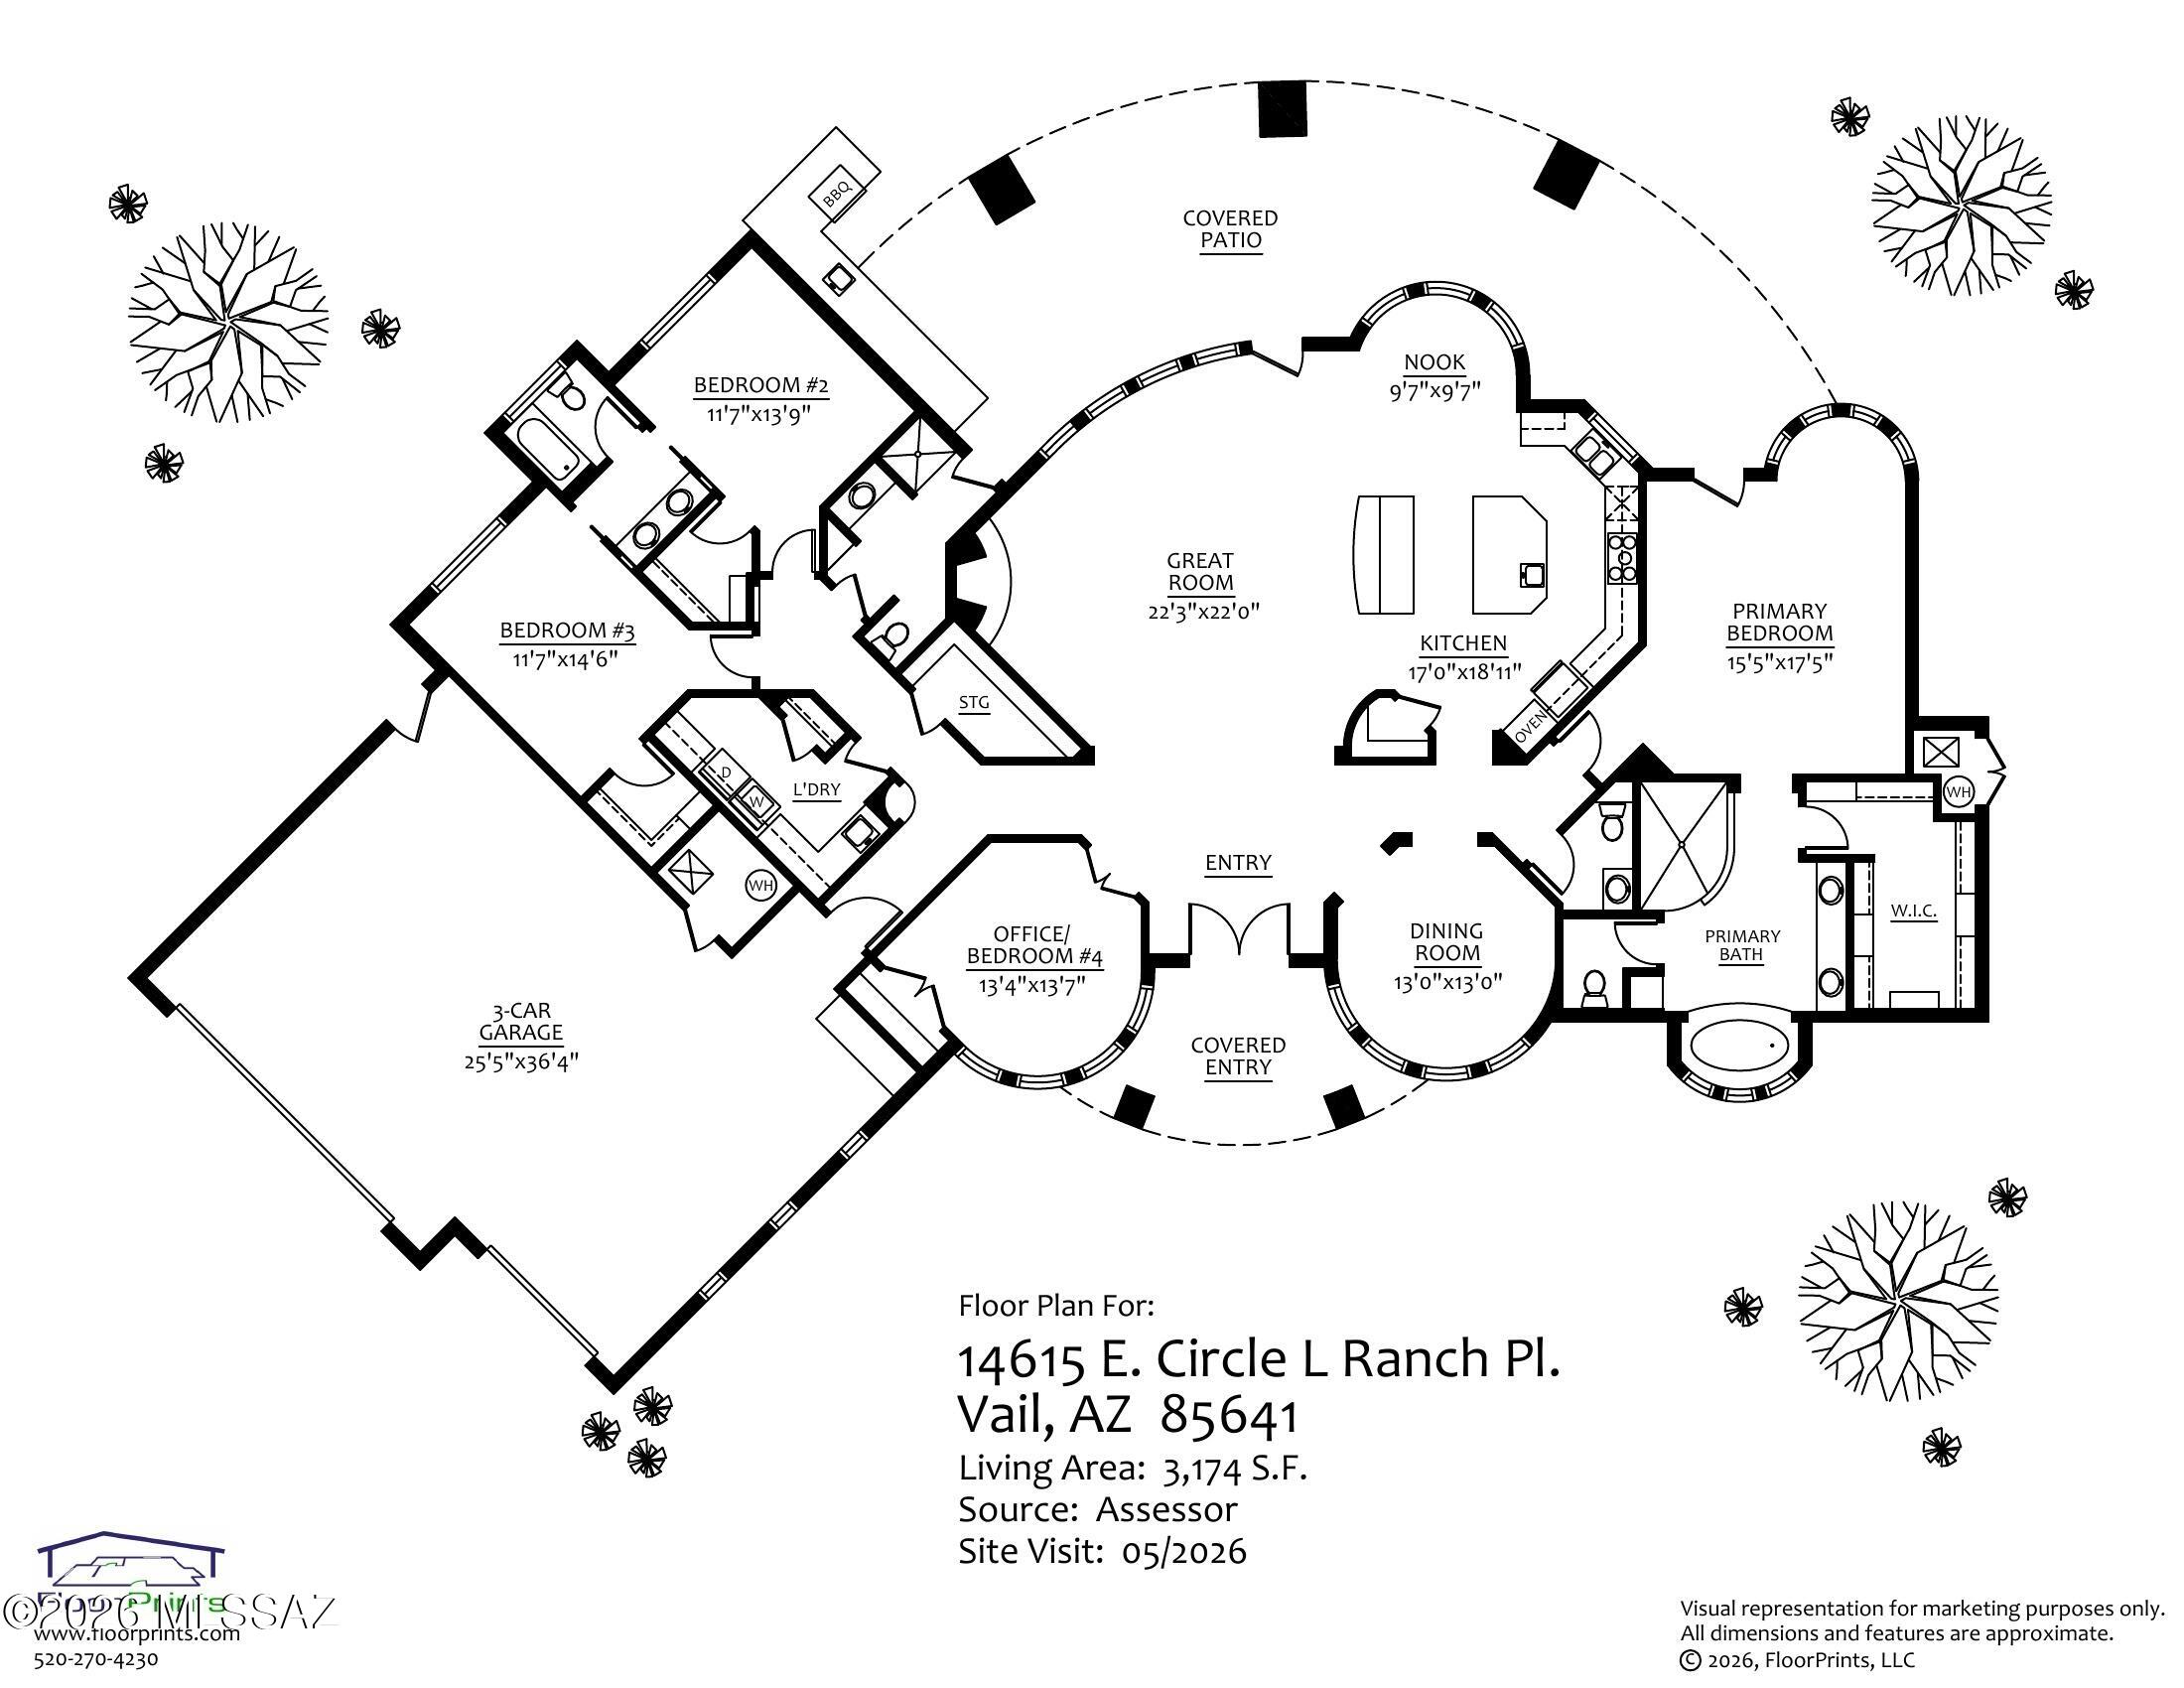
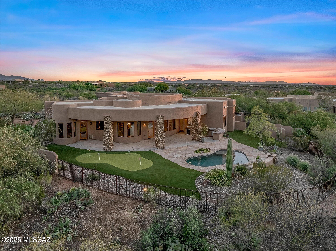
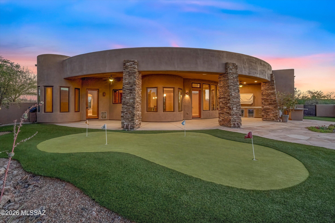
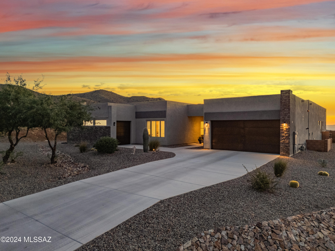
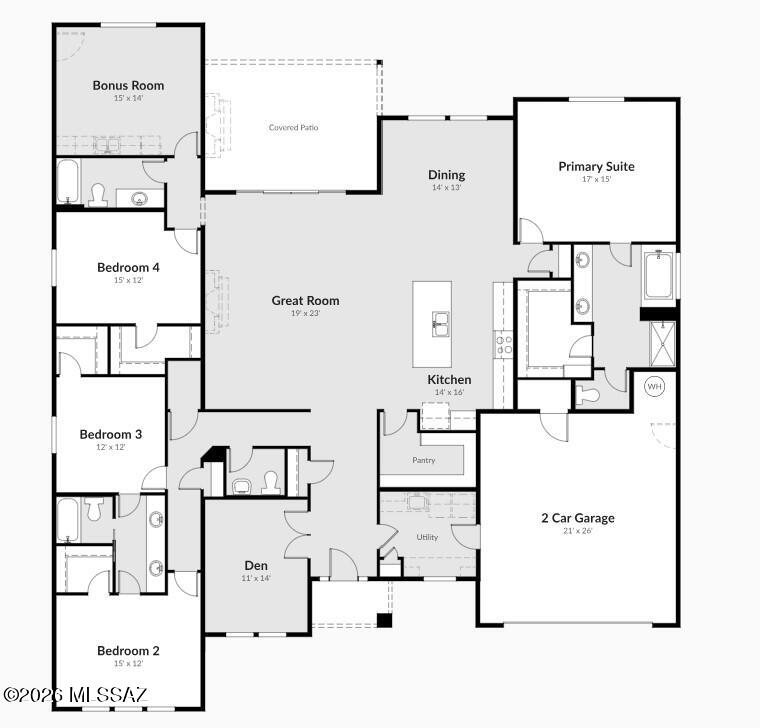
Custom Living at its finest, located in the desirable gated Coyote Creek neighborhood. This immaculate, move in ready 4bed/4bath home offers the rare blend of flexibility and luxury.The highly functional split bedroom open floor plan works for every living situation. Beautiful Alder cabinets, Double wall ovens, Dacor Gas Cooktop, Large Granite counter tops, and 2 islands complete with prep sink and wine refrigerator make this Kitchen an entertainers dream. For those that prefer cooking outdoors just step outside into your resort style backyard and outdoor kitchen, wrap around covered patio, putting green and refreshing pool. Oversized 3 car garage w/epoxy floors,Solid wood doors throughout and too many upgrades to list. Enjoy hiking trails, park, tennis, basketball and pickle ball courts

Property

Beds

4

Full Baths

3

1/2 Baths

1
Year Built

2011

Sq.Footage

3,174

Features

Features & Amenities

Interior

  • Other Interior Features

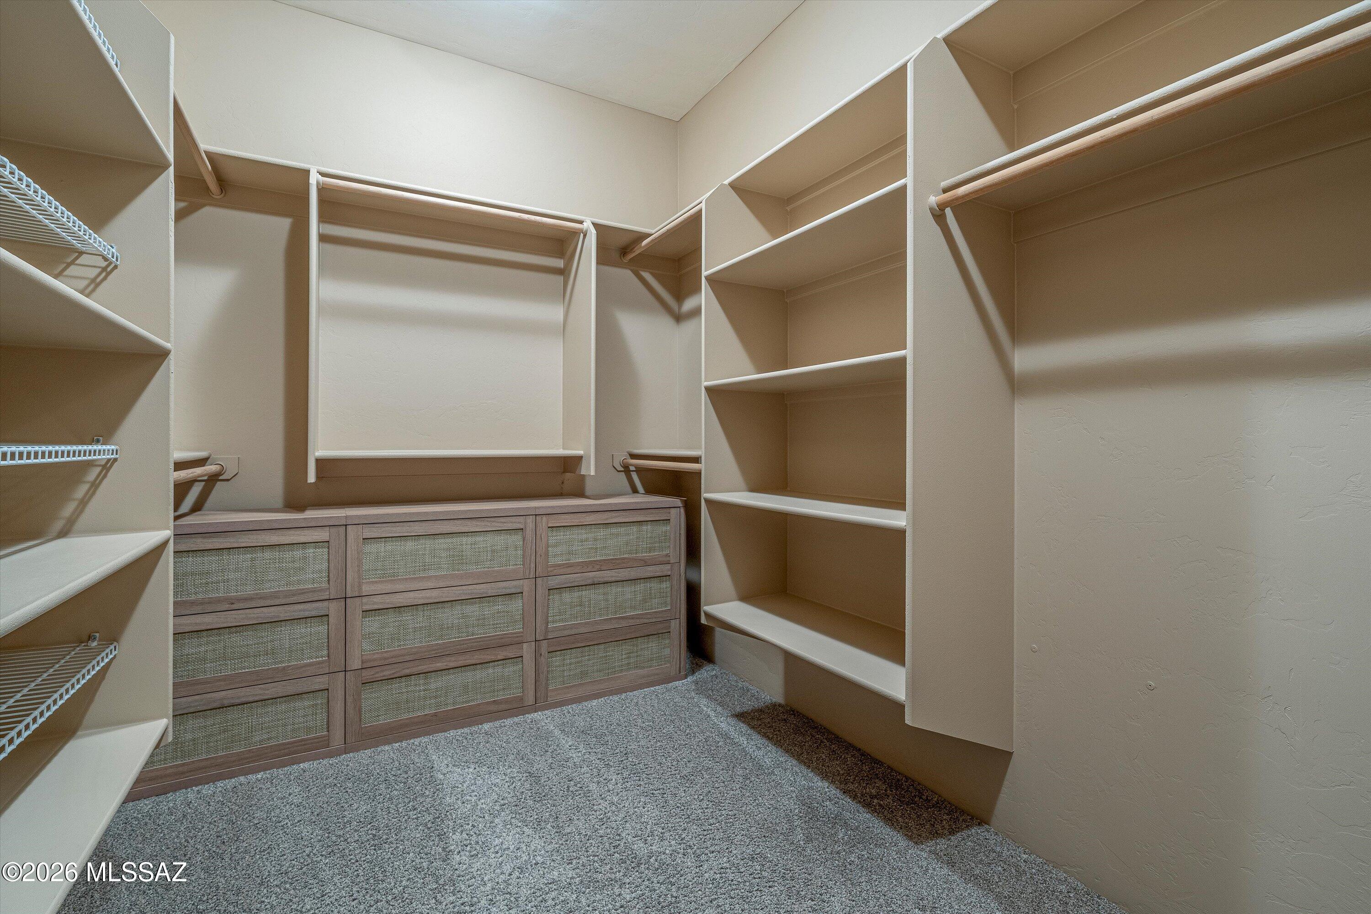
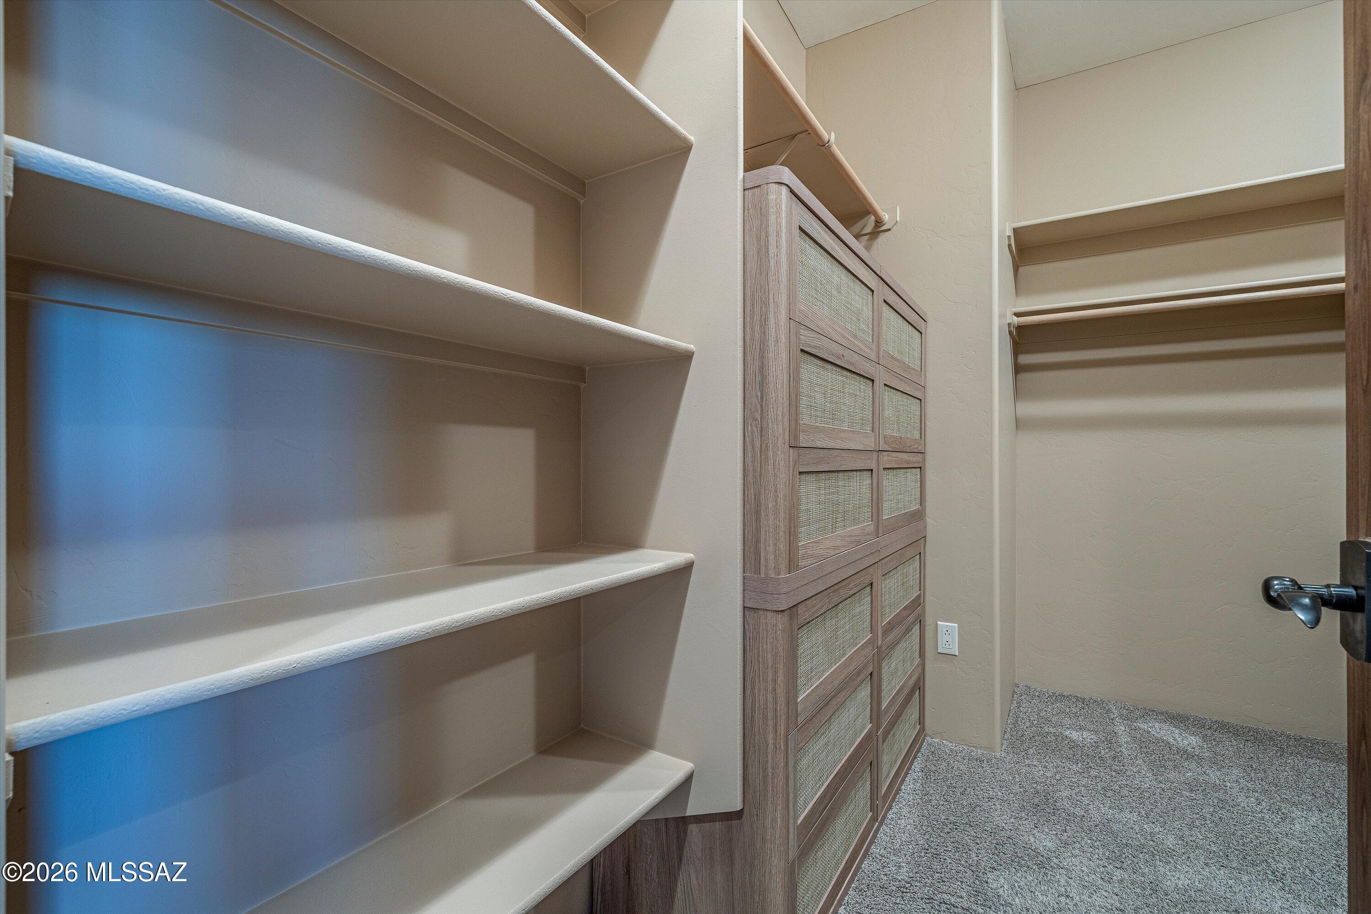
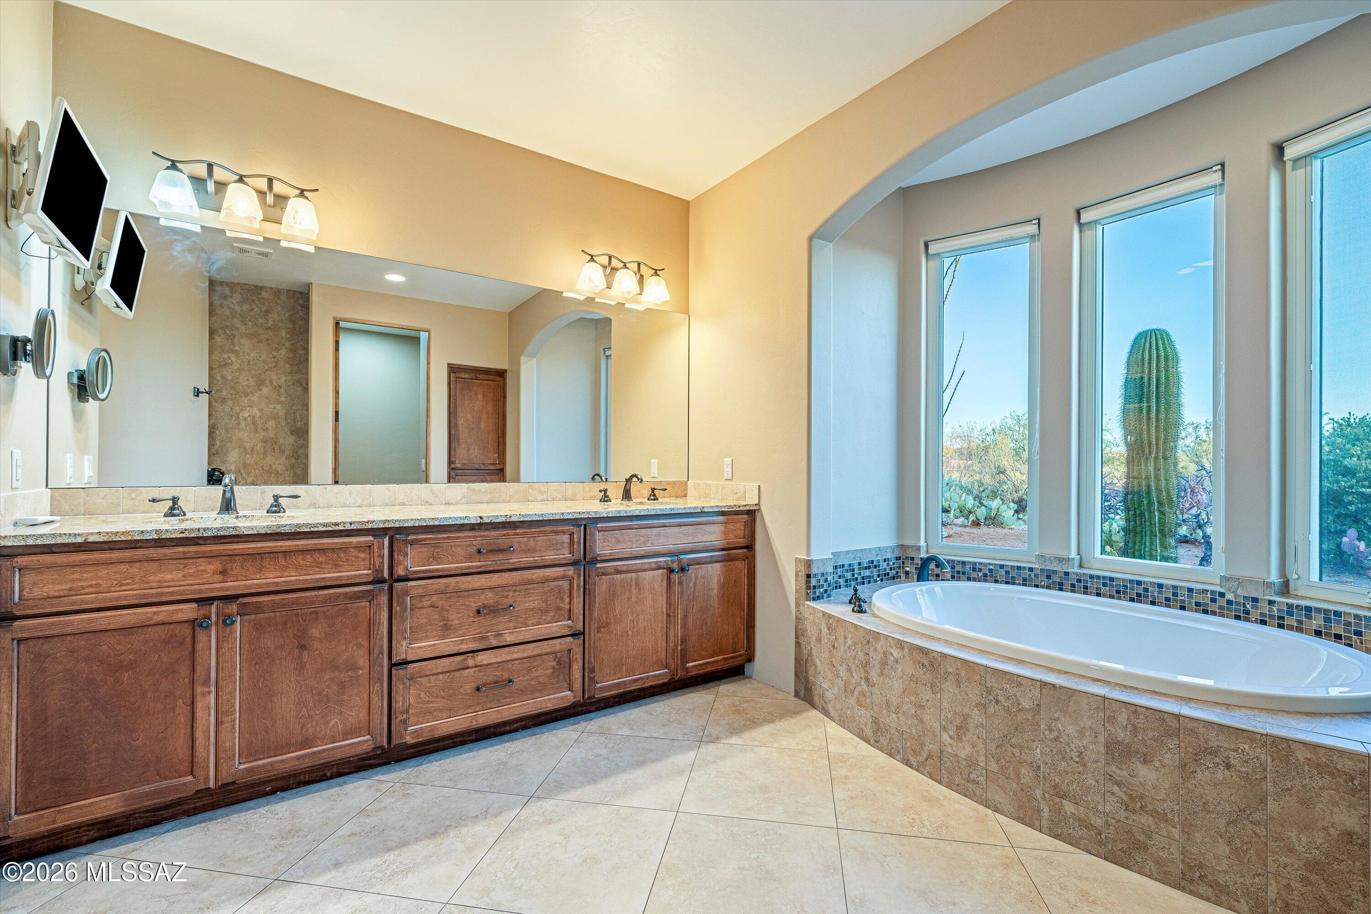
    Kitchen Island, Entrance Foyer, Walk-In Closet(s), High Ceilings, Built-in Features, Storage, Granite Counters, Pantry, Double Vanity, High Speed Internet

  • Total Bedrooms

    4

  • Bathrooms

    3

  • 1/2 Bathrooms

    1

  • Basement YN

    NO

  • Cooling YN

    YES

  • Cooling

    Zoned, Central Air

  • Fireplace YN

    YES

  • Heating YN

    YES

  • Heating

    Natural Gas, Zoned

  • Pet friendly

    N/A

Exterior

  • Garage

    Yes

  • Garage spaces

    3

  • Construction Materials

    Stucco, Frame

  • Other Exterior Features

    Built-in Barbecue

  • Parking

    Oversized

  • Patio and Porch Features

    Covered, Patio

  • Pool

    No

  • View

    Mountain(s)

Area & Lot

  • Lot Features

    Cul-De-Sac, Native Plants

  • Lot Size(acres)

    1.16

  • Lot Size(square feet)

    50,312

  • Property Type

    Residential

  • Property Sub Type

    Single Family Residence

  • Architectural Style

    Contemporary

Price

  • Sales Price

    $1,050,000

  • Tax Amount

    $8,352.83

  • Sq. Footage

    3,174

  • Price/SqFt

    $330

HOA

  • Association

    YES

  • Association Fee

    $110

  • Association Fee Frequency

    Semi-Annually

  • Association Fee Includes

    N/A

Property Resources

  • Horse Property

    YES

School District

  • Elementary School

    Ocotillo Ridge

  • Middle School

    Old Vail

  • High School

    Vail Dist Opt

Property Features

  • Association Amenities

    Maintenance, Park, Tennis Court(s), Sport Court, Recreation Facilities

  • Senior Community YN

    NO

  • Sewer

    Septic Tank

  • Water Source

    Public

Schedule

Schedule a Showing

Showing scheduled successfully.

What is 3 + 4 ?


Change time

Mortgage calculator

Estimate your monthly mortgage payment, including the principal and interest, property taxes, and HOA. Adjust the values to generate a more accurate rate.

Your payment

Principal and Interest:

$

Property taxes:

$

HOA fees:

$

Total loan payment:

$

Total interest amount:

$

Location

  • County

    Pima

  • Elementary School

    Ocotillo Ridge

  • Middle School

    Old Vail

  • High School

    Vail Dist Opt

Listing Courtesy of Brandie K Peace , Backus Realty and Development

RealHub Information is provided exclusively for consumers' personal, non-commercial use, and it may not be used for any purpose other than to identify prospective properties consumers may be interested in purchasing. All information deemed reliable but not guaranteed and should be independently verified. All properties are subject to prior sale, change or withdrawal. RealHub website owner shall not be responsible for any typographical errors, misinformation, misprints and shall be held totally harmless.

Agent Tamara Berveiller

Tamara Berveiller

Agent / RealtorĀ®

Call Tamara today to schedule a private showing.


* Listings on this website come from the FMLS IDX Compilation and may be held by brokerage firms other than the owner of this website. The listing brokerage is identified in any listing details. Information is deemed reliable but is not guaranteed. If you believe any FMLS listing contains material that infringes your copyrighted work please click here to review our DMCA policy and learn how to submit a takedown request.Ā© 2024 FMLS.

Properties

Related properties
New on site today
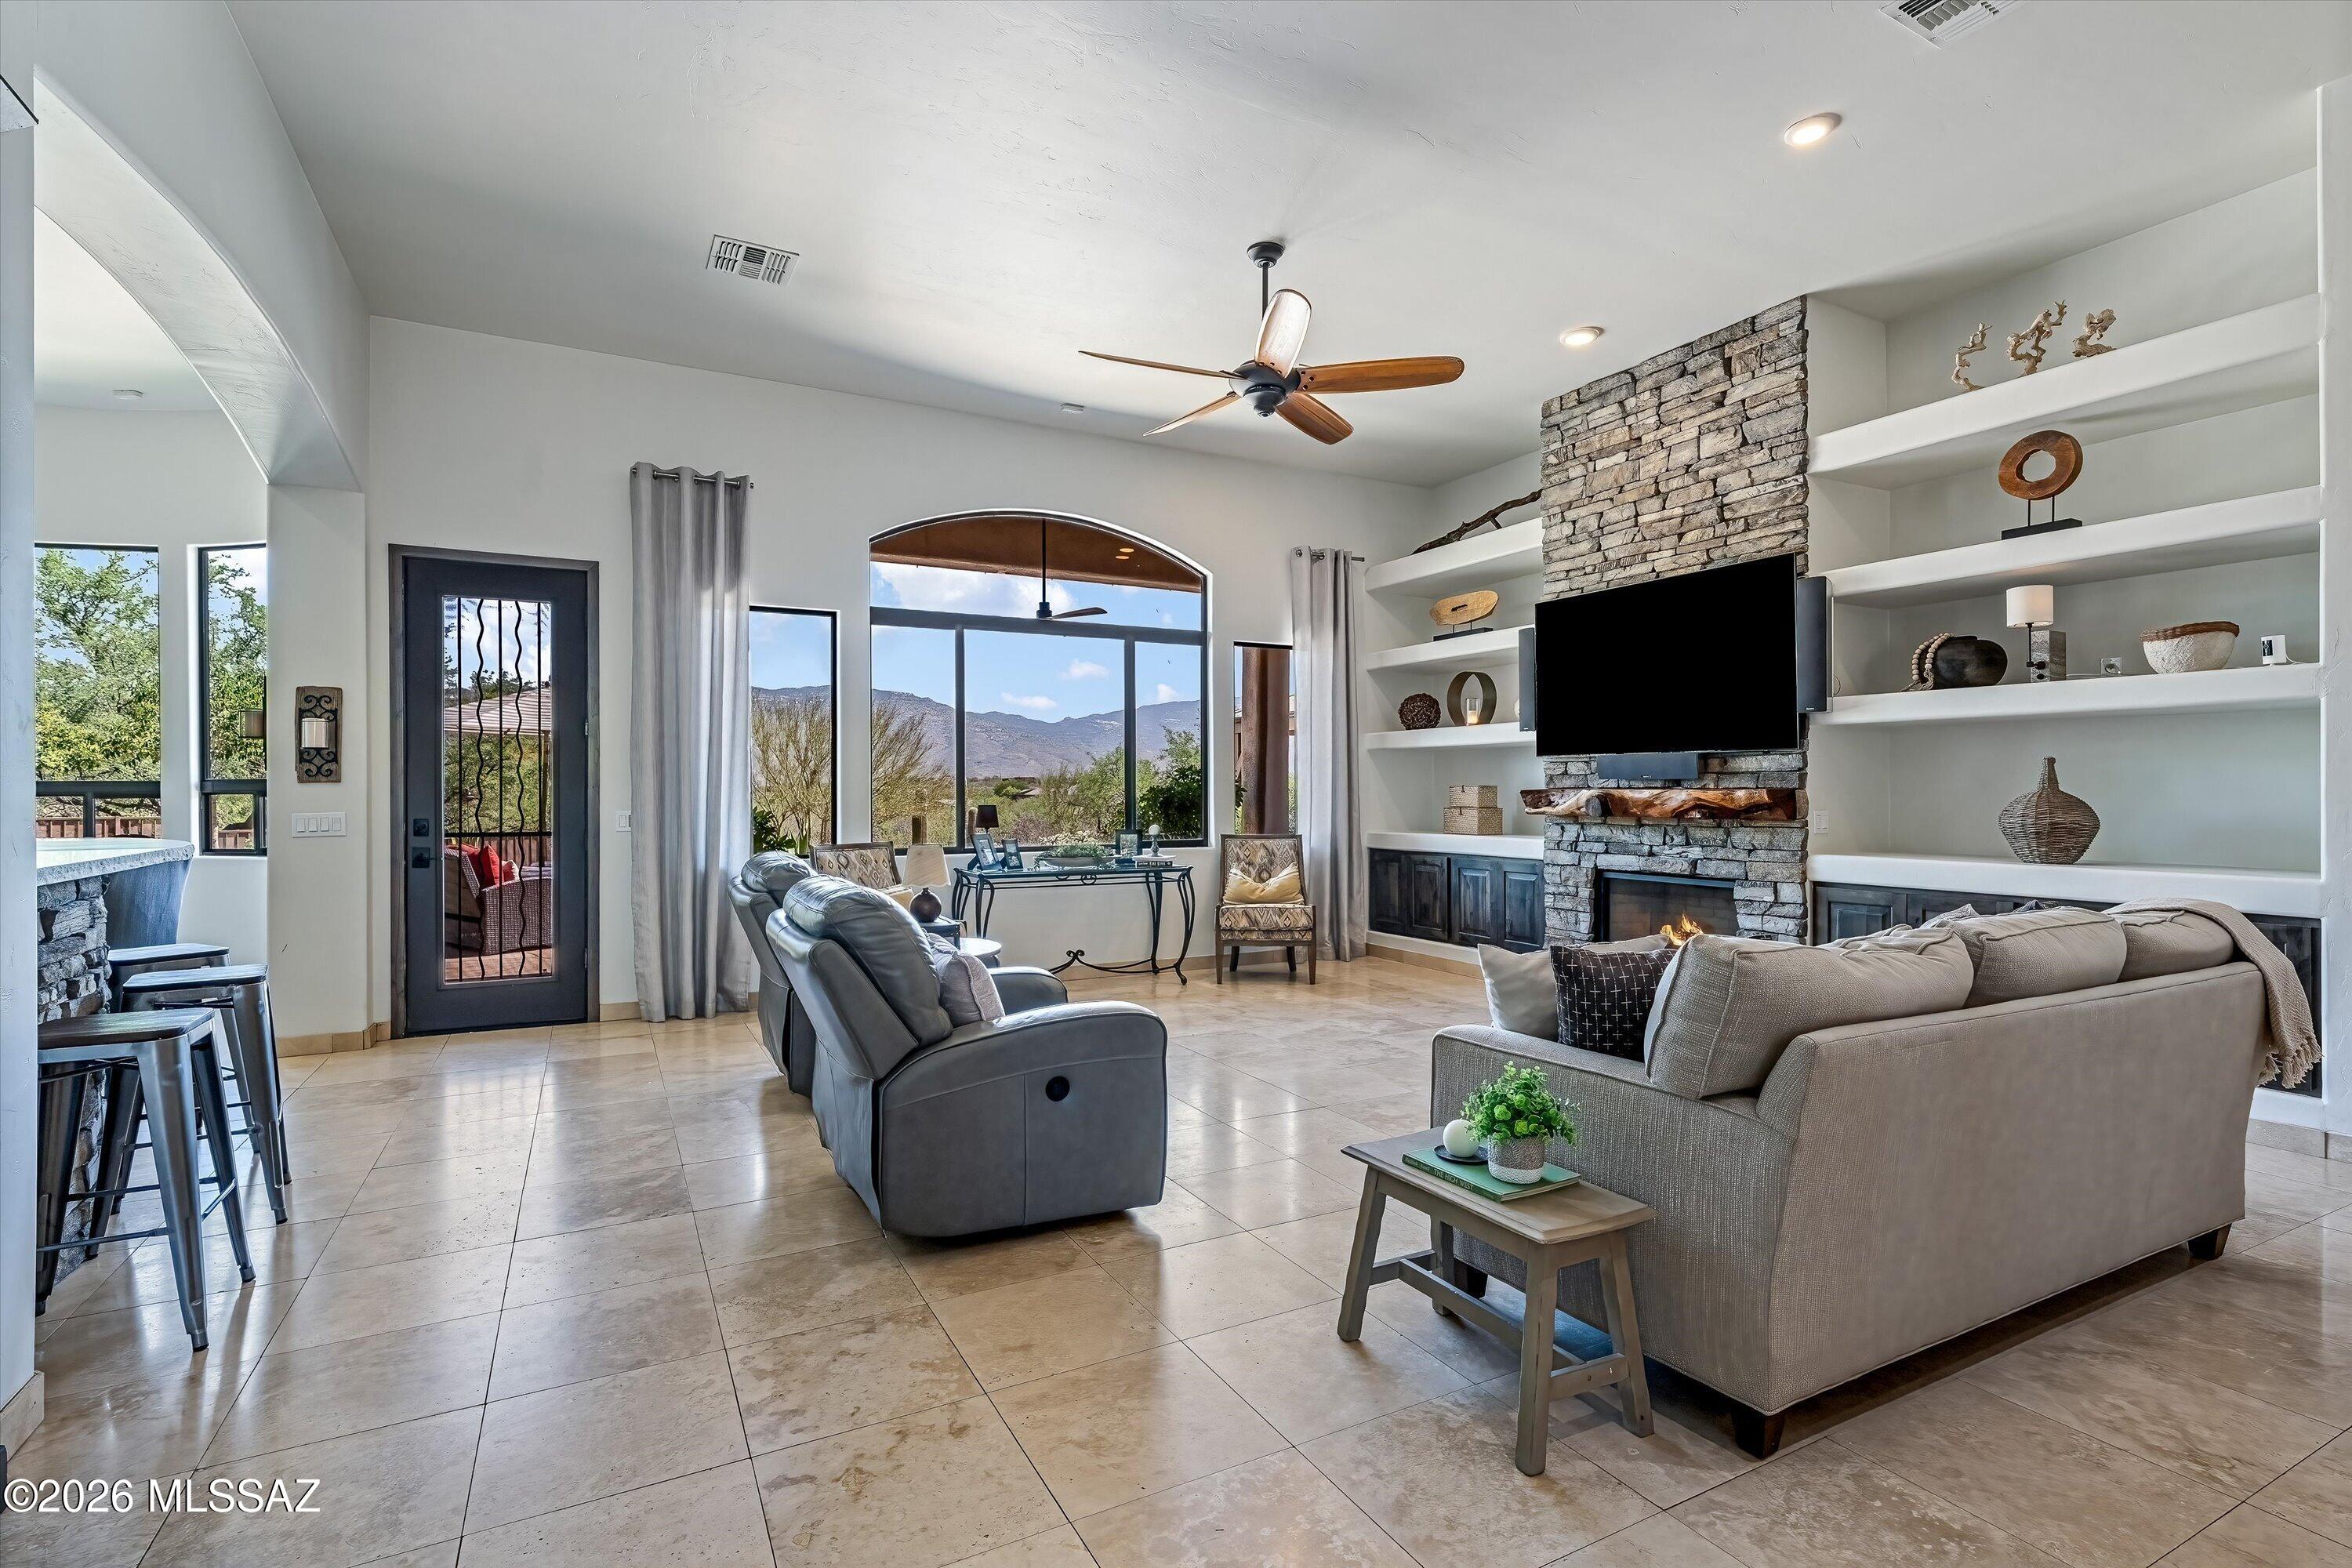
Fully remodeled by a professional builder on a private 2.62-acre lot adjoining Arizona State Trust Land in Coyote Creek. 3-bedroom split plan plus office, 2.5 baths, master retreat with new bath. Soaring ceilings, floor-to-ceiling stone fireplace, wide-plank white oak and travertine floors, 8' Alder doors, no carpet. Gourmet kitchen: Thermador 48'' dual-fuel range, integrated fridge/freezer columns, plumbed coffee maker, Quartzite counters and backsplash, custom Alder cabinetry, 146-bottle wine cooler, R/O, ice maker. Infinity pebble-tec pool and spa, flagstone deck, gazebo, commercial misting system, turf yard, Rincon Mountain views. Two 2022 HVAC units, new roof coating, fresh paint. Rec center, sport courts, trails
#22616945

Vail

15236 E Two Bar Z Ranch Place

3 Beds

2 Baths

3,051 Sq.Ft.

$1,249,000

MLS#: 22616945
New on site 1 day ago
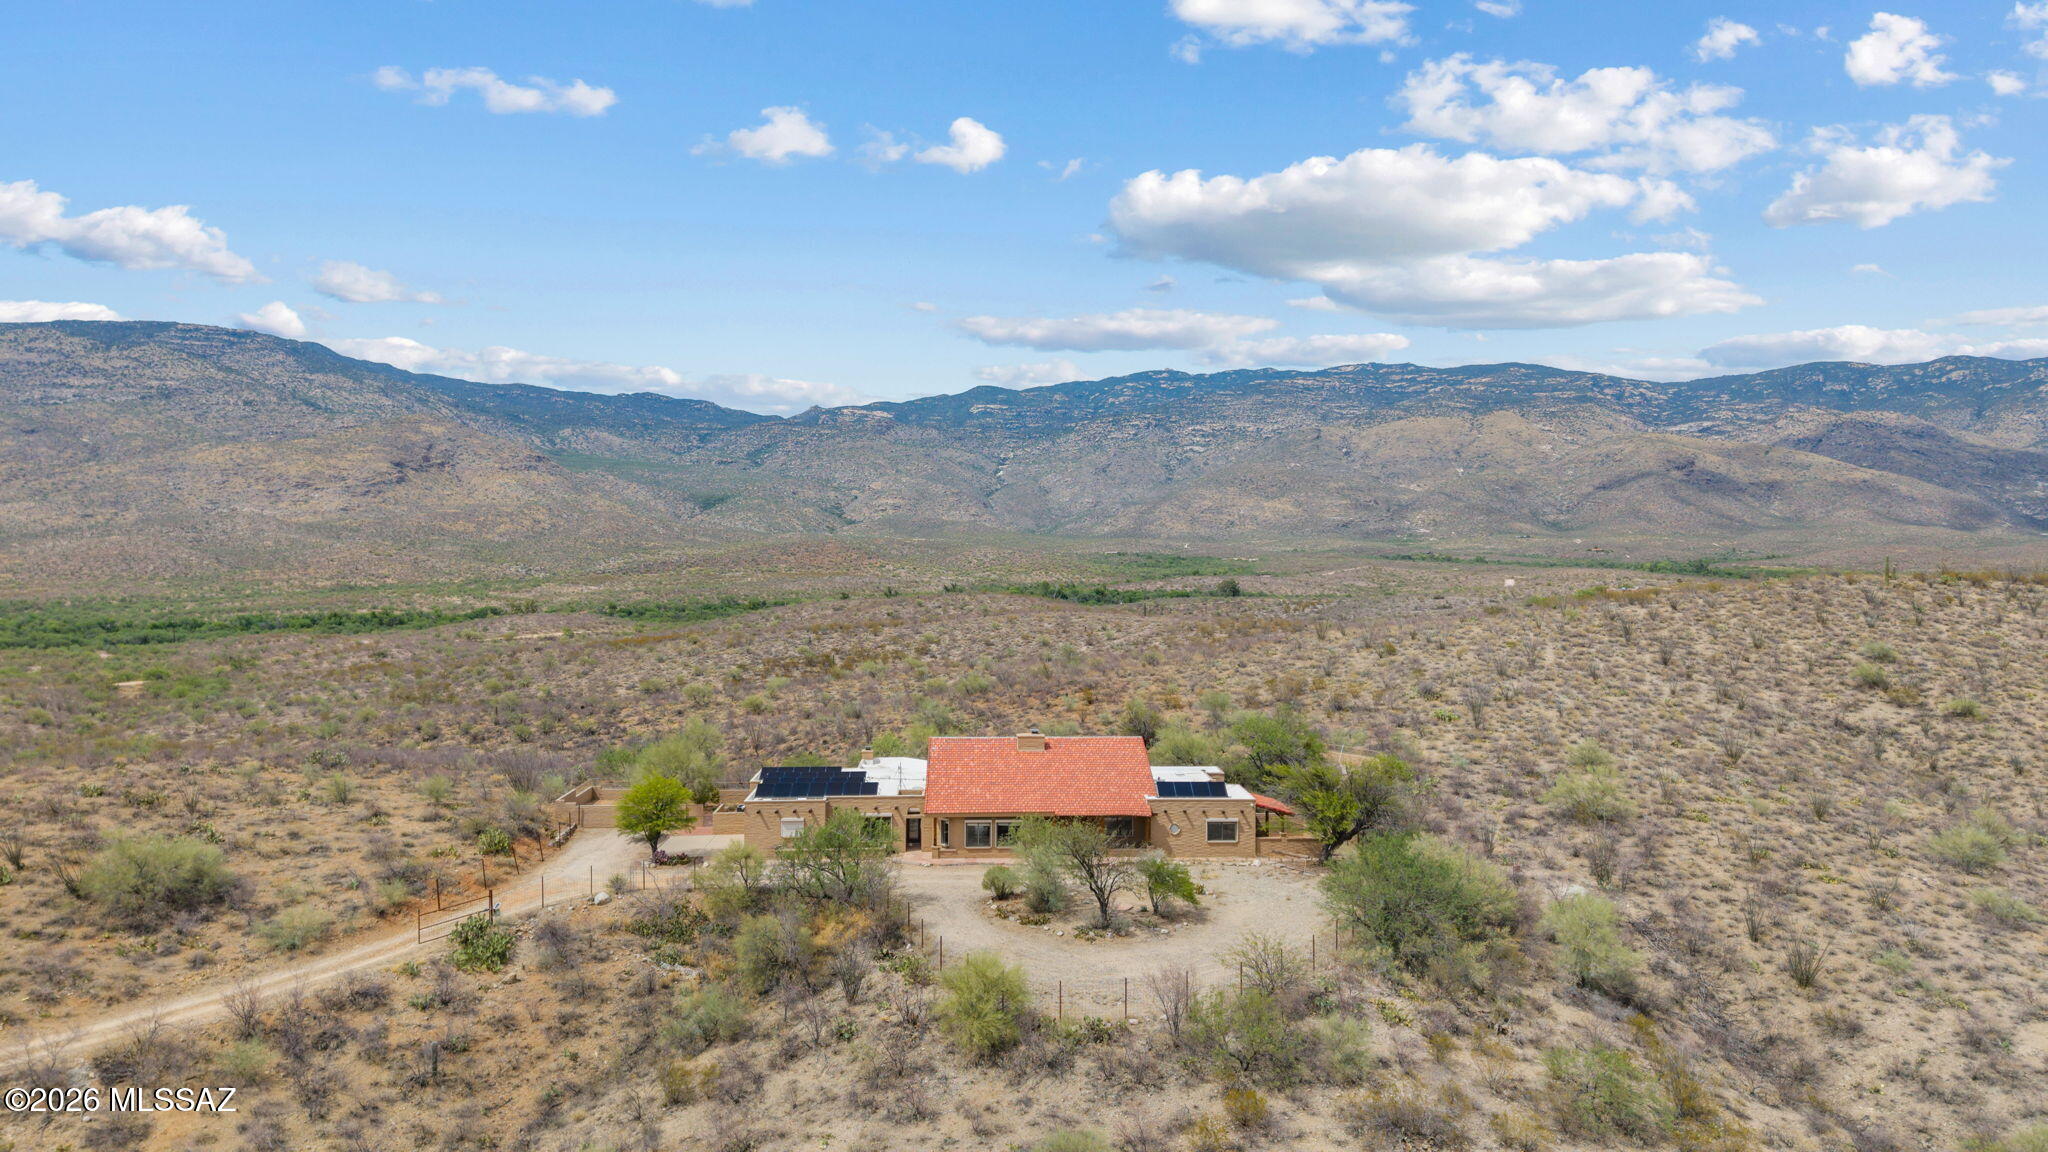
Hilltop ranch home set on 36 secluded acres of lush high desert, in gated X9 Ranch, overlooking the Rincon Valley. Sunken gameroom with a cantina, dual rock fireplace and TV in Living Rm & an interior wine cellar. 5 Bedrooms/3 full baths. Primary suite includes a big screen TV and Sunroom. Luxurious ensuite jetted tub & full shower. Guest Bedroom 2 has a private patio; Guest Bedroom 3 has a cozy loft; Bookshelves, exterior door and window seat in Bedroom 4 (Office);  an indoor sauna and a mirrored wall in Bedroom 5(Fitness Rm). Mountain views from plenty of windows and skylights. Niches, custom architectural details and tilework give it a true ranch feel. Mexican tile flooring throughout. Owned solar. Covered patio, elevated spa patio, rainwater cistern. Gourmet Kitchen. Newer appliances. Some wood beams came from Mt Lemmon! Private well, Septic, Propane (for spa only). New Rhinoshield exterior paint on house and backyard walls (25 yr warranty). 2 A/C units were replaced 2025. Roof was sealed & recoated Oct 2024. Rainwater collection tank on Bedroom 5 patio. New water softener. Updated central vacuum system. Newer washer & dryer. Fireplaces both serviced and capped properly. Newer spa sand filter, variable speed pump & heater. Close to Saguaro National Park, Colossal Cave, hiking, AZ Trail. Award winning Vail Schools. 18 minutes to grocery, pharmacy, shopping, gas, and restaurants.
#22616831

Vail

7171 S X9 Ranch Road

5 Beds

3 Baths

4,381 Sq.Ft.

$1,035,000

MLS#: 22616831
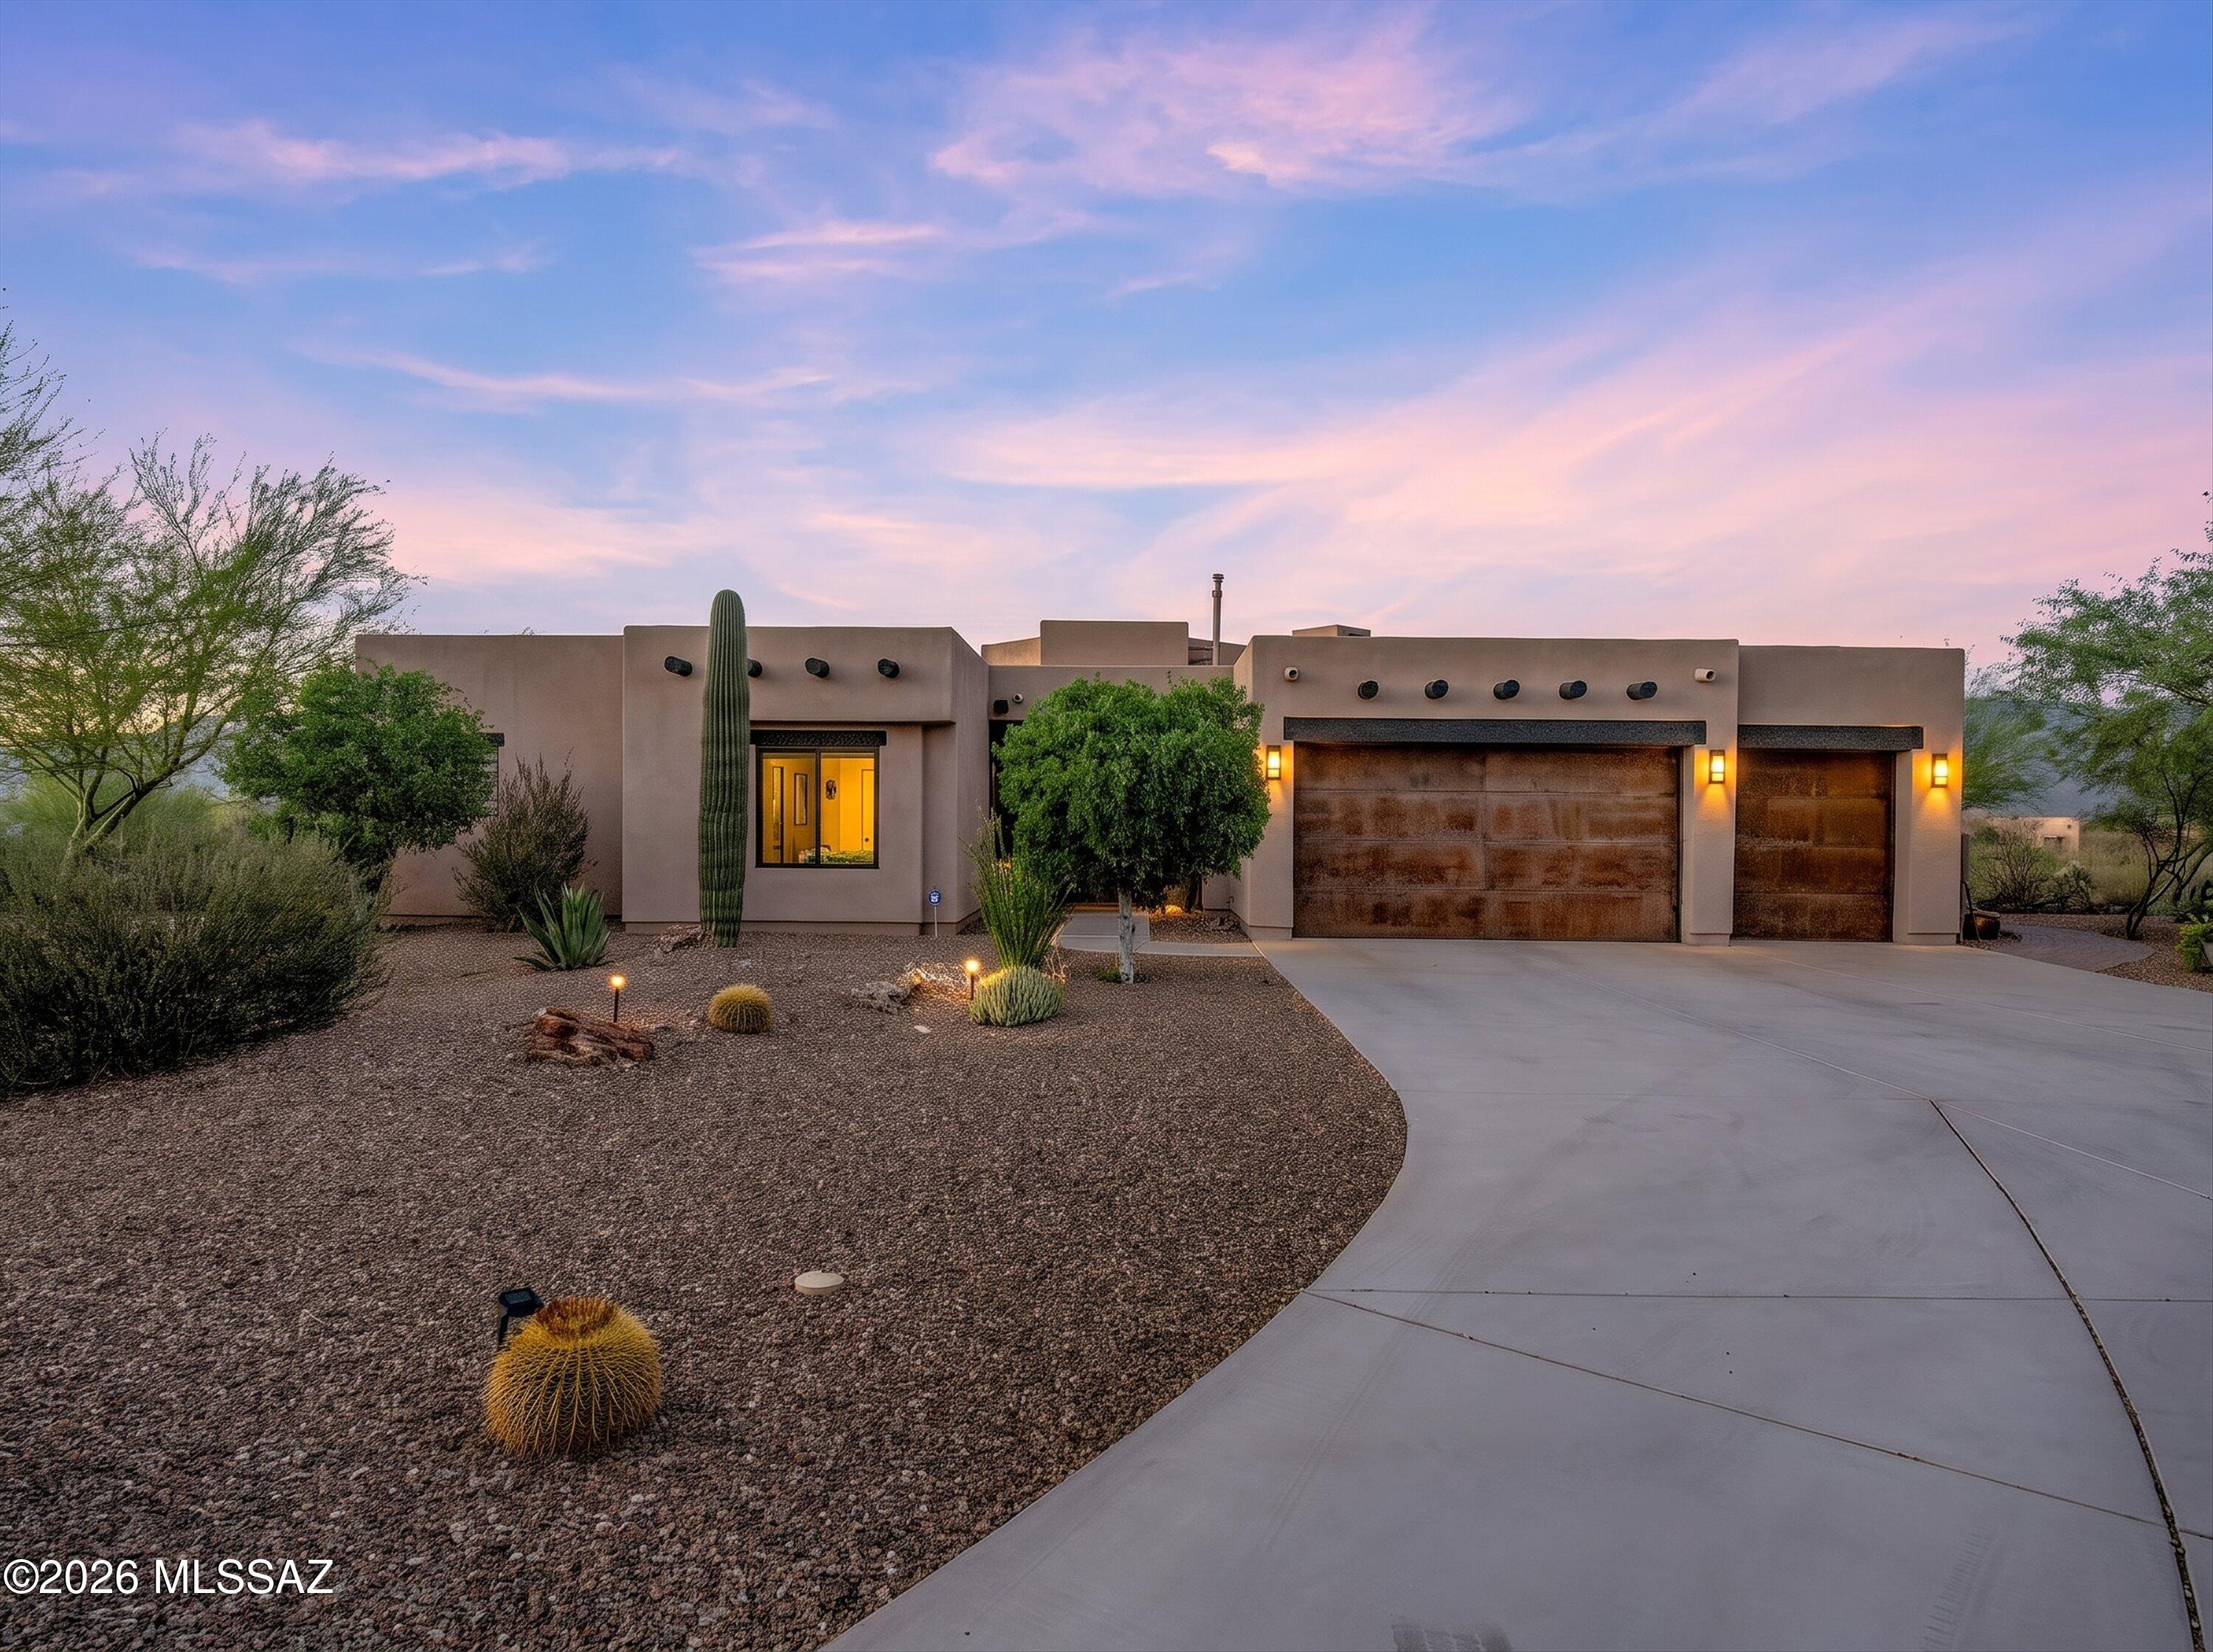
Newer-built, single-level value in Coyote Creek. This 2016 Sombra Homes build lives easy -- no stairs, all on one level: 3 bedrooms, 2.5 baths, 2,700 sf. Panoramic Rincon Mountain views pour through walls of view glass; viga-beamed ceilings and hand-forged iron hold the Santa Fe character. Granite island kitchen, stainless wall oven, gas cooktop and vent hood. Spa-style primary, dual vanities, soaking tub. Tile throughout -- zero carpet. Extensive upgrades, with warranties on HVAC, roof and appliance packages. Side-entry 3-car garage with insulated doors off a circular drive; walled, view-fenced homesite, oversized turf lawn, always green. Newer construction, mountain views, move-in simple -- priced to be the easy yes in Vail. Coyote Creek does single-level living better than anywhere.
#22616537

Vail

14589 E Circle Q Ranch

4 Beds

3 Baths

2,700 Sq.Ft.

$860,000

MLS#: 22616537
An Ocotillo Preserve gem! Beautifully designed Fairfield Homes Manzanita 3770 sq ft plan with 4BR/4.5BA/Flex Room/Office built on 4.1 acres with amazing views/stunning sunsets.  Rear yard retreat with pool and spa to relax while enjoying the views.  Comfortably entertain by the fireplace in the Great Room. Combine indoor/outdoor living with large 4 panel sliding glass door to the patio/pool. Features include 2'x 6' frame/stucco construction, spray foam insulation, upgraded cabinets throughout, picturesque windows, standalone tub w/floor mounted faucet, large walk in closets, beautiful 8'H x 5'W designer glass and metal front entry pivot door, designer shutters/blinds, and carefully selected finishes during the new build process. Wolf/Bosch appliances complete the gourmet kitchen.
#22616362

Vail

10556 E Ocotillo Rim Trail

4 Beds

4 Baths

3,770 Sq.Ft.

$1,230,250

MLS#: 22616362
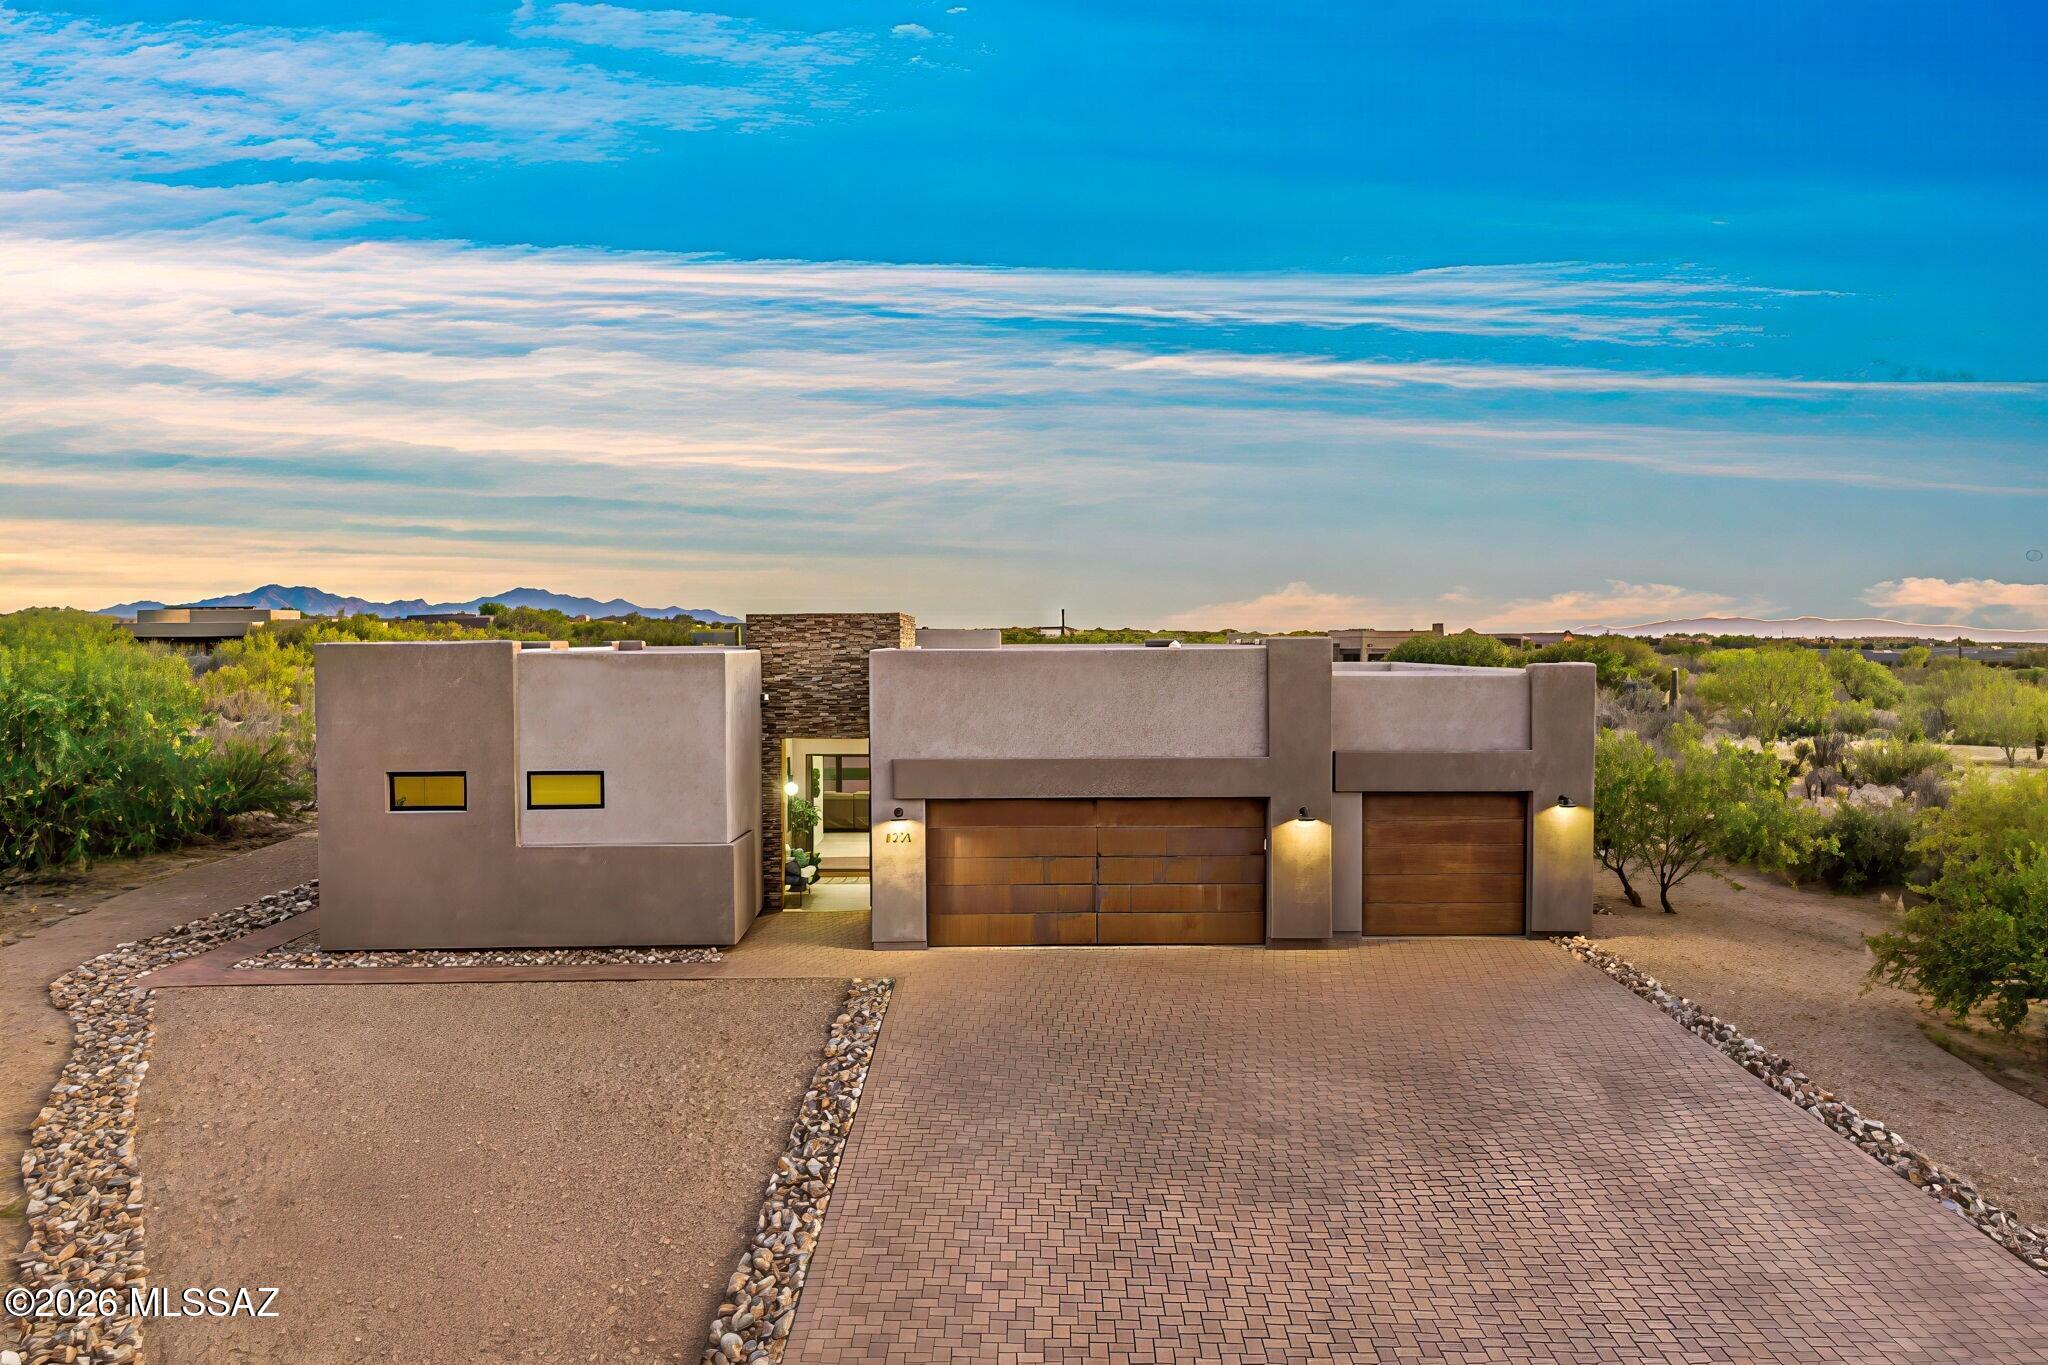
Exquisite custom home built in 2021 within the highly sought-after gated community of Coyote Creek, a premier enclave nestled in the pristine Rincon Valley. Nestled on an  expansive 1.17-acre private homesite. This exceptional modern residence offers the perfect balance of sophistication, and modern contemporary architecture.  A custom solid-metal entry door with integrated glass creates a striking first impression and sets the tone for the thoughtfully curated interiors beyond. Inside, the thoughtfully designed floor plan is highlighted by soaring ceilings, warm neutral tile flooring, abundant natural light, and an open-concept design ideal for both everyday living and entertaining. At the heart of the home, the kitchen blends beauty and functionality with a dramatic quartz island, premium stainless steel appliances, stylish tile backsplash, and crisp white cabinetry accented with glass details. Sleek black designer sconces above the island add a sophisticated touch, while the oversized walk-in pantry provides exceptional storage and organization.

The kitchen flows seamlessly into the expansive great room, where dramatic metal folding glass doors dissolve the boundary between indoors and out, opening to the covered patio and creating the ultimate Arizona indoor-outdoor lifestyle experience.
Designed with privacy and comfort in mind, the split-bedroom floor plan offers ideal separation between the owner's suite and guest spaces. The spacious primary retreat features recessed lighting, a clerestory window for soft natural light, and a spa-inspired ensuite complete with quartz countertops, dual vanities, a soaking tub, and a large walk-in shower wrapped in floor-to-ceiling tile.
Additional highlights include abundant storage throughout and an oversized 3-car garage offering flexibility for vehicles, hobbies, or workshop space.
Life in Coyote Creek offers a rare connection to the Sonoran Desert with an unmatched sense of space and serenity. Residents enjoy access to state-of-the-art equestrian facilities, pickleball, tennis and basketball courts, scenic horse and walking trails, and the benefit of the highly regarded Vail School District.
If you are seeking refined desert living within one of Southern Arizona's most distinctive gated communities, this exceptional home delivers.
#22611685

Vail

8206 S Diamond H Ranch Place

3 Beds

2 Baths

2,524 Sq.Ft.

$849,900

MLS#: 22611685
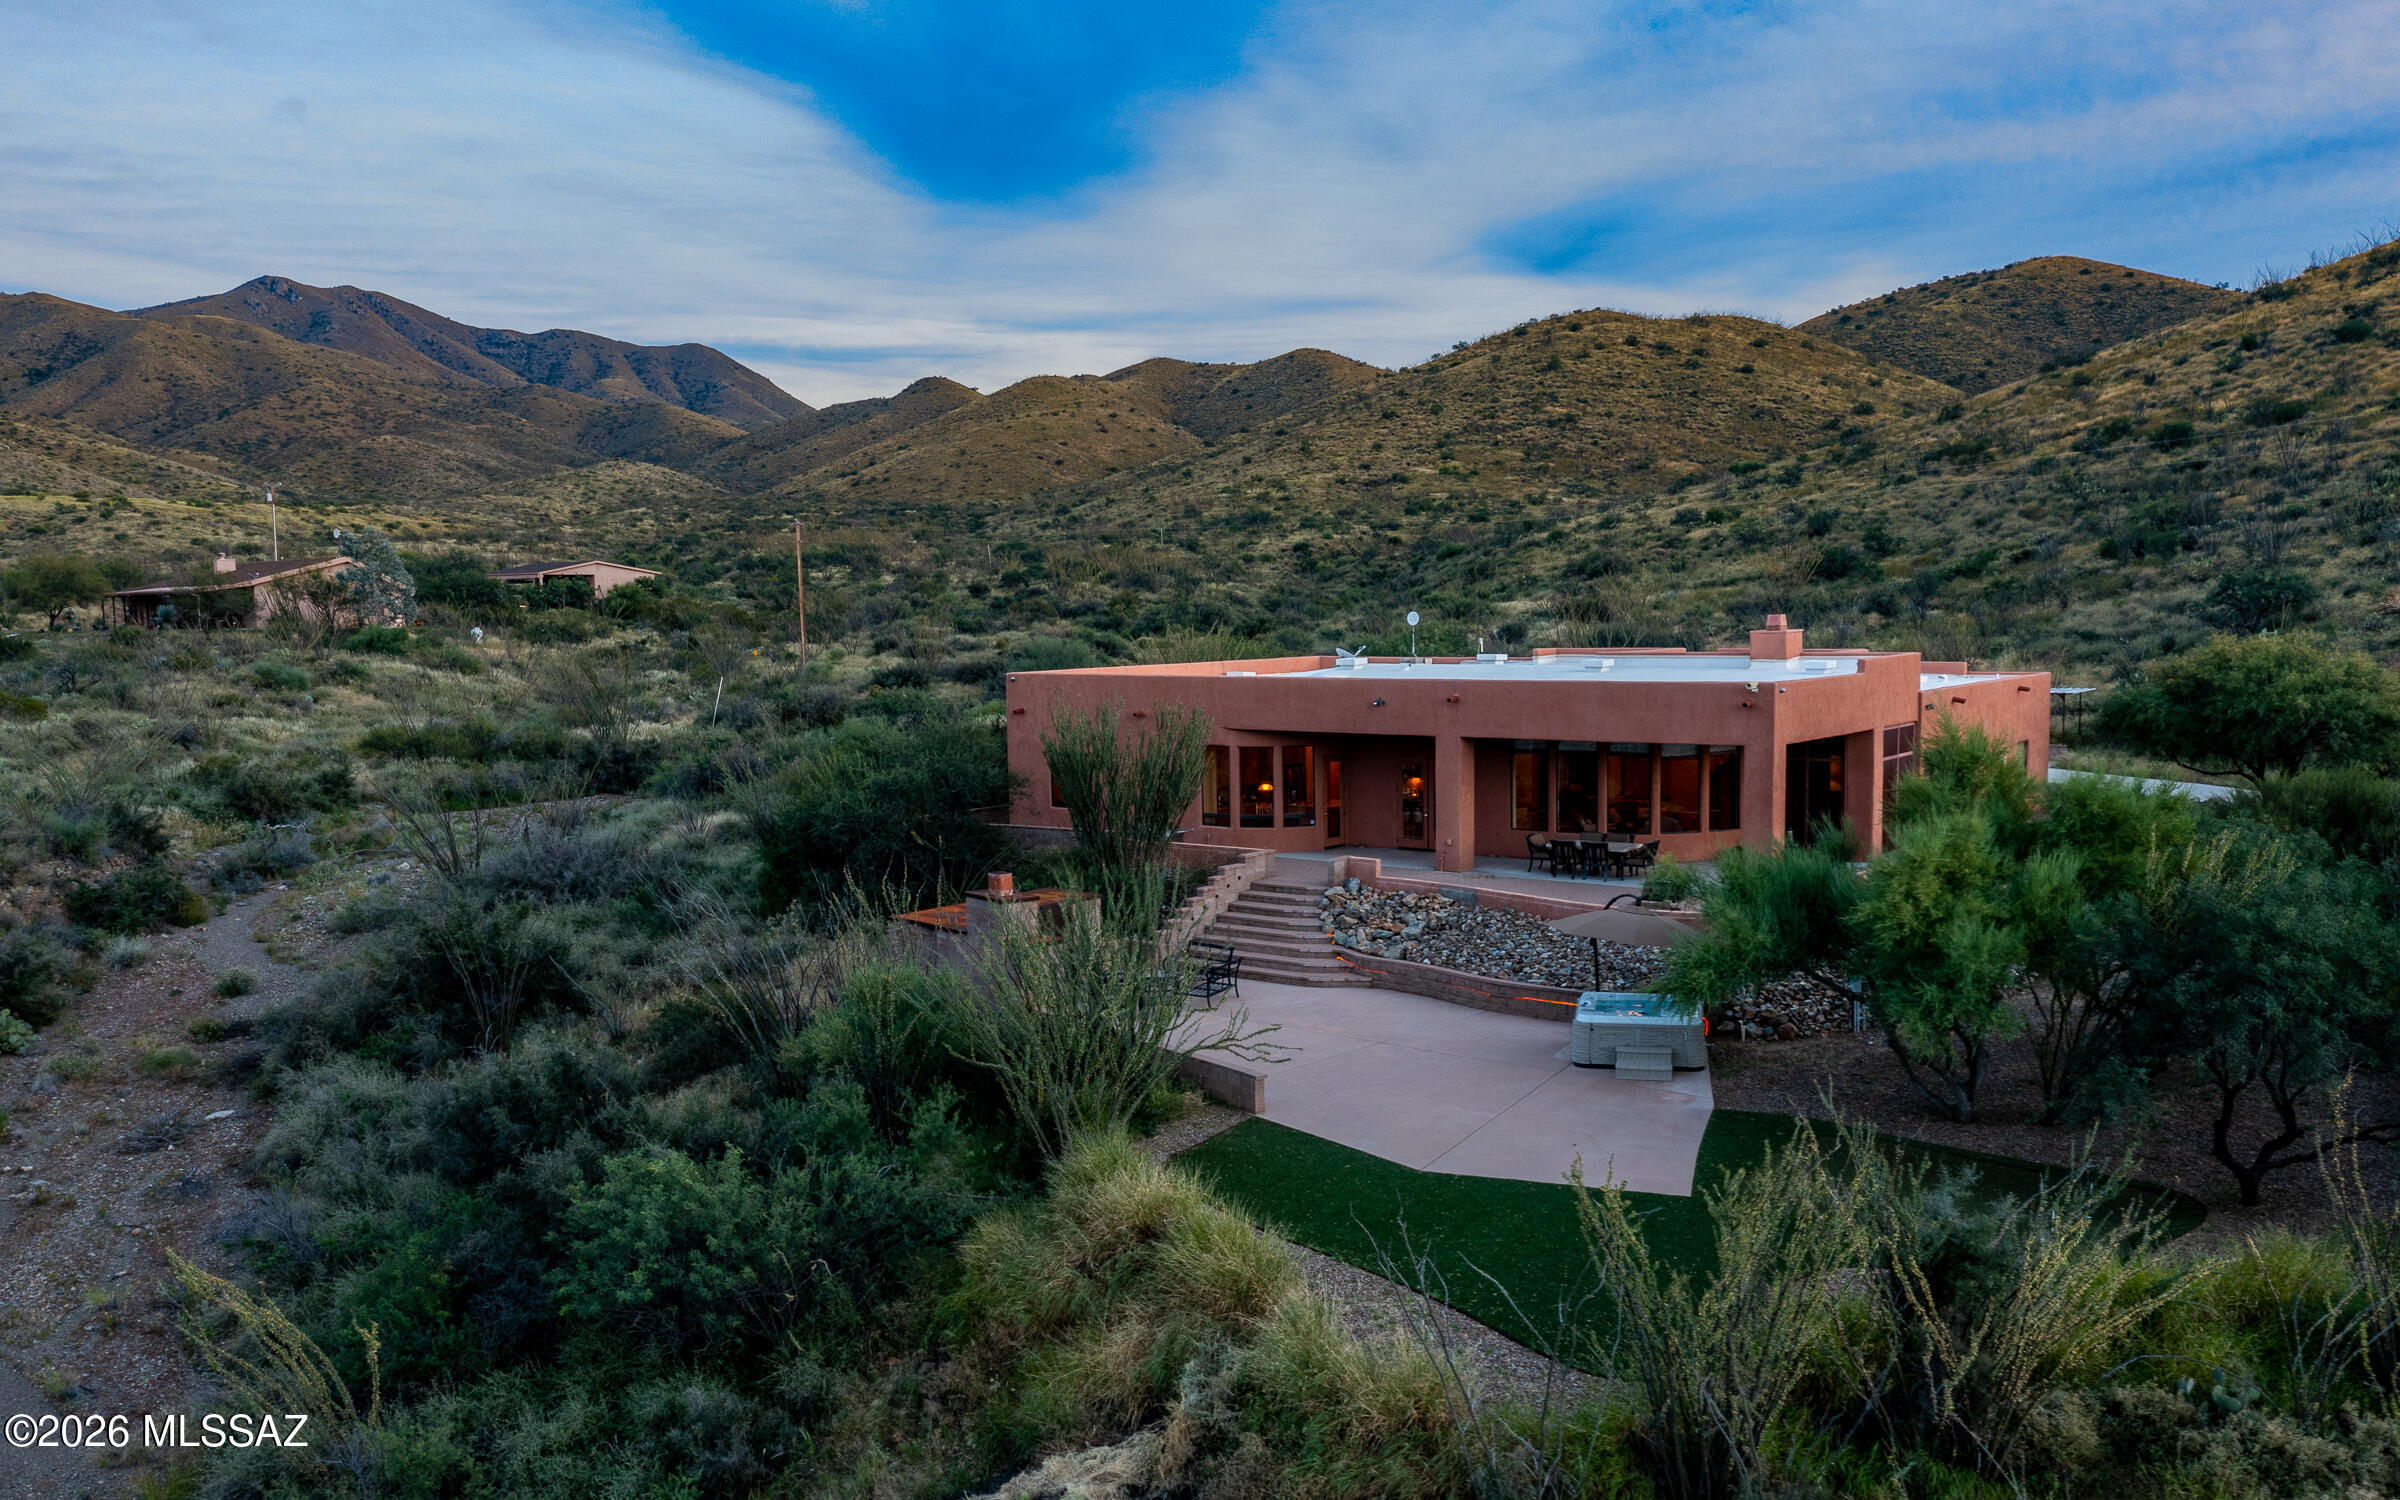
Secluded & nestled in the Santa Rita Mountains with panoramic views sits this beautiful Ducati Custom built home on 4.15 sprawling acres of lush natural desert landscape. The long extended driveway leads to a screened-in courtyard that opens to a well thought-out & spacious floor plan. Natural stone flooring on a French layout pattern, hand carved mesquite mantle over the warming fireplace, formal dining room with built-in buffet cabinets & wide open kitchen are just a few of the special features. Master suite is large with dual vanities, closets & a private screened-in porch. Popular media room with its own personal patio provides a great space for all your entertaining needs. Retreat outdoors to the relaxing hot tub, colorful sunsets & a cozy fireplace for those winter nights.
#22608439

Vail

10240 E Ocotillo Rim Trail

4 Beds

3 Baths

3,523 Sq.Ft.

$1,025,000

MLS#: 22608439
Proposed new build by Adair Homes with lots of possible options to customize to your needs. This beautiful home will be built on this lot with stunning mountain views, over 2.5 acres and tranquility in Vail, AZ. Estimated build price includes land ($150,000), site development ($100,000) and base price of model shown ($760,499). This model features 4 bedrooms, 4 baths, a gourmet kitchen with double ovens and walk-in pantry, plus two bonus rooms that can be modified as needed.
#22607999

Vail

15403 E Horse Crossing Place 18

4 Beds

3 Baths

3,316 Sq.Ft.

$1,010,499

MLS#: 22607999
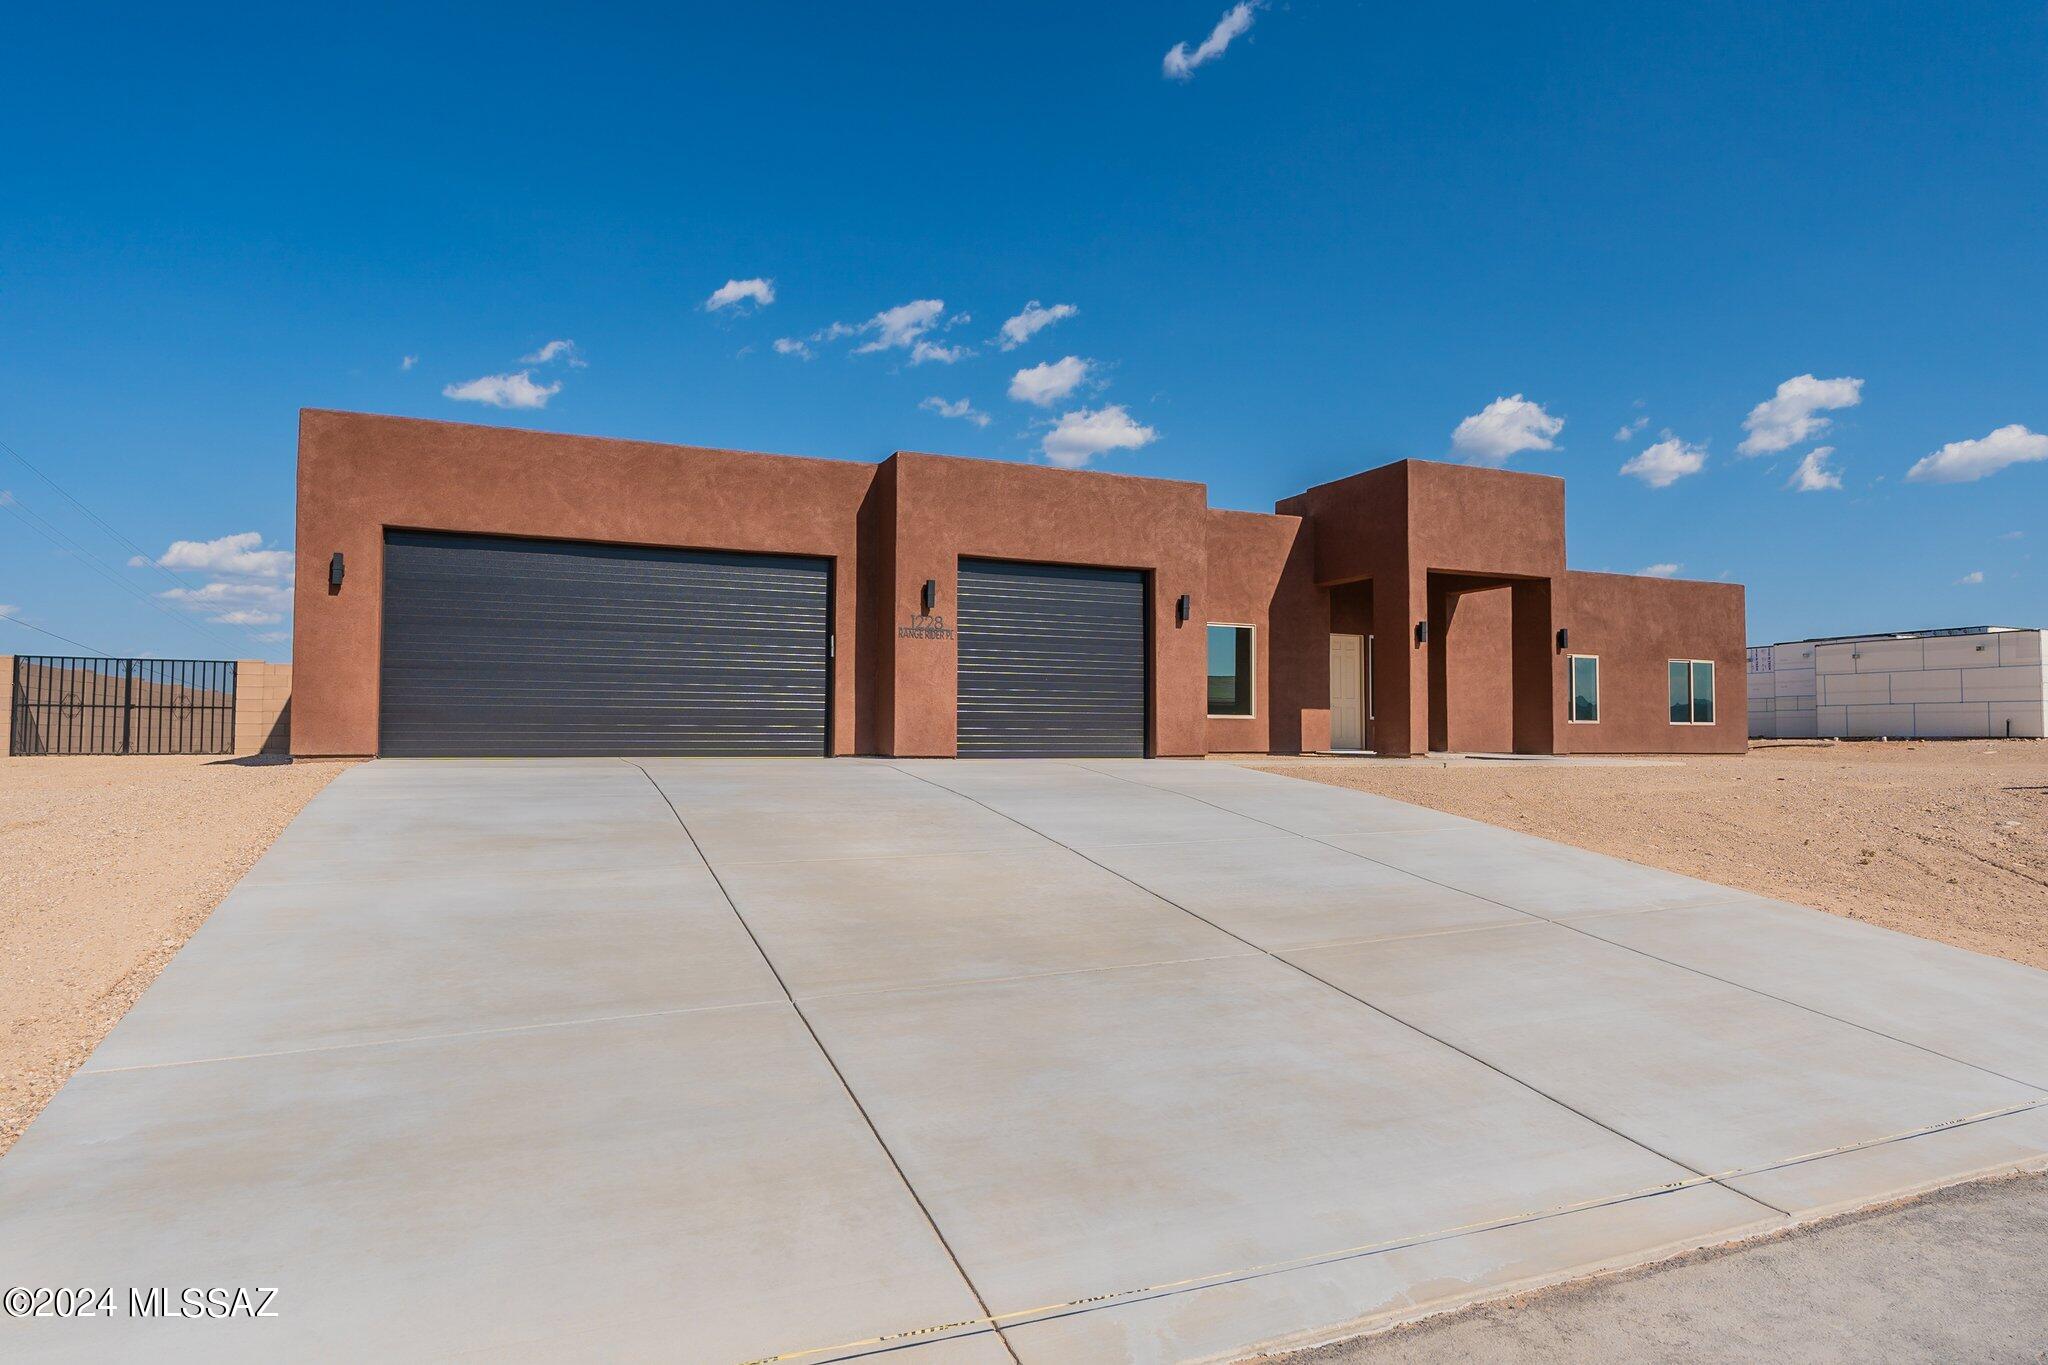
Toys, boats, RVs, allowed! This gorgeous home in Vail sits on .89 of an acre of beautiful land. At 2714 sq ft, there are 5 beds, 3 baths & a 3 car garage. The open concept kitchen has beautiful cabinetry, a large breakfast bar, and a stainless steel appliance package, canned & pendant lighting & under cabinet lighting. The master bedroom features patio access, a huge master closet & a stunning on-suite bathroom with dual vanities, custom tiled walk in shower, and glass door. Two drive through gates, extended driveway, and more! Like new! Only lived in for a short period of time. Listing agent is related to seller.
#22606540

Vail

1228 Range Rider Place

5 Beds

3 Baths

2,714 Sq.Ft.

$850,000

MLS#: 22606540

Custom Living at its finest, located in the desirable gated Coyote Creek neighborhood. This immaculate, move in ready 4bed/4bath home offers the rare blend of flexibility and luxury.The highly functional split bedroom open floor plan works for every living situation. Beautiful Alder cabinets, Double wall ovens, Dacor Gas Cooktop, Large Granite counter tops, and 2 islands complete with prep sink and wine refrigerator make this Kitchen an entertainers dream. For those that prefer cooking outdoors just step outside into your resort style backyard and outdoor kitchen, wrap around covered patio, putting green and refreshing pool. 
Oversized 3 car garage w/epoxy floors,Solid wood doors throughout and too many upgrades to list. Enjoy hiking trails, park, tennis, basketball and pickle ball courts

14615 E Circle L Ranch Place

Message successfully sent.

I agree to receive email communication and understand I can unsubscribe at any time.

I agree to be contacted by The Mandy Gold Team | Haymore Real Estate LLC via call, email, and text for real estate services. To opt out, you can reply 'stop' at any time or reply 'help' for assistance. You can also click the unsubscribe link in the emails. Message and data rates may apply. Message frequency may vary. Privacy Policy

 - property

Send a message

Message successfully sent.

Reason for contacting?

I agree to receive email communication and understand I can unsubscribe at any time.

I agree to be contacted by The Mandy Gold Team | Haymore Real Estate LLC via call, email, and text for real estate services. To opt out, you can reply 'stop' at any time or reply 'help' for assistance. You can also click the unsubscribe link in the emails. Message and data rates may apply. Message frequency may vary. Privacy Policy

Sign In Sign Out

Virtual Assistant

Would you like to take the next step with this property? We can help you schedule a showing or virtual tour, or send you more details.

Yes, I would like more information.

Thank You for Your Reply, One of Our Agents will contact you as soon as possible

No, maybe later.

Thank you, you can always contact me via email, phone number or through the contact form.

Realhub AI

Lucy - Your AI-Powered Realtor

Update Your Temporary Password

Personalize your search

Enter your email and we'll notify you immediately when new listings match what you're looking for.

or enter email address

Already have an account ? Login here

Continue your home search

I agree to receive communications and understand I can unsubscribe at any time.

I agree to be contacted by The Mandy Gold Team | Haymore Real Estate LLC via call, email, and text for real estate services. To opt out, you can reply 'stop' at any time or reply 'help' for assistance. You can also click the unsubscribe link in the emails. Message and data rates may apply. Message frequency may vary. Privacy Policy

Already have an account ? Login here

We use cookies

We use cookies primarily for analytics to enhance your experience. By accepting, you agree to our use of these cookies. You can manage your preferences or learn more about our cookies policy.