
143 N JOSHUA TREE Lane
Gilbert, AZ 85234
About
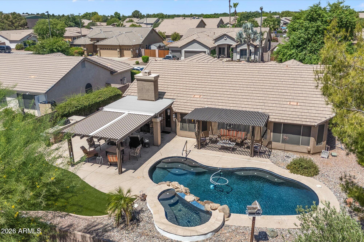
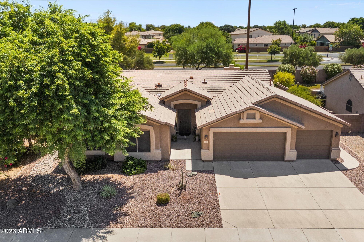
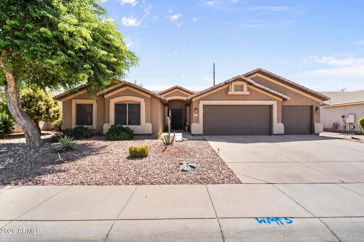
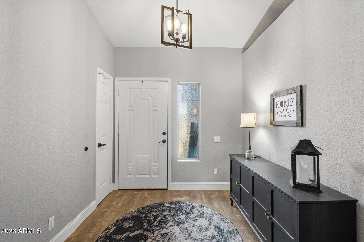
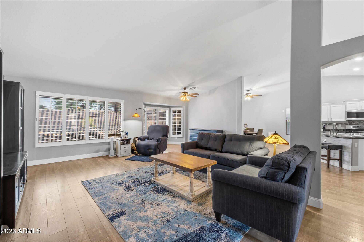
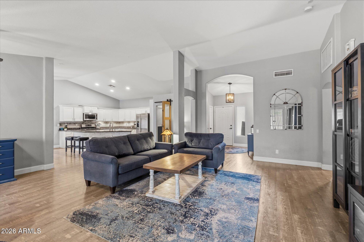
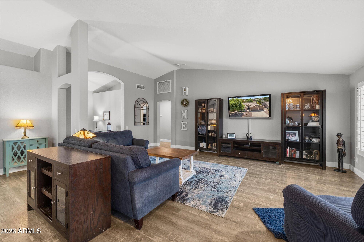
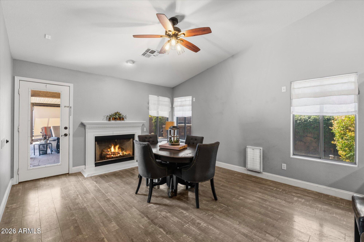
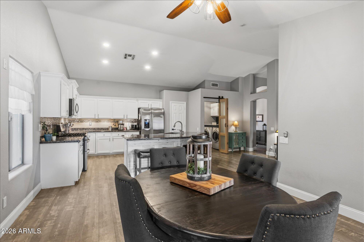
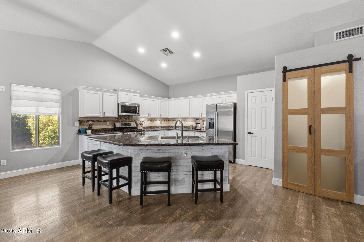
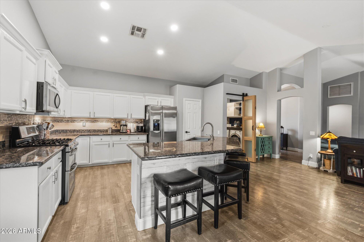
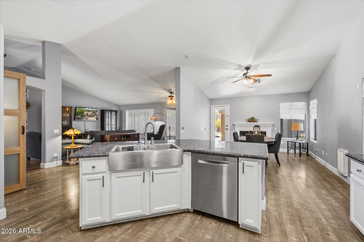
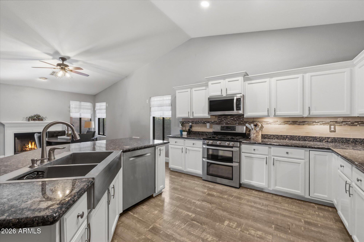
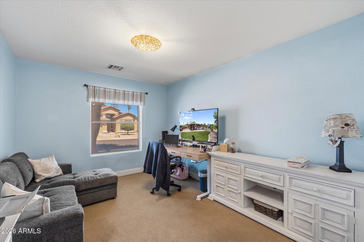
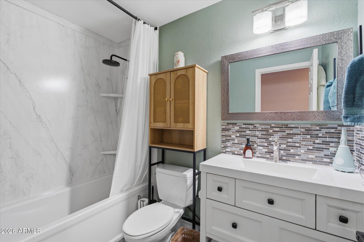
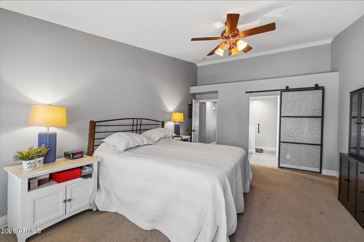
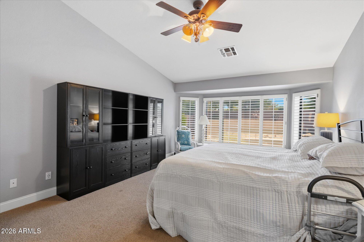
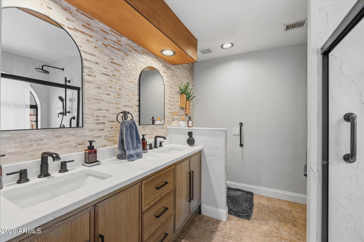
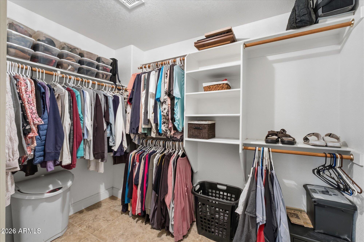
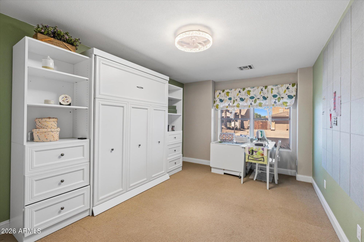
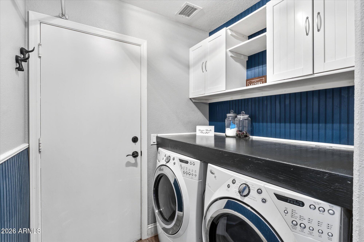
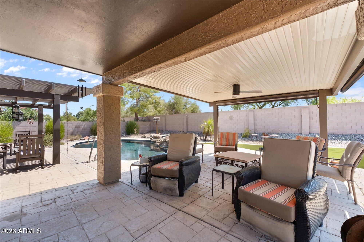
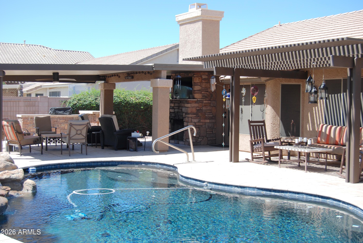
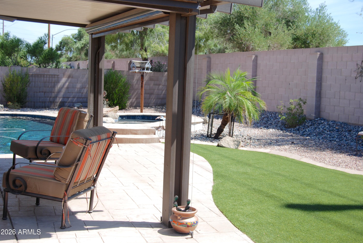
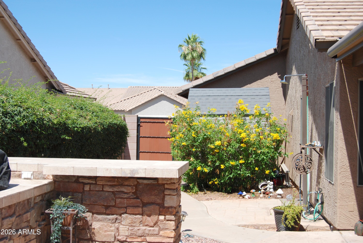
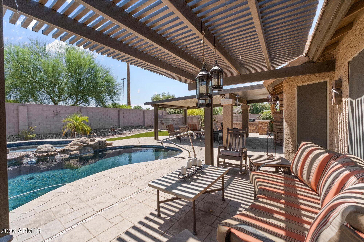
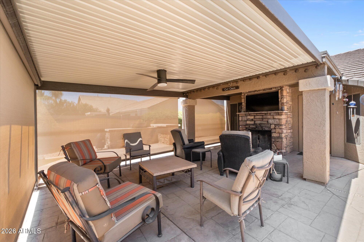
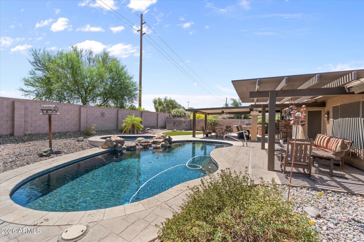
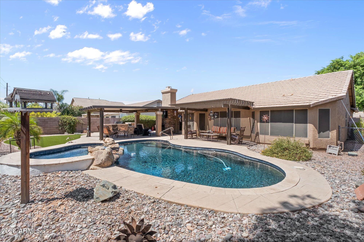
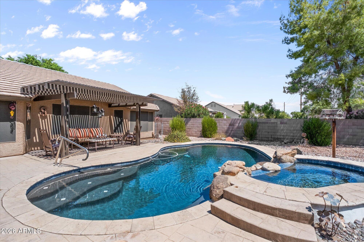
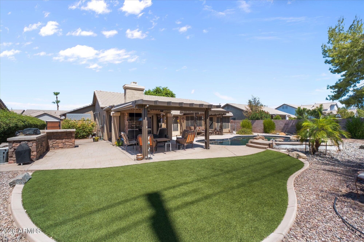
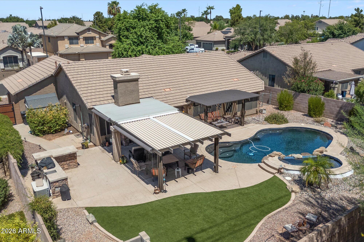
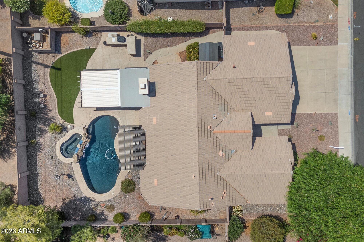
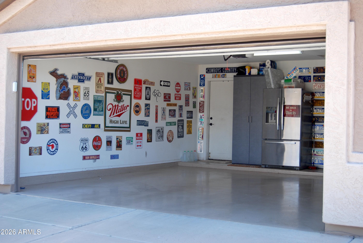
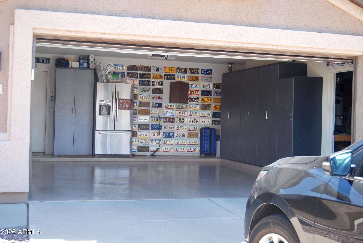
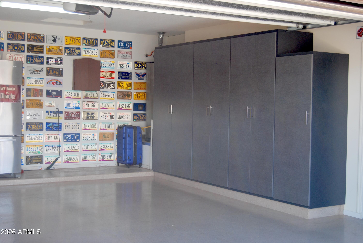
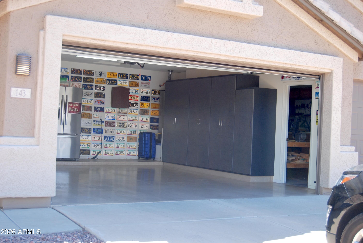
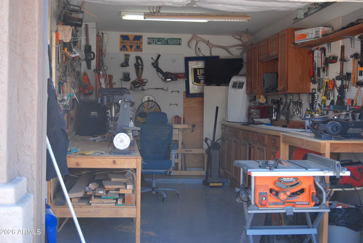
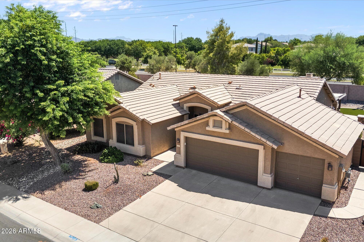
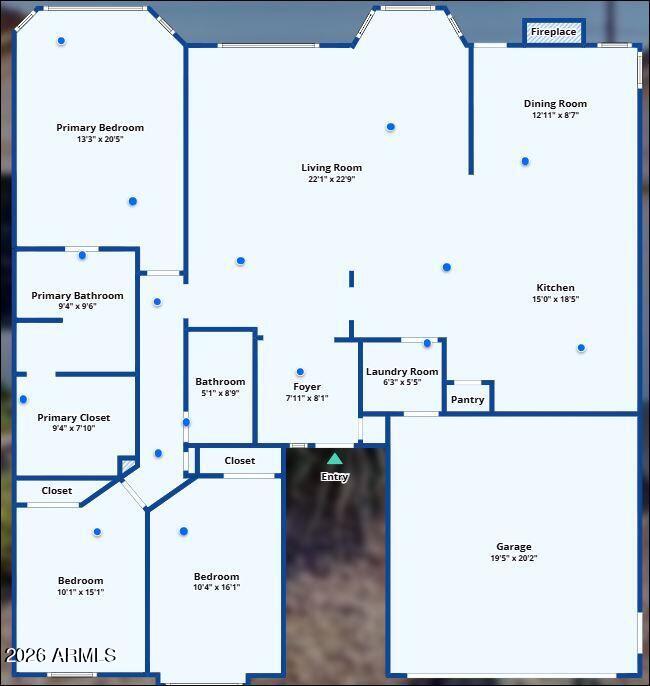
Stunning single-story oasis with $65K+ in recent upgrades! Curb appeal leads to an open floor plan with soaring ceilings, new flooring, a gas fireplace & plantation shutters. The gourmet kitchen boasts granite counters, an island, breakfast bar & premium cabinetry. 3 spacious bedrooms & 2 full baths are beautifully updated (2025). The resort backyard features a gas-heated Pebble Tec pool & spa, stone built-in BBQ & artificial turf. The stamped concrete patio has a pergola & covered patio with 3 motorized shades, plus a covered outdoor fireplace & TV setup. The 3-car garage offers epoxy floors & cabinets; fully insulated & the 3rd bay is walled off for a workshop or office. A gated pet side yard & doggie door to safely segregate pets from the backyard. Property Features & Upgrades Recent Capital Improvements - $65,000+ Invested - Total property updates since owned. Interior Living Spaces - Open Concept Layout - Light-filled floor plan with soaring ceilings and modern new flooring. - Designer Finishes - Elegant plantation shutters and a cozy natural gas fireplace. - Gourmet Kitchen - Granite countertops, center island, breakfast bar, glass-tiled backsplash, walk-in pantry, and premium wood cabinetry. - Comfortable Bedrooms - 3 generously sized bedrooms featuring ample closet space. - Bathroom Renovation - Both full baths completely updated in 2025 new a new vanity and backsplash in the primary, and custom showers & Kohler fixtures in both. Resort-Style Backyard - Heated Pool & Spa - Sparkling Pebble Tec pool and spa, both heated via natural gas. - Outdoor Entertaining Wall - Covered patio with a natural gas fireplace beautifully framed under the TV. - Outdoor Living Space - Large covered patio with 3 remote-controlled, electric-powered retractable shades. A separate pergola covered sitting area and an outdoor shower set up. - Summer Kitchen - Premium stone-faced built-in BBQ grill with cook top, power outlets & space for a small fridge . - Low-Maintenance Yard - Beautiful stamped concrete, lush landscaping, and pristine artificial turf play areas. Garage & Separate Flex Space - Upgraded 3-Car Garage - Sleek epoxy flooring and seamless built-in storage cabinets. - Insulated 3rd Bay - Walled-off 3rd car garage with separate door access; ideal for a workshop, home gym, or private office. Pet-Friendly Amenities - Dedicated Dog Run - Direct pet access door leading to a functional side yard. - Safety Separation - Additional transition gate to safely separate pets from the main backyard and pool area when needed.
Property
Beds
3
Full Baths
2
1/2 Baths
None
Year Built
1998
Sq.Footage
1,908
Features
Features & Amenities
Interior
-
Other Interior Features
High Speed Internet, Granite Counters, Double Vanity, Eat-in Kitchen, Breakfast Bar, Vaulted Ceiling(s), Kitchen Island, Pantry
-
Total Bedrooms
3
-
Bathrooms
2
-
Basement YN
NO
-
Cooling YN
YES
-
Cooling
Central Air, Ceiling Fan(s)
-
Fireplace YN
YES
-
Heating YN
YES
-
Heating
Natural Gas
-
Pet friendly
N/A
Exterior
-
Garage
Yes
-
Garage spaces
3
-
Construction Materials
Stucco, Frame
-
Other Exterior Features
Barbecue, Storage, Built-in Barbecue
-
Parking
Garage Door Opener, Direct Access
-
Patio and Porch Features
Patio
-
Pool
Yes
-
Pool Features
Heated
-
View
Mountain(s)
Area & Lot
-
Lot Features
Sprinklers In Rear, Sprinklers In Front, Desert Back, Desert Front
-
Lot Size(acres)
0.21
-
Lot Size(square feet)
9,239
-
Property Type
Residential
-
Property Sub Type
Single Family Residence
-
Architectural Style
Ranch
Price
-
Sales Price
$599,900
-
Tax Amount
$2,012
-
Financing Options
Cash, Conventional, FHA, VA
-
Sq. Footage
1,908
-
Price/SqFt
$314
HOA
-
Association
YES
-
Association Fee
$125
-
Association Fee Frequency
Quarterly
-
Association Fee Includes
N/A
Property Resources
-
Horse Property
NO
School District
-
Elementary School
Gilbert Unified District
-
Middle School
Highland Jr High School
-
High School
Highland High School
Property Features
-
Stories
1
-
Ownership
Fee Simple
-
Sewer
Public Sewer
-
Tax Lot
202
-
Water Source
Public
Schedule
Schedule a Showing
Showing scheduled successfully.
Mortgage calculator
Estimate your monthly mortgage payment, including the principal and interest, property taxes, and HOA. Adjust the values to generate a more accurate rate.
Your payment
Principal and Interest:
$
Property taxes:
$
HOA fees:
$
Total loan payment:
$
Total interest amount:
$
Location
-
County
Maricopa
-
Elementary School
Gilbert Unified District
-
Middle School
Highland Jr High School
-
High School
Highland High School

Listing Courtesy of Kelly Ryan , HomeSmart
RealHub Information is provided exclusively for consumers' personal, non-commercial use, and it may not be used for any purpose other than to identify prospective properties consumers may be interested in purchasing. All information deemed reliable but not guaranteed and should be independently verified. All properties are subject to prior sale, change or withdrawal. RealHub website owner shall not be responsible for any typographical errors, misinformation, misprints and shall be held totally harmless.

Tamara Berveiller
Agent / Realtor®
Call Tamara today to schedule a private showing.
Phone (520) 508-7955
Email Tamara@MandyGoldTeam.com

* Listings on this website come from the FMLS IDX Compilation and may be held by brokerage firms other than the owner of this website. The listing brokerage is identified in any listing details. Information is deemed reliable but is not guaranteed. If you believe any FMLS listing contains material that infringes your copyrighted work please click here to review our DMCA policy and learn how to submit a takedown request.© 2024 FMLS.
Properties
Related properties
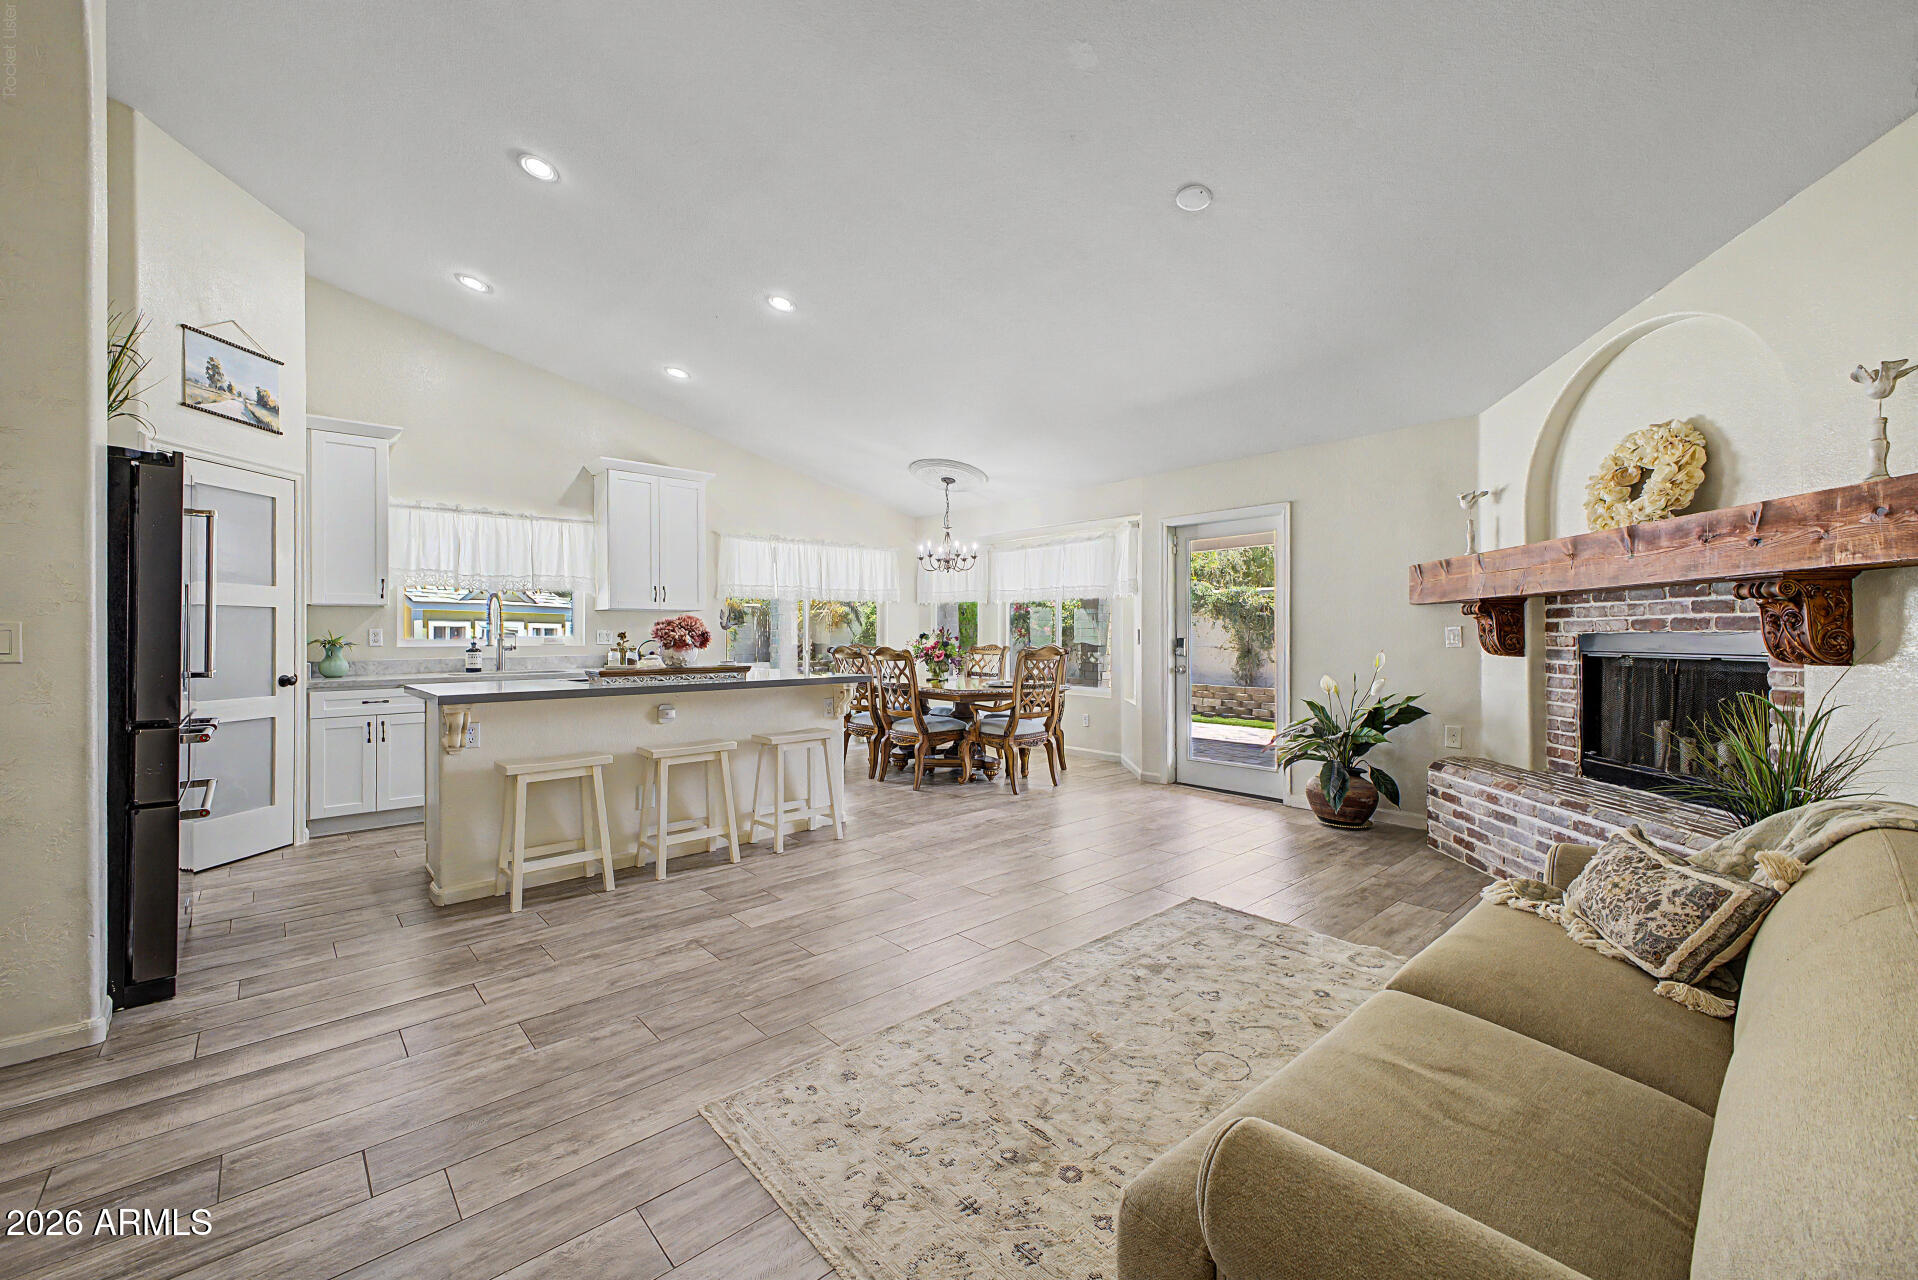
Gilbert
1929 E MARQUETTE Drive
3 Beds
3 Baths
1,578 Sq.Ft.
$530,000
MLS#: 7054405
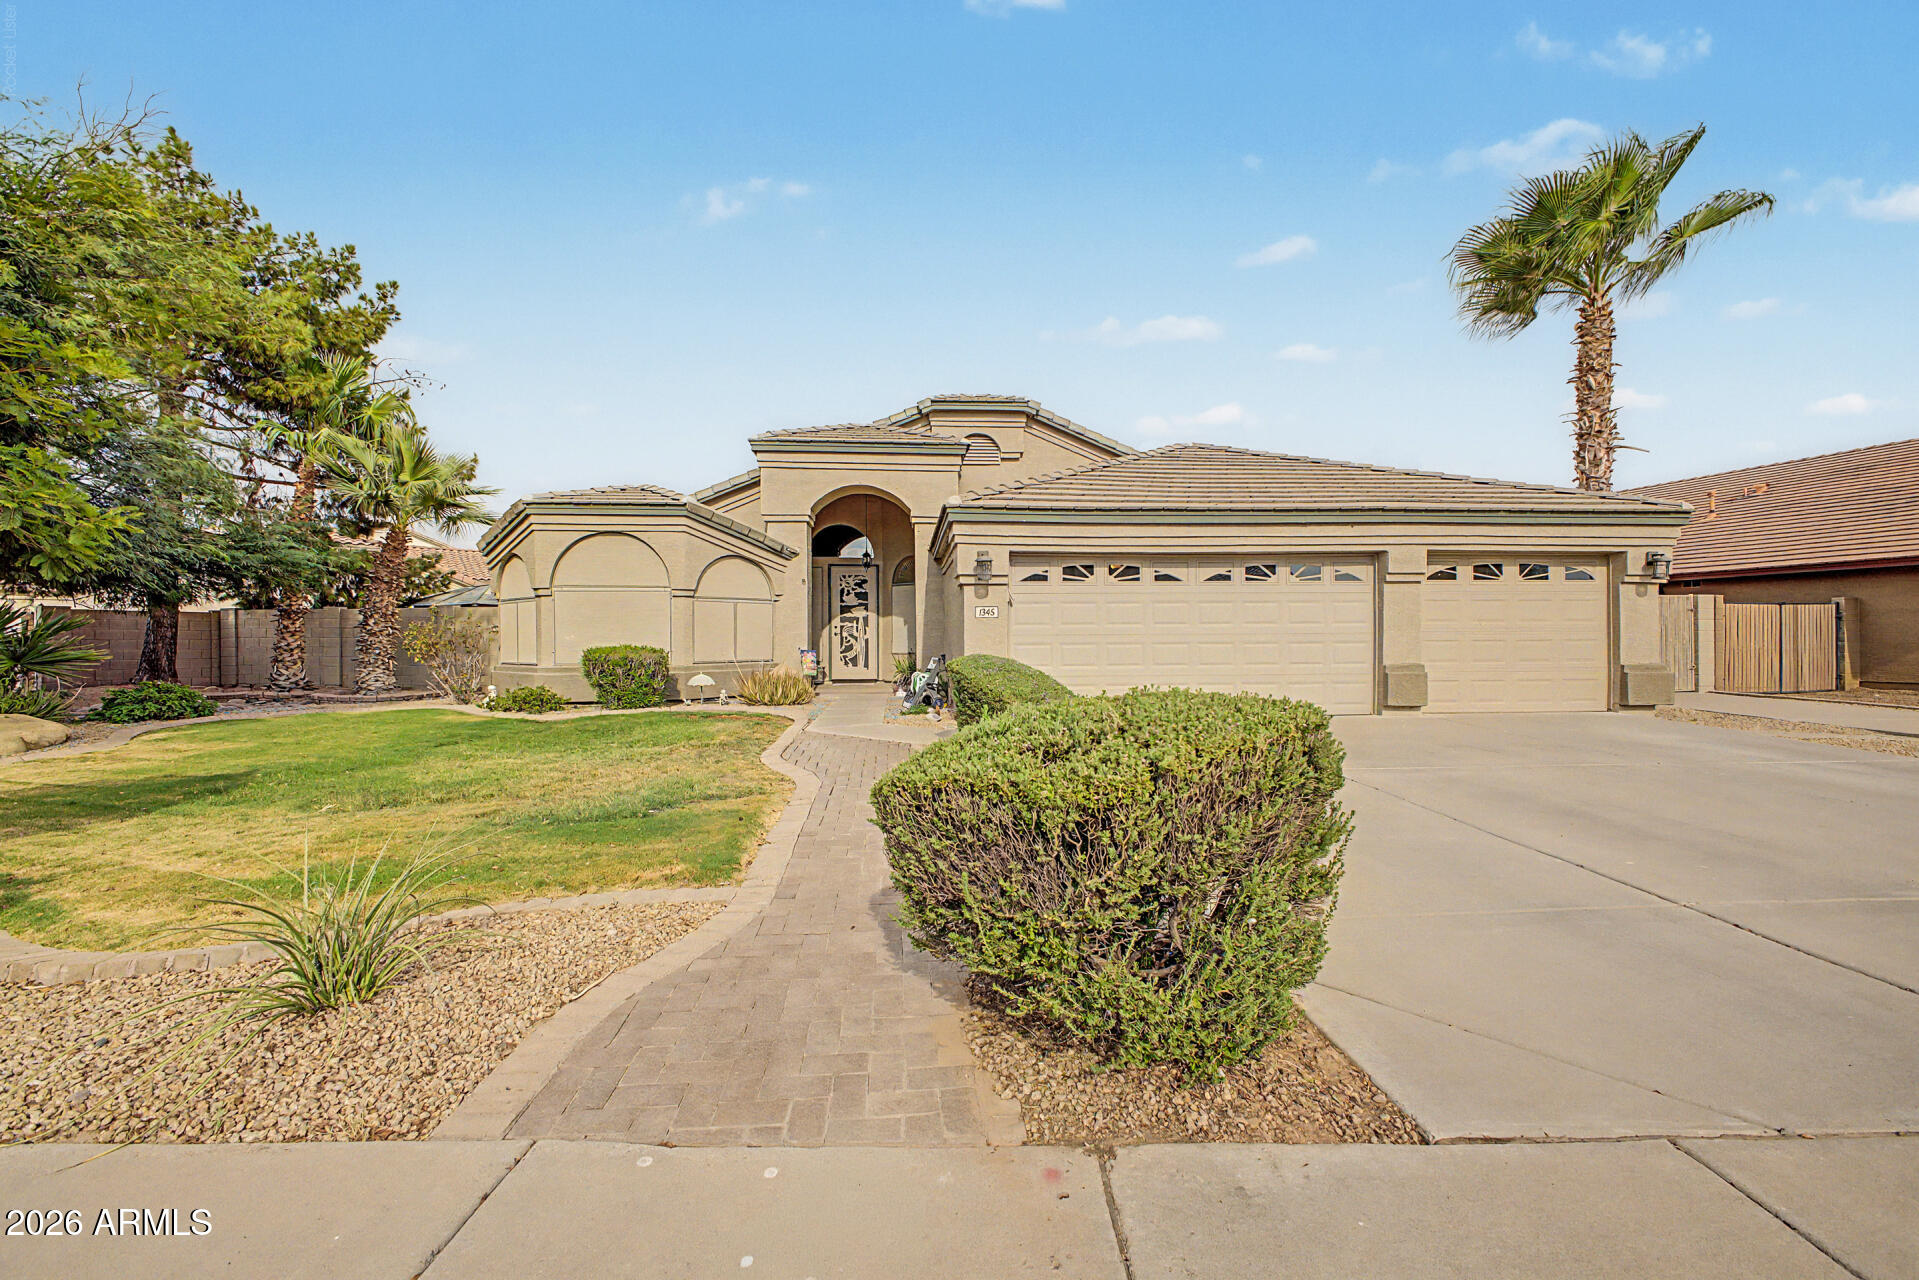
Gilbert
1345 E TOLEDO Street
3 Beds
2 Baths
2,240 Sq.Ft.
$650,000
MLS#: 7055375
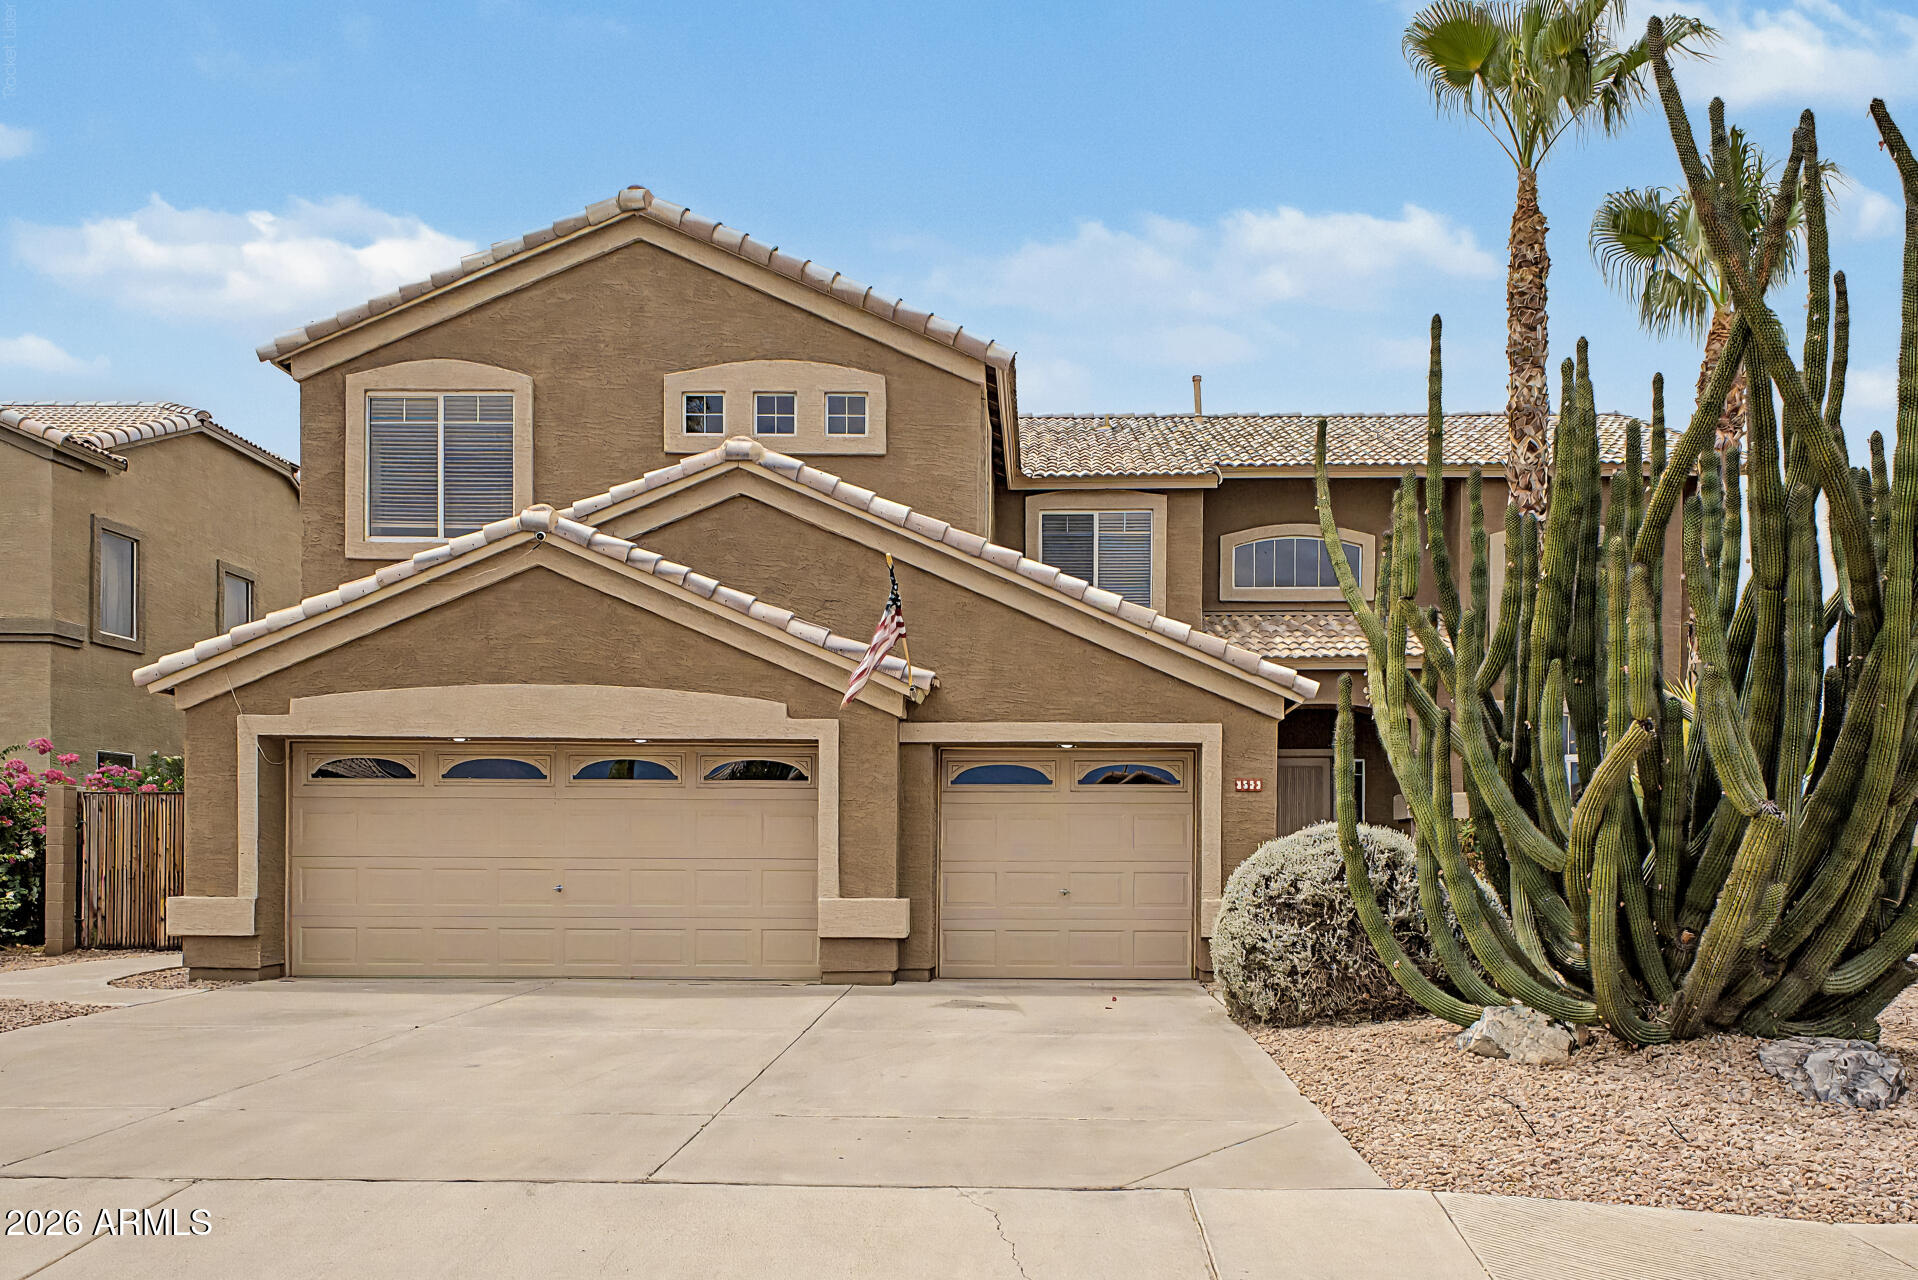
Gilbert
3533 E WILDHORSE Drive
5 Beds
2 Baths
3,348 Sq.Ft.
$685,000
MLS#: 7053692
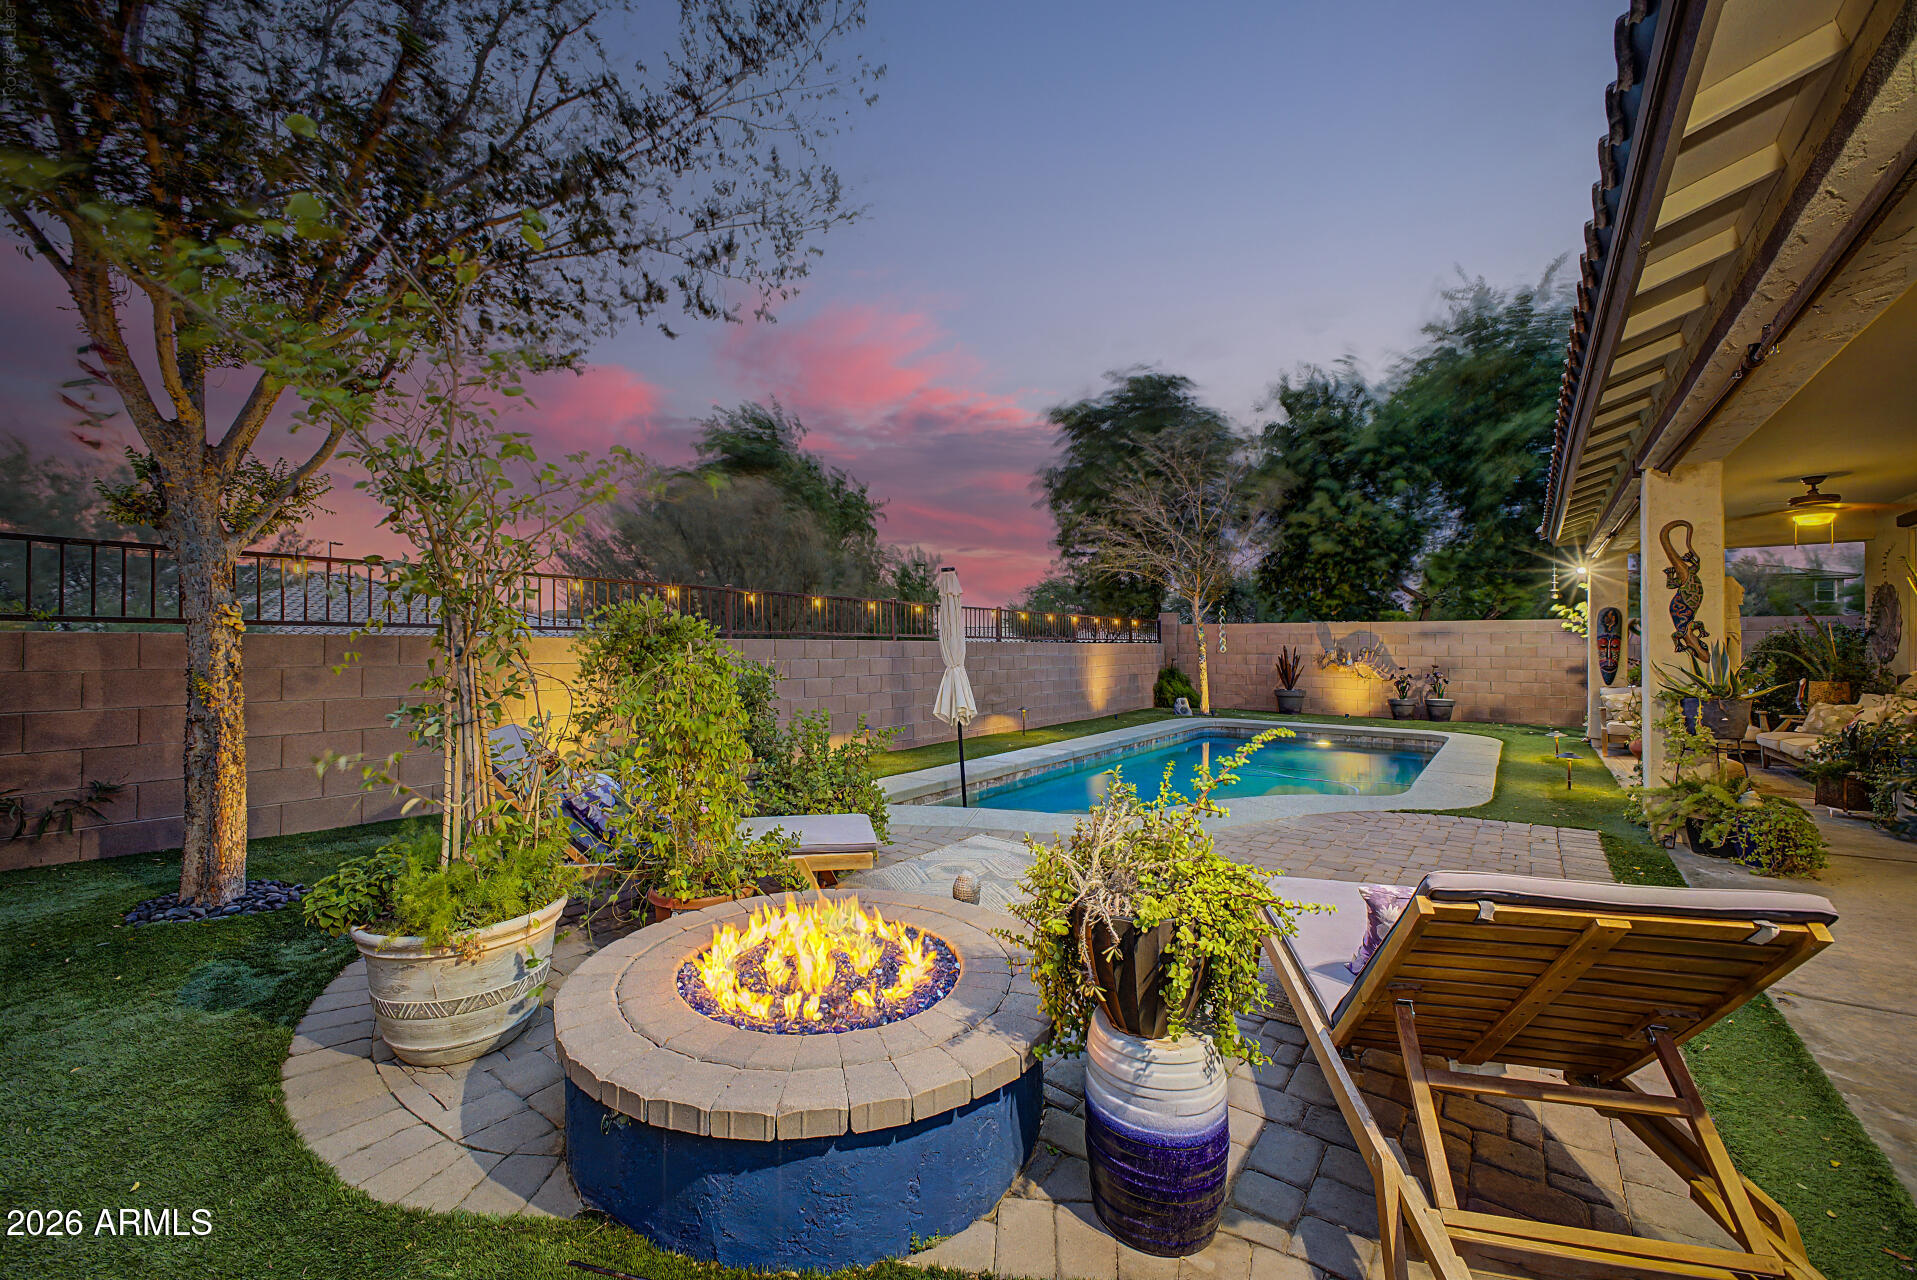
Gilbert
2688 E DANIEL Drive
3 Beds
2 Baths
2,044 Sq.Ft.
$650,000
MLS#: 7053519
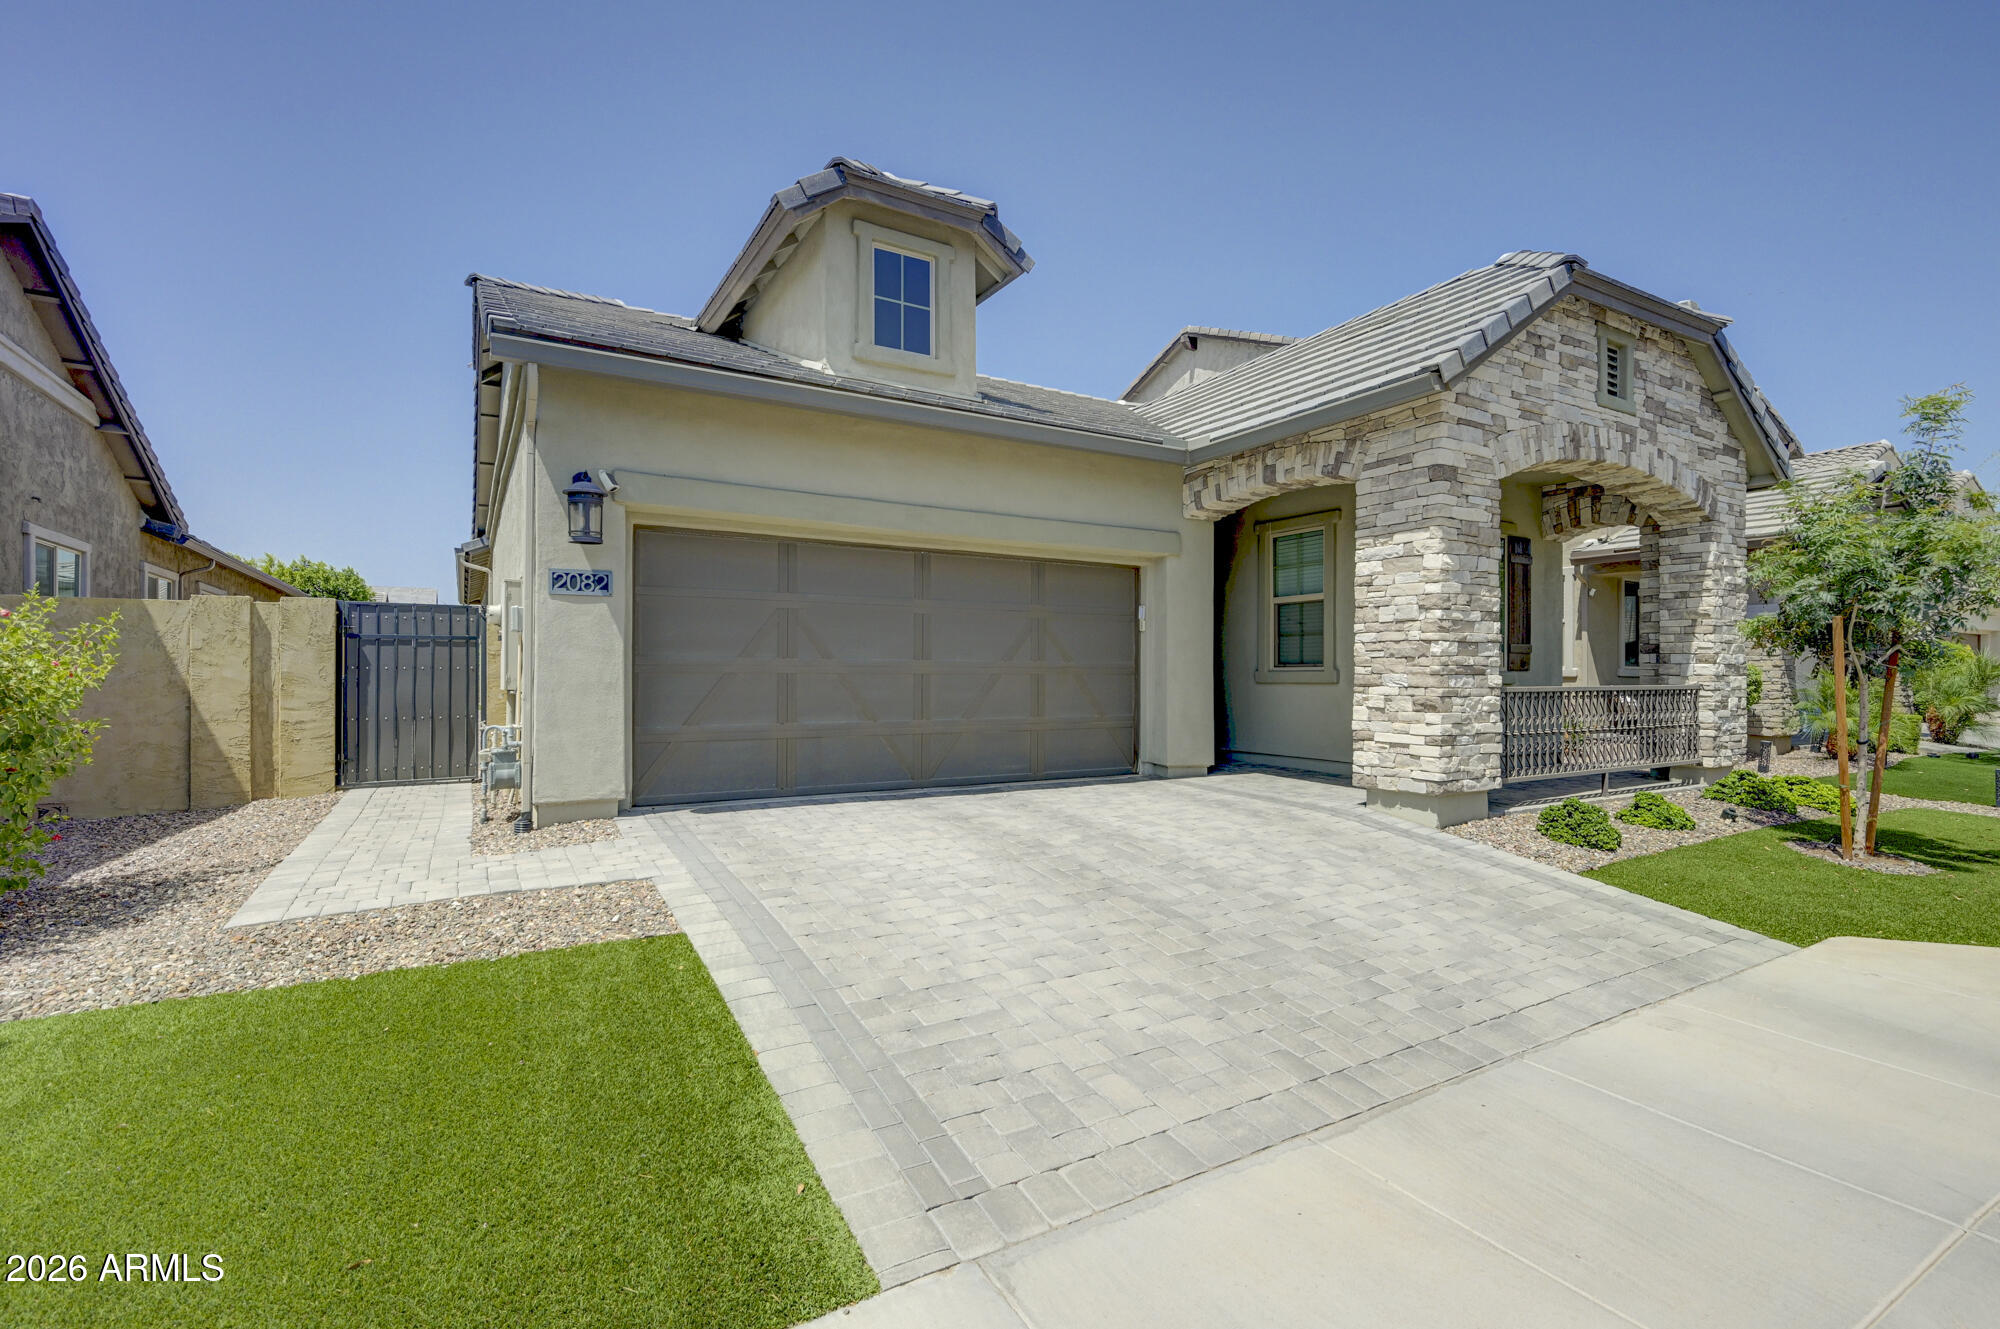
Gilbert
2082 E ORIOLE Drive
4 Beds
3 Baths
1,963 Sq.Ft.
$699,500
MLS#: 7053224
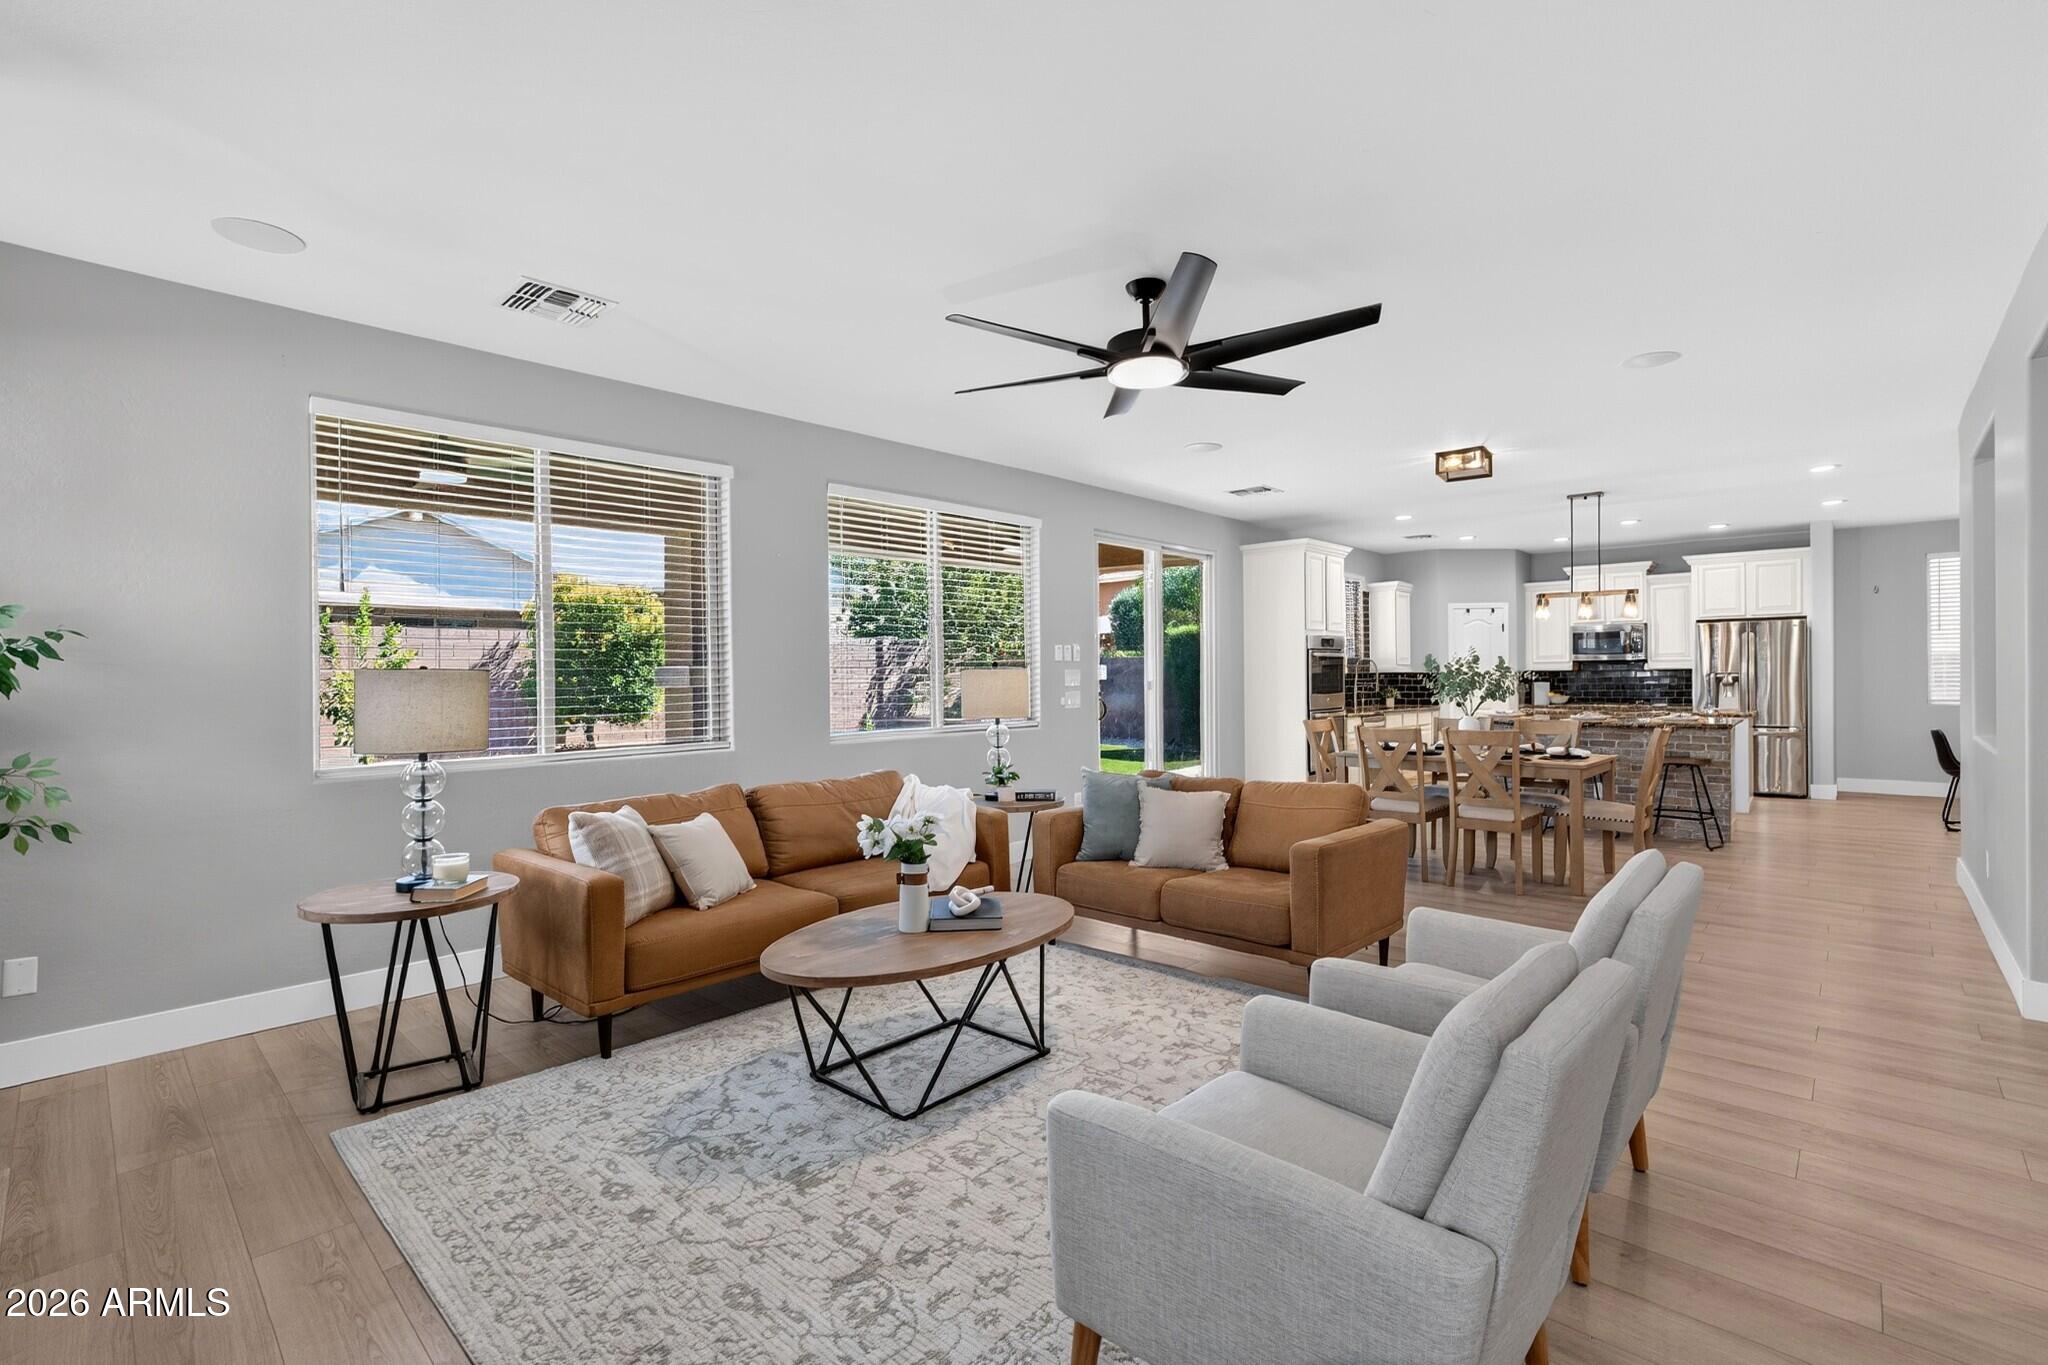
Gilbert
2183 E LA COSTA Drive
5 Beds
3 Baths
3,271 Sq.Ft.
$700,000
MLS#: 7043819
Gilbert
4212 E MARSHALL Avenue
3 Beds
2 Baths
1,945 Sq.Ft.
$540,000
MLS#: 7046667
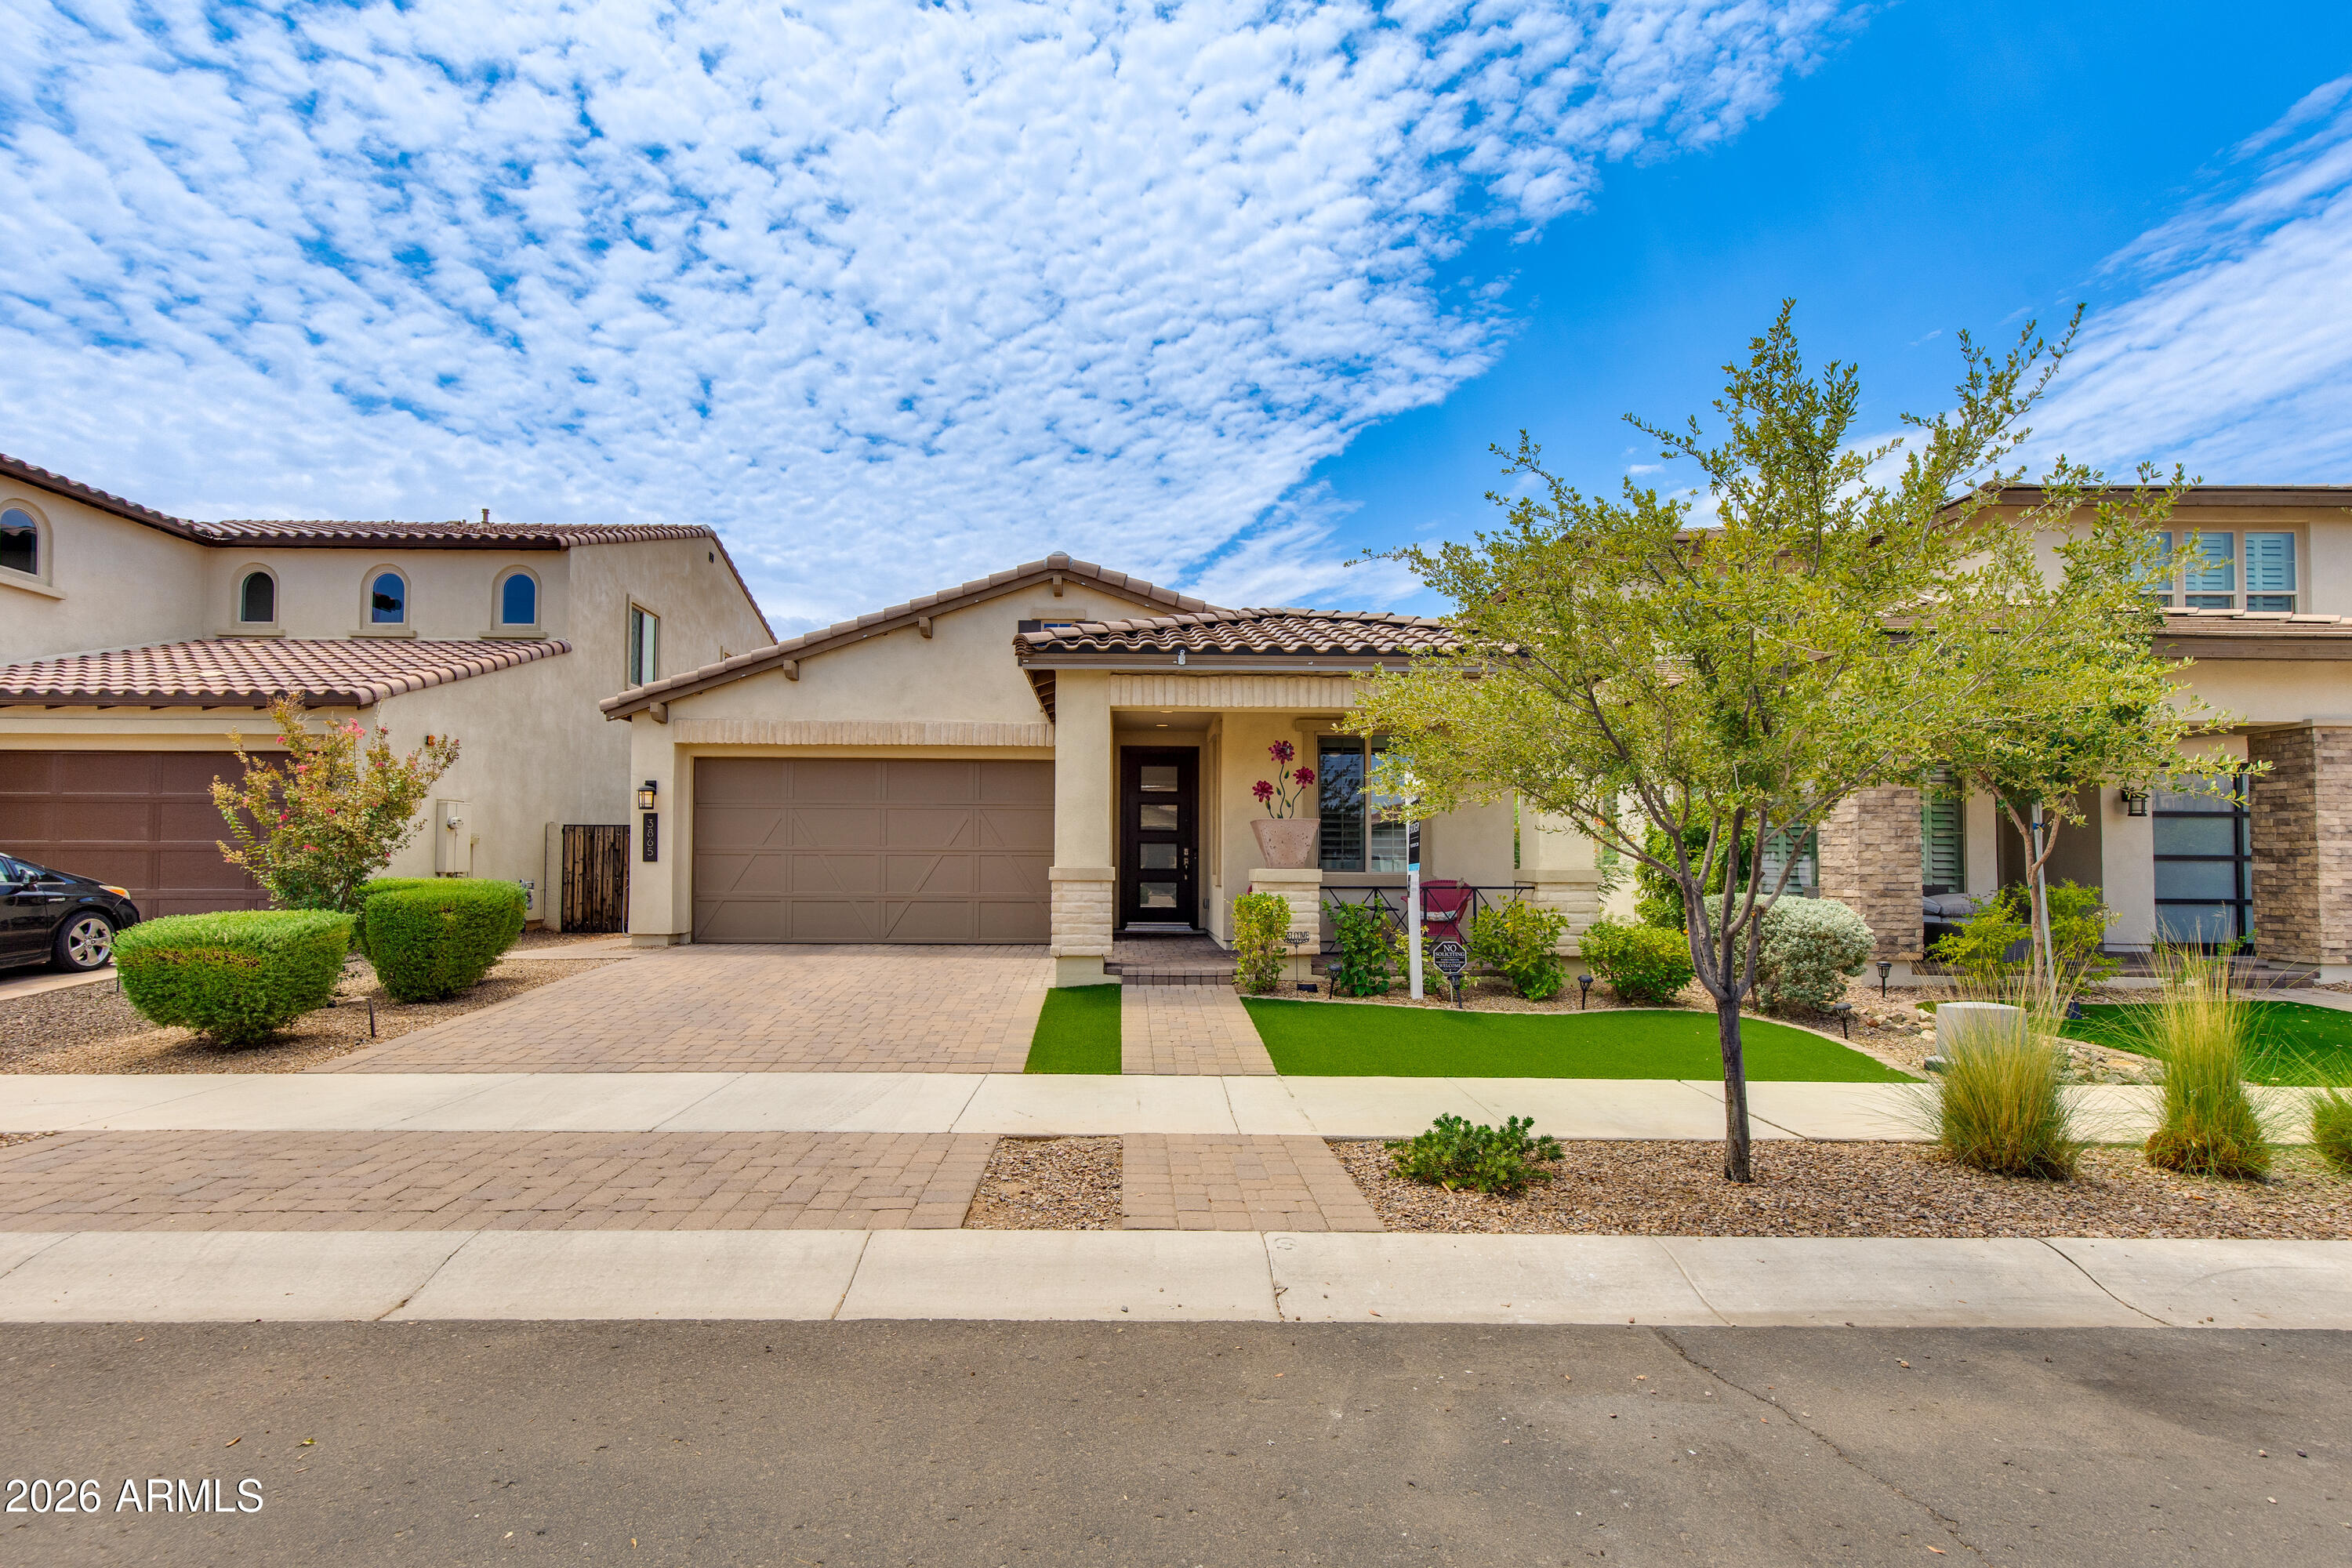
Gilbert
3865 E LOMA VISTA Street
3 Beds
2 Baths
1,837 Sq.Ft.
$599,999
MLS#: 7052901
Gilbert
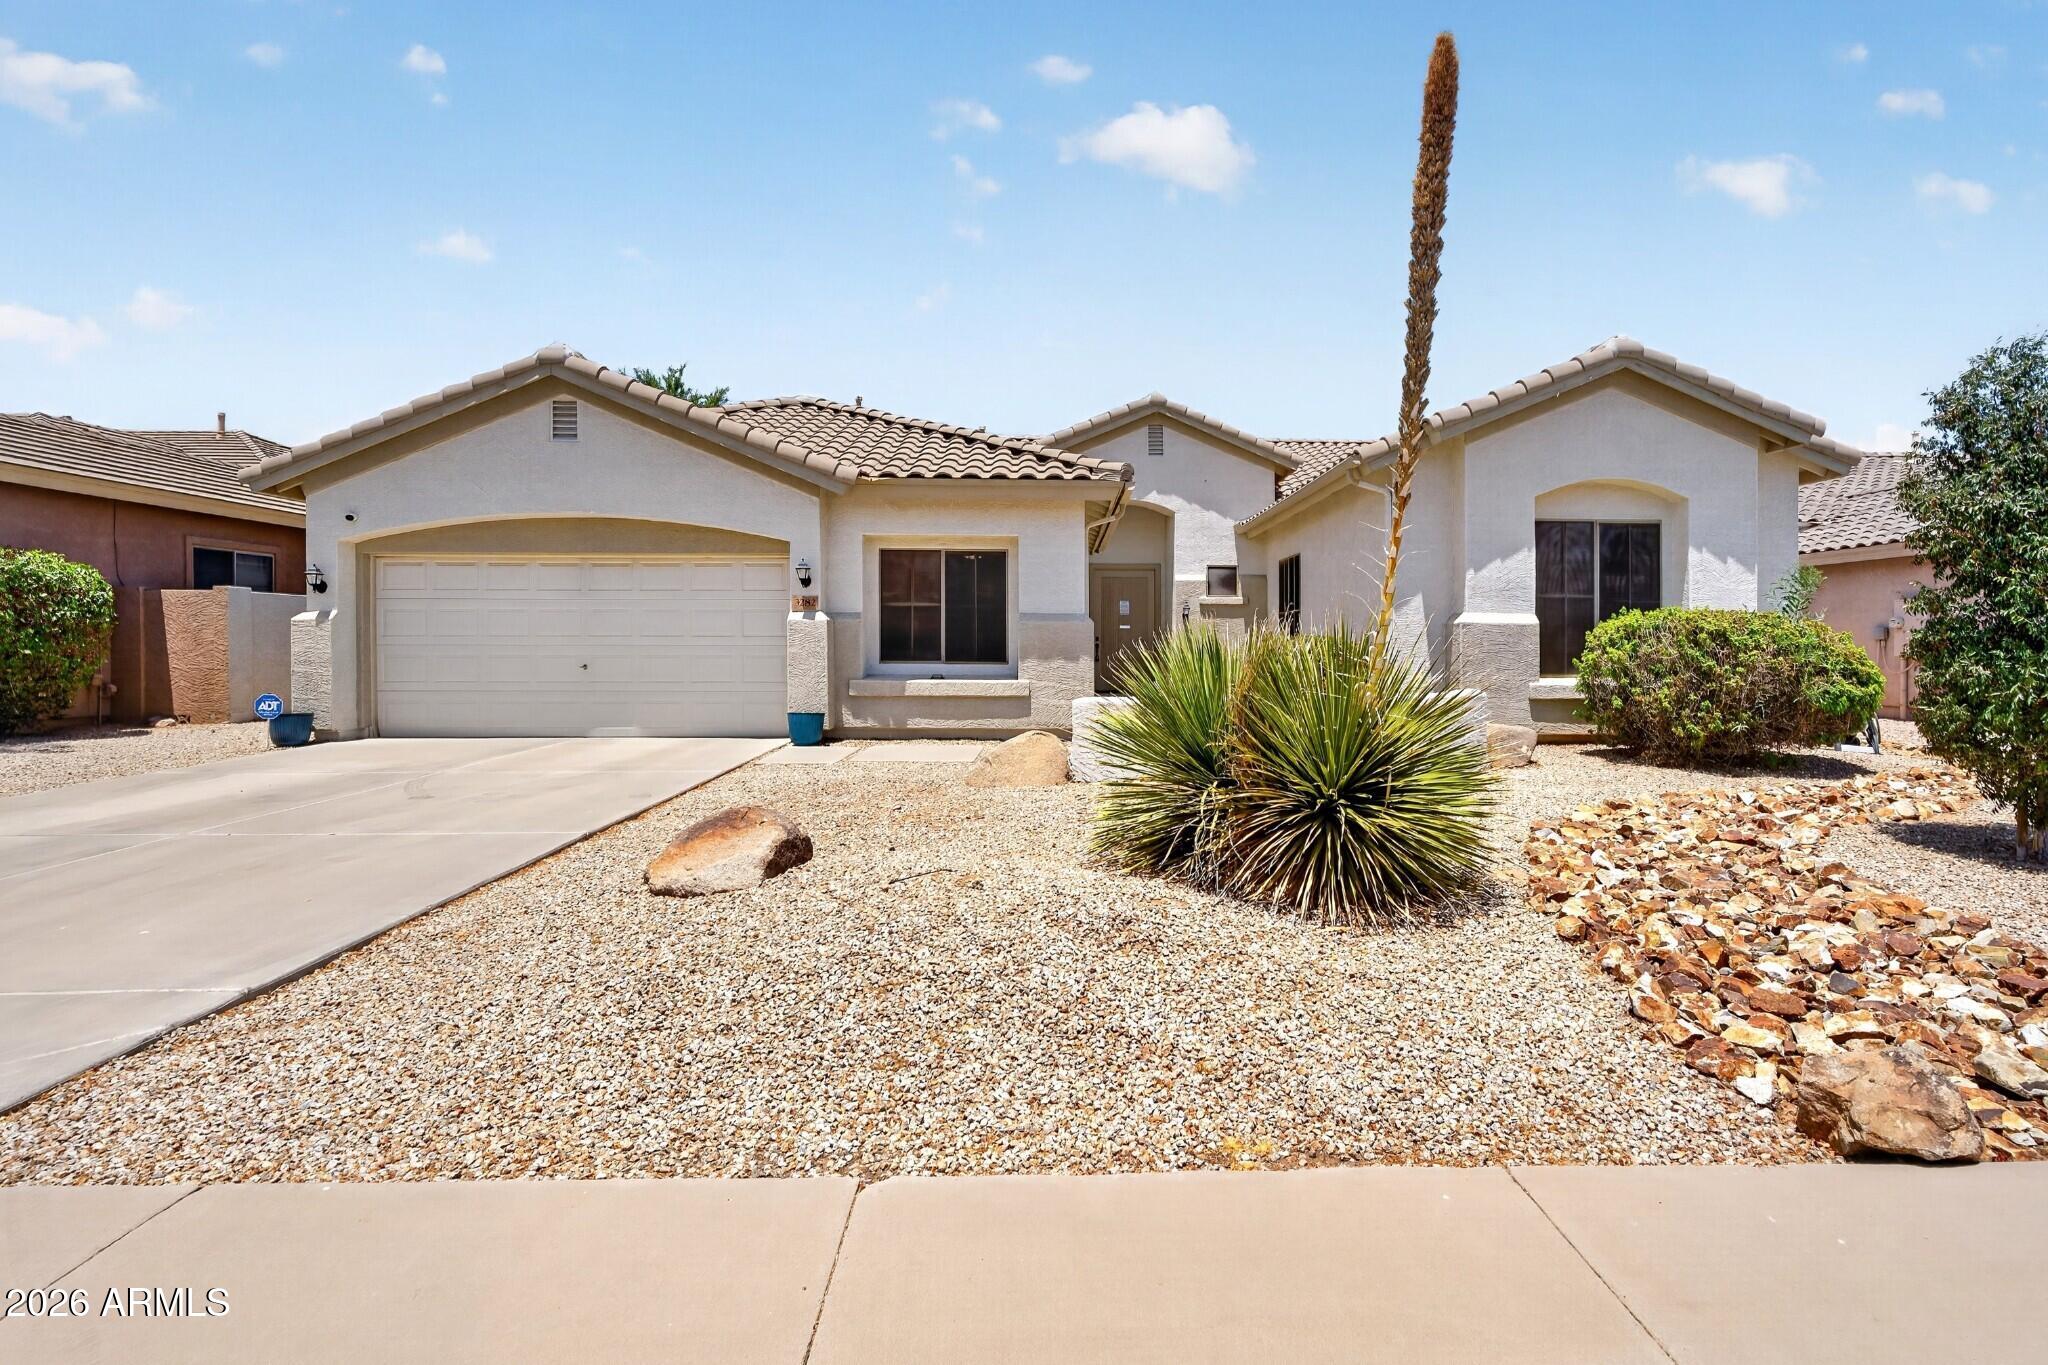
3282 E LOWELL Avenue
5 Beds
2 Baths
2,950 Sq.Ft.
$710,000
MLS#: 7053688
Gilbert
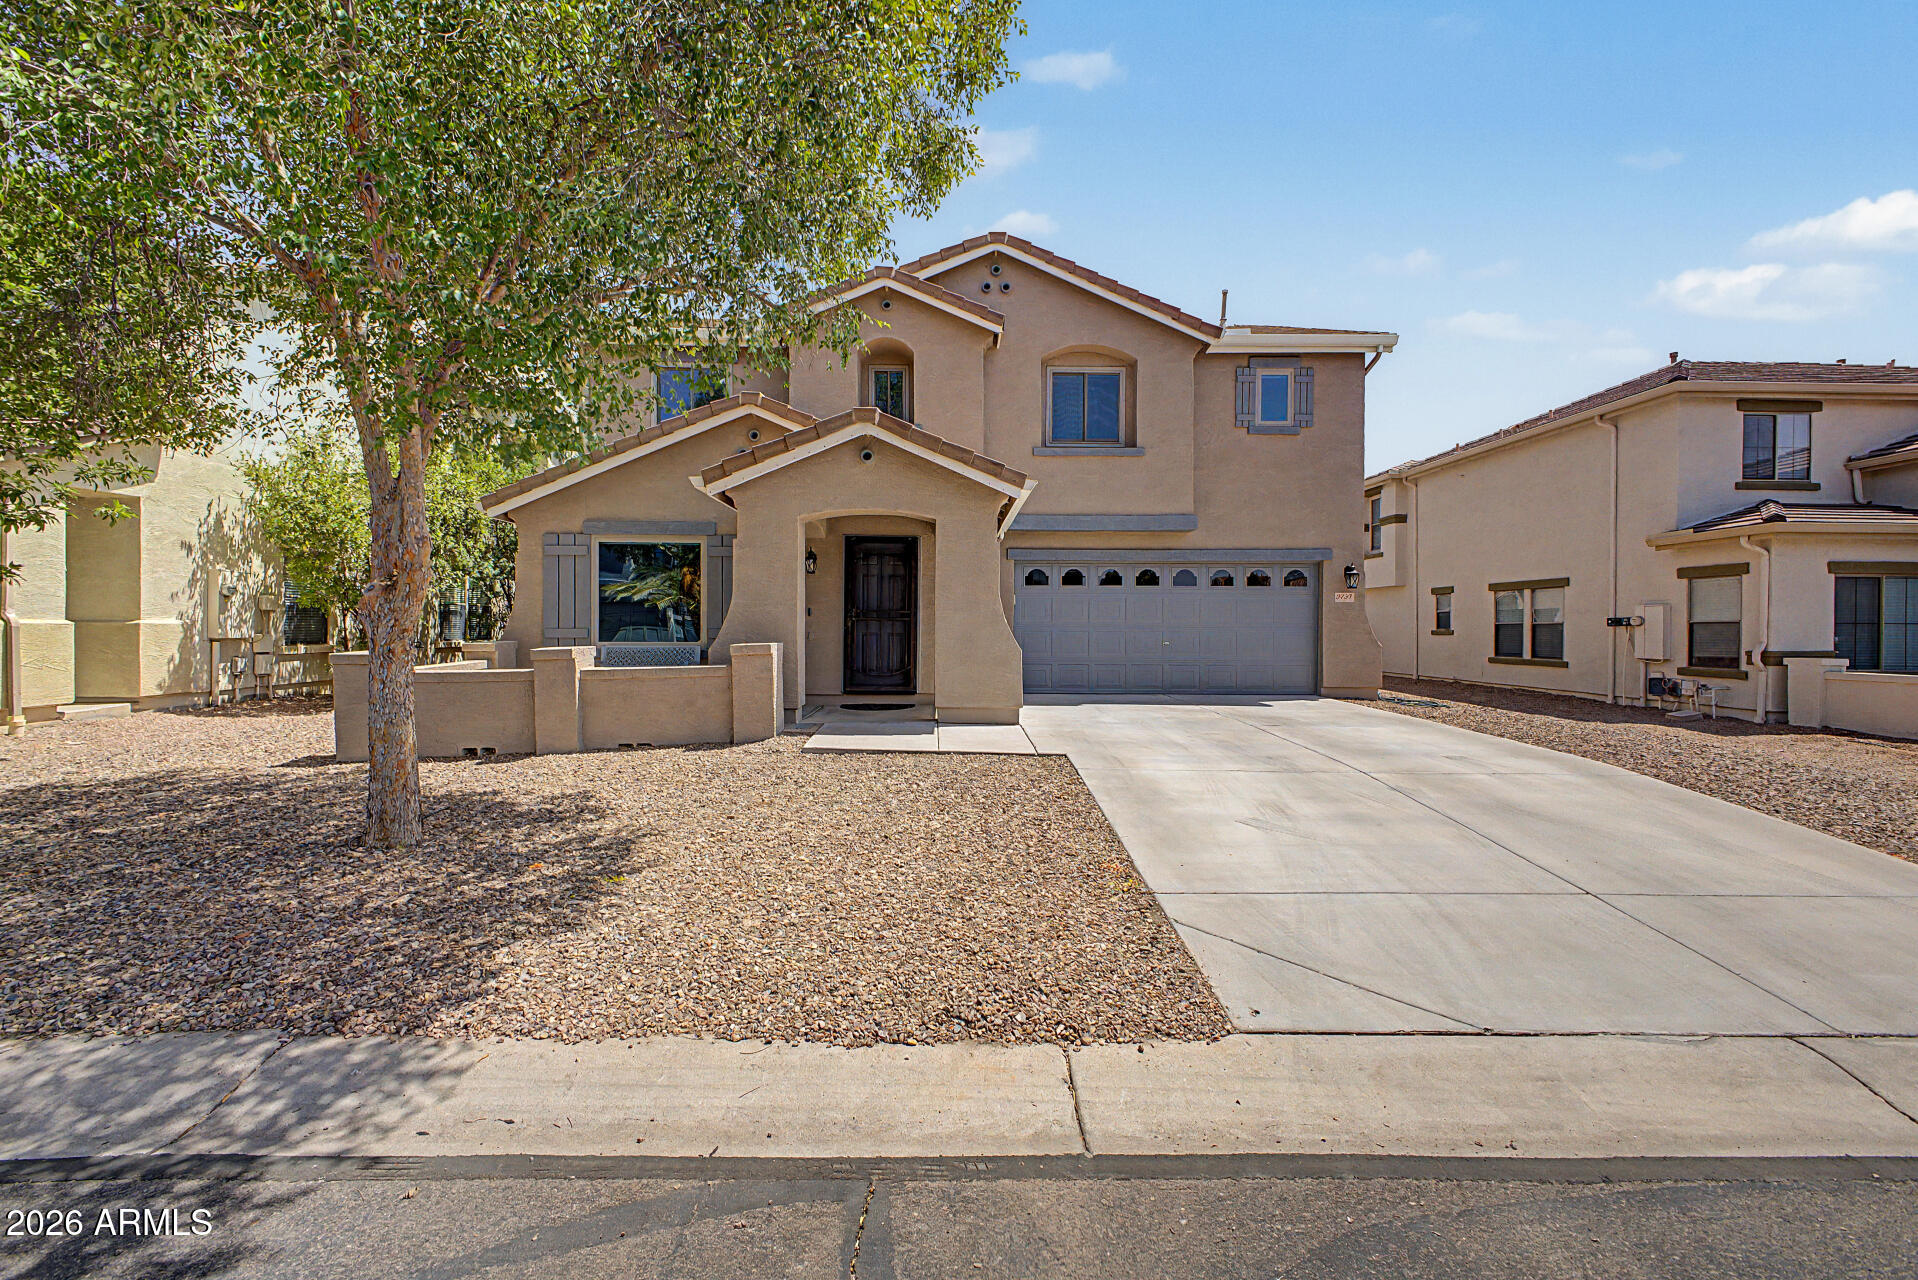
3737 E Constitution Court
5 Beds
3 Baths
2,724 Sq.Ft.
$650,000
MLS#: 7048288
