14200 W VILLAGE Parkway 2289

Litchfield Park, AZ 85340
Spanish

Litchfield Park, AZ 85340

14200 W VILLAGE Parkway 2289

$710,000

MLS#: 7044012

Status: Closed

Listing provided by: West USA Realty

Listing agent phone: None

Last update: 2 days ago

On site: 24 days ago

CACHET AT THE WIGWAM AMD - Residential

About

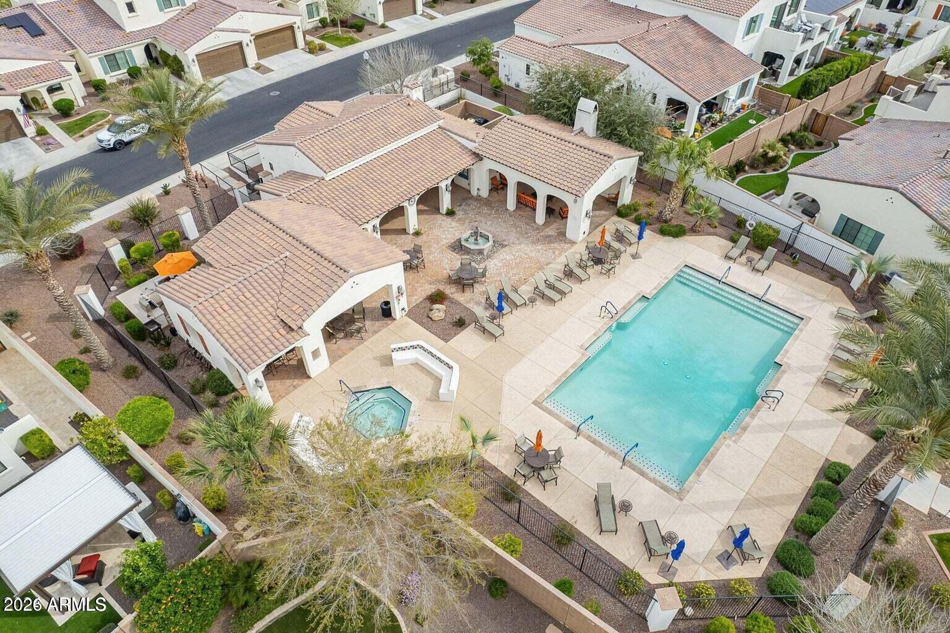
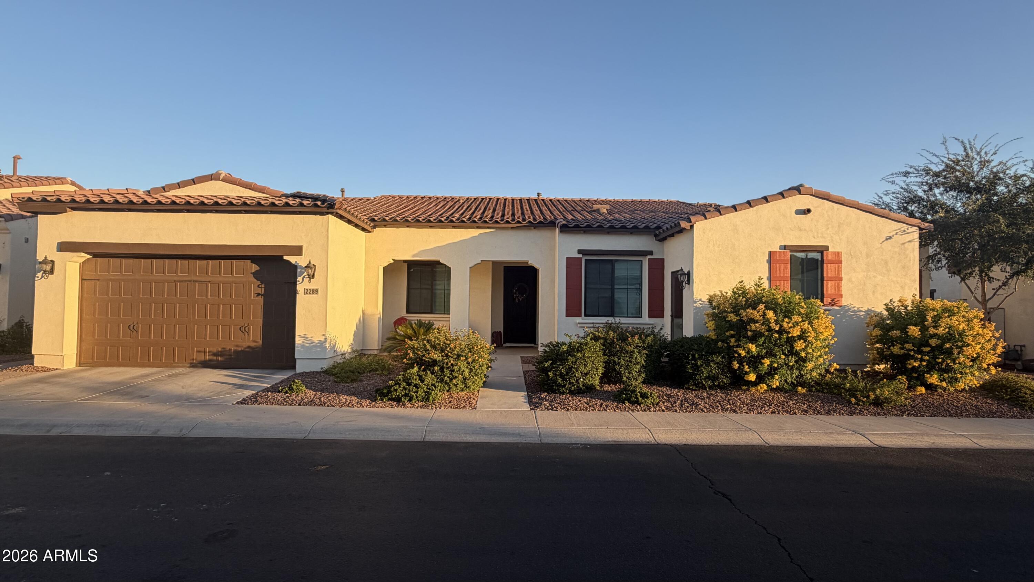
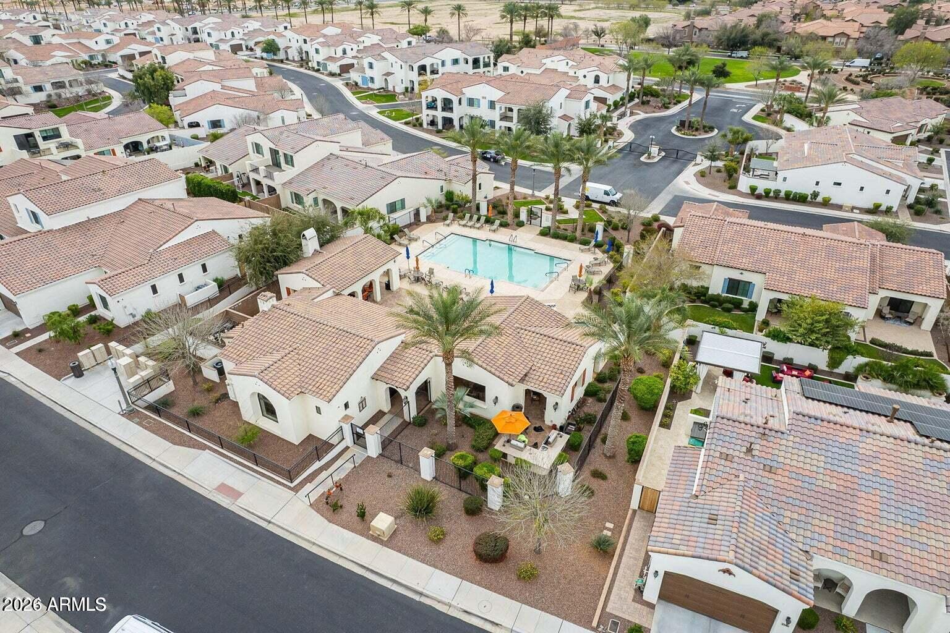
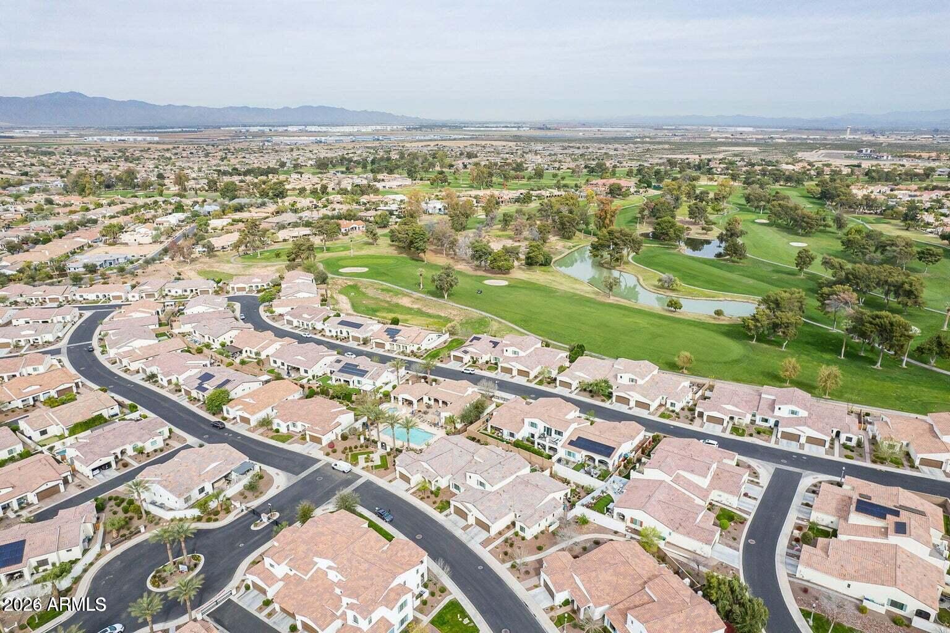
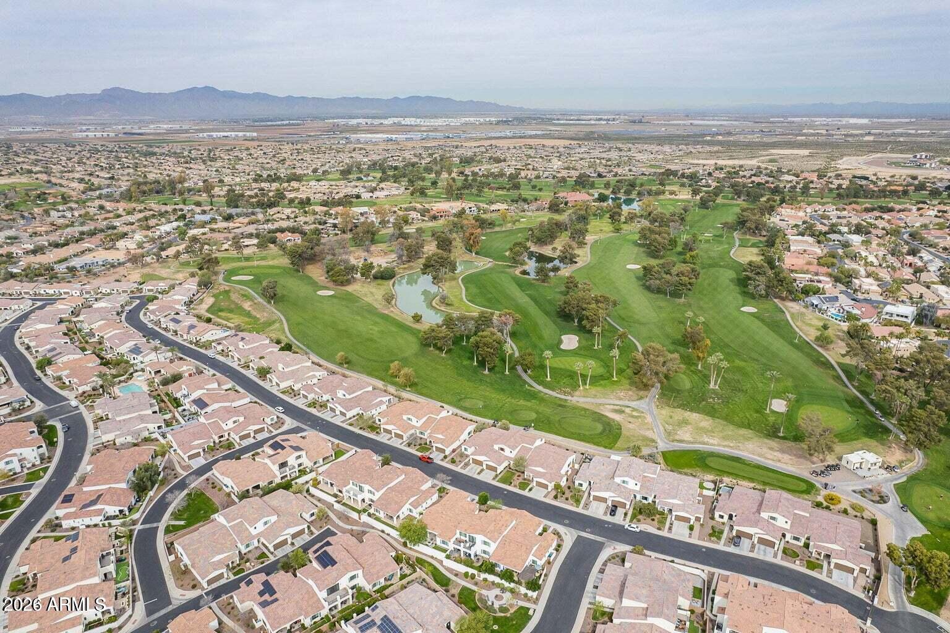
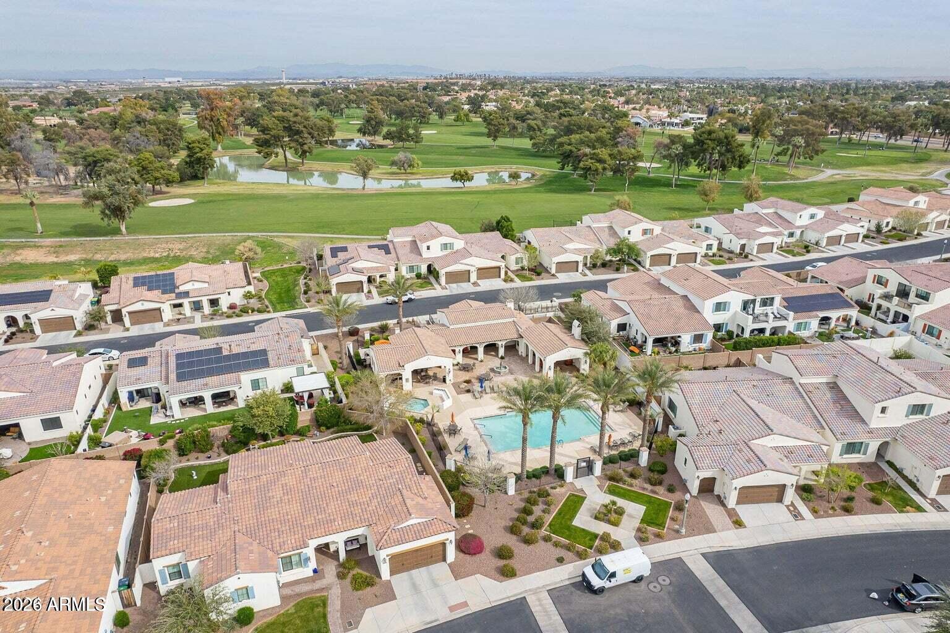
Litchfield Park Living in Cachet at the Wigwam. A lovely upgraded single-family detached home is ready to impress. Featuring a desirable split primary suite floor plan, each bedroom with its own ensuite bath & walk-in closet. The chef's kitchen showcases a large island, breakfast bar, two built-in wine refrigerators, walk-in pantry, upgraded appliances, & stunning quartz countertops. RECENT UPGRADES include a custom iron entry door & custom-designed primary closet. Step outside to your own backyard retreat; perfect for enjoying Arizona's breathtaking sunsets. Take in the community pool and fitness center, or enjoy golf and resort-style amenities at the Wigwam just minutes away. Just a golf ride away OR walk to the developing Litchfield Square. Don't miss this exceptional opportunity.

Property

Beds

2

Full Baths

2

1/2 Baths

1

Year Built

2020

Sq.Footage

2,049

Features

Features & Amenities

Interior

  • Other Interior Features

    High Speed Internet, Double Vanity, Eat-in Kitchen, Kitchen Island, High Ceilings

  • Total Bedrooms

    2

  • Bathrooms

    2

  • 1/2 Bathrooms

    1

  • Basement YN

    NO

  • Cooling YN

    YES

  • Cooling

    Central Air, Ceiling Fan(s)

  • Fireplace YN

    NO

  • Heating YN

    YES

  • Heating

    Natural Gas

  • Pet friendly

    N/A

Exterior

  • Garage

    Yes

  • Garage spaces

    2

  • Construction Materials

    Stucco, Frame

  • Other Exterior Features

    Barbecue, Built-in Barbecue

  • Parking

    Garage Door Opener, Direct Access, Golf Cart Garage, Electric Vehicle Charging Station(s)

  • Pool

    No

Area & Lot

  • Lot Features

    Sprinklers In Rear, Sprinklers In Front, Desert Back, Desert Front

  • Lot Size(acres)

    0.18

  • Lot Size(square feet)

    7,815

  • Property Type

    Residential

  • Property Sub Type

    Single Family Residence

  • Architectural Style

    Spanish

Price

  • Sales Price

    $710,000

  • Tax Amount

    $2,593

  • Financing Options

    Cash, Conventional, FHA, VA

  • Sq. Footage

    2,049

  • Price/SqFt

    $346

HOA

  • Association

    YES

  • Association Fee

    $200

  • Association Fee Frequency

    Monthly

  • Association Fee Includes

    N/A

Property Resources

  • Horse Property

    NO

School District

  • Elementary School

    Litchfield Elementary District

  • Middle School

    Western Sky Middle School

  • High School

    Millennium High School

Property Features

  • Stories

    1

  • Ownership

    Fee Simple

  • Sewer

    Public Sewer

  • Tax Lot

    2289

Schedule

Schedule a Showing

Showing scheduled successfully.

What is 3 + 4 ?


Change time

Mortgage calculator

Estimate your monthly mortgage payment, including the principal and interest, property taxes, and HOA. Adjust the values to generate a more accurate rate.

Your payment

Principal and Interest:

$

Property taxes:

$

HOA fees:

$

Total loan payment:

$

Total interest amount:

$

Location

  • County

    Maricopa

  • Elementary School

    Litchfield Elementary District

  • Middle School

    Western Sky Middle School

  • High School

    Millennium High School

Listing Courtesy of Teri Mogensen , West USA Realty

RealHub Information is provided exclusively for consumers' personal, non-commercial use, and it may not be used for any purpose other than to identify prospective properties consumers may be interested in purchasing. All information deemed reliable but not guaranteed and should be independently verified. All properties are subject to prior sale, change or withdrawal. RealHub website owner shall not be responsible for any typographical errors, misinformation, misprints and shall be held totally harmless.

Agent Tamara Berveiller

Tamara Berveiller

Agent / RealtorĀ®

Call Tamara today to schedule a private showing.


* Listings on this website come from the FMLS IDX Compilation and may be held by brokerage firms other than the owner of this website. The listing brokerage is identified in any listing details. Information is deemed reliable but is not guaranteed. If you believe any FMLS listing contains material that infringes your copyrighted work please click here to review our DMCA policy and learn how to submit a takedown request.Ā© 2024 FMLS.

Properties

Related properties
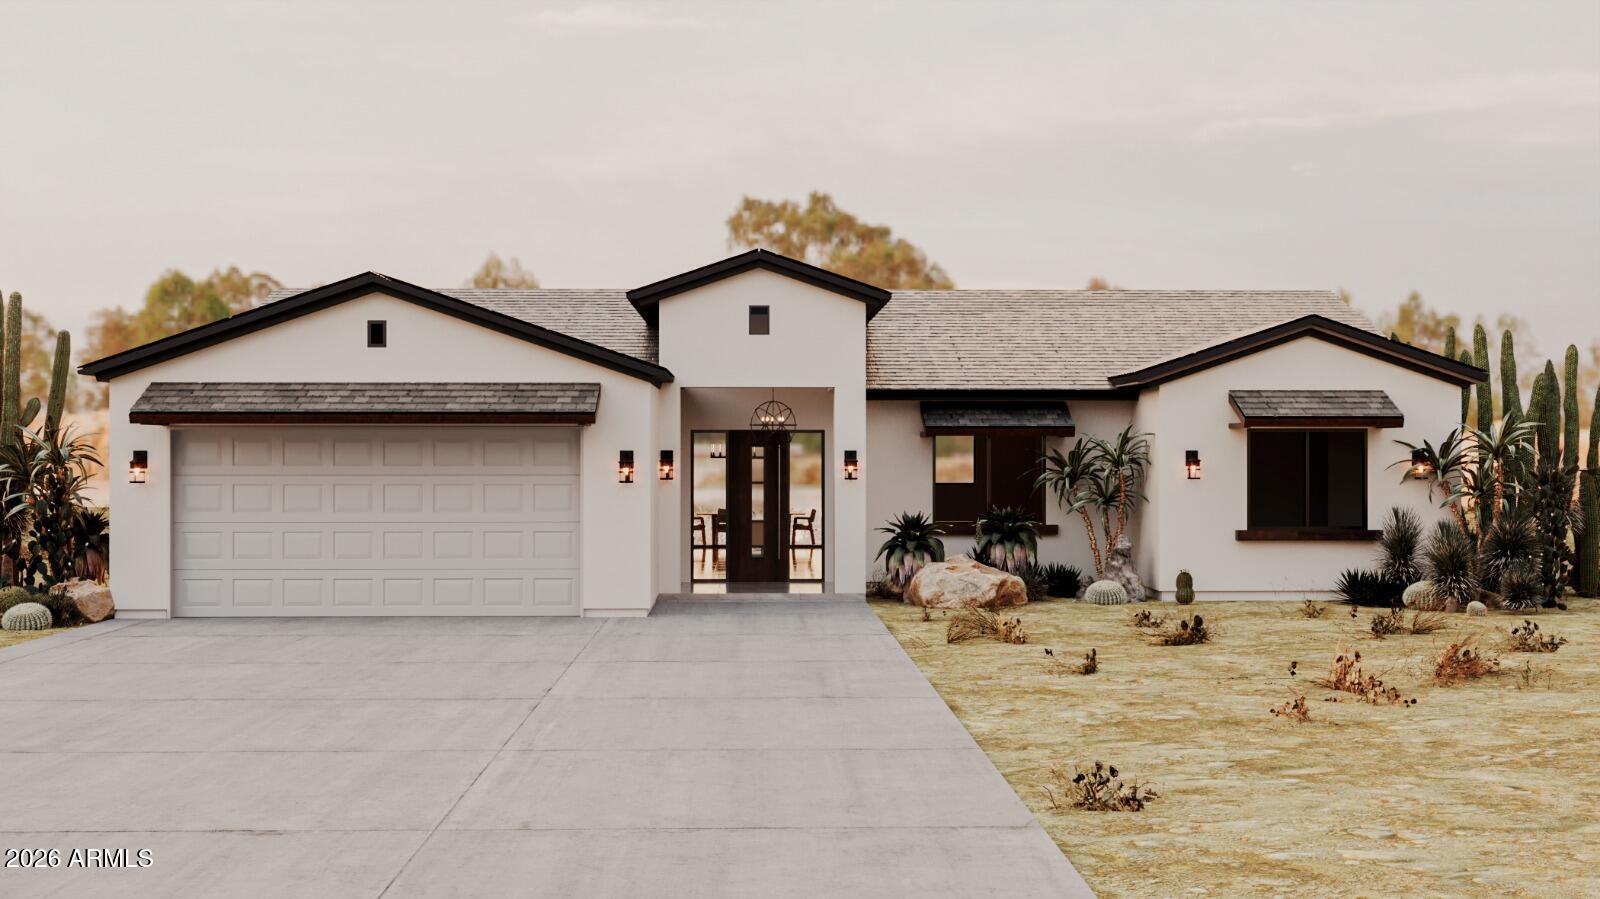
This brand-new Modern Ranch combines high-performance construction with open-concept luxury. Spanning 2,204 sq. ft. on a lush 1-acre lot, this home is built to last with 2x6 exterior walls, full-cavity spray foam insulation, and reinforced concrete for maximum efficiency. Inside, 10-foot ceilings create an airy, expansive feel. The kitchen is a standout, featuring a giant walk-in pantry for effortless storage. Relax on the full-length back patio, perfect for taking in views of your landscaped grounds. Equestrians and hobbyists will love the horse-zoned property, complete with flood irrigation. The oversized garage is a rare find, specifically designed to easily house two full-size pickup trucks plus extra gear. Experience the perfect blend of rural freedom and modern craftsmanship.
#7040083

Litchfield Park

4335 N 191ST Lane

3 Beds

2 Baths

2,204 Sq.Ft.

$725,000

MLS#: 7040083
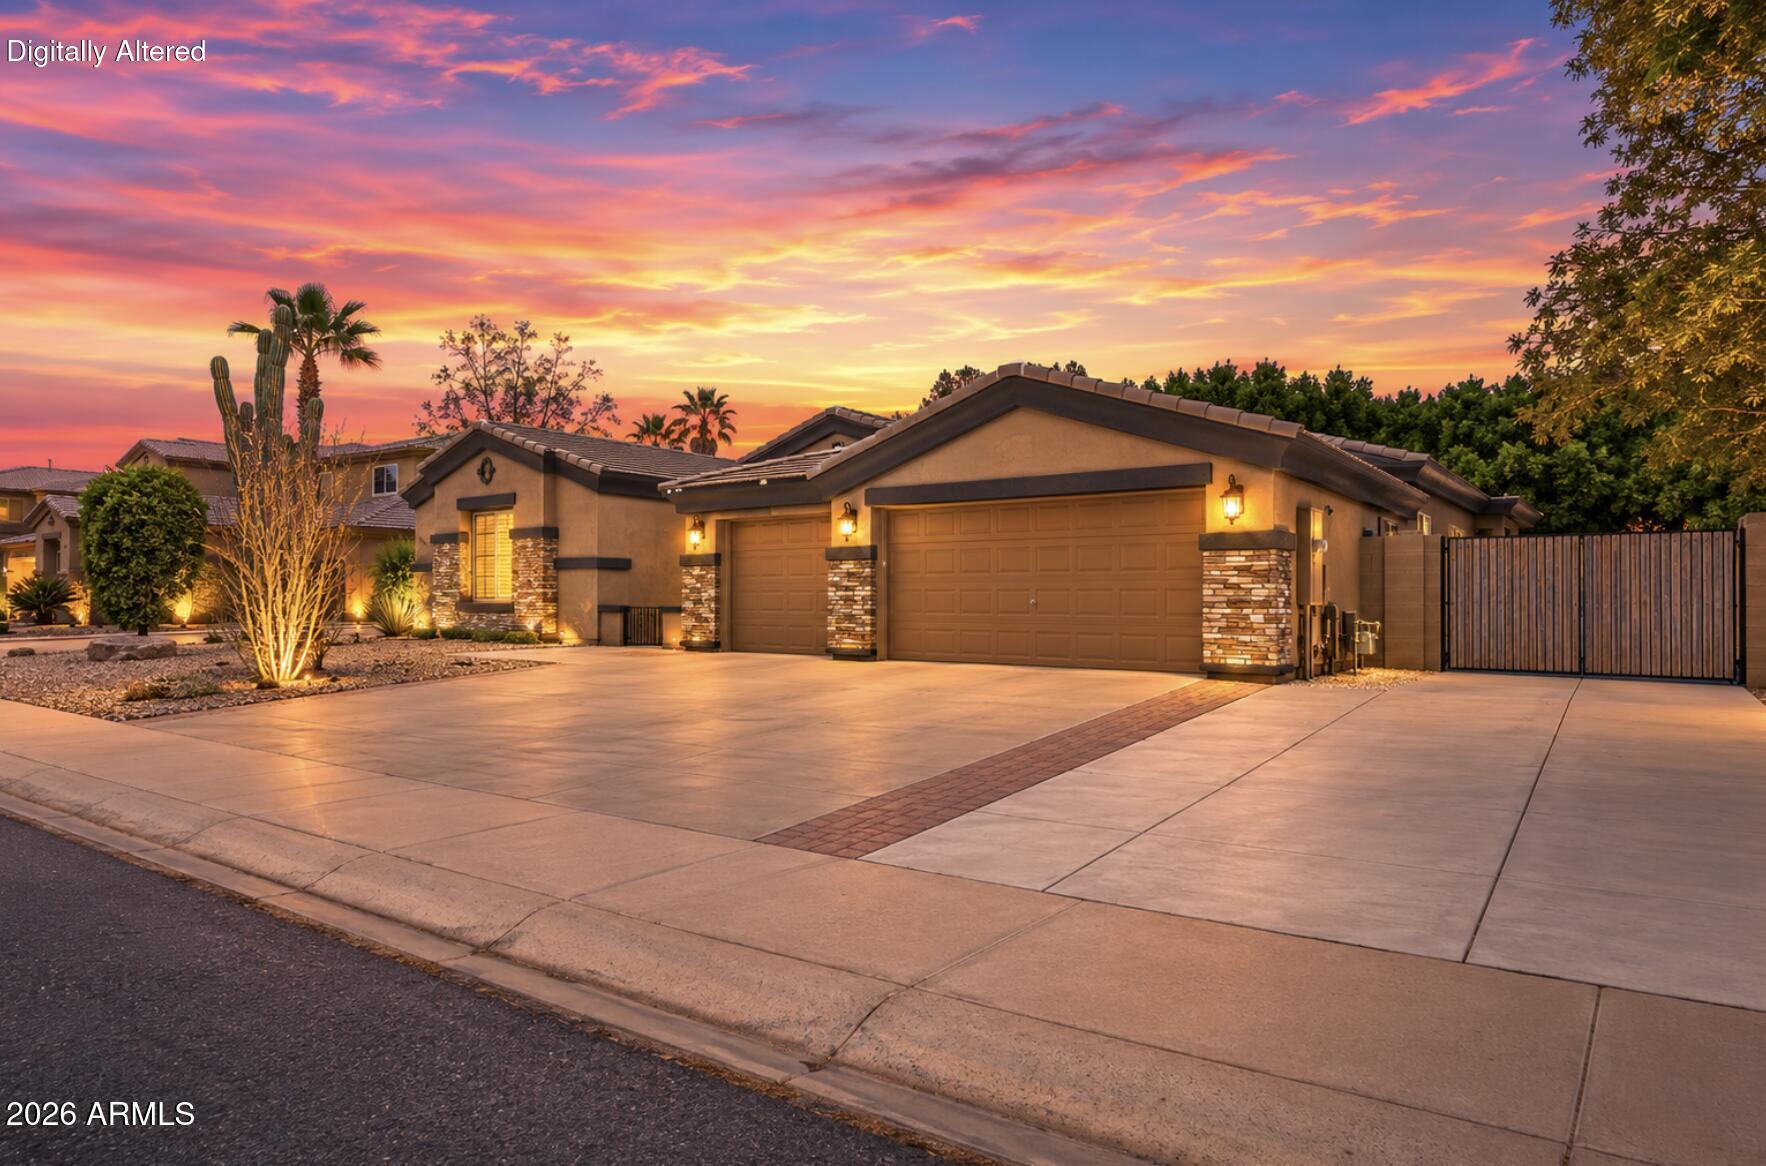
Fantastic opportunity to own this delightful 4-bedroom home in Dreaming Summit! You're welcomed w/ a 3-car garage, an RV gate, & tasteful stone accents. Fall in love w/ the inviting living room featuring high ceilings, a soothing palette, classic plantation shutters, & wood-look flooring. You'll also find a versatile den ideal for an office or study. Gather loved ones in the great room, complete w/ sliding door access to the backyard. The gourmet kitchen boasts granite counters, wood cabinetry w/ crown moulding, recessed lighting, sleek SS appliances, & a center island. The sizeable primary bedroom showcases a lavish ensuite w/ double vanities & a large walk-in closet. The enchanting backyard boasts a covered patio, pavers, an attached storage shed, & a sparkling pool. Make this gem yours!
#7052905

Litchfield Park

13222 W ANNIKA Drive

4 Beds

3 Baths

3,897 Sq.Ft.

$730,000

MLS#: 7052905
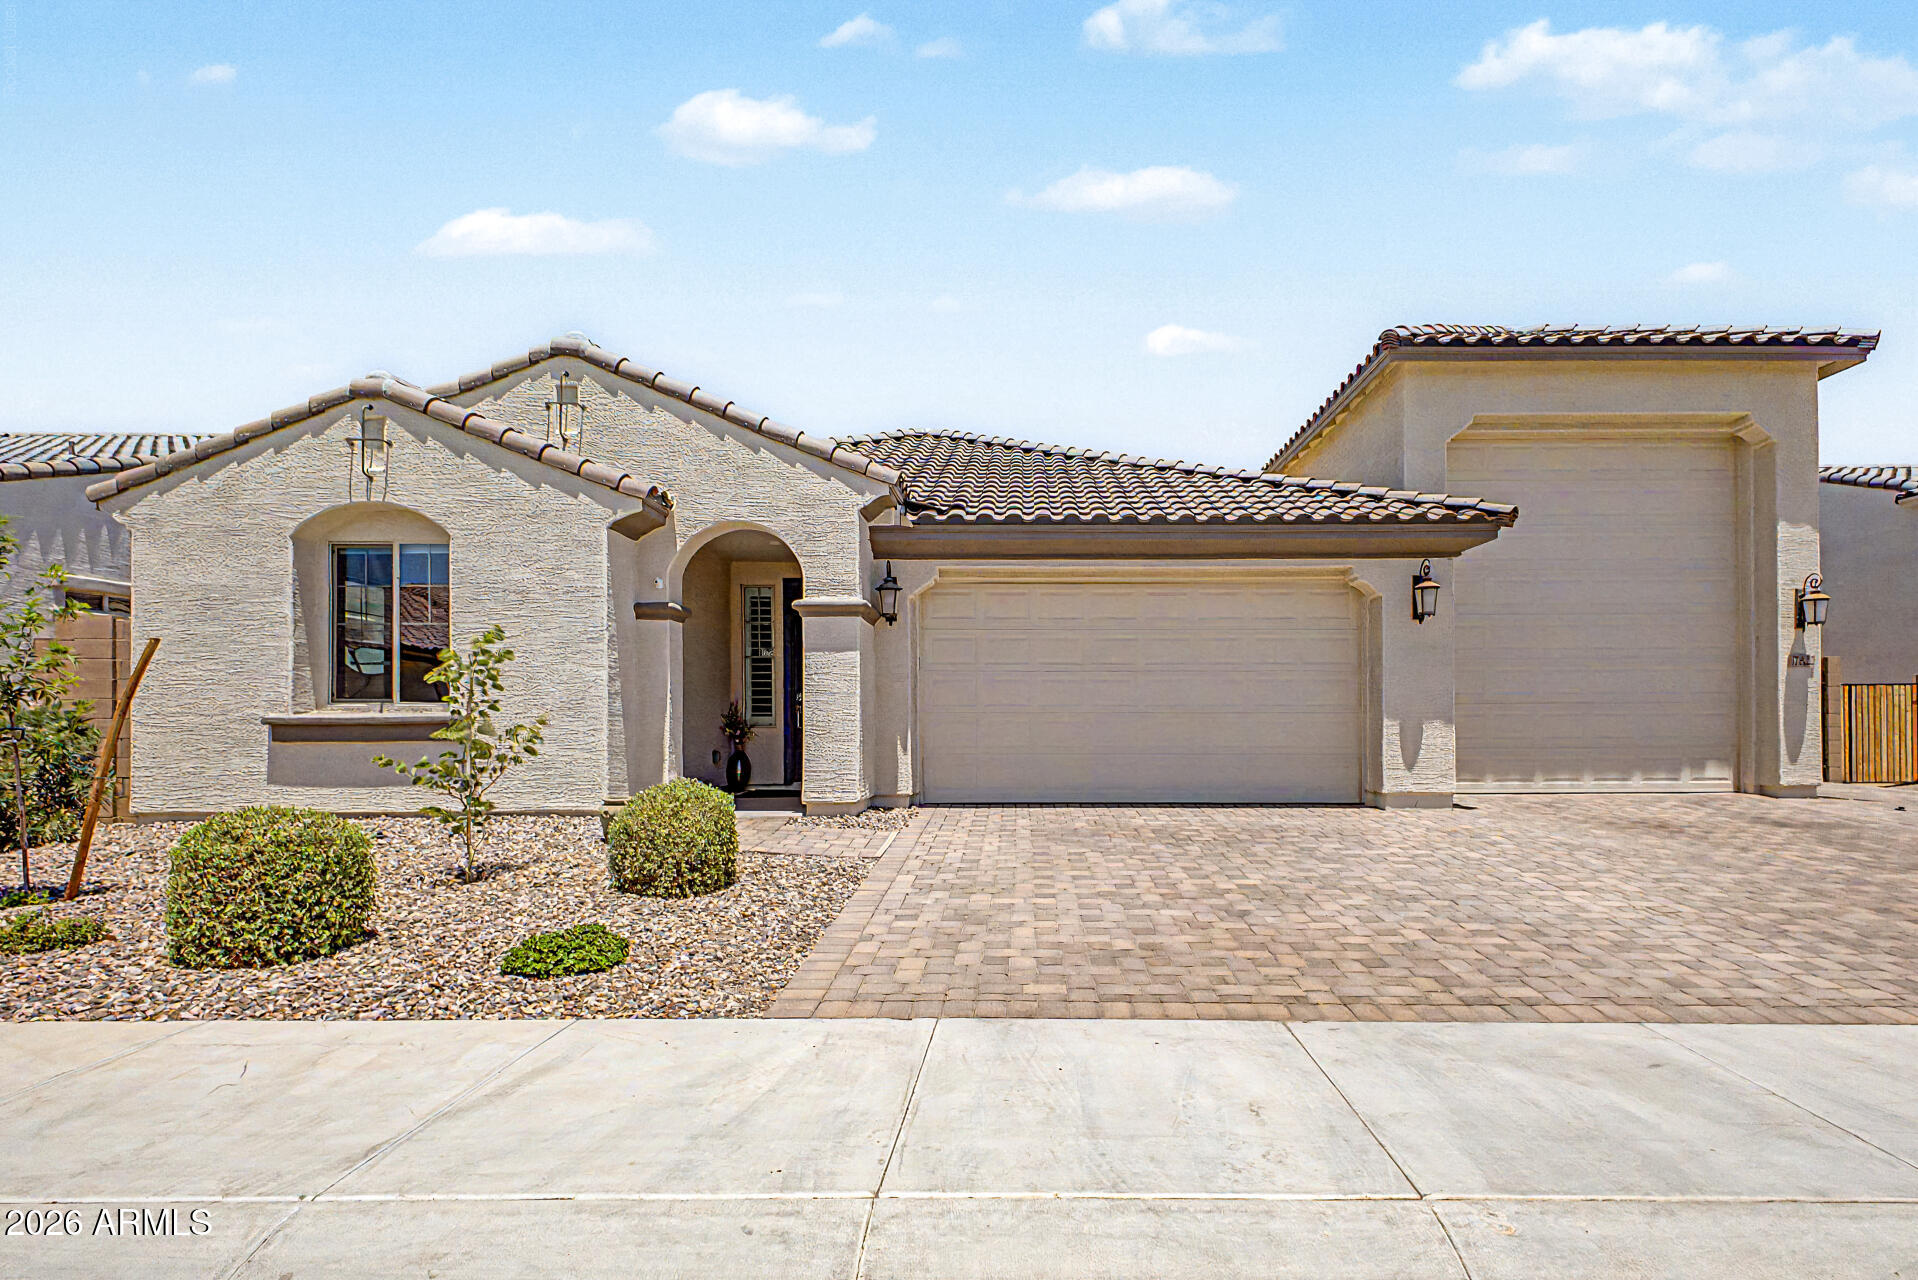
Located in the gated portion of Allen Ranches, where thoughtful design, everyday comfort & hard-to-find garage space come together. This single-level floor plan offers 4 bedrooms, 3 bathrooms, shutters, an open great room, dedicated dining are & a well-appointed kitchen w/ a large island & walk-in pantry. The split primary suite provides privacy w/ a two walk-in closets, double vanity, while secondary bedrooms offer flexibility for guests, office or hobbies. The standout feature is the impressive RV garage, perfect for vehicles, toys, storage, workshop space or a home gym. Enjoy the extended patio w/pavers, covered outdoor living area plus community amenities including a pool, playground, basketball court & convenient access to Loop 303.
#7050078

Litchfield Park

17822 W OREGON Avenue

4 Beds

3 Baths

2,184 Sq.Ft.

$625,000

MLS#: 7050078
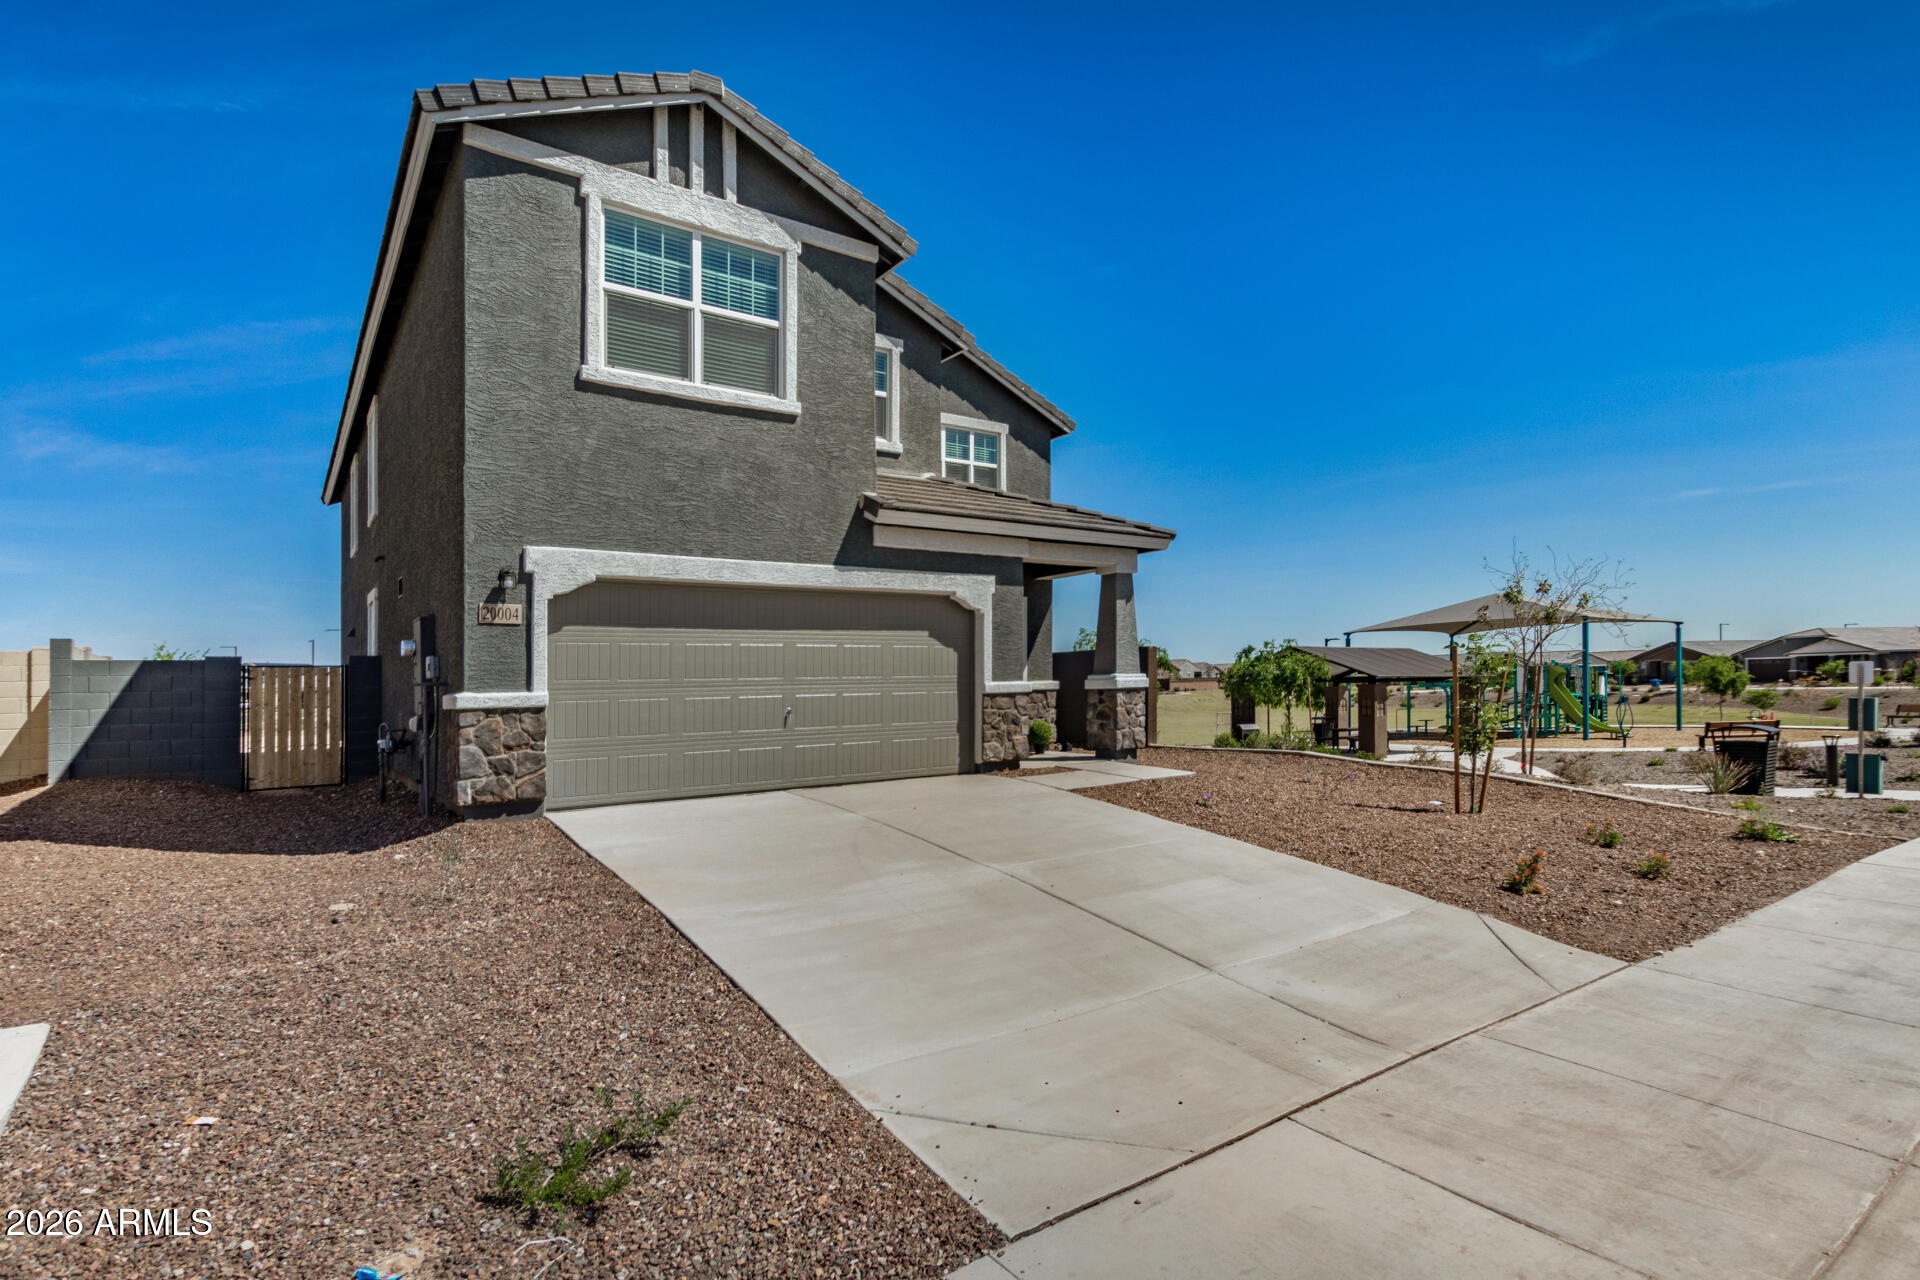
Move-in ready 5 bed 4.5 bath West Valley location. Prime Corner Lot next to Park!  North South exposure Featuring countless upgrades such as 9' ceilings, , Granite countertops in the kitchen. Whirlpool Stainless steel appliances including the refrigerator. White Shaker cabinets. Energy-efficient features throughout, programmable thermostat, gas water heater, gas range, Whirlpool washer & dryer. Front yard landscaping, covered patio in the backyard. Peak-a-boo Mountain Views! Minutes from Verrado in a master-planned community featuring walking trails, greenbelts, neighborhood park with playground, soccer field, and volleyball court. Conveniently located near the I-10 and 303, schools, shopping
#7048392

Litchfield Park

20004 W BADGETT Lane

5 Beds

4 Baths

3,112 Sq.Ft.

$568,000

MLS#: 7048392
SOLAR WILL BE PAID OFF AT CLOSE OF ESCROW! Enjoy lower utility bills from day one with no solar loan to assume. With the right offer, the sellers are also willing to paint the living room and kitchen before closing for a fresh, move-in-ready feel. Located in the desirable gated community of Dreaming Summit, this rare Arizona basement home features a 3-car garage, RV gate, sparkling pool, and flexible multi-generational living. The upgraded kitchen offers custom cabinetry, granite countertops, and abundant storage. The spacious primary suite includes a sitting area and spa-inspired bath. Downstairs, you'll find a large bonus room, two bedrooms, and a full bath perfect for guests, teens, a home office, or extended family. This one checks all the boxes!
#7044108

Litchfield Park

5610 N LYLE Court

5 Beds

3 Baths

4,575 Sq.Ft.

$724,990

MLS#: 7044108
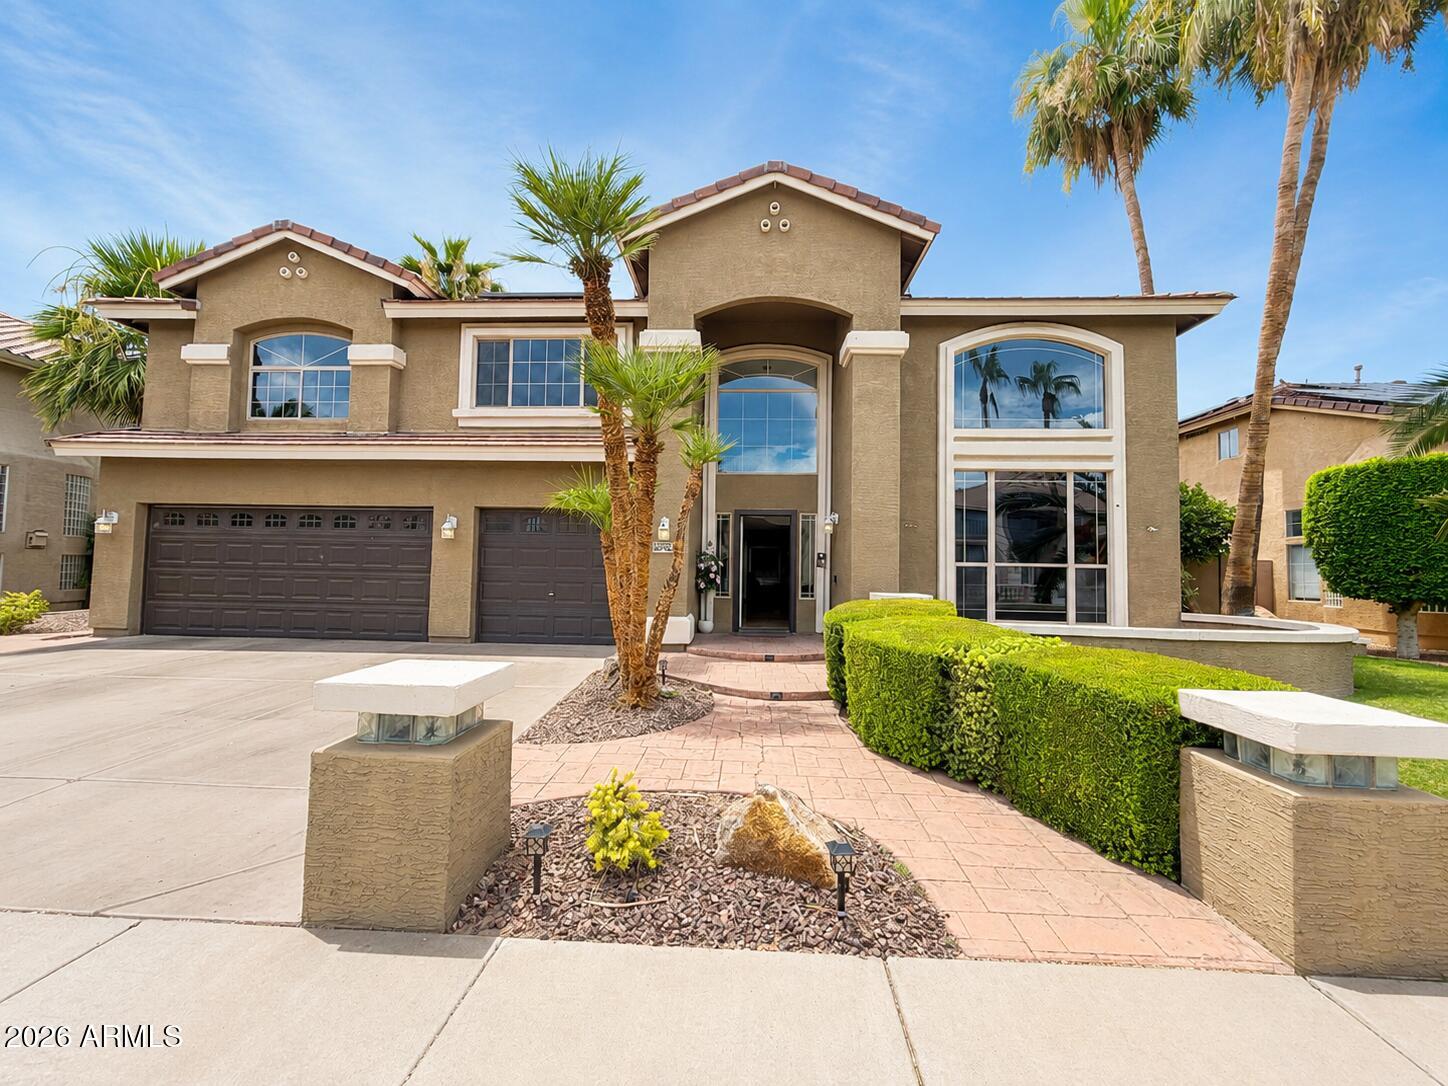
Prepare to be amazed! Check out this fantastic 5 bed, 3.5  bath property now for sale in Bel Fleur! Great curb appeal, a manicured landscape w/natural turf, and a 3 car garage are just the beginning. Inside you will find spacious dining & living areas w/soaring ceilings and neutral palette throughout. Continue into the cozy family room, boasting a fireplace to keep you warm & cozy. The fabulous eat-in kitchen comes equipped w/ample cabinetry, granite counters & backsplash, and a center island w/a breakfast bar. Double doors open up to the primary suite, showcasing plush carpet, a walk-in closet, 2-way fireplace, and a lavish ensuite w/dual vanities. Don't forget about the sizeable loft or the charming balcony. Also including an expansive backyard w/a covered patio, extended seating area, mature citrus trees, and a lovely gazebo, this home simply has it all! Act now before it's gone!
#7045887

Litchfield Park

13002 W LLANO Drive

5 Beds

3 Baths

3,918 Sq.Ft.

$698,000

MLS#: 7045887
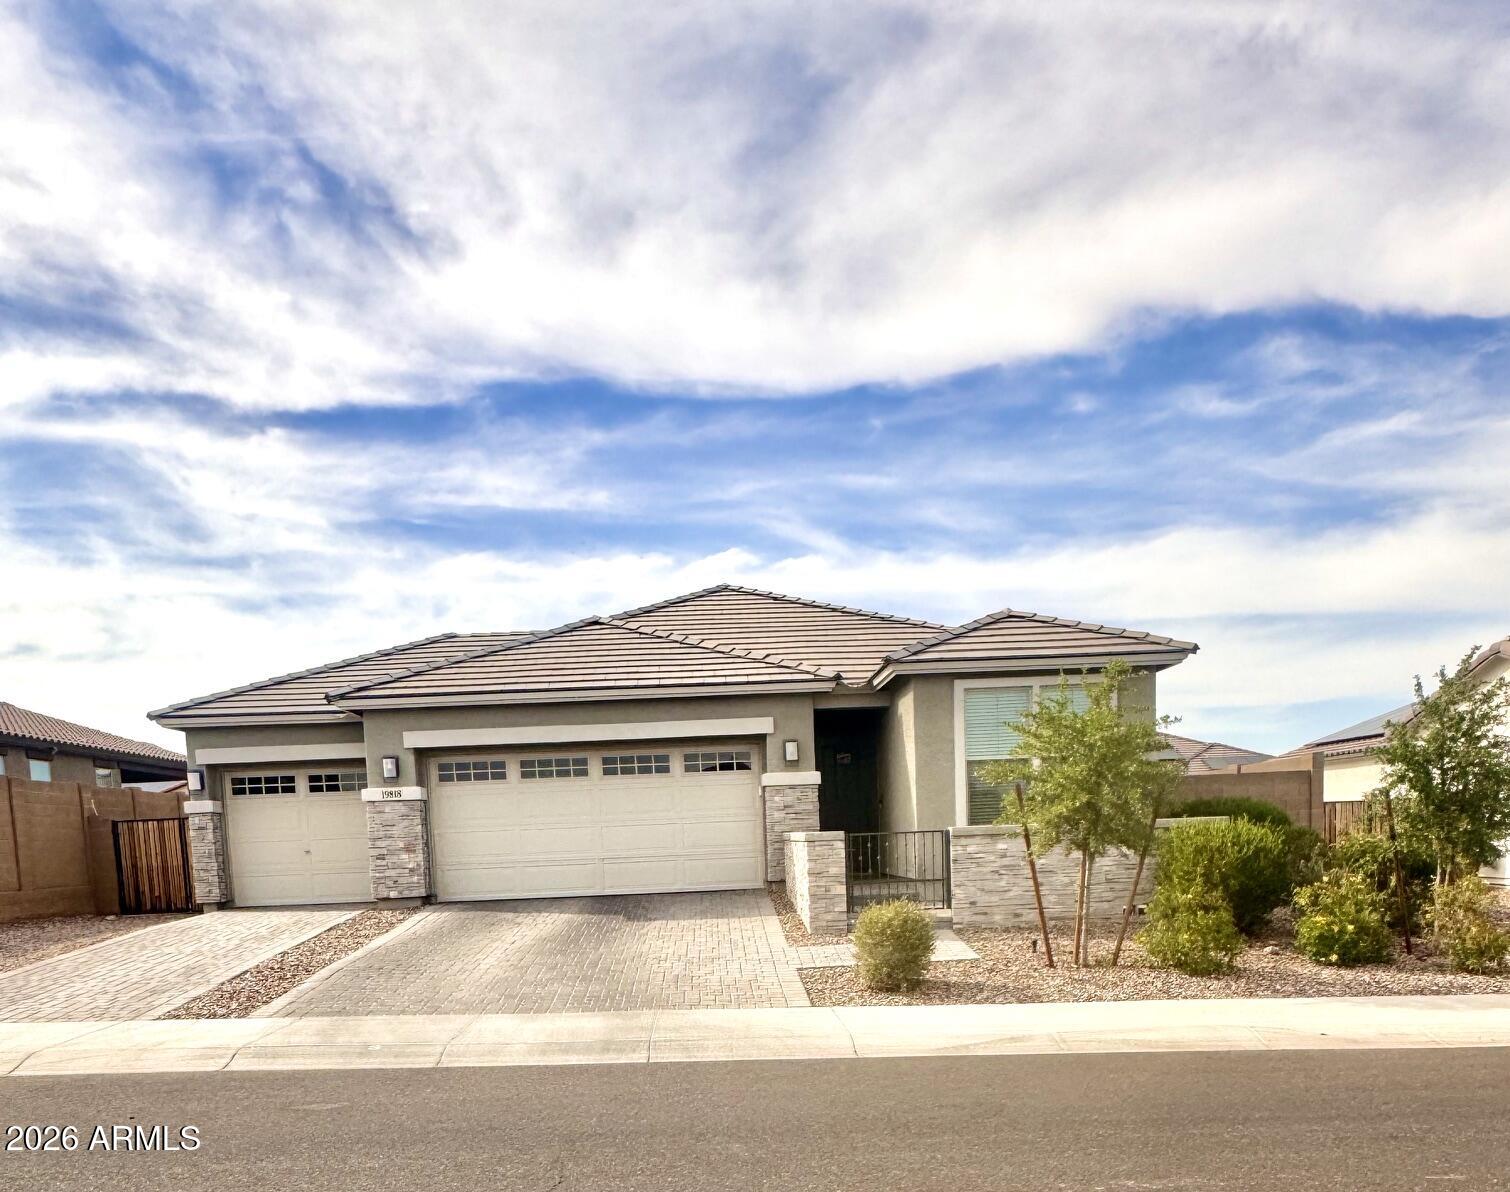
Very beautiful home in the Canyon Views Community just a few miles away from the new Verrado shopping center opening up! A 2020-built residence features a 3-car garage, an RV gate, a private courtyard, and a desirable open floor plan. Perfect for entertaining comes complete w/SS appliances, quartz countertops, recessed lighting and a center island with a breakfast bar & modern pendant lighting. This property has two primary retreats, very spacious walk-in closets and ensuites. Enjoy a wonderful evening in this backyard offering a relaxing covered patio, lush lawn, and concrete slab perfect for backyard gatherings! Claim this as your home today! Take a look before its gone.
#7041221

Litchfield Park

19818 W MARSHALL Avenue

5 Beds

3 Baths

2,096 Sq.Ft.

$590,000

MLS#: 7041221
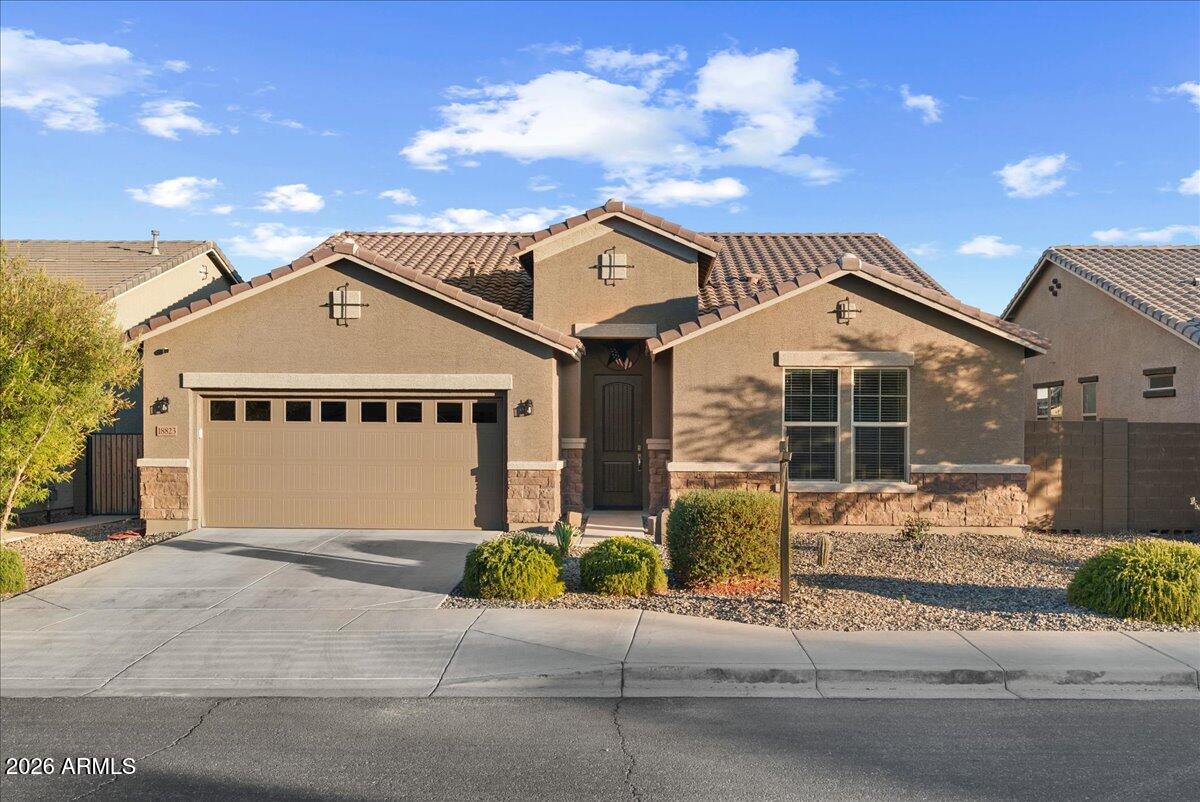
Welcome to this exceptional 4-bedroom, 3-bath home featuring a highly sought-after split floor plan and a private lot with no neighbors behind. The spacious 3-car tandem garage provides ample room for vehicles, storage, and hobbies. Inside, you'll find beautiful wood-look ceramic tile and a chef-inspired gourmet kitchen complete with slab granite countertops, a large center island, gas cooktop, wall oven, built-in microwave, and 42-inch cabinets. The luxurious primary suite offers a spa-like retreat with an oversized walk-in shower and generous walk-in closet. Step outside to your resort-style backyard showcasing travertine pavers, a gas-heated pool with Baja shelf, a Ramada with gas fire pit, and low-maintenance turf. Conveniently located near A-rated schools, this home truly has it all. Vivint Home Security System-Owned- 3 Camera system (Monitoring cost only-$65 a month)
Water Softener System with Reverse Osmosis
Water Filtration System
6ft Deep Gas Heated Pool, with Baja Shelf and umbrella sleeve, in-floor cleaning system, fountain water feature and bench seat surround by Travertine title.
Resort style backyard with covered patio, ceiling fan w/remote, large tv mount and outdoor lighting
Pergola with rain gutters, power outlet and outdoor lighting.
Gas Fireplace
3 car tandem garage with overhead storage racks
Title flooring with wood plank look
3 individual thermostats throughout the house to adjust comfort as needed
Gourmet kitchen with granite countertops, large island with pendant lighting, and an abundance cabinet storage
Walk-in Pantry
Large master bedroom
Master Bathroom has walk-in spa like shower with rainfall shower-head
Walk-in closet and ceiling fan in each bedroom
Brand new water heater
Keyless entry to Front Door, Garage Door and Garage
Dog door within master bathroom linen closet that leads to gated turf side yard
Exterior Sun Screens on the west side of the house
#7038198

Litchfield Park

18823 W MARSHALL Avenue

4 Beds

3 Baths

2,522 Sq.Ft.

$629,900

MLS#: 7038198
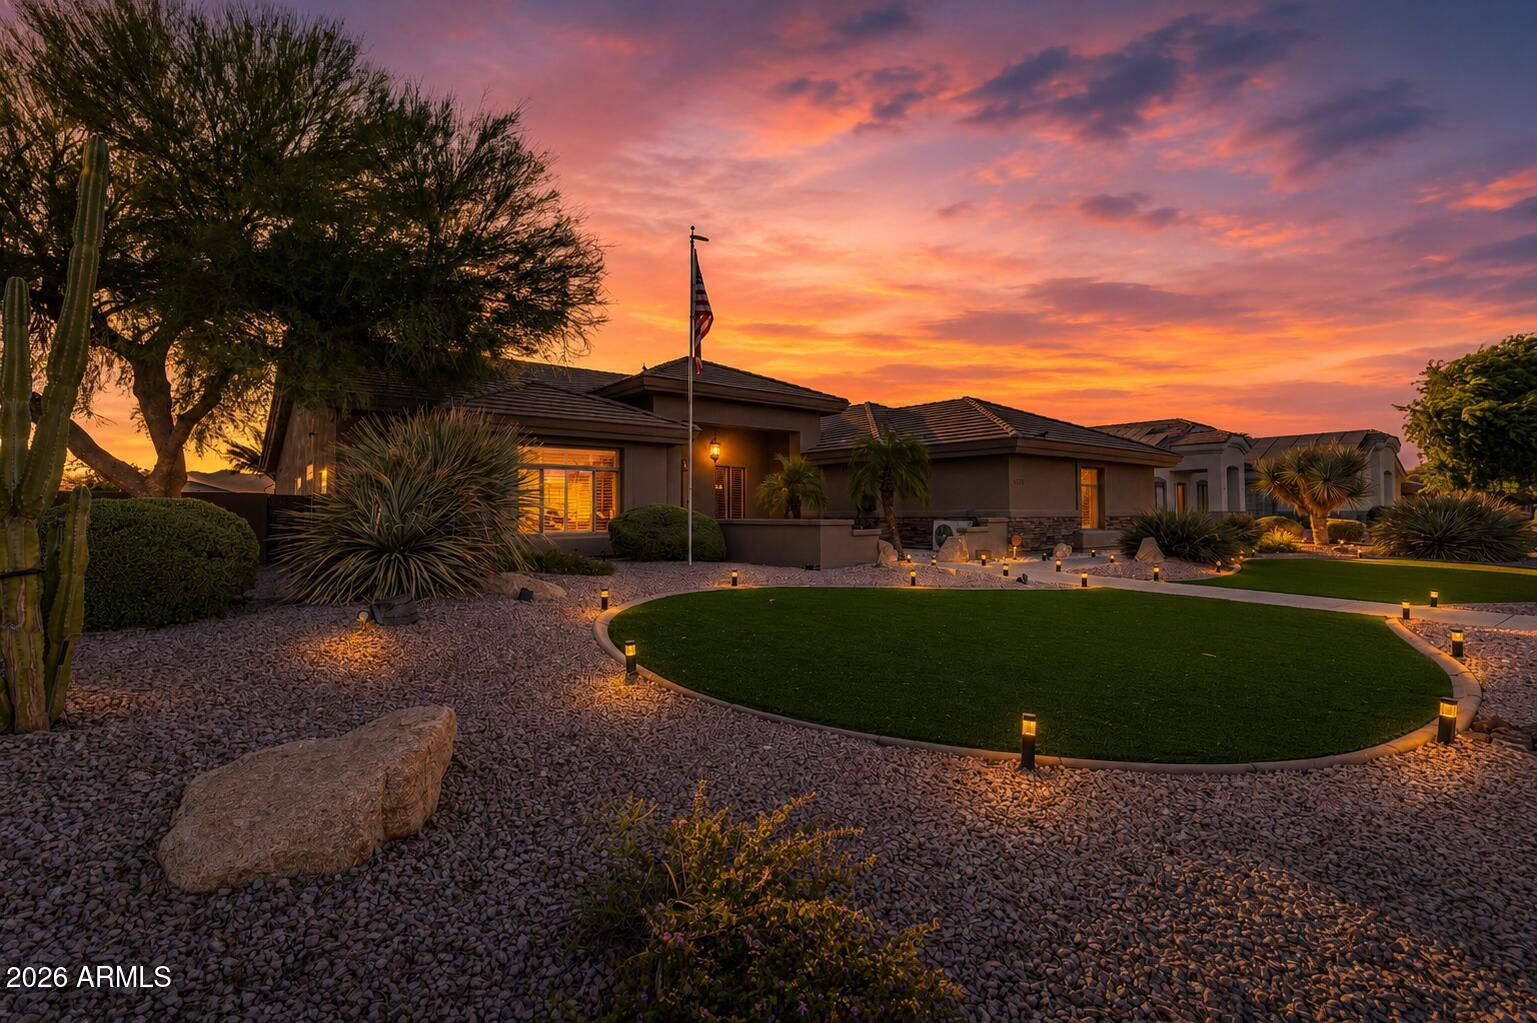
Motivated sellers -- ready to help make your move happen... bring your offers now. Priced for quick market positioning among Russell Ranch homes -opportunities like this don't last long! 

This desirable Russell Ranch single-story 4 bed / 3 bath semi-custom home offers mountain views and sits on an expansive 18,625 sq ft corner lot -- one of the larger parcels in the community, providing ample space to add a pool, garden, or additional outdoor living features. Large lots like this are rare in Arizona, making this property a standout for those seeking privacy and room to grow. 
The outdoor space is a true showpiece: a custom putting green, mature palms, remote-controlled patio sunshades, built-in BBQ, and a stunning hand-painted mural that blends with the beautiful sunsets! The floor plan is one its strongest features -- a true split layout with generous room sizes, excellent flow, and spaces that feel open yet defined. The great room sits at the heart of the home with natural light, a stone fireplace, and built-in entertainment center, creating an easy gathering space. The kitchen opens directly to the living area and dining nook, making everyday living and entertaining seamless.

The primary suite is thoughtfully separated for privacy, while the additional bedrooms and full baths are positioned to offer flexibility for guests, multigenerational living, plus a home office setup. With nearly 2,900 sq ft on a single level, the layout feels spacious, functional, and comfortable -- a rare combination in today's market.

The 3-car garage is a standout with epoxy floors, cabinets, its own mini-split system, a commercial-grade air compressor (included), and two newer garage door openers -- ideal for car enthusiasts or hobbyists.

Additional upgrades include: two A/C units (one new in 2023), Rheem water heater (2021), central vacuum, security system with cameras, RV gate with dedicated pad, wall niches with recessed lighting, a newer large storage shed, and all appliances including washer & dryer.

Just minutes to Loop 303, golf, dining, and shopping. Homes in Russell Ranch are limited -- and a lot with this privacy, space, and backyard experience is truly rare. 

*Don't let this home get away- the sellers are ready to help make your move happen. Don't let this opportunity with all its features pass you by. Come experience it in person and feel the difference for yourself!
#7038577

Litchfield Park

5208 N 180TH Lane

4 Beds

2 Baths

2,883 Sq.Ft.

$789,000

MLS#: 7038577
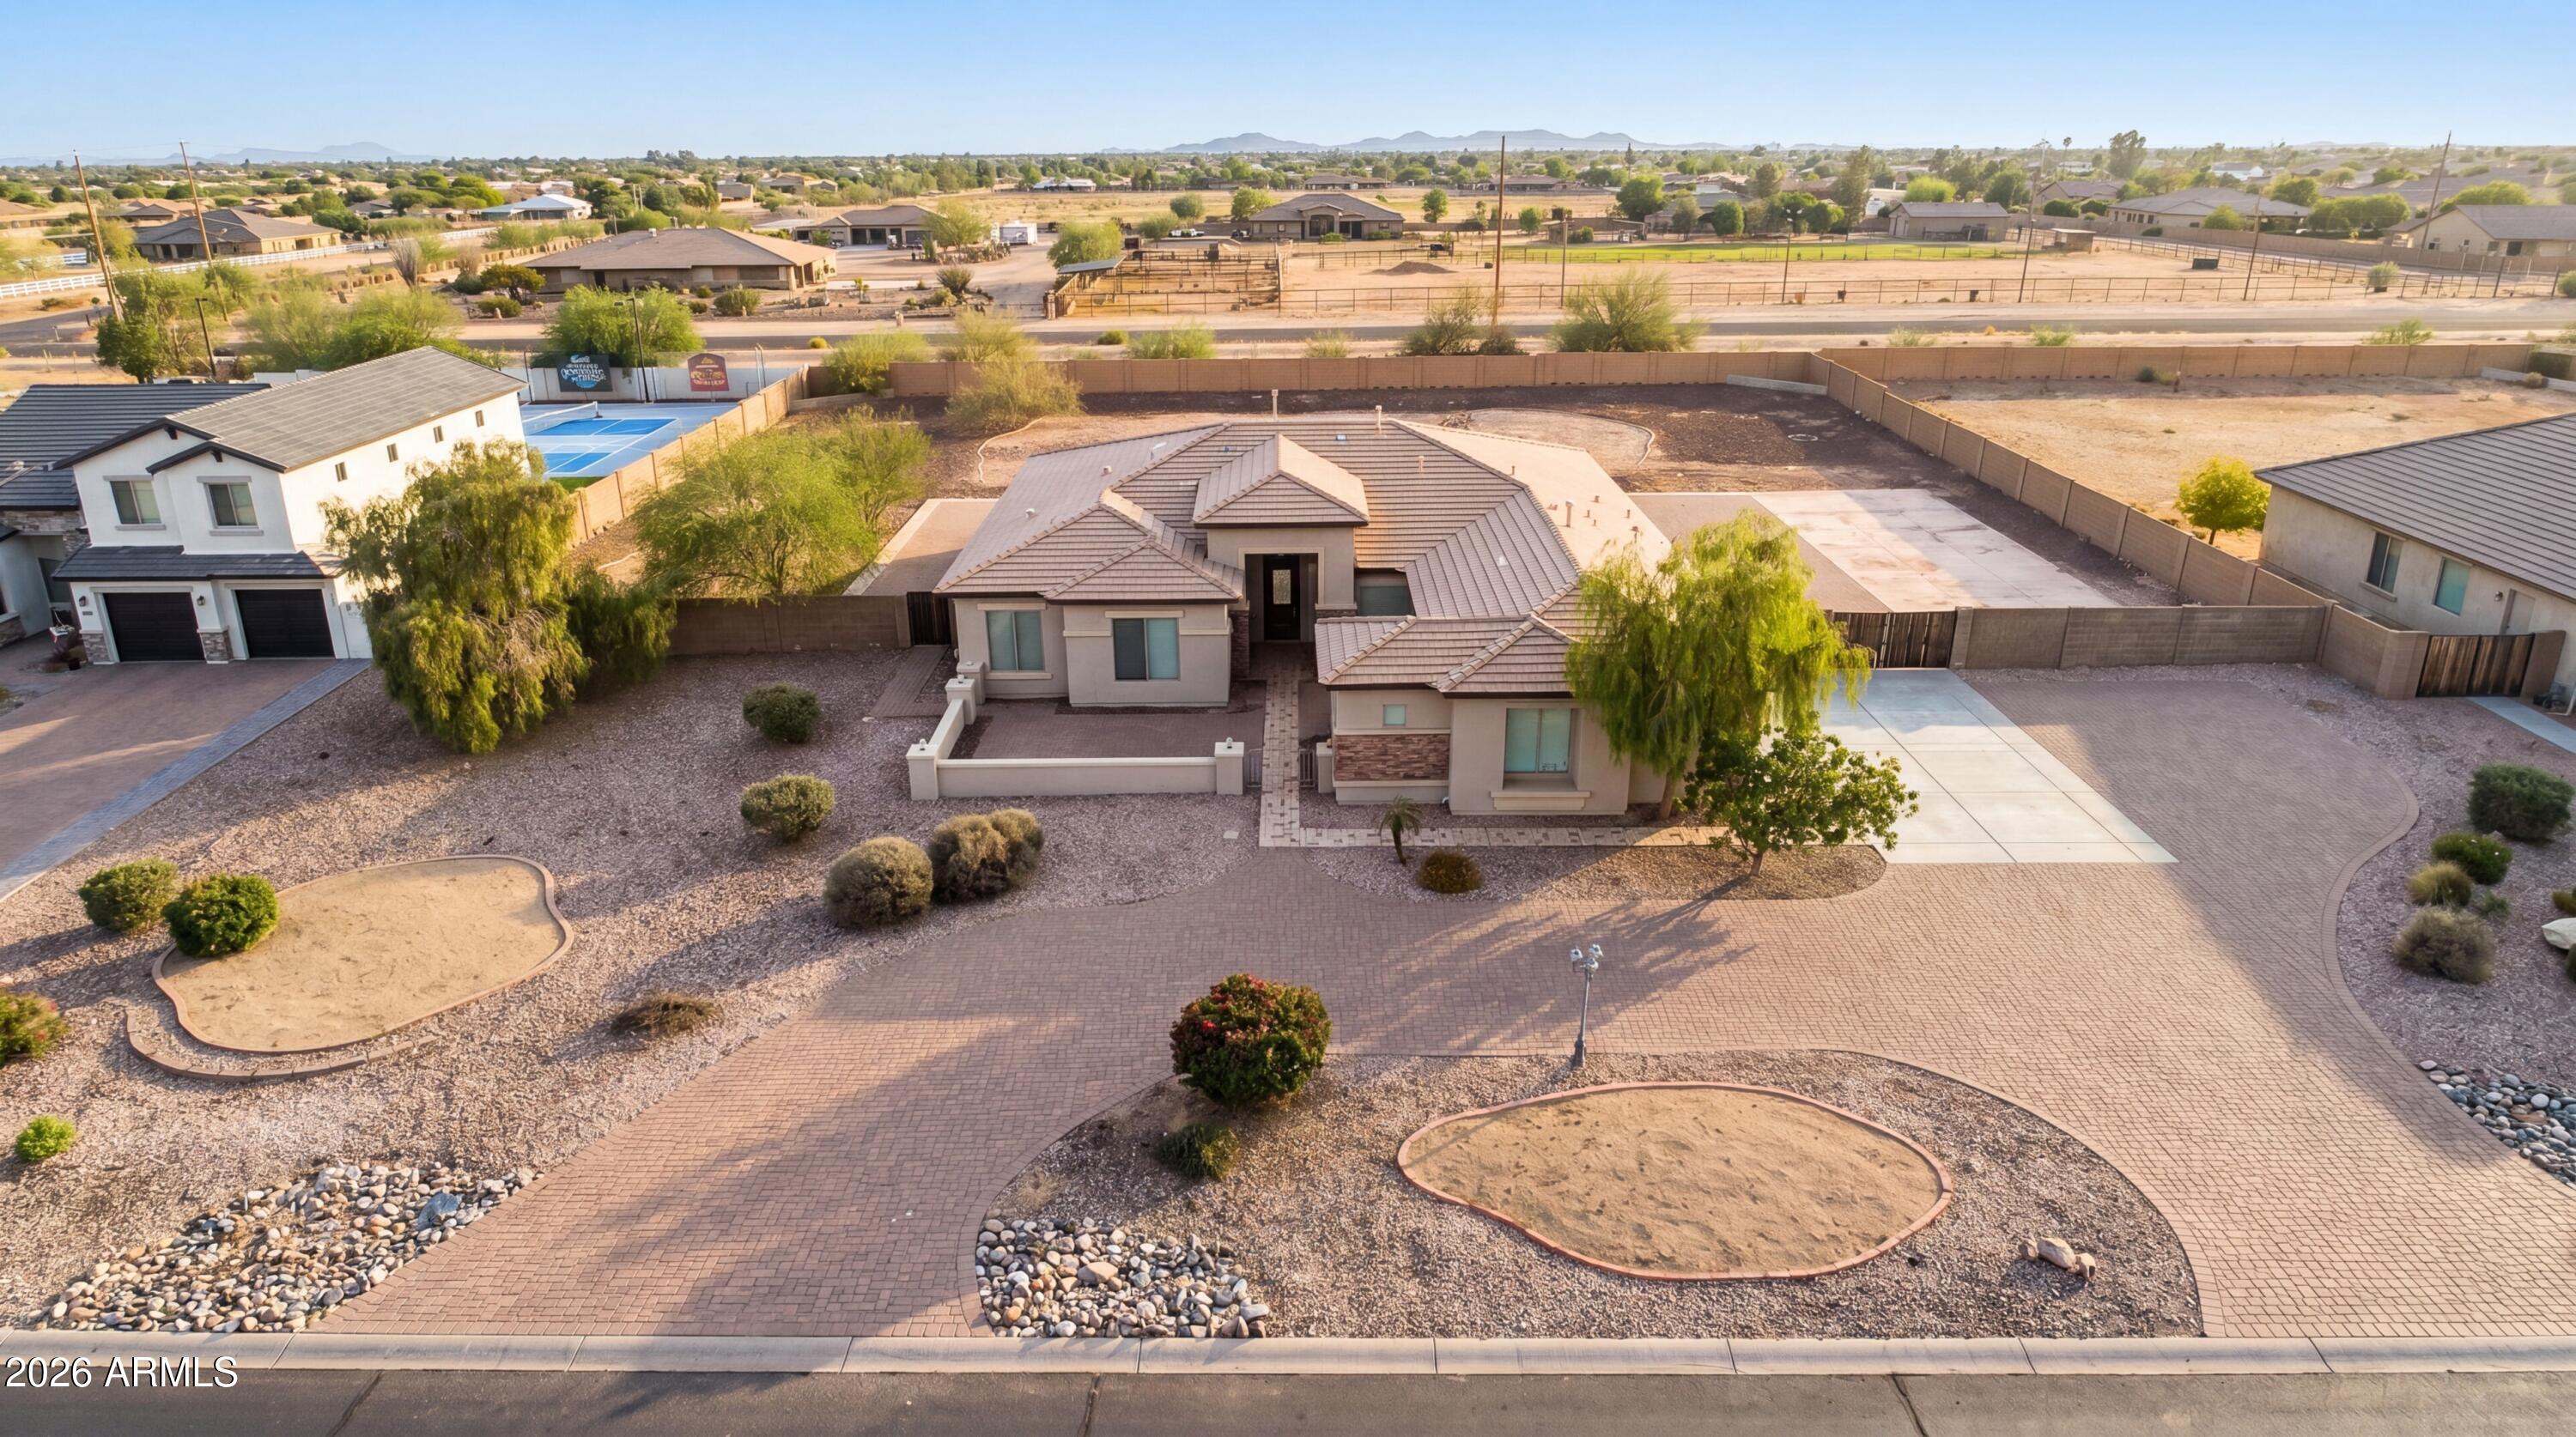
Welcome to elevated country living in the highly desirable gated community of Litchfield Farms. Situated on a sprawling acre lot, this beautifully remodeled property offers the perfect blend of modern design, functionality, and space to create the lifestyle you've been dreaming about.

From the moment you arrive, the impressive paver driveway, circular drive, expansive parking options, RV gate, and oversized 3.5 car garage with additional storage space set the tone for what this home has to offer.

Inside, you'll find an almost completely remodeled interior with stylish, modern finishes throughout. The home features 4 bedrooms, 2.5 bathrooms, a formal living room, spacious family room, and a flexible bonus space perfect for a home office, formal dining room, playroom, or additional lou area.

The stunning kitchen is truly the heart of the home, showcasing quartz countertops, beautifully designed two-tone cabinetry, all new stainless steel appliances, and a gas range that will impress both everyday cooks and entertainers alike. Additional upgrades include new flooring throughout, fresh interior paint, updated blinds, and thoughtfully selected finishes that create a clean, cohesive, move-in ready feel.

Step outside and imagine the possibilities. The backyard is intentionally left as a blank canvas, giving the next owner the opportunity to design the outdoor oasis of their dreams... whether that's a resort-style pool, guest house, workshop, sport court, or entertainer's paradise.

Homes with this level of remodeling, lot size, parking flexibility, and gated community setting are hard to find. This is your opportunity to enjoy elevated Arizona living with room to grow, play, and create.
#7024348

Litchfield Park

3518 N MANSFIELD Drive

4 Beds

2 Baths

3,067 Sq.Ft.

$800,000

MLS#: 7024348

Litchfield Park Living in Cachet at the Wigwam. A lovely upgraded single-family detached home is ready to impress. Featuring a desirable split primary suite floor plan, each bedroom with its own ensuite bath & walk-in closet. The chef's kitchen showcases a large island, breakfast bar, two built-in wine refrigerators, walk-in pantry, upgraded appliances, & stunning quartz countertops. RECENT UPGRADES include a custom iron entry door & custom-designed primary closet. Step outside to your own backyard retreat; perfect for enjoying Arizona's breathtaking sunsets. Take in the community pool and fitness center, or enjoy golf and resort-style amenities at the Wigwam just minutes away. Just a golf ride away OR walk to the developing Litchfield Square. Don't miss this exceptional opportunity.

14200 W VILLAGE Parkway 2289

Message successfully sent.

I agree to receive email communication and understand I can unsubscribe at any time.

I agree to be contacted by The Mandy Gold Team | Haymore Real Estate LLC via call, email, and text for real estate services. To opt out, you can reply 'stop' at any time or reply 'help' for assistance. You can also click the unsubscribe link in the emails. Message and data rates may apply. Message frequency may vary. Privacy Policy

 - property

Send a message

Message successfully sent.

Reason for contacting?

I agree to receive email communication and understand I can unsubscribe at any time.

I agree to be contacted by The Mandy Gold Team | Haymore Real Estate LLC via call, email, and text for real estate services. To opt out, you can reply 'stop' at any time or reply 'help' for assistance. You can also click the unsubscribe link in the emails. Message and data rates may apply. Message frequency may vary. Privacy Policy

Sign In Sign Out

Virtual Assistant

Would you like to take the next step with this property? We can help you schedule a showing or virtual tour, or send you more details.

Yes, I would like more information.

Thank You for Your Reply, One of Our Agents will contact you as soon as possible

No, maybe later.

Thank you, you can always contact me via email, phone number or through the contact form.

Realhub AI

Lucy - Your AI-Powered Realtor

Update Your Temporary Password

Personalize your search

Enter your email and we'll notify you immediately when new listings match what you're looking for.

or enter email address

Already have an account ? Login here

Continue your home search

I agree to receive communications and understand I can unsubscribe at any time.

I agree to be contacted by The Mandy Gold Team | Haymore Real Estate LLC via call, email, and text for real estate services. To opt out, you can reply 'stop' at any time or reply 'help' for assistance. You can also click the unsubscribe link in the emails. Message and data rates may apply. Message frequency may vary. Privacy Policy

Already have an account ? Login here

We use cookies

We use cookies primarily for analytics to enhance your experience. By accepting, you agree to our use of these cookies. You can manage your preferences or learn more about our cookies policy.