1296 Verde Valley School Road

Sedona, AZ 86351
Contemporary

Sedona, AZ 86351
1296 Verde Valley School Road

$4,150,000

MLS#: 6227672

Status: Closed

Listing provided by: Russ Lyon Sotheby's International Realty

Listing agent phone: None

Last update: 1 year, 4 months ago

On site: 5 years ago

UNDER 5 ACRES M & B. - Residential

About

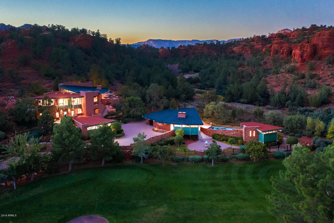
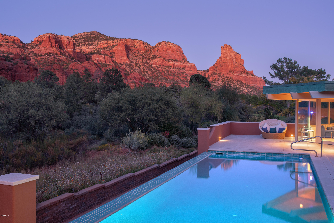
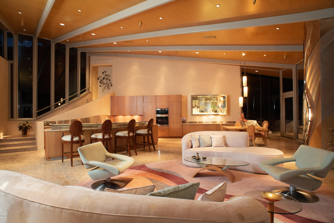
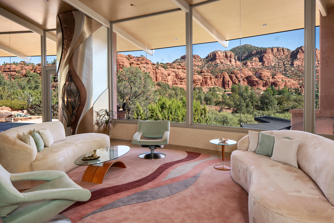
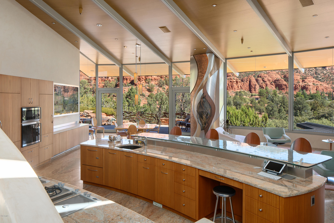
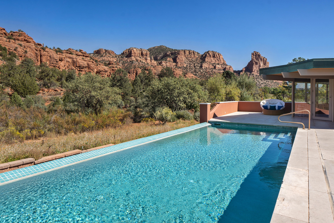
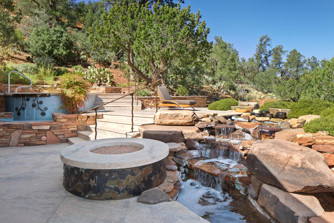
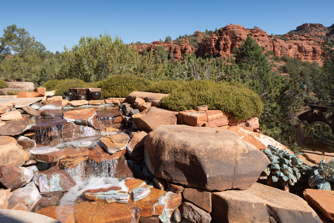
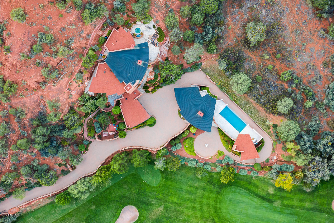
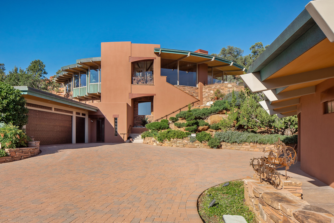
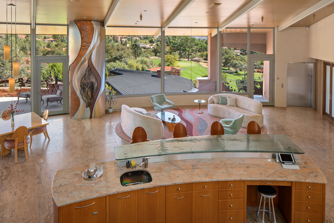
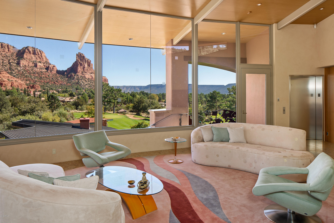
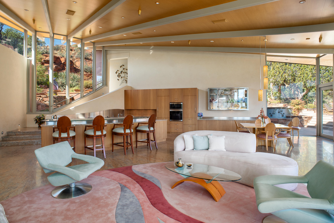
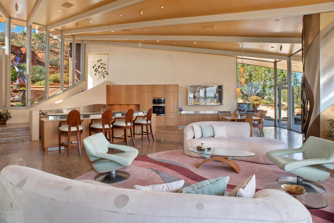
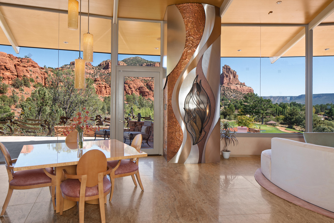
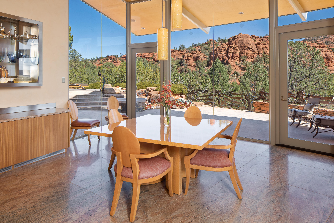
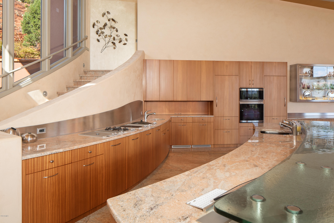
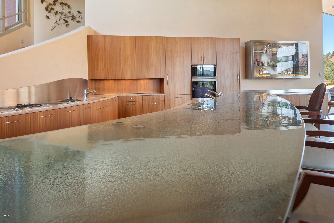
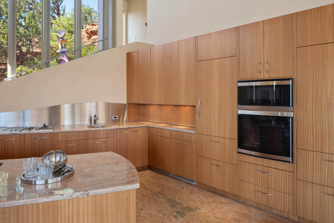
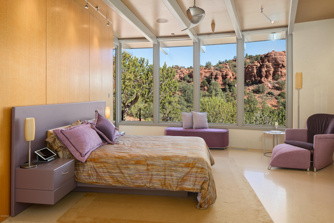
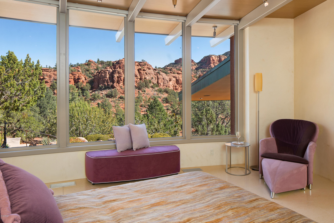
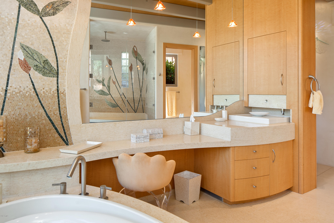
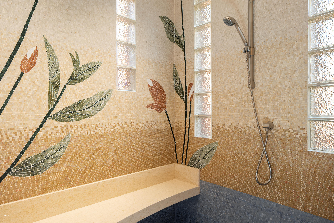
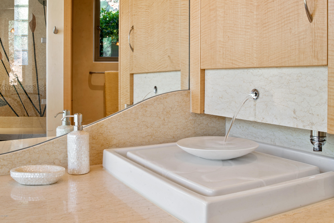
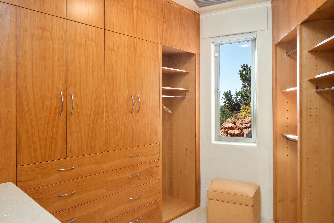
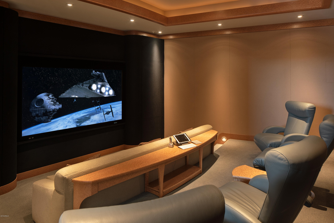
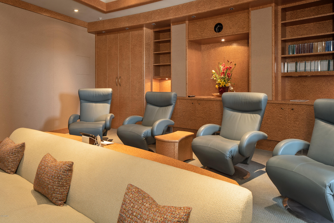
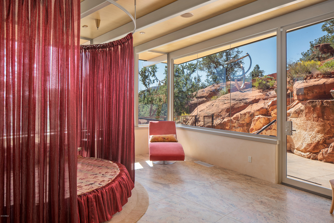
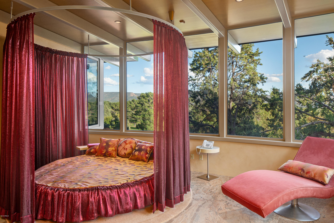
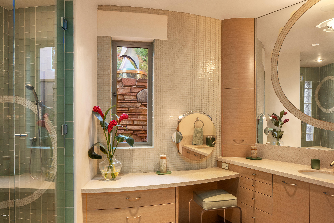
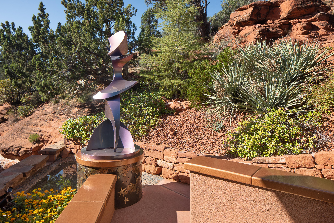
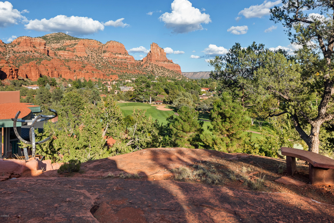
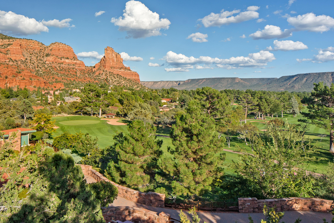
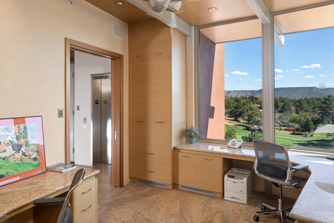
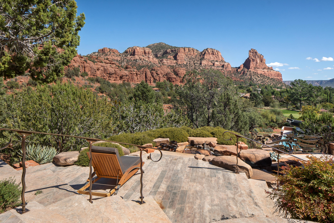
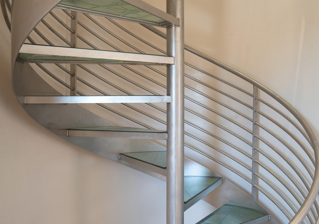
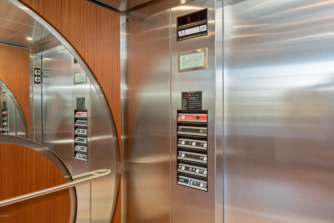
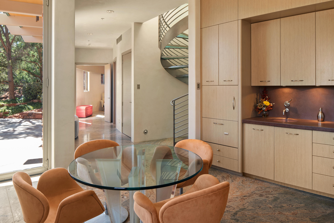
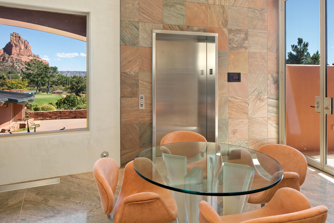
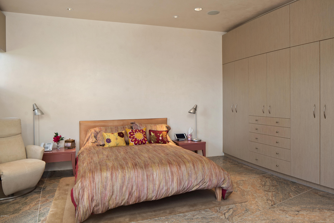
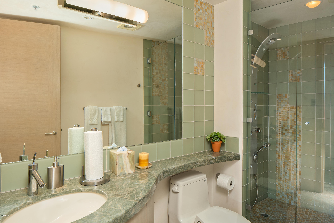
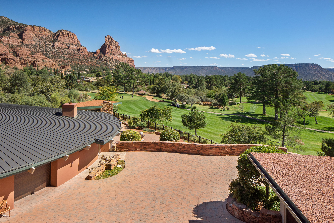
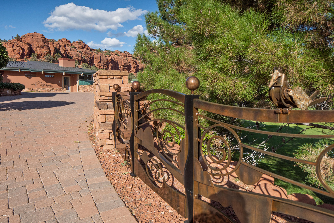
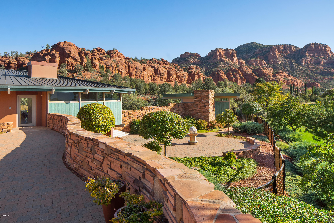
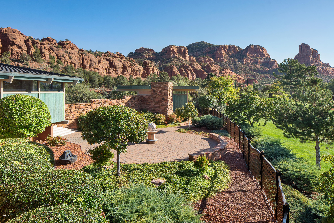
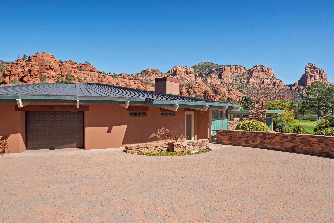
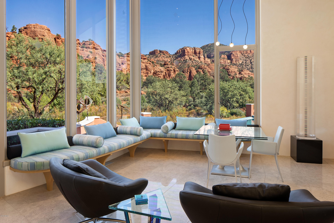
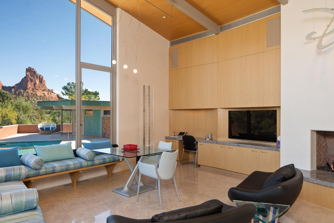
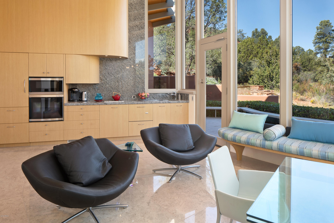
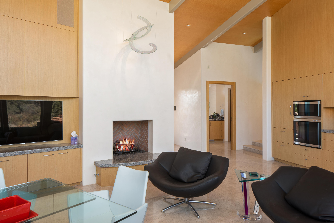
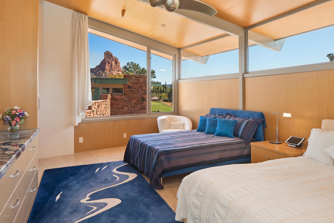
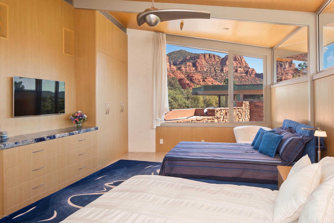
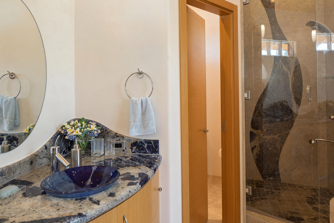
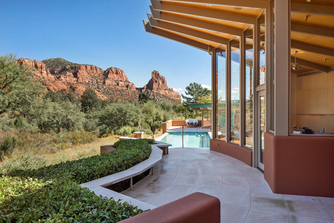
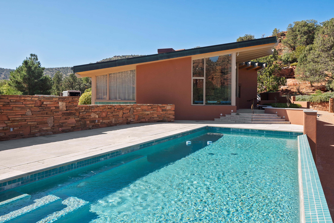
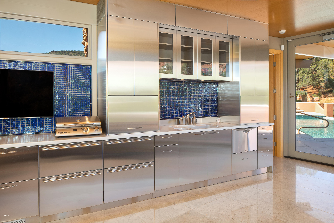
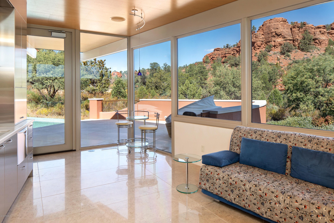
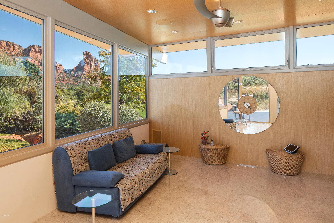
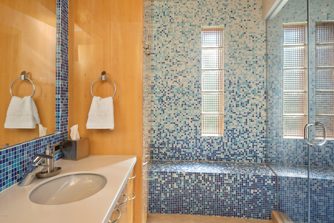
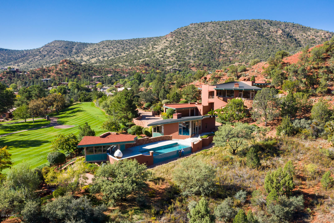
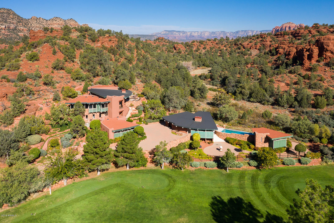
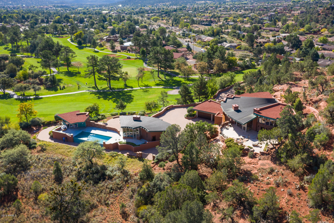
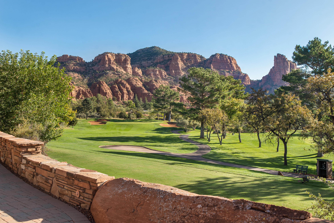
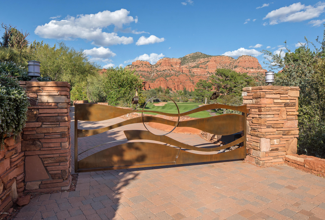
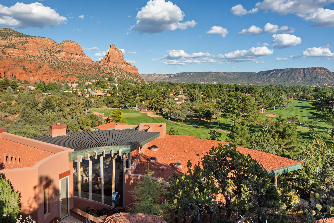
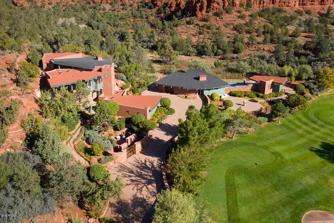
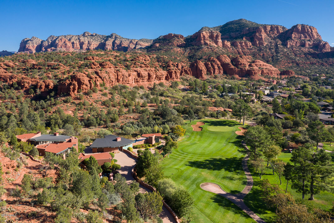
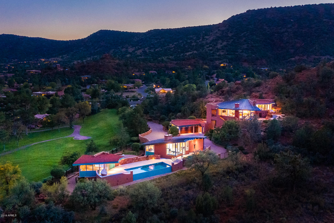
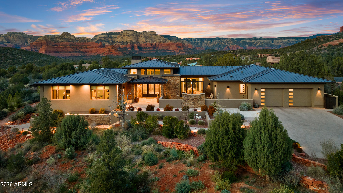
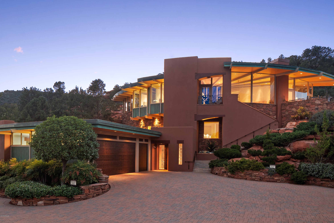
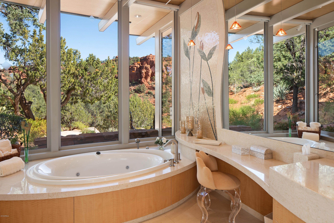
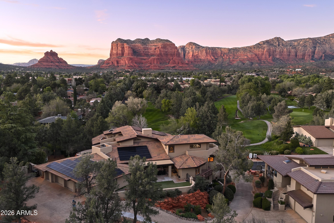
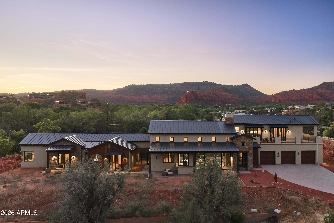
This exquisite contemporary designed home in Sedona offers unparalleled red rock views, quality construction, and beautifully executed architectural design. Three beautiful living structures with approximately 6,370 SqFt (the main residence, guest house, and pool cabana) are situated on 1.96-acres overlooking the signature hole on Oak Creek Country Club Golf Course, national forest and red rock formations. Four (4) bedrooms; seven (7) baths; a gourmet kitchen; home movie theater; office for two; laundry; two master suites; guest house with kitchen; and pool cabana. Home built in 2007, with $11.5 Million cost. State of the art security; smart home system from your iPad/iPhone. Guest House: 1157 SqFt. Pool Cabana: 477 SqFt. MAIN RESIDENCE - Main Living Level Accessed By Commercial Elevator Or 3 Separate Stairwells * Great Room: Wall To Wall Northeast Red Rock Views That Come To Life As The Sun Moves To The West; Custom Copper And Steel Gas Fireplace That Is A Work Of Art; Granite And Custom Wood Buffet Table With Glass Faced Stemware Steel Cabinet; Surround Sound; Wall-Mounted TV's Included. * Gourmet Open Kitchen: Appliances Have Never Been Used: Gas Gaggenau Cook-Top; Electric Gaggenau Cooktop; Gaggenau Deep Fryer; Gaggenau Steamer; Gaggenau Oven; Viking Warming Drawer Fisher And Paykel Kosher Dishwashers; Oven; Built-In Microwave; Custom Cabinetry; Granite Island; 3/4" Glass Top Breakfast Bar * Master Bedroom (Split Floor Plan): Venetian And Crushed Glass Wall As You Enter Master; Patio With Sculpture; Second Patio With Master Suite Private Entry Onto Heated Spa With Spillover; Walk-In Closet; Wall Of Windows Exposing Red Rock And National Forest Views; Custom Bed With Drawers And Built-In Nightstands; Glass Art Sculpture On Wall With A Butterfly Shadowing Effect On The Wall; Electric Blinds * Master Bathroom: Vanity Walk-In Jetted Shower With A Flowering Bouquet Of Tiled Wall Art; Bench Seating In Shower; Jetted Therapeutic Bathtub For Two; Custom Cabinetry; Upscale Toto Bidet In The Water Closet * Second Master Suite & Bathroom: Private Patio With Moving Sculpture; Luxe King And Queen Round Bed; Walk-In Custom Closet; Wall-Mounted TV; ¾ Master Bath With Jetted Shower Heads * Office: With Apple Computer + Built-In Desks For Two With Two Granite And Custom Wood Desks; Cabinetry; Views Of The Oak Creek Golf Course And Beautiful Mesa Buttes * Laundry Room: KitchenAid 4.5 Ft Front Load Washer And Dryers; Wall Mounted Tv; Custom Cabinetry With An Abundance Of Storage; Wash Basin Sink; Built-In Ironing Board * Powder Room: Cured Back-Lit Crushed Glass Over Venetian Plaster Wall; Glass Vessel Sink * Radiant In-Floor Heating Main House - Natural Gas * Wall-Mounted Tv's & Apple Computers * Heated Spa (Natural Gas Hot Tub) * Cascading Water Feature * Partial Metal Roof With Steel Beams Across Ceiling * Venetian Plastered Walls * Wooden Ceilings & Wooden Floor To Ceiling Walls * Surround Sound * Alarms; Security; iPad In Every Room For Controls (Smart Home System) * Natural Stone Flooring MAIN RESIDENCE - 2ND FLOOR * Home Theater System: Projector & Media Equipment; Apple Computer * Kitchenette: With Subzero Refrigerator & Freezer; Custom Cabinets; Dining Area With Table And Chairs * Guest Suite Bedroom: Built-In Hand-Crafted Custom Closets; Electric Blinds; Tv * Guest 3/4 Bath With Walk-In Shower * Room Furnace, Electronics For Media * Spiral Stairwell With Contemporary Lighted Glass Steps * Venetian Plastered Walls * Surround Sound * Outdoor Patio For Guest Suite MAIN RESIDENCE - 1ST FLOOR * Garage: 3-Car Or Two Car + Golf Cart Access Into Main Residence + Storage Cabinets & Workbench * Commercial Elevator: Temperature Controlled Elevator Equipment Room With Split HVAC (3 Floors). * Bathroom (1/4 Bath) * Security Door: Front Door Woven Copper Panels Guest House Second Building Overlooking Golf Course * One-Car Garage [Over-Sized] + Storage * Office Desk + Apple Computer; Wall Mounted Tv; Abundance Of Built In Custom Cabinetry In Living Area With Convex And Concave Wall Accents * Kitchen Appliances: Gaggenau Electric Stove - 2 Burner; Subzero Refrigerator & Freezer Drawers; Fisher & Paykel Dishwasher; Hand Cut Stone Flooring; Soddalite Granite Counters * Heat Pump HVAC * Gas Fireplace With Granite Facing & Hearth * Guest Bedroom With TV: Granite; Built-In Custom Cabinetry; Two Queen Beds Fit Comfortably * Bathroom (3/4 Bath) With Single Vanity; Glass Sink With Undermount Lighting; Granite Matching Master Bedroom; Makeup Vanity; Water Closet; Walk-In Pharo Jet Stream Shower + Floor To Celing Granite In Shower * Alarm & Security Cameras On Exterior * Surround Sound POOL CABANA * Commercial Steel Kitchen: Refrigerator/Chilling Drawers/Ice-Maker; Dishwasher; Microwave; Indoor Electric Grill * Bath (3/4 Bath) Includes Steam Shower * Smart Home System * Surround Sound * Alarm & Security Cameras On Exterior * Heat Pump HVAC * Pool Gas Heating EXTERIOR * Pool * Heated Spa With Ambiance Of Endless Water Spillover Faced With Artistic Sculpture * Cascading Water Feature * Security Cameras, Including A Security Camera At The Gated Entry - All Monitored * Custom Artistic Iron Electronic Gate * Perimeter Areas Fenced With Hand-Crafted Sculptured Iron Fencing *Limestone Decks, Steps * Numerous Art Sculptures Placed Into The Exquisite Landscaped Design * Drip System For All Landscaping: Including Landscaping Into National Forest To Prevent Fire Hazards (Landscapers Scheduled Weekly On Tuesdays) * Hand Crafted Patina Faux Copper Around Roof-Lines * Custom Stone Floors: Granite In Main Residence; Limestone With Fossils; Exterior Limestone SUPPLEMENTAL INFO * Living Room Single Pane Star-Fire Glass (Blue Glass) Ordered From Ny - Commercial Grade * Steel & Masonry Construction + 4 Concrete Deck Pan * Full Synergy System & Heavy Mesh (Synthetic Stucco) * Walls Have 2" Thich Foam Insulation * Commercial Hydraulic Elevator * Each House Has Its Own Breaker Panels * Three (3) Phase * All Water Heaters Natural Gas * Taxes: $16,981 - 2019 Includes Both Parcels: 405-28-015b &405-28-015e UTILITIES: * ELECTRIC: APS * GAS: Unisource * WATER: Big Park * SEPTIC: Conventional Septic * TRASH: No Trash Pickup * PHONE; INTERNET; CABLE: CenturyLink * TV: Direct TV Previously Installed (Not Hooked Up) * ALARM; SECURITY; ELECTRONICS: Desert Sounds -------------------------------------------------------------------------- * 1.96 Acres (2 Parcels Included With Sale: 405-28-015e & 405-28-015b). Seller Did Not Combine Parcels For Property Tax Advantages. Purchased Parcels In 2000/2001: Built In 2007 Completed (5 Years) * 6,370 Square Feet (Builder) Includes Main Residence, Guest House, Pool Cabana (Sqft Does Not Include Garages). County Records (Taxes Paid) On: Main Residence: 4,488 Sqft; Guest House: 1,157 Sqft; Pool Cabana House (477 Sqft) * Situated Against National Forest

Property

Beds

4

Full Baths

None

1/2 Baths

None

Year Built

2007

Sq.Footage

6,370

Features

Features & Amenities

Interior

  • Other Interior Features

    High Speed Internet, Granite Counters, Central Vacuum, Elevator, Vaulted Ceiling(s), Wet Bar, High Ceilings

  • Total Bedrooms

    4

  • Bathrooms

    N/A

  • Basement YN

    NO

  • Cooling YN

    YES

  • Cooling

    Central Air, Ceiling Fan(s)

  • Fireplace YN

    YES

  • Heating YN

    YES

  • Heating

    Floor Furnace, Wall Furnace

  • Pet friendly

    N/A

Exterior

  • Garage

    Yes

  • Garage spaces

    4

  • Construction Materials

    Stone, Synthetic Stucco, Other, Block, Frame

  • Patio and Porch Features

    Patio

  • Pool

    Yes

  • Pool Features

    Heated

Area & Lot

  • Lot Features

    Sprinklers In Rear, Sprinklers In Front, Desert Back, Desert Front, On Golf Course

  • Lot Size(acres)

    2.0

  • Lot Size(square feet)

    87,120

  • Property Type

    Residential

  • Property Sub Type

    Single Family Residence

  • Architectural Style

    Contemporary

Price

  • Sales Price

    $4,150,000

  • Tax Amount

    $16,981

  • Financing Options

    Cash, Conventional

  • Sq. Footage

    6,370

  • Price/SqFt

    $651
HOA

  • Association

    No

Property Resources

  • Horse Property

    NO

School District

  • Elementary School

    Out of Maricopa Cnty

  • Middle School

    Out of Maricopa Cnty

  • High School

    Out of Maricopa Cnty

Property Features

  • Stories

    3

  • Accessibility Features

    Therapeutic Whirlpool

  • Ownership

    Fee Simple

  • Sewer

    Septic Tank

  • Tax Lot

    --

Schedule

Schedule a Showing

Showing scheduled successfully.

What is 3 + 4 ?


Change time

Mortgage calculator

Estimate your monthly mortgage payment, including the principal and interest, property taxes, and HOA. Adjust the values to generate a more accurate rate.

Your payment

Principal and Interest:

$

Property taxes:

$

HOA fees:

$

Total loan payment:

$

Total interest amount:

$

Location

  • County

    Yavapai

  • Elementary School

    Out of Maricopa Cnty

  • Middle School

    Out of Maricopa Cnty

  • High School

    Out of Maricopa Cnty

Listing Courtesy of Jeanette M Sauer , Russ Lyon Sotheby's International Realty

RealHub Information is provided exclusively for consumers' personal, non-commercial use, and it may not be used for any purpose other than to identify prospective properties consumers may be interested in purchasing. All information deemed reliable but not guaranteed and should be independently verified. All properties are subject to prior sale, change or withdrawal. RealHub website owner shall not be responsible for any typographical errors, misinformation, misprints and shall be held totally harmless.

Agent Tamara Berveiller

Tamara Berveiller

Agent / RealtorĀ®

Call Tamara today to schedule a private showing.


* Listings on this website come from the FMLS IDX Compilation and may be held by brokerage firms other than the owner of this website. The listing brokerage is identified in any listing details. Information is deemed reliable but is not guaranteed. If you believe any FMLS listing contains material that infringes your copyrighted work please click here to review our DMCA policy and learn how to submit a takedown request.Ā© 2024 FMLS.

Properties

Related properties

Tucked within the prestigious gated North Slopes community, this exceptional modern mission-style residence sits on more than two acres of natural forest, offering an extraordinary blend of privacy, views, and refined design. Completed in 2023, this single-level luxury home showcases thoughtful construction, high-end finishes, and extensive landscaping that together represent a tremendous investment of vision, craftsmanship, and detail.

From the moment you step through the grand entry, the home immediately reveals its sense of space and light. Expansive windows frame sweeping views while clerestory windows fill the interior with beautiful north-facing natural light. The great room welcomes you with warmth and sophistication, centered around a hand-cut cream travertine and natural stone fireplace, with large sliding glass doors that seamlessly connect indoor living with the serene front courtyard or the immaculate backyard designed for entertaining and relaxation.

The open layout flows effortlessly into the heart of the home -- a stunning kitchen featuring Taj Mahal quartz countertops and backsplash, a large island ideal for gathering, and a generous walk-in pantry. Home is also fitted with Hunter Douglas shades throughout that are all controlled via digital remote for clean and easy use. The design balances elegance and functionality, making everyday living as enjoyable as hosting guests.

The home's split floor plan creates both privacy and versatility. A dedicated office offers a quiet and inspiring environment for work, study, or creative pursuits. The primary suite feels like a private retreat of its own, with ample living space, corner windows capturing canyon views, and a spa-inspired bathroom designed for comfort and relaxation. A custom walk-in closet completes this luxurious sanctuary.

The guest wing is thoughtfully designed to provide comfort and independence for visiting family and friends. Two spacious bedrooms share a well-appointed bathroom and are complemented by a convenient coffee bar with sink and refrigerator, creating a welcoming suite that guests will truly appreciate.

Adding even more flexibility, an additional oversized bedroom is currently configured as an office or fitness space. This bright and airy room enjoys incredible views, abundant natural light, private patio access, and its own full bathroom, making it perfect for a variety of uses.

As if the main residence weren't impressive enough, the property also features a private lower-level apartment with its own entrance. Complete with a full kitchen, bathroom, and laundry, this space offers endless possibilities for extended family, guests, or a private retreat.

Outdoor living is equally remarkable. The front courtyard is beautifully finished with travertine tile and a tranquil fountain, offering views toward Jerome Mountain, while the fully enclosed backyard provides a peaceful setting surrounded by nature. Mature landscaping and careful design create outdoor spaces that feel both luxurious and serene. (Don't forget to ask for the photo album of the backyard in full bloom!)

Altogether, the home offers five potential bedrooms and four bathrooms, including the private apartment and flexible living spaces. Nearly new construction, single-level living, panoramic views, and extensive completed landscaping make this property a rare opportunity in one of Sedona's most sought-after communities.

This is more than a home--it is a thoughtfully crafted retreat where privacy, beauty, and modern luxury come together in perfect harmony.
#6995041

Sedona

5 Evergreen Drive

5 Beds

3 Baths

4,730 Sq.Ft.

$4,295,000

MLS#: 6995041
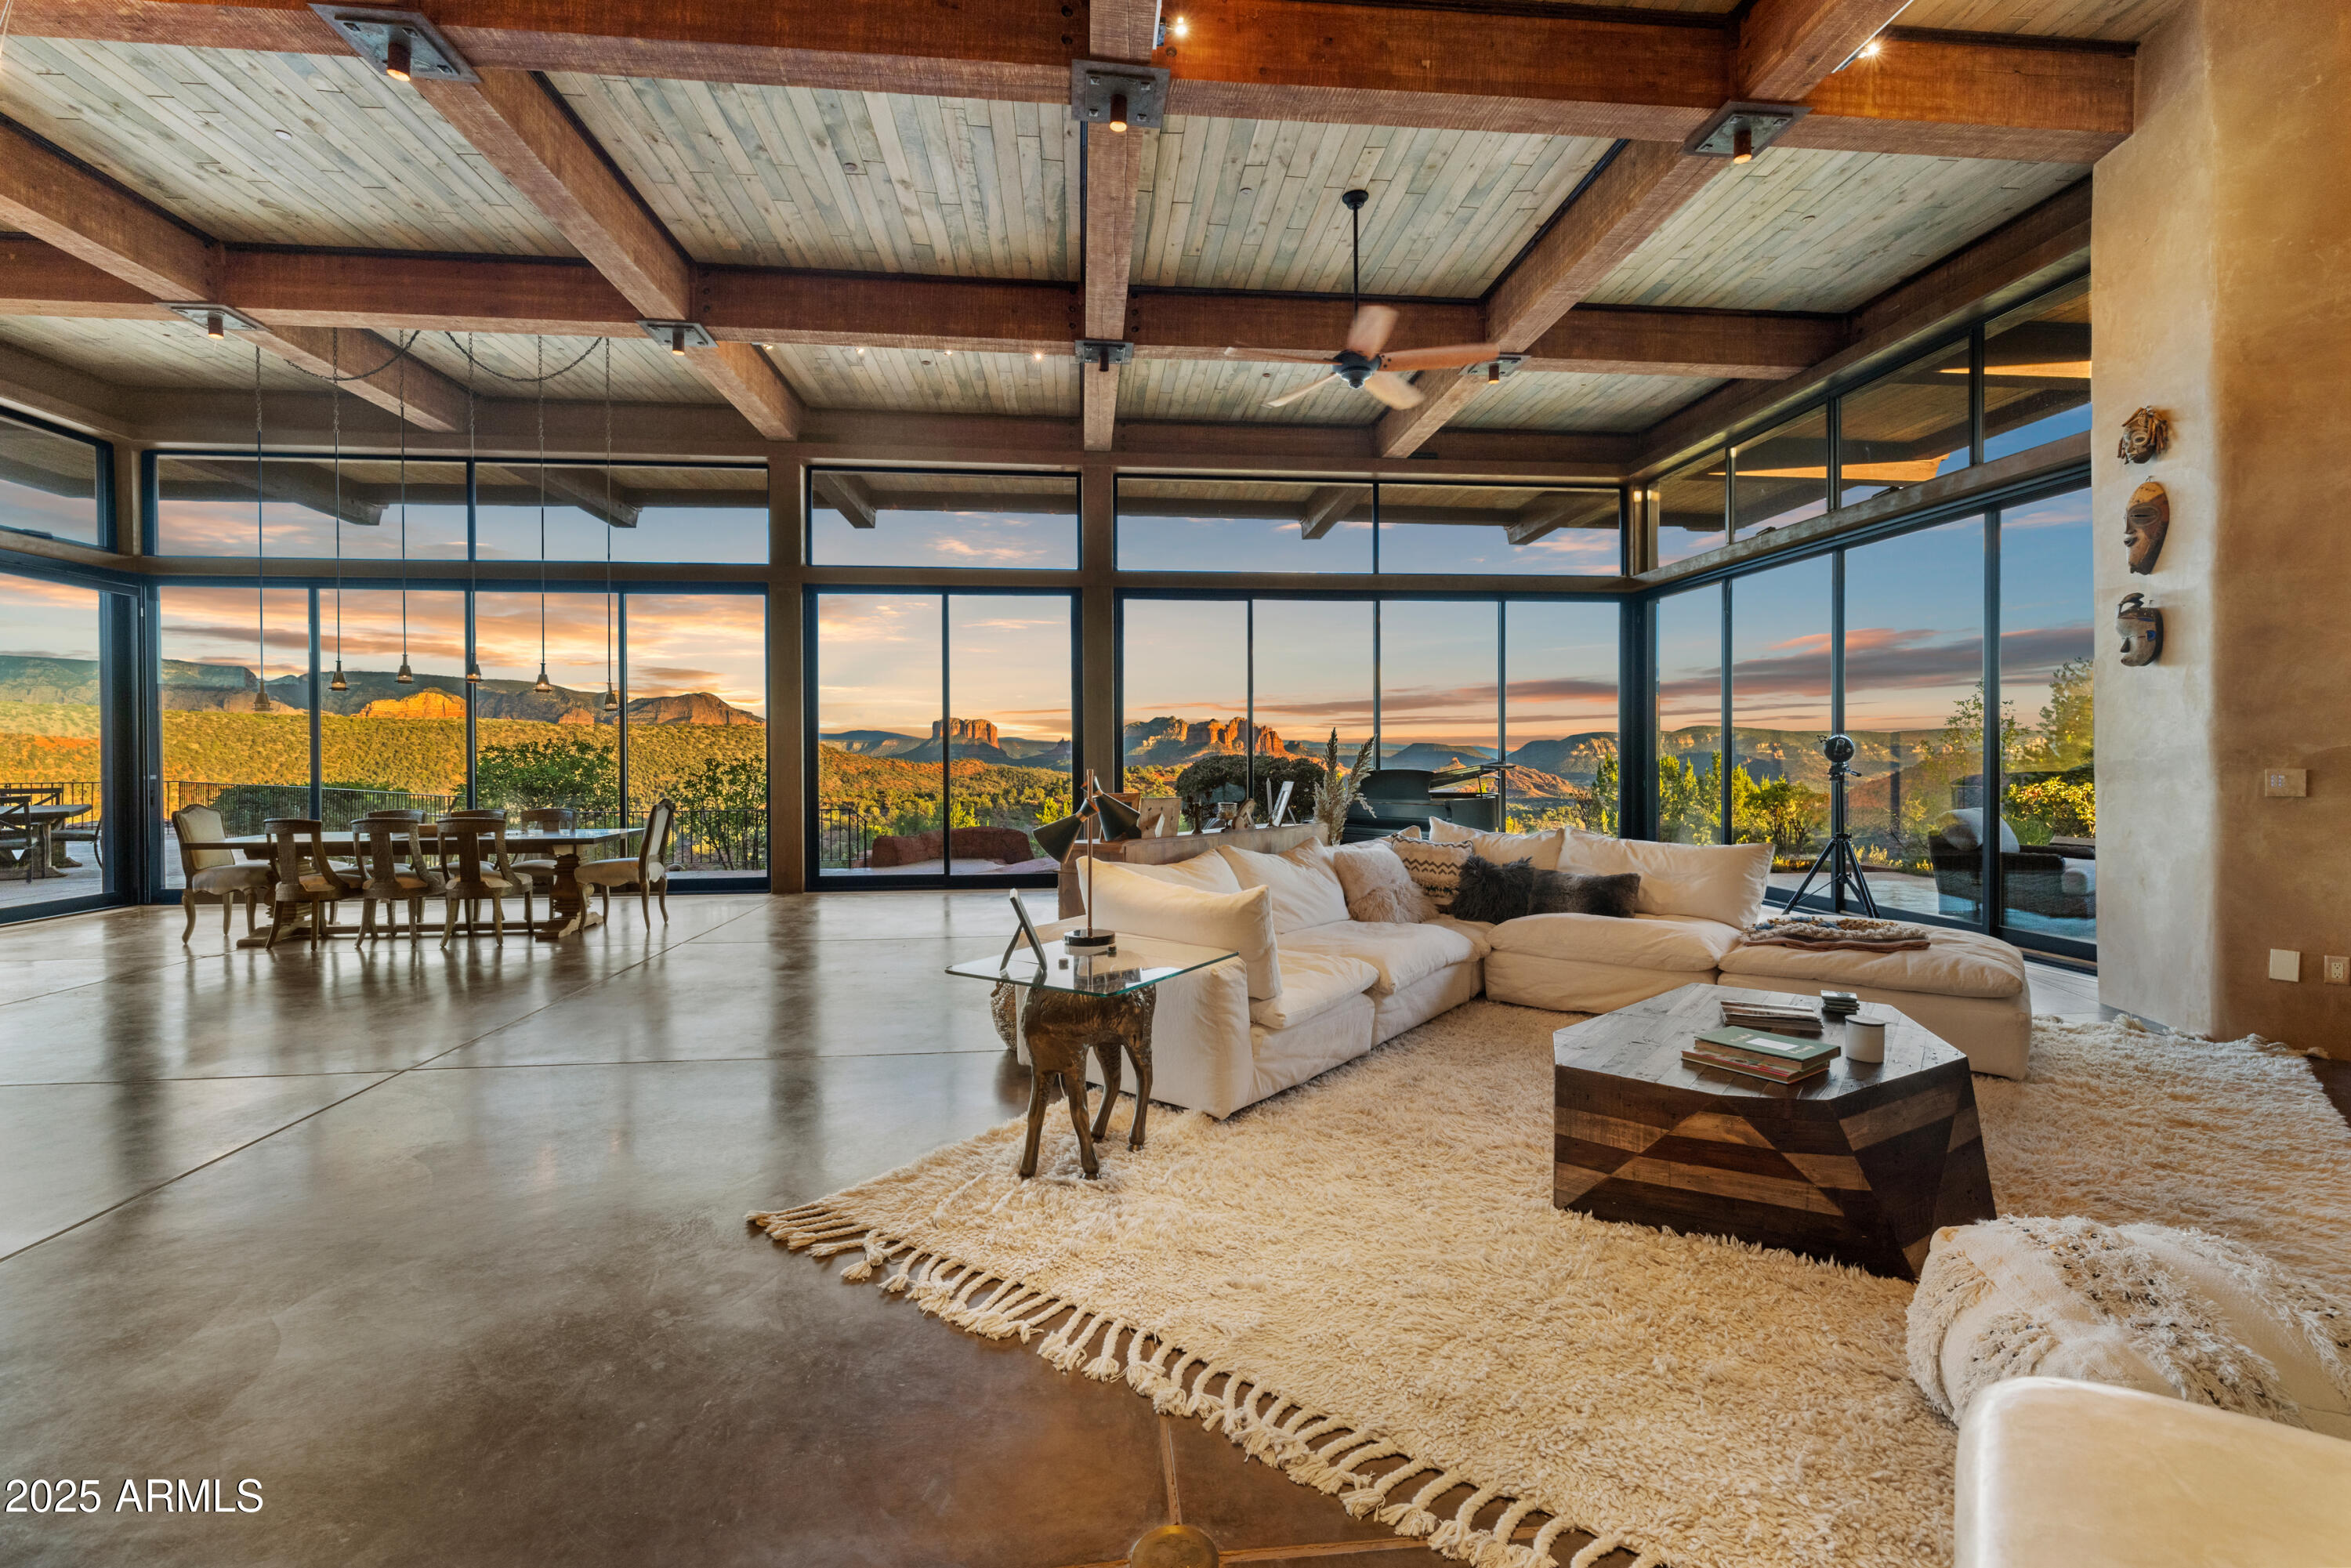
Sedona's Pinnacle of Privacy & Panoramic Beauty: Perched high in one of Sedona's most exclusive gated communities, this Santa Fe styled masterpiece is surrounded by acres of National Forest and offers a level of privacy often sought by those looking to escape. From sunrise to starlight, unobstructed red rock panoramas create a backdrop unlike anywhere else. 

Perfect for intimate living, yet designed for unforgettable entertaining, the home features a seamless indoor-outdoor flow with disappearing glass walls, multiple fireplaces, expansive view decks, and a resort-style pool with waterfall. The gourmet chef's kitchen, wet bar, and formal dining space make hosting effortless, while the main-level primary suite offers its own sanctuary with spa bath, gym, and private patio. Upstairs, two guest suites enjoy private elevator access and their own view terraces. Additional highlights include a dedicated office or fourth bedroom, an oversized steam shower, artisan details inspired by Native American pueblo architecture, and an extended 3-car garage for extra cars or room for your hobbies.

In a location second to none, this is more than a home, it's a Sedona experience of unmatched beauty and tranquility.
#6919208

Sedona

3211 Calle Del Montana --

3 Beds

5 Baths

7,868 Sq.Ft.

$4,695,000

MLS#: 6919208
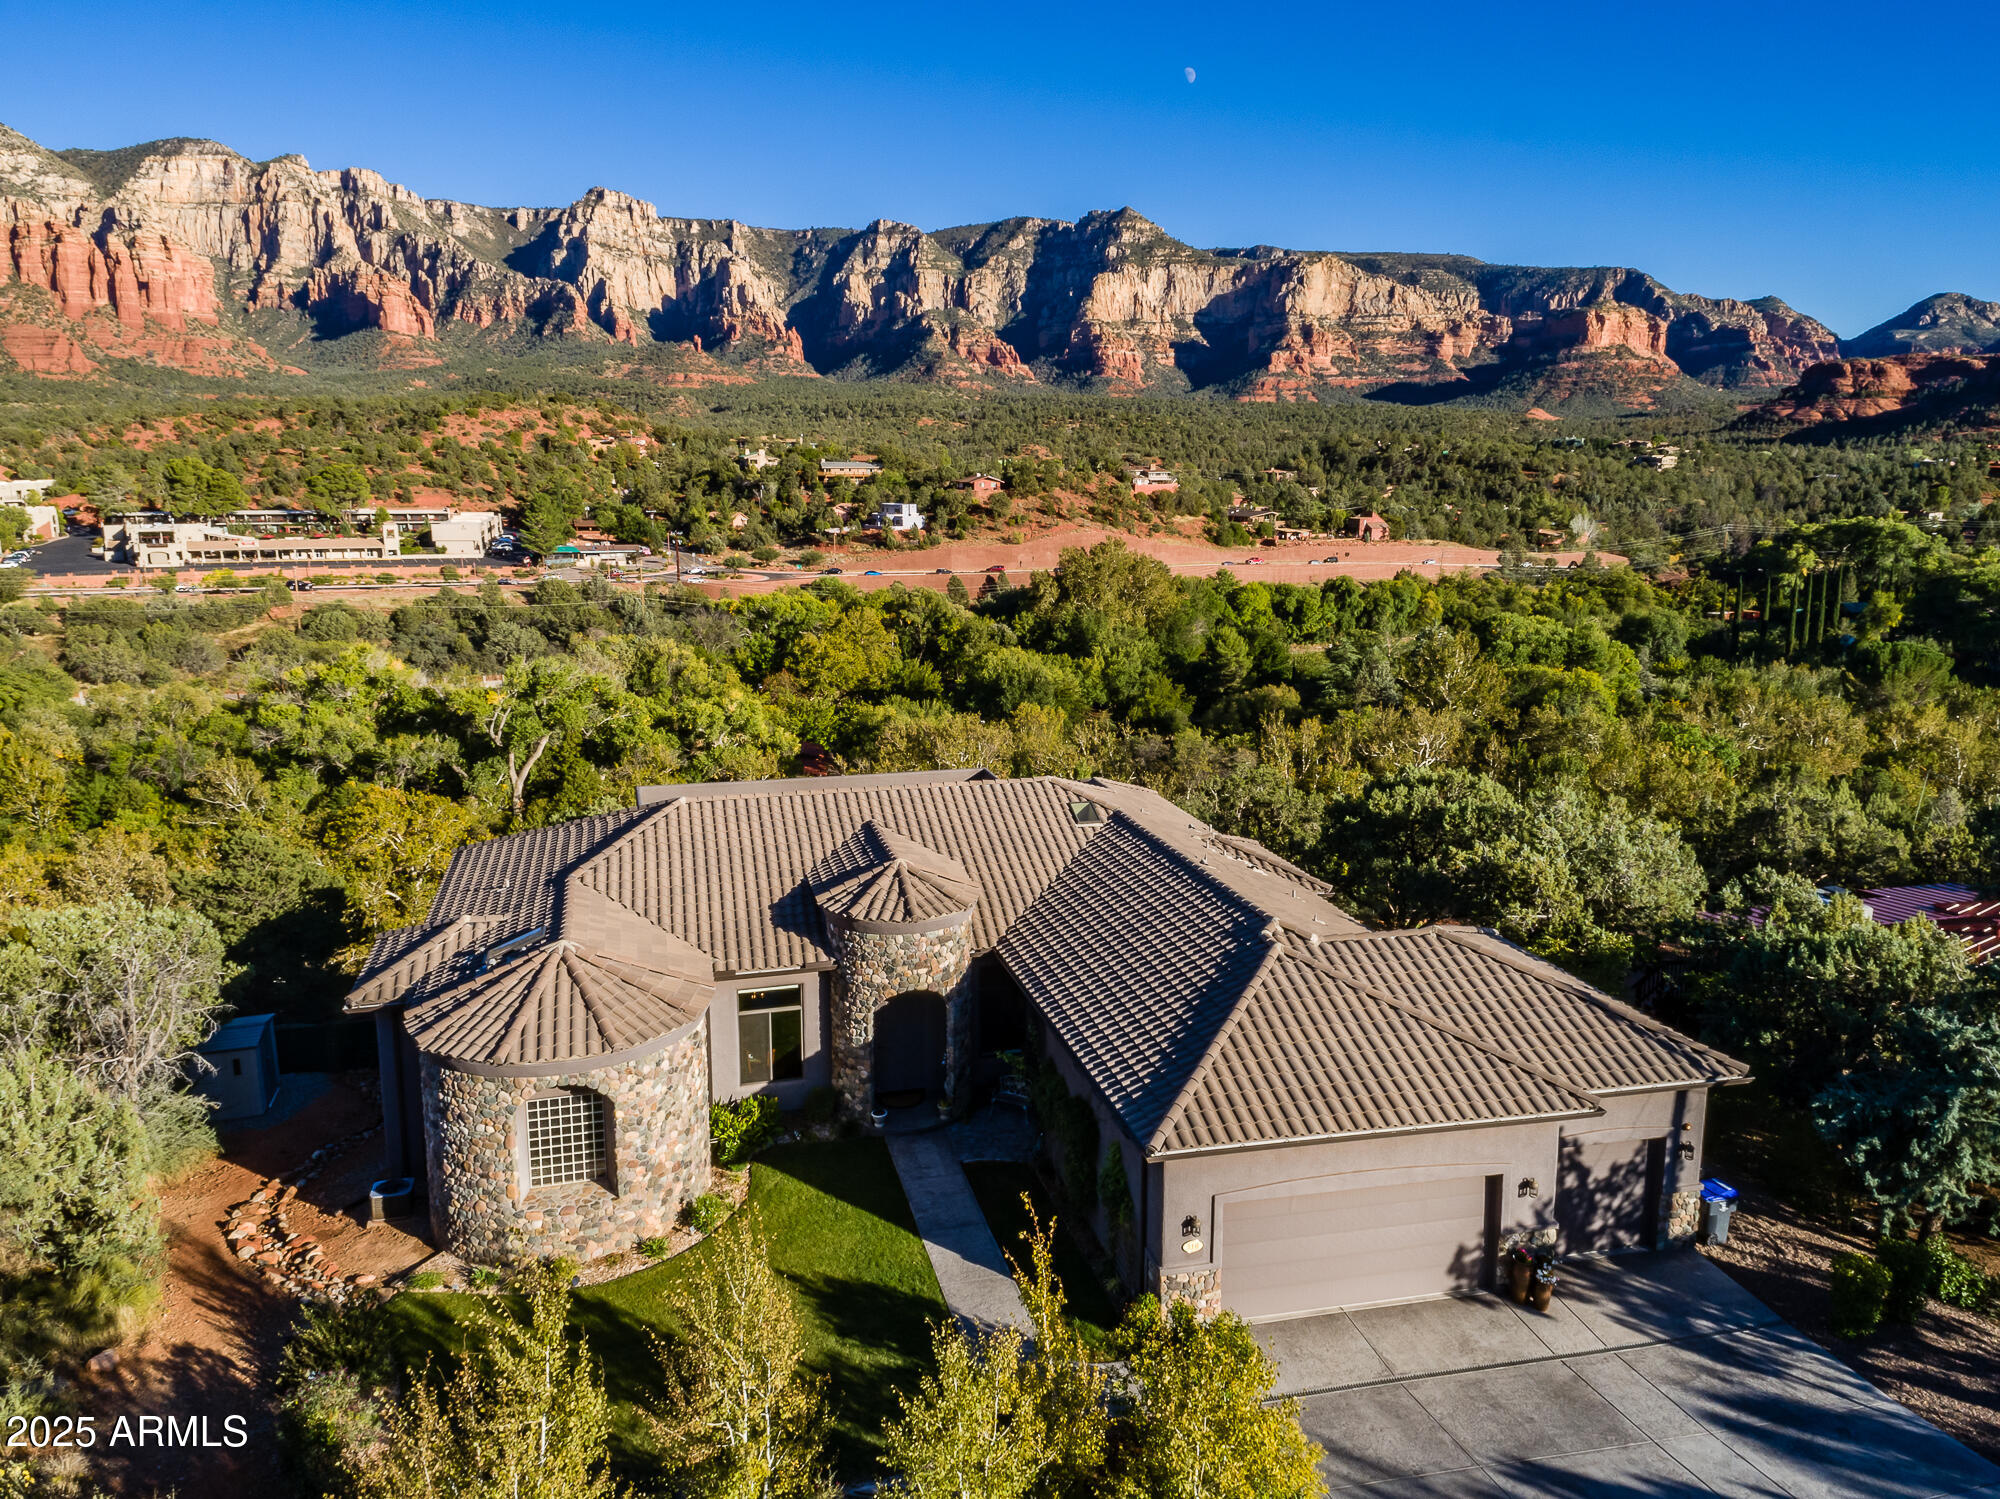
Experience one of Sedona's most extraordinary luxury estates, where jaw-dropping panoramic red rock views meet impeccable modern craftsmanship. Completed in 2018(certificate of occupancy attached), this single-level masterpiece blends soaring 12-ft ceilings, amazing views through the windows, and high-end finishes throughout. The open-concept design flows effortlessly into a stunning chef's kitchen equipped with elite Miele, Sub-Zero, and Wolf appliances. Offered fully furnished and turnkey. No HOA. The lavish primary suite is a serene retreat with breathtaking views, a private deck, massive custom closets (including a His&Her), and a spa-worthy bath featuring a steam shower and jetted tub. Guests will love the three generous en-suite bedrooms, each with beautifully appointed bathrooms. Step outside to a 54-foot entertainment deck overlooking Oak Creekcomplete with an outdoor fireplace, dining space, and BBQ setupperfect for stargazing or savoring Sedona's magical sunsets. The fun continues outdoors with a spa, putting green, bocce court, bean bag toss area, and tranquil Zen gardens with dual water features.

This home also features a lower-level recreation room, custom designer lighting, state-of-the-art sound system and fully landscaped grounds with an organic garden and rainwater recapture system.
#6952138

Sedona

110 SugarLoaf Drive

5 Beds

3 Baths

3,363 Sq.Ft.

$3,400,000

MLS#: 6952138
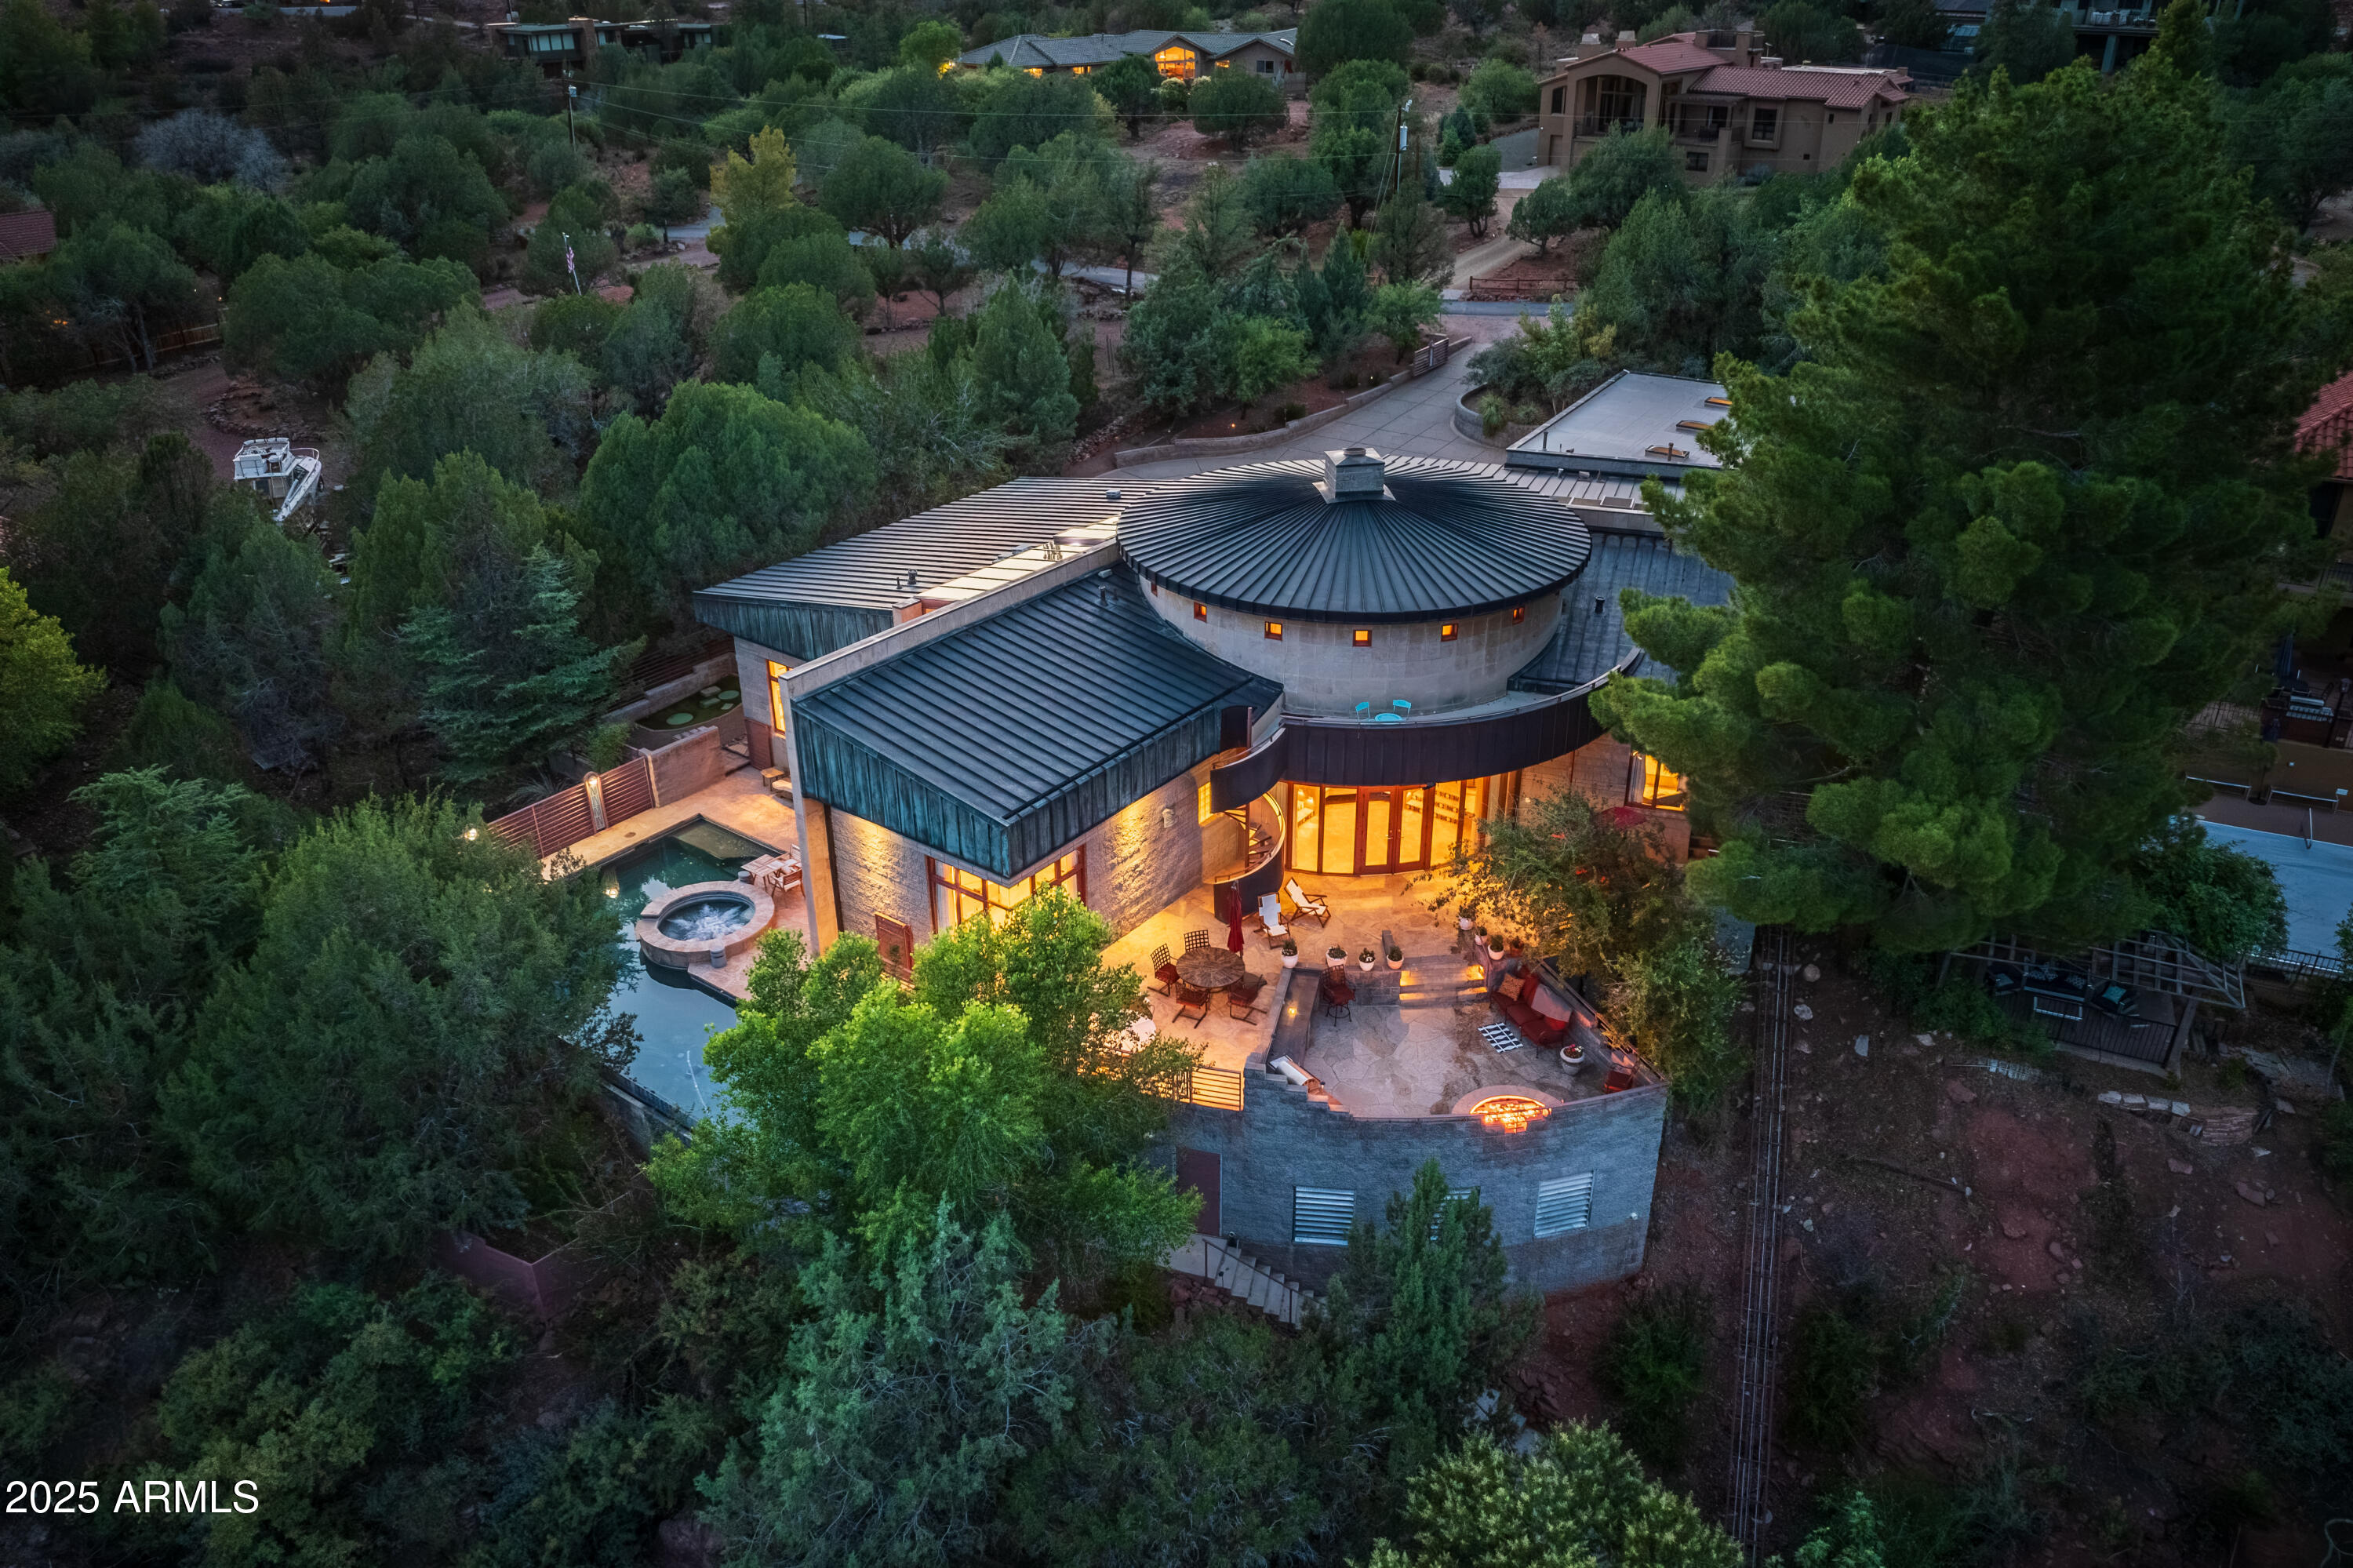
Phil Morris built this custom estate home which overlooks and runs along Oak Creek! From its' backyard decks and patios and upper view deck you will look down on your ''own private expanse of Oak Creek'' complete with negative edge pool, built-in spa, four-person tram down to the babbling creek below, next to a cascading red rock cliff waterfall! Located just .05 mi. from Red Rock State Park, arrive and enter through 80 East Wings' private gates to notice a remarkable feat of architecture, a circular copper roof and three matching copper garage doors. When you enter The Santa Cruz Home you will notice that no expense was spared in building materials. Tucked amidst lush trees and shrubs, it's built on one level semi-circle. Interior reveals towering octagon cathedral wood ceilings and custom lighting features that illuminate a unique circular ceiling for an amazing site to behold every evening! An open living area is well suited for entertaining friends and family with a three- sided gas fireplace for ambiance, multi-seating options and room for gaming and family kickback time. Attention to detail custom finishings throughout include lighted art niches, French doors, wood and copper trim, Pietra Italian marble floors and counters and fiddle-back maple cabinetry. This home provides four ample sized bedrooms (2 master suites, 3 total En-Suite), a full office & three baths. The split floor plan has dual primary en-suite bedrooms with spacious walk-in closets and access to the outdoor patios. The largest primary suite has a luxurious whirlpool bath, double sinks, private commode, lighted make-up area, and walk-in closet. Exit the primary suite to a shaded artificial turf area with fenced dog run and gated access to your private 4-person tram whisking guests down to the river below. The second primary suite has real princess charm with sitting area, stately wall to ceiling gas fireplace, full en-suite bath and private access to the serene pool/patio area. The third bedroom shares a common bath via a short hallway to the fourth bedroom, currently a beautiful yoga/Pilates/cardio barre exercise room with floor to ceiling windows looking out over the negative edge pool and spa deck. The private office looks out to the front drive and entrance with custom bookshelves, TV area and a hidden vault. The expansive patio above the river has an outdoor built-in BBQ with gas fire pit, ample room for your hosted gatherings, along with total privacy and lots of sunshine. A spiral staircase takes you to the upper deck platform with 280-degree views including Cathedral Rock to the East and ethereal star gazing all year round. The negative edge pool and built-in spa provide utter luxury while sunning, splashing with children or choose to meditate with sounds of running water below. Outfitted with Franke faucets and sinks, Kohler whirlpool bath, modern Franklin brass hardware, all custom doors throughout, Lenox dual zone HVAC Systems, and whole house Bose sound system. The gourmet kitchen is perfect for catering your happy hours with Subzero refrigerator/freezer, Viking 8 Burner stove with dual ovens, 2 Marvel wine coolers, Bosch dishwasher, large butcher block with stainless double sink, Italian marble counters and custom marble kitchen table with cushioned seating. Additionally, the oversized 3-car garage has 3 skylights, 3 parking bays and a Tesla charging station.
Ready to experience the summer of a lifetime? With approximately 4100 sq. ft. under one spectacular roof, perched on top of a red rock cliff face...this might be your ticket to paradise. The photo gallery showcases it all!
The home is in the Cup of Gold Water Assoc. which requires an annual assessment fee of $1,300 per year and a one time $5000 transfer of ownership fee.
#6903170

Sedona

80 E WING Drive

4 Beds

3 Baths

4,090 Sq.Ft.

$3,500,000

MLS#: 6903170
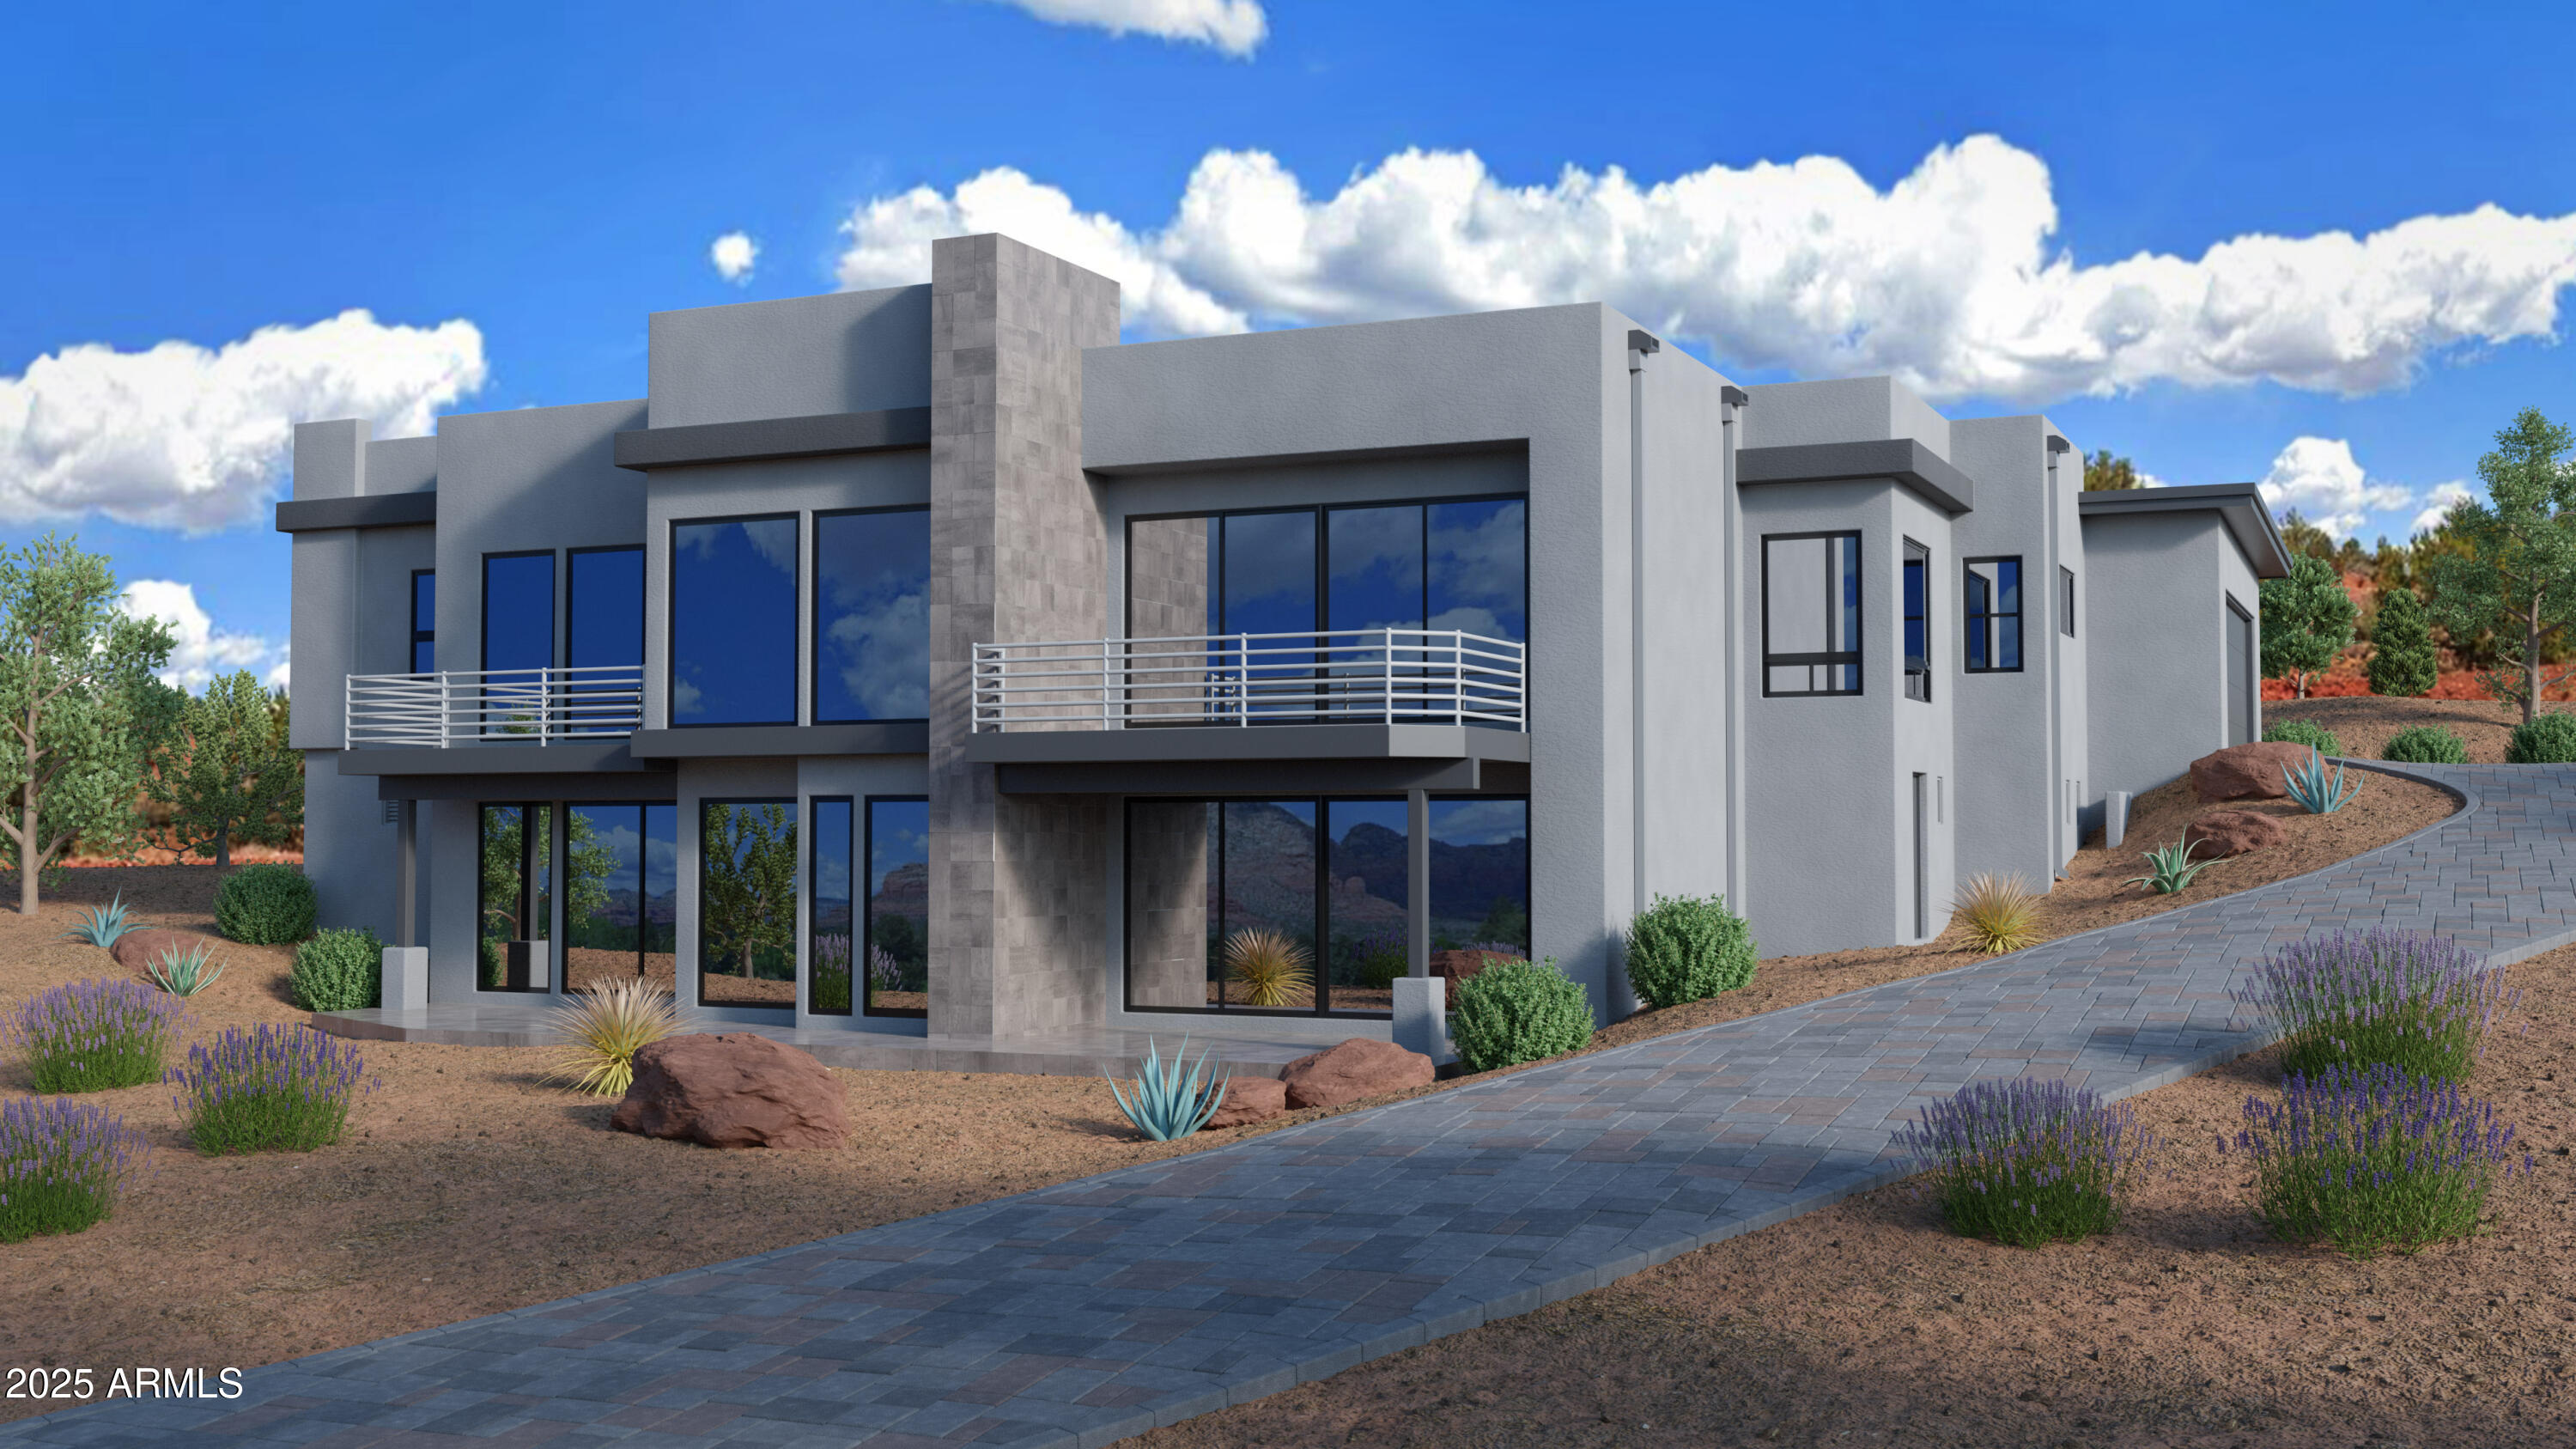
New Luxury Home by Torel, ready by 8/2026. Panoramic Red Rock Luxury in Gated Foothills South.
Perched on an elevated apx half-acre this new construction 4,000 sq ft residence captures sweeping panoramic red rock views across West Sedona. Designed to maximize its spectacular setting, expansive walls of glass and oversized sliding doors create seamless indoor-outdoor living while framing Sedona's iconic landscape from the home's primary living spaces. 
The open-concept floor plan offers 4 bedrooms, 4 baths, and a dedicated recreation/theater room. At the heart of the home, the gourmet kitchen features custom Rift Cut Oak cabinetry by Sun Country, quartz waterfall counters and backsplash by Solid Rock, a professional 48'' double-oven, Steam shower and home audio, security & camera pre wire Steam shower in Primary suite, Room for home Theater, see listing agent for a tour and more information.
#6940141

Sedona

26 EL CAMINO TESOROS --

4 Beds

4 Baths

3,900 Sq.Ft.

$3,400,000

MLS#: 6940141
NOTHING ELSE LIKE THIS IN SEDONA. STR FRIENDLY. Reimagined in 2017, this 6,200 SF executive residence at Canyon Mesa Country Club commands sweeping views of Sedona's red rocks, golf course, and Tonto National Forest. Three levels of fully remodeled living, primary suite with direct access to a heated private pool and spa, theater room with bar, private fitness room, and a self-contained mother-in-law suite with its own entrance, garage, and kitchenette. Vaulted ceilings with wood beams throughout. 7 garages, including two full-size RV bays, a workshop, loft, and three additional storage rooms. A 21kW solar system offsets operating costs. HOA covers all exterior maintenance plus unlimited golf, tennis, and pickleball on one of the nation's top-ranked executive courses. GENUINELY MUST SEE.
#7011163

Sedona

10 THUNDER Road

4 Beds

4 Baths

6,200 Sq.Ft.

$3,495,000

MLS#: 7011163
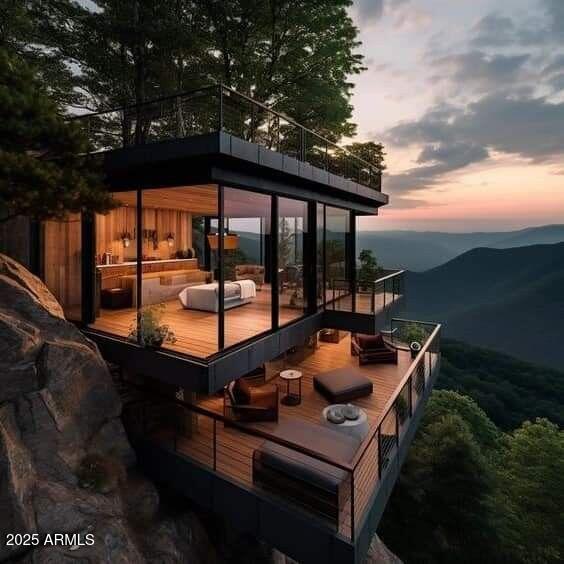
Spectacular to be built custom home in Sky Ridge Estates, Sedona's newest subdivision in the heart of Sedona. Beautiful panoramic-view hilltop lot on the ridge with North/East/South-facing views. Three en-suite masters. Short walk to the new town square, city park, and museums, Tlaquepaque, high-end shopping and dining, Los Abrigados Spa resort, restaurants, gym, lit tennis courts, and Oak Creek front park available for membership. Presently in design(rendering and floor plans only) stage to break ground after completion of roads and utilities, currently underway. The lot alone is 895,000. This is a residence club lot, meaning within a gated, secured subdivision with adjoining clubhouse/CCRC continuing care retirement community, and anti-aging spa(not yet approved)and amenities, offering 5 star property management(not airbnb), room service, 24 hr security  etc. Very quiet and secluded, yet in the heart of Sedona, with a 10 walkability score.

Below-Market Pricing: Secure your slice of paradise with lots starting at just $549,000. 

Build Your Dream: Opt for our innovative, eco-friendly landscape homes featuring rustic contemporary design, metal, and ceiling-to-floor glass, designed for efficiency and elegance. Cantilevered on pillars vs See renderings under the photo tab.

Unparalleled Views, Privacy, very quiet & secluded:

19 Exclusive Lots: Each lot, ranging from half to three-quarters of an acre, offers breathtaking panoramic views along a serene ridge down and through a hidden canyon.

Investment & Lifestyle Flexibility: Residence club
Luxury Living Redefined: Sky Ridge Estates isn't just a place to live; it's a lifestyle. This 5-star resort community offers:
*Private Club & Fine Dining (room service): Experience culinary delights without leaving the comfort of your community.
*Wellness & Leisure: State-of-the-art anti-aging spa, fully-equipped gym, yoga studio, indoor climate-controlled pickleball court, and a golf simulator.
*Concierge & Transport: Enjoy the convenience of concierge services, a Mercedes limo van for all your travel needs, and 24-hour security guard and cameras.
*Resort-Style Property Management: Travel a lot? 2nd Home? On-site property management is available.

*Infrastructure is underway, and roads and utilities are being installed. The clubhouse and gate are pending approval.

Collaborate with our top architect and builder to bring your vision to life. Contact us for more details on this unique opportunity.

Look under photos and website for home renderings and drone footage of each lot. Don't miss out on this chance to invest in a lifestyle of luxury and tranquility at Sky Ridge Estates.
The lot is 995,000. 
Most recently sold lot comp lots in residence clubs);
1.)60 Indian head lane .54 acre lot 1/15/2024 sold for 1,250,000.
2.)170 HIDDEN MEADOW DR 7, 1.3-acre lot 3/26/2025 sold for 3,100,000
3.)75 PASEO DEL INEZ 7; 81-acre lot 1/13/2026 sold for 1,350,000.
*Gates and clubhouse pending approval, clubhouse is adjoining /not part of subdivision.
#6904659

Sedona

17 Sky Ridge Court

3 Beds

4 Baths

3,500 Sq.Ft.

$3,895,000

MLS#: 6904659
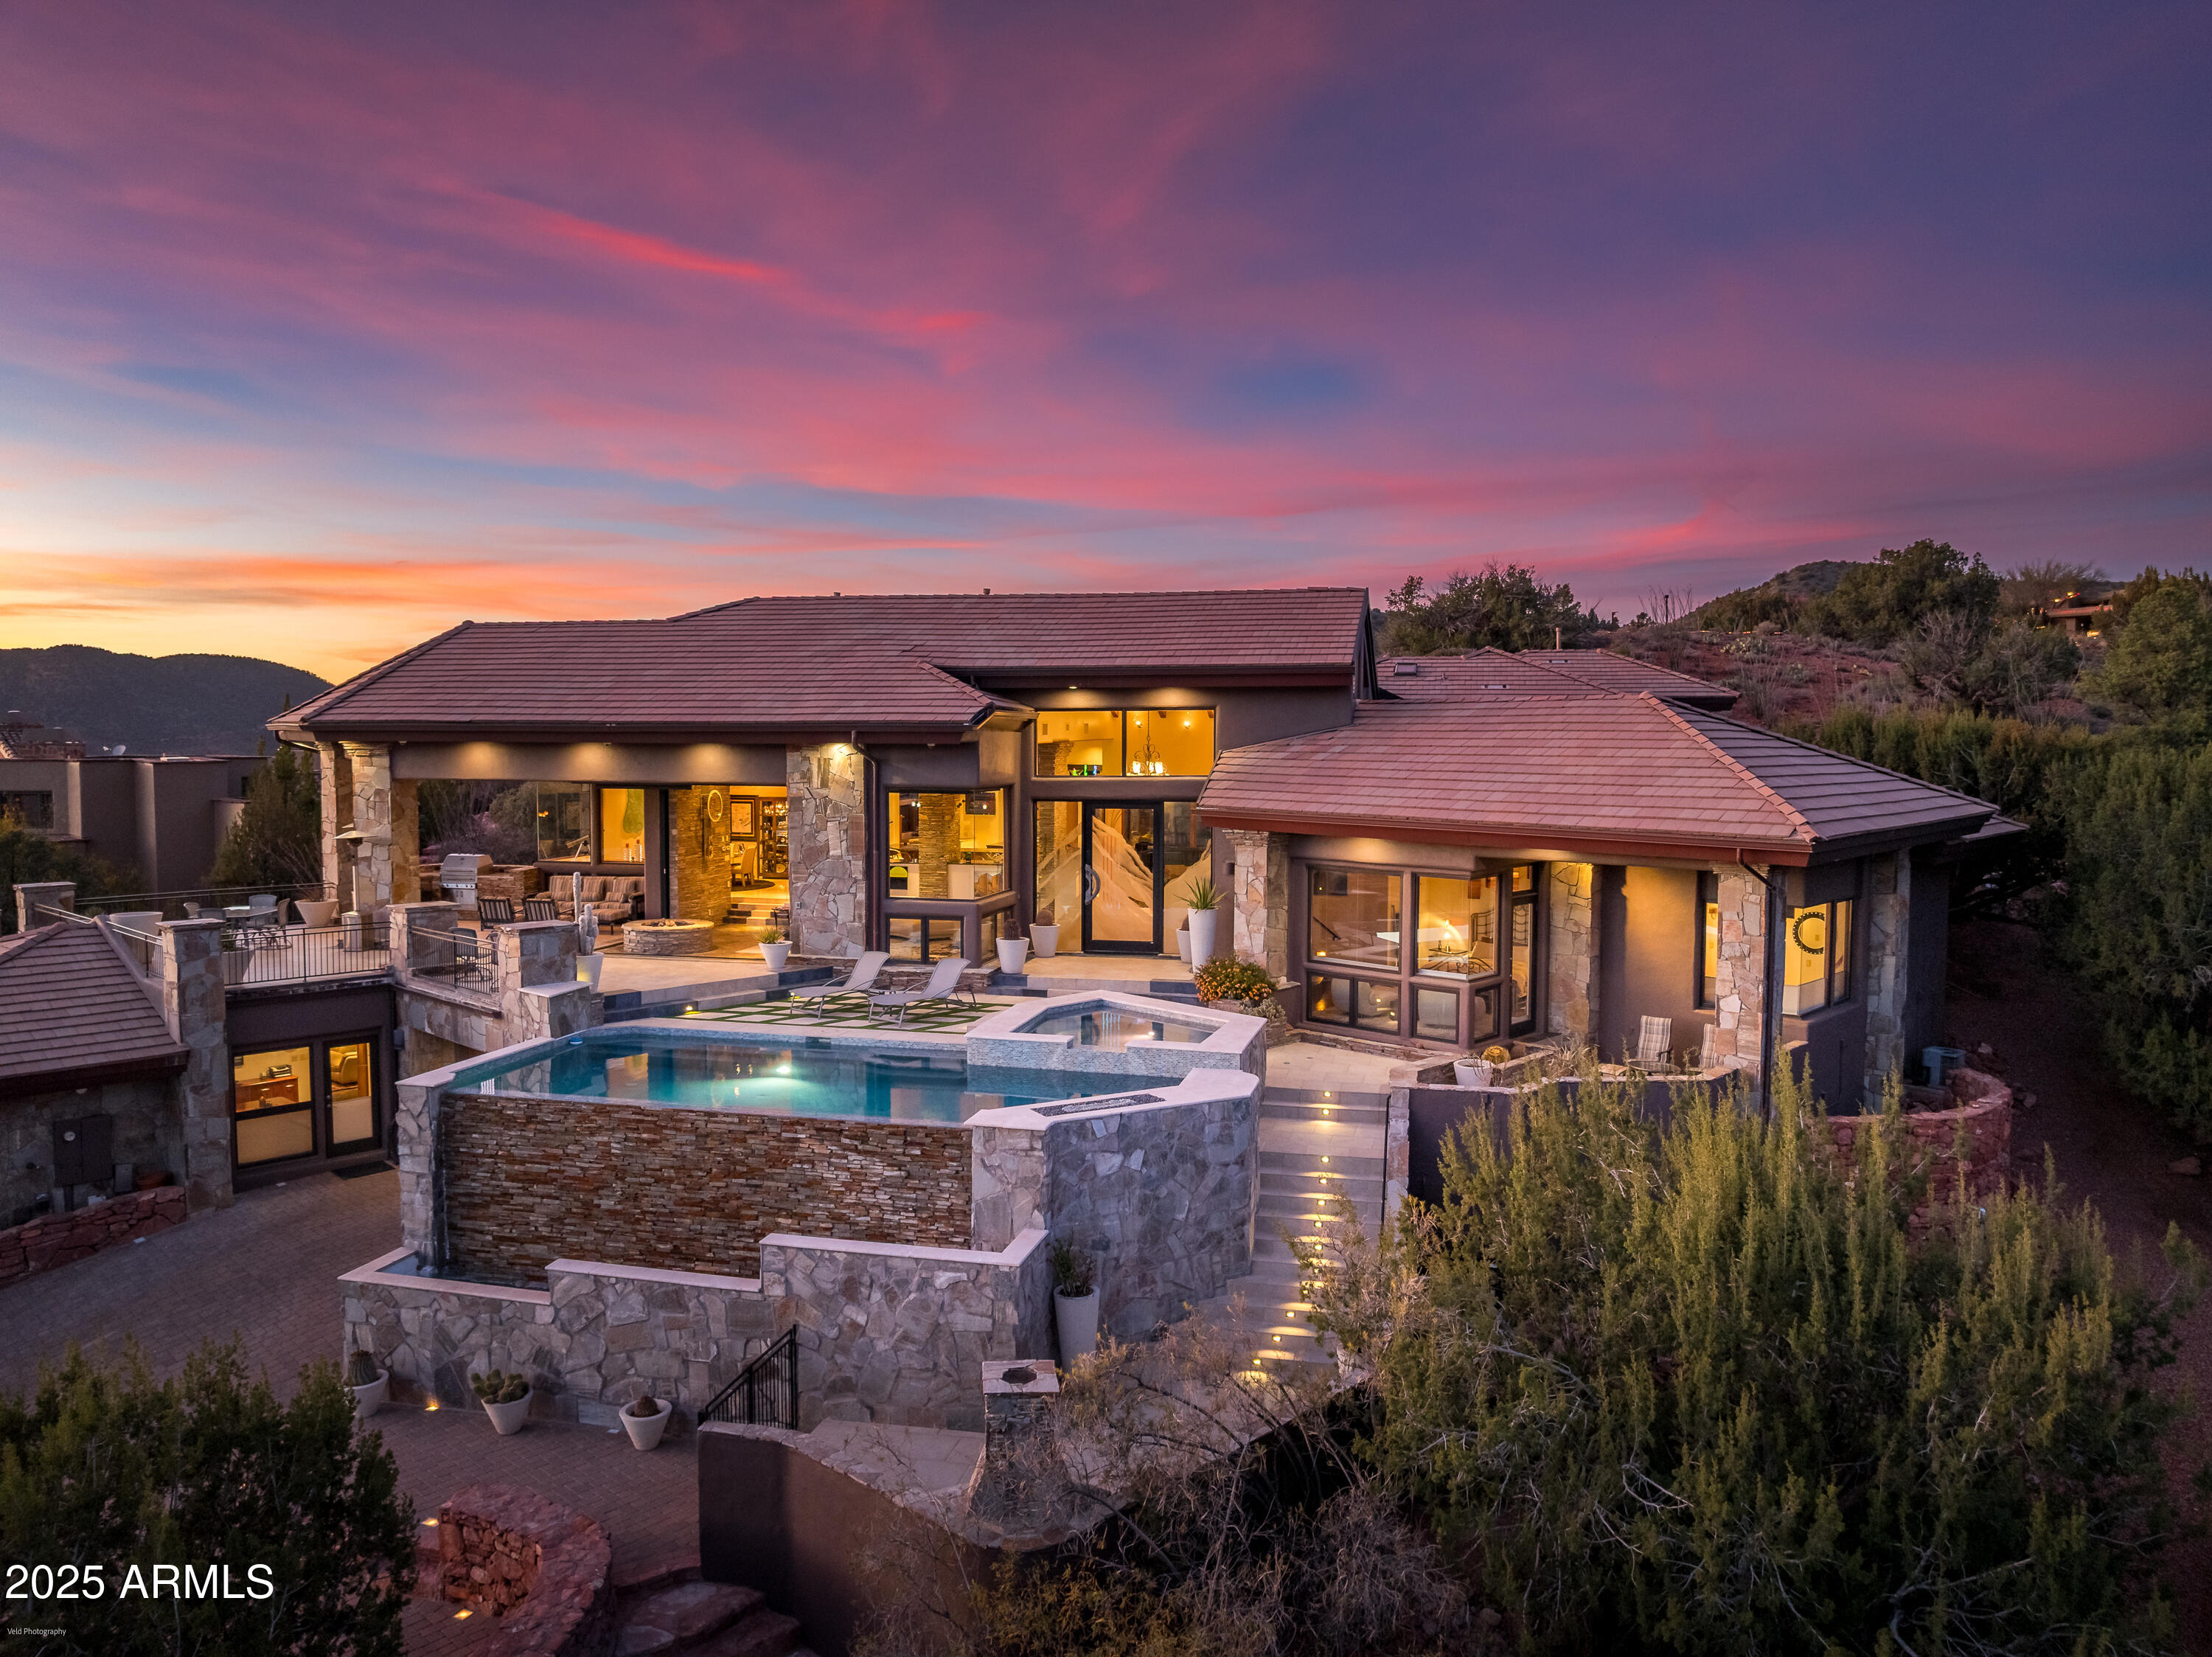
Exclusive top of the hill location with knockout panoramic red rock views and expansive indoor/outdoor space with elevated views. Within the luxury gated community of Back O Beyond, this Modern, luxury contemporary home offers separate guest accommodations and a showcase 7+ car garage. Ideal for entertaining, this home has a massive kitchen/living room with telescoping doors opening onto the outdoor kitchen, living room and Pebble-Tek pool and spa. Enjoy Sedona's mild seasons from the elevated patio with outdoor living space, plus pool and spa directly facing Cathedral Rock. Lower level attached casita gives your guests privacy and luxury from the 2 bedroom suite including  temperature controlled 1200 bottle wine storage. Main level = 4400 sq ft 
Massive open kitchen with stainless appliances, radius island, additional refrigerator drawers and two dishwashers. 
Music/Media room walks out onto the rear patio
Primary bedroom suite with soaring ceilings faces Cathedral Rock view instant morning views
Two additional guest suites plus powder room, laundry room, formal dining room round out the upper level.  
Garage
Showcase car collector garage with space for 7+ vehicles and workshop or studio space could also be optimized for a home gym. 
Lower level = 1905 sq ft
9' ceilings in the lower level - two separate entrances plus garage access.  Wine storage space for 1200 bottle collection is temperature controlled.
Two bedroom suites plus an additional living room will make your guests feel comfortable yet private from the main living space.
#6964188

Sedona

200 Scenic Drive

5 Beds

5 Baths

6,305 Sq.Ft.

$3,995,000

MLS#: 6964188
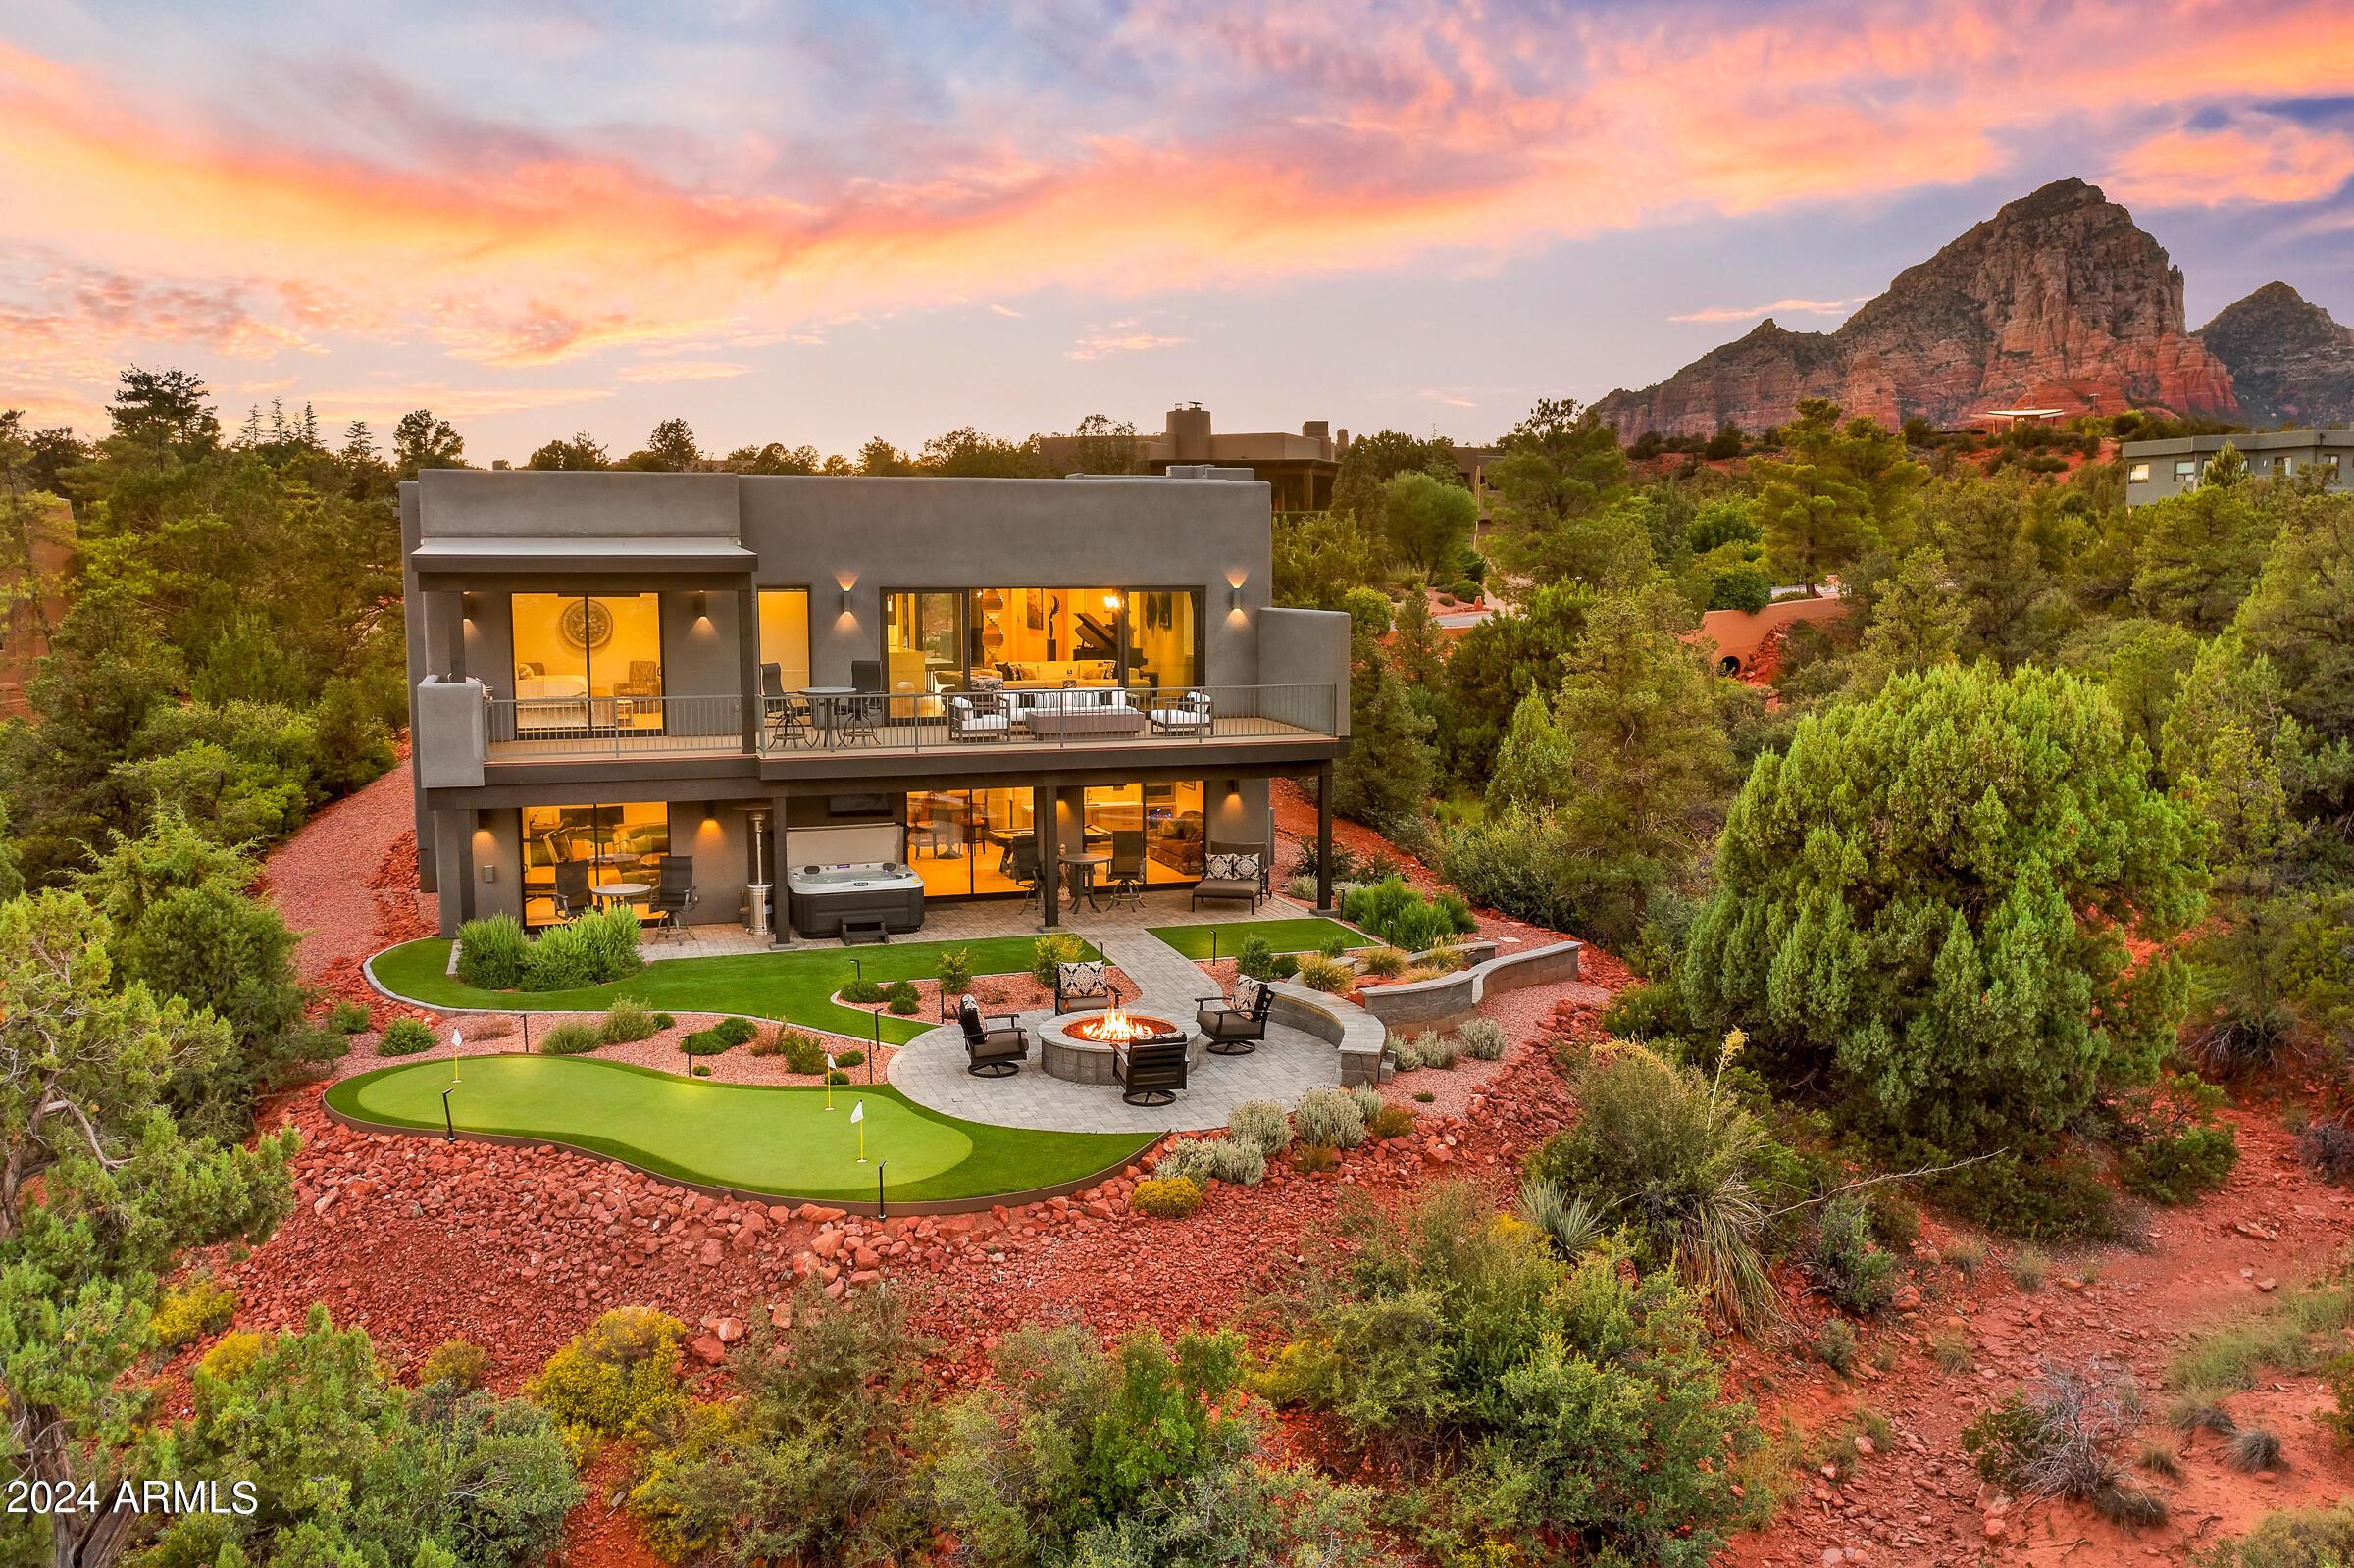
Excellent Opportunity for Investors & 1031 Exchange Buyers -- $8,000 mo. rental income and lease expires on September 30, 2028.  Tenant is also willing to extend for an additional 2 years.  

Stunning custom home built in 2022 in sought after gated community of Casa Contenta.  Over $350,000 of improvements including complete backyard with putting green, custom cabinets in Master closet and garage, surround sound throughout, and window coverings just to name a few.  

Great opportunity to create some income in the short term and eventually have an amazing house to move into!
#7026728

Sedona

202 CALLE DIAMANTE --

4 Beds

4 Baths

4,601 Sq.Ft.

$3,590,000

MLS#: 7026728
Nearly 12 acres of Sedona that cannot be reassembled. Two contiguous lots inside gated Sedona Ranch on Oak Creek, bordered on two sides by Coconino National Forest and adjacent to Red Rock State Park; a permanent buffer no future development can undo. Private creek frontage with its own beach, a mature sycamore corridor, a recognized vortex site, and a red rock quarry on the land. 360-degree views gather Cathedral Rock and the surrounding monoliths. Heinrich Schuerman planted Arizona's first commercial vineyard along this stretch of Oak Creek in the 1880s; established irrigation rights remain. A 4,414-square-foot 2022 modern farmhouse sits lightly on the high ground, with a second home site fully prepared. Paved, gated, creek, privacy, legacy. Not a parcel, sacred land.
#7027997

Sedona

407 LOY Lane

4 Beds

4 Baths

4,414 Sq.Ft.

$4,950,000

MLS#: 7027997

This exquisite contemporary designed home in Sedona offers unparalleled red rock views, quality construction, and beautifully executed architectural design. Three beautiful living structures with approximately 6,370 SqFt (the main residence, guest house, and pool cabana) are situated on 1.96-acres overlooking the signature hole on Oak Creek Country Club Golf Course, national forest and red rock formations. Four (4) bedrooms; seven (7) baths; a gourmet kitchen; home movie theater; office for two; laundry; two master suites; guest house with kitchen; and pool cabana. Home built in 2007, with $11.5 Million cost. State of the art security; smart home system from your iPad/iPhone. Guest House: 1157 SqFt. Pool Cabana: 477 SqFt. MAIN RESIDENCE - Main Living Level Accessed By Commercial Elevator Or 3 Separate Stairwells

* Great Room: Wall To Wall Northeast Red Rock Views That Come To Life As The Sun Moves To The West; Custom Copper And Steel Gas Fireplace That Is A Work Of Art; Granite And Custom Wood Buffet Table With Glass Faced Stemware Steel Cabinet; Surround Sound; Wall-Mounted TV's Included.

* Gourmet Open Kitchen: Appliances Have Never Been Used: Gas Gaggenau Cook-Top; Electric Gaggenau Cooktop; Gaggenau Deep Fryer; Gaggenau Steamer; Gaggenau Oven; Viking Warming Drawer Fisher And Paykel Kosher Dishwashers; Oven; Built-In Microwave; Custom Cabinetry; Granite Island; 3/4" Glass Top Breakfast Bar

* Master Bedroom (Split Floor Plan): Venetian And Crushed Glass Wall As You Enter Master; Patio With Sculpture; Second Patio With Master Suite Private Entry Onto Heated Spa With Spillover; Walk-In Closet; Wall Of Windows Exposing Red Rock And National Forest Views; Custom Bed With Drawers And Built-In Nightstands; Glass Art Sculpture On Wall With A Butterfly Shadowing Effect On The Wall; Electric Blinds

* Master Bathroom: Vanity Walk-In Jetted Shower With A Flowering Bouquet Of Tiled Wall Art; Bench Seating In Shower; Jetted Therapeutic Bathtub For Two; Custom Cabinetry; Upscale Toto Bidet In The Water Closet

* Second Master Suite & Bathroom: Private Patio With Moving Sculpture; Luxe King And Queen Round Bed; Walk-In Custom Closet; Wall-Mounted TV; ¾ Master Bath With Jetted Shower Heads

* Office: With Apple Computer + Built-In Desks For Two With Two Granite And Custom Wood Desks; Cabinetry; Views Of The Oak Creek Golf Course And Beautiful Mesa Buttes

* Laundry Room: KitchenAid 4.5 Ft Front Load Washer And Dryers; Wall Mounted Tv; Custom Cabinetry With An Abundance Of Storage; Wash Basin Sink; Built-In Ironing Board

* Powder Room: Cured Back-Lit Crushed Glass Over Venetian Plaster Wall; Glass Vessel Sink

* Radiant In-Floor Heating Main House - Natural Gas
* Wall-Mounted Tv's & Apple Computers
* Heated Spa (Natural Gas Hot Tub)
* Cascading Water Feature
* Partial Metal Roof With Steel Beams Across Ceiling
* Venetian Plastered Walls
* Wooden Ceilings & Wooden Floor To Ceiling Walls
* Surround Sound
* Alarms; Security; iPad In Every Room For Controls (Smart Home System)
* Natural Stone Flooring

MAIN RESIDENCE - 2ND FLOOR
* Home Theater System: Projector & Media Equipment; Apple Computer

* Kitchenette: With Subzero Refrigerator & Freezer; Custom Cabinets; Dining Area With Table And Chairs

* Guest Suite Bedroom: Built-In Hand-Crafted Custom Closets; Electric Blinds; Tv

* Guest 3/4 Bath With Walk-In Shower
* Room Furnace, Electronics For Media
* Spiral Stairwell With Contemporary Lighted Glass Steps
* Venetian Plastered Walls
* Surround Sound
* Outdoor Patio For Guest Suite

MAIN RESIDENCE - 1ST FLOOR
* Garage: 3-Car Or Two Car + Golf Cart Access Into Main Residence + Storage Cabinets & Workbench
* Commercial Elevator: Temperature Controlled Elevator Equipment Room With Split HVAC (3 Floors).
* Bathroom (1/4 Bath)
* Security Door: Front Door Woven Copper Panels

Guest House Second Building Overlooking Golf Course
* One-Car Garage [Over-Sized] + Storage
* Office Desk + Apple Computer; Wall Mounted Tv; Abundance Of Built In Custom Cabinetry In Living Area With Convex And Concave Wall Accents
* Kitchen Appliances: Gaggenau Electric Stove - 2 Burner; Subzero Refrigerator & Freezer Drawers; Fisher & Paykel Dishwasher; Hand Cut Stone Flooring; Soddalite Granite Counters
* Heat Pump HVAC
* Gas Fireplace With Granite Facing & Hearth
* Guest Bedroom With TV: Granite; Built-In Custom Cabinetry; Two Queen Beds Fit Comfortably
* Bathroom (3/4 Bath) With Single Vanity; Glass Sink With Undermount Lighting; Granite Matching Master Bedroom; Makeup Vanity; Water Closet; Walk-In Pharo Jet Stream Shower + Floor To Celing Granite In Shower
* Alarm & Security Cameras On Exterior
* Surround Sound

POOL CABANA
* Commercial Steel Kitchen: Refrigerator/Chilling Drawers/Ice-Maker; Dishwasher; Microwave; Indoor Electric Grill
* Bath (3/4 Bath) Includes Steam Shower
* Smart Home System
* Surround Sound
* Alarm & Security Cameras On Exterior
* Heat Pump HVAC
* Pool Gas Heating


EXTERIOR
* Pool
* Heated Spa With Ambiance Of Endless Water Spillover Faced With Artistic Sculpture
* Cascading Water Feature
* Security Cameras, Including A Security Camera At The Gated Entry - All Monitored
* Custom Artistic Iron Electronic Gate
* Perimeter Areas Fenced With Hand-Crafted Sculptured Iron Fencing
*Limestone Decks, Steps
* Numerous Art Sculptures Placed Into The Exquisite Landscaped Design
* Drip System For All Landscaping: Including Landscaping Into National Forest To Prevent Fire Hazards (Landscapers Scheduled Weekly On Tuesdays)
* Hand Crafted Patina Faux Copper Around Roof-Lines
* Custom Stone Floors: Granite In Main Residence; Limestone With Fossils; Exterior Limestone

SUPPLEMENTAL INFO
* Living Room Single Pane Star-Fire Glass (Blue Glass) Ordered From Ny - Commercial Grade
* Steel & Masonry Construction + 4 Concrete Deck Pan
* Full Synergy System & Heavy Mesh (Synthetic Stucco)
* Walls Have 2" Thich Foam Insulation
* Commercial Hydraulic Elevator
* Each House Has Its Own Breaker Panels
* Three (3) Phase
* All Water Heaters Natural Gas
* Taxes: $16,981 - 2019 Includes Both Parcels: 405-28-015b &405-28-015e

UTILITIES:
* ELECTRIC: APS
* GAS: Unisource
* WATER: Big Park
* SEPTIC: Conventional Septic
* TRASH: No Trash Pickup
* PHONE; INTERNET; CABLE: CenturyLink
* TV: Direct TV Previously Installed (Not Hooked Up)
* ALARM; SECURITY; ELECTRONICS: Desert Sounds

--------------------------------------------------------------------------

* 1.96 Acres (2 Parcels Included With Sale: 405-28-015e & 405-28-015b). Seller Did Not Combine Parcels For Property Tax Advantages. Purchased Parcels In 2000/2001: Built In 2007 Completed (5 Years)
* 6,370 Square Feet (Builder) Includes Main Residence, Guest House, Pool Cabana (Sqft Does Not Include Garages). County Records (Taxes Paid) On: Main Residence: 4,488 Sqft; Guest House: 1,157 Sqft; Pool Cabana House (477 Sqft)
* Situated Against National Forest

1296 Verde Valley School Road

Message successfully sent.

I agree to receive email communication and understand I can unsubscribe at any time.

I agree to be contacted by The Mandy Gold Team | Haymore Real Estate LLC via call, email, and text for real estate services. To opt out, you can reply 'stop' at any time or reply 'help' for assistance. You can also click the unsubscribe link in the emails. Message and data rates may apply. Message frequency may vary. Privacy Policy

 - property

Send a message

Message successfully sent.

Reason for contacting?

I agree to receive email communication and understand I can unsubscribe at any time.

I agree to be contacted by The Mandy Gold Team | Haymore Real Estate LLC via call, email, and text for real estate services. To opt out, you can reply 'stop' at any time or reply 'help' for assistance. You can also click the unsubscribe link in the emails. Message and data rates may apply. Message frequency may vary. Privacy Policy

Sign In Sign Out

Virtual Assistant

Would you like to take the next step with this property? We can help you schedule a showing or virtual tour, or send you more details.

Yes, I would like more information.

Thank You for Your Reply, One of Our Agents will contact you as soon as possible

No, maybe later.

Thank you, you can always contact me via email, phone number or through the contact form.

Realhub AI

Lucy - Your AI-Powered Realtor

Update Your Temporary Password

Personalize your search

Enter your email and we'll notify you immediately when new listings match what you're looking for.

or enter email address

Already have an account ? Login here

Continue your home search

I agree to receive communications and understand I can unsubscribe at any time.

I agree to be contacted by The Mandy Gold Team | Haymore Real Estate LLC via call, email, and text for real estate services. To opt out, you can reply 'stop' at any time or reply 'help' for assistance. You can also click the unsubscribe link in the emails. Message and data rates may apply. Message frequency may vary. Privacy Policy

Already have an account ? Login here

We use cookies

We use cookies primarily for analytics to enhance your experience. By accepting, you agree to our use of these cookies. You can manage your preferences or learn more about our cookies policy.