
12640 N Lauterbrunnen Lane
Oro Valley, AZ 85755
About
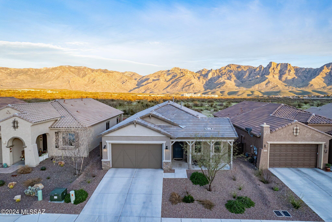
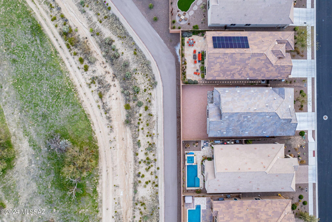
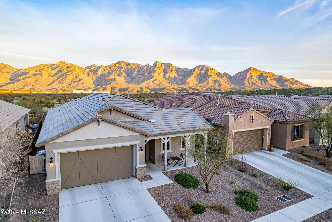
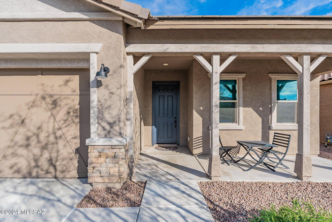
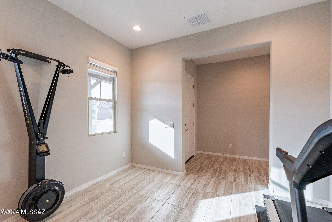
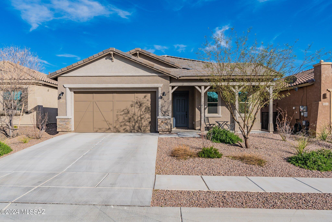
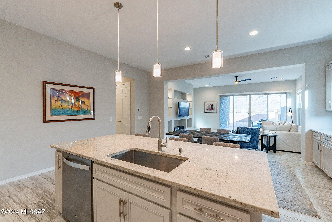
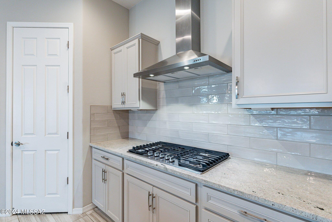
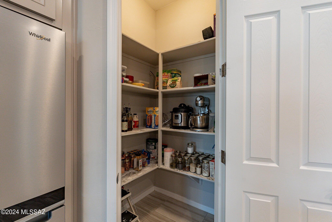
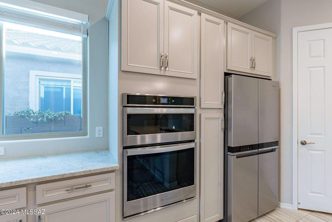
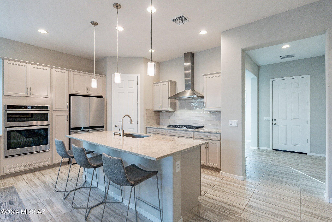
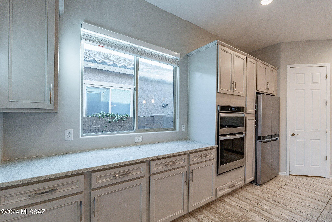
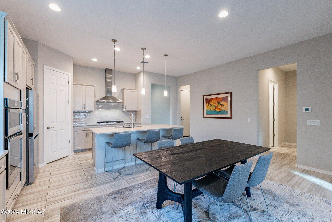
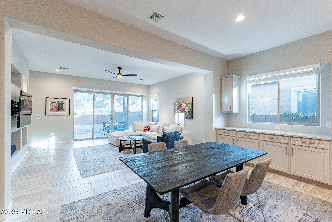
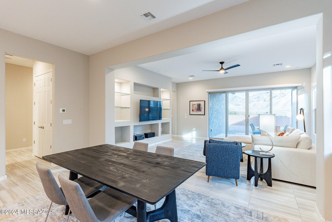
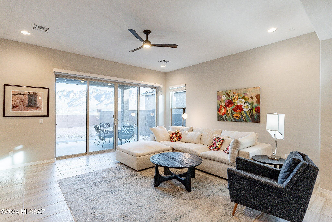
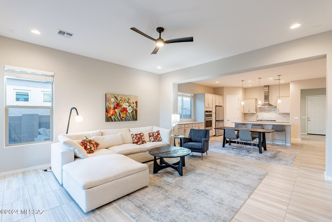
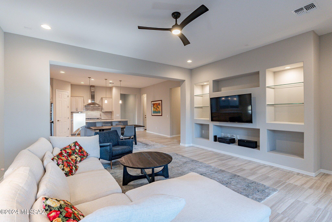
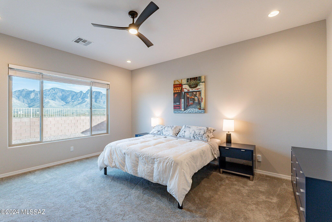
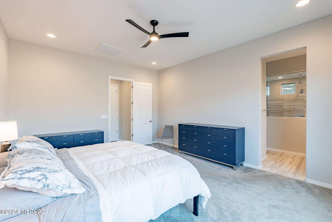
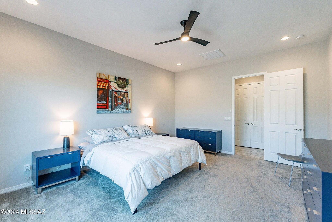
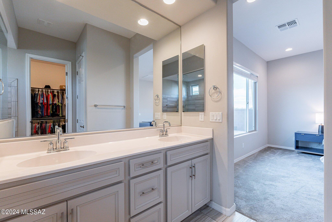
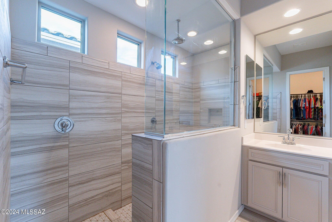
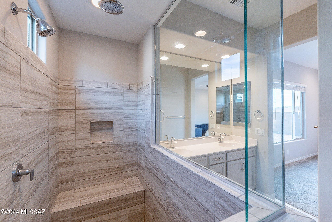
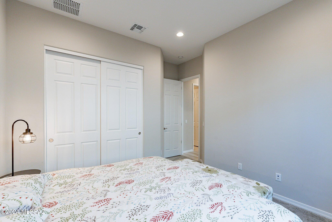
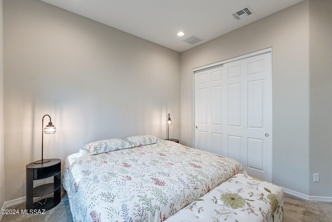
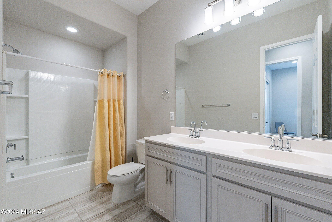
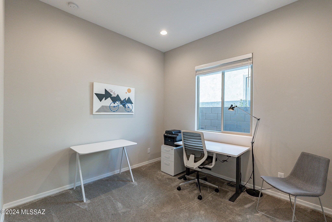
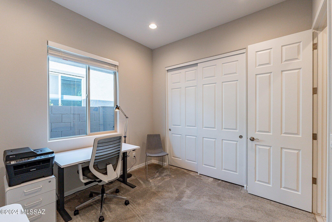
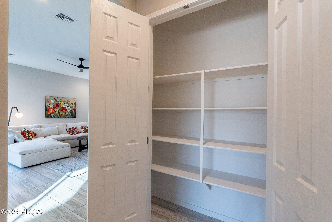
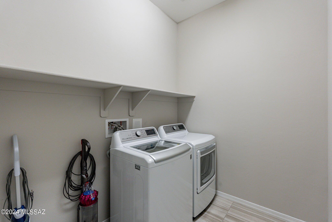
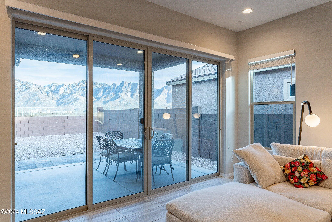
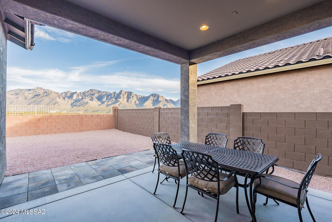
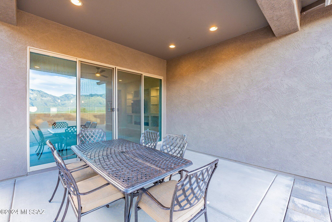
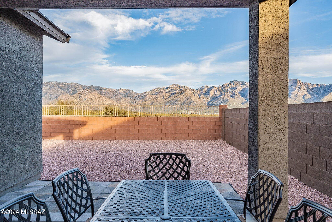
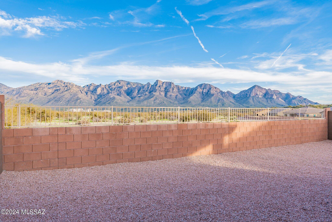
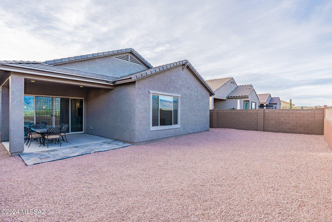
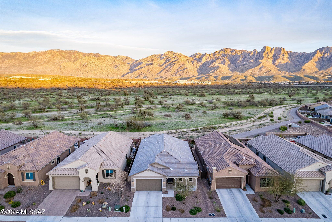
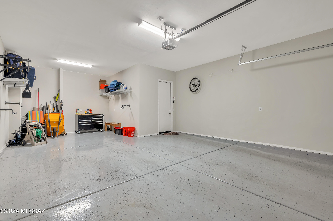
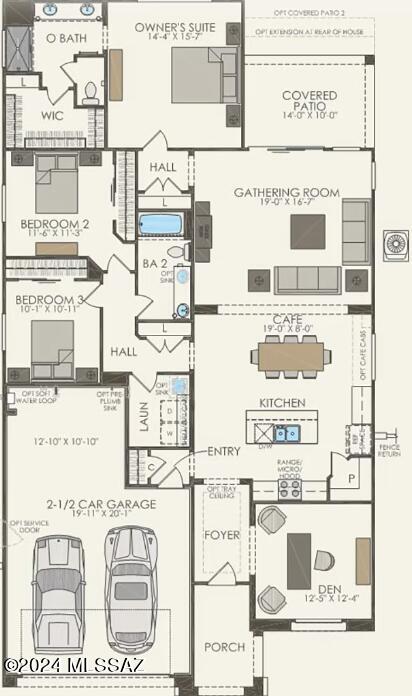
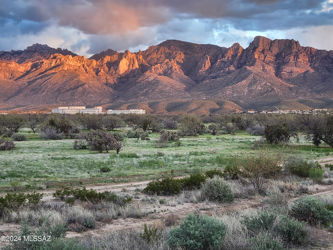
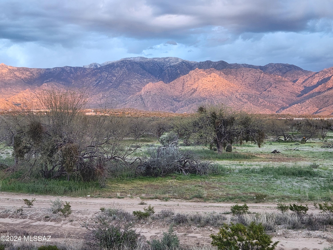
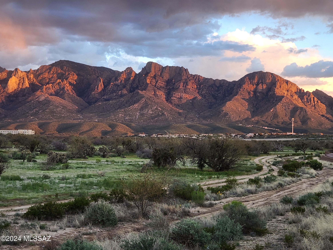
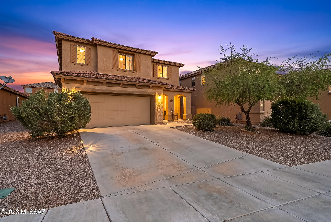
Welcome to this 2021 Pulte built home in the private community of Rancho Vistoso Valley Vista. At 2045 sq ft, this split bedroom Barletta floor plan interlaces modern convenience with elegant finishes to create bright and inviting living spaces with unobstructed views. This thoughtfully designed 3-bedroom, 2-bath, 2.5 car garage home, with large bonus flex room / study, features a traditional exterior and a welcoming walk-up front porch. The spacious chef's kitchen with gas cook top and stainless steel appliances is finished in upgraded Lillian Purestyle cabinets in Glacial Grey color and matched with Bianco Montanha granite counters and custom back splash. Center island opens to a generously sized great room that carries through to the back porch that backs up to a pedestrian path, hiking trails, and an expansive desert landscape with views to Catalina. The rear portion of this home has been extended by the builder to allow for extra living space. The primary suite is large with no lack of storage, including a separate walk-in closet and additional linen closet. Double vanity with cultured marble counters, and a beautiful upgraded walk-in tile and glass shower make this entire room an owner's retreat! You'll enjoy the back patio both morning and night, so bring your coffee and wine, and make this nearly new house, still under builder warranty, your home. Over $75, 000 in designer chosen builder upgrades. Enjoy the desirable masterplan amenities including a large community park featuring a dog park, multiple playgrounds, ramadas, grassy play areas and sport courts. * Owner/Agent * Buyer to verify all facts/figures including those in the MLS.
Property
Beds
3
Full Baths
2
1/2 Baths
None
Year Built
2021
Sq.Footage
2,045
Features
Features & Amenities
Interior
-
Other Interior Features
Kitchen Island, Walk-In Closet(s), High Ceilings, Pantry, Double Vanity, High Speed Internet
-
Total Bedrooms
3
-
Bathrooms
2
-
Basement YN
NO
-
Cooling YN
YES
-
Cooling
Central Air, Ceiling Fan(s)
-
Fireplace YN
NO
-
Heating YN
YES
-
Heating
Forced Air
-
Pet friendly
N/A
Exterior
-
Garage
Yes
-
Garage spaces
2.5
-
Construction Materials
Stucco, Frame
-
Patio and Porch Features
Covered, Patio
-
Pool
No
Area & Lot
-
Lot Size(acres)
0.14
-
Lot Size(square feet)
6,098
-
Property Type
Residential
-
Property Sub Type
Single Family Residence
-
Architectural Style
Contemporary
Price
-
Sales Price
$659,000
-
Tax Amount
$4,324.85
-
Sq. Footage
2,045
-
Price/SqFt
$322
HOA
-
Association
YES
-
Association Fee Frequency
Quarterly
-
Association Fee Includes
N/A
Property Resources
-
Horse Property
NO
School District
-
Elementary School
Painted Sky
-
Middle School
Coronado K-8
-
High School
Ironwood Ridge
Property Features
-
Association Amenities
Jogging Path
-
Water Source
Public
Schedule
Schedule a Showing
Showing scheduled successfully.
Mortgage calculator
Estimate your monthly mortgage payment, including the principal and interest, property taxes, and HOA. Adjust the values to generate a more accurate rate.
Your payment
Principal and Interest:
$
Property taxes:
$
HOA fees:
$
Total loan payment:
$
Total interest amount:
$
Location
-
County
Pima
-
Elementary School
Painted Sky
-
Middle School
Coronado K-8
-
High School
Ironwood Ridge

Listing Courtesy of Jill Warren McKenna , Coldwell Banker Realty
RealHub Information is provided exclusively for consumers' personal, non-commercial use, and it may not be used for any purpose other than to identify prospective properties consumers may be interested in purchasing. All information deemed reliable but not guaranteed and should be independently verified. All properties are subject to prior sale, change or withdrawal. RealHub website owner shall not be responsible for any typographical errors, misinformation, misprints and shall be held totally harmless.

Tamara Berveiller
Agent / Realtor®
Call Tamara today to schedule a private showing.
Phone (520) 508-7955
Email Tamara@MandyGoldTeam.com

* Listings on this website come from the FMLS IDX Compilation and may be held by brokerage firms other than the owner of this website. The listing brokerage is identified in any listing details. Information is deemed reliable but is not guaranteed. If you believe any FMLS listing contains material that infringes your copyrighted work please click here to review our DMCA policy and learn how to submit a takedown request.© 2024 FMLS.
Properties
Related properties
Oro Valley
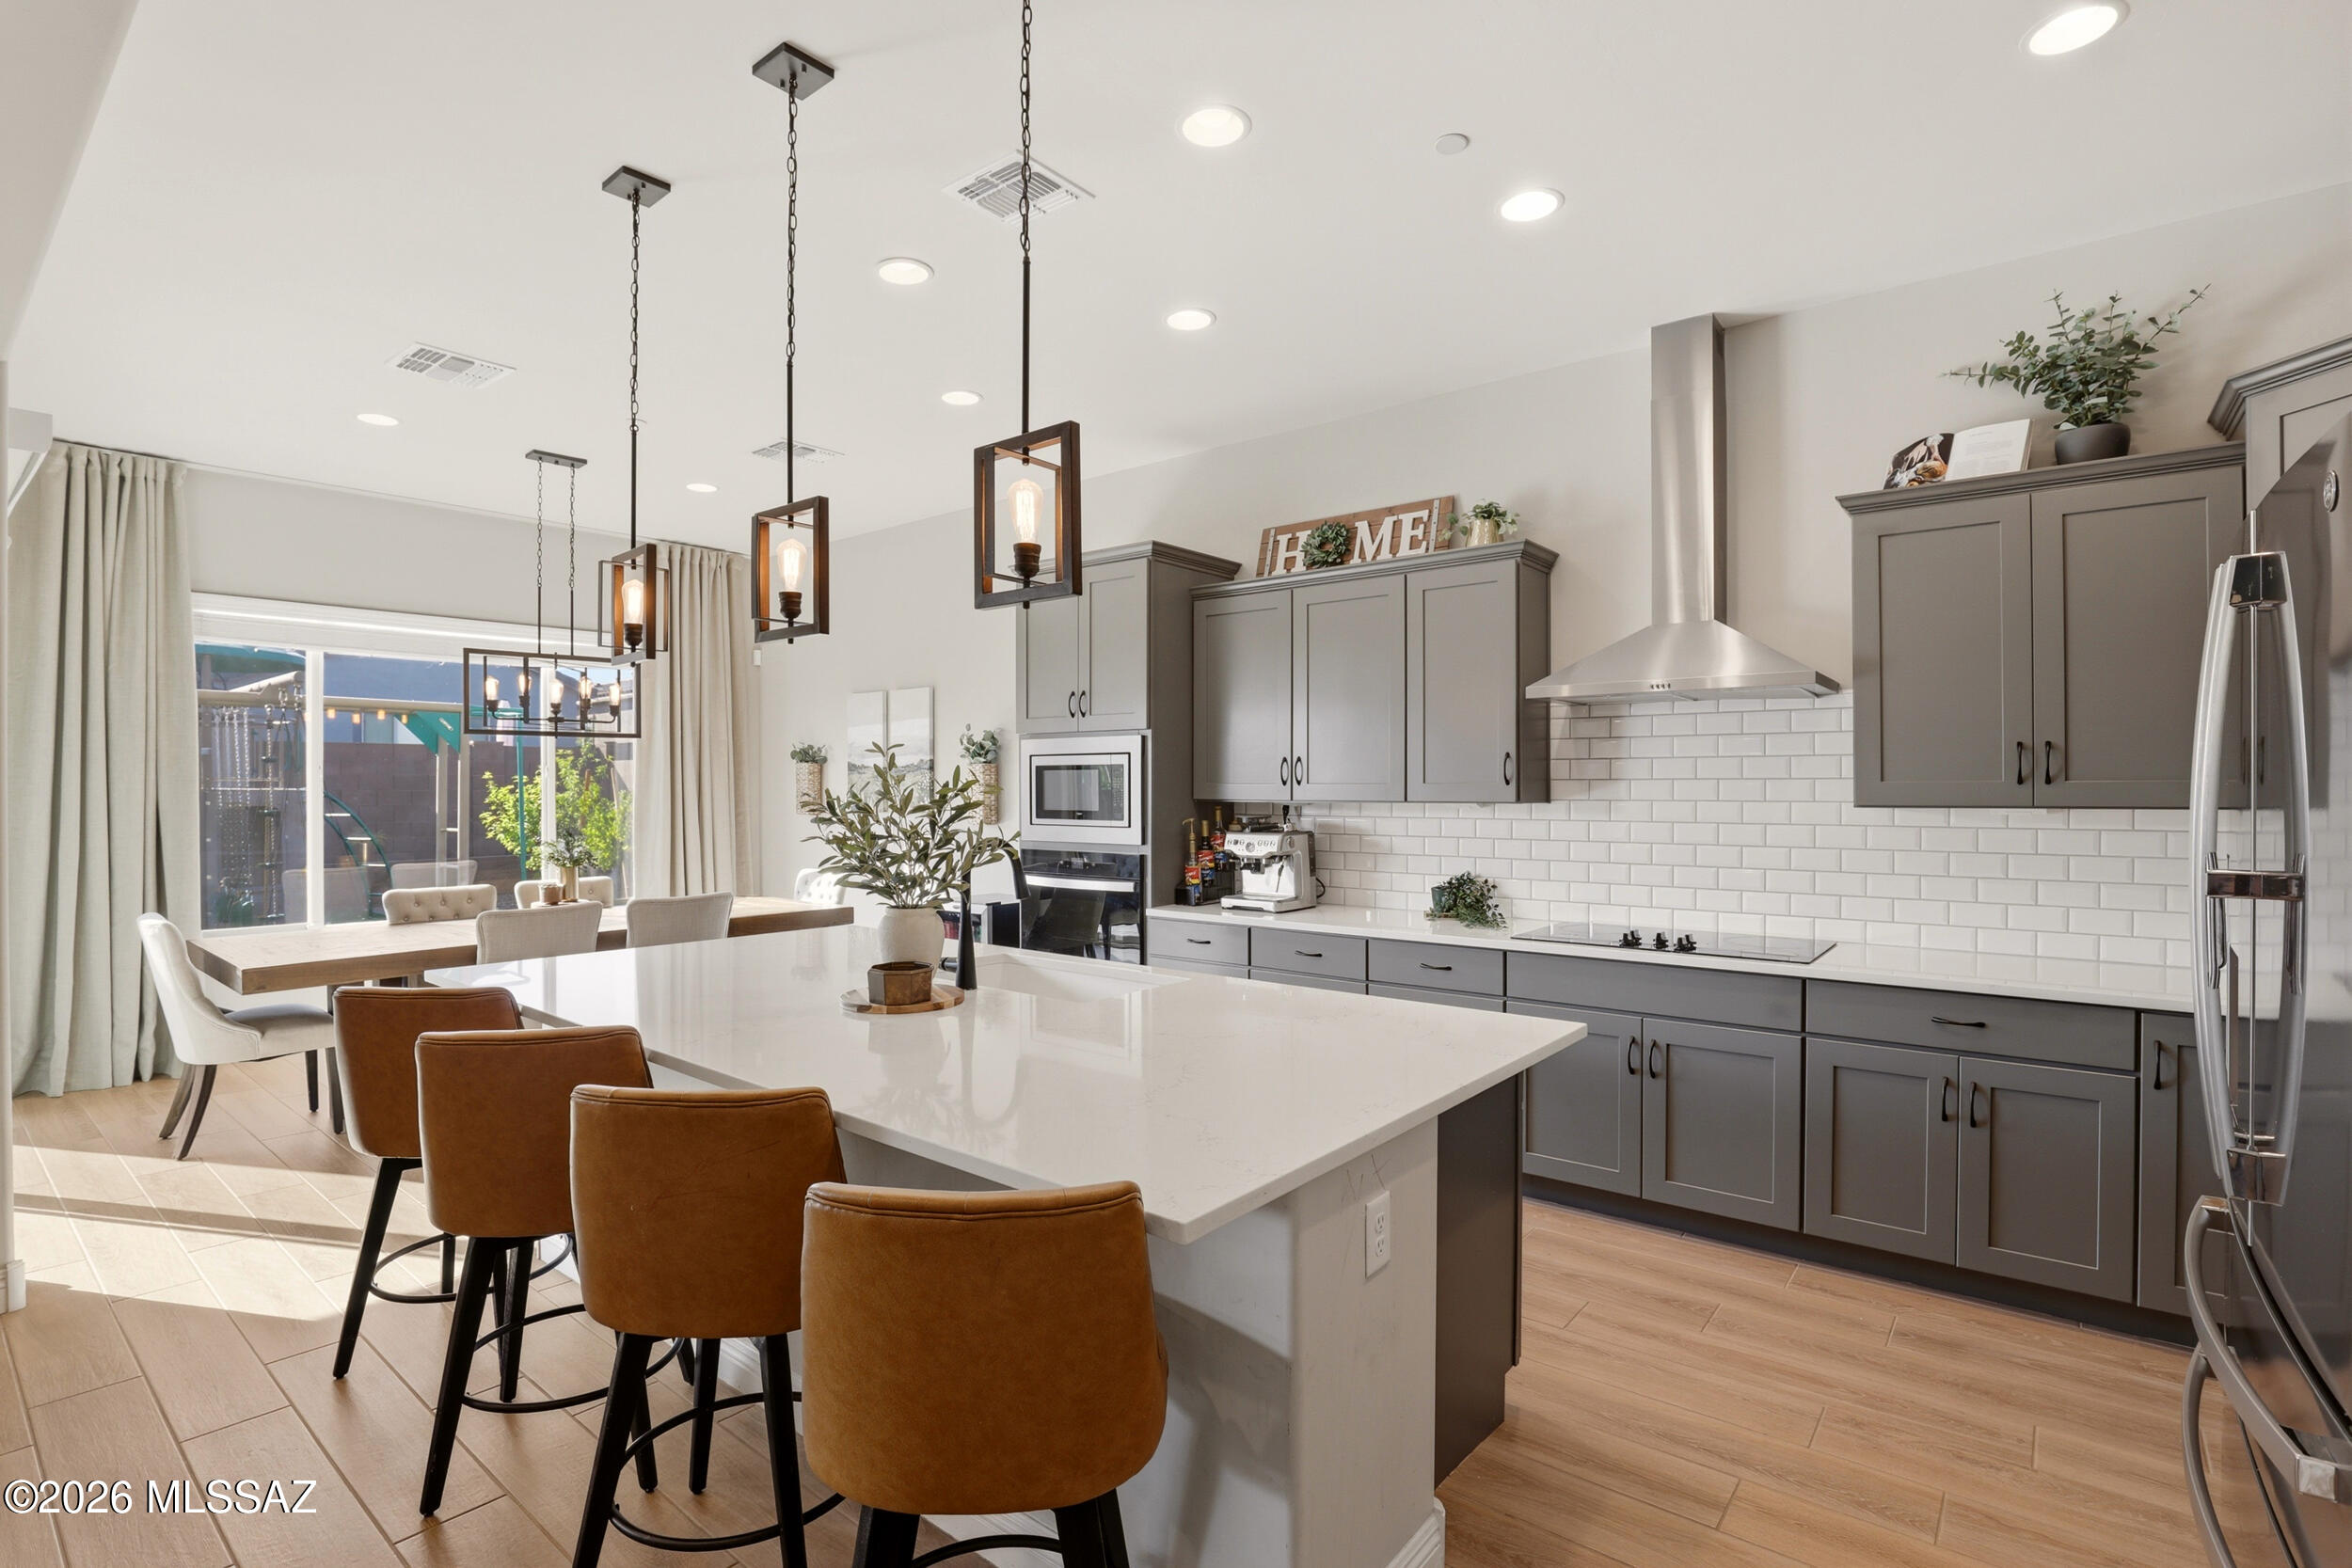
235 Marlboro Road
4 Beds
2 Baths
2,765 Sq.Ft.
$650,000
MLS#: 22617108
Oro Valley
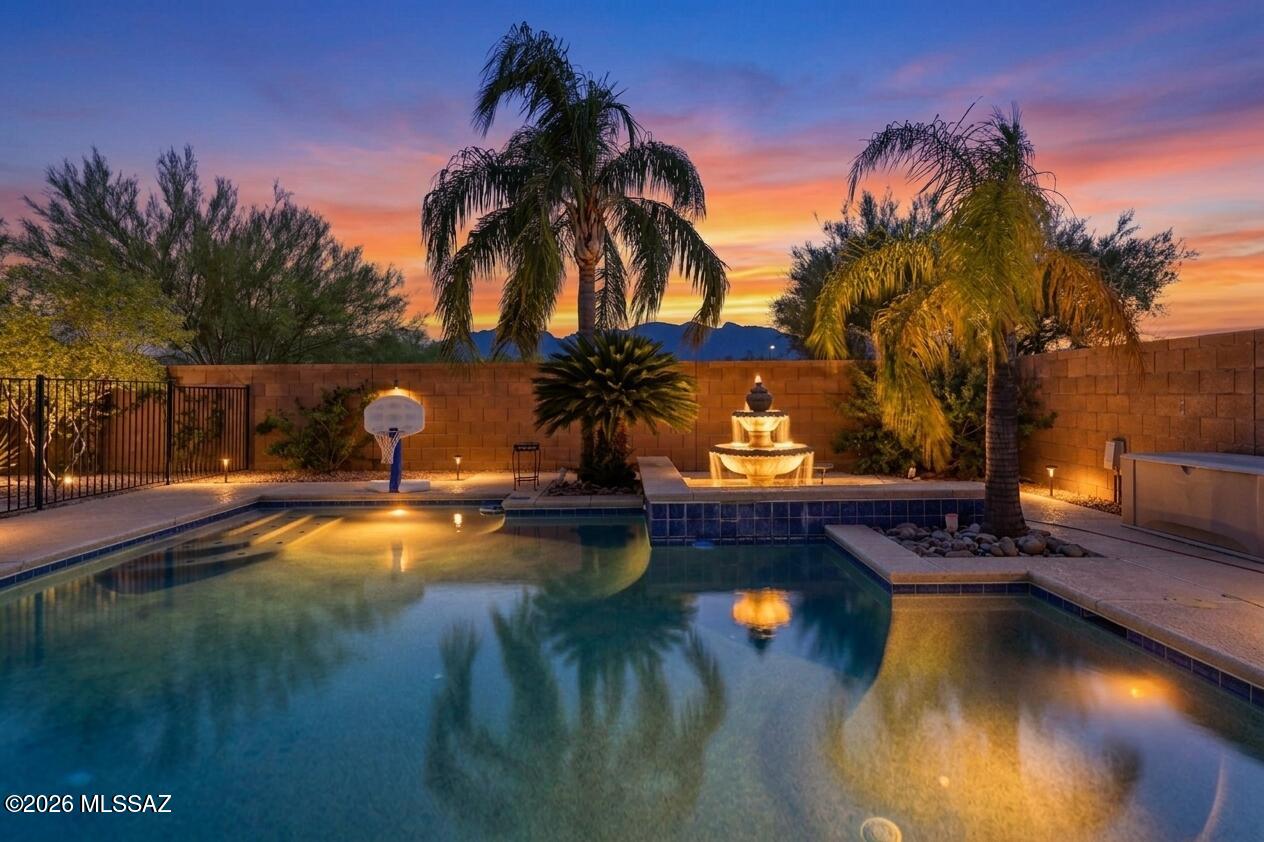
10937 N Ledge Stone Drive
4 Beds
2 Baths
2,669 Sq.Ft.
$699,999
MLS#: 22613592
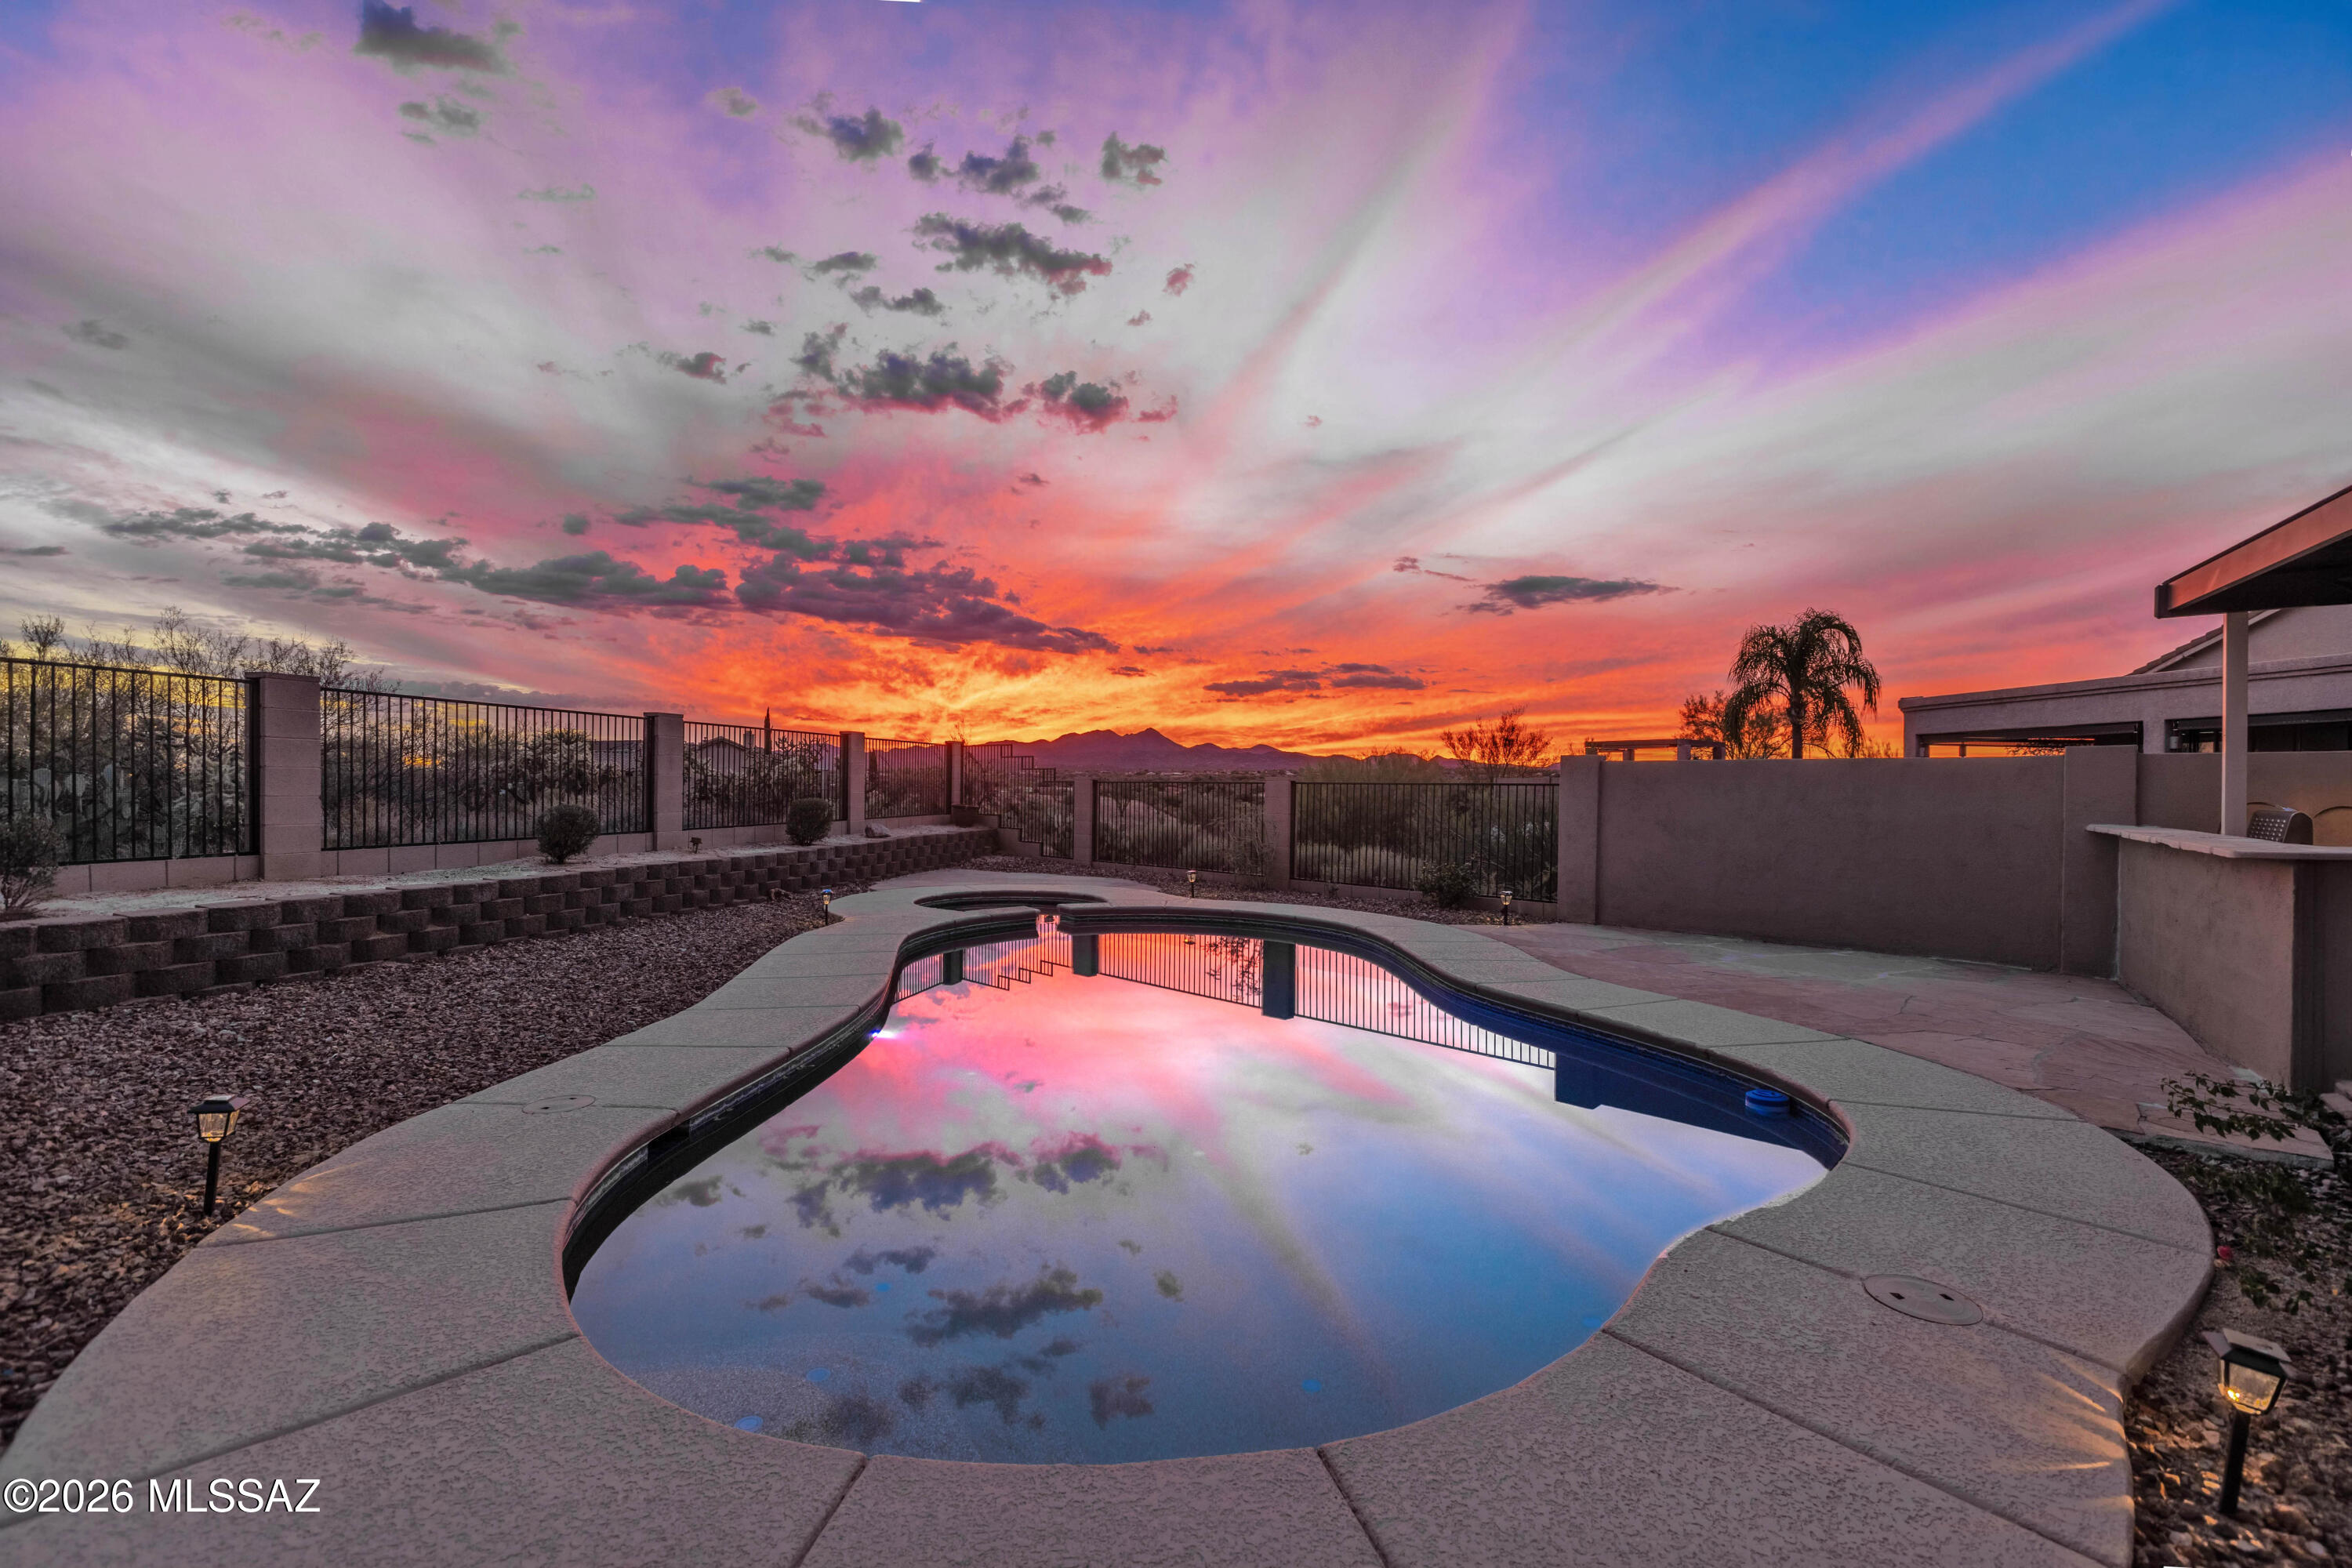
Oro Valley
13154 N Booming Drive
5 Beds
3 Baths
3,858 Sq.Ft.
$775,000
MLS#: 22616864
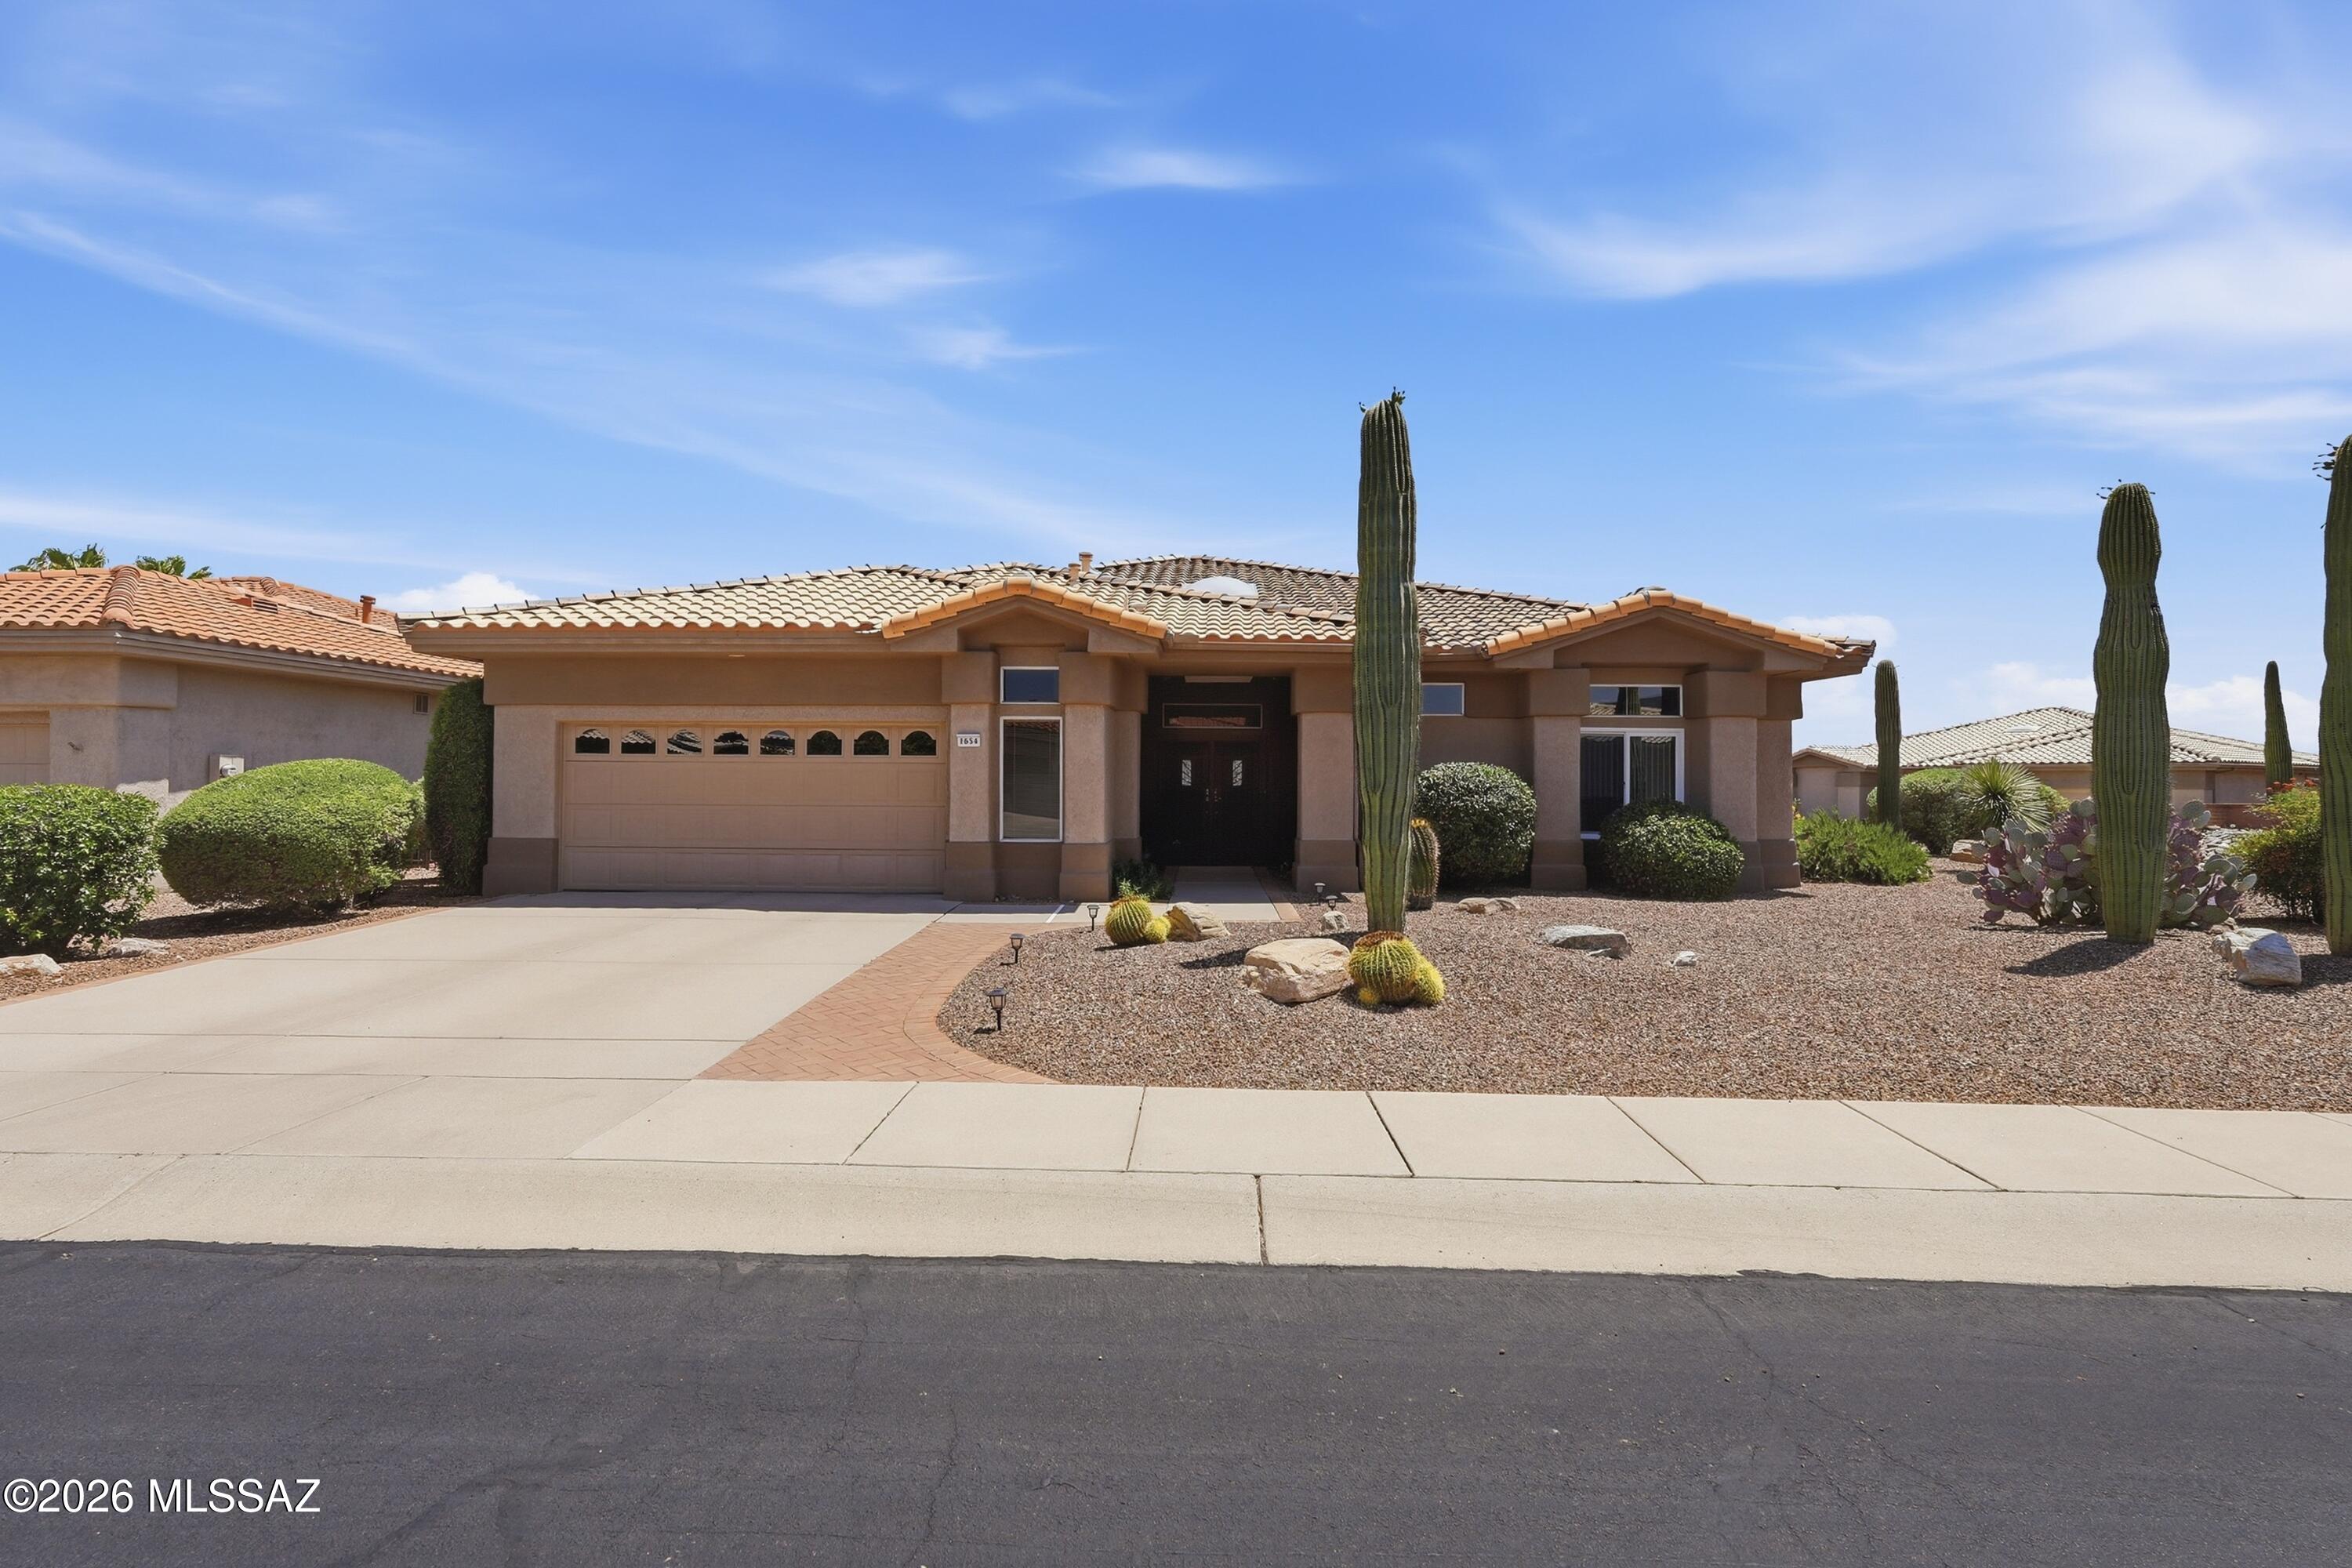
Oro Valley
1654 E Crown Ridge Way
3 Beds
2 Baths
2,237 Sq.Ft.
$650,000
MLS#: 22616826
Oro Valley
13455 N Big View Court
4 Beds
2 Baths
2,020 Sq.Ft.
$625,000
MLS#: 22616896
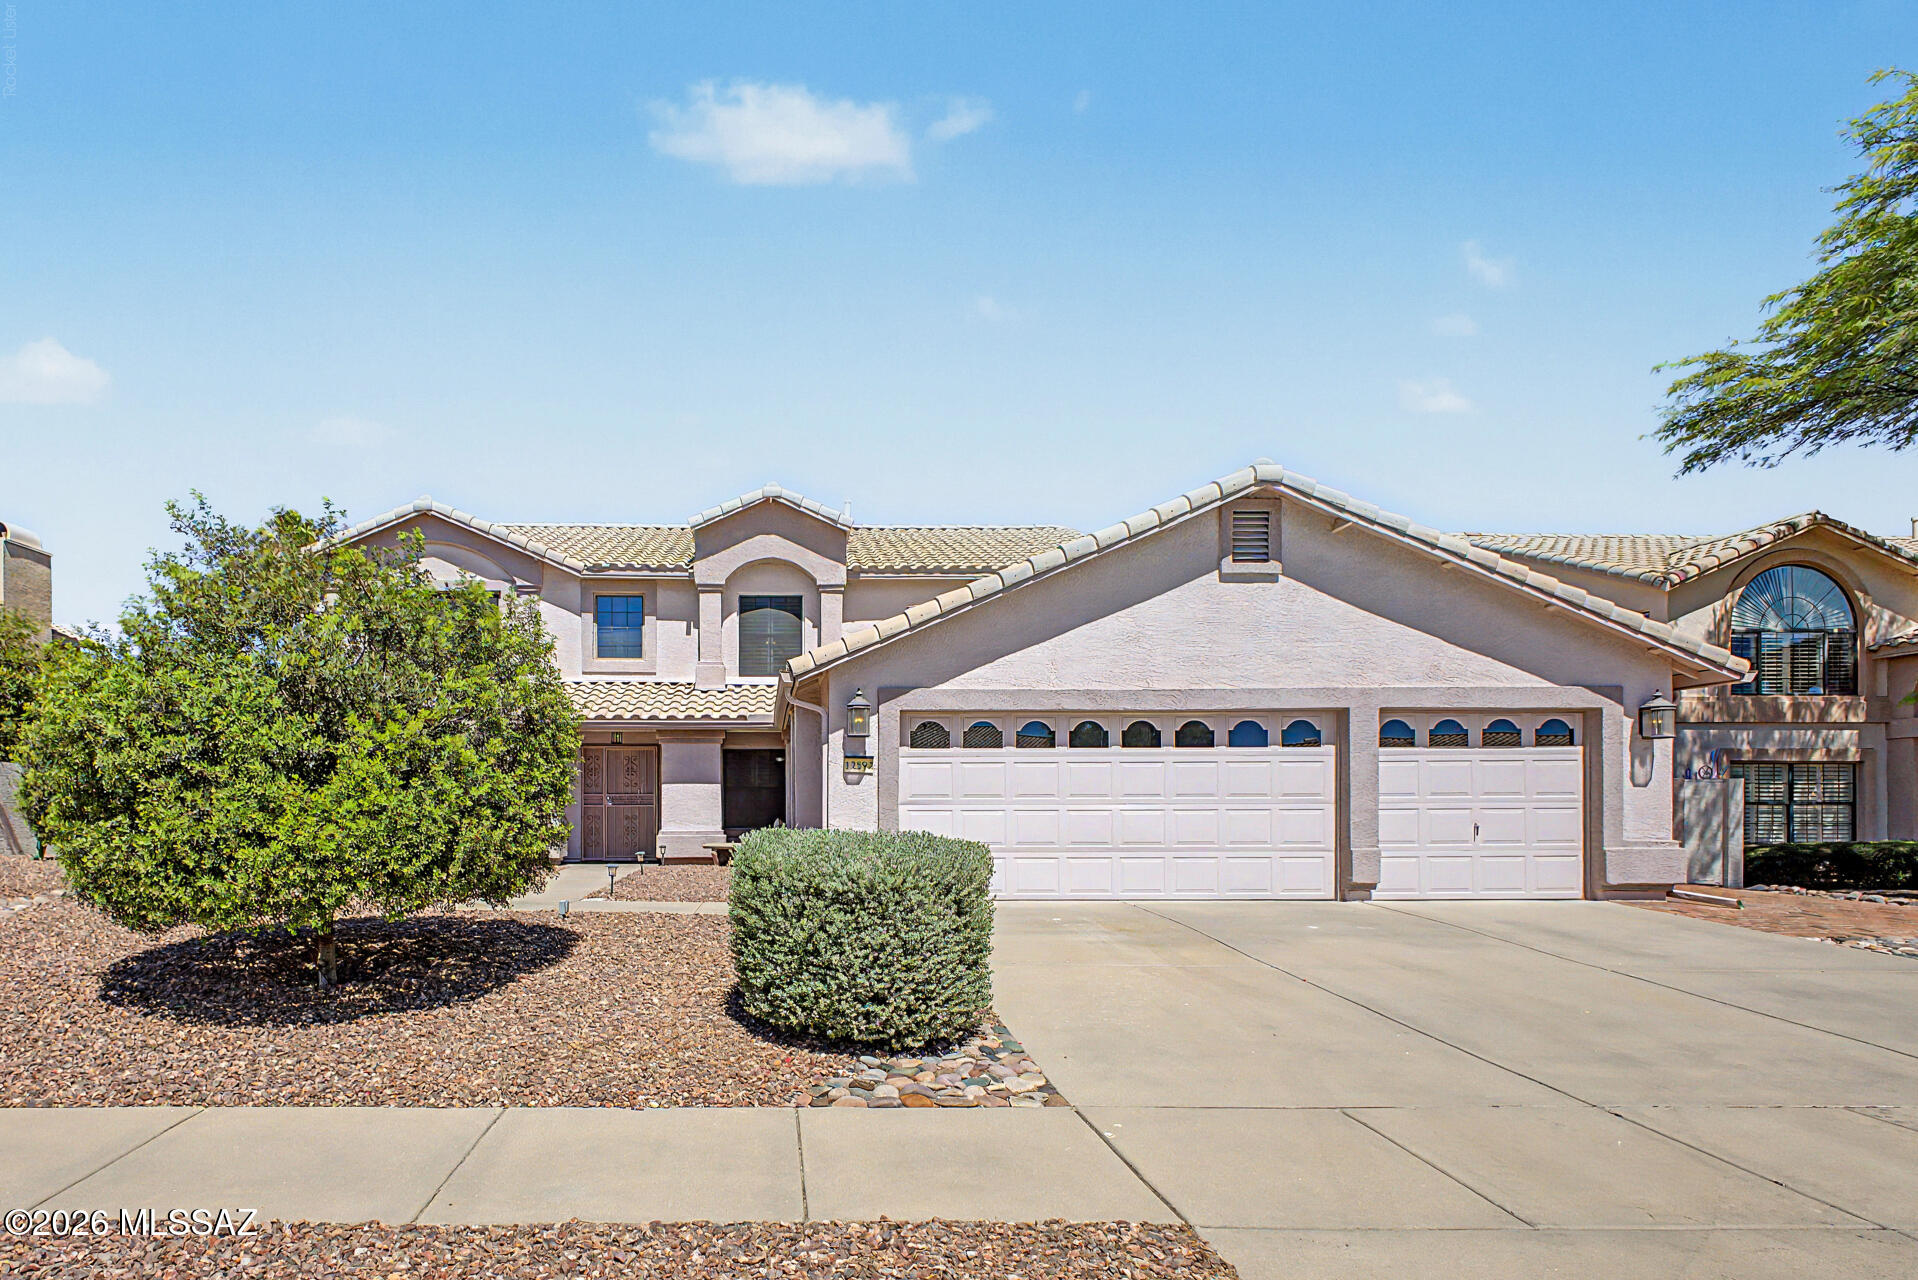
Oro Valley
12592 N Pioneer Way
3 Beds
3 Baths
3,209 Sq.Ft.
$639,500
MLS#: 22616745
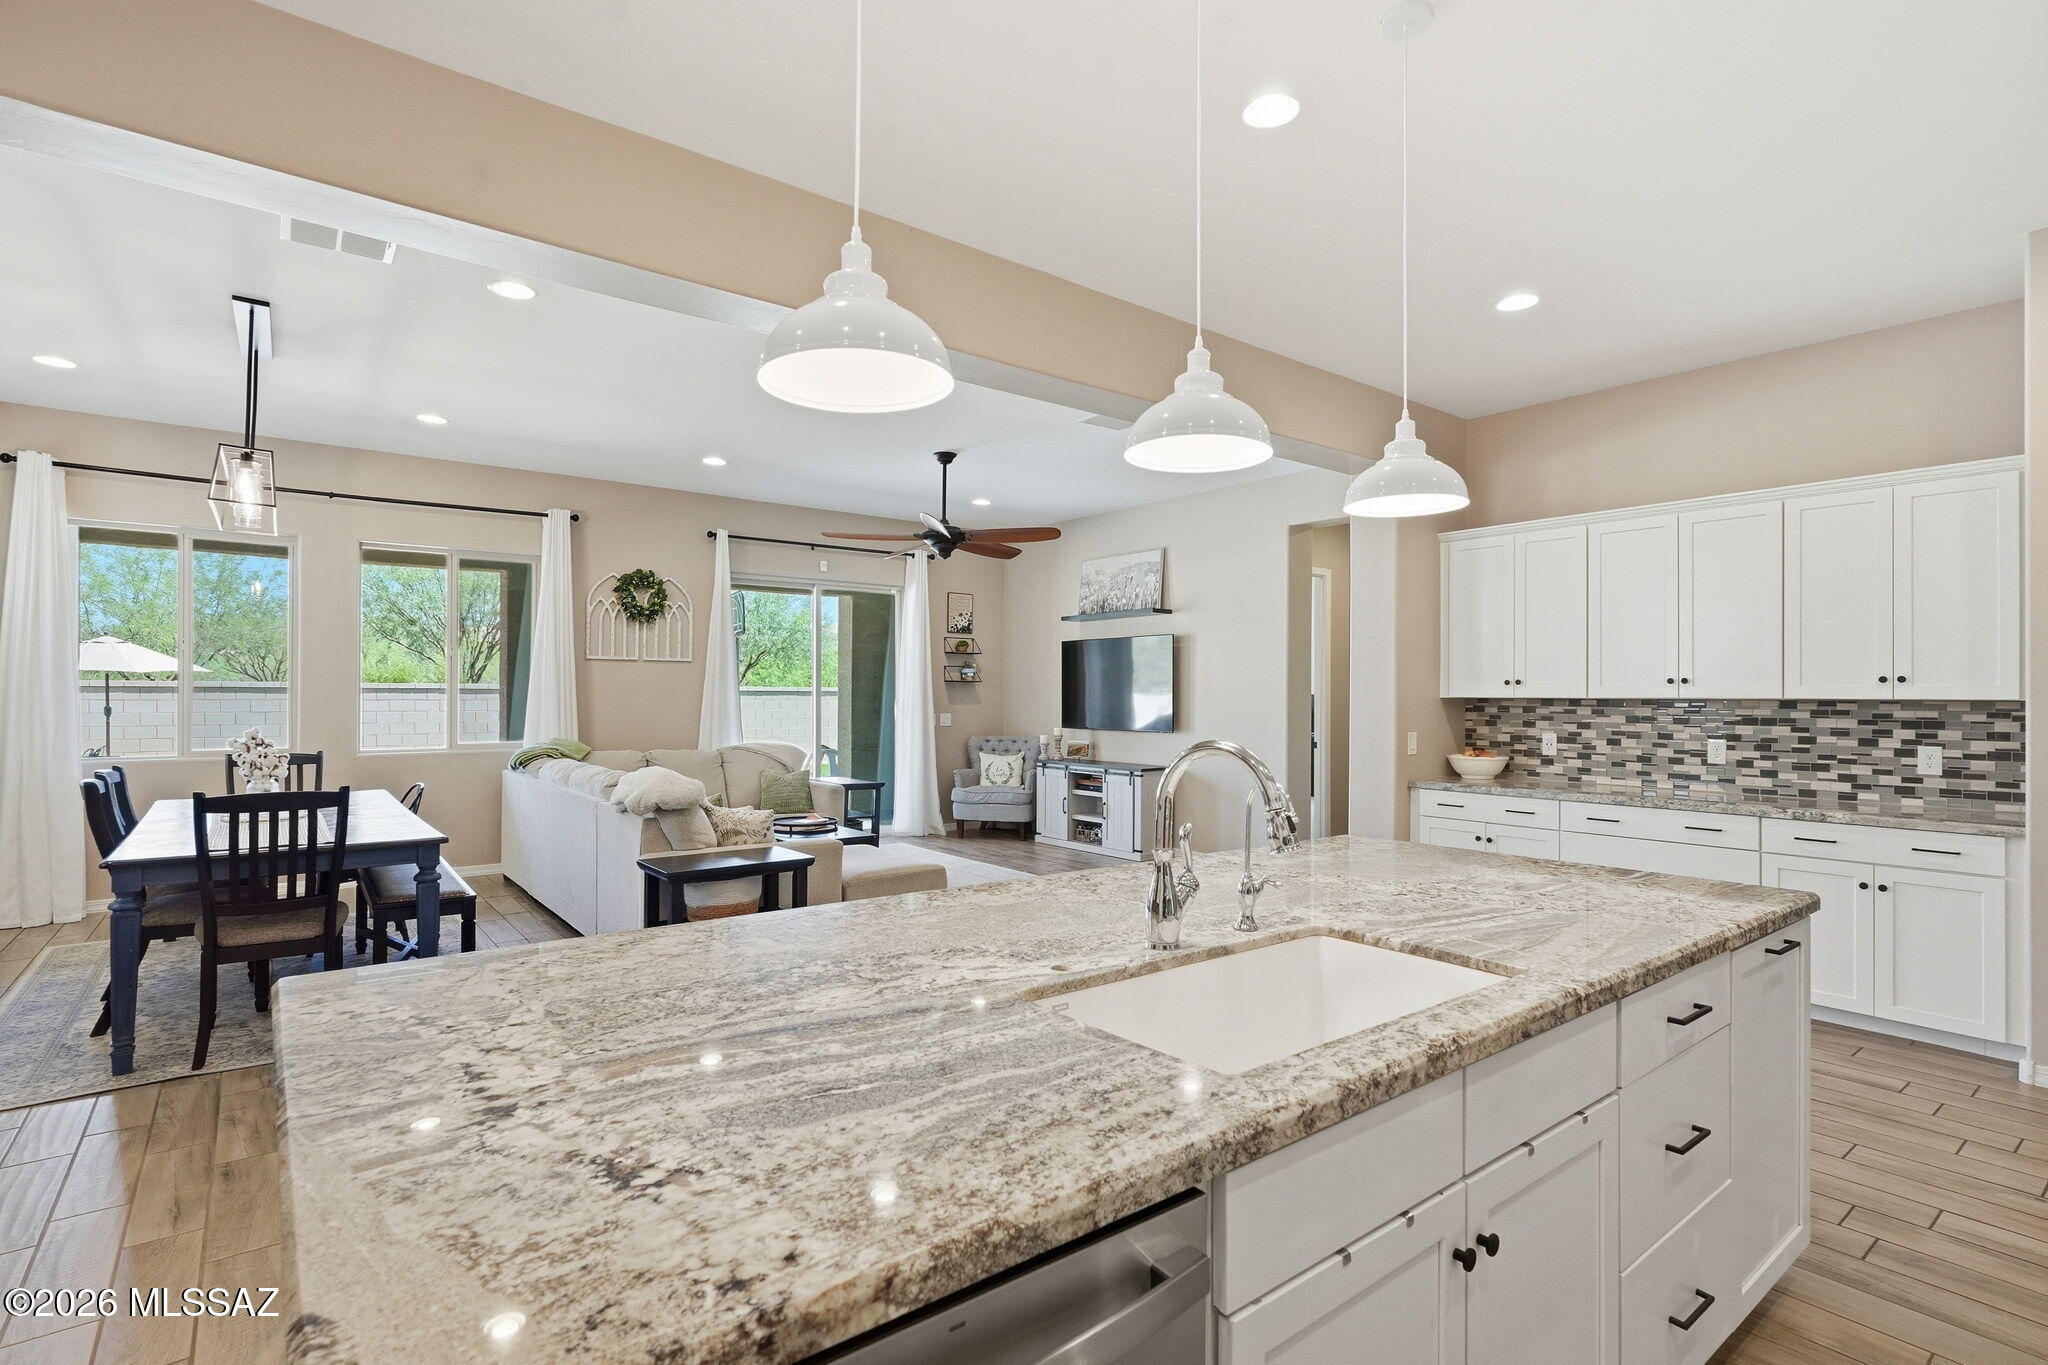
Oro Valley
1076 W Desert Firetail Lane
3 Beds
2 Baths
2,729 Sq.Ft.
$670,000
MLS#: 22612592
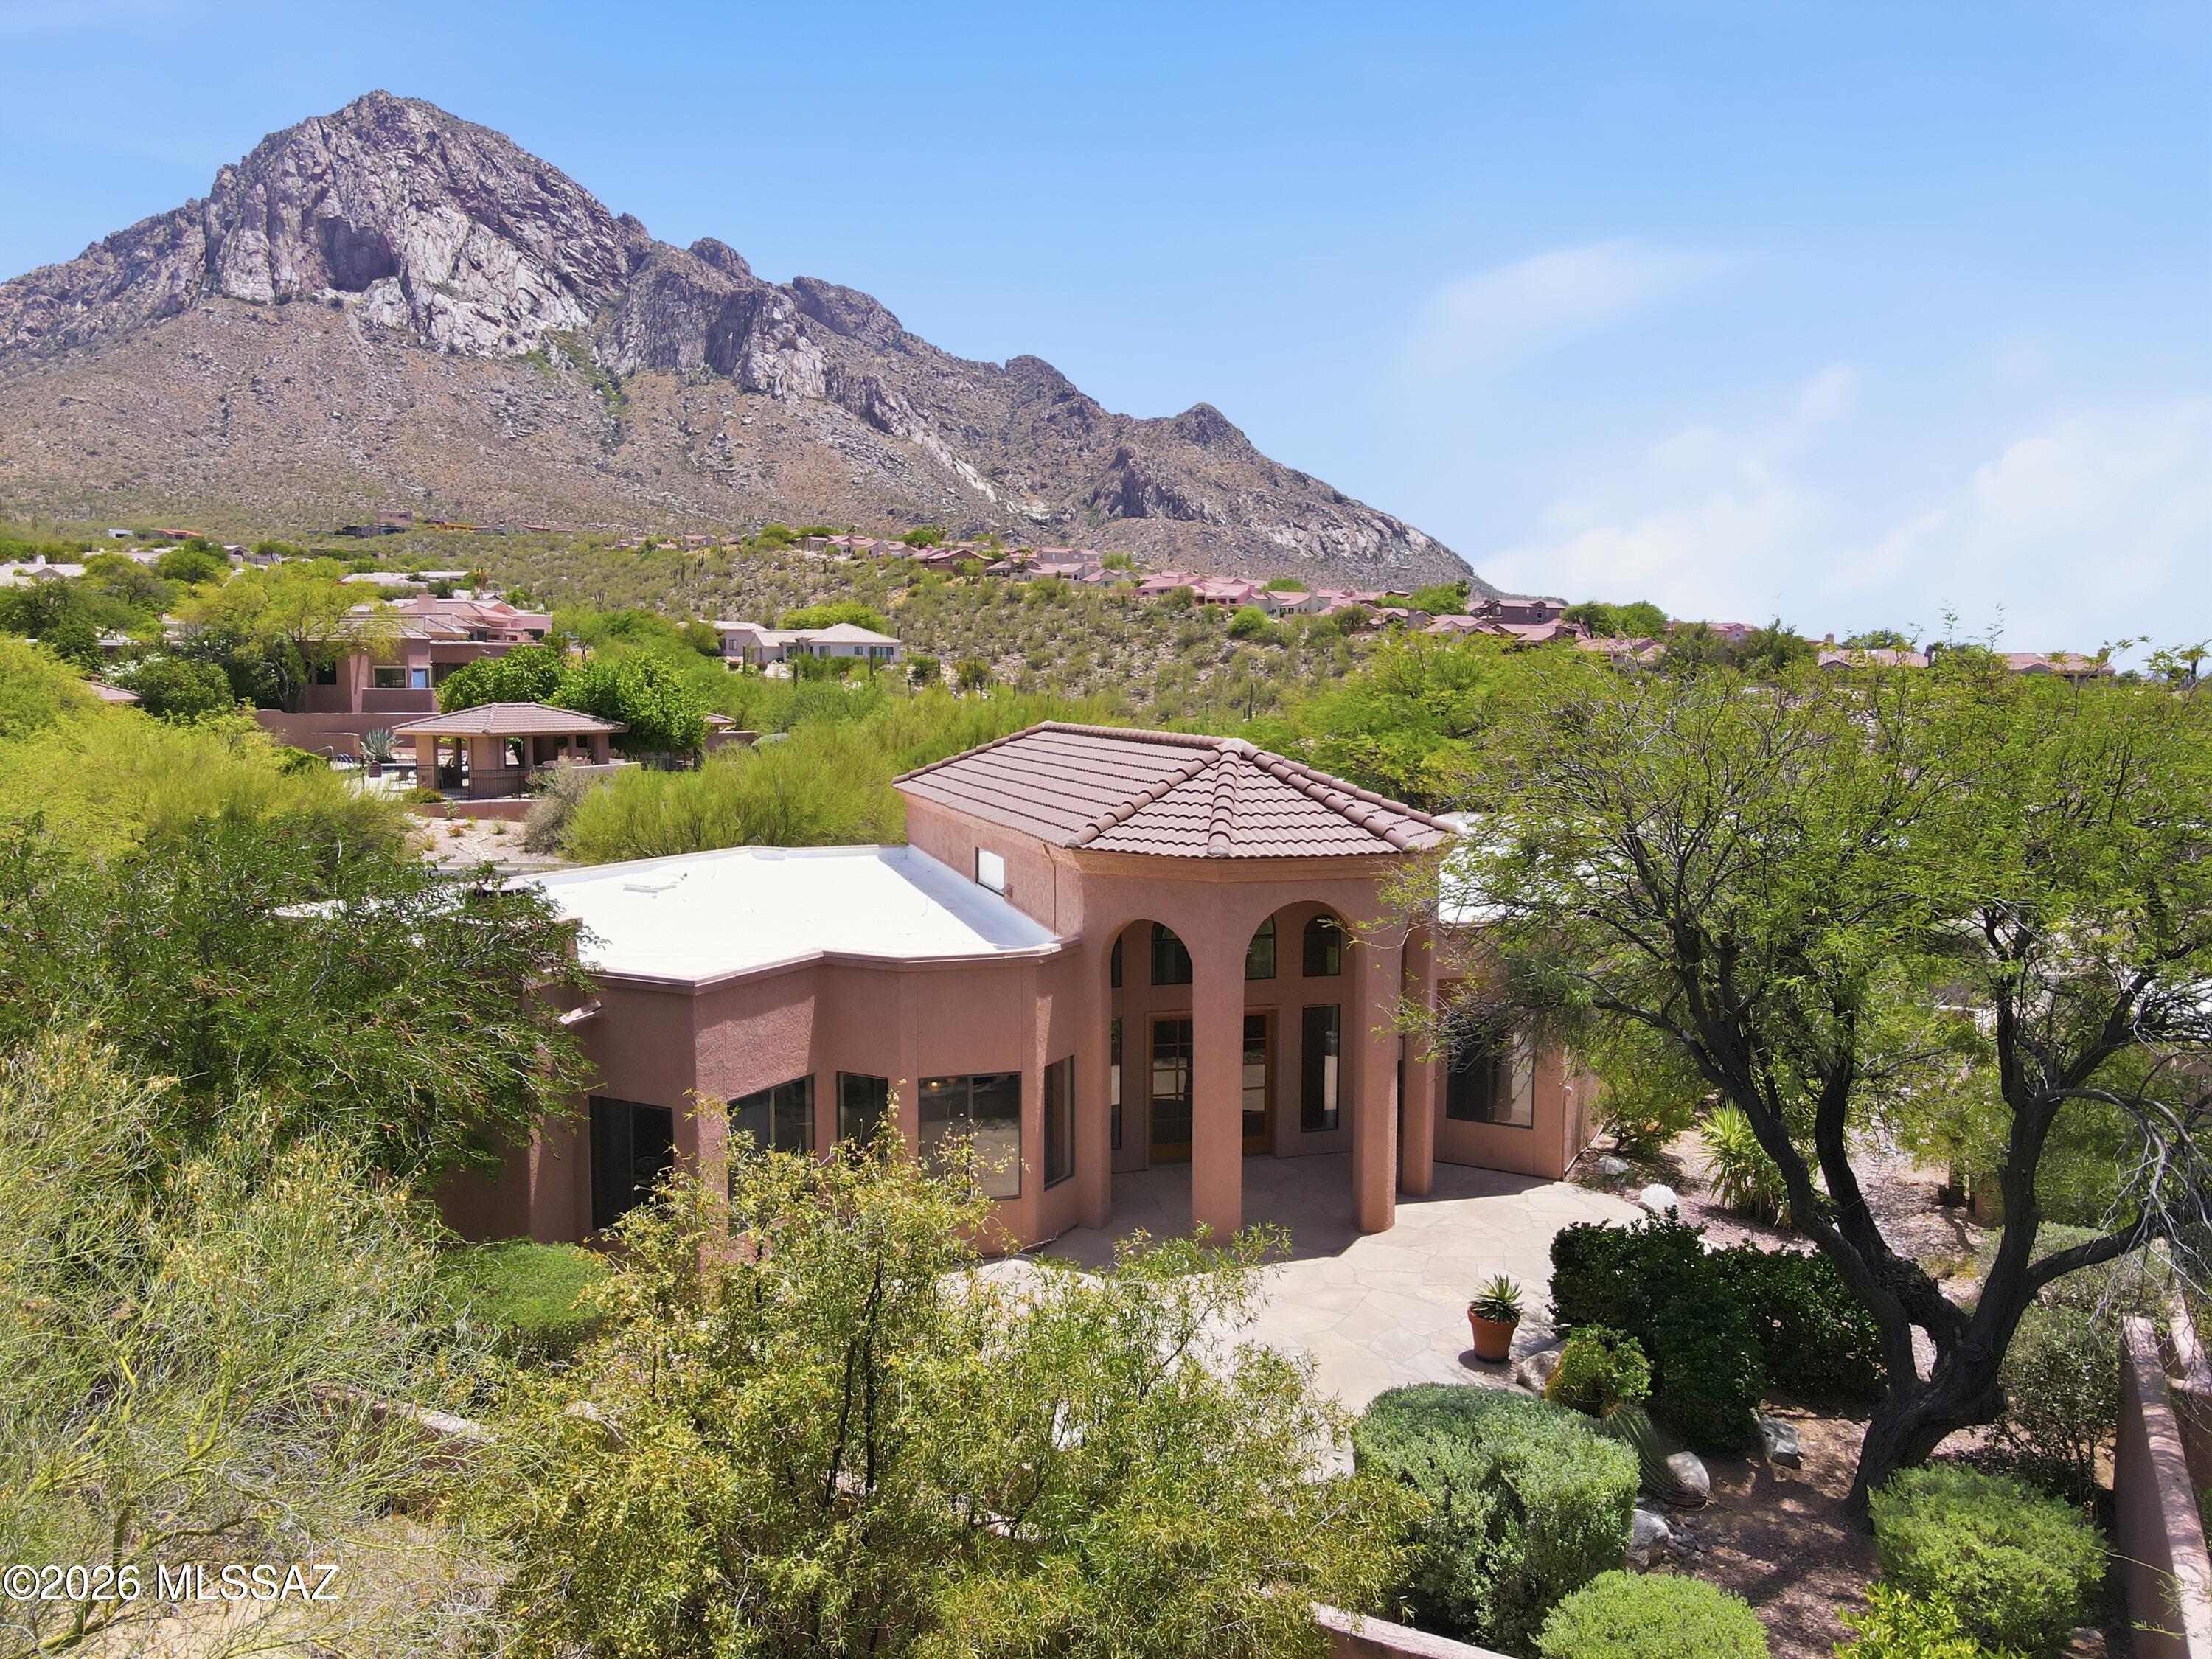
Oro Valley
1421 E Rams Hill Drive
3 Beds
2 Baths
2,177 Sq.Ft.
$550,000
MLS#: 22616007
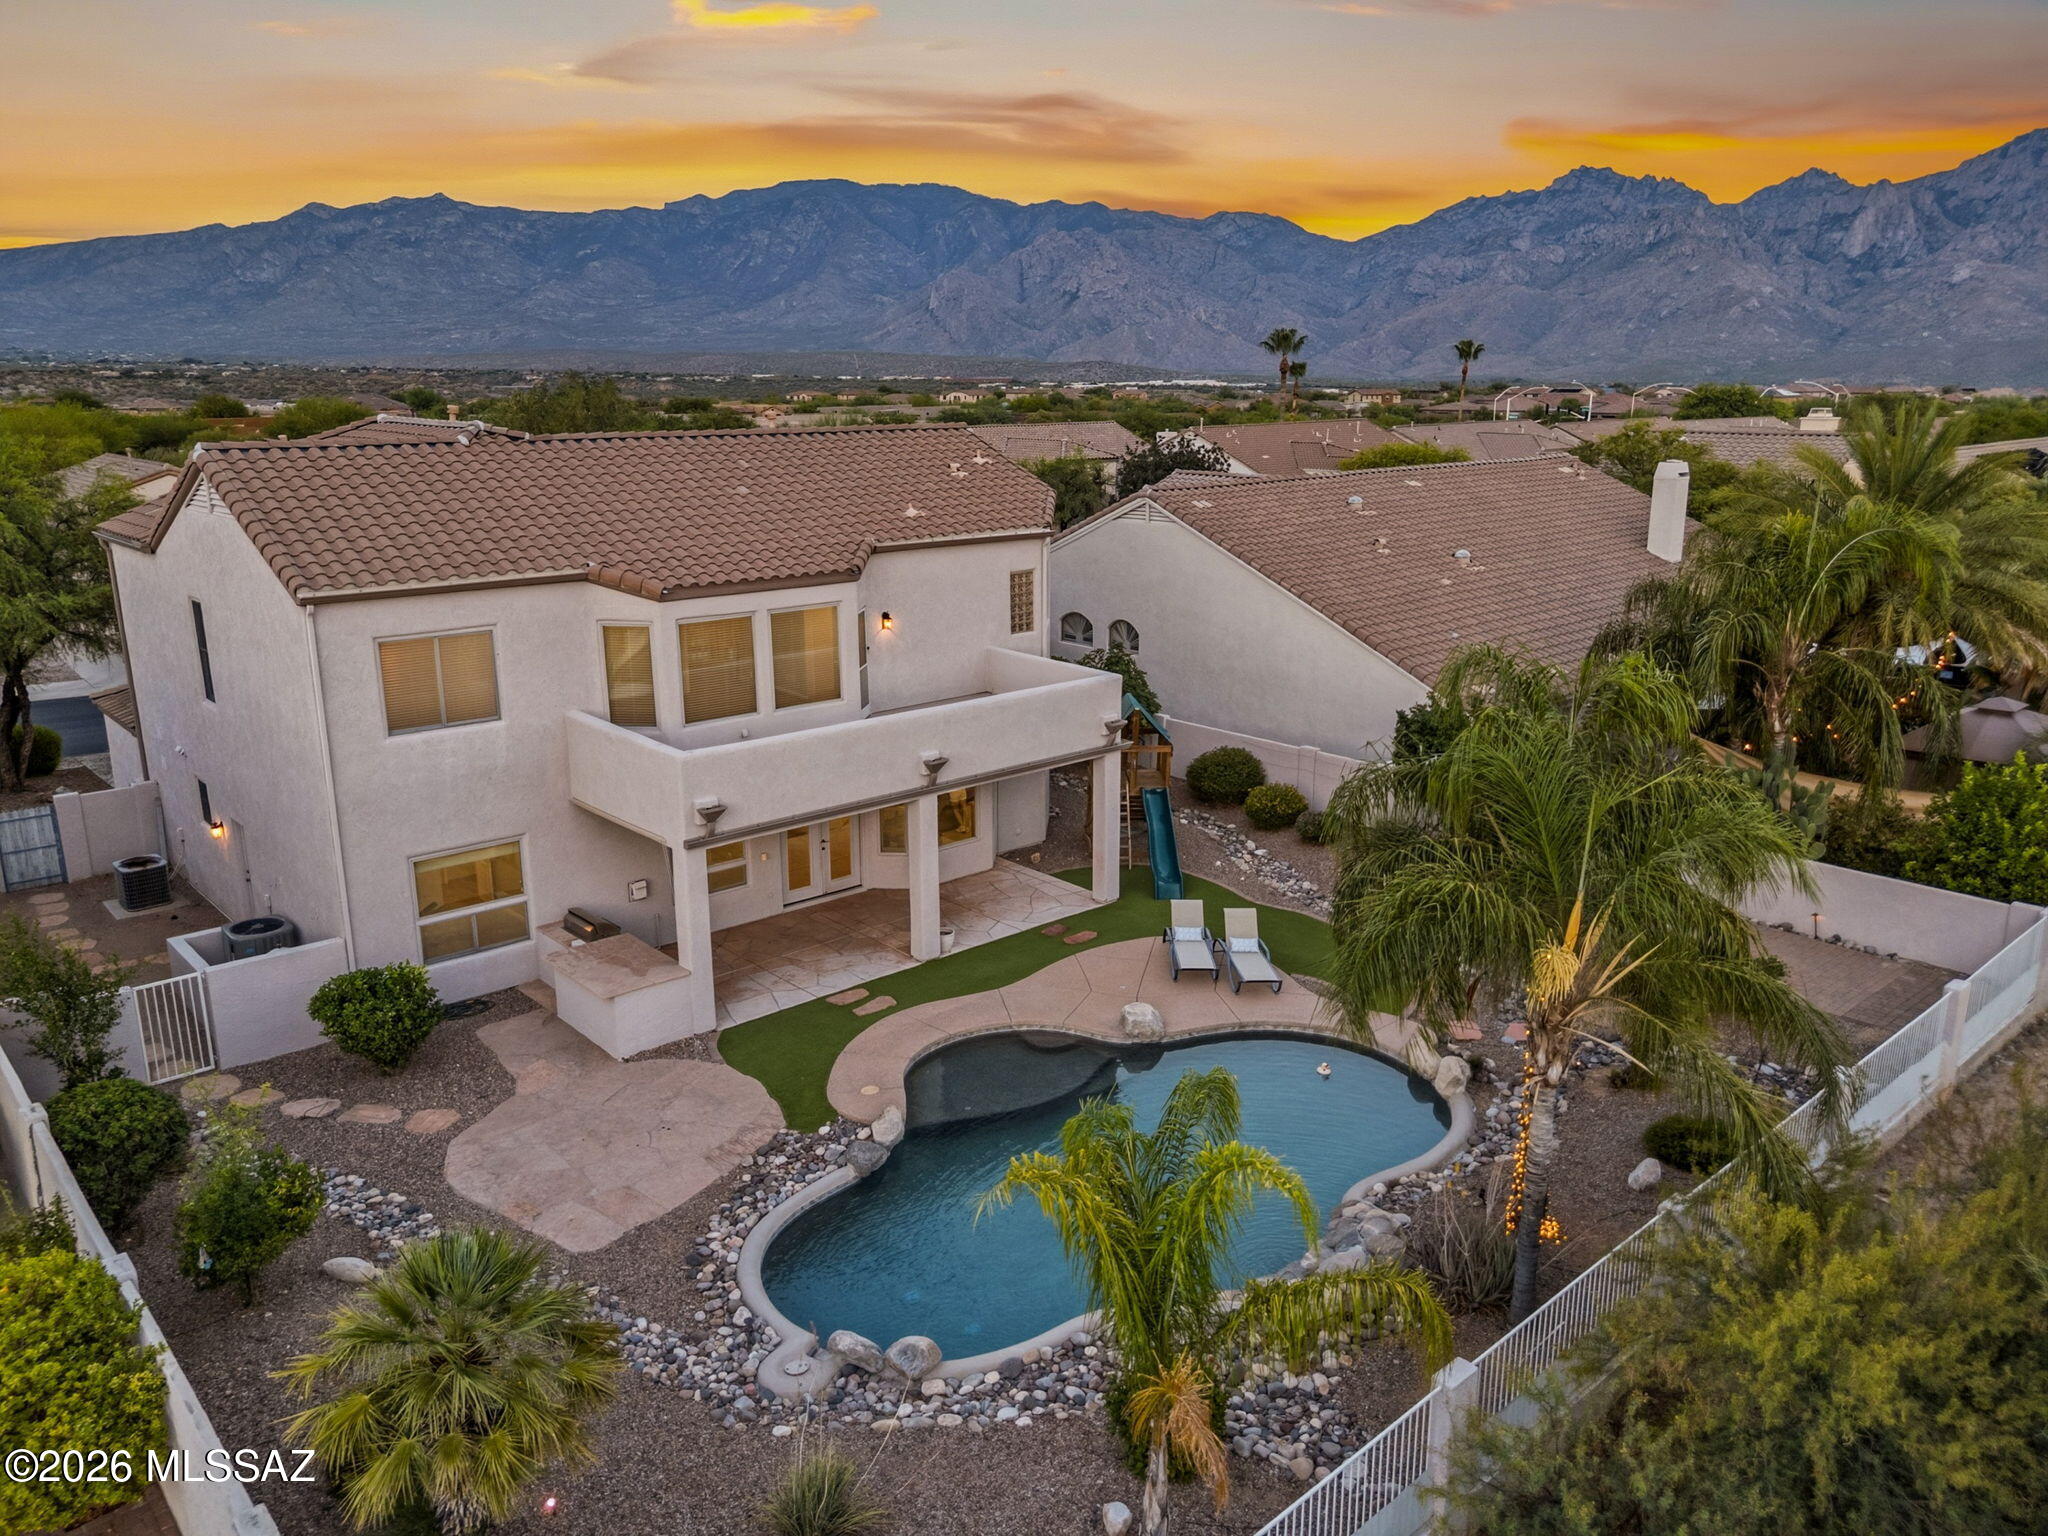
Oro Valley
13151 N Pioneer Way
5 Beds
3 Baths
3,046 Sq.Ft.
$699,000
MLS#: 22615961
Oro Valley
12884 N Indian Palms Drive
4 Beds
3 Baths
2,700 Sq.Ft.
$538,600
MLS#: 22616012
