12561 N Wind Runner Parkway

Marana, AZ 85658
Contemporary

Marana, AZ 85658
12561 N Wind Runner Parkway

$598,900

MLS#: 22610731

Status: Closed

Listing provided by: Keller Williams Southern Arizona

Listing agent phone: None

Last update: a month ago

On site: 2 months ago

Tangerine Crossing Resub - Residential

About

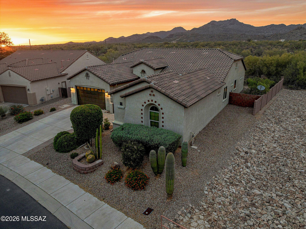
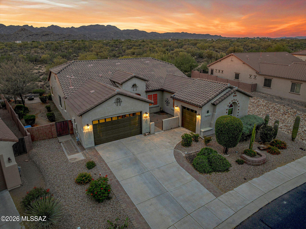
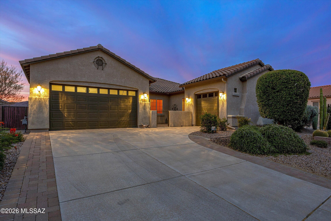
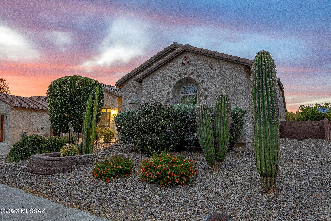
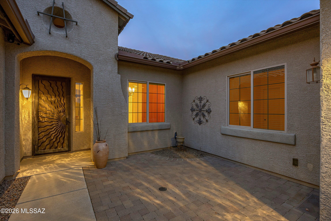
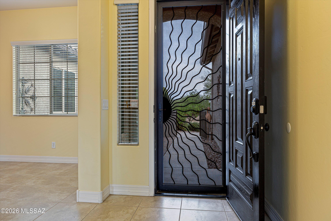
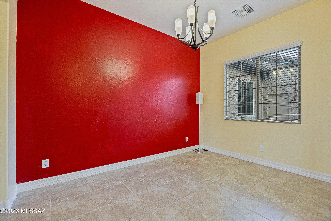
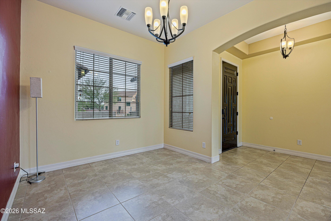
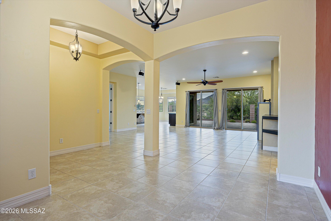
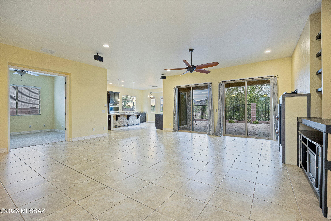
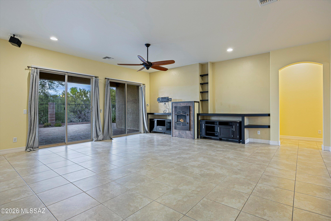
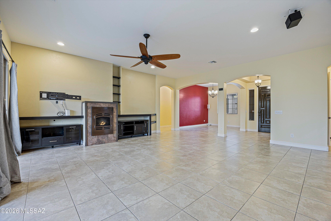
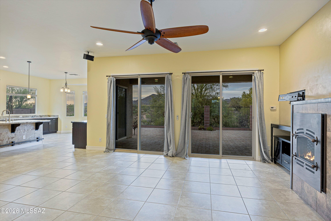
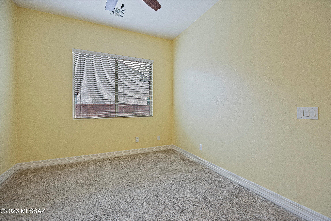
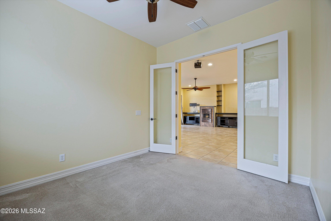
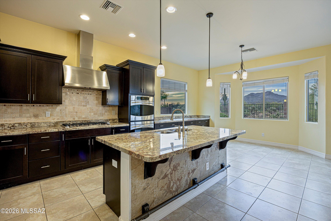
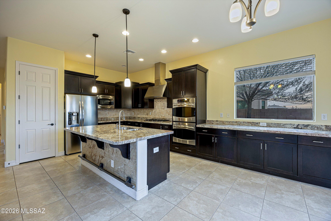
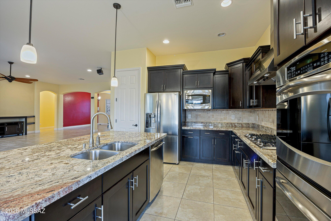
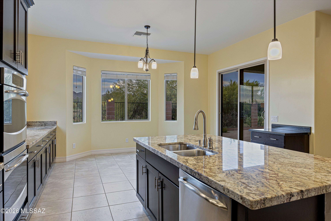
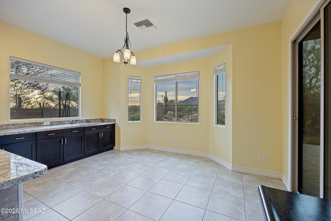
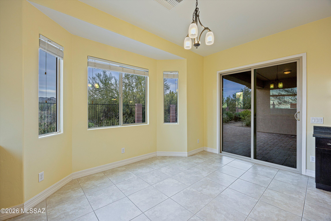
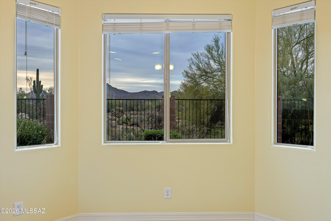
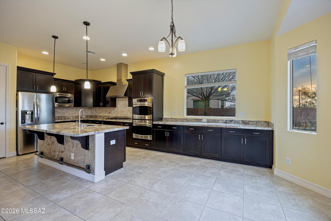
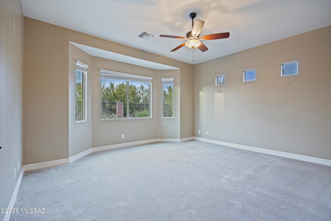
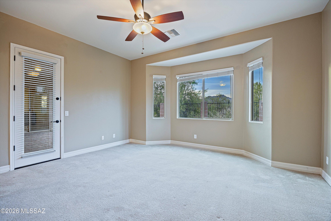
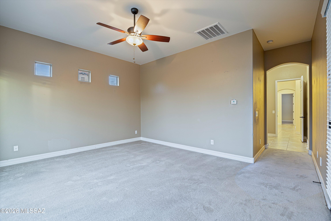
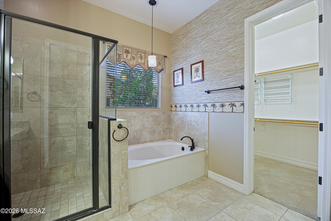
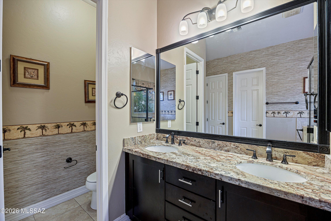
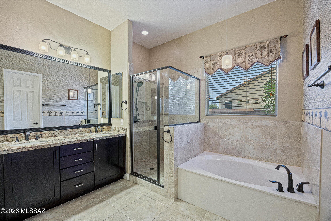
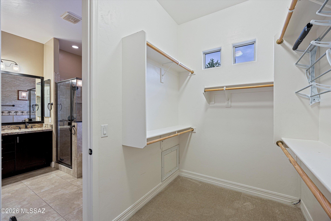
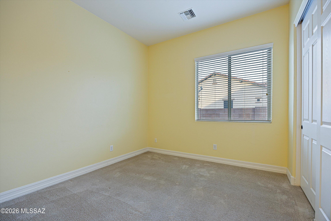
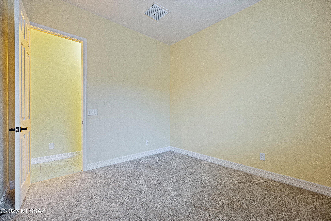
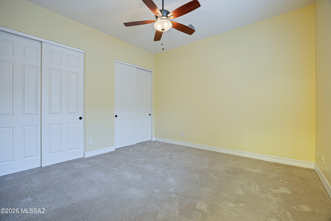
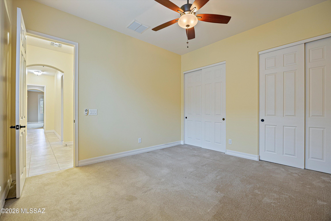
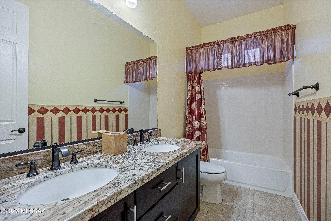
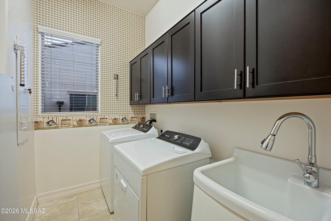
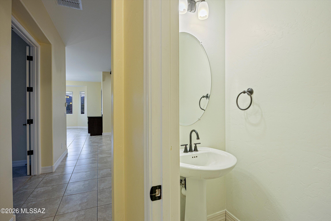
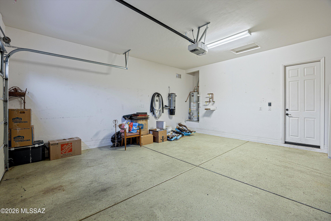
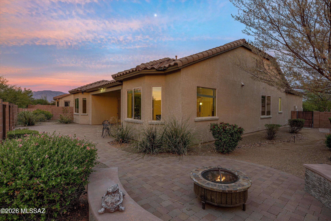
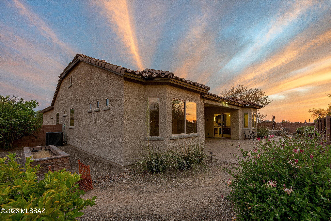
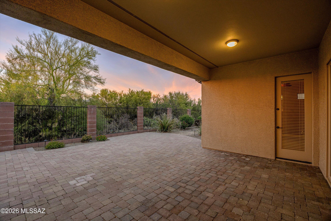
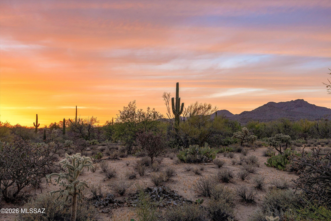
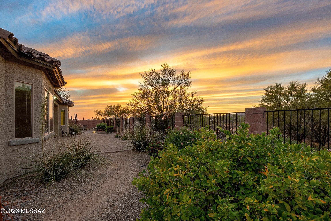
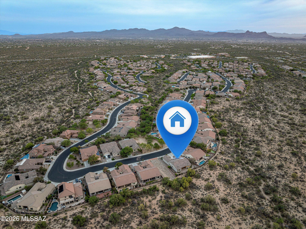
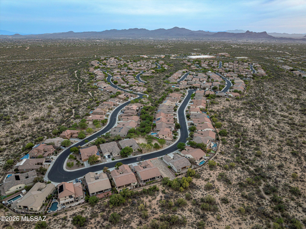
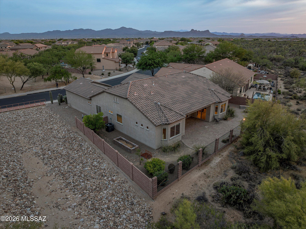
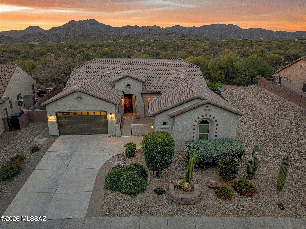
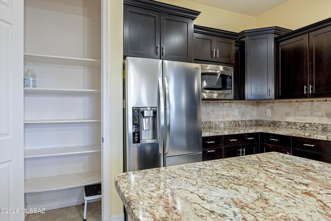
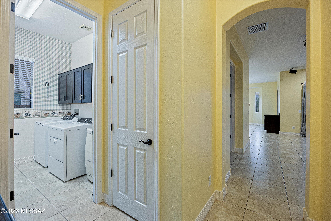
Located in the Gated Tangerine Crossing community, this well-maintained Maracay home sits on a premium lot backing to open space with no rear neighbors, offering privacy, mountain views, and a serene desert backdrop. Designed with 10-foot ceilings and a bright, open floor plan, the home features 3 bedrooms, 3 bathrooms, a 3-car garage, and flexible bonus spaces ideal for a den, office, fitness room, or media area. The kitchen is thoughtfully appointed with stainless steel appliances, double ovens, granite countertops, tile backsplash, crown-molding cabinetry, a pantry, and a large island with breakfast bar seating. The main living area offers tile flooring, built-in surround sound, a pellet-stove fireplace, and multi-slide glass doors that create a seamless connection to the covered patio. The primary suite includes private backyard access, a walk-in closet, and an ensuite bath with a soaking tub. Additional features include a gated courtyard entry, central vacuum system, whole house filtration plumbing, full irrigation, and an AC system replaced approximately two years ago. The backyard is designed for quiet enjoyment with covered patio space, built-in seating, a separate patio entrance, and open-space views that enhance the home's sense of privacy and setting.

Property

Beds

3

Full Baths

2

1/2 Baths

1

Year Built

2011

Sq.Footage

2,491

Features

Features & Amenities

Interior

  • Other Interior Features

    Kitchen Island, Walk-In Closet(s), High Ceilings, Built-in Features, Granite Counters, Pantry, Double Vanity, High Speed Internet

  • Total Bedrooms

    3

  • Bathrooms

    2

  • 1/2 Bathrooms

    1

  • Basement YN

    NO

  • Cooling YN

    YES

  • Cooling

    Zoned, Central Air

  • Fireplace YN

    YES

  • Heating YN

    YES

  • Heating

    Electric

  • Pet friendly

    N/A

Exterior

  • Garage

    Yes

  • Garage spaces

    3

  • Construction Materials

    Stucco, Frame

  • Other Exterior Features

    Courtyard

  • Parking

    Garage Door Opener, Attached, Garage

  • Patio and Porch Features

    Covered

  • Pool

    No

  • View

    Mountain(s)

Area & Lot

  • Lot Features

    Subdivided

  • Lot Size(acres)

    0.21

  • Lot Size(square feet)

    9060.0

  • Property Type

    Residential

  • Property Sub Type

    Single Family Residence

  • Architectural Style

    Contemporary

Price

  • Sales Price

    $598,900

  • Tax Amount

    $4,839.53

  • Sq. Footage

    2, 491

  • Price/SqFt

    $240

HOA

  • Association

    YES

  • Association Fee

    $79

  • Association Fee Frequency

    Quarterly

  • Association Fee Includes

    N/A

School District

  • Elementary School

    Ironwood

  • Middle School

    Dove Mountain CSTEM K-8
  • High School

    Mountain View

Property Features

  • Association Amenities

    Park

  • Senior Community YN

    NO

  • Water Source

    Public

Schedule

Schedule a Showing

Showing scheduled successfully.

What is 3 + 4 ?


Change time

Mortgage calculator

Estimate your monthly mortgage payment, including the principal and interest, property taxes, and HOA. Adjust the values to generate a more accurate rate.

Your payment

Principal and Interest:

$

Property taxes:

$

HOA fees:

$

Total loan payment:

$

Total interest amount:

$

Location

  • County

    Pima

  • Elementary School

    Ironwood

  • Middle School

    Dove Mountain CSTEM K-8

  • High School

    Mountain View

Listing Courtesy of Anthony Boatner , Keller Williams Southern Arizona

RealHub Information is provided exclusively for consumers' personal, non-commercial use, and it may not be used for any purpose other than to identify prospective properties consumers may be interested in purchasing. All information deemed reliable but not guaranteed and should be independently verified. All properties are subject to prior sale, change or withdrawal. RealHub website owner shall not be responsible for any typographical errors, misinformation, misprints and shall be held totally harmless.

Agent Tamara Berveiller

Tamara Berveiller

Agent / RealtorĀ®

Call Tamara today to schedule a private showing.


* Listings on this website come from the FMLS IDX Compilation and may be held by brokerage firms other than the owner of this website. The listing brokerage is identified in any listing details. Information is deemed reliable but is not guaranteed. If you believe any FMLS listing contains material that infringes your copyrighted work please click here to review our DMCA policy and learn how to submit a takedown request.Ā© 2024 FMLS.

Properties

Related properties
New on site 4 days ago
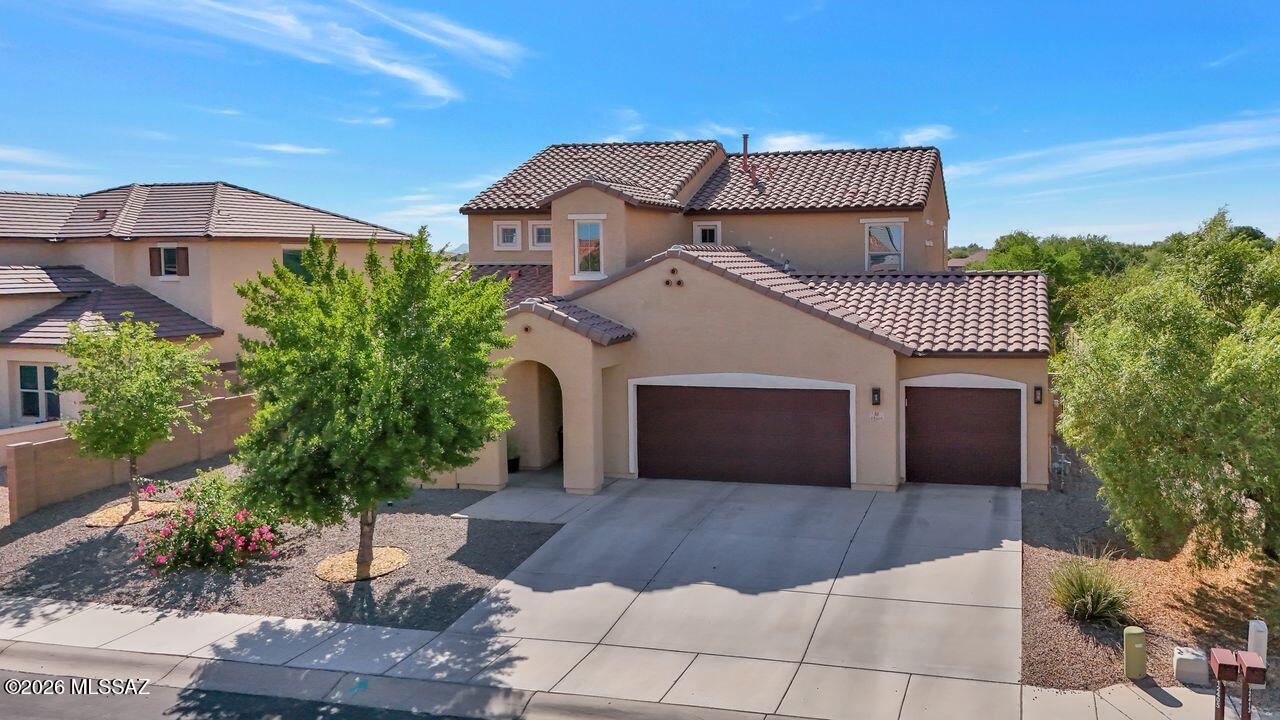
Welcome HOME. Located in the heart of Gladden Farms, this stunning 4-bedroom 3.5-bath home is waiting for  you. Step inside through the custom First Impressions iron entry door (with operable inswing glass pane) as you take in all this beautiful home has to offer. House has a RARE 4-CAR GARAGE with epoxy flooring. Kitchen is beautifully updated with quartz counters, stainless appliances, pot filler, tile backsplash and soft-close cabinets. Kitchen also features a RARE butler's pantry. Primary bath has been fully remodeled with walk-in oversized shower, rain shower head, quartzite countertops, and custom vanities. No neighbors directly behind you - lush backyard view overlooks grassy parks and walking trails. First floor primary bedroom, three secondary bedrooms upstairs, one complete with ensuite bathroom. All bedrooms feature walk-in closets. Second floor has a large loft / flex space. Low-maintenance backyard with artificial turf provides plenty of space to entertain. House also comes with a soft water system. Don't wait - this home is competitively priced for a quick sale.
#22616489

Marana

12405 N Starthroat Drive

4 Beds

3 Baths

2,700 Sq.Ft.

$485,000

MLS#: 22616489
New on site 4 days ago
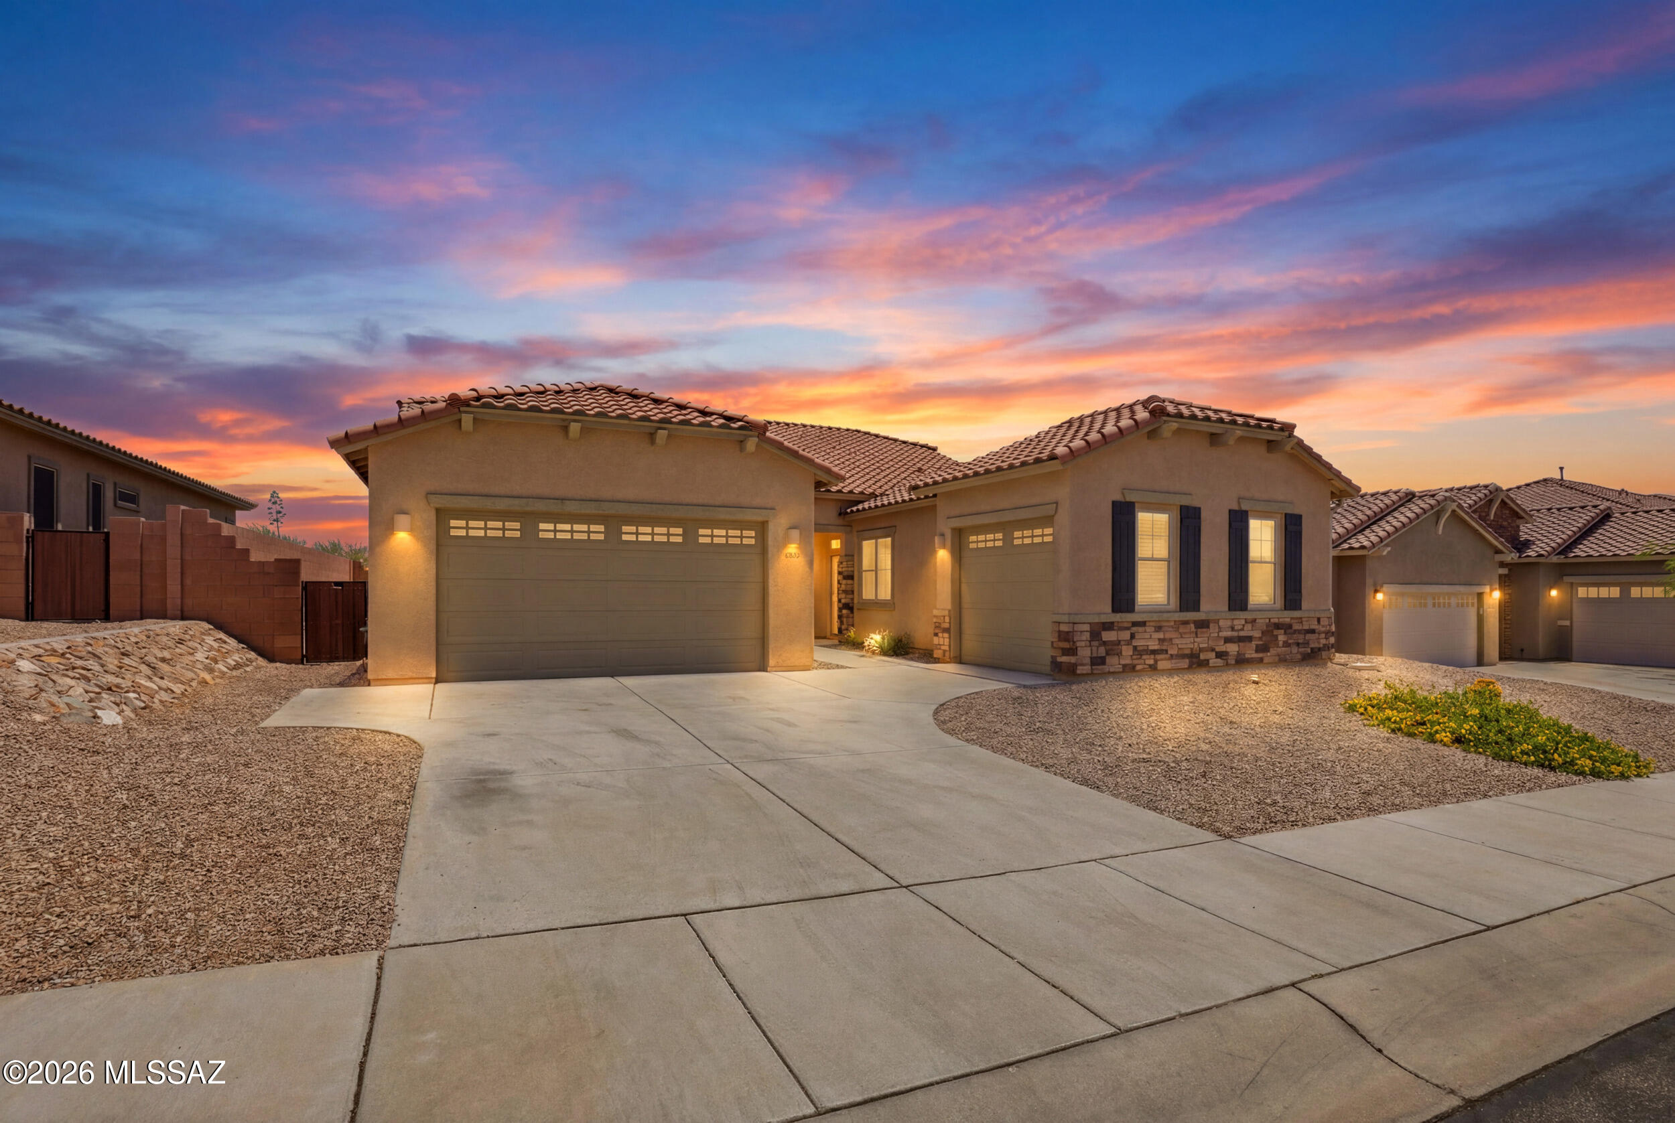
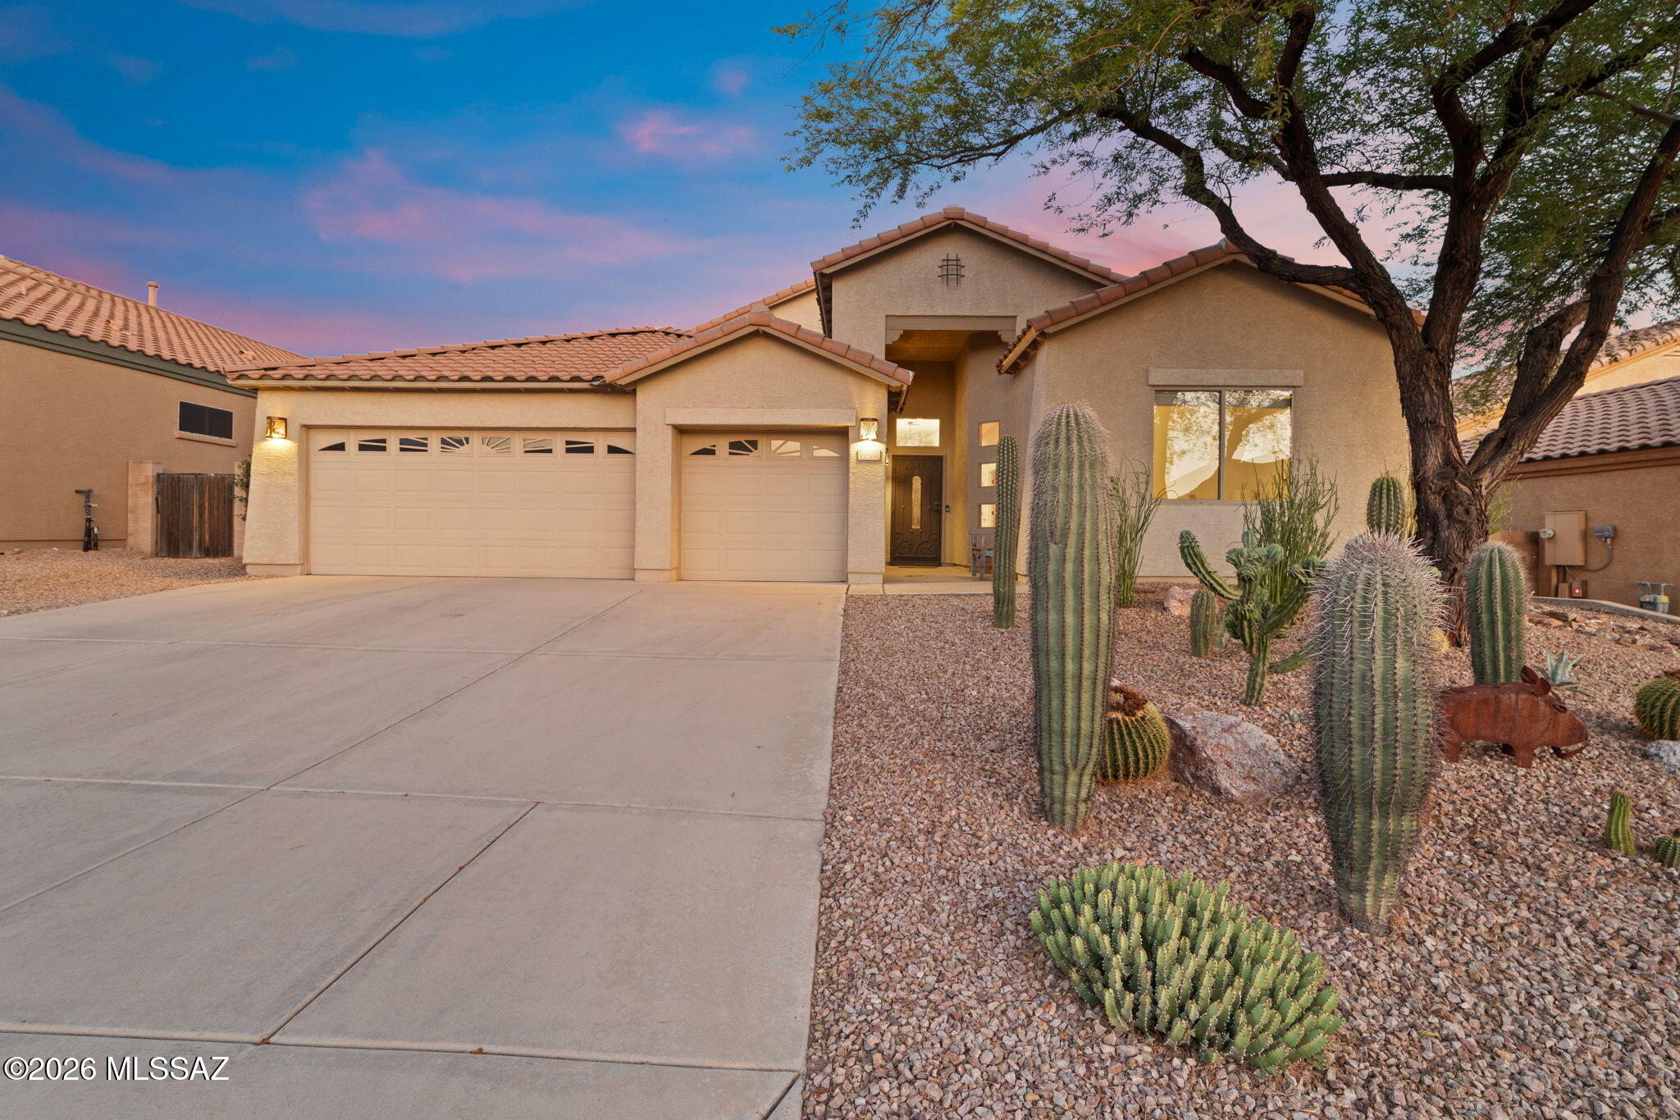
Breathtaking Catalina, Tortolita, and Santa Rita Mountain views surround this beautifully maintained home in desirable Tortolita Reserve. This 4-bedroom, 3-bath home features a sought-after NextGen casita with a remodeled shower, perfect for guests, multi-generational living, or a private office. Two open-concept great rooms offer spacious kitchen, dining, and living areas ideal for everyday living and entertaining. The primary suite includes a remodeled walk-in shower, dual vanities, and an oversized walk-in closet. Relax in the enclosed back patio and enjoy Arizona's stunning sunsets. Conveniently located in Dove Mountain near Tortolita Preserve, Dove Mountain Park, and The Ritz-Carlton. Walking trails with lovely neighborhood park with tennis courts, basketball court, volleyball court.
#22616413

Marana

5475 W Dry Creek Court

4 Beds

3 Baths

2,583 Sq.Ft.

$579,500

MLS#: 22616413
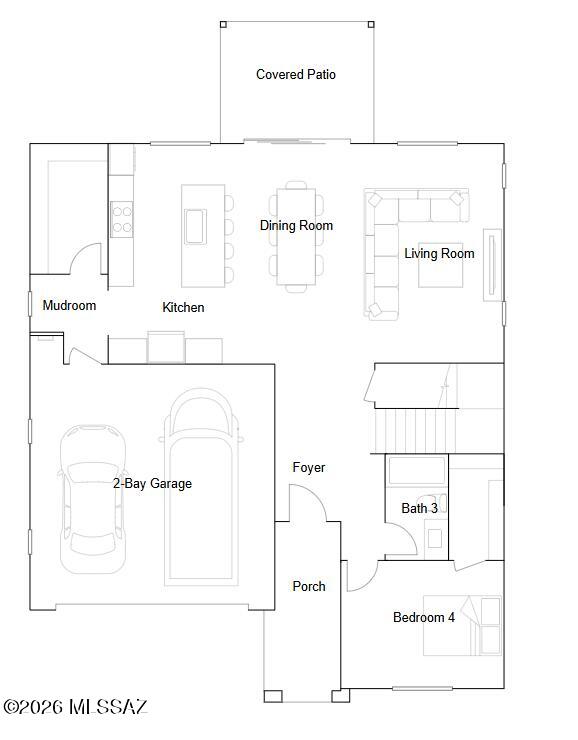
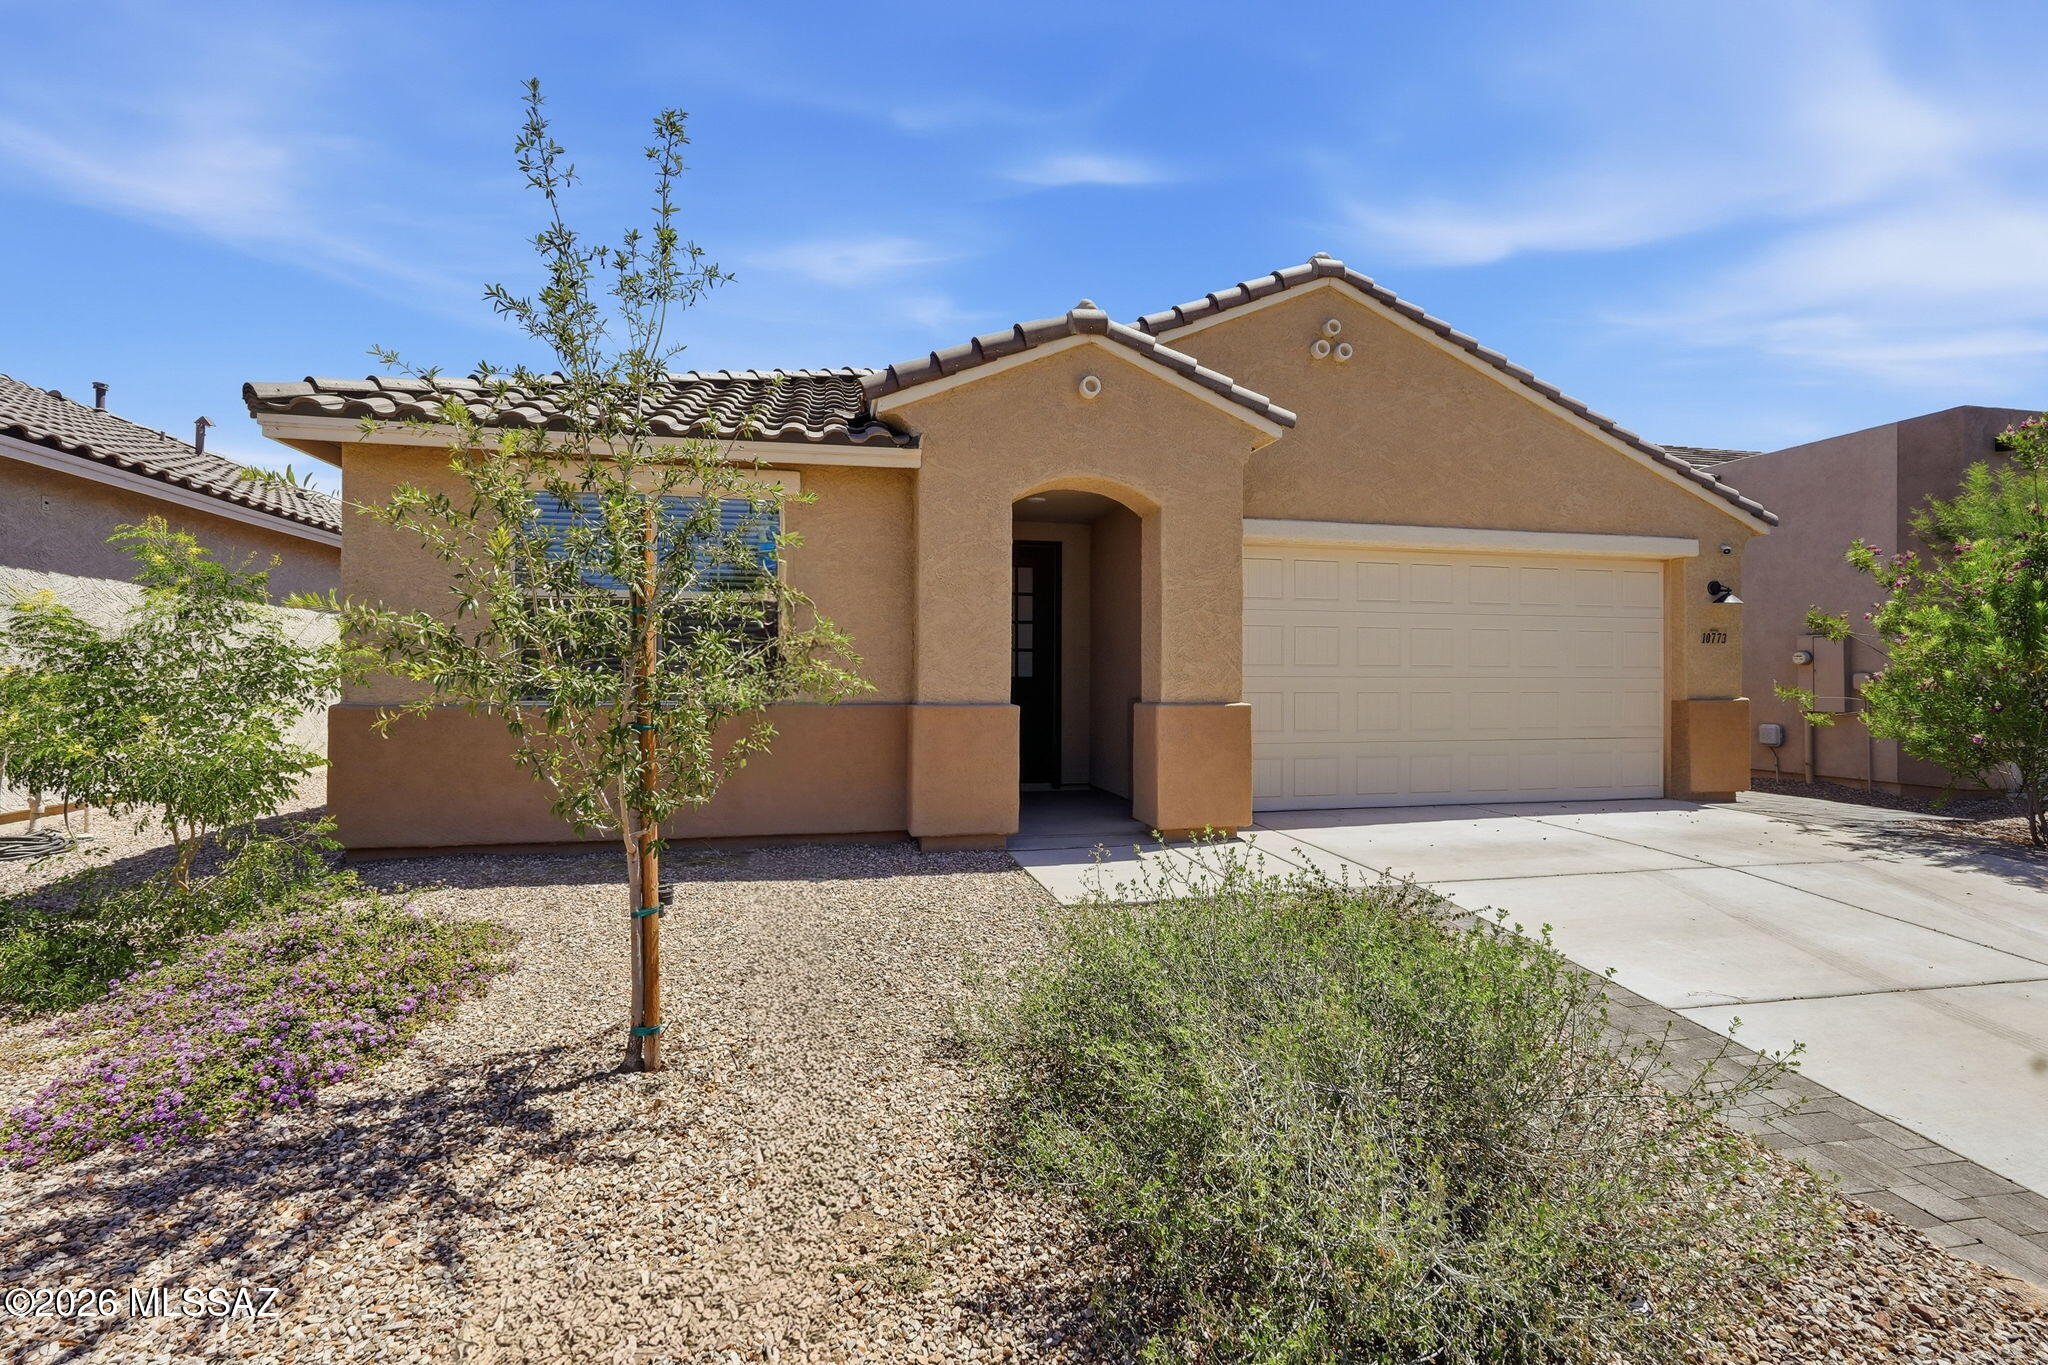
This new two-story home is ready for modern lifestyles. An open-concept layout on the first floor maximizes interior space, near a convenient den secluded off the foyer, ideal for focusing on important task throughout the week. On the second floor is a versatile and inviting loft, offering a shared living area easily accessible from two bedrooms and a luxe owner's suite with a full bathroom and walk-in closet.  Our homes come with Quartz Countertops, the Rinnai Tankless Water Heaters, Smart Thermostats, Post-Tension Foundation, Radiant barrier roof decking, 2'' Faux Wood Blinds and more! As an added bonus, this home includes a washer and dryer.
#22616311

Marana

12897 N Speckled Wood Way

4 Beds

3 Baths

2,806 Sq.Ft.

$481,990

MLS#: 22616311
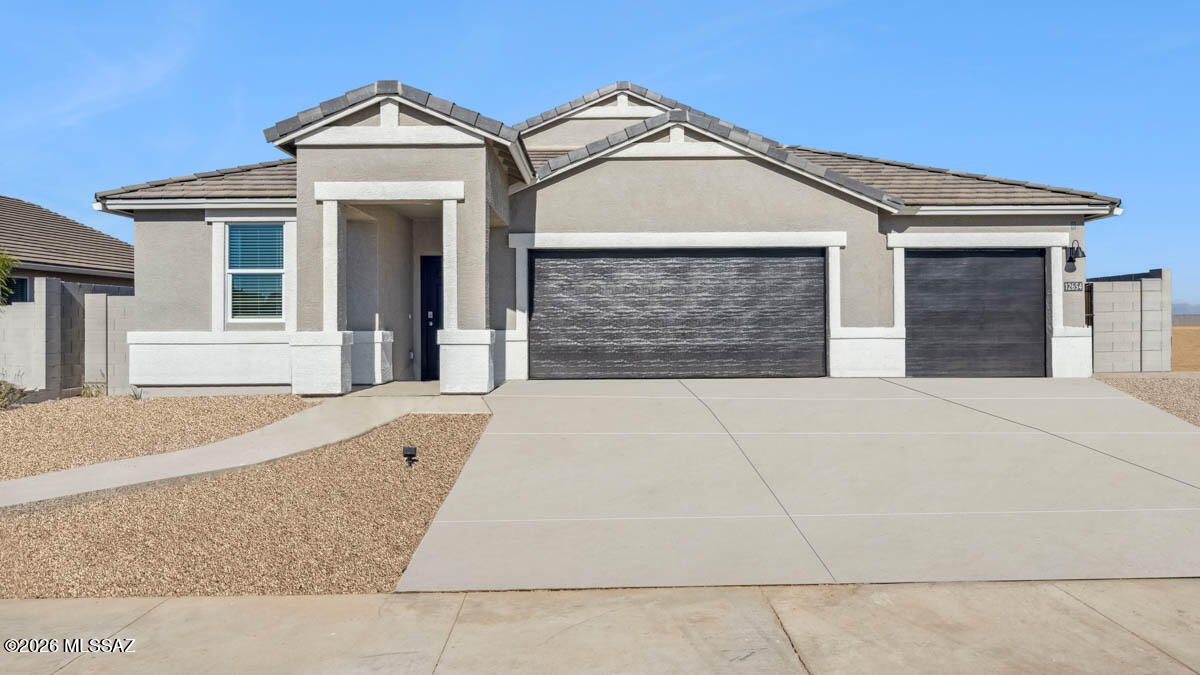
Nestled in the sought-after The Preserve at Dove Mountain, this beautifully maintained 4-bedroom, 2-bath home offers the perfect blend of comfort, privacy, and Arizona outdoor living. Backing to a natural preserve with no rear neighbors, enjoy breathtaking desert views from your resort-style backyard featuring a sparkling pool, relaxing spa, and built-in outdoor kitchen--ideal for entertaining year-round. Inside, the open-concept layout boasts spacious living areas, abundant natural light, and a seamless flow between indoor and outdoor spaces. Experience tranquility, stunning sunsets, and the best of Dove Mountain living in this exceptional home.
#22612303

Marana

12304 N Lost Shadow Court

4 Beds

2 Baths

2,338 Sq.Ft.

$615,000

MLS#: 22612303
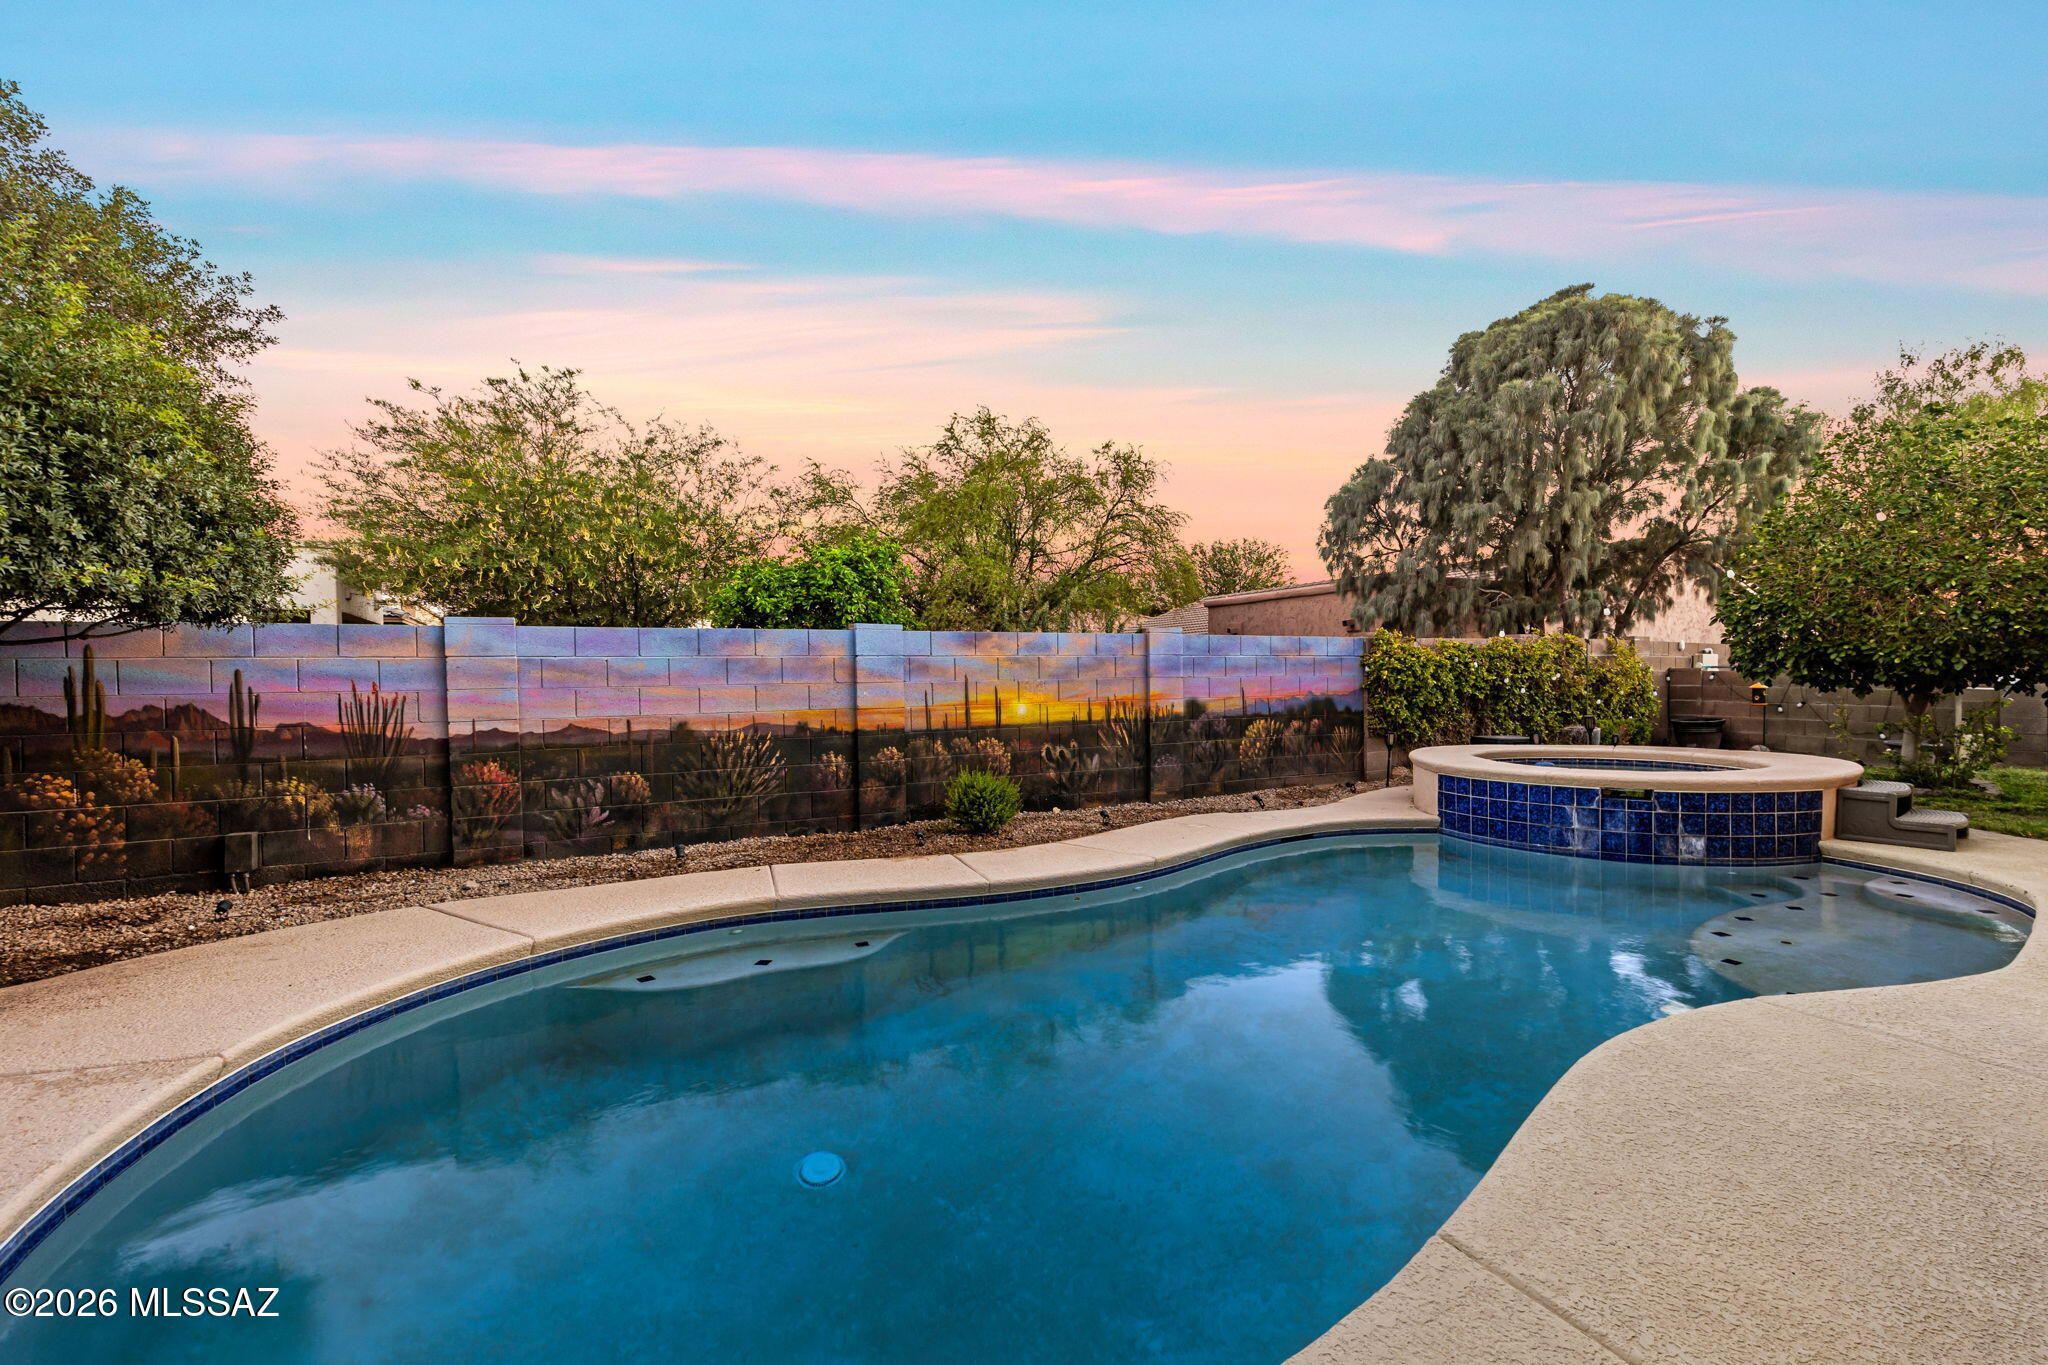
Move-In Ready exceptional like new Mattamy Home with no back neighbors, offers 4 bedrooms, 3 bathrooms, and a highly desirable split floor plan designed for today's lifestyle. Loaded with premium upgrades, Putting Green, Beautiful finishes, Tesla Power Wall and so much more, this energy-efficient home combines modern luxury with everyday comfort.
The open-concept layout features a spacious living room that flows seamlessly into the kitchen and dining area, creating the perfect space for entertaining, family gatherings, or relaxing at home. The private primary suite is separated from the secondary bedrooms for maximum privacy, while the Jack-and-Jill bathroom connecting two bedrooms provides both convenience a
#22616084

Marana

10773 W Larkhill Drive

4 Beds

3 Baths

2,334 Sq.Ft.

$500,000

MLS#: 22616084
Stunning 4-bed, 3-bath home in the sought-after Saguaro Bloom community! Enjoy mountain views, soaring 9' ceilings, quartz countertops, and a chef's gourmet kitchen--perfect for entertaining. Energy-efficient features include a tankless water heater and spray foam insulation. A spacious 3-car garage adds convenience. Saguaro Bloom offers a vibrant lifestyle with a heated pool, gym, clubhouse, parks, and scenic trails. Don't miss this blend of comfort, style, and desert beauty--schedule your private showing today!
#22615535

Marana

9769 N Heavenly Bamboo Drive

4 Beds

3 Baths

2,273 Sq.Ft.

$549,900

MLS#: 22615535
Stunning example of why HallCraft homes was one of the best in Gladden Farms! Over 2800 sf of living space, with 4 bedrooms, 2 1/2 bathrooms and a desirable 3 car garage. This home has it all. Large open concept. Main level primary suite with access to pool and spa for those AZ evenings. No carpet throughout main level with custom tile and laminate flooring. Solid surface counters compliment the large entertainer's kitchen space with large pantry. Side yard offers extra room to play, and mature landscaping give the final touches to this backyard oasis. Downstairs has large Den and 1/2 bath option while the upper floor has a large loft area and built in media for movie night. Come see all that this home has to offer!
#22615550

Marana

11673 W Barley Drive

4 Beds

2 Baths

2,813 Sq.Ft.

$524,900

MLS#: 22615550
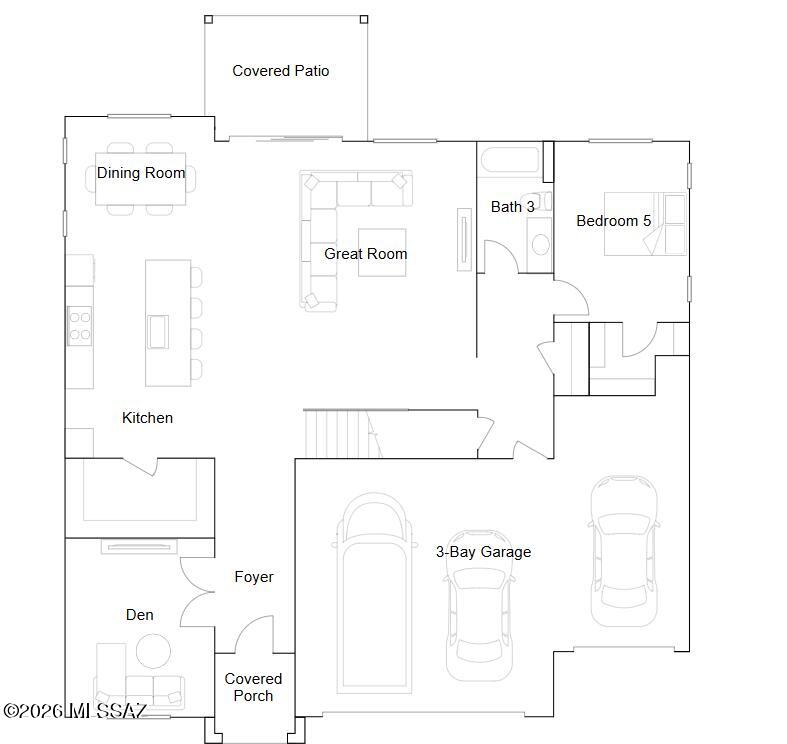
This new two-story home offers ample space to live and grow. A secluded den off the foyer is perfect as a home office or studio, with a private bedroom tucked away at the back of the home. A spacious and flexible open-concept floorplan blends the kitchen, living and dining areas, with a nearby patio providing simple indoor-outdoor living. On the second floor, three bedrooms and a luxurious owner's suite surround a versatile loft. Our homes come with Quartz Countertops, the Rinnai Tankless Water Heaters, Smart Thermostats, Post-Tension Foundation, Radiant barrier roof decking, 2'' Faux Wood Blinds and more! As an added bonus, this home includes a washer and dryer.
#22615297

Marana

11254 W Wingspan Way

5 Beds

3 Baths

3,240 Sq.Ft.

$556,990

MLS#: 22615297
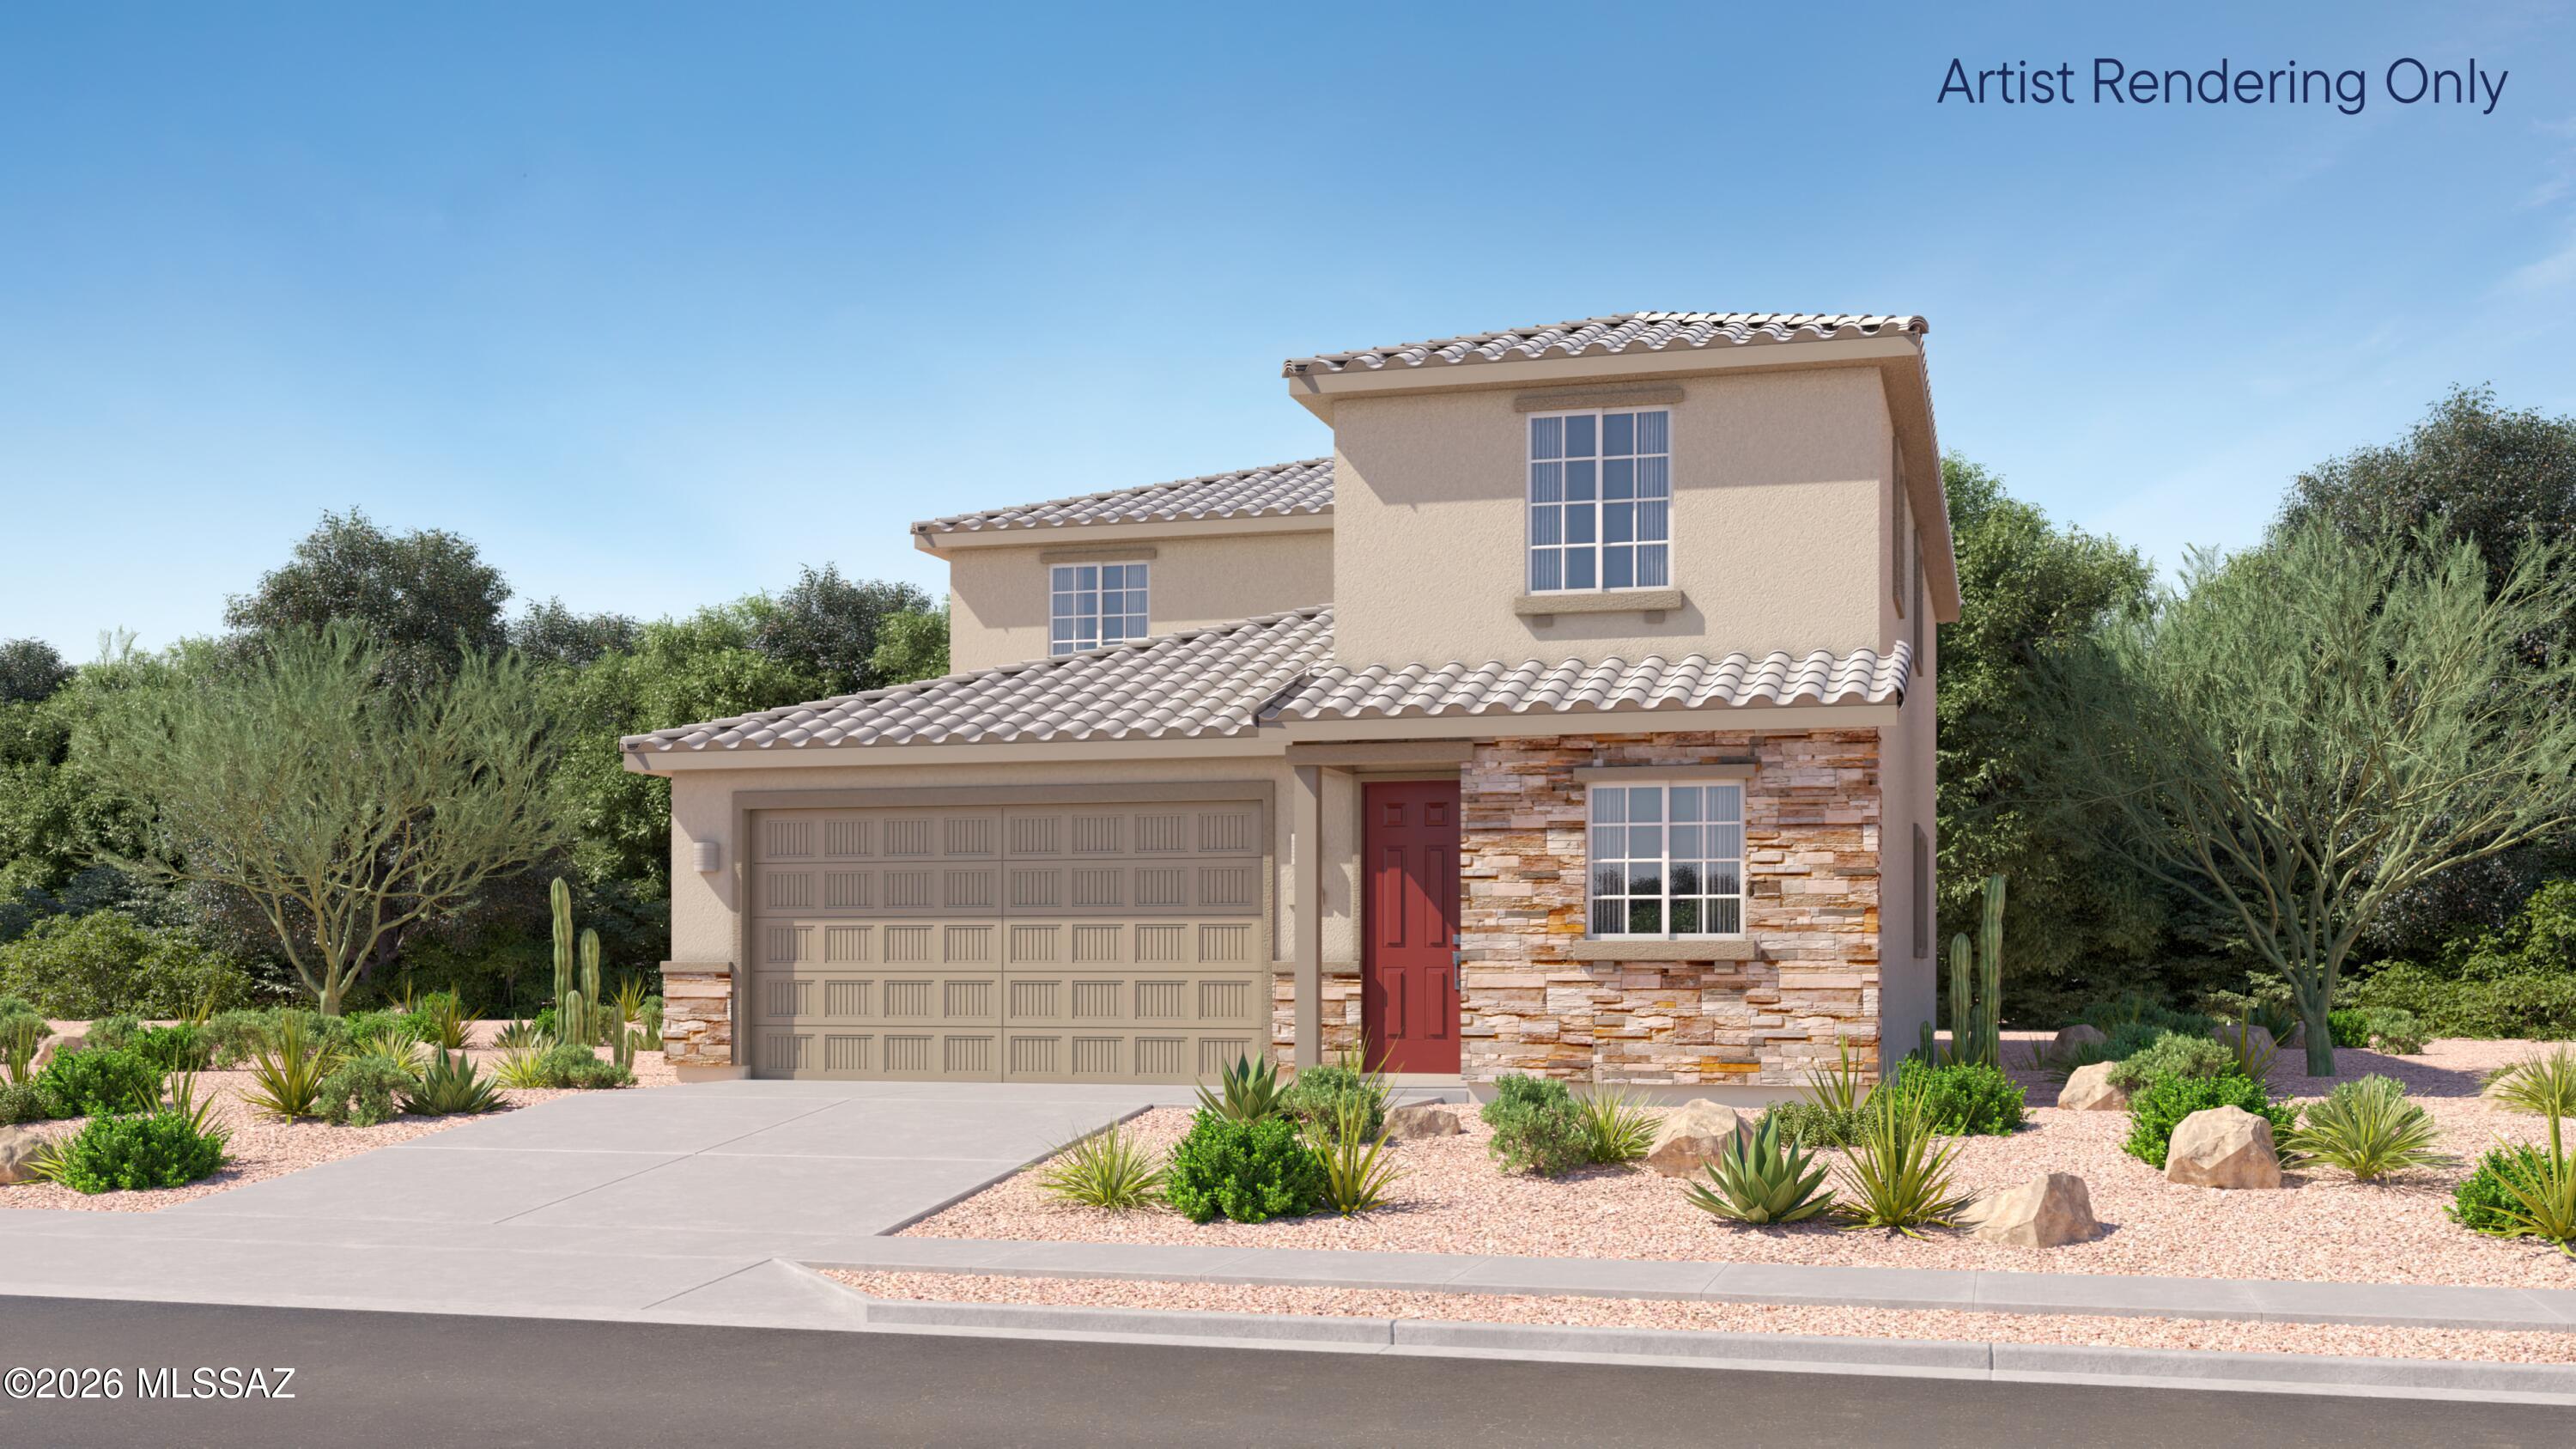
This new two-story Next GenĀ® home features a private suite with a separate entrance, living area, kitchenette, bedroom, bathroom and laundry, perfect for multigenerational households. The main home is host to an inviting open-concept floorplan that blends a modern kitchen, elegant dining room and comfortable family room. A versatile flex space is tucked away upon entry, ready to be used as an office or studio. On the second level, a flexible loft provides additional space for entertaining and recreation steps from three additional bedrooms and a luxe owner's suite, complete with an en-suite bathroom.  Our homes come with Quartz Countertops, the Rinnai Tankless Water Heaters, Smart Thermostats, Post-Tension Foundation, Radiant barrier roof decking, 2'' Faux Wood Blinds and more!
#22615294

Marana

11762 W Claudina Street

5 Beds

3 Baths

2,624 Sq.Ft.

$488,990

MLS#: 22615294
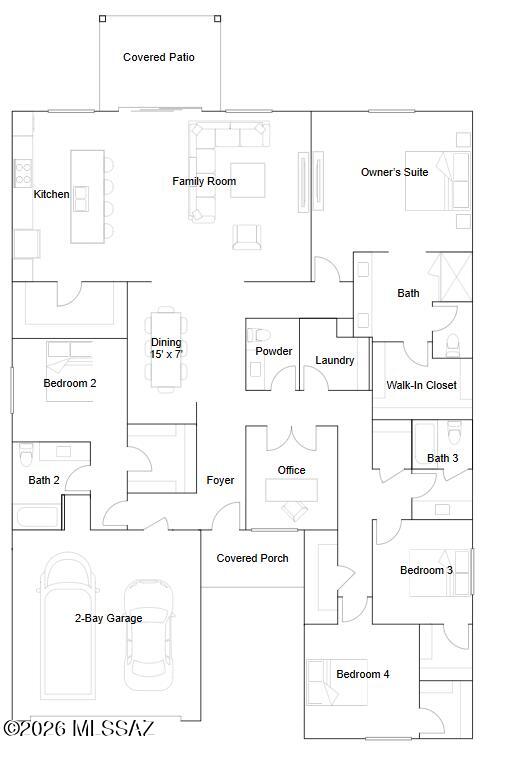
This new single-story home features an open-concept layout among the family room, dining area and kitchen to promote seamless everyday living, while a nearby covered patio offers space for indoor-outdoor entertaining. Privately situated at the back of the home, the owner's suite creates a peaceful sanctuary with an en-suite bathroom and walk-in closet, with three additional bedroom tucked away to the side of the home. A designated office space completes the home, perfect for remote-work days and more. Our homes come with Quartz Countertops, the Rinnai Tankless Water Heaters, Smart Thermostats, Post-Tension Foundation, Radiant barrier roof decking, 2'' Faux Wood Blinds and more! As an added bonus, this home includes a washer and dryer.
#22615295

Marana

11244 W Wingspan Way

4 Beds

3 Baths

2,683 Sq.Ft.

$521,990

MLS#: 22615295

Located in the Gated Tangerine Crossing community, this well-maintained Maracay home sits on a premium lot backing to open space with no rear neighbors, offering privacy, mountain views, and a serene desert backdrop. Designed with 10-foot ceilings and a bright, open floor plan, the home features 3 bedrooms, 3 bathrooms, a 3-car garage, and flexible bonus spaces ideal for a den, office, fitness room, or media area. The kitchen is thoughtfully appointed with stainless steel appliances, double ovens, granite countertops, tile backsplash, crown-molding cabinetry, a pantry, and a large island with breakfast bar seating. The main living area offers tile flooring, built-in surround sound, a pellet-stove fireplace, and multi-slide glass doors that create a seamless connection to the covered patio. The primary suite includes private backyard access, a walk-in closet, and an ensuite bath with a soaking tub. Additional features include a gated courtyard entry, central vacuum system, whole house filtration plumbing, full irrigation, and an AC system replaced approximately two years ago. The backyard is designed for quiet enjoyment with covered patio space, built-in seating, a separate patio entrance, and open-space views that enhance the home's sense of privacy and setting.

12561 N Wind Runner Parkway

Message successfully sent.

I agree to receive email communication and understand I can unsubscribe at any time.

I agree to be contacted by The Mandy Gold Team | Haymore Real Estate LLC via call, email, and text for real estate services. To opt out, you can reply 'stop' at any time or reply 'help' for assistance. You can also click the unsubscribe link in the emails. Message and data rates may apply. Message frequency may vary. Privacy Policy

 - property

Send a message

Message successfully sent.

Reason for contacting?

I agree to receive email communication and understand I can unsubscribe at any time.

I agree to be contacted by The Mandy Gold Team | Haymore Real Estate LLC via call, email, and text for real estate services. To opt out, you can reply 'stop' at any time or reply 'help' for assistance. You can also click the unsubscribe link in the emails. Message and data rates may apply. Message frequency may vary. Privacy Policy

Sign In Sign Out

Virtual Assistant

Would you like to take the next step with this property? We can help you schedule a showing or virtual tour, or send you more details.

Yes, I would like more information.

Thank You for Your Reply, One of Our Agents will contact you as soon as possible

No, maybe later.

Thank you, you can always contact me via email, phone number or through the contact form.

Realhub AI

Lucy - Your AI-Powered Realtor

Update Your Temporary Password

Personalize your search

Enter your email and we'll notify you immediately when new listings match what you're looking for.

or enter email address

Already have an account ? Login here

Continue your home search

I agree to receive communications and understand I can unsubscribe at any time.

I agree to be contacted by The Mandy Gold Team | Haymore Real Estate LLC via call, email, and text for real estate services. To opt out, you can reply 'stop' at any time or reply 'help' for assistance. You can also click the unsubscribe link in the emails. Message and data rates may apply. Message frequency may vary. Privacy Policy

Already have an account ? Login here

We use cookies

We use cookies primarily for analytics to enhance your experience. By accepting, you agree to our use of these cookies. You can manage your preferences or learn more about our cookies policy.