12519 N Como Drive

Tucson, AZ 85755
Southwestern

Tucson, AZ 85755
12519 N Como Drive

$625,000

MLS#: 22606265
Status: Closed

Listing provided by: Tierra Antigua Realty

Listing agent phone: None

Last update: a month ago

On site: 2 months ago

N/A - Residential

About

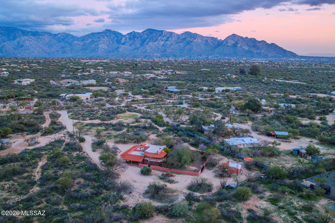
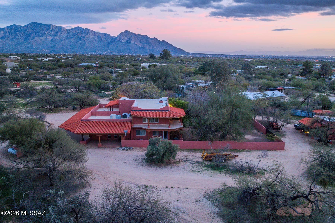
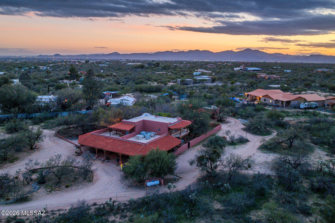
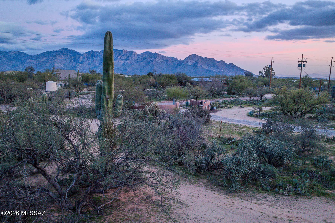
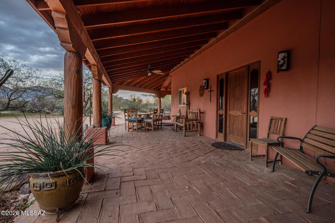
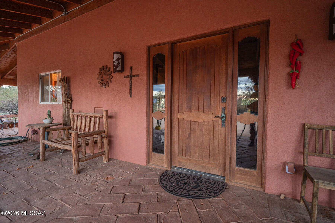
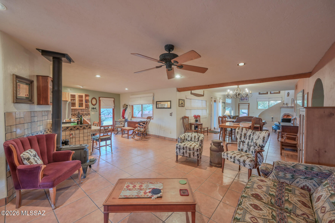
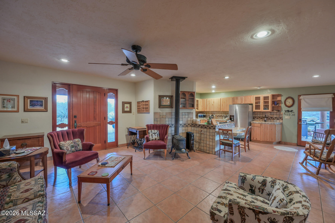
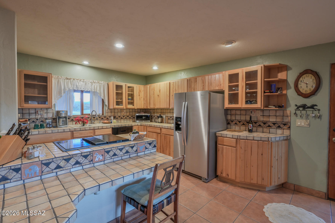
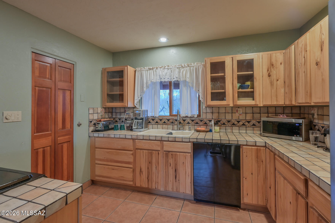
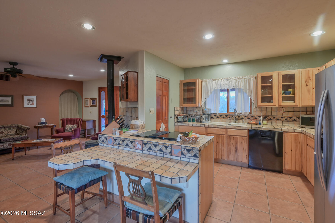
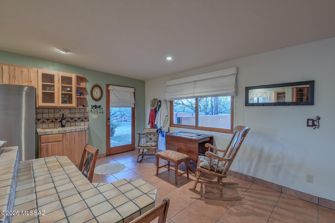
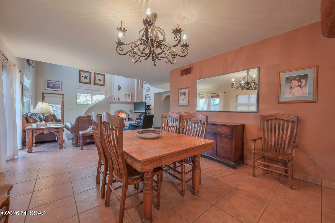
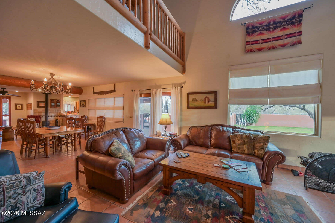
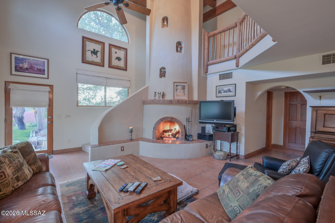
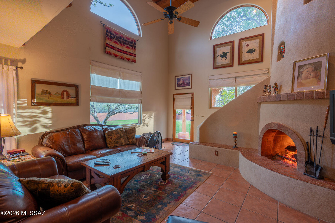
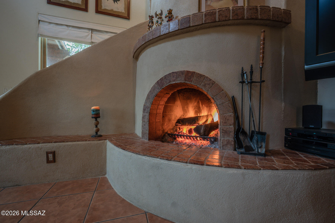
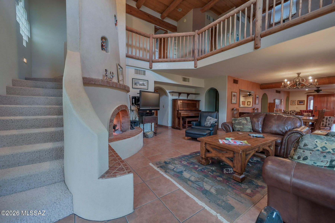
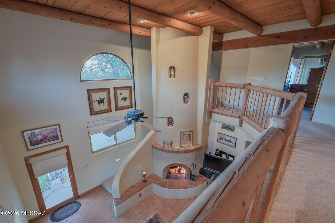
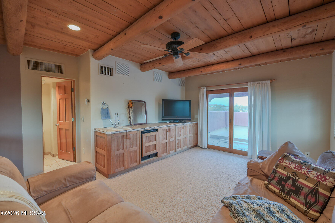
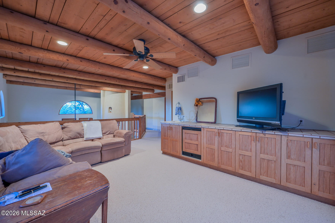
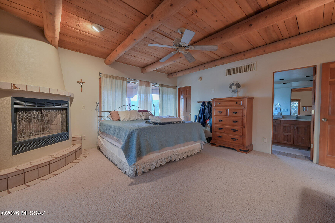
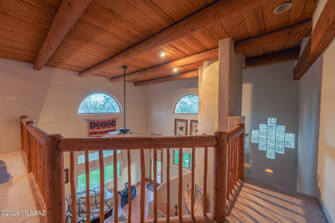
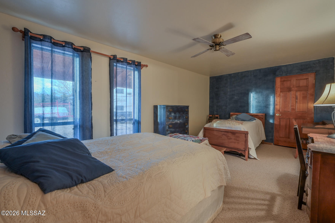
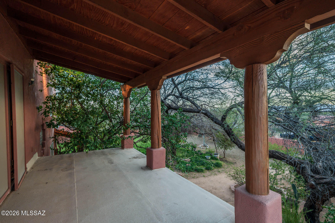
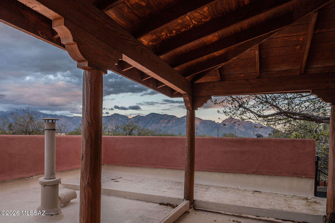
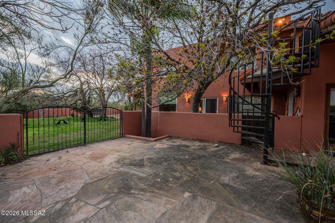
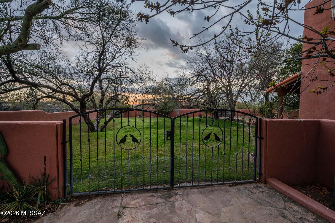
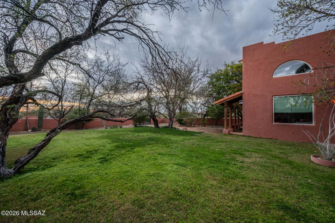
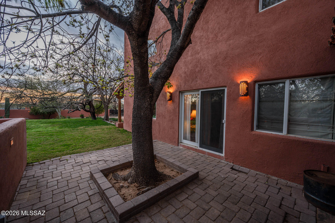
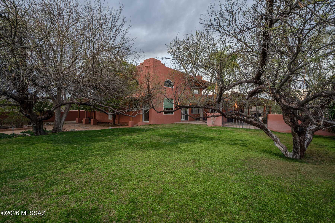
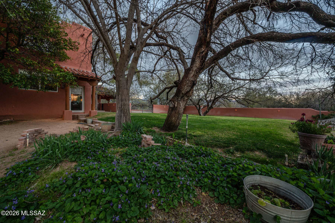
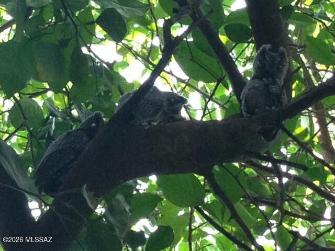
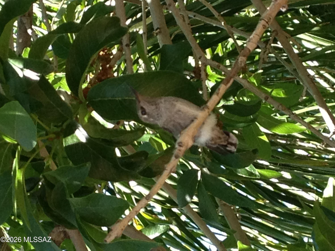
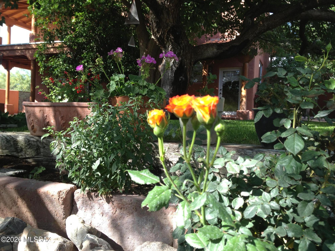
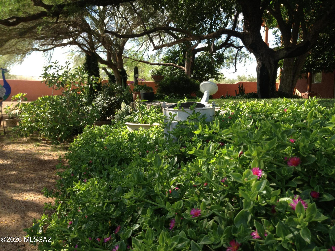
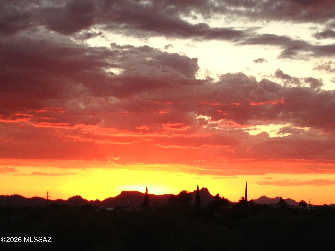
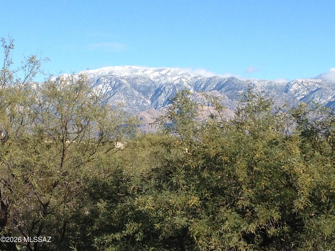
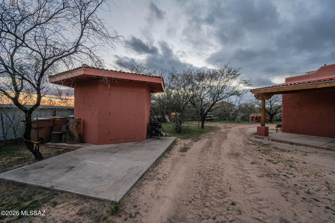
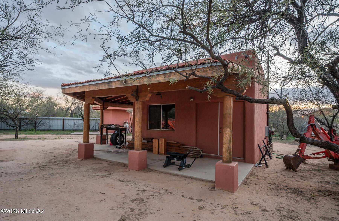
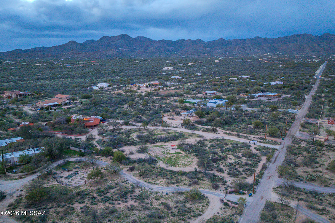
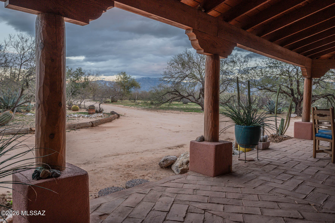
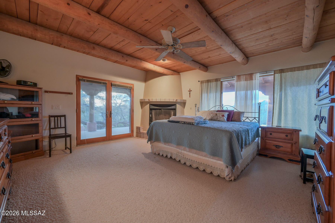
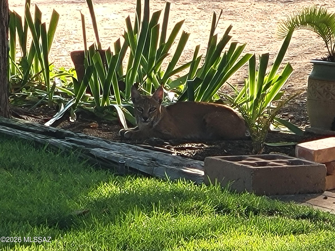
Welcome to your own future paradise w/ this ranch-style home offering country living at its best, yet close to everything. Situated at the back of 3+ acres, this property provides ample space for horse facilities, a workshop & more. The backyard is lush with mature trees, beautiful flowers & abundant wildlife. Enjoy wraparound porches perfect for taking in the wonderful climate. Inside, the home is full of character with exposed wood beams, a tall statement fireplace in the living room & unique charm throughout. Take in stunning sunrise, sunset & mountain views daily. Guest house on the property is unfinished but would not take much to complete. Beautiful red oak cabinets in guest house. Possible short sale. Sold As Is. Main house 3,216. Guest house building is 302 but no AC or Heat.

Property

Beds

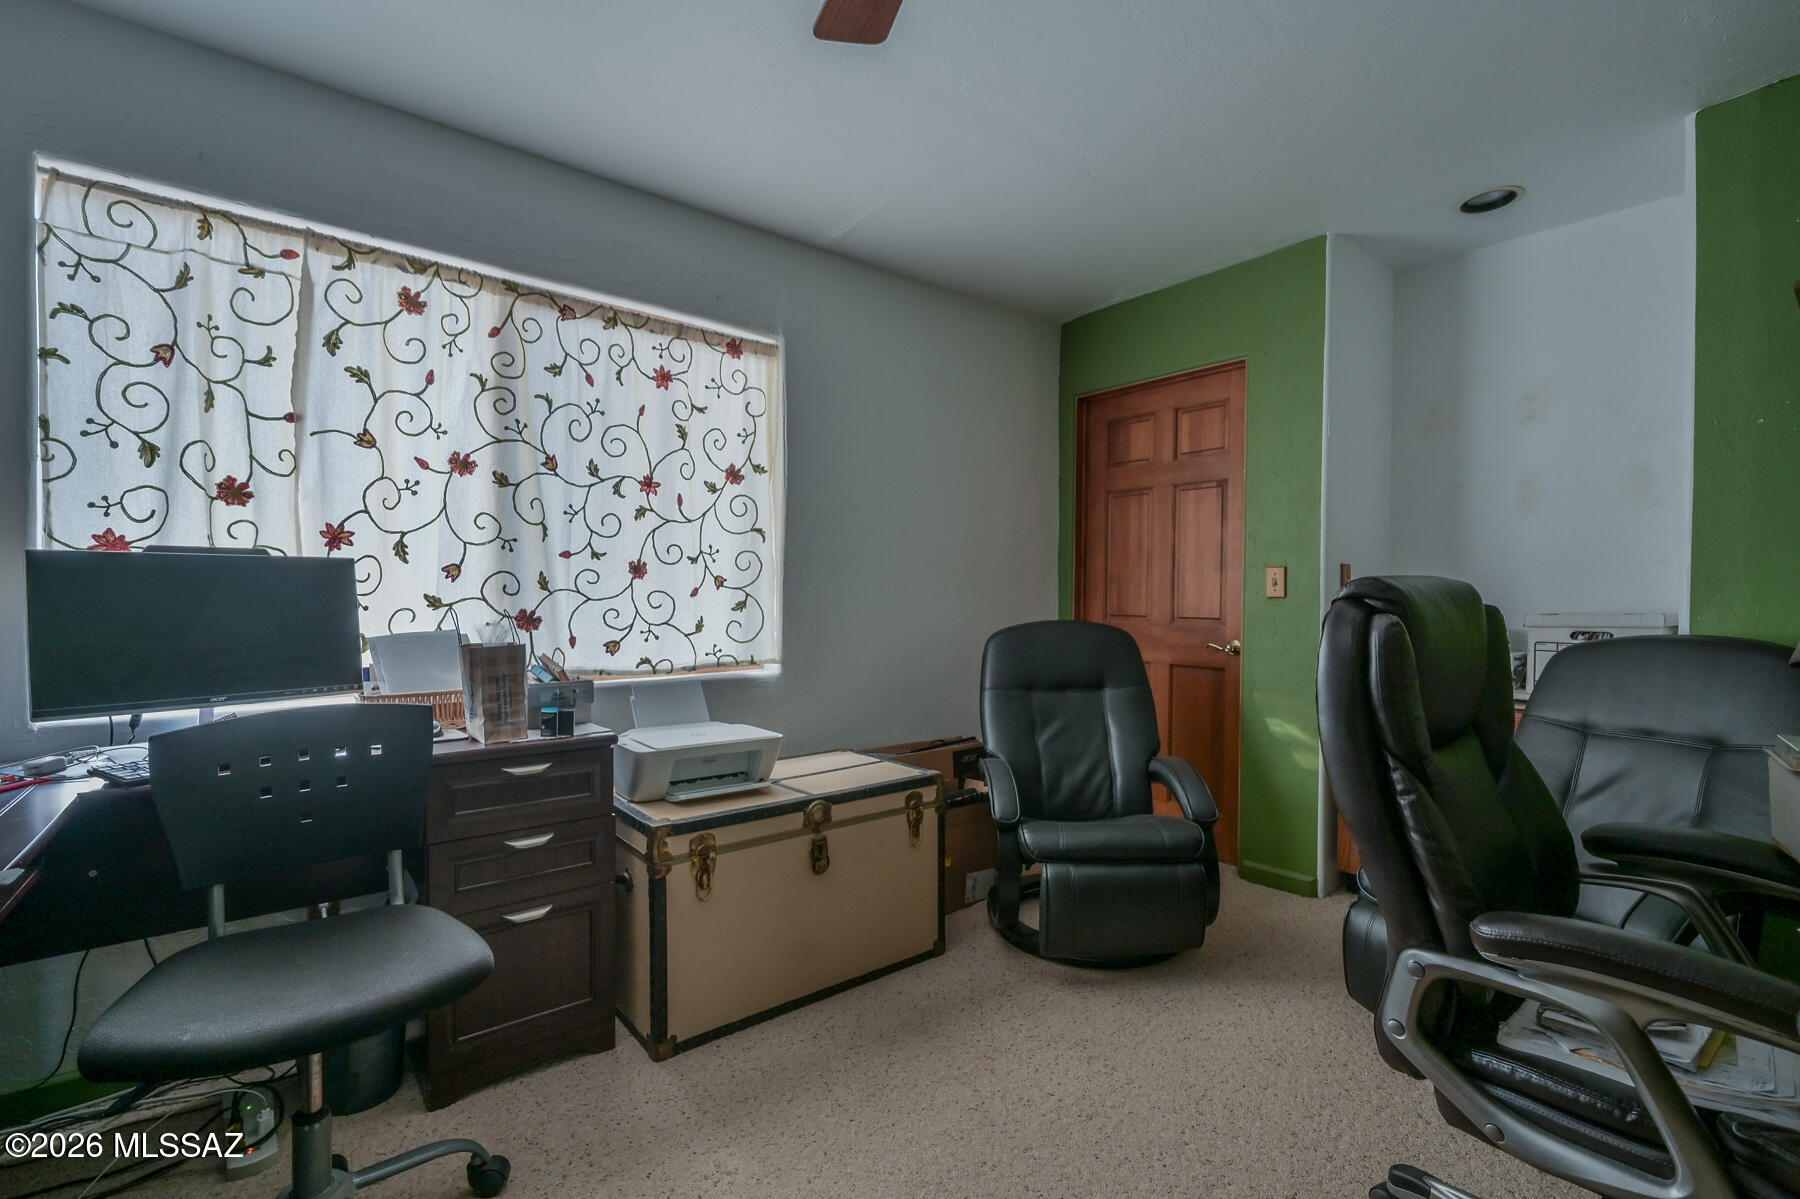
4

Full Baths

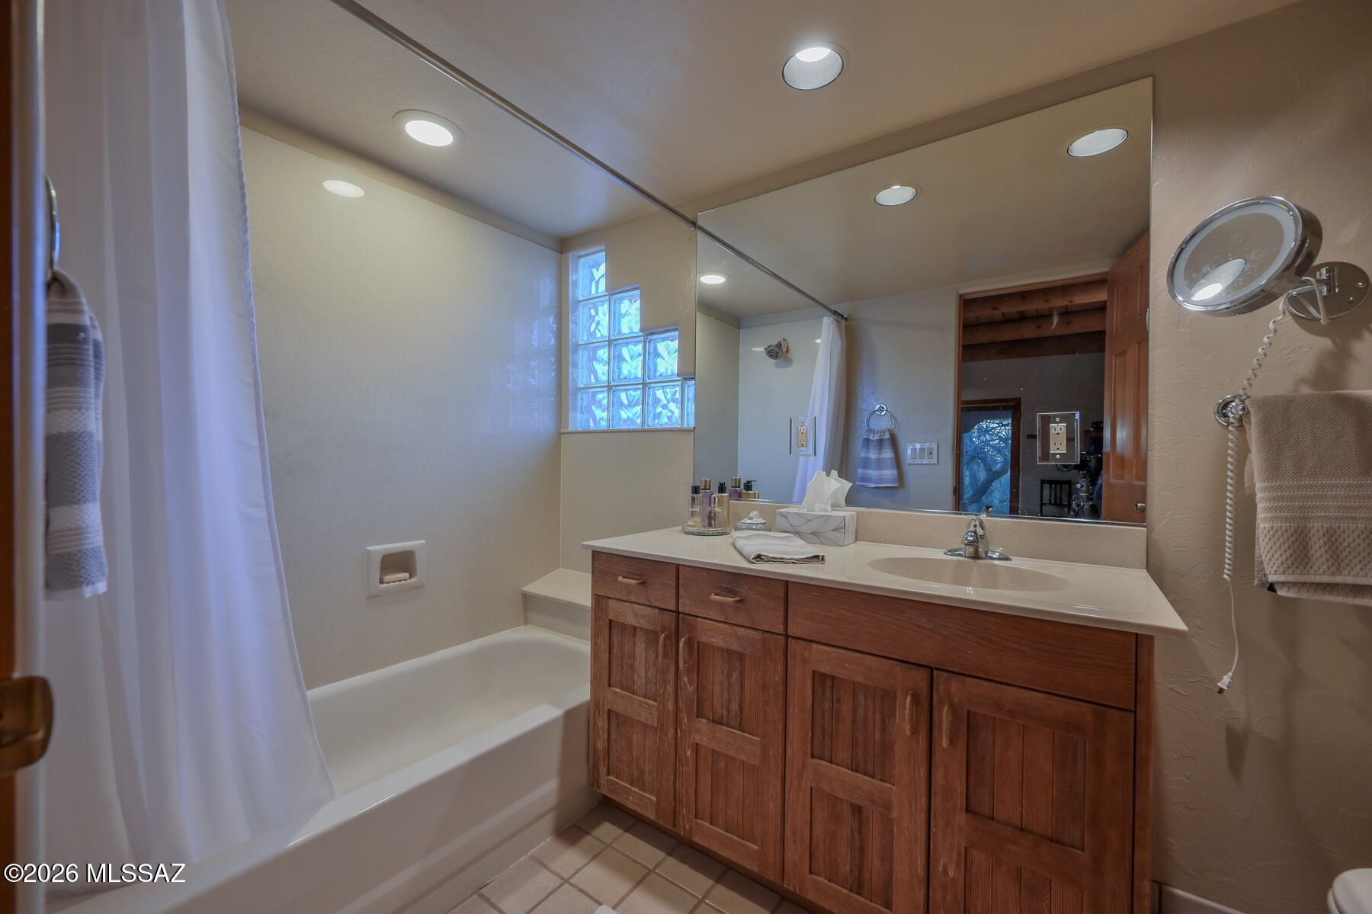
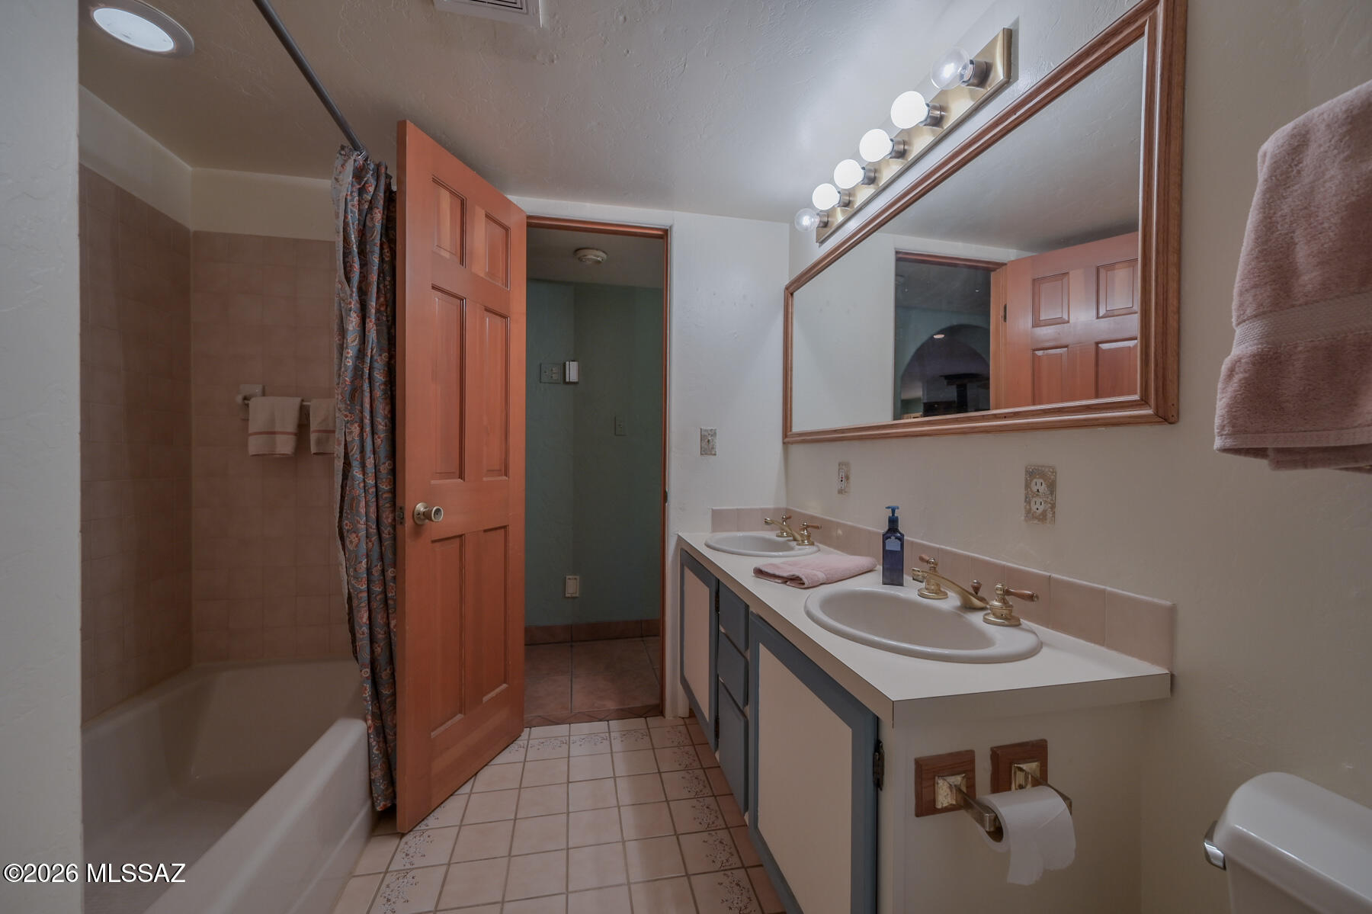
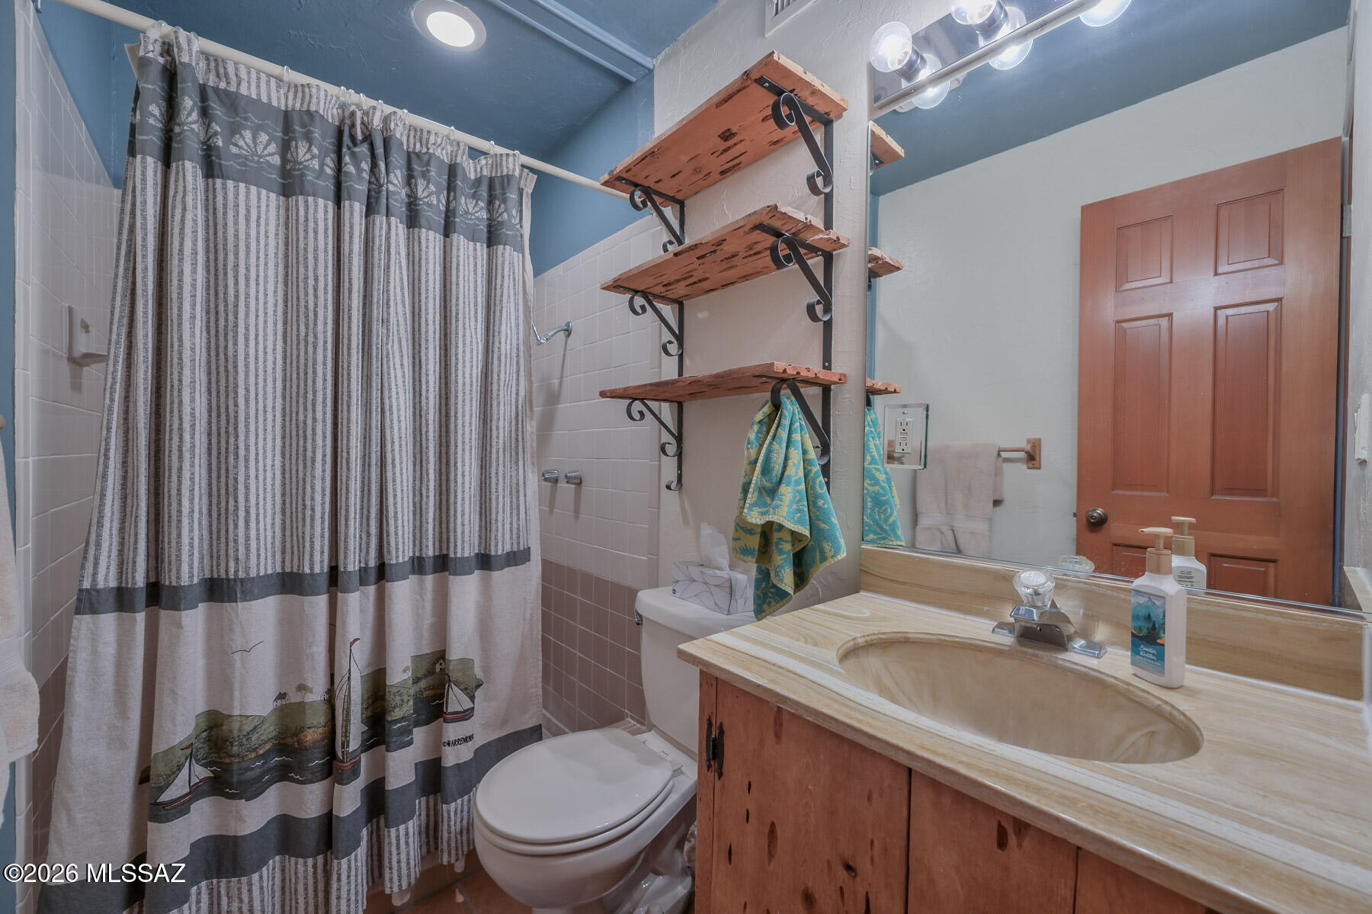
3

1/2 Baths

1

Year Built

1986

Sq.Footage

3,216

Features

Features & Amenities

Interior

  • Other Interior Features

    Kitchen Island, Beamed Ceilings, Walk-In Closet(s), High Ceilings, Storage, Pantry, High Speed Internet

  • Total Bedrooms

    4

  • Bathrooms

    3

  • 1/2 Bathrooms

    1

  • Basement YN

    NO

  • Cooling YN

    YES

  • Cooling

    Zoned, Central Air, Ceiling Fan(s), Gas

  • Fireplace YN

    YES

  • Heating YN

    YES

  • Heating

    Forced Air, Natural Gas, Zoned, Propane, Exhaust Fan, Wood Stove

  • Pet friendly

    N/A

Exterior

  • Garage

    No

  • Construction Materials

    Adobe, Stucco, Frame

  • Other Exterior Features

    Balcony

  • Parking

    RV Access/Parking, None

  • Patio and Porch Features

    Covered, Patio

  • Pool

    No

  • View

    Mountain(s)

Area & Lot

  • Lot Features

    Few Trees

  • Lot Size(acres)

    3.32

  • Lot Size(square feet)

    144619.0

  • Property Type

    Residential

  • Property Sub Type

    Single Family Residence

  • Architectural Style

    Southwestern

Price

  • Sales Price

    $625,000

  • Tax Amount

    $5,569.42

  • Sq. Footage

    3, 216

  • Price/SqFt

    $194

HOA

  • Association

    No

School District

  • Elementary School

    Wilson K-8

  • Middle School

    Wilson K-8

  • High School

    Ironwood Ridge

Property Features

  • Senior Community YN

    NO

  • Sewer

    Septic Tank

  • Water Source

    Public

Schedule

Schedule a Showing

Showing scheduled successfully.

What is 3 + 4 ?


Change time

Mortgage calculator

Estimate your monthly mortgage payment, including the principal and interest, property taxes, and HOA. Adjust the values to generate a more accurate rate.

Your payment

Principal and Interest:

$

Property taxes:

$

HOA fees:

$

Total loan payment:

$

Total interest amount:

$

Location

  • County

    Pima

  • Elementary School

    Wilson K-8

  • Middle School

    Wilson K-8

  • High School

    Ironwood Ridge

Listing Courtesy of Joshua R. Groch , Tierra Antigua Realty

RealHub Information is provided exclusively for consumers' personal, non-commercial use, and it may not be used for any purpose other than to identify prospective properties consumers may be interested in purchasing. All information deemed reliable but not guaranteed and should be independently verified. All properties are subject to prior sale, change or withdrawal. RealHub website owner shall not be responsible for any typographical errors, misinformation, misprints and shall be held totally harmless.

Agent Tamara Berveiller

Tamara Berveiller

Agent / RealtorĀ®

Call Tamara today to schedule a private showing.


* Listings on this website come from the FMLS IDX Compilation and may be held by brokerage firms other than the owner of this website. The listing brokerage is identified in any listing details. Information is deemed reliable but is not guaranteed. If you believe any FMLS listing contains material that infringes your copyrighted work please click here to review our DMCA policy and learn how to submit a takedown request.Ā© 2024 FMLS.

Properties

Related properties
New on site today
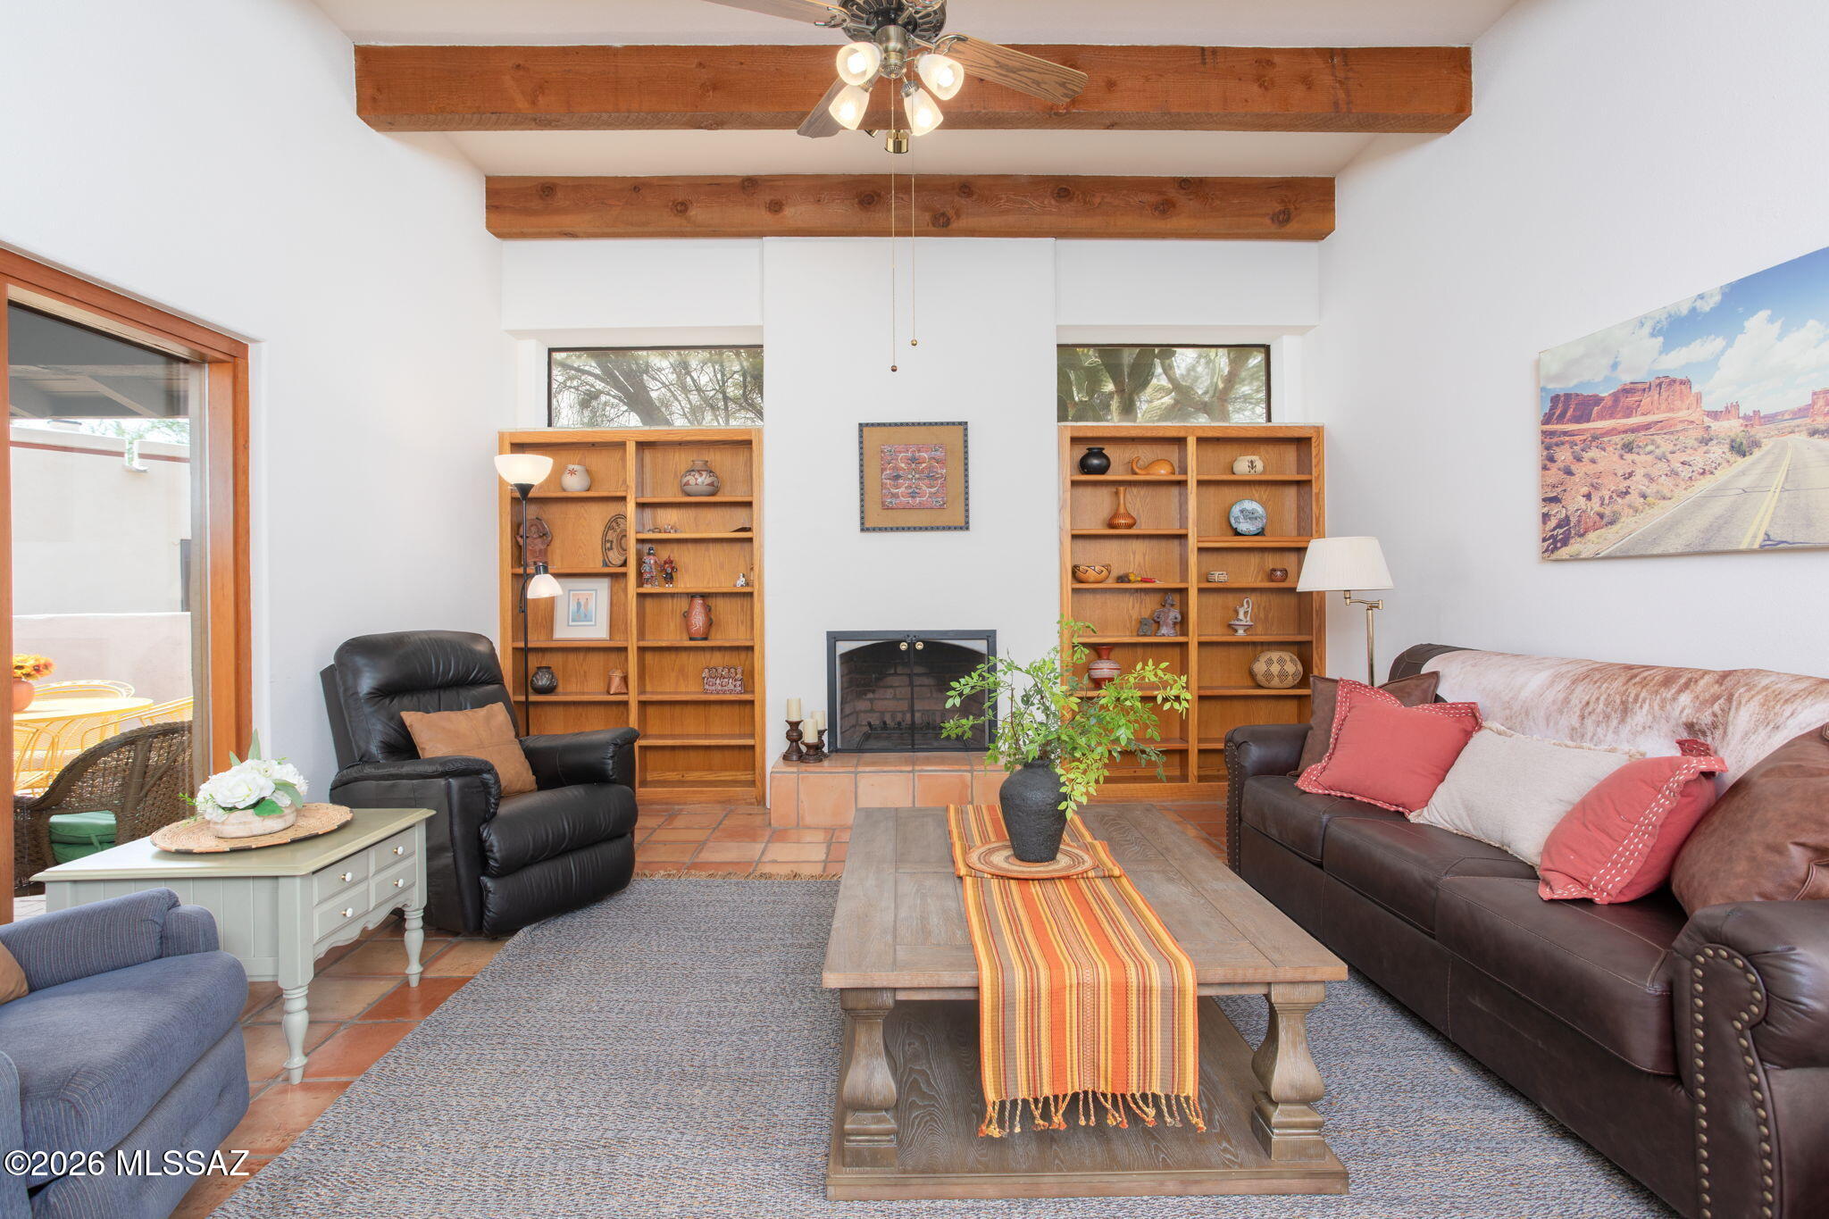
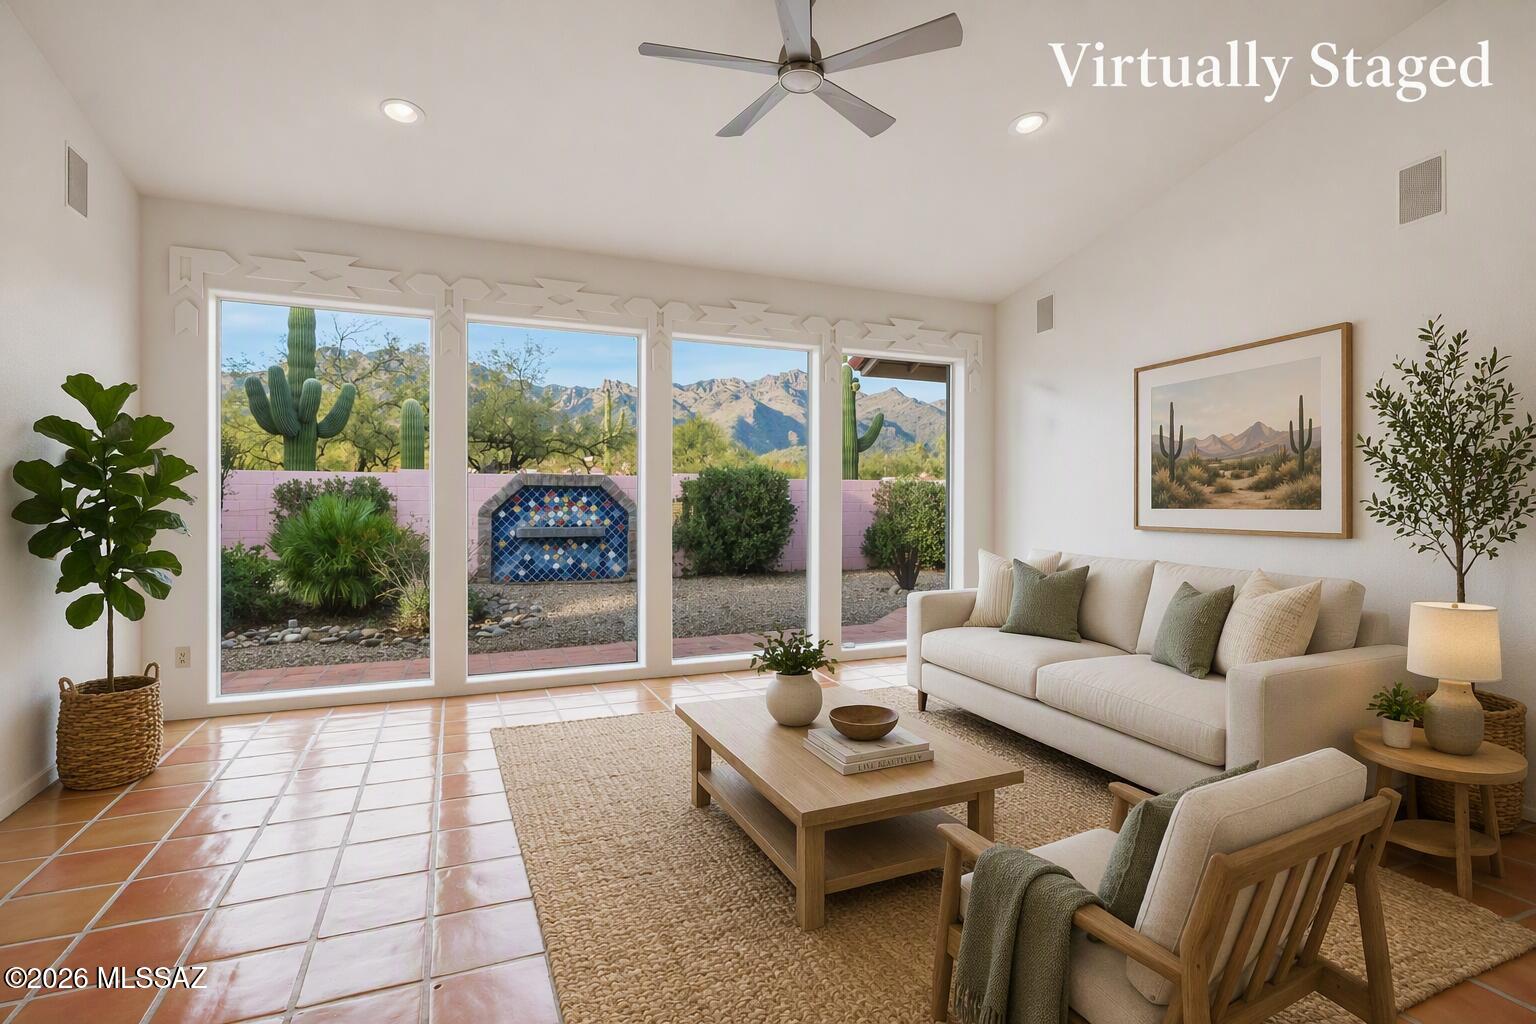
Classic La Quinta built home offering Southwestern charm in a sought-after foothills cul-de-sac location, just minutes from Sabino Canyon Recreation Area. This inviting block home features
warm Saltillo floors,tall ceilings, timeless Mexican tile counters in the kitchen and baths, beautiful Tucson character throughout.The spacious great room includes built-in shelves and a custom fireplace, while the family room
showcases classic beam ceilings.The dining room offers two built-in buffets, perfect for storage,display, and entertaining. Large bedrooms provide comfortable retreats, each with lovely views. Enjoy Arizona outdoor living from the large covered front courtyard or relax on the brick paver patio in back.New carpet, freshly painted exterior. Laundry room with an abundance of cabinet Community amenities include a newly renovated pool and clubhouse adding to the appeal of this charming foothills location.
#22616797

Tucson

7100 E River Canyon Road

3 Beds

2 Baths

2,382 Sq.Ft.

$560,000

MLS#: 22616797
New on site today
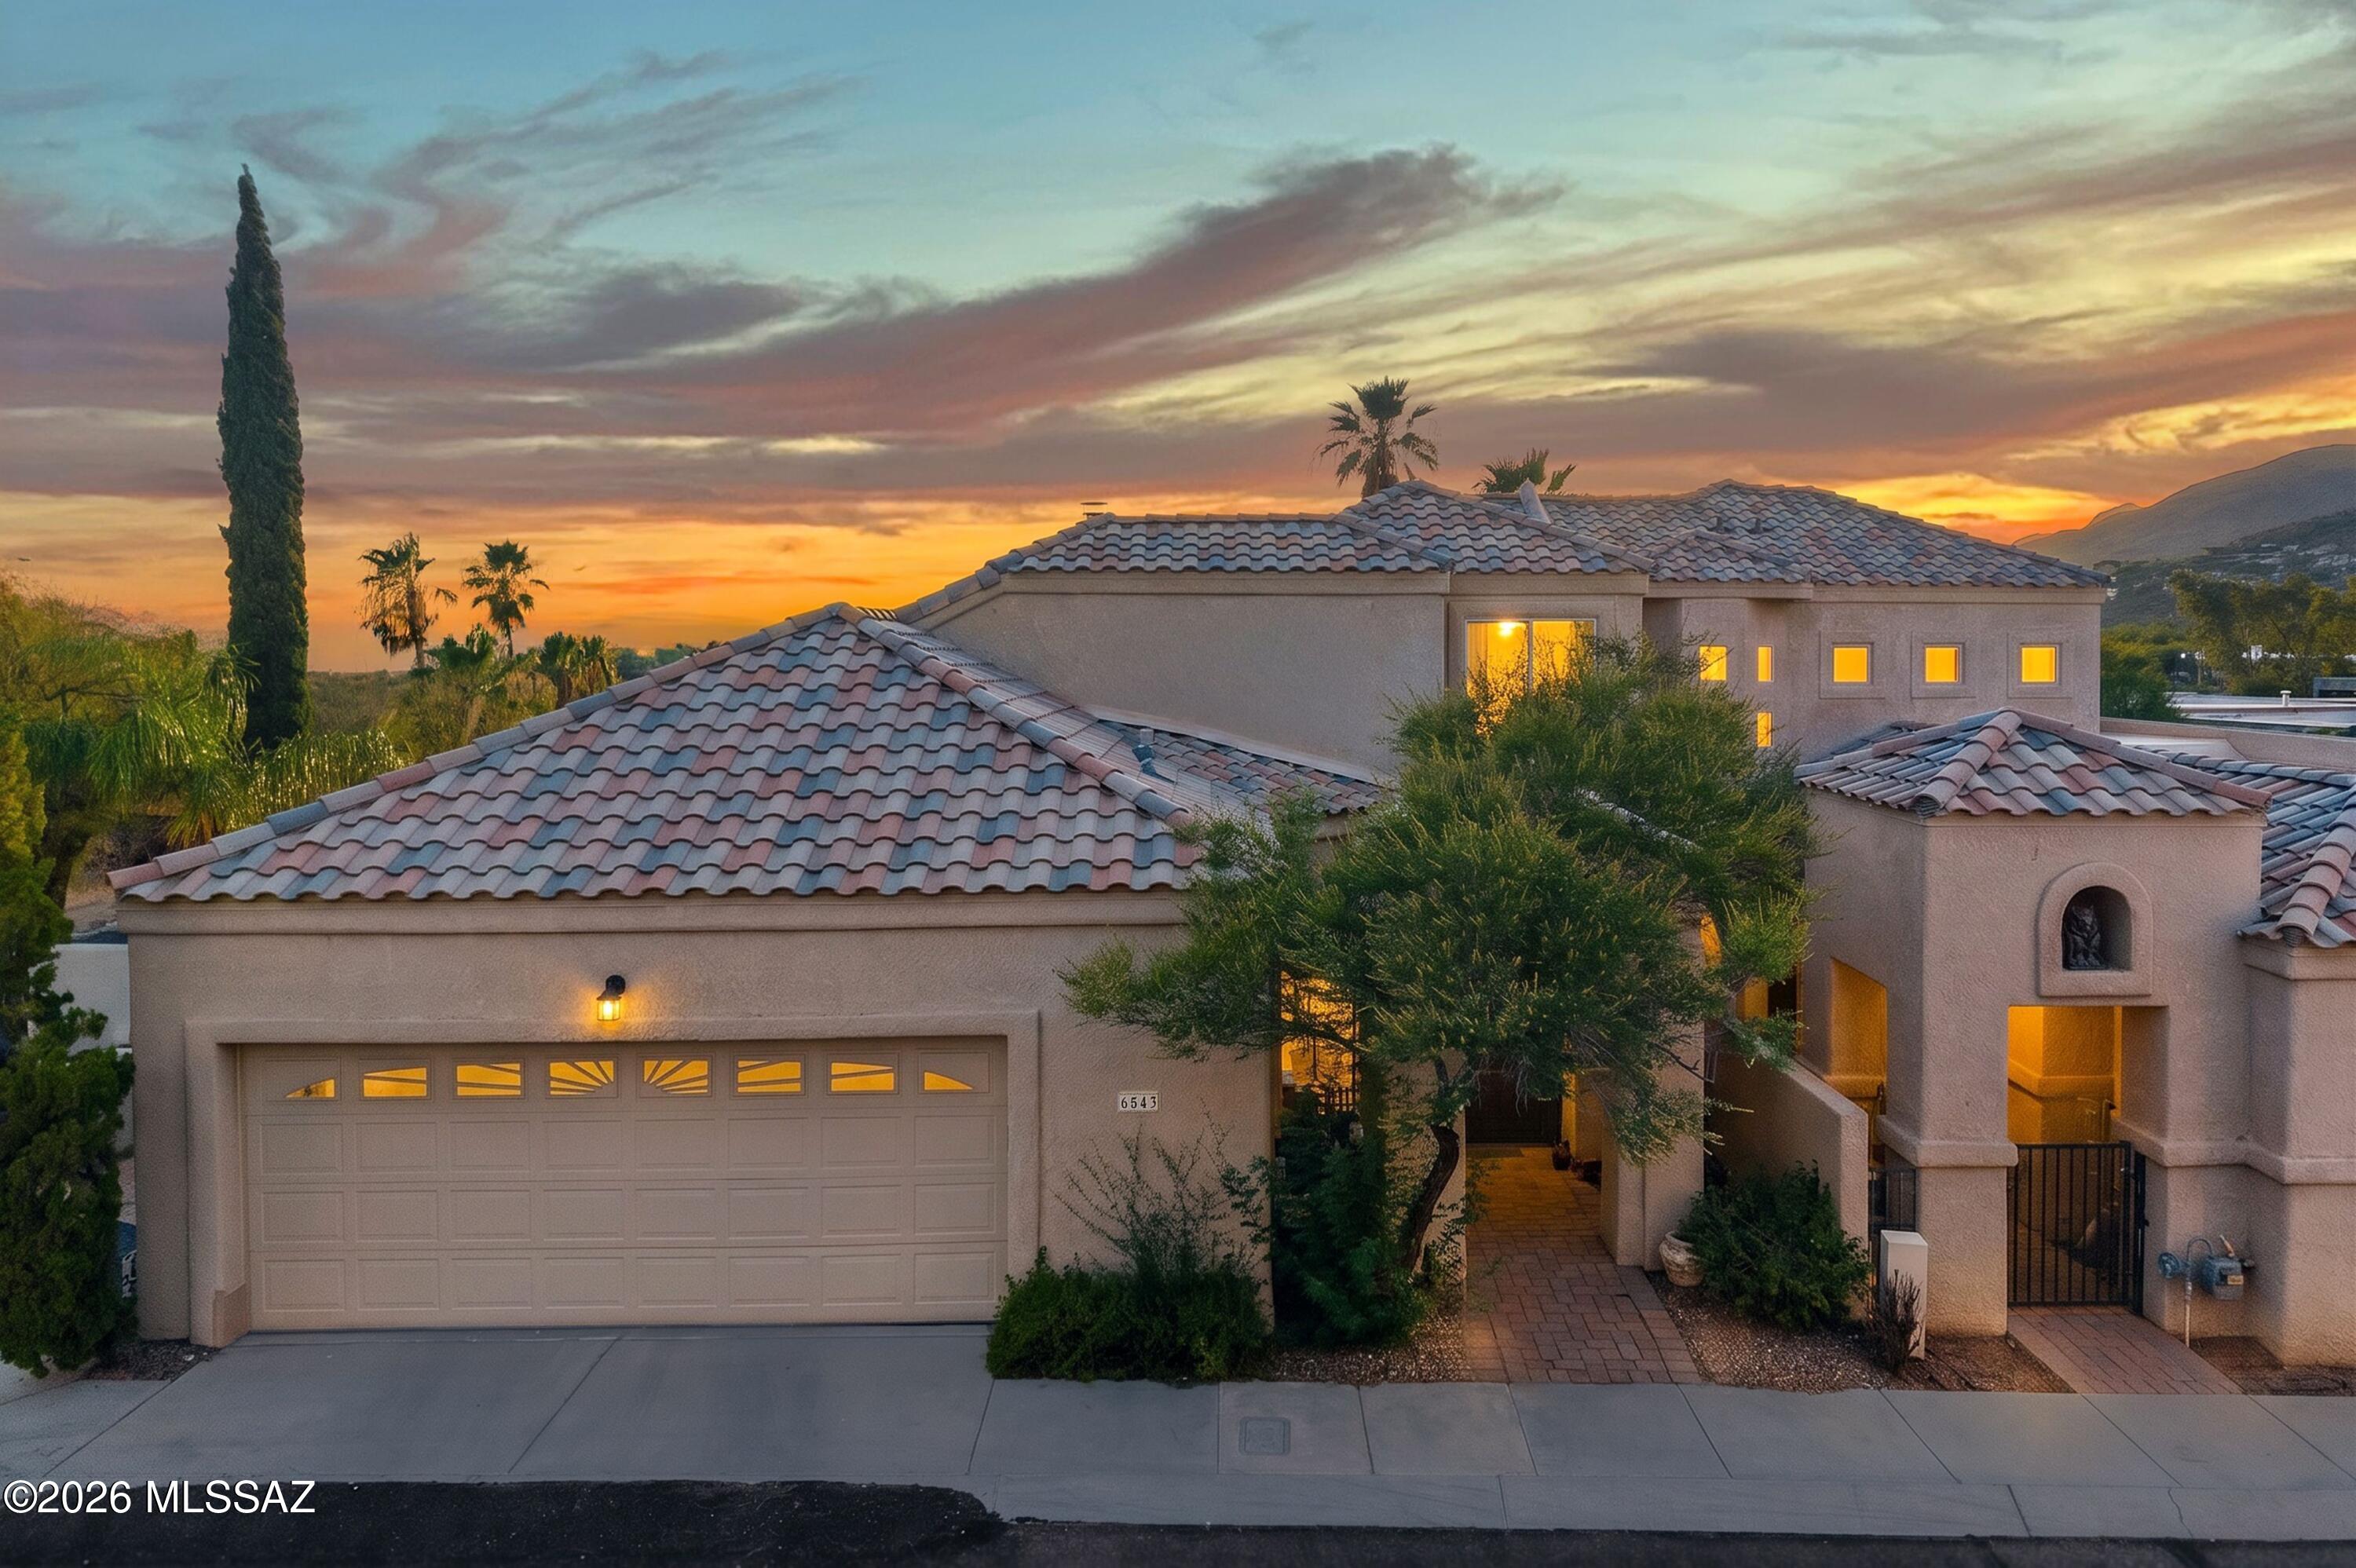
Situated within the conveniently located, guard-gated community of Skyline Country Club, this freshly painted, move-in-ready end-unit townhome offers an exceptional blend of privacy, convenience, and breathtaking views. Enter through an arched entry private courtyard and discover a natural light-filled interior space with vaulted ceilings, travertine floors, and a dramatic gas fireplace.
The thoughtfully designed floor plan features a spacious, great room that flows seamlessly into the kitchen, with granite countertops, custom tile backsplash, stainless steel appliances, gas cooktop, breakfast bar, and a breakfast nook. The main-level owner's suite provides a peaceful retreat with a custom tile shower, soaking tub, a dual-sink vanity, and two generous closets...Continued.. A dry bar, powder room, and direct access to the patio on the main floor complement ease of entertaining.
Rare for the community, the wraparound yard, patio, and pergola extend the living area outdoors, offering multiple spaces to relax and enjoy the indoor/outdoor lifestyle in Arizona. Upstairs, two additional bedrooms and a full bath provide comfortable accommodations for family and guests. One bedroom opens to a private covered balcony where city lights and Tucson's iconic sunset views take center stage.
Positioned to capture both up-close mountain views and elevated city views, Skyline Country Club offers a vantage point unlike any other in the Tucson Foothills. Residents enjoy proximity to the community pool, direct access to hiking trails along the Coronado National Forest, and convenient access to La Encantada mall, premier dining and shopping, the University of Arizona, and downtown Tucson.
Optional golf and social memberships at Skyline Country Club provide access to championship golf, tennis and pickleball courts, an Olympic-sized swimming pool, fitness facilities, dining, and social events--all set against some of the most spectacular views in Southern Arizona. Located within highly-rated District 16 schools.
Minutes to grocery stores, coffee shops, cafes, and much more.
#22615796

Tucson

6543 N Turnberry Drive

3 Beds

2 Baths

2,157 Sq.Ft.

$669,000

MLS#: 22615796
New on site 1 day ago
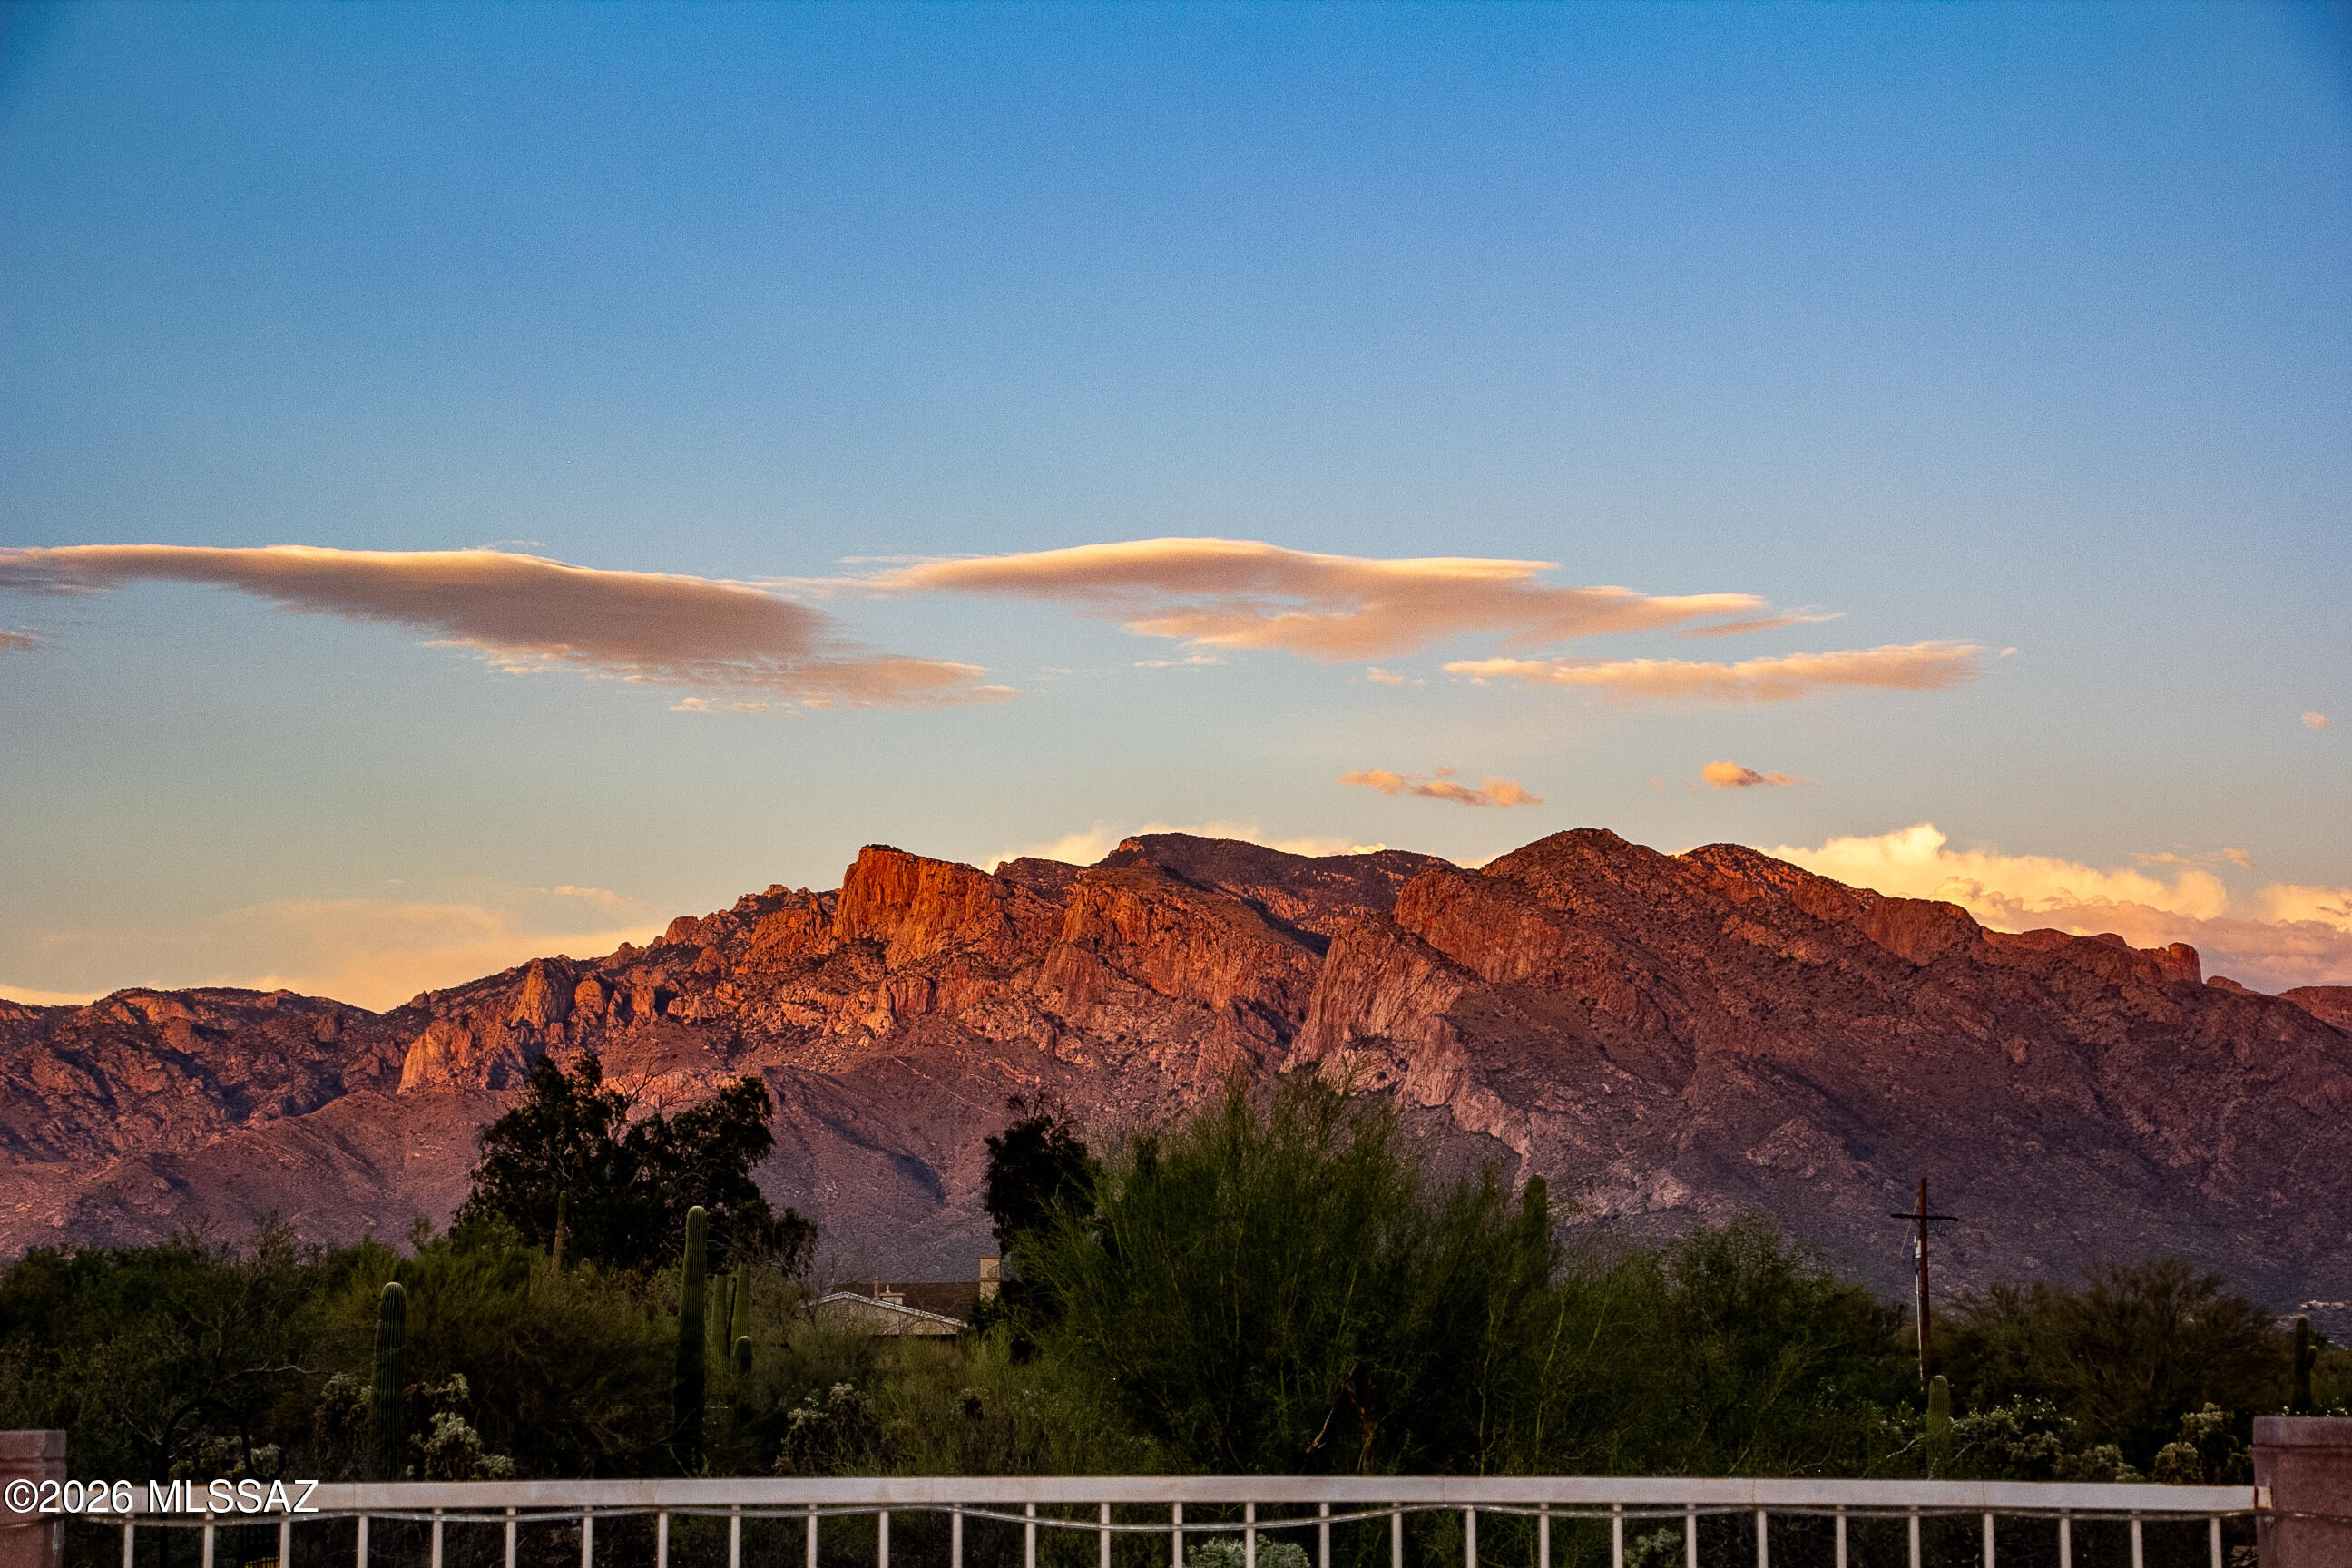
Welcome to this impeccably maintained, open concept home with 9' ceilings, wood plank tile in main living area, and all the finishing touches the most discriminating buyer wants. A perfect setting; cul-de-sac street and hard-to-fing backyard with 180 views of the Santa Catalina Mountains staring back at you and no homes in back! Relax in your backyard with travertine tiled patio, turf area, built-in BBQ with bar. Just perfect for cocktails on those hot summer days while taking a dip in the pool! Truly a private backyard oasis! See attached UPGRADE LIST for details too many to list. Friendly neighborhood with block parties. You may feel like you're out in the country, but you are close to shopping, schools and all the amenities of the city.
#22615844

Tucson

2735 W Shannon Ridge Road

4 Beds

2 Baths

2,375 Sq.Ft.

$639,900

MLS#: 22615844
New on site 1 day ago
Seller will accept or counter offers between $500,000-$518,500. Welcome to this beautifully maintained 3-bedroom, 2-bath home in desirable North Tucson, ideally located just minutes from Sabino Canyon and within the highly sought-after District 16 school district. The open-concept floor plan creates a bright, inviting living space that's perfect for both everyday living and entertaining, with seamless flow between the kitchen, dining, and living areas. 
Enjoy stunning mountain views and take advantage of the home's prime location near hiking and biking trails, shopping, dining, and outdoor recreation. Whether you're relaxing at home or exploring all that the Catalina Foothills has to offer, this property combines comfort, convenience, and one of Tucson's most desirable settings.
#22616792

Tucson

5590 N Waterfield Drive

3 Beds

2 Baths

1,868 Sq.Ft.

$500,000

MLS#: 22616792
New on site 1 day ago
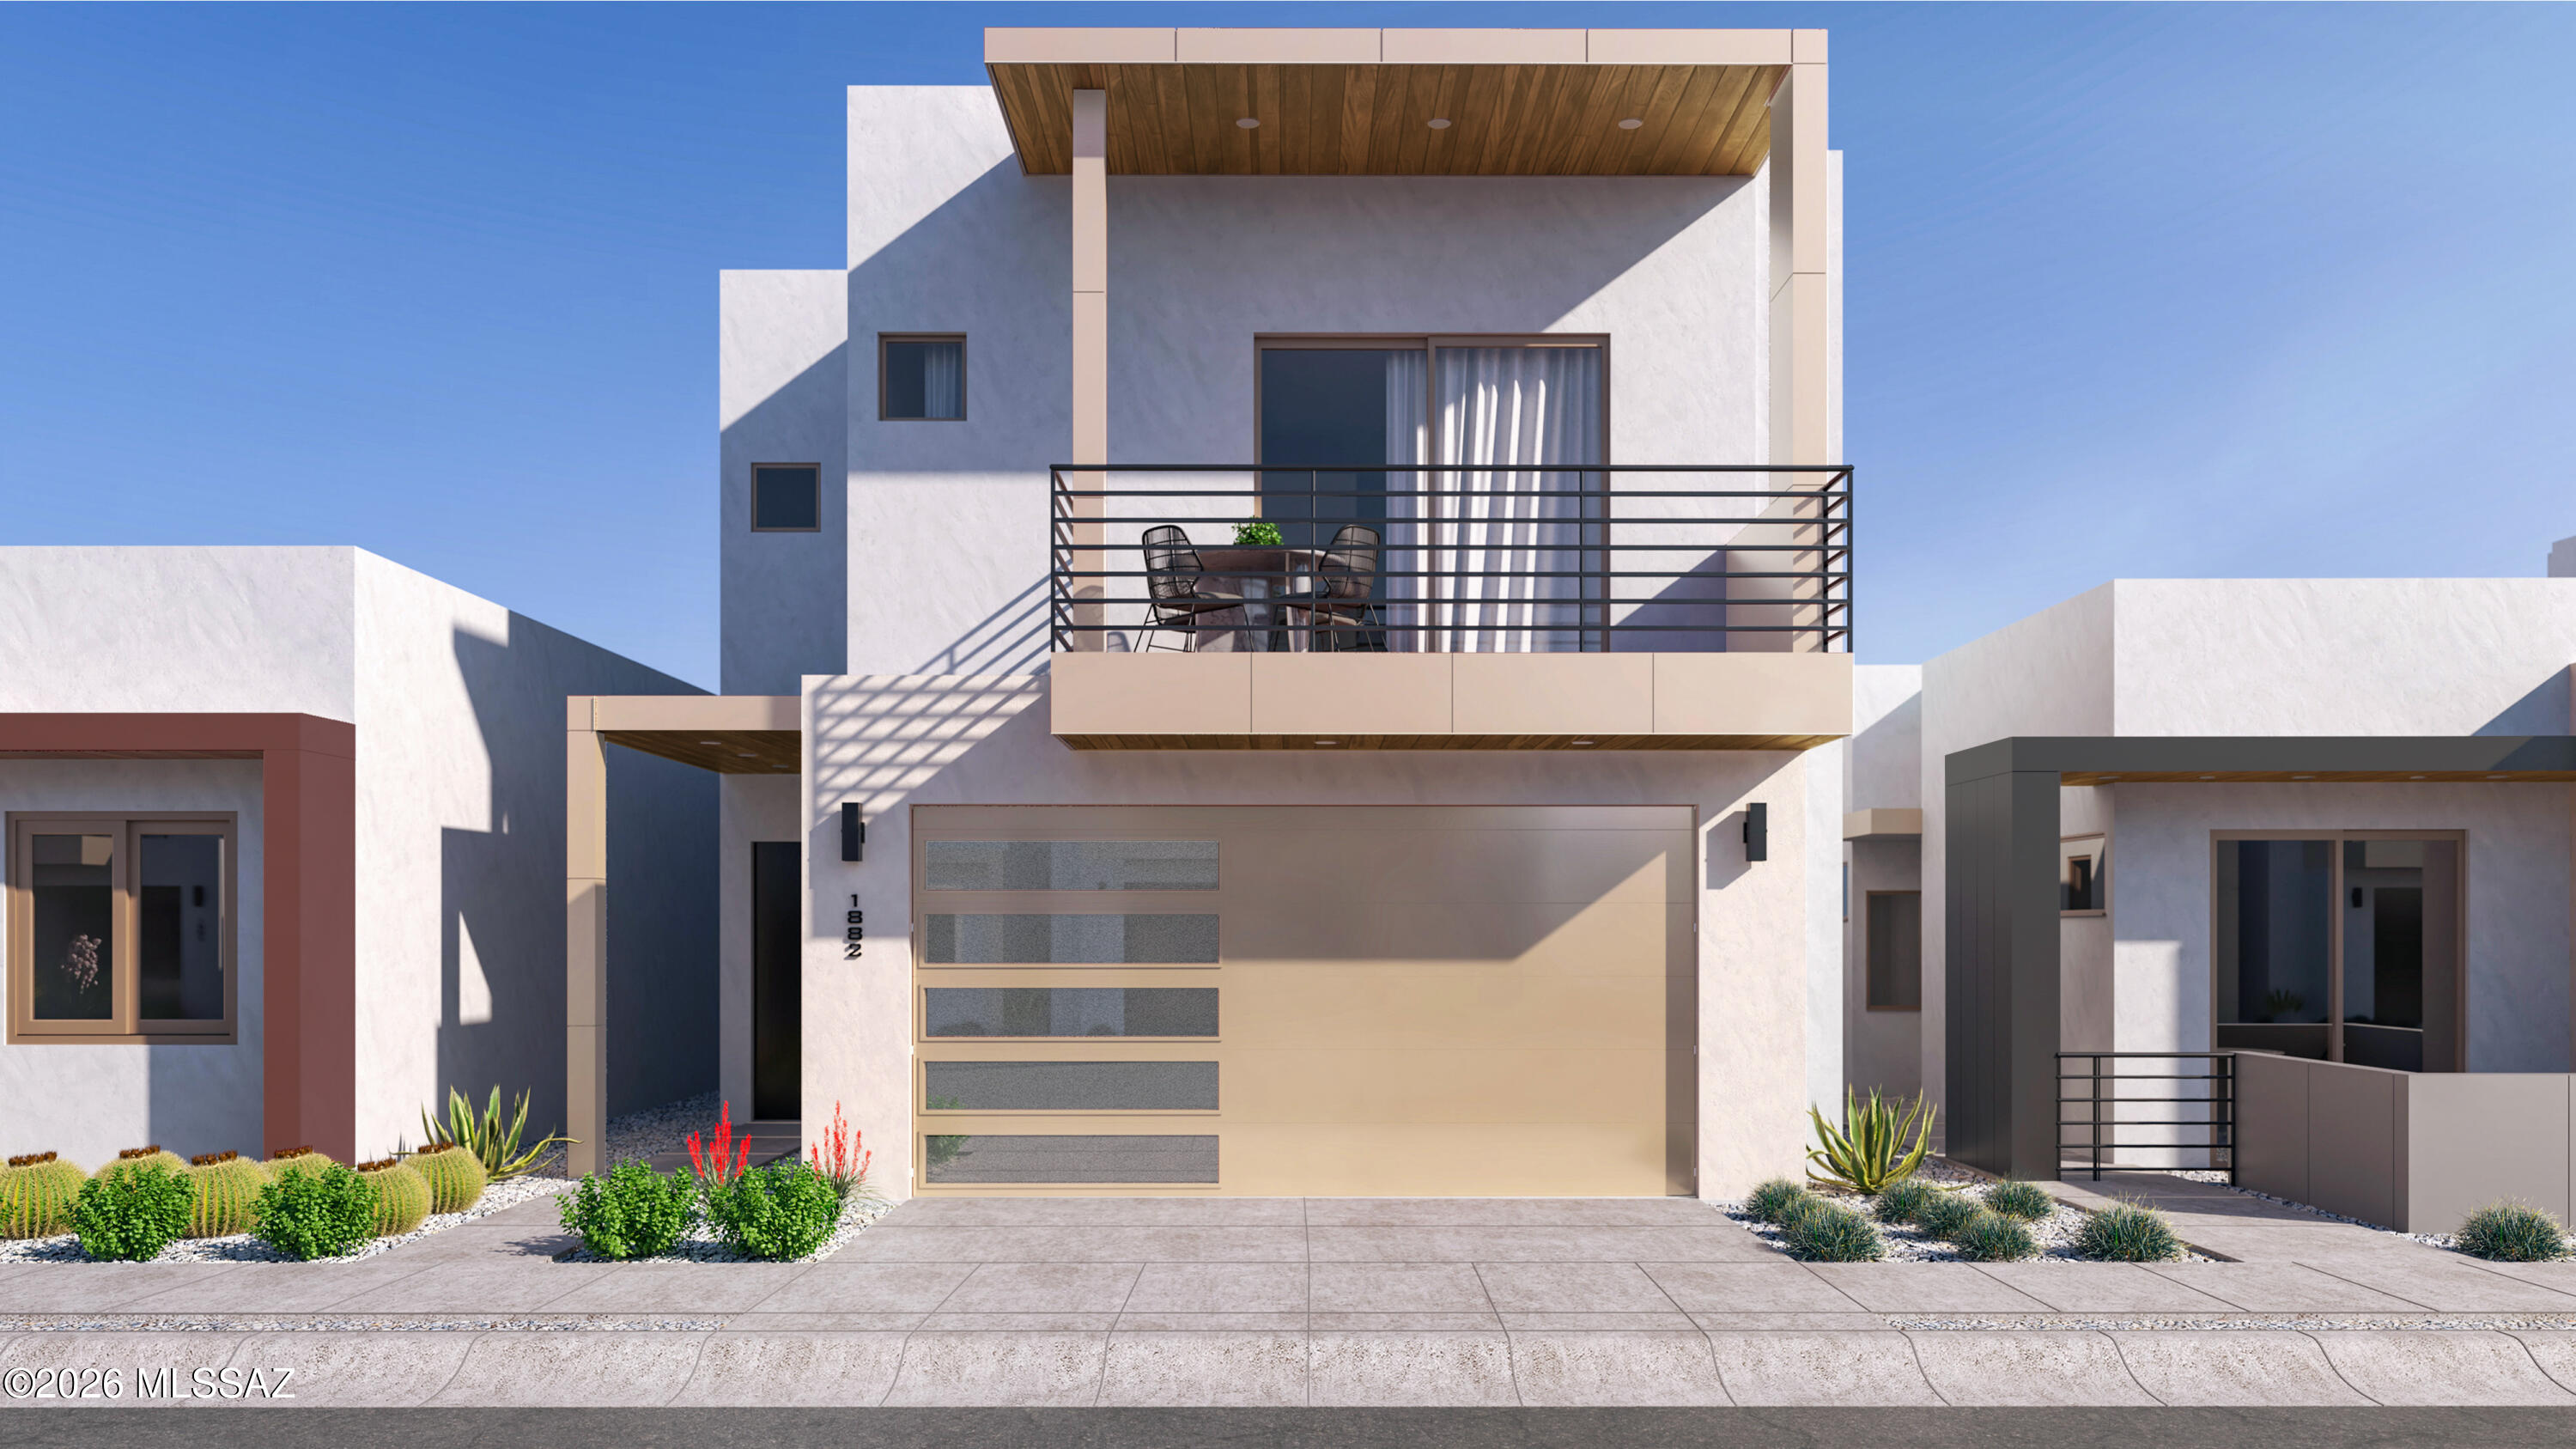
A fresh expression of modern living. The Avant brings a bold, contemporary spirit to The Pearl. Its clean lines, generous windows, and intuitive two story design create a home that feels energized and inspiring from the moment you enter. Inside, the balance between connection and retreat is beautifully executed. The main level invites gathering, creativity, and the natural flow of daily life. The upper level offers peaceful separation and thoughtfully designed bedrooms made for rest and restoration. Located within The Pearl's gated community and steps from The Bridges Marketplace, The Avant connects you to the best of Tucson including dining, entertainment, the University of Arizona, and the vibrant experiences of downtown.
#22612961

Tucson

2743 S Ayala Street

3 Beds

2 Baths

1,882 Sq.Ft.

$506,646

MLS#: 22612961
New on site 1 day ago
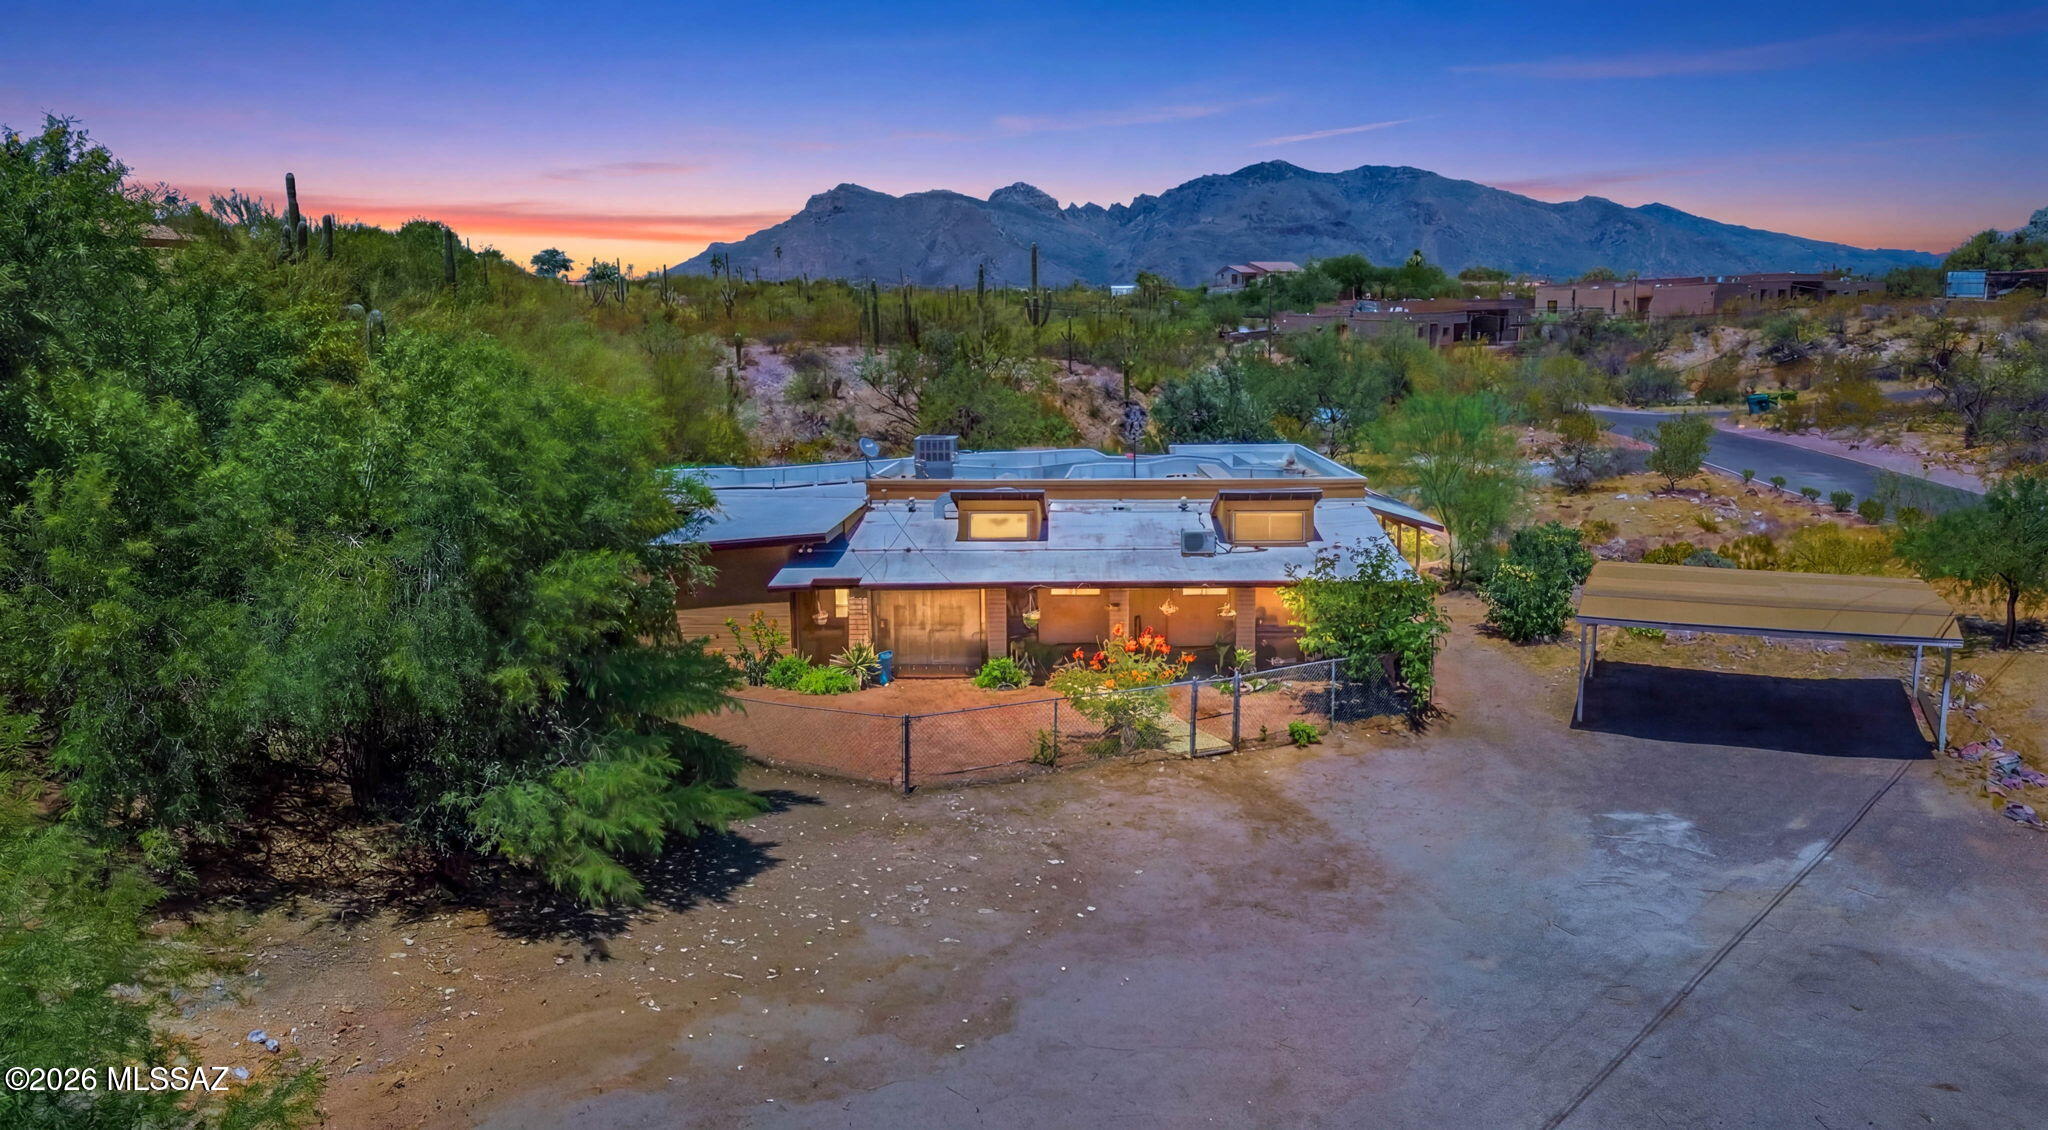
This spacious Suburban Ranch property offers a true sanctuary. 5 bedrooms, 3 full baths, and 3.22 acres of versatile land with SR zoning under Chapter 18.17. The home features a generous 2,044 sq ft single-family layout with a guest suite located just off the front entrance, complete with its own bedroom, full bath. Amazing location, minutes away from Northwest Hospital and conveniently located to shopping and dining etc. This is a unique and must see property. Private well and septic tank. The Koi pond adds to the relaxing outdoor setting,
#22616763

Tucson

5635 N Via Latigo

5 Beds

3 Baths

2,044 Sq.Ft.

$525,000

MLS#: 22616763
New on site 1 day ago
Nestled in a peaceful cul-de-sac within the exclusive gated community of Preserve at Twin Peaks, this stunning home is a true standout. As you enter, a grand foyer welcomes you into an expansive great room with soaring ceilings, elegant wood plank tile flooring, and a large sliding glass door that fills the space with light.  The chef's kitchen is a culinary haven featuring a double oven, gas cooktop, oversized island that comfortably seats four, ample granite countertops, and a spacious walk-in pantry. It's perfect for entertaining! The luxurious primary suite offers a tiled walk-in shower, double vanity with granite, and a generous walk-in closet. A convenient laundry room is just down the hall.  On the other side of the home, you'll find a cozy family room, three spacious guest rooms, and a stylish guest bathroom with a double vanity and walk-in shower. An additional office/den provides the flexibility to function as a fifth bedroom. Step outside to your beautifully designed backyard with brick pavers, flagstone, and turf, creating an inviting space for relaxation and play, complemented by view fencing.  The third car garage is a golf enthusiast's dream, featuring a state-of-the-art golf simulator and an EV charger
Don't miss your chance to make this exquisite home yours - it won't last long! Schedule a viewing today!
#22607891

Tucson

5196 W Ridgemont Court

4 Beds

3 Baths

2,839 Sq.Ft.

$625,000

MLS#: 22607891
New on site 1 day ago
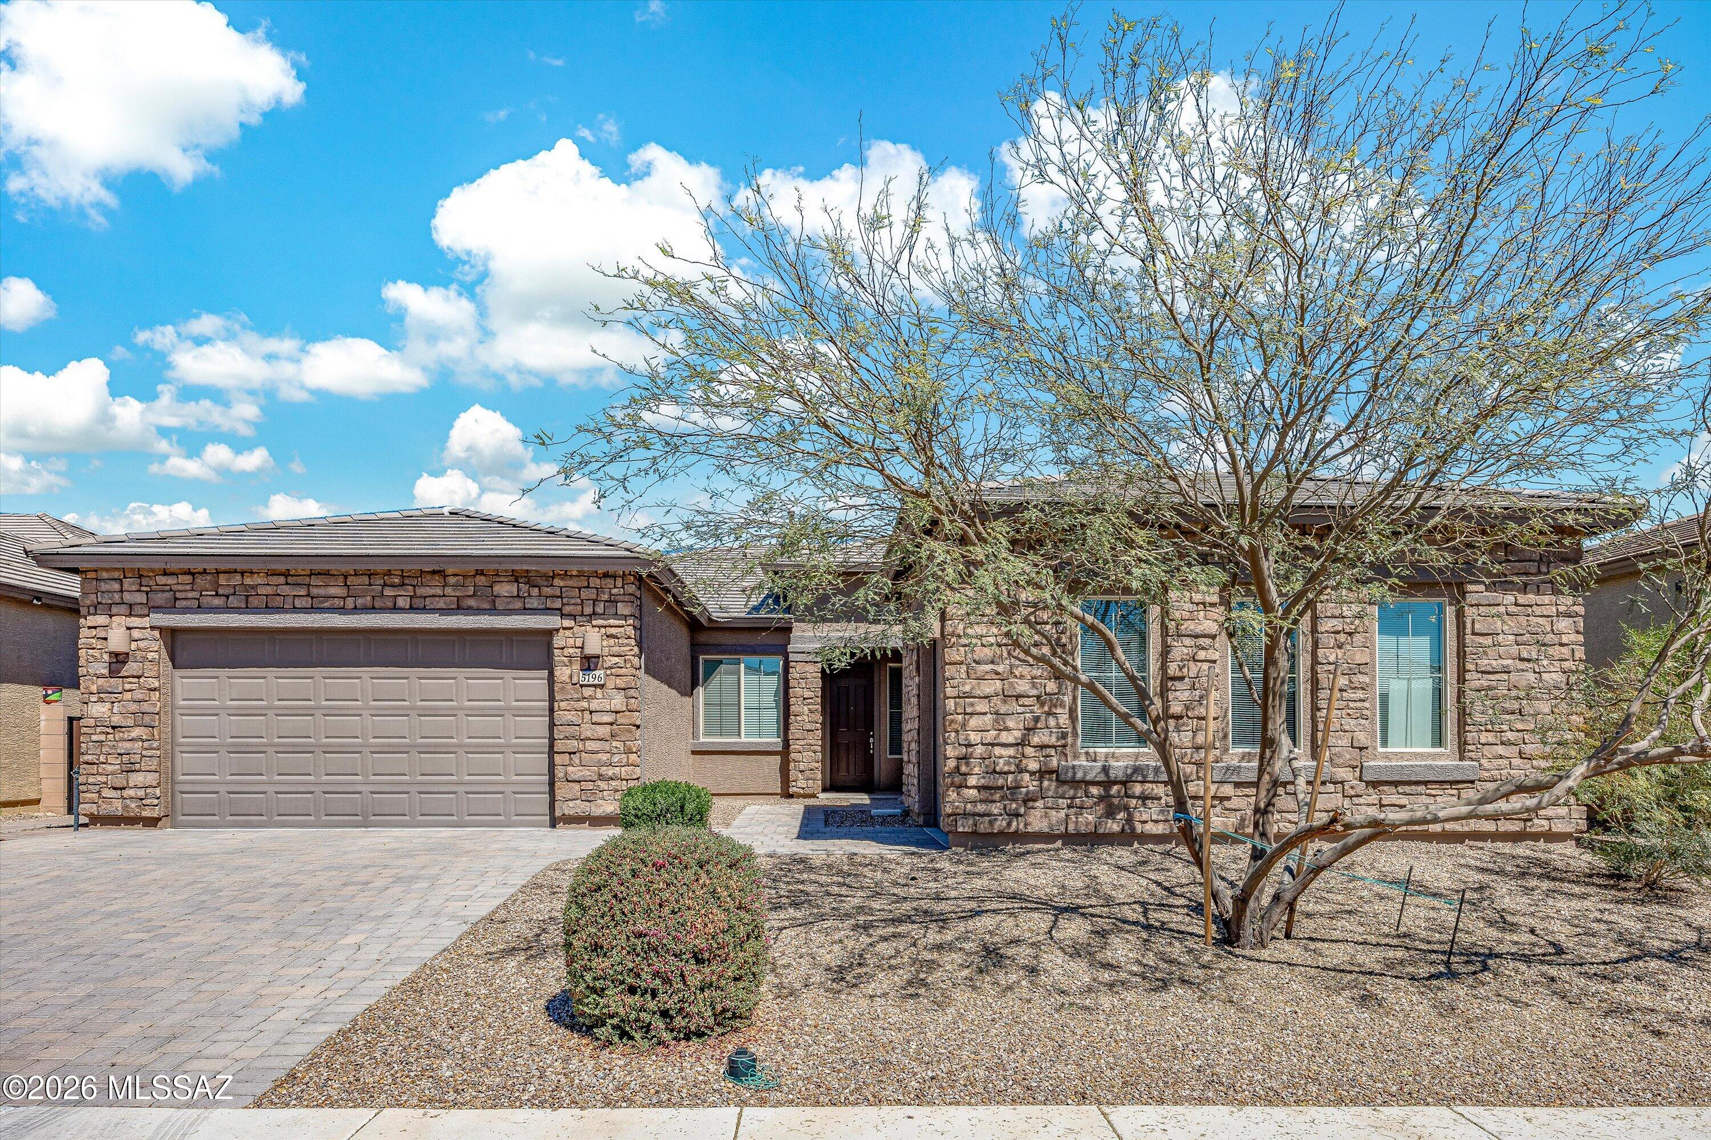
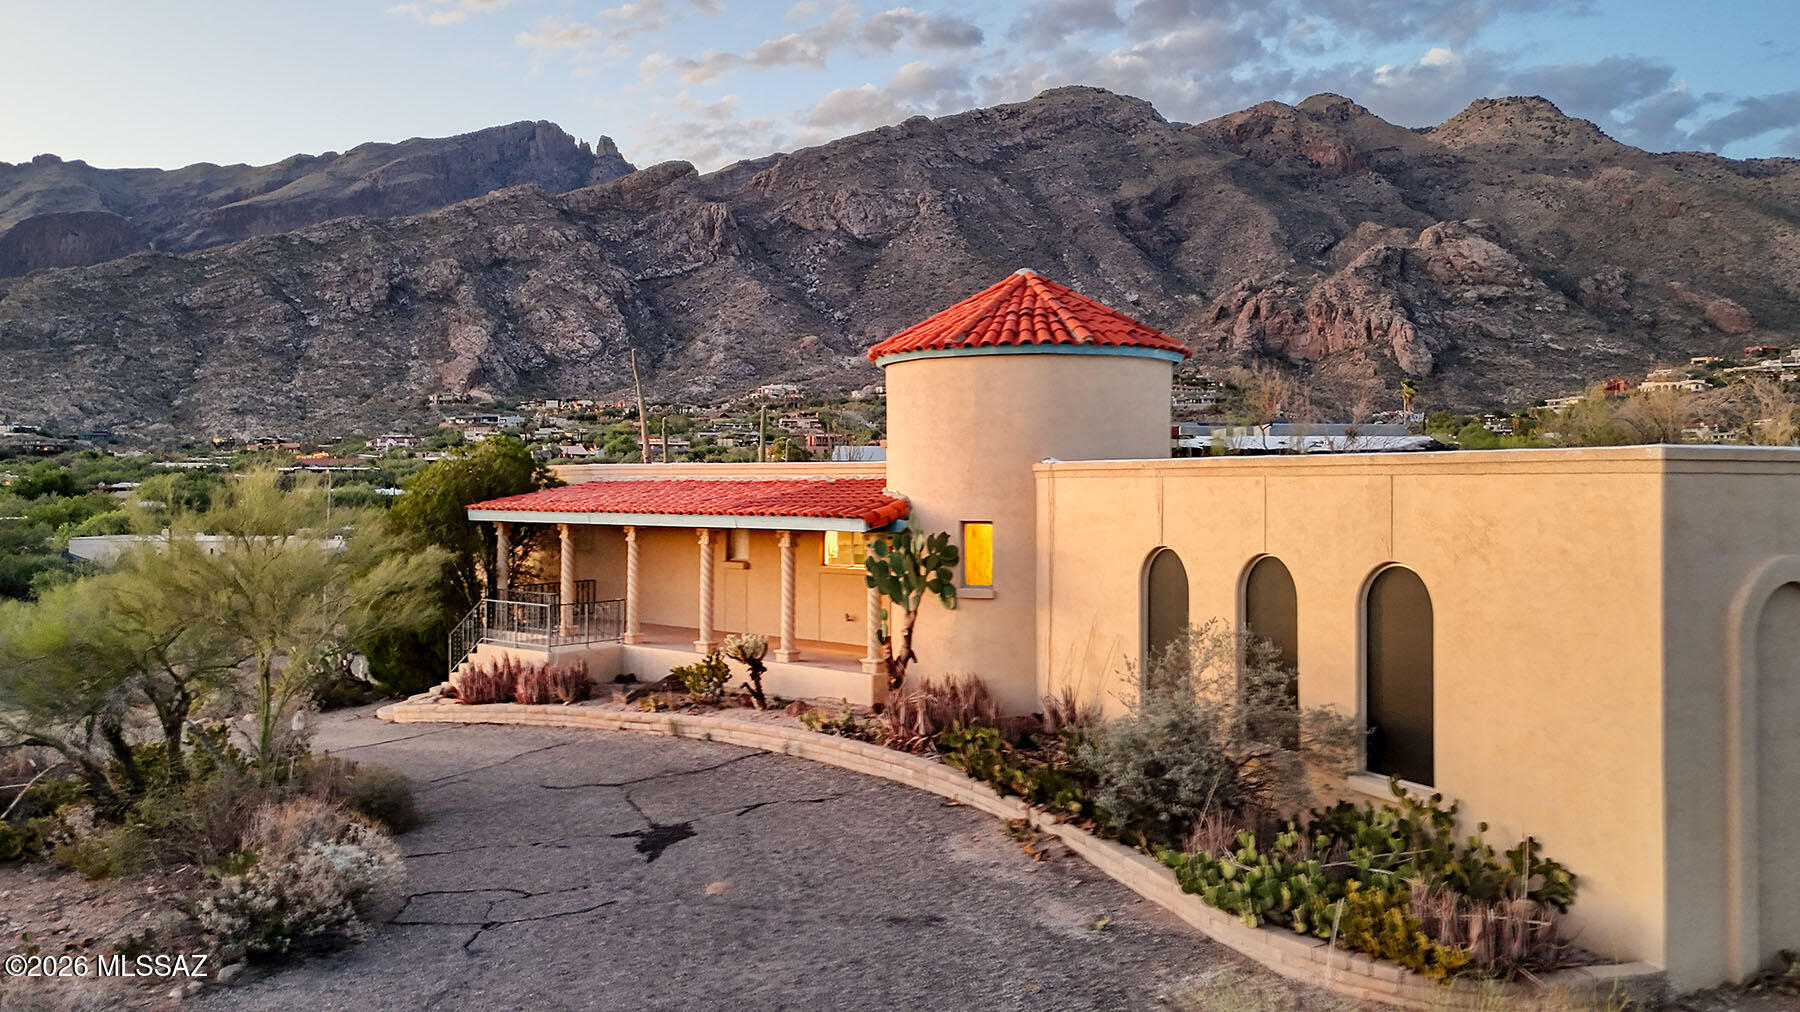
High on a hilltop in Tucson's Catalina Foothills, this distinctive all-masonry stucco home was built by renowned Tucson builder Dale Chastain and is located in the sought-after Coronado Foothills Estates. Situated on a .868-acre lot with Finger Rock as a dramatic backdrop, the home captures sweeping city and mountain views and is within the acclaimed Catalina Foothills School District.  Offering 2,815 square feet, the residence features 3 bedrooms, 2½ baths, and a 2-car garage. An expansive front porch provides the perfect setting to relax and enjoy spectacular sunsets and sparkling city lights. Inside, the impressive foyer is a soaring circular turret highlighted by a graceful spiral staircase leading to upper bookshelves and clerestory windows that fill the space with natural light. Ready for your creative vision, this home offers an exceptional opportunity to remodel, update, and design the home of your dreams. The grand 29' x 15' living room showcases a dramatic beamed ceiling, while the formal dining room could easily be reimagined as a spacious family room. The generous kitchen and adjoining breakfast area provide an ideal canvas for today's open-concept living and your own designer touches.Step outside to enjoy your private swimming pool, surrounded by the beauty of the Catalina Foothills. Just minutes from Skyline Country Club, La Encantada, fine dining, and premier shopping, this property combines an outstanding location with tremendous potential. With the right updates, this home could truly become a showpiece. Come experience the possibilities for yourself.
#22616785

Tucson

6520 N Pontatoc Road

3 Beds

2 Baths

2,815 Sq.Ft.

$725,000

MLS#: 22616785
New on site 1 day ago
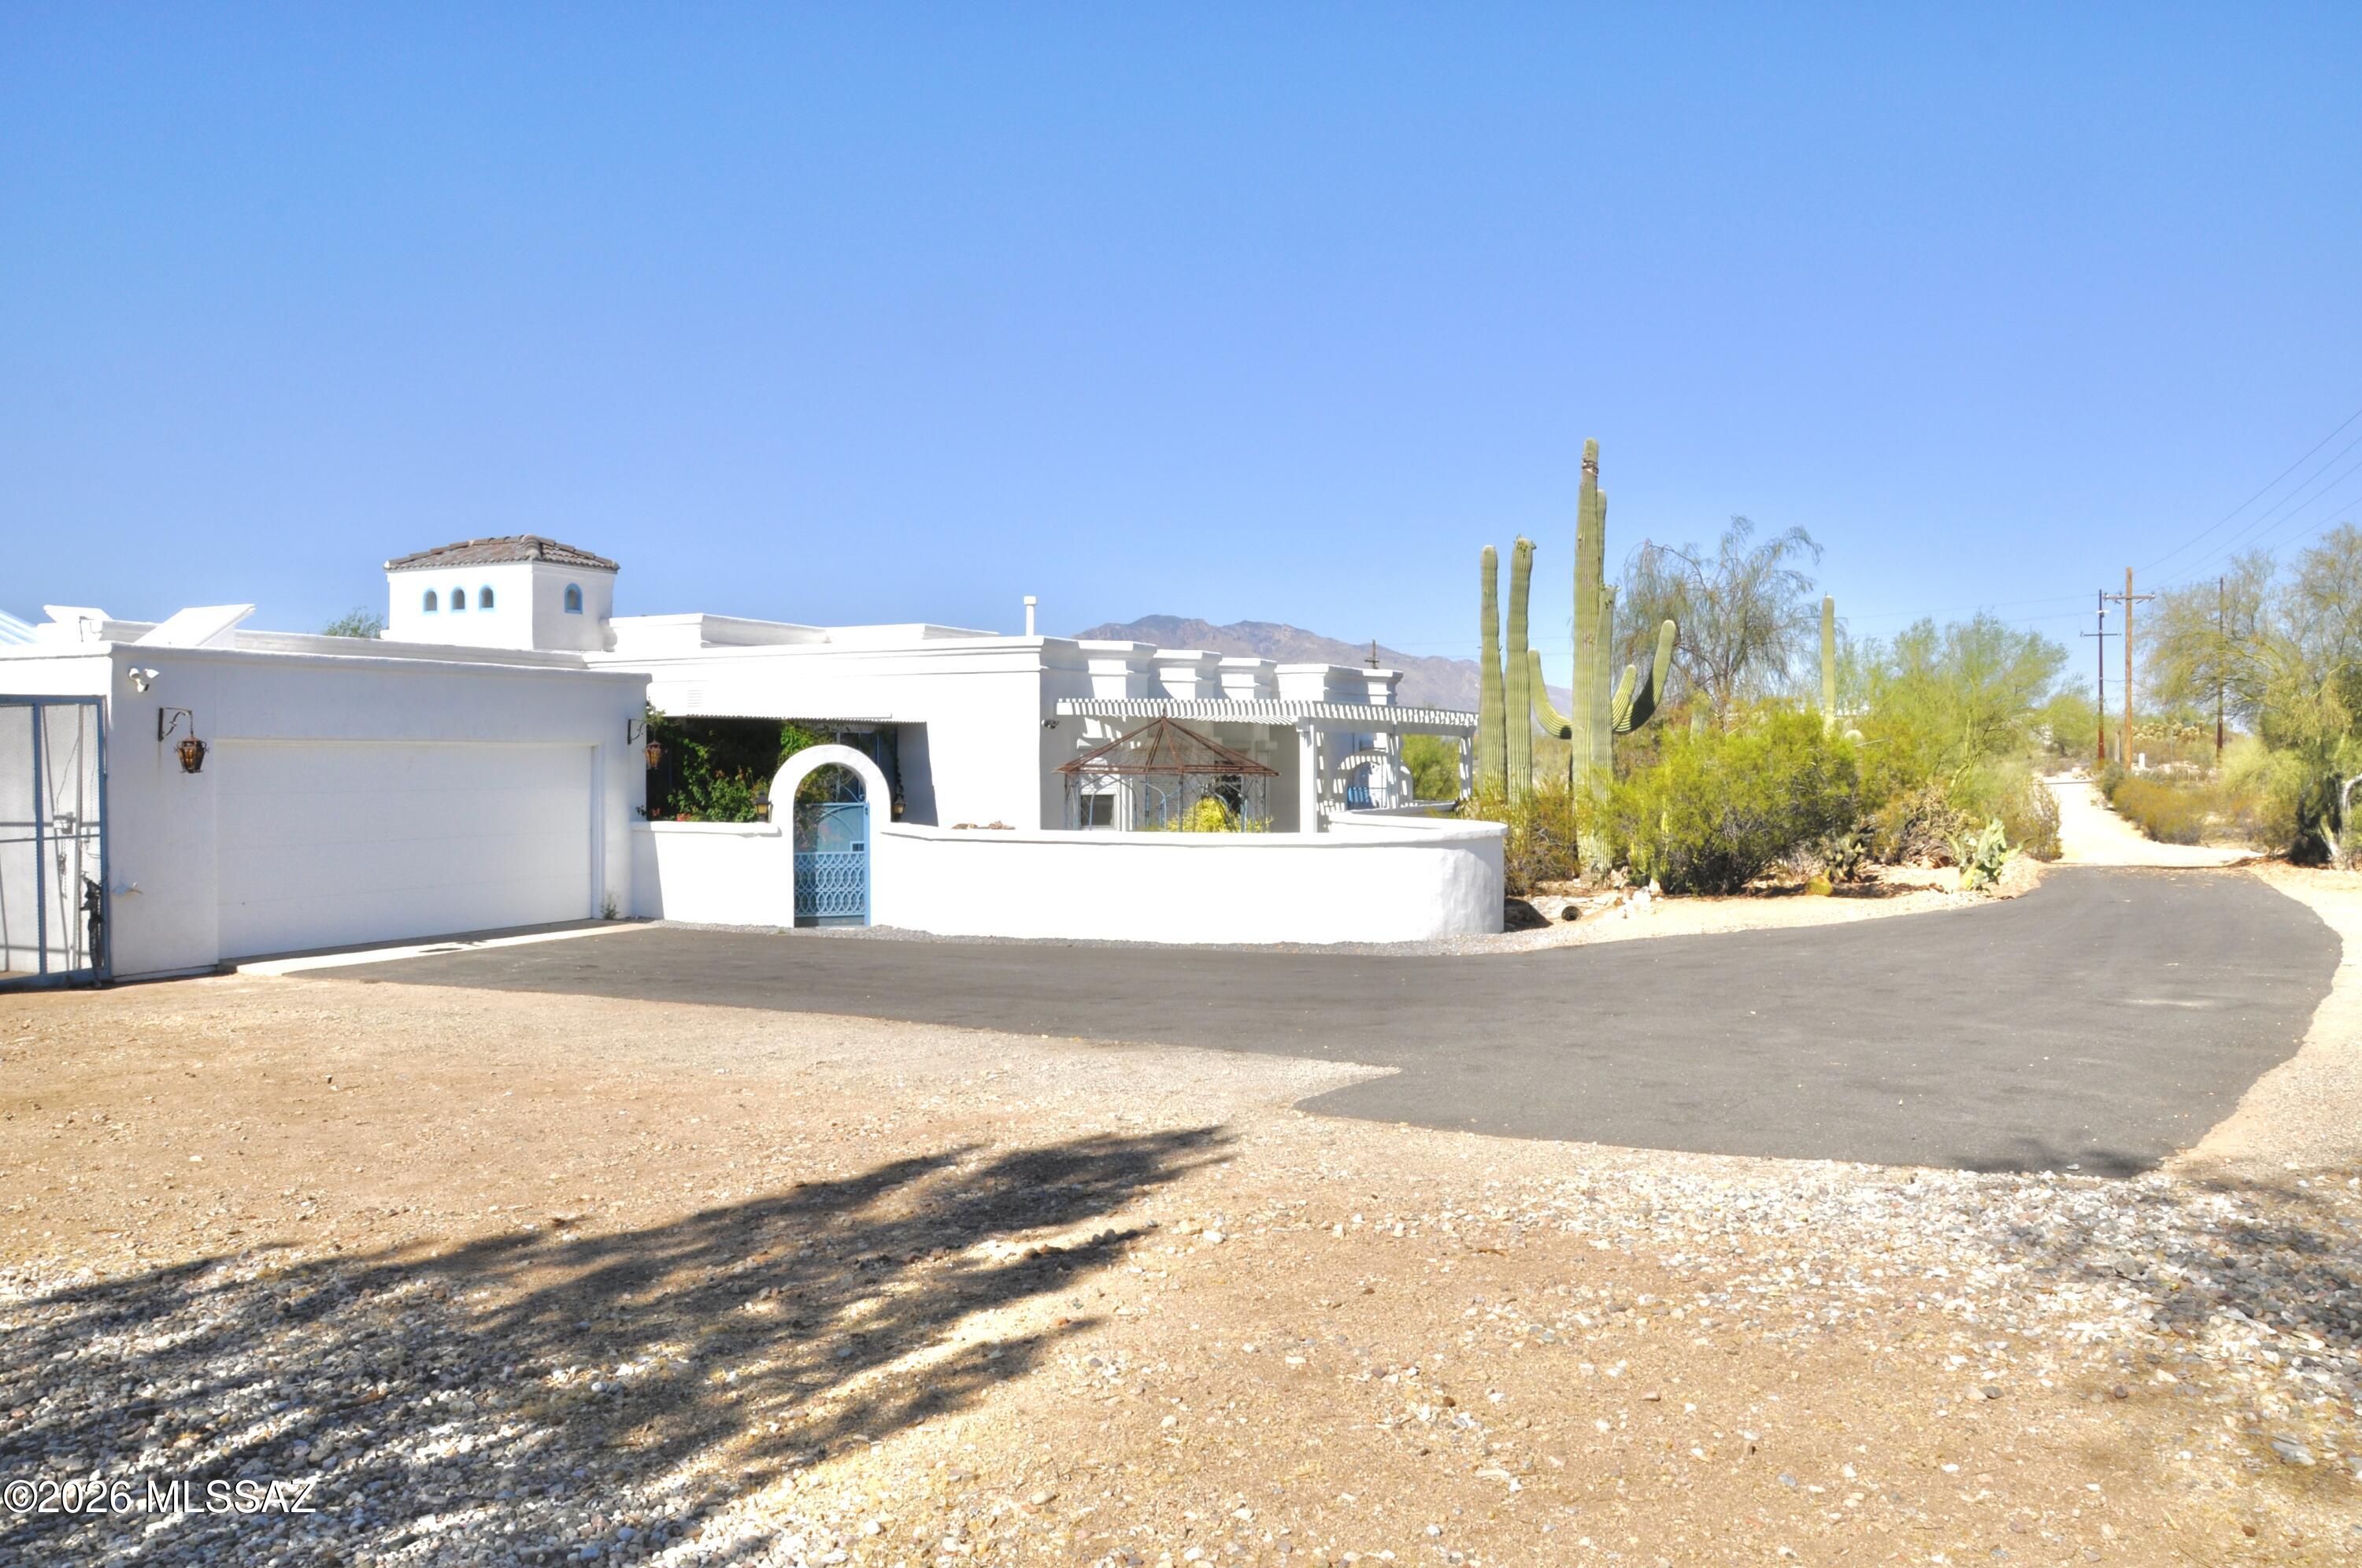
Custom built family home with bay windows, angular configurations, skylights , plenty storage throughout, built in bookcases in office. Perfect home for gathering/entertainment. Located in Tucson mountains on a hill top with panoramic views of sunrise/sunset, mountains and city. 3.03 acre lot with a large enclosed backyard to keep out desert critters, which includes an extended patio (length of the house),gated pool, plants and trees(lemon, grapefruit, pomegranate, fig). Enclosed area at front door with retractable awning and shade system covering. Large shop attached to west side of house, 3 pergolas with non-rust material(1 frontyard/2 backyard),2 rain catchers(NW and SE side of house), Percola water filter under kitchen sink and 2019 HVAC. Nearby trails for walking, biking & horses.
#22616752

Tucson

5351 N Camino De Oeste

3 Beds

3 Baths

2,263 Sq.Ft.

$750,000

MLS#: 22616752
New on site 2 days ago
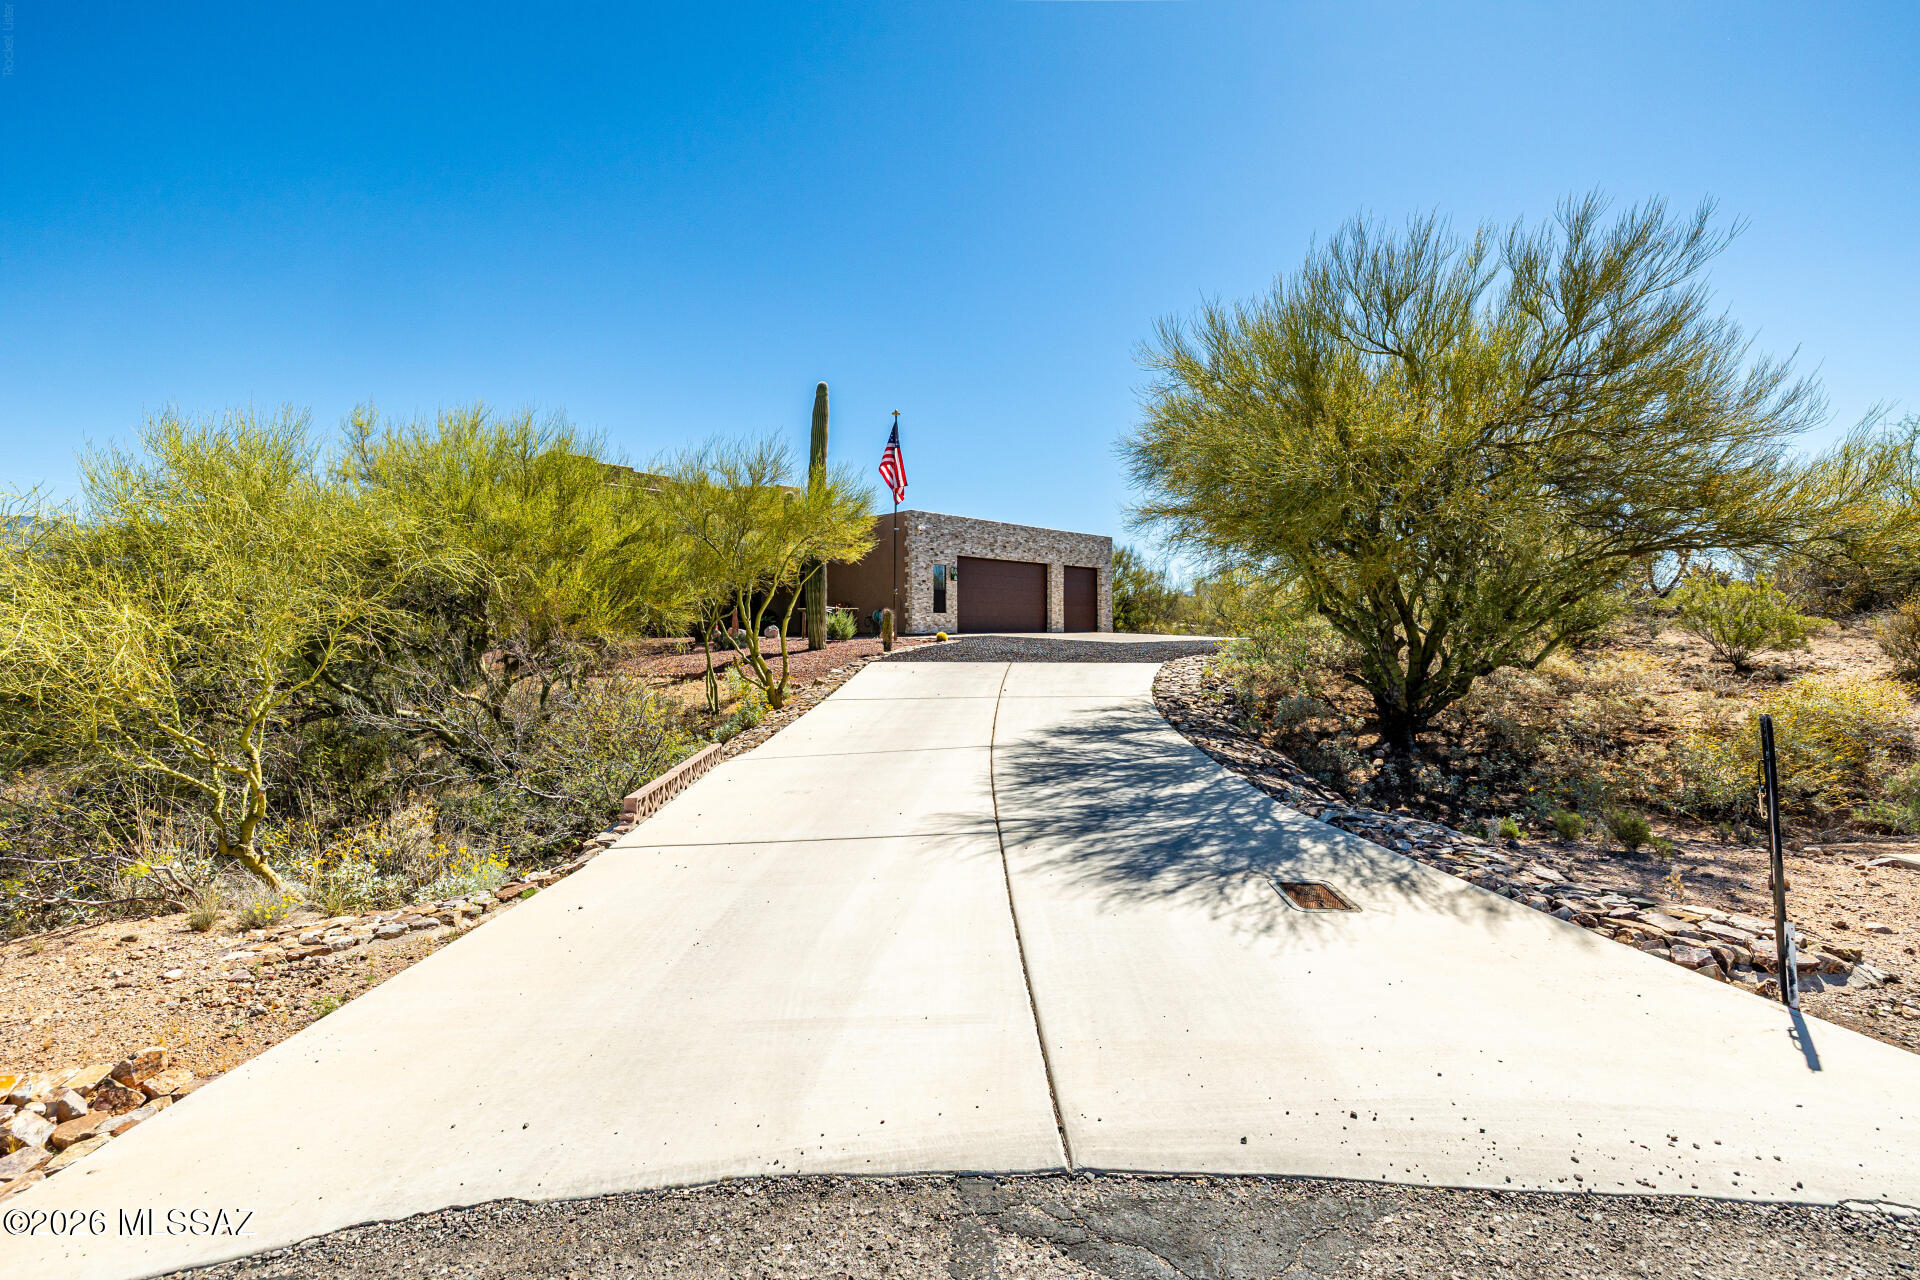
Make an offer, Seller motivated! This 4 bed, 2 bath home in Rincon Desert Estates is the one for you! Great curb appeal, a no-fuss desert landscape, Extended 3 car garage are just the beginning. Inside you will find a spacious living area and family room showcasing a woodburning/gas fireplace. High ceilings and trending palette throughout! The fabulous kitchen is equipped w/everything the aspiring chef needs, ample new cabinetry, solid surface counters, mosaic tile backsplash, new high-end appliances, a two-tiered island, and a breakfast nook w/a bay window. The primary suite showcases soft carpet, a walk-in closet, a private bath w/dual sinks, jetted tub, and direct outdoor access.  Backyard oasis includes a covered patio, extended seating area, and a sparkling pool w/180-degree panoramic area, and a sparkling pool w/180-degree panoramic views! Mostly all new windows!  1.19 acres. Driveway has a special honey-comb style gravel grid. This one won't last long as it is well maintained, move-in ready offering a fantastic opportunity to personalize and call it your own or investors can Airbnb or Furnished Finder! Great potential income! It will pay for itself!
#22607897

Tucson

7835 S Catrina Place

4 Beds

2 Baths

1,811 Sq.Ft.

$629,900

MLS#: 22607897

Welcome to your own future paradise w/ this ranch-style home offering country living at its best, yet close to everything. Situated at the back of 3+ acres, this property provides ample space for horse facilities, a workshop & more. The backyard is lush with mature trees, beautiful flowers & abundant wildlife. Enjoy wraparound porches perfect for taking in the wonderful climate. Inside, the home is full of character with exposed wood beams, a tall statement fireplace in the living room & unique charm throughout. Take in stunning sunrise, sunset & mountain views daily. Guest house on the property is unfinished but would not take much to complete.  Beautiful red oak cabinets in guest house. Possible short sale. Sold As Is. Main house 3,216. Guest house building is 302 but no AC or Heat.

12519 N Como Drive

Message successfully sent.

I agree to receive email communication and understand I can unsubscribe at any time.

I agree to be contacted by The Mandy Gold Team | Haymore Real Estate LLC via call, email, and text for real estate services. To opt out, you can reply 'stop' at any time or reply 'help' for assistance. You can also click the unsubscribe link in the emails. Message and data rates may apply. Message frequency may vary. Privacy Policy

 - property

Send a message

Message successfully sent.

Reason for contacting?

I agree to receive email communication and understand I can unsubscribe at any time.

I agree to be contacted by The Mandy Gold Team | Haymore Real Estate LLC via call, email, and text for real estate services. To opt out, you can reply 'stop' at any time or reply 'help' for assistance. You can also click the unsubscribe link in the emails. Message and data rates may apply. Message frequency may vary. Privacy Policy

Sign In Sign Out

Virtual Assistant

Would you like to take the next step with this property? We can help you schedule a showing or virtual tour, or send you more details.

Yes, I would like more information.

Thank You for Your Reply, One of Our Agents will contact you as soon as possible

No, maybe later.

Thank you, you can always contact me via email, phone number or through the contact form.

Realhub AI

Lucy - Your AI-Powered Realtor

Update Your Temporary Password

Personalize your search

Enter your email and we'll notify you immediately when new listings match what you're looking for.

or enter email address

Already have an account ? Login here

Continue your home search

I agree to receive communications and understand I can unsubscribe at any time.

I agree to be contacted by The Mandy Gold Team | Haymore Real Estate LLC via call, email, and text for real estate services. To opt out, you can reply 'stop' at any time or reply 'help' for assistance. You can also click the unsubscribe link in the emails. Message and data rates may apply. Message frequency may vary. Privacy Policy

Already have an account ? Login here

We use cookies

We use cookies primarily for analytics to enhance your experience. By accepting, you agree to our use of these cookies. You can manage your preferences or learn more about our cookies policy.