11361 N Canada Creek Drive

Tucson, AZ 85737
Contemporary

Tucson, AZ 85737
11361 N Canada Creek Drive

$500,000

MLS#: 22605962

Status: Closed

Listing provided by: Long Realty

Listing agent phone: None

Last update: 2 months ago

On site: 4 months ago

Copper Creek, Block H (1-37) - Residential

About

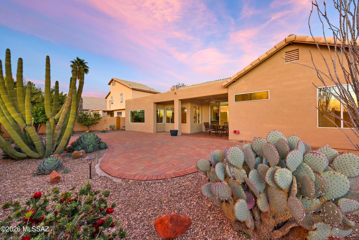
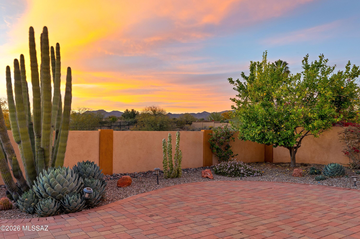
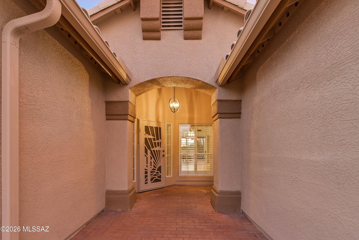
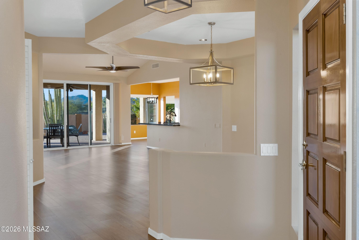
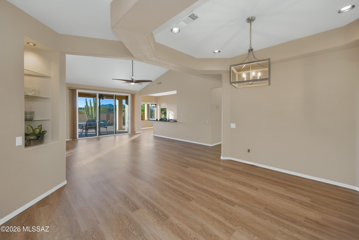
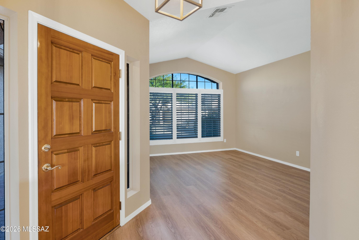
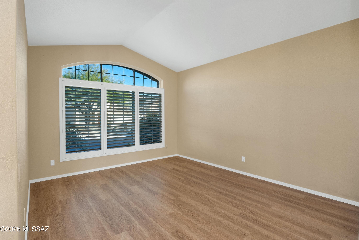
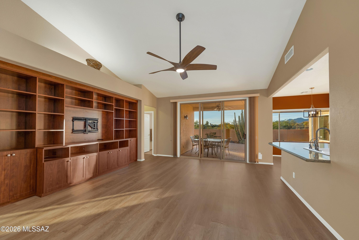
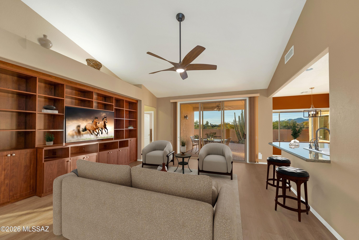
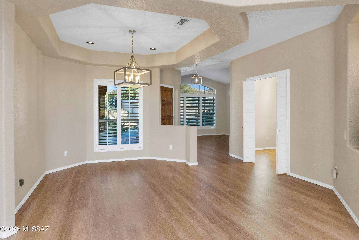
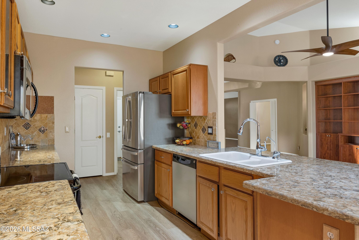
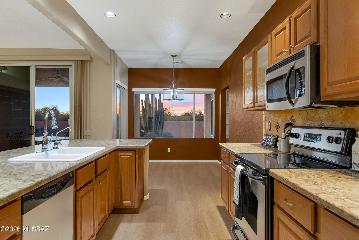
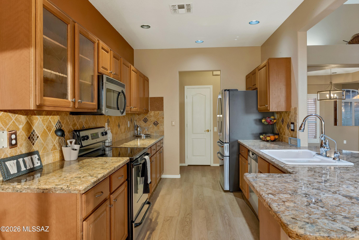
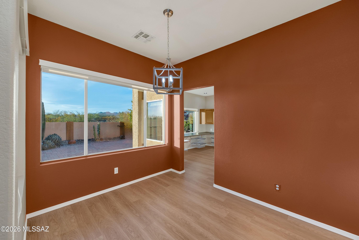
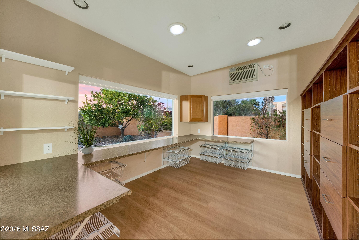
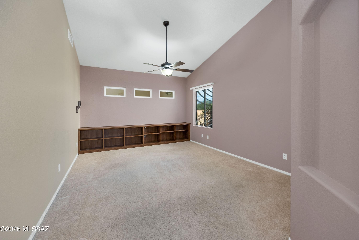
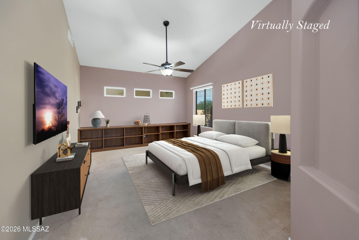
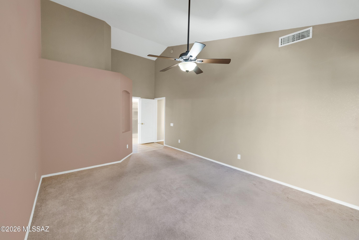
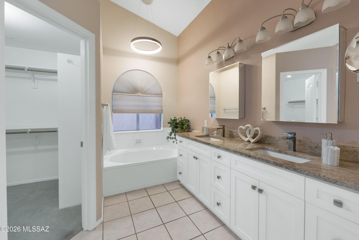
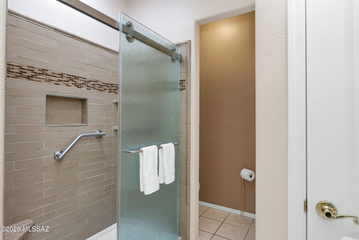
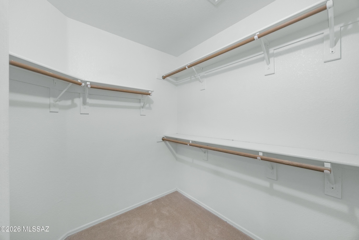
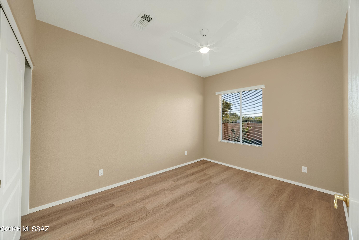
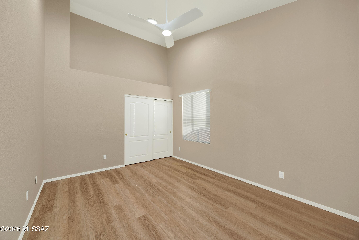
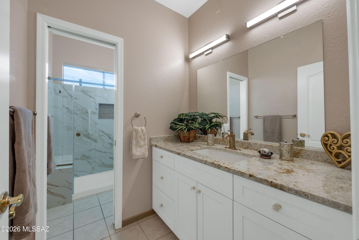
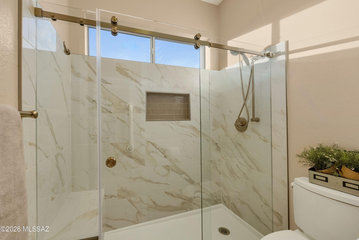
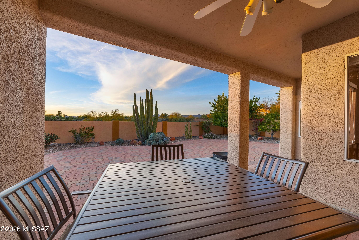
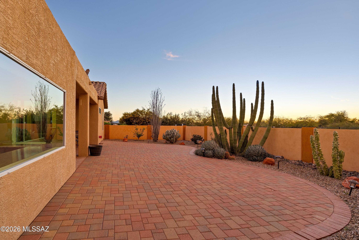
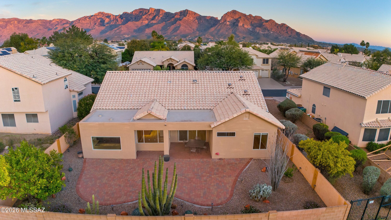
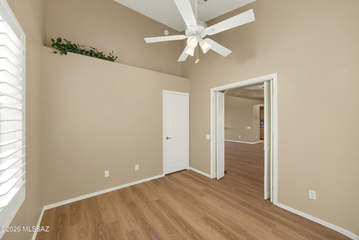
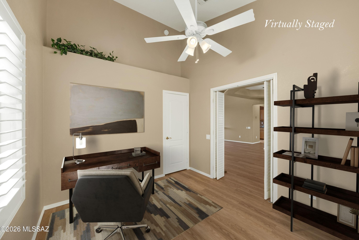
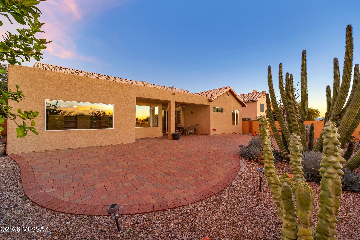
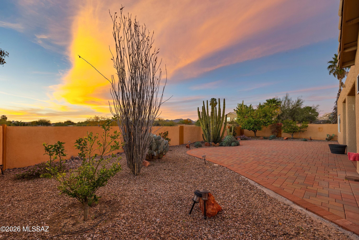
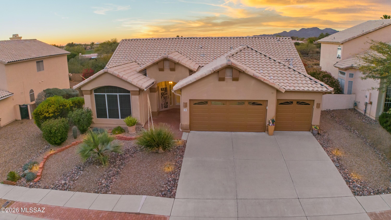
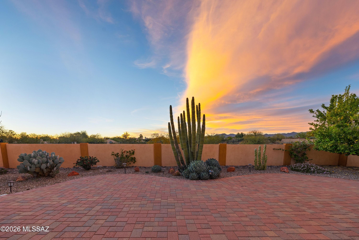
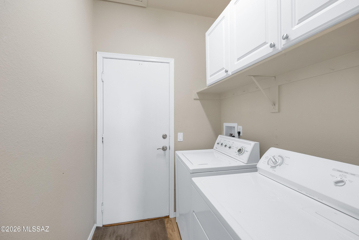
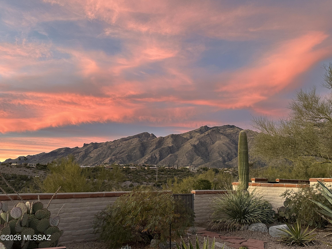
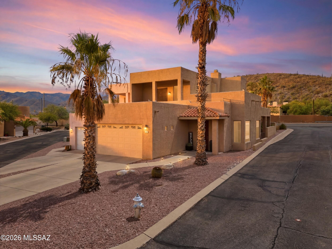
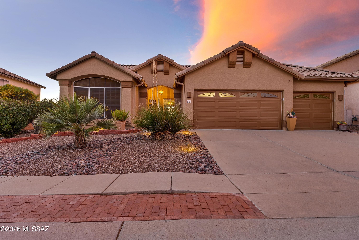
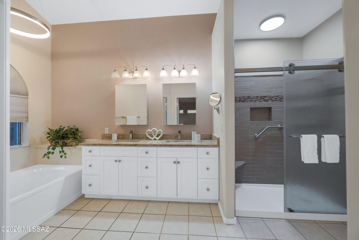
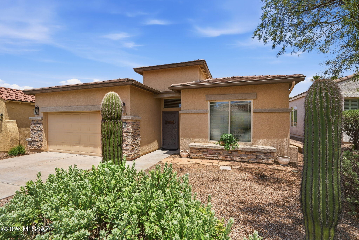
Located in the highly desirable Copper Creek community, this home is the definition of pride of ownership. Inside, updated luxury vinyl plank flooring and quartz kitchen countertops create a fresh, modern feel -- and the condition? Truly clean as a whistle. The kitchen features a breakfast bar and an eat-in dining area that opens to the family room, the heart of the home, complete with built-in cabinetry that adds both design and practical storage. A reverse osmosis system and whole-house water softener provide added comfort and quality behind the scenes. The split floorplan offers three bedrooms plus a versatile den with a closet that can easily serve as a fourth bedroom. In addition, the sellers added a bonus room currently used as a craft space. Step outside to a beautifully landscaped backyard situated on nearly a quarter-acre, where mountain views provide a stunning desert backdrop. Whether it's morning coffee or sunset skies, the setting feels distinctly Arizona. The three-car garage includes storage shelving, a workbench, and a utility sink. Meticulously maintained. Thoughtfully updated. Mountain views included. Welcome home. Conveniently located near El Conquistador Golf Course, the Oro Valley Farmer's Market, shopping, dining, and everyday conveniences. And yes -- no poly pipes. Meticulously maintained. Thoughtfully updated. Mountain views included. Welcome home.

Property

Beds

3

Full Baths

2

1/2 Baths

None

Year Built

1994

Sq.Footage

2,049

Features

Features & Amenities

Interior

  • Other Interior Features

    High Ceilings, Pantry, High Speed Internet

  • Total Bedrooms

    3

  • Bathrooms

    2

  • Basement YN

    NO

  • Cooling YN

    YES

  • Cooling

    Central Air

  • Fireplace YN

    NO

  • Heating YN

    YES

  • Heating

    Forced Air, Natural Gas

  • Pet friendly

    N/A

Exterior

  • Garage

    Yes

  • Garage spaces

    3

  • Construction Materials

    Stucco, Frame

  • Parking

    Alley Access, Carport, Garage Door Opener, Attached, Garage

  • Patio and Porch Features

    Covered

  • Pool

    No

  • View

    Mountain(s), Desert

Area & Lot

  • Lot Features

    Subdivided, Few Trees

  • Lot Size(acres)

    0.19

  • Lot Size(square feet)

    9,148

  • Property Type

    Residential

  • Property Sub Type

    Single Family Residence

  • Architectural Style

    Contemporary

Price

  • Sales Price

    $500,000

  • Tax Amount

    $4,184.19

  • Sq. Footage

    2,049

  • Price/SqFt

    $244

HOA

  • Association

    YES

  • Association Fee Frequency

    Quarterly

  • Association Fee Includes

    N/A

Property Resources

  • Horse Property

    NO

School District

  • Elementary School

    Wilson K-8

  • Middle School

    Wilson K-8

  • High School

    Ironwood Ridge

Property Features

  • Association Amenities

    Park, Trail(s)

  • Senior Community YN

    NO

  • Water Source

    Public

Schedule

Schedule a Showing

Showing scheduled successfully.

What is 3 + 4 ?


Change time

Mortgage calculator

Estimate your monthly mortgage payment, including the principal and interest, property taxes, and HOA. Adjust the values to generate a more accurate rate.

Your payment

Principal and Interest:

$

Property taxes:

$

HOA fees:

$

Total loan payment:

$

Total interest amount:

$

Location

  • County

    Pima

  • Elementary School

    Wilson K-8

  • Middle School

    Wilson K-8

  • High School

    Ironwood Ridge

Listing Courtesy of Cindie Wolfe , Long Realty

RealHub Information is provided exclusively for consumers' personal, non-commercial use, and it may not be used for any purpose other than to identify prospective properties consumers may be interested in purchasing. All information deemed reliable but not guaranteed and should be independently verified. All properties are subject to prior sale, change or withdrawal. RealHub website owner shall not be responsible for any typographical errors, misinformation, misprints and shall be held totally harmless.

Agent Tamara Berveiller

Tamara Berveiller

Agent / RealtorĀ®

Call Tamara today to schedule a private showing.


* Listings on this website come from the FMLS IDX Compilation and may be held by brokerage firms other than the owner of this website. The listing brokerage is identified in any listing details. Information is deemed reliable but is not guaranteed. If you believe any FMLS listing contains material that infringes your copyrighted work please click here to review our DMCA policy and learn how to submit a takedown request.Ā© 2024 FMLS.

Properties

Related properties

New on site today
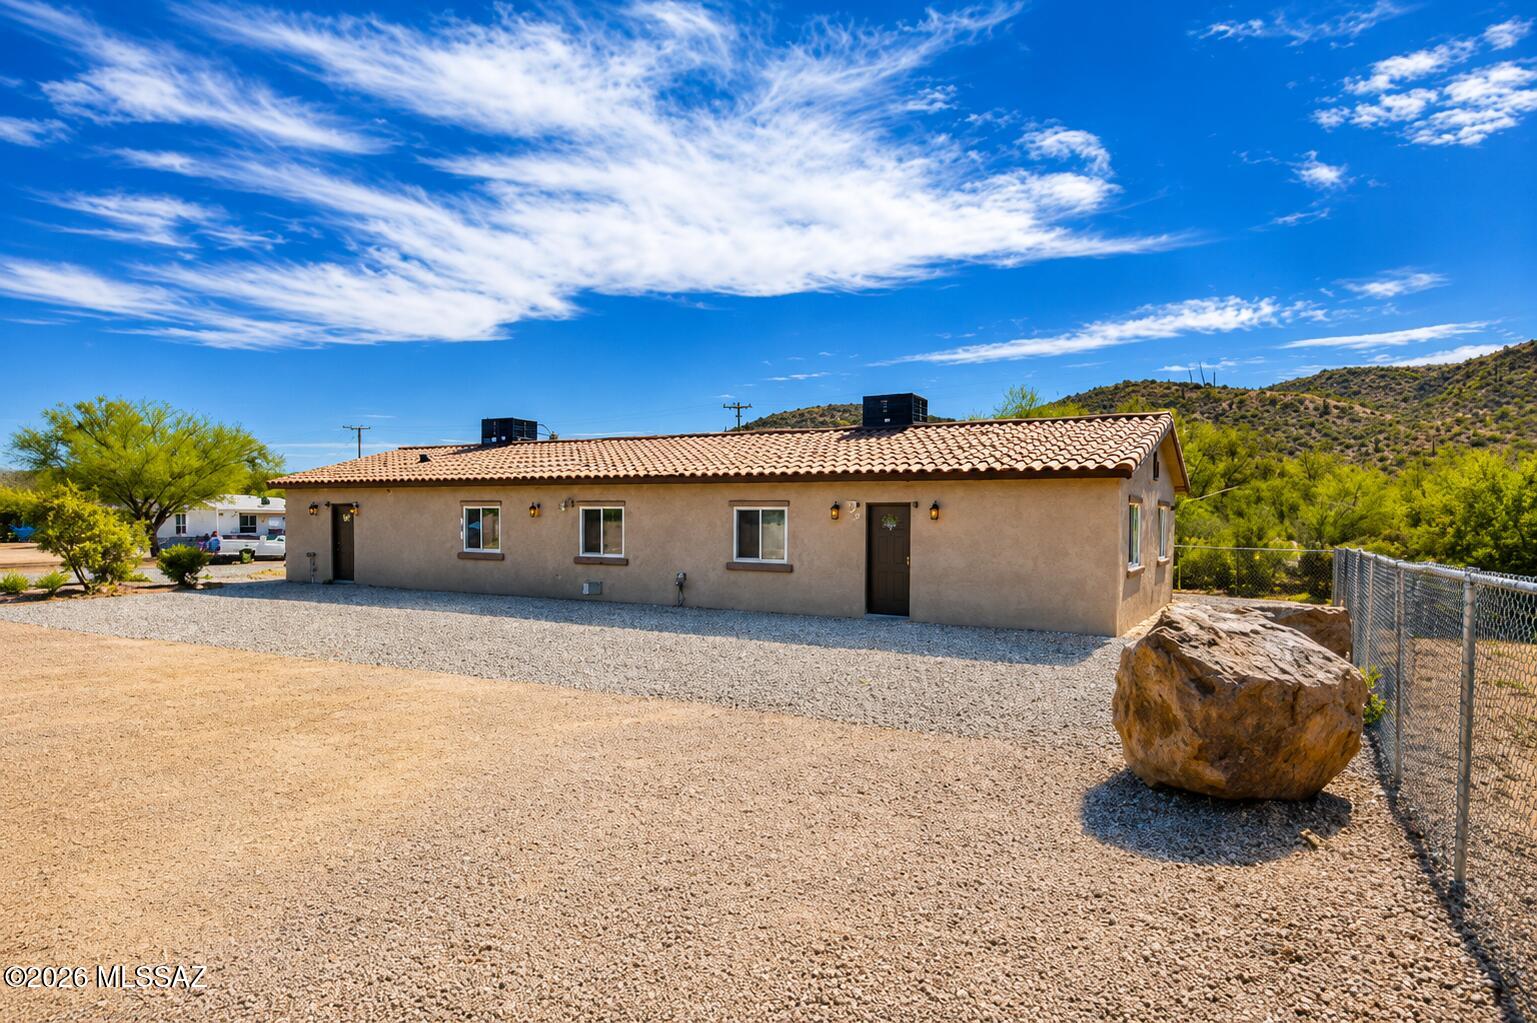
Brand-new duplex offering an exceptional investment opportunity! This income-producing property features two separate units: a spacious 3-bedroom, 2-bath unit and a comfortable 2-bedroom, 1-bath unit, providing excellent flexibility for investors or owner-occupants. Live in one unit while generating rental income from the other, or lease both, to maximize cash flow. Each unit is individually metered for electric and water, offering added convenience and simplified utility management. Conveniently located near I-10 with easy access to shopping, dining, schools, and major employment centers. Don't miss the opportunity to own a newly built duplex with outstanding income potential!
#22617505

Tucson

2065 W Ajo Way

5 Beds

3 Baths

1,879 Sq.Ft.

$410,000

MLS#: 22617505

New on site today
Ridgeline Townhome with Unparalleled Views

Nestled in the highly sought-after Sunrise Ridge Townhomes within the prestigious Fairfield community in Tucson's Foothills, this beautifully updated, open concept 1,659 sqft Townhome offers 2beds, 2 baths, and truly extraordinary panoramic views spanning the entire Tucson Valley. From the majestic Catalina Mountains, the Tucson Mountains, the Santa Rita Mountains and beyond,  the ever-changing scenery is simply breathtaking. Enjoy sweeping city-light views and iconic Tucson landmarks, including A Mountain, Cat Mountain, and even Kitt Peak on clear days. Multiple covered patios provide the perfect setting to experience unforgettable Arizona sunsets, expansive mountain vistas, and the sparkling lights of the valley below. Gorgeous natural stone flooring extends throughout the entry, kitchen, hallways, both bedrooms, and bathrooms, while the spacious living and dining areas are appointed with premium neutral carpeting that adds warmth and comfort. A calm, neutral color palette throughout creates a timeless, move-in-ready interior, complemented by numerous new insulated window panes that enhance energy efficiency and provide crystal-clear views. The updated kitchen features warm knotty alder custom DeWils cabinetry with convenient pull-out shelves, granite countertops, elegant glass-front upper cabinets, and abundant storage. Adjacent to the kitchen, a bright and versatile flex space is ideal as a breakfast nook, family room, home office, or hobby room. Perfect place to enjoy a morning coffee and a view. 
The spacious living and dining area is centered around a cozy gas fireplace and enhanced by two double-pane sliding glass doors that open to separate covered patios, seamlessly blending indoor and outdoor living while framing the home's spectacular mountain and city views.
The generous primary suite offers direct patio access, abundant closet space, and a peaceful retreat where you can wake up each morning to the stunning scenery. Both updated bathrooms feature beautifully crafted custom tile surrounds and KraftMaid cabinetry adding style and sophistication. Unlike the standard floor plan, the guest bedroom was thoughtfully expanded, creating an exceptionally spacious and versatile room with two closets and ample space for two beds, a comfortable sitting area, or a combined guest room and home office.
 An oversized garage with built-in storage closets adds exceptional convenience and functionality.
Residents enjoy outstanding HOA amenities, including a community pool and spa, tennis courts, beautifully maintained common areas, street maintenance, and trash service. Convenient guest parking is located just steps from the home.
Ideally located just minutes from premier shopping, fine dining, championship golf, and some of Tucson's most scenic hiking trails, this move-in-ready Foothills retreat also offers the peace of mind of a new roof (2022), a new HVAC system (2023), new Water heater and an on-Demand one under kitchen sink (2025), and New dual window panes (2026). 
Combining one of the Foothills' most expansive mountain and city panoramas with quality finishes, thoughtful updates, exceptional amenities, and a premier location, this is a rare opportunity to own one of Tucson's truly exceptional view properties.
#22617586

Tucson

5309 N Fort Yuma Trail

2 Beds

2 Baths

1,659 Sq.Ft.

$595,000

MLS#: 22617586

New on site today
Thoughtfully updated and move-in ready! This stunner sits on a premium corner cul-de-sac lot with breathtaking mountain views. Mature palm trees create a resort-like setting, while the interior features stained concrete floors, rich cabinetry, stainless steel appliances, and abundant natural light. The kitchen offers a custom tile backsplash, center island with breakfast bar, pantry, and dining area. The desirable floor plan includes two spacious primary suites, each with custom California Closets. Enjoy the beautifully landscaped backyard with lush green turf, a covered patio, and mountain views, perfect for relaxing and/or entertaining. Schedule your private showing today!
#22617563

Tucson

4000 N Flaming Sky Place

3 Beds

2 Baths

1,782 Sq.Ft.

$425,000

MLS#: 22617563

New on site today
Beautifully Updated Home with Pool and Huge Backyard! Enjoy modern updates, generous outdoor living space, and resort-style comfort. Spacious layout offers comfort and functionality for everyday living.

Ā· Pride of ownership is evident inside and out
Ā· Major remodel with updated finishes and refreshed living spaces
Ā· Solar-heated pool for efficient, extended enjoyment
Ā· Huge backyard ideal for entertaining, pets, gardening, or play
Ā· Large primary closet with excellent storage potential
Ā· Oversized walk-in shower for a comfortable, spa-inspired experience
Ā· 3 car garage with plenty of workspace
#22617513

Tucson

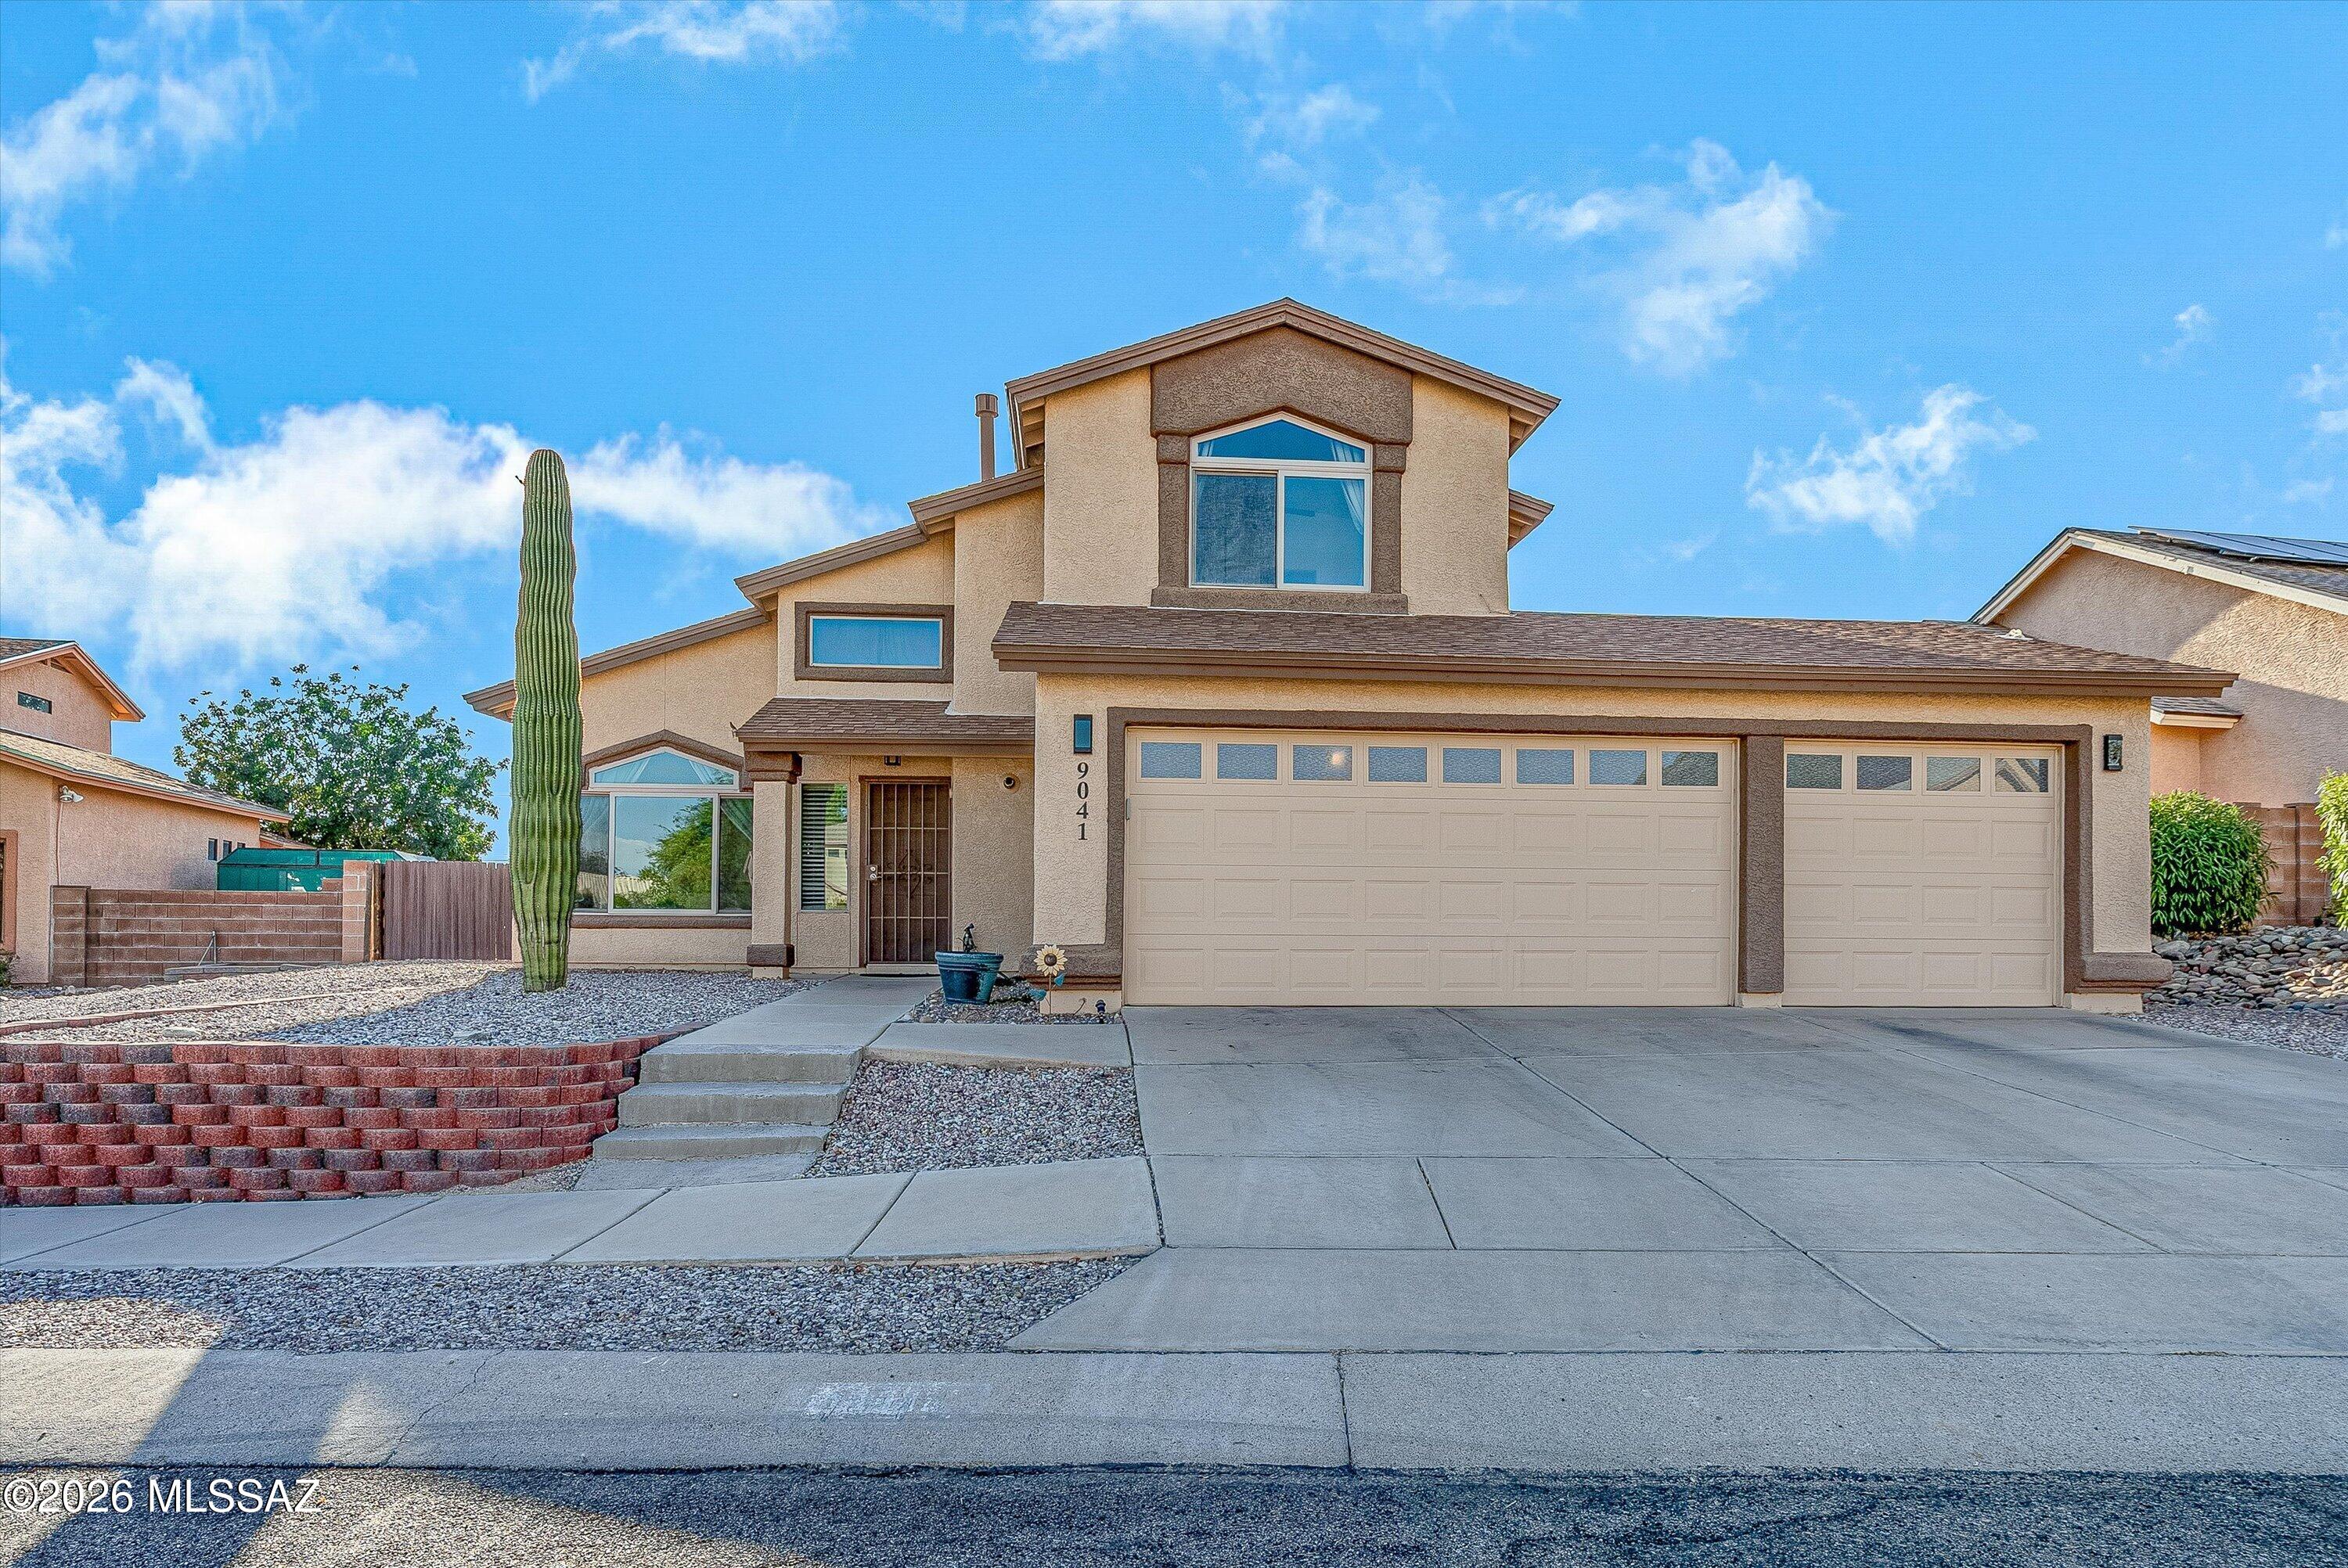
9041 N Brimstone Way

4 Beds

3 Baths

2,073 Sq.Ft.

$445,000

MLS#: 22617513

New on site today
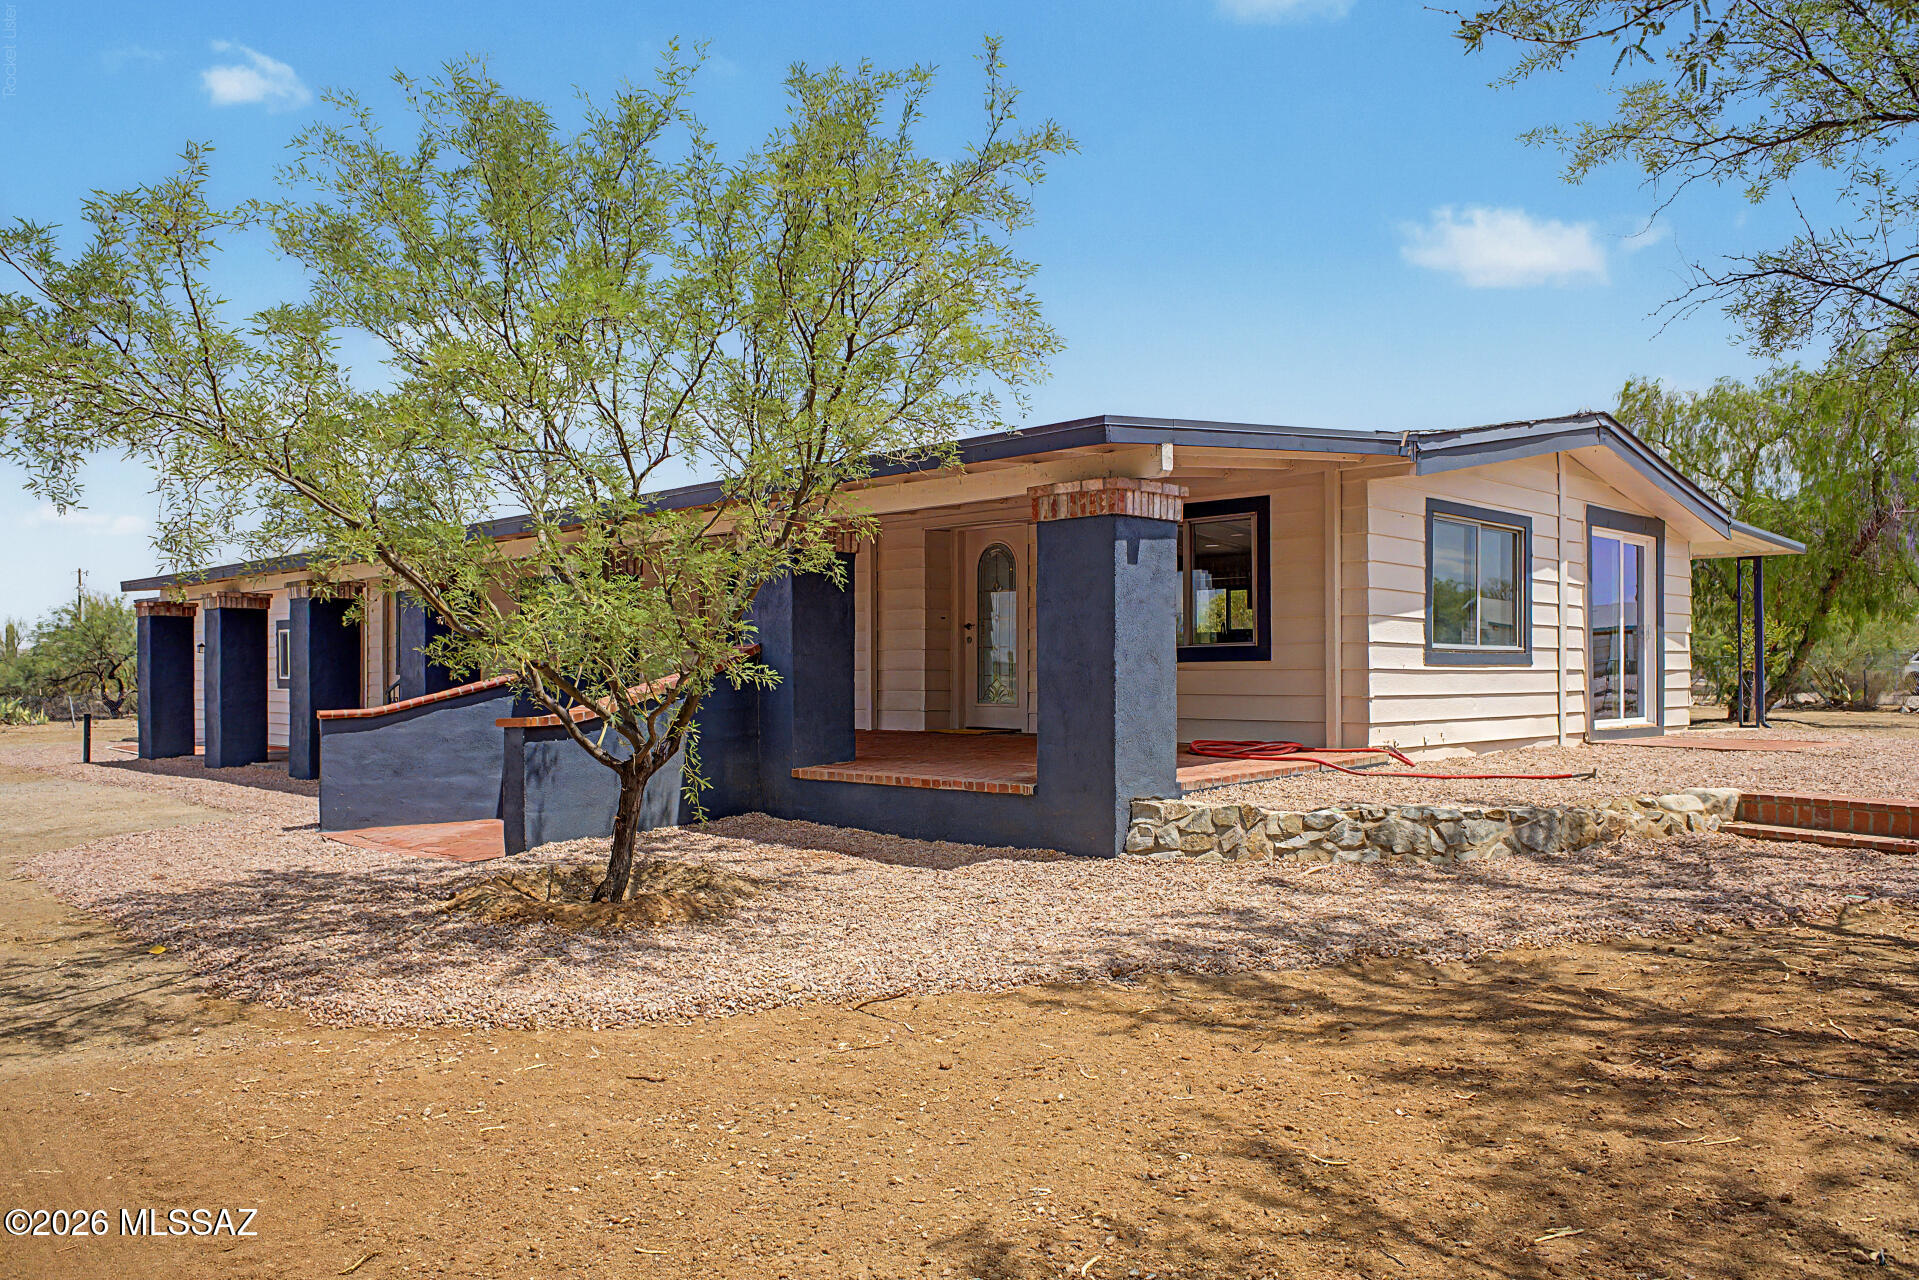
Fantastic opportunity to own this 3-bedroom, 2-bath home on a sprawling  1-acre lot! You're greeted by a spacious covered patio that sets an inviting tone. Inside, you'll find a bright and open layout with a soothing palette, recessed lighting, and stylish wood-look flooring. The updated kitchen comes with crisp white shaker cabinets and sleek stainless steel appliances for a delightful culinary experience. The primary bedroom includes a private bathroom for added comfort.t You'll be delighted by the attached casita, boasting sizeable living areas, a well-equipped kitchen, additional bedrooms, a bathroom, and a laundry room. Venture out onto the backyard, offering abundant space for crafting your dream outdoor oasis. Don't miss out on this fantastic opportunity. Owner financing available!
#22617526

Tucson

7970 W Bopp Road

5 Beds

3 Baths

2,318 Sq.Ft.

$429,900

MLS#: 22617526

New on site today
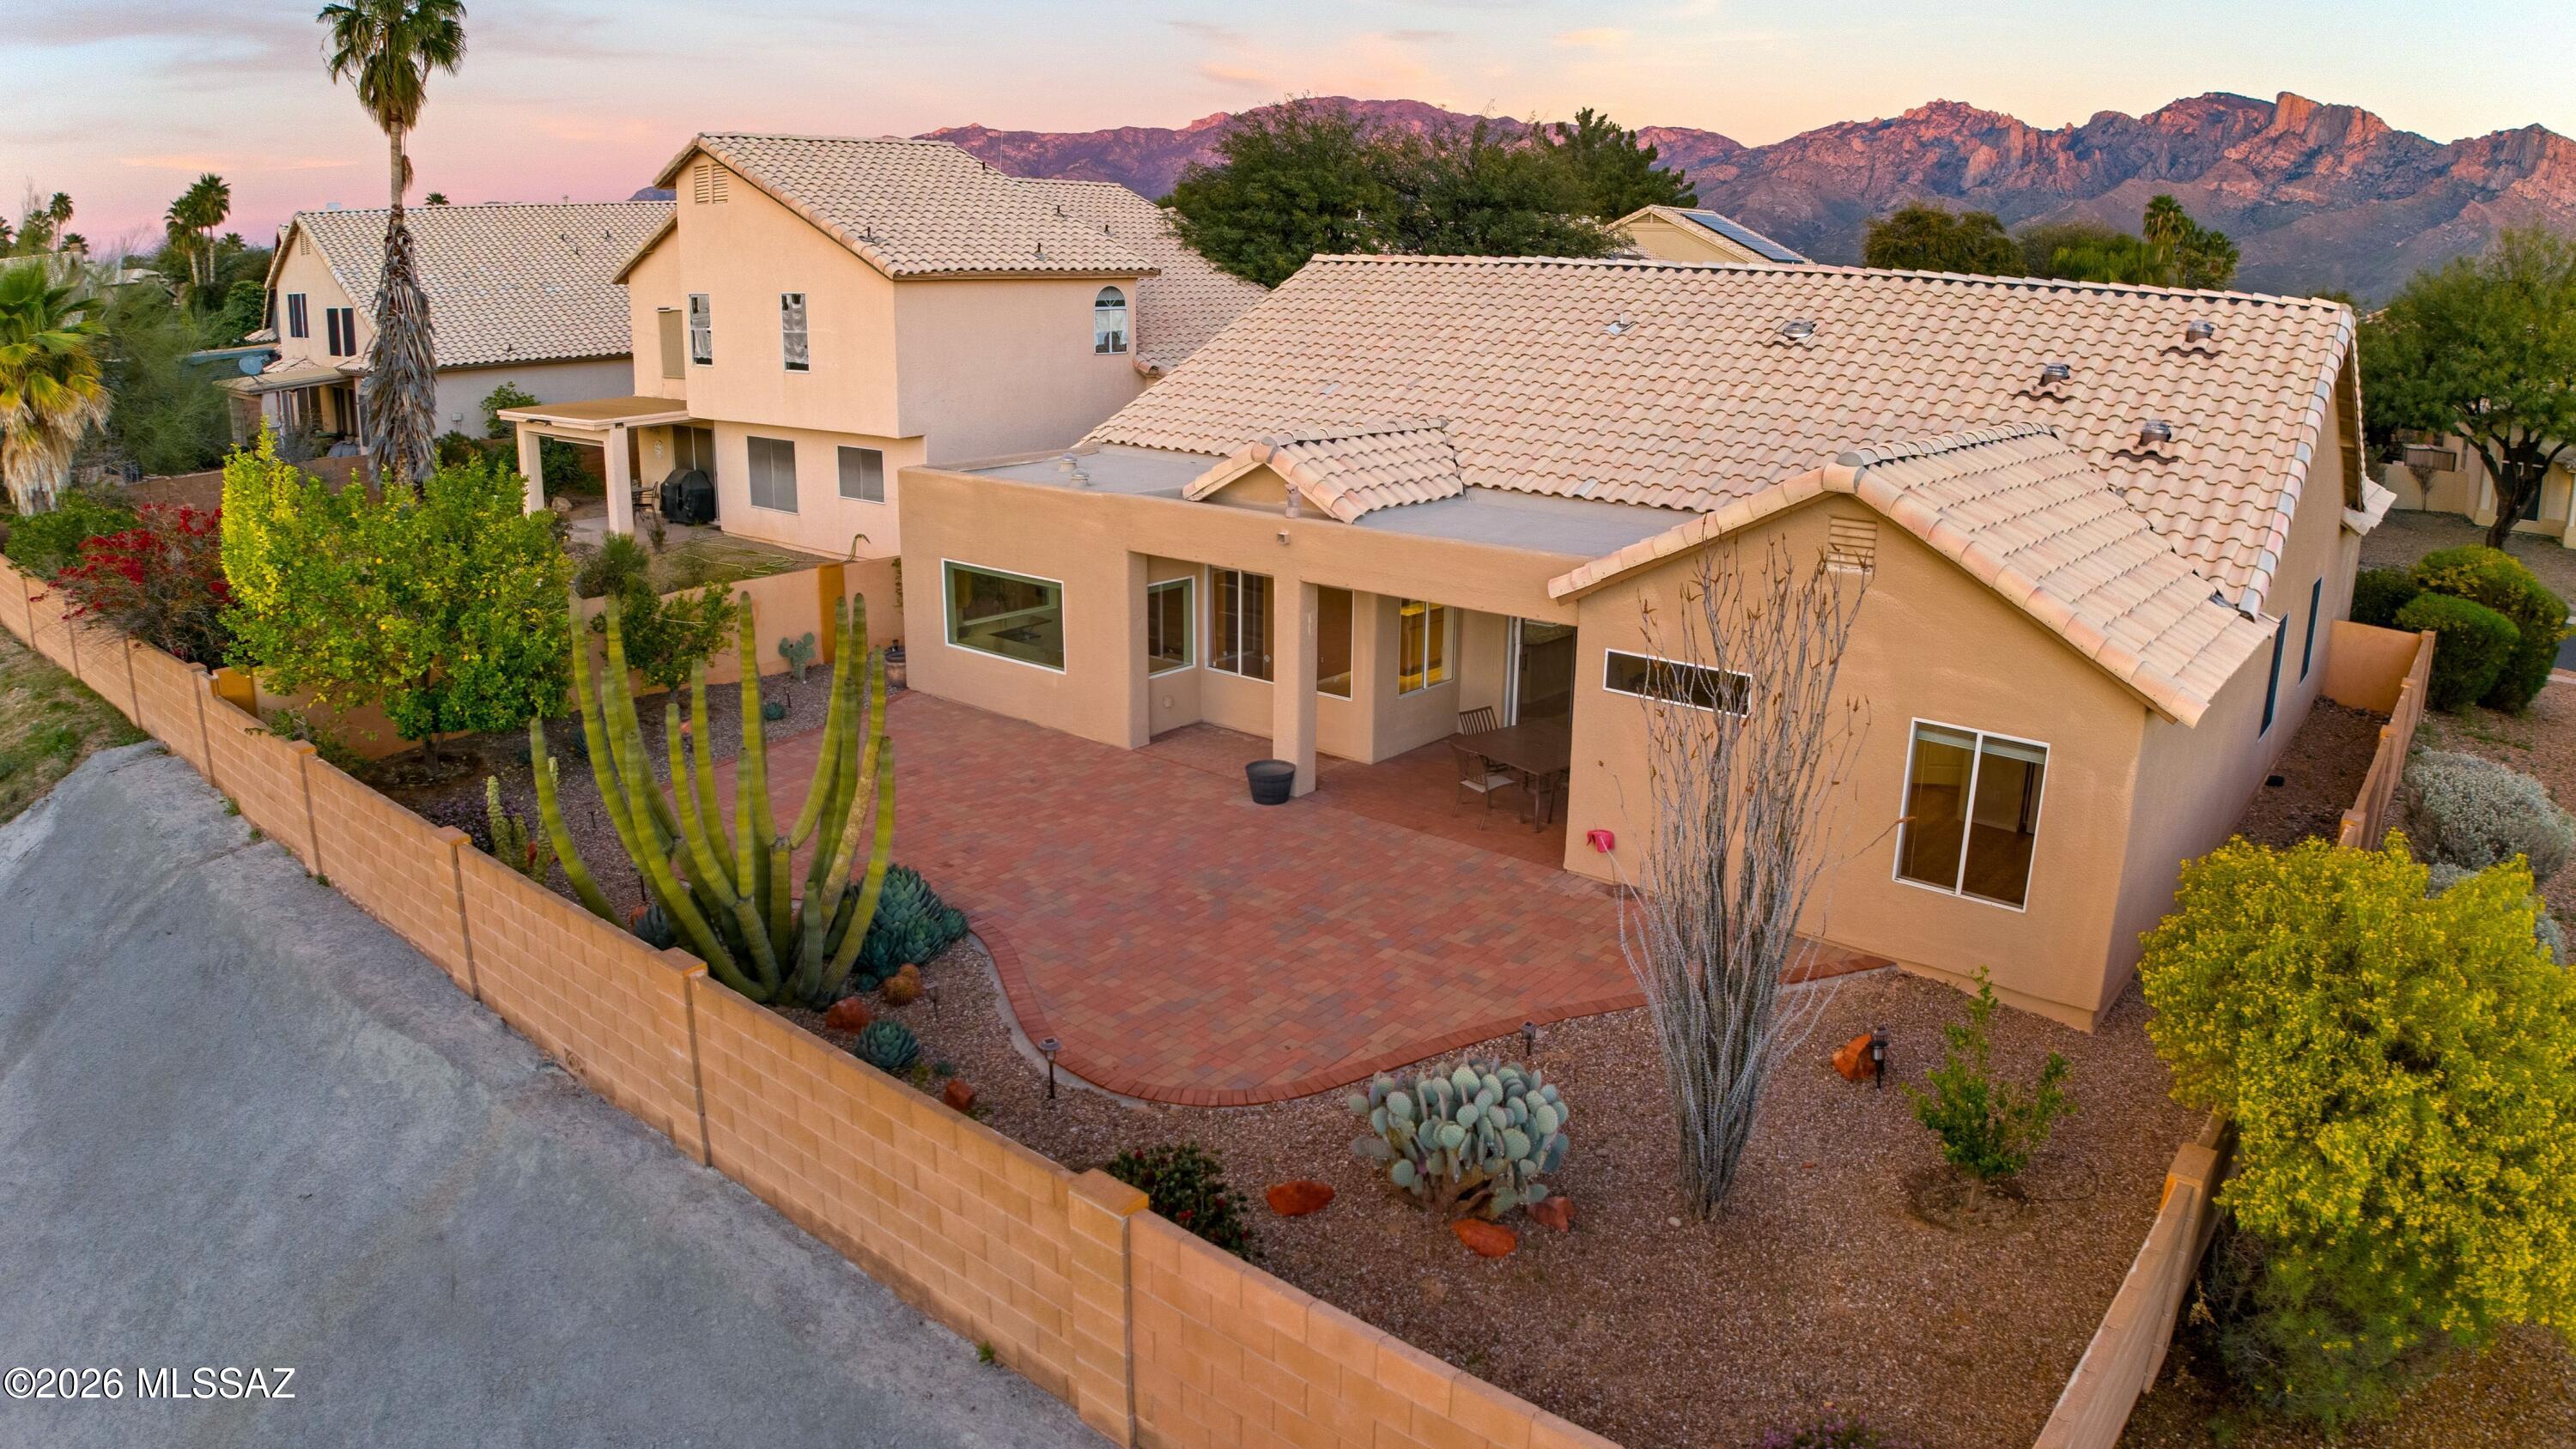
Your dream home is here! This lovely 3-bedroom property welcomes you with a 2-car garage and a low-maintenance desert landscape. Fall in love with the captivating open layout featuring wood ceilings with exposed beams for a rustic appeal, plantation shutters, a soothing palette, and wood-look flooring. The well-appointed kitchen comes with granite counters, custom shaker cabinetry, a decorative tile backsplash, stainless steel appliances, and an island with a breakfast bar for casual meals. The primary bedroom showcases an ensuite with double vessel sinks, a lavish raindrop shower, and a walk-in closet. Spend peaceful afternoons in the backyard, complete with a covered patio, perfect for dining al fresco or refreshing drinks. Make this gem yours today!
#22617527
Tucson

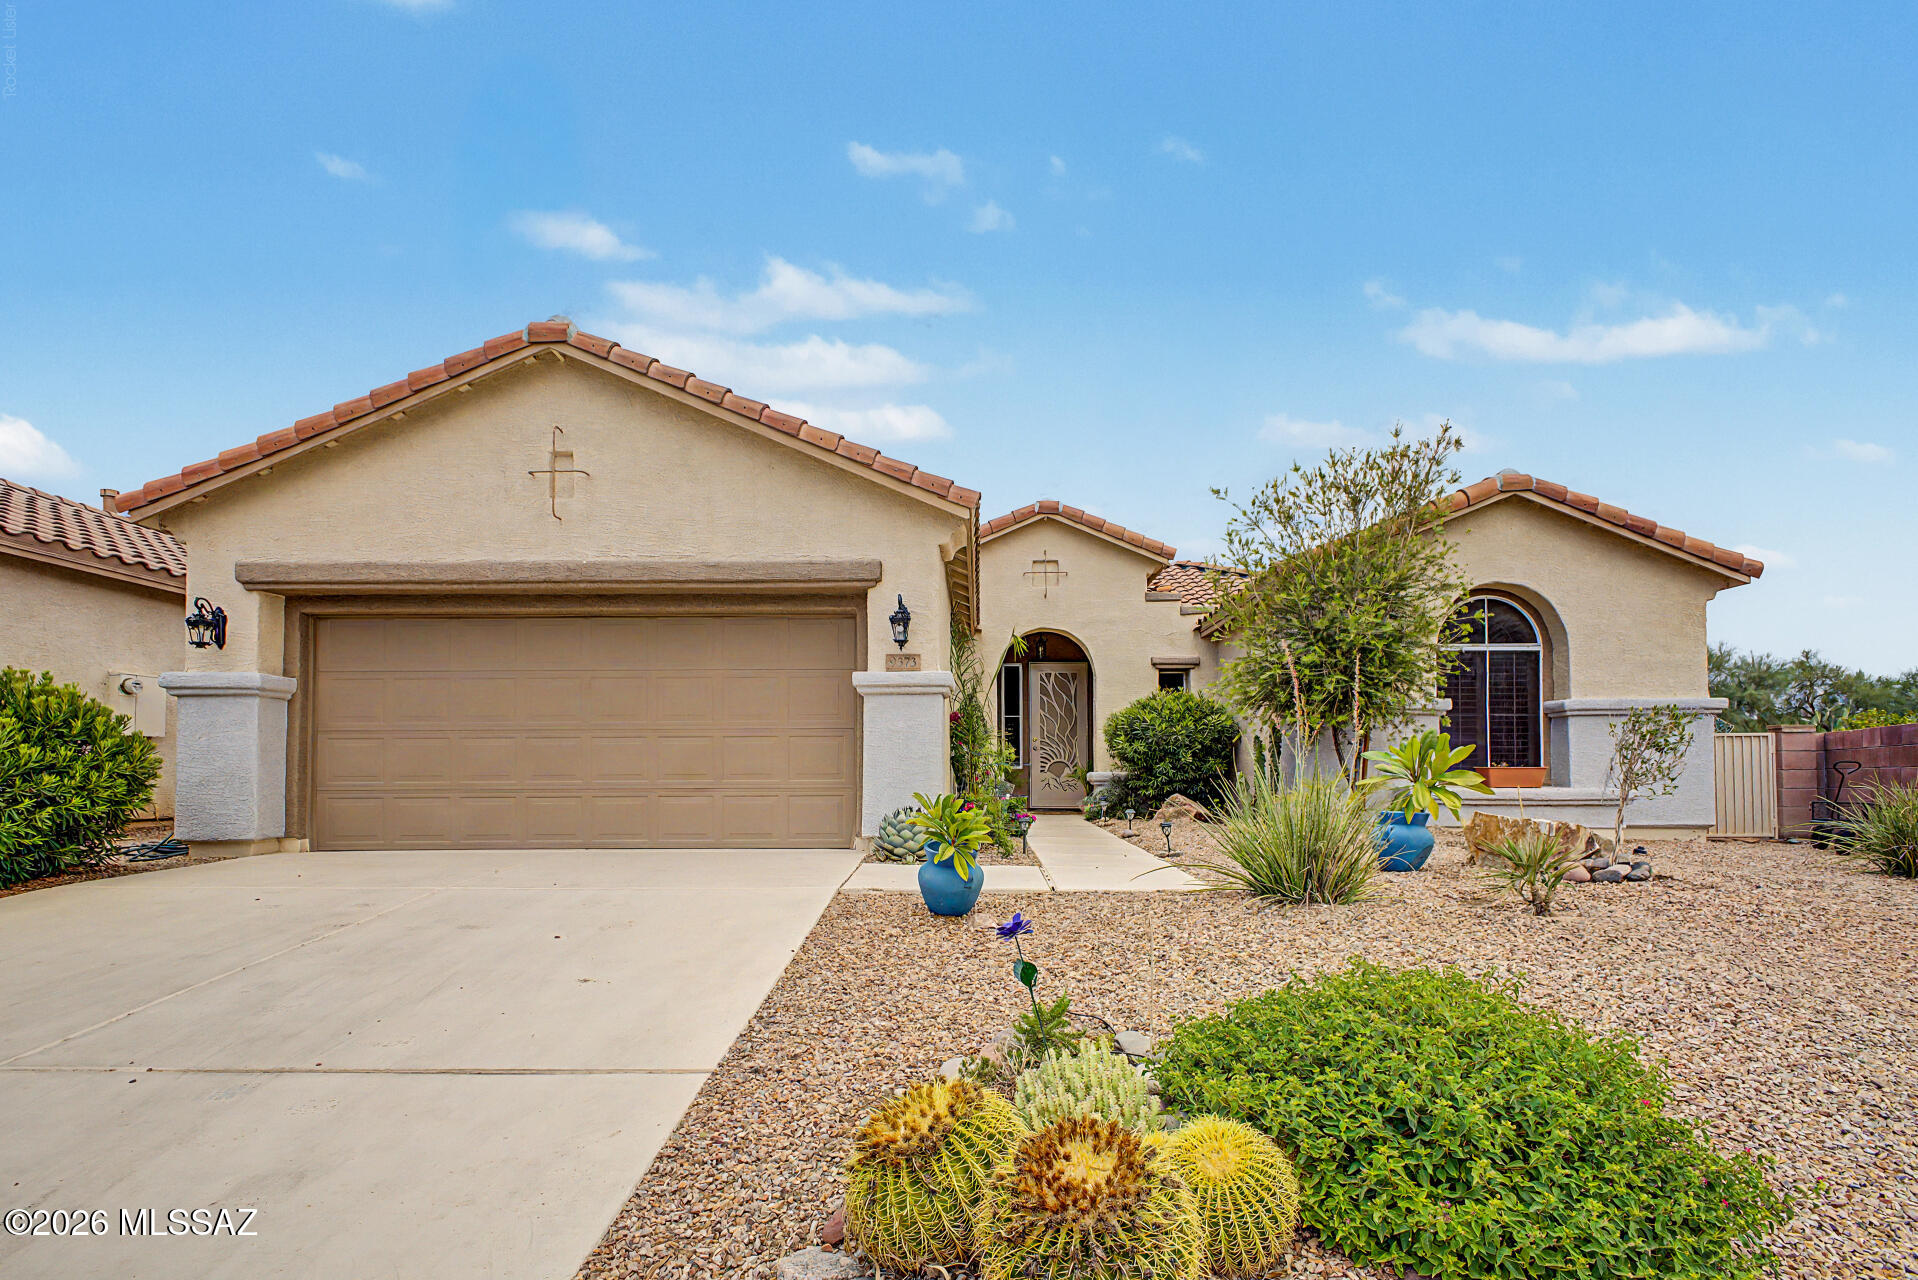
9373 N Sombrero Canyon Drive

3 Beds

2 Baths

1,380 Sq.Ft.

$425,000

MLS#: 22617527
New on site today
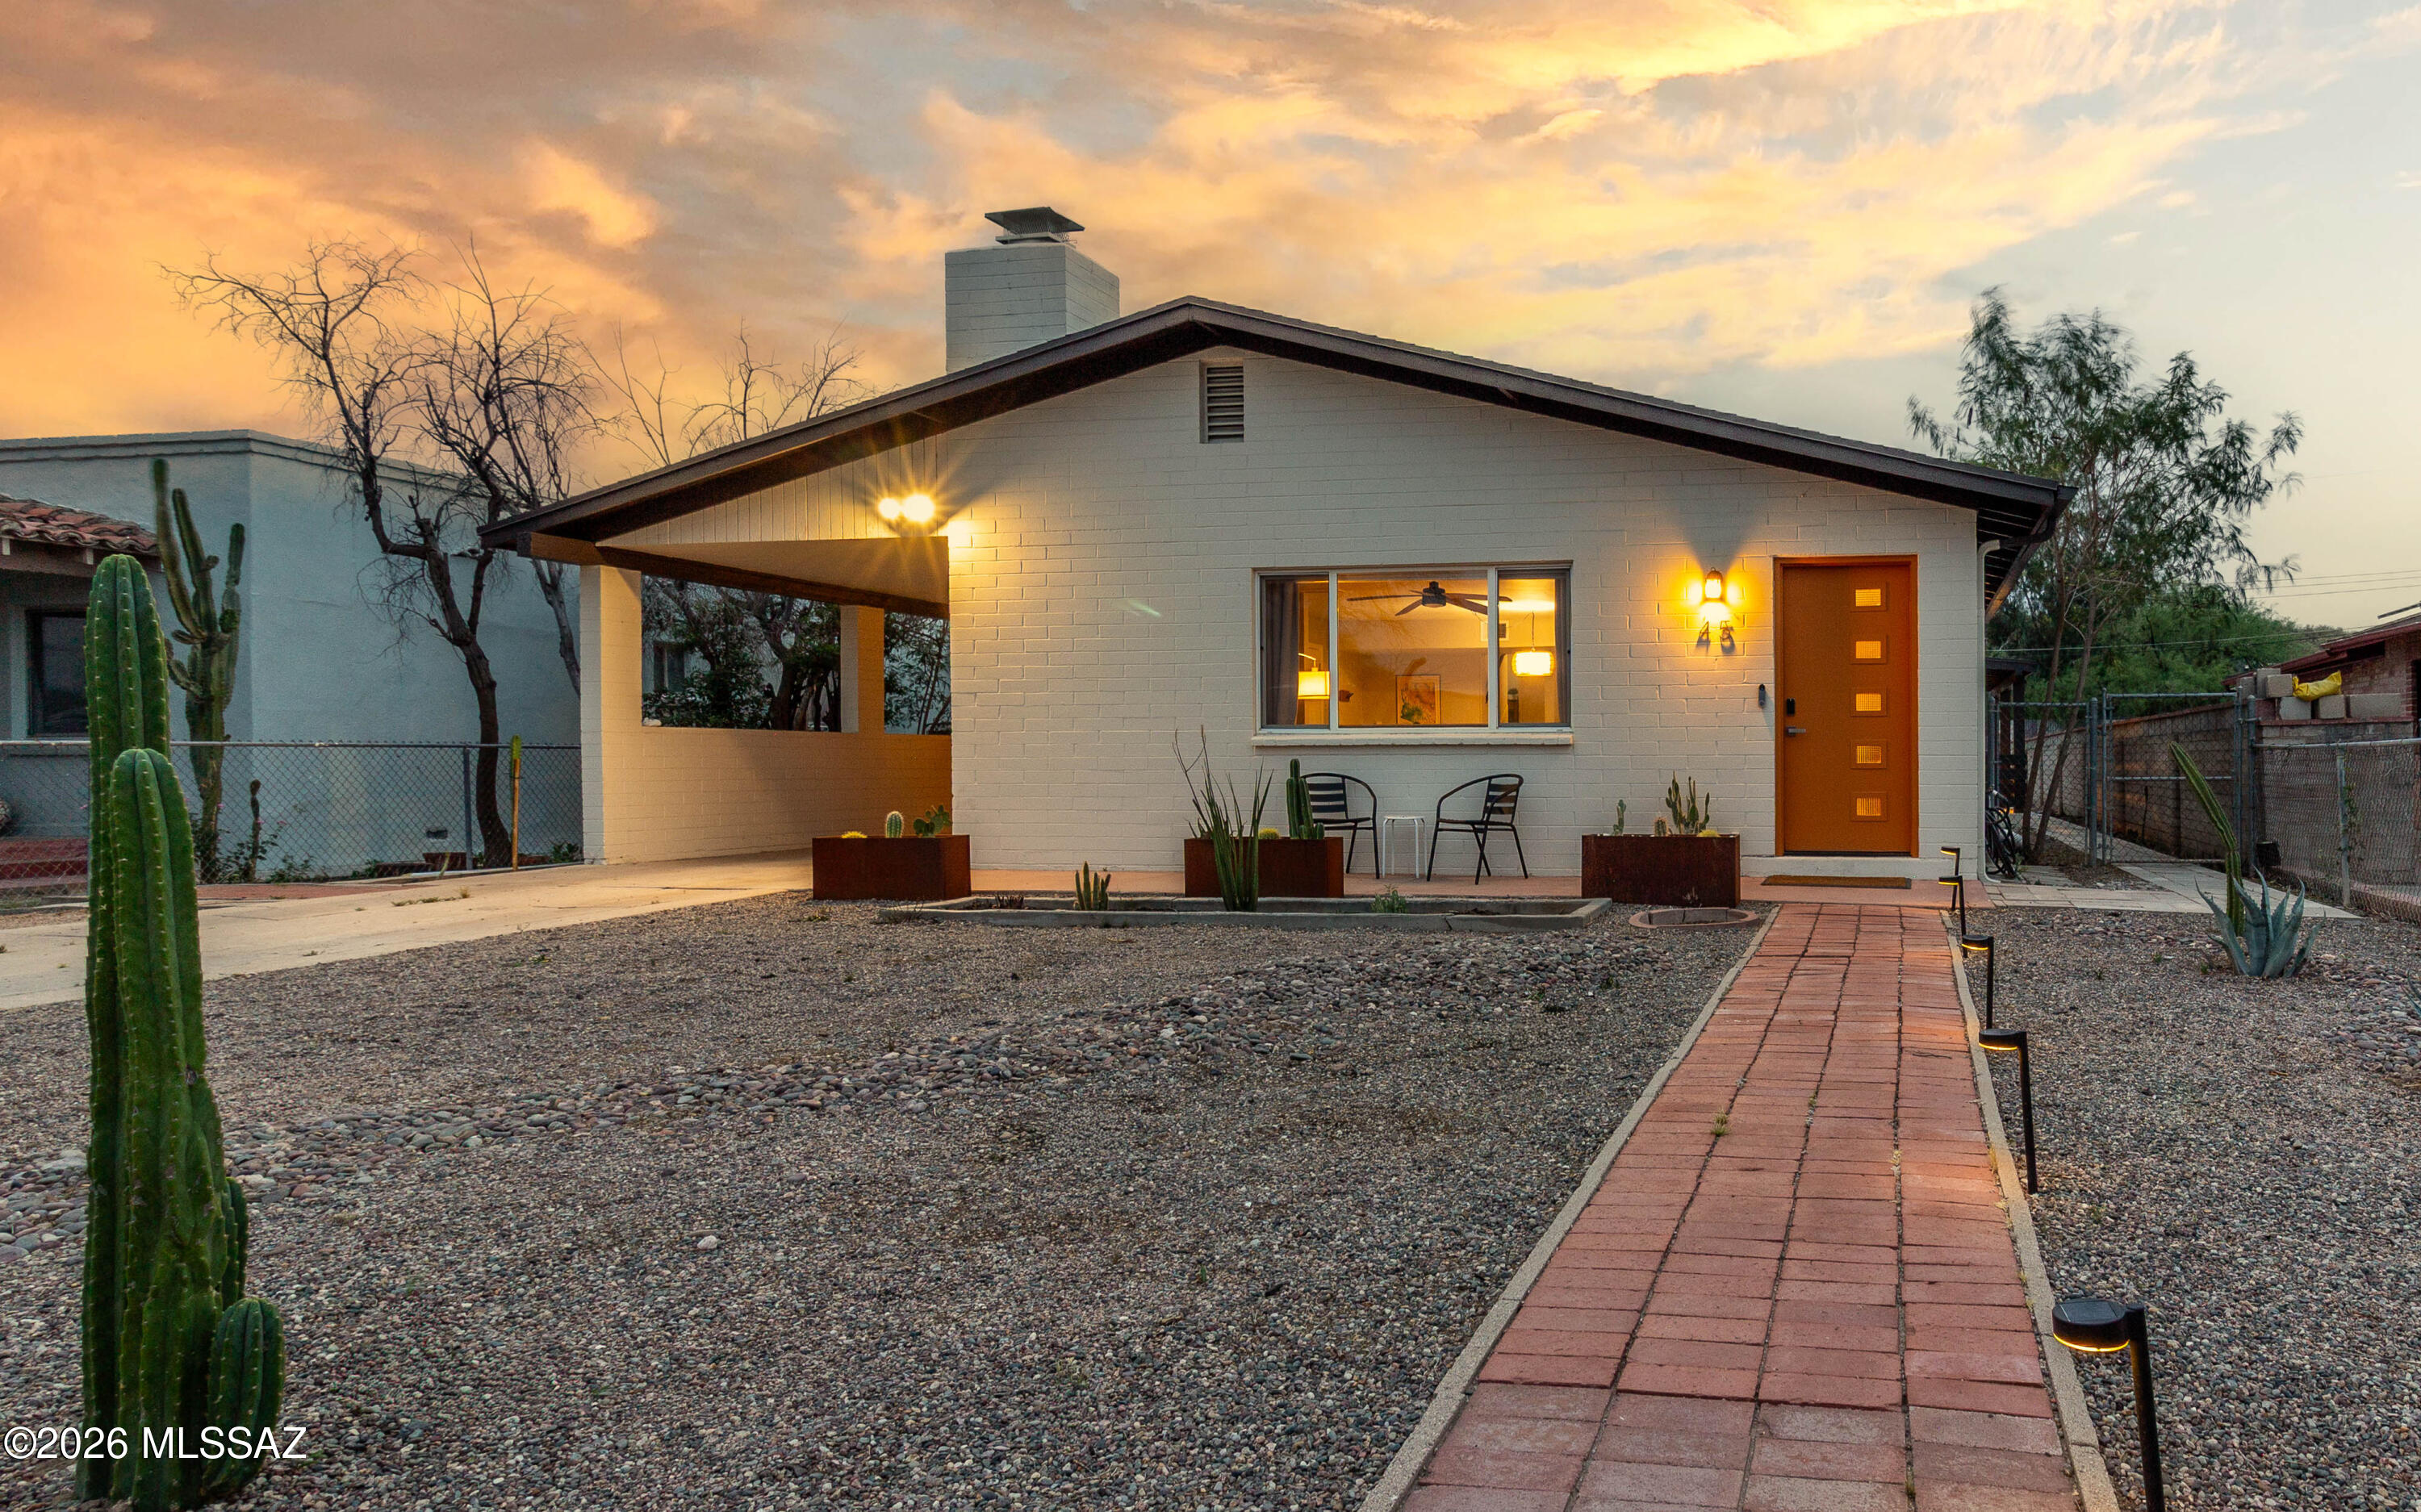
Midcentury masonry split-level in Tucson's historic Menlo Park offering space, character, and a walkable lifestyle. Just minutes from Mercado San Agustin, MSA Annex, the Streetcar, The Loop, and Downtown, this location keeps you close to it all. Inside, updated finishes meet timeless design with two wood-burning fireplaces, a brick fireplace on the main level and a stone fireplace anchoring the spacious lower level. The flexible layout offers room to live, work, or gather. Out back, enjoy a large yard with views of Tumamoc Hill and Sentinel Peak, plus alley access via rolling gate on an R-2 lot. Located in the Menlo Park Historic District with potential property tax savings for owner-occupants. Beyond the core features, this home stands out for how it lives day-to-day. The split-level design creates natural separation of space, making it easy to spread out while still feeling connected. The main level offers a comfortable gathering area centered around the brick fireplace, while the lower level becomes a more relaxed retreat with its stone fireplace and generous footprint--ideal for a second living area, workspace, or creative use.

The location ties everything together. Start your morning with a walk up Tumamoc Hill, catch the sunset from Sentinel Peak, or hop on The Loop for a ride across the city. Grab coffee or a bite at Mercado San Agustin or explore the shops and energy of MSA Annex, all just minutes away. Otherwise hop on the streetcar to destinations in and around Downtown Tucson, 4th Avenue, University of Arizona, and finally ending at University Medical Center.

With a bike score of 91 and a location that blends historic character with modern convenience, this home offers a lifestyle that's both connected and flexible in one of Tucson's most established neighborhoods.
#22617558

Tucson

45 N Melrose Avenue

3 Beds

3 Baths

2,484 Sq.Ft.

$490,000

MLS#: 22617558
New on site today
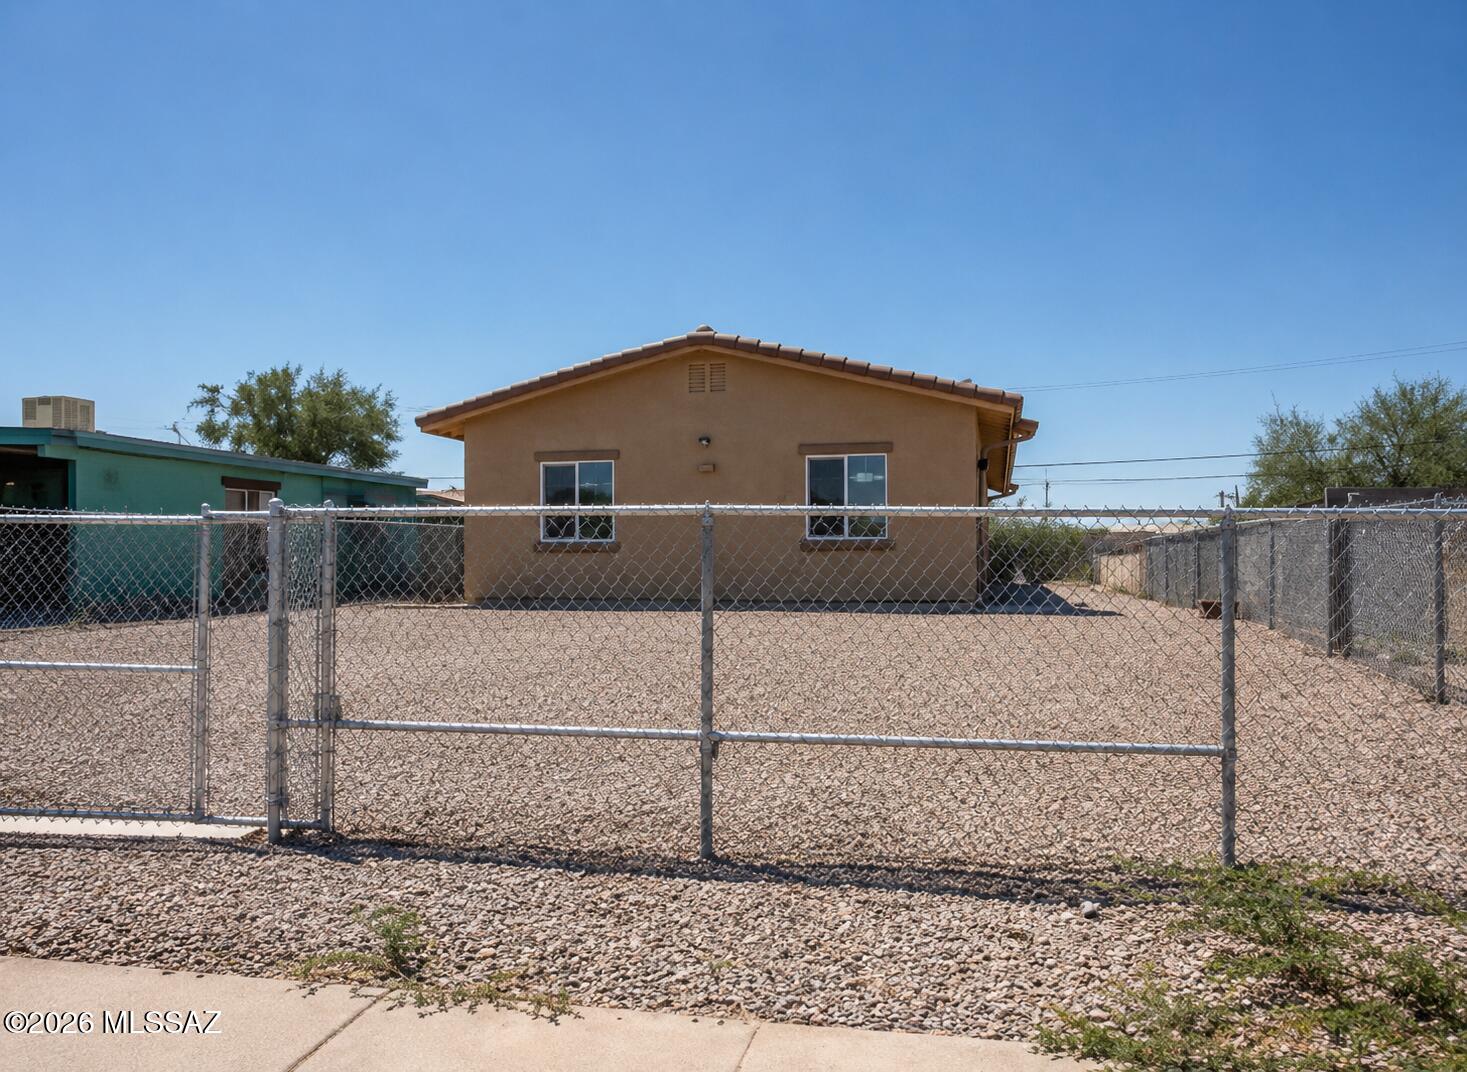
Outstanding investment opportunity! This duplex features two thoughtfully designed units: one offering 3 bedrooms and 2 bathrooms, and the other with 2 bedrooms and 1 bathroom, making it ideal for investors or owner-occupants looking to live in one unit while generating rental income from the other. Conveniently located less than 3 miles from the University of Arizona, approximately 2 miles from Downtown Tucson, and with quick access to I-10, this property is close to shopping, dining, entertainment, and major employment centers. Each unit is separately metered for electric and water, providing added convenience and efficiency. Don't miss the opportunity to own this income-producing property in a highly desirable location!
#22617568

Tucson

328 E 24th Street

5 Beds

3 Baths

1,879 Sq.Ft.

$410,000

MLS#: 22617568
New on site today
Welcome to this warm and inviting 2,040 sq ft single-level home, where comfort meets easy desert living! Inside, you will find a bright, move-in-ready layout featuring durable ceramic tile in the main living areas and cozy carpet in all three bedrooms. One guest bedroom even includes a built-in wall bed, making it perfect for overnight visitors or a home office.  The heart of the home is the lovely kitchen, showcasing gorgeous granite countertops, a pantry, a cozy breakfast nook, and its own beverage fridge. Unwind by the natural gas fireplace in the living room, or retreat to the primary suite, which offers dual sinks, a separate shower, and a relaxing garden tub. There is also a convenient laundry room and the washer and dryer are included! Step outside to your private backyard oasis, where a large, covered patio opens to lush turf grass, mature shrubs, a soothing water fountain, and a mature navel orange tree. Nestled in a friendly Eastside neighborhood with paved streets and sidewalks, this home is just minutes from shopping and dining. Plus, the 2-car garage features handy, built-in cabinets.
#22617573

Tucson

1008 N Avenida Jeanine

3 Beds

2 Baths

2,040 Sq.Ft.

$425,000

MLS#: 22617573
New on site today
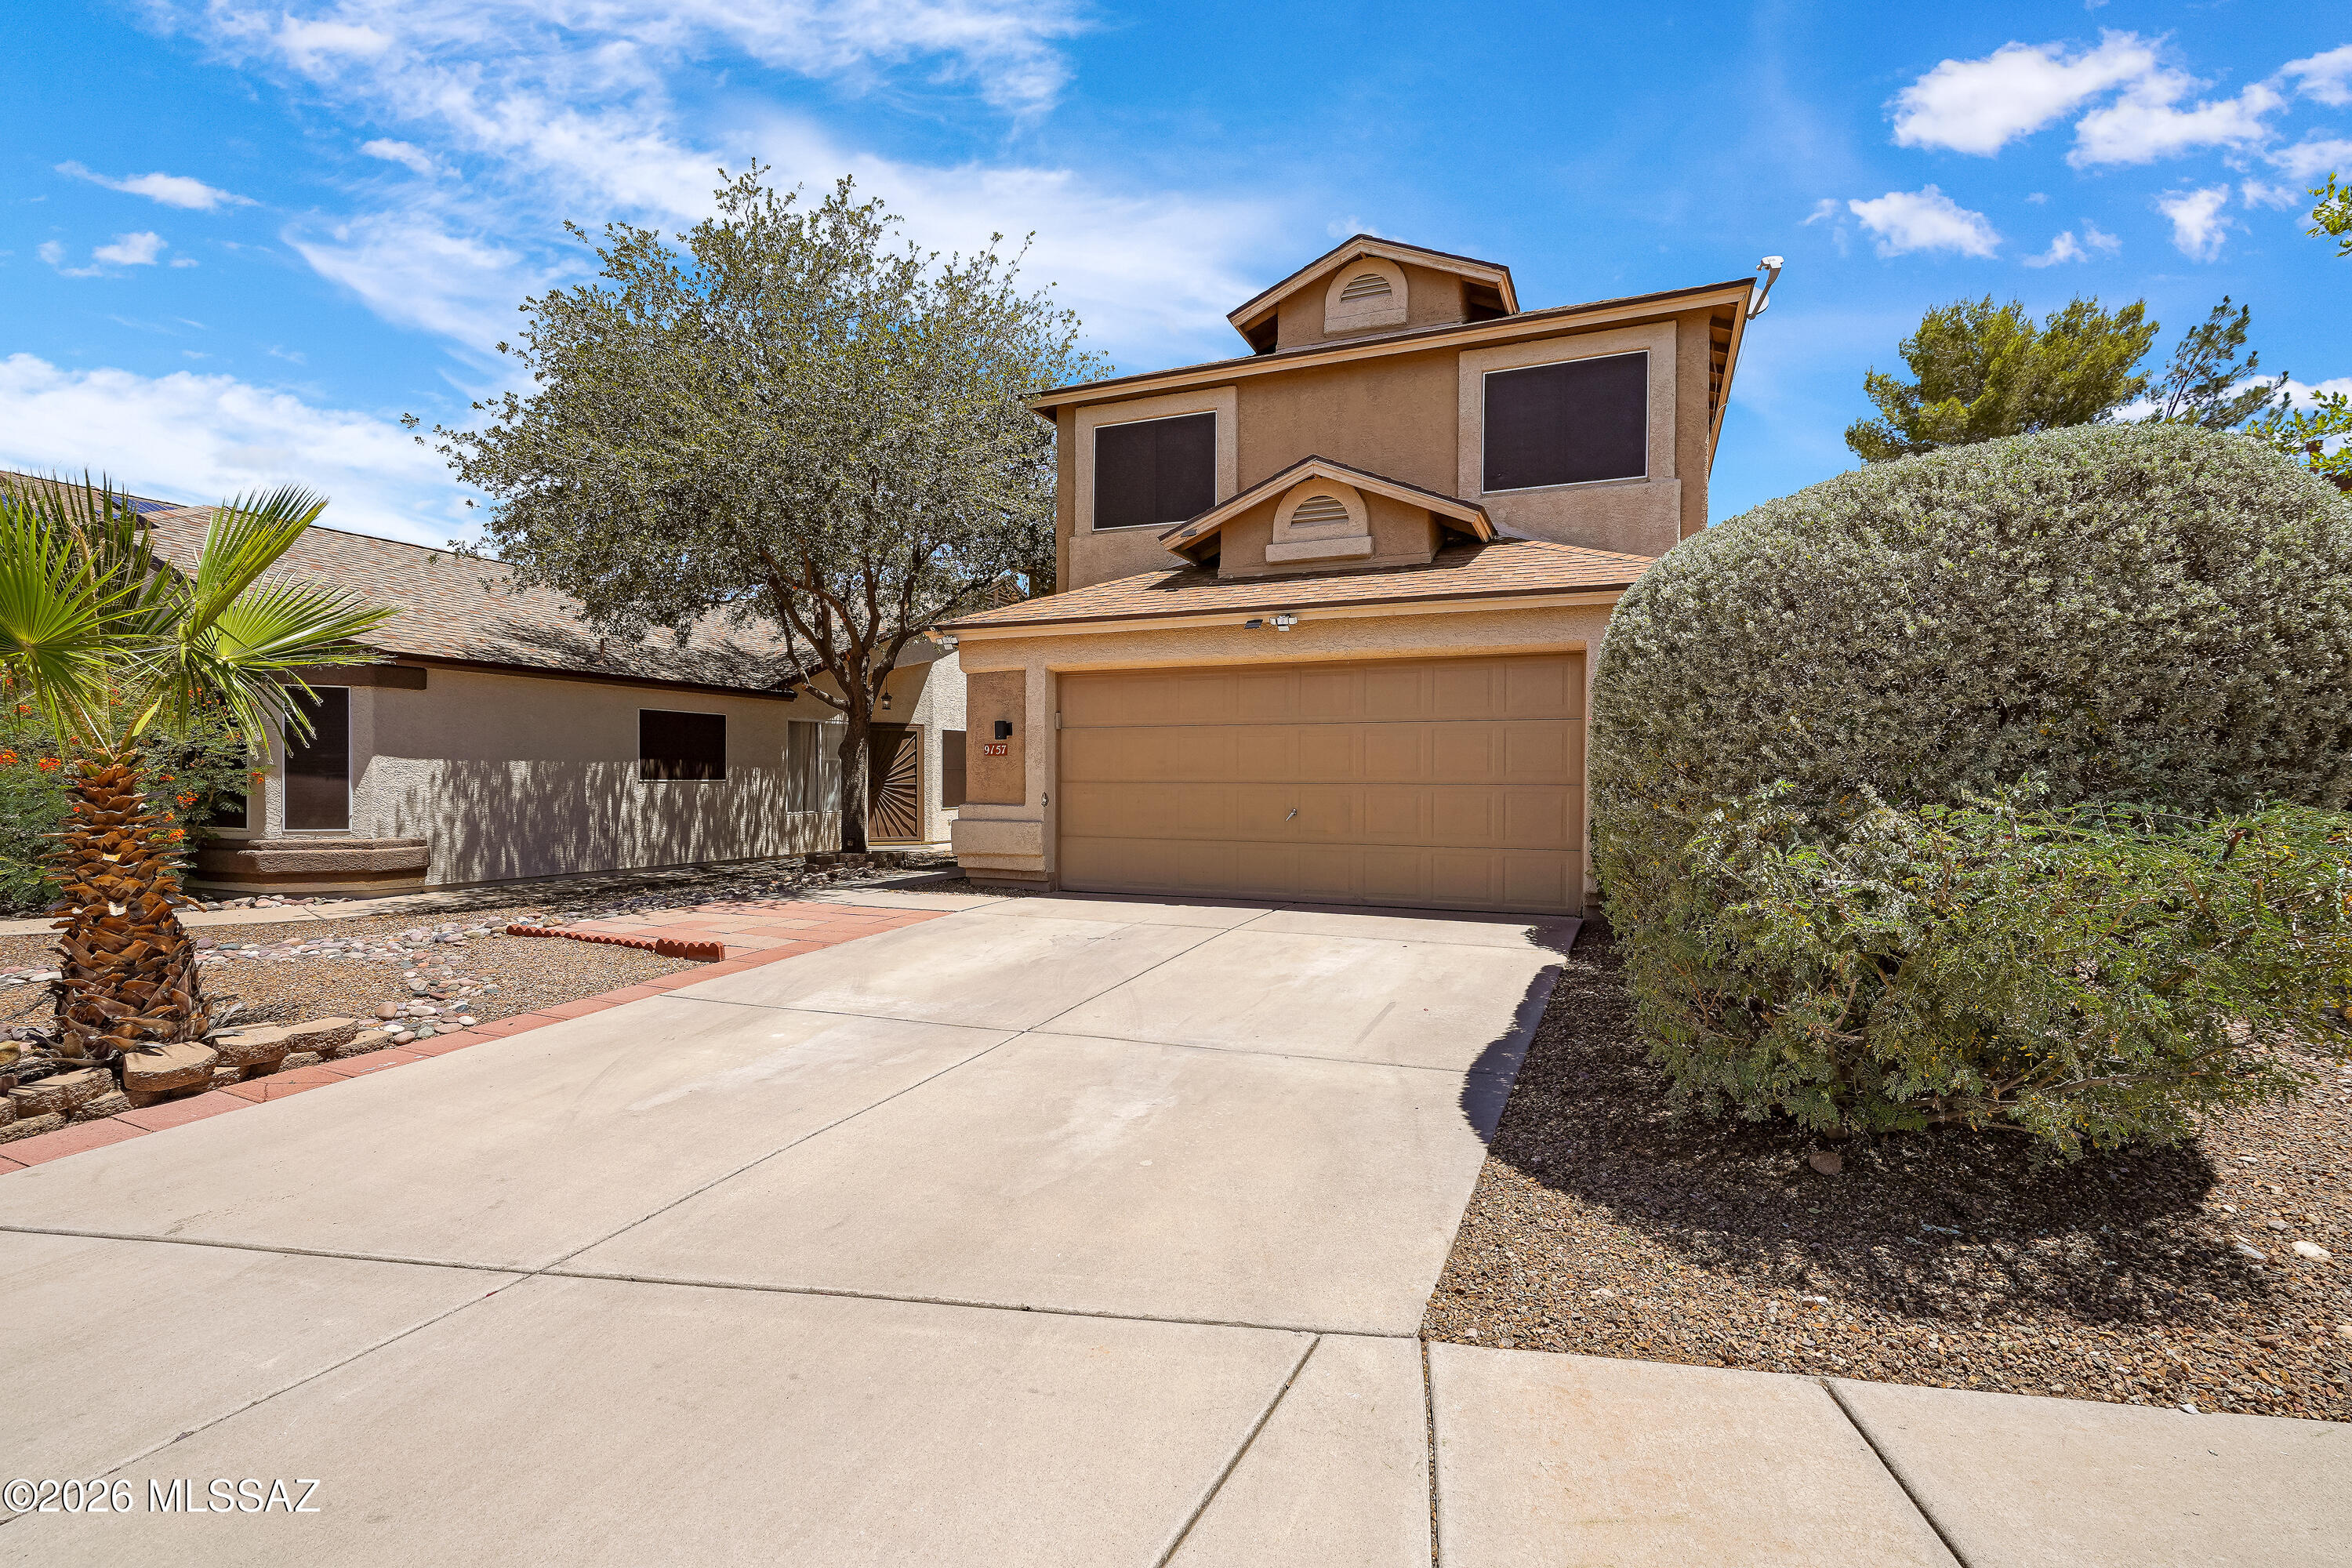
Welcome to your dream home in the award-winning Vail School District! This beautifully maintained 4-bedroom, 2.5-bath home offers space, style, and an unbeatable setup for both everyday living and entertaining.
Step inside to an open-concept layout featuring three distinct living spaces, including a versatile loft -- perfect for a home office, playroom, or media room. The home shines with newer wood laminate flooring, complemented by ceramic tile throughout, and stays cool and comfortable year-round with central air. The kitchen is a true centerpiece, boasting granite countertops and stainless steel appliances ready for the home chef. Retreat to the spacious master suite complete with a relaxing garden tub.
But the real showstopper is the backyard Dive into your private pool -- complete with built-in net anchors for poolside volleyball -- then unwind in the shade of your own cabana/gazebo. Whether you're throwing a summer party or enjoying a quiet evening outdoors, this backyard delivers resort-style living right at home.
Located in a kid-friendly neighborhood within the highly acclaimed Vail Unified School District, you'll love the unbeatable convenience: two grocery stores, Walmart, Home Depot, and a wide variety of restaurants and fast-food options are all just minutes away.
This one truly has it all -- schedule your showing today!
#22615798

Tucson

9157 E Muleshoe Street

4 Beds

2 Baths

2,055 Sq.Ft.

$400,000

MLS#: 22615798

Located in the highly desirable Copper Creek community, this home is the definition of pride of ownership. Inside, updated luxury vinyl plank flooring and quartz kitchen countertops create a fresh, modern feel -- and the condition? Truly clean as a whistle. The kitchen features a breakfast bar and an eat-in dining area that opens to the family room, the heart of the home, complete with built-in cabinetry that adds both design and practical storage. A reverse osmosis system and whole-house water softener provide added comfort and quality behind the scenes. The split floorplan offers three bedrooms plus a versatile den with a closet that can easily serve as a fourth bedroom. In addition, the sellers added a bonus room currently used as a craft space. Step outside to a beautifully landscaped backyard situated on nearly a quarter-acre, where mountain views provide a stunning desert backdrop. Whether it's morning coffee or sunset skies, the setting feels distinctly Arizona. The three-car garage includes storage shelving, a workbench, and a utility sink. Meticulously maintained. Thoughtfully updated. Mountain views included. Welcome home.
Conveniently located near El Conquistador Golf Course, the Oro Valley Farmer's Market, shopping, dining, and everyday conveniences. And yes -- no poly pipes. Meticulously maintained. Thoughtfully updated. Mountain views included. Welcome home.

11361 N Canada Creek Drive

Message successfully sent.

I agree to receive email communication and understand I can unsubscribe at any time.

I agree to be contacted by The Mandy Gold Team | Haymore Real Estate LLC via call, email, and text for real estate services. To opt out, you can reply 'stop' at any time or reply 'help' for assistance. You can also click the unsubscribe link in the emails. Message and data rates may apply. Message frequency may vary. Privacy Policy

 - property

Send a message

Message successfully sent.

Reason for contacting?

I agree to receive email communication and understand I can unsubscribe at any time.

I agree to be contacted by The Mandy Gold Team | Haymore Real Estate LLC via call, email, and text for real estate services. To opt out, you can reply 'stop' at any time or reply 'help' for assistance. You can also click the unsubscribe link in the emails. Message and data rates may apply. Message frequency may vary. Privacy Policy

Sign In Sign Out

Virtual Assistant

Would you like to take the next step with this property? We can help you schedule a showing or virtual tour, or send you more details.

Yes, I would like more information.

Thank You for Your Reply, One of Our Agents will contact you as soon as possible

No, maybe later.

Thank you, you can always contact me via email, phone number or through the contact form.

Realhub AI

Lucy - Your AI-Powered Realtor

Update Your Temporary Password

Personalize your search

Enter your email and we'll notify you immediately when new listings match what you're looking for.

or enter email address

Already have an account ? Login here

Continue your home search

I agree to receive communications and understand I can unsubscribe at any time.

I agree to be contacted by The Mandy Gold Team | Haymore Real Estate LLC via call, email, and text for real estate services. To opt out, you can reply 'stop' at any time or reply 'help' for assistance. You can also click the unsubscribe link in the emails. Message and data rates may apply. Message frequency may vary. Privacy Policy

Already have an account ? Login here

We use cookies

We use cookies primarily for analytics to enhance your experience. By accepting, you agree to our use of these cookies. You can manage your preferences or learn more about our cookies policy.