
11201 N EL MIRAGE Road F79
El Mirage, AZ 85335
About
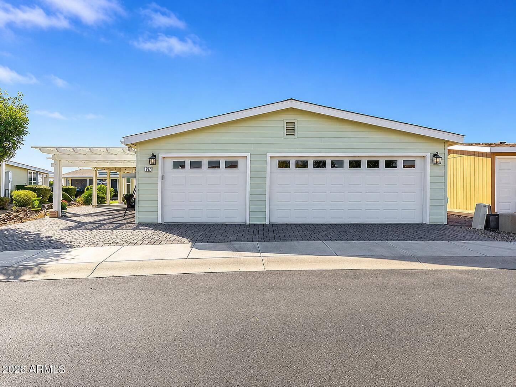
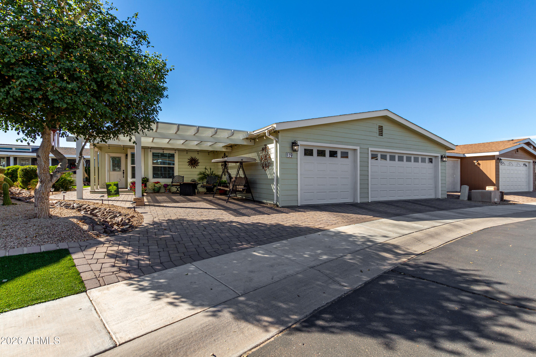
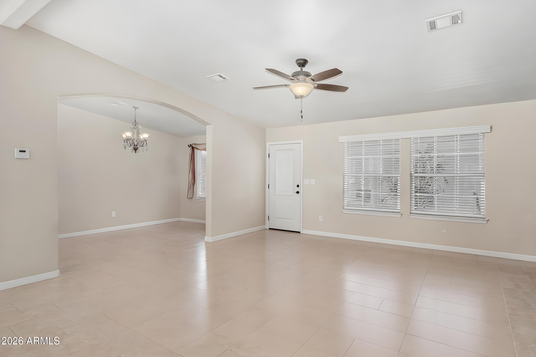
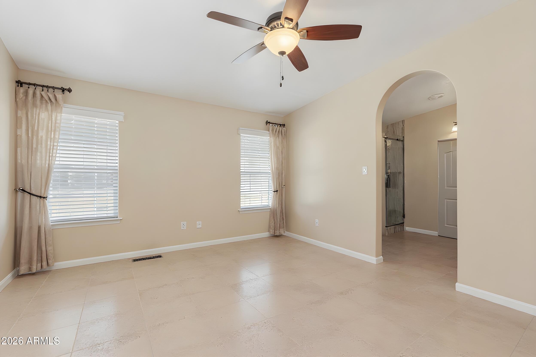
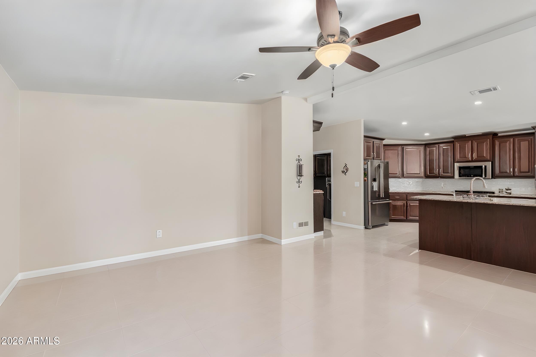
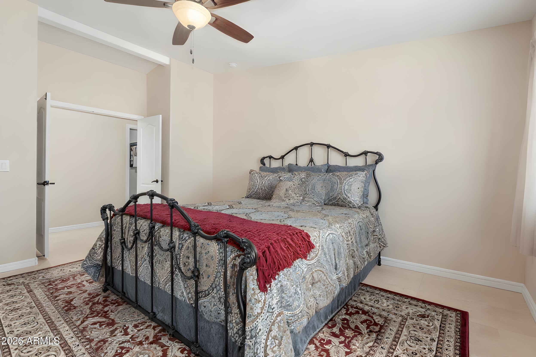
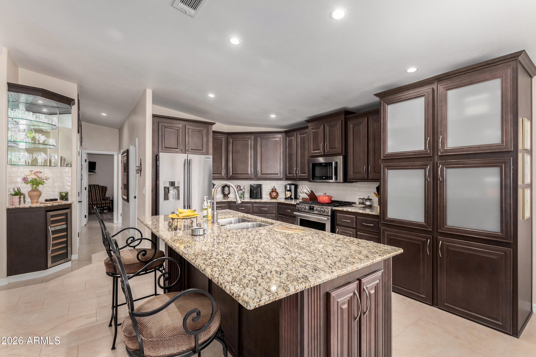
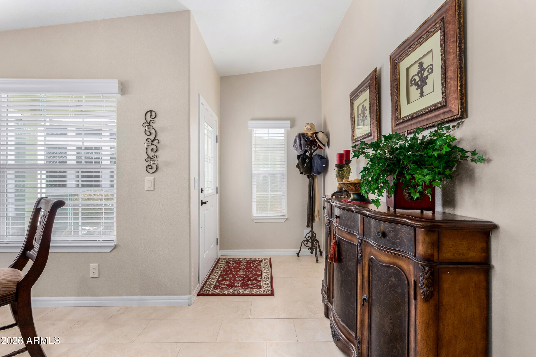
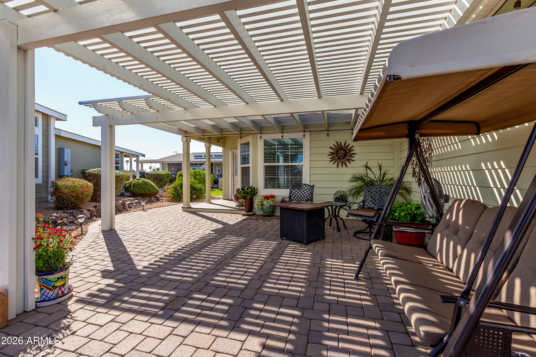
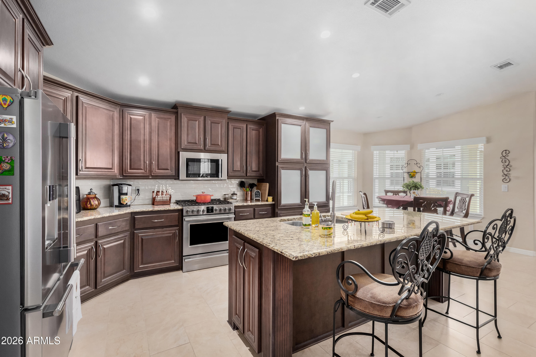
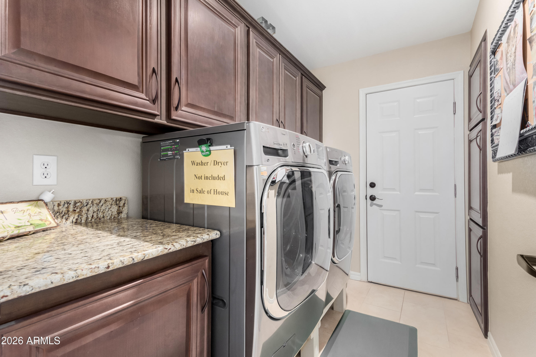
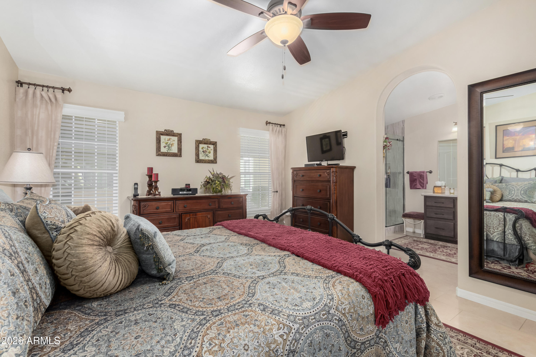
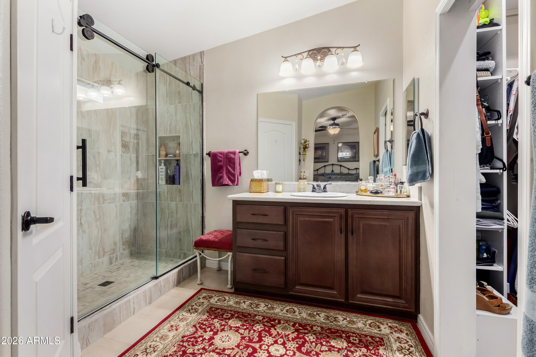
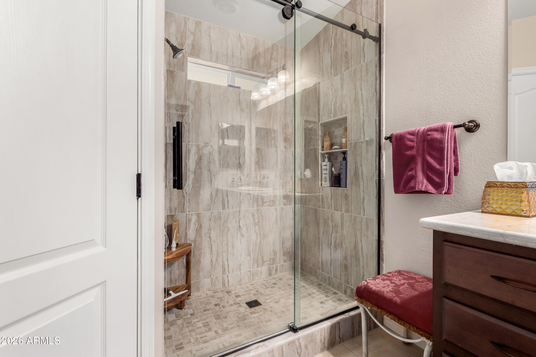
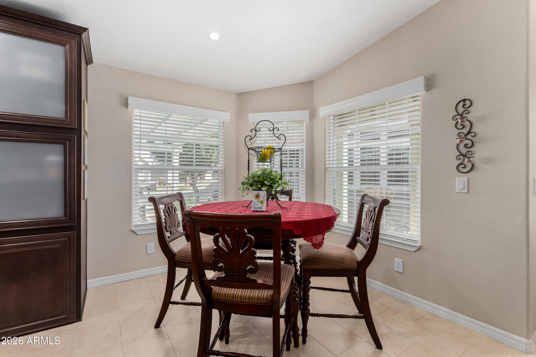
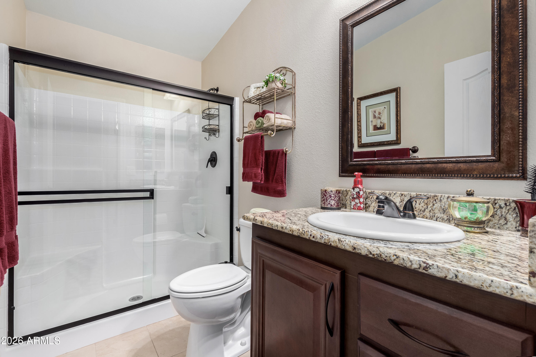
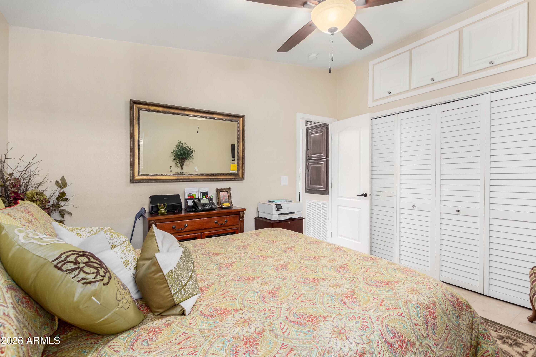
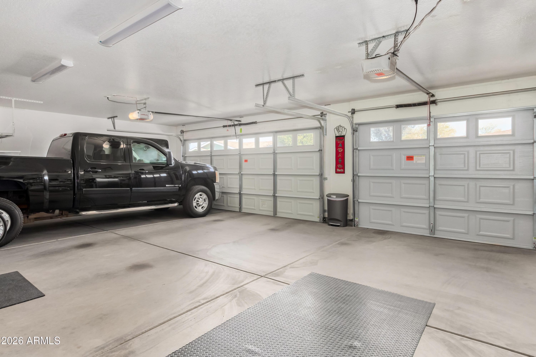
2020 BUILD, 3+ CAR GARAGE, OPEN DEN, COVERED PATIO WITH BBQ. Set in Pueblo El Mirage RV & Golf Resort, this 2 bed, 2 bath home delivers a smart 1,553 sq ft layout with the space buyers keep looking for. The open floor plan uses vaulted ceilings, tile flooring, and natural light to create an easy flow between the main living area, kitchen, and dining space. The kitchen is built for daily use with granite counters, stainless steel appliances, subway tile backsplash, recessed lighting, a prep island, breakfast bar, and generous cabinetry. A flexible open den gives you options for a home office, formal dining area, hobby space, or additional sitting room. The primary suite features double-door entry, a walk-in closet, custom tile, and a glass step-in shower. Storage has been thoughtfully added with overhead cabinets in the hallway and guest room, plus custom closet organization. Outside, a full-length covered patio, built-in BBQ, artificial turf, and inviting front patio make the home feel larger than the square footage suggests. The 3+ car garage is a major advantage and difficult to find at this price point. Pueblo El Mirage offers resort-style amenities including golf, pool, pickleball, tennis, clubhouse, fitness center, dining, and more.
Property
Beds
2
Full Baths
2
1/2 Baths
None
Year Built
2020
Sq.Footage
1,553
Features
Features & Amenities
Interior
-
Other Interior Features
High Speed Internet, Granite Counters, Eat-in Kitchen, Breakfast Bar, Vaulted Ceiling(s), Kitchen Island
-
Total Bedrooms
2
-
Bathrooms
2
-
Basement YN
NO
-
Cooling YN
YES
-
Cooling
Central Air, Ceiling Fan(s)
-
Fireplace YN
NO
-
Heating YN
YES
-
Heating
Natural Gas
-
Pet friendly
N/A
Exterior
-
Garage
Yes
-
Garage spaces
3
-
Construction Materials
Frame
-
Other Exterior Features
Barbecue, Built-in Barbecue
-
Parking
Garage Door Opener, Direct Access
-
Patio and Porch Features
Patio
-
Pool
No
Area & Lot
-
Lot Size(acres)
0.12
-
Lot Size(square feet)
5414.0
-
Property Type
Residential
-
Property Sub Type
Manufactured Home
-
Architectural Style
Ranch
Price
-
Sales Price
$249,999
-
Tax Amount
$117
-
Sq. Footage
1, 553
-
Price/SqFt
$160
HOA
-
Association
No
School District
-
Elementary School
Adult
-
Middle School
Adult
-
High School
Adult
Property Features
-
Stories
1
-
Ownership
Leasehold
-
Senior Community YN
YES
-
Sewer
Public Sewer
-
Tax Lot
79
-
Water Source
Public
Schedule
Schedule a Showing
Showing scheduled successfully.
Mortgage calculator
Estimate your monthly mortgage payment, including the principal and interest, property taxes, and HOA. Adjust the values to generate a more accurate rate.
Your payment
Principal and Interest:
$
Property taxes:
$
HOA fees:
$
Total loan payment:
$
Total interest amount:
$
Location
-
County
Maricopa
-
Elementary School
Adult
-
Middle School
Adult
-
High School
Adult

Listing Courtesy of James Burbank , eXp Realty
RealHub Information is provided exclusively for consumers' personal, non-commercial use, and it may not be used for any purpose other than to identify prospective properties consumers may be interested in purchasing. All information deemed reliable but not guaranteed and should be independently verified. All properties are subject to prior sale, change or withdrawal. RealHub website owner shall not be responsible for any typographical errors, misinformation, misprints and shall be held totally harmless.

Tamara Berveiller
Agent / Realtor®
Call Tamara today to schedule a private showing.
Phone (520) 508-7955
Email Tamara@MandyGoldTeam.com

* Listings on this website come from the FMLS IDX Compilation and may be held by brokerage firms other than the owner of this website. The listing brokerage is identified in any listing details. Information is deemed reliable but is not guaranteed. If you believe any FMLS listing contains material that infringes your copyrighted work please click here to review our DMCA policy and learn how to submit a takedown request.© 2024 FMLS.
Properties
Related properties
El Mirage
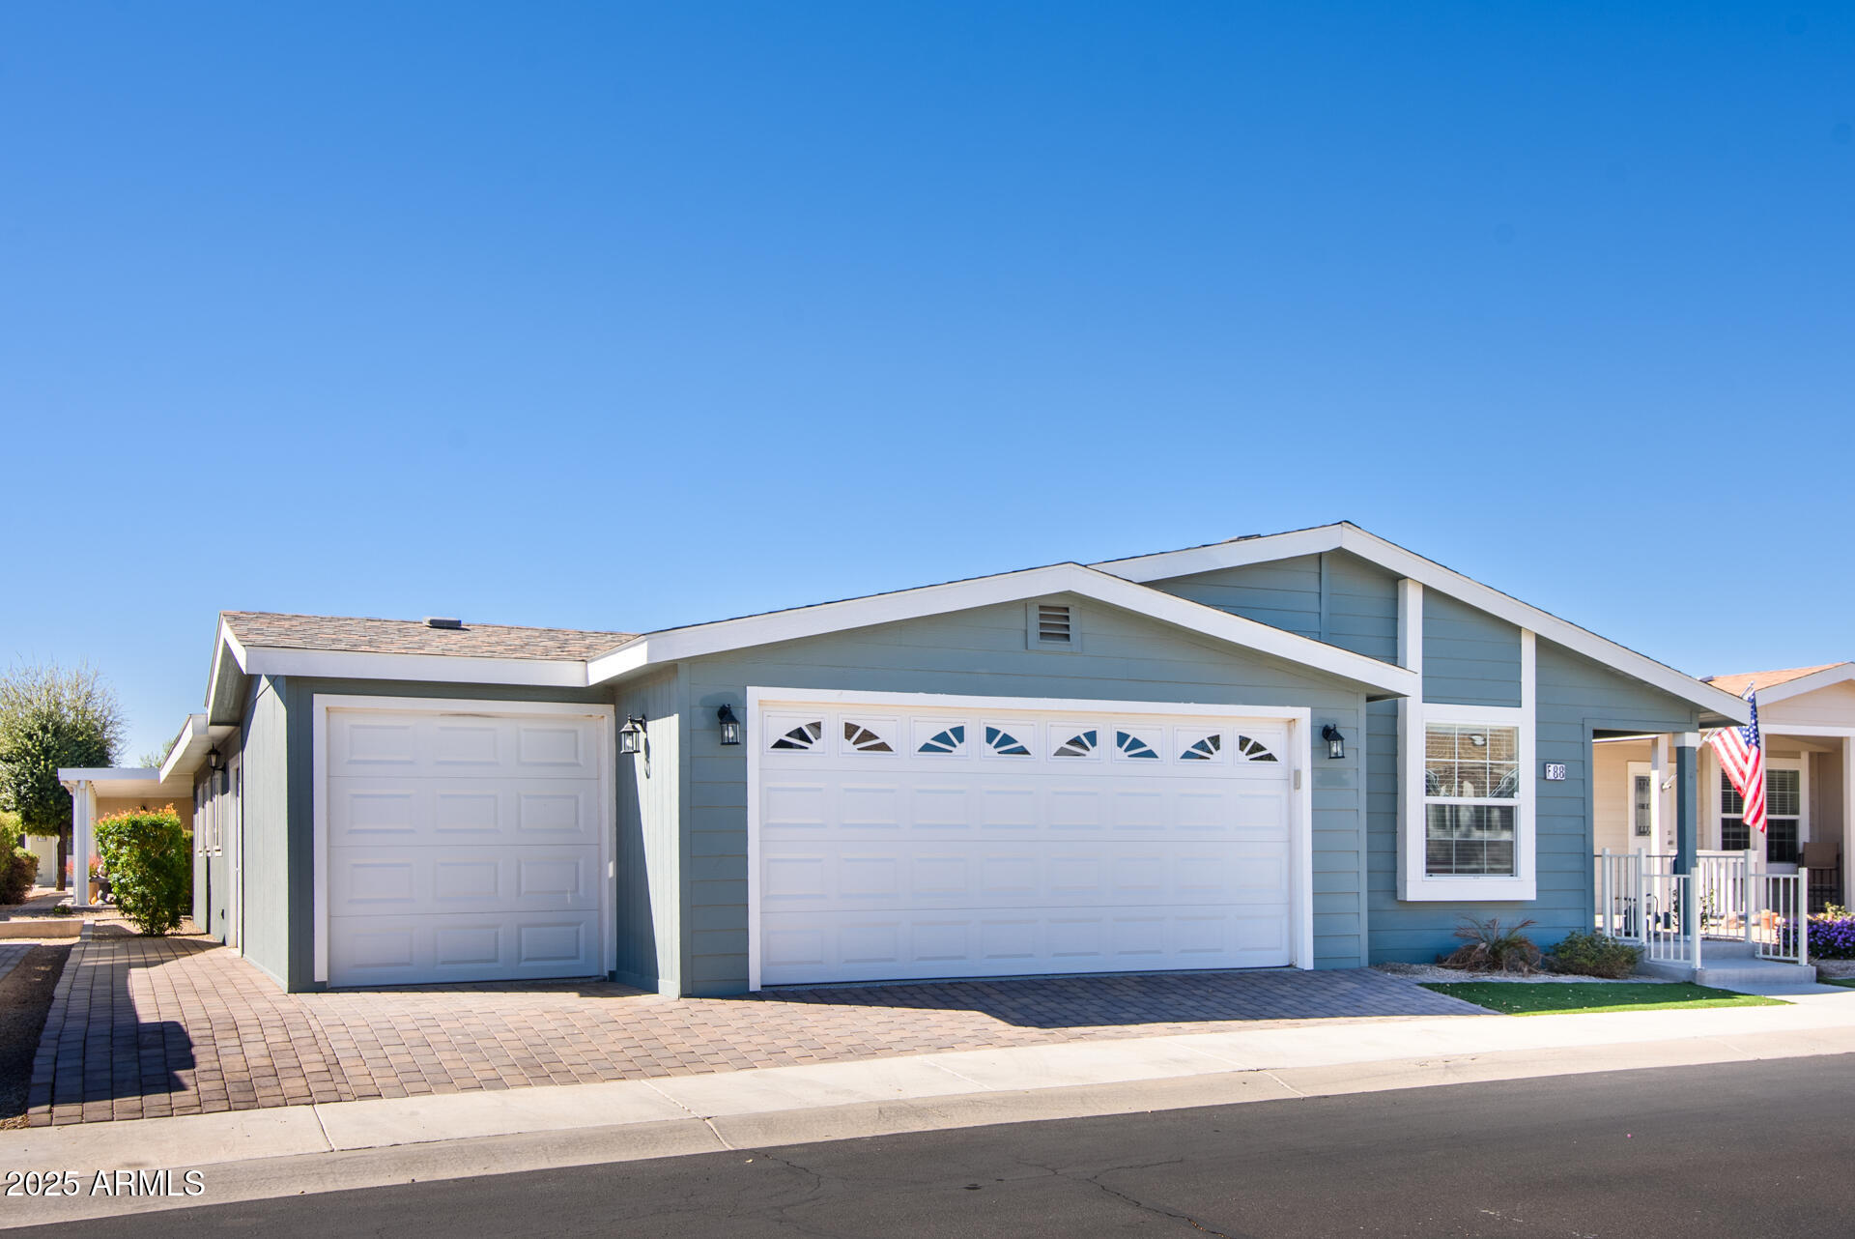
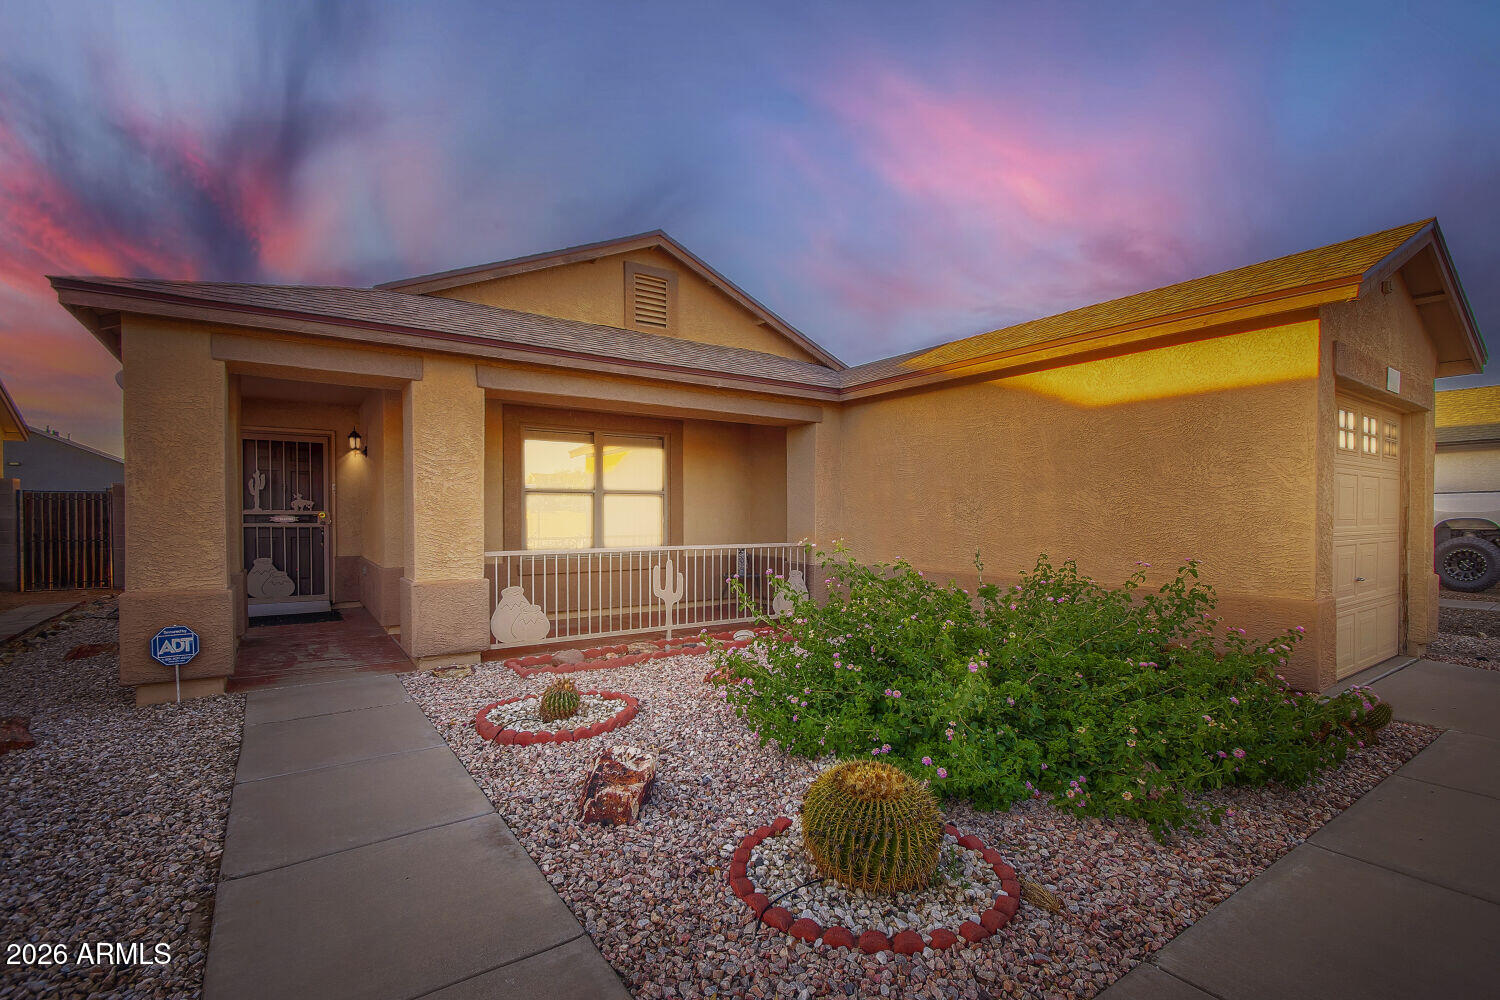
11201 N EL MIRAGE Road F88
2 Beds
2 Baths
2,008 Sq.Ft.
$199,999
MLS#: 6828114
El Mirage
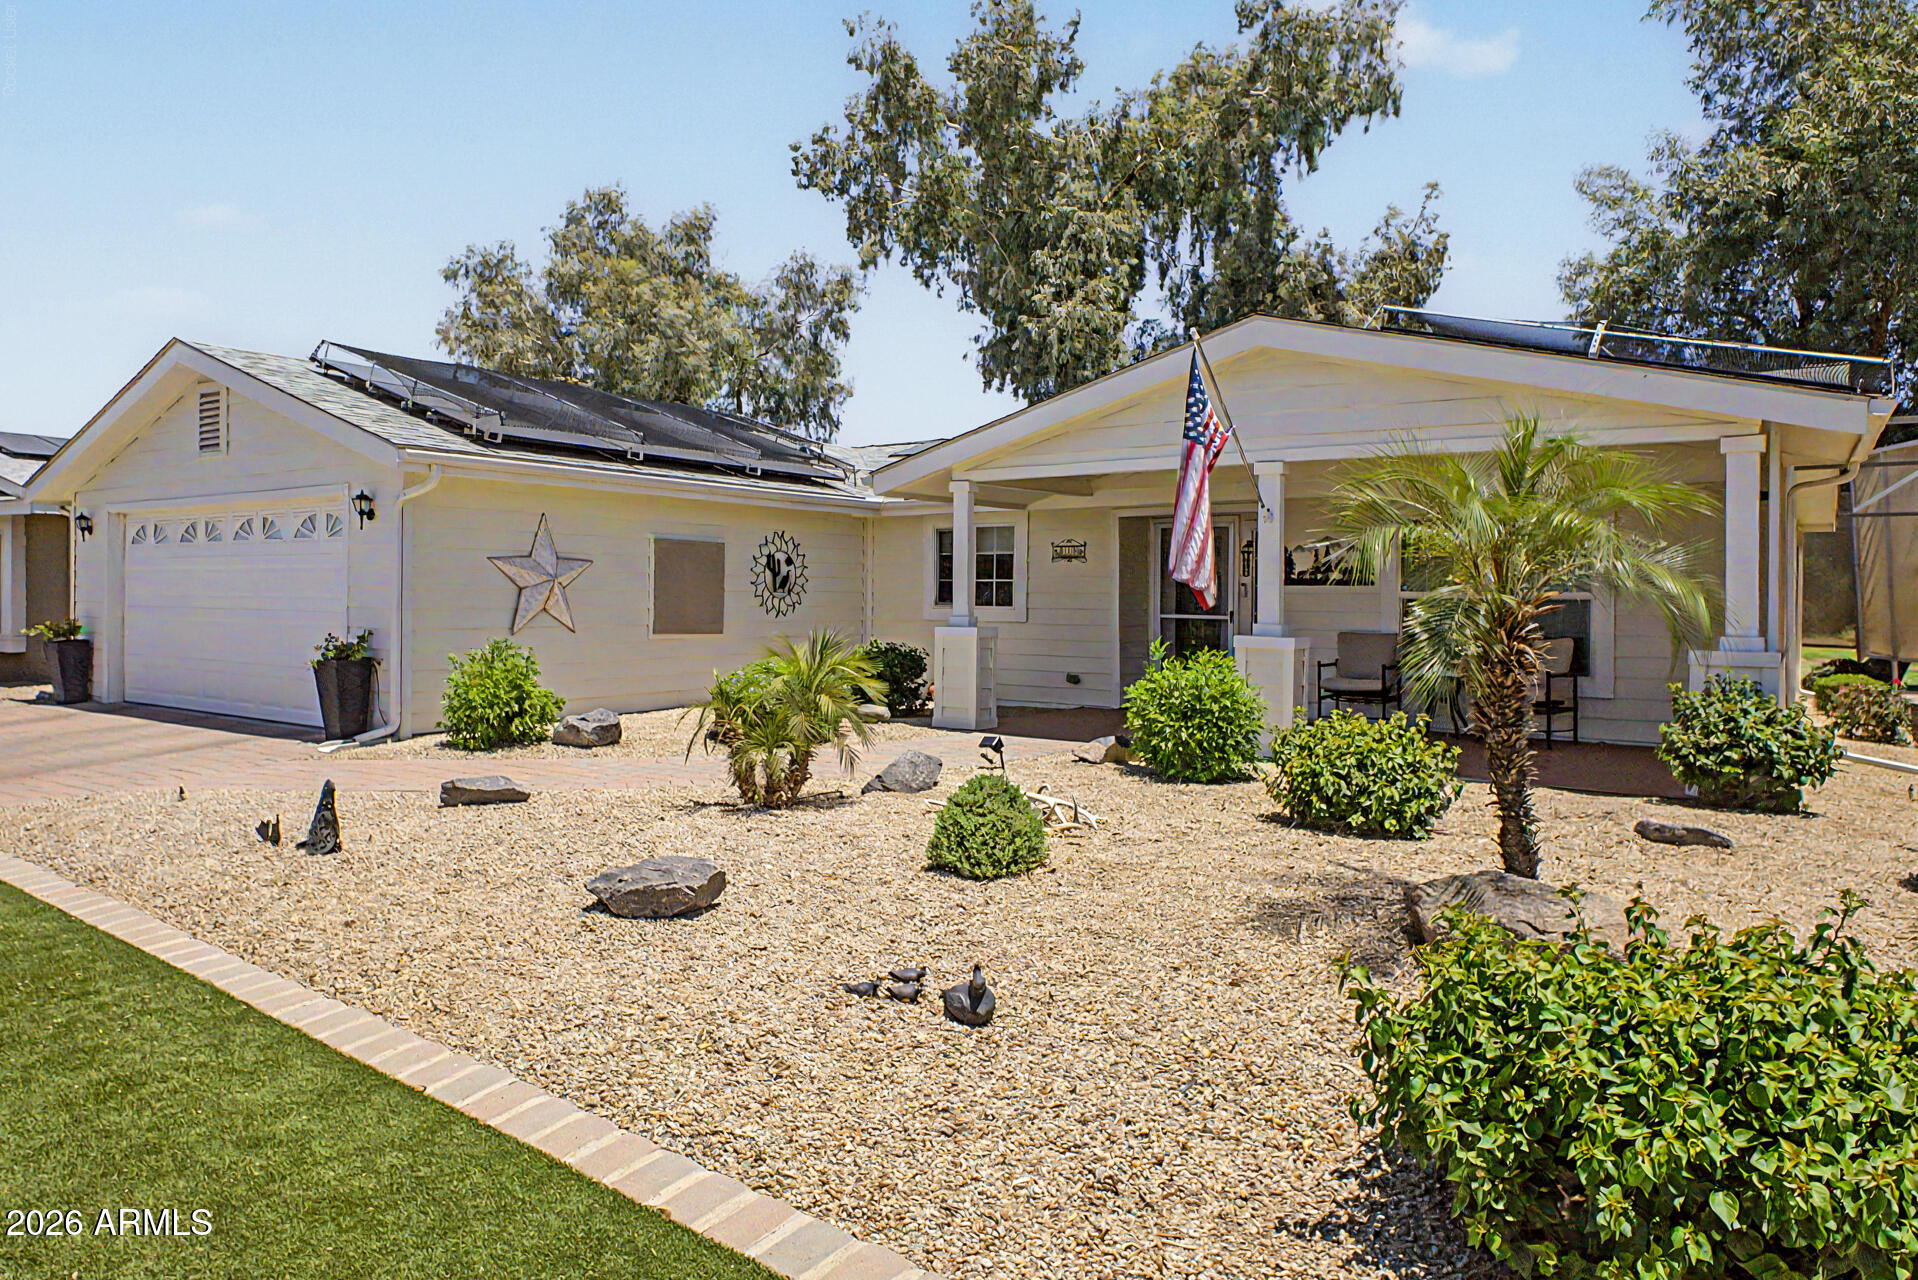
11778 W COLUMBINE Drive
2 Beds
1 Baths
964 Sq.Ft.
$295,000
MLS#: 7034763
El Mirage
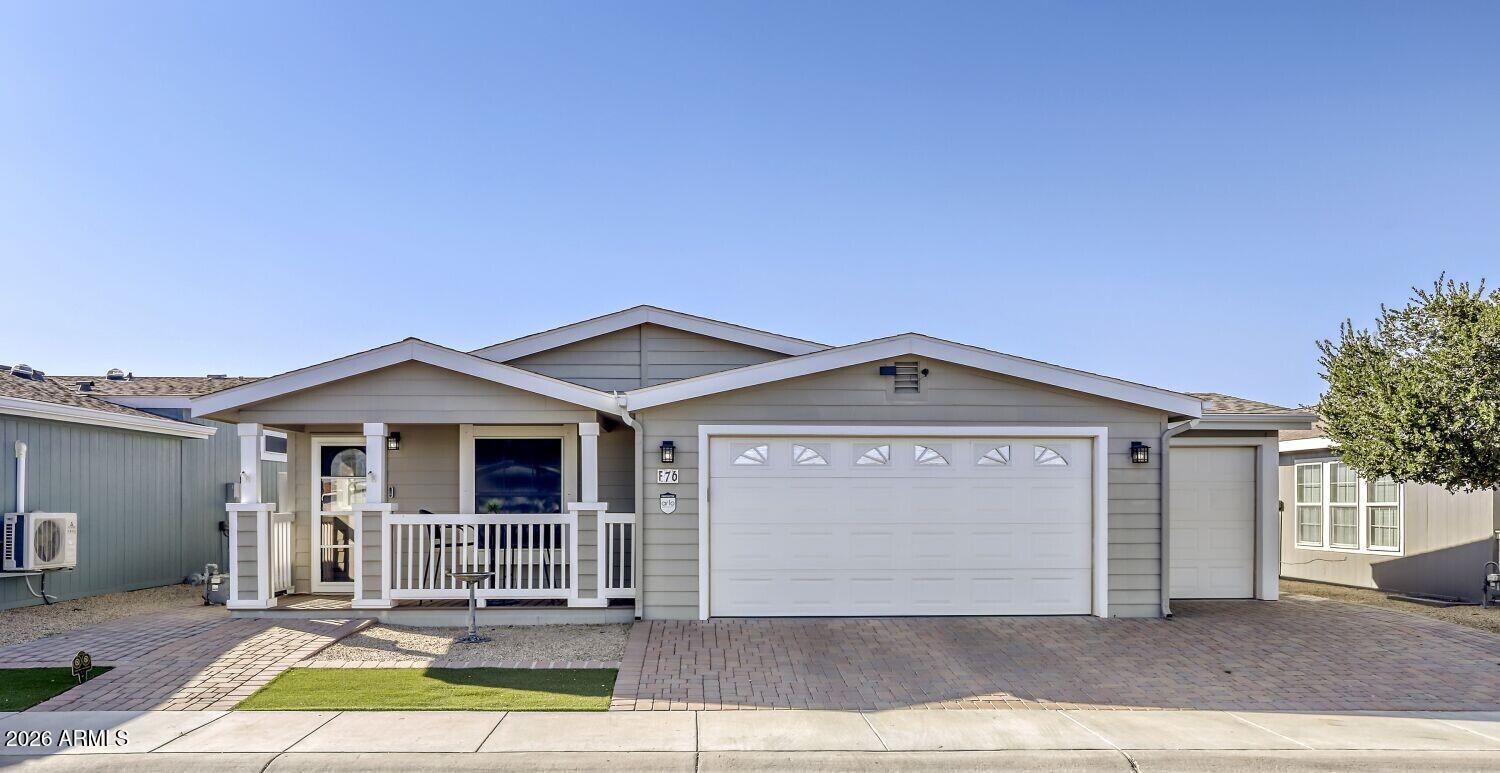
11201 N EL MIRAGE Road F39
3 Beds
2 Baths
1,500 Sq.Ft.
$265,000
MLS#: 7049221
El Mirage
11201 N EL MIRAGE Road F76
2 Beds
2 Baths
1,431 Sq.Ft.
$220,000
MLS#: 6980056
El Mirage
13614 N MAIN Street
3 Beds
1 Baths
955 Sq.Ft.
$265,000
MLS#: 6898024
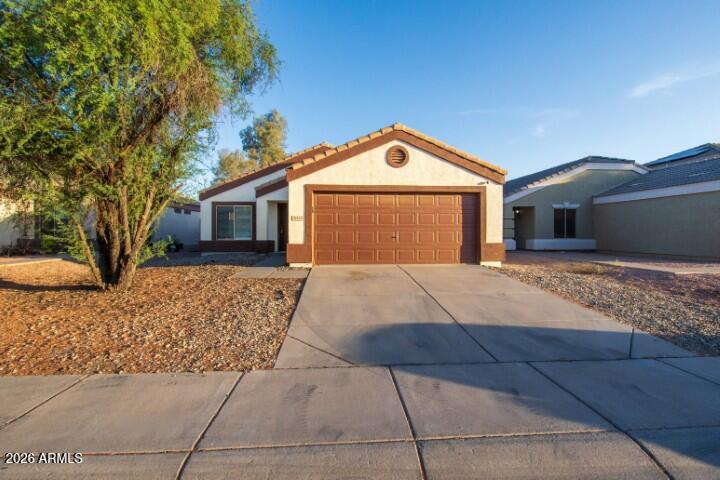
El Mirage
12325 W VALENTINE Avenue
2 Beds
2 Baths
988 Sq.Ft.
$279,900
MLS#: 7034151
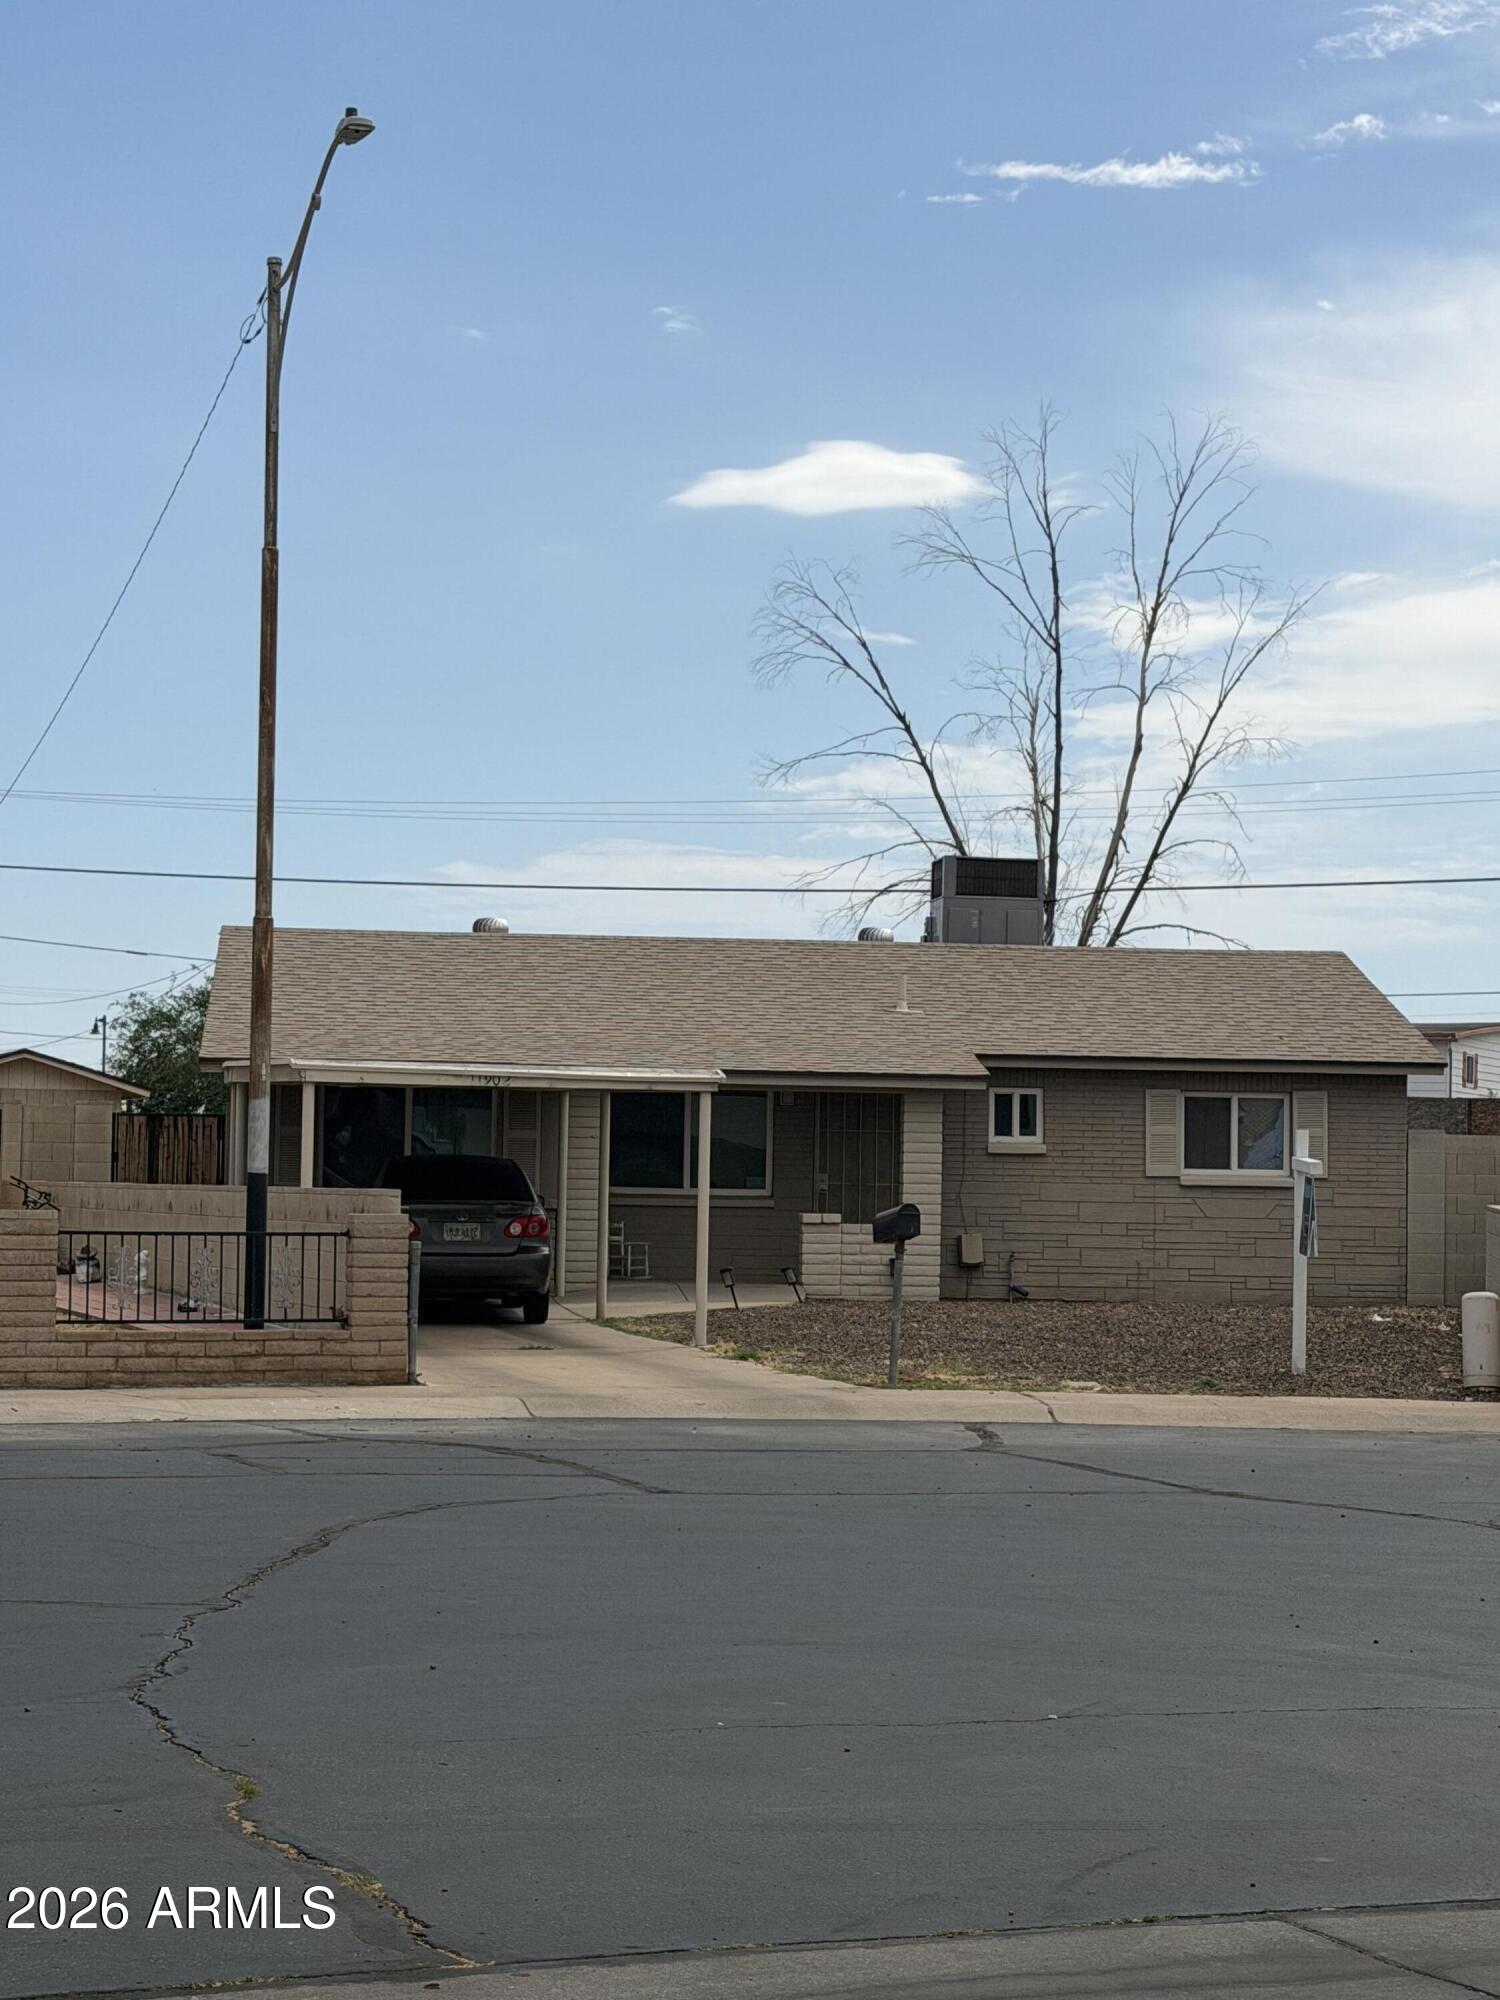
El Mirage
11902 W ASH Street
3 Beds
1 Baths
1,040 Sq.Ft.
$298,000
MLS#: 7039637
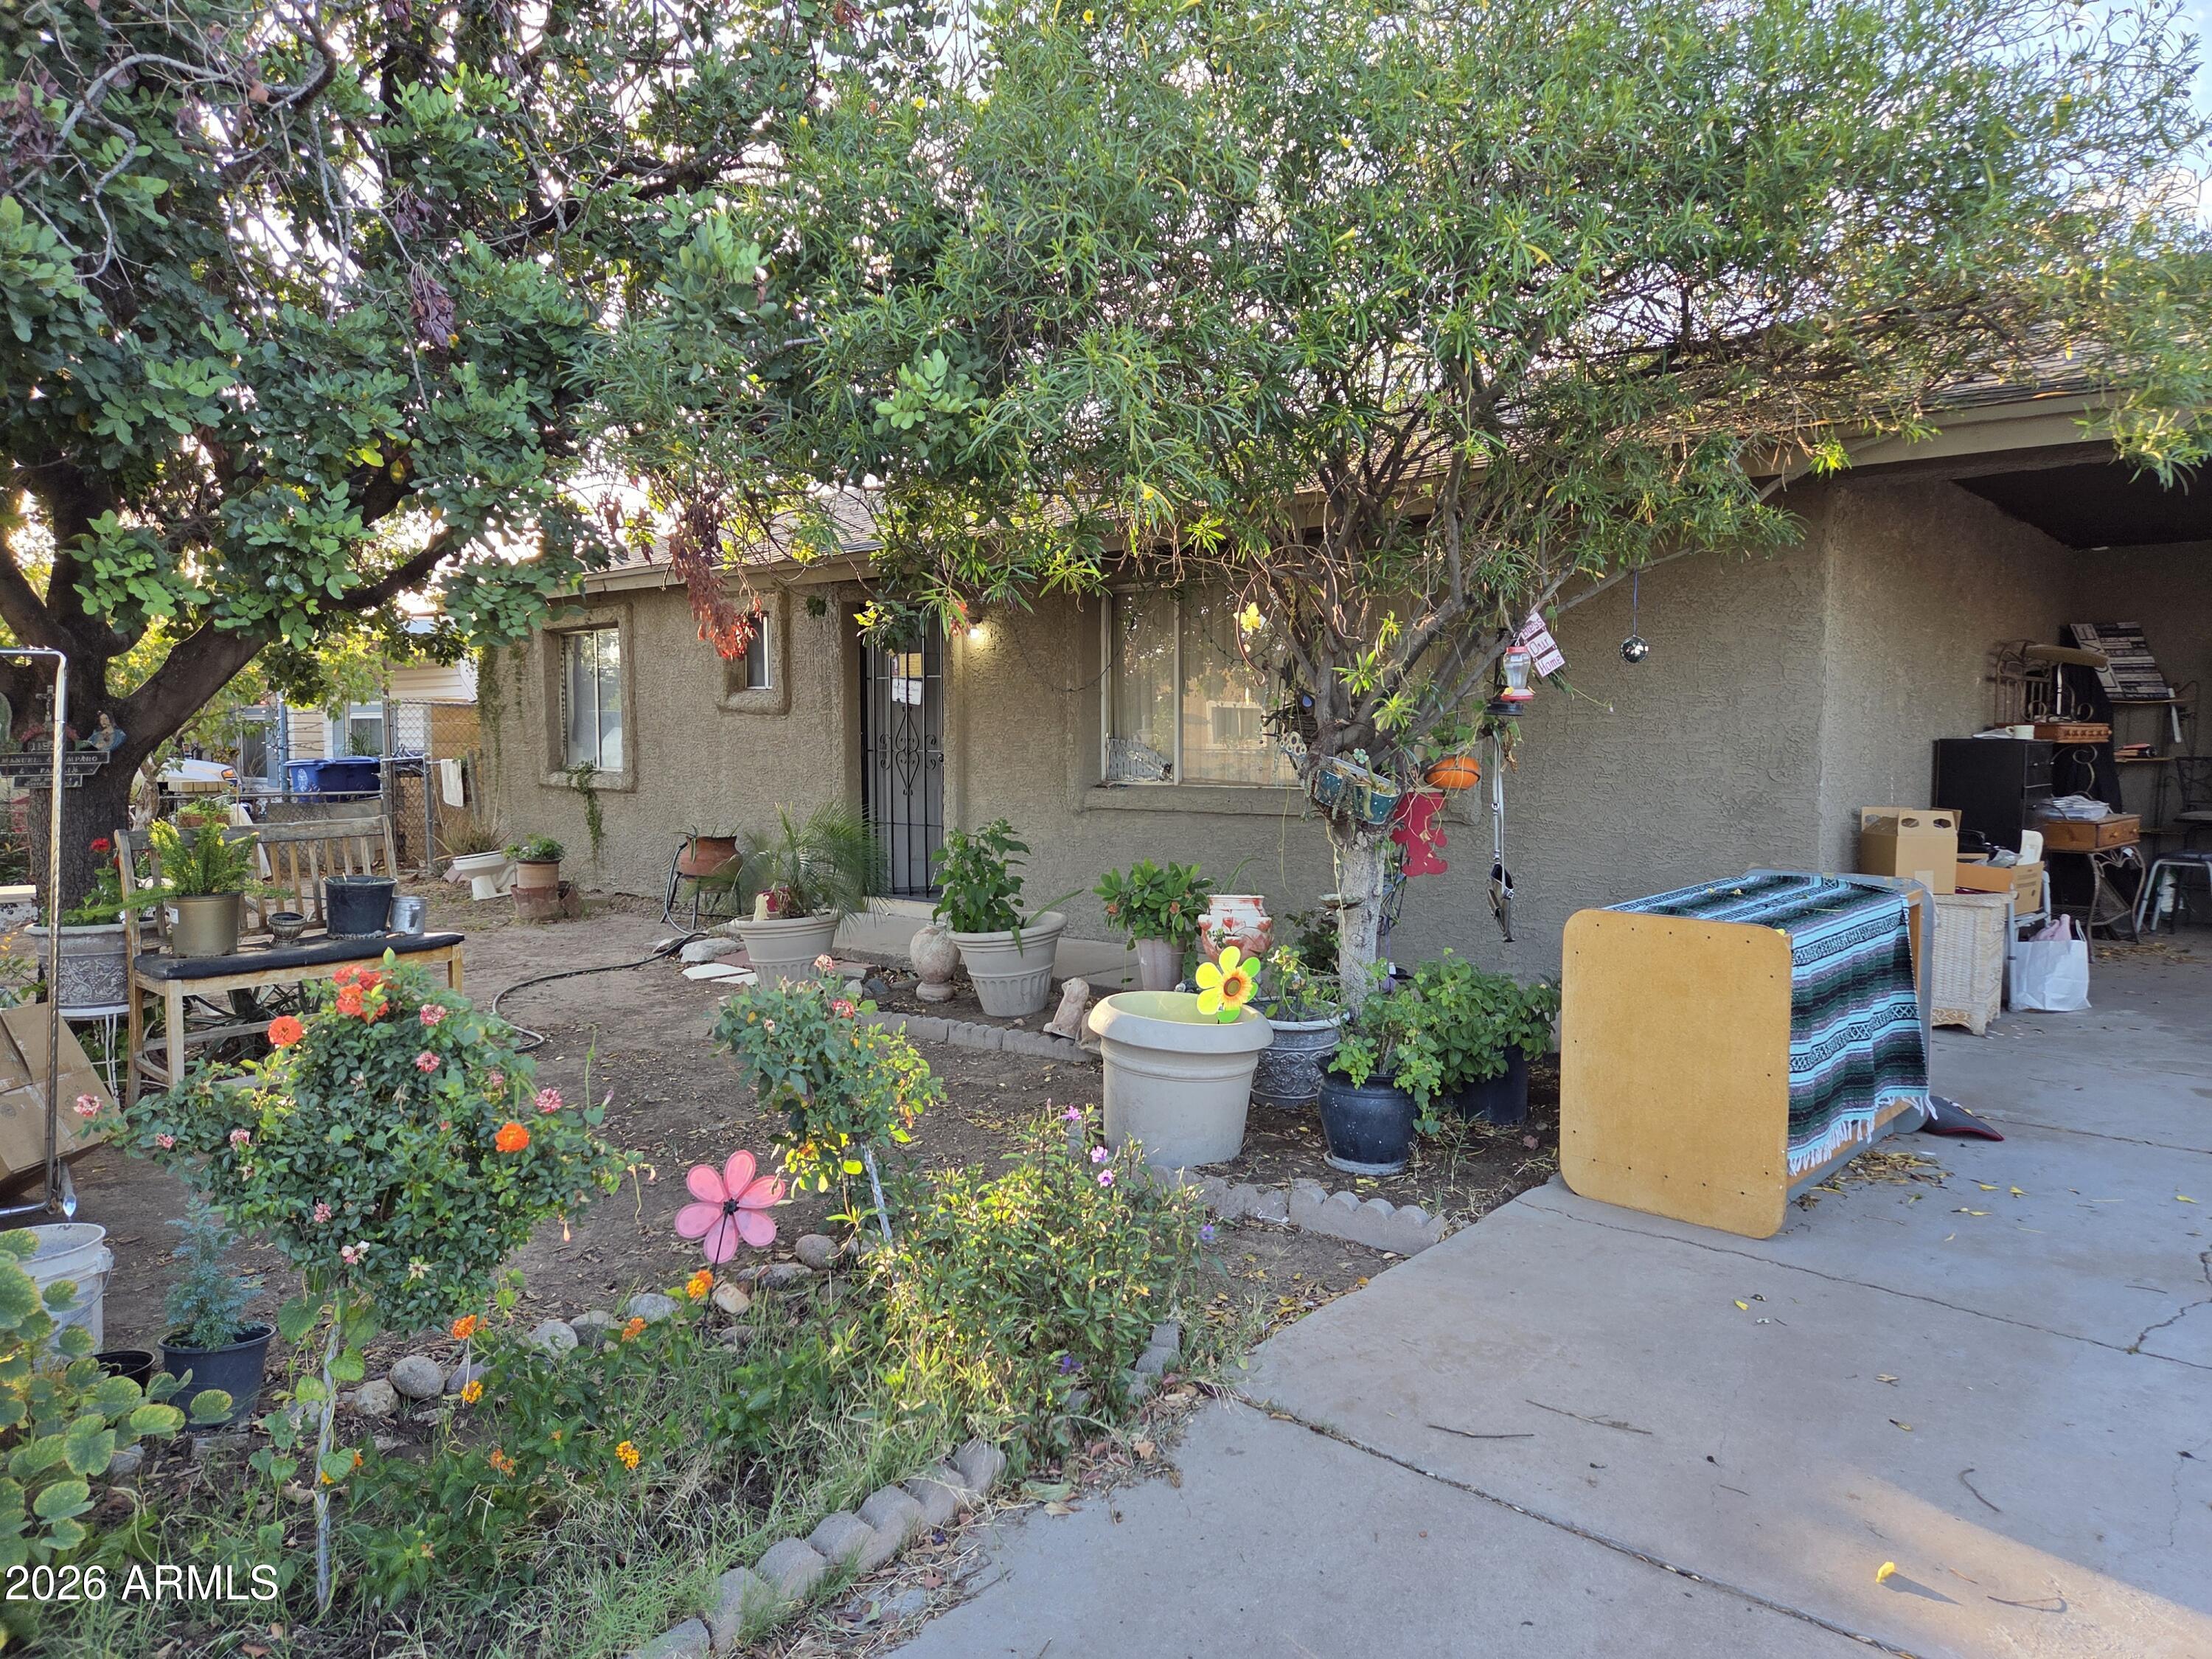
El Mirage
11930 W RIVER Road
3 Beds
2 Baths
1,576 Sq.Ft.
$262,990
MLS#: 7031879
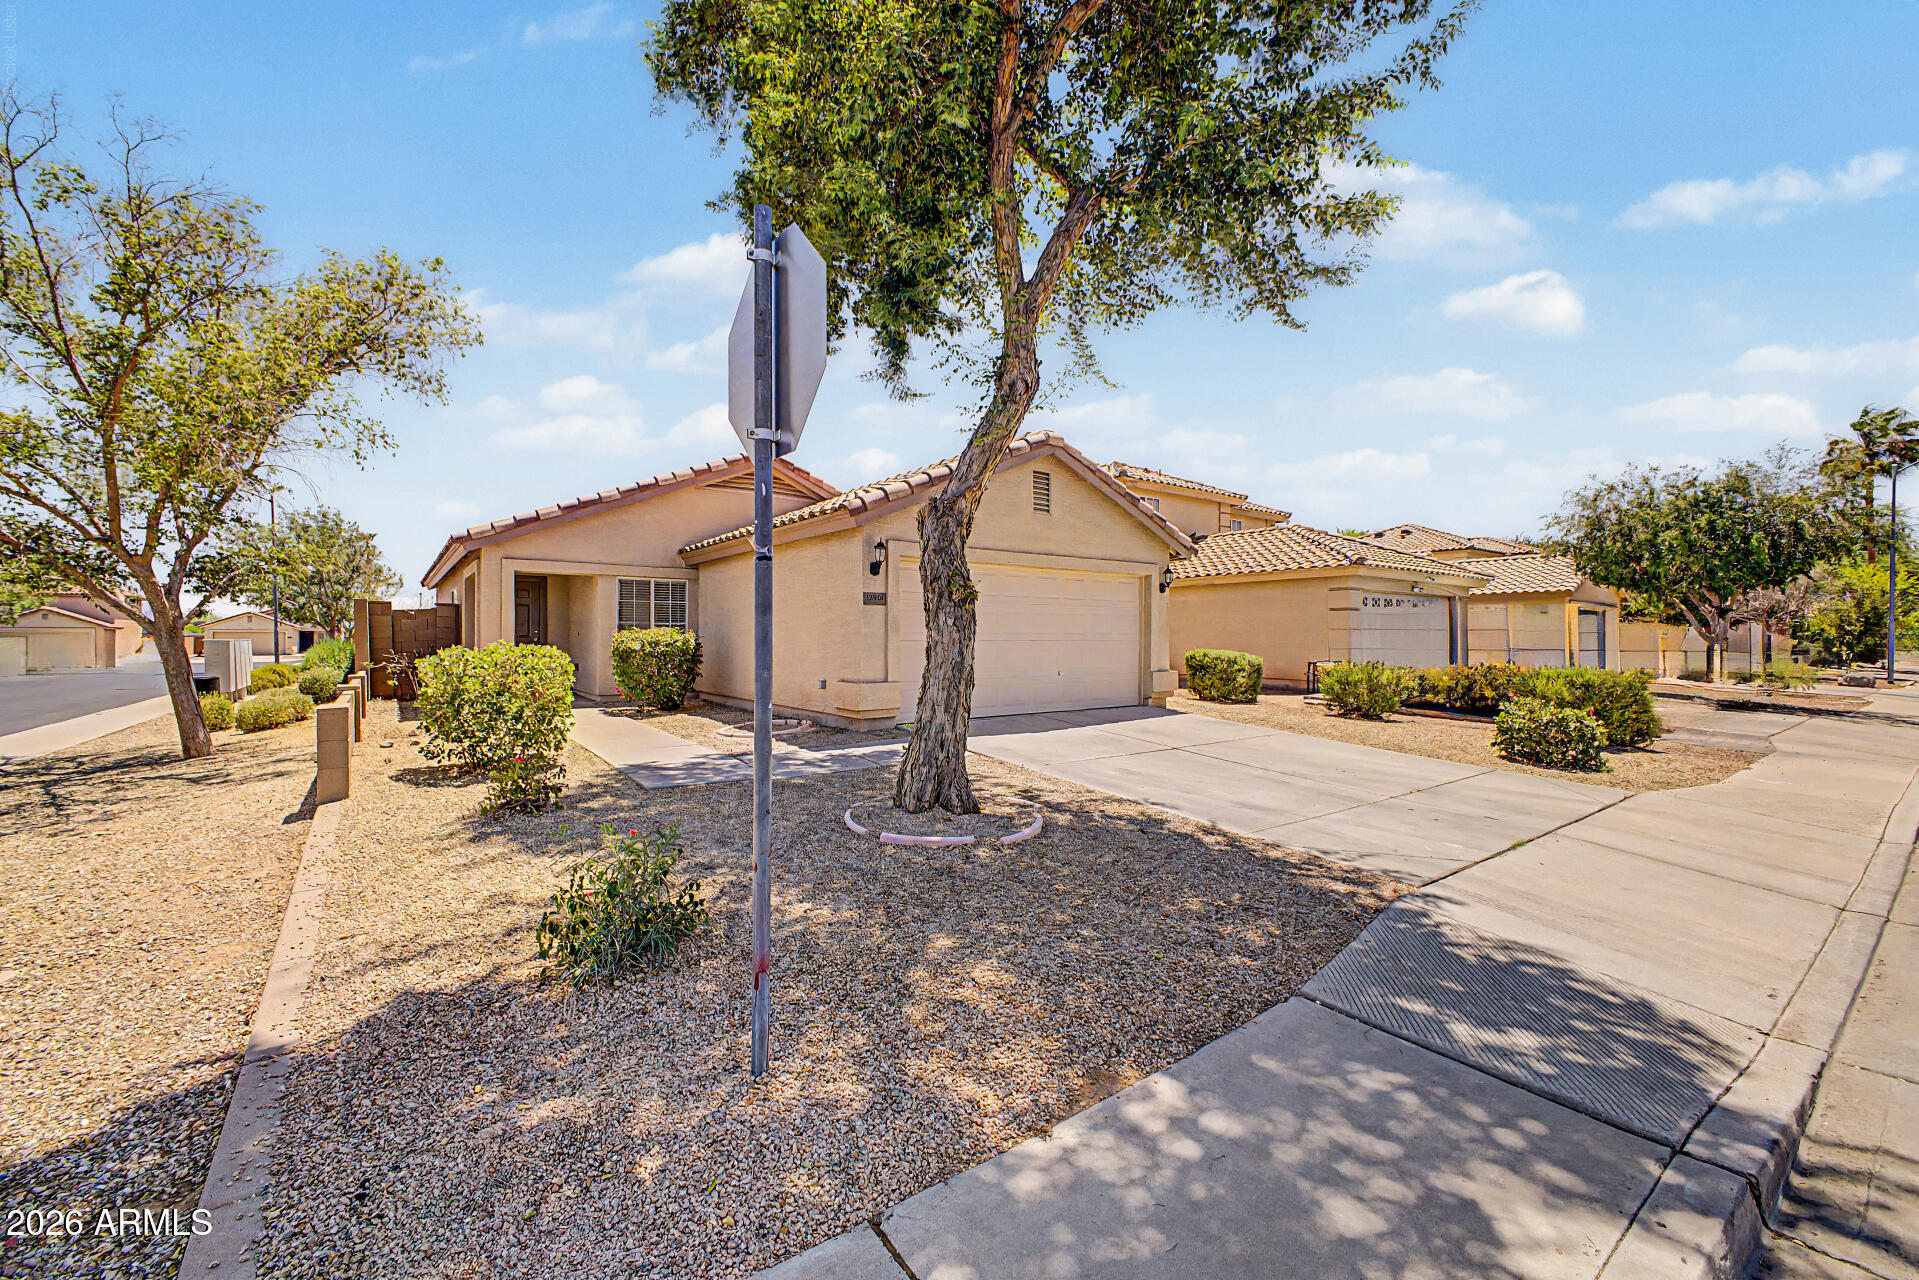
El Mirage
12901 W LAUREL Lane
3 Beds
2 Baths
1,090 Sq.Ft.
$299,900
MLS#: 7047948
