11131 E GRAYTHORN Drive

Scottsdale, AZ 85262
Scottsdale, AZ 85262
11131 E GRAYTHORN Drive

$3,500,000

MLS#: 7002398

Status: Active

Listing provided by: Russ Lyon Sotheby's International Realty

Listing agent phone: None

Last update: a month ago

On site: 3 months ago

DESERT MOUNTAIN - Residential

About

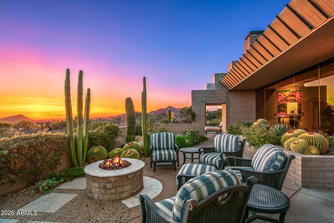
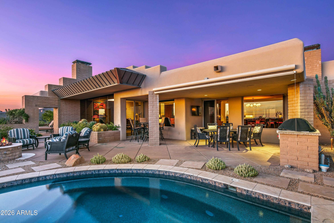
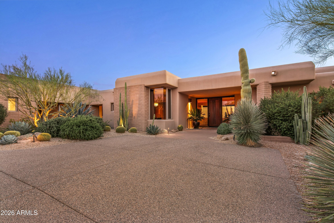
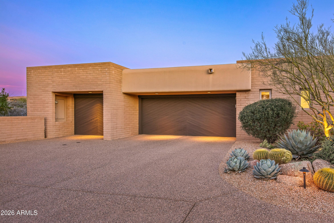
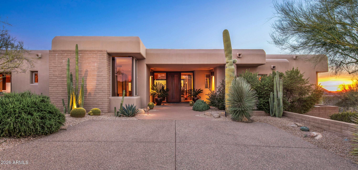
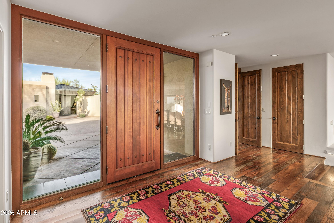
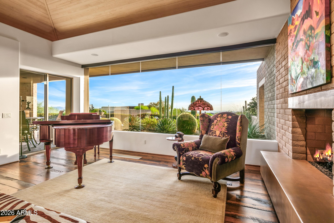
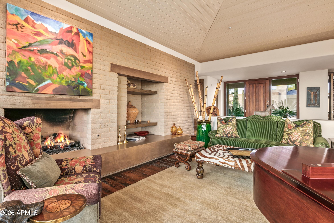
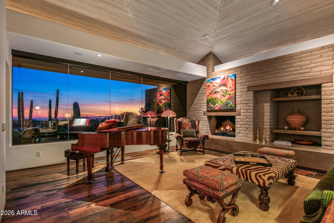
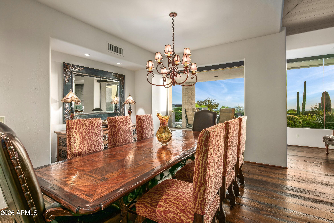
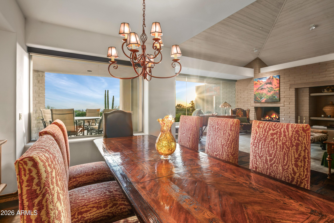
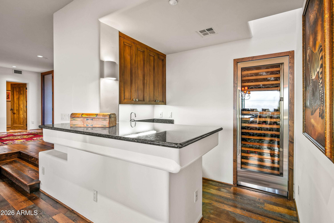
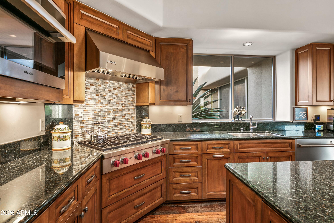
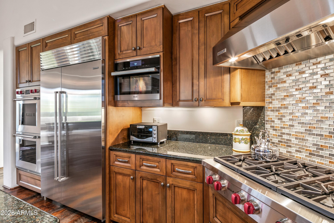
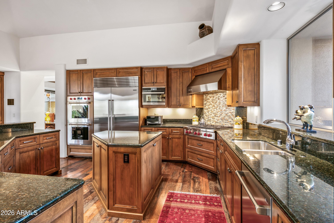
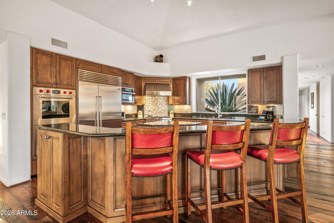
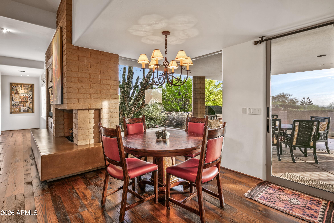
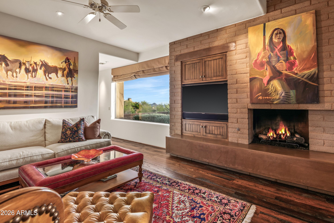
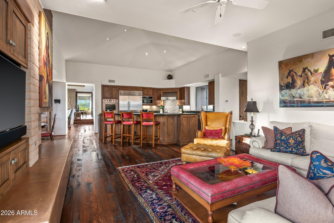
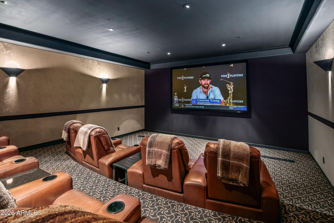
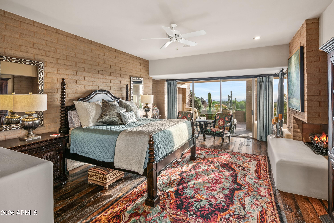
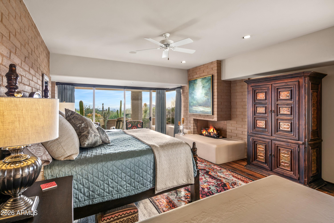
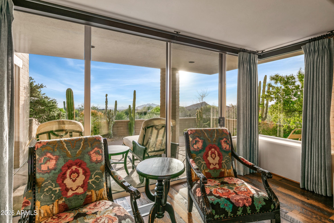
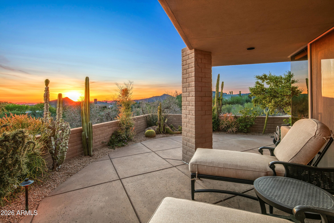
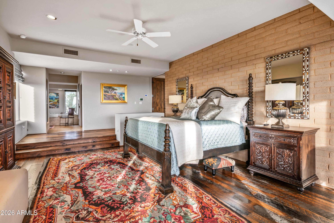
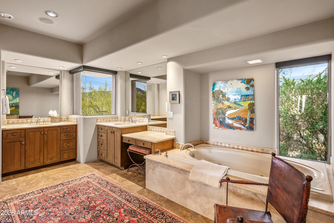
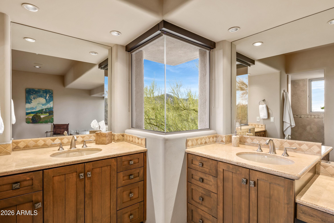
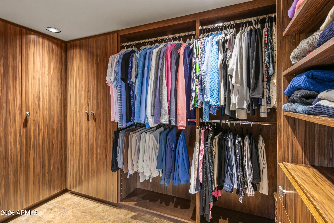
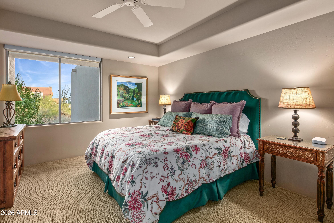
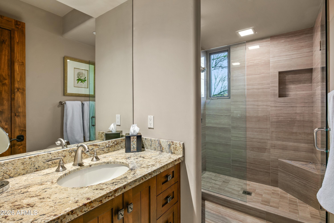
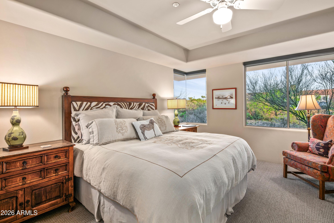
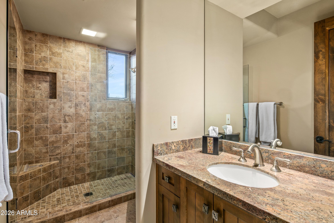
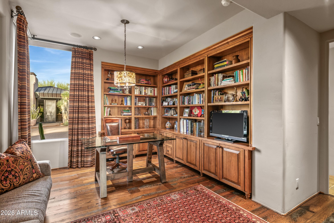
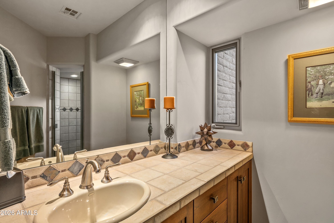
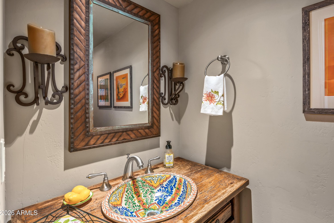
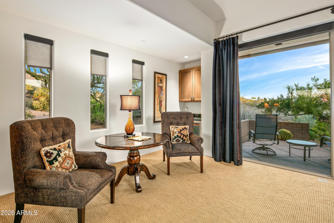
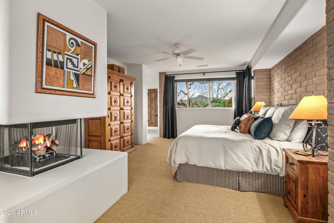
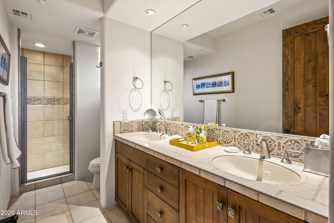
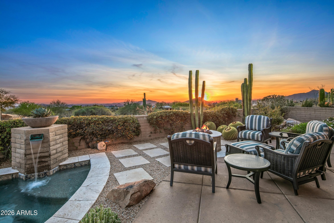
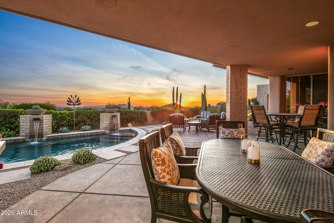
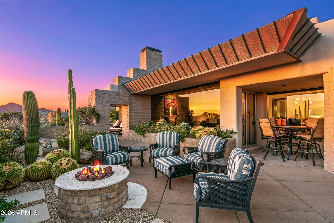
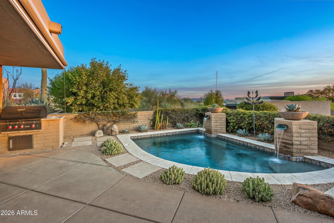
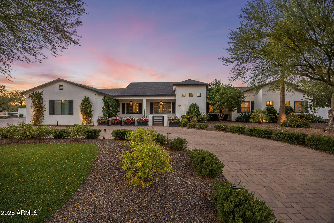
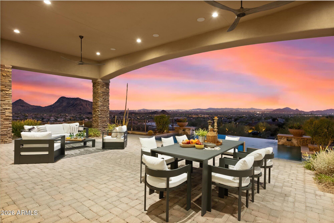
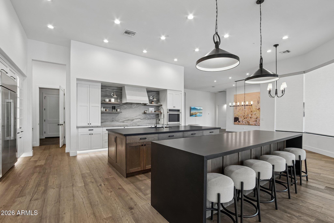
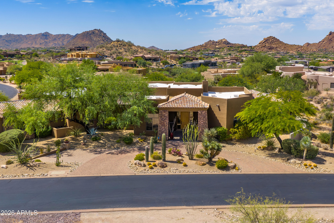
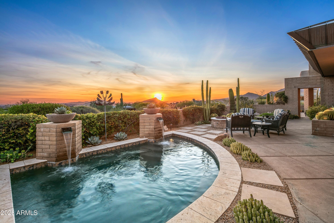
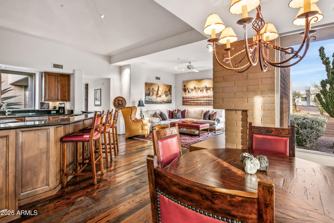
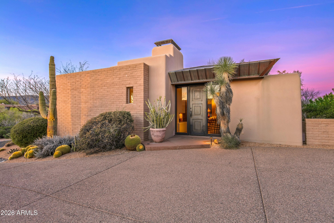
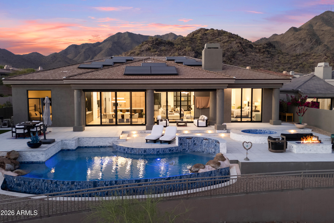
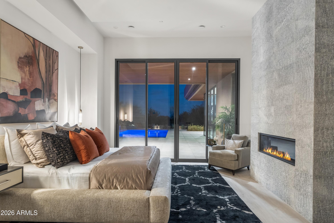
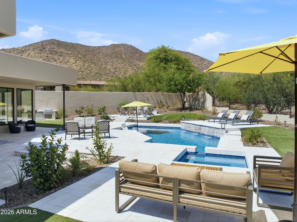
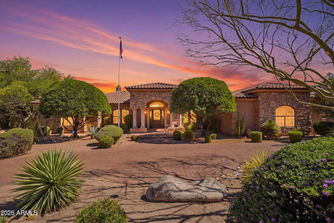
Golf Membership -Panoramic sunsets, picturesque mountain ranges, and twinkling city lights of Scottsdale and Phoenix define this elevated residence perfectly positioned at the top of Desert Mountain's Village of Desert Horizons. The home captures breathtaking southern through northwestern vistas and showcases timeless architecture, spacious living areas, privacy from neighboring homes and exceptional indoor-outdoor living. The wow factor of expansive down mountain vistas greets you as you enter the home, as the living room and adjacent dining area are bordered by expansive glass windows. A bright and open kitchen/breakfast area and family room provide a separate living area in the Frank Lloyd Wright inspired design of the home. The kitchen is equipped with custom cabi appliances and an island with seating for three that often becomes the center of entertaining. The primary suite is privately situated on the west side of the home and offers wonderful down mountain sunset and city light views. The spa inspired primary bath features heated floors, a walk-in shower, jacuzzi tub, dual vanities and a custom walk in closet. On the opposite side of the home are two large bedrooms, each equipped with their own bathrooms. The main house also boasts an office with built-in cabinets and draws. It could serve as a fifth bedroom as it has its own ensuite bath. The main house also includes an impressive home theatre with seating for eight, a 120 inch movie screen and high-fidelity surround sound delivering an exceptional cinematic experience. The driveway into the home offers expansive turnaround space. The air-conditioned, 3 car garage sports EV charging and ample storage closets for holiday displays, golf and hiking equipment and Costco backup supplies. A detached spacious and inviting casita welcomes special guests as it includes a sitting room with beverage refrigerator, large sleeping area, dual sink bathroom and separate patio with golf course views. The home provides expansive patios and covered areas ideal for alfresco dining and star gazing. Amenities include a 12 person spool, fire pit and soothing water feature all focused on the down mountain panoramic vistas. High end finishes are found throughout the home due to recent remodeling, including hardwood reclaimed flooring, tiled bathrooms, stone countertops, premium appliances and Sonos music throughout the house and patios. Four fireplaces, vaulted ceilings, sump block indoors and outdoors and extensive glass define the architectural spirit of this home. Ideally located mid-mountain, the property offers convenient access to both guarded gates and Desert Mountain's renowned amenities, including seven golf courses, seven clubhouses, pickleball, the Sonoran Fitness Center and Spa, and more than 24 miles of scenic hiking trails bordering the Tonto National Forest. This remarkable home offers the ultimate Desert Mountain lifestyle, where extraordinary views, refined design, and seamless indoor- outdoor living come together in one exceptional setting.

Property

Beds

5

Full Baths

5

1/2 Baths

1

Year Built

1999

Sq.Footage

5,260

Features

Features & Amenities

Interior

  • Other Interior Features

    High Speed Internet, Granite Counters, Double Vanity, Eat-in Kitchen, Breakfast Bar, Vaulted Ceiling(s), Wet Bar, Kitchen Island, Pantry

  • Total Bedrooms

    5

  • Bathrooms

    5

  • 1/2 Bathrooms

    1

  • Basement YN

    NO

  • Cooling YN

    YES

  • Cooling

    Central Air, Ceiling Fan(s)

  • Fireplace YN

    YES

  • Heating YN

    YES

  • Heating

    Natural Gas

  • Pet friendly

    N/A

Exterior

  • Garage

    Yes

  • Garage spaces

    3

  • Construction Materials

    Stucco, Frame

  • Other Exterior Features

    Barbecue, Private Yard, Built-in Barbecue

  • Parking

    Garage Door Opener, Direct Access, Electric Vehicle Charging Station(s)

  • Patio and Porch Features

    Patio

  • Pool

    Yes

  • Pool Features

    Heated

  • View

    City, Panoramic, City Lights, Mountain(s)

Area & Lot

  • Lot Features

    Sprinklers In Rear, Sprinklers In Front, Desert Back, Desert Front

  • Lot Size(acres)

    0.59

  • Lot Size(square feet)

    25,700

  • Property Type

    Residential

  • Property Sub Type

    Single Family Residence

Price

  • Sales Price

    $3,500,000

  • Tax Amount

    $5,526

  • Financing Options

    Cash, Conventional, VA

  • Sq. Footage

    5,260

  • Price/SqFt

    $665

HOA

  • Association

    YES

  • Association Fee

    $2,073

  • Association Fee Frequency

    Semi-Annually

  • Association Fee Includes

    N/A

Property Resources

  • Horse Property

    NO

School District

  • Elementary School

    Cave Creek Unified District

  • Middle School

    Sonoran Trails Middle School

  • High School

    Cactus Shadows High School

Property Features

  • Stories

    1

  • Accessibility Features

    Therapeutic Whirlpool

  • Ownership

    Fee Simple

  • Sewer

    Public Sewer

  • Tax Lot

    31

  • Water Source

    Public

Schedule

Schedule a Showing

Showing scheduled successfully.

What is 3 + 4 ?


Change time

Mortgage calculator

Estimate your monthly mortgage payment, including the principal and interest, property taxes, and HOA. Adjust the values to generate a more accurate rate.

Your payment

Principal and Interest:

$

Property taxes:

$

HOA fees:

$

Total loan payment:

$

Total interest amount:

$

Location

  • County

    Maricopa

  • Elementary School

    Cave Creek Unified District

  • Middle School

    Sonoran Trails Middle School

  • High School

    Cactus Shadows High School

Listing Courtesy of Daniel Wolski , Russ Lyon Sotheby's International Realty

RealHub Information is provided exclusively for consumers' personal, non-commercial use, and it may not be used for any purpose other than to identify prospective properties consumers may be interested in purchasing. All information deemed reliable but not guaranteed and should be independently verified. All properties are subject to prior sale, change or withdrawal. RealHub website owner shall not be responsible for any typographical errors, misinformation, misprints and shall be held totally harmless.

Agent Tamara Berveiller

Tamara Berveiller

Agent / RealtorĀ®

Call Tamara today to schedule a private showing.


* Listings on this website come from the FMLS IDX Compilation and may be held by brokerage firms other than the owner of this website. The listing brokerage is identified in any listing details. Information is deemed reliable but is not guaranteed. If you believe any FMLS listing contains material that infringes your copyrighted work please click here to review our DMCA policy and learn how to submit a takedown request.Ā© 2024 FMLS.

Properties

Related properties

New on site 4 days ago
Experience luxury living at its finest in this stunning, fully remodeled estate offering approximately 6,700 square feet of thoughtfully designed living space, including a 5,500-square-foot main residence and a 1,200-square-foot guest house. Featuring 7 spacious bedrooms, 4.5 beautifully appointed bathrooms, and a 5-car garage, this exceptional property combines timeless elegance with modern convenience.

No detail has been overlooked in the top-to-bottom renovation. Enjoy peace of mind with a brand-new roof, new solar system, new HVAC units, and new energy-efficient windows throughout and so much more. The chef's kitchen is a true showpiece, boasting premium finishes, two islands, Cafe appliances, abundant workspace in the butlers pantry, and an ideal layout for entertaining or everyday living. Extensive storage throughout the home ensures everything has its place.

The main house has four bedrooms and three and half baths. The primary bedroom is over 1600 square feet of a spa like feel featuring two large size walk in closets, dual head shower with tub and a room off the bathroom that can be used for a gym, office, or private sitting room just for you! 

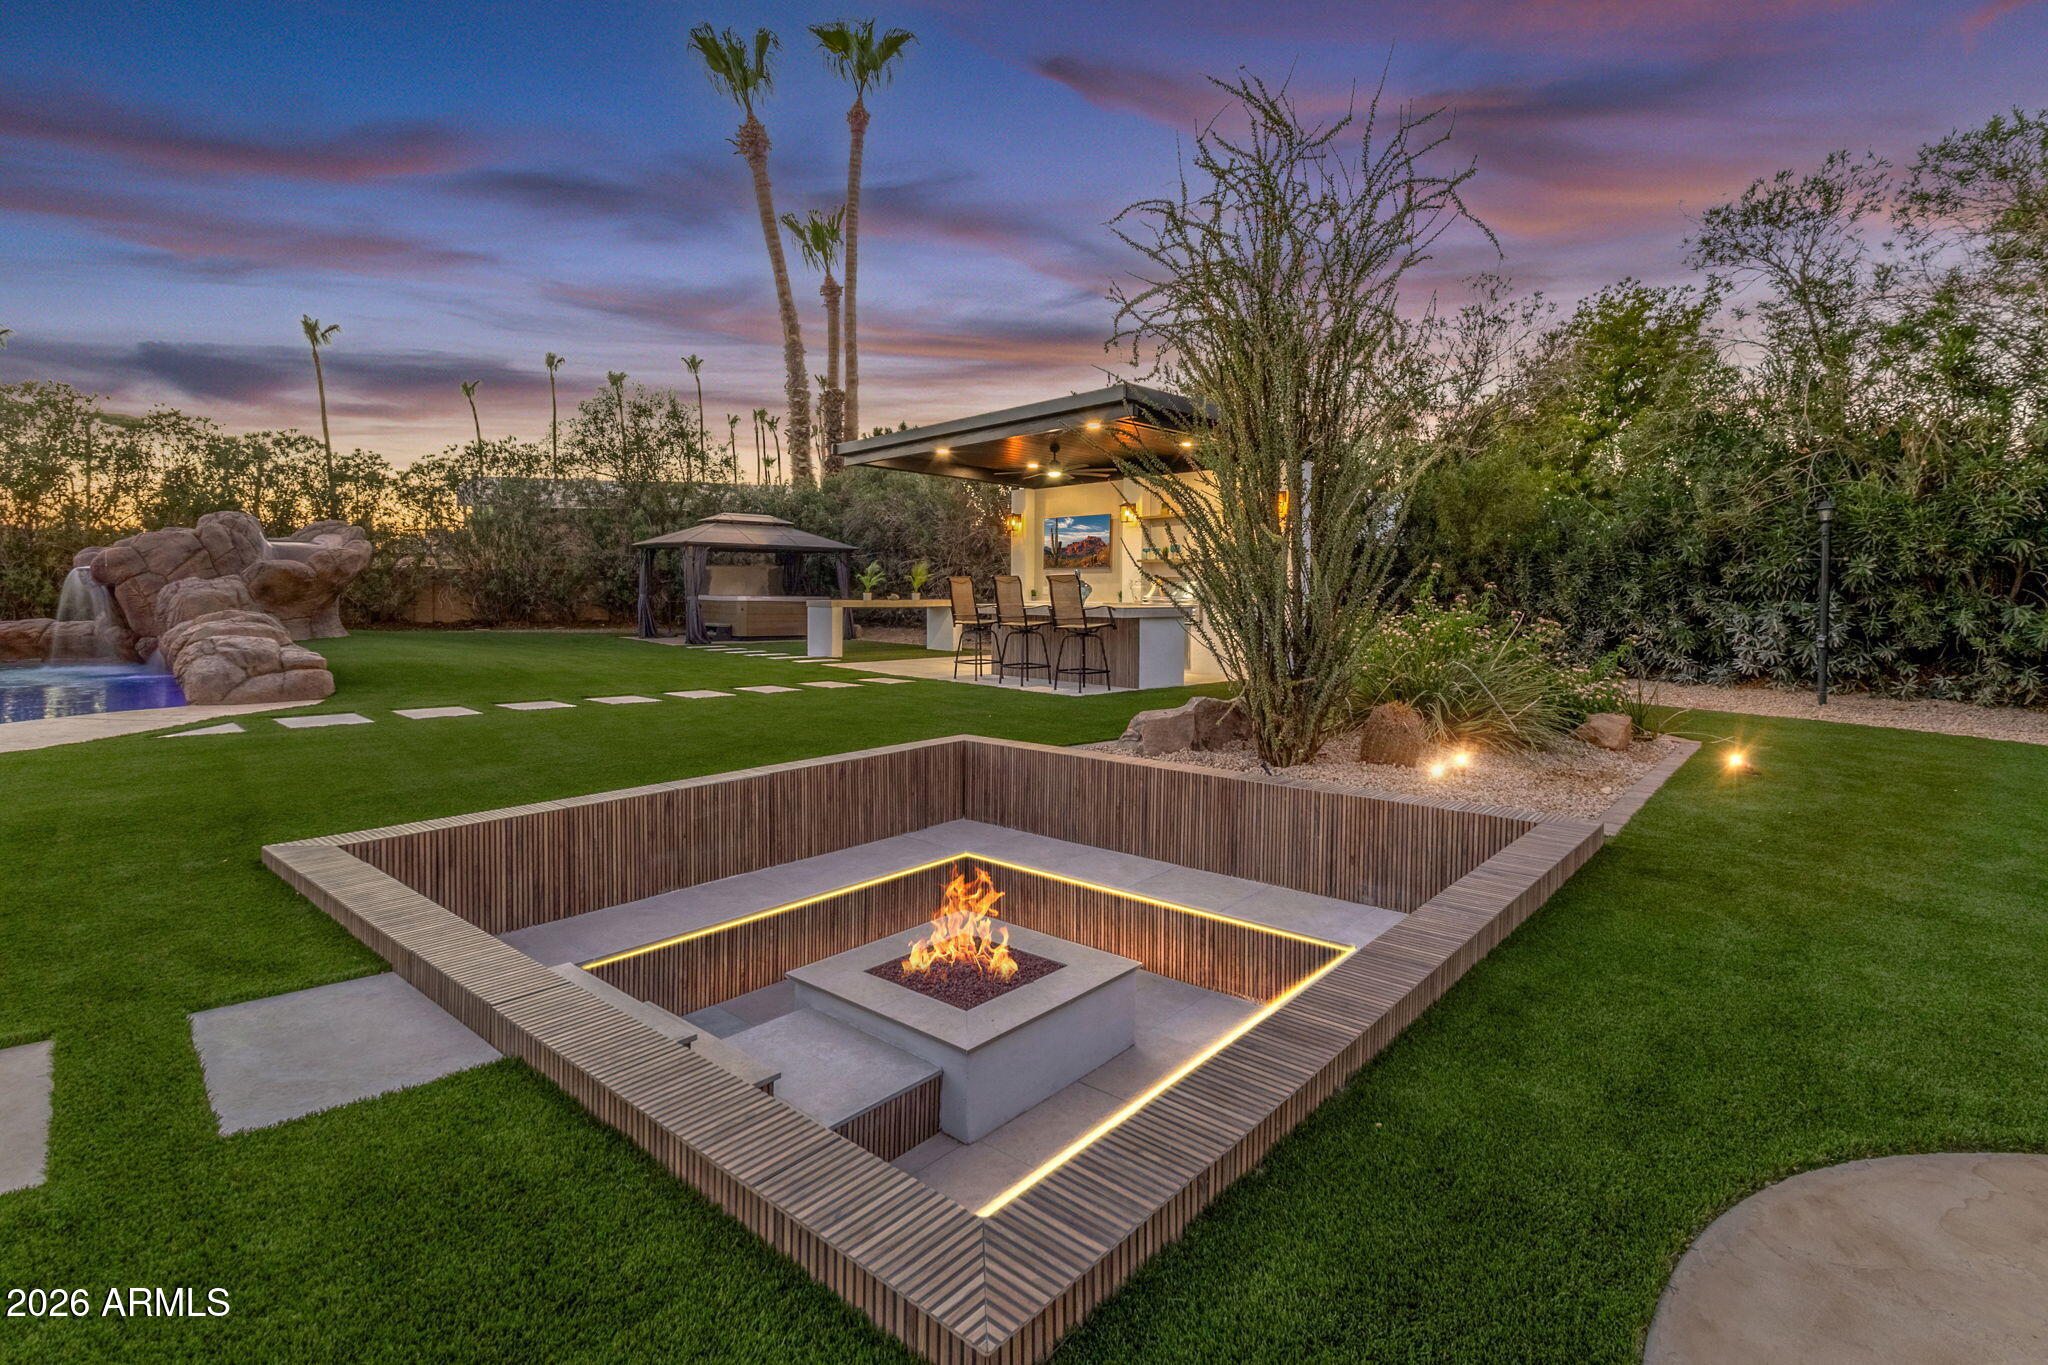
Step outside to your own private resort-style oasis, where more than $150,000 was invested in creating an incredible backyard retreat designed for year-round Arizona living. Host unforgettable gatherings relaxing poolside, sitting at the outdoor kitchen watching TV, or enjoying the sunken fire pit. No matter what you do in the backyard you will LOVE it!  

Located on just over an acre with no HOA, this rare property offers the freedom you've been looking for while remaining conveniently close to top-rated schools, shopping, dining, and everyday amenities. This is a one-of-a-kind opportunity to own a completely turnkey luxury estate where every major improvement has already been completed.
#7050578

Scottsdale

12210 N 76TH Place

7 Beds

4 Baths

6,700 Sq.Ft.

$3,999,000

MLS#: 7050578

15-Car Collector's Garage ,Horse Privileges, New Construction Estate 

Set on .94 acres in the magic zip code 85254, this brand-new custom estate brings authentic European artistry to every detail from ground up. Every finish, fixture, and material was custom-made and imported, creating a level of craftsmanship simply not available in existing inventory.
Inside, soaring ceilings and walls of glass frame the surrounding landscape, while 4 bedrooms and 3 baths unfold across 3,754 square feet of thoughtfully designed living space. The result feels less like a home and more like a private European retreat.
For the collector, this property redefines what's possible: a 1,900 sqft garage  with 6 bays, built to house up to 15 vehicles, RVs, or a full toy collection, nearly triple the capacity of the area's most talked-about six-car garages.

The possibilities don't stop at the garage doors. With nearly a full acre and horse privileges, this lot has the room to become what you envision next, a casita for guests or multi-gen living, a pickleball court, a basketball court, or a private wellness retreat. Scale, luxury, and lifestyle flexibility on a scale Scottsdale rarely sees new. This isn't a rebuild. This isn't an update. This is new construction, and it's ready for the buyer who refuses to compromise.
#7050978

Scottsdale

11420 N SCOTTSDALE Road

4 Beds

3 Baths

3,754 Sq.Ft.

$3,250,000

MLS#: 7050978

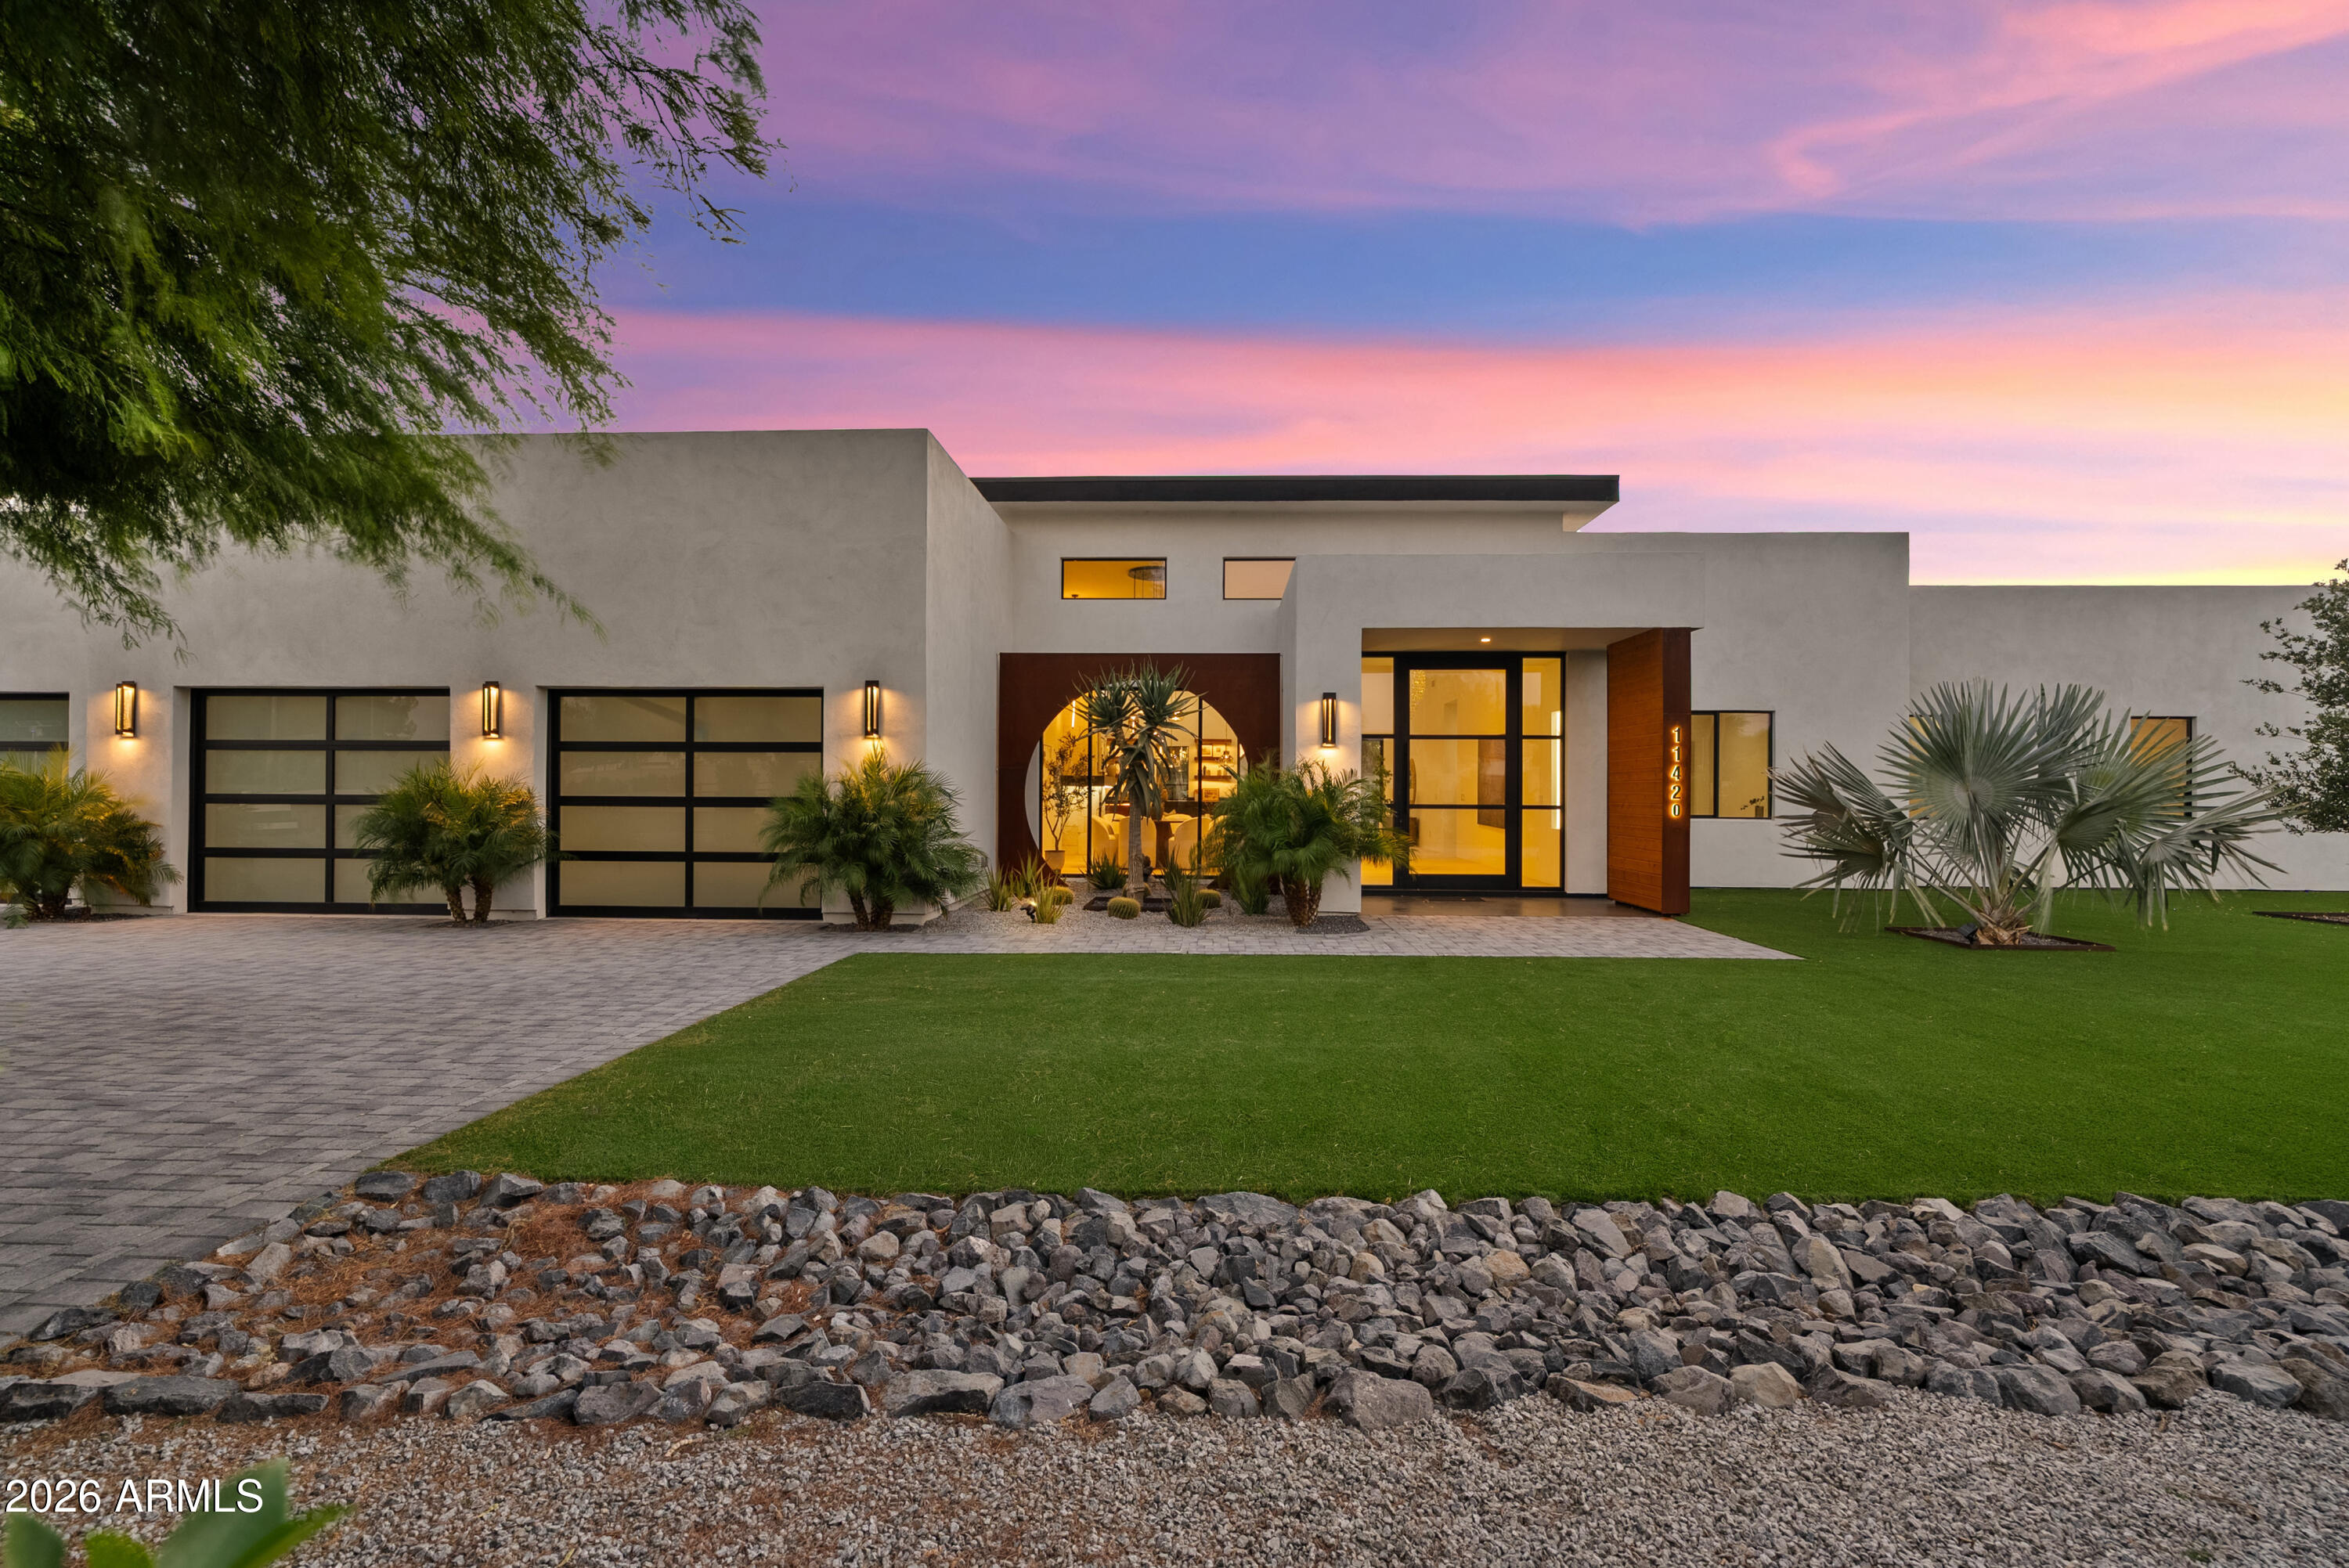
Custom home on ab acre lot in Scottsdale's desirable Cactus Corridor with a detached guest house and no HOA. This updated residence offers 5 bedrooms, 5.5 baths, an office, and a gym. The remodeled island kitchen features Thermador stainless appliances, wine fridge, gas cooktop, and formal dining. The split primary suite boasts a spa-like bath and large walk-in closet. The expansive backyard includes a pool, built-in BBQ, firepit, exterior pool bath, and space for future amenities. A detached 335 sq ft casita, home automation, wood floors, marble counters, and a 3-car side-entry garage. Minutes from Loop 101, Kierland, and top schools!
#7043830

Scottsdale

8108 E DESERT COVE Avenue

5 Beds

5 Baths

4,605 Sq.Ft.

$2,995,000

MLS#: 7043830

Stunning views in every direction! From Camelback Mountain to your own backyard, this home is all about exploring and enjoying the 2.7 acre lot! Complete privacy and an unobstructed lifestyle, this exceptional custom home is nestled into the hillside of Hawks Canyon at the top of Scottsdale Mountain. Every window has a view! Enter on the ground floor and take the elevator up to the main level featuring a split floor-plan. The moment you enter the courtyard you will love the privacy and intimacy created as you approach the dramatic glass entry doors that capture forever views! Gourmet chef's kitchen includes all Wolf-Subzero appliances, bar seating for 8, and easy access to the outdoor kitchen. Negative edge pool/spa, and an abundance of outdoor patio space Close to MAYO, BASIS, and DMHS!
#7048701

Scottsdale

12429 N 138th Place

4 Beds

4 Baths

5,764 Sq.Ft.

$3,695,000

MLS#: 7048701

Reimagined Acre Estate in North Scottsdale!
Behind a custom iron front door sits a fully transformed 4-bedroom + den estate on a true 1-acre lot. In 2022, award-winning builder Temac Development took it down to the studs -- new roof, plumbing, wiring, kitchen, and baths throughout.

The chef's kitchen anchors an open floor plan with 9+ flat ceilings and zero interior steps. The split-wing primary suite features a spa-style bath with a jetted soaking tub, dual vanities, and a private toilet room.

Outside, the acre lot delivers true Arizona living: a sparkling pool, heated spa, sport court, built-in BBQ, and fire pit -- plus room to expand. 3-car garage, circular drive, RV gate. No HOA.
#7047062
Scottsdale

8645 E Wood Drive

4 Beds

4 Baths

4,305 Sq.Ft.

$3,300,000

MLS#: 7047062
Experience the pinnacle of luxury desert living in this exquisite estate, available with furnishings (excluding artwork) at the listed price. Situated within the prestigious, golf-gated community of Talus at Troon North, this resort-style residence offers breathtaking, south-facing panoramic views of Pinnacle Peak, Troon Mountain, and Tom's Thumb.
The chef's kitchen is a culinary masterpiece, featuring updated granite countertops, a premium gas cooktop, double wall ovens, a warming drawer, dual dishwashers, a newer Wolf microwave, and a spacious walk-in pantry. It seamlessly connects to a grand great room, complete with a fully equipped wet bar, including a beverage cooler and a new ice maker, all set against a backdrop of stunning mountain vistas.
Designed for privacy, the split floor plan includes a master suite sanctuary with a stone fireplace, jetted tub, and custom safe. Additionally, there is a spacious separate casita with direct pool-bath access, two guest bedrooms, and a dedicated office/den.
The backyard is an entertainer's dream, featuring a heated negative-edge pool and spa, extensive travertine tiles, a gas fireplace, firepit, built-in grill, and a viewing deck offering awe-inspiring 360-degree views. Car enthusiasts will appreciate the expansive 4-car garage, complete with epoxy floors, custom cabinets, and a fully climate-controlled workshop.
Recent upgrades include a brand-new roof in December 2024, new HVAC units installed in 2016, $70,000 in custom landscaping, updated LED lighting, and new lighting fixtures in the breakfast room, dining room, and front entrance. Luxury Desert Living at its Finest!
#7046445

Scottsdale

10725 E TROON NORTH Drive

4 Beds

4 Baths

5,198 Sq.Ft.

$3,500,000

MLS#: 7046445
Spectacularly remodeled home with breathtaking city lights, Camelback Mt, & sunset views, overlooking natural open space in guard-gated 100 Hills. Updated in 2025, all new windows & doors, cabinets, appliances, lighting, flooring, baths, Level 5 drywall, a custom front door & completely re-plumbed with PEX. Waterfall island kitchen features Sub-Zero appliances, 48'' gas range, wine cooler, & quartzite counters, opening to a spacious great room with a gas fireplace & walls of windows showcasing extraordinary views. Plus, New Insulation, 12 Ft Ceilings thru-out, New 8 Ft Interior Doors, Tesla Solar, EV charger & Powerwall batteries, tankless water heater, water softener & New Garage Doors & Openers. The primary retreat offers amazing views, a custom walk-in closet closet & a spa-like bath with quartz vanities, freestanding tub, tiled shower & floors. 
The backyard oasis captures unmatched sunset, city light, and mountain views while backing to open desert space. Recently updated, it features a Pebble Sheen pool and spa with marble borders and stacked stone, plus a gas fire pit, synthetic grass, pavers, lighting, irrigation system and saltwater pool system. A must-see!
#7048015

Scottsdale

11023 E MIRASOL Circle E

4 Beds

3 Baths

3,409 Sq.Ft.

$3,695,000

MLS#: 7048015
Feathers Fine Custom Furnishings' signature showcase (pop-UP) home inside DESERT MOUNTAIN within THE VILLAGE of EAGLE FEATHER, along with AZADI FINE RUGS and BELLA FINE GOODS, are showcasing their finest samples for grabs for the entire month of July within this New, never-lived-in home.  At the intersection of style and functionality, designed by architect Brian Raines and landscape artistry by David Creech at CF design, achieving an aesthetic and unparalleled living experience at below replacement cost. The custom pivot door, floor-to-ceiling glass walls are strategically positioned to brighten the space. The expansive culinary Kitchen is outfitted with the highest level of quality appliances, quartz counters and cabinetry. Six-burner gas range, double ovens, integrated refrigerator.... freezers, dishwashers, a built-in Sub-Zero coffee and espresso maker. A fully equipped back kitchen with its own refrigerator, freezer drawers, microwave, sink, dishwasher, and generous pantry storage.    A well-balanced primary suite to include patio access, a private outdoor spa and shower, surrounded by native desert flora, inside features dual vanities, a freestanding soaking tub, and a glass shower. The custom dressing room includes tailored storage and a built-in clothes steamer for pure tailored convenience. Three additional guest suites, each with a private ensuite bath; one with its own private entrance, ideally to be repurposed as a home office, art studio, or executive retreat. The laundry room offers two full washer and dryer sets, an additional built-in steamer, and quality cabinetry.   Maintenance-free outdoor living yard, private overhangs, full-size pool with integrated spa, waterfall, and fire feature. The five-car garage offers car enthusiasts plenty of room for their extended vehicles.
#7043282

Scottsdale

10354 E CELESTIAL Drive

4 Beds

4 Baths

4,609 Sq.Ft.

$4,000,000

MLS#: 7043282
Completely reimagined custom estate in the highly desirable Ancala Country Club! Situated on a private half-acre lot with desert and mountain views, this home is perfect for enjoying the Arizona lifestyle.
The open-concept layout was designed for effortless entertaining, with floor-to-ceiling windows that frame sweeping mountain views and flood the living space with natural light. The exquisite kitchen features custom cabinetry, high end appliances, a large island, and an oversized pantry with its own prep counter that keeps the kitchen show-ready, all flowing seamlessly into the open-concept great room.  The primary suite is a true oasis with mountain views, while the spa-like bathroom features a soaking tub, oversized shower, dual vanity, and designer lighting for a true sense of zen. Four additional bedrooms offer designer baths and custom closets, plus an additional media/family room provides plenty of space to spread out. The garage's half-bay is currently set up as an air-conditioned home gym, with the flexibility to convert back to garage space. Outside, a large sparkling saltwater pool and spa with a water feature, lush landscaping, and multiple lounging areas create the perfect setting for indoor-outdoor living. The outdoor kitchen includes a built-in grill, Blackstone, and meat smoker -- the ultimate setup for entertaining, all framed by unobstructed mountain views.
#7043377

Scottsdale

12799 N 116TH Street

5 Beds

5 Baths

4,000 Sq.Ft.

$3,500,000

MLS#: 7043377
Extraordinary Custom Estate with Detached Casita! In close proximity to Basis School and Mayo, This one-of-a-kind property offers approximately 6,100 sq. ft. of living space, including a 4,100 sq. ft. main home and nearly 2,000 sq. ft. detached casita with private entrance. Features include hand-scraped alder wood floors, Turkish travertine, vaulted ceilings, custom cherry cabinetry, granite throughout, and an open floor plan designed for entertaining. The luxurious primary suite includes dual walk-in closets, Jacuzzi tub, and coffee/wine bar. Resort-style backyard with pool, spa, fireplace, and built-in BBQ. Steel-girder construction, whole-house water purification, and endless possibilities for guests, world class podcast studio, multigenerational living, office, studio, theater, or gym
#7041533

Scottsdale

13044 E COCHISE Road

7 Beds

4 Baths

6,100 Sq.Ft.

$3,549,000

MLS#: 7041533

Golf Membership -Panoramic sunsets,
picturesque mountain ranges, and twinkling city
lights of Scottsdale and Phoenix define this
elevated residence perfectly positioned at the
top of Desert Mountain's Village of Desert
Horizons.

The home captures breathtaking southern
through northwestern vistas and showcases
timeless architecture, spacious living areas,
privacy from neighboring homes and
exceptional indoor-outdoor living.

The wow factor of expansive down mountain
vistas greets you as you enter the home, as the
living room and adjacent dining area are
bordered by expansive glass windows. A bright
and open kitchen/breakfast area and family
room provide a separate living area in the Frank
Lloyd Wright inspired design of the home. The
kitchen is equipped with custom cabi appliances and an island with seating
for three that often becomes the center of
entertaining.

The primary suite is privately situated on the
west side of the home and offers wonderful
down mountain sunset and city light views. The
spa inspired primary bath features heated
floors, a walk-in shower, jacuzzi tub, dual
vanities and a custom walk in closet.

On the opposite side of the home are two large
bedrooms, each equipped with their own
bathrooms. The main house also boasts an
office with built-in cabinets and draws. It could
serve as a fifth bedroom as it has its own
ensuite bath.

The main house also includes an impressive
home theatre with seating for eight, a 120 inch
movie screen and high-fidelity surround sound
delivering an exceptional cinematic experience.

The driveway into the home offers expansive
turnaround space. The air-conditioned, 3 car
garage sports EV charging and ample storage
closets for holiday displays, golf and hiking
equipment and Costco backup supplies.

A detached spacious and inviting casita
welcomes special guests as it includes a sitting
room with beverage refrigerator, large sleeping
area, dual sink bathroom and separate patio
with golf course views.

The home provides expansive patios and
covered areas ideal for alfresco dining and star
gazing. Amenities include a 12 person spool,
fire pit and soothing water feature all focused
on the down mountain panoramic vistas.

High end finishes are found throughout the
home due to recent remodeling, including
hardwood reclaimed flooring, tiled bathrooms,
stone countertops, premium appliances and
Sonos music throughout the house and patios.
Four fireplaces, vaulted ceilings, sump block
indoors and outdoors and extensive glass
define the architectural spirit of this home.

Ideally located mid-mountain, the property
offers convenient access to both guarded gates
and Desert Mountain's renowned amenities,
including seven golf courses, seven

clubhouses, pickleball, the Sonoran Fitness
Center and Spa, and more than 24 miles of
scenic hiking trails bordering the Tonto National
Forest.

This remarkable home offers the ultimate
Desert Mountain lifestyle, where extraordinary
views, refined design, and seamless indoor-
outdoor living come together in one exceptional
setting.

11131 E GRAYTHORN Drive

Message successfully sent.

I agree to receive email communication and understand I can unsubscribe at any time.

I agree to be contacted by The Mandy Gold Team | Haymore Real Estate LLC via call, email, and text for real estate services. To opt out, you can reply 'stop' at any time or reply 'help' for assistance. You can also click the unsubscribe link in the emails. Message and data rates may apply. Message frequency may vary. Privacy Policy

 - property

Send a message

Message successfully sent.

Reason for contacting?

I agree to receive email communication and understand I can unsubscribe at any time.

I agree to be contacted by The Mandy Gold Team | Haymore Real Estate LLC via call, email, and text for real estate services. To opt out, you can reply 'stop' at any time or reply 'help' for assistance. You can also click the unsubscribe link in the emails. Message and data rates may apply. Message frequency may vary. Privacy Policy

Sign In Sign Out

Virtual Assistant

Would you like to take the next step with this property? We can help you schedule a showing or virtual tour, or send you more details.

Yes, I would like more information.

Thank You for Your Reply, One of Our Agents will contact you as soon as possible

No, maybe later.

Thank you, you can always contact me via email, phone number or through the contact form.

Realhub AI

Lucy - Your AI-Powered Realtor

Update Your Temporary Password

Personalize your search

Enter your email and we'll notify you immediately when new listings match what you're looking for.

or enter email address

Already have an account ? Login here

Continue your home search

I agree to receive communications and understand I can unsubscribe at any time.

I agree to be contacted by The Mandy Gold Team | Haymore Real Estate LLC via call, email, and text for real estate services. To opt out, you can reply 'stop' at any time or reply 'help' for assistance. You can also click the unsubscribe link in the emails. Message and data rates may apply. Message frequency may vary. Privacy Policy

Already have an account ? Login here

We use cookies

We use cookies primarily for analytics to enhance your experience. By accepting, you agree to our use of these cookies. You can manage your preferences or learn more about our cookies policy.