10910 W ASHBROOK Place

Avondale, AZ 85392
Ranch, Spanish

Avondale, AZ 85392
10910 W ASHBROOK Place

$460,000

MLS#: 7050671

Status: Active

Listing provided by: West USA Realty

Listing agent phone: None

Last update: 6 hours ago

New on site today

GARDEN LAKES ESTATES 4 - Residential

About

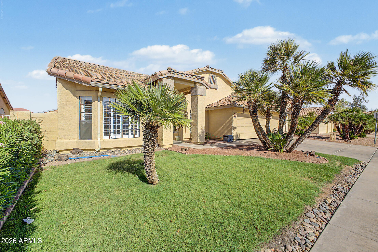
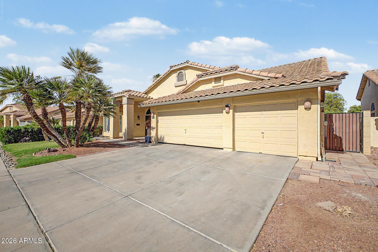
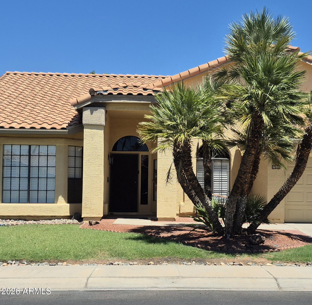
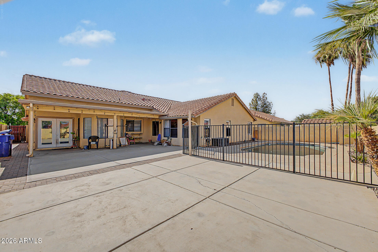
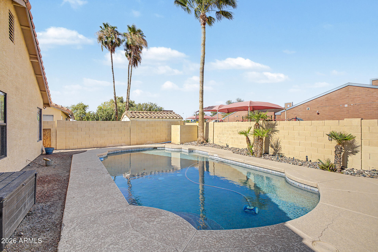
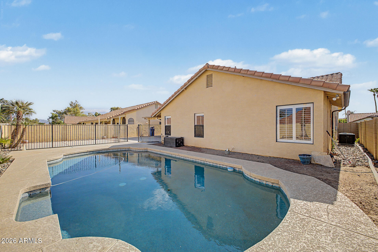
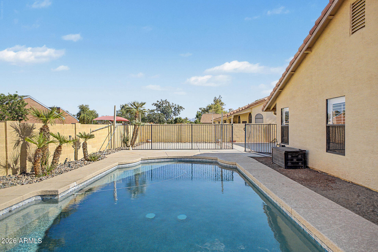
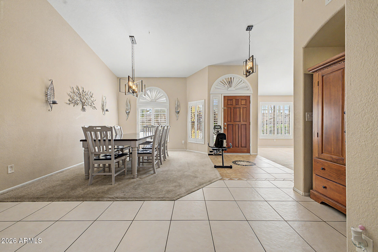
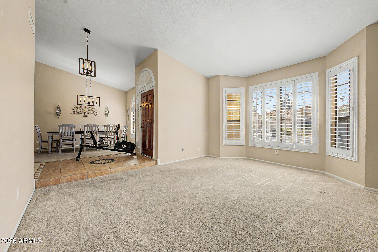
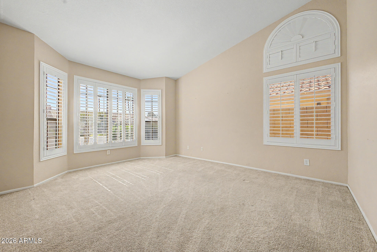
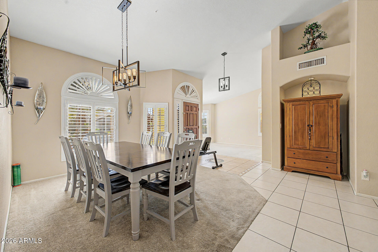
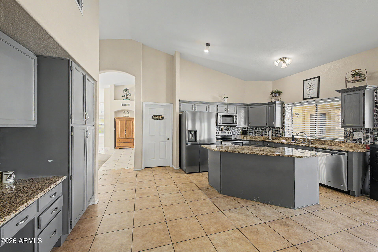
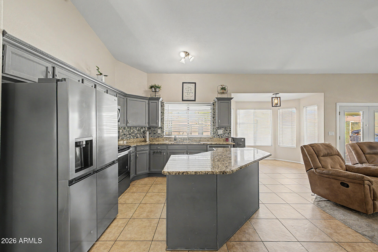
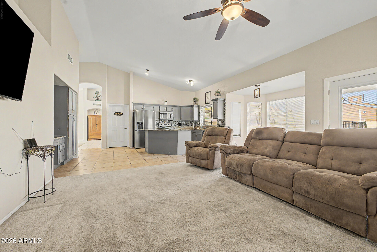
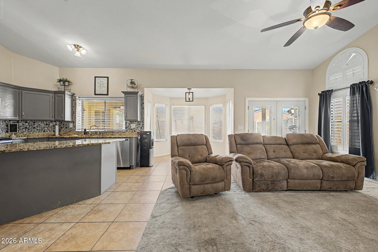
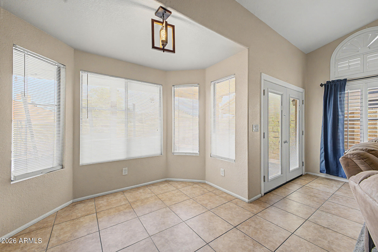
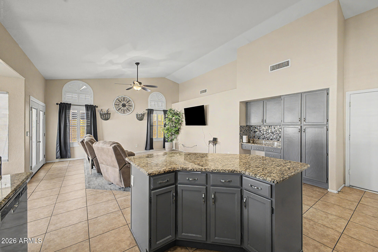
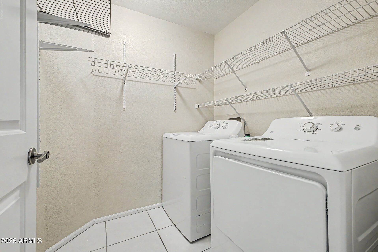
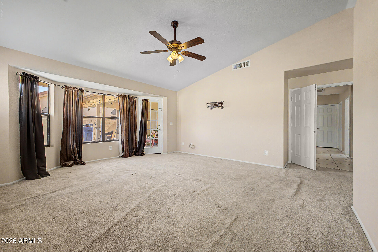
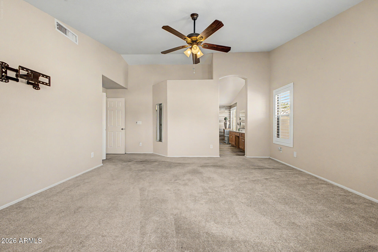
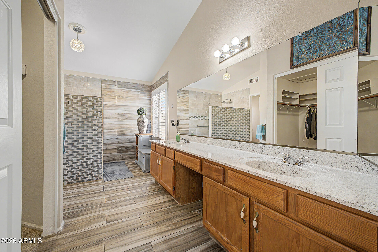
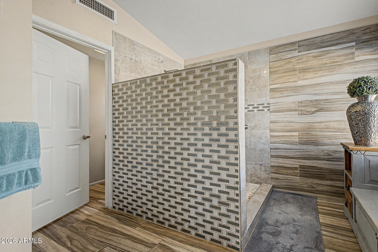
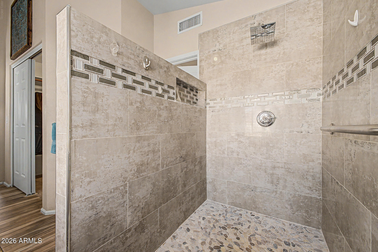
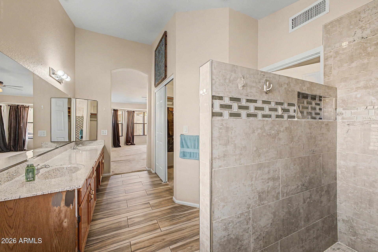
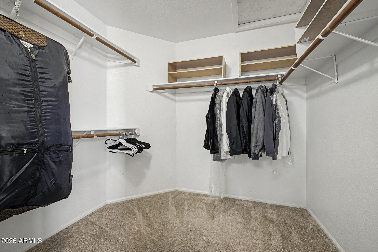
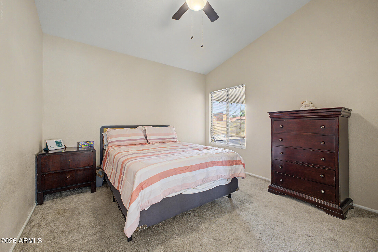
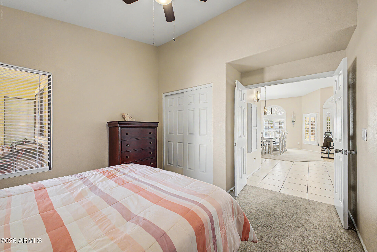
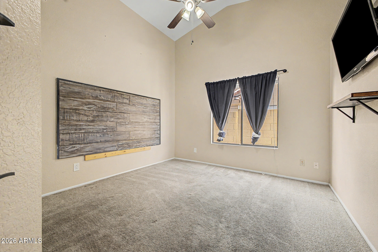
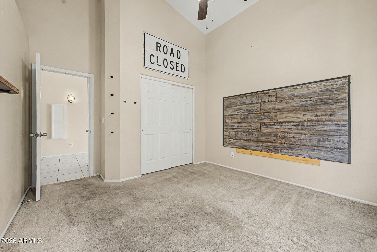
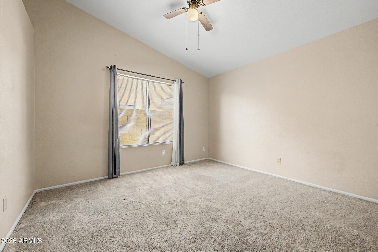
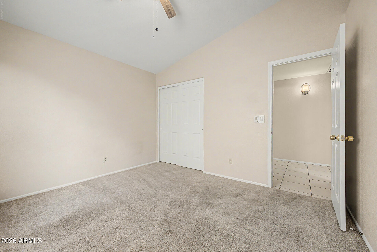
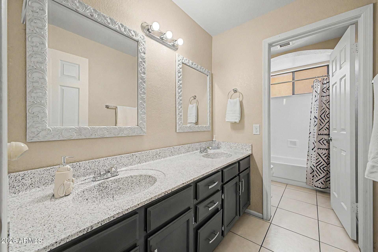
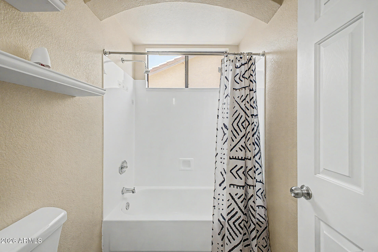
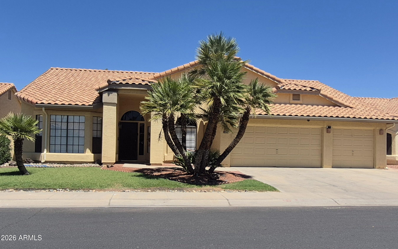
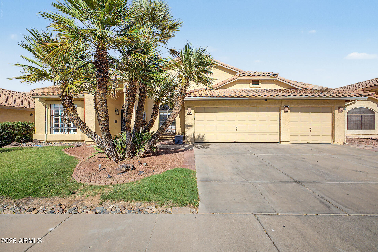
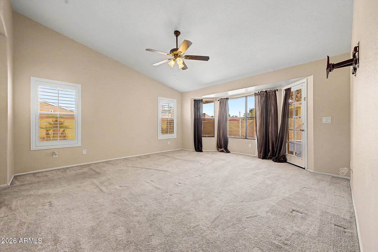
Welcome to this beautifully maintained 4-bedroom, 2-bath home in a highly desirable Avondale location! Featuring a spacious and functional floor plan, this home offers plenty of room for both everyday living and entertaining. The open-concept design flows seamlessly between the living, dining, and kitchen areas, creating a warm and inviting atmosphere. Step outside to your own backyard complete with a fenced pool, perfect for enjoying Arizona's sunny weather while providing added peace of mind. The 3-car garage offers abundant parking and storage space for vehicles, toys, or a workshop, comes with epoxy flooring. Conveniently located near shopping, dining, parks, schools, and major freeway access, this home combines comfort, convenience, and lifestyle!

Property

Beds

4

Full Baths

2

1/2 Baths

None

Year Built

1991

Sq.Footage

2,381

Features

Features & Amenities

Interior

  • Other Interior Features

    High Speed Internet, Granite Counters, Double Vanity, Eat-in Kitchen, Breakfast Bar, Vaulted Ceiling(s), Kitchen Island, Pantry

  • Total Bedrooms

    4

  • Bathrooms

    2

  • Basement YN

    NO

  • Cooling YN

    YES

  • Cooling

    Central Air, Ceiling Fan(s)

  • Fireplace YN

    NO

  • Heating YN

    YES

  • Heating

    Electric, Ceiling

  • Pet friendly

    N/A

Exterior

  • Garage

    Yes

  • Garage spaces

    3

  • Construction Materials

    Stucco, Frame

  • Other Exterior Features

    Playground

  • Parking

    Garage Door Opener

  • Pool

    Yes

  • Pool Features

    Fenced, Outdoor Pool

Area & Lot

  • Lot Features

    Sprinklers In Front, Desert Back, Desert Front

  • Lot Size(acres)

    0.18

  • Lot Size(square feet)

    7,758

  • Property Type

    Residential

  • Property Sub Type

    Single Family Residence

  • Architectural Style

    Ranch, Spanish

Price

  • Sales Price

    $460,000

  • Tax Amount

    $3,146

  • Financing Options

    Cash, Conventional, FHA, VA

  • Sq. Footage

    2,381

  • Price/SqFt

    $193

HOA

  • Association

    YES

  • Association Fee

    $458.95

  • Association Fee Frequency

    Semi-Annually

  • Association Fee Includes

    N/A

Property Resources

  • Horse Property

    NO

School District

  • Elementary School

    Pendergast Elementary District

  • Middle School

    Garden Lakes Elementary School

  • High School

    Westview High School

Property Features

  • Stories

    1

  • Accessibility Features

    Accessible Full Bath

  • Ownership

    Fee Simple

  • Sewer

    Public Sewer

  • Tax Lot

    8

  • Water Source

    Public

Schedule

Schedule a Showing

Showing scheduled successfully.

What is 3 + 4 ?


Change time

Mortgage calculator

Estimate your monthly mortgage payment, including the principal and interest, property taxes, and HOA. Adjust the values to generate a more accurate rate.

Your payment

Principal and Interest:

$

Property taxes:

$

HOA fees:

$

Total loan payment:

$

Total interest amount:

$

Location

  • County

    Maricopa

  • Elementary School

    Pendergast Elementary District

  • Middle School

    Garden Lakes Elementary School

  • High School

    Westview High School

Listing Courtesy of Z Lambert , West USA Realty

RealHub Information is provided exclusively for consumers' personal, non-commercial use, and it may not be used for any purpose other than to identify prospective properties consumers may be interested in purchasing. All information deemed reliable but not guaranteed and should be independently verified. All properties are subject to prior sale, change or withdrawal. RealHub website owner shall not be responsible for any typographical errors, misinformation, misprints and shall be held totally harmless.

Agent Tamara Berveiller

Tamara Berveiller

Agent / RealtorĀ®

Call Tamara today to schedule a private showing.


* Listings on this website come from the FMLS IDX Compilation and may be held by brokerage firms other than the owner of this website. The listing brokerage is identified in any listing details. Information is deemed reliable but is not guaranteed. If you believe any FMLS listing contains material that infringes your copyrighted work please click here to review our DMCA policy and learn how to submit a takedown request.Ā© 2024 FMLS.

Properties

Related properties
New on site today
Price reduced
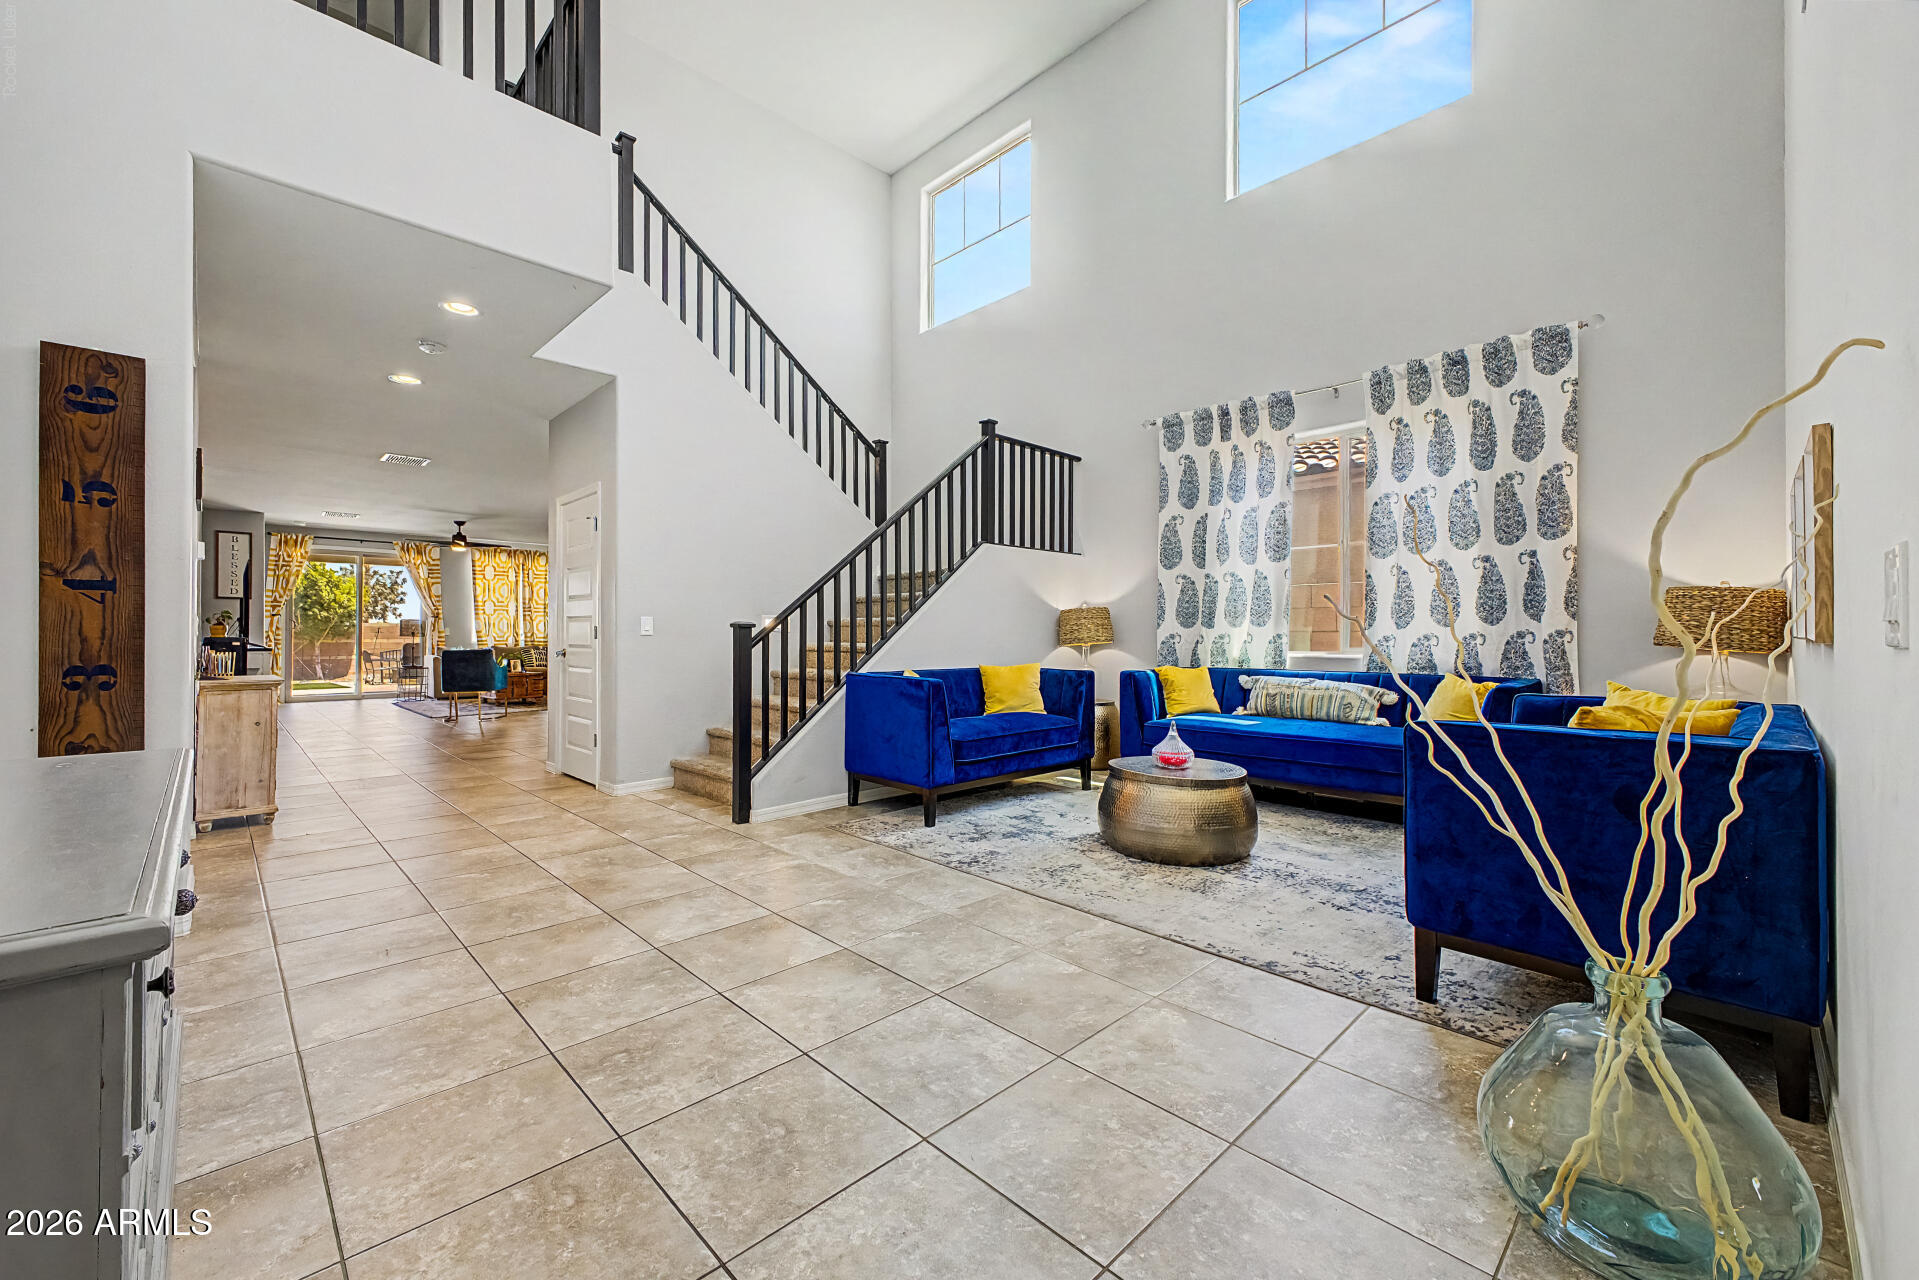
3 hr notice to show! This 6-bedroom showstopper delivers the space and style you have been waiting for. Featuring a spacious loft, oversized primary suite, granite counters, stainless appliances, and a 3-car garage, every detail is designed to impress. Located in the award-winning Alamar community with 9.5 miles of trails, 20+ parks, a private pool, pickleball courts, splash pad, fishing lake, dog parks, and the on-site Lakin Prep Academy. Easy I-10 access puts all of Phoenix within reach. This one checks every box.
#7040863

Avondale

4615 S 115TH Drive

6 Beds

3 Baths

3,551 Sq.Ft.

$540,000

MLS#: 7040863
New on site 1 day ago
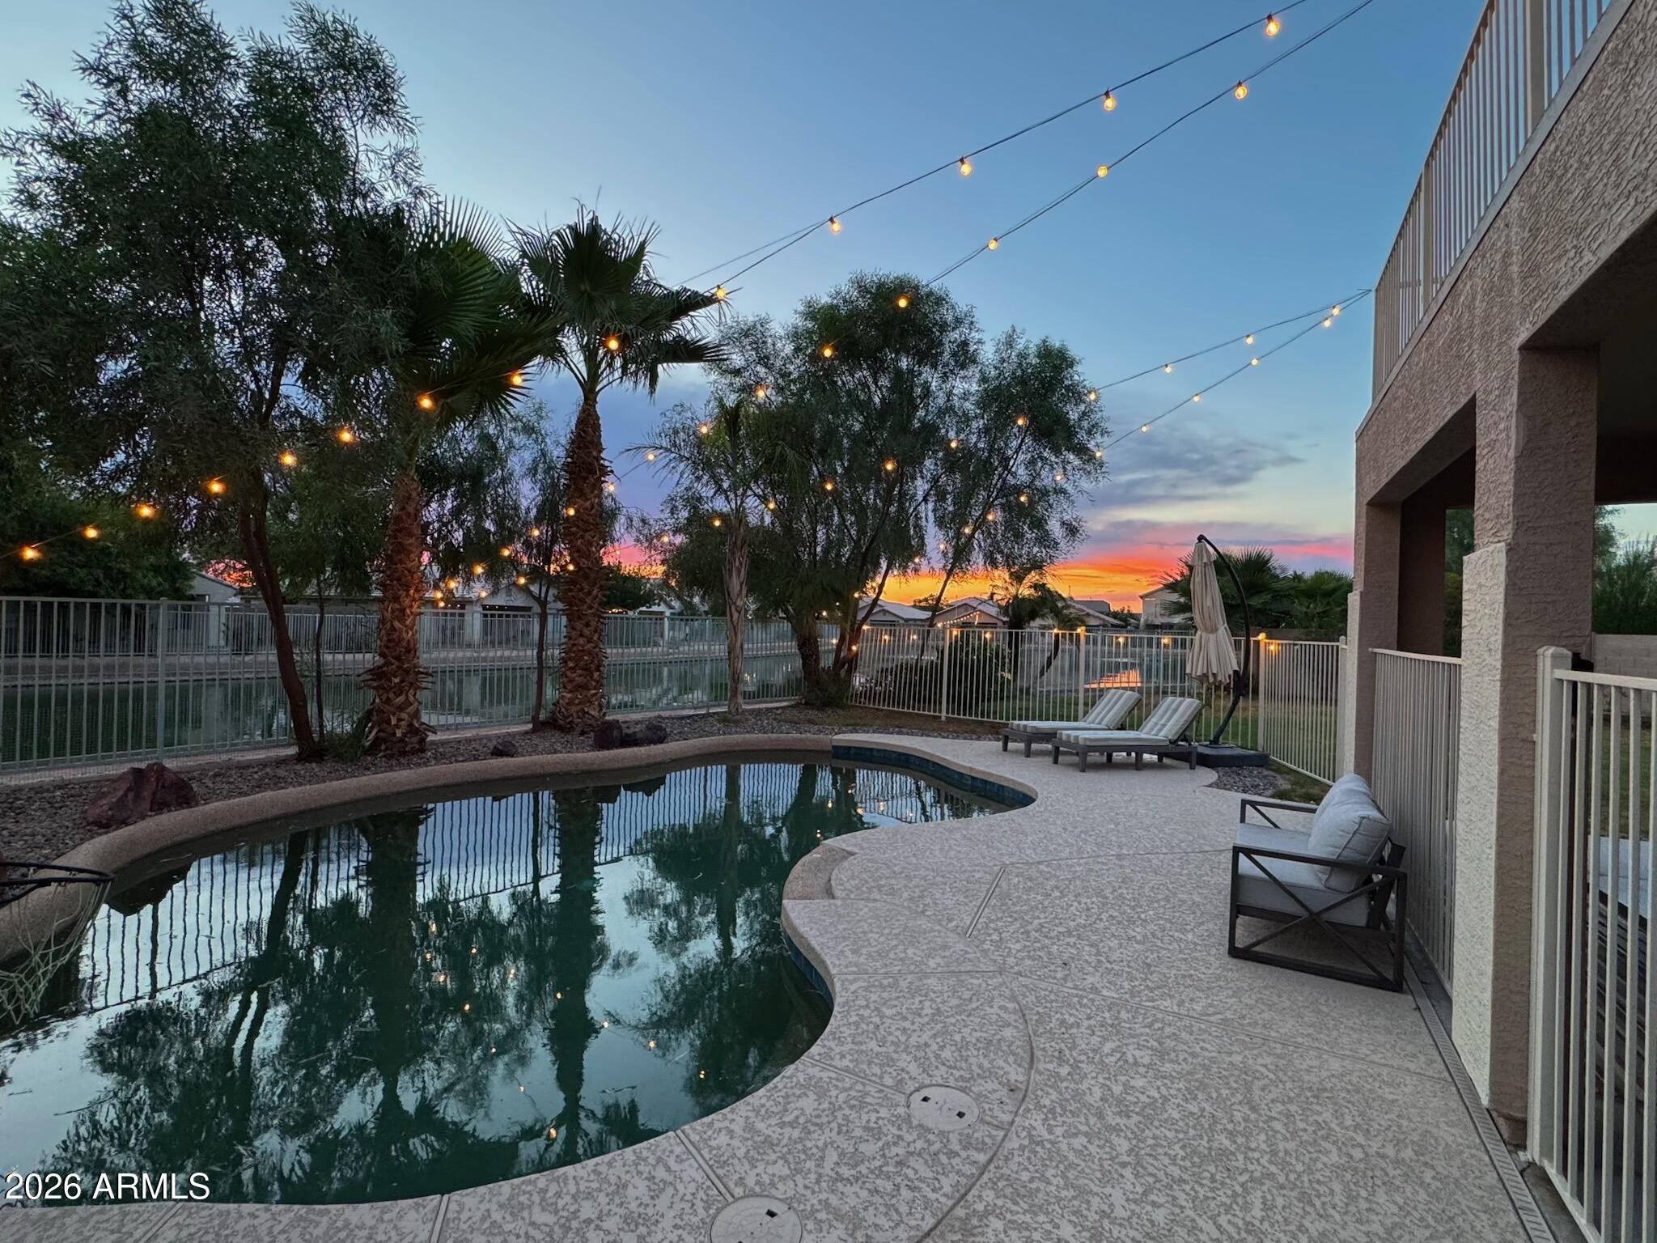
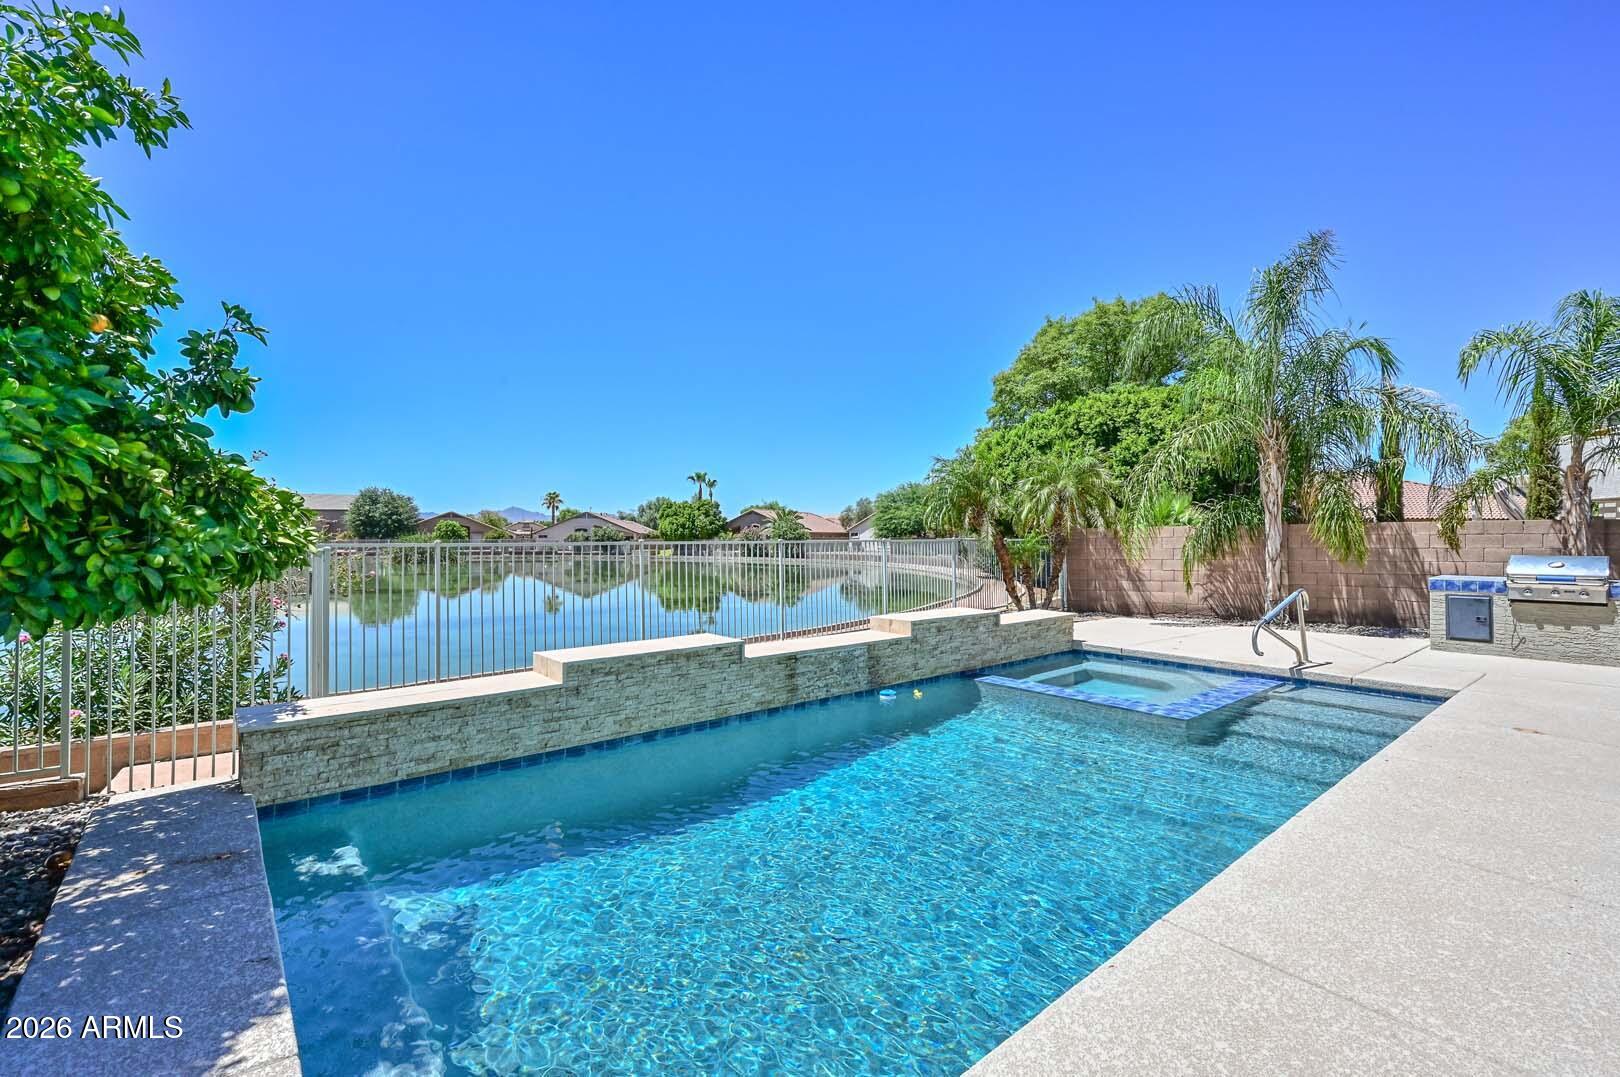
Lake views in the desert? Yes, and you'll want to see them in person. Set on an oversized waterfront cul-de-sac lot in the Crystal Gardens lake community, this 5-bed, 2.5-bath two-story in North Avondale comes with a backyard you won't want to leave. The primary suite looks out over the water and opens to a private balcony. A main-level bedroom with a half bath close by makes hosting simple. The pool was updated in 2026 with new Pebbletec, tile, and decking, & solar keeps energy costs down. Grand entry, soaring ceilings, granite kitchen counters, multiple living spaces. Roof and HVAC (2022), exterior paint (2026). Minutes from the 101, I-10, Shopping, dining, State Farm Stadium, Westgate, & the new VAI Resort & entertainment. Waterfront homes here don't sit long, so see it while you can. 5 Bedrooms | Waterfront | Pool | Cul-de-Sac | Roof & HVAC 2022
Home includes an orange tree, lemon tree, pomegranate shrub, blackberry bush...yum
#7041998

Avondale

10828 W MONTE VISTA Road

5 Beds

2 Baths

1,909 Sq.Ft.

$490,000

MLS#: 7041998
New on site 2 days ago
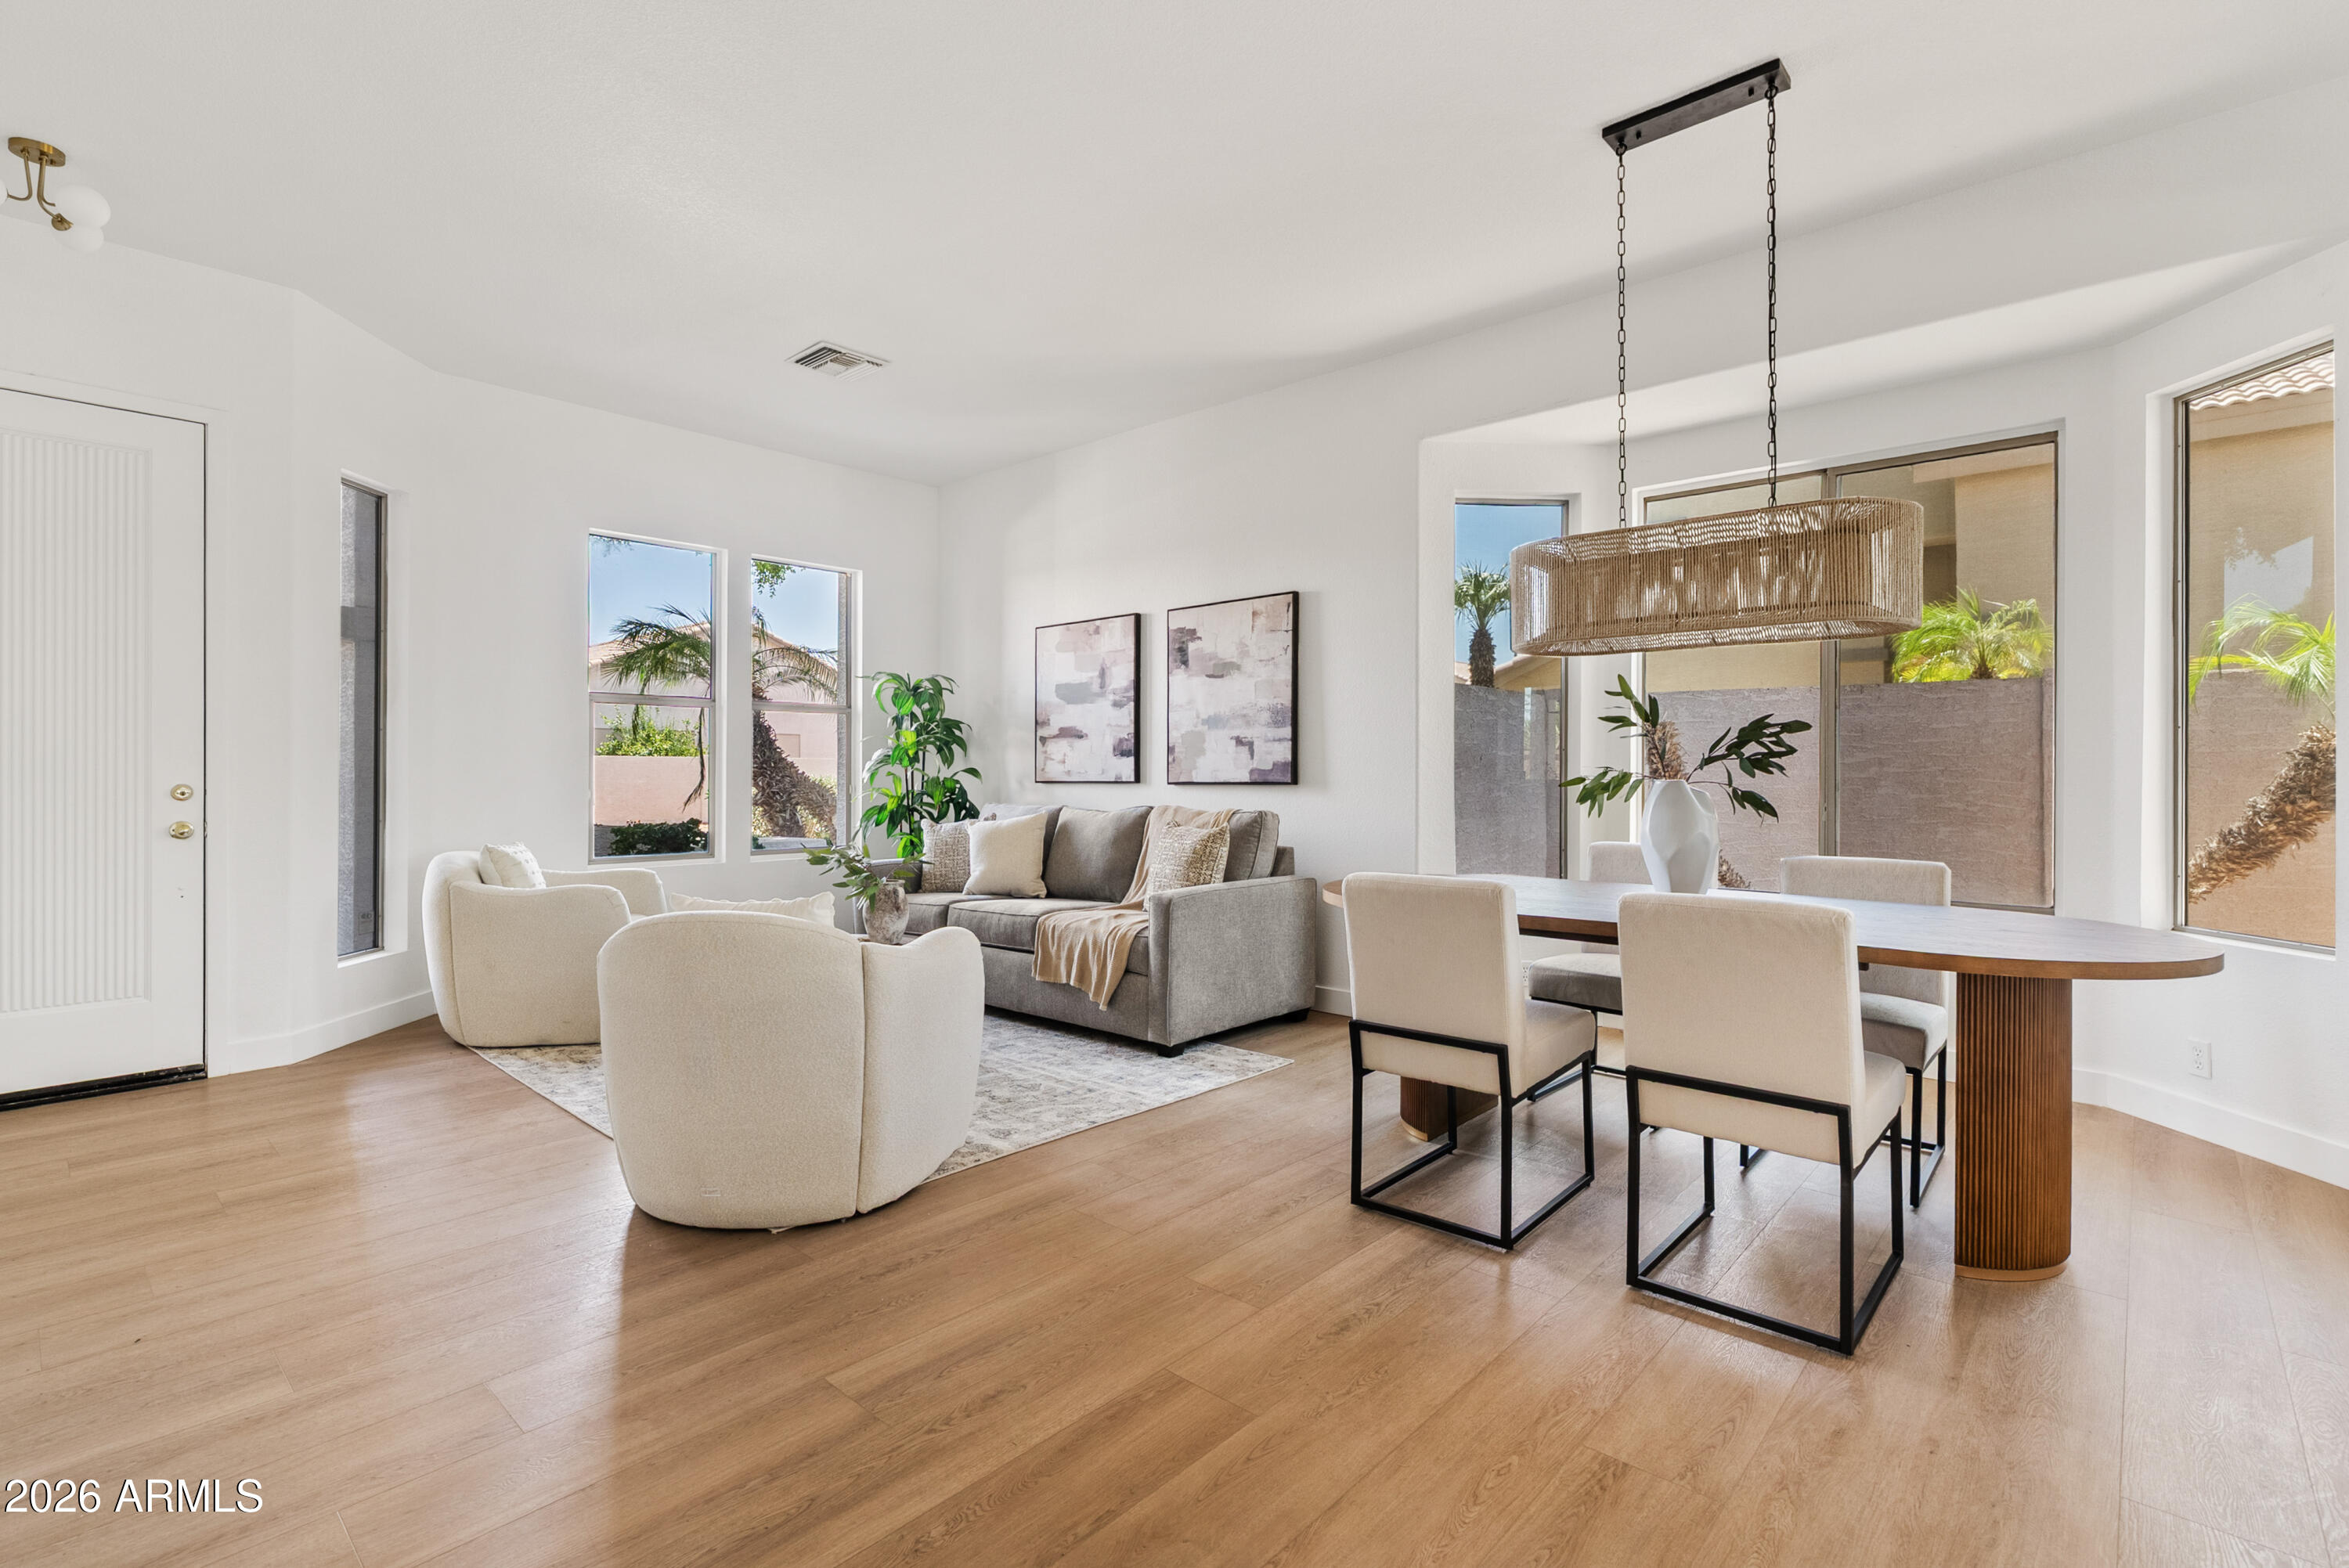
Recently remodeled and move-in ready, this beautifully 4-bedroom home features a new roof, new garage door, fresh interior & exterior paint, and stylish finishes throughout. The remodeled kitchen is the heart of the home with quartz countertops, designer backsplash, and an open layout that flows seamlessly into the living spaces. Two separate living areas provide flexibility for entertaining, relaxing, or working from home, while abundant natural light creates a bright, welcoming feel. Step outside to your private backyard retreat featuring a sparkling pool and built-in outdoor grill, perfect for enjoying Arizona's sunshine. Conveniently located near parks, shopping, dining, schools, and major freeways, this Avondale home offers the perfect blend of modern updates, comfort, and location.
#7050556

Avondale

2912 N 114TH Drive

4 Beds

2 Baths

1,925 Sq.Ft.

$525,000

MLS#: 7050556
New on site 4 days ago
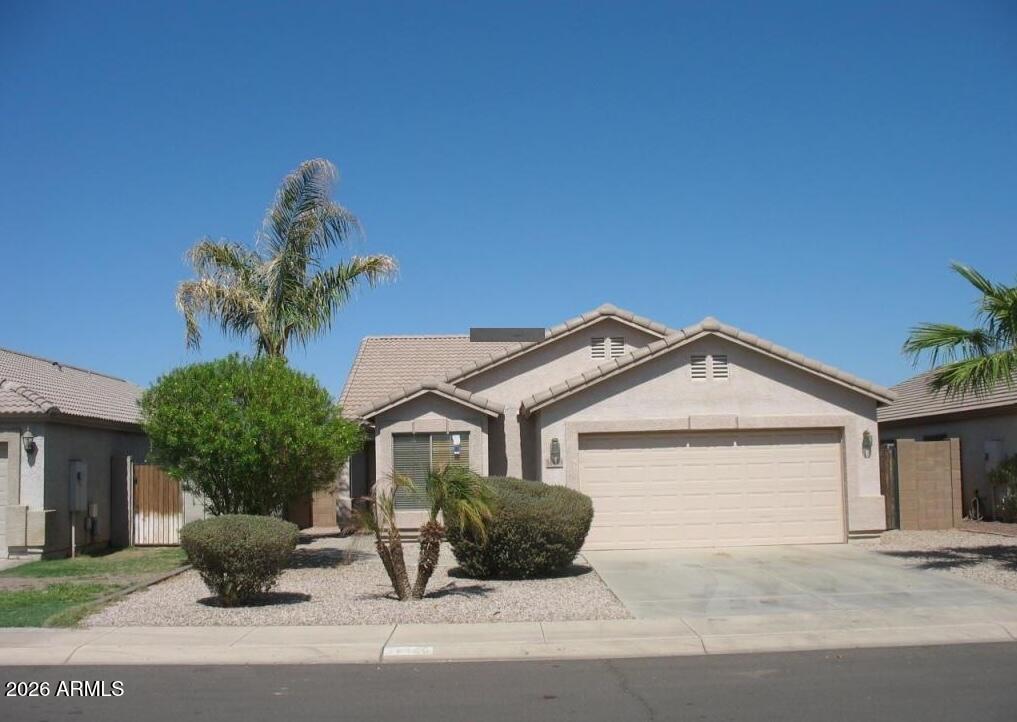
We're getting it ready for you! Completely updated 4 bedroom or 3 + den, split floor plan. The Immaculately designed interior features vaulted ceilings, spacious living/great room. New wood like vinyl flooring, fresh New paint in every room, New window coverings throughout, New epoxy coated garage floor, EV charging port in garage.  Located across from park/playground. Close to Shopping Mall, Schools, Restaurants, Big Box Stores.
#7039268

Avondale

11410 W ROANOKE Drive

4 Beds

2 Baths

1,615 Sq.Ft.

$415,000

MLS#: 7039268
Price reduced
Single-level Crystal Gardens home with lake views, newer pool and spa, 3-car garage, RV gate, and a flexible 3 bed + den layout. This 2,134 sq ft home offers formal living and dining areas plus an open kitchen/family room design. Kitchen features an island, updated cabinetry, gas cooking, and great connection to the main living space. Primary bath was remodeled a few years ago, and HVAC units have been replaced. Backyard includes built-in BBQ, raised garden beds, exterior shed, and a community-maintained walking path along the fence line. Side yard access adds extra flexibility. Built in 2001 and positioned to enjoy the view, layout, and outdoor space Crystal Gardens is known for.
#7049499

Avondale

11225 W CAMBRIDGE Avenue

3 Beds

2 Baths

2,134 Sq.Ft.

$495,000

MLS#: 7049499
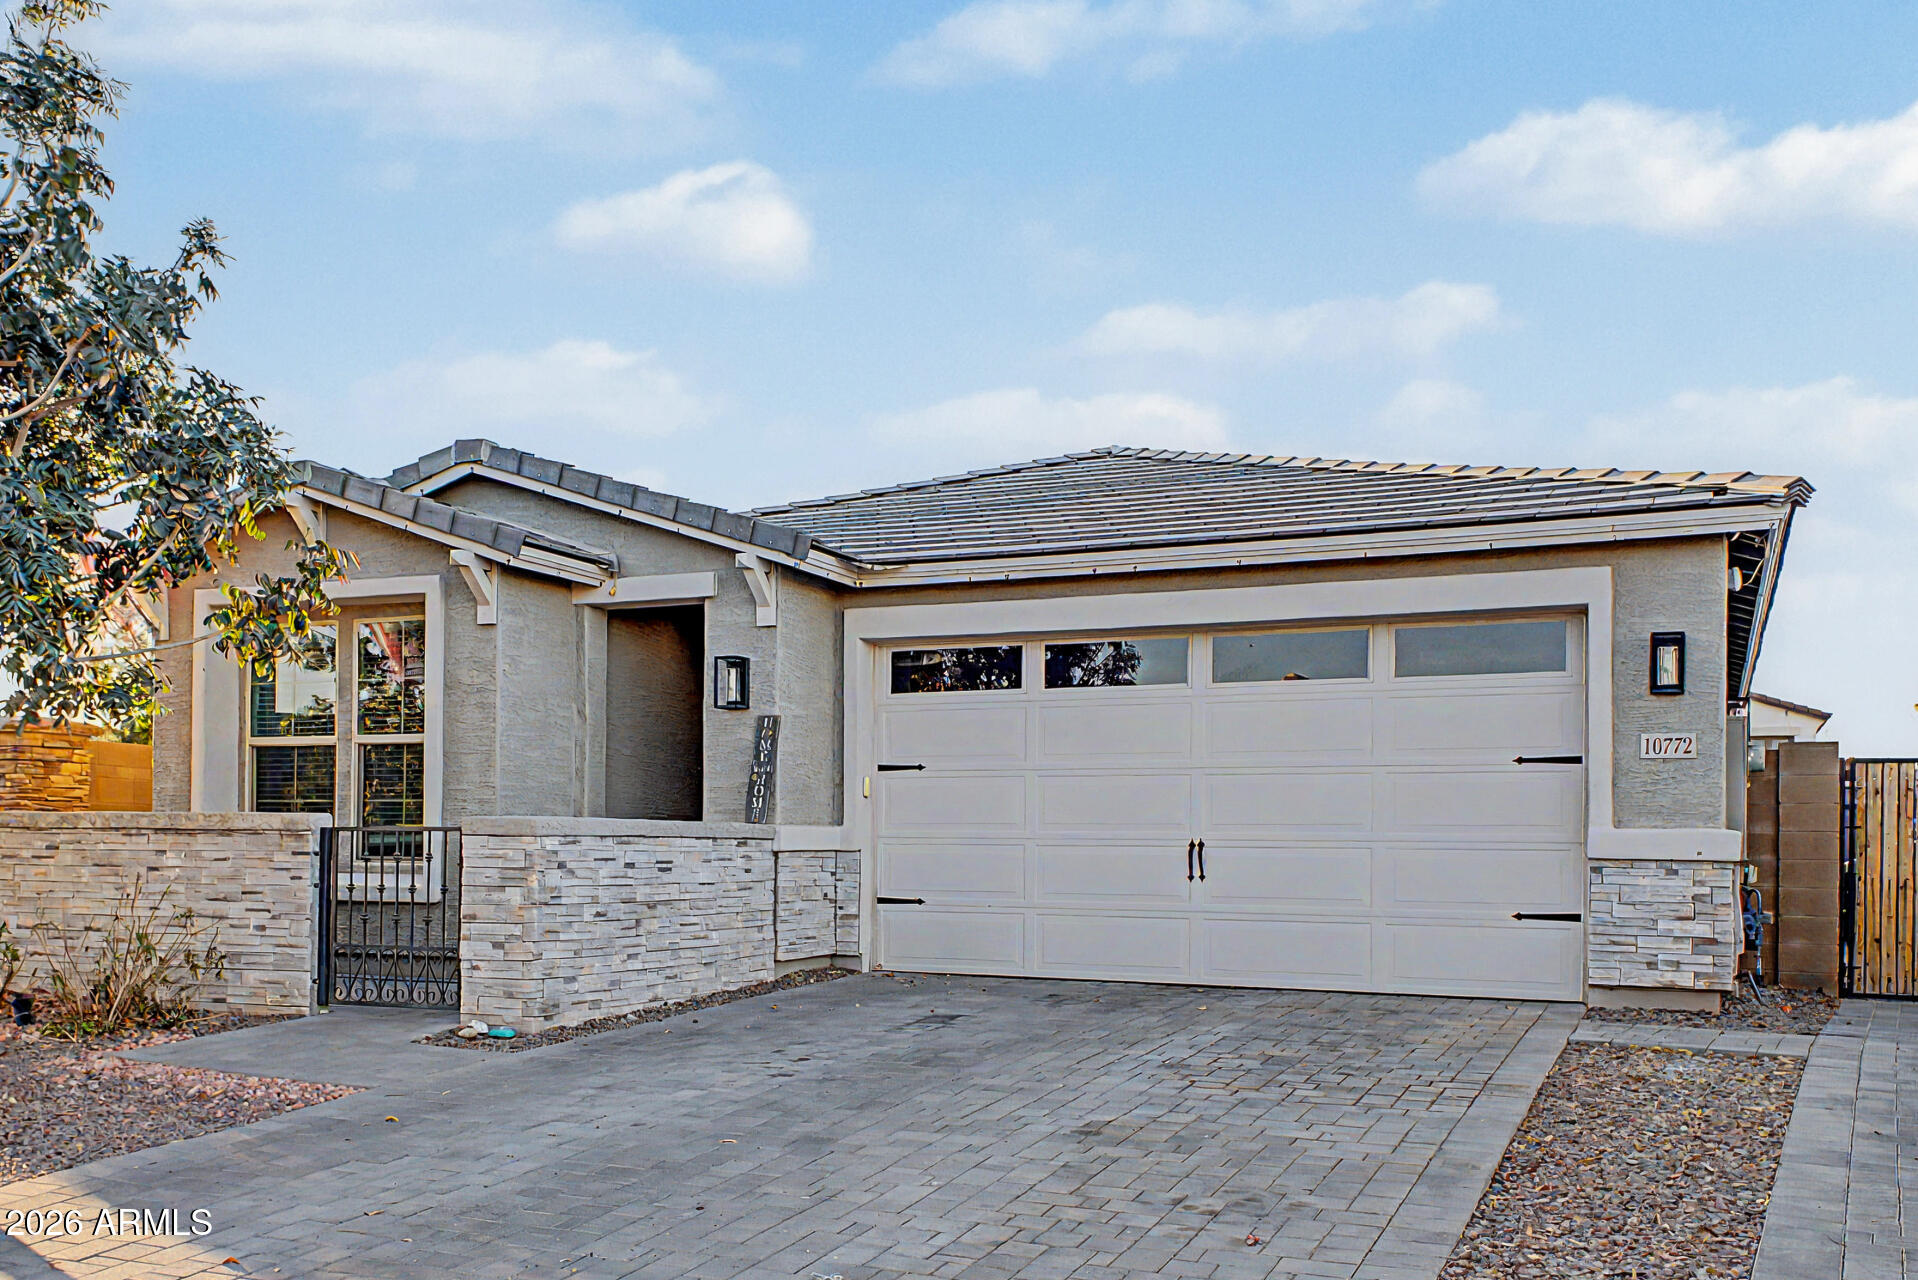
Welcome to this charming single-level home in Vista Del Verde! Situated on a corner lot, it displays mature landscape, 2-car garage, RV gate & parking, paver driveways, and a gated paver-front patio. The inviting interior showcases tons of natural light, a designer palette, recessed lighting, and carpet & tile flooring throughout. You'll love the seamlessly flowing open layout paired with multi-sliding doors merging the inside & outside activities! The impressive kitchen boasts SS appliances, quartz counters, a subway tile backsplash, a walk-in pantry, and an island w/breakfast bar. The primary bedroom has an ensuite with dual sinks & a walk-in closet. Outback, you have a covered patio, extended pavers, artificial turf, natural grass, string lights, and a storage shed. Make this gem yours!
#7047856

Avondale

10772 W LINCOLN Street

4 Beds

3 Baths

1,877 Sq.Ft.

$450,000

MLS#: 7047856
None
#7045518

Avondale

11694 W MONROE Street

3 Beds

2 Baths

1,540 Sq.Ft.

$385,000

MLS#: 7045518
Price reduced
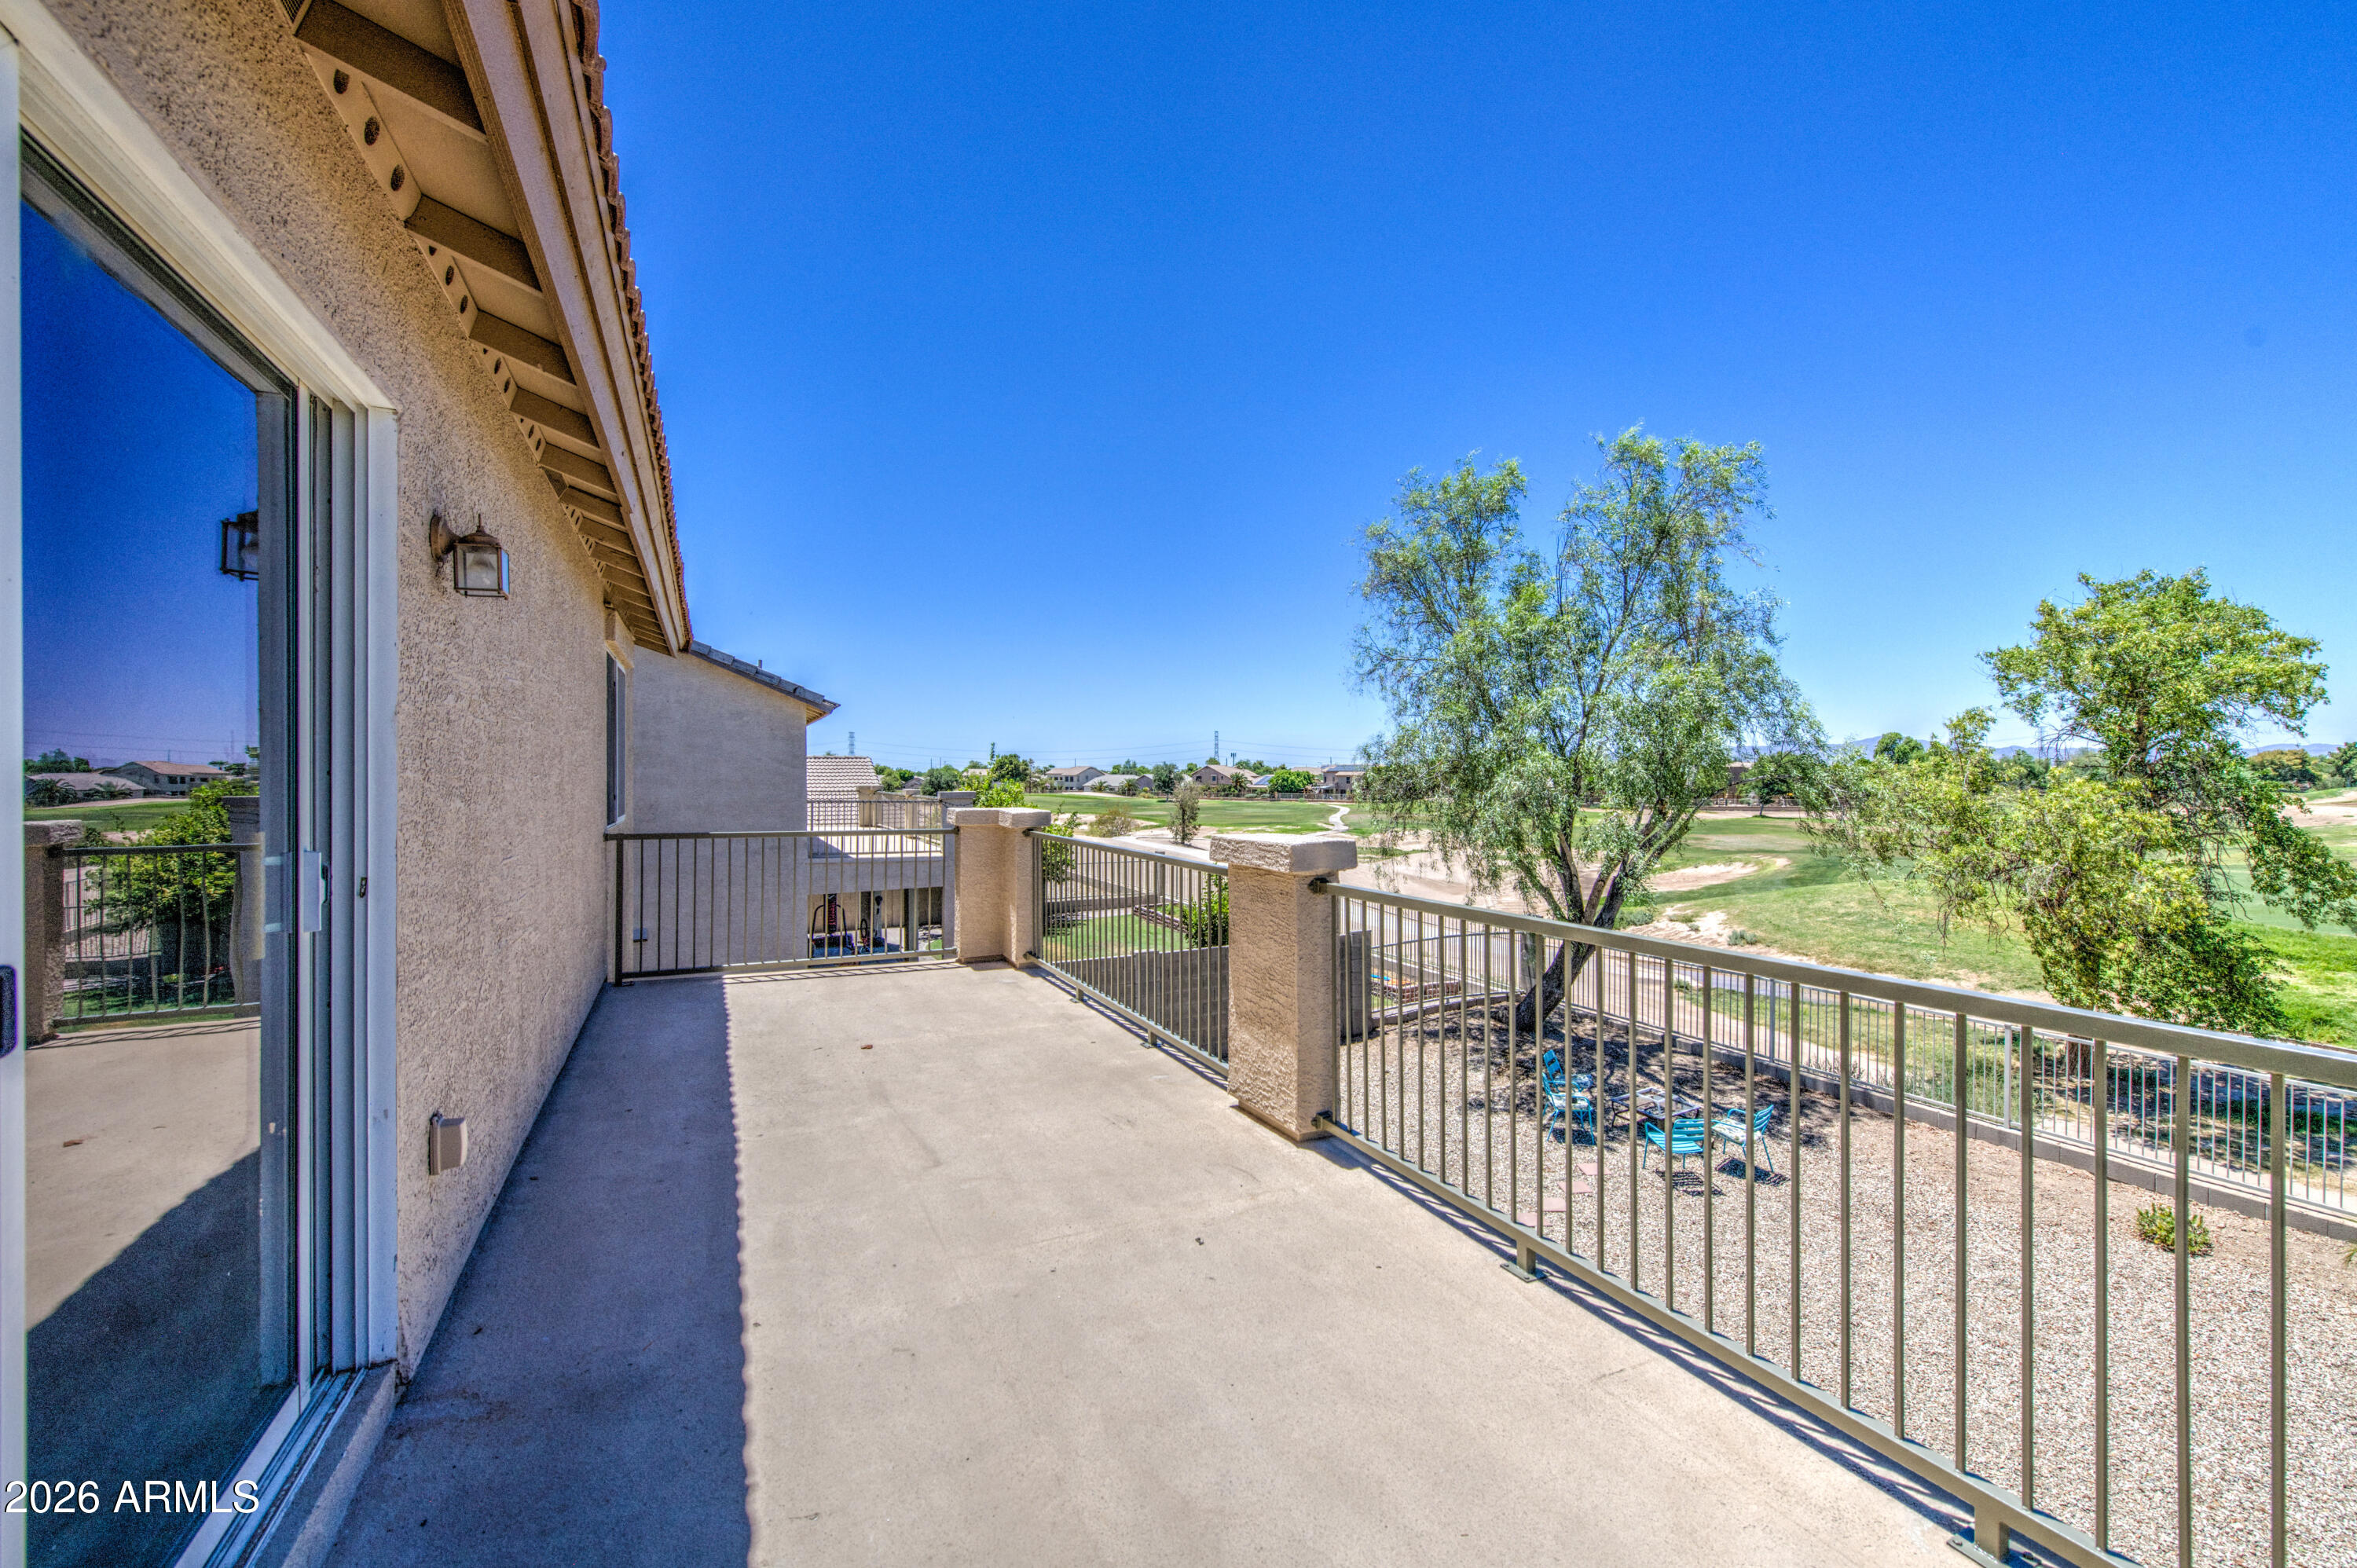
**PRICE IMPROVEMENT** This one won't last! The Perfect Blend of Space, Views & Value. Enjoy one of the best golf course lots in Coldwater Springs with stunning views and numerous upgrades throughout. **FRESH EXTERIOR PAINT** on this beautifully updated home featuring remodeled flooring, a renovated half bath, updated lighting, new baseboards, and a kitchen with a custom island, an apron sink, and a reverse osmosis water system. 

Upstairs, you'll find a spacious loft, three bedrooms, plus the primary suite featuring a walk-in closet with a built-in jewelry cabinet and a private balcony overlooking the golf course. The backyard includes newly installed turf, creating a beautiful and low-maintenance outdoor space. Refrigerator, washer and dryer included. Convenient freeway access, city parks, restaurants, medical offices, theaters, shopping, Costco, off-road trails and much more nearby!
#7042725

Avondale

11822 W WASHINGTON Street

4 Beds

2 Baths

2,109 Sq.Ft.

$399,000

MLS#: 7042725
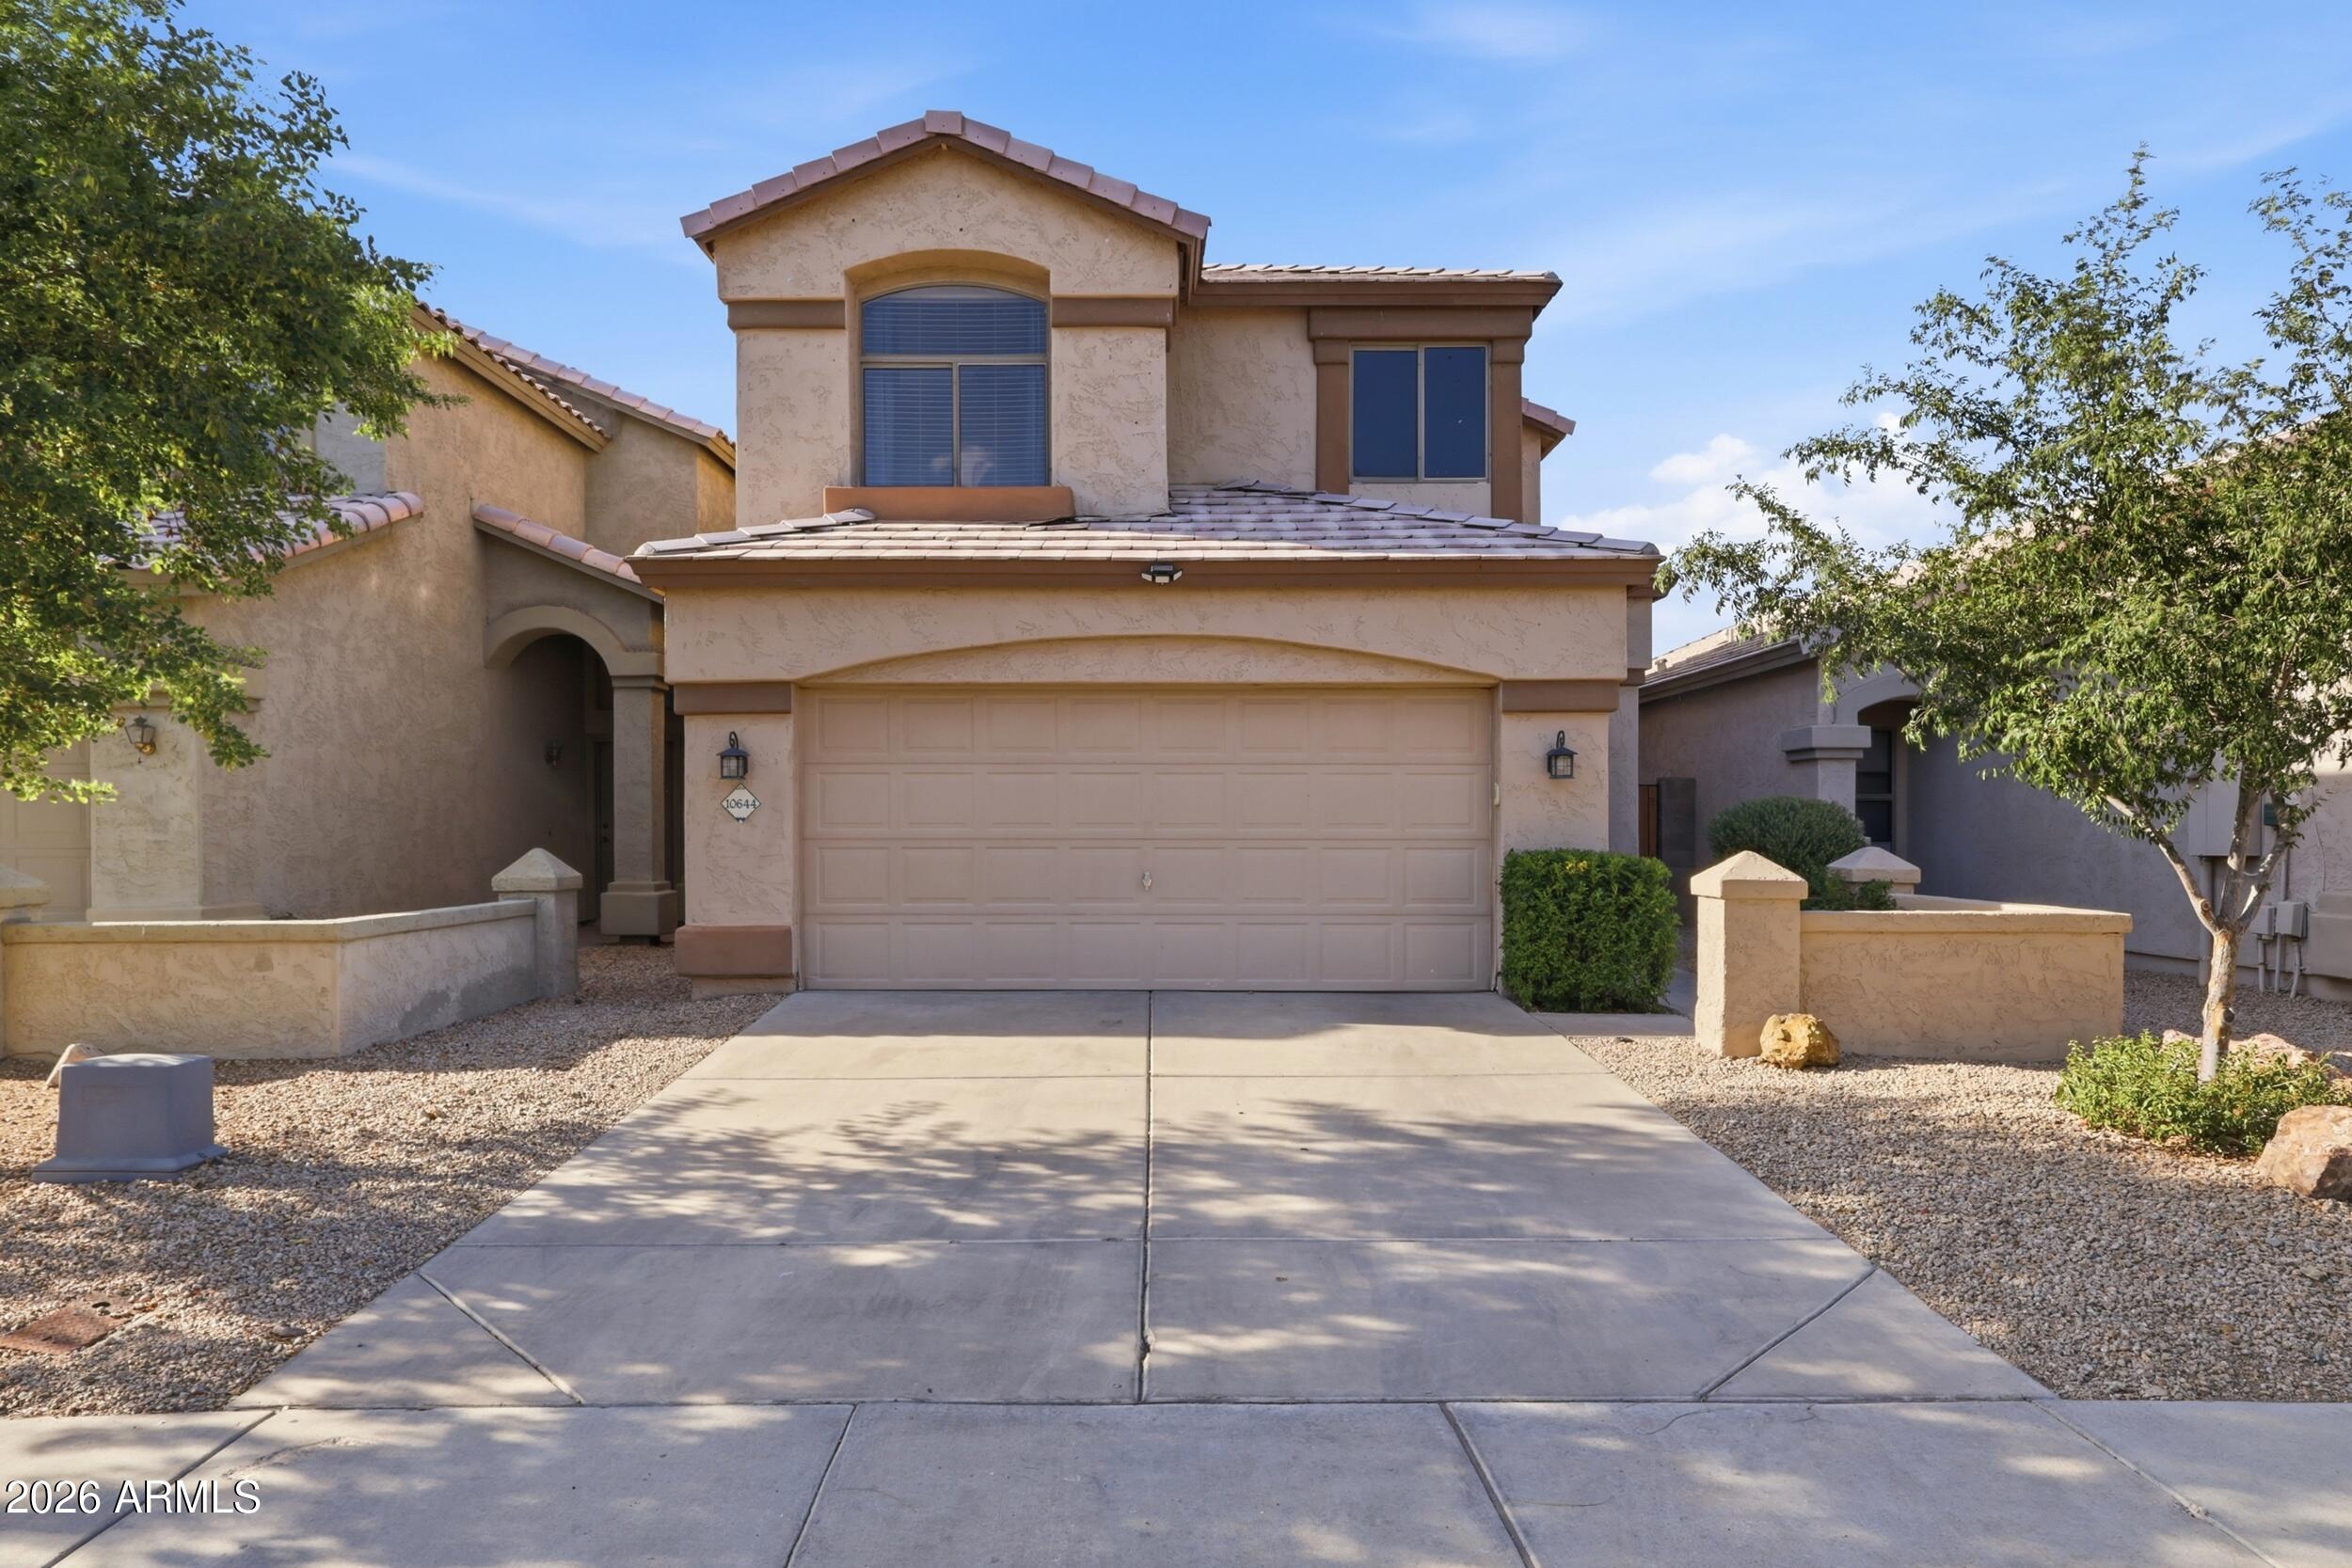
This beautiful 2 story home features 3 bedrooms, 2.5 bathrooms and flooring throughout. The spacious kitchen offers plenty of room to cook, gather and entertain. Located in a gated community, this home provides added privacy and peace of mind, safe and comfortable for your family. You're just minutes from shopping, dining and entertainment near 99th Ave & McDowell with quick access to both I-10 and Loop 101 for an easy commute. A home that combines comfort, location and convenience all in one.
#7043239

Avondale

10644 W CORONADO Road

3 Beds

2 Baths

1,557 Sq.Ft.

$370,000

MLS#: 7043239

Welcome to this beautifully maintained 4-bedroom, 2-bath home in a highly desirable Avondale location! Featuring a spacious and functional floor plan, this home offers plenty of room for both everyday living and entertaining. The open-concept design flows seamlessly between the living, dining, and kitchen areas, creating a warm and inviting atmosphere.

Step outside to your own backyard complete with a fenced pool, perfect for enjoying Arizona's sunny weather while providing added peace of mind. The 3-car garage offers abundant parking and storage space for vehicles, toys, or a workshop, comes with epoxy flooring.

Conveniently located near shopping, dining, parks, schools, and major freeway access, this home combines comfort, convenience, and lifestyle!

10910 W ASHBROOK Place

Message successfully sent.

I agree to receive email communication and understand I can unsubscribe at any time.

I agree to be contacted by The Mandy Gold Team | Haymore Real Estate LLC via call, email, and text for real estate services. To opt out, you can reply 'stop' at any time or reply 'help' for assistance. You can also click the unsubscribe link in the emails. Message and data rates may apply. Message frequency may vary. Privacy Policy

 - property

Send a message

Message successfully sent.

Reason for contacting?

I agree to receive email communication and understand I can unsubscribe at any time.

I agree to be contacted by The Mandy Gold Team | Haymore Real Estate LLC via call, email, and text for real estate services. To opt out, you can reply 'stop' at any time or reply 'help' for assistance. You can also click the unsubscribe link in the emails. Message and data rates may apply. Message frequency may vary. Privacy Policy

Sign In Sign Out

Virtual Assistant

Would you like to take the next step with this property? We can help you schedule a showing or virtual tour, or send you more details.

Yes, I would like more information.

Thank You for Your Reply, One of Our Agents will contact you as soon as possible

No, maybe later.

Thank you, you can always contact me via email, phone number or through the contact form.

Realhub AI

Lucy - Your AI-Powered Realtor

Update Your Temporary Password

Personalize your search

Enter your email and we'll notify you immediately when new listings match what you're looking for.

or enter email address

Already have an account ? Login here

Continue your home search

I agree to receive communications and understand I can unsubscribe at any time.

I agree to be contacted by The Mandy Gold Team | Haymore Real Estate LLC via call, email, and text for real estate services. To opt out, you can reply 'stop' at any time or reply 'help' for assistance. You can also click the unsubscribe link in the emails. Message and data rates may apply. Message frequency may vary. Privacy Policy

Already have an account ? Login here

We use cookies

We use cookies primarily for analytics to enhance your experience. By accepting, you agree to our use of these cookies. You can manage your preferences or learn more about our cookies policy.