Thinking of selling?

Trusted Real Estate Experts in Sierra Vista, Fort Huachuca, Benson, and Bisbee Arizona

  • Nearby me

Popular features

Community features

Association

Property features

Waterfront

View

Exterior Features

Interior Features

Style

E-Alert name

Properties

10000 properties match your criteria

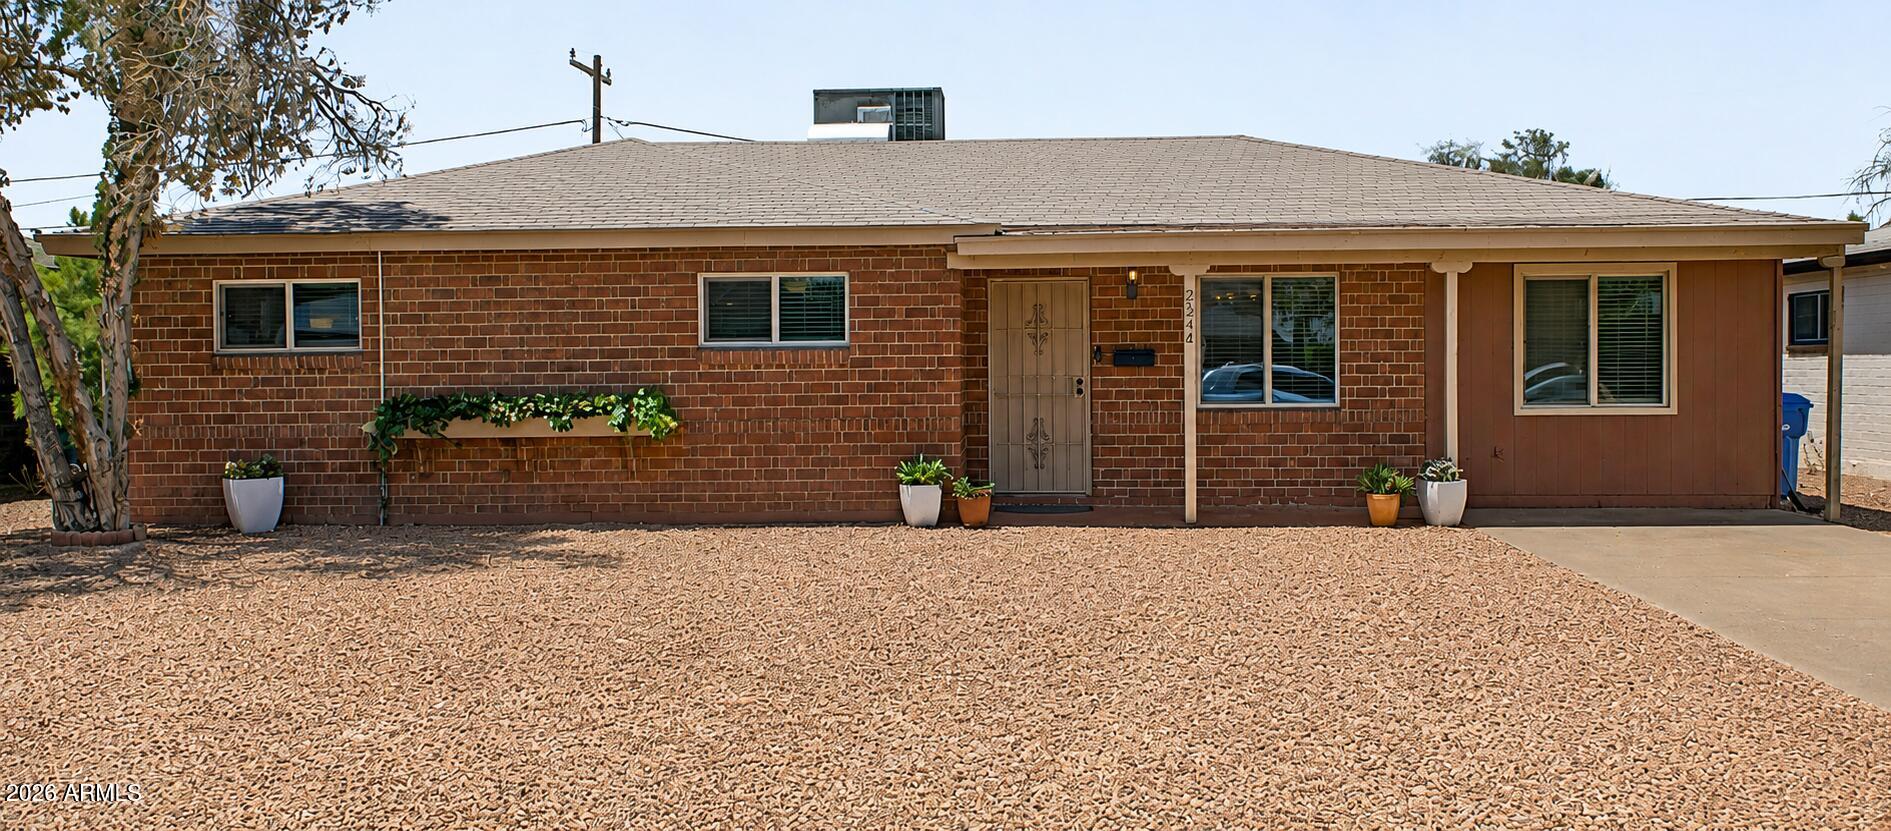
Timeless Bones, Modern Living. This Mid-Century Ranch sits in the heart of Central Phoenix -- minutes from Encanto Park, Phoenix College, the light rail, and quick freeway access to I-10 and I-17. The exterior brick delivers old-home character with a fully updated interior. Renovated kitchen with white shaker cabinets, stainless appliances, gas range, and granite counters. Dark wood-look flooring flows through main living areas. Two primary suites plus a den and living room make this a natural fit for multi-generational living or flexible work-from-home space. The bonus room has private exterior access and a dedicated mini-split. Backyard is a private retreat with brick walkway, circular grass feature, and mature landscaping. Refrigerator, washer, and dryer included.
#7034609

Phoenix

2344 W MITCHELL Drive

4 Beds

3 Baths

1,860 Sq.Ft.

$449,900

MLS#: 7034609
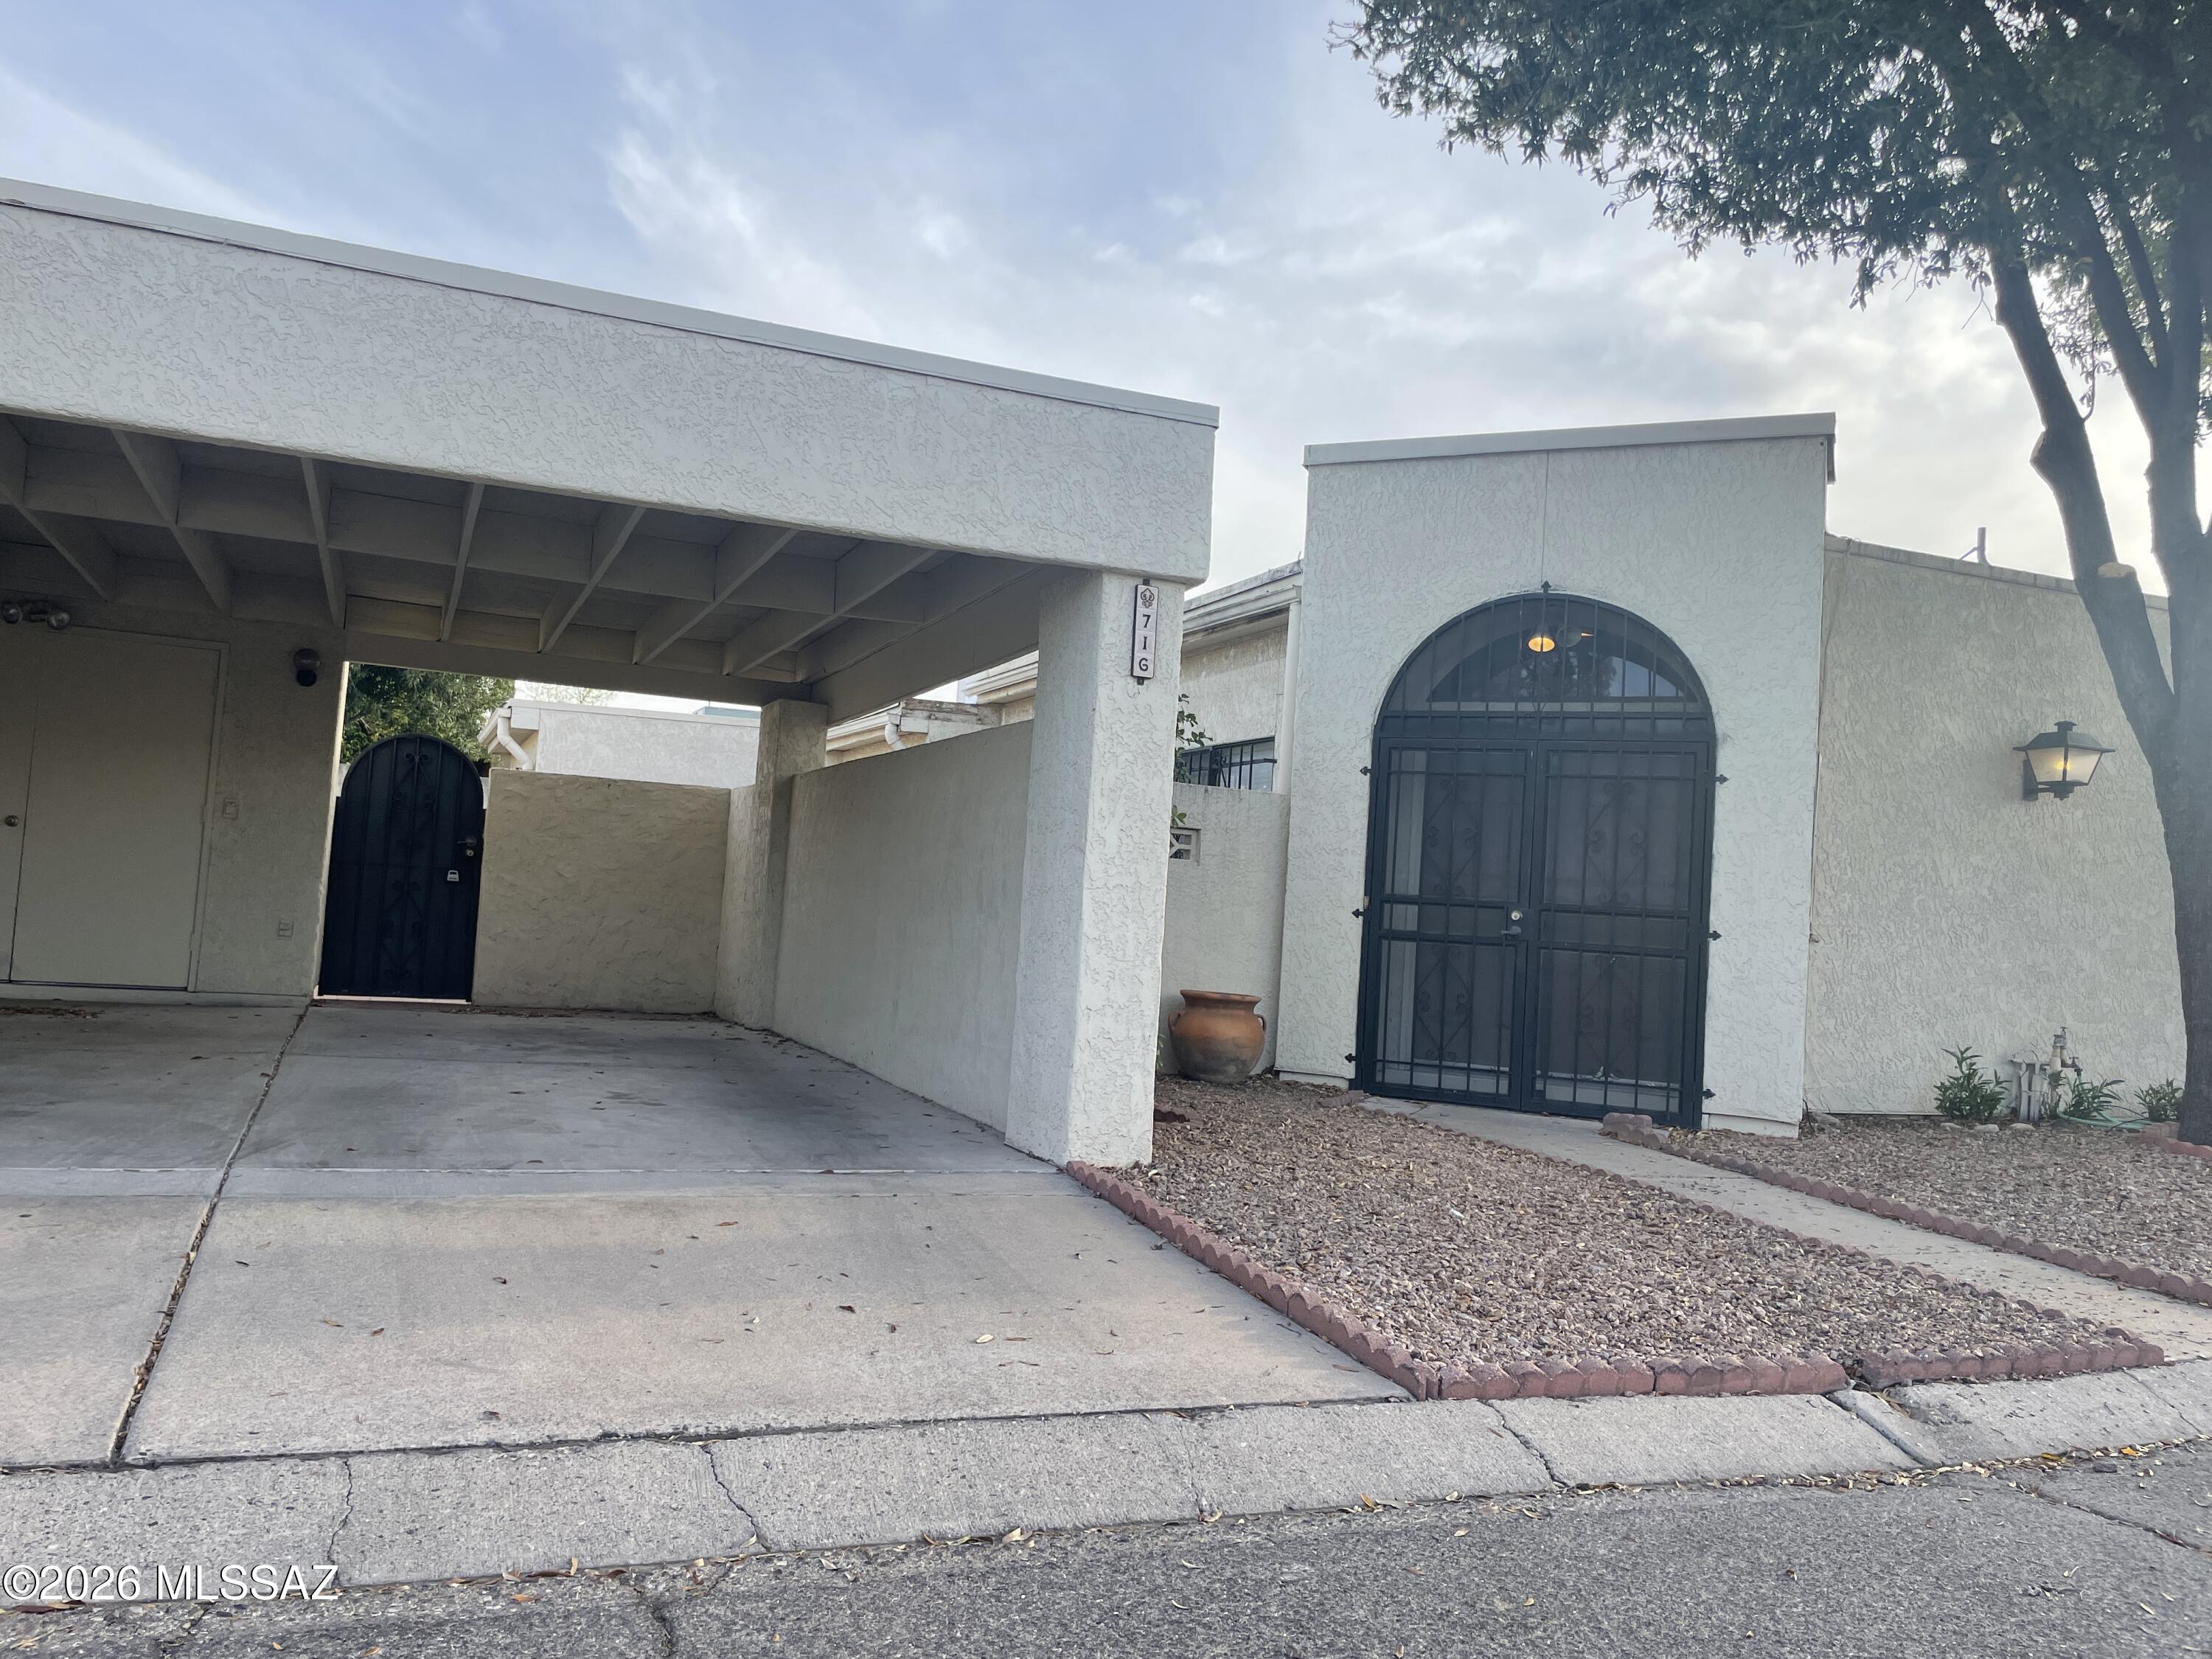
Wonderful and bright 2Bdm 2Ba townhome, in great location and community! Available now. Community features a large pool and tennis court! Open kitchen with lots of counter and cabinet space, breakfast bar and separate dinning area, 16 inch tiled floors in all living areas and new faux wood planks in bedrooms (No Carpet!) All appliances included, washer and dryer available, Ceiling fans, storage shed, 2 car carport with extra storage, sorry no pets! must see!
#22613634

Tucson

716 N Hayden Drive

2 Beds

2 Baths

1,115 Sq.Ft.

$1,495

MLS#: 22613634
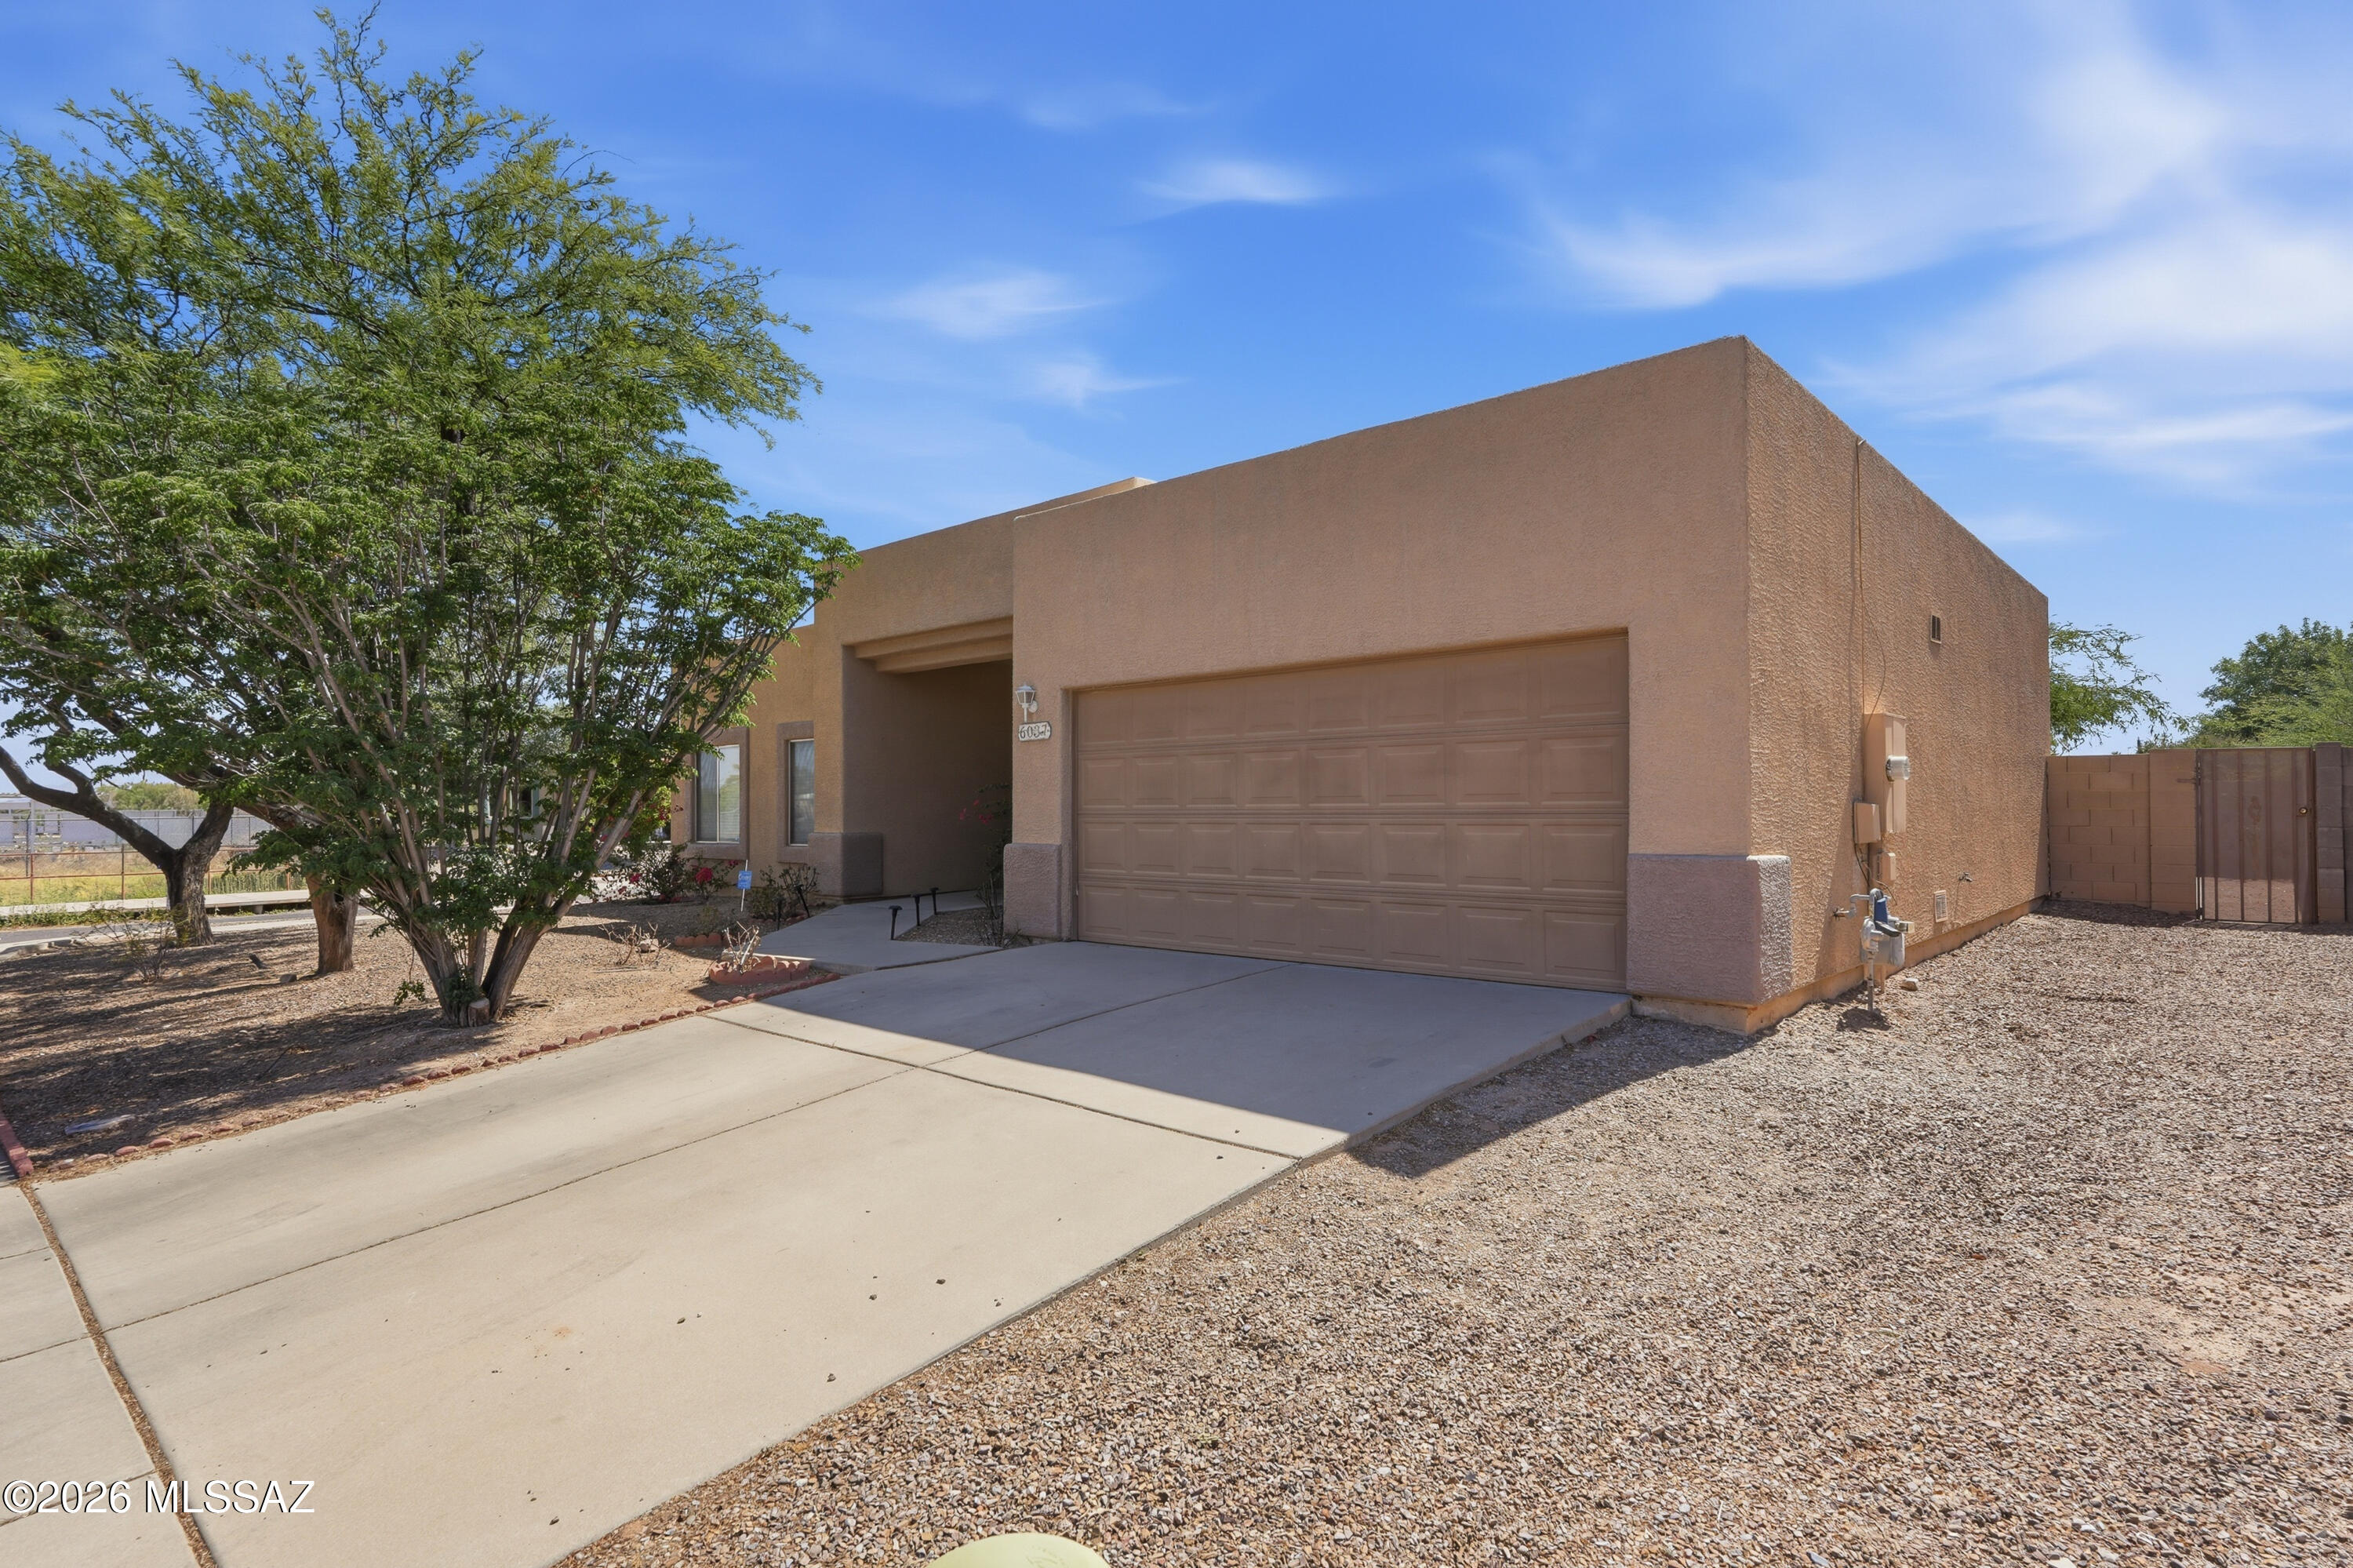
Welcome to 6037 Avenida Bodega, Tucson, AZ 85706! Situated on a spacious corner lot, this charming home offers extra privacy, curb appeal, and plenty of outdoor potential. Inside, you'll find a comfortable layout with inviting living spaces, natural light, and room to make it your own. The large lot provides endless possibilities for entertaining, gardening, or simply enjoying the Arizona sunshine. Conveniently located near shopping, dining, schools, and easy freeway access, this property is a fantastic opportunity for homeowners or investors alike. Don't miss your chance to own a home with space, versatility, and a great Tucson location!
#22612848

Tucson

6037 S Avenida Bodega

4 Beds

2 Baths

1,357 Sq.Ft.

$305,000

MLS#: 22612848
Price reduced
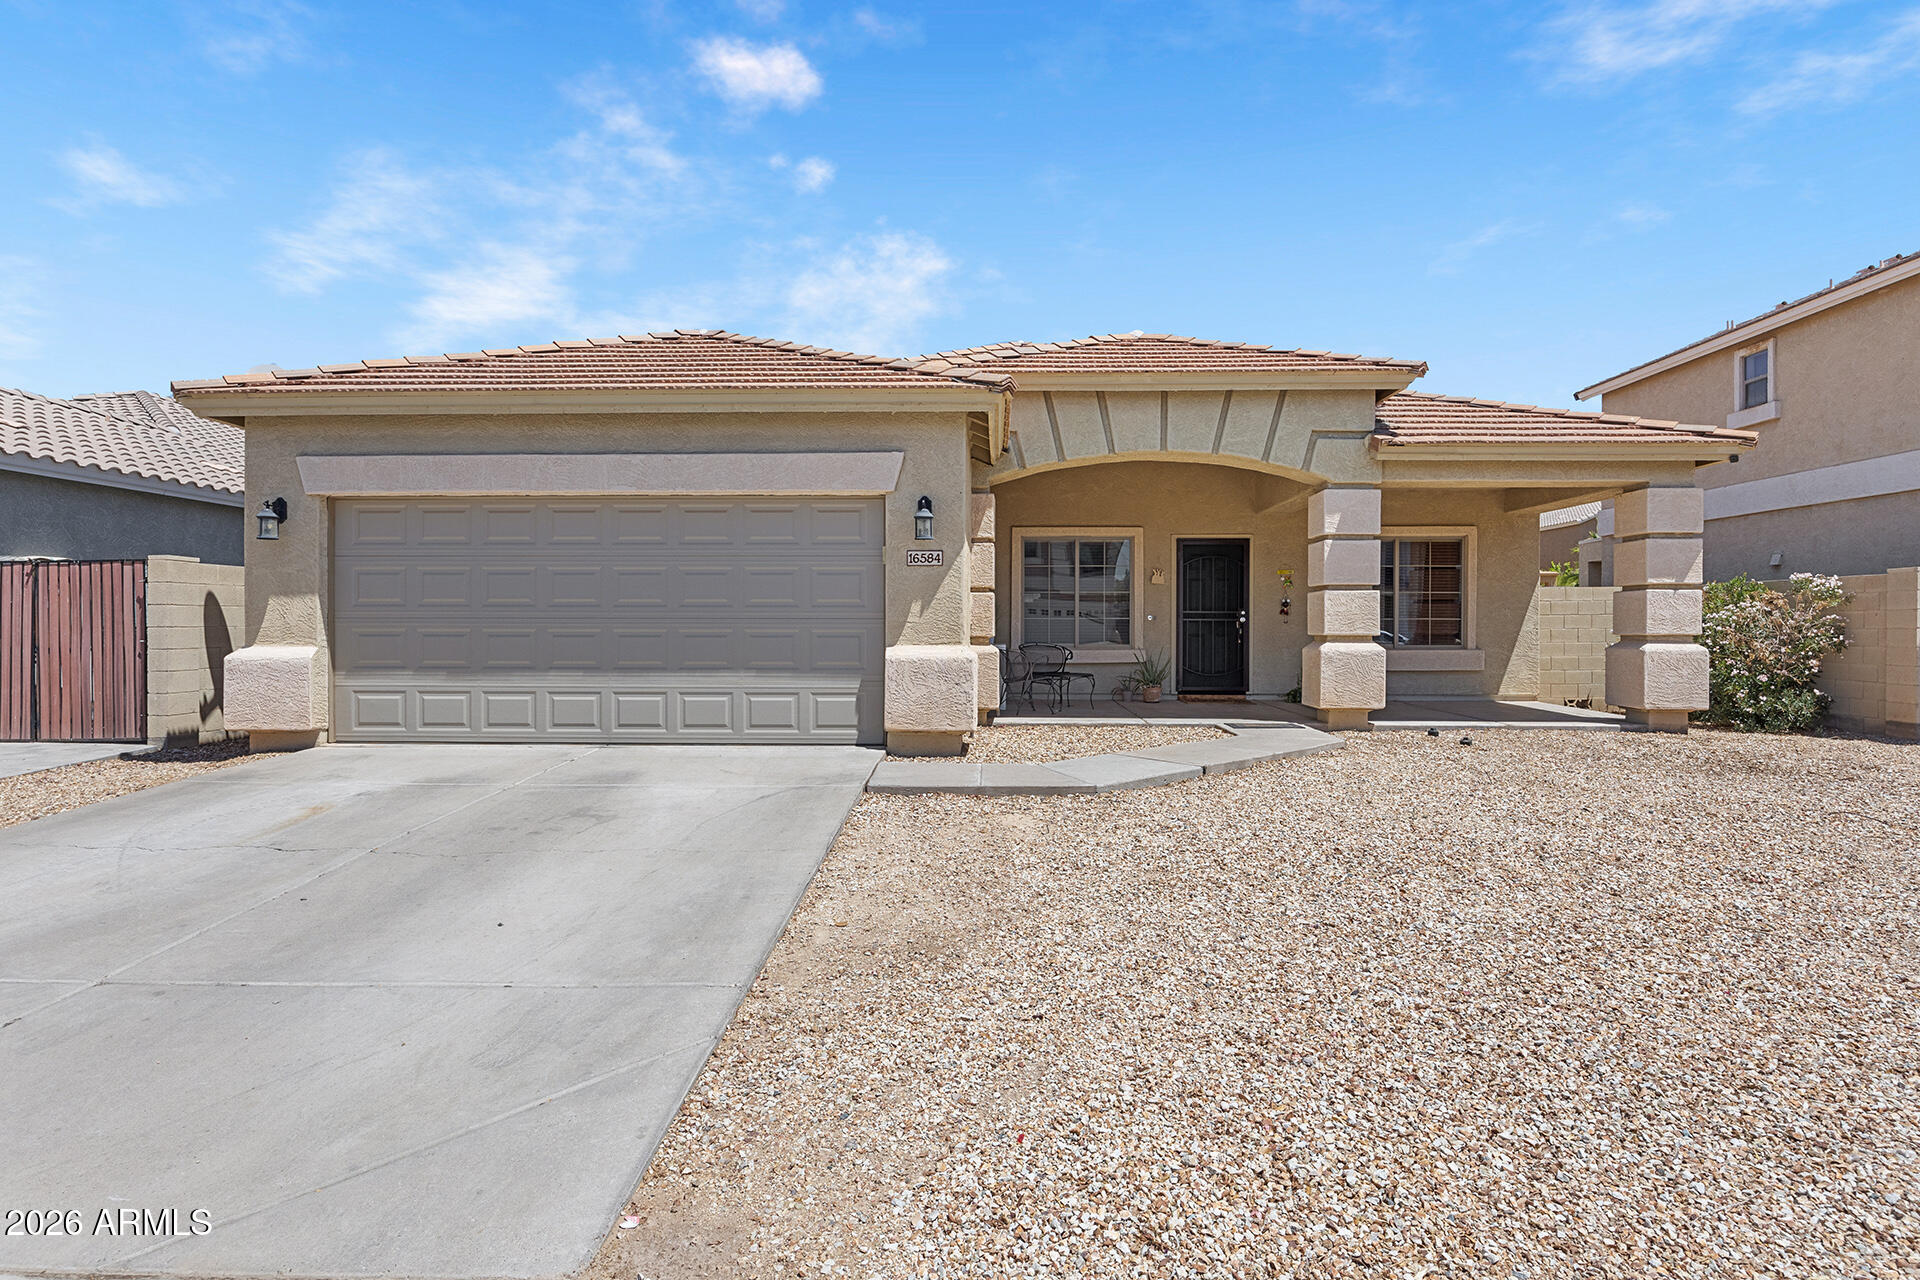
Beautiful move-in ready home in the highly sought-after Canyon Trails community! This 4-bedroom, 2-bath gem features a bright open floor plan, spacious kitchen with plenty of cabinetry, and a split layout for added privacy. Relax in the generous primary suite with walk-in closet and full bath. Step outside to a large backyard with endless potential, perfect for entertaining or creating your dream outdoor space. Conveniently located near parks, schools, shopping, dining, and easy freeway access, this is one you don't want to miss!
#7031775

Goodyear

16584 W HARRISON Street

4 Beds

2 Baths

1,936 Sq.Ft.

$439,900

MLS#: 7031775
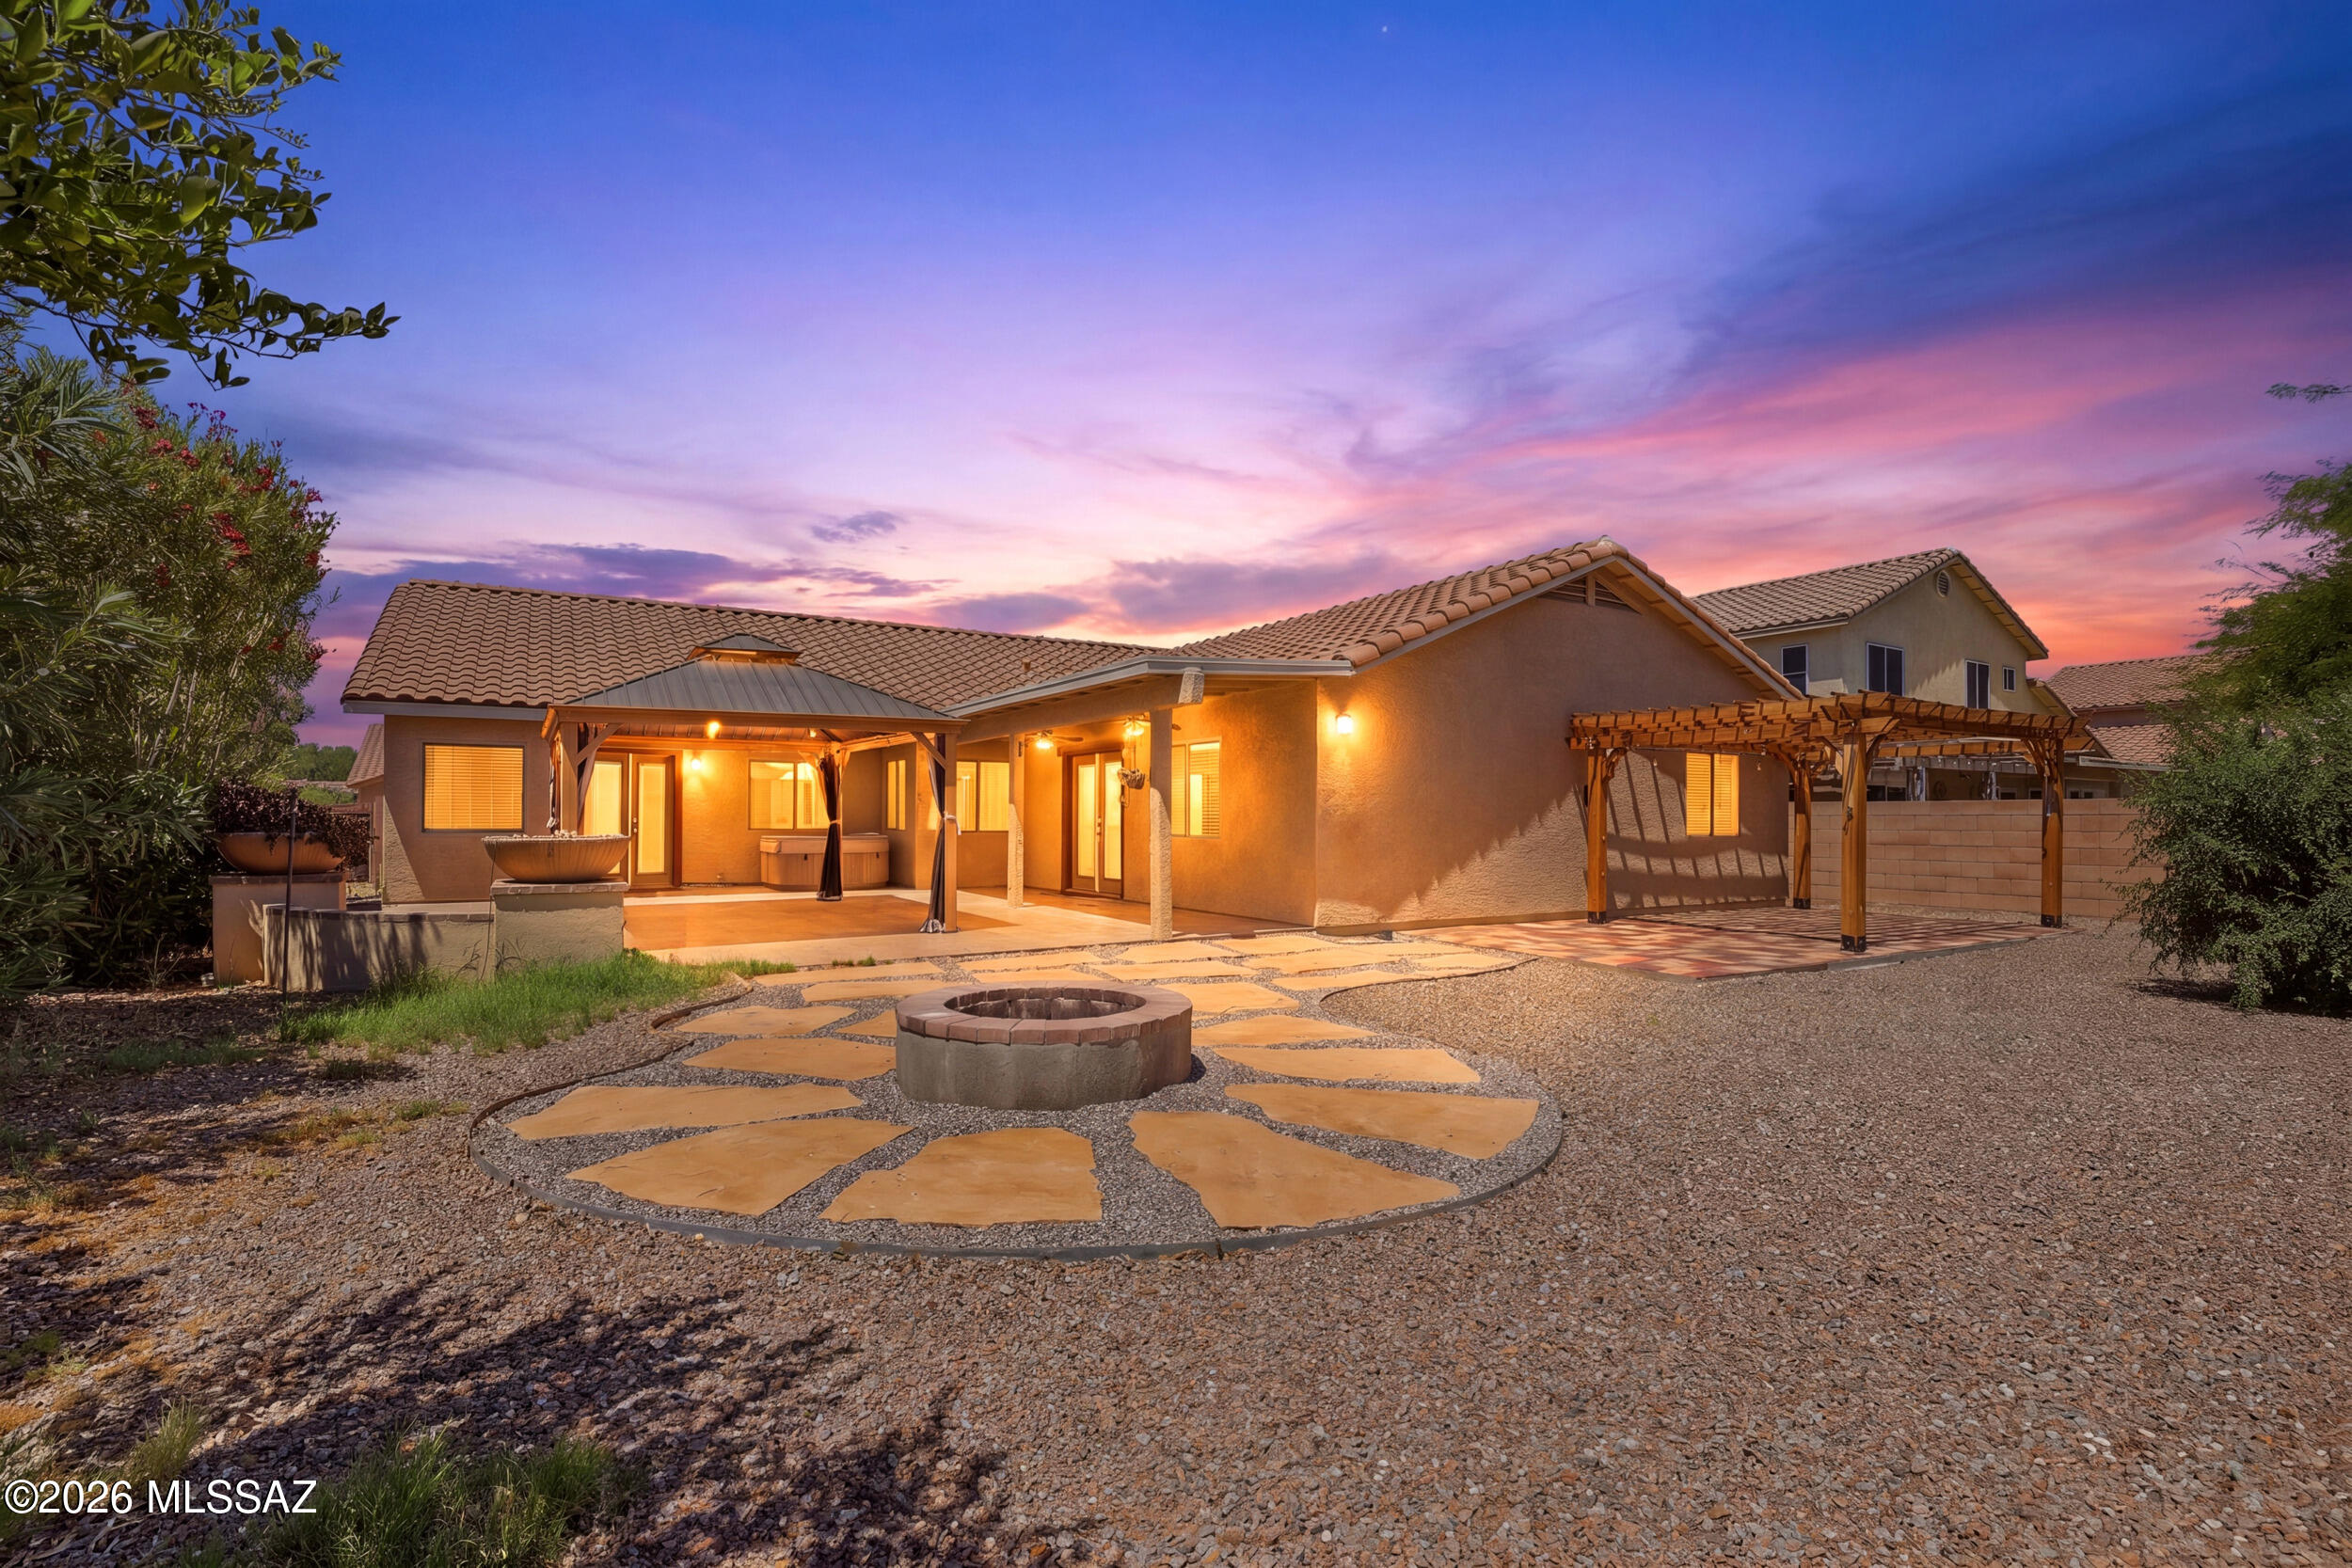
Range price $349,999-$359,999. Welcome to Star Valley living at its finest! This beautifully maintained 4-bedroom, 2-bath home offers the perfect blend of comfort, space, and Arizona outdoor living. From the moment you step inside, you'll appreciate the open layout, natural light, and inviting atmosphere designed for both everyday living and entertaining. The spacious kitchen flows seamlessly into the main living areas, creating a warm and functional space for gatherings, holidays, and quiet evenings at home. The split-bedroom floorplan provides added privacy, while the generously sized bedrooms offer flexibility for families, guests, or a home office setup. Step outside and experience the true highlight of the property a backyard built for Arizona living. Enjoy evenings under the pergola, weekend BBQs with friend
#22613621

Tucson

6517 W Cedar Branch Way

4 Beds

2 Baths

2,198 Sq.Ft.

$349,999

MLS#: 22613621
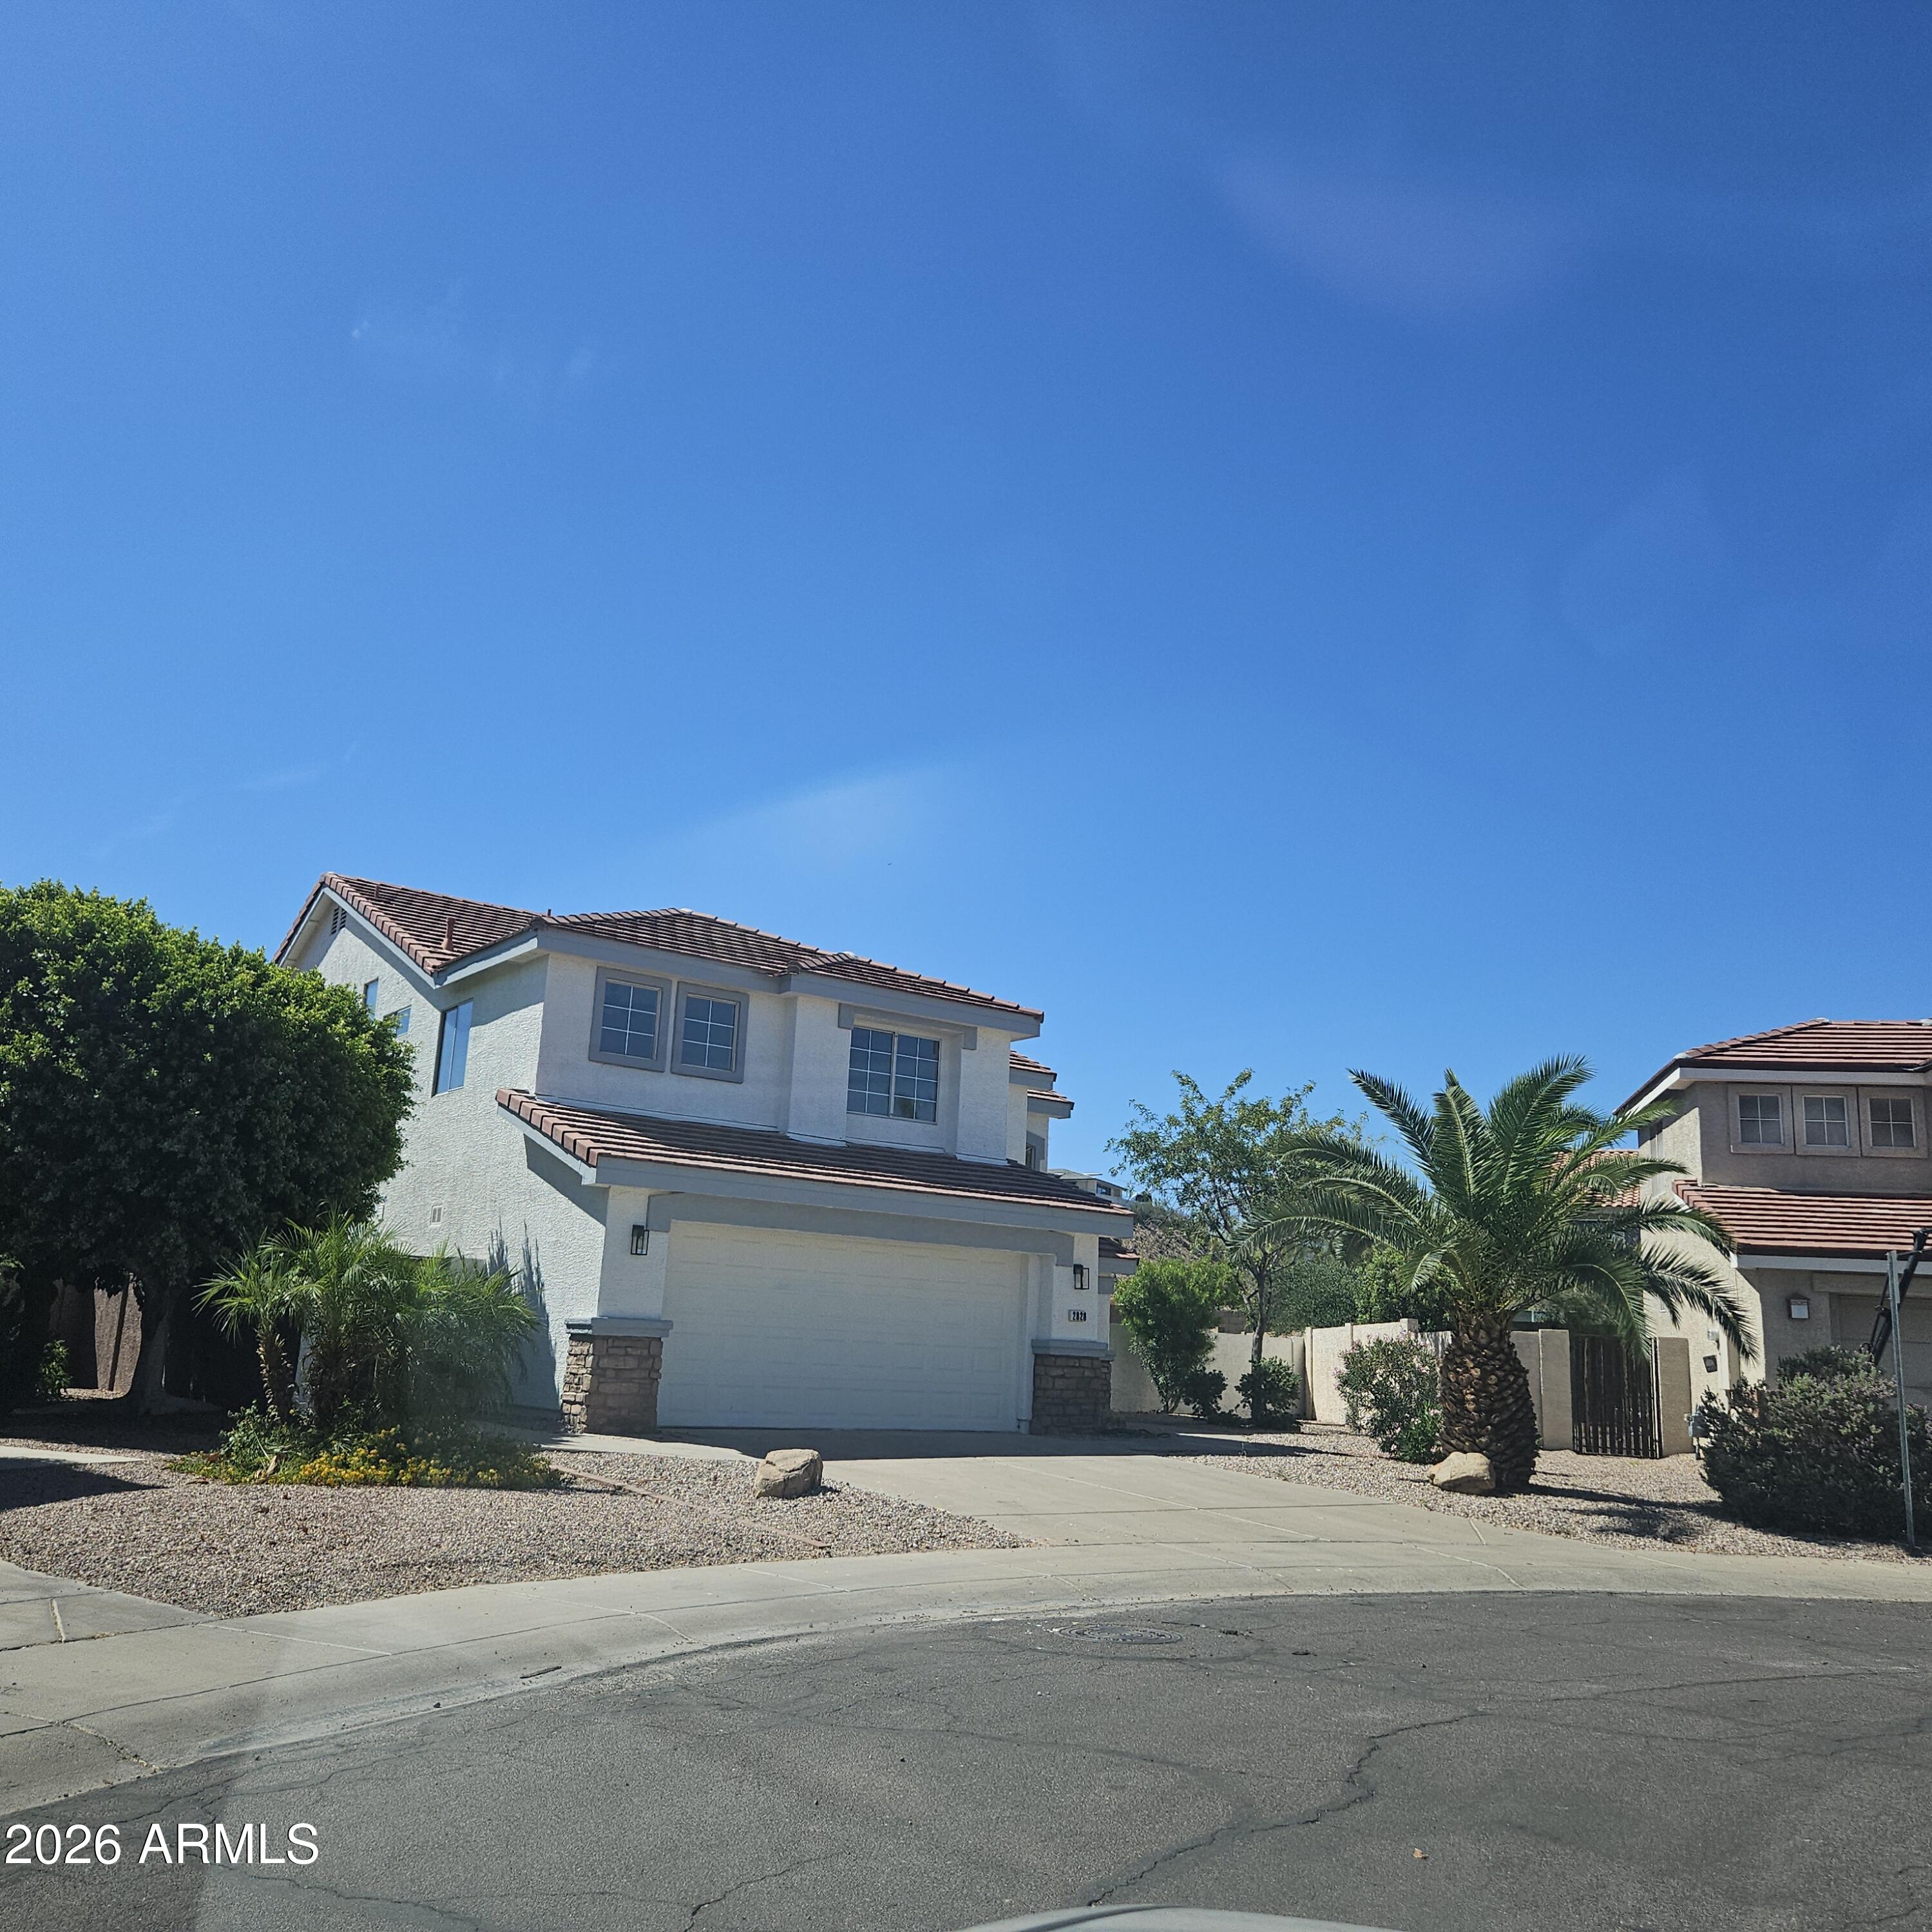
Available to view.  Roof underlayment replaced 3 years ago. ACs less than. 5 yrs old , new lighting, cabinets, counter tops, fresh interior and exterior paint,new flooring,  new custom showers,Ro filter, soft water. Large lot.  Come check it out.
#7022107

Phoenix

2828 E WINDSONG Drive

4 Beds

2 Baths

2,282 Sq.Ft.

$595,000

MLS#: 7022107
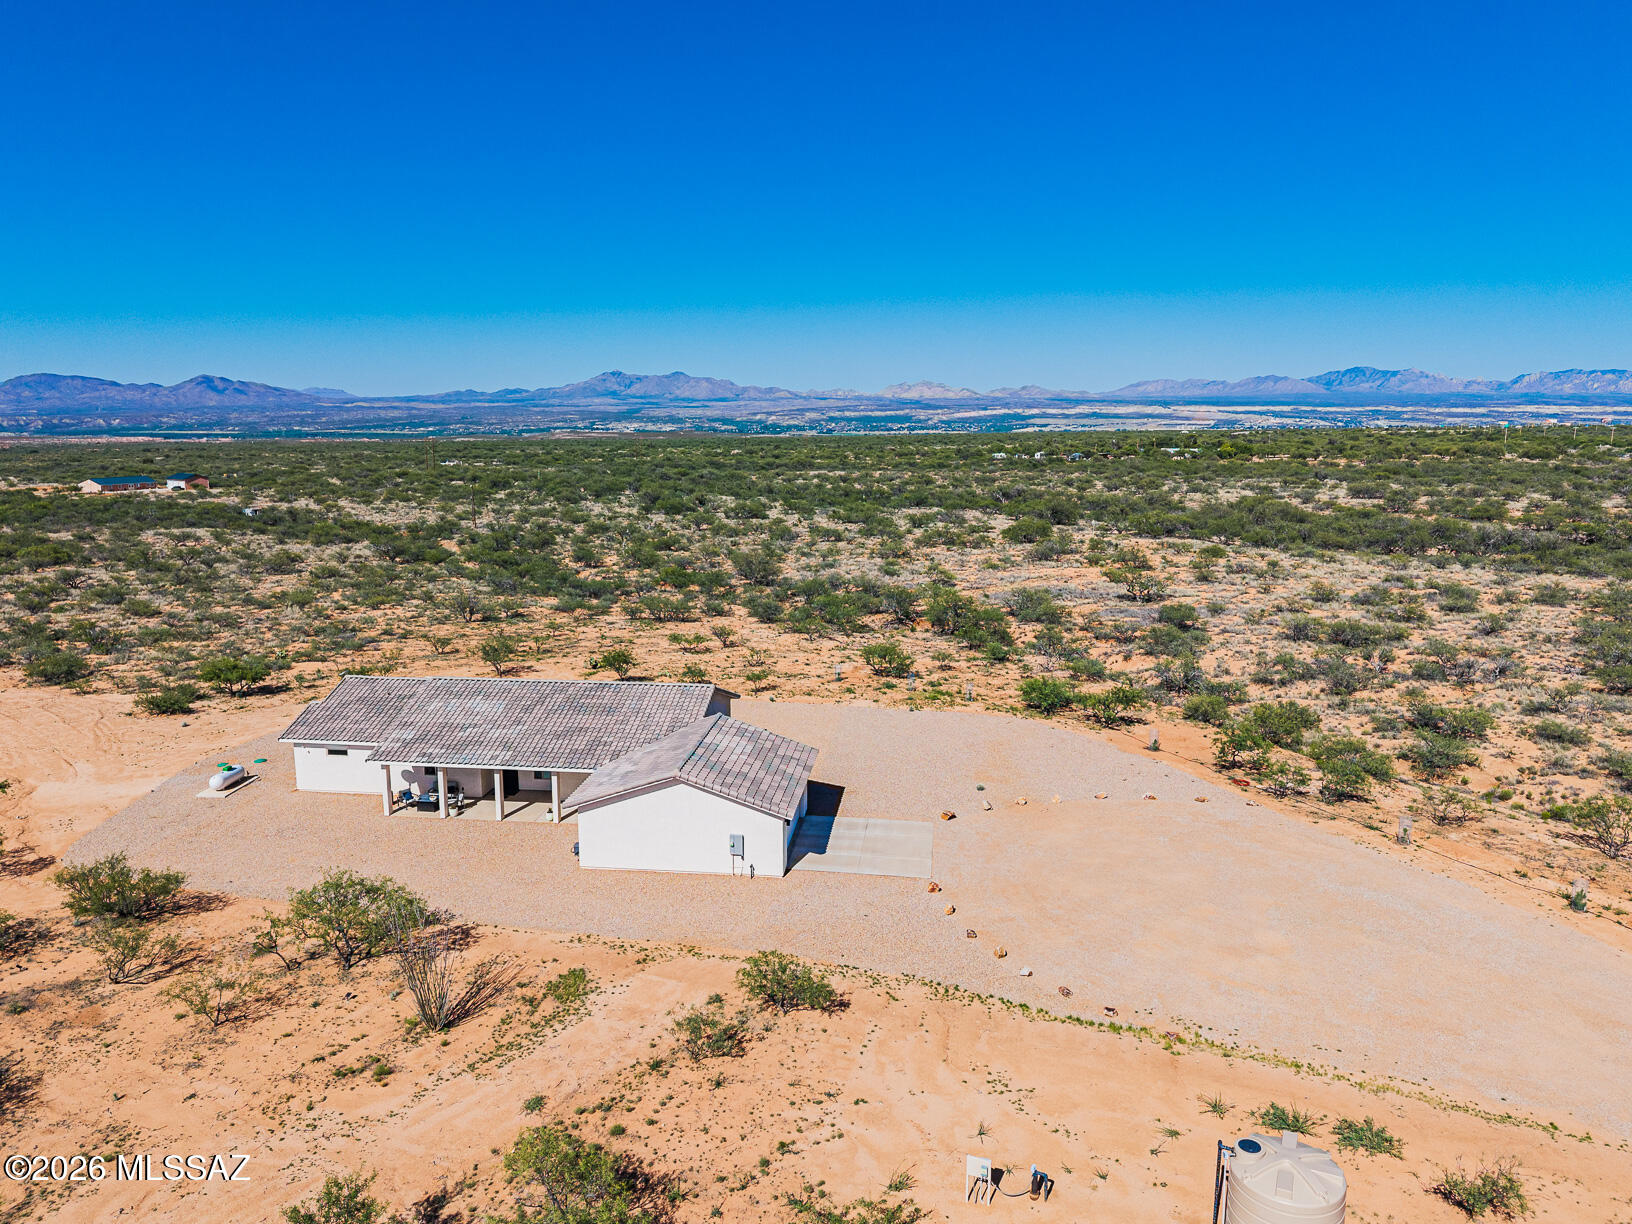
**Stunning Energy-Efficient Home on Expansive 10-Acre Lot with Breathtaking Mountain Views**

Welcome to your dream oasis! Nestled in a tranquil private square, this immaculate home offers an unparalleled blend of modern luxury and country charm. With an expansive 10-acre lot zoned RU4, the possibilities are endless - consider building a workshop, a quaint casita, or horse stables to embrace your equestrian lifestyle.

This exceptional property combines the best of modern living with the tranquility of country life. Don't miss your chance to own this energy-efficient sanctuary with limitless potential. Schedule your private showing today and envision the lifestyle that awaits you! **Key Features:**

**9 foot ceilings 
**Spacious Living**: The heart of this home is its open-concept living space, featuring a stunning a 5-panel sliding/folding door system that seamlessly integrates indoor and outdoor living. Natural light floods the space, enhanced by motorized custom shades and tasteful custom blinds throughout.

 **Chef's Delight**: Cook and entertain in style with a gourmet kitchen equipped with double ovens (including a gas range and electric built-in oven), a counter-depth refrigerator, a built-in microwave, and a dishwasher. The Mont Blanc Quartzite countertops and soft-close custom cabinets with pull-outs ensure both functionality and elegance.

**Luxurious Bathrooms**: Relax in the spacious master bath, featuring a large shower with steam shower doors and bench, as well as exquisite large-format tiles. The guest bath also boasts stylish finishes, accentuating the home's modern aesthetic.

**Energy Efficiency**: This energy-efficient home is fortified with 6" spray foam insulation throughout, ensuring comfort year-round while keeping utility costs low. The dual mini-split ducted HVAC system and Ecobee Smart Thermostats provide optimal climate control tailored to your preferences.

 **Outdoor Paradise**: Enjoy the serenity of your private 10-acre lot, adorned with a low-maintenance gravel yard and equipped with a drip irrigation system. Three covered patios provide perfect spots for outdoor dining, relaxation, and soaking in the stunning 360-degree mountain views.

**Modern Conveniences**: The property is equipped with a brand-new private well (registered in 2024) featuring a 2500-gallon storage tank, a pump saver, and a booster pump system from Western Hydro Engineering. The home is wired for modern living with security cameras, a Ring Doorbell, and an EV/Welding outlet in the oversized garage (24'x27'), which also boasts an epoxy-coated floor for added durability.

 **Additional Amenities**: This property is as versatile as it is luxurious, with pre-wiring for a hot tub/spa and ample room for future expansions. Enjoy the added security of a custom steel door, and benefit from the stainless-steel appliances and recessed lighting throughout.

- **Ideal Location**: With easy access to I-10, your new home offers a convenient commute to Vail, Davis-Monthan AFB, Tucson, Fort Huachuca, and Sierra Vista. Additionally, you are less than 100 feet from a paved county-maintained road, ensuring smooth access year-round.
#22613591

Benson

251 N Wildcat Place

3 Beds

2 Baths

1,836 Sq.Ft.

$562,000

MLS#: 22613591
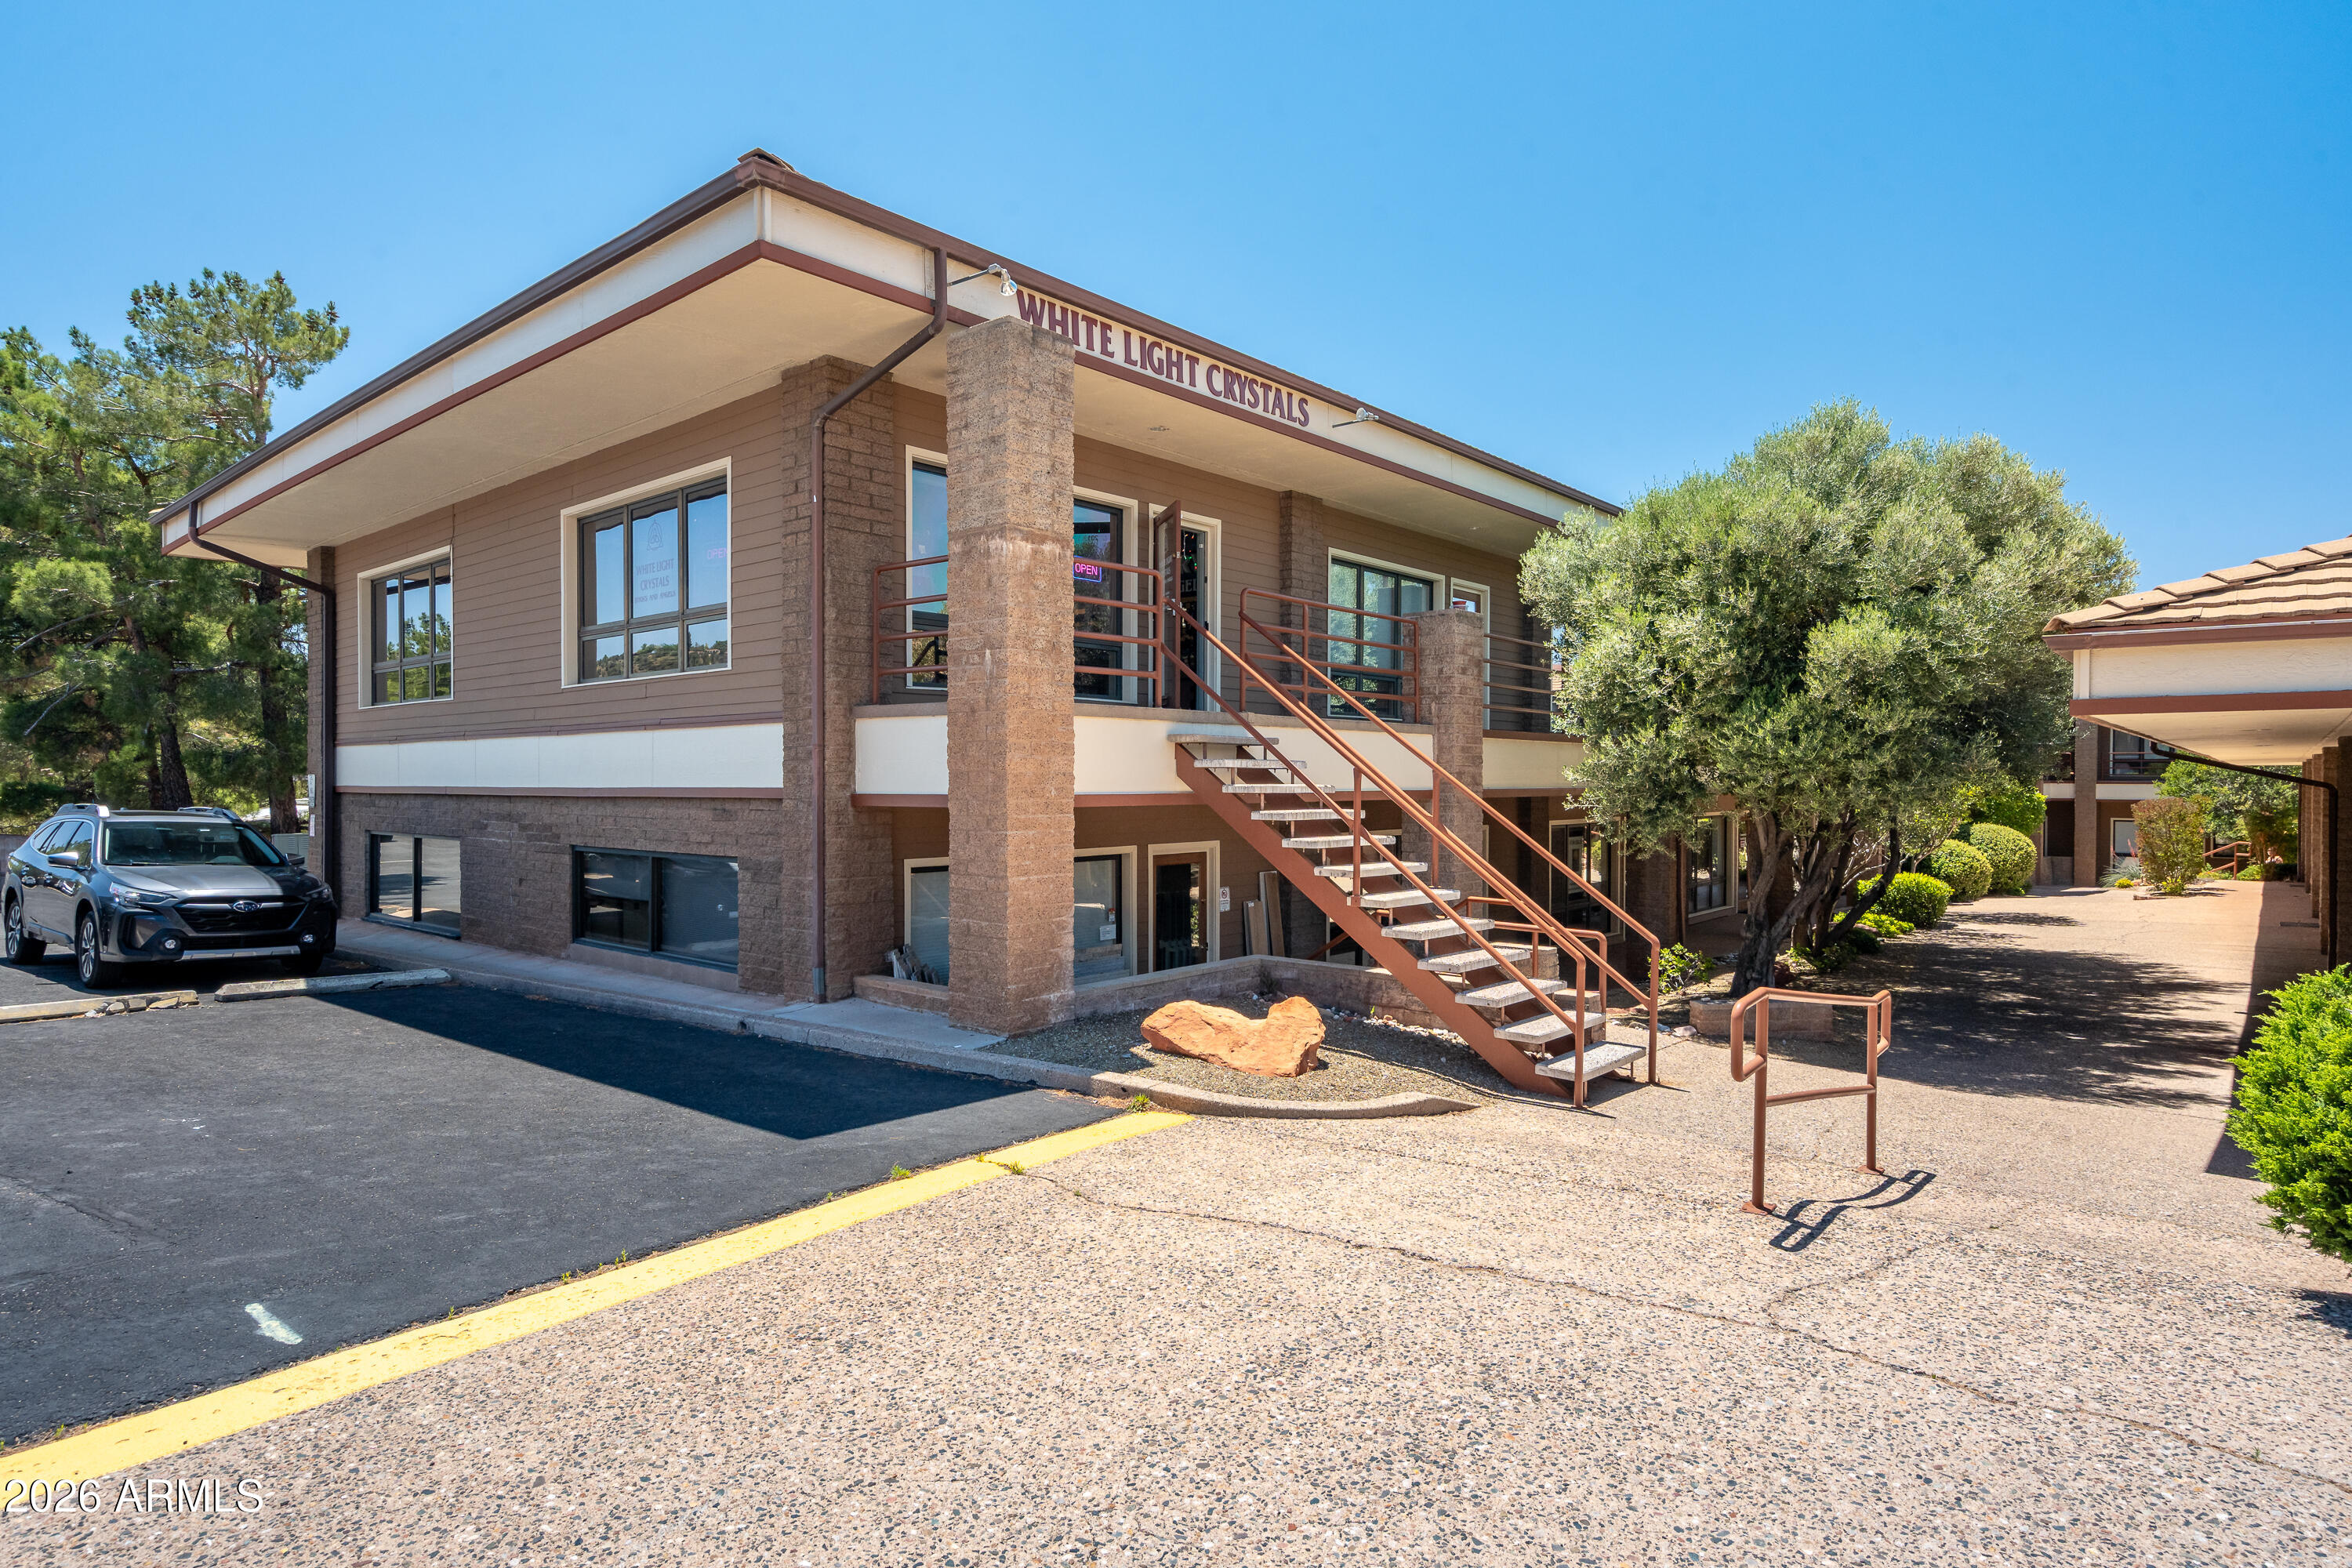
Rare double-unit business condo in the heart of West Sedona in a large commercial area with anchor tenants nearby (Harkins, Chamber of Commerce) - the largest suite in the complex at 1,764 SF, created by removing the wall between two units. Surrounded by a diverse mix of established businesses, this high-visibility SR 89A corridor location draws consistent traffic year-round. Proforma cap rate of 5.7%-6.3% (NNN) supported by current in-building asking rents. An exceptional opportunity for the owner/user ready to upsize or the savvy investor seeking a prime Sedona commercial asset. With Sedona's resilient tourism-driven economy as your backdrop, spaces like this rarely come available.
#7034878

Sedona

2155 W STATE ROUTE 89A -- 101/102

None Beds

None Baths

54,686 Sq.Ft.

$609,000

MLS#: 7034878
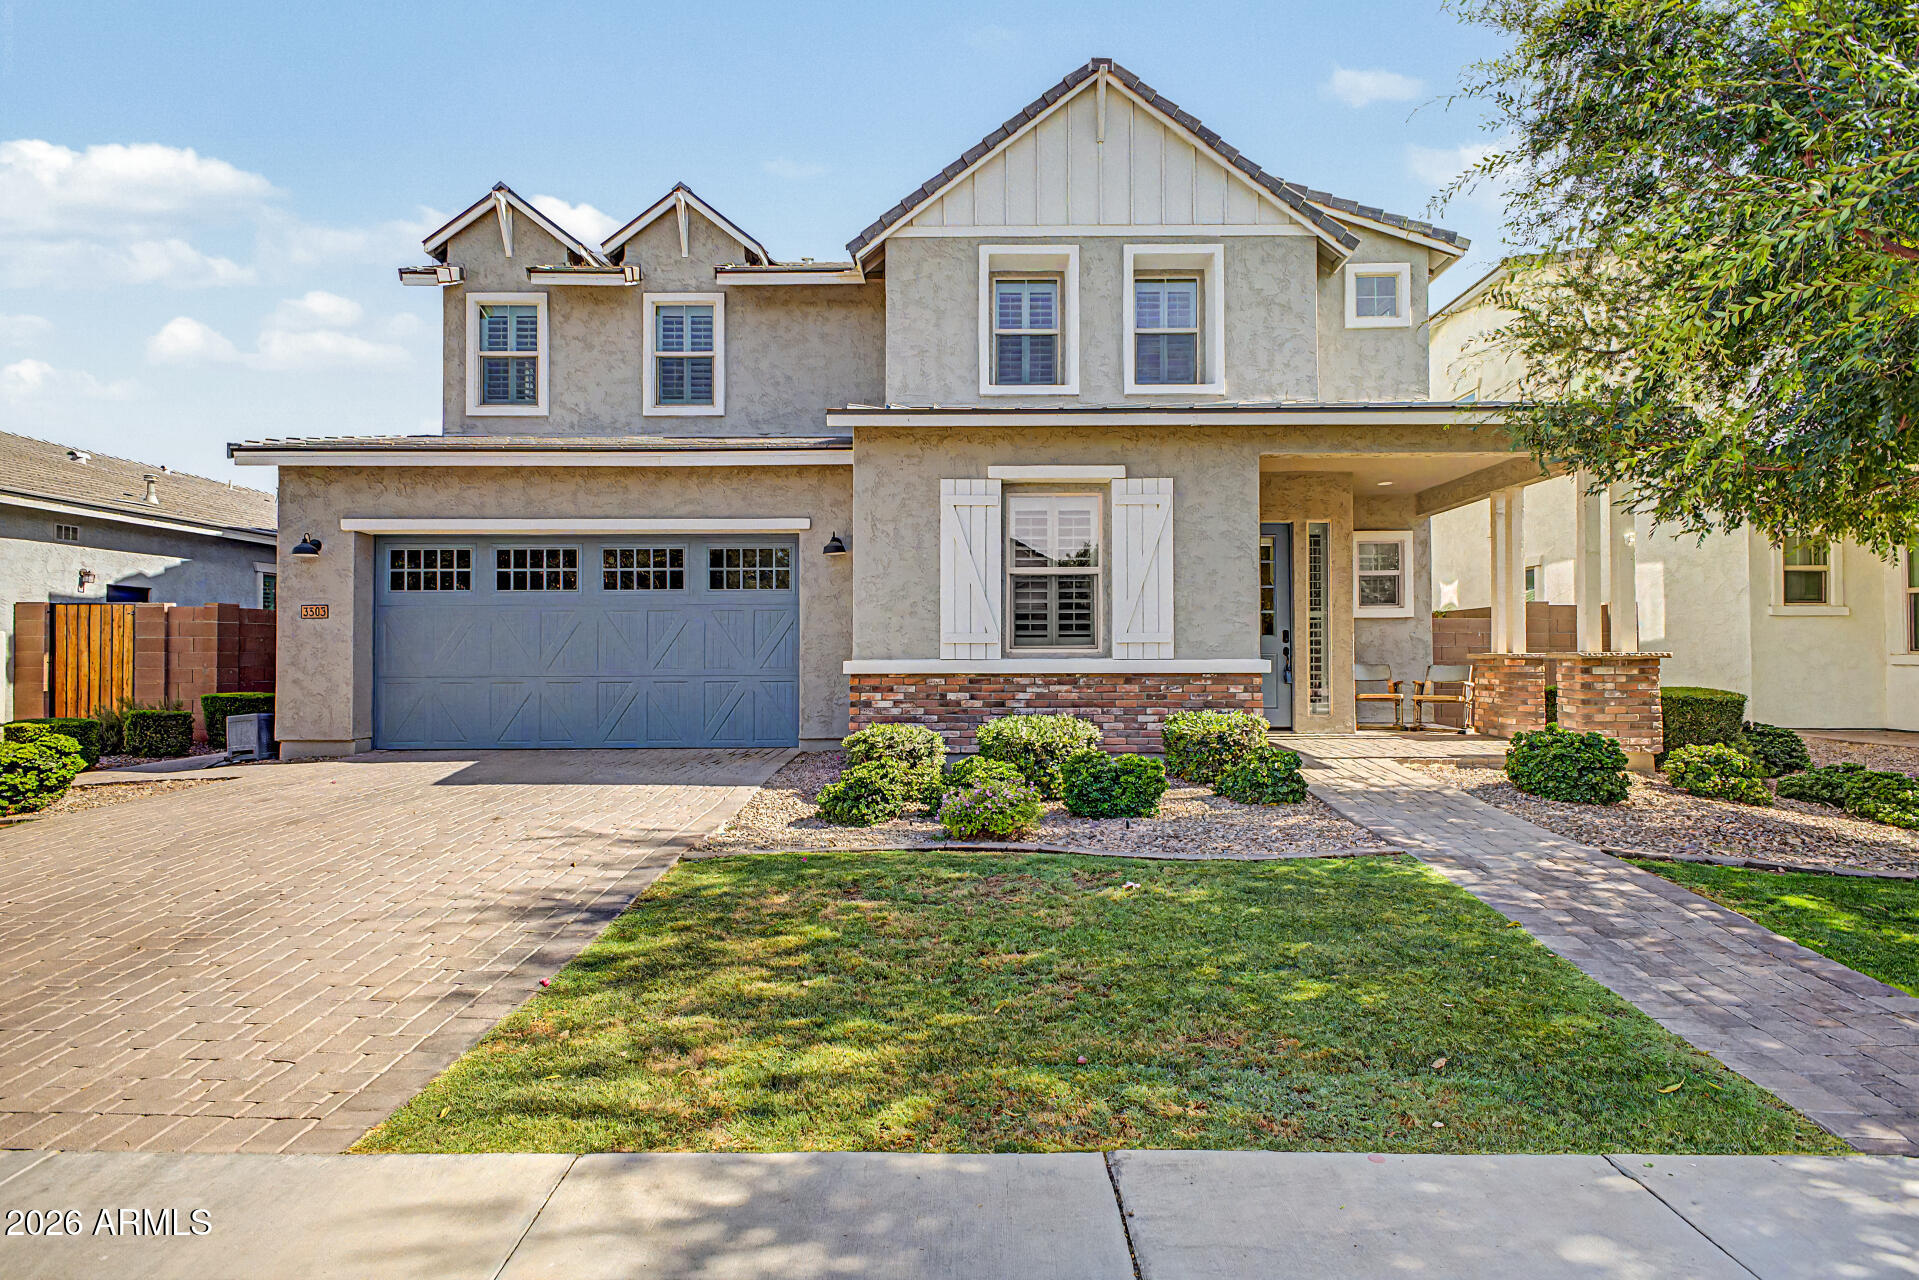
12.8kw PAID OFF SOLAR SYSTEM WITH 3 WALL BATTERIES! Roughly $200 savings a month that come with the home! Not only are you energy efficient with your electrical bill the home has energy efficient windows and appliances! Fully move-in ready and CLEAN with new paint and updated fixtures. Floorplan has oversized bedrooms with walk-in closets. Large loft and spacious family room are filled with natural light. The island is massive and provides plenty of space to prep or entertain. Speaking of prepping you have a prepers panty the size of a bedroom! Large backyard with patio and just down the street from the silos. 2 car garage with storage and you are in the heart of Gilbert in its most landmark neighborhood! Basketball, PICKLEBALL, tennis, volleyball, playgrounds, and more in the community! An elegant ensuite with a garden tub, an enclosed glass shower, and a walk-in closet complete the picture. Grassy backyard with a covered patio has enough space  for entertaining, relaxing, or creating lasting memories with loved ones. Don't let this incredible opportunity slip by!
#7034373

Gilbert

3503 E BOOT TRACK Trail

5 Beds

3 Baths

2,992 Sq.Ft.

$875,000

MLS#: 7034373
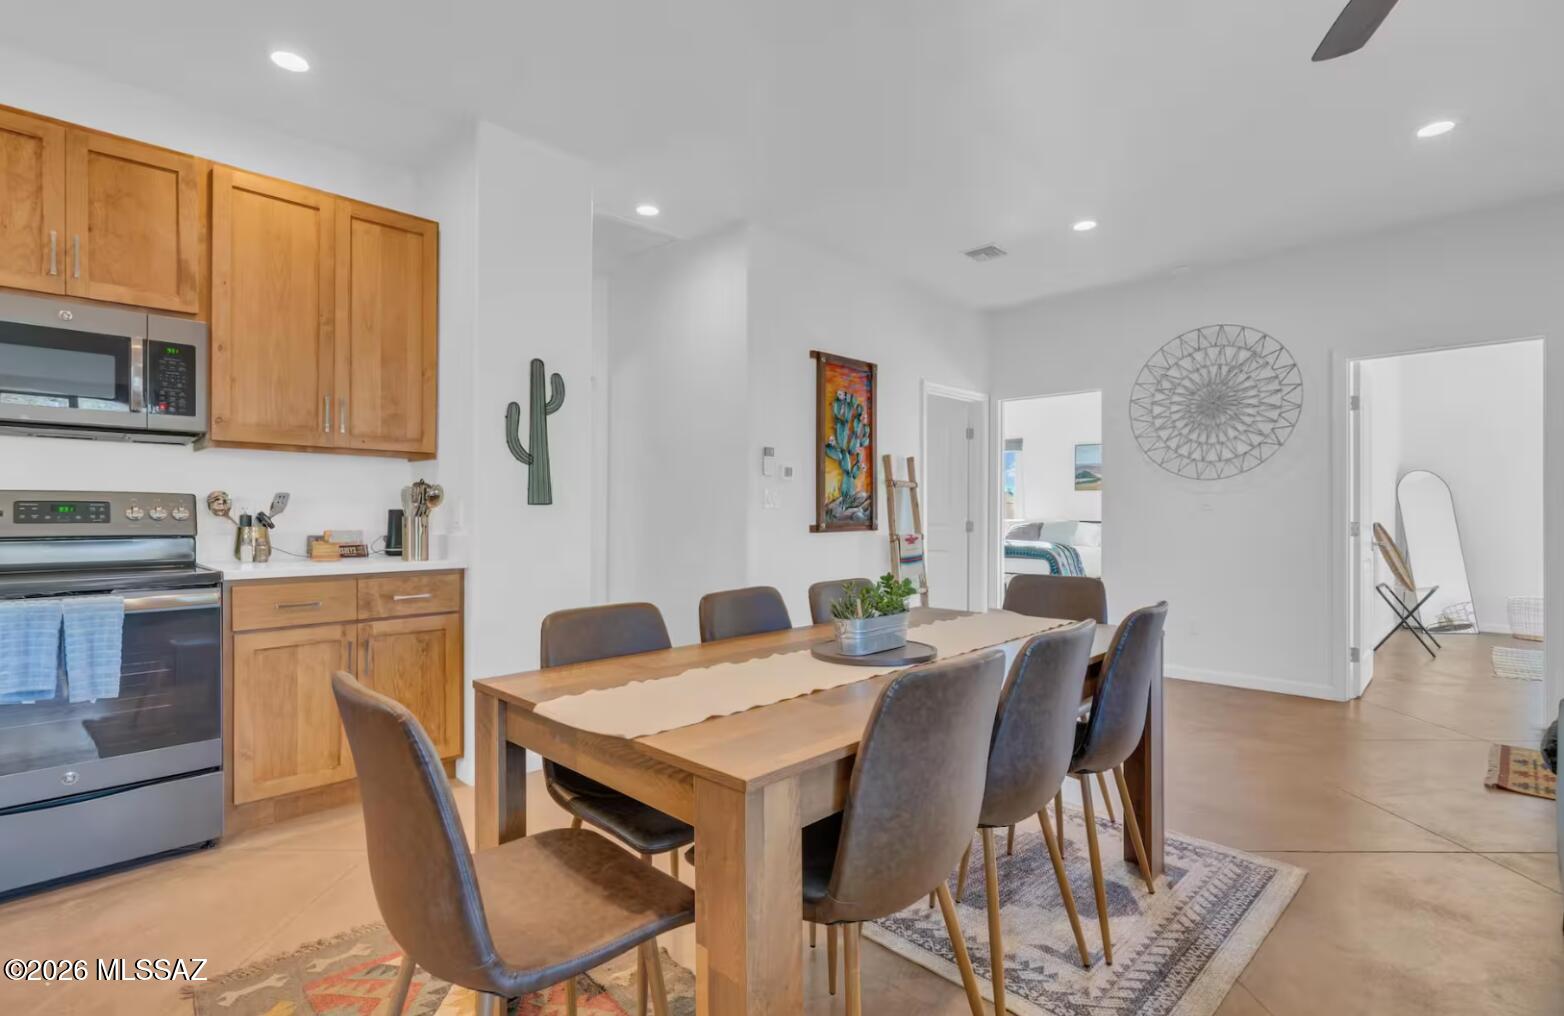
Experience the best of Tucson living with this ideally located property just moments from the city's most beloved destinations! Enjoy a walk to the San AgustĆ­n Mercado and The Annex for local dining, shopping, and community events, or take a short drive to Downtown Tucson, Fourth Avenue, and the University of Arizona. With easy access to outdoor recreation, you'll also enjoy nearby hiking and breathtaking sunrise and sunset views of ''A'' Mountain!
Set on one lot, the property features a charming 3-bedroom, 2-bath main home and a separate 2-bedroom, 1-bath residence. 
Whether you're looking for multigenerational living, space for guests, or an opportunity to generate rental income, this unique property offers endless possibilities in one of Tucson's most connected locations.
#22613620

Tucson

307 S Grande Avenue

None Beds

None Baths

2,238 Sq.Ft.

$675,000

MLS#: 22613620
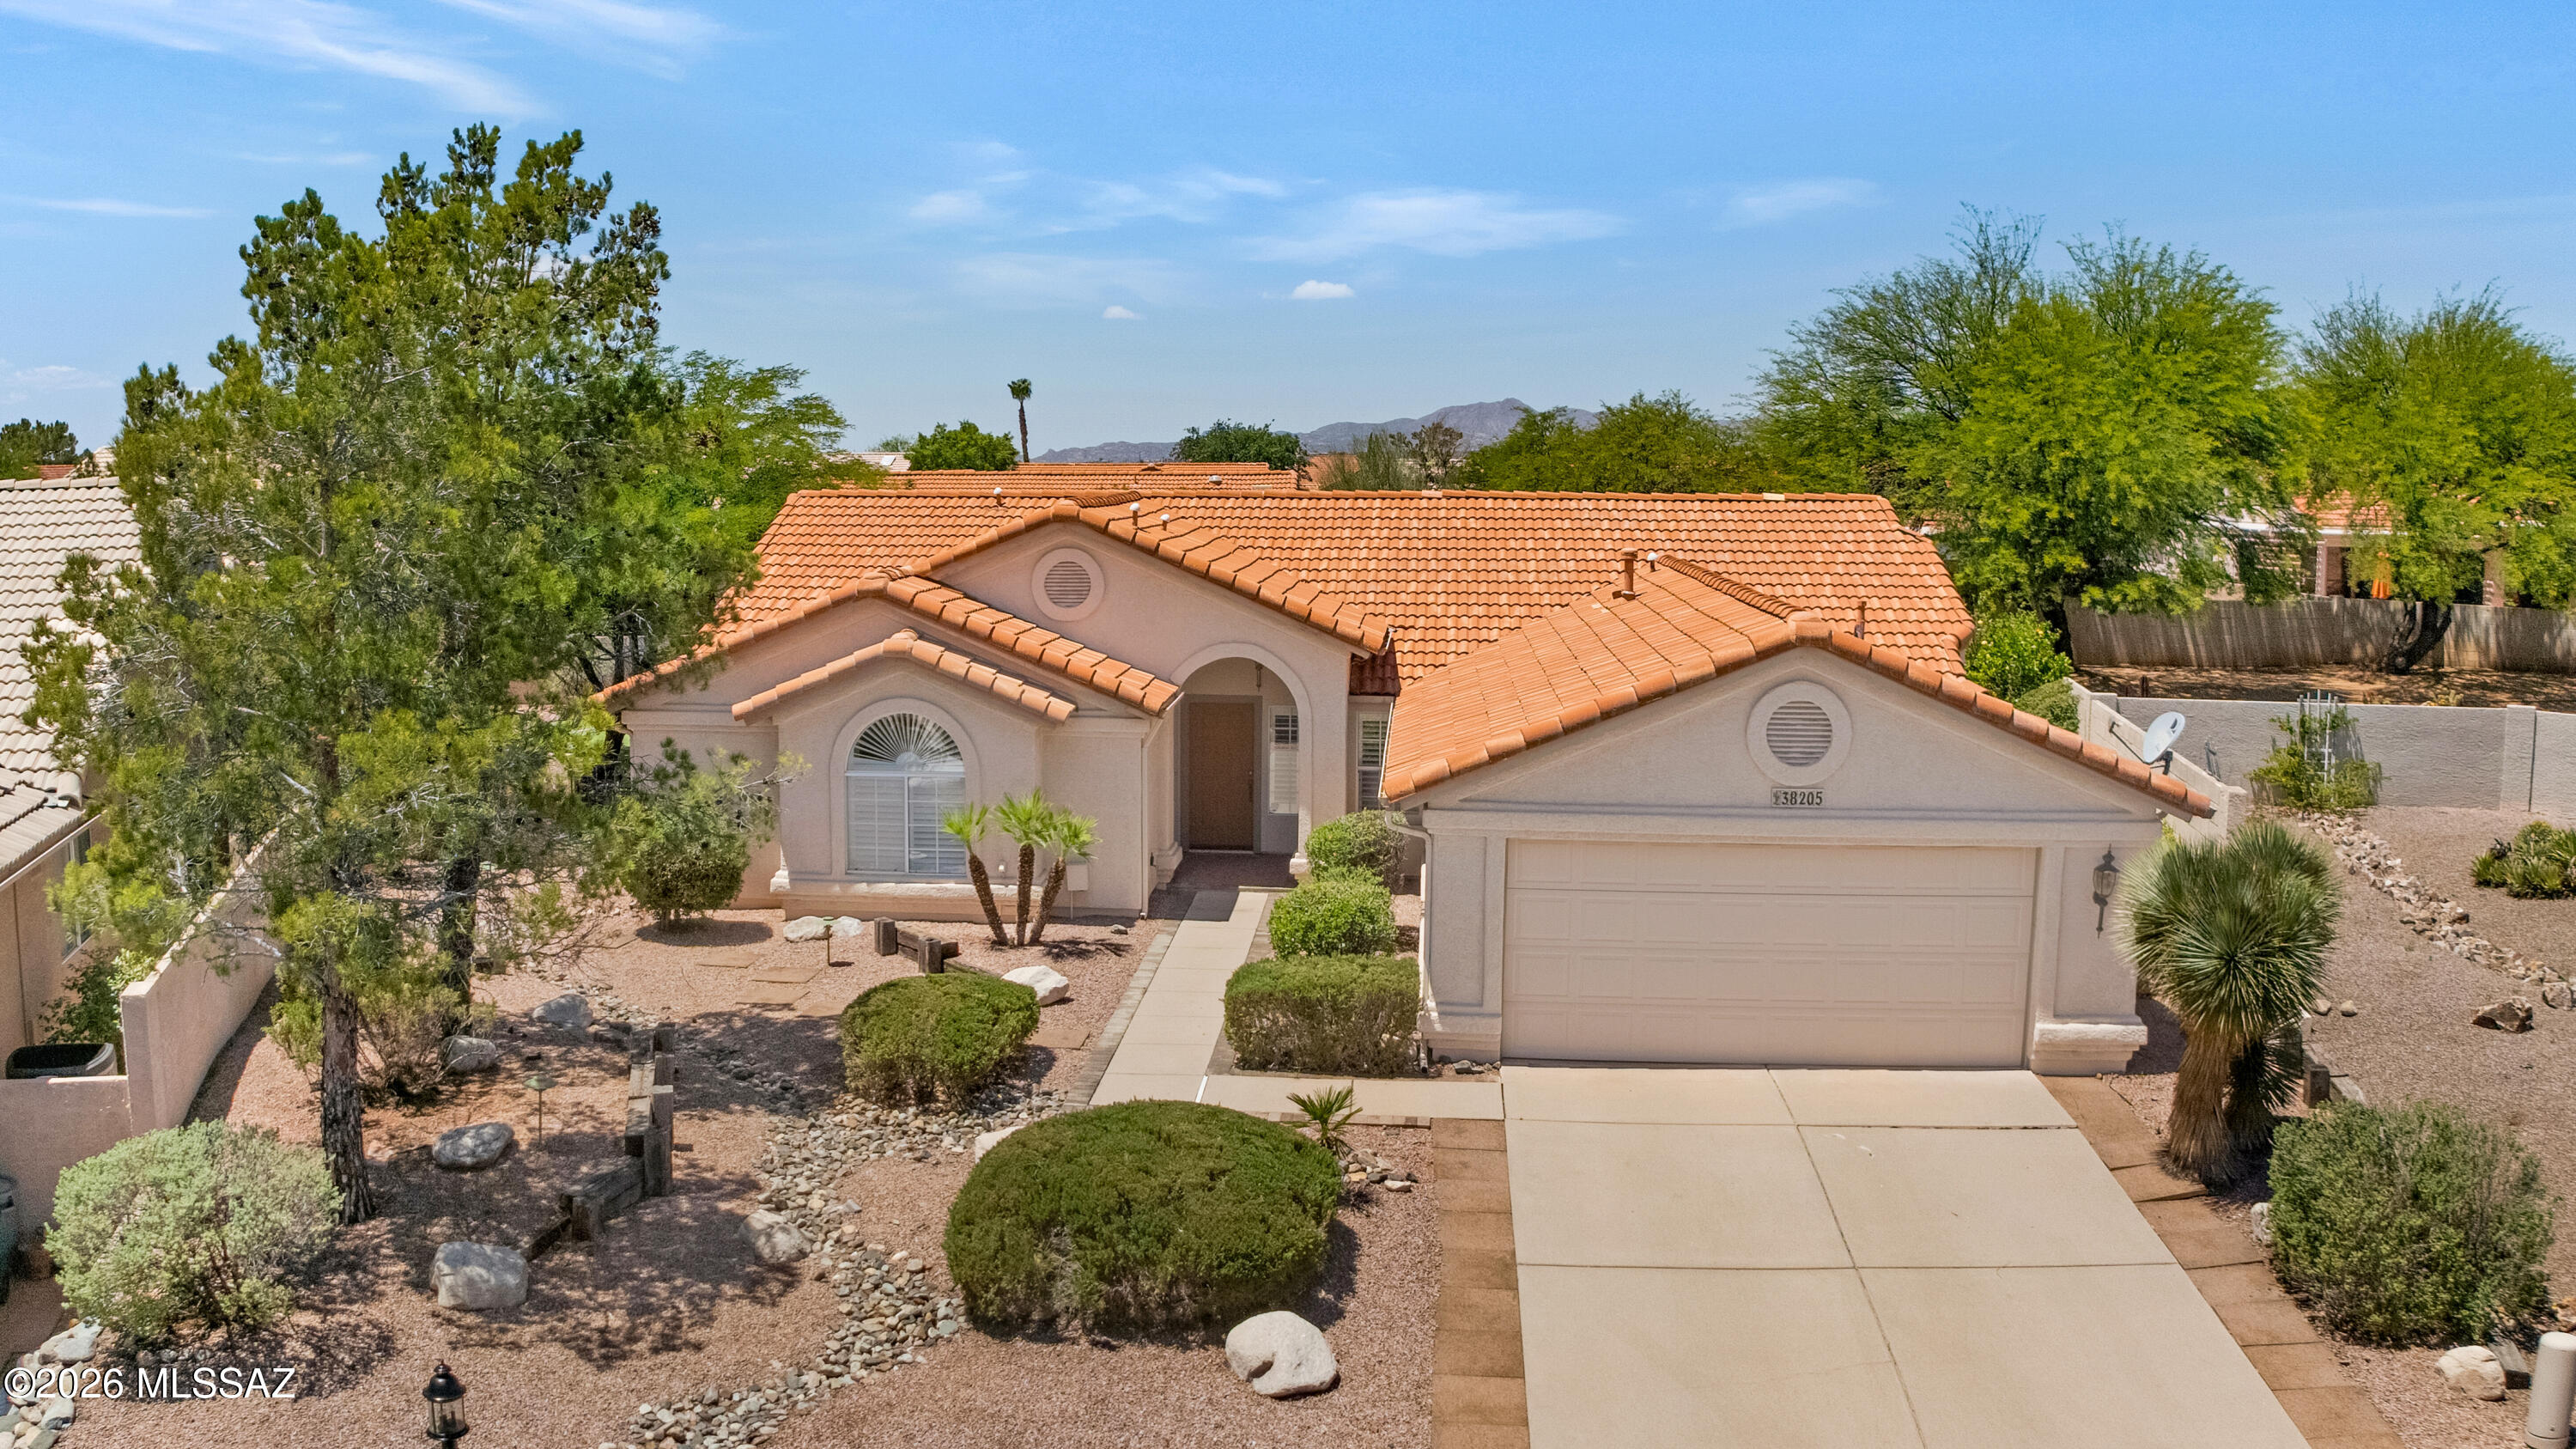
Vaulted ceilings and abundant natural light make this Topaz a standout in SaddleBrooke! This popular 3 bedroom, 3 bathroom home offers spacious living and a desirable 4' extended garage with extra storage space. Thoughtful improvements include a new HVAC system and water heater in 2023, plus new roof underlayment and irrigation system in 2026. The open floor plan is ideal for both everyday living and entertaining, while the inviting design captures the relaxed Arizona lifestyle. Enjoy all the amenities of SaddleBrooke, Tucson's premier active adult community, with golf, fitness, dining, and countless clubs and activities just moments away.
#22613603

Tucson

38205 S Par Court

3 Beds

2 Baths

2,120 Sq.Ft.

$395,000

MLS#: 22613603
Price reduced
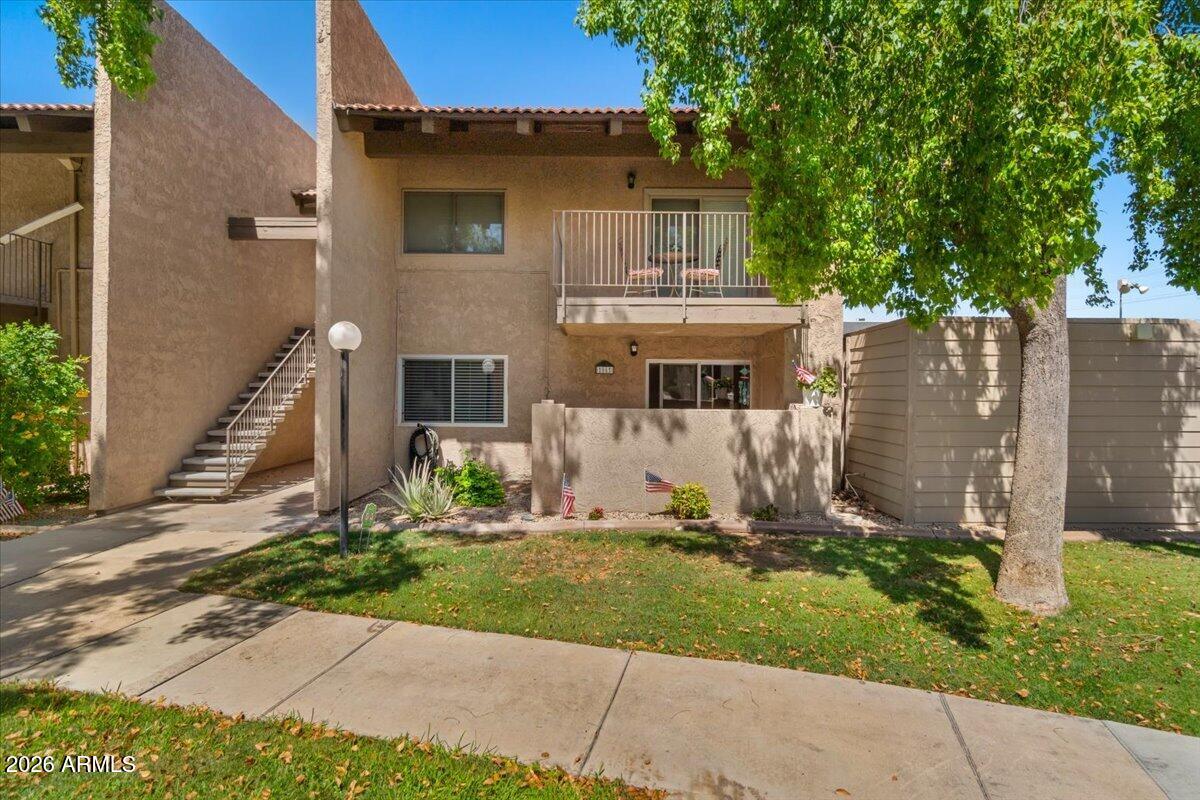
Well maintained & updated top floor, end unit condo situated in the highly desired 85018 zip code. This home is tucked between central Phoenix, Scottsdale, and Tempe, providing access to the Valley's best attractions. Only minutes from the scenic hiking trails of Camelback Mountain and the outdoor beauty of Papago Park, the Desert Botanical Garden, and the Phoenix Zoo. Just a short drive from Old Town Scottsdale and Scottsdale Fashion Square with excellent freeway access and a quick commute to  Airport and Downtown Tempe/Arizona State University.  HOA covers roof & water.  Turnkey opportunity ideal for a full-time residence, seasonal retreat, or lock-and-leave lifestyle.
#7030304

Phoenix

5525 E THOMAS Road O12

2 Beds

2 Baths

982 Sq.Ft.

$225,000

MLS#: 7030304
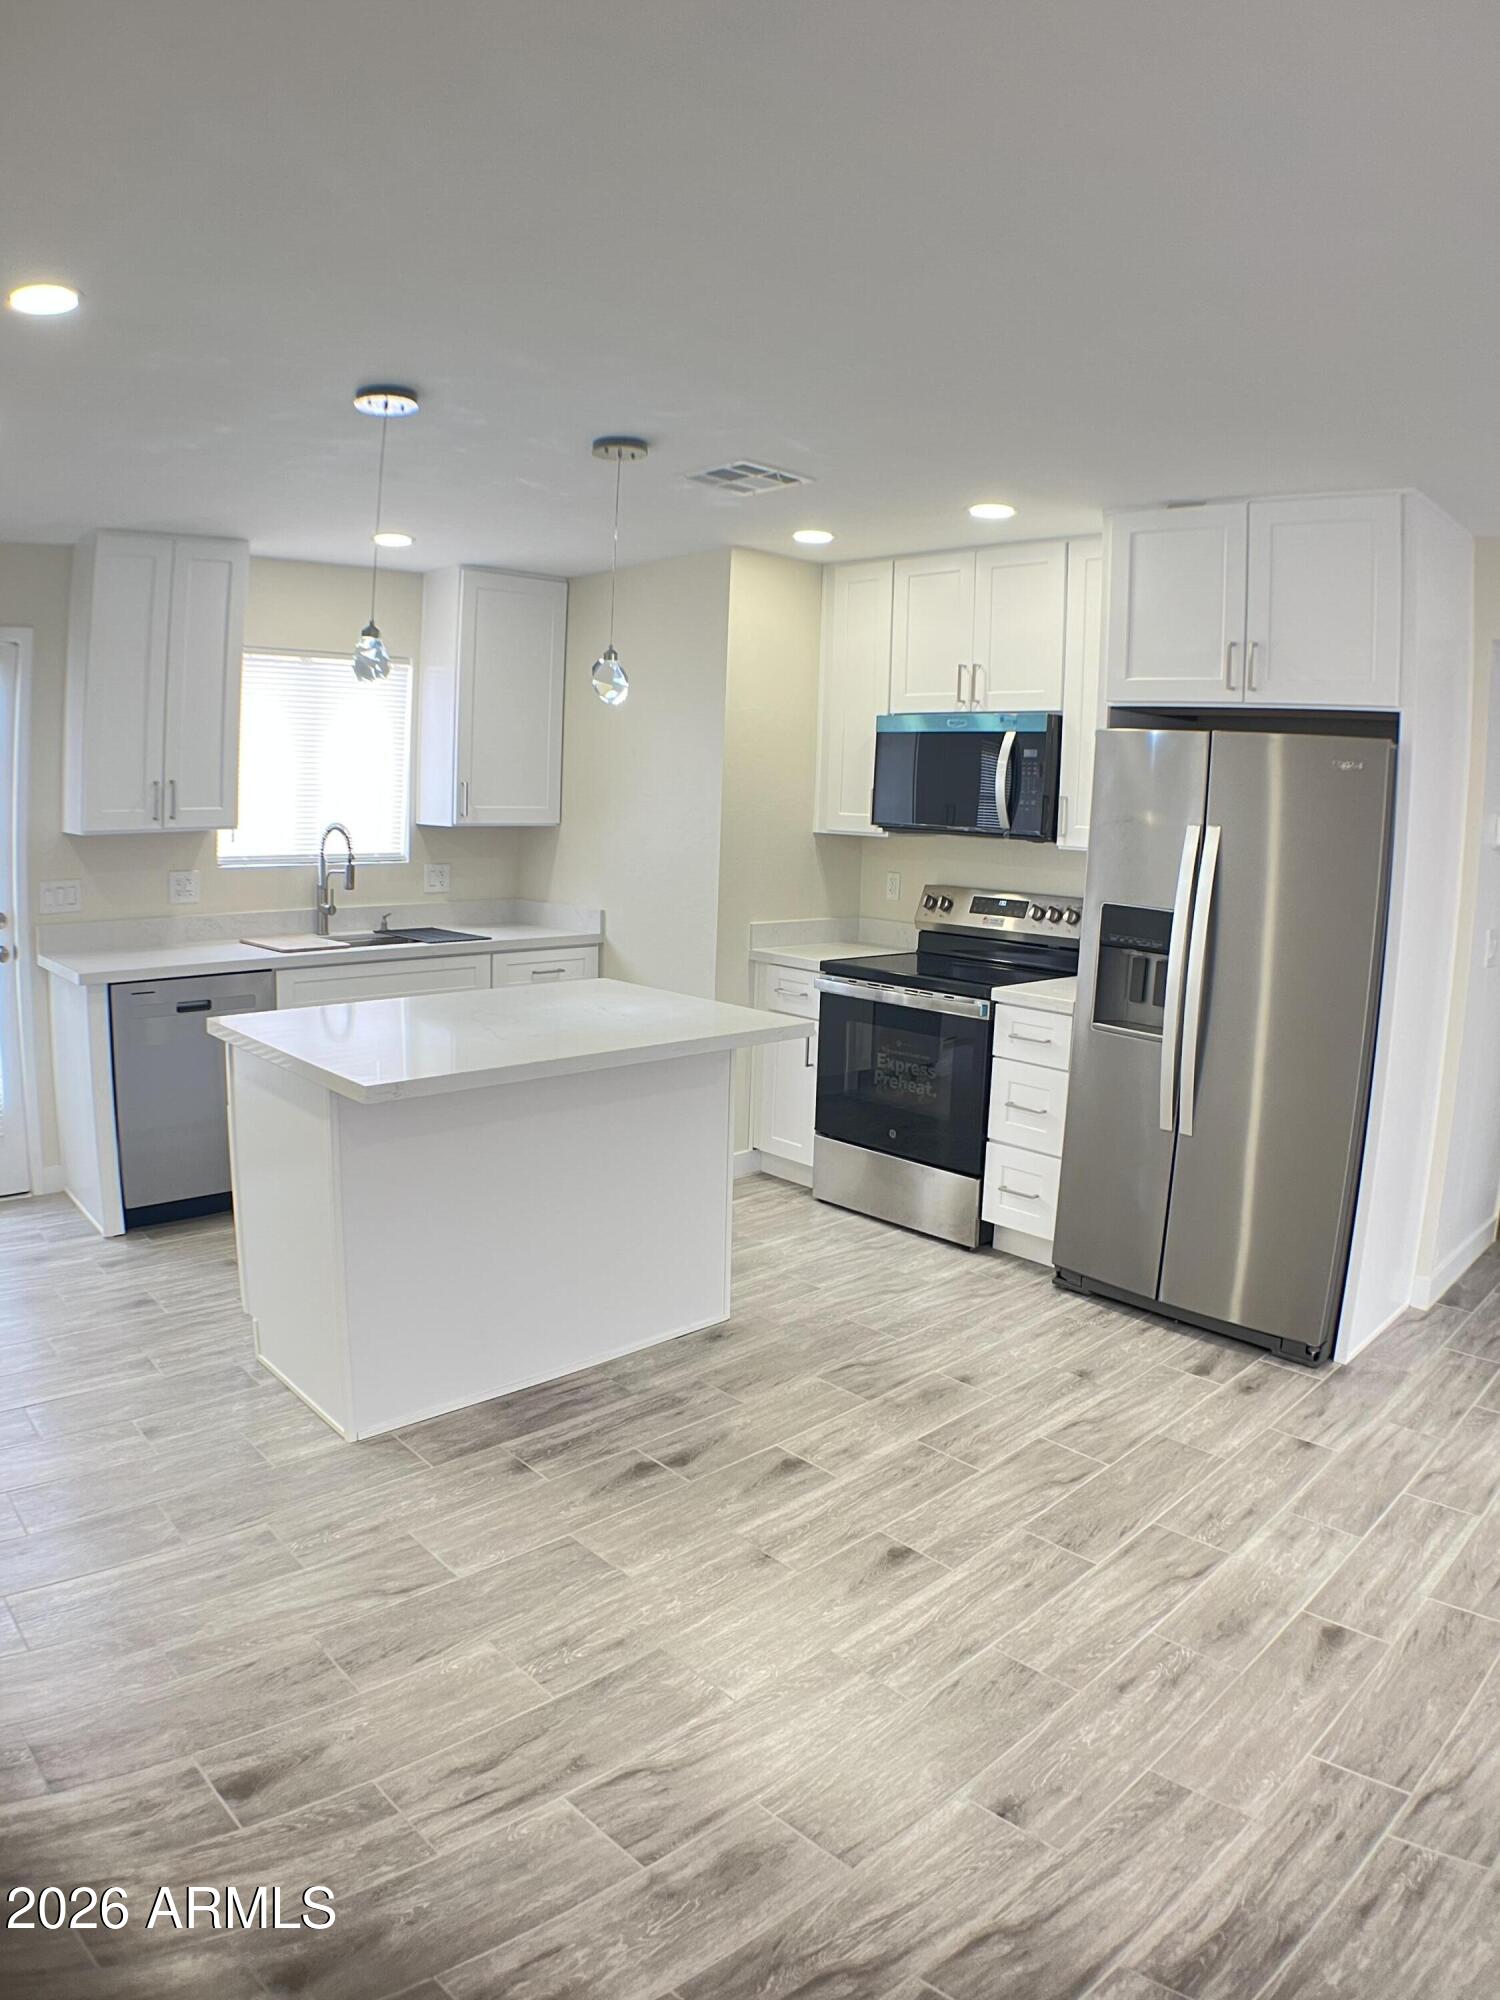
SELLER FINANCE AVAIL  ASK DETAILS-Stunning REMODEL Great Location 3 min to Grand Canyon U. Townhouse not Condo = Easy financing! $4559 lender credit! SMART BUYER TIP-Choose  fully remodeled home. Factoring in renov and appliance costs, the remodeled home is often the BETTER FINANCIAL DECISION!  Often only about $100-$200 more per month than a lower priced non-remodeled option! Enjoy move-in ready living with NO SURPRISE EXPENSES! Open, light and airy. NEW Kitchen White shaker cabinets. NEW Appliances, NEW water heater, NEW Custom Quartz Countertops. NEW Spa like bathrooms. New Tile floors, tall baseboards, NEW fixtures throughout. Move in and enjoy! Large Master w/ensuite bath Private Fenced and gated yard. Hard to find 2 covered parking spaces right next  your  gate. Community Pool Click Quick freeways access, I-17, I-10, 202

Good option for Grand Canyon University staff or student!
-just minutes away
-Parents can buy for their child while in school
-Rent it out later

HOA:
-Low HOA fee 
-Maintains common areas
-Condo's typically higher

KITCHEN:
-Custom Cabinets
-Pro Craft Cabinets
-42" upper Cabinets
-Soft close doors and drawers
-Solid Wood Drawers w/Tongue and Groove joinery best option.
-Wood Plywood cabinets - NOT Particle Board
-Premium Montreal Quartz Counter tops
CHEF'S SINK
-Make meal prep and clean up a snap
-Large Stainless Single Bowl
-Sliding Cutting Board
-Adjustable rollout drawing rack
-Soap Dispenser 
KITCHEN ISLAND
-Large with overhang for barstools
-Beautiful crystal LED pendant lights
-Built in Trash/ Recycle bins
APPLIANCES NEW:
CHEF'S RANGE
-Steam cleaning - no harsh chemicals
-Extra burner space
-Warming options
REFRIGERATOR:
-Counter Depth to allow flow in kitchen
-Stainless 
-Side by Side
-Water and Ice in Door
MICROWAVE:
-Built in
-Multi Cooking Functions
- Serves as Range vent Vented to outside
DISHWASHER:
-Stainless
-Hidden controls

MASTER BEDROOM RETREAT:
-Private with your own spa like bathroom
-Walk in Closet
-Great if you have kids or roommates

BATHROOMS: 
-fully remodeled
-Custom Cabinets
-Montreal Quartz countertops
- under mount sinks
-new toilets
-Porcelain tile 
-rain head shower heads
- quick switch to hand held
-glass shelves
-brushed nickel

STORAGE GALORE:
- Walk in closet in master
- Large closet 2nd br
- Large linen closet
- Laundry has storage
-Closet off living Room
- Big Private Shed 

LIGHTING: 
-Light the way you want!
-LED Ceiling Lights 6" in all rooms.
- Wth Dimmers
-Ceiling lights adjustable 2700K warm light to 5000k Bright white
-All lights LED including new exterior fixtures 
-Save on electric costs

FANS:
-new
- Brushed Ickes
-Remote Control
-multi speed /reversable
-LED Lights

OPEN CONCEPT FLOOR PLAN
-Living-Dining-Cooking
- Don't be left out while preparing dinner
-Bedrooms Split floorplan

PRIVATE YARD:
-Expand living space from indoors to outdoors
-fenced
-gated
-remodeled
GREAT FOR:
-relaxing
-BBQ
-dogs
-kids
-plants
-garden
-potted trees

COMMUNITY POOL:
-Quick walk from your door
-clean
-shaded pergola
-lots of space
-weekend gatherings
-relax by pool
-sun tan
-water sports
-exercise
-Kids and friends
-fenced gated

PARKING:
-2 covered lighted parking spaces
-Right next to your Gate
-Most other places offer only 1 space and can be far from your door.
-Signs designates both spaces 4503 owner parking only
#7033206

Phoenix

4503 N 26TH Drive

2 Beds

2 Baths

896 Sq.Ft.

$235,000

MLS#: 7033206
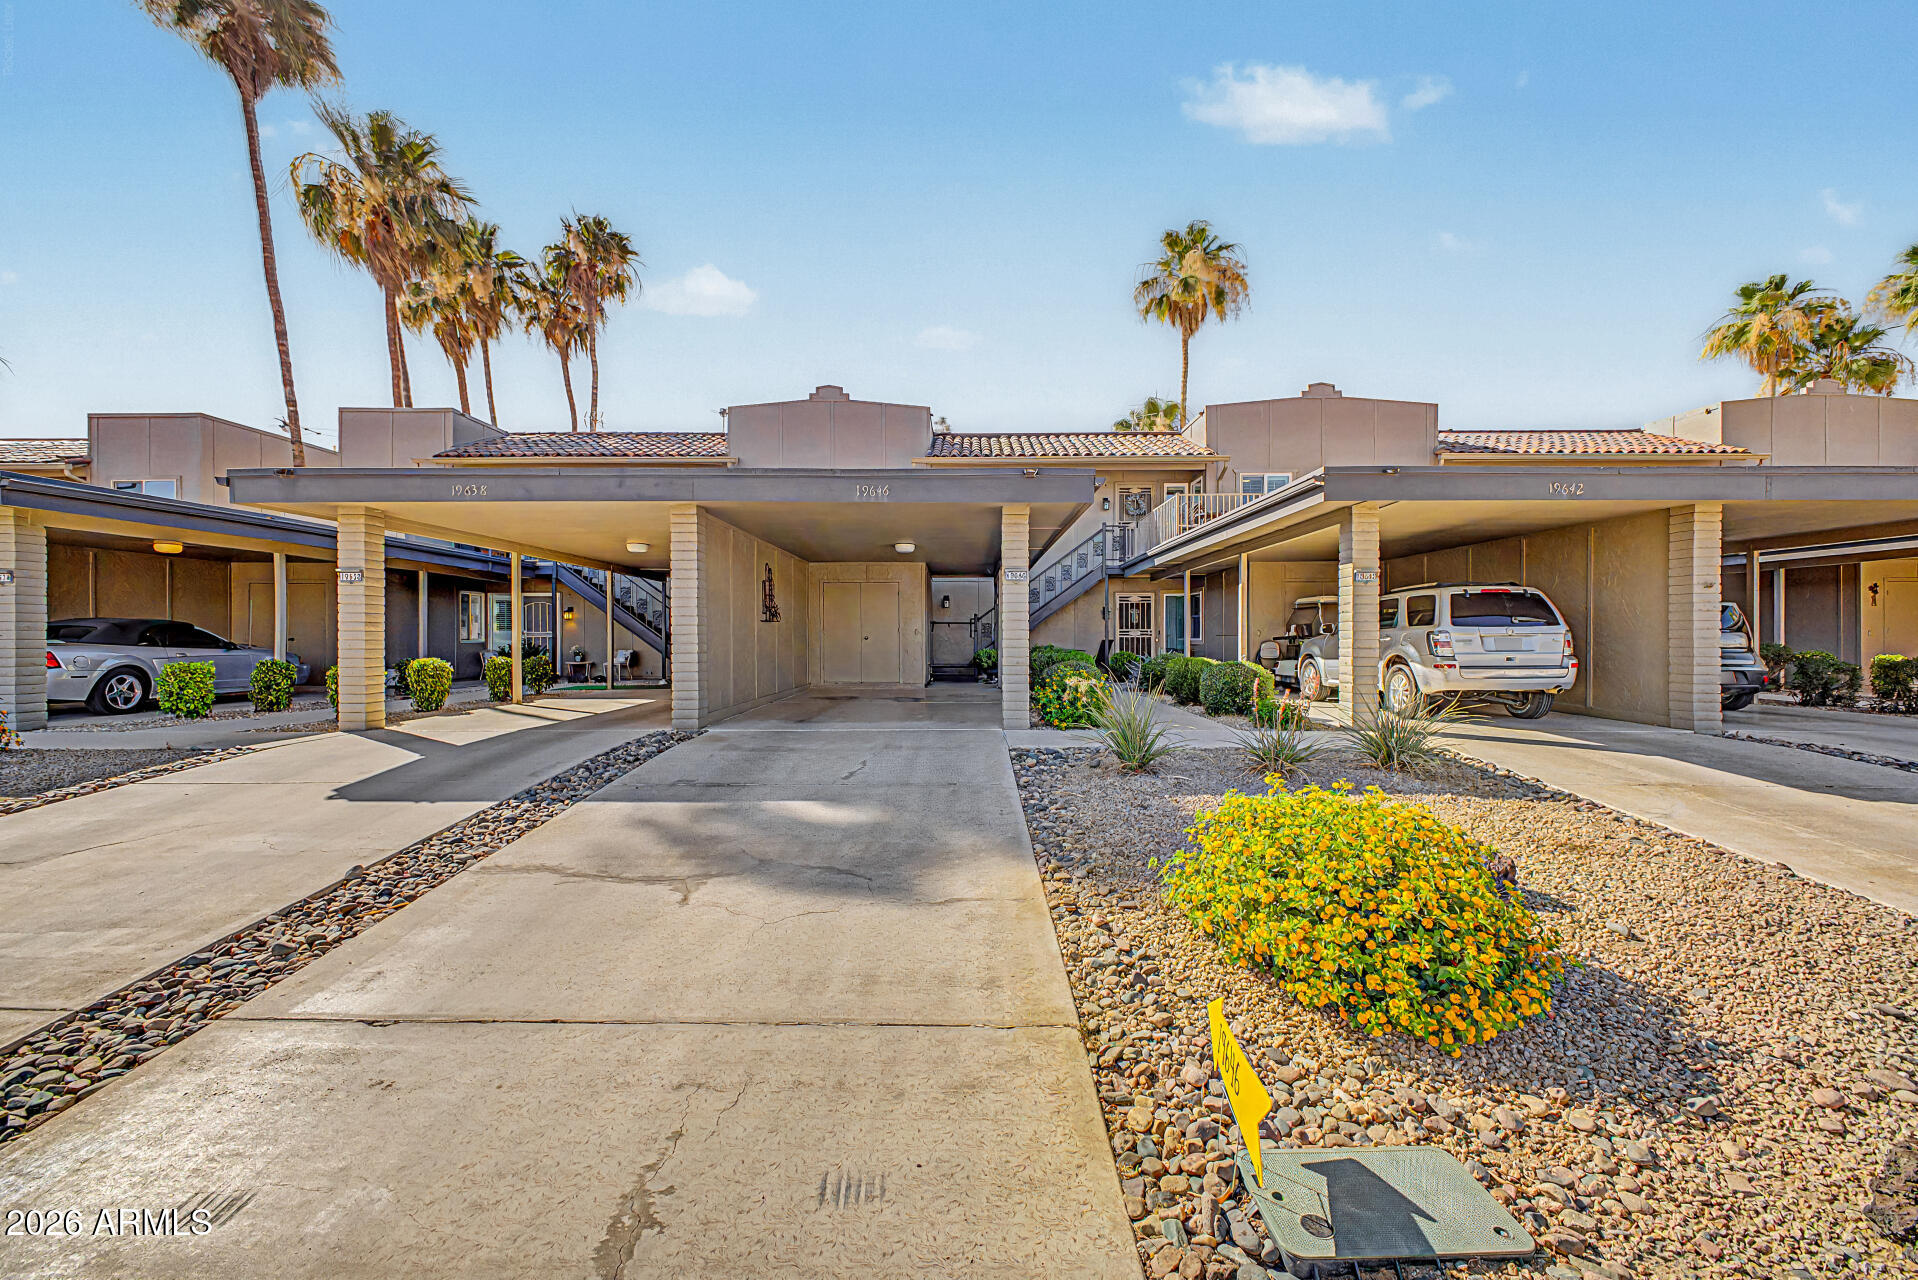
This 1,086-square-foot upper-level condominium, originally constructed by Del Webb in 1978, has undergone a complete renovation. The only original fixture remaining is the front door. The homeowner's association has recently repainted the exterior and installed new roofing. Situated to capture expansive views of the first hole of the Hillcrest Golf Course and the surrounding mountains, the unit features added decking on the front elevation and outdoor furniture on both porches. All windows and sliding doors are new and equipped with integrated blinds. Two additional windows have been installed--one in the dining room and one in the kitchen area. Every window is fitted with plantation shutters, and all interior doors and hardware have been replaced. Mechanical upgrades comprise a new heat pump with central air conditioning, a smartphone-enabled digital thermostat, and a recently replaced water heater. The laundry closet contains a stacked washer and dryer with generous shelving.The updated kitchen features new white cabinetry with indirect lighting, Silestone countertops, an induction cooktop with regular/convection oven, a full-size dishwasher, garbage disposal, microwave, and Frigidaire appliances. The adjacent dining area offers a large wooden table with seating for eight. The living room is appointed with a recliner, end tables, wall-mounted television, coffee table, and a large brown leather couch.New flooring and baseboards have been installed throughout, with all original carpeting replaced by durable laminate flooring that replicates the appearance of hardwood. The bathroom has been fully renovated with a new toilet, a custom-tiled shower including a built-in bench, a new vanity with lighted mirror, and an Alexa-compatible ceiling fan with integrated lighting. Popcorn ceilings have been removed and all lighting fixtures updated. The wall-mounted television includes internet connectivity, a high-definition roof antenna, Tablo, and Apple TV.Two significant structural improvements enhance livability: the wall behind the refrigerator was rebuilt to create additional kitchen space and accommodate a countertop-depth refrigerator with water line connection. The original closet-style pantry was replaced with expansive custom cabinetry featuring pull-out shelving. In the bedroom, removal of the standard vanity wall has created a more spacious and open layout.Additional conveniences include a downstairs golf cart storage room, carport, and a drip irrigation system for potted plants.This meticulously updated condominium offers modern finishes, thoughtful design enhancements, and exceptional value within the highly sought-after Sun City West community and its premier amenities.
#7032548

Sun City West

19646 N STAR RIDGE Drive

1 Beds

1 Baths

1,086 Sq.Ft.

$249,900

MLS#: 7032548
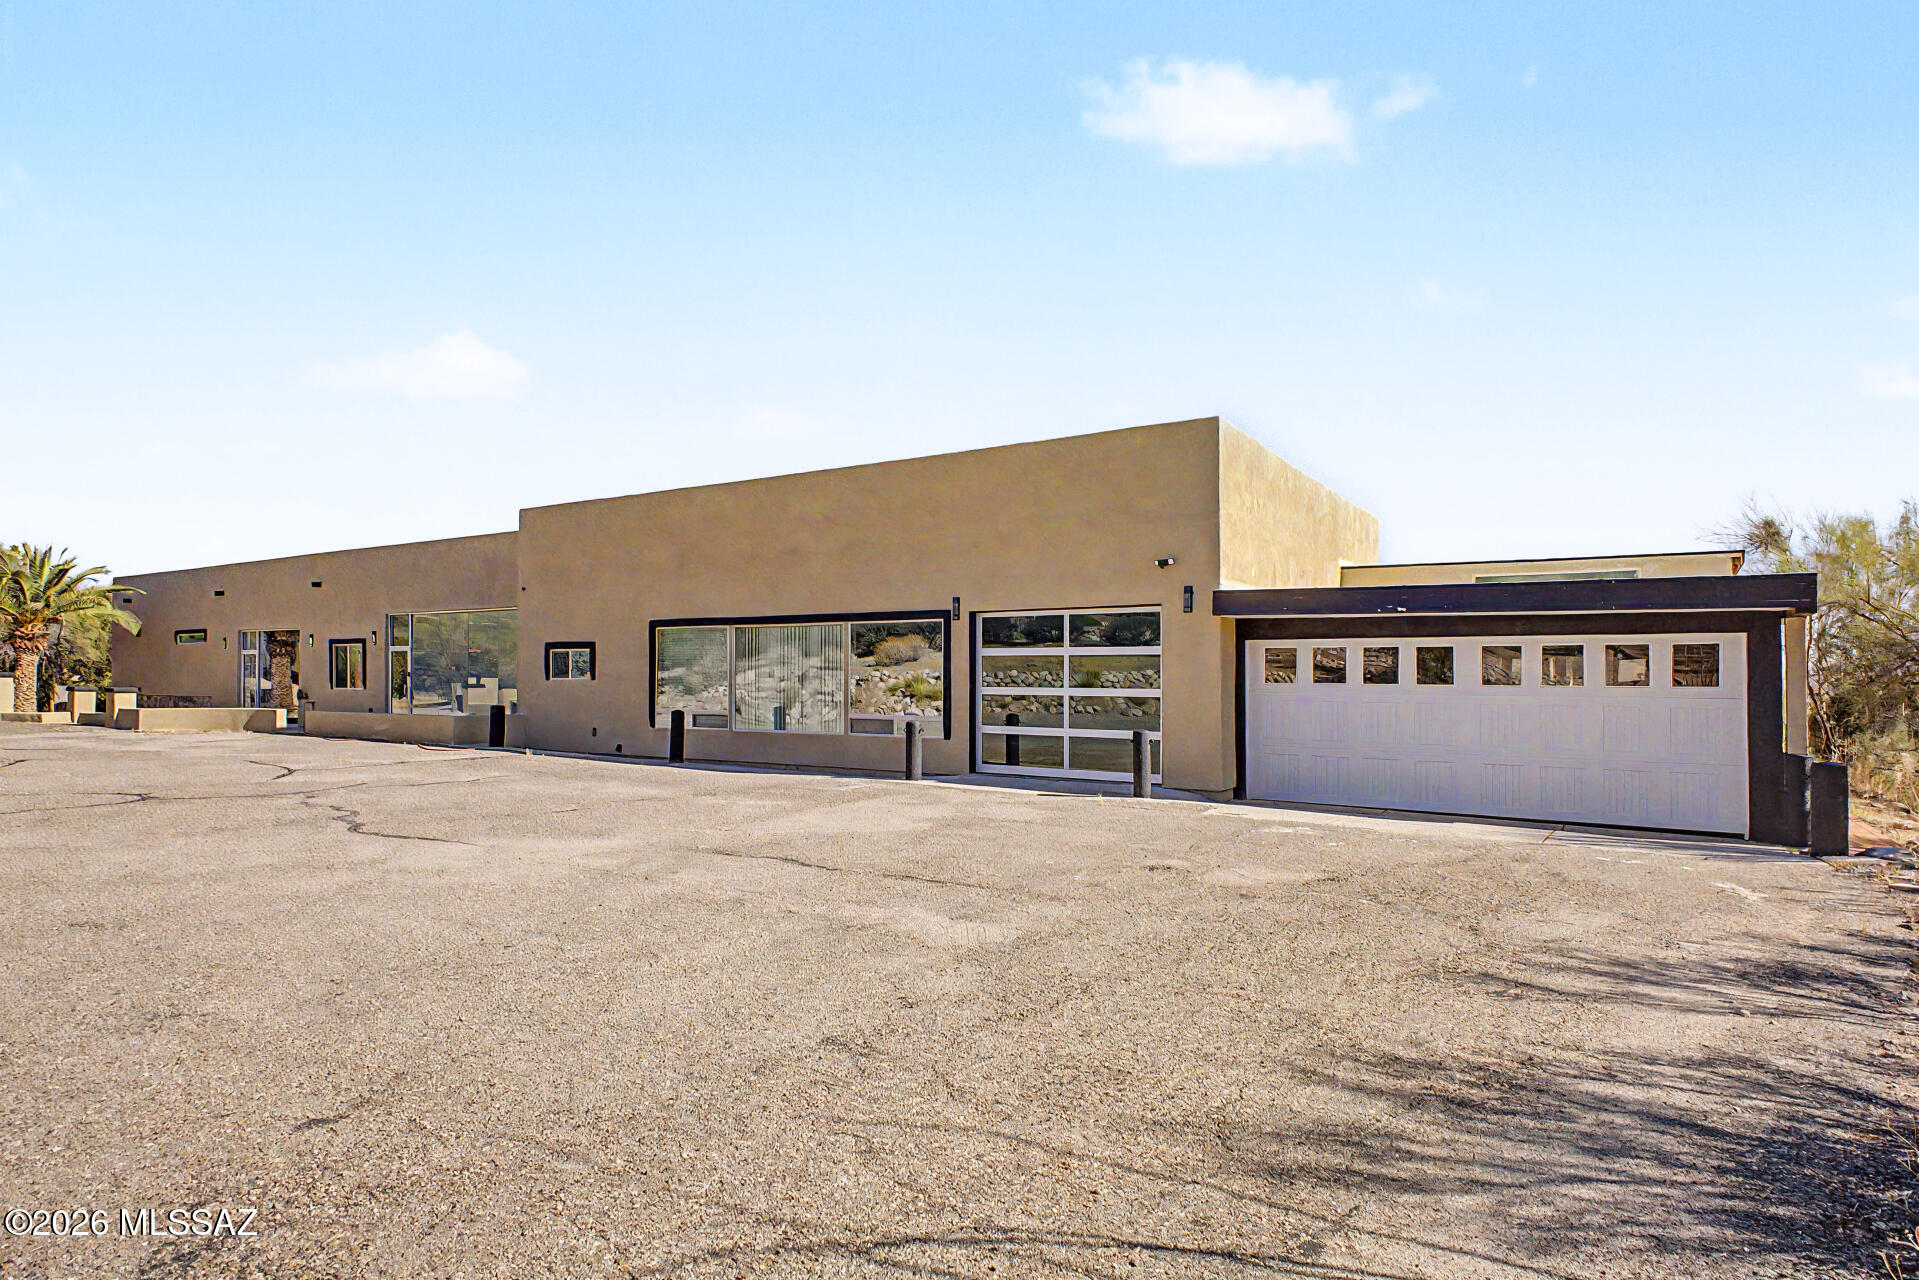
Experience exceptional foothills living situated on a .75 acre corner lot with stunning mountain views, this property features a 4-bedroom, 4.5-bath main residence and a studio guest house complete with its own kitchen and full bath. Inside, soaring ceilings, polished concrete floors, expansive windows, and a chef's kitchen create an inviting atmosphere. The kitchen showcases an oversized island abundant cabinetry & a professional-grade range. The spacious primary suite offers patio access, a luxurious bath with a freestanding soaking tub, dual vanities, & oversized walk-in shower. Generously sized secondary bedrooms each with beautifully appointed baths. Enjoy a resort-style pool with waterfall, expansive patio areas & a rooftop deck with breathtaking 360-degree views. Your Retreat Awaits
#22613655

Tucson

6060 N Camino Almonte

4 Beds

5 Baths

5,296 Sq.Ft.

$1,259,900

MLS#: 22613655

* Listings identified with the FMLS IDX logo come from FMLS and are held by brokerage firms other than the owner of this website. The listing brokerage is identified in any listing details. Information is deemed reliable but is not guaranteed. If you believe any FMLS listing contains material that infringes your copyrighted work please click here to review our DMCA policy and learn how to submit a takedown request. Ā© 2024. First Multiple Listing Service, Inc.
Stunning Views and more

Featured listing

Stunning Views and more

Browse Properties

Categories

Homes Tailored to Your Lifestyle

Buyers Guide

Buying a home is one of the most exciting milestones of your life.

View more

Sellers Guide

Putting your home on the market can be a stressful process, especially when you don’t know what to expect.

View more

Market report

With just a few clicks, you'll gain instant access to valuable insights about the real estate market, including trends, property values, and community analytics.

View more

Home value

Unlike automated valuations, our hands-on review will provide a comprehensive opinion of your home’s value while considering important interior elements and other location intangible factors that machine algorithms so often miss.

View more

Buyers resources

Guides on financing, inspections, and choosing the right Realtor for a smooth home purchase.

Sellers resources

Practical tips on staging, pricing, and preparing your home to attract buyers and maximize your sale.

 - property

Send a message

Message successfully sent.

Reason for contacting?

I agree to receive email communication and understand I can unsubscribe at any time.

I agree to be contacted by The Mandy Gold Team | Haymore Real Estate LLC via call, email, and text for real estate services. To opt out, you can reply 'stop' at any time or reply 'help' for assistance. You can also click the unsubscribe link in the emails. Message and data rates may apply. Message frequency may vary. Privacy Policy

Sign In Sign Out

Virtual Assistant

Would you like to take the next step with this property? We can help you schedule a showing or virtual tour, or send you more details.

Yes, I would like more information.

Thank You for Your Reply, One of Our Agents will contact you as soon as possible

No, maybe later.

Thank you, you can always contact me via email, phone number or through the contact form.

Realhub AI

Lucy - Your AI-Powered Realtor

Update Your Temporary Password

Personalize your search

Enter your email and we'll notify you immediately when new listings match what you're looking for.

or enter email address

Already have an account ? Login here

Continue your home search

I agree to receive communications and understand I can unsubscribe at any time.

I agree to be contacted by The Mandy Gold Team | Haymore Real Estate LLC via call, email, and text for real estate services. To opt out, you can reply 'stop' at any time or reply 'help' for assistance. You can also click the unsubscribe link in the emails. Message and data rates may apply. Message frequency may vary. Privacy Policy

Already have an account ? Login here

We use cookies

We use cookies primarily for analytics to enhance your experience. By accepting, you agree to our use of these cookies. You can manage your preferences or learn more about our cookies policy.