Thinking of selling?

Trusted Real Estate Experts in Sierra Vista, Fort Huachuca, Benson, and Bisbee Arizona

  • Nearby me

Popular features

Community features

Association

Property features

Waterfront

View

Exterior Features

Interior Features

Style

E-Alert name

Properties

10000 properties match your criteria

None
#5536277

Paradise Valley

6770 E BLUEBIRD Lane

5 Beds

None Baths

8,097 Sq.Ft.

$2,995,000

MLS#: 5536277
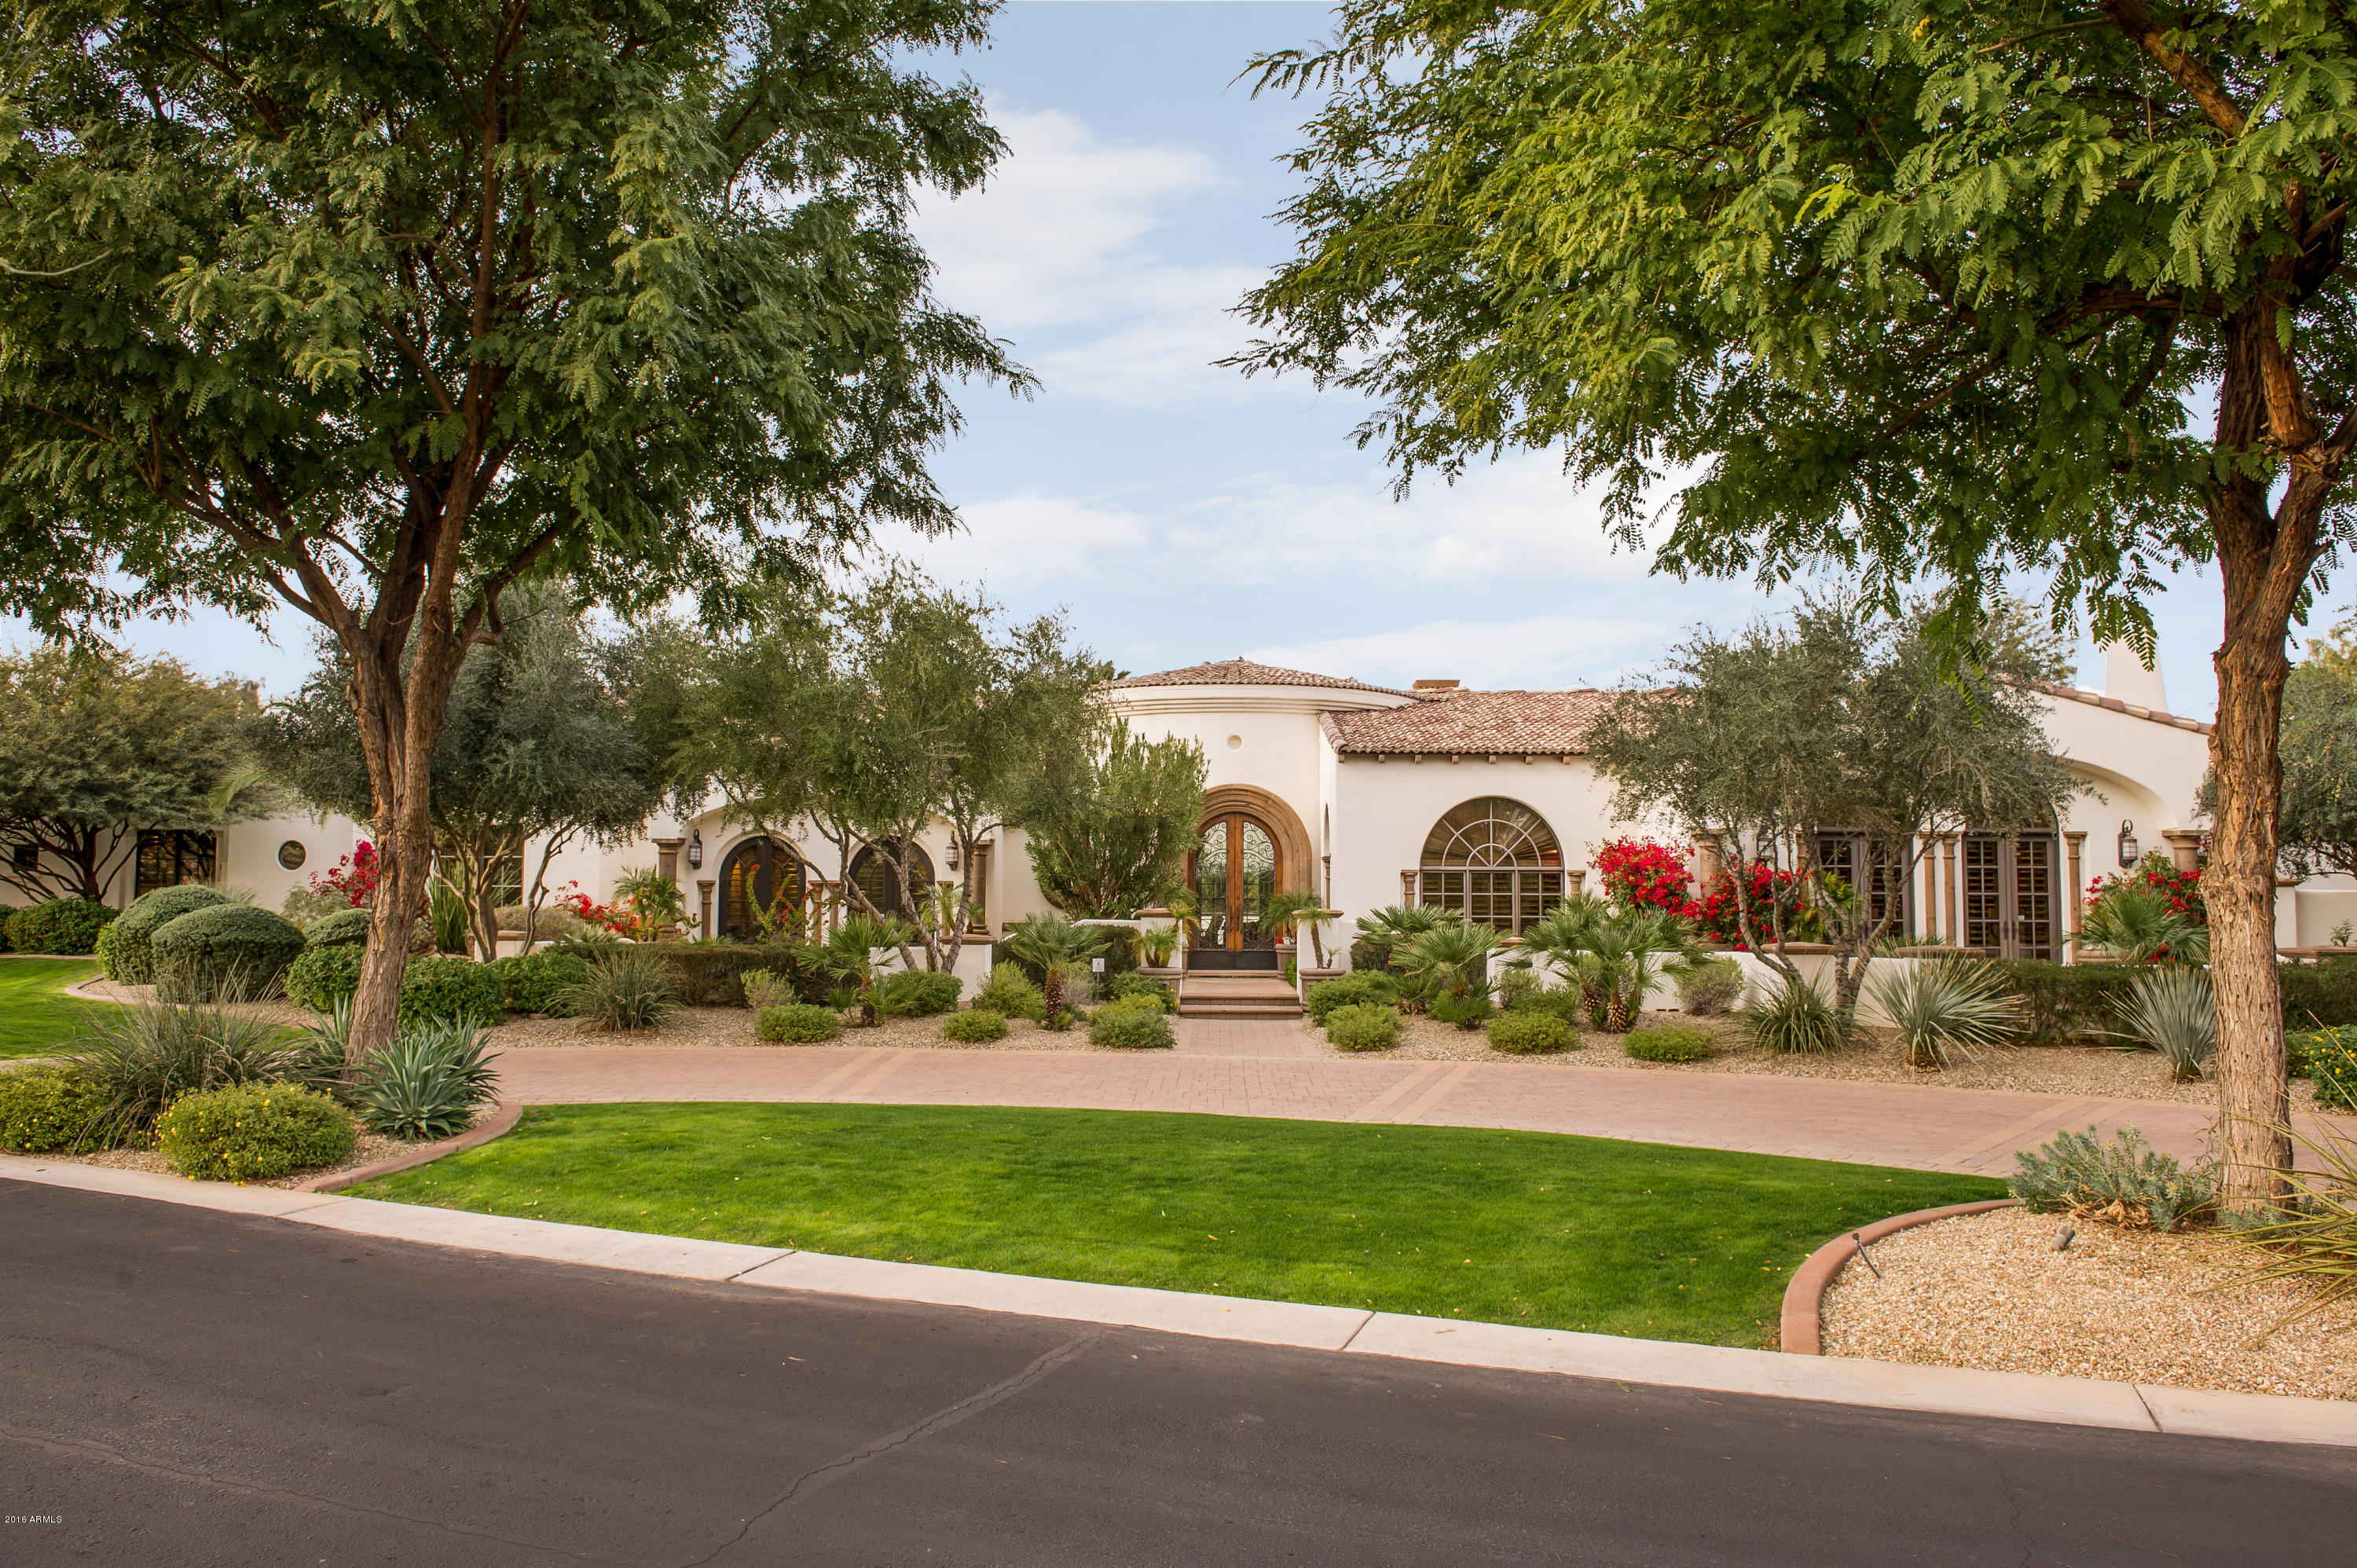
The Arcadia neighborhood in Silverleaf is one of the most sought after areas in the Valley -and single story and new is difficult to find.  This Calvis Wyant home, 5,041 square foot, 4 bed/4.5 bath and beautifully finished is just what you'd expect.  Located on one of two neighborhood parks, with all the nearby construction complete, this home is the perfect balance between lock-and-leave and family retreat. This is a home you truly do not want to miss.
#5229836

Scottsdale

18916 N 98TH Street 3709

4 Beds

None Baths

5,033 Sq.Ft.

$2,995,000

MLS#: 5229836
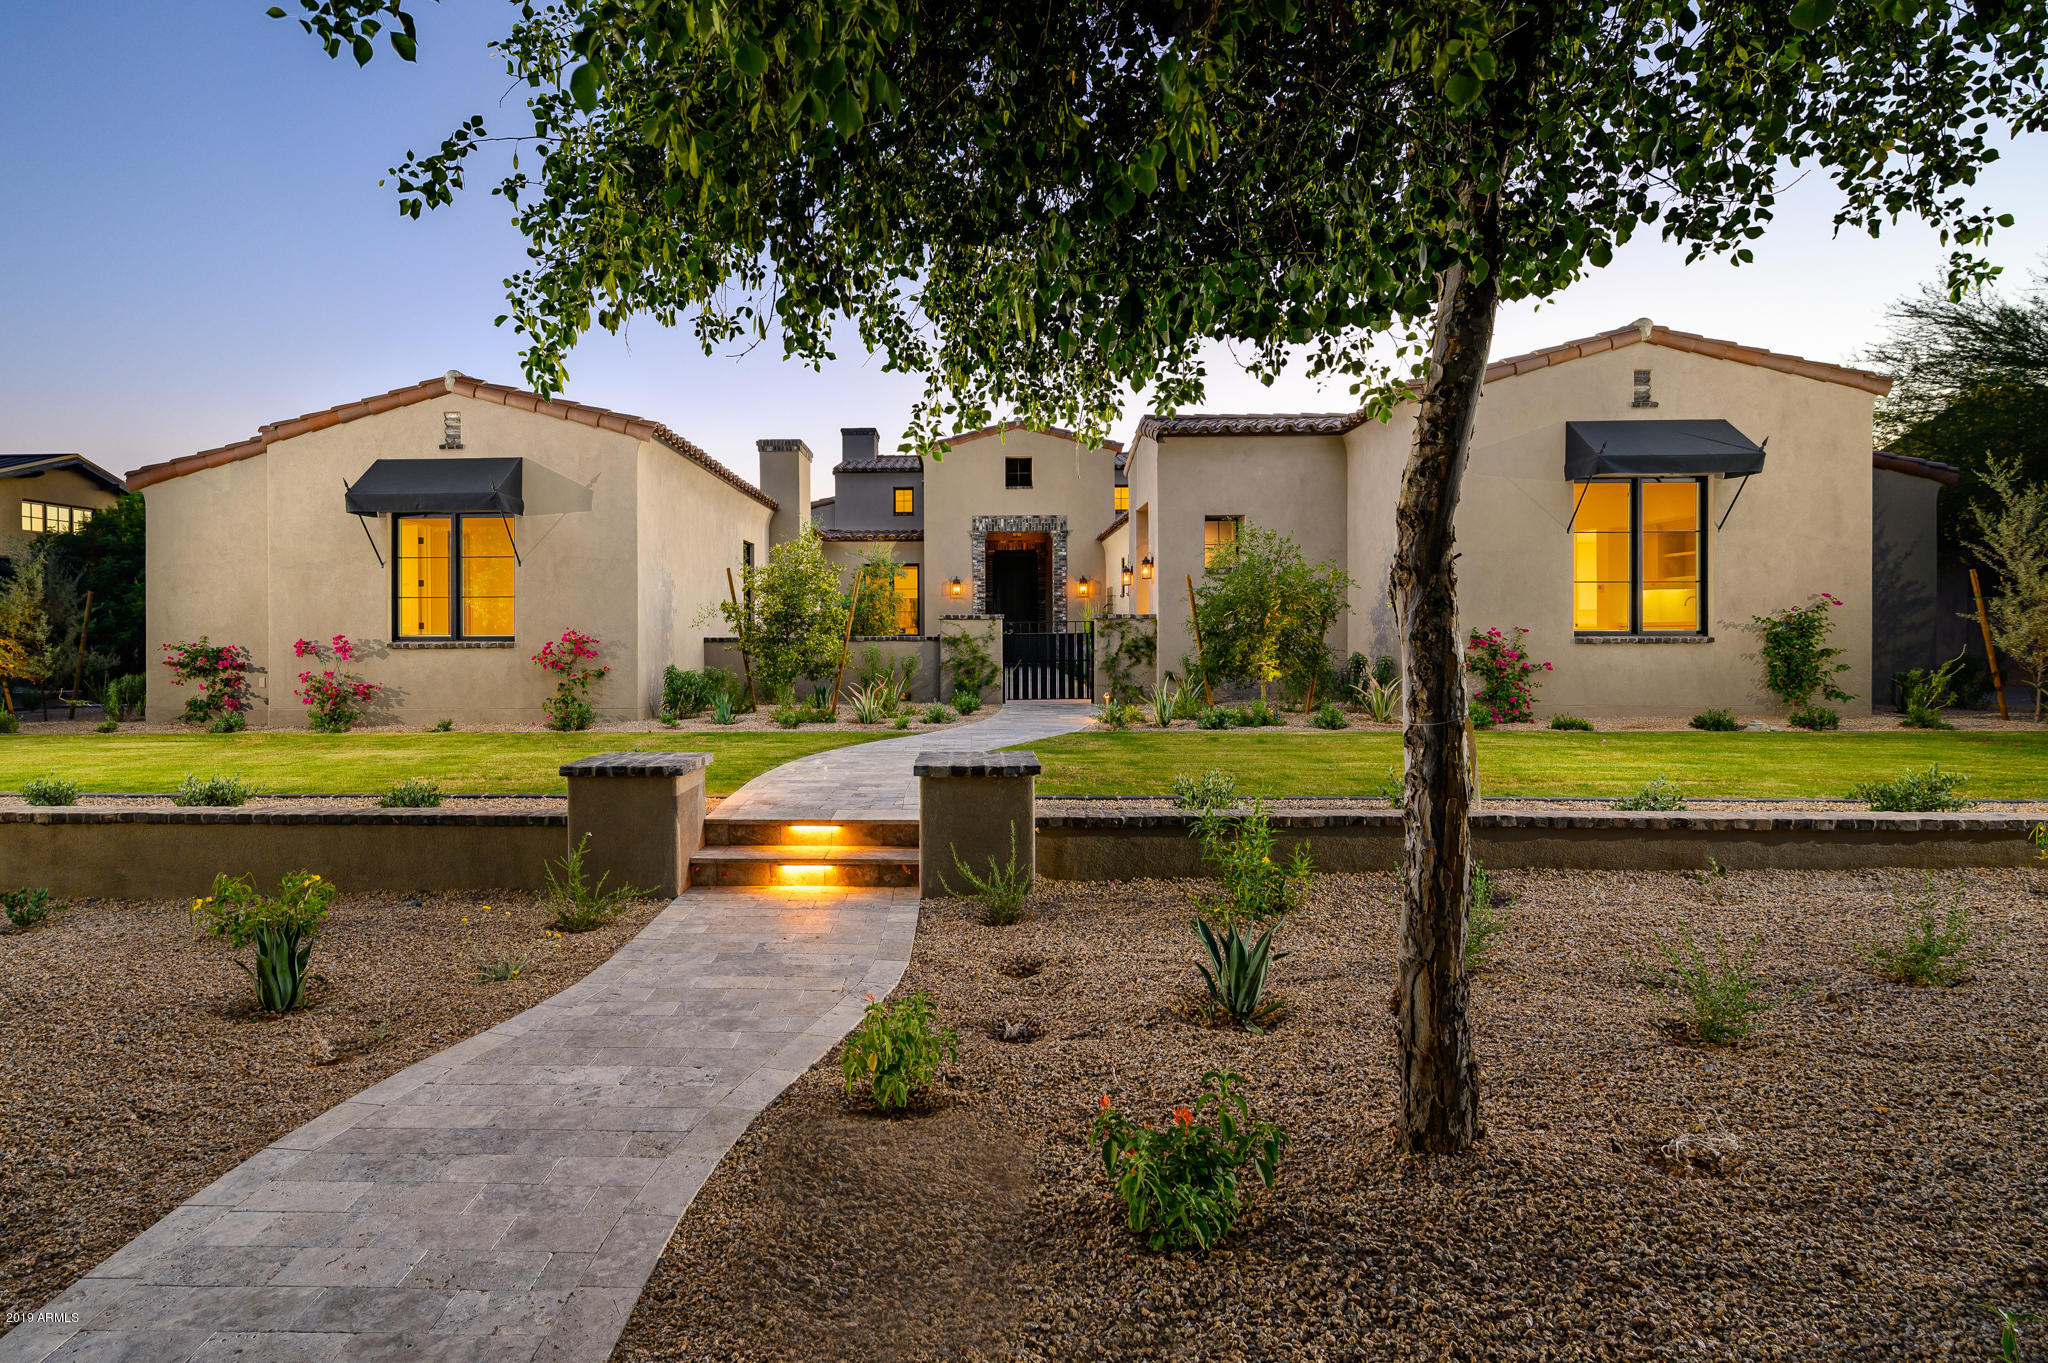
RARE TOTALLY REMODELED HOME in Enclave #2, with unparalleled  views of the Lakes #5 golf course, overlooking water, mountains, and with additional expansive views of the golf course on holes 2, 3 and 4. No expense was spared in this totally remodeled modern chef's kitchen with Waterfall Quartzite countertops, WOLF gas stove and center wok burner (propane), TWO Subzero Fridges with freezer drawers, and cabinetry from Plain and Fancy. This great entertaining 4 bedroom 3.5 bath home offers a quality paneled Library/bedroom on the main level with full bath, a great room with wet bar, and private media room. New windows and slider doors. Lutron electric window blinds throughout. The main rooms open to a fabulous backyard with pool and waterfalls, firepit, with spectacular golf course views. Enjoy all the amenities Gainey ranch has to offer. New ''state of the art'' Gainey Ranch Estate club with everything from tennis and pickle ball to a spacious work out facility. Close to shopping at the Gainey Village and walking to the Hyatt Hotel!
#6768591

Scottsdale

7323 E GAINEY RANCH Road 4

4 Beds

3 Baths

4,388 Sq.Ft.

$2,995,000

MLS#: 6768591
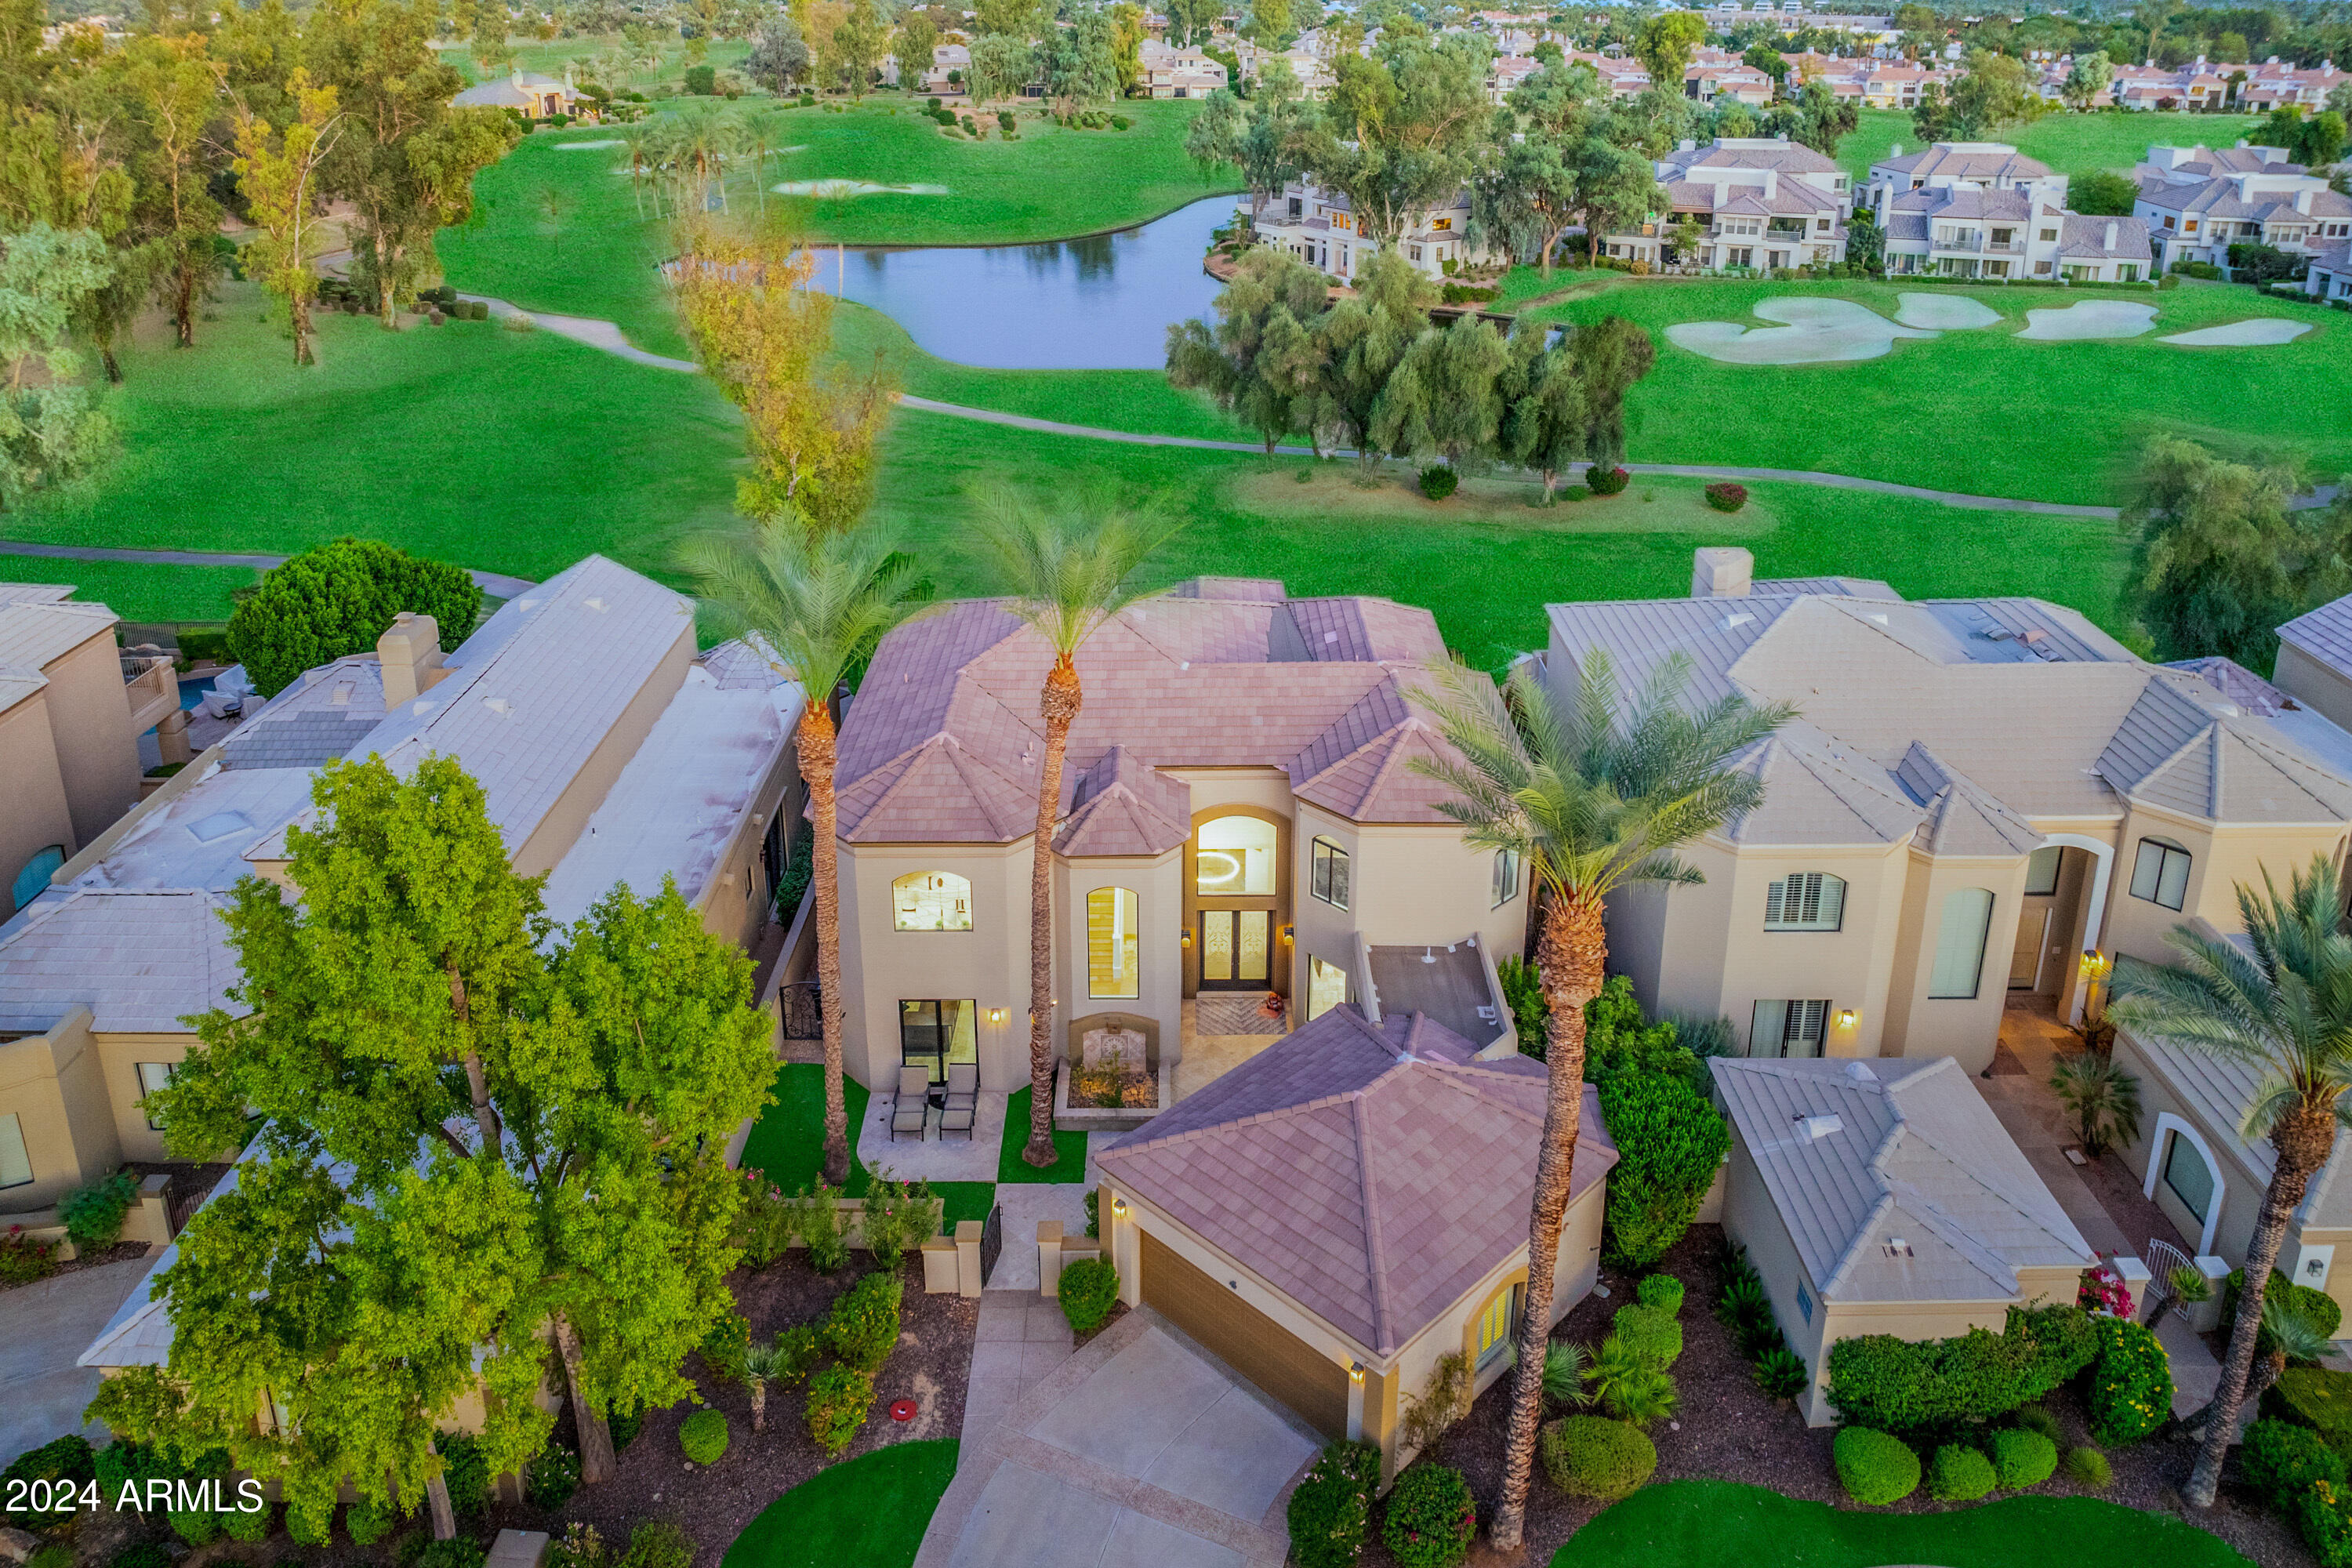
Nestled in the heart of Scottsdale's prominent neighborhood, Arcadia-Silverleaf, lies this stunning 6 bedroom/5 bathroom estate with separate guest house with its own full kitchen, living room & 2 bedrooms on .61 acres! With breathtaking scenery of the mountains & city views, this custom masterpiece is extraordinarily elegant and offers the ultimate wow factor throughout every aspect of the home. Expansive floor plan, totaling at 6559 livable square feet, includes a state of the art pool, luxurious guest casita, and exquisite amenities to provide a sophisticated resort-feel to this magnificent home. This ultimate Candelaria Design/Fratantoni Luxury Estates built home will certainly impress.
#5707904

Scottsdale

9926 E KEMPER Way

6 Beds

None Baths

6,559 Sq.Ft.

$2,995,000

MLS#: 5707904
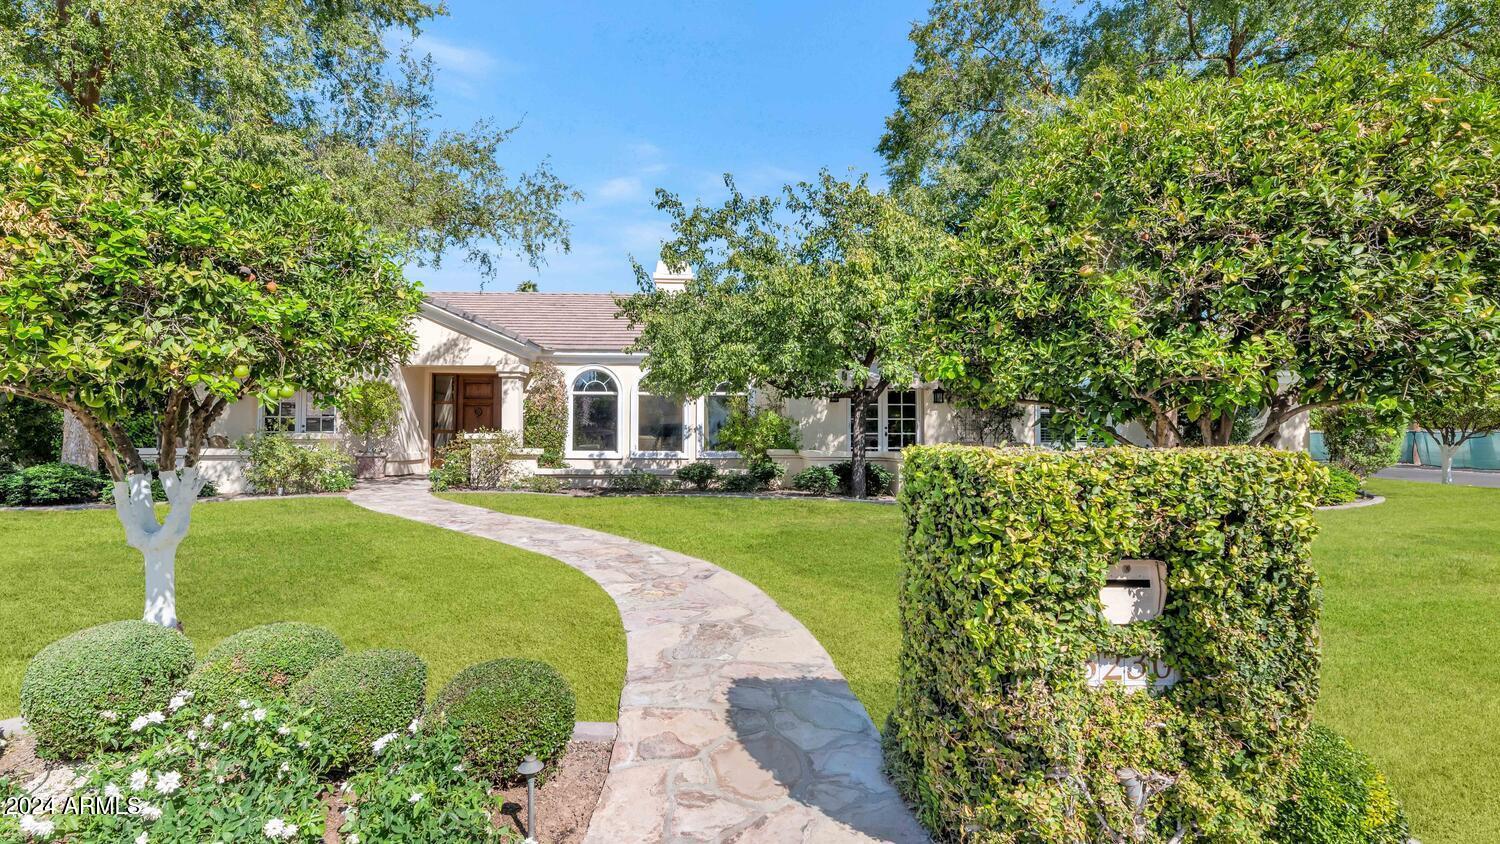
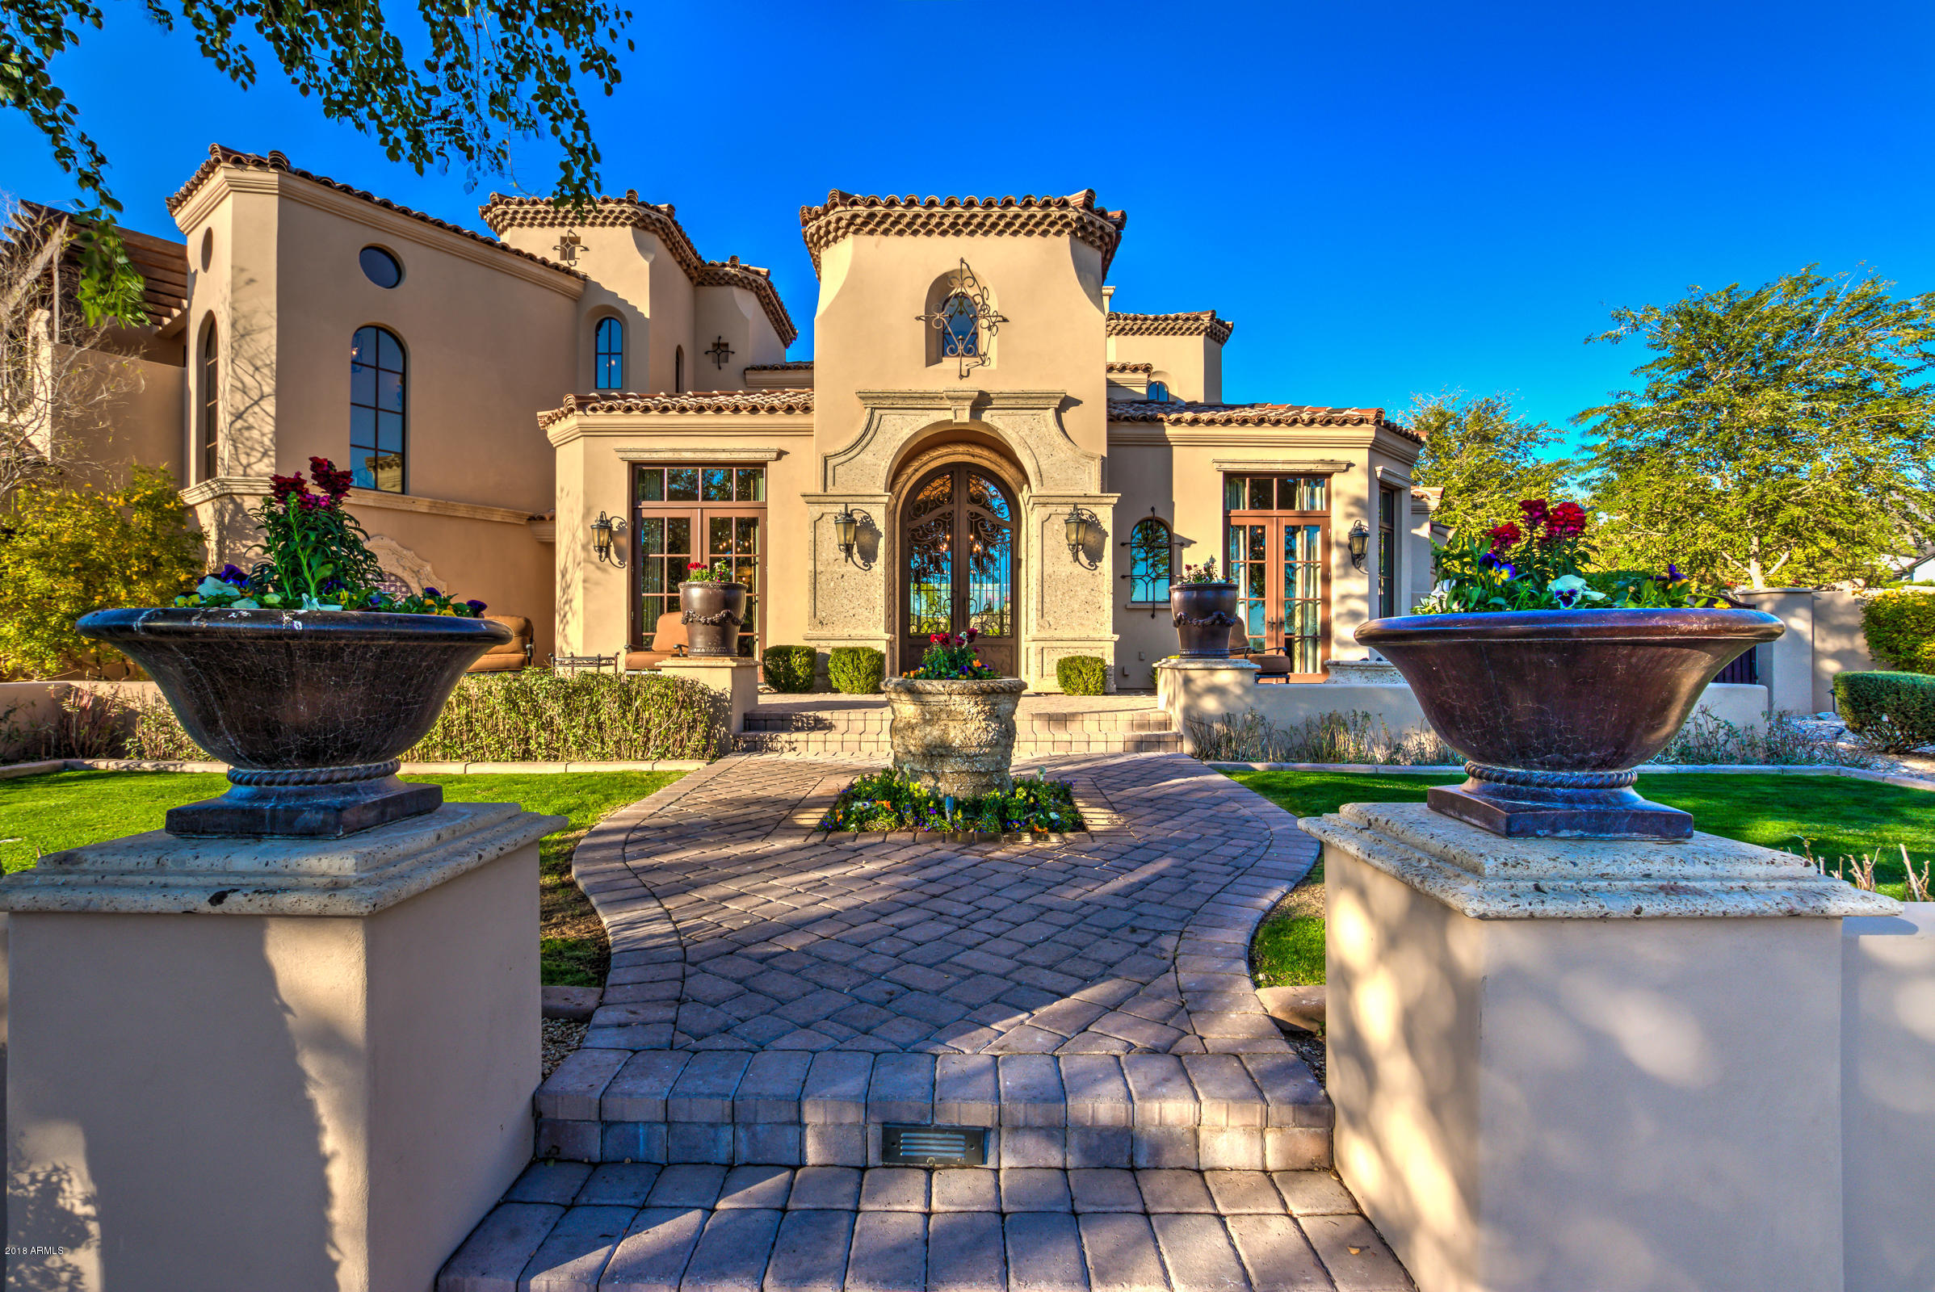
This beautiful sprawling ranch has a perfect open floor plan and loads of charm and character. The upscale island kitchen has double ovens, double dishwashers, warming drawer, custom cabinetry, and a breakfast bar, the great room is lined with french doors creating a bright sun filled space, the formal living and dining rooms are great for intimate family gatherings as well as large scale entertaining, there's a fantastic custom built home office, and the impressive primary suite has an extra large bath. Sitting in a highly sought after Arcadia neighborhood, the oversized lot houses a gorgeous pool, built-in barbecue, large covered patio, and super mature, lush grounds. This home is wonderful as is, yet it has endless potential to go to the next level!
#6770883

Scottsdale

6230 E CALLE DEL NORTE --

4 Beds

None Baths

3,962 Sq.Ft.

$2,995,000

MLS#: 6770883
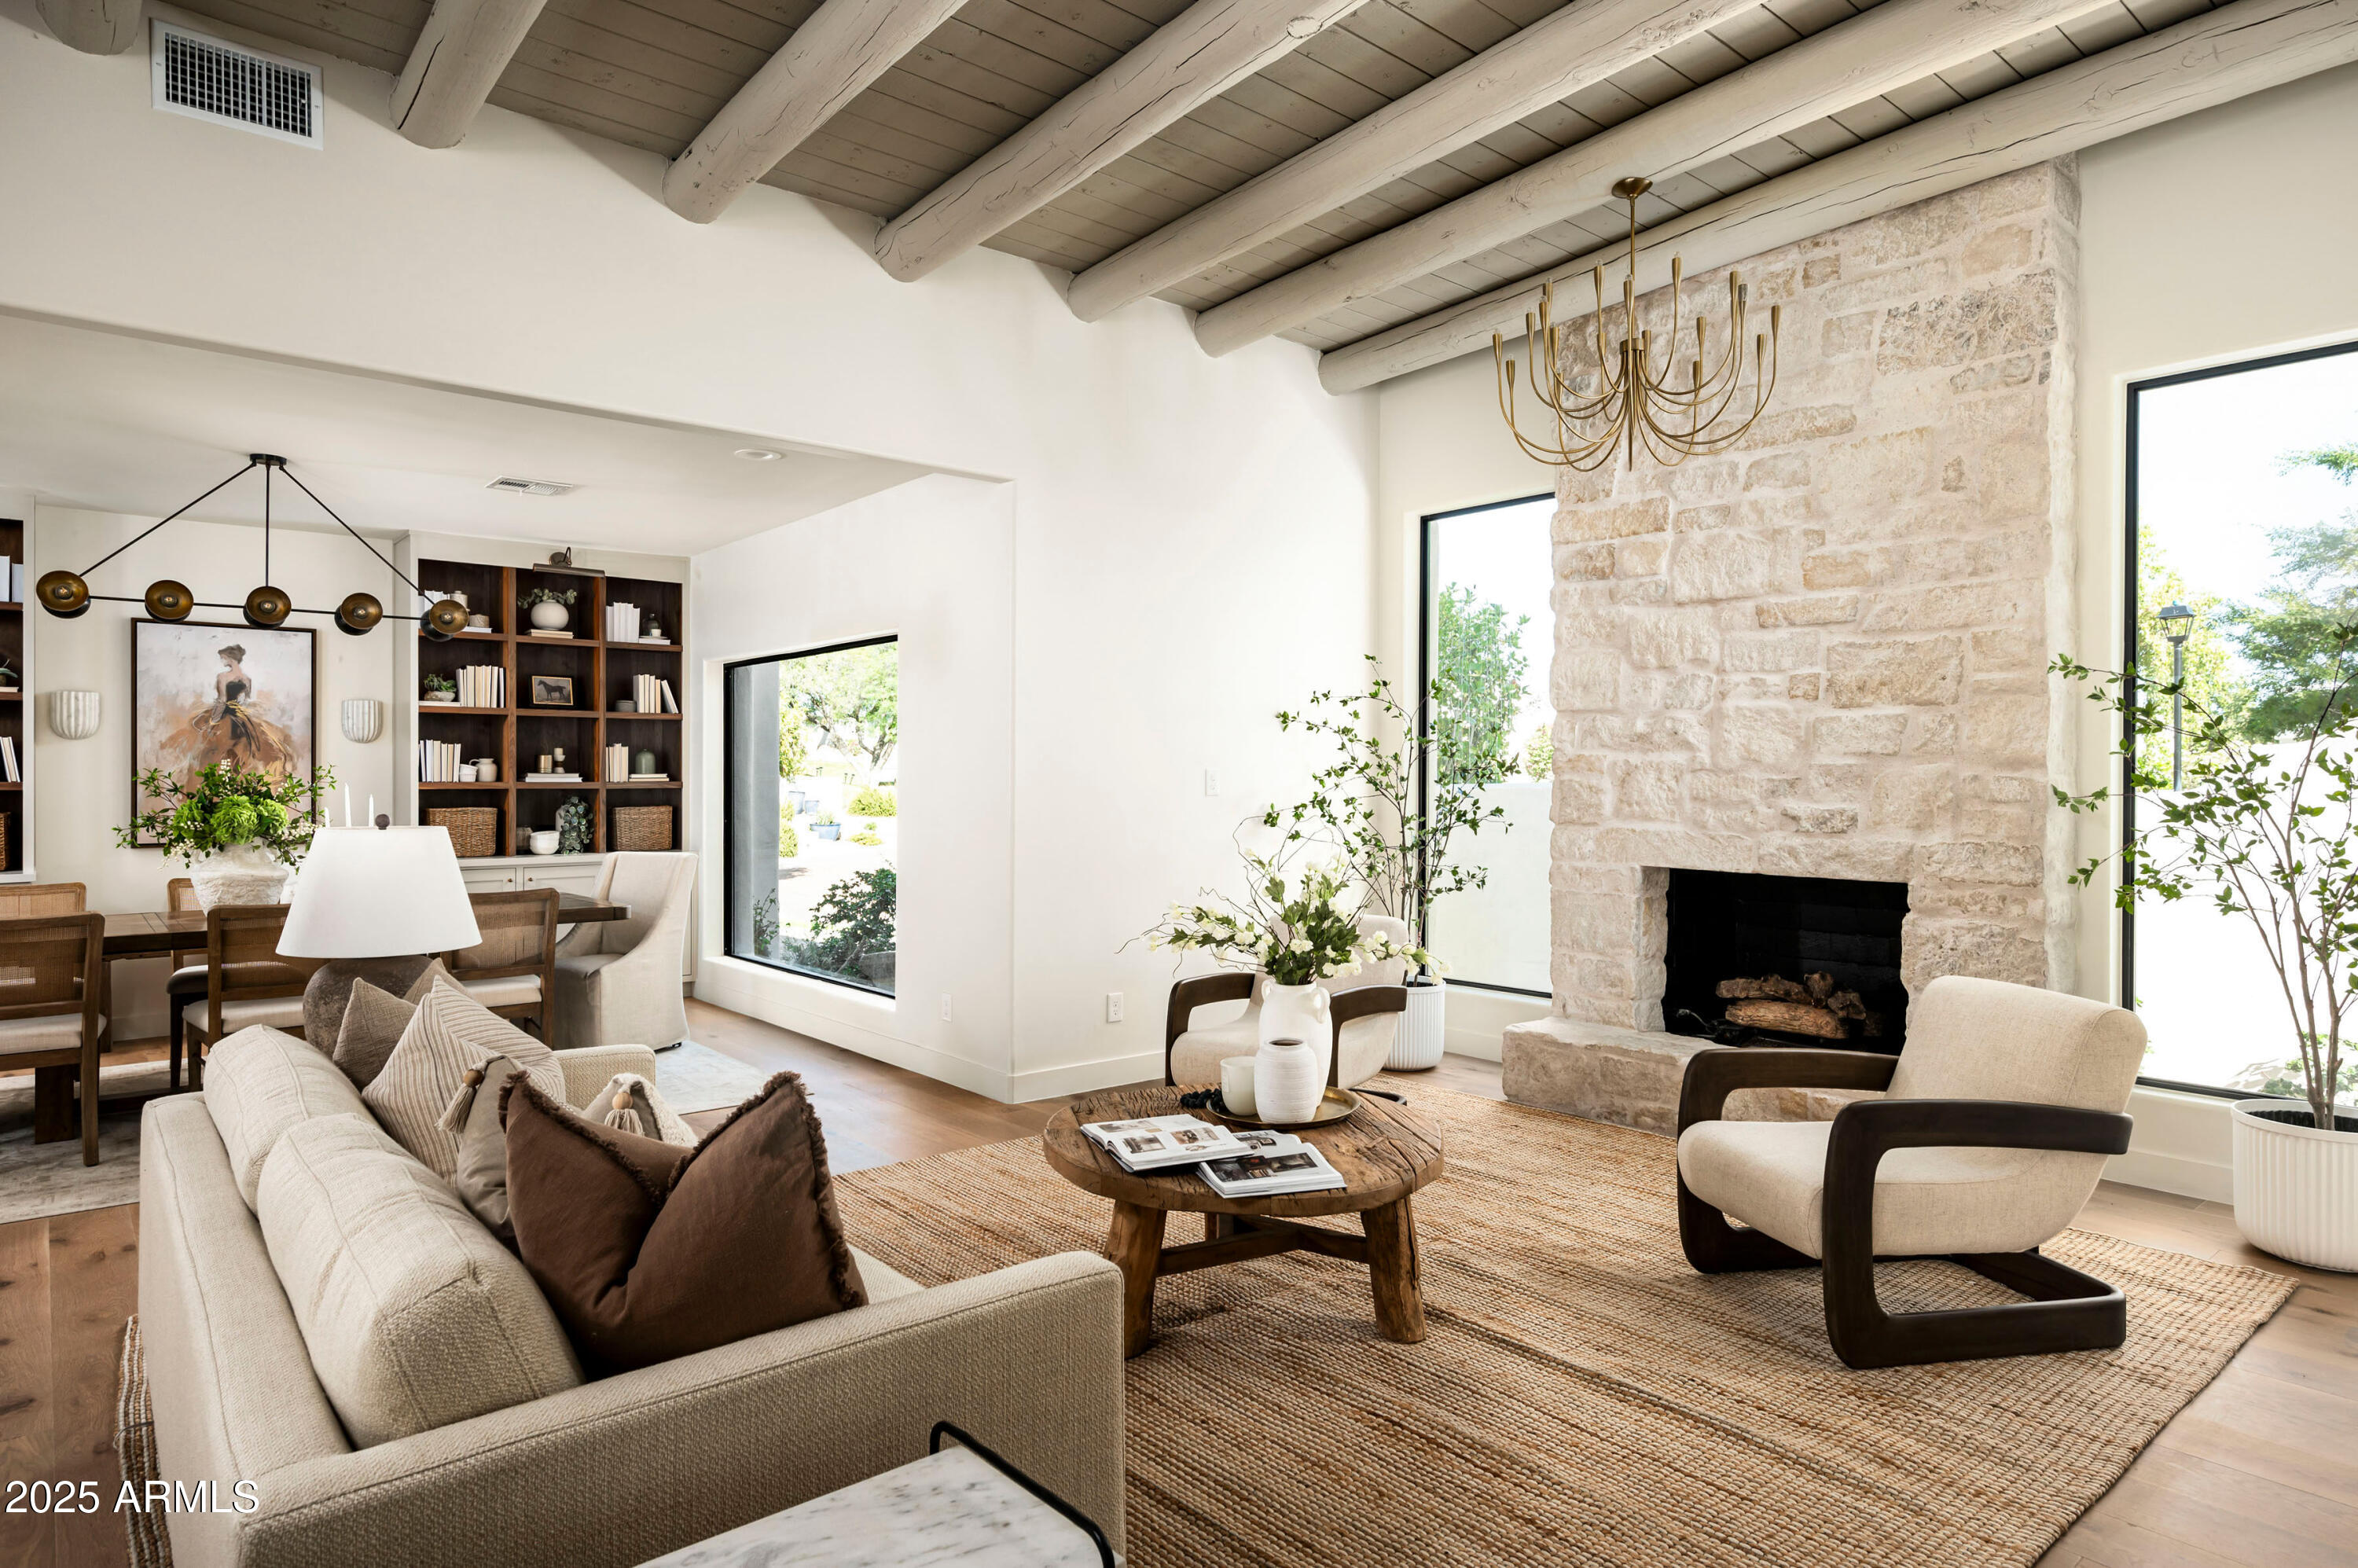
RARE FIND, 3 bed + office, 3.5 Bath full luxury remodel in guarded community with new semi-custom floor-plan and propane in sought after Biltmore Estates. Every inch of this 3,200 sq. foot home has been thoughtfully remodeled and curated with custom high-end finishes, including white oak floors, quartzite counters, over $100,000 in custom millwork, and designer lighting that sets a refined tone throughout. Includes a transferable builder warranty and 10-year roof warranty. -
At the heart of the home, the chef's kitchen is a showstopper. Designed for both entertaining and everyday living. It boasts a massive 13-foot island with seating for six, integrated panel appliances, two dishwashers, two sinks, subzero fridge and freezer, hand-crafted tile backsplash, custom cabinetry with walnut trim, quartzite counter, propane AGA dual fuel stove, and statement lighting that radiates warmth and sophistication.

The flexible light filled floor-plan features 3 spacious bedrooms plus a den, including two private primary suites with exterior access,  perfect for multigenerational living or hosting guests in style. The oversized main primary suite is a true retreat, complete with a private en-suite laundry, soaking tub, custom millwork, an oversized walk-in closet and steps away from the hot tub.

Enjoy peace of mind with brand new windows, doors, upgraded HVAC, updated wiring and plumbing, brand new flat roof with a 10-year warranty, new skylights and 1-year builder warranty ensuring both comfort and peace of mind. The open-concept layout, elevated ceilings, and designer upgrades make this home a rare find in one of Phoenix's most sought-after guard-gated communities.

Located on an oversized lot at the end of a cul-de-sac, the lushly surrounded backyard is anchored by a sparkling dive pool and hot tub and thoughtfully designed for both relaxation and entertaining. Surrounded by privacy walls and mature greenery from the wash, this outdoor space is the perfect extension of the home's serene, sophisticated aesthetic.  

Don't miss the opportunity to own a turnkey luxury residence just minutes from world-class dining, shopping, golf, and the iconic Arizona Biltmore resort.
#6870509

Phoenix

3186 E STELLA Lane

3 Beds

3 Baths

3,196 Sq.Ft.

$2,995,000

MLS#: 6870509
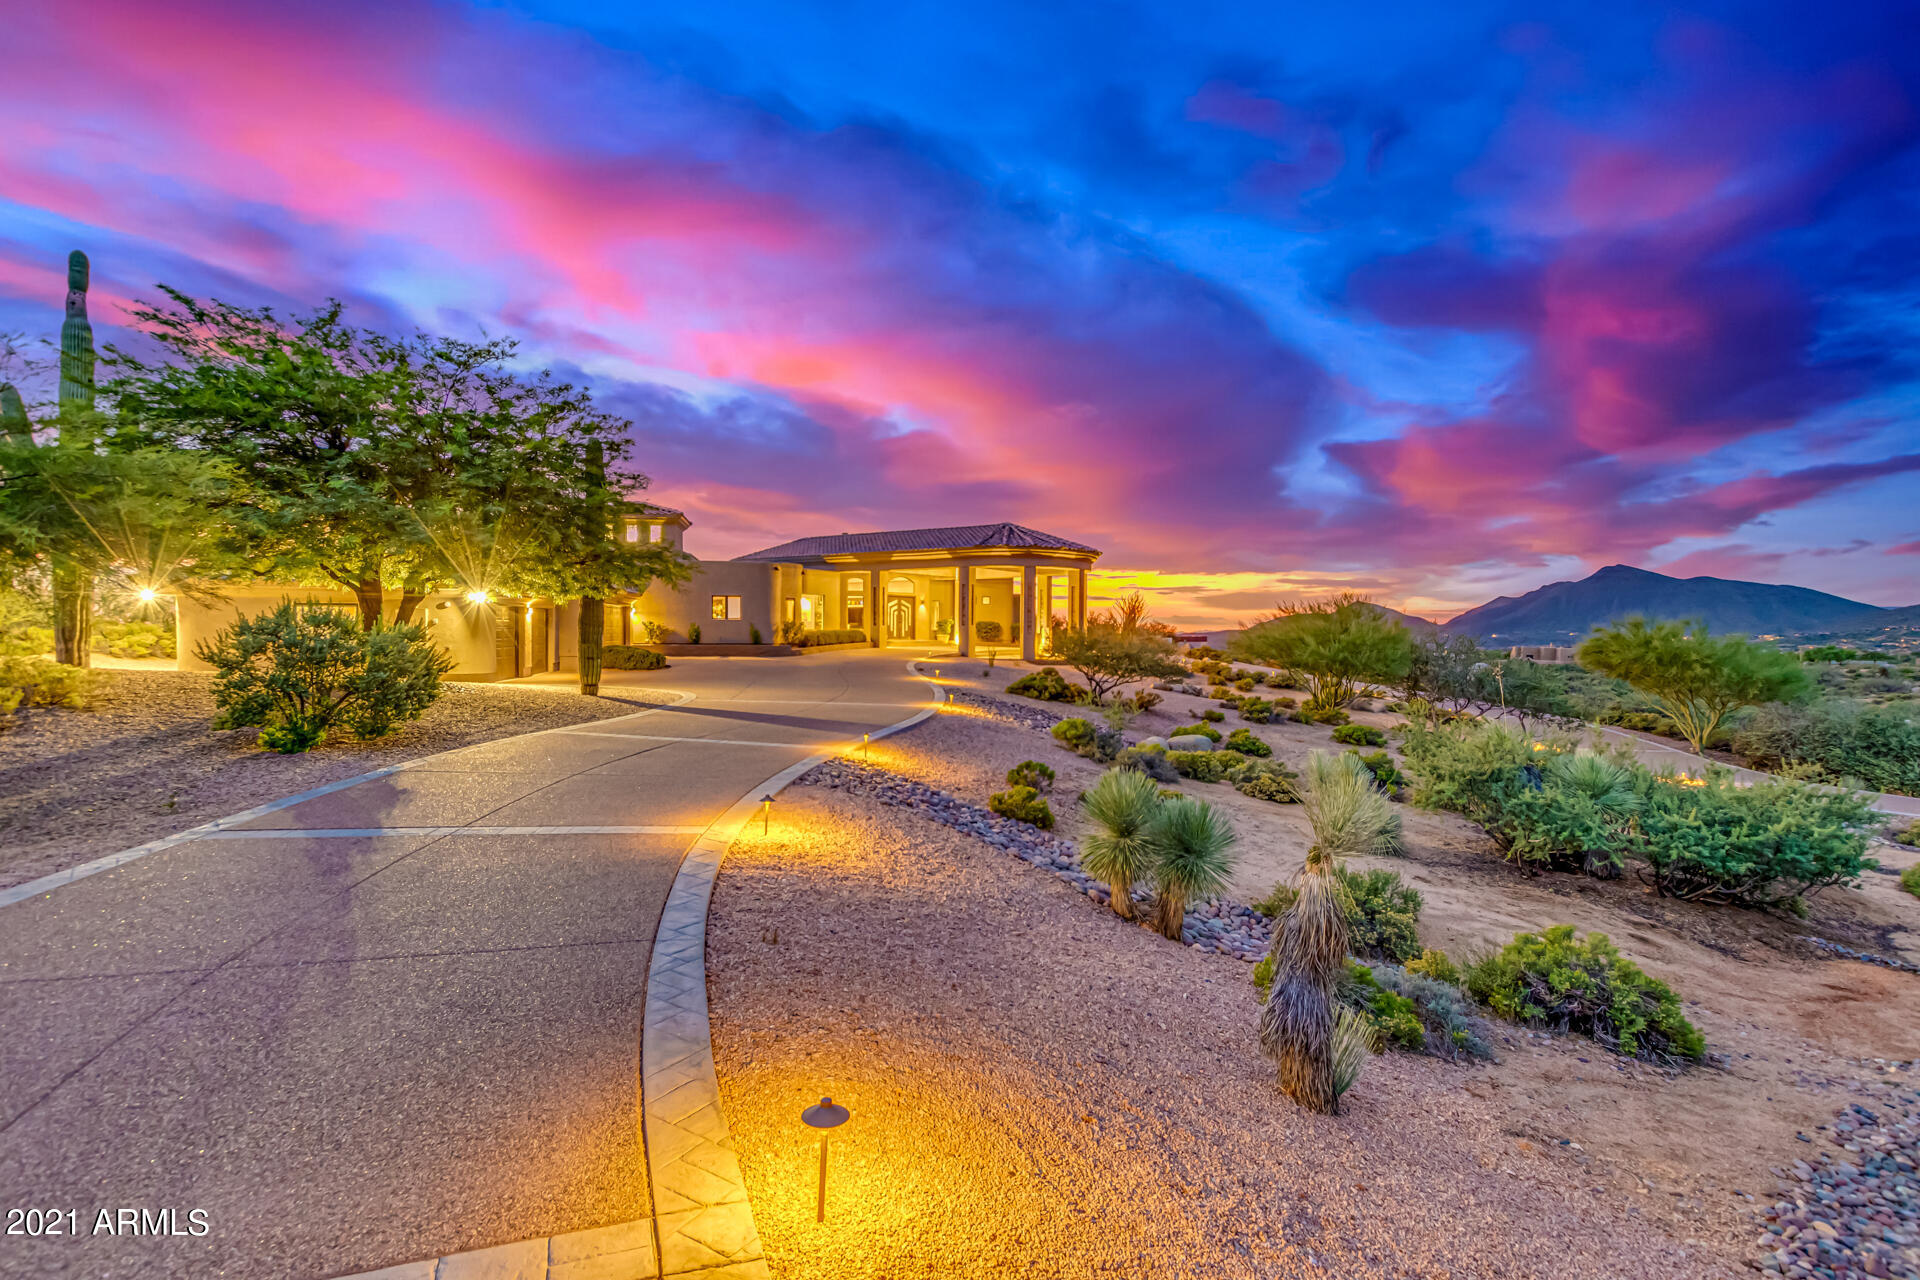
Prestigious private & gated Quail Ridge North Scottsdale. Custom luxury 5800 SF single level luxury home sits atop 5+ACRES parcel of prime view property. Enjoy the 360-degree views mountains & city lights in the most private settings. 4 car climate controlled garage & room to add garage + guest house. Massive chef's kitchen & open flowing split floor plan. Sky high soaring ceilings!  All 3 guest bedrooms en-suite baths. Luxurious master suite with dual walk-in closets & private living room & fireplace & private patio breathtaking views. Gorgeous fireplace in great room for those chilly winter nights @3400 FT elevation. Stroll along the sprawling wrap around patio & soak it all in. Beautiful negative edge pool & spa. * VIEWS* CITY LIGHTS & MOUNTAINS & GOLF COURSE VIEWS* 
Majestic luxury!
#6301213

Scottsdale

40242 N 112TH Way

4 Beds

None Baths

5,760 Sq.Ft.

$2,995,000

MLS#: 6301213
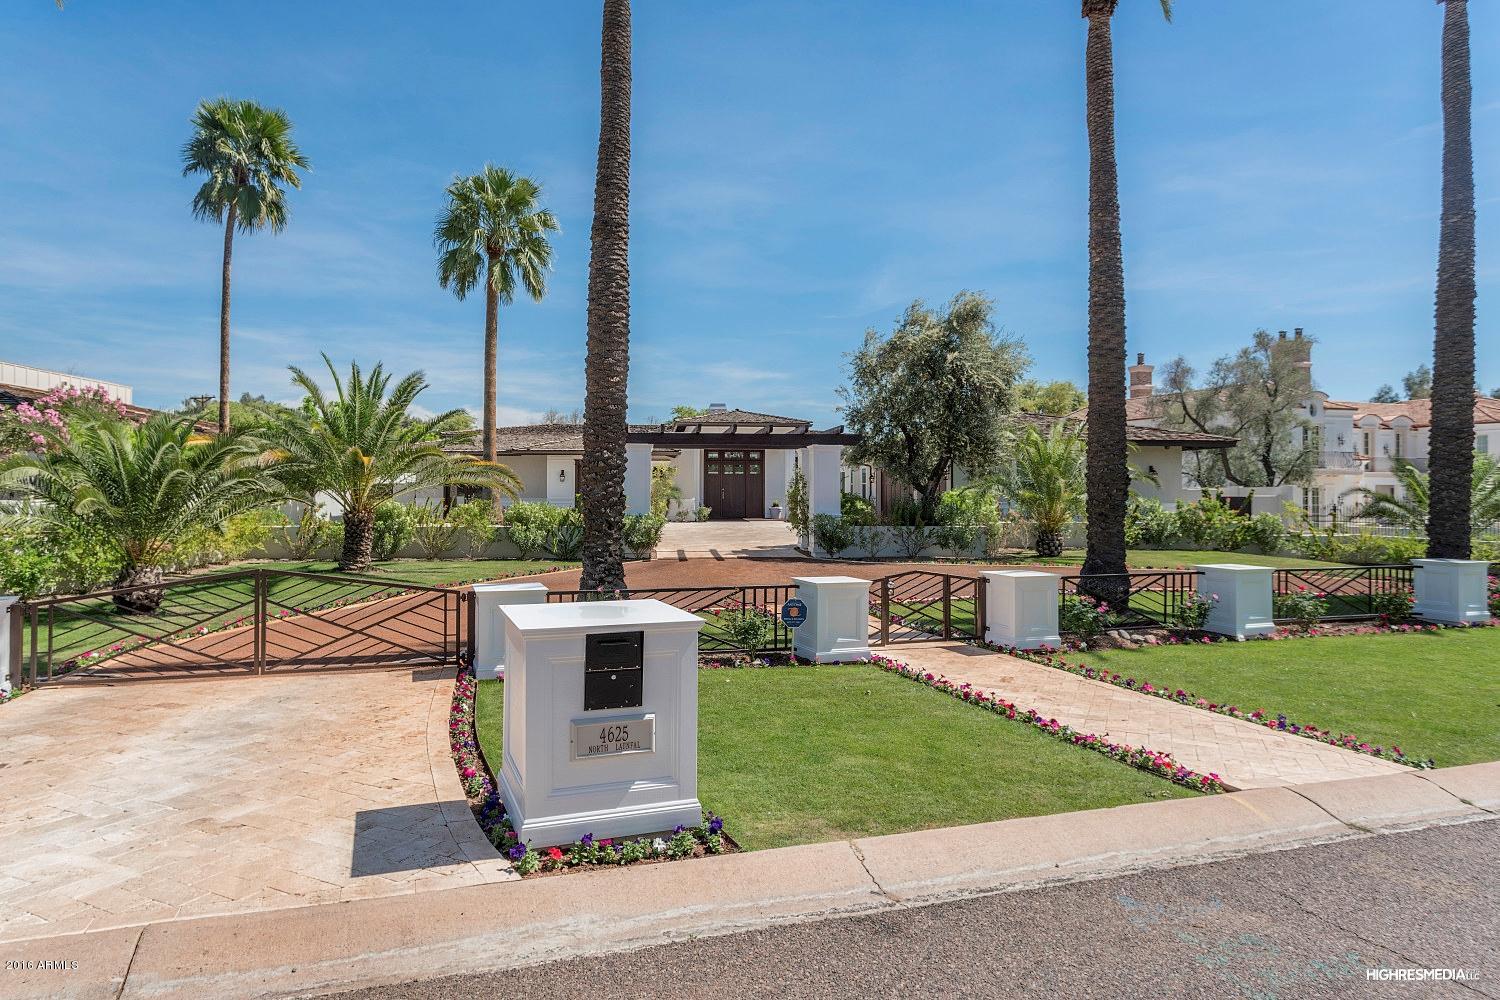
Elegant gated Arcadia estate with gorgeous Camelback Mtn VIEWS that permeate thru your entire great room, master, AND backyard.  This 6 beds/7 bath PLUS flex room features exotic handscraped hard wood floors, up to 15 ft coffered exotic wood ceilings, extensive handcrafted wood work & wainscoting.  Chef's kitchen features top of the line appliances & opens to great room & wet bar w/ hand carved imported exotic wood slab, & climatized wine cellar, perfect for entertaining.  Huge glass pocket door systems open to sweeping patio w/ beach entrance pool w/ lap lane, SPLASH PAD, spa, BBQ area, & pool bath.  Luxurious master retreat w/ indoor AND outdoor shower & beautiful tub.  TWO hidden rooms to hide valuables.  Private guest quarters w/ access thru front of home, can double as 2nd master.
#5416880

Phoenix

4625 N LAUNFAL Avenue

6 Beds

None Baths

6,129 Sq.Ft.

$2,995,000

MLS#: 5416880
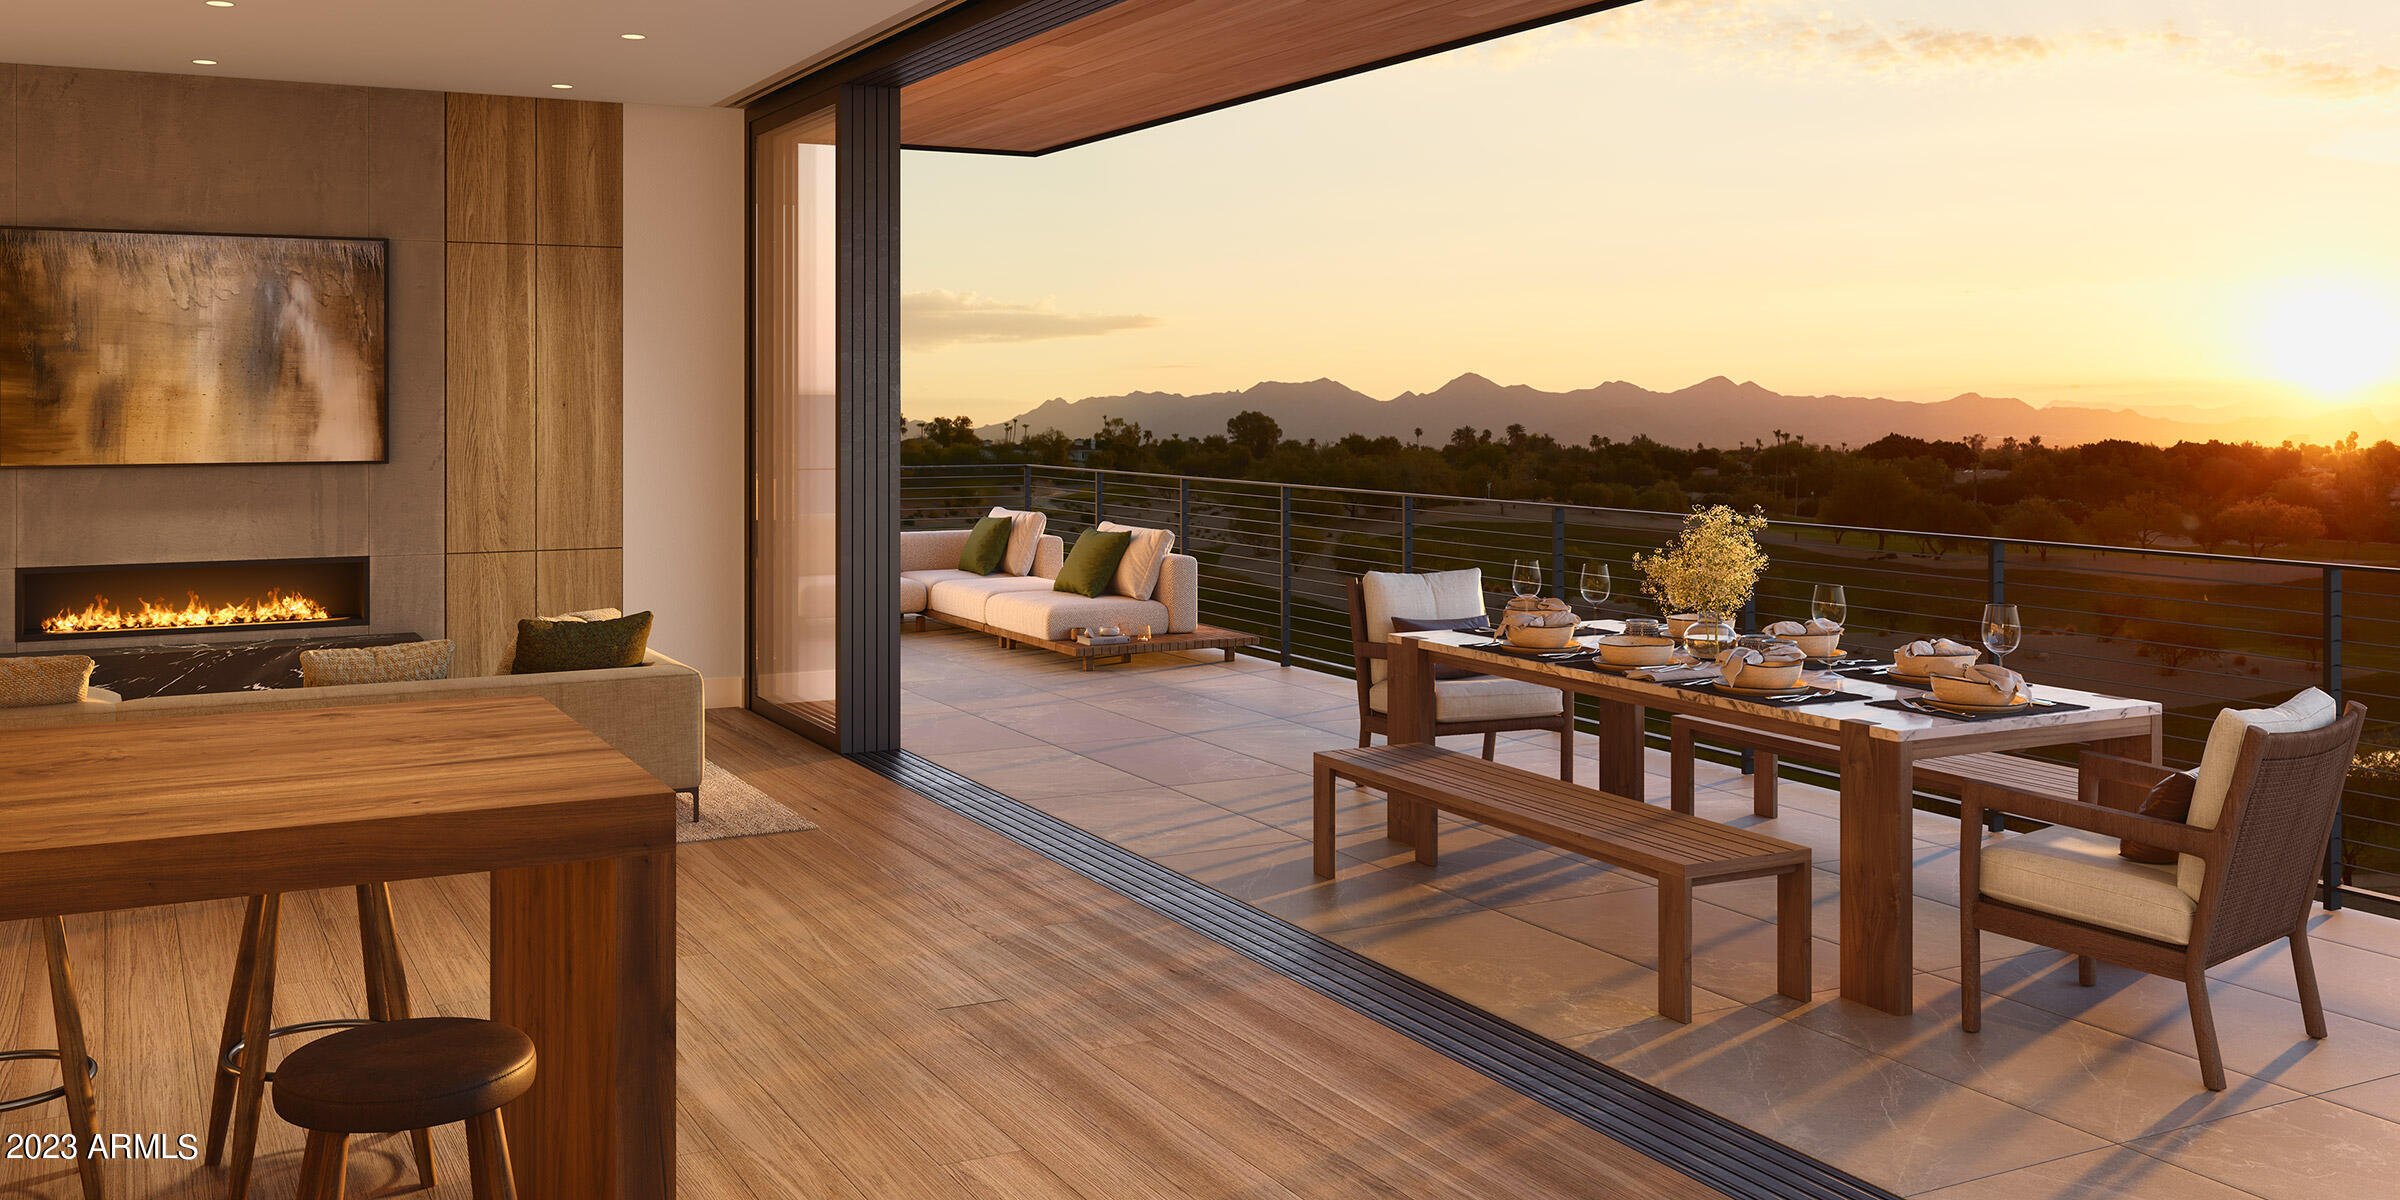
Tucked at the base of revered Camelback Mountain, Ascent is a new, private residential enclave adjacent to The Phoenician Resort - one of Arizona's premier luxury resort destination. This community incorporates the Sonoran Desert landscape directly into its design, at the most enviable location in Scottsdale. Ascent offer views overlooking the Valley & Camelback Mountain. Home designs feature contemporary architecture integrating warm, natural materials, expansive windows, and large outdoor patios. Thoughtfully designed by Nelsen Architects and Vallone Interior Design. Luxury finishes include exquisite Bulthaup Kitchens, Provenza wood floors, Sub Zero Wolf appliances & 10' ceilings.
#6839737

Scottsdale

4849 N Camelback Ridge Drive A106

2 Beds

3 Baths

2,244 Sq.Ft.

$2,995,000

MLS#: 6839737
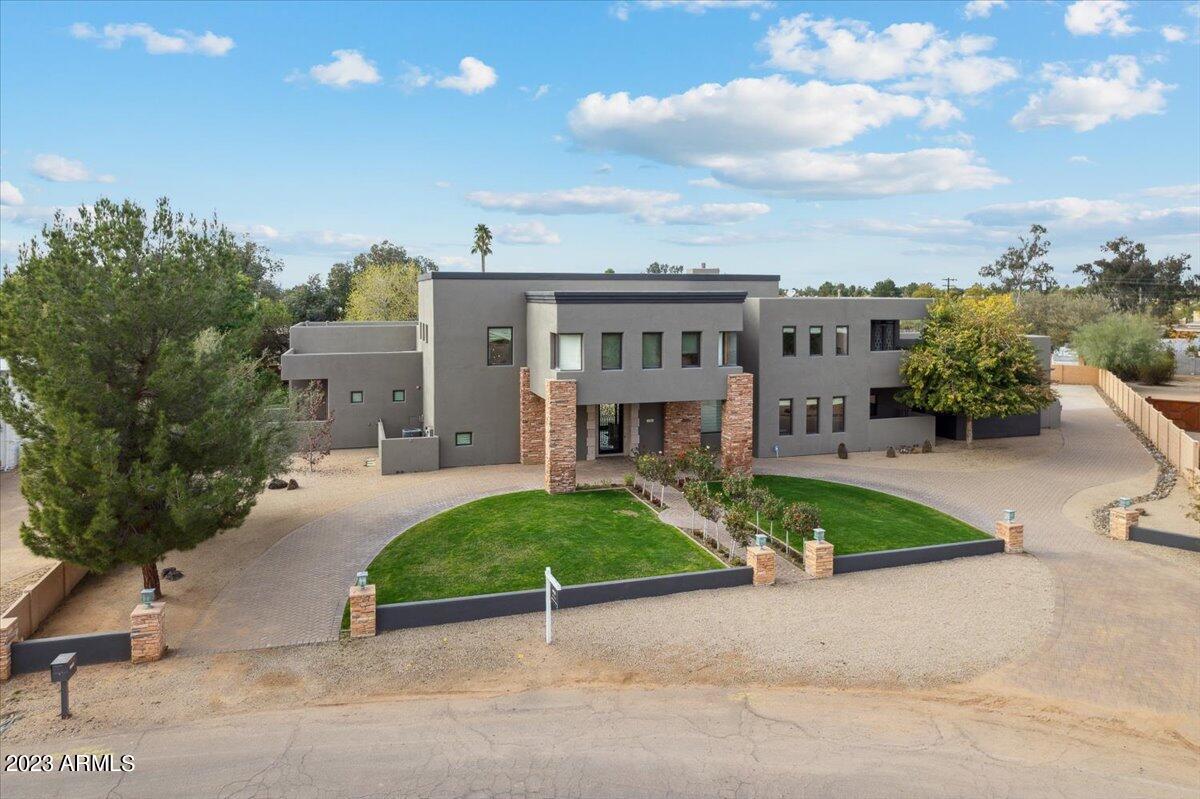
This one-of-a-kind custom home is located on over an acre in the heart of Scottsdale. This fantastic home was designed and built by the current owners and no stone was left unturned. Pull up to the grand entrance and enter into this expansive great room with soaring ceilings and wonderful flow for entertaining. Complete with a beautiful bar area and temperature-controlled wine room. The space also features a gourmet kitchen with custom cabinets and gourmet appliances. The functional split floorplan has the master and one additional room on one side and three bedrooms on the main floor as well. Upstairs features a theatre room and a large loft perfect for game night. The home also features a permitted and grandfathered guest house/shop that has pass through garage doors in the shop area as well as a kitchenette, bath, and living space. This space could make an awesome pool house, guest quarters, shop and more. The backyard is an entertainer's delight with outdoor kitchen, sparkling pool, gazebo, plenty of grassy play are for kids and/or pets and more. The home features so many touches you would normally only see in more expensive homes such as an elevator, sauna and even an observatory space. This checks all the boxes!
#6506632

Scottsdale

11054 N 84TH Place

6 Beds

None Baths

7,239 Sq.Ft.

$2,995,000

MLS#: 6506632
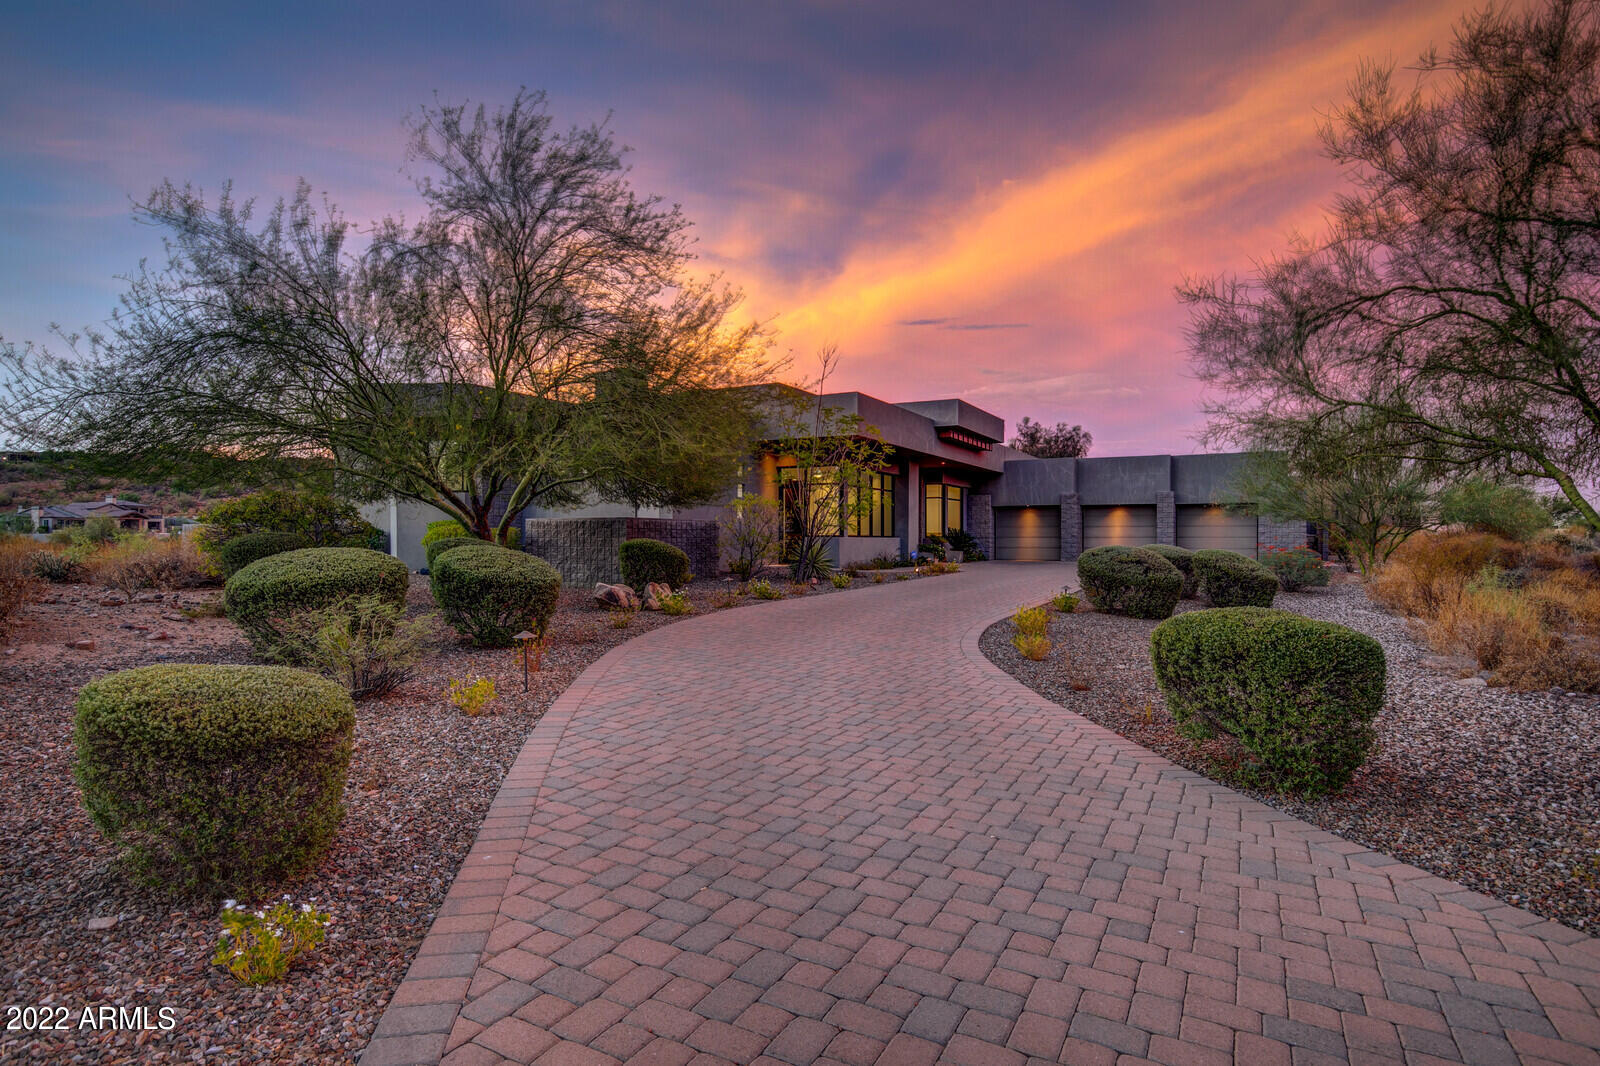
Entertain effortlessly. Live Lavishly. A premier piece of architectural artistry within FireRock Country Club with emerald views of the 14th hole. This zero grade home features an unmatched entirely flat lot from the driveway to the pool and is being sold turn-key. Enjoy a truly unheard of smart home with no steps throughout along with an incredible 8 car air conditioned fully insulated garage. Step inside and instantly notice a 21st century design with clean lines, elegant marble flooring, soaring ceilings, and a window-lined open concept. Designed as a focal point, the living room inspires both drama and tranquility with 24' pocketing walls of glass, stunning fireplace, and surrounding sightlines that encompass mountain, fairway, and natural desert landscaping. The chef's kitchen is appointed with two islands, dual sinks, double wall oven, gas cooktop, stone countertops, breakfast bar, walk-in pantry, and breakfast nook. Compelling rejuvenation, the master retreat is split from the rest and is complete with its own fireplace, private pool access, sitting area, custom dual vanity, regal soaking tub, separate glass shower, and a massive custom walk-in closet. All with their own outdoor entrances, two additional junior suites and a full office (or 4th bedroom) with its own full bathroom are sure to please. Embrace any Sonoran Season with the low maintenance backyard featuring BBQ grotto, mister system, glass fire-pit, synthetic grass, and a triple tiered aquatic masterpiece with spillover spa, negative edge lap pool, and a second pool below. Step to the incredible garage, with its own bar with sink, full insulation,  HVAC system, built-in compressed air with nozzles throughout the garage, and two lifts included with sale making this an 8 car garage! Notable details of this home include an ADT home security security system with remote functionality and a Control4 home AV system that provides Audio video surveillance both inside and out, AC control, and remote garage open/close control. This home is being sold mostly furnished.
#6438649

Fountain Hills

16042 E TOMBSTONE Avenue

3 Beds

4 Baths

4,064 Sq.Ft.

$2,995,000

MLS#: 6438649
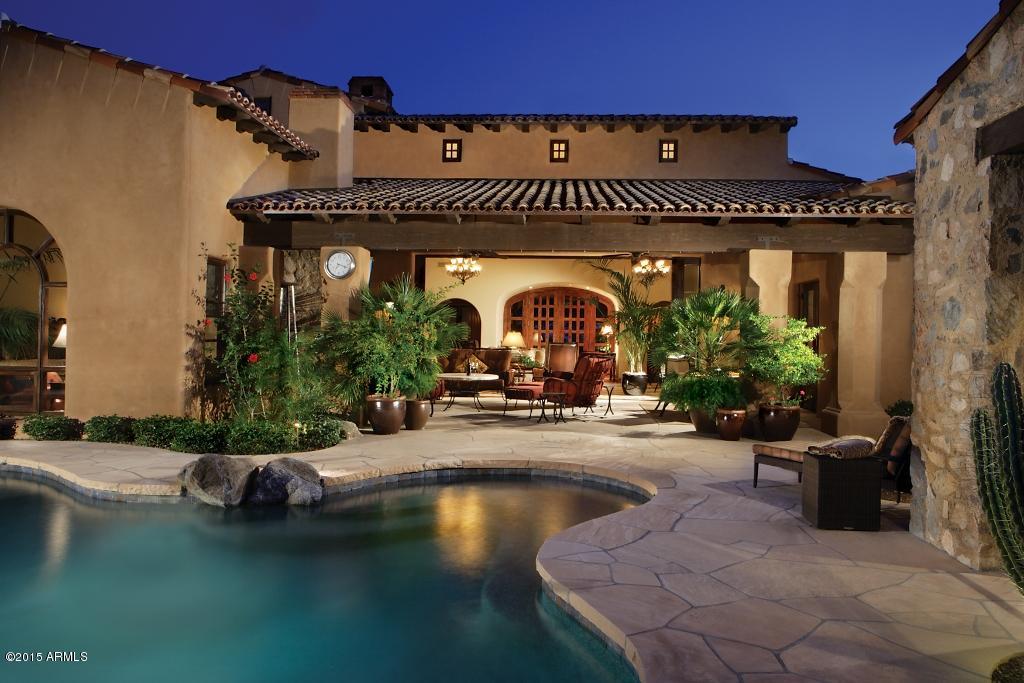
A true gem in the highly desirable Casita neighborhood in Silverleaf! Homes don't usually last long in this small enclave located adjacent to the Silverleaf Club.  A rare commbination of single level living and privacy, this 4157 sf home features 3 bedrooms, media room and detached guest house --all backing up to the mountain preserve in back & city views from the front. Features include an 800 bottle wine room, state of the art crestron A/V and lighting system, custom media room with 100'' projection screen, designer kitchen, & retractable doors in great room. True resort-style backyard living includes large covered patio with fireplace and TV, outdoor kitchen/BBQ center with bar tops and ramada, custom pool/spa, and putting green. Full sun on the pool area year round-- a perfect retreat!
#5265462

Scottsdale

18635 N 101ST Place 21

4 Beds

None Baths

4,157 Sq.Ft.

$2,995,000

MLS#: 5265462
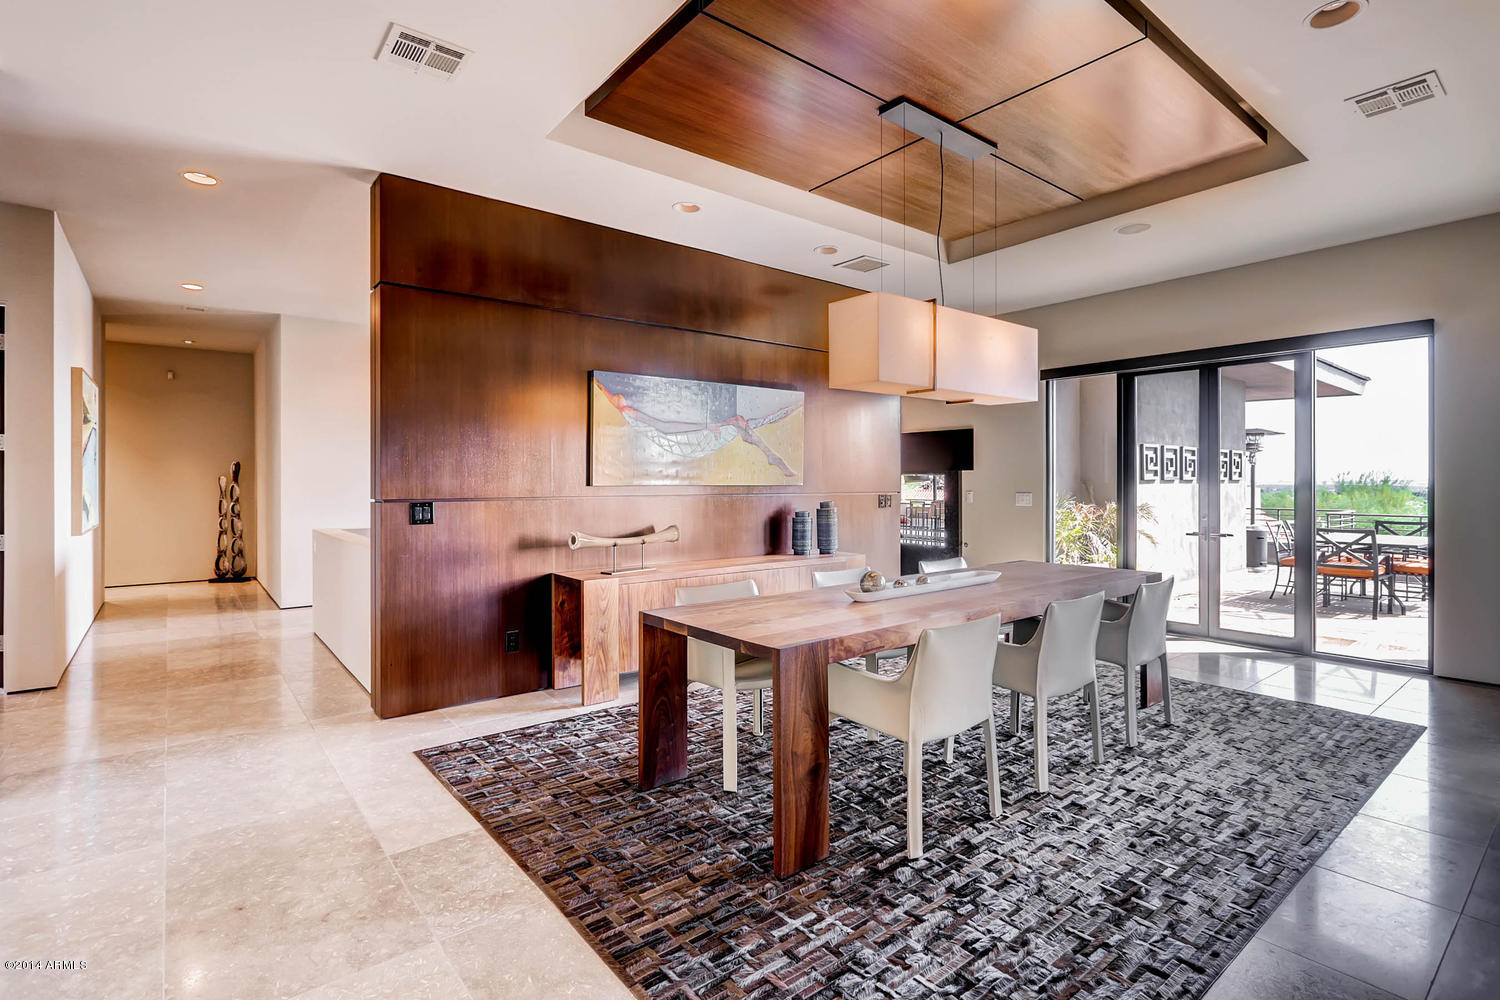
Dream home for lovers of contemporary design, art collectors, and those who want a pristine home ready for immediate move-in. Backing to the Mountain Preserve, there are no homes above and the views go for miles. Located in a guard gated community, for ideal privacy and security.

Impeccable attention to detail in every finish, the owners spared no expense on interior design. From limestone floors with embedded fossils to exotic woods and textured granite countertops, one feels the care given to every inch of the home. Quite simply, this home will impress even the most discerning people.
#5193044

Phoenix

6622 N 31ST Street

3 Beds

None Baths

5,614 Sq.Ft.

$2,995,000

MLS#: 5193044
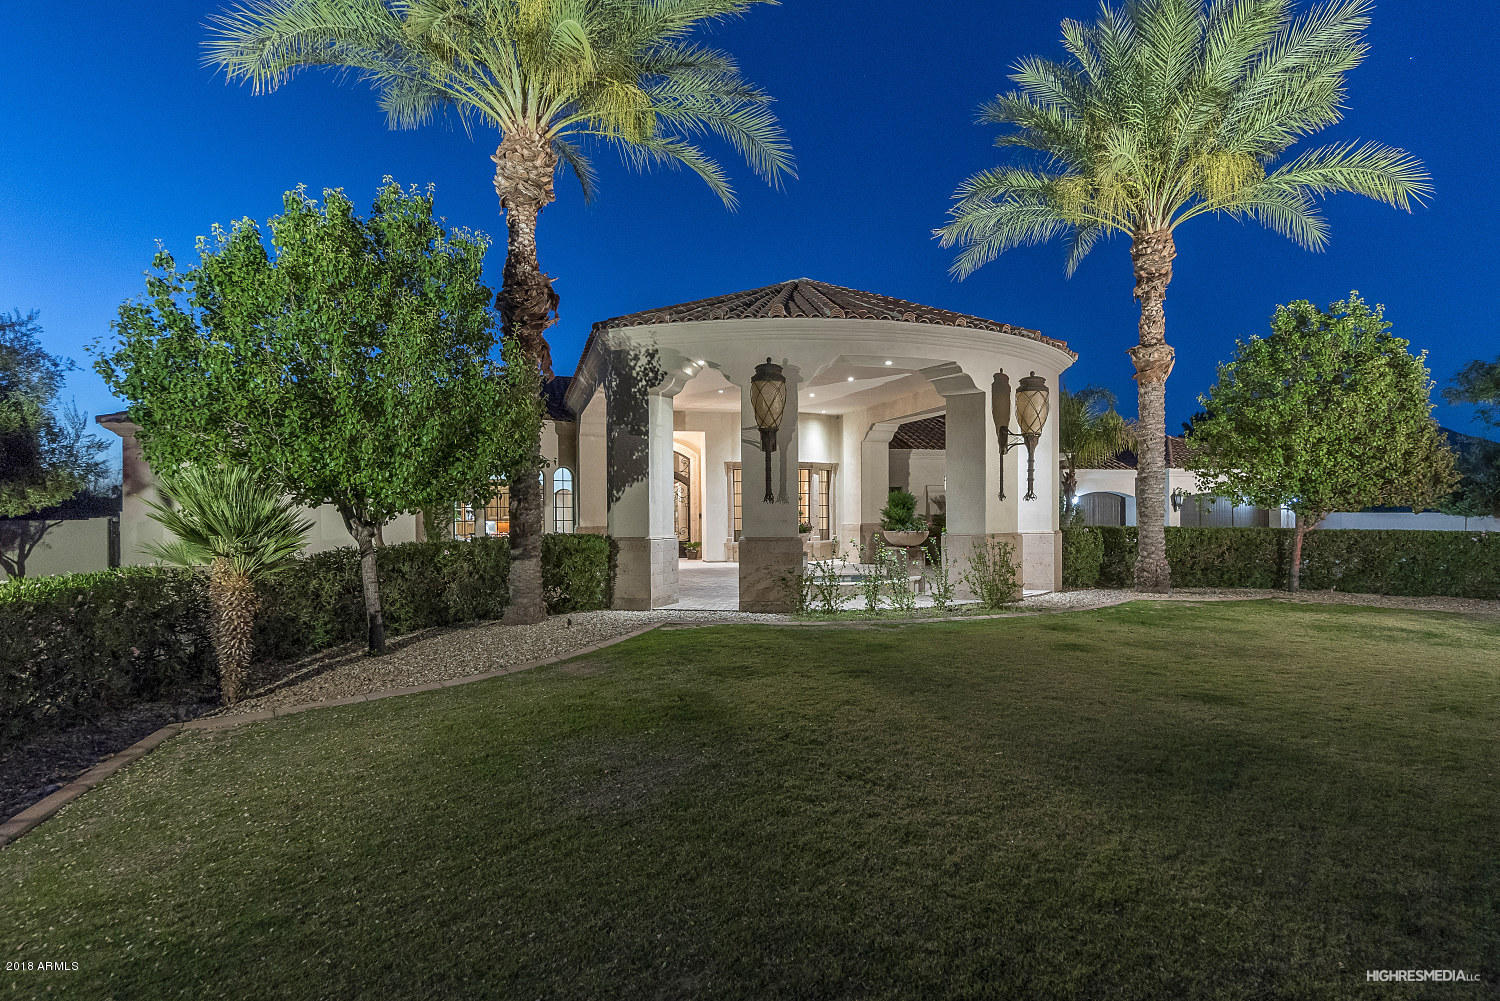
A rare find, this elegant estate in the popular Cactus Acres is on 1.1 acres of lushly landscaped grounds. The main home and separate guest home are adorned with finely selected finishes, hand-crafted cabinetry and doors, intricate ceiling details and a flowing plan with influences of modern Mediterranean architecture. A circular drive greets you with a water fountain and hand-forged iron and glass door that look through the formal living room's glass retractable wall to the resort backyard beyond. The formal dining room has an oval ceiling with crystal chandelier and looks into the 800+ temperature-controlled wine cellar through hand-carved wood arched windows. The great room is the heart of the home and is anchored by a Canterra fireplace, limestone floors with glass tile inlay,custom... A rare find, this elegant estate in the popular Cactus Acres is on 1.1 acres of lushly landscaped grounds. The main home and separate guest home are adorned with finely selected finishes, hand-crafted cabinetry and doors, intricate ceiling details and a flowing plan with influences of modern Mediterranean architecture. A circular drive greets you with a water fountain and hand-forged iron and glass door that look through the formal living room's glass retractable wall to the resort backyard beyond. The formal dining room has an oval ceiling with crystal chandelier and looks into the 800+ temperature-controlled wine cellar through hand-carved wood arched windows. The great room is the heart of the home and is anchored by a Canterra fireplace, limestone floors with glass tile inlay,custom built media center and wet bar with copper sink, two refrigerators and glass front cabinetry with accent lighting.

An African mahogany breakfast bar overlooks this WOW kitchen with large island and beautiful crafted cabinetry with generous storage, spice racks coffee bar. Top of the line appliances include multiple Sub-Zero refrigerator/freezers,  Wolf 60" 6-burner range with two full ovens and warming drawer, and Bosch and Fisher-Paykel dishwashers. The walk-in pantry has plenty of storage and pull out drawers. The separate oval-shaped breakfast nook offers built-in seating with kid-friendly fabric and overlooks the outdoor patios. 

Ready to have some fun? Check out the game room with two automated glass pocket doors and the full bar including two refrigerators, ice maker and dishwasher. Plenty of storage, three TV's, an arcade and powder bath make this the perfect place for your next sporting event.

When it's movie time, relax in the home theater with a large screen and projector, snack bar with microwave and two refrigerated drawers and powder bath, complete with mini TV, so you don't miss a thing. 

At the end of the day, relax in the master retreat with solid hardwood flooring, Canterra fireplace, wood beams and custom draperies. The spa bath includes a free-standing air jetted tub with back warmer and steam shower with rain head and body jets. The two large walk-in closets are perfect for those who love fashion and also has a second washer/dryer. 

Looking for large extra bedrooms? The en-suite guest room and two additional bedrooms are very spacious with walk-in closets and crown moulding. 

Let's get the party started! The entertainer's paradise outdoors is a treat for the eye. From the flames in the glass tile pool to the swim up bar, to the sport court, putting green or batting cage, there is truly something for everyone. Three fireplaces offer a variety of conversation settings and the fire pit perfect for your favorite s'mores. Travertine pavers flow into Canterra patios and the two outdoor kitchens offers plenty of space to cook up your favorite BBQ. 

Your guests will never want to leave the luxurious two bedroom, two bath guest house with family room surrounding a Canterra fireplace, breakfast area and kitchen with refrigerator, microwave and dishwasher. 

Are you a car enthusiast on top of it? You'll love the underground car vault, limo bay with service amenities such as dishwasher and ice maker, and car lift to accommodate your every whim. 

Come see for yourself.
#5778532

Scottsdale

9780 E GARY Road

6 Beds

None Baths

8,036 Sq.Ft.

$2,995,000

MLS#: 5778532
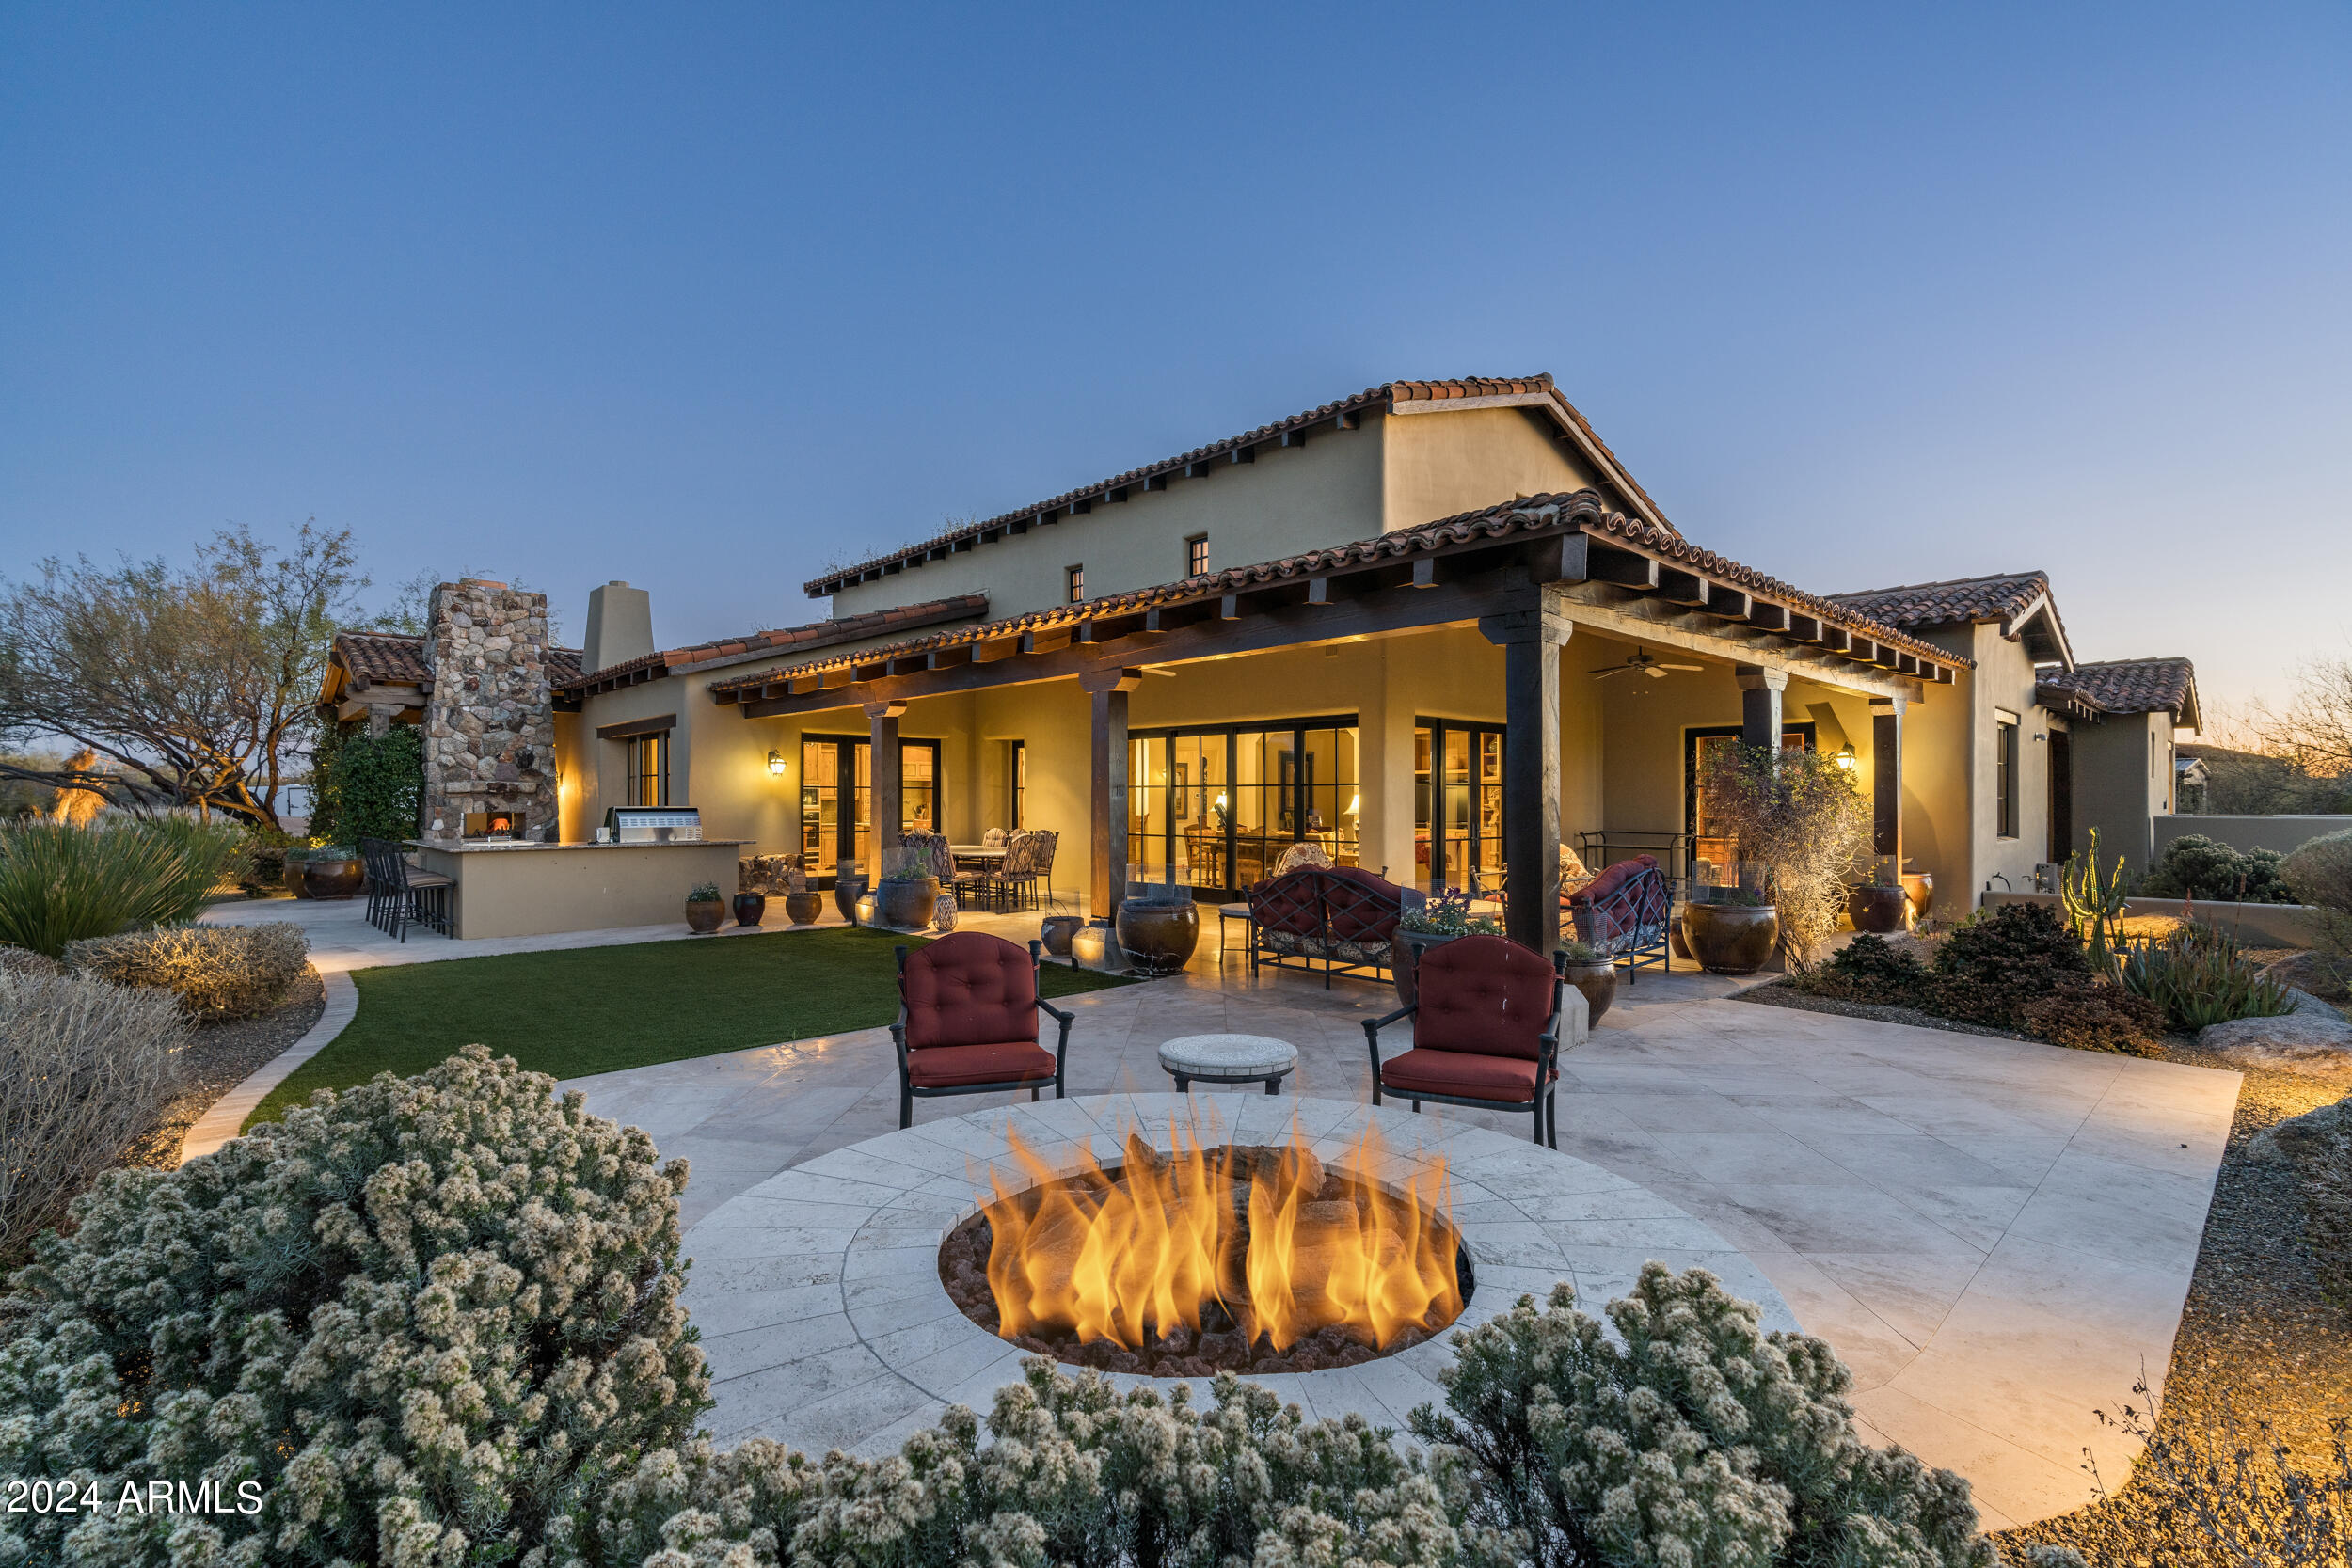
Sited on one of the best lots in Whisper Rock's Villas neighborhood, offering unmatched views, privacy, timeless architecture & thoughtful design * Private entry courtyard with heated plunge pool & mature landscaping * Detached guest casita * Open floor plan is ideal for entertaining: Chef's kitchen with wet bar & casual dining; adjacent family room with stone fireplace & disappearing wall of glass doors; formal dining with temp-controlled wine room opening to front courtyard; office/den with built-ins & access to the back patio; dual master suites * Incredible back yard with generous covered patios, gas fire pit & fireplace, built-in BBQ island *
#6768265

Scottsdale

8212 E TORTUGA VIEW Lane

3 Beds

3 Baths

4,197 Sq.Ft.

$2,995,000

MLS#: 6768265

* Listings identified with the FMLS IDX logo come from FMLS and are held by brokerage firms other than the owner of this website. The listing brokerage is identified in any listing details. Information is deemed reliable but is not guaranteed. If you believe any FMLS listing contains material that infringes your copyrighted work please click here to review our DMCA policy and learn how to submit a takedown request. Ā© 2024. First Multiple Listing Service, Inc.
Stunning Views and more

Featured listing

Stunning Views and more

Browse Properties

Categories

Homes Tailored to Your Lifestyle

Buyers Guide

Buying a home is one of the most exciting milestones of your life.

View more

Sellers Guide

Putting your home on the market can be a stressful process, especially when you don’t know what to expect.

View more

Market report

With just a few clicks, you'll gain instant access to valuable insights about the real estate market, including trends, property values, and community analytics.

View more

Home value

Unlike automated valuations, our hands-on review will provide a comprehensive opinion of your home’s value while considering important interior elements and other location intangible factors that machine algorithms so often miss.

View more

Buyers resources

Guides on financing, inspections, and choosing the right Realtor for a smooth home purchase.

Sellers resources

Practical tips on staging, pricing, and preparing your home to attract buyers and maximize your sale.

 - property

Send a message

Message successfully sent.

Reason for contacting?

I agree to receive email communication and understand I can unsubscribe at any time.

I agree to be contacted by The Mandy Gold Team | Haymore Real Estate LLC via call, email, and text for real estate services. To opt out, you can reply 'stop' at any time or reply 'help' for assistance. You can also click the unsubscribe link in the emails. Message and data rates may apply. Message frequency may vary. Privacy Policy

Sign In Sign Out

Virtual Assistant

Would you like to take the next step with this property? We can help you schedule a showing or virtual tour, or send you more details.

Yes, I would like more information.

Thank You for Your Reply, One of Our Agents will contact you as soon as possible

No, maybe later.

Thank you, you can always contact me via email, phone number or through the contact form.

Realhub AI

Lucy - Your AI-Powered Realtor

Update Your Temporary Password

Personalize your search

Enter your email and we'll notify you immediately when new listings match what you're looking for.

or enter email address

Already have an account ? Login here

Continue your home search

I agree to receive communications and understand I can unsubscribe at any time.

I agree to be contacted by The Mandy Gold Team | Haymore Real Estate LLC via call, email, and text for real estate services. To opt out, you can reply 'stop' at any time or reply 'help' for assistance. You can also click the unsubscribe link in the emails. Message and data rates may apply. Message frequency may vary. Privacy Policy

Already have an account ? Login here

We use cookies

We use cookies primarily for analytics to enhance your experience. By accepting, you agree to our use of these cookies. You can manage your preferences or learn more about our cookies policy.