Thinking of selling?

Trusted Real Estate Experts in Sierra Vista, Fort Huachuca, Benson, and Bisbee Arizona

  • Nearby me

Popular features

Community features

Association

Property features

Waterfront

View

Exterior Features

Interior Features

Style

E-Alert name

Properties

10000 properties match your criteria

WOW -- check out the price per square foot on this one!! This Marbella Vineyards beauty may be one of the BEST values in Gilbert.
Featuring one of the neighborhood's most desired floor plans with TWO primary suites, this home offers incredible flexibility for multi-generational living, guests, or even future separate guest quarters.
Step through the double-door entry into a spacious foyer, formal living area, and open den overlooking the courtyard. The heart of the home is the oversized family room and expansive kitchen -- with abundant counter space and cabinets.
Downstairs, you'll find a second primary suite complete with a sitting room, walk-in closet, and full bath. Upstairs offers a large loft with built-in desk, plus a stunning primary retreat featuring: a sitting room, walk-out balcony, and dual closets. The third upstairs bedroom also includes its own ensuite bath and spacious closet.
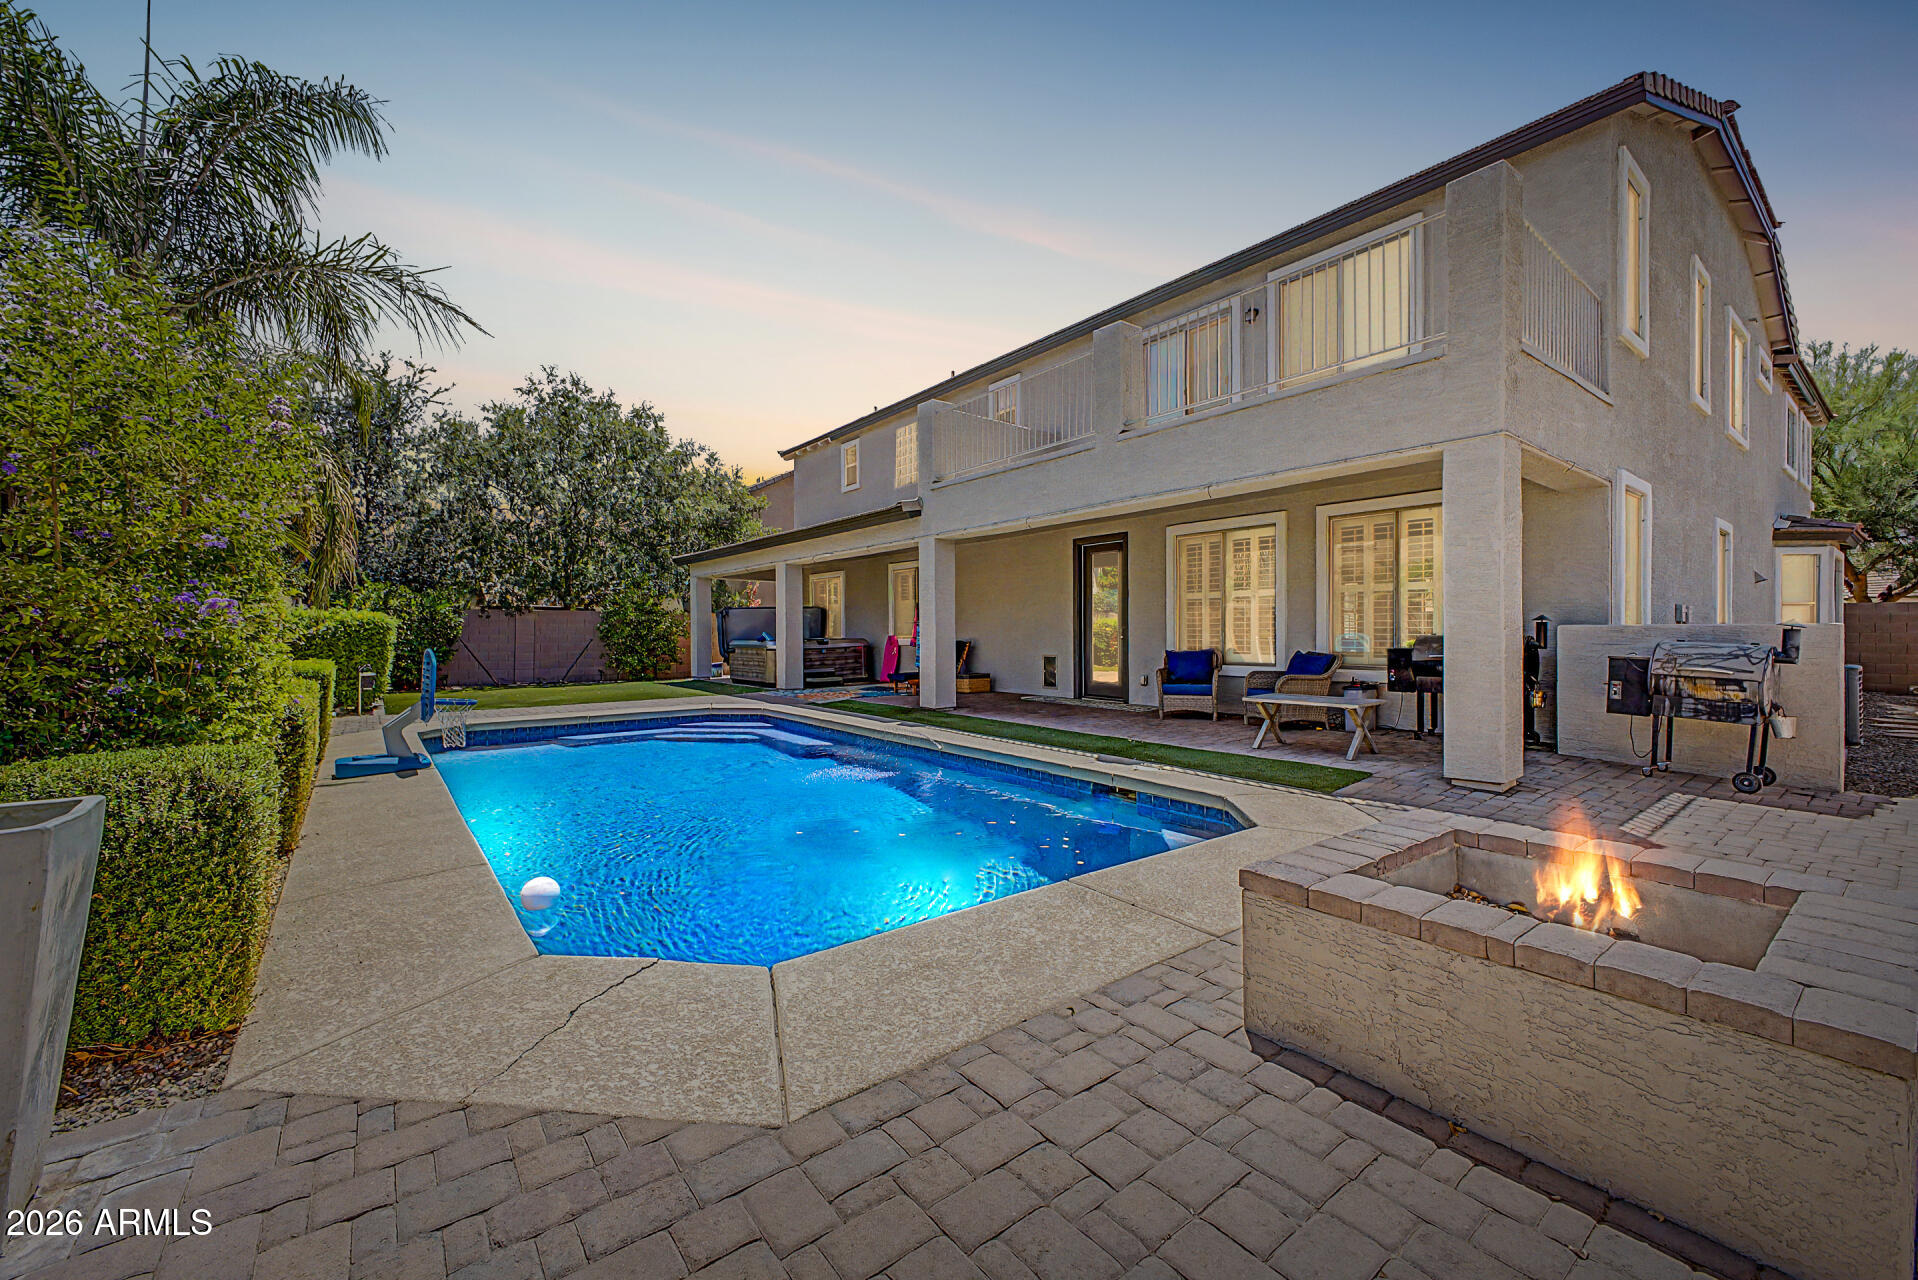
And the backyard? Absolutely picture perfect. Enjoy a sparkling pool, turf, huge covered patio with misting system, fire pit, spacious side yards, and raised planter boxes.
Located within walking distance to Gilbert Regional Park with its splash pad, pickleball, volleyball and tennis courts, playgrounds, and even more exciting amenities coming soon.
This home truly has SO much to offer -- and at this price per square foot, it's an opportunity you don't want to miss!
Note: New AC, New Anderson windows on S and W sides, new exterior paint
Note: Master suite is easily converted into bedroom 5 if needed.
#7036671

Gilbert

3228 E ANIKA Drive

4 Beds

4 Baths

4,275 Sq.Ft.

$795,000

MLS#: 7036671
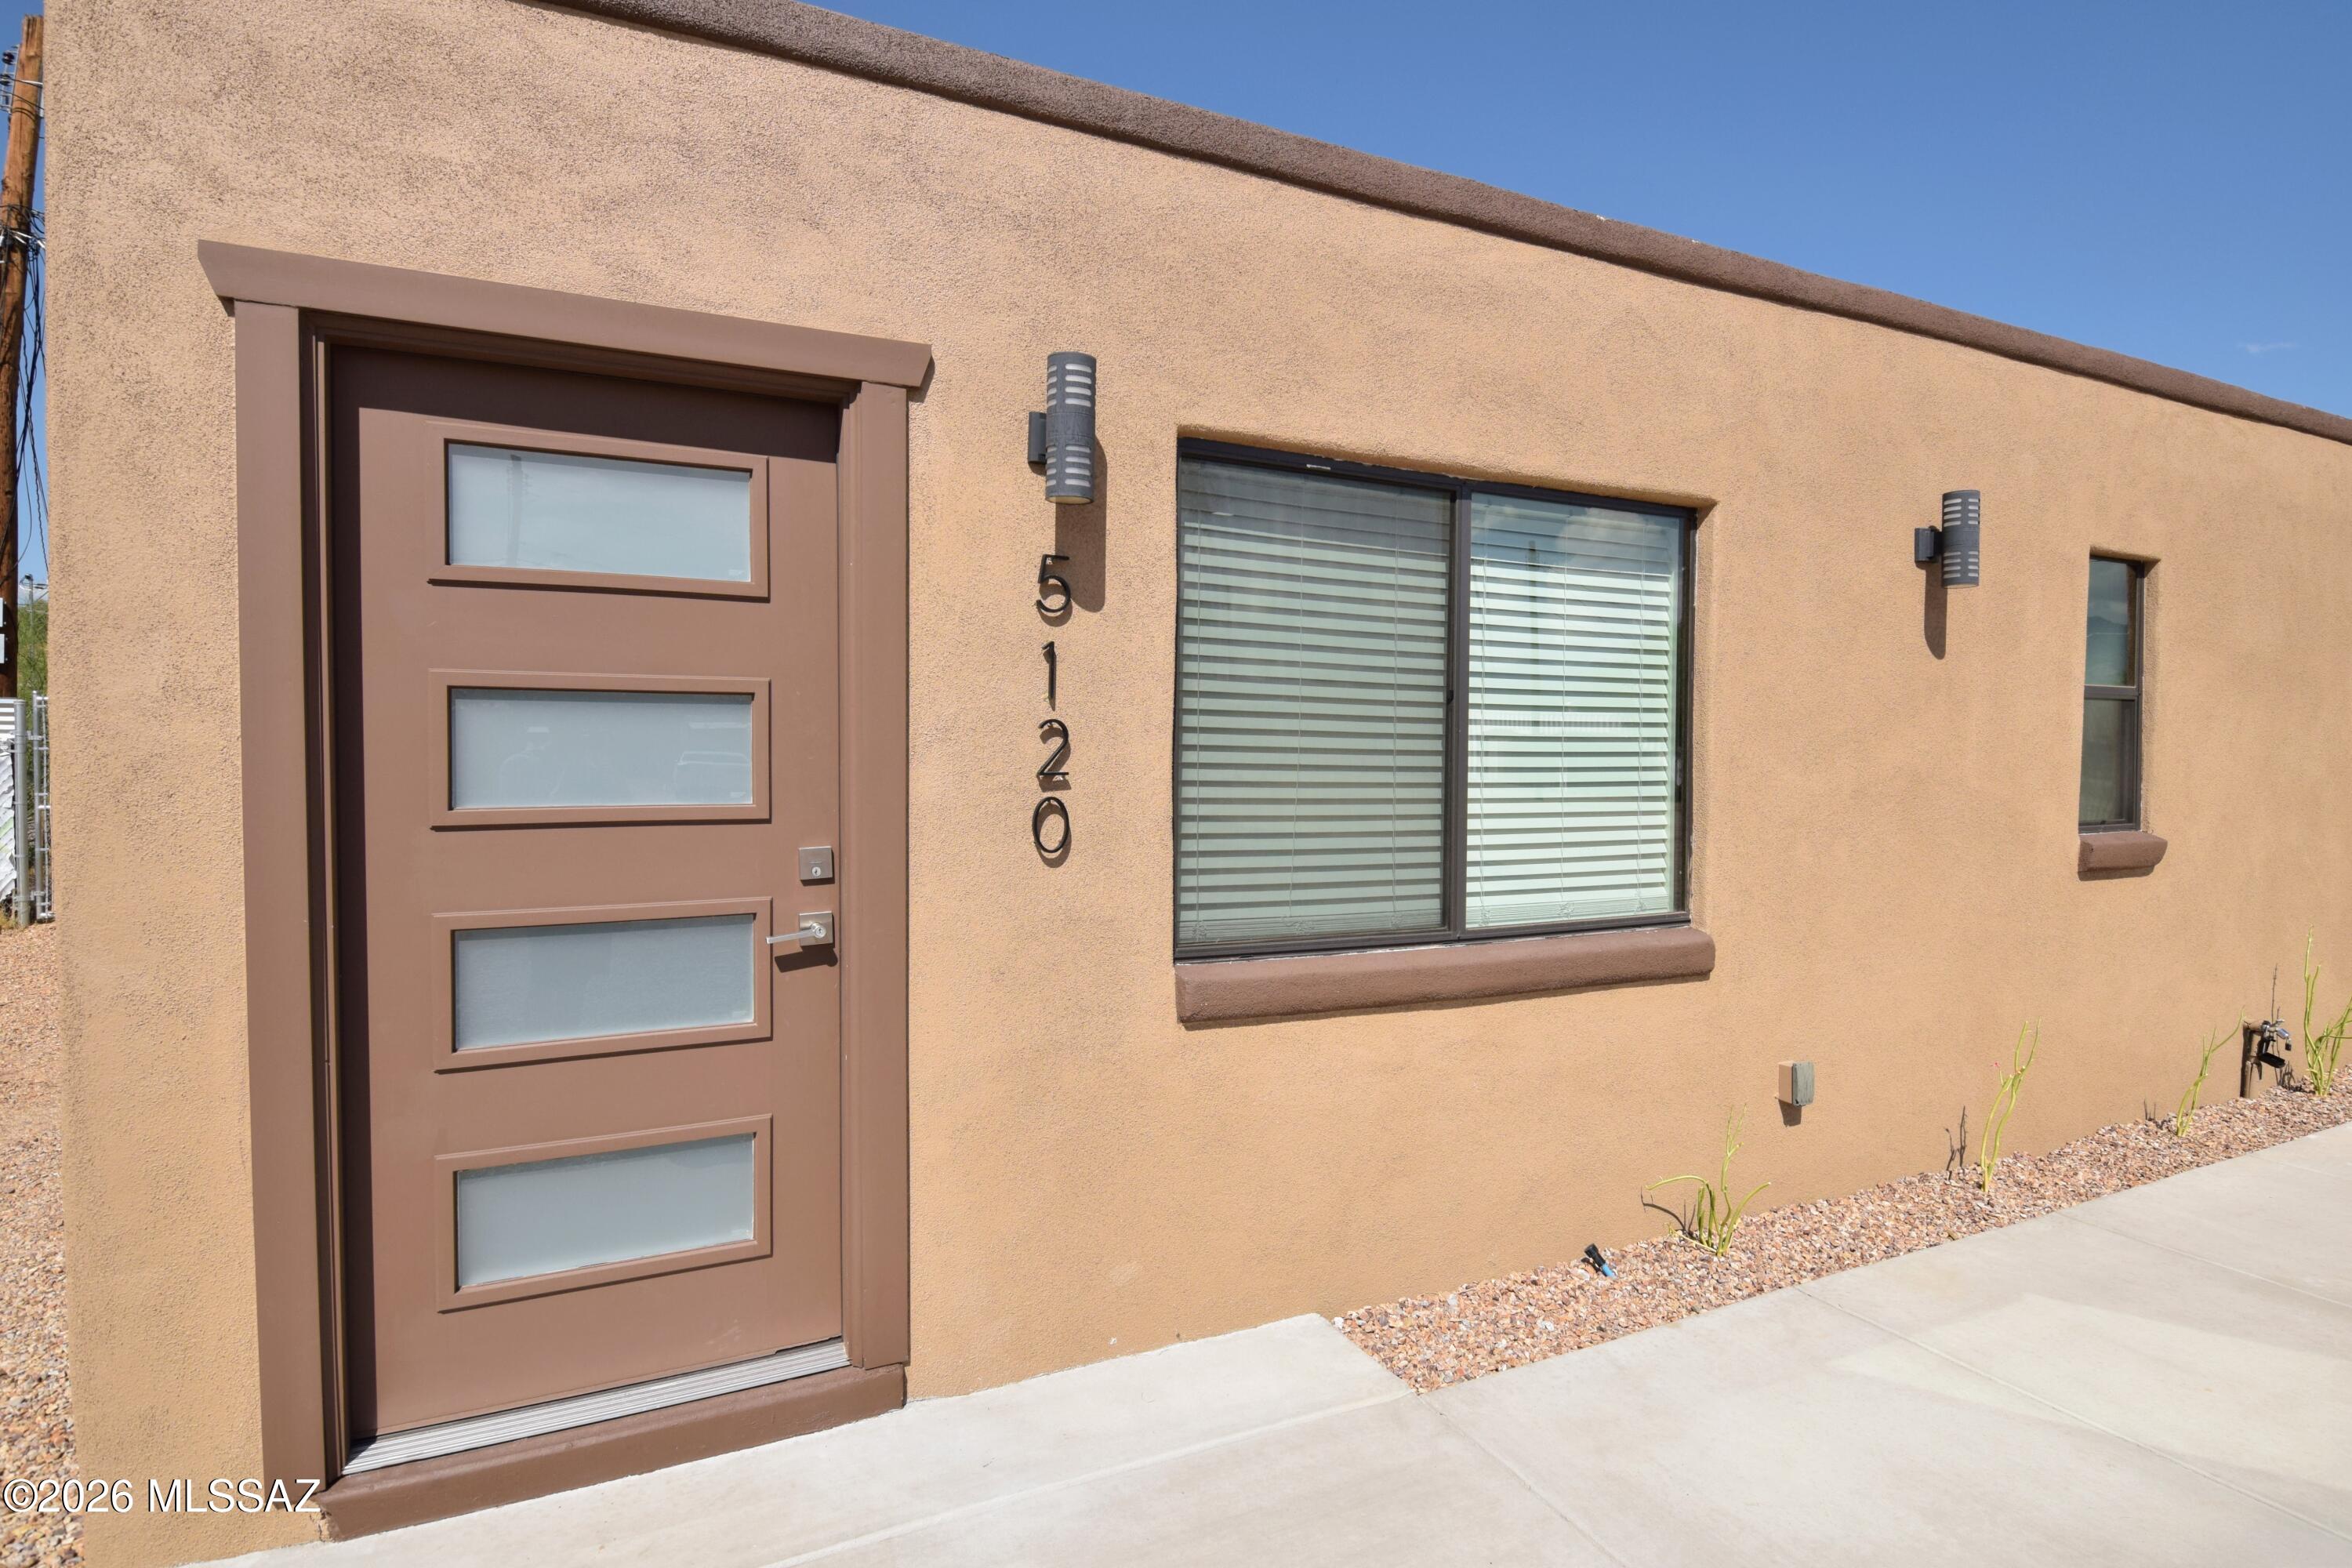
Discover modern comfort in this stylish midtown 1 Bed 1 Bath Duplex featuring wood-look tile floors throughout and an open, contemporary floor plan illuminated by energy-efficient LED lighting. The kitchen is a true highlight with stainless steel appliances, quartz counters, soft green lower cabinets paired with natural wood uppers for a warm, designer touch. A spa-inspired bathroom offers a floor-to-ceiling tiled walk-in shower with glass doors, while the bedroom includes a ceiling fan and LED lighting for added comfort. Enjoy year-round climate control with central A/C & heat and a programmable thermostat, plus the convenience of a stackable washer and dryer. Step outside to your private west-facing yard with artificial turf and low-maintenance desert landscaping--perfect for relaxation. Additional perks include off-street parking and included water, sewer, and trash. Small dogs under 25 lbs are considered with a refundable deposit and monthly pet rent. This property is offered ONLY to NON-SMOKING TENANTS
Listing Type
#22614208

Tucson

5120 E Pima Street

1 Beds

1 Baths

550 Sq.Ft.

$1,250

MLS#: 22614208
Price reduced
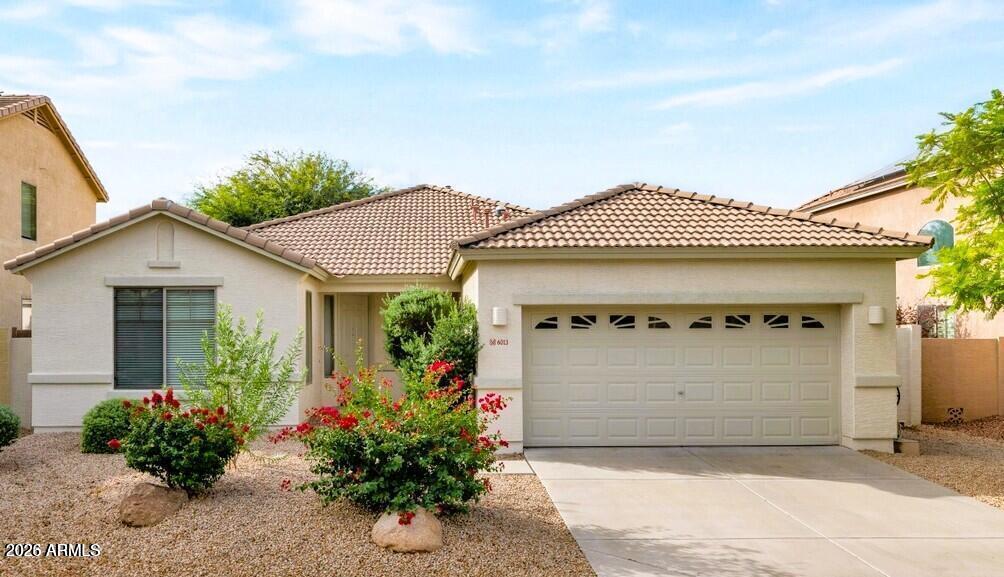
Welcome to the HIGHLY DESIRED GATED community of MISSION RANCH, where you have STUNNING MOUNTAIN VIEWS and nice access to hiking trails*This FANTASTIC FLOORPLAN offers EAT IN KITCHEN with GAS RANGE, newer dishwasher, REFRIGERATOR, and DUAL PANTRY CLOSETS for extra storage*Your GREATROOM opens up to a backyard retreat with covered patio, extensive use of pavers, and SYNTHETIC GRASS*You will appreciate the flexible use for formal living and dining spaces*CONVENIENT DEN/OFFICE could serve as a 4TH BEDROOM*The OWNER'S SUITE features walk in closet, separate tub and shower and dual vanity at bath*Laundry room has BUILT IN SINK and SHELVING*Two car garage includes SIDE ACCESS DOOR*All this and CLOSE to PARKS, FREEWAYS, SHOPS and DINING*Come see this LOVELY HOME today!
#7036896

Glendale

6013 W PARK VIEW Lane

3 Beds

2 Baths

2,246 Sq.Ft.

$2,395

MLS#: 7036896

Salt water. Solar. Gated. And a pool with a basketball hoop -- because why not have it all.
This is the kind of Phoenix property that stops the scroll. 2,181 sq ft, 4 bedrooms, split floor plan, and a backyard built for the life you actually want to live -- not just the one you post about.
Inside, hard floors run through every main living area, and the kitchen has been fully refreshed with quartz countertops and an island that seats 6. Both bathrooms match the same level of finish.
The split floor plan gives you privacy where it counts -- bedrooms tucked away from the living spaces, room for a home office, guests, or a growing family. Step outside where the saltwater pool takes center stage -- complete with a basketball hoop, water feature, and interactive sprayers that make every day feel like a vacation. Whether you're hosting weekend barbecues, celebrating special occasions, or simply unwinding after work, this backyard was designed to be enjoyed.
Energy-efficient upgrades include solar panels, an EV charging station, smart thermostats, and a smart water heater, helping keep utility costs in check while supporting today's modern lifestyle.

Gated community with green spaces and a tot lot. Minutes from 58+ miles of trails at South Mountain Park & Preserve. The Central Line park-and-ride is just 2 miles away -- connecting you straight to downtown Phoenix for dining, events, and entertainment. Sky Harbor is close enough to make travel effortless, far enough that you'll actually unwind when you get home.
Owner/Agent. Come see it before someone snaps it up.
#7029411

Phoenix

1826 E VALENCIA Drive

4 Beds

2 Baths

2,181 Sq.Ft.

$540,000

MLS#: 7029411
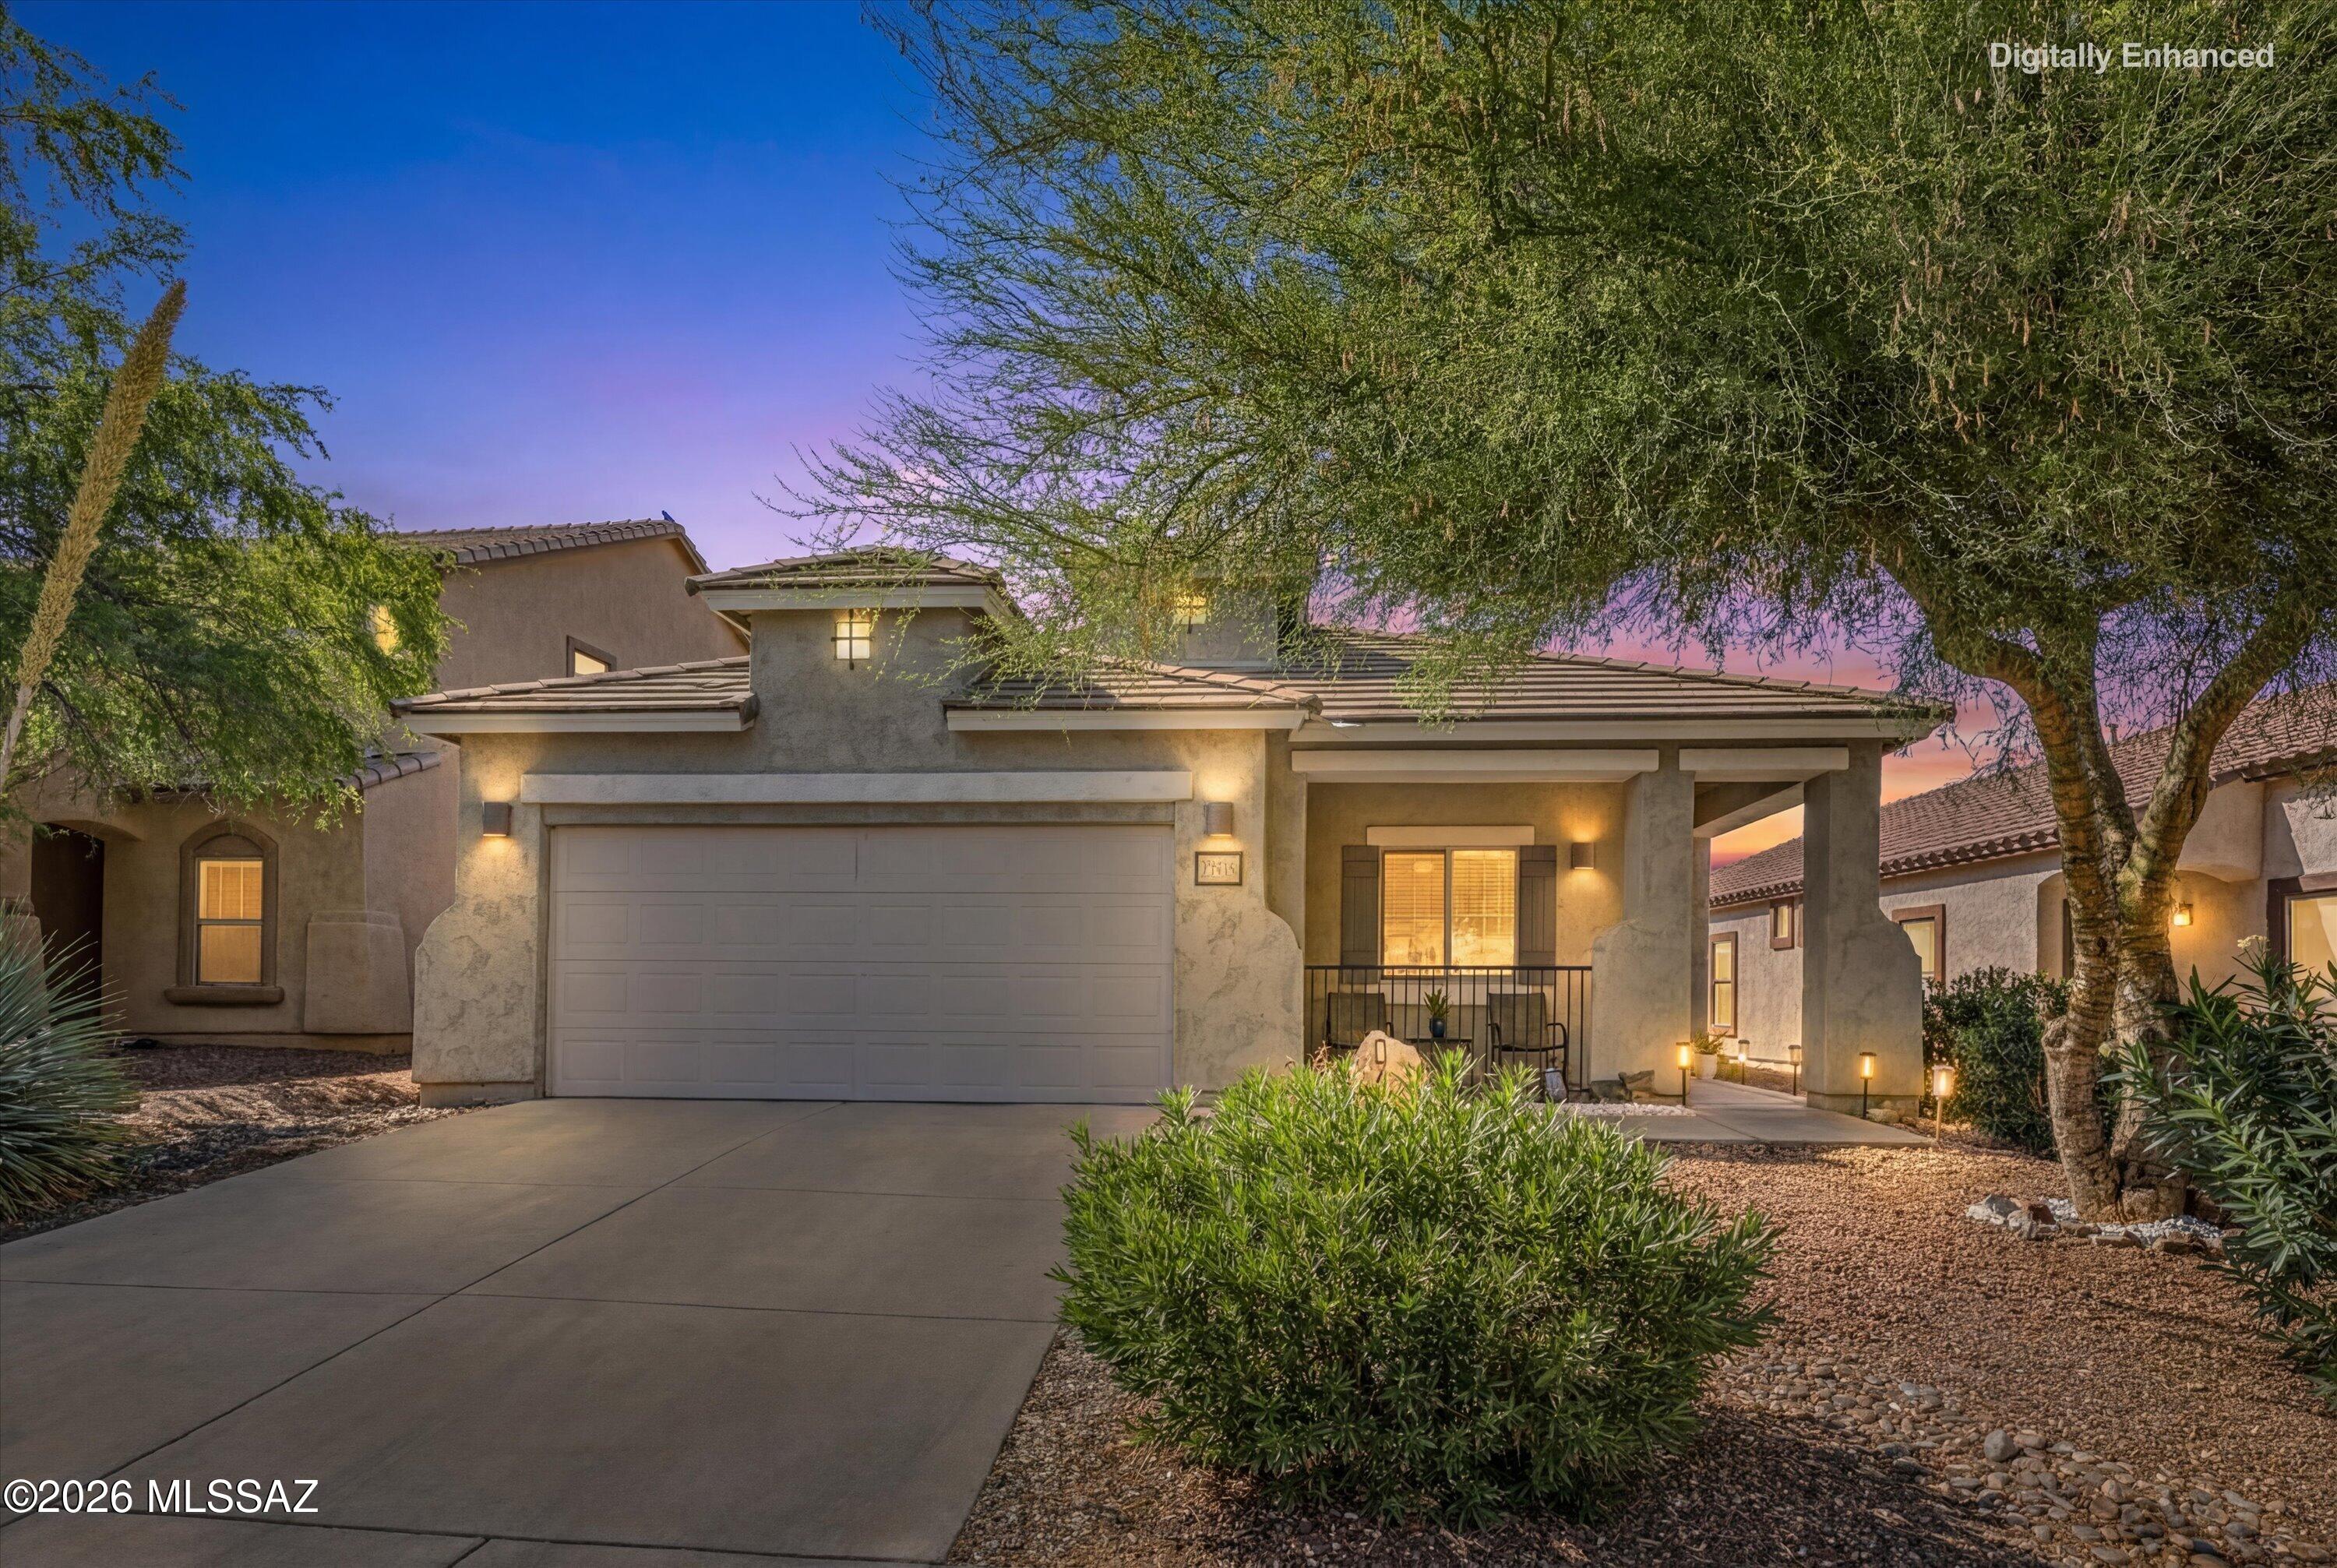
Welcome to this beautifully maintained single-story home located in the heart of Rancho Sahuarita, one of Southern Arizona's most sought-after award-winning master-planned communities. Ideally situated near neighborhood parks, playgrounds, walking paths, pools, and the community's incredible amenities, this home offers the perfect blend of comfort, convenience, and lifestyle.
From the moment you arrive, you'll appreciate the charming curb appeal, mature landscaping, and inviting front porch that create a warm and welcoming first impression. Inside, beautiful neutral flooring flows throughout the home, complementing the bright and functional floorplan. Designed with everyday living in mind, the spacious kitchen offers ample cabinetry, generous counter space, and a cozy breakfast nook for casual dining. An additional flex space provides endless possibilities and can easily serve as a formal dining room, home office, hobby area, or second living space.
The open-concept layout creates a seamless flow between the main living areas, making the home feel both spacious and inviting. Pride of ownership is evident throughout, with every space thoughtfully cared for and exceptionally maintained.
Step outside to discover a backyard full of charm and character. Designed with a garden-inspired feel, this cozy outdoor retreat features artificial turf, colorful plantings, and inviting spaces to relax, entertain, or simply enjoy Arizona's beautiful weather. The combination of low-maintenance landscaping and lush greenery creates a peaceful setting that feels both welcoming and private.
If you've been searching for a move-in ready home with a functional layout, beautiful curb appeal, and access to Rancho Sahuarita's exceptional amenities, this lovingly maintained home is one you won't want to miss
#22614113

Sahuarita

758 W Via De Gala

3 Beds

2 Baths

1,800 Sq.Ft.

$299,900

MLS#: 22614113

Better than new, this completely turnkey home offers all the upgrades and finishing touches already completed for you. No waiting on construction, no unexpected builder-grade finishes, and no additional projects to tackle. Every detail has been thoughtfully selected and professionally executed, creating a home that is truly move-in ready from day one.
Beautifully appointed 2-bedroom + den/office, 2-bath residence in the highly sought-after Mountain View Ranch community, offering stunning desert landscapes, mountain vistas, and unforgettable Arizona sunsets.

Thoughtfully designed for both everyday comfort and effortless entertaining, this move-in-ready home features an open-concept floor plan with a bright and spacious great room that flows seamlessly into the kitchen and dining area. The well-appointed kitchen is the heart of the home, showcasing a large center island, stainless steel appliances, abundant cabinetry, and a charming bay-window dining nook that fills the space with natural light while framing picturesque views. Throughout the home, premium Hunter Douglas window treatments--including select remote-controlled and room-darkening shades--provide both elegance and convenience.
If you appreciate quality craftsmanship, tasteful upgrades, and breathtaking views, this exceptional Mountain View Ranch property is ready to welcome you home.
#22531687

Vail

13585 S Rockhouse Canyon Trail

2 Beds

2 Baths

2,021 Sq.Ft.

$665,000

MLS#: 22531687
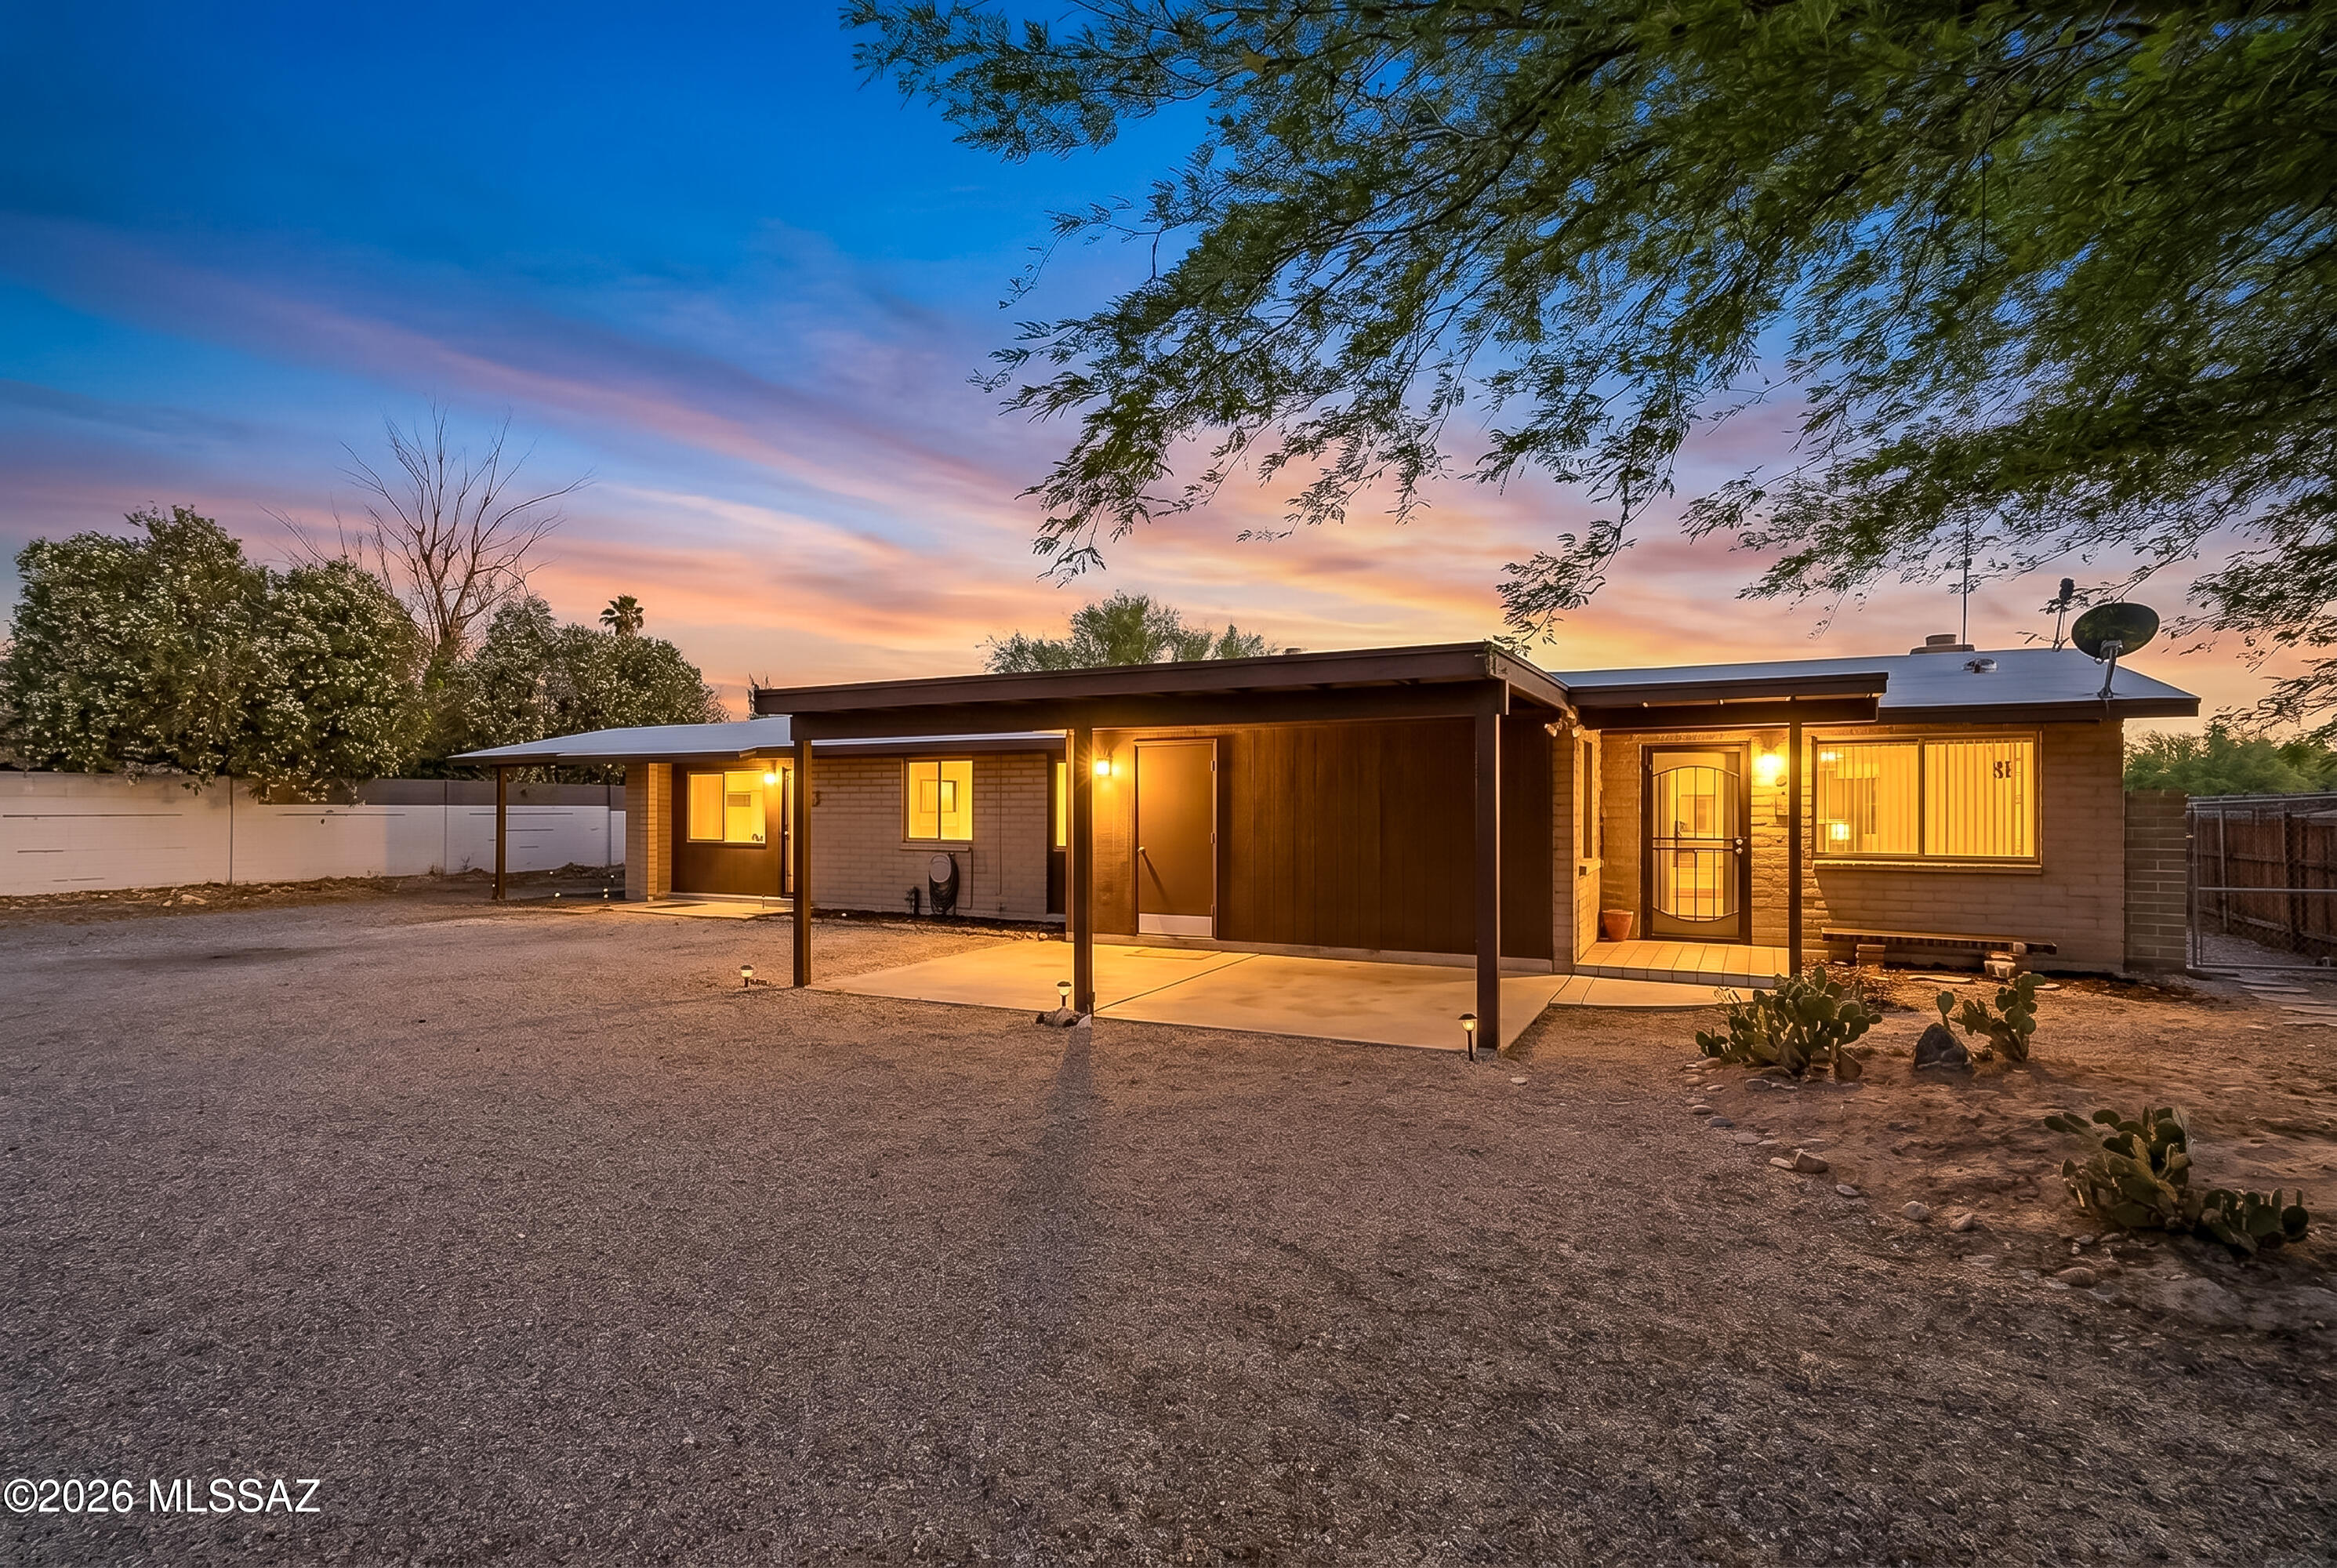
This slump block home offers two large living spaces at the end of a quiet cul de sac. Huge backyard, ready for your enjoyment!  HVAC and gas water heater approx 5 years old.Home is being sold AS IS.
 Owner/ Agent.
#22614067

Tucson

5212 N Whispering Hills Lane

4 Beds

2 Baths

2,035 Sq.Ft.

$395,000

MLS#: 22614067
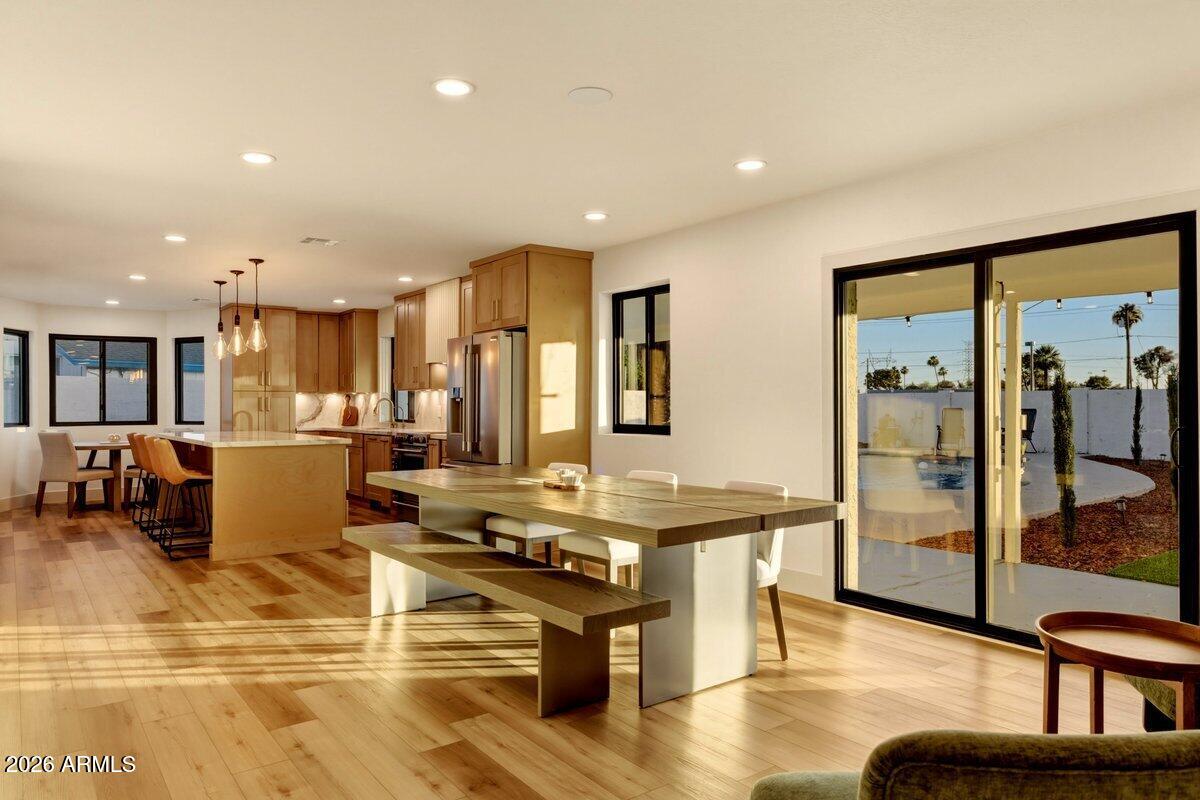
Beautiful Remodel on an Oversized Lot! Over $165,000 in upgrades. This Block Wall Construction Mesa home is a 4-bed, 2-bath and was completely rebuilt inside and out.
Inside: Calacatta quartz countertops, all-new custom cabinetry, fully renovated bathrooms, natural limestone fireplace, brand-new front door, dual-pane windows, new flooring & tile throughout, and smart LED lighting with a custom night mode setting. 
Outside: 2,000 sqft of pristine artificial turf, young Cypress trees & Hopseed privacy hedges, and a HUGE pool ready for Arizona summers. Round it out with a 2-car garage, oversized driveway, RV gate, and serious side yard space. No Rear Neighbors! Home backs a Canal and gets beautiful Sunset views.
All appliances included. Furniture is Negotiable. Come see it today!
#7036072

Mesa

740 N ORACLE --

4 Beds

2 Baths

2,038 Sq.Ft.

$635,000

MLS#: 7036072
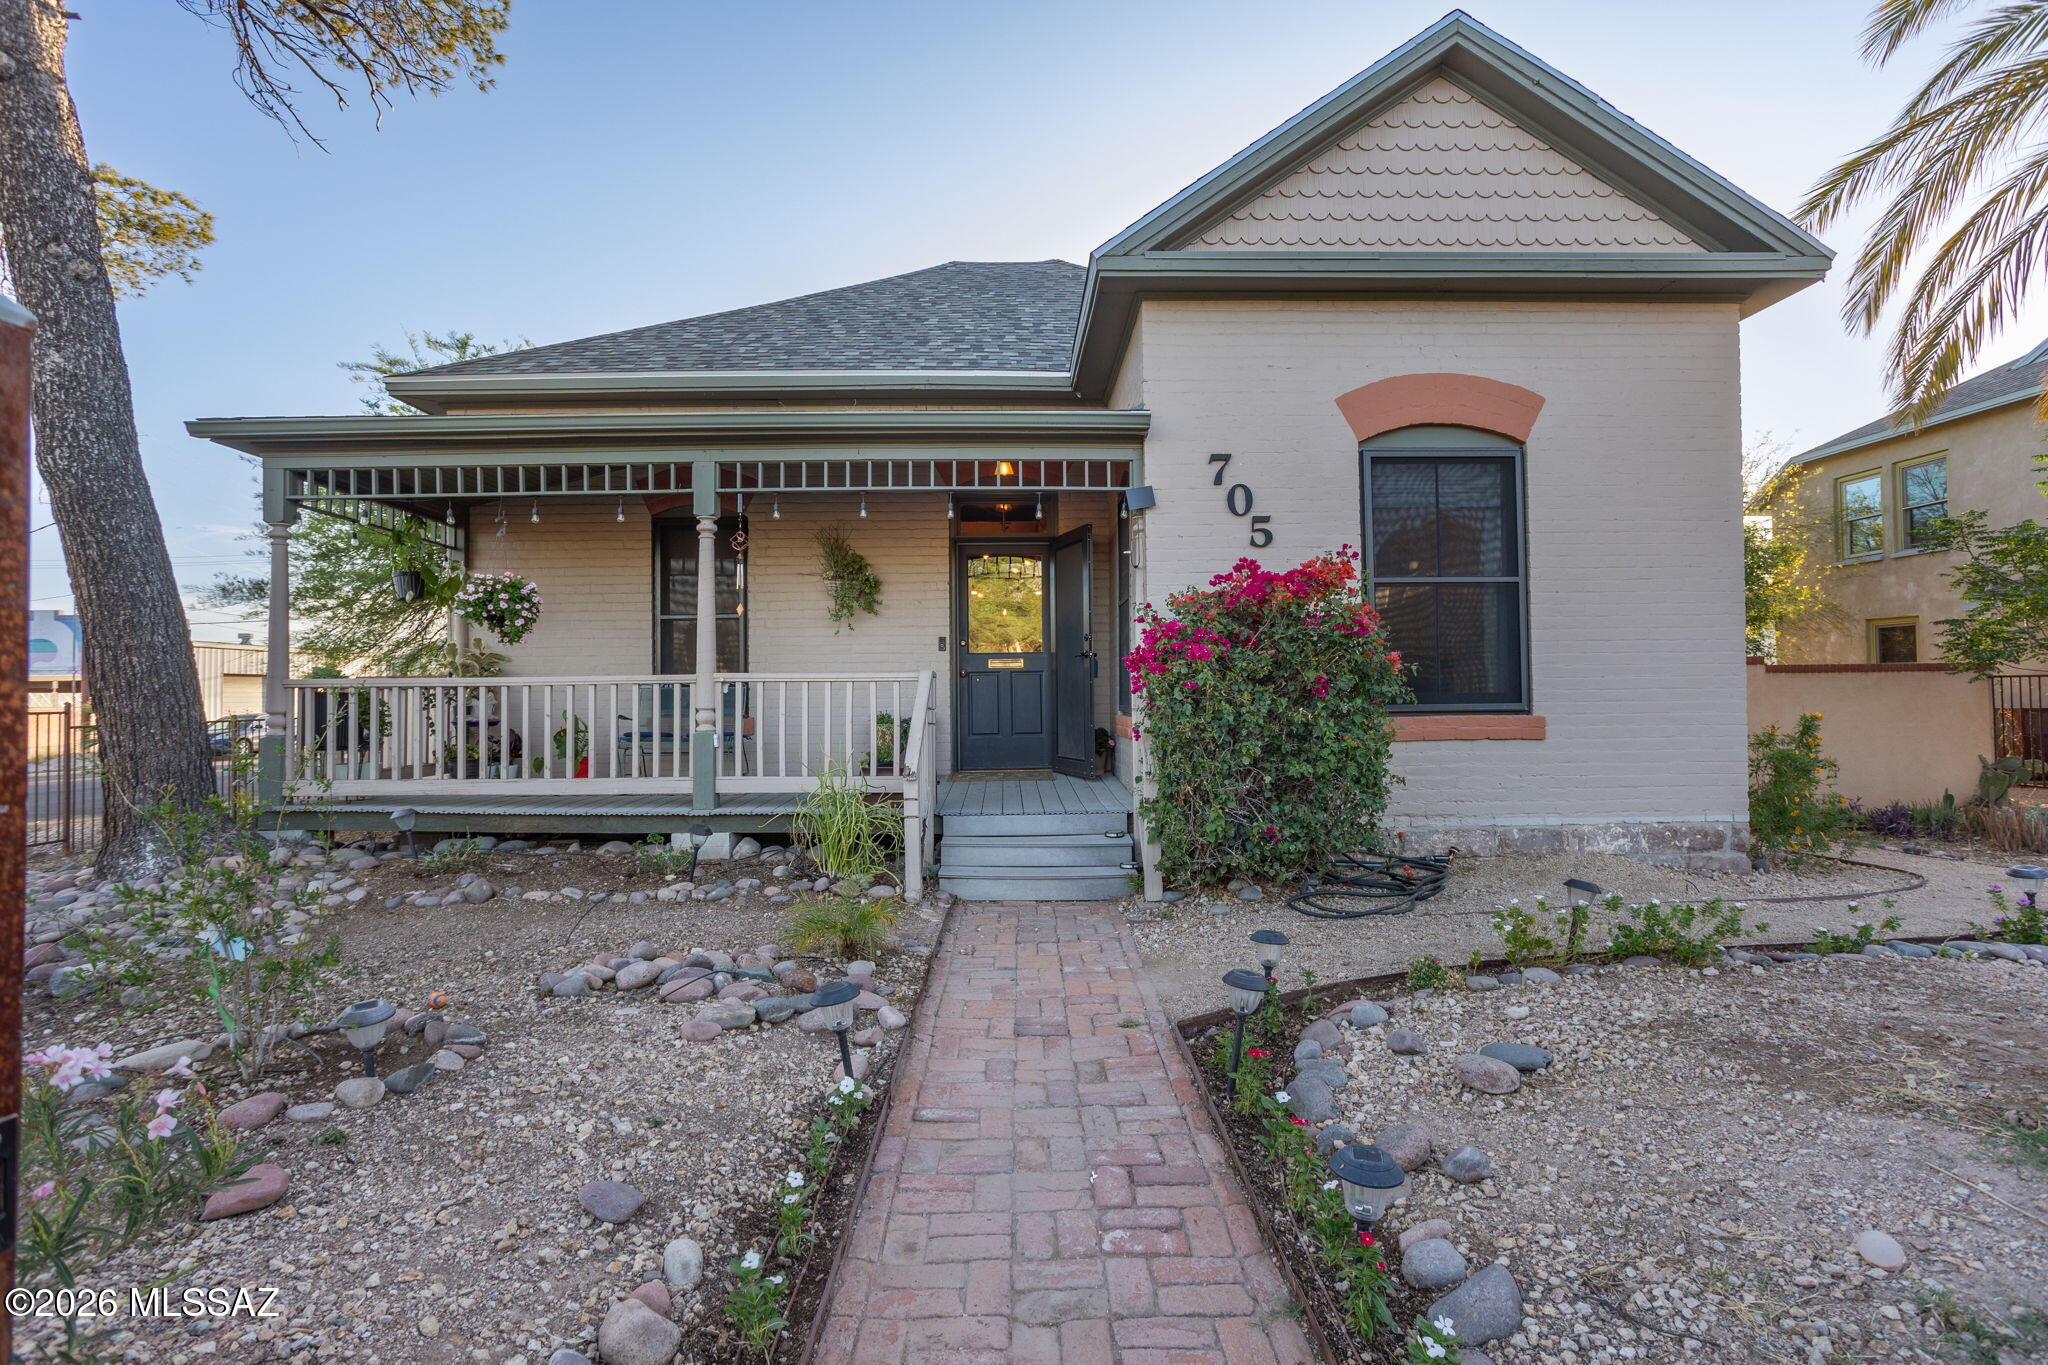
Welcome to your dream home in Tucson's West University Historic Neighborhood. 3 bedroom 2 bath with bonus room easily converted to 4th bedroom. High ceilings, exposed ductwork and industrial lighting blend modern living and historic charm. Enjoy more than 2,000sf of private walled-in backyard space complete with a paved patio and synthetic grass for plenty of activities. Original hardwood floors throughout, updated bathrooms, large windows and new carpet in great room.  Primary bedroom has fireplace and large bathroom w/ walk-in shower and soaking tub.  Located 1 mile from the UofA campus, blocks from 4th Avenue, & Downtown. One seller is licensed to sell Real Estate in the state of Arizona. Bosch refrigerator, large GE washer/dryer, farm sink, security screens, large front porch, mature trees, completely fenced in front and back. City living at its best!
#22614118

Tucson

705 N 7th Avenue

3 Beds

2 Baths

1,900 Sq.Ft.

$749,900

MLS#: 22614118
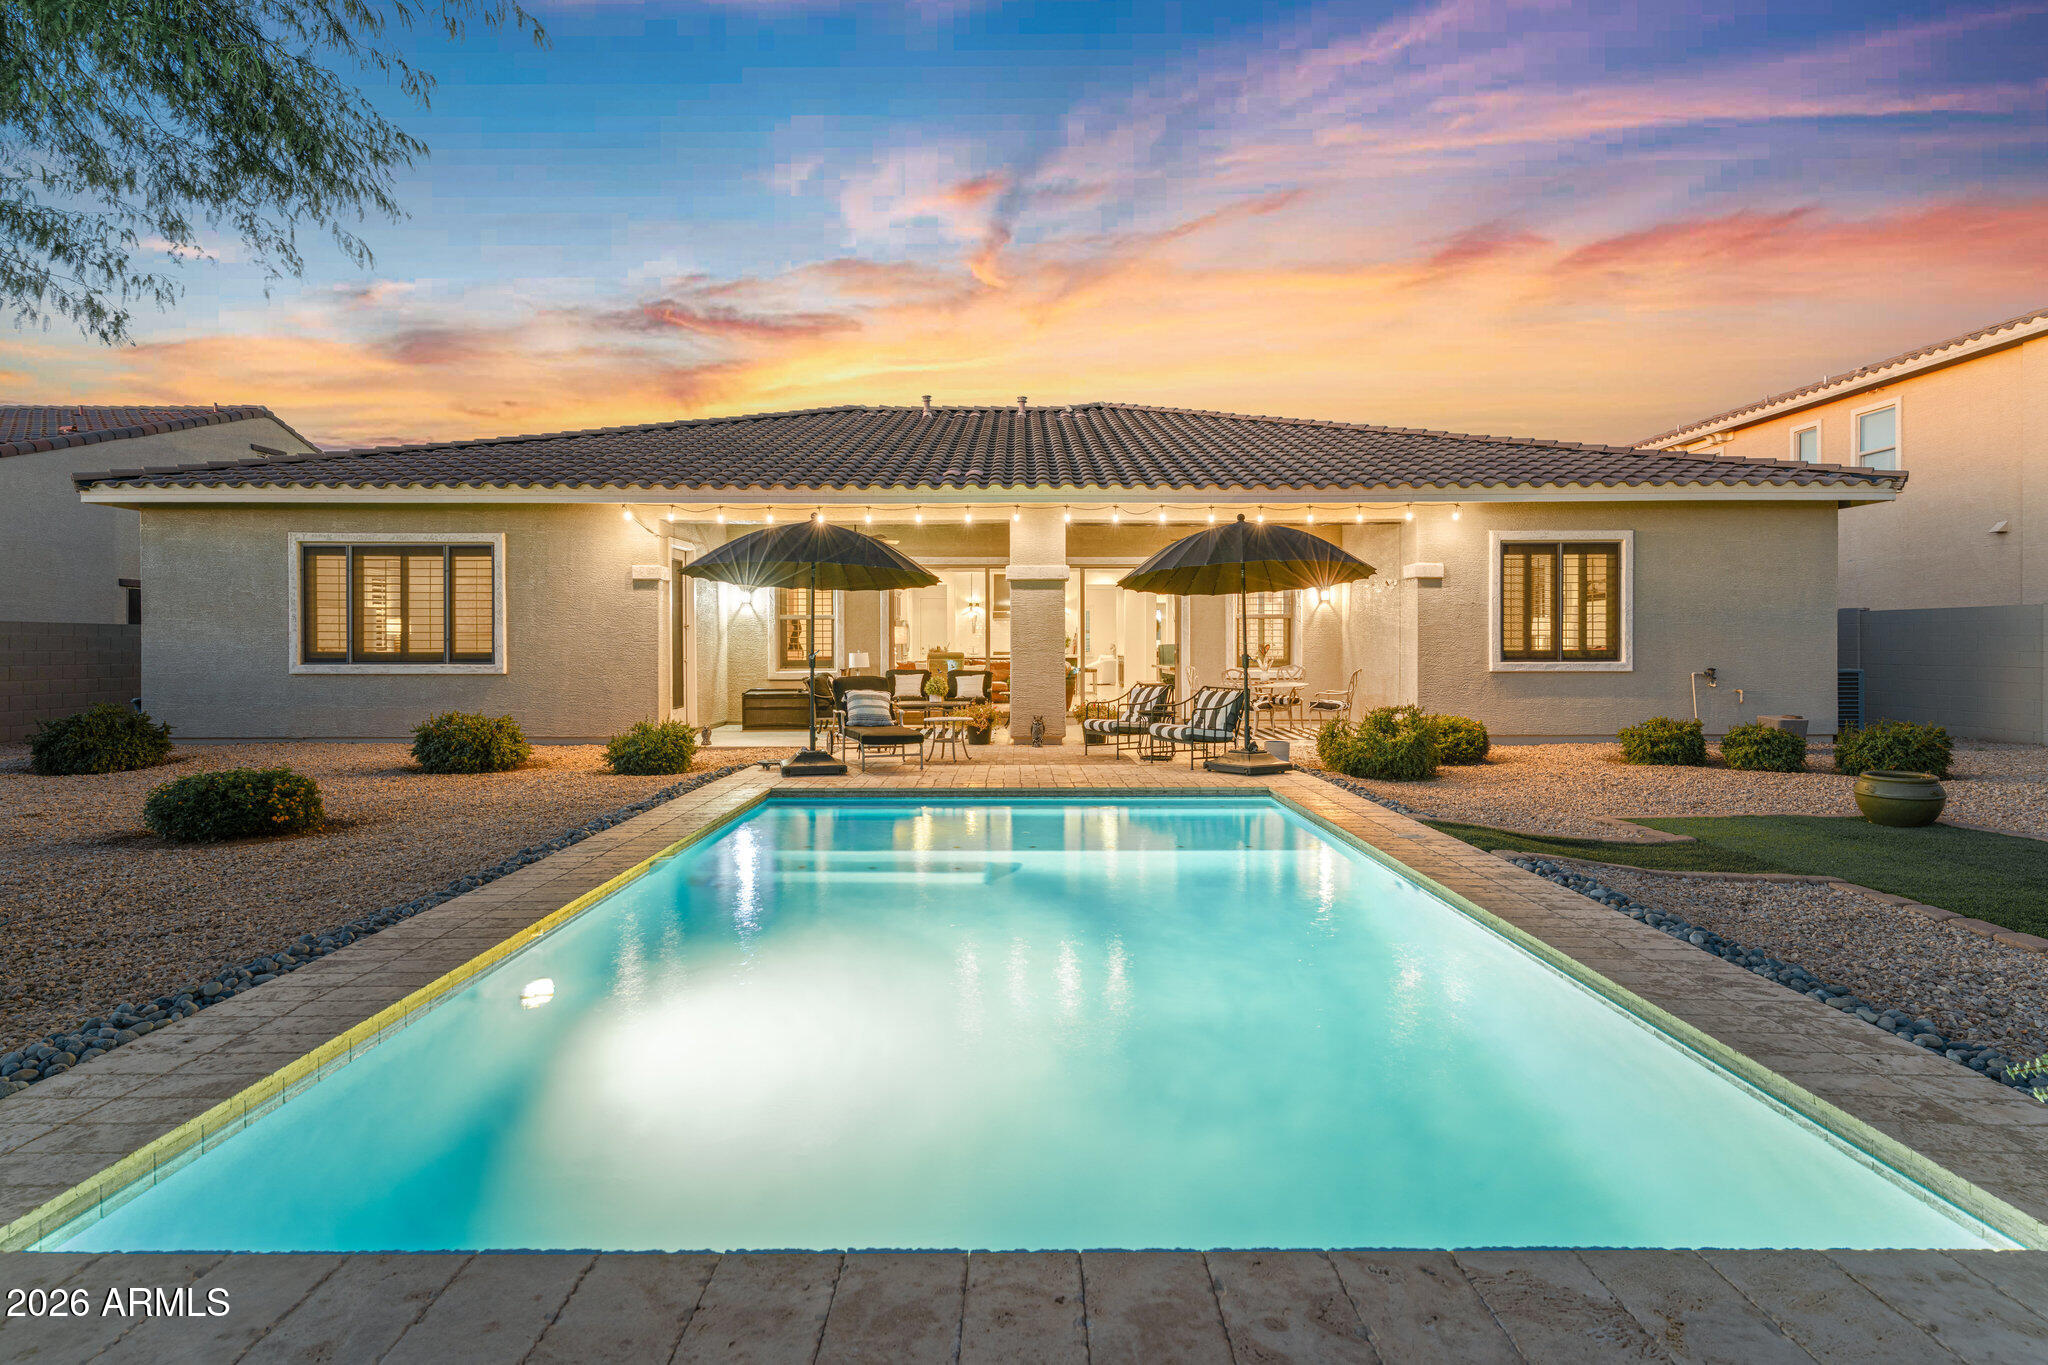
Price reduced
Welcome to this STUNNING 4 Bedroom + Den, 3 Full Bath one story home on 12,600sf lot located in the HIGHLY DESIRED Hastings Farms community in Queen Creek 85142. This home immediately exudes luxury and tranquility at every corner. Thoughtful touches throughout this open concept floor plan are apparent as soon as you enter the home including plantation shutters, newer flooring in the front office/den area and stunning light fixtures throughout. The Chef's Kitchen is a DREAM with a ZLine Range with polished gold handle and knob accents as well as a CUSTOM Professional Hood Insert with 220v installed in 2023. 

Gather around the HUGE quartz kitchen island that overlooks the inviting family room and formal dining area with recently installed faux wood beams. (2023). Also off the kitchen is a walk-in pantry with endless shelves for storage and across the hall is oversized laundry room with even MORE storage and a sink too!! The backyard is a TRUE oasis with a Sparkling pool with water feature surrounded with gorgeous travertine tile with paver inlays and a large area for lounging in the AZ sun! Enjoy the extended covered patio with dual fans and multiple seating areas....pure relaxation!!! 

Venture back inside to the spacious primary suite with seating area, GORGEOUS wood tile and recently remodeled bathroom with an oversized open shower with stone floor and modern soaking tub! The secondary bedrooms can be entered as you walk through the IMPORTED Antique doors and are perfectly split from the primary bedroom, each with it's own en-suite complete with dual sinks and one recently remodeled with subway tile and stone floor. 

The 3 Car Garage has just been finished Epoxy Coating too!!! 

Direct access to the Queen Creek Wash where you can walk, jog, and bike leading right into Mansel PArk too! 

This home is conveniently located near the NEW Entertainment District, Retail Shopping, Restaurants, and GREAT schools, but also tucked away perfectly to enjoy the peacefulness of Arizona Living! See Documents for FULL list of upgrades and come see this beauty...it's not going to last!
#7036145

Queen Creek

21421 E WAVERLY Drive

4 Beds

3 Baths

3,626 Sq.Ft.

$930,000

MLS#: 7036145
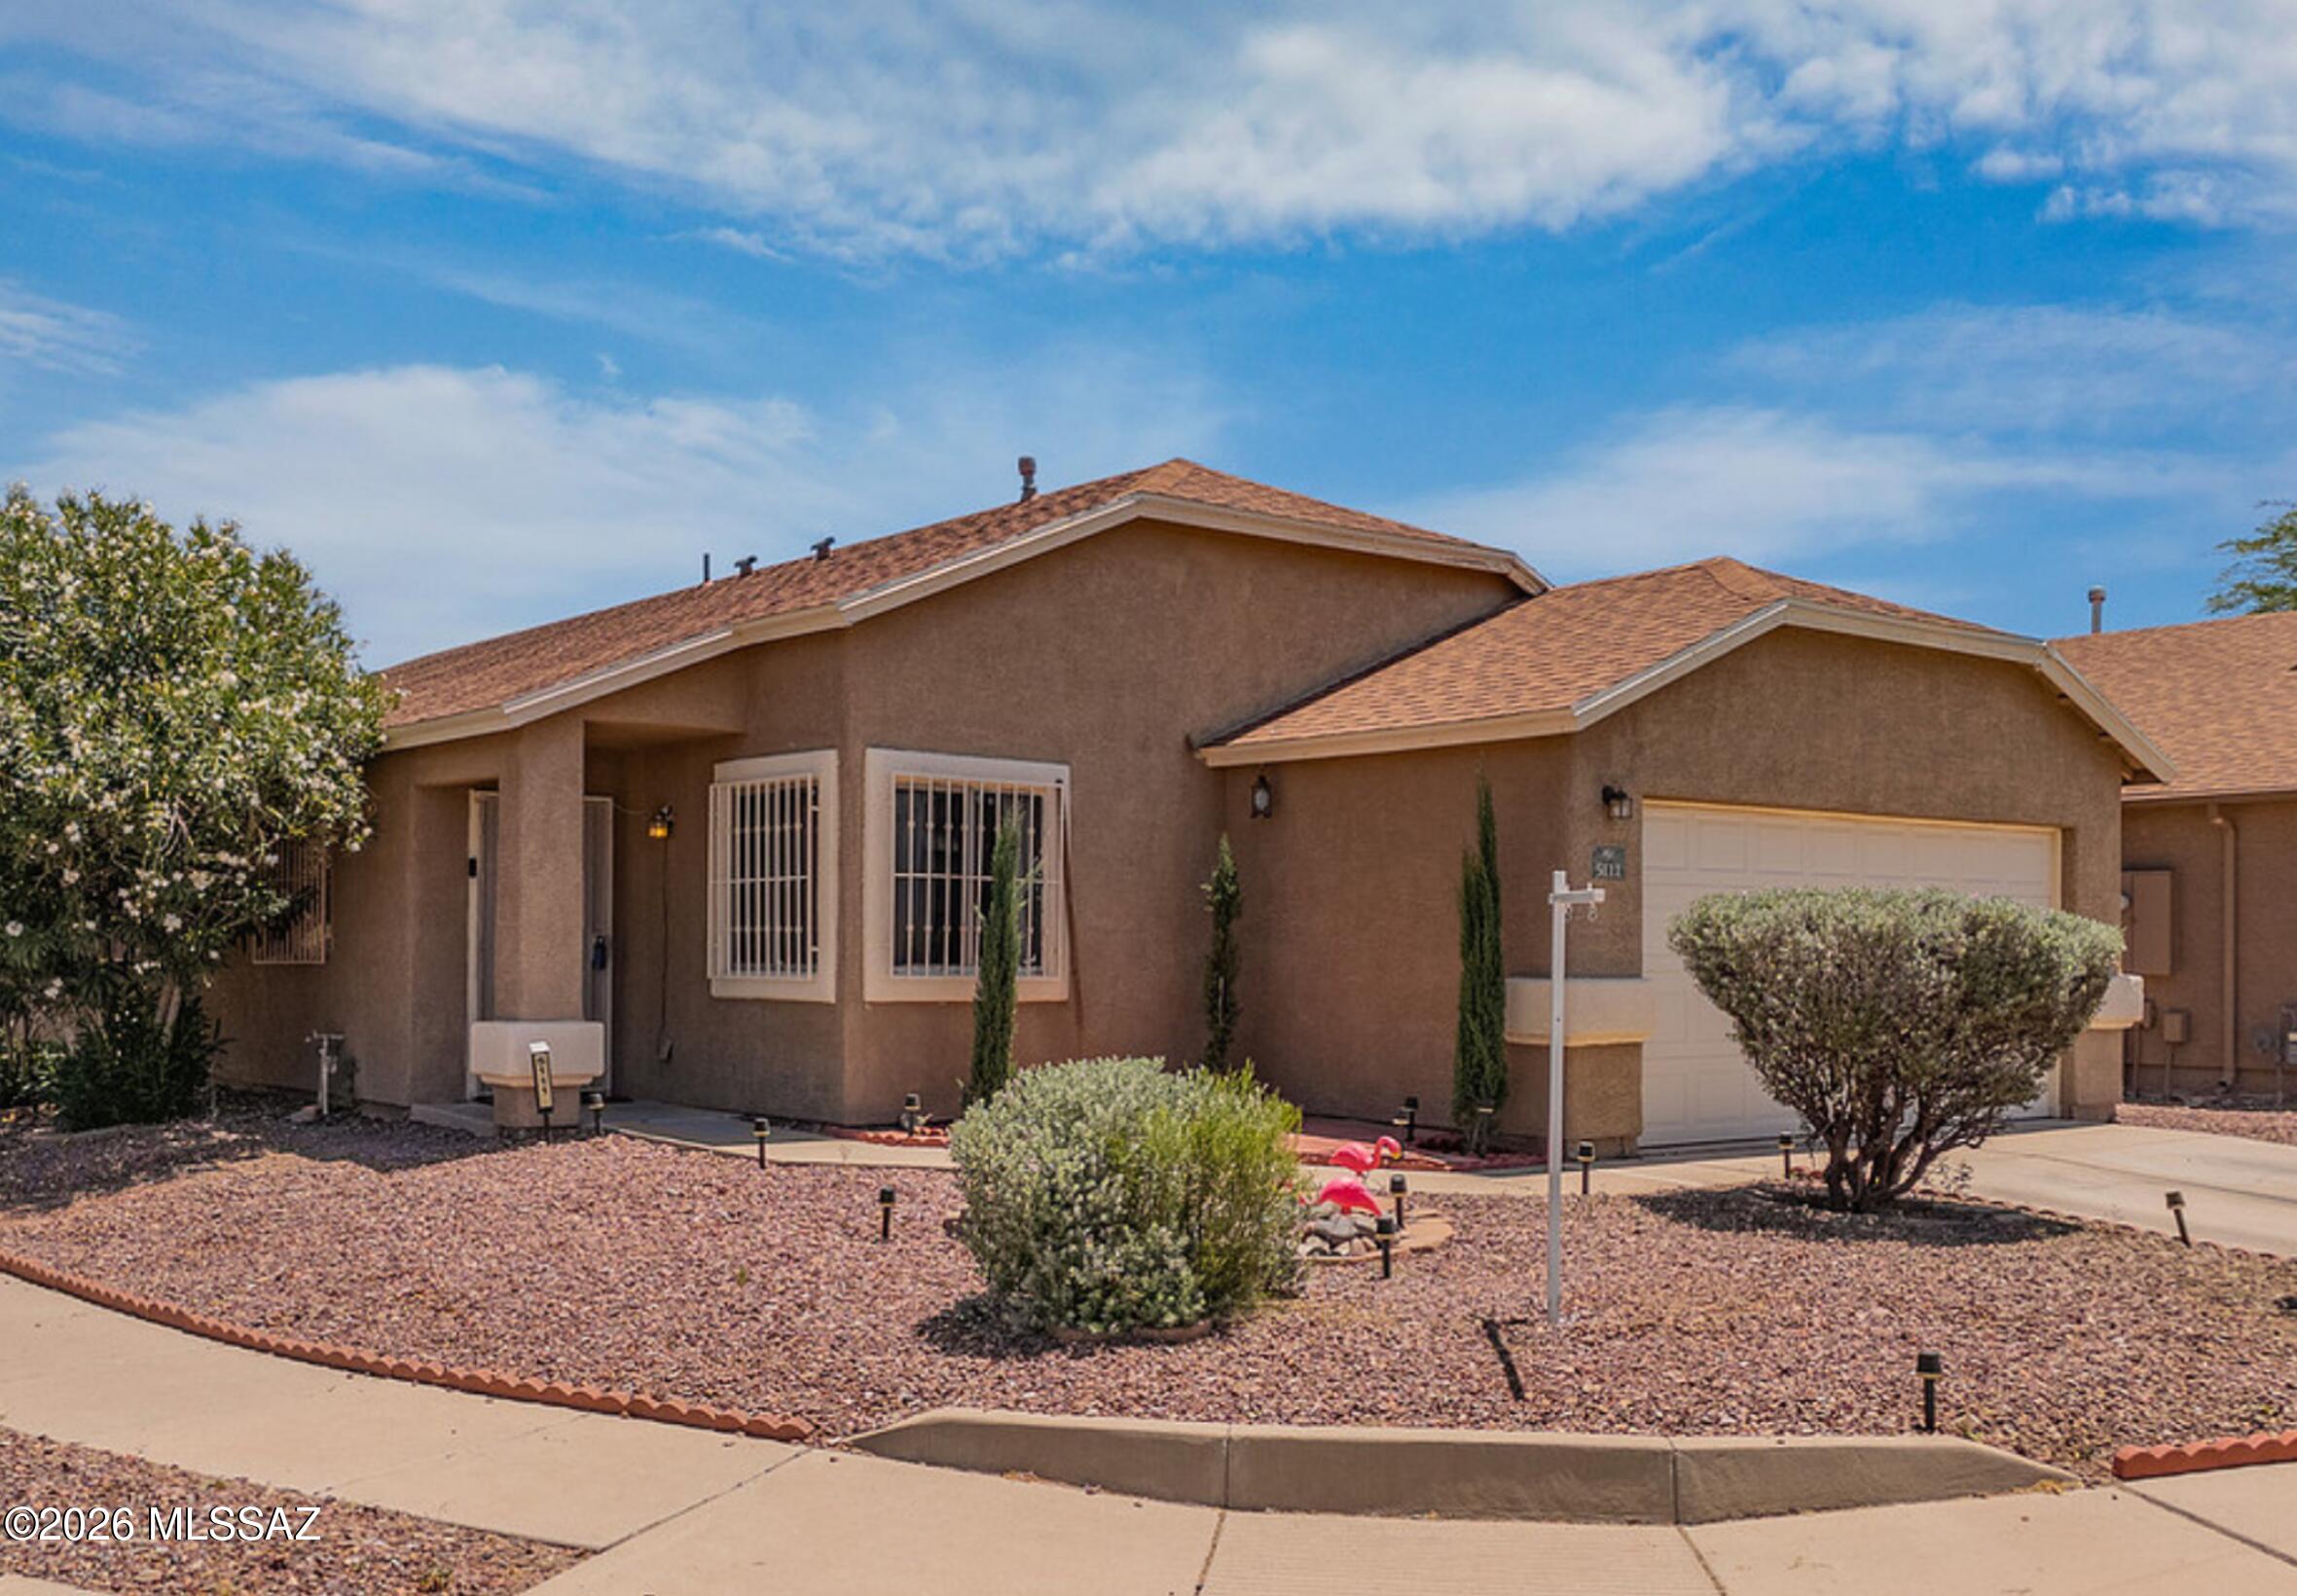
Well-maintained single-story home located on a corner lot. Inviting open floor plan with updated flooring throughout the home. Spacious kitchen with island. Kitchen appliances including new dishwasher/garbage disposal are included. Updated bathrooms. Landry room with washer/dryer hookups. New gas water heater. Security bars/doors. Enclosed landscaped backyard. Shopping, movie theater, restaurants, and freeways all close by.
#22613232

Tucson

5111 S Lavender Fields Lane

4 Beds

2 Baths

1,642 Sq.Ft.

$298,000

MLS#: 22613232
Price reduced
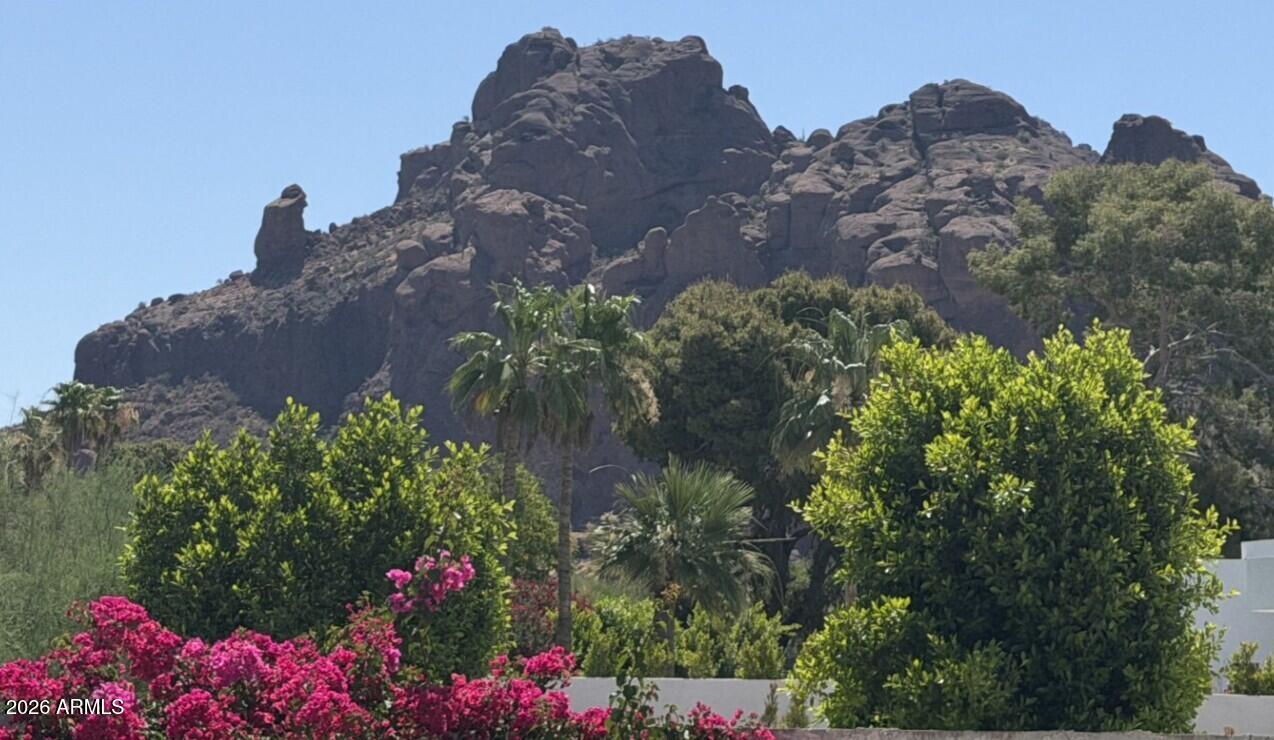
You DO NOT want to miss this incredible chance to build in the community of Camelback Canyon Estates.  With a private protected reserve behind the home and an Incredible view of Camelback Mountain with praying monk right there, praying over your home...

Large pie shaped yard with plenty of room to build a tennis or pickleball court, basketball court or anything else your heart can imagine. 

This home is being sold ASIS and will make the perfect home for someone who loves to look at Camelback Mountain..
#7037001

Phoenix

5830 N 44th Place N

4 Beds

2 Baths

2,585 Sq.Ft.

$1,750,000

MLS#: 7037001

Nestled in the coveted Catalina Shadows neighborhood of Oro Valley, this beautifully reimagined tri-level residence with a new roof, new HVAC, and new windows delivers an elevated lifestyle from the moment you arrive. A striking new front door sets the tone-this is a home that has been thoughtfully refreshed from top to bottom. Inside, soaring ceilings create an immediate sense of luxury, while a sophisticated neutral palette and new flooring, lighting, & paint give every room the fresh, move-in-ready elegance. The remodeled kitchen anchors the heart of the home with modern finishes that are as functional as they are beautiful-designed for those who love to gather. With 5 bedrooms & 2,440 sf, there is space for everyone whether you're hosting, needing a home office (cont)... or simply spreading out and savoring the room to breathe. Step outside and discover your own private sanctuary. A sparkling pool anchors the outdoor living space, surrounded by comfortable seating areas perfect for Arizona evenings. A screened-in porch extends your entertaining options through every season, and a generous common area behind the home adds a rare layer of privacy and open space - with sweeping Catalina Mountain views as your ever-present backdrop.
This is Oro Valley living at its finest - a turnkey home in one of the area's most sought-after communities, where the details have already been attended to and all that's left is for you to call it home.
#22613679

Oro Valley

11681 N Europa Place

5 Beds

3 Baths

2,440 Sq.Ft.

$650,000

MLS#: 22613679

Brand-New Designer Home - Move-In Ready July 2026.

This beautiful home features a desirable split floor plan with a charming Spanish-style design. The well-appointed chef's kitchen includes a gas cooktop, stainless steel Whirlpool appliances, upgraded Coastal Shaker Maple Sundown cabinets, Miami Oro Silestone quartz countertops, and a custom backsplash.

The same quartz finishes carry through the Owner's Bath as well as Baths 2 and 3, creating a cohesive and elegant look. Additional upgrades include 12'' x 24'' Travertine-look tile in a warm sand color.

Energy-efficient features enhance comfort and savings, including a tankless water heater, low-flush toilets, low-flow showerheads, and dual-pane Low-E windows, plus more thoughtful upgrades throughout.
#22614200

Oro Valley

13325 N Nepheline Way

4 Beds

3 Baths

2,271 Sq.Ft.

$614,990

MLS#: 22614200
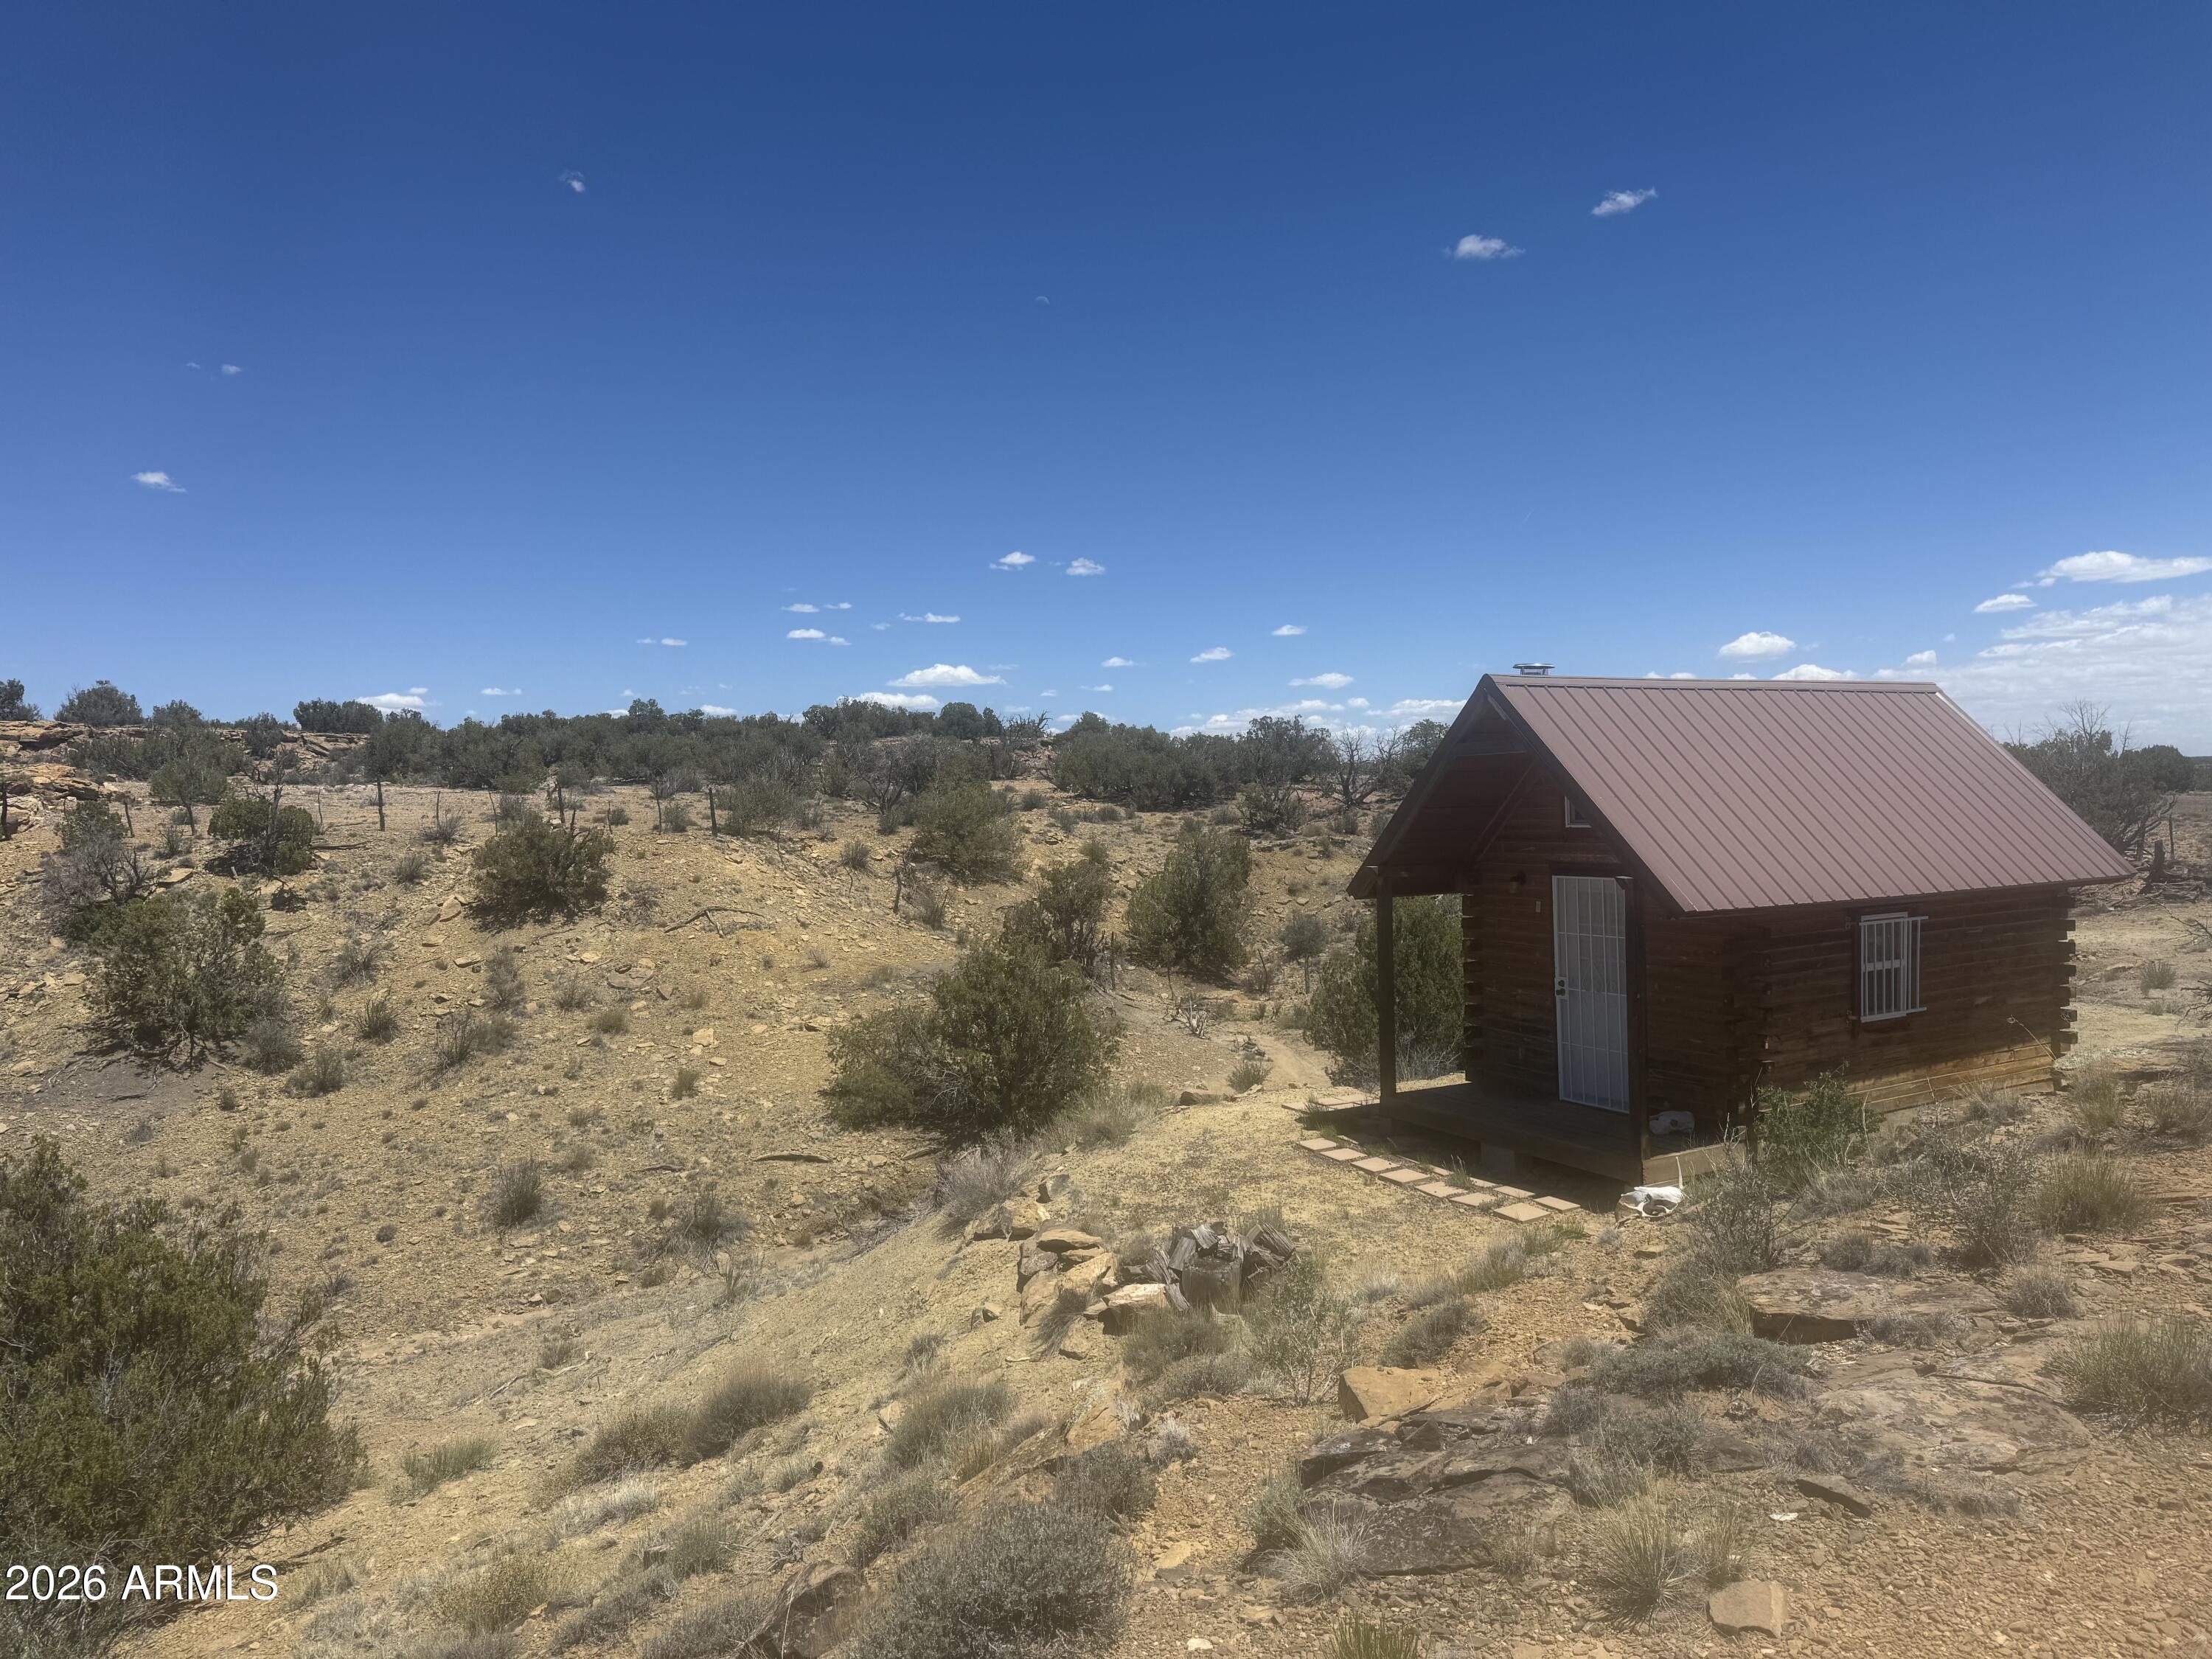
Out where Arizona brushes up against New Mexico, where the horizon stretches farther than your worries and the silence feels older than time itself, there's a hidden 36.56-acre off-grid escape waiting for the right kind of soul. Tucked inside a remote subdivision where the lots are large and the neighbors are few and far between, this rugged property offers the kind of privacy most people only dream about. Bordered by State Trust land on the west and north, with New Mexico stretching out beyond the eastern line, the views seem endless in every direction. Sitting quietly on the land is a tiny off-grid cabin with a loft -- simple, sturdy, and ready for someone who values independence over convenience. A perfect basecamp for the prepper, the recluse, the hunter, the stargazer, or the person who's simply done with noise, crowds, and city life. No traffic. No city lights. No nonsense. Ain't nobody around. Wake to glowing sunrises and spend nights under skies packed with stars. Bring your generator, your water tanks, your dreams of self-reliance, and your need for peace and quiet. Whether you want a hunting hideaway, an off-grid homestead, or a place to disappear from the modern world for a while, this property delivers room to breathe and solitude that's hard to find anymore. 36.56 acres with a tiny cabin and loft on the Arizona/New Mexico border, bordered by State Trust land on the west and north, offered at $35,000 cash. No seller financing offered. Some properties are investments. Some are adventures. This one is an escape story waiting to be written. 34°37'37.12" N  109°02'53.36"W
#7032632

St Johns

Lot 679 Woodland Valley Ranch -- 679

None Beds

None Baths

36.56 acres

$35,000

MLS#: 7032632

* Listings identified with the FMLS IDX logo come from FMLS and are held by brokerage firms other than the owner of this website. The listing brokerage is identified in any listing details. Information is deemed reliable but is not guaranteed. If you believe any FMLS listing contains material that infringes your copyrighted work please click here to review our DMCA policy and learn how to submit a takedown request. Ā© 2024. First Multiple Listing Service, Inc.
Stunning Views and more

Featured listing

Stunning Views and more

Browse Properties

Categories

Homes Tailored to Your Lifestyle

Buyers Guide

Buying a home is one of the most exciting milestones of your life.

View more

Sellers Guide

Putting your home on the market can be a stressful process, especially when you don’t know what to expect.

View more

Market report

With just a few clicks, you'll gain instant access to valuable insights about the real estate market, including trends, property values, and community analytics.

View more

Home value

Unlike automated valuations, our hands-on review will provide a comprehensive opinion of your home’s value while considering important interior elements and other location intangible factors that machine algorithms so often miss.

View more

Buyers resources

Guides on financing, inspections, and choosing the right Realtor for a smooth home purchase.

Sellers resources

Practical tips on staging, pricing, and preparing your home to attract buyers and maximize your sale.

 - property

Send a message

Message successfully sent.

Reason for contacting?

I agree to receive email communication and understand I can unsubscribe at any time.

I agree to be contacted by The Mandy Gold Team | Haymore Real Estate LLC via call, email, and text for real estate services. To opt out, you can reply 'stop' at any time or reply 'help' for assistance. You can also click the unsubscribe link in the emails. Message and data rates may apply. Message frequency may vary. Privacy Policy

Sign In Sign Out

Virtual Assistant

Would you like to take the next step with this property? We can help you schedule a showing or virtual tour, or send you more details.

Yes, I would like more information.

Thank You for Your Reply, One of Our Agents will contact you as soon as possible

No, maybe later.

Thank you, you can always contact me via email, phone number or through the contact form.

Realhub AI

Lucy - Your AI-Powered Realtor

Update Your Temporary Password

Personalize your search

Enter your email and we'll notify you immediately when new listings match what you're looking for.

or enter email address

Already have an account ? Login here

Continue your home search

I agree to receive communications and understand I can unsubscribe at any time.

I agree to be contacted by The Mandy Gold Team | Haymore Real Estate LLC via call, email, and text for real estate services. To opt out, you can reply 'stop' at any time or reply 'help' for assistance. You can also click the unsubscribe link in the emails. Message and data rates may apply. Message frequency may vary. Privacy Policy

Already have an account ? Login here

We use cookies

We use cookies primarily for analytics to enhance your experience. By accepting, you agree to our use of these cookies. You can manage your preferences or learn more about our cookies policy.