Thinking of selling?

Trusted Real Estate Experts in Sierra Vista, Fort Huachuca, Benson, and Bisbee Arizona

  • Nearby me

Popular features

Community features

Association

Property features

Waterfront

View

Exterior Features

Interior Features

Style

E-Alert name

Properties

10000 properties match your criteria

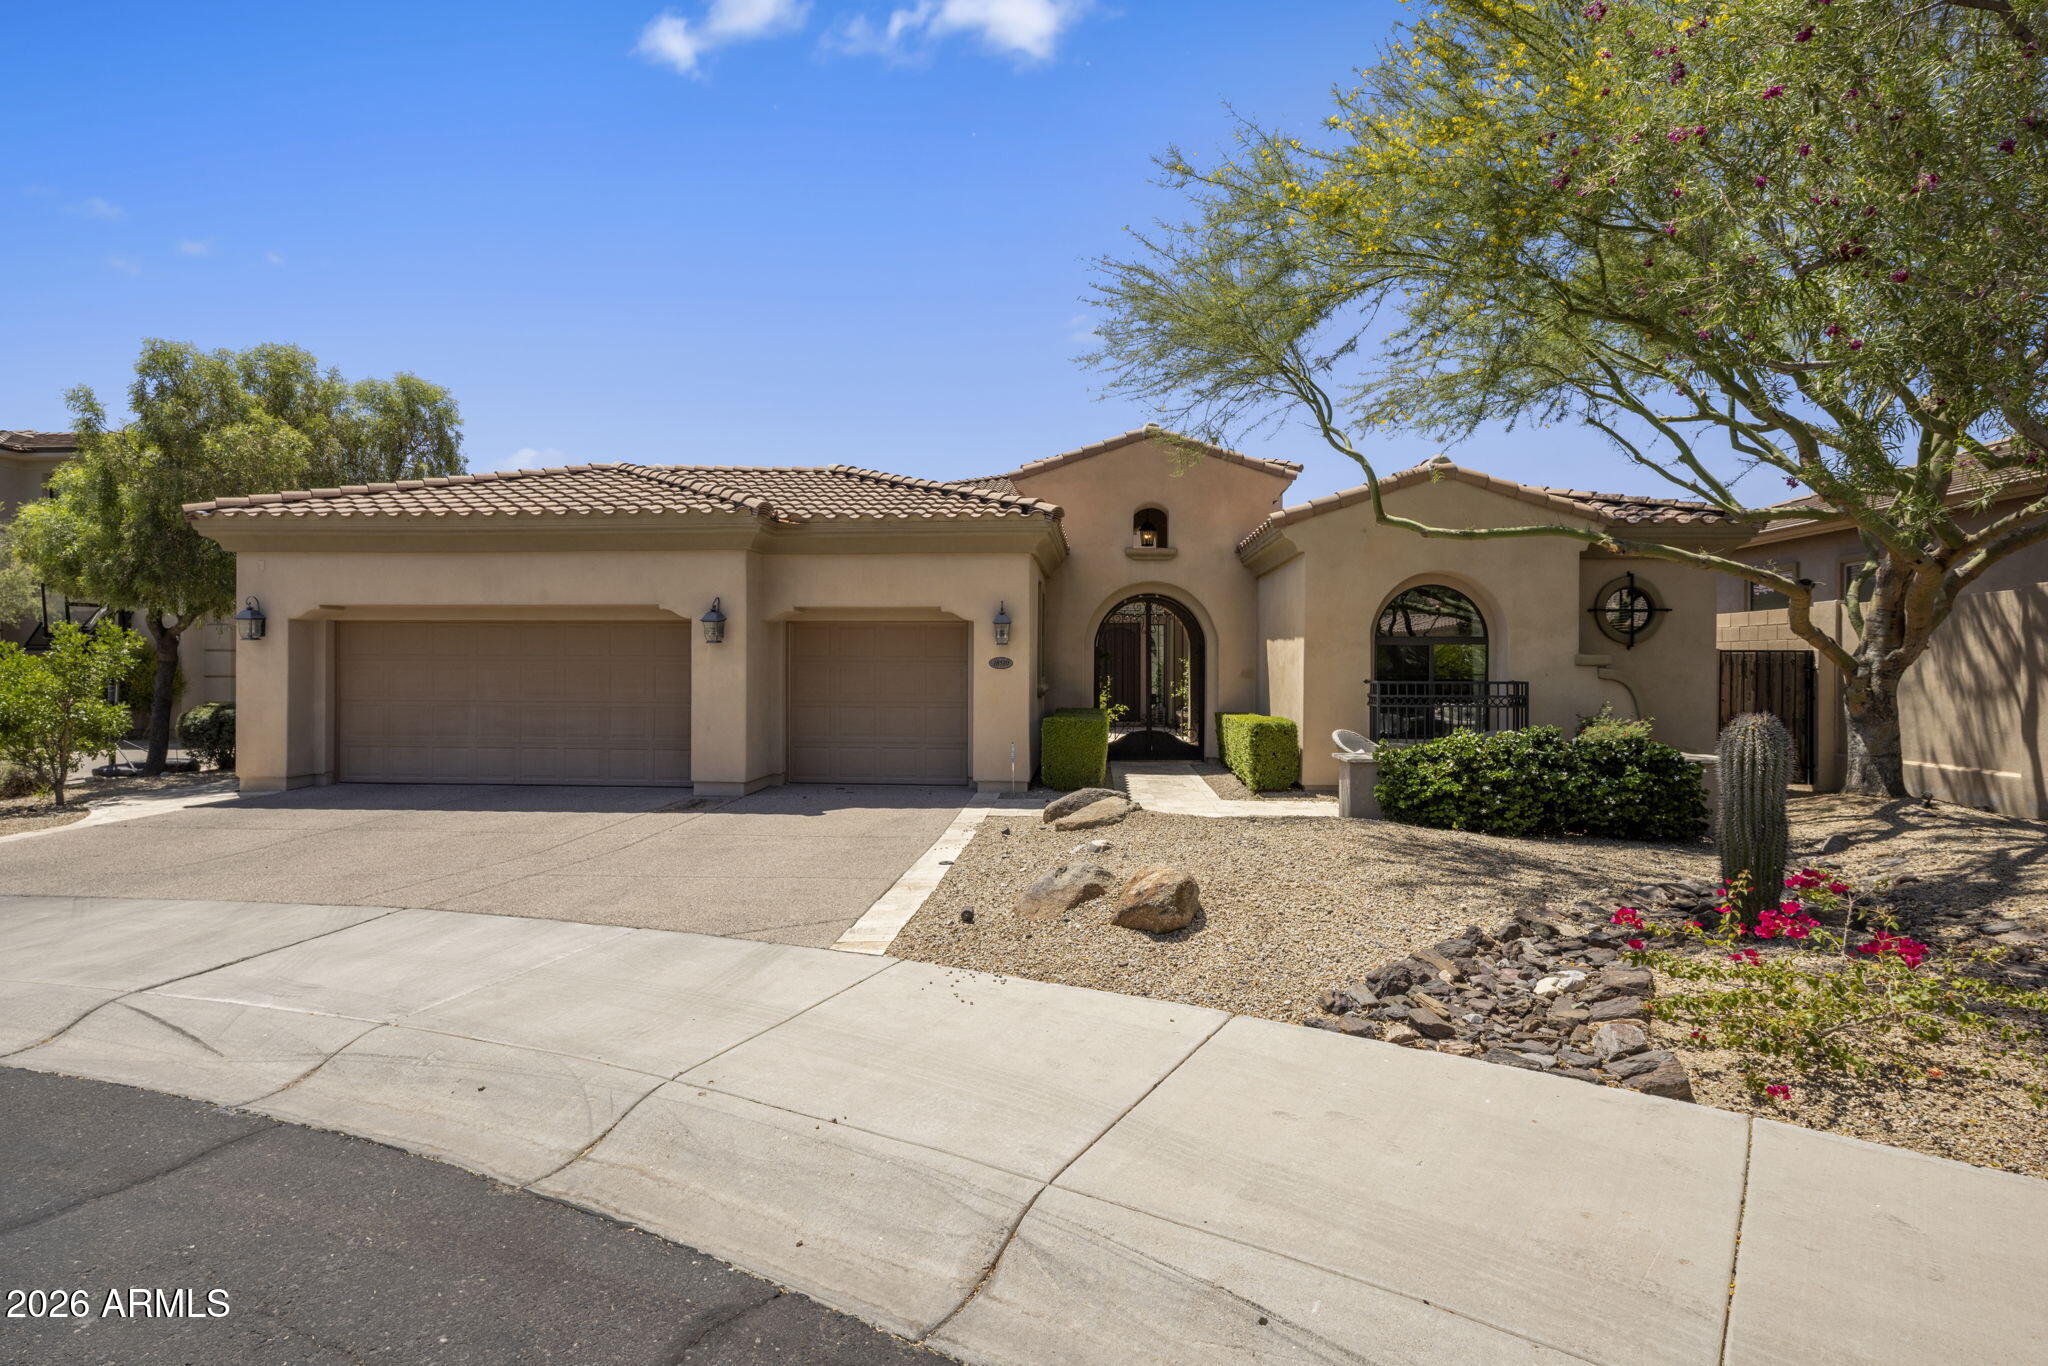
WOW! What a show stopper. Beautifully appointed home with all the right colors and upgrades and backs to a large wash. Mountain views out front and City lights out back. Incredible floor plan has Primary Suite, 2 guest rooms and office downstairs plus an attached guest casita on the first level. The second level has a loft, bedroom, full bath and a huge game/flex room (could be converted to another bedroom with a smaller game room). Kitchen is open to family room with a 24 ft sliding glass door to the stunning entertainers rear yard. There is a dining room as you enter that is currently being used as a billiard room. Upstairs you will find a balcony to enjoy sunsets and city light views. The balcony is also accessible by a spiral staircase off rear of home. Control 4 system is included.
#7018489

Scottsdale

18510 N 96TH Way

5 Beds

4 Baths

4,990 Sq.Ft.

$3,080,000

MLS#: 7018489
None
#7034042

Tonopah

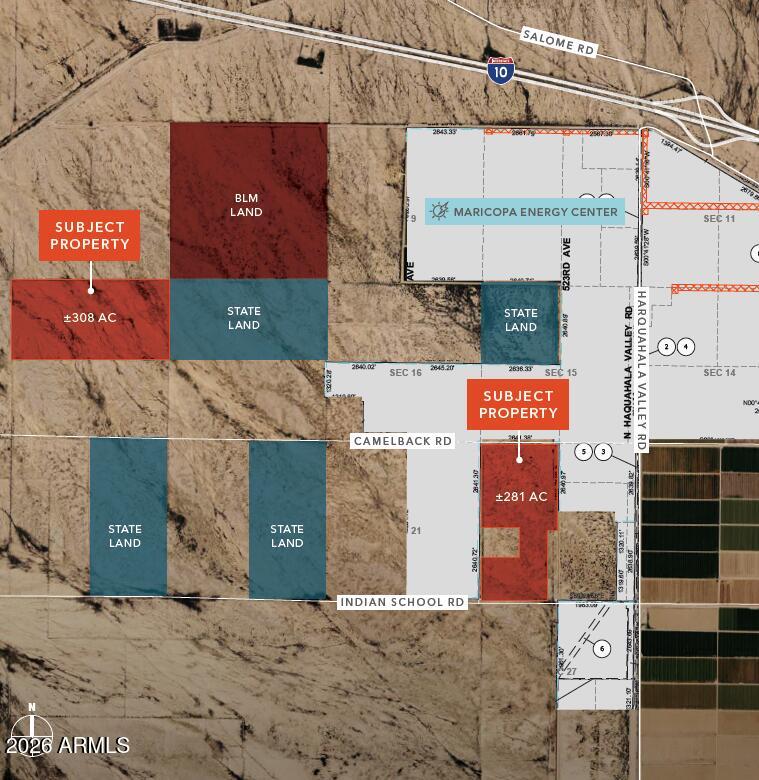
0 Harquahala Valley Road +

None Beds

None Baths

308.0 acres

$3,080,000

MLS#: 7034042
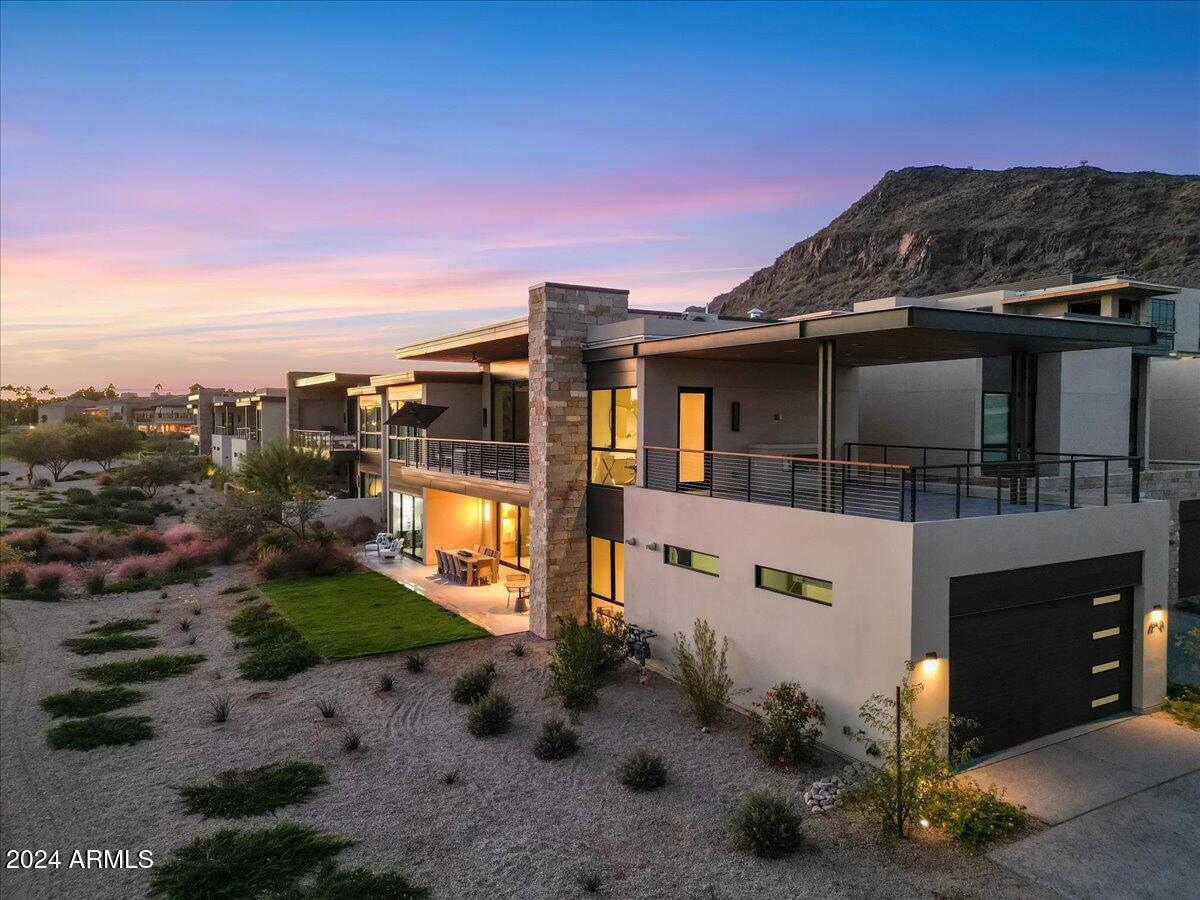
New Construction, BRAND NEW, never occupied, single level townhome sits at the base of the iconic Camelback Mountain and overlooks the Phoenician golf course. Professionally decorated with a TURN- KEY furniture package, this home is move in ready! Ascent at the Phoenician Golf Villas is a private 24/7 guard gated community situated next to the Phoenician Resort. This meticulously custom designed and upgraded 2-bed, 2.5 bath villa is truly a one of a kind. The living room boosts a Basalt stone wrapped fireplace with beautiful lighted shelves and a 288-bottle temperature-controlled wine wall. The kitchen features a Bulthaup kitchen with quartz counters and Sub Zero Wolf appliances. Wood floors and Rift oak doors throughout. Upgraded polished nickel kitchen and bath fixtures. Enjoy seamless indoor-outdoor living with custom sliding glass doors leading to a large, tiled patio with BBQ and grass yard with desert landscape. Take in the magnificent golf course views in every direction! The spacious upper-level covered terrace provides panoramic views of Camelback and Papago Mountains, along with the 1st and 9th holes on the Phoenician golf course. This Villa features 10-foot ceilings and with its modern elegance and breathtaking surroundings make it one most sought after luxury destinations in Arizona!  Included in the HOA fee is the membership to the Owners Private Mountainside Club at Accent, with Swimming Pool and Hot Tub, Full Gym, Kitchen, Pool Tables, and much more.
#6766726

Scottsdale

6311 E Phoenician Boulevard 21

2 Beds

None Baths

2,245 Sq.Ft.

$3,079,000

MLS#: 6766726
Price reduced
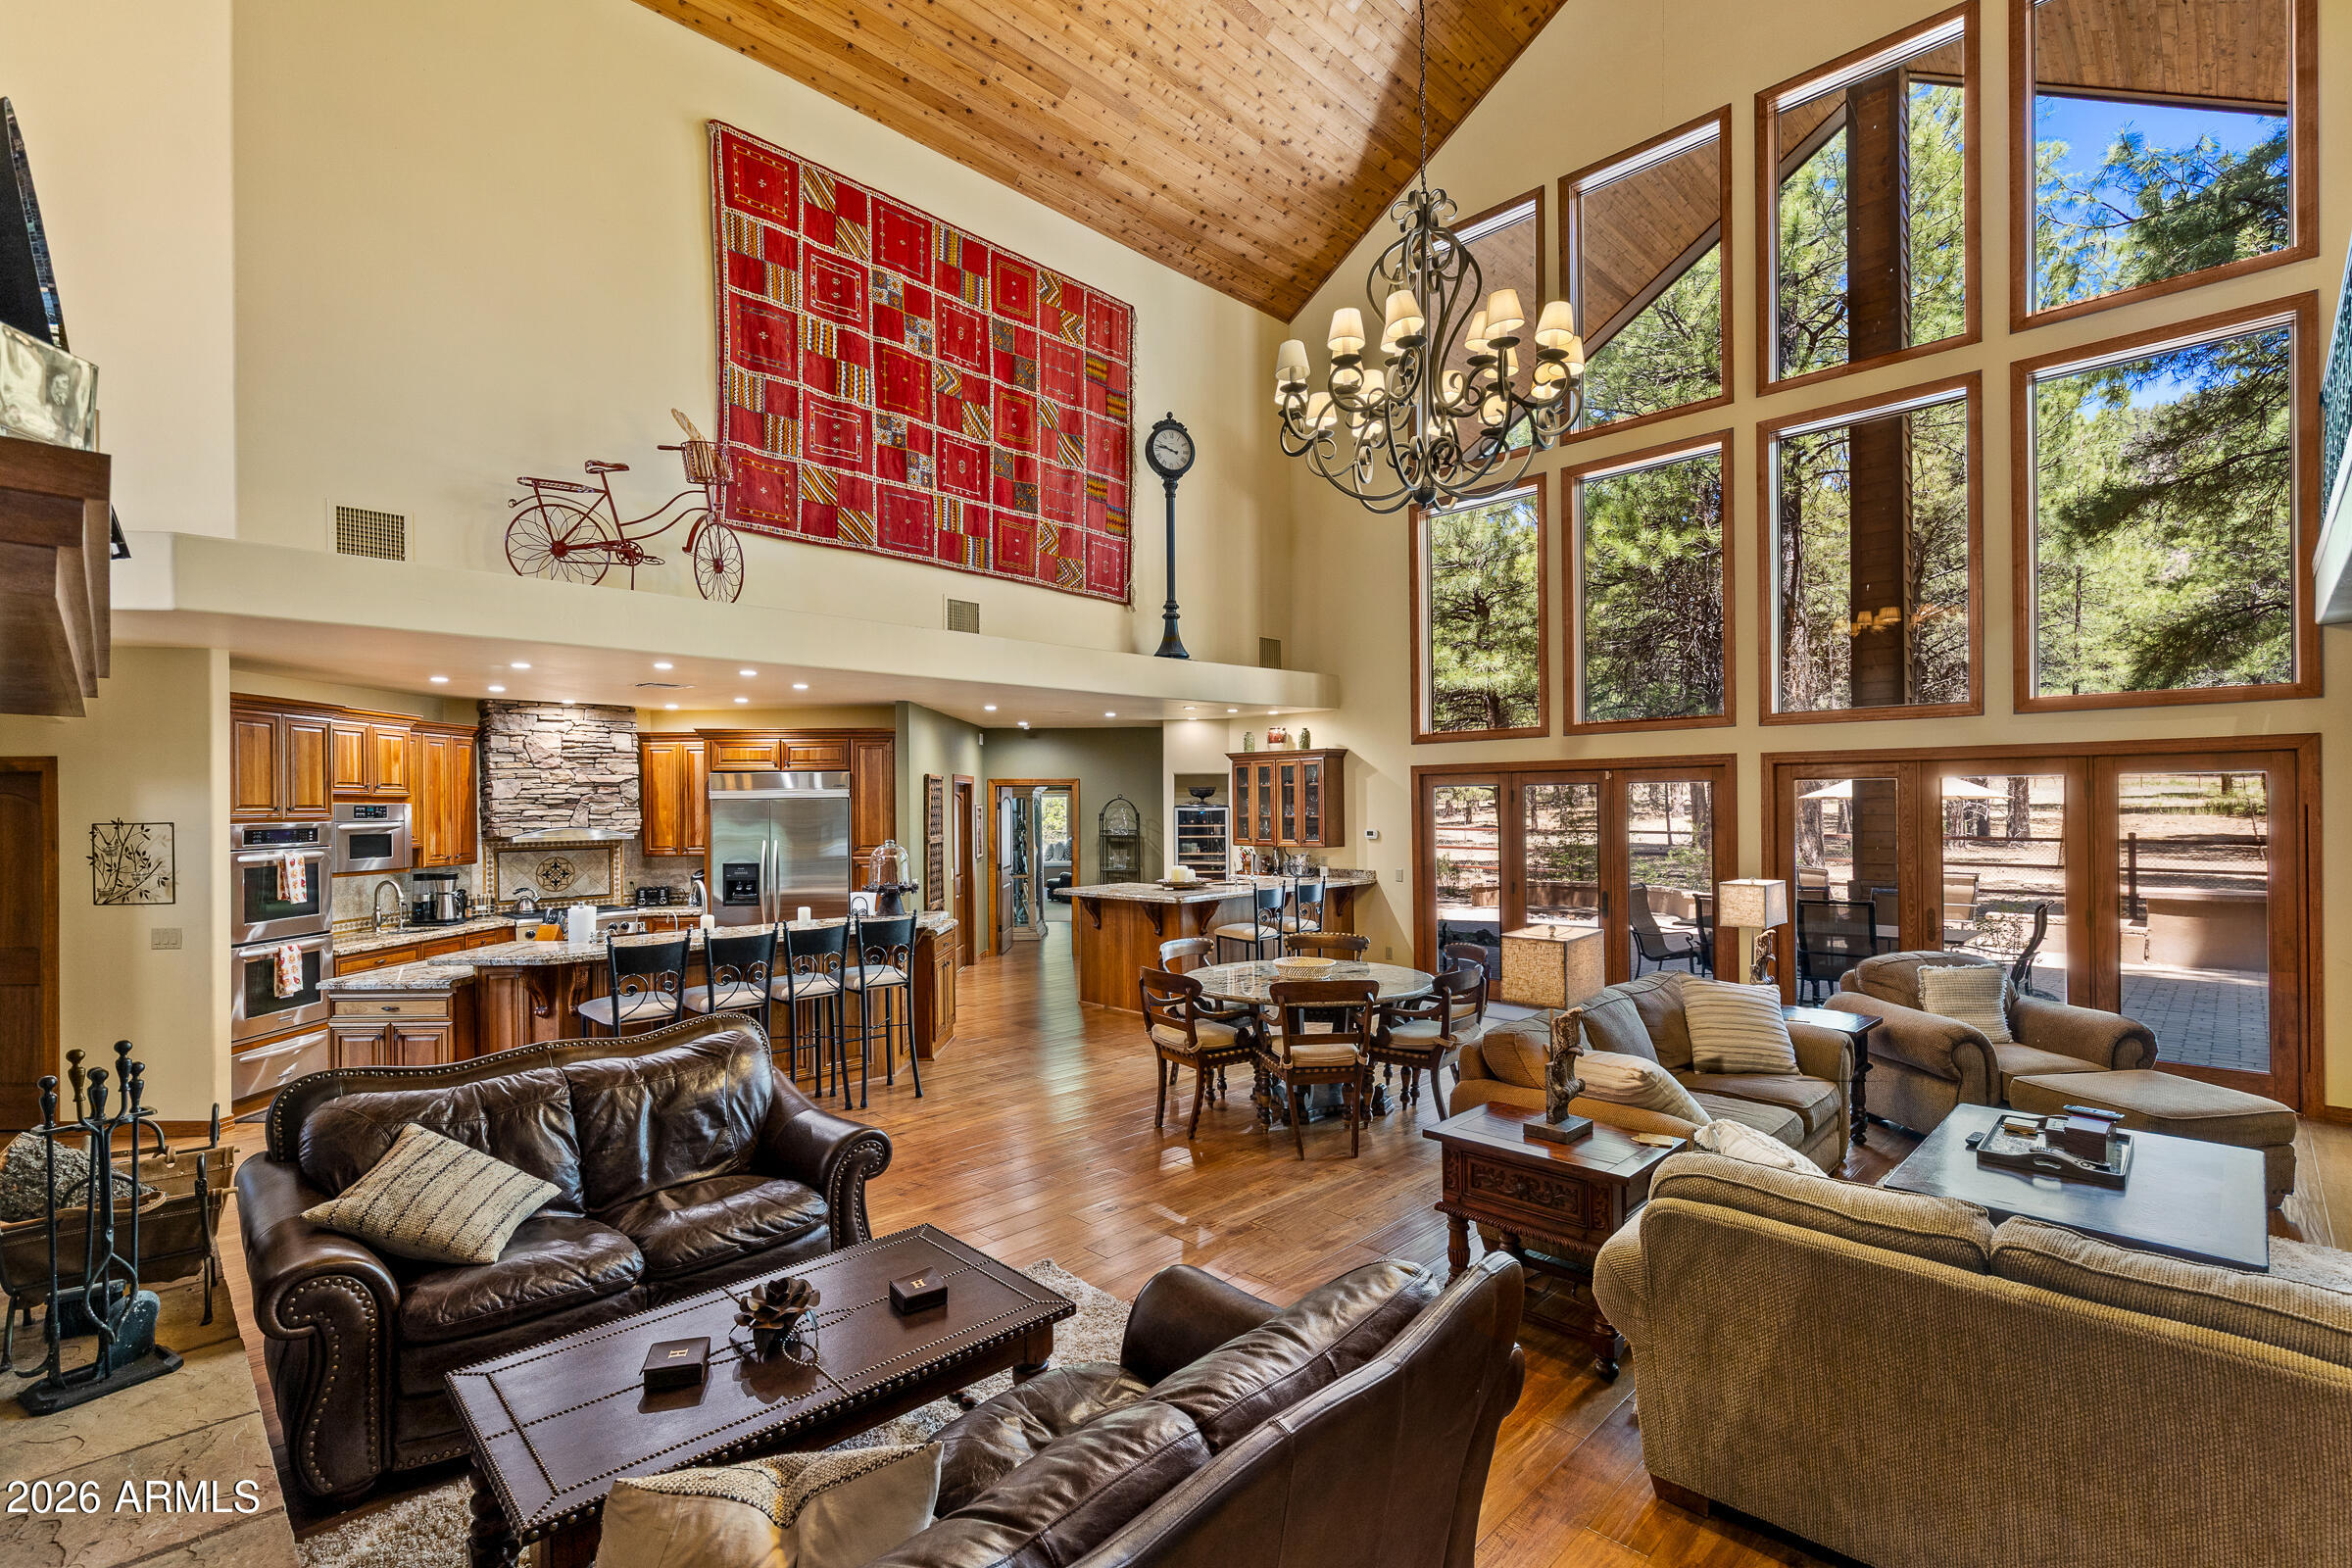
Offered by the original owners, this 5,009-sq-ft mountain retreat on over two forested acres in Lockett Ranches embodies quiet luxury and old-world craftsmanship. Soaring ceilings and massive windows flood the layout with natural light, highlighting rich stone details. Featuring four bedrooms, five bathrooms, two offices, a 4-car garage with workbench, private theater, game room, cedar-lined sauna, and large gym, the home is ideal for both entertaining and remote work. Outside, enjoy direct access to forest trails and Buffalo Park. Despite its grand scale and absolute privacy, this lock-and-leave sanctuary delivers surprisingly low utility costs and manageable upkeep, remaining just minutes from Flagstaff's premier skiing, hiking, golf, dining, and city amenities.
#7038642

Flagstaff

763 E FLAT ROCK Ridge

4 Beds

3 Baths

5,009 Sq.Ft.

$3,077,000

MLS#: 7038642
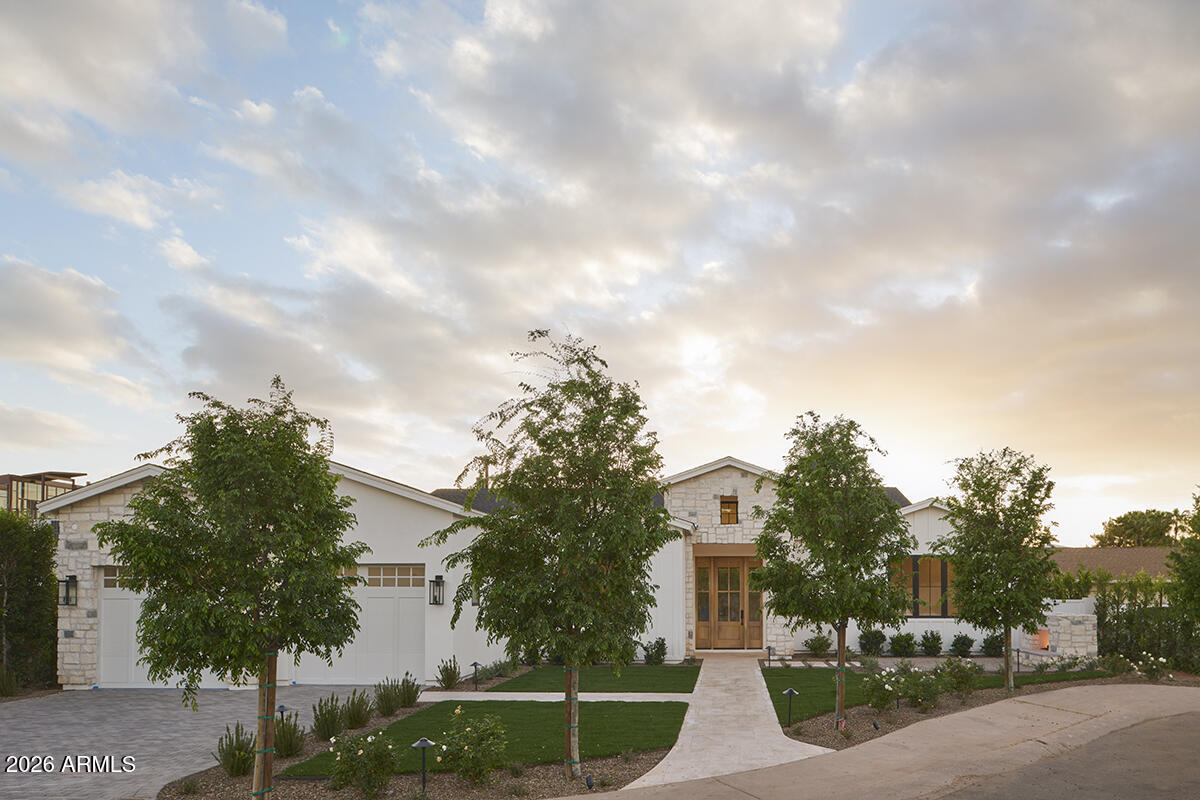
Tucked away in a charming cul da sac in Arcadia Lite, this brand-new construction home offers unparalleled tranquility.
#6994459

Phoenix

4510 N 36TH Place

4 Beds

3 Baths

3,798 Sq.Ft.

$3,075,000

MLS#: 6994459
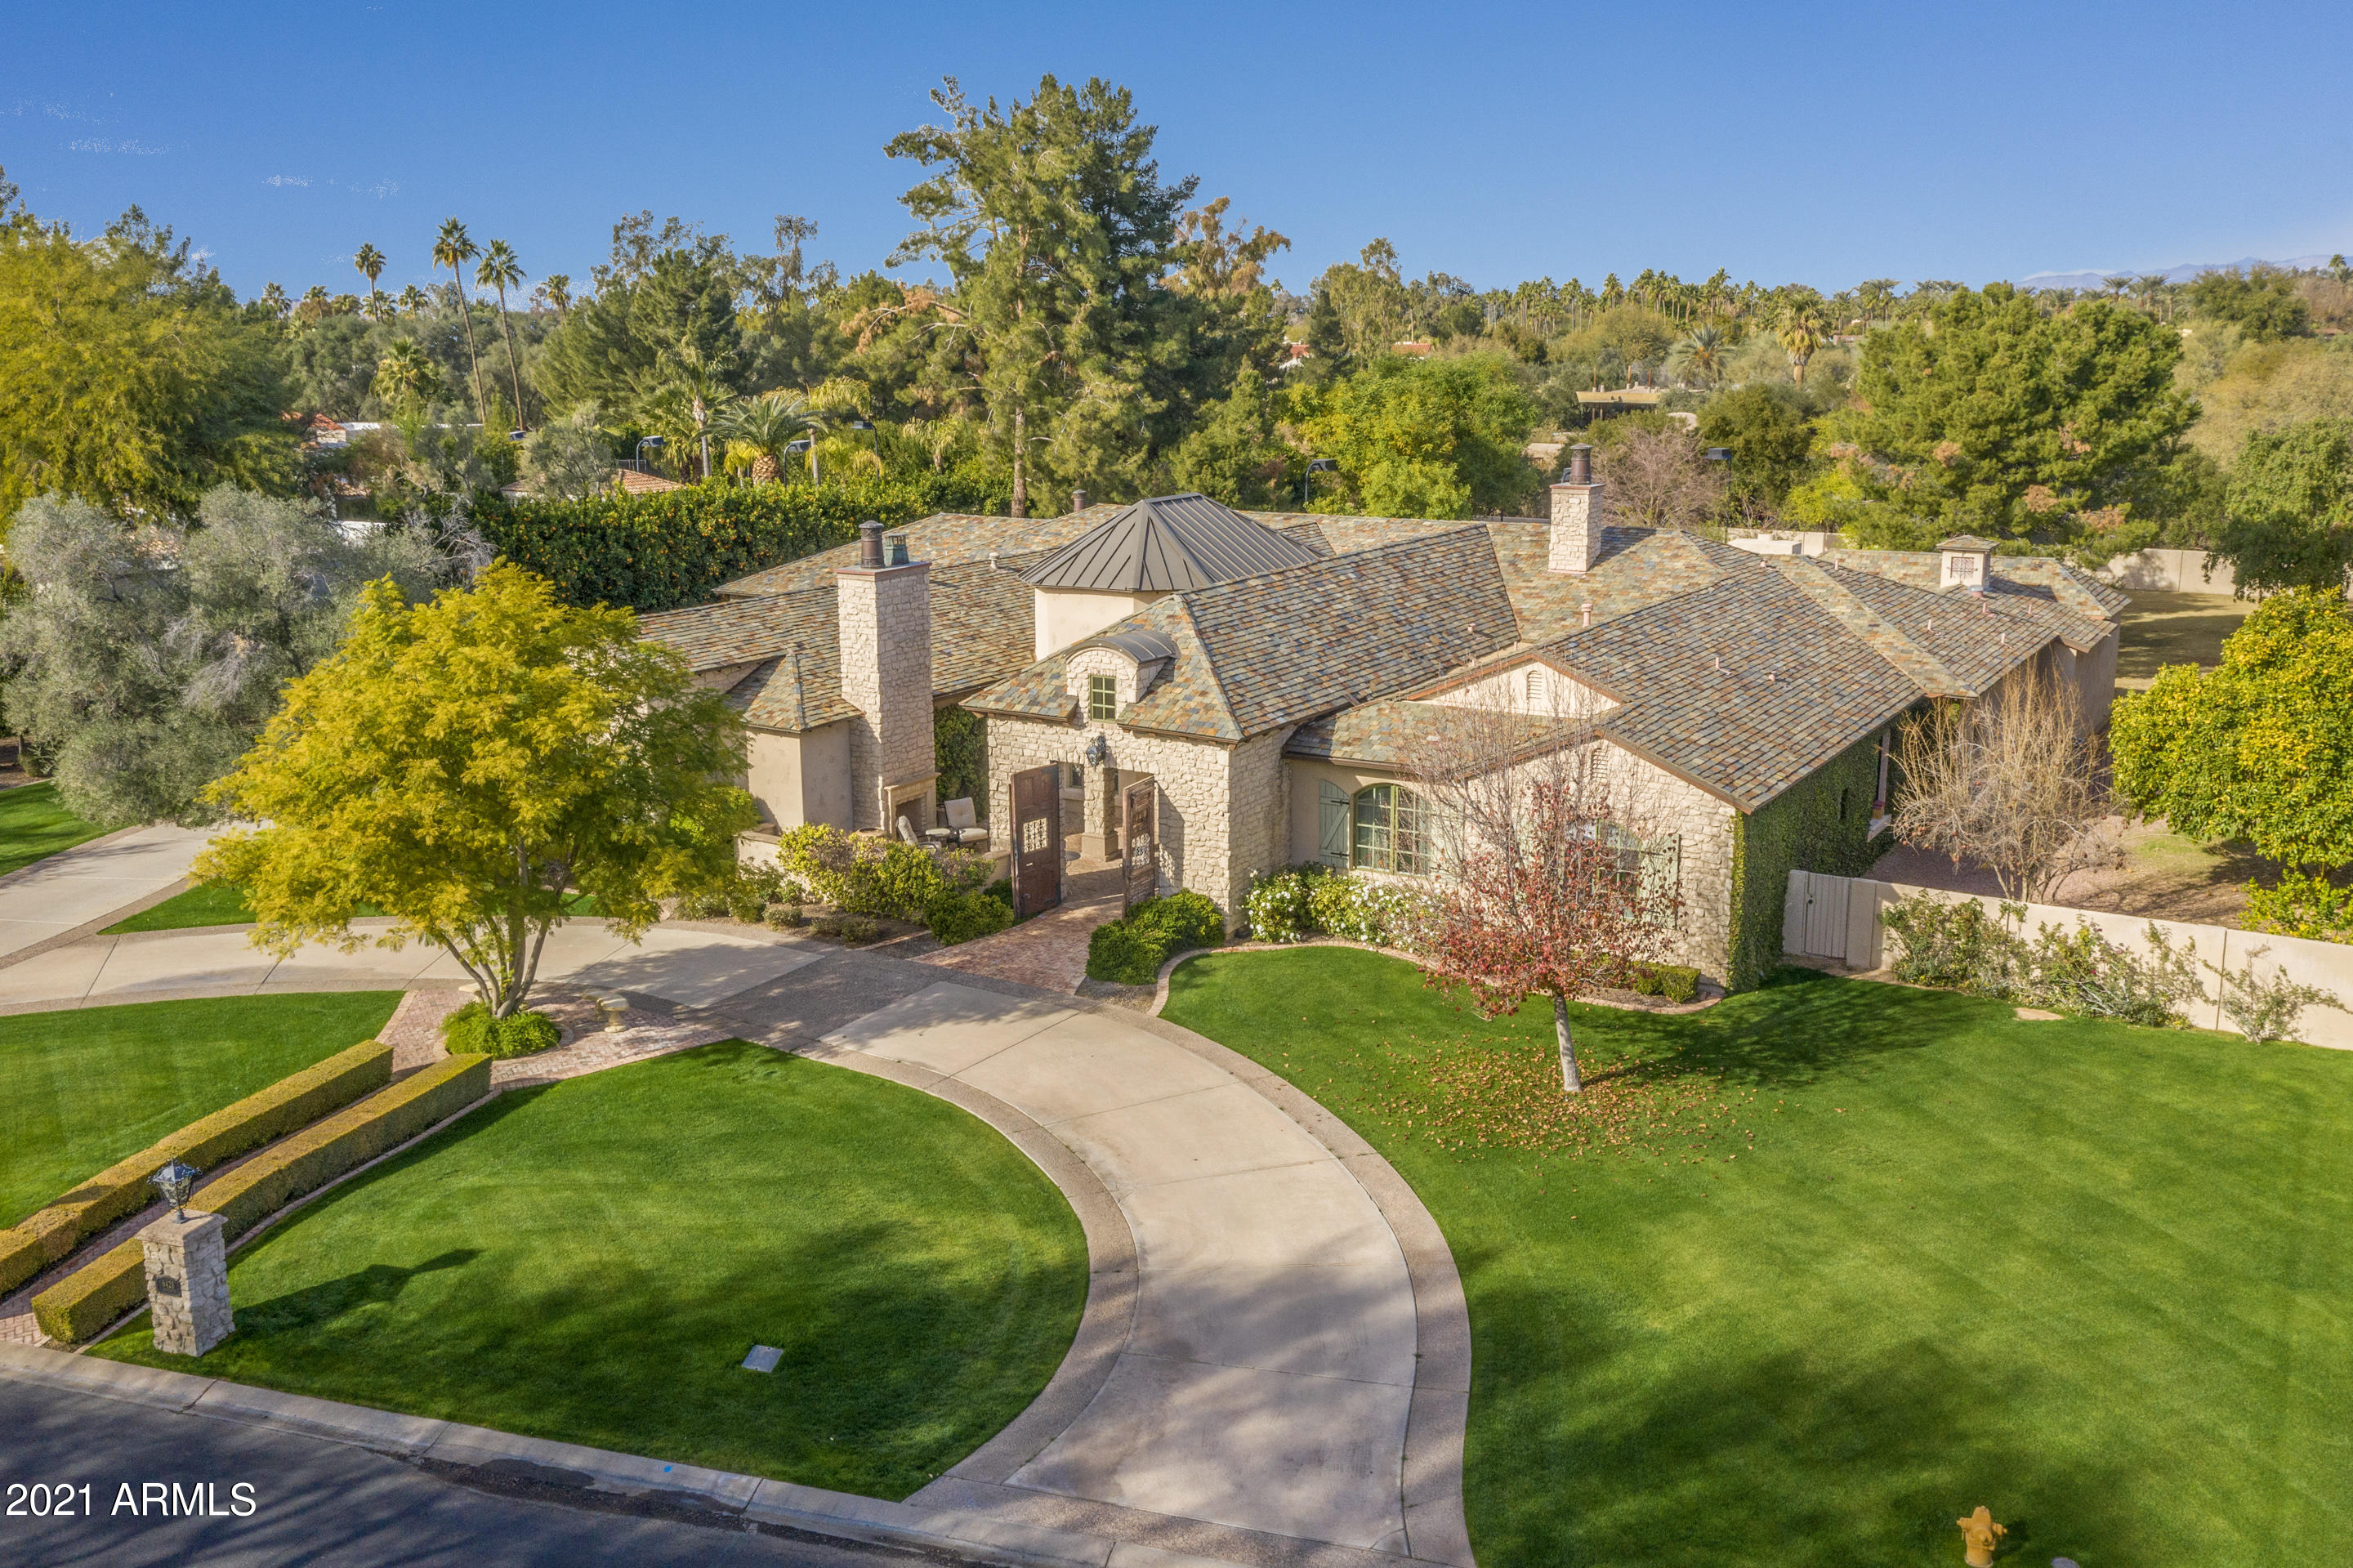
Antique doors welcome you as you enter into a roomy courtyard complete with fireplace and sitting area.This home is full of warmth and a sense of owning something special and unique. A large living room/dining room is anchored by a grand fireplace where you are sure to gather around on a chilly AZ evening. The kitchen is likely to inspire you to cook like Julia Child. Commercial size range, large butcher block island and side by side sub zero fridge/freezer make throwing together a meal very easy.  Family room with brick flooring, informal dining, bar area will be your favorite place to catch up on Netflix. 4 bedrooms, all en suite, and 2 home offices give everyone their own space to work/play. Large covered patio as well as 2 ramadas and a pool make your outdoor experience a true 10!!
#6180656

Paradise Valley

6428 E Horseshoe Road

4 Beds

4 Baths

6,015 Sq.Ft.

$3,075,000

MLS#: 6180656
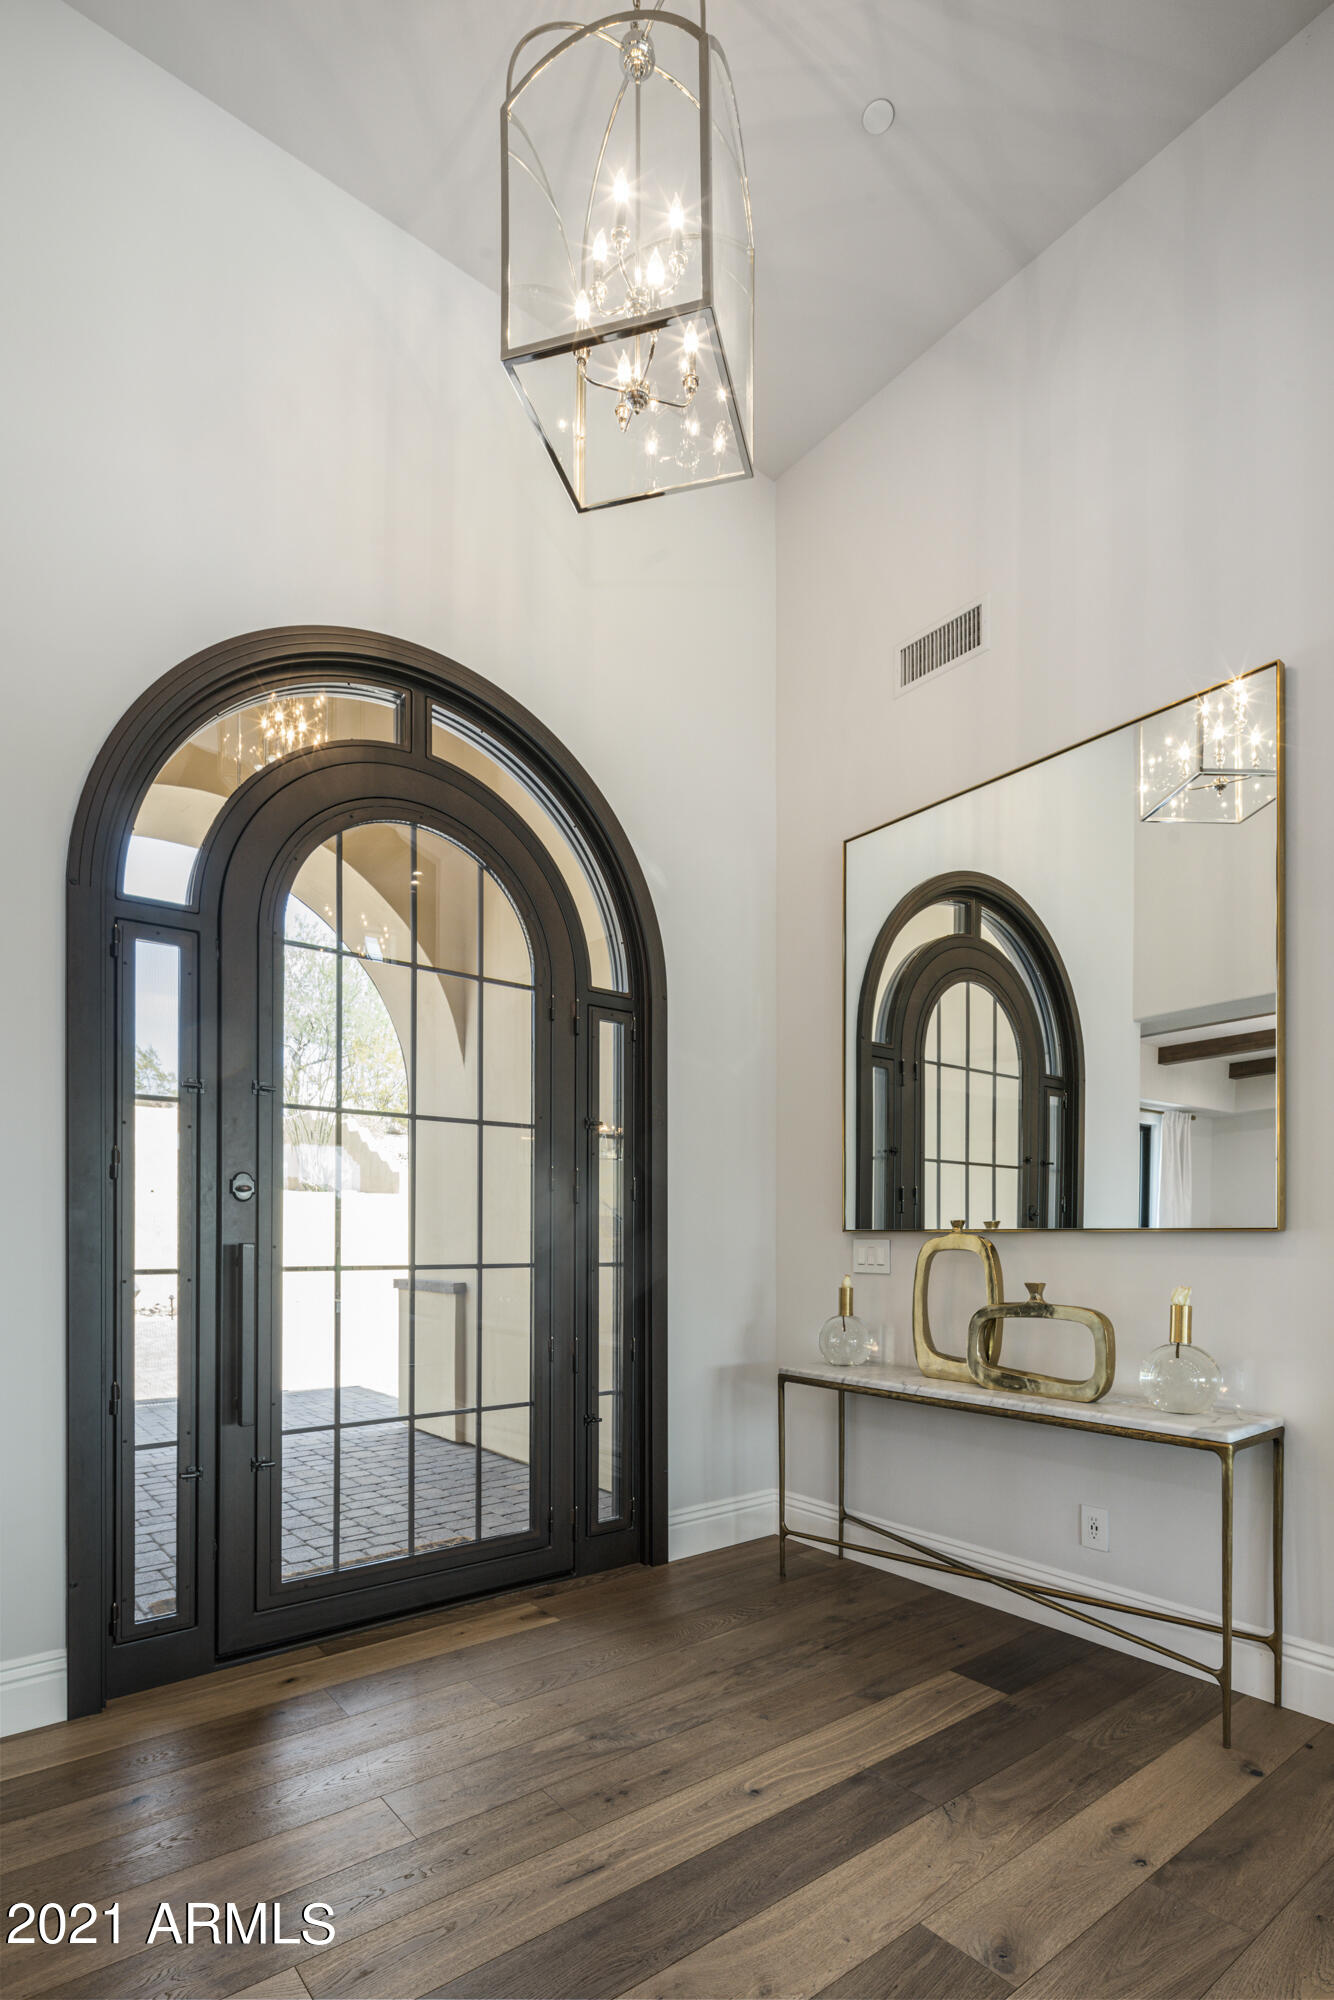
Stunning nearly new custom home overlooking the 5th hole of Firerock Country Club golf course.  Expansive elevated views of the fairway & green complemented by amazing sunset and city lights views. This model-perfect-gently-lived in home has exquisite high-end interior finishes & fixtures illuminated by an abundance of natural light spread across a very functional open floor plan that includes 3 bedroom suites at main level,  1 bedroom suite upstairs, large office, large game room, wine room, formal dining, breakfast nook, and an oversized 4-car garage with epoxy coated floors that can fit 7 cars w/ the included two car lifts.  Automated shades in several rooms, heated spa & negative edge pool with dual fire pots, outdoor dining, fire pit, & lots of patio area for seating & lounge chairs.
#6272031

Fountain Hills

9744 N FIRERIDGE Trail

4 Beds

4 Baths

4,963 Sq.Ft.

$3,075,000

MLS#: 6272031
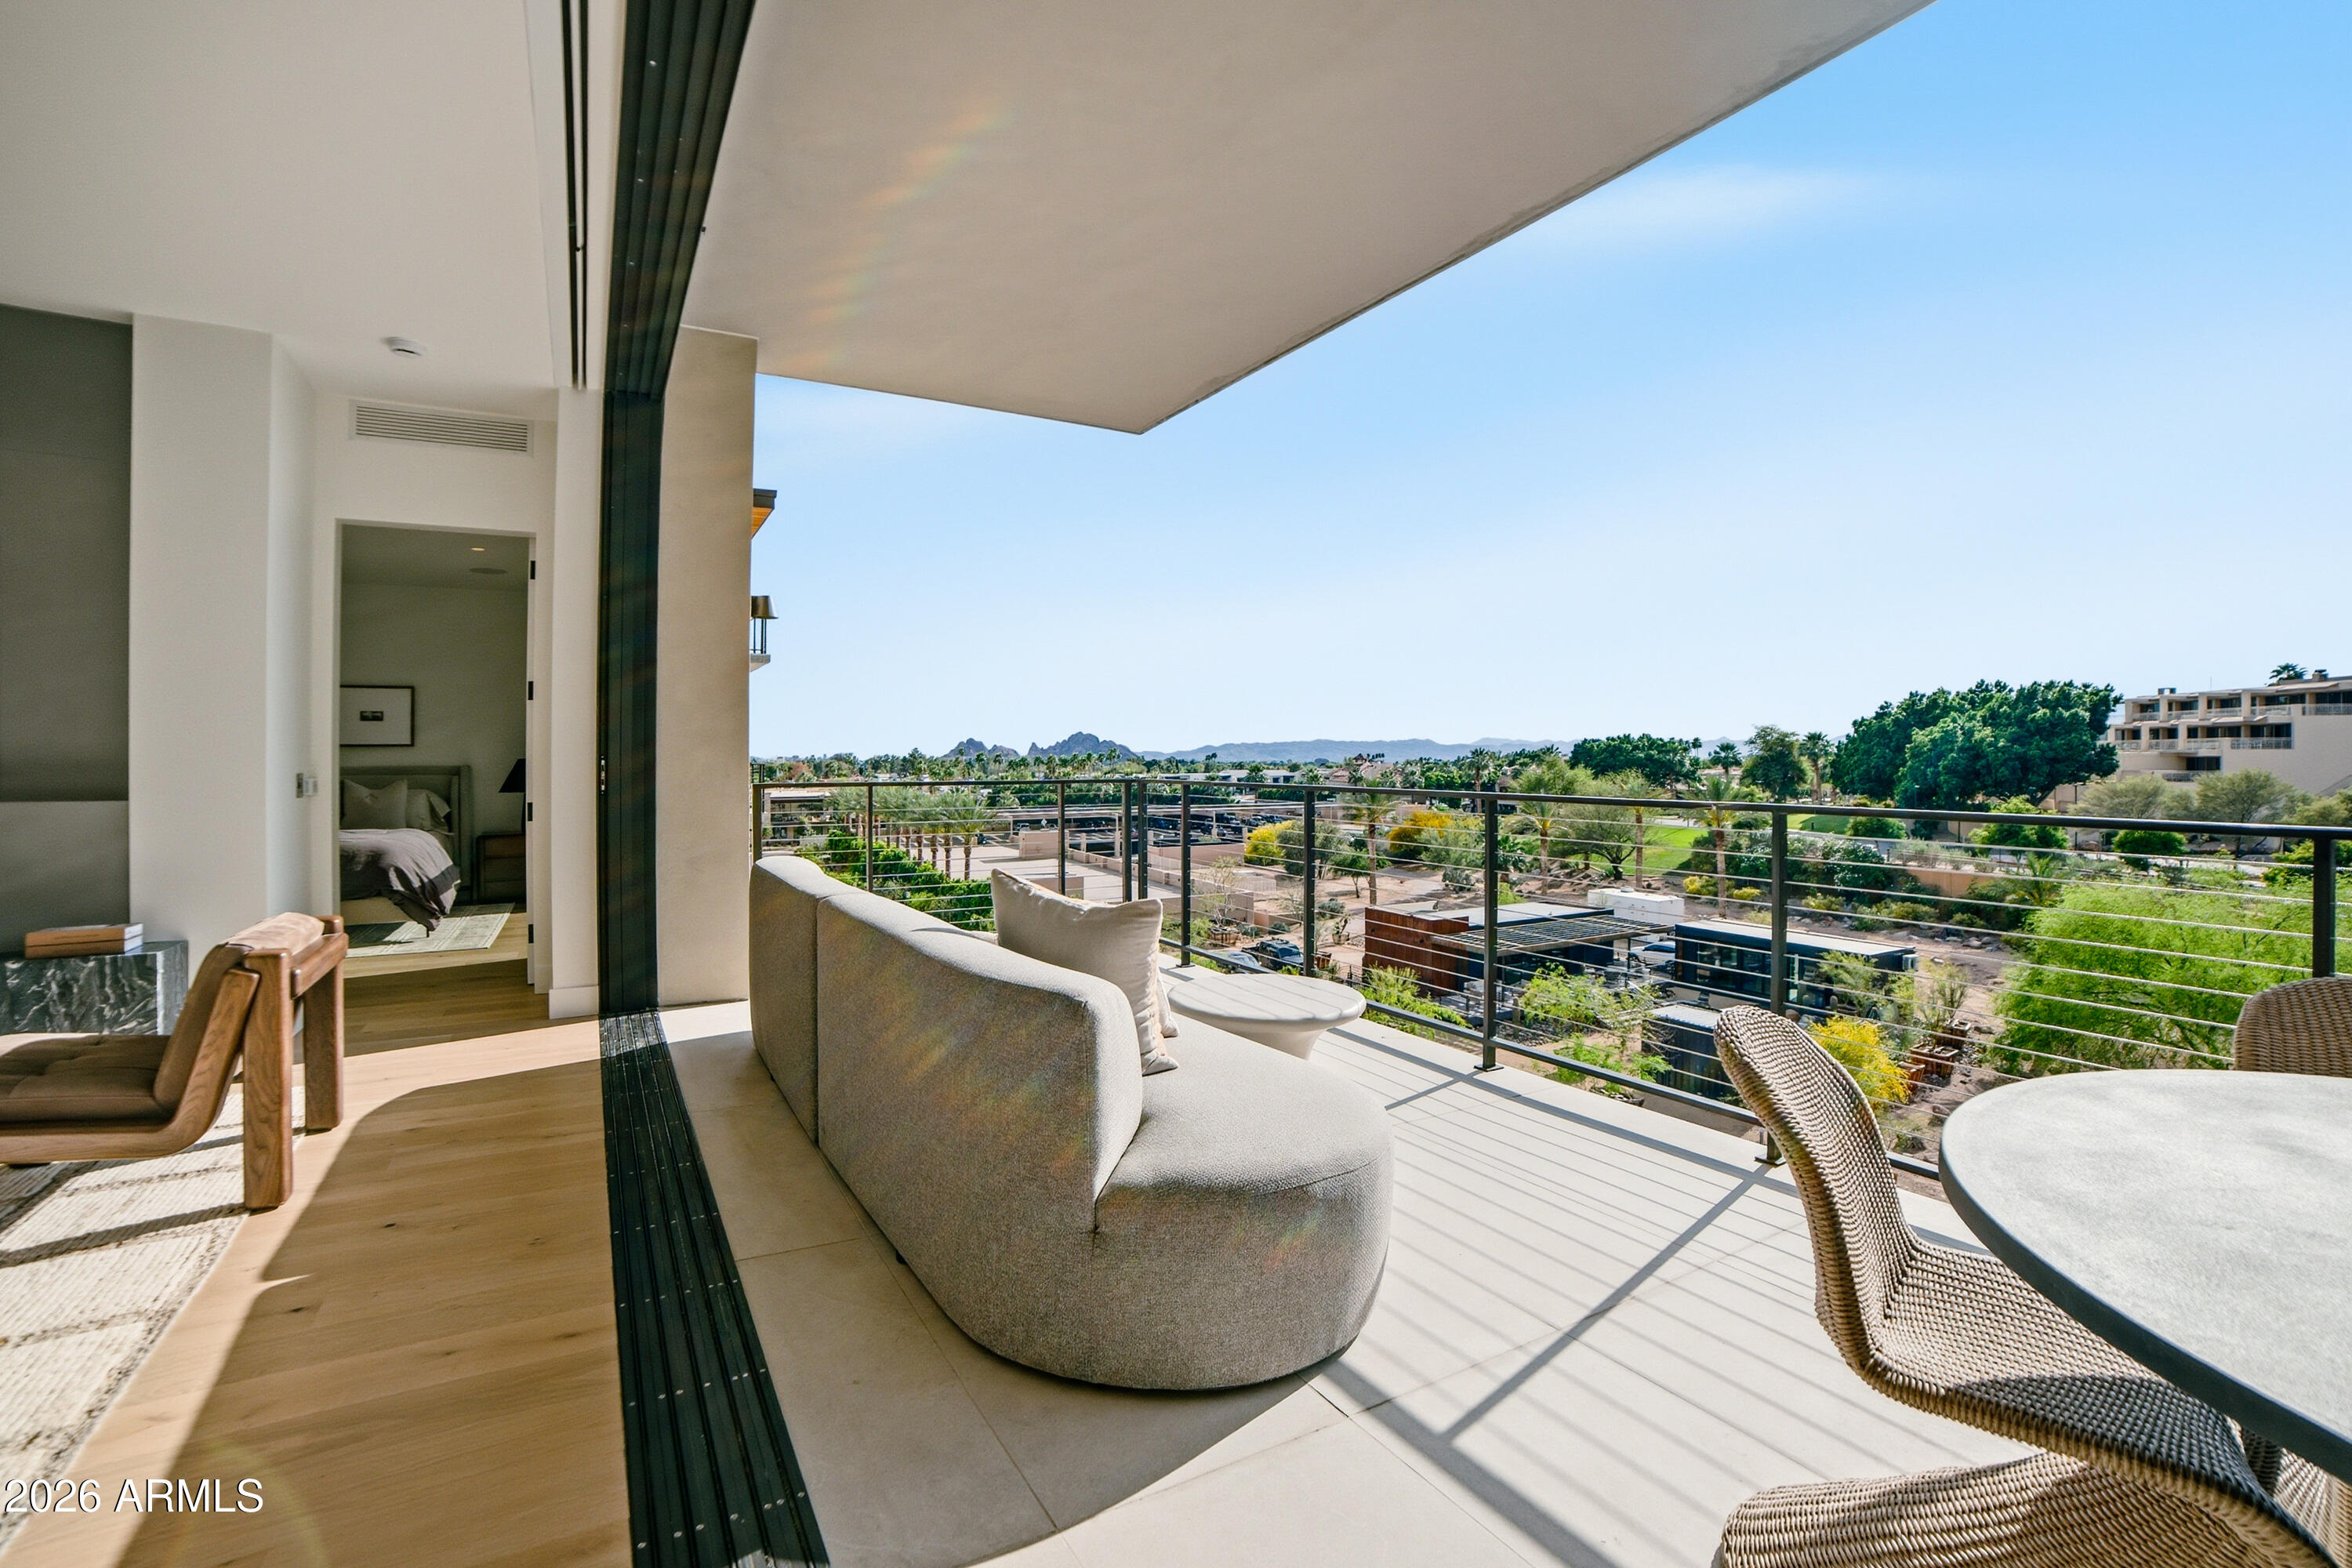
Tucked at the base of revered Camelback Mountain, Ascent is a new, private residential enclave adjacent to The Phoenician Resort - one of Arizona's premier luxury resort destination. This community incorporates the Sonoran Desert landscape directly into its design, at the most enviable location in Scottsdale. Ascent offer views overlooking the Valley & Camelback Mountain. Home designs feature contemporary architecture integrating warm, natural materials, expansive windows, and large outdoor patios. Thoughtfully designed by Nelsen Architects and Vallone Interior Design. Luxury finishes include exquisite Bulthaup Kitchens, Provenza wood floors, Sub Zero Wolf appliances & 10' ceilings.
#6563509

Scottsdale

4849 N Camelback Ridge Road B303

2 Beds

3 Baths

2,294 Sq.Ft.

$3,075,000

MLS#: 6563509
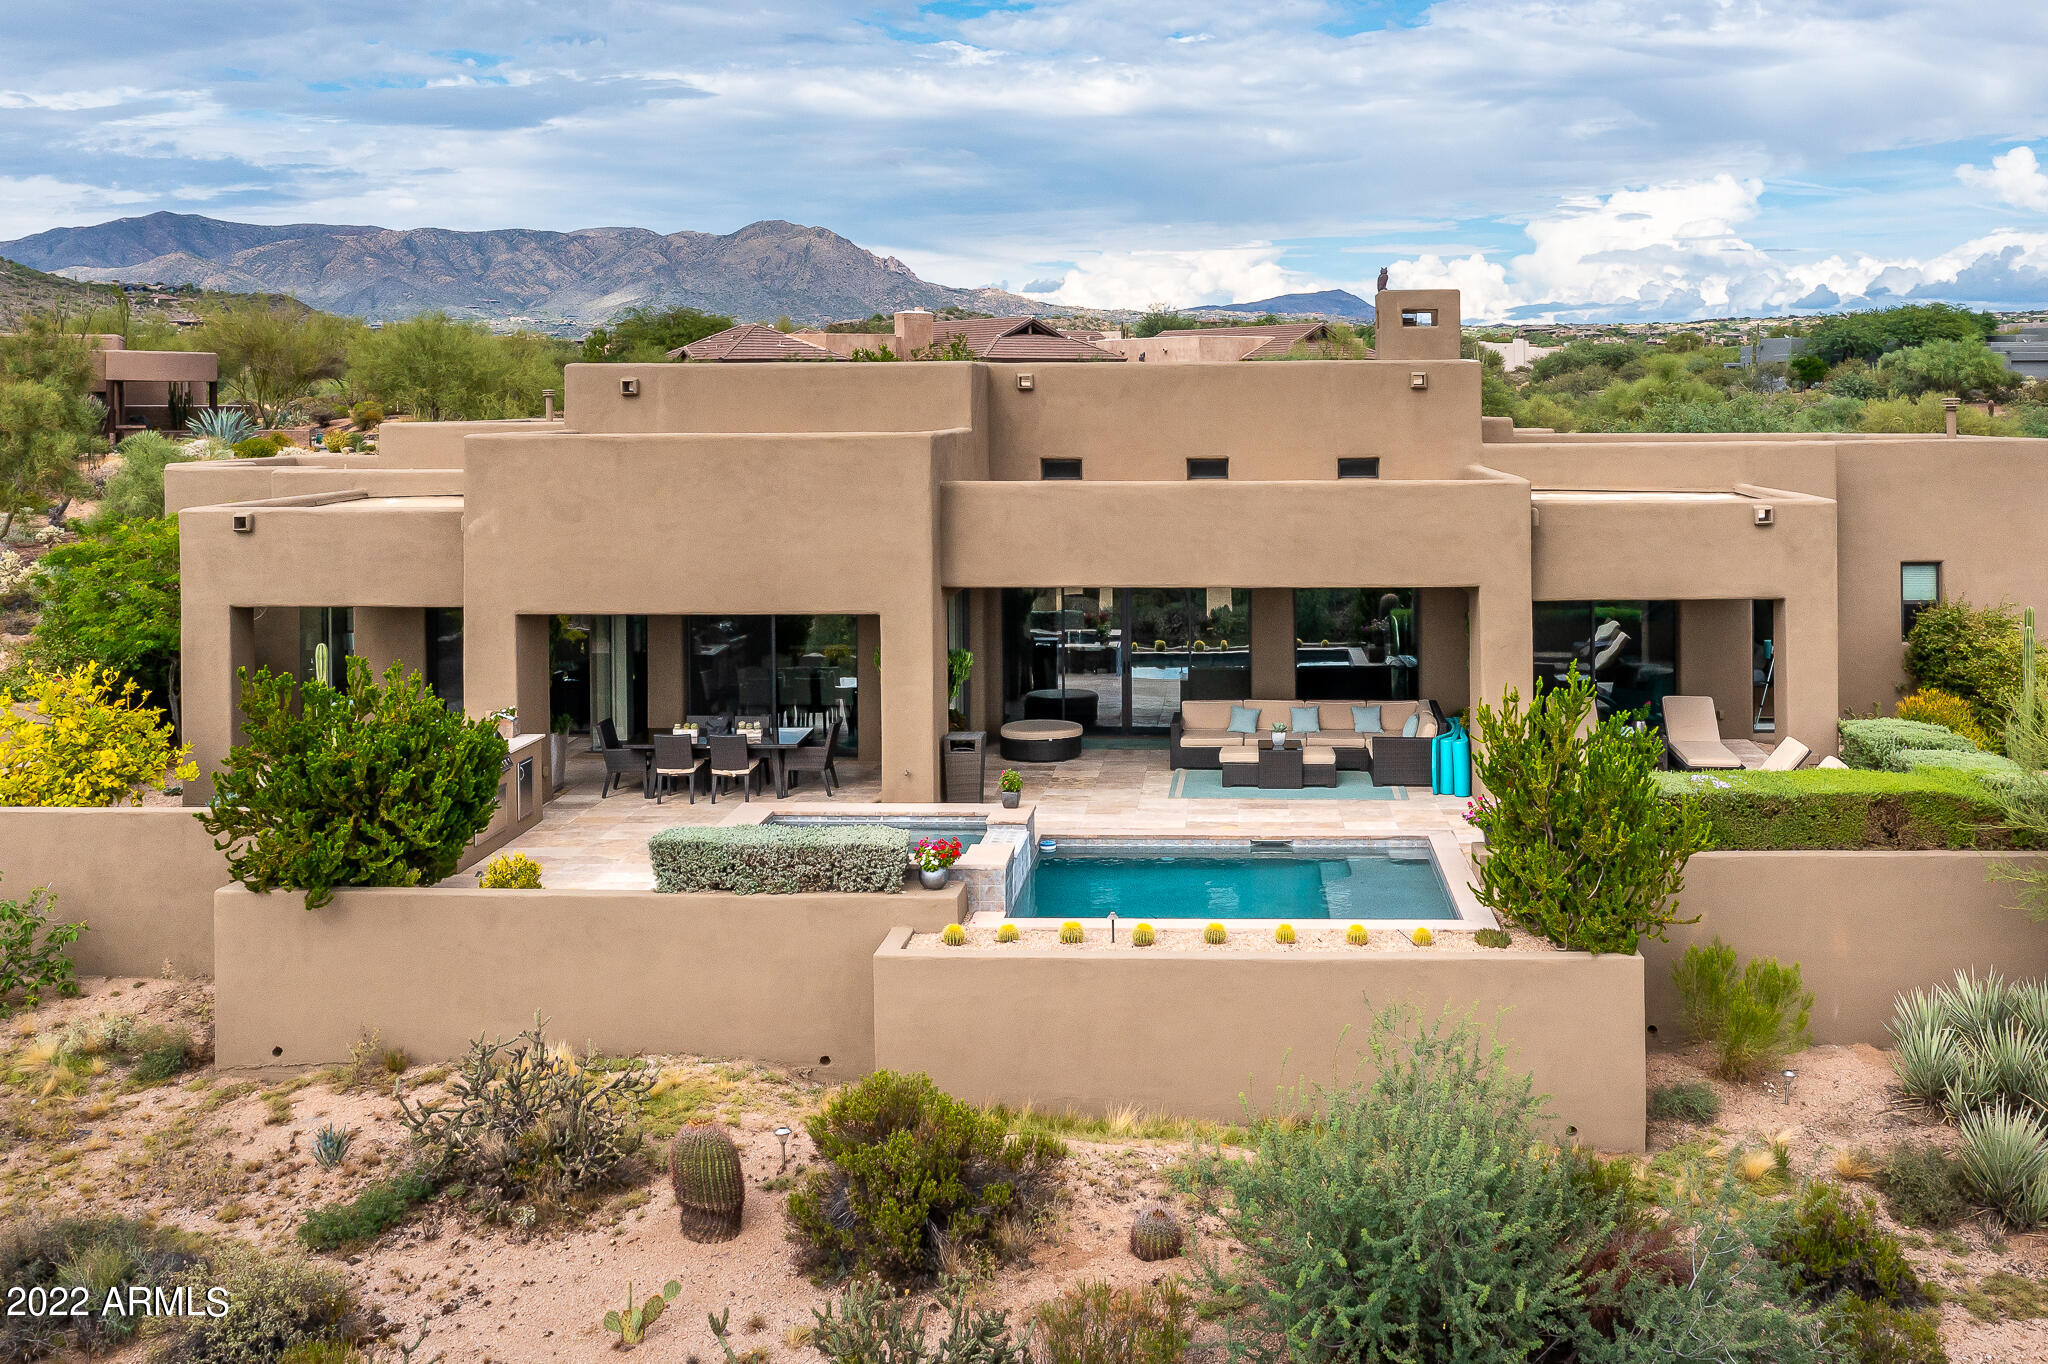
Fabulous single level home with Golf Membership available!! Contemporary home has no steps located in Gambel Quail with open great room floor plan. From the moment you enter this light and bright home with southern exposure, you will feel right at home!  The kitchen, great room and dining areas all are connected making it the perfect home for entertaining, three en-suite bedrooms, a guest bedroom and study have a shared bath. Home includes a Control 4 system for Audio/Visual and lighting. Large sliders to the outdoor areas provide indoor/outdoor living and dining. Enjoy sunsets, city lights from the oversized patio including, pool with spa, plenty of lounging space and built-in BBQ.
#6421543

Scottsdale

37960 N 95TH Way

4 Beds

4 Baths

4,148 Sq.Ft.

$3,075,000

MLS#: 6421543
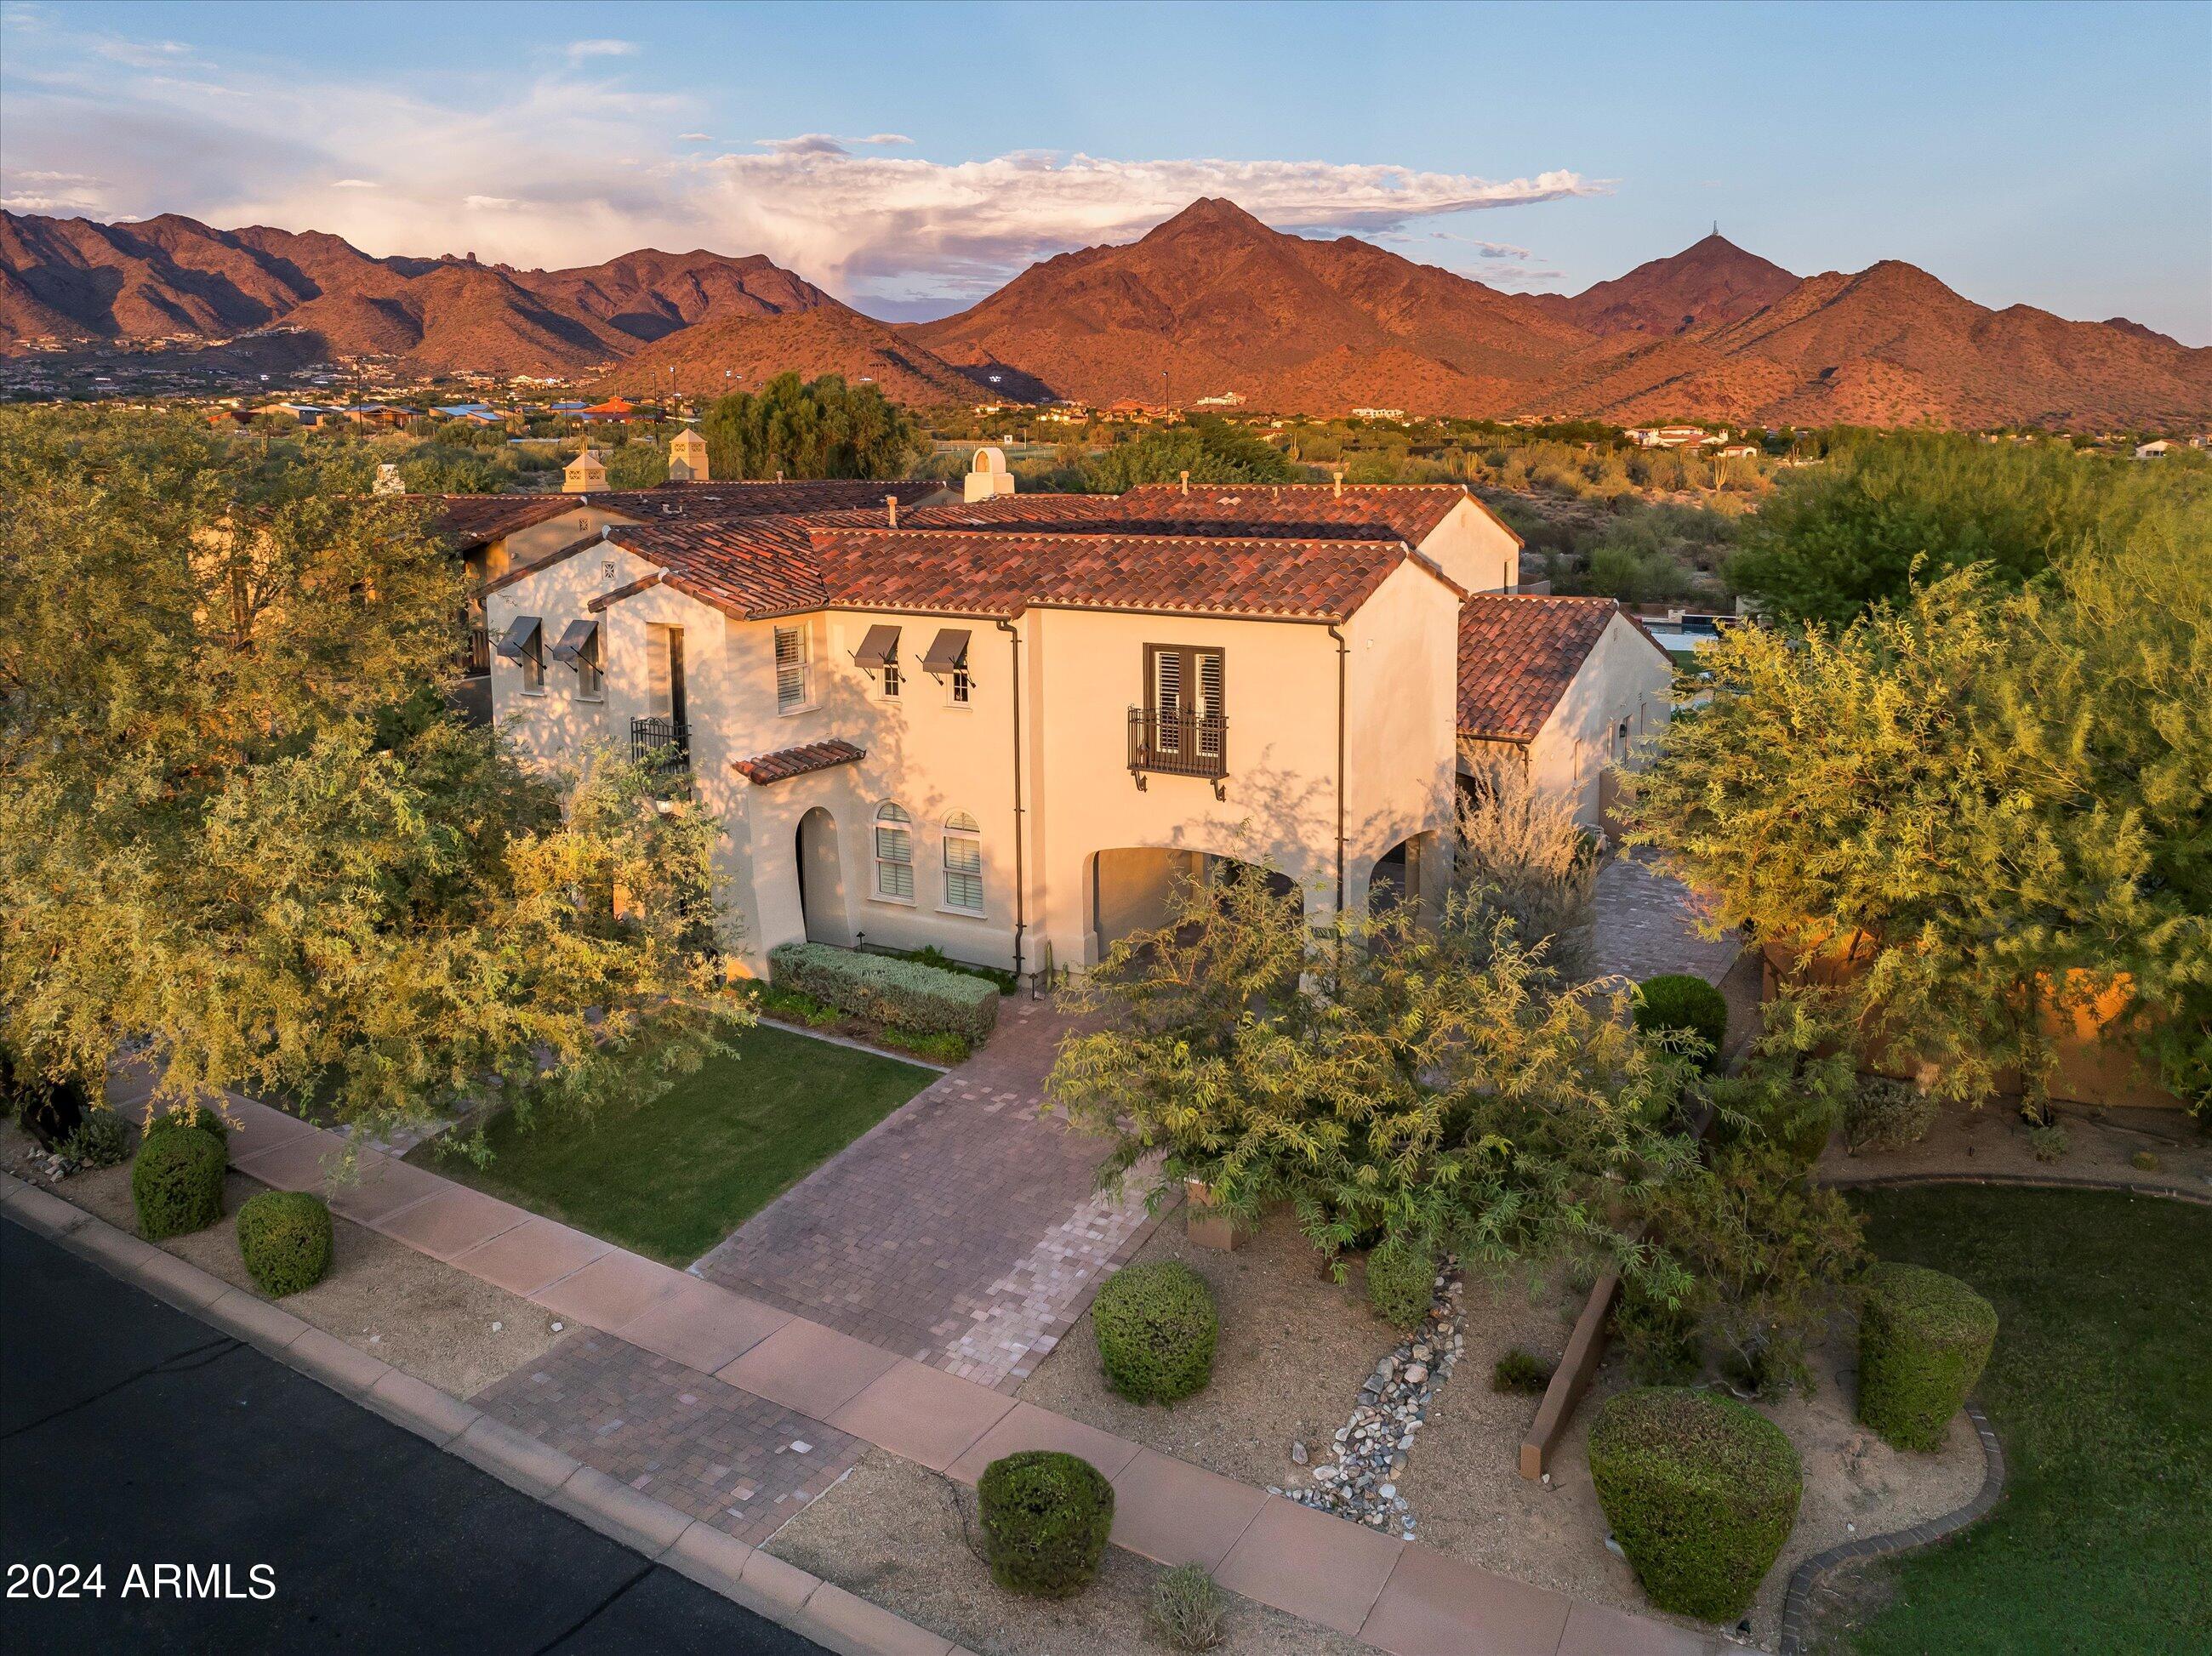
Highly sought after, gated DC Ranch Hacienda on one of a kind, oversized lot is tucked on an exterior cul de sac street with amazing curb appeal, faces open preserve and backs to natural area with picturesque McDowell mountains. Capture serene mountain and city light views from multiple areas of the home.  Desirable great room home plan features 5 bedrooms, 4 baths, downstairs office and plus an upstairs office/den with wine fridge bar, and an expansive flex bonus room upstairs, with charming interior courtyard for entertaining.  Enjoy seamless indoor/outdoor AZ living with a telescoping glass door from great room to picture perfect resort style backyard with scenic mountain backdrop, featuring oversized grassy area plus garden planters, outdoor covered ramada adjacent to generous heated pool and spa, and linear firepit, built-in BBQ with seating, covered patio, with ample hardscape space for seating/lounging. Stunning designer finishes including oak hardwood flooring throughout the home, light and bright oversized eat-in kitchen island, chic statement vent over gas range overlooking backyard, refined marble and tile selections throughout for a polished sophisticated appeal.   Breathtaking views from second level primary suite with sitting area overlooking majestic McDowell Mountains, enjoy generous wardrobe, and spa like bath with freestanding bubble soaker tub. Convenient utility room with hall tree, three car tandem garage with cooling unit, plus spacious additional paved parking for four more cars.  Quaint neighborhood park nearby. This showstopper is a unique opportunity in the coveted DC Ranch Haciendas.
#6990745

Scottsdale

19621 N 96th Place

5 Beds

4 Baths

4,435 Sq.Ft.

$3,075,000

MLS#: 6990745
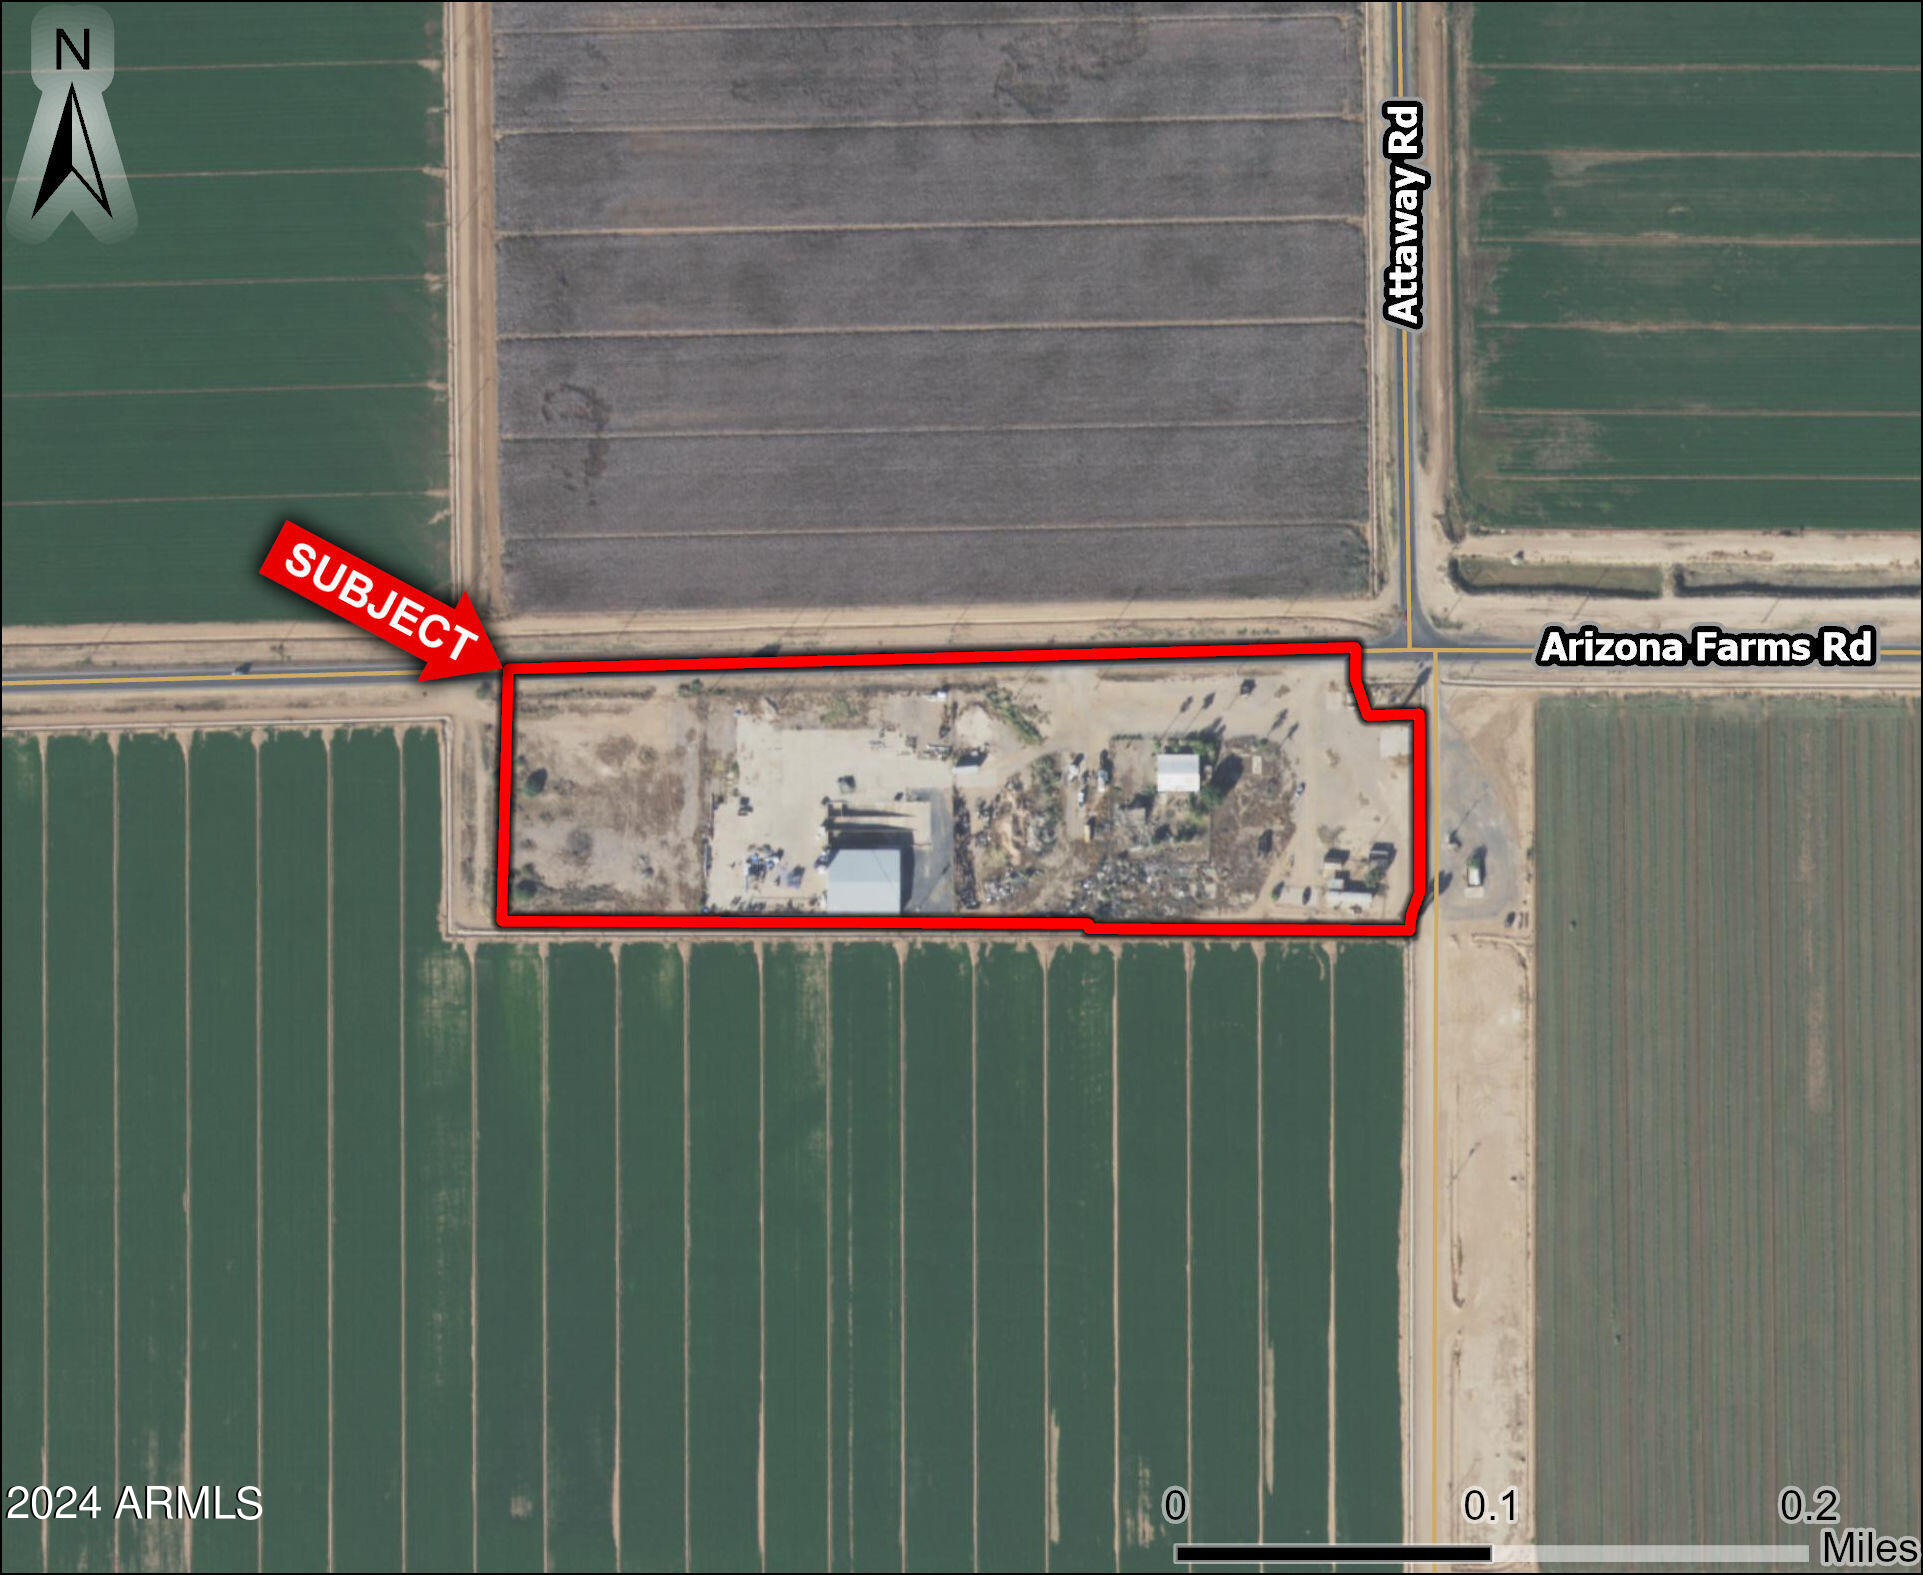
Zoning: PAD (annexed into City of Florence)
Underlying Industrial/Employment uses

Utilities: To site. Capacity and Access to be verified by Buyer

Comments: Property is located on the immediate corner of two major arterial roads within the Johnson Ranch/southeast valley booming submarket. Site is half a mile west of the future interchange at Highway 24 Arizona Farms Interchange. As one of the fastest growing submarkets, this is site is within the path of growth/ development area of thousands of new homes. The site has several million dollars of infrastructure including +/-7,500 sq. ft. climate controlled building with 18 and 14 ft roll up doors and over 100,000 sq. ft. of concrete pad laid out. Multiple possibilities including storage, industrial uses, private business, etc.
#6680385

Florence

7309 W ARIZONA FARMS Road --

None Beds

None Baths

11.29 acres

$3,073,702

MLS#: 6680385
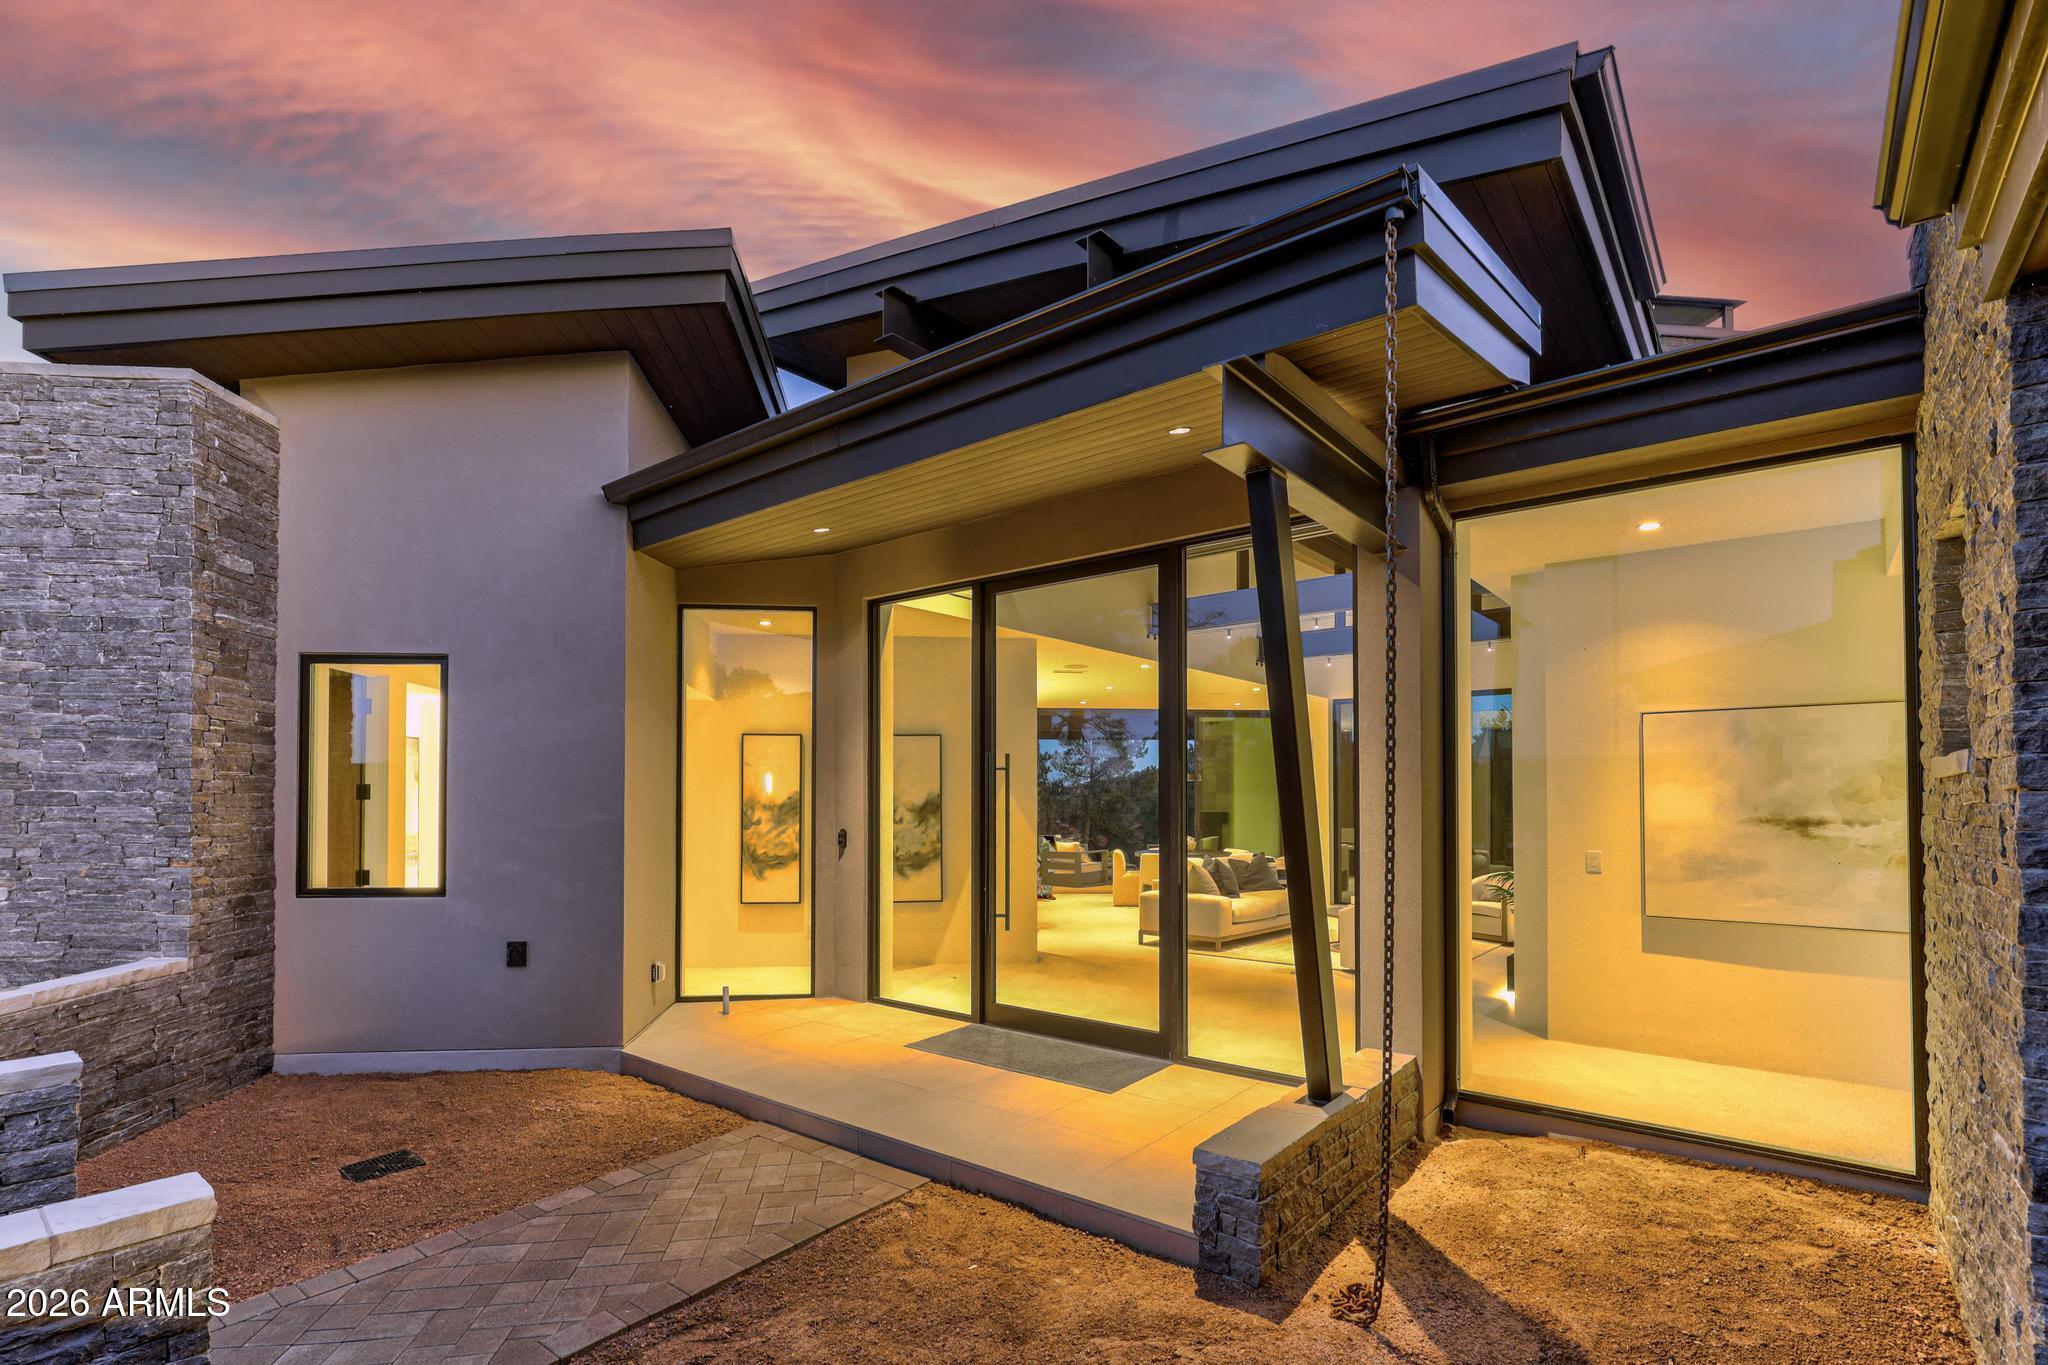
The Juniper Plan is part of Integra's Signature Series, architecturally pre-designed homes that eliminate the stress of starting from scratch while preserving the quality and customization today's luxury buyers expect. Juniper Plan - 3,178 SF - 4 Bed - 4 Bath |- Single Level. Experience refined mountain living in the Juniper Plan, a thoughtfully designed 3,178 sq ft single-level residence offering 4 bedrooms and 4 bathrooms with seamless indoor/outdoor flow. This modern mountain home features an open-concept great room with expansive glass, designer kitchen with oversized island, Wolf/Sub-Zero appliance package, and a spacious dining area ideal for entertaining. The private primary suite offers a spa-inspired bath and generous walk-in closet. Each secondary bedroom includes its own bath, p roviding comfort and privacy for guests. Enjoy covered outdoor living designed to capture fresh mountain air and natural surroundings. High-end finishes, quality craftsmanship, energy-efficient construction, and attention to detail throughout.
#6988943

Payson

1002 S DELLS Point

4 Beds

4 Baths

3,178 Sq.Ft.

$3,072,911

MLS#: 6988943
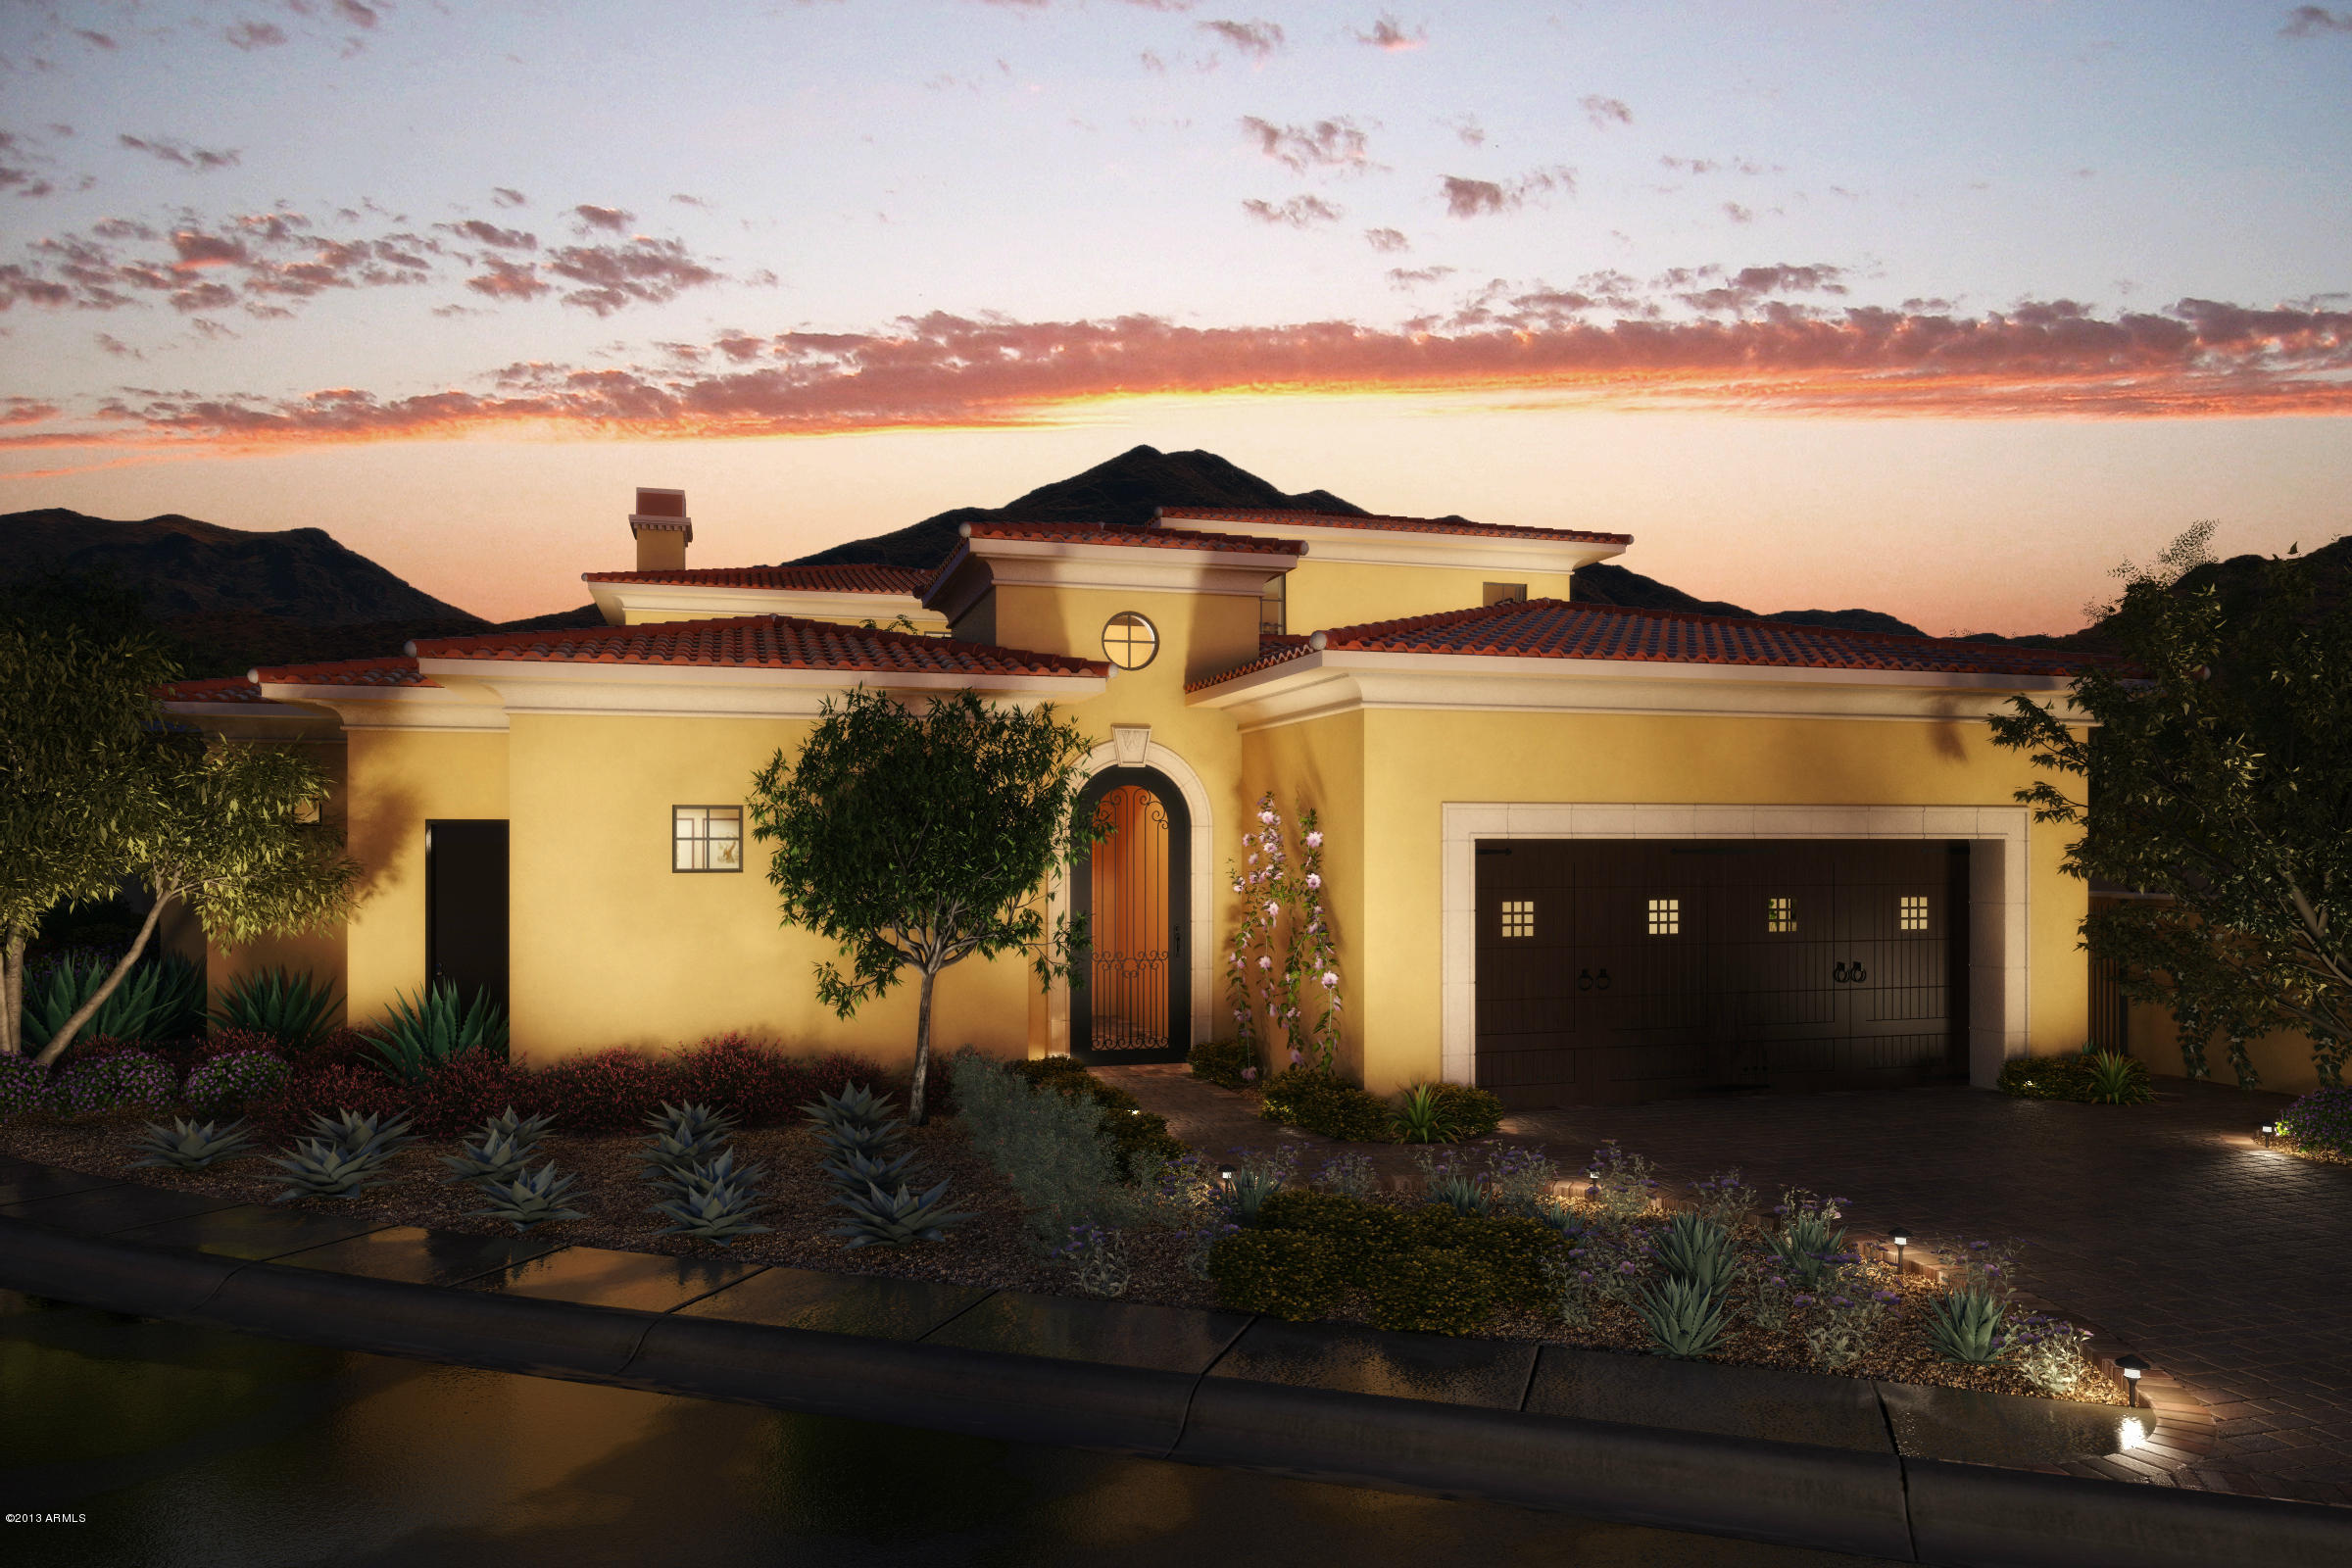
This newest Sterling Estate Villa features a Mediterranean design with a combination of Italian Renaissance and Spanish Revival architecture. Lush courtyards, mature landscaping, and cutting edge features:  iPad controlled automation systems, Gourmet Kitchen w/Sub-zero/Wolf appliances; Natural stone & wood flooring;  Custom designed stone showers;  Natural Gas energy efficient Hybrid water heater with re circulation system. Awarded gold-level certification by the National Association of Homebuilders as the ''greenest homes in Arizona''. Great location with majestic McDowell Mountain views.  Adjacent to protected open space and is close distance to the Silverleaf Club & Village Health Club. Floor plan in DOCUMENT tab.
#5332742

Scottsdale

18785 N 101ST Street - 17

5 Beds

None Baths

4,880 Sq.Ft.

$3,070,000

MLS#: 5332742
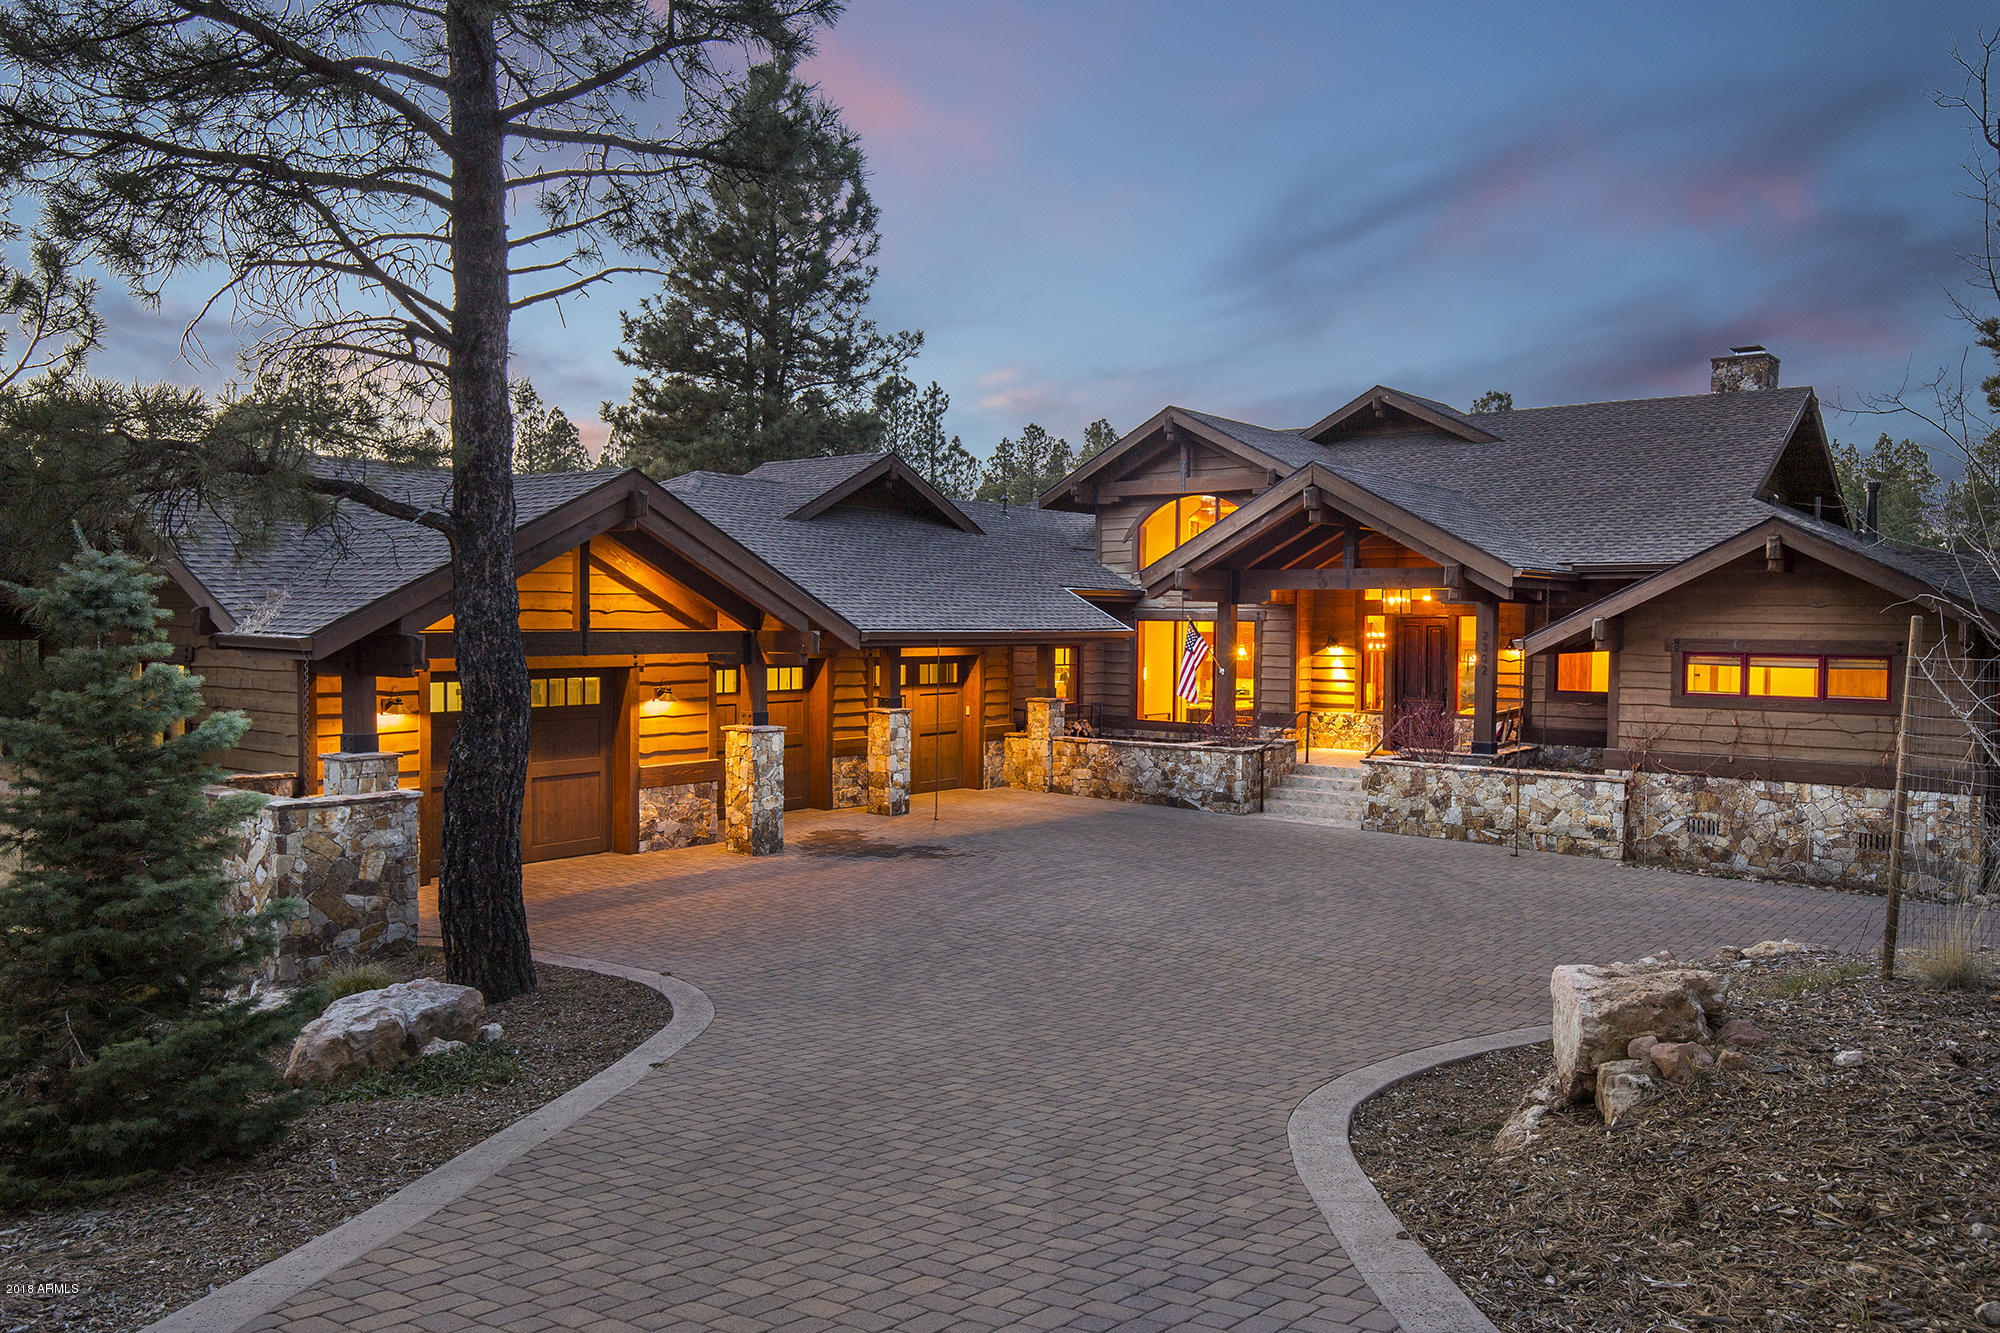
This custom home located on the 6th tee box and nestled in a quiet, private cul-de-sac, is perfect for families and entertaining. 5 bedrooms, all with ensuite bathrooms. The great room includes spectacular views of the golf course, a wood burning fire place, reclaimed white oak hardwood floors, and exposed reclaimed beams. The kitchen includes a large island, Thermador appliances, 2 sinks and 2 dishwashers. Wrap-around Trex deck. Restoration Hardware lighting throughout. Downstairs includes a second family room and 2 bedrooms, with one bedroom having an attached bunk room. A unique feature of this home is a separate bar that opens onto the patio overlooking the golf course. Watch your favorite sporting events on the two TVs, or enjoy a cocktail after a day on the course.
#6095697

Flagstaff

2302 E DEL RAE Drive

5 Beds

None Baths

5,115 Sq.Ft.

$3,068,000

MLS#: 6095697
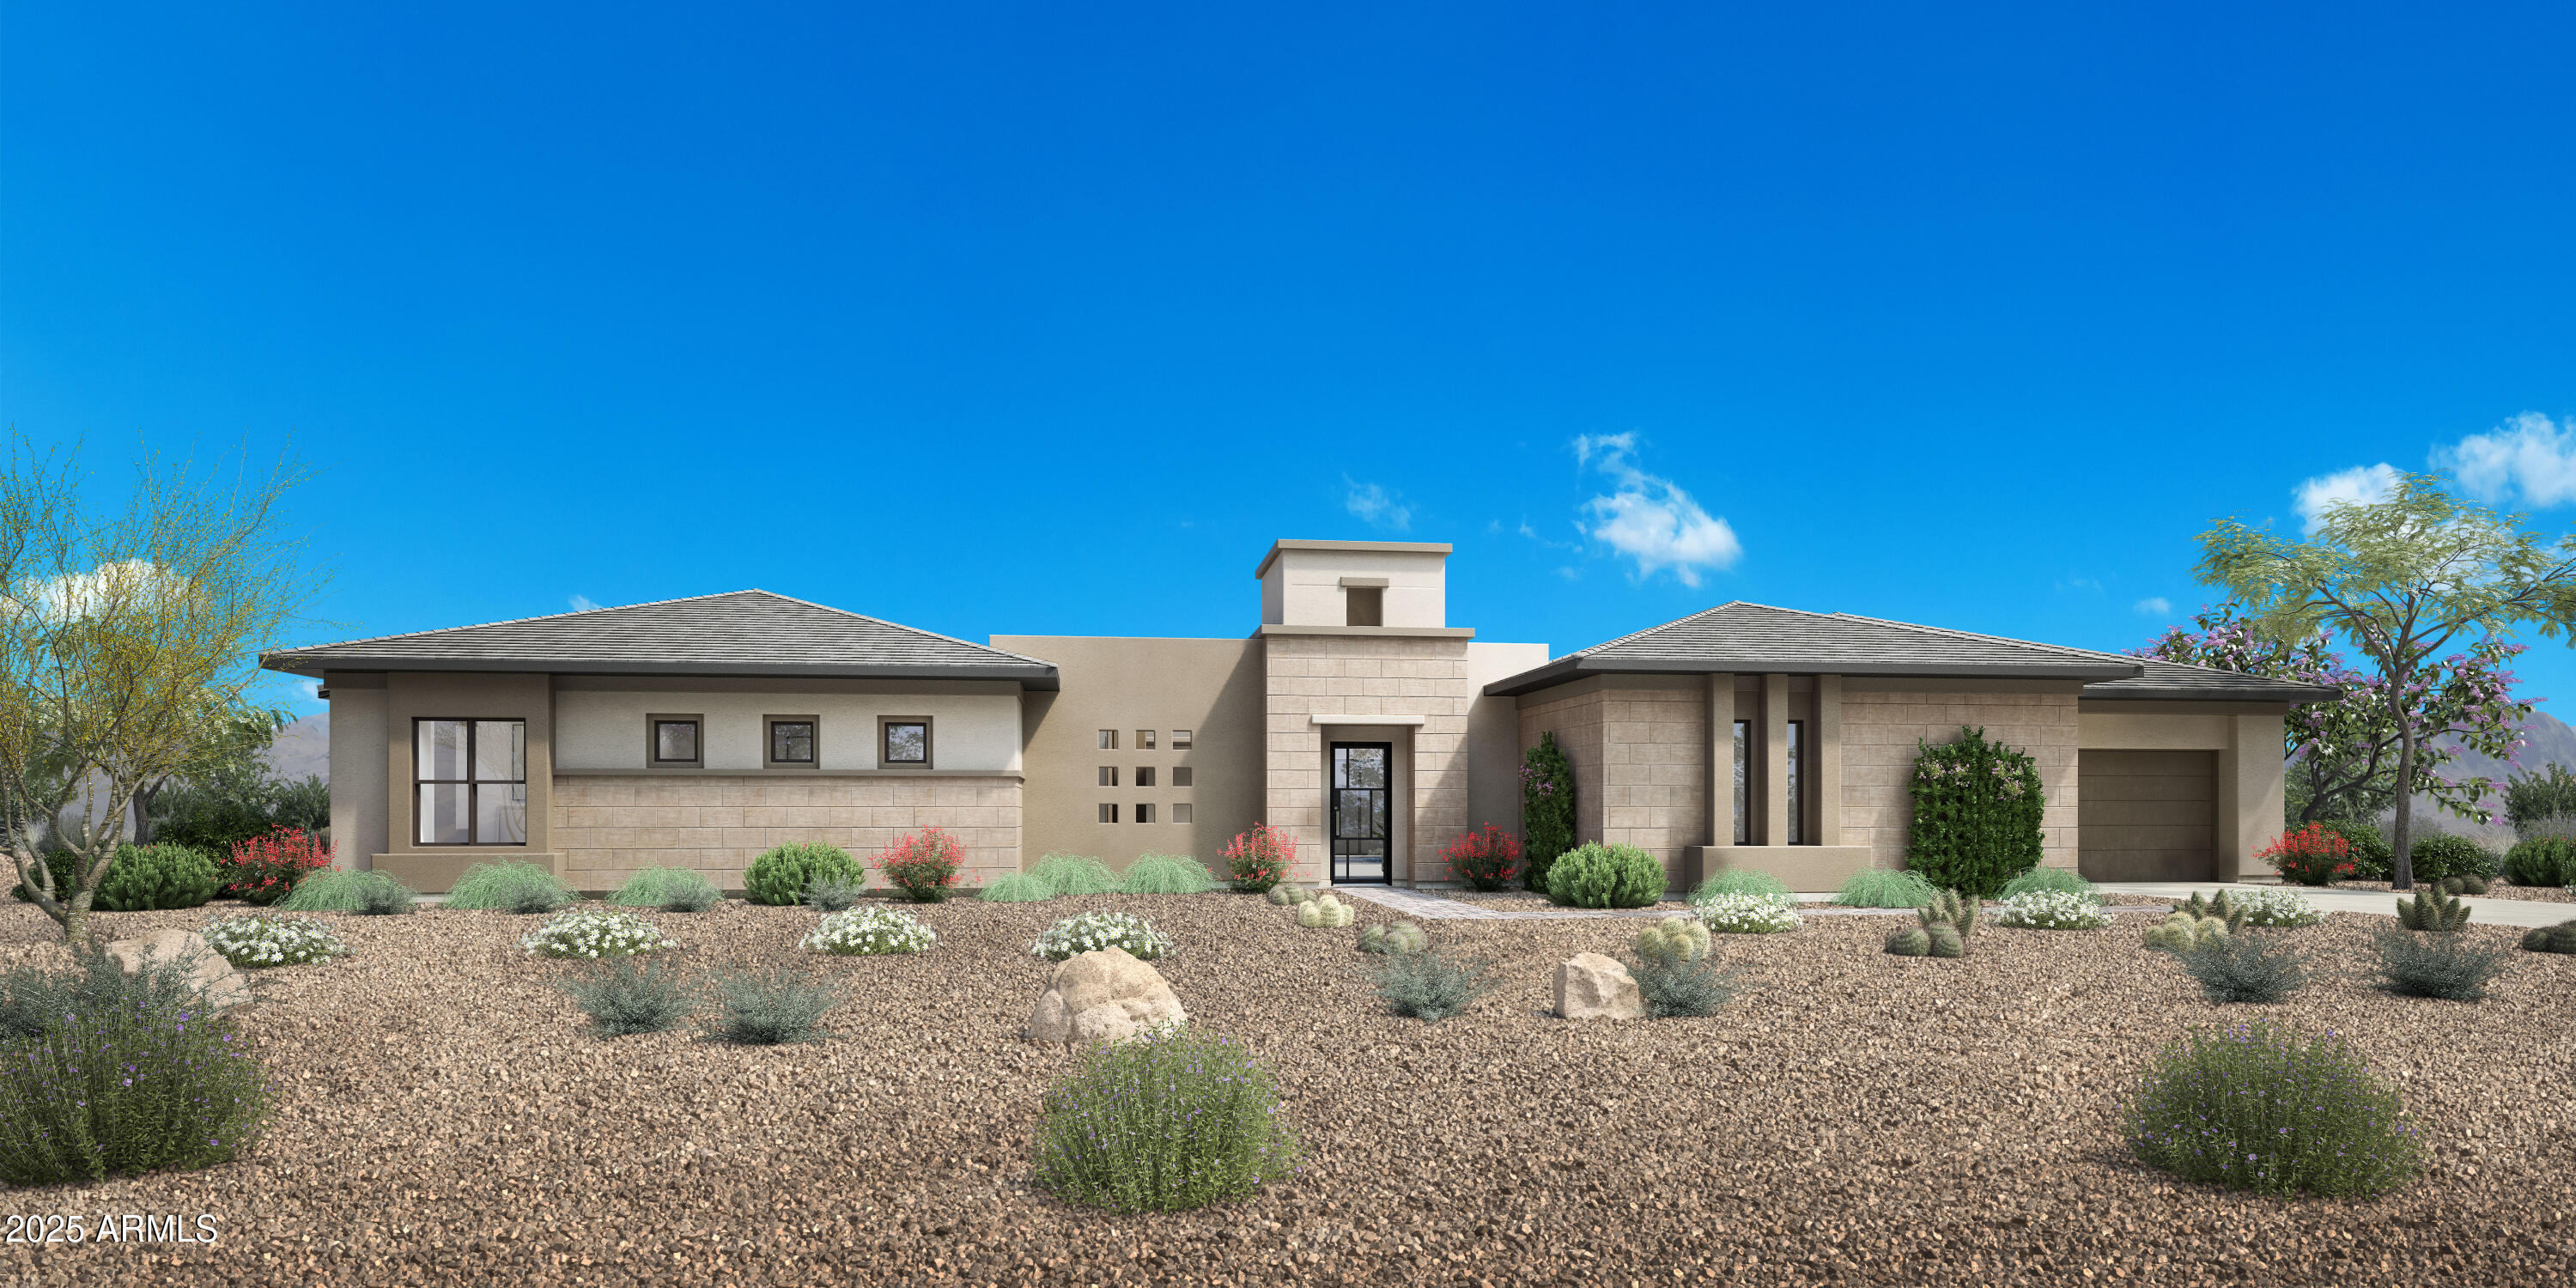
New construction build-to-order home by Toll Brothers. This STUNNING home is offered on a generous 42,055 sqft (estimated) home site size with dreamy sunset views overlooking Troon Mountain.  This Agave home design boasts dramatic ceilings up to 13'6'' with 5 bedrooms, 5.5 bathrooms, a serene primary retreat, added bonus room, and an added casita.  Welcome family and friends to your home through an inviting and peaceful courtyard.  The home has numerous sliding doors opening the home for seamless indoor/outdoor living along with a mountain view that is sure to impress!
#6932756

Scottsdale

25516 N 119TH Street

5 Beds

5 Baths

6,353 Sq.Ft.

$3,061,912

MLS#: 6932756

* Listings identified with the FMLS IDX logo come from FMLS and are held by brokerage firms other than the owner of this website. The listing brokerage is identified in any listing details. Information is deemed reliable but is not guaranteed. If you believe any FMLS listing contains material that infringes your copyrighted work please click here to review our DMCA policy and learn how to submit a takedown request. Ā© 2024. First Multiple Listing Service, Inc.
Stunning Views and more

Featured listing

Stunning Views and more

Browse Properties

Categories

Homes Tailored to Your Lifestyle

Buyers Guide

Buying a home is one of the most exciting milestones of your life.

View more

Sellers Guide

Putting your home on the market can be a stressful process, especially when you don’t know what to expect.

View more

Market report

With just a few clicks, you'll gain instant access to valuable insights about the real estate market, including trends, property values, and community analytics.

View more

Home value

Unlike automated valuations, our hands-on review will provide a comprehensive opinion of your home’s value while considering important interior elements and other location intangible factors that machine algorithms so often miss.

View more

Buyers resources

Guides on financing, inspections, and choosing the right Realtor for a smooth home purchase.

Sellers resources

Practical tips on staging, pricing, and preparing your home to attract buyers and maximize your sale.

 - property

Send a message

Message successfully sent.

Reason for contacting?

I agree to receive email communication and understand I can unsubscribe at any time.

I agree to be contacted by The Mandy Gold Team | Haymore Real Estate LLC via call, email, and text for real estate services. To opt out, you can reply 'stop' at any time or reply 'help' for assistance. You can also click the unsubscribe link in the emails. Message and data rates may apply. Message frequency may vary. Privacy Policy

Sign In Sign Out

Virtual Assistant

Would you like to take the next step with this property? We can help you schedule a showing or virtual tour, or send you more details.

Yes, I would like more information.

Thank You for Your Reply, One of Our Agents will contact you as soon as possible

No, maybe later.

Thank you, you can always contact me via email, phone number or through the contact form.

Realhub AI

Lucy - Your AI-Powered Realtor

Update Your Temporary Password

Personalize your search

Enter your email and we'll notify you immediately when new listings match what you're looking for.

or enter email address

Already have an account ? Login here

Continue your home search

I agree to receive communications and understand I can unsubscribe at any time.

I agree to be contacted by The Mandy Gold Team | Haymore Real Estate LLC via call, email, and text for real estate services. To opt out, you can reply 'stop' at any time or reply 'help' for assistance. You can also click the unsubscribe link in the emails. Message and data rates may apply. Message frequency may vary. Privacy Policy

Already have an account ? Login here

We use cookies

We use cookies primarily for analytics to enhance your experience. By accepting, you agree to our use of these cookies. You can manage your preferences or learn more about our cookies policy.