Thinking of selling?

Trusted Real Estate Experts in Sierra Vista, Fort Huachuca, Benson, and Bisbee Arizona

  • Nearby me

Popular Features

Community Features

Association

Property Features

Waterfront

View

Exterior Features

Interior Features

Style

E-Alert name

Properties

10000 properties match your criteria

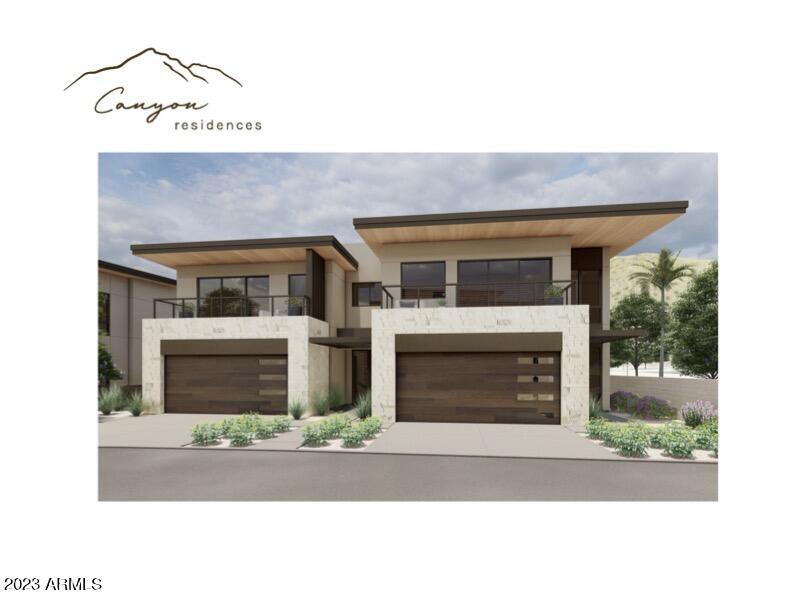
Welcome to Canyon Residences!  A one-of-a-kind, boutique luxury housing enclave located at the base of the famed Camelback Mountain and adjacent to the 16th hole of the Phoenician Golf Course!  With only 5 residences – a select few will enjoy this special offering!  The Canyon Residences are designed with luxury in mind with a soft desert contemporary style, open floorplans and expansive outdoor living spaces.  All units feature 3 bedrooms + 3.5 baths and a private den with a spacious 2 car garage.  Opulent finish quality includes stunning Bulthaup Kitchens, Wolf and Sub Zero appliances, Western Windows and Doors and soft, natural finishes including wood floors throughout, natural stone counters and floors and Rohl plumbing fixtures.
#6659223

Scottsdale

4575 N Phoenician Boulevard 1

3 Beds

None Baths

3,062 Sq.Ft.

$3,150,000

MLS#: 6659223
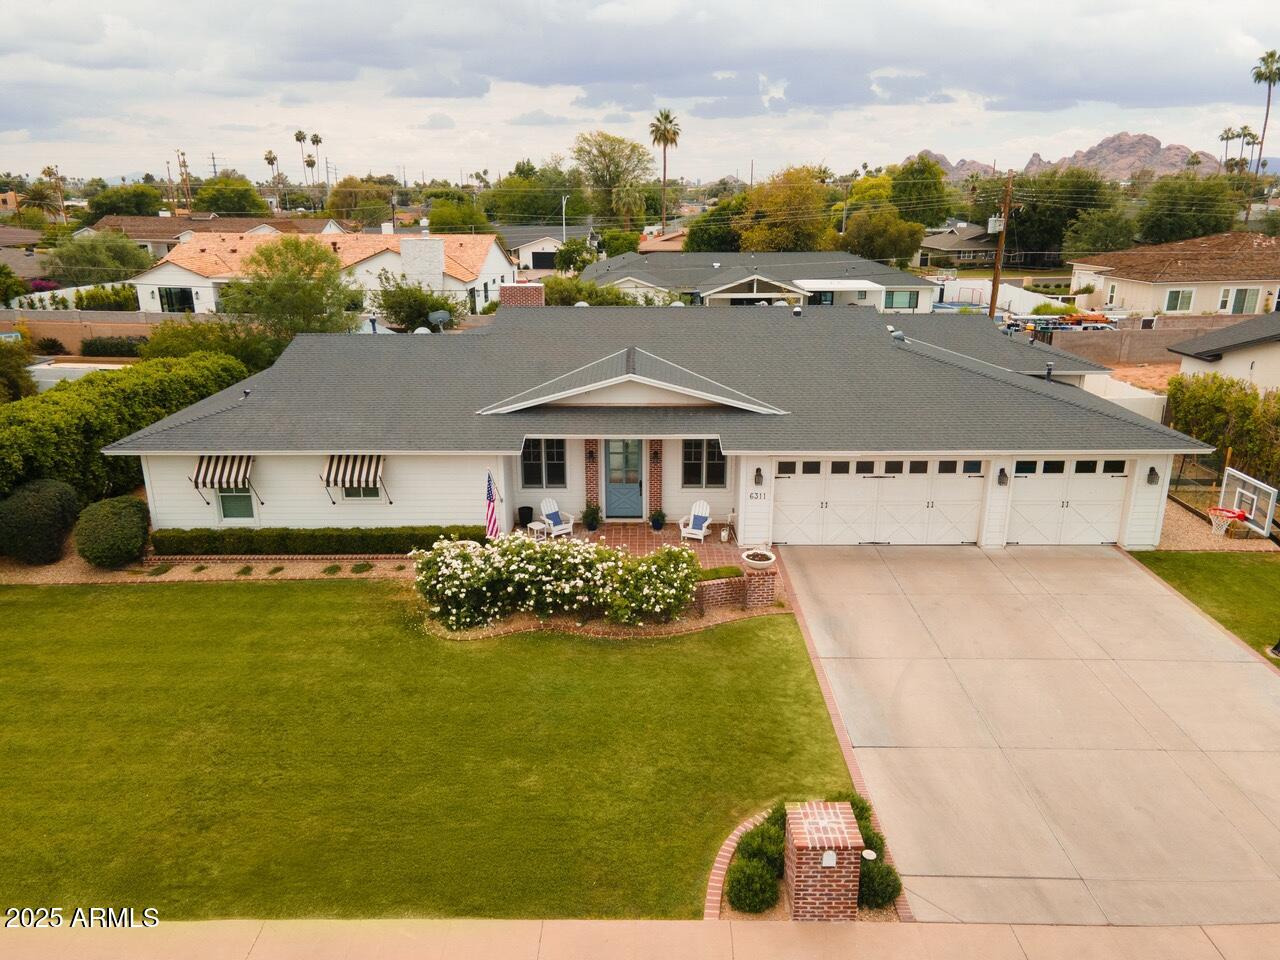
Nestled in the heart of Scottsdale's prestigious Arcadia neighborhood, this exquisite single-story residence offers an unparalleled blend of comfort and elegance. Built in 2005, the home spans approximately 3,200 square feet and is situated on a generous 0.32-acre lot, providing ample space for both indoor and outdoor living. Boasting 11 foot ceilings through the main living areas and with 5 bedrooms, a dedicated office, and 3.5 baths, this home has ample space for living and entertaining guests. The gourmet kitchen is equipped with modern appliances and ample counter space, perfect for culinary enthusiasts. Adjacent to the kitchen, the dining area overlooks the beautifully landscaped backyard, allowing for picturesque views during meals. Step outside to discover a private oasis featuring a sparkling pool and a spacious patio area, ideal for Arizona's sunny days and cool evenings. The expansive backyard offers plenty of room for outdoor activities and entertaining. Additional amenities include a 3-car garage, updated AC units, hot water heater, pool equipment and new irrigation system. Located within the highly regarded Scottsdale Unified School District, this property is zoned for Hopi Elementary School, Ingleside Middle School, and Arcadia High School.
#6863573

Scottsdale

6311 E CALLE ROSA --

5 Beds

3 Baths

3,238 Sq.Ft.

$3,150,000

MLS#: 6863573
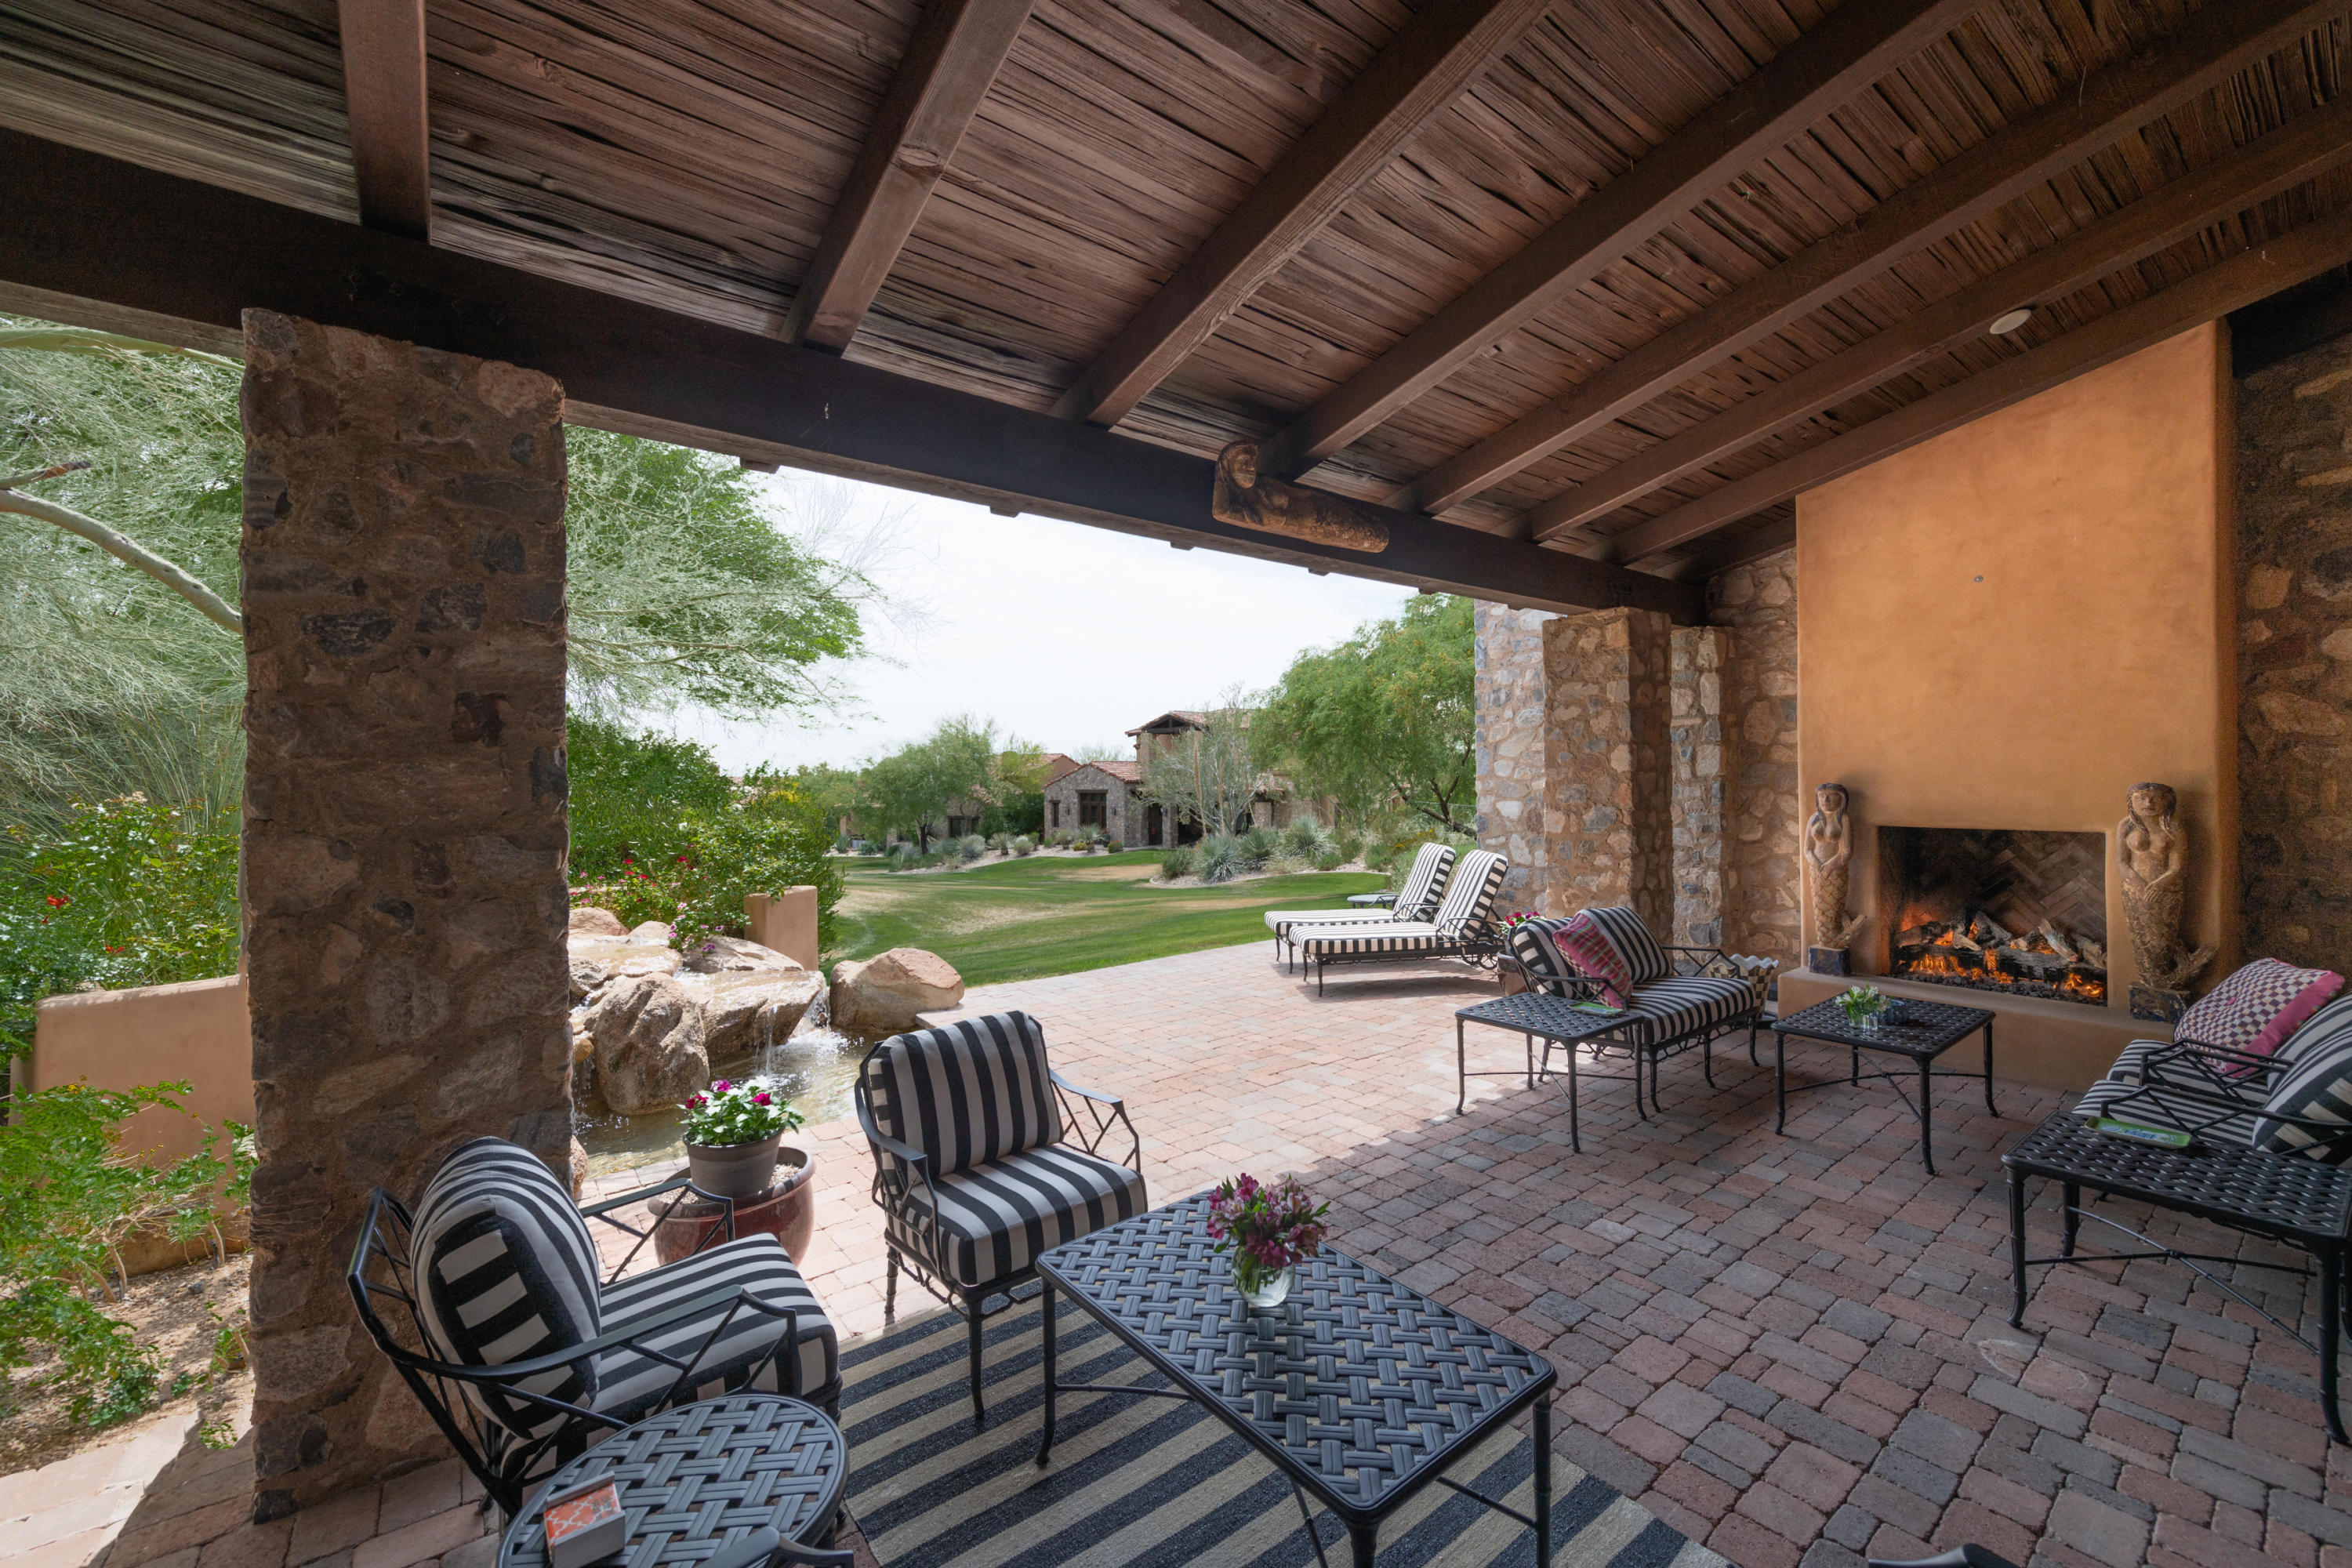
TURNKEY!  AN EXTRAORDINARY OPPORTUNITY!  Set behind the prestigious Silverleaf guard-gated community of Horseshoe Canyon rests this desirable Classic Casita on a charming lot backing to the quiet lush green in the center of an enclave of a few private residences.  The setting is beautiful, and as you are at convenient walking distance to the Club, with all its amenities, the ideal relaxed resort living is optimized.  The main characters of this warm and inviting home are prevalent already when you enter through the wrought iron gate into a cozy Mediterranean courtyard.  There the trinkling fountain, the colorful plants resting against the beautiful old world stonewall and tranquil seating area create a feeling of true vacation. The double front door opens to the airy great room with cathedral high ceilings,npolished wood floors, large fireplace, wet bar and wine cellar with picturesque views through the glass sliding wall to the back patio and the park.  The spacious floorplan shows the bright elegant yet functional chef's kitchen with Viking appliances, butler's pantry, utility room, a large marble center island/breakfast bar opening to the spacious dining area surrounded by large windows and French doors, with access to both the built in BBQ area and the terrace.   This fully appointed single level home has a beautiful light master bedroom suite leading to a fresh white marble bathroom, with lovely vanity area, French doors opening to a private zen patio for rejuvenation, and a vast functional his and hers master closet.  The office/media room with built-in bookshelves is an ideal space for working from home, if need be, and the two additional comfortable guest bedroom suites complete this flowing versatile floorplan.  The back yard does not disappoint with its shaded terrace, beautiful crisp waterfall and cozy fireplace, allowing that special enjoyment of the Arizona indoor/outdoor living at its best.  This timeless lock and leave home is an unique and exceptional example of tradition, charm and elegance perfect to enjoy with family and friends and benefitting todays relaxed yet demanding lifestyle. Welcome Home!
#6222854

Scottsdale

10157 E DESERT SAGE --

3 Beds

3 Baths

3,693 Sq.Ft.

$3,150,000

MLS#: 6222854
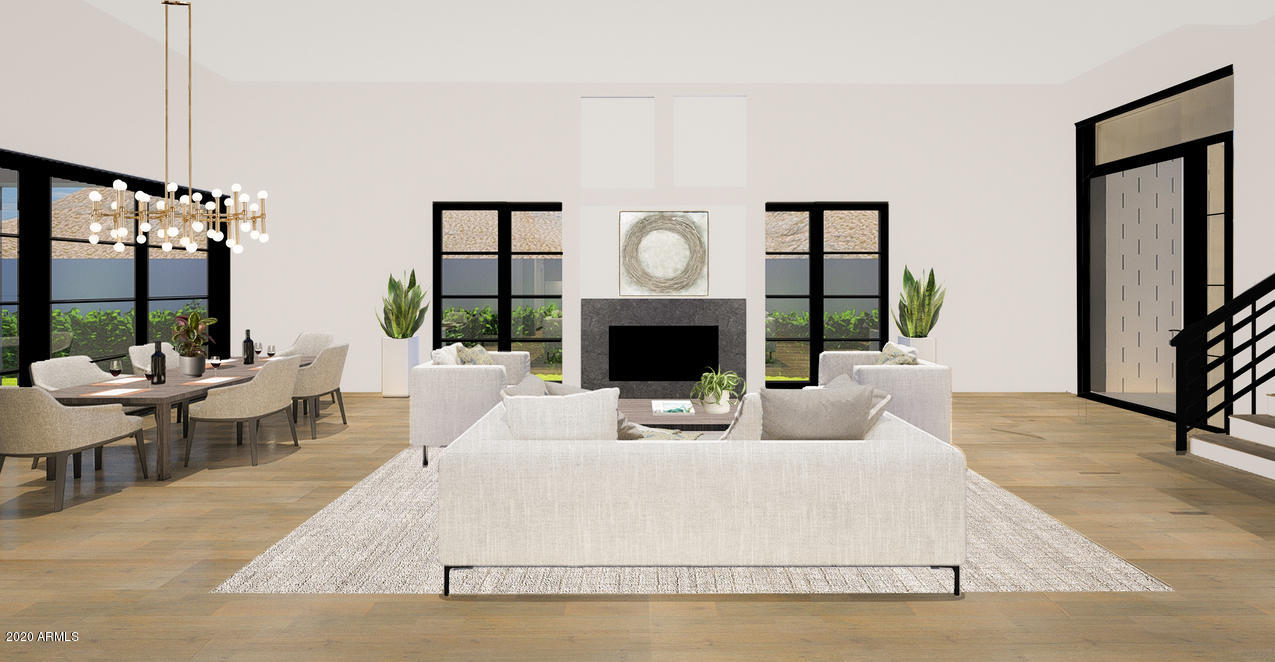
NESTLED AT THE BASE OF THE VALLEY'S MOST ICONIC LANDMARK, CAMELBACK MOUNTAIN, IS THE VILLAGE AT MOUNTAIN SHADOWS. THIS EXCLUSIVE, GUARD-GATED, RESORT-STYLE COMMUNITY IS COMPRISED OF 40 RESIDENCES, WITH JUST A HANDFUL OF LOTS LEFT. TO BUILT BY CULLUM HOMES IS THIS FLOOR PLAN FEATURING 3 BEDROOMS AND 3.5 BATHROOMS, HAS BEEN CAREFULLY CRAFTED TO SHOWCASE THE SURROUNDING MOUNTAINS.  GREAT ROOM WITH FIREPLACE. FORMAL DINING AREA WITH POCKET DOORS THAT OPEN ALL THE WAY UP TO THE PATIO AREA. SPACIOUS KITCHEN WITH ISLAND, EAT-AT BAR, WALK-IN PANTRY, SUBZERO SIDE-BY-SIDE FRIDGE/FREEZER, WOLF GAS 8-BURNER RANGE. OWNER'S SUITE WITH WALK-IN CLOSET, DOUBLE SINK VANITY, SEPARATE SHOWER AND TUB, PRIVATE TOILET ROOM, AND A SEPARATE EXIT OUT TO THE PATIO. AN ADDITIONAL BEDROOM ON THE MAIN LEVEL WITH EN-SUITE BATH AND WALK-IN CLOSET. LAUNDRY WITH EXTRA STORAGE AND ADDITIONAL POWDER ROOM. BUYERS CAN HAVE THE OPTION TO ADD AN ELEVATOR AT AN ADDITIONAL COST. UPSTAIRS HAS A SPACIOUS LOFT AREA FOR ENTERTAINING, AS WELL AS THE 3RD BEDROOM WITH LARGE WALK-IN CLOSET AND EN-SUITE BATH. A FRONT DECK AREA TO TAKE ADVANTAGE OF THE SURROUNDING MOUNTAIN VIEWS. 3-CAR GARAGE INCLUDED. COMMUNITY POOL AND SPA AND LARGE COMMUNITY PARK. ALL RESIDENTS IN THE VILLAGE RECEIVE ACCESS TO THE PLETHORA OF AMENITIES AVAILABLE AT THE MOUNTAIN SHADOWS RESORT. GUARD GATED 24/7 FOR PRIVACY AND SECURITY SO YOU CAN ENJOY THAT "LOCK-N-GO" LIFESTYLE!
#6115546

Paradise Valley

6403 N LOST DUTCHMAN Drive

3 Beds

3 Baths

3,738 Sq.Ft.

$3,150,000

MLS#: 6115546
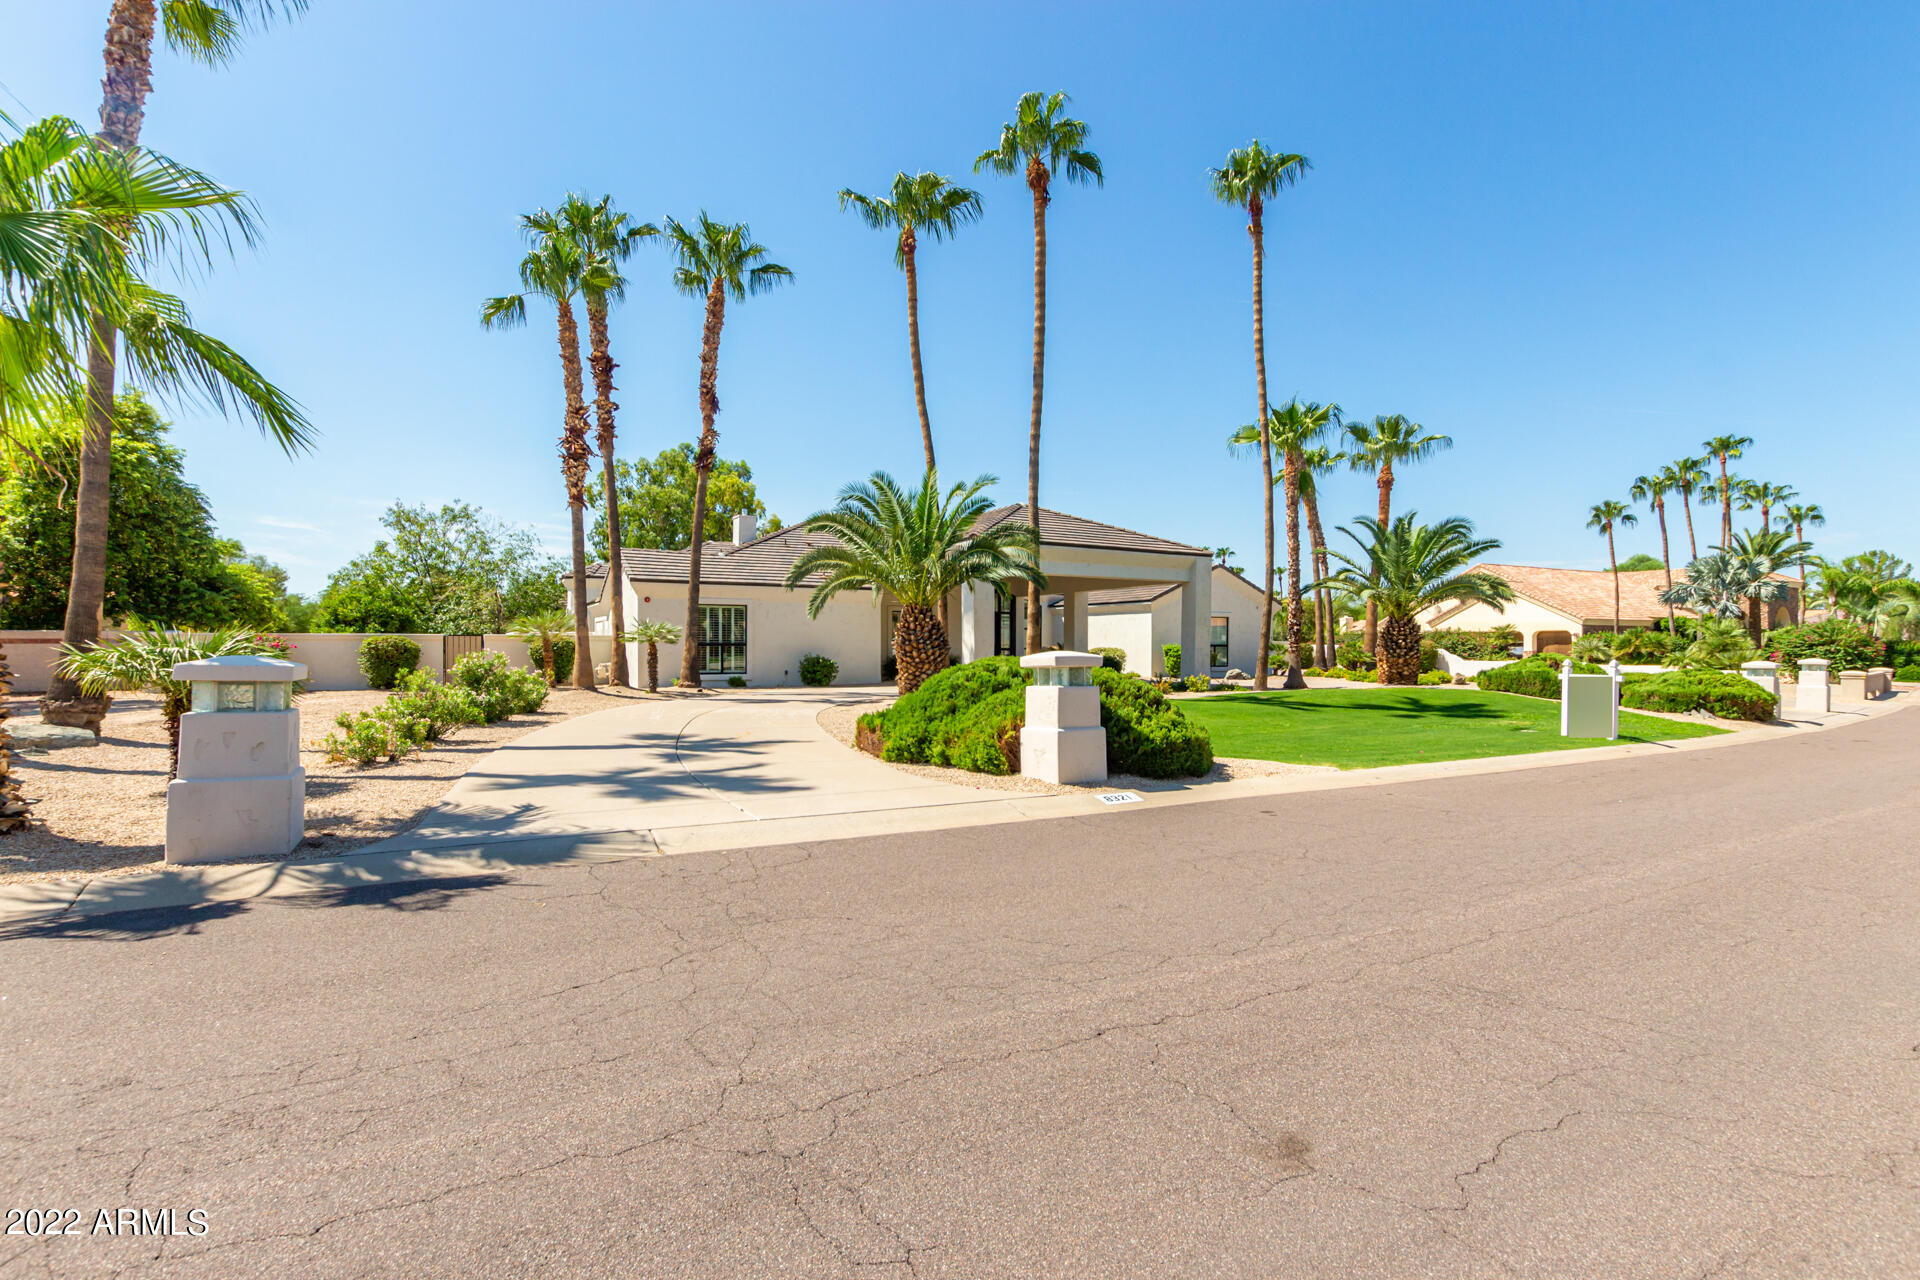
Absolutely stunning luxury remodel.  This gorgeous one acre home has been expertly remodeled to include new front elevation, redesigned roof plan and new roof line, interior and exterior paint.   Beautiful cabinetry and  quartz countertops throughout the home. Open concept gourmet kitchen boasts of top of the line appliances and large center island.  Great room has 18' multi-slide wood clad door, new fireplace, beams and wet bar.  The open floor plan is perfect for entertaining, inviting the outdoors in. Elegant and spacious Dining Room.   Impressive Master Bedroom with sitting area, fireplace, large bathroom and huge Master closet.  Gorgeous new flooring throughout the home. This 5 bedroom home allows for pleasant natural light to accentuate it's natural finishes. Home is prewired for cameras, surround sound and  TV.  Front and back porch has new limestone stone and pool has fresh new cool decking.  Delightful backyard with mature trees, cozy Ramada and the perfect size to add a guest house.  3 brand new HVAC units and 2 new water heaters.  Please see attached List of Improvements in the Documents tab.
#6453307

Scottsdale

8321 E Corrine Drive

5 Beds

3 Baths

5,200 Sq.Ft.

$3,150,000

MLS#: 6453307
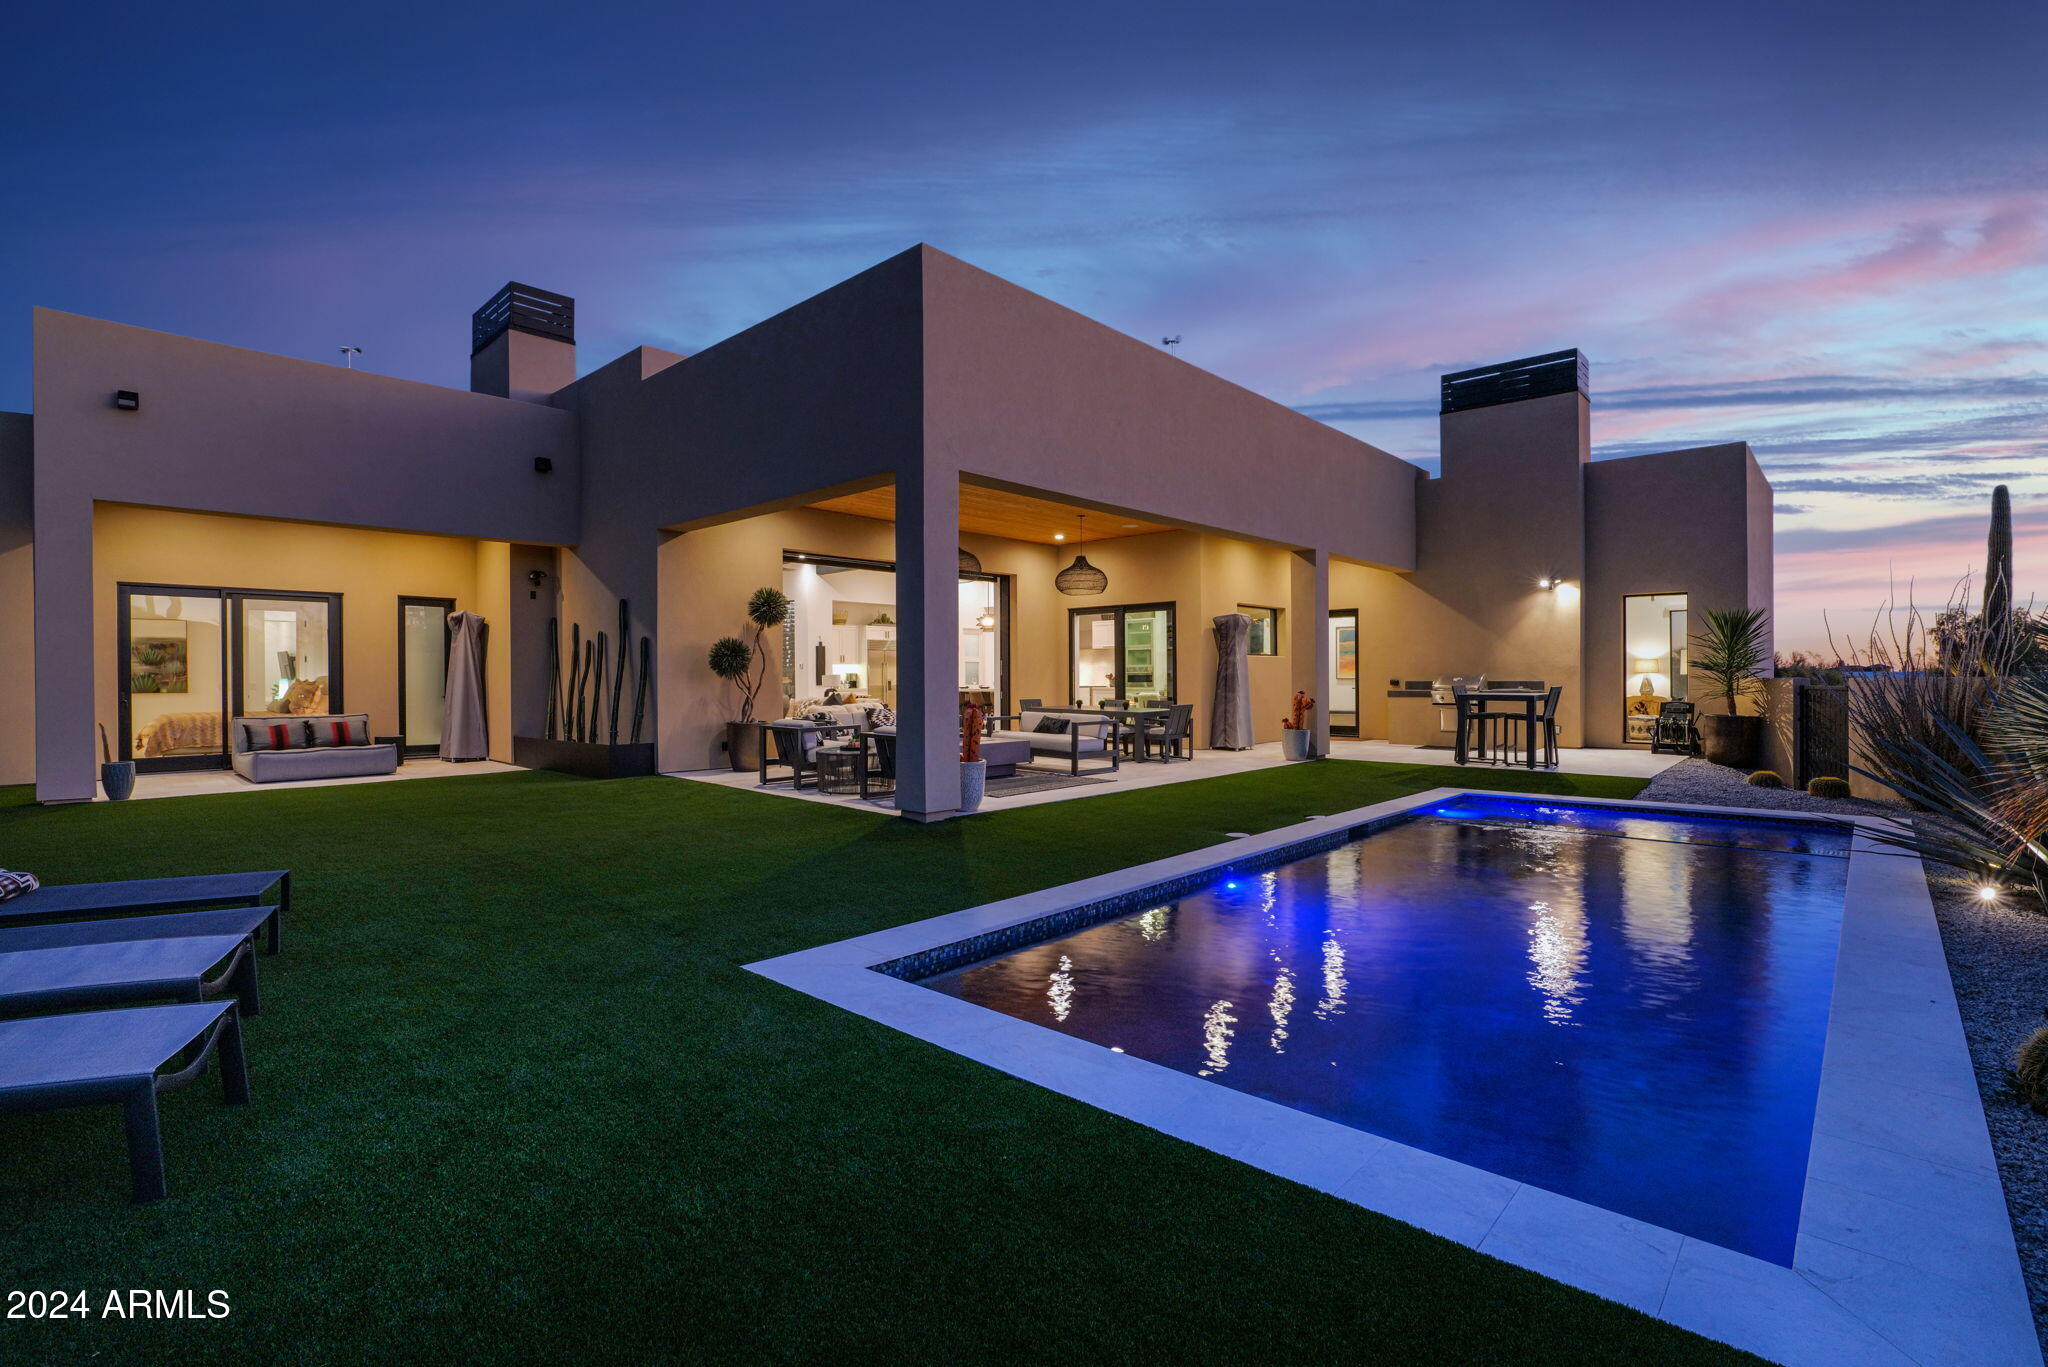
Desert Modern. Cool. Organic.Tranquil. Meet our newest property for sale, a stunning 2020 luxury custom home on a quiet cul-de-sac in guard gated Sincuidados. It's a perfect expression of desert living, exuding quality, exceptional finishes & an indoor-outdoor living lifestyle with mountain views & lush desert surroundings. Wide plank white oak graces the entire home, bringing together furniture grade white cabinetry, custom quartz, black steel windows & doors and highlighting natural wood treatments. The result is pure harmony. A long, private paver drive reveals a beautifully set back property with clean architectural lines. The understated entryway opens to the true WOW factor, a blend of natural & modern elements creating a warm, welcoming palette. The great room features a dramatic fireplace wall designed & installed by well known designer Paul Rene. Vertical space in the living areas offers so much openness, a perfect canvas for the numerous custom light fixtures throughout the home. A 30' telescoping door to the back yard creates a seamless transition to what awaits outside. Exceptional Wolf/Subzero gourmet kitchen is open to the great room making it perfect for entertaining. Center stage is the elegant quartz waterfall island with ample seating, and adjacent dining space with built-in buffet & custom wall covering. A 750-bottle temperature controlled wine cellar completes the living areas. The split primary retreat is enchanting with its own custom fireplace, views from every window & a luxurious spa bath with two generously sized custom closets. Three elegantly appointed guest suites - one with its own private entrance - complete the bedrooms. A charming half-bath with custom wall coverings doubles as a pool bath. The fourth guest suite is set as a luxurious office off the foyer has both a glass & a barn door along with a private bath & closet, allowing this to be a fifth bedroom if desired. Extra utility spaces include a large laundry center & storage  zone by the garages which are both temperature controlled with split systems. A brand new solar system has been installed, adding to the already robust energy efficiency of this home. The outside living space offers extreme privacy and serene surroundings, and a soothing mountain backdrop with the glow of our Scottsdale sunsets completes this incredible setting. Enjoy dining al fresco on the gorgeous covered patio with tongue & groove ceiling, or relax by the pool and barbecue with friends. Refreshing pool & spa, built in grilling area, view fencing and synthetic grass require little maintenance, perfect for second home owners. Residents enjoy guard gated security, large lots and a perfect location in Scottsdale, celebrating the rich history of Sincuidados and the epitome of desert living. Welcome Home!
**A complete list of features, owner upgrades & floor plan may be found in the "Documents" tab.**
#6791065

Scottsdale

8300 E Dixileta Drive 279

5 Beds

5 Baths

4,388 Sq.Ft.

$3,150,000

MLS#: 6791065
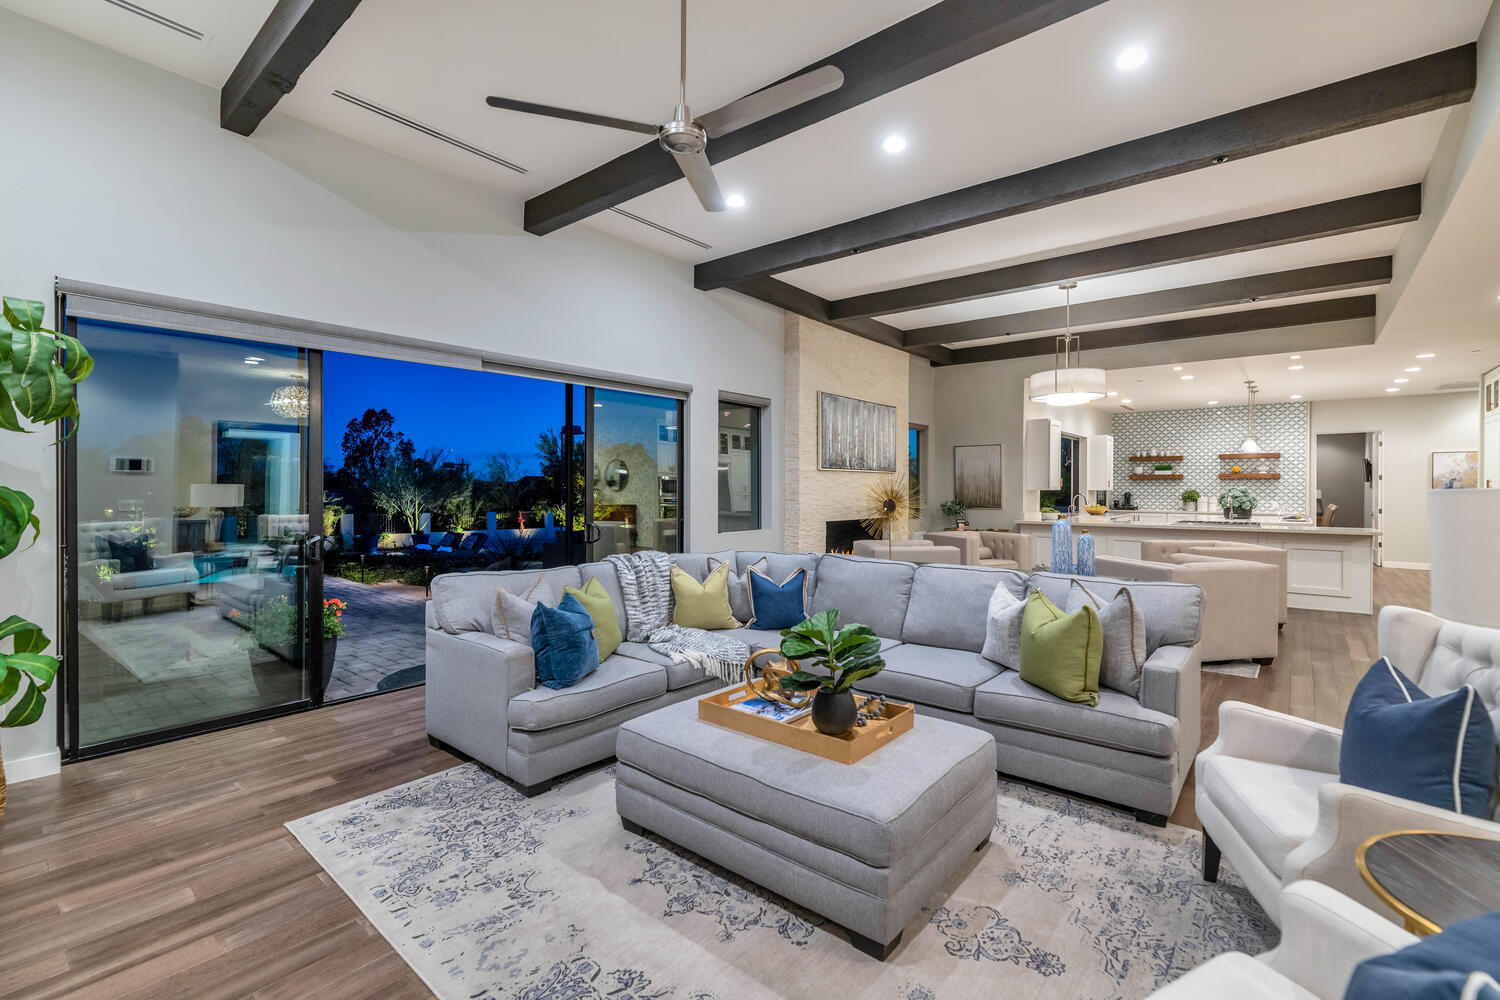
Incredible, Better-Than-New, total renovation completed in 2020. Soft contemporary design, open floor plan; wood floors, huge FP in LR, dream kitchen w/ fabulous walk through butler's pantry & 2nd fridge, dishwasher and sink. Top finishes throughout.  Lavish master bedroom and bath with custom finishes, huge walk-in shower, plus outdoor shower for after pool or 'sport court.'   4 bedrooms ensuite, one is ideal for nanny, guest or mother in law. Bonus room can be office, hobby, workout, has separate entrance.  N/S one-acre lot adjoining 2 NAOS. Pickleball court, fabulous pool, outdoor gas fireplace, Built in BBQ, plus firepit & built-in circular bench for S'Mores parties. Vegetable garden has tomatoes, lettuce, parsley, rosemary, sweet peas and more.  A Must-See Home
#6214186

Paradise Valley

3441 E CLAREMONT Avenue

4 Beds

None Baths

4,244 Sq.Ft.

$3,150,000

MLS#: 6214186
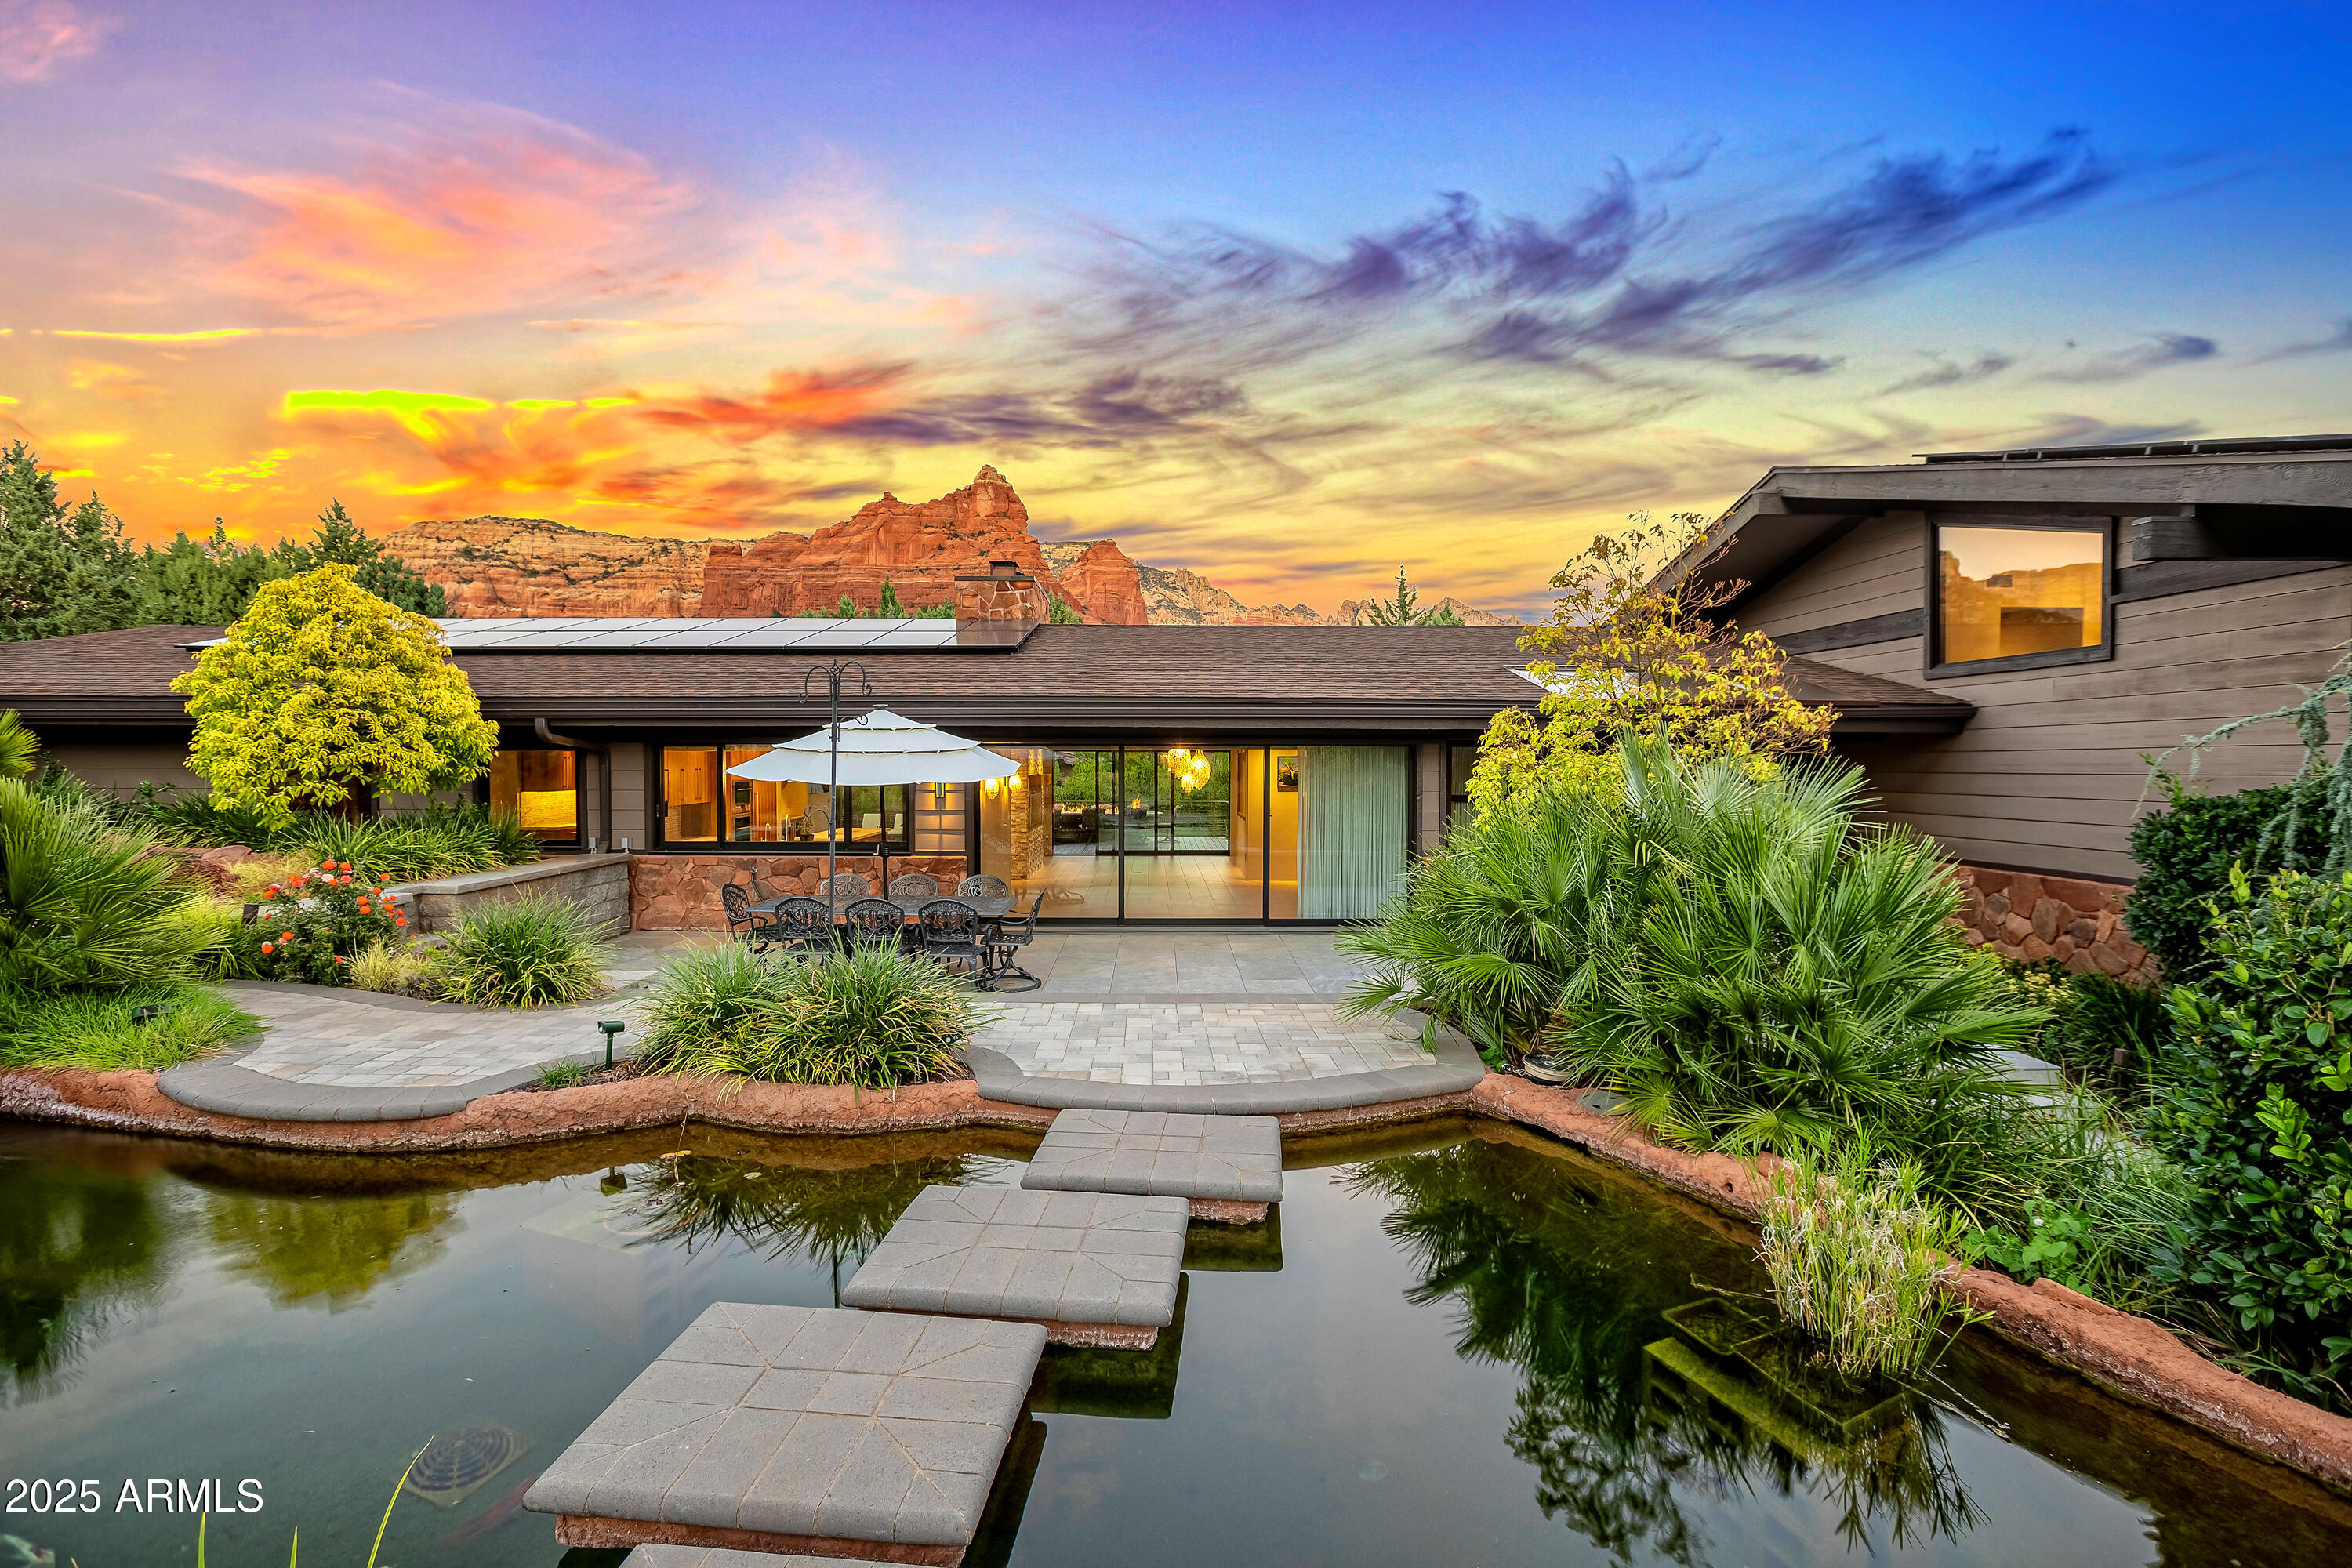
Some homes impress. This one disarms you.
Tucked into Sedona's coveted Soldiers Pass Corridor, this privately gated architectural masterpiece sits quietly on nearly an acre, bordering the National Forest where privacy isn't a feature, it's the default. The setting is pure serenity: koi pond and stream, curated landscaping, & PANORAMIC RED ROCK VIEWS that feel too cinematic to be real.
Inside, light takes center stage. Four retractable glass walls erase boundaries between interior & landscape, leading to multiple decks, patios, and a resort-caliber saltwater pool & Hot Tub. Every space flows: designed for quiet mornings and long, wine-soaked sunsets. The chef's kitchen doesn't whisper luxury; it declares it: Wolf range, Sub-Zero refrigeration, dual wine fridges, and Bespoke cabinetry that marries craftsmanship with restraint. Beyond it, open living spaces glow with warmth & proportion, grounded in comfort yet built for entertaining. Outdoors, tranquility reigns. Dog-friendly screened in patio, fenced gardens, and shaded sitting areas turn the entire property into a livable resort. Whether it's coffee by the pond or dinner under cathedral-red skies, this home delivers the Sedona lifestyle in its purest form: peace, privacy, & polish. Another AHA about this property: RV Parking available and hidden from neighbors in addition to your 2 car garage. Even the utility room delights with 2 stackable washer and dryers. A total of 3 bdrm/3 bath and 2 office spaces.  A rare opportunity in a rare corridor. Sumptuous living, without compromise.
* Price includes outdoor furnishings with the exception of fire table and 8 chairs, and white umbrella and stand, and 2 huggable chairs  on east deck. 
*LR couch, 2 swivel chairs and coffee table available as a separate bill of sale for $2000
Other notables: Incredible Koi pond and stream upon entry- you can even name the fish! Two sets of stackable washers and dryers;steam oven in kitchen; lower level 2 bedrooms and 2nd office taken down to the studs with new electrical/ plumbing; fully screened pet friendly AZ room on lower level added for pet safety; fully fenced lot and gated entry: RV parking screened from neighbors: North gate opens to access TeaCup And Skidmark Trails.  6 Month Minimum rentals in Shadow Estates. 
*
This is a MUST SEE HOME IN PERSON to feel the views, the tranquility and the privacy!
#6945089

Sedona

345 RIM SHADOWS Drive

3 Beds

3 Baths

3,694 Sq.Ft.

$3,150,000

MLS#: 6945089
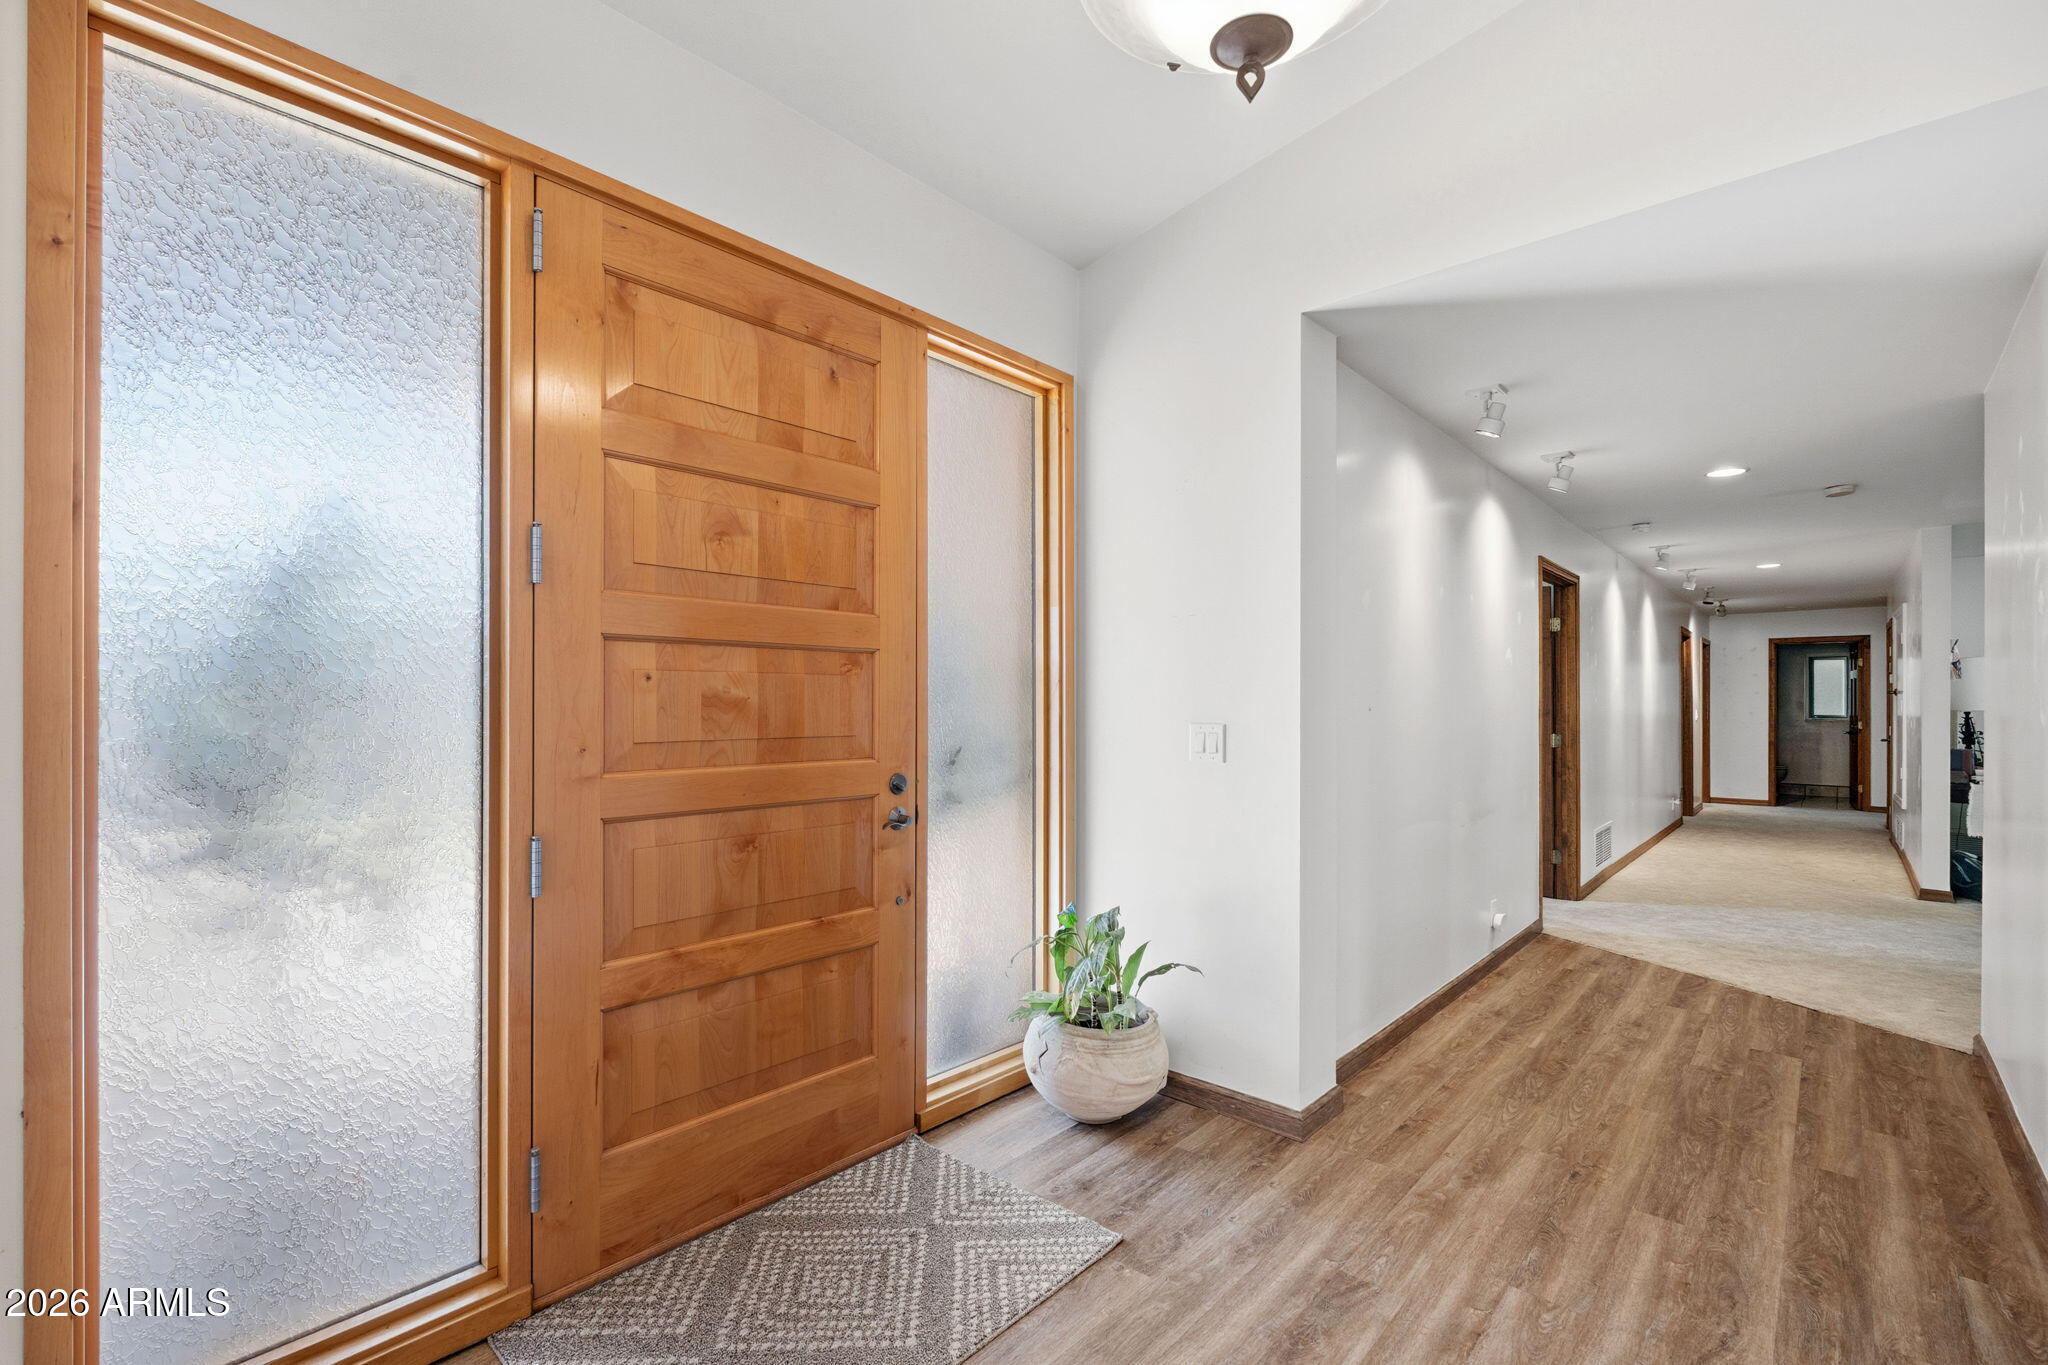
A rare opportunity on a prime north-facing lot with picturesque views of Camelback Mountain, surrounded by multi-million-dollar homes in highly desirable Arcadia Proper.

The existing residence was thoughtfully updated in 2001, including the kitchen, bathrooms, and the addition of a laundry room, and has been lovingly maintained ever since. The home is comfortable and fully livable as-is, and includes a spacious flex living area with a small kitchenette just outside the primary suite--offering excellent potential as a private lounge, media room, home office, or future guest or multi-generational living space with thoughtful reconfiguration. For those looking to create something new, the property also presents exceptional potential to remodel, expand, or build a custom dream home. An exceptional Arcadia Proper offering with location, views, and lasting value.
#6979676

Phoenix

5944 E CALLE DEL NORTE --

4 Beds

3 Baths

3,600 Sq.Ft.

$3,150,000

MLS#: 6979676
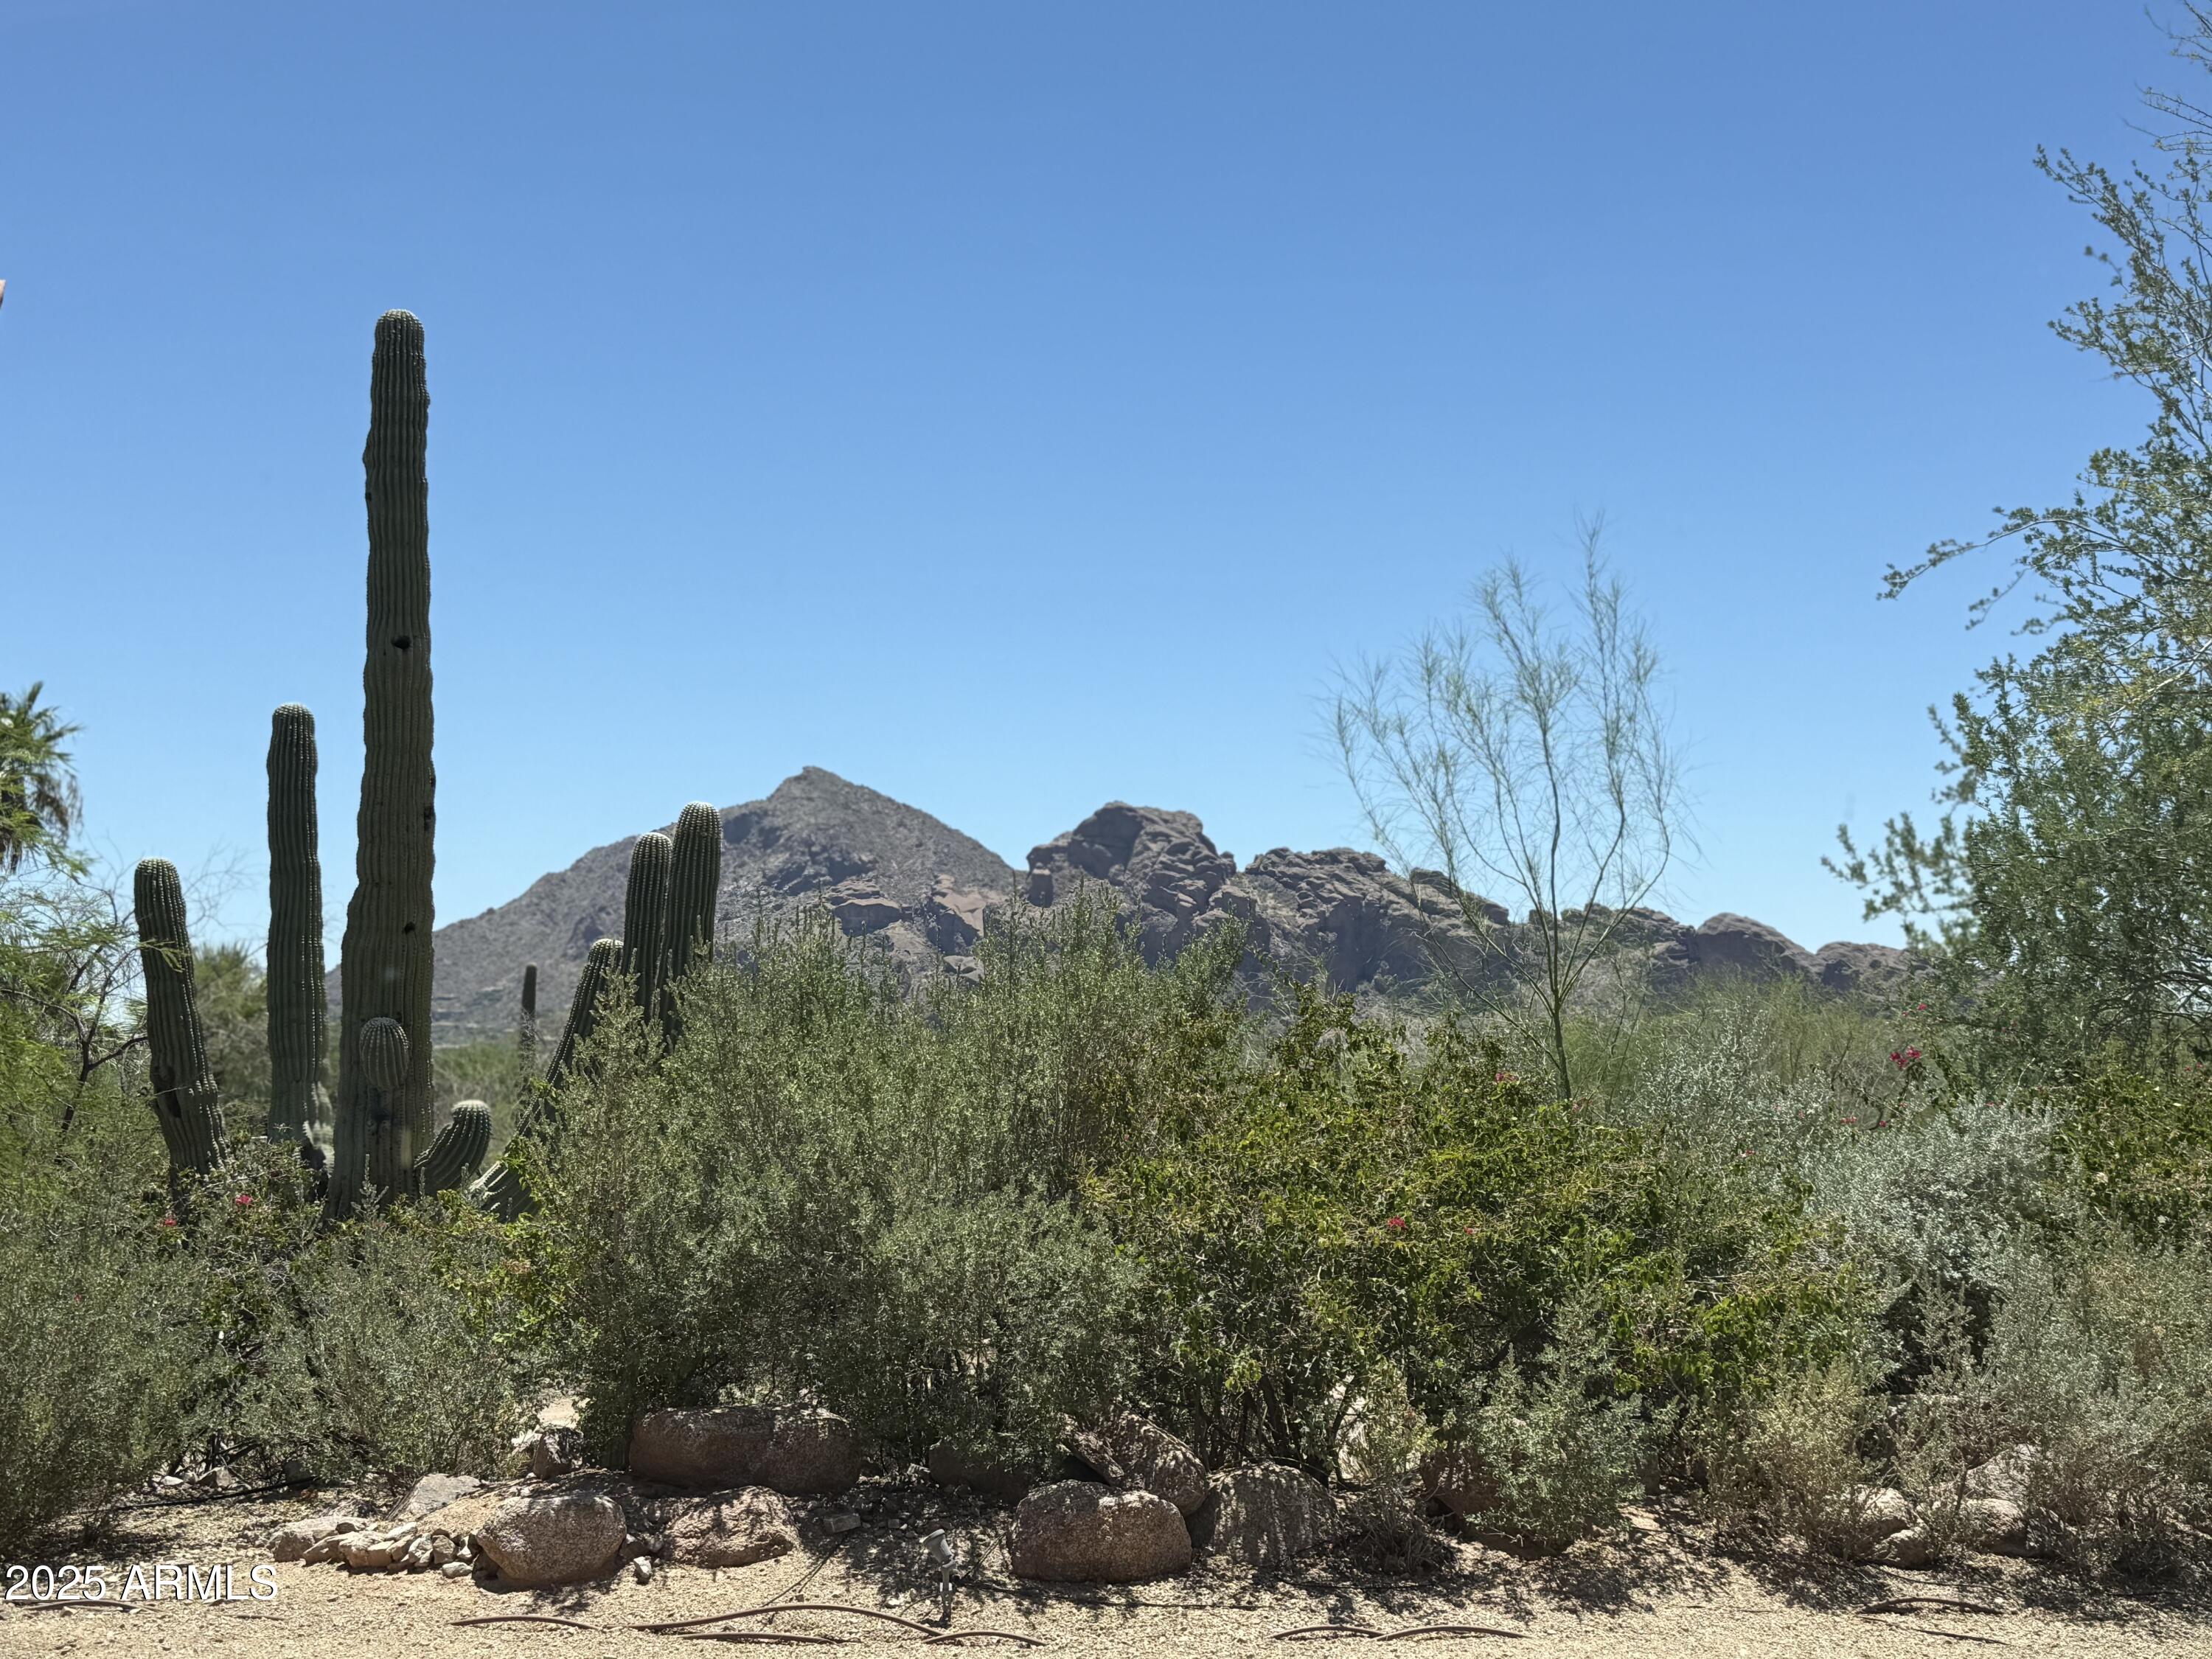
Incredible opportunity to build your dream estate on this rare, flat lot in the heart of Paradise Valley. With panoramic views of Camelback Mountain, Mummy Mountain, and the Phoenix Mountain Preserve, this property offers an unparalleled backdrop for luxury living. Located in one of Arizona's most prestigious zip codes, this non-hillside designated lot gives you greater design flexibility and buildable space. Imagine expansive indoor-outdoor living, resort-style amenities, and dramatic sunset views—all minutes from world-class dining, golf, and shopping. No HOA. A blank canvas in a breathtaking location—ready for your vision.
#6897426

Paradise Valley

4510 E PEPPER TREE Lane 14

None Beds

None Baths

1.07 acres

$3,150,000

MLS#: 6897426
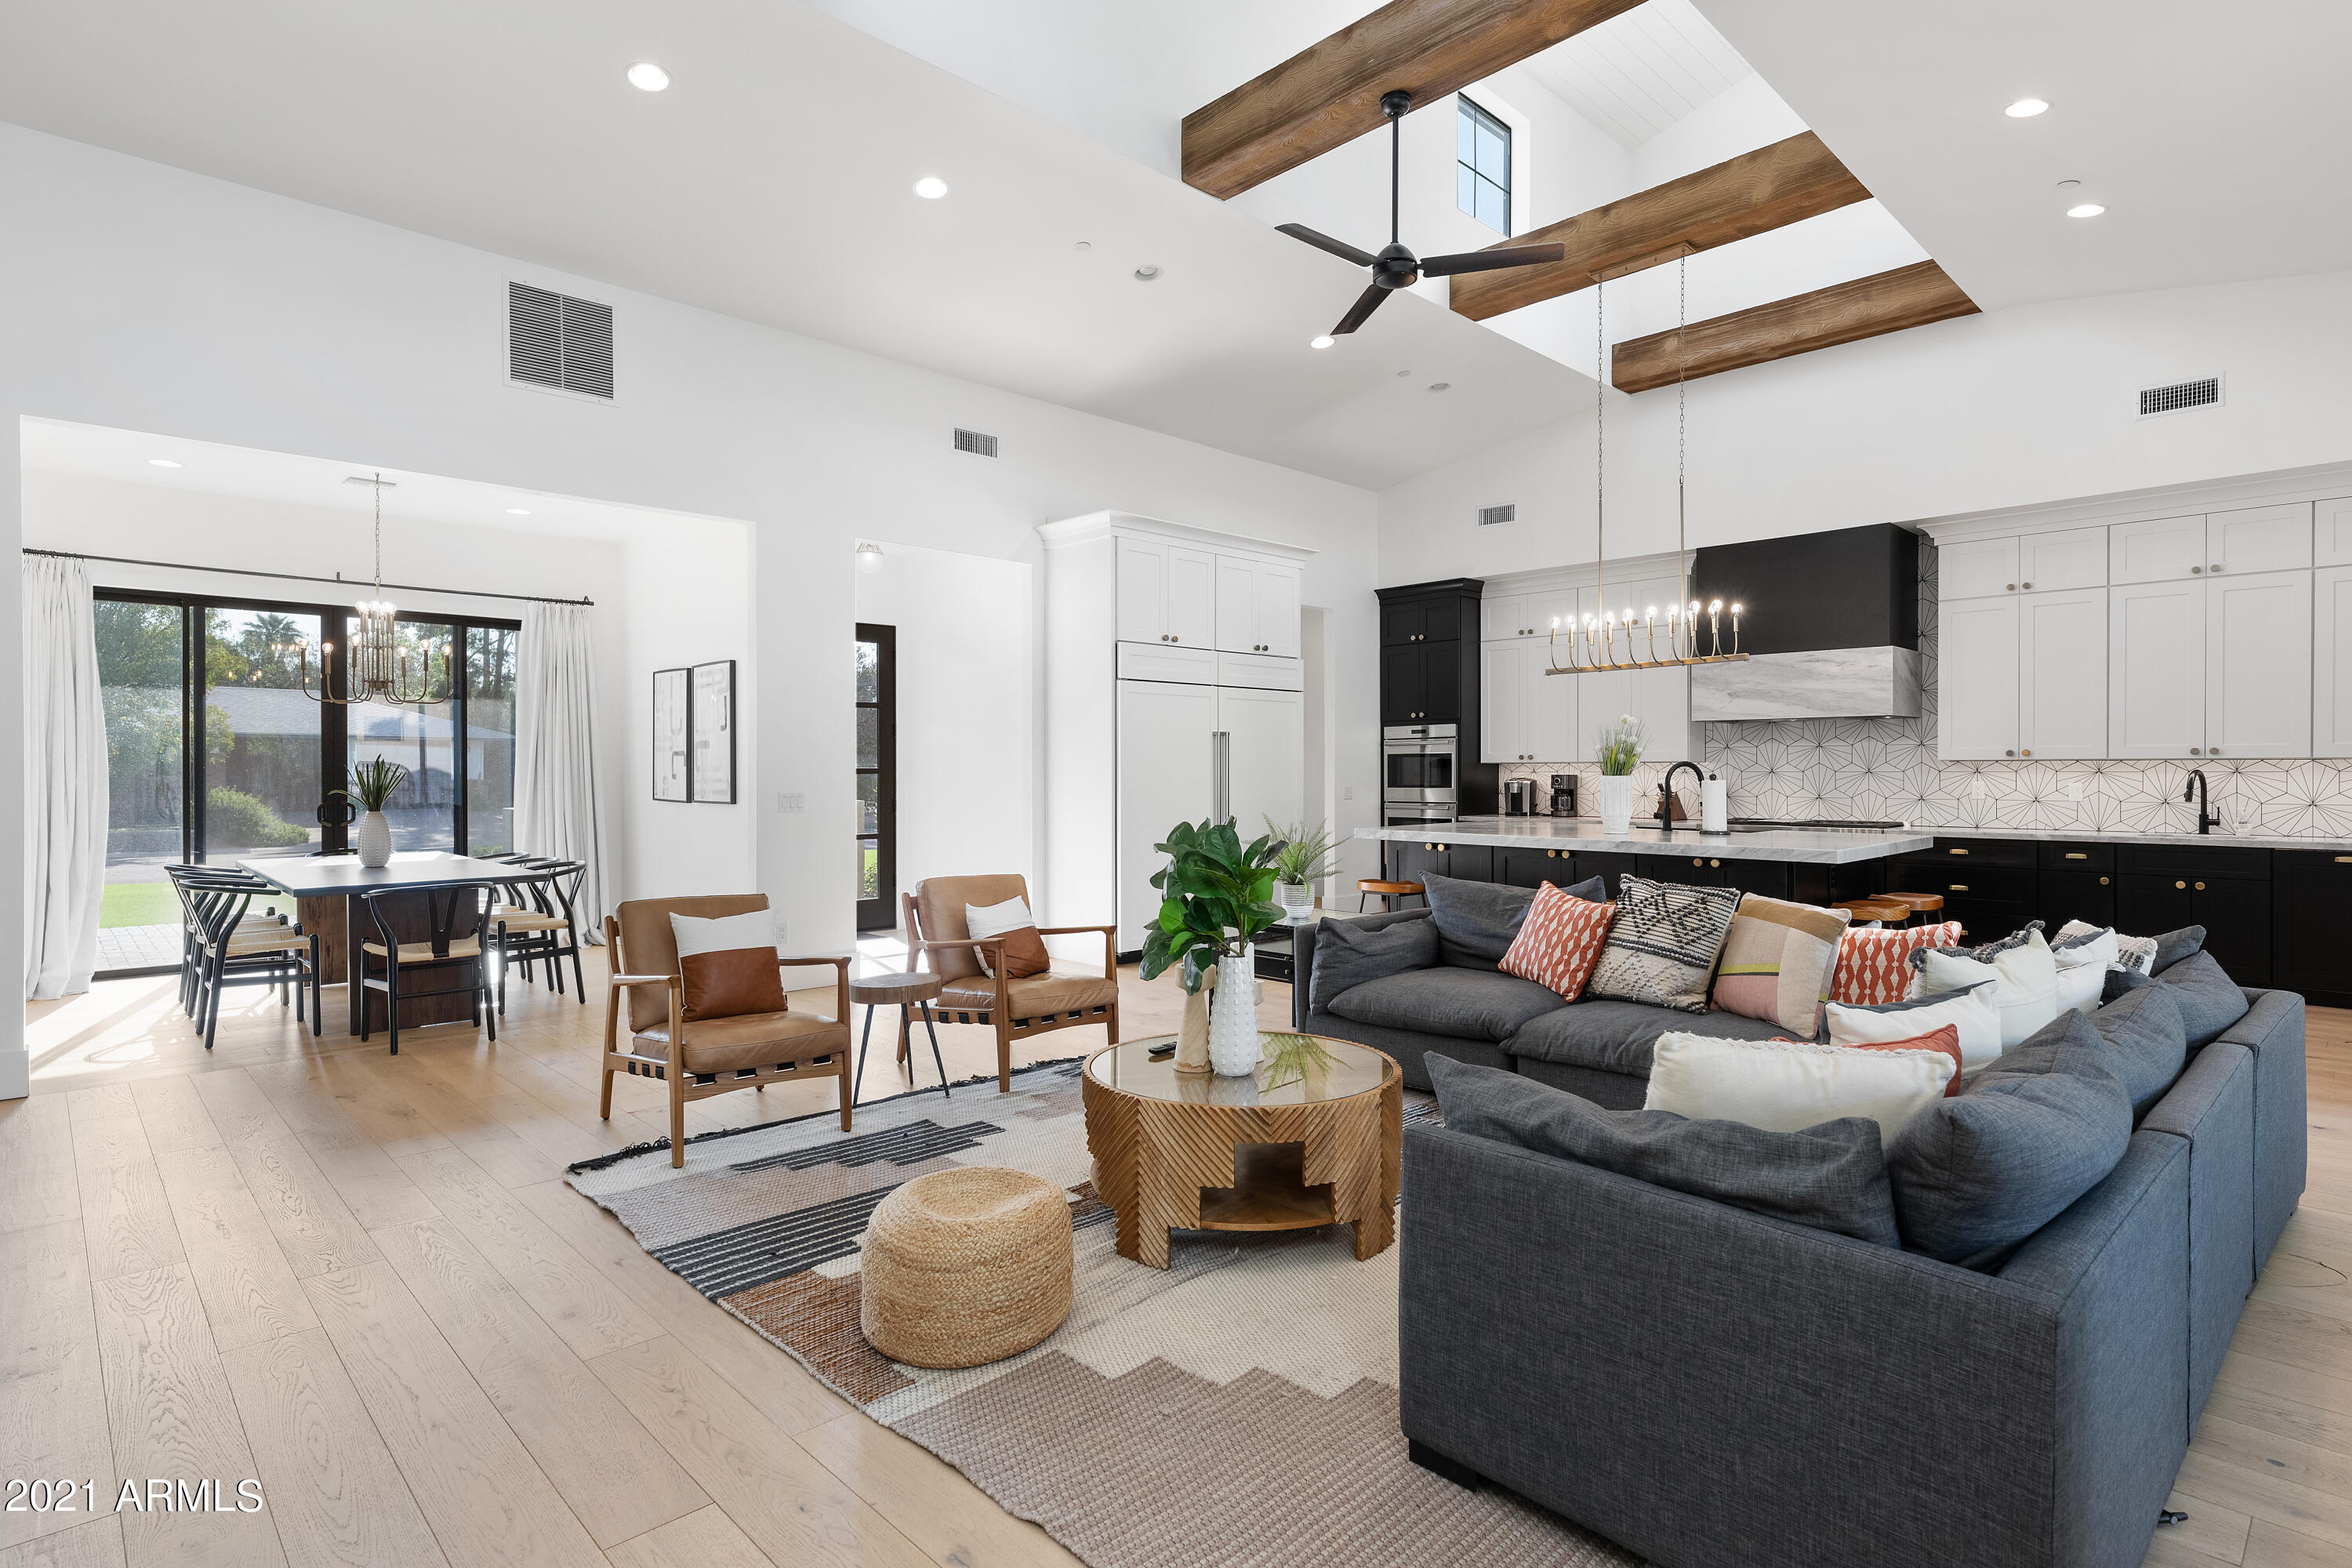
Amazing 4,144 sqft  5 Bedroom 5.5 Bathrooms in the heart of Old Town Scottsdale. Open concept floor plan has a great room with soaring ceilings and plenty of natural light. The custom kitchen is an entertainers dream with two sinks, two dishwashers, a 72-inch wide Sub-Zero refrigeration package and Wolf cooktop, double ovens and microwave. The split floor plan provides a tranquil master suite complete with its own laundry. The secondary wing has bonus space for the kids and en-suites in all bedrooms. The 2nd-floor game room has a private entrance and is complete with its own kitchenette, bath, and balcony with mountain views!
#6289972

Scottsdale

6640 E LAFAYETTE Boulevard

5 Beds

5 Baths

4,144 Sq.Ft.

$3,150,000

MLS#: 6289972
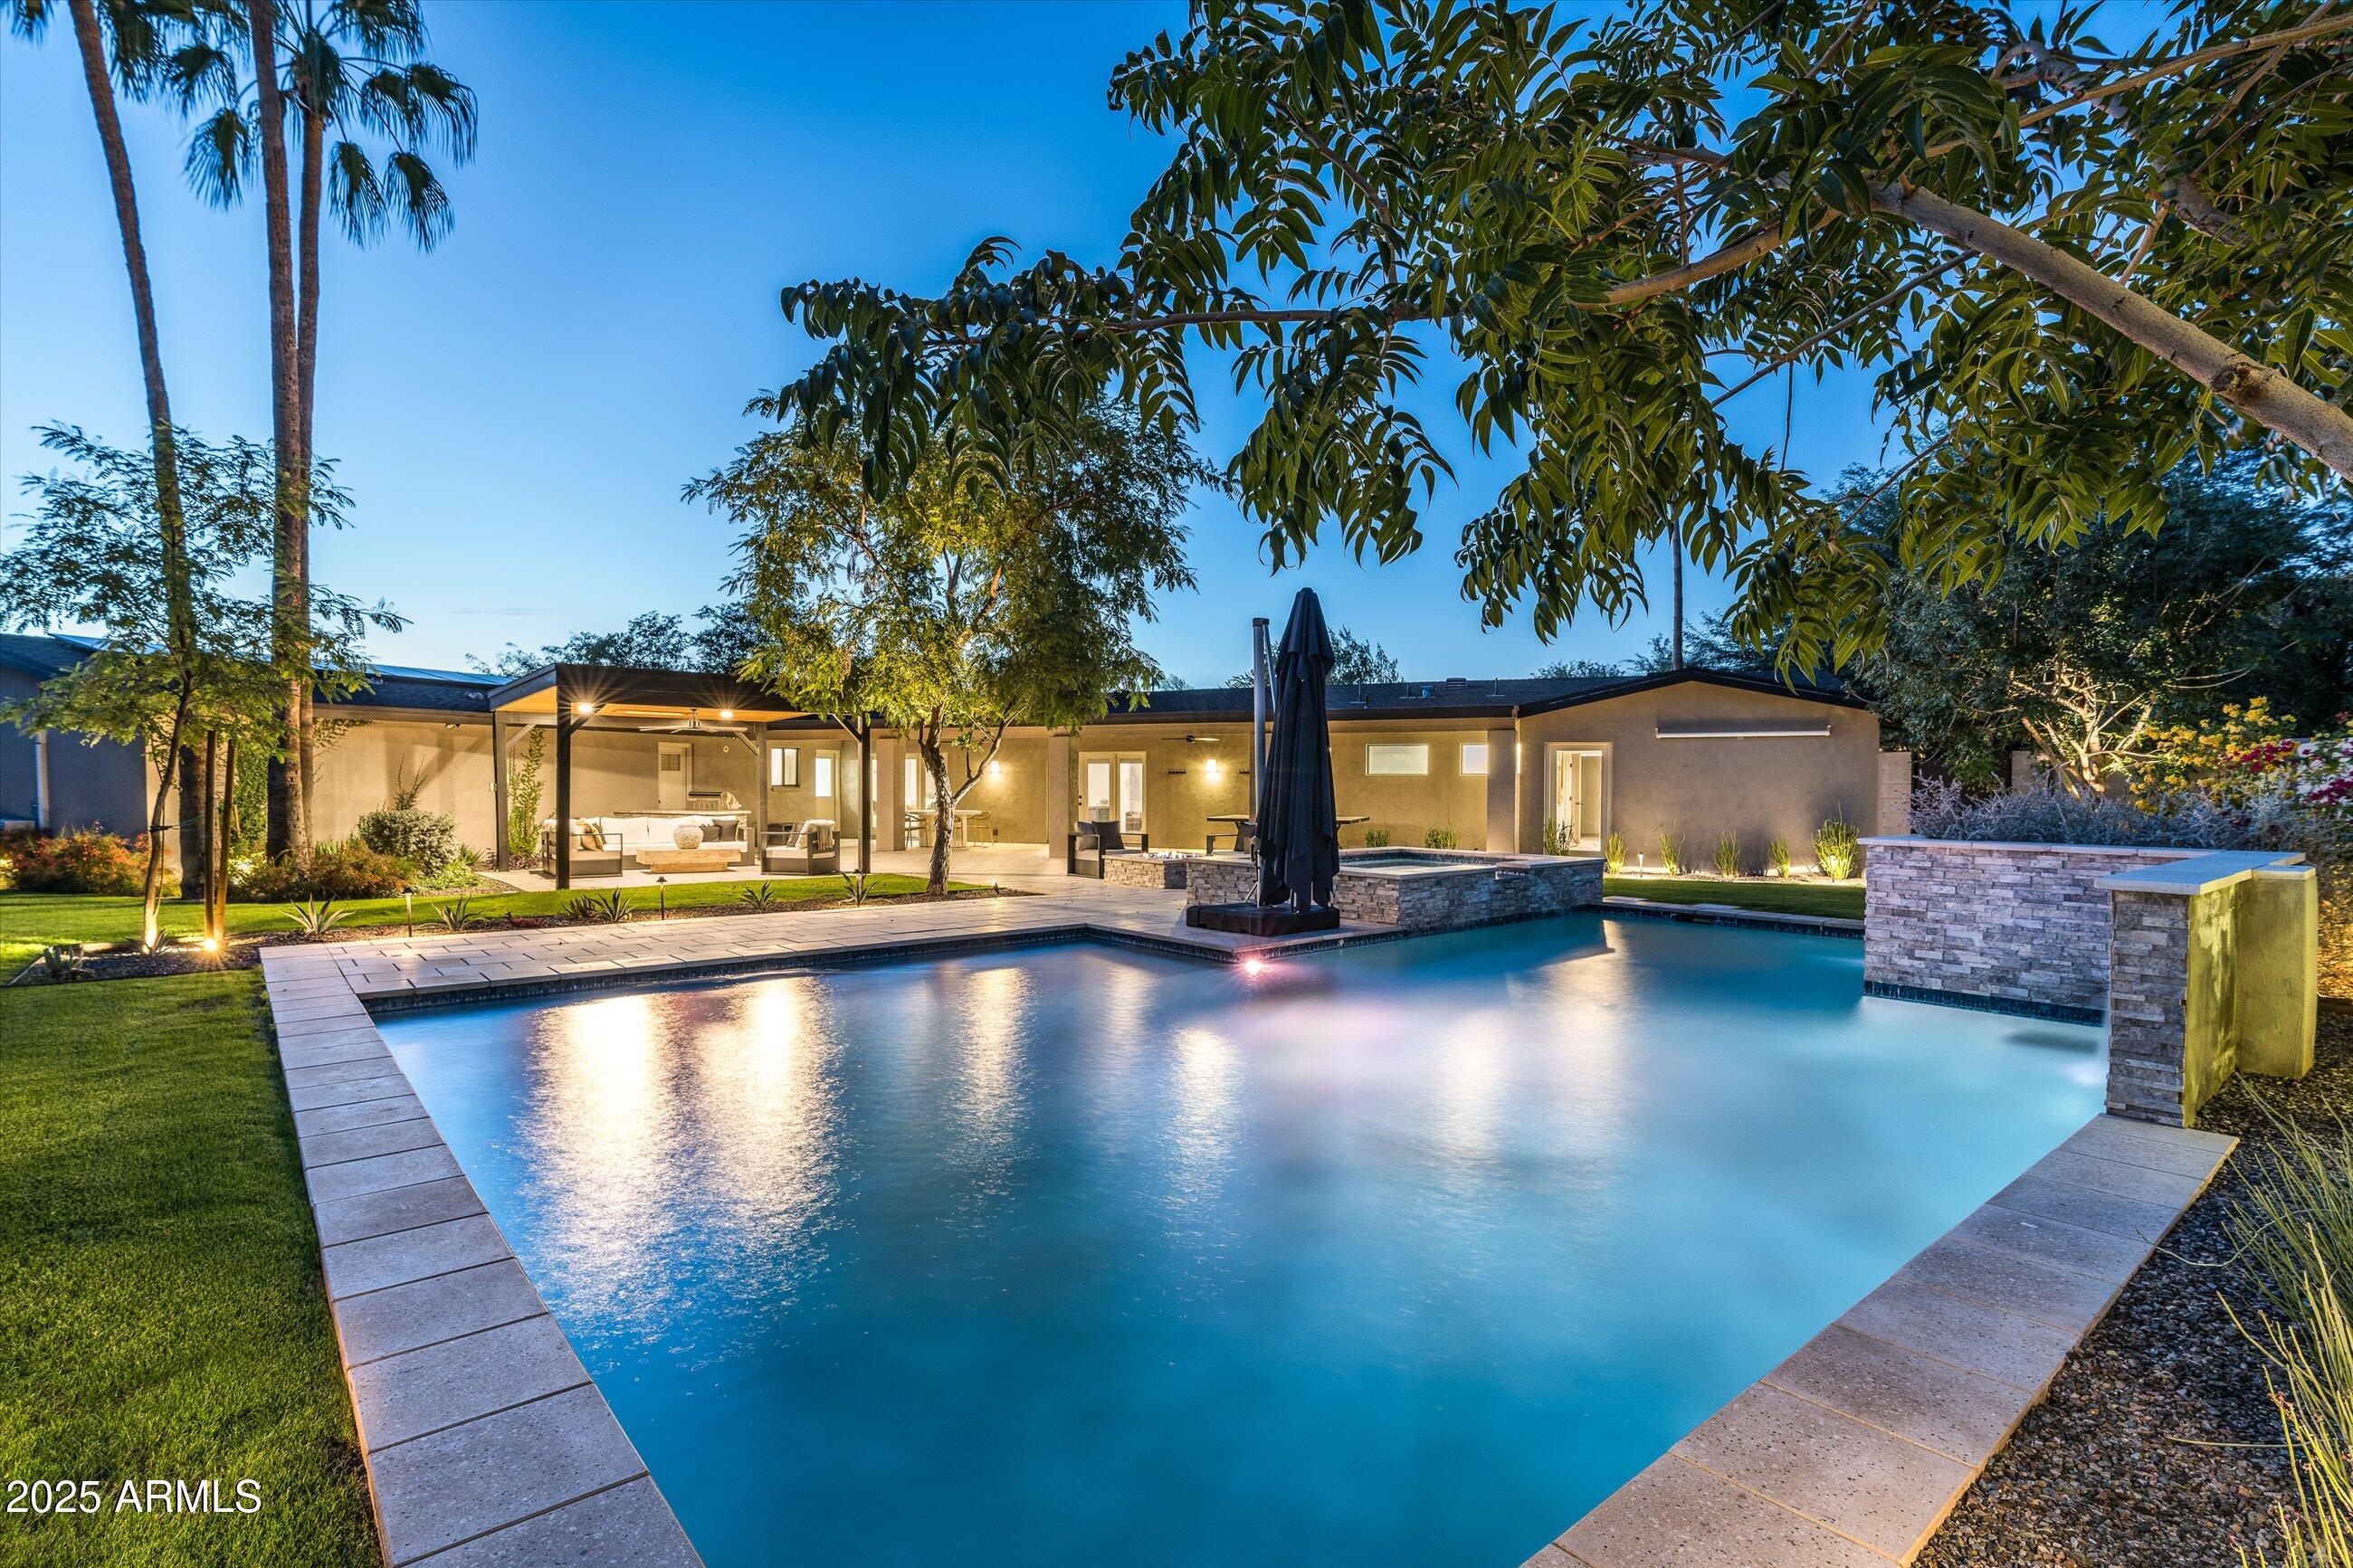
Experience breathtaking Camelback Mountain views from every angle in this modern desert sanctuary, perfectly situated on a generous 0.68-acre lot. This home blends timeless design with contemporary upgrades, featuring brand-new hardwood floors, fresh crisp paint, and owned solar for energy-efficient living. Step outside to your private resort-style retreat complete with a new custom pool and spa, built-in BBQ, and panoramic views of Camelback Mountain. The yard also features a custom pergola with commercial grade heaters for cool evenings, 220v outlet to accommodate a sauna, and outdoor projector screen. Whether you choose to take in the views from the front patio's cozy dual-sided fireplace or the backyards tranquil poolside firepit, every destination here is an entertainers dream. Located in the highly sought-after Scottsdale Unified School District, zoned for Hopi Elementary, Ingleside Middle, and Arcadia High School.

Just minutes from The Global Ambassador, Steak 44, The Henry, Buck & Rider, and all the luxury resorts of Scottsdale and Paradise Valley, this home offers the perfect blend of modern elegance, sustainability, and iconic desert living.
#6948090

Phoenix

4605 E ORANGE Drive

5 Beds

4 Baths

4,111 Sq.Ft.

$3,150,000

MLS#: 6948090
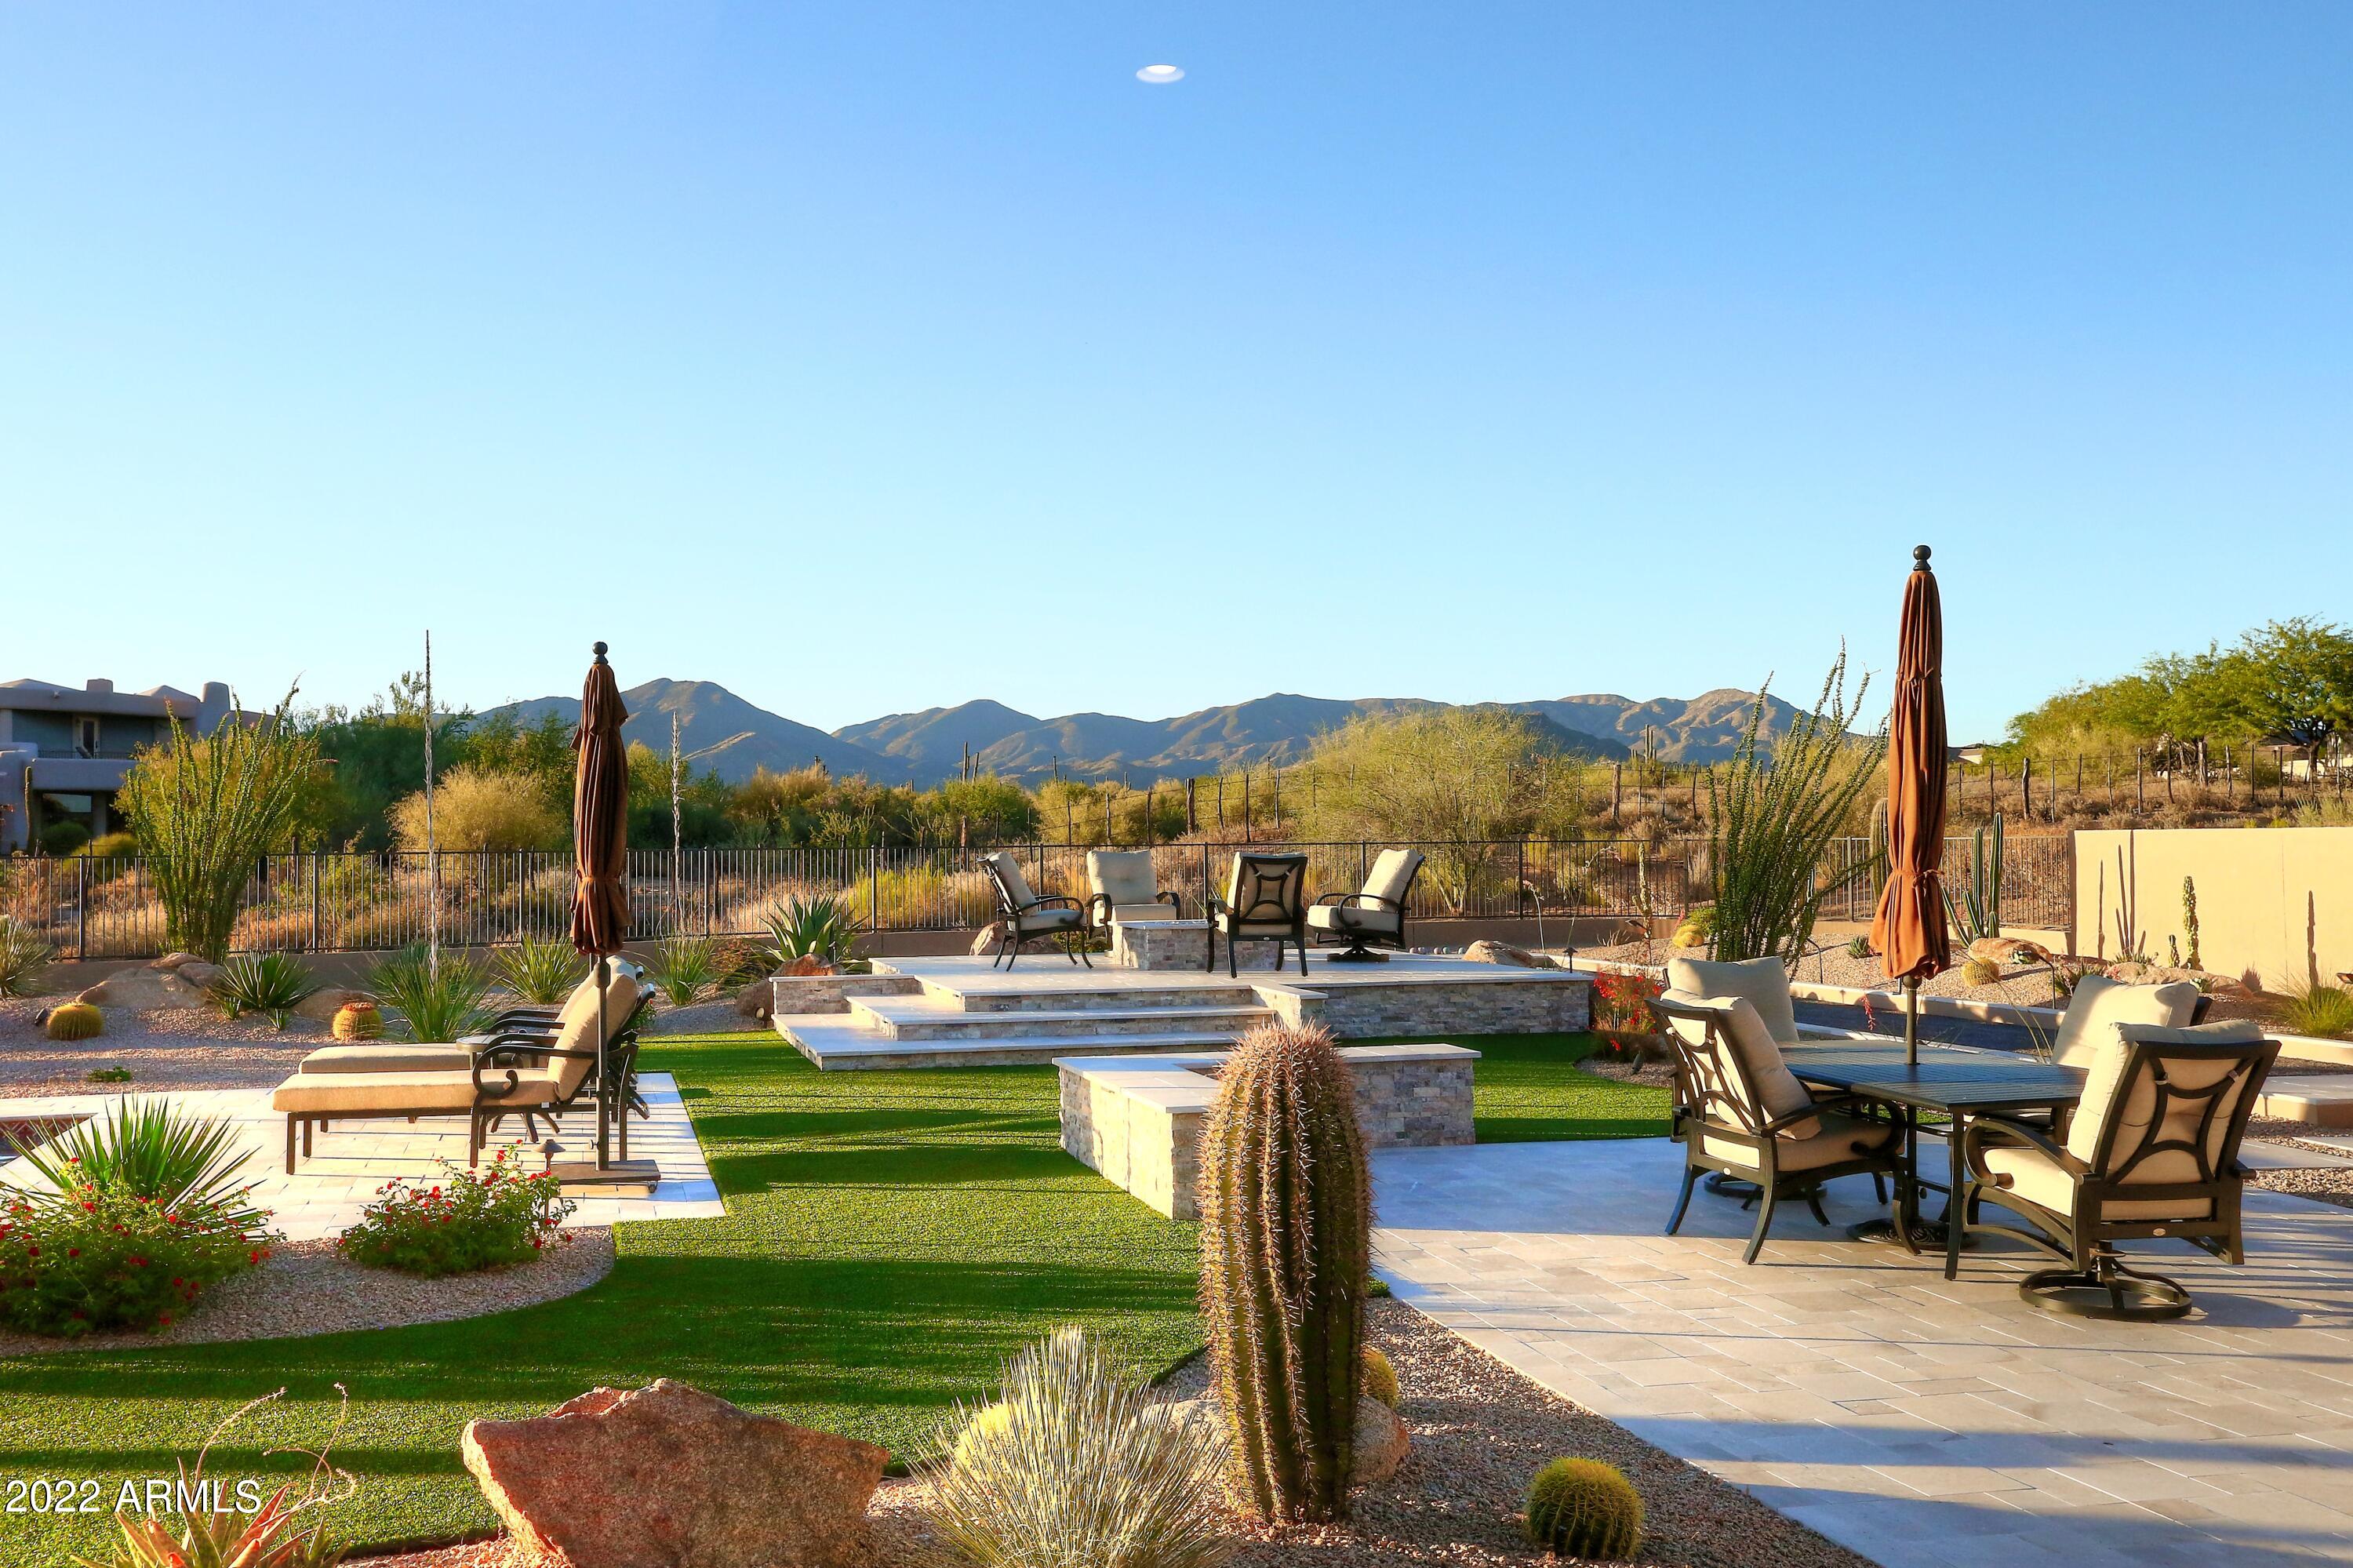
Stunning luxury home on an acre with outstanding views.  Completed in July 2020.  Upgraded chef's kitchen with wolf appliances, 72'' Sub Zero Ref/Freezer and massive Kitchen island great for entertaining.  Well designed interior includes white oak flooring, 12 ft. ceilings and ensuite bathrooms in all bedrooms. A custom iron gate and charming courtyard with a loggia and fireplace make an inviting entrance to this home. The resort backyard has a beautiful pool, spa, built in BBQ, 2 fire pits, a bocce court and mountain views in every direction. This home is a MUST SEE!
#6418833

Scottsdale

35714 N 85TH Street

4 Beds

None Baths

4,591 Sq.Ft.

$3,150,000

MLS#: 6418833
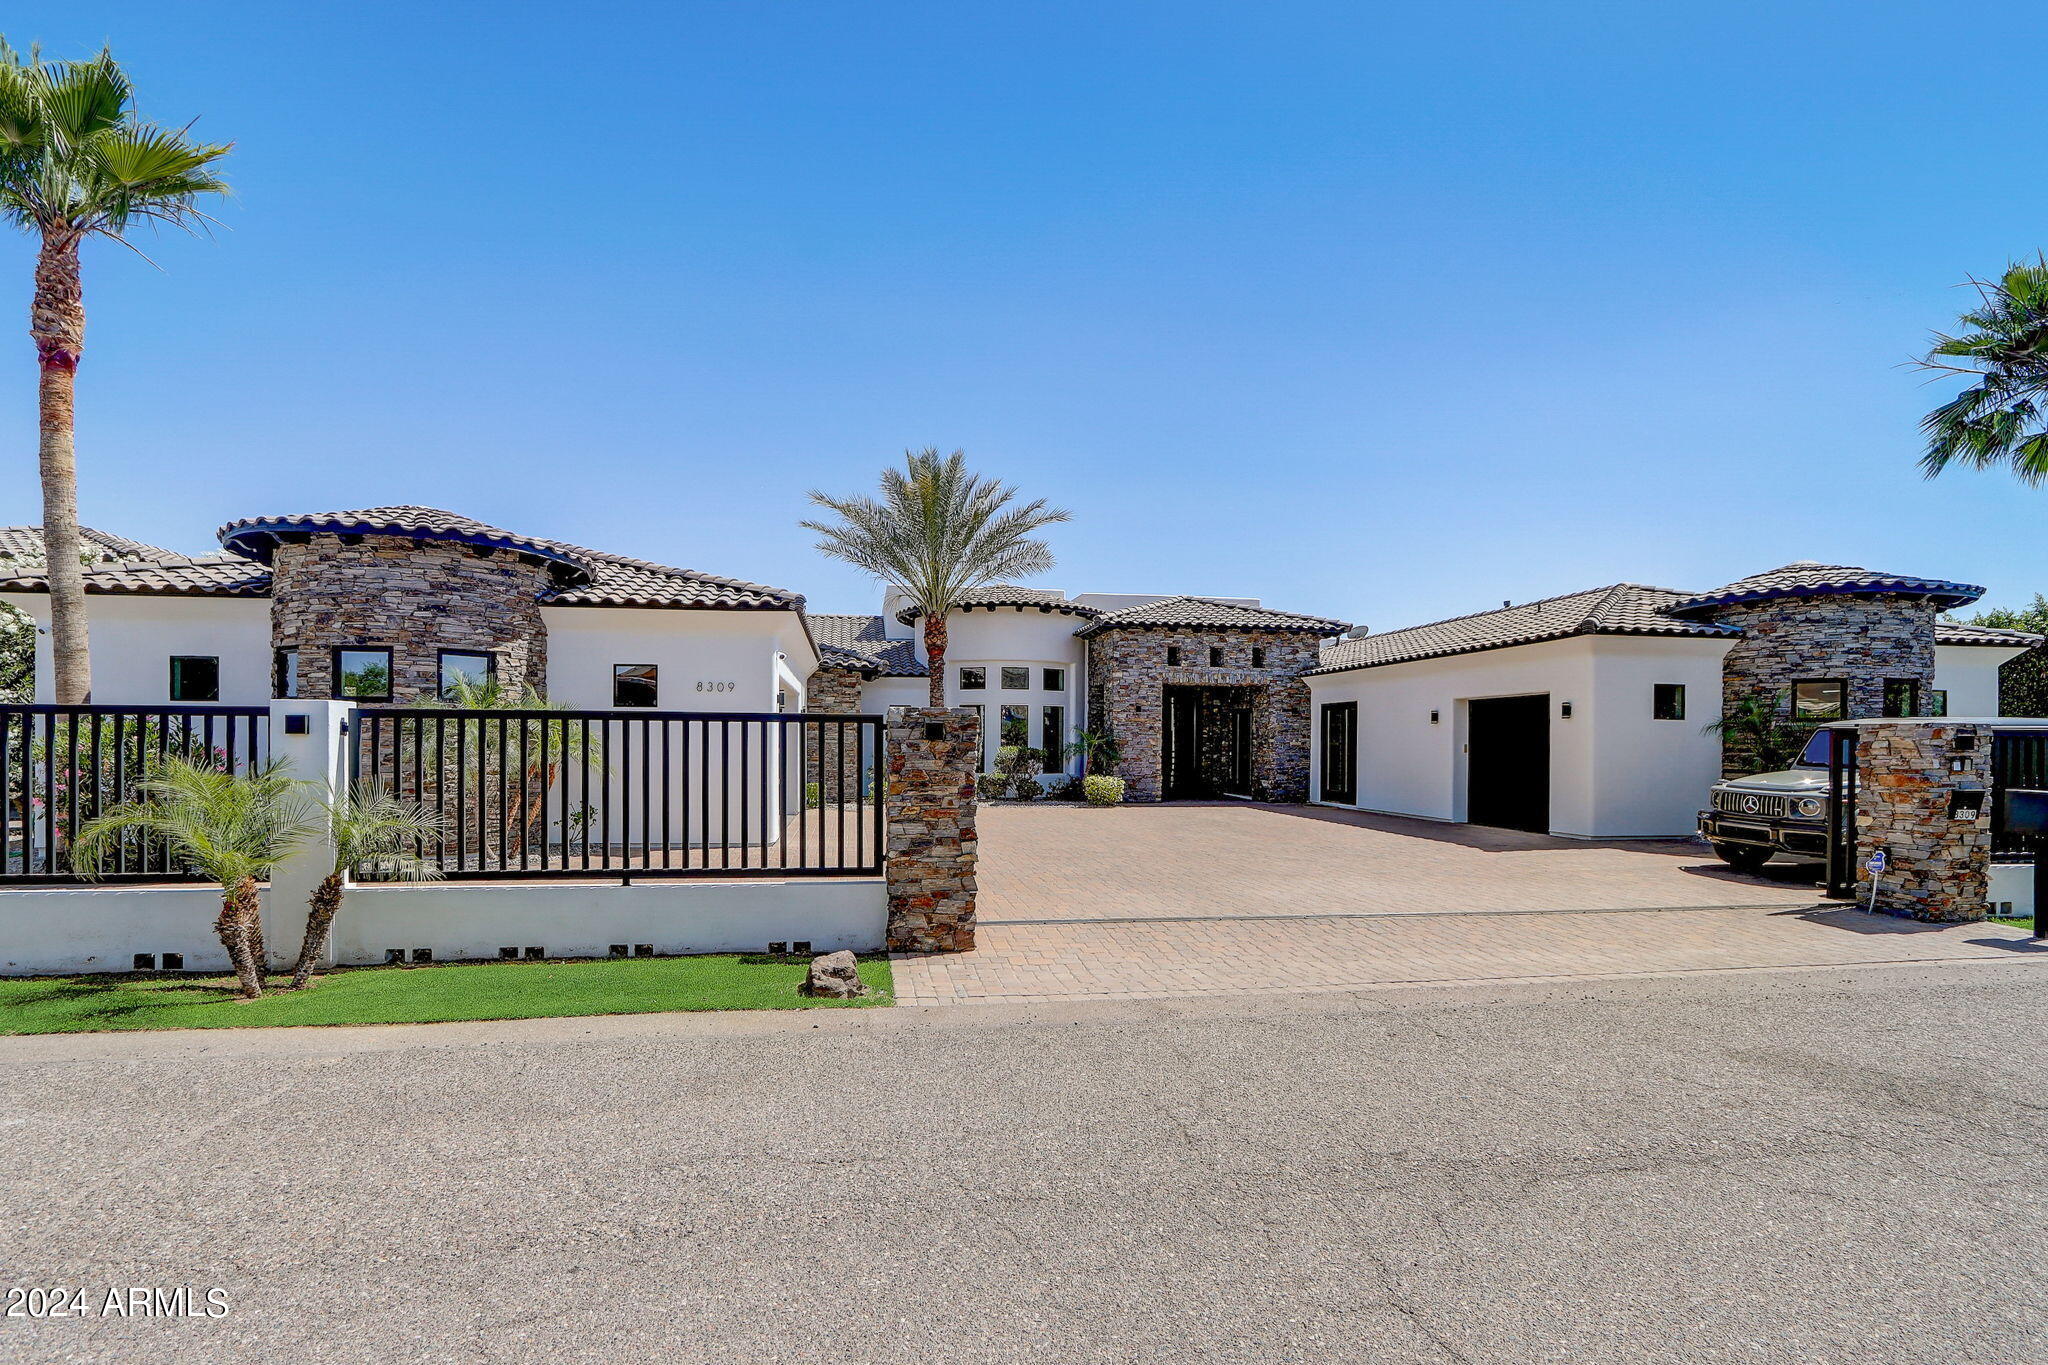
Step into a realm of luxury and practicality with this stunning custom-built residence, a perfect haven for families who cherish the outdoors and love entertaining. Built in 2015, this exquisite home is a blend of modern design and comfort, situated in the serene landscapes of North Peoria.As you drive through your private gate with custom pavers, you're welcomed by bold iron doors that open into a spacious foyer. This leads you into an expansive, open-concept living room that effortlessly extends to an outdoor entertainment area through sleek sliding glass doors. The home's 100% smart functionality is powered by Unifi 4k security system cameras, Sonos, and Genelec professional speakers, offering customizable surround sound in every space, both inside and out. ( see more remarks) Step into a realm of luxury and practicality with this stunning custom-built residence, a perfect haven for families who cherish the outdoors and love entertaining. Built in 2015, this exquisite home is a blend of modern design and comfort, situated in the serene landscapes of North Peoria.As you drive through your private gate with custom pavers, you're welcomed by bold iron doors that open into a spacious foyer. This leads you into an expansive, open-concept living room that effortlessly extends to an outdoor entertainment area through sleek sliding glass doors. The home's 100% smart functionality is powered by Unifi 4k security system cameras, Sonos, and Genelec professional speakers, offering customizable surround sound in every space, both inside and out. To the right of the grand entrance, a private attached casita awaits, perfect for guests, a nanny, or in-laws. This self-contained suite features its own kitchen, bathroom, and garage, ensuring privacy and independence for your visitors. The residence boasts a true split floor plan, with the primary bedroom located on the east side. This peaceful retreat offers separate his-and-hers walk-in closets, a luxurious rounded walk-in shower, and direct access to the patio. The built-in fireplace and rounded windows provide picturesque views of the sparkling saltwater play pool, complete with a spill-over waterfall from the hot tub and a built-in fire pit. On the west side, you'll find bedrooms two through four, each with en-suite bathrooms, walk-in closets, and sliding glass doors leading to private patios. These rooms are designed for maximum comfort and functionality, offering ample space for family or guests. An oversized flex space adjacent to these bedrooms is perfect for movie nights, a game room, or a second living room, with sliding glass doors opening to the private patio and backyard oasis. The kitchen, a chef's dream, is equipped with high-end finishes, stainless steel appliances, a six-burner gas cooktop, an oversized island with seating for eight, a beverage fridge, and a built-in Wolf coffee machine, making it the perfect spot to start your mornings. The backyard is a private, lush paradise, ideal for both entertaining and relaxation. It features an extended patio with a TV, a saltwater play pool, a spa with a spillover waterfall, and an in-ground gazebo with a dining area and built-in BBQ and kitchenette. Two expansive grass areas provide great spaces for kids to play or for hosting gatherings. The backyard landscape, redesigned by Moon Valley Nursery at a cost of $100,000, adds privacy and a resort-like feel to your home. Let's not forget the detached 60x20 ft RV garage with a 16 ft opening and two ductless mini-splits, offering ample room for storing an RV, boat, and all the recreational toys your heart desires. As a bonus, there is additional parking to the west of the building, equipped with two floodlights and 50-amp outlets inside and outside the garage. With Lake Pleasant and numerous riding, biking, and hiking trails just a few miles away, life in this home couldn't be more perfect. This residence seamlessly combines luxury and practicality, providing a comfortable and stylish living environment in North Peoria. Welcome to your Peoria Paradise!
#6712558

Peoria

8309 W SOFTWIND Drive

5 Beds

None Baths

5,654 Sq.Ft.

$3,150,000

MLS#: 6712558
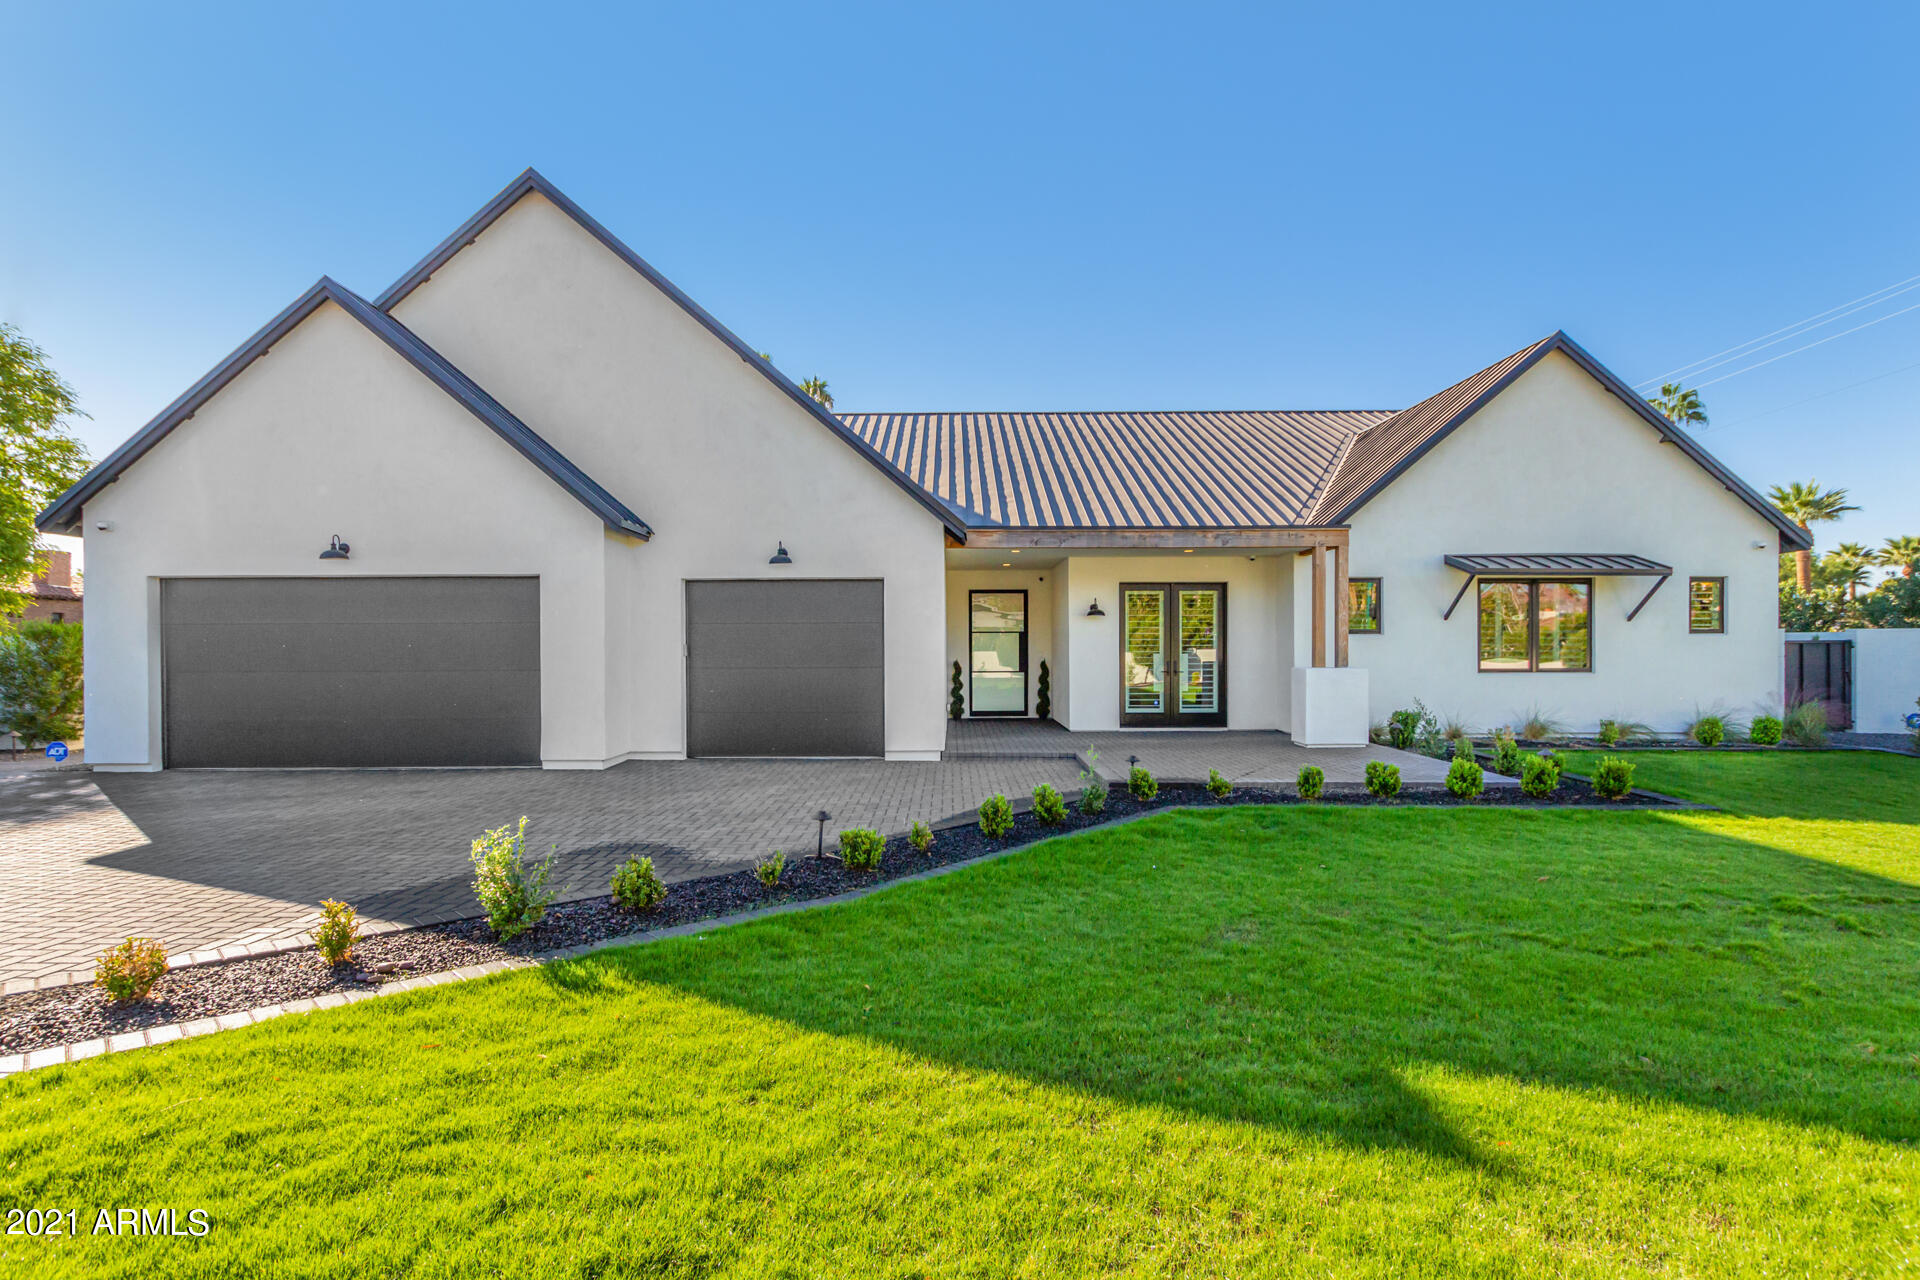
Exquisite Custom Estate in Arcadia Proper, Perfectly Located On The Desirable Lafayette Blvd. Open concept floor plan has a great room with soaring ceilings and plenty of natural light. Your eyes will be immediately drawn to the 16' sliding door that will open wide to a lushly landscaped 1/2+ acre lot, with beautiful resort style pool and garden area.  The kitchen is perfectly designed with Wolf and Sub-Zero appliances, designer fixtures, counter space for prep and serving, with more cabinets than you can imagine. The split floor plan provides a tranquil master suite with impeccable finishes, 2 large walk in closets and complete with its own laundry. The secondary wing has bonus space for the kids and en-suites in all bedrooms. Minutes from the Valley's best shops, restaurants, Phoenician Phoenician Resort, Waterfront and Old Town. Take advantage of this great buying opportunity.
#6314593

Phoenix

5605 E LAFAYETTE Boulevard

4 Beds

None Baths

4,262 Sq.Ft.

$3,150,000

MLS#: 6314593

* Listings identified with the FMLS IDX logo come from FMLS and are held by brokerage firms other than the owner of this website. The listing brokerage is identified in any listing details. Information is deemed reliable but is not guaranteed. If you believe any FMLS listing contains material that infringes your copyrighted work please click here to review our DMCA policy and learn how to submit a takedown request. Ā© 2024. First Multiple Listing Service, Inc.
Stunning Views and more

Featured listing

Stunning Views and more

Browse Properties

Categories

Homes Tailored to Your Lifestyle

Buyers Guide

Buying a home is one of the most exciting milestones of your life.

View more

Sellers Guide

Putting your home on the market can be a stressful process, especially when you don’t know what to expect.

View more

Market report

With just a few clicks, you'll gain instant access to valuable insights about the real estate market, including trends, property values, and community analytics.

View more

Home value

Unlike automated valuations, our hands-on review will provide a comprehensive opinion of your home’s value while considering important interior elements and other location intangible factors that machine algorithms so often miss.

View more

Buyers resources

Guides on financing, inspections, and choosing the right Realtor for a smooth home purchase.

Sellers resources

Practical tips on staging, pricing, and preparing your home to attract buyers and maximize your sale.

 - property

Send a message

Message successfully sent.

Reason for contacting?

I agree to receive email communication and understand I can unsubscribe at any time.

I agree to be contacted by The Mandy Gold Team | Haymore Real Estate LLC via call, email, and text for real estate services. To opt out, you can reply 'stop' at any time or reply 'help' for assistance. You can also click the unsubscribe link in the emails. Message and data rates may apply. Message frequency may vary. Privacy Policy

Sign In Sign Out

Virtual Assistant

Would you like to take the next step with this property? We can help you schedule a showing or virtual tour, or send you more details.

Yes, I would like more information.

Thank You for Your Reply, One of Our Agents will contact you as soon as possible

No, maybe later.

Thank you, you can always contact me via email, phone number or through the contact form.

Realhub AI

Lucy - Your AI-Powered Realtor

Update Your Temporary Password

Personalize your search

Enter your email and we'll notify you immediately when new listings match what you're looking for.

or enter email address

Already have an account ? Login here

Continue your home search

I agree to receive communications and understand I can unsubscribe at any time.

I agree to be contacted by The Mandy Gold Team | Haymore Real Estate LLC via call, email, and text for real estate services. To opt out, you can reply 'stop' at any time or reply 'help' for assistance. You can also click the unsubscribe link in the emails. Message and data rates may apply. Message frequency may vary. Privacy Policy

Already have an account ? Login here

We use cookies

We use cookies primarily for analytics to enhance your experience. By accepting, you agree to our use of these cookies. You can manage your preferences or learn more about our cookies policy.