Thinking of selling?

Trusted Real Estate Experts in Sierra Vista, Fort Huachuca, Benson, and Bisbee Arizona

  • Nearby me

Popular Features

Community Features

Association

Property Features

Waterfront

View

Exterior Features

Interior Features

Style

E-Alert name

Properties

10000 properties match your criteria

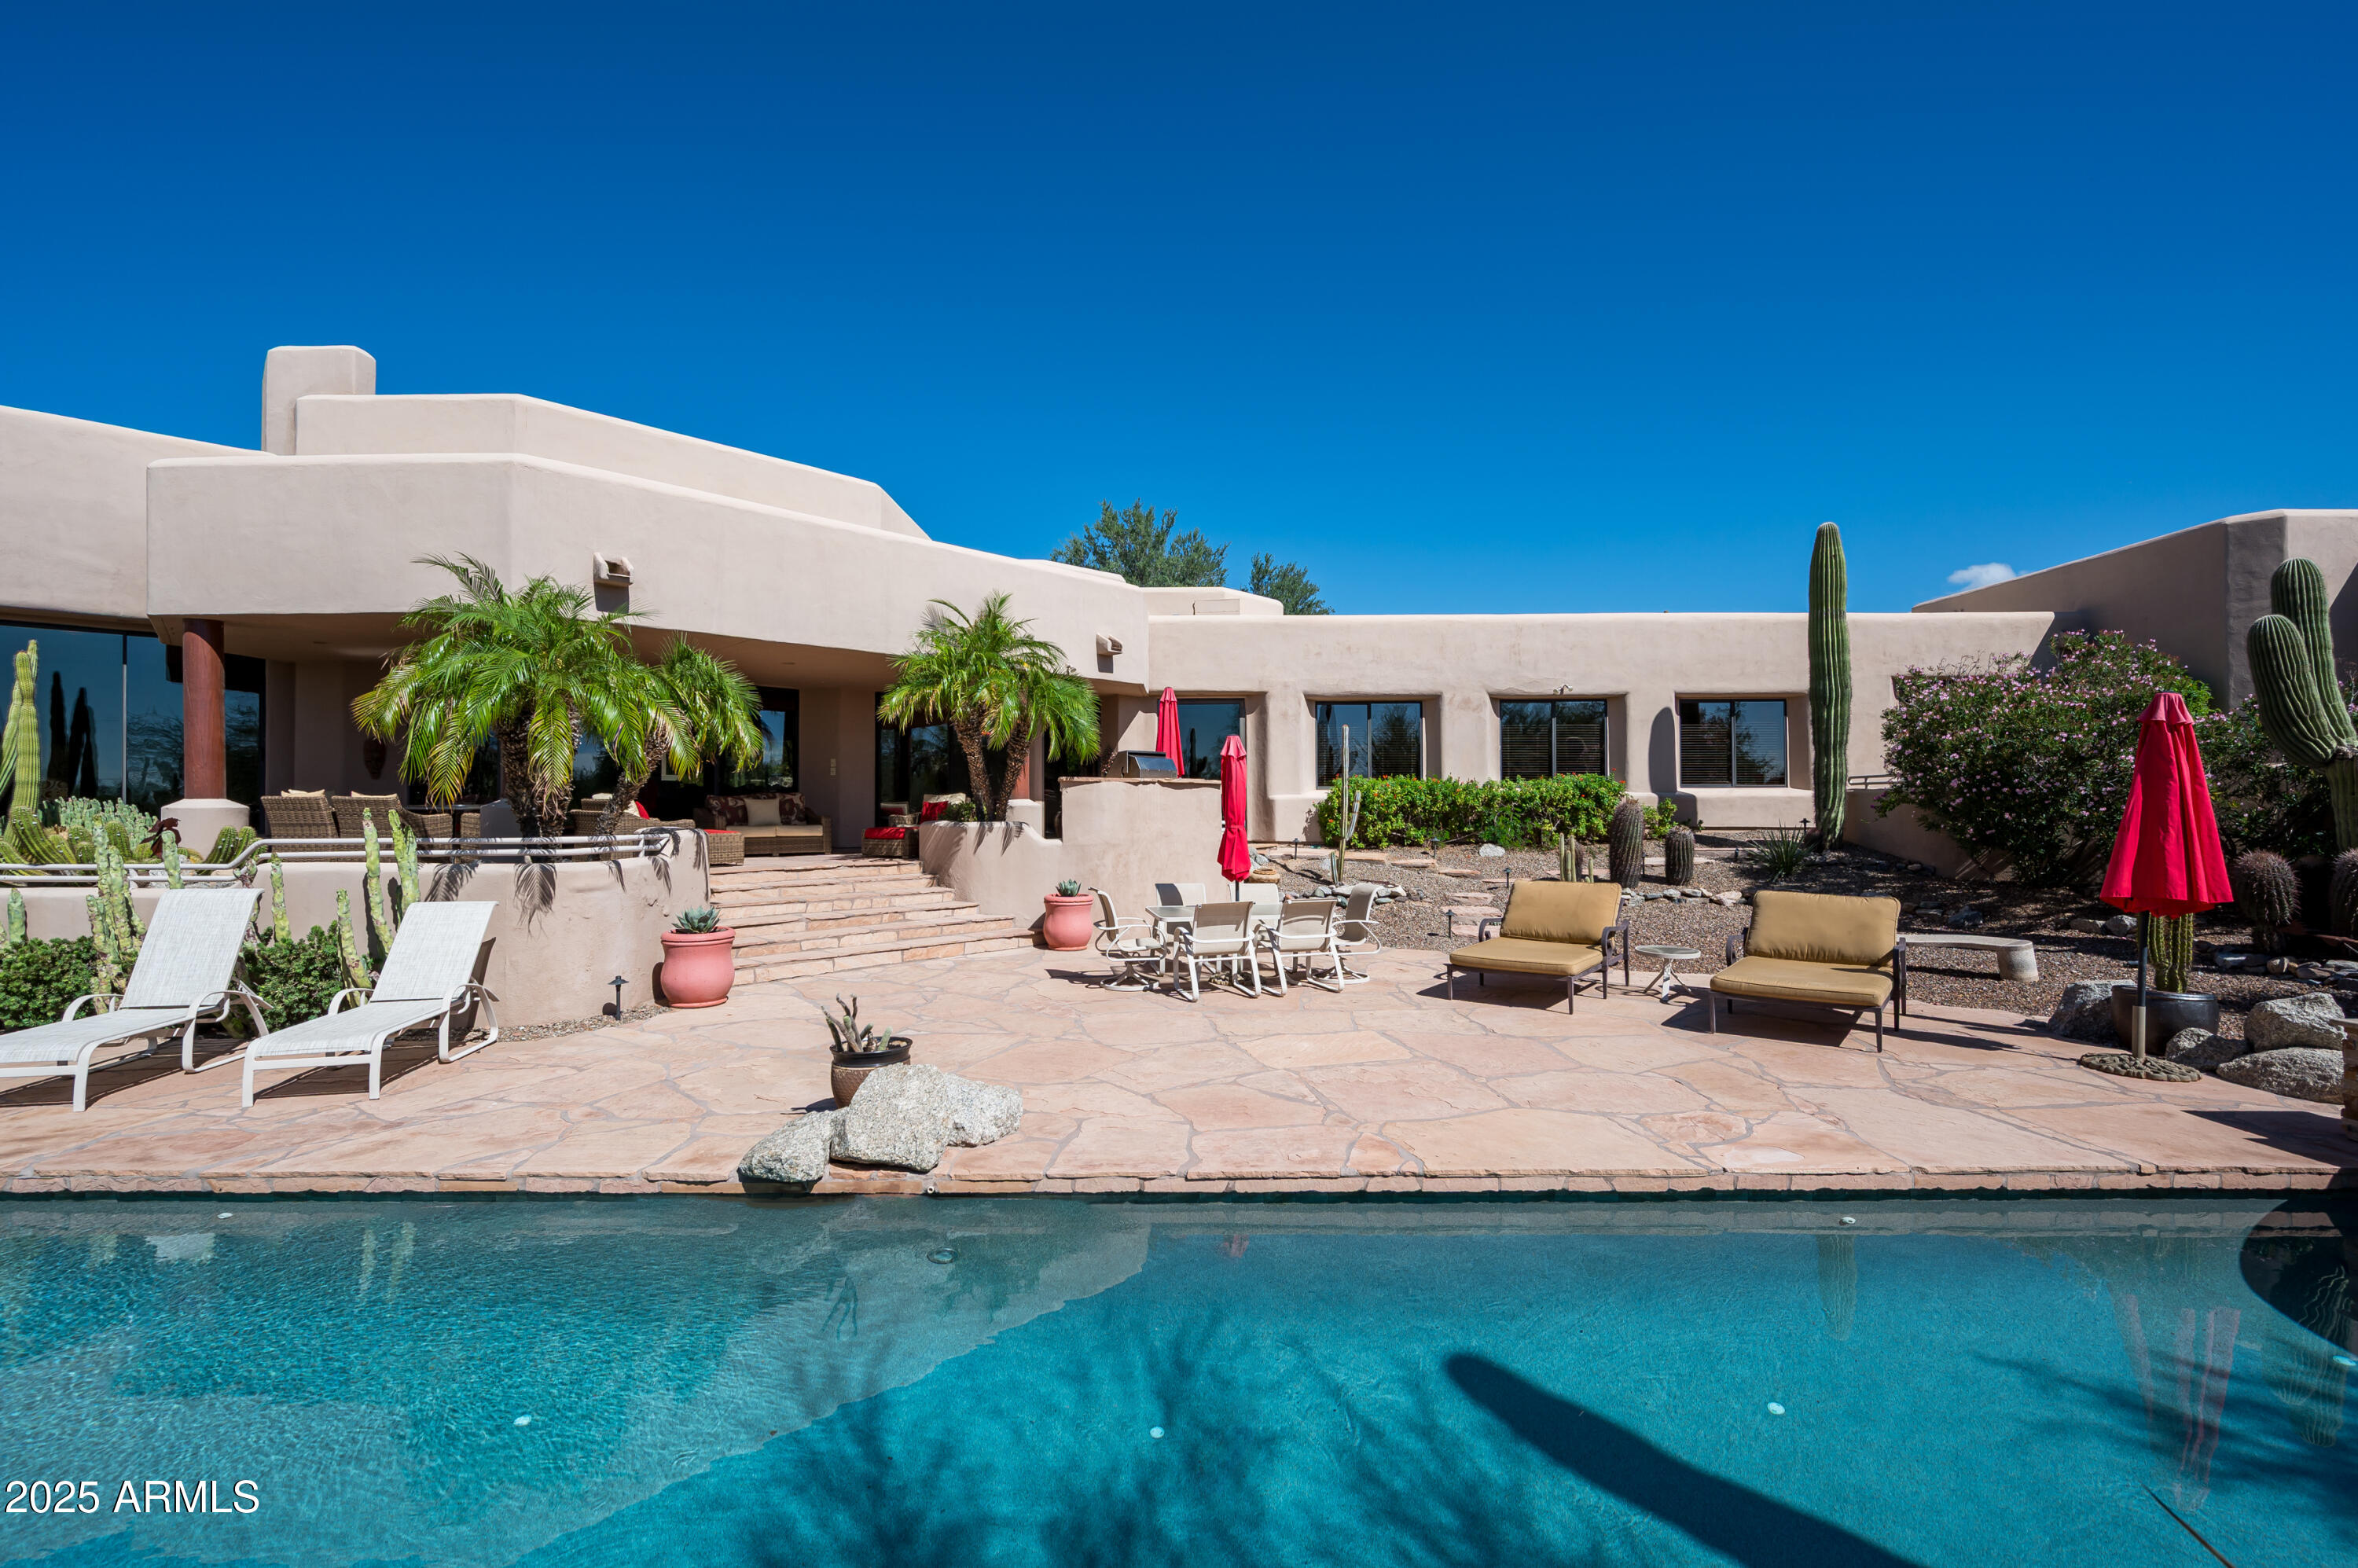
Dreaming of old Arizona when haciendas dotted the lush desert and beckoned to private southwest sanctuaries protected by old wooden gates and rambling stucco walls?  Casa del Sol is that sanctuary at the end of a quiet cul de sac on two lush desert acres framed by the rugged peaks of the McDowell Mountains and Pinnacle Peak. Defining classic and timeless southwest architecture, this territorial home and casita with private entrance harkens back to old Arizona, fleeting in our modern urban sprawl.  FEATURED IN PHOENIX HOME AND GARDEN MAGAZINE years ago as a treasure to be adored, Casa del Sol is for the buyer who craves a timeless, character-rich Arizona territorial defined by its individuality and privacy on 2 lush, beautiful acres.  WELL-MAINTAINED, buy with confidence! With a circle driveway and incredible curb appeal, this home exudes luxury and envelops guests in privacy by welcoming them through ancient wooden doors to a hidden walled courtyard.  A huge cedar door with a friendly, curvy snake iron handle hints at the treasures within and pivots open to inspiring saguaro-studded views across the desert, unfolding like live art in floor to ceiling windows, bringing nature inside.  

DURABLE NATURAL SUSTAINABLE ELEMENTS in flagstone floors, hand-scraped cedar cabinetry, hand-stacked stone, hundred-plus year-old barnwood walls and hand-forged whimsical ironwork stand the test of time.  Items from around the world were creatively employed for functional use inspired by travels to Mexico, Bali, Morocco, India and beyond.  Each space is a study in distant lands and cultures. The floor plan illustrates this architect's vision of a meandering southwest ranch sprawled across acreage, offering surprises around each corner as one travels through this nearly 7,000 SF masterpiece artistically designed for casual and fun living.  

CASA DEL SOL IS IDEAL FOR HOSTING, BOTH LARGE GATHERINGS AND SMALL.  The defined, yet open spaces entertain guests intimately as the architectural design reveals one space at a time with angles and elevations that create separation in the expansive space.  A clear departure from today's modern, wide open white box homes.  

DESIGNED AS A GATHERING HUB, THE CENTER OF THE HOME FEATURES A FUSION OF PUBLIC SPACES: open family room, semi-open kitchen, Moroccan bar, breakfast room, formal dining room and living room turned card room.  Enjoy spirited conversation beneath the grape vine stake ceiling, an after-dinner drink at the MOROCCAN BAR or shuffle a deck in the CARD ROOM.  The dining room offers a stunning view of Pinnacle Peak that is certain to make your guests linger a little bit longer.  Afterward, mosey on down the flagstone hallway to shoot pool in the spacious GAME AND BILLIARDS ROOM, Texas two-step around the corner to the COWBOY BAR for a sip of whiskey or tequila, then sit a spell in the adjacent HOME THEATER'S 12 bright yellow velvet chairs, each row elevated to ensure everyone enjoys the big screen.  This home coaxes out your sense of humor and playfulness.  

GETTING TIRED?  From the theater, play a disappearing act through the bathroom, sneak out the opposite door and enter the attached casita. 

AHHH, THE CASITA!  This 1,000 SF abode has a proper private entrance off the gated motor court, if you don't want to sneak inside.  This not-so-tiny home could make you want to downsize and stay a lifetime.  Perfect for nanny, nana, extended family, or college student, it's fully equipped with living area, bedroom space large enough for a king bed, kitchenette, dining room, stacked laundry, full bath, and its focal point is another one of four stunning stacked stone floor-to-ceiling fireplaces.  Soaring windows frame endless desert vistas and offer mountain views to entice you to visit the secluded private patio where another fireplace beckons.  

TWO GUEST BEDROOMS WITH EN SUITE BATHS are in the bedroom wing, separated from other bedrooms and public rooms.  Each bedroom is large enough to hold multiple beds for hosting several of your smaller guests.  All bedrooms have en suite bathrooms.

THE HOME OFFICE, ADJACENT TO GATHERING SPACES, OFFERS AN ADDITIONAL GUEST ROOM.  If needed, this room could easily be converted to a full bedroom by removing the desk and built-ins, adding an armoire - or a foldaway Murphy bed with storage.

THE OWNER'S SUITE IS IN A PRIVATE WING on the opposite end of the home from guest and activity rooms.  A rewarding destination, it welcomes first into a separate sitting room to unwind from the day cocooned in warmth from another stone fireplace, charmed by a friendly snake twisted around its wrought iron frame.  If you desire a nursery or a second home office, this sitting room will easily accommodate either.  The bedroom shares this whimsical open fireplace, visible from the bed.  Floor to ceiling windows showcase desert flora on sunny days and twinkling distant lights at night.  A private, secluded patio for the owners alone is the best place to enjoy morning coffee or nightcap before turning in.  

BREATHE AND BE TAKEN AWAY TO FOREIGN LANDS IN THE SPACIOUS BALI-INSPIRED BATHROOM with sunken jetted tub for two where candlelight will dance on the flagstone surround.  The dressing room features a mini runway with showroom mirrors to ensure you greet the day in style, and plentiful built-in storage for a multitude of shopping excursions around the world.  Complete with washer and dryer and cabinets designed for a coffee bar.  

THE INCREDIBLE RESORT YARD BECKONS.  After traveling the length of the inside of this territorial masterpiece, step out to the incredible resort backyard - from any room. Every space is connected to the outdoors with floor to ceiling windows and commercial glass doors to capture incredible views of lush, mature desert landscape dotted with native trees and cactus specimens, and provide easy access to al fresco spaces.  

OUTDOOR SPACES EVOKE A BOUTIQUE RESORT.  Patios encircle Casa del Sol offering intimate spaces for quiet moments and grander space for hosting a crowd on multiple levels of timeless flagstone patios. Find your favorite private place to enjoy the sunny climate, read a book, or simply let your mind wander in lush desert landscape views.  The backyard and heated lap pool and spa offer complete privacy. No neighbors can see into your oasis.  Just as enjoyable in the evening when clear skies offer a bounty of magical twinkling city lights of the distant bustling city far below.  

A VACATION HOME for many years, the owners loved sharing Casa del Sol with family, friends and guests who've enjoyed it over the years. Attractive for its spaciousness, ideal north Scottsdale location, interesting and fun gathering spaces, and private bedrooms with en suite baths, all separate from each other.  

FLEXIBLE SPACES AND MULTIPLE EXTRA ROOMS!   The floor plan shows numerous extra spaces with their use defined with furnishings today, yet these rooms could be reimagined in many ways.  Even the gated motor court offers expansion options if desired!  Let your imagination wander!   

Nowhere will you find a home so quintessential Arizona, timeless and defined by its natural beauty, location and unique elements.  Casa del Sol truly is "a home in the sun," southwest-born to captivate generations for decades to come. It's a home for today with so much of yesterday that you may not want to touch it but love it just the way it is.  Escape today's hectic rush and you'll never regret making Casa del Sol your home.  Purchase turnkey, furnished along with its mƩlange of original artwork and prints in colors coordinating with the interior design, and the magic becomes yours.
#6932743

Scottsdale

9355 E VIA DEL SOL Drive

5 Beds

3 Baths

6,782 Sq.Ft.

$3,199,000

MLS#: 6932743
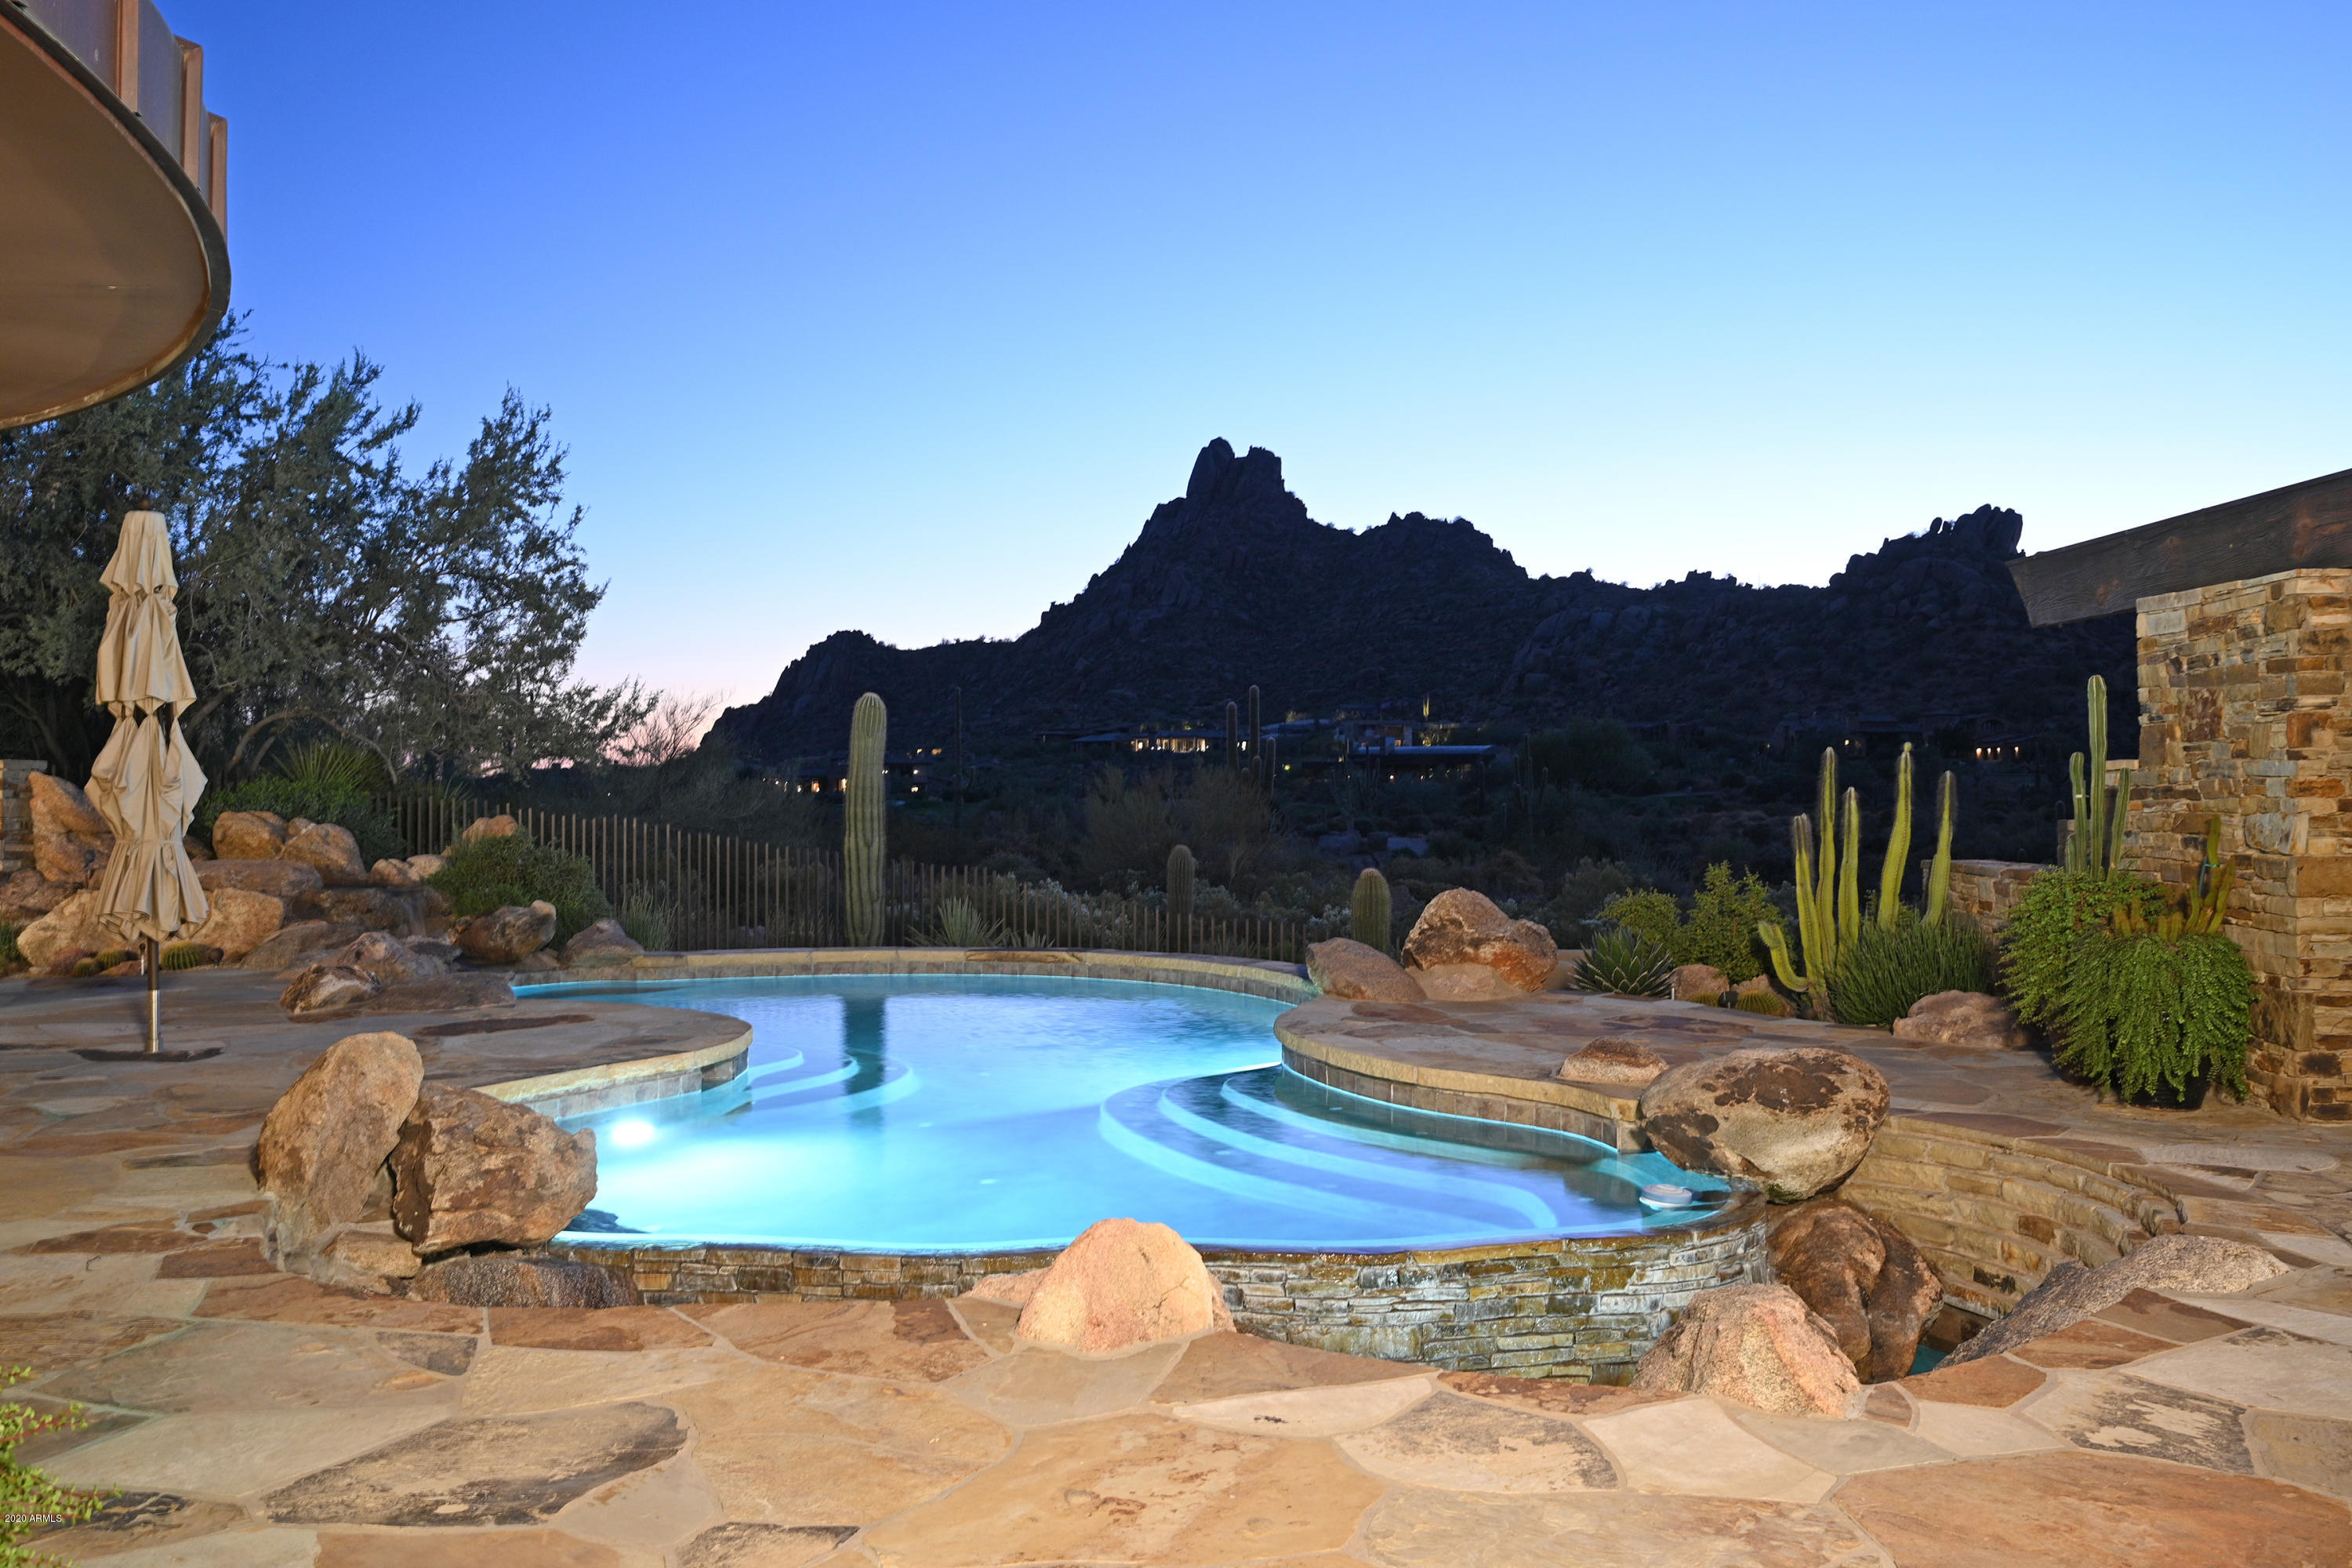
SIMPLY STUNNING!  On one of BEST lots in Estancia with unobstructed VIEWS of PINNACLE  PEAK & the GOLF COURSE, this custom designed home by James Hann is a stand out! The floorplan consists of a spacious GREAT rm, formal dining, a breakfast rm off the kitchen, a split master suite w/a sitting area & a study w/an ensuite bathroom that could be an EZ conversion to a 4th bedroom.  This gorgeous CHEF'S kitchen has a 6 burner VIKING gas cooktop, DACOR double ovens & built-in microwave, & a Sub-zero refrigerator & wine cooler. There is a sep. GUEST CASITA, complete w/a sitting rm, bedroom, bathroom, walk-in closet & separate washer/dryer. The RESORT style backyard boasts a sparkling pool, heated spa, built-in BBQ, gas firepit & BREATHTAKING mountain VIEWS all around. Main house 4,489sf, GH 600sf
#6165560

Scottsdale

27446 N 103RD Street

3 Beds

None Baths

5,089 Sq.Ft.

$3,199,000

MLS#: 6165560
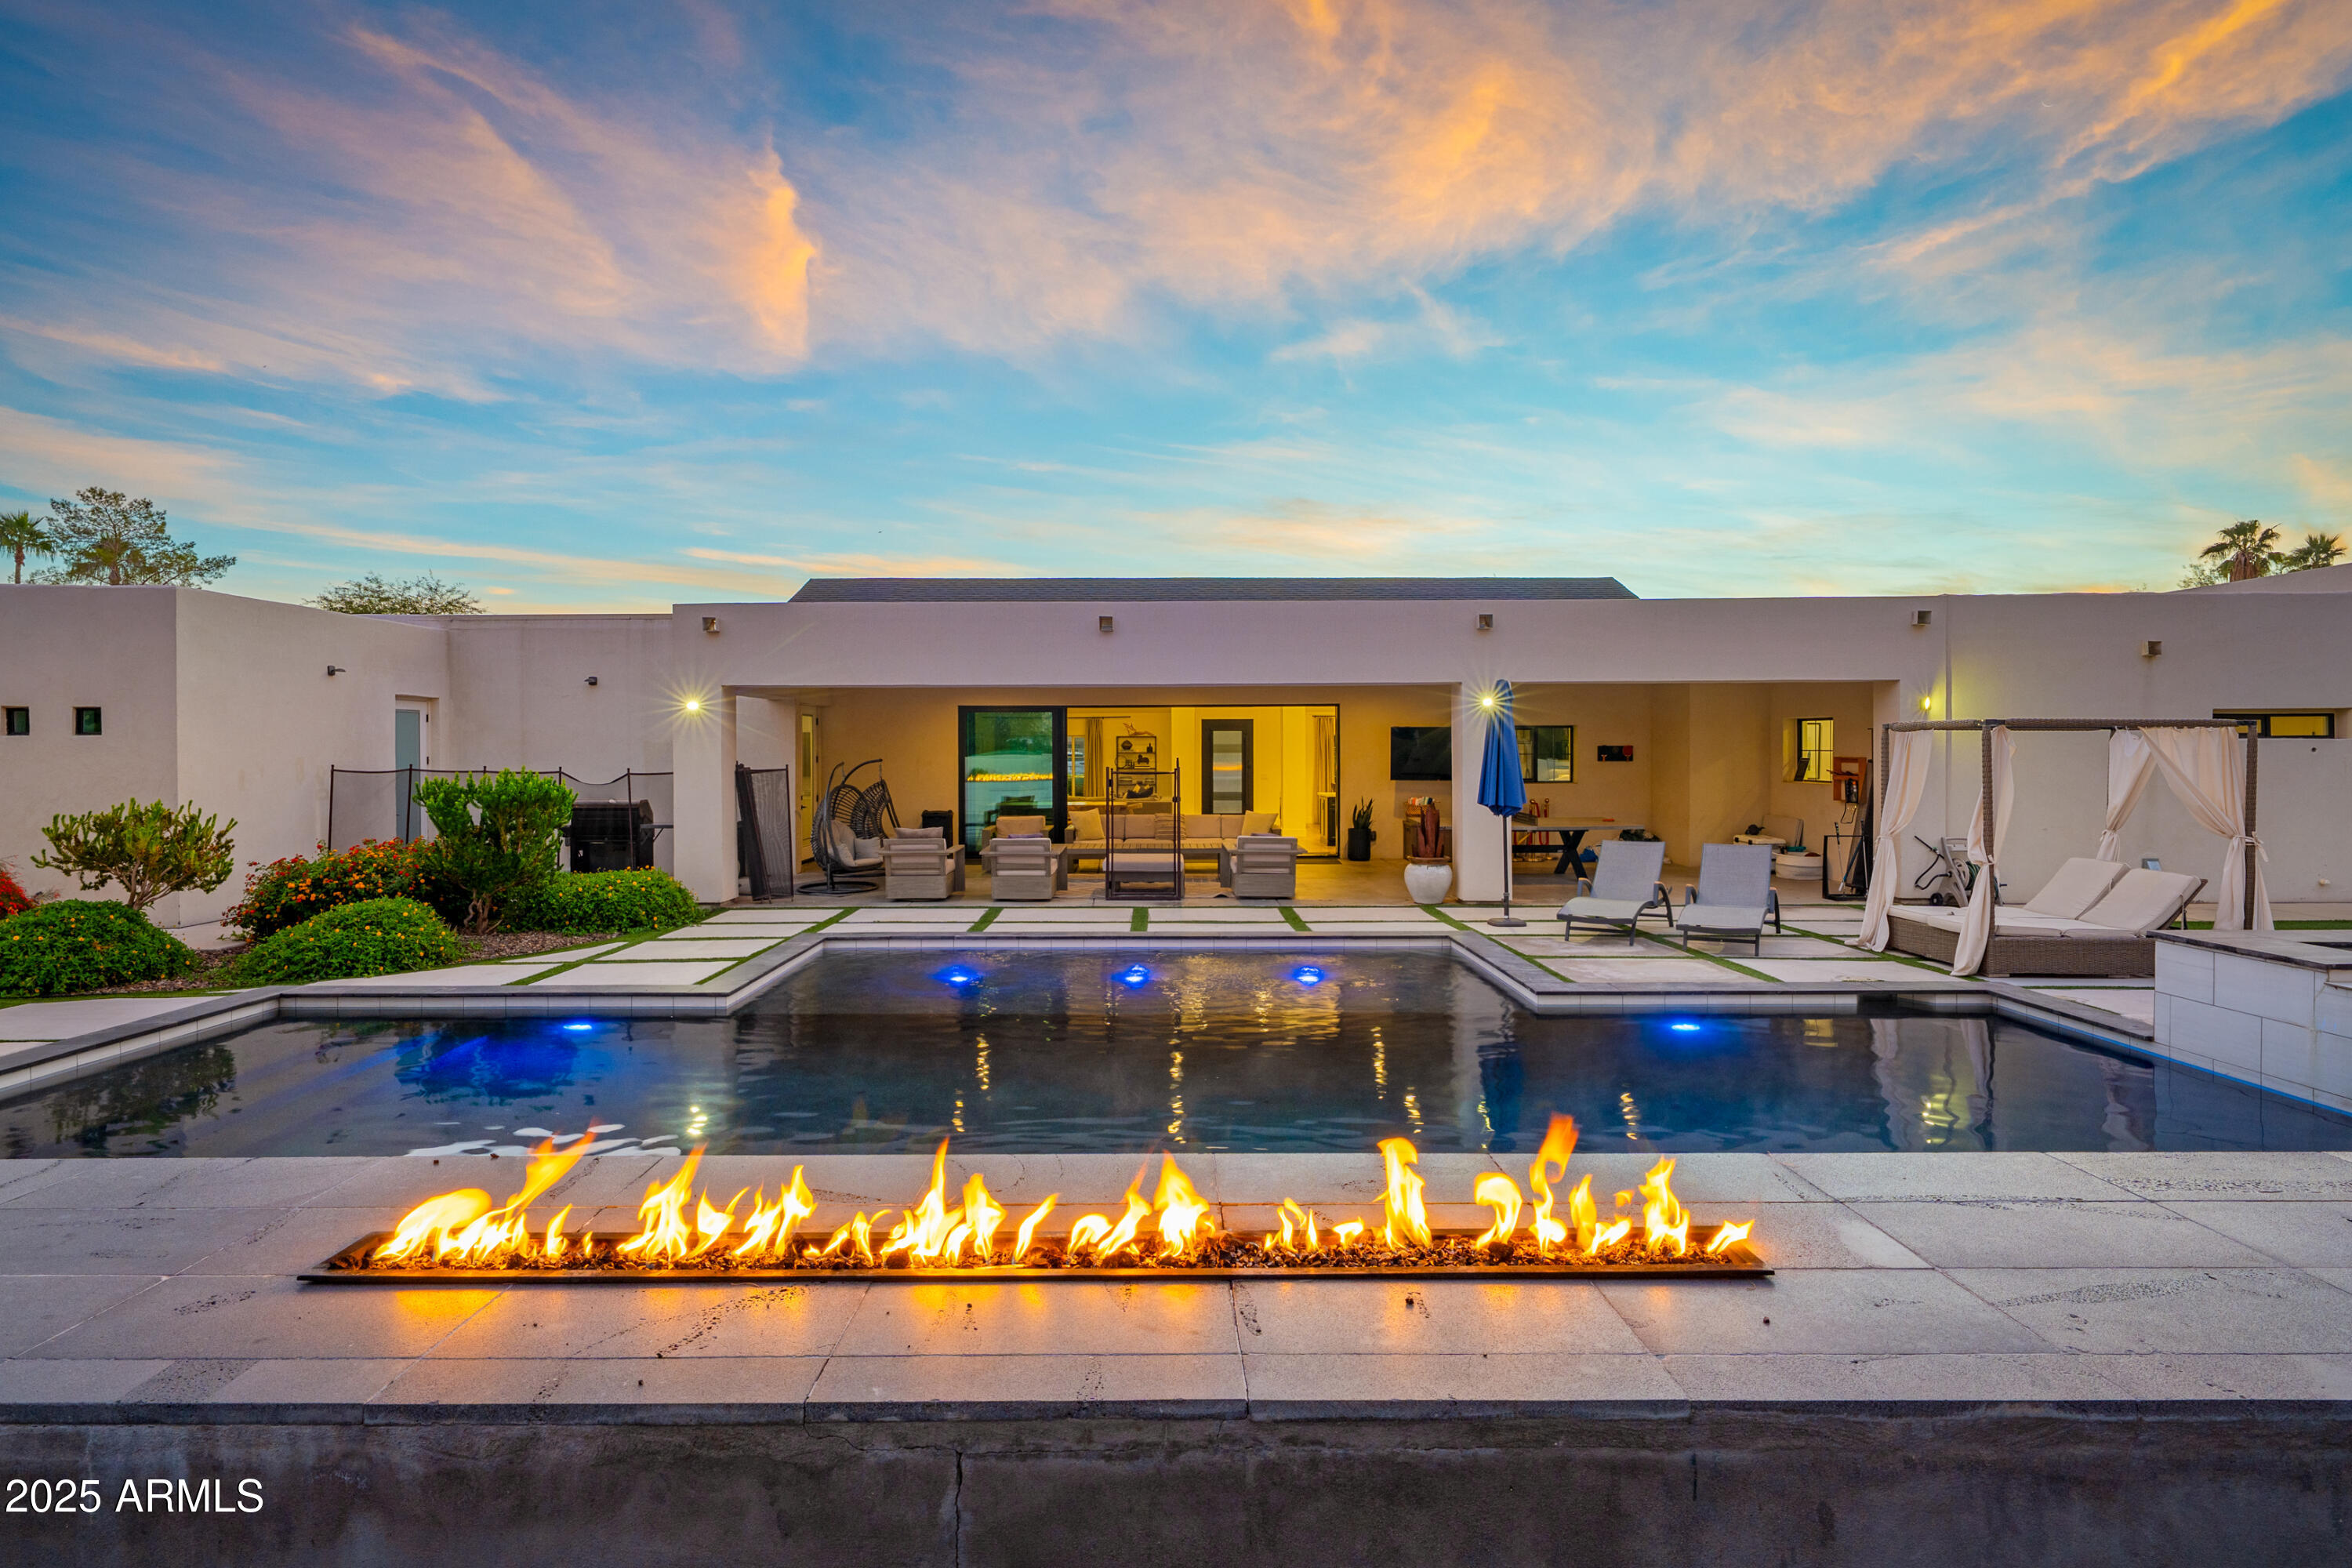
A rare desert sanctuary in the heart of the magic zipcode 85254, this fully rebuilt estate sits on a generous 0.59-acre lot with no HOA and delivers a refined blend of modern luxury and resort-style living. Thoughtfully designed with a split floorplan and a private casita, the home offers excellent functionality and solitude. A 20' custom sliding wall opens the great room directly to the backyard, seamlessly connecting the interior to a resort-style oasis. Each bedroom includes an en-suite bath and walk-in closet. Daily living is enhanced by an expansive laundry room with dual washer/dryers and a large walk-in pantry with an additional refrigerator.
The backyard is a true luxury desert playground, featuring a heated lap pool with waterfalls and fire features, a heated spa, outdoor TVs, covered dining patios, multiple fire pits, and generous lounge areas. Recreational amenities include a state-of-the-art pickleball/tennis court, NBA-style basketball court, regulation grade bocce ball court, shuffleboard, a seven-hole putting green, ping-pong, and a dartboard with digital score tracking. The fun is endless here! 
Located minutes from Kierland Commons, Scottsdale Quarter and the reimagined Paradise Valley Mall, this property offers exceptional comfort, convenience, and year-round resort living.
**Please note that this is an active short term rental- incredible income producing & guest favorite. Furniture available upon a separate bill of sale.**
#6956036

Scottsdale

14002 N 67TH Place

5 Beds

5 Baths

4,003 Sq.Ft.

$3,199,000

MLS#: 6956036
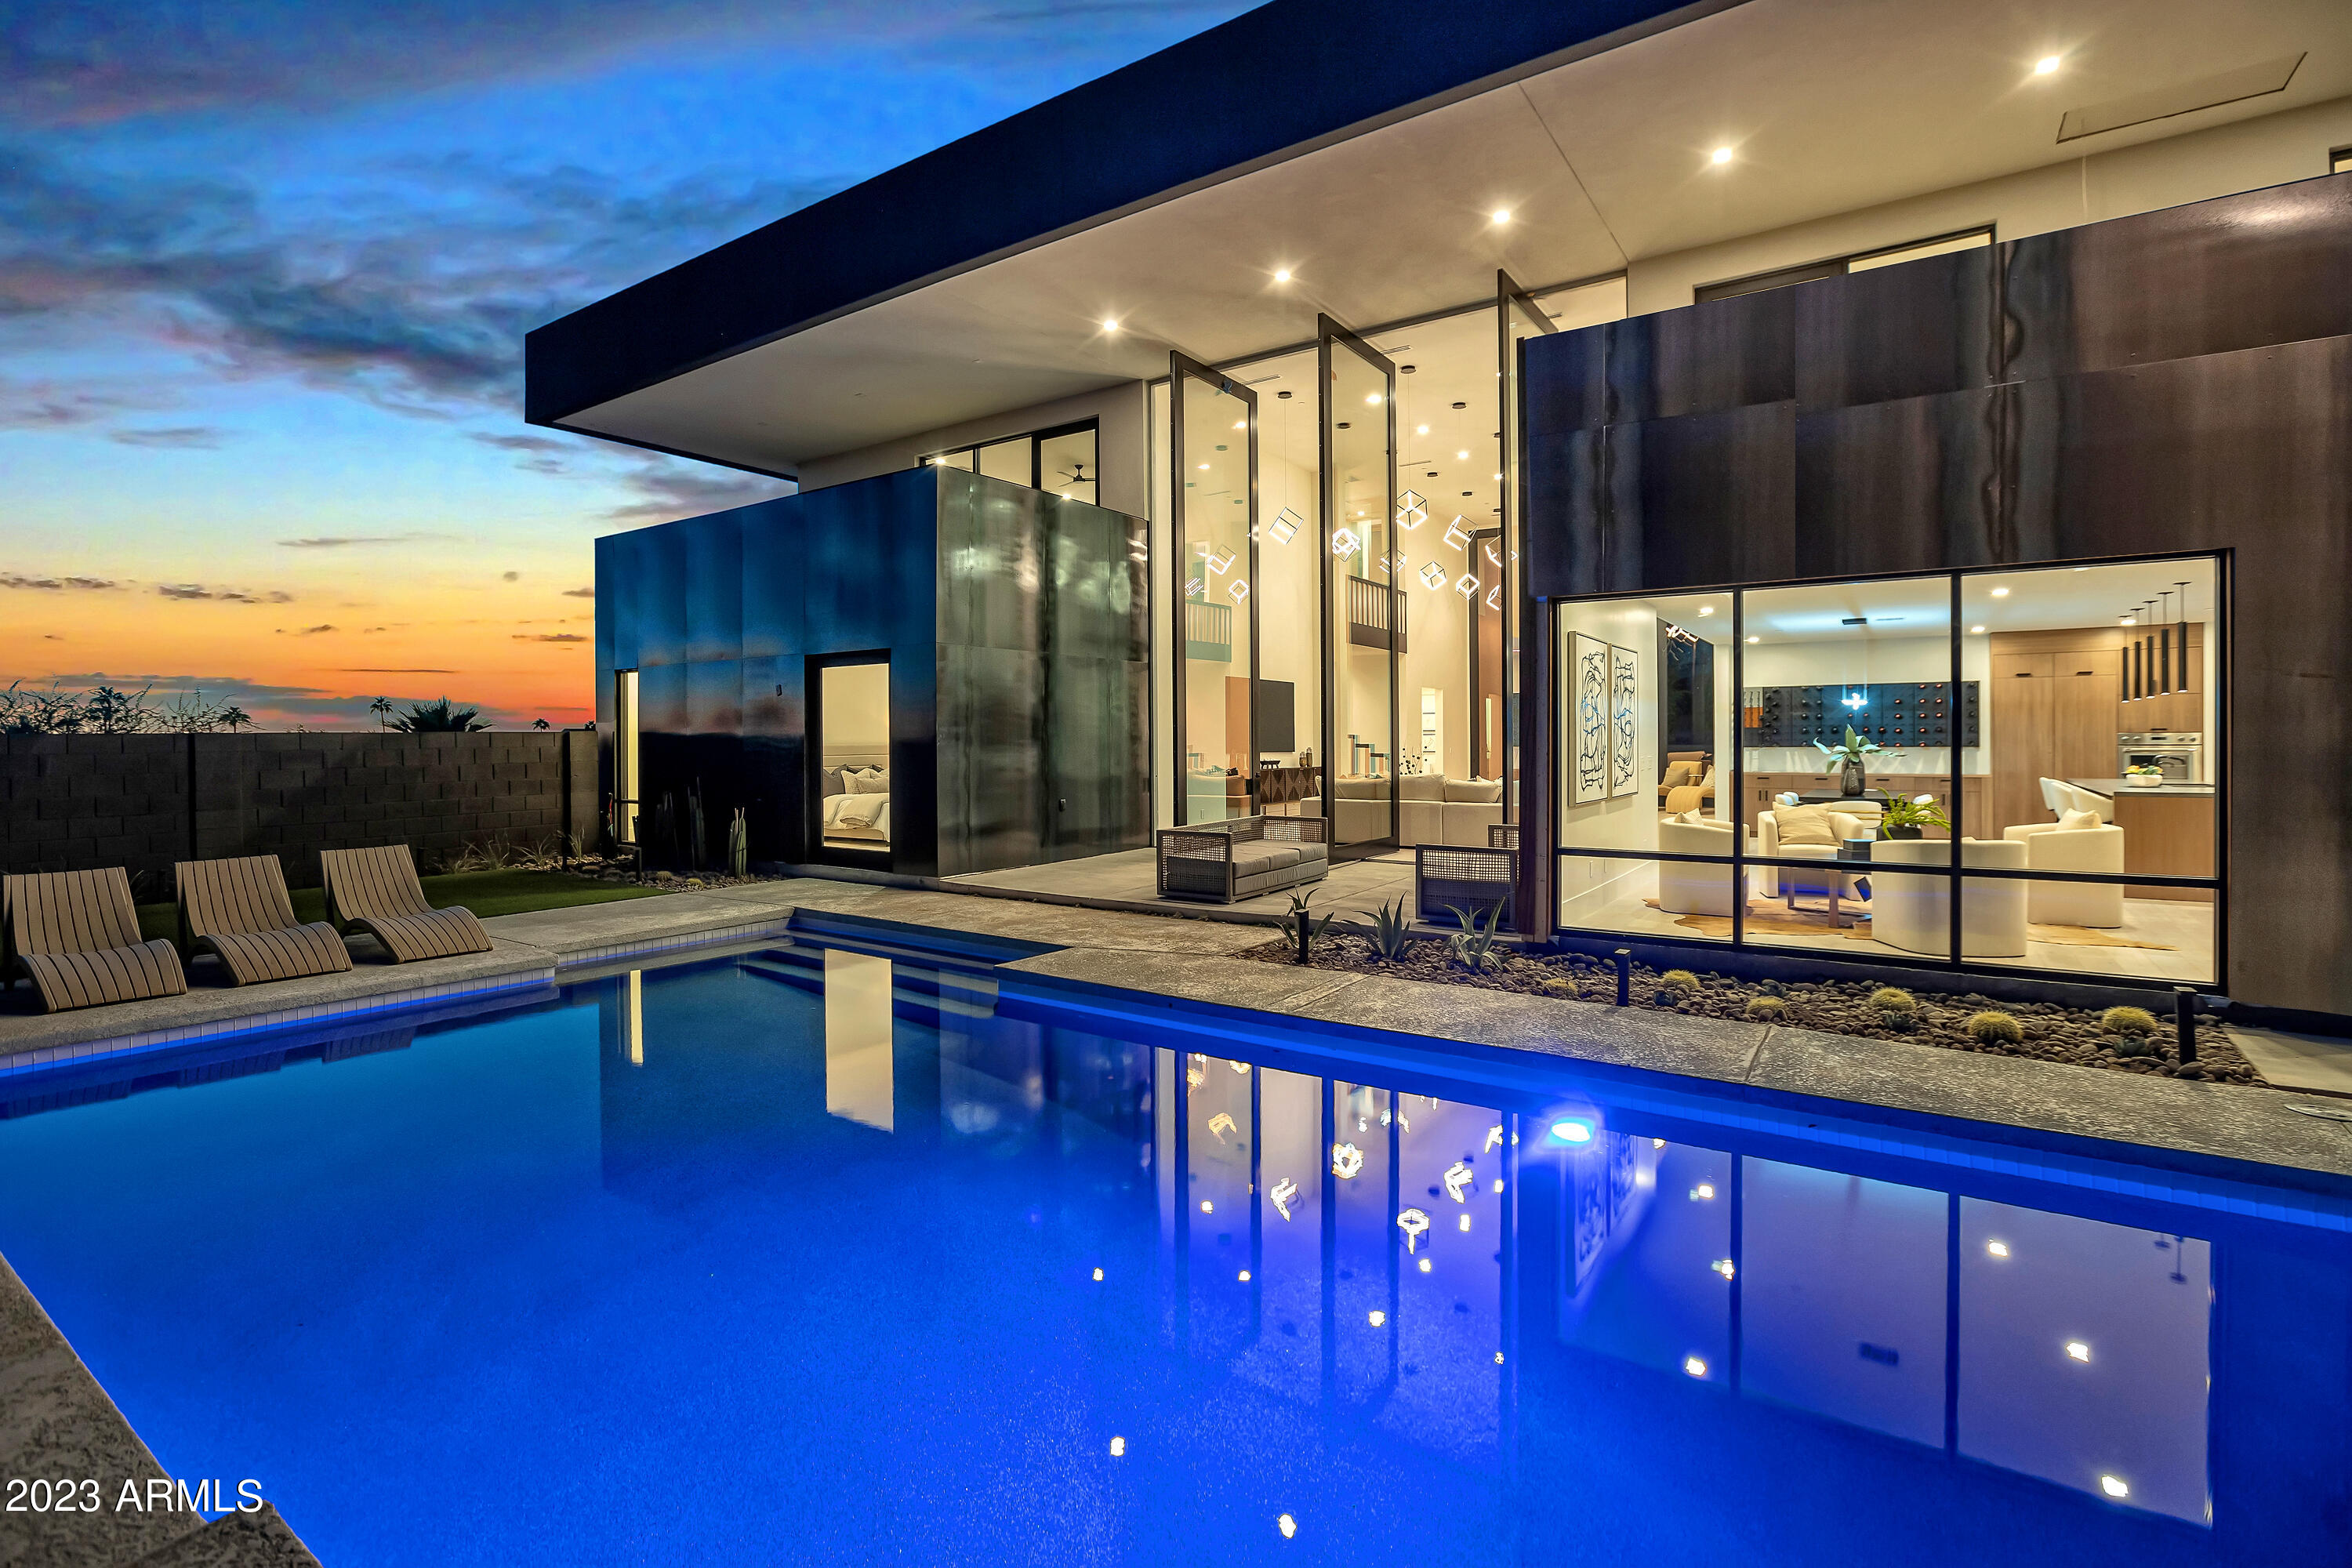
Welcome to 2415 E Lincoln Circle. This exclusive Jason Steele, Aperture Design new build is perched on a majestic cliffside with stunning views of Piestewa Peak + the City of Phoenix. The 5 bedroom/4 bath modern design combines light and bright finishes that transform to a sleek and seductive setting. 5,745 square feet of clean lines and open living spaces flow seamlessly. The residence offers two primary suites, one on each level. The sleek chef's kitchen houses only the finest appliances, custom cabinetry, and an oversized island as the centerpiece to it all. Open to the dining, living room, and family room, this home allows the perfect setting for modern day living and elegant entertaining. A 20x20 pivoted glass entryway invite you into this magnificent home.
#6617287

Phoenix

2415 E LINCOLN Circle

5 Beds

None Baths

5,745 Sq.Ft.

$3,199,000

MLS#: 6617287
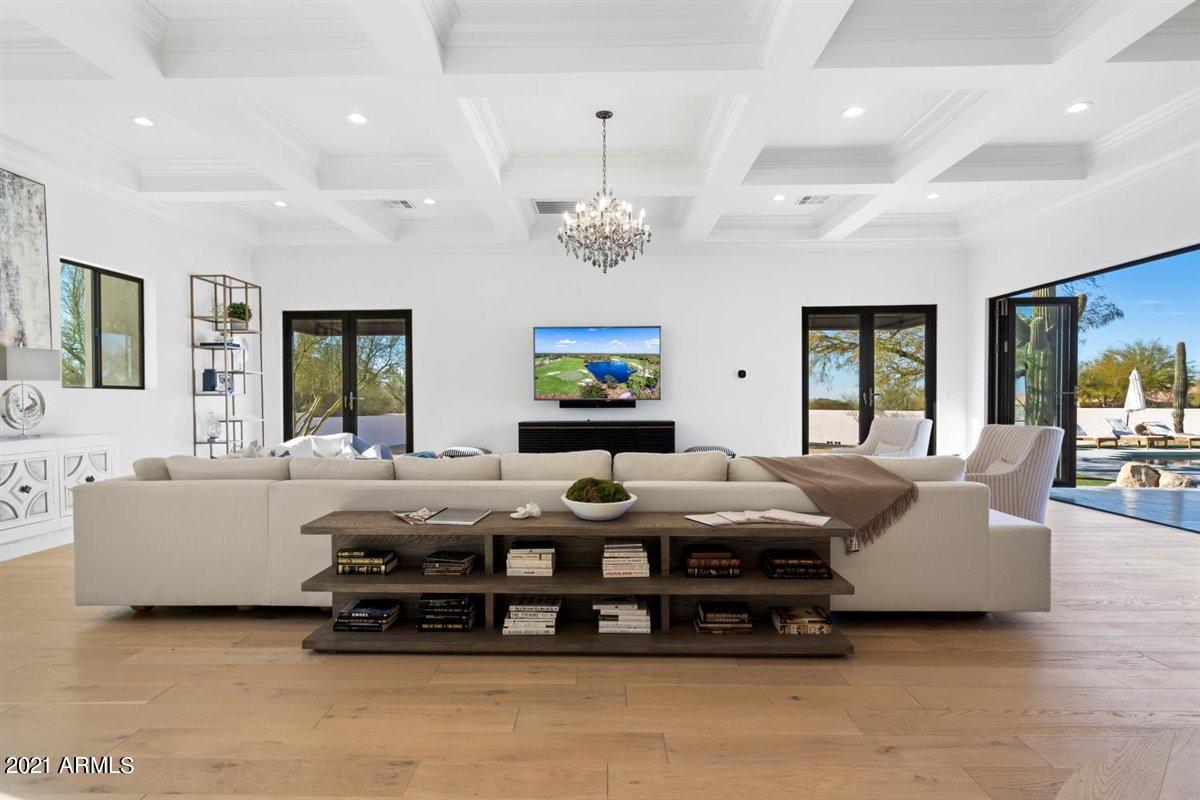
Experience stately living at this private 2.4+ acre 5,925 sqft, low maintenance estate, with two separate houses in a premier Scottsdale gated subdivision. This property offers convenience and flexibility with a 4,536 sqft main house plus a 1,389 sqft guest house and plenty of property for anything you can imagine. This North/South lot offers gorgeous mountain views, stunning sunsets, and an entertainer's oversized rooftop patio with 360 degree views. The designer finishes are magazine worthy. The spacious master suite offers a cozy fireplace, two large master closets and dual vanities. The low maintenance backyard boasts artificial grass, natural desert landscaping, pool, spa, fire pit and room for more garages and endless possibilities.
#6192204

Scottsdale

25255 N 90TH Way

5 Beds

4 Baths

5,925 Sq.Ft.

$3,199,000

MLS#: 6192204
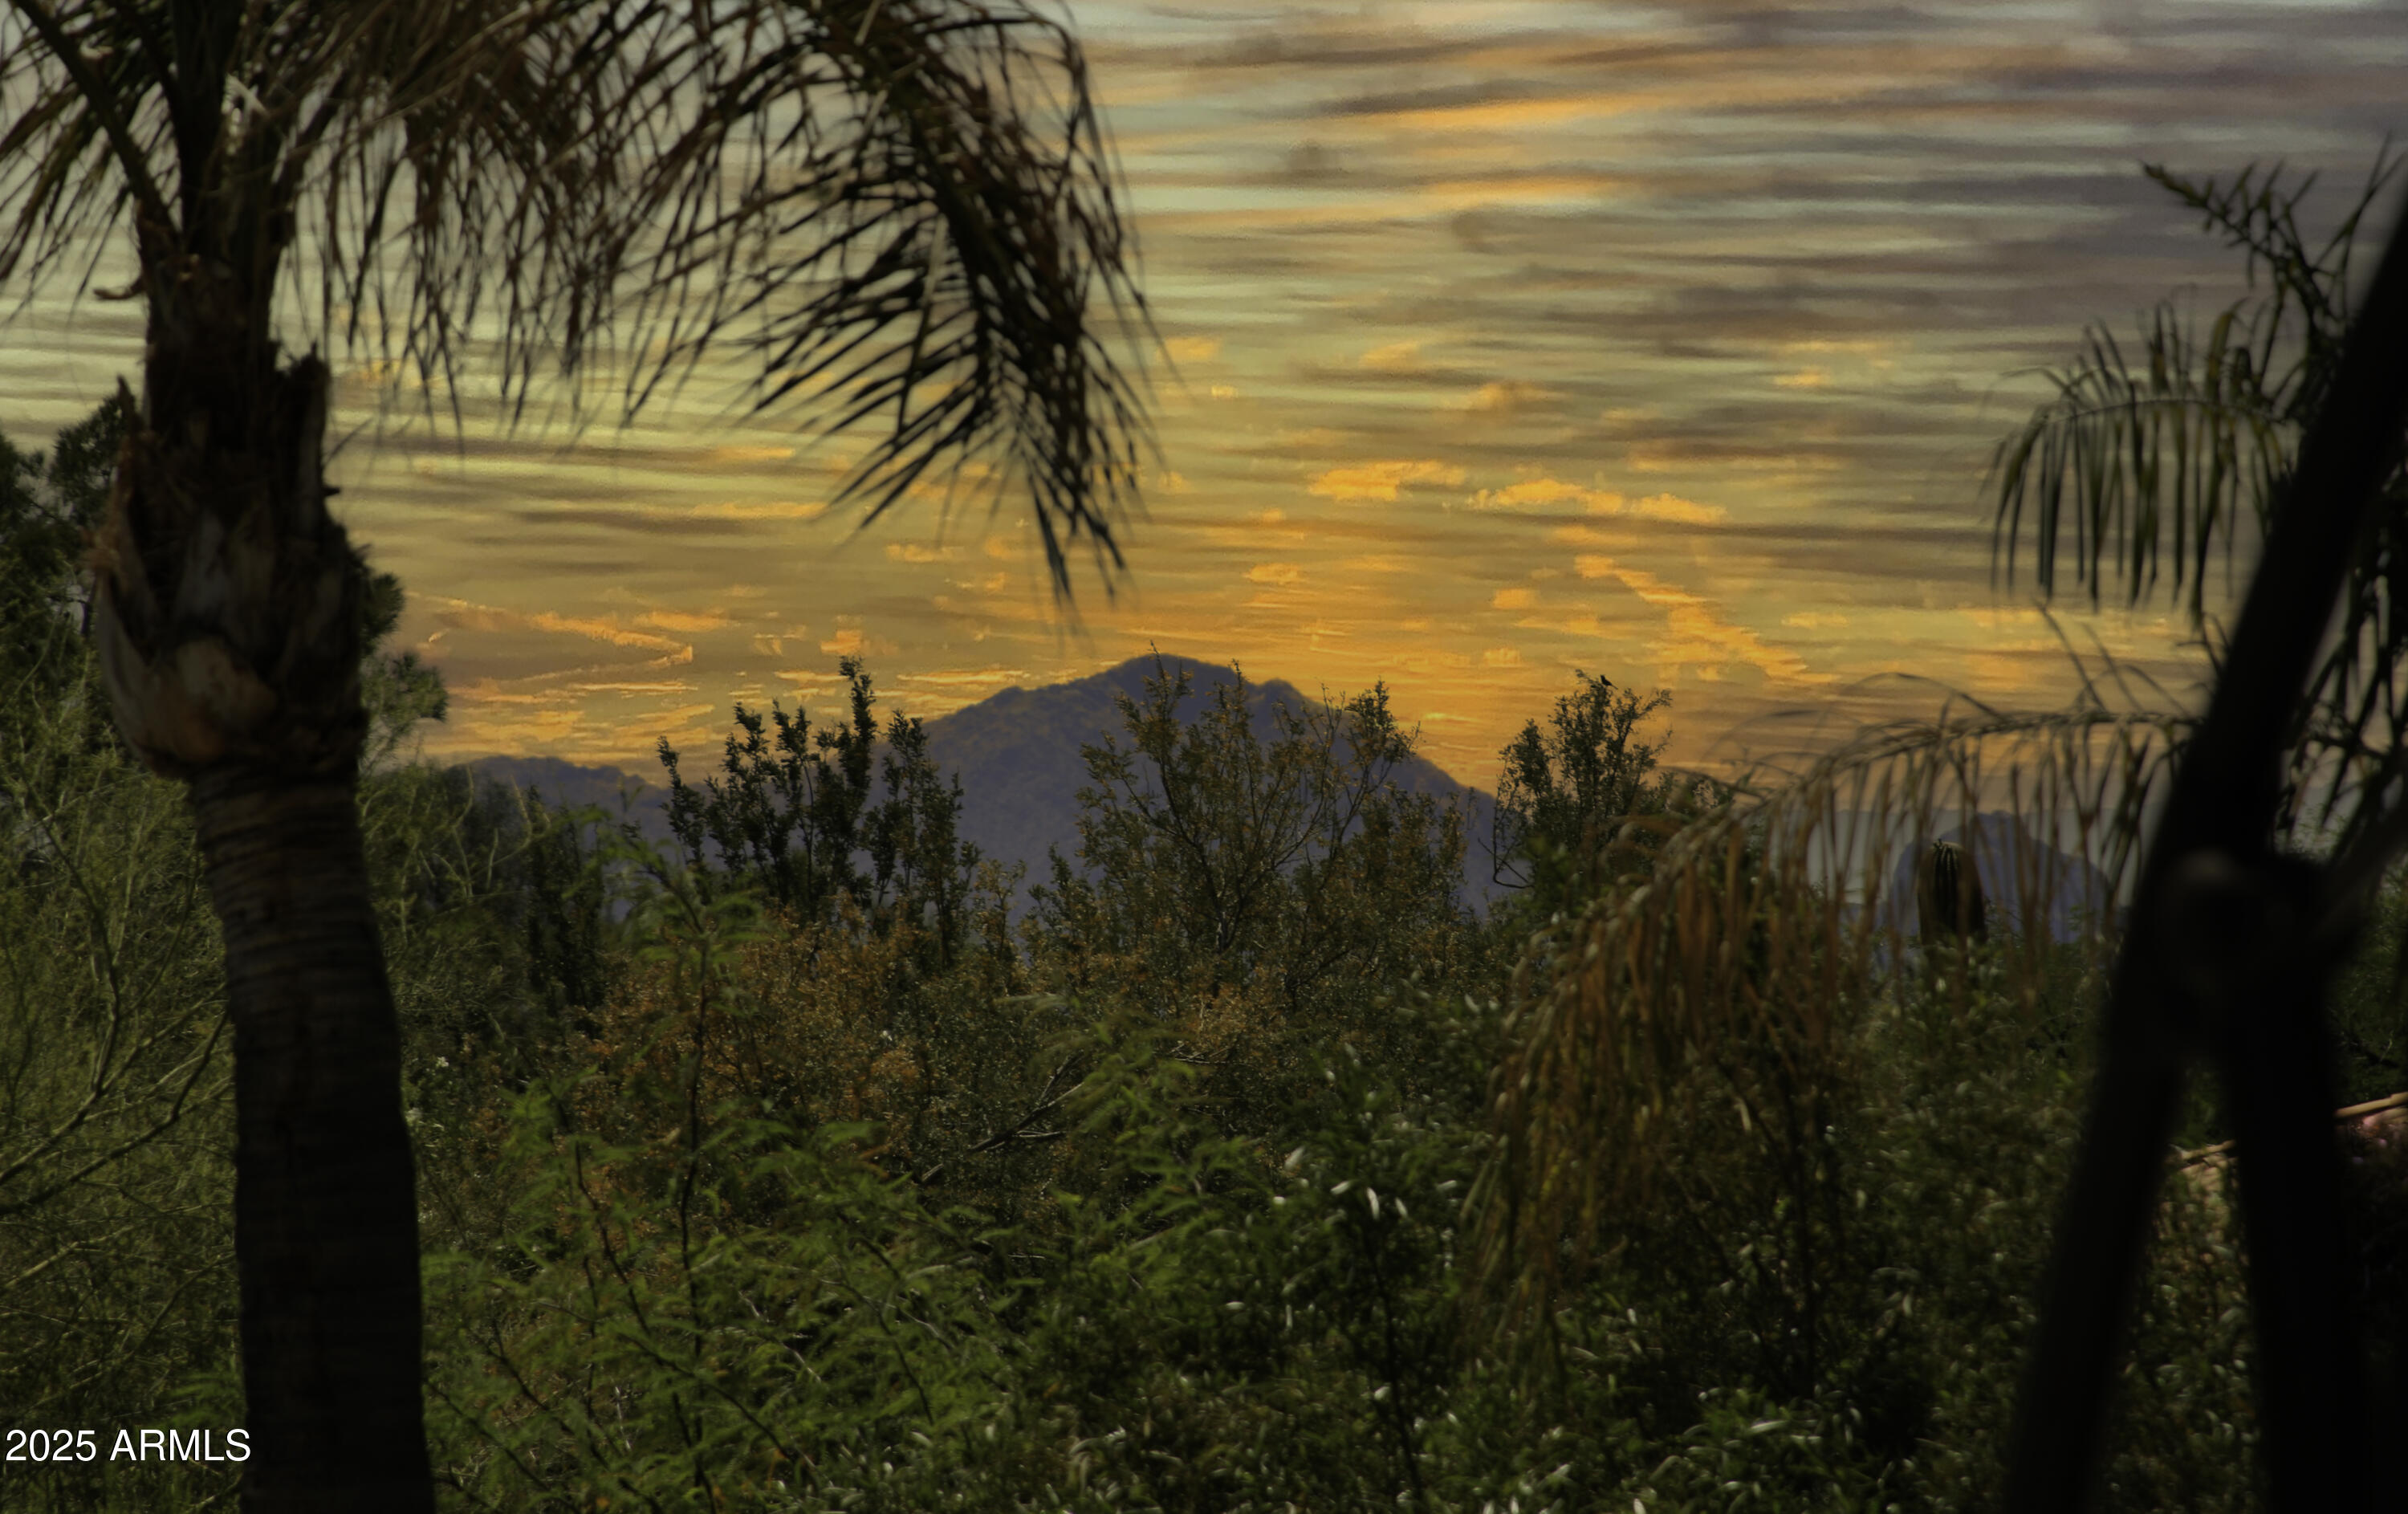
Welcome to this exceptional, newly remodeled modern home in the prestigious Cactus Gates, a coveted gated community in Scottsdale, Arizona. Recently completed in 2025, this luxurious residence offers 4,234 square feet of beautifully designed living space, featuring 4 bedrooms, 3.5 bathrooms, and a spacious 3-car garage.
Step into the heart of the home — the expansive kitchen has been outfitted with brand-new SubZero and Wolf appliances, Quartz countertops and custom cabinetry. The custom wine room, just off the kitchen, adds a touch of elegance, while the open-concept design flows effortlessly into the living and dining areas, accented by 3 stunning limestone fireplaces. Retractable stacking exterior doors open the home to the outdoors, seamlessly blending indoor and outdoor living. Every detail has been carefully considered, from the custom ceiling features with accent lighting to the exquisite Ravenna engineered hardwood flooring and limestone feature walls throughout. The master suite boasts a beautiful upholstered and trim work headboard wall, luxurious large walk-in shower, large walk-in closet and soaking tub set in front of custom panoramic windows. Each of the guest bathrooms showcases unique tile selections that highlight both style and sophistication.
For entertainment, the social lounge is a standout feature, complete with a full bar setup, 85" TV and a retractable window that opens wide to serve guests in the fresh air. From the outside patio, the bar is faced in Quartzite and backlit for the ultimate showpiece. The seamless transition to the spacious outdoor living area makes it ideal for hosting. Just steps from the patios, you'll find a stunning pool and sport court, with a pool deck crafted from limestone pavers, perfect for barefoot relaxation during the hottest summer days.
The exterior is just as impressive, featuring a circular driveway and courtyard with beautiful Basalt stone pavers, lush mature landscaping, and custom iron and glass front door. A built-in barbecue area with marble surround includes a grill, ice maker, and beverage center, perfect for outdoor dining and entertaining. The backyard offers breathtaking views, with picturesque sunsets that will leave you in awe and relaxing sounds of the waterfall spa overflow.
This home is a true masterpiece, crafted with love and attention to detail. It includes a new roof with a 10-year warranty, all appliances come with a 1/2-year warranty for peace of mind. Experience the epitome of Scottsdale living in this remarkable modern homewhere luxury, comfort, and style come together perfectly.
#6827397

Scottsdale

10800 E Cactus Road 38

4 Beds

3 Baths

4,234 Sq.Ft.

$3,199,000

MLS#: 6827397
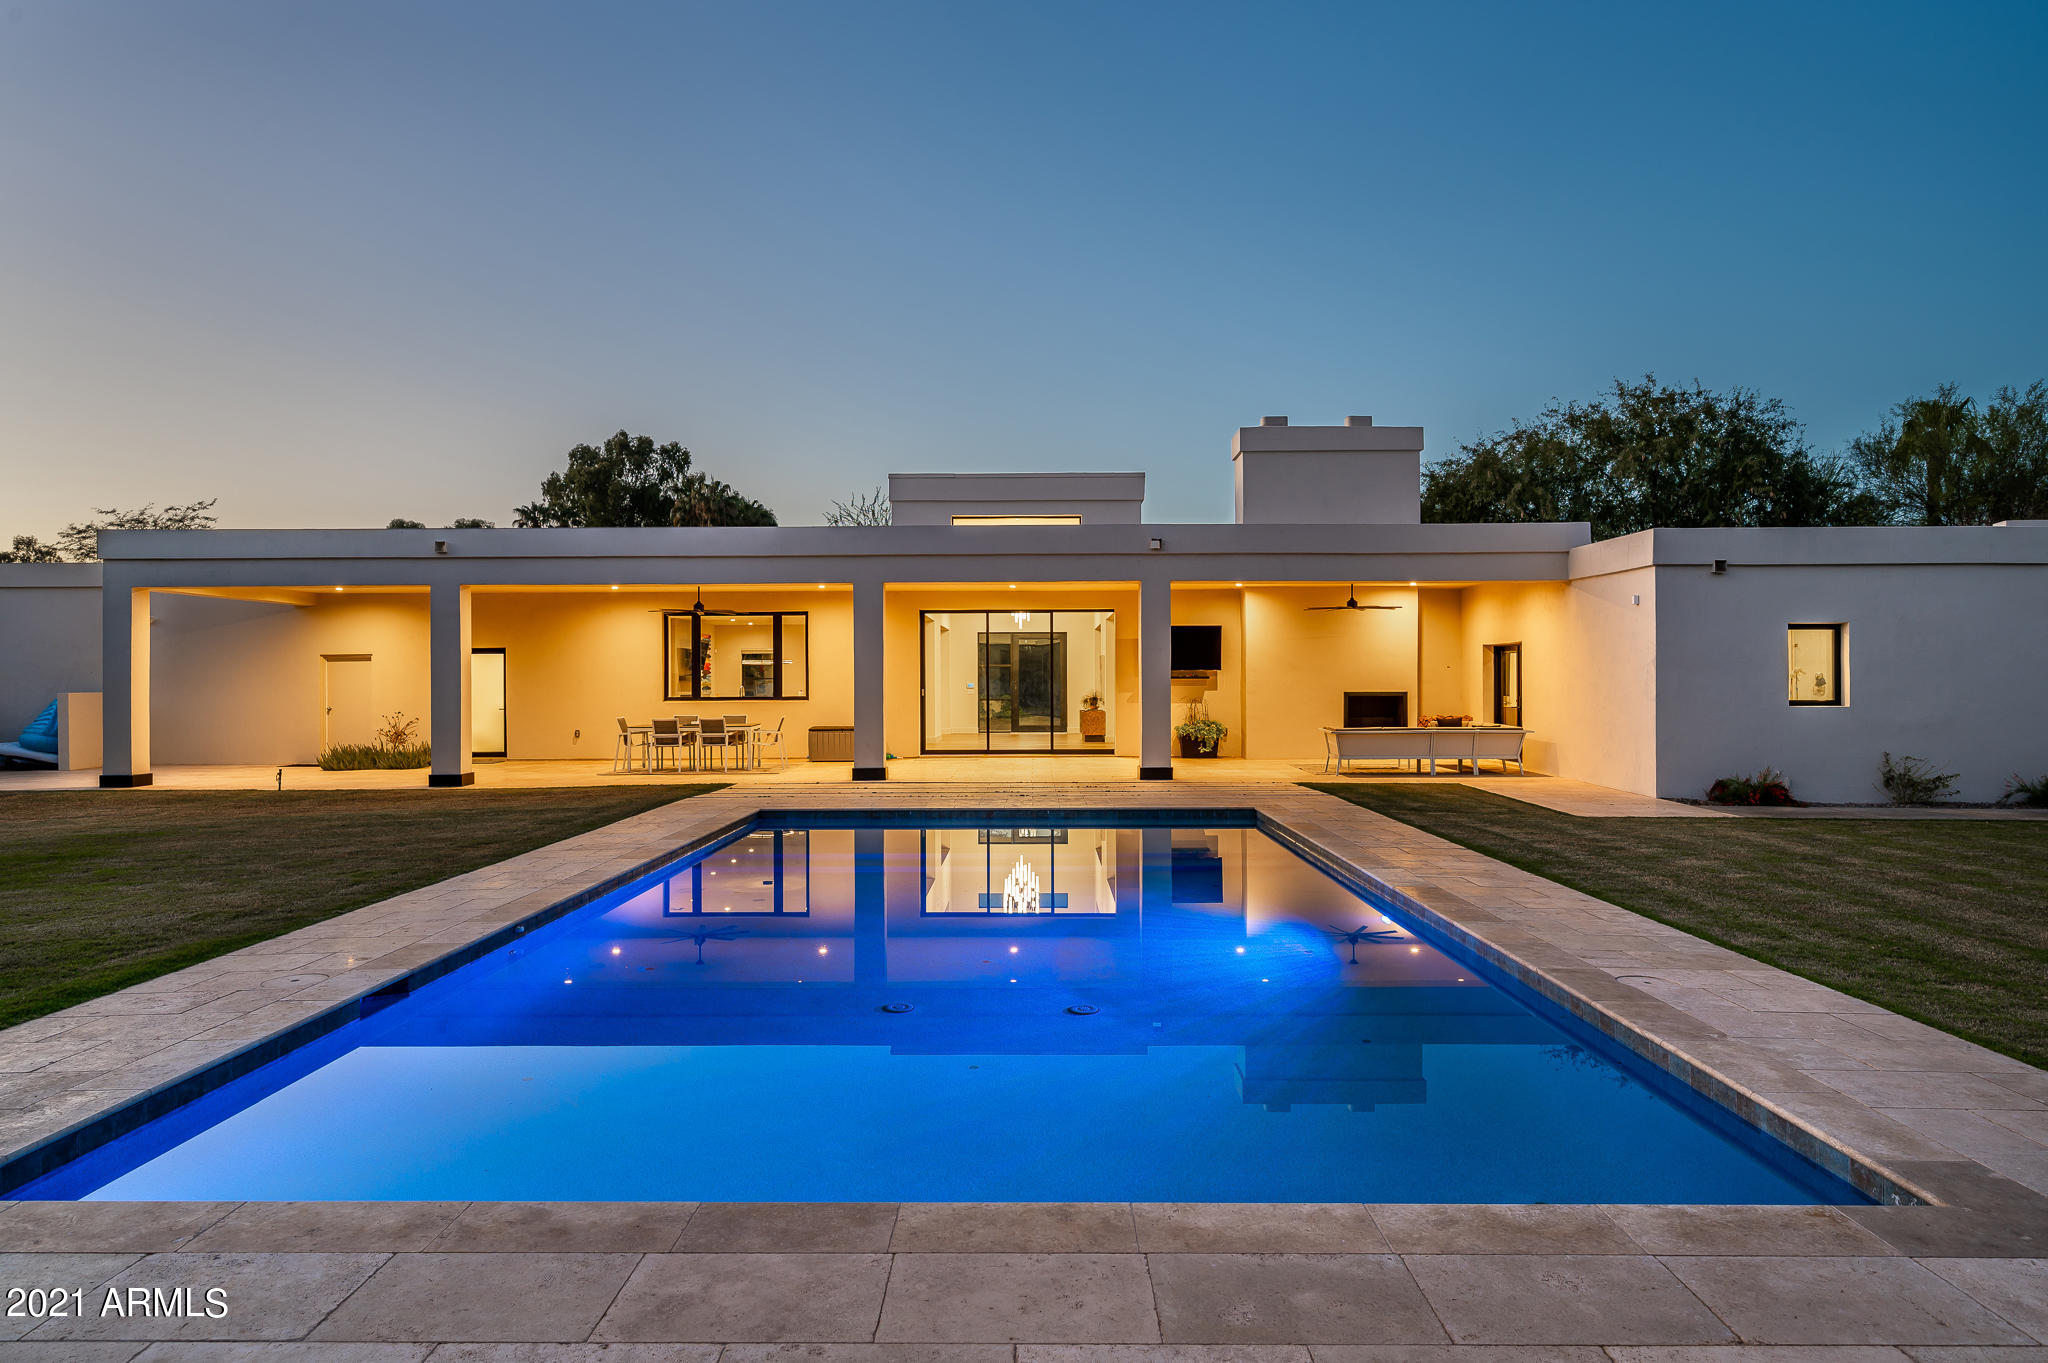
Modern home with Mummy Mountain Views in the heart of Paradise Valley. Enter this completely transformed property with a world class design, light & bright, open floor plan, top of the line finishes incl. Wolf/Sub Zero appliances; complete with an  amazing indoor/outdoor feel. Retractable Fleetwood glass wall opens to an over-sized covered patio and expansive yard, which includes a large pool, walking paths, and sport court. The master retreat includes a sitting area off the patio with exterior fireplace, spacious walk-in closets & modern master bath with large walk-in shower and free-standing tub. Come tour this stunning 4 Bedroom all ensuites, 5.5 Bath home, complete with an office and flex space in the highly desirable 3 C's School District!
#6208506

Paradise Valley

6309 E BAR Z Lane

5 Beds

None Baths

5,002 Sq.Ft.

$3,198,800

MLS#: 6208506
None
#6640218

Scottsdale

11827 E CAVEDALE Drive

4 Beds

None Baths

4,995 Sq.Ft.

$3,197,000

MLS#: 6640218
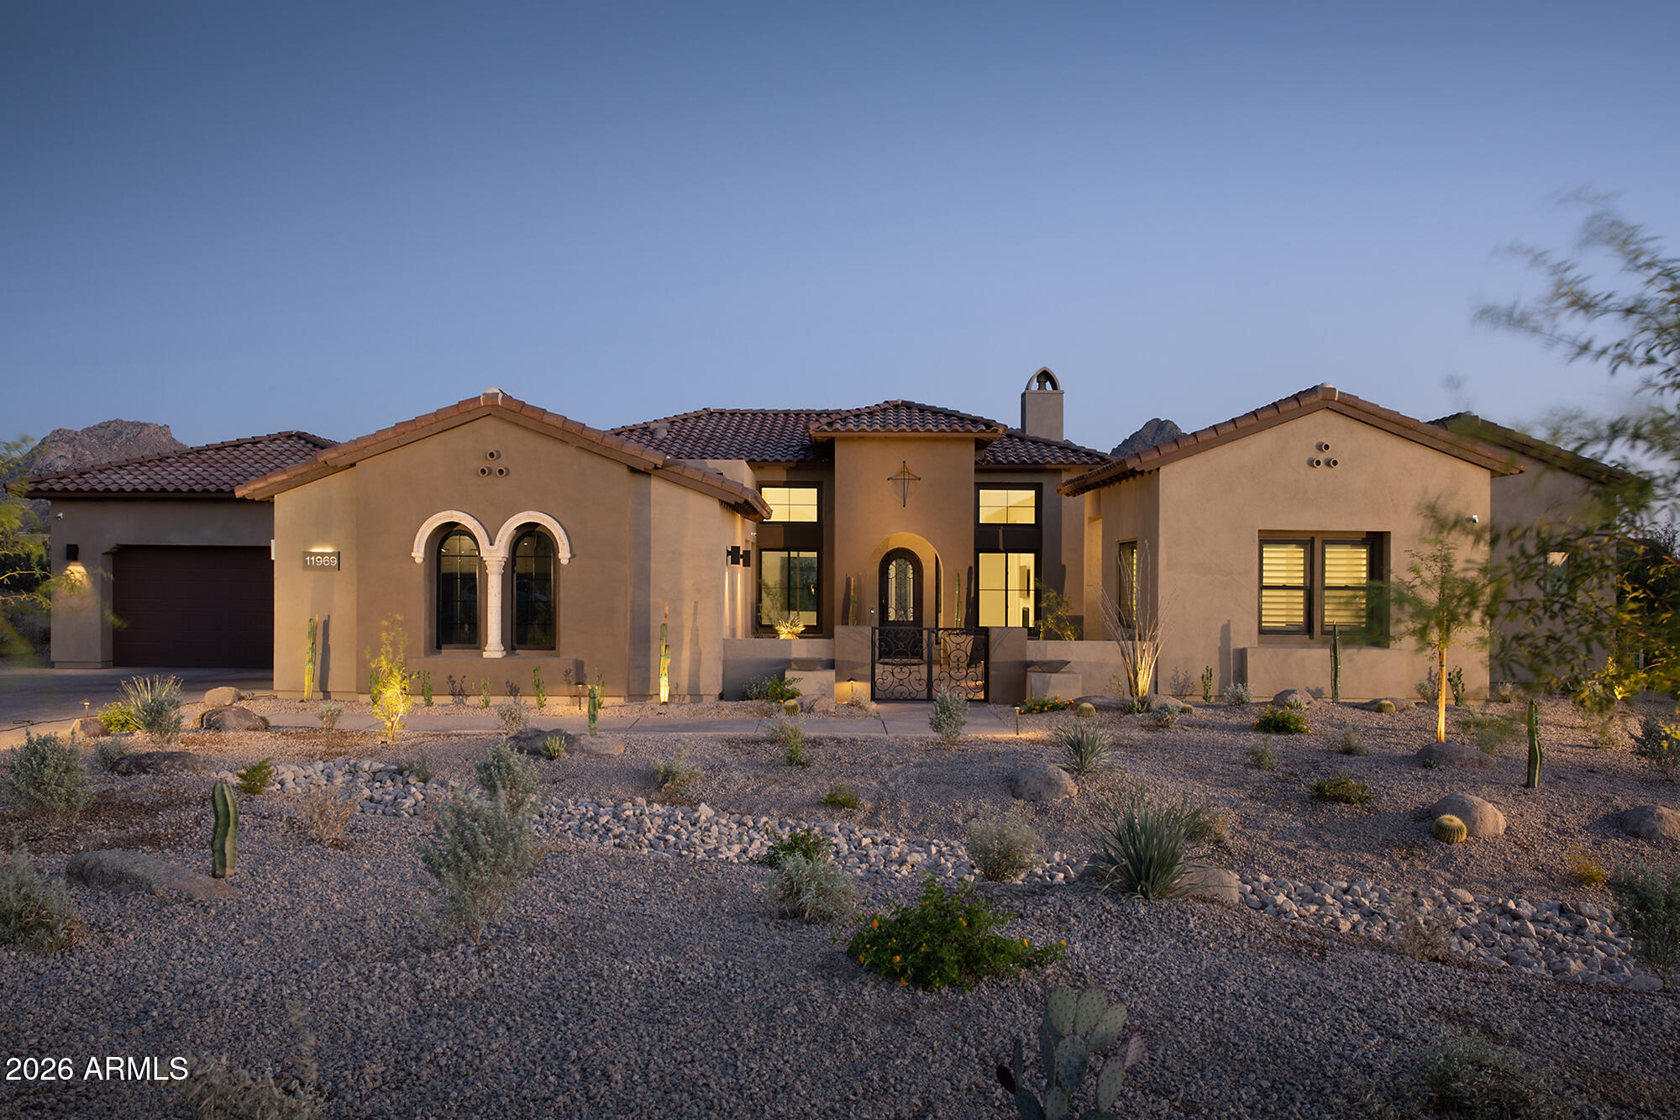
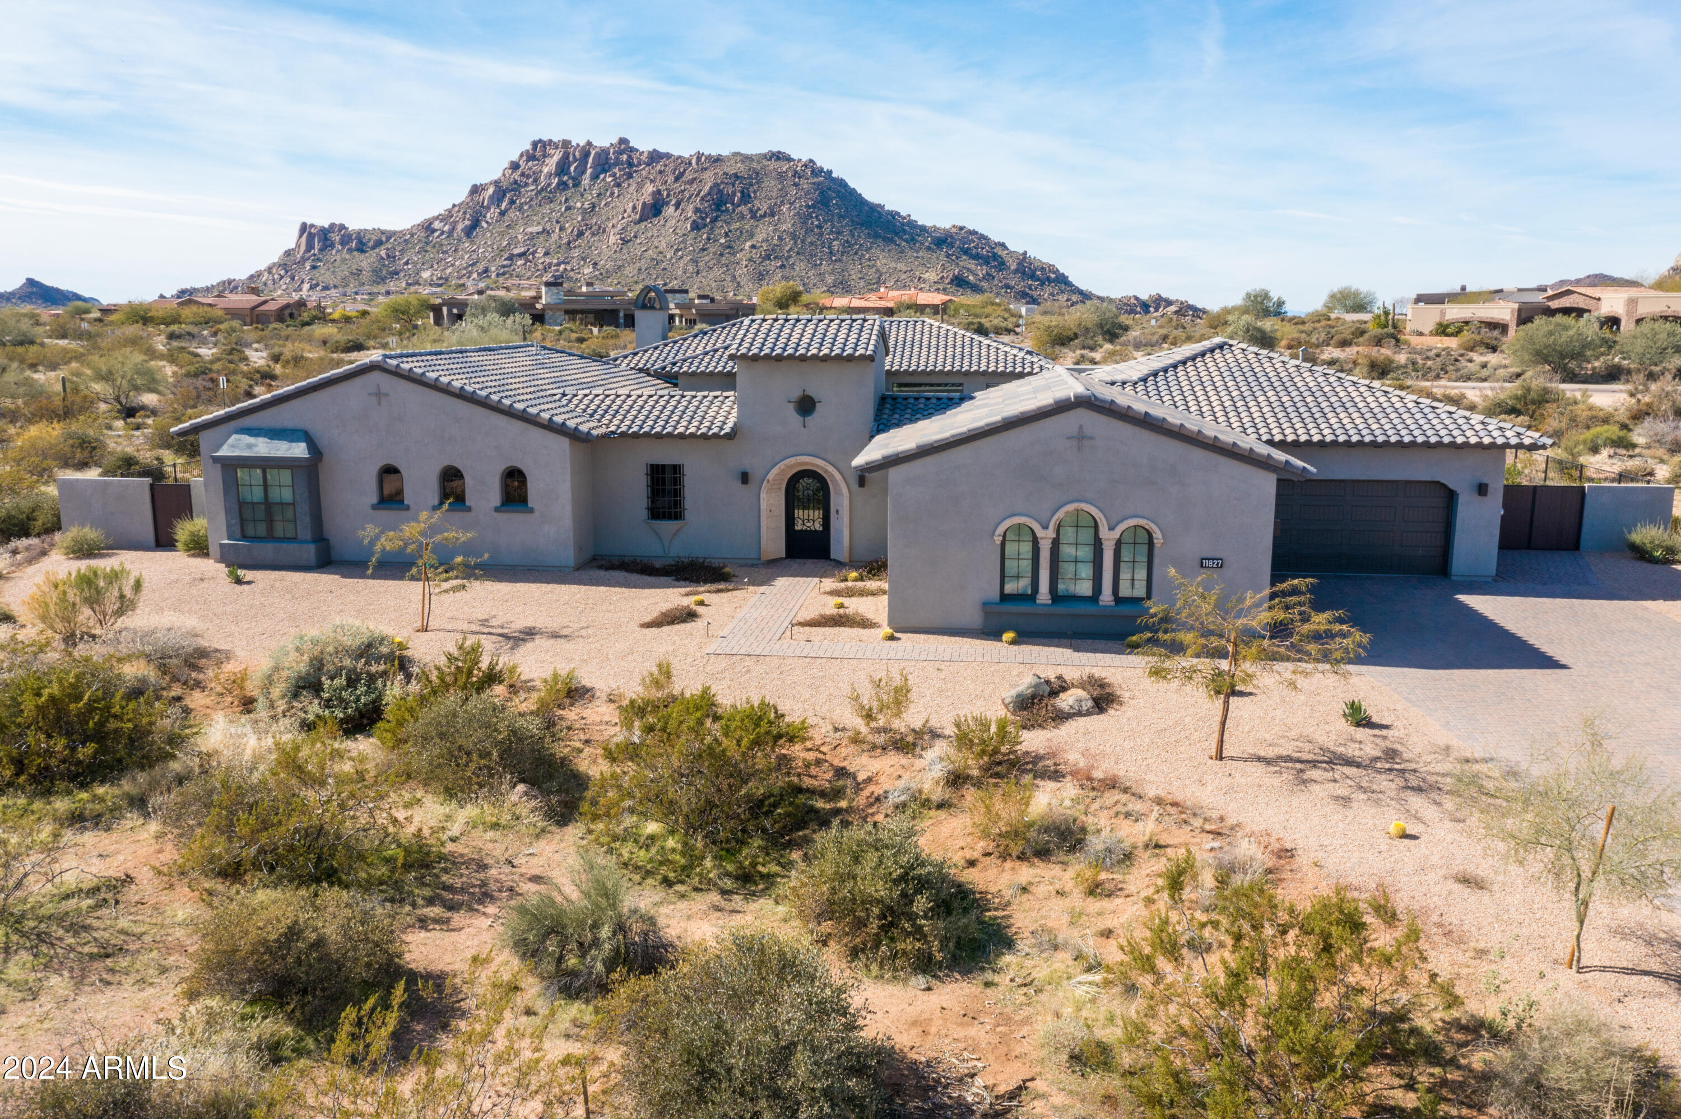
Built in 2025 by Toll Brothers, this single-level residence in the exclusive gated enclave of Ranch Gate Estates offers 4,801 square feet of refined desert living on a rare one-acre cul-de-sac homesite with commanding panoramic McDowell Mountain views and professional front landscaping currently underway. The open floor plan flows from a great room anchored by a gas fireplace, 13-foot ceilings, and walls of sliding glass that dissolve the boundary between indoors and the Sonoran desert beyond, to a chef's kitchen with a dramatic waterfall quartzite island, gas cooktop, Sub-Zero & Wolf appliances, and pantry. Eleven-foot ceilings continue through the living areas. A dedicated office and bonus room offer flexible space for work, media, or fitness. Resort inspired master bath with dual vanities, a separate shower, and a soaking tub. Two additional en suite bedrooms offer privacy and comfort for family or guests. A separate 625 square foot two-room casita completes the layout, ideal for multigenerational living or a private guest retreat. An oversized four-car garage, three covered patios designed for seamless indoor-outdoor desert living, and a favorable north/south exposure that maximizes comfort year-round complete the package.

The one-acre lot is a rare blank canvas in 85255. No inherited design decisions. Build your pool, outdoor kitchen, and entertaining space exactly as you envision it, in one of the most coveted zip codes in the country. Steps from the McDowell Sonoran Preserve and 75 miles of world-class trails, minutes from premier golf, dining, and shopping. Toll Brothers quality. Four-car garage. One acre. Unobstructed mountain views. Your backyard. Your vision. Price includes a $100k pool allowance.
#6997564

Scottsdale

11969 E DESERT WILLOW Drive

4 Beds

4 Baths

4,801 Sq.Ft.

$3,195,900

MLS#: 6997564
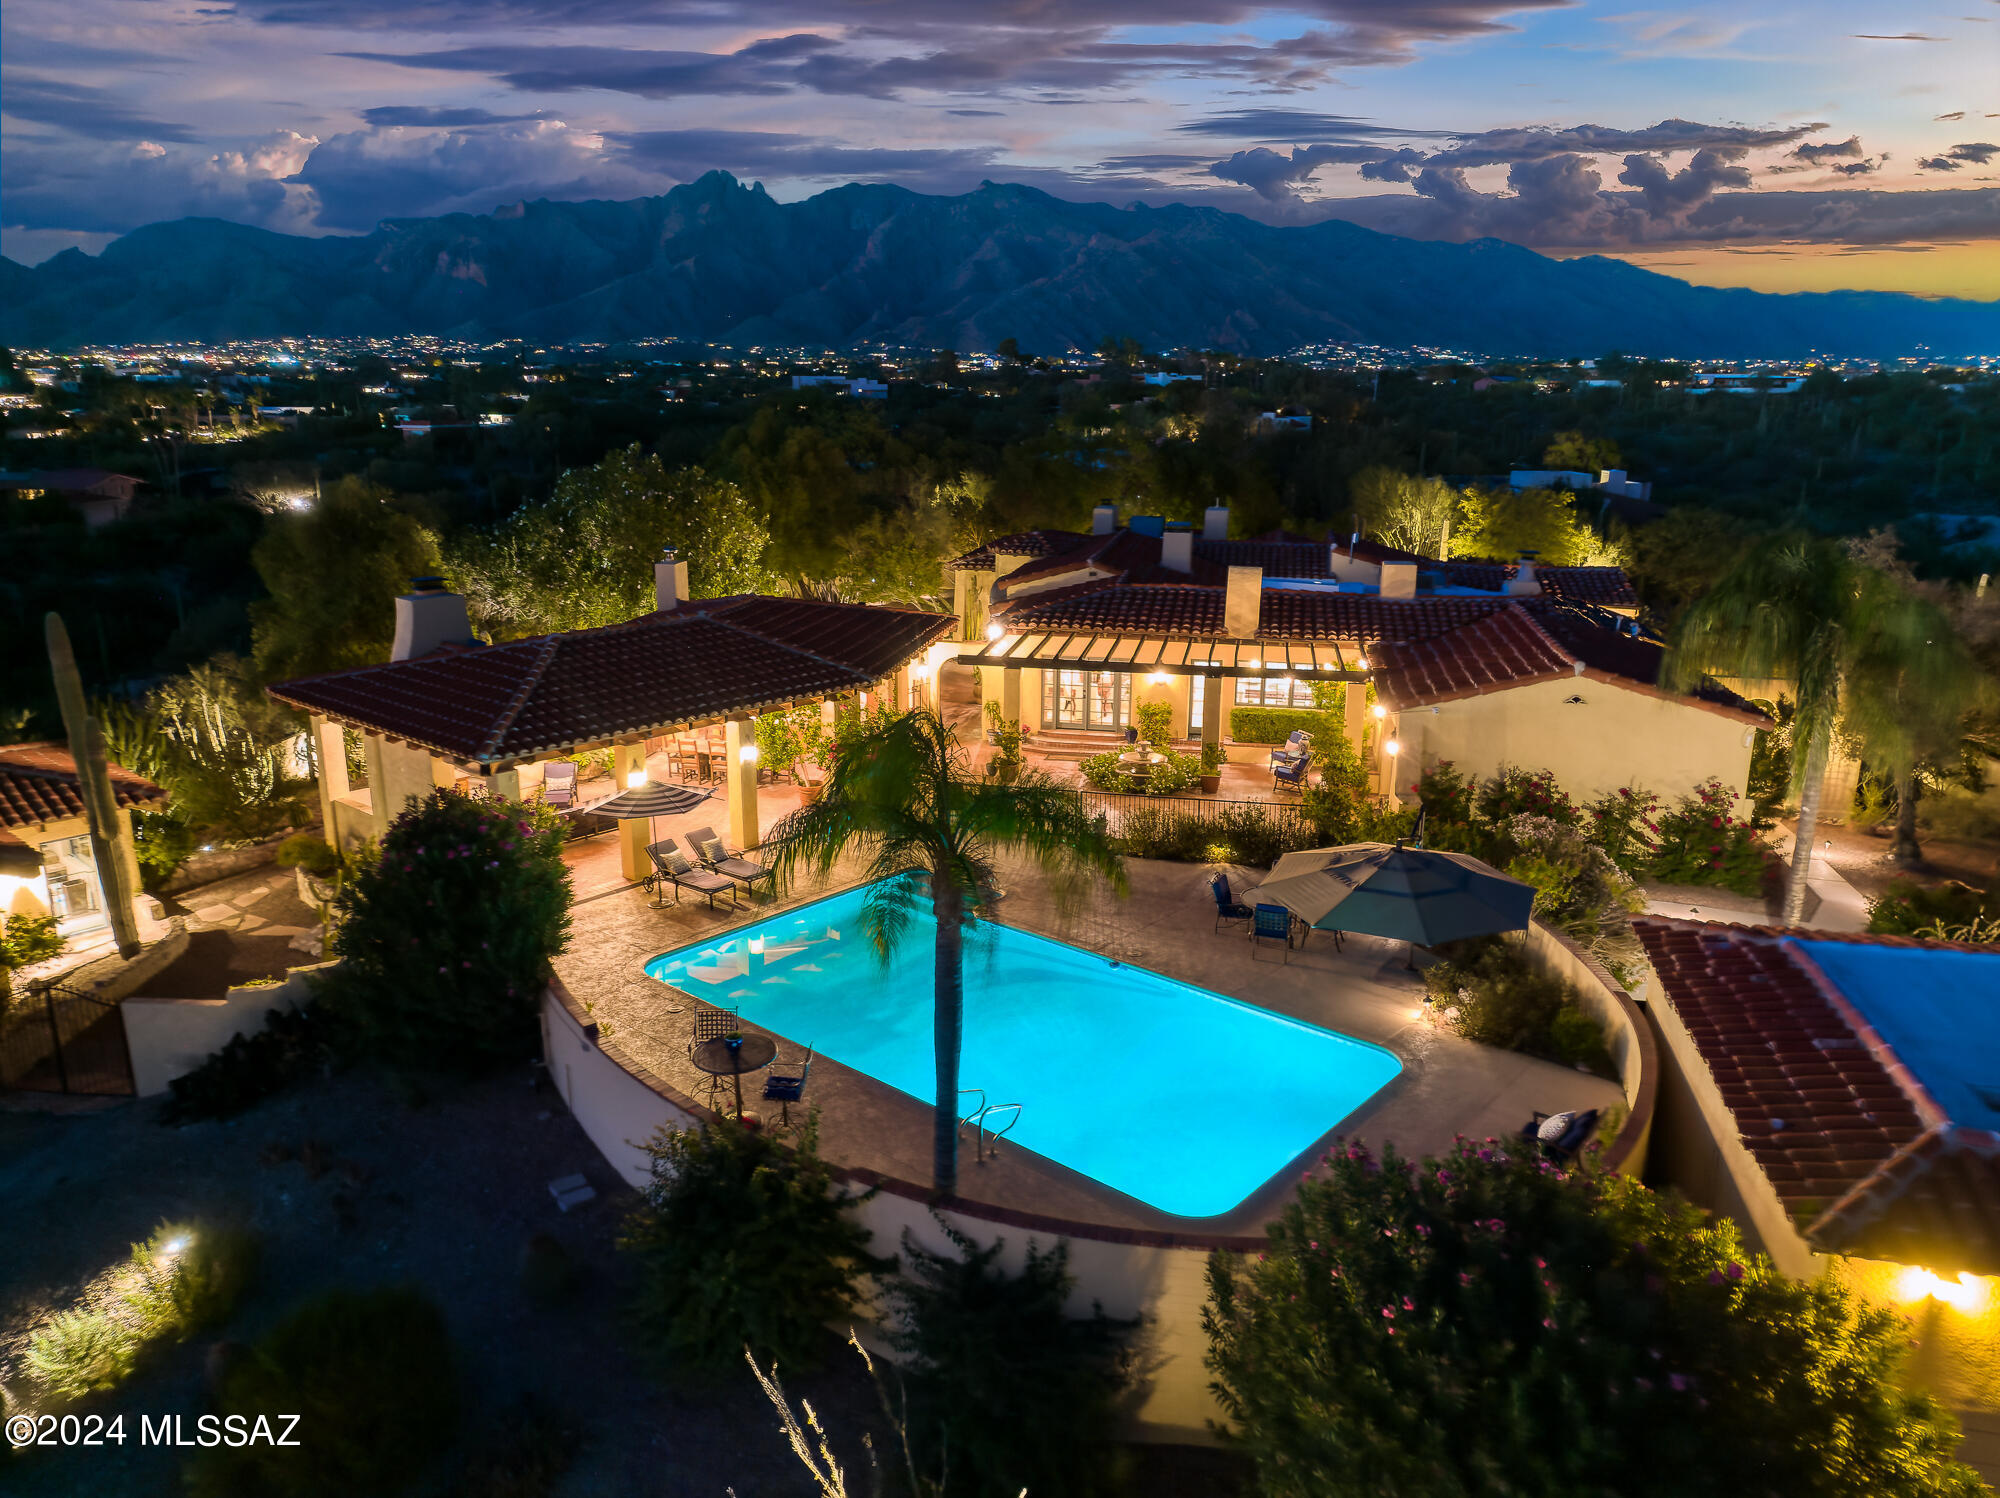
Welcome to ''El Castillo'', an architectural masterpiece designed by the renowned Josias Joesler, nestled in the prestigious Catalina Foothills. This privately gated, hilltop estate blends timeless elegance with modern comfort, offering nearly 5,000 square feet of luxurious living space. The main residence features three bedrooms and two and a half baths, complete with an updated gourmet kitchen and beautifully renovated bathrooms. In addition to the main house, the property includes an attached casita with a private ensuite bath, providing the perfect space for guests. There is also a fully remodeled, detached two-room guesthouse equipped with a kitchenette and full bath, offering visitors the finest in comfort and privacy. A heated and cooled office, exercise room, or (continued) art studio gives you a flexible space for work or leisure. Outside, the estate is surrounded by expansive, manicured gardens with desert landscaping and four tranquil fountains that add to the serene ambiance. Multiple patios are designed for year-round enjoyment, offering breathtaking views of the mountains and city lights. The highlight of the outdoor space is the over 1,100-square-foot ramada, complete with a fireplace, large dining and living areas, and a full outdoor kitchen with multiple cooking stations, including a built-in pizza oven. The resort-style pool has been recently refinished with Pebble-Tec, new tile, and upgraded equipment, including a hybrid electric and gas heater. The estate has undergone many modern updates, including a new septic system, new water lines, and an upgraded electrical service that has been enhanced from 200 to 400 amps. The oversized three-car garage provides ample storage space. Set in a magical and private location, El Castillo offers a rare combination of historic charm, modern amenities, and spectacular views. This luxurious estate is an extraordinary opportunity to experience the best of Tucson living.
#22424389

Tucson

4801 N La Lomita

5 Beds

4 Baths

4,962 Sq.Ft.

$3,195,000

MLS#: 22424389
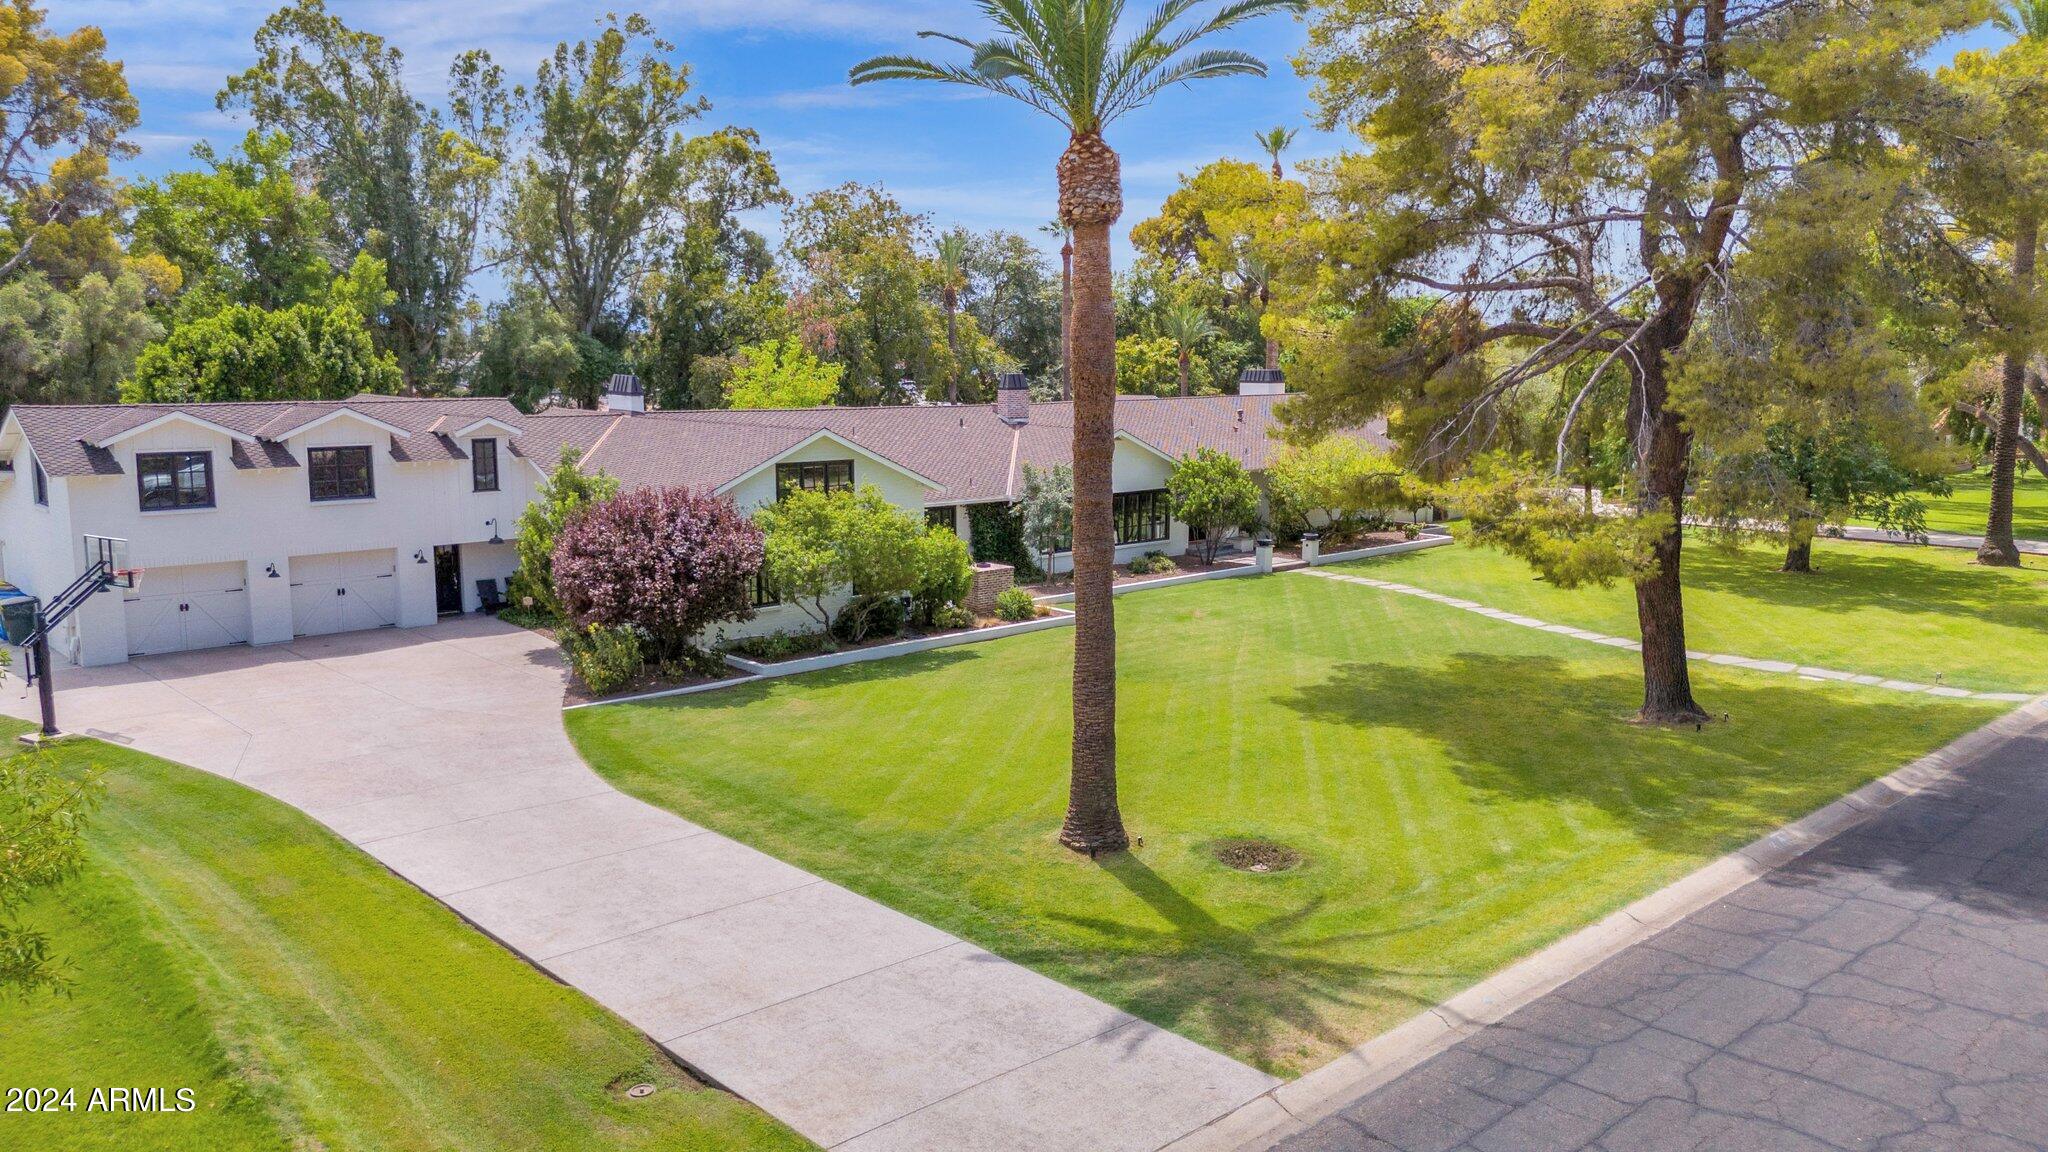
Not many opportunities like this come available. Here's your chance to own this beautiful estate home in N. Central Phoenix. This home sits on a jaw dropping 1.4 acre irrigated lot. Situated on prestigious Berridge Lane. Surrounded by multi-million dollar estates. N/S exposure. 6349 sf of living space while maintaining minimal lot coverage. Massive front/rear yards. Original home was built in 1946 and expanded in 3 separate phases. Home maintains all the classic characteristics, yet modernized. 5 beds/4.5 baths+half at caba. Full in-law suite/guest quarters with private entrance, kitchen, living, and bed/bath. Multiple living areas t/o home. Sitting area off kitchen w/wainscoting & classic wood trimmed pillars. Living room w/fireplace & oversized beamed ceilings looking out to backyard Family room w/10ft+ flat ceilings, original bee-hive fireplace, and french doors to front sitting area with gas fireplace(3 interior fireplaces/2 exterior). Updated kitchen w/farmhouse sink, custom tile backsplash, gas range, B/I fridge/ice maker(24), and drawer micro. Wood floors t/o. Tile at baths. Primary bedroom has an attached office w/fireplace, walk-in closet, and classic bay window. Primary bathroom was renovated in 2018. Oversized walk-in shower, dual vanity, and water closet. All secondary bedrooms are very large in size. 2 of the secondary rooms share an adjoining bath. Farmhouse floating sink, partitioned shower, toilet, and urinal. Expansive rear patio w/separate exits off living and family rooms. Soaring vault w/exposed tung/groove. Beautiful diving pool and cabana was just renovated. New pebble sheen, pool equipment, and tile. Custom decking/outdoor barbecue. Cabana features a renovated half bath, full bar setup, and custom cabinetry. Sour orange trees recently added for privacy. Multiple trees surround the perimeter of the yard. The 2 car garage is tandem setup. Could accommodate up to 4 cars. RV hookup off front drive. New custom all steel front door. New exterior paint and custom metal chimney caps. Classic crank style dual pane windows. Sprinklers/drip front/back(portion). Plenty of room for potential garage, sport court, or additional detached guest quarters. Convenient to downtown, freeways, and all of Uptown's popular eateries. Don't miss this opportunity.
#6742844

Phoenix

525 W Berridge Lane

5 Beds

4 Baths

6,349 Sq.Ft.

$3,195,000

MLS#: 6742844
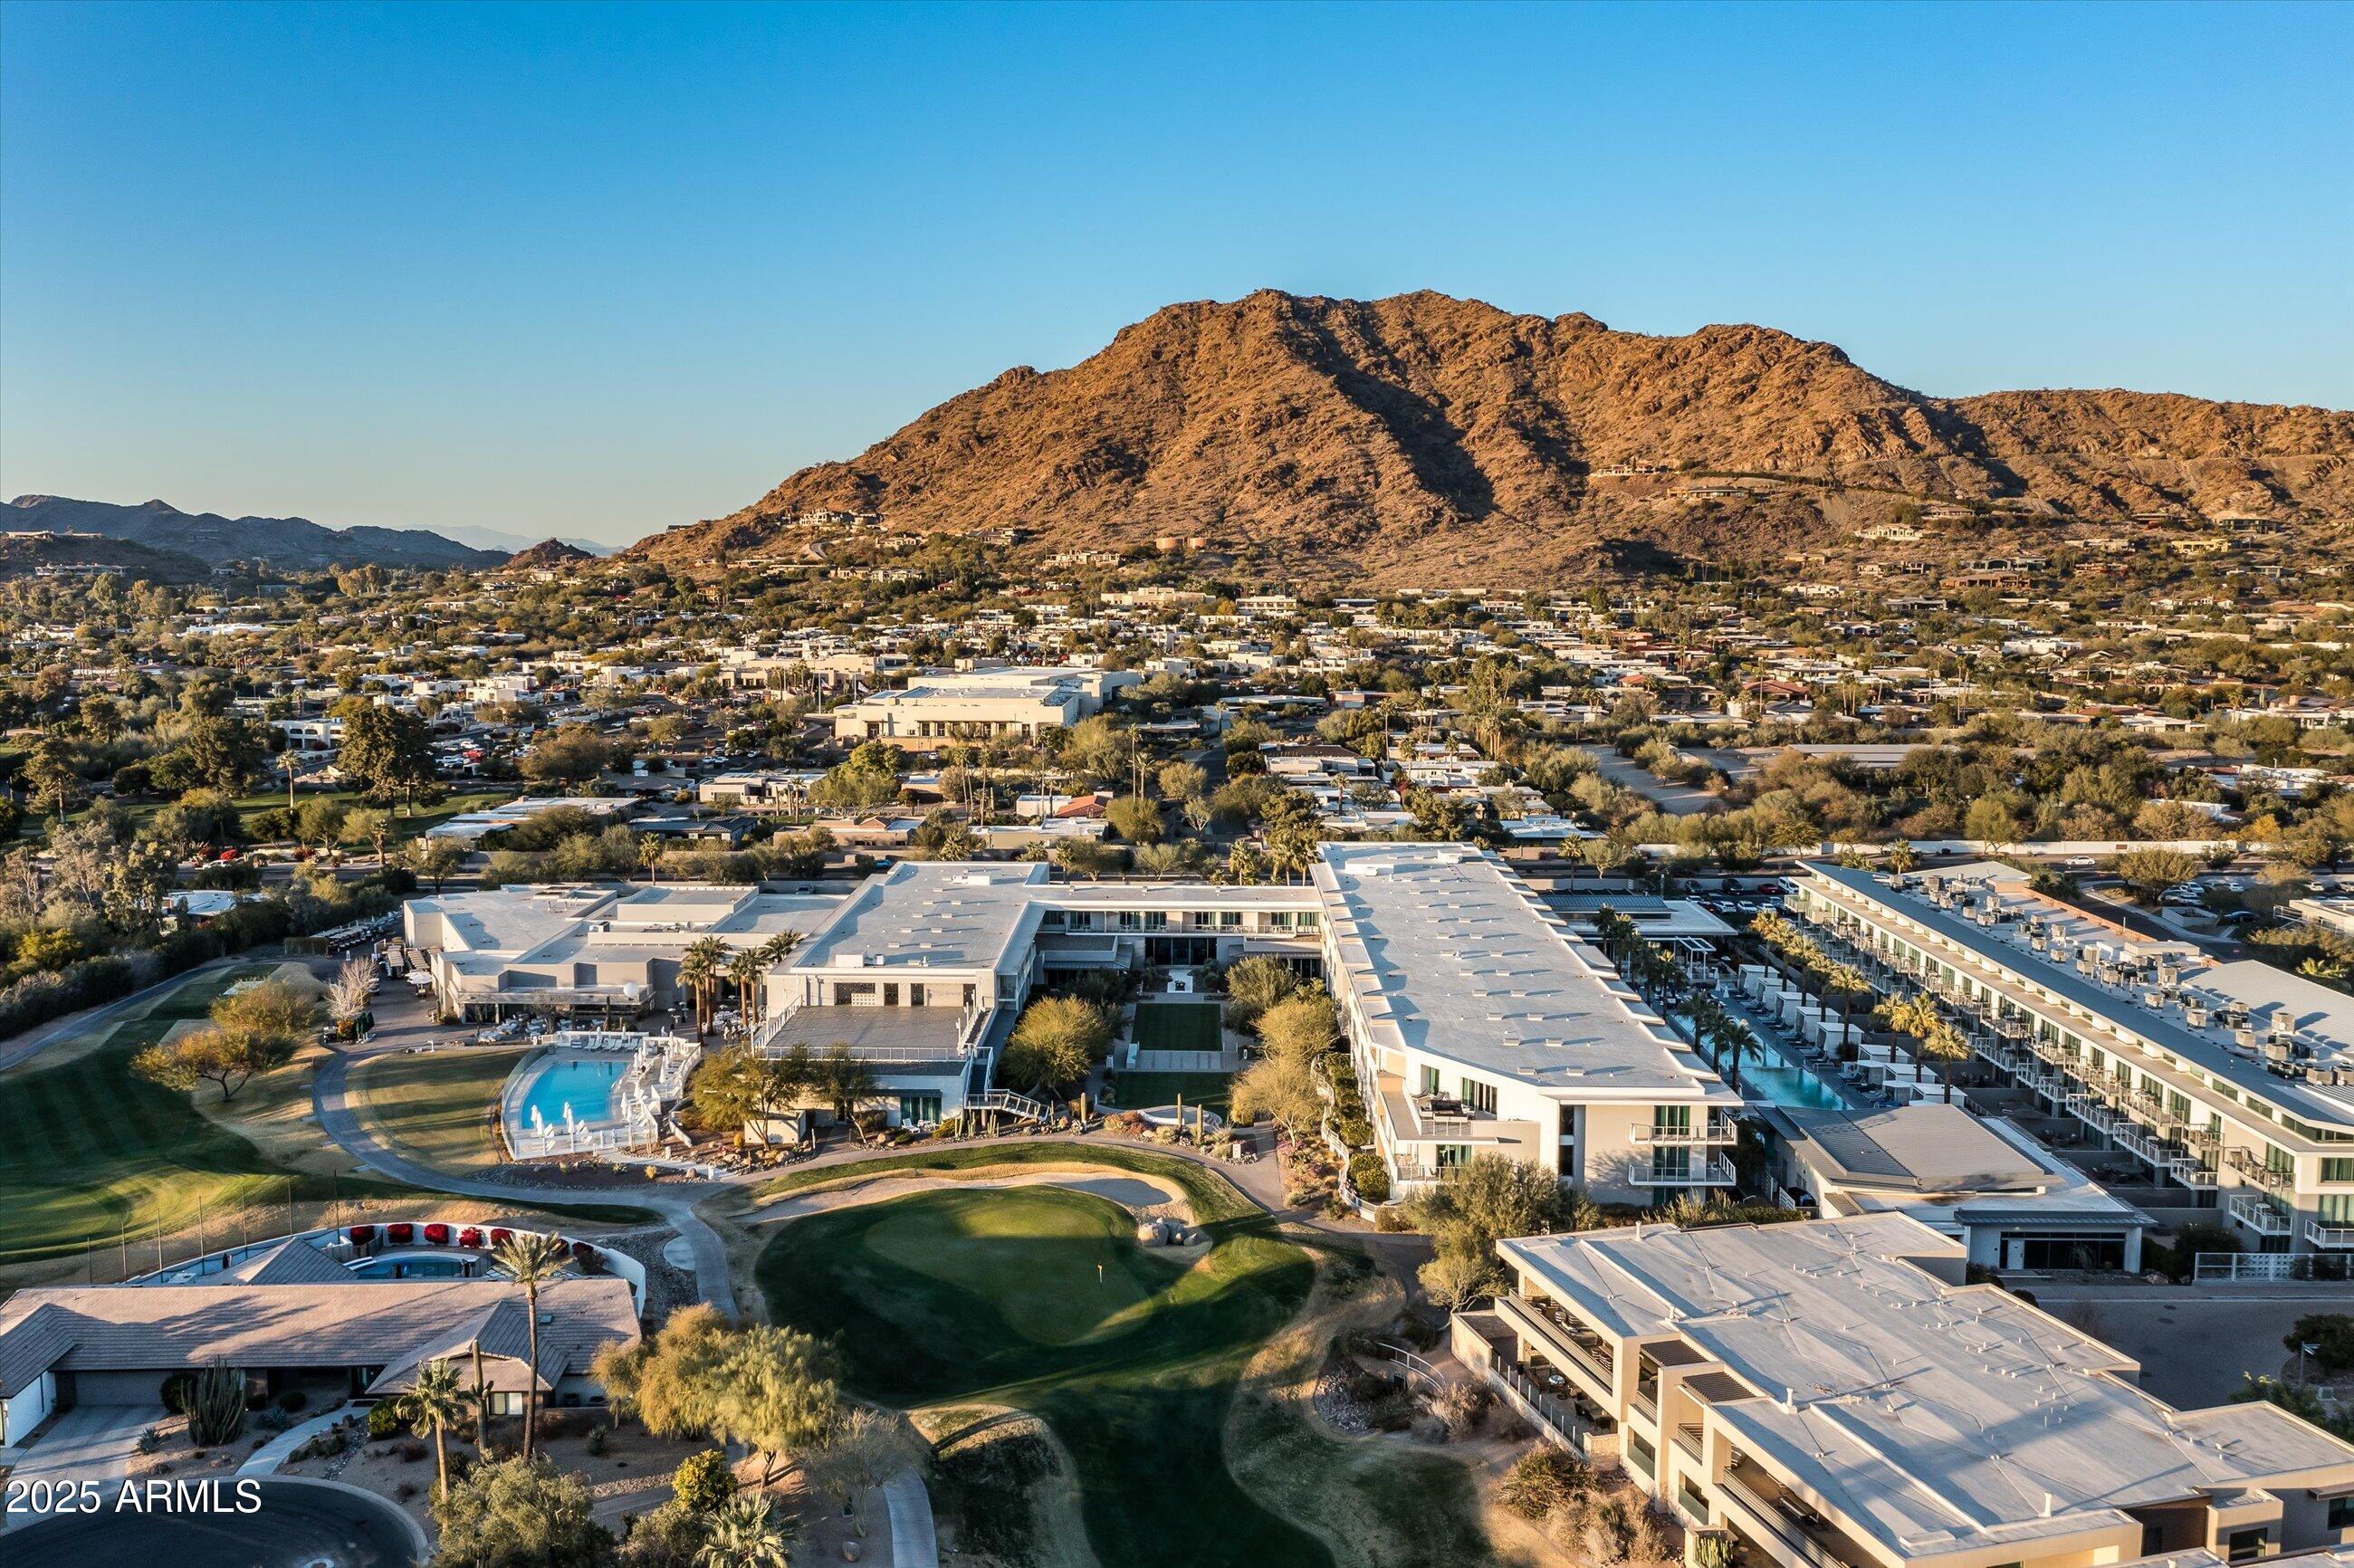
Introducing Mountain Shadows' one and only double-unit guard-gated Penthouse. This expansive residence boasts 3 bedrooms and 3 baths and is a true work of art. Soaring floor-to-ceiling windows bathe the interior in natural light, while rich hardwood floors and exquisite finishes create a sophisticated yet welcoming atmosphere. The chef-inspired kitchen is a true highlight, featuring a striking waterfall island, premium Wolf and SubZero appliances, a wine fridge, and abundant storage. The generous primary suite is a serene sanctuary, complemented by a vast walk-in closet that elevates everyday living. Step out onto your private patio and immerse yourself in the breathtaking vistas of Camelback Mountain, where the sunsets paint the sky in a vivid display of color. At Mountain Shadows Resort, world-class amenitiesgolf, fine dining, a sparkling resort pool, a cutting-edge gym, and a lavish spaare all within reach. This isn't just a residence; it's a lifestyle that invites you to live beyond your expectations.
#6806211

Paradise Valley

5455 E LINCOLN Drive 3002

3 Beds

None Baths

3,015 Sq.Ft.

$3,195,000

MLS#: 6806211
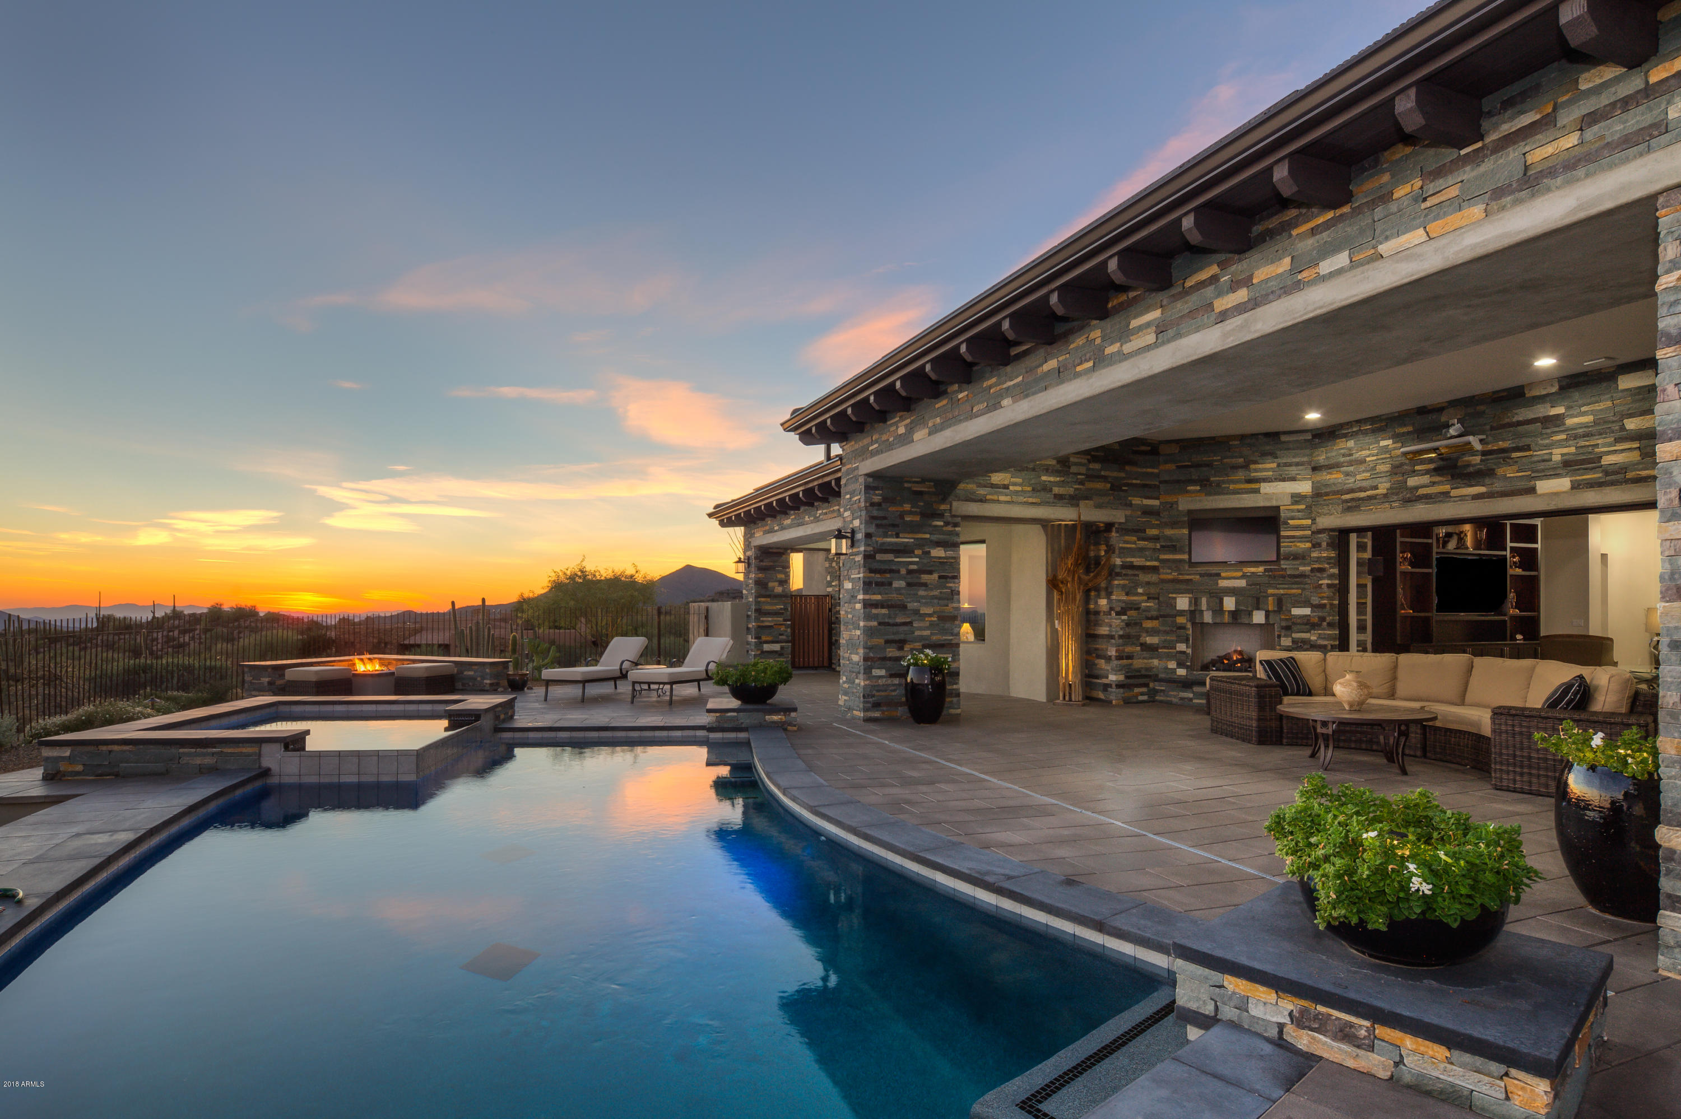
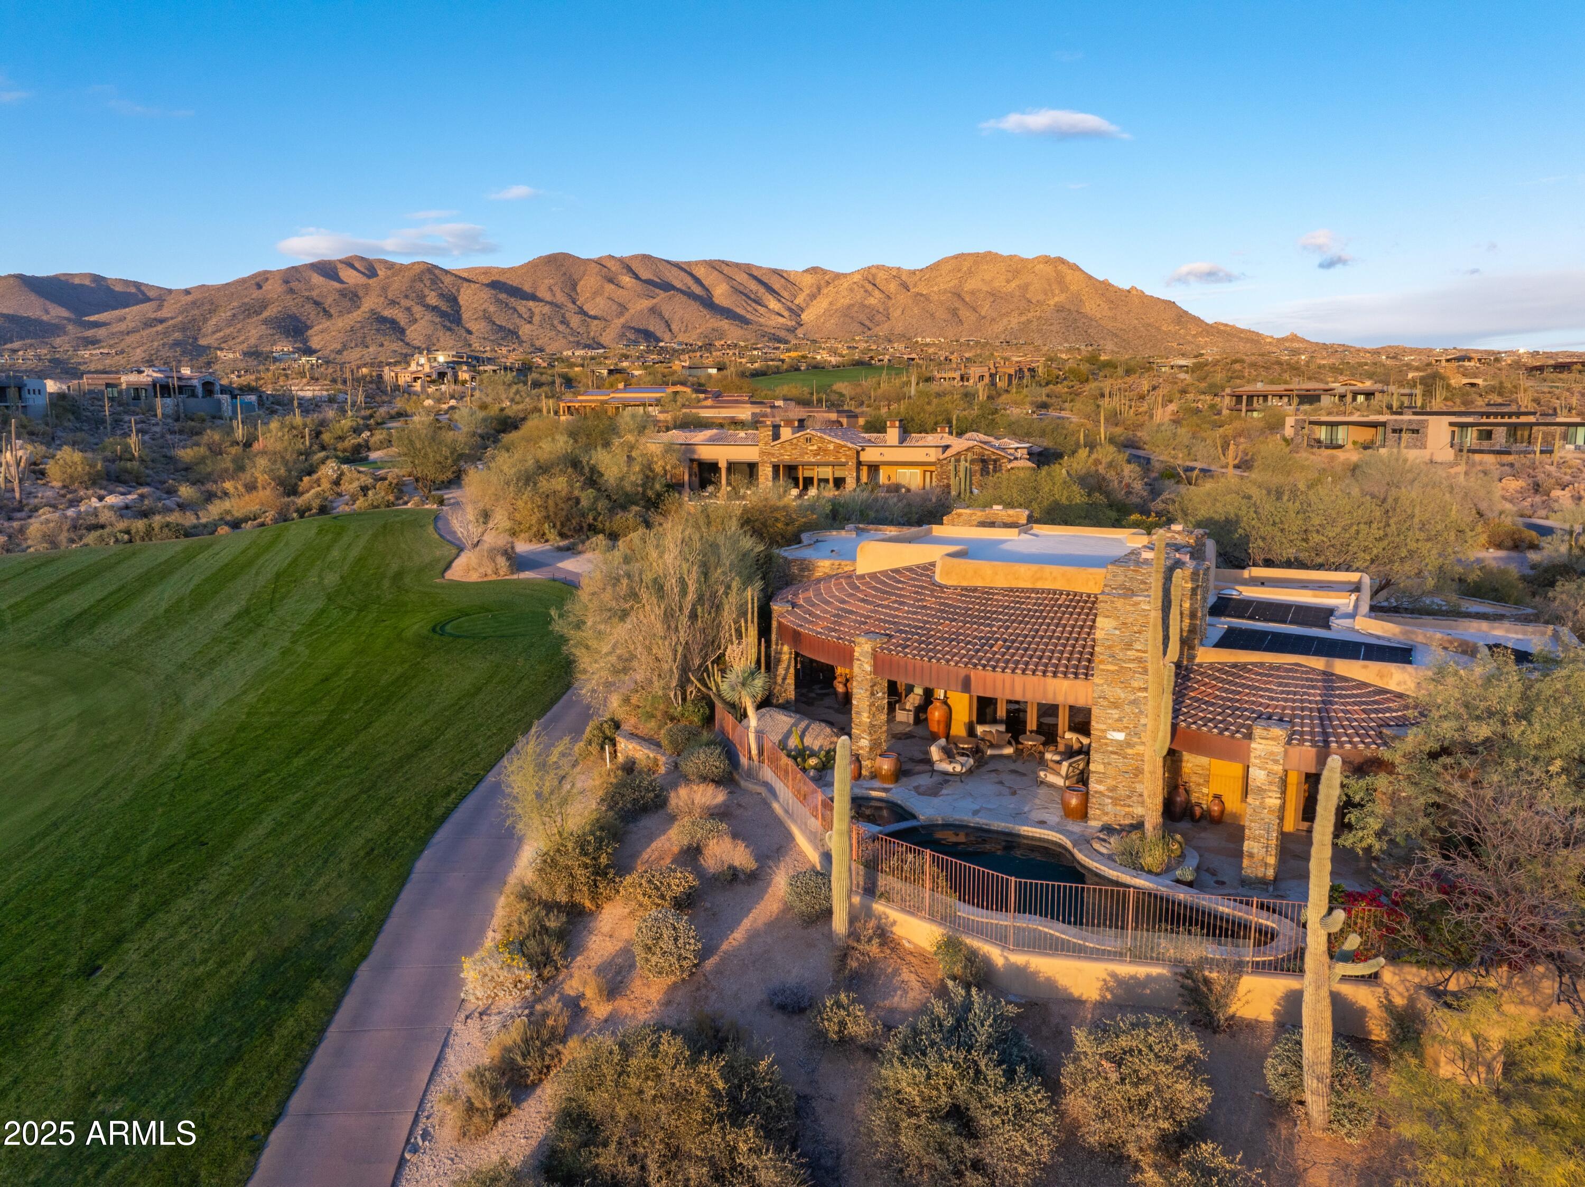
Contemporary overlooking Chiricahua's 7th fairway and stunning Valley views.  Iron works entry door open to a spacious, open plan showcasing all of today's finishes: ash wood floors, a variety of exquisite white granite counter-tops, alder cabinets & doors, and polished nickel fixtures. The Wolf/Sub Zero appliance pkg, LED light package, solar panel system, control 4 electronics and central vacuum, and mounted outdoor heaters incorporate today's technology.  Soft shades of neutral materials are used inside and out, creating an aesthetic continuity of design.  Special features include a generous chef's kitchen, entertaining wet bar, zen master suite with luxury bath & his/her closets, executive office (4th bedroom), air-conditioned workshop and oversized garage. Ultimate Desert Lifestyl
#5839432

Scottsdale

42047 N 105TH Street

4 Beds

None Baths

4,568 Sq.Ft.

$3,195,000

MLS#: 5839432
None
#6805612

Scottsdale

40980 N 97TH Street

4 Beds

4 Baths

4,960 Sq.Ft.

$3,195,000

MLS#: 6805612
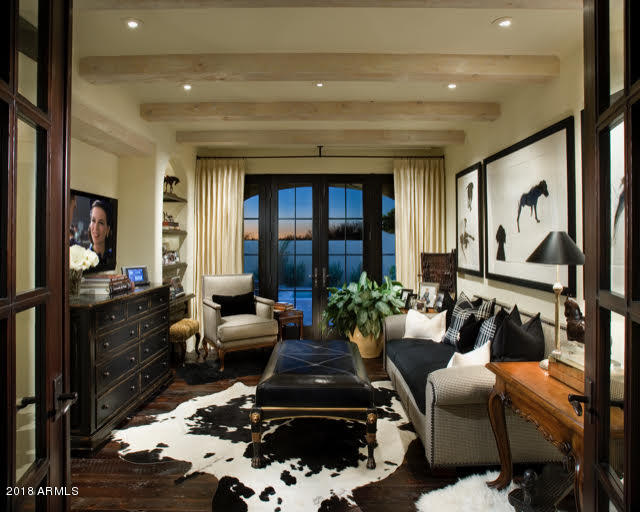
TIMELESS - One of a kind estate, built by Salcito Custom Homes.  Builder's own home. The property is just under 6600 feet and features 5 bedrooms and 6.5 baths.  Every room is inspired perfection including gorgeous custom cabinetry, reclaimed polished wood floors, marble countertops and limestone fireplaces. Included is a spectacular Ralph Lauren custom theater and master retreat featuring TWO Rebecca Salcito designed master closets just for HER - one wardrobe and one for shoes. Both inside and outside living spaces combine all that is sophisticated and elegant, in a light and refreshing European style, including charming courtyards and expansive lawn areas. The grounds are absolutely impeccable. This home sits on one of the nicest and most private lots in all of the Arcadia neighborhood. Truly one of the most charming and well built homes in all of Silverleaf.
#5677457

Scottsdale

19372 N 98TH Place

5 Beds

None Baths

6,587 Sq.Ft.

$3,195,000

MLS#: 5677457

* Listings identified with the FMLS IDX logo come from FMLS and are held by brokerage firms other than the owner of this website. The listing brokerage is identified in any listing details. Information is deemed reliable but is not guaranteed. If you believe any FMLS listing contains material that infringes your copyrighted work please click here to review our DMCA policy and learn how to submit a takedown request. Ā© 2024. First Multiple Listing Service, Inc.
Stunning Views and more

Featured listing

Stunning Views and more

Browse Properties

Categories

Homes Tailored to Your Lifestyle

Buyers Guide

Buying a home is one of the most exciting milestones of your life.

View more

Sellers Guide

Putting your home on the market can be a stressful process, especially when you don’t know what to expect.

View more

Market report

With just a few clicks, you'll gain instant access to valuable insights about the real estate market, including trends, property values, and community analytics.

View more

Home value

Unlike automated valuations, our hands-on review will provide a comprehensive opinion of your home’s value while considering important interior elements and other location intangible factors that machine algorithms so often miss.

View more

Buyers resources

Guides on financing, inspections, and choosing the right Realtor for a smooth home purchase.

Sellers resources

Practical tips on staging, pricing, and preparing your home to attract buyers and maximize your sale.

 - property

Send a message

Message successfully sent.

Reason for contacting?

I agree to receive email communication and understand I can unsubscribe at any time.

I agree to be contacted by The Mandy Gold Team | Haymore Real Estate LLC via call, email, and text for real estate services. To opt out, you can reply 'stop' at any time or reply 'help' for assistance. You can also click the unsubscribe link in the emails. Message and data rates may apply. Message frequency may vary. Privacy Policy

Sign In Sign Out

Virtual Assistant

Would you like to take the next step with this property? We can help you schedule a showing or virtual tour, or send you more details.

Yes, I would like more information.

Thank You for Your Reply, One of Our Agents will contact you as soon as possible

No, maybe later.

Thank you, you can always contact me via email, phone number or through the contact form.

Realhub AI

Lucy - Your AI-Powered Realtor

Update Your Temporary Password

Personalize your search

Enter your email and we'll notify you immediately when new listings match what you're looking for.

or enter email address

Already have an account ? Login here

Continue your home search

I agree to receive communications and understand I can unsubscribe at any time.

I agree to be contacted by The Mandy Gold Team | Haymore Real Estate LLC via call, email, and text for real estate services. To opt out, you can reply 'stop' at any time or reply 'help' for assistance. You can also click the unsubscribe link in the emails. Message and data rates may apply. Message frequency may vary. Privacy Policy

Already have an account ? Login here

We use cookies

We use cookies primarily for analytics to enhance your experience. By accepting, you agree to our use of these cookies. You can manage your preferences or learn more about our cookies policy.