Thinking of selling?

Trusted Real Estate Experts in Sierra Vista, Fort Huachuca, Benson, and Bisbee Arizona

  • Nearby me

Popular Features

Community Features

Association

Property Features

Waterfront

View

Exterior Features

Interior Features

Style

E-Alert name

Properties

10000 properties match your criteria

None
#6193808

Paradise Valley

6650 N HILLSIDE Drive

5 Beds

None Baths

5,824 Sq.Ft.

$3,200,000

MLS#: 6193808
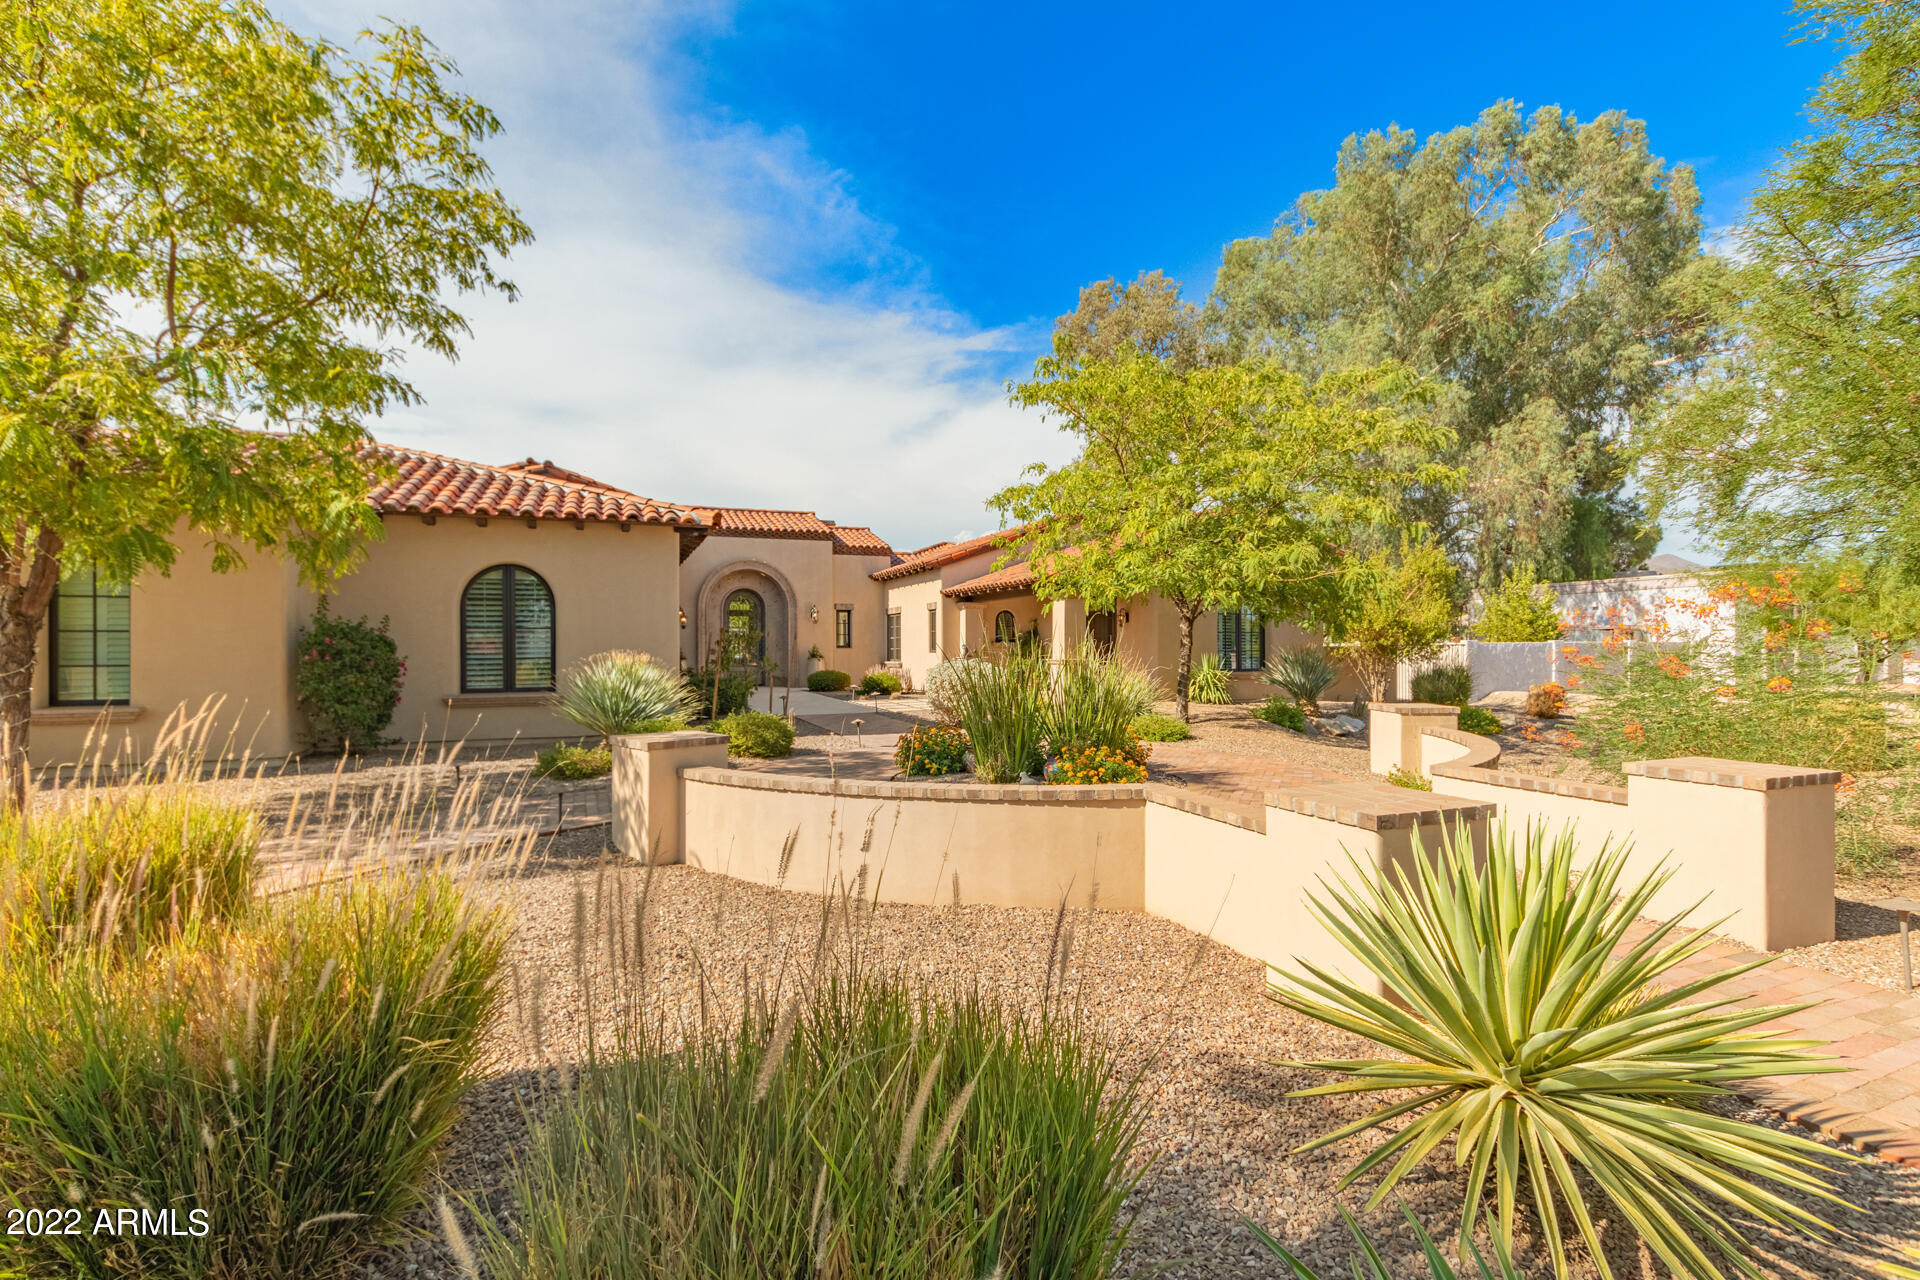
Beautiful Scottsdale custom Estate! This remarkable home offers the best in luxury living. Incredible mountain views, private courtyards in both front and back and an incredible private pool enhance the year round appeal to this home. Inside you will find luxury appointments throughout the home offering style as well as a flexible floor plan to accommodate your modern lifestyle.  Garage space, RV garages and a full guest suite make this a home to not miss!
#6436348

Scottsdale

9716 E CHOLLA Street

5 Beds

4 Baths

4,747 Sq.Ft.

$3,200,000

MLS#: 6436348
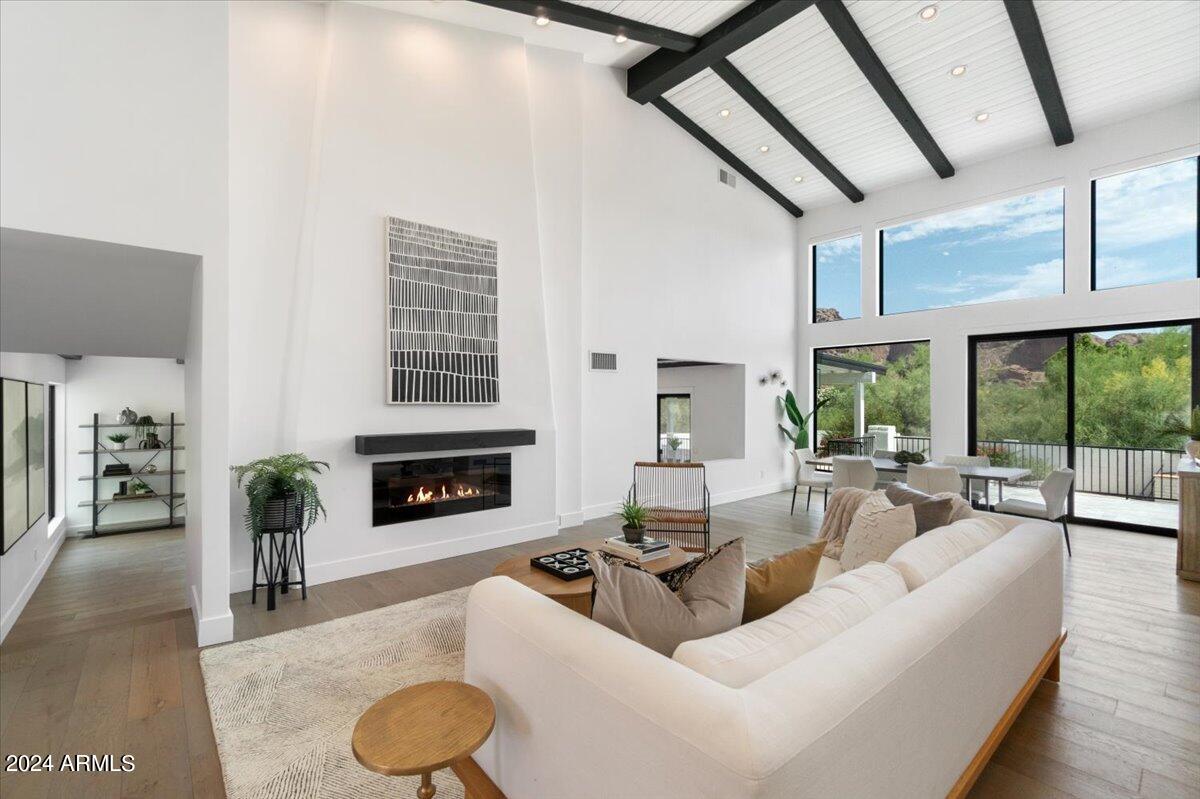
Love Paradise Valley but want an updated home? Remodeled down to the studs in 2019/2020, this home offers updated kitchen, baths, flooring, and even new plumbing.
Views of Camelback Mountain are visible the minute you enter, and from the entire rear of the property, inside and out. 
Warm wood floors welcome you into the home and a cozy bar is set in the corner of the living room with brass shelving supports, and both verage and dual zone wine coolers.  Beamed Ceilings give a nod to the history of this contemporary style home, allowing any style of dƩcor to blend.
The first of three fireplaces graces the living room, which is open to the dining area.  A very spacious family room is just steps away with it's own fireplace. With an opening to the Living/Dining areas, this floorplan is wonderful for entertaining.
The Kitchen has a fresh feel with white cabinetry, Quartz countertops, with contrasting black and brass elements.  A central island, induction Bosch rangetop, Sub Zero Refrigerator and Ovens, Microwave drawer and walk in Pantry provide an abundance of storage and top of the line appliances for culinary adventures.
One of five bedrooms is just off the Living Room and would be a great space for an office. An adjacent bath with shower allows it be whatever works for you.
The powder room sports a sophisticated feel with black millwork accented walls, black and white marble Hexagon floor tile, and brass accents.  The powder room is also accessible from the rear open space of the property.
The Primary Suite is a dream.  Large enough to include a separate seating area, customized closets, and patio access, this room is secluded from the other bedrooms.  The Primary Bath is well designed with marble and porcelain tile accents, a large walk-in shower, separate vanities and a soaking tub and fireplace.  
The remaining three bedrooms are spacious, the largest with an en-suite bath. Another bath is shared by the last two bedrooms.
One of the family's favorite spots is the large media room.  There is more than enough space for this to be a playroom and study area, in addition to the media area. 
The laundry is large, with extra cabinetry and a drop zone just off the 2 car garage.
Outside, a raised patio keeps the views available, and overlooks the pool area.  A large low maintenance turf lawn leads to the sports court.  The batting cage in this area does not convey with the home.
#6703586

Paradise Valley

4514 E PEBBLE RIDGE Road

5 Beds

4 Baths

5,190 Sq.Ft.

$3,200,000

MLS#: 6703586
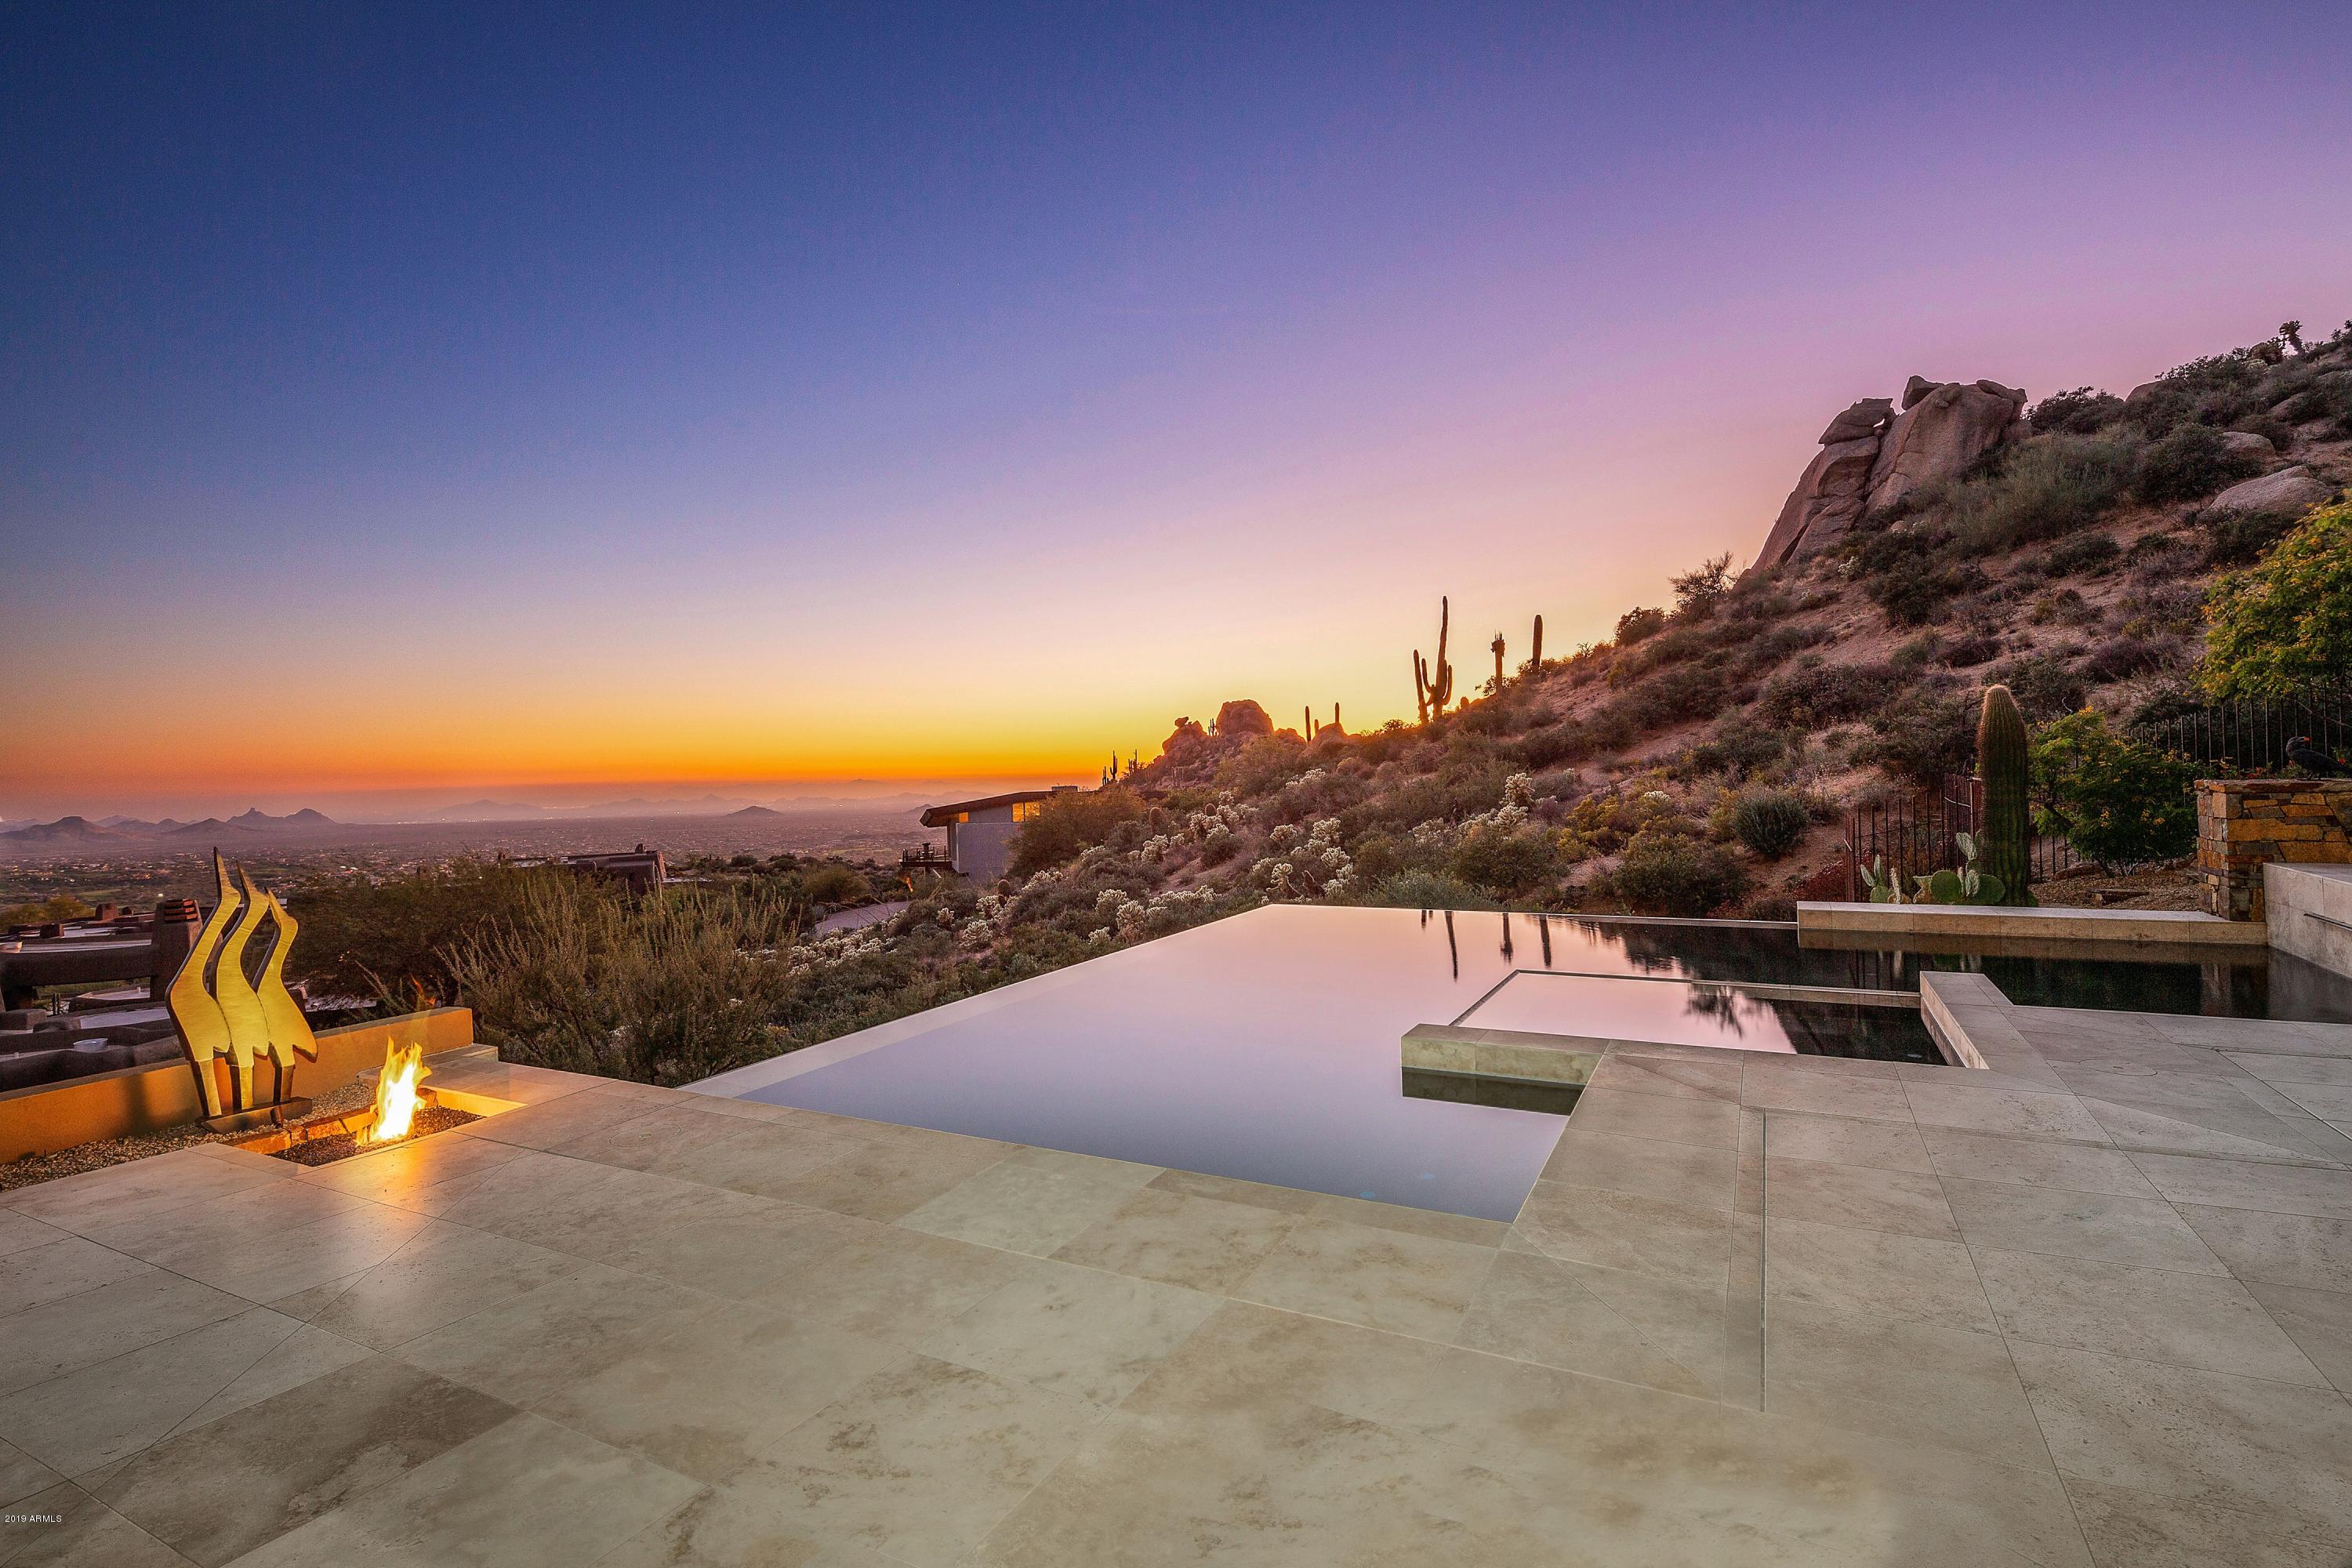
Sleek Contemporary Masterpiece in coveted Desert Mountain created by award-winning Sever Design Group, offering the ultimate in privacy & panoramic views.  A stunning statement nestled among majestic boulders & rock formations on 2 acres of seclusion & spectacular desert landscape.  At an elevation of 3,700 feet, this extraordinary retreat provides the coolest temperatures to be found along with abundant wildlife.  The seamless indoor-outdoor open floor plan is highlighted by floor-to-ceiling windows that overlook the city lights & offer endless views of the surrounding mountains & fiery sunsets. The soaring ceilings & Ankara travertine stone flooring set the stage for elegant entertaining. The spacious kitchen offers granite counters, Eucalyptus cabinets, Dacor cooktop, Sub-Zero double-door refrigerator, 2 Fisher & Paykel DishDrawer Dishwashers, 2 Miele built-in ovens & a Miele built-in coffee maker. 
The completely private master suite features a granite fireplace and seating area with floor-to-ceiling windows, a built-in bed and a sliding glass door leading to the patio. The master bathroom features a luxurious soaking tub, large walk-in shower and walk-in closet. The three guest suites each have their own en-suite bathroom with granite countertops. The third guest suite features a built-in desk and can be used as a fourth bedroom or as an office. 
Owners can savor 180-degree views of the city below from the sprawling multi-level patios. An infinity-edge pool and spa with Ankara travertine flooring, a built-in barbecue, firepit and cozy seating areas provide great options for relaxing or entertaining. 

There is plenty of room in the building envelop to add a casita and the plumbing and wiring are already in place. 

Amenities of this world-renowned community include 6 restaurants and clubhouses, 6 Nicklaus courses, new SEVEN Community with executive par-54 course and modern clubhouse, new 40,000 sf Sonoran Clubhouse with Fitness/Tennis/ Spa/Pickleball and Croquet, plus 20 miles of award-winning private hiking trails.
#6001181

Scottsdale

42822 N 111TH Place

4 Beds

4 Baths

4,279 Sq.Ft.

$3,200,000

MLS#: 6001181
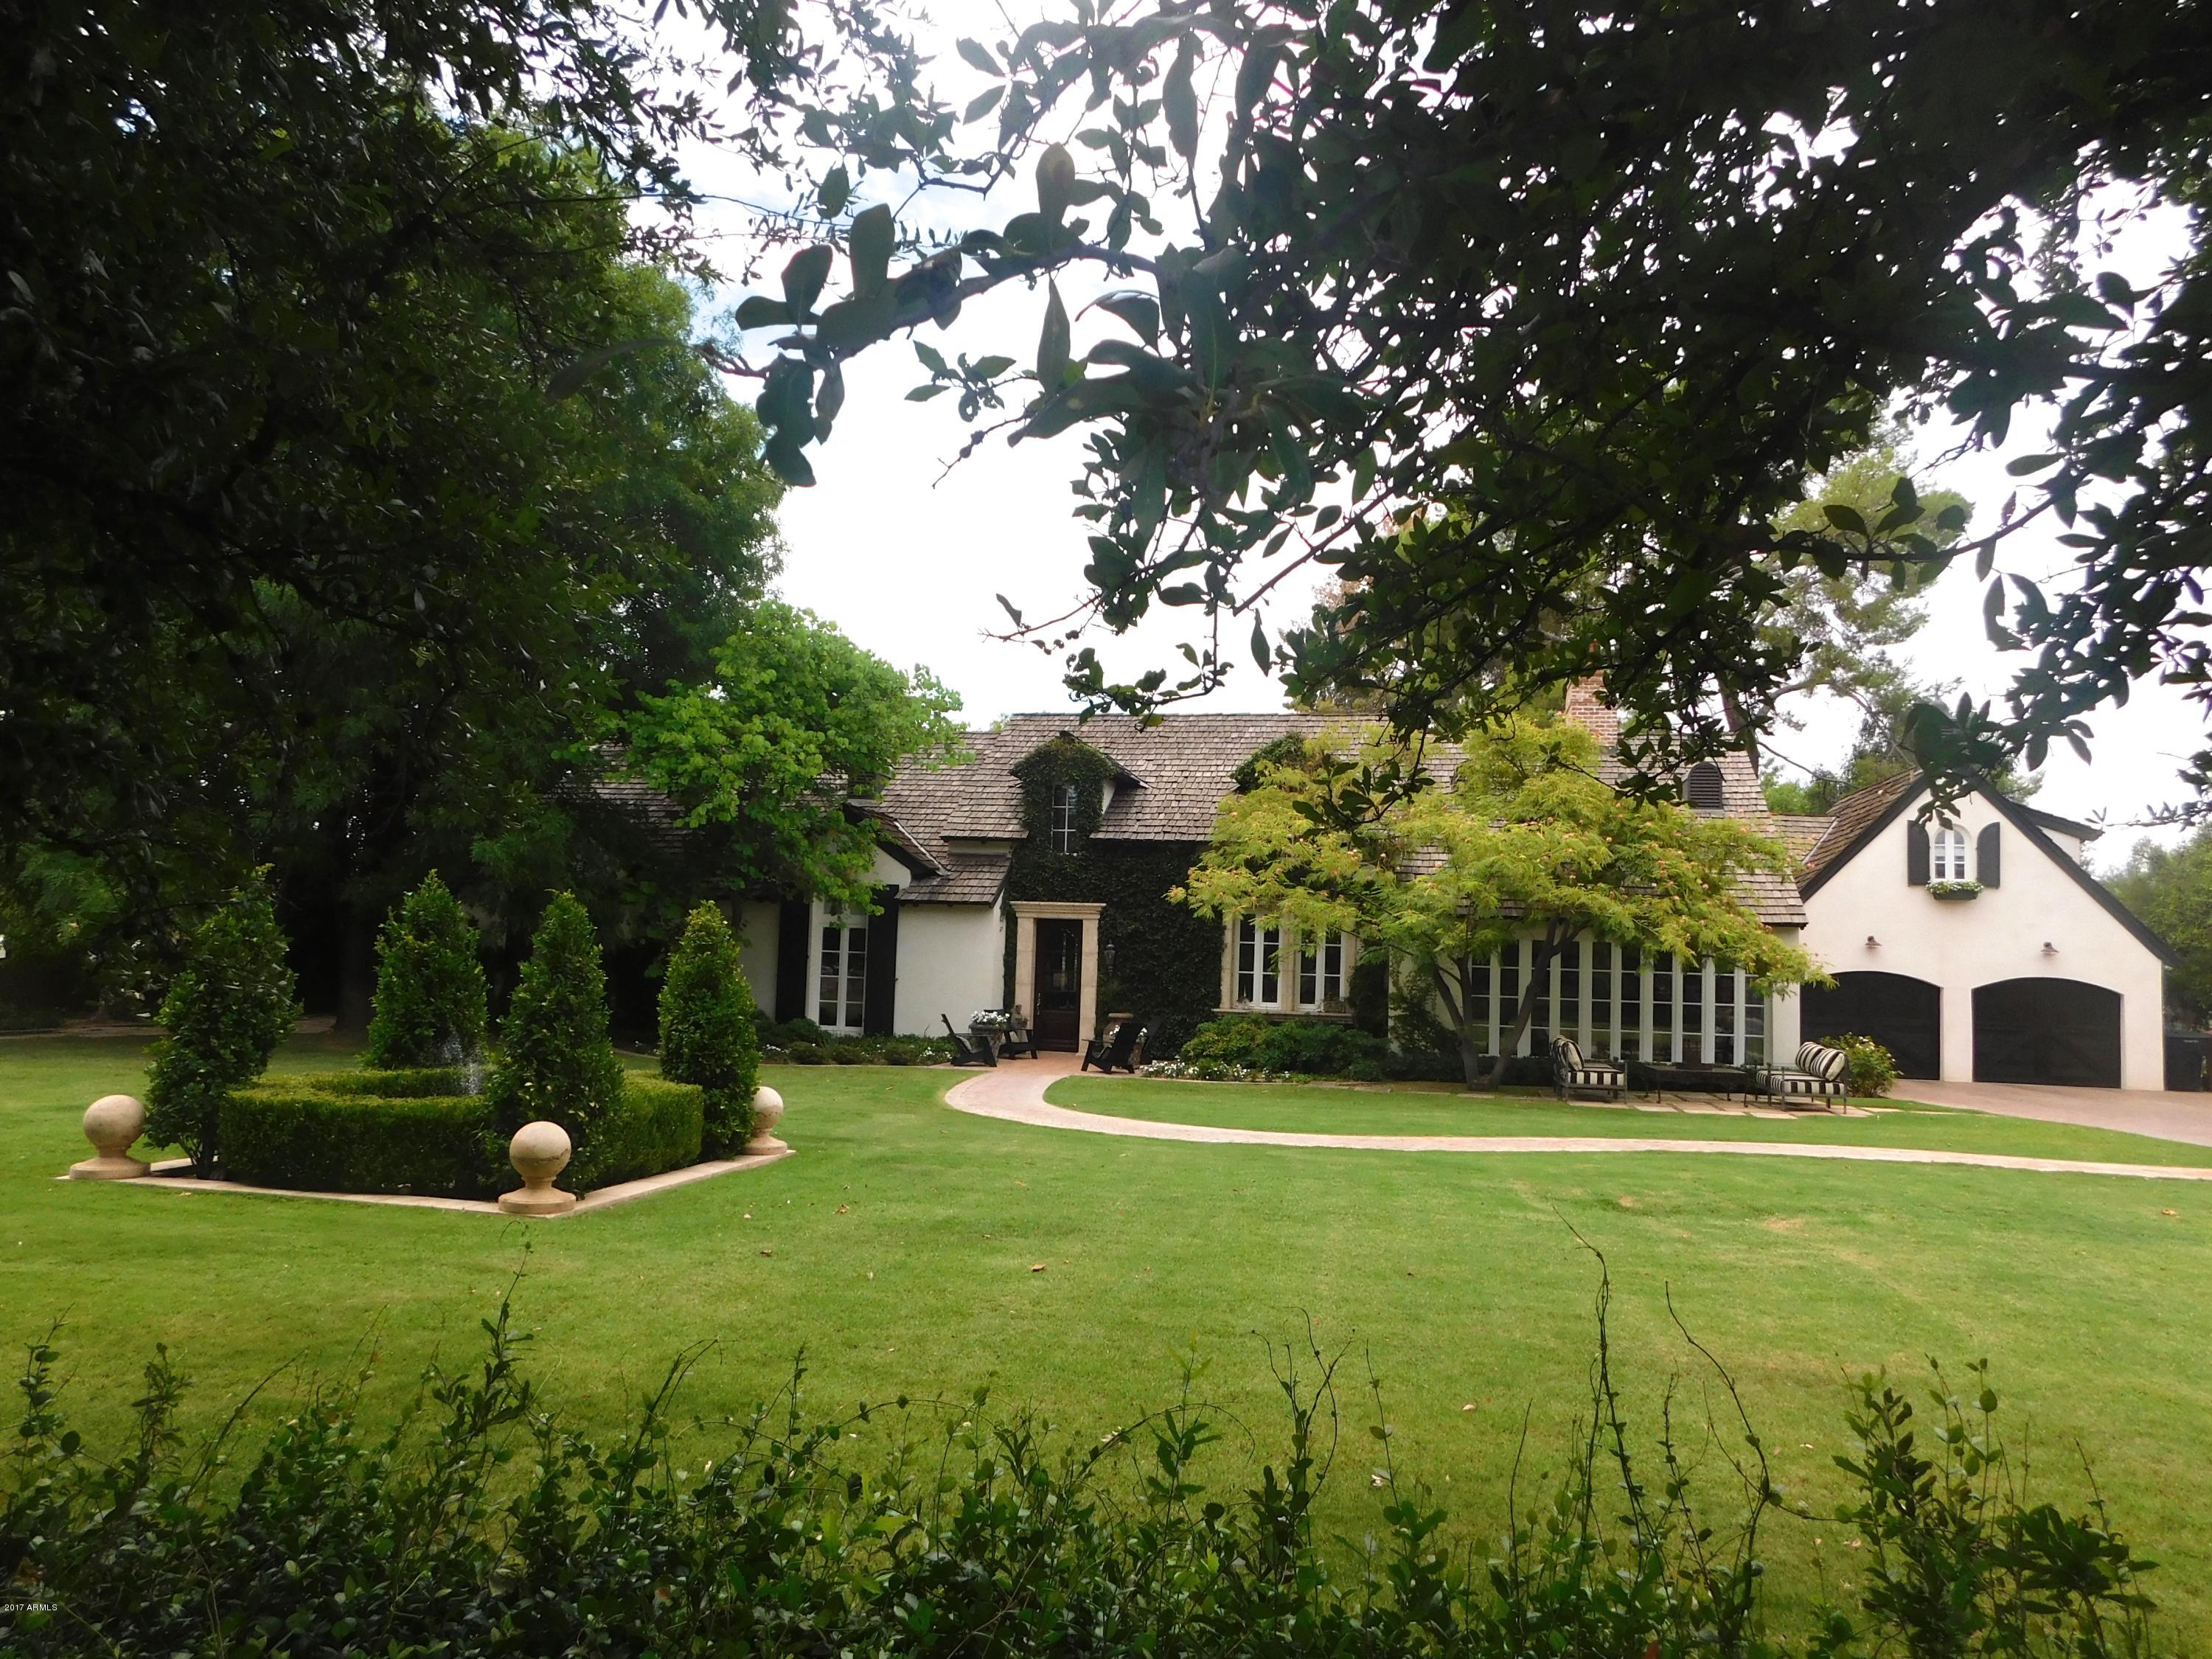
This Classic Arcadia Estate is the personal home of the owners of Nance Construction. Positioned on an acre on Exeter Blvd., this Charming English Cottage is a faultless combination of old world design and superior craftsmanship and exudes a timeless beauty & grandeur. The stunning grounds and mature landscape make this Arcadia home seem as if it’s been here for over a century. Exquisite details include painted millwork, all walnut wood floors, and custom made windows & doors with cremone bolts. The home features 5 bedrooms, 4 full baths, 1 powder bath and includes a splendid Carriage Suite with separate entrance as well as a 3 car tandem garage. More highlights are vaulted ceilings with wood beams throughout, living room with fireplace that opens to the spacious backyard; separate dining room with built in china cabinets that opens to the intimate library featuring an ornate plaster fireplace and built in book shelves. The gourmet kitchen is flawless, sits in the front of the house and opens to the family room. The master suite includes a large bathroom with separate vanities, Claw-foot tub, walk in shower, and custom closet with mirrored doors. With unmatched charm and positioned in an incomparable location, this home is a must see for anyone looking for the very best of what Arcadia has to offer. Call for more information, or to schedule an appointment to view the property.
#5640255

Scottsdale

6525 E EXETER Boulevard

5 Beds

None Baths

4,724 Sq.Ft.

$3,200,000

MLS#: 5640255
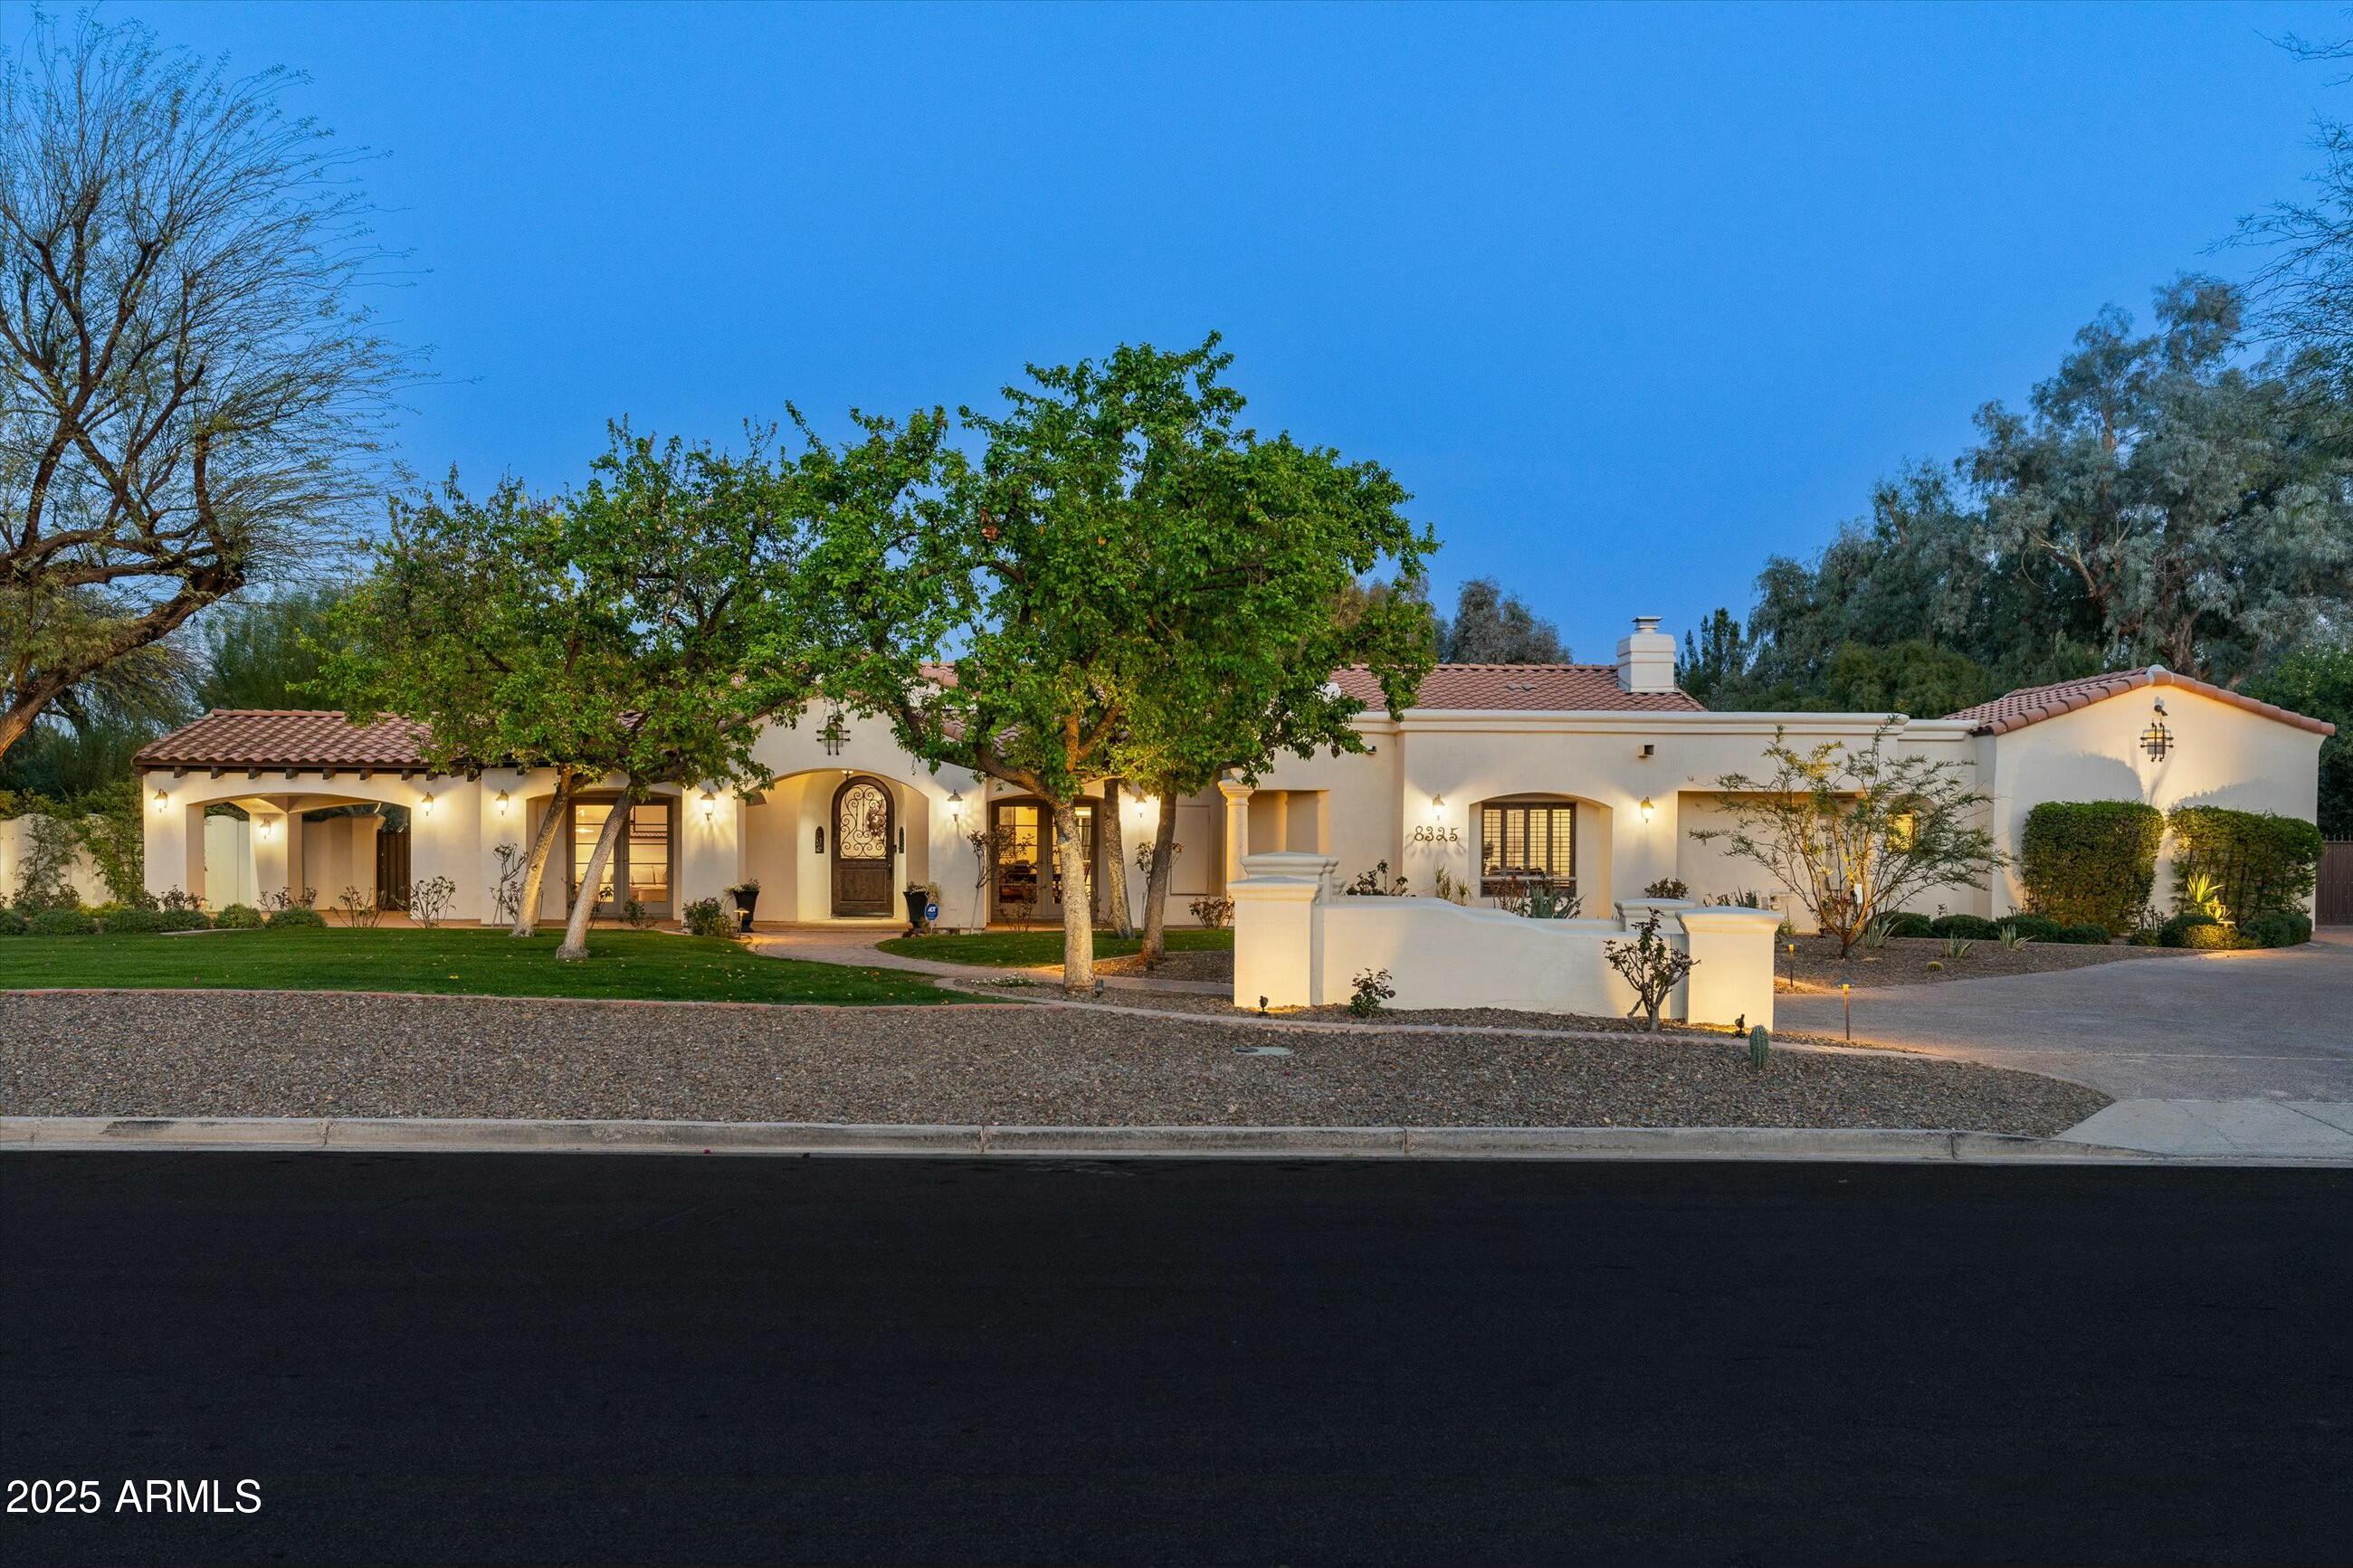
An extraordinary, authentic block-constructed Hacienda-style Ranch Home located in the highly sought-after community of Paradise Farms in the sweet spot of Scottsdale - renowned for its upscale residences and scenic landscapes. Privately sited on nearly an acre of lush tranquility revealing timeless style, offering the perfect blend of sophistication and privacy. This luxurious and captivating single-level residence spans 3609 square feet and accommodates 4 bedrooms, 3 baths, a generous flex/bonus room and features unrivaled craftmanship with exquisite design throughout. Enduring elegant details and amenities are highlighted by rough-hewn wood-beamed volume ceilings, luxurious wide-plank vinyl and stone flooring, rustic architectural elements with ironwork accents, a charming stacked-stone fireplace, elegant wood/iron and glass entry door, numerous stained wood French doors and arched doorways with expansive windows and plantation shutters providing abundant natural light. A chef's dream kitchen with premium appliances, custom cabinetry and an ideal walk-in pantry with a colossal island perfect for culinary creations and entertaining. Experience the primary bedroom as a luxurious retreat highlighted with a peaceful sitting area and cozy fireplace with an on-trend spa-like bathroom relishing a freestanding jetted soaking tub, a desirable steam shower and an appropriate walk-in closet. Designed for seamless indoor/outdoor resort-style living amidst meticulously landscaped gardens and lush surroundings that wrap around a refreshing saltwater swimming pool with multiple outdoor lounging areas. The well-designed alfresco kitchen, fireplace and delightful courtyards with covered loggias provide the ultimate relaxation for comfortable gatherings and complete the perfect sanctuary. Amazing open split-bay 3 1/2-car garage with storage cabinetry, workbench, sink, Tesla EV charger, epoxy floors and side-door exit to the large concrete pad and RV gate. The well-designed laundry room with abundant cabinetry, counter space and the proper sink also add to its functionality and attraction. Conveniently close to premier golf courses, fine dining, boutique shopping and top-rated 3C schools with nearby city parks and multiple mountain preserves provide necessary conveniences and contribute to the coveted luxurious lifestyle you deserve. City-approved plans for a luxurious private 2-bedroom 1 bath casita also included.
#6829650

Scottsdale

8325 N 73RD Place

4 Beds

None Baths

3,609 Sq.Ft.

$3,200,000

MLS#: 6829650
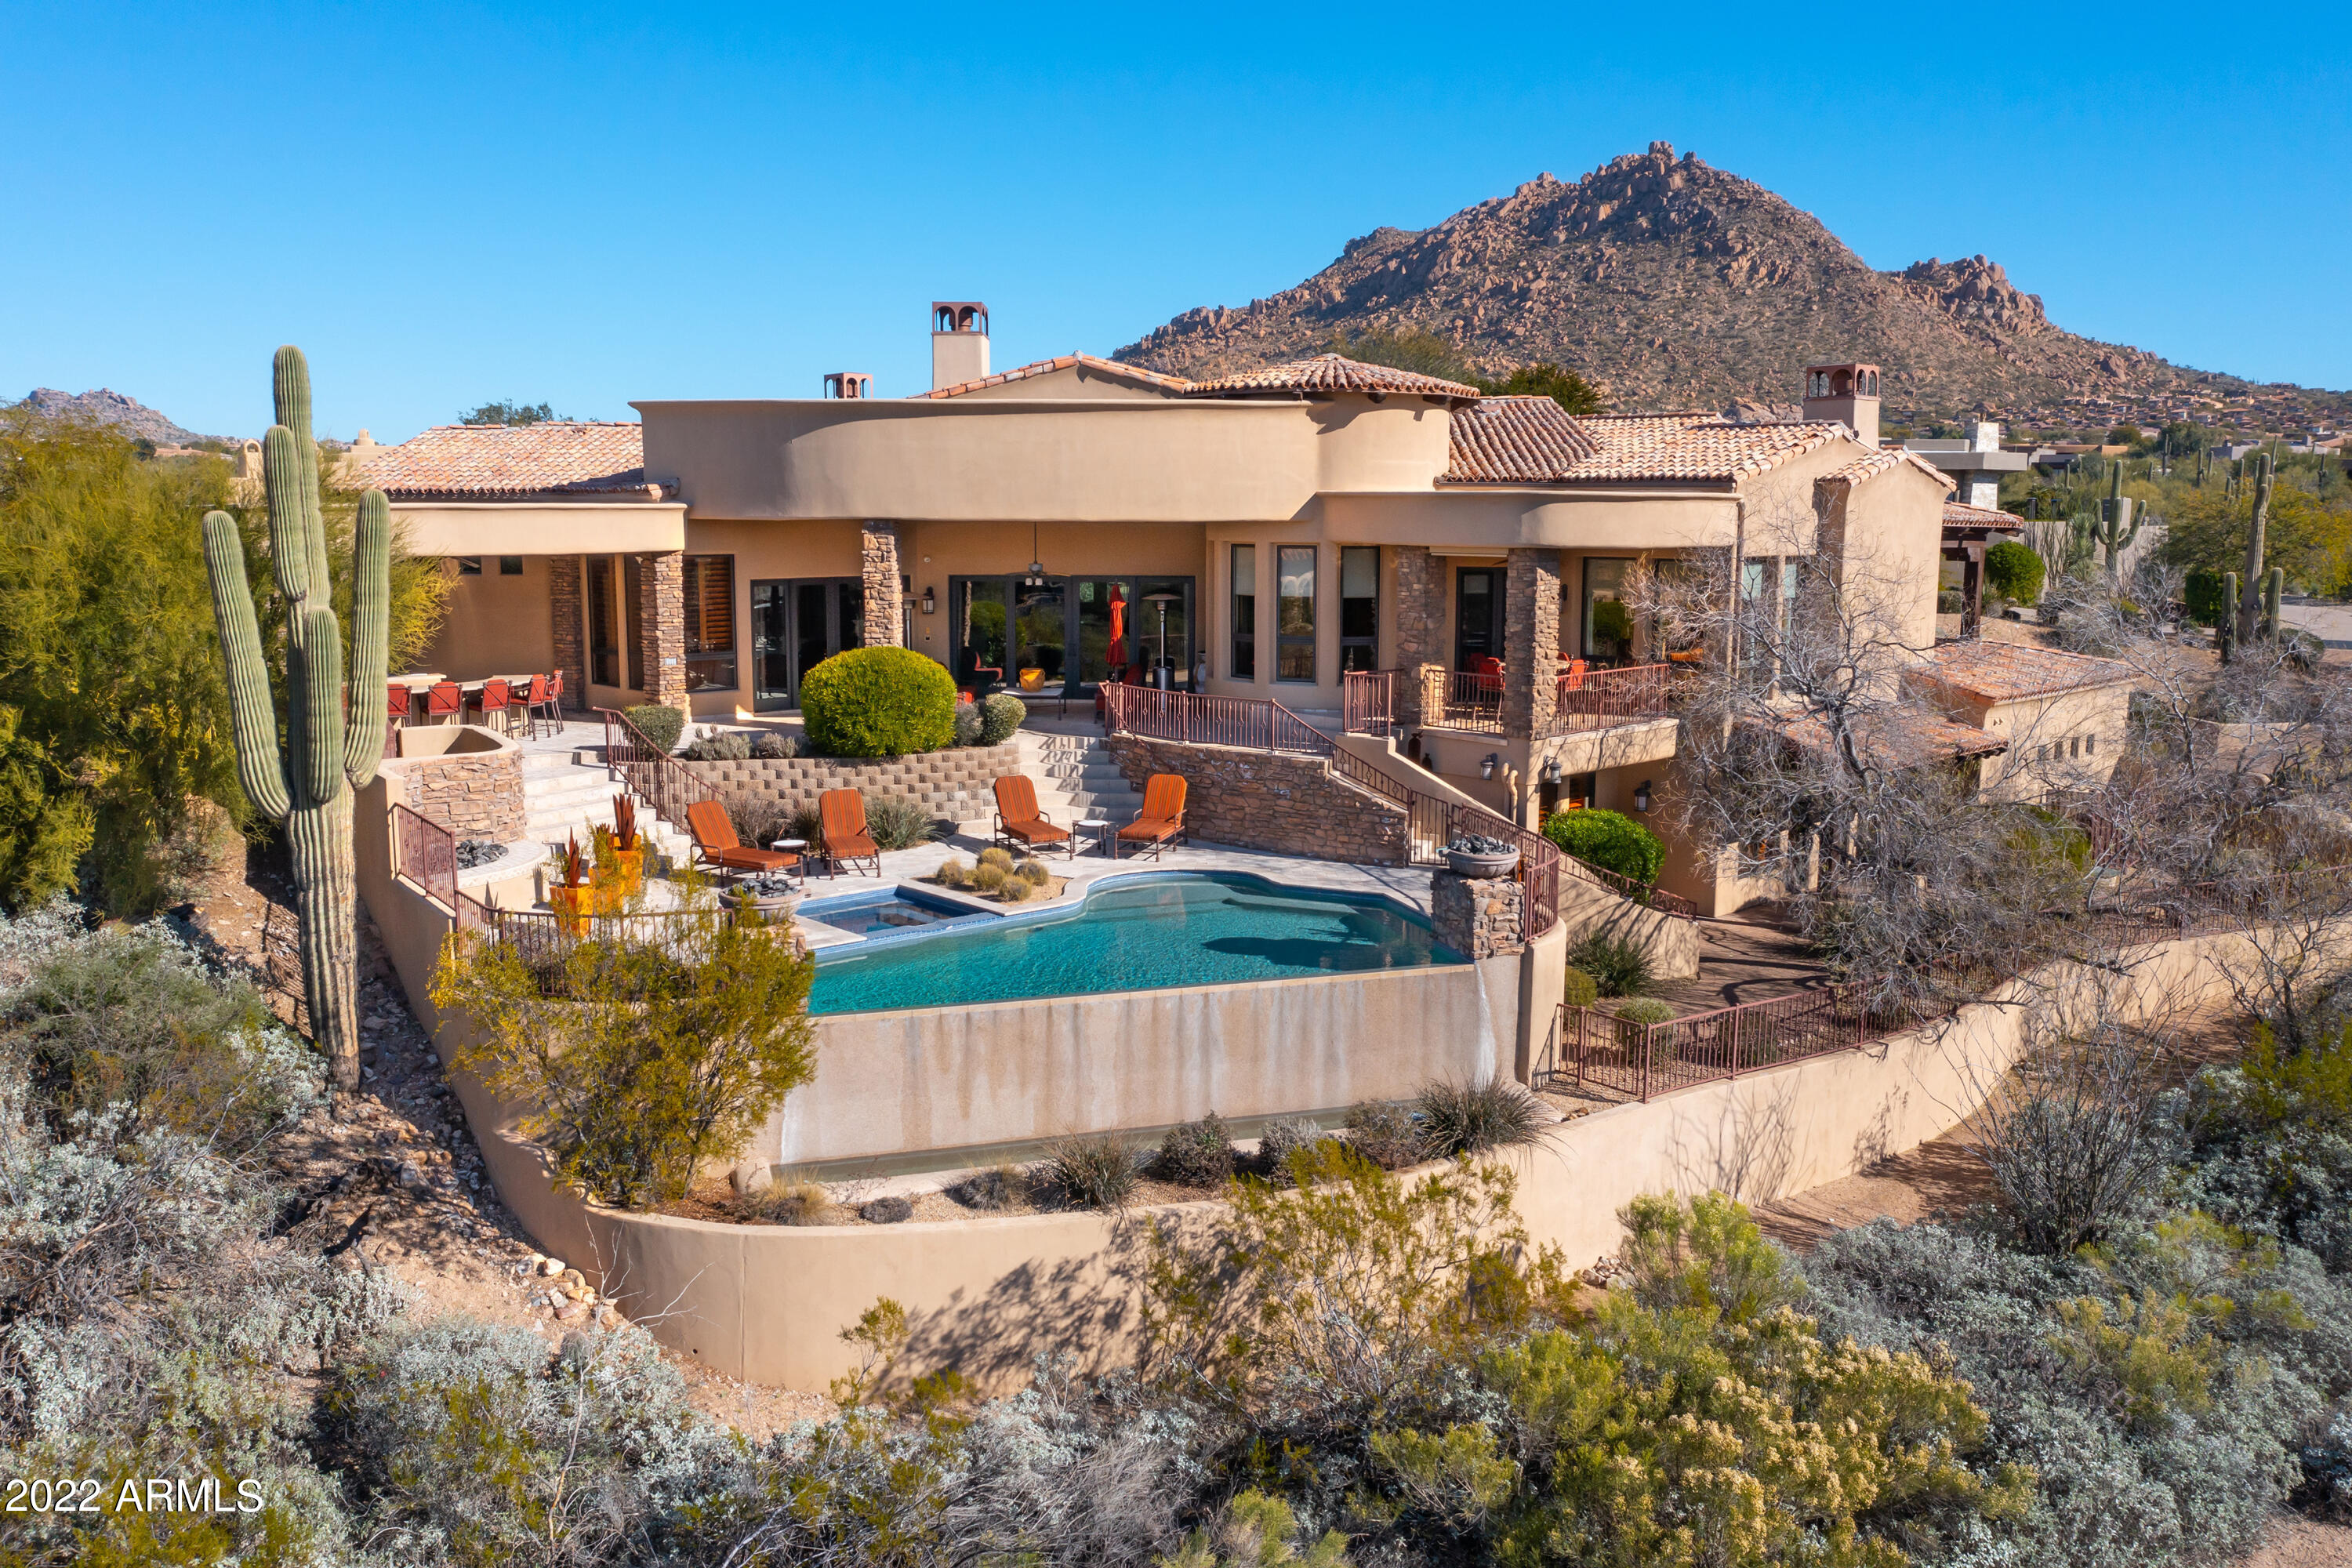
VIEWS AT TROON!!  This fabulous home has sweeping views of the McDowell Mountains and sunsets!  The home sits on over an acre of land and backs to a natural wash area!  The main home has four bedrooms and 4.5 bathrooms, the master is on the main level and is split from the other bedrooms.  Gourmet kitchen with Viking appliances and beautiful granite opens up to the family room with a wet bar and fireplace, view from every room!  Downstairs has a fabulous wine tasting room, temperature controlled, in addition to a full media room with large screen TV and theater chairs.  Large 4 car garage with built-in cabinets has elevator to the main level.  The casita has it's own entrance and  perfect for any guests. The pool, spa and outdoor kitchen makes this home a resort in the desert!!
#6339349

Scottsdale

24200 N ALMA SCHOOL Road 54

5 Beds

5 Baths

6,200 Sq.Ft.

$3,200,000

MLS#: 6339349
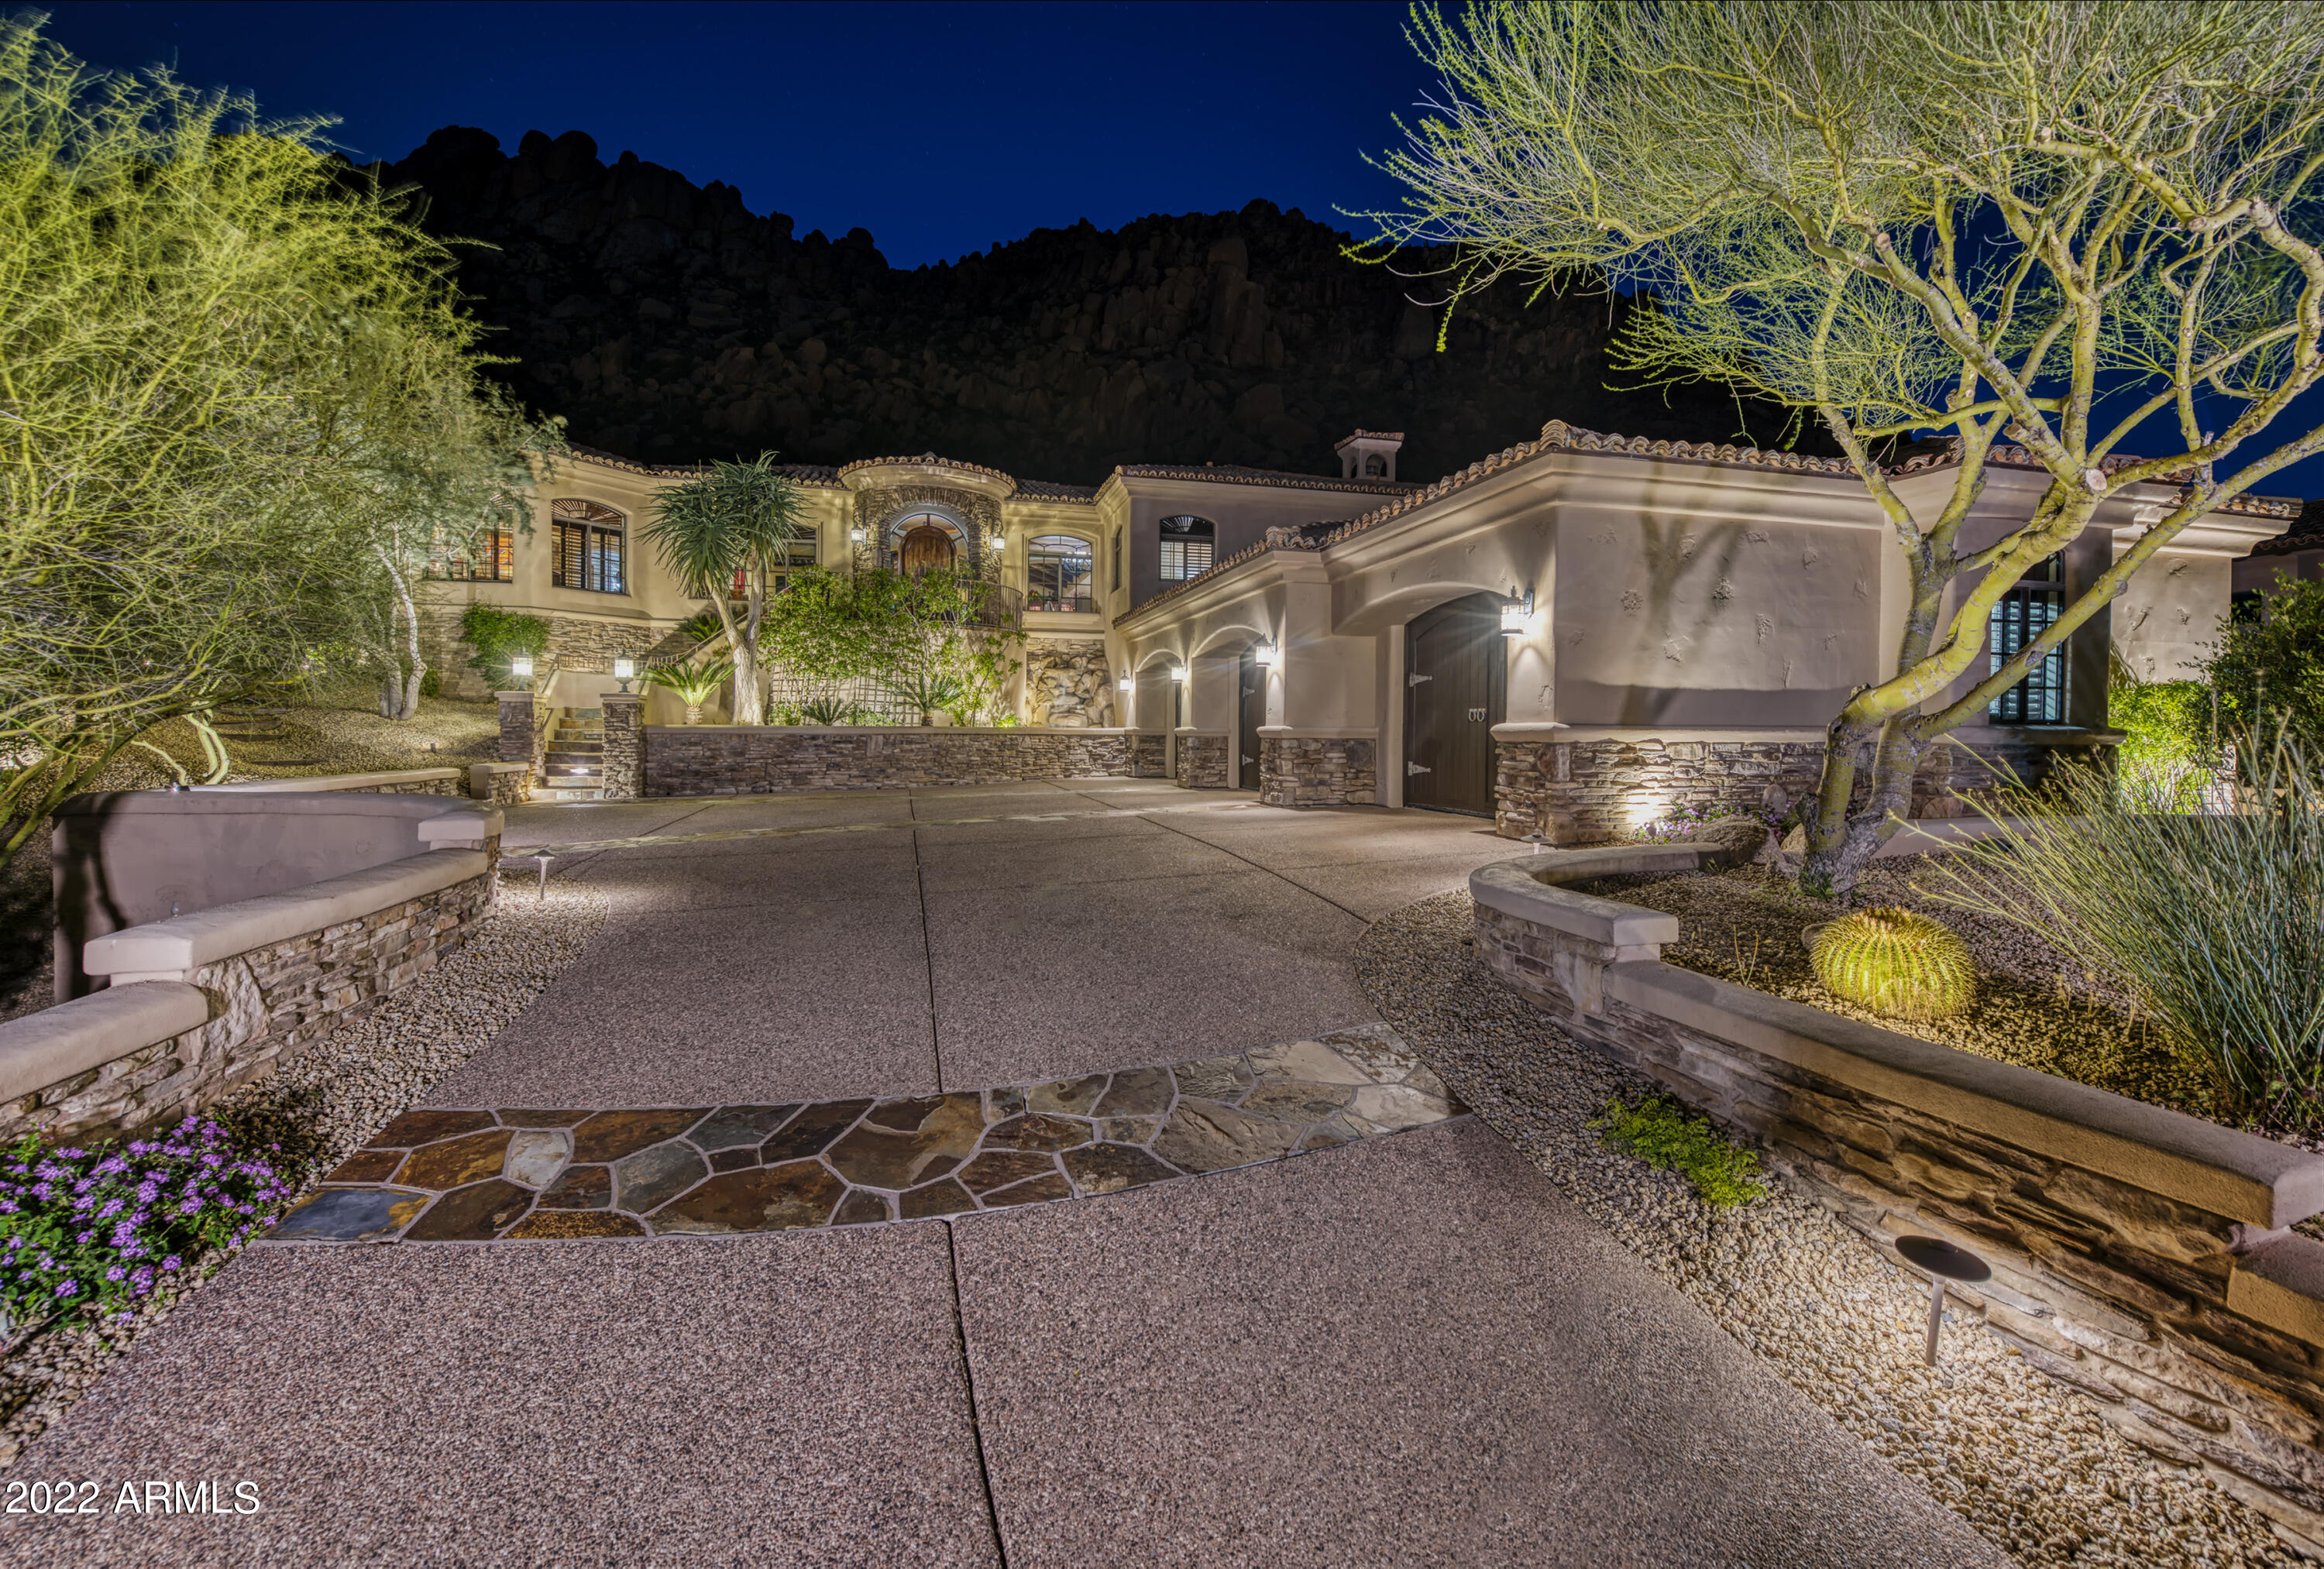
PRIVATE W/ INCREDIBLE MOUNTAIN VIEWS in the guard gated community of Troon! Troon Mountain in the backyard & Four Peaks  view in the  front.  Perfect entertainers home w/ Gourmet kitchen opening up to great room w/ full wet bar & built-in entertainment center. Retractable doors open to the patio w/ rock waterfall, heated pool & spa, fireplace & outdoor BBQ. Oh, & Troon Mountain. Formal dining too. Split Floorplan includes HUGE master suite w/ his/her walk-in closets, & exercise room w/ separate entrance. 2 ensuite bedrooms split w/ private patios. Beautiful paneled office w/  built in cabinets,  desk & forever views to the east. ALL MAIN LIVING IS ON ONE LEVEL. A COUPLE STAIRS TO THE ENSUITE ROOMS. ELEVATOR FROM GARAGE TAKES YOU TO MAIN LEVEL. A few steps downstairs  you will enjoy the Tuscan inspired wine room  w/ seating & a climate controlled  walk-in refrigerator w/ room for 500 bottles plus. 8 person BIG screen media room w/ wet bar is  waiting to play your favorite movie. Another bedroom & 1/2 bath too. Over sized garage, elevator......
This home offers so much. You really need to see it!! Lock and leave at its best. 2021-2022- Wolf appliances, ice makers, RO system, pool/spa pump, filters & heaters & all A/C's
#6378223

Scottsdale

25572 N 113TH Way

4 Beds

None Baths

5,593 Sq.Ft.

$3,200,000

MLS#: 6378223
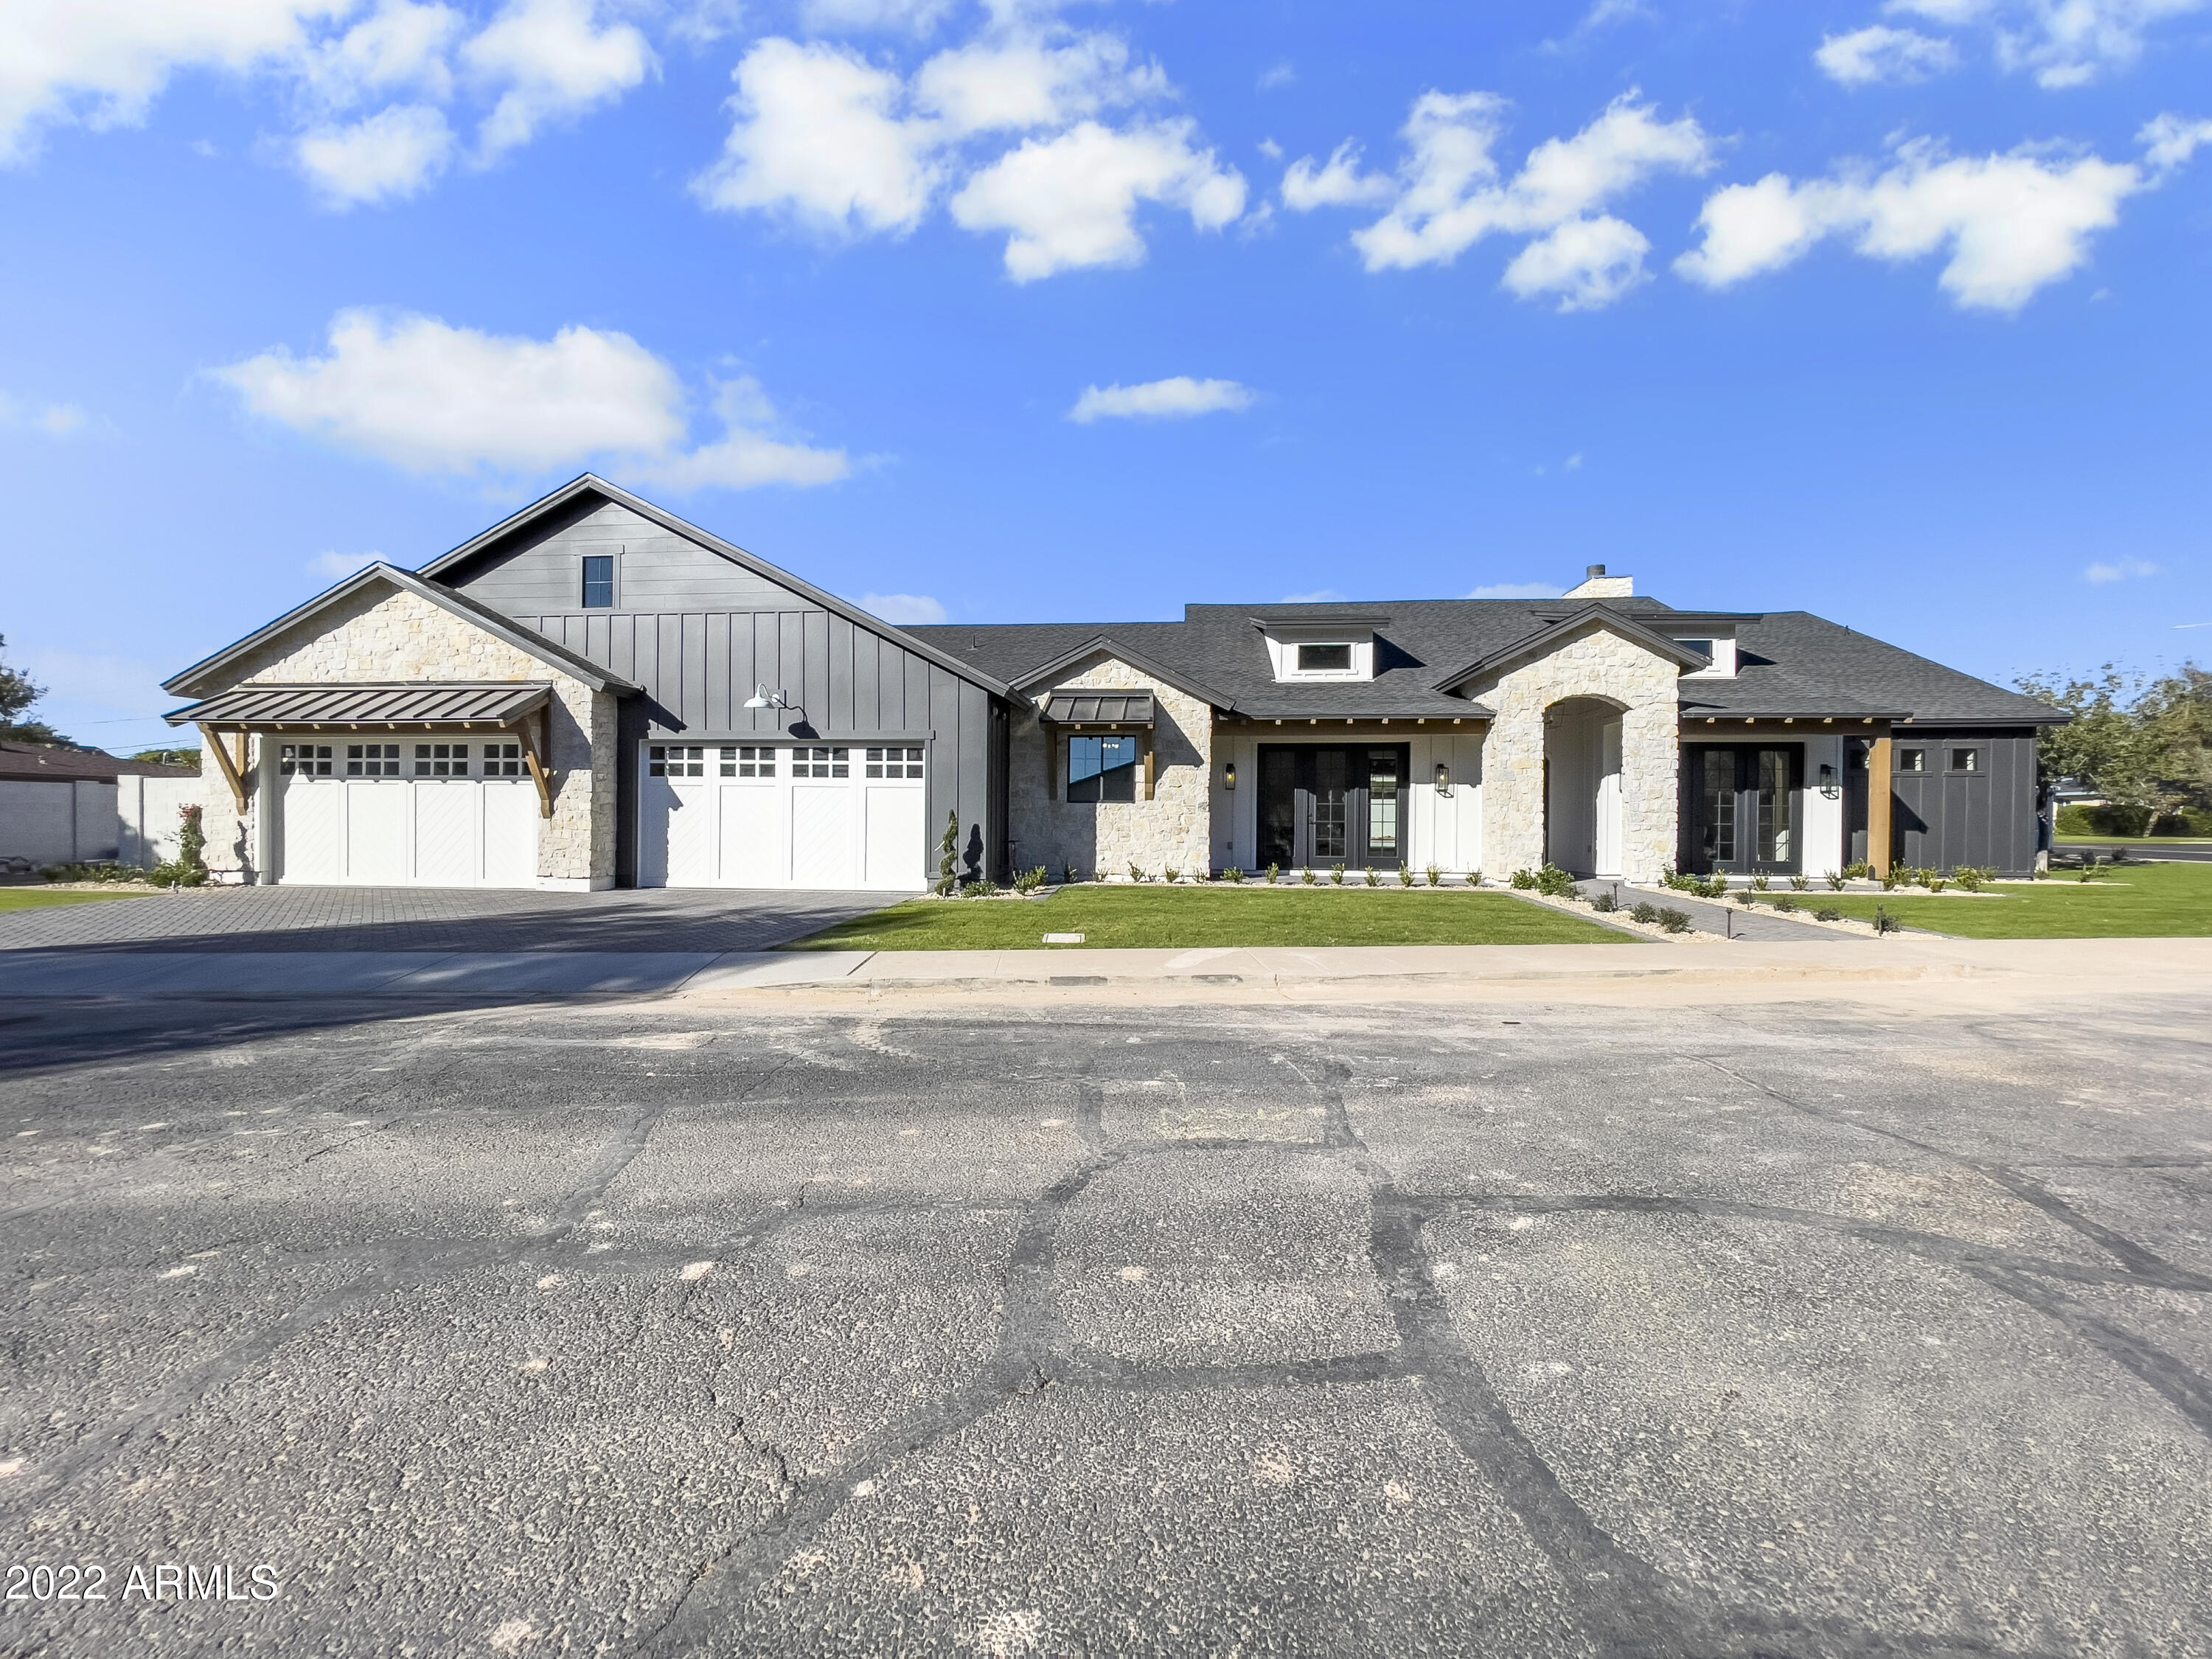
Gorgeous, Arcadia Lite Modern Farmhouse.  Oversized lot (16,200 SF), rare 4 car garage, Camelback view off backyard, wood and tile flooring throughout, vaulted ceiling in kitchen/great room.  Home has a fully detailed Butler's Pantry with sink, wine fridge, ice maker, dishwasher, micro, and fridge.  All 3 auxillary bedrooms have their own bathrooms and flood into a secondary gathering room/teen room.  The private backyard has a massive covered patio, custom pool with water feature, heated spa, built-in grill, outdoor fridge and sink.  East side of the yard features a private arizona garden with a stone patio sitting area.
#6490301

Phoenix

4922 E CLARENDON Avenue

4 Beds

4 Baths

4,514 Sq.Ft.

$3,200,000

MLS#: 6490301
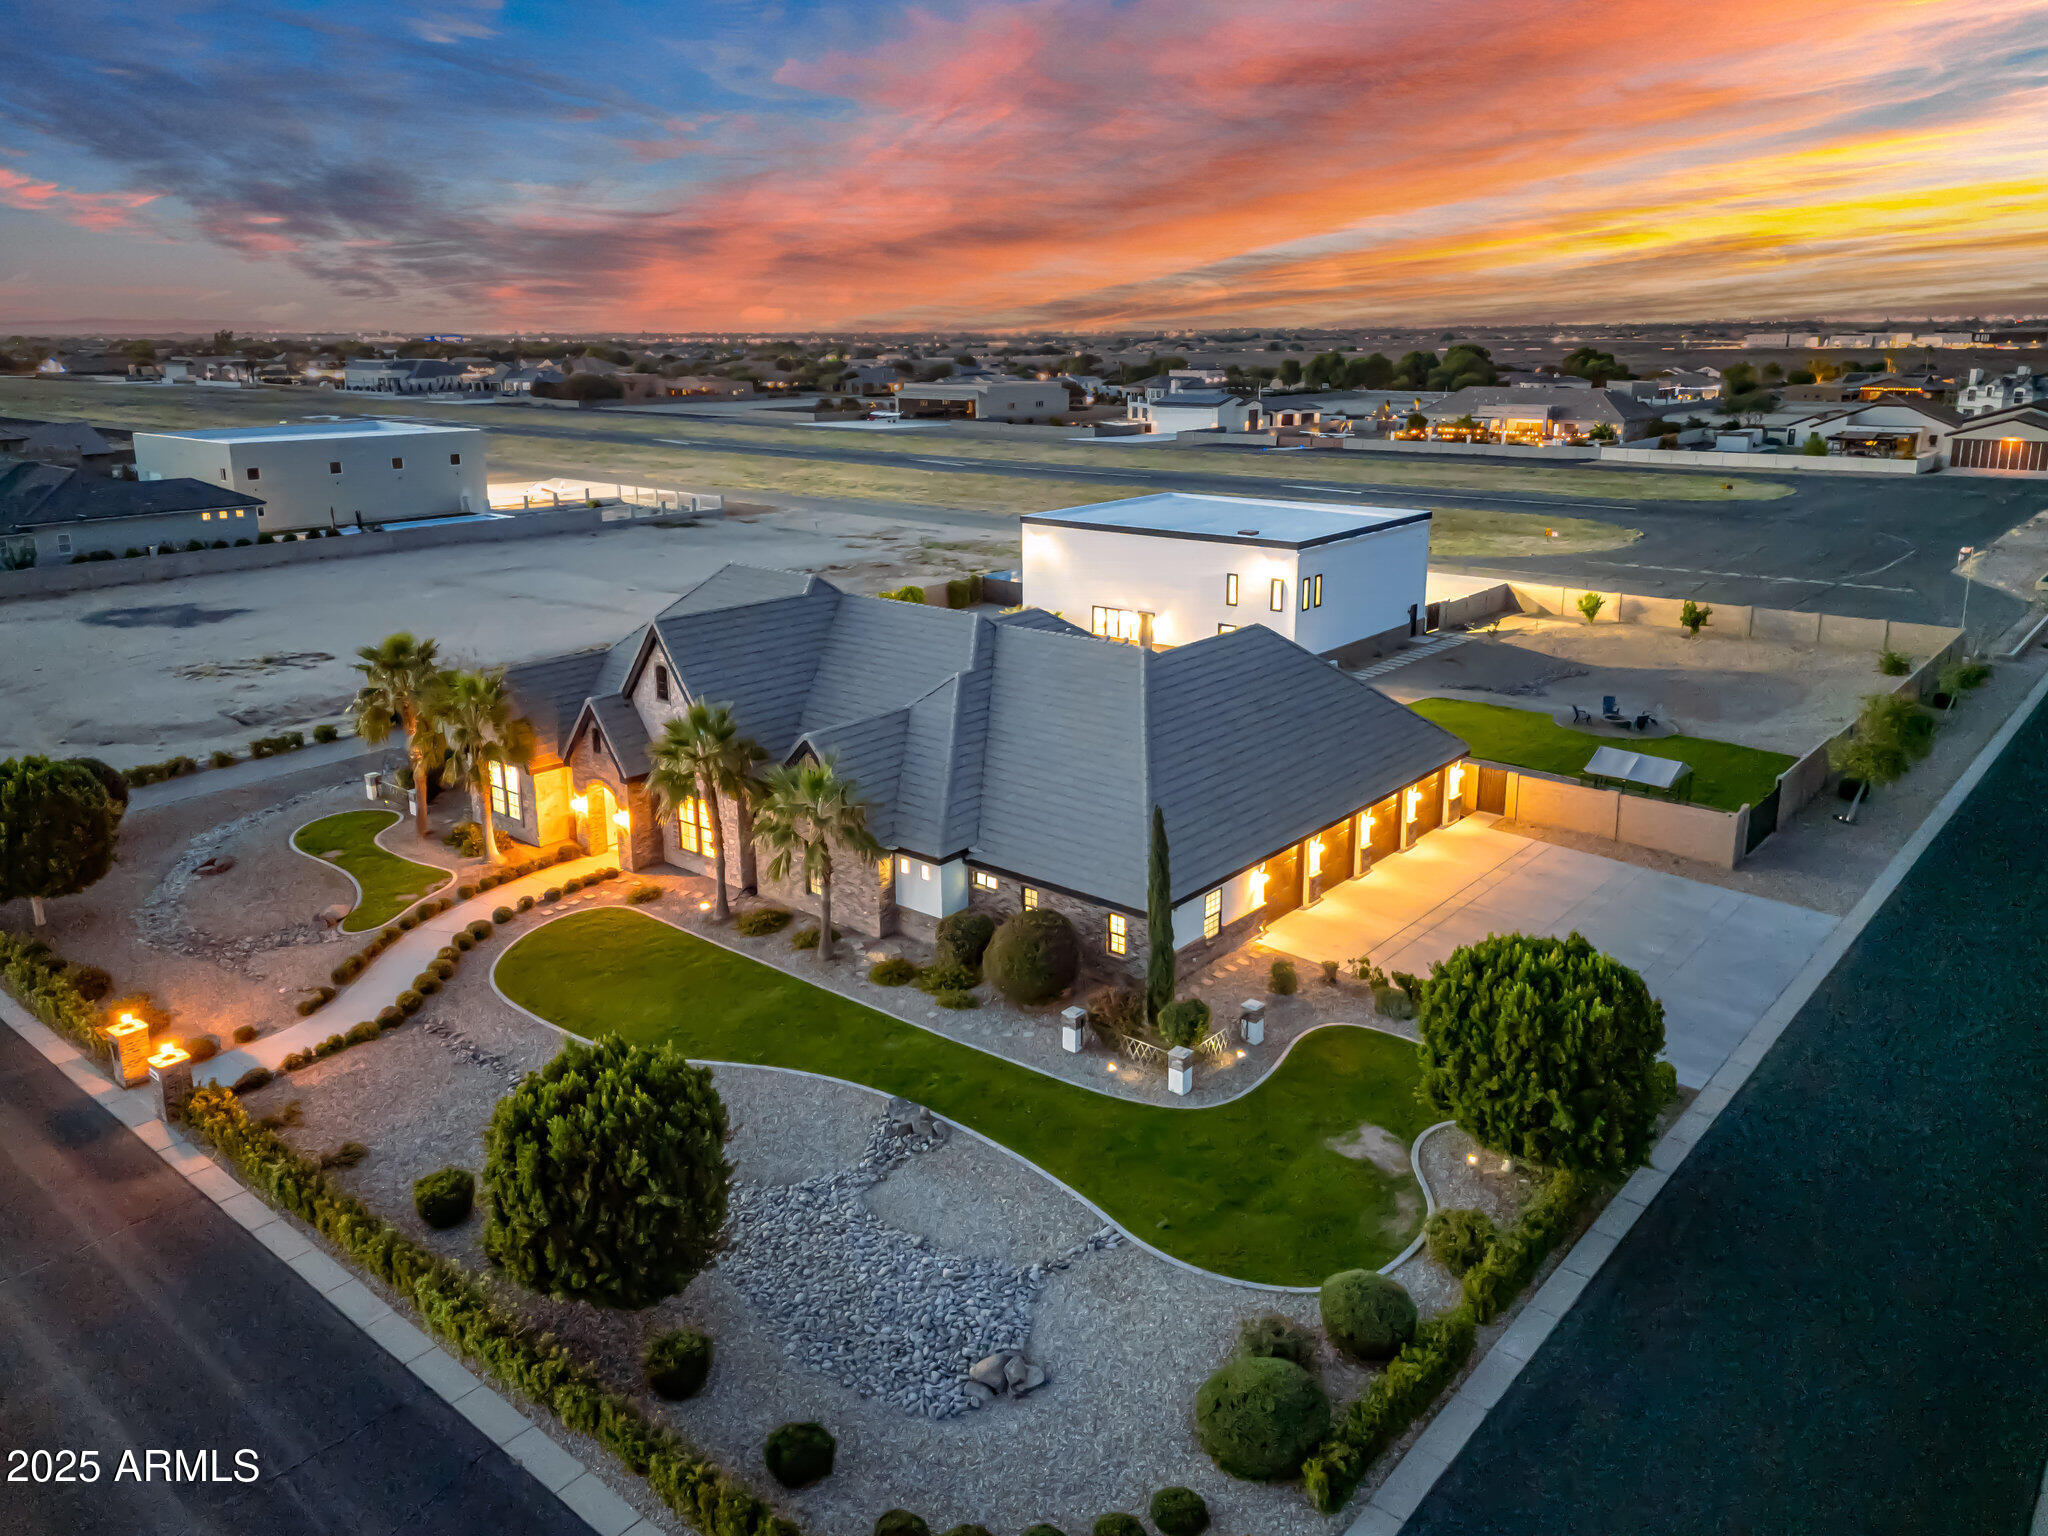
Experience the rare opportunity to own a runway-accessible luxury home in Pegasus Airpark, perfectly designed for the aviation enthusiast who wants space, privacy, and a hangar that supports a true flying lifestyle. This 5-bedroom, 5.5-bath, 4,462 sq ft home sits on a premium corner lot with San Tan and Superstition Mountain views, offering the ideal blend of craftsmanship, function, and flight-ready convenience. Direct taxiway access to the private runway, a 50x60 hangar with a 54x16 LiftMaster radio-controlled door, full kitchenette, and full bathroom make this property incredibly rare for pilots searching for homes with private runway access or families needing a massive, versatile toy-storage space.

Inside, the home features coffered ceilings, true artisan craftsmanship, and a layout that lives like a single level, with only the media room and bonus room upstairs for optimal privacy and convenience. The open-concept design, main-level office, and seamless indoor-outdoor flow create an ideal environment for entertaining, relaxing, or flying out with ease.

Step outdoors to a custom-built outdoor kitchen, sparkling pool, and two RV access gates, offering exceptional functionality for those with toys, tools, or recreational vehicles. The property also features a built-in safe with 10' concrete walls and ceiling, perfect for valuables or secure storage. The hangar doubles as a workshop, storage hub, or personal aviation headquartersideal for pilots, entrepreneurs, and adventure lovers alike.

Located in Pegasus Airpark, this home provides a unique blend of luxury living, aviation access, and comfortideal for pilots, aviation families, or anyone seeking a home that supports both lifestyle and passion.
#6946598

Queen Creek

21986 E STACEY Road

5 Beds

5 Baths

4,462 Sq.Ft.

$3,200,000

MLS#: 6946598
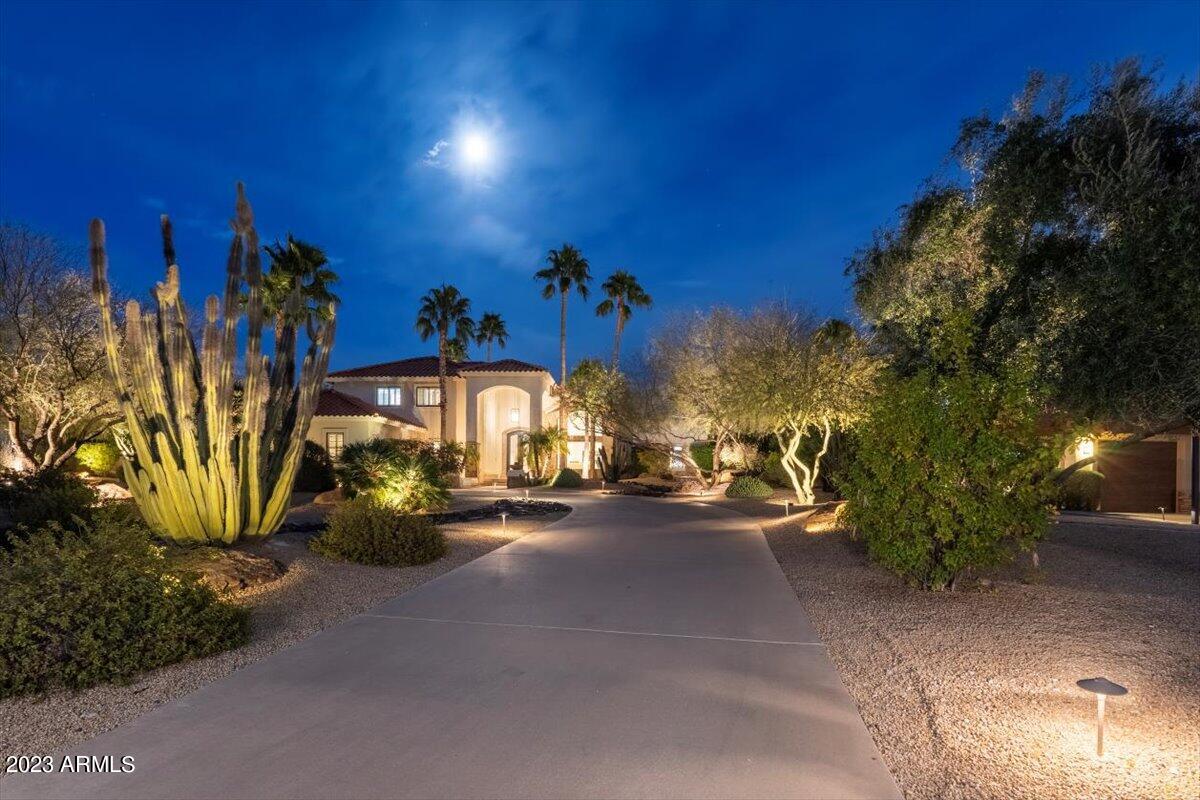
SIMPLY SPECTACULAR PRIVATE RESORT!  Newly remodeled - Your clients will love this stunning custom home that shows like new... because it practically is!!  Magnificent and beautifully manicured large 1+ acre lot offers picturesque mountain views from the great room, kitchen and BOTH master bedrooms. Yes, 2 master Suites!  This stylish, open floor plan offers unparalleled detail and craftsmanship that you would expect in homes $4 million and up.  From the European white oak flooring to the stunning 15-foot fire wall, this home is not to be missed. Lush grounds offer complete privacy along with more than 1500 sq feet of stone patios. Meander down a paver path and over the bridge to your own private Field of Dreams!!  Yes... this home includes its own private baseball field & ballpark! THE BALLPARK:
Kids and athletes alike will LOVE this professional-quality baseball field complete with raised viewing deck, backstop, & maintenance-free artificial turf! Perfect for baseball, whiffle ball, practicing golf shots, football, soccer, yoga, & elaborate events! 

     MASTERFULLY DESIGNED:
This home is ready for those who appreciate unparalleled quality and style. Some of the highlights include two opulent primary suites, stunning spa baths, an impressive stone-slab staircase, and 4 different fire features including a floating fire wall, a two-story limestone & Cantera fireplace, plus a curved-radius fire feature. Exceptional millwork includes European brushed-oak flooring, frameless solid-alder doors, tall baseboards, & furniture-quality cabinetry. Quality Telluride stonework graces this home and can be found on exterior walls, raised planters, walkways, the outdoor kitchen, raised fire pit, and more than 1500sq' of patios. 

     GOURMET KITCHEN:
This top-of-the-line kitchen has it all... including Thomasville Furniture cabinetry in a custom light ash stain, & thick ogee-edged counters in a matte leather finish.  A 9-foot double-sided island, slide-out drawers & multiple pantries ensure everything is within reach. An additional walk-in pantry offers even more storage. 
     
     ENTERTAINER'S DREAM KITCHENS: 
This home offers two of almost everything including state-of-the-art appliances such as two new glass-fronted refrigerators/freezers with dual icemakers & four independent cooling drawers. Two Miele dishwashers, two Miele convection ovens, plus a new built-in microwave and quick-boil Wolf induction cooktop.  A pass-through window & large coffee/bar station offers even more storage and additional entertaining options. Poolside, you'll find another outdoor kitchen with additional refrigerator, ice bin, built-in BBQ, and seating for 8 of your closest friends! 

TOTALLY REMODELED INSIDE & OUT:
This home has been completely remodeled. In addition to a full  interior & backyard remodel, behind the scenes many major components have been replaced. Highlights include a new roof & insulation, three new HVAC units, interior/exterior paint & smooth stucco finish, new plumbing, energy-efficient LED lighting, 400 amp electric service plus a sub panel for electric vehicle charging or RV hookup.  Please see the Document tab for a complete list of upgrades and new items.
#6513979

Scottsdale

12687 N 102ND Street

5 Beds

None Baths

4,945 Sq.Ft.

$3,200,000

MLS#: 6513979
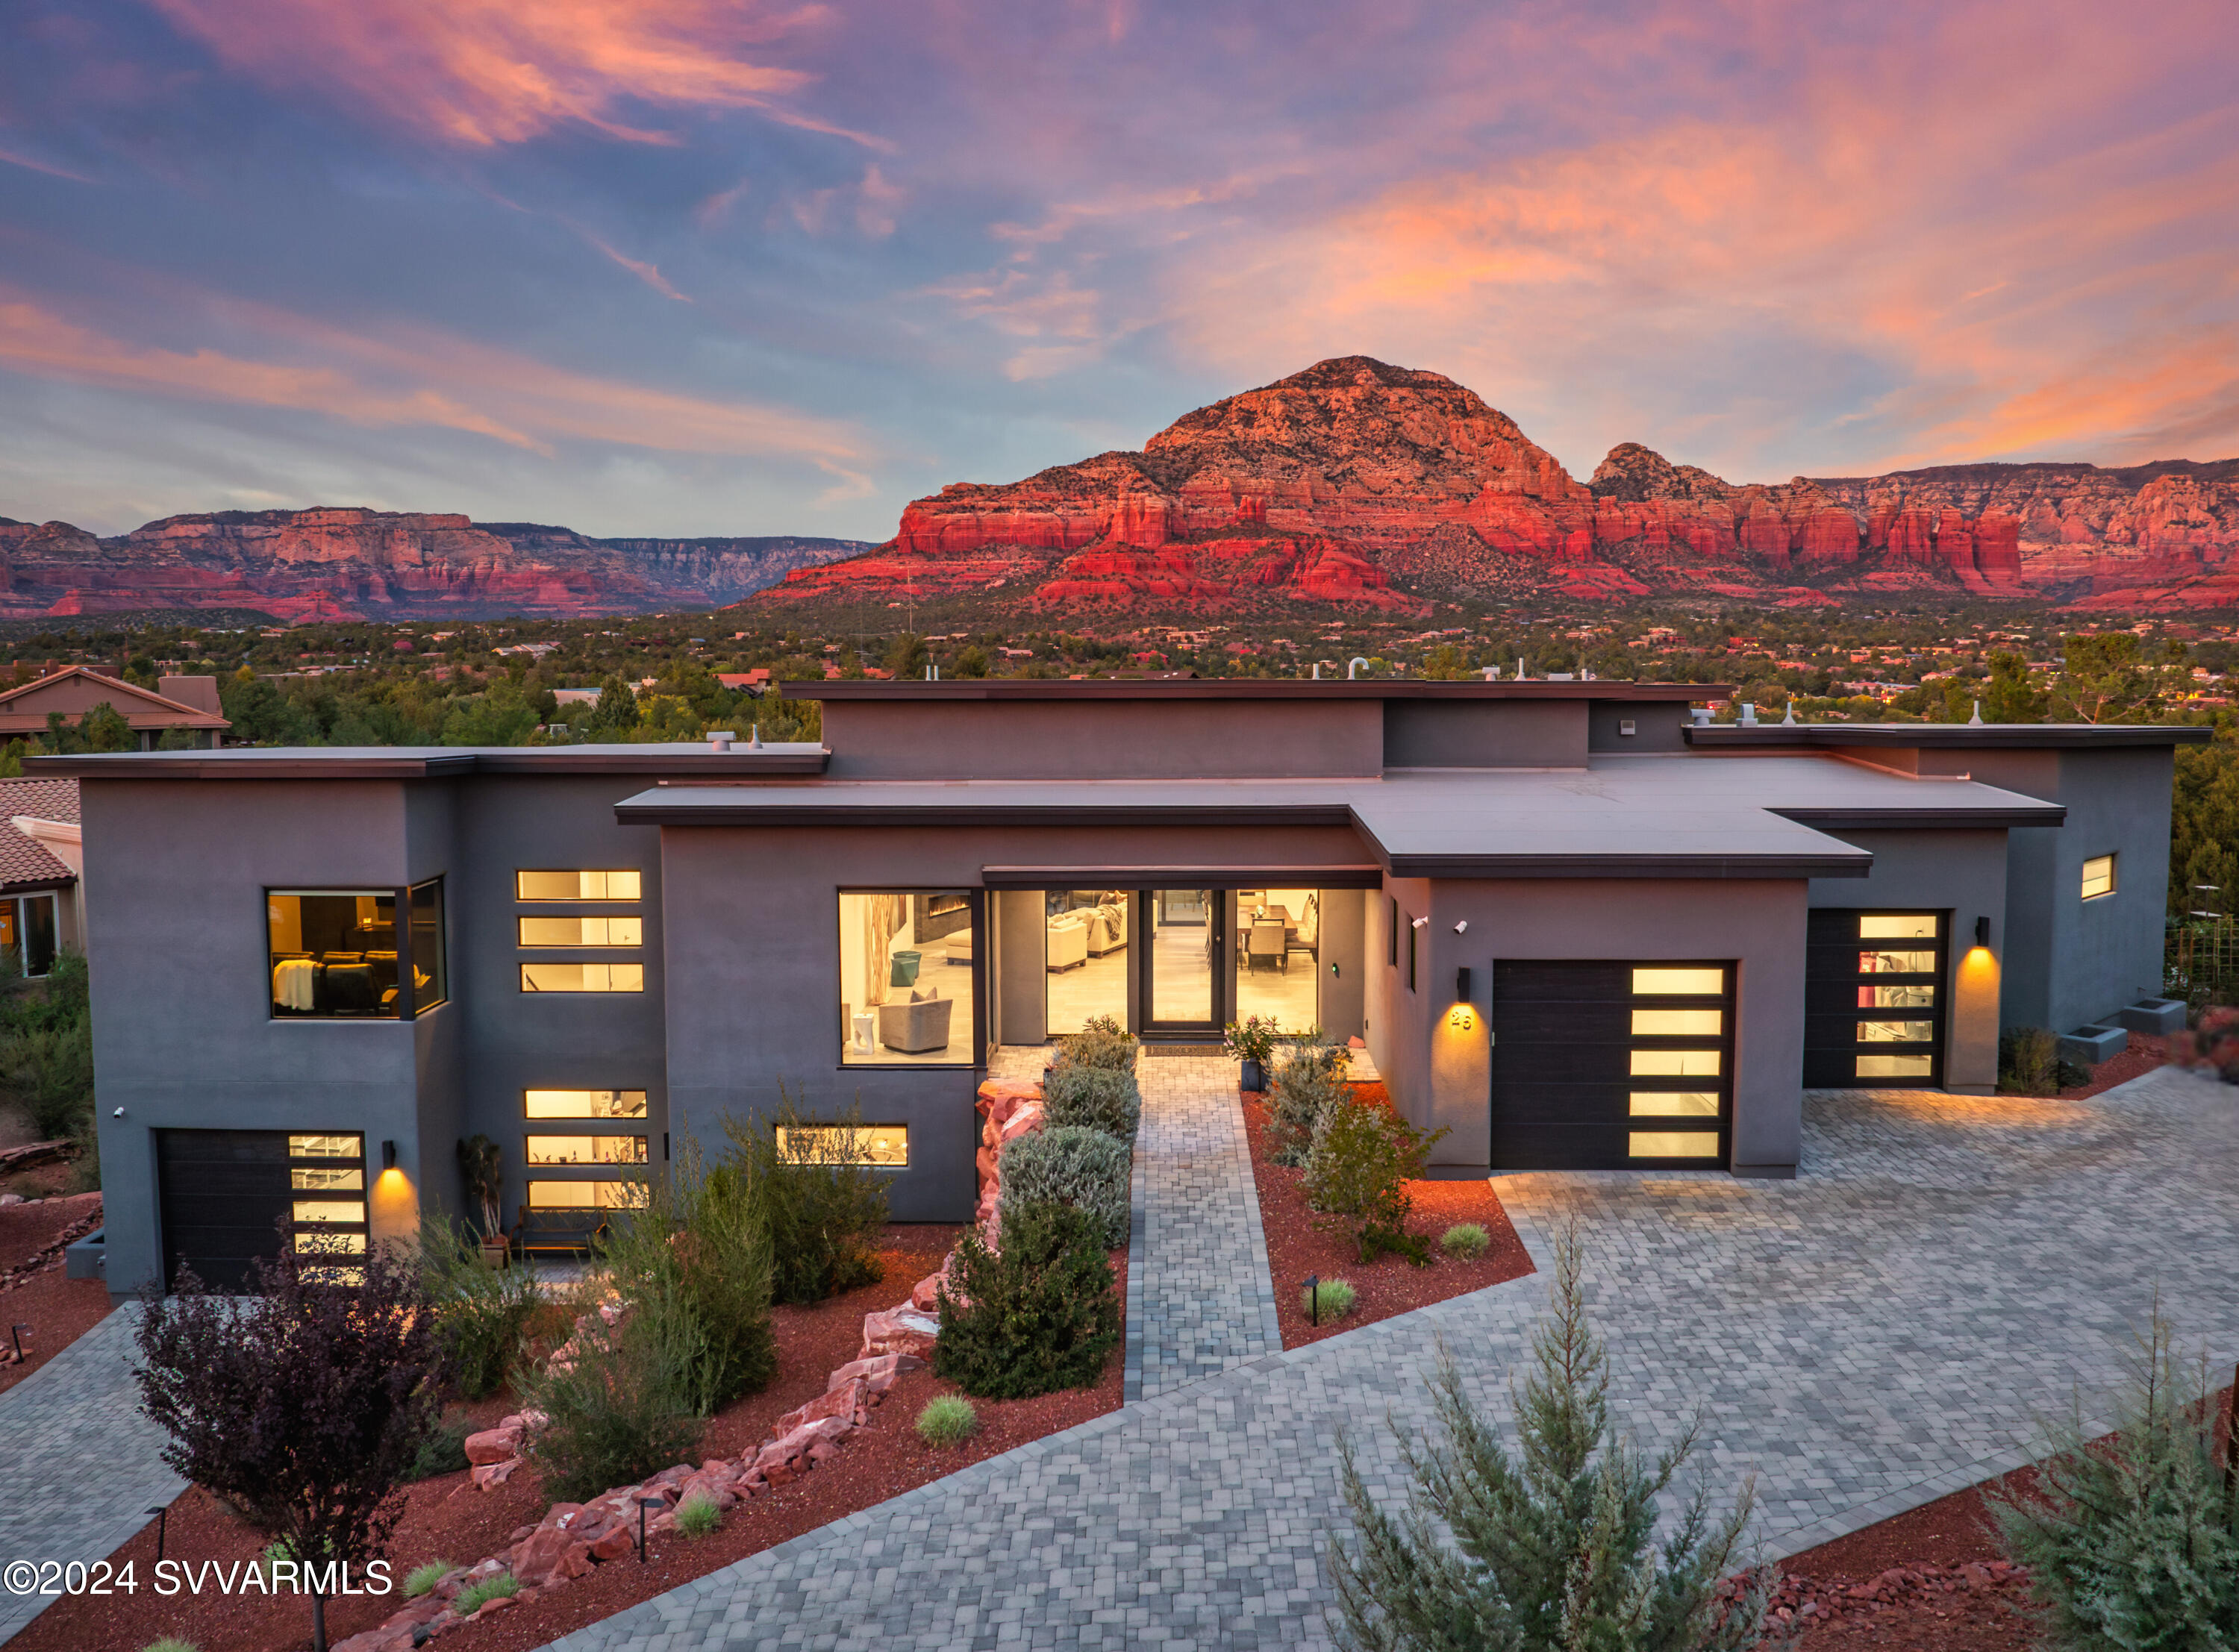
UPDATED PRICE WITH NEW EXPANDED OUTDOOR DESTINATION areas for property enjoyment - This 4,022 sq ft Torel masterpiece showcases luxury designer finishes of the highest quality, hand-selected for the builder's personal residence. Featuring 4 spacious bedrooms, 4 spa-like bathrooms, full smart home integration, and breathtaking panoramic Red Rock views. The expansive open-concept living area flows seamlessly into a chef's dream kitchen with quartz waterfall countertops and top-of-the-line Jen-Air appliances. An immersive home theater (easily convertible to a 5th bedroom) elevates the entertainment experience. The versatile lower level offers flexible space ideal for gues
#537572

Sedona

25 El Camino Tesoros

4 Beds

4 Baths

4,022 Sq.Ft.

$3,200,000

MLS#: 537572
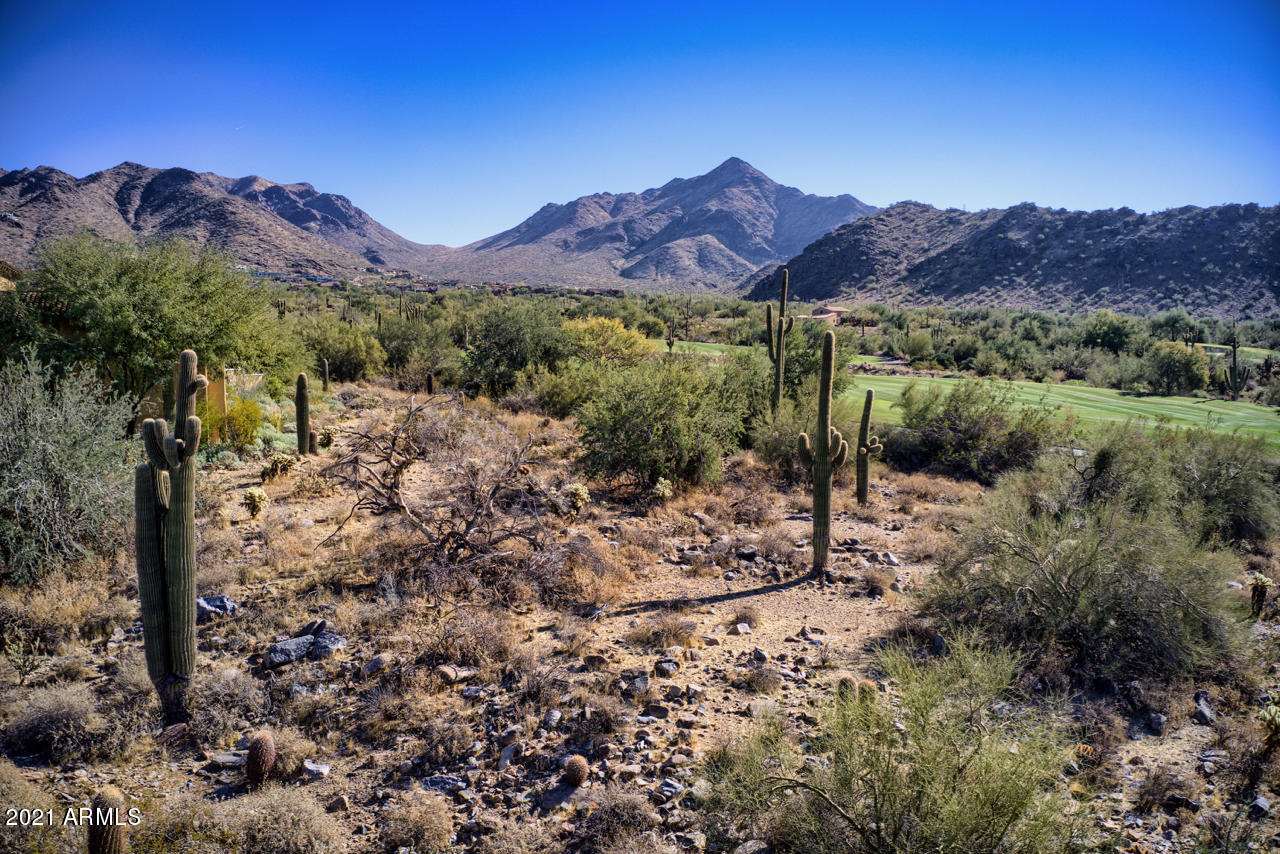
One of the last undeveloped golf course lots in Silverleaf is now available! This 1.67 acre homesite offers breathtaking mountain, city lights and golf course views with a desirable south-facing exposure and a generous 31,940 square foot building envelope. Minimal site prep is required for the gently sloping terrain and the homesites on both sides of the property are already developed. There is no deadline to build. This Upper Canyon lot is located at the edge of the Parks neighborhood with its beautiful tree lined streets and pocket parks. Silverleaf is located just 5 minutes to the 101 freeway and minutes from shopping, dining, golf, hiking trails, and schools. A Silverleaf golf membership is available to purchase separately through Silverleaf Club.
#6178922

Scottsdale

10323 E ROB'S CAMP Road 1473

None Beds

None Baths

1.67 acres

$3,200,000

MLS#: 6178922
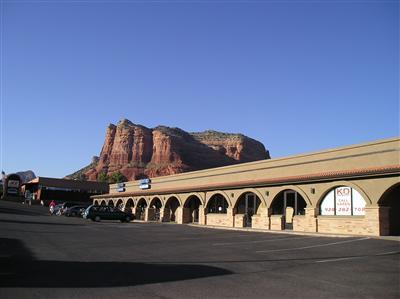
Rare Highway Frontage In The Heart Of VOC. The Arches is a recently remodled, 18,031+- sq. ft. neighborhood retail strip center. The property's location on the southeast corner of Bell Rock Blvd. and Hwy 179 offers a high level of visibility and traffic counts. On Sewer,
#103332

Sedona

6101 S Highway 179 Highway

None Beds

None Baths

18,031 Sq.Ft.

$3,200,000

MLS#: 103332
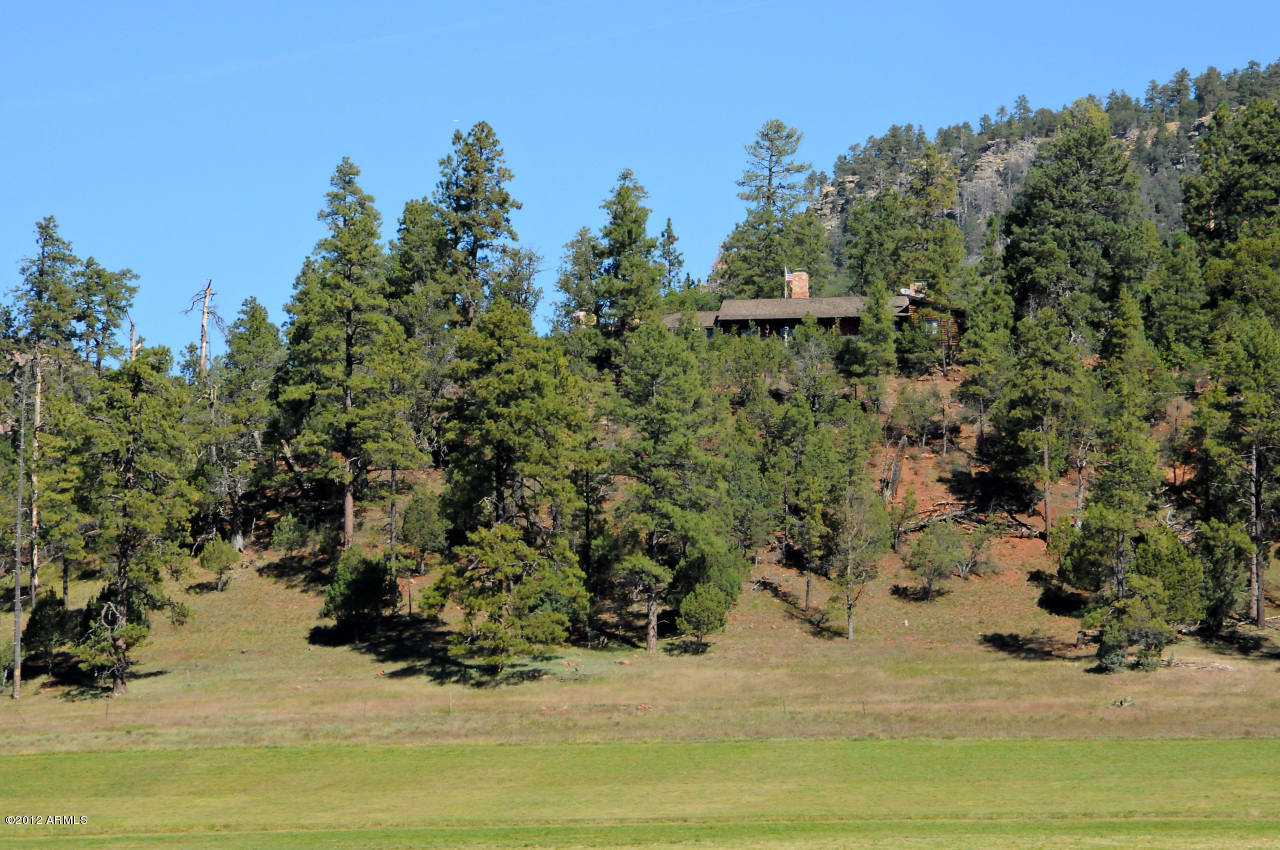
Historic is a term often used but not often deserved....Except in the case of the OW Ranch. Snuggled alongside thousands of acres of Tonto National Forest land, the historic OW Ranch is nestled next to the towering ponderosa pines of the Mogollon Rim east of Payson, Arizona. Surrounded by high country meadowlands, pine trees and multiple pastures, this idyllic working ranch includes 71.96 deeded acres of magnificent scenery, a sprawling ā€˜big house’, foreman’s house, cabin, garages, a barn and numerous out-buildings. A short and scenic 95 air-miles or a 2.5-hour drive from Central Phoenix (two hours from Scottsdale), this view-rich property, which is extremely peaceful and private, is also a fisherman’s paradise with two privately stocked trout ponds and two trout streams as well as .... a wildlife bonanza.  One of the oldest ranches in Arizona, the OW Ranch was created in 1883 and has been operating continuously since that time. This irreplaceable jewel, which enjoys livestock grazing permits of 4,439 acres from the U.S. Forest Service, overlooks a scene of pastoral splendor set amid the incredible majesties of Mother Nature. Both Mule Creek and Canyon Creek run through this property making the water rights nearly irreplaceable!
#5604017

Young

5413 N OW Ranch Road

4 Beds

None Baths

3,450 Sq.Ft.

$3,200,000

MLS#: 5604017

* Listings identified with the FMLS IDX logo come from FMLS and are held by brokerage firms other than the owner of this website. The listing brokerage is identified in any listing details. Information is deemed reliable but is not guaranteed. If you believe any FMLS listing contains material that infringes your copyrighted work please click here to review our DMCA policy and learn how to submit a takedown request. Ā© 2024. First Multiple Listing Service, Inc.
Stunning Views and more

Featured listing

Stunning Views and more

Browse Properties

Categories

Homes Tailored to Your Lifestyle

Buyers Guide

Buying a home is one of the most exciting milestones of your life.

View more

Sellers Guide

Putting your home on the market can be a stressful process, especially when you don’t know what to expect.

View more

Market report

With just a few clicks, you'll gain instant access to valuable insights about the real estate market, including trends, property values, and community analytics.

View more

Home value

Unlike automated valuations, our hands-on review will provide a comprehensive opinion of your home’s value while considering important interior elements and other location intangible factors that machine algorithms so often miss.

View more

Buyers resources

Guides on financing, inspections, and choosing the right Realtor for a smooth home purchase.

Sellers resources

Practical tips on staging, pricing, and preparing your home to attract buyers and maximize your sale.

 - property

Send a message

Message successfully sent.

Reason for contacting?

I agree to receive email communication and understand I can unsubscribe at any time.

I agree to be contacted by The Mandy Gold Team | Haymore Real Estate LLC via call, email, and text for real estate services. To opt out, you can reply 'stop' at any time or reply 'help' for assistance. You can also click the unsubscribe link in the emails. Message and data rates may apply. Message frequency may vary. Privacy Policy

Sign In Sign Out

Virtual Assistant

Would you like to take the next step with this property? We can help you schedule a showing or virtual tour, or send you more details.

Yes, I would like more information.

Thank You for Your Reply, One of Our Agents will contact you as soon as possible

No, maybe later.

Thank you, you can always contact me via email, phone number or through the contact form.

Realhub AI

Lucy - Your AI-Powered Realtor

Update Your Temporary Password

Personalize your search

Enter your email and we'll notify you immediately when new listings match what you're looking for.

or enter email address

Already have an account ? Login here

Continue your home search

I agree to receive communications and understand I can unsubscribe at any time.

I agree to be contacted by The Mandy Gold Team | Haymore Real Estate LLC via call, email, and text for real estate services. To opt out, you can reply 'stop' at any time or reply 'help' for assistance. You can also click the unsubscribe link in the emails. Message and data rates may apply. Message frequency may vary. Privacy Policy

Already have an account ? Login here

We use cookies

We use cookies primarily for analytics to enhance your experience. By accepting, you agree to our use of these cookies. You can manage your preferences or learn more about our cookies policy.