Thinking of selling?

Trusted Real Estate Experts in Sierra Vista, Fort Huachuca, Benson, and Bisbee Arizona

  • Nearby me

Popular Features

Community Features

Association

Property Features

Waterfront

View

Exterior Features

Interior Features

Style

E-Alert name

Properties

10000 properties match your criteria

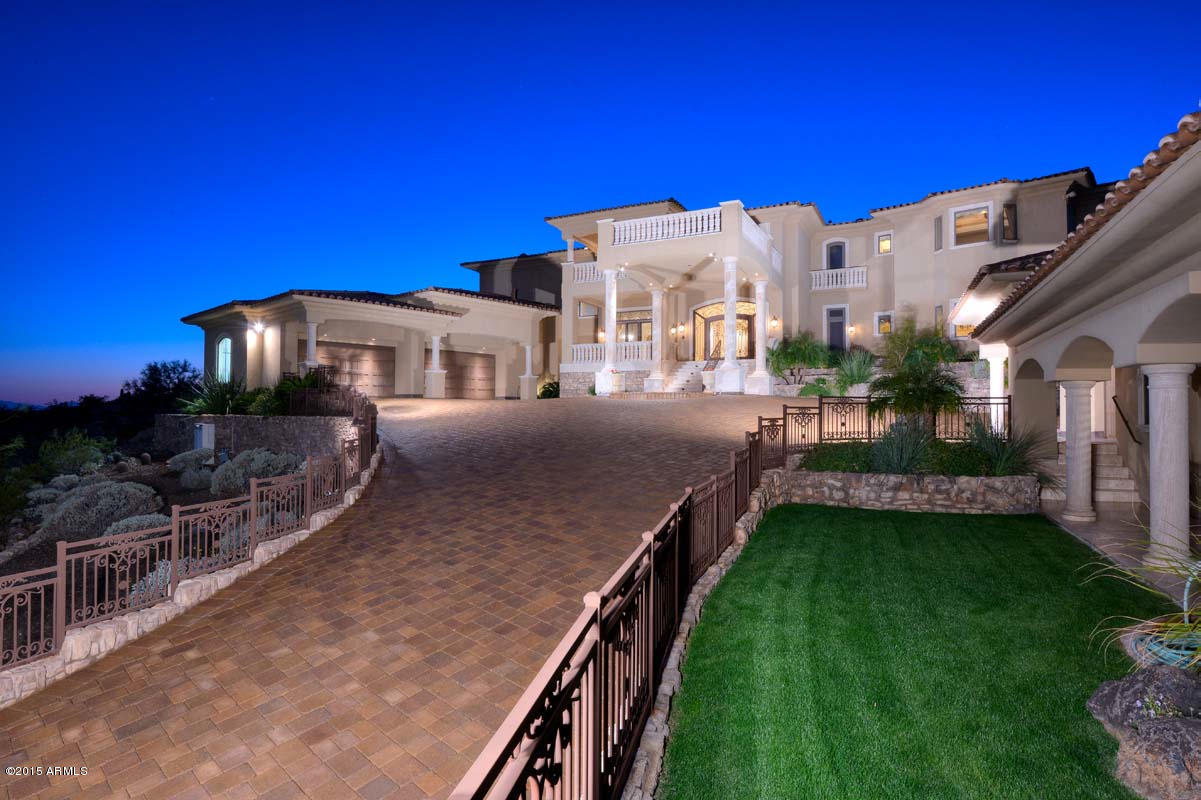
Thunderbird Mountain located in Glendale, Arizona is home to the premier destination for luxury living
on the Westside. Beyond the gated security lies the intimate community of Tuscany Hills – a local hotspot
for some of Glendale’s most elite homeowners. Perched high atop the mountain, you will find one of the
finest luxury homes on the market today. With nearly 10,000 square feet in design and over an acre home
site, the views of the native desert terrain and surrounding city are sublime.
Welcome to 24218 N 63rd Drive – a true ā€œhill topā€ property that can brag about having 360 degree views
and mean it. Located at the highest point in Tuscany Hills and backing to the mountain preserve, the 1.36
acre home site provides the privacy one might be looking for in a home of this significan At the entry you will find the attention to detail starts with the custom front door, adorned with impeccable craftsmanship in the iron accents. However once inside, your attention will be drawn to the impressive chandelier that graciously illuminates the foyer and the grand stature of the Italian imported
pillars (rumored to be valued at $350,000). Although it may be difficult to decide which direction to start your tour, you will find it is led by marble flooring throughout the main level. Through the grand foyer are the formal living areas; to the right is the master retreat and to the left is the family room and kitchen.
The seller has spared no expense with quality and unique amenities you may not find in another home, such as the lighted onyx sink in the guest powder room or the gold plated fixtures throughout.
Overlooking the kitchen and a view of the grounds, the family room is accented by the soft light of the tray ceiling and the rich tones of the Alder wood wall unit that surrounds the fireplace. The gourmet kitchen will remind you of something you saw featured on HGTV Ć¢ā‚¬ā€œ walnut wood floors mixed with Alder wood at
the island and a subtle distressed antique look to the cabinetry - not only pleasing to the eye, it is functional and practical.
Also on the main floor is the master's quarters, which has a hidden room that could easily be a reading room or a private study. The two-way fireplace will draw you into the Mediterranean-resort-like bathroom, were we will see more of the uniquely elegant details featured in this home. The primary focal
point is no doubt the huge Roman-style tub, which is like what you might find when visiting old world Rome - a huge tub with gracious archways supported by pillars and surrounded by marble. His-n-her vanities with onyx sinks and lamp-style wall sconces, accented with gold plated fixtures. At first glance,
the walk-in shower will appear to be glowing, but that is just the shimmering effect of the glass tile Ć¢ā‚¬ā€œ another uniquely elegant detail that the seller spared no expense with.
There are two ways to access the second level, one of which is the convenient elevator that also accesses the garage. Upstairs is were the real fun begins Ć¢ā‚¬ā€œ literally. Here you will find a poker room which has its
own private balcony Ć¢ā‚¬ā€œ the seller calls it a poker room, but it could be used for whatever suites you. Just off the poker room is the massive game or bonus room, which has a full wet bar with an appliance package and plenty of cabinets for storing all your favorite spirits. A savory game room such as this wouldn't be complete without a private bathroom, fireplace and of course a two-way salt water fish tank. While all those amenities are fantastic, it is here that you may have the first opportunity to appreciate the magnificent views. But wait, there is more…within the game room is a separate theater, decorated just like an original opera house with theater-style seating for seven. Elegant and classic in décor but modern with technology - this media room comes with a fiber optic star-filled night sky ceiling and Crestron Home System.
While it's a fact that this home makes entertaining a cinch, there is work to be done at some point in the day and you'll appreciate having the study or office nearby. Encased with floor-to-ceiling Alder wood and built-in book shelves, the vibrant colors from the salt water fish tank compliment this warm and inviting
space. Here you will also find a second hidden room that stores all the security systems in this home.
Upstairs are the secondary bedrooms, four of them to be exactly, each with their own themed amenities and private en suite baths. If you need to fulfill a princess's bedroom-dreams-come-true, then you will love the theme in bedroom number two. Every princess needs a little pink décor and of course a balcony!
The bathroom is just as sweet with a hand-painted floral sink, large soaker tub and gold plated swan faucets Ć¢ā‚¬ā€œ yet another one of those unique details the seller has spared no expense with.
In a home of this quality, you would expect to a guest casita but perhaps not guest quarters such as these. This guest house is nearly 1,300 square feet with two bedrooms, one bath, a living area, full kitchen and a
one garage attached garage. In addition to the guest parking, there is an oversized four car garage attached to the main house and plenty of parking on the cobblestone driveway.
The hilltop grounds are just as impressive as the interior. Nestled against the side of the mountain preserve, privacy is a key element of this backyard. Surrounded by Canterra stone, the lap pool has a
negative edge spa and a rock waterfall that is built into the side of the preserve. An extensive use of Travertine stone has been used at both the covered patio and the wrap-around balcony. Some of the
backyard amenities include multiple fireplaces, an outdoor shower and a built-in BBQ with Lynx brand appliances.
While the views from the balcony are breathtaking, the real awe-inspiring 360 degree views are seen from the roof top deck. There is literally hundreds of square feet of outdoor space where the views are nearly
perfect Ć¢ā‚¬ā€œ on a clear day you can see the Arizona Cardinals' football stadium to the west and at night the city lights sparkling like diamonds on the horizon.
The only thing left to do is imagine for a moment, the sound of cobblestone under your tires as you accelerate past the gated entry and make your way to the top of the hill. That is the welcoming sound of luxury living and it can be yours today.
#5255460

Glendale

24218 N 63RD Drive

4 Beds

None Baths

8,141 Sq.Ft.

$3,200,000

MLS#: 5255460
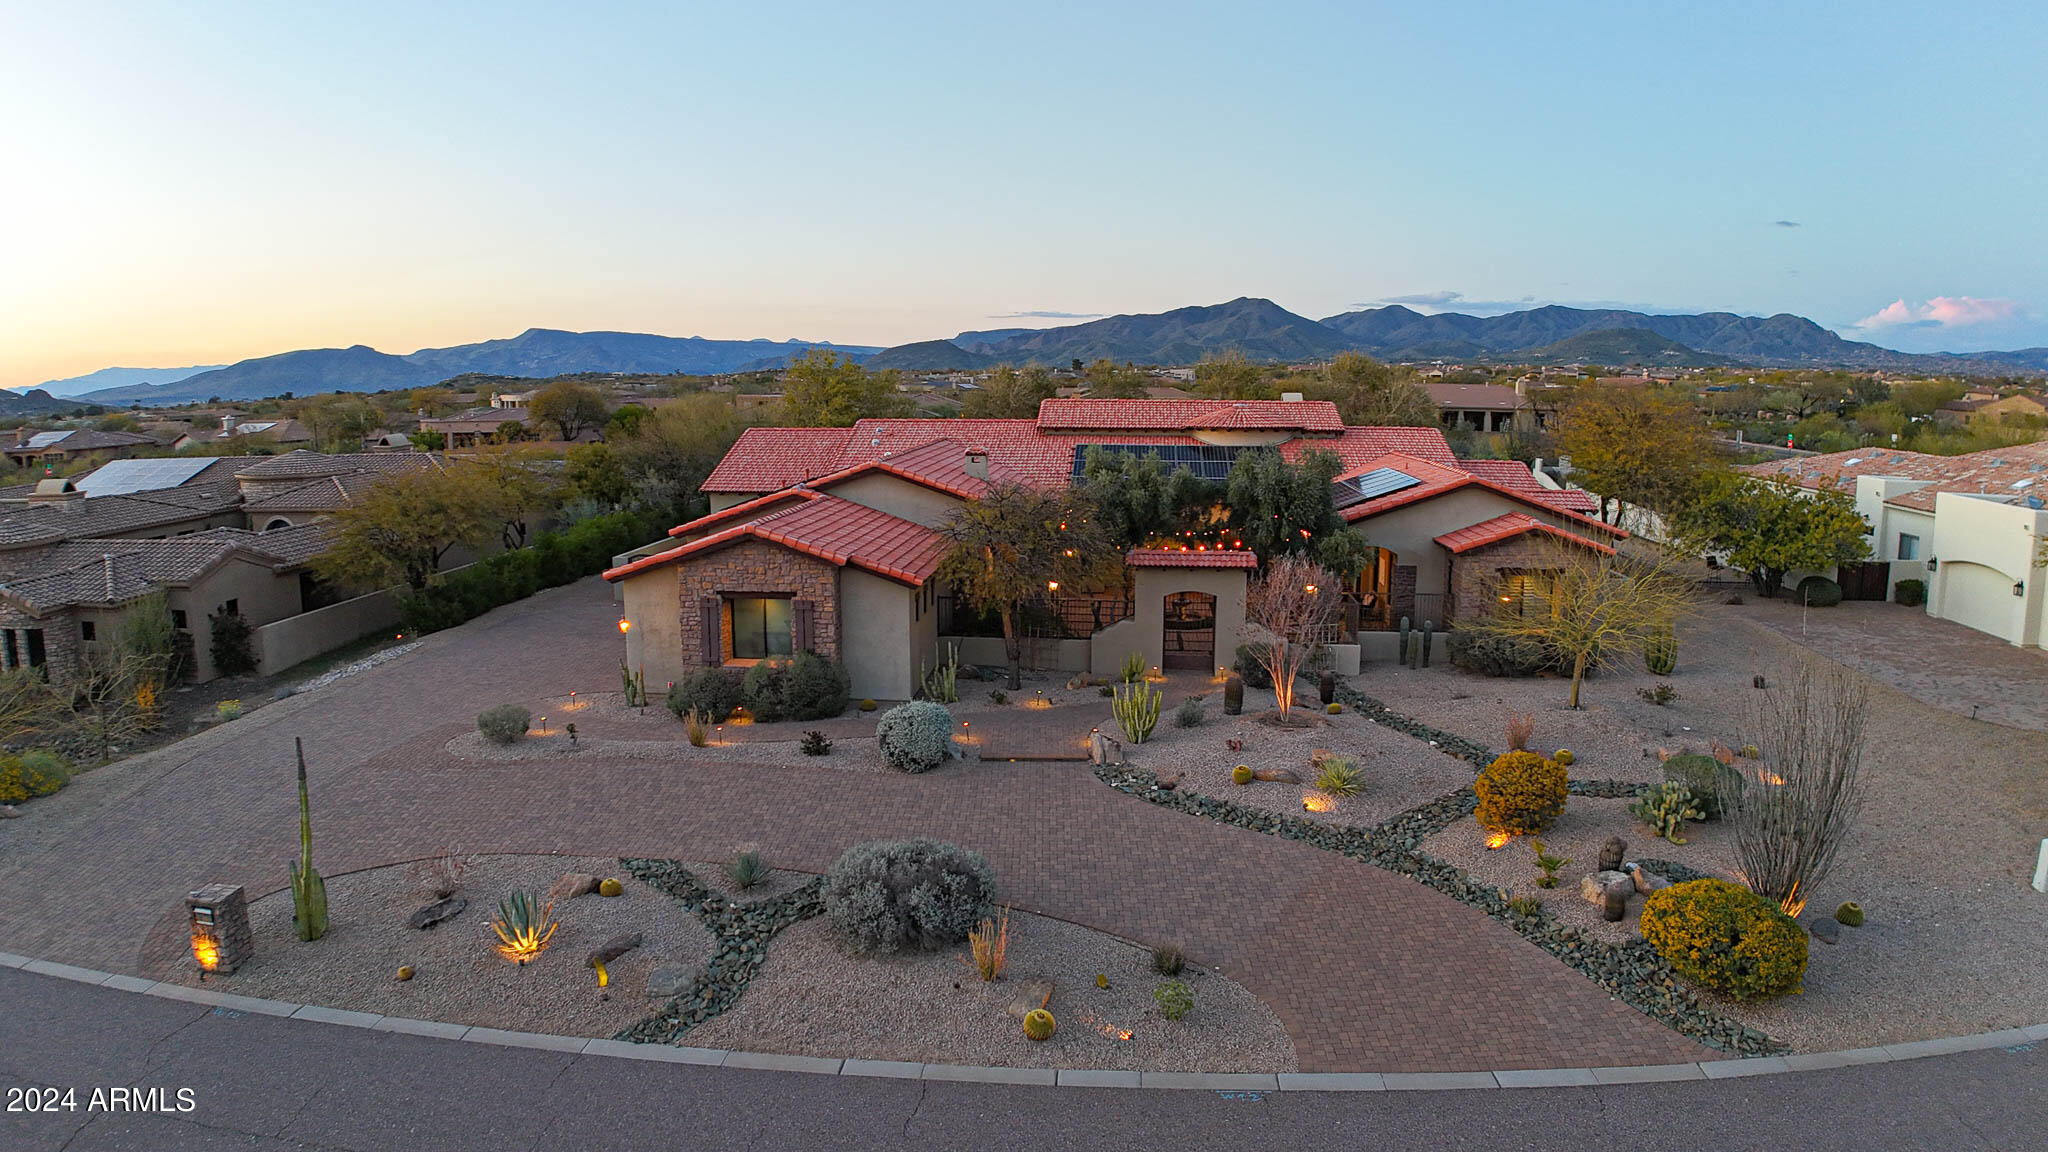
As you approach the home, the paved circular drive welcomes you, leading to a gated courtyard adorned with a captivating fountain and fireplace. A grand entrance awaits, with the courtyard offering private access to a spacious casita, ideal for guests. Inside is a generously sized living room with a convenient wet bar and two refrigerator drawers connecting seamlessly to a cozy dining area. The chef's dream kitchen has dual islands, two dishwashers, a professional-grade Viking 60'' gourmet cooktop with six gas burners and a double griddle, a Viking French Door double oven, and a Sub-Zero Side-by-Side Refrigerator. A luxurious butler's pantry boasts a full-size Sub Zero fridge, a full-size Sub Zero freezer, a Miele coffee maker, and a warming drawer. There is an enclosed 300-plus-bottle wine cellar with wood racks. The home comprises five ample bedrooms, each with its lavish bathroom, while a separate office/den provides tranquility with courtyard access. The primary suite impresses with a fireplace, sitting area, and a spa-like bathroom with a double walk-through shower, double toilets, and deluxe his and hers closets. Enjoy ultimate privacy in the expansive backyard, complete with a grill station, firepit, pool, grassy play area, and sports court. This exceptional property has paid for solar panels and is minutes away from Boulders Resort, golf courses, and Pinnacle Peak Mountain for hiking adventures.
#6686258

Scottsdale

8342 E HIGH POINT Drive

5 Beds

None Baths

6,077 Sq.Ft.

$3,200,000

MLS#: 6686258
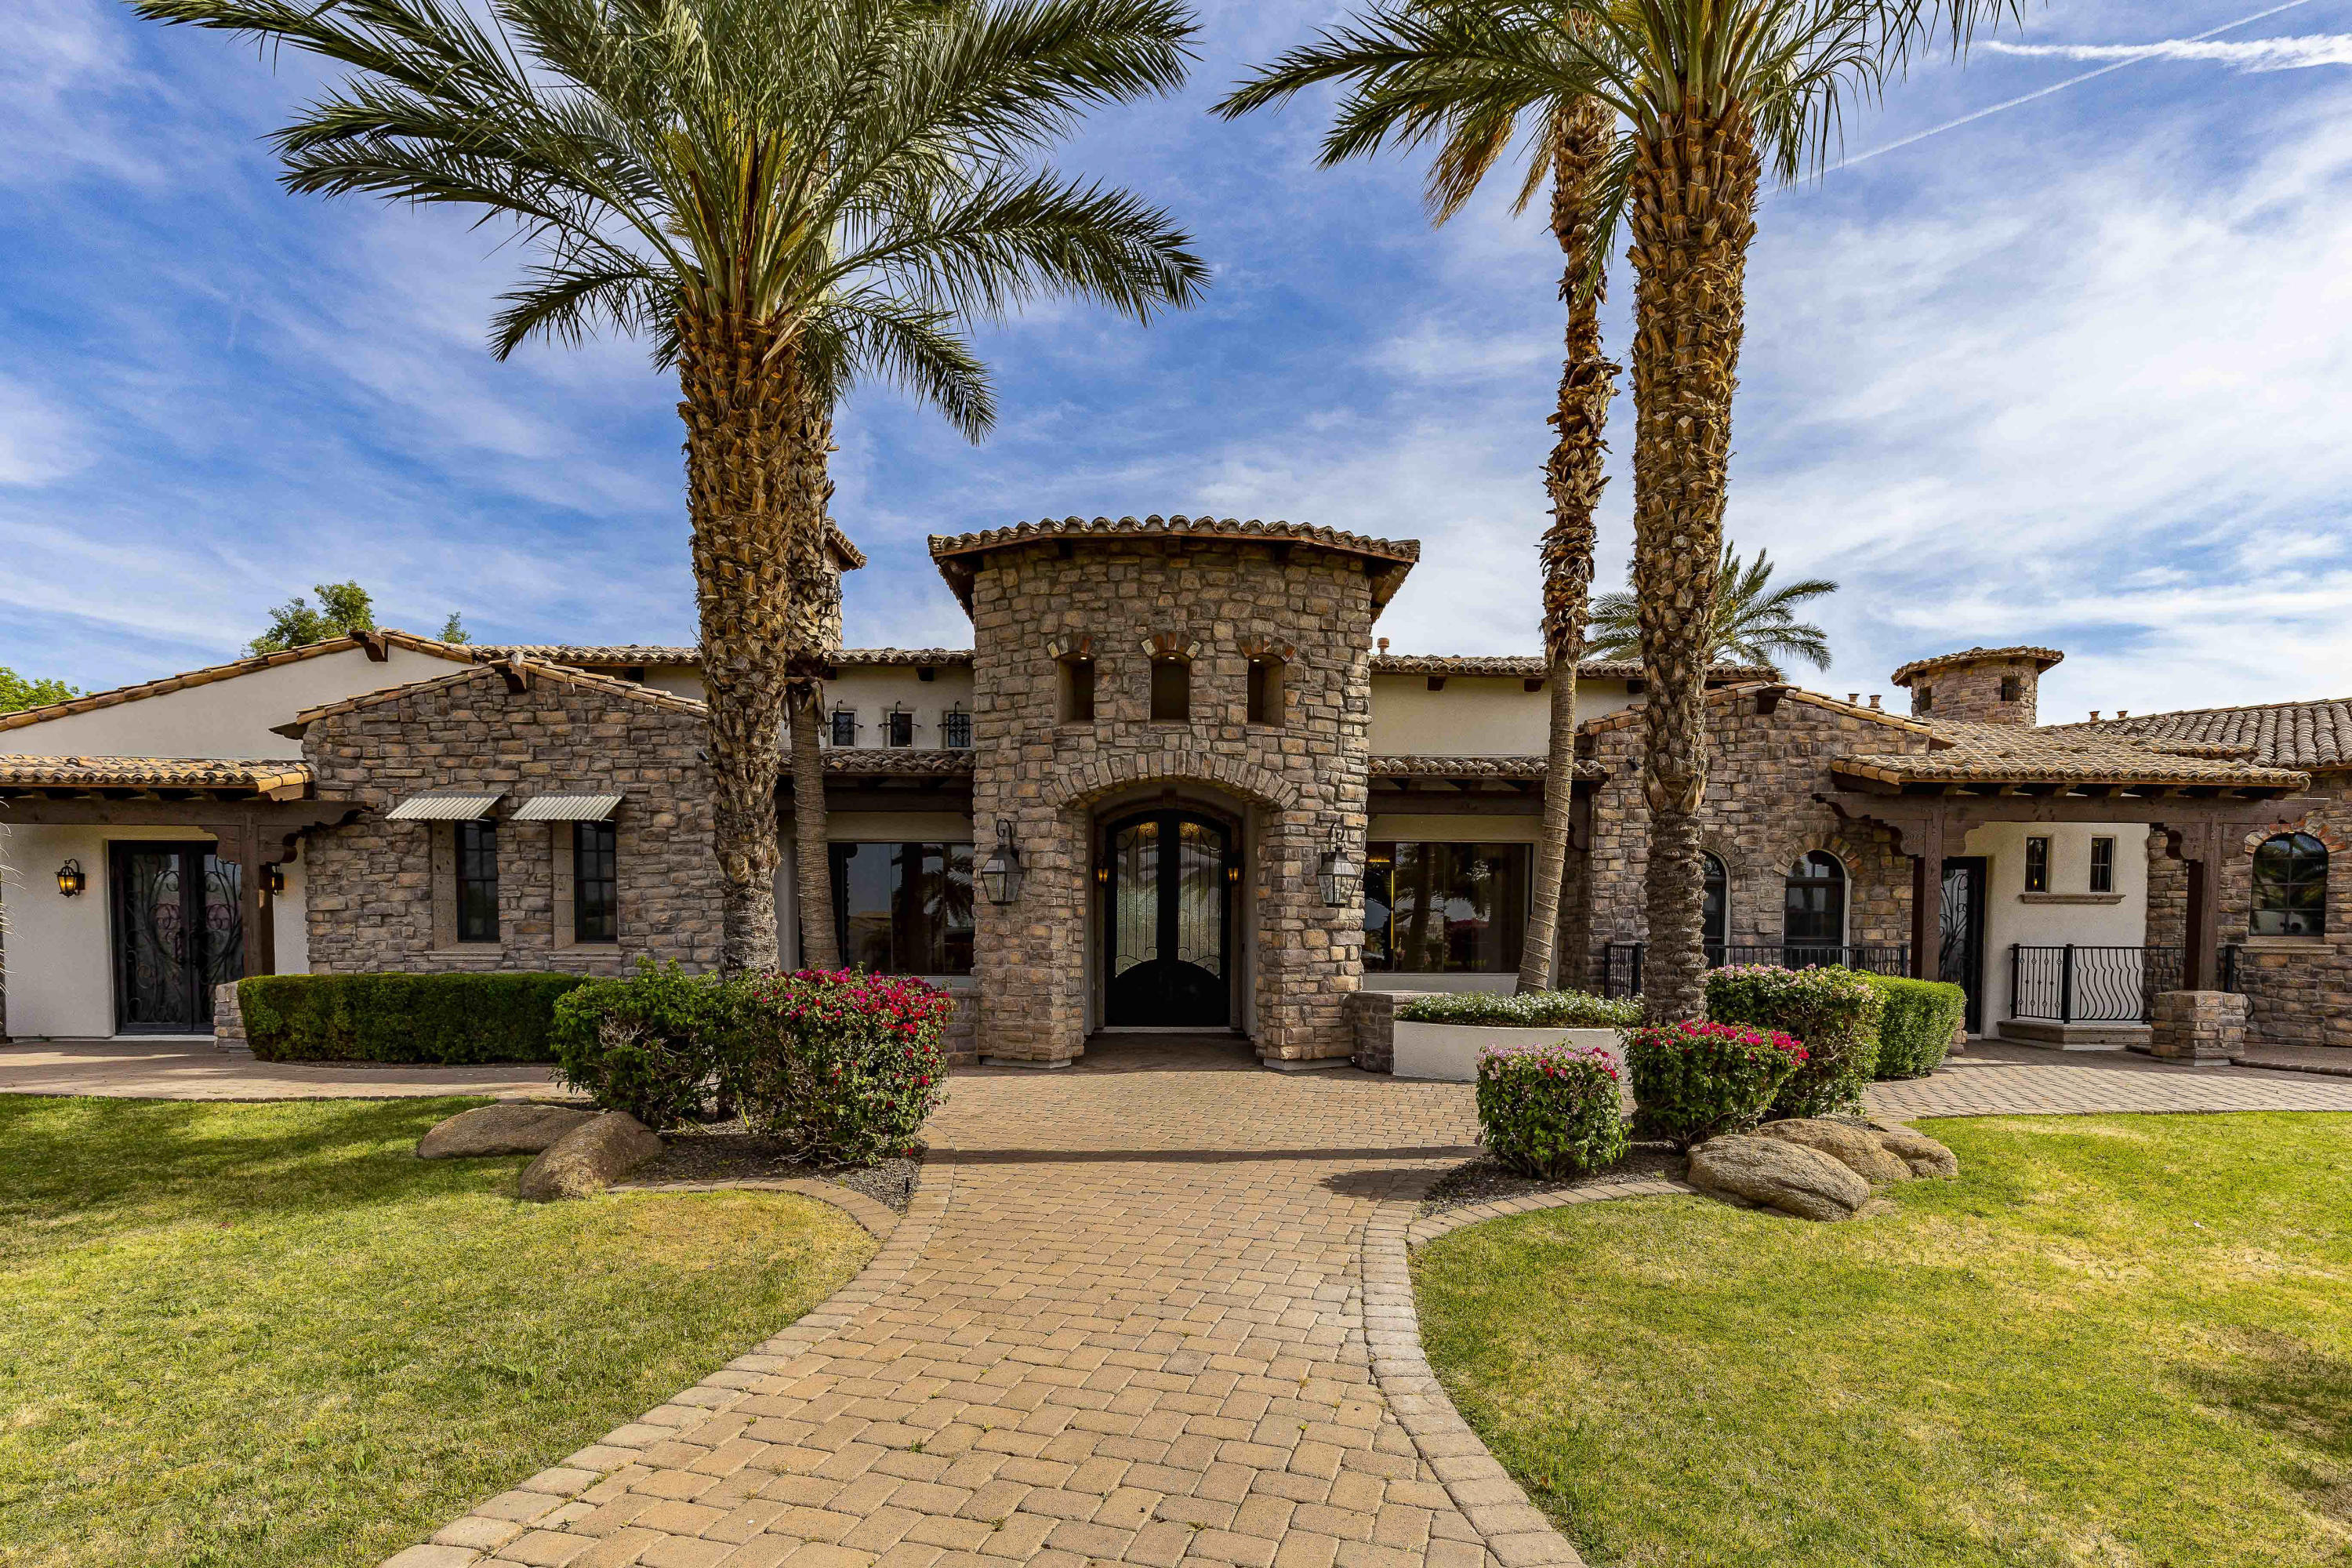
Clandestinely nestled in Gilbert is an exceptional Spanish influenced equestrian estate, eagerly waiting for your personal touch and style. The perfect home for a family that is seeking a multi-generational living environment with detached private quarters for in-laws, an adult child, nanny, caretaker, or college student. This home is also an ideal setting for an investor seeking Airbnb rental income, with multiple living and entertaining areas or as an equine facility since the property has horse privileges. The recently remodeled main home oozes sophistication, top notch functionality and classic lines. Situated on two acres of gated, lushly landscaped land, this property is the epitome of resort style indoor-outdoor living. There is a total of over 10,000 SF of incredible living space! The main floor of the main house has 5,733 SF, 3 bedrooms, 4 bathrooms, formal living and dining, a dedicated gym, home office, and home theater. The master suite features a dual sided fireplace, his and hers closets and private laundry. Downstairs is a 2,281 SF basement, with 3 bedrooms and 3 bathrooms plus large game room. The detached guest house has 2,424 SF has three bedrooms, two bathrooms plus a full kitchen with island. There is a large RV garage and covered RV parking complete with tank dump. The resort style pool has faux rock water slide, lazy river, and several water features. There is an outdoor fireplace along with a large observation deck for breathtaking 360-degree mountain views. The property boasts both a private water well and, with a quick valve turn, water provided by the Town of Gilbert. Don't miss this chance to own a custom masterpiece.
#6217057

Gilbert

3830 S 164TH Street

6 Beds

7 Baths

10,438 Sq.Ft.

$3,200,000

MLS#: 6217057
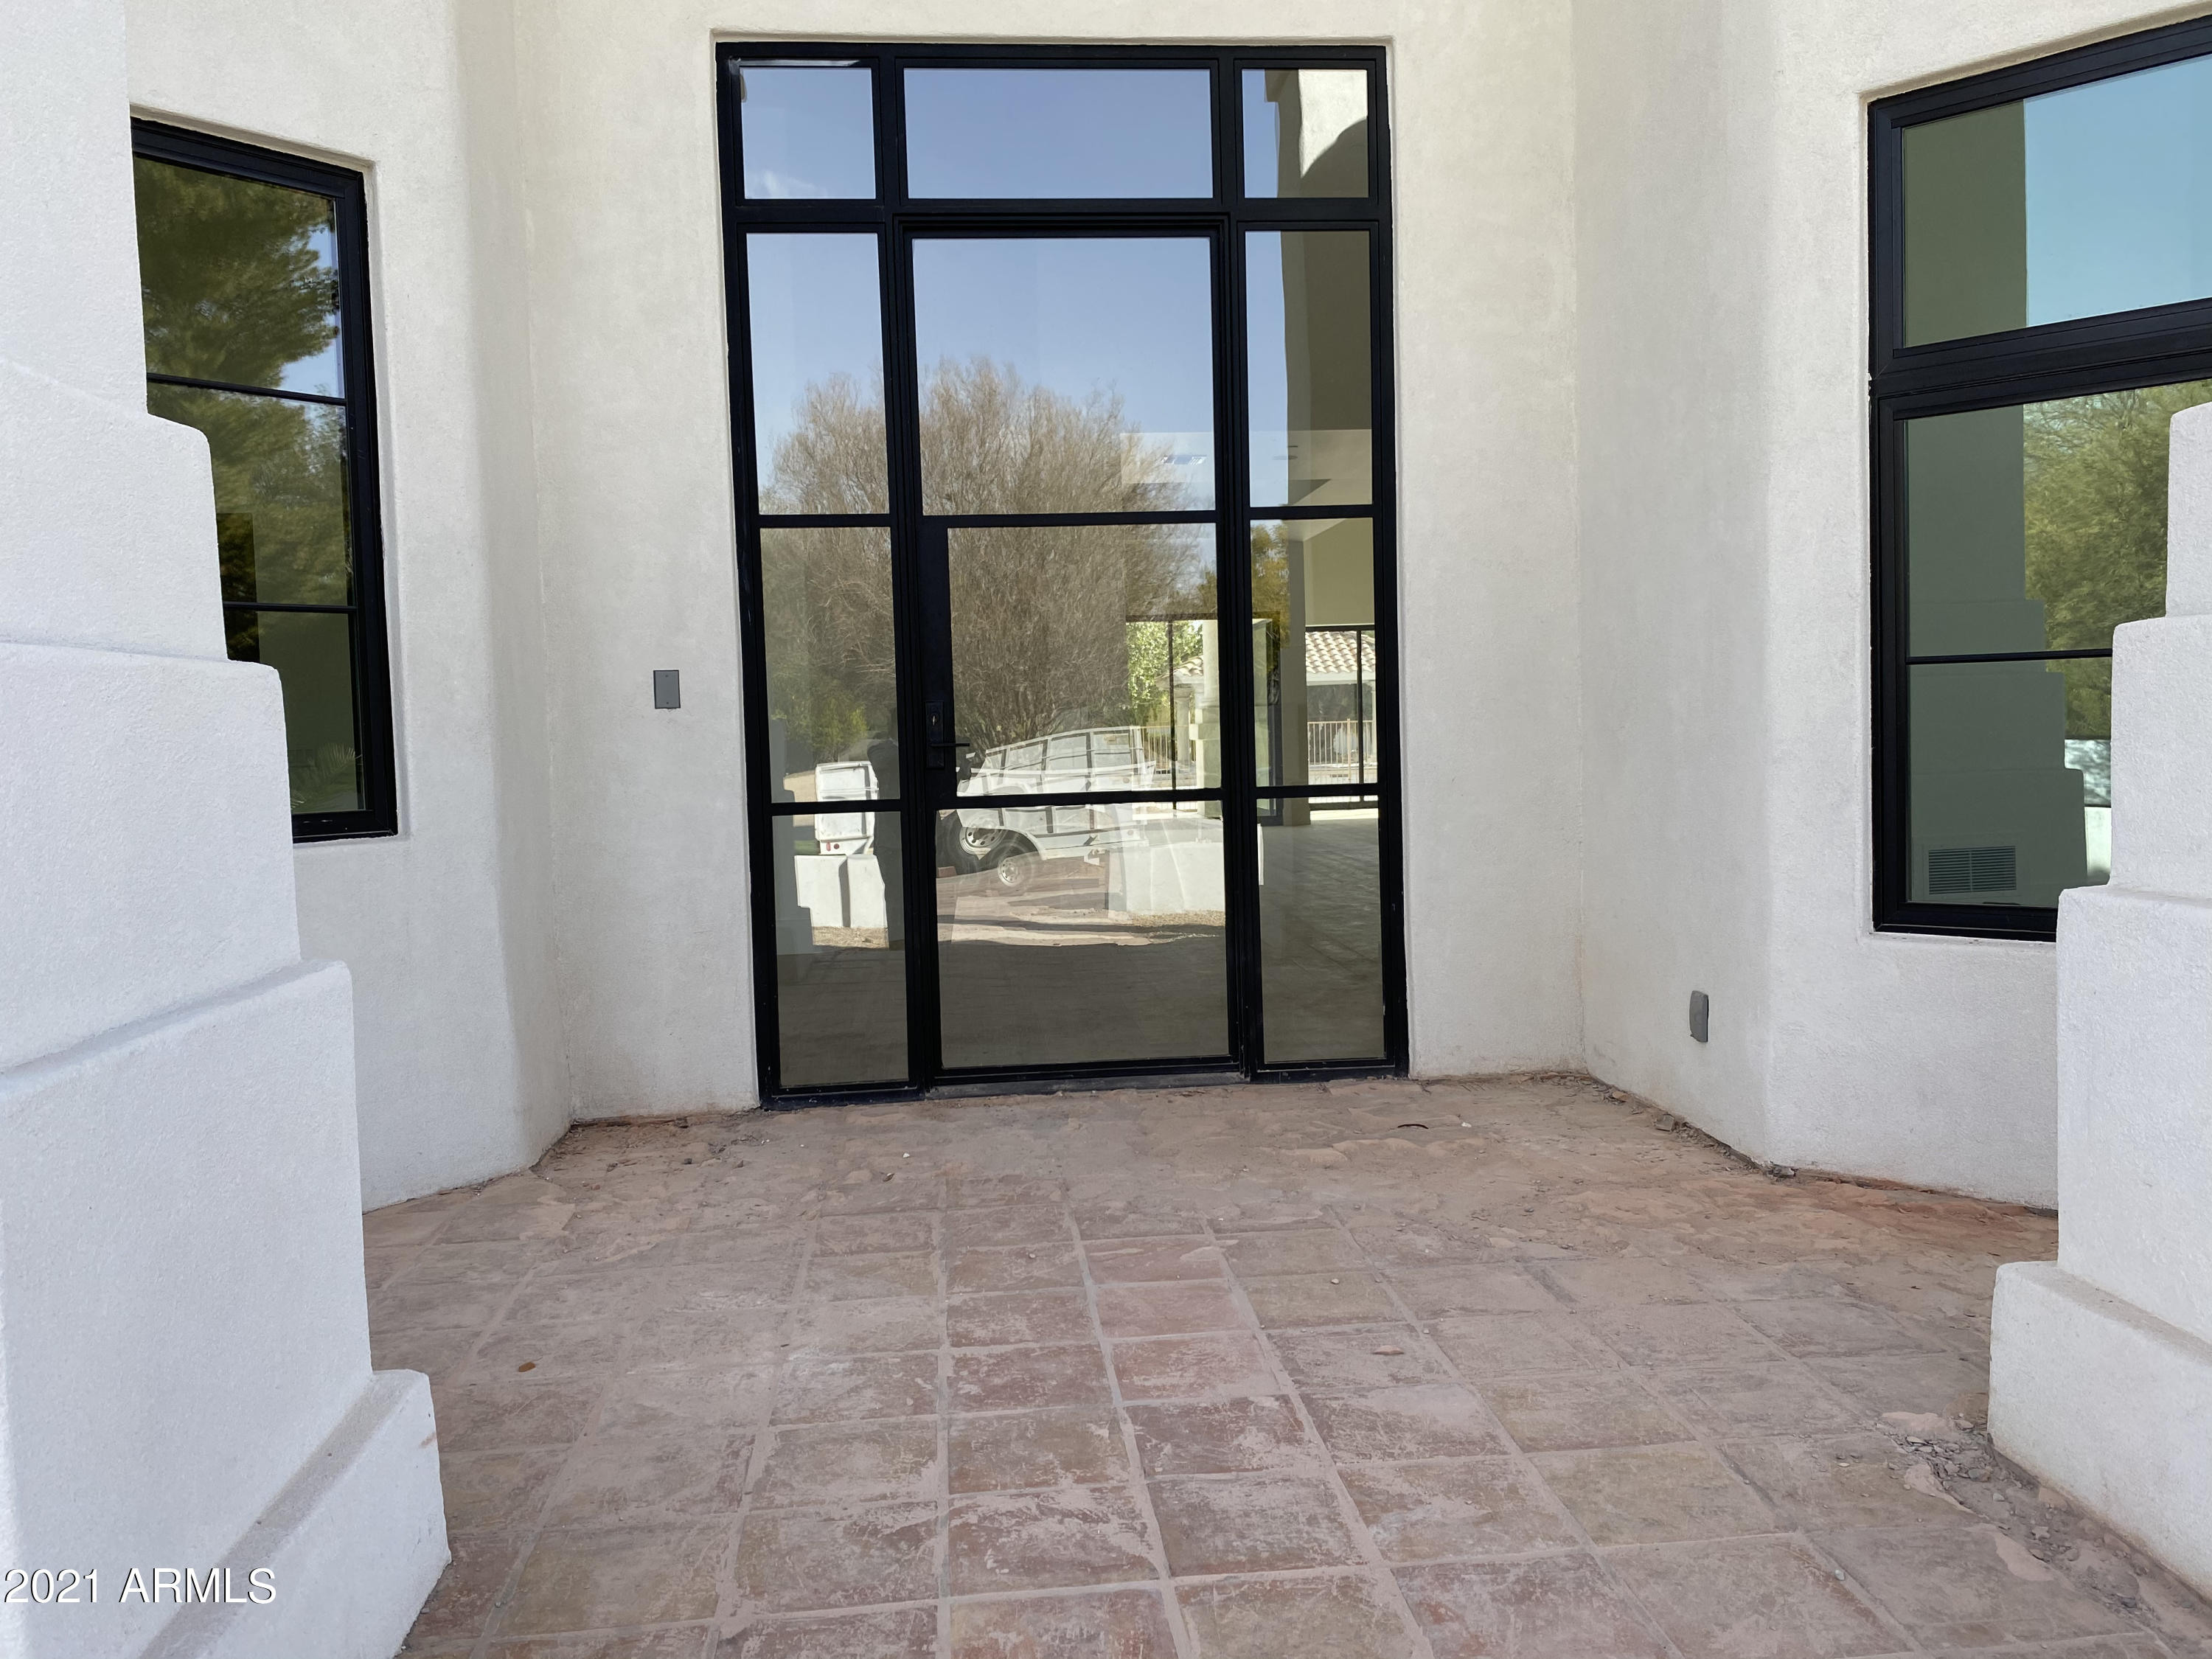
FULL REMODEL TOP TO BOTTOM! Home will be fully completed in 75 days. Grand curb appeal with a grass front, circular drive and complete with a 3 car garage.  Backyard and pool is also being remodeled. Home is located on nearly an acre in the heart of Paradise Valley. You don't want to miss out on this opportunity for a nearly new home!
#6132578

Paradise Valley

6921 E BERNEIL Drive

4 Beds

None Baths

4,478 Sq.Ft.

$3,200,000

MLS#: 6132578
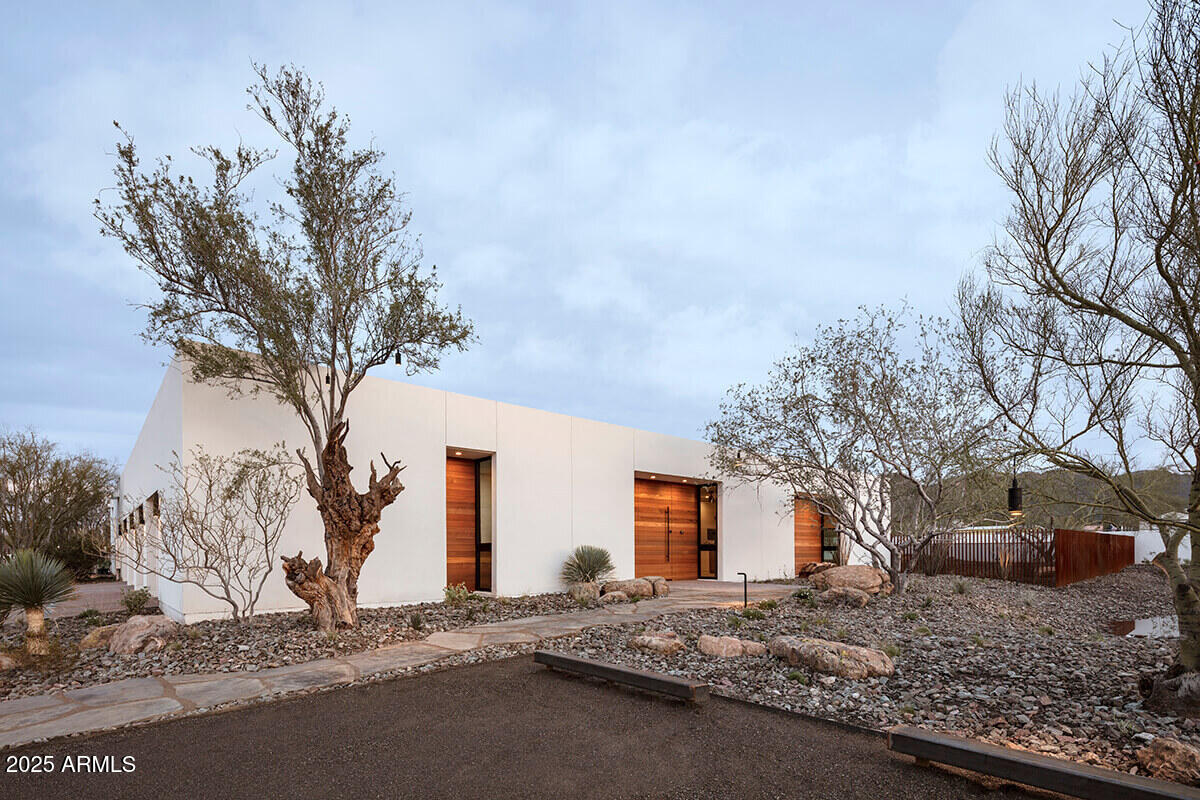
Desert Sanctuary Near Paradise Valley's Finest Amenities.  Completed in January 2020 and celebrated on the cover of Luxe magazine, as well as featured in The Wall Street Journal, Dwell, and other prestigious publications, the ''O-asis'' is a custom-designed masterpiece that redefines luxury living. Nestled at the edge of the Phoenix Mountain Preserve, this exceptional home offers unparalleled seclusion and breathtaking desert views, creating a serene sanctuary enveloped by the natural beauty of the preserve. Yet, its prime location places you just minutes from the upscale amenities of Paradise Valley, the vibrant energy of Scottsdale, and the urban conveniences of downtown Phoenix, including local airports and freeway access. This rare combination of desert solitude and proximity to elite dining, shopping, golf, and cultural attractions makes O-asis a one-of-a-kind haven for a business professional or sophisticated couple seeking an executive lifestyle.

Perched on a nearly 2-acre lot, O-asis is accessed via an extended private driveway, complete with a striking bridge over a desert wash, leading to the home's secluded placement at the end of a close-ended road, more than 250 feet off of 39th Street.  This thoughtful positioning enhances the feeling of living in harmony with the Phoenix Mountain Preserve, where the desert's tranquility and starry nights envelop you. The home's design seamlessly blends modern innovation with its natural surroundings, featuring a material and color palette that echoes the desert landscape, custom-fabricated steel fences, shadow-gapped solid wood door frames, and polished aggregate concrete flooring.

O-asis is a technological marvel, controlled via Apple HomeKit for effortless smart-home functionality. Its eco-conscious design includes a state-of-the-art Tesla solar system and Powerwall batteries, powering the home sustainably, complemented by a Gen 3 Tesla Wall Connector in each of the four garage bays. These forward-thinking features blend seamlessly with luxurious elements, such as top-tier appliances, bespoke cabinetry, and intricate woodwork. The heart of the home is its central living space, where 70 feet of custom glass pocket doors open to an expansive patio and a central atrium, creating a fluid indoor-outdoor experience perfect for entertaining or quiet evenings under the desert sky.

The home is as functional as it is beautiful, with a dedicated yoga room, a spacious home office, and a primary suite featuring a spa-like ensuite and a meticulously crafted walk-in closet. These spaces cater to the discerning owner, offering both productivity and relaxation within the preserve's peaceful embrace.

For visitors or multi-generational living, an attached casita provides a private oasis with a full kitchen, living room, laundry, separate entrance, and secluded patio. Designed to mirror the main home's elegance, the casita ensures comfort and privacy while maintaining a connection to the primary residence, making it ideal for guests or extended family.

O-asis offers a lifestyle of elegance, tranquility, and innovation, where you can savor the solitude of preserve living while being moments from Scottsdale's and Paradise Valley's world-class amenities.
#6872739

Phoenix

10025 N 39TH Street

3 Beds

None Baths

3,714 Sq.Ft.

$3,200,000

MLS#: 6872739
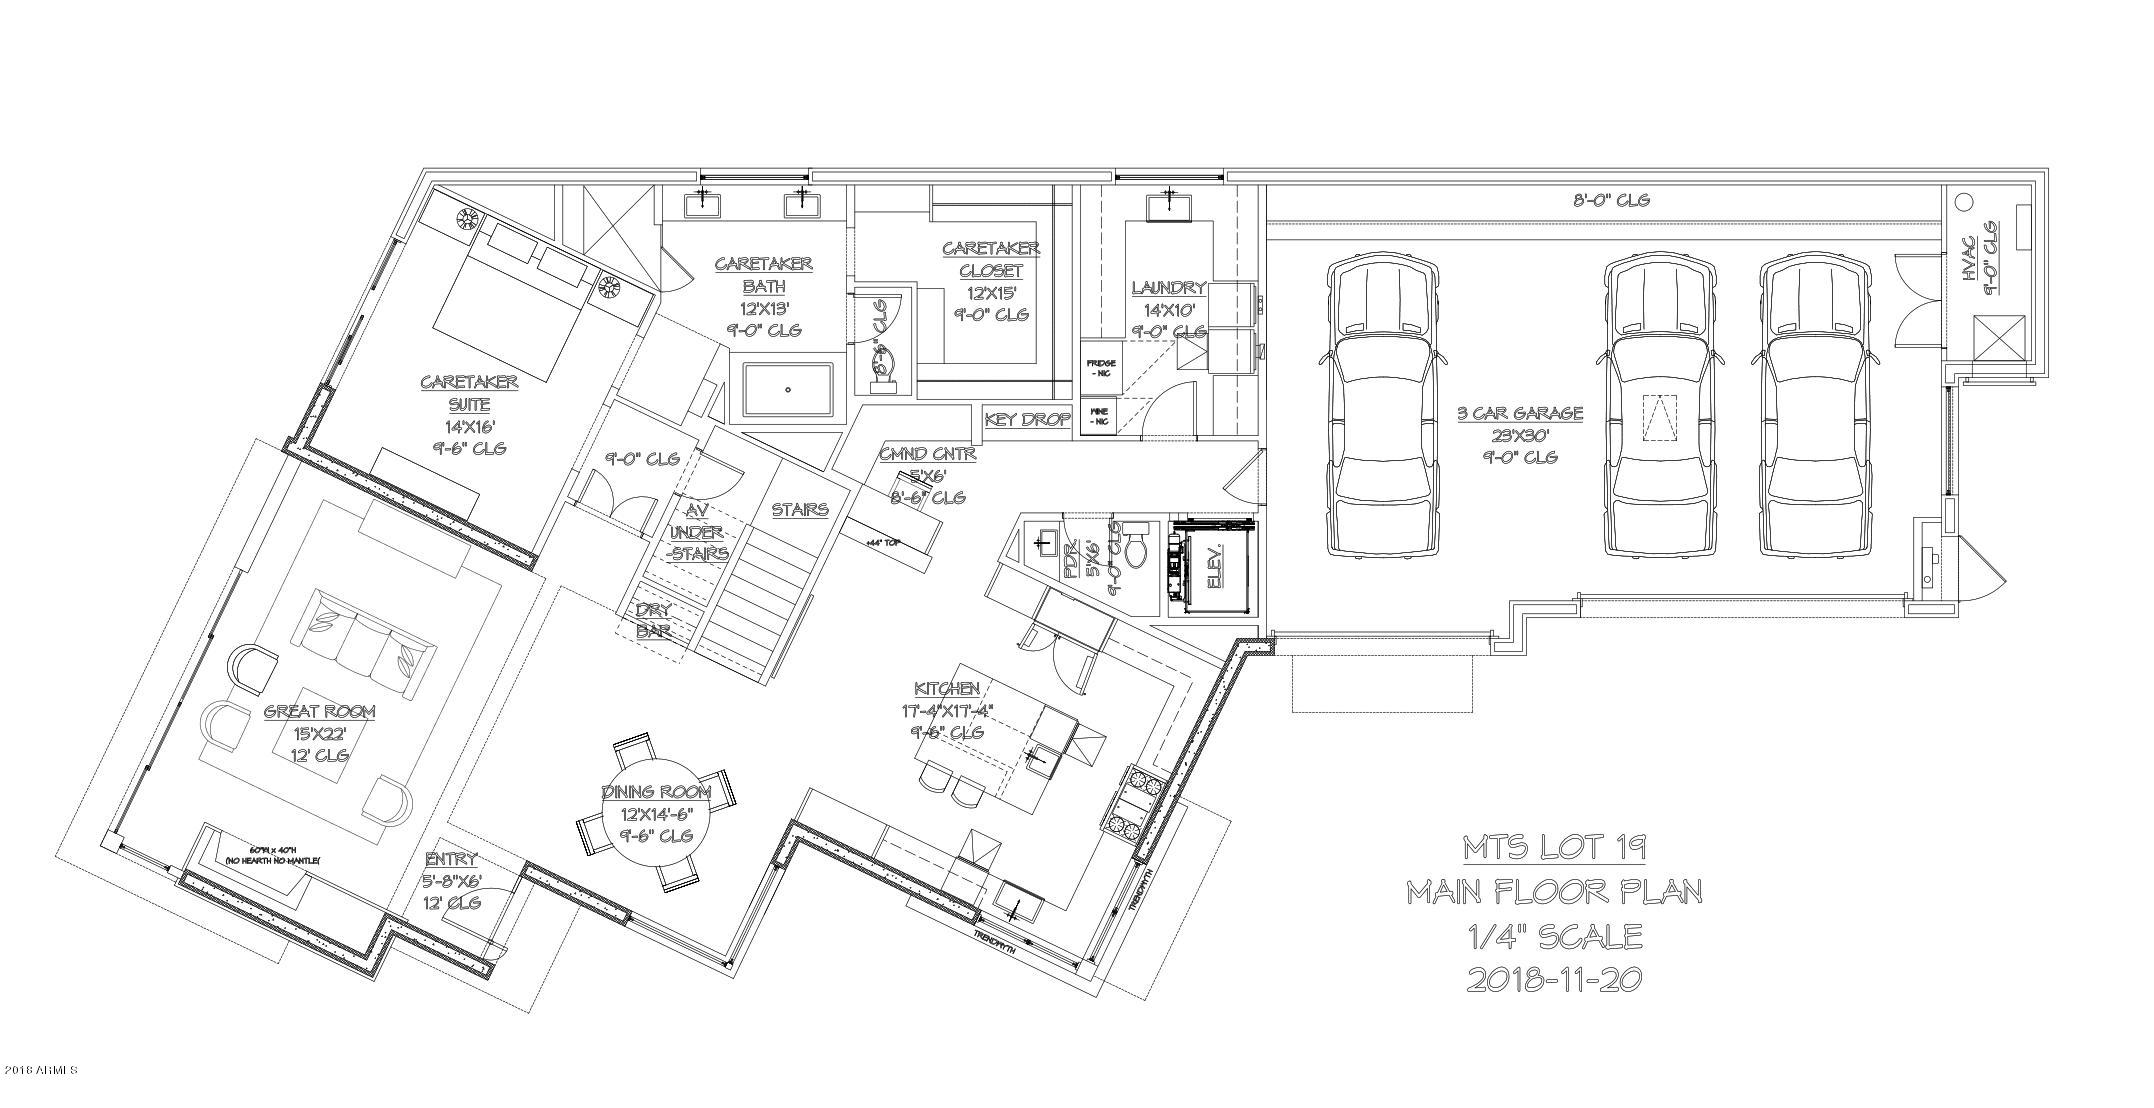
NESTLED AT THE BASE OF THE VALLEY'S MOST ICONIC NATURAL LANDMARK, CAMELBACK MOUNTAIN, THE VILLAGE AT MOUNTAIN SHADOWS IS SITUATED IN THE HEART OF PARADISE VALLEY. BUILT EXCLUSIVELY BY CULLUM HOMES AND DESIGNED BY THE RENOWNED ARCHITECTURAL FIRM CANDELARIA DESIGN ASSOCIATES. THIS BEAUTIFUL ECHO TWO-STORY FLOOR PLAN FEATURES 3 BEDROOMS, 3 FULL BATHS AND 1 POWDER BATH.  GREAT ROOM WITH FIREPLACE AND NON-MOTORIZED POCKET DOORS. DINING ROOM WITH DRY BAR. KITCHEN WITH ISLAND, EAT-AT BAR, WALK-IN PANTRY, TOP-OF-THE-LINE STAINLESS STEEL APPLIANCES. OWNERS SUITE ON UPPER LEVEL WITH WALK-IN CLOSET, DOUBLE SINK VANITY, 2 SEPARATE TOILET ROOMS, SHOWER.  A CARETAKER SUITE ON THE MAIN LEVEL WITH WALK-IN CLOSET, DOUBLE SINK VANITY SEPARATE SHOWER AND TUB.  AN ADDITIONAL BEDROOM WITH EN-SUITE BATH ON THE UPPER LEVEL AS WELL AS AN OWNERS DEN/OFFICE AND A LOUNGE AREA IN THE LOFT. LAUNDRY ROOM WITH LOTS OF STORAGE, PRIVATE ELEVATOR, AND A 3-CAR GARAGE ROUND OUT JUST SOME OF THE MAGNIFICENT FEATURES OF THIS HOME. RESIDENTS HAVE ACCESS TO THE PLETHURA OF AMENITIES AVAILABLE AT THE MOUNTAIN SHADOWS RESORT. COMMUNITY IS GUARD-GATED 24/7 FOR THAT HIGHLY DESIRED LOCK-N-LEAVE LIFESTYLE.
#5851419

Paradise Valley

6368 N LOST DUTCHMAN Drive

3 Beds

3 Baths

4,278 Sq.Ft.

$3,200,000

MLS#: 5851419
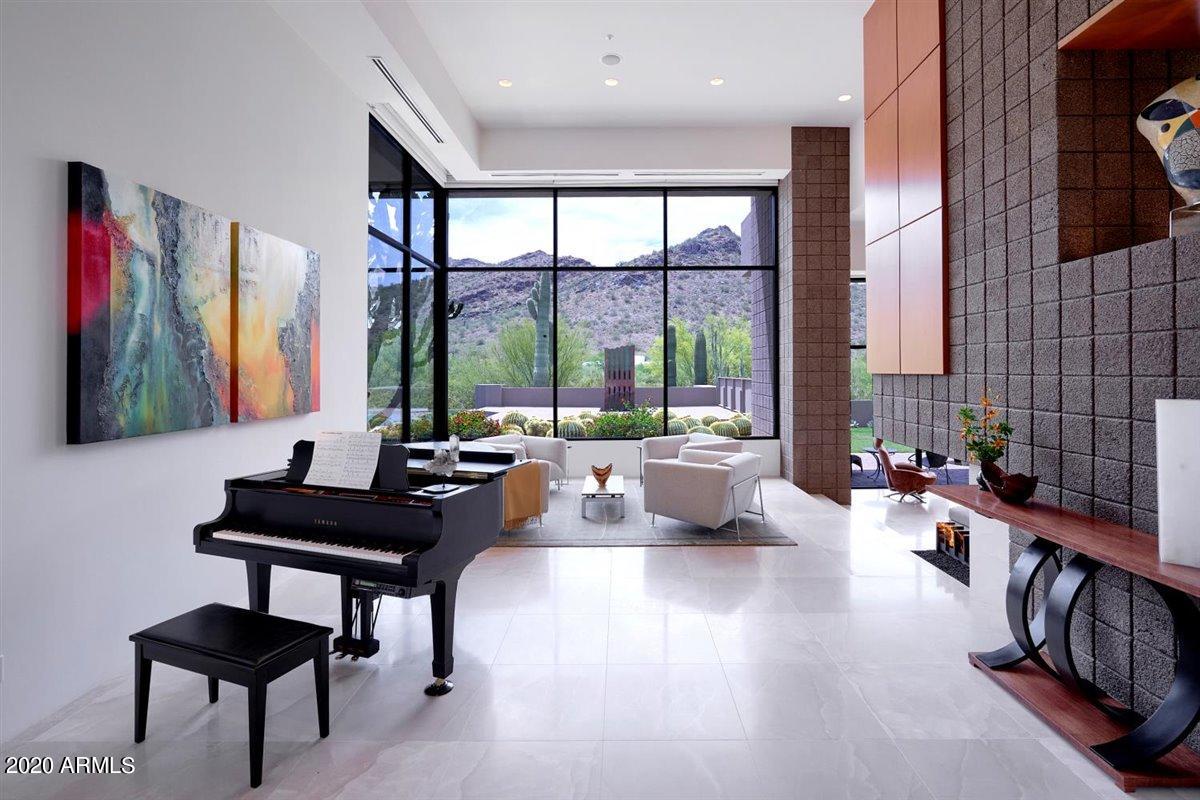
Serenity & seclusion is what this modern gem has to offer. Tucked into a desert canyon on 2+ acres surrounded by mountains & foothills on 3 sides, It's quiet, peaceful and private, yet only 8 minutes to shopping and 10 minutes to DC Ranch Country Club. A timeless, modern masterpiece designed by Sever Design Group, It has beautiful stone floors, exotic interior woods & spectacular views through massive floor to ceiling windows. Sleek, yet warm, there is a large great room and kitchen perfect for entertaining, 4 car garage, and separate guest house with its own kitchen and living room. Fenced in dog yard with doggie door into cooled and heated ''dog house'' complete with water to bathe pet. This home is  stunning!
#6171842

Scottsdale

10236 E FOOTHILLS Drive

5 Beds

None Baths

5,921 Sq.Ft.

$3,200,000

MLS#: 6171842
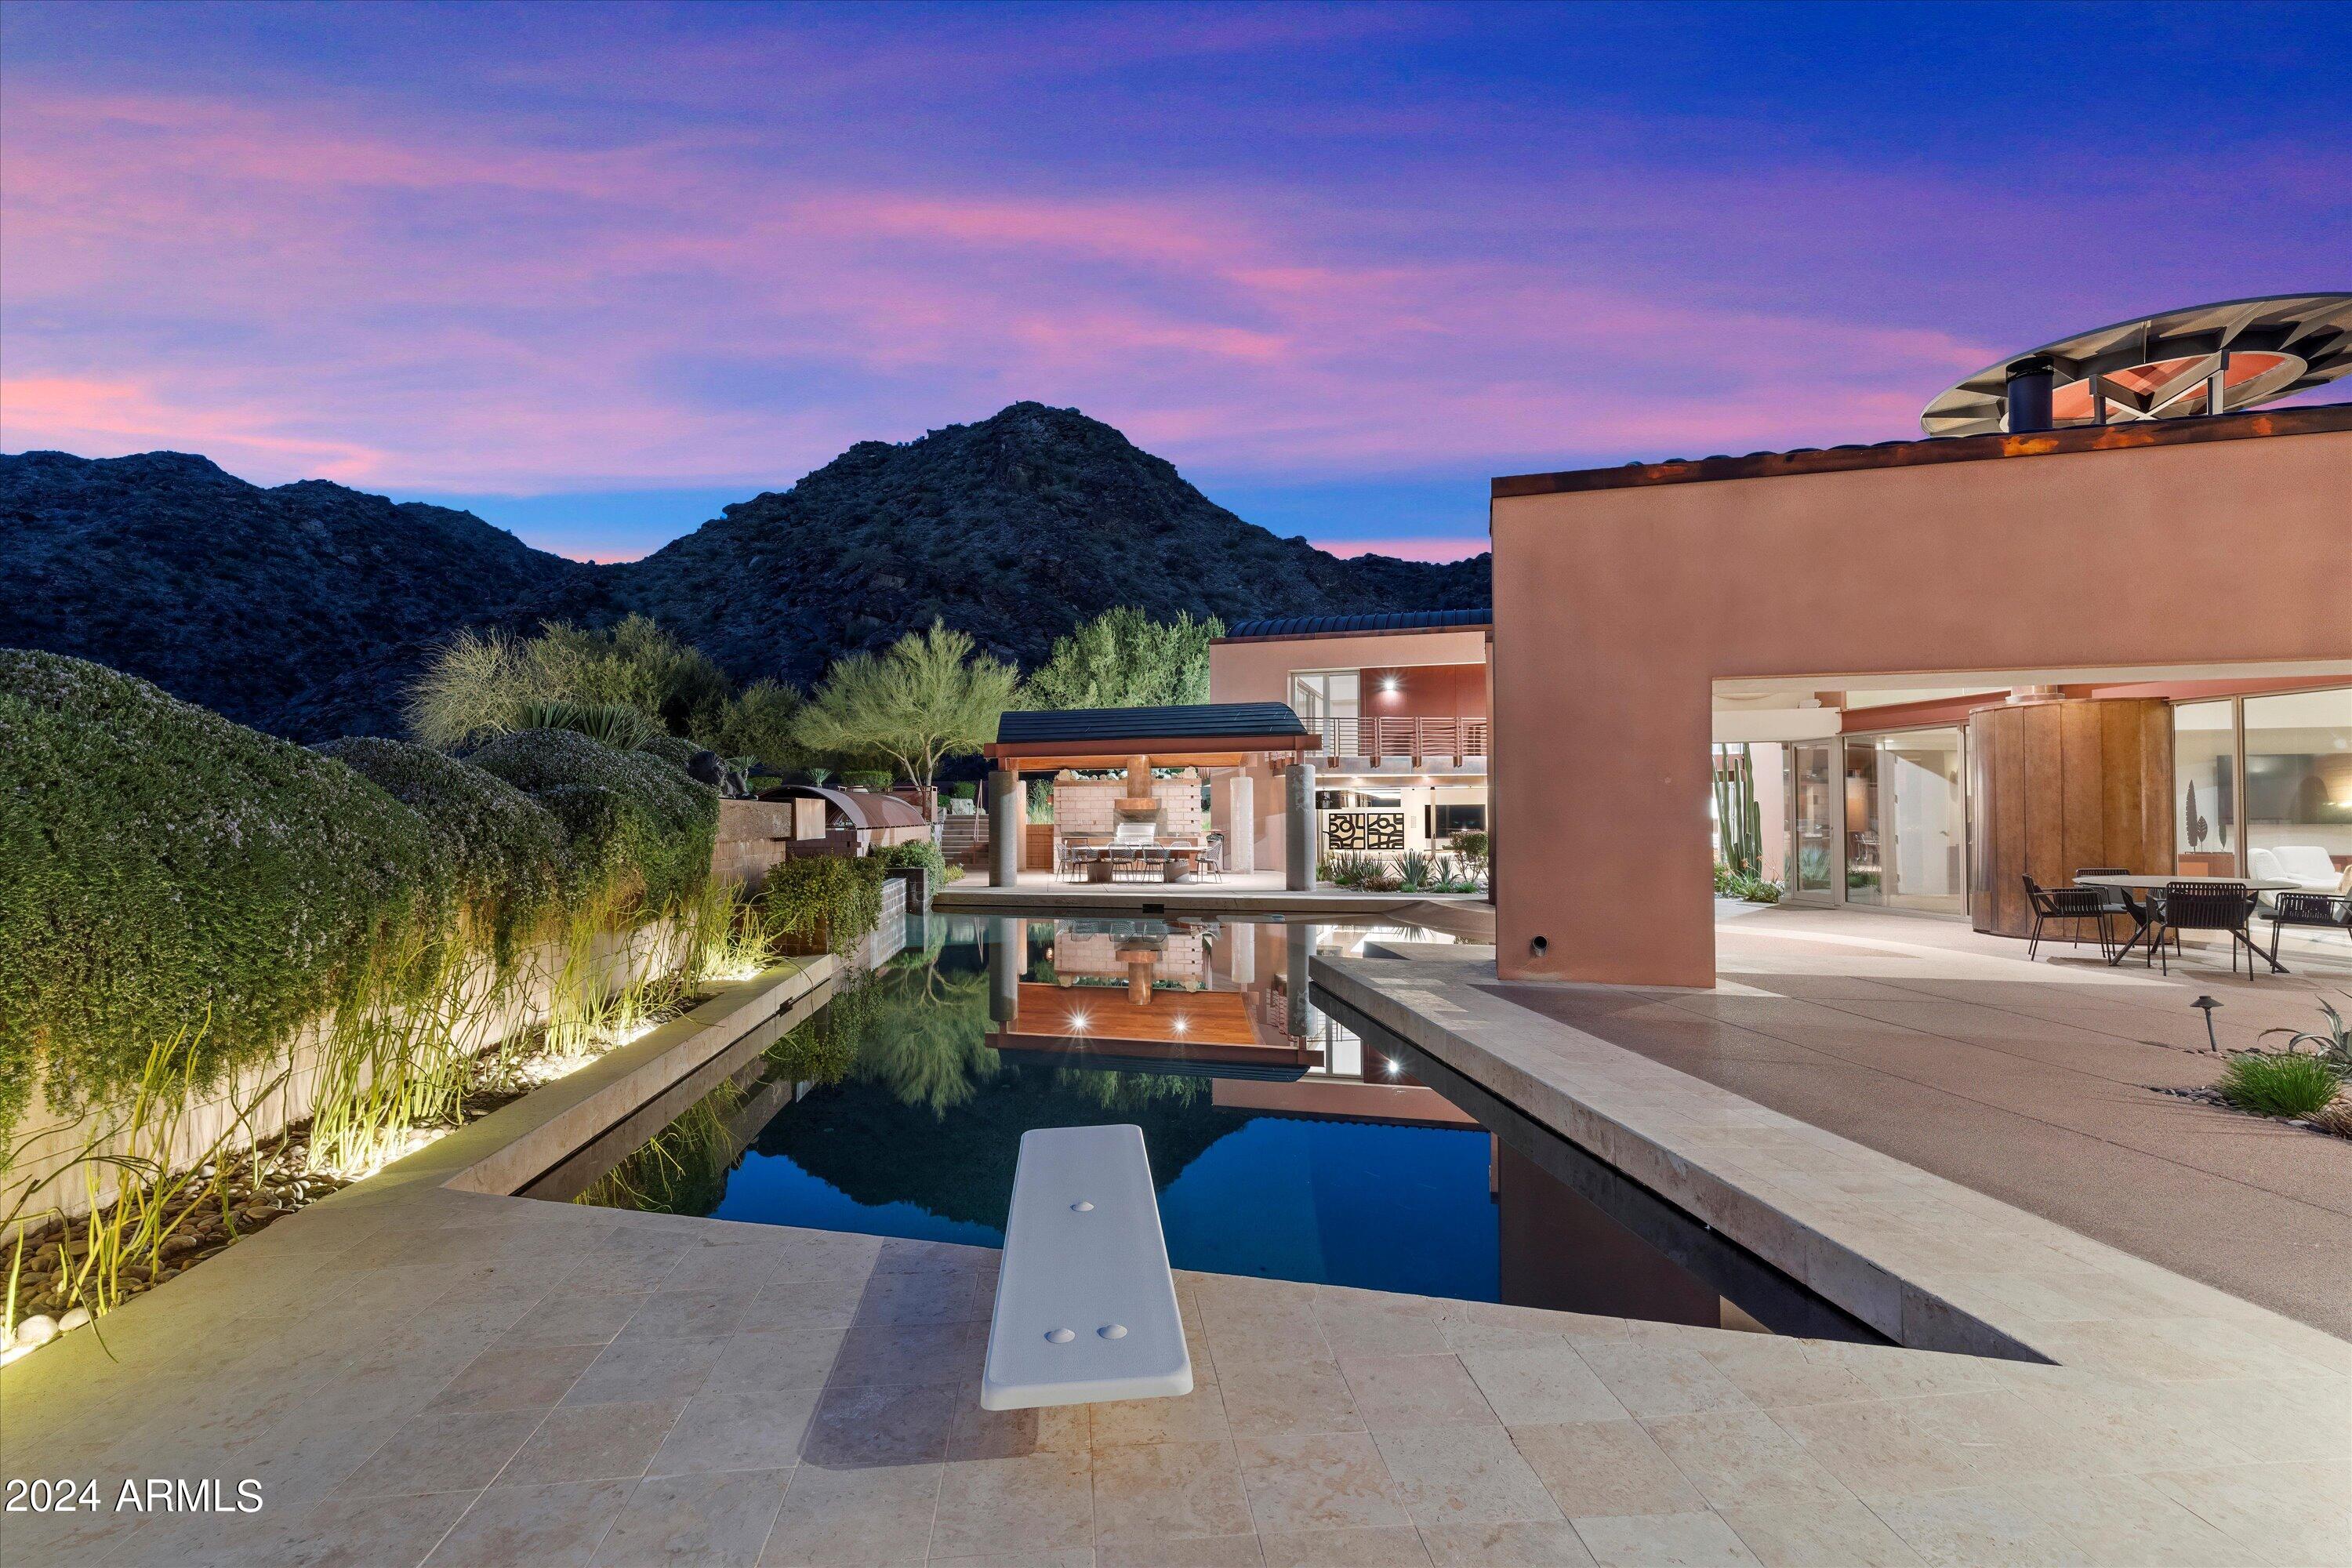
Revamped by ReThink Interiors and built by CONSTRUCTION ZONE, this retreat offers spa-like luxury above a 16,000-acre preserve, perfect for hosting. Conceptualized by Ilan Baldinger, it features panoramic views from every room and artisanal touches. Highlights: handcrafted copper, metal, and glass accents, a 2700-bottle wine cellar with Jerusalem stone flooring, and a 600-pound hand-forged glass kitchen countertop. Gaggenau and Bosch appliances, including a six-burner gas cooktop, convection and microwave wall ovens, and warming drawers, adorn the kitchen with hi-glazed cherry wood cabinetry and a stunning glass and copper eyebrow wall. Outdoors, enjoy exceptional mountain views, a diving pool, spa, and an outdoor kitchen, complemented by a refreshing outdoor shower and pool bathroom. Two Primary suites, one with 112 shoe cubbies for him 380 cubbies for her. Custom vanities, a spacious steam shower/sauna and Mosaic Meta Tramezzo as the backdrop to a free-standing soaking bathtub; 60 feet of collapsible walls opening out onto the resort-like backyard with a pebble-tech beach entry lap pool and outdoor lanai kitchen outfitted with a lazy-man gas grill, GE Monogram refrigerator, S/S sink and Dacor hood, stone countertop and large dining room all under ramada with ¾ pool bath. A basketball court, children's playground, meditation patio, and beautiful cactus and vegetable gardens make this backyard perfect for entertaining, or relaxation. The upper level features two primary ensuite bedrooms, an office, the library with cherry wood flooring and cabinets, access to the view deck, and a huge loft with a wet bar and maple plank hardwood flooring. The home was featured in Phoenix Home and Garden Magazine. The beautiful upgrades to this home are truly endless. Great Ahwatukee Foothills location, Excellent Kyrene Schools. For more details on features and update details please view Amenity List in Document Tab.
#6666121

Phoenix

11616 S EQUESTRIAN Trail

4 Beds

None Baths

10,519 Sq.Ft.

$3,200,000

MLS#: 6666121

None
#6729642

Paradise Valley

6829 E CABALLO Drive E

5 Beds

None Baths

3,694 Sq.Ft.

$3,200,000

MLS#: 6729642
New on site 1 day ago
Seller finance great TERMS
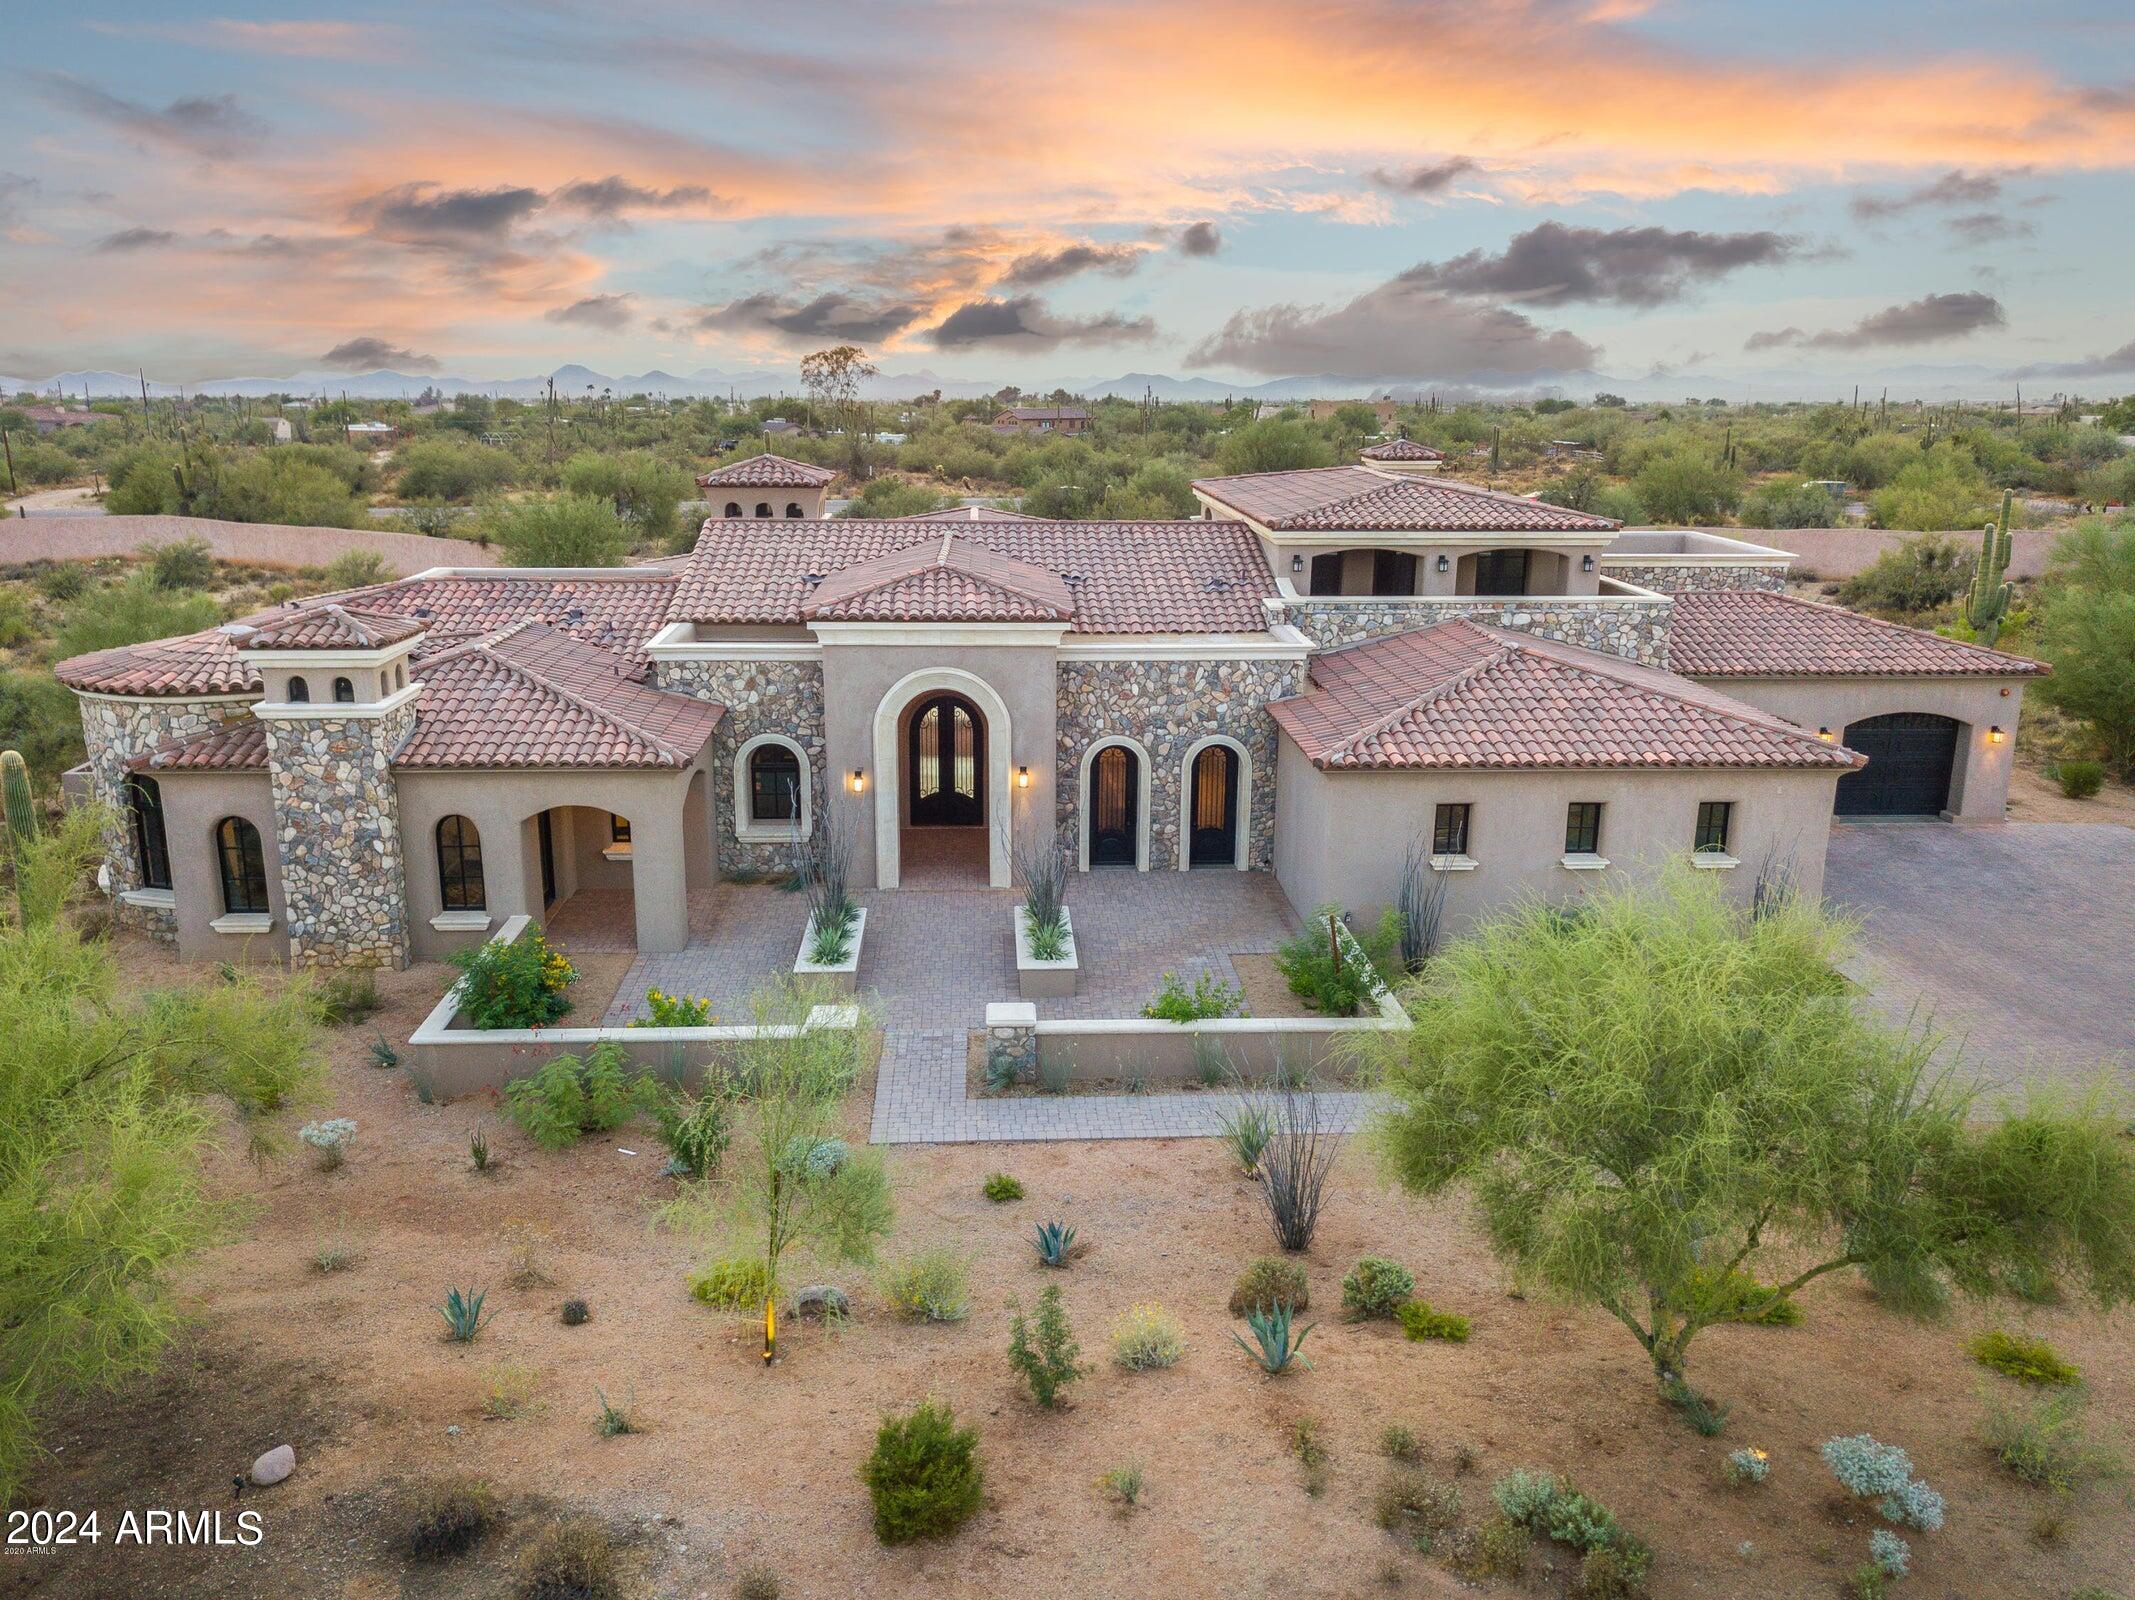
Located in the guard-gated community of Whisper Rock, this stunning residence is thoughtful. An open concept plan, this home features the latest finishes, all on one level. Fabulous entertainer's kitchen with furniture-grade cabinetry, pantry with wine refrigerator. 4 guest bedrooms in the main house, each with an ensuite and walk-in closets. Master suite has his & her walk-in closets and luxurious bath. Custom office with floor to ceiling woodwork. Prewired for 4 fully automated lighting and AV control. Smart pool with unique lighting features. Retracting glass doors bring the outdoors in, showcasing the grand pool area & surrounding scenic desert views
#7051885

Scottsdale

7254 E SONORAN Trail

5 Beds

6 Baths

6,035 Sq.Ft.

$3,200,000

MLS#: 7051885
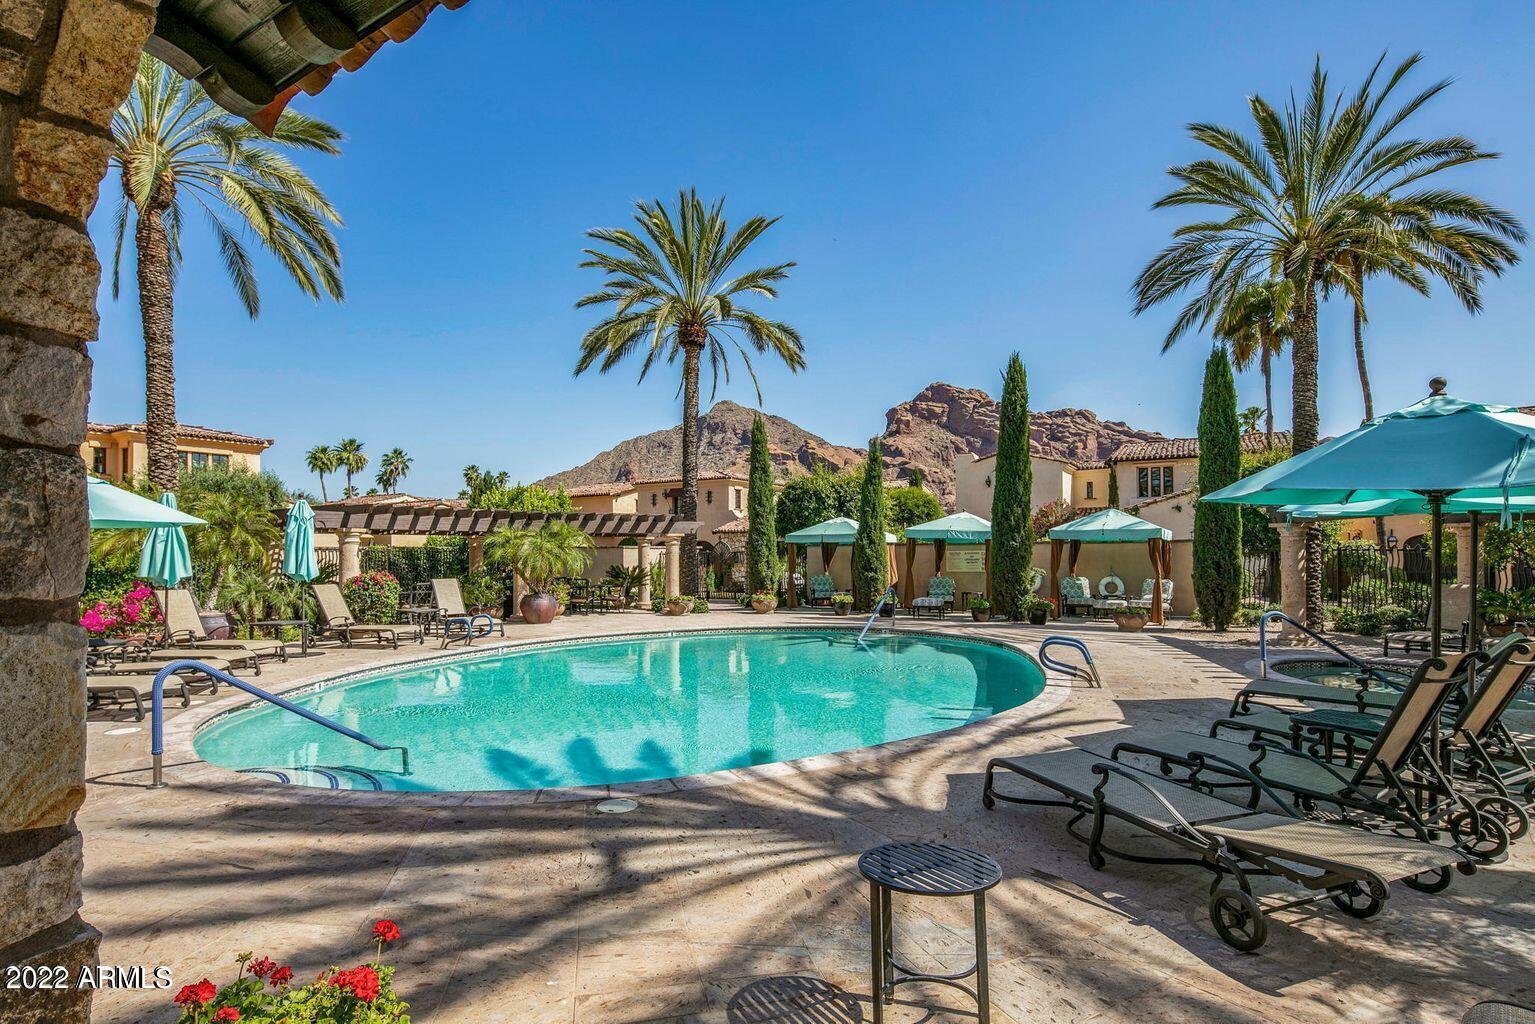
This BEAUTIFUL fully furnished Villa, part of the world renowned Omni Resort and Spa at Montelucia, is the ultimate in low maintenance and luxury resort living. Villa owners receive resort privileges with access to five restaurants including Prado Restaurant, award winning Joya Spa, pools, valet, room service, concierge and more. Features of note for your 3 bedroom, 3.5 bath Villa include Viking appliances in the outstanding chef's kitchen, butlers pantry with wet bar, a private elevator that takes you to the master suite where you can sit in comfort next to your private fireplace. Not to forget the casita with separate guest entry, heated spa and so much more.
#6419806

Paradise Valley

4949 E LINCOLN Drive 10

3 Beds

3 Baths

4,160 Sq.Ft.

$3,200,000

MLS#: 6419806
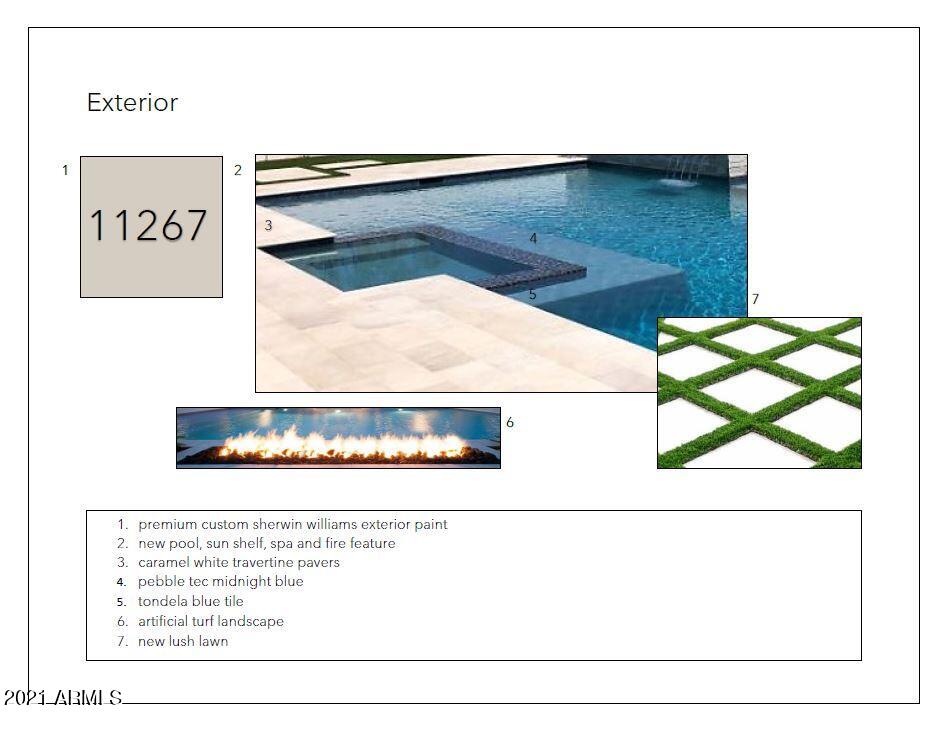
Stunning Renovation in gorgeous One Hundred Hills - N. Scottsdale. Custom home with recent extensive remodel utilizing the highest level of quality, detail & elegance. No details were left untouched. The newly constructed pool, spa, built in gas fire feature, & designer hardscape outline the panoramic mountain, sunset & city light views. You're sure to love the abundance of natural light etched in floor to ceiling Sierra Pacific custom sliding doors line the entire length of the home's entertaining areas. High-end features including; California Classics Cesanne Hardwood French Oak Forest flooring, 7'' baseboards, custom kitchen cabinetry & range hood, 12 foot Calacatta Maywood quartz waterfall island, stainless steel Wolf 6 burner gas range, 48'' Subzero fridge, built-in microwave drawer Asko dishwasher & dual compartment wine/beverage fridge in coffee bar. 

The luxurious master bedroom suite captures McDowell Mountain, pool and sunset views while inside boasts metropolis dark gray matte large porcelain tile flooring, free standing soaker tub, seamless glass shower with custom lighting, his and her walk-in custom closets and dual vanities with custom designed black iron outlined mirrors. In addition the well-appointed split floor plan offers an en-suite bedroom with a private bathroom, a private office, guest powder room, plus two more bedrooms and a full bathroom situated within the popular Edmund Toll's floorplan. The detached casita is accessible through the front courtyard area equipped with a newly appointed kitchenette, en-suite bathroom and walk-in closet. 

This home is securely located in the 24 hour guard gated neighborhood of One Hundred Hills, within the master planned community of McDowell Mountain Ranch. You'll have access to several community swimming pools, spas, tennis and pickleball courts, community centers, walking paths, and the Gateway trail system for additional hiking, biking and exercising. The convenient location is minutes from the popular restaurants, grocery stores and popular entertainment districts like Market Street at DC Ranch, Scottsdale Quarter, Kierland Commons. Westworld, the host of the annual Barrett-Jackson Car Auction and Arabian Horse Show is nearby as well as the TPC Golf Course which is host to the WM Phoenix Open. Easily accessible is the The World-Renowned Mayo Clinic with quick access to the Loop 101 and 51 freeways for ease of travel to the Phoenix Skyharbor Airport and around the greater Scottsdale and Phoenix Metropolitan Area.
#6326270

Scottsdale

11267 E PARADISE Lane

6 Beds

None Baths

4,308 Sq.Ft.

$3,200,000

MLS#: 6326270
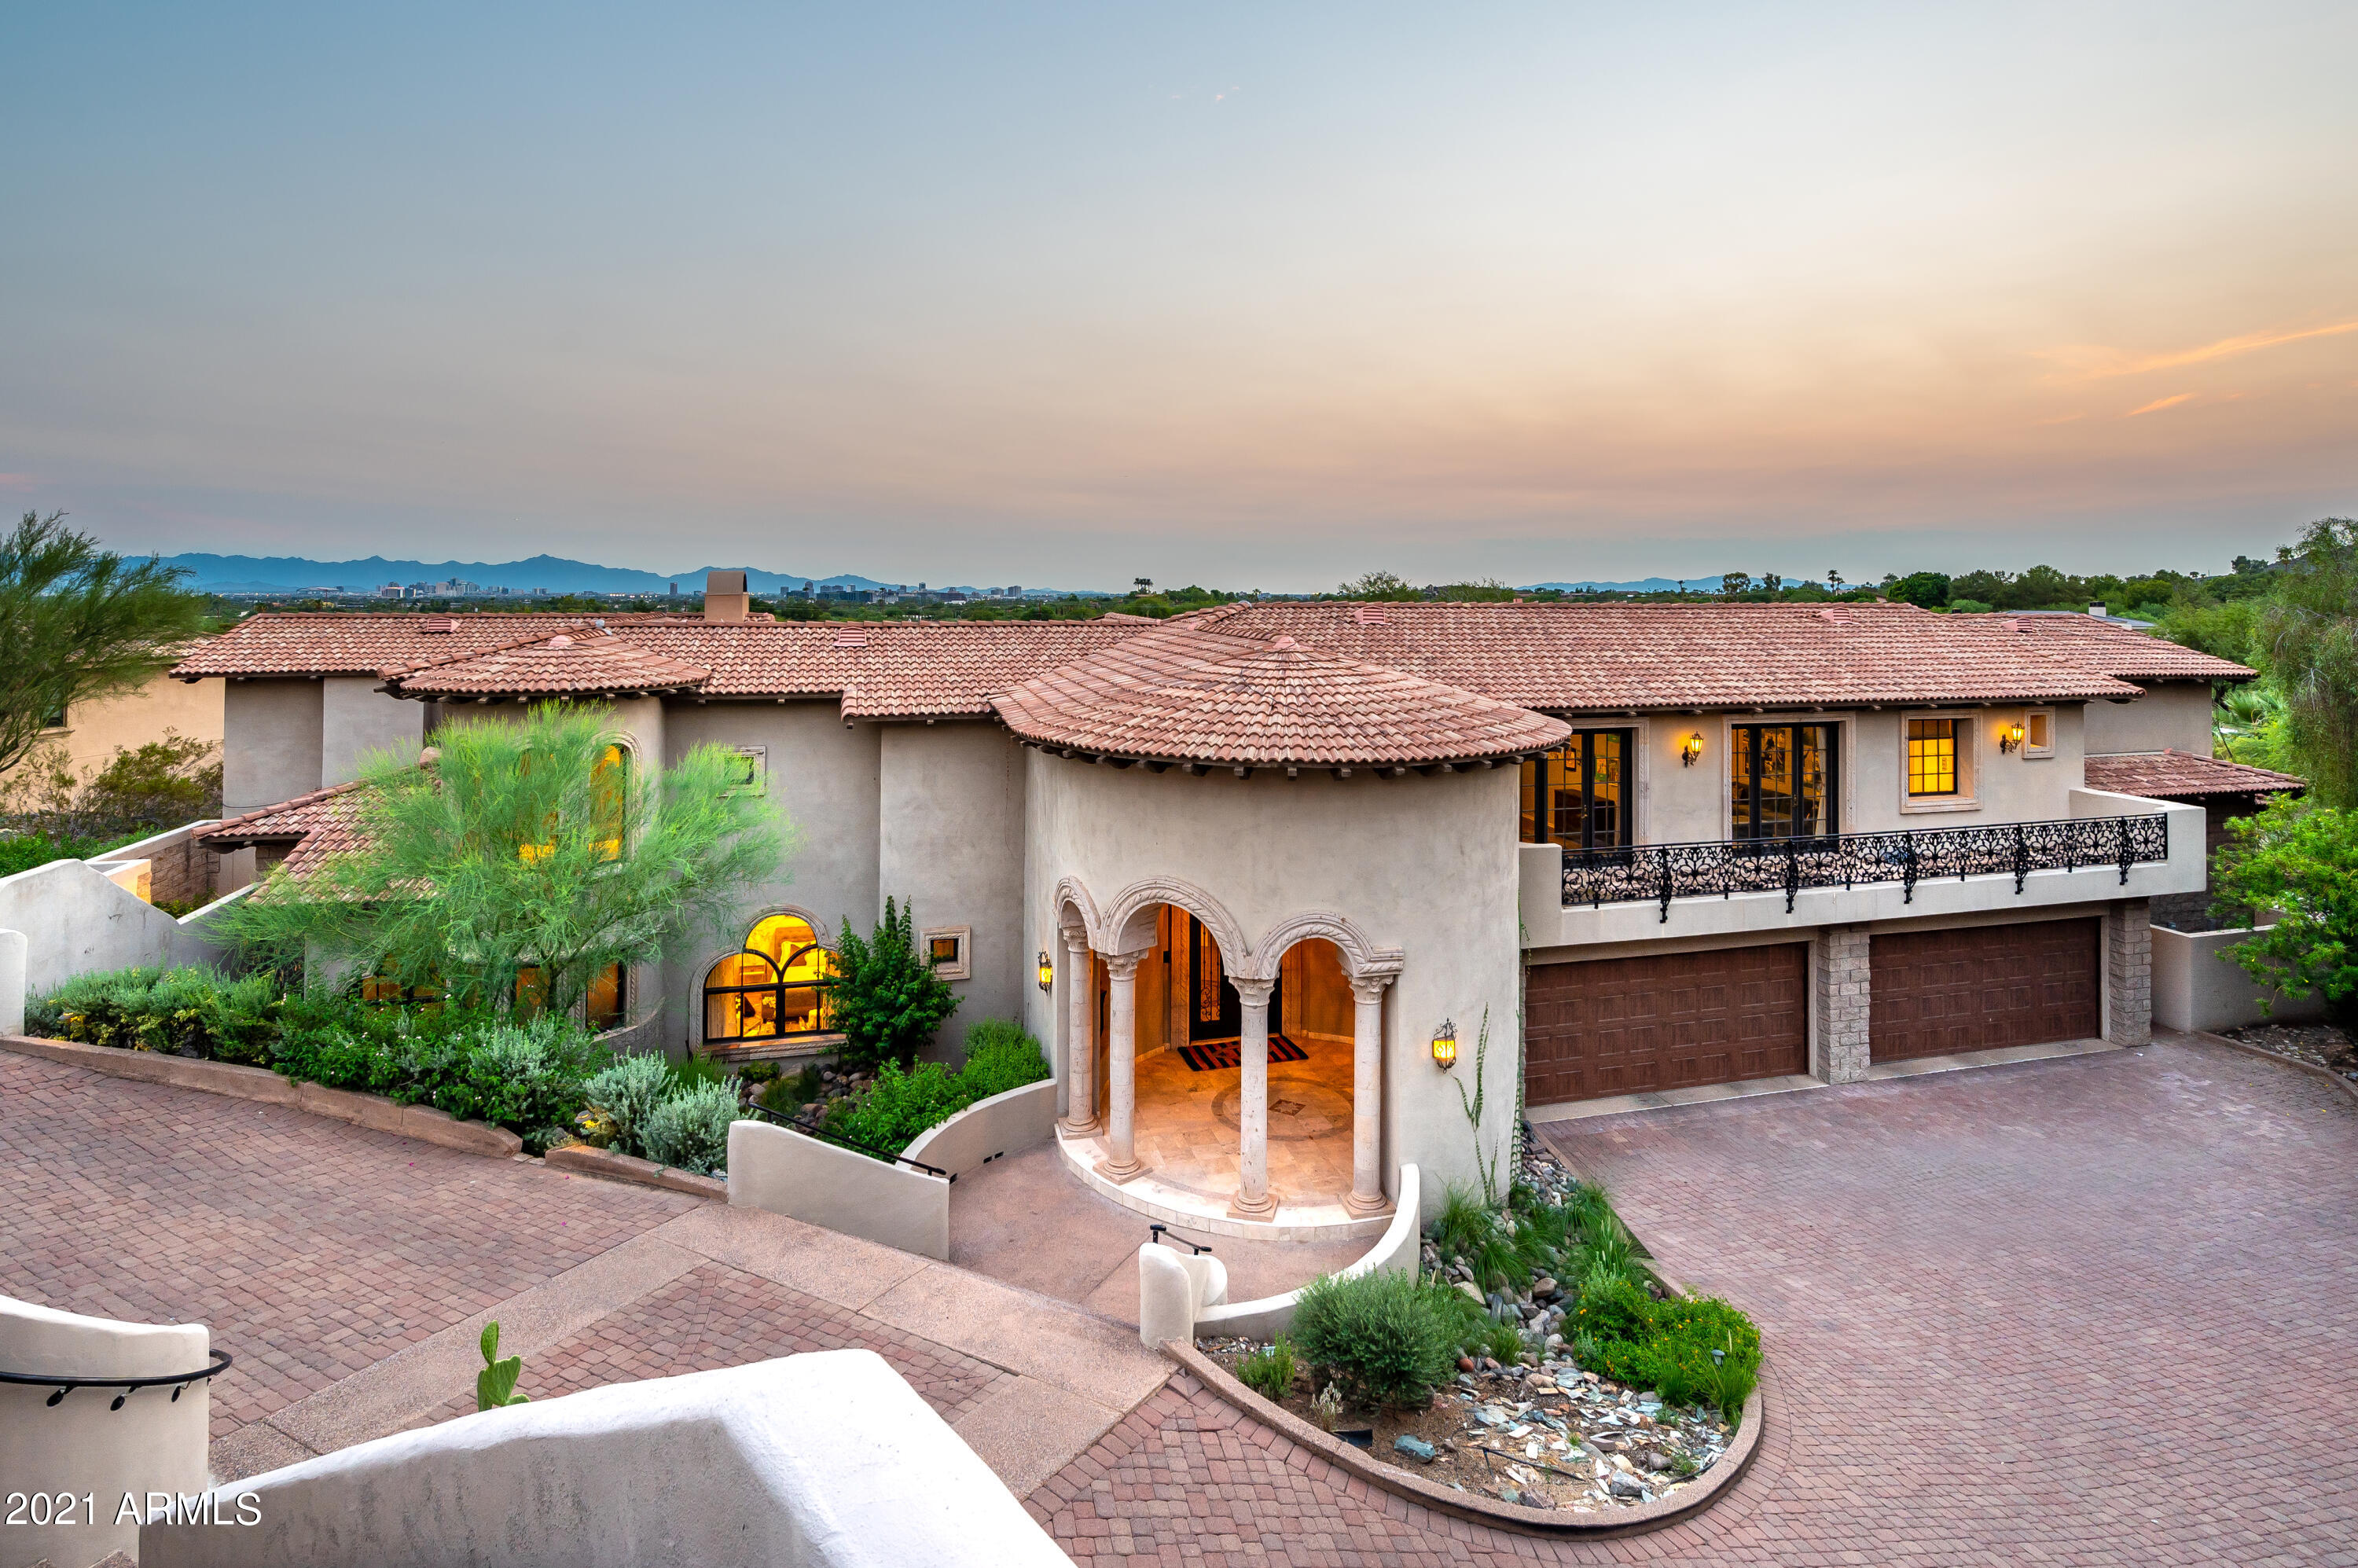
Nestled on an acre lot overlooking the valley, this Paradise Valley estate offers incredible mountain and city light views. Expansive Owner's Suite with two adjacent ensuite bathrooms/closets and private patio boasting incredible city views. Spacious bedrooms; Two private ensuite casitas with separate entrance; media room, large sauna, stone flooring. Gourmet kitchen with Viking and Sub-Zero appliances, opens to the entertaining family room which exudes warmth and has direct access to the resort style backyard with negative edge pool & jacuzzi. This property takes entertaining to a whole new level & was truly designed so that one could enjoy Arizona's beautiful weather year-round. Minutes from dining, shopping, Phoenix Country Day School. Sky Harbor is 20 minutes south.
#6282734

Paradise Valley

6050 N PARADISE VIEW Drive

7 Beds

8 Baths

8,901 Sq.Ft.

$3,200,000

MLS#: 6282734
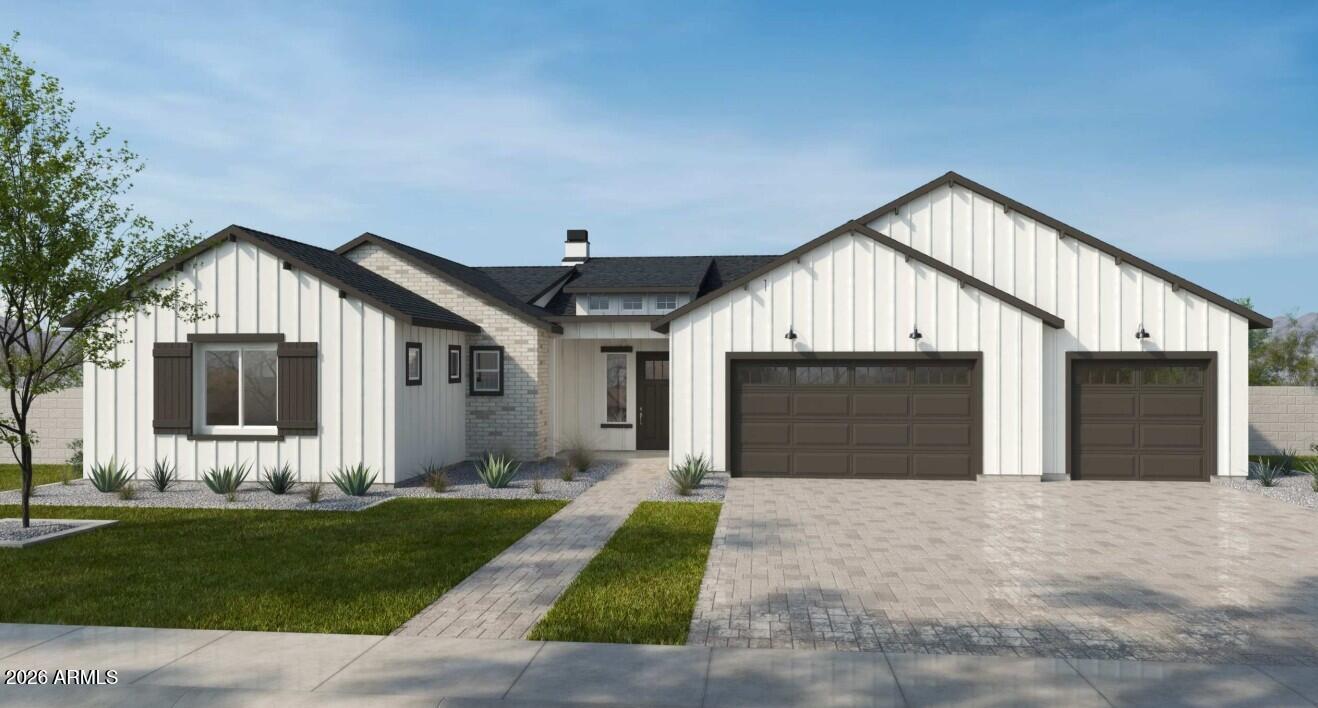
Early-stage pricing on a brand new TJH home is nothing short of exceptional -- offering buyers the rare opportunity to secure luxury new construction at the best value before completion AND still select their interior finishes at the design studio! Luxury living in the Madison District of Phoenix, Arizona! This stunning 4-bedroom, 4.5-bath home with a 3-car garage offers the perfect blend of elegance, comfort, and entertainment. Featuring a private casita and spacious game room, this home was designed for both everyday living and unforgettable gatherings. Step inside to soaring ceilings accented with beautiful, exposed beams, creating warmth and architectural charm throughout the open-concept living spaces. The chef's kitchen is a true showpiece with glass-stacked upper cabinets, designer finishes, and an oversized kitchen island. The expansive game room brings endless fun and flexibility, while the large, covered patio seamlessly extends your living space outdoors. Enjoy resort-style living with a sparkling pool and plenty of room for outdoor entertaining, dining, and relaxing under the Arizona sky.
Located in the highly sought-after Madison District, this exceptional property combines luxury design, functional living, and prime Phoenix location all in one remarkable home.
#7031996

Phoenix

313 E WAGON WHEEL Drive

4 Beds

4 Baths

3,931 Sq.Ft.

$3,200,000

MLS#: 7031996
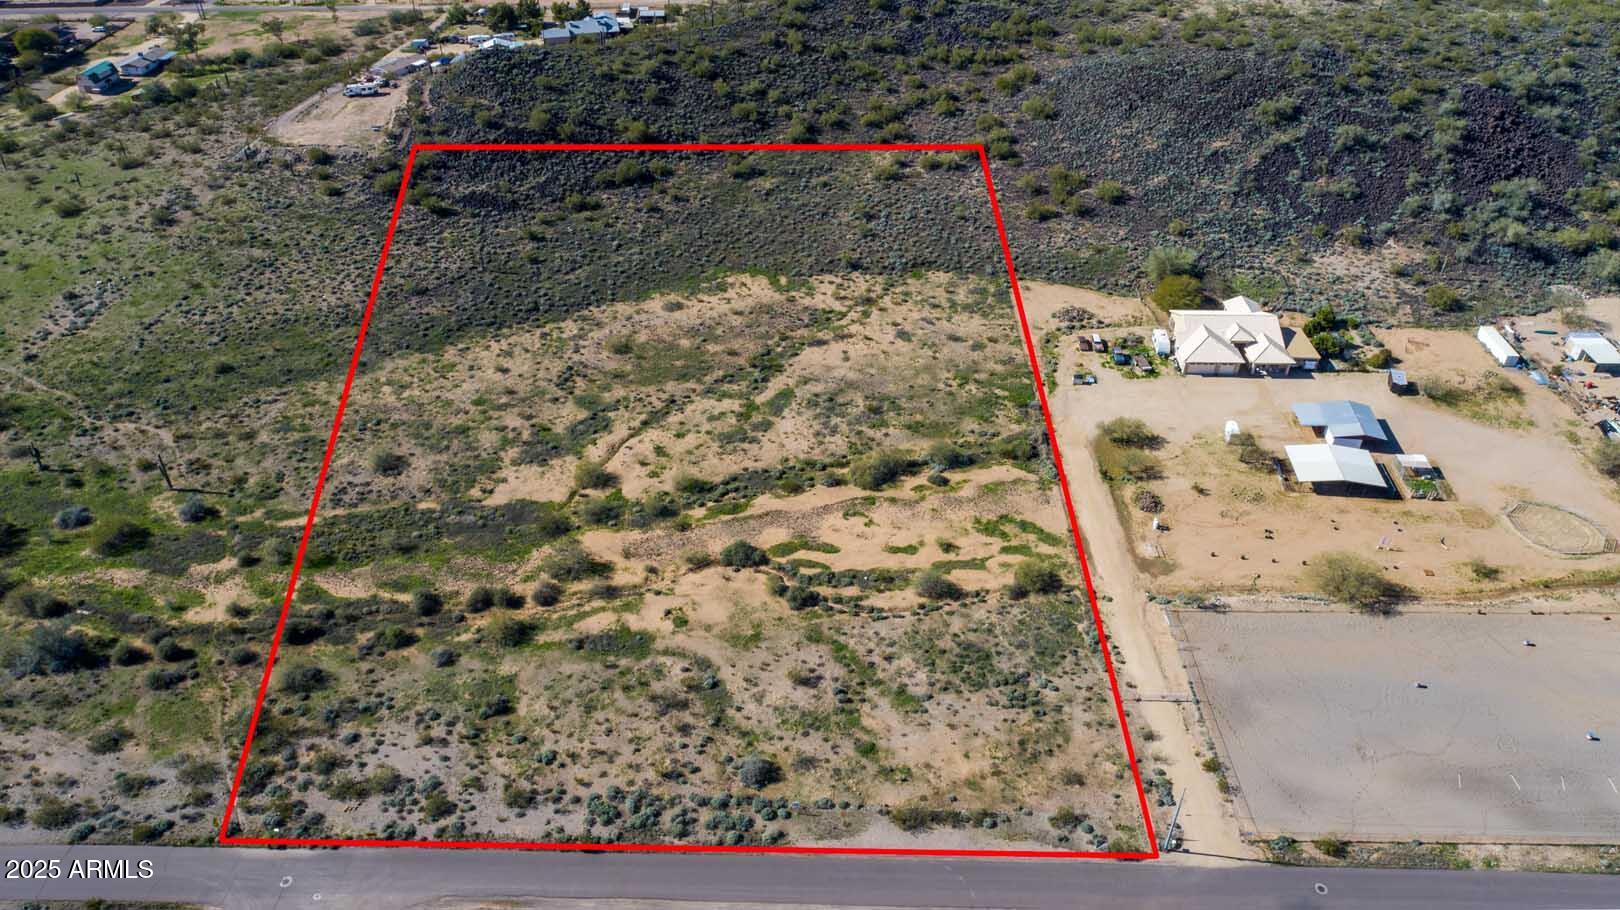
Two parcels situated across the street from one another containing almost 10 acres and ready for development.  Easy paved road access, available utilities, proximity to shopping, schools, and services.  Near the new Taiwan Semiconductor and easy access to I-17, 101 & 303. Mountain views and natural vegetation.  Each property is ready for a dream estate or can be subdivided for multiple SFRs. Nearby densities range from R1-10 and R1-18 to R43.  The individual parcels are listed for sale individually (see MLS #6805735 and 6805738)
#6805736

Phoenix

276XX N 33RD Avenue -

None Beds

None Baths

9.62 acres

$3,200,000

MLS#: 6805736

* Listings identified with the FMLS IDX logo come from FMLS and are held by brokerage firms other than the owner of this website. The listing brokerage is identified in any listing details. Information is deemed reliable but is not guaranteed. If you believe any FMLS listing contains material that infringes your copyrighted work please click here to review our DMCA policy and learn how to submit a takedown request. Ā© 2024. First Multiple Listing Service, Inc.
Stunning Views and more

Featured listing

Stunning Views and more

Browse Properties

Categories

Homes Tailored to Your Lifestyle

Buyers Guide

Buying a home is one of the most exciting milestones of your life.

View more

Sellers Guide

Putting your home on the market can be a stressful process, especially when you don’t know what to expect.

View more

Market report

With just a few clicks, you'll gain instant access to valuable insights about the real estate market, including trends, property values, and community analytics.

View more

Home value

Unlike automated valuations, our hands-on review will provide a comprehensive opinion of your home’s value while considering important interior elements and other location intangible factors that machine algorithms so often miss.

View more

Buyers resources

Guides on financing, inspections, and choosing the right Realtor for a smooth home purchase.

Sellers resources

Practical tips on staging, pricing, and preparing your home to attract buyers and maximize your sale.

 - property

Send a message

Message successfully sent.

Reason for contacting?

I agree to receive email communication and understand I can unsubscribe at any time.

I agree to be contacted by The Mandy Gold Team | Haymore Real Estate LLC via call, email, and text for real estate services. To opt out, you can reply 'stop' at any time or reply 'help' for assistance. You can also click the unsubscribe link in the emails. Message and data rates may apply. Message frequency may vary. Privacy Policy

Sign In Sign Out

Virtual Assistant

Would you like to take the next step with this property? We can help you schedule a showing or virtual tour, or send you more details.

Yes, I would like more information.

Thank You for Your Reply, One of Our Agents will contact you as soon as possible

No, maybe later.

Thank you, you can always contact me via email, phone number or through the contact form.

Realhub AI

Lucy - Your AI-Powered Realtor

Update Your Temporary Password

Personalize your search

Enter your email and we'll notify you immediately when new listings match what you're looking for.

or enter email address

Already have an account ? Login here

Continue your home search

I agree to receive communications and understand I can unsubscribe at any time.

I agree to be contacted by The Mandy Gold Team | Haymore Real Estate LLC via call, email, and text for real estate services. To opt out, you can reply 'stop' at any time or reply 'help' for assistance. You can also click the unsubscribe link in the emails. Message and data rates may apply. Message frequency may vary. Privacy Policy

Already have an account ? Login here

We use cookies

We use cookies primarily for analytics to enhance your experience. By accepting, you agree to our use of these cookies. You can manage your preferences or learn more about our cookies policy.