Thinking of selling?

Trusted Real Estate Experts in Sierra Vista, Fort Huachuca, Benson, and Bisbee Arizona

  • Nearby me

Popular Features

Community Features

Association

Property Features

Waterfront

View

Exterior Features

Interior Features

Style

E-Alert name

Properties

10000 properties match your criteria

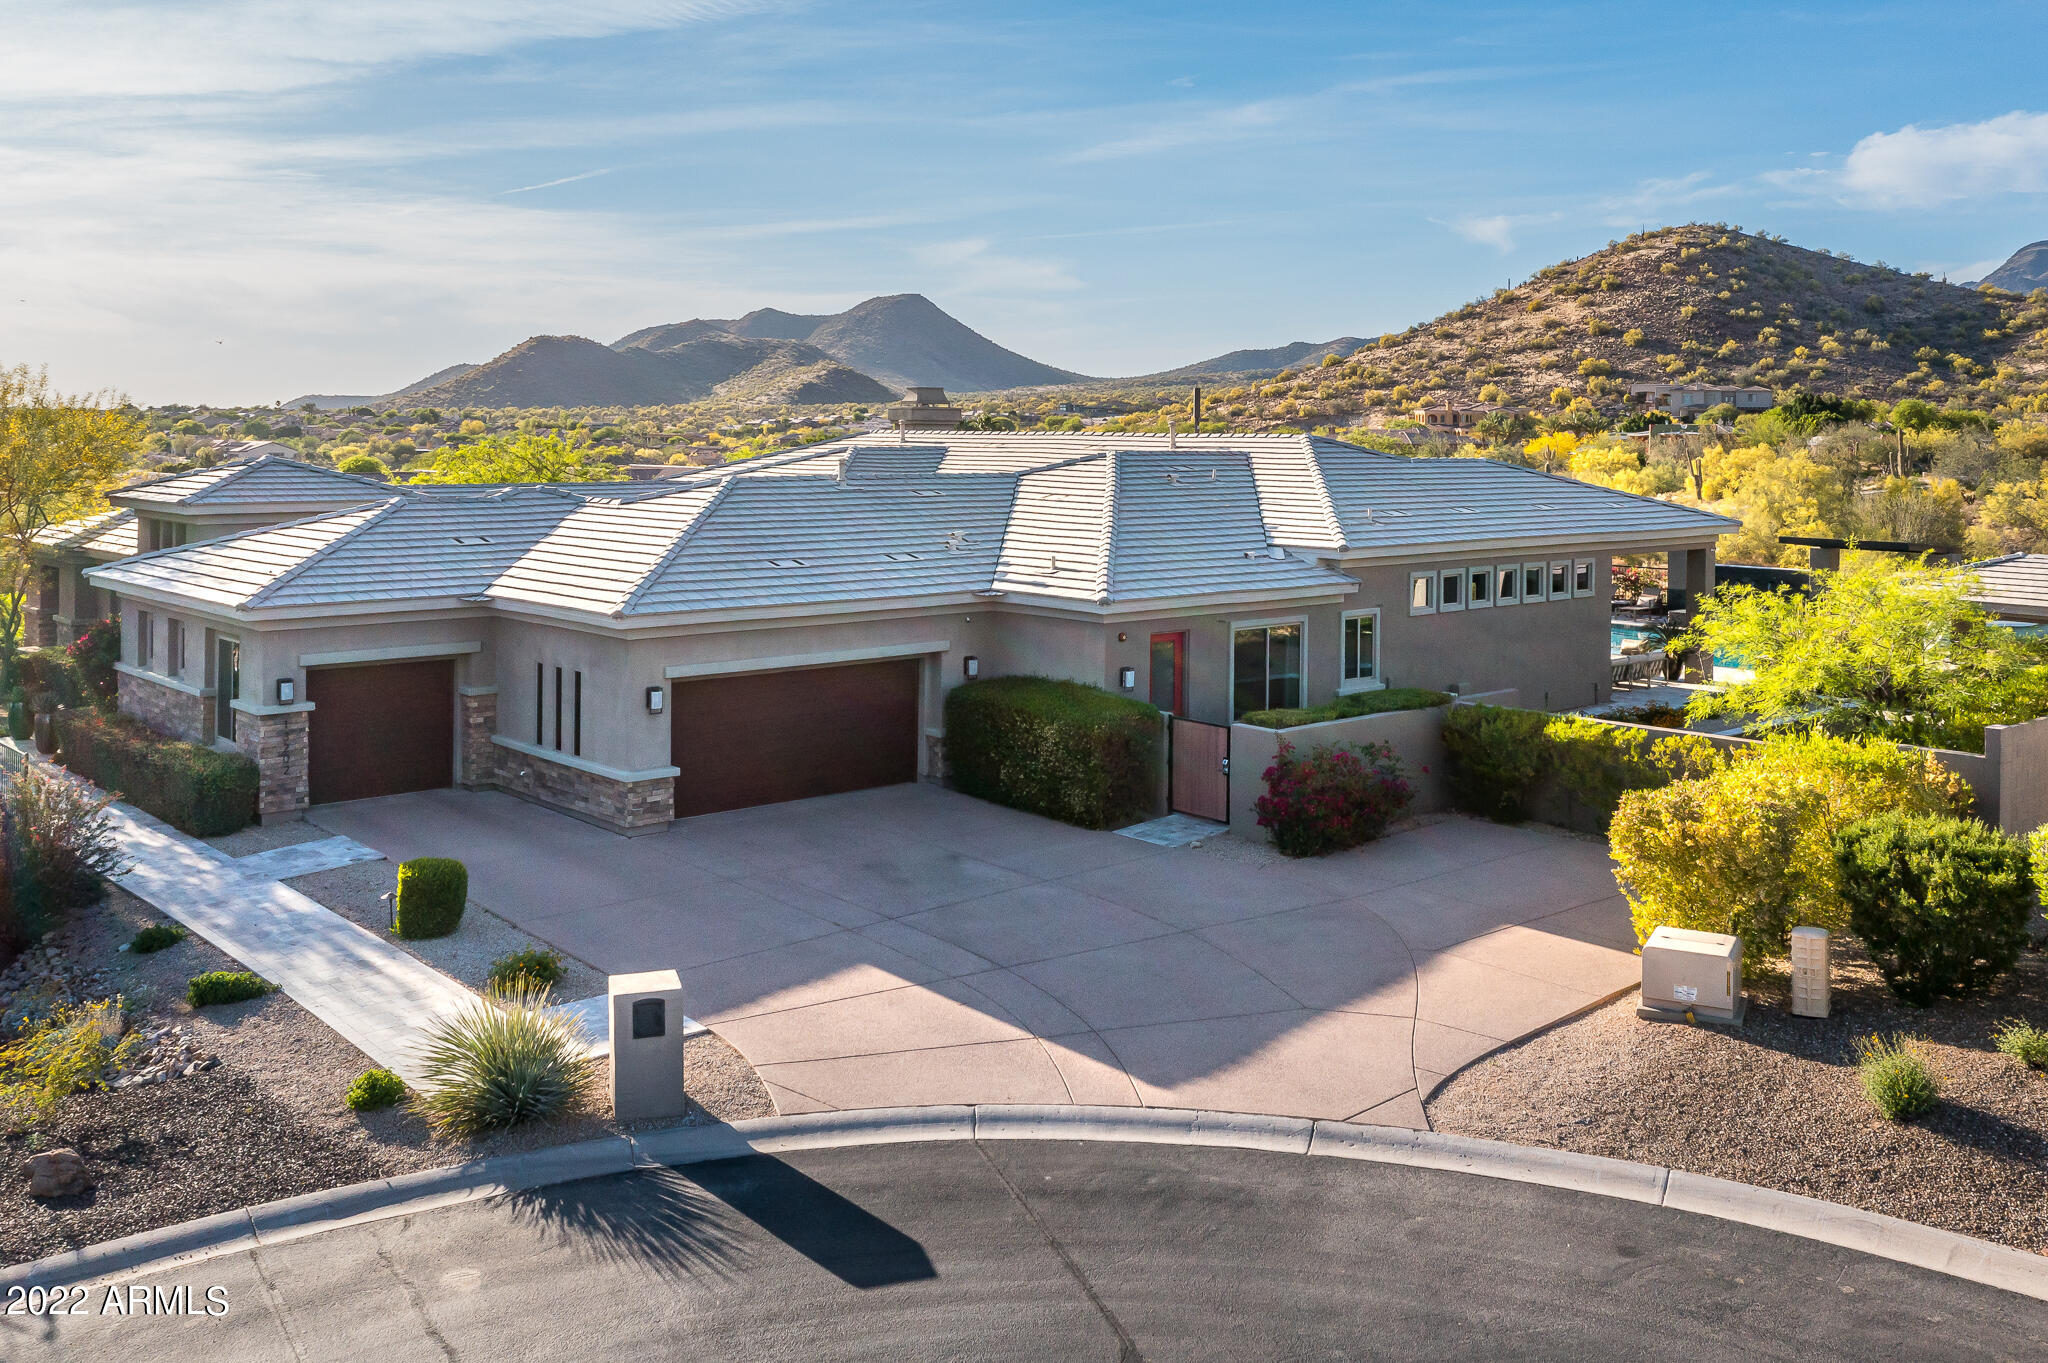
Single level stunner located in the highly desirable City of Scottsdale, AZ. This Toll Brothers home was constructed in 2016 on a beautifully private cul-de-sac lot in the gated community of Rancho Terrasina. Privacy abounds with an enclosed entry courtyard and an amazing resort yard blending seamlessly with the unobstructed mountain views. A north/south exposure with sliding doors across the back of this home brings the outside in and allows for endless hours of fun with  a resort style pool, lap pool, swim up bar, sunken ramada, BBQ area, Bocce court, and WATER SLIDE! Plenty of grass for playing and down-valley city views from your owner's retreat hot tub off from the master bathroom! Excellent proximity to amazing schools, amazing shopping & dining, and top rate entertainment await!
#6388895

Scottsdale

13202 E POINSETTIA Drive

4 Beds

None Baths

5,075 Sq.Ft.

$3,250,000

MLS#: 6388895
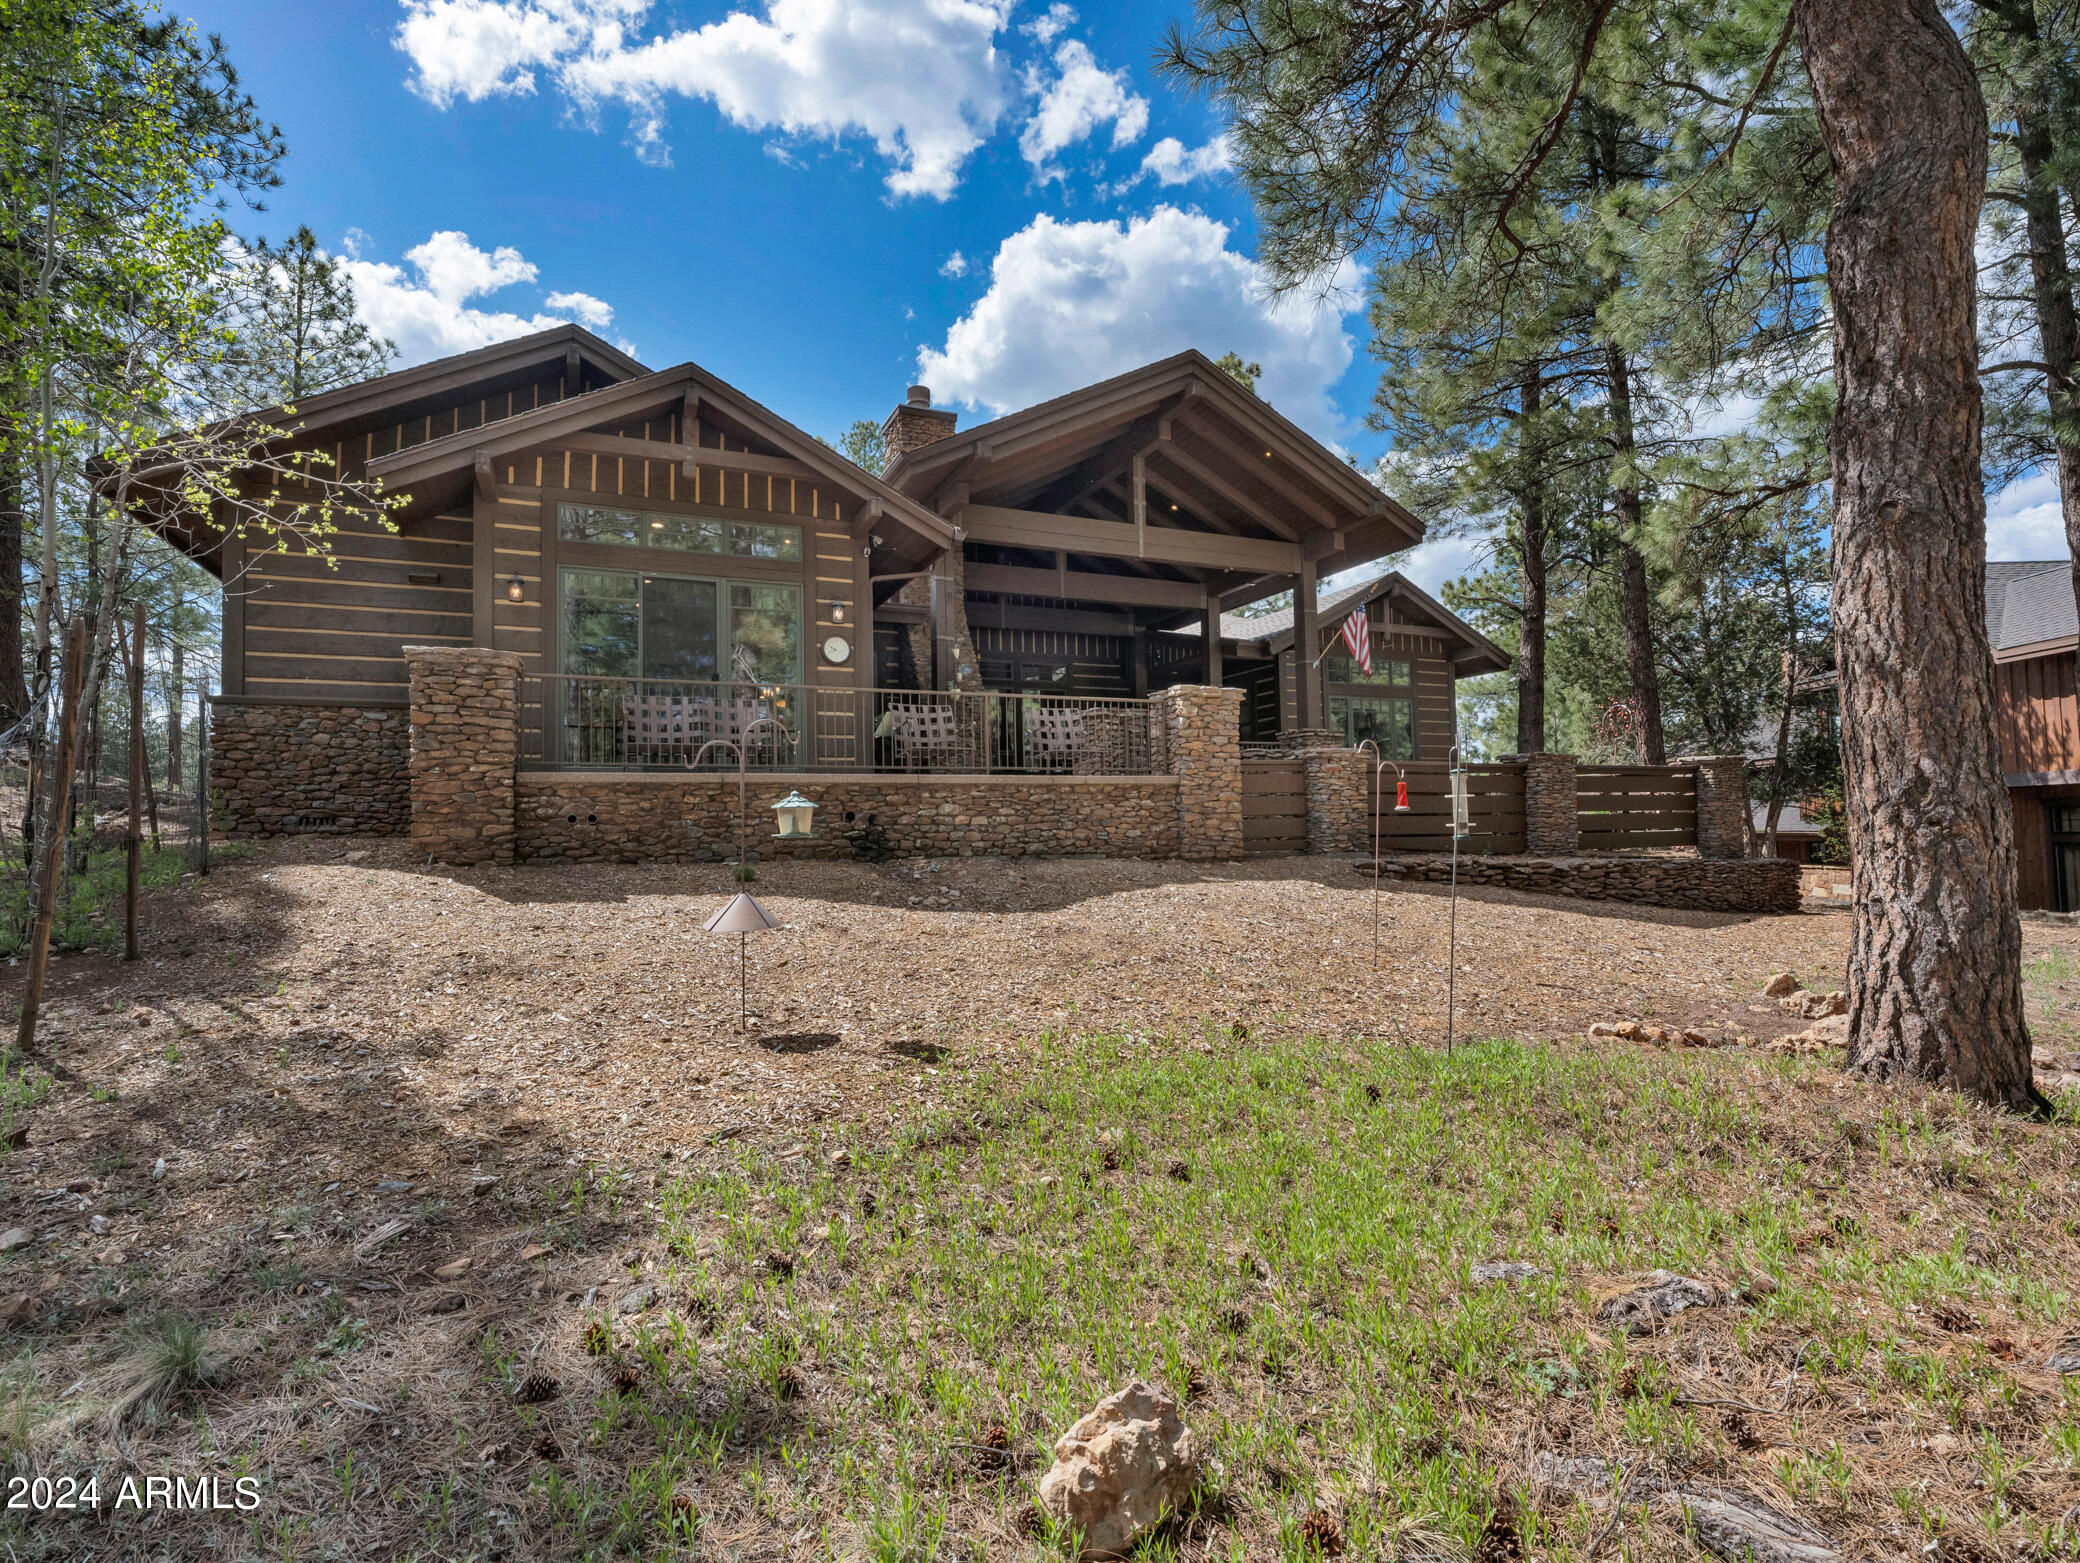
This 5 bedroom 5.5 bath home is the epitome of upscale rustic elegance with every aspect of luxury mountain living. Take in the breathtaking views of the 5th green of Pine Canyon's award-winning golf course from the expansive back patio complete with a fireplace, dog run and built-in BBQ. This home boasts four primary bedroom suites, hardwood floors throughout, a floor to ceiling fireplace, exposed wood beams, two separate dining areas, and a bar area, perfect for entertaining. The spacious kitchen is a chefs dream with granite countertops, separate bar seating for 7, island with veggie sink, 6 burner wolf range and full tiled backsplash. This home also features a private guest bunk room on the upper level of the home and a 3 car garage. Within walking distance to Morrish Station this is truly the picture-perfect place for a family gathering.
#6829868

Flagstaff

3749 S Clubhouse Circle 224

5 Beds

5 Baths

4,684 Sq.Ft.

$3,250,000

MLS#: 6829868
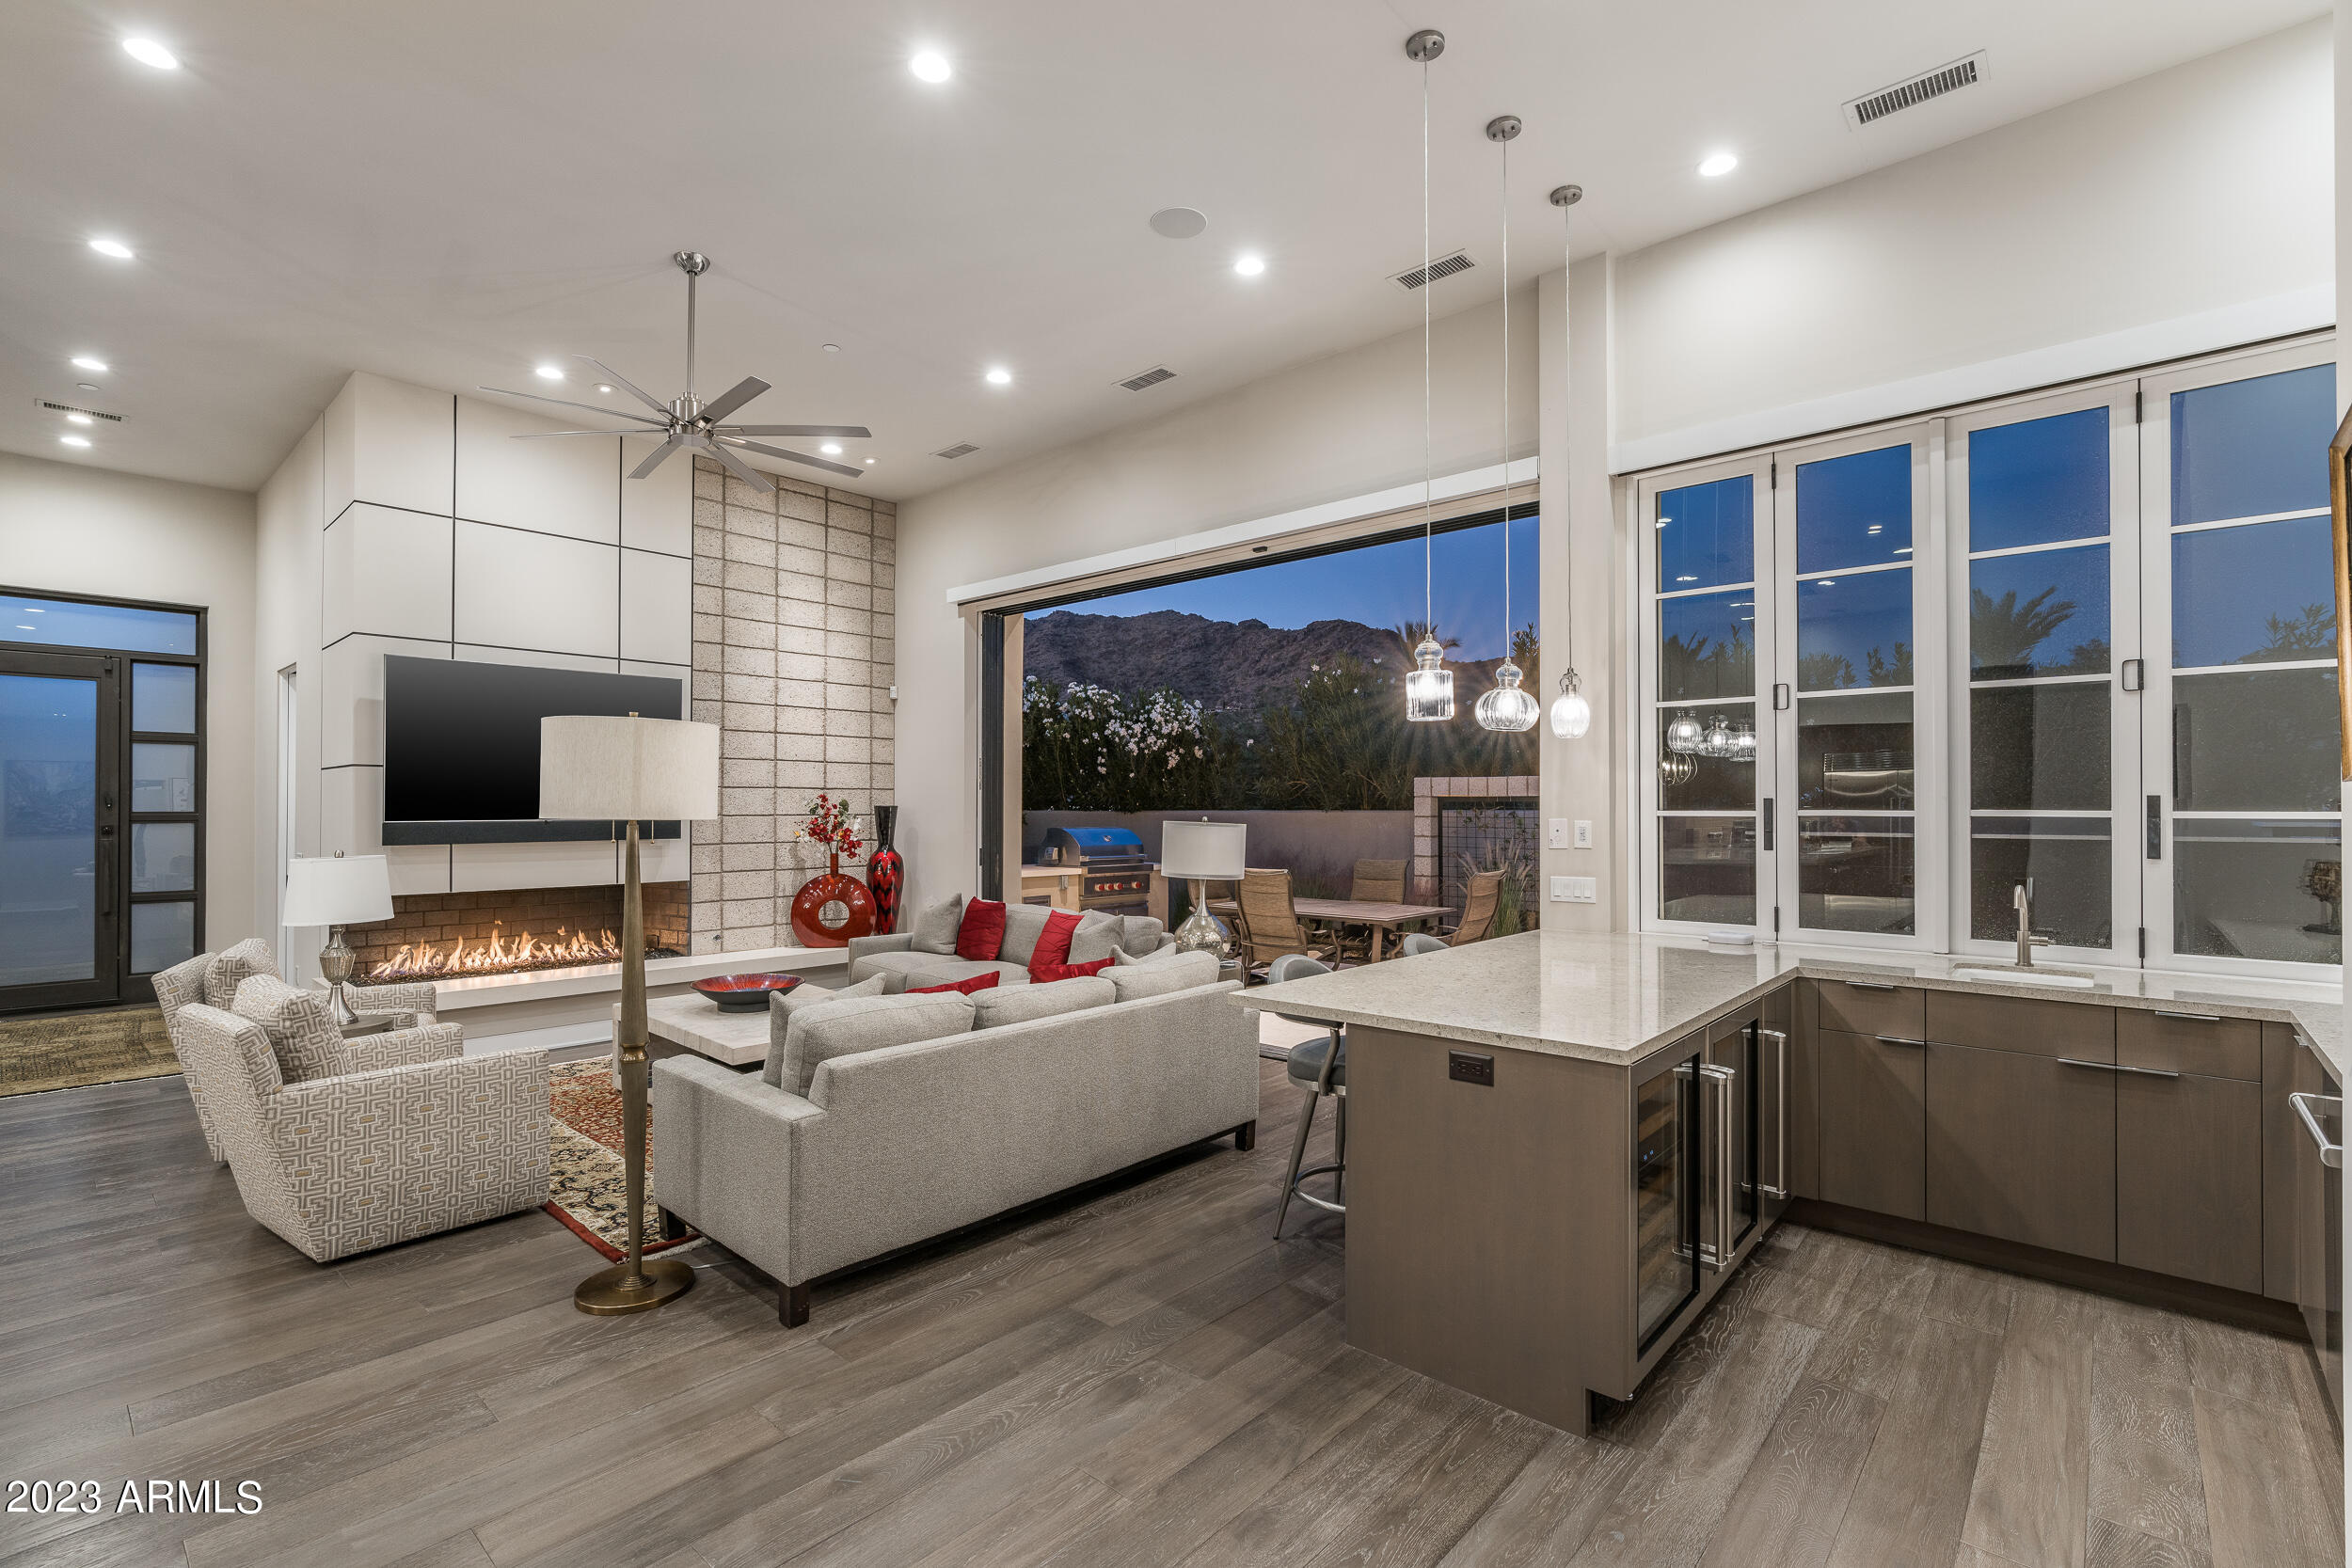
Whether you ''lock & leave'' or ''lock & stay'' this single-level home in The Village at Mountain Shadows is the perfect contemporary oasis. 3 en-suite bedrooms PLUS an office offers a dynamic, desirable floorplan. Beautiful kitchen has all the bells and whistles from premium SubZero refrigeration to extras like the steam oven and built-in coffee maker. Store your EV car & more in the 3-car garage - there is no shortage of storage here! Grab the remote and open the stunning glass doors leading to the wrap-around yard as you head out to the resort privilege amenities including the pool, outdoor grill, raised fireplace and patios. This home puts the ''paradise'' in Paradise Valley.
#6622131

Paradise Valley

5728 E VILLAGE Drive

3 Beds

3 Baths

3,497 Sq.Ft.

$3,250,000

MLS#: 6622131
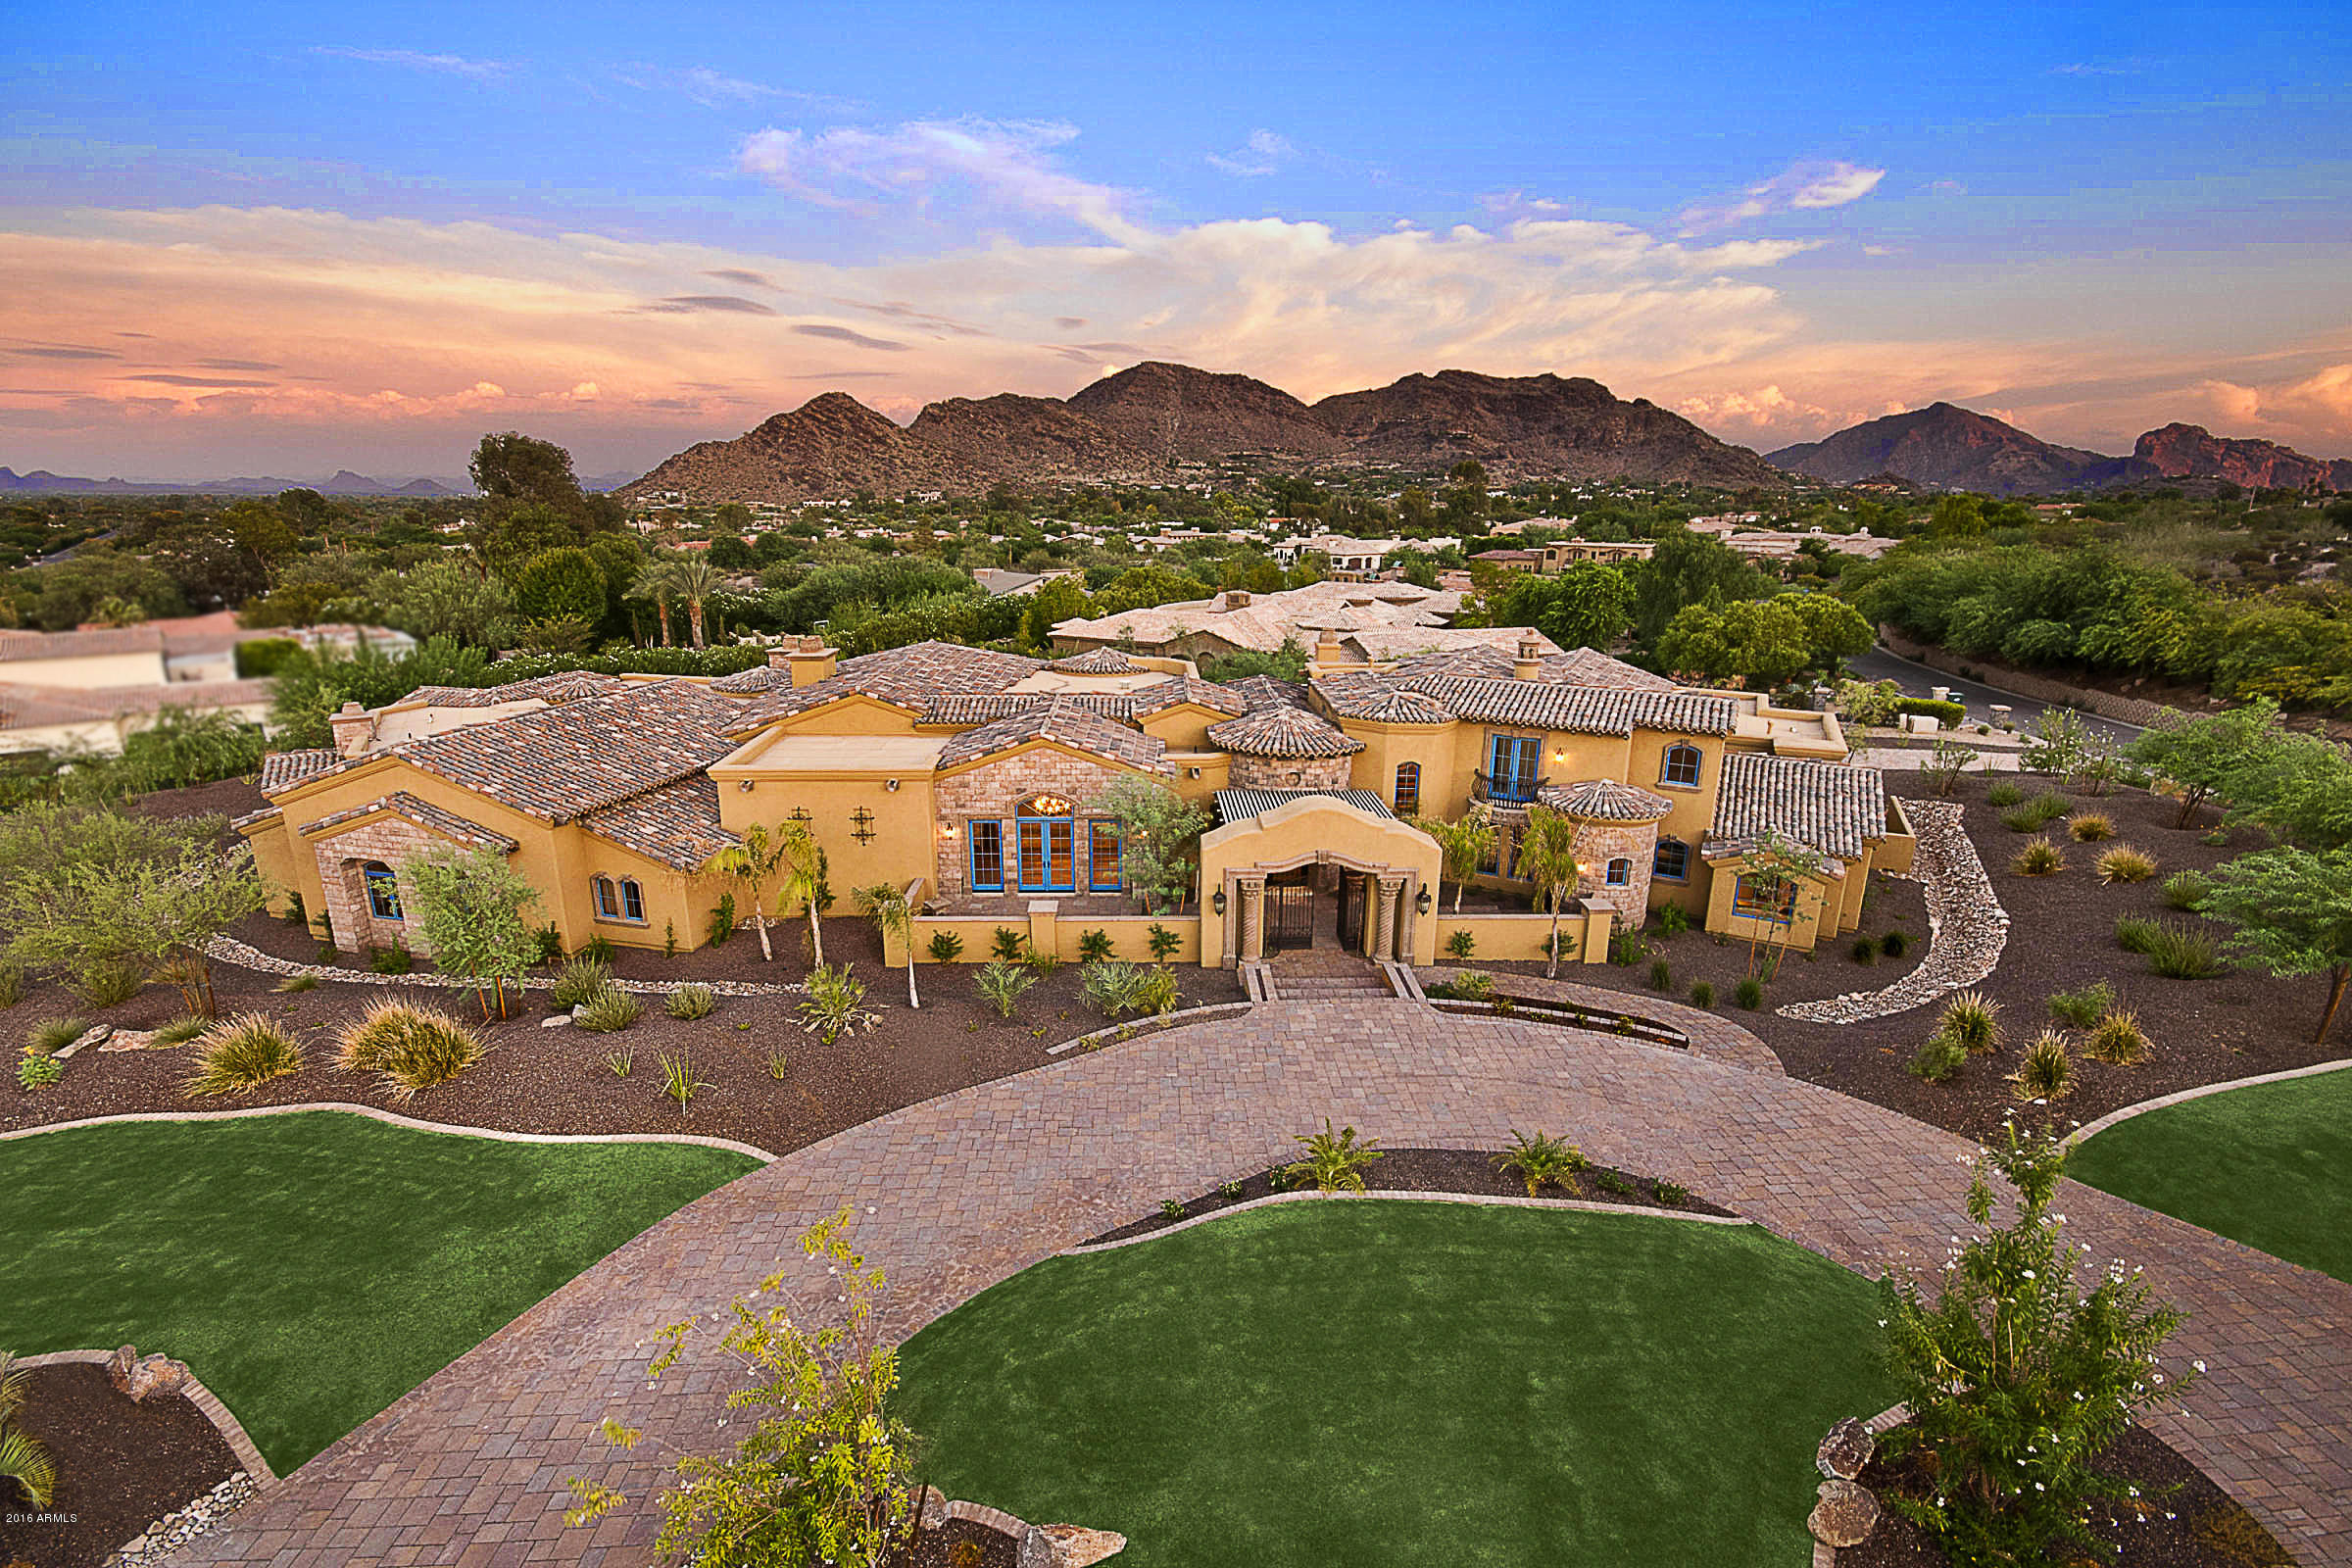
PRICED TO SELL! BEST VALUE FOR TOP QUALITY NEW CONSTRUCTION | STUNNING MUMMY MOUNTAIN VIEWS | EXTREMELY CONVENIENT PV LOCATION! Builder Matt Cuomo has out done himself w/ this artistic Italian masterpiece. Quality Construction is a vast understatement as every minor & major detail was analyzed and executed to complete perfection. SOLID reinforced framing, blown-in insulation, and every conceivable amenity provides you w/ not only comfort but peace of mind. Imported materials GALORE, Italian Catania Stone & European wood flooring, exposed wooden beams, and handcrafted Cantera stone provide a warm & inviting feel that helps make this a HOME and not just another box. Attached Guest Villa with separate entrance comes fully appointed with living rm, kitchen, separate bedroom. SMART HOME: giving you complete centralized control of lighting, sound, security, fountains, and the disappearing Wall of Glass which fully integrates your indoor/outdoor living and entertainment.
#5486594

Paradise Valley

8329 N RIDGEVIEW Drive

5 Beds

None Baths

9,550 Sq.Ft.

$3,250,000

MLS#: 5486594
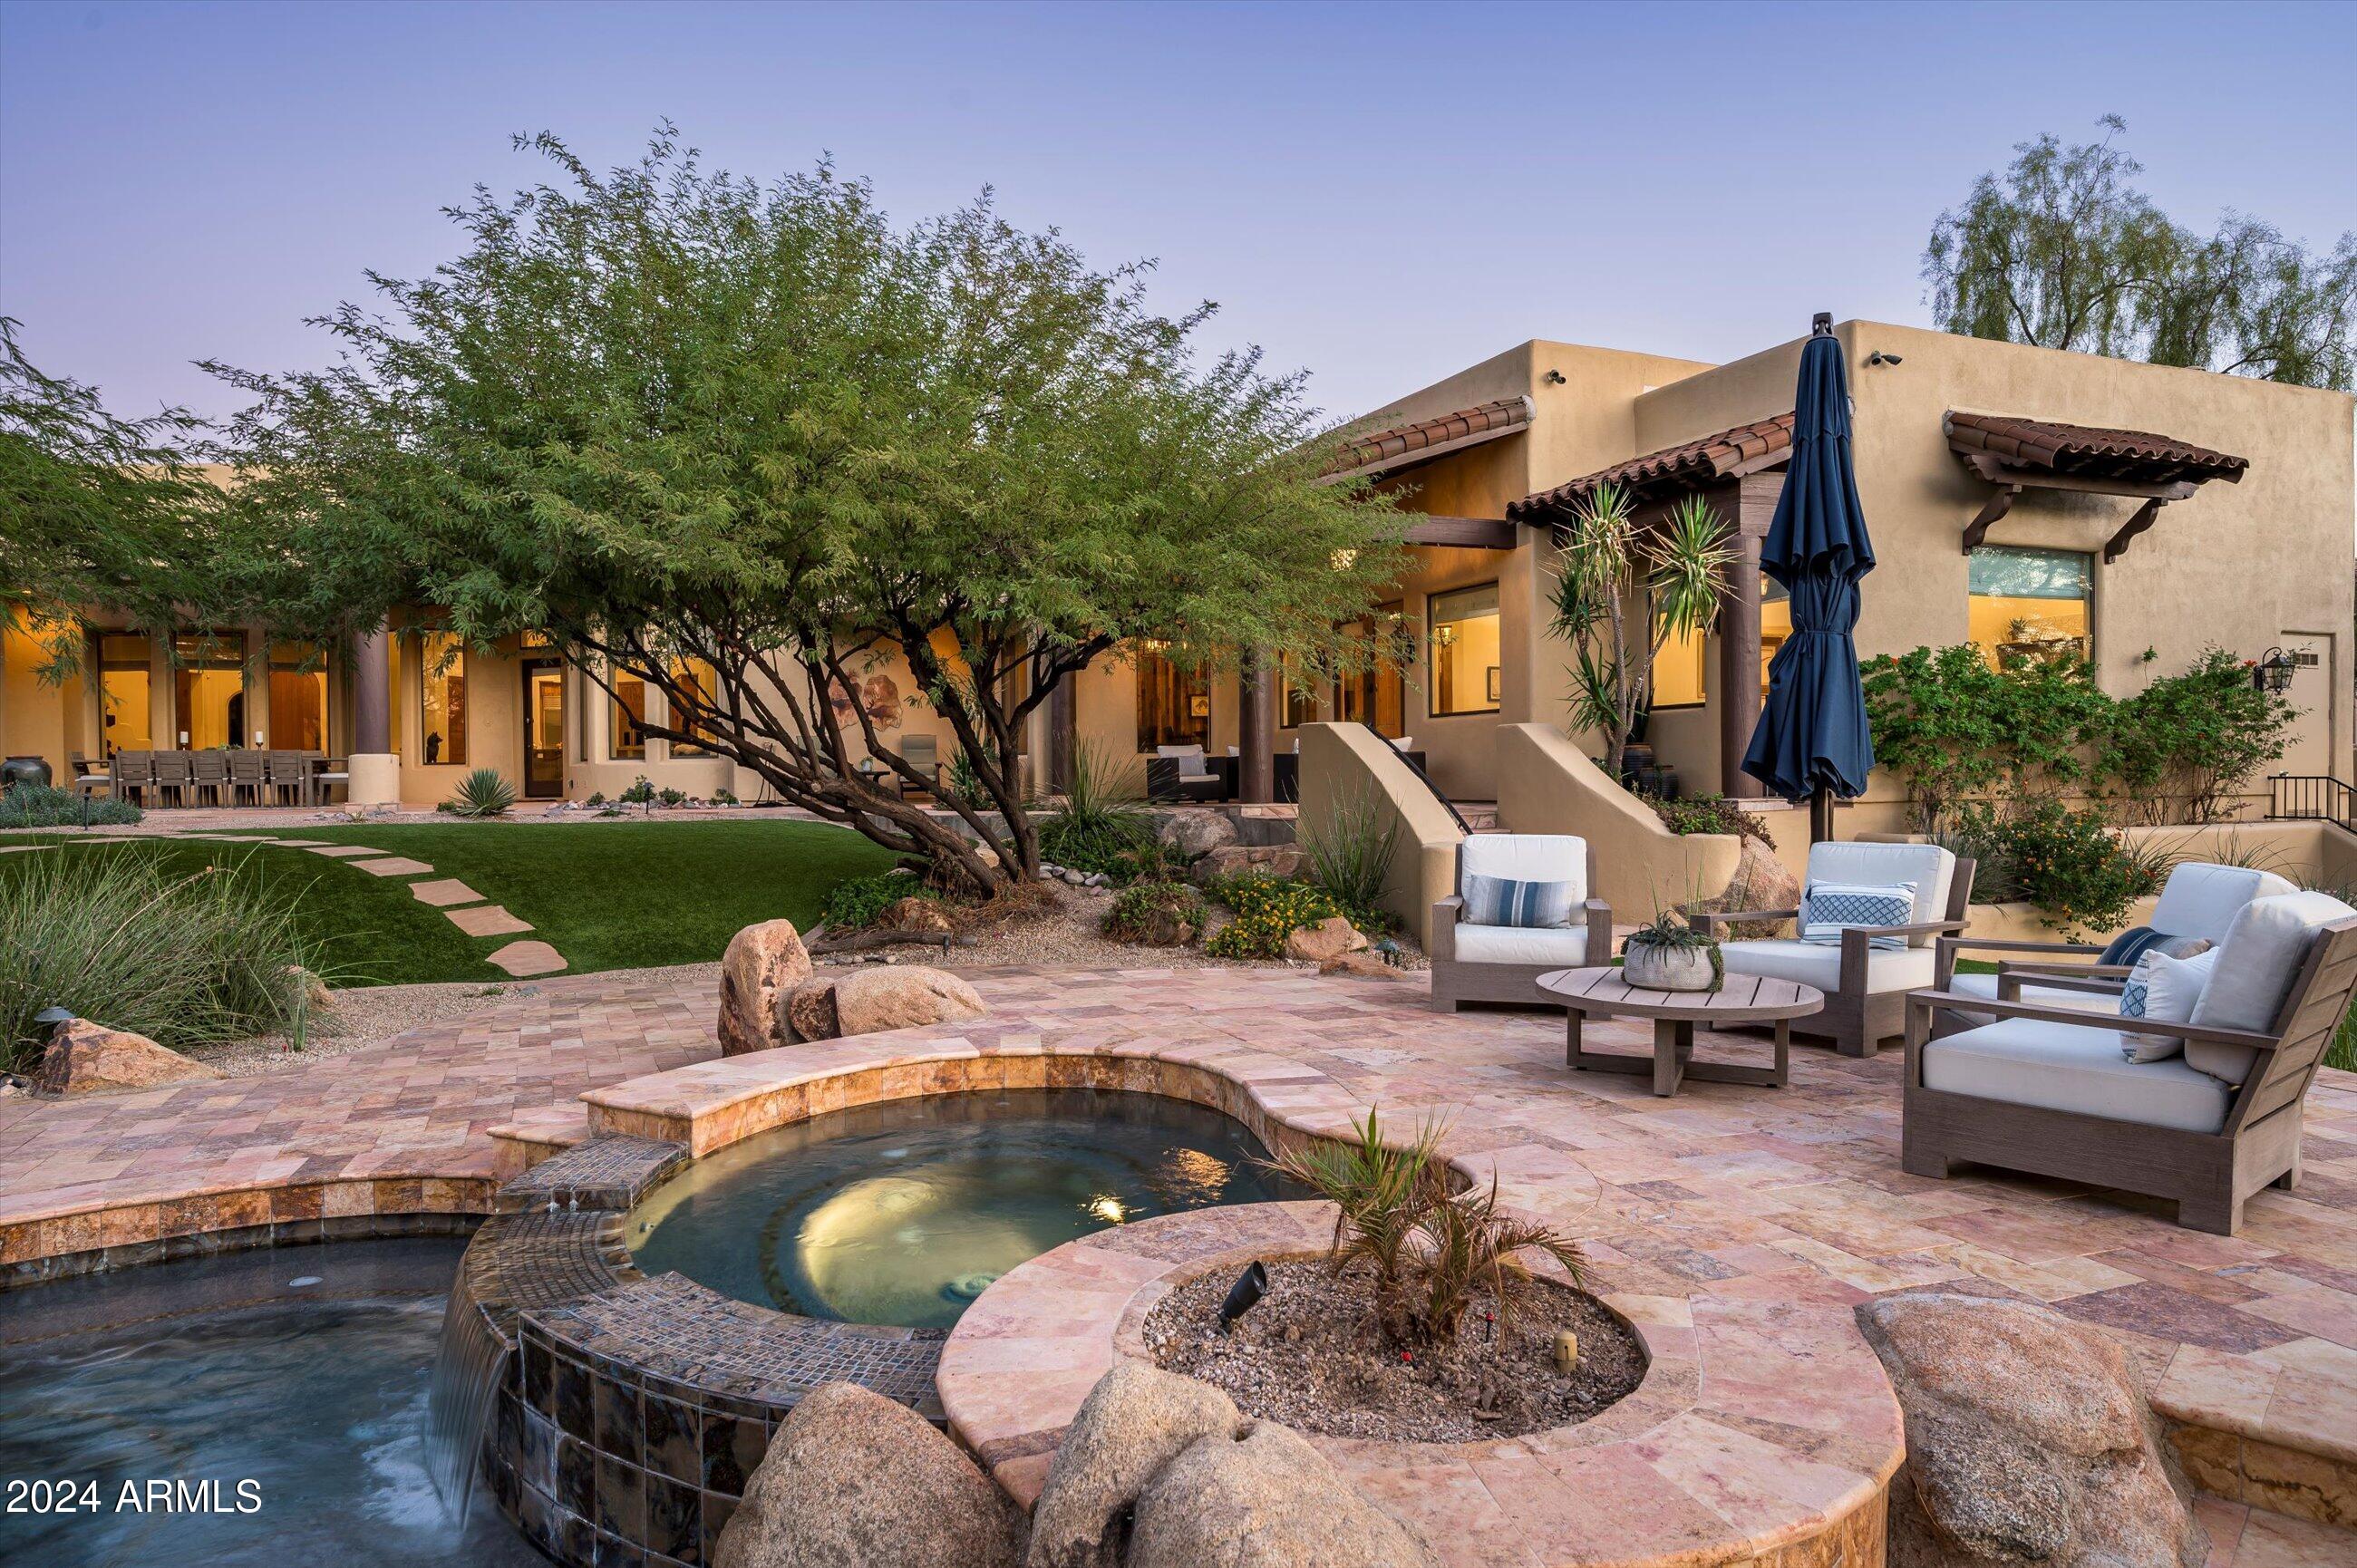
Step inside this sanctuary of a home, masterfully redesigned by Wiseman and Gale—a breathtaking blend of elegance and contemporary comfort, nestled in the tranquil neighborhood of Catavina. The property features four generously sized bedrooms, each complete with its own ensuite and walk-in closet; along with a fifth bedroom, spacious game room, and a versatile den, perfect for a small gym, office, or studio. The heart of the home is adorned with high-end finishes including new hardwood floors and stunning Porter Barn Wood fireplace mantels that add a touch of rustic charm. The gourmet kitchen is equipped with a SubZero refrigerator, Bosch dishwasher, sprawling center island, and a walk-in pantry. Nearby, the built-in wet bar comes complete with a refrigerator, sink, and ice maker, ideal for hosting and everyday luxury. Some of the many recent upgrades include an owned 30 kW solar power system, recoated flat roof, new sewer line, R/O water filtration system, two new air conditioning units, new pool pump, and so much more. In the backyard oasis, the spa and renovated pool with waterfall and baja shelf invite you to refresh and unwind amidst the mature, lush landscaping and views of the surrounding mountains. While the expansive lot and natural desert scenery create the feeling of being in a secluded retreat, you're still less than 10 minutes from top-rated schools, premier medical facilities, high-end shopping, and hiking/biking trails, providing the perfect balance of privacy and accessibility. Don't miss your opportunity to own a piece of paradise in Scottsdale.
#6779125

Scottsdale

9770 N 130th Street

5 Beds

5 Baths

5,489 Sq.Ft.

$3,250,000

MLS#: 6779125
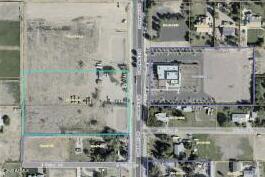
Don't miss this south Gilbert parcel! The opportunities are endless with this one. Perfect location for a boutique residential community. Previous owner had plans to develop this lot into a private/charter school. 2.5 miles from Gilbert Mercy Hospital, 2.5 miles from Santan Village Mall with tons of restaurant and entertainment options!  All off-sites are complete along Greenfield Road. The area has excellent schools (both public and private).
#6534285

Gilbert

4886 S GREENFIELD Road -

None Beds

None Baths

5.07 acres

$3,250,000

MLS#: 6534285
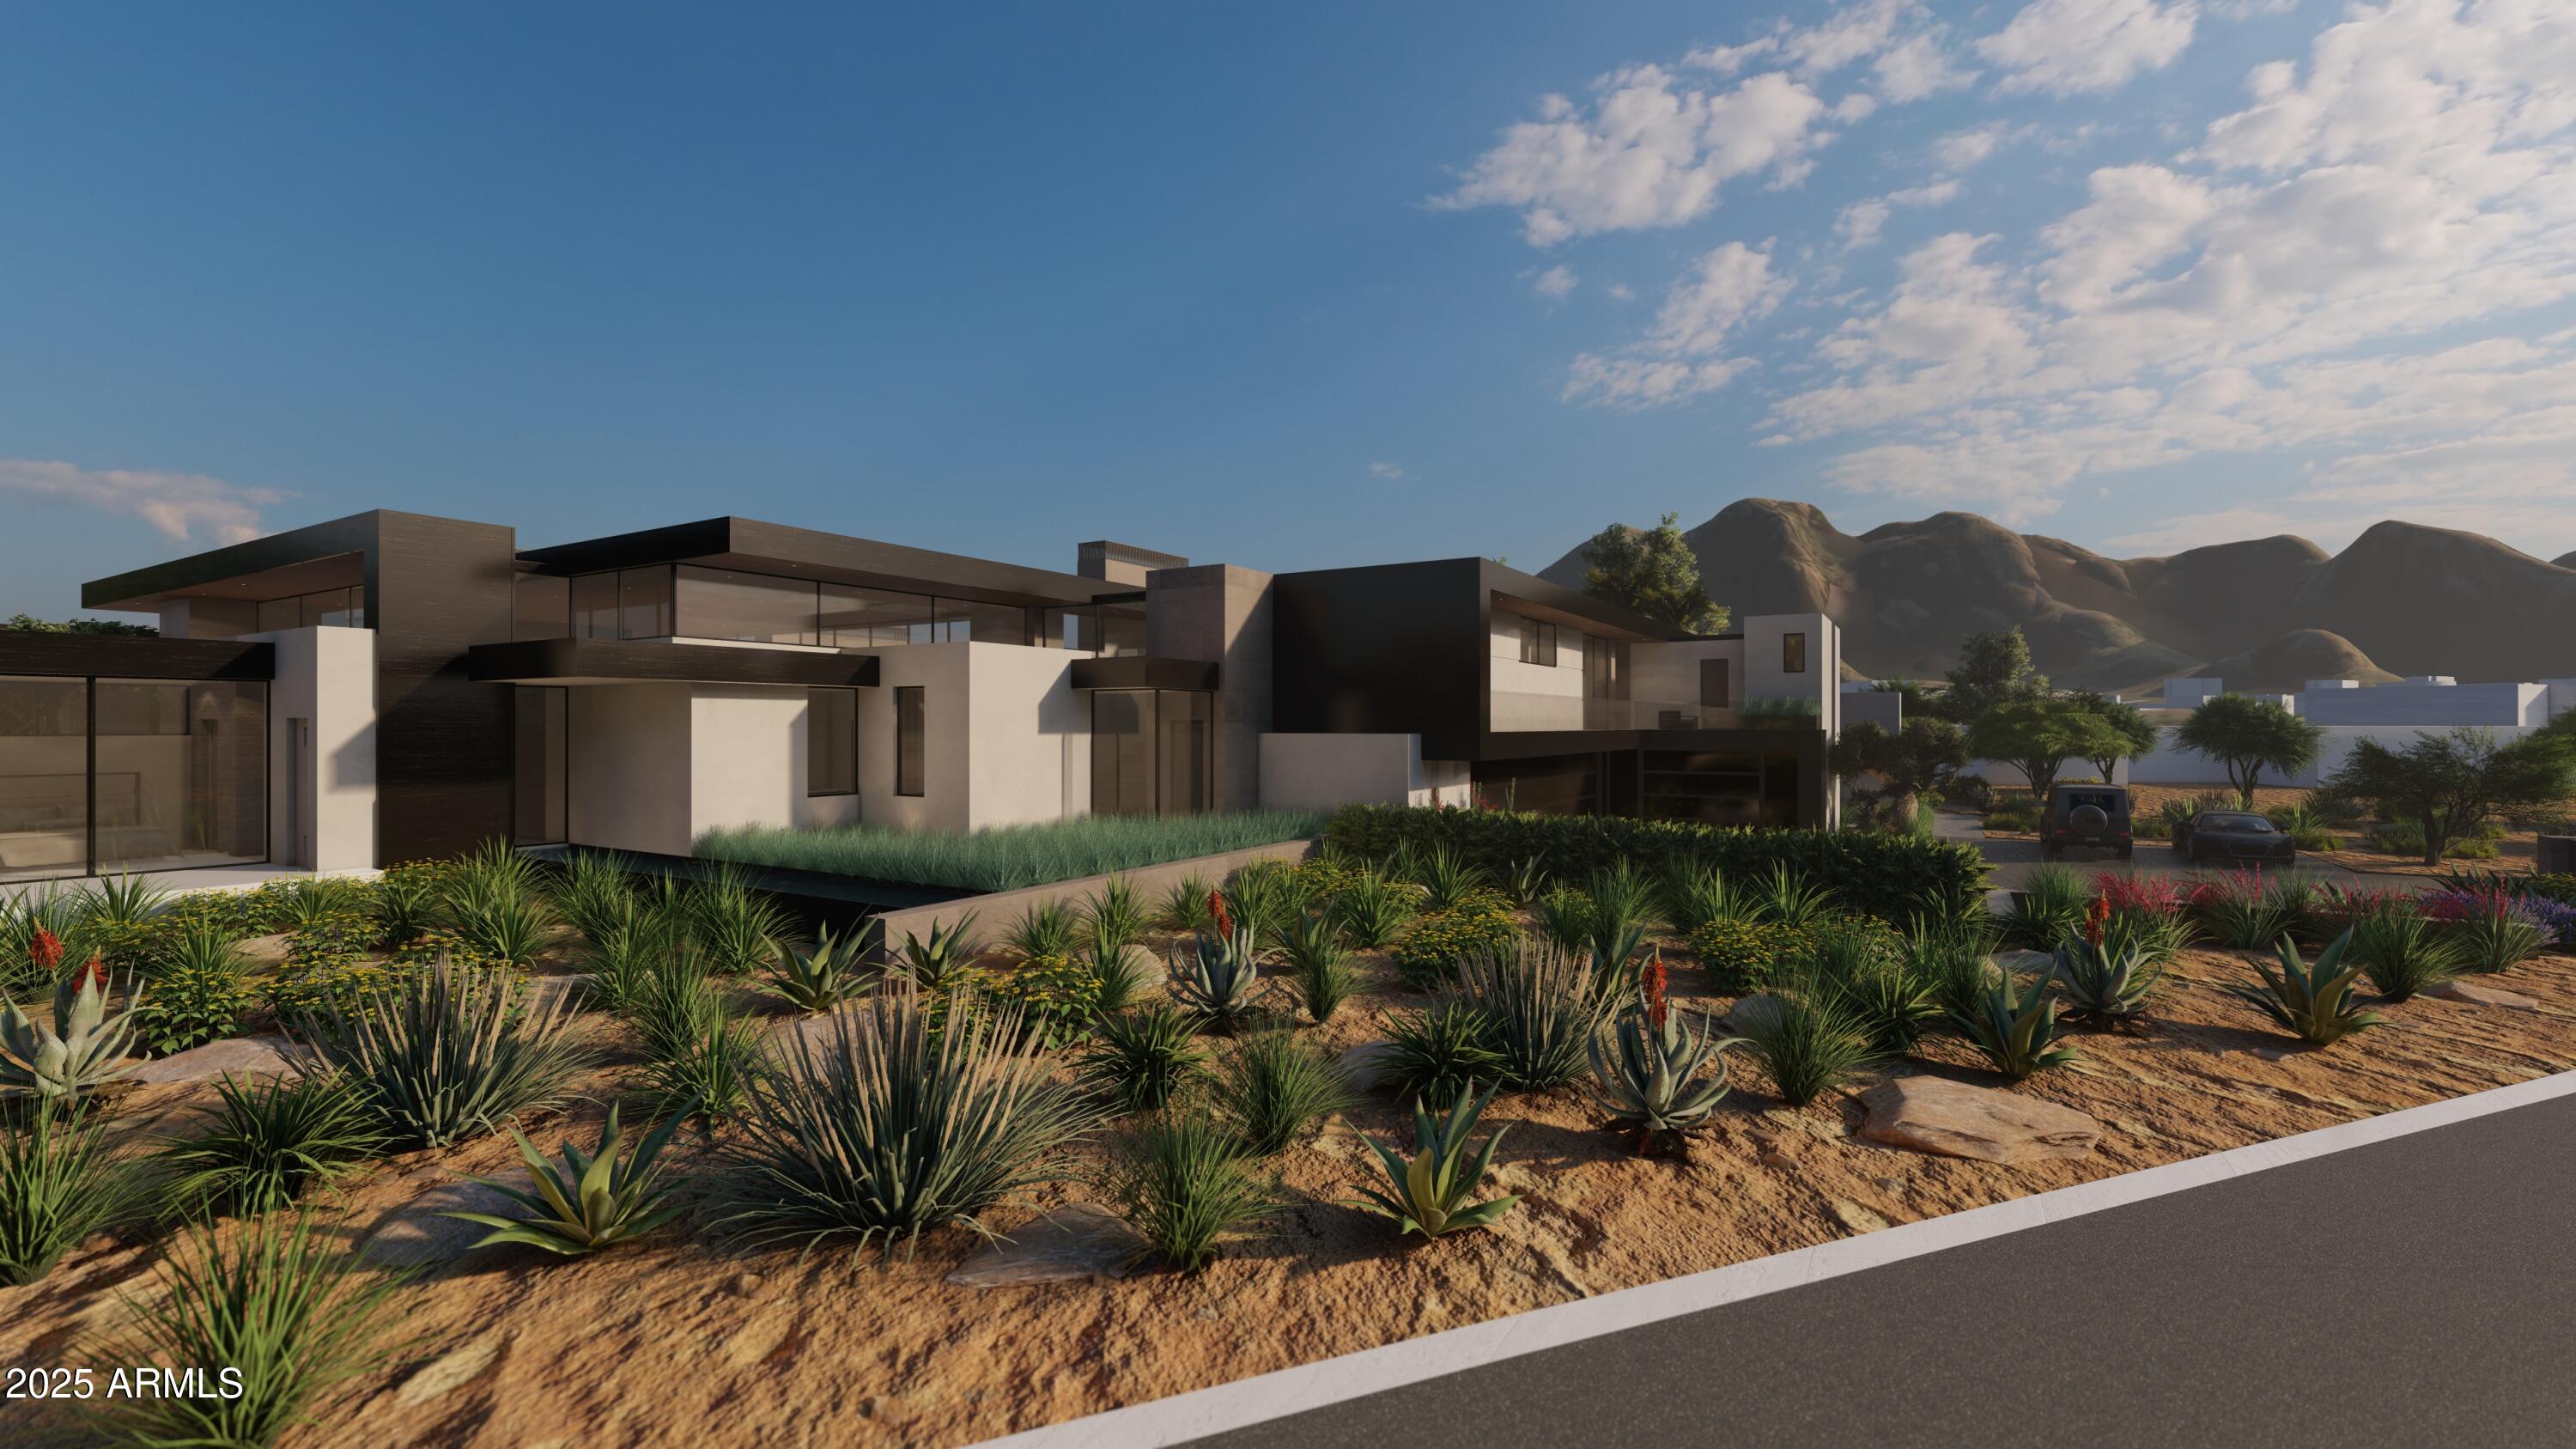
Here's your chance to own a piece of Paradise Valley! With stunning, sweeping  360° views of Camelback Mountain, Phoenix Mountain Preserve and Mummy Mountain, this property is truly one-of-a-kind. This flat lot is primed and ready for you to build your dream home. The seller has already obtained a conceptual set of plans from Drewett Works for a beautiful, modern-designed residence (plans may be available to the buyer). Embrace the lifestyle of Paradise Valley and save time with these conceptual plans. Don't miss out on this incredible opportunity!
#6818833

Paradise Valley

4701 E ARROYO VERDE Drive 3

None Beds

None Baths

1.0 acres

$3,250,000

MLS#: 6818833
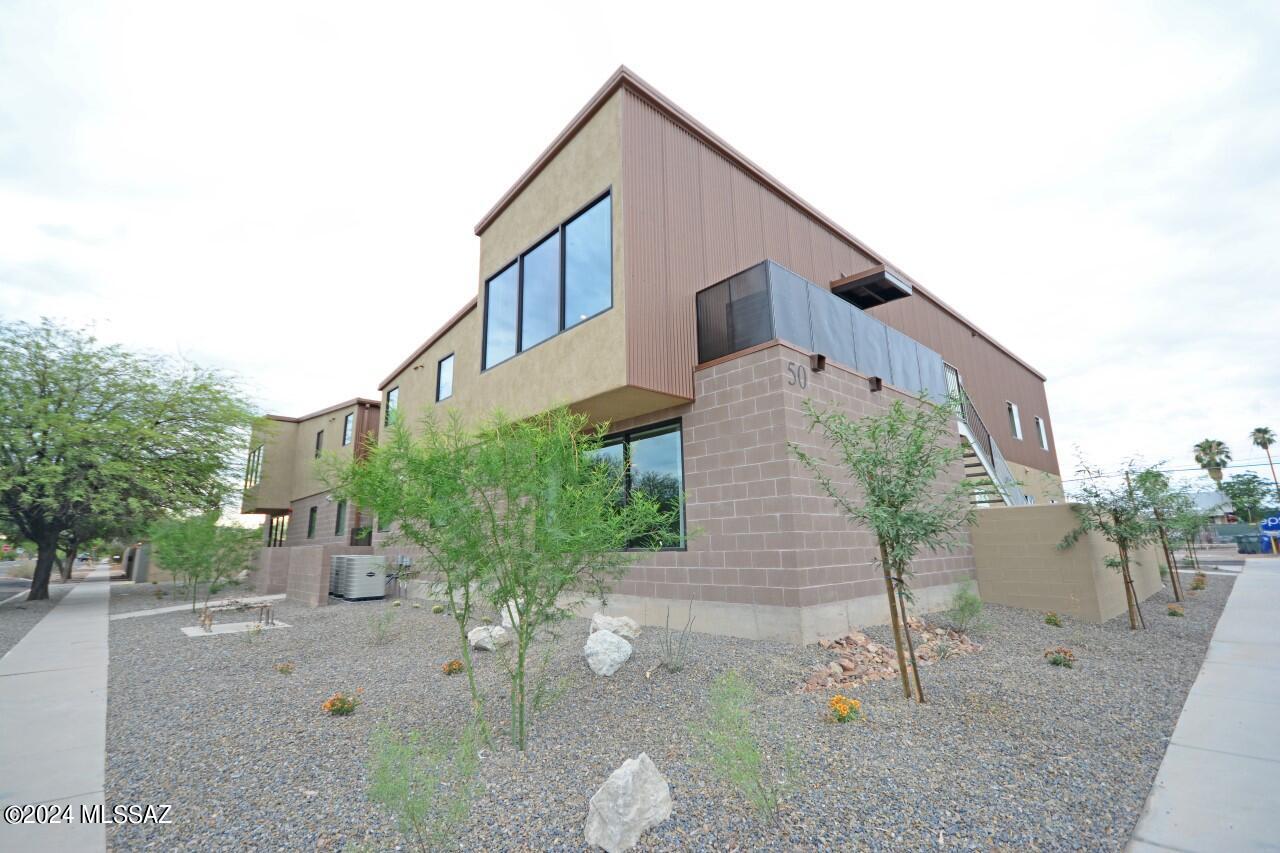
Rare opportunity to purchase newer construction within 3 blocks of UofA around a 8.06% Cap rate (proforma)! Seller Financing Available @6% for up to 5 years OAC with 30% downpayment. This newer building integrates metal roofing with block and stucco finishes for a really neat modern look that the students love. 4-plex, with 8bds/3.5bths per unit. Large units with huge common areas, all tile throughout, hardwood cabinets, corian counters, and ample appliances. Floorplan designed by afor students. Huge Picture windows in front frame nice mountain and city views. Large enclosed common area with Turf. Parking lot w 14 parking spots, 4 on street parking spots available, basketball hoops. This property is zoned for group homes and could be ideal for a variety of non-student housing needs.
#22410347

Tucson

50 N Mountain Avenue

None Beds

None Baths

9,598 Sq.Ft.

$3,250,000

MLS#: 22410347
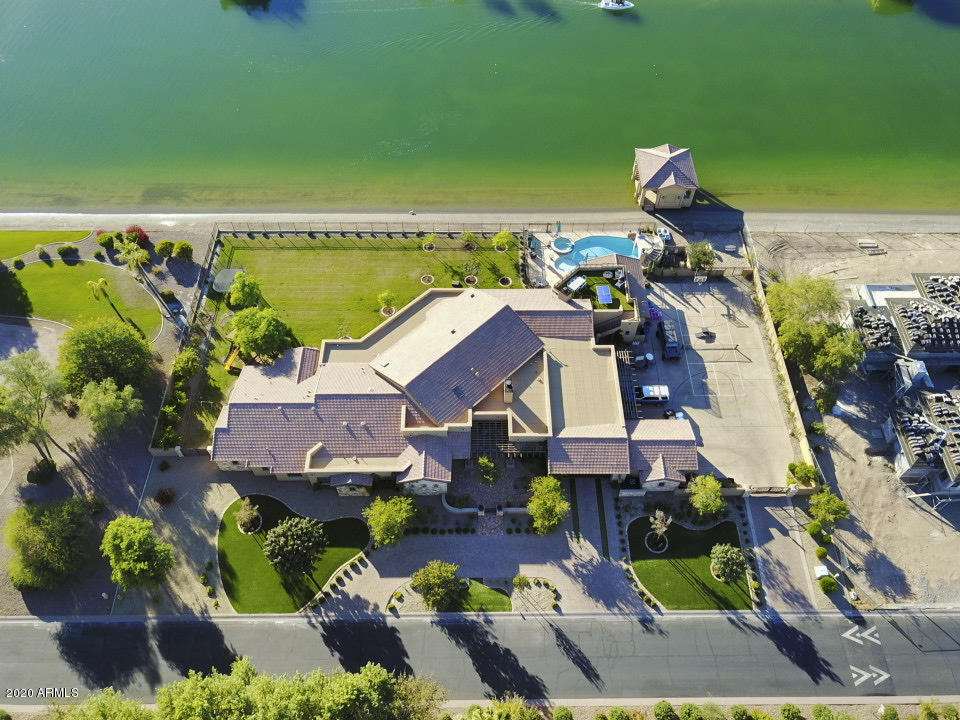
Captivating Waterfront Custom Estate with Beautiful Mountain Views! Luxurious Entertainer's Dream. Ski/Tube/Wake & Paddleboard on Private 13 Acre Lake with 236' of lakefront beach. 1 acre lot. Main House 5,490 sq. ft. plus 742 sq.ft. Casita  5 Bedroom 5.5 Bath. Main Home features: vaulted T&G Ceilings with custom trusses in Great room that opens to unobstructed lake views. Basketball/Pickle ball Court with gated entry. Heated Pool/spa, with Shell Marbella pavers, grotto waterfall, splash pad and slide. Hospitality patio with outdoor fireplace and TV leads to separate entertainer's Casita w/upstairs deck roof overlooking the lake in highly sought-after San Tan Lakeside Estates. Custom throughout. Extended 5 car garage. Custom landscaping. Boathouse w/hydro lift. Don't miss this.Call Today
#6165757

Queen Creek

7342 S BEACH Boulevard

5 Beds

5 Baths

6,232 Sq.Ft.

$3,250,000

MLS#: 6165757
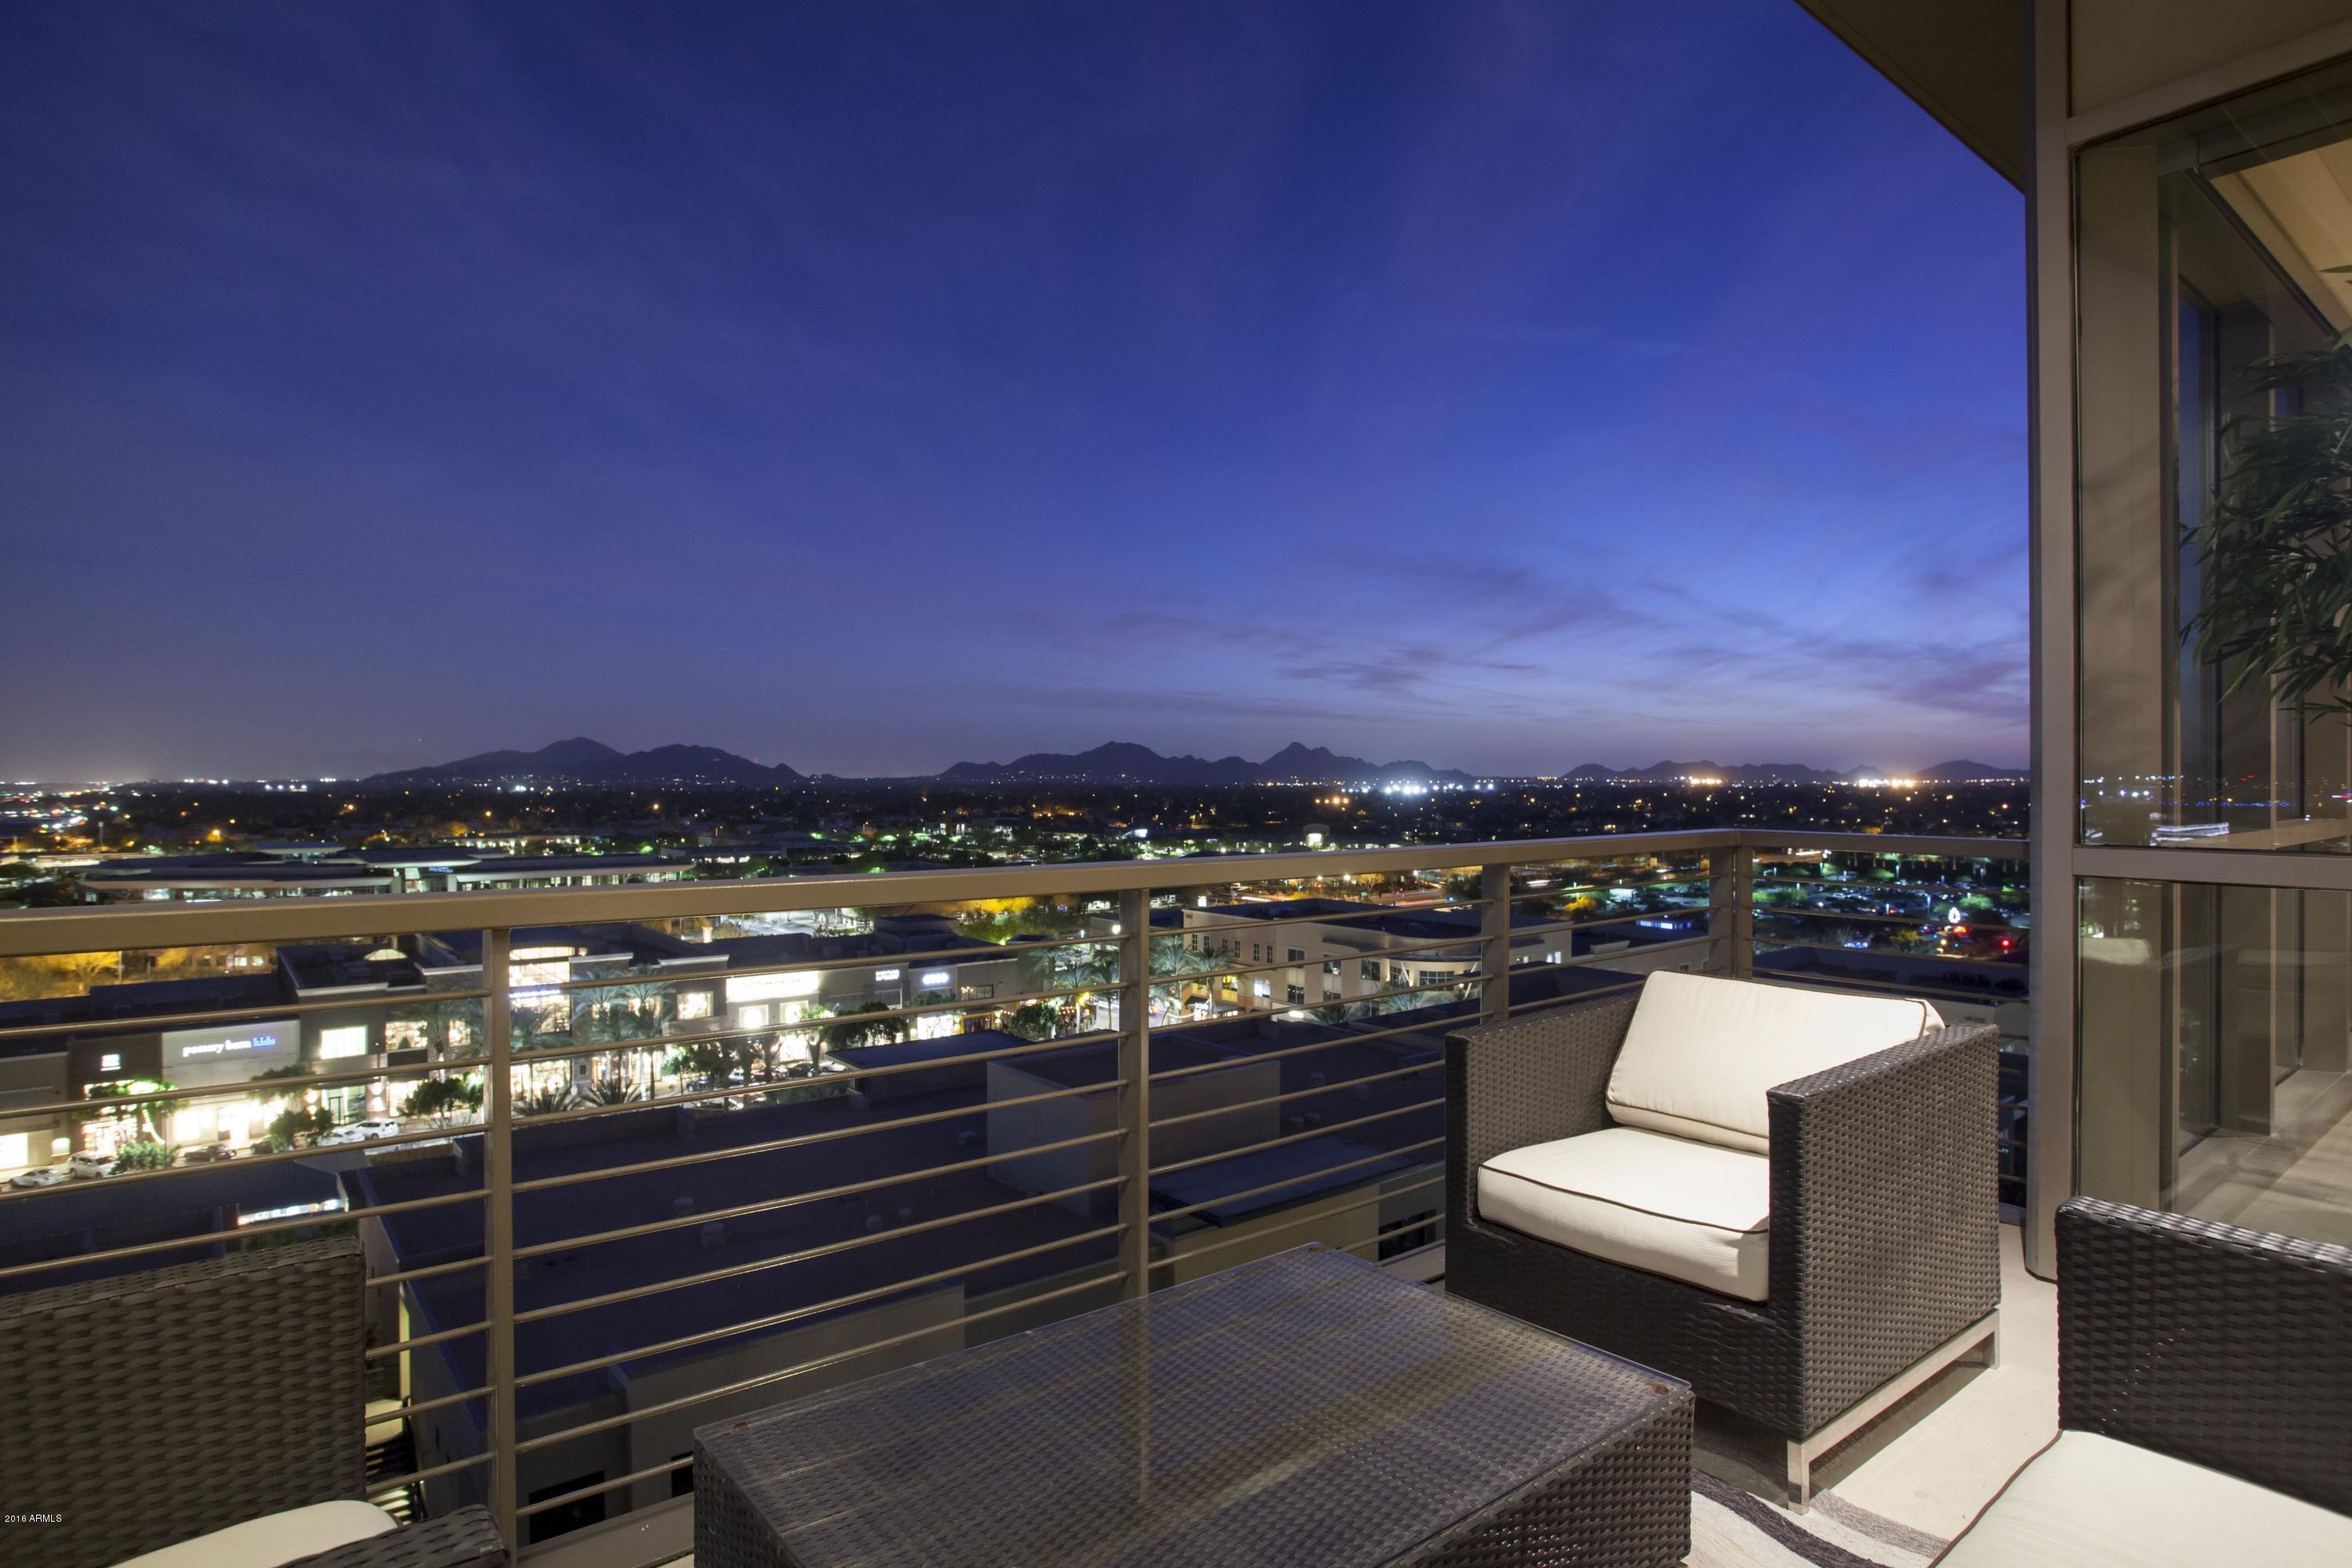
Walk into an amazing Expansive Living space that opens to a SouthEast Corner Wall of Floor-to-Ceiling Glass of UNEQUALLED, UNOBSTRUCTED VIEWS.....take in INCREDIBLE CITY LIGHTS, SUNRISE AND SUNSETS….it will truly take your breath away!!  'One-of-a-Kind' URBAN LUXURY Living, this is the ONLY Penthouse in Kierland Commons available FOR SALE today!! This Dream Home was designed with the Entertainer in mind.  This wonderful flowing split floor plan is located on the NINTH floor and features 3 bedrooms and 2.5 bathrooms. Telescoping Doors open to TWO South facing BALCONIES.  A Sumptuous Master Suite features a Spa-like Bath Retreat with a Spacious Custom Walk-in Closet.  The Separate Private wing provides secondary bedrooms for guests. Furniture is available by separate agreement. Imagine living above a premium collection of your favorite retail stores, restaurants and amenities all at your doorstep with the exclusive KIERLAND COMMONS address and SCOTTSDALE QUARTER just across the street! 
Walk to more than 35 Restaurants and shop at more than 100 Retailers! 
This property also features Two Concierge and the Property Manager On Site, State of the Art Private Fitness Studio, a Pet Park, Two Community Lounges with Catering Kitchens, See-Thru Fireplace and Fire Pits, and an artistic Water Fountain.  Two levels of lushly landscaped Outdoor Plazas showcase the Heated Lap Pool and Spa. Covered Ramadas provide Shaded Seating, while the Outdoor Kitchens have ultimate BBQ Grilling Stations perfect for Entertaining.  Reserved Owner Parking and Guest Parking are located in the Private Gated Garage. Exclusive Plaza Lofts Resident VIP discounts on Shopping and Dining throughout Kierland Commons and Scottsdale Quarter and Surrounding Areas as well as special "OWNER" privileges at the neighboring Westin Kierland Resort & Spa and Kierland Golf Club.....only with this PLAZA LOFTS ADDRESS!  
(SEE DOCUMENTS TAB for RESIDENTS DISCOUNTS at SHOPS, RESTAURANTS, WESTIN RESORT/SPA/GOLF COURSE)
 

Please call Trudy 602-628-5336 to schedule a private showing.  We request a 24 hour advance courtesy notice for all showings to the current owner please.
#5419069

Scottsdale

15215 N Kierland Boulevard 937

3 Beds

None Baths

3,567 Sq.Ft.

$3,250,000

MLS#: 5419069
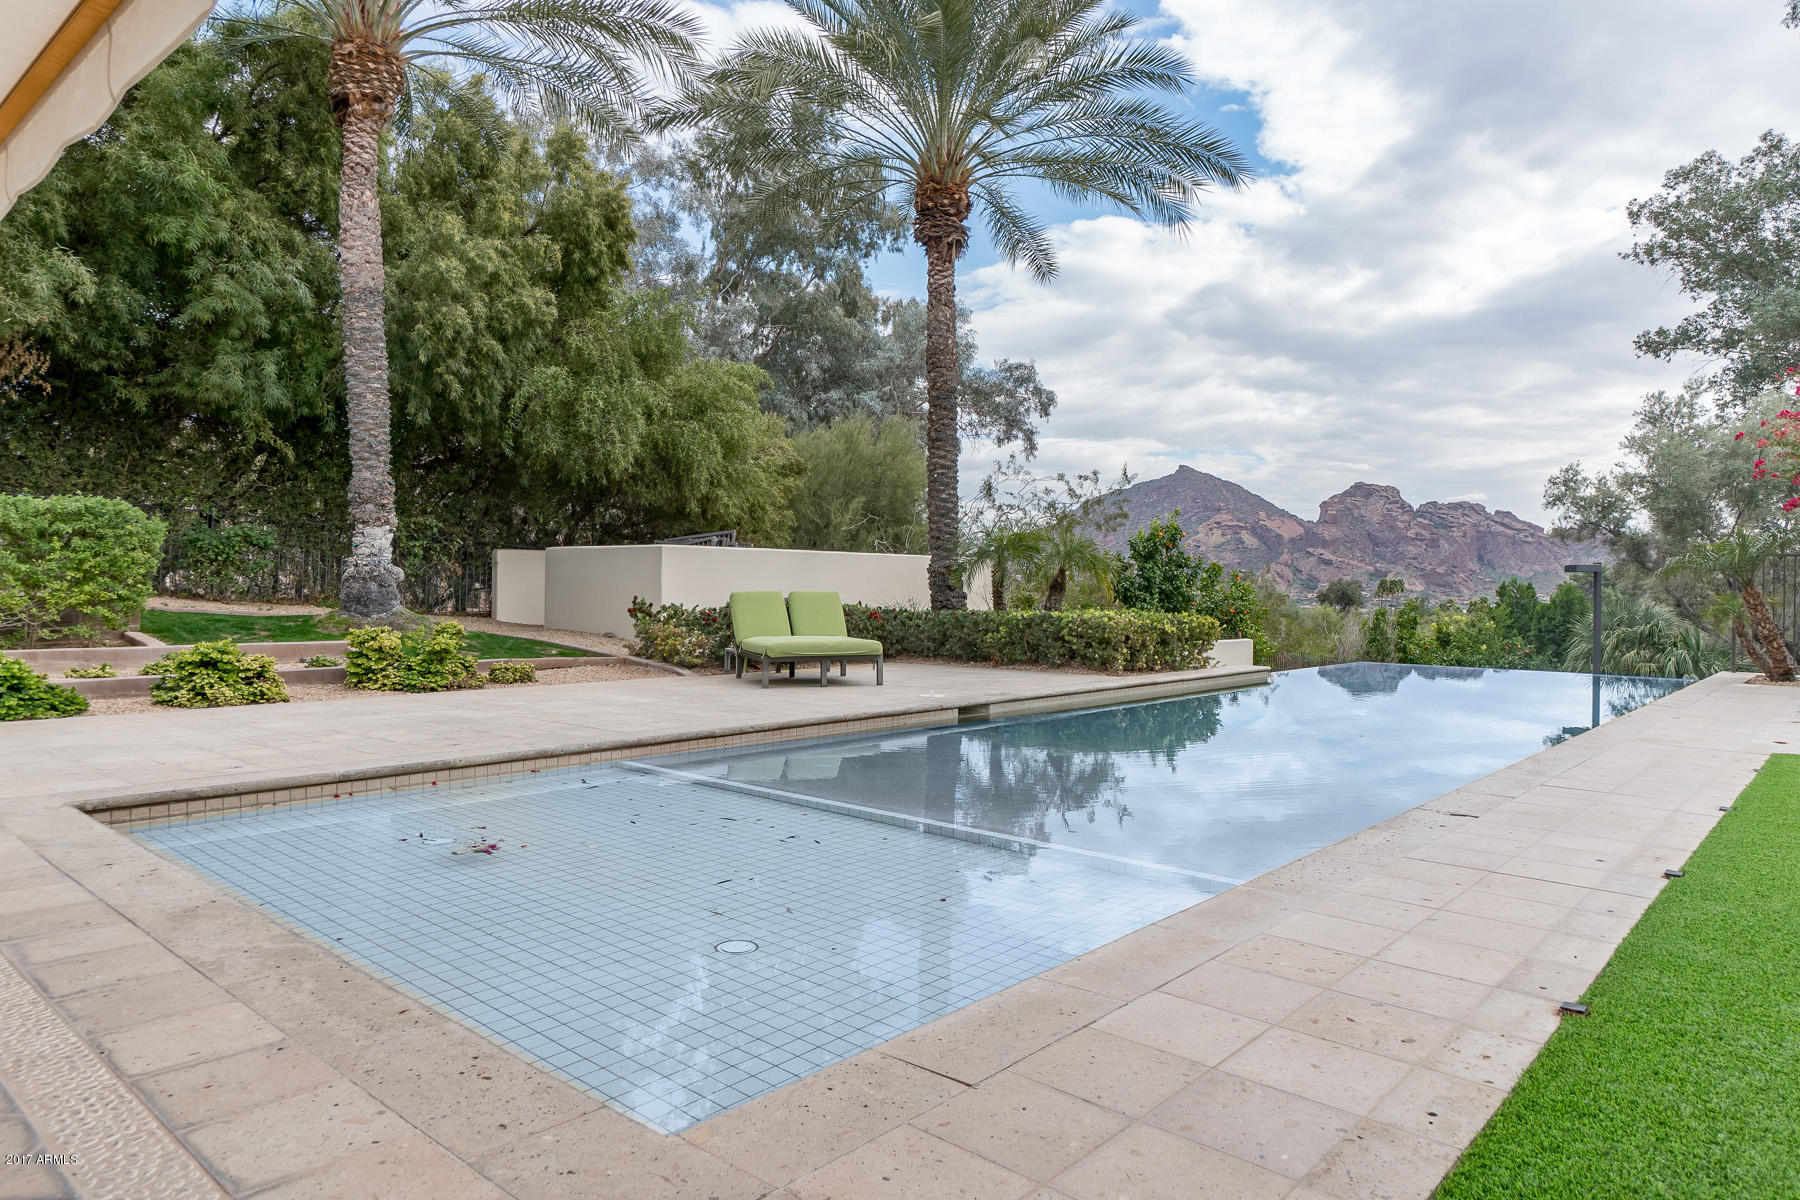
SELLER WANTS SOLD! Paradise found in this Southwestern Contemporary located on almost 2 Privately Gated Acres in a secluded P.V. neighborhood. The slightly elevated estate offers dramatic views of Camelback Mt. This home was completely rebuilt in 2004 by Kitchell and features: 4 bedrooms/5.5 baths plus guest casita, a chef’s kitchen that includes a Viking gas range, refrigerator drawers, butler’s pantry, and opens to the family room; a large master suite with an office, 2 bathrooms, exercise room, Zen  garden, and large his/her closets. Additional amenities include: a 5 car A/C garage with an elevator, wine cellar, sport court, putting green, a negative-edge pool/spa, security camera system, and walls of glass looking to Camelback Mountain.
#5706953

Paradise Valley

7120 N 46TH Street

5 Beds

None Baths

7,767 Sq.Ft.

$3,250,000

MLS#: 5706953
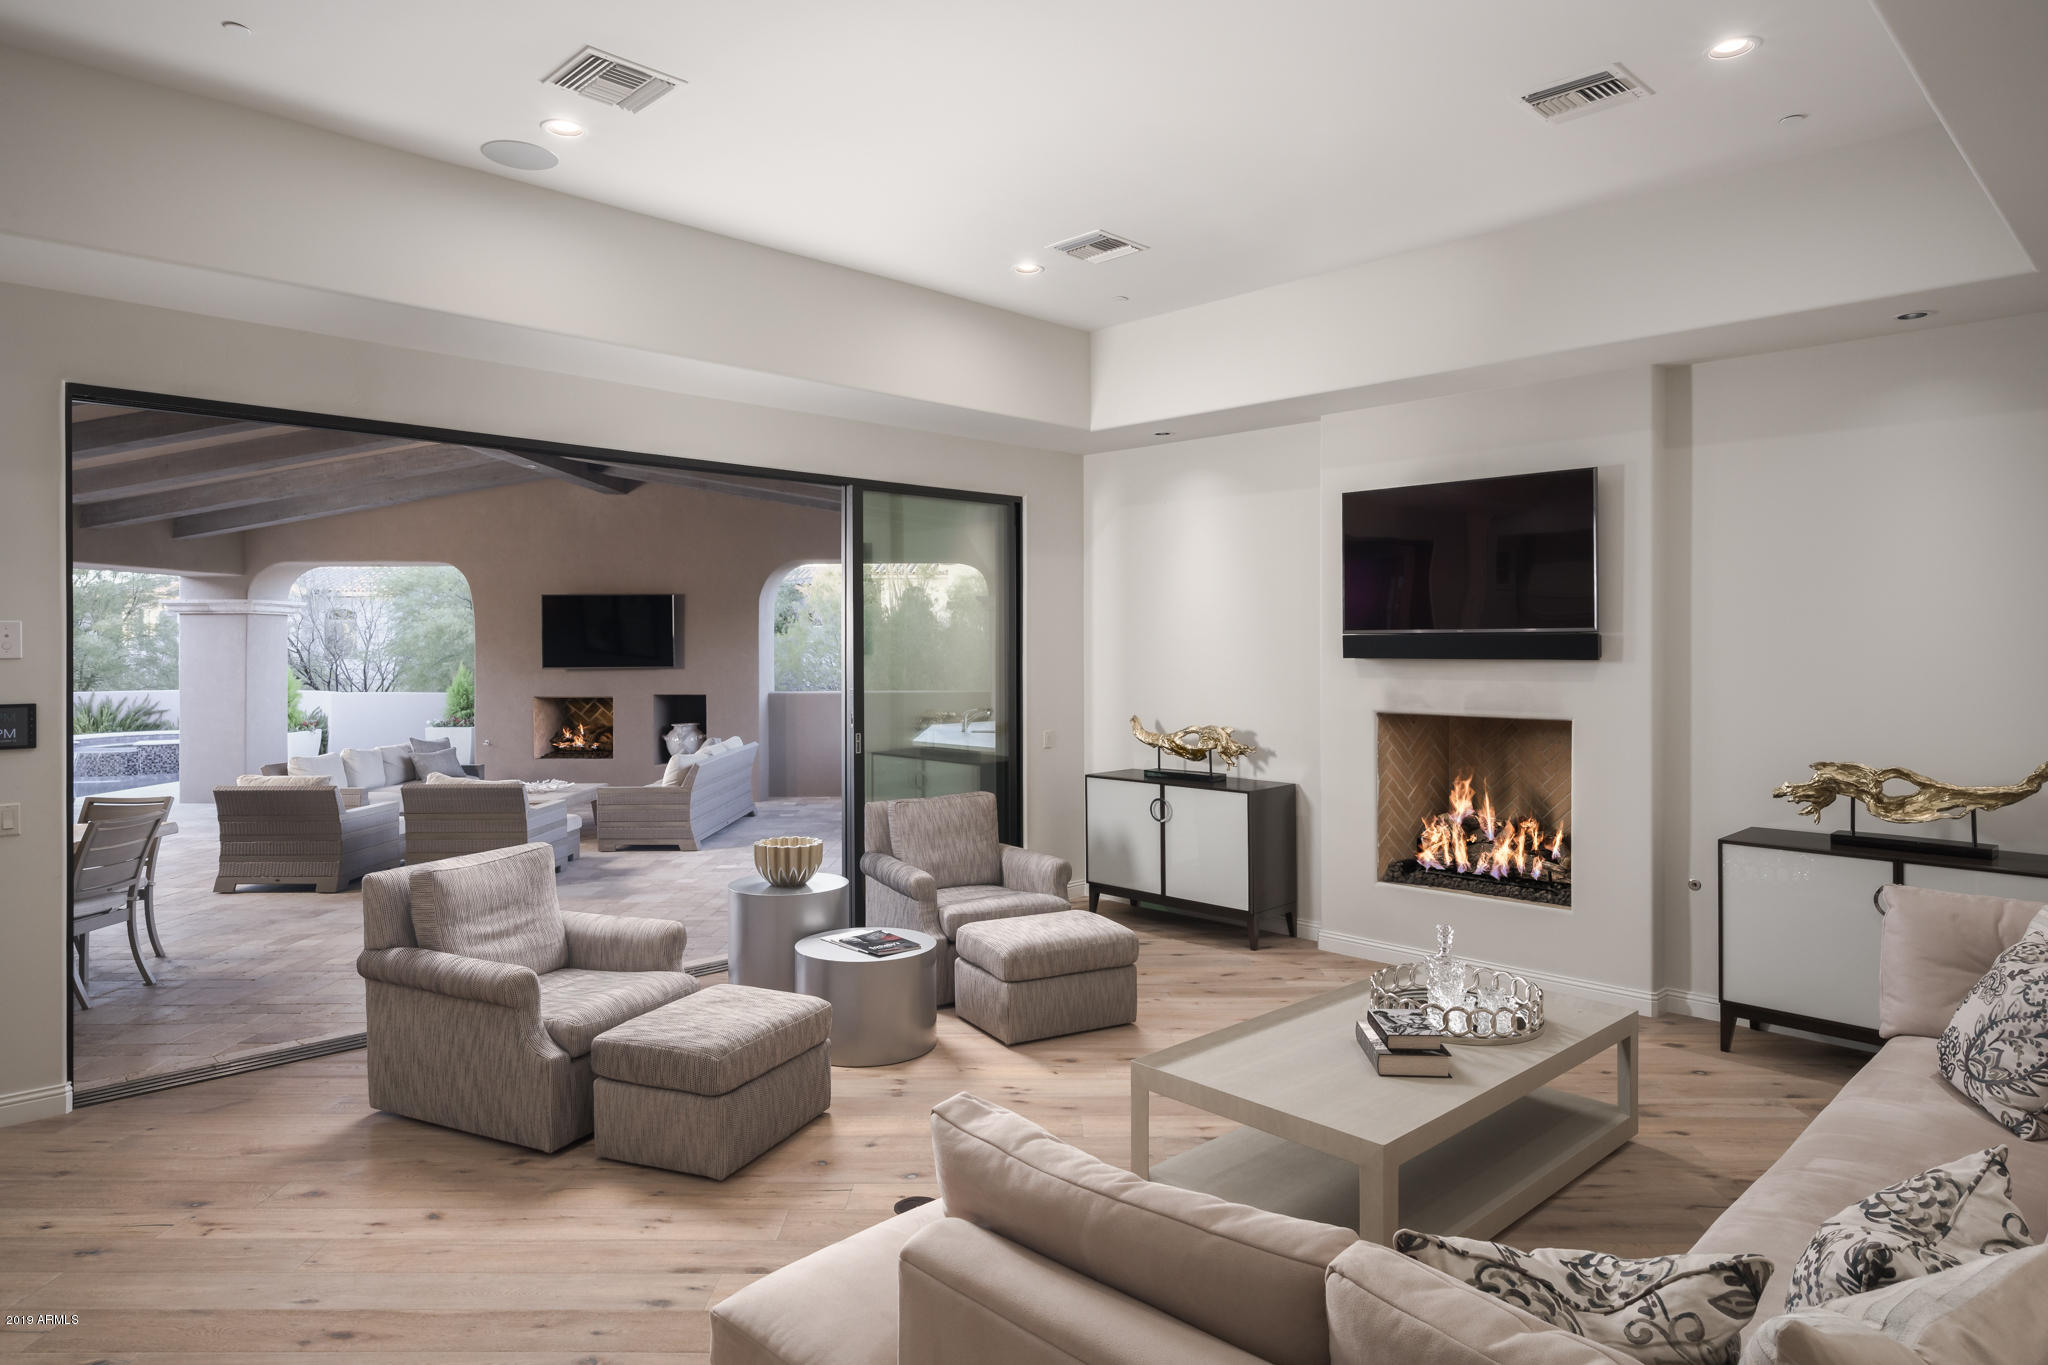
Light, bright and modern, this single-level home was built by Argue Custom Homes in 2015 and reflects sophistication and classic architecture.  
The stunning indoor-outdoor aesthetic provides multiple entertaining spaces accessible through expansive walls of retractable glass. Whether you're relaxing with family in the morning, entertaining guests, or dining al fresco, this home delivers the coveted indoor-outdoor lifestyle for which the DC Ranch Country Club community is known and adored for. The home has five en suite bedrooms, and the second master room includes a private fireplace and courtyard access. The stunning kitchen, planked-wood floors, courtyard breakfast patio, well-appointed ceiling details, custom bath vanities, window treatments and Smart Home are guaranteed to impress.
#6024843

Scottsdale

9290 E THOMPSON PEAK Parkway 418

5 Beds

None Baths

5,413 Sq.Ft.

$3,250,000

MLS#: 6024843
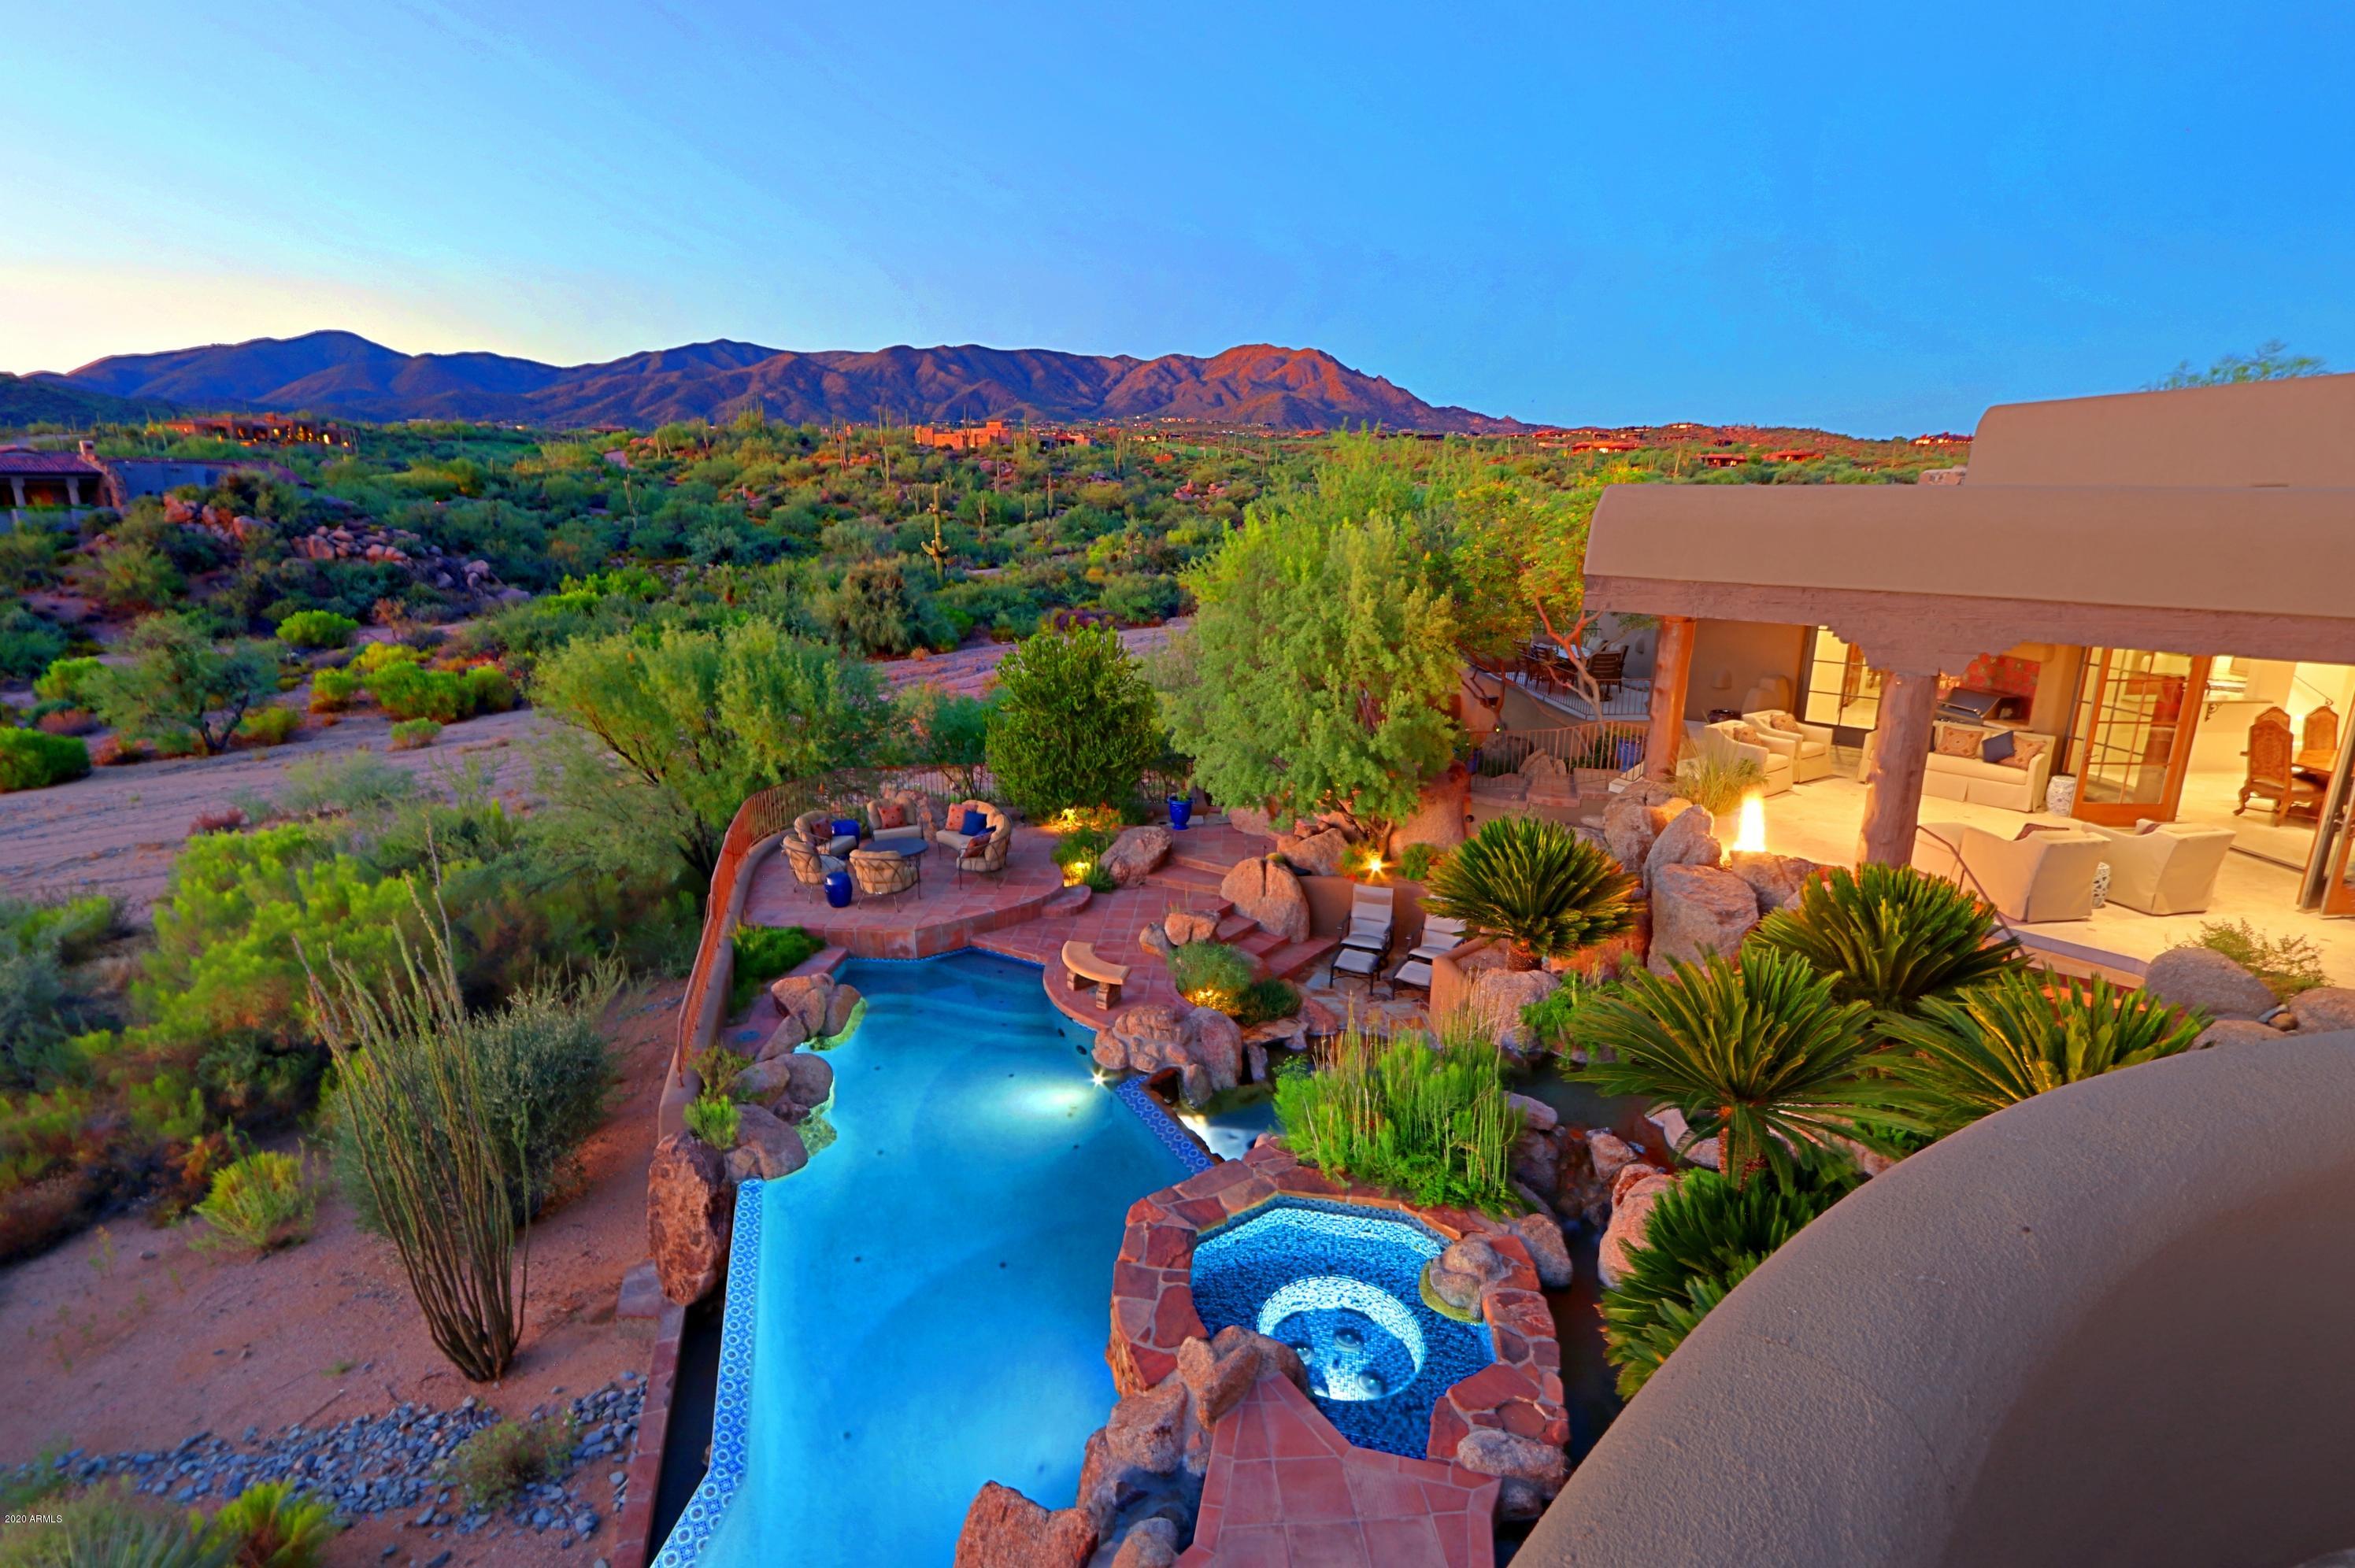
Dazzling Desert Mountain home mountain & golf course views!Exquisitely redesigned 2014 by Masters of the Southwest-architecture by Mark Candelaria & interior design by Isabel Candelaria-ASID award winner.Fluid indoor & outdoor living style & sensational views throughout.Outdoor oasis:infinity edge pool, wading pool & spa, fire pit, infrared heaters & built in BBQ.Great room:travertine, unique stone/wood fireplace, sculpted exposed beams, oversized wood glass doors.Expansive chef's kitchen:Sub Zero refrigerator, Viking dual ovens & commercial gas cooktop, leathered sea foam granite countertops & built in wine fridge.Large master retreat & spa like bath:soaker jetted tub & huge jetted shower.4/5 bed 5 ½ bath:private bath & patio every bedroom.Too many fabulous details to list.Must see home! This dazzling, one of a kind home is nestled between two of the six Jack Nicolaus signature golf courses  Chiricahua and Geronimo - in Desert Mountain! Glorious mountain and golf course views, an abundance of outdoor entertaining space, and the cultivated high end finishes you would expect from a residence of this caliber.

This Santa Fe style masterpiece was originally imagined and designed by the renown Allen Tafoya in 2003. This home was then exquisitely redesigned by two award winning Masters of the Southwest  featuring the brilliant and masterful architecture of Mark Candelaria, and fit and finish beautifully done under the creative guidance of Isabel Candelaria - ASID award winning interior designer of Earth and Images. A dream pairing that culminated in this unique home with the charm of old Arizona elegance, yet boasting all the most up to date amenities.

Your first steps inside immediately reward your senses with stunning views out to the fabulous backyard which is nothing short of majestic. Fluid indoor & outdoor living style with expansive patios setting the stage for a leisurely, luxurious lifestyle. Grand outdoor lagoon for all your entertaining and relaxation needs including an infinity edge pool, wading pool, spa and water features surrounded by exotic landscaping blending with the desert beyond. Outdoor open firepit, and infrared outdoor heaters to warm the skin and not your surroundings. A large built in BBQ area close to the kitchen, and so many gathering spaces for family and friends. A pure delight!

This breathtaking home is enhanced by a dramatic entry with a water feature that continues from the perfectly designed front courtyard through to the glorious backyard appearing as if it flows under the entryway. The courtyard is welcoming and comfortably laid out offering ample shade, an outdoor gas fireplace, and lush landscaping for a soothing retreat.

Tasteful touches are exhibited everywhere in this house, from imported high quality materials, to extraordinary custom craftmanship and the luxe features you expect from a fully modern house with Savant home control system (controls lights, electronics, shades, pool/spa, temperature and more). Completely redone in 2012 from the studs with imported travertine tile, hand carved sliding cabinet fronts, and a unique scene stealing stone and wood fireplace in the great room. Dramatic sculpted exposed beams overhead, ample space for dining, and oversized wood glass French doors create a wall of windows maximizing views in every direction. Generous space for the dining area in the great room to comfortably host everything from the simplest gatherings to the most glamourous soirees!

The kitchen is a cook's dream! The expansive chef's kitchen has truly unique and high end details, from the Sub Zero refrigerator with custom hand carved wood front, Viking dual ovens in a gorgeous shade of blue with commercial gas cooktop and griddle, 2 dishwashers to make holiday clean up a snap, large kitchen island with leathered sea foam granite countertops, warmer drawer, and separate built in wine fridge with custom carved woodwork and 2 icebox drawers for cool summertime drinks.

Family room offers sensational views and is fully open concept to the kitchen. One of a kind sliding cabinet front that gently slides to cover the TV and oversized fireplace. It also hosts an elevator to take you to the garage and lower lounge level. The lounge below is perfect for teenage hangout space, and also offers a camera/intercom system.

Large master retreat awaits, where you have your own private gas fireplace, ample sleeping and living space, and steps out to the stunning backyard oasis. Spa like master bath with soaker jetted tub, huge shower with multiple jets with customizable temperature settings, gorgeous finishes, and large walk in closet with 2nd washer/dryer in the master bedroom closet for true convenience. There's even a specially designed set up in the shower to keep your fur babies clean at home.

This 4 bedroom 5 ½ bath house is en suite complete with private bath and private patio for every bedroom. Elegant southwest and Italian influenced materials create a bright and welcoming escape for your family and guests. A gas fireplace is in every bedroom except for the suite created if you find yourself caring for elderly loved ones. The specially designed suite and bathroom has a step in self-sealing tub and nearby emergency button for assistance.

The clubroom above could be easily transitioned into a 5th bedroom if desired. As it's designed now, it's the ultimate "man cave". Oversize gas fireplace, stunning views from the 2nd level private balcony, built in custom shelving, and a charming and fun inlaid shamrock stained glass door leading to the attached half bath. Massive TV completes the perfect space to catch the big game or just to unwind in this private hideaway.

Attached 3 car garage with plenty of cabinets and work bench area. The large office has the utility room and large partner desk set up with ample built ins lining the walls. Private patio just outside for the occasional escape from the work at hand. You have your own generator if the need arises. So many fabulous details  just too many to list. Must see home!

Desert Mountain is a "world class" recreational and golf community - nestled in the mountains with six Jack Nicklaus Signature golf courses, a 22-mile private hiking system, seven private restaurants in six different clubhouses. Vacation every day in your own fabulous home in this truly special part of Scottsdale, AZ!
#6125946

Scottsdale

9586 E MADERA Drive

4 Beds

5 Baths

7,137 Sq.Ft.

$3,250,000

MLS#: 6125946
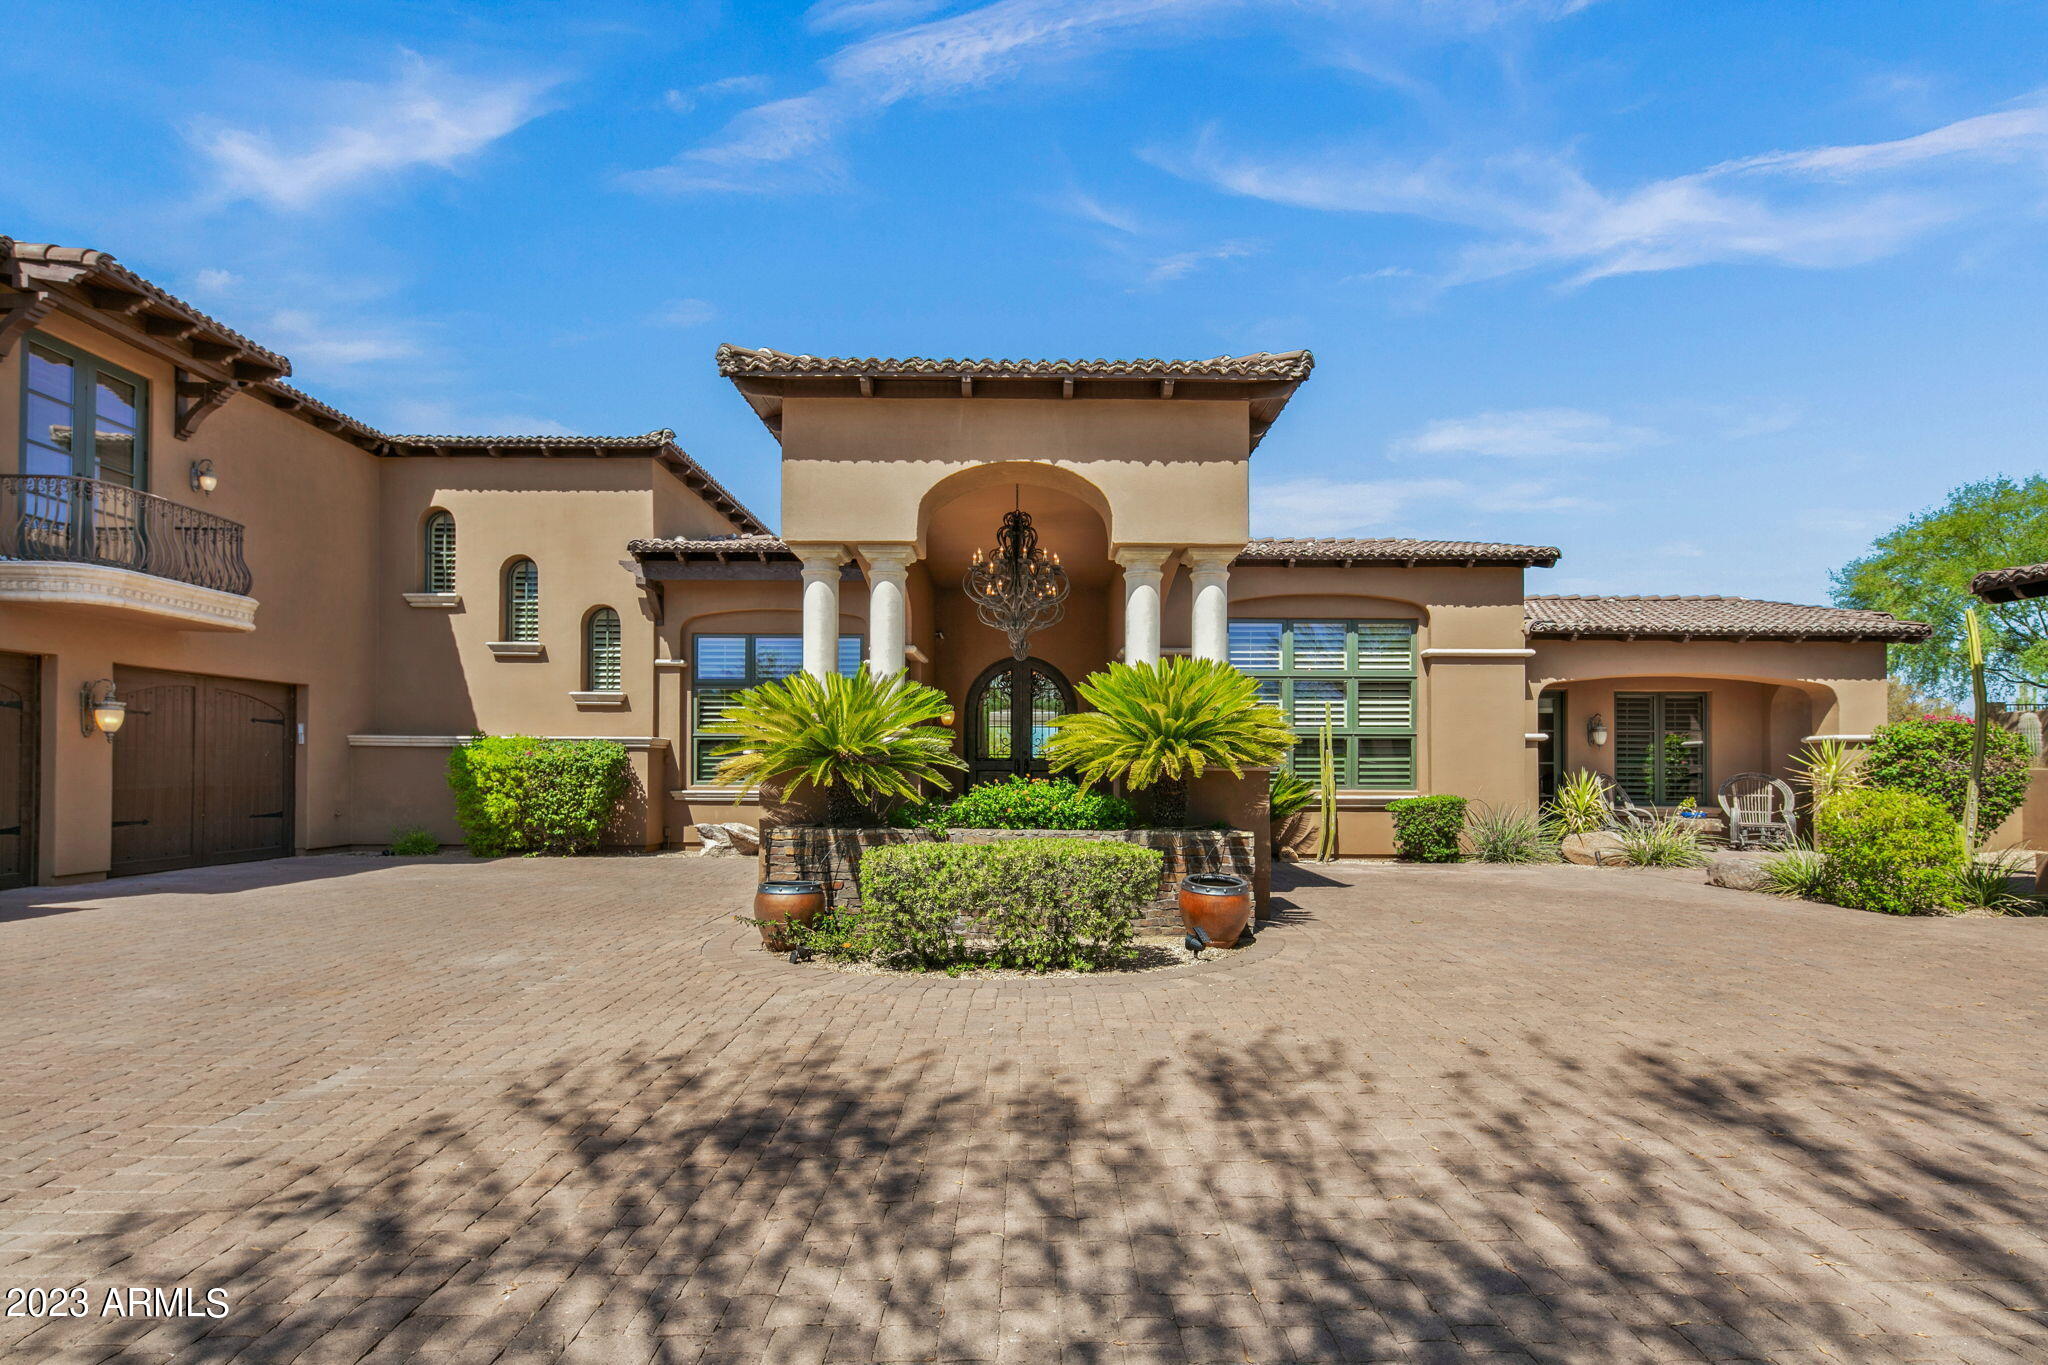
''Solitude in Serenity'' at this custom Estate in guard gated Raptor Retreat. Ideal split floor plan w/ spacious Owner's suite, private office with walk-in closet and separate guest house on ground floor plus 2 ensuite bed/baths and media room on second floor. Gourmet Chef's kitchen features 2 kitchen islands, 2 dishwashers, 2 microwaves, 6 burner gas cooktop, 2 ovens, Viking refrigerator/freezer and warming drawer. Butler's pantry w/ wet bar, wine refrig, 2 refrigerator drawers. Owner's bath showcases oversized double entry steam shower, his and her separate baths and closets, coffee bar with refrigerator. Outdoor Paradise boasts ''Bellagio'' style pool, firepit and fire place, separate hot tub, lighted putting green + 5 citrus trees. 4 car garage too!
#6590601

Scottsdale

21742 N 81ST Street

4 Beds

None Baths

6,108 Sq.Ft.

$3,250,000

MLS#: 6590601
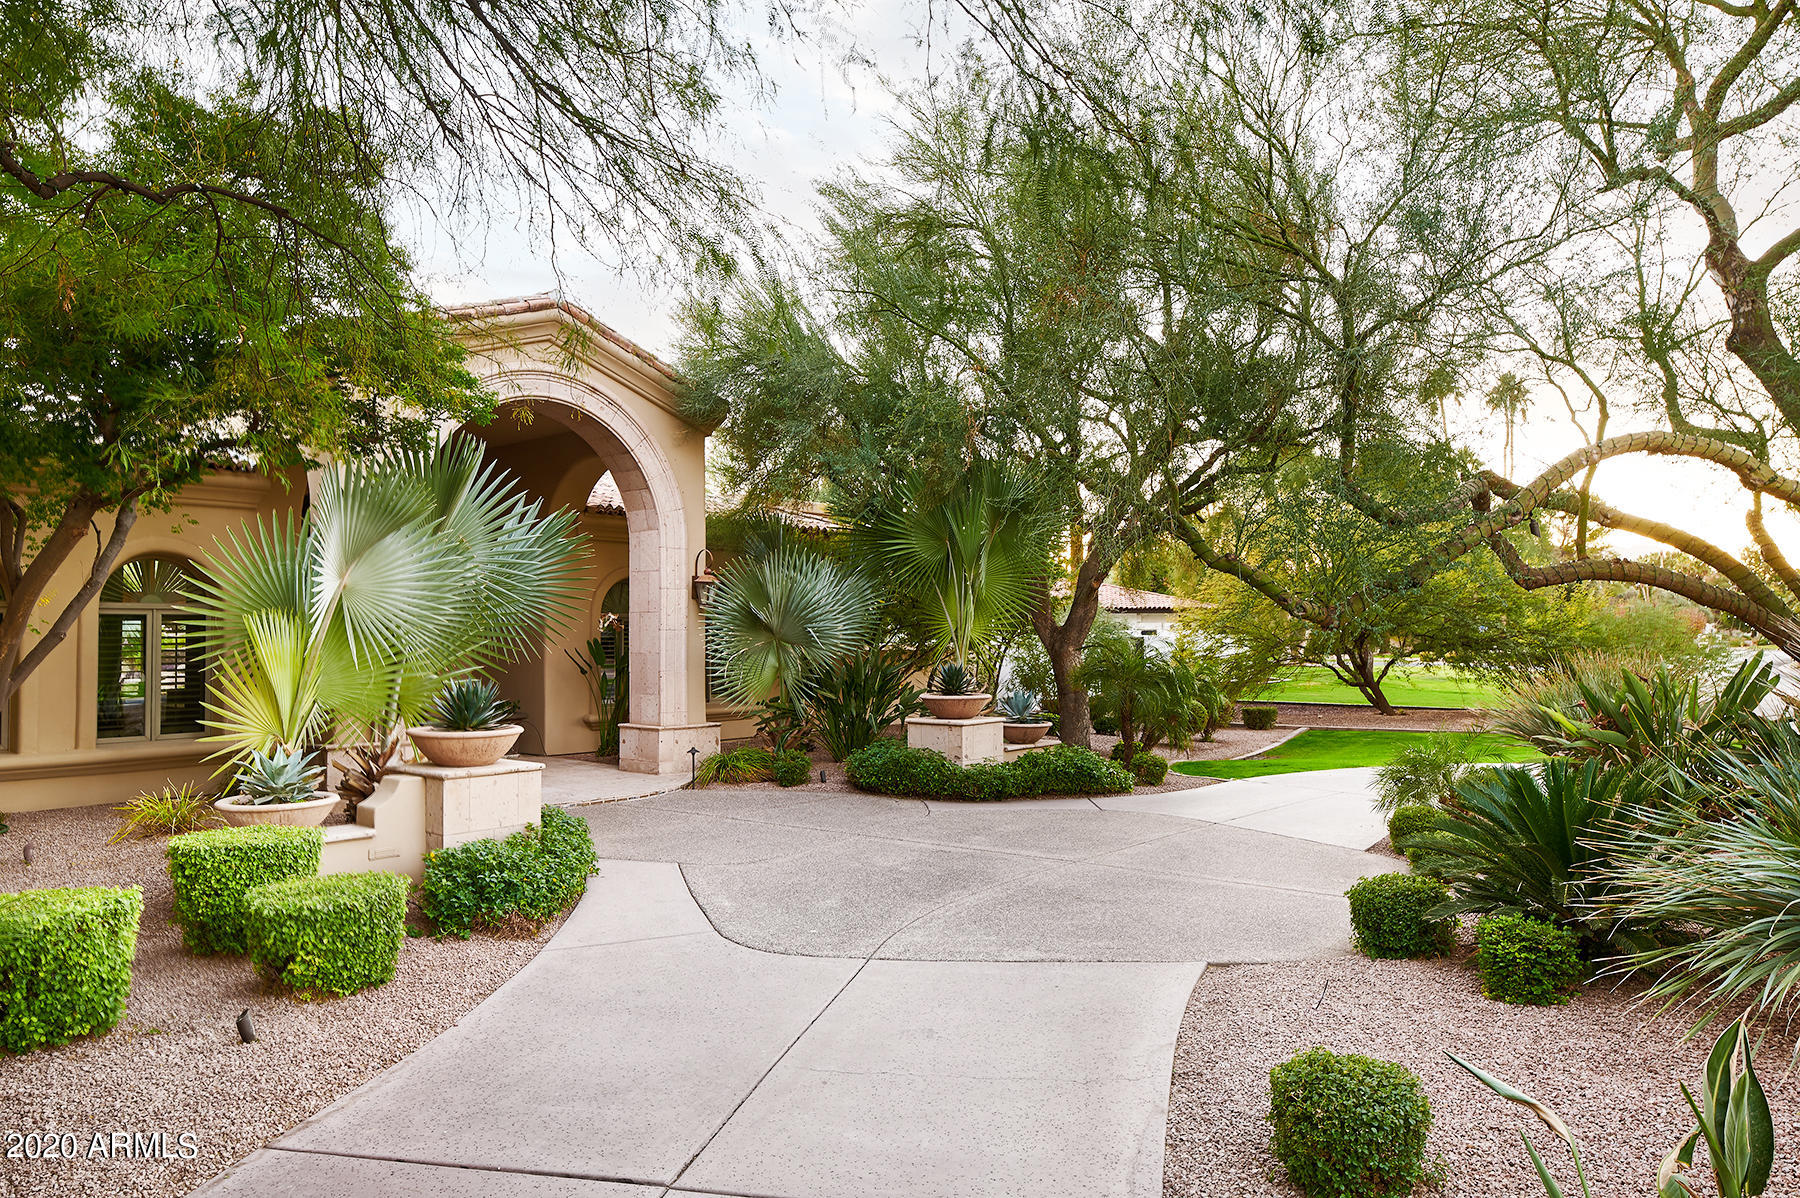
PERFECT PV ESCAPE located near Camelback Country Club with gorgeous views of Mummy MTN. Offering extremely rare amenities such as a fully finished 1,200 SQFT Basement/Game room with attached Exercise room and extra storage, a separate & cleverly hidden temp. controlled underground Wine Cellar, an eat-in true Chef's kitchen with a Butler's pantry, a walk-in Pantry, and a fully equipped walk behind Bar open to the Great room with a wall of glass that opens to massive covered patios with a built-in gas fireplace looking out to the sea of grass, a custom pool with waterslide & waterfall, Sport Court, a separate heated Spa & Firepit, and topped off with the detached 600 SQFT Guest Casita with living room, kitchen, & en suite bedroom with walk-in closet.  WELCOME TO YOUR VERY OWN 5-STAR RESORT The kitchen includes 2 dishwashers. One of the Master Closets has a 2nd Washer and Dryer - which is also included.
#6176199

Paradise Valley

6427 E HORSESHOE Road

6 Beds

None Baths

8,236 Sq.Ft.

$3,250,000

MLS#: 6176199

* Listings identified with the FMLS IDX logo come from FMLS and are held by brokerage firms other than the owner of this website. The listing brokerage is identified in any listing details. Information is deemed reliable but is not guaranteed. If you believe any FMLS listing contains material that infringes your copyrighted work please click here to review our DMCA policy and learn how to submit a takedown request. Ā© 2024. First Multiple Listing Service, Inc.
Stunning Views and more

Featured listing

Stunning Views and more

Browse Properties

Categories

Homes Tailored to Your Lifestyle

Buyers Guide

Buying a home is one of the most exciting milestones of your life.

View more

Sellers Guide

Putting your home on the market can be a stressful process, especially when you don’t know what to expect.

View more

Market report

With just a few clicks, you'll gain instant access to valuable insights about the real estate market, including trends, property values, and community analytics.

View more

Home value

Unlike automated valuations, our hands-on review will provide a comprehensive opinion of your home’s value while considering important interior elements and other location intangible factors that machine algorithms so often miss.

View more

Buyers resources

Guides on financing, inspections, and choosing the right Realtor for a smooth home purchase.

Sellers resources

Practical tips on staging, pricing, and preparing your home to attract buyers and maximize your sale.

 - property

Send a message

Message successfully sent.

Reason for contacting?

I agree to receive email communication and understand I can unsubscribe at any time.

I agree to be contacted by The Mandy Gold Team | Haymore Real Estate LLC via call, email, and text for real estate services. To opt out, you can reply 'stop' at any time or reply 'help' for assistance. You can also click the unsubscribe link in the emails. Message and data rates may apply. Message frequency may vary. Privacy Policy

Sign In Sign Out

Virtual Assistant

Would you like to take the next step with this property? We can help you schedule a showing or virtual tour, or send you more details.

Yes, I would like more information.

Thank You for Your Reply, One of Our Agents will contact you as soon as possible

No, maybe later.

Thank you, you can always contact me via email, phone number or through the contact form.

Realhub AI

Lucy - Your AI-Powered Realtor

Update Your Temporary Password

Personalize your search

Enter your email and we'll notify you immediately when new listings match what you're looking for.

or enter email address

Already have an account ? Login here

Continue your home search

I agree to receive communications and understand I can unsubscribe at any time.

I agree to be contacted by The Mandy Gold Team | Haymore Real Estate LLC via call, email, and text for real estate services. To opt out, you can reply 'stop' at any time or reply 'help' for assistance. You can also click the unsubscribe link in the emails. Message and data rates may apply. Message frequency may vary. Privacy Policy

Already have an account ? Login here

We use cookies

We use cookies primarily for analytics to enhance your experience. By accepting, you agree to our use of these cookies. You can manage your preferences or learn more about our cookies policy.