Thinking of selling?

Trusted Real Estate Experts in Sierra Vista, Fort Huachuca, Benson, and Bisbee Arizona

  • Nearby me

Popular Features

Community Features

Association

Property Features

Waterfront

View

Exterior Features

Interior Features

Style

E-Alert name

Properties

10000 properties match your criteria

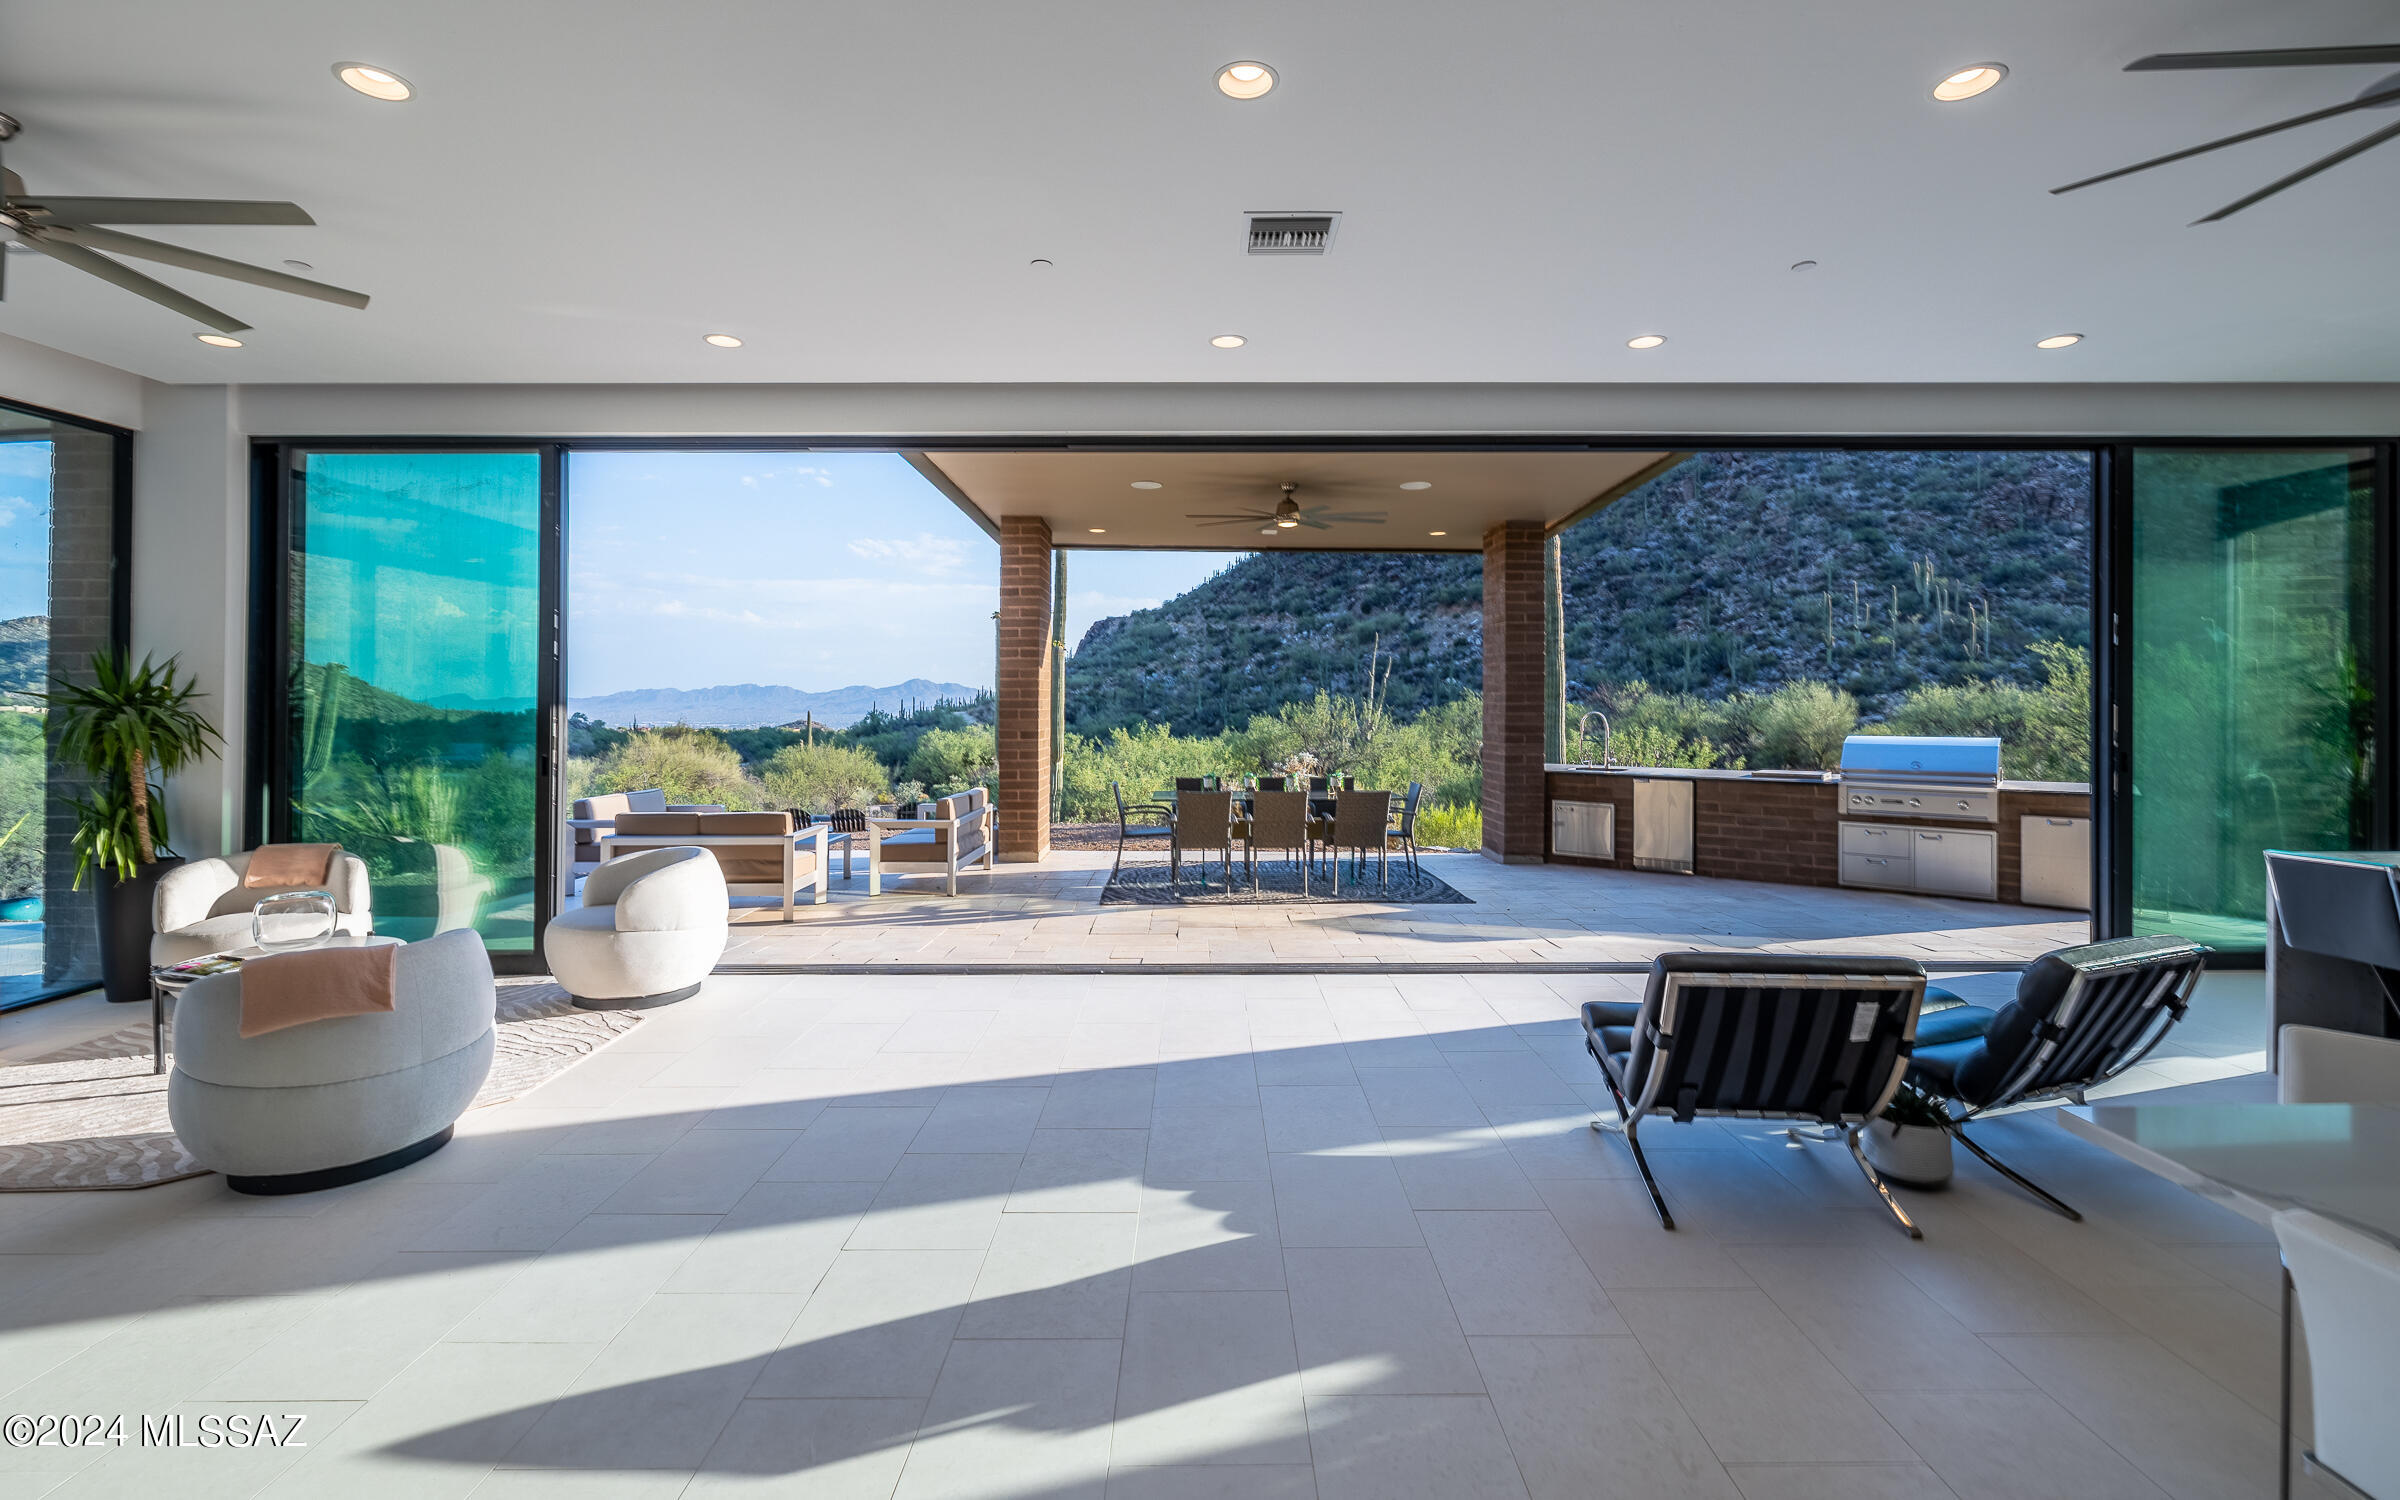
The Epitome of Luxury Living within the guard gated community of Canyon Pass at Dove Mountain.
This residence promises to redefine your concept of luxury living, offering an exquisite blend of luxury, comfort & unparalleled craftsmanship. Experience a higher level of luxury w/unrivaled quality & extravagant amenities. This home is a modern showcase of bold style and engaging design that brings sophistication and elegance to the heart of desert. The spectacular views, open air living w/nature feel, tranquility of inside and outside living - these just touch on the truly mind, body & spirit aura this luxury, private home brings to those who live there.  Floor plan accommodates a Next-Generation living style if desired. Every bedroom has ensuite luxury bathrooms + private patios.
#22508268

Marana

4789 W Canyon Mountain Road

4 Beds

5 Baths

6,930 Sq.Ft.

$3,275,000

MLS#: 22508268
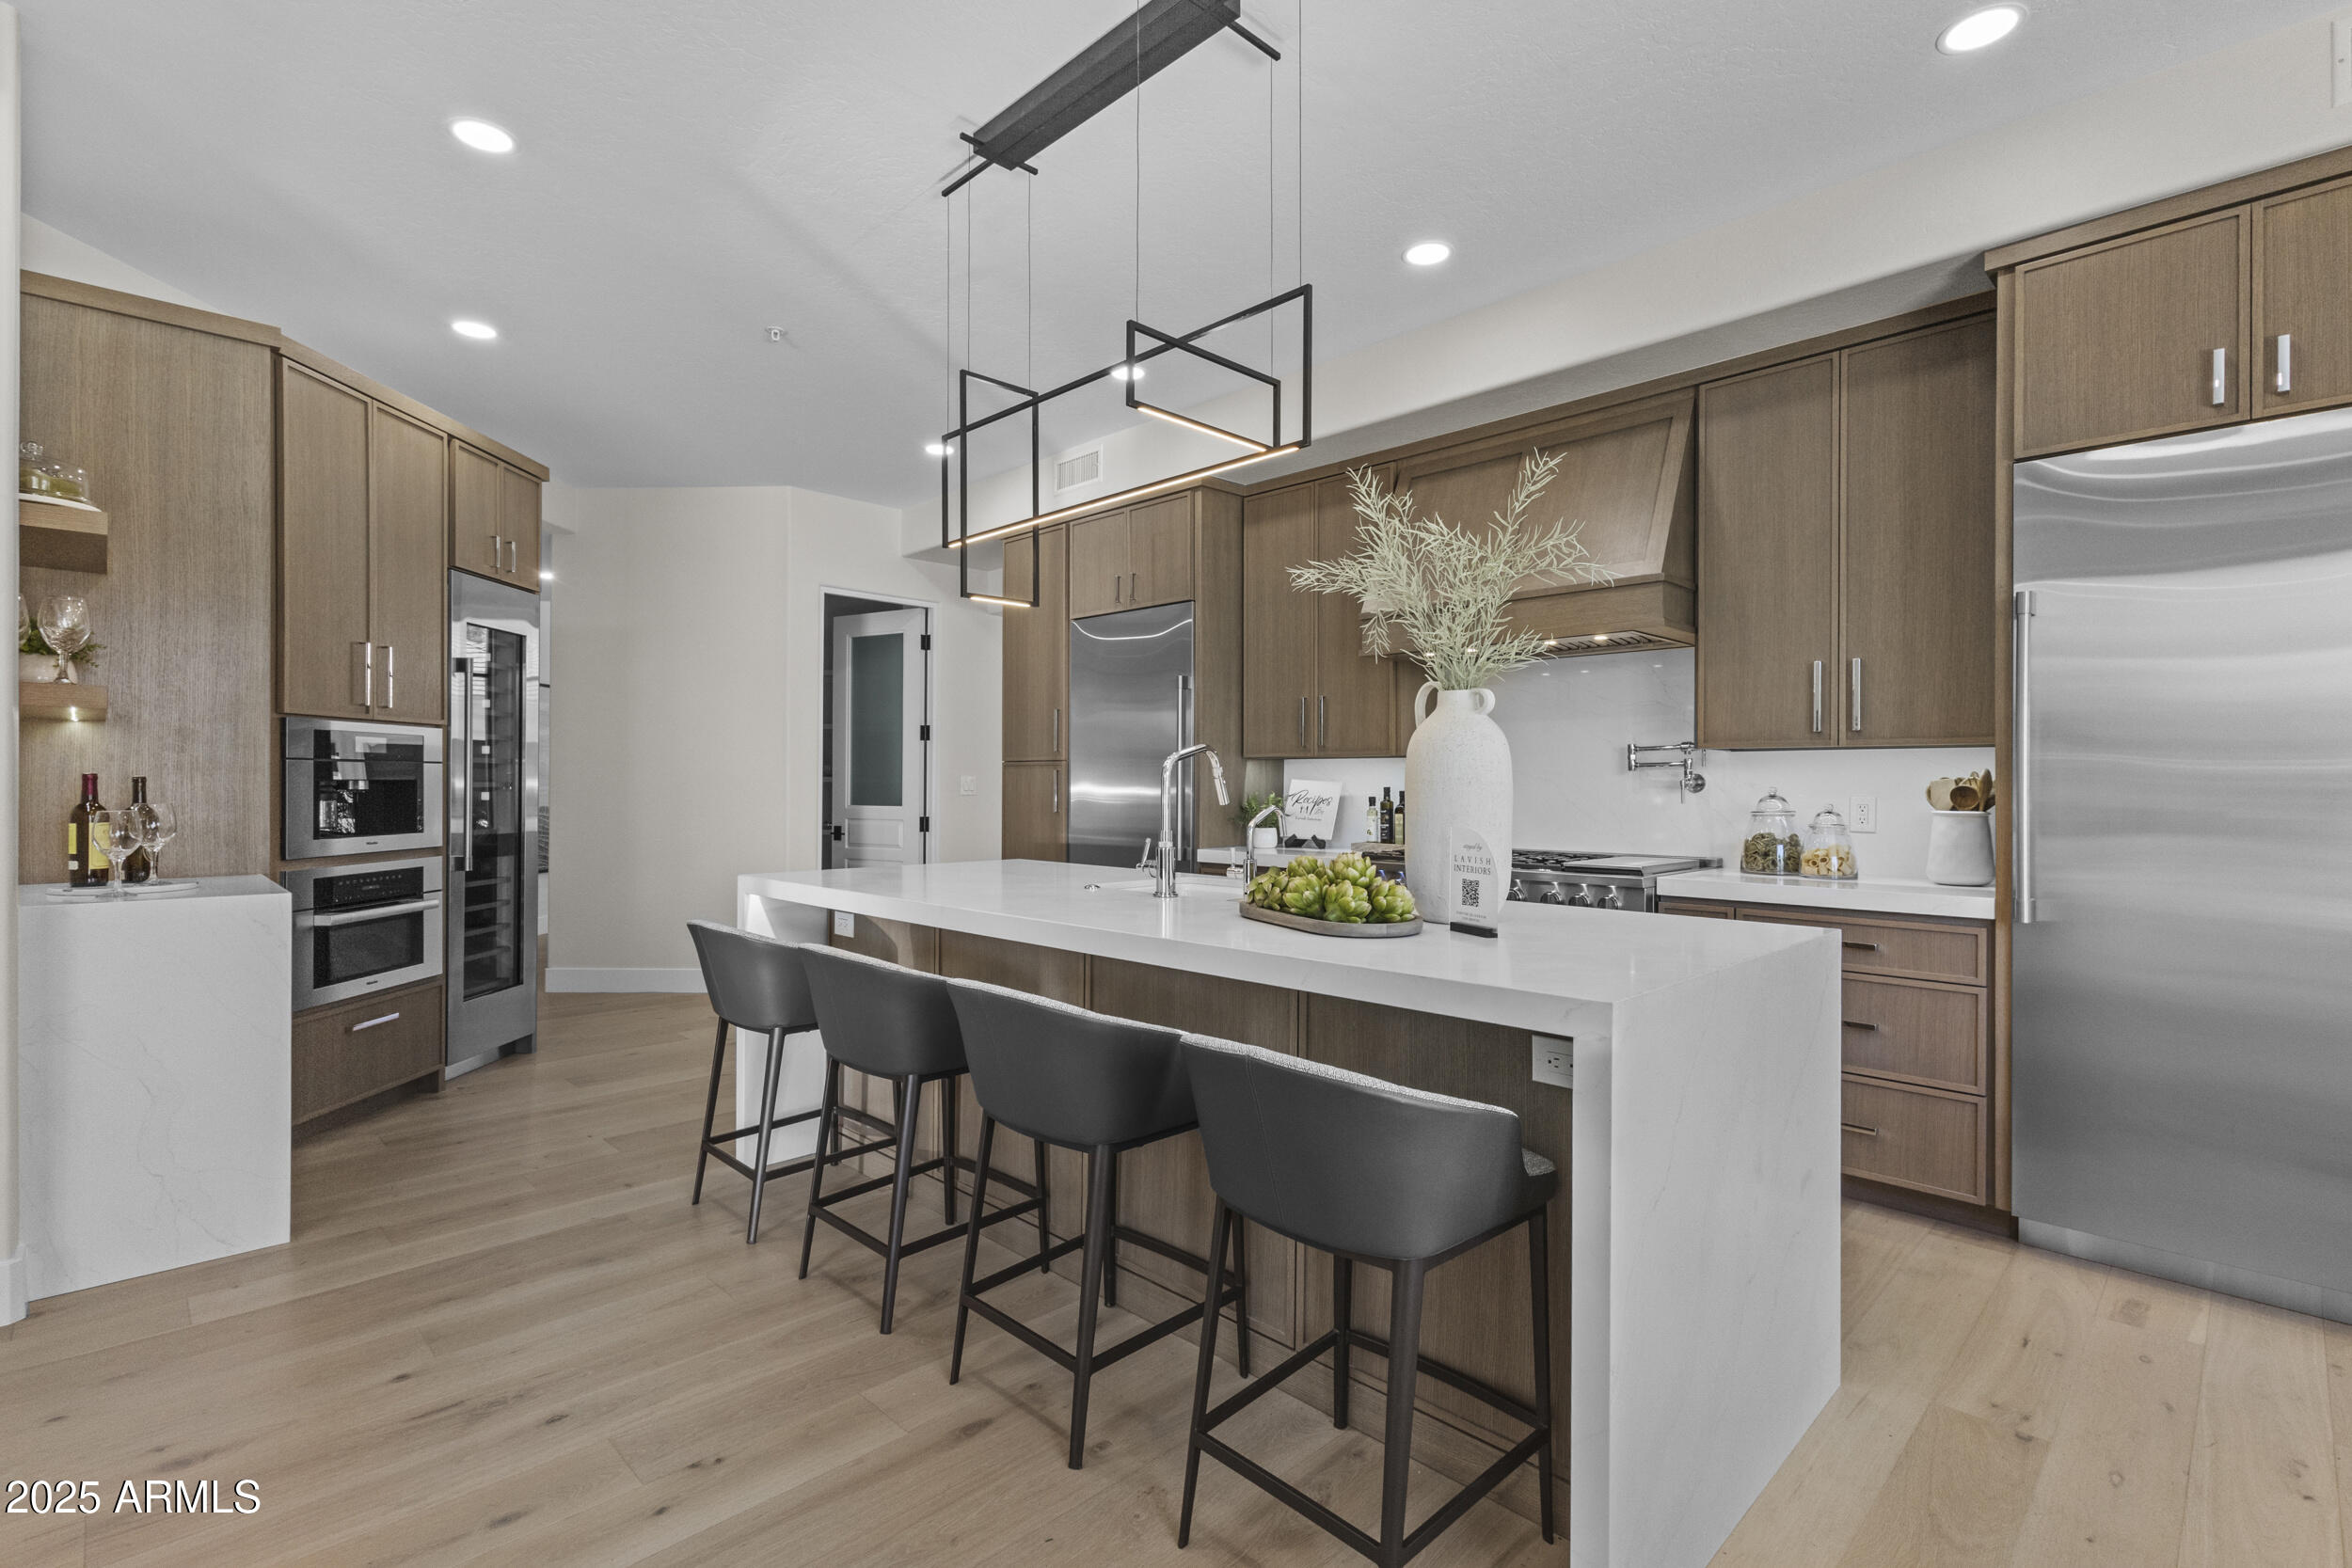
VOTED BEST HOME ON SCOTTSDALE TOUR! THE ONLY COMPLETE REMODEL AVAILABLE IN GAINEY RANCH AT THIS PRICE! Gated all Custom home community of North Meadow II. Exquisite finishes throughout this 4550SF 3 bed Plus Office and bonus room, 3.5 bath stunner with a 3 car garage. True Chef's Kitchen opens to large family room and flows to covered patio with misters and electric shades for indoor/outdoor living. Primary Suite masterpiece has sitting area and access to backyard. Primary bath features floating under-lighted vanities and massive walk-in closet with island. Low maintenance Lock&Leave lifestyle. PRELISTING INSPECTION AVAILABLE AND SUPER CLEAN! HOA includes access to The Estate club Pool, fitness center, Pickleball and Tennis plus Clubhouse and Bar.
#6913400

Scottsdale

9985 N 79TH Place

3 Beds

3 Baths

4,550 Sq.Ft.

$3,275,000

MLS#: 6913400
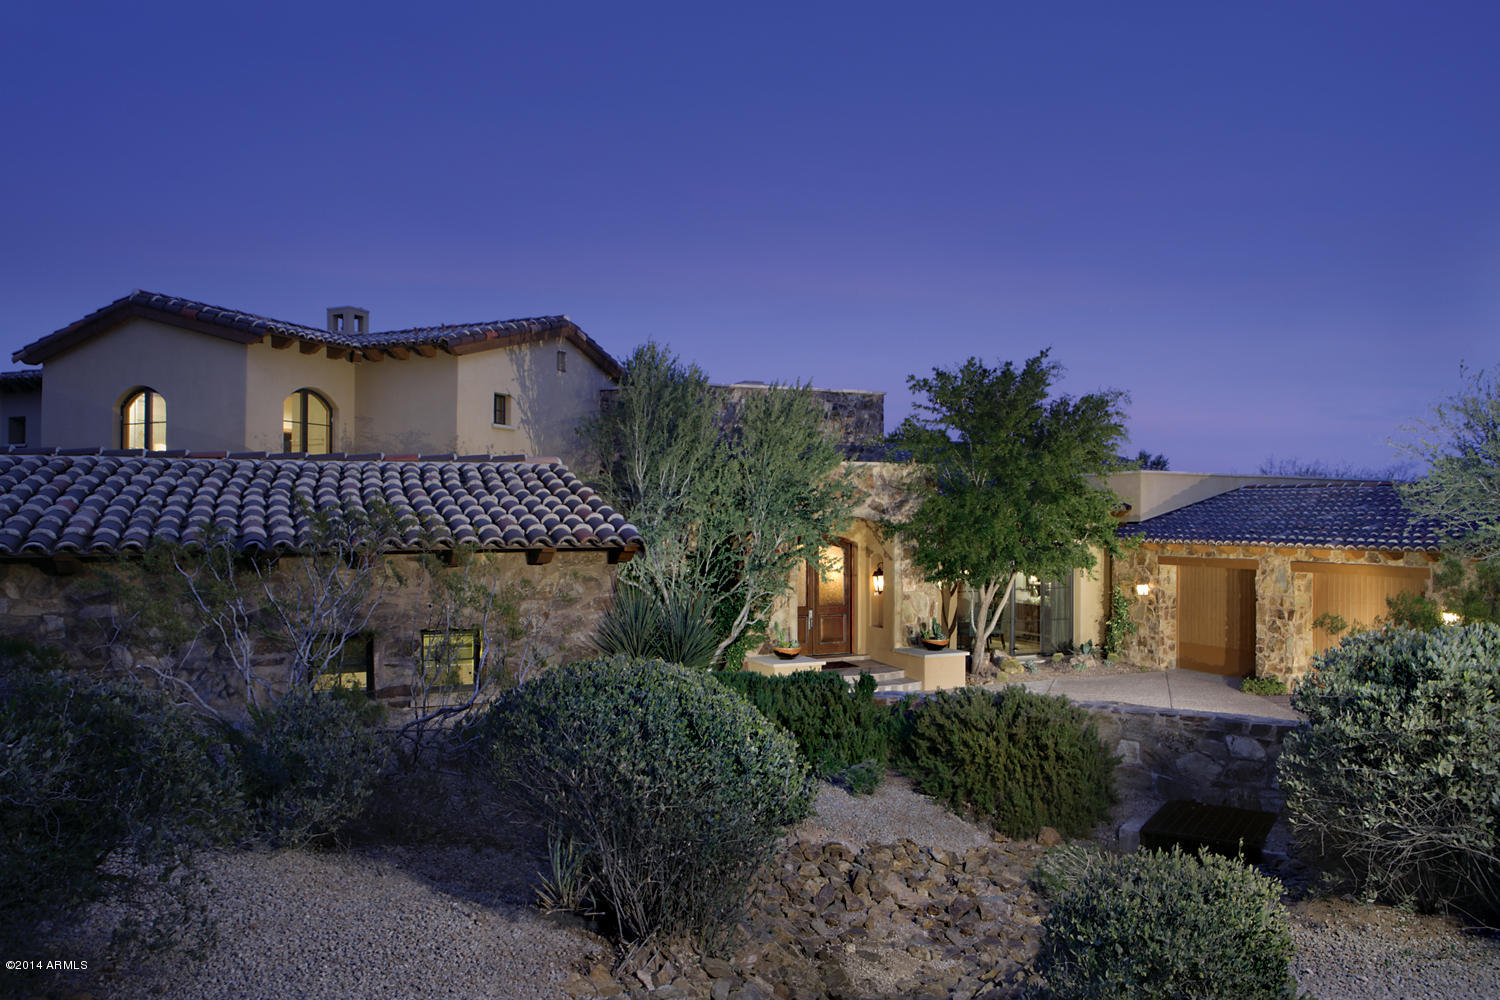
Beautiful custom home located on a double fairway lot overlooking the 14th, 15th and 16th holes of the Estancia golf course.  Incredible views from every room of the house including golf course, Troon mountains and the 4 Peaks.  The living room opens up with a retractable glass door from the entry.  There are 2 oversize master suites, 1 up and 1 down which could also be used as wonderful guest suite. Gorgeous office which has full bath and opens to a courtyard with fountain.  The kitchen opens to the family room with breakfast nook full of windows overlooking patio with outdoor fireplace all located to enjoy the expansive views.  This home was just completely remodeled and fully furnished.Seller willing to trade......
#5050553

Scottsdale

27089 N 102ND Street

4 Beds

None Baths

6,682 Sq.Ft.

$3,275,000

MLS#: 5050553
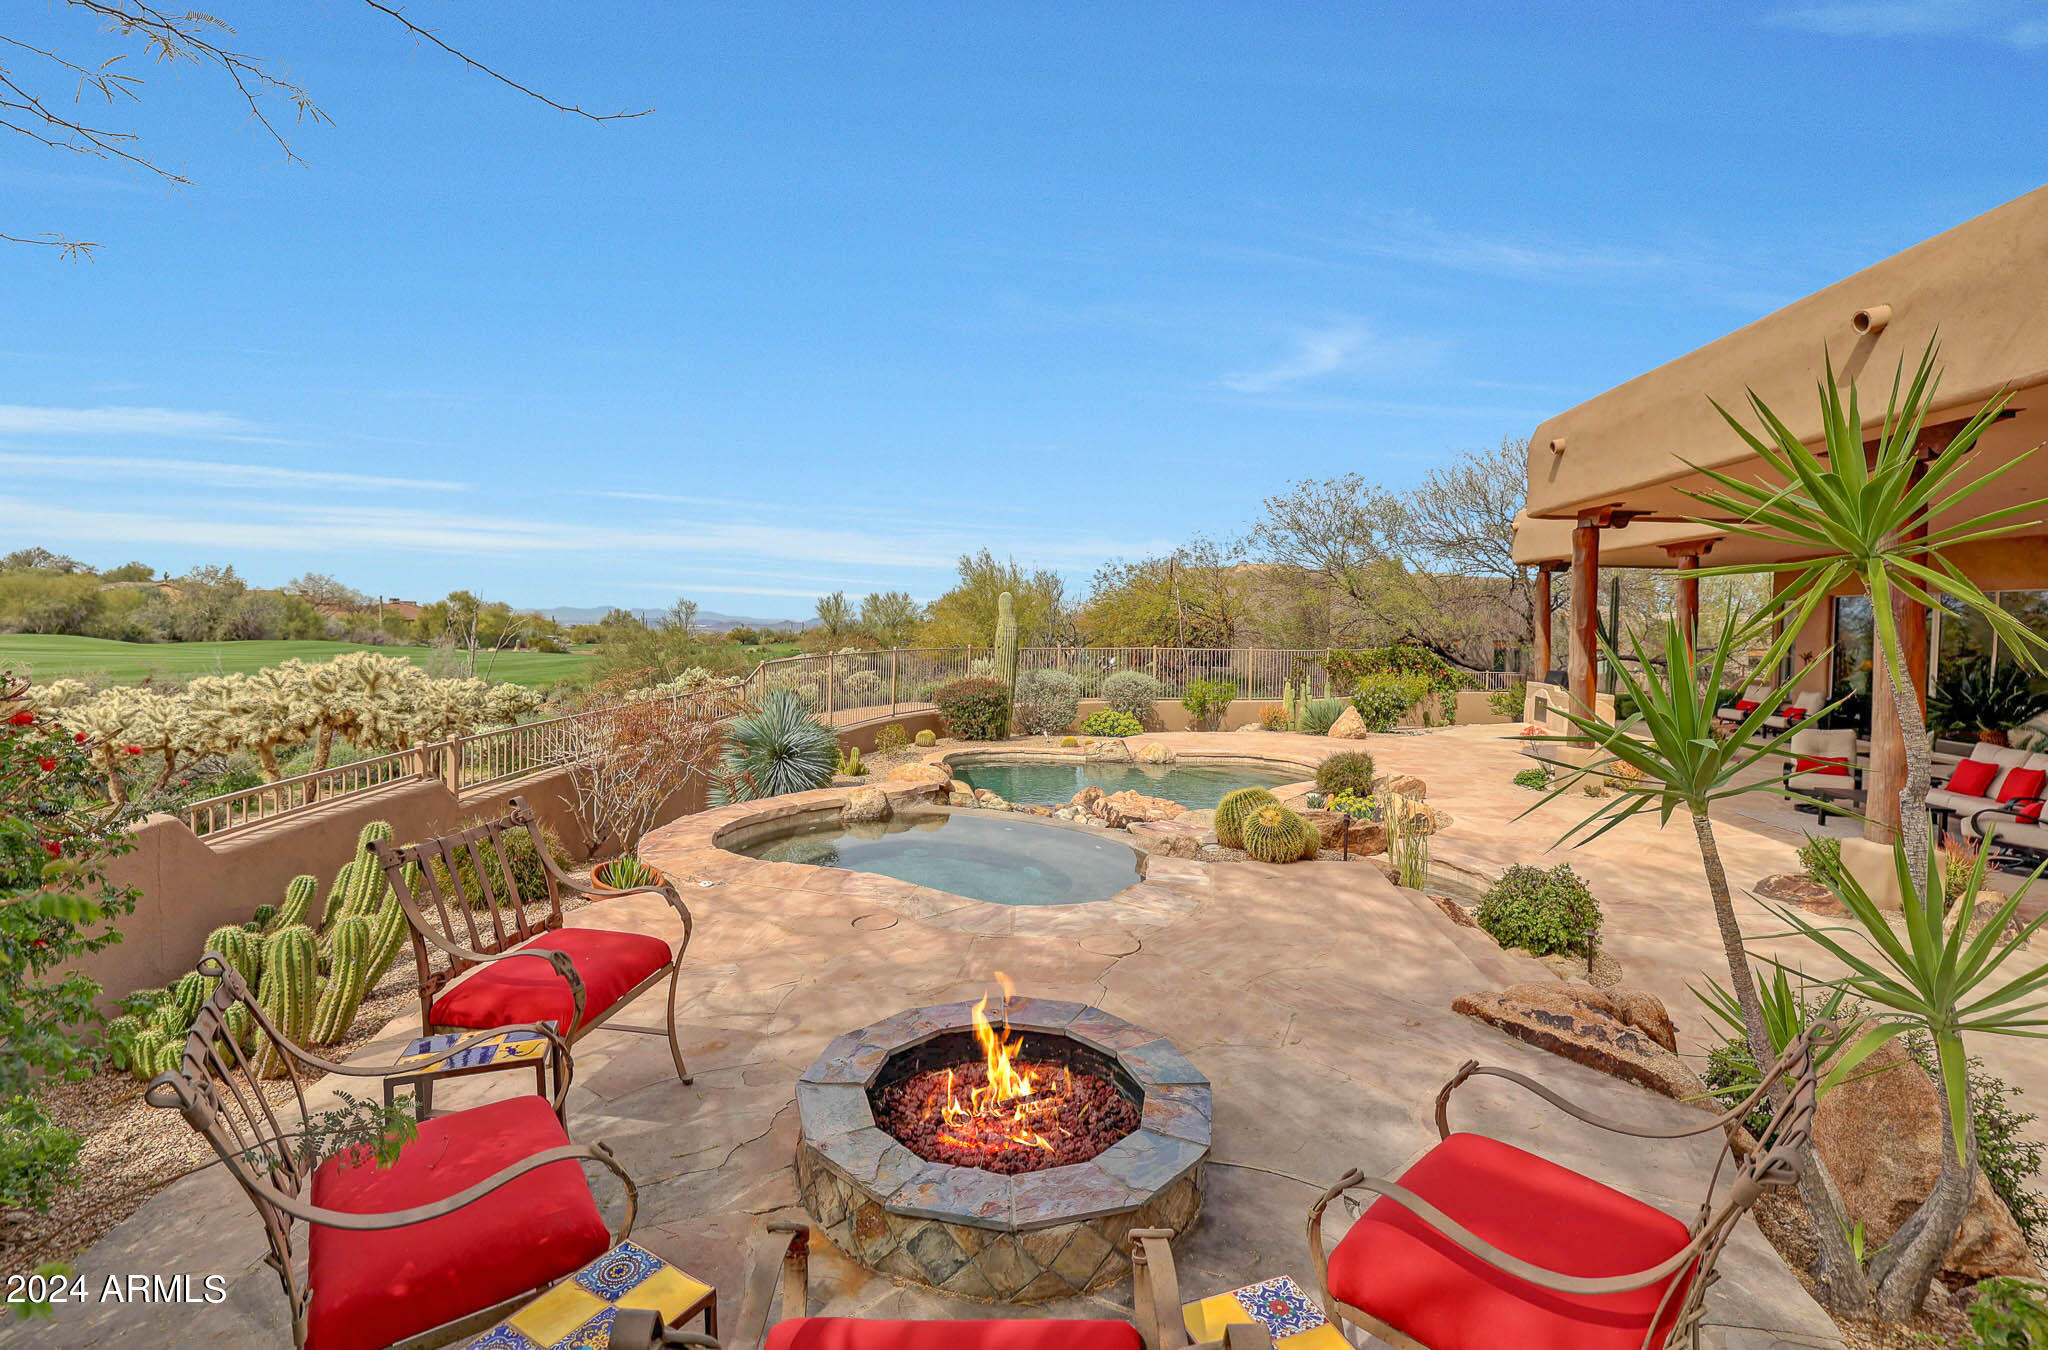
Located in the gated community of Pinnacle Canyon at Troon North, this stunning custom Southwest-inspired estate offers an unparalleled living experience. Situated along the 17th fairway of the Monument course at Troon North Golf Club, the residence boasts breathtaking panoramic views of the golf course, Pinnacle Peak, and captivating sunsets, along with sparkling city lights. Spanning across the landscaped grounds, the property features amenities designed for luxurious living and entertaining. The property comes fully furnished, including all accessories, included in the asking price.
As soon as you step inside take note of the direct view of Pinnacle Peak. No interior steps on the main level. With four spacious bedrooms, each accompanied by en suite baths, along with an additional den/office and two powder baths, this home provides ample space and privacy for residents and guests alike. The upstairs bedroom suite is perfect for visiting guests as it offers its own kitchenette, private balcony, and privacy. The interior showcases meticulous attention to detail, with custom features throughout including slate stone floors and details, curved accents and beamed and latilla wood accents. 
A gourmet kitchen, open to a cozy breakfast nook and a stylish family room, serves as the heart of the home, while a separate formal dining room with a two-way fireplace adds an element of elegance. The kitchen boasts new top-of-the-line appliances, including Viking and Wolf, while the great room features a built-in TV niche and a whole-house music system, creating an immersive entertainment experience. Custom cabinetry, granite counters, a gas cooktop, a center island with bar seating, a walk-in pantry, and beamed ceiling details are just some of the features in the chef-inspired kitchen. 
Step outside to discover a backyard oasis complete with southern exposure, a heated pool, spa, cascading waterfall, fire pit, and a built-in BBQ area, perfect for outdoor entertaining and relaxation. The landscaping has been meticulously maintained, with irrigation systems updated, and low-voltage lighting systems enhanced for ambiance. Additionally, the home has undergone extensive upgrades, from new dimmable LED lighting fixtures to fresh paint both inside and out.
The formal living room, also graced by a fireplace and a wet bar, offers a refined space for gatherings. Throughout the home, fireplaces have been refinished and equipped with remote starters, and lighting systems have been upgraded for added convenience. Additional upgrades include new water heaters, new outlets and wall switches throughout, new lighting accents and fans, and a new central vacuum system.
#6686905

Scottsdale

10351 E WHITE FEATHER Lane

4 Beds

None Baths

5,102 Sq.Ft.

$3,275,000

MLS#: 6686905
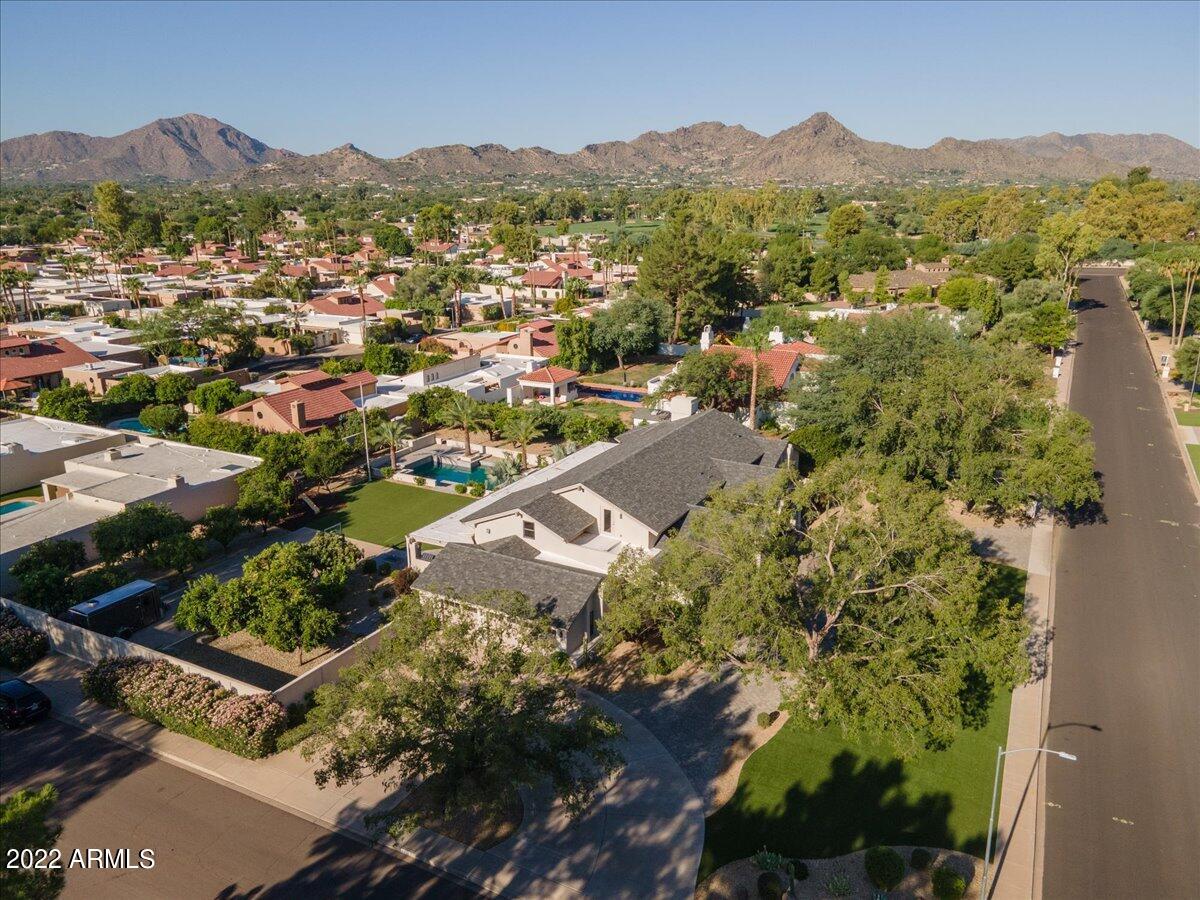
Welcome to one of the Valley's most sought after communities, hidden between Paradise Valley & Scottsdale. It's a hidden oasis with tree lined streets, large grassy lots, and where the neighbors are all about ''Community''.
This home has a split floor plan featuring 4 bedrooms, 3 full and 2 half baths, and is the epitome of charm and sophistication. Reimagined in 2016, you will notice all of today's finishes that a luxury buyer is looking for!   With a grand living room, spacious dining room, and gourmet kitchen, this home is perfect for entertaining! Natural light fills every room! The guest-wing offers privacy as it has a generous size En-suite bedroom with full bathroom,  and 2 more additional bedrooms that share a full bath,  each with their own en-suite vanities. The artist loft has hardwood floors, an additional office,  and powder room giving you all the flexibility an active family needs. The spacious primary suite offers a gas fireplace with its own ensuite- office/ fitness room and a fabulous master bathroom, including a walk-in shower, dual vanities, make-up vanity and generous size closet with LED lighting and custom built-ins. The resort style backyard features a lush entertainer's paradise, with 24 types of mature citrus trees,  a heated swimming pool, a gas fireplace, a fire pit, built-in BBQ, and a sport court that is large enough for pickle ball! The home is situated perfectly on a 35,000+ sq.ft.  lot with North/South Exposure, a side entry RV Gate for your toys, and a 3 car side entry garage.  Home has been meticulously and lovingly maintained by the homeowners.
#6460434

Scottsdale

7281 E ROYAL PALM Road

4 Beds

None Baths

5,304 Sq.Ft.

$3,275,000

MLS#: 6460434
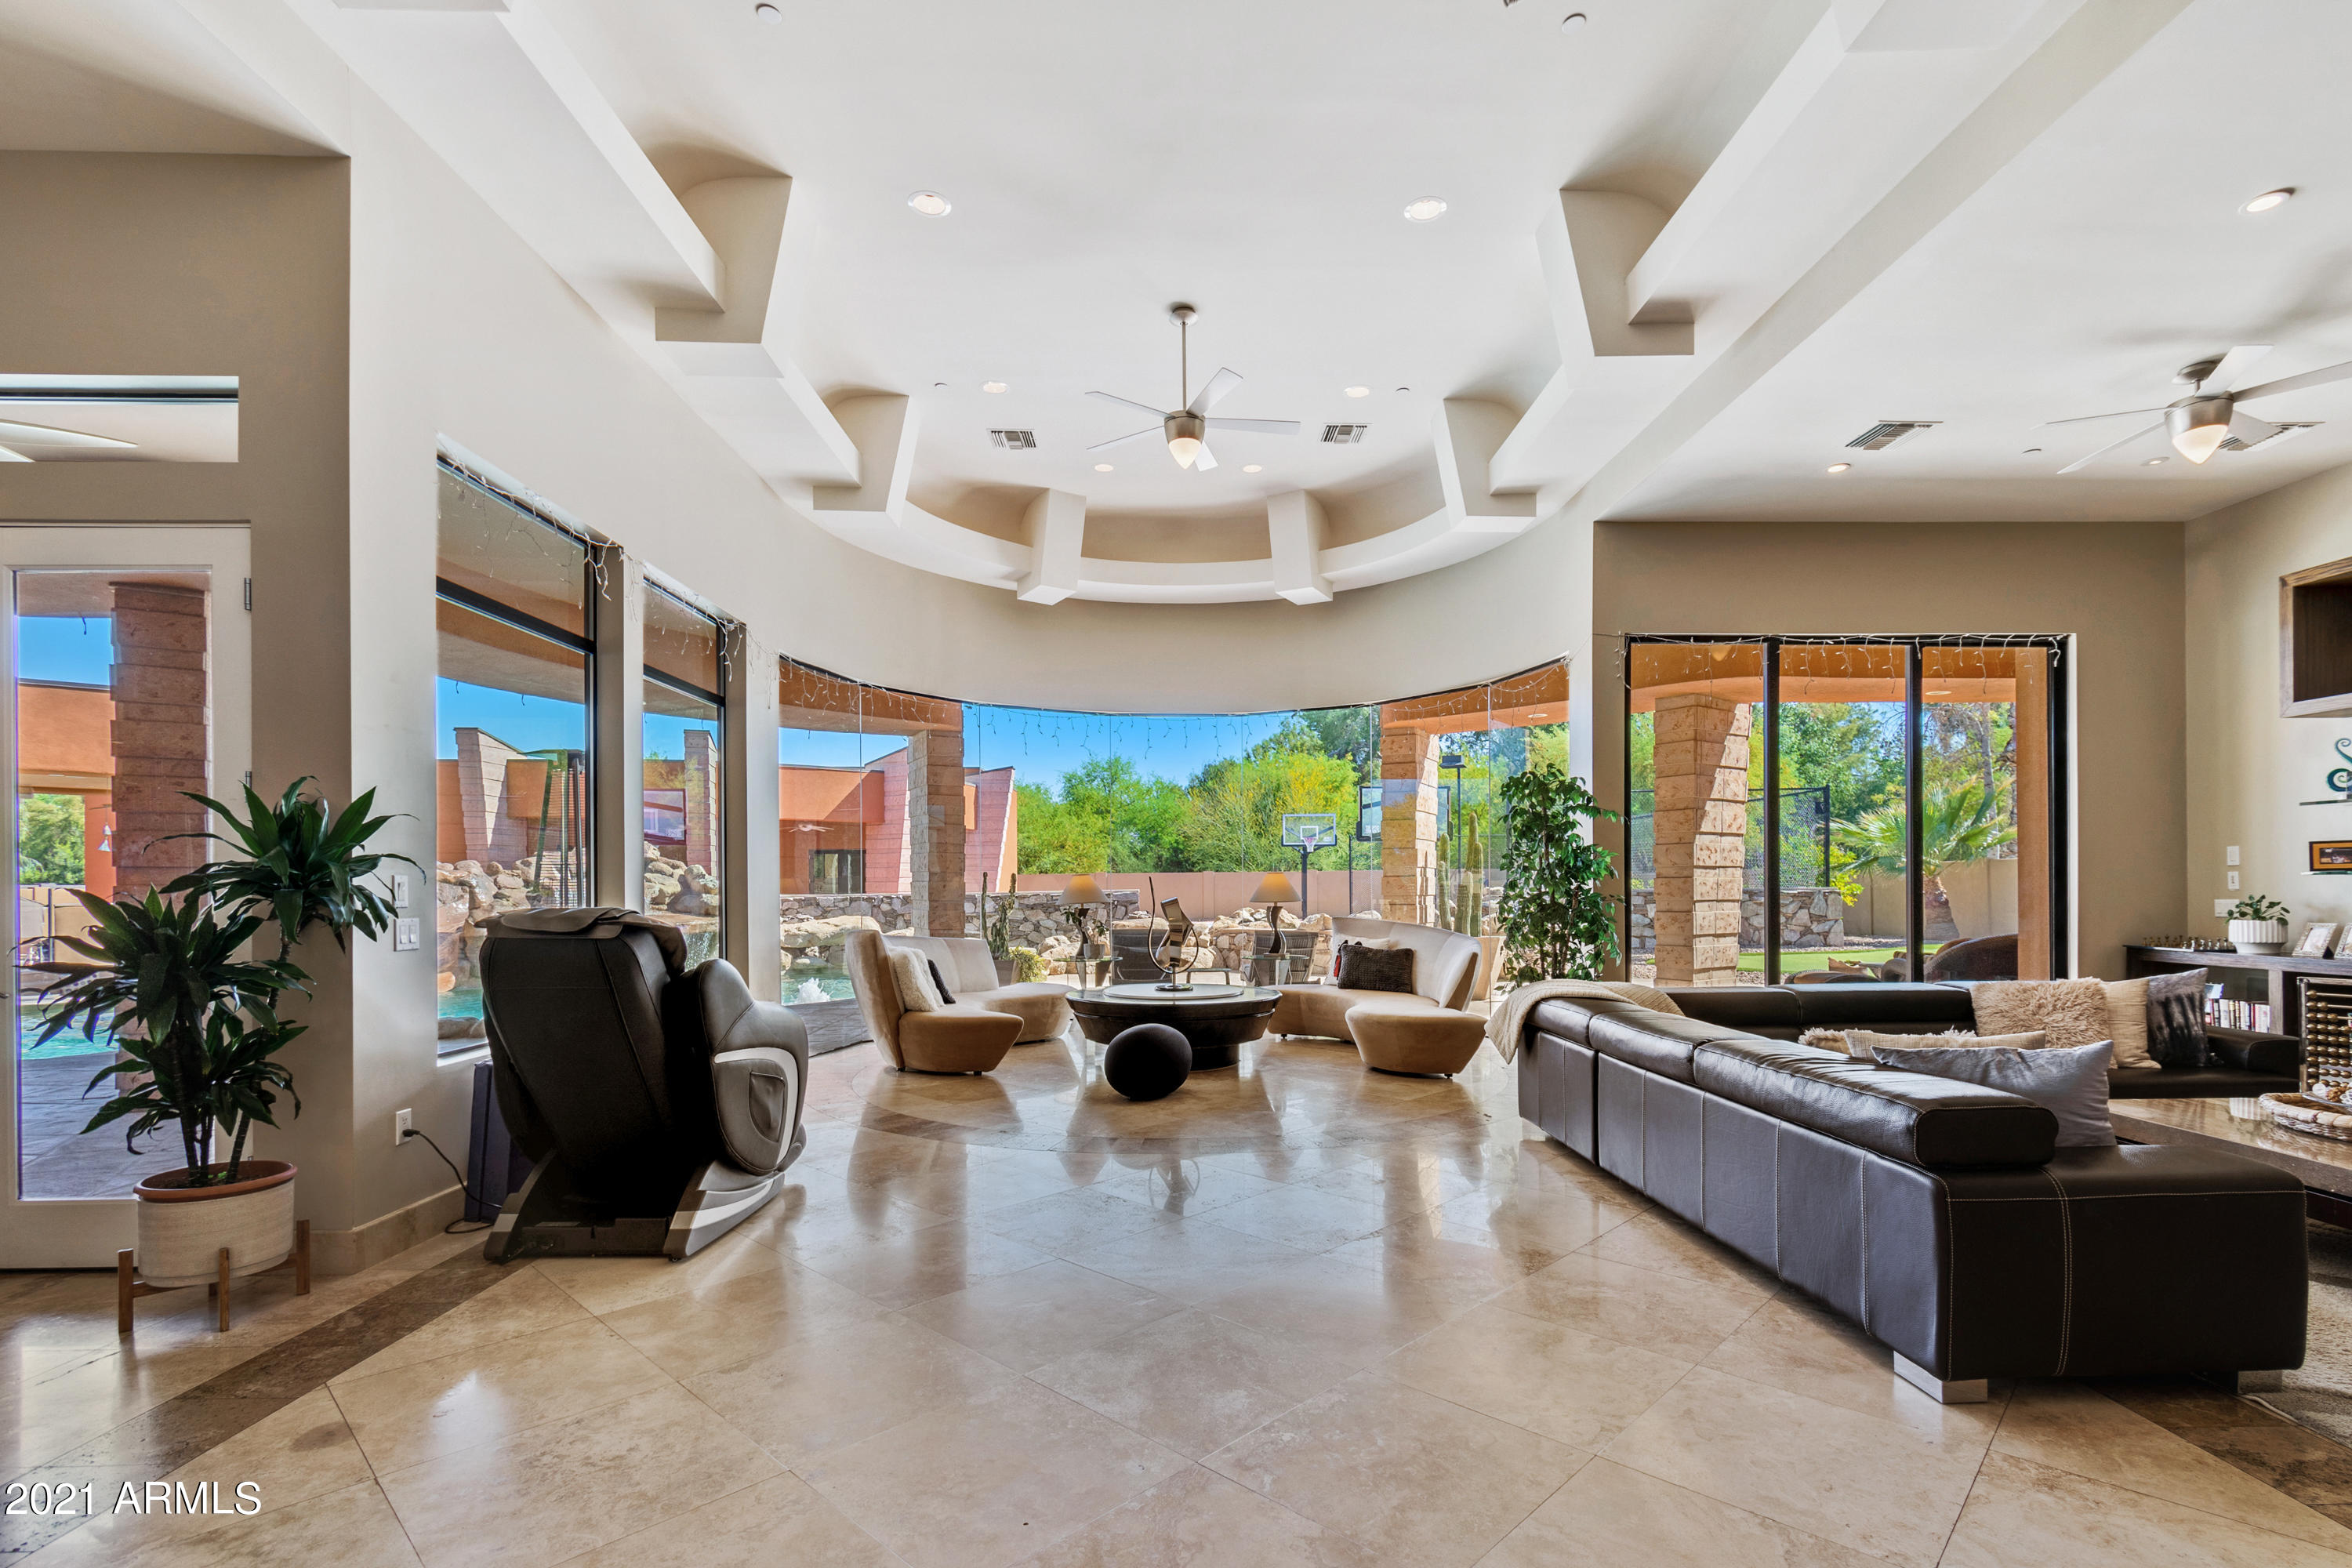
Custom Contemporary PV Estate by Tsontakis Architects-A fabulous PV custom estate situated on over an acre lot.  7734 total sq ft of living including recently redone guest house. The main home , 5688 sq ft,  features 4 bedrooms, 4.5 bathrooms which includes a full pool bathroom, theatre room, lg. pocket door, chef's kitchen, wet bar, wine room, central vac, 24 in. travertine, Brazilian cherrywood, lg. private view deck, mountain views, A/C 4 car garage w/large storage room. Smart Home includes Control 4 System, Lutron Lighting and surround sound Make your way to  the backyard with rivals any five star resort. Sport Court, rock formation pool & spa w/ grotto, slide, waterfall, multiple outdoor gas fire pits, putting green, misters, swim up bar w/gazebo, BBQ w/seating. 2,046 sq. ft guest house & indoor batting cage! Don't miss this one!
#6225003

Paradise Valley

4935 E BERNEIL Drive

5 Beds

5 Baths

7,734 Sq.Ft.

$3,275,000

MLS#: 6225003
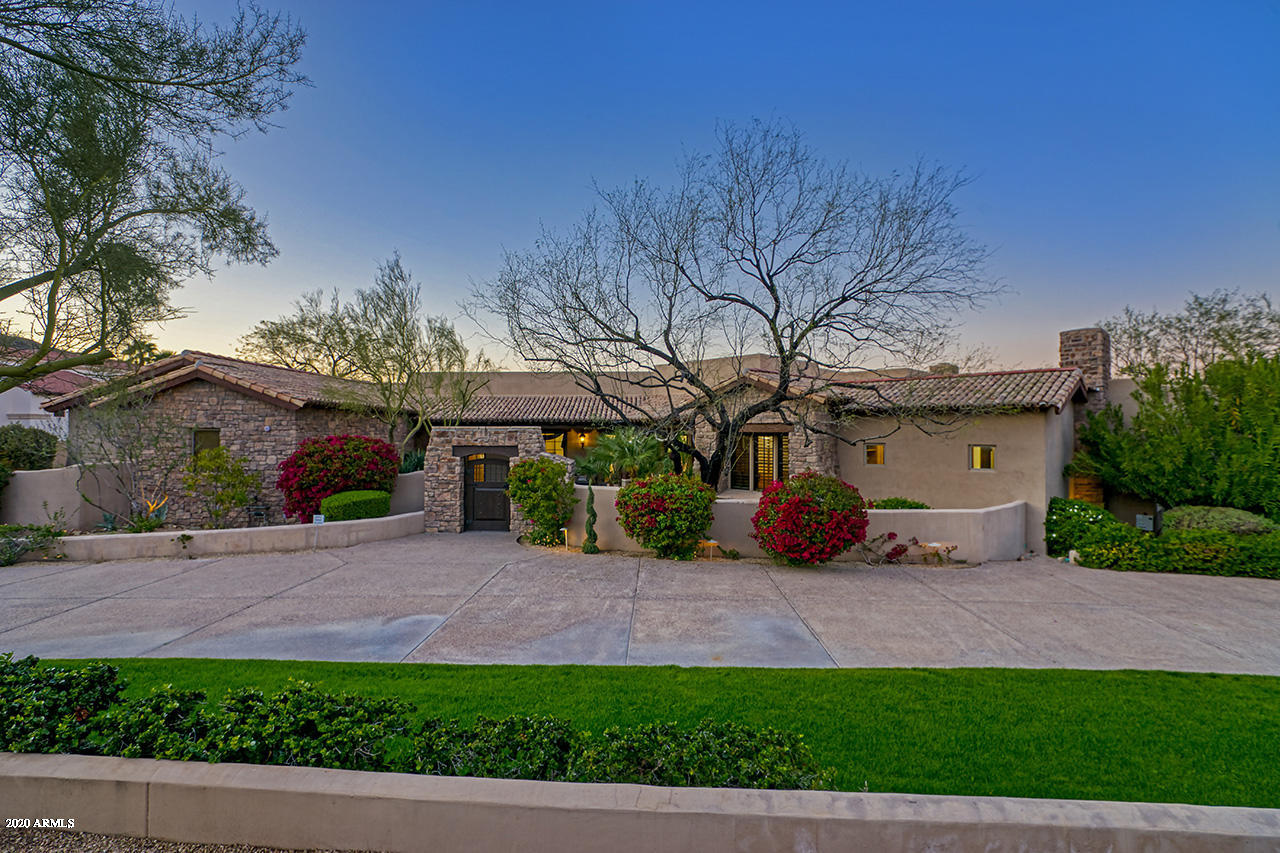
New look !!! VIEWS, VIEWS, VIEWS ! Drop dead gorgeous located on ''Celebrity'' Cheney Drive. City light VIEW North East VIEW to McDowell Mountains on an ACRE LOT. 2 large Masters, 2 Offices, 2 additional masters and a Large home theater!  (Potential for 7 bedroom) private driveway to 4 Car-Garage. The home welcomes you to a striking and warm courtyard offering privacy.  The split floor plan in this home offers the ability for retreat. The two large master suites are equipped with 2 individual walk-in closet for each. As you walk towards the backyard through the French doors you will see the beautiful views of the McDowell Mountains. The Putting green offers 360 degree views of Mummy Mountain and the McDowell's. See appraisal attached in doc tab.
#6016417

Paradise Valley

6286 E CHENEY Drive

4 Beds

None Baths

6,707 Sq.Ft.

$3,275,000

MLS#: 6016417
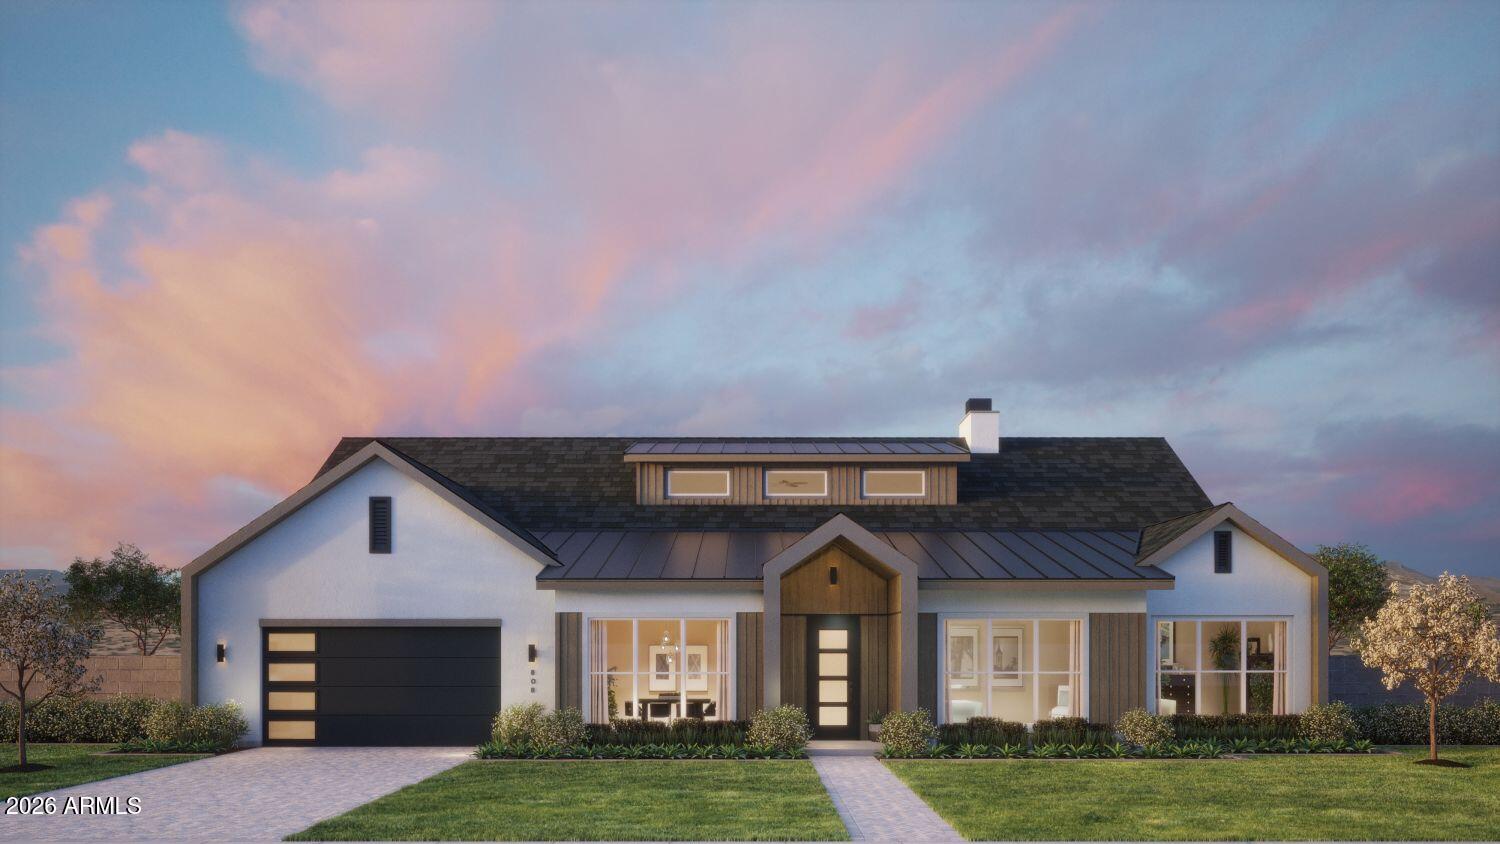
Currently under construction by Thomas James Homes, this single-level Scottsdale estate is set for completion Fall 2026. The Sage floorplan offers refined architectural lines, soaring ceilings, and a sophisticated open layout crafted for elevated living. The chef's kitchen boasts Sub-Zero appliances and designer finishes, flowing seamlessly into expansive entertaining spaces. A private game room with pool bath enhances the resort-style feel. The professionally landscaped backyard features a sparkling pool and generous outdoor living. A 3-car garage and striking Scandinavian elevation complete this exceptional residence. Ideally located close to Kierland's shopping and dining and Scottsdale Airport for easy travel access.
#6990208

Scottsdale

5928 E LARKSPUR Drive

4 Beds

5 Baths

3,619 Sq.Ft.

$3,275,000

MLS#: 6990208
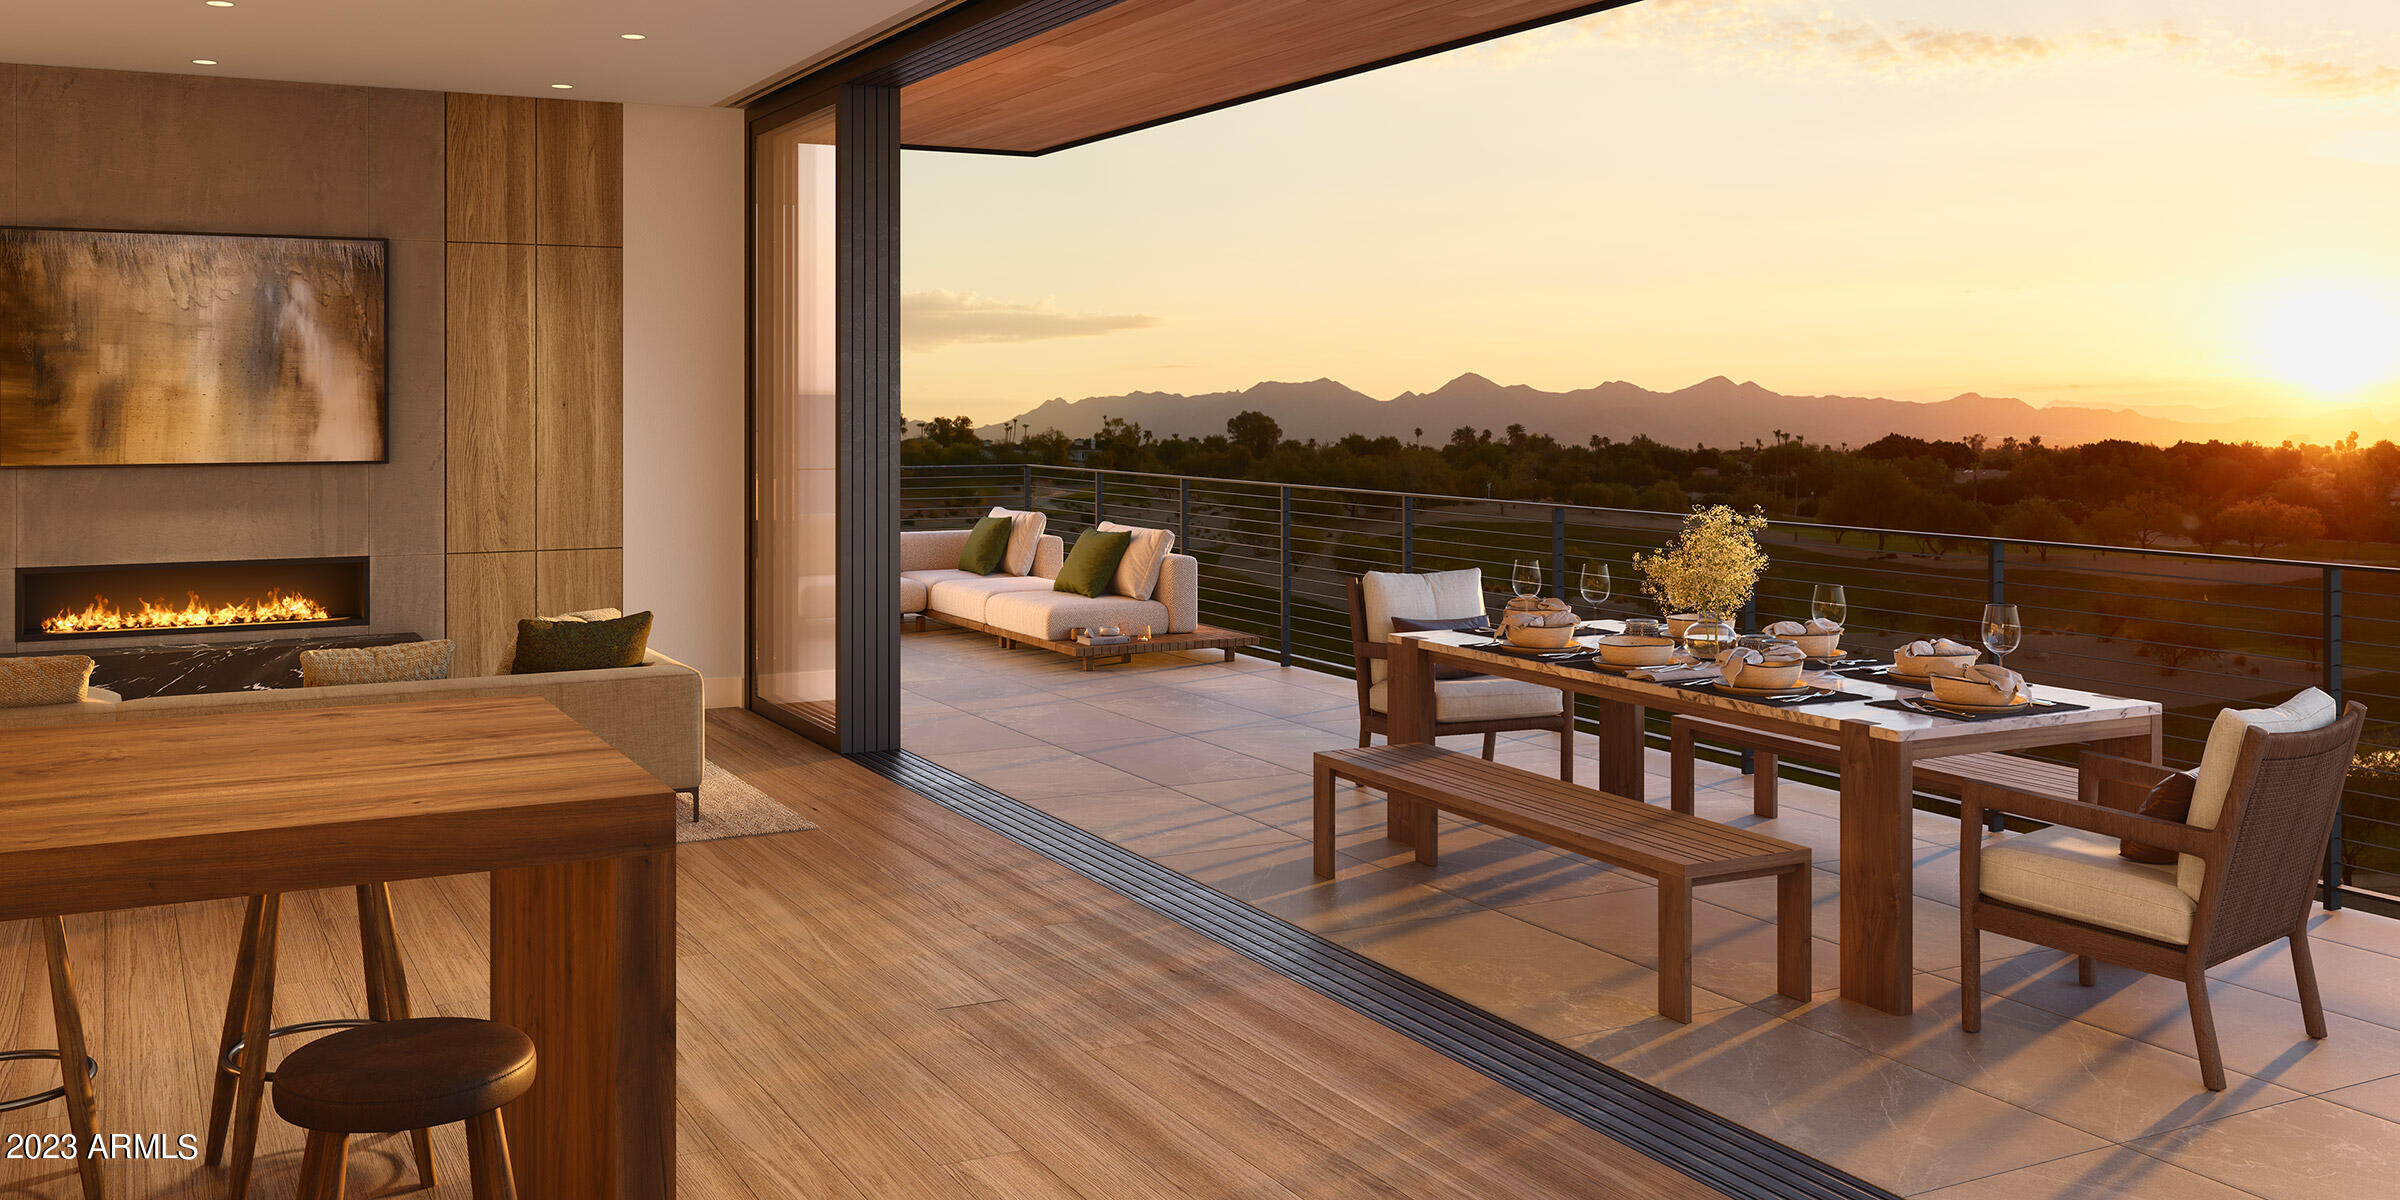
Tucked at the base of revered Camelback Mountain, Ascent is a new, private residential enclave adjacent to The Phoenician Resort - one of Arizona's premier luxury resort destination. This community incorporates the Sonoran Desert landscape directly into its design, at the most enviable location in Scottsdale. Ascent offer views overlooking the Valley & Camelback Mountain. Home designs feature contemporary architecture integrating warm, natural materials, expansive windows, and large outdoor patios. Thoughtfully designed by Nelsen Architects and Vallone Interior Design. Luxury finishes include exquisite Bulthaup Kitchens, Provenza wood floors, Sub Zero Wolf appliances & 10' ceilings.
#6615773

Scottsdale

4849 N Camelback Ridge Drive A108

2 Beds

3 Baths

2,527 Sq.Ft.

$3,275,000

MLS#: 6615773
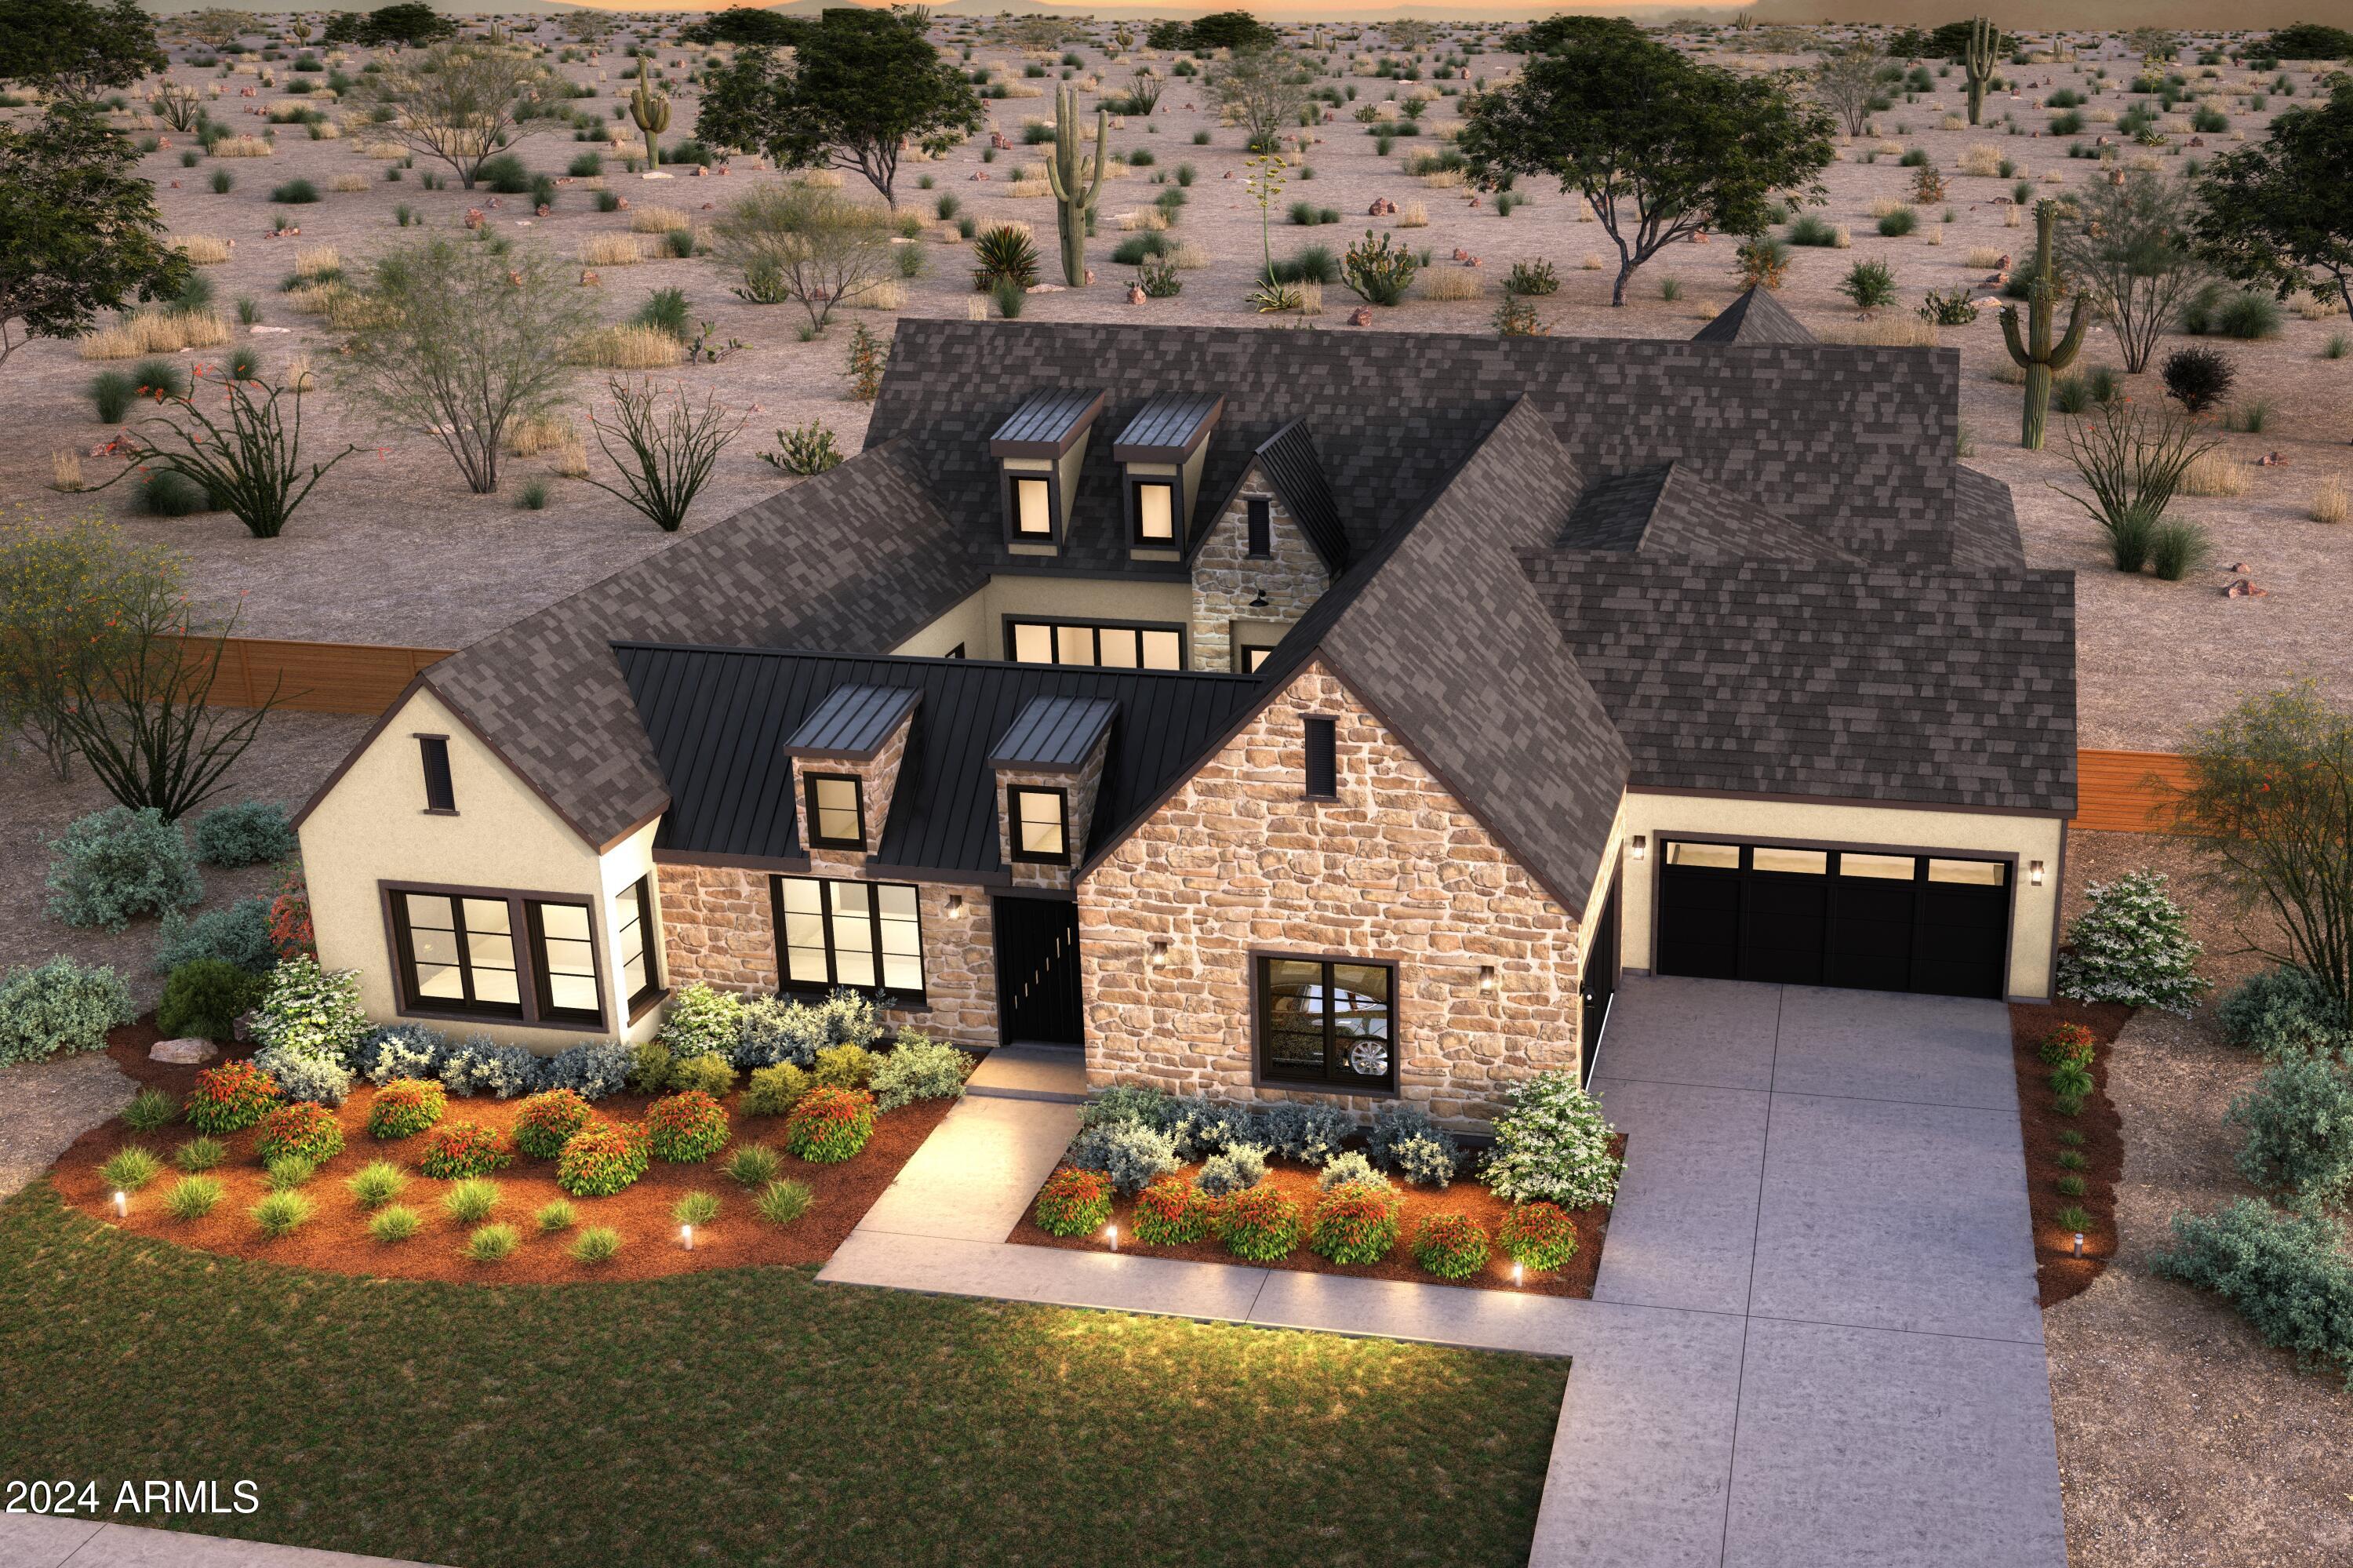
Move into this stunning NEW build by Thomas James Homes by the end of the year! Sitting in the highly desirable Scottsdale neighborhood, this beautiful 5 bedroom, 5.5 bathroom transitional style home is the definition of exceptional design. Wide plank wood flooring, decorative ceiling and wall treatments, including beams and wood paneling, impressive custom lighting, outstanding millwork, stone and tile accents, a gorgeous floor to ceiling fireplace, shaker cabinetry and a 4-car garage are just a sampling of the outstanding finishes going into the home. The large single story open concept floorplan is expertly crafted for modern living with a large interior courtyard leading to the home's entrance.
#6750225

Scottsdale

13240 N 60TH Street

5 Beds

5 Baths

5,022 Sq.Ft.

$3,275,000

MLS#: 6750225
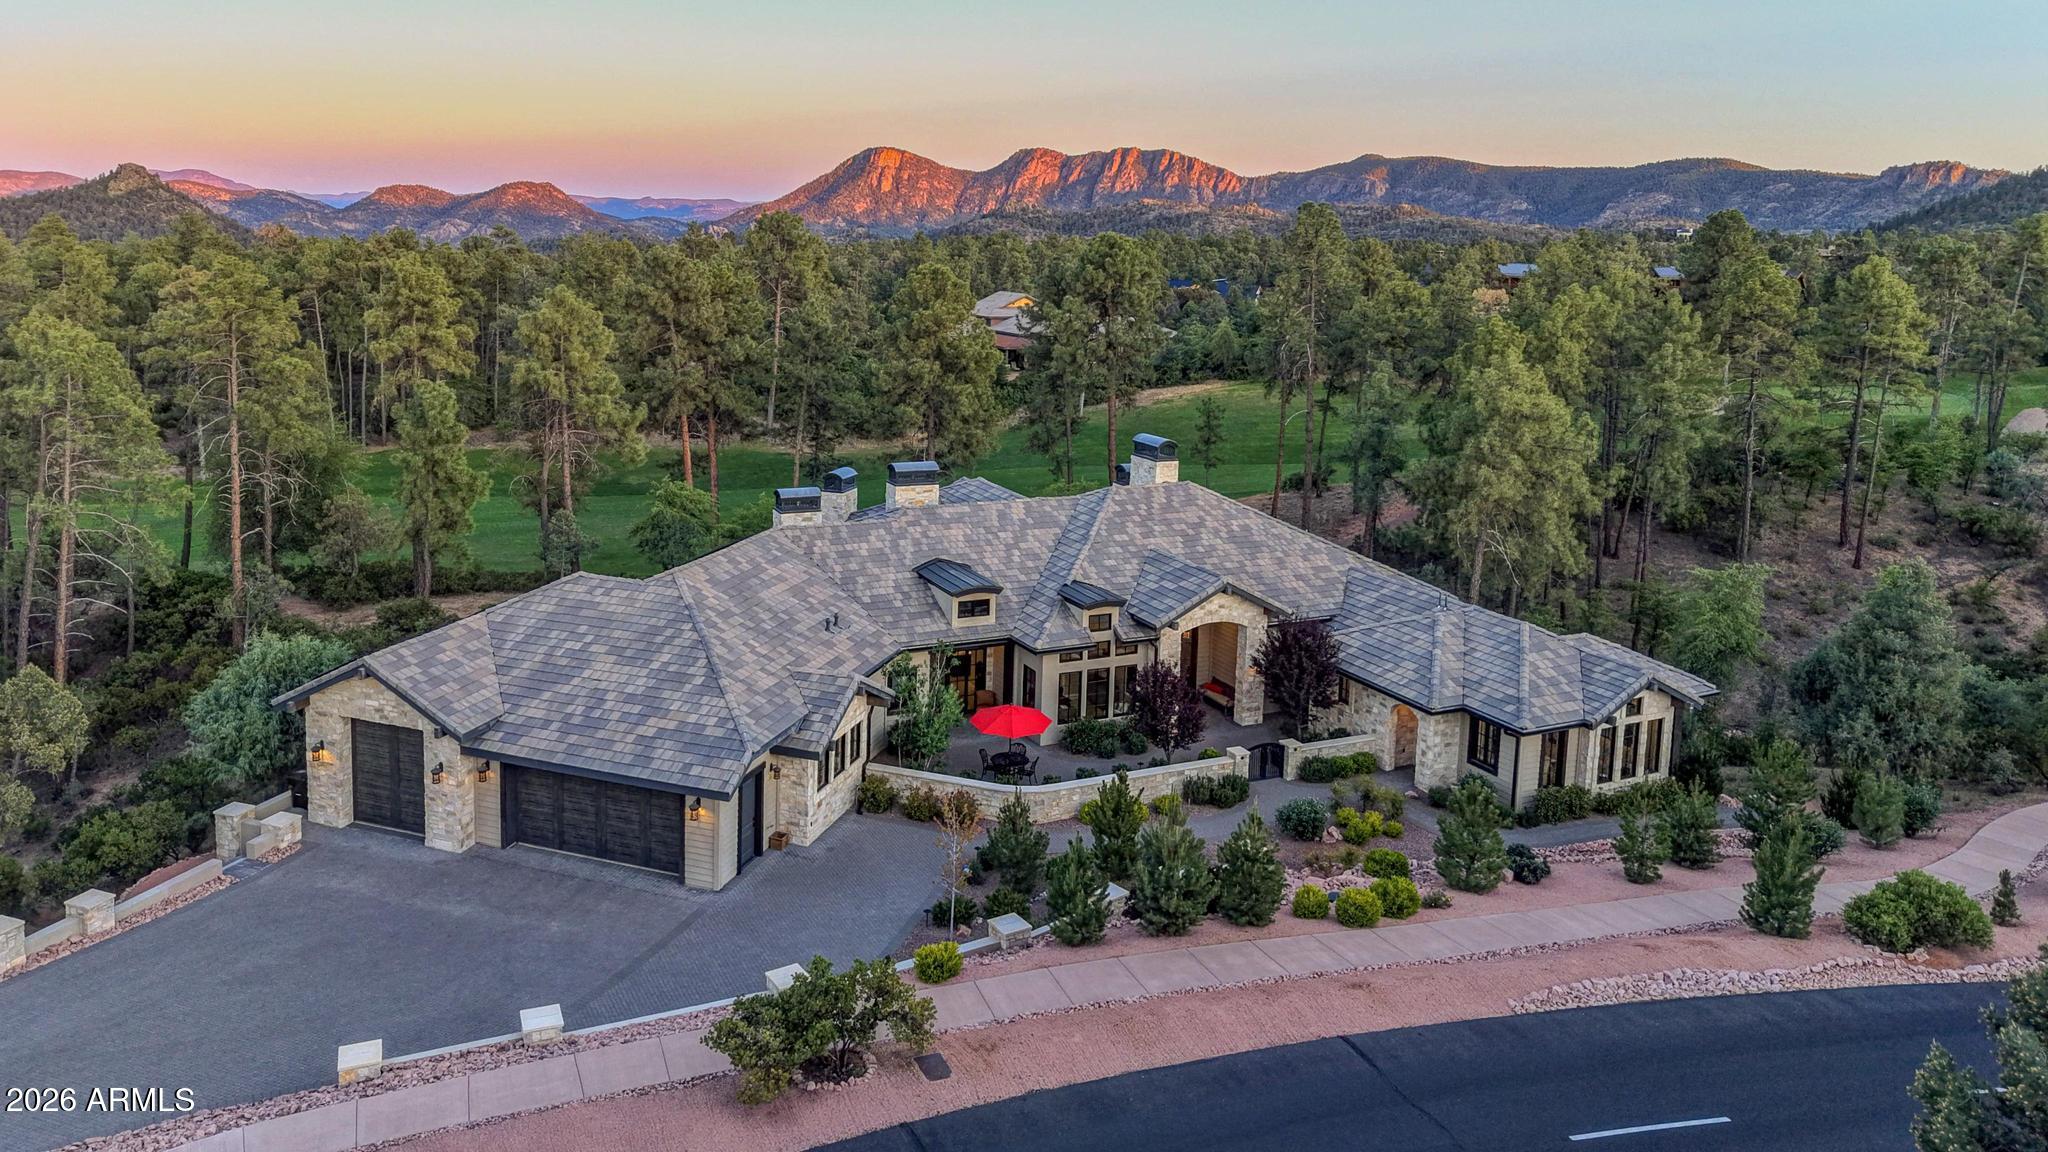
This is one of the most distinguished homes to become available in The Rim Golf Club, a custom mountain estate set on a nearly two-acre homesite with approximately 600 feet of golf course frontage overlooking the scenic 2nd hole. Private and positioned to capture sweeping golf course views, surrounding pines, and the striking Granite Dells beyond, this property stands apart for both its setting and architectural presence.
Blending timeless architecture with subtle French Country and European influences, the home showcases award winning exterior stonework, warm natural materials, and extraordinary custom craftsmanship throughout.
Offering approximately 3,763 sq' of living space (6,578 sq' under roof). The main residence includes three bedrooms, 2.5 bathrooms, and a dedicated office which can also serve as a beautiful dining room.  A casita adds a private bedroom and bathroom, along with a kitchenette and its own balcony, creating a comfortable space for guests, nanny/caretaker or private in-law retreat.  

  Inside, the chef's kitchen is a true centerpiece, featuring dual islands with dual sinks, a coffee bar with sink, and premium finishes throughout, including a fireplace in the dining space that adds warmth and character.  Wood beams and coffered and tray ceilings, antiqued solid alder doors, tongue and groove exterior ceilings, and five gas fireplaces are just a few of the custom details that speak to the quality of the home, with so much more to experience. The gallery hallway is defined by beams, tongue and groove ceiling and herringbone flooring that carry throughout, creating a seamless architectural connection as you move through the home.   

 As you enter the primary suite, the coffered ceiling sets the tone for the space, opening into a generously sized room anchored by a fireplace with custom stonework. Expansive windows frame views of the surrounding pines, while private wraparound deck access extends the space outdoors. This is an area designed entirely for you, where privacy is absolute and neighboring properties feel worlds away.  

 Continue into the primary bath, where a spa-like setting features a soaking tub positioned beneath a stunning arched window looking out to the pines.  The closet features a Juliet balcony with double doors to open and welcomes the fresh mountain air.  

To take full advantage of Payson's climate, over 1,200 square feet of outdoor living was designed, including a covered paver patio with a built-in grill and gas fireplace.  A fully fenced outdoor area provides flexible space for pets, play, or gathering, while a stone arch frames views of the golf course and the surrounding towering pines.  

The 1,600 square foot garage includes an RV garage designed for small to mid-size RVs.  The large paver driveway adds additional parking and turnout areas.  The garage has a 220 outlet for electric vehicle charging.  

 Additional features include 40 solar panels, a whole house attic fan, reverse osmosis water to five sinks, a water softener and conditioning system, automated landscape lighting and irrigation, recently fire wised grounds, a buried 1,000-gallon propane tank, and a security system with motion detectors.  

Located in one of Arizona's most prestigious private golf communities, The Rim Club offers an unmatched lifestyle surrounded by cool temperatures, pine forest, dramatic scenery, and championship golf.  With dual access to both The Rim Golf Club and Chaparral Pines creating one of the region's premier private golf and lifestyle destinations.  

 A home of this caliber, with this lot, this setting, and this level of craftsmanship, rarely becomes available.
#7029220

Payson

209 S RIM CLUB Drive

4 Beds

3 Baths

3,763 Sq.Ft.

$3,275,000

MLS#: 7029220
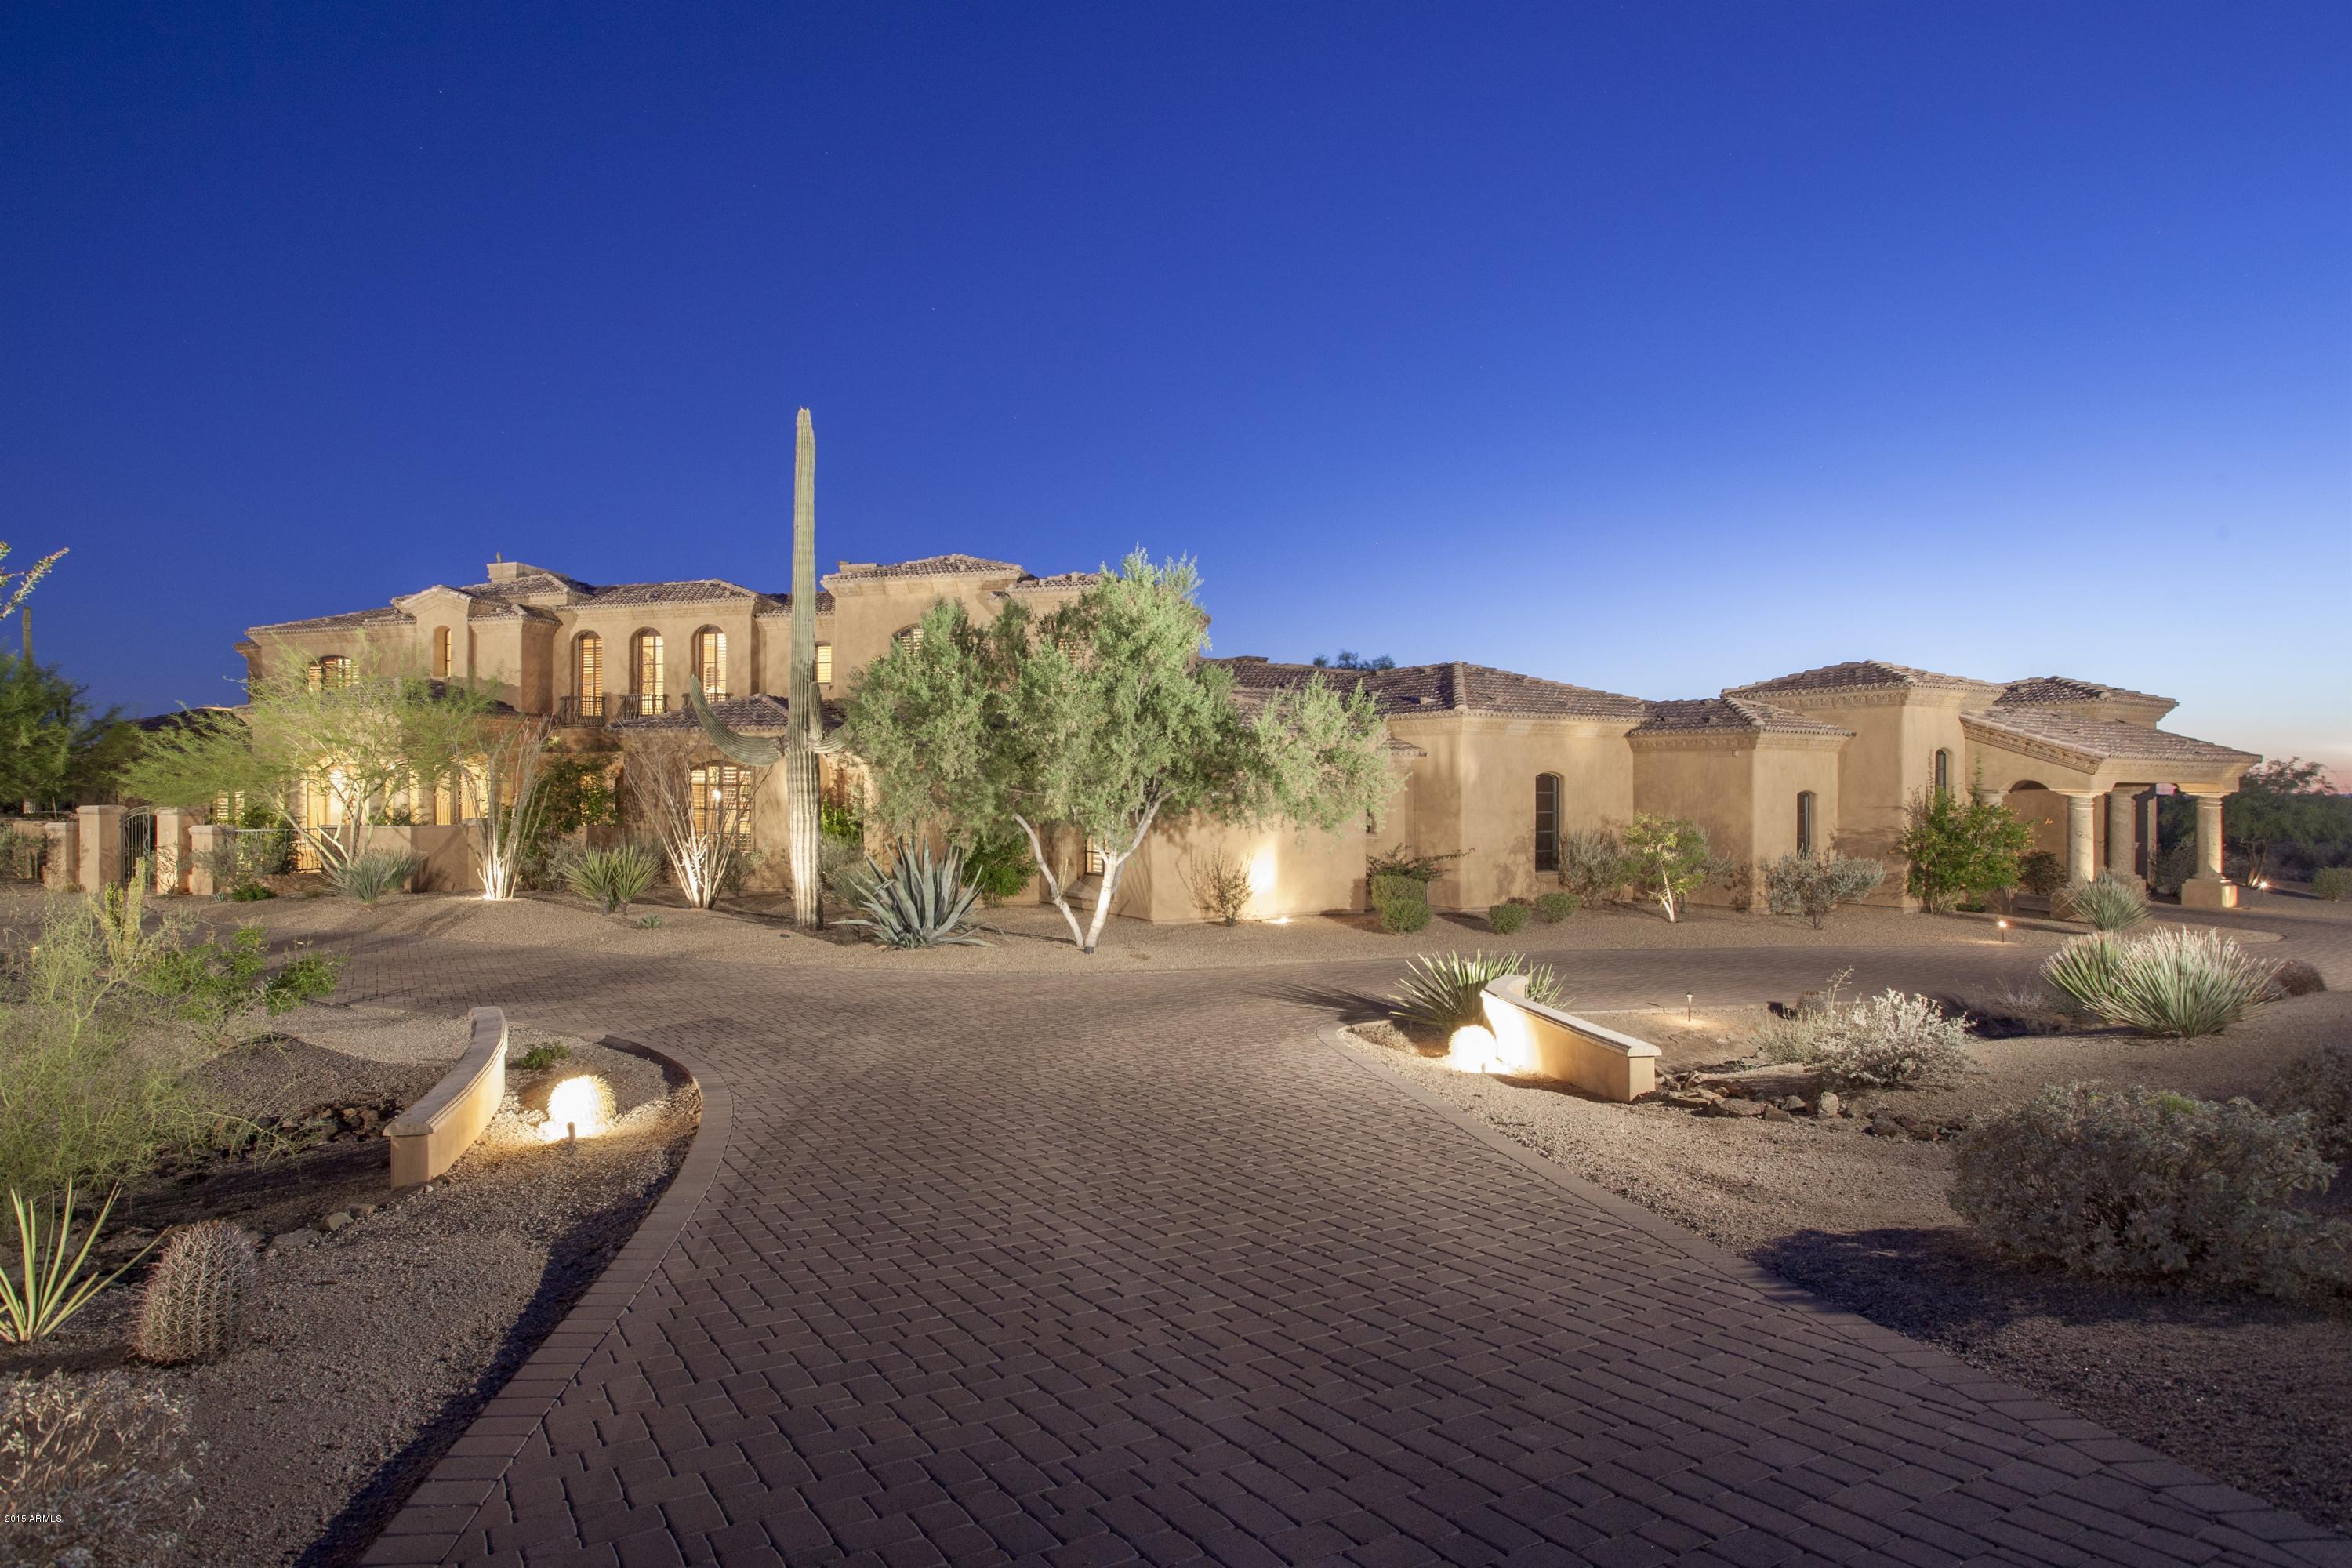
Escape from it all, yet be close to all conveniences from this private gated estate located on 4 acres in North Scottsdale. A well-constructed floor plan featuring a dramatic great room with telescoping doors opening to a covered patio large enough for outdoor living room, dining room, and kitchen! This patio looks out over a private resort backyard with pool, spa, green grass, and beautiful views. Inside, living is primarily on the first floor--except for an additional family room/theatre/office and junior master suite on the 2nd floor. Creature comforts throughout-wine cellar, enchanting dining room, gourmet kitchen, all ensuite bedrooms, outstanding master suite with two walk in closets and private laundry. Humongous 5-car garage with room for more. A retreat you have to see to believe.
#5328532

Scottsdale

28070 N 91st Street

5 Beds

None Baths

9,377 Sq.Ft.

$3,275,000

MLS#: 5328532
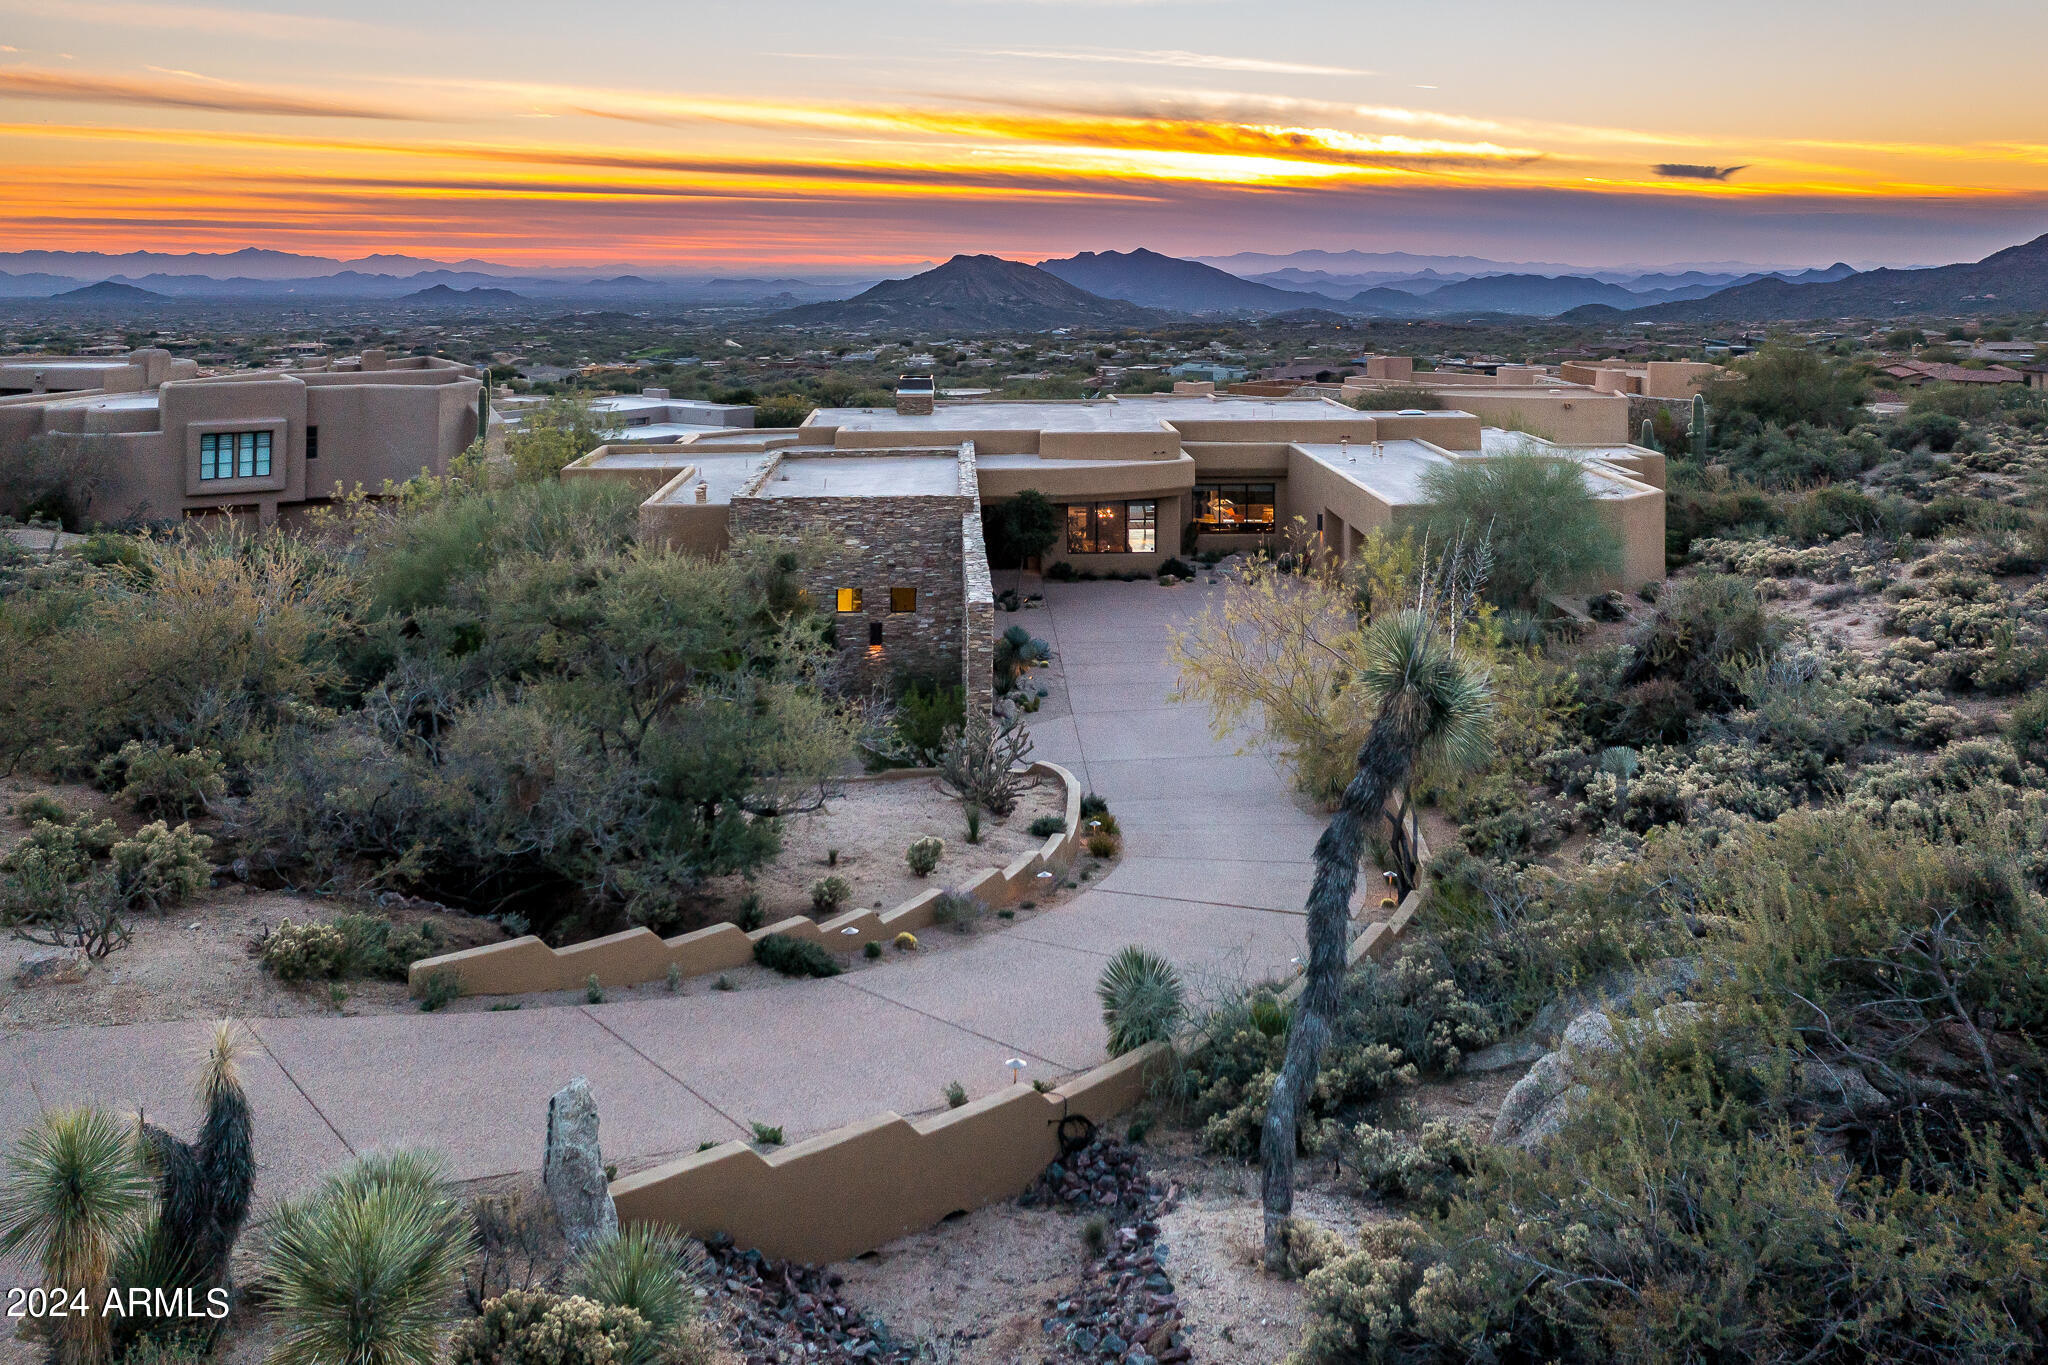
WOW is what you will say every day & night while looking at your panoramic mountain, city lights and sunset views from every major room in the house & outside patio. The open concept floor plan with multiple sitting and dining areas make entertaining a dream. You will love the  spacious primary retreat with a sitting  area &
 access to the backyard. Relax in the primary bath with a large soaking tub. The well designed dual custom closet is conveniently located next to the laundry room. For those who like to tinker or want a private office space there is a climate controlled room in the third garage bay. The resort backyard with big views and several patio areas includes  a heated pool and spa along with an upper level fire pit.  A Desert Mountain golf membership is available for purchase
#6701660

Scottsdale

42056 N 111TH Place

3 Beds

3 Baths

4,343 Sq.Ft.

$3,275,000

MLS#: 6701660
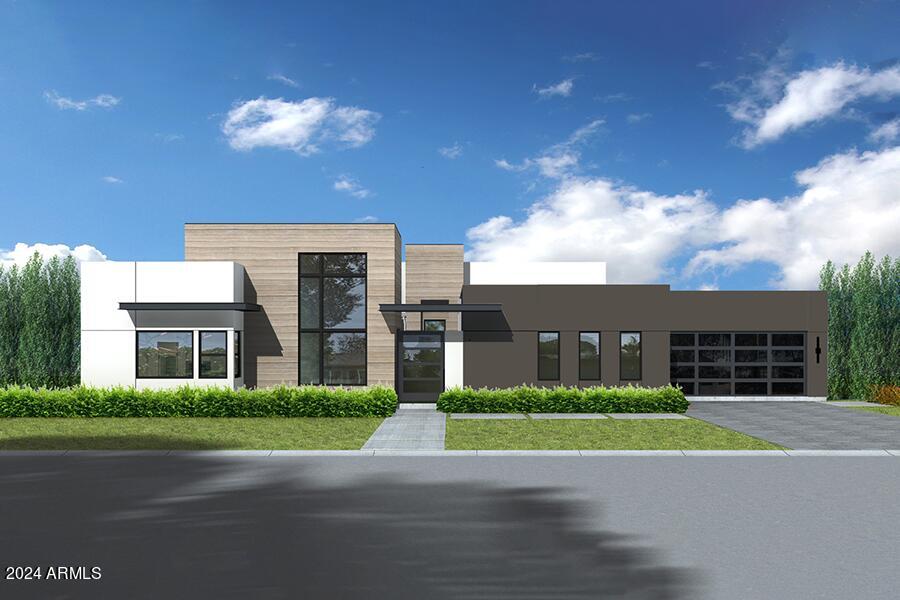
NEW from Thomas James Homes with an opportunity to select some interior finishes during early stages of construction while unlocking pre-construction pricing! This house has a great address and great schools. Sitting in a highly desirable Scottsdale neighborhood, on an almost acre lot, offering a perfect blend of luxury and convenience. Enjoy the epitome of Arizona living with this ideal location just minutes away from Kierland, Desert Ridge, the renowned TPC golf course, fine dining, shopping, and the Loop 101. Nestled in a highly sought-after area, this home is a haven for those seeking a balance of tranquility and accessibility.  This beautiful 5 bedroom, 5 bathroom modern is the definition of exceptional design. Wide plank wood flooring, decorative ceiling and wall treatments, including beams and wood paneling, impressive custom lighting.
Inside you'll find a large great room and luxury kitchen joined by a large quartz countertop island. The grand suite hosts a large his and hers walk-in closet and a spa like bathroom with a freestanding soaking tub and walk-in shower. The secondary bedrooms throughout the home have en-suite bathrooms. In addition to the bedrooms, you'll find ample added living space with a private office, kitchen prep area, bonus room and gym. The home will feature fully landscaped front and back yards with a pool and spa, providing great Arizona outdoor living space. Home is currently under construction. Expected completion date in early 2025!
#6689547

Scottsdale

11608 N 65th Street

5 Beds

None Baths

5,027 Sq.Ft.

$3,275,000

MLS#: 6689547
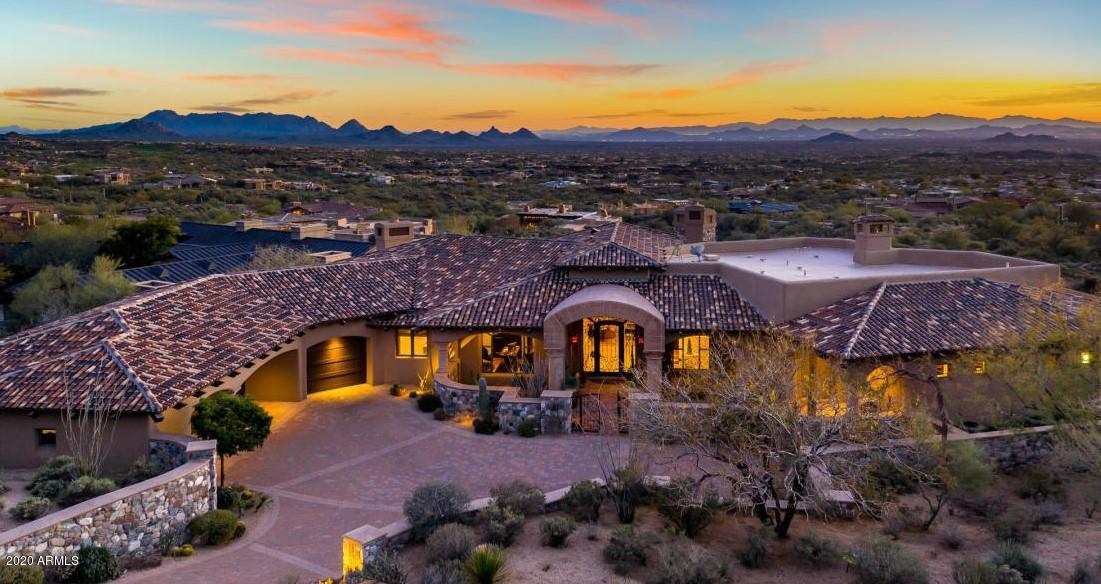
280° unobstructed mountain and city light views in Sunset Canyon. 3+ acres of privacy; bordering an acre+ of NAOS ''protected land'' for private and forever protected Views. This sophisticated, timeless and updated residence offers rare privacy and limitless valley views, seldom found at this elevation. This elegant residence has been remodeled with numerous aesthetic and mechanical upgrades, including the addition of smart home features to make the residence truly move-in ready. Quality, functionality, and livability will be enjoyed inside and out, with a first-floor master suite, floor to ceiling glass with expansive covered patios, and a car lover's spacious 5+ vehicle garage. Videos located under the photos tab. Furnishings available.

Potential for 7 vehicles with two additional lifts. Relax in secluded privacy in the heated negative edge pool, while taking in the daily sunsets and never-ending views. 

The master suite's Cantera fireplace, lounge area, and private patio greet you upon each entry. Heated marble floors, Jacuzzi tub, and multiple body spray steam shower offer resort style pampering. Abundantly over-sized his and her walk-in closets will please the most fashionable buyers, with an additional walk-out patio attached. 

Bright natural light, arched entry, vaulted ceilings, exposed wood beams, (3) Cantera fireplaces, combined with the perfect blend of travertine, marble and walnut hardwood floors, are just a few of the fine materials that you'll appreciate as you walk the thoughtful floor plan. 

A lower level offers three additional en-suite bedrooms, with walk-in closets, full bathrooms, and individual access to covered patios. Lower level and main level laundry rooms offer further ease of living. Additional features include a separate 420+ bottle climate-controlled wine vault and gourmet kitchen. Open concept dining and sitting room within the kitchen, with convenient patio access, create the most livable atmosphere. Furnishings available via a bill of sale. Accepting backup offers.
#5975517

Scottsdale

10935 E PURPLE ASTER Way

5 Beds

None Baths

6,852 Sq.Ft.

$3,275,000

MLS#: 5975517

* Listings identified with the FMLS IDX logo come from FMLS and are held by brokerage firms other than the owner of this website. The listing brokerage is identified in any listing details. Information is deemed reliable but is not guaranteed. If you believe any FMLS listing contains material that infringes your copyrighted work please click here to review our DMCA policy and learn how to submit a takedown request. Ā© 2024. First Multiple Listing Service, Inc.
Stunning Views and more

Featured listing

Stunning Views and more

Browse Properties

Categories

Homes Tailored to Your Lifestyle

Buyers Guide

Buying a home is one of the most exciting milestones of your life.

View more

Sellers Guide

Putting your home on the market can be a stressful process, especially when you don’t know what to expect.

View more

Market report

With just a few clicks, you'll gain instant access to valuable insights about the real estate market, including trends, property values, and community analytics.

View more

Home value

Unlike automated valuations, our hands-on review will provide a comprehensive opinion of your home’s value while considering important interior elements and other location intangible factors that machine algorithms so often miss.

View more

Buyers resources

Guides on financing, inspections, and choosing the right Realtor for a smooth home purchase.

Sellers resources

Practical tips on staging, pricing, and preparing your home to attract buyers and maximize your sale.

 - property

Send a message

Message successfully sent.

Reason for contacting?

I agree to receive email communication and understand I can unsubscribe at any time.

I agree to be contacted by The Mandy Gold Team | Haymore Real Estate LLC via call, email, and text for real estate services. To opt out, you can reply 'stop' at any time or reply 'help' for assistance. You can also click the unsubscribe link in the emails. Message and data rates may apply. Message frequency may vary. Privacy Policy

Sign In Sign Out

Virtual Assistant

Would you like to take the next step with this property? We can help you schedule a showing or virtual tour, or send you more details.

Yes, I would like more information.

Thank You for Your Reply, One of Our Agents will contact you as soon as possible

No, maybe later.

Thank you, you can always contact me via email, phone number or through the contact form.

Realhub AI

Lucy - Your AI-Powered Realtor

Update Your Temporary Password

Personalize your search

Enter your email and we'll notify you immediately when new listings match what you're looking for.

or enter email address

Already have an account ? Login here

Continue your home search

I agree to receive communications and understand I can unsubscribe at any time.

I agree to be contacted by The Mandy Gold Team | Haymore Real Estate LLC via call, email, and text for real estate services. To opt out, you can reply 'stop' at any time or reply 'help' for assistance. You can also click the unsubscribe link in the emails. Message and data rates may apply. Message frequency may vary. Privacy Policy

Already have an account ? Login here

We use cookies

We use cookies primarily for analytics to enhance your experience. By accepting, you agree to our use of these cookies. You can manage your preferences or learn more about our cookies policy.