Thinking of selling?

Trusted Real Estate Experts in Sierra Vista, Fort Huachuca, Benson, and Bisbee Arizona

  • Nearby me

Popular Features

Community Features

Association

Property Features

Waterfront

View

Exterior Features

Interior Features

Style

E-Alert name

Properties

10000 properties match your criteria

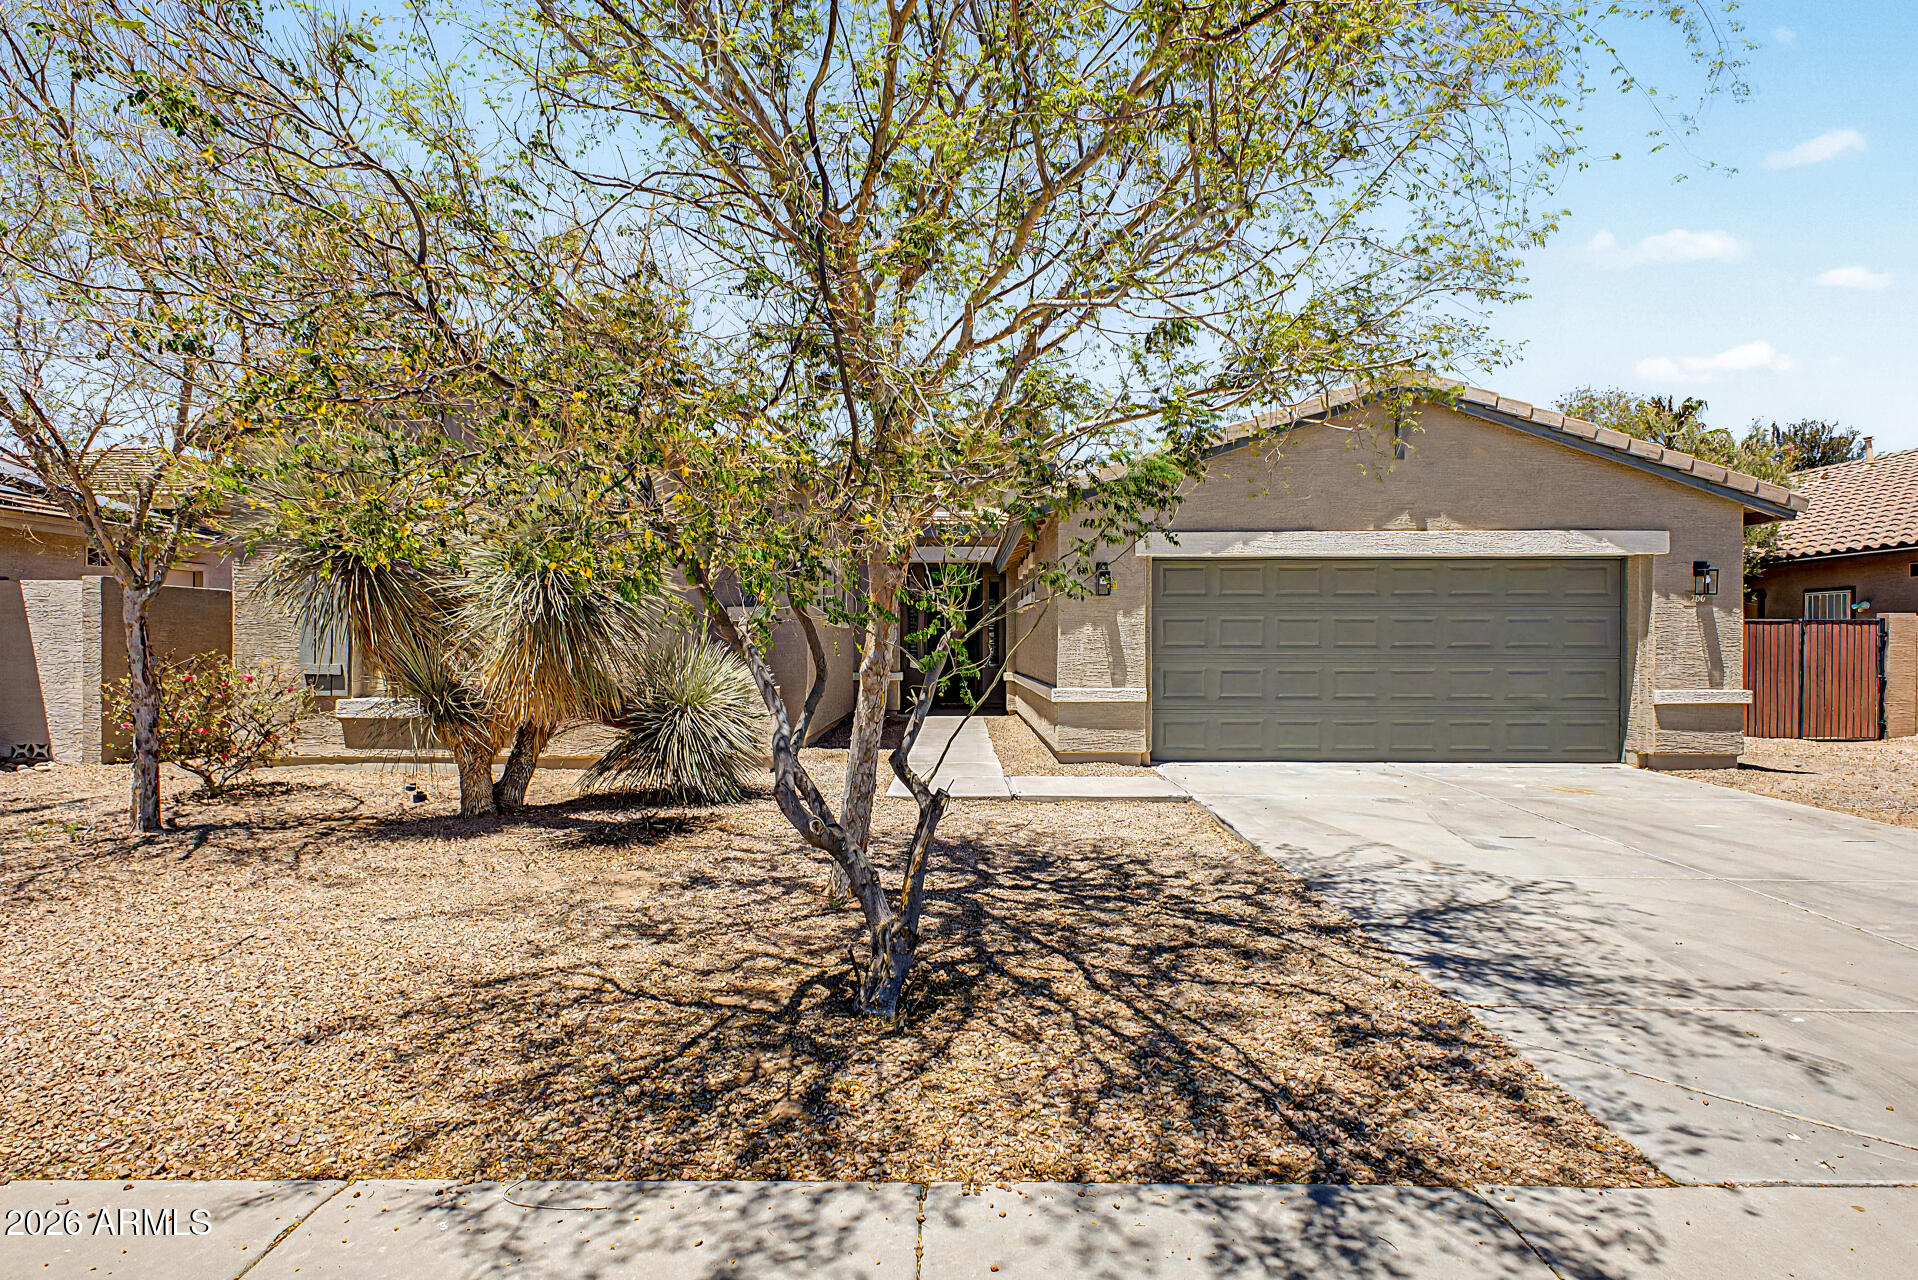
Welcome to this beautifully updated single-level home in the highly desirable Villago community. Featuring 4 bedrooms, a split floor plan, soaring ceilings, and an expansive open-concept living area, this home offers the perfect combination of comfort, functionality, and style. Recent upgrades include brand-new luxury vinyl plank flooring throughout, new modern baseboards, fresh interior paint, and fresh exterior paint, creating a truly move-in ready experience. The spacious great room floor plan is ideal for both everyday living and entertaining, with abundant natural light and seamless flow between the living, dining, and kitchen spaces. The chef-inspired kitchen features granite countertops, custom tall cabinetry, a pantry, stainless steel GE appliances, a gas range, and an upgraded GE Profile French door refrigerator. The home is also pre-plumbed for reverse osmosis and a water softener system for added convenience. The private primary suite is thoughtfully separated from the secondary bedrooms and serves as a peaceful retreat. It features dual vanities, a large garden tub positioned beneath an oversized window, a separate glass-enclosed shower, and a spacious walk-in closet. Secondary bedrooms include ceiling fans, plantation shutters, and easy access to built-in hallway storage cabinets. Additional upgrades include plantation shutters throughout, upgraded lighting and ceiling fans, custom cabinetry in the kitchen, bathrooms, hallway, and laundry room, as well as a solar system that helps reduce utility costs. Step outside to enjoy the low-maintenance backyard featuring a full-length covered patio and custom pergola, creating the perfect space for outdoor dining, entertaining, or simply relaxing and enjoying Arizona's beautiful weather. Combining energy efficiency, thoughtful upgrades, modern finishes, and a highly desirable floor plan, this home is move-in ready and offers an exceptional opportunity to enjoy the best of Arizona living.
#7039608

Casa Grande

206 W BLUE LAGOON Drive

4 Beds

2 Baths

2,100 Sq.Ft.

$350,000

MLS#: 7039608

Positioned in the path of Arizona's most dynamic growth corridor, this Arizona City land opportunity offers a compelling entry point for investors and developers looking to capitalize on the expanding region between Phoenix and Tucson. As both metropolitan areas continue to push outward, the Pinal County corridor is becoming a focal point for residential expansion, industrial development, and long-term infrastructure investment.

Securing your home site in Pinal County now places you in a region experiencing sustained population growth, fueled by major employers, large-scale manufacturing projects, and increasing demand for attainable housing. The area's strategic location along key transportation routes enhances its appeal for logistics, distribution, and workforce accessibility.
#7011948

Arizona City

11630 W KINO Drive 815

None Beds

None Baths

0.19 acres

$28,000

MLS#: 7011948
Price reduced
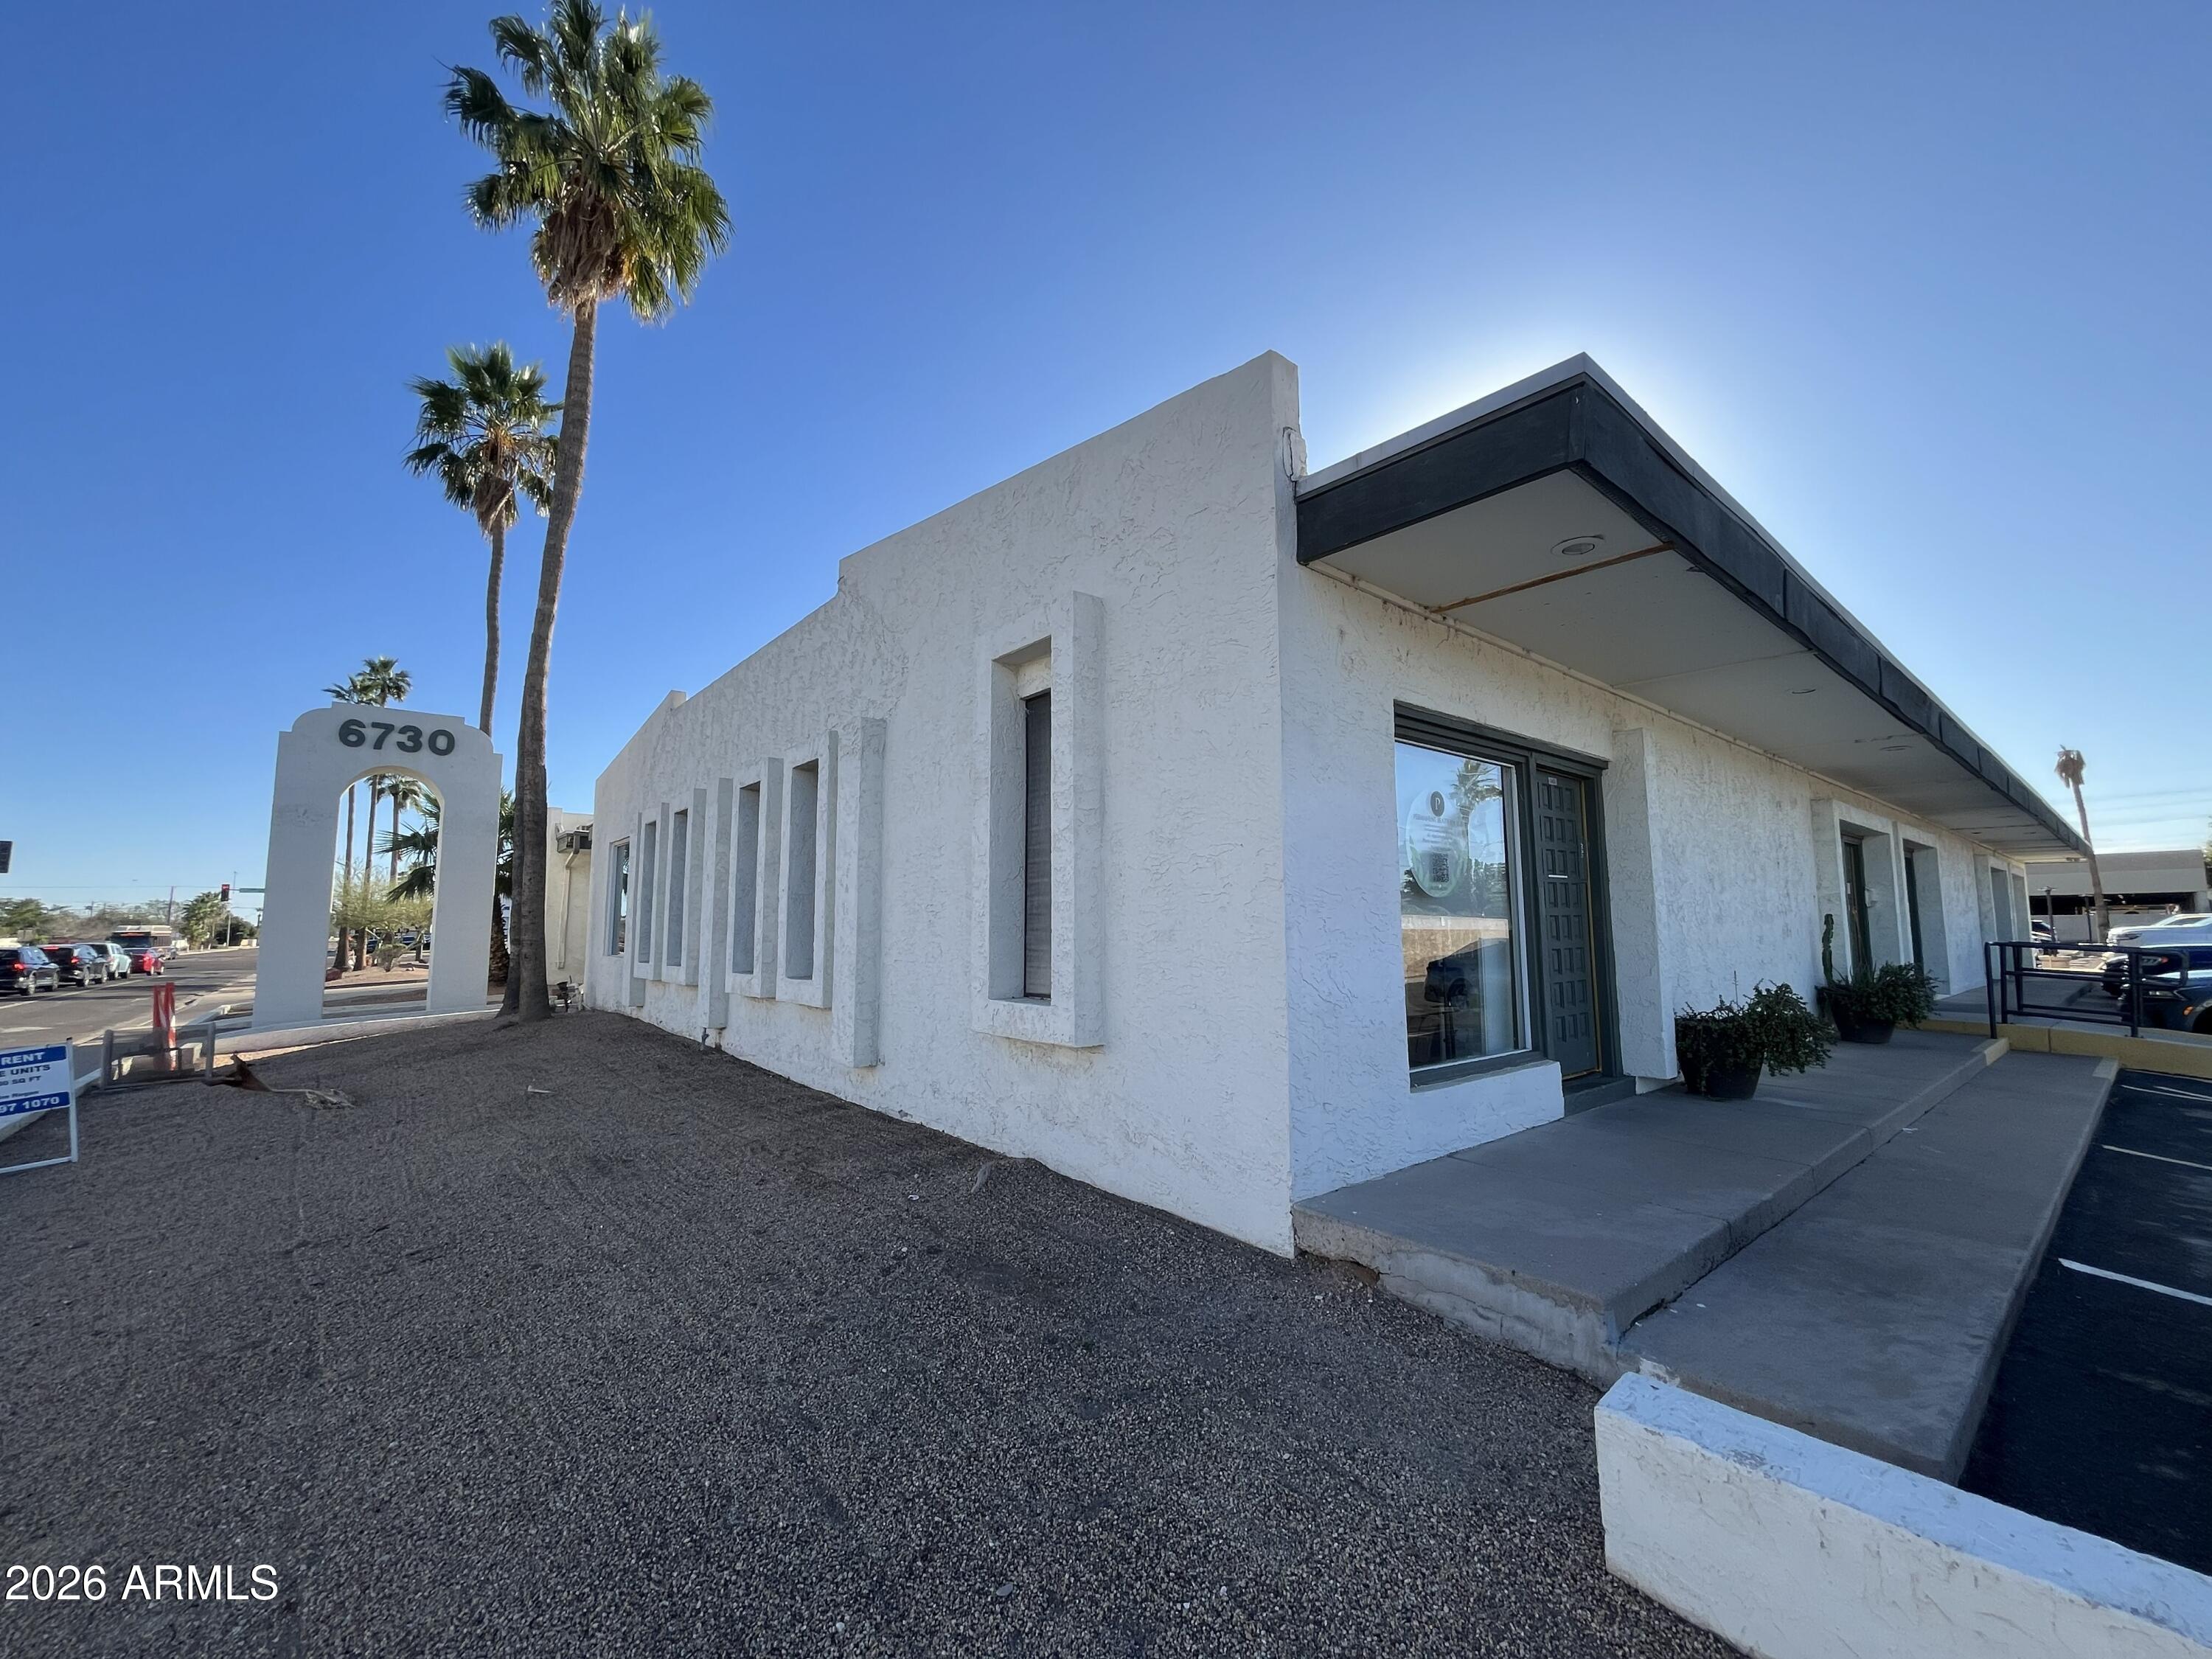
Units 134 & 138 available for sale at La Oua Plaza in Scottsdale, AZ. A total of 1,000 SF, at 500 SF each, these suites are currently built out as offices and have potential to be converted for other uses. Located off 68th St and McDowell Rd, the property is minutes from Loop 101 and Loop 202, and is located across the street from the famous Desert Botanical Garden. Sitting on a corner lot, this property is easily accessible for tenants and clients. The highly visible property off 68th St and McDowell Rd has more than 34,000 VPD pass by. With a month-to-month lease in place, this space is available as an investment or owner-user opportunity.
#7040505

Scottsdale

6730 E MCDOWELL Road 138

None Beds

None Baths

1,000 Sq.Ft.

$250,000

MLS#: 7040505
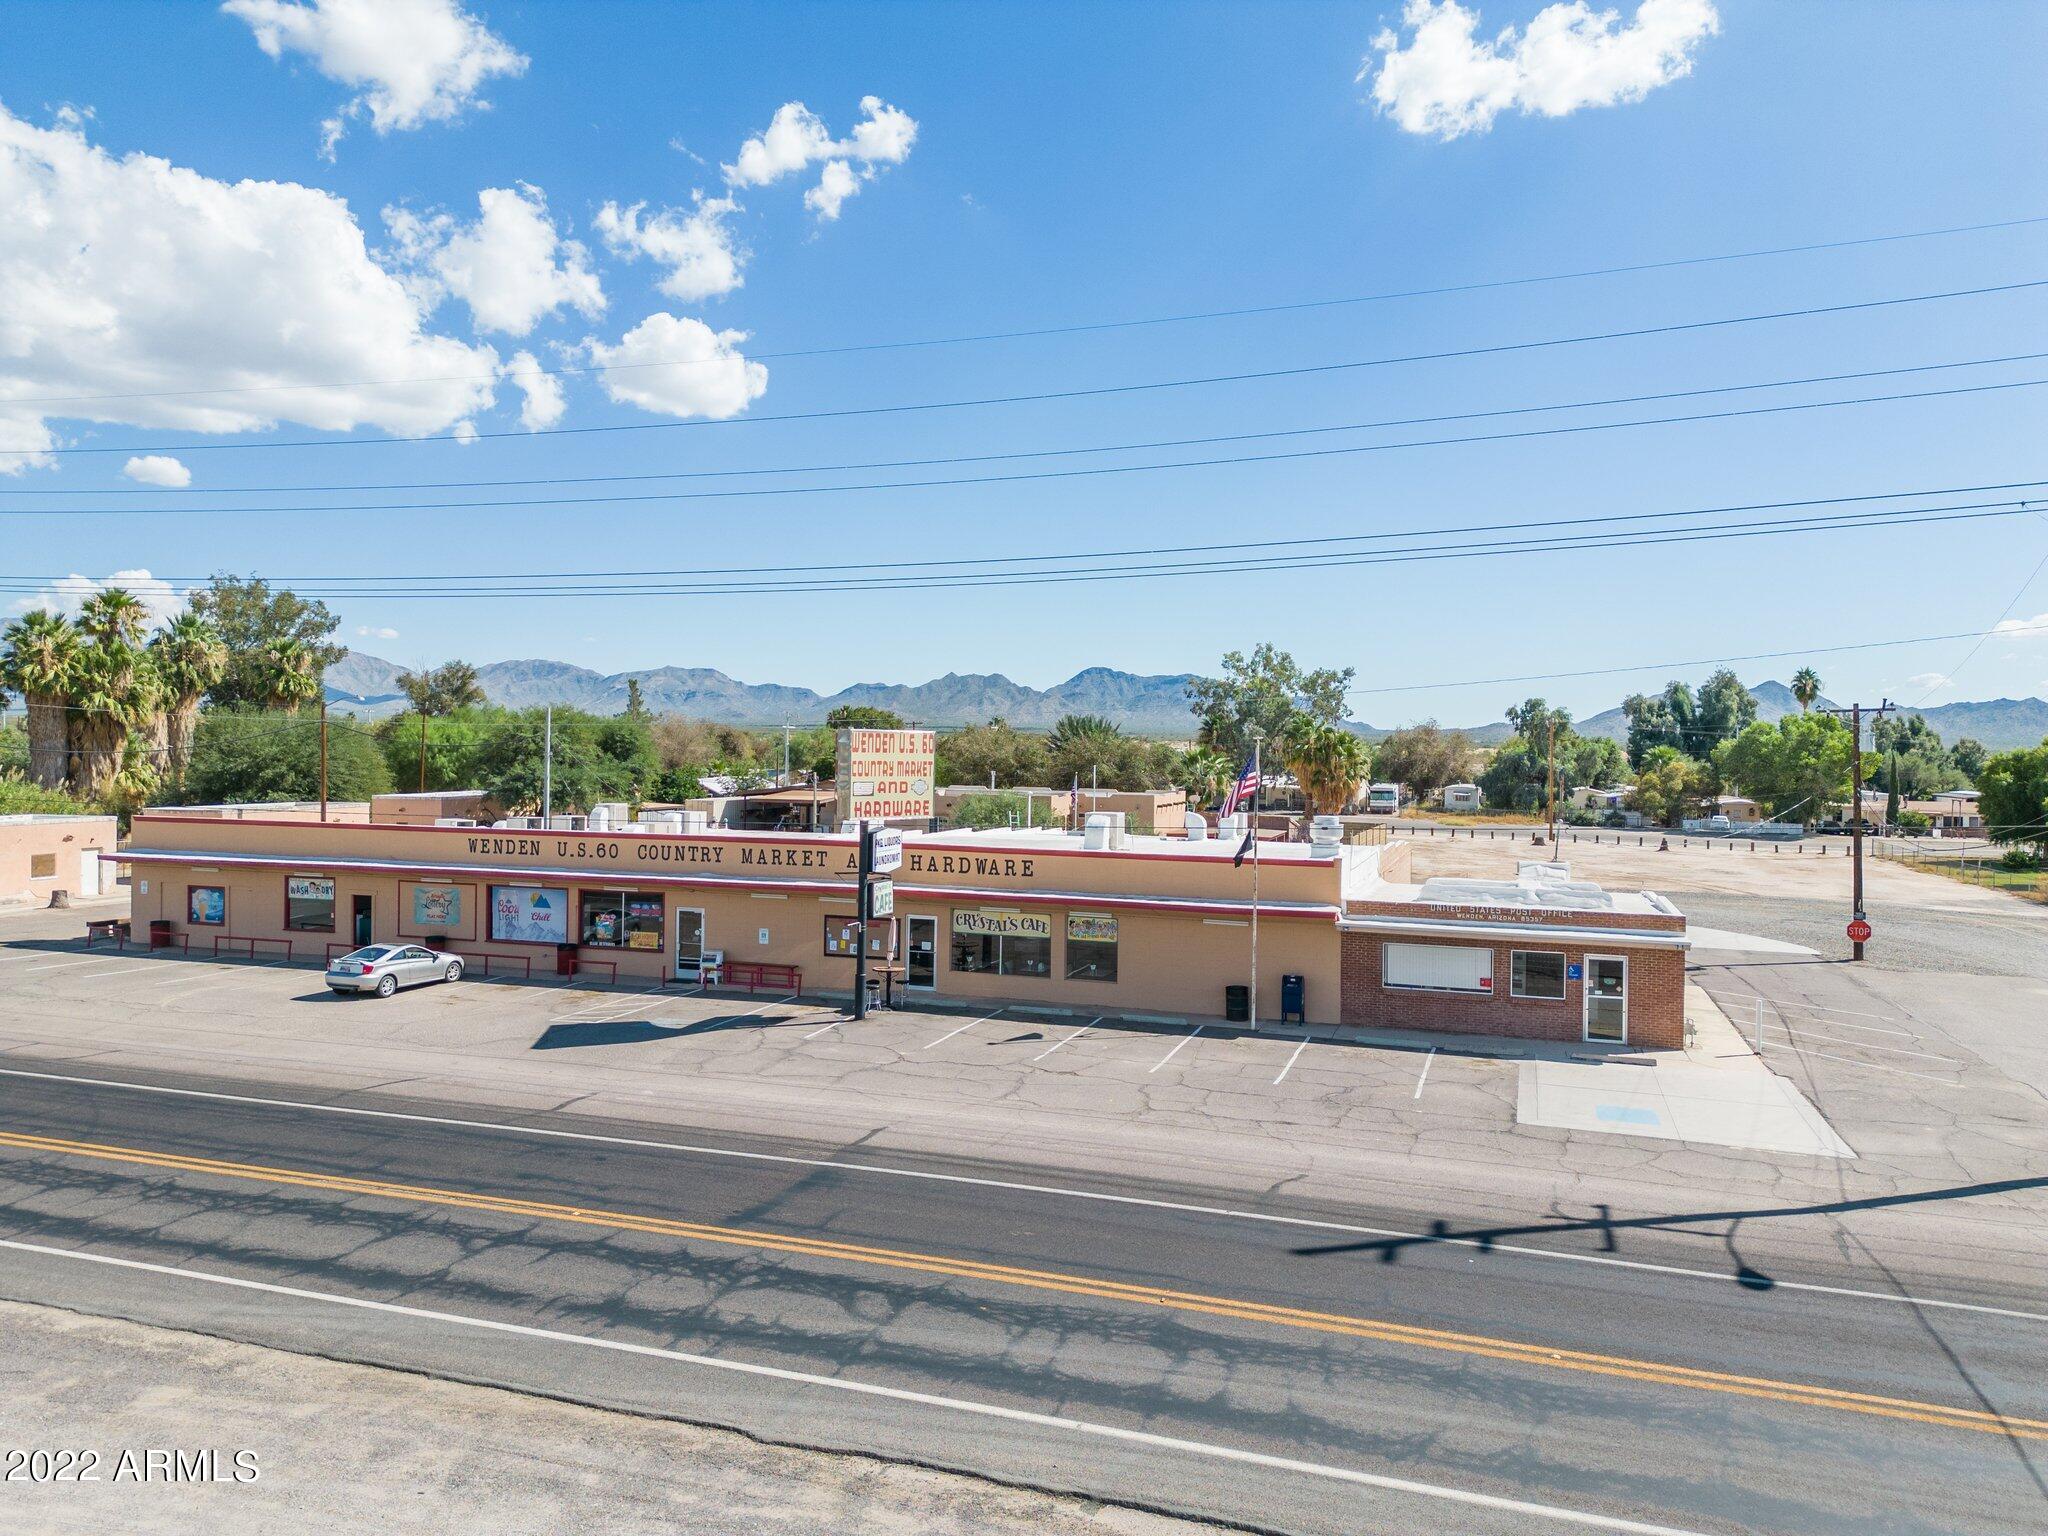
Back on Market - Previous Buyer was unable to perform.  Motivated Seller! This is an incredible opportunity to own a thriving business with a 2500 Sq Ft Home on approx 2.75 acres in the center of Wenden. There are a total of 9 buildings on the property including a strip shopping center with a laundromat, grocery store, hardware store, cafe and more. The 2500 sq ft home behind the shopping center includes a detached garage and storage shed. Three detached individual units could be made into casitas. All of this within 35 miles of Alamo Lake State Park. Sale to include all existing inventory, fixtures, and liquor license. This is a great opportunity for someone to live in a beautiful home and expand an already successful business. Multiple options available buy 2 parcels, 3 or all 4! Discount given for cash offer!
#6477305

Wenden

70932 US HIGHWAY 60 --

None Beds

None Baths

11,421 Sq.Ft.

$755,000

MLS#: 6477305
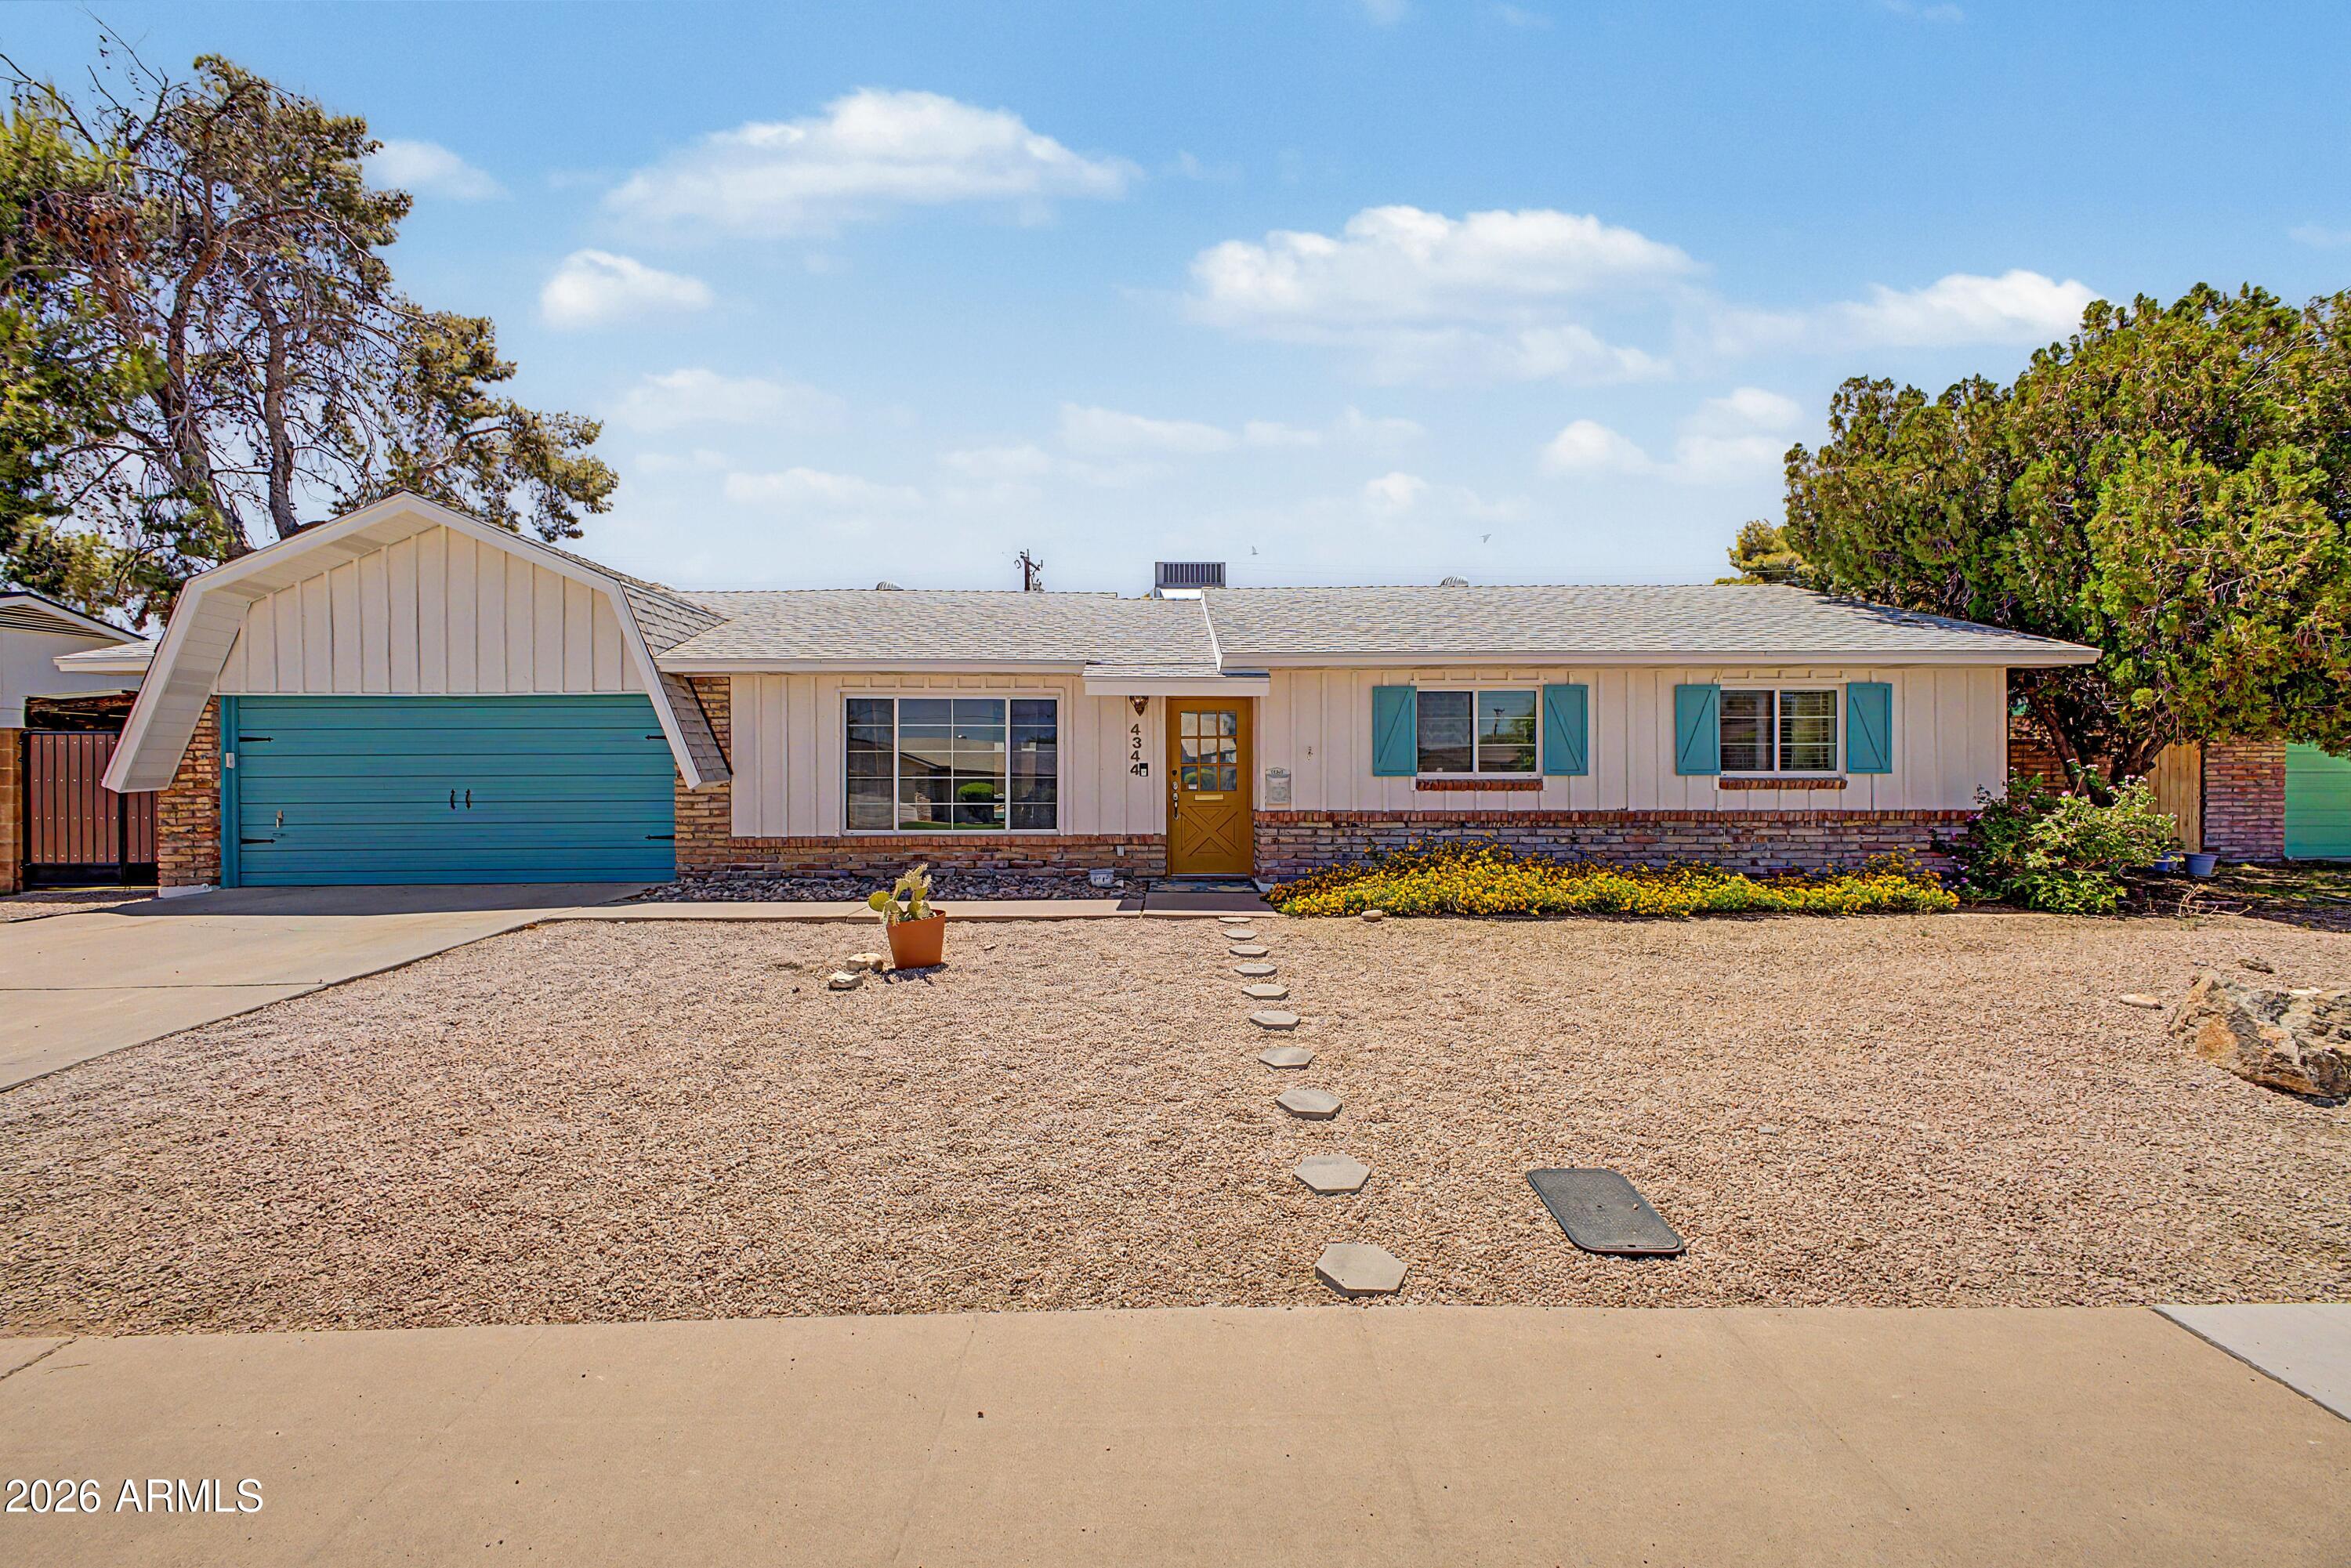
Classic Arizona ranch charm meets modern style in this mid-century gem, showcasing a tasteful 2021 kitchen remodel complete with warm shaker wood cabinetry, stainless steel appliances, premium quartzite countertops, updated bathrooms, and beautiful new flooring throughout. Set on an oversized 9,000 sf lot just minutes from Old Town Scottsdale, this 3-bedroom home with cedar-lined closets, 2 baths, a sparkling diving pool, and a Camelback peek make this an unbeatable opportunity. Enjoy a NEW HVAC and OWNED SOLAR PANELS - PAID OFF AT CLOSING by seller -- paired with an oversized two-car garage, RV gate, and alley access. This is the one you don't forget. A home with real character, a backyard built for Arizona living, and just enough room to put your own stamp on it. No HOA. Just come see it
#7040253

Scottsdale

4344 N 84th Place

3 Beds

2 Baths

1,512 Sq.Ft.

$700,000

MLS#: 7040253
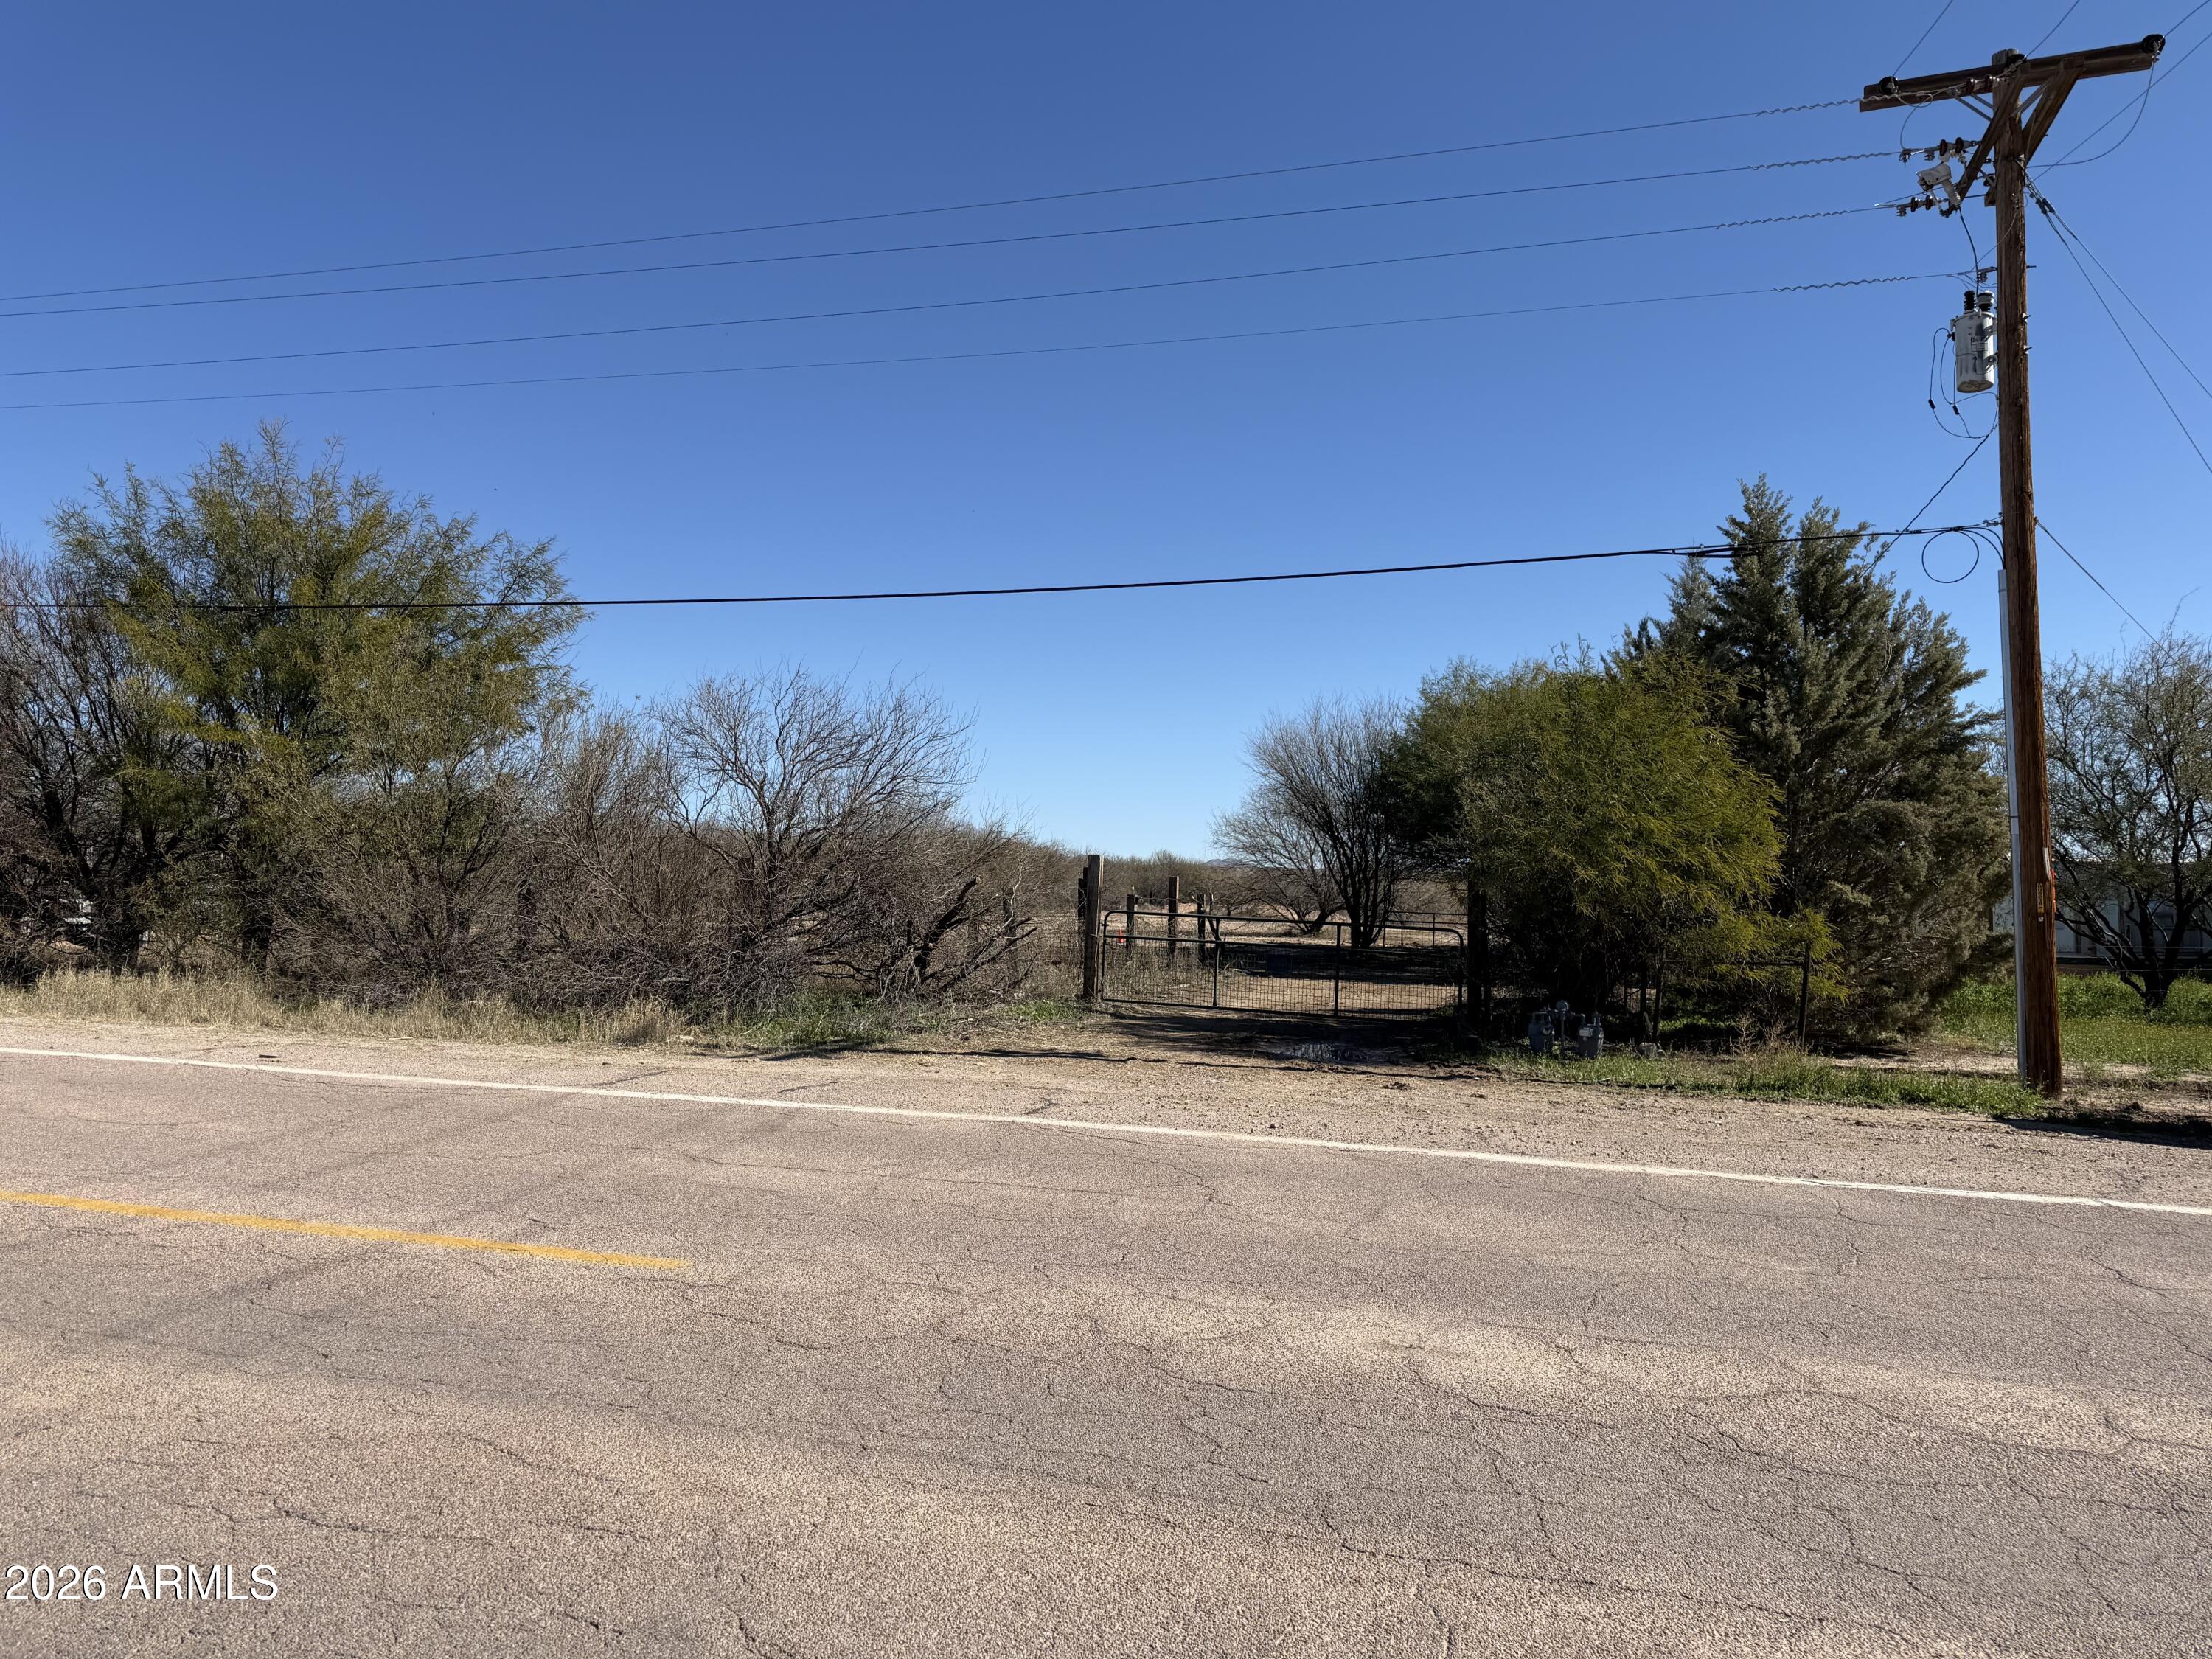
PRICE IMPROVEMENT!!! VACANT LAND located at 1055 N Pomerene Rd in a rural residential area with surrounding homes. This cleared parcel previously had a mobile home on site and includes existing horse corrals, making it a great opportunity for buyers looking to build, place a manufactured home, or invest in the desirable Pomerene area. Utilities are available at the property, including gas, electric, and water. Historical septic documentation has been located; however, buyer to verify condition and suitability for intended use. Buyer to verify all facts including zoning, utility availability, building requirements, and property suitability.
#7040477

Benson

1055 N POMERENE Road -

None Beds

None Baths

1.22 acres

$69,900

MLS#: 7040477
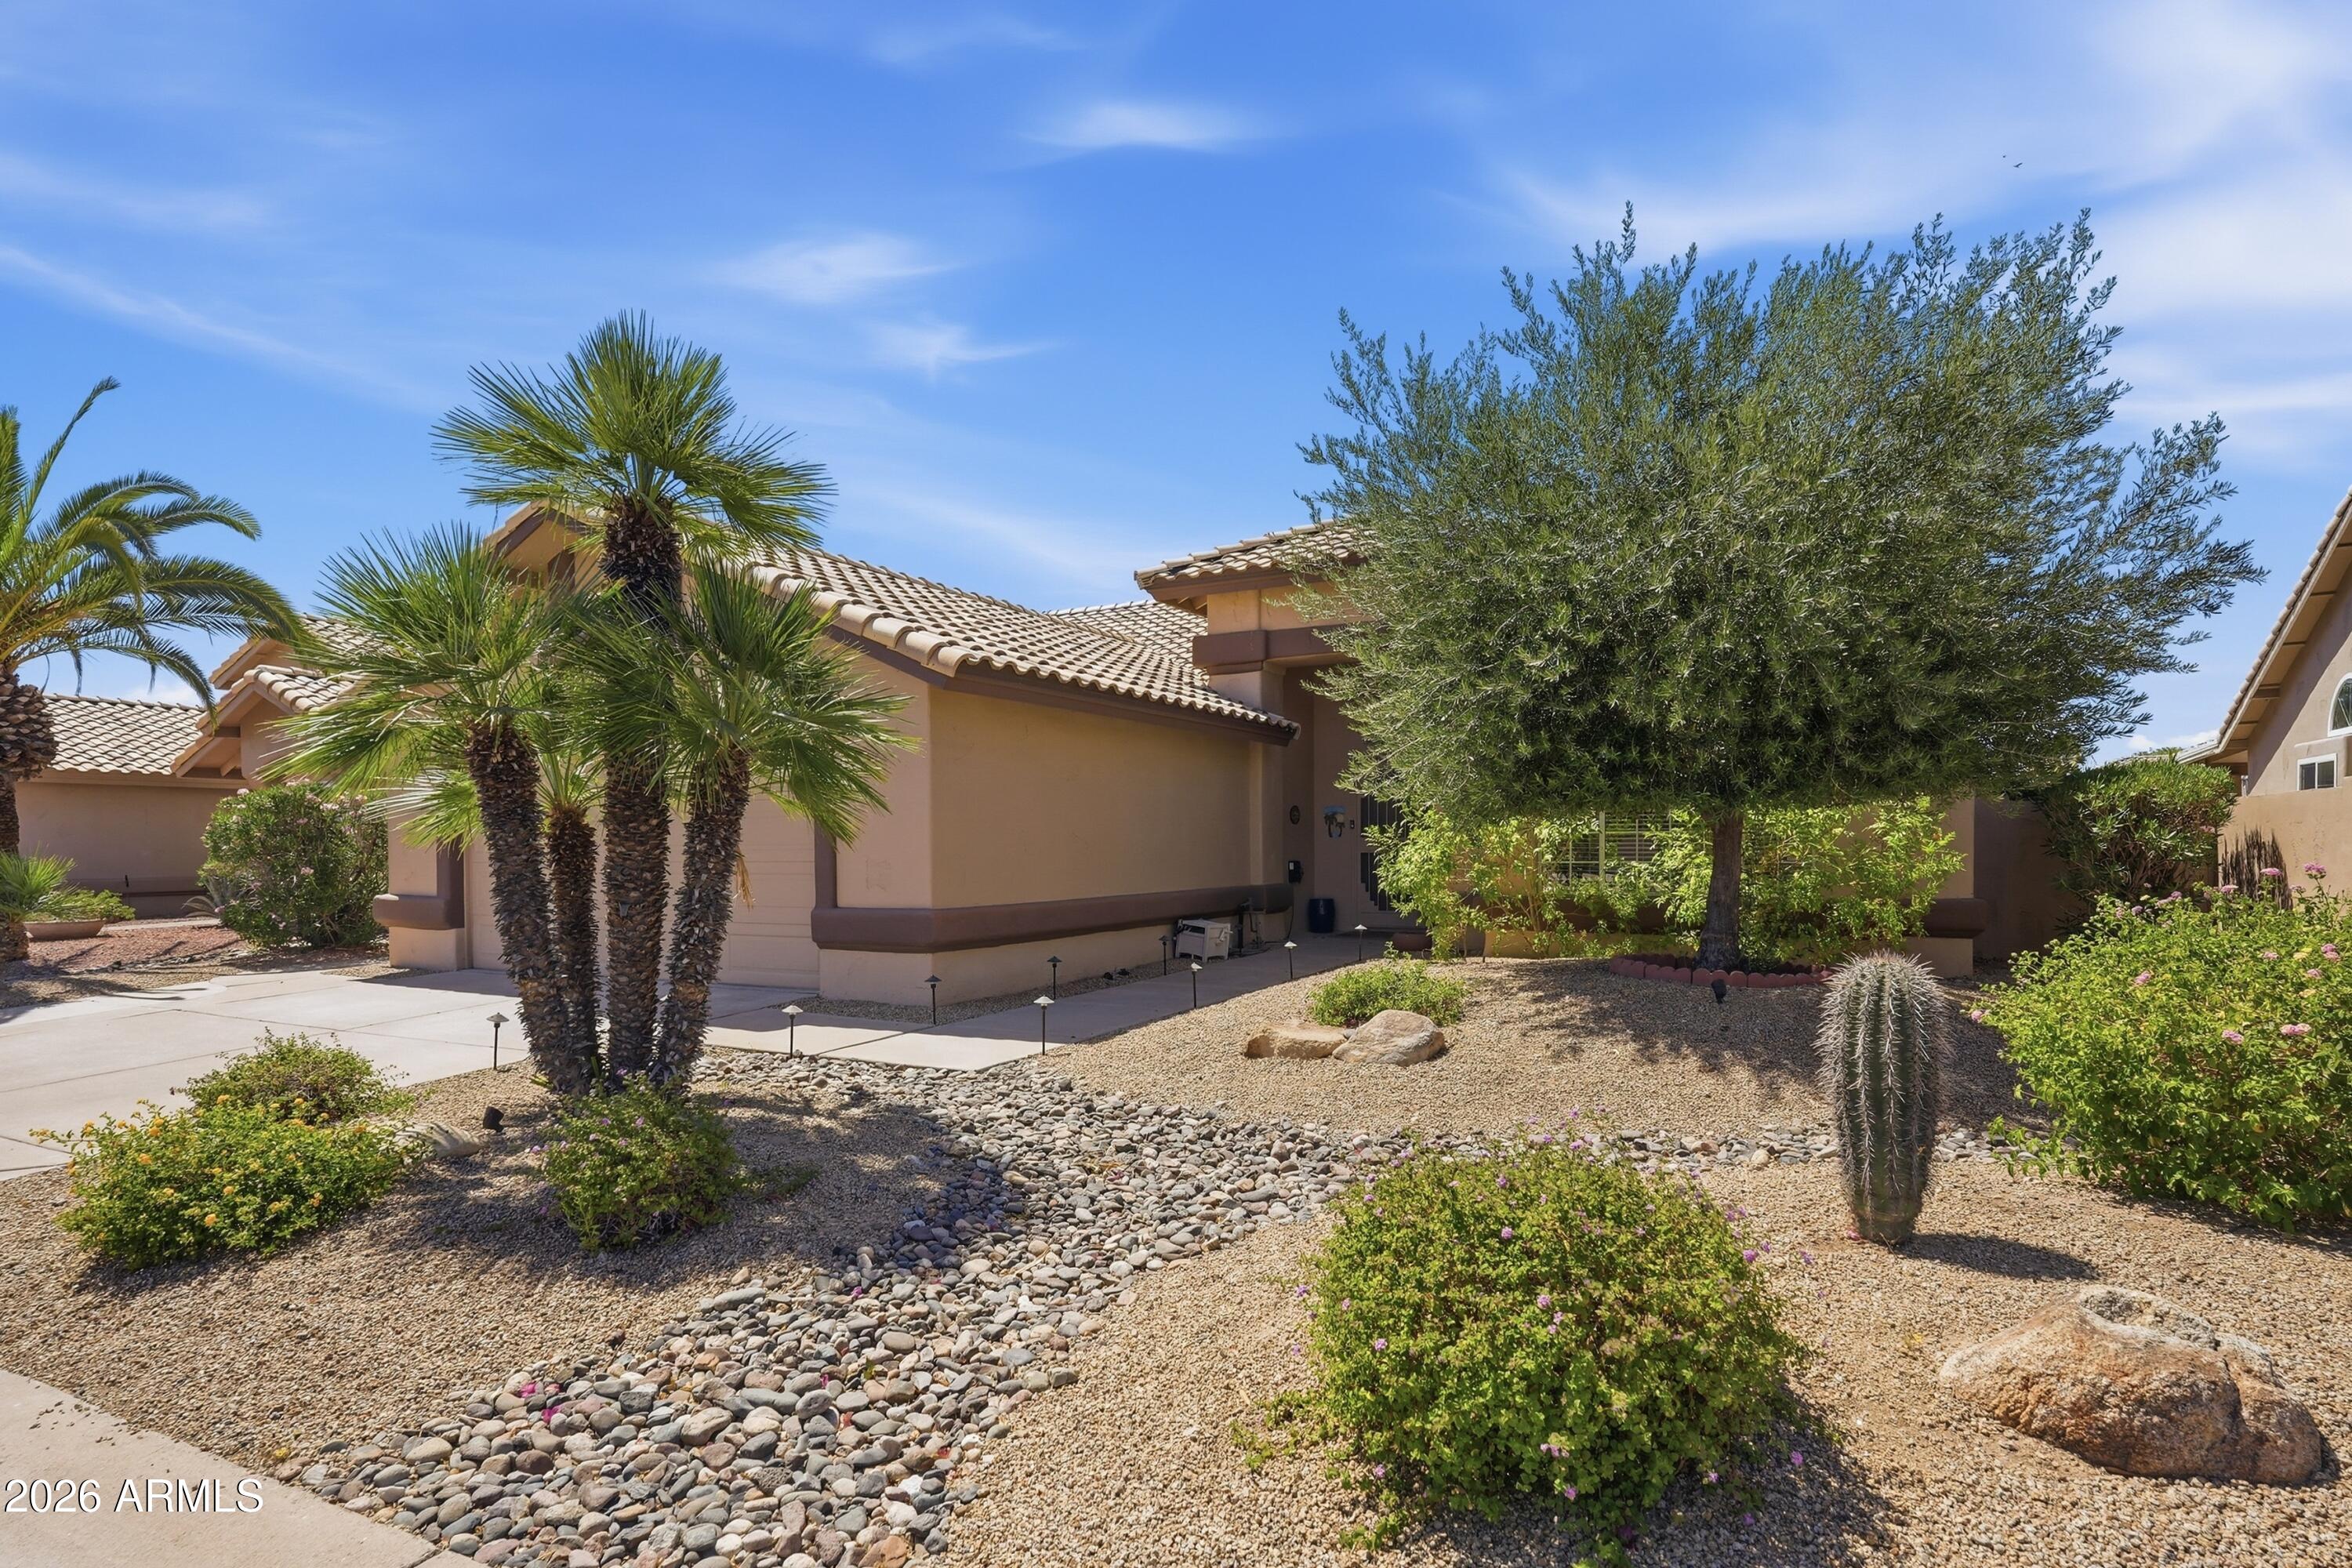
This approximately 2,200 square foot home features 3 br and 2 bathrooms. The interior boasts a custom color palette and luxury vinyl plank flooring throughout. The kitchen is completely updated with granite countertops, a new dishwasher installed in 2022, and a new cooktop added in 2023. The bathrooms were also fully remodeled in 2022, with cultured marble countertops and new cabinets. The primary bedroom showcases a custom shower, and newer lighting fixtures have been installed throughout the home. Outdoors, the property offers a full-length covered patio, abundant fruit trees, and mature landscaping. The extended back patio provides ample space for outdoor living and entertaining. Additionally, the home features bay windows and a new roof installed in 2018.  Don't miss this opportunit Inside this beautiful gated & guarded resort-style community of Sun Village is an amazing array of features that offer a wide range of activities and events all year-round. Don't miss this opportunity! Enjoy pickleball, tennis, the huge heated pool and spa, golf course & pro shop and so many more games and activities! The Fitness Center can help keep you in tip-top physical shape or visit the gift gallery or on-site restaurant. And just minutes away from the Kansas City Royals and Texas Rangers baseball stadiums. Welcome Home!
#7034424

Surprise

14215 W MOUNTAIN LAUREL Trail

3 Beds

2 Baths

2,214 Sq.Ft.

$423,500

MLS#: 7034424
Price reduced
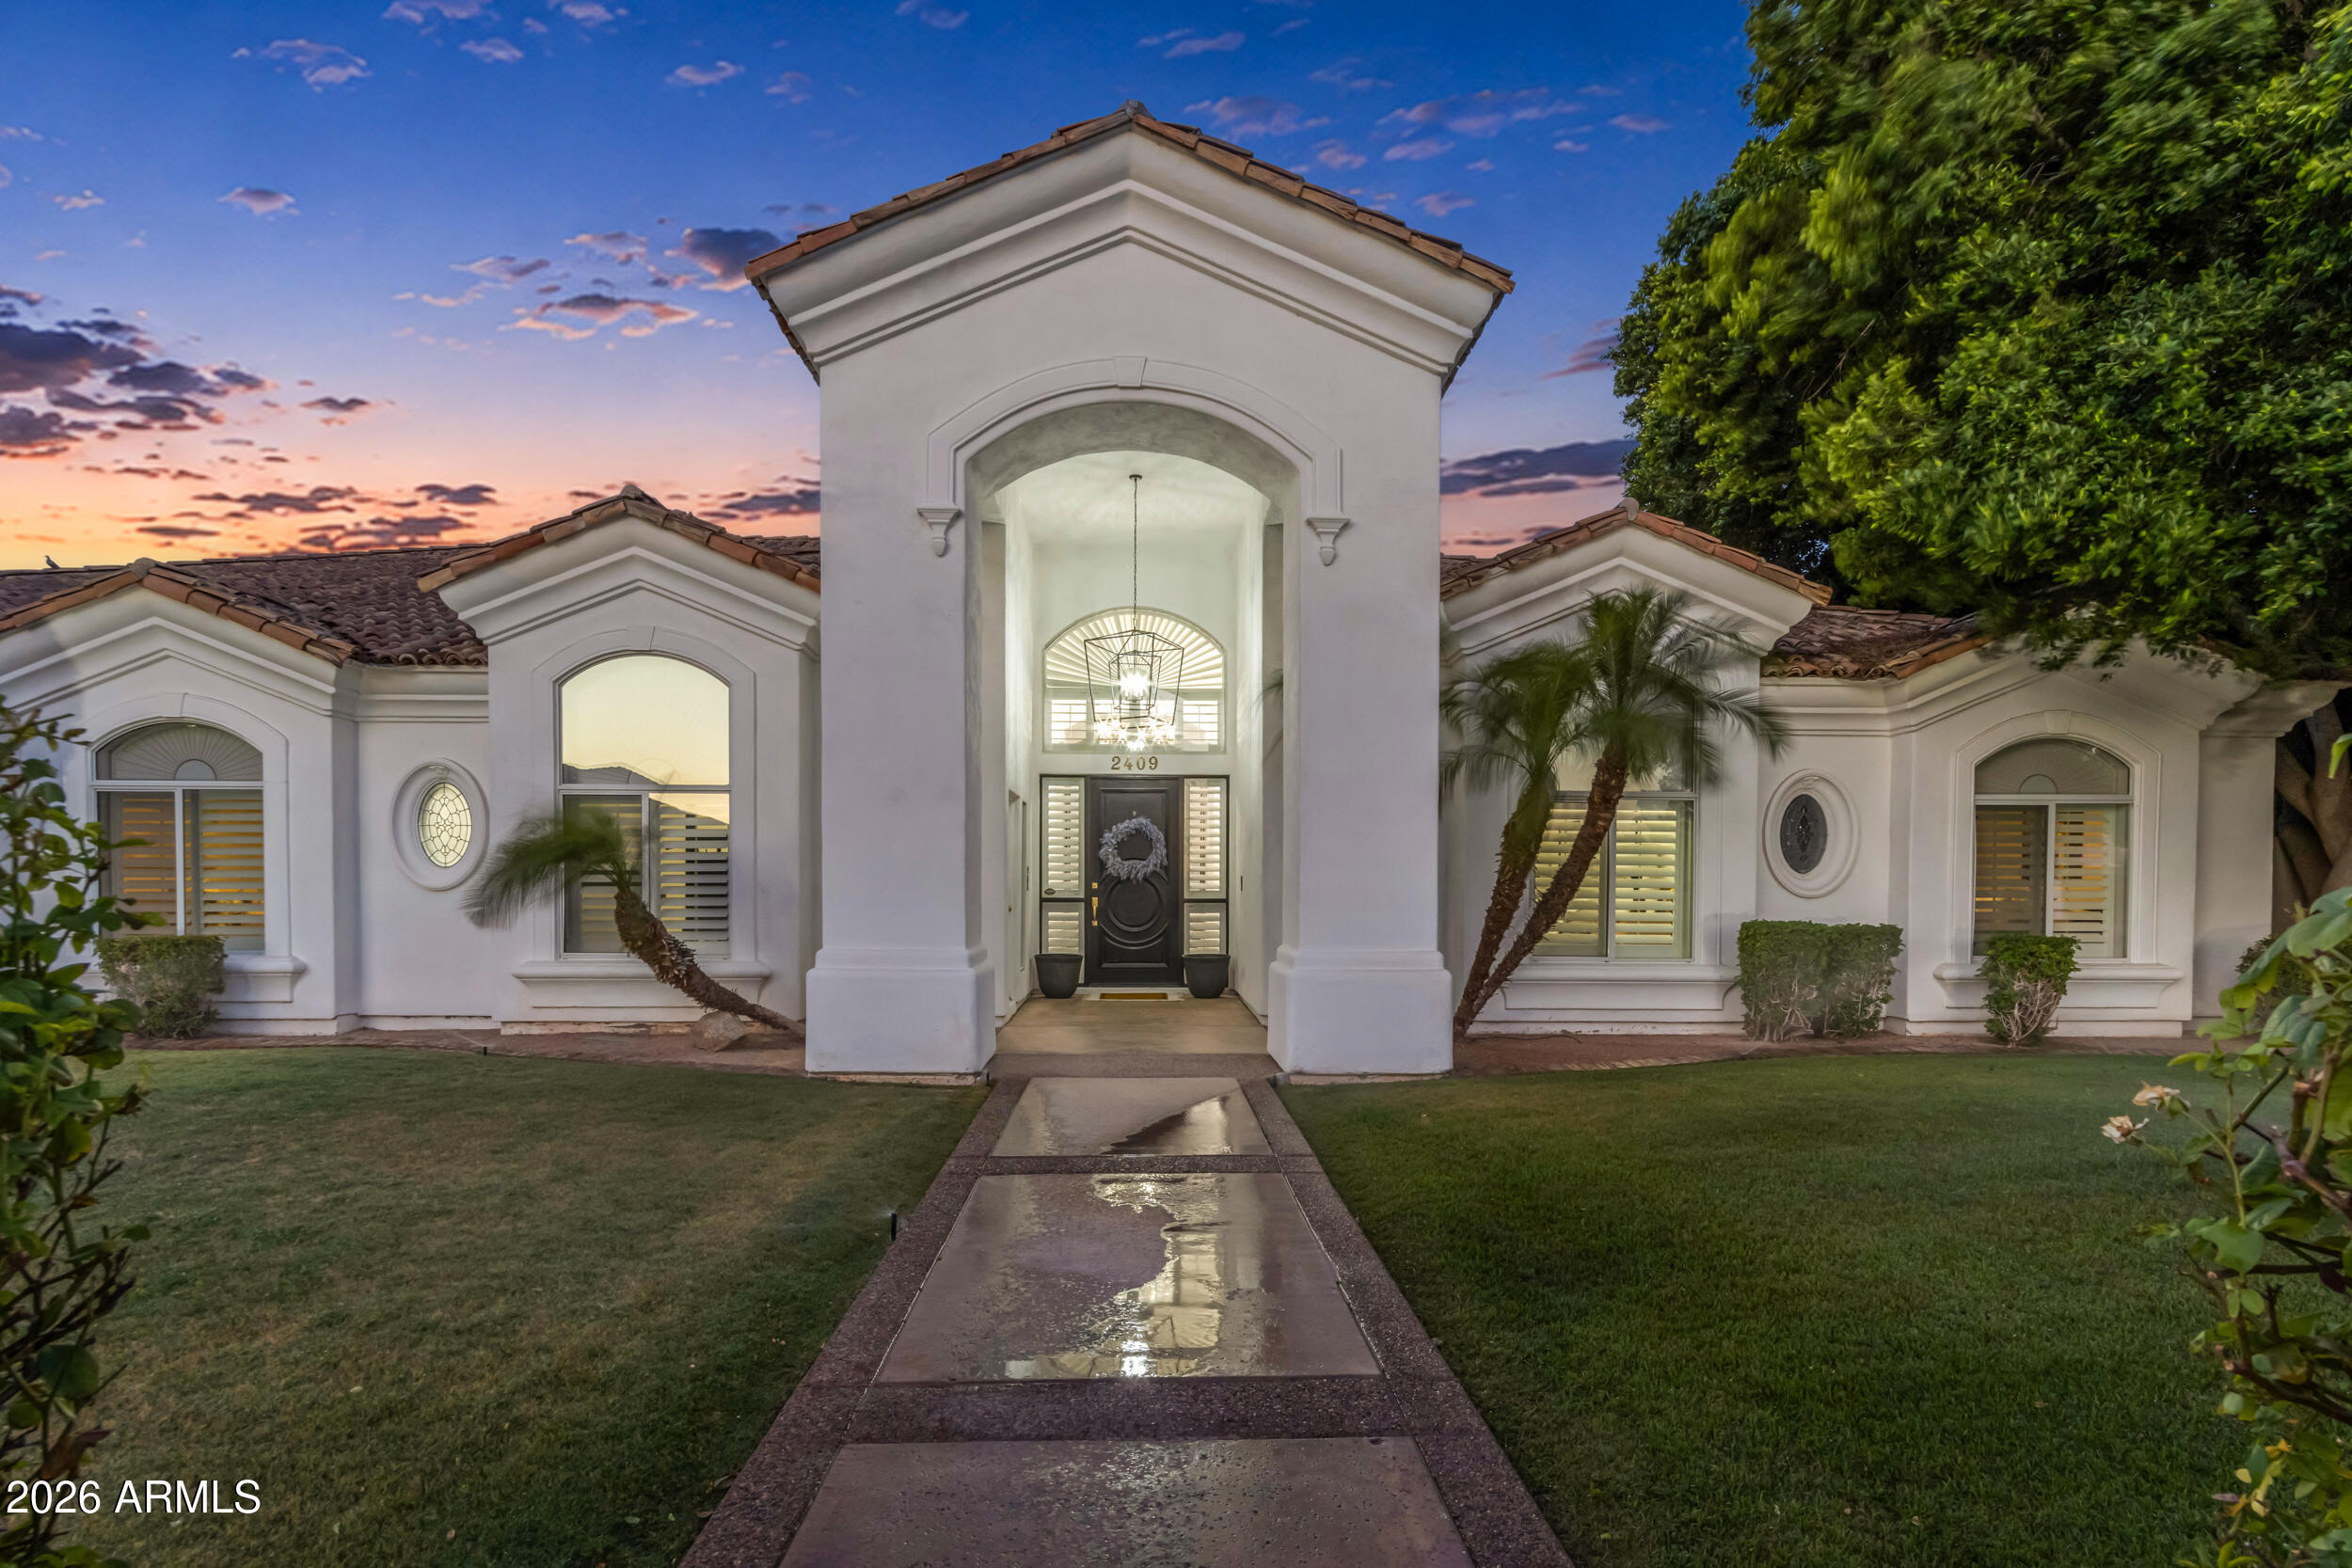
Luxury Living Redefined in the Prestigious Groves of Hermosa Vista.
Experience luxury at its finest in this highly sought-after Northeast Mesa estate, meticulously renovated from top to bottom with exceptional attention to detail. Thoughtfully designed to balance grand-scale entertaining with comfortable everyday living, this remarkable residence showcases extraordinary craftsmanship, custom finishes, and timeless elegance throughout. A grand entry welcomes you with authentic hardwood flooring, soaring 12-foot ceilings, and stunning multi-step tray ceilings featured in the formal dining room, living room, and chef's kitchen. Every space has been carefully curated to create an atmosphere of sophistication and warmth. At the heart of the home, the gourmet kitchen is designed to impress. Centered around an expansive island complete with a Pebble Sonic ice machine, this culinary masterpiece features premium appliances, including a double oven, 6-burner ZLINE cooktop with integrated griddle, Frigidaire Professional Series 72" double-wide refrigerator, industrial-grade vent hood, farmhouse sink, touchless faucet, quartz countertops, and a striking marble backsplash. The thoughtfully designed floor plan offers a formal dining room, elegant sitting room, and spacious family room, providing the perfect setting for both intimate gatherings and large-scale entertaining. Three guest bathrooms have been beautifully appointed with porcelain and marble finishes, complemented by custom beveled windows that add character and refinement. The luxurious primary suite serves as a private retreat, blending warmth, comfort, and serenity. The spa-inspired primary bathroom features brushed gold fixtures, a fully glass-enclosed walk-in shower, and a modern freestanding soaking tub, creating the ultimate sanctuary for relaxation. Additional highlights include four generously sized secondary bedrooms, a dedicated office, five refrigerators, central vacuum system, and a three-car garage with professionally finished epoxy flooring, outdoor kitchen, custom wood shutters throughout, and double sand-cast clay roof. Smart-home conveniences include automated climate control, pool equipment, whole-home speaker system, private automated RV gate, and garage doors. The resort-style backyard is truly unmatched. A grand driveway with a private RV gate provides ample space for recreational vehicles of virtually any size. A brand-new sport court anchors the north side of the property, while the heated resort-style pool serves as the centerpiece of the outdoor living experience. Dramatic lighting, a rooftop waterfall cascading into the pool from the swim-up bar, and adjacent lounge seating create an atmosphere worthy of a luxury resort. On the south end of the yard, you'll find a cozy fire pit gathering area and a newly installed putting green, offering endless opportunities for relaxation and recreation. This is a rare opportunity to own an exceptional property in the highly coveted The Groves of Hermosa Vista, one of Northeast Mesa's most desirable neighborhoods.
#7038728

Mesa

2409 N ACACIA --

5 Beds

3 Baths

4,003 Sq.Ft.

$2,000,000

MLS#: 7038728
Price reduced
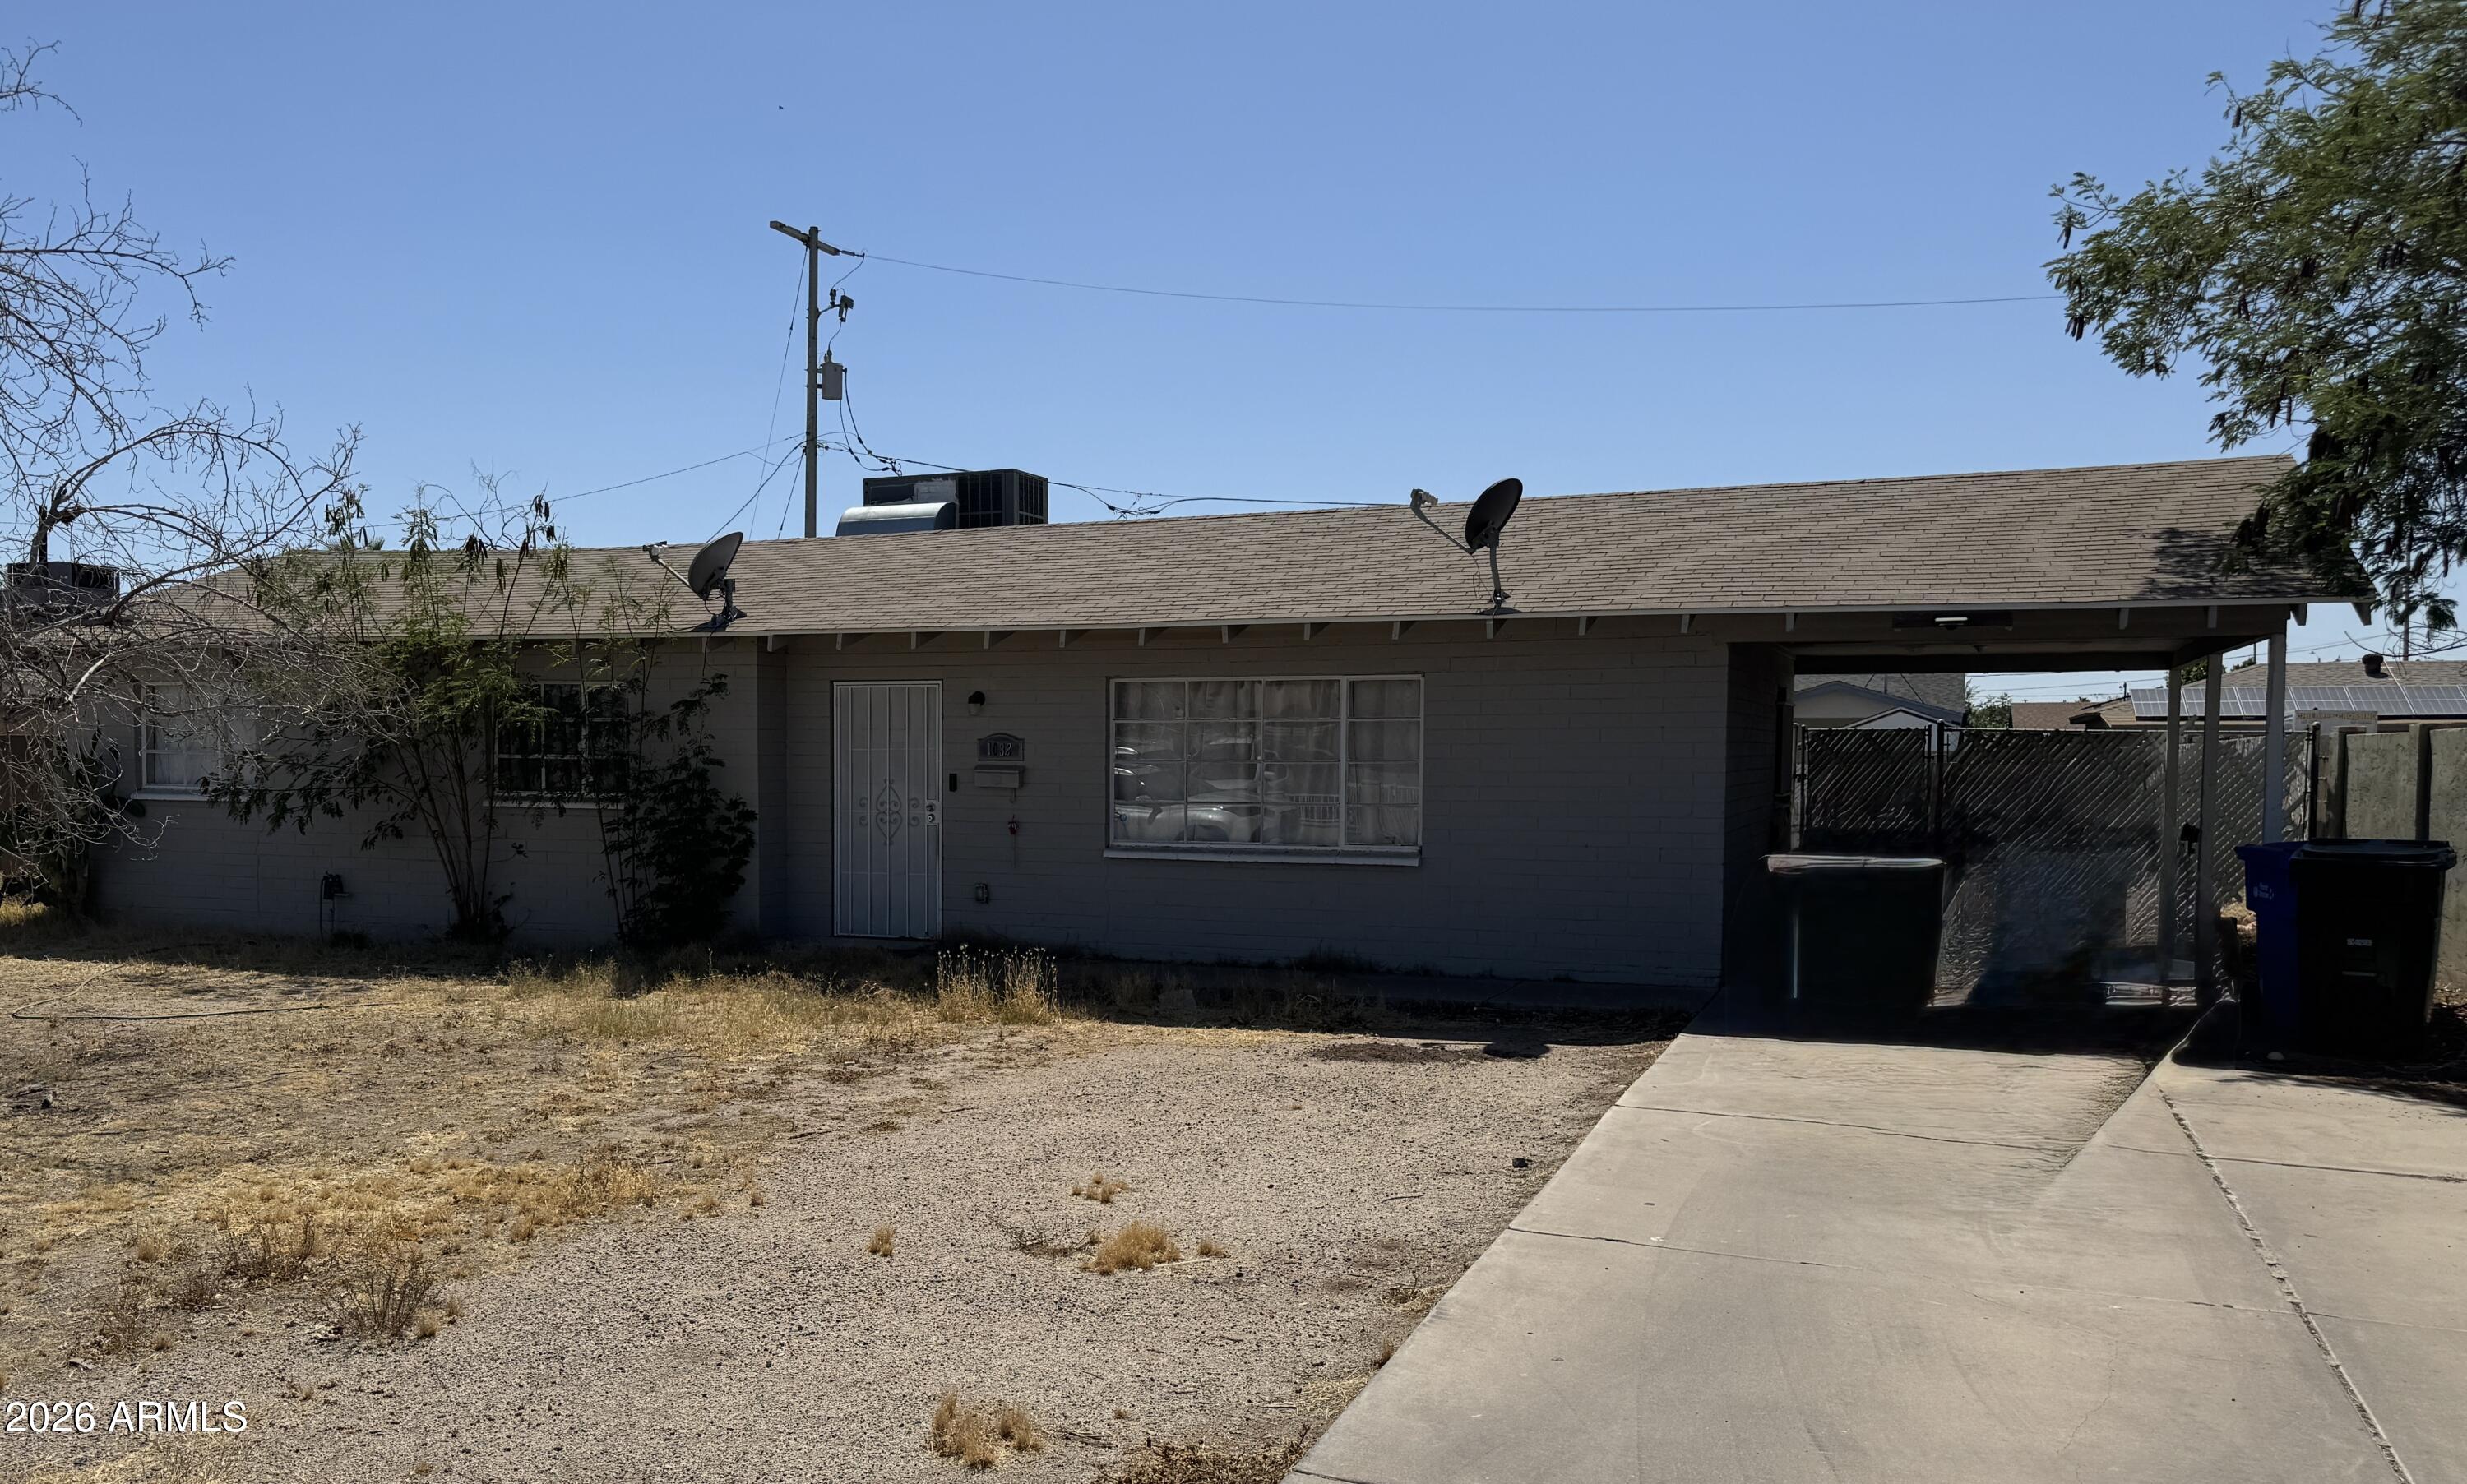
Welcome to this classic Central Phoenix gem! This 3-bedroom, 1-bath home offers 1,132 sq ft of comfortable living space with timeless block construction. Built in 1954, it blends vintage character with opportunity to make it your own. Centrally located with quick access to major freeways--ideal for both homeowners and investors alike.
#7027342

Phoenix

1032 N 27TH Drive

3 Beds

1 Baths

1,132 Sq.Ft.

$245,000

MLS#: 7027342
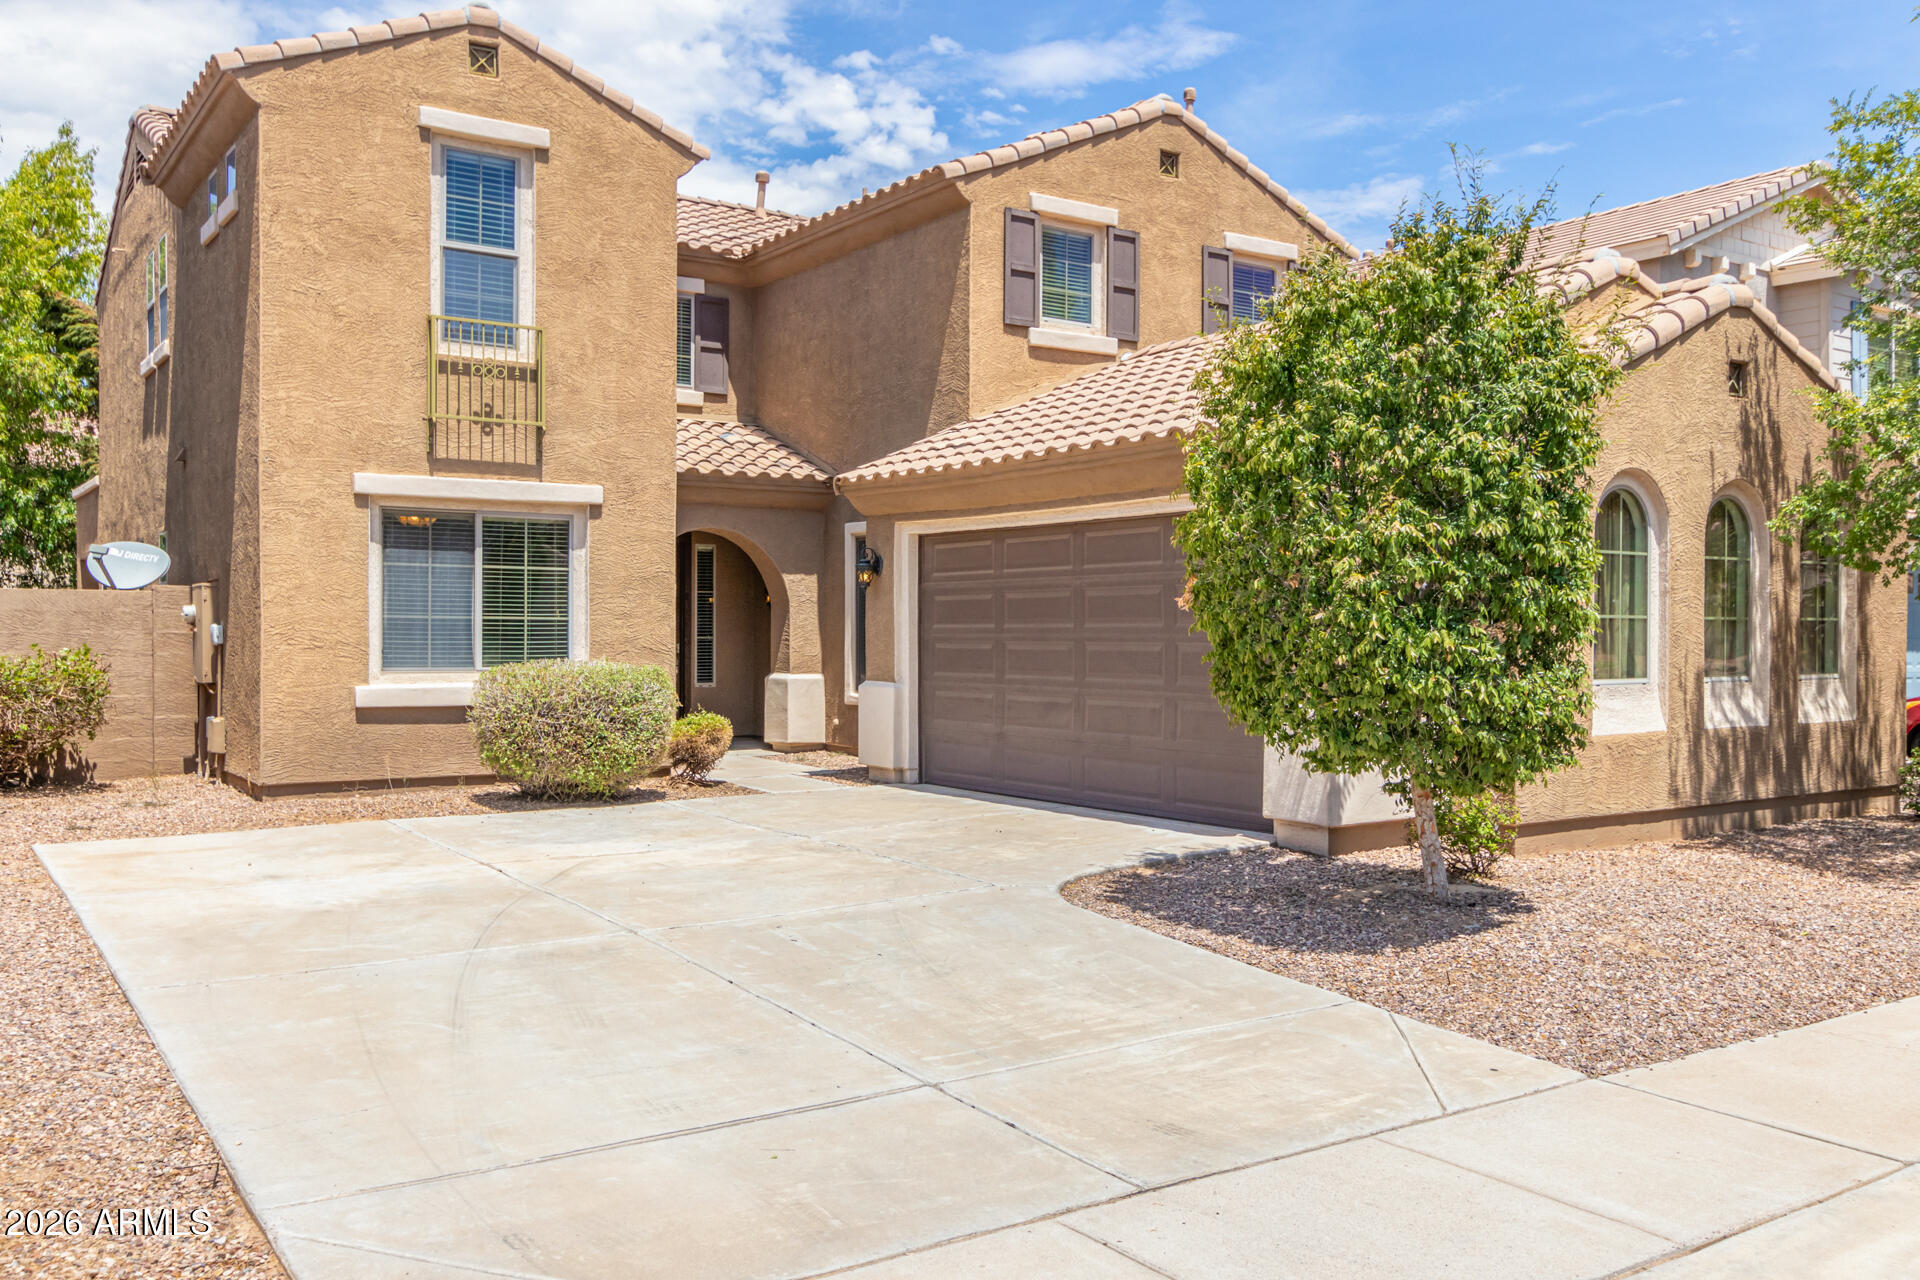
2-story home with NEW carpet throughout! This home features a guest ensuite downstairs. Enjoy formal living and dining rooms with vaulted ceilings. The open concept main living area connects to an eat-in kitchen, a walk-in pantry, and ample cabinet space. A short hall leads to another bedroom, a full bathroom, and a convenient interior laundry room. Upstairs, a small loft area offers versatile space and separates the split floor plan. The spacious master bedroom boasts an en suite bathroom with double sinks, a separate shower and tub, and a walk-in closet. Across the hall, find 2 more bedrooms and a full bathroom. The backyard is large enough for various outdoor activities. Landscaping Included Located in an award-winning neighborhood, just around the corner from the park! NO CATS PLEASE
#7036368

Gilbert

4258 S Fireside Trail

5 Beds

4 Baths

2,869 Sq.Ft.

$3,200

MLS#: 7036368
Price reduced
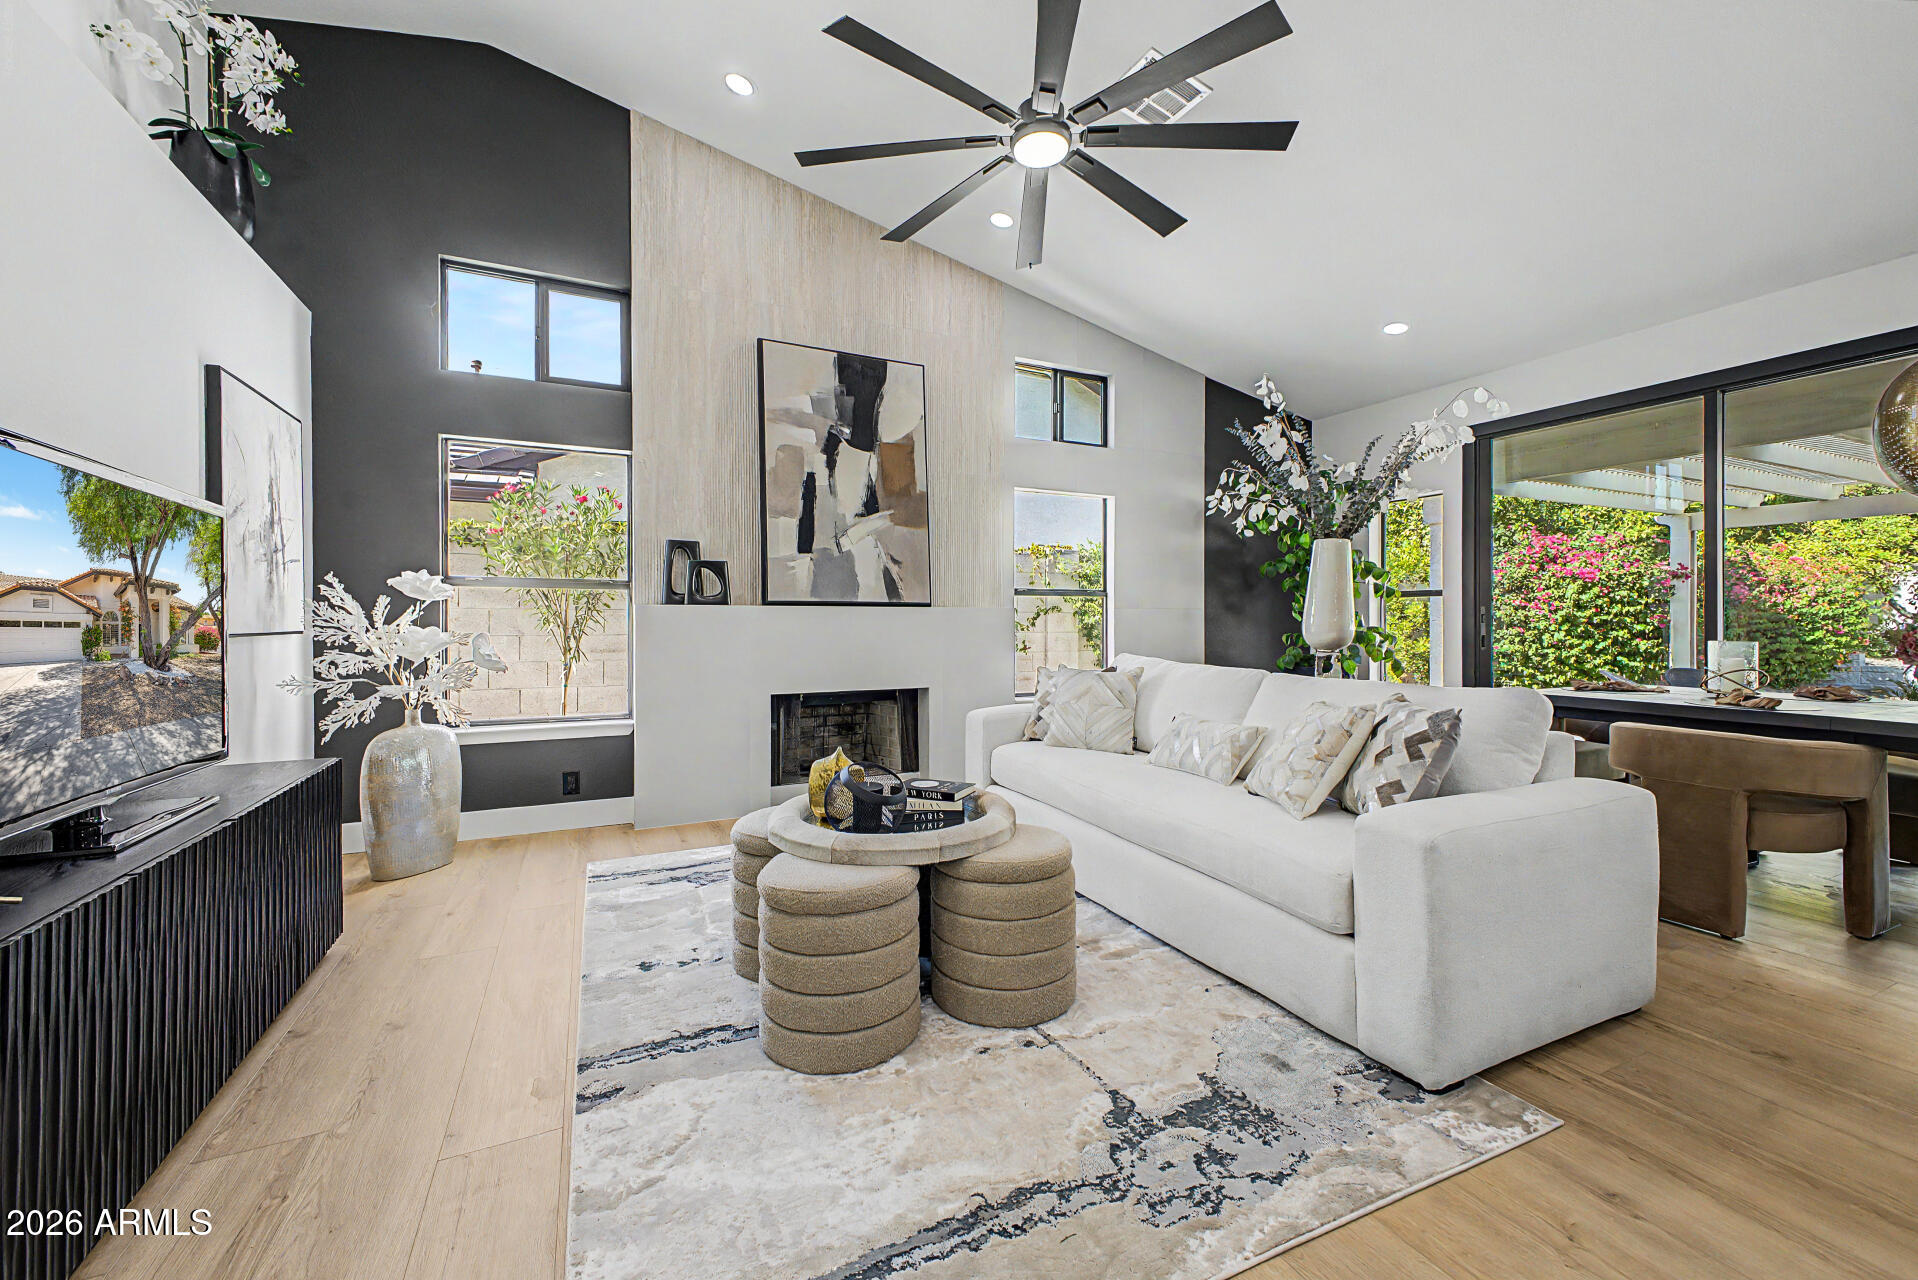
A sophisticated Scottsdale residence reimagined with a refined designer perspective, this newly renovated home offers an exceptional blend of elegance, scale, and resort-style living in one of the city's most coveted locations. Positioned just minutes from Mayo Clinic, Kierland Commons, Scottsdale Quarter, fine dining, luxury shopping, and premier lifestyle destinations, the home delivers both exclusivity and convenience.
Beyond its polished exterior, the interiors reveal a thoughtfully curated aesthetic defined by clean lines, elevated finishes, and an effortless sense of flow. The expansive living spaces are designed with intention, creating a seamless connection between gathering, dining, and entertaining. At the center of the home, the dramatic chef's kitchen makes a striking... ...statement with an oversized island, generous prep and presentation space, and an open layout ideal for hosting on any scale.
The primary suite offers a serene private retreat, complete with a beautifully appointed spa-inspired bath designed to evoke the feeling of a luxury escape. Additional bedrooms are spacious and versatile, offering refined accommodations for family, guests, or a dedicated office.
The outdoor living environment has been completely transformed into a private resort-style with your own putting green and a beautifully designed backyard created for year-round enjoyment. With its elevated renovation, premier Scottsdale location, and sophisticated indoor-outdoor lifestyle, this turnkey residence presents a rare opportunity to own a home of true distinction.
#7039191

Scottsdale

17801 N 55TH Street

5 Beds

3 Baths

2,572 Sq.Ft.

$1,395,038

MLS#: 7039191
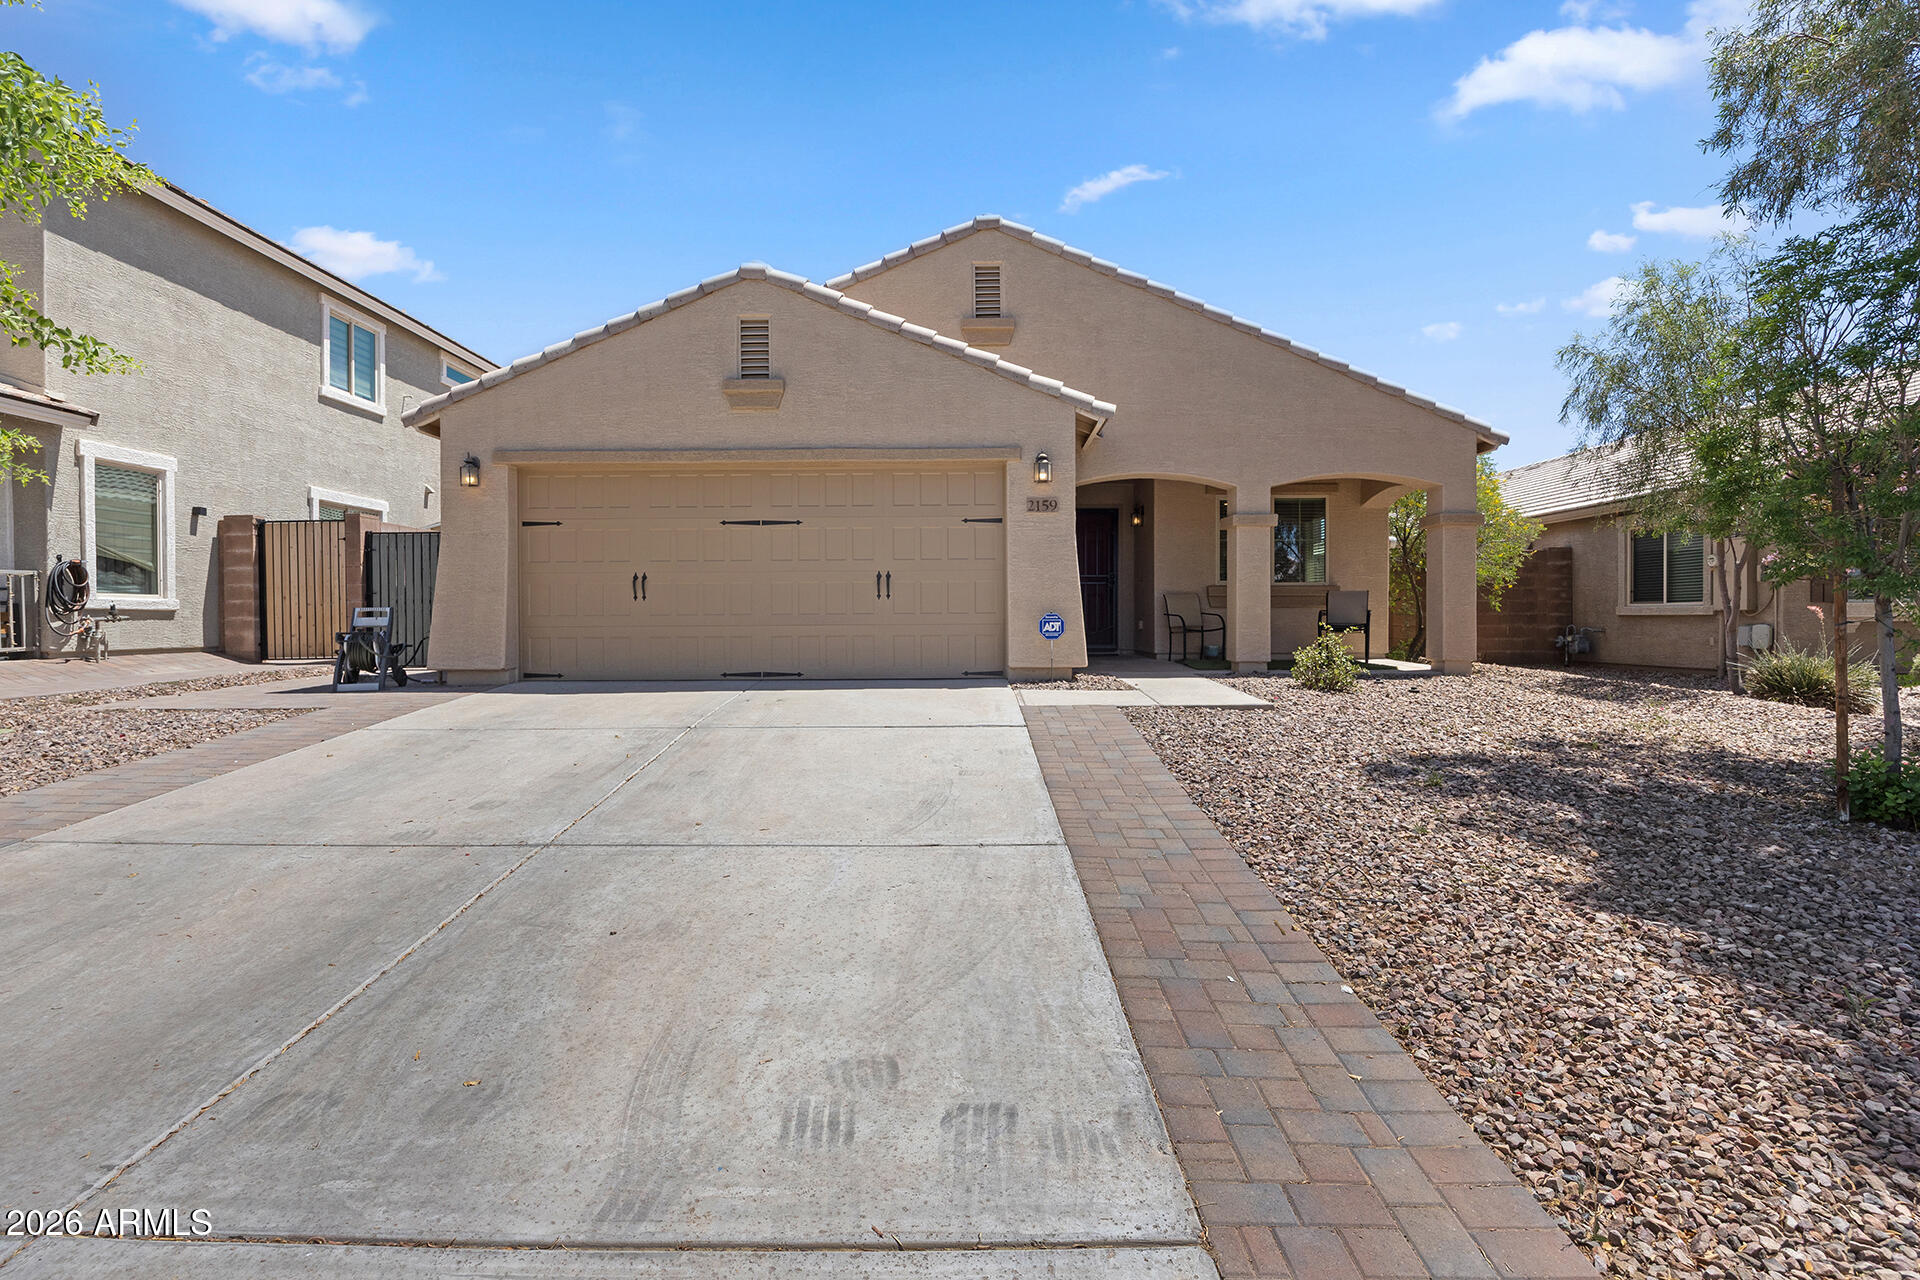
Move-in ready! New paint inside and out. This beautifully maintained 4-bed, 2-bath home offers comfort, a bright and spacious family room with vaulted ceilings, and a fantastic community lifestyle! Tile flooring throughout the living room and kitchen adds style and easy maintenance. The updated, brightly lit kitchen is designed for cooking and entertaining, featuring granite countertops, redone cabinetry with sleek brass hardware, and a convenient pantry. The spacious primary suite includes a walk-in closet and double vanity. Outside, a covered back patio overlooks a generous, low-maintenance lot with plenty of room to create your dream pool, garden, or outdoor retreat. Custom paver walkways line the driveway and side gates, providing effortless, rock-free access to vehicles and waste bins. This home sits in the heart of Adora Trails, a thriving family community with outstanding amenities, including a fitness center, clubhouse, and swimming pool. Beyond that, enjoy an abundance of safe, beautiful green spaces with mature trees and well-connected walking trails. In the evenings, you'll find kids riding bikes, neighbors gathering, and dog walkers enjoying the friendly atmosphere. The community is also adjacent to wild open spaces, offering gorgeous, unobstructed sunset views that make every evening feel like a retreat. Conveniently located with easy freeway access near dining, shopping, and schools, this home truly offers the perfect balance of comfort, convenience, and lifestyle!
#7037514

Gilbert

2159 E STACEY Road

4 Beds

2 Baths

1,734 Sq.Ft.

$500,000

MLS#: 7037514
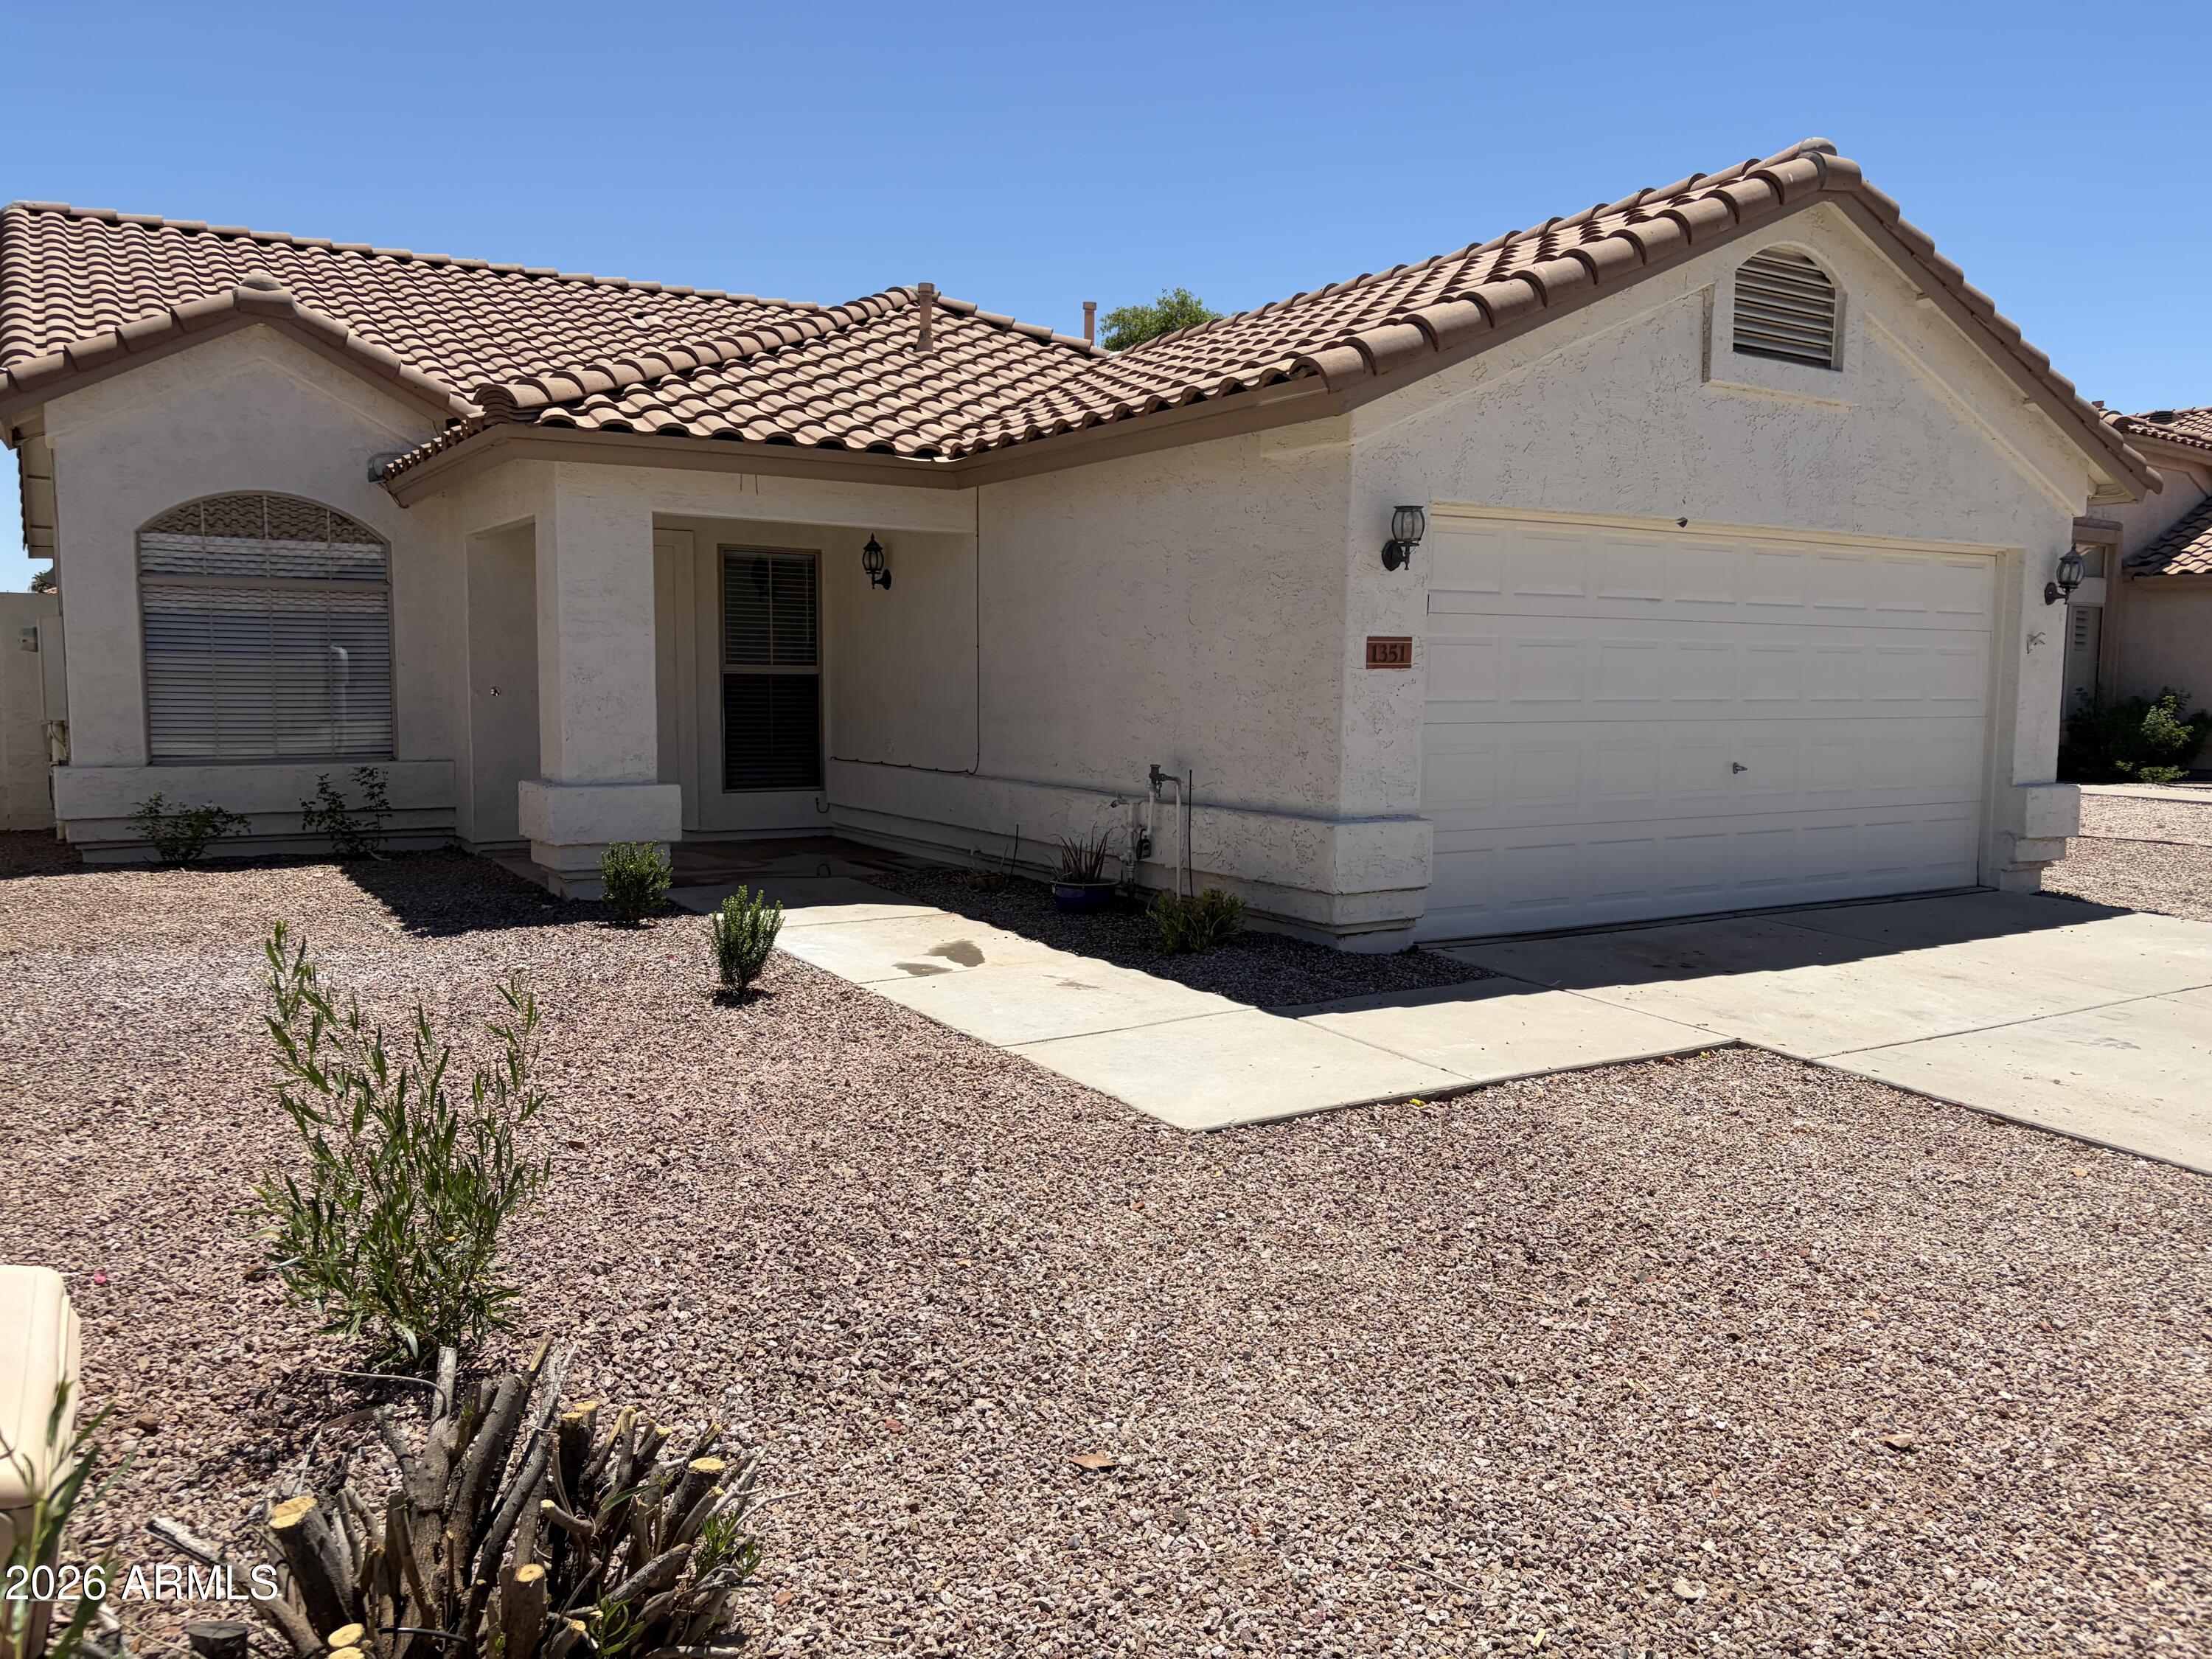
Welcome to this beautifully renovated 3- bedroom 2-bath home. This bright and airy home features tile and plank flooring ,fresh paint ,new window coverings,ceiling fans, faucets and updated lighting. The Master bath shower and countertops have been updated with gorgeous Quartz countertops and  modern Black and White tile. The contemporary Kitchen has beautiful New Quartz countertops and Stainless Appliances and large windows that look out to the Gorgeous backyard. This backyard has been thoughtfully updated with clean, low maintenance design that is ideal for Arizona living. A Large section of lush artificial turf creates an inviting space for play,pets, or outdoor gatherings. The decorative gravel surrounding the yard makes for easy upkeep.
#7039687

Chandler

1351 W LARK Drive

3 Beds

2 Baths

1,385 Sq.Ft.

$480,000

MLS#: 7039687
Price reduced
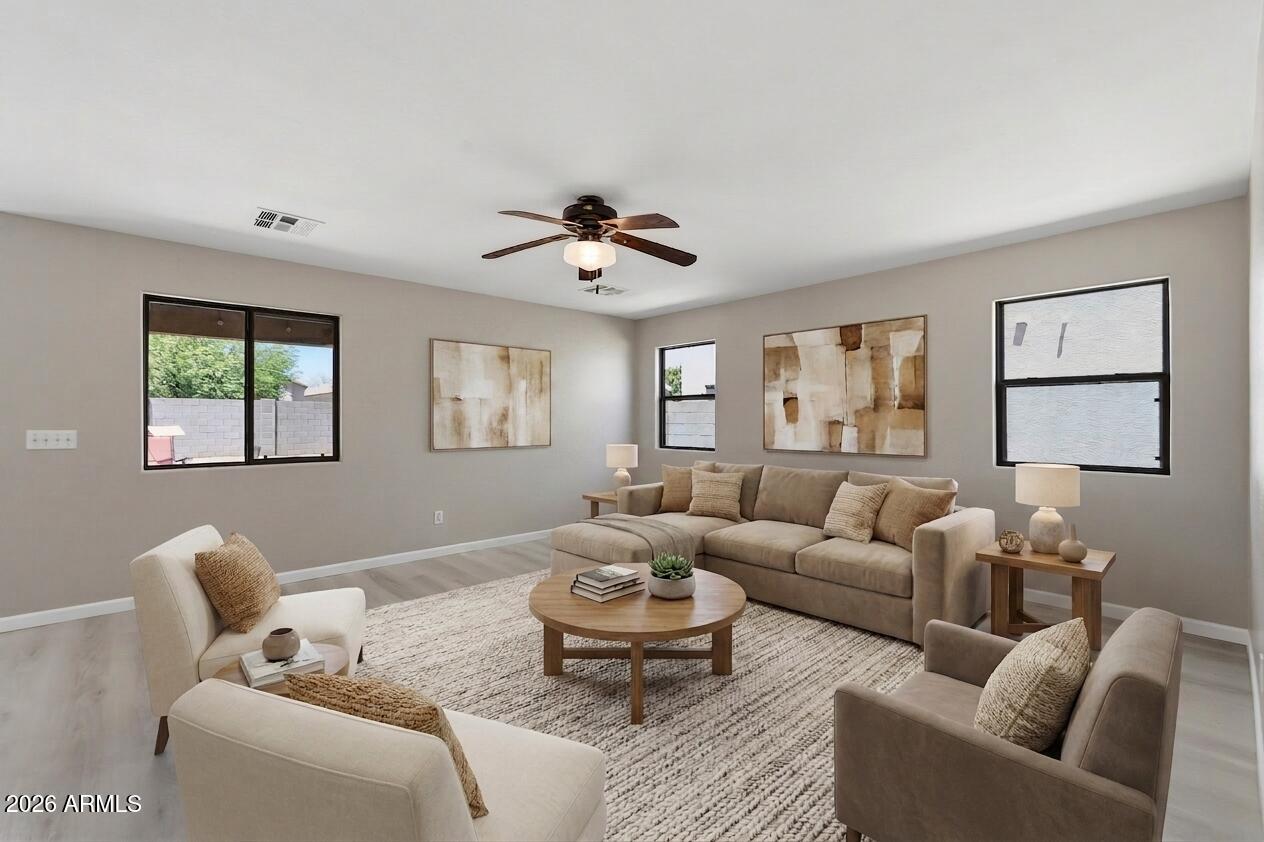
Welcome to this inviting 4-bedroom, 2.5-bath home in the heart of Sun City, where spacious living, modern updates, and endless possibilities come together. From the moment you walk through the front door, you'll be greeted by a bright, refreshed interior featuring newly installed luxury vinyl plank flooring and fresh paint throughout, creating a clean and welcoming atmosphere.

Designed for both everyday living and effortless entertaining, the open-concept main level seamlessly connects the kitchen and living spaces, making it easy to gather with family and friends. Whether you're hosting holiday celebrations, enjoying casual get-togethers, or spending a relaxing evening at home, this thoughtfully designed floor plan offers the comfort, functionality, and flexibility to fit your lifestyl At the center of the home, the kitchen is designed to make everyday living both easy and enjoyable. Generous counter space, a center island, and a pantry provide the functionality you need for meal preparation, while the open layout creates an inviting place to gather with family and friends.

Upstairs, a spacious loft offers incredible versatility to fit your needs. Whether you envision a home office, media room, play area, workout space, or additional living room, this flexible area can easily adapt as your lifestyle evolves. Four well-sized bedrooms provide comfortable accommodations, including a spacious primary suite that serves as a peaceful retreat. The ensuite bathroom features a separate soaking tub and walk-in shower, creating the perfect space to relax after a long day.

Step outside to a backyard full of potential, ready for your personal touch. With ample space to customize, you can create everything from a beautifully landscaped garden and outdoor dining area to an entertainer's paradise designed for enjoying Arizona's year-round sunshine.

The location is equally appealing, offering convenient access to neighborhood parks, shopping, dining, and the scenic Agua Fria River. Surrounded by a welcoming community with a true neighborhood feel, you'll enjoy both everyday convenience and a sense of connection.

Blending recent updates with spacious, flexible living areas and endless opportunities to personalize, this Sun City home is ready for its next owners to make it their own. Whether you're hosting friends and family, working remotely, spending time outdoors, or simply enjoying the comfort of home, this property offers the space and versatility to complement every stage of life.
#7039492

Sun City

12026 W SALTER Drive

4 Beds

2 Baths

2,011 Sq.Ft.

$399,900

MLS#: 7039492
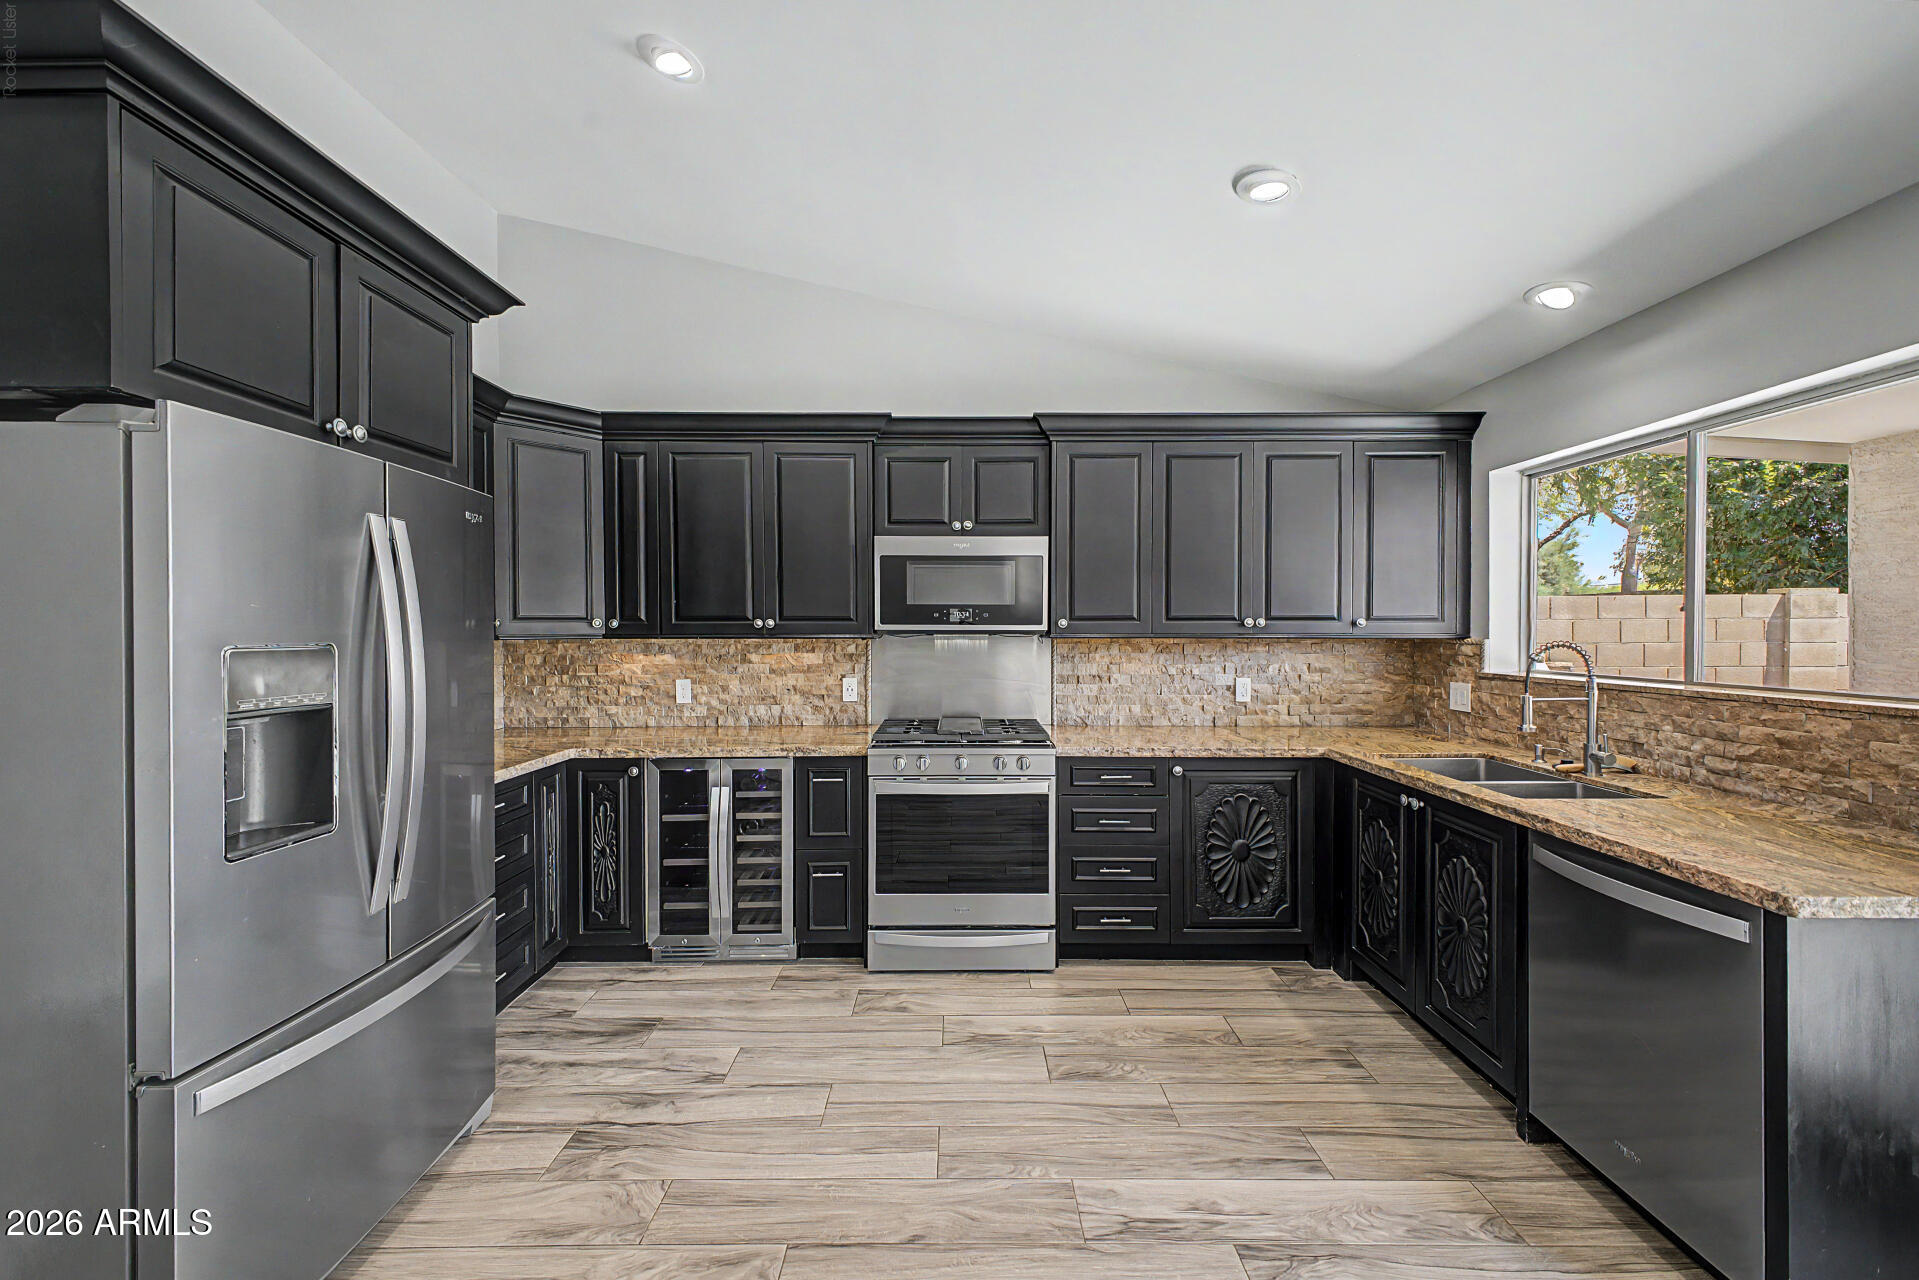
Updated, move-in ready home now available in highly desirable North Canyon Ranch. Offering 3 beds, 2 baths, & a 2-car garage with new epoxy flooring & built-in cabinetry. Step inside to vaulted ceilings, split floor plan, a large living room and a formal dining room. Recent home makeover boasts smooth wall interior, fresh paint, new flooring, tiled bathrooms, large multi-jet master shower, led lighting, doors, trim, baseboards and sliding primary closet door. Beautiful kitchen with stainless steel appliances, new wine fridge, granite counters, travertine backsplash, and espresso cabinetry with crown molding. You'll LOVE your backyard oasis! Covered patio, synthetic grass, custom built gas BBQ grill with electrical outlets, resurfaced pebble tec pool, & fenced in dog run. Welcome home!
#7039913

Glendale

24821 N 37TH Lane

3 Beds

2 Baths

1,446 Sq.Ft.

$460,000

MLS#: 7039913

* Listings identified with the FMLS IDX logo come from FMLS and are held by brokerage firms other than the owner of this website. The listing brokerage is identified in any listing details. Information is deemed reliable but is not guaranteed. If you believe any FMLS listing contains material that infringes your copyrighted work please click here to review our DMCA policy and learn how to submit a takedown request. Ā© 2024. First Multiple Listing Service, Inc.
Stunning Views and more

Featured listing

Stunning Views and more

Browse Properties

Categories

Homes Tailored to Your Lifestyle

Buyers Guide

Buying a home is one of the most exciting milestones of your life.

View more

Sellers Guide

Putting your home on the market can be a stressful process, especially when you don’t know what to expect.

View more

Market report

With just a few clicks, you'll gain instant access to valuable insights about the real estate market, including trends, property values, and community analytics.

View more

Home value

Unlike automated valuations, our hands-on review will provide a comprehensive opinion of your home’s value while considering important interior elements and other location intangible factors that machine algorithms so often miss.

View more

Buyers resources

Guides on financing, inspections, and choosing the right Realtor for a smooth home purchase.

Sellers resources

Practical tips on staging, pricing, and preparing your home to attract buyers and maximize your sale.

 - property

Send a message

Message successfully sent.

Reason for contacting?

I agree to receive email communication and understand I can unsubscribe at any time.

I agree to be contacted by The Mandy Gold Team | Haymore Real Estate LLC via call, email, and text for real estate services. To opt out, you can reply 'stop' at any time or reply 'help' for assistance. You can also click the unsubscribe link in the emails. Message and data rates may apply. Message frequency may vary. Privacy Policy

Sign In Sign Out

Virtual Assistant

Would you like to take the next step with this property? We can help you schedule a showing or virtual tour, or send you more details.

Yes, I would like more information.

Thank You for Your Reply, One of Our Agents will contact you as soon as possible

No, maybe later.

Thank you, you can always contact me via email, phone number or through the contact form.

Realhub AI

Lucy - Your AI-Powered Realtor

Update Your Temporary Password

Personalize your search

Enter your email and we'll notify you immediately when new listings match what you're looking for.

or enter email address

Already have an account ? Login here

Continue your home search

I agree to receive communications and understand I can unsubscribe at any time.

I agree to be contacted by The Mandy Gold Team | Haymore Real Estate LLC via call, email, and text for real estate services. To opt out, you can reply 'stop' at any time or reply 'help' for assistance. You can also click the unsubscribe link in the emails. Message and data rates may apply. Message frequency may vary. Privacy Policy

Already have an account ? Login here

We use cookies

We use cookies primarily for analytics to enhance your experience. By accepting, you agree to our use of these cookies. You can manage your preferences or learn more about our cookies policy.