Thinking of selling?

Trusted Real Estate Experts in Sierra Vista, Fort Huachuca, Benson, and Bisbee Arizona

  • Nearby me

Popular Features

Community Features

Association

Property Features

Waterfront

View

Exterior Features

Interior Features

Style

E-Alert name

Properties

10000 properties match your criteria

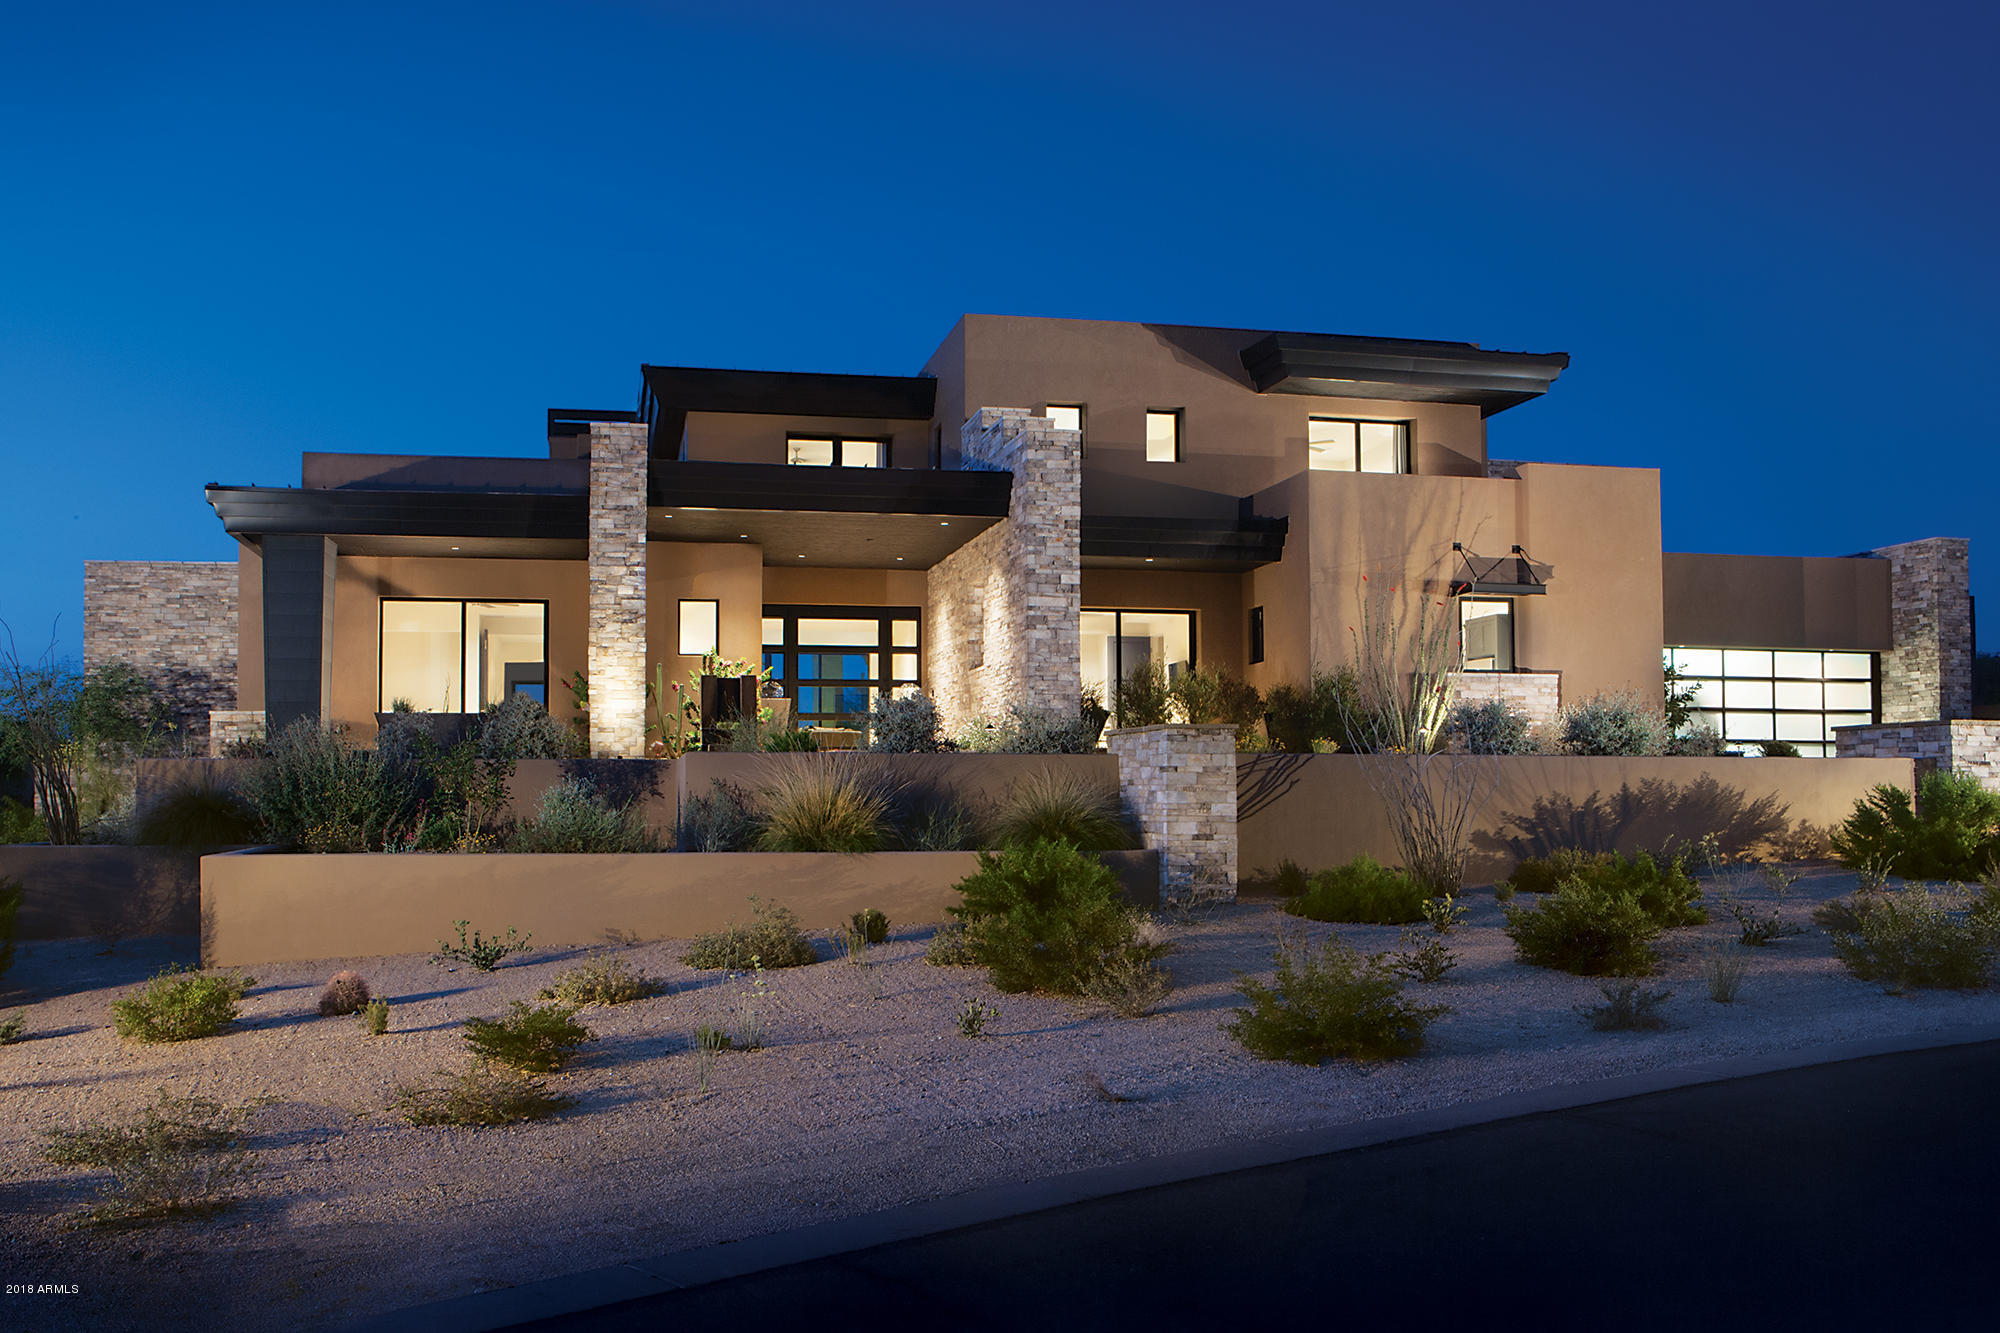
Voted Best on Tour, this near new 6,299/sf contemporary is located on a near acre lot within DC Ranch Country Club. It is decked out with all the latest finishes. The open floor plan allows the living room and family room with white oak wood flooring to flow seamlessly with the gourmet kitchen.  The home includes 4 fireplaces. The kitchen has Sub-Zero and Wolf stainless appliances, white cabinets and a center island wrapped in white Quartzite all over white washed brick flooring. The first level includes the romantic master suite with white oak flooring fireplace and beautiful bath with white cabinets, Quartzite counters and free standing tub. Wine closet. The first level also includes a guest suite and an office (or bedroom) each with their own baths.... The second level includes two additional bedrooms with their own baths plus a guest retreat or kids play room opening to a large covered view deck. The large covered rear patio includes TV, fireplace, BBQ overlooking the resort style backyard with pool, spa and grassy play area.
#5760699

Scottsdale

9290 E THOMPSON PEAK Parkway 428

4 Beds

None Baths

6,299 Sq.Ft.

$3,295,000

MLS#: 5760699
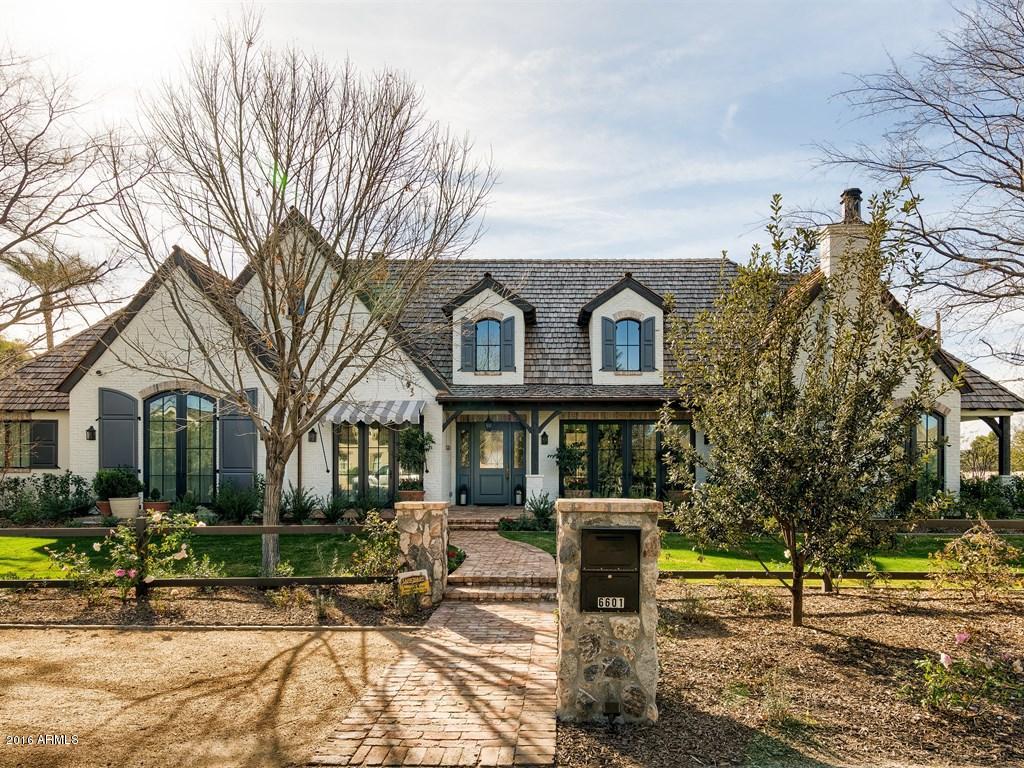
This European inspired manor is another outstanding custom showpiece newly constructed by Arcadia Builders. Quality and style radiate throughout every inch of this divine estate with five luxurious bedrooms, eight exquisite baths, a fabulous chef’s kitchen, magnificent formal living room and family room, stunning dining room, and a divine master retreat. The flawless finishes include top of the line Waterworks fixtures and sinks, reclaimed Chicago brick and European tile, reclaimed wood beams, Calacutta marble, quality custom millwork, antique Belgium firebrick, and a 300 year old reclaimed French fireplace. The grounds were perfectly conceived by Berghoff Design Group with a heated pool and spa, gorgeous patios, outdoor fireplace and fabulous entertaining vignettes. The 400 square foot carriage house/pool house has a beautiful roll-up glass door that opens to the backyard and takes full advantage of this unique air-conditioned outdoor space. This special home boasts excellent design elements, tasteful elegance and remarkable character that will impress even the most discriminating buyer!
#5392318

Scottsdale

6601 E EXETER Boulevard

5 Beds

None Baths

5,253 Sq.Ft.

$3,295,000

MLS#: 5392318
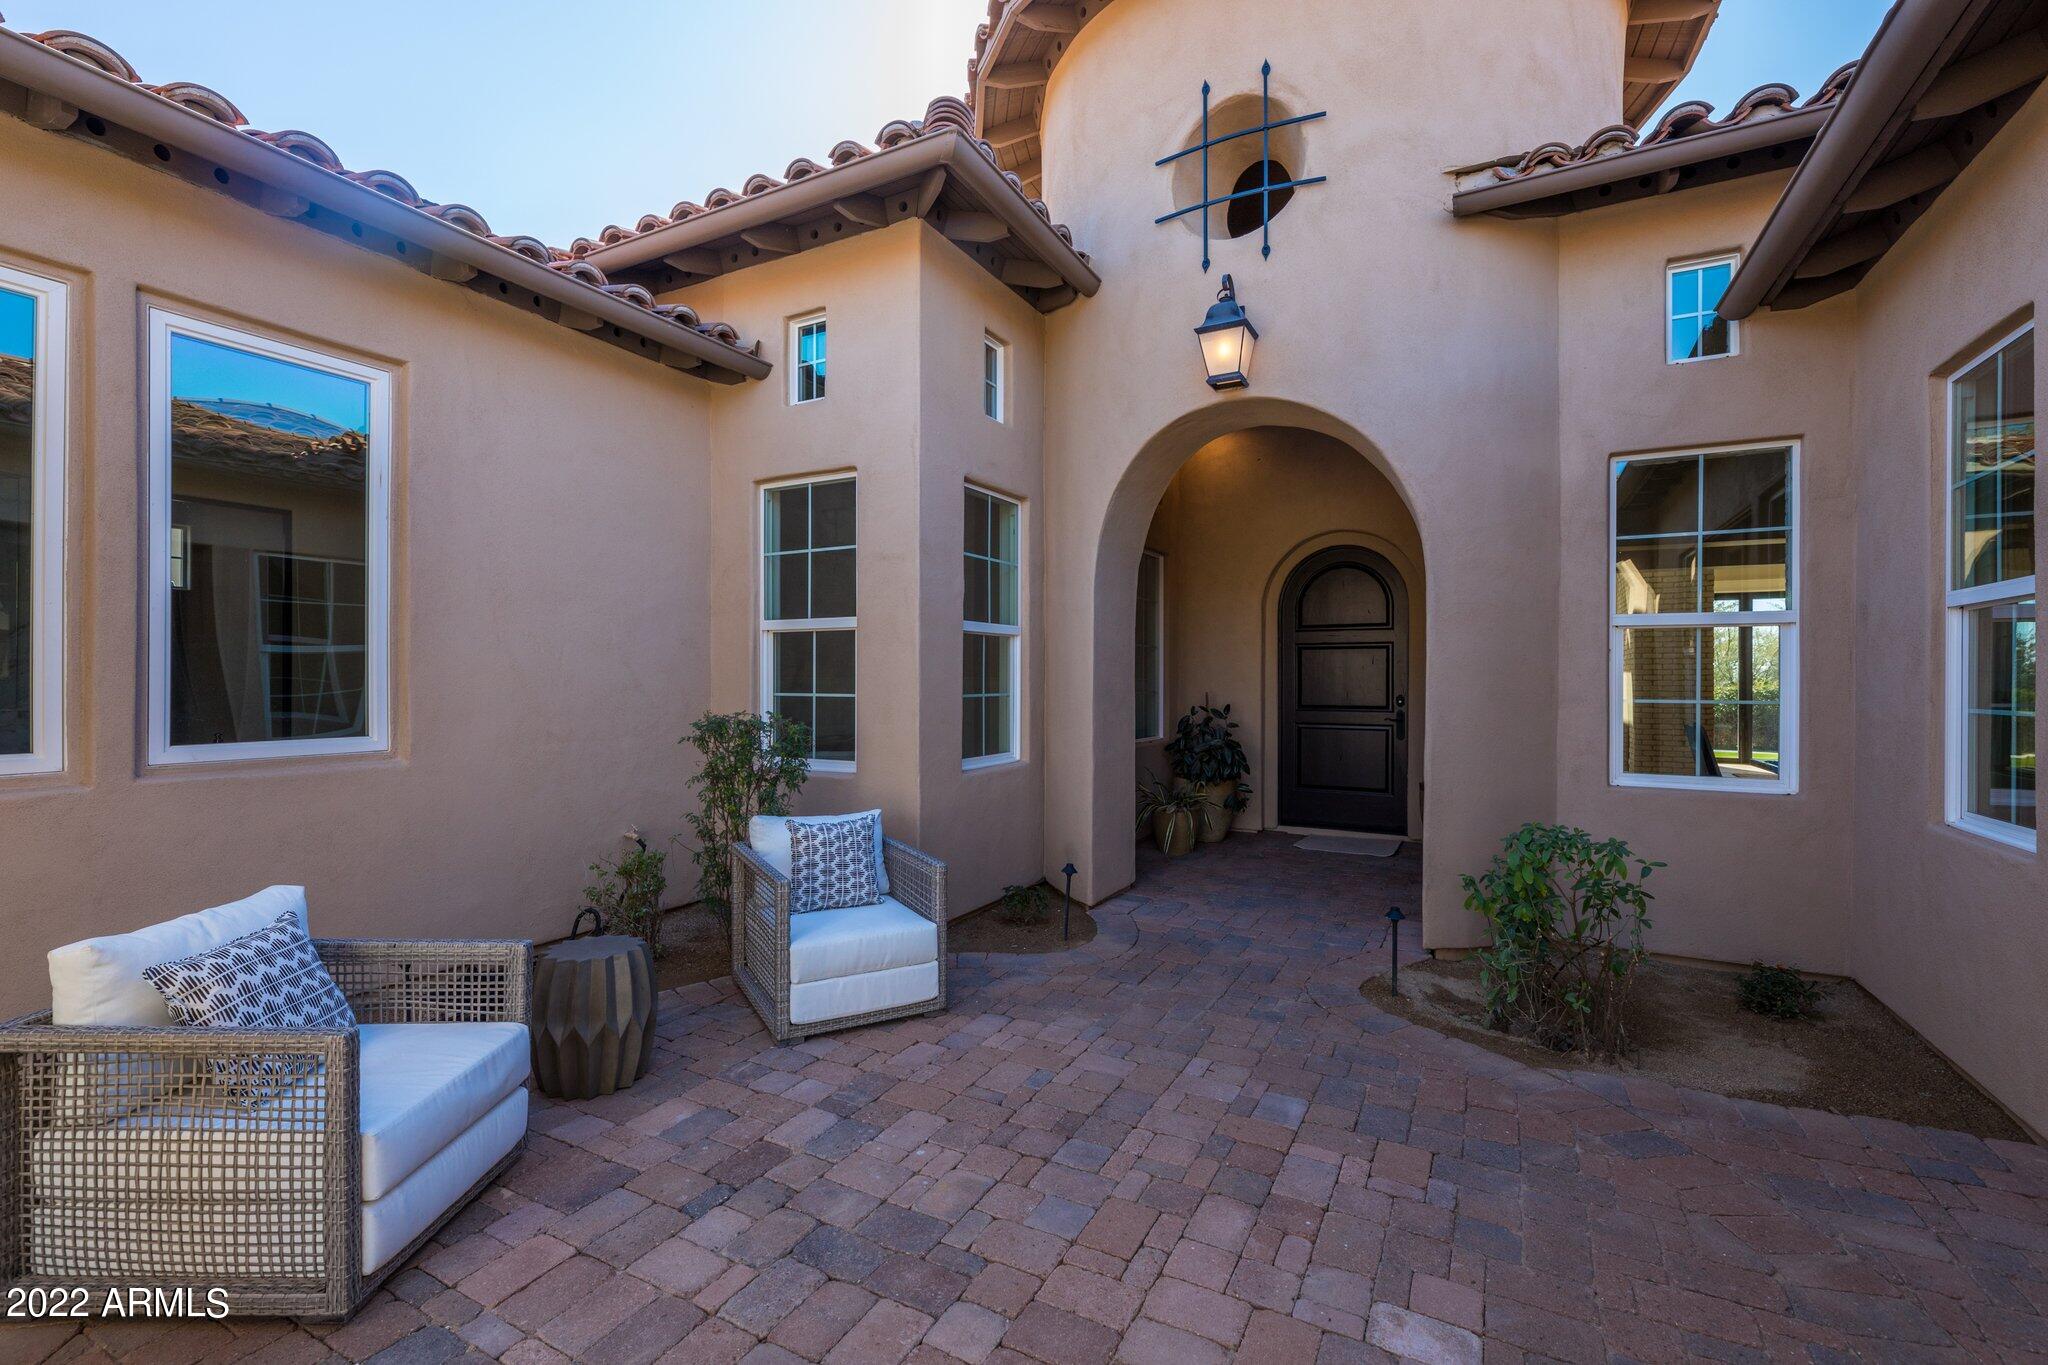
Complete remodel top to bottom. New Appliances,new AC units, new pool equipment.  Another beautiful & timeless masterpiece by Modern DC Ranch situated on a premium lot in one of the most sought after communities in Scottsdale
#6350617

Scottsdale

9605 E BUTEO Drive

4 Beds

4 Baths

4,209 Sq.Ft.

$3,295,000

MLS#: 6350617
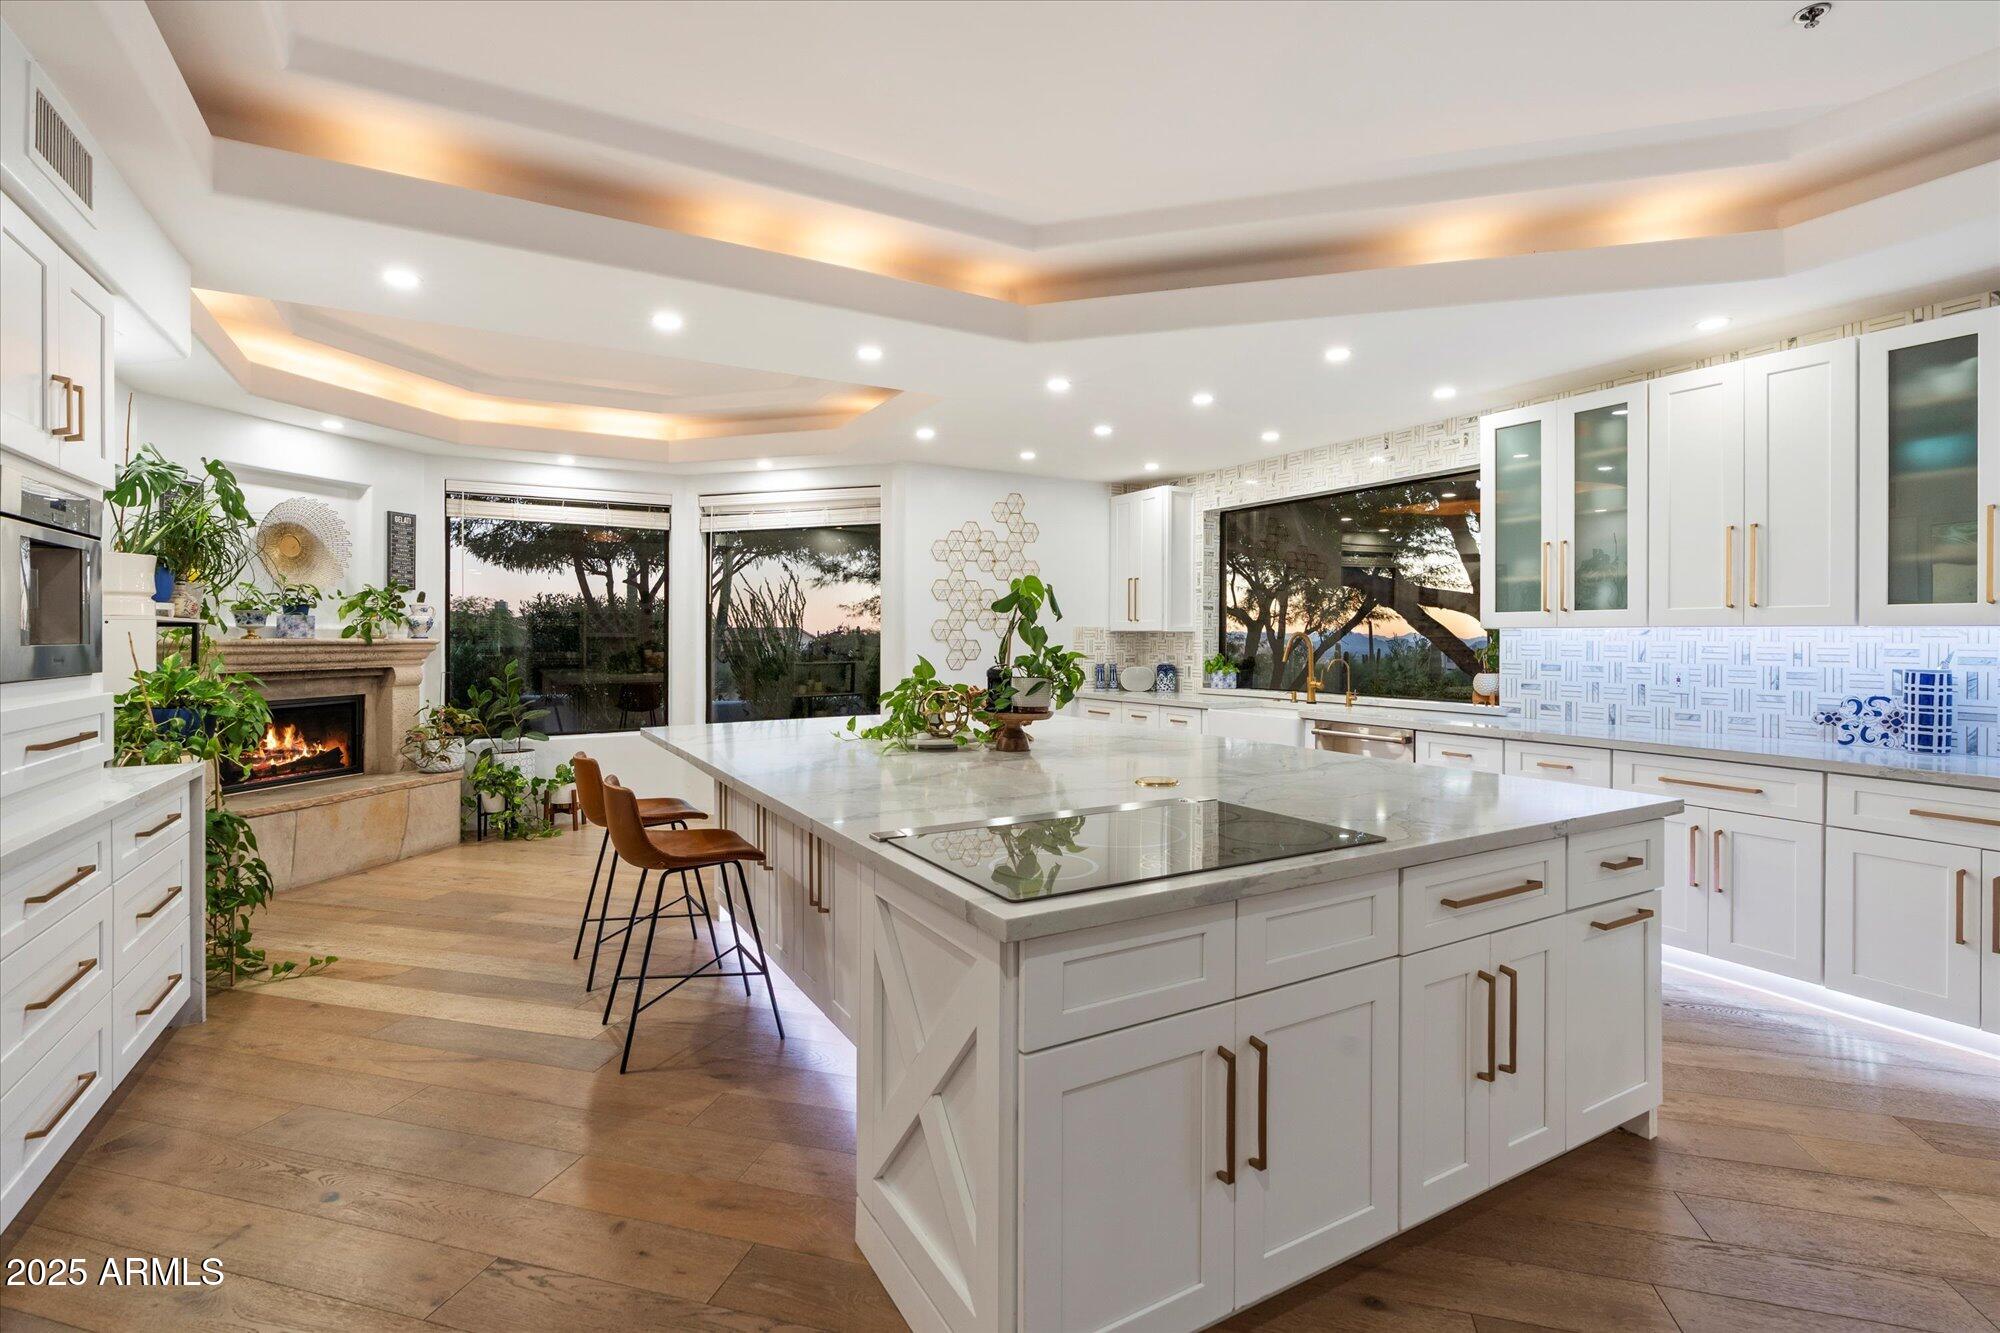
Welcome to this exquisite privately gated custom estate nestled in North Scottsdale's most coveted zip code! Recently renovated, this home enhances convenience of single-level living with added guest bedrooms, and guest suite w/ private entry. The grand front entry is a captivating statement drawing you into a vaulted-ceiling, open great room lined with glass doors and windows inviting abundant natural light and dramatic views day or night. The owner's retreat is a true sanctuary, complete with a sensational bathroom, vast walk-in closet, and fireplace. Entertaining is effortless with a full bar, walk-in wine cellar, and dramatic fireplace soaring floor-to-ceiling! The strategically designed upstairs loft offers endless possibilities - office, game room, fitness studio or homework hub... ...Serene backyard oasis features a heated saltwater pool/spa, complemented by a covered patio and lush landscaping. Set on an impressive 3.4 acres, easily build a detached collector's garage, sports court, guest house, or go-kart track! Indulge yourself with unobstructed panoramic views of Pinnacle Peak, McDowell Mountains, and the enchanting sparkle of city lights in the distance - the perfect blend of luxury and tranquility!
#6941008

Scottsdale

9643 E CASITAS DEL RIO Drive

5 Beds

5 Baths

5,823 Sq.Ft.

$3,295,000

MLS#: 6941008
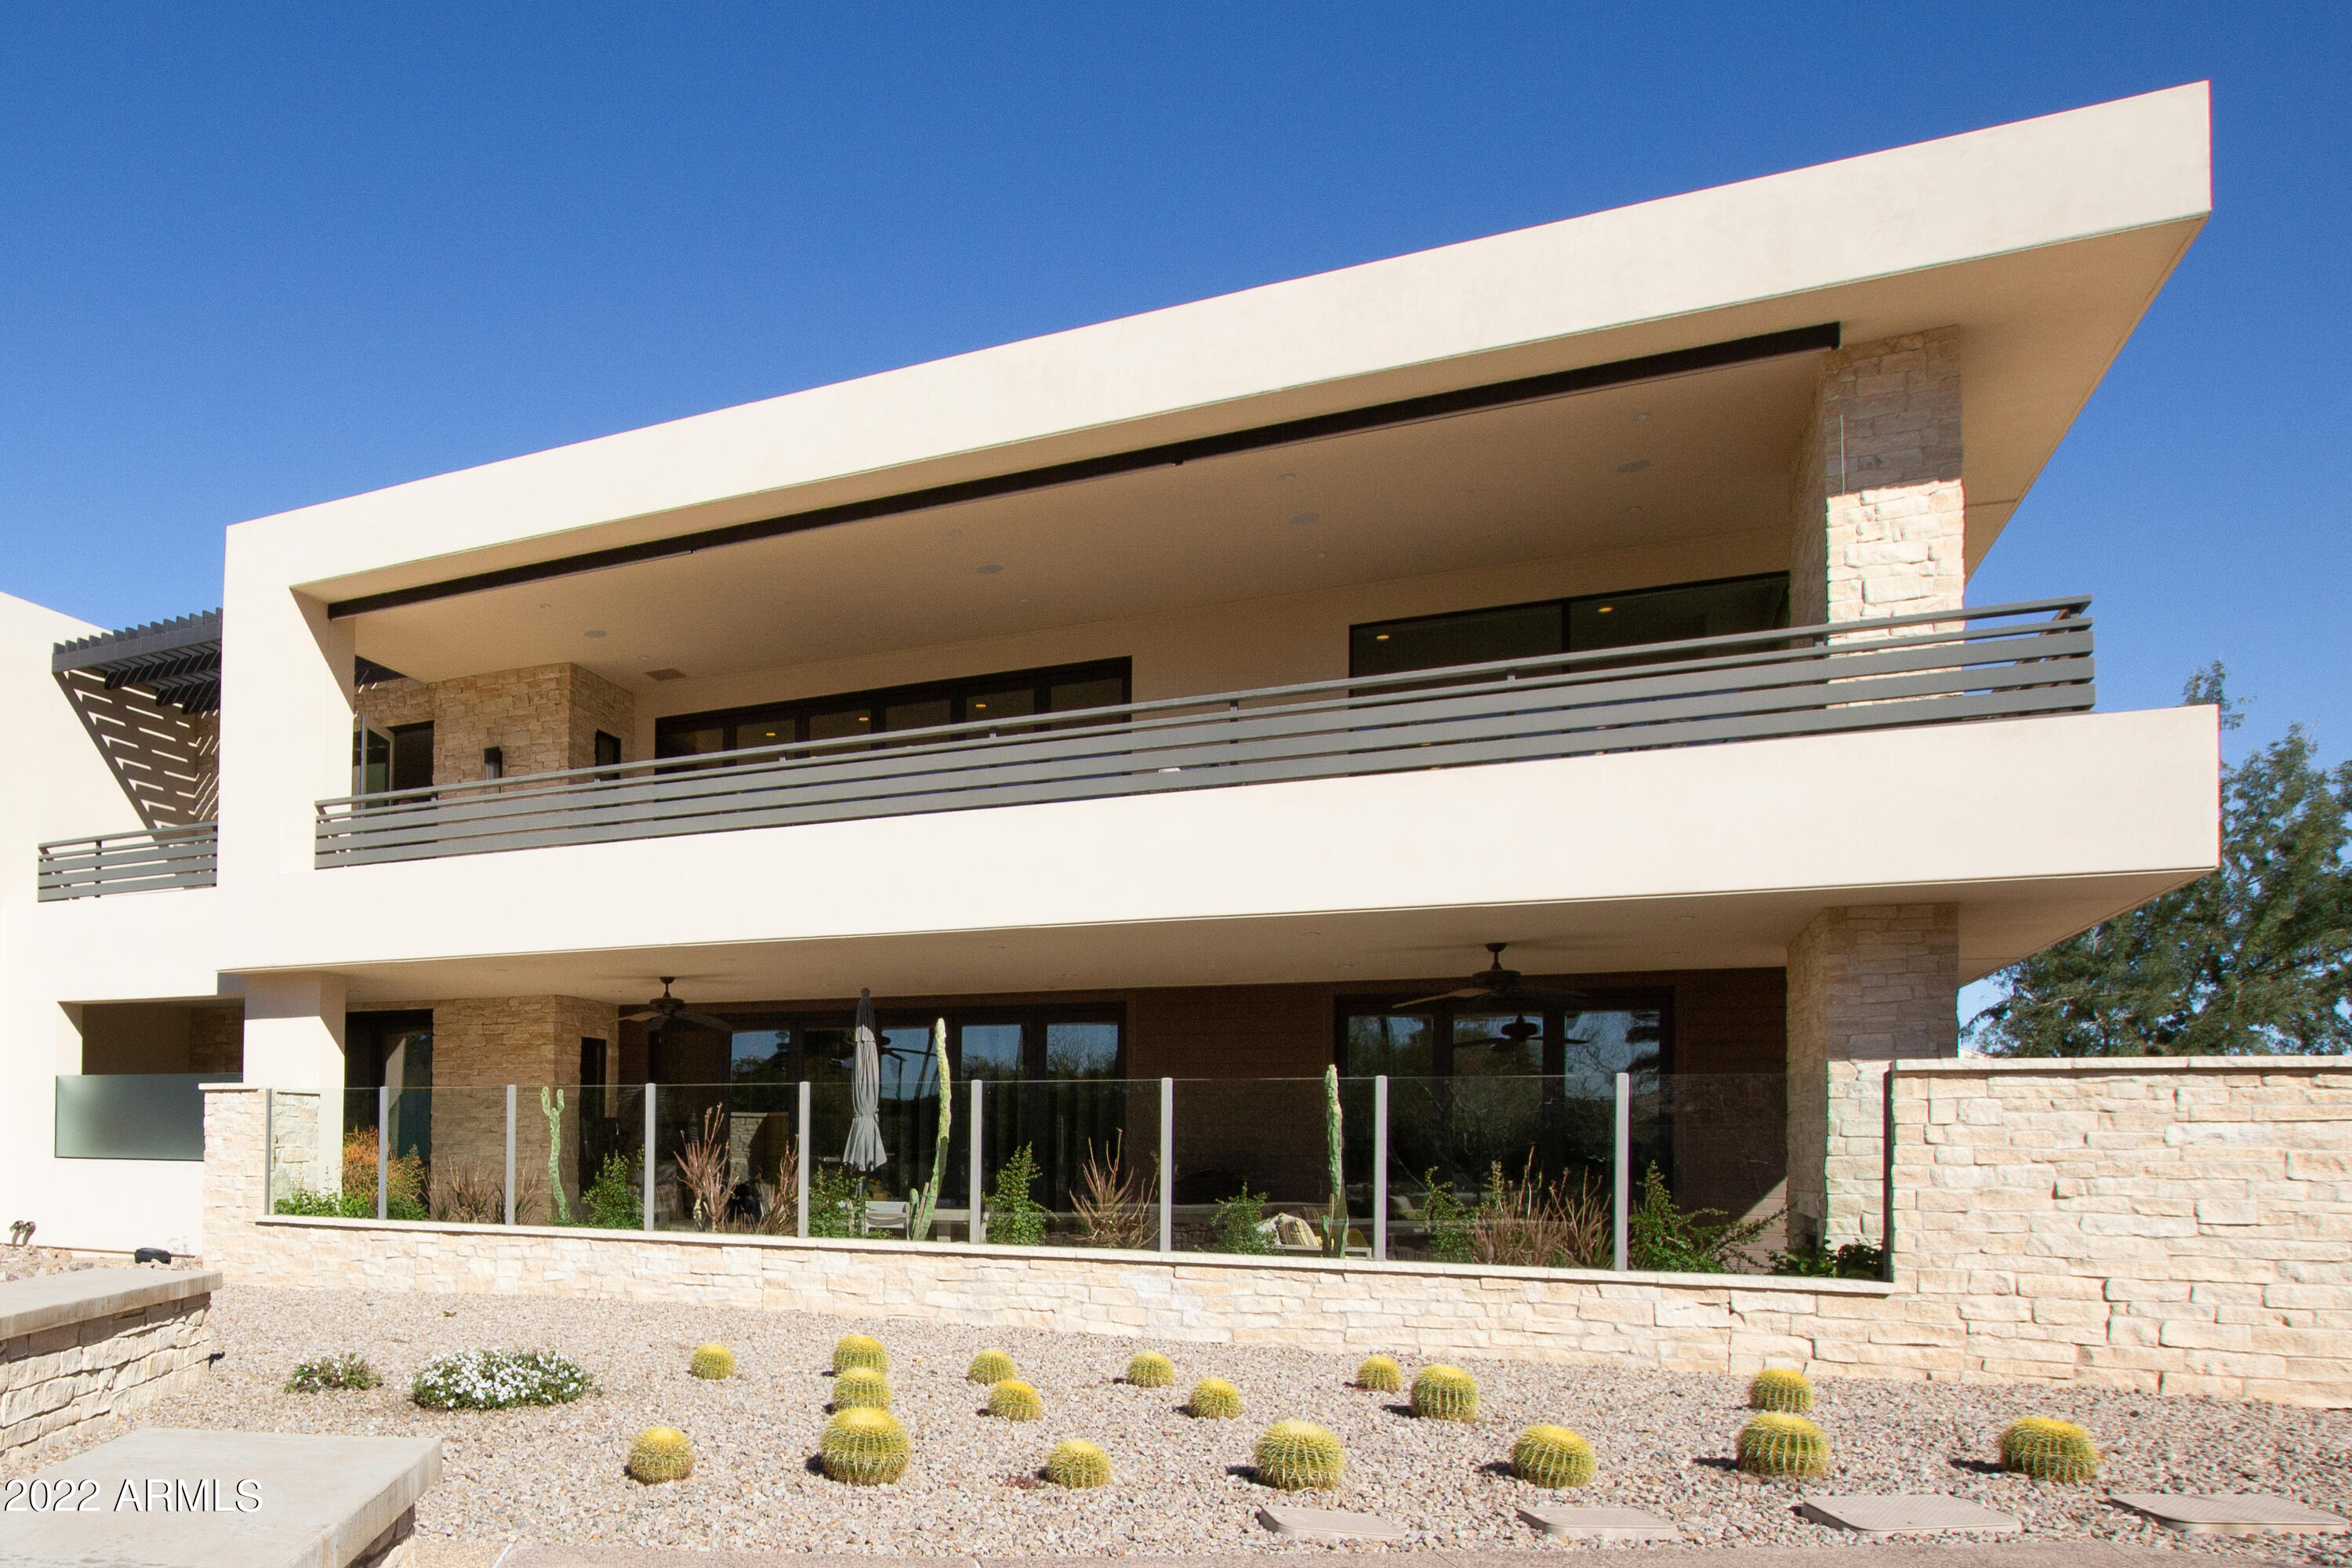
Luxury Villa in exclusive Mountain Shadows Resort. Best location in the community, with unobstructed views of Camelback Mountain, Phoenix Mountain Preserve and the 18th green at one of the nation's Top 10 Short Courses.  Grand entry & private elevator lead to energy star single level living with views from every window. See Four Peaks from the Master Suite and Camelback from nearly every  room. Custom Cabinets, wolf-SubZero appliances, elegant tile flooring, custom closet organizers, indoor and outdoor fireplaces, smart home technology with motorized Lutron shades, built in speakers, security alarm prewire, 10' ceilings, generous storage, epoxy garage floor & custom garage storage, Tesla charger, and access to heated pool, state of the art fitness facility, fine dining and 24/7 guard gat HOA includes Town in Lieu fee to Town of Paradise Valley, and membership in the Citizen's Club at Mountain Shadows Resort. Full use of fitness center and classes (yoga, Pilates, etc.),preferred tee times on golf course and 15% discount on all retail services- rooms, food, pro shop, gift shop, golf. Includes signing privileges and amenities at Sanctuary Resort - signing privileges and discount on spa services. Fitness center available with spa treatment. Toto in Master water closet to be excluded from sale.
#6353368

Paradise Valley

6152 N LAS BRISAS Drive

3 Beds

None Baths

3,620 Sq.Ft.

$3,295,000

MLS#: 6353368
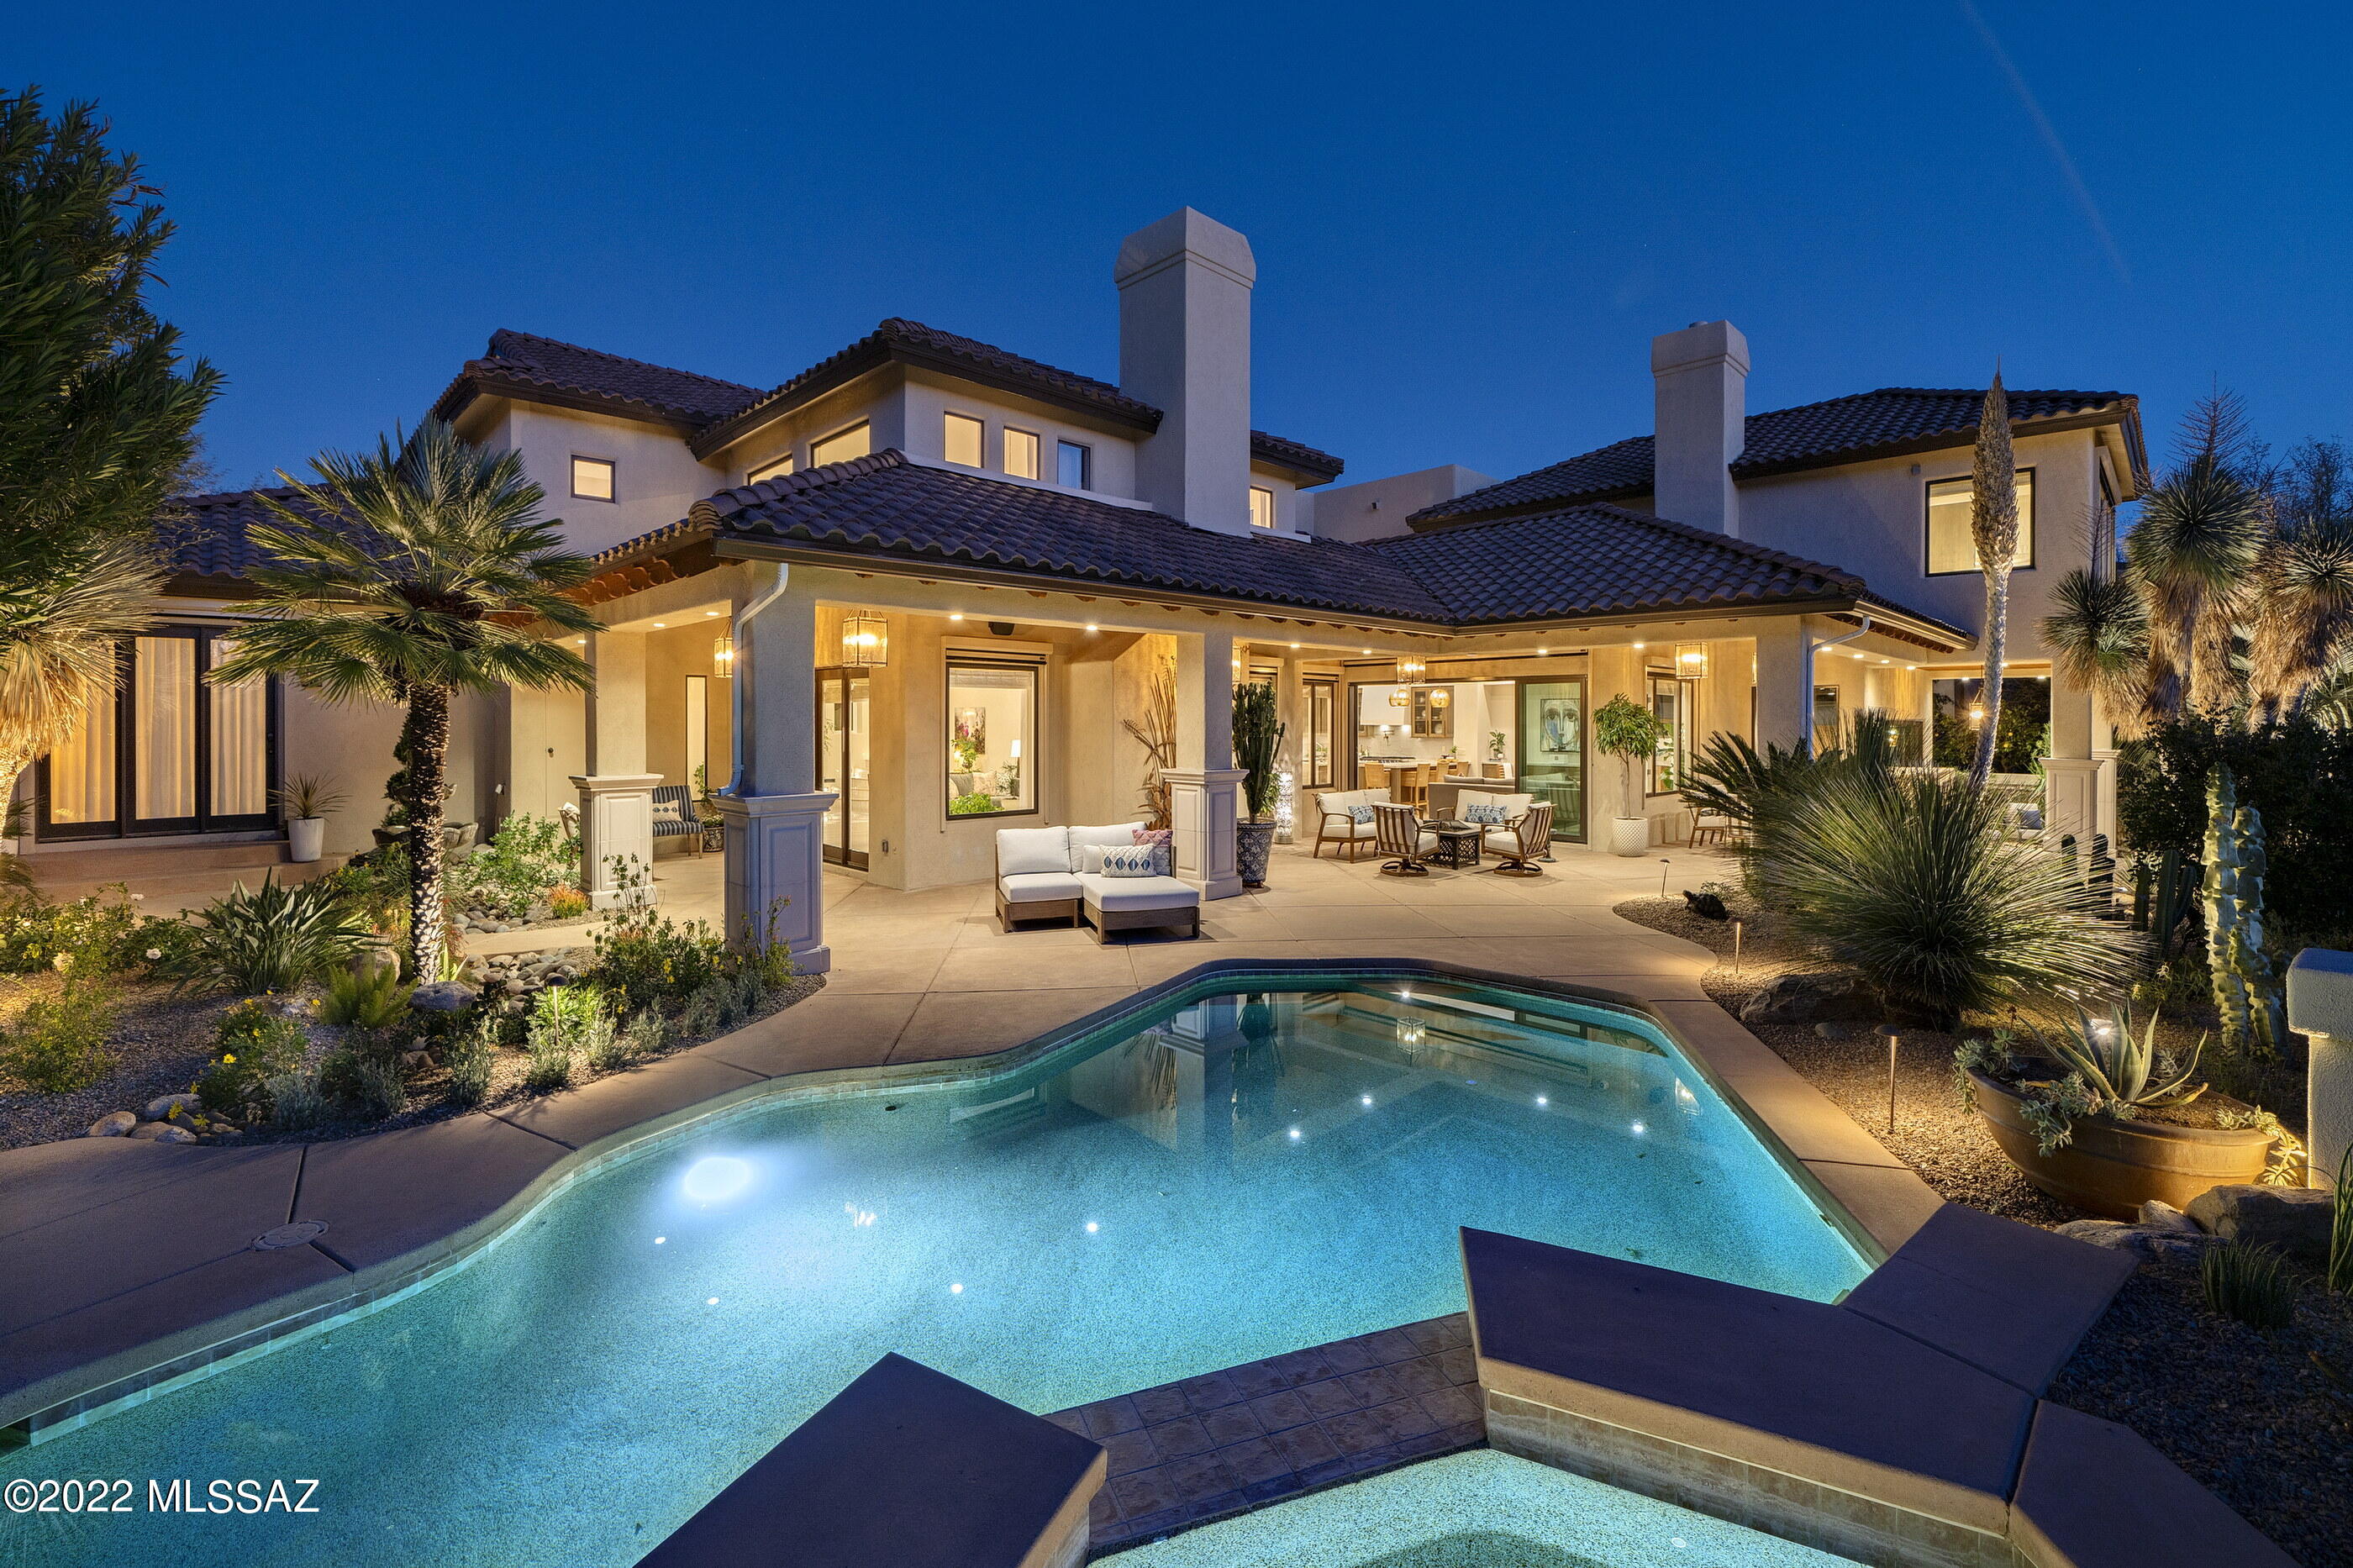
Situated on a commanding view lot overlooking the greens of the Ventana Country Club's 9th fairway, this adaptive remodel demands privacy while preserving views that open out to far reaching vistas of the adjacent Catalina Mountains. An exclusive property that exemplifies timeless architecture, juxtaposed against modern interior design, features generously proportioned rooms, paired with a thoughtful floor plan that is perfect for entertaining, as well as casual everyday living. This sensitive and ambitious remodel (completed in 2022) was overseen by renowned Portland, Oregon design firm Vida Design and constructed by acclaimed builder John Kline, retains the essence of the original architecture, whilst creating a renewed vision of amenities and services an owner would expect from... a home of this caliber.

Upon approach one is received by a private entry courtyard, featuring a cohort of lush vegetation conceived by notable landscape architect Rob Vincent that celebrates the natural beauty encompassing the residence. As an introduction to the home's effortless blend of open concept and laissez-faire, the entry foyer sets the stage for the innovative design that unfolds throughout the property. The home's interior features the highest quality materials, adorned with european white oak wood Levanto flooring, dressed in a marble inlay, with interiors that complement a cohesive blend of custom styling and finishes throughout.

The kitchen's disciplined design features Grey Washed Alder Modern Shaker cabinets, fitted with a combination of Mont Blanc Quartz surfaces, housing a Pro-Series Viking and Sub Zero appliance package. Centrally located, the kitchen looks North to walls of retractable glass, providing a horizontal relief point that spills out onto the wrap around veranda, fusing the home's indoor/outdoor lifestyle.

Exceptional entertainment continues in the dedicated media room, capturing pieces of the theater experience, with walls draped in a stunning Kate Blairstone Tigris Wallpaper, setting the mood, while allowing versatility in its use to reflect the activities enjoyed by its owner. Integrative cutting-edge technology that utilizes a tablet interface for whole house automation and sound, with security and camera monitoring capabilities, all available at the touch of your fingertips.

The home's second level comprises the Owner's Suite, as well as two of the three secondary en-suites, and is accessible by independent staircases that flank the primary level public spaces. The Owner's Suite is sequestered on the far Southwest end of the residence, with a custom dressing closet, and a luxurious bath assembled with top end fit and finish. Large floor to ceiling windows fill this primary suite with soft natural light, capturing views of the surrounding tree canopies, sweeping out over the Catalina Mountains. An oversized fourth ensuite is housed on the Northwest end of the main level, perfect for guests, or multi-generational living, making this adaptive floor plan ideal for myriad of living options.

Seamless indoor-outdoor entertaining, connects the shared living spaces, with a series of doors coordinated to tie the interior rooms to the spacious outdoor living environments. Layers of elevated patios create the framework for the salt water pool and elevated spa, acting as the centerpiece of the backyard entertainment, where every comfort has been considered and detail meticulously crafted, the result being a home that offers a sense of ease to enjoy the Arizona lifestyle.

Ultra-privacy meets convenient proximity to all of life's necessities. Just moments away from hiking and biking trails, shops and restaurants, as well as the exclusive Ventana Country Club, offering 36-holes of championship golf, an elite tennis program, a resort and a lap swimming pool, and features a members clubhouse with dining and lodging for member's guests.
#22206270

Tucson

7166 E Desert Moon Loop

4 Beds

5 Baths

6,723 Sq.Ft.

$3,295,000

MLS#: 22206270
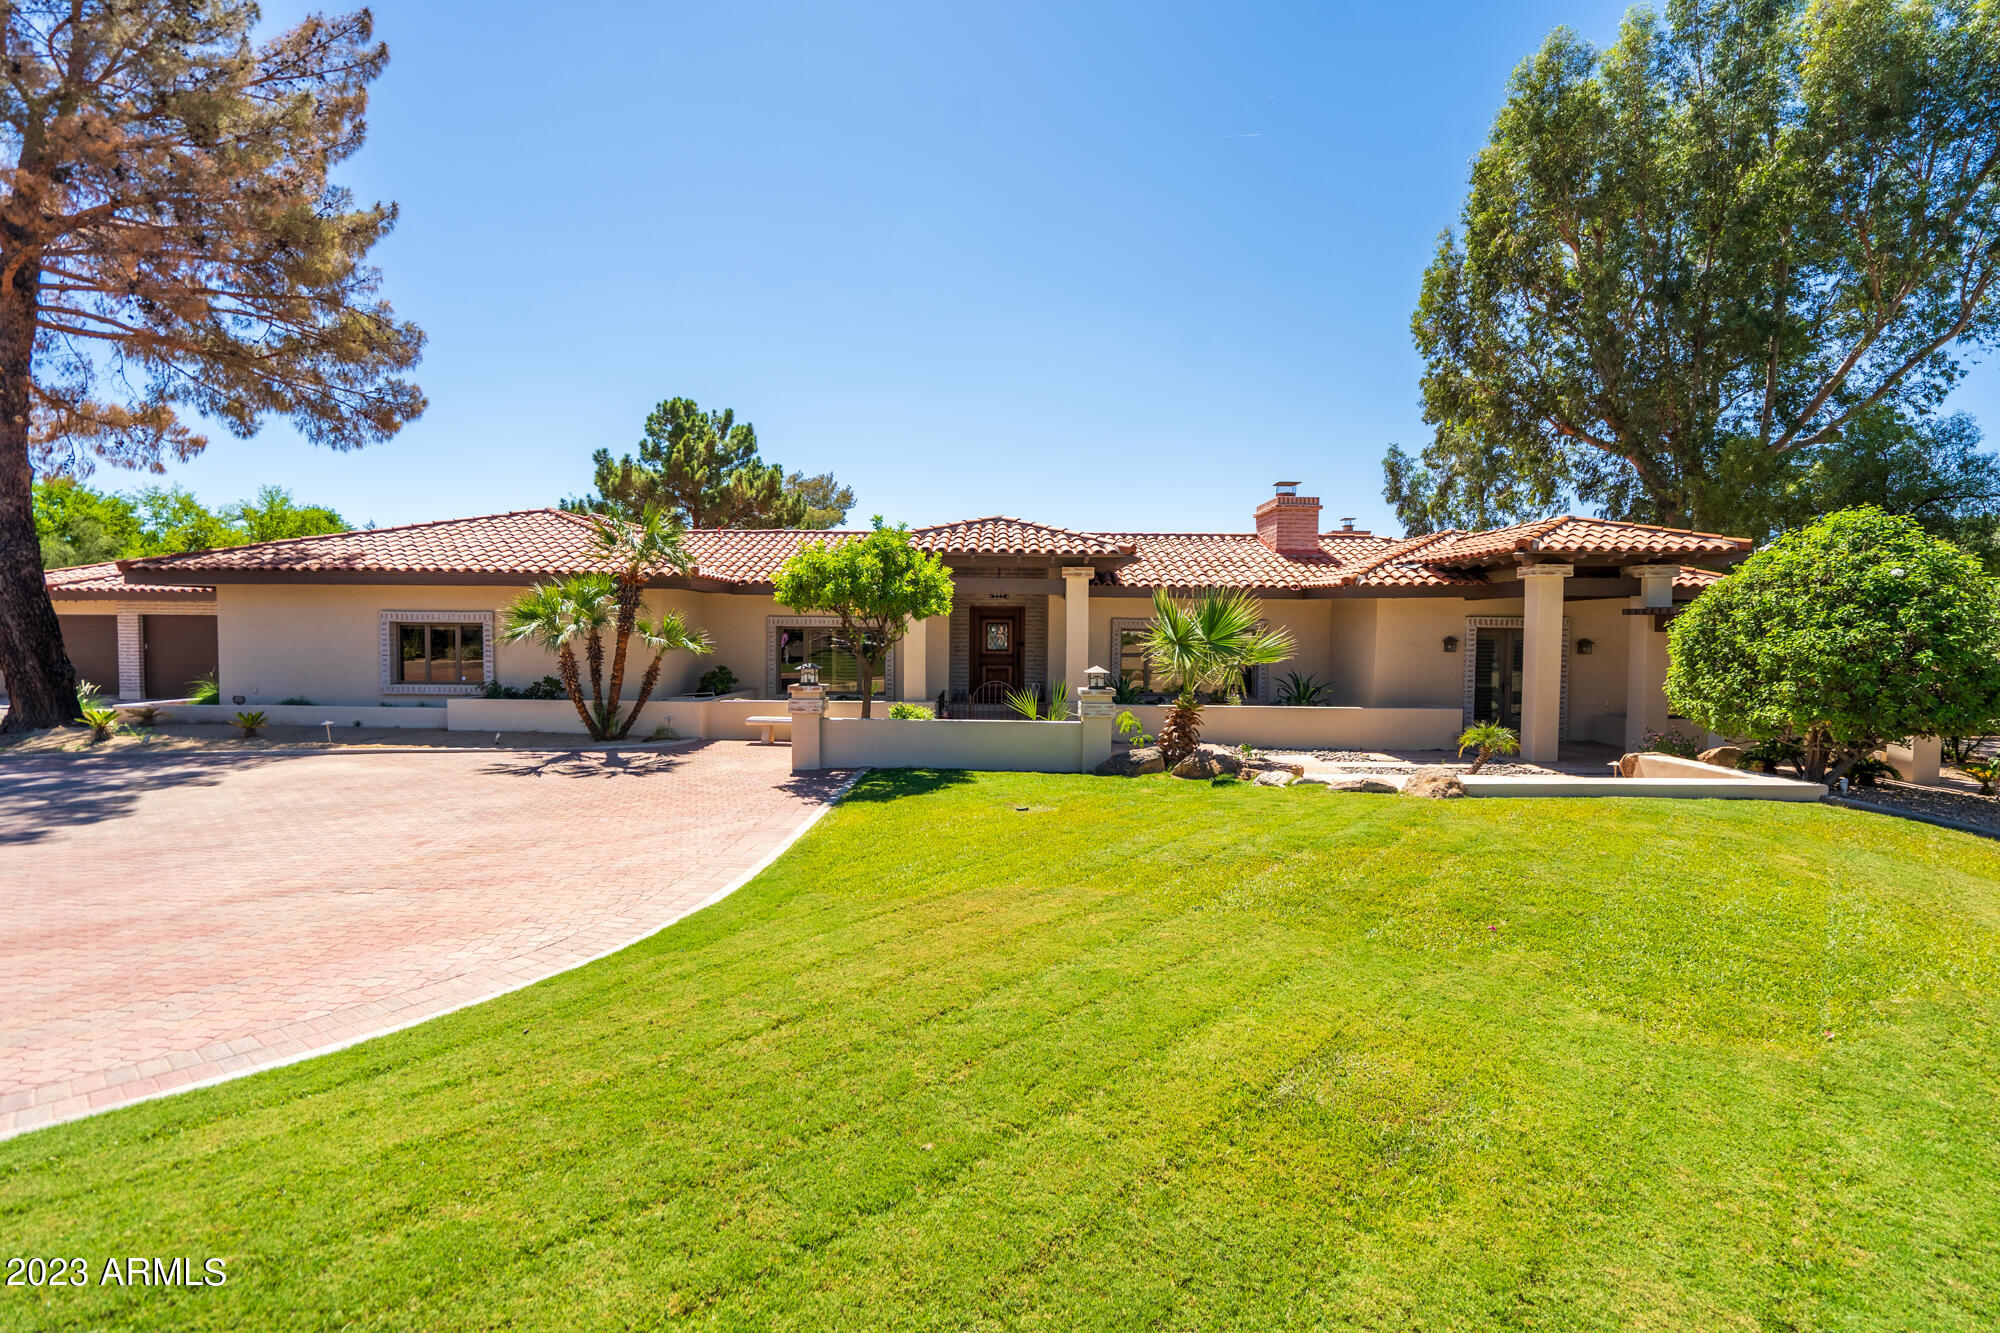
In highly coveted Paradise Valley, where luxury meets tranquility in this custom Spanish styled estate. Tucked away on a quiet cul-de-sac, this exquisite residence offers a split floor plan with 4 bedrooms and 3.5 bathrooms and 4,655 square feet of living space. Entertainment is taken to the next level with a soundproof theatre and a wine room, perfect for hosting memorable gatherings. The gourmet kitchen is equipped with state-of-the-art appliances, a convenient walk-in pantry and breakfast bar and 3 charming fireplaces that add warmth and character to the living spaces throughout the home. Situated on over an acre of land, the property offers an expansive backyard featuring a stunning pool and spa, a built-in grill, hidden garden house oasis and ample covered patio space for relaxation.
#6609877

Paradise Valley

3423 E Rovey Avenue

4 Beds

3 Baths

4,655 Sq.Ft.

$3,295,000

MLS#: 6609877
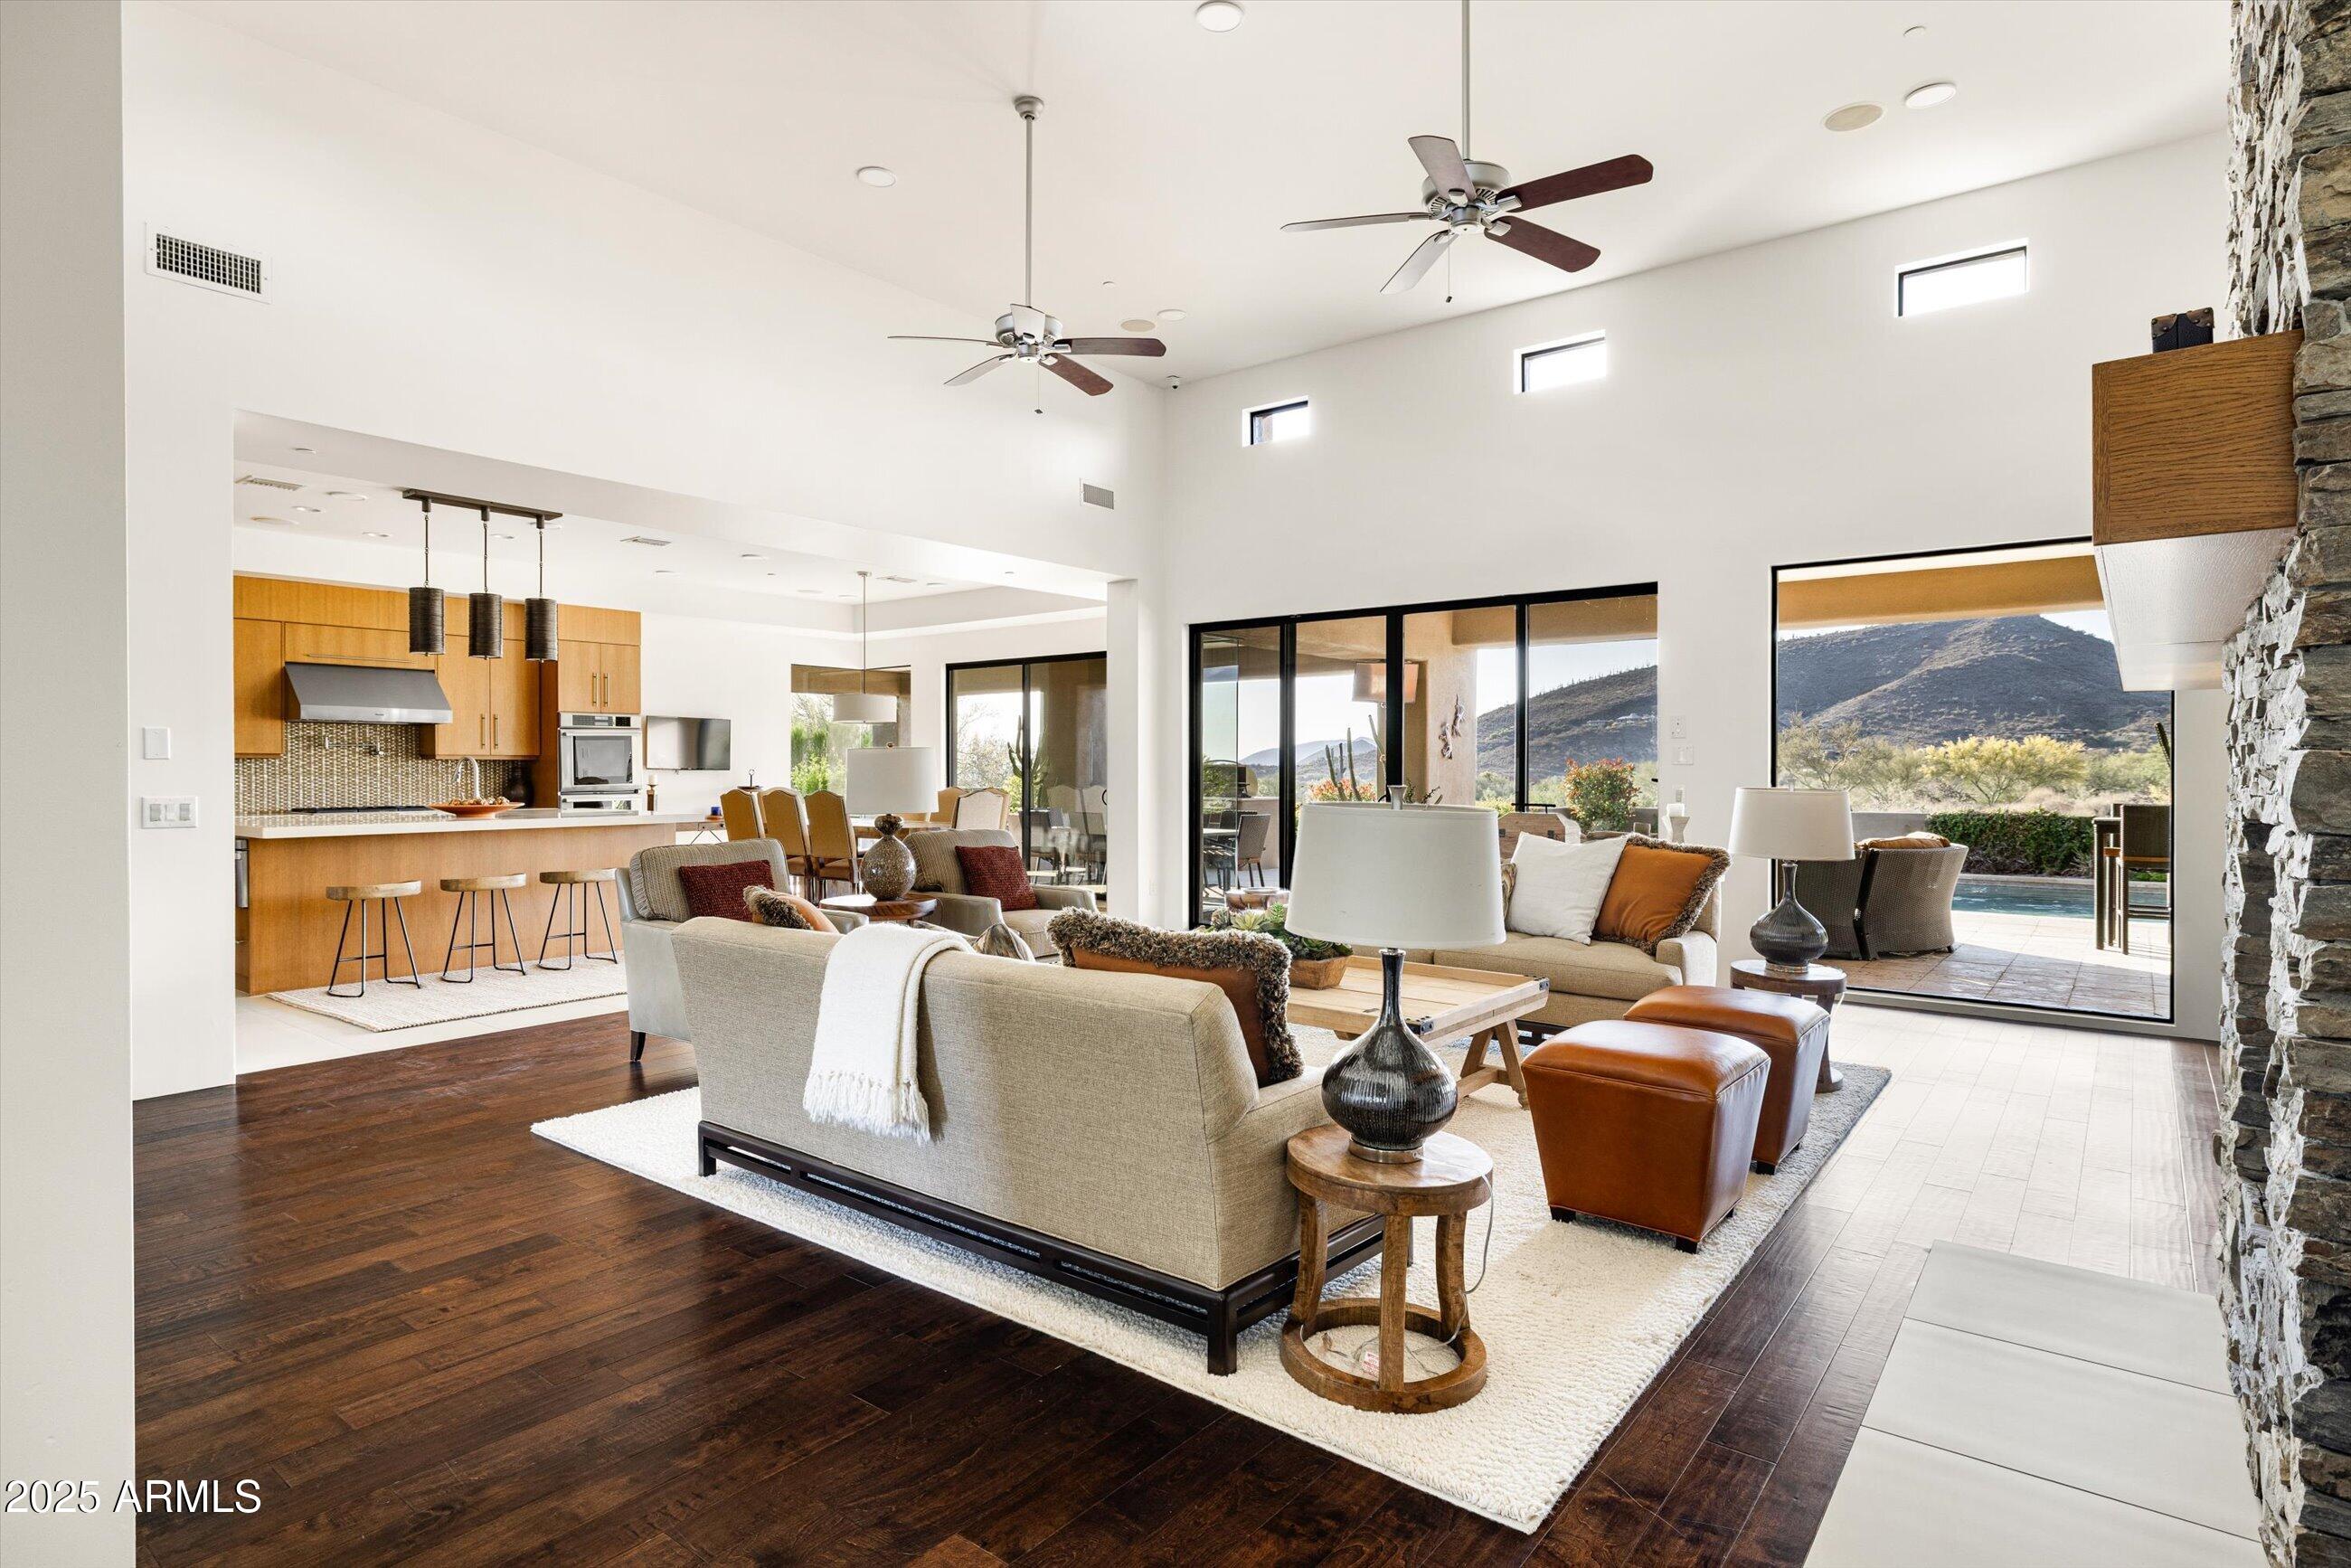
Soaring ceilings and walls of glass that open up to panoramic views of the mountains, sunsets and surrounding Sonoran Desert landscape. The spacious great room features a striking stone fireplace and leads into a chef-inspired kitchen equipped with top-of-the-line appliances, custom cabinetry, and a large center island—ideal for both cooking and entertaining.
The luxurious primary suites offer the perfect sanctuary with its private terrace, spa-like baths one  with soaking tub and dual vanities, and patios.  Each additional bedroom is en-suite, offering comfort and privacy for family and guests. The spacious office with closet and adjacent bath make the option for a  fifth bedroom.   Outside to a resort-style backyard where relaxation meets recreation. The sparkling pool and spa, the built-in barbecue and multiple seating areas make it an entertainer's paradise, the space is perfect for both tranquil moments and lively gatherings.
Located within Desert Mountain, a private enclave known for world-class golf, fine dining, and unparalleled amenities, this property offers not just a home, but a lifestyle.  Membership wait list apply.
#6871559

Scottsdale

9894 E MIRAMONTE Drive

4 Beds

4 Baths

4,089 Sq.Ft.

$3,295,000

MLS#: 6871559
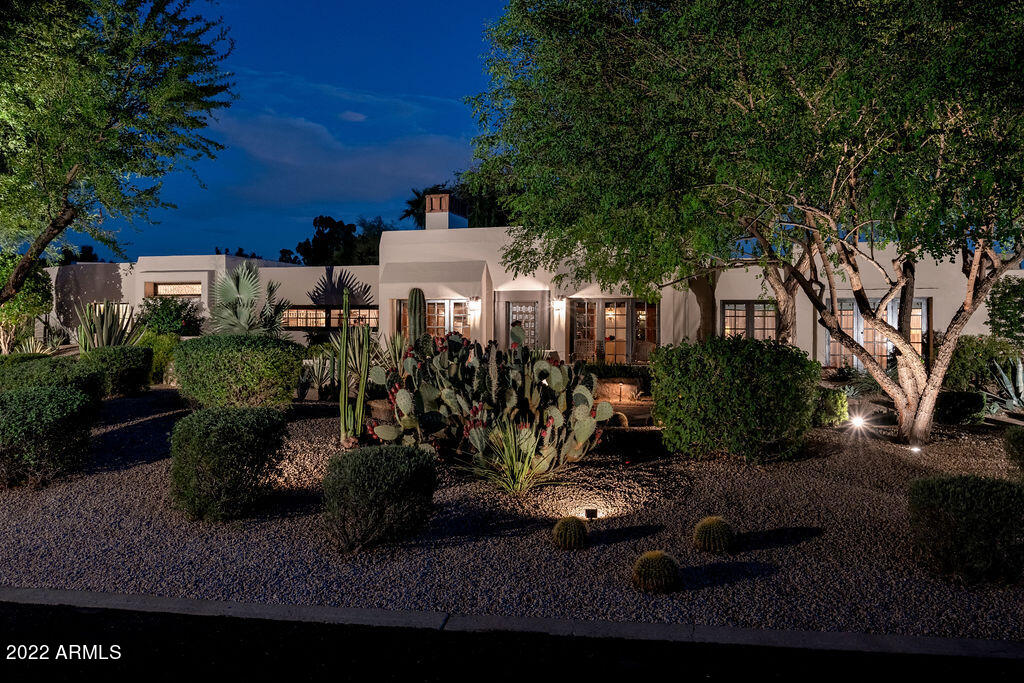
A quintessential Spanish territorial on the best lot in Camelback Country Club Estates set between the 8th green & the 2nd fairway with amazing views of both Camelback & Mummy Mountains. Charm & character in this block-constructed home is everywhere with plank & beam ceilings, classic Saltillo tile throughout, iron door-hardware, custom light fixtures, built-in bancos & 3 interior fireplaces. The U-shaped light-filled floor plan surrounding a courtyard, flows beautifully with a large, remodeled gourmet kitchen, a 500-bottle ''wine den'', spacious dining area, dramatic living room & gracious family room w/ wet bar. The exterior is pure outdoor living & entertaining enjoyment w/ 3 water features, pool & spa w/ stone coping, French terracotta pavers, pizza oven & BBQ, fireplace...& that view!
#6553079

Paradise Valley

8324 N GOLF Drive

4 Beds

None Baths

4,438 Sq.Ft.

$3,295,000

MLS#: 6553079
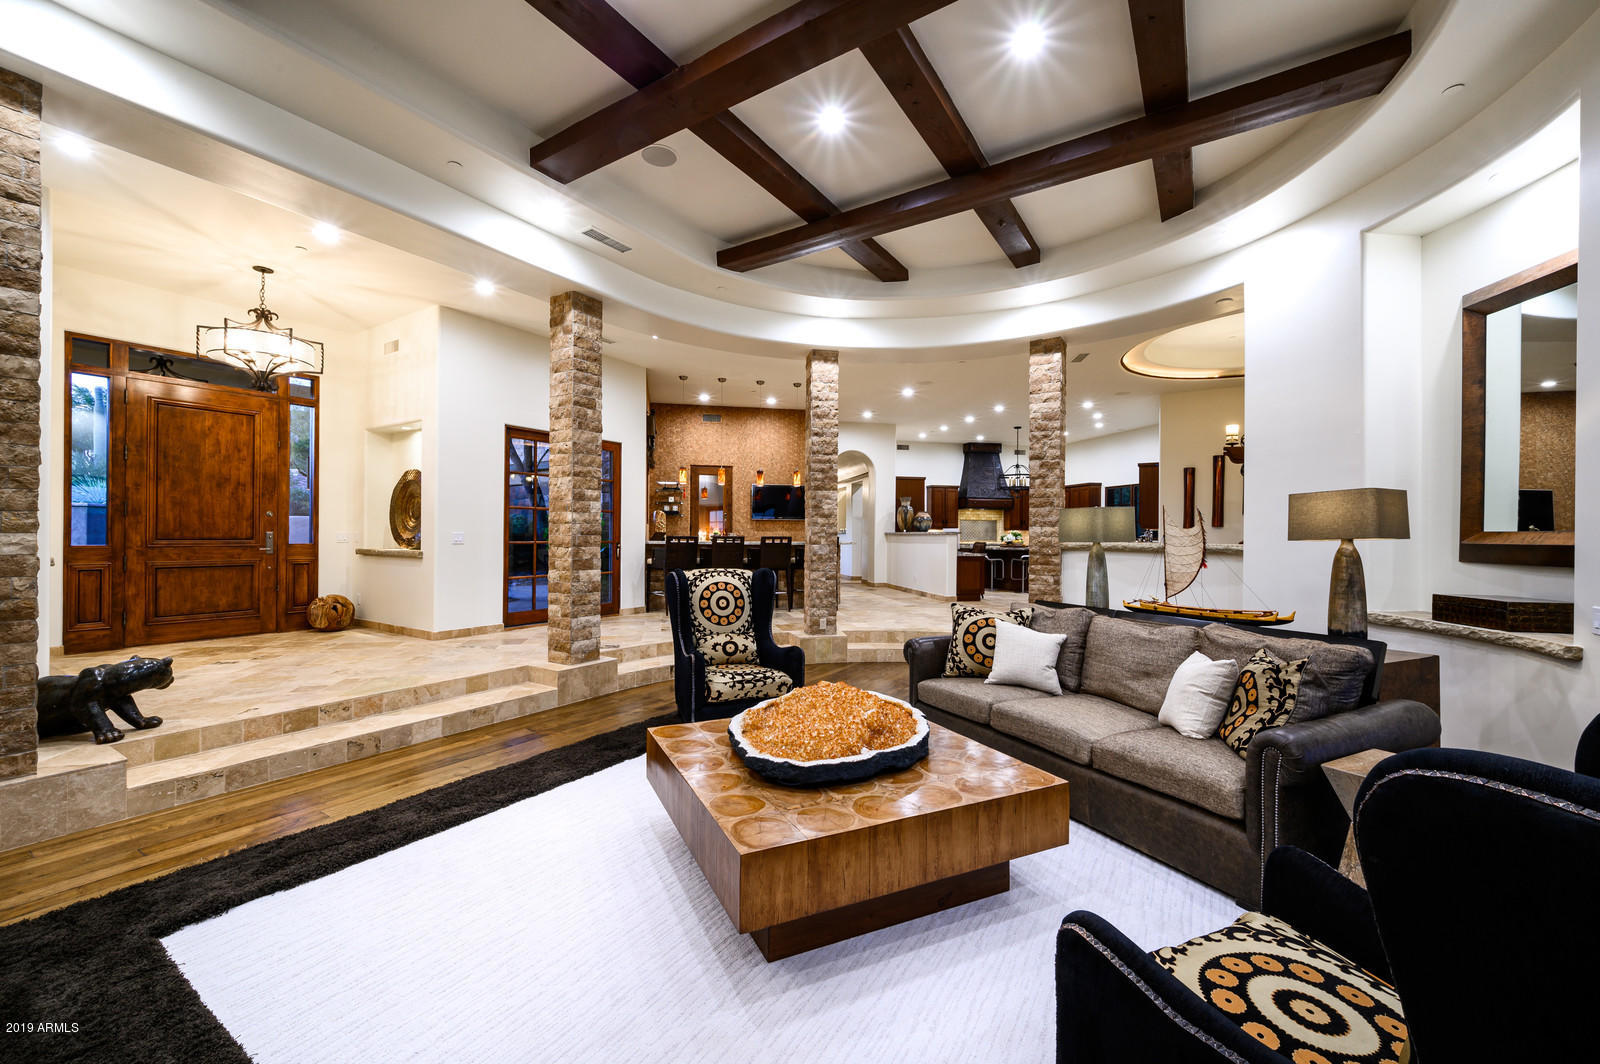
Welcome to Saguaro Forest 7 at Desert Mountain. This light and bright modern Mediterranean home sits on over 2 acres and features an OPEN GREAT ROOM/ Split  floor plan, large chef's kitchen with top of the line appliances with plenty of room to entertain family and friends.  Enjoy a luxurious owners retreat with a sitting area and a master bath that has a large steam shower and two closets. The thoughtfully laid out floorpan also has a flex room, office, home theatre, and two en suite bedrooms in the main home. All bedrooms in the main house have direct access to the patio. The attached casita features a kitchen, family room and two en-suite bedrooms.  More: Guests can also enjoy direct access to the patio from the casita. 
Spacious south facing patio has pool, spa, fire feature, half bath and built in bbq.  In addition the home has three half baths one at each end of the home and one located at the patio. Enjoy city light, sunset and mountain views from the large patio.  The home also features solar panels with the average bill for the past 12 months being approximately $20.00.
#6000281

Scottsdale

41765 N 102nd Way

5 Beds

None Baths

6,621 Sq.Ft.

$3,295,000

MLS#: 6000281
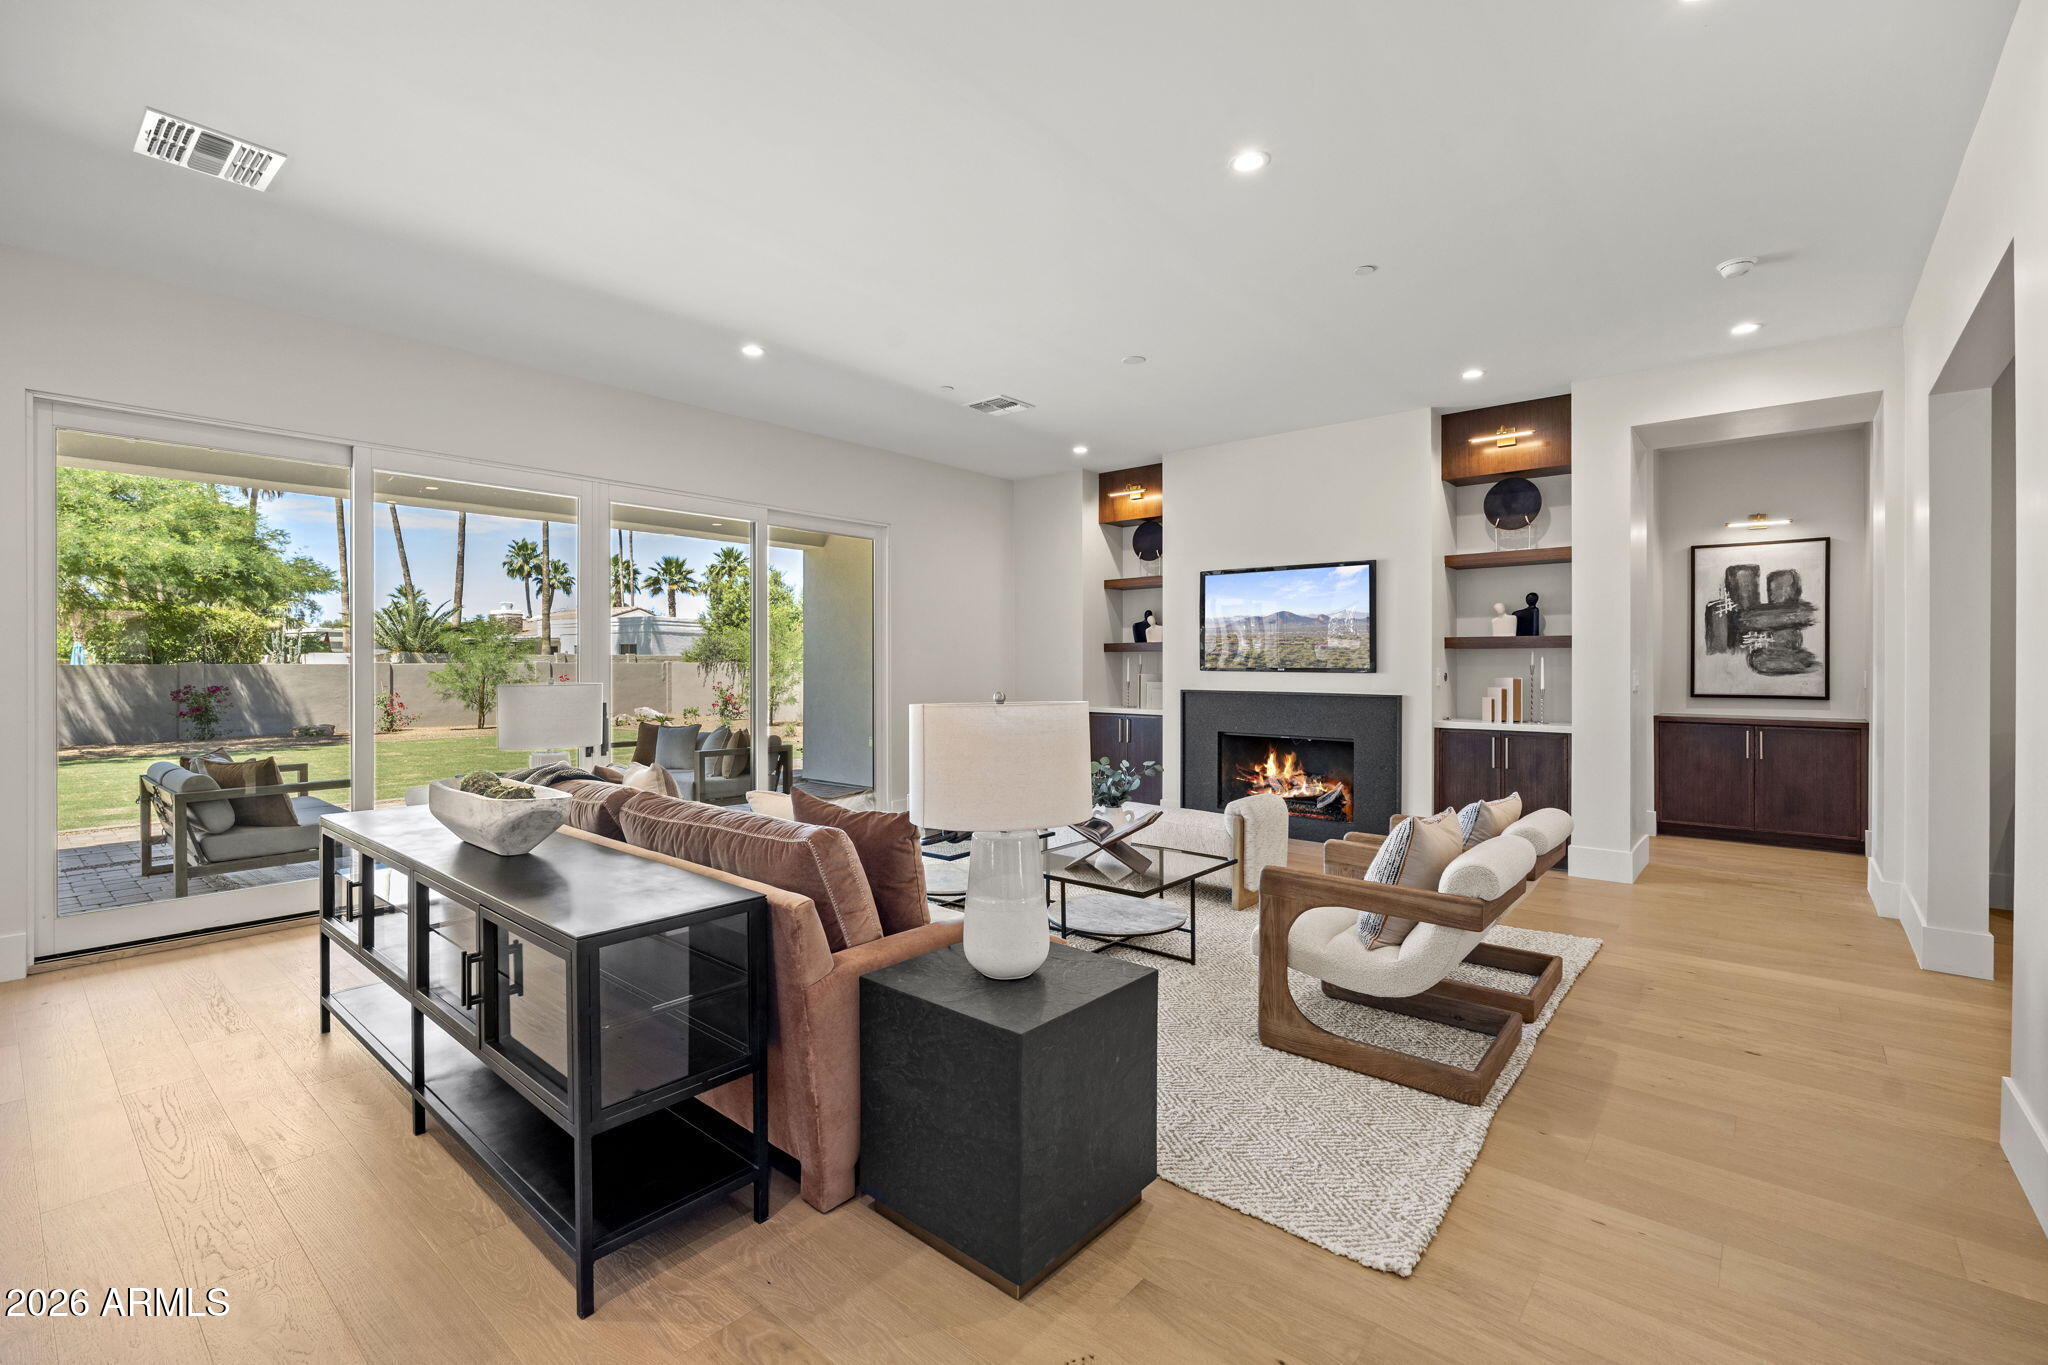
Welcome to a rare opportunity in the heart of McCormick Ranch. Situated on a quiet cul-de-sac in Paradise Park Trails, this brand-new 3,485 SF home offers 4 bedrooms + den, 4.5 baths & a 3-car garage on a 13,000+ sq ft lot backing directly to the iconic Greenbelt. Designed in a Contemporary Santa Barbara style, the home features French oak floors, custom rift-cut white oak cabinetry,  Sierra Pacific windows and doors throughout. The open great room with gas fireplace flows into a chef's kitchen with dual islands, quartzite countertops, Wolf/SubZero/Cove appliance package--ideal for everyday living & entertaining. The private primary dual vanities, soaking tub, walk-in shower, large closet with W/D hookups & backyard access.
#7013439

Scottsdale

10232 N 86TH Street

4 Beds

4 Baths

3,485 Sq.Ft.

$3,295,000

MLS#: 7013439
Price reduced
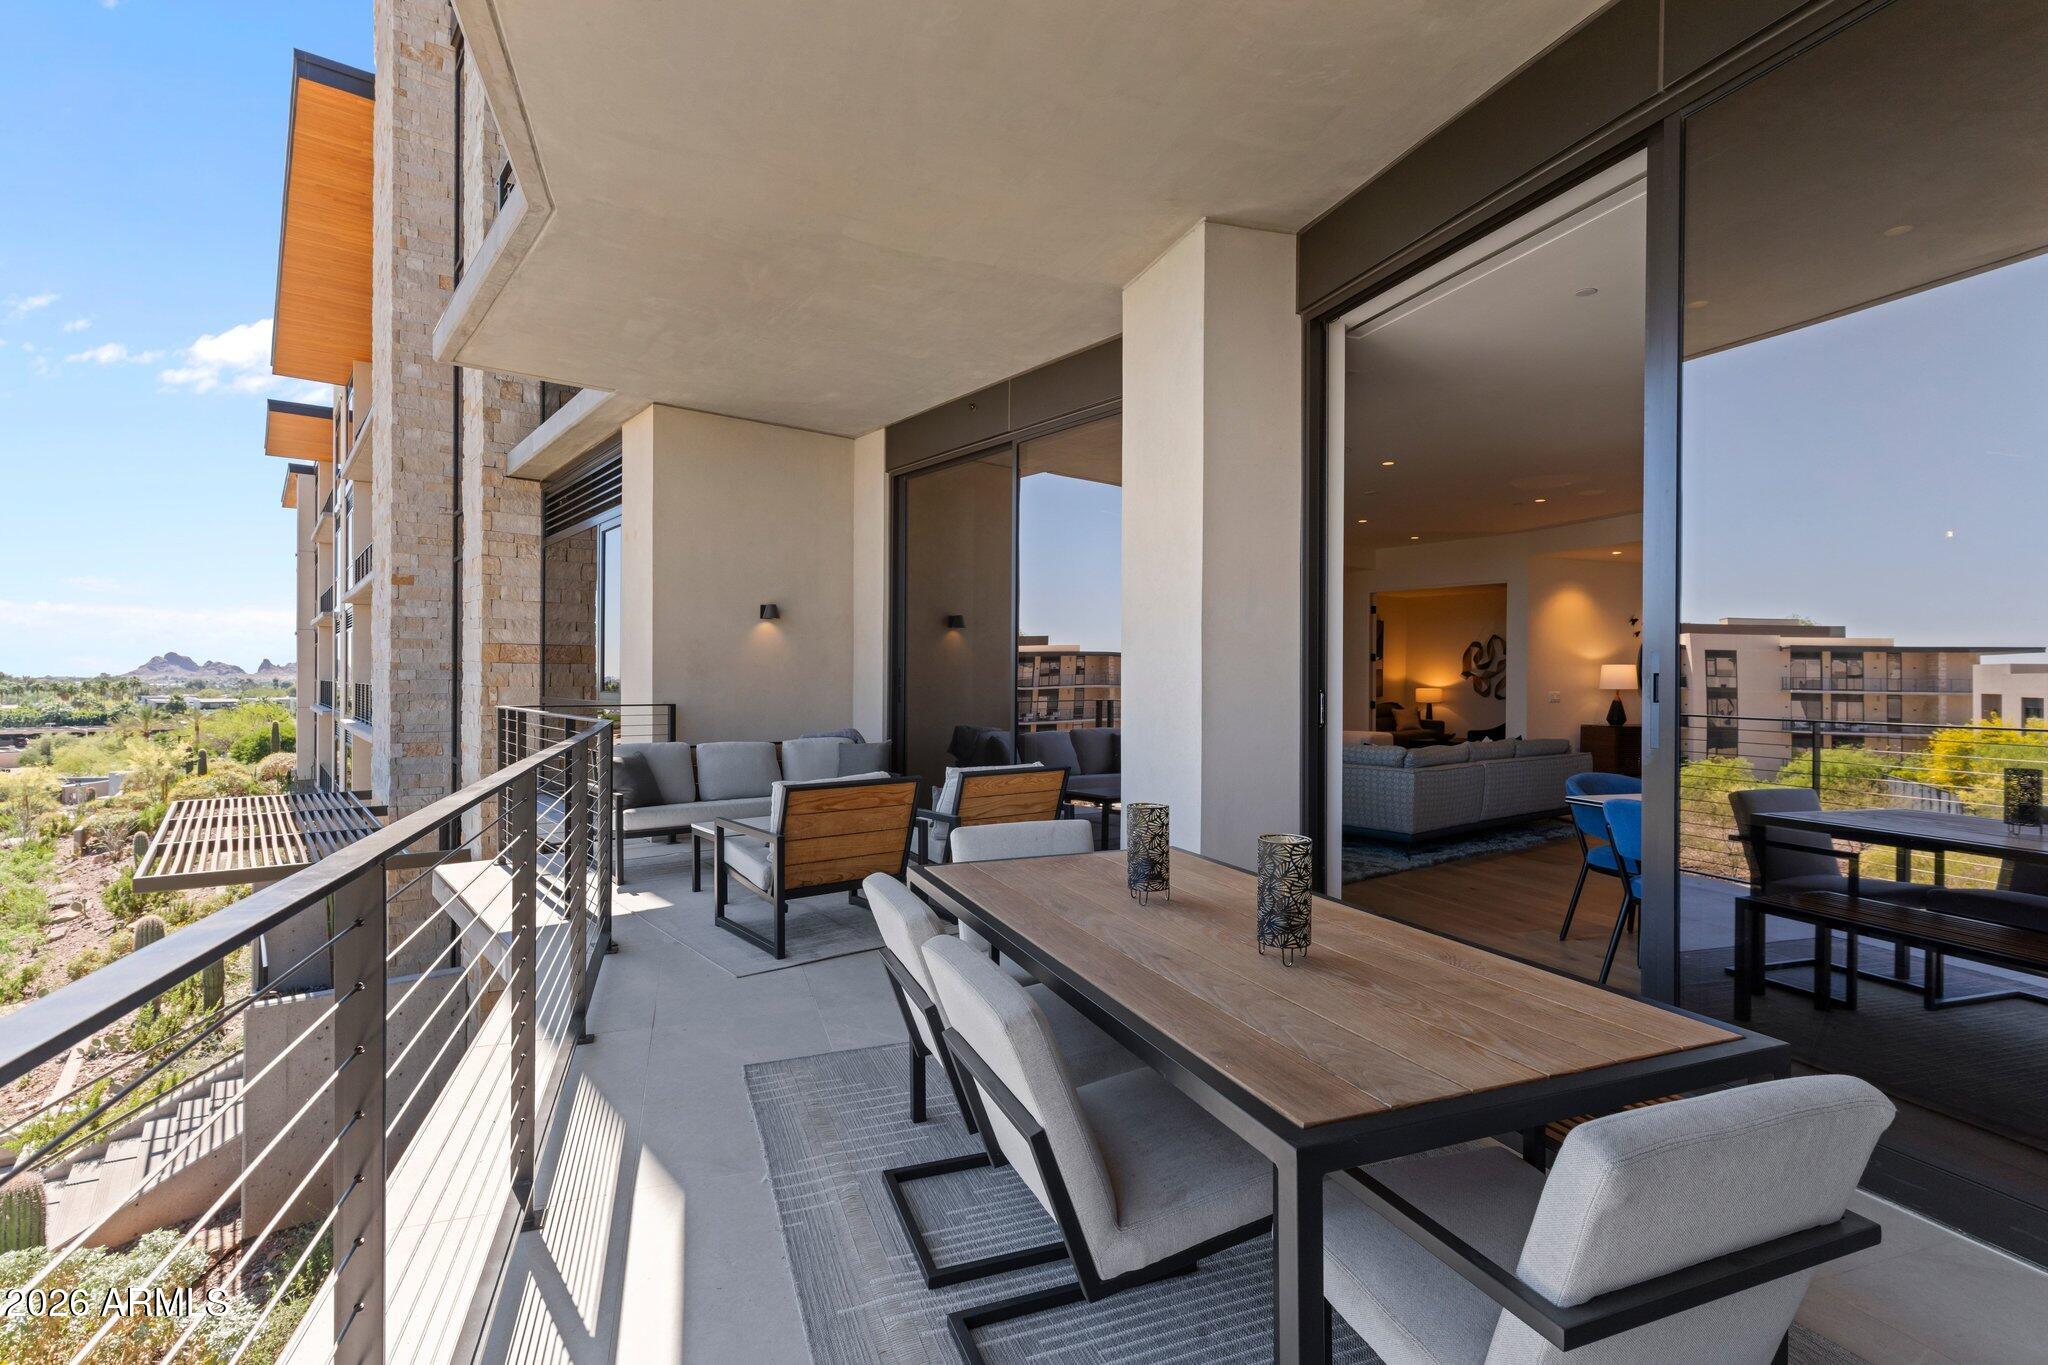
Tucked at the base of revered Camelback Mountain, this exceptional residence in the exclusive guard-gated community of Ascent at The Phoenician offers a rare combination of modern design, privacy, and effortless resort living. Set within one of Scottsdale's most coveted enclaves - where Arcadia, Scottsdale, and Paradise Valley meet - and adjacent to The Phoenician Resort, Ascent was thoughtfully envisioned by Nelsen Architects with interiors by Vallone Interior Design, seamlessly integrating the natural beauty of the Sonoran Desert into its contemporary architecture. Residence #208 is filled with natural light, featuring expansive glass, 10-foot ceilings, and a refined palette of warm, modern finishes. Thoughtfully designed with a clean, timeless aesthetic, the interiors offer a sophisticated backdrop that feels both current and enduring. At the heart of the home, a beautifully upgraded Bulthaup kitchen showcases clean European design, Sub-Zero and Wolf appliances, and an oversized island that anchors the living space.

The great room opens to a generous private terrace, where wide-open sky and striking mountain views create a peaceful connection to the surrounding landscape--an ideal setting for both quiet mornings and relaxed evenings.

The primary suite offers a tranquil retreat with a spa-inspired bath and generous walk-in closet, while a well-appointed secondary bedroom and separate den/office provide flexibility for guests, remote work, or additional living space.

Residents enjoy access to resort-style amenities including a heated pool and spa, fitness center, and elegant gathering spaces--all just moments from The Phoenician, Old Town Scottsdale, and the premier dining and shopping of Arcadia and the Biltmore area.

A refined lock-and-leave opportunity in one of the Valley's most sought-after luxury communities.
#7004283

Scottsdale

5000 N CAMELBACK RIDGE Drive 208

2 Beds

3 Baths

2,677 Sq.Ft.

$3,295,000

MLS#: 7004283
Price reduced
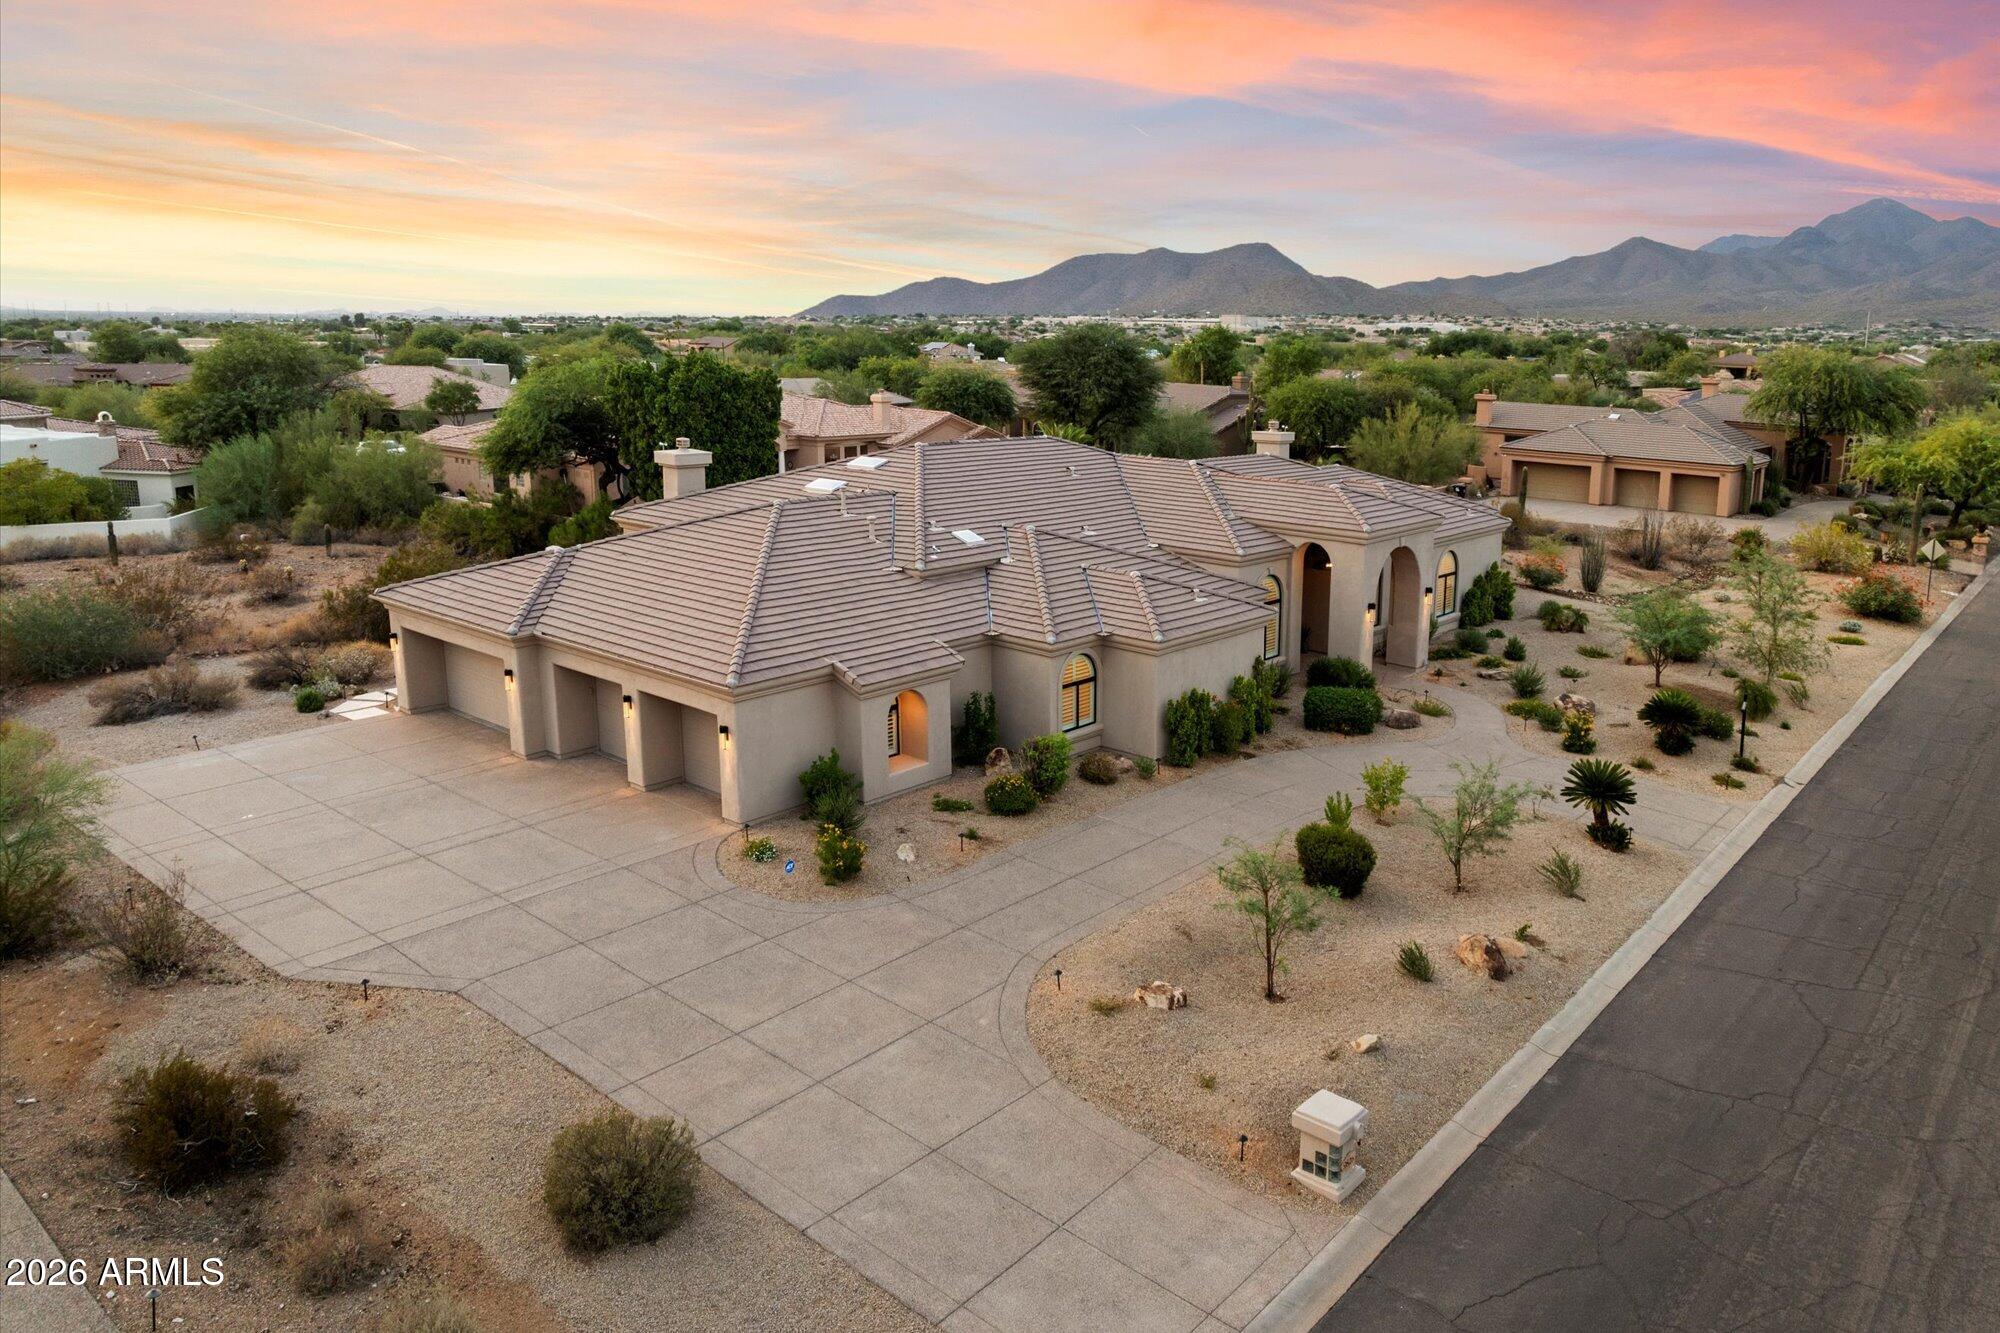
Welcome to 9826 N 131st Street, a stunningly renovated luxury estate showcasing modern elegance in the prestigious Catavina community of North Scottsdale. Set on a premier just under one acre lot with panoramic mountain views, this newly completed New Horizon Custom Home offers 4,522 SF of turnkey living with 5 bedrooms, 4.5 baths, and an oversized 4-car garage and is priced WELL BELOW the Sold Comps of total high-end remodels in the area!

Following an extensive 12-15+ month remodel by Lifestyle Lab Design Studio, this single-level residence lives like a brand-new custom home, blending timeless architecture with sophisticated modern design. Vaulted ceilings, wide-plank European oak flooring, expansive hallways, and abundant natural light create an inviting, open-concept floor plan with no interior steps.

The chef's kitchen is designed for both everyday living and effortless entertaining, featuring Wolf and Sub-Zero appliances, White Rhino marble countertops, custom cabinetry, a spacious walk-in pantry, and a pass-through serving window to the outdoor living areas. The luxurious primary suite offers a gas fireplace, spa-inspired bath with dual vanities, freestanding soaking tub, oversized zero-edge shower, and an exceptional boutique-style dressing room.

Designer-selected finishes elevate every space, including custom cabinetry, slab marble and quartz surfaces, statement lighting, decorative tile, custom wall and ceiling details, new shutters, four fireplaces, and premium American-made sliding door systems.

Resort-style outdoor living includes over 3,000 SF of new travertine patios, a redesigned heated pool and spa, contemporary outdoor fireplace, built-in BBQ, putting green, and expansive turf areas.

Ideally located on one of Catavina's most desirable streets, this exceptional property is within walking distance of BASIS Scottsdale and Mayo Clinic, with world-class golf, hiking, dining, shopping, and top-rated schools just minutes away. An extraordinary opportunity to experience the finest in Scottsdale luxury living!
#7037681

Scottsdale

9826 N 131ST Street

5 Beds

4 Baths

4,522 Sq.Ft.

$3,295,000

MLS#: 7037681
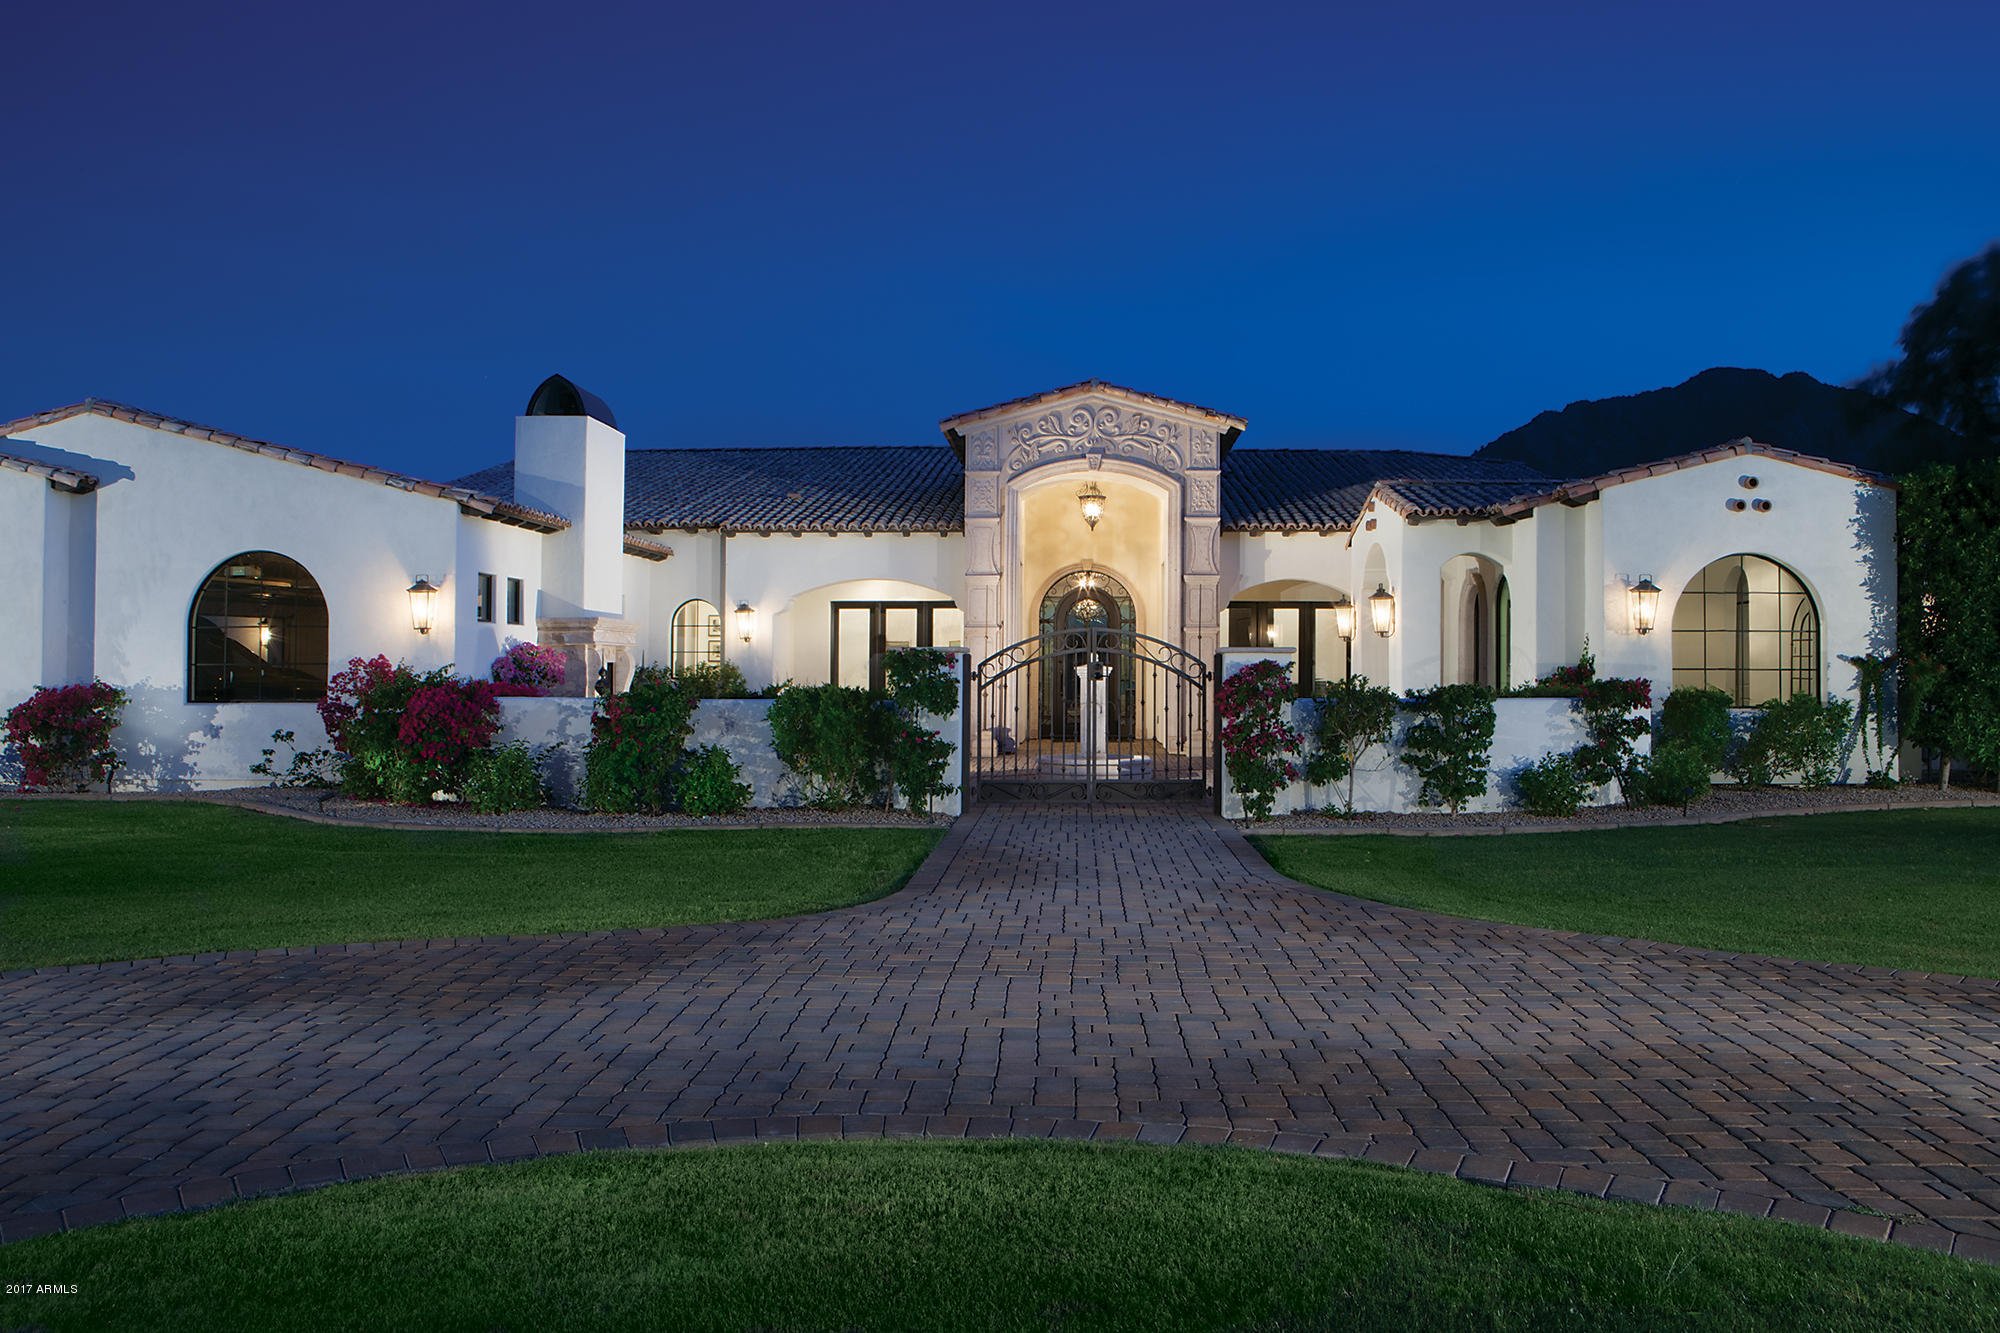
This beautiful 6,917/sf single level estate was built in 2015 and is nestled on an acre plus lot between Camelback and Mummy Mountains. Camelback mountain views from kitchen, family room, living room and pool. It features an office plus 7 bedroom and 7.5 baths including a two room guest house and a casita. The split floor plan includes living room, formal dining room, wine closet, office with the kitchen opening to a large family room and breakfast area. High end finishes abound including wood floors throughout and marble baths. The motor court is gated leading into the 4 car garage. The property is lushly landscaped and includes a circular front drive, pool, spa, pool cabana with fireplace, BBQ, front courtyard with fireplace and fountain. The motor court is gated leading into the 4 car garage. The acre plus lot is lushly landscaped and includes a pool, spa and Barbecue.
#5634108

Paradise Valley

5915 E REDWING Road

7 Beds

None Baths

6,917 Sq.Ft.

$3,294,900

MLS#: 5634108
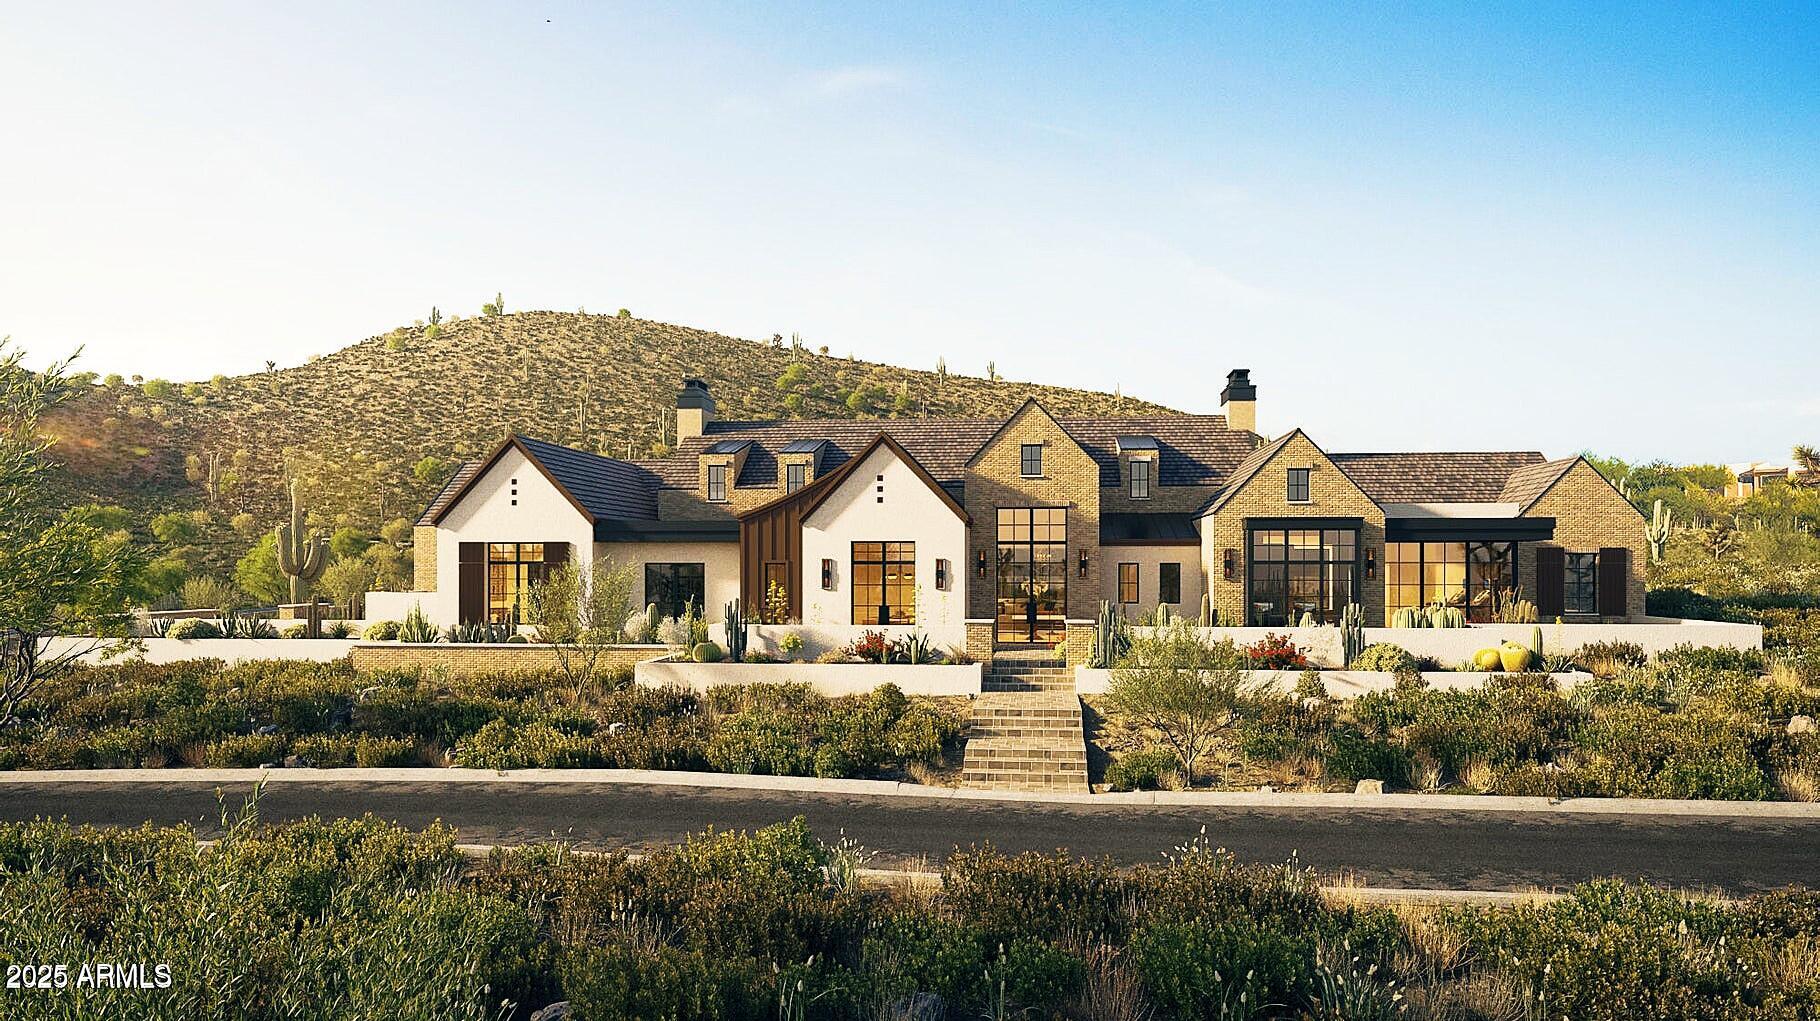
This one-of-a-kind custom estate in Verrado has been newly redesigned to deliver over 5600 sq ft of elevated luxury with an even smarter, more modern layout. Featuring 4 bedrooms and 5 baths, the home is crafted for comfort, elegance, and everyday livability. A private guest suite opens directly to the resort-style backyard, offering the perfect retreat for visiting family or friends. The gourmet kitchen flows seamlessly into a stunning great room with floor-to-ceiling glass that frames views of the beautifully updated outdoor oasis. A sparkling pool and spa, sunken ramada, and multiple entertaining spaces create an unmatched setting for gatherings and relaxation. Set against scenic mountain views and minutes from Verrado's vibrant shopping, dining, and recreation, this reimagined estate now offers exceptional value at its new price. Construction can begin within 150 days, with financing options available.
#6907587

Buckeye

3249 W HIGHLANDS Drive

4 Beds

5 Baths

5,690 Sq.Ft.

$3,290,000

MLS#: 6907587

* Listings identified with the FMLS IDX logo come from FMLS and are held by brokerage firms other than the owner of this website. The listing brokerage is identified in any listing details. Information is deemed reliable but is not guaranteed. If you believe any FMLS listing contains material that infringes your copyrighted work please click here to review our DMCA policy and learn how to submit a takedown request. Ā© 2024. First Multiple Listing Service, Inc.
Stunning Views and more

Featured listing

Stunning Views and more

Browse Properties

Categories

Homes Tailored to Your Lifestyle

Buyers Guide

Buying a home is one of the most exciting milestones of your life.

View more

Sellers Guide

Putting your home on the market can be a stressful process, especially when you don’t know what to expect.

View more

Market report

With just a few clicks, you'll gain instant access to valuable insights about the real estate market, including trends, property values, and community analytics.

View more

Home value

Unlike automated valuations, our hands-on review will provide a comprehensive opinion of your home’s value while considering important interior elements and other location intangible factors that machine algorithms so often miss.

View more

Buyers resources

Guides on financing, inspections, and choosing the right Realtor for a smooth home purchase.

Sellers resources

Practical tips on staging, pricing, and preparing your home to attract buyers and maximize your sale.

 - property

Send a message

Message successfully sent.

Reason for contacting?

I agree to receive email communication and understand I can unsubscribe at any time.

I agree to be contacted by The Mandy Gold Team | Haymore Real Estate LLC via call, email, and text for real estate services. To opt out, you can reply 'stop' at any time or reply 'help' for assistance. You can also click the unsubscribe link in the emails. Message and data rates may apply. Message frequency may vary. Privacy Policy

Sign In Sign Out

Virtual Assistant

Would you like to take the next step with this property? We can help you schedule a showing or virtual tour, or send you more details.

Yes, I would like more information.

Thank You for Your Reply, One of Our Agents will contact you as soon as possible

No, maybe later.

Thank you, you can always contact me via email, phone number or through the contact form.

Realhub AI

Lucy - Your AI-Powered Realtor

Update Your Temporary Password

Personalize your search

Enter your email and we'll notify you immediately when new listings match what you're looking for.

or enter email address

Already have an account ? Login here

Continue your home search

I agree to receive communications and understand I can unsubscribe at any time.

I agree to be contacted by The Mandy Gold Team | Haymore Real Estate LLC via call, email, and text for real estate services. To opt out, you can reply 'stop' at any time or reply 'help' for assistance. You can also click the unsubscribe link in the emails. Message and data rates may apply. Message frequency may vary. Privacy Policy

Already have an account ? Login here

We use cookies

We use cookies primarily for analytics to enhance your experience. By accepting, you agree to our use of these cookies. You can manage your preferences or learn more about our cookies policy.