Thinking of selling?

Trusted Real Estate Experts in Sierra Vista, Fort Huachuca, Benson, and Bisbee Arizona

  • Nearby me

Popular Features

Community Features

Association

Property Features

Waterfront

View

Exterior Features

Interior Features

Style

E-Alert name

Properties

10000 properties match your criteria

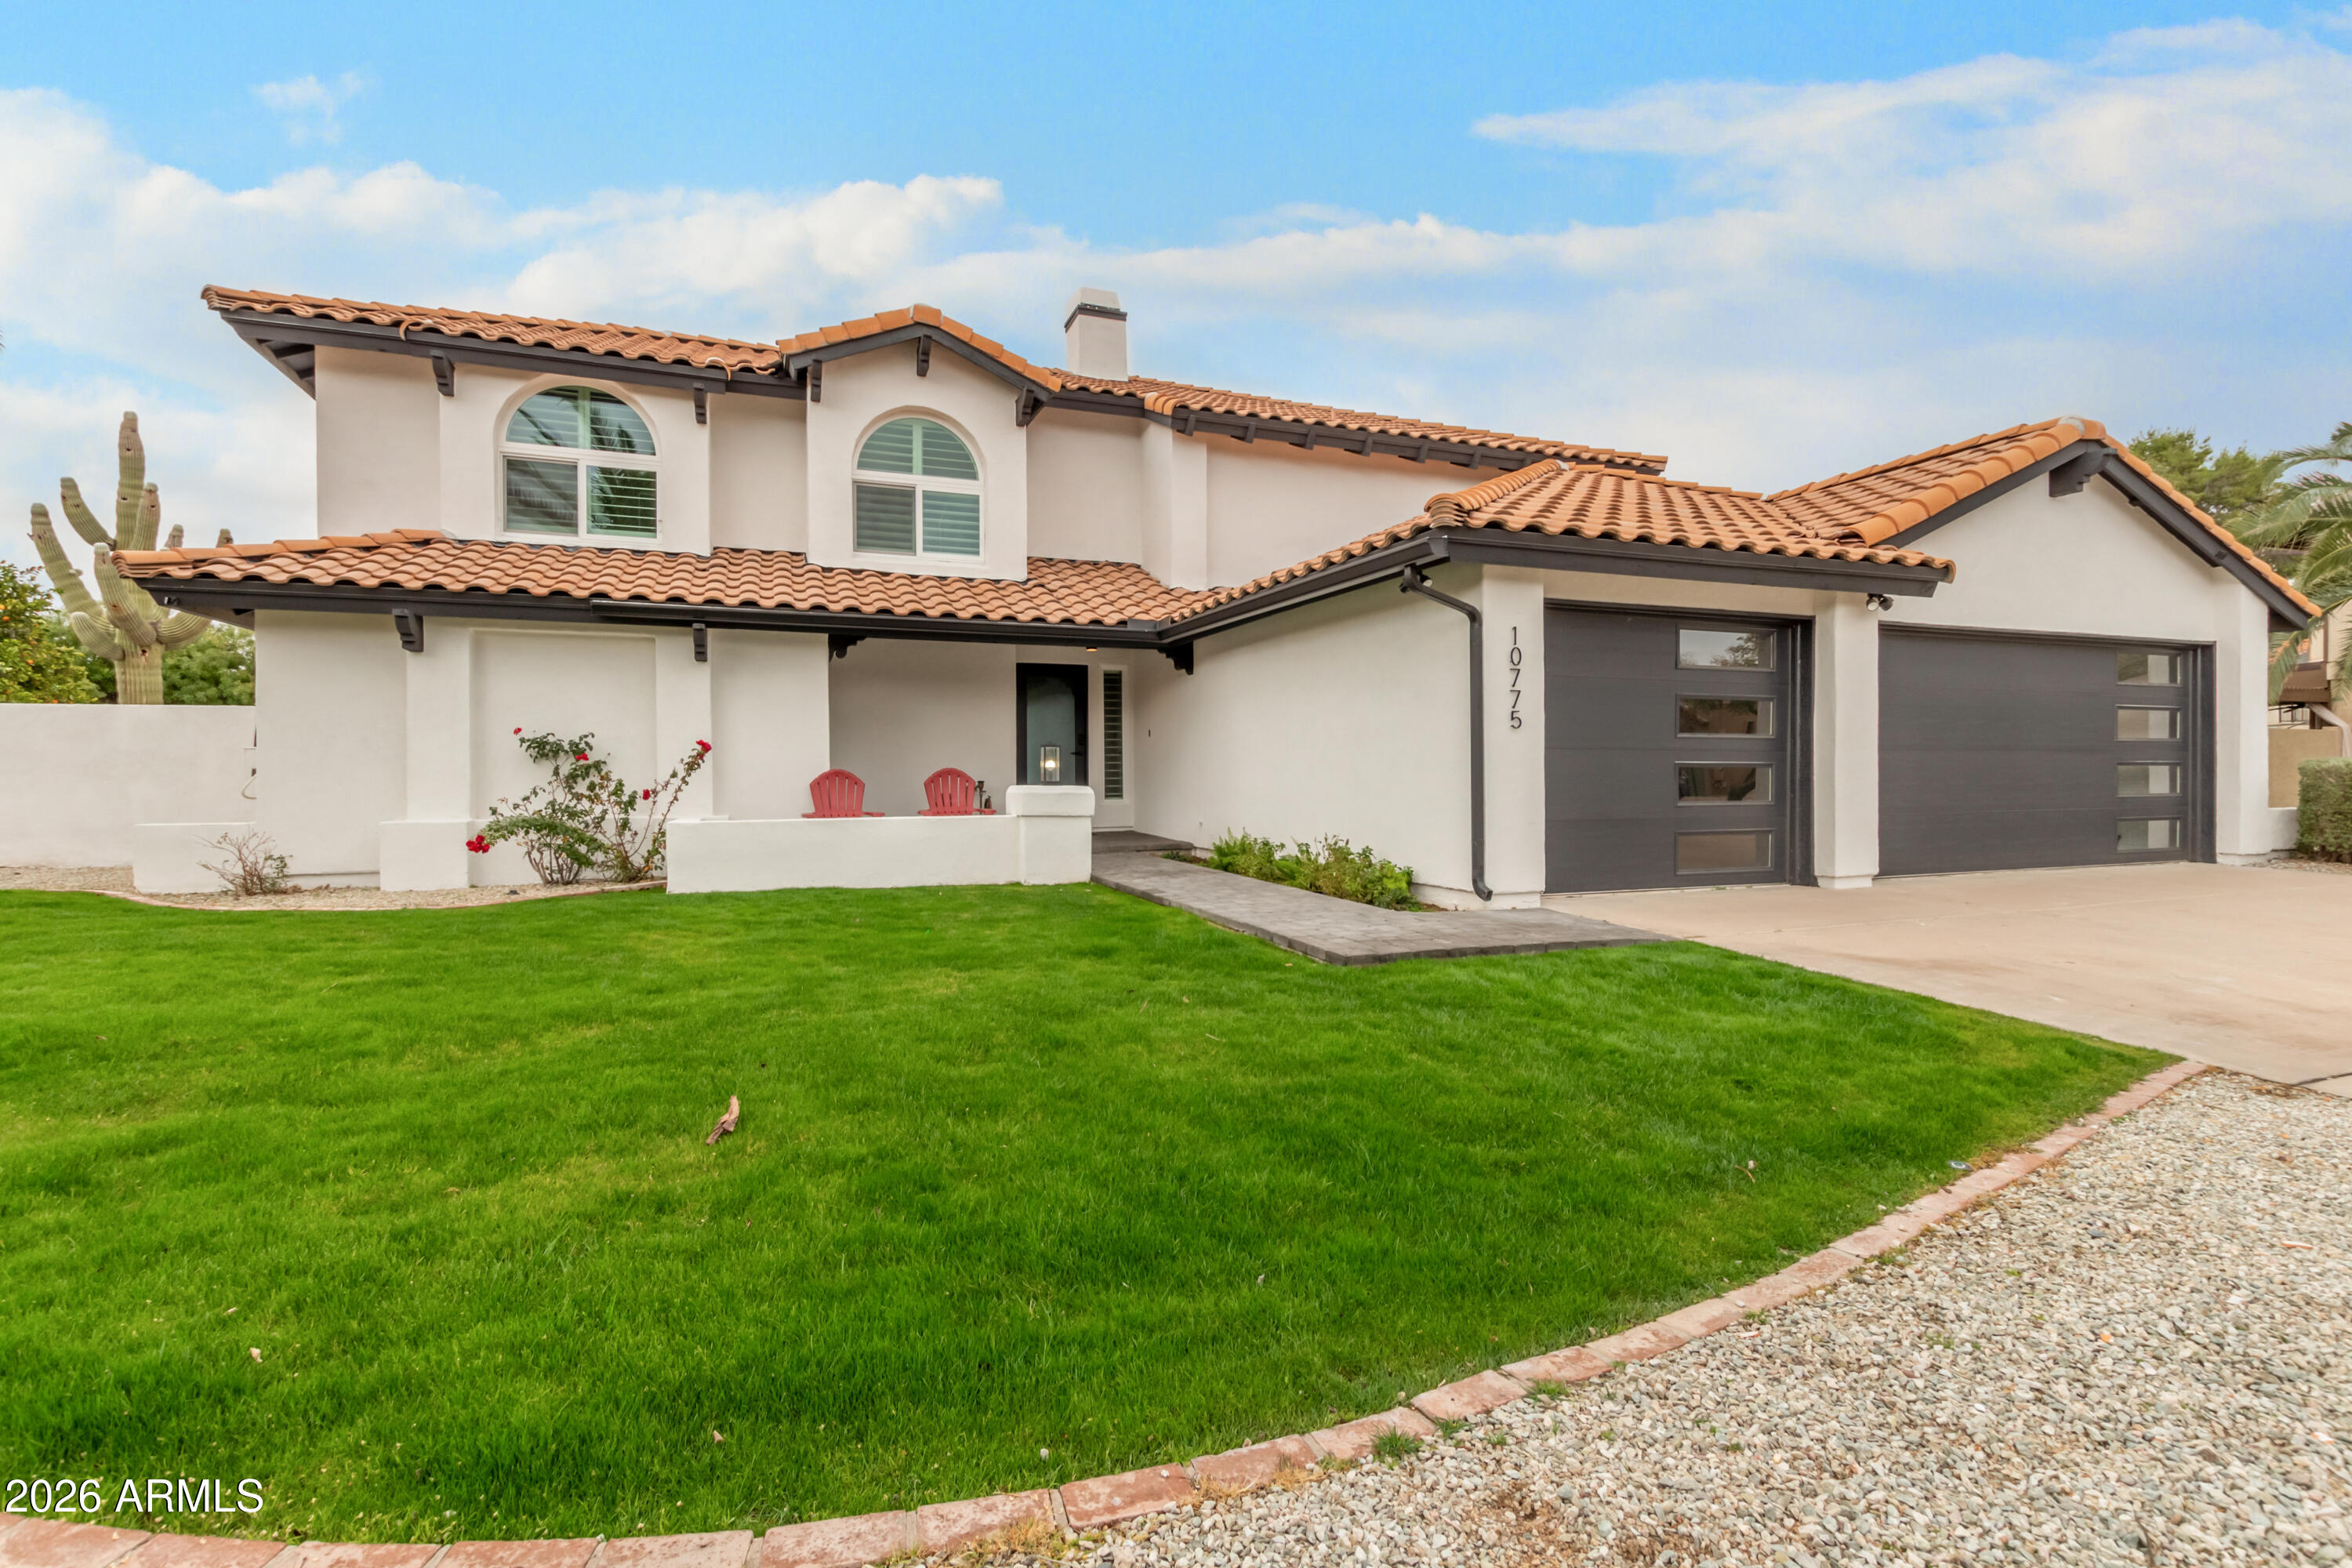
Why rent paradise when you can own it? People traveled from around the country to vacation in this beautiful Scottsdale retreat and experience the Arizona lifestyle--now it's your opportunity to make it your own. Reimagined and designed for modern living, this stunning Scottsdale residence blends stylish updates with exceptional indoor-outdoor amenities. Situated on an expansive cul-de-sac lot, the home offers privacy, generous outdoor space, and room to relax or entertain. Inside, you'll find beautifully renovated bathrooms, designer finishes, and flexible living spaces ideal for everyday living or hosting family and friends. Step outside to your private backyard oasis featuring a sparkling pool, expansive patios, a pergola-covered dining area, a cozy fire pit, and lush landscaping. Multiple seating and recreation areas create the perfect setting for entertaining or enjoying Arizona's year-round sunshine.
Conveniently located near shopping, dining, parks, and Scottsdale's most desirable amenities, this move-in-ready home offers the perfect balance of comfort, functionality, and Arizona lifestyle living. A rare opportunity to own a home that so many have loved to visit.
#7037137

Scottsdale

10775 N 101ST Street

4 Beds

2 Baths

3,277 Sq.Ft.

$1,295,000

MLS#: 7037137
Price reduced
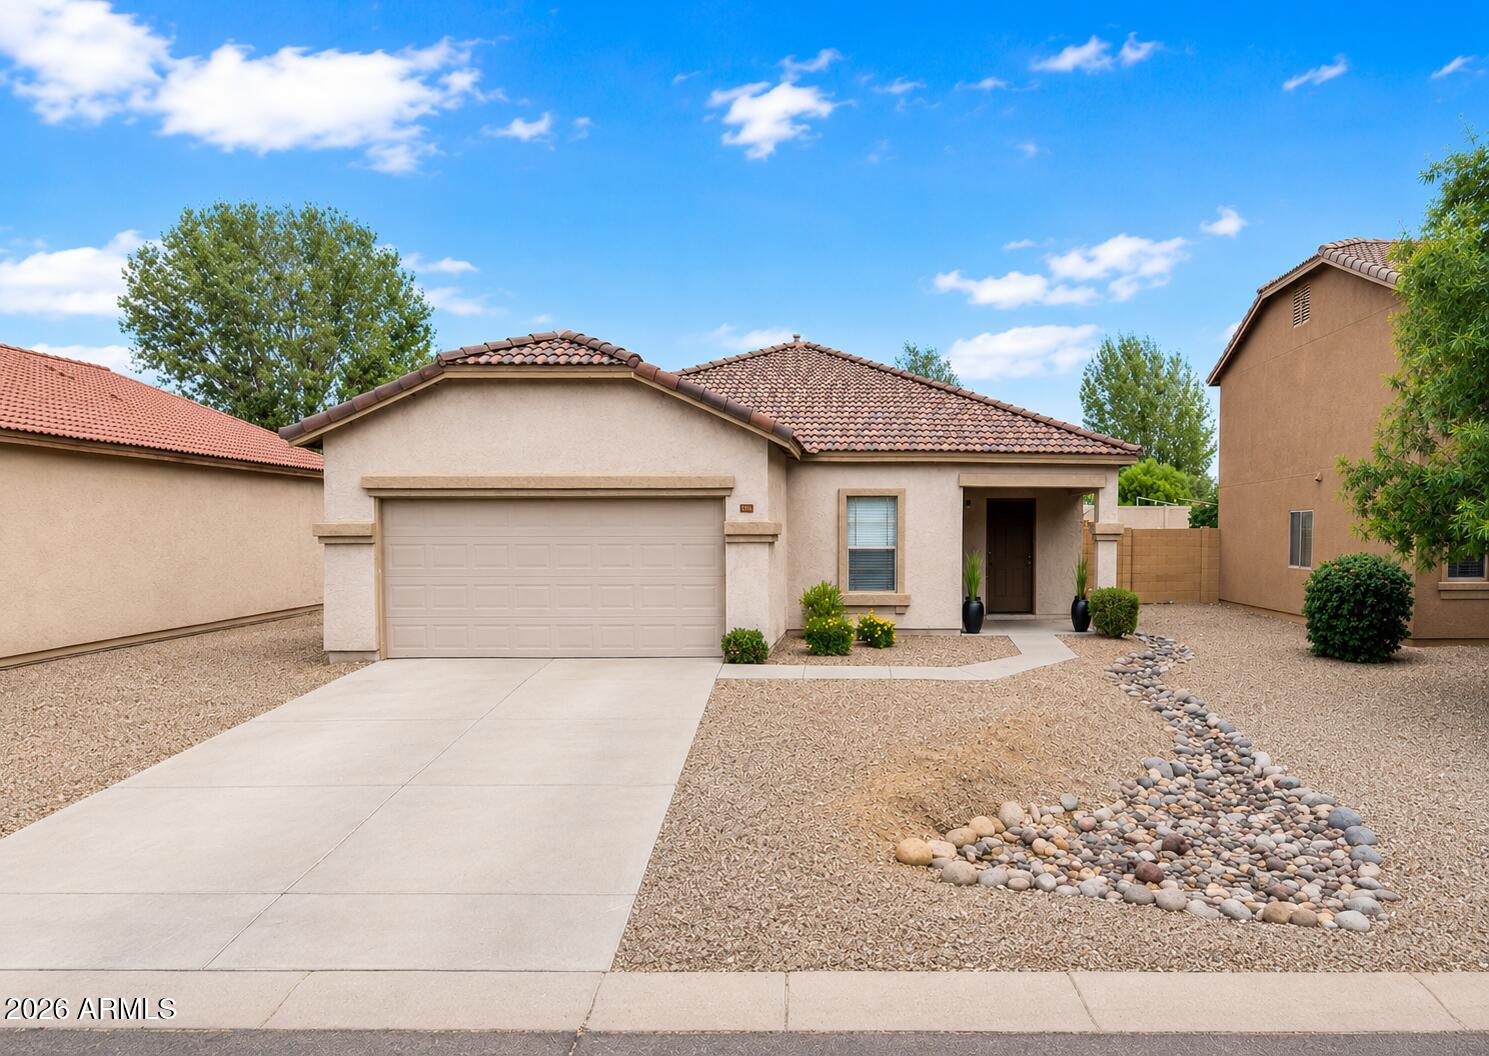
Amazing Seller Carry Financing Available (LOW RATES) Beautiful 4 Bedroom, 2 Bath, Single Level Home Located in Desired Moon Shadow Community, Open Kitchen w/Kitchen Island, Appliances Included, Eat-In Kitchen Dining, Spacious Great Room w/Elevated Flat Ceilings, Master Bedroom w/Walk-In Closet, Master Bathroom w/Dual Sinks, 3 Additional Bedrooms w/Hall Bathroom, Covered Backyard Patio, Professionally Landscaped Front & Back, 2 Car Garage, Come Check It Out!
#7039722

San Tan Valley

2223 E ANDALUSIAN Loop

4 Beds

2 Baths

1,663 Sq.Ft.

$354,500

MLS#: 7039722
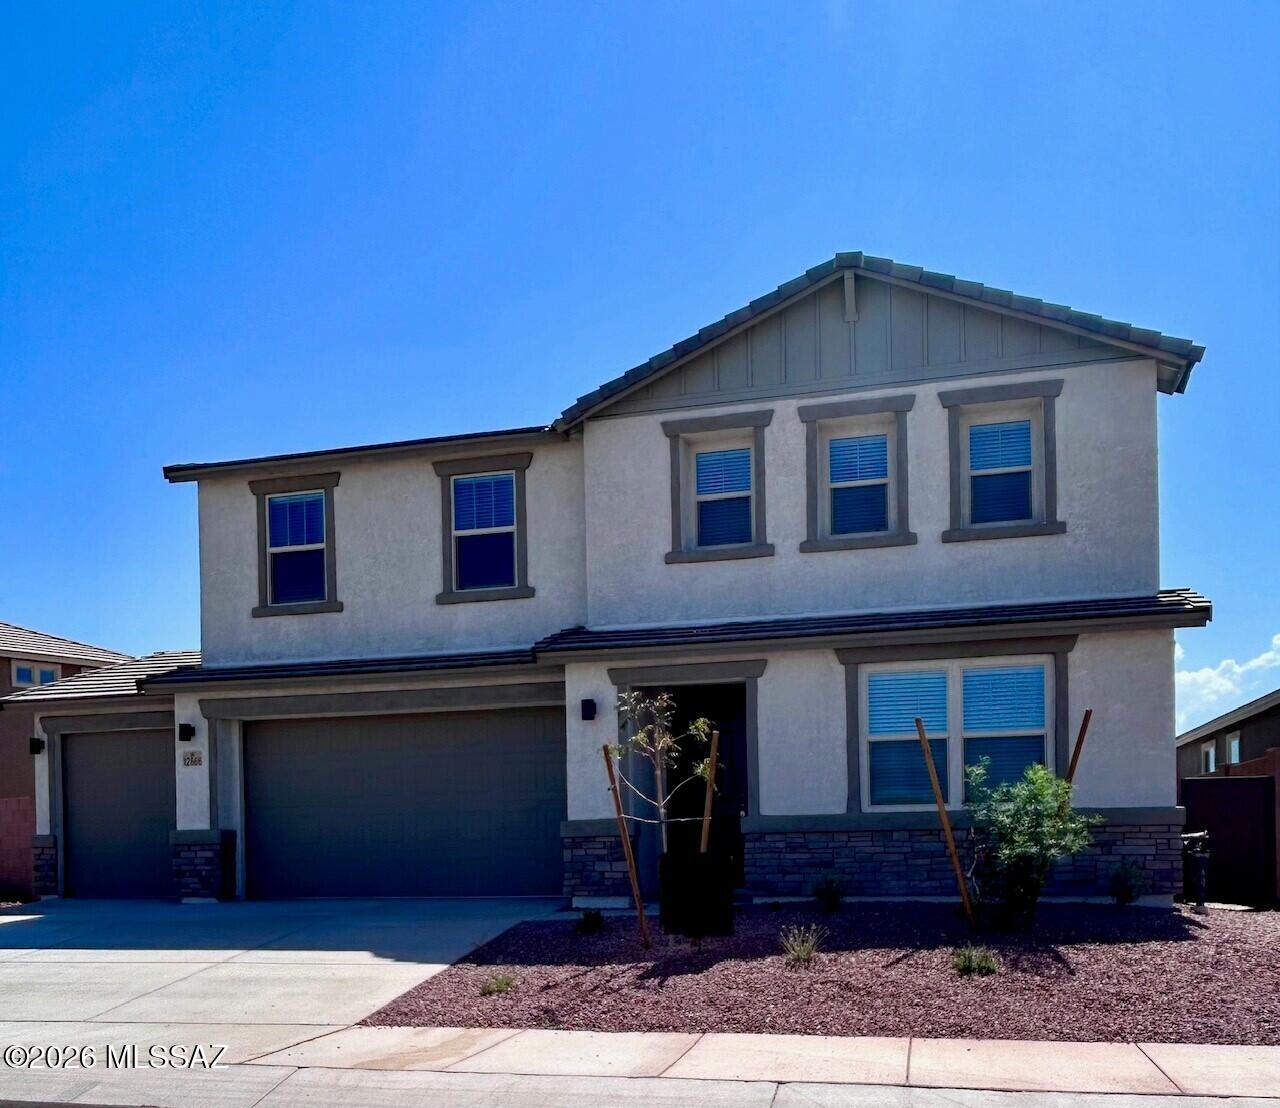
Boasting two stories of thoughtfully designed living space, there's a lot to love about the dynamic Tourmaline plan. The main floor showcases an open layout featuring a generous great room, a dining area and an inviting kitchen with a center island. This home will be built with either a study or an extra bedroom. A powder room or full bath rounds out this level. Upstairs, you'll find an airy loft, a convenient laundry, a shared bath, two secondary bedrooms and a stunning primary suite offering an oversized walk-in closet and a private bath with double sinks.  This home is built with a 3-car garage!
#22614716

Marana

12866 N Prepona Drive

4 Beds

3 Baths

2,703 Sq.Ft.

$559,990

MLS#: 22614716
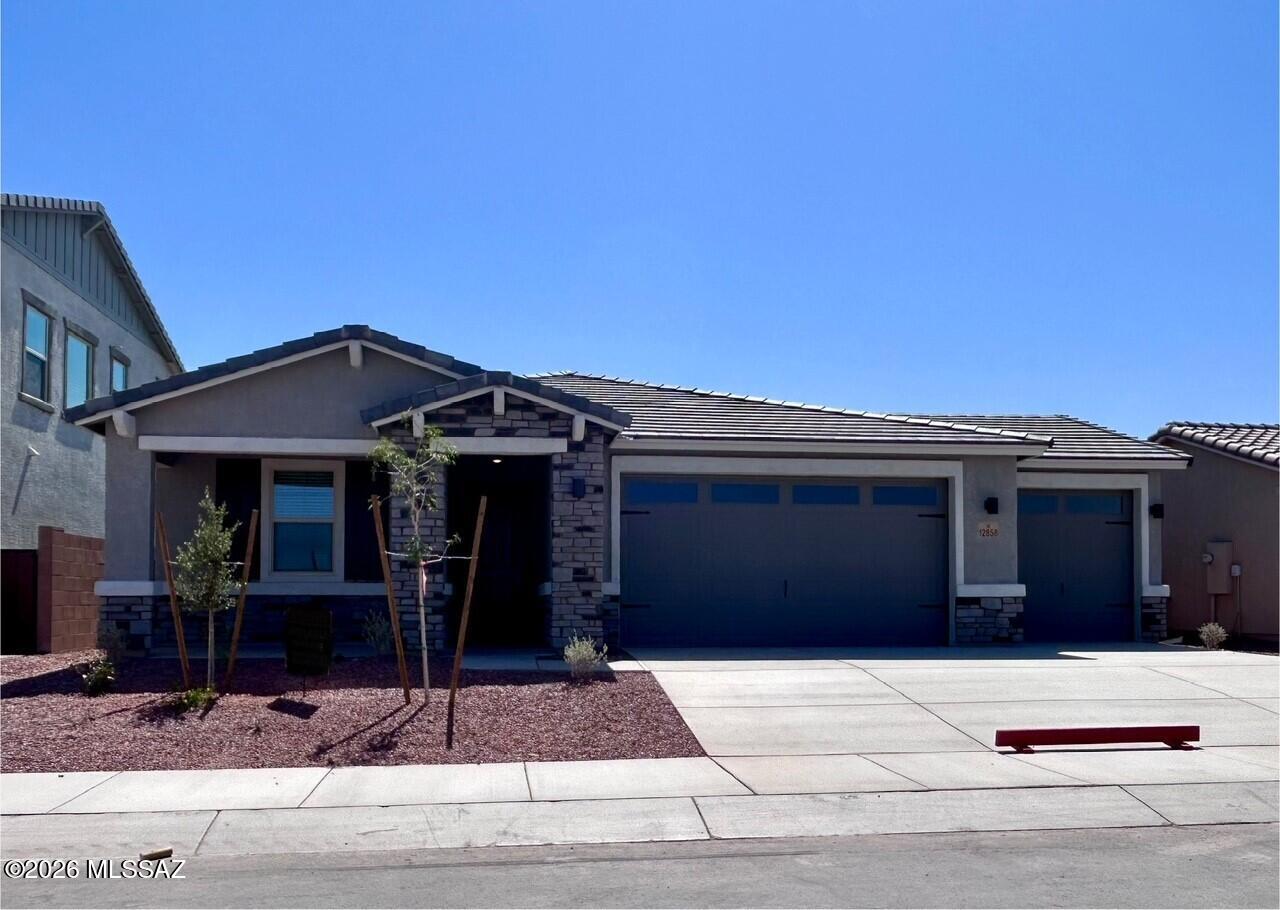
The stunning Slate floor plan opens with two bedrooms flanking a full hall bath. Beyond the entry, you'll find an inspired open layout with a dining nook, a great room with access to an inviting covered patio, and an impressive kitchen with a center island and walk-in pantry. The primary suite is nearby, offering a generous walk-in closet and a private bath with double sinks, a shower and a separate soaking tub. Select homes will be built with deluxe primary bathrooms. A laundry room and an additional bedroom with its own private bath complete this ranch-style home. This home is built with a 3-car garage!
#22614714

Marana

12858 N Prepona Drive

4 Beds

3 Baths

2,077 Sq.Ft.

$509,990

MLS#: 22614714
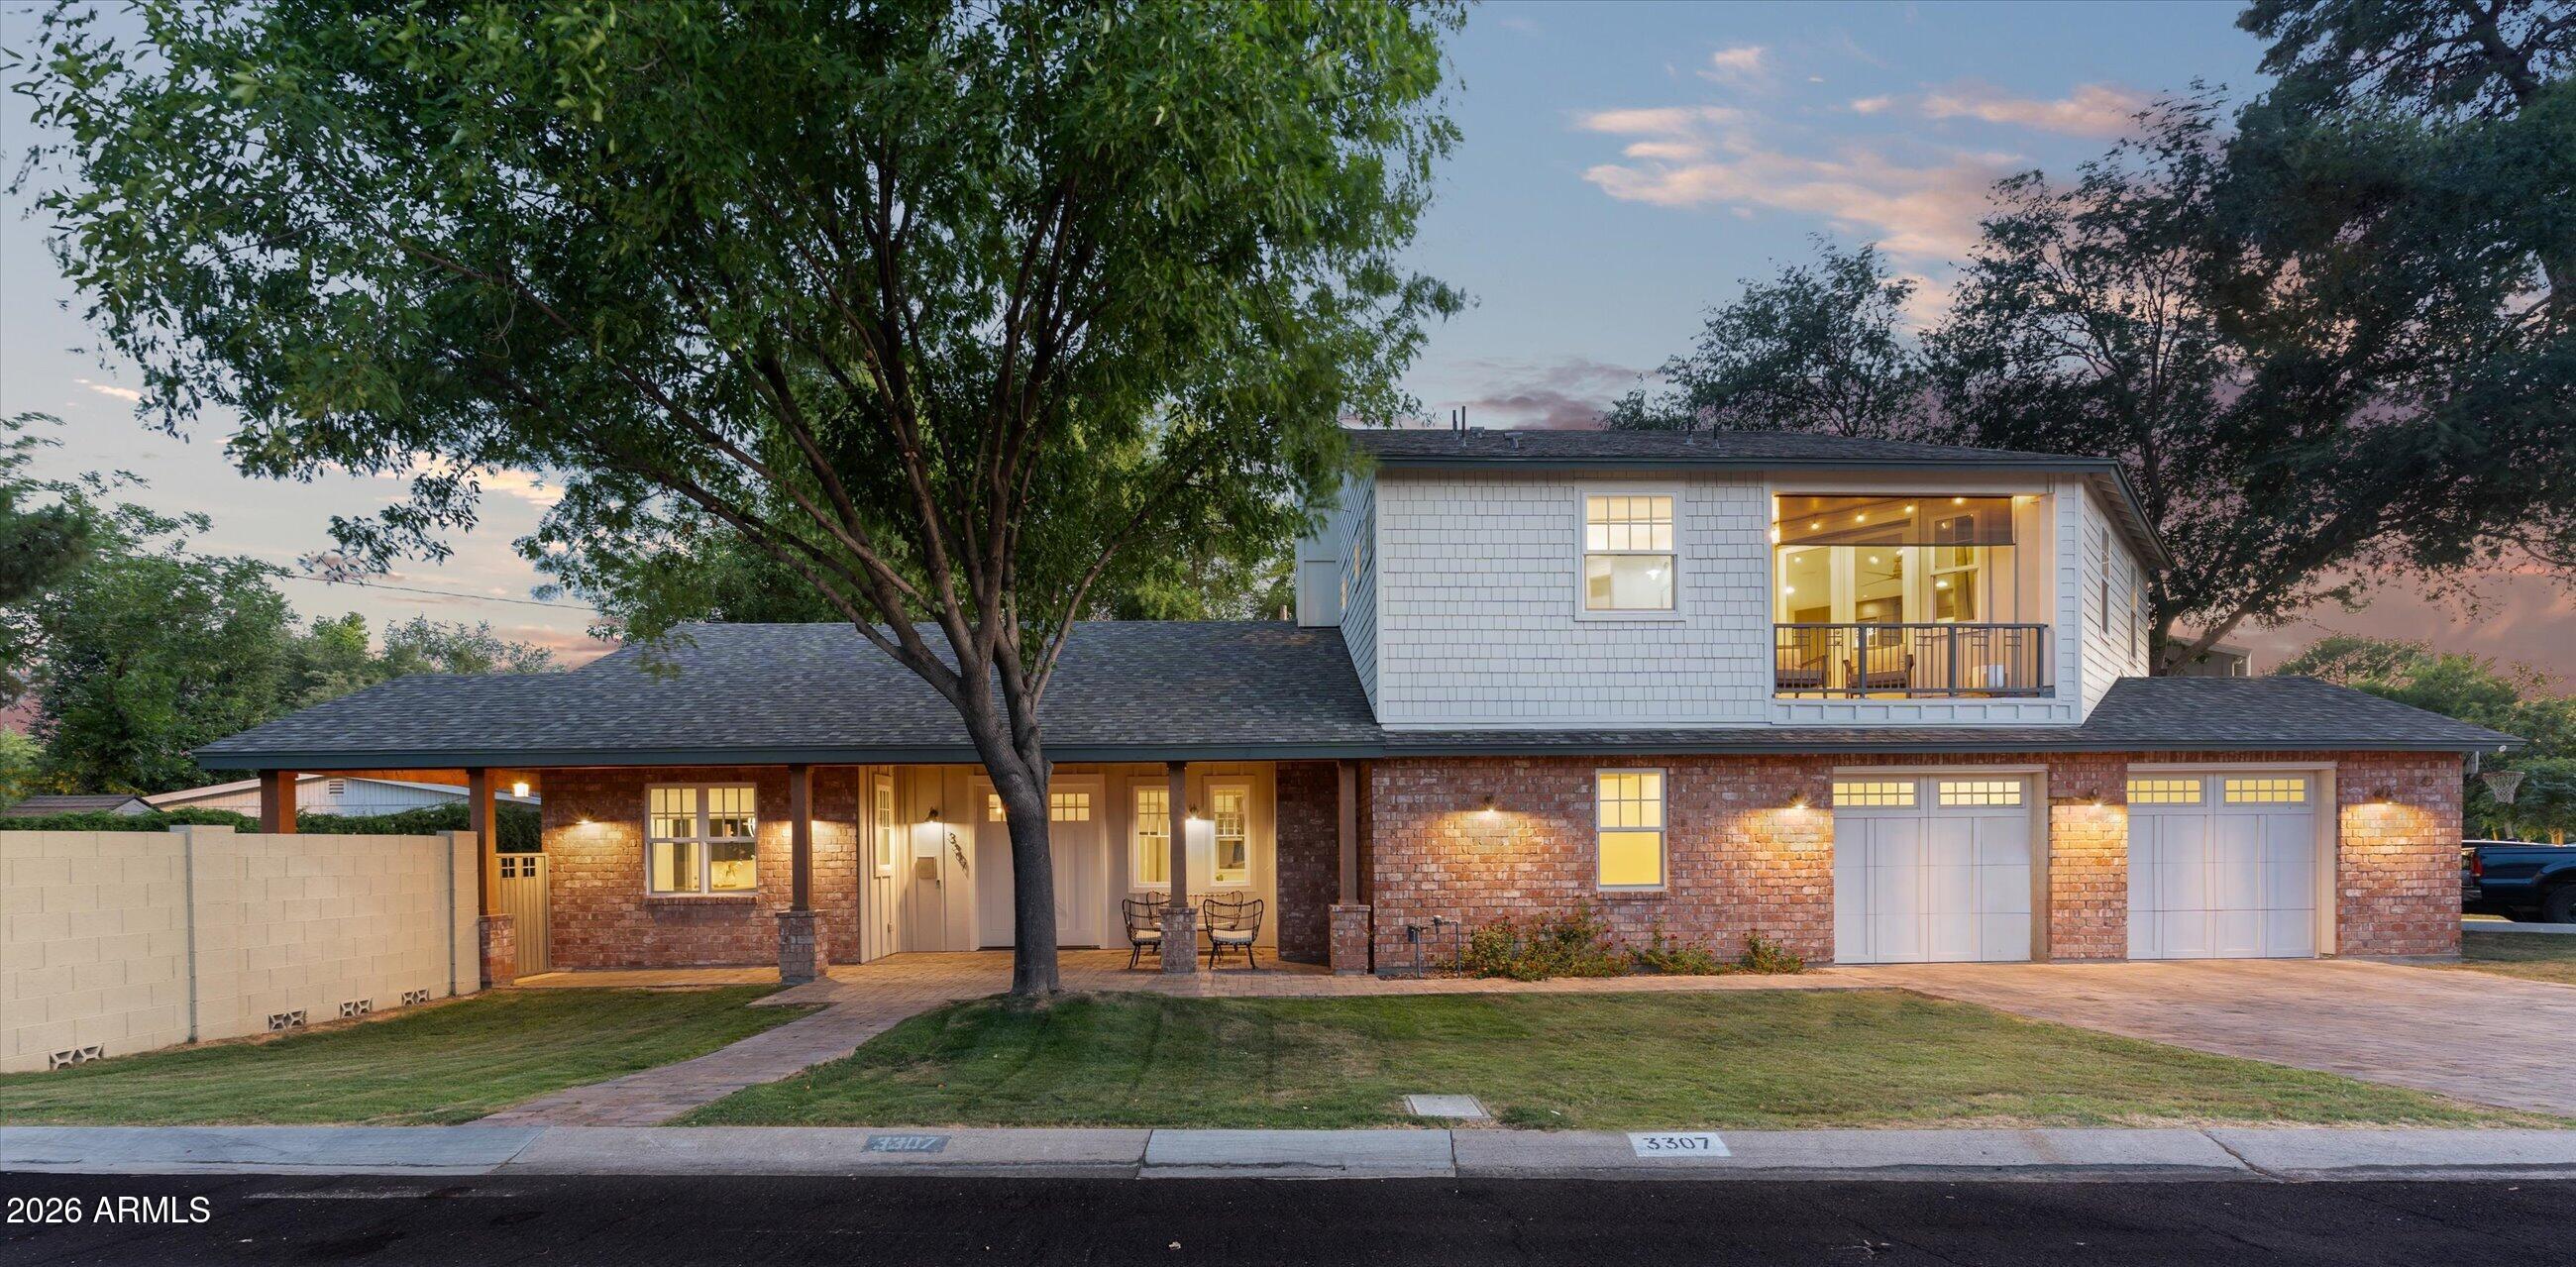
Located in the heart of Arcadia Lite, this beautifully designed home blends timeless style with modern comfort in one of Phoenix's most desirable neighborhoods. From the moment you enter, you are welcomed by soaring vaulted ceilings, dormer skylights, wide plank wood flooring, a custom brick fireplace, built-in bar, and downstairs hangout designed for both entertaining and everyday living. The chef's kitchen features KitchenAid stainless steel appliances, a gas range, custom cabinetry, Quartz countertops, and an open-concept layout that flows seamlessly into the dining and living spaces. The luxurious primary suite offers a private retreat complete with a sitting room, coffee bar, private balcony with Camelback Mountain views, expansive walk-in closet, and a spa-inspired bathroom.
#7037351

Phoenix

3307 E SELLS Drive

4 Beds

3 Baths

3,068 Sq.Ft.

$1,595,000

MLS#: 7037351
Price reduced
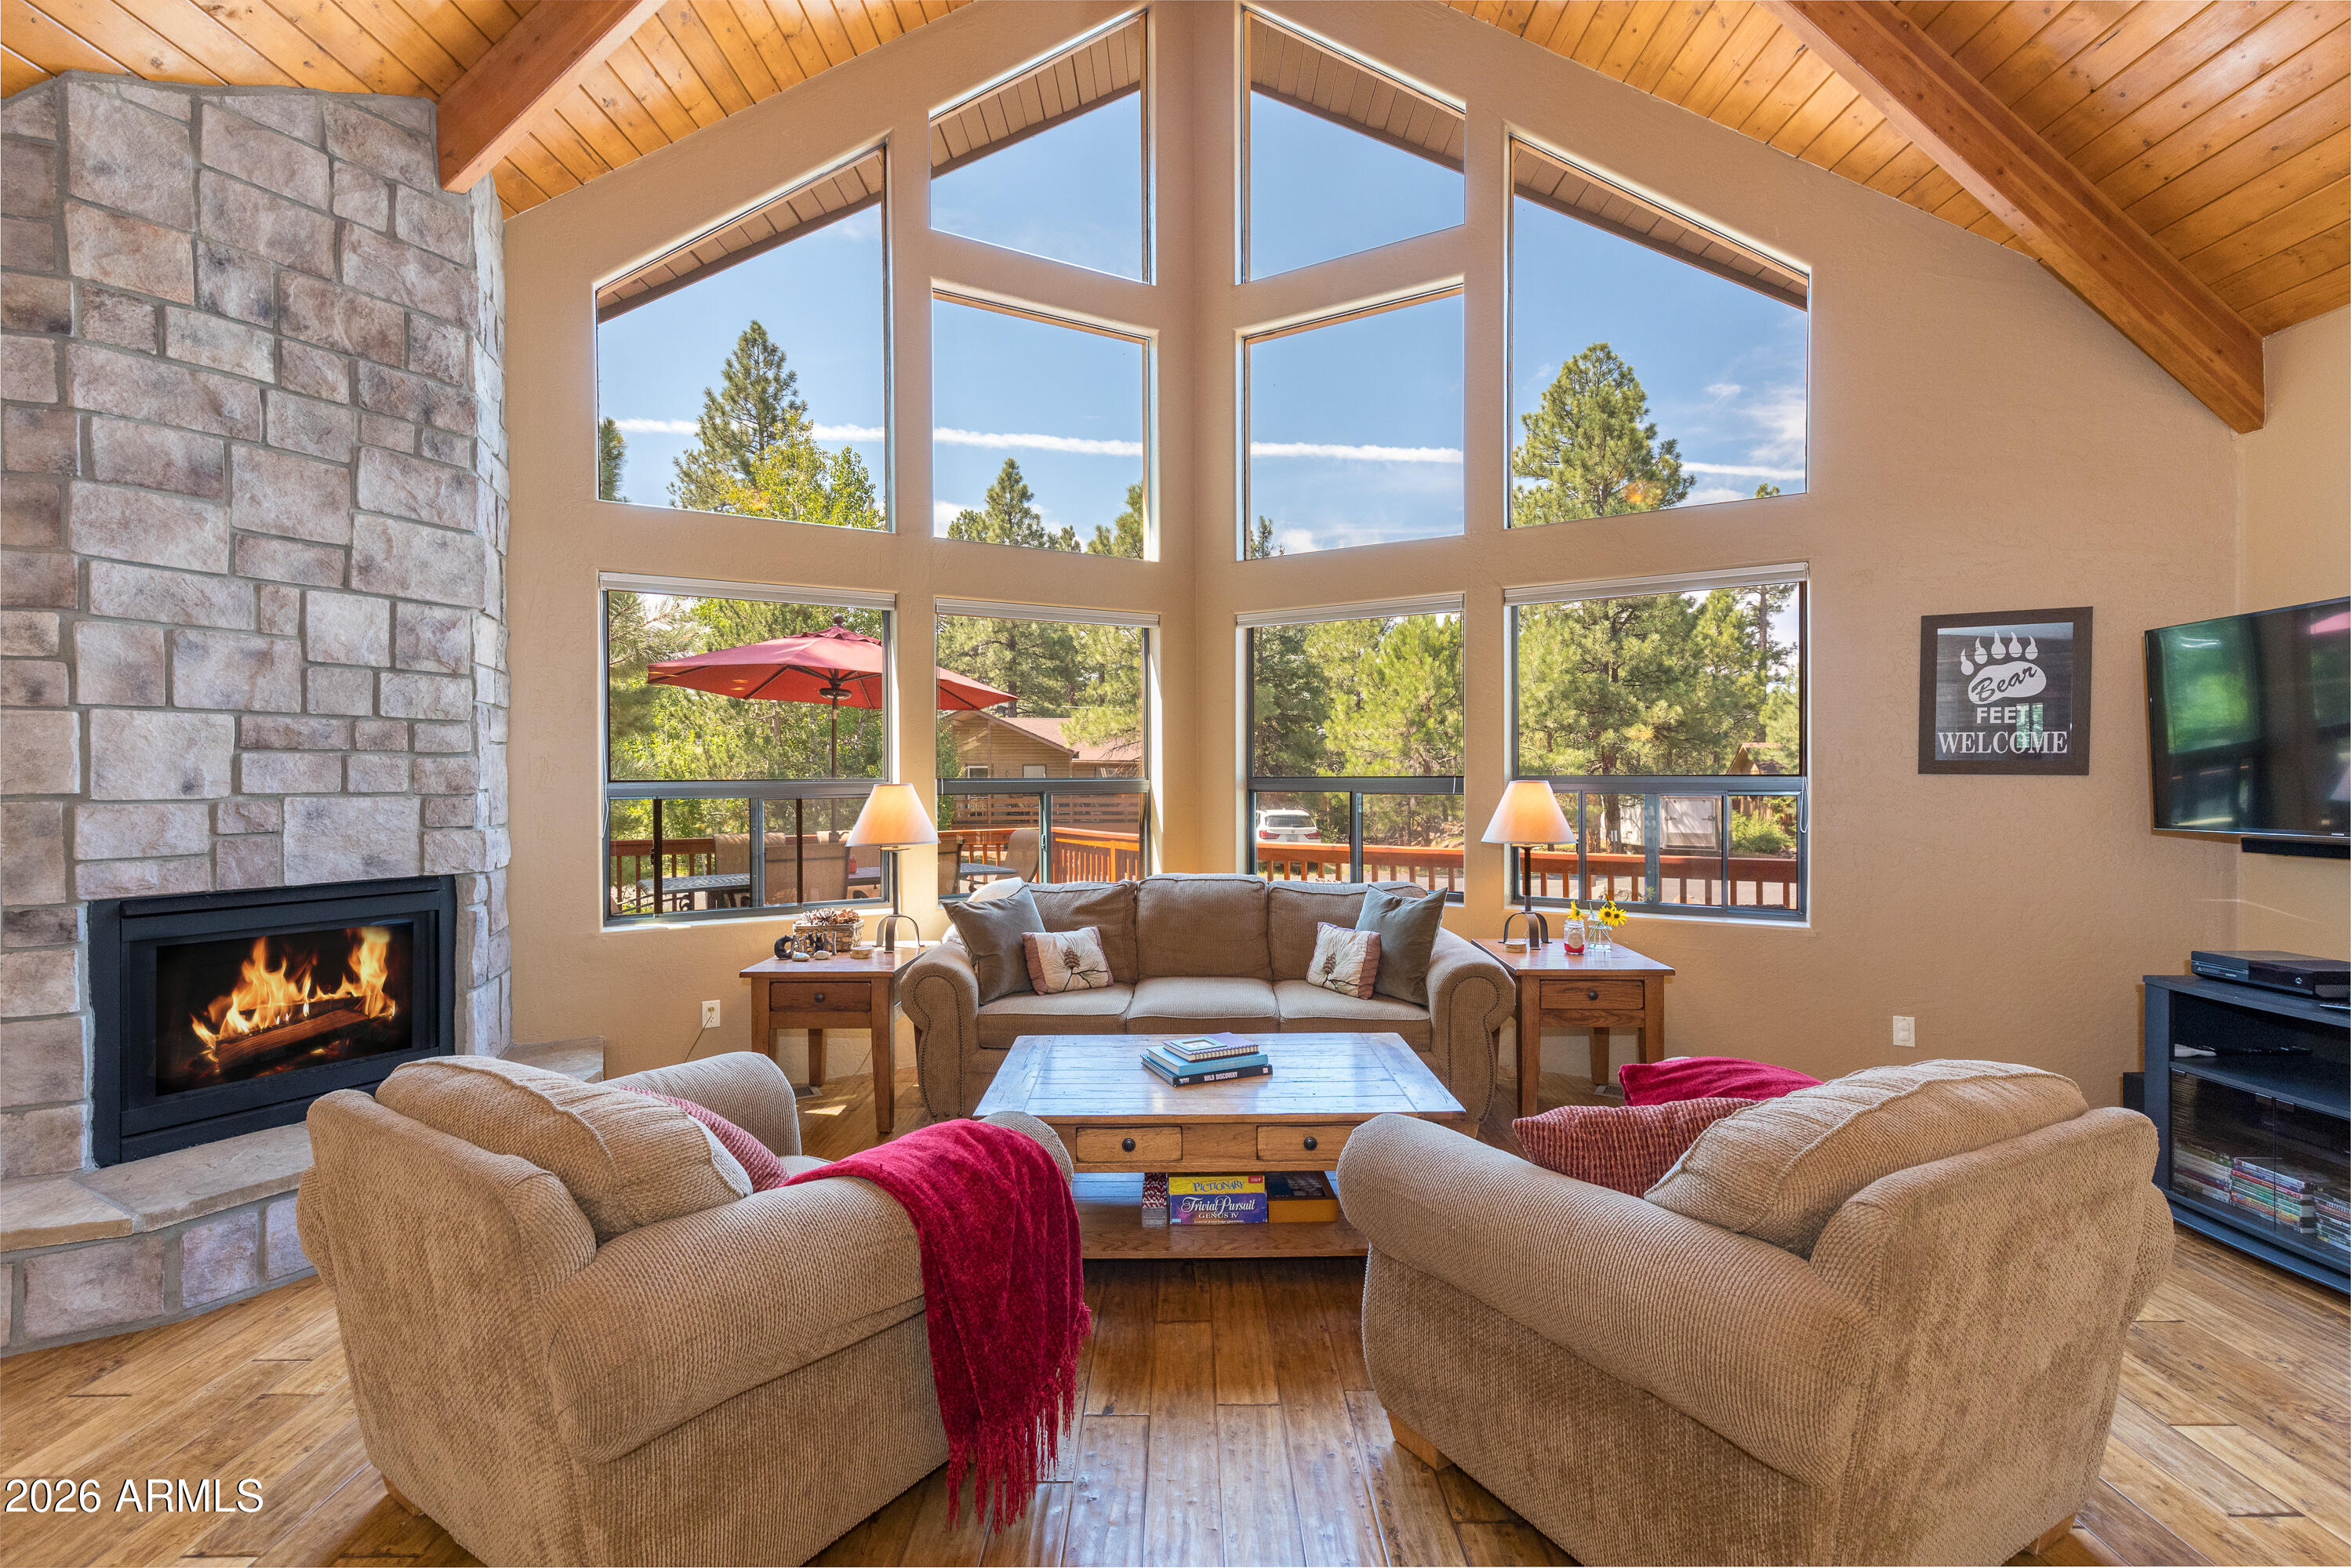
Beautifully maintained, fully furnished, move-in ready (or STR) cabin on a quiet, tree-lined street in popular Munds Park. Set on a great lot with beautiful curb appeal, mature trees, large boulders, seasonal spring run-off creek, and open space behind for added privacy, this home offers the perfect mountain getaway or  high-producing turnkey vacation ST rental opportunity. The open, light-filled great room features large south-facing dual-pane windows that bring in natural light, forest views, and evening stars. The home offers a desirable layout with the primary bedroom downstairs, plus two bedrooms, a loft/office, and full bathroom upstairs. Tasteful finishes include rustic real-wood floors, granite counters, maple cabinetry, stainless steel appliances, gas fireplace w stone surround, custom paint, ceiling fans, large shed, jetted tub in the primary bath. Recent improvements include newer HVAC and appliances, adding comfort and peace of mind. Enjoy outdoor living from the oversized front patio and partially covered wrap around deck with gas grill. Fully furnished and set up as a successful vacation rental, this property is truly turn-key, priced to sell (below appraised value), and ready to enjoy from day one. *Appraisal at $765,000 available upon request*

Munds Park offers incredible year-round recreation with endless hiking trails in the surrounding Coconino National Forest. The private and remodeled Pinewood Country Club (shorter waitlist) offers 18-hole golf, tennis & pickleball, basketball, gorgeous clubhouse & restaurant, fitness center, community lake, playground, kids activity centre and more. Just 90 miles from Phoenix, 20 miles to Flagstaff, 40 miles to Sedona, and about 45 minutes to Snowbowl, this is an easy escape with endless outdoor adventure. Did we mention fully furnished and a complete turn-key? :)
#7031855

Munds Park

710 E Trout Creek Road

3 Beds

2 Baths

1,467 Sq.Ft.

$725,000

MLS#: 7031855
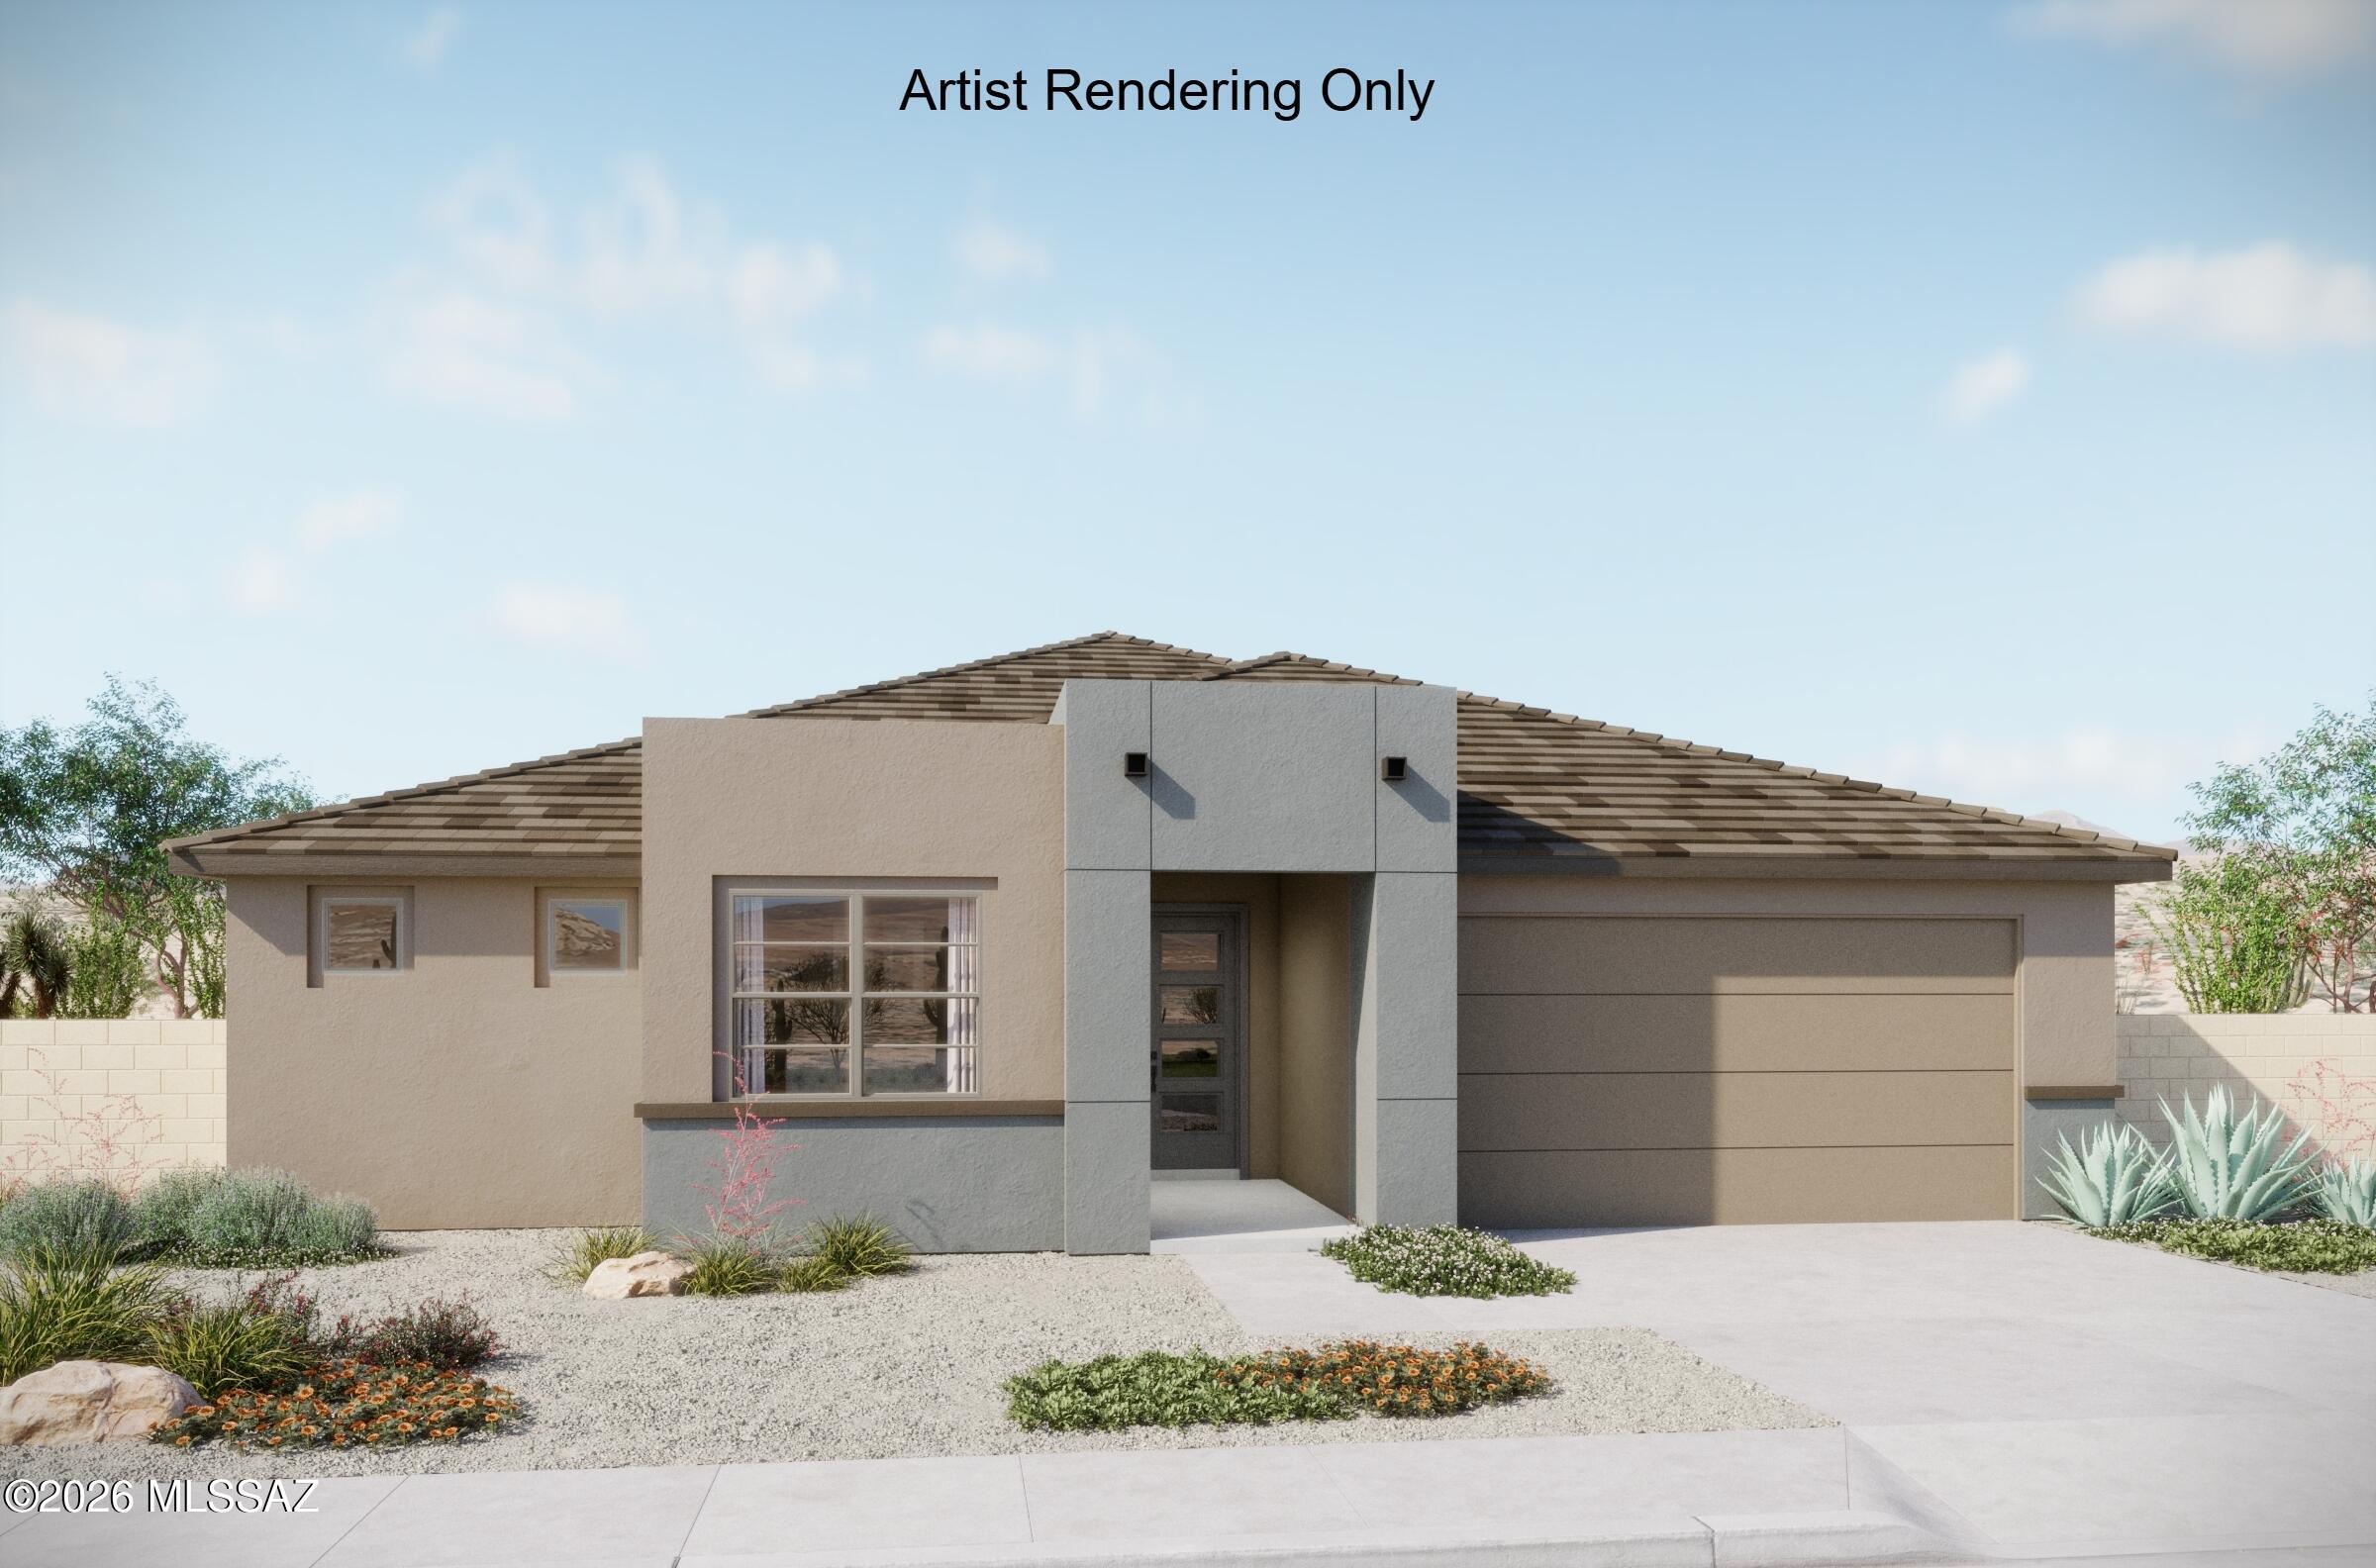
The Burgundy plan with Desert Modern elevation combines style and function with 3 bedrooms, 2.5 baths, and an enclosed Study. A Gourmet kitchen with quartz counters, center island, gas cooktop, and walk-in pantry flows beautifully for cooking and entertaining. The Owner's suite offers huge walk-in closet, spacious bathroom with walk-in shower, dual vanities and linen closet. Added touches like 3-car tandem garage, Stop & Drop area, included washer/dryer and blinds bring extra comfort, space, and convenience.
#22614810

Marana

5038 W Tavira Way

3 Beds

2 Baths

2,488 Sq.Ft.

$674,453

MLS#: 22614810
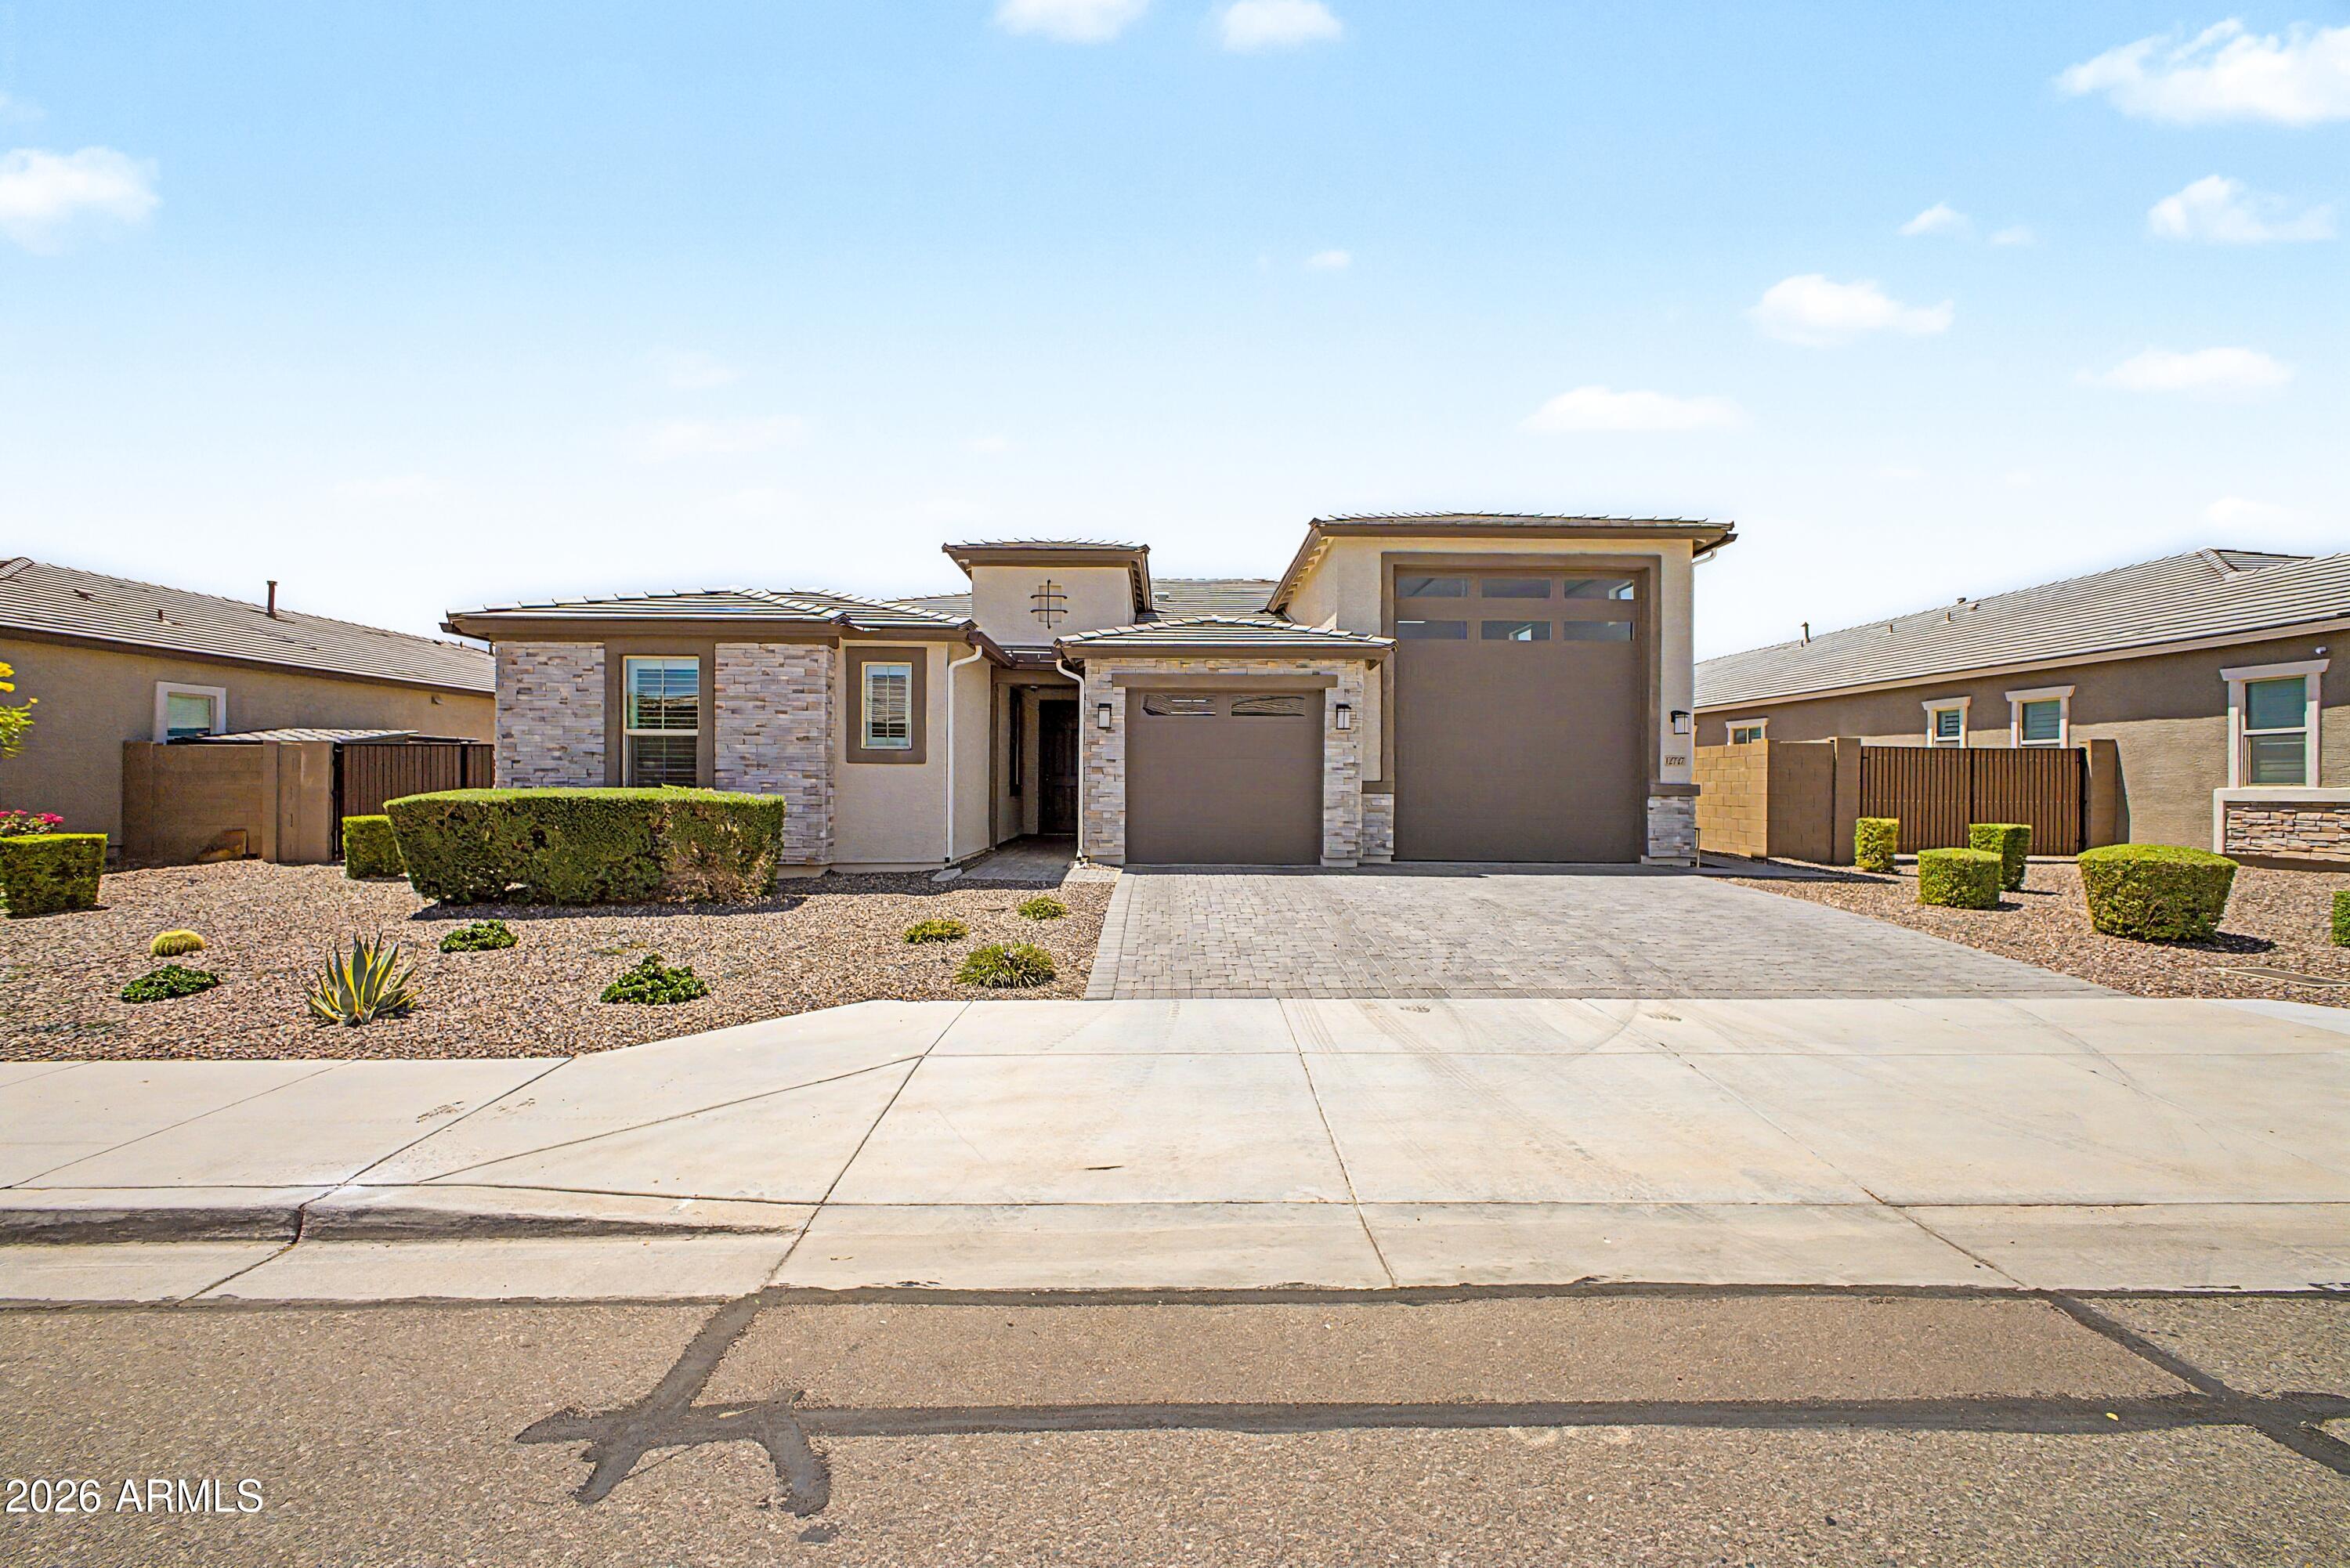
Don't miss this one, like new! Richmond American's Deacon floor plan from the UltraGarageĀ® Collection blends style and function. Fully insulated, climate-controlled RV garage plus tandem 2-car garage, both with Tuxedo epoxy floors. Upgraded kitchen features Level 7 Premier cabinetry, 42'' uppers, quartz counters, mosaic backsplash, and GE gourmet appliances. Primary suite offers a deluxe walk-in shower with rain head. Backyard retreat includes 3,500+ sf of Belgard pavers, a 14,000-gal pool with dual water features, 6 color-changing LED lights, Pentair automation, natural gas fire pit, and patio stubbed for gas and wired for a future outdoor kitchen. Add'l upgrades include Hunter Douglas shutters, 72'' Fanimation fans, and a CrystalTech whole-home water softener, filtration, and RO system.
#7039866

Glendale

12727 W Sierra Vista Drive

3 Beds

2 Baths

2,392 Sq.Ft.

$799,900

MLS#: 7039866
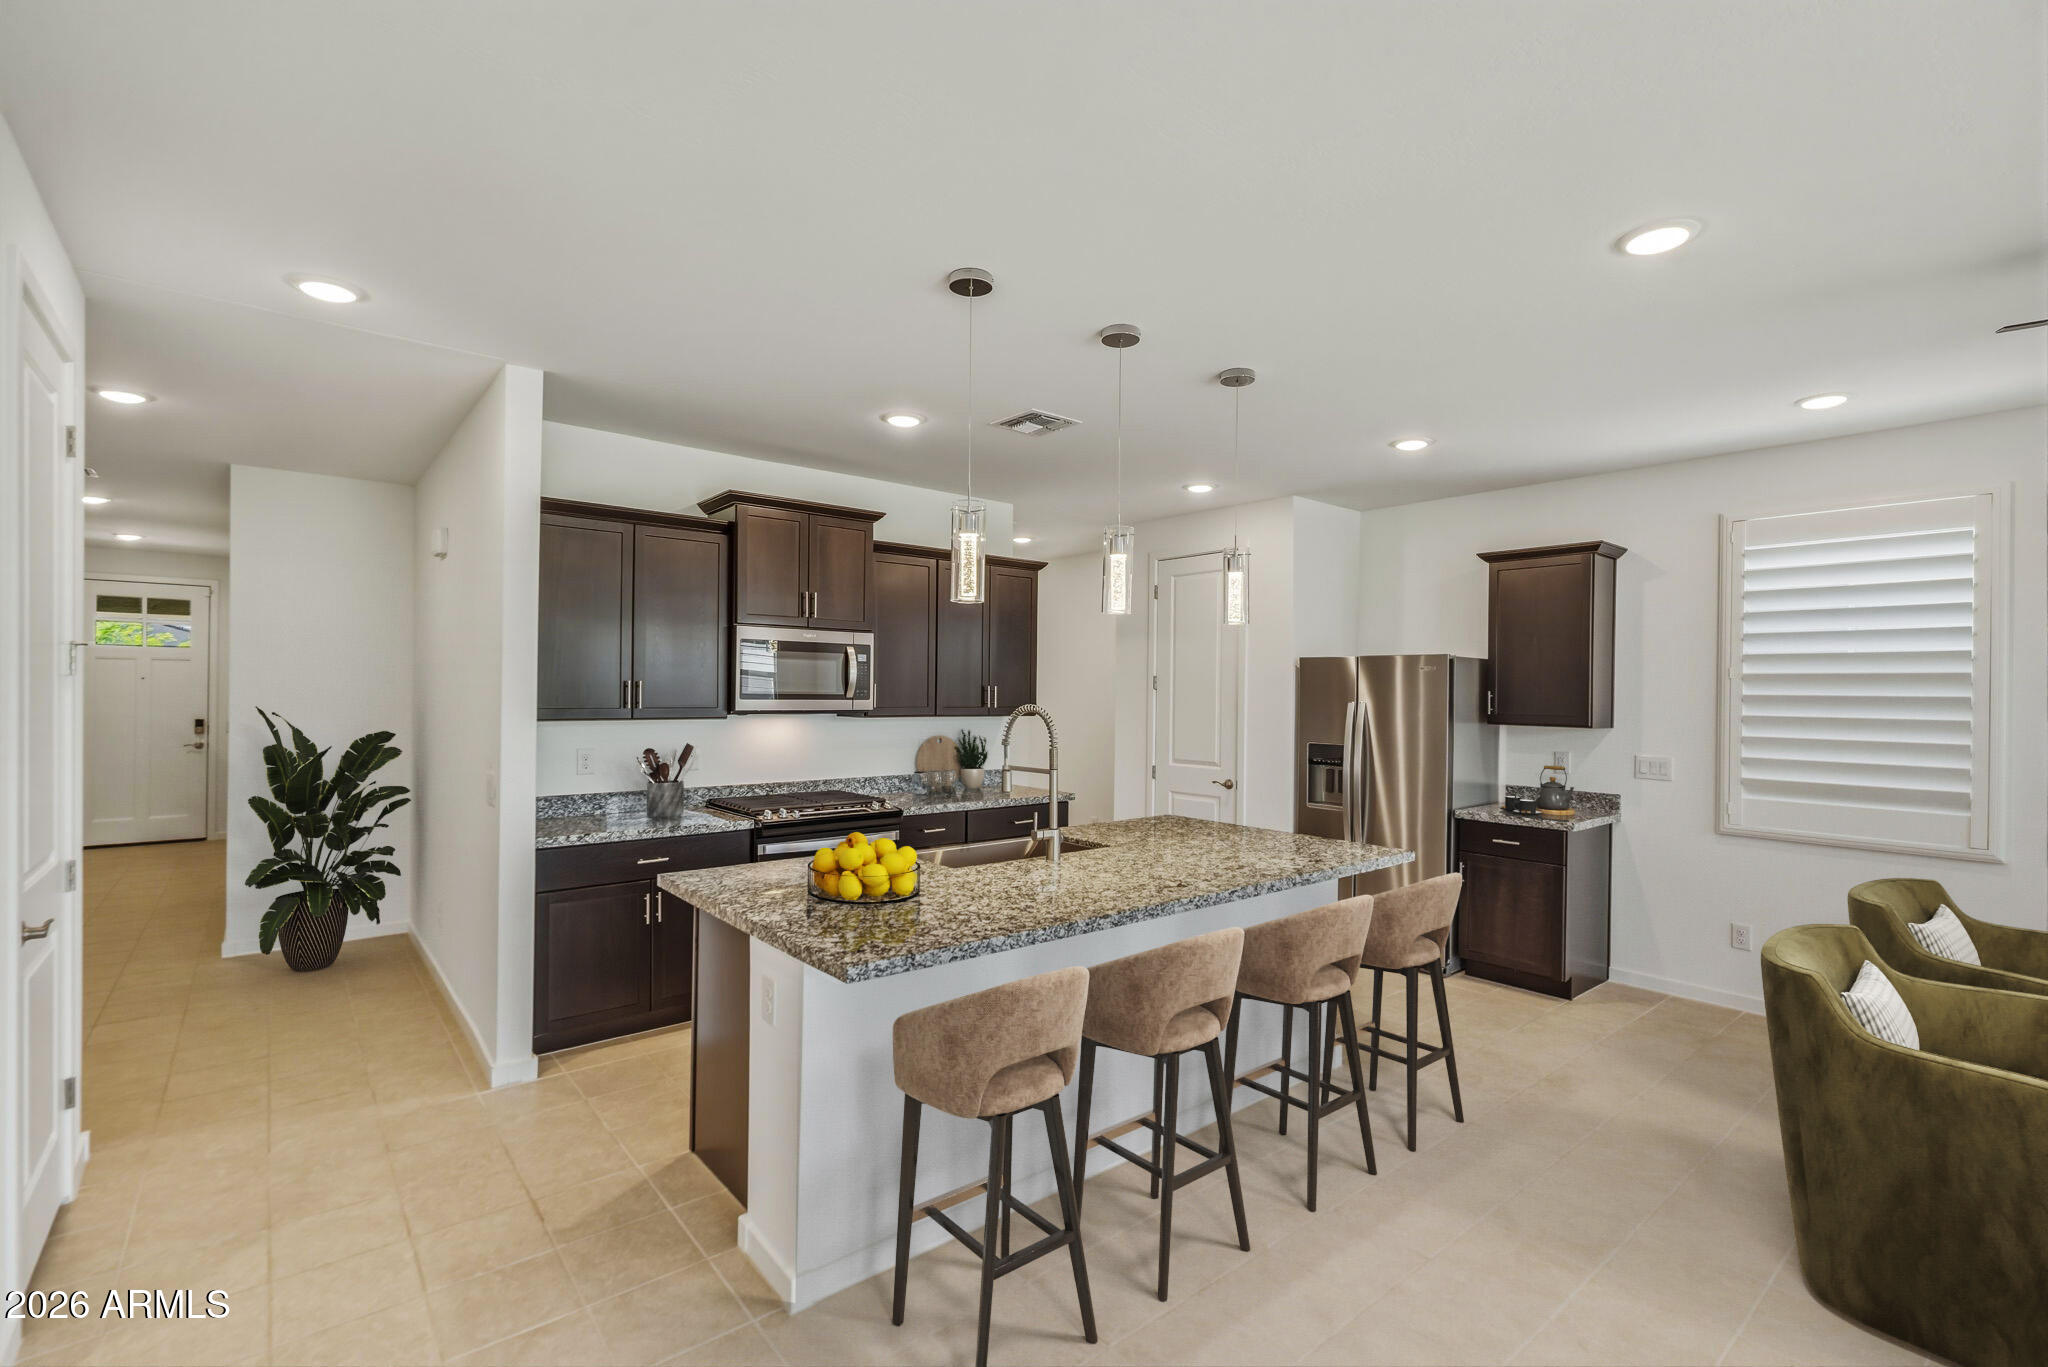
Price reduced
COME SEE THIS NEWER 2023 BUILD MERITAGE HOME NESTLED IN THE DESIREABLE COMMUNITY AT DESERT OASIS IN BEAUTIFUL SURPRISE, ARIZONA!  THIS HOME HAS GREAT CURB APPEAL!  
OPEN FLOOR PLAN WITH TILE IN ALL THE RIGHT PLACES, CARPET IN THE BEDROOMS AND SHUTTERS THROUGHOUT THE HOME!

KITCHEN WITH ISLAND, GORGEOUS GRANITE COUNTERTOPS, STUNNING CABINETS AND KITCHEN LIGHTING!  SLIDE-IN RANGE, BUILT-IN MICROWAVE, REFRIGERATOR AND WHIRLPOOL KITCHEN  APPLIANCES. THIS HOME IS EQUIPPED WITH (3) BEDROOMS AND (2) BATHROOMS.  SPACIOUS MASTER BEDROOM WITH MASTER BATH HIS AND HER SINKS AND A WALK-IN SHOWER.  ADDITIONAL BATHROOM HAS A SHOWER/TUB COMBO.

BACKYARD IS BEAUTIFULLY LANDSCAPED AND HAS LOTS OF ROOM FOR ENTERTAINING FAMILY AND FRIENDS GATHERINGS!

YOU ALSO HAVE WONDERFUL AMENITIES SUCH AS THE COMMUNITY POOL TO RELAX AND ENJOY IN AND FOR THE KIDDOS, THE COMMUNITY PARKS!
#7038859

Surprise

17302 W RUNNING DEER Trail

3 Beds

2 Baths

1,568 Sq.Ft.

$385,000

MLS#: 7038859
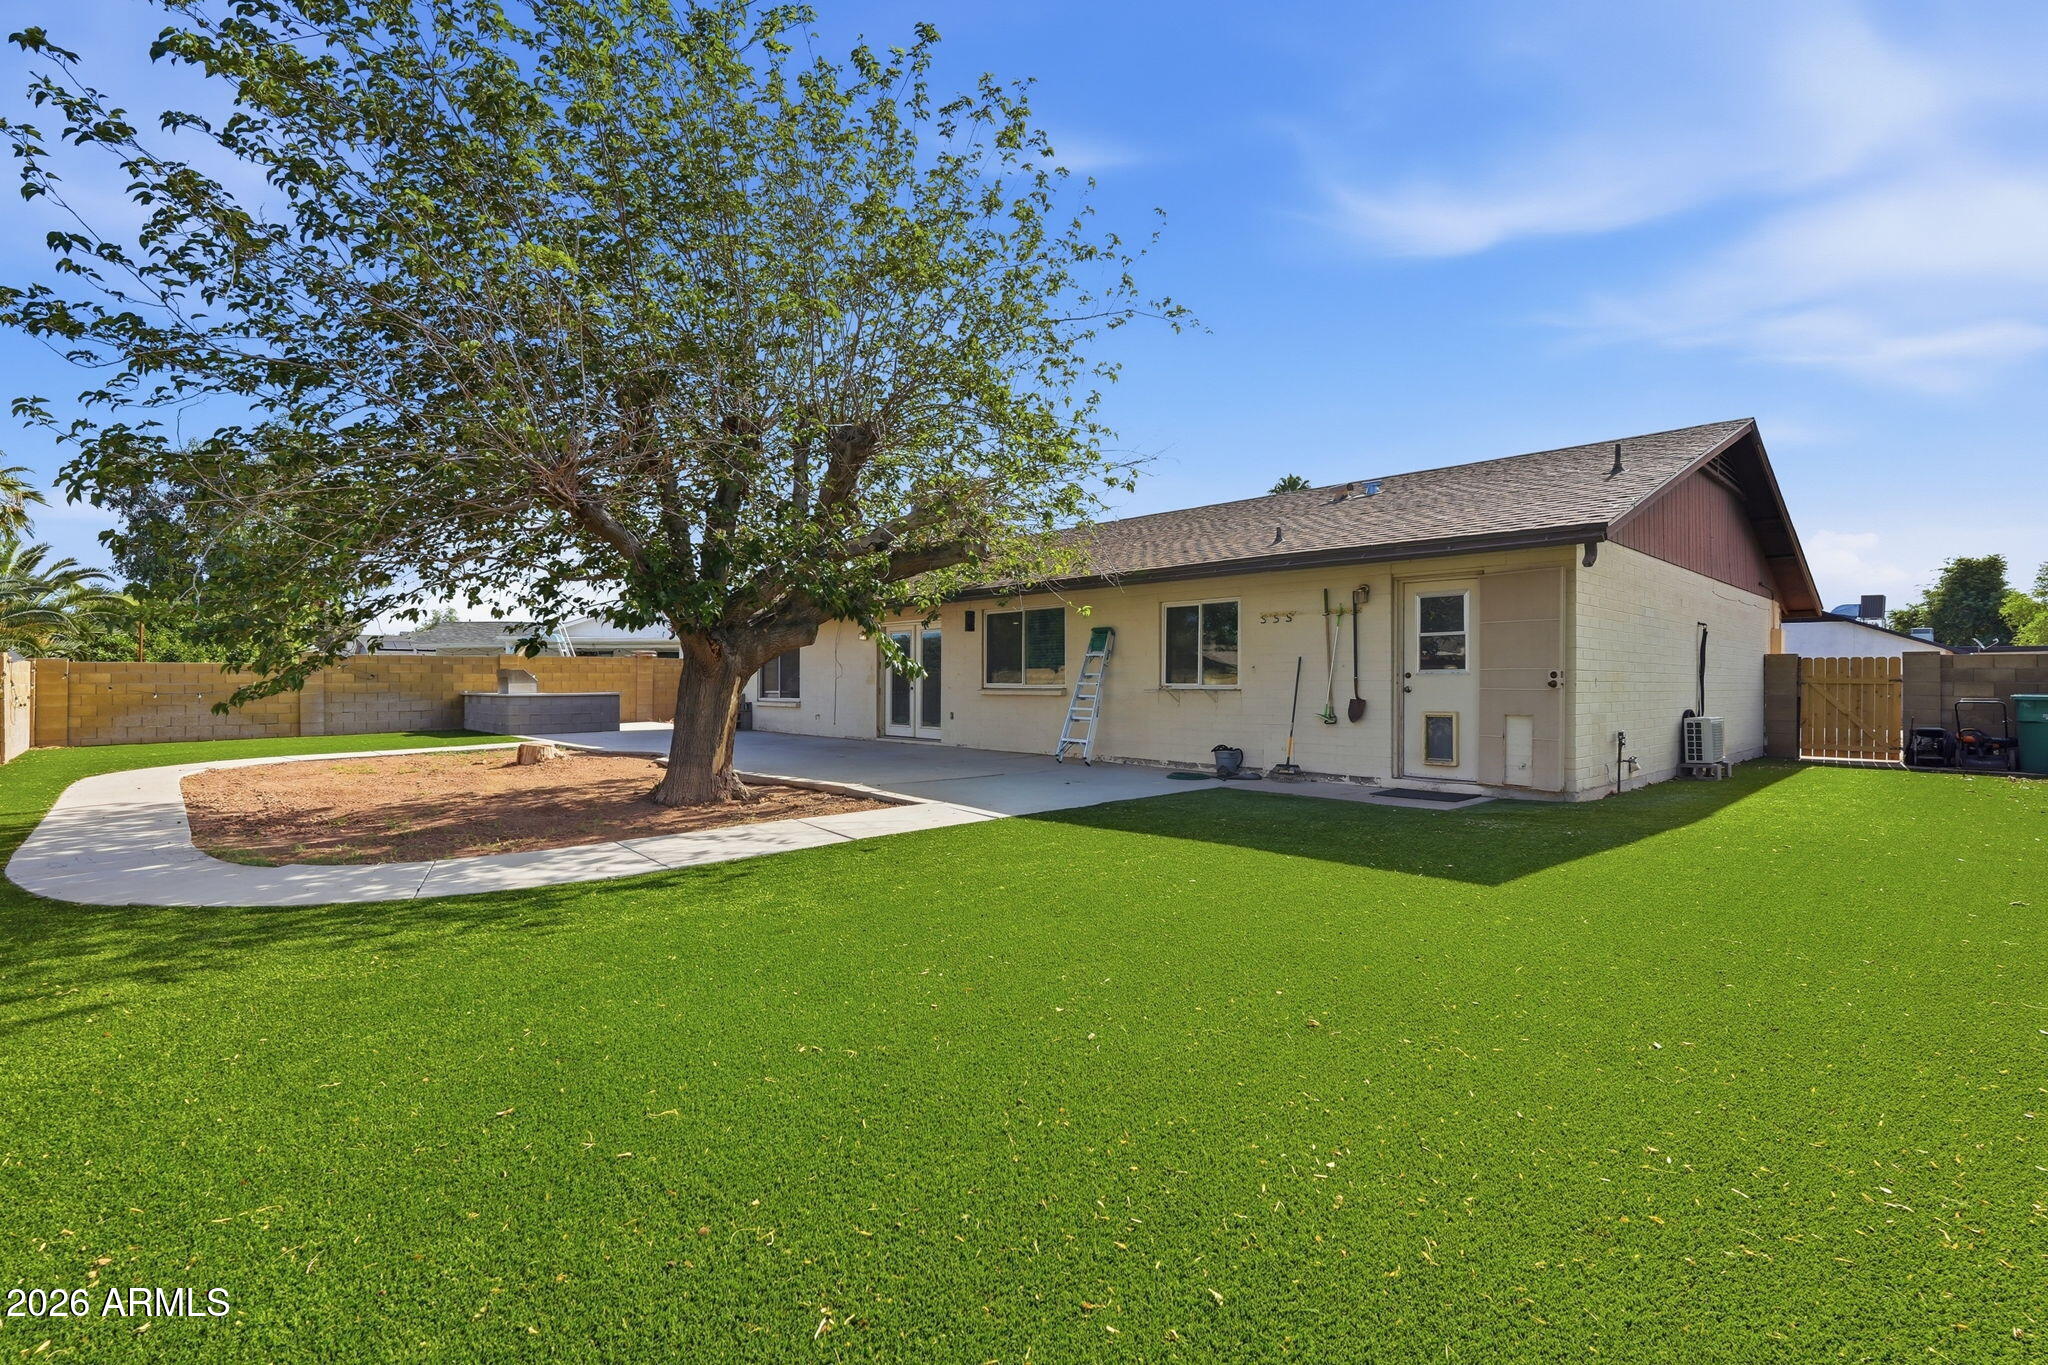
Price reduced
Welcome to this beautifully updated 3-bed, 2-bath home with a dedicated office, offering the perfect blend of comfort, style & functionality. Filled with natural light & featuring an open, inviting floor plan, this home is ideal for both everyday living & entertaining. The recently remodeled kitchen is the centerpiece of the home, complemented by fully remodeled bathrooms, updated flooring, new attic insulation, a new water heater & a new A/C unit for added peace of mind. Step outside to a huge backyard featuring low-maintenance synthetic turf, a custom-built BBQ grill perfect for entertaining & an 8' x 12' storage shed for extra storage. Whether you're hosting family gatherings or simply enjoying the outdoor space, this backyard is ready for it all. Conveniently located near shopping, grocery stores, restaurants, parks & other everyday amenities, this move-in-ready home combines modern upgrades, a fantastic layout & an unbeatable location. Don't miss this incredible opportunity!
#7039749

Mesa

646 S 37TH Street

3 Beds

2 Baths

1,620 Sq.Ft.

$459,900

MLS#: 7039749
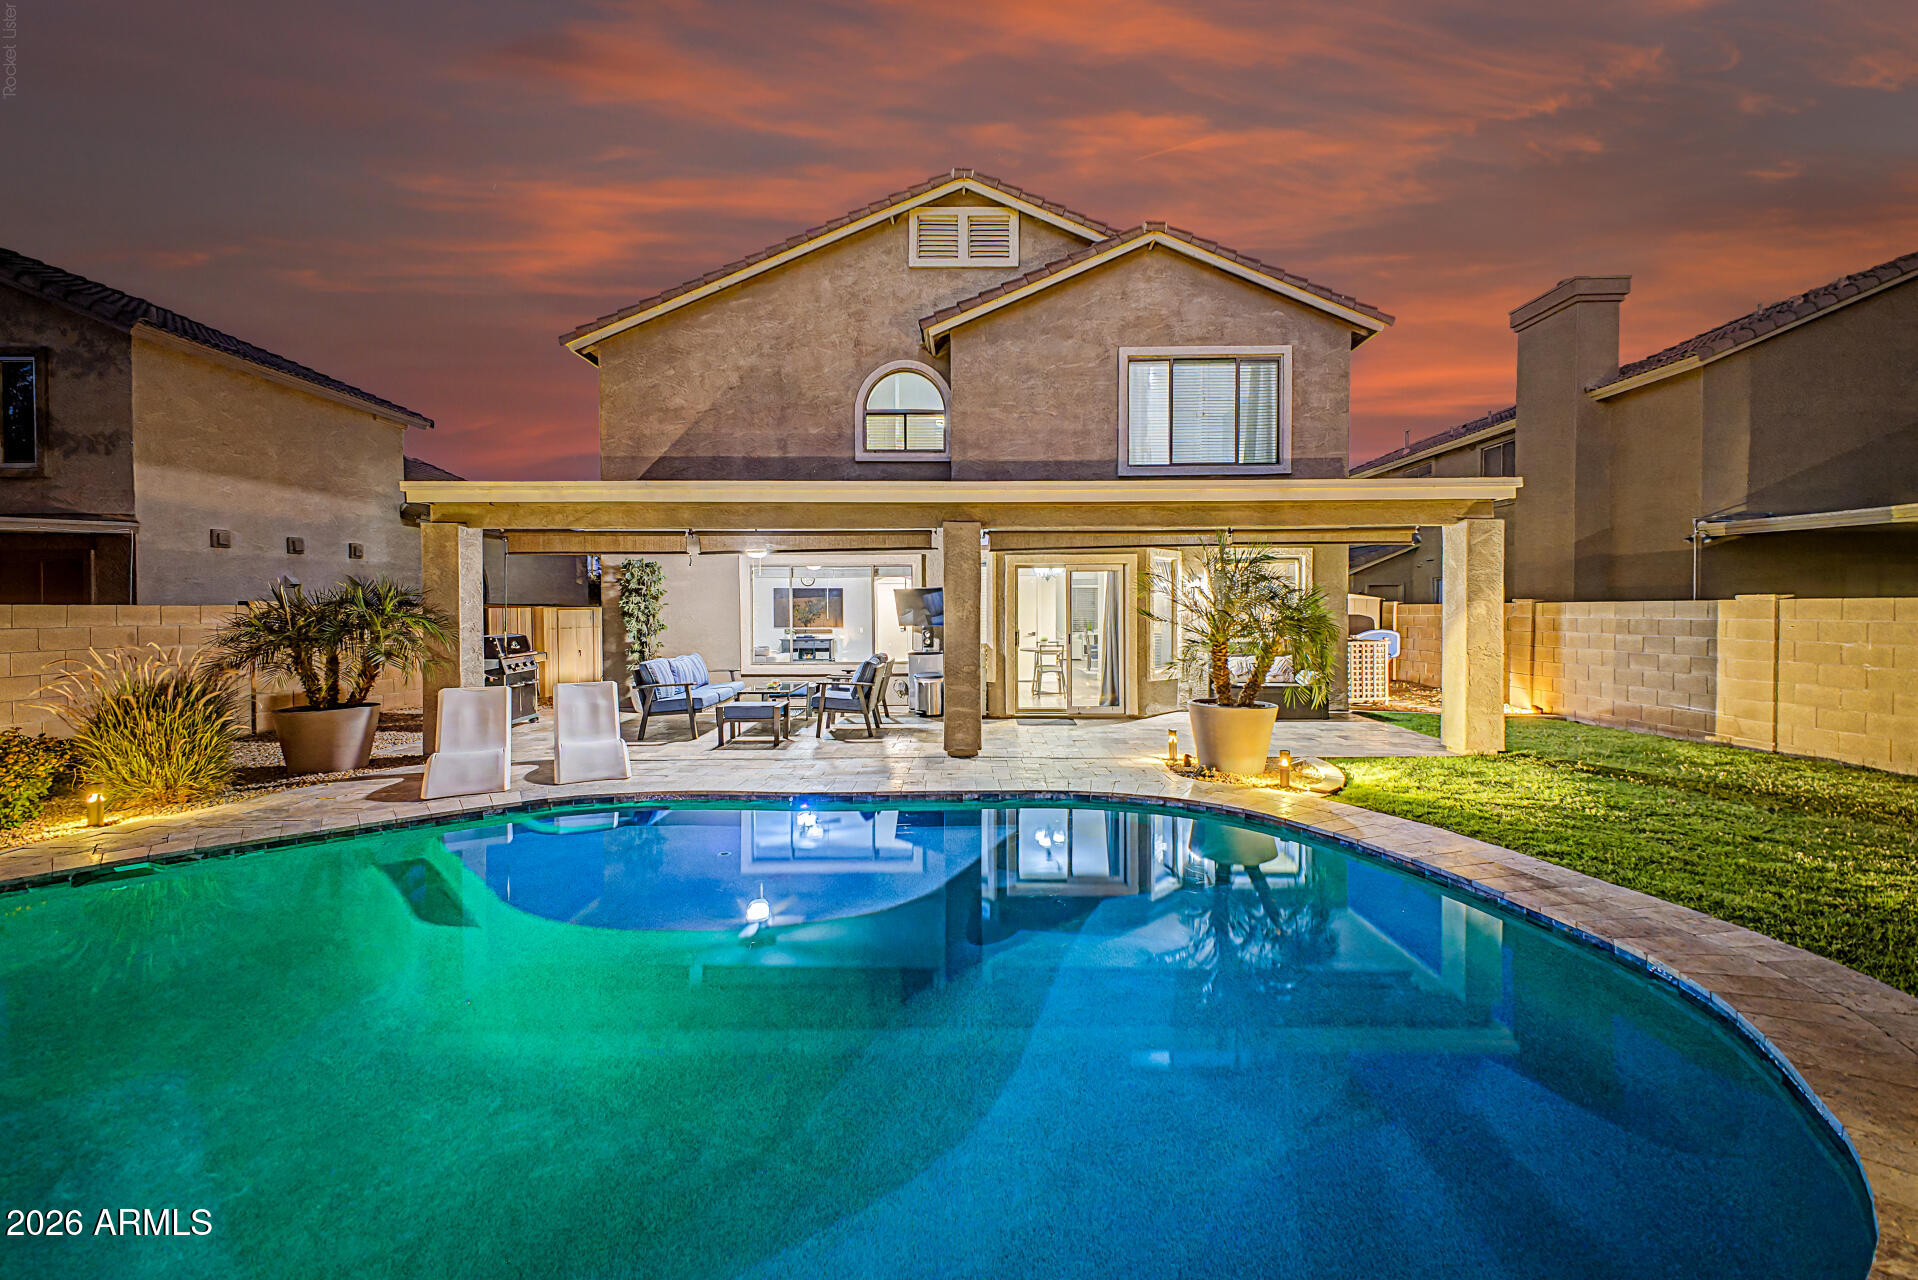
Welcome to life in Lesueur Estates! Looking for year-round outdoor living? This stunning 4-bedroom home offers a resort-style pool with a covered patio, silver travertine, perfect for outdoor entertaining. Enjoy the privacy of no neighbors behind, as it backs to a serene greenbelt. Inside, find both separate living and family rooms, along with a formal dining area for gatherings. Make meals and memories in the open concept kitchen with an island, granite counters and stainless appliances. Downstairs, find newer vinyl flooring and cushy carpet in the bedrooms. This home is an ideal blend of elegance and comfort, providing a peaceful oasis + plenty of storage throughout, 2.5 car garage with all the amenities you'd desire. Don't miss the chance to make this beautiful Mesa home yours!
#7036223

Mesa

2502 S LYNCH --

4 Beds

2 Baths

2,159 Sq.Ft.

$550,000

MLS#: 7036223
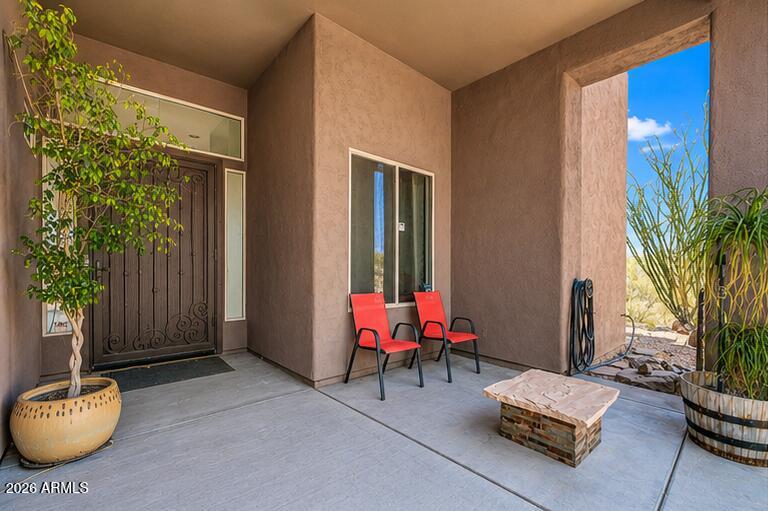
Set on a private cul-de-sac and situated on an expansive one-acre home site, this exceptional residence offers breathtaking mountain views and refined Arizona living. Featuring 4 bedrooms, 3 bathrooms, and a 3-car garage, the home showcases soaring ceilings, abundant natural light, and a spacious living and dining area anchored by a fireplace. The gourmet kitchen is appointed with stainless steel appliances, granite countertops, extensive cabinetry, a walk-in pantry, and a large island with breakfast bar seating. The primary suite offers direct outdoor access and a luxurious bath with dual vanities, soaking tub, separate shower, and walk-in closet. Outdoors, enjoy a covered patio, putting green, sparkling pool, and spectacular mountain views.
#7038514

Phoenix

3335 W CARRIAGE Drive

4 Beds

3 Baths

3,003 Sq.Ft.

$1,020,000

MLS#: 7038514
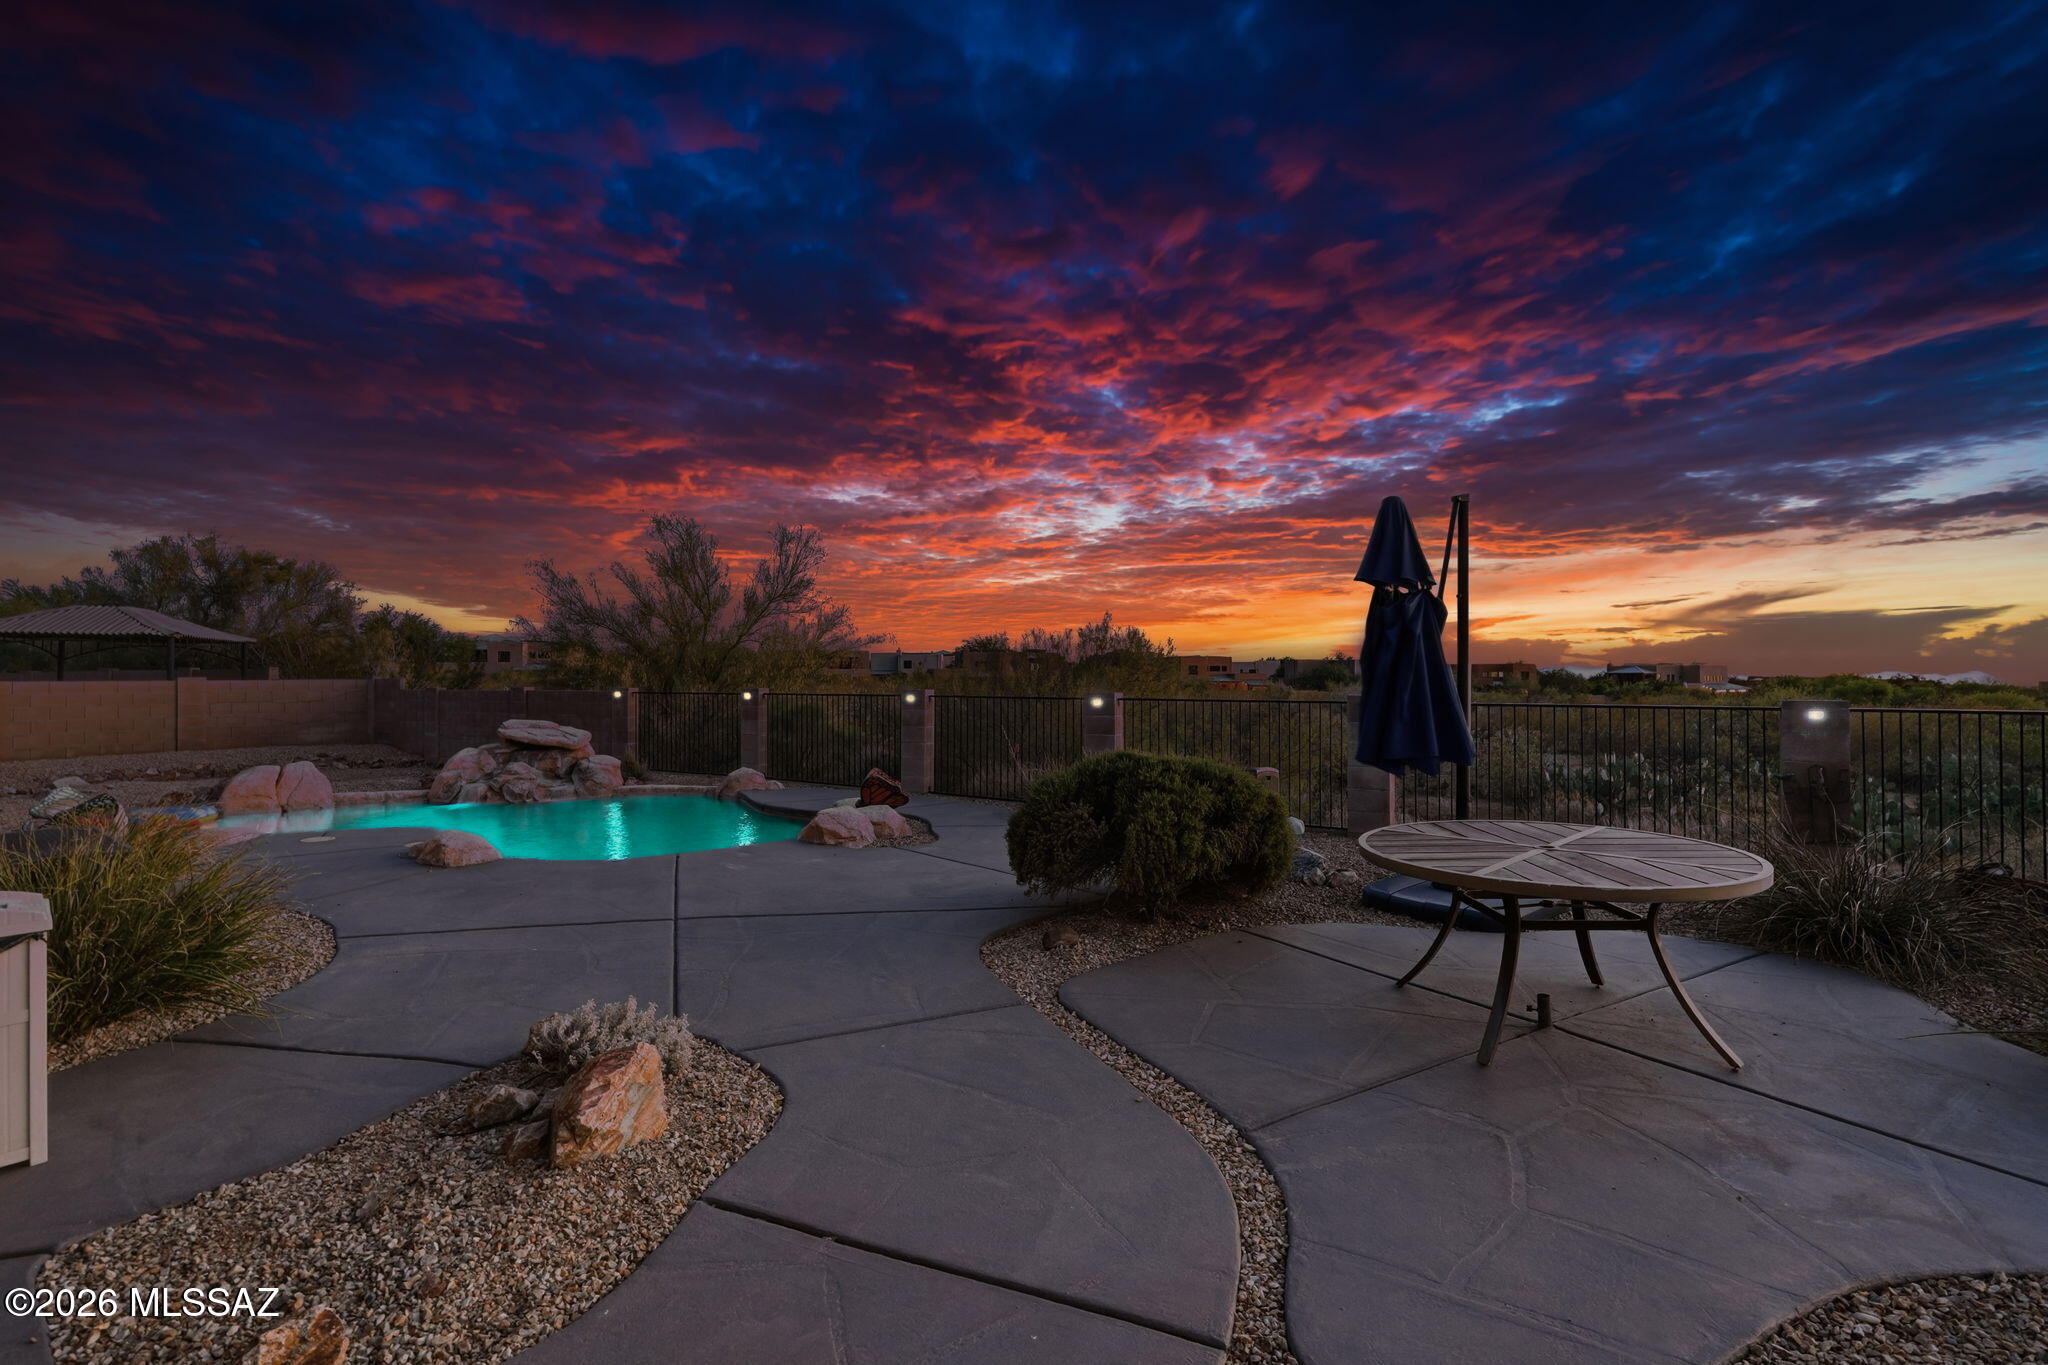
Now offered at $675,000, this thoughtfully updated and well-maintained Rincon Trails home presents an exceptional opportunity in the highly regarded Vail School District.

The open floor plan is designed for comfortable everyday living and includes custom tile flooring, fresh interior paint, custom pantry cabinetry, upgraded kitchen storage, under-cabinet lighting, and rechargeable motorized blinds. The owned solar system provides meaningful long-term savings, with the current owners reporting no electric bill.

Major improvements have already been completed, including a new HVAC system, furnace, air handler, water heater, professionally recoated roof, and a whole-house water filtration and softener system. The outdoor spaces are equally inviting, with a refreshed pool, outdoor kitchen, covered patio with fireplace, mounted smart TV, real grass with irrigation, low-maintenance turf courtyard, and custom stone paver walkways. Whether relaxing at home or entertaining guests, the property offers several comfortable spaces to enjoy throughout the year.

Additional features include custom garage cabinetry and storage, multiple smart TVs, prepaid pool service through December 2026, and transferable HVAC, termite, and turf warranties.

Located near neighborhood parks, shopping, dining, and everyday conveniences, this home offers a strong combination of energy efficiency, practical upgrades, flexible living spaces, and outdoor amenities--all ready for the next owner to enjoy.

Schedule your private showing and see the value this Rincon Trails home has to offer.
#22614176

Vail

9320 S Avenida Mochuelo

3 Beds

3 Baths

2,570 Sq.Ft.

$675,000

MLS#: 22614176
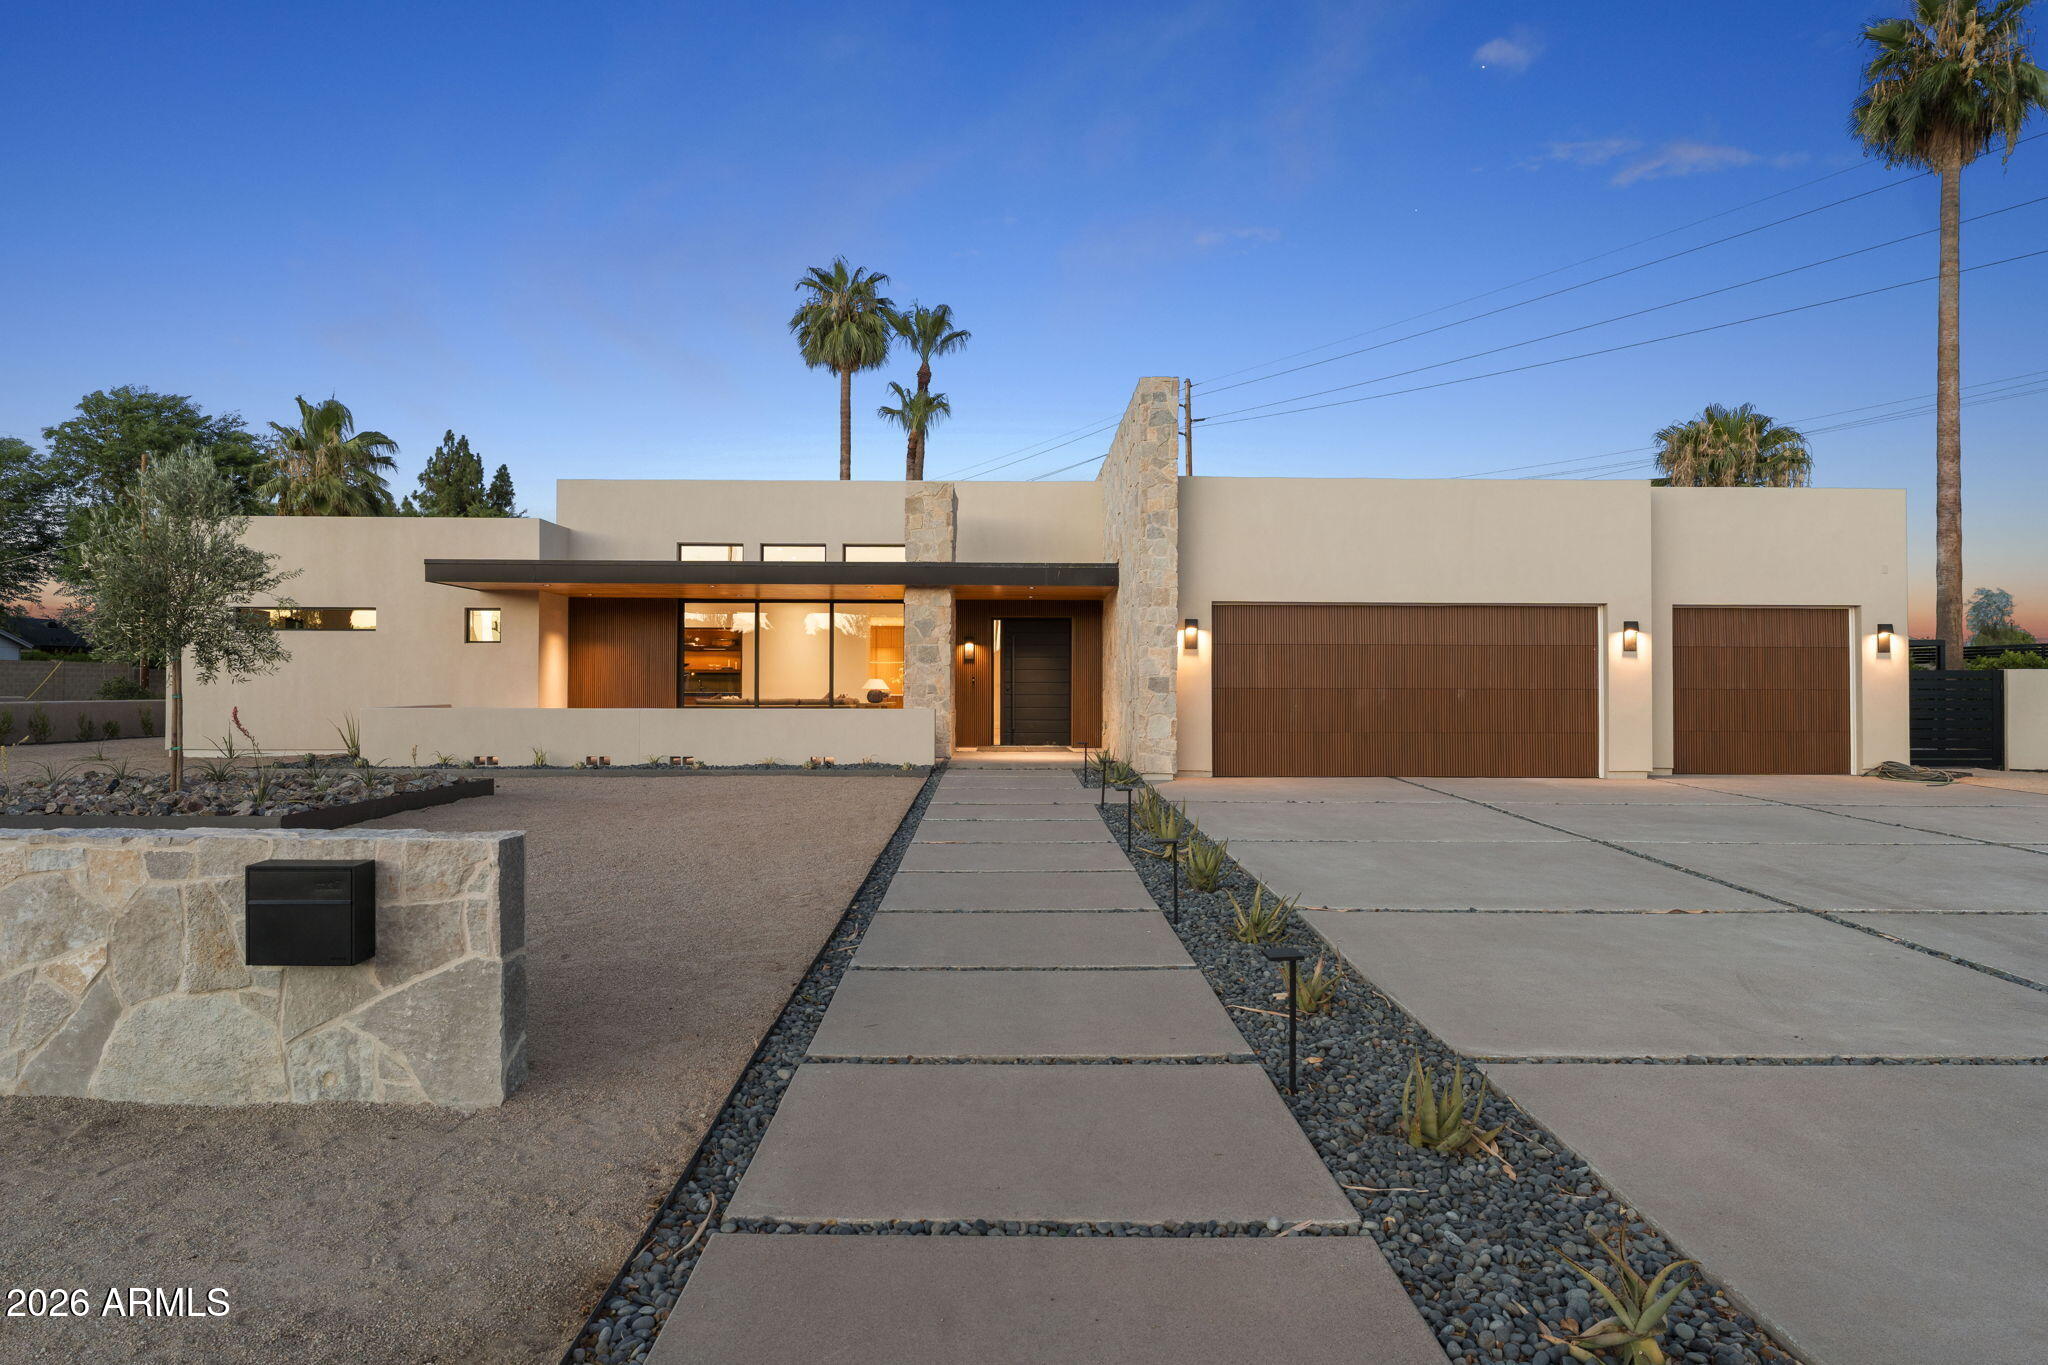
Located in the heart of of Arcadia. You have to come check out this 5 bed 5 bath (all ensuite )3715 sqft house on a half acre lot.  New construction, massive stone accent wall, wall wash skylight, T&G hemlock patio overhangs, riff oak doors and cabinets are a total show stopper.   Enjoy coffee on your front patio while checking out amazing Camelback Mountain View's or step outside your front door and hop on the canal and be in old town and fashion square in a few short minutes.  Amazing outdoor space with plenty of room for a pool /spa, pickle ball court to create your outdoor oasis. Full wolf and sub zero package round out this pretty amazing and Architectural significant Home.
#7027507

Scottsdale

3801 N 64TH Street

5 Beds

5 Baths

3,715 Sq.Ft.

$3,850,000

MLS#: 7027507
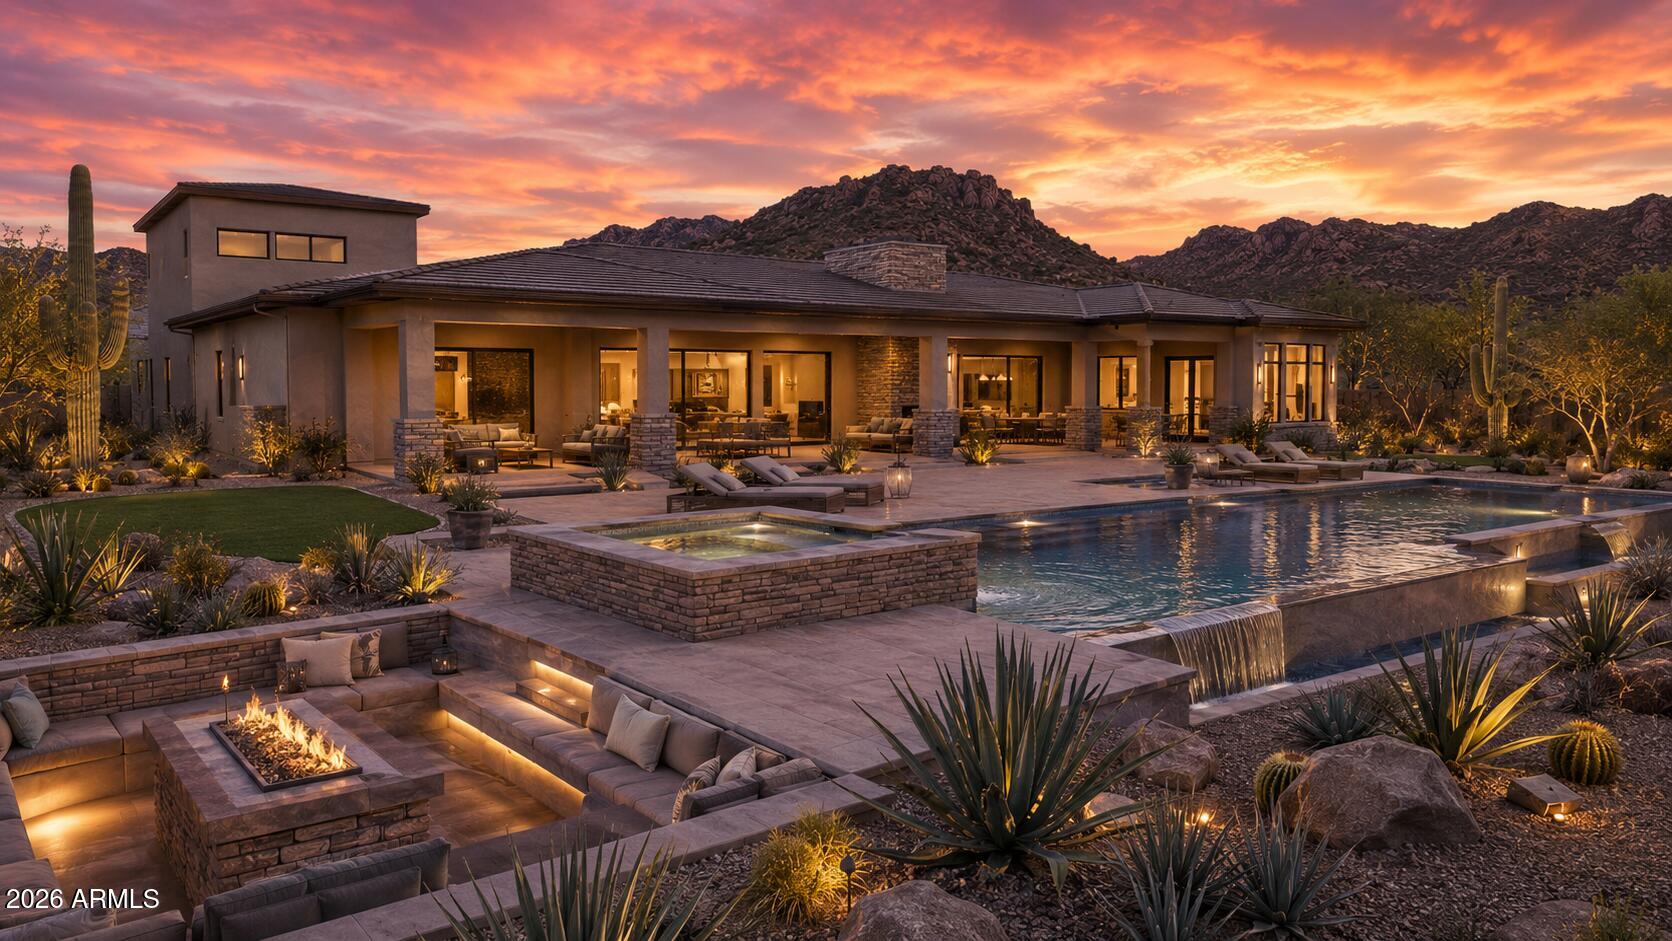
Surrounded by protected land; 10,000-acre San Tan Mountain Regional State Park to the north--hiking, biking, and trail riding right outside your door, the Gila River Indian Reservation to the south--ensuring your views stay untouched, and five acres of private mountain preserve within the community.  El Pedregal is a highly exclusive, double-gated community with million dollar views. El Pedregal literally means ''The Rocky Place,'' and once you see the breathtaking red rock formations, rolling hills, and forever-protected desert views, you'll understand why. With only 24 homesites, this neighborhood is designed for those who want privacy, security, and natural beauty all around. And trust me, once you step foot here, you'll never want to leave. Water on site. Adjacent Lot #3 available too!
#7040288

San Tan Valley

26599 N EL PEDREGAL Circle 4

None Beds

None Baths

1.26 acres

$150,000

MLS#: 7040288

* Listings identified with the FMLS IDX logo come from FMLS and are held by brokerage firms other than the owner of this website. The listing brokerage is identified in any listing details. Information is deemed reliable but is not guaranteed. If you believe any FMLS listing contains material that infringes your copyrighted work please click here to review our DMCA policy and learn how to submit a takedown request. Ā© 2024. First Multiple Listing Service, Inc.
Stunning Views and more

Featured listing

Stunning Views and more

Browse Properties

Categories

Homes Tailored to Your Lifestyle

Buyers Guide

Buying a home is one of the most exciting milestones of your life.

View more

Sellers Guide

Putting your home on the market can be a stressful process, especially when you don’t know what to expect.

View more

Market report

With just a few clicks, you'll gain instant access to valuable insights about the real estate market, including trends, property values, and community analytics.

View more

Home value

Unlike automated valuations, our hands-on review will provide a comprehensive opinion of your home’s value while considering important interior elements and other location intangible factors that machine algorithms so often miss.

View more

Buyers resources

Guides on financing, inspections, and choosing the right Realtor for a smooth home purchase.

Sellers resources

Practical tips on staging, pricing, and preparing your home to attract buyers and maximize your sale.

 - property

Send a message

Message successfully sent.

Reason for contacting?

I agree to receive email communication and understand I can unsubscribe at any time.

I agree to be contacted by The Mandy Gold Team | Haymore Real Estate LLC via call, email, and text for real estate services. To opt out, you can reply 'stop' at any time or reply 'help' for assistance. You can also click the unsubscribe link in the emails. Message and data rates may apply. Message frequency may vary. Privacy Policy

Sign In Sign Out

Virtual Assistant

Would you like to take the next step with this property? We can help you schedule a showing or virtual tour, or send you more details.

Yes, I would like more information.

Thank You for Your Reply, One of Our Agents will contact you as soon as possible

No, maybe later.

Thank you, you can always contact me via email, phone number or through the contact form.

Realhub AI

Lucy - Your AI-Powered Realtor

Update Your Temporary Password

Personalize your search

Enter your email and we'll notify you immediately when new listings match what you're looking for.

or enter email address

Already have an account ? Login here

Continue your home search

I agree to receive communications and understand I can unsubscribe at any time.

I agree to be contacted by The Mandy Gold Team | Haymore Real Estate LLC via call, email, and text for real estate services. To opt out, you can reply 'stop' at any time or reply 'help' for assistance. You can also click the unsubscribe link in the emails. Message and data rates may apply. Message frequency may vary. Privacy Policy

Already have an account ? Login here

We use cookies

We use cookies primarily for analytics to enhance your experience. By accepting, you agree to our use of these cookies. You can manage your preferences or learn more about our cookies policy.