Thinking of selling?

Trusted Real Estate Experts in Sierra Vista, Fort Huachuca, Benson, and Bisbee Arizona

  • Nearby me

Popular Features

Community Features

Association

Property Features

Waterfront

View

Exterior Features

Interior Features

Style

E-Alert name

Properties

10000 properties match your criteria

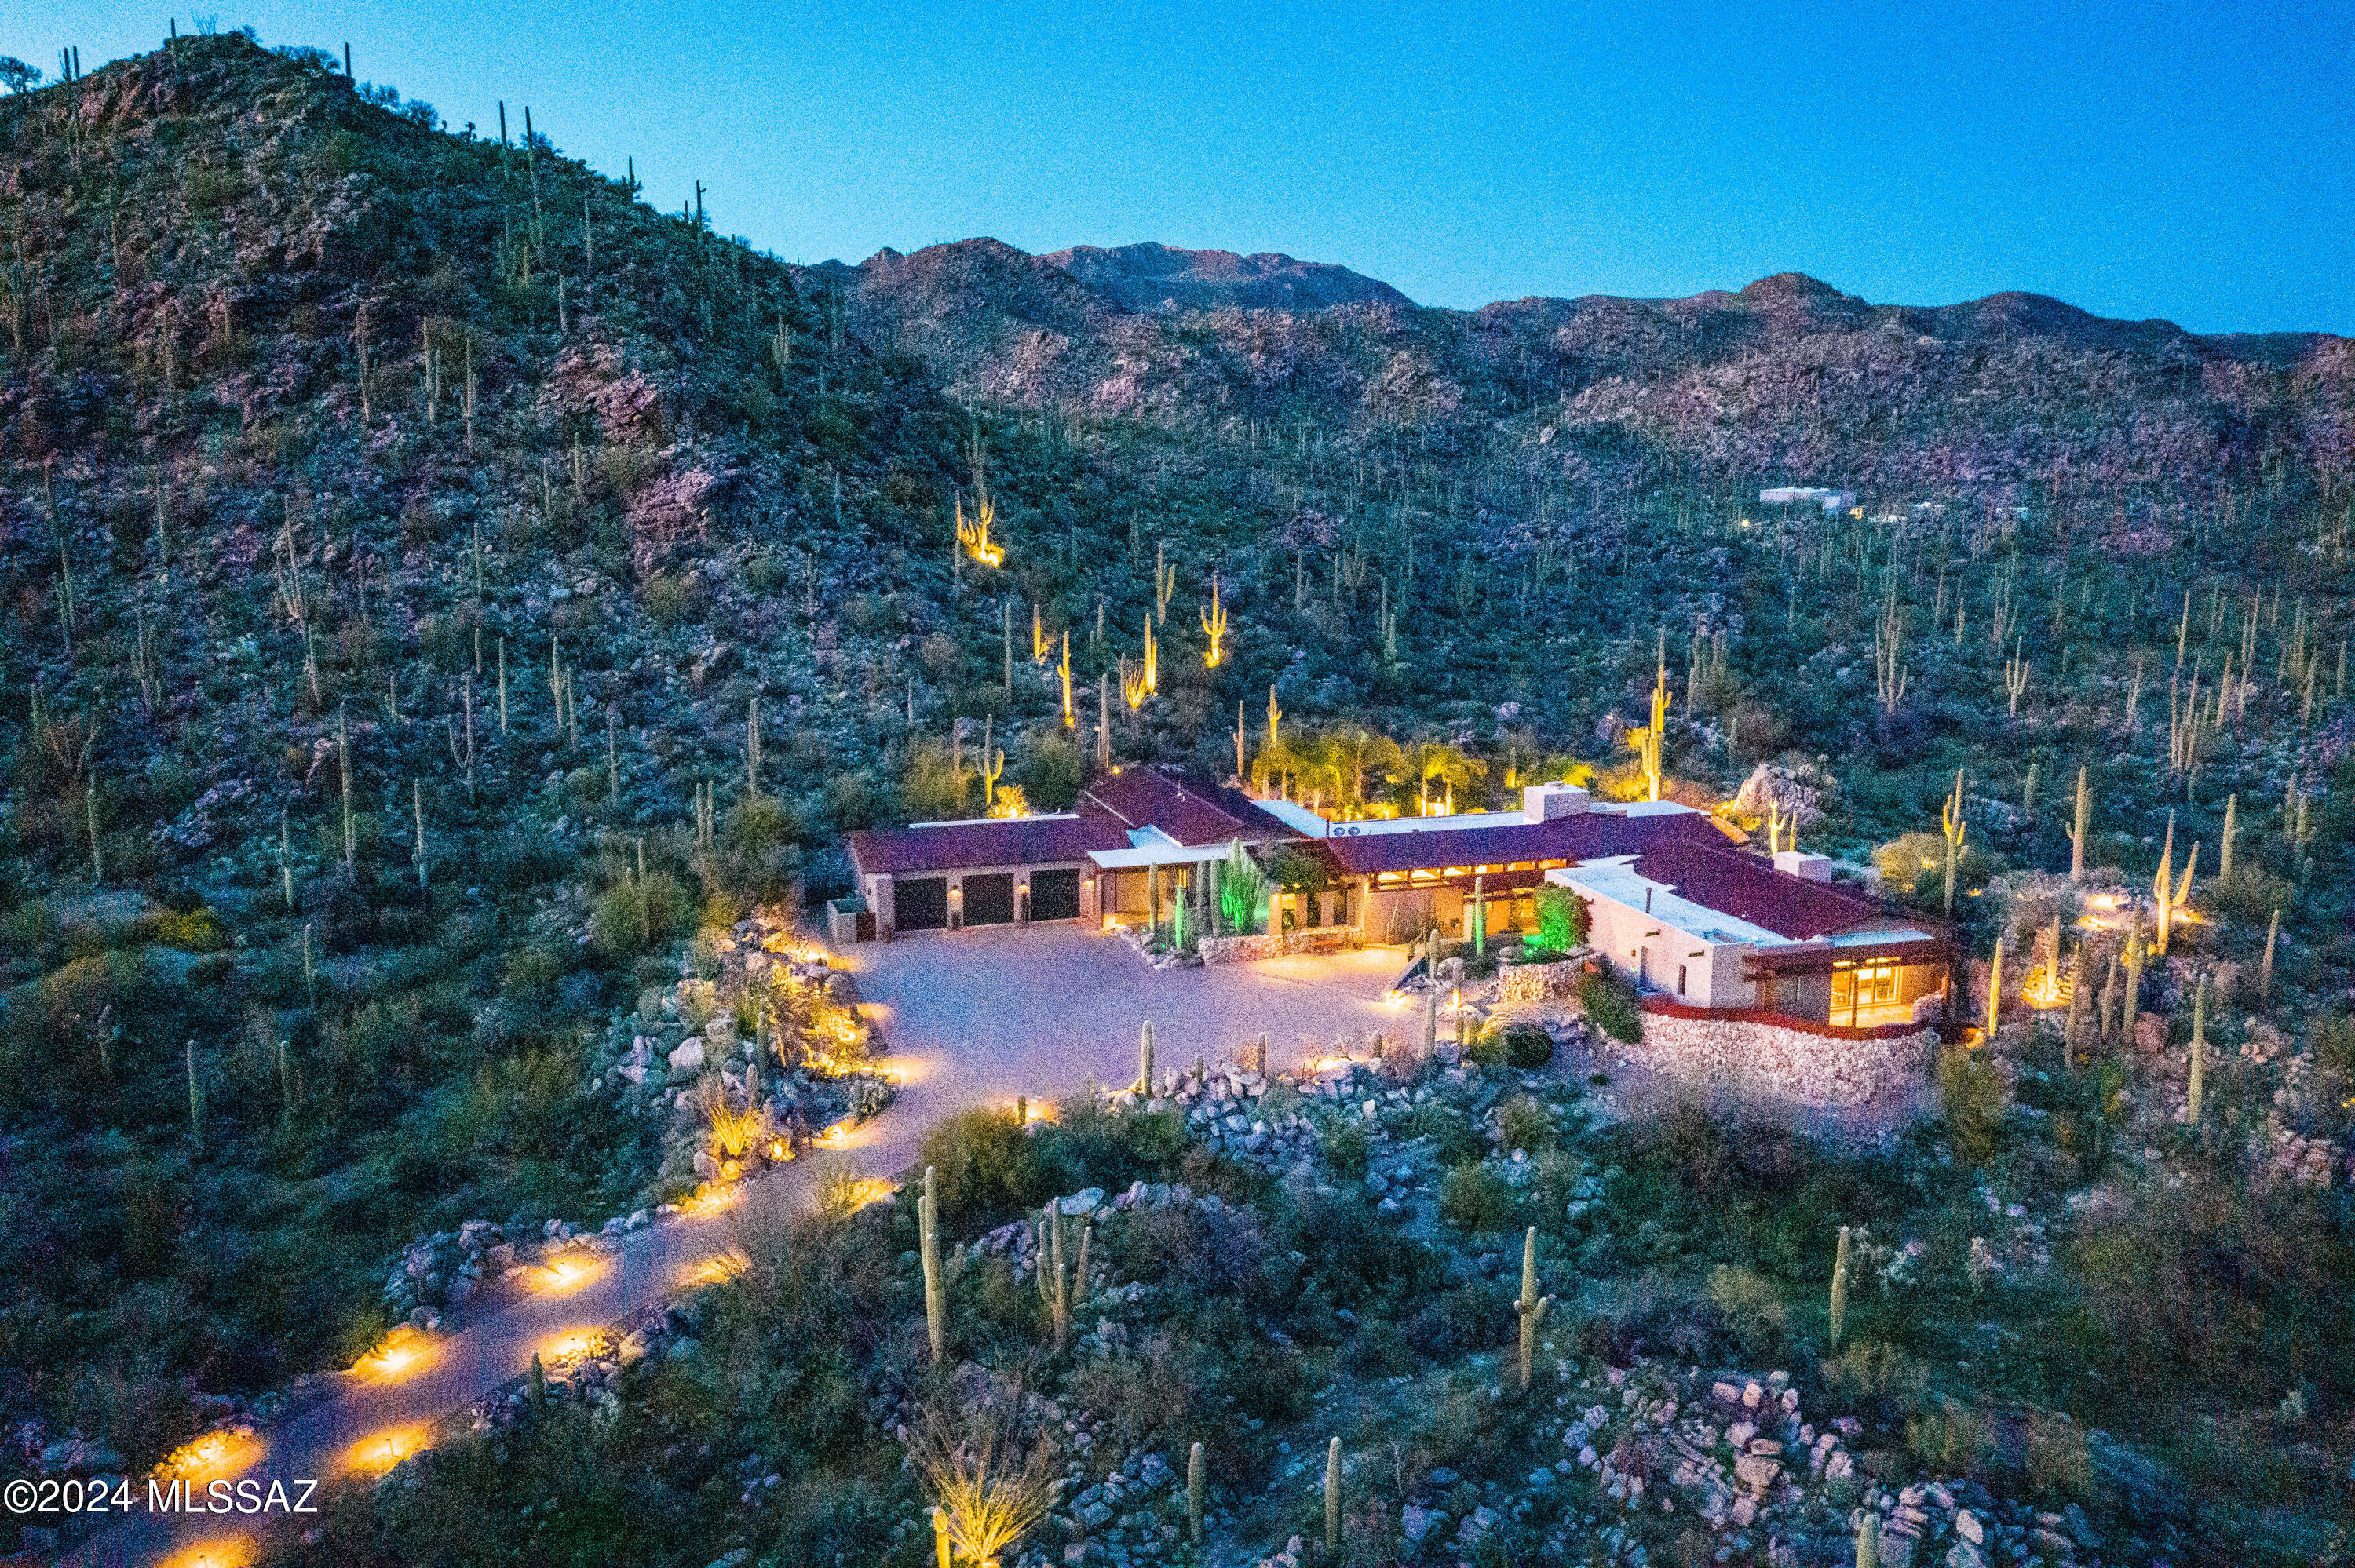
Stunning Southwest Contemporary home on over 4 acres.  Enjoy the Private living in exclusive Saguaro Ranch guard gated community.  Travel through the private tunnel and ranch gates to this gorgeous piece of the Sonoran desert.  This home is filled with the finest of finishings and luxury living.  The kitchen is a Chef's dream with Subzero Refrigerator, Bertazzoni Range, Wolf Warming Drawer, 3 dishwashers.  Primary bedroom includes a full morning kitchen with fridge, micro and dishwasher. Be 'Wowed' by the private spa on the bdrm patio with breathtaking views. Ensuite with huge closet, walk-in shower, tub and 2 water closets. The outside oasis includes beautiful pool and patio, firepit perched high for 360 views and the most amazing absolutely gorgeous outdoor kitchen!! No expense was spared in this recent remodel! Every detail is included right down to the beer tap and pizza oven. Perfect for entertaining or a relaxing night home!  3 car garage has 2 mini splits, air filtration and washer/dryer.  Home automation with URC audio/visual system.  This home offers the utmost in luxury living, privacy and desert beauty.
#22408128

Marana

13736 N Old Ranch House Road

3 Beds

3 Baths

5,440 Sq.Ft.

$3,300,000

MLS#: 22408128
AUCTION BIDDING OPEN: Bidding ends 1/23. Previously Listed $6.5M. Current High Bid $3.3M. Showings Sat-Sun 1-4 PM and By Appt. 

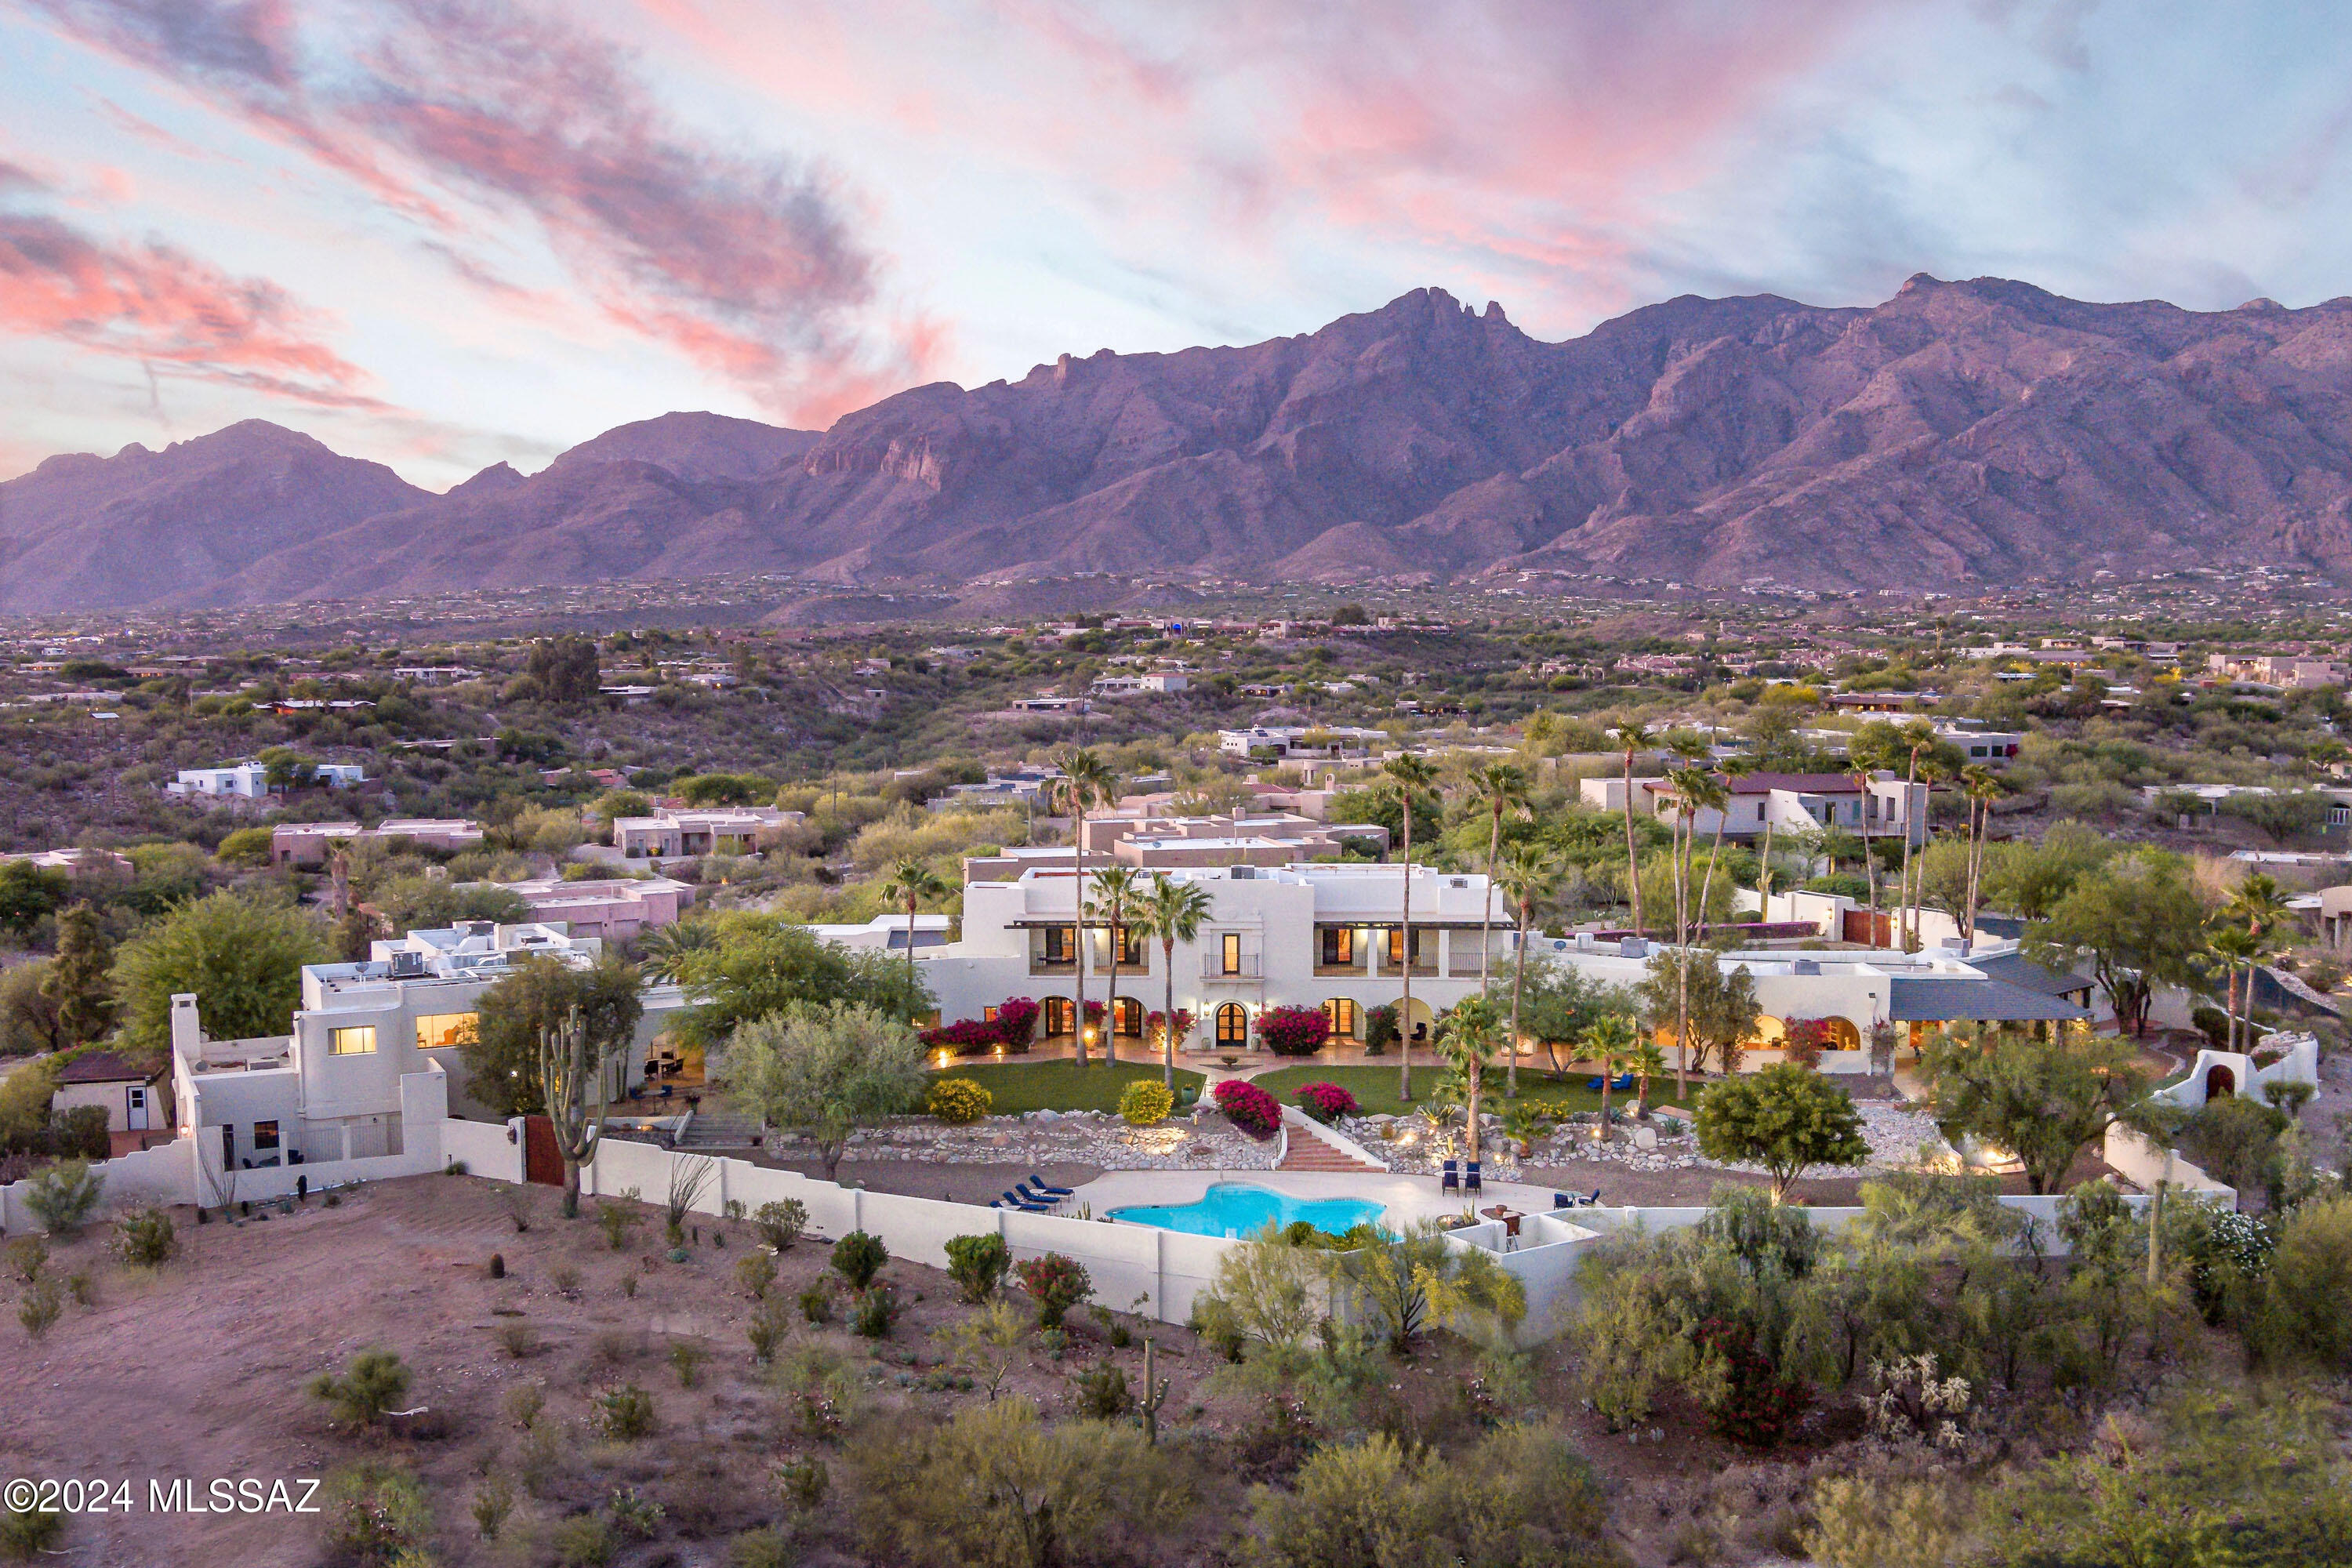
Eleven Arches, also known as the Grace Mansion and built for shipping heiress Louise N. Grace, stands as a testament to timeless elegance in Tucson's prestigious Catalina Foothills. 

This 1936 Josias Joesler masterpiece, meticulously restored over eight years and listed on the National Register of Historic Places, offers an unparalleled living experience across 15,502 square feet for historic grandeur and modern luxury. 

The main residence, crafted with 24-inch mud adobe walls, features three bedrooms with potential for a fourth, while three versatile guest casitas provide additional accommodations.

Light-filled interiors showcase platinum-grade Gypsum plaster walls and exquisite Italian lime-marbled dust plaster in the formal dining room. 

The estate's grounds span over four acres with breezeways, patios, and lush grounds, presenting panoramic city views, resort-style amenities, and space for grand-scale entertaining. A resort-style pool, art collector-worthy gallery system, and thoughtfully preserved architectural details create an extraordinary sanctuary with prestige and timeless elegance.
#22430541

Tucson

5201 N Hacienda Del Sol Road

10 Beds

9 Baths

15,502 Sq.Ft.

$3,300,000

MLS#: 22430541
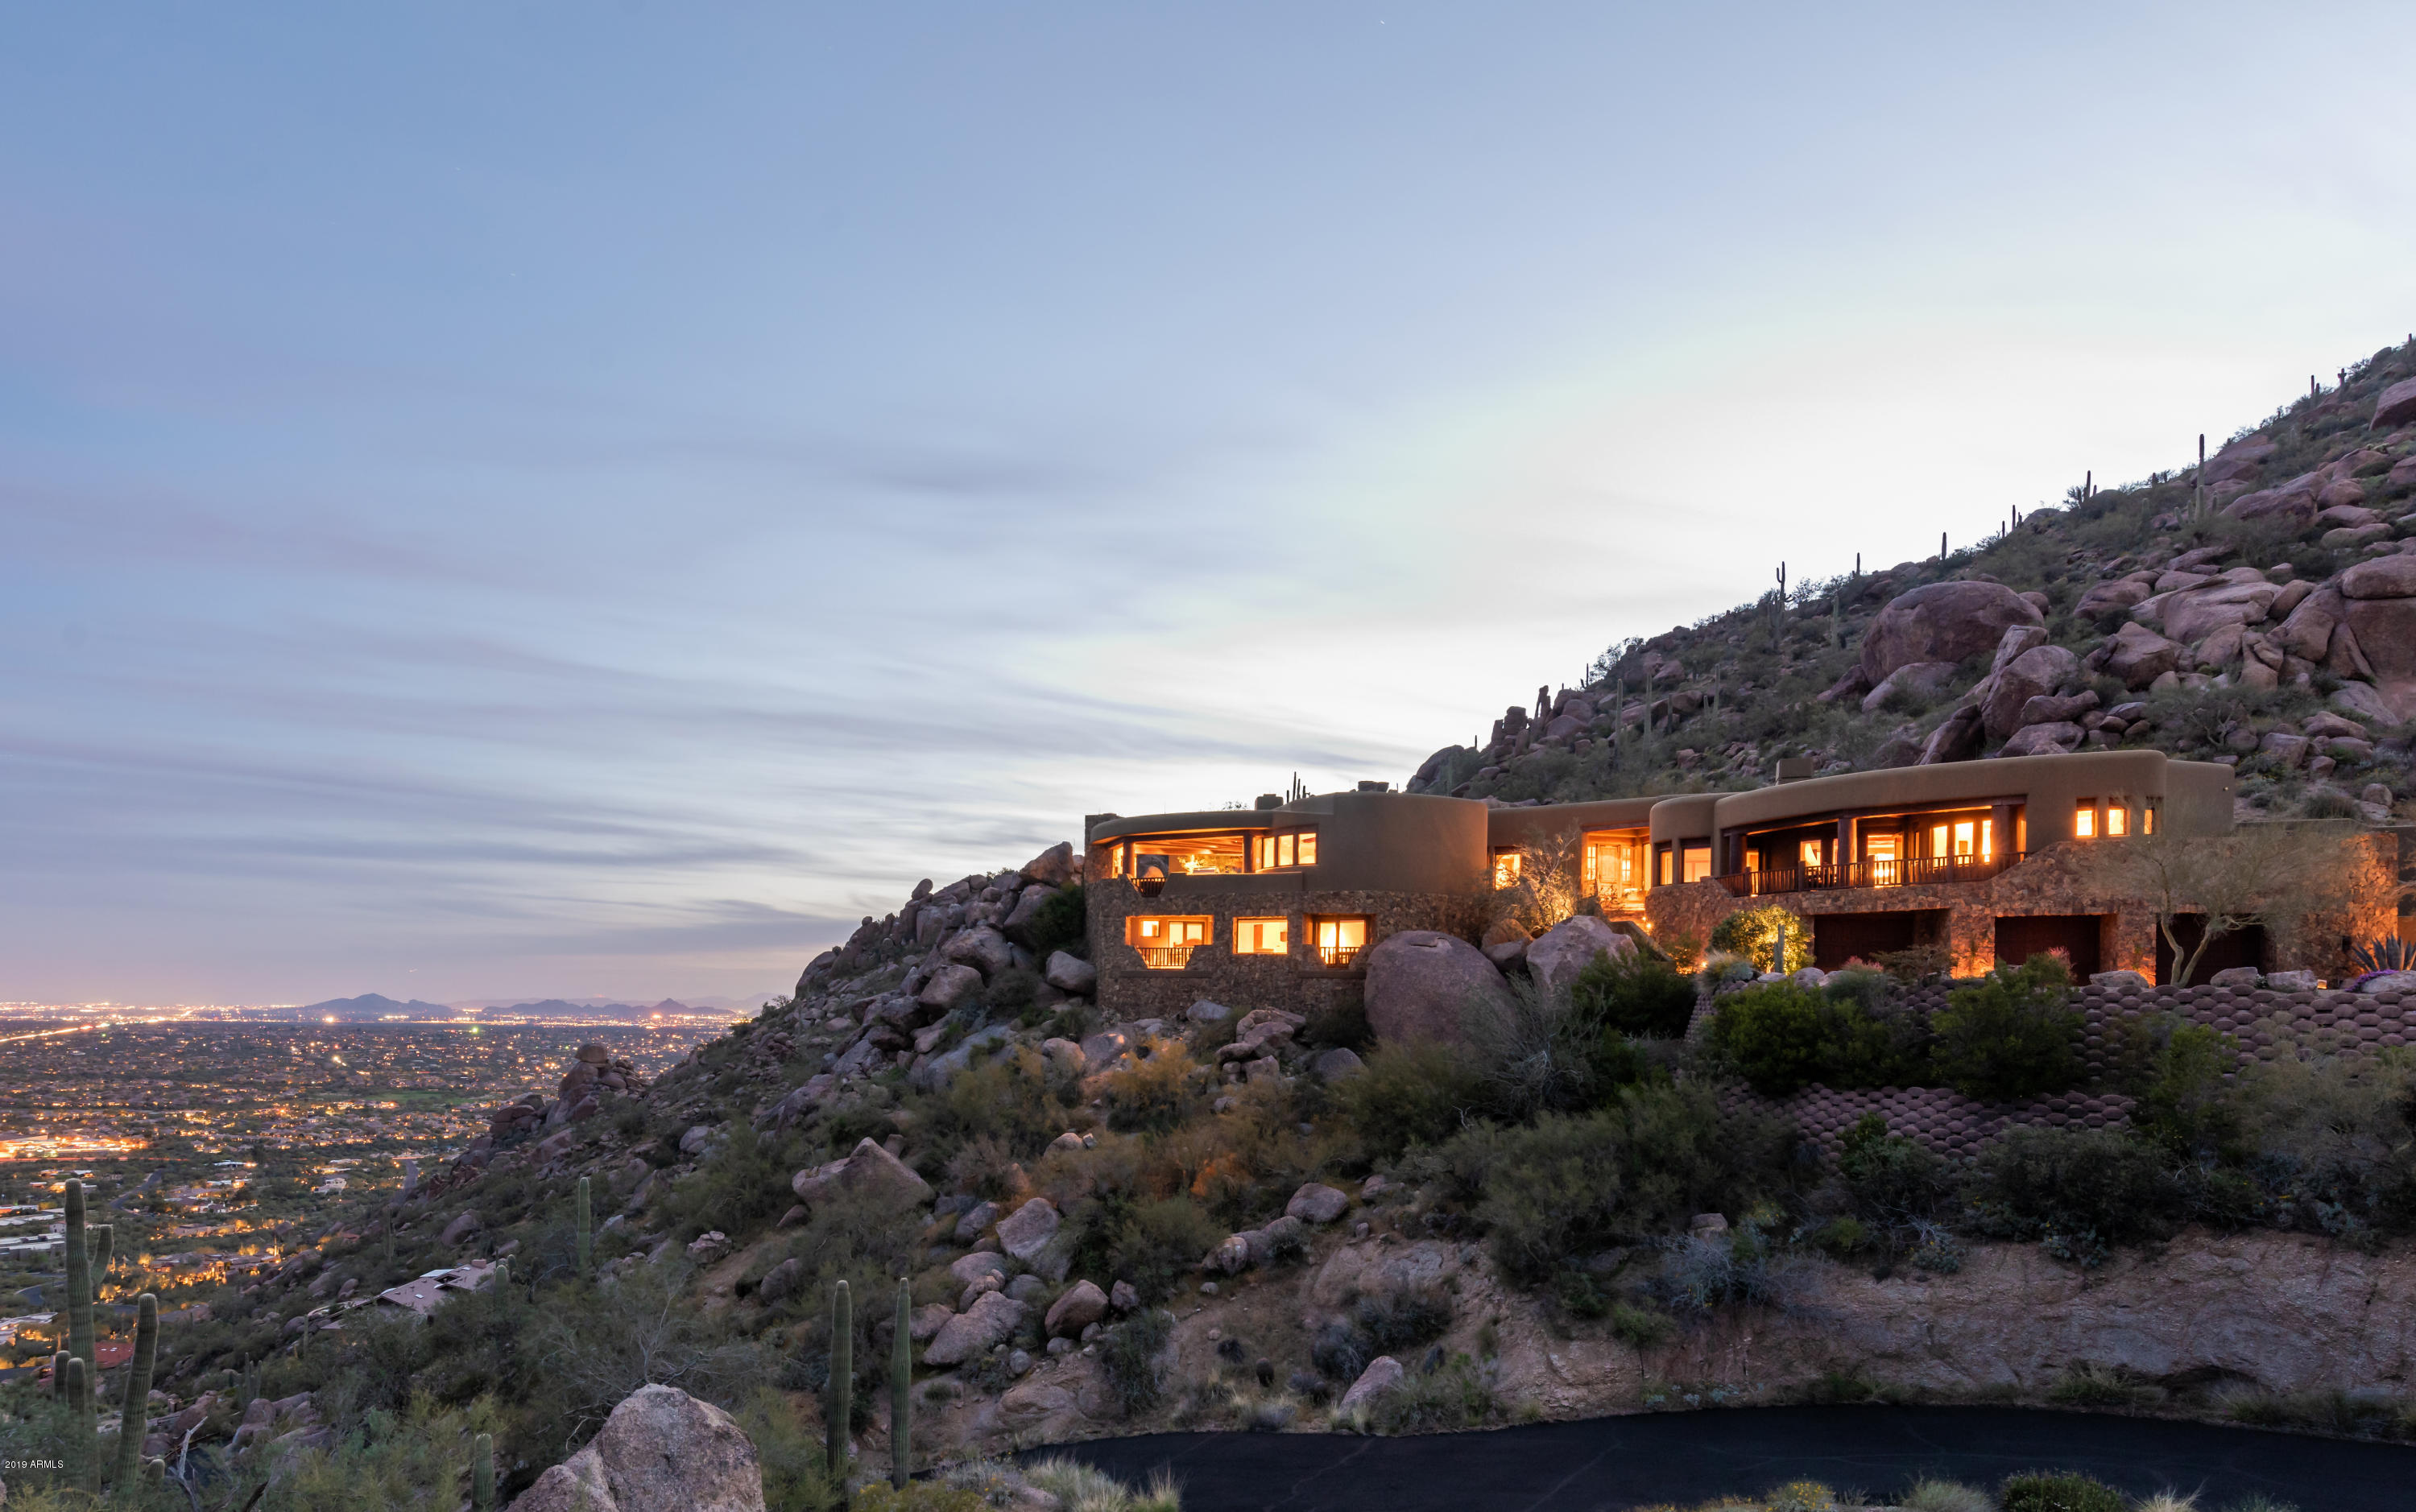
Located high up Black Mountain, this Lee Huchison designed quality-built home has panoramic NE, East and SE views of the valley below.  Mountain boulders are incorporated right into the home.  Retractable doors, spectacular views, hand-carved cabinetry, elevator, office, entertainment room, wine room and a safe room.  Wolf and SubZero in Kitchen. Guest rooms have en suite baths and their own private patios with views.  Views from every room!  Outdoor ''Oasis'' back yard boasts a negative-edge pool, dog run, outdoor kitchen with pizza oven, large patios, gas fireplace, and sweeping views of Cave Creek, Carefree, and Scottsdale. Newly painted.
#5907921

Carefree

7030 E Stagecoach Pass Road

3 Beds

3 Baths

6,093 Sq.Ft.

$3,300,000

MLS#: 5907921
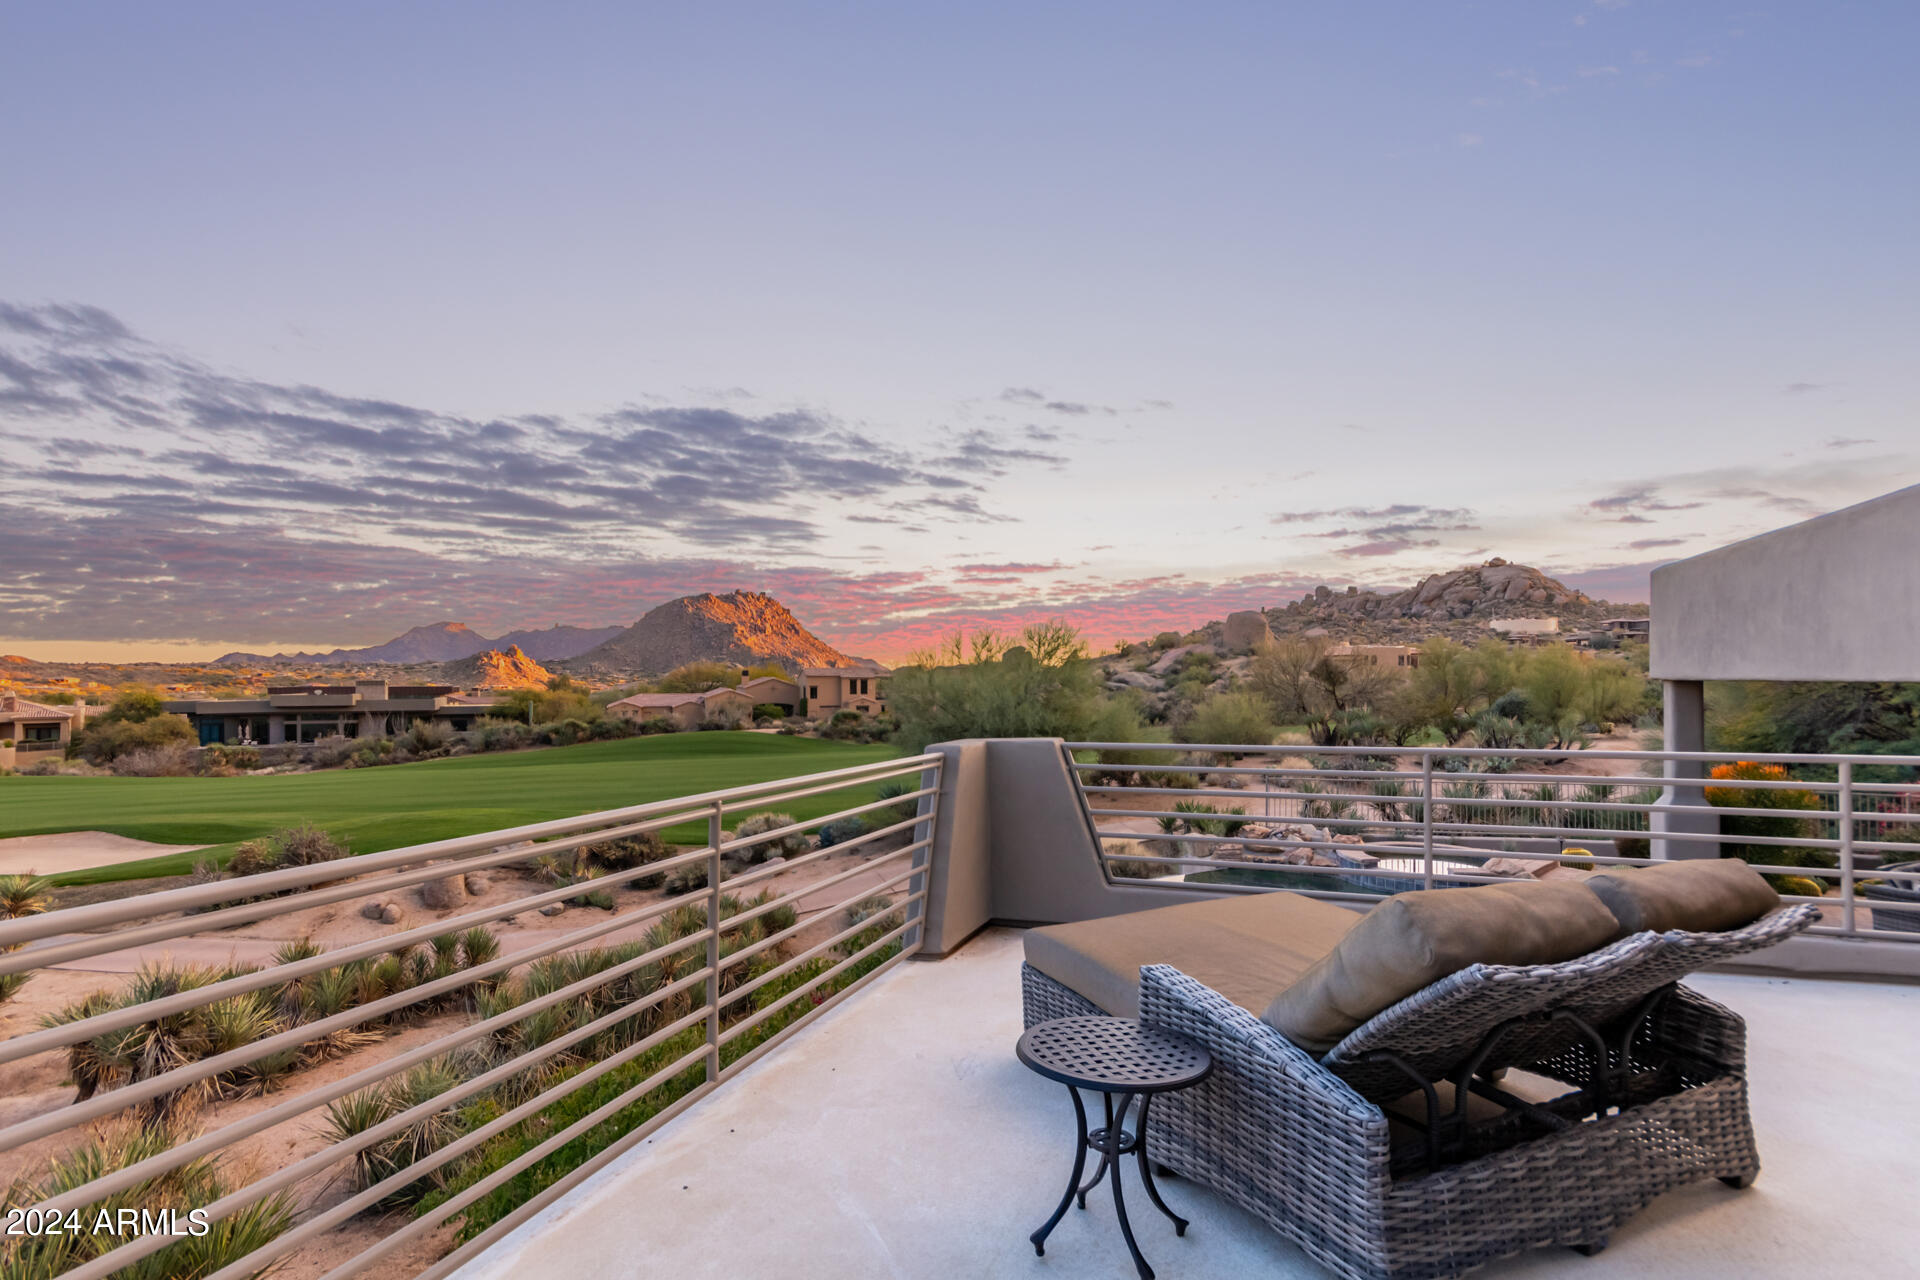
Gorgeous golf property located on the 14th hole of Troon North Monument course, within the prestigious gated community of Pinnacle Canyon. Stunning panoramic mountain views capture both the sunrise over Four Peaks to the east and sunset over Troon Mountain to the west. With an oversized pocket door that opens to the exterior living space, you'll have the ultimate in indoor /outdoor living. The open floor plan creates a spacious and inviting atmosphere, with a dual sided LED fireplace to warm both the living room and dining area.  The remodeled large chef's kitchen features an abundance of cabinetry and top-of-the-line Thermador appliances. Luxury amenities include a climate-controlled wine cellar and theater room with 130-inch screen. New tile and PVC 80 mil vinyl roof. Newer Central Vac. The primary bedroom features a private deck, sitting area, and luxurious bathroom with spacious double walk-in closets and soaking tub. The home features a fourth bedroom (attached ensuite casita) suitable for use as a bedroom, office or gym. Situated on a cul-de-sac, you'll have the best of both privacy and views.
#6650327

Scottsdale

10665 E BLUE SKY Drive

4 Beds

4 Baths

5,205 Sq.Ft.

$3,300,000

MLS#: 6650327
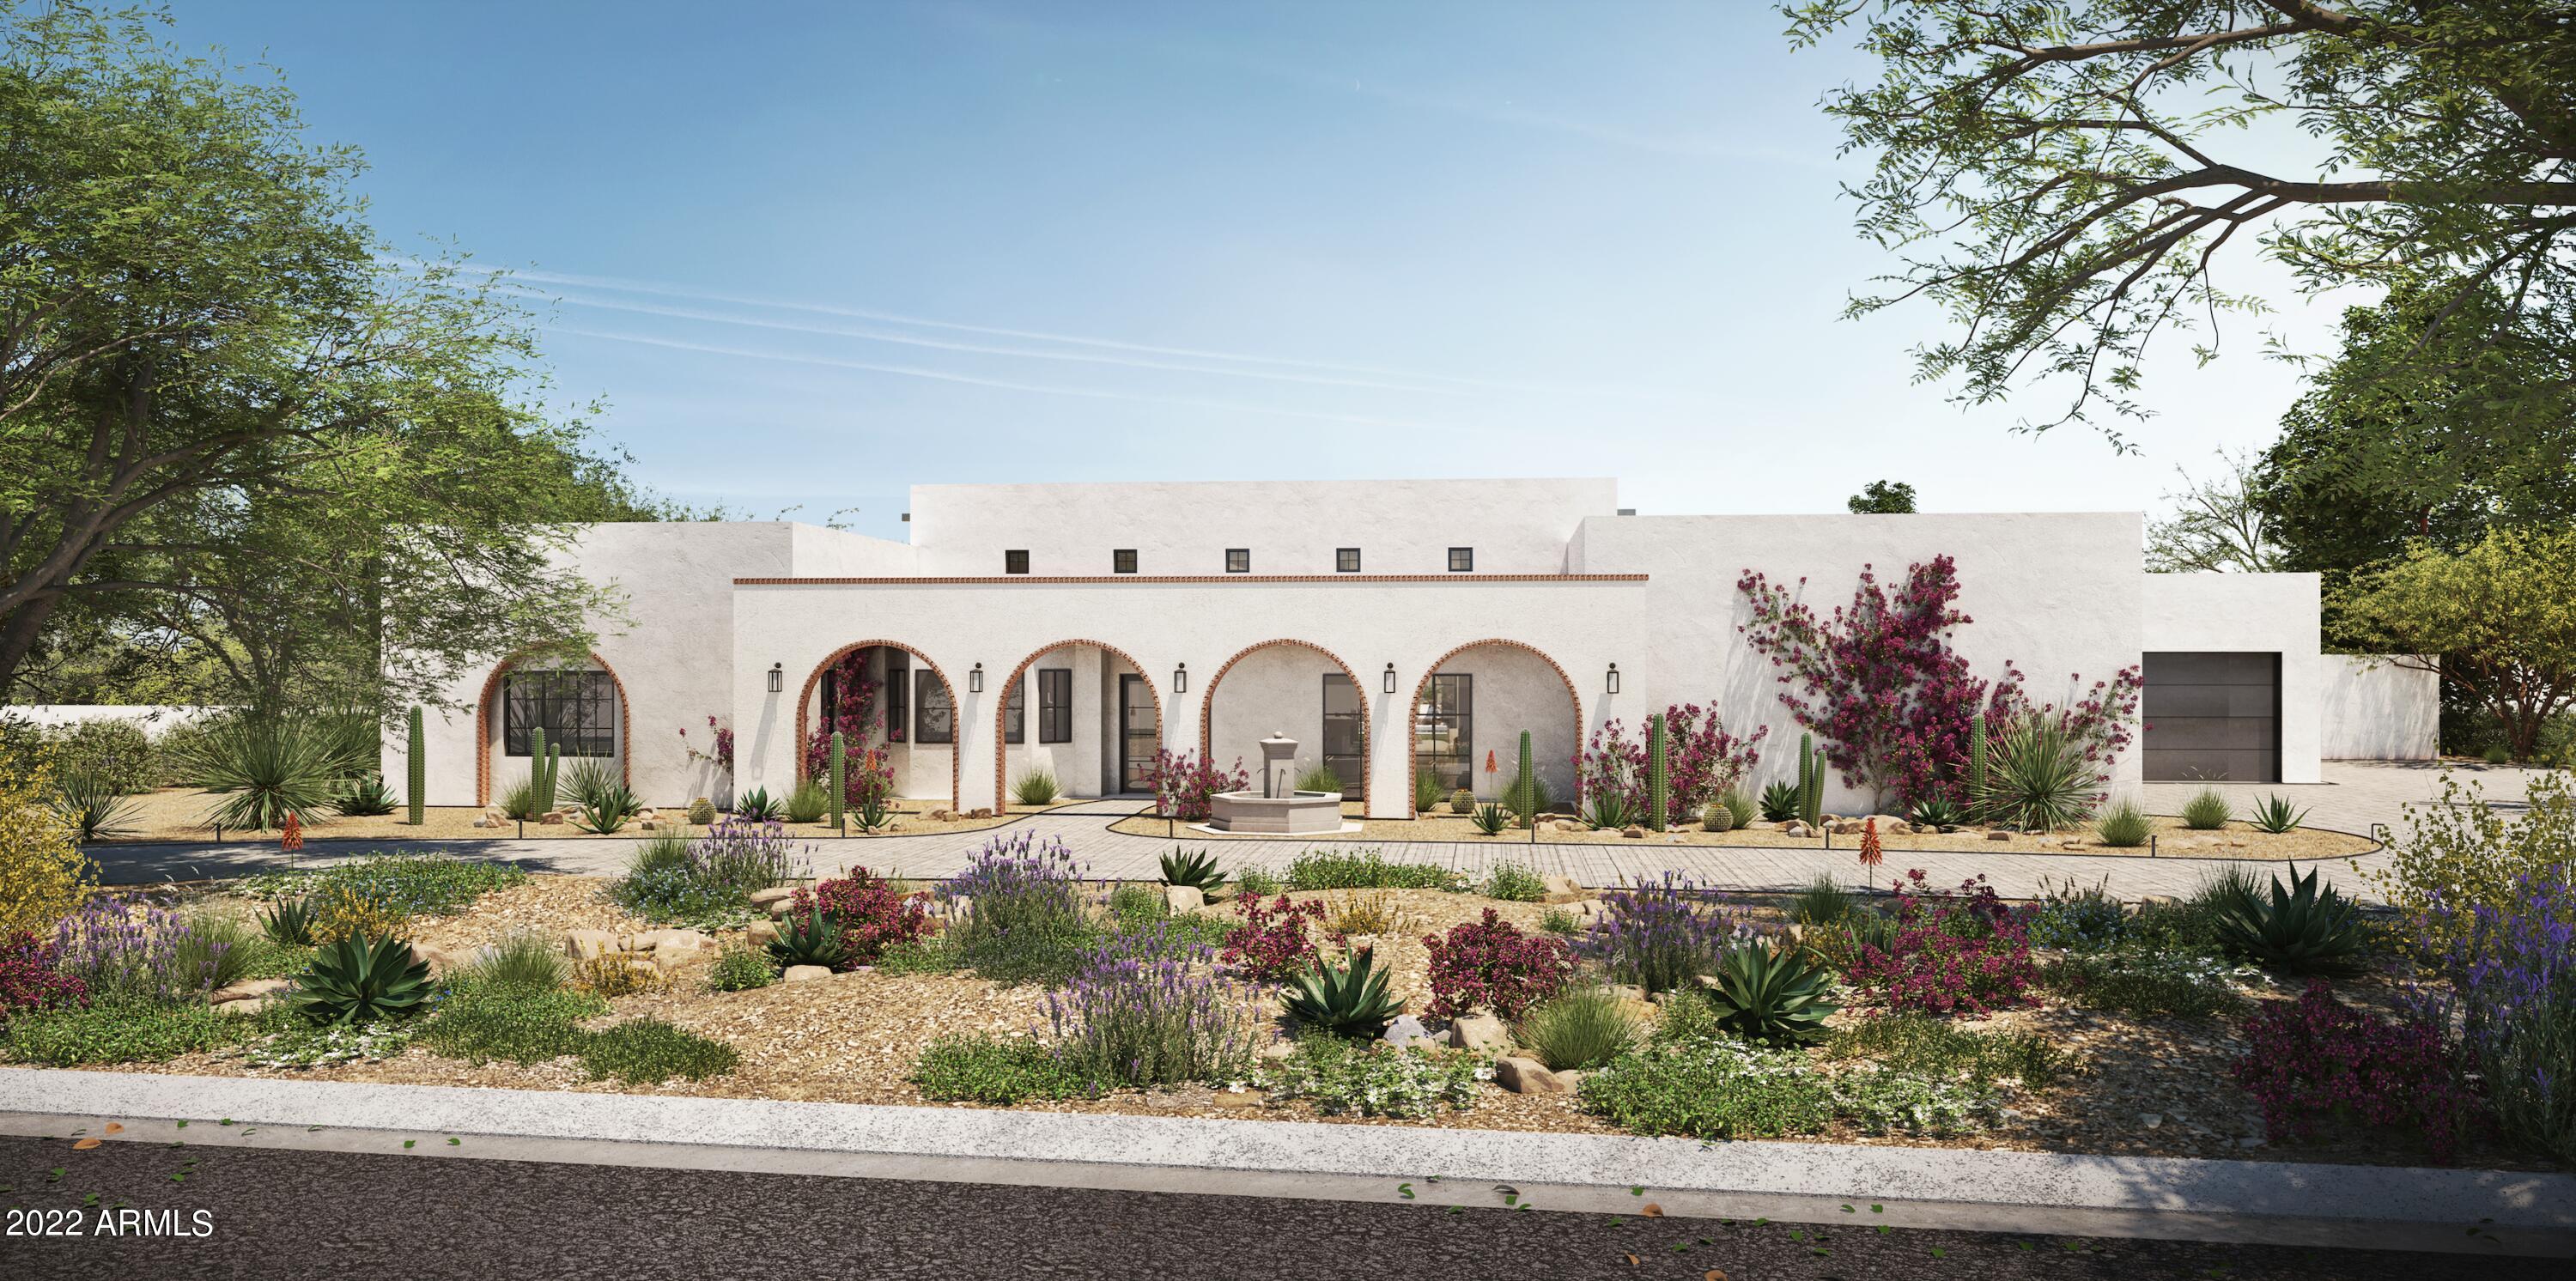
Get ready for this GORGEOUS, custom remodeled home! This Tulum-inspired, 5000 sqft, completely remodeled home features a huge gourmet kitchen/great room, with custom cabinetry, and massive slider that leads to your outdoor paradise on this oversized no HOA lot. The layout of this home has been exceptionally well thought out. Each bedroom has its own private ensuite. The newly added square footage for the master bedroom and ensuite will make you feel like you have escaped to your own private getaway. The Tulum chic design plan using a solid base of neutrals, textures, and small pops of color make this remodel remarkable. It is the perfect home for you and your family or an amazing Airbnb opportunity! With an estimated completion date of January 2023, this home is truly one of a kind!
#6420386

Scottsdale

12475 N 85TH Street

5 Beds

5 Baths

5,000 Sq.Ft.

$3,300,000

MLS#: 6420386
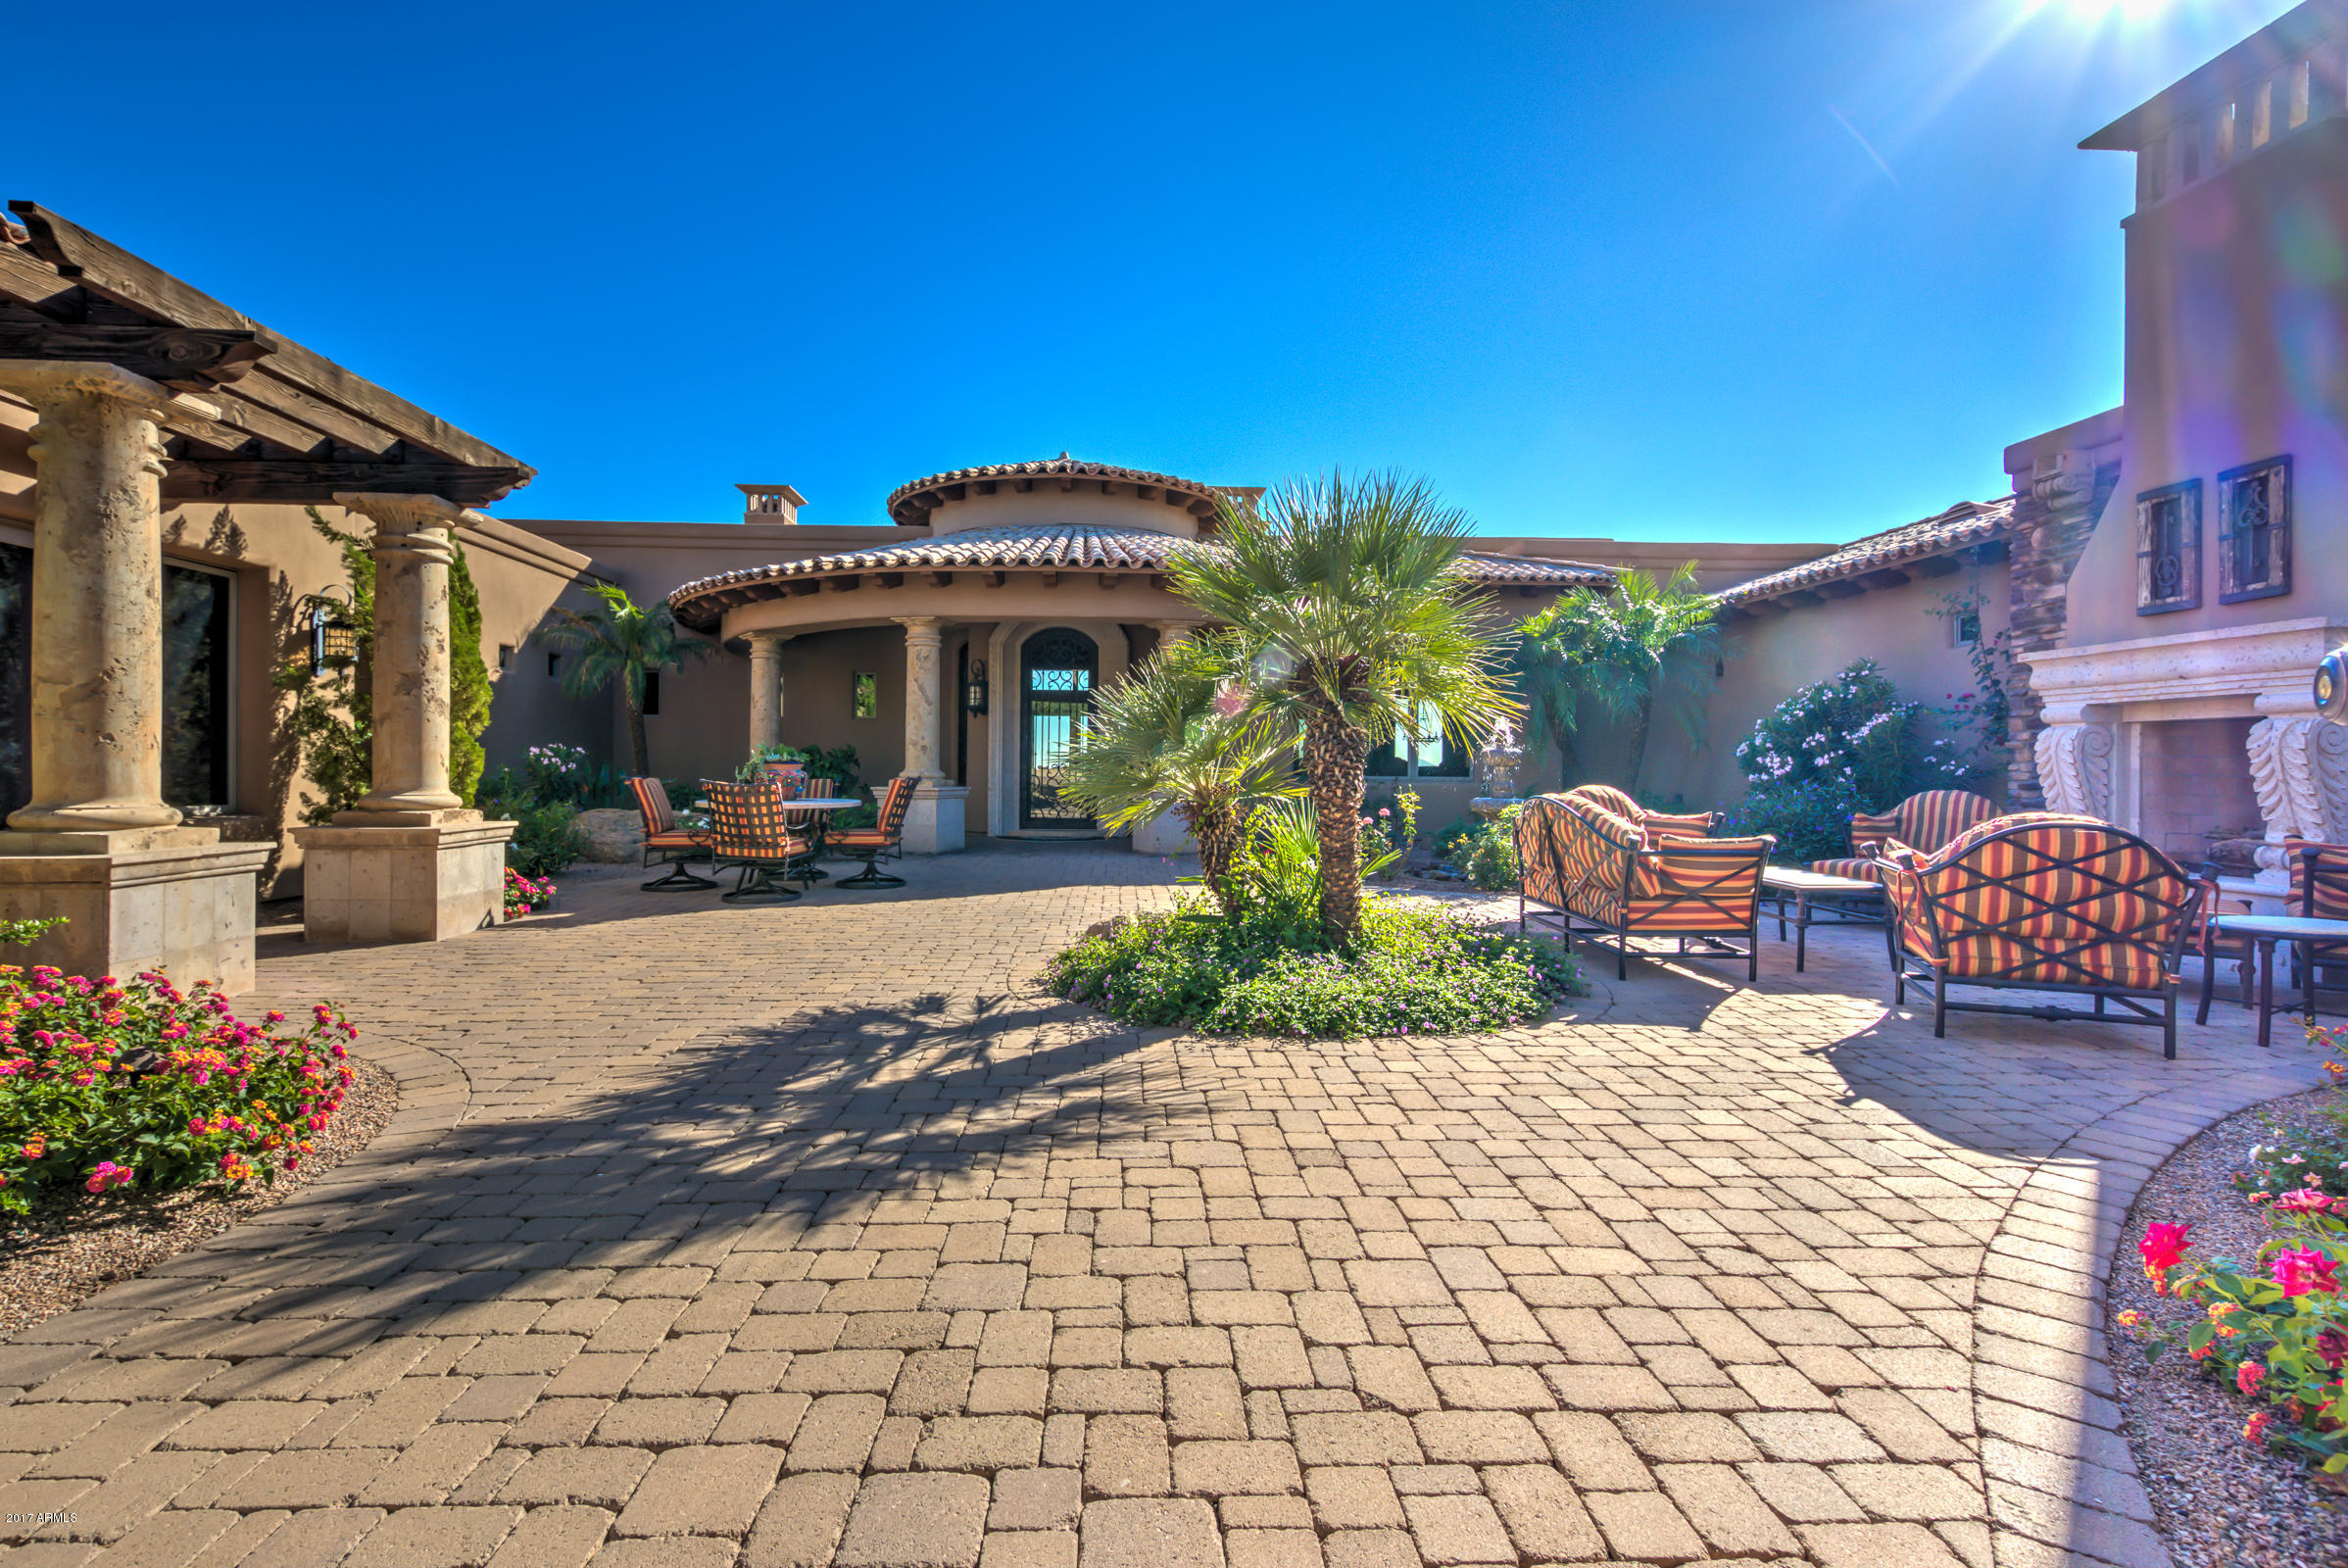
None
#6341224

Scottsdale

8669 E OVERLOOK Drive

4 Beds

4 Baths

5,758 Sq.Ft.

$3,300,000

MLS#: 6341224
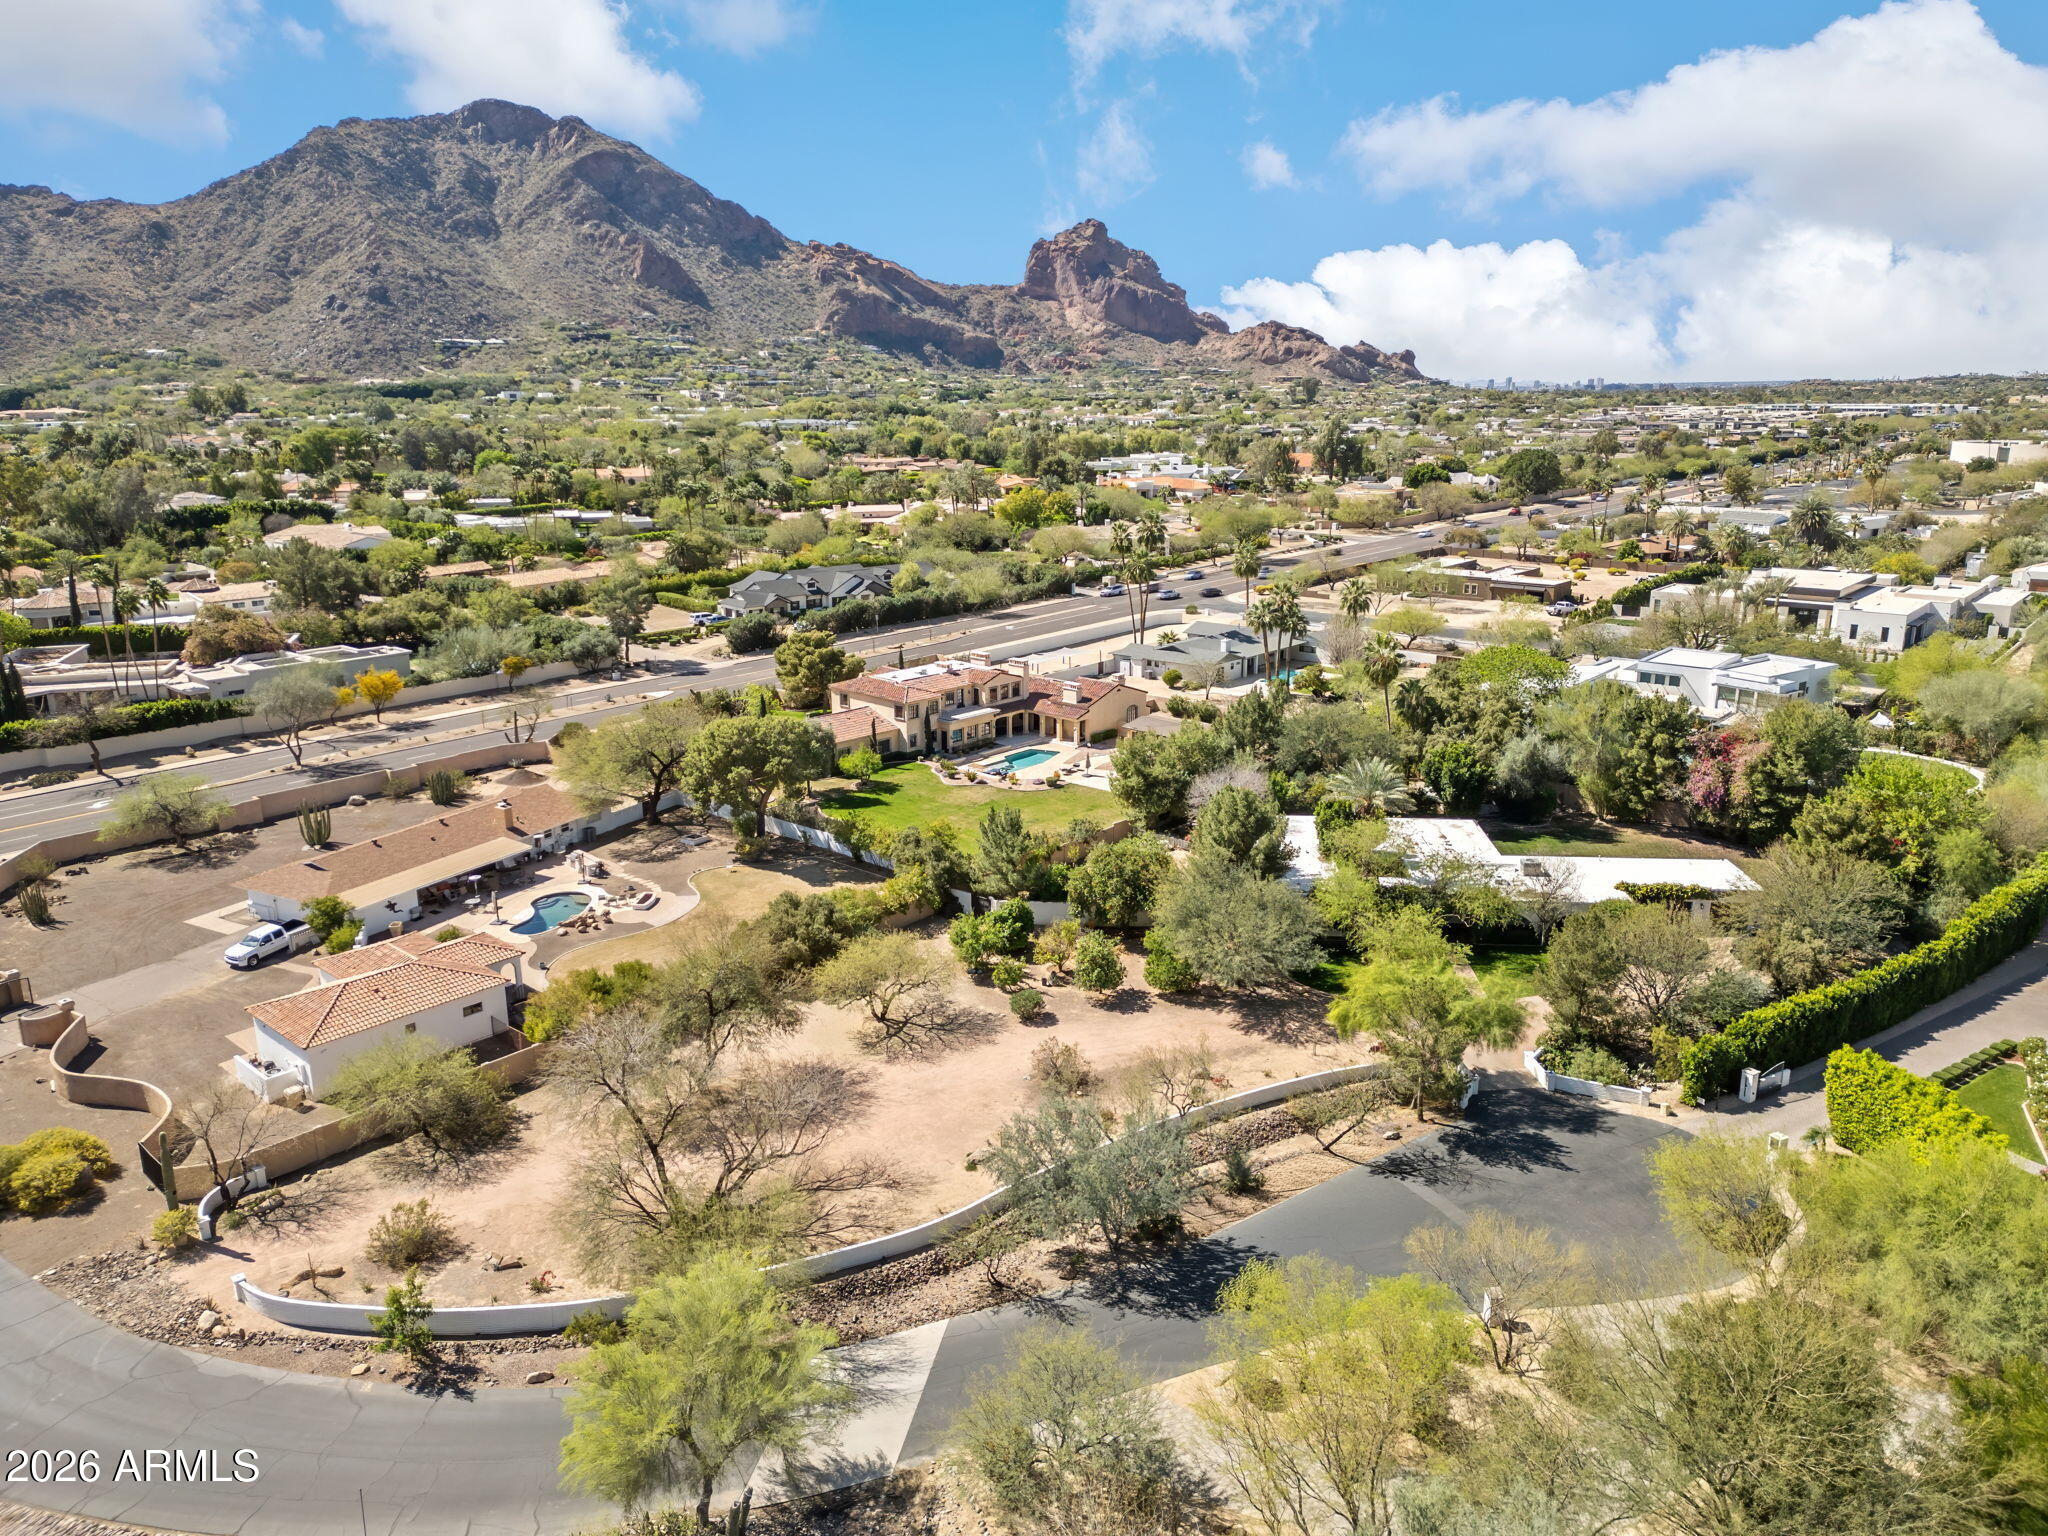
Tucked quietly at the end of a secluded cul-de-sac with only five custom homes, this enchanting Paradise Valley hacienda offers a rare combination of privacy, land, and iconic mountain views. Set on 1.2 lush acres (52,077 sq ft) and surrounded by multi-million-dollar estates, the property captures breathtaking vistas of Camelback Mountain and Mummy Mountain. Originally built in 1963 and thoughtfully reimagined over the past several years, the residence blends classic architecture with modern updates. Rich hardwood floors, updated appliances, upgraded electrical systems, and a new Durafoam roof complement the home's Spanish-influenced floorplan, while a flexible addition provides the perfect space for a game room, office, or private guest suite. Five sets of French doors open gracefully to a romantic front courtyard, creating a natural flow between indoor and outdoor spaces. Brick paver walkways and gates welcome you in, while the expansive backyard reveals a heated diving pool, mature desert landscaping, and an abundance of open land, offering extraordinary potential. The grounds feel like a private garden sanctuary, wrapped in lush vegetation and generous setbacks that ensure exceptional privacy. With no HOA, the possibilities are wide open to enjoy the charm of the existing residence, expand the current footprint, or design a magnificent custom estate that takes full advantage of the premium acreage and remarkable mountain views. Paradise Valley living is defined by its quiet elegance, private drives, resort destinations, and world-class dining just moments away. For those seeking space, views, and opportunity in one of Arizona's most prestigious communities, this property represents one of the most compelling values in all of Paradise Valley.
#6995407

Paradise Valley

6524 N 61ST Street

4 Beds

3 Baths

3,239 Sq.Ft.

$3,300,000

MLS#: 6995407
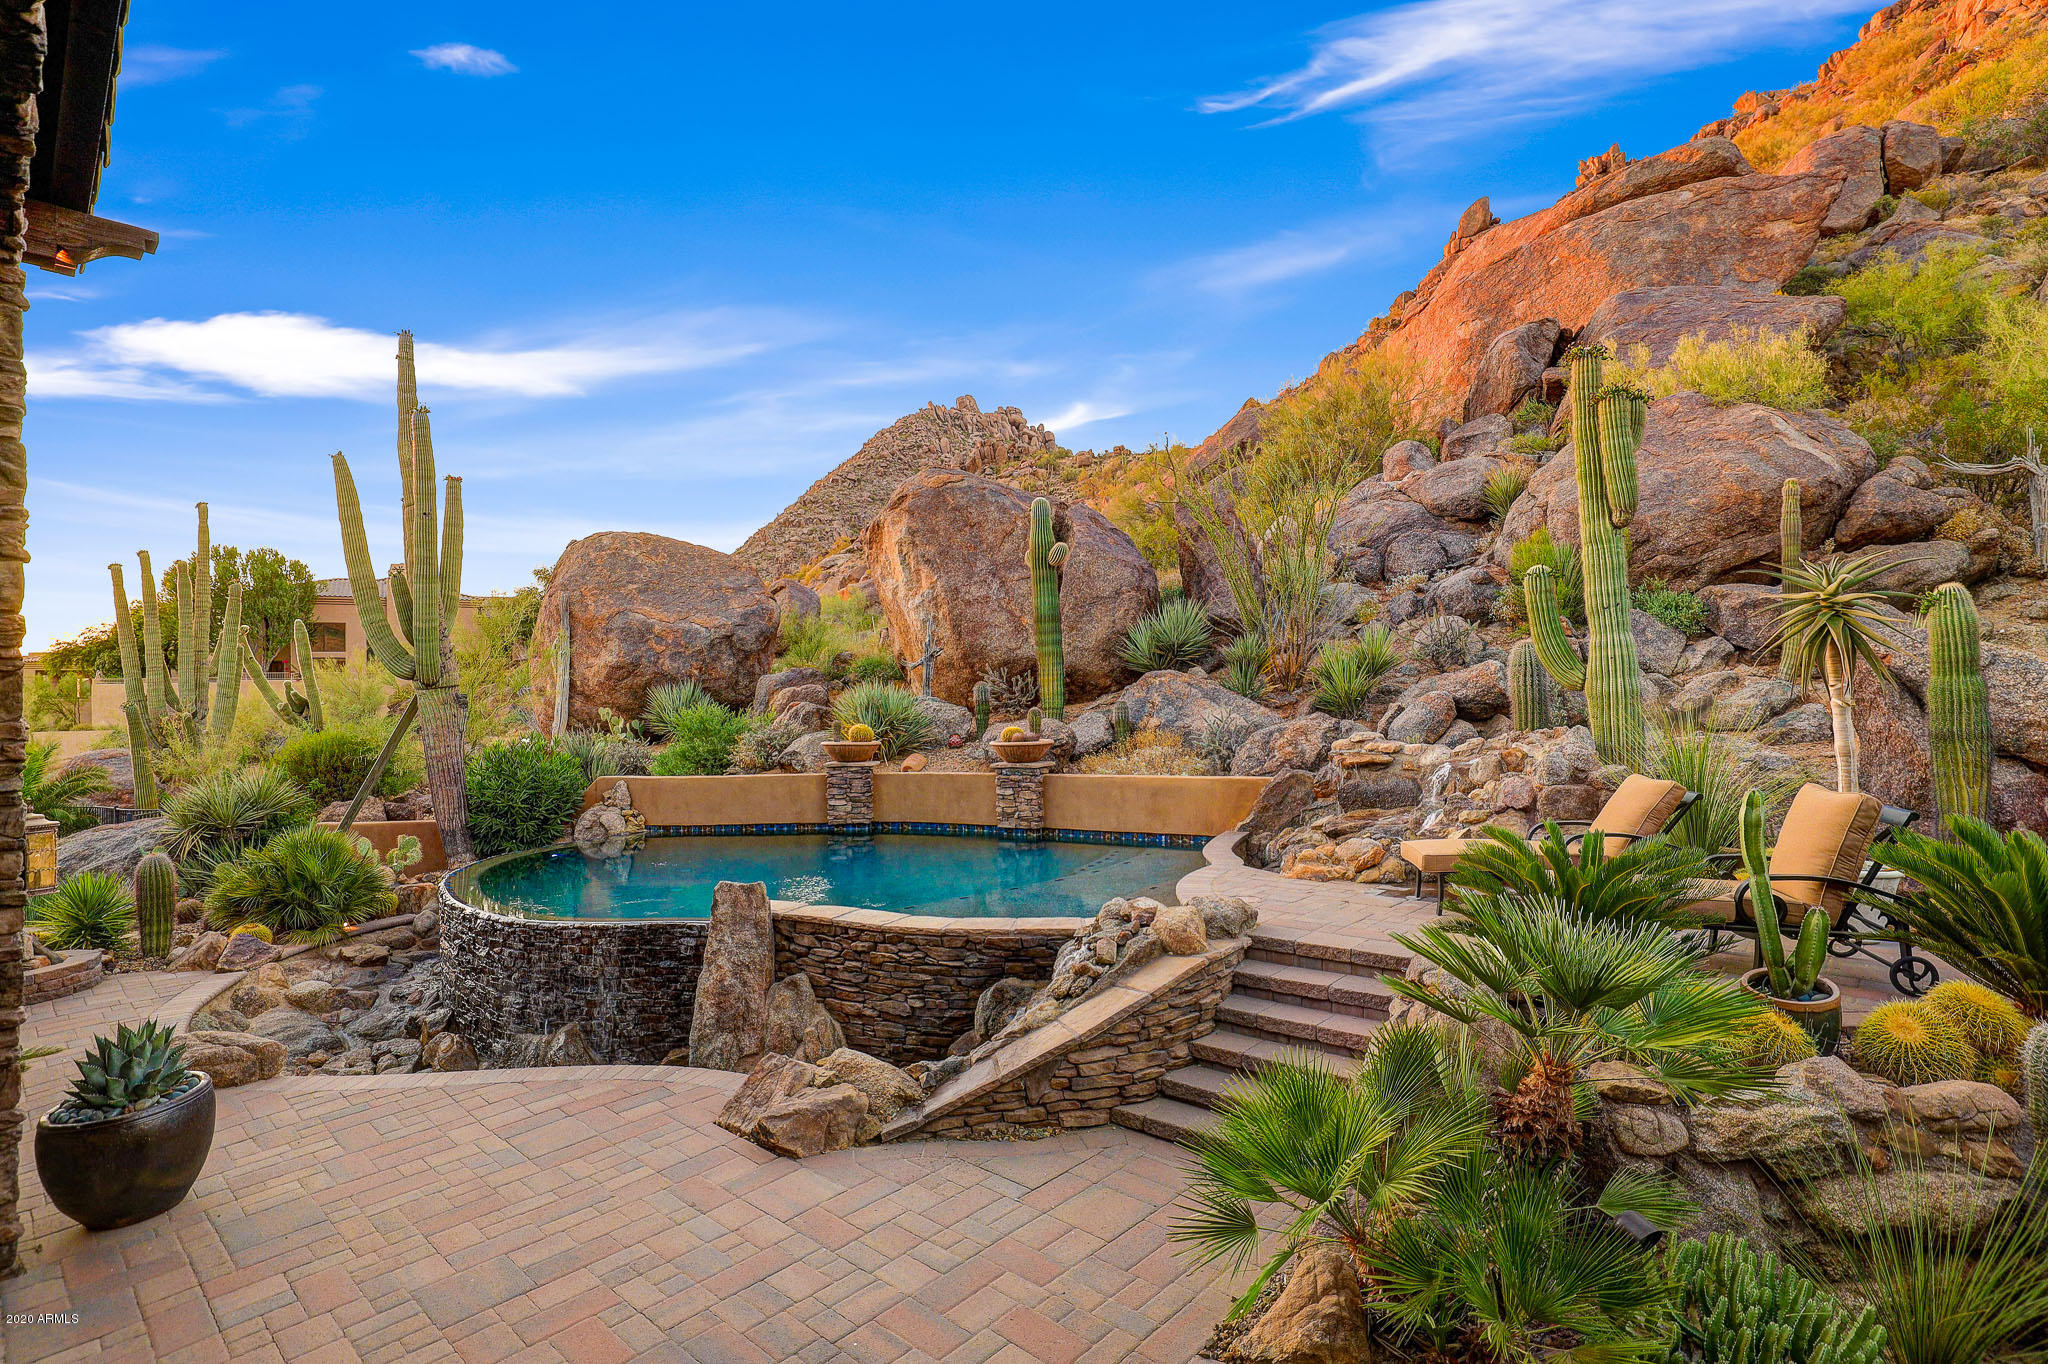
Embrace world-class luxury in this impeccable custom showcase built by RS Homes located in the gated community of Troon Ridge Estates at Troon Village. Delivering indoor-outdoor living through beautiful craftsmanship, this 6,975 SF home sits on three and half hillside acres backing to Troon Mountain. The home went through an extensive upgrade and renovation in 2018-2019. Fine stone work, wide-plank wood & slate stone floors, wood beam ceilings, custom millwork & cabinetry, & soaring ceilings highlight the Tuscan styling & timeless architecture w/ views from every single room. A true resort-style yard with ample space for entertaining, has multiple patio and balcony spaces, artificial turf putting green, Whisper Rock Club inspired fireplace setting, negative edge elevated pool, separate heated spa, outdoor bar with built-in barbecue, lush desert landscaping, all set to a dramatic natural boulder and saguaro cacti back drop.

The main living level: great room area with gourmet kitchen with two islands, high-end stainless steel appliances, family room and breakfast area; formal dining room with cantera stone fireplace and display bar; office with built-in book shelves; oversized laundry with ample cabinetry; temperature controlled wine room; two master suites. The main master bedroom has exterior access, centerpiece fireplace, dual vanities, separate shower and soaking tub, and walk-in closet with custom organizational system. The secondary master also features exterior access, coved ceilings, and a travertine clad bathroom with walk-in closet. 

The upper living level: den/family room with balcony, wet bar, and mountain views; two additional guest ensuites with private balconies; bonus room perfect for an office or play room (currently displayed as additional sleeping quarters). 

The oversized garage is air conditioned with a five-car tandem car spaces. Epoxy floors and built-in cabinetry with two car spaces currently modeled as a private gym. 

So many custom features and pride of ownership grace this masterpiece that it must be seen to be appreciated. Most furnishings are available by separate bill of sale. Come experience all North Scottsdale living has to offer!
#6095019

Scottsdale

24280 N 112TH Place

5 Beds

4 Baths

6,975 Sq.Ft.

$3,300,000

MLS#: 6095019
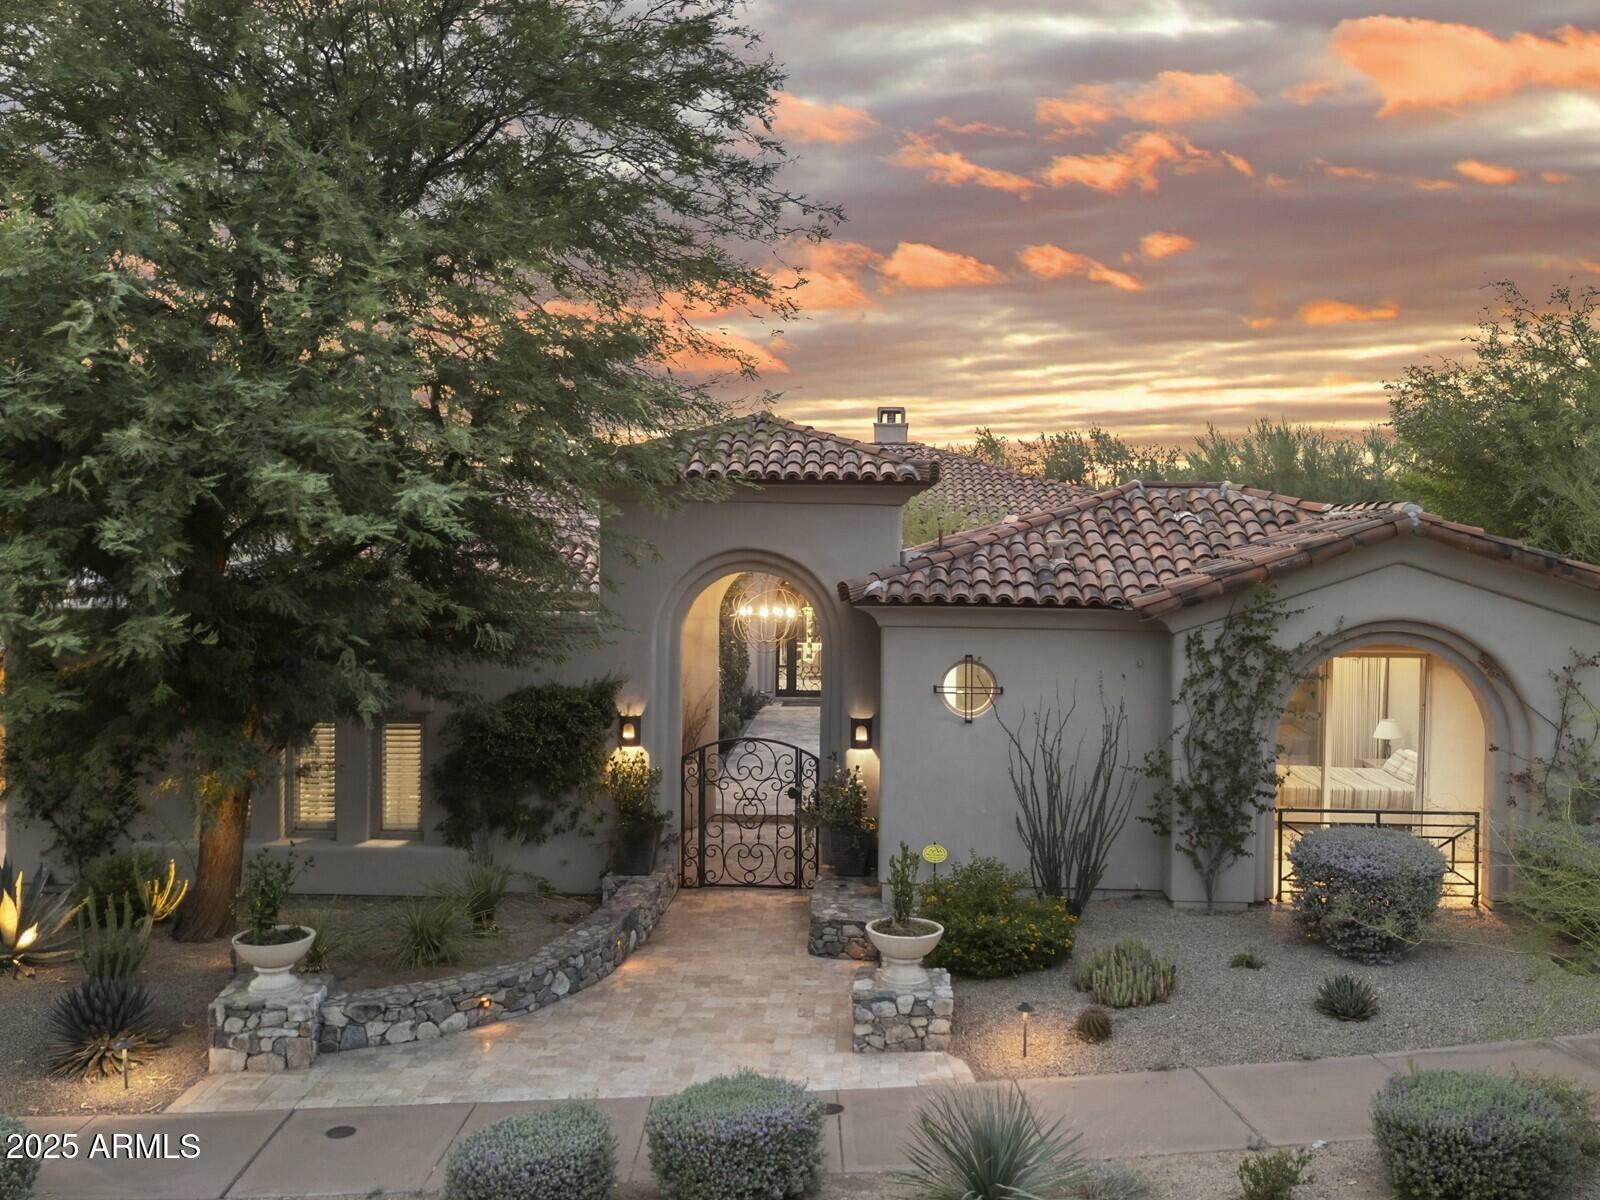
NEW PRICE / Updated Edmunds residence with detached casita, perfectly sited on a coveted golf-course lot in guard-gated DC Ranch Country Club. One of only 54 homes by the Club, it backs the 2nd fairway, sides to open space, and fronts a grassy park. A vaulted great room unites living, dining, and a chef's kitchen with walnut cabinetry, oversized island, walk-in pantry, with Wolf and Sub Zero Appliances. High ceilings, 4Ɨ4 Italian porcelain, custom built-ins, and renewed baths set a crisp, modern tone. The split primary retreat offers a sitting area, fireplace, patio access, dual closets, and a spa bath with steam shower. Outdoor living unfolds front and back: a secluded courtyard with pool and water feature; a deep yard with turf, fireplace, waterfall, two covered patios, and built-in BBQ. Main home 4BD/3.5BA; plus a 475-sf guest house with bedroom, sitting room, kitchenette, and bath.
#6927502

Scottsdale

9290 E THOMPSON PEAK Parkway 142

5 Beds

4 Baths

4,068 Sq.Ft.

$3,300,000

MLS#: 6927502
None
#6308640

Scottsdale

13074 E SADDLEHORN Trail

5 Beds

6 Baths

6,679 Sq.Ft.

$3,300,000

MLS#: 6308640
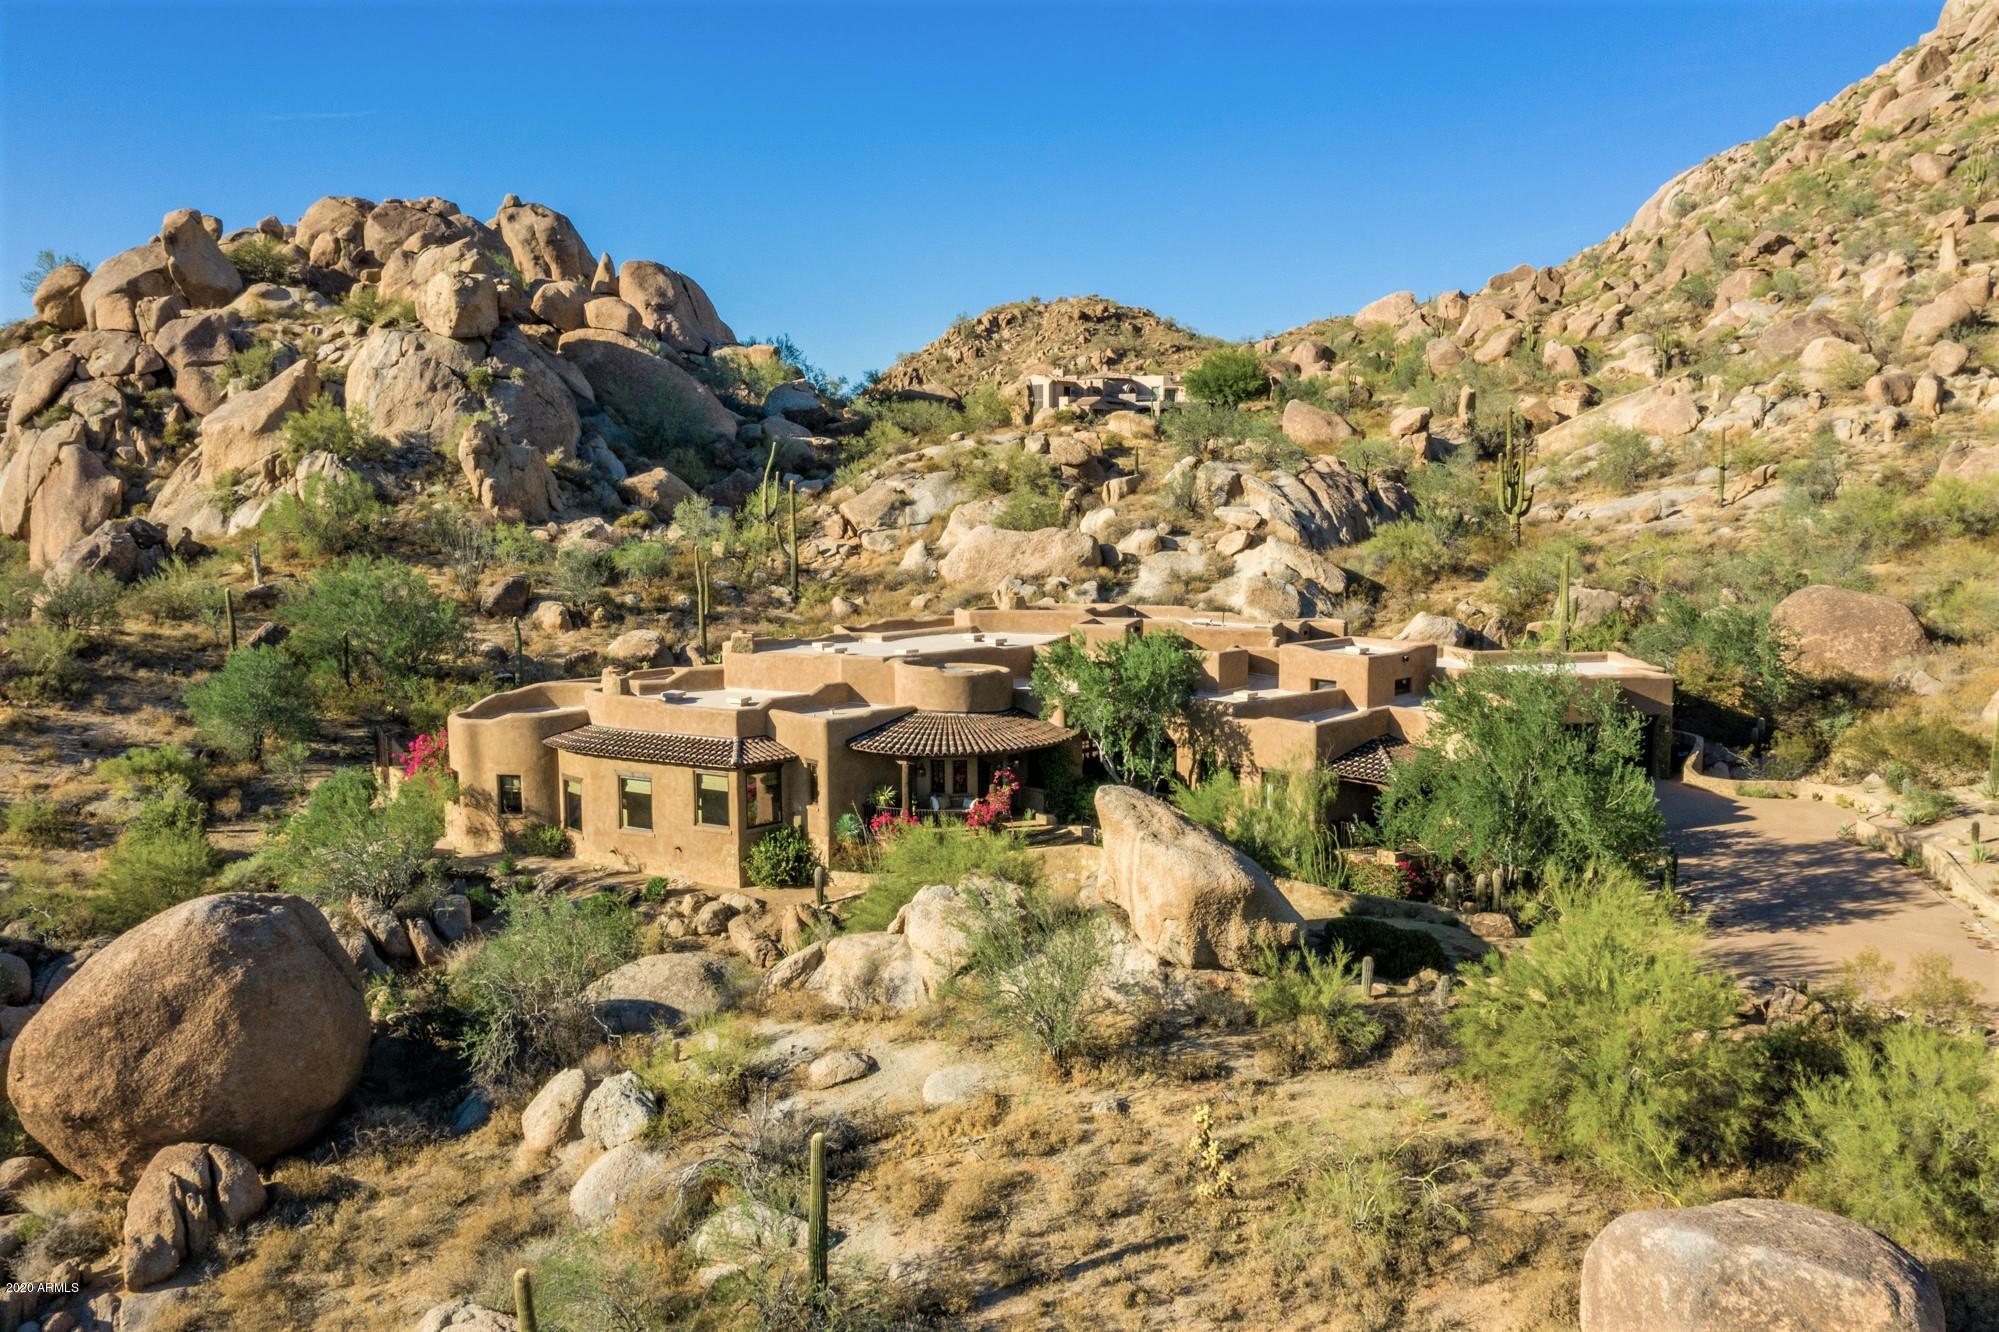
A Home like no other - A very special 6374 sq. ft.  custom built home by 3 of the Home & Garden ''Masters of the Southwest'' nested at the Southern rocky slope of Troon Mountain sitting on 3,7 acres, surrounded by massive boulders offering absolute privacy & spectacular desert views with city lights and breathtaking sunsets. A short walk over a manmade arched stone bridge leads to the inviting front porch. Entering the vaulted foyer is the beginning of discovering some of the many special finishes. Open great room with plank & beam ceiling. The open concept gourmet  kitchen is the heart of the house  with a master piece brick-walled cupola bringing beautiful day light, steel topped island, limestone counter top, hand painted tiles with pewter pieces backsplash and hood trimming. Materials have been used in the most unexpected way throughout the house. Floors are a mosaic of upside down variety size of Heritage Saltillo tile. The master suite is a true private sanctuary, very peaceful colors with its fireplace, private patio and antic stone trough fountain attached to the adjacent walled garden, spa like full bath with beautiful limestone floors, very unique curved shower with a window to the desert, his & hers closets. In addition, two comfortable guest suites, exercise room, Media room with fireplace and its own covered patio, writing room/office with fireplace and beautiful built-in stone desk, wine room, 2 powder rooms, laundry room and a bonus room for extra storage/den. Each has underground air recirculation. The backyard is an enchantment garden with a natural shape pool and streams of water running through the rocks, a built-in BBQ, and several shaded areas to sit, relax & enjoy the views in full privacy. *Check Video tour on photo tab.
#6146814

Scottsdale

10974 E TUSAYAN Trail

3 Beds

3 Baths

6,397 Sq.Ft.

$3,300,000

MLS#: 6146814
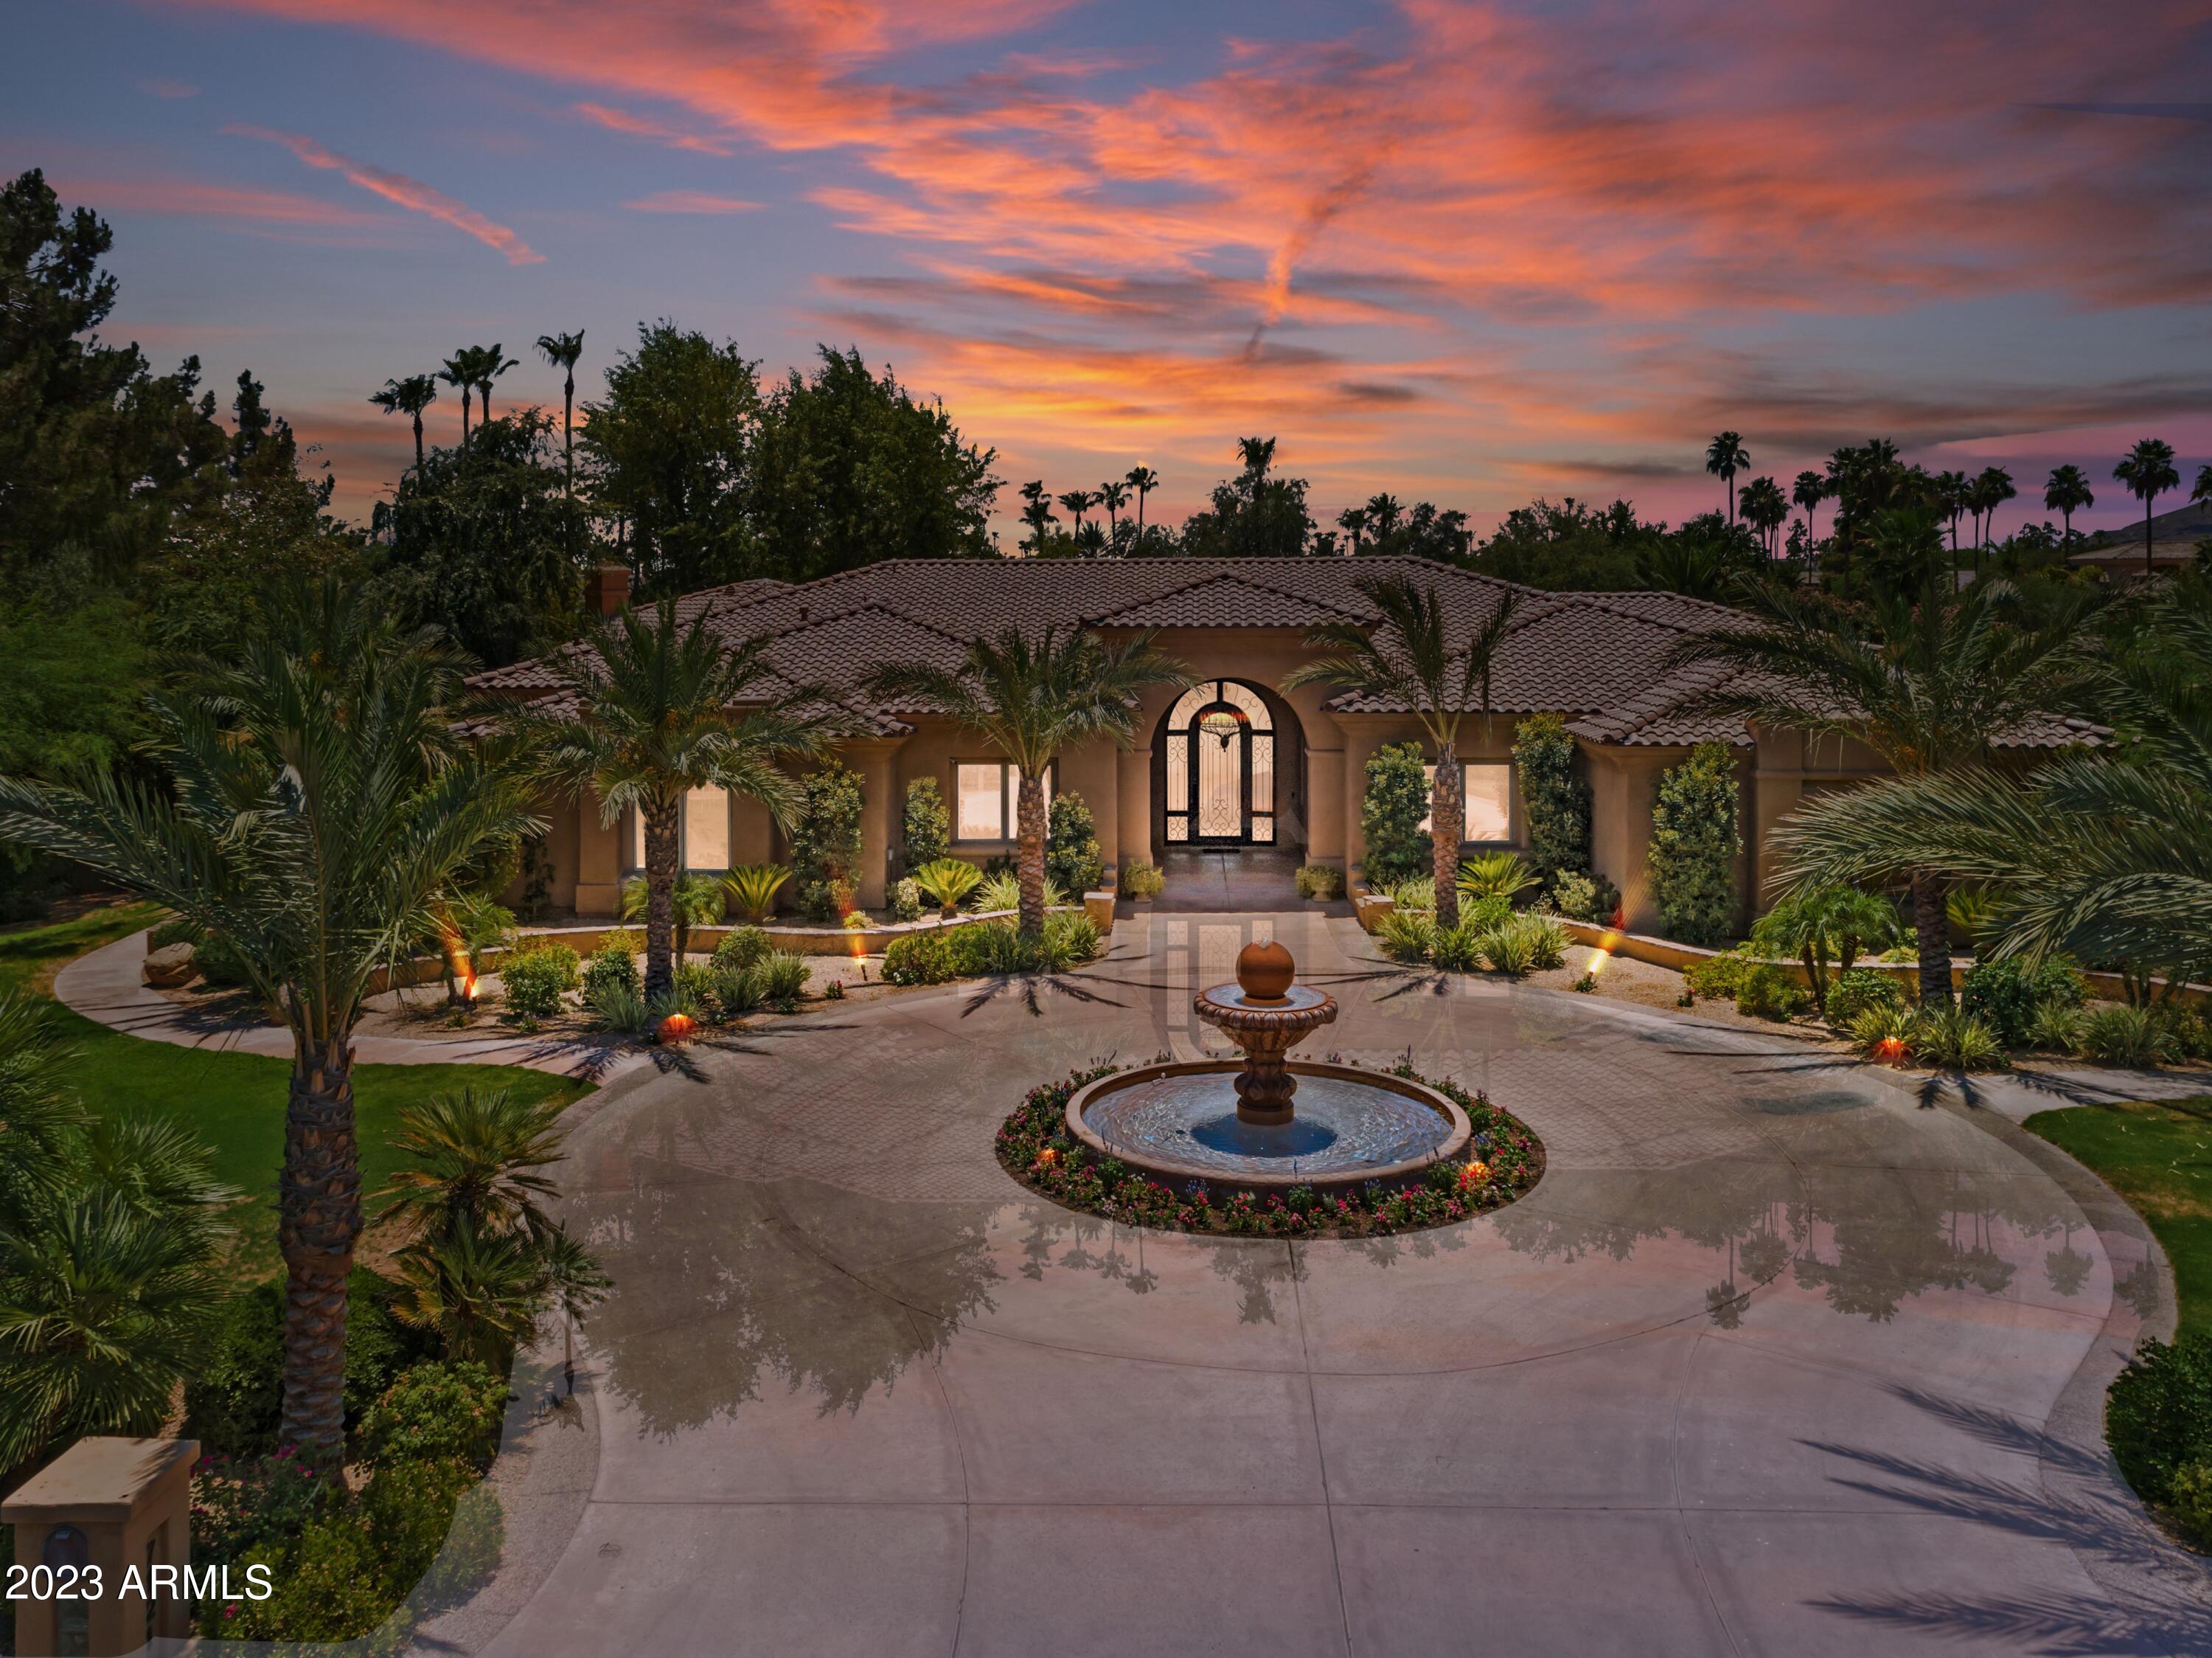
STUNNING PARADISE VALLEY MOVE IN READY HOME!!!  This exquisite single-level custom home is situated in the gated community of Cheney Place,  exclusivity with only 19 Private Homes. This home boasts a striking entrance and high ceilings, formal living room is adorned with custom shelving, adding an elegant touch. For cozy gatherings, the family room features a fireplace and a fabulous wet bar, complete with a Thermidor (large) & SUB-ZERO (small) Wine refrigerators.  The kitchen is a Chef's Dream, equipped with top-of-the-line stainless steel appliances, including a WOLF gas cooktop and double ovens, a SUB-ZERO refrigerator and freezer, granite slab countertops, a butcher block kitchen island, and a convenient walk-in pantry.  See More.......... The Master Suite offers a spacious retreat with dual vanities, separate steam shower & copper tub, generous walk-in closet. The south-facing backyard is designed for resort-style living, featuring a sparkling pool and spa, a firepit for cooler evenings, Zen-like walking path, a built-in BBQ for outdoor cooking, mature landscaping, and various areas for entertaining guests, room for a new Casita too!  MUST SEE HOME!!!!
#6583498

Paradise Valley

7121 E VALLEY Trail

4 Beds

None Baths

5,017 Sq.Ft.

$3,300,000

MLS#: 6583498
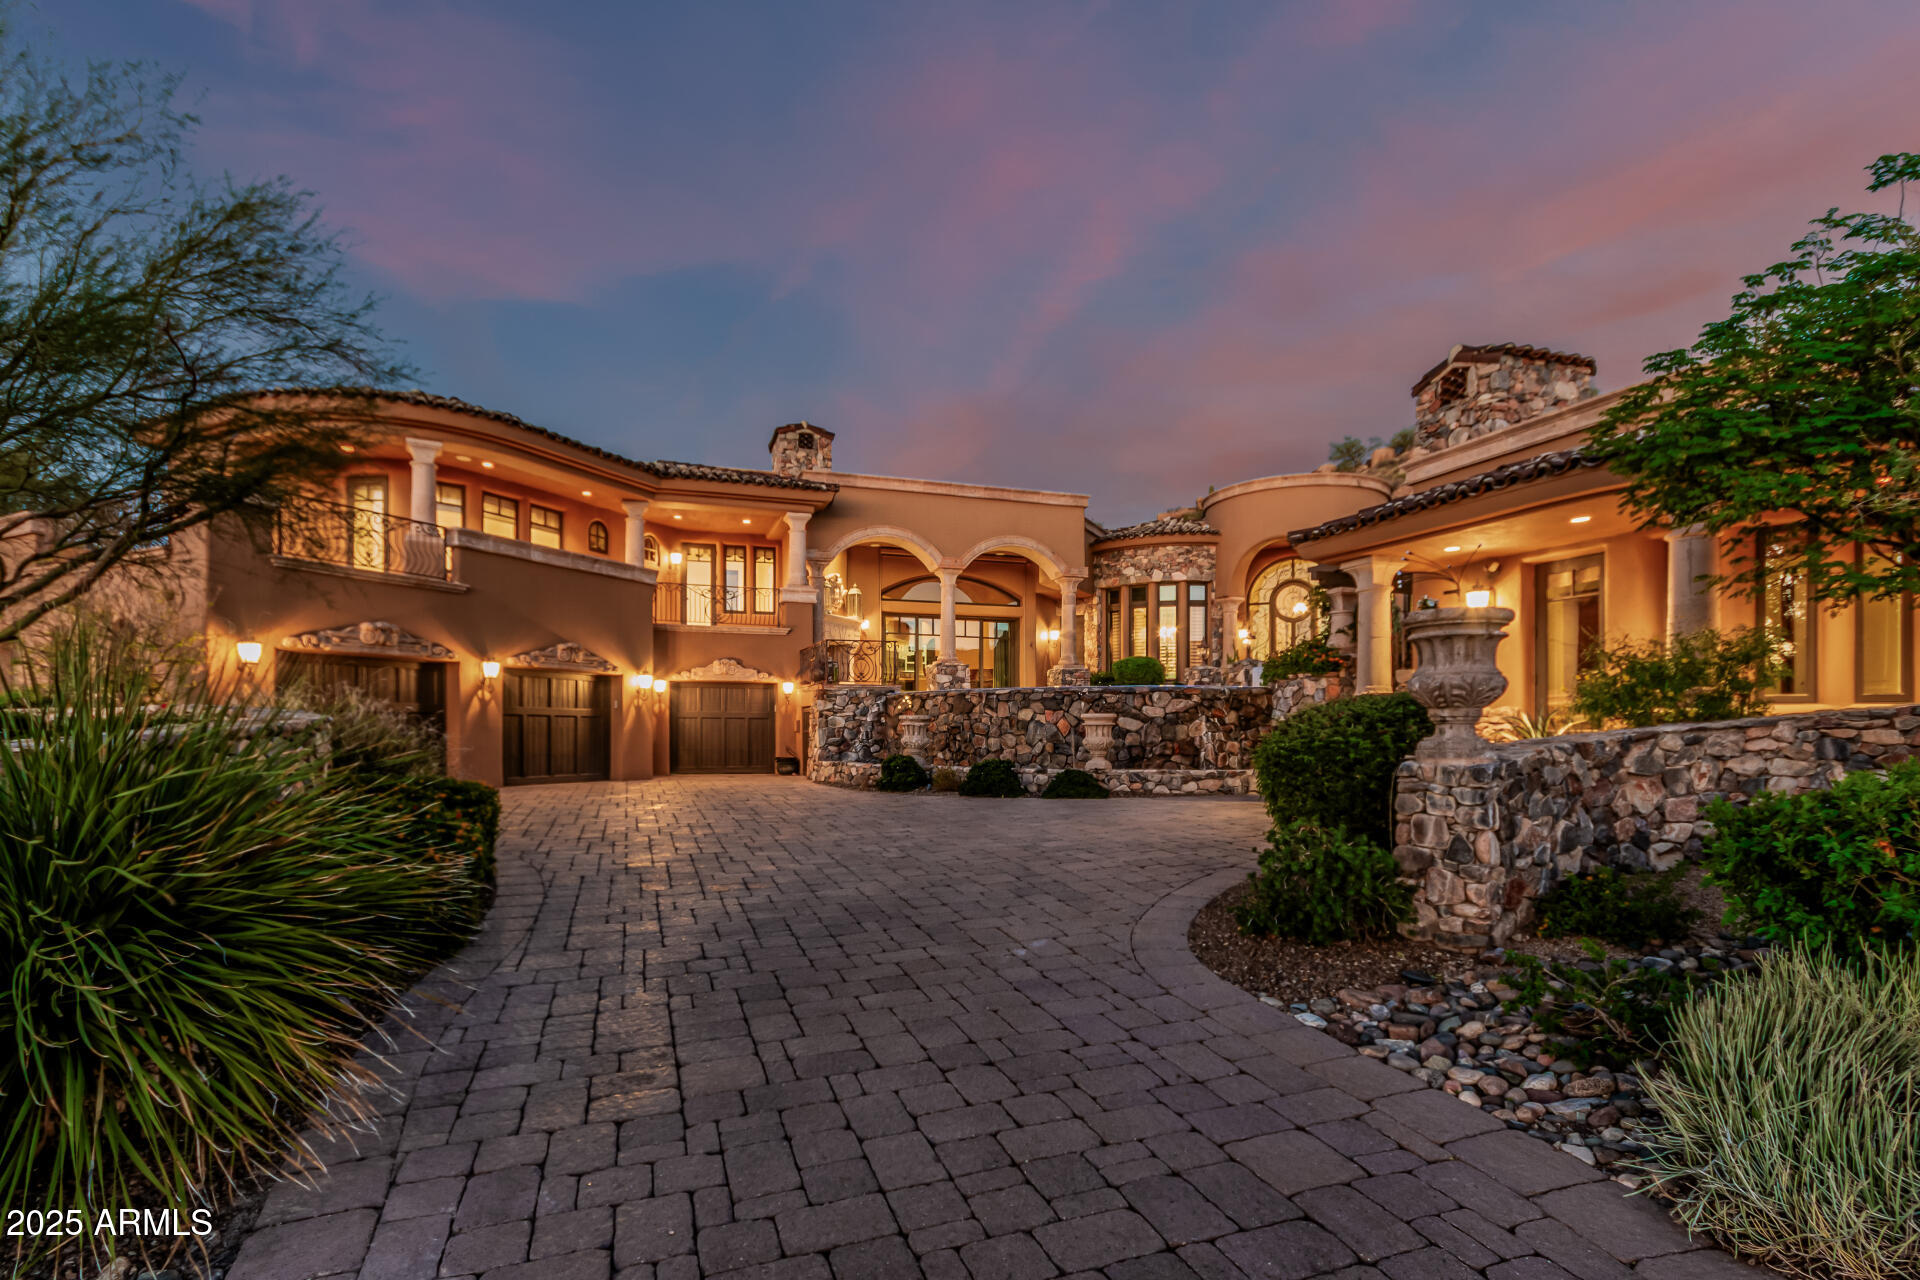
**FULL GOLF MEMBERSHIP available**subject to board approval. A Masterpiece of European Elegance in the Prestigious Guard-Gated Community of Estancia! Surrounded by sweeping panoramic mountain & desert vistas, this residence captures the essence of refined luxury living in Scottsdale's most coveted enclave. Perched majestically on an elevated hillside lot, this custom estate features wood plank & antique terra cotta flooring, mosaic inlay tiles, multiple fireplaces, wine cellar, wood beams, & solid wood doors. Disappearing slider doors lead to a large patio with negative edge pool & spa. The residence features 3 spacious bedrooms, executive office, gourmet kitchen, and separate guest house. Multiple patios surround the home making it perfect for entertaining.
#6938938

Scottsdale

27951 N 103RD Place

4 Beds

5 Baths

5,700 Sq.Ft.

$3,300,000

MLS#: 6938938
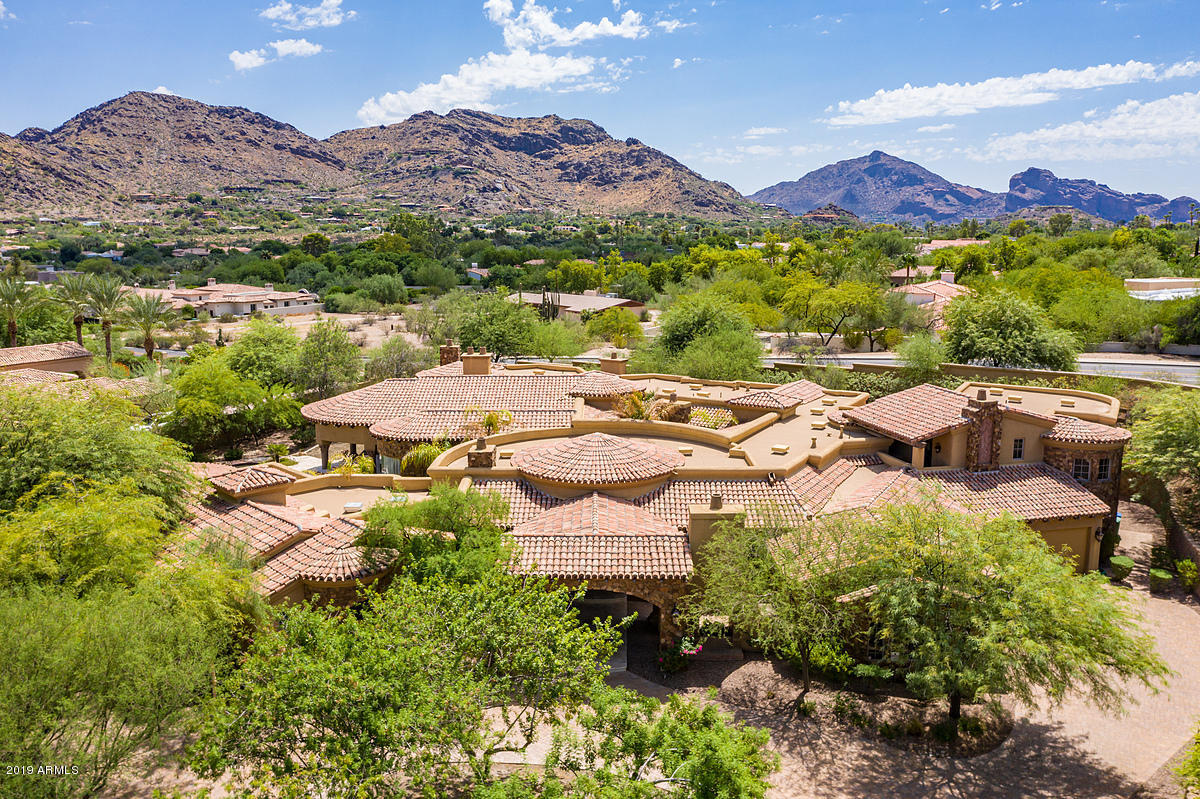
UNIQUELY DESIGNED BUILDERS OWN CUSTOM MASTERPIECE IN THE HEART OF PARADISE VALLEY.  ENTERING THE GRAND FOYER YOU'LL SEE THE AMBIANCE OF SPACE & FINISHES INCLUDING VENETIAN PLASTER T/O THE ENTIRE ESTATE. MASTER SUITE W/PRIVATE LADIES DRESSING ROOM & SPA SHOWER W/EVERY IMAGINABLE AMENITY INCLUDING A FULL WET BAR. BONUS GAME ROOM W/ATTACHED THEATER. PRIVATE PRESIDENTIAL OFFICE. THE GREAT-ROOM 18'' LANAI OPENS TO COVERED PATIO, POOL, SPA and TRIPLE WATERFALLS. ANY & ALL GUESTS or children WILL ENJOY THE 1500 SQ FT GUEST HOUSE W/2 BEDROOMS 2 BATHROOMS, LIVING AREA, FULL PROFESSIONAL KITCHEN & WET BAR.-massive beams, tower office ---nothing like it for the money in PV---nothing !!!
#5976888

Paradise Valley

8201 N RIDGEVIEW Drive

5 Beds

None Baths

10,500 Sq.Ft.

$3,300,000

MLS#: 5976888
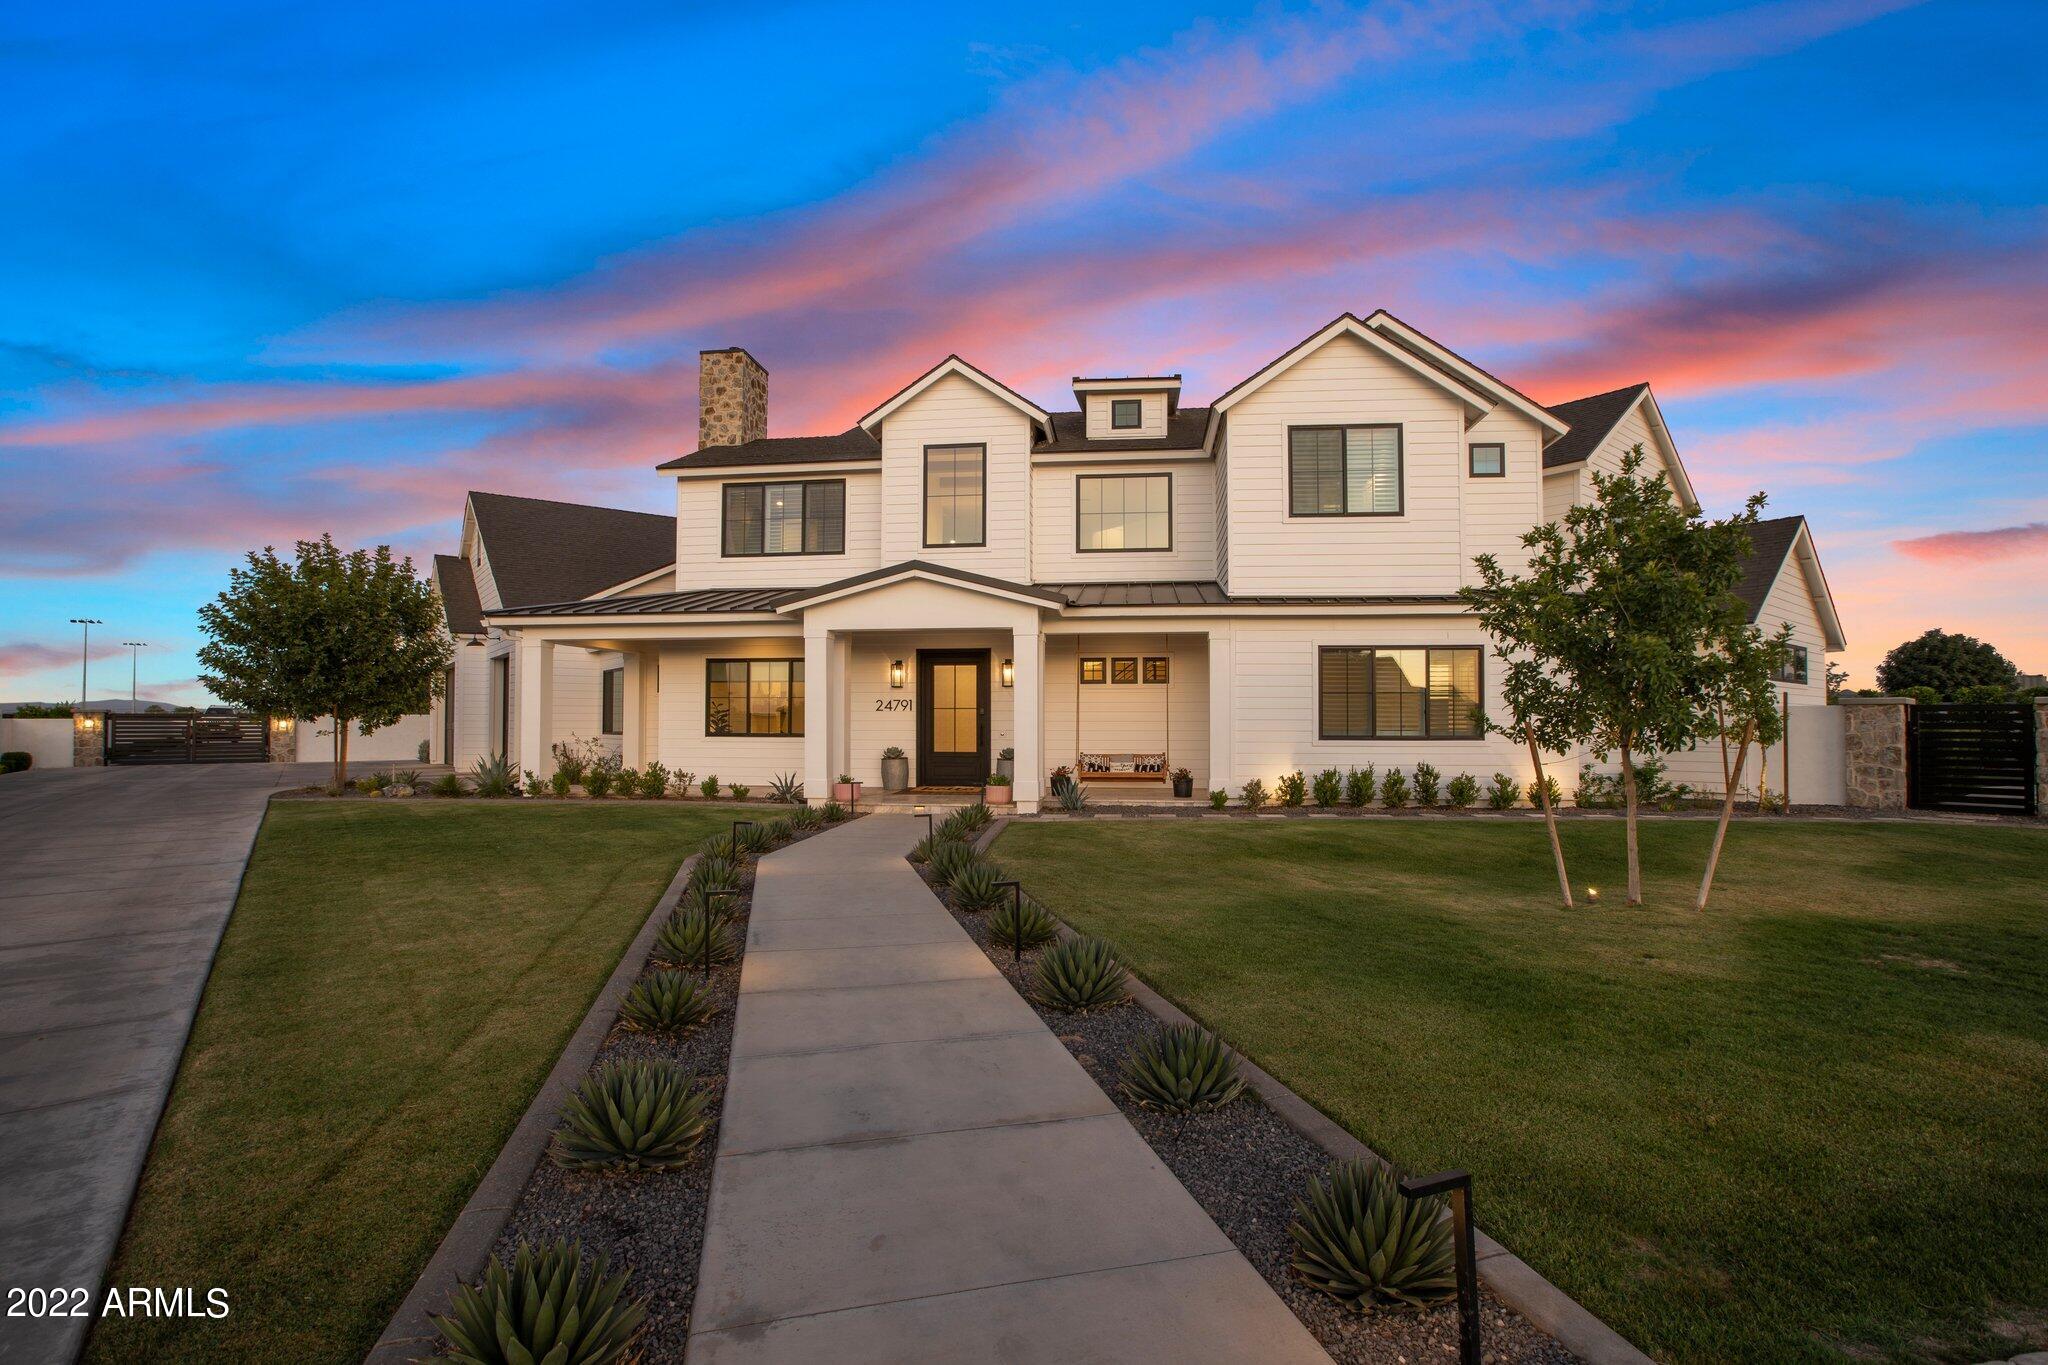
Wow! Just wow! If you are looking for a newer home with acreage & views that has absolutely every upgrade, this custom built contemporary dream home with a Casita & RV Garage in the highly desirable CUSD is for you!  Featuring lower level primary and guest bedrooms, office, indoor basketball court/gym with a great room and chef's kitchen with walk in pantry. Upstairs is a loft, covered deck and 3 additional bedrooms, this modern floorplan offers space for everyone!  You will be blown away by all of the storage & high end finishes in this home: white oak floors, wood beams, iron front door, mud room/drop zone, additional storage room off of garage with A/C,  quartz countertops, 6 burner gas stove, on trend contemporary design & oversized 3 car garage - this home has EVERYTHING. Entertaining is a dream in the massive backyard that features a shimmering fenced pool with Travertine decking complete w/a slide, basketball hoop, diving platform, shallow end and an elevated spa. There's also an outdoor kitchen, firepit, multiple seating areas perfect for sunbathing, a pickle ball court, & meticulous grass landscape with mature trees. Farm to table dinners are no problem with fresh produce from your garden. 
Words cannot describe this amazing value. See it! Love it! Live it!
#6413634

Queen Creek

24791 S 186TH Place

6 Beds

5 Baths

6,125 Sq.Ft.

$3,300,000

MLS#: 6413634

* Listings identified with the FMLS IDX logo come from FMLS and are held by brokerage firms other than the owner of this website. The listing brokerage is identified in any listing details. Information is deemed reliable but is not guaranteed. If you believe any FMLS listing contains material that infringes your copyrighted work please click here to review our DMCA policy and learn how to submit a takedown request. Ā© 2024. First Multiple Listing Service, Inc.
Stunning Views and more

Featured listing

Stunning Views and more

Browse Properties

Categories

Homes Tailored to Your Lifestyle

Buyers Guide

Buying a home is one of the most exciting milestones of your life.

View more

Sellers Guide

Putting your home on the market can be a stressful process, especially when you don’t know what to expect.

View more

Market report

With just a few clicks, you'll gain instant access to valuable insights about the real estate market, including trends, property values, and community analytics.

View more

Home value

Unlike automated valuations, our hands-on review will provide a comprehensive opinion of your home’s value while considering important interior elements and other location intangible factors that machine algorithms so often miss.

View more

Buyers resources

Guides on financing, inspections, and choosing the right Realtor for a smooth home purchase.

Sellers resources

Practical tips on staging, pricing, and preparing your home to attract buyers and maximize your sale.

 - property

Send a message

Message successfully sent.

Reason for contacting?

I agree to receive email communication and understand I can unsubscribe at any time.

I agree to be contacted by The Mandy Gold Team | Haymore Real Estate LLC via call, email, and text for real estate services. To opt out, you can reply 'stop' at any time or reply 'help' for assistance. You can also click the unsubscribe link in the emails. Message and data rates may apply. Message frequency may vary. Privacy Policy

Sign In Sign Out

Virtual Assistant

Would you like to take the next step with this property? We can help you schedule a showing or virtual tour, or send you more details.

Yes, I would like more information.

Thank You for Your Reply, One of Our Agents will contact you as soon as possible

No, maybe later.

Thank you, you can always contact me via email, phone number or through the contact form.

Realhub AI

Lucy - Your AI-Powered Realtor

Update Your Temporary Password

Personalize your search

Enter your email and we'll notify you immediately when new listings match what you're looking for.

or enter email address

Already have an account ? Login here

Continue your home search

I agree to receive communications and understand I can unsubscribe at any time.

I agree to be contacted by The Mandy Gold Team | Haymore Real Estate LLC via call, email, and text for real estate services. To opt out, you can reply 'stop' at any time or reply 'help' for assistance. You can also click the unsubscribe link in the emails. Message and data rates may apply. Message frequency may vary. Privacy Policy

Already have an account ? Login here

We use cookies

We use cookies primarily for analytics to enhance your experience. By accepting, you agree to our use of these cookies. You can manage your preferences or learn more about our cookies policy.