Thinking of selling?

Trusted Real Estate Experts in Sierra Vista, Fort Huachuca, Benson, and Bisbee Arizona

  • Nearby me

Popular Features

Community Features

Association

Property Features

Waterfront

View

Exterior Features

Interior Features

Style

E-Alert name

Properties

10000 properties match your criteria

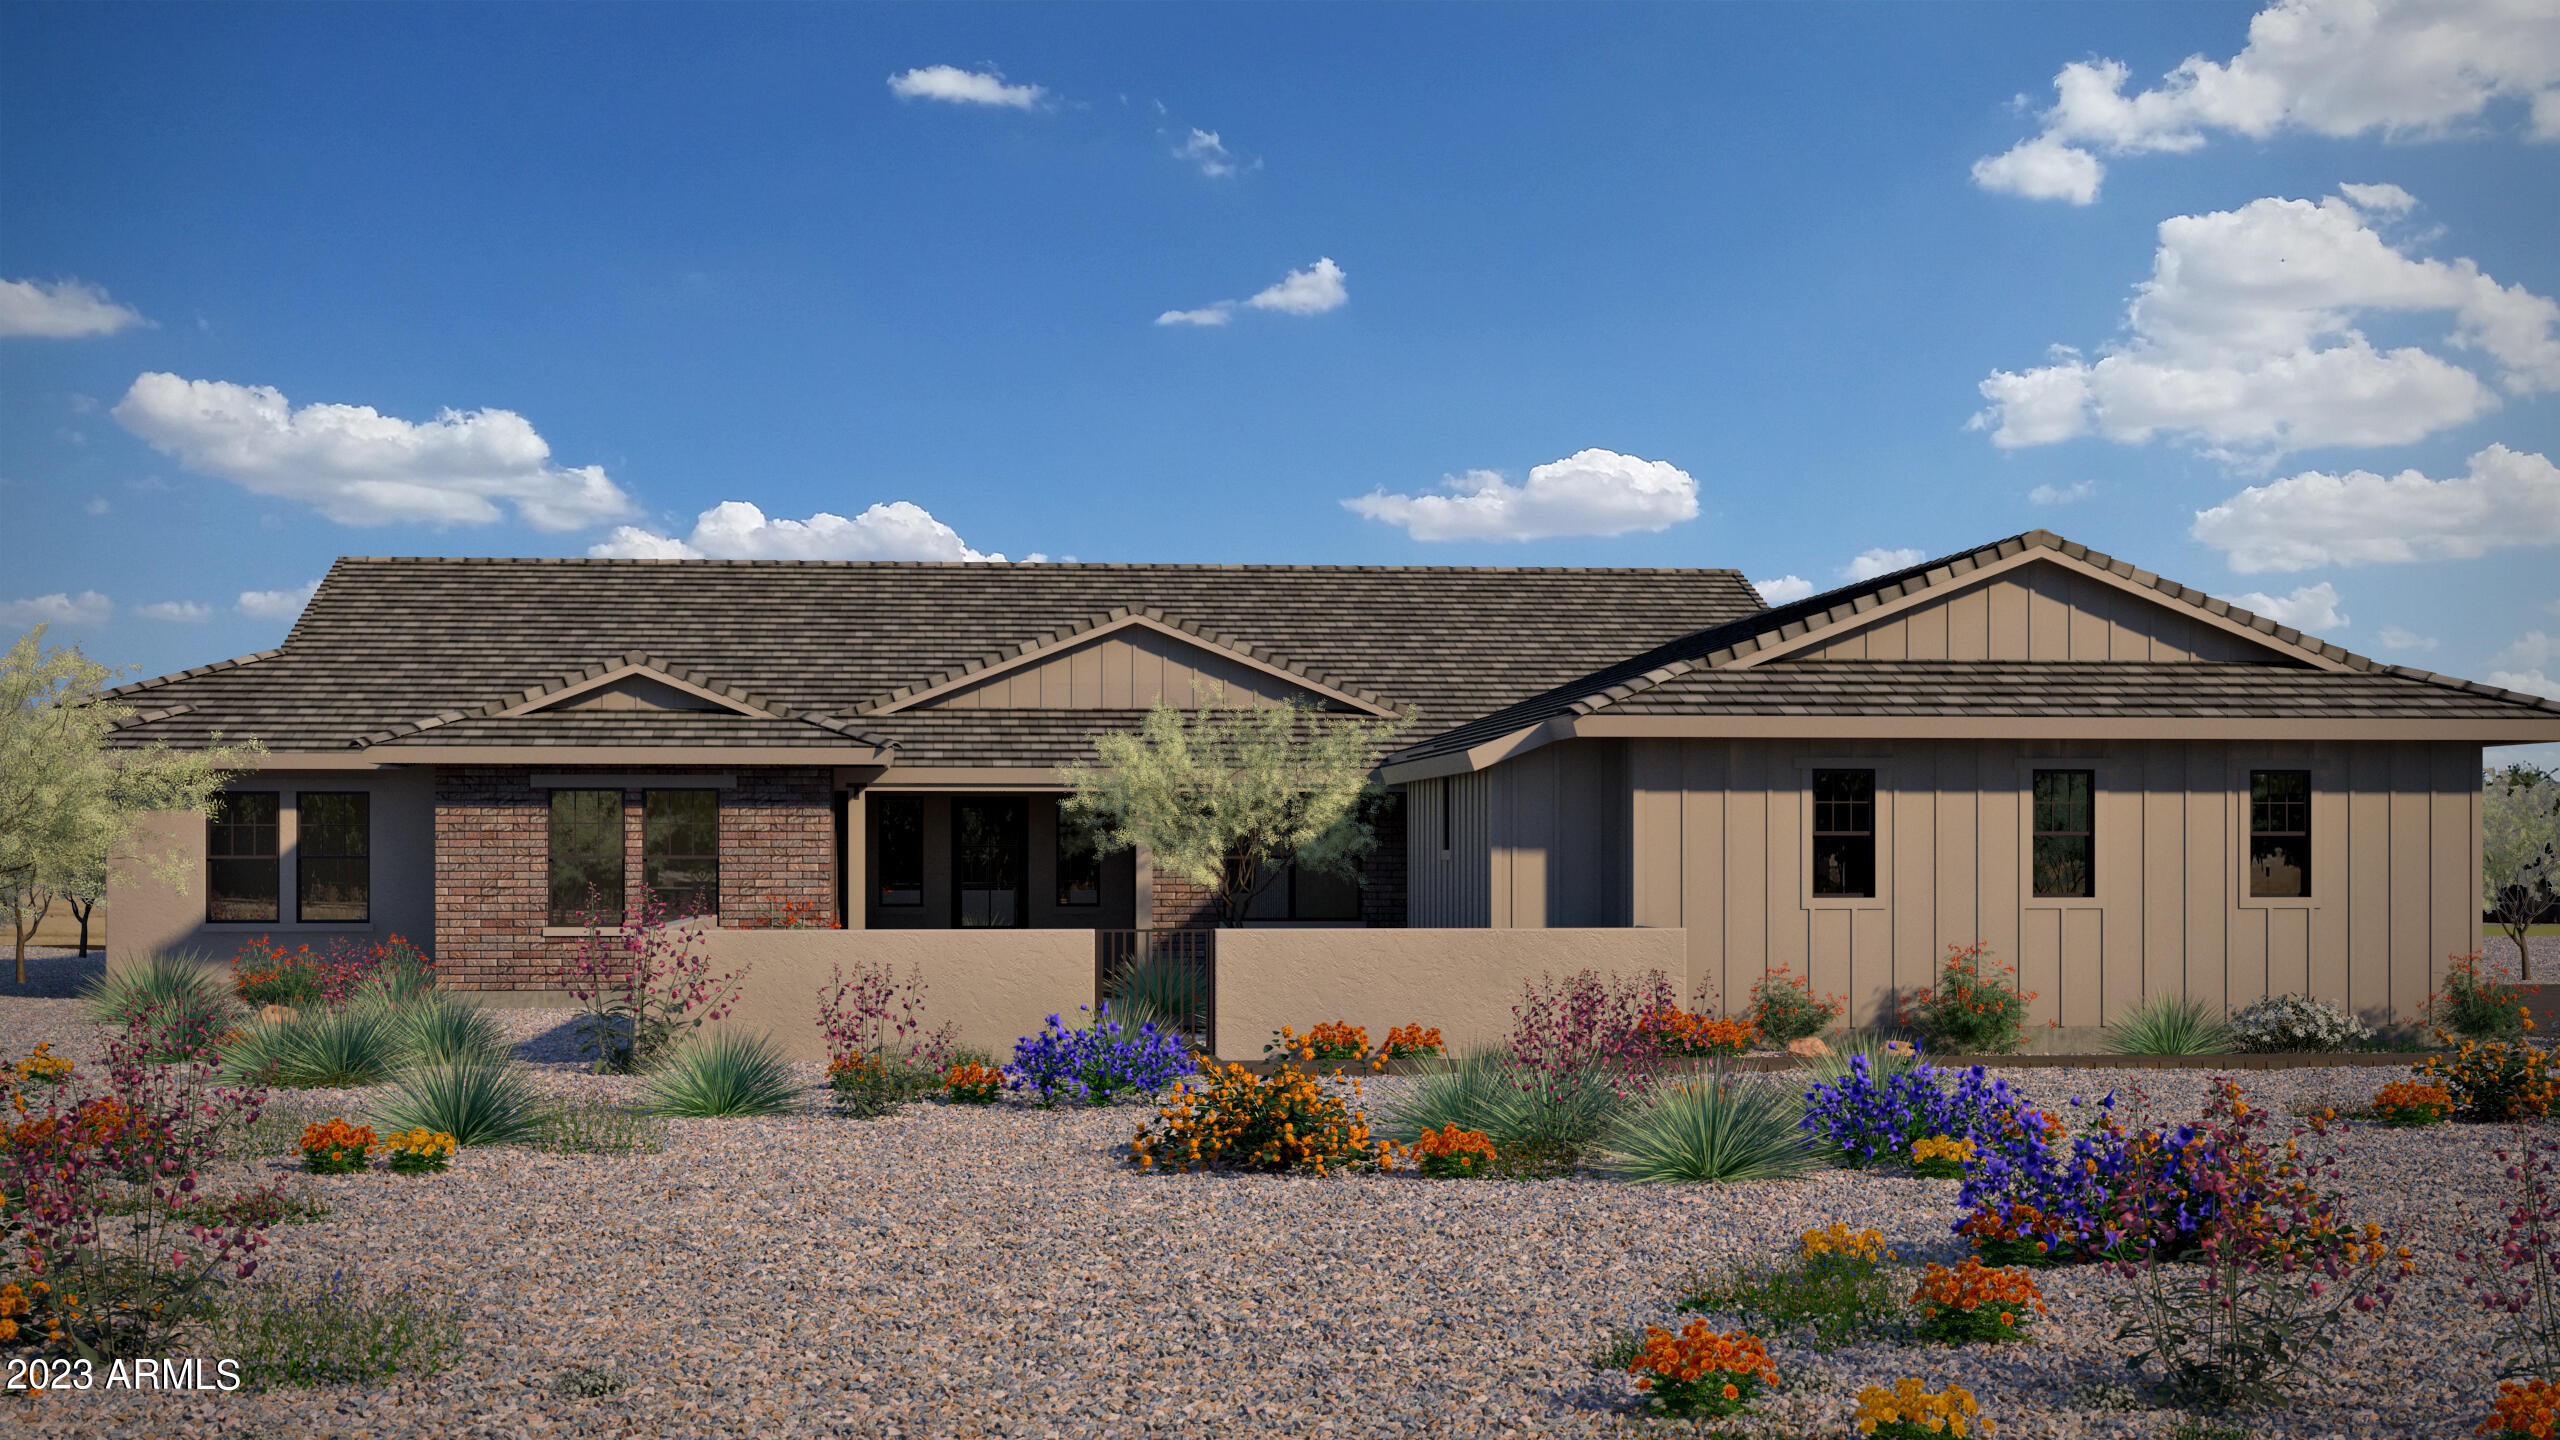
Emerald Hills is a custom community of seven homes on 3/4 acre lots that allow for casitas or pool houses. No onsite sales office. Call for information.
#6519092

Scottsdale

12365 E GOLD DUST Avenue

4 Beds

4 Baths

4,265 Sq.Ft.

$3,328,780

MLS#: 6519092
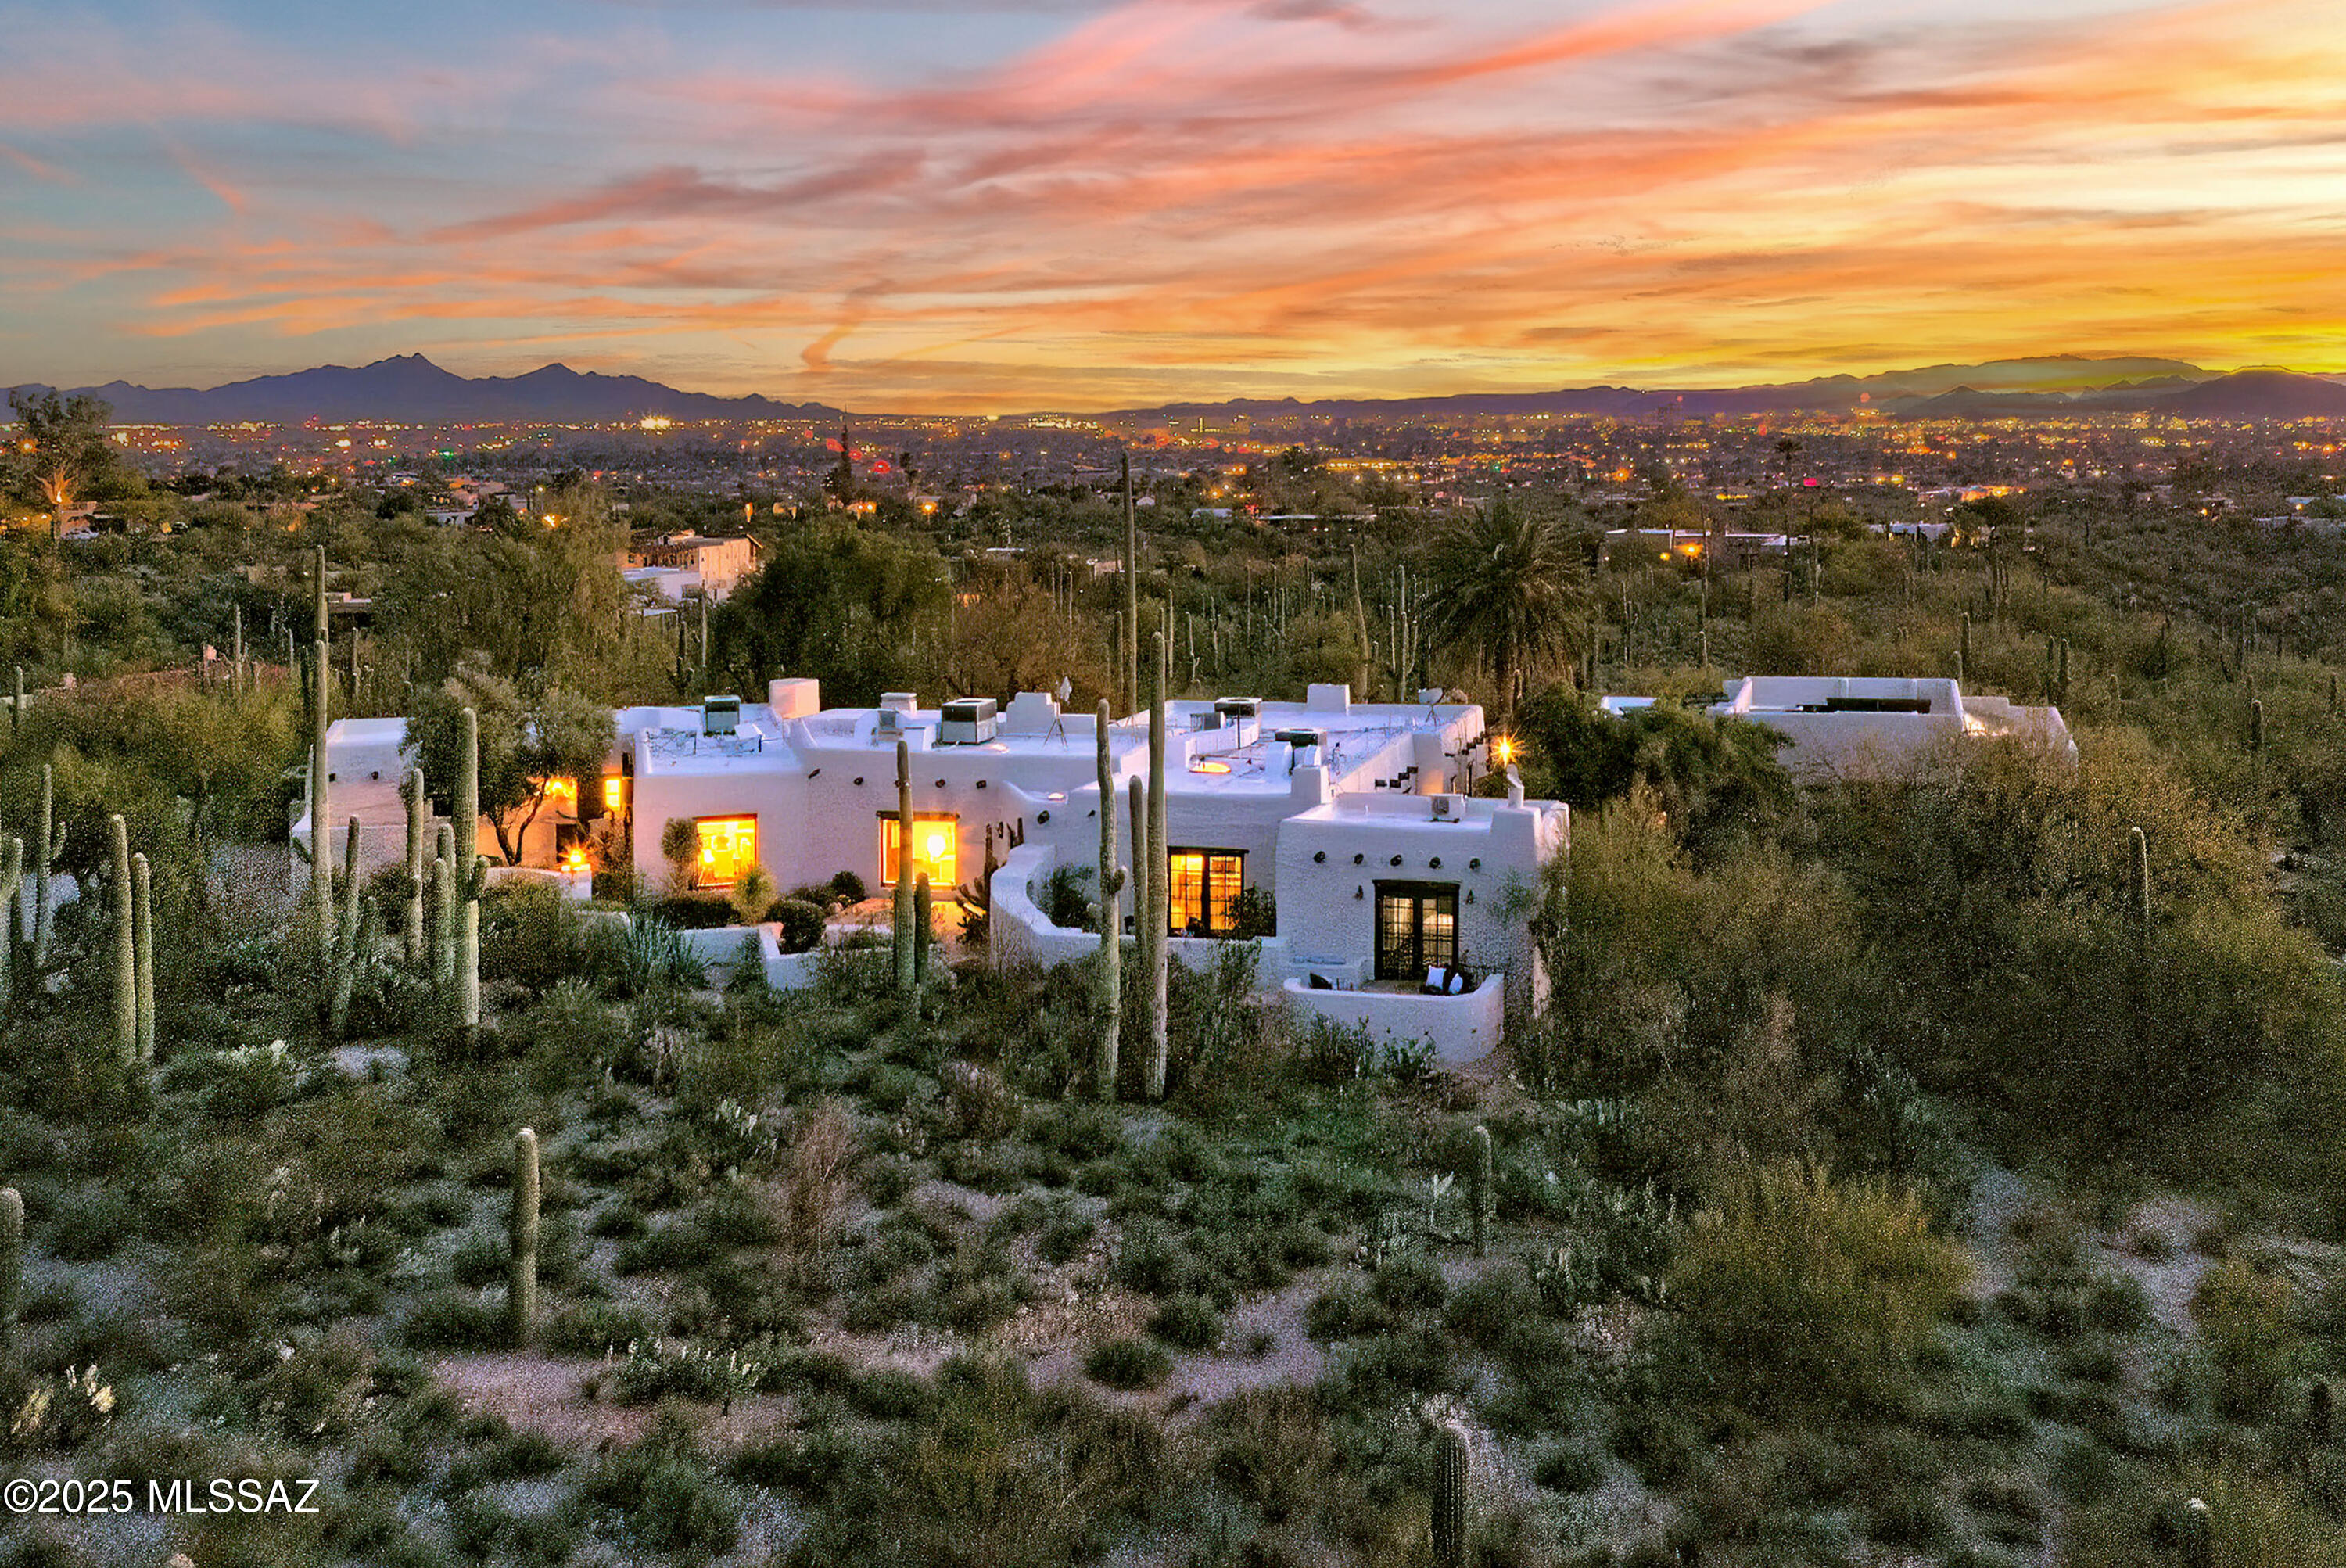
Nestled on an incredible 8-acre hilltop in the Catalina Foothills this stunning 1936 adobe home showcases the timeless beauty of Josiah Joesler's Santa Fe design enhanced with modern updates. Featuring 7 bds and 8 baths the home boasts a brand new roof and 
 newly expanded flagstone entry path. Inside, enjoy the warmth of 5 fireplaces, rough-sawn wood beams, hand-forged metal details, all complemented by restored concrete floors and authentic Mexican tile accents. Oversized windows frame panoramic views of the Catalina, Rincon, & Santa Rita mountains, creating a seamless connection to the surrounding pristine acreage. This exquisite blend of history, luxury, & nature also enjoys a stunning living room w/grand fireplace, formal dining with dramatic iron chandelier & original (SEE MORE) handcrafted sconces, wonderfully remodeled kitchen that honors the original architecture while perfectly blended with modern amenities including a rich walnut butcher block island, stainless steel appliances, soapstone countertops, & breakfast bar seating as well as an eat-in casual dining area. The family room  is a classic Arizona room  with walls of glass windows and French doors that offer sweeping views of the cityscape and mountains beyond. In addition to the main house, a separate guest quarter with a private entrance and mountain-view patio, plus an additional  2-bedroom/2-bath separate guest house with full kitchen, living room, and private city view spa. Outdoors, enjoy courtyards,  2 more fireplaces on patios, built-in BBQ, shady ramadas, a PebbleTec pool with electric pool cover, spa, owned solar panels, and a converted horse stable workshop. With its perfect blend of old-world charm and modern luxury, this property is a true desert sanctuary.
#22500597

Tucson

5353 N Camino Escuela

7 Beds

8 Baths

5,868 Sq.Ft.

$3,325,000

MLS#: 22500597
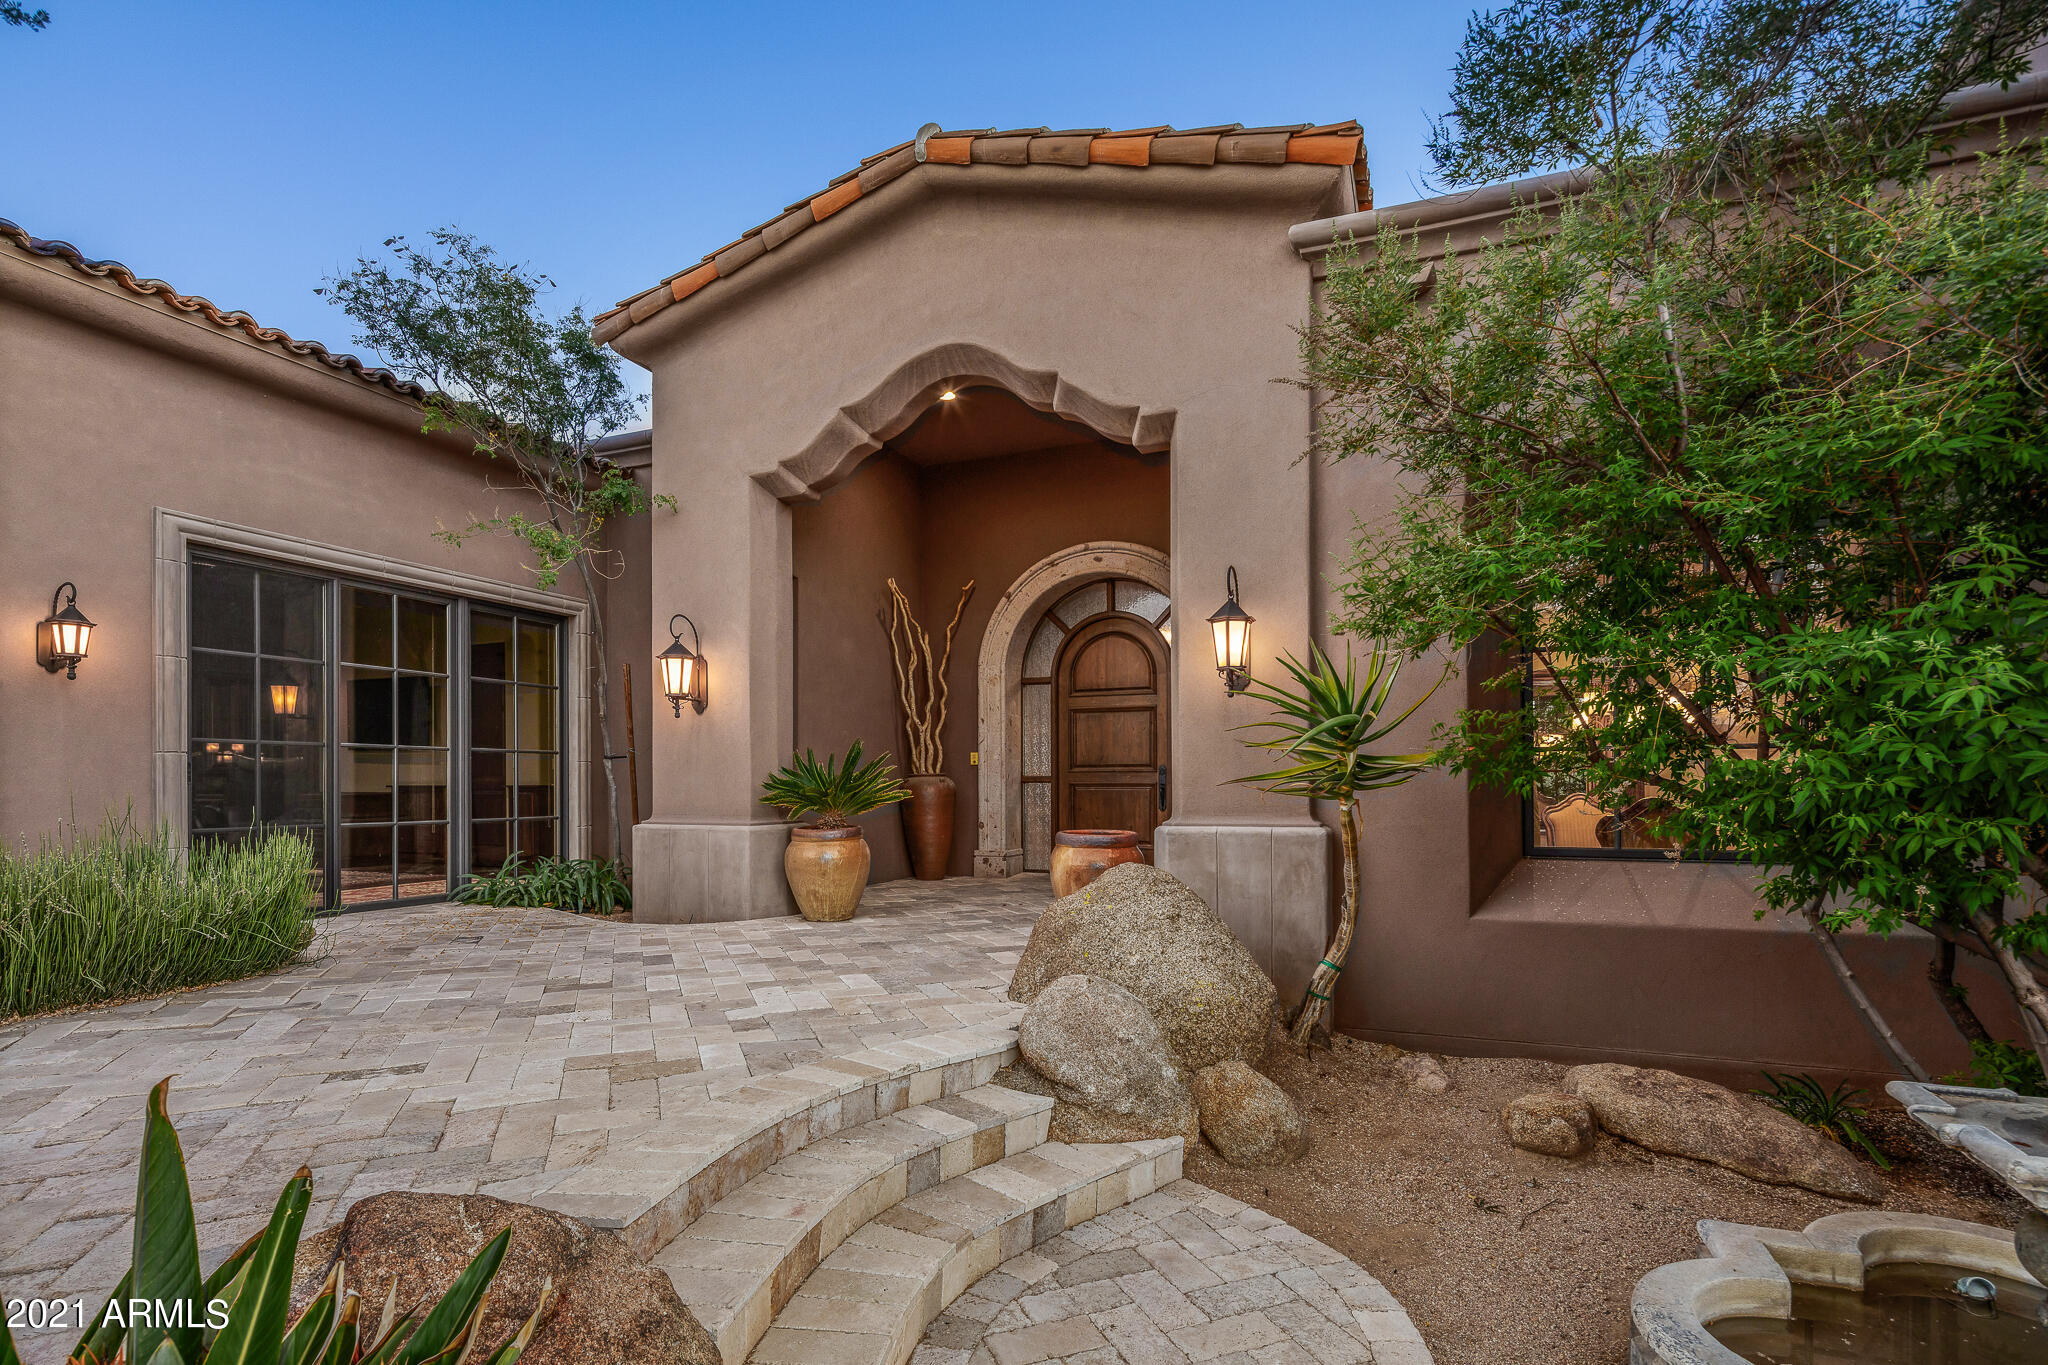
Gorgeous Beringer Fine Homes built house with huge unobstructed down valley city light views. Significant remodel under way.
#6362655

Scottsdale

10235 E MIRABEL CLUB Drive

3 Beds

None Baths

4,896 Sq.Ft.

$3,325,000

MLS#: 6362655
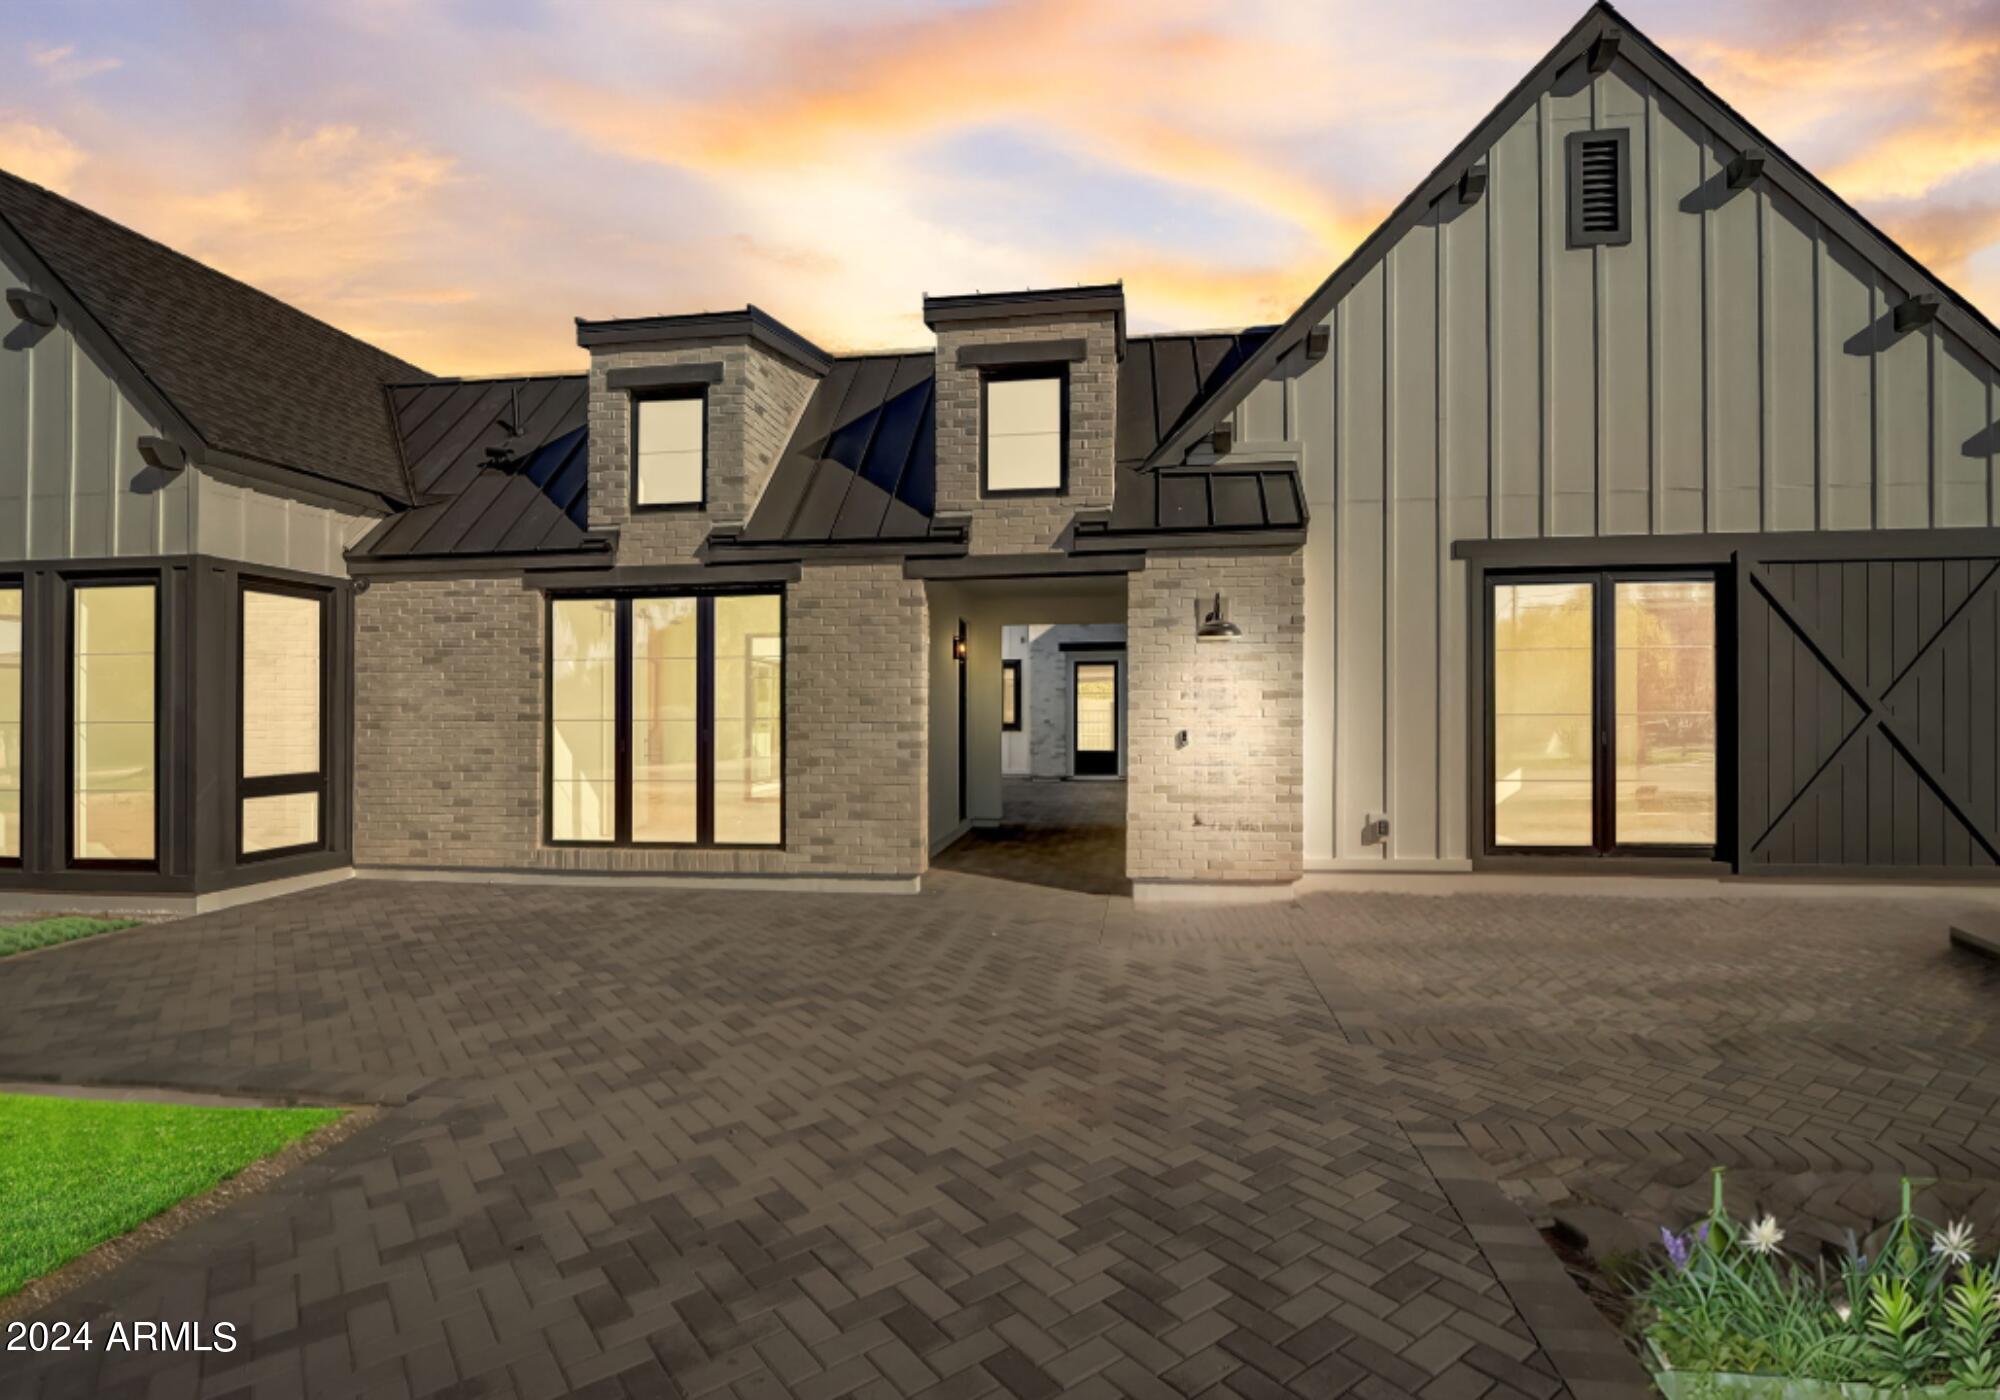
This stunning NEW build by Thomas James Homes is ALMOST complete! Move in before the holidays! We have added some show stopping features to this home! This exquisite 5-bedroom, 5.5-bathroom modern farmhouse offers an unparalleled blend of sophisticated design and superior craftsmanship. As you step inside, you're greeted by wide plank European Oak hardwood floor and captivating ceiling and wall treatments, including light walnut beams and wood paneling. Custom lighting accents every space, highlighting the impeccable millwork, stone, and tile details throughout. A striking floor-to-ceiling El Dorado Tundra brick chalk dust fireplace. The heart of the home boasts a spacious great room and a gourmet kitchen, complete with SUBZERO and WOLF appliances, a large quartz countertop island, matte black island pendants, castle brick white herringbone backsplash, maple range hood and shaker repose gray cabinetry. The luxurious grand suite features a generous walk-in closet with upgraded built ins and a spa-like bathroom with a freestanding soaking tub and walk-in shower. Each additional bedroom enjoys the convenience of an en-suite bathroom. Beyond the bedrooms, find added comfort and versatility with a private office, gym, and a kitchen prep area adjoining a generous bonus room. Outside, the fully landscaped front and back yards feature a sparkling pool and spa, ideal for enjoying Arizona's outdoor lifestyle. Conveniently located just minutes from top-rated dining, shopping, and entertainment, this home offers the epitome of luxury living in a prime Scottsdale location.
#6730071

Scottsdale

5959 E Pershing Avenue

5 Beds

5 Baths

5,071 Sq.Ft.

$3,325,000

MLS#: 6730071
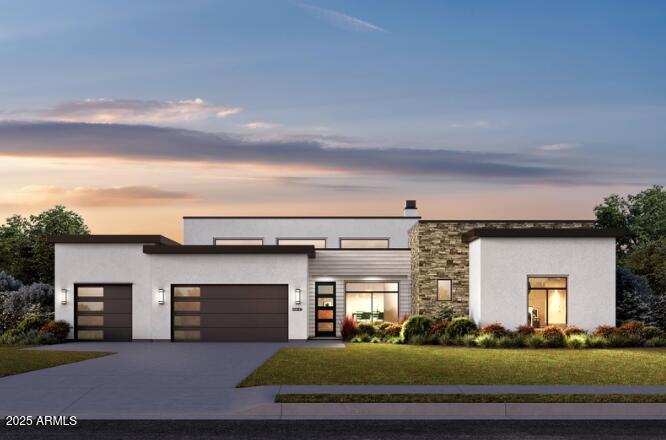
Modern Luxury in Marion Estates by Thomas James Homes. Available for move-in this September! This stunning new construction offers 5 bedrooms and 4.5 bathrooms, blending contemporary design with comfortable living. The home features a 3-car garage, an attached Casita, and an entertainer's dream backyard complete with a pool, fire pit, and meticulously landscaped grounds. The open-concept layout includes a formal dining room, a spacious great room with a cozy gas fireplace, and stacking doors that open to a serene patio. The chef-inspired kitchen boasts a large island with counter seating, a breakfast nook, and a walk-in pantry—ideal for both casual meals and gourmet cooking. A large bonus room, connected to a second covered patio, adds even more space for family activities or entertaining The luxurious grand suite is a true retreat, featuring a spa-like bath with a freestanding tub, walk-in shower, dual vanities, and an expansive walk-in closet. Located within the sought-after Hopi and Arcadia High School districts, and just a short walk from Global Ambassador and Phoenix Country Day, this home offers convenience and luxury with breathtaking Camelback Mountain views.
#6893827

Phoenix

4302 E MARION Way

5 Beds

4 Baths

3,698 Sq.Ft.

$3,325,000

MLS#: 6893827
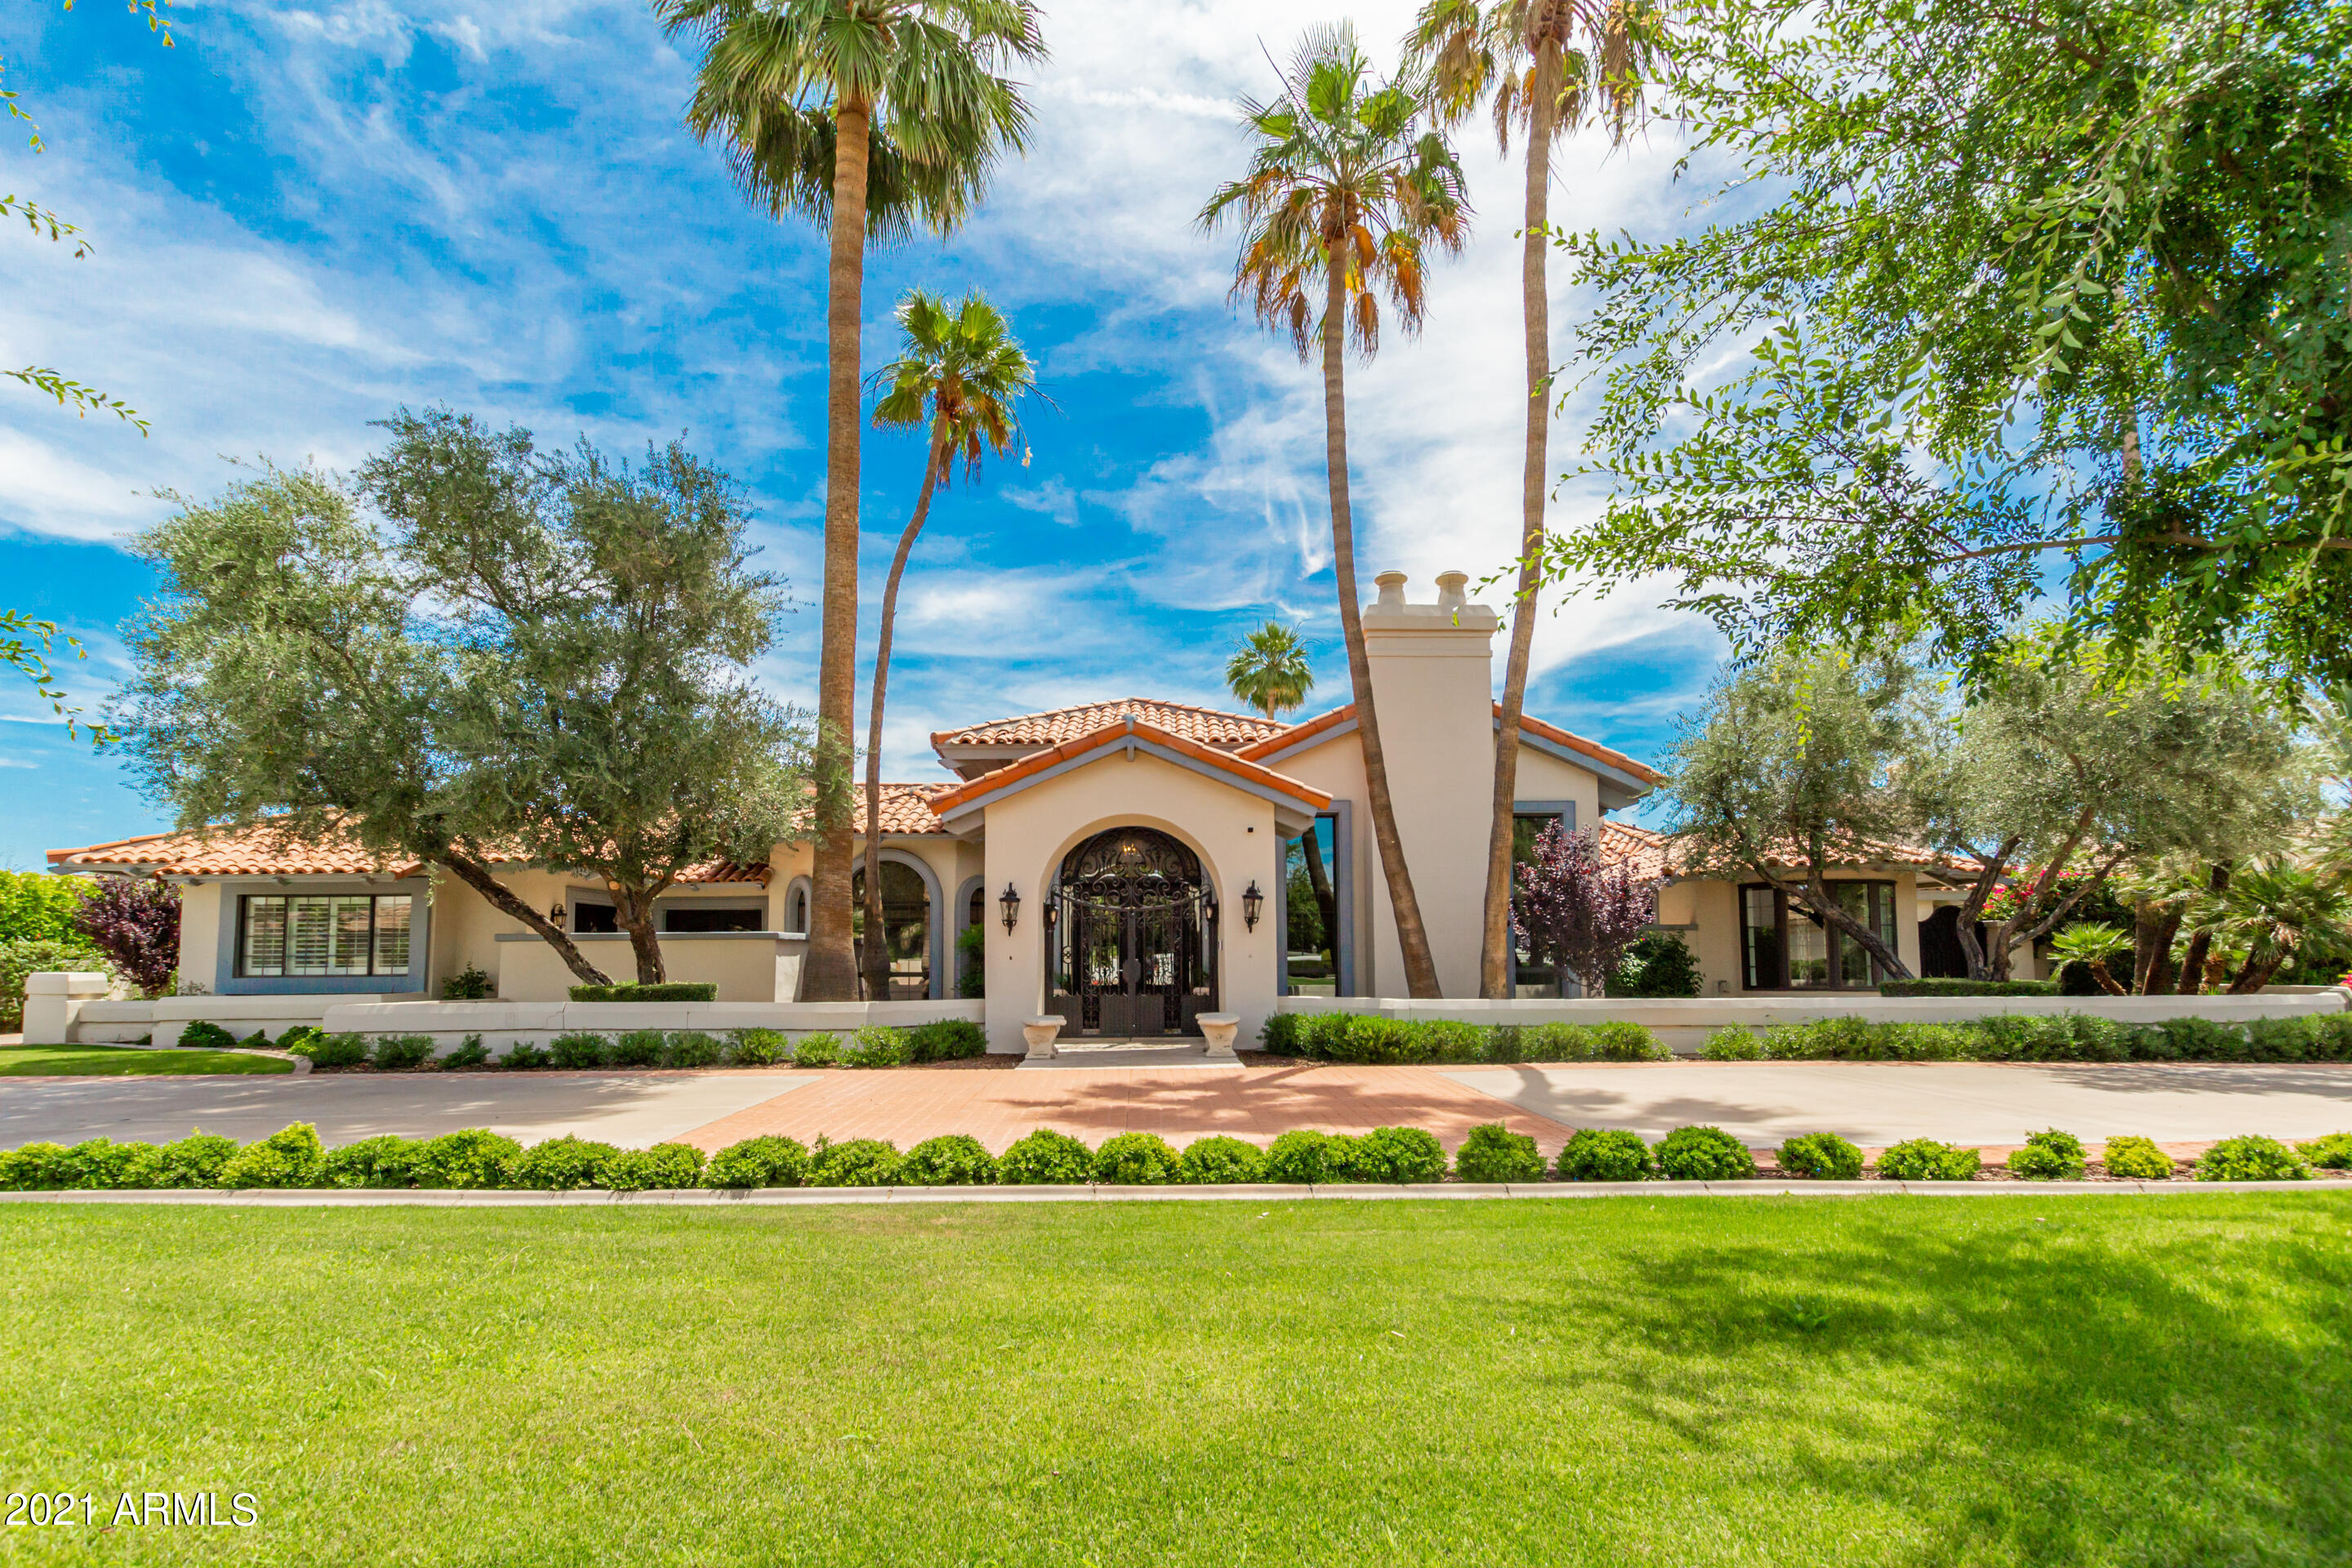
Amazing Camelback Country Estates! 5 Bedrooms/ 6 Baths. Christiansen-designed estate offers Grand entrance into Foyer, Living Room with fireplace at entry. Formal Dining Room. 23 iron/glass doors throughout with multiple patios. High-end updated Kitchen; dual Refrigerators, gas cooking. Split Bedroom floorplan. Primary Bedroom with upgraded Bathroom, Closets with built-ins, adjacent workout room with walls of windows. Billiard Room, Theater Room with high-end projection. 2 Secondary Bedrooms include ensuite Baths and walk-in Closets as well as a "teen area". Attached Guest Casita with Living Room, Kitchenette and private entrance. Flex Room with Bath perfect for parties overlooking estate-style saltwater Pool, Hot Tub and multi-use Backyard with tennis/basketball court, Garden area with mature fruit trees and planting areas. Professionally-built chicken house for your very own fresh eggs!
#6238244

Paradise Valley

8701 N 65TH Street

5 Beds

None Baths

8,021 Sq.Ft.

$3,325,000

MLS#: 6238244
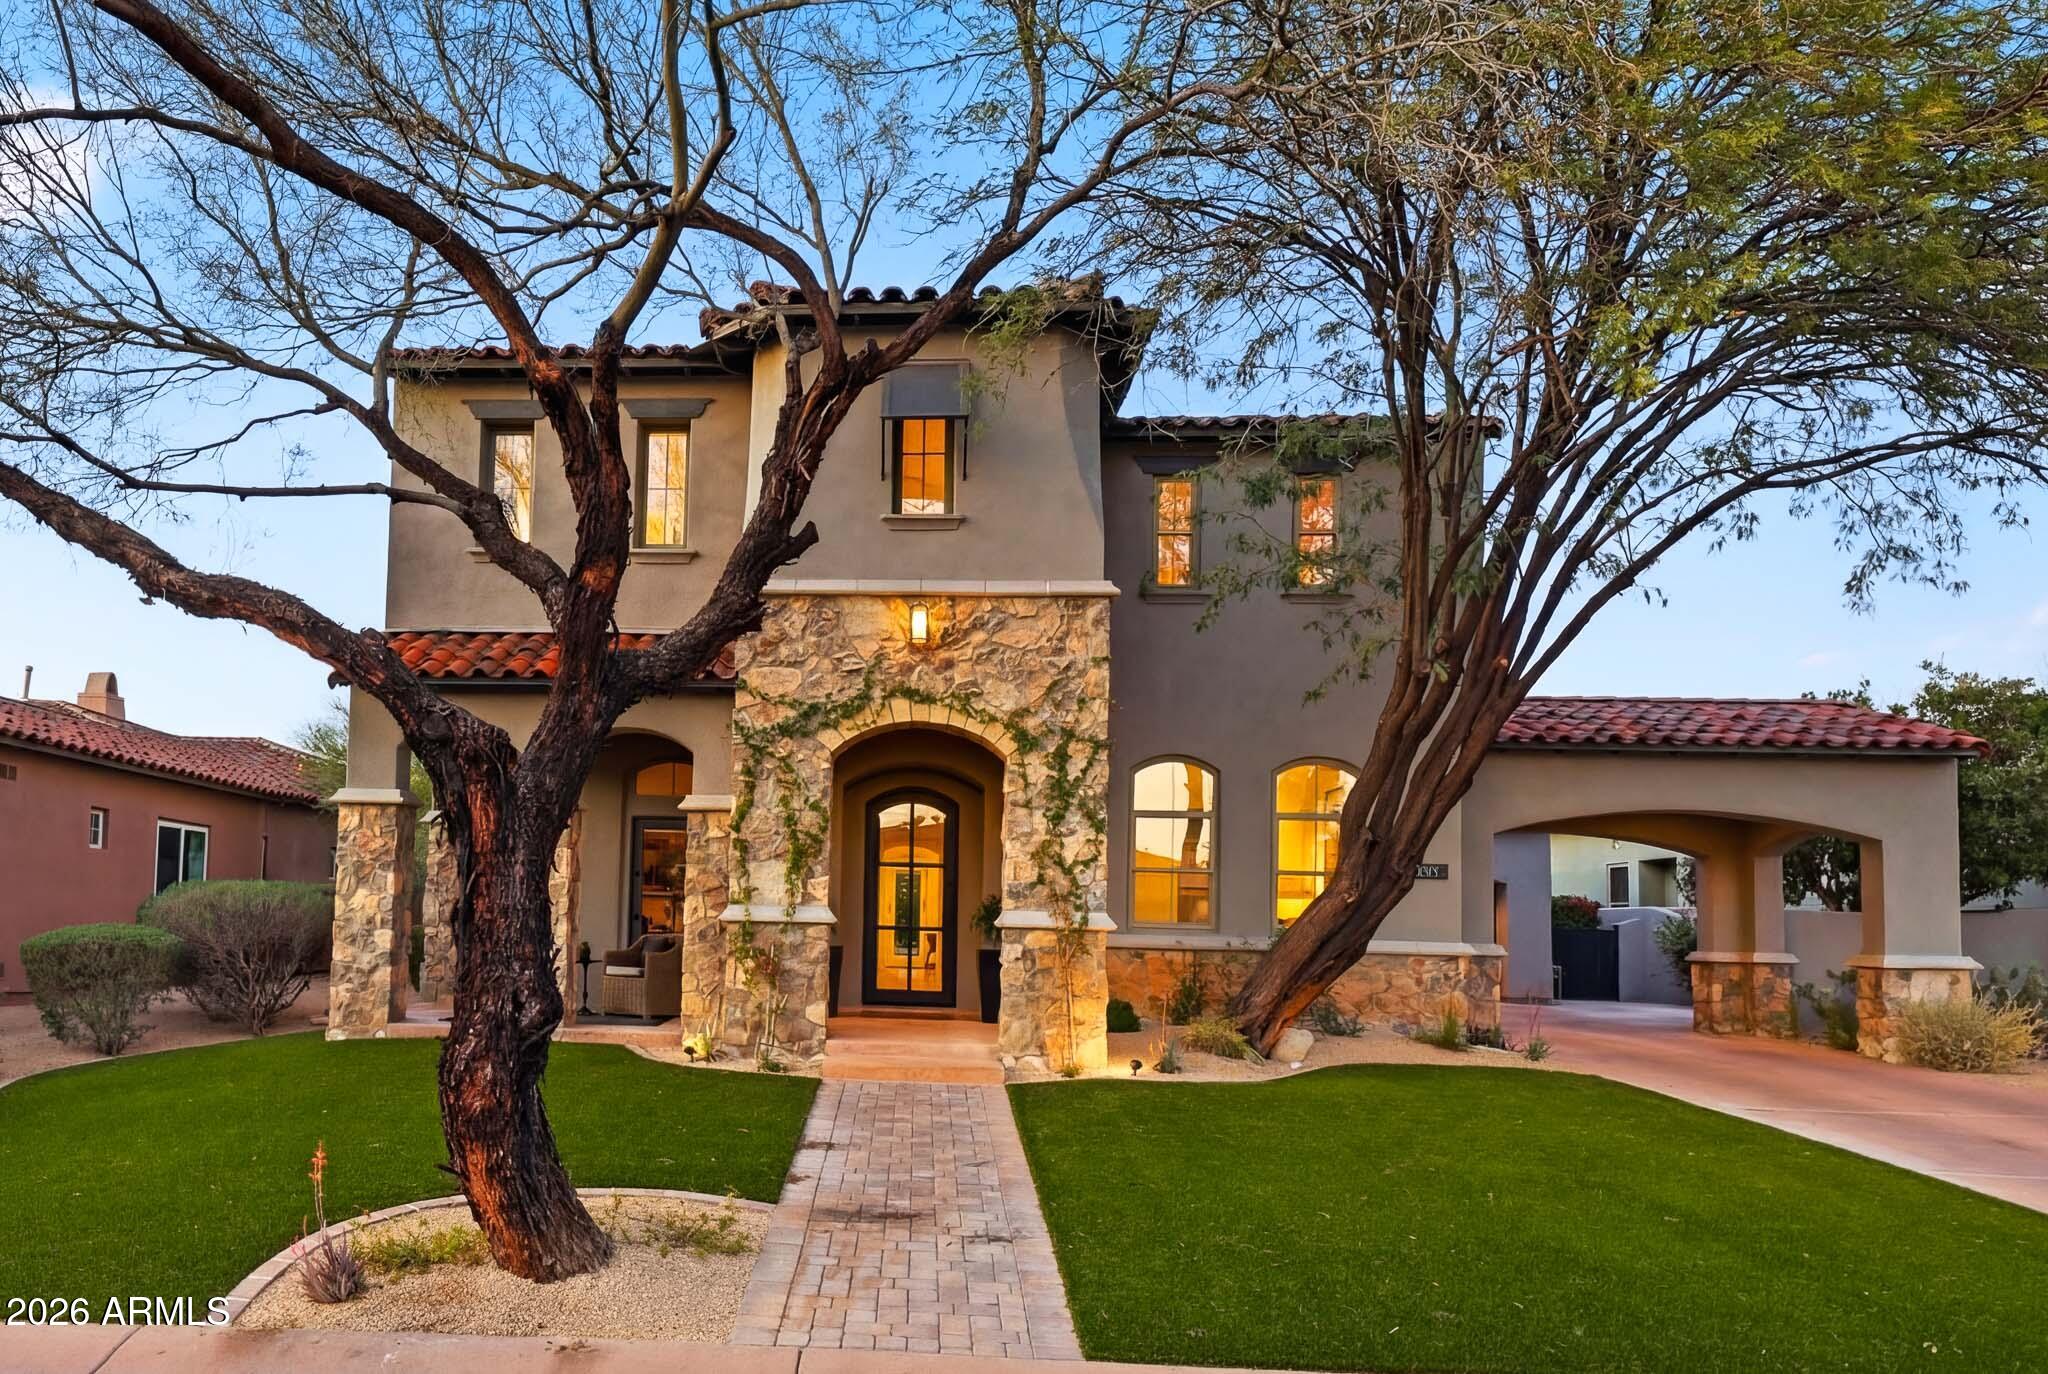
Beautifully updated DC Ranch estate offering over 4,200 square feet of thoughtfully curated modern design, backing to a natural desert wash with sweeping McDowell Mountain views. This 4-bedroom, 3.5-bath residence w/ a 3 car garage has been fully reimagined with modern and designer finishes. This residence is truly move in-ready. Experience elevated desert living in one of North Scottsdale's most sought-after communities.
The home features include wide-plank oak flooring, soaring ceilings, contemporary lighting that enhance the bright and open floorplan. Recent updates include: tinted windows, built-in sound system, electronic window shades, and a new HVAC system (2023).
The chef's kitchen showcases Wolf and Sub-Zero appliances, custom cabinetry, an oversized waterfall island with premium stone, Calacatta marble backsplash, and designer pendant lighting. The open-concept kitchen opens to the great room that features a striking fluted wood accent wall, contemporary wine display, and gas fireplace ideal for entertaining.
Upstairs, the split floorplan features three spacious guest bedrooms and a dedicated media room. The primary suite offers a private sitting area with sprawling McDowell Mountain views. The spa-inspired bath includes a freestanding soaking tub, oversized walk-in shower, modern light fixtures, and custom built-ins in the primary closet.
The home's outdoor spaces include a private front courtyard with custom metal gate, bistro lighting, and stone fireplace. The backyard is designed for entertaining and resort living with a pool, synthetic turf, modern desert landscaping, and a custom outdoor kitchen.
Ideally located in the heart of DC Ranch, this property is within a gated community that's steps from the newly renovated Desert Camp Community Center with a resort-style pool, tennis and pickleball courts, and the new fitness facility. Enjoy over 28 miles of private walking and biking trails, nearby parks, and easy access to Market Street's shopping and fine dining. Experience the best of upscale living in one of DC Ranch's most sought-after communities.
#6996723

Scottsdale

9750 E MOUNTAIN SPRING Road

4 Beds

3 Baths

4,248 Sq.Ft.

$3,325,000

MLS#: 6996723
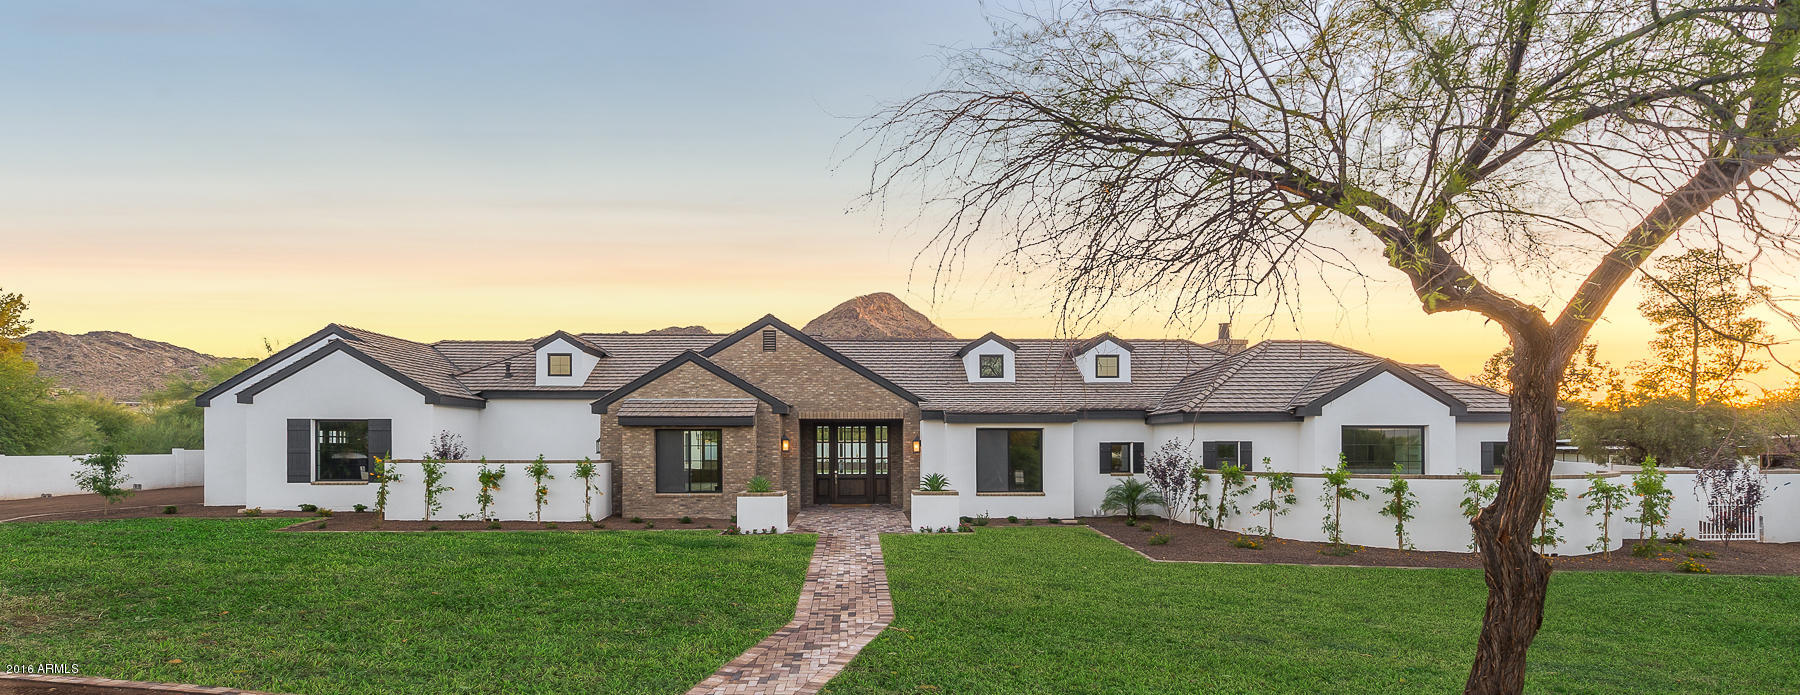
Completed June 5th!!! You MUST see this New Property today!! The views are breathtaking from the oversized framed windows throughout this spectacular home. Interiors beautifully designed by Est Est. Builder Rich Brock is known for creating homes of the highest quality that are built to last for generations. Their legendary craftsmanship, attention to detail, and client services makes it evident why they are the premier home builder in Paradise Valley, Arcadia and North Scottsdale. This exquisite California Coastal Ranch style home features include a large master suite with spectacular views of Mummy Mountain, three secondary bedroom suites plus an office, five bathrooms, a five car garage, wine cellar, whole home automation and extensive covered patios. Don't miss out on owning this masterpiece in Paradise Valley
#5349311

Paradise Valley

7836 N INVERGORDON Place

4 Beds

None Baths

6,307 Sq.Ft.

$3,325,000

MLS#: 5349311
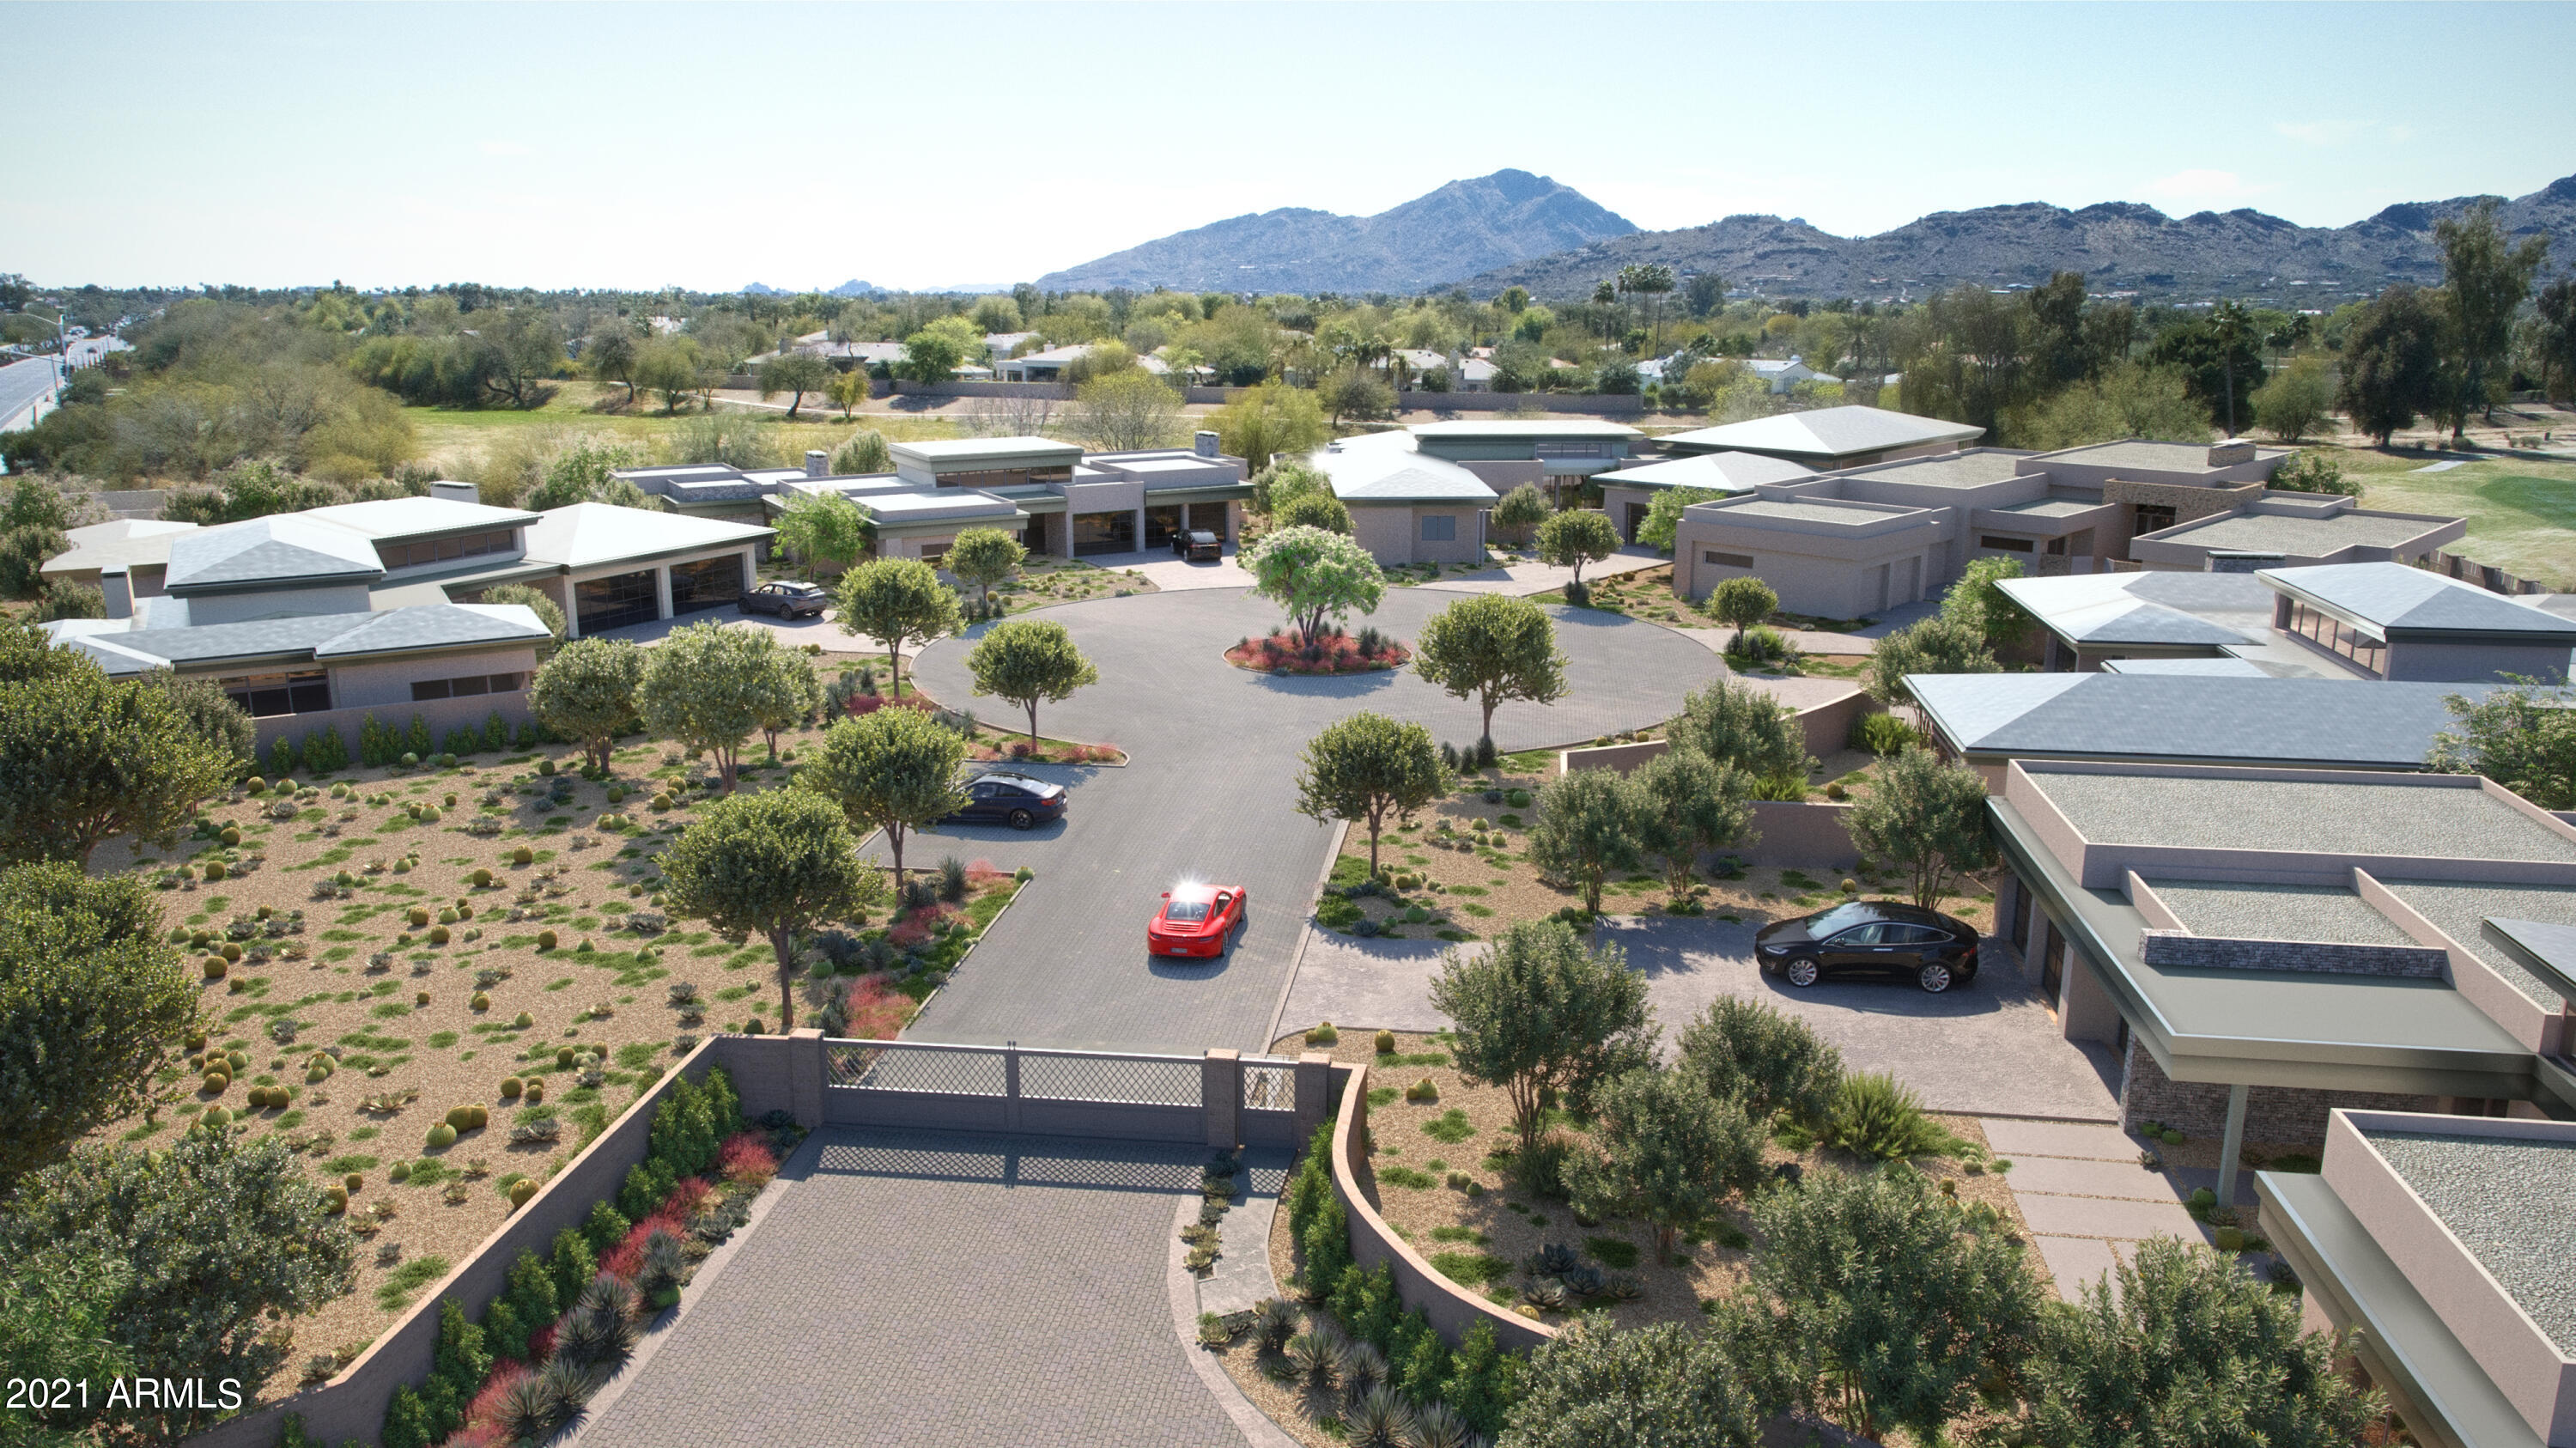
WELCOME TO IRONWOOD GOLF VILLAS! THIS EXCLUSIVE COMMUNITY OF ONLY EIGHT CUSTOM HOME SITES OFFERS ONE A HIGHLY DESIRABLE IN-TOWN LOCATION WITH ABUNDANT ROOM FOR A CUSTOMIZED ESTATE HOME. THIS EXCLUSIVE DEVELOPMENT OFFERS VIEWS OF CAMELBACK GOLF COUNTRY CLUB AND VIEWS OF THE SURROUNDING MOUNTAINS. THIS CUSTOMIZED HOME, TO BE BUILT BY CULLUM HOMES, IS 3,373 SF OF LUXURY LIVING SPACE WITH 2 BED, 2.5 BATH, AND A 2-CAR GARAGE. CONTEMPORARY UPGRADED FEATURES AND DESIGNS ALL THROUGHOUT. VERY OPEN FLOOR PLAN WITH GREAT ROOM FEATURING BUILT-IN FIREPLACE AND POCKET DOORS LEADING OUT TO THE COVERED PATIO. FORMAL DINING AREA. SPACIOUS KITCHEN WITH WALK-IN PANTRY, EAT-AT BAR AND KITCHEN ISLAND. ALL STAINLESS- STEEL APPLIANCES INCLUDING SUB-ZERO SIDE-BY-SIDE FRIDGE/FREEZER AND WOLF 8-BURNER GAS RANGE WITH CHIMNEY HOOD, ASKO DISHWASHER. OWNER'S SUITE WITH WALK-IN CLOSET, DUAL SINK VANITIES, SEPARATE SHOWER AND TUB. GUEST BEDROOM HAS EN-SUITE BATH. LAUNDRY ROOM AND AN ADDITIONAL POWDER BATH. THE COMMUNITY WILL BE GATED FOR PRIVACY AND SECURITY. GREAT LOCATION WITH JUST MINUTES AWAY FROM OLD TOWN SCOTTSDALE, PARADISE VALLEY, AND FASHION SQUARE MALL, OFFERING ONE PLENTY OF OPTIONS FOR SHOPPING, RESTAURANTS AND ENTERTAINMENT. LANDSCAPING ALLOWANCE SO YOU CAN DESIGN YOUR OWN BACK YARD. BASEMENT OPTION IS ALSO AVAILABLE.
#6355503

Paradise Valley

7166 E IRONWOOD Drive

2 Beds

2 Baths

3,373 Sq.Ft.

$3,323,732

MLS#: 6355503
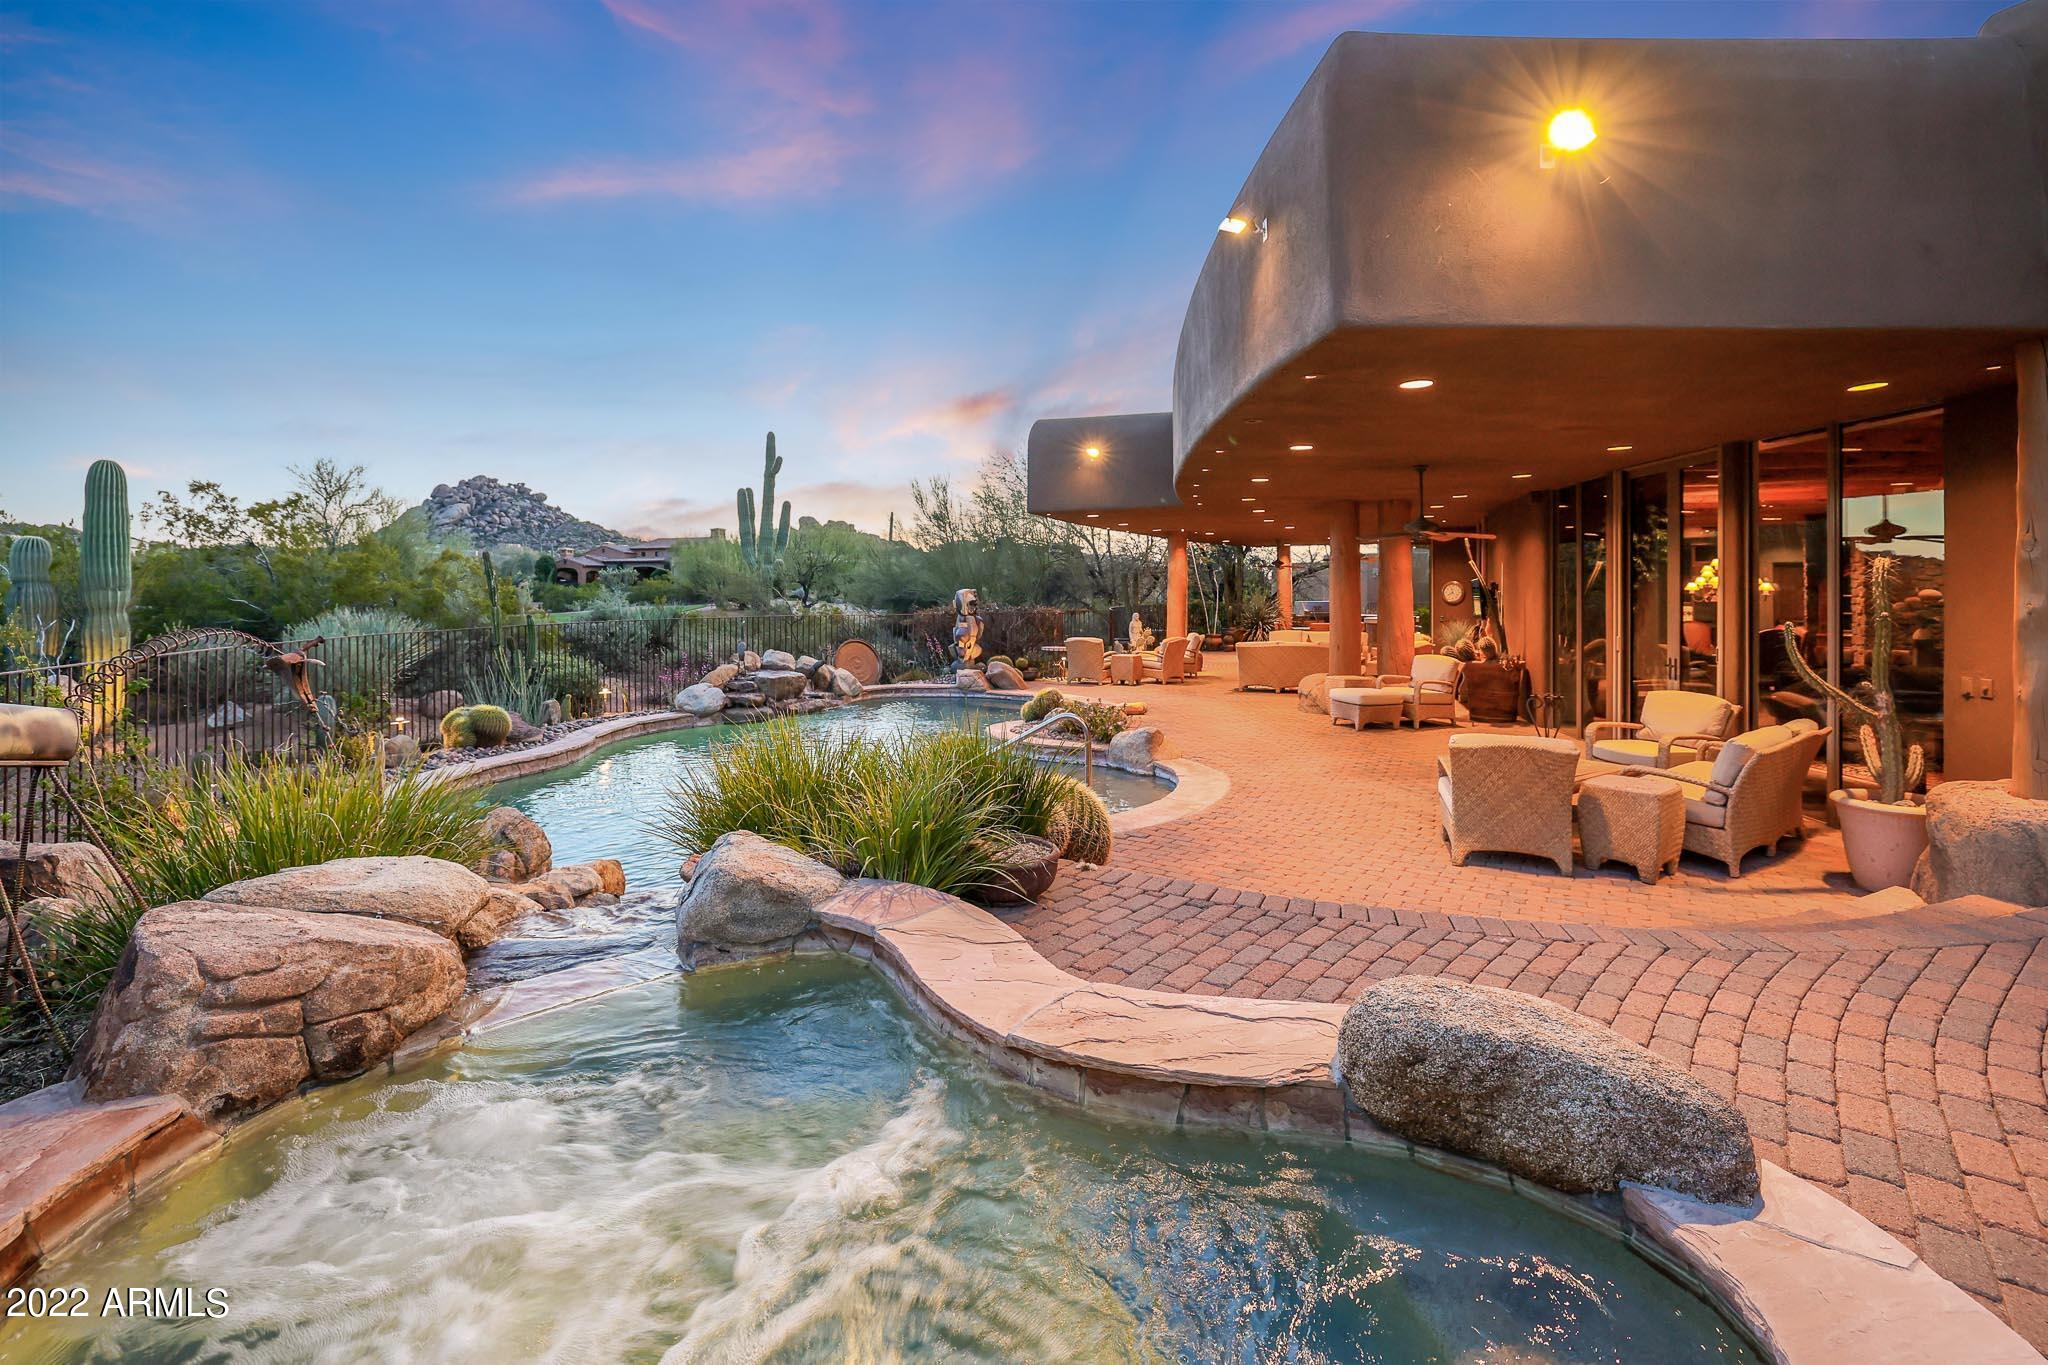
This unique property built by Jessie Hill has a timeless feel and plenty of custom finishes creating a wonderful masterpiece. Located in the gated community of Pinnacle Canyon at Troon North, enjoy remarkable interior and exterior views including Monument golf course, boulder formations, Troon Mountain and Tom's Thumb. The radius architecture features numerous glass windows and doors throughout allowing for an immersive experience. Features include beamed ceilings, stacked stone accents, both inside and out, natural slate stone floors, and two distinct wings of the home. Upon entry take note of the expansive paver motor court and side entry garage along with waterfalls and water paths for an immediately calming entry. The heart of the home includes the great room, dining room, and the expansive kitchen with beautiful custom cabinetry including glass front displays, stainless steel appliance package, SubZero side by side fridge-freezer, Viking 8-burner professional gas cooktop, 2 Dacor wall ovens, walk-in pantry, and center island with prep sink. The dining room and the great room both have a fireplace for entertaining ambiance. 

The master wing of the home has a private office (1 of 2 total offices) and an amazing master bedroom complete with a sitting room, fireplace, rotunda style closet with custom built-ins, and master bath with all the amenities including jetted tub, zero entry Swedish shower, bidet. The guest wing features two guest suites both with matching ensuite baths. The secondary office is also rotunda style with an executive view. Rounding out that wing is the impressive laundry with ample counter and cabinet space and a laundry sink. 

The backyard continues the paver walk and patio spaces with plenty of covered patio and lounge areas for this North/South facing lot. The elevated positioning allows for up close golf course views. A built-in barbecue, and the sparkling pool and spa with rock waterfall round out this impressive backyard. Gorgeous, manicured landscape adds tremendous value to the established lot. Misting system wraps around the entire backyard covered patio and two exterior fire pits. The 3 car garage is oversized with attached cabinets and a separate storage room. Other features include electric blinds throughout, Lite Touch automated lighting system throughout and a water softener. Most furnishings available by a separate bill of sale with minimal art exclusions.
#6377897

Scottsdale

10663 E MARK Lane

3 Beds

None Baths

5,249 Sq.Ft.

$3,317,000

MLS#: 6377897
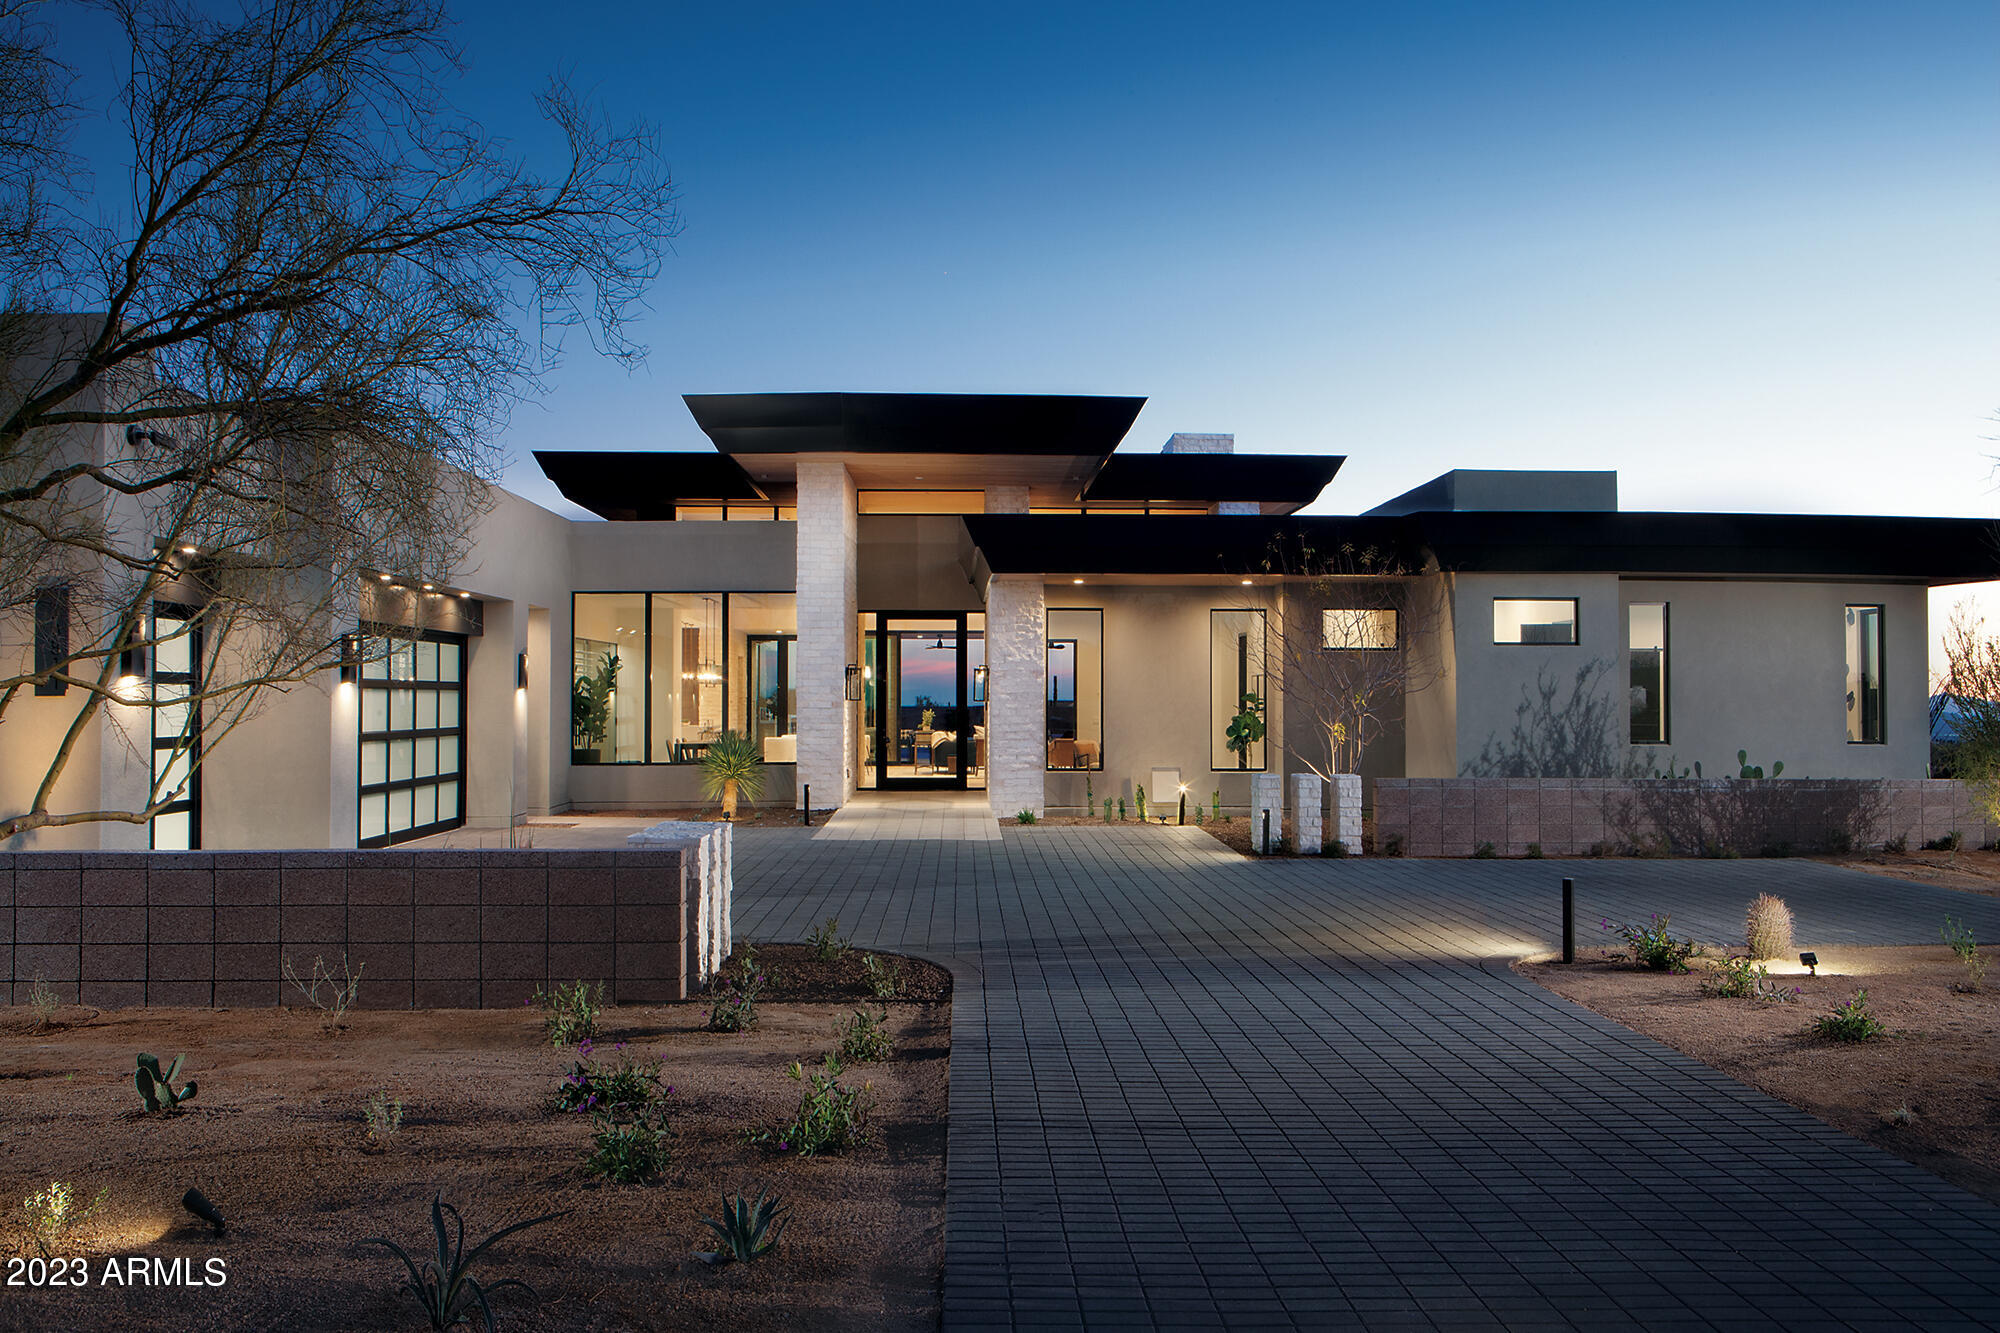
Built by custom home builder Sonora West Development and designed by Swaback Architects, this 4800 Model his approx. 4800/sf. The main home has open Great room floor plan with 3 bedrooms, 4.5 baths, Office, 3 car garage. It features SubZero & Wolf appliances, pool and front & back landscape.
#6746729

Scottsdale

24779 N 91ST Street

3 Beds

4 Baths

4,800 Sq.Ft.

$3,315,206

MLS#: 6746729
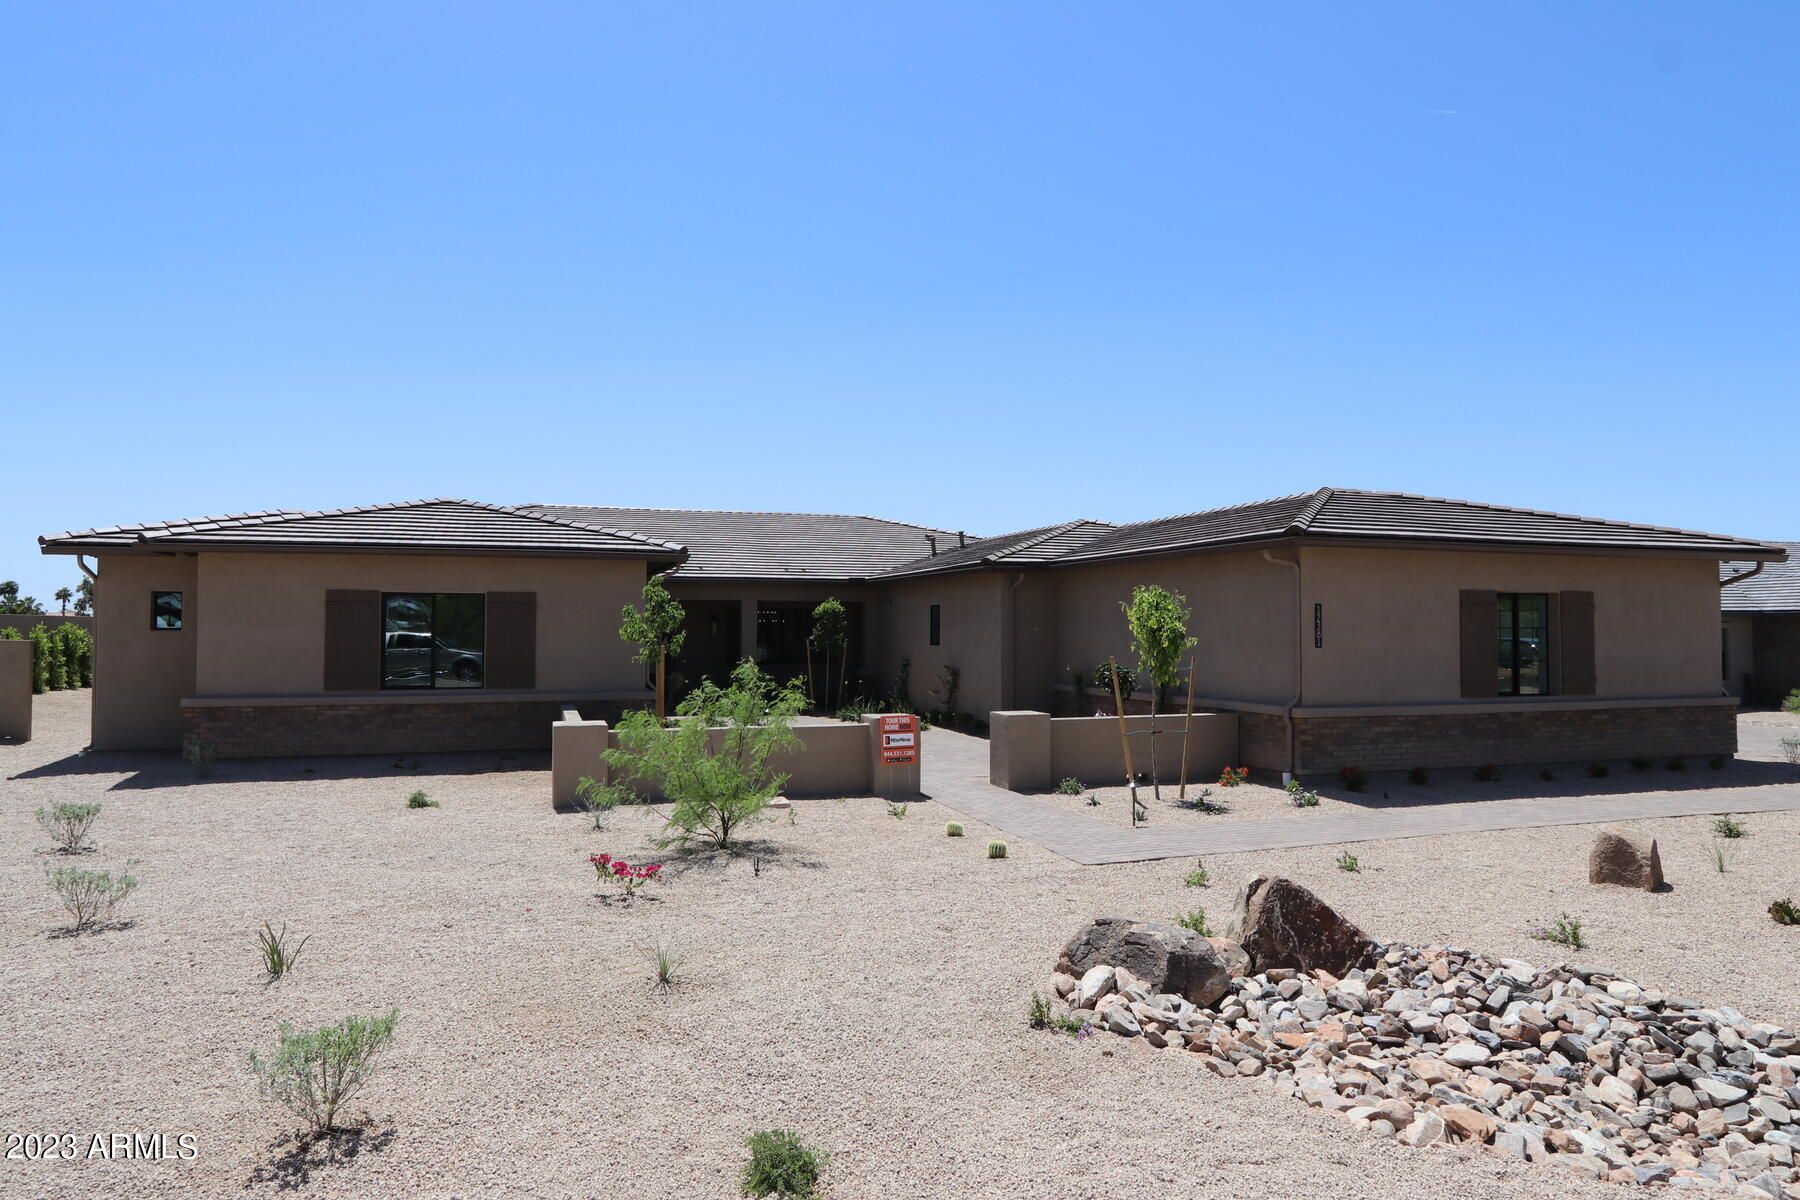
Welcome to this stunning, brand new custom home for sale in the highly desirable Shea corridor. With its sleek modern design and luxurious finishes, this home offers the perfect combination of sophistication and comfort.

As you enter the home, you are greeted by an impressive foyer and an abundance of natural light and a view of the backyard oasis. The open-concept living space flows seamlessly into the gourmet kitchen, featuring top-of-the-line appliances, custom cabinetry, and an oversized island - perfect for entertaining guests.

The spacious owner suite is a true retreat, complete with a spa-like ensuite bathroom and a large walk-in closet. Two additional bedrooms and a detached casita offer ample space for family or guests, each with its own ensuite bathroom.
#6474601

Scottsdale

12381 E GOLD DUST Avenue

4 Beds

4 Baths

4,552 Sq.Ft.

$3,315,000

MLS#: 6474601
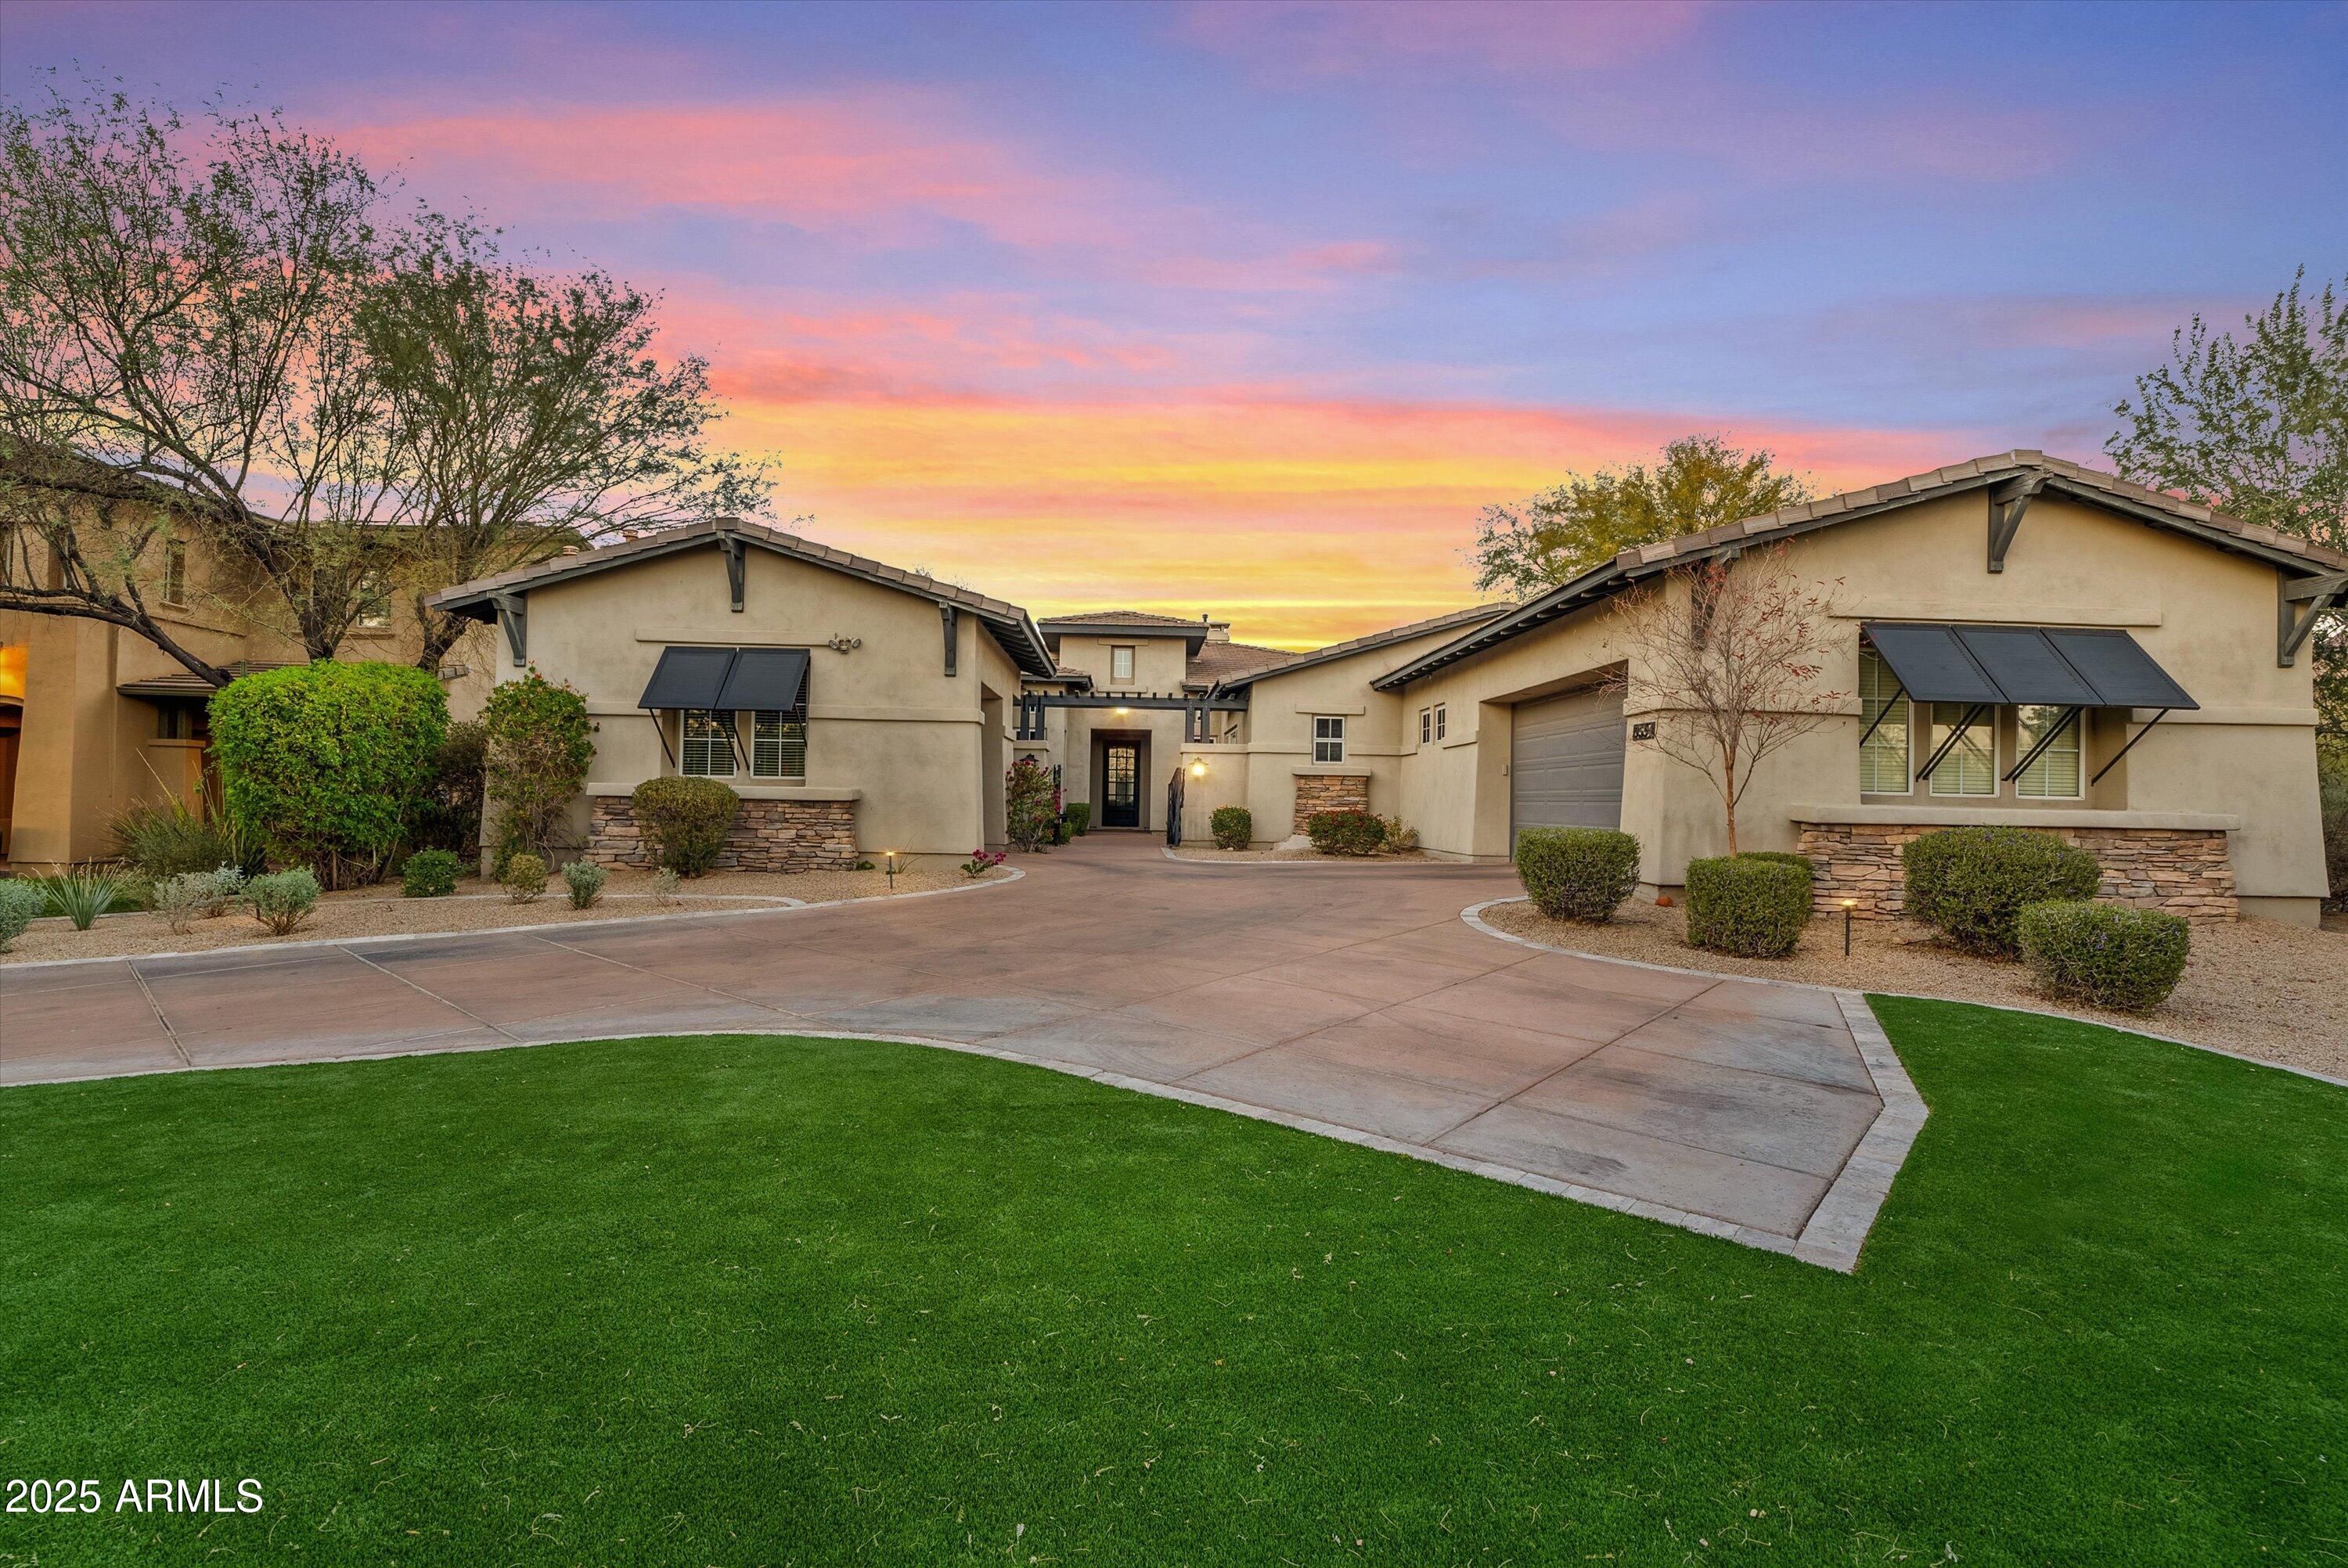
Nestled in a quiet DC Ranch cul-de-sac, this thoughtfully updated home offers a perfect blend of timeless style and modern comfort. A gated entry courtyard leads to a refined sitting area with wood-look tile, expansive windows, and a two-way fireplace.
The open great room showcases sliding glass doors, custom cabinetry, and a chef's kitchen featuring quartzite countertops, a farmhouse sink, premium stainless steel appliances, and a Sub-Zero refrigerator.
The primary suite offers a peaceful retreat with backyard access, a sitting area, and a spa-like ensuite bath. A private office is thoughtfully positioned for quiet productivity. On the opposite side of the spacious split floor plan are three secondary bedrooms, each with its own en-suite bathroom, and a versatile bonus room that makes for the perfect media space, game room or guest retreat.  Designed for seamless indoor-outdoor living, the backyard features a sparkling pool, a spacious dining area, and low-maintenance artificial turf. Experience elevated living in one of DC Ranch's most desirable locations.
#6803315

Scottsdale

9594 E MOUNTAIN SPRING Road

4 Beds

4 Baths

4,121 Sq.Ft.

$3,315,000

MLS#: 6803315
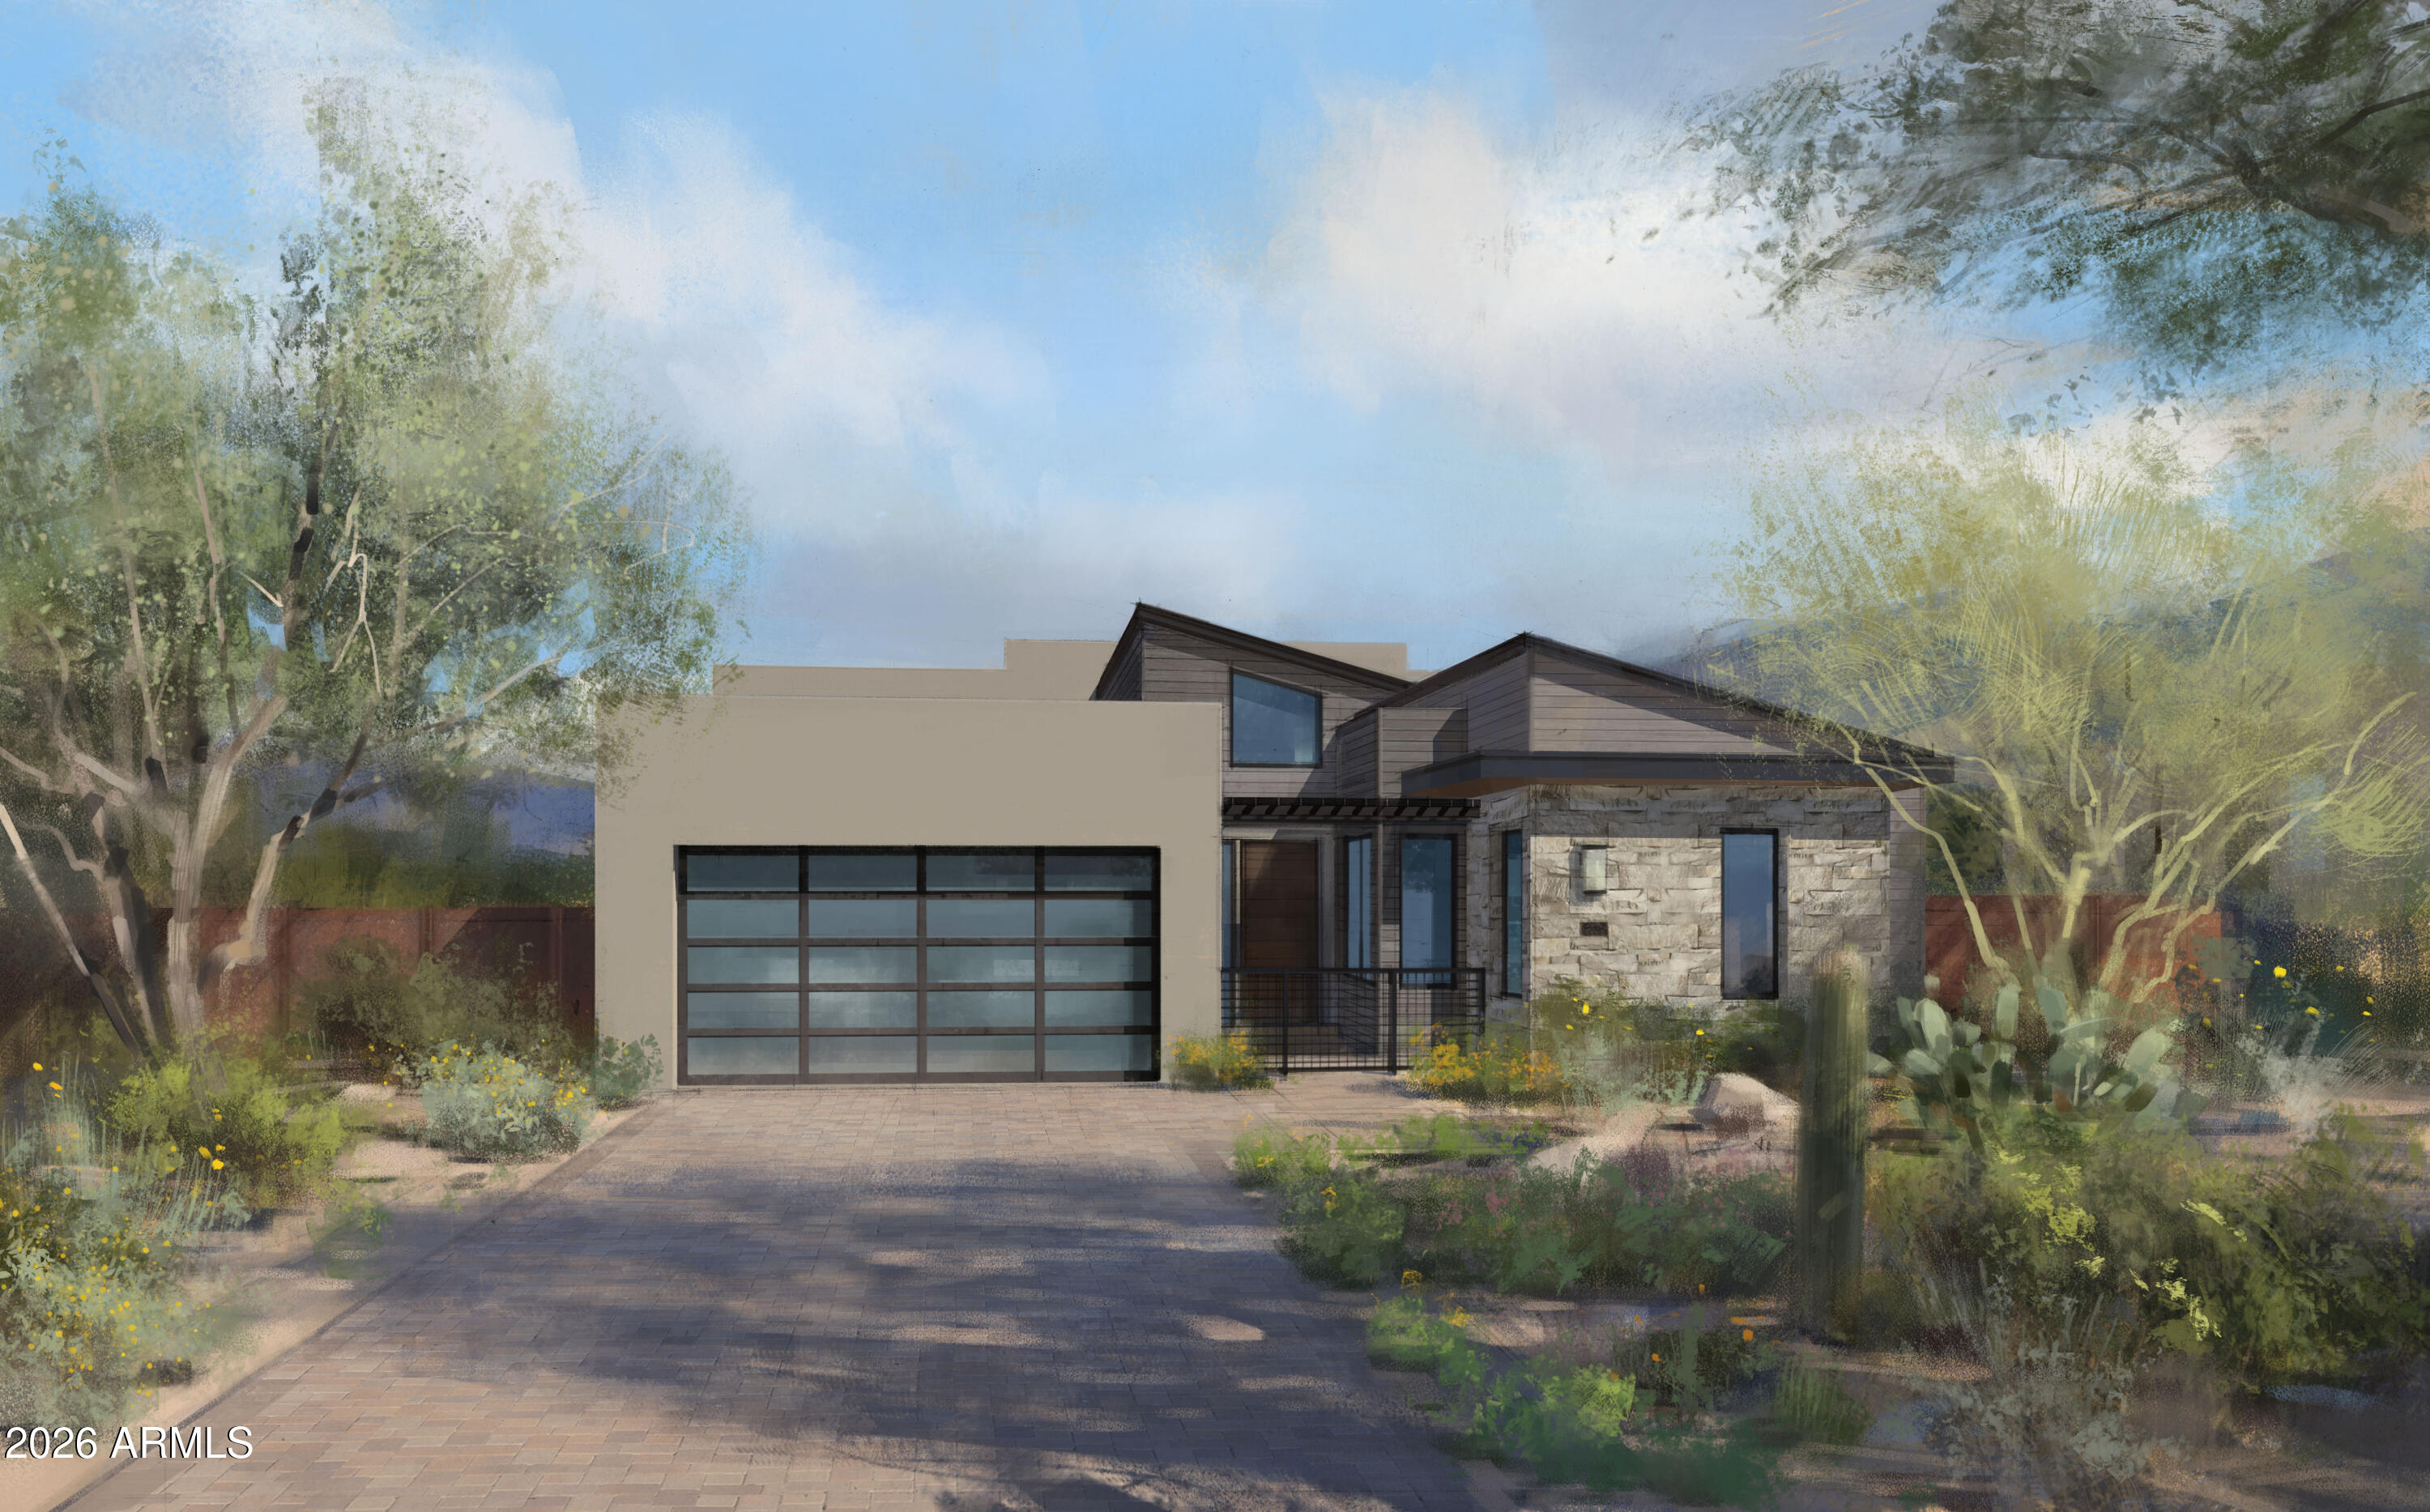
Brand new luxury residence located within the prestigious guard-gated community of Desert Mountain in North Scottsdale. Full Desert Mountain Golf Membership available! Ideally situated along the lush fairways of the Seven Golf Course, this exceptional home captures sweeping golf course and mountain views while offering privacy and refined desert sophistication.

Thoughtfully designed with an expansive open-concept layout, the home features 3 spacious bedrooms and 3.5 baths. The inviting great room is anchored by a striking fireplace and flows effortlessly into the dining area and chef's kitchen,creating an ideal space for both everyday living and elevated entertaining. Oversized windows frame spectacular views and fill the home with natural light. Professionally curated with a stylish modern contemporary aesthetic, every detail reflects quality craftsmanship and elevated design. A 3-car tandem garage provides ample space for vehicles and storage. Experience luxury desert living at its finest in one of North Scottsdale's most coveted private communities.

Homeowners at Seven Desert MountainĀ® enjoy the opportunity to join the exclusive Desert Mountain Club as either a Lifestyle or Golf Member. Membership unlocks access to an exceptional collection of amenities, including the Sonoran Health and Fitness Spa, an extensive tennis complex, miles of scenic hiking and biking trails, elegant clubhouses with distinctive dining experiences, and a selection of additional private championship golf courses.  Price includes pool and Landscaping!
#6985679

Scottsdale

37200 N CAVE CREEK Road 1143

3 Beds

3 Baths

2,768 Sq.Ft.

$3,311,900

MLS#: 6985679
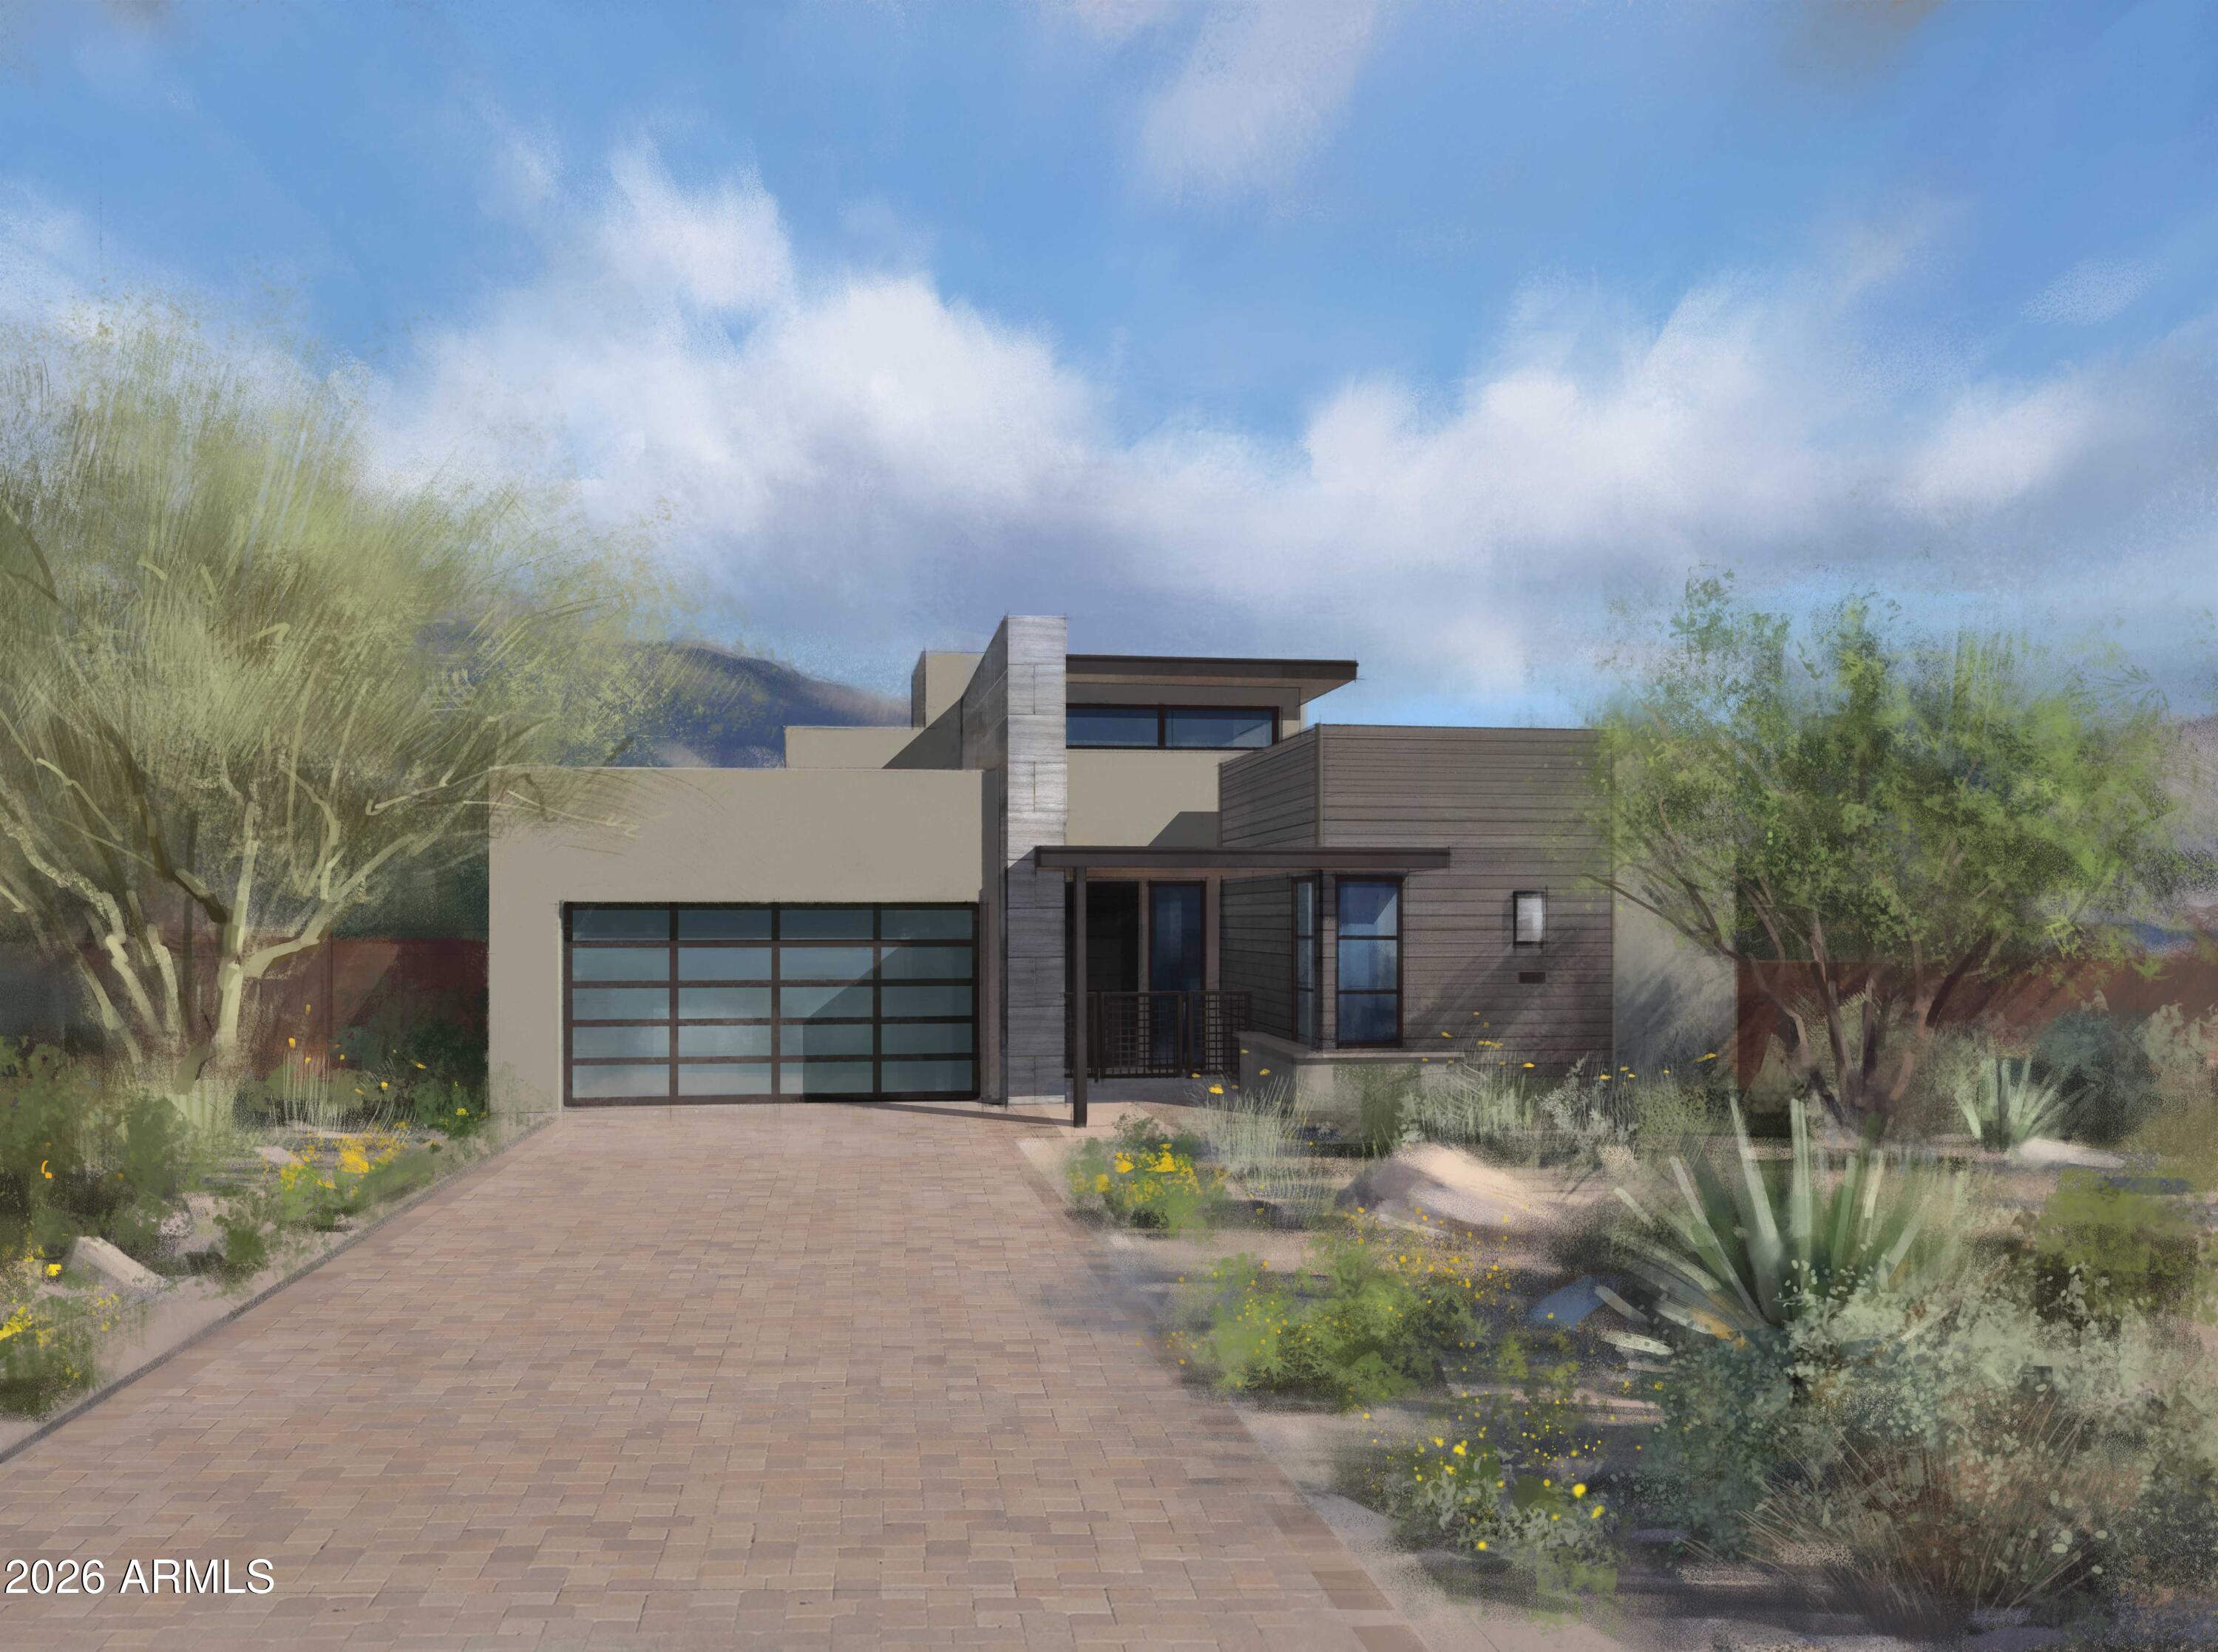
Brand new luxury residence nestled in the prestigious guard-gated community of Desert Mountain in North Scottsdale. Full Desert Mountain golf membership available! Perfectly positioned backing to the lush fairways of the Seven golf course, this exceptional home offers privacy, panoramic golf views, and refined desert elegance.

Designed with an expansive open-concept floor plan, the home features 4 spacious bedrooms and 4.5 baths, including a private detached casita ideal for guests or a secluded office retreat. The great room is anchored by a stunning fireplace and seamlessly flows into the dining area and chef's kitchen, creating the perfect setting for both intimate evenings and grand entertaining. Oversized windows offer breathtaking course views.

Professionally curated by our talented design team, every detail has been thoughtfully selected from custom architectural accents and designer finishes to elevated textures and statement lighting delivering a sophisticated yet comfortable aesthetic throughout.

The luxurious primary suite offers a spa-inspired bath and generous walk-in closet, while each additional en-suite bedroom provides comfort and privacy. A three-car garage offers ample space for vehicles and storage.

Homeowners at Seven Desert MountainĀ® enjoy the opportunity to join the exclusive Desert Mountain Club as either a Lifestyle or Golf Member. Membership unlocks access to an exceptional collection of amenities, including the Sonoran Health and Fitness Spa, an extensive tennis complex, miles of scenic hiking and biking trails, elegant clubhouses with distinctive dining experiences, and a selection of additional private championship golf courses.  Price Includes Pool and Landscaping!
#6985283

Scottsdale

37200 N CAVE CREEK Road 1142

4 Beds

4 Baths

3,305 Sq.Ft.

$3,301,900

MLS#: 6985283

* Listings identified with the FMLS IDX logo come from FMLS and are held by brokerage firms other than the owner of this website. The listing brokerage is identified in any listing details. Information is deemed reliable but is not guaranteed. If you believe any FMLS listing contains material that infringes your copyrighted work please click here to review our DMCA policy and learn how to submit a takedown request. Ā© 2024. First Multiple Listing Service, Inc.
Stunning Views and more

Featured listing

Stunning Views and more

Browse Properties

Categories

Homes Tailored to Your Lifestyle

Buyers Guide

Buying a home is one of the most exciting milestones of your life.

View more

Sellers Guide

Putting your home on the market can be a stressful process, especially when you don’t know what to expect.

View more

Market report

With just a few clicks, you'll gain instant access to valuable insights about the real estate market, including trends, property values, and community analytics.

View more

Home value

Unlike automated valuations, our hands-on review will provide a comprehensive opinion of your home’s value while considering important interior elements and other location intangible factors that machine algorithms so often miss.

View more

Buyers resources

Guides on financing, inspections, and choosing the right Realtor for a smooth home purchase.

Sellers resources

Practical tips on staging, pricing, and preparing your home to attract buyers and maximize your sale.

 - property

Send a message

Message successfully sent.

Reason for contacting?

I agree to receive email communication and understand I can unsubscribe at any time.

I agree to be contacted by The Mandy Gold Team | Haymore Real Estate LLC via call, email, and text for real estate services. To opt out, you can reply 'stop' at any time or reply 'help' for assistance. You can also click the unsubscribe link in the emails. Message and data rates may apply. Message frequency may vary. Privacy Policy

Sign In Sign Out

Virtual Assistant

Would you like to take the next step with this property? We can help you schedule a showing or virtual tour, or send you more details.

Yes, I would like more information.

Thank You for Your Reply, One of Our Agents will contact you as soon as possible

No, maybe later.

Thank you, you can always contact me via email, phone number or through the contact form.

Realhub AI

Lucy - Your AI-Powered Realtor

Update Your Temporary Password

Personalize your search

Enter your email and we'll notify you immediately when new listings match what you're looking for.

or enter email address

Already have an account ? Login here

Continue your home search

I agree to receive communications and understand I can unsubscribe at any time.

I agree to be contacted by The Mandy Gold Team | Haymore Real Estate LLC via call, email, and text for real estate services. To opt out, you can reply 'stop' at any time or reply 'help' for assistance. You can also click the unsubscribe link in the emails. Message and data rates may apply. Message frequency may vary. Privacy Policy

Already have an account ? Login here

We use cookies

We use cookies primarily for analytics to enhance your experience. By accepting, you agree to our use of these cookies. You can manage your preferences or learn more about our cookies policy.