Thinking of selling?

Trusted Real Estate Experts in Sierra Vista, Fort Huachuca, Benson, and Bisbee Arizona

  • Nearby me

Popular Features

Community Features

Association

Property Features

Waterfront

View

Exterior Features

Interior Features

Style

E-Alert name

Properties

10000 properties match your criteria

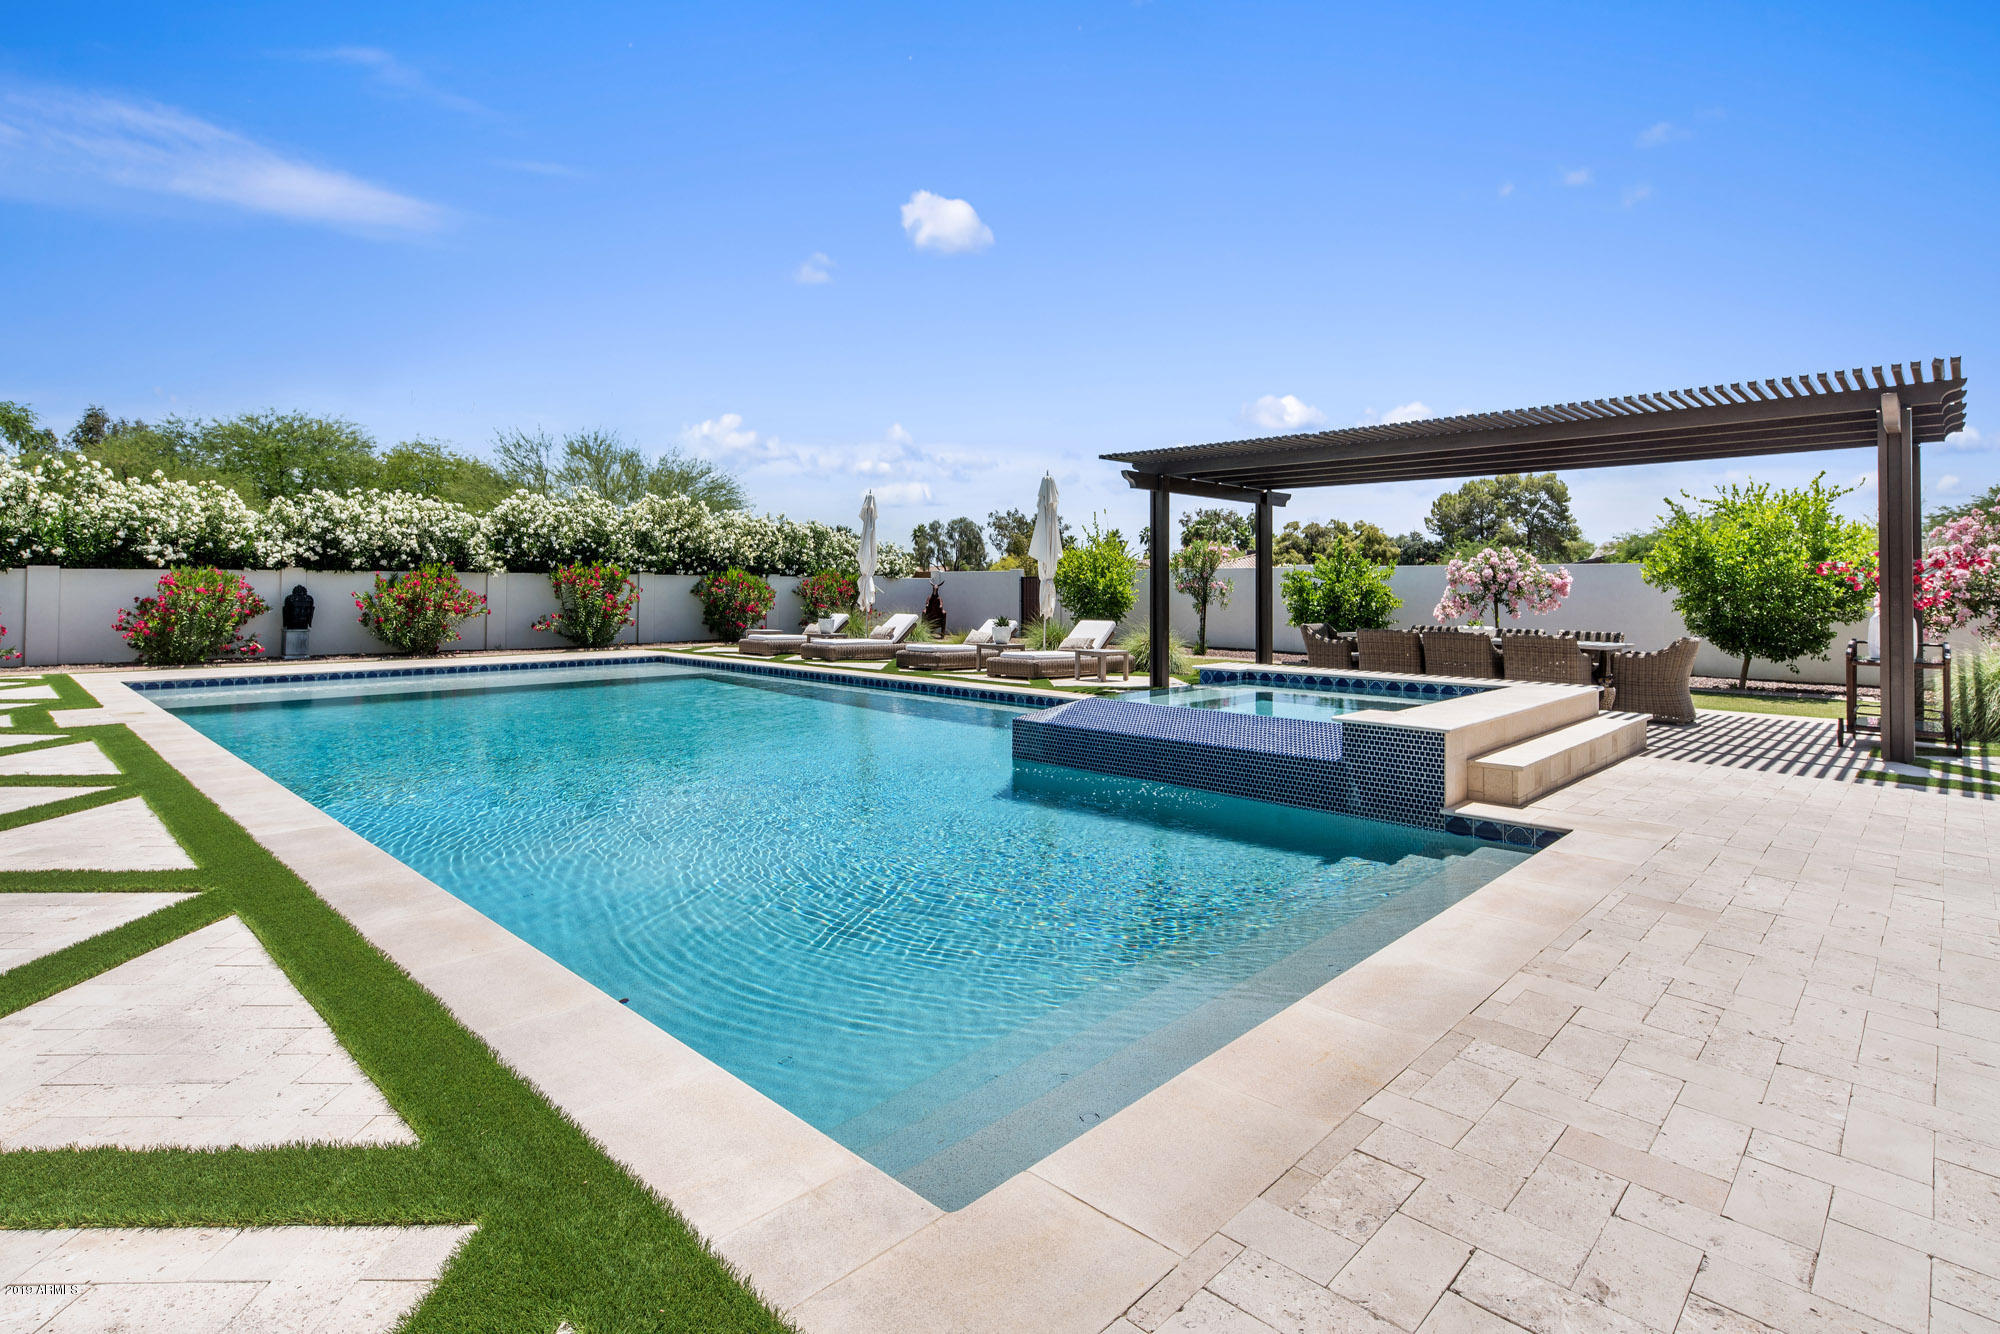
Fabulous ''like new'' Regal American Home featuring a resort style backyard with huge pebble-tech finish pool & spa + Mummy Mtn views from poolside! This Santa Barbara stunner has a dream chef's kitchen that opens to a huge great room with 10 ft. high telescoping doors that provide the owner with the ultimate indoor-outdoor living & entertaining experience. Buyers will love the light, bright & airy feel of this fabulous custom home built with high quality craftsmanship you've come to know & love with all Regal American Homes. Beautiful finishes through out the home include wood floors, marble counters tops & custom cabinetry.  The chef's kitchen boasts a highly upgraded Sub-Zero/Wolf/Asko appliance pkg including a duel fuel range with double ovens, double Asko dishwashers, double Sub-Zero refrigerator/freezer, & a built-in Wolf microwave.  The wet bar area is sensational w/ glass tile backsplash & a full sized Sub-Zero wine chiller unit. The master suite is simply decadent w/ a large bedroom, huge master bathroom with sep. walk-in shower & soak tub, & sep. HIS/HER vanities w/ marble counter tops. The sep. HIS/HER walk-in closets are perfect for the owners of this new custom beauty! Office is in the master wing of the house too.  Kids' wing of the home features 3 ensuite bedrooms & a game room. South facing resort style backyard makes this A++++ luxury property a truly fabulous living & entertaining experience for all luxury buyers!
#5928439

Paradise Valley

6303 E TURQUOISE Avenue

5 Beds

5 Baths

6,632 Sq.Ft.

$3,350,000

MLS#: 5928439
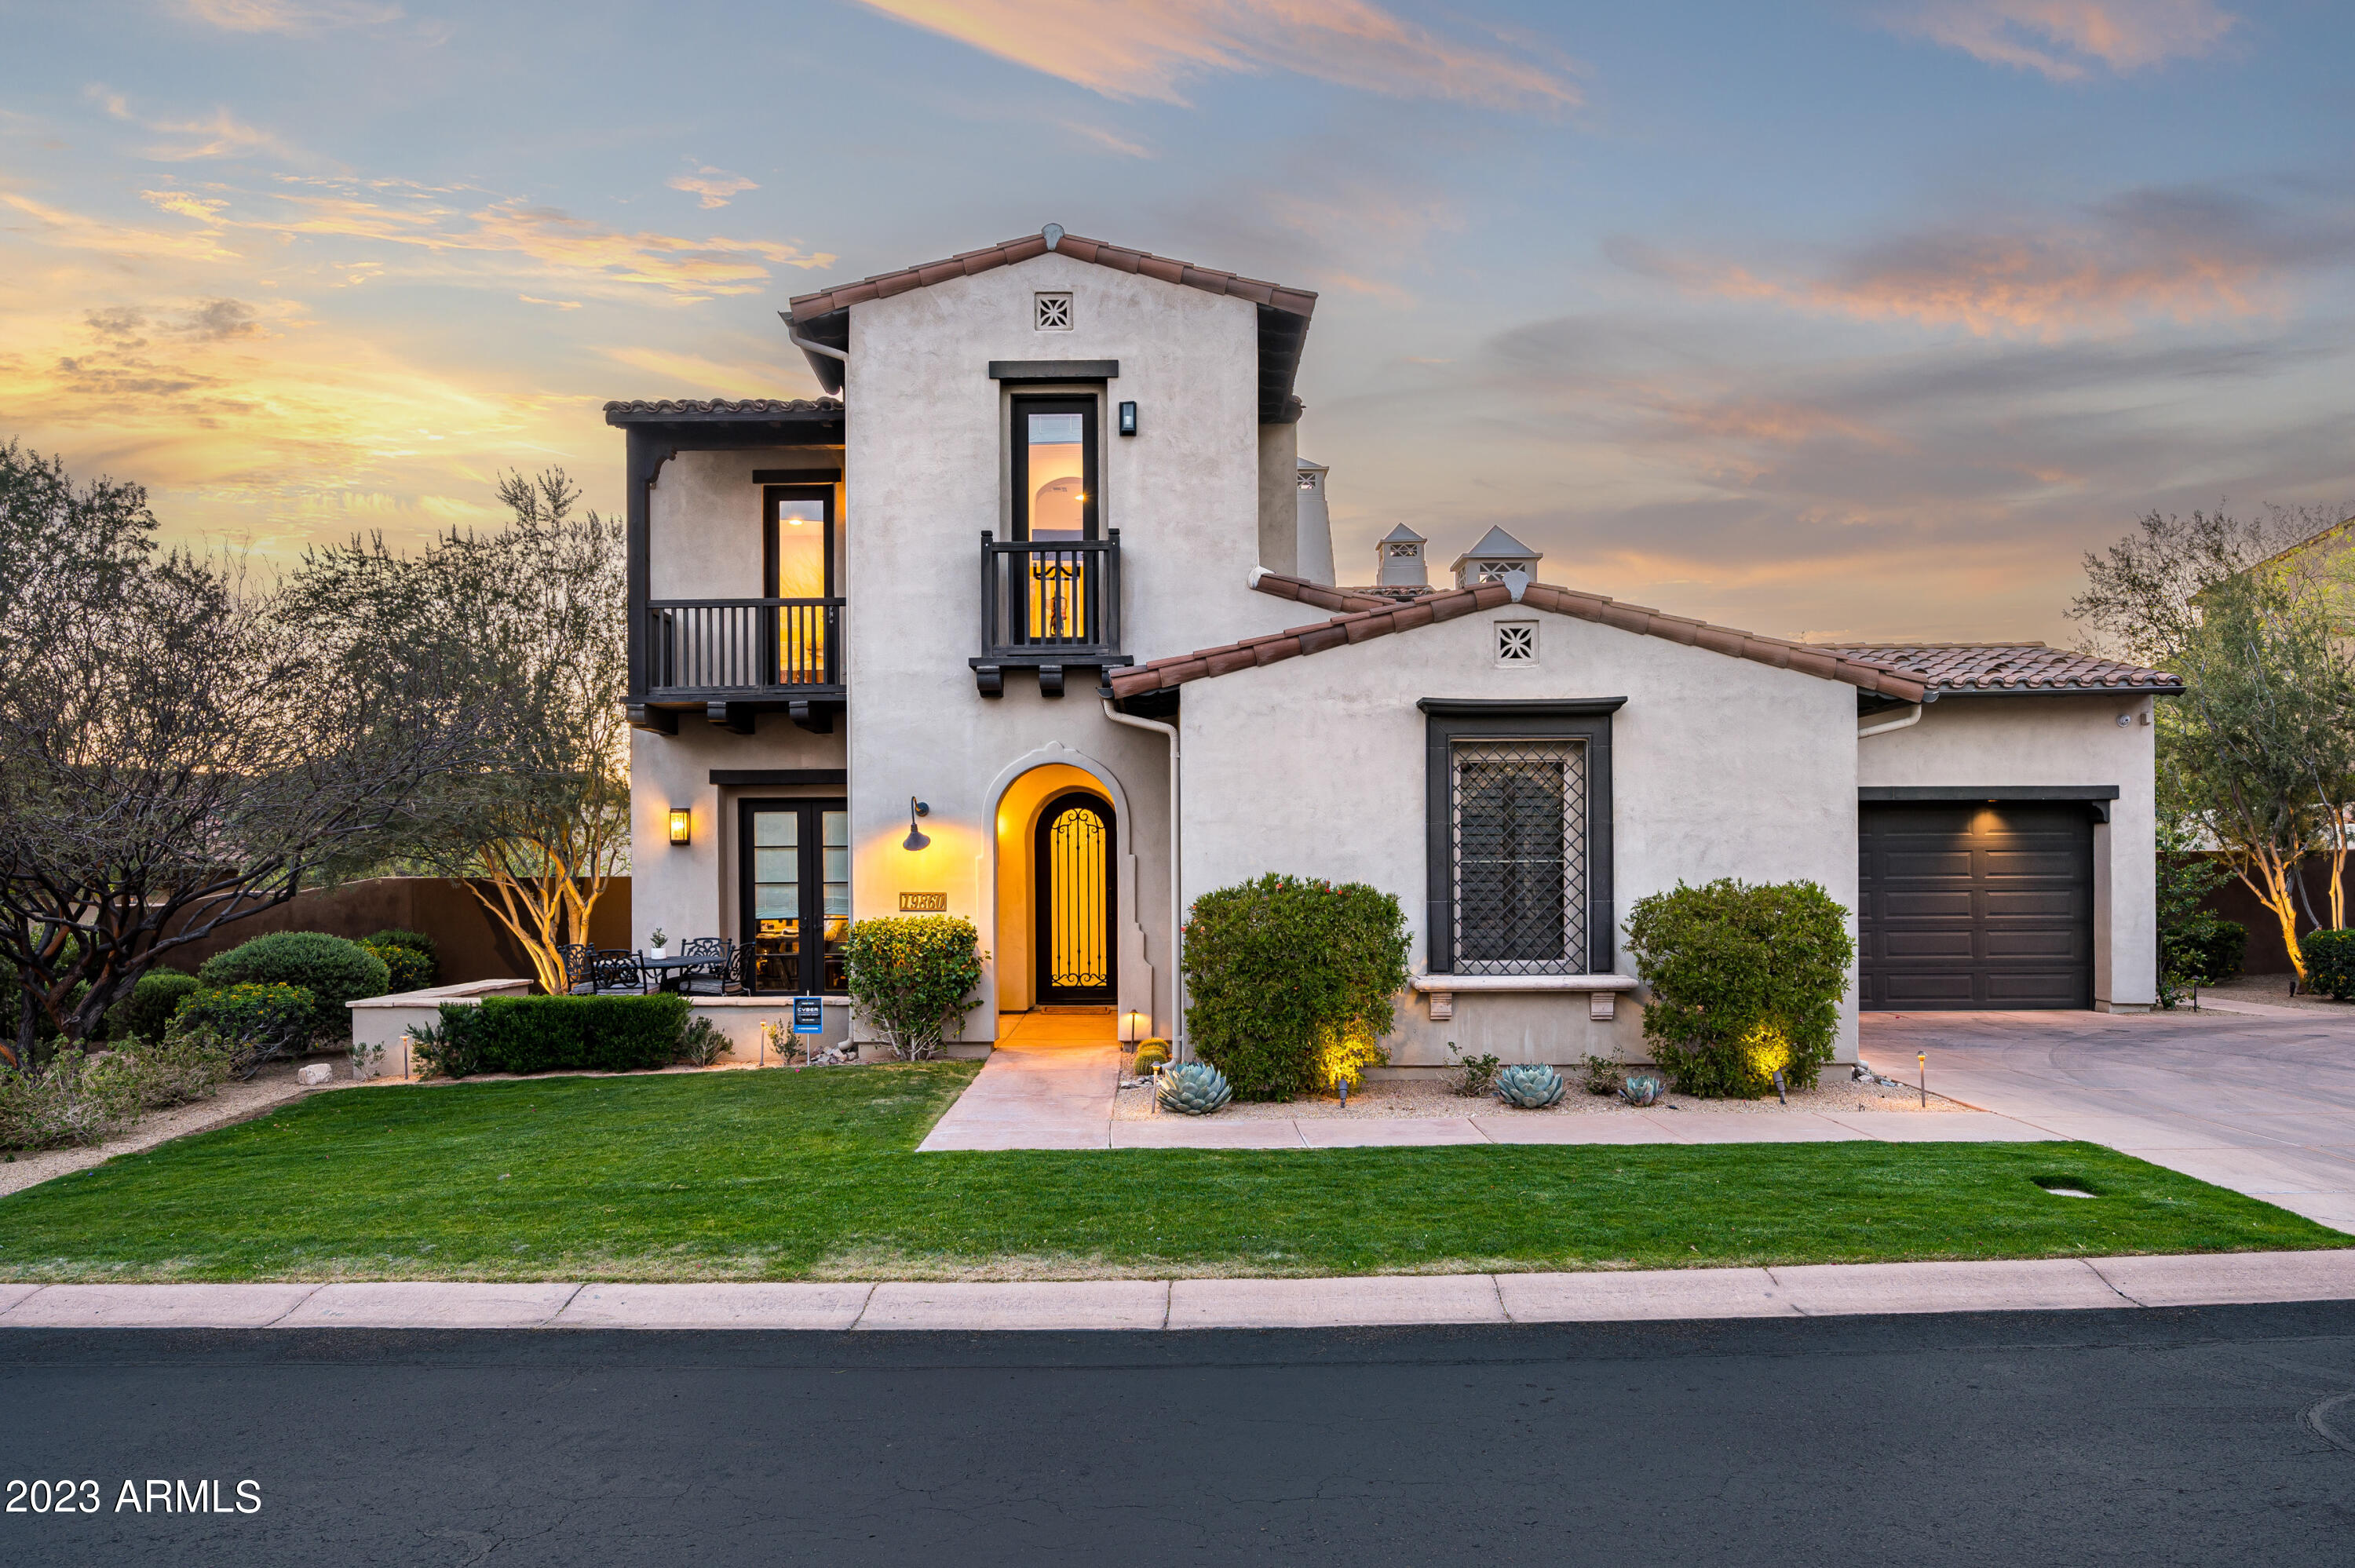
Beautiful updated home in  the DC Ranch Haciendas, large open floor plan  with primary bedroom on the main floor-.  5 bedrooms and 4 full baths plus a separate office. Spacious and private back yard-with a covered patio- sparkling pool and spa.-fire pit and tanning ledge.    the center courtyard is off the main dining room-which has a wine wall at the back  is temp controlled.. There is a media room with projector and 12 ceiling speakers -also has  auto black out shades -  2 upstairs  balconies with mountain,  sunset and city light views 
 3 new carrier HVAC's installed  Sept 2021 By Efficiency Mechanical- serviced March 2023
New Miele Range Jan -2023  Subzero refrigerator in Feb 2022. new lighting - wall covering -and  main bath and laundry completely updated 2021
#6552665

Scottsdale

19860 N 97TH Street

5 Beds

None Baths

5,202 Sq.Ft.

$3,350,000

MLS#: 6552665
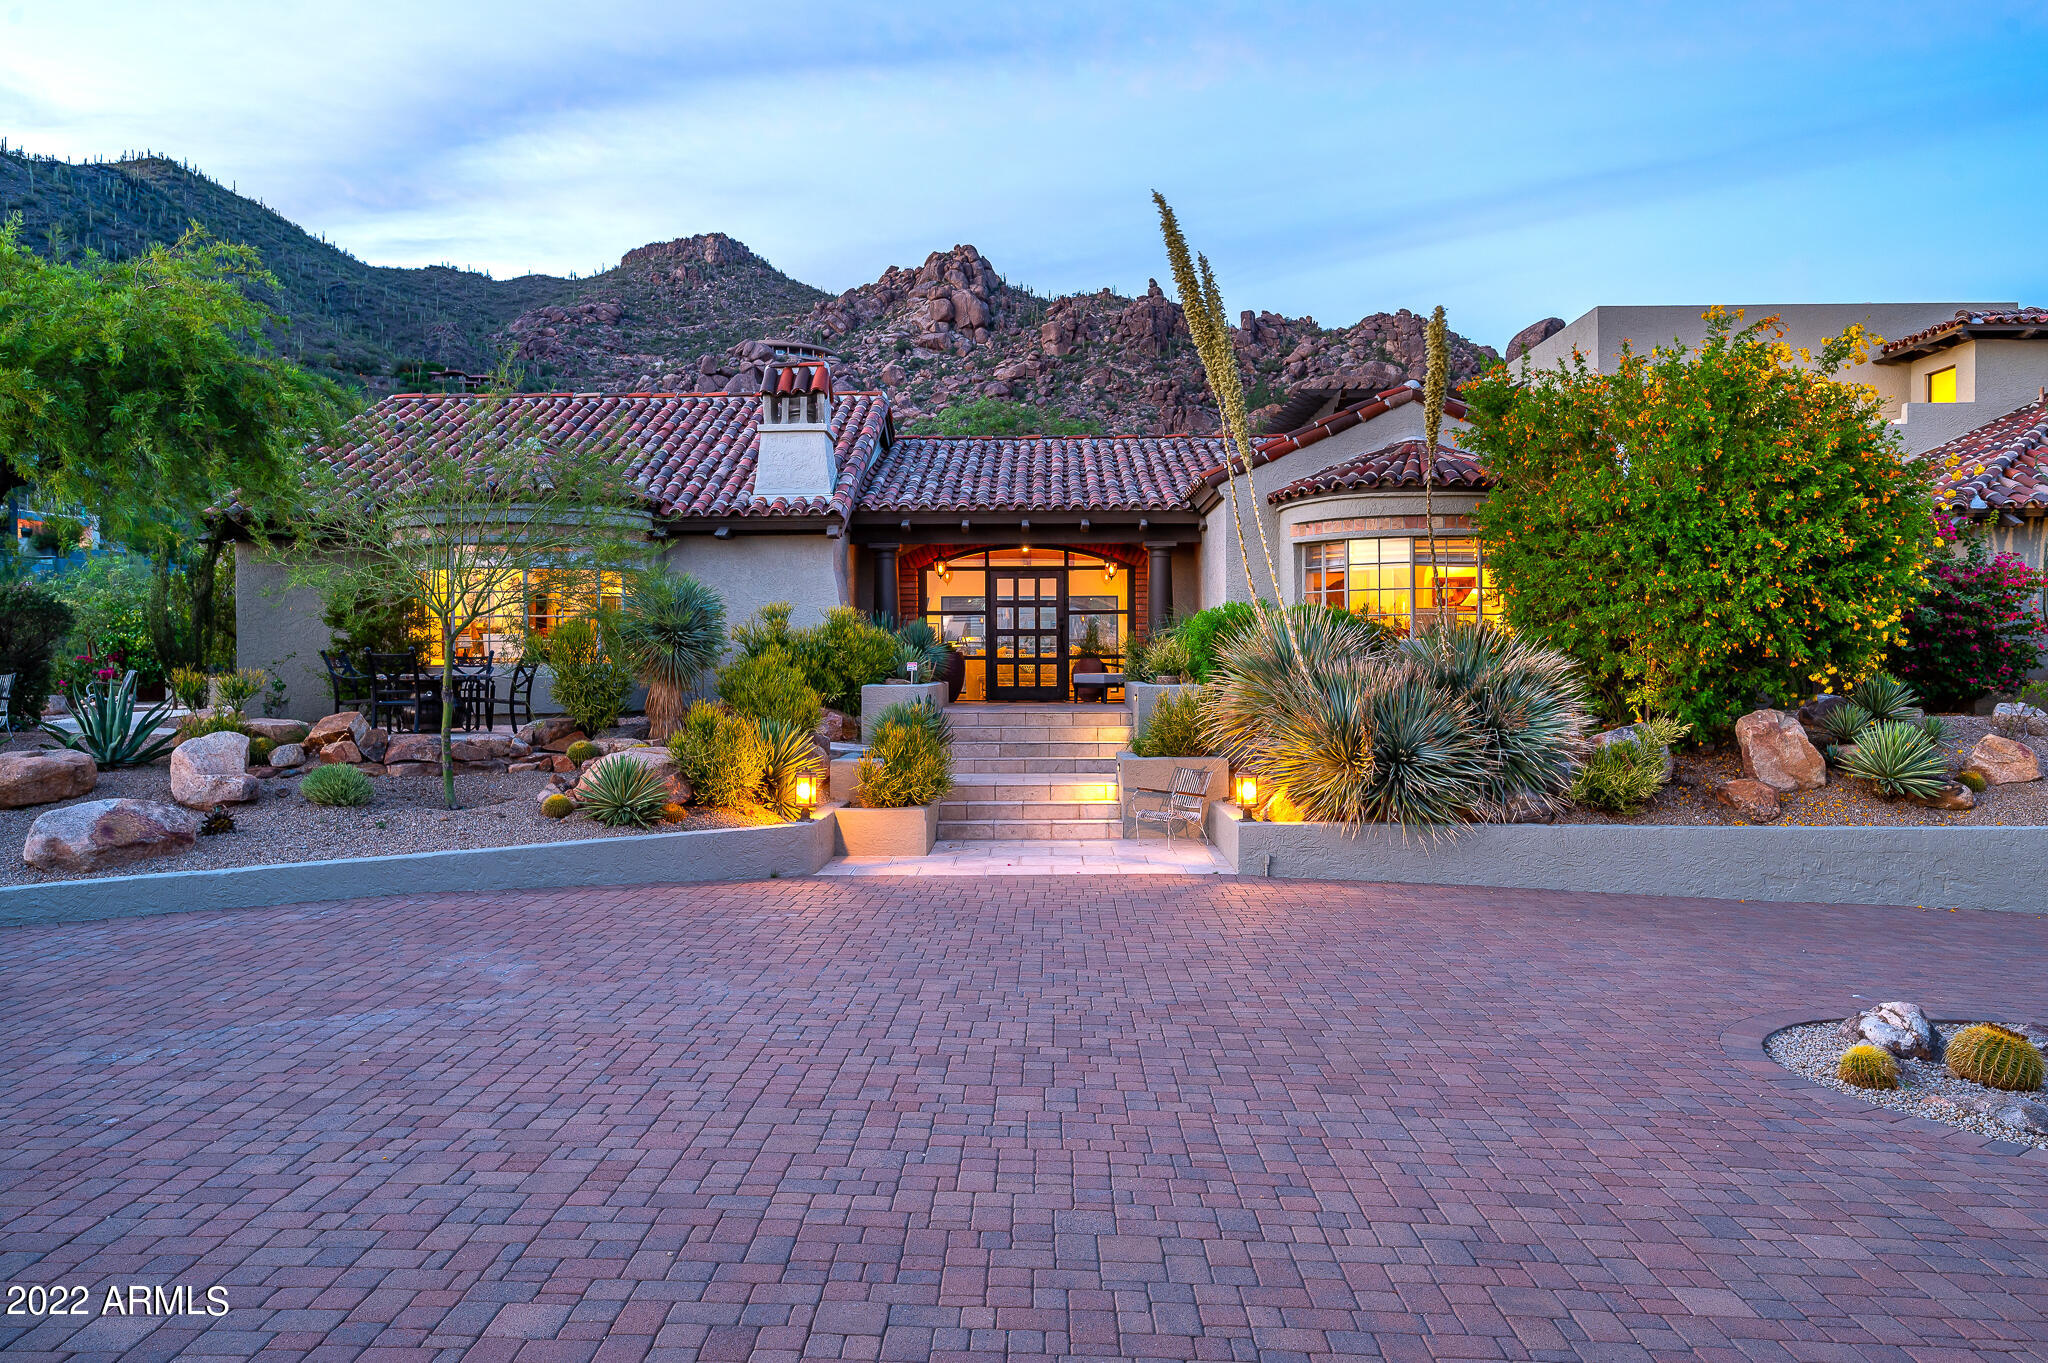
If you are a discerning buyer, looking for a chic, southwest,  bohemian home with  character, your wait is over. This home exudes warmth & charm with several very special rooms taking in mountain & city light views
The kitchen has been updated with subzero and wolf appliances, re-finished cabinetry $ quartz countertops.  All 4 bedrooms are en-suite, with 2 masters. The upstairs master retreat boasts a living room, 4 balconies, a spa bath & custom closet. The entire front & backyard have been re-hardscaped & landscaped. This resort backyard is everything you could ask for; multiple seating areas with Struxture Pergolas, that open and close,  a gas fireplace, a wood burning fire pit, a built-in BBQ area with a refrigerator, along with  heated pool & spa. A one of a kind, extraordinary home
#6449583

Carefree

6616 E EL SENDERO Road

4 Beds

None Baths

6,285 Sq.Ft.

$3,350,000

MLS#: 6449583
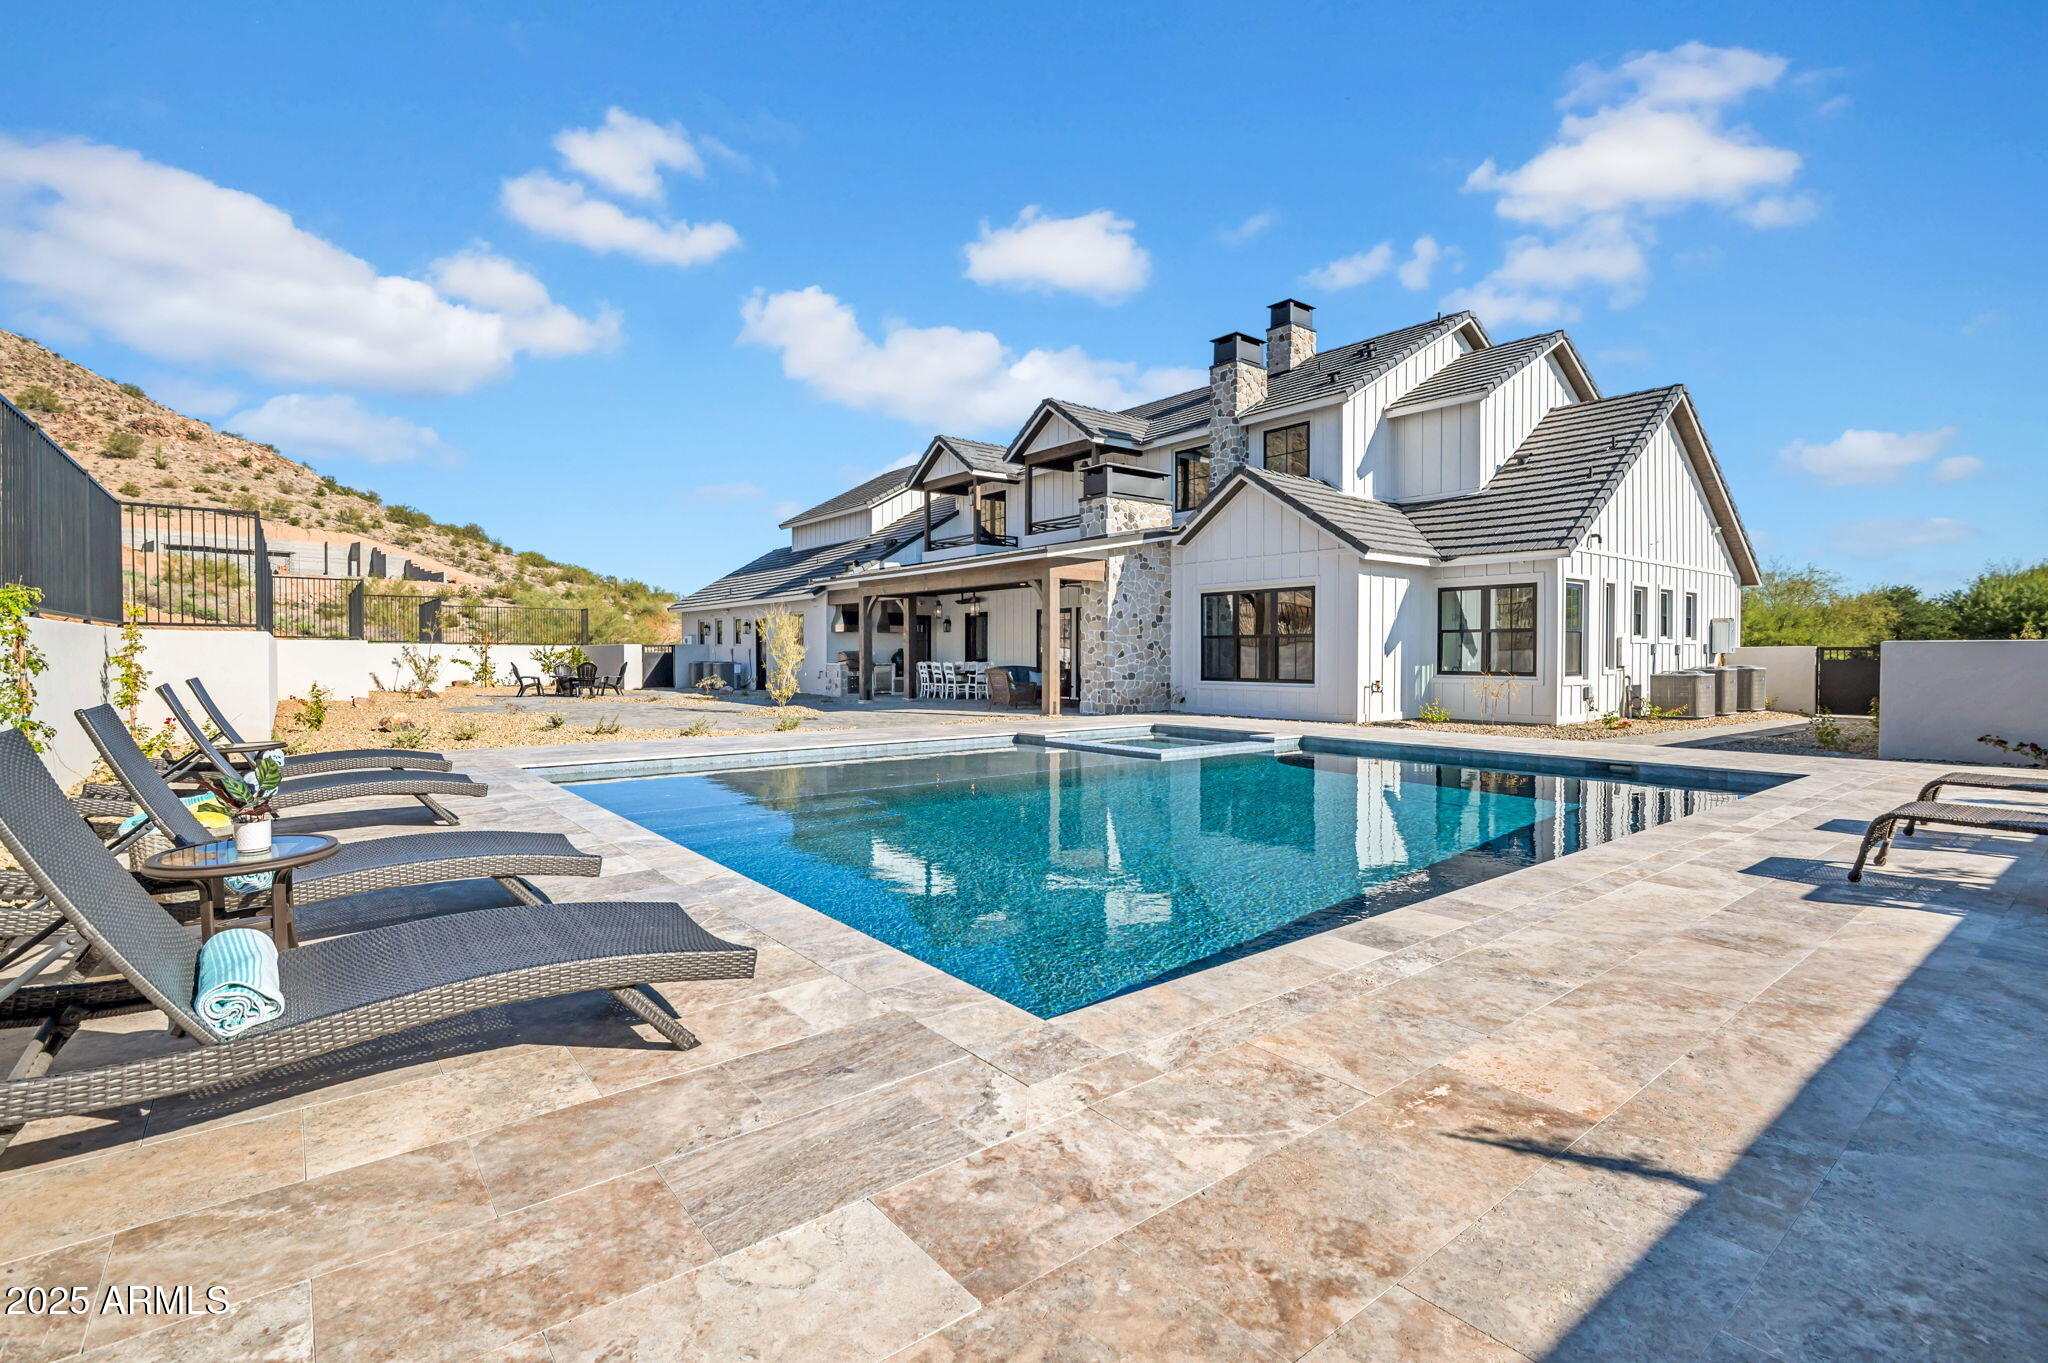
This exceptional estate blends architectural presence, refined design, and cutting-edge technology to create a truly elevated living experience. Thoughtfully designed main home with 6 bedrooms, 4.5 bathrooms plus private 1 bedroom casita with full bath. Optimal flexibility for multigenerational living, guests, or a private retreat.
Every detail has been curated for comfort and sophistication, from custom smoky knotty alder built-ins, designer tile and stone selections, and statement lighting throughout. Anderson windows and doors framing the properties 360-degree panoramic views.
At the heart of the home, a culinary inspired kitchen - anchored by a Fisher & Paykel appliance package. Featuring soft-close cabinetry, custom stone, and thoughtful flow make this space as functional as it is beautiful. Your butler's prep kitchen/pantry is perfect for executive parties or special events await your next gala.
Secluded home office features custom cabinetry, executive desk, and a handcrafted leather chair, while bonus spaces include a loft, workout room, storage, craft room and multiple living areas designed for both relaxation and entertainment.
The home is fully equipped for modern living, featuring Cat-5 wiring and a comprehensive security system. A 1,200+ square-foot four-car garage with epoxy floors provides ample space to house your luxury vehicles and endless toys. 
Professionally designed landscaping frames the natural mountain views giving you a resort-style pool and spa; complemented by privacy walls, iron fencing, and citrus garden. The fully equipped covered outdoor kitchen, complete with a large Green Egg smoker, creates the perfect setting for entertaining year-round.
This is a rare opportunity to own a home where luxury, technology, and craftsmanship meet at an uncompromising level.
#6958450

Buckeye

21071 W CANYON Drive

7 Beds

5 Baths

6,200 Sq.Ft.

$3,350,000

MLS#: 6958450
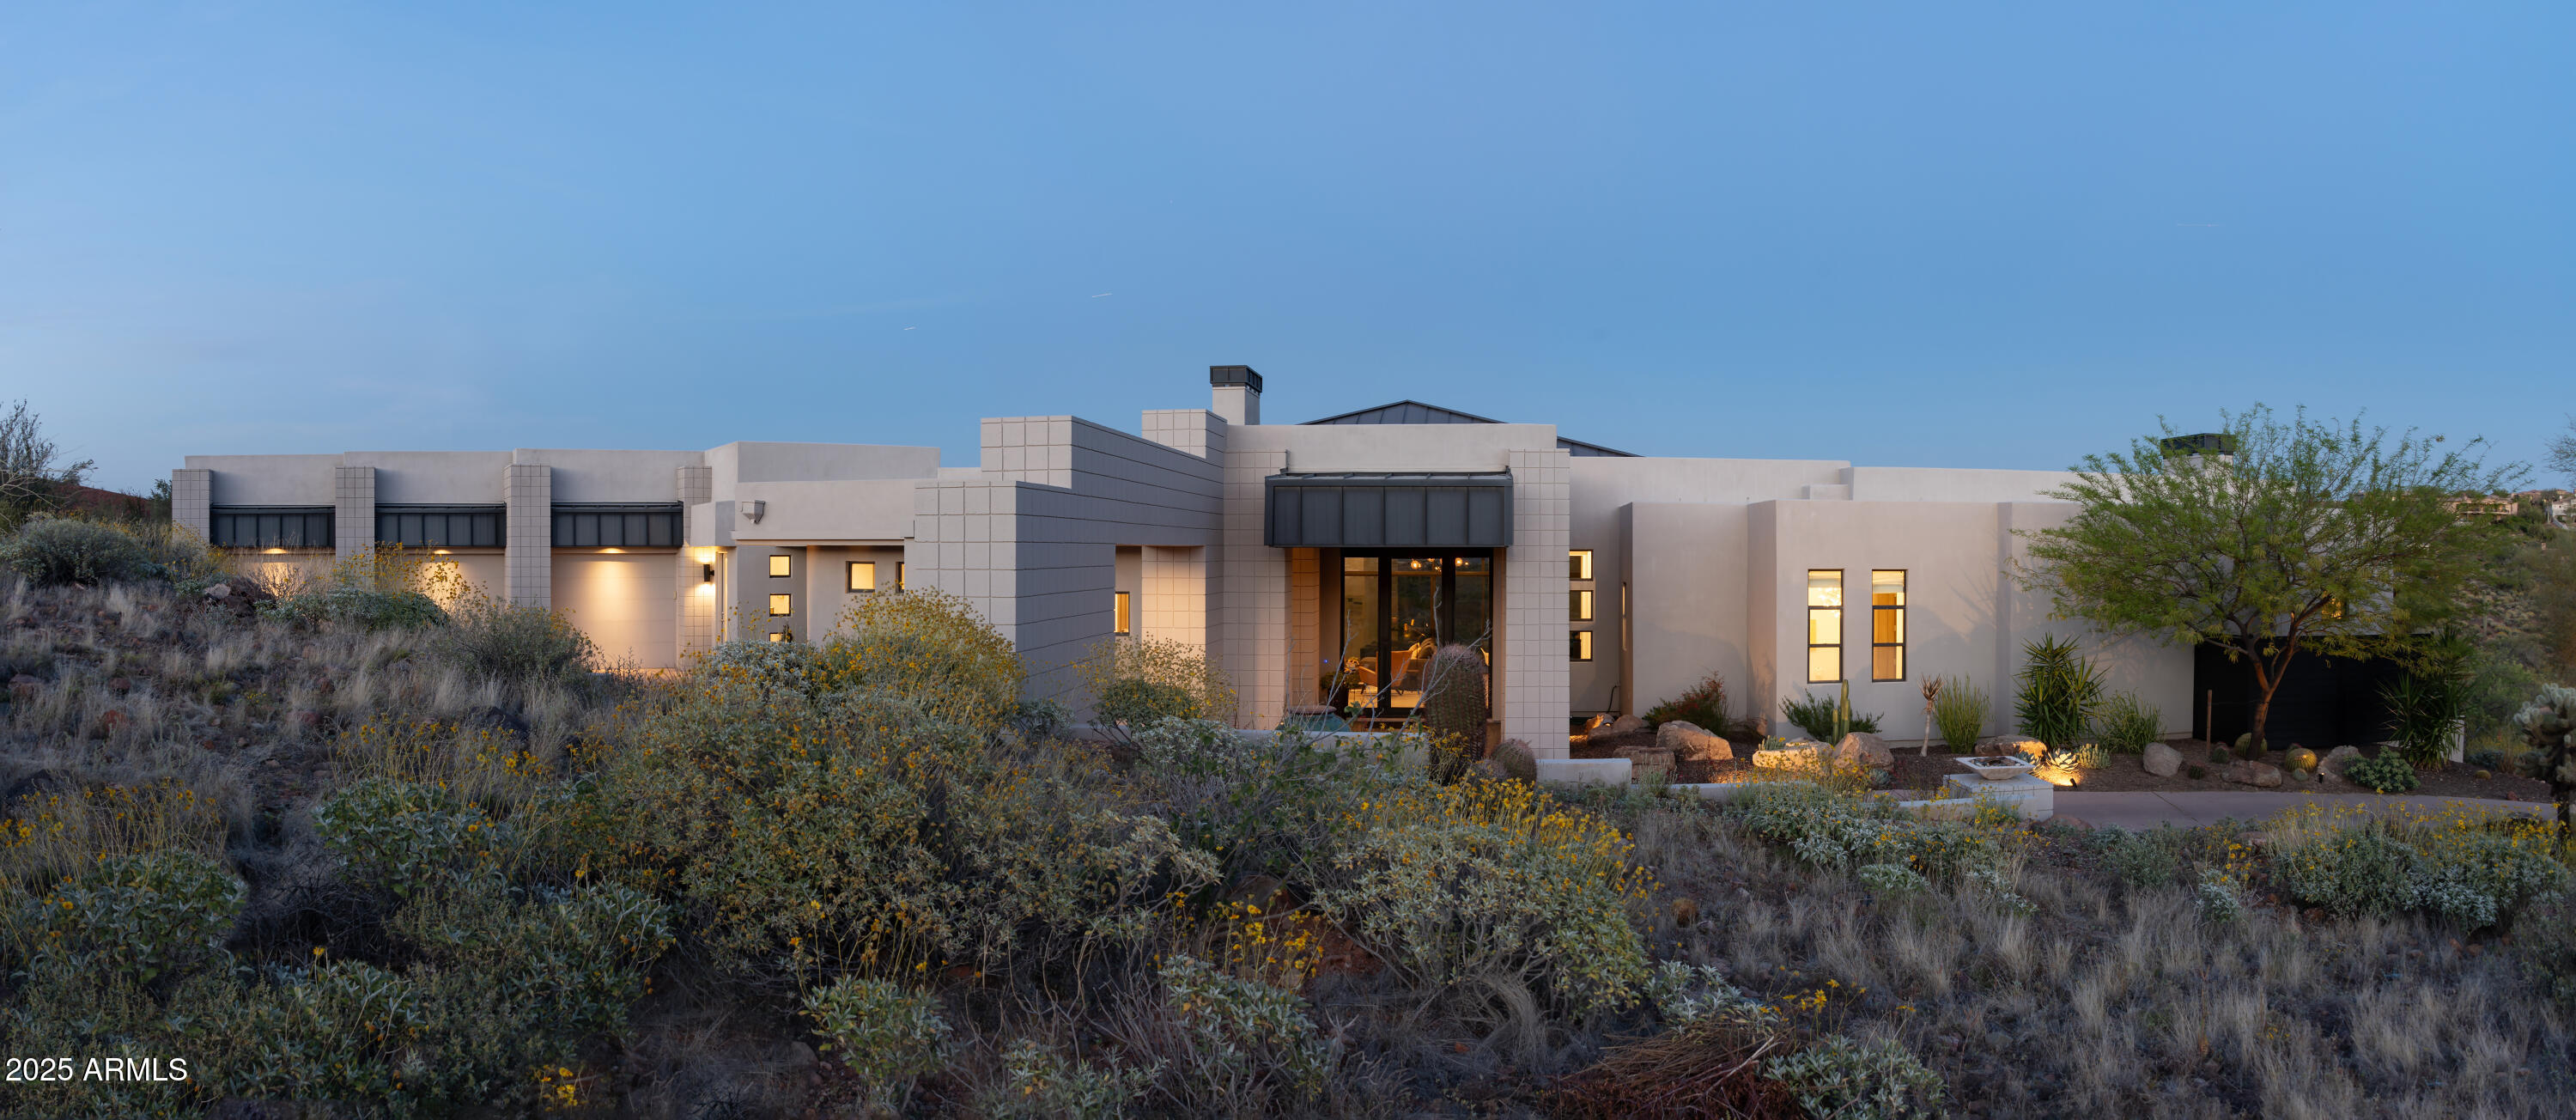
Magnificent Views of the Firerock Golf Course and Four Peaks define this turnkey, remodeled, contemporary home located along the Scottsdale-Shea corridor. Situated on a 2+ Acre peninsula Lot, the home is a restful and private escape. Walls of glass line the Living Room, Kitchen-GreatRoom & Primary Suite, emphasizing the changing light's effects on the views throughout the day. The interior was thoroughly remodeled in 2018-19 with an Attached Guest House added.
#7023018

Fountain Hills

15332 E HIDDEN SPRINGS Trail

4 Beds

5 Baths

4,215 Sq.Ft.

$3,350,000

MLS#: 7023018
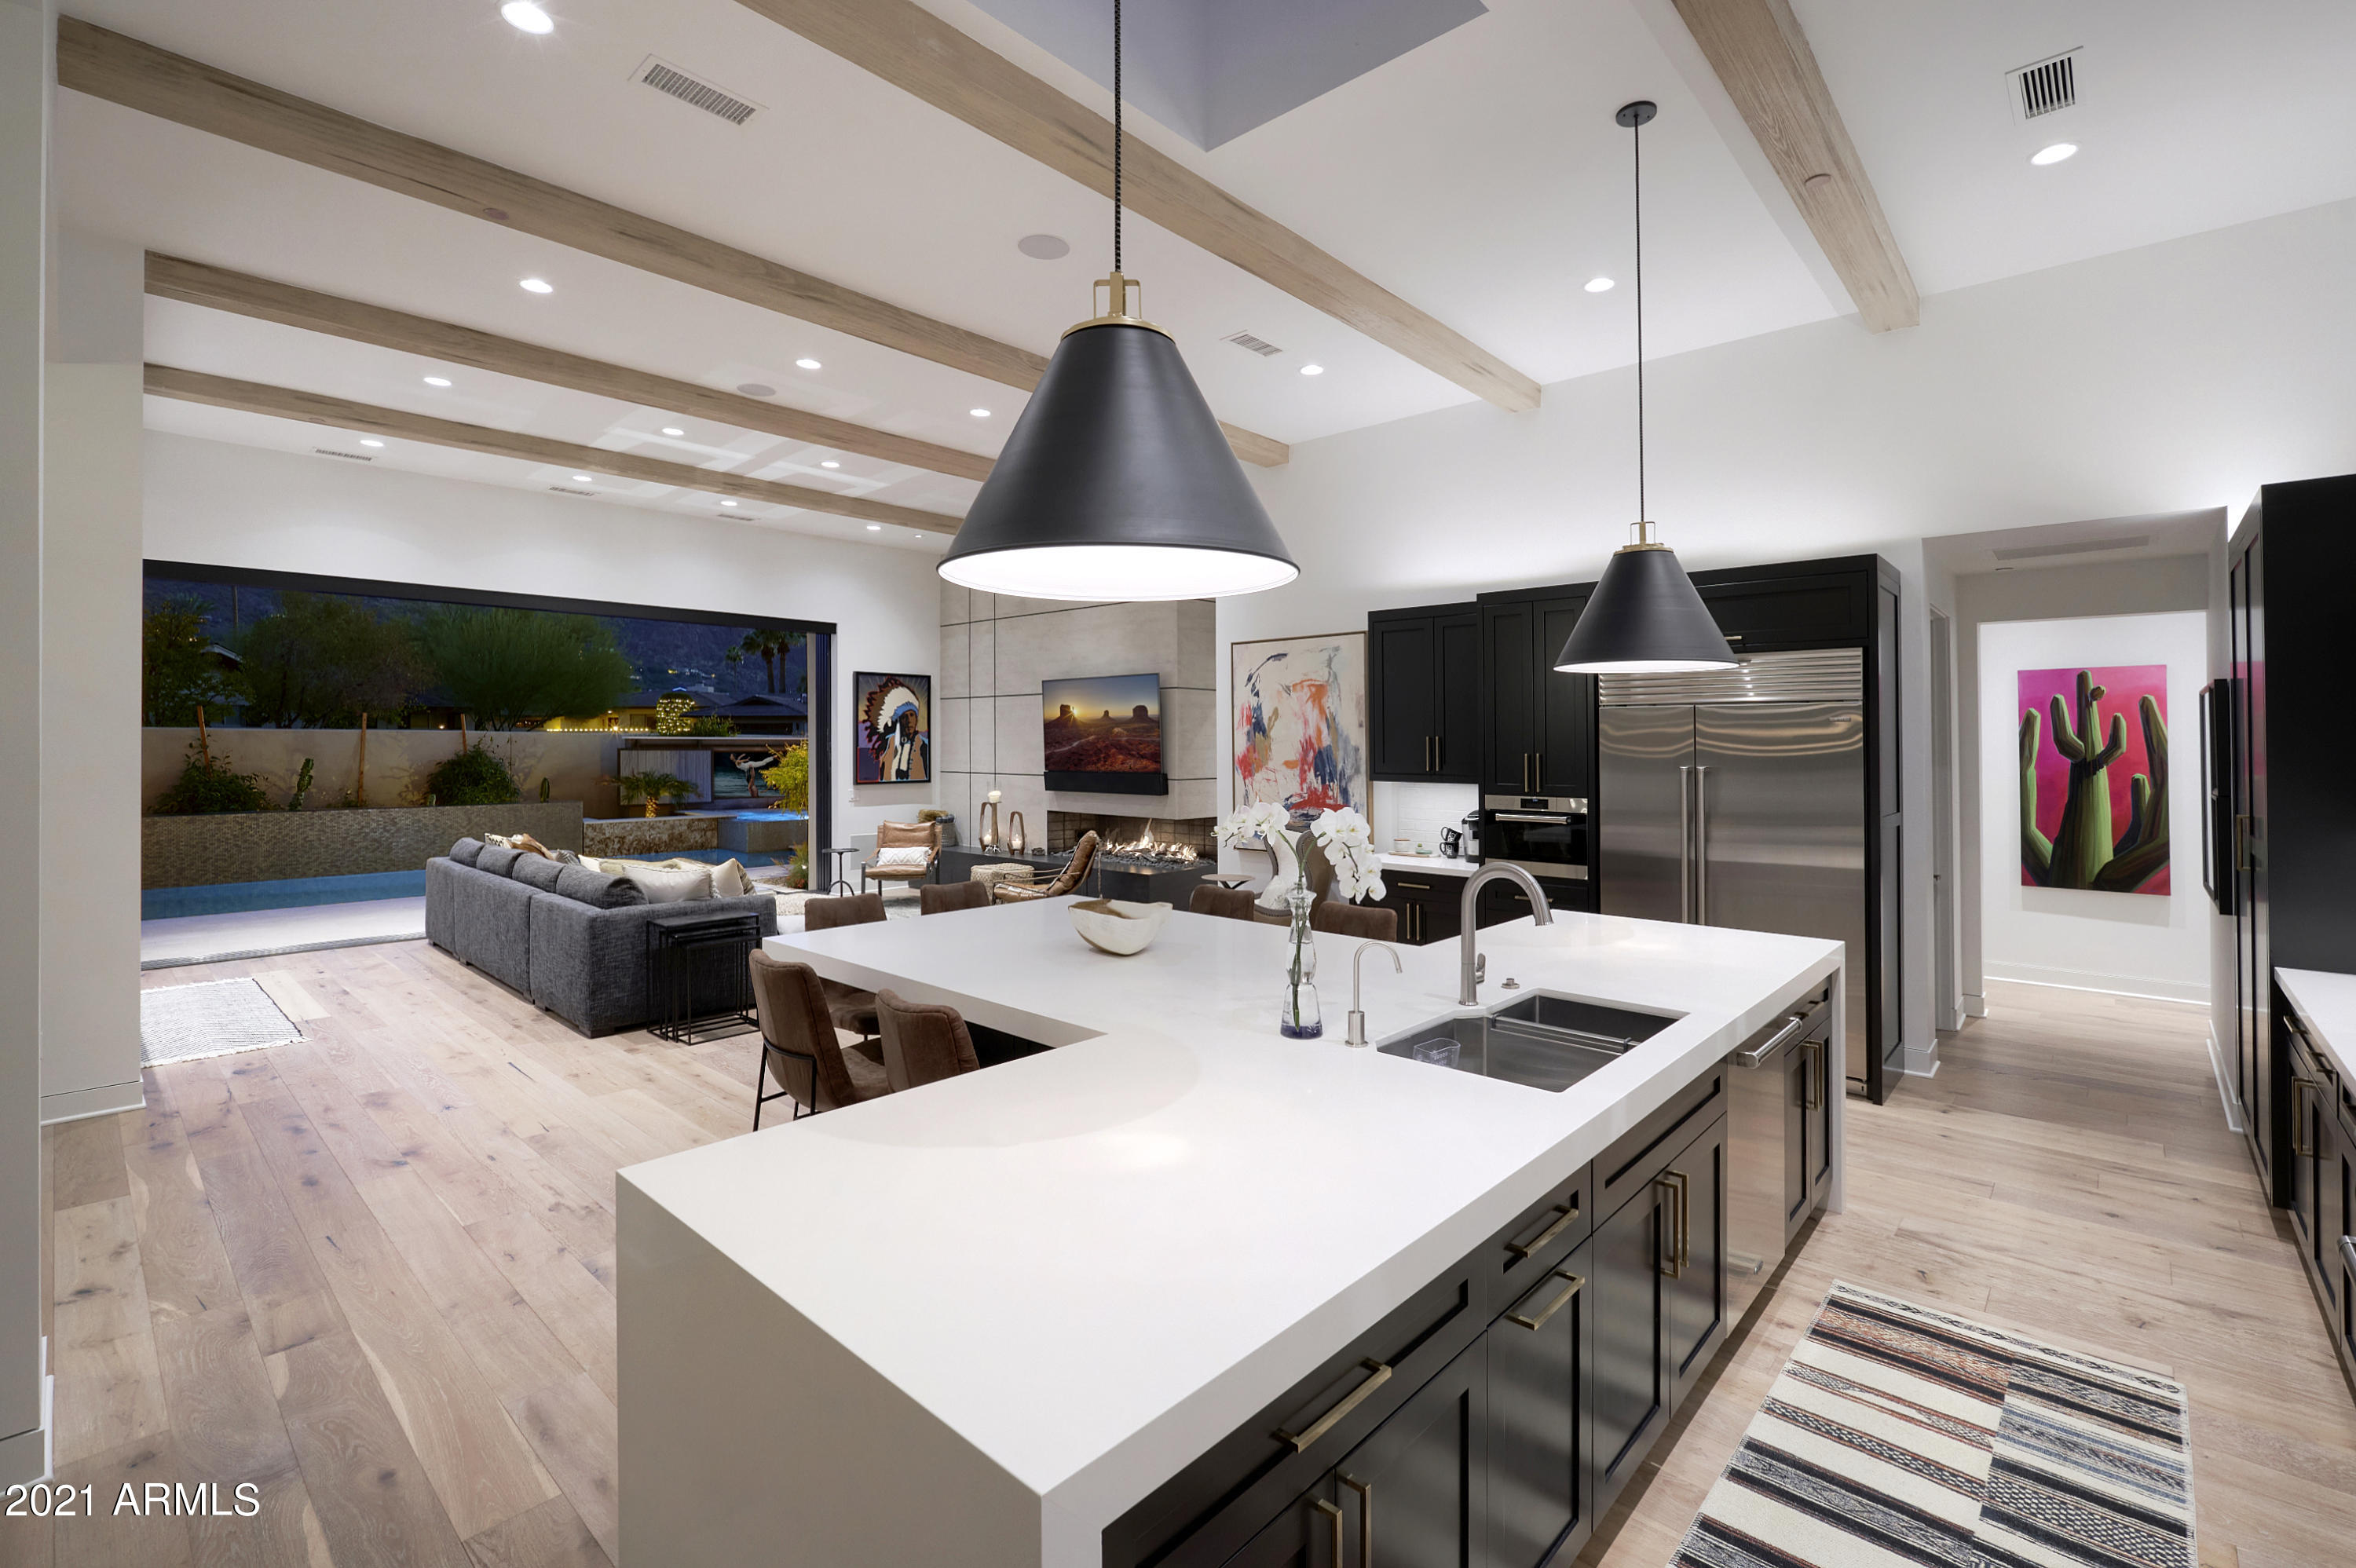
THIS IS THE ONE YOU HAVE BEEN LOOKING FOR. Single level, new construction, Head to Tail PANORAMIC VIEWS OF CAMELBACK MOUNTAIN, open concept indoor/outdoor living, low maintenance, and nestled in a guard gated community in the heart of Paradise Valley. This stunning custom home built by renowned Cullum Homes takes luxury Paradise Valley living to a different level, with no expense spared on the highest end finishes and upgrades. The only residence in the Village at Mountain Shadows with YOUR OWN PRIVATE POOL, HOT TUB WITH OUTDOOR TV as well as a BBQ AREA WITH BAR AND TV, imagined and brought to life by award winning Creative Environments, perfectly framing and capturing the ''in your face'' Camelback Mountain VIEWS. From the moment you enter the home SEE MOTION VIDEO your eyes are immediately drawn to the grand main living space which defines luxury indoor/outdoor living. The Chef's Kitchen boasts a large center island, designed perfectly for entertaining guests, and features the highest end Wolf/SubZero appliance packages. The kitchen flows seamlessly to your main living space which features a wet bar with fridge and wine fridge, custom fireplace and a custom automatic sliding wall of glass that pockets to bring the outside, in. The thought and detail behind this property was to create an Entertainer's Paradise with resort living 365 days a year, as well as maintaining the integrity of a "Homey" feel. The Master Retreat is stunning and has separate access to the resort backyard, as well as a large walk-in shower with oversized tub and a spacious closet. The secondary bedrooms are spacious and feature their own custom designed en-suite bathrooms. The property features the highest end A/V systems, indoor/outdoor surround sound, as well as added security features aside from being in a guard gated community. The garage is both air conditioned and heated as well. The seller's paid a premium to have arguably the best view lot in the community and their design features are the highest end and quality. Nearly $320,000 worth of upgrades were added. Call to set up your private showing today.
#6181996

Paradise Valley

5655 E HUNTRESS Drive

3 Beds

3 Baths

3,340 Sq.Ft.

$3,350,000

MLS#: 6181996
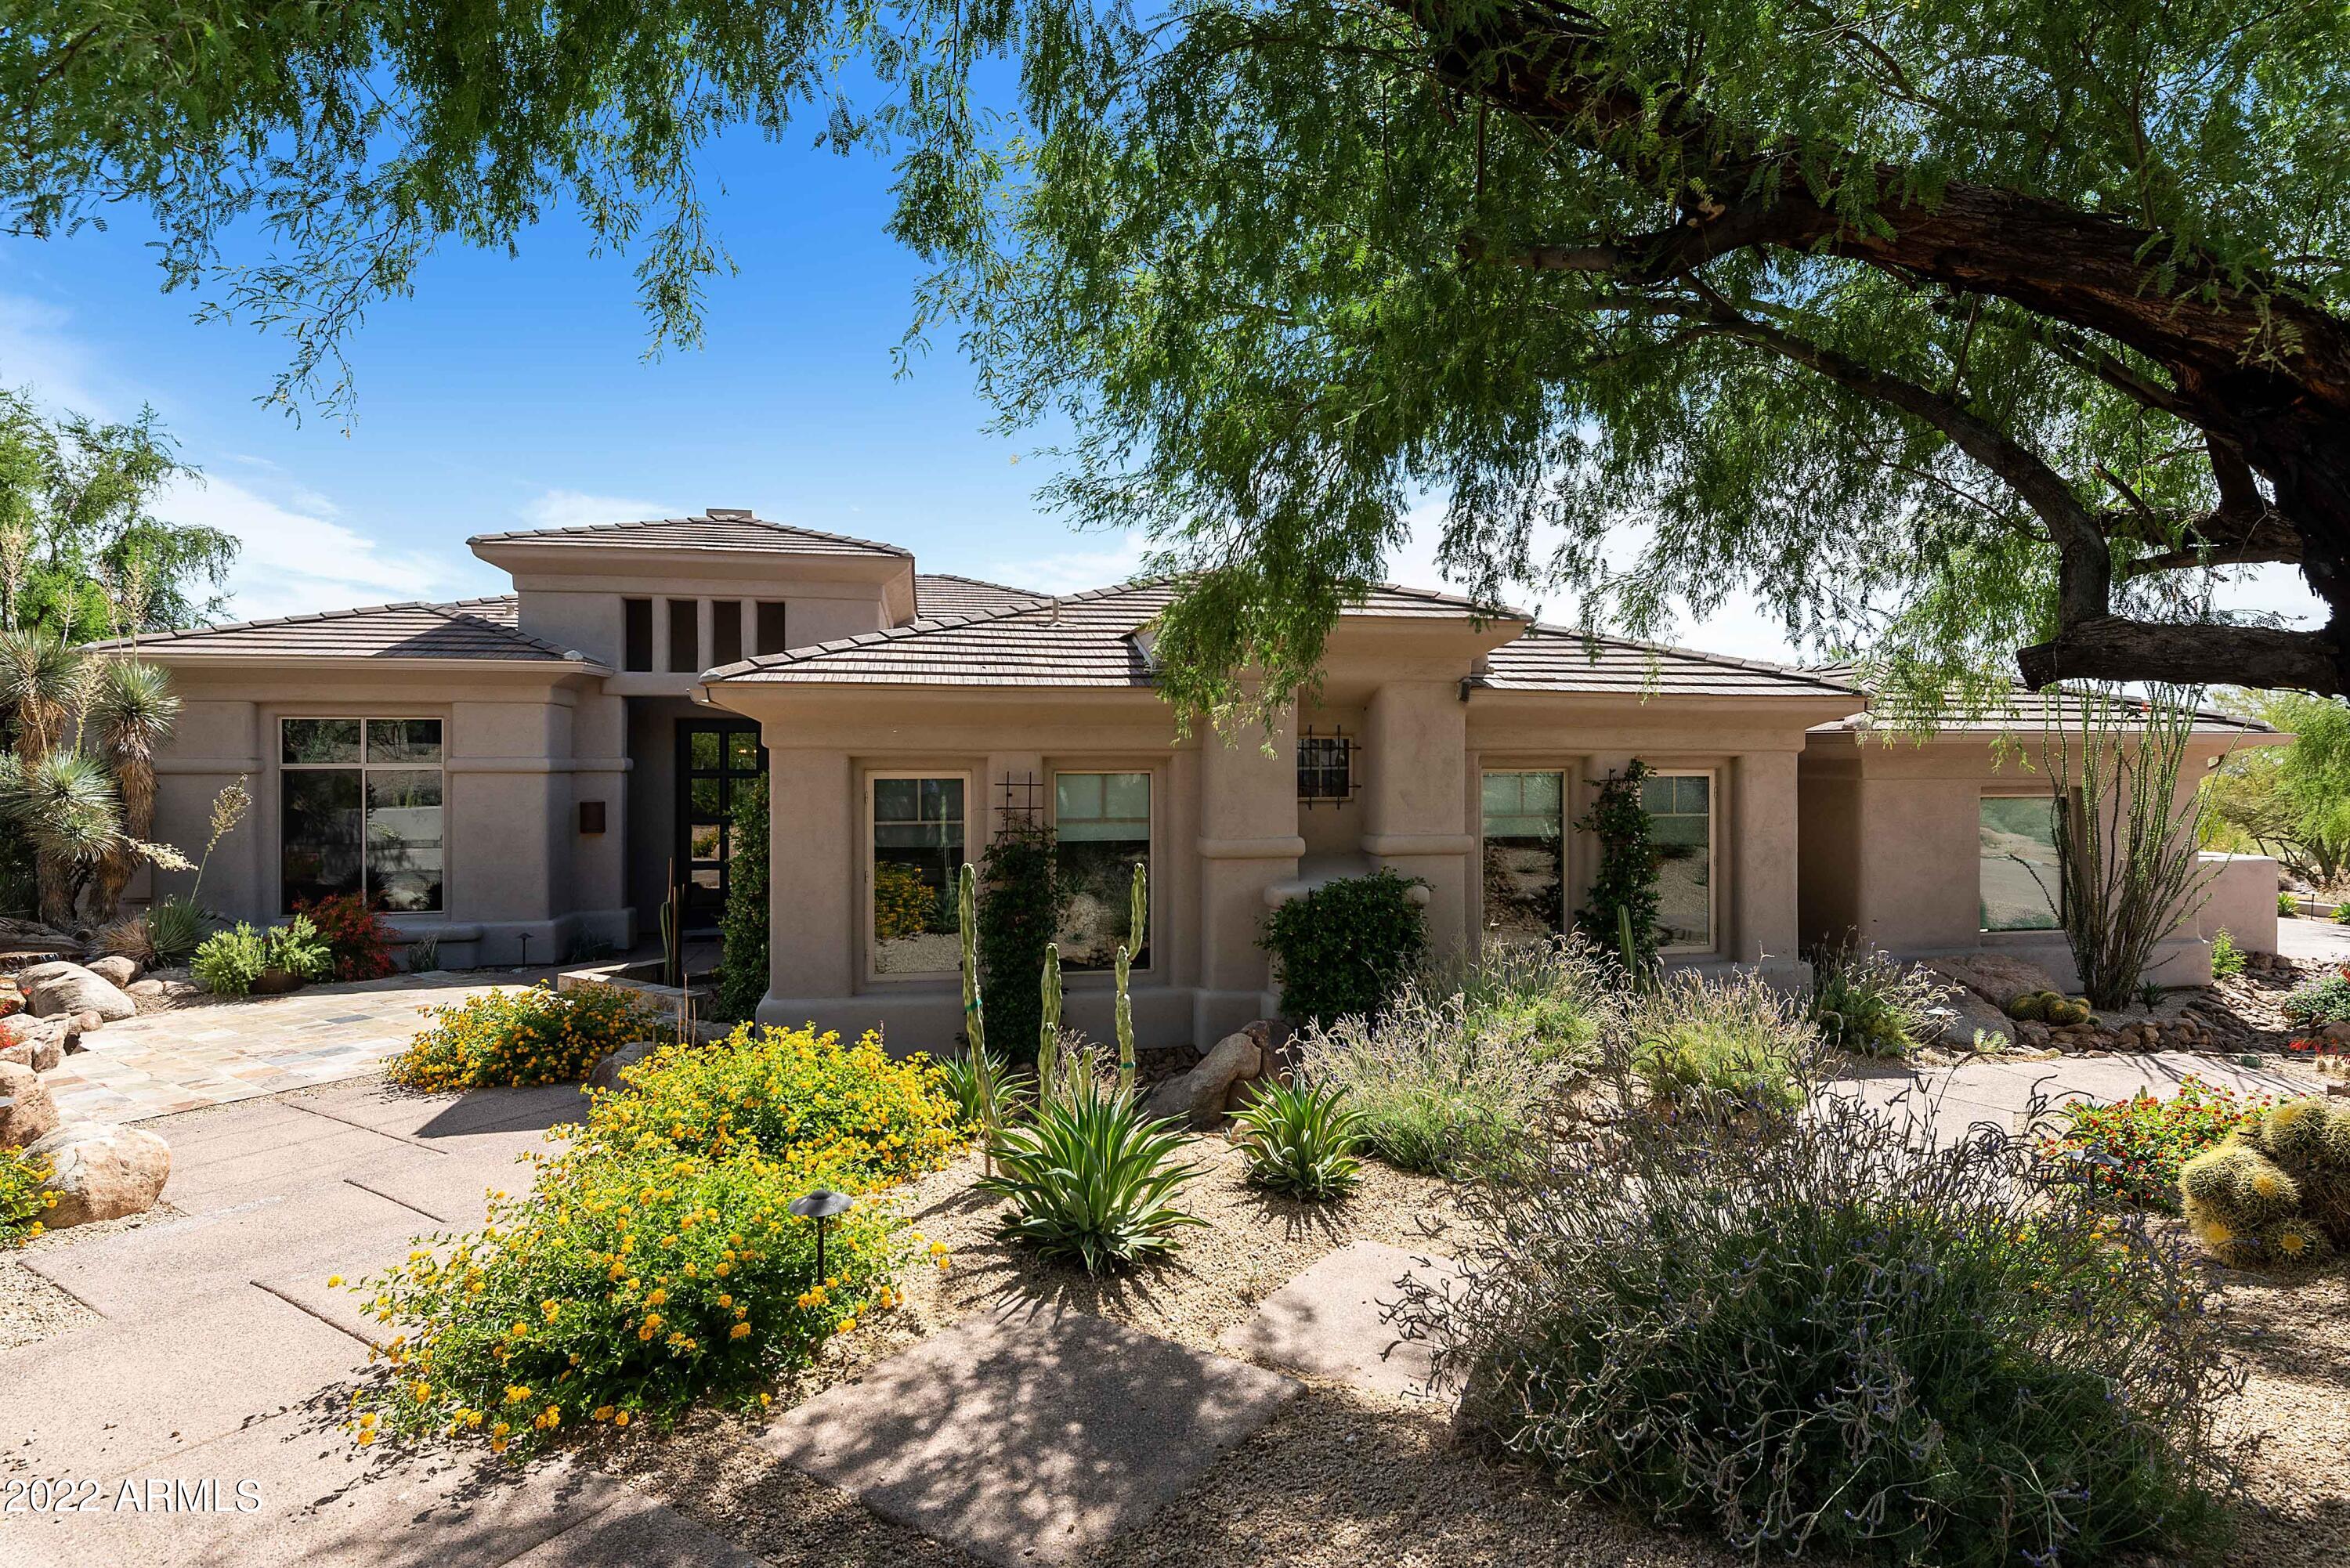
REMODEL ALERT!  Stunning views from every window are the highlight of this custom home in the Retreat at One Hundred Hills. This home is currently UNDER CONSTRUCTION and getting ready for a HUGE REMODEL!  Wood floors throughout, all new bathrooms, kitchen, linear fireplace and much more.  All finishings are currently being chosen so if interested, your choices could be implemented if desired.  All AC's have been replaced and an air purifying system added. The backyard, along with the spectacular views, has a negative edge pool with new filter, lights and heater, a built in grill and gas fireplace.  All new irrigation system installed, along with a more lush landscape.  Perfect place to enjoy the Arizona sunset.  Please contact listing agent for more details on the remodel.
#6399846

Scottsdale

11439 E PENSTAMIN Drive

5 Beds

None Baths

5,580 Sq.Ft.

$3,350,000

MLS#: 6399846
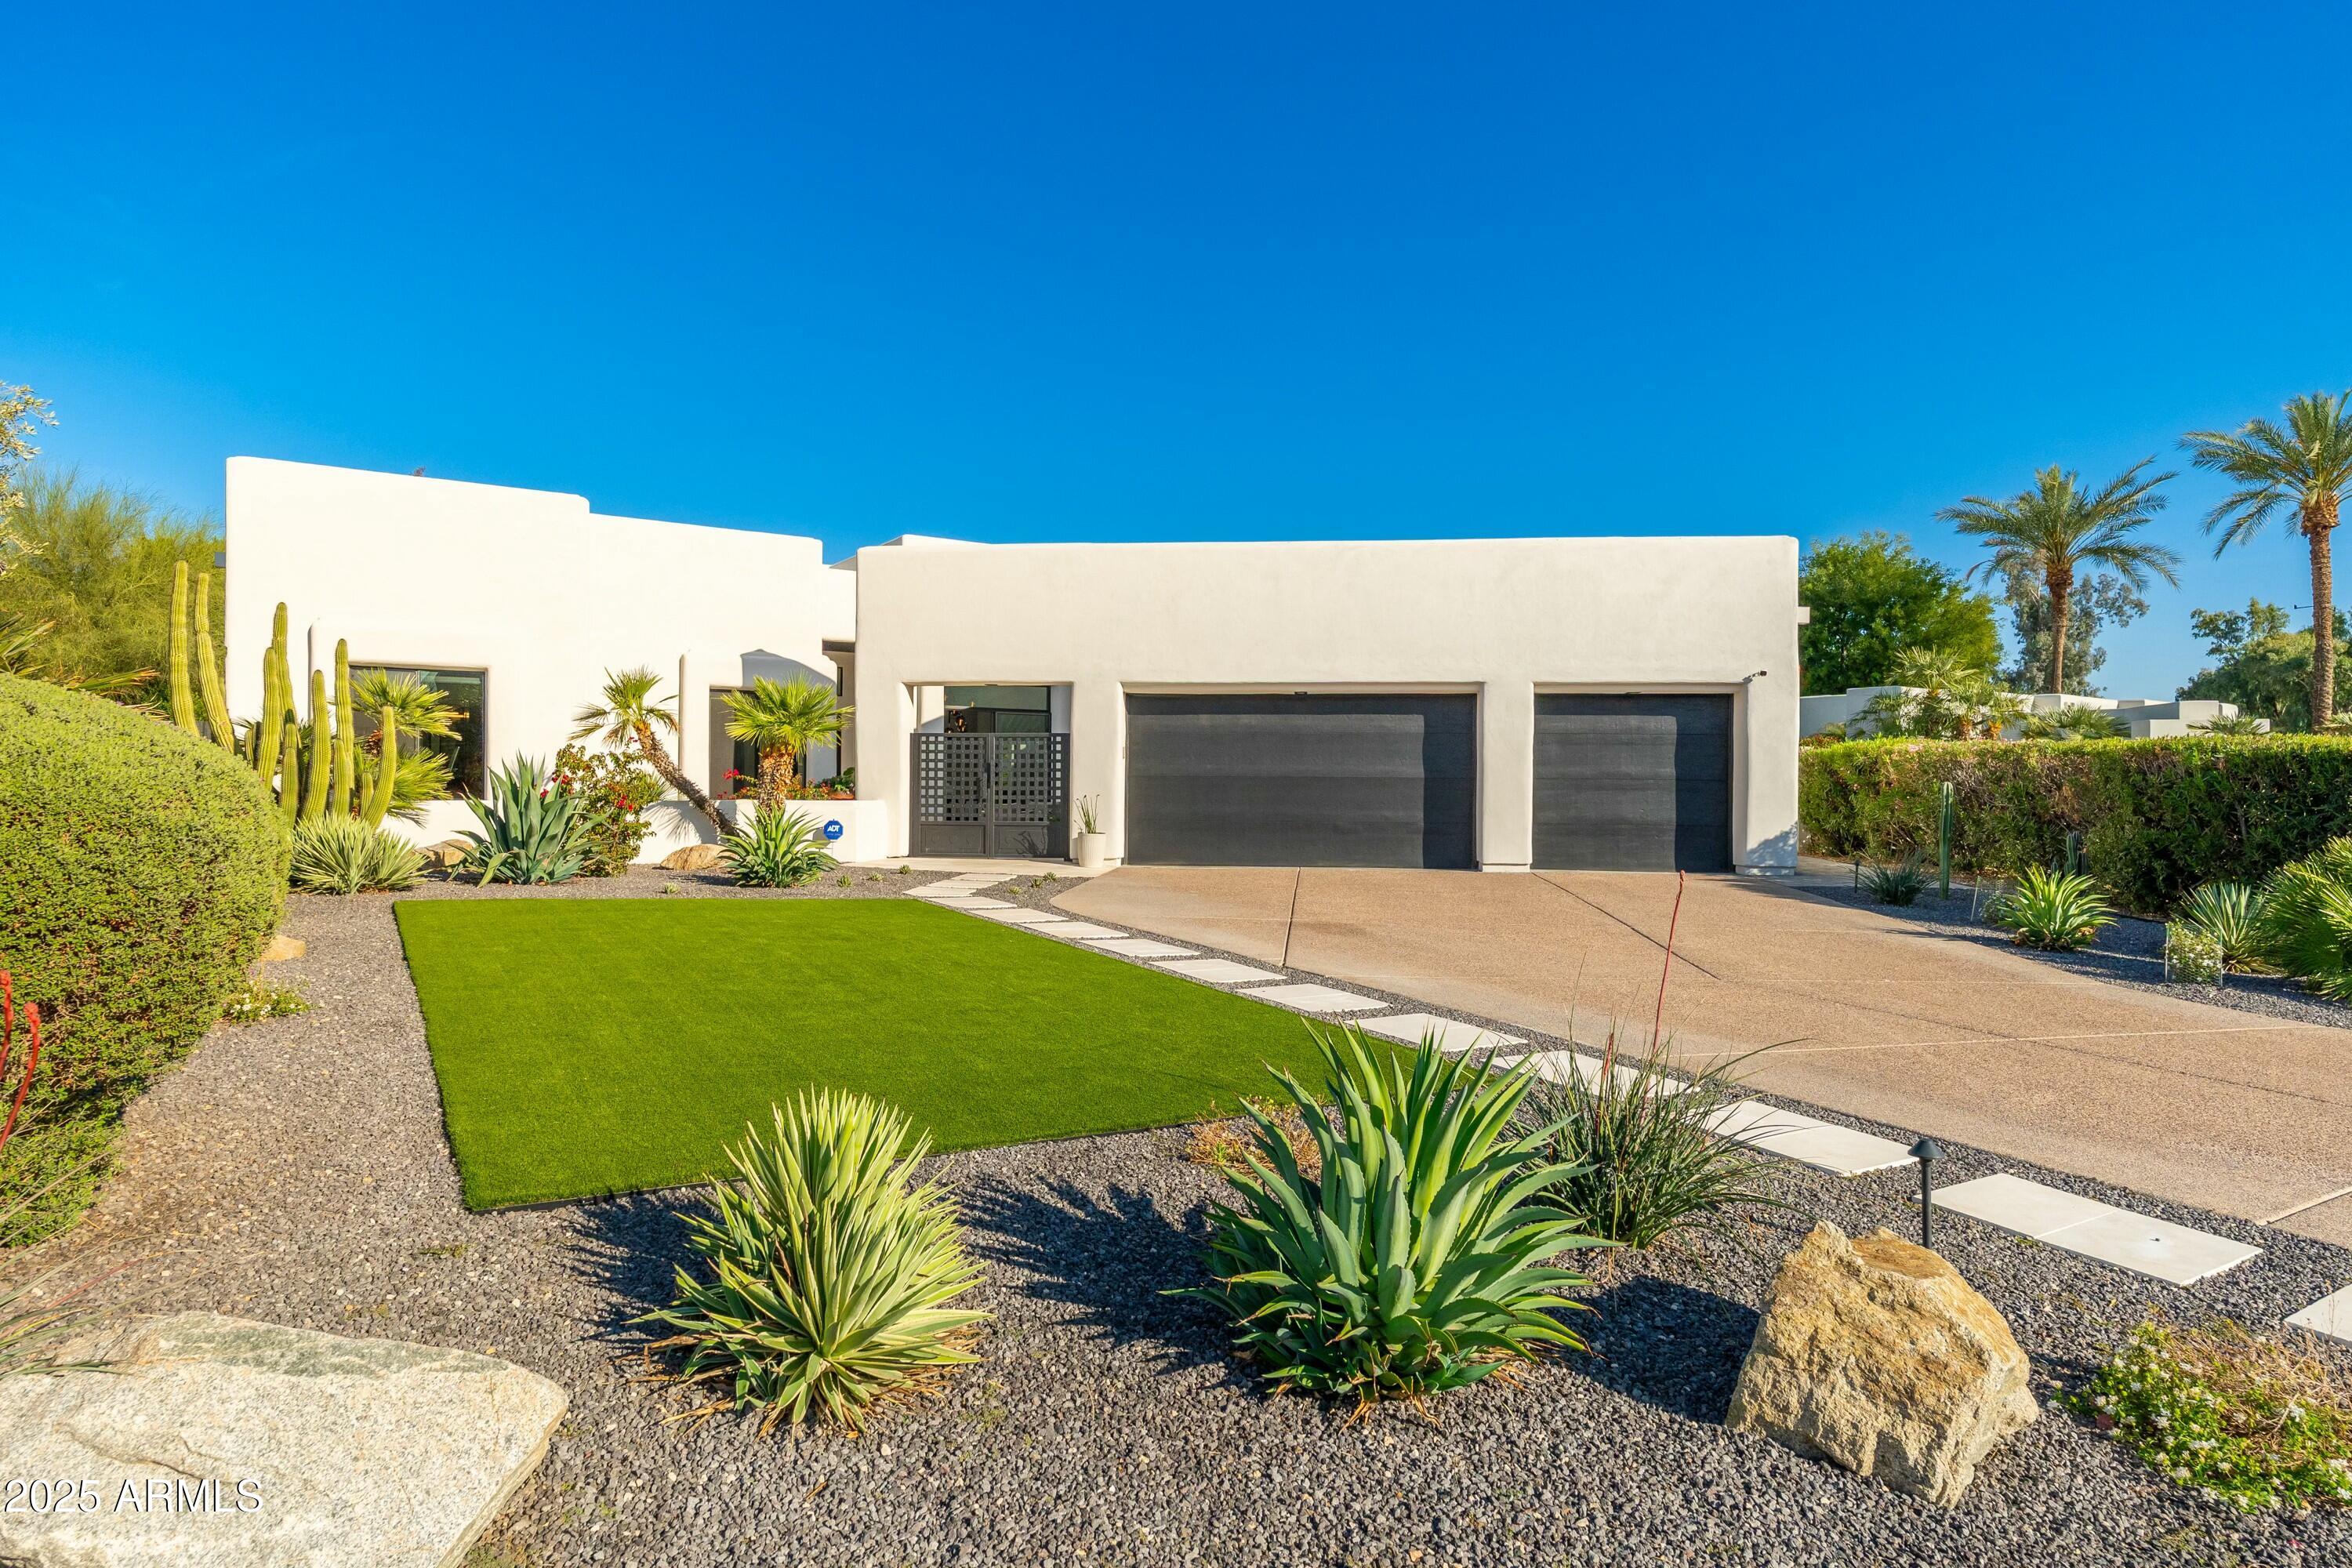
NORTH MEADOW II at Gainey Ranch- Every detail of this single-level home is designed with Purpose, Beauty, & Livability. Living Room boasts a soaring ceiling with glass doors expanding the space, an Oversized ISOKERN fireplace & built-in shelving. Kitchen & Bar is a chef's faithful Love w/ natural wood cabinets, a temp-controlled pantry for wine storage, GAS cooking, beverage refrig, Thermador appliances & a large island.  The primary suite is a dream w/ fireplace, soaking tub, large closet & double sliding glass doors. Tailored for indoor-outdoor living from a front courtyard to a back yard sanctuary w/ heated Pool, Firepit, covered patio, built-in BBQ, PLUS a Garden. All 3 bedrooms are all on-suites, 3-car garage. Design details include Hinkley & Generation... lighting, Hunter Douglas window treatments, & Custom tile throughout. -There is a neighborhood private path straight under the bridge from North Meadow II that allows for Easy/Quick access without exiting the gated neighborhoods directly to the Gainey Ranch Golf Club & Estate Club- w/Tennis/Pickle Ball Courts, community Pool/Spa, Rec Room & a very upgraded Gym.
#6840336

Scottsdale

9845 N 79TH Way

3 Beds

None Baths

3,177 Sq.Ft.

$3,350,000

MLS#: 6840336
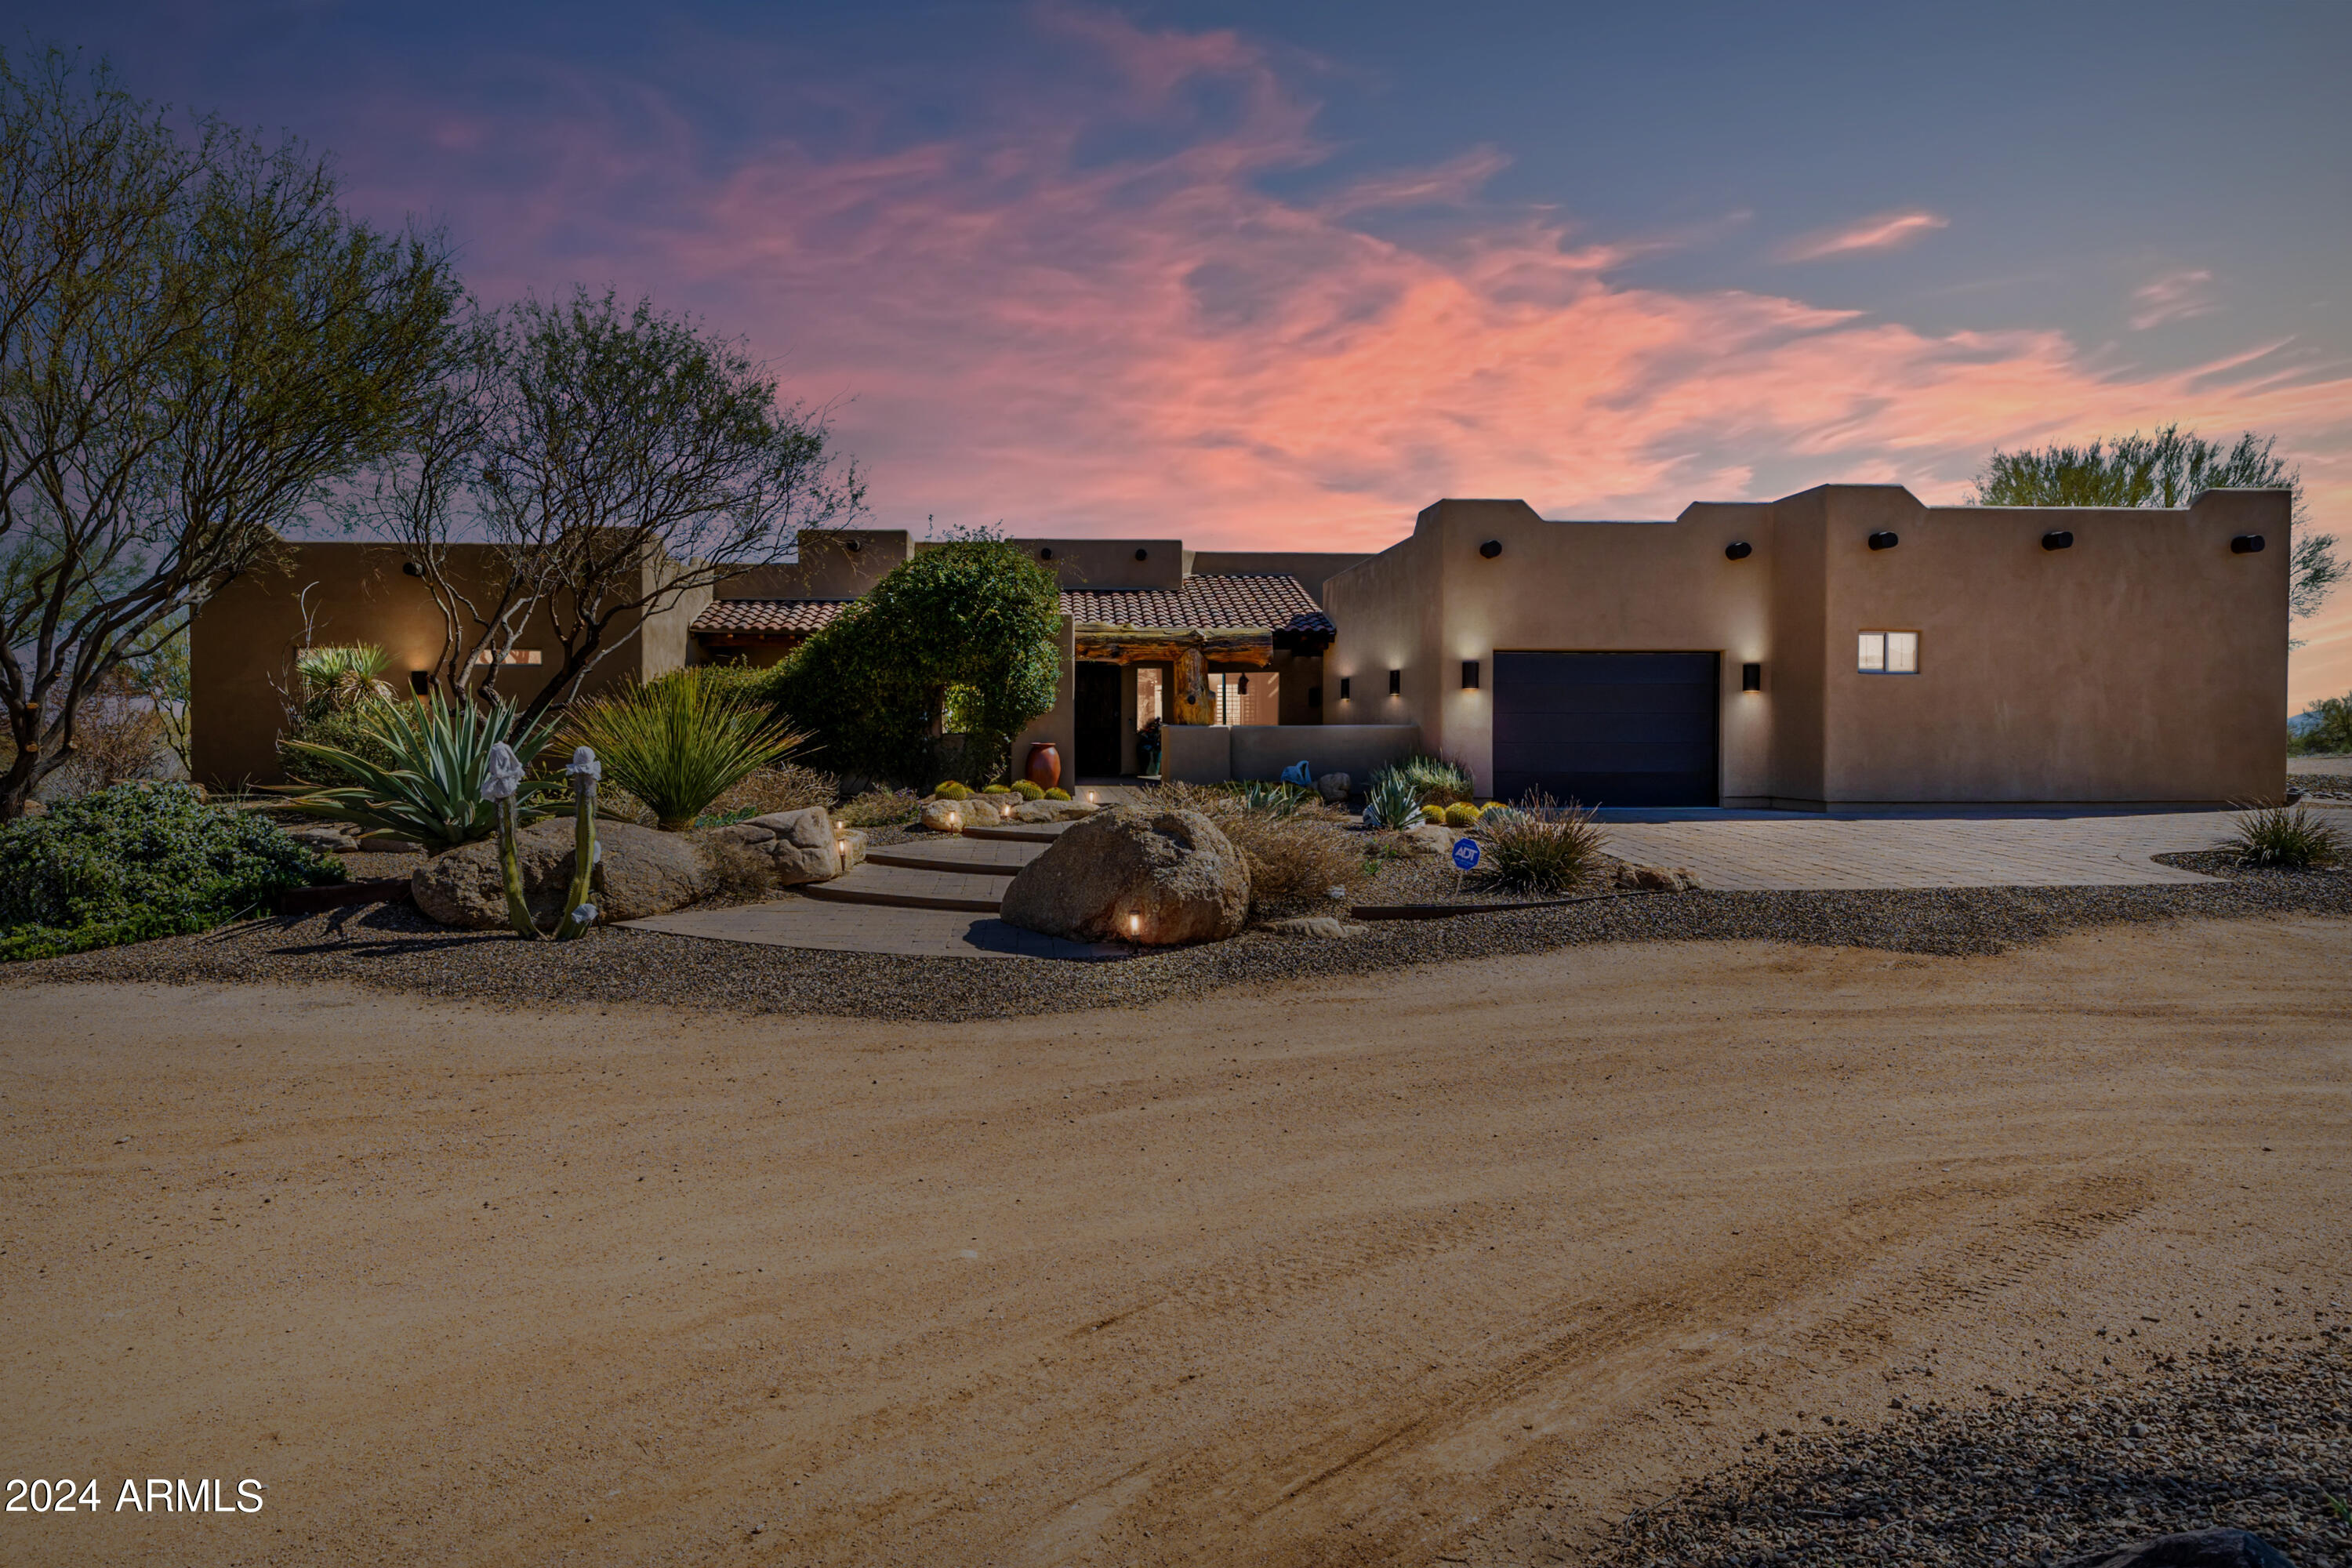
Have you been looking for a top notch horse facility w/the best views in the Valley? Offering an amazing 7.5 acre full set up over looking 4 Peaks- Rope in the 150X285 arena in the morning then hang in the heated pool-enter through desert landscaped courtyard w/custom huge wood Vegas. Home/attached guest quarters offers top of the line custom finishes- game room, gourmet kitchen, huge patio w/heated pool &,spa, fire-pit, Barn has full Bunkhouse w bed/ bath/ full kitchen/living room, 5 extra large stalls w/ large turnouts, tack room wash area, arena, cattle pen,  Chute & stripping Chute turn back alley, 4 full RV hook ups, 8 mare motel pens, RV garage, and covered storage. Take a trail ride in McDowell Park- just steps from the house. Private well with excellent water, An amazing property!
#6667350

Scottsdale

14606 E PINNACLE VISTA Drive

4 Beds

None Baths

5,198 Sq.Ft.

$3,350,000

MLS#: 6667350
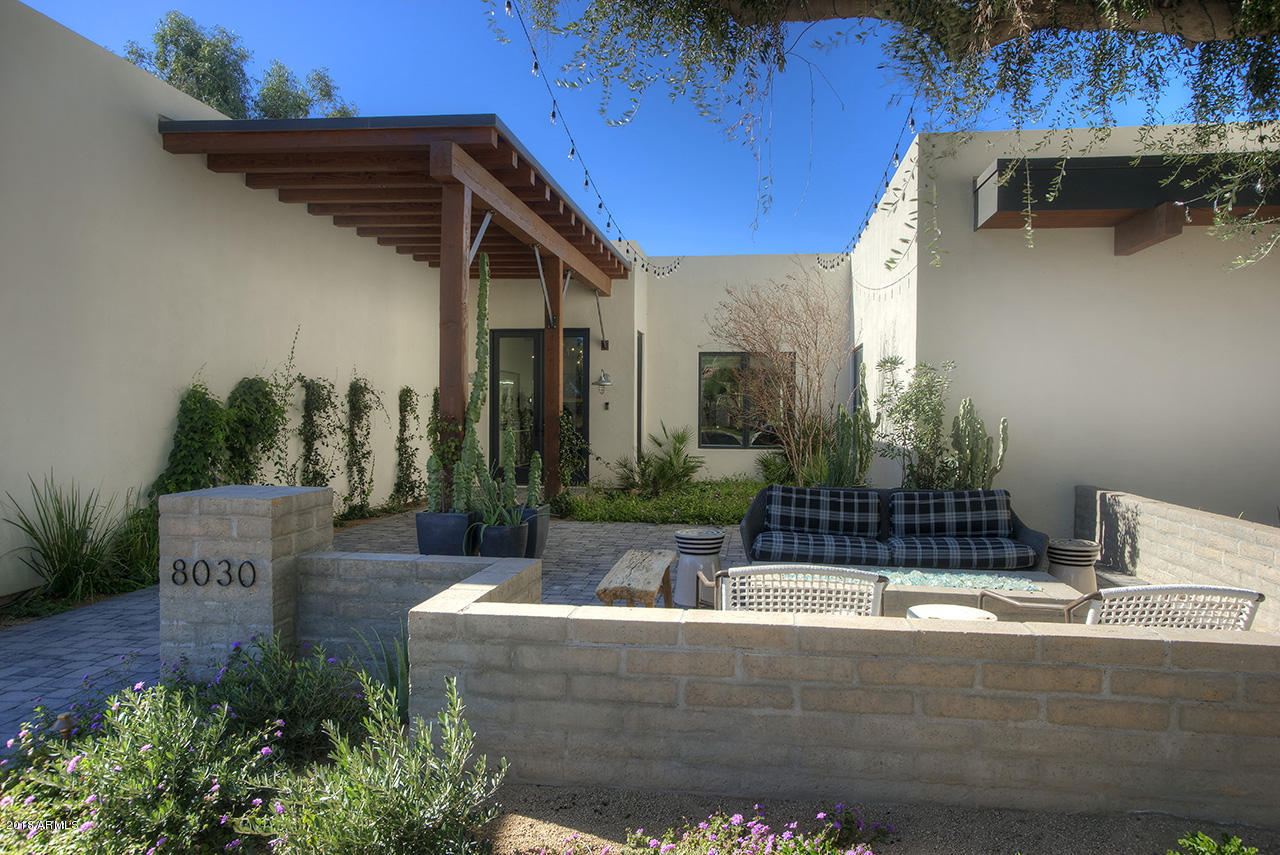
Highly sought after Paradise Valley Farms chic residence is a treasure of sophisticated style perfectly positioned on a 1 acre mature home site. Welcoming tree-lined wide streets are an inviting trademark of this desirable neighborhood.  Impressive drive up appeal with towering trees and lush grass front yard with circle drive, rich textures of iron and wood detail the exterior with a charming entry courtyard.  Custom built in 2016, this show stopper has been fully remodeled with distinctive details throughout.  Well-designed home plan with great room opening to kitchen and outdoor living, office, 6 bedrooms, 7 baths, media/gameroom plus 975 sq ft detached guest house (under construction).  (click ''more'' to continue) Stunning soft contemporary interiors include stylish wide plank wood flooring throughout, shiplap accent walls, wood beams accent ceilings, fireplace and kitchen walls, barn doors, custom wall coverings and tiled walls.  Meticulous finishes throughout make this home one-of-a-kind exuding modern character.  Luxurious backyard boasts  generous outdoor living spaces including covered patio with linear gas fireplace, outdoor kitchen dining area with water feature, spacious artificial turf and grassy area, pool/spa and guest house.
#5719375

Scottsdale

8030 N 74th Place

7 Beds

None Baths

7,015 Sq.Ft.

$3,350,000

MLS#: 5719375
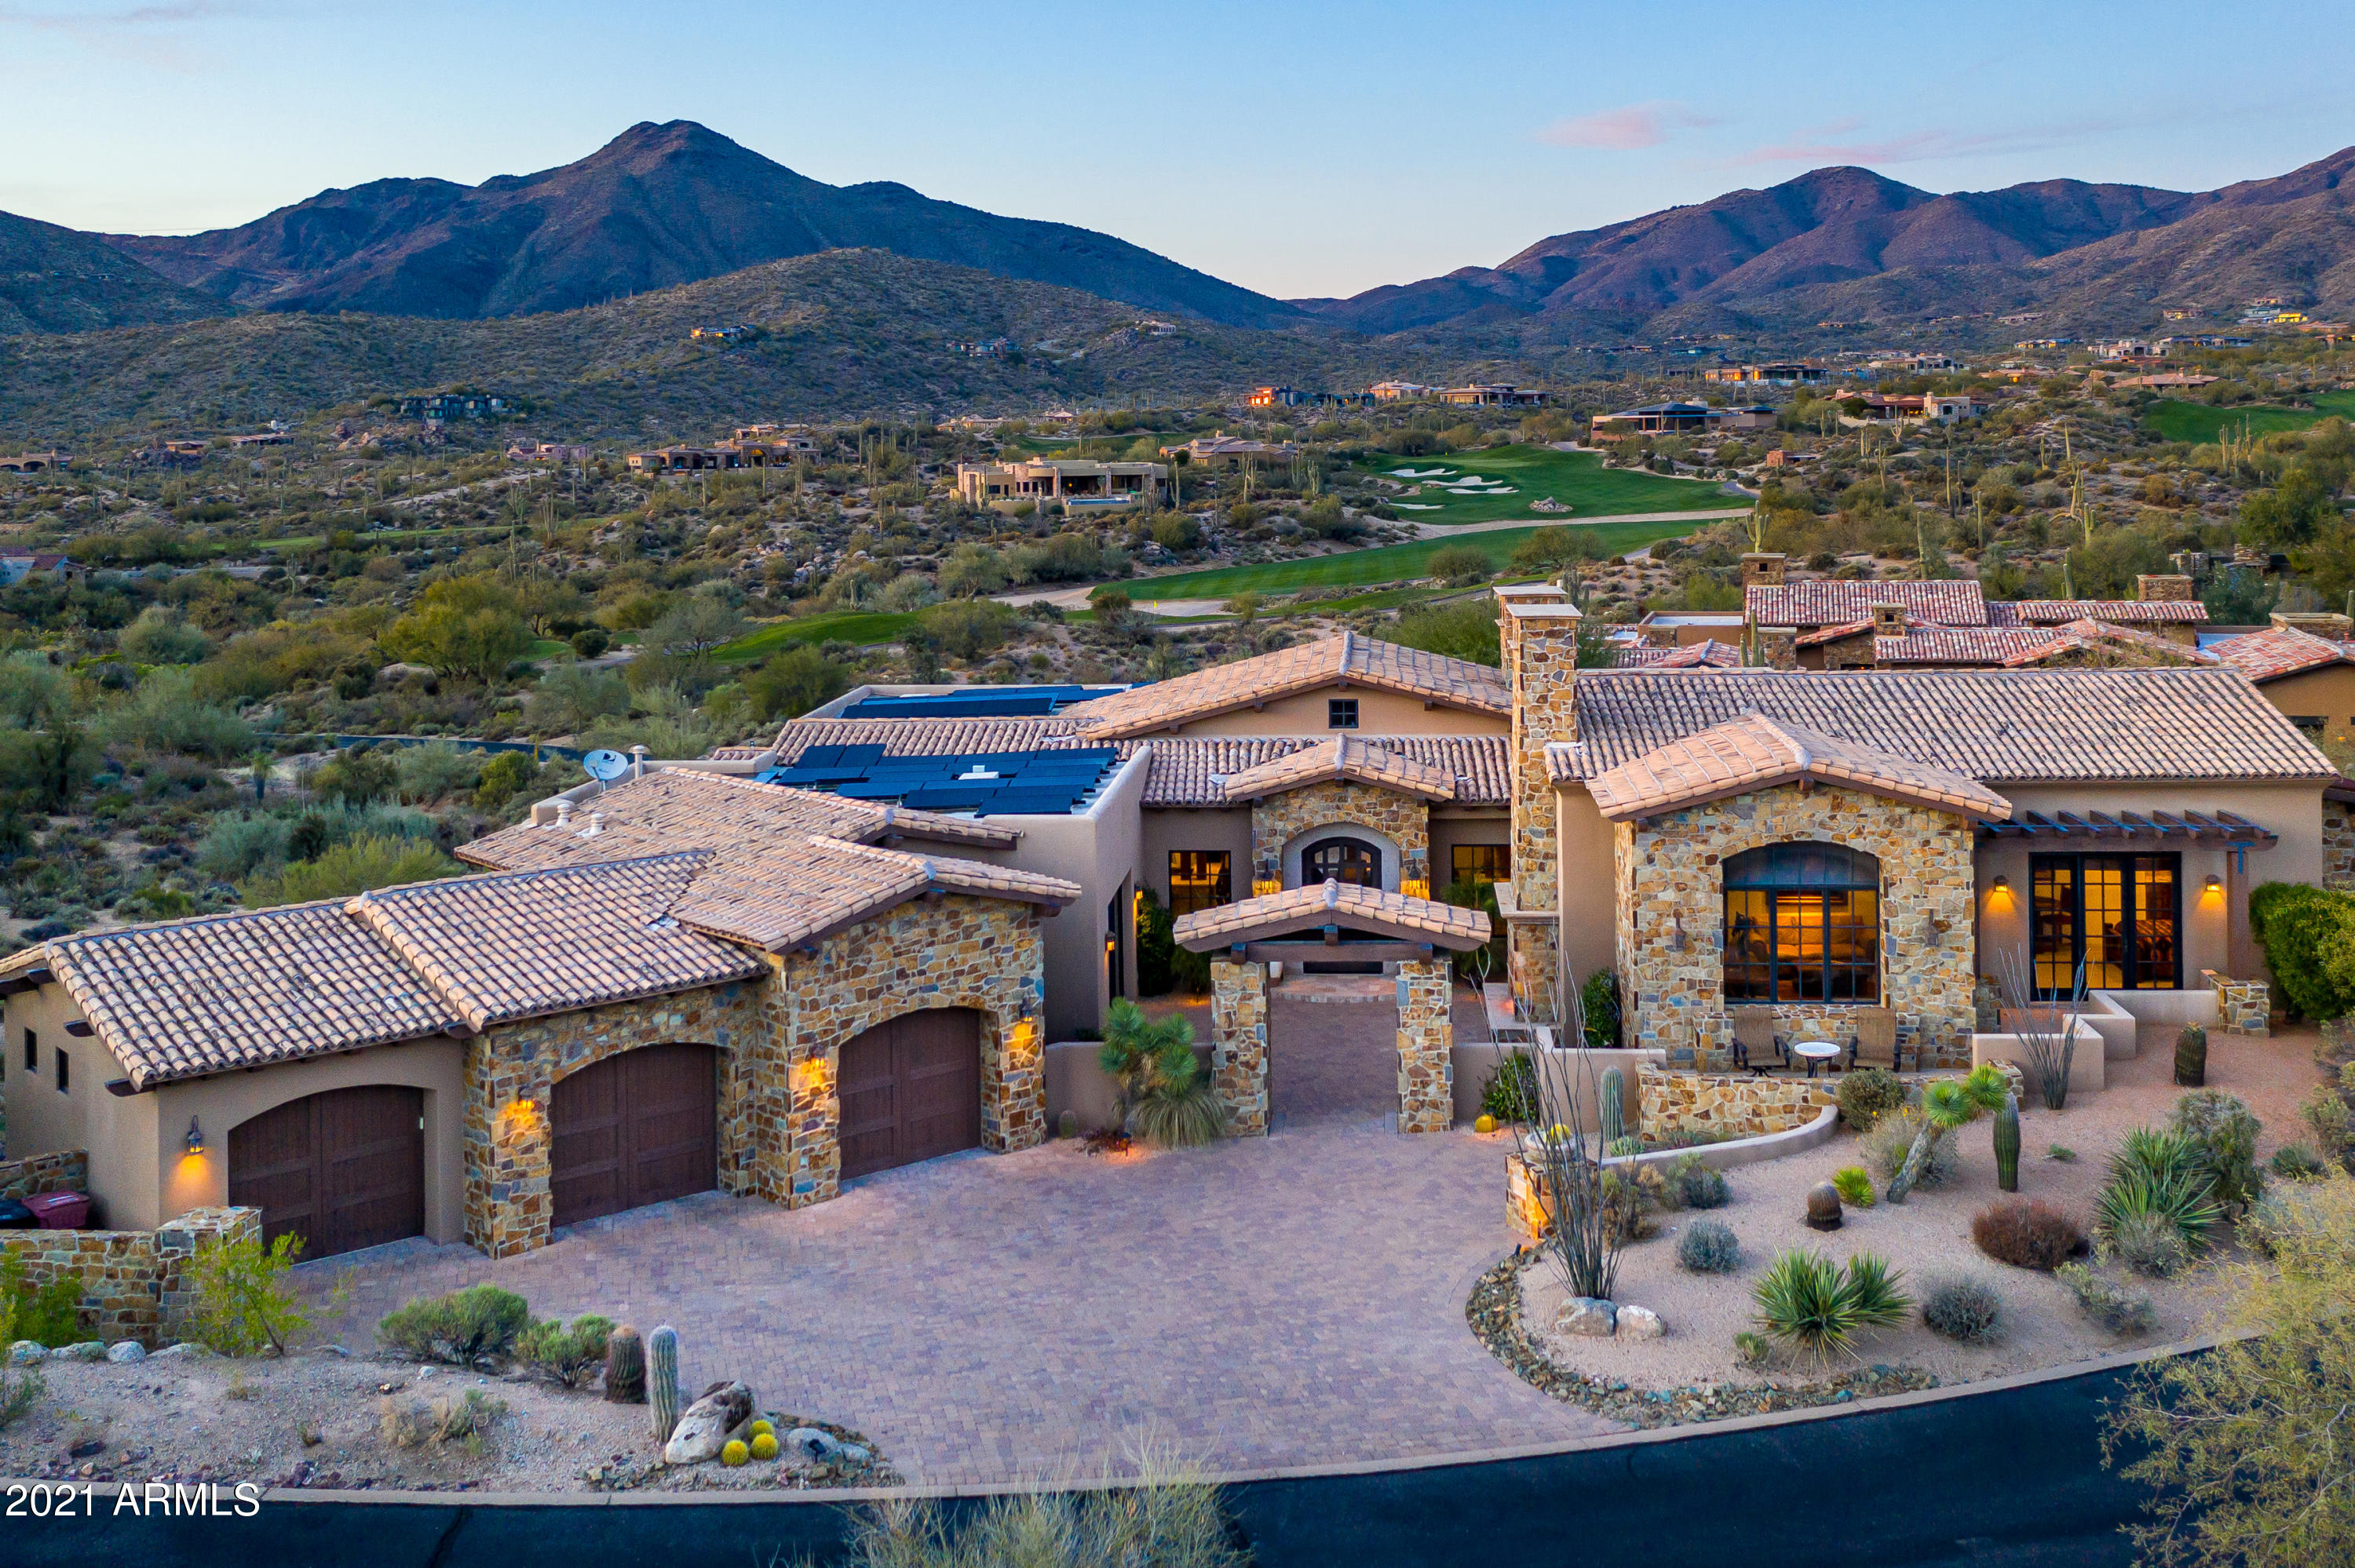
Nestled In the low-density Village of Lone Mountain II, with panoramic & expansive views of the Continental Mountains & Geronimo golf course, you will find this magnificent home.The craftsmanship of this Tierra Custom home is evident at every turn. It is no exaggeration to say it is all in the details: multiple stone fireplaces & accent walls, hand-hewn beam & tongue & groove ceilings, solid 8 ft alder doors & cabinetry to name a few. At the heart of the home is the Great Room with a soaring fireplace, a large wet bar, an adjacent wine room & fully retractable doors that open to one of many outdoor living areas.The private master wing is on the main. Guests will enjoy the casita or the lower level bedrooms with their own theatre room & patio. The home you have been waiting for!
#6177509

Scottsdale

9676 E LEGACY RIDGE Road

4 Beds

None Baths

5,852 Sq.Ft.

$3,350,000

MLS#: 6177509
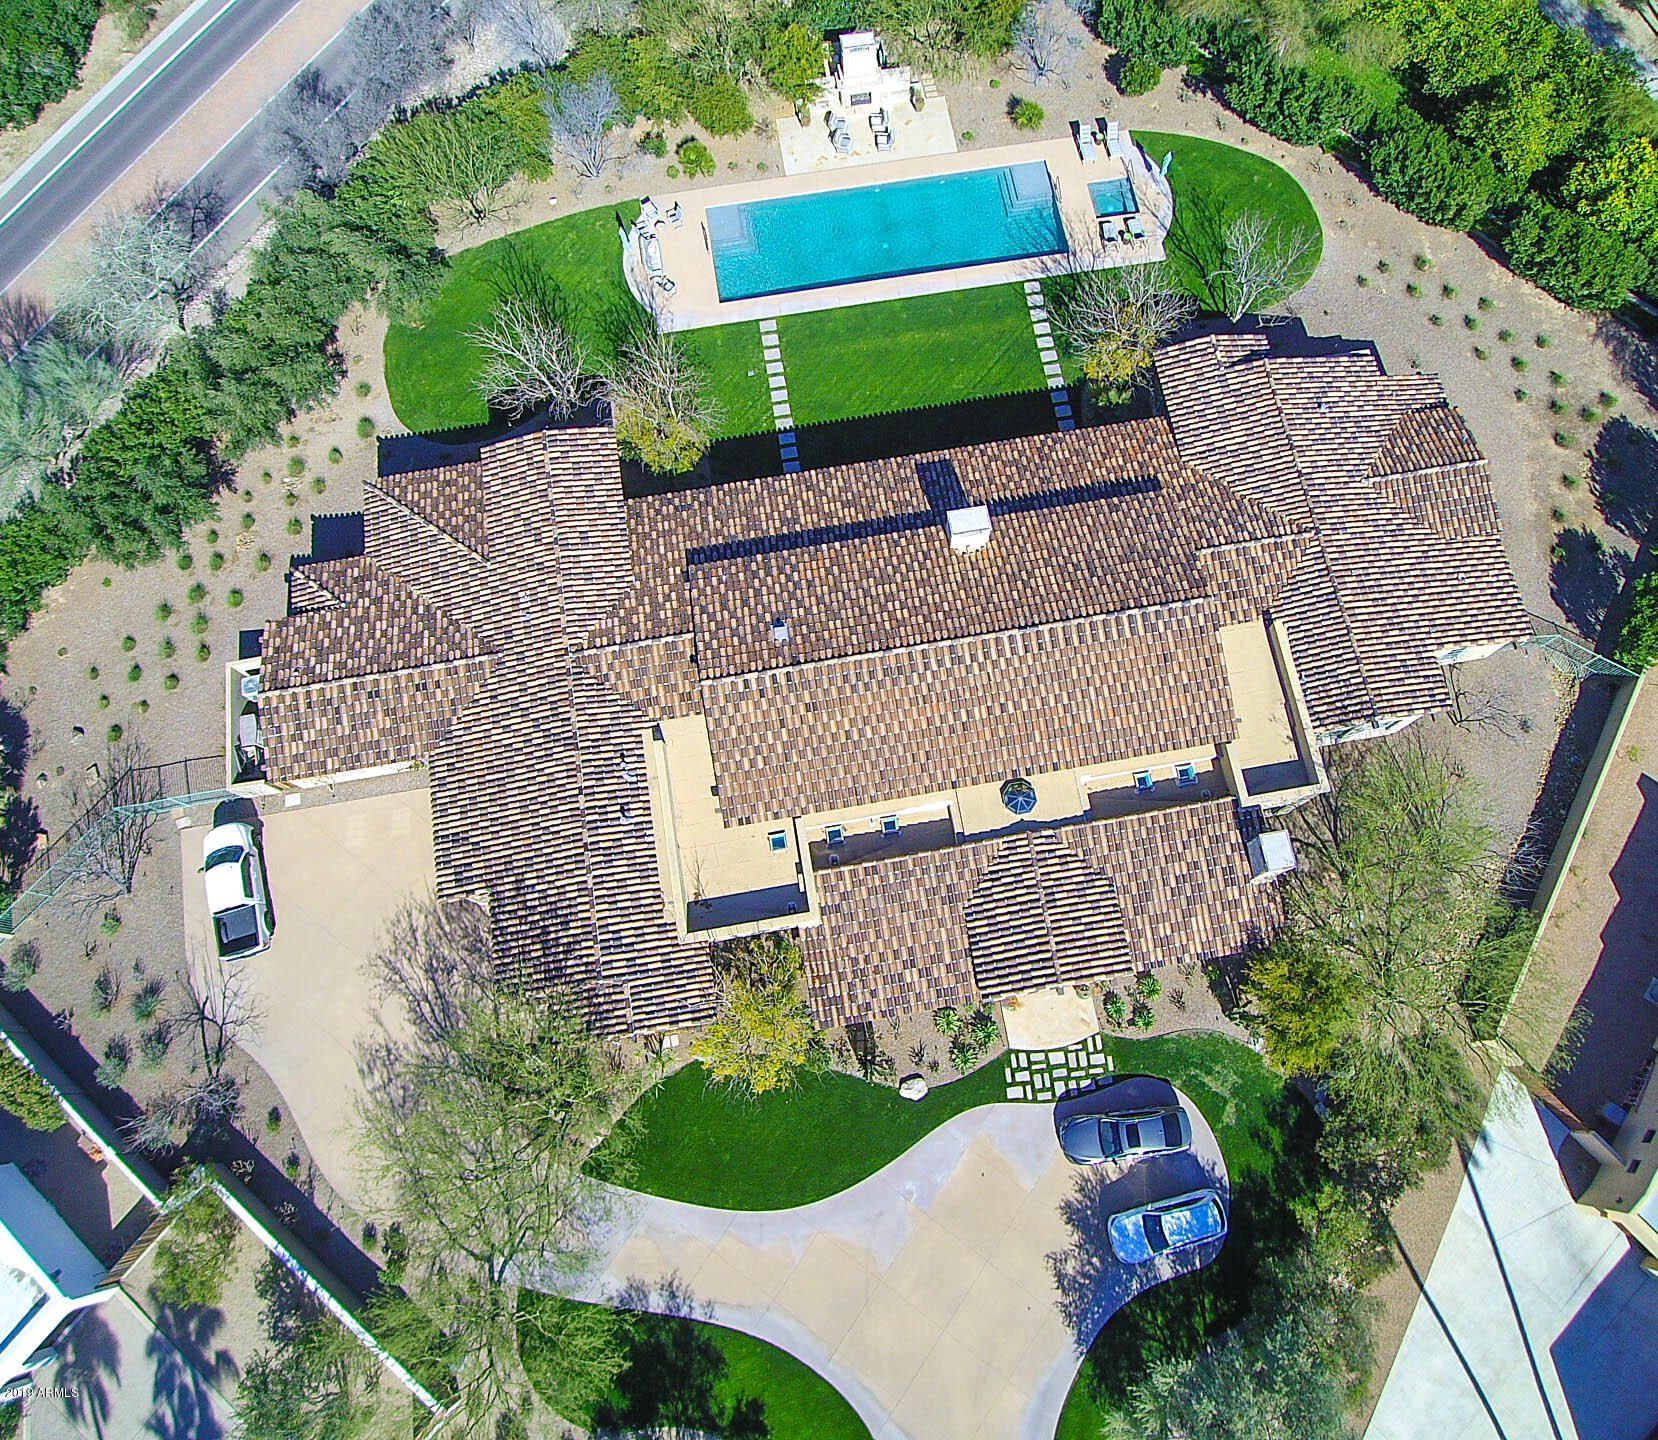
From the moment you enter this masterful custom estate, it's clear this is far from ordinary in every detail. The refined rustic ranch hacienda style is perfect for the extreme Arizona desert climate. Designed with deep portals, soaring 15ft ceilings, and extensive windows and French doors to provide maximum outdoor enjoyment and welcomed shade for rest and social gatherings.
The finest custom finishes include imported exterior and interior stone, solid limestone floors laid in an elegant herringbone pattern, and custom French-bleed hardwood floors. Solid wood ceiling beams were hand finished on-site by the finest craftsmen, 7 inch crown molding and 5.5 inch baseboards. Exceptional stone, glass, mosaic transitions, and backsplash finishes are throughout the vestibules, bathrooms and hallways.
The hand-carved 5.5 ft. stone fireplace is topped with a one-of-a-kind 8ft hydro-pressure treated, solid slab cherry granite inset flanked by several 9ft French doors that open to the expansive patio.  Truly no expense was spared. 
Charming and inviting spaces from the formal living room and dining room, vestibules and 9 ft hallways lead to a truly great room with welcoming space for any size social or intimate gathering. The chef's kitchen has a luxurious 15 foot butcher block island with multiple work surfaces, dual ovens, wine and beverage fridges, ice maker, everything needed to entertain Ć¢ā‚¬ā€œ including an extensive butler's pantry, catering workspace, and chef's office. 
The east wing master retreat with French doors leading to a refreshing covered patio and pool is strategically placed for overlooking the fabulous Mummy Mountains views. Double walk-in closets, custom vanities, gorgeous soaking tub and even it's own washer and dryer. 
The west wing has flex space for unlimited options for a massive home office/study, entertainment room or 2 additional bedrooms with en-suites plus office (architect plans available.) The space was created and prepared with various future options in mind. 
The backyard oasis has lush mature landscaping with 12ft hedges for a secluded, yet open retreat to enjoy the enormous heated 1100sf lap pool, heated spa, and massive outdoor stone fireplace. Perfect for relaxing or entertaining, day or night. Check out the recent sale down the street at 8100 N 68th St closed 3/7/2019 for $12,000,000, $670sf.
#5901322

Paradise Valley

6414 E MAVERICK Road

4 Beds

None Baths

8,634 Sq.Ft.

$3,350,000

MLS#: 5901322
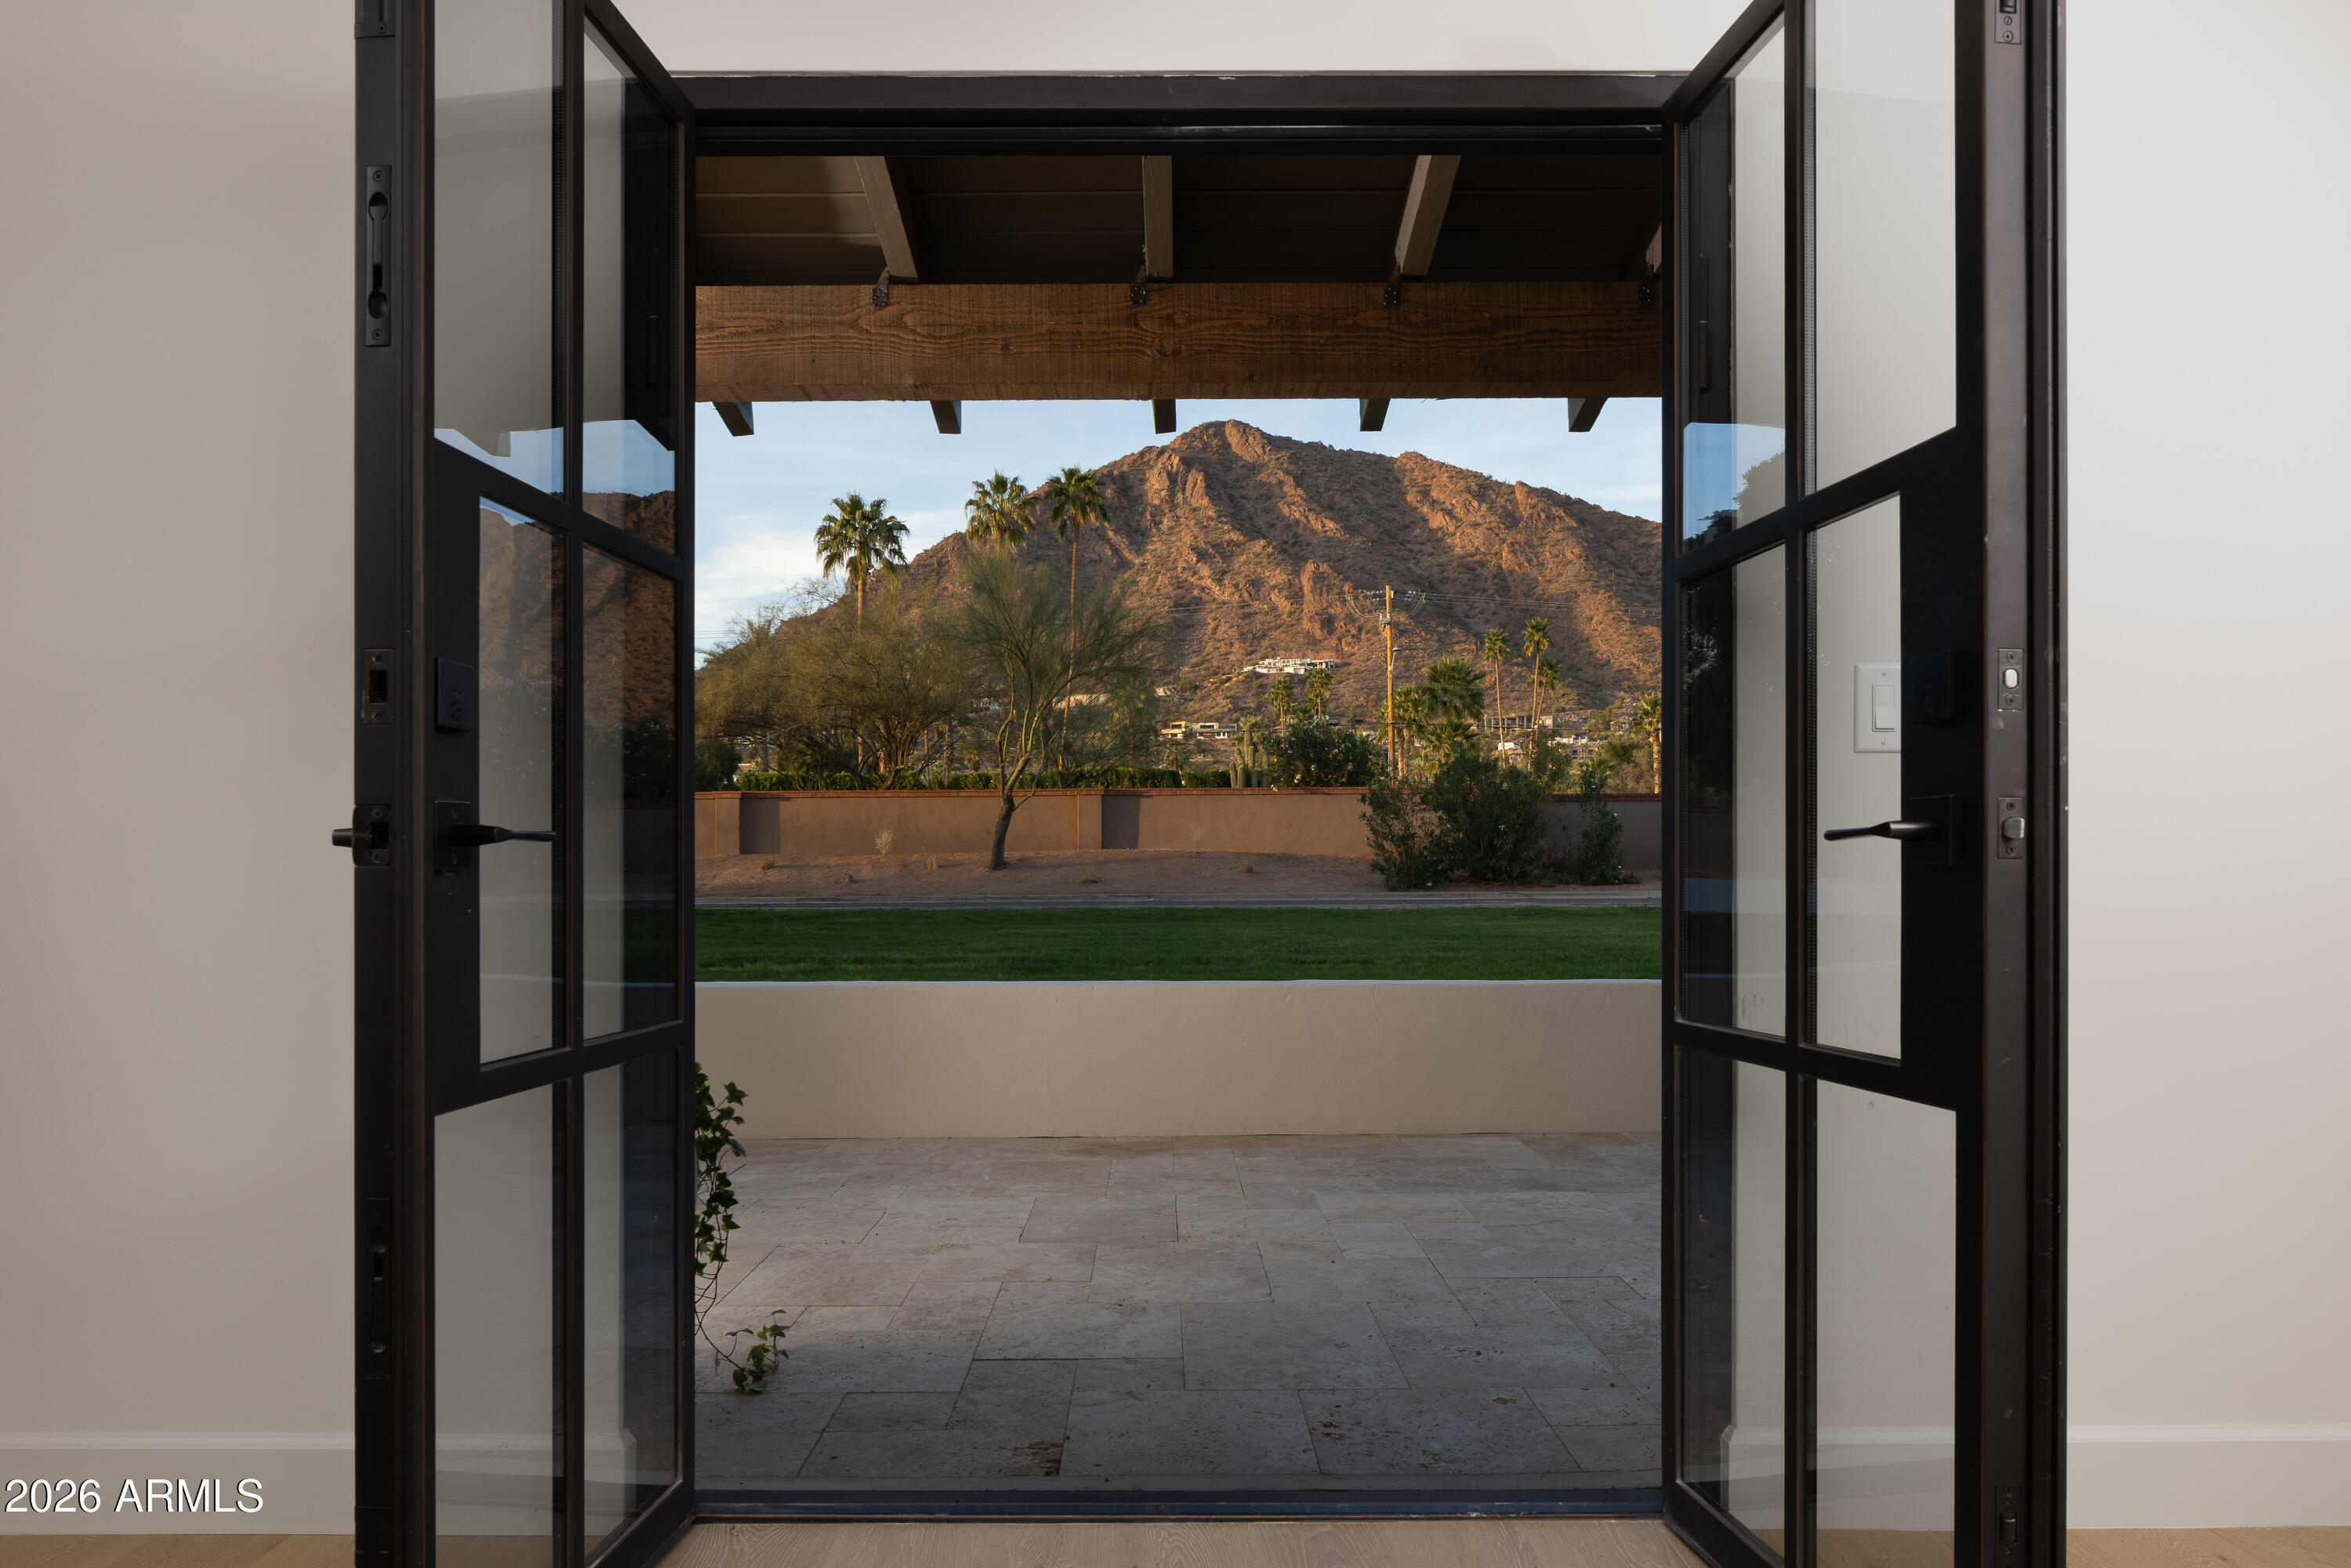
Set on a private, lush drive off Camelback Rd sits a refined interpretation of Spanish Colonial architecture. This residence blends authentic old-world materials with a calm, contemporary sensibility. Set on a .77-acre lot with striking Camelback Mountain views, the home pairs warm minimal interiors with globally sourced artisan details, creating an atmosphere of quiet, textural luxury. The custom kitchen is both sculptural and functional, featuring bespoke cabinetry with unlacquered brass hardware, an oak-stained island with farm sink and bridge faucet, and paneled Fisher & Paykel refrigeration and dishwasher. A statement ILVE range anchors marble countertops in Calacatta Gold with ogee edge and full slab backsplash. Antique doors introduce patina and character, while an adjacent butler's pantry offers white oak shelving, wood countertops, wine refrigeration, and abundant storage. Hand-applied Roman clay walls and surrounds enrich the range hood, fireplace, and all baths, complemented by custom Murano sconces and handmade solid brass lighting throughout. White oak flooring flows through serene living spaces softened by linen draperies and framed by custom iron doors and additional antique architectural elements. The generous primary suite is a private retreat with soaking tub, dual custom white oak vanities, antique mirrors with hand-forged brass frames, Turkish limestone floors, and a Zellige tile shower enveloped in Roman clay walls. Secondary baths continue the material story with Spanish ceramic tile, Calacatta marble mosaics, solid unlacquered brass plumbing, and an antique marble-topped vanity. The powder bath is wrapped in dramatic Breccia Capraia marble.

Outdoors, Saltillo-tiled patios overlook refreshed pool finishes with Zellige waterline tile and mini-pebble interior, all set within expansive grounds oriented to Camelback views. A travertine-paved entry courtyard with limestone trough fountain completes the home's layered Mediterranean narrative.

Timeless Spanish roots, Moorish influence, and warm minimal restraint converge in a residence that feels both historic and distinctly modern.
#6990911

Phoenix

5501 E CAMELBACK Road

4 Beds

2 Baths

3,660 Sq.Ft.

$3,350,000

MLS#: 6990911
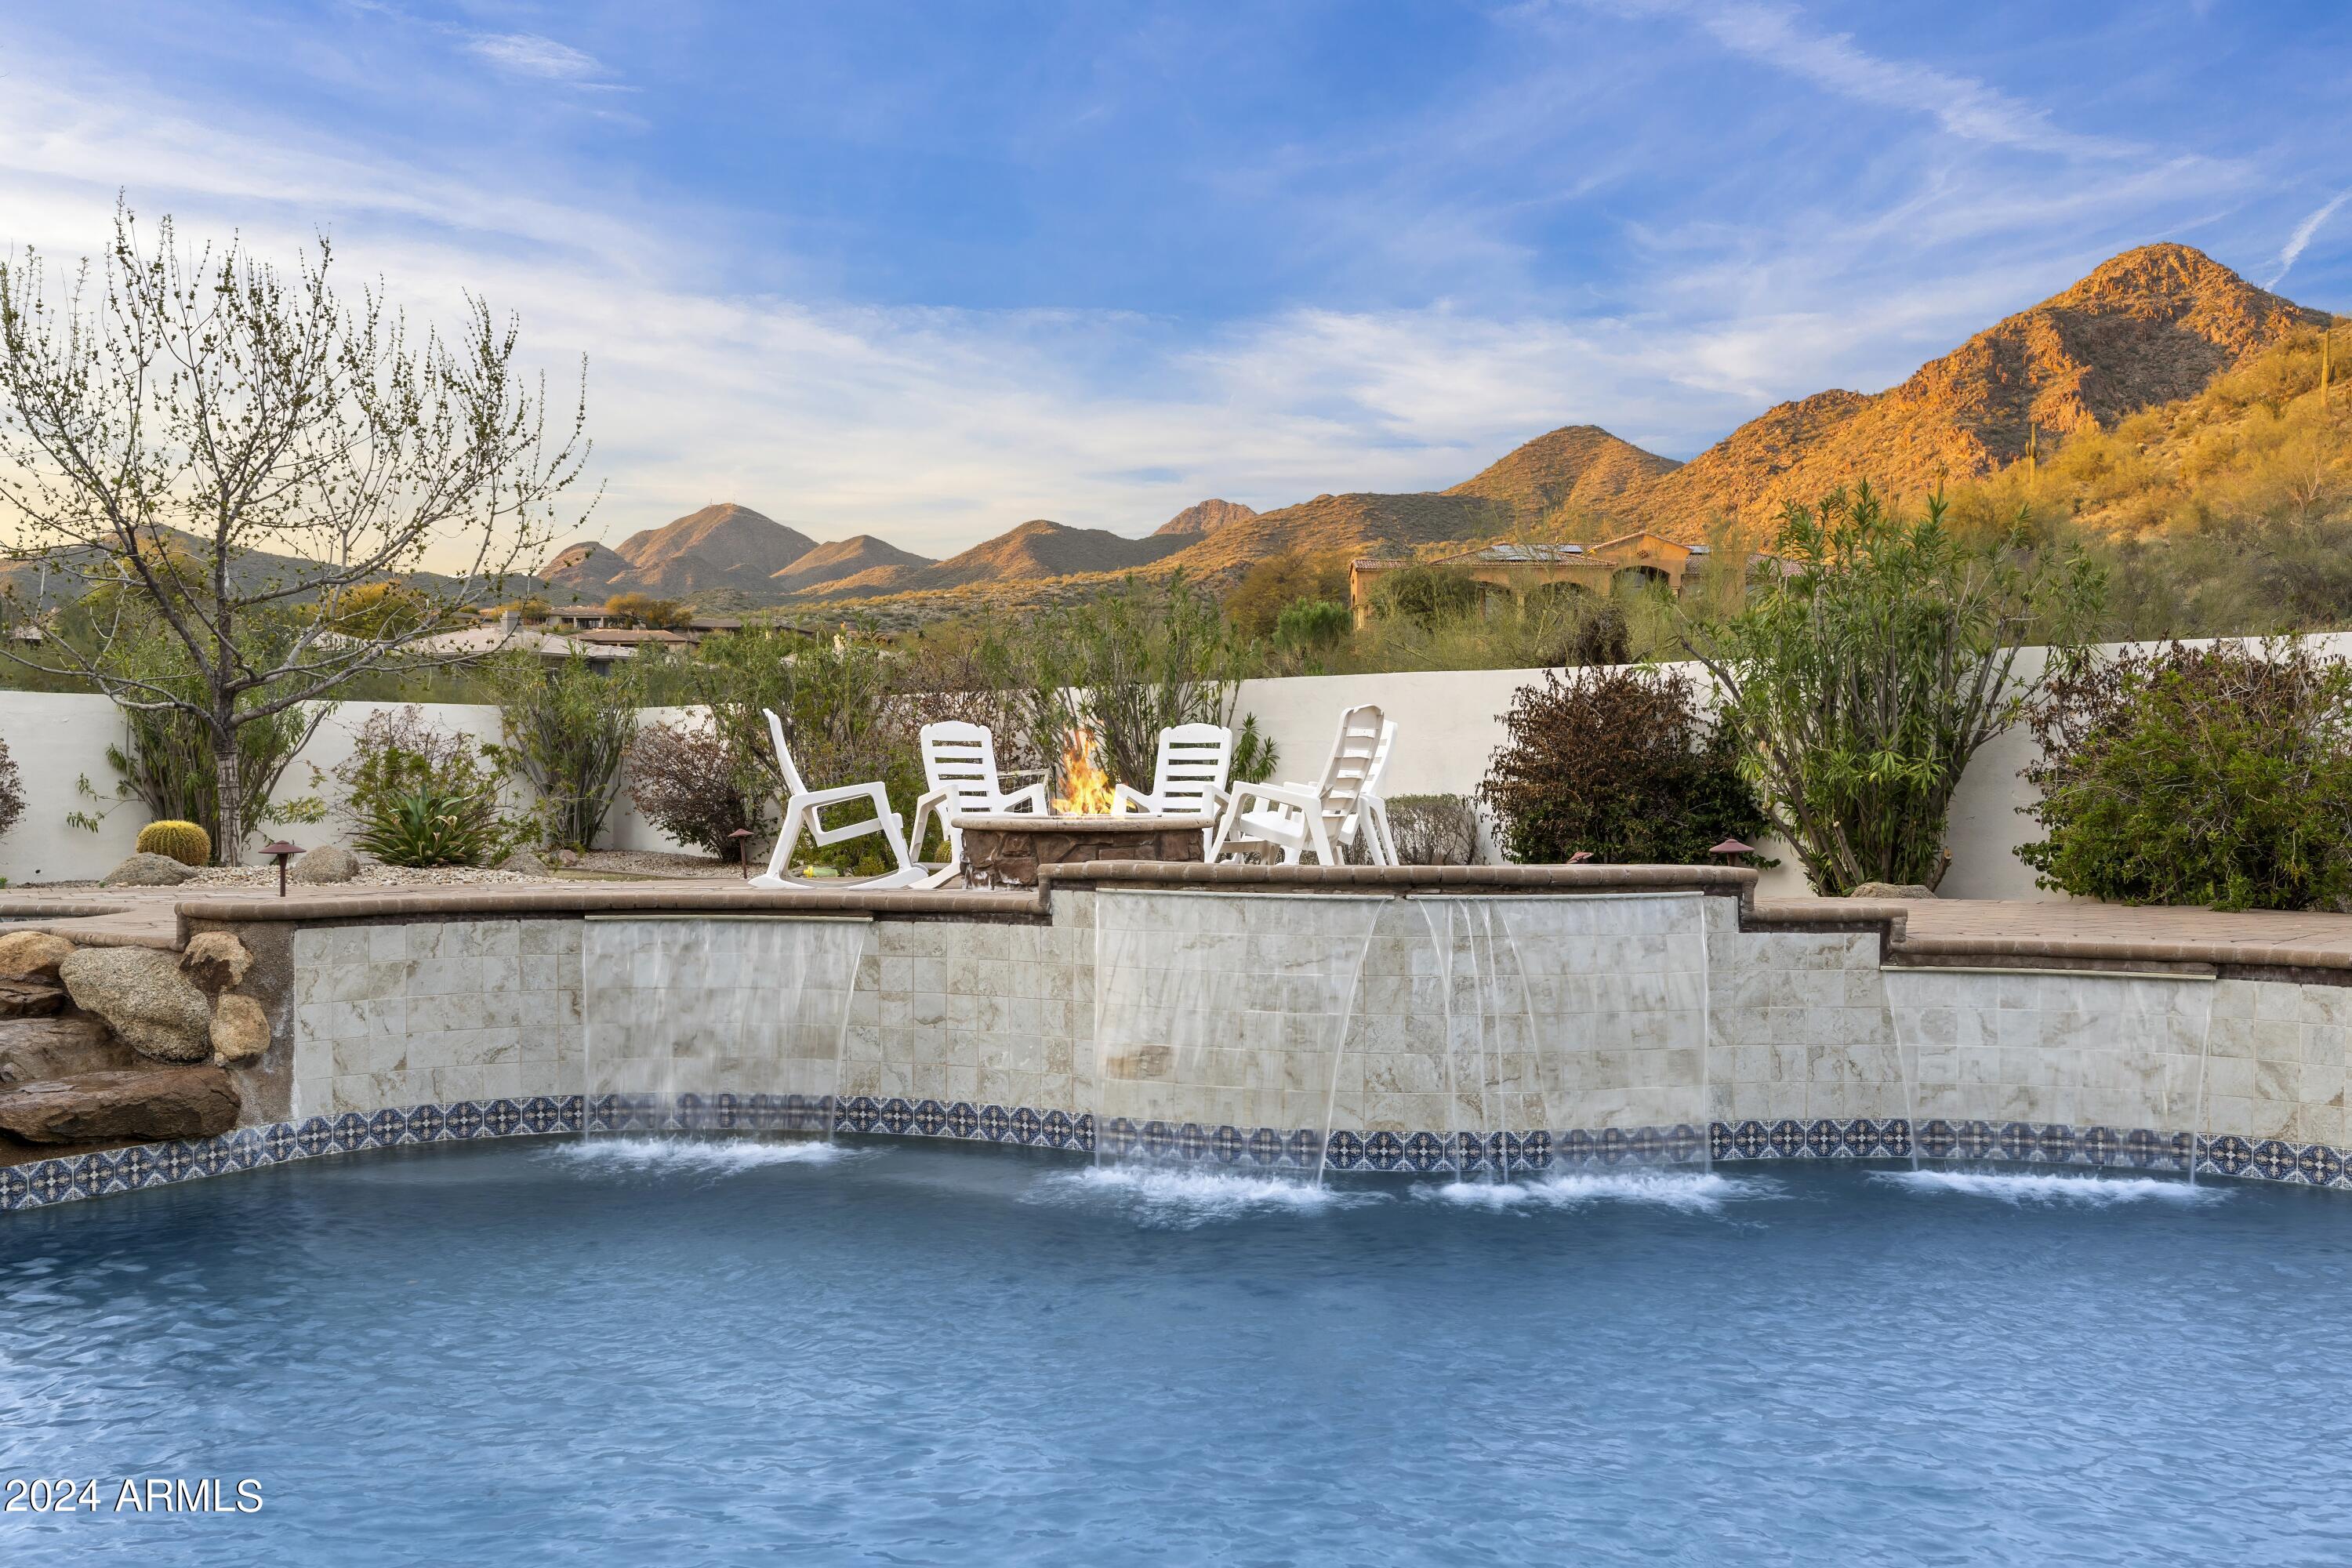
This beautiful custom home sits at the end of a cul de sac in prestigious Sabino Norte in North Scottsdale. a+ curb appeal combined w/a flawless floor plan make this a premium offering. Layout features formal living/dining rooms, massive family room adjacent to the chef's kitchen & wet bar, media room, 4 en suite bedrooms, exercise room, and home office.  High ceilings throughout w/beams, coffers, & many other custom details.  Upgrades are everywhere from the stone & hardwood floors, custom alder cabinetry, slab granite counters, Viking Pro appliances, 1000 bottle wine room, Canterra fireplace surrounds & columns, barreled ceiling w/brick inlay, custom light fixtures, too much to list. Other under the skin updates include all new Trade AC units in 2020, new roof in 2019, & owned solar system. Back yard features a massive covered patio overlooking large pool & spa w/boulder water fall, grassy play area, fire pit, fireplace, paver deck, b-in bbq, and awesome mountain & sunset views.  Ideal location minutes to Basis & Desert Mountain High School as well as Mayo Clinic & shopping/dining options. This home has to be seen in person to appreciate as it is a fantastic package for the list price.
#6670958

Scottsdale

12970 E CIBOLA Road

4 Beds

None Baths

7,303 Sq.Ft.

$3,350,000

MLS#: 6670958
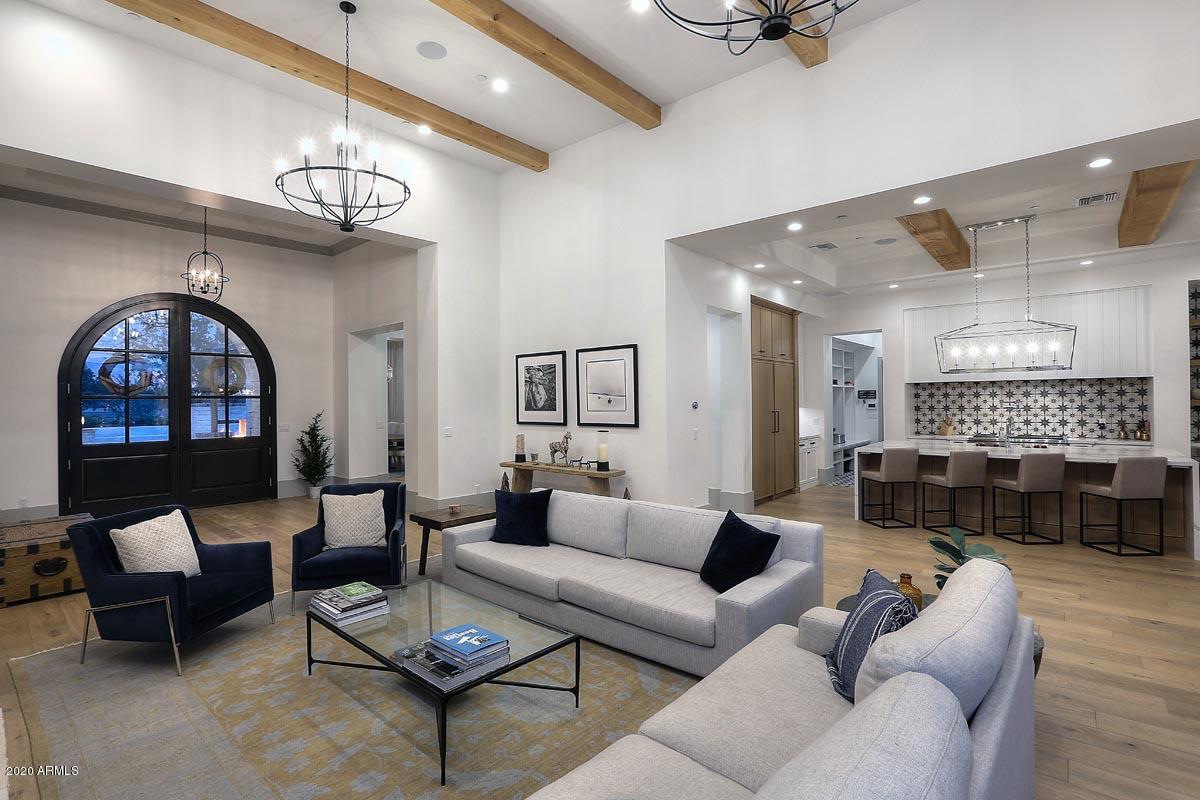
2019 masterpiece loaded with upgrades.   Luxury Urban French Estate located on 1.09 acres in Cactus Corridor, North Scottsdale. Gorgeous curb appeal w/ paved circular drive, gated entry, porte-cochere, 5 car garage with dog bath station PLUS a full-sized detached RV garage. Private front entry courtyard features in-ground water feature w/ 3 bubblers & lights and gas fp. The 6,321 SF of living space includes 6 bedrooms, 6.5 bathrooms, den/teen/flex room and attached Casita. The kitchen is a chef's dream with top of the line appliances and finishes, Wolf 48'' dual fuel range w/ griddle & signature red knobs, Wolf 24'' microwave drawer in-island, Wolf 30'' built-in oven, (2) Asko dishwashers. New Restoration Hardware window treatments, integrated audio, large custom golf area & much more! 30" Subzero refrigerator and freezer columns w/ custom cabinet, butler's pantry plus an additional over-sized pantry. All of the spacious bedrooms are en-suite. The Master Suite is a serene retreat, w/ sitting area, gas fireplace, separate entrance to covered patio, his/her closets, vanities, toilet rooms and a to die for wet room! Fully retracting glass pocket door leads you to the backyard entertainer's paradise, with covered patio, sparkling custom Mossman Brothers pool & raised spa with spillover, pebble sheen interior and in-floor pop up cleaning system. 6 jet nozzles for arched water feature and beautiful Travertine pool coping and decking surround the pool and hot tub. Additional features   (4) Trane 14 SEER AC units with Nest Thermostats, (2) Rinnai tankless hot water heaters, (3) washer/dryer locations with W/D units in the dedicated laundry room. Top this off with beautiful mountain views, and you have it all! Close to Basis Charter Schools, Scottsdale A+ schools, shopping, dining, golf courses and the 101 Freeway. No HOA!
#6100179

Scottsdale

9820 E CACTUS Road

6 Beds

6 Baths

6,321 Sq.Ft.

$3,350,000

MLS#: 6100179

* Listings identified with the FMLS IDX logo come from FMLS and are held by brokerage firms other than the owner of this website. The listing brokerage is identified in any listing details. Information is deemed reliable but is not guaranteed. If you believe any FMLS listing contains material that infringes your copyrighted work please click here to review our DMCA policy and learn how to submit a takedown request. Ā© 2024. First Multiple Listing Service, Inc.
Stunning Views and more

Featured listing

Stunning Views and more

Browse Properties

Categories

Homes Tailored to Your Lifestyle

Buyers Guide

Buying a home is one of the most exciting milestones of your life.

View more

Sellers Guide

Putting your home on the market can be a stressful process, especially when you don’t know what to expect.

View more

Market report

With just a few clicks, you'll gain instant access to valuable insights about the real estate market, including trends, property values, and community analytics.

View more

Home value

Unlike automated valuations, our hands-on review will provide a comprehensive opinion of your home’s value while considering important interior elements and other location intangible factors that machine algorithms so often miss.

View more

Buyers resources

Guides on financing, inspections, and choosing the right Realtor for a smooth home purchase.

Sellers resources

Practical tips on staging, pricing, and preparing your home to attract buyers and maximize your sale.

 - property

Send a message

Message successfully sent.

Reason for contacting?

I agree to receive email communication and understand I can unsubscribe at any time.

I agree to be contacted by The Mandy Gold Team | Haymore Real Estate LLC via call, email, and text for real estate services. To opt out, you can reply 'stop' at any time or reply 'help' for assistance. You can also click the unsubscribe link in the emails. Message and data rates may apply. Message frequency may vary. Privacy Policy

Sign In Sign Out

Virtual Assistant

Would you like to take the next step with this property? We can help you schedule a showing or virtual tour, or send you more details.

Yes, I would like more information.

Thank You for Your Reply, One of Our Agents will contact you as soon as possible

No, maybe later.

Thank you, you can always contact me via email, phone number or through the contact form.

Realhub AI

Lucy - Your AI-Powered Realtor

Update Your Temporary Password

Personalize your search

Enter your email and we'll notify you immediately when new listings match what you're looking for.

or enter email address

Already have an account ? Login here

Continue your home search

I agree to receive communications and understand I can unsubscribe at any time.

I agree to be contacted by The Mandy Gold Team | Haymore Real Estate LLC via call, email, and text for real estate services. To opt out, you can reply 'stop' at any time or reply 'help' for assistance. You can also click the unsubscribe link in the emails. Message and data rates may apply. Message frequency may vary. Privacy Policy

Already have an account ? Login here

We use cookies

We use cookies primarily for analytics to enhance your experience. By accepting, you agree to our use of these cookies. You can manage your preferences or learn more about our cookies policy.