Thinking of selling?

Trusted Real Estate Experts in Sierra Vista, Fort Huachuca, Benson, and Bisbee Arizona

  • Nearby me

Popular Features

Community Features

Association

Property Features

Waterfront

View

Exterior Features

Interior Features

Style

E-Alert name

Properties

10000 properties match your criteria

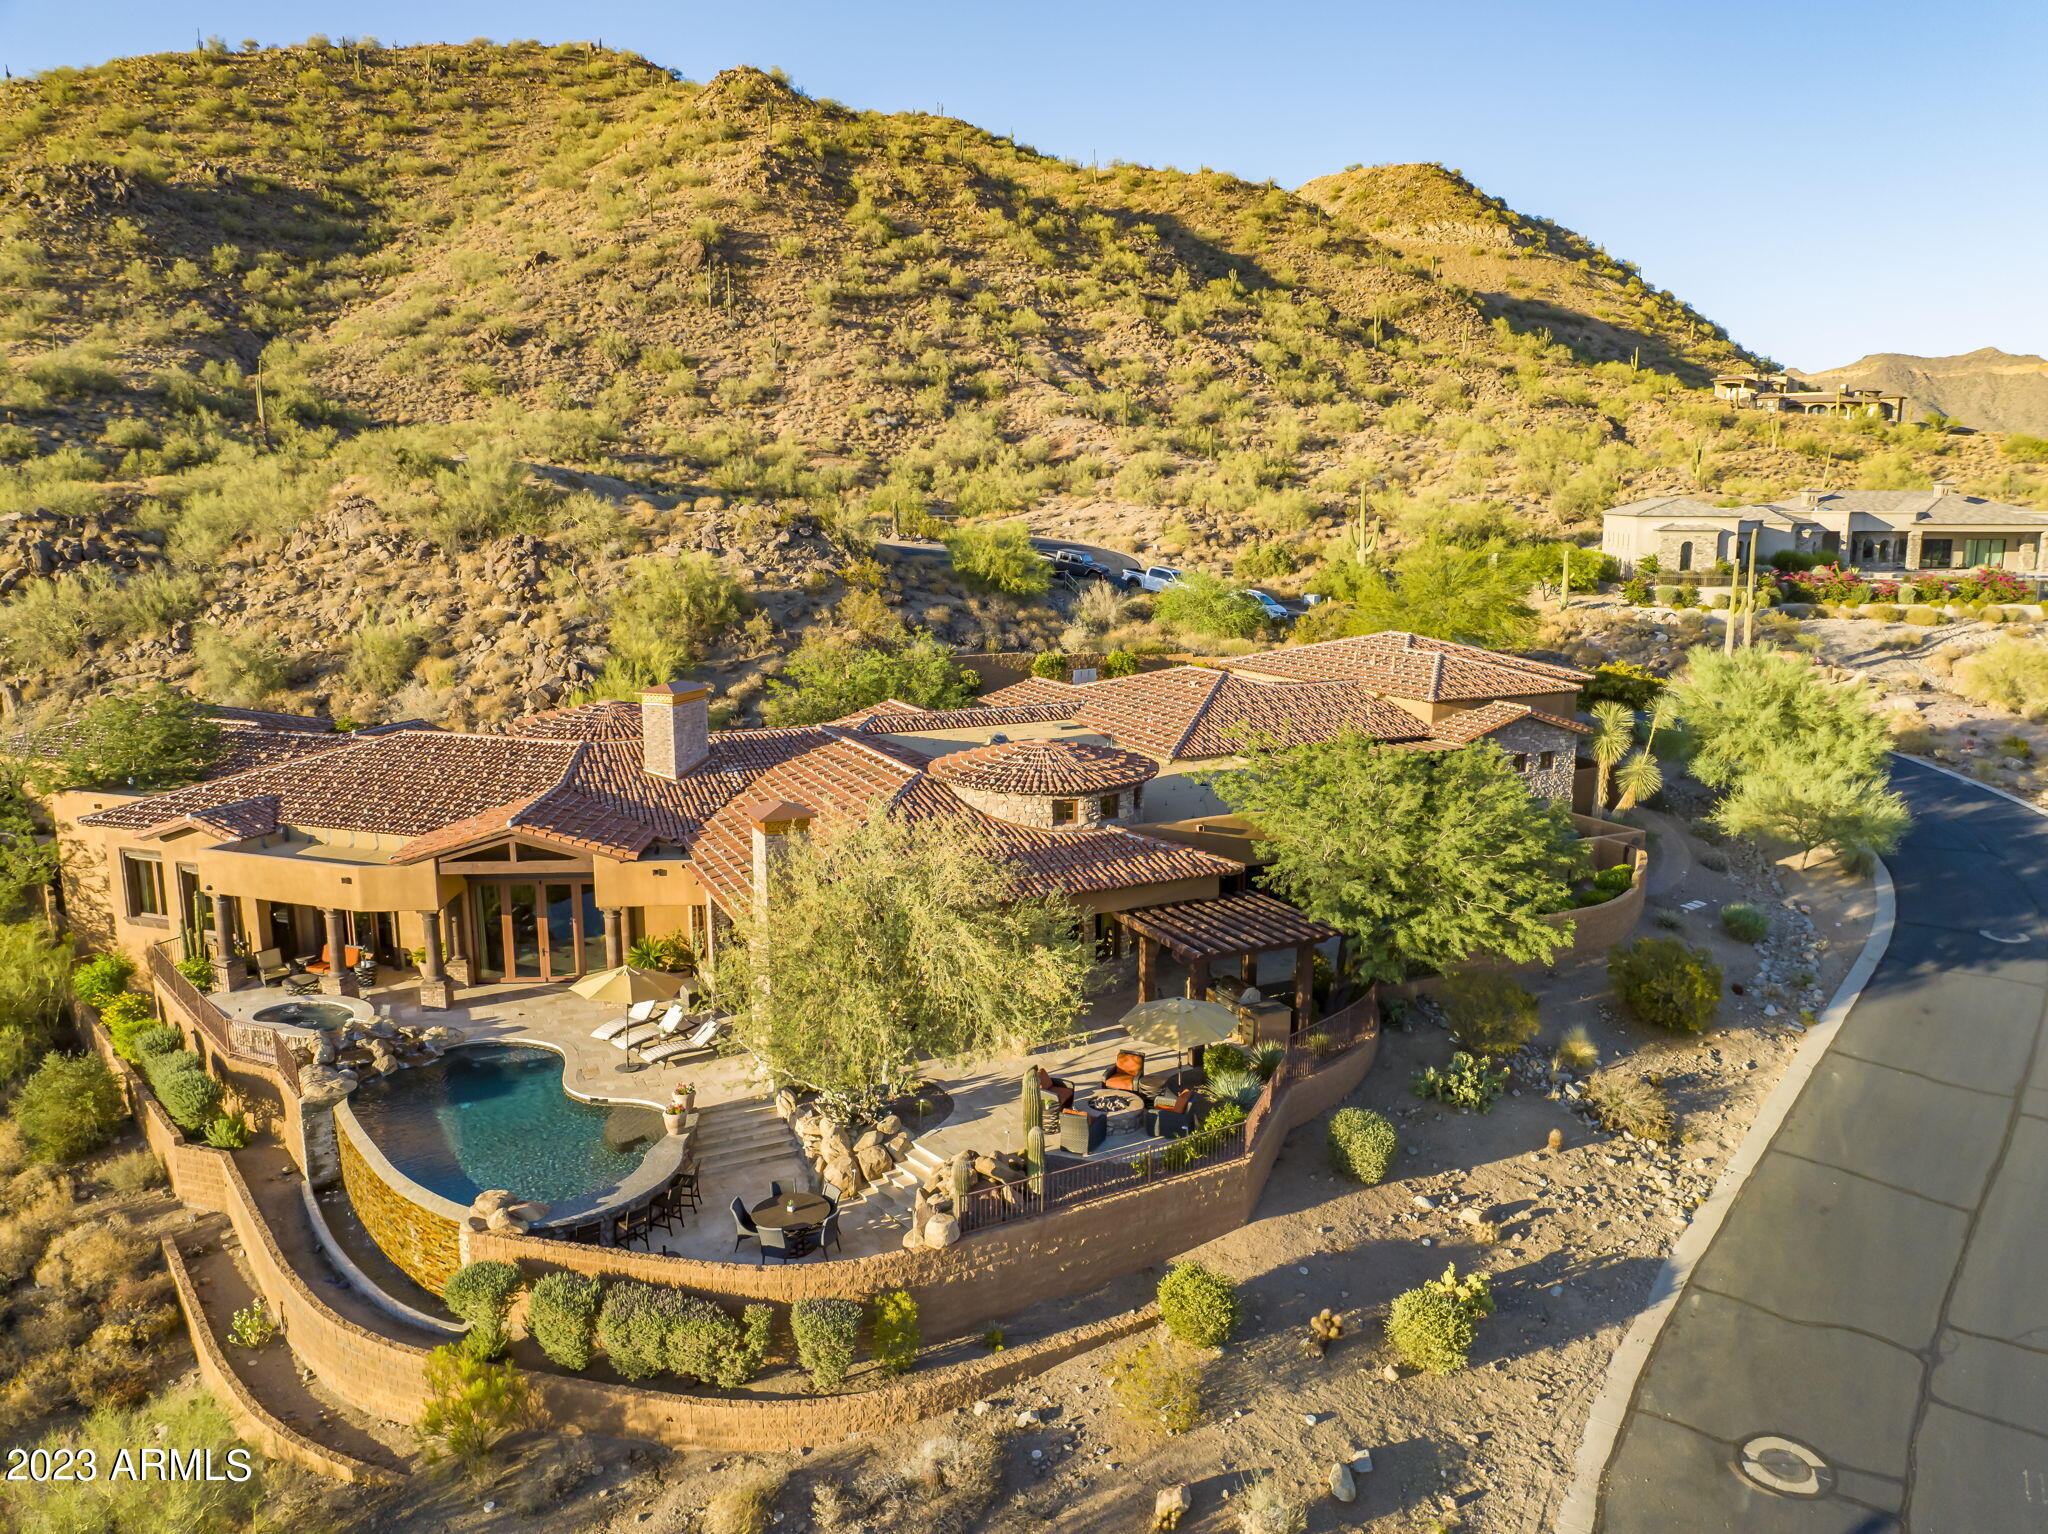
Views, views, views! Discover this 2-acre mountainside gem, 7,500+sf home w/guest house & 7-car garage blending luxury & functionality. Property features meticulous architectural design, cutting-edge technology, top-tier materials & the stunning backdrop of city & mountain panoramas in the exclusive master-planned community of Las Sendas. 5+bedrooms w/attached baths for the utmost privacy, convenience & comfort. The owner's suite showcases awe-inspiring views, spacious bedroom w/ coffered ceiling and spa-like bathroom featuring 2 marble vanities, 2 toilets, 2 closets, steam shower, soaking tub & laundry area. The owners' wing includes a generous office w/walk-in storage & an exterior visitor entrance. Enjoy your fully-equipped gym opening to the pool & spa too. Gourmet kitchen awaits you The gourmet kitchen awaits you w/ Viking appliances, breakfast bar, 2 sinks, 3 ovens, 8 stove-top burners, 2 dishwashers, and ample storage space, complemented by a large informal dining area. The kitchen opens to the main family room, complete w/ gas fireplace. For entertainment a media/theatre room & full wet bar is connected to the kitchen.
Welcome guests from the foyer to the formal living room, featuring retracting glass doors that open to your private outdoor oasis. The dining room is ideal for larger gatherings & intimate conversations, with a wine cellar located nearby. 
Discover paradise in your backyard, with kitchen, a negative-edge salt-water pool/spa, and 2 fire features all landscaped to showcase the captivating views.
Adjacent to the main house, an independent guest house beckons, offering family room, kitchen, bedroom, bath, laundry hook-ups, & private patio with breathtaking views. The property also includes a remarkable 7-car air-conditioned garage & RV access plus, a workshop area, ample storage space, and convenient ½ bath.
The home backs to the serene Tonto National Forest.  Las Sendas residents enjoy community amenities-swimming pools tennis & pickleball courts fitness & event centers, walking & bicycle trails, and options to play the 18-hole golf course.
This Las Sendas estate is located within the highly regarded Mesa Unified School District; conveniently situated just 25 min to Phoenix Sky Harbor Airport. Experience a life of luxury, comfort, and natural beauty in this extraordinary mountainside retreat.
#6579648

Mesa

3646 N JULIAN PEAK Circle

5 Beds

5 Baths

7,505 Sq.Ft.

$3,385,000

MLS#: 6579648
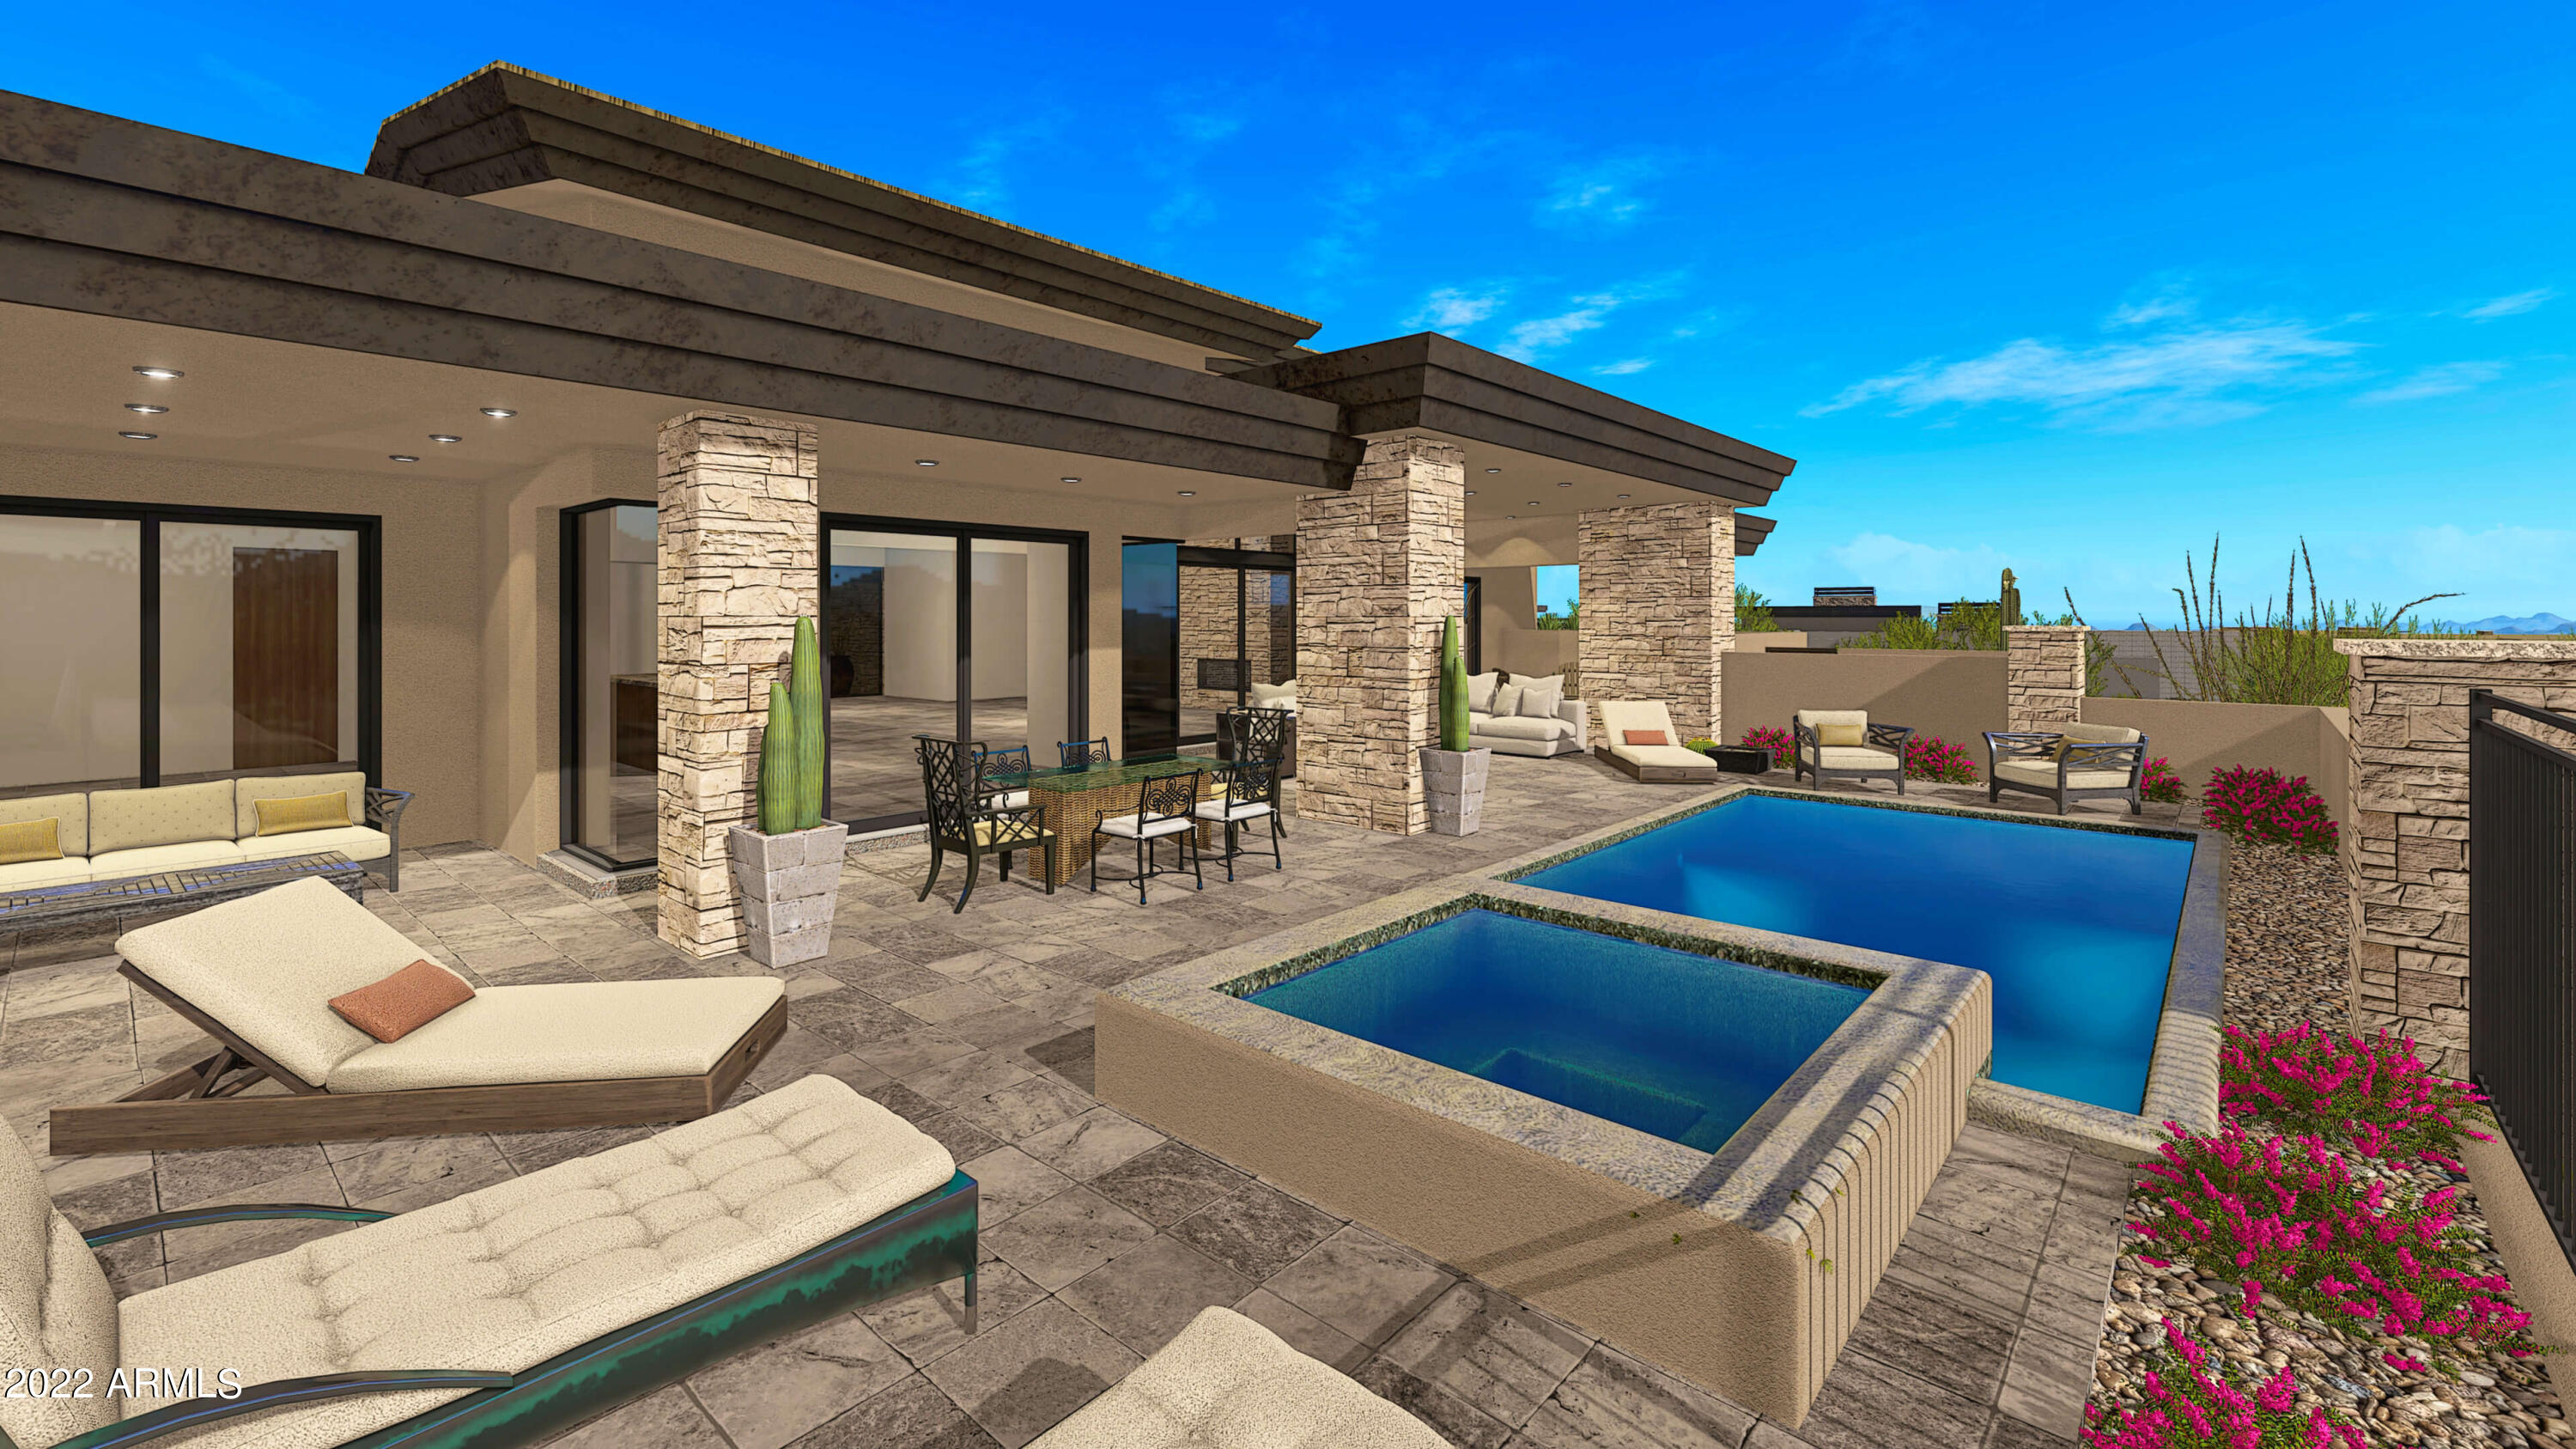
NEW Mortensen Signature Home. Quiet neighborhood with stunning wide open North West Mountain views. Starting in the next few weeks and still time to choose interior finishes. 4 en suite bedrooms on One level with wonderful Kitchen / Great Room entertaining convenience. Fully landscaped front and rear with drip systems  in planting areas including pots and exterior lighting to show it off. Pebble tec self cleaning pool and spa. Custom built in BBQ right off the kitchen. Tumbled travertine completes your your backyard living. Whole home furniture packages available. Please ask for details. Completion date approximately June 2023
#6413182

Scottsdale

40121 N 107TH Street

4 Beds

None Baths

3,917 Sq.Ft.

$3,385,000

MLS#: 6413182
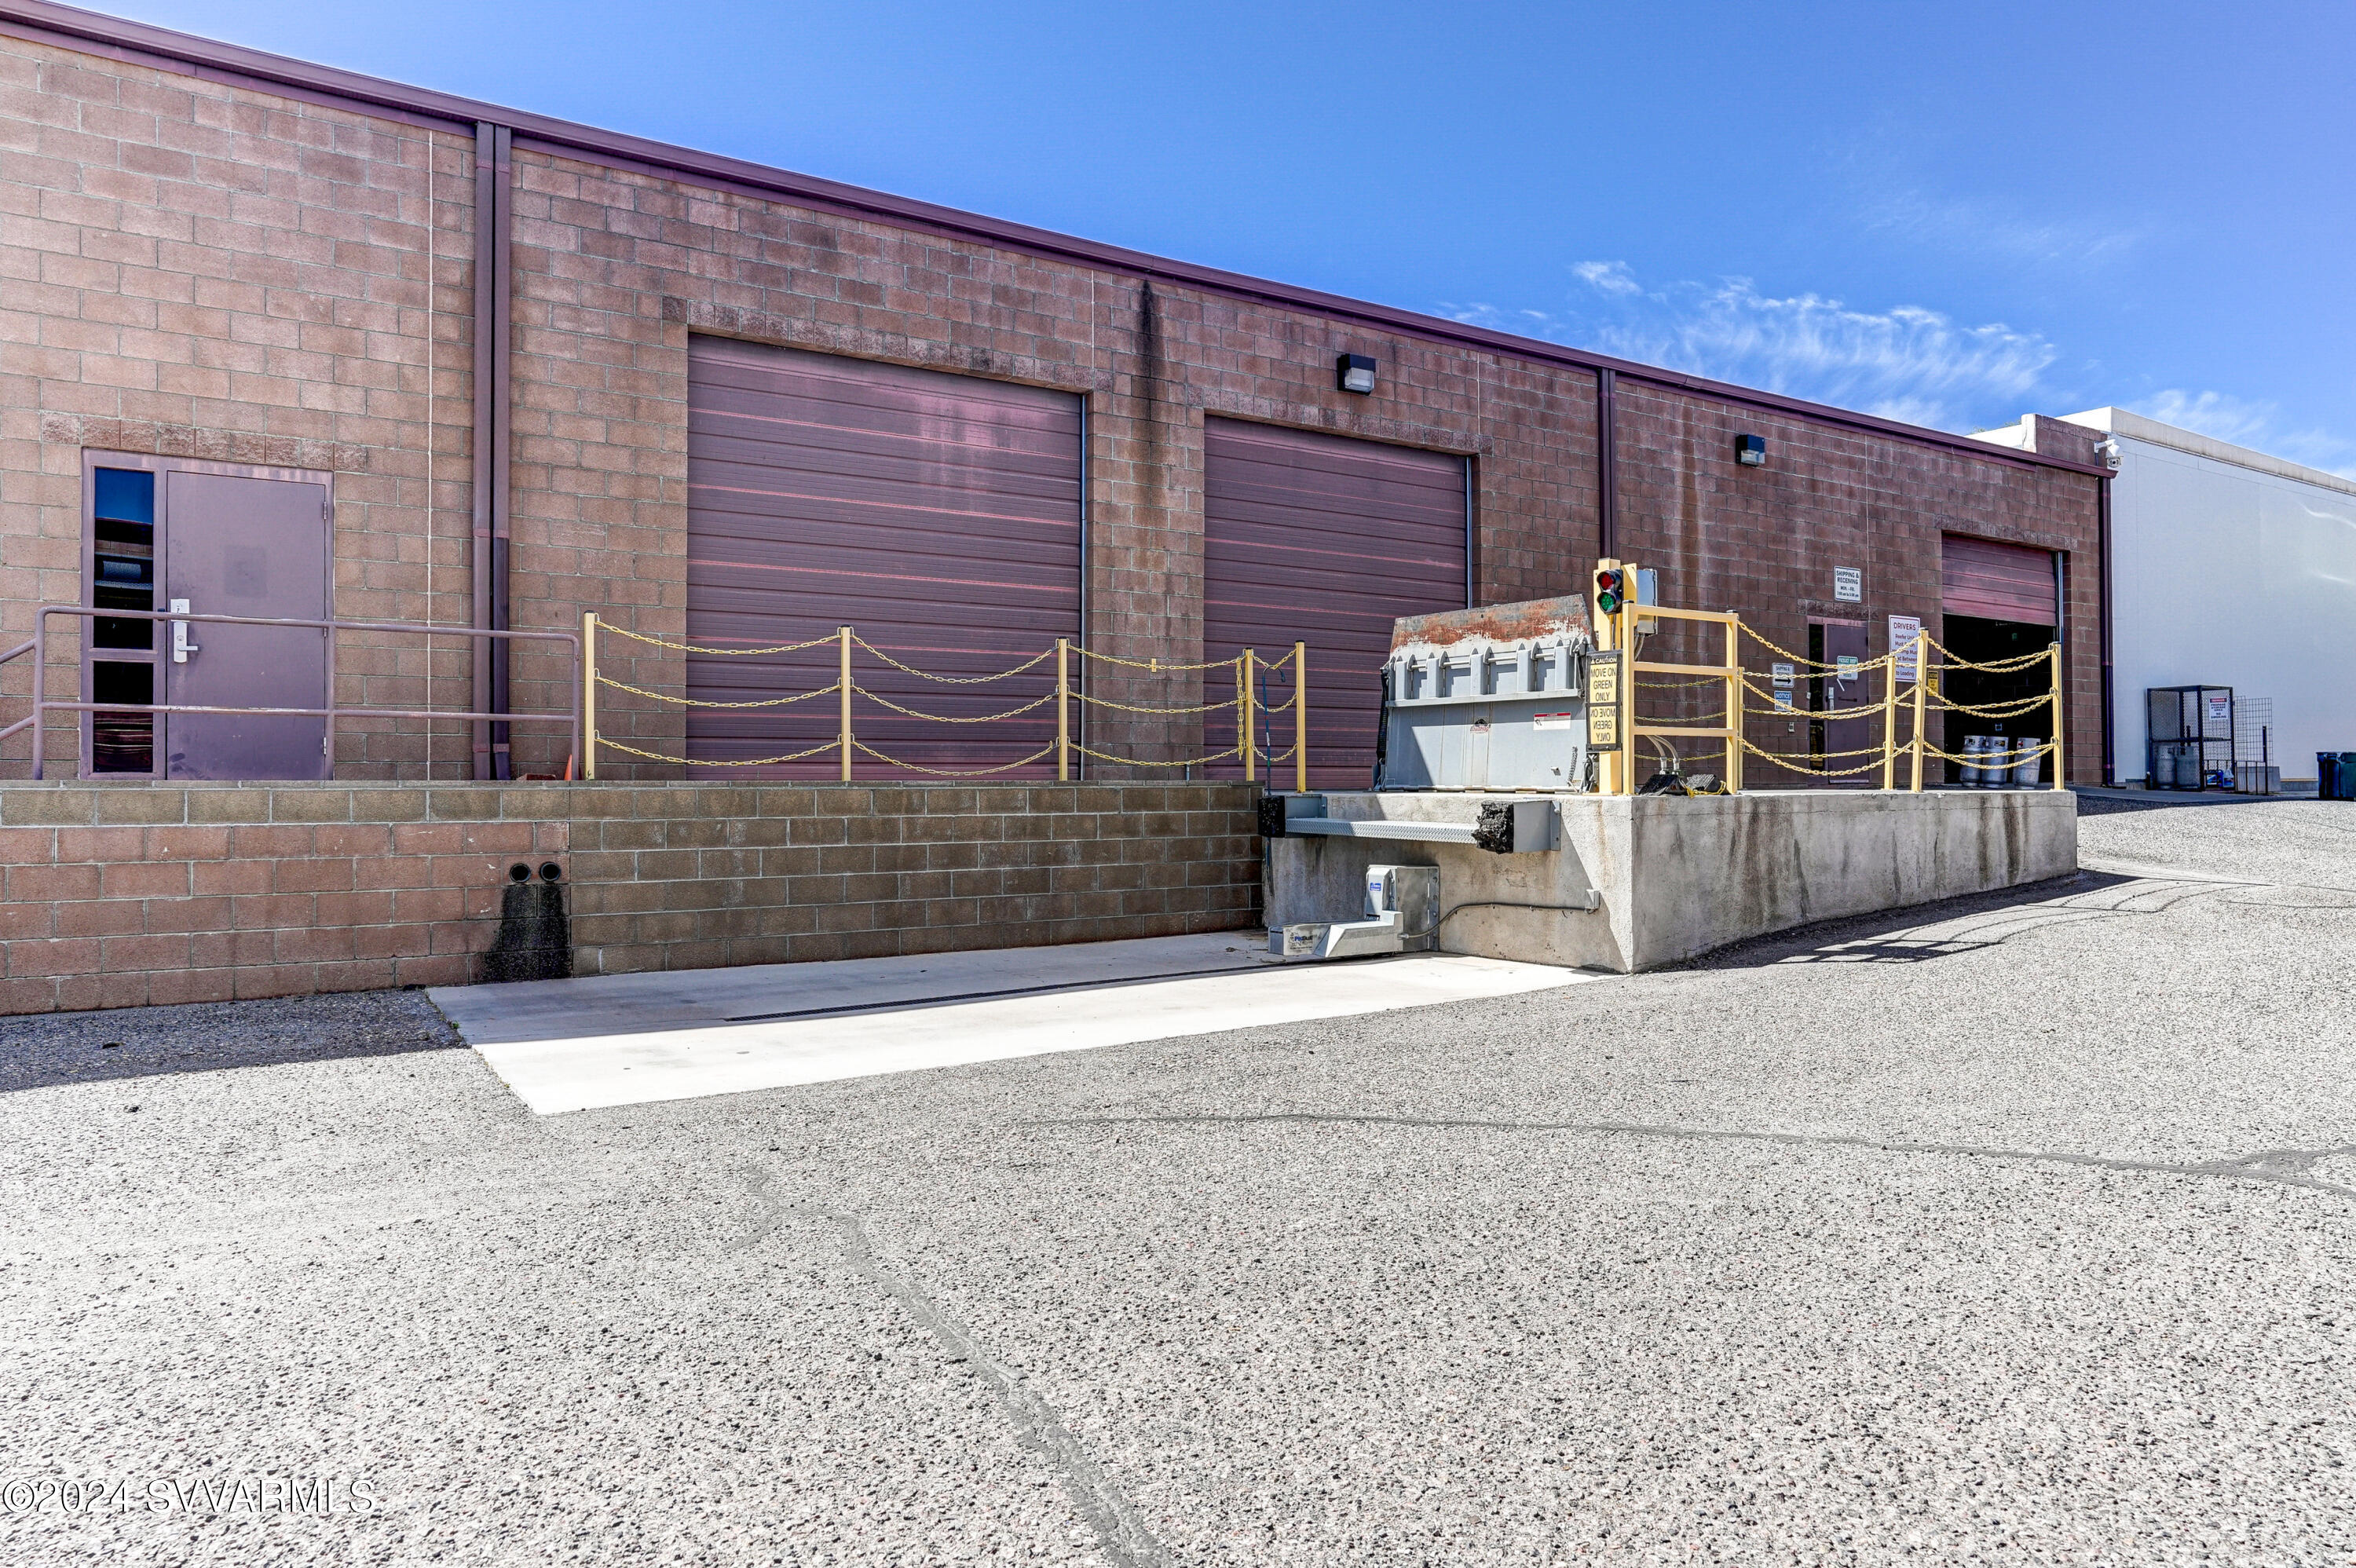
6.5% CAP! Excellent investment opportunity! Just east of Cottonwood Airport in the Mingus Industrial Park this 17,645 sq ft industrial building is being offered for sale with a long-term Tenant in place. The building has three 12' tall X 10' wide overhead doors, one grade level dock, one dock high dock with a hydraulic lift system, CMU construction, 5445 sq ft of the building is cold storage, fully fire sprinklered, 18' of clear height, 3-phase power, a 40KW backup generator in case there is ever interruption in the electrical grid, almost the entire parcel is paved other than a retention pond out front, 4 evaporative coolers, and 4 HVAC Units. The building is Leased by Wild TonicĀ® an iconic beverage company known for its premium Sparkling Jun and Hard Jun varietals. With over 20 different products and recognition from Forbes, Food Network, POPSUGAR, USA TODAY 10 bests, and many others, this is an opportunity you won't want to miss. Wild TonicĀ® products are proudly displayed on the shelves of many grocers including Sprouts, Natural Grocers, and AJS Fine Foods. The Tenant is in the first year of its current five-year lease term. With three more five-year options to go. The Lease agreement is a solid NNN Lease with annual escalators each calendar year. With an NOI of $219,827.28 during the first year of acquiring the asset this is a solid 6.5% CAP RATE. It's hard to find a better property to satisfy your 1031 Exchange. If you're looking for your first income property or if you have a large portfolio and are looking for more mailbox money this, is it.
#536351

Cottonwood

248 Justin Drive

None Beds

None Baths

17,645 Sq.Ft.

$3,381,958

MLS#: 536351
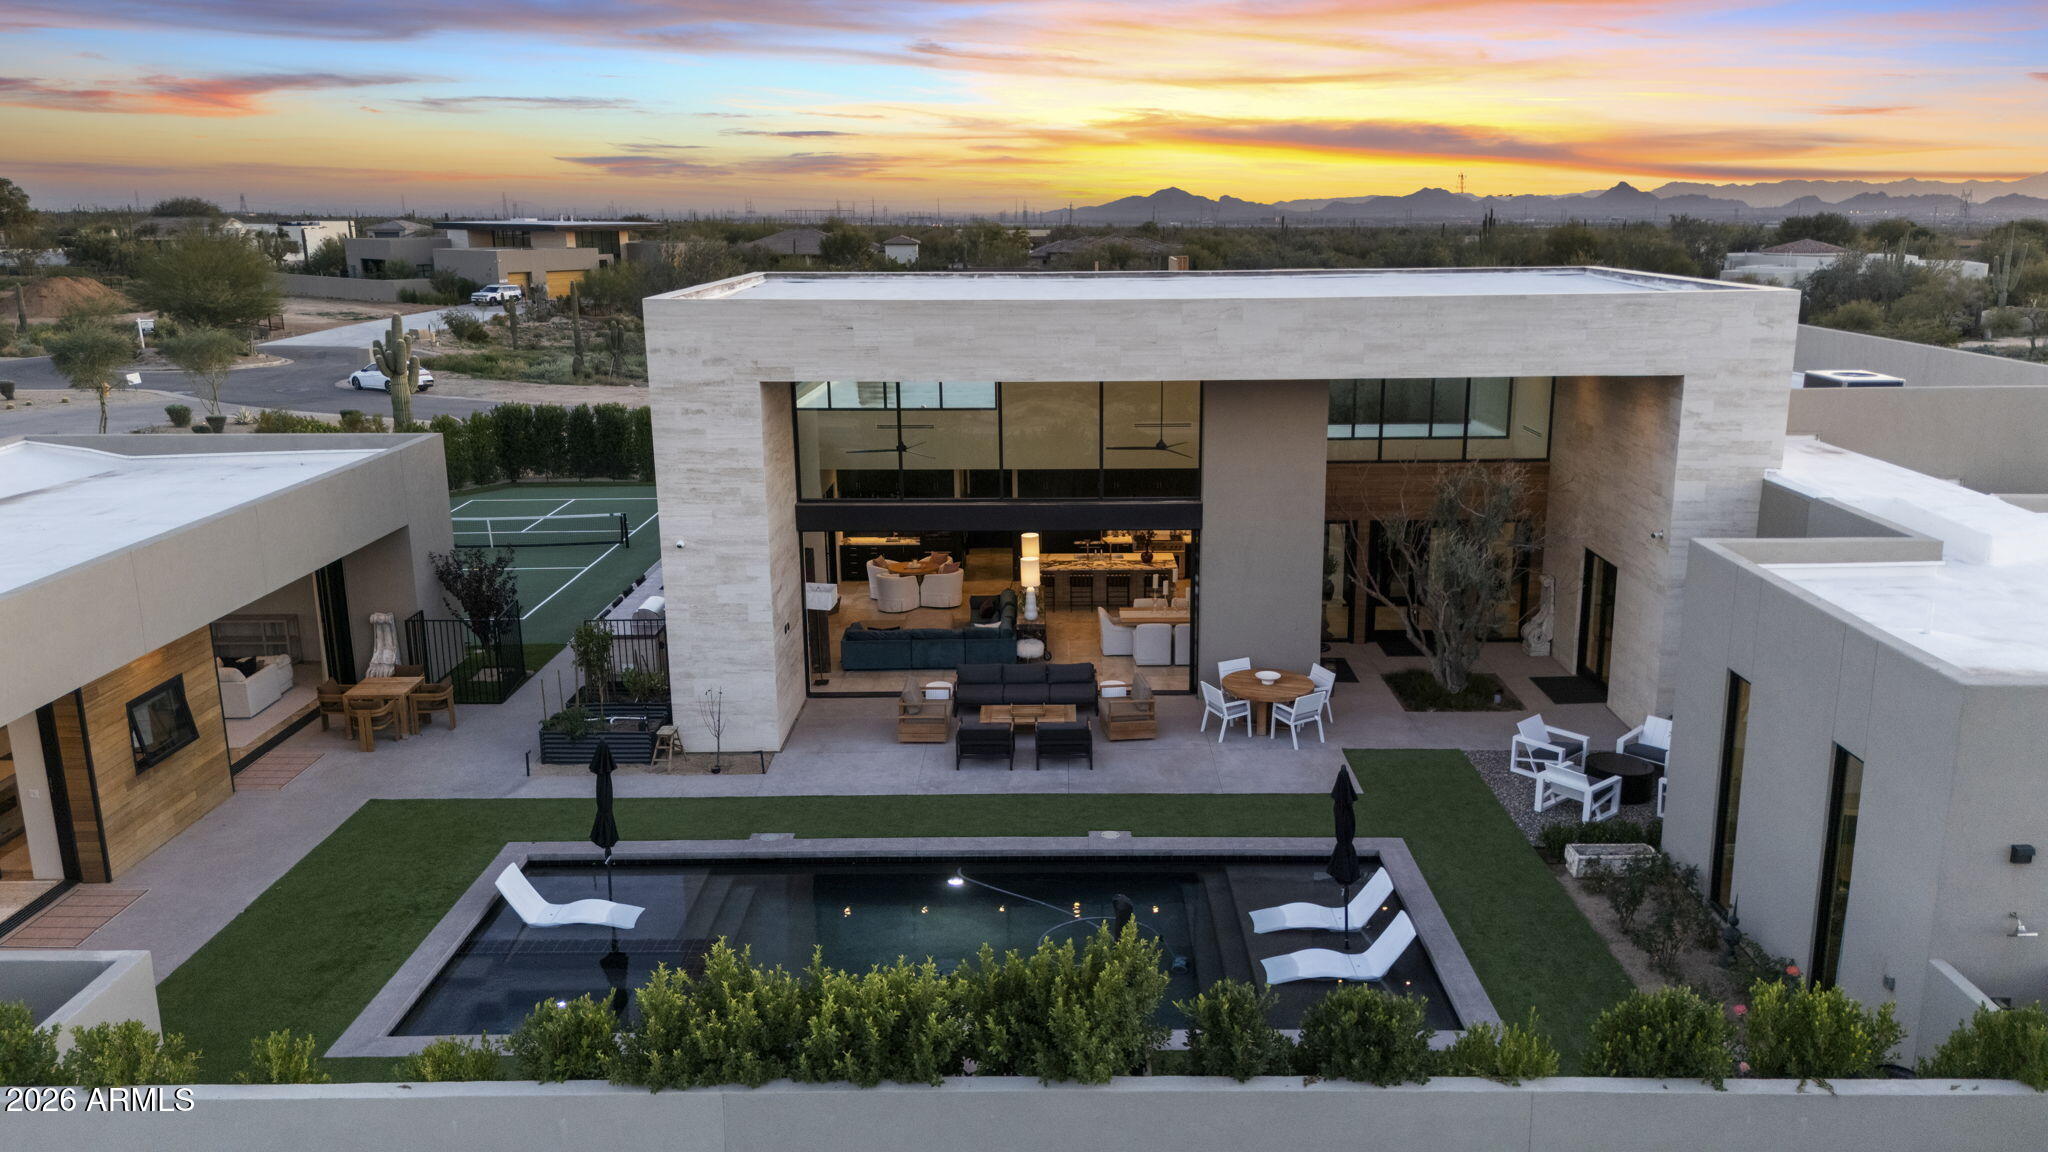
Stunning four-sided contemporary, crafted by the award winning Ranch Mine Architecture nestled on a 3/4 acre curated lot featuring guest house with full kitchen, full size pickleball court and heated salt water pool with cantilevered sun tanning deck & spa. Estate employs natural stone, marble, teak wood, oak plank flooring, copper & metal details throughout. 24' high glass window wall in great room with 23' pocket disappearing door. The custom kitchen is highlighted with floor to ceiling cabinetry, 48'' Wolf range with grill and griddle and Subzero wine fridge. Seven exterior patios, ext. 42'' grill & Blackstone griddle hard lined to gas. Extra depth 3 CG with two electric charging ports. Six lot cul-de-sac subdivision has gate to enter but the individual lots are not enclosed or walled.
#6977945

Scottsdale

6402 E LOMAS VERDES Drive 1

5 Beds

5 Baths

5,110 Sq.Ft.

$3,380,000

MLS#: 6977945
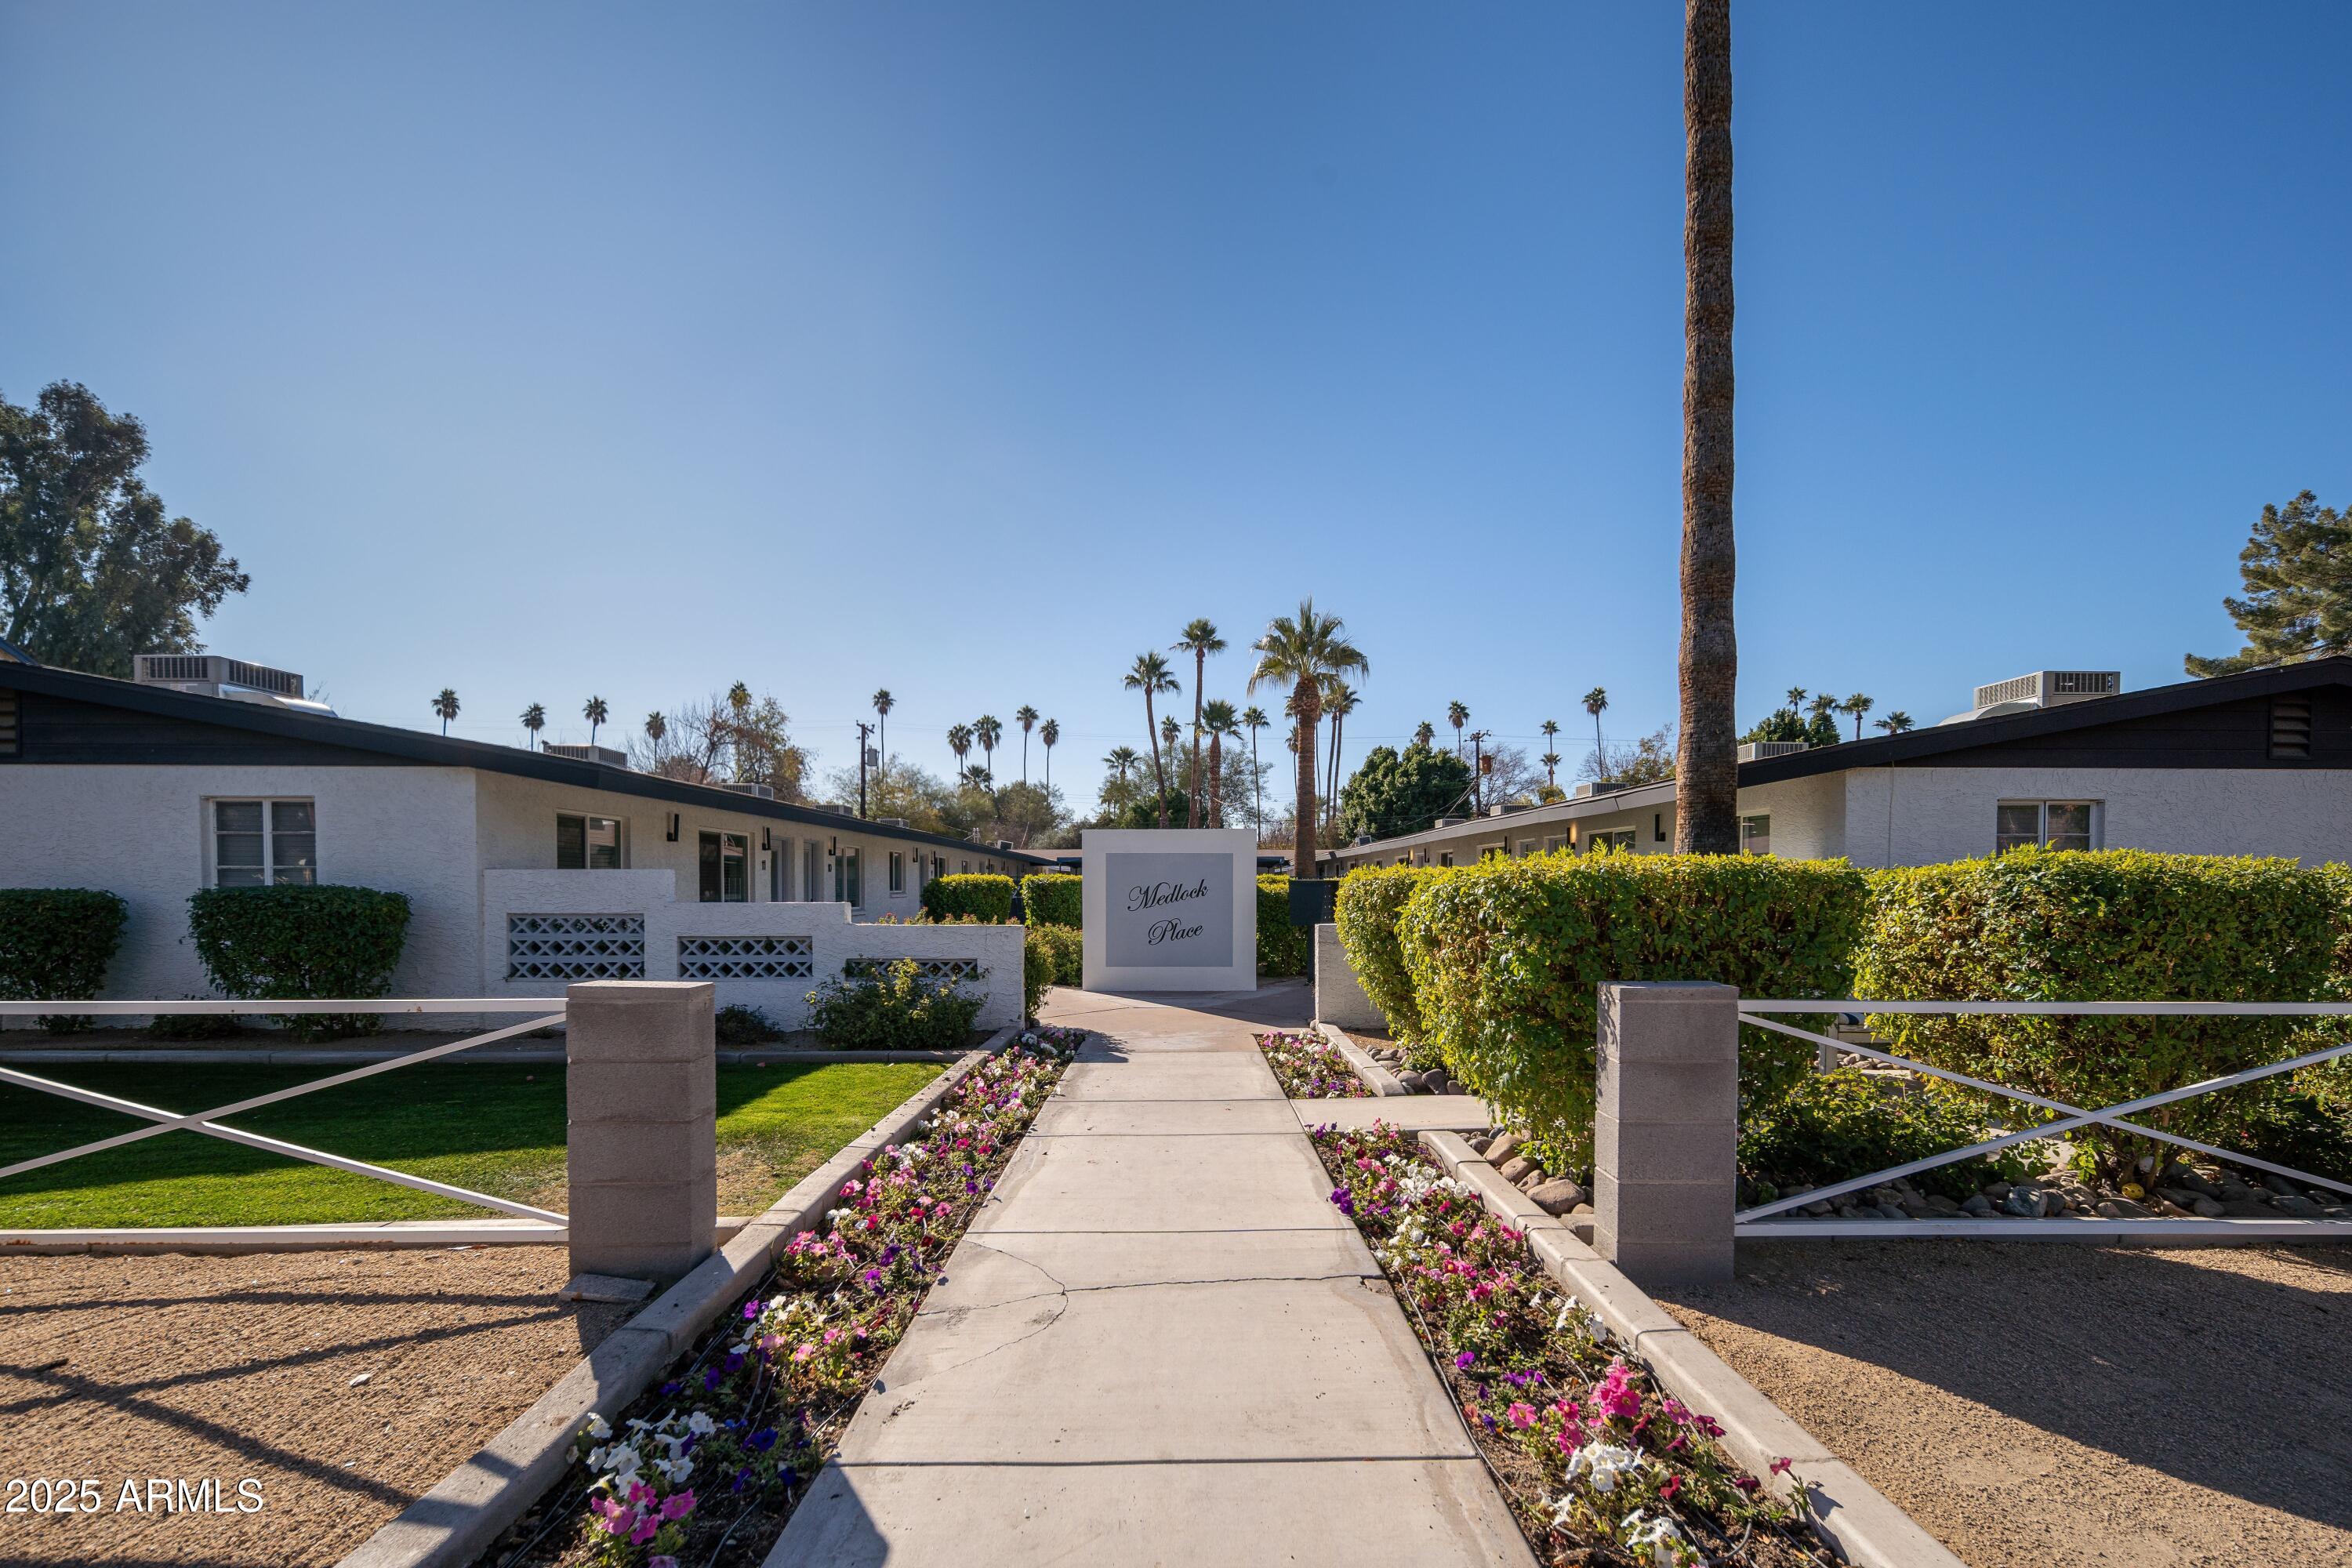
Advantageously positioned just north of the Central Avenue and Camelback Road intersection, hidden within one of Central Phoenix's affluent residential areas is a 13-unit apartment community, Medlock Place (''the property''). Conveniently located in the heart of the historic uptown submarket, its nearby proximity to one of The Valley's major transportation arteries, State Route 51, affords residents direct access and simple passage to nearly any destination across The Valley. Positioned minutes from a long-standing landmark of Phoenix, Uptown Plaza blends mid-century modern charm with the high-rises that line both sides of Central Avenue. Anchoring the gateway to North Central Phoenix's historic core, Medlock Place presents outstanding walkable access to a mix of the best local and national retailers and restaurants including The Henry, Chula Seafood, Shake Shack, AJ's, and West Elm. Recognized by its sprawling residential estates and scarcity of developable land, Uptown Phoenix offers a highly coveted neighborhood atmosphere, boasting an average single family home sale price of ±1,189,390 (last 90 days). In addition, Medlock Place benefits from long-term profitability of location due to Uptown Phoenix's high barriers to submarket entry. 
Built in 1959 and fully renovated in 2020, Medlock Place is comprised of 10 two-bedroom floorplans (77%), 2 studio floorplans (15%), and 1 one-bedroom floorplan (8%) floorplans covering an average of ±773 square feet. All 13 units have been renovated with interior upgrades including new appliances, countertops, cabinets, flooring, fixtures, hardware and individual washer/dryers.
#6914357

Phoenix

37 W Medlock Drive

None Beds

None Baths

N/A

$3,380,000

MLS#: 6914357
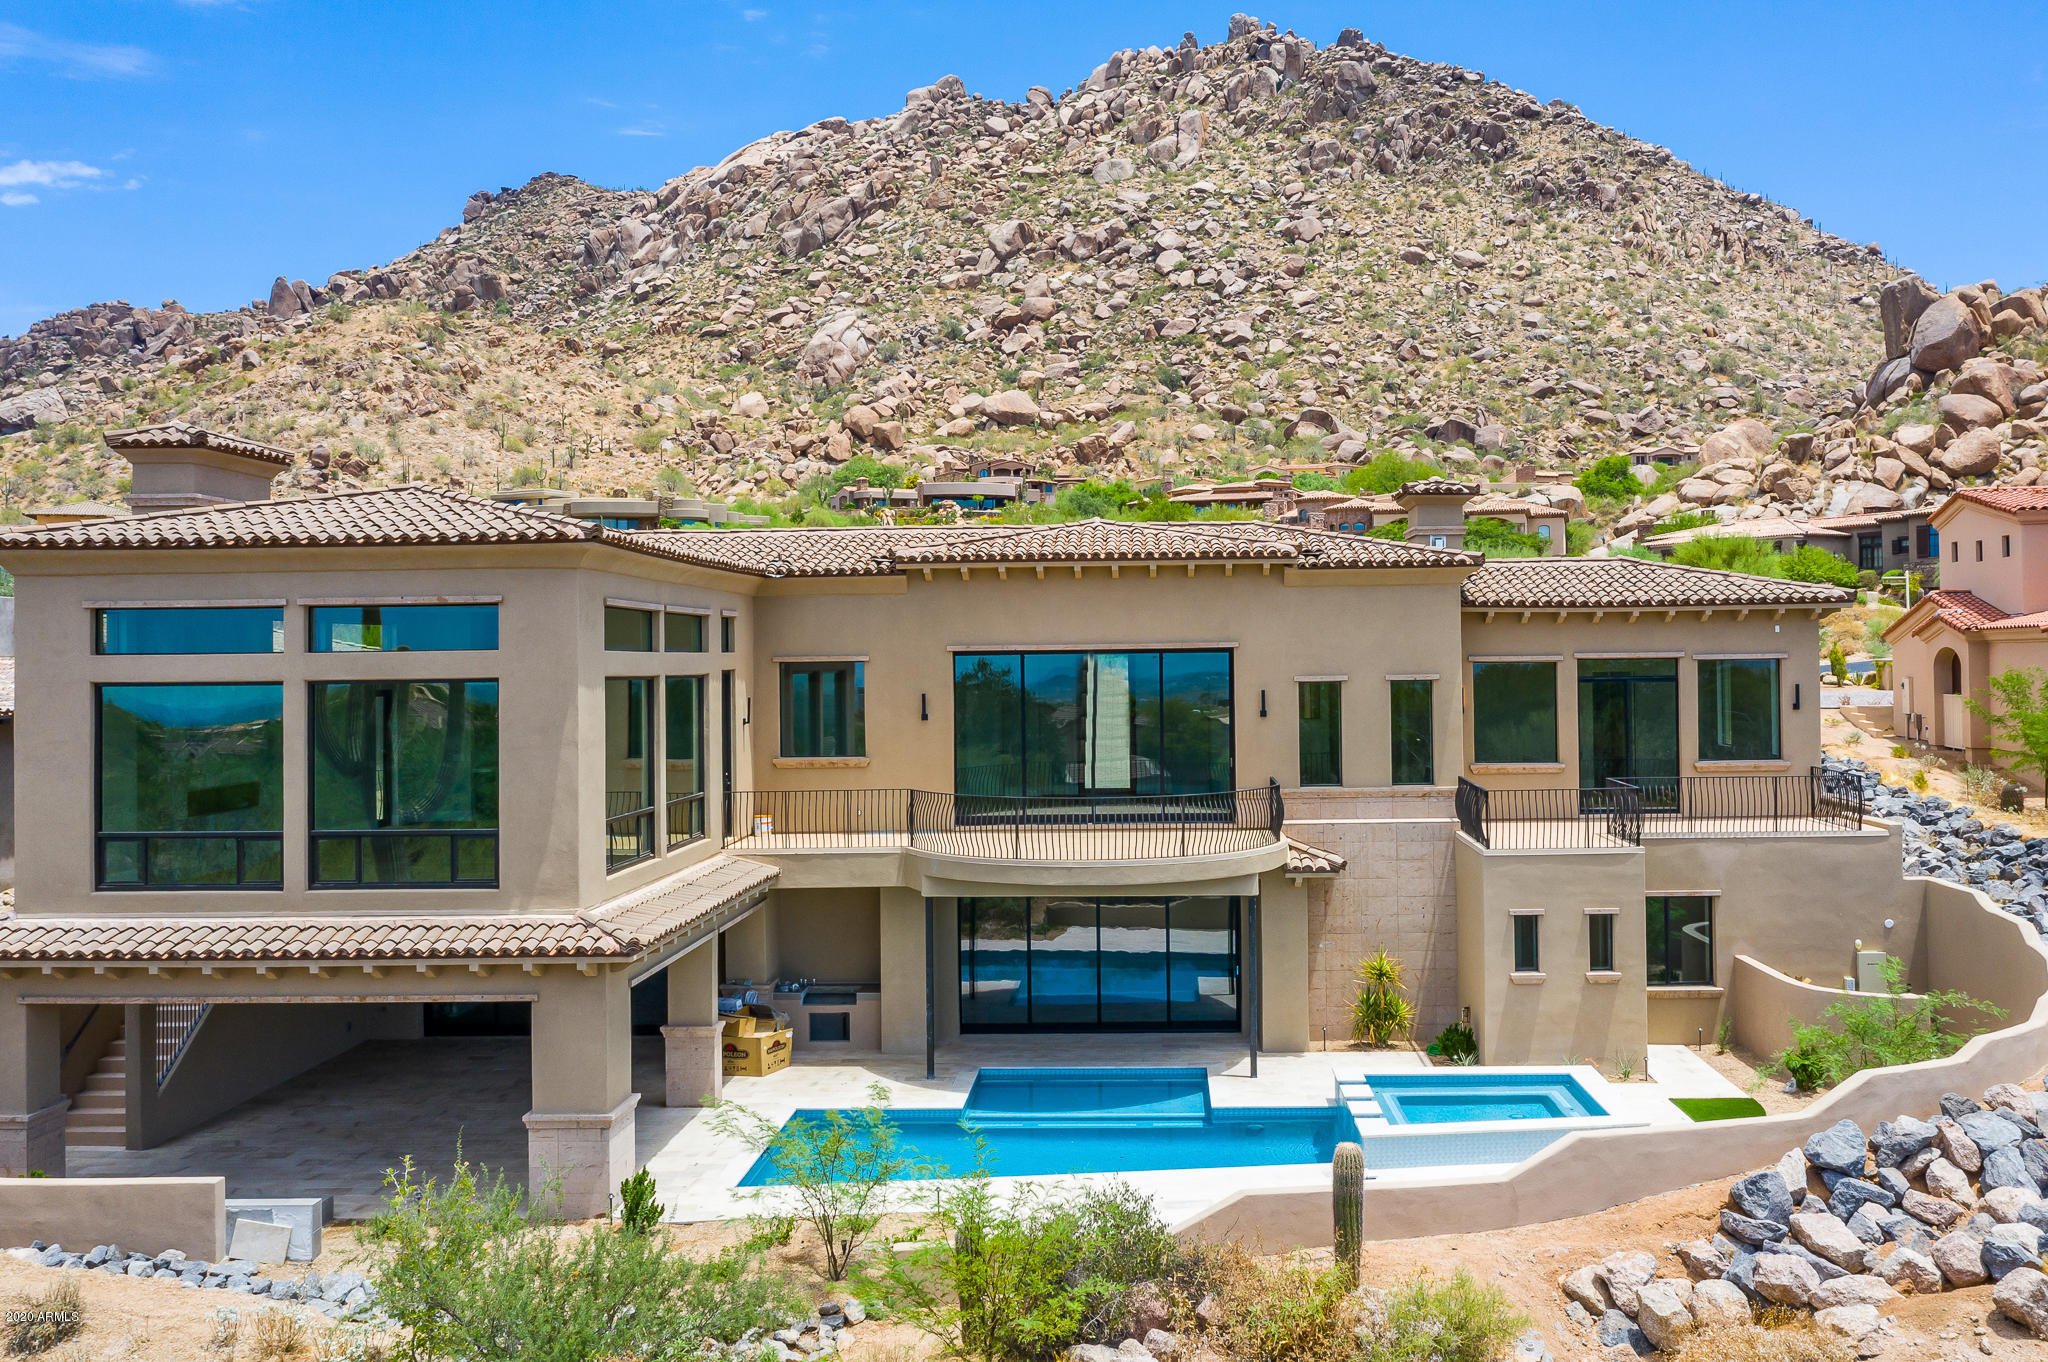
Nestled behind the Guard Gated Enclave of Artesano at Troon is this stunning, newly constructed property on the South Slope of Troon Mountain. This brand new custom home offers incredible views of Pinnacle Peak Mountain, the McDowell Mountains & Panoramic Sunset & City Light Views. The open floor plan offers an abundance of natural light with views from every room and expensive designer finishes throughout. This estate features 5 Beds, 6.5 Baths, Bonus Room, Elevator, & Guest Casita with Living Room, Bedroom and Full Kitchen. The Main Level Master Suite has a private balcony, his & her water closets/vanities, oversized shower with bathtub & large walk-in closet. Walking distance to Troon Country Club, Minutes from the Loop 101, world class dining, shopping and entertainment.
#6132948

Scottsdale

25108 N 107TH Way

5 Beds

6 Baths

6,769 Sq.Ft.

$3,377,731

MLS#: 6132948
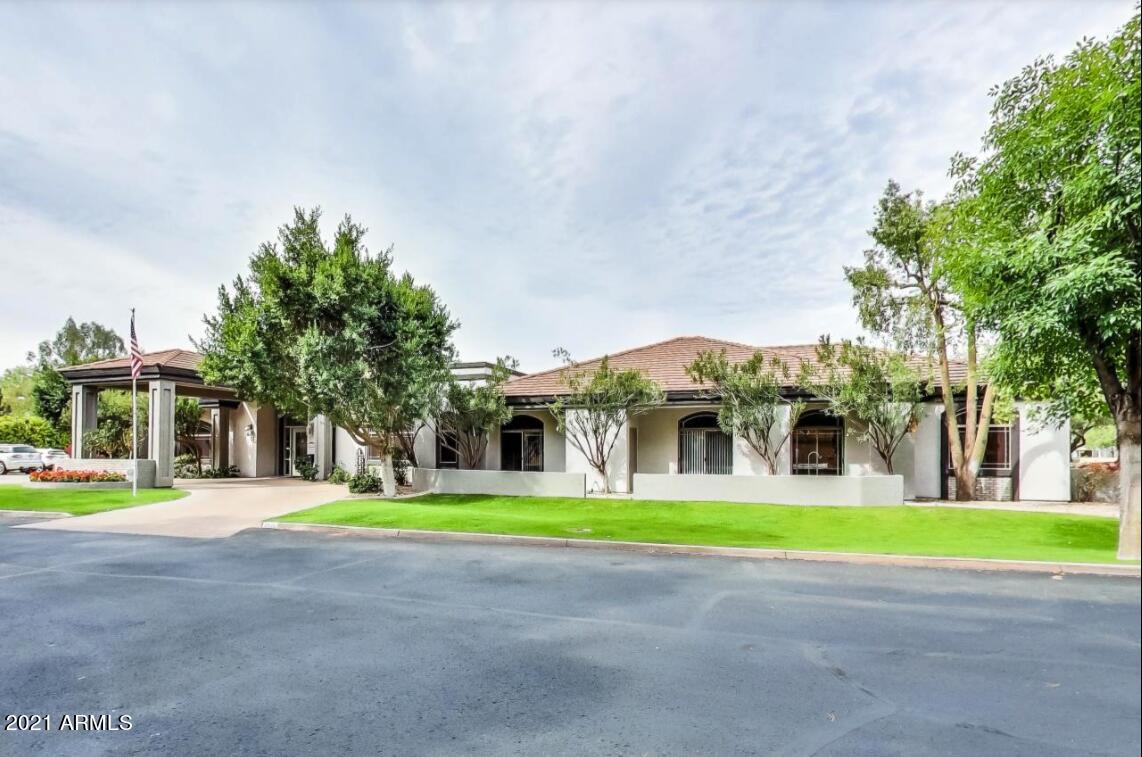
Rare opportunity to own THE ASSISTED LIVING TROPHY PROPERTY in Arizona! Located in  the heart of Arcadia! Priced to sell below replacement cost. Luxury residential assisted living home licensed for 10 residents. Fully remodeled/new construction.
#6299641

Phoenix

000 E Arcadia assisted living ln --

None Beds

None Baths

9,553 Sq.Ft.

$3,375,000

MLS#: 6299641
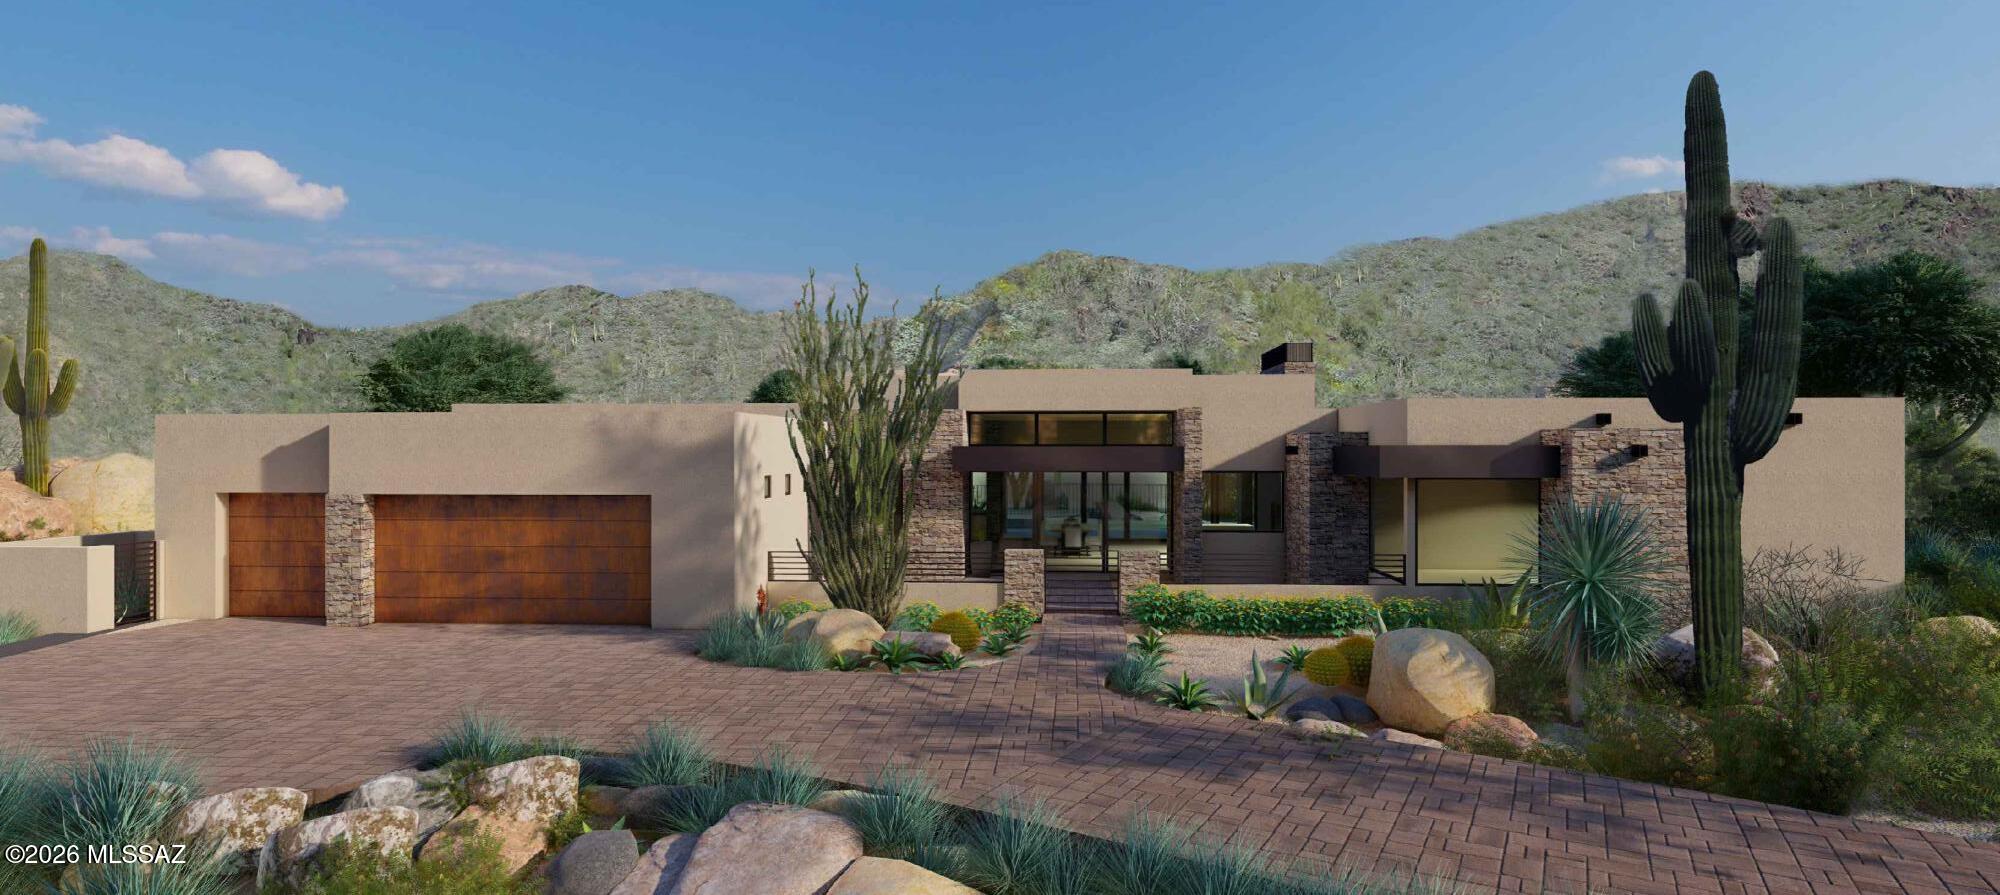
Lot under contract with 3,966 Sq Ft home under construction specialize in turning dreams into reality. When it comes to realizing your dream home, the sky's the limit.

These lots are nestled within the sought-after Stone Canyon Community, offering an exclusive lifestyle enriched by a Health and Fitness Club with tennis and pickleball courts, invigorating pools, and a rejuvenating spa. Golf enthusiasts will relish the world-class Jay Morrish-designed golf course and Clubhouse, complete with a restaurant, bar, and ample outdoor dining spaces.

While you'll feel a world away, you're only minutes from the vibrant offerings of Oro Valley and Tucson. Your private piece of paradise is near plenty of shopping, dining, entertainment hubs, hiking/biking trails and community parks.

Please note that these lots are builder-owned, and buyers understand that shown prices are lot incentives contingent on builder contract. Please ask licensed real estate agent for more information.
#22321222

Tucson

14953 N Slippery Ridge Loop Lot 478

None Beds

None Baths

1.01 acres

$3,375,000

MLS#: 22321222
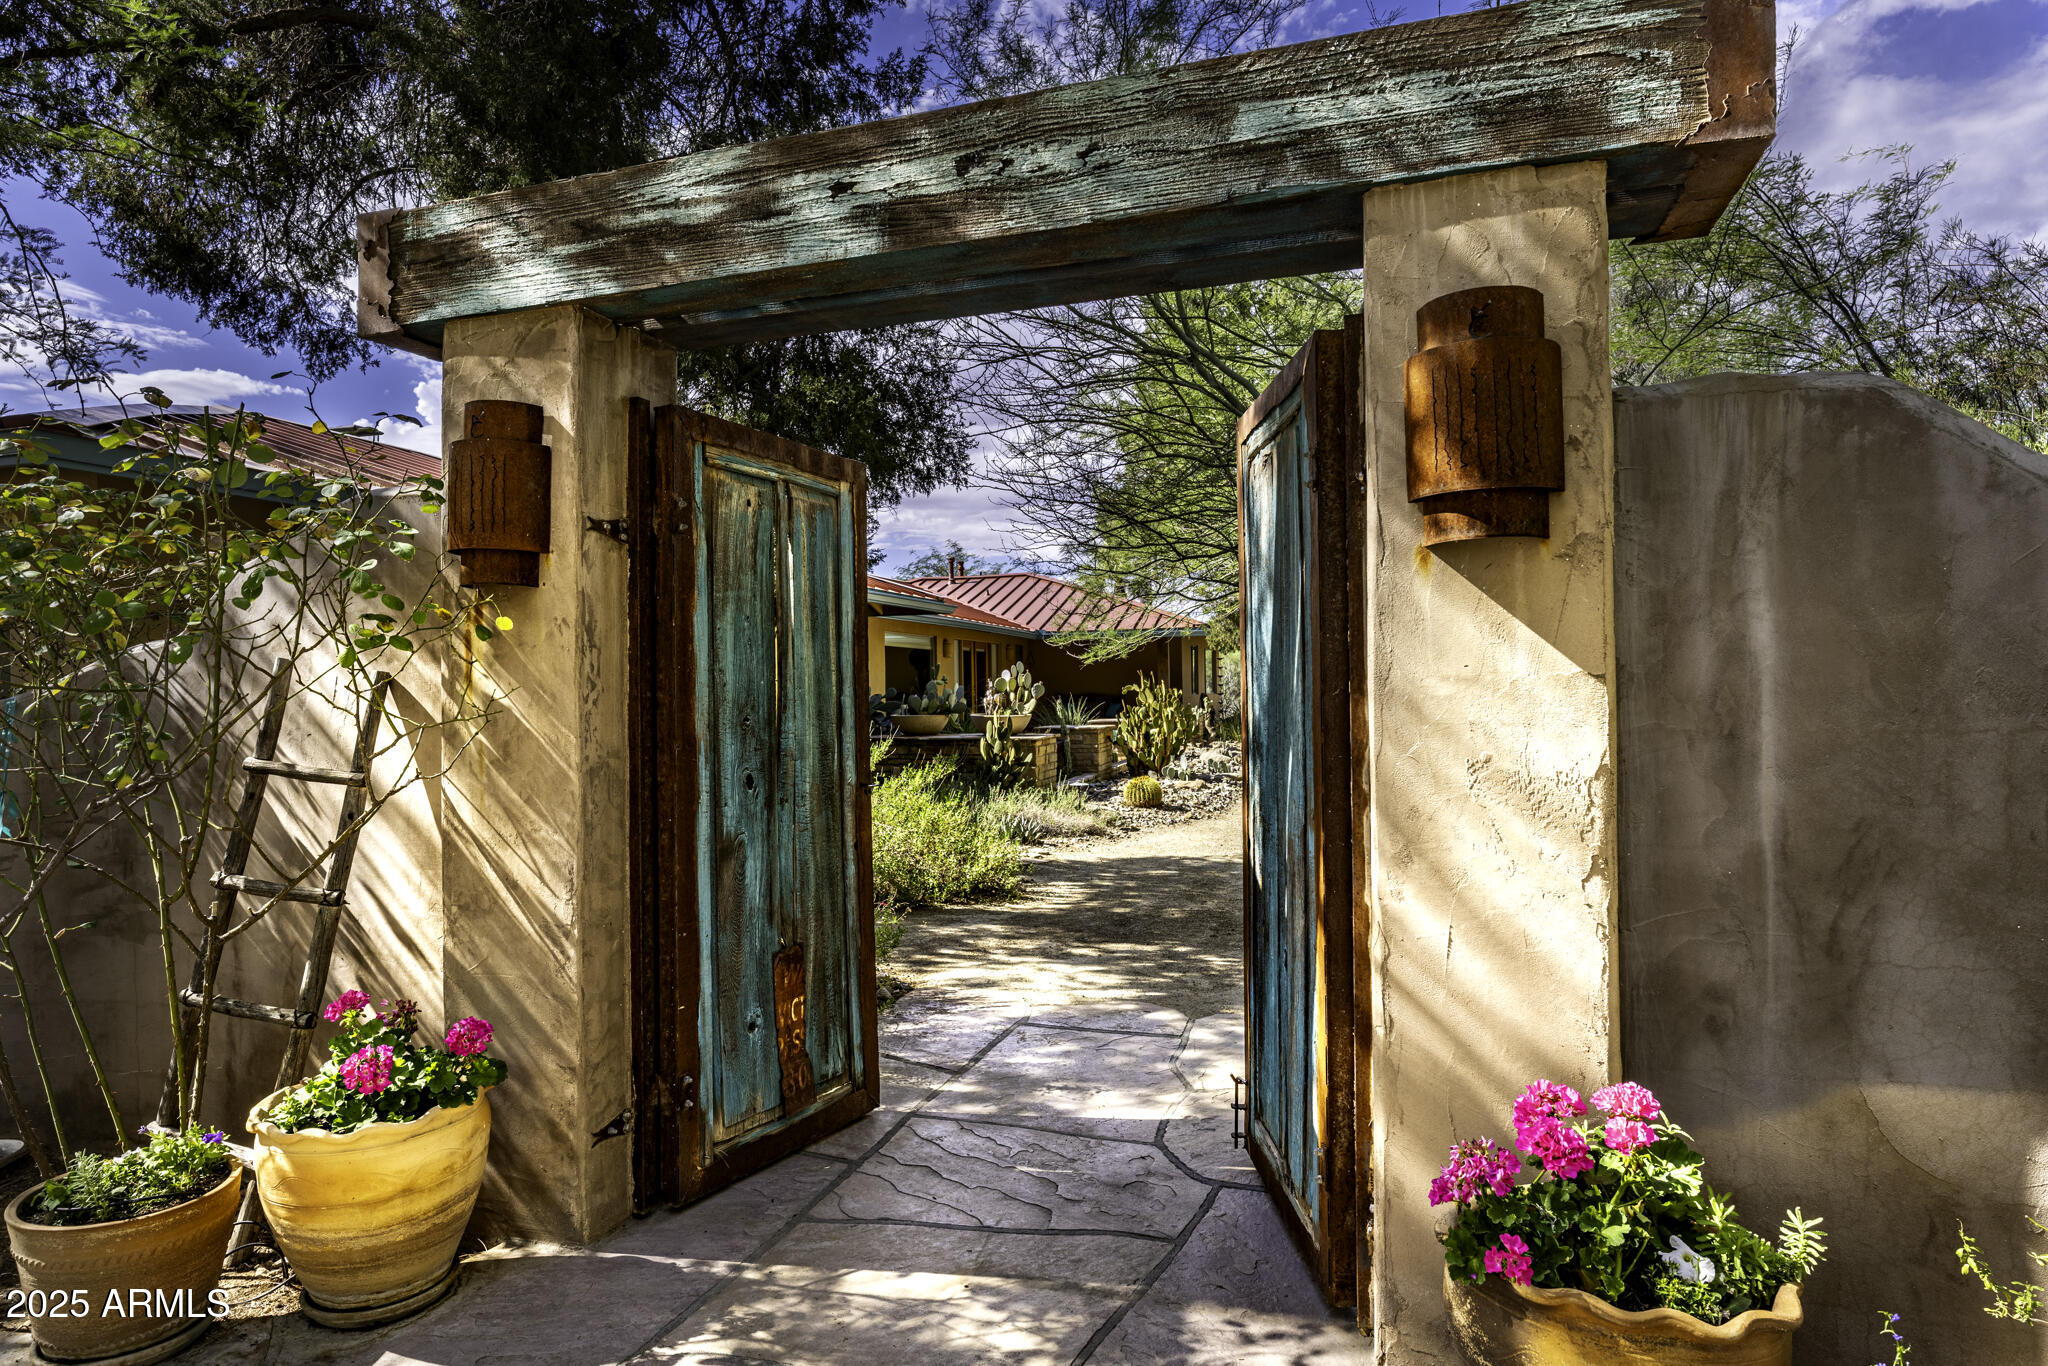
Discover the legacy of the Lazy RC Ranch, approximately 30 contiguous acres bordering the Hassayampa River with two private entrances directly accessible from Highway 60. This estate features a meticulously upgraded residence offering three bedrooms and two and a half bathrooms, library & den complemented by a detached three-car garage. Interior highlights include cherry wood cabinetry, Indian Piranha Granite countertops, an Ashfork stone fireplace, and a combination of wood, tile, and crisp white carpet flooring. Elaborate outdoor entertaining gallery overlooks the Hassayampa River, complete with intimate walking paths down to the riverbed. Extensive landscaping and water features surround the home and appear throughout the grounds. The property also boasts a 5,966 square foot
climate- -controlled workshop and event center, offering his and hers offices as well as a kitchen and full bath; adjacent to a quarter-acre pond stocked with Bass, Blue Gill and Catfish finished with waterfalls and hand-laid flagstone paths.

The centerpiece of the tranquil property may be the Pecan Orchard and the many varieties of fruit trees including apples, peaches, lemons, limes, pomegranates, and tangelos, harboring an abundance of wildlife.

A historic element, the Rock House or "Miners Ramada," originally constructed in 1920, serves as an inviting venue for outdoor events, quiet evening dinners and relaxation. Spanning nearly one mile, the property offers numerous trails and walking paths devotedly created with hand placed flagstone, river rock, and timbers.

Guests may enjoy the river walk overlooking the riparian nature conservancy, meditation points, and hilltop lookout areas amidst diverse elevations and mature arboreal landscapes.

Currently 6 RV Hookups strategically placed: two on the hilltop above the pond with extraordinary views and four nestled above the river walk overlooking the treetops of the Hassayampa River.

Additionally, on the opposite side of Hwy 60 one parcel being offered includes an income producing billboard.

Originally part of the historic Brill Ranch, established in 1866, when 700 head of cattle were driven from California to the pristine banks of the Hassayampa in Wickenburg, Arizona. The current ranch borders the Nature Conservancy and features direct highway access. The unparalleled privacy, prime location, and investment opportunity offered here is unprecedented in Wickenburg.

Transitioning from its origins as a cattle ranch to a guest ranch, and now a private retreat, the Lazy RC Ranch invites qualified parties to experience its rich history and explore the endless possibilities.
#6974864

Wickenburg

50602 N US Hwy 60 Avenue

4 Beds

3 Baths

8,682 Sq.Ft.

$3,375,000

MLS#: 6974864
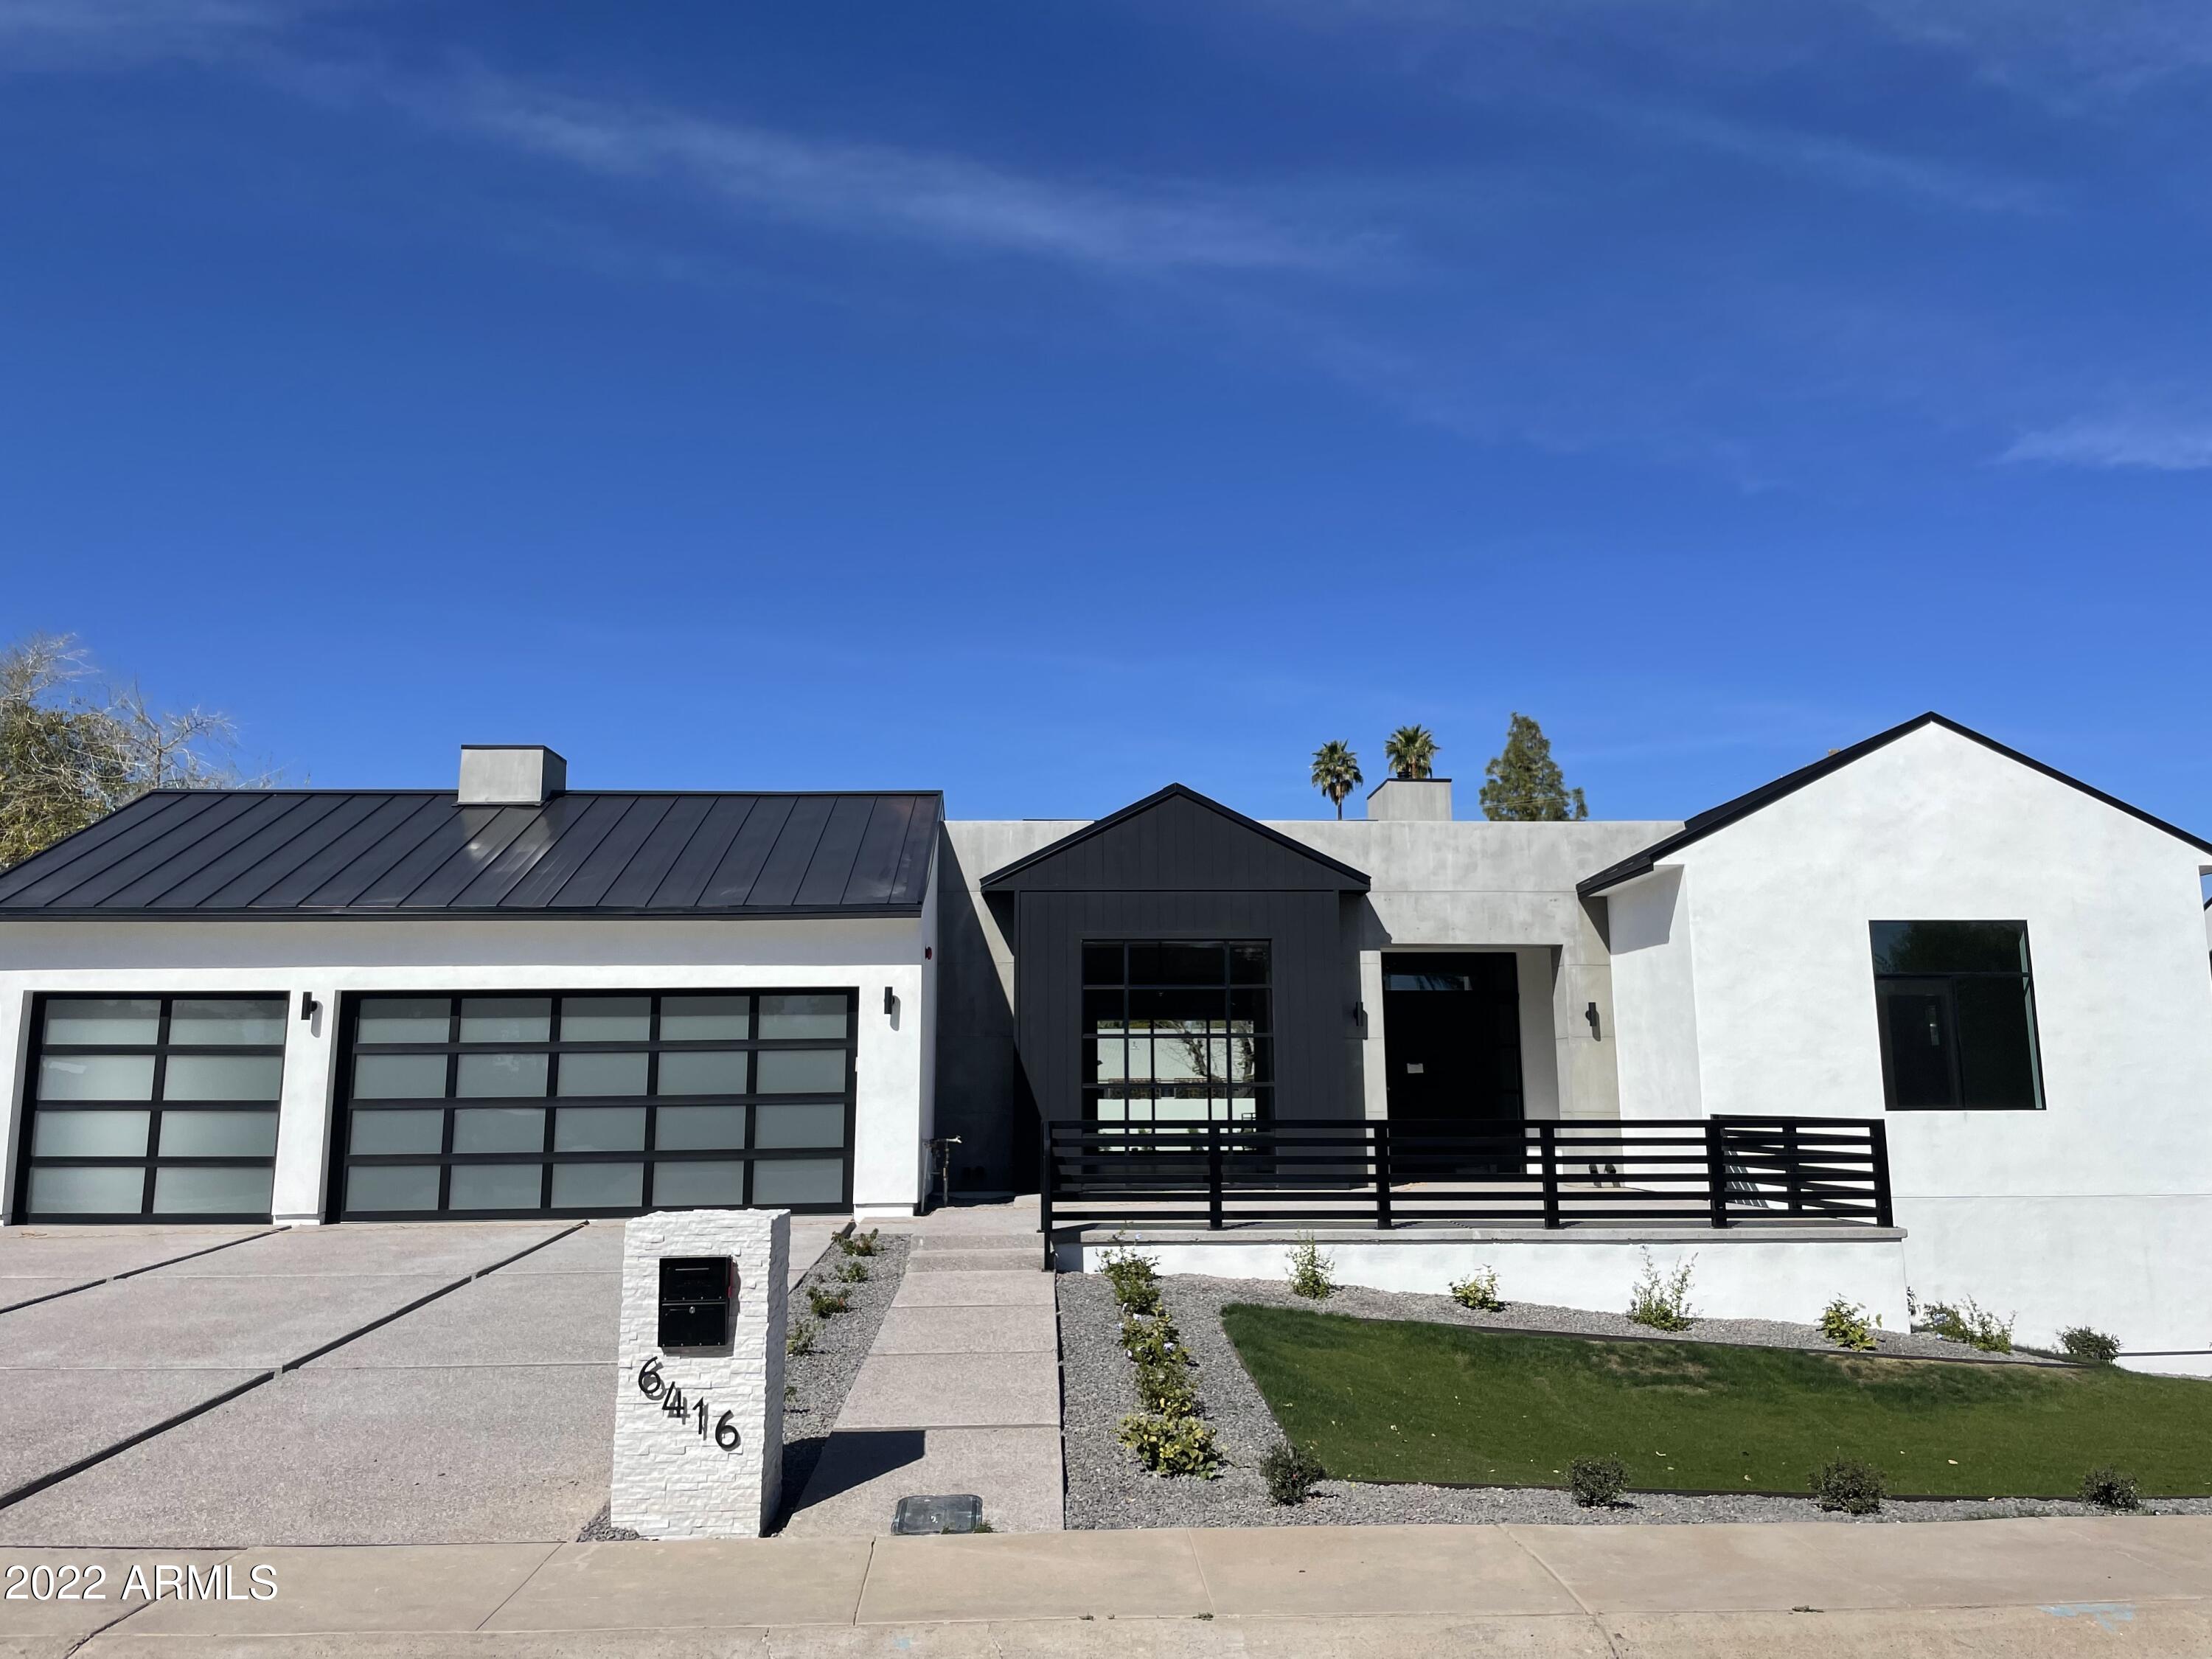
Home is complete and now ready for showings pictures coming soon. For sophisticated and effortless living, look no further.
#6271030

Scottsdale

6416 E CALLE CAMELIA Avenue

4 Beds

None Baths

4,131 Sq.Ft.

$3,375,000

MLS#: 6271030
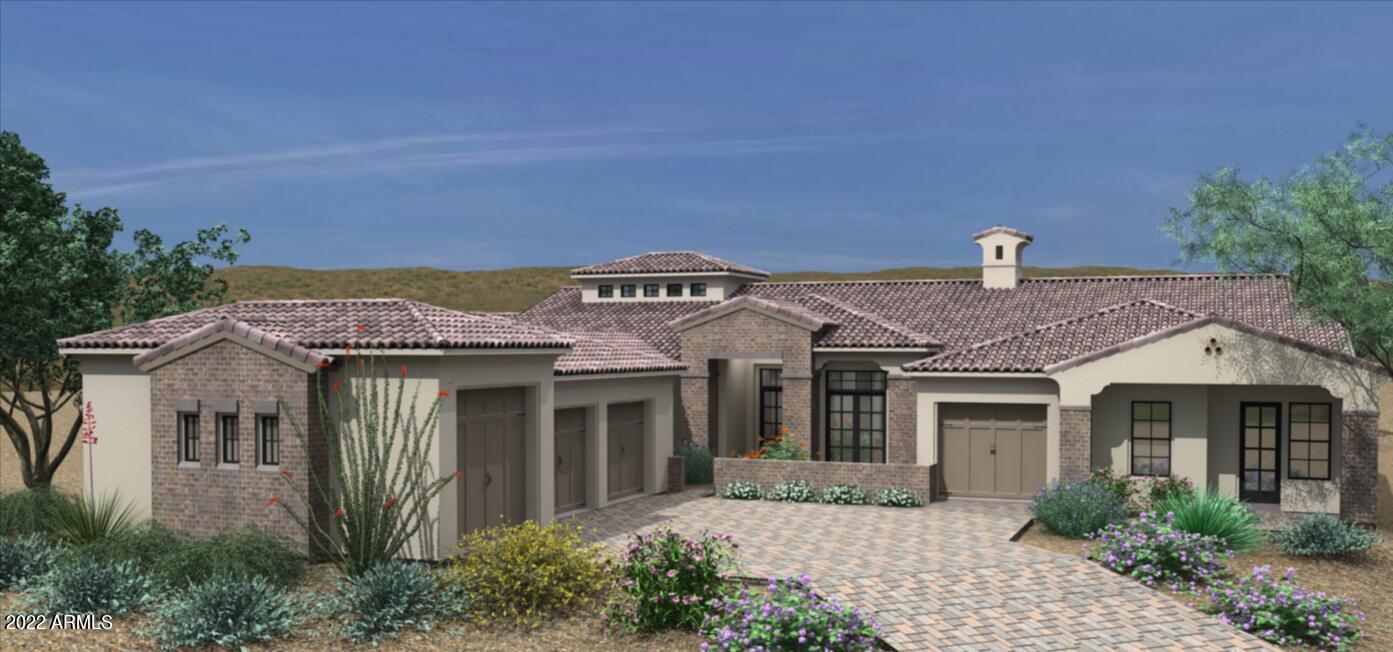
Exquisitely Designed Brand New Luxury Home in the Gated community of Sierra Boulders to be completed by Sept 2022. Single level w/ attached Casita on 1.25 acres. Completed front and backyard landscape with Pool/ Spa & Outdoor Cooking area in sunken ramada. The Open concept floor plan was designed for indoor/ outdoor living with a 16 foot pocket door & front patio. Light bright & beautifully designed. 4 spacious beds w/ On-suite baths & walk in closets, & large bonus room which could be a 5th bed or movie room.  Attached guest quarters includes 1 bed, 1 bath, living room, separate entrance & garage. Primary Bed has spa like bath w/ shower & soaker tub & walk in closet. Office, formal dining room with bar area, mud room, large laundry room & pantry.  4 garage stalls one with HVAC! Kitchen will have quartz counters, Thermador: Gas cooktop, separate built in fridge and built in freezer and wall oven. custom hood and open shelving. Microwave built into island. Double kitchen islands, 2 dishwashers, wide plank hardwood Oak flooring, black and rift oak cabinets and wood beams. Gas fireplace with built ins. Bar area in the formal dining room. Custom smooth wall finish with satin paint,7" baseboards, shaker style doors, Pre-wired smart home, security system and surround sound. Central Vac & soft water loop hook ups, tankless gas hot water heater. EV charger in garage. Heated pool & spa, travertine & Limestone pavers and turf. Entertainers dream home! All this in a quiet North Scottsdale neighborhood.
#6381955

Scottsdale

8530 E NIGHTINGALE STAR Drive

6 Beds

None Baths

5,591 Sq.Ft.

$3,375,000

MLS#: 6381955
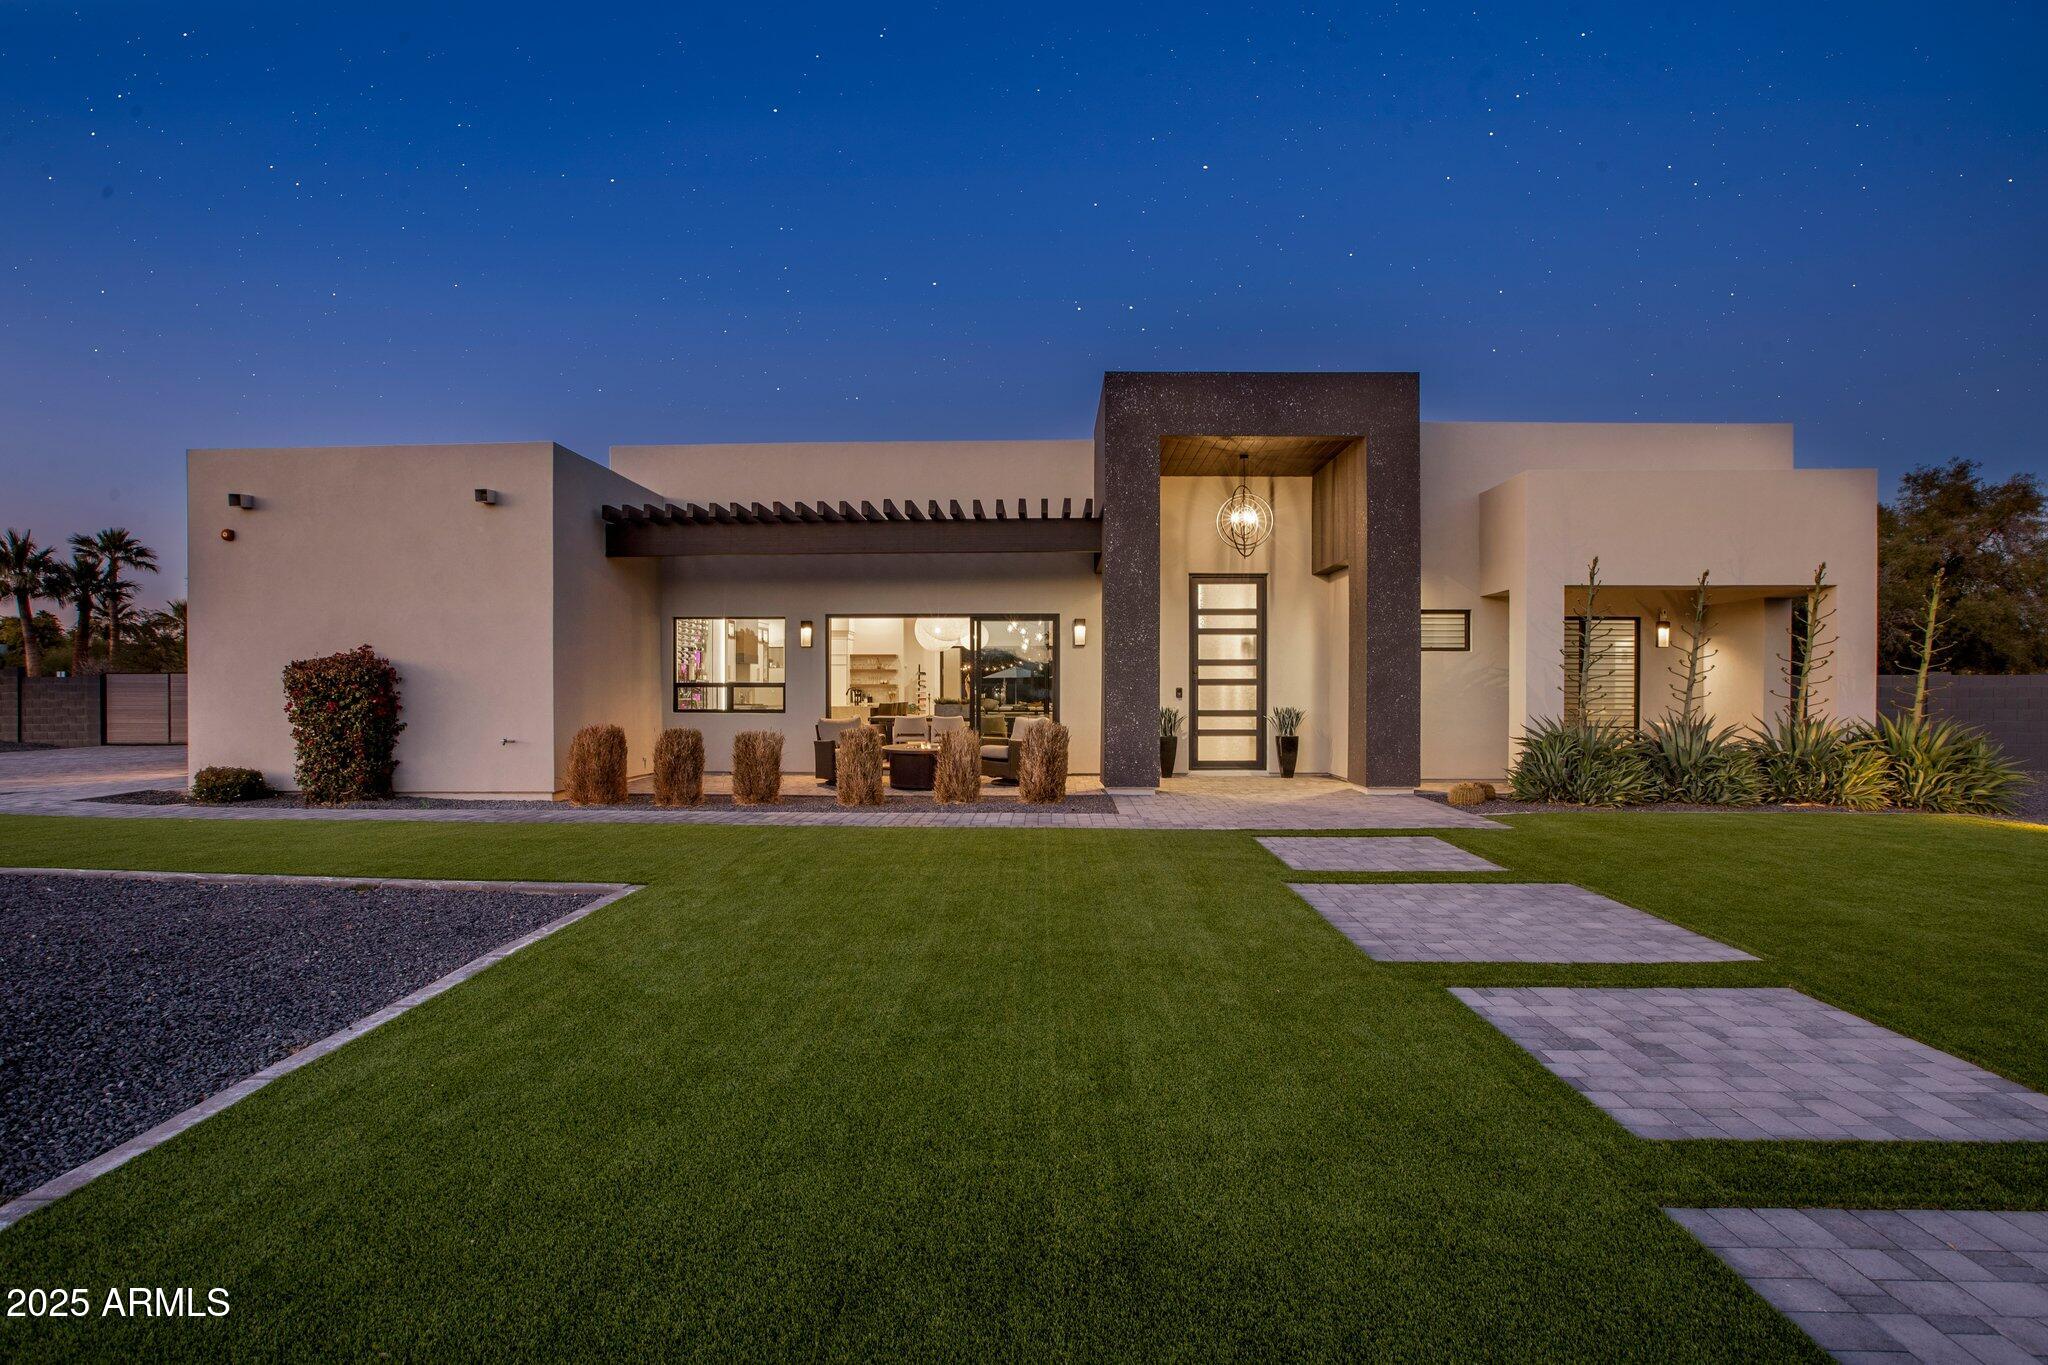
Welcome to your ABSOLUTELY STUNNING 2019 Paradise Valley dream home — sitting on almost a full acre, tucked away on a quiet cul-de-sac, and absolutely dialed in for luxury living.

Inside, you'll find a designer masterpiece — open concept, high-end finishes, a show-stopping kitchen with custom cabinetry, waterfall island, and top-of-the-line appliances. The private master suite? It's so good you'll never want to leave.

Since purchase, this home has been supercharged with over $362,000 in custom upgrades — including a statement wine wall, full outdoor kitchen and ramada, smart home tech, custom cabinetry throughout, a luxe new powder bath, brand new hot tub, expanded hardscape and travertine patio, a built-in fire pit, designer lighting, and so much more. Step outside to a resort-style backyard  massive covered patio, flush mount heaters, mister fans, a classy gas fire pit, and a gorgeous state-of-the-art pool ready for year-round fun.

Bonus? You're in the coveted Three C's School District  Cherokee Elementary, Cocopah Middle School, and Chaparral High School  making this home a win for today and a smart move for tomorrow.

Every inch of this home screams style, comfort, and "why would I ever leave?"

Come see it. Feel it. Fall in love.
#6857700

Paradise Valley

10029 N 68TH Street

5 Beds

3 Baths

3,640 Sq.Ft.

$3,375,000

MLS#: 6857700
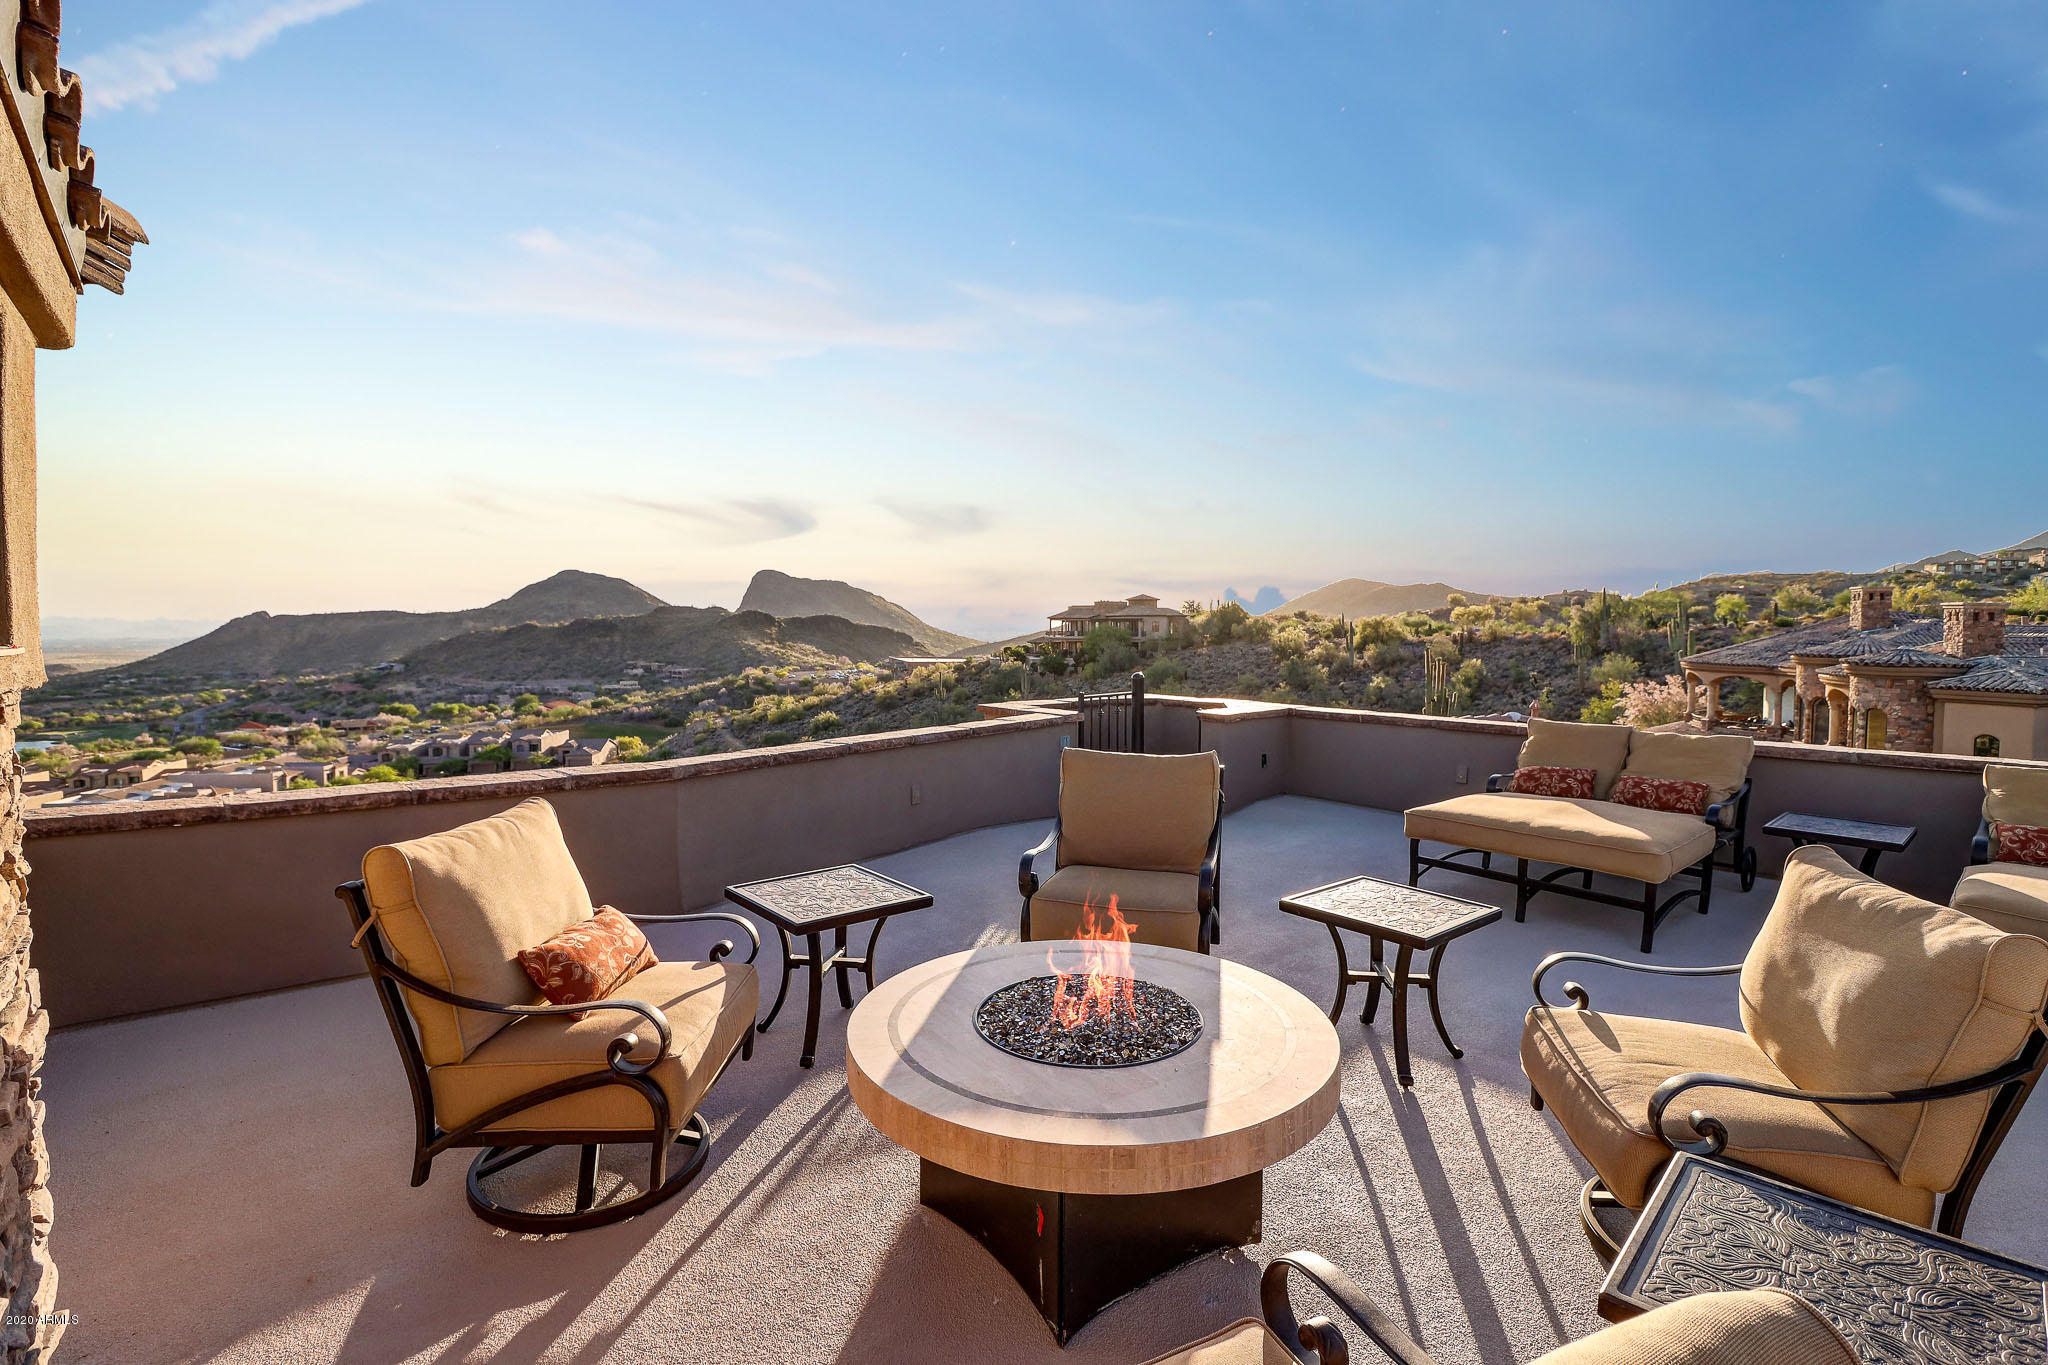
ALMOST NEW CONSTRUCTION with ELEVATOR! This tropical private oasis is waiting for you! Chef's Kitchen features floor-to-ceiling custom cabinetry, three ovens, two dishwashers, and large island with bar seating. Main floor master is split from other bedrooms. Take the ELEVATOR downstairs to find the home gym, spa, sauna reading nook and bonus room. Plus,an entertainer's living area with a full bar and fridge,steps from the movie theater with 12 recliner seats. A balcony outside every room to take in the panoramic views!This home has all you could ever want and built for outdoor/indoor living with 3 sets of disappearing Pella doors! Resort style backyard features negative edge pool and spa, firepit, gas BBQ, misters, heat lamps and unparalleled scenery. You'll never want to leave!
#6081933

Fountain Hills

10208 N PALISADES Boulevard

5 Beds

None Baths

8,837 Sq.Ft.

$3,375,000

MLS#: 6081933
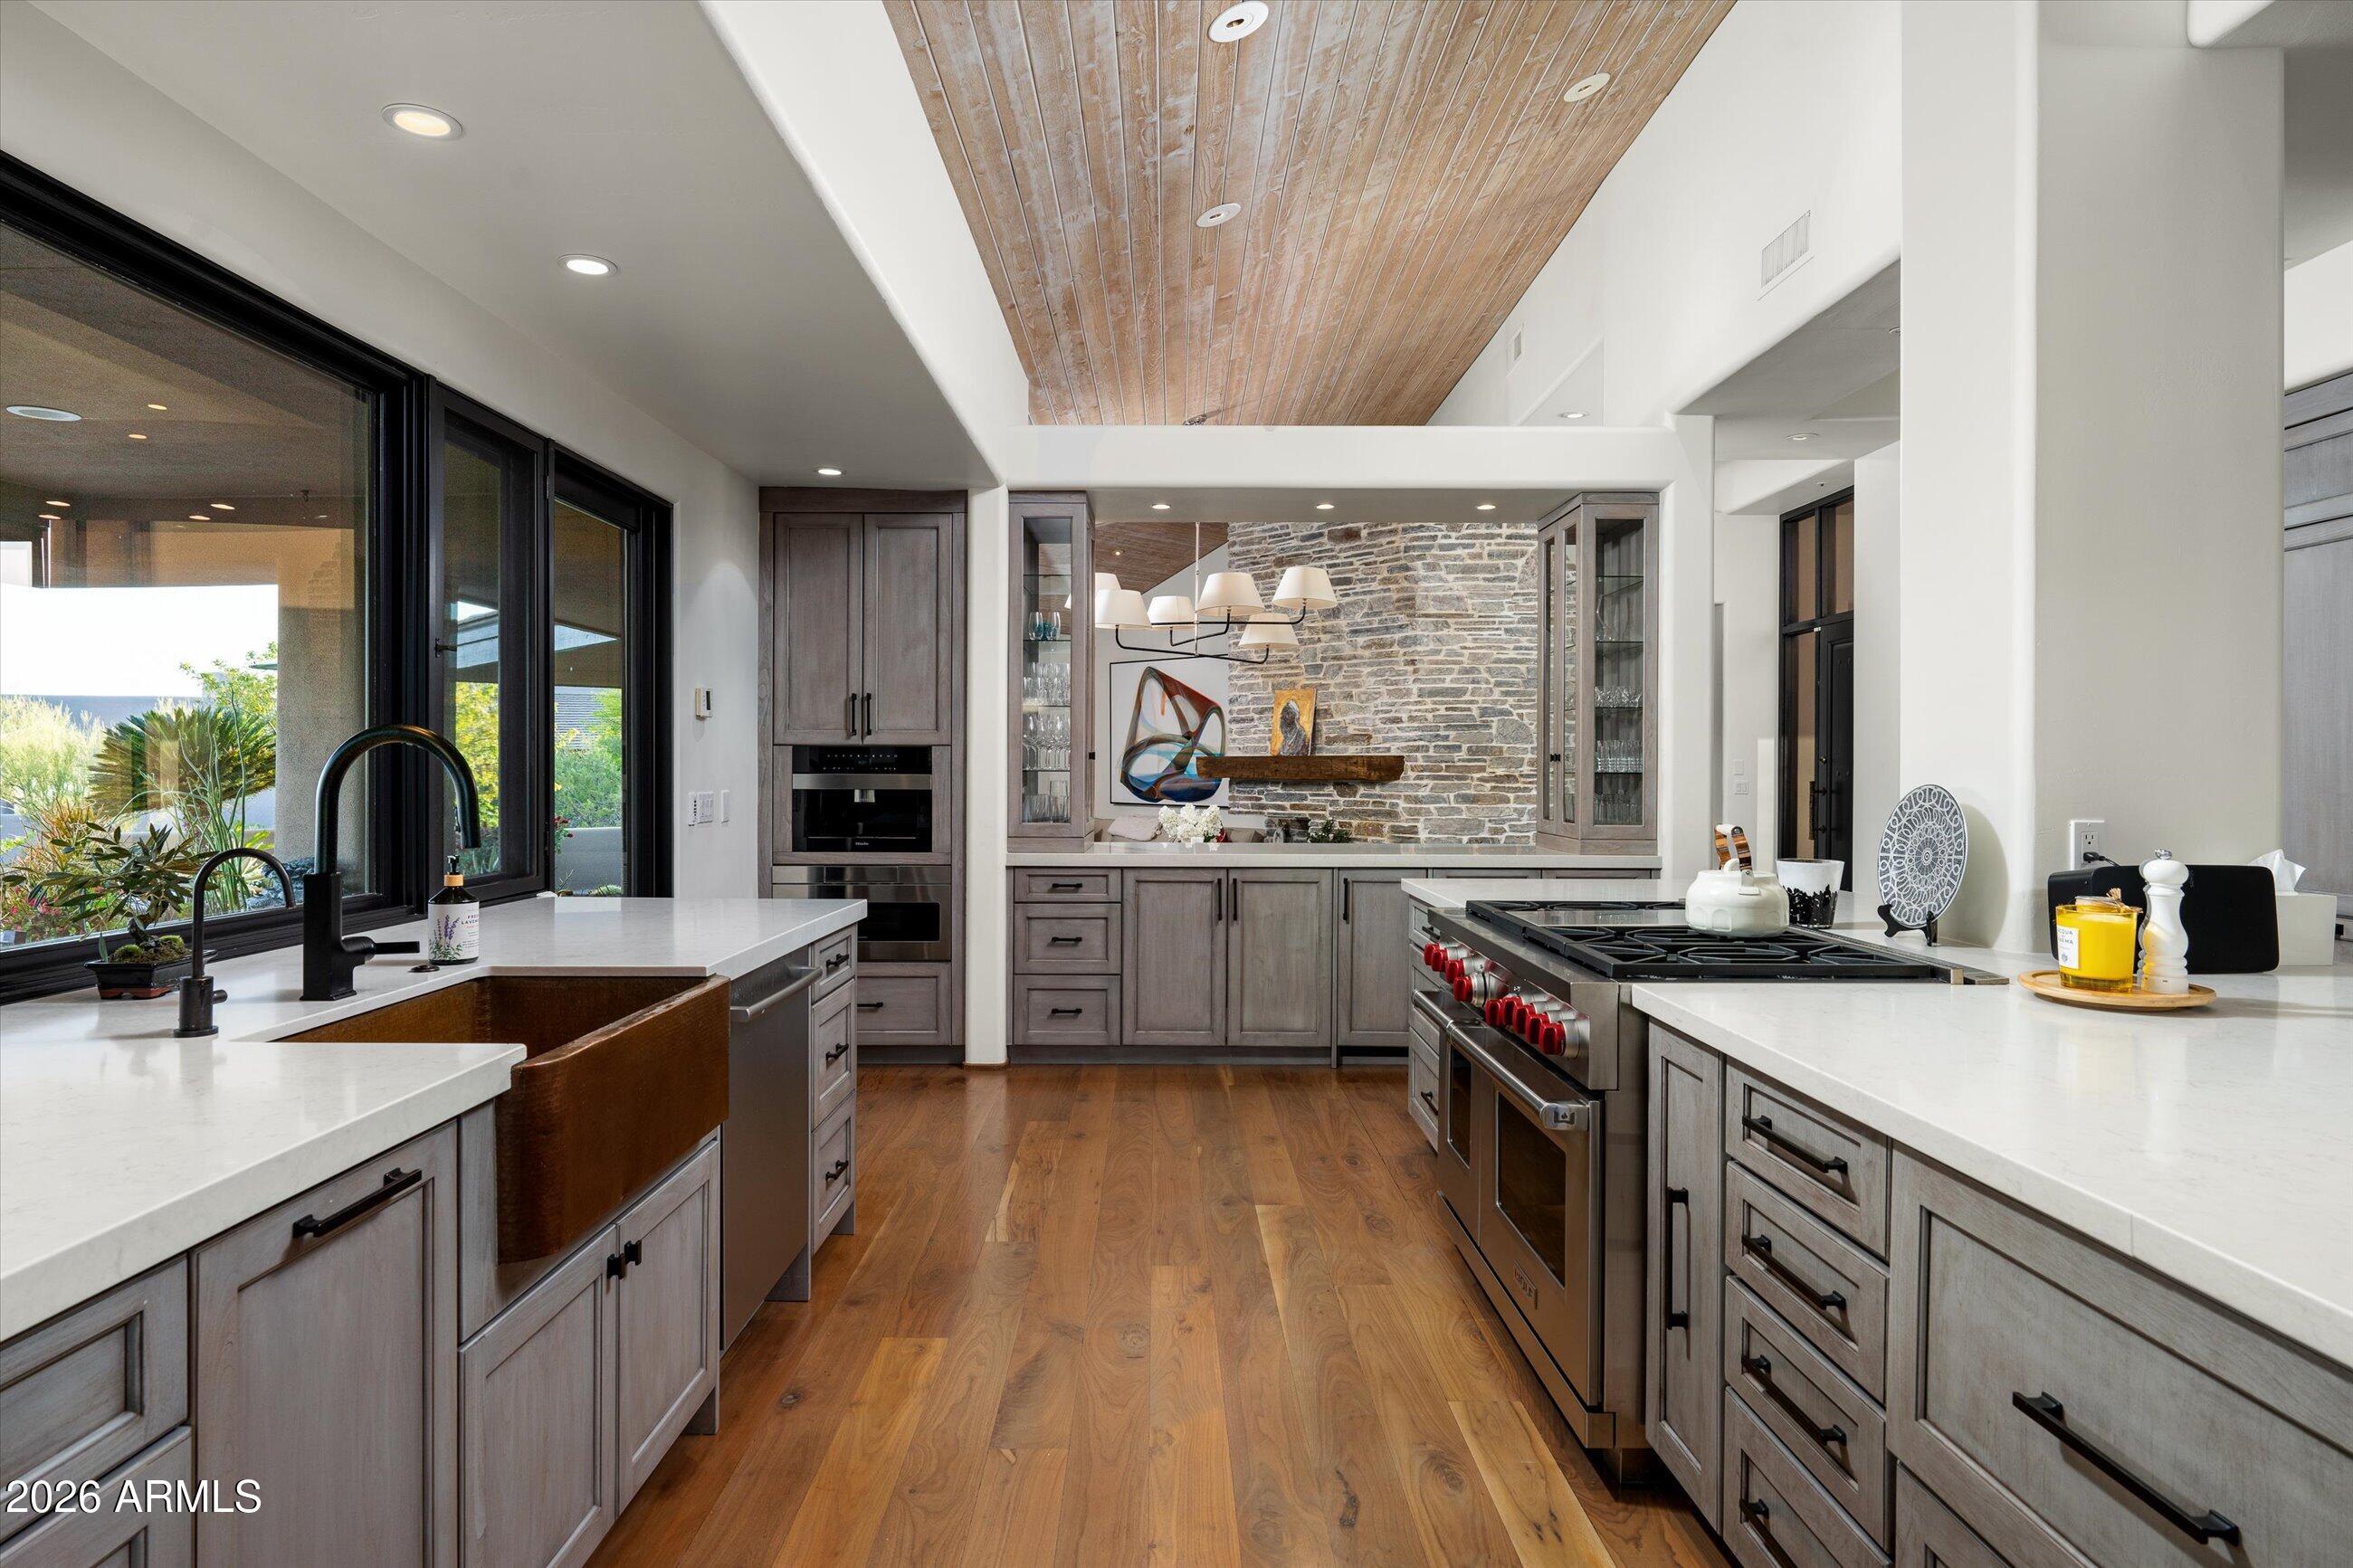
Golf Membership Available! Exceptional residence located on the coveted 12th hole of the Cochise Golf Course, offering highly desirable south-facing exposure with sun-filled fairway, mountain, valley, and sparkling city light views.
This 3-bedroom, all-ensuite home with an additional powder room was extensively remodeled in 2018, with the kitchen redesigned again in 2023 to create a more open, light-filled great room concept featuring modern finishes and functionality. A temperature-controlled wine room adds a sophisticated touch for collectors and entertainers alike.
Step outside to your private resort-style patio complete with pool, spa,  built-in BBQ, turf, covered dining area, and expansive sunny deck—perfect for Arizona indoor-outdoor living. Additional highlights include an oversized two-car garage and a prime walkable location to the Cochise-Geronimo Clubhouse, Dog Park, and multiple practice ranges.

Located within the prestigious Desert Mountain Club, offering seven world-class golf courses, private dining venues, spa and fitness center, tennis, pickleball, bocce, scenic private hiking trails, and a vibrant lifestyle community unlike any other.
#6975600

Scottsdale

10641 E Tamarisk Way

3 Beds

3 Baths

3,000 Sq.Ft.

$3,375,000

MLS#: 6975600
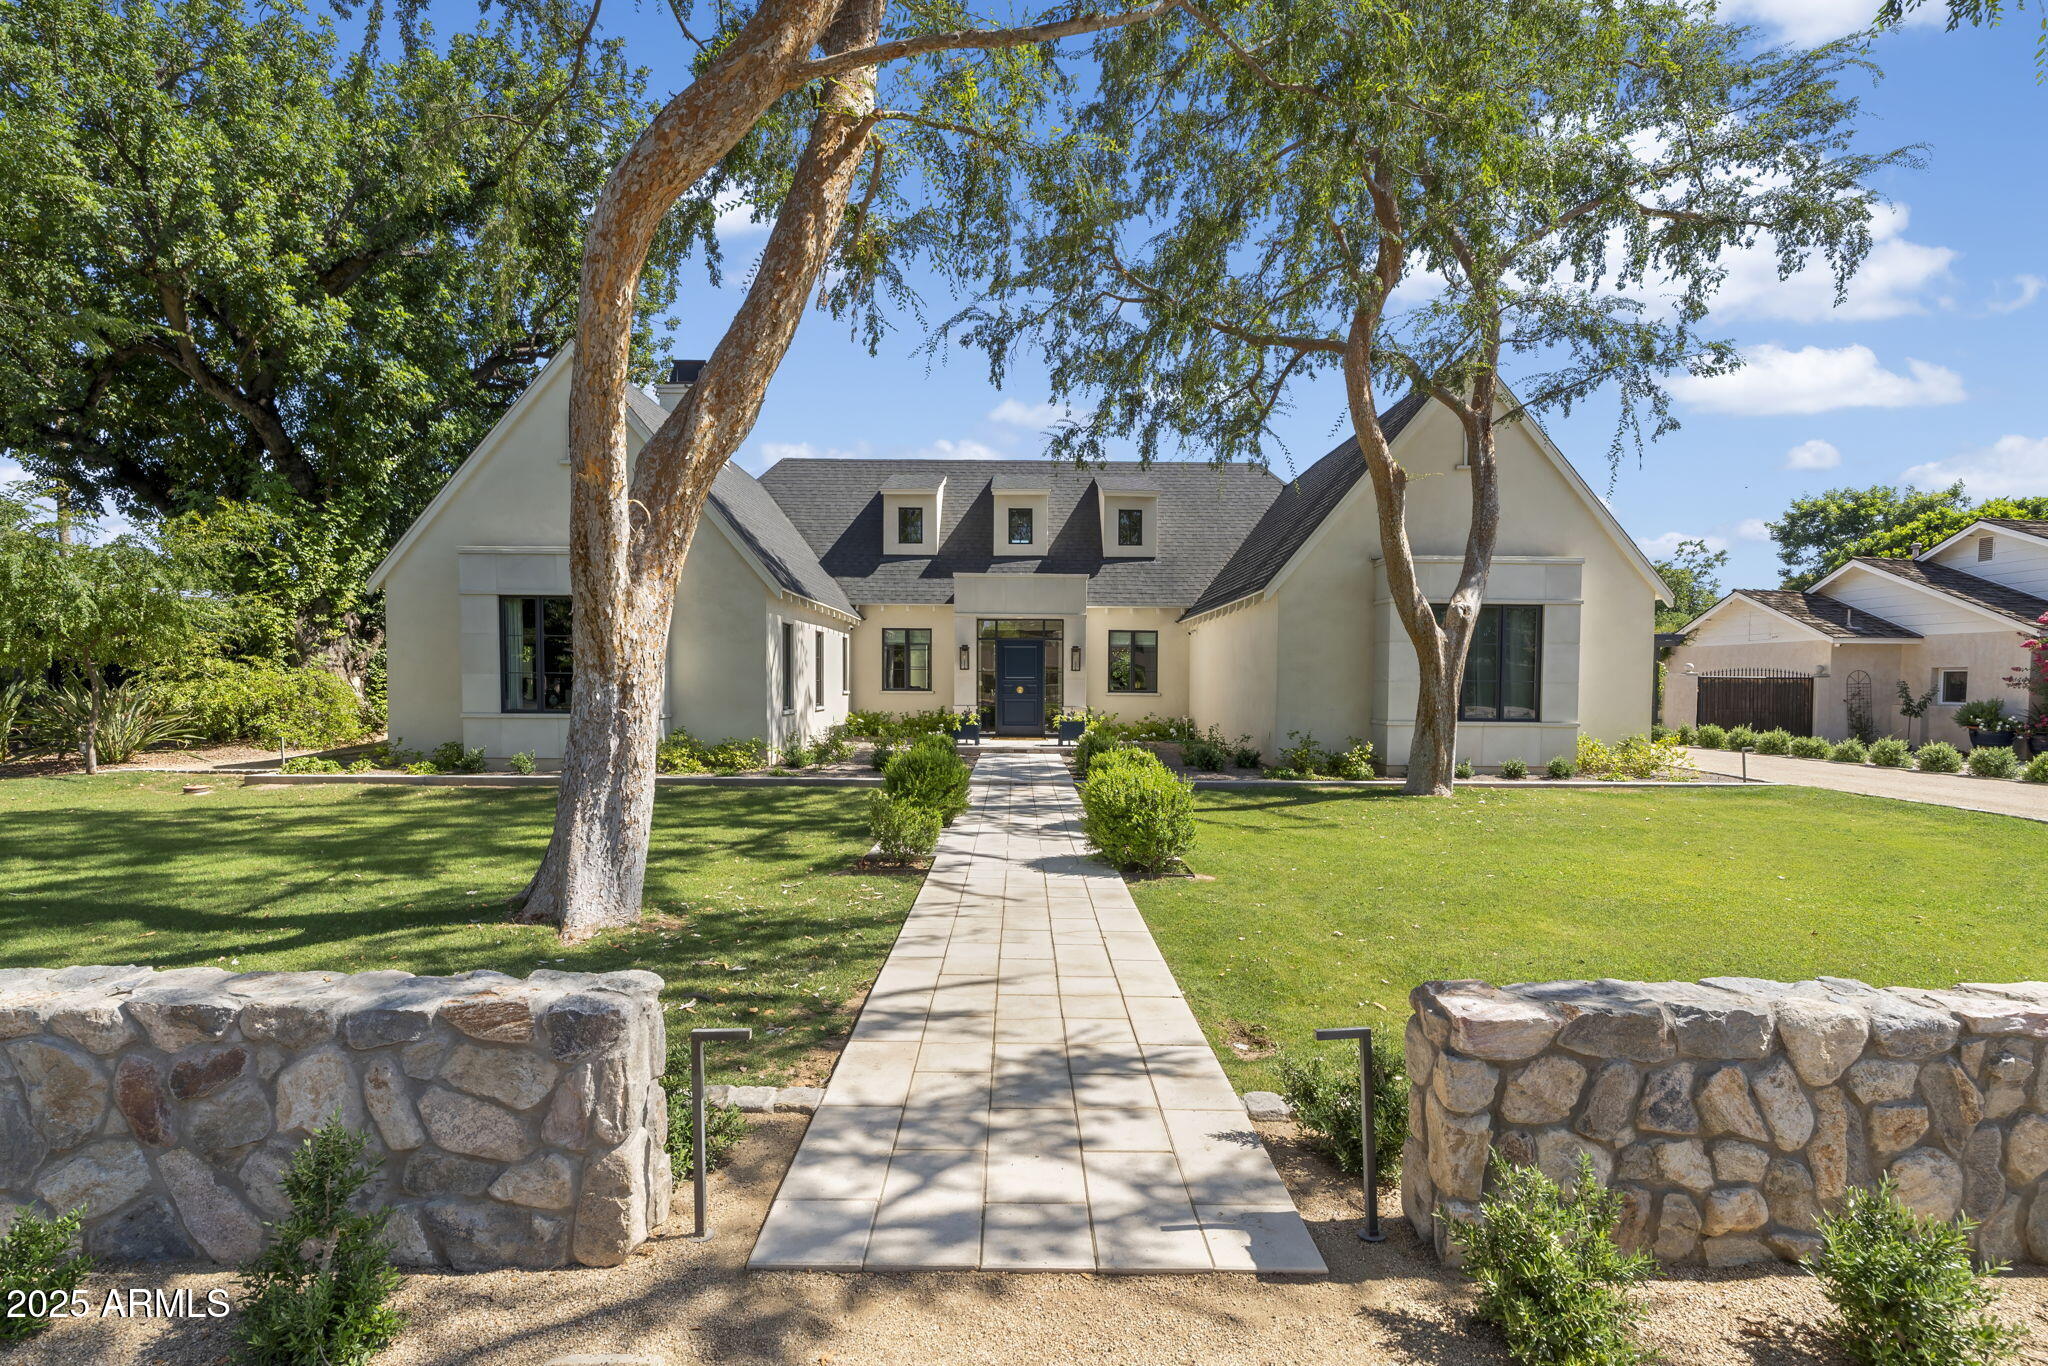
In the heart of North Central Phoenix's most coveted enclave, Rancho Solano, discover a residence where architectural pedigree, masterful craftsmanship, and elegant design converge. 325 W. Solano Drive is a one-of-a-kind home designed by award-winning architect Mike Higgins (PHG Master of the Southwest) and meticulously built by Tim Mann of TM Construction—two names known for shaping Arizona's finest homes.
Privately set behind artisan-crafted walls and glowing Bevolo gas lanterns, the 3,826 sq ft main house is complemented by 576 sq ft of detached quarters—ideal as a guest retreat, design studio, or private office. The custom front door opens into a foyer that immediately sets the tone: white rift and quarter-sawn oak floors with a hand-painted tile in-set by Tabarka Tile, millwork-clad walls, and warm Visual Comfort art lighting.

The great room impresses with a soaring cathedral ceiling, cross beams in rift-sawn white oak, and chevron-laid oak floors. The ambiance is effortlessly elegant, with handcrafted millwork and perfectly scaled chandeliers anchoring the space. The adjoining kitchen is a masterclass in understated luxury: custom inset cabinetry in a mix of rift oak and white dove, soapstone countertops, a fully integrated Sub-Zero refrigerator, Wolf appliances, and a retractable-door bar cabinet that elevates both function and form. Every detail from the Armac Martin hardware to the hand-painted Tabarka Tile backsplash has been thoughtfully chosen.

Each secondary bedroom is generously appointed with ensuite baths, built-ins, and custom window seats. The den, painted in Farrow & Ball Hague Blue, offers a dramatic retreat anchored by a Calacatta Setai marble fireplace, floor-to-ceiling millwork, and tailored bookcases. The primary suite is a serene retreat with vaulted ceilings and a fireplace with a Tabarka Tile surround and white oak mantle. The spa-like bath is finished in marble and Kallista fixtures, with a free-standing tub and reeded oak cabinetry. The walk-in closet by California Closets, includes a built-in vanity, Morris & Co. wallpaper, and boutique lighting.

The detached quarters reflect the same caliber of design, with vaulted ceilings, terrazzo tile, walnut and white dove cabinetry, and Herman Miller lighting. With a kitchenette and ¾ bath, it's as functional as it is beautiful.

Outdoors, a standing seam metal roof shelters the rear patios and detached quarters, while a sculptural painted brick fishpond, stacked brick chimney, and an exterior fireplace handcrafted in DC Cobble create rich visual focal points. Lush plantings and a garden courtyard lend a sense of softness and continuity, blurring the line between architecture and nature.

Additional features include a whole-house water filtration system, a stand-up attic with a lift, Emtek hardware, and custom designed doors by Doorworks throughout. From architectural detailing to material selection, every inch of 325 W. Solano Drive reflects restrained luxury and enduring design. An extraordinary offering in the heart of North Central Phoenix.
#6878011

Phoenix

325 W SOLANO Drive

4 Beds

None Baths

3,826 Sq.Ft.

$3,375,000

MLS#: 6878011

* Listings identified with the FMLS IDX logo come from FMLS and are held by brokerage firms other than the owner of this website. The listing brokerage is identified in any listing details. Information is deemed reliable but is not guaranteed. If you believe any FMLS listing contains material that infringes your copyrighted work please click here to review our DMCA policy and learn how to submit a takedown request. Ā© 2024. First Multiple Listing Service, Inc.
Stunning Views and more

Featured listing

Stunning Views and more

Browse Properties

Categories

Homes Tailored to Your Lifestyle

Buyers Guide

Buying a home is one of the most exciting milestones of your life.

View more

Sellers Guide

Putting your home on the market can be a stressful process, especially when you don’t know what to expect.

View more

Market report

With just a few clicks, you'll gain instant access to valuable insights about the real estate market, including trends, property values, and community analytics.

View more

Home value

Unlike automated valuations, our hands-on review will provide a comprehensive opinion of your home’s value while considering important interior elements and other location intangible factors that machine algorithms so often miss.

View more

Buyers resources

Guides on financing, inspections, and choosing the right Realtor for a smooth home purchase.

Sellers resources

Practical tips on staging, pricing, and preparing your home to attract buyers and maximize your sale.

 - property

Send a message

Message successfully sent.

Reason for contacting?

I agree to receive email communication and understand I can unsubscribe at any time.

I agree to be contacted by The Mandy Gold Team | Haymore Real Estate LLC via call, email, and text for real estate services. To opt out, you can reply 'stop' at any time or reply 'help' for assistance. You can also click the unsubscribe link in the emails. Message and data rates may apply. Message frequency may vary. Privacy Policy

Sign In Sign Out

Virtual Assistant

Would you like to take the next step with this property? We can help you schedule a showing or virtual tour, or send you more details.

Yes, I would like more information.

Thank You for Your Reply, One of Our Agents will contact you as soon as possible

No, maybe later.

Thank you, you can always contact me via email, phone number or through the contact form.

Realhub AI

Lucy - Your AI-Powered Realtor

Update Your Temporary Password

Personalize your search

Enter your email and we'll notify you immediately when new listings match what you're looking for.

or enter email address

Already have an account ? Login here

Continue your home search

I agree to receive communications and understand I can unsubscribe at any time.

I agree to be contacted by The Mandy Gold Team | Haymore Real Estate LLC via call, email, and text for real estate services. To opt out, you can reply 'stop' at any time or reply 'help' for assistance. You can also click the unsubscribe link in the emails. Message and data rates may apply. Message frequency may vary. Privacy Policy

Already have an account ? Login here

We use cookies

We use cookies primarily for analytics to enhance your experience. By accepting, you agree to our use of these cookies. You can manage your preferences or learn more about our cookies policy.