Thinking of selling?

Trusted Real Estate Experts in Sierra Vista, Fort Huachuca, Benson, and Bisbee Arizona

  • Nearby me

Popular Features

Community Features

Association

Property Features

Waterfront

View

Exterior Features

Interior Features

Style

E-Alert name

Properties

10000 properties match your criteria

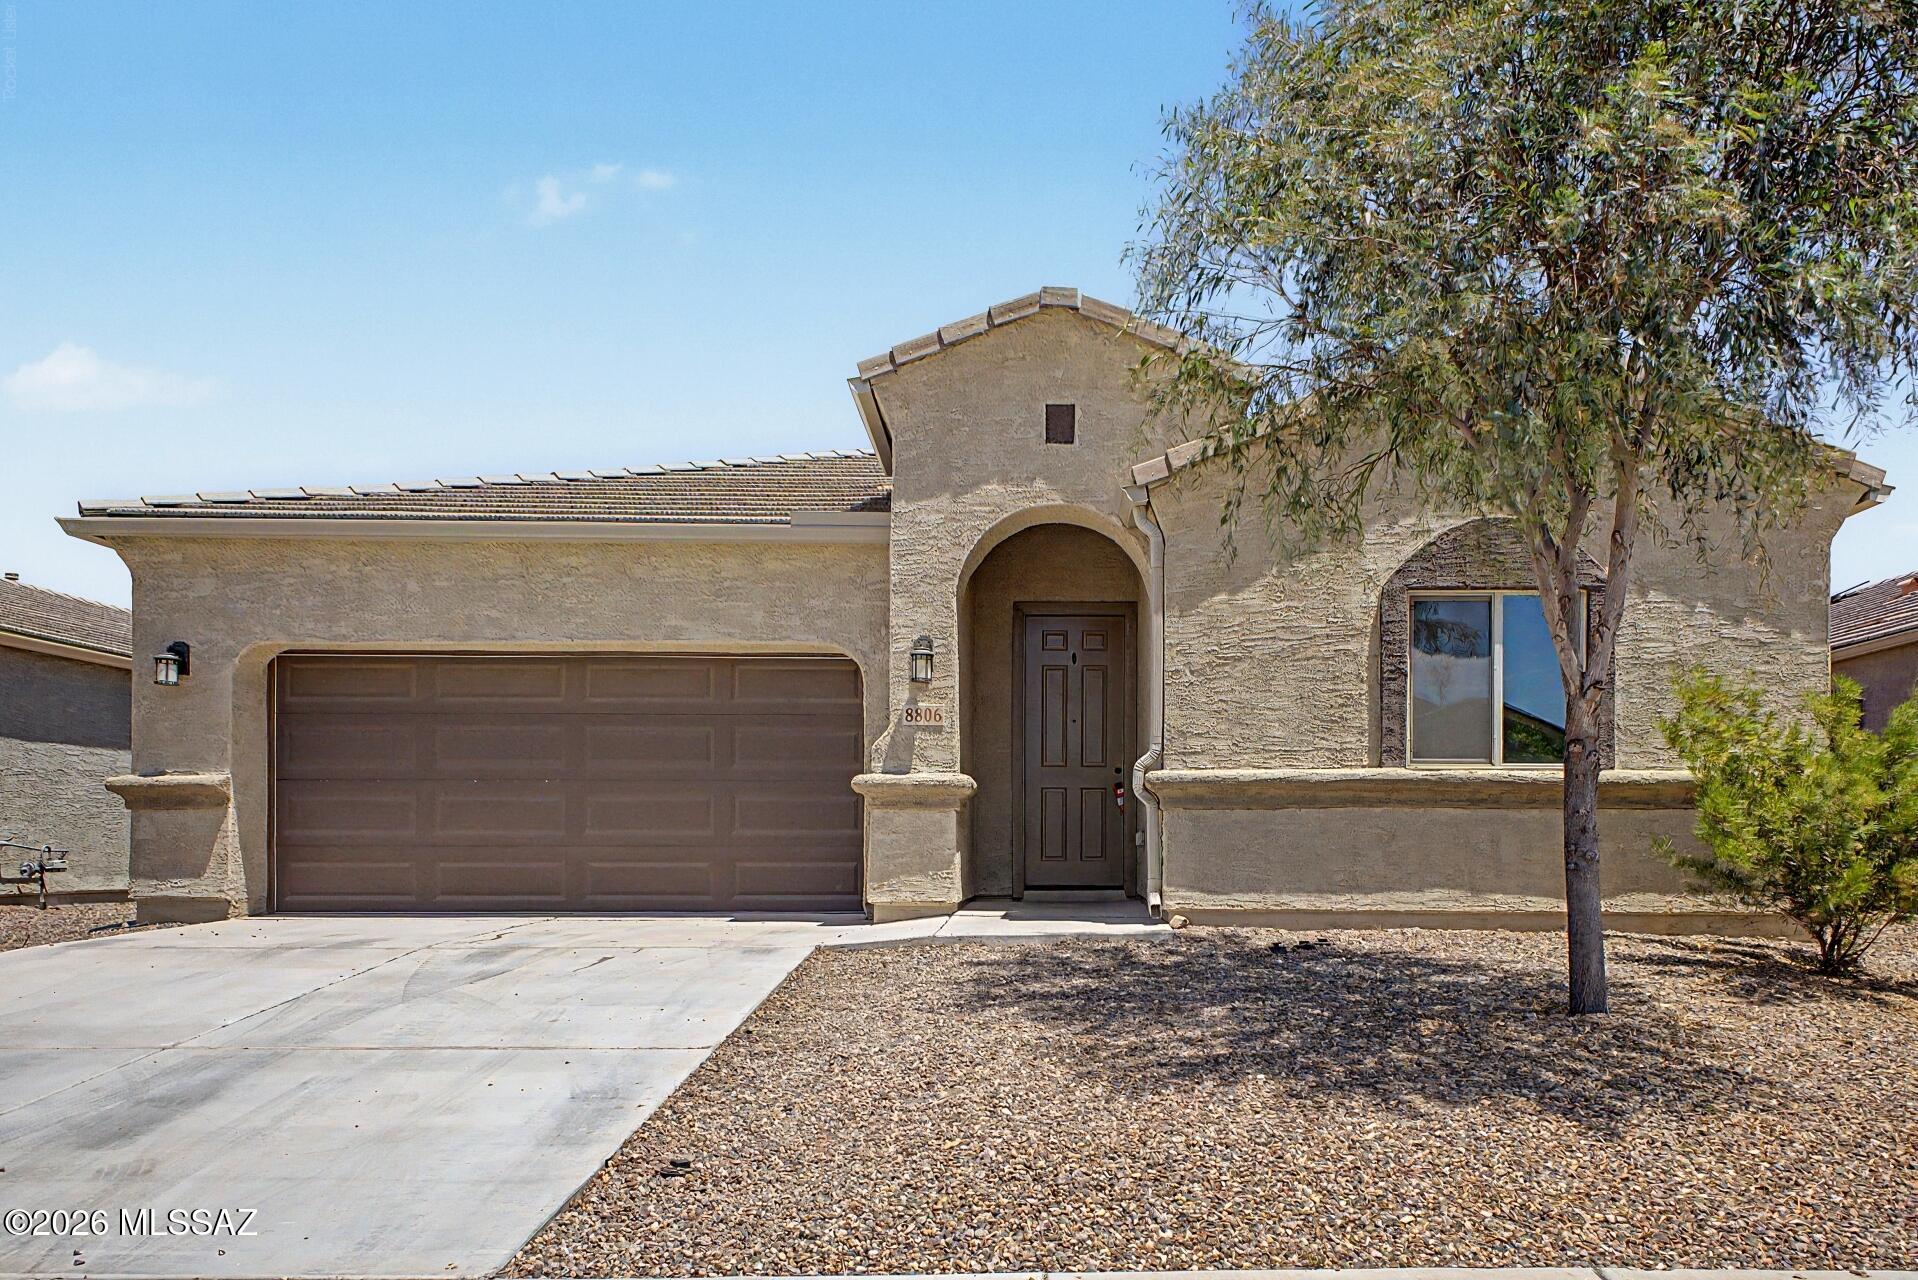
Stunning single-story home with gorgeous mountain views! Inside, a spacious, sun-drenched great room welcomes you with soaring vaulted ceilings, wood-look flooring, and a neutral palette. The kitchen displays white shaker cabinetry with crown moulding, granite countertops, stainless appliances, and an island perfect for meal prep. Relax in the private primary suite with dual sinks and a walk-in closet. A versatile bonus room serves as a home office, gym, hobby space or a family room. Enjoy peaceful evenings or weekend gatherings in the backyard featuring a covered patio, easy-care landscaping, and room for outdoor relaxation. Convenient access to parks, walking paths, Twin Peaks Rd, I-10, shopping, and dining! This move-in-ready gem is truly a must-see! Agent/Owner
#22614917

Marana

8806 W Weeping Dalea Drive

4 Beds

3 Baths

2,219 Sq.Ft.

$385,000

MLS#: 22614917
Price reduced
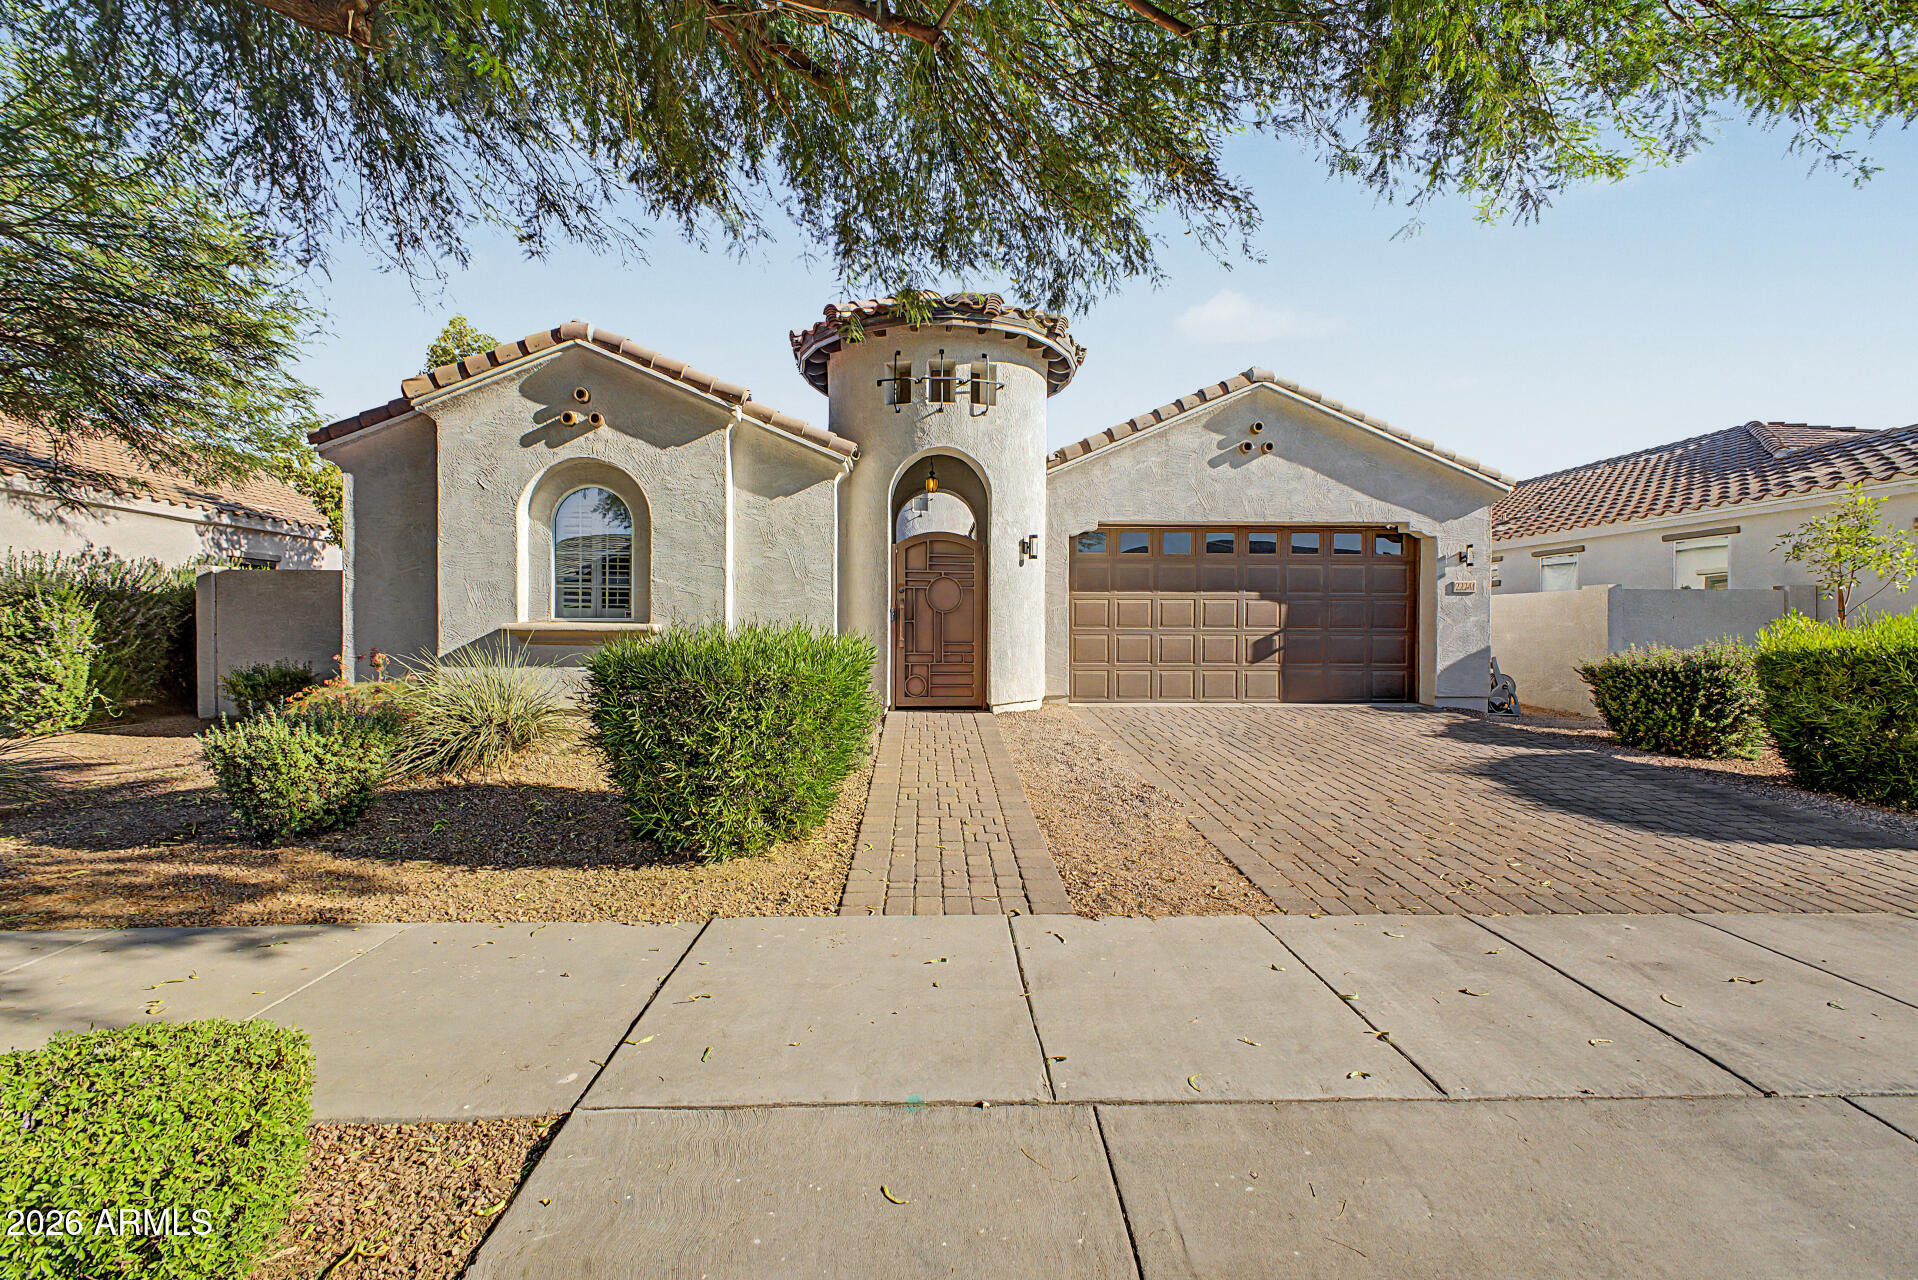
Welcome to this beautifully designed Queen Creek home offering a rare detached private casita. Enter through a custom iron gate to the beautiful courtyard that connects the main living area to the detached casita. The main home offers open concept living & a split floorplan. It has 3 bedrooms, 2 baths, oversized tile throughout the main living areas, & carpet in the bedrooms. The kitchen is spacious & features an island, breakfast bar, & a walk-in pantry. A large laundry room with shelving, an alarm system, soft water system, & a network rack/system for home camera equipment. The spacious primary suite includes a large walk-in shower, walk-in closet, double sinks, and a separate toilet room. The backyard offers a beautiful grass area & covered patio, perfect for entertaining. There is a 2-car garage w/ epoxy floors, built in cabinets, & utility door. All appliances are included! The casita includes its own private bathroom with a walk-in shower, walk-in closet, and sliding door access to the courtyard, making it ideal for guests, extended family, a private office, or studio. Homes with a private casita are very hard to come by in this area & for this price. Located in a desirable Queen Creek community near shopping, parks, schools, entertainment, and more. This home offers a rare combination of space, function, and location. You wont want to miss it!
#7040117

Queen Creek

22241 E CHERRYWOOD Drive

4 Beds

3 Baths

2,060 Sq.Ft.

$510,000

MLS#: 7040117
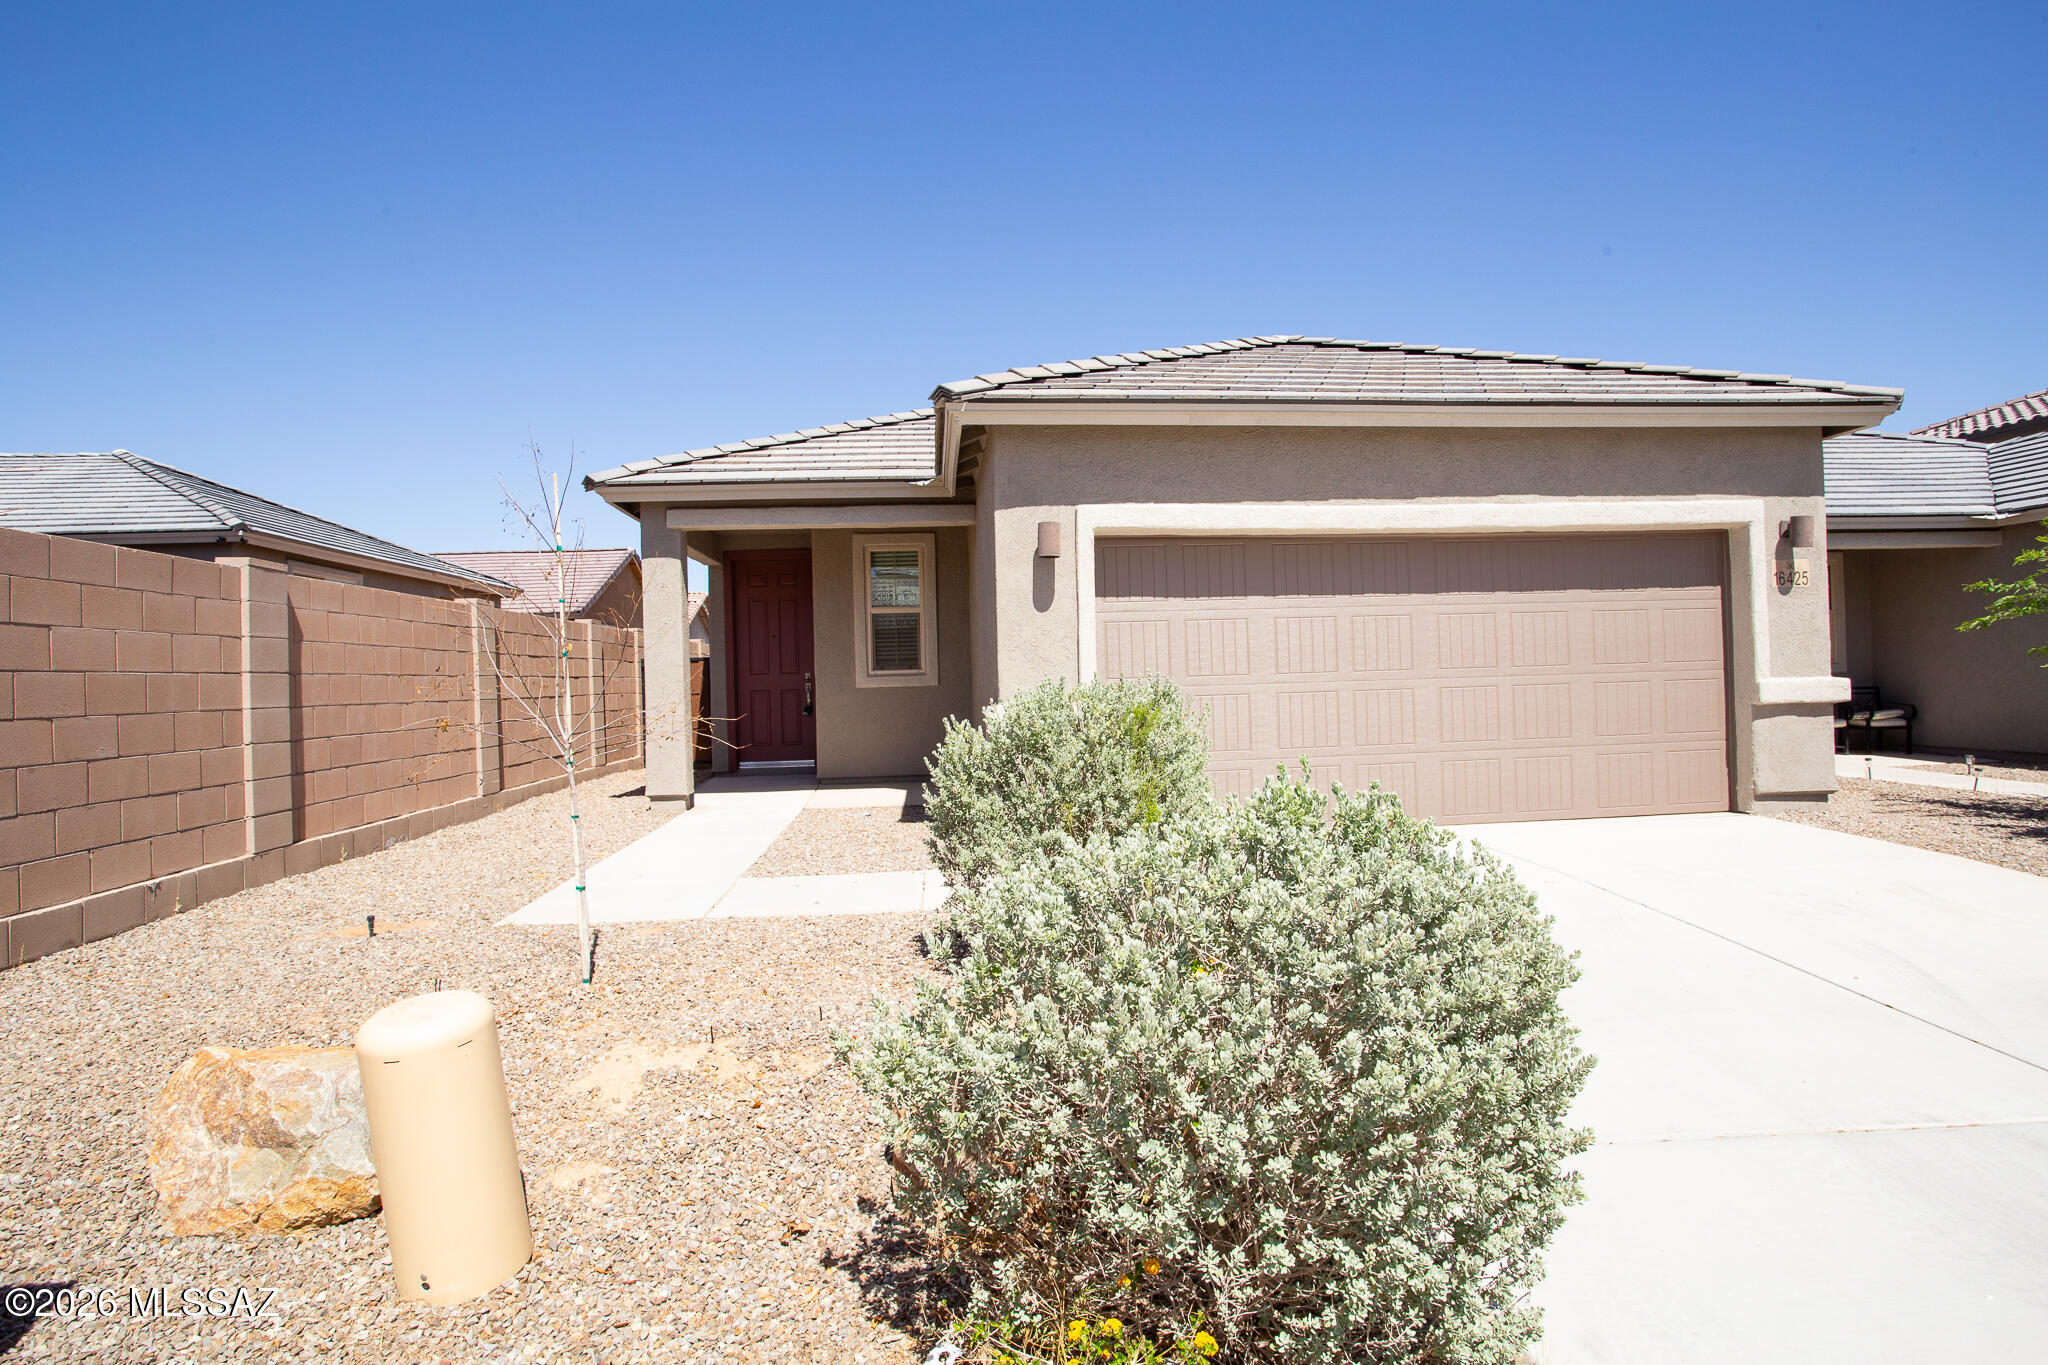
PRICE JUST REDUCED! Beautiful home located in the popular community of Rancho Sahuarita with community pools, splash pad, clubhouse, exercise facilities, parks, basketball courts, trails & much more! This contemporary home features 3 bedrooms and 2 bathrooms with a thoughtfully designed interior with modern finishes and efficient layout. The kitchen is equipped with stainless steel appliances, elegant quartz counter tops, breakfast bar & dining area. Primary bathroom with dual sinks & walk-in shower.  Spacious laundry room & backyard with covered patio & mountain views great for entertaining. Enjoy all the benefits Rancho Sahuarita has to offer! Schedule your showing today to explore this well designed contemporary residence. This is a Fannie Mae HomePath property. First Time Buyers, complete the HomePath Ready Buyer homeownership course on Homepath.com. Attach certificate to offer up to 3 percent closing cost assistance. Check HomePath.com for more details. Restrictions apply.
#22614852

Sahuarita

16425 S Paseo Bocoy

3 Beds

2 Baths

1,564 Sq.Ft.

$319,000

MLS#: 22614852
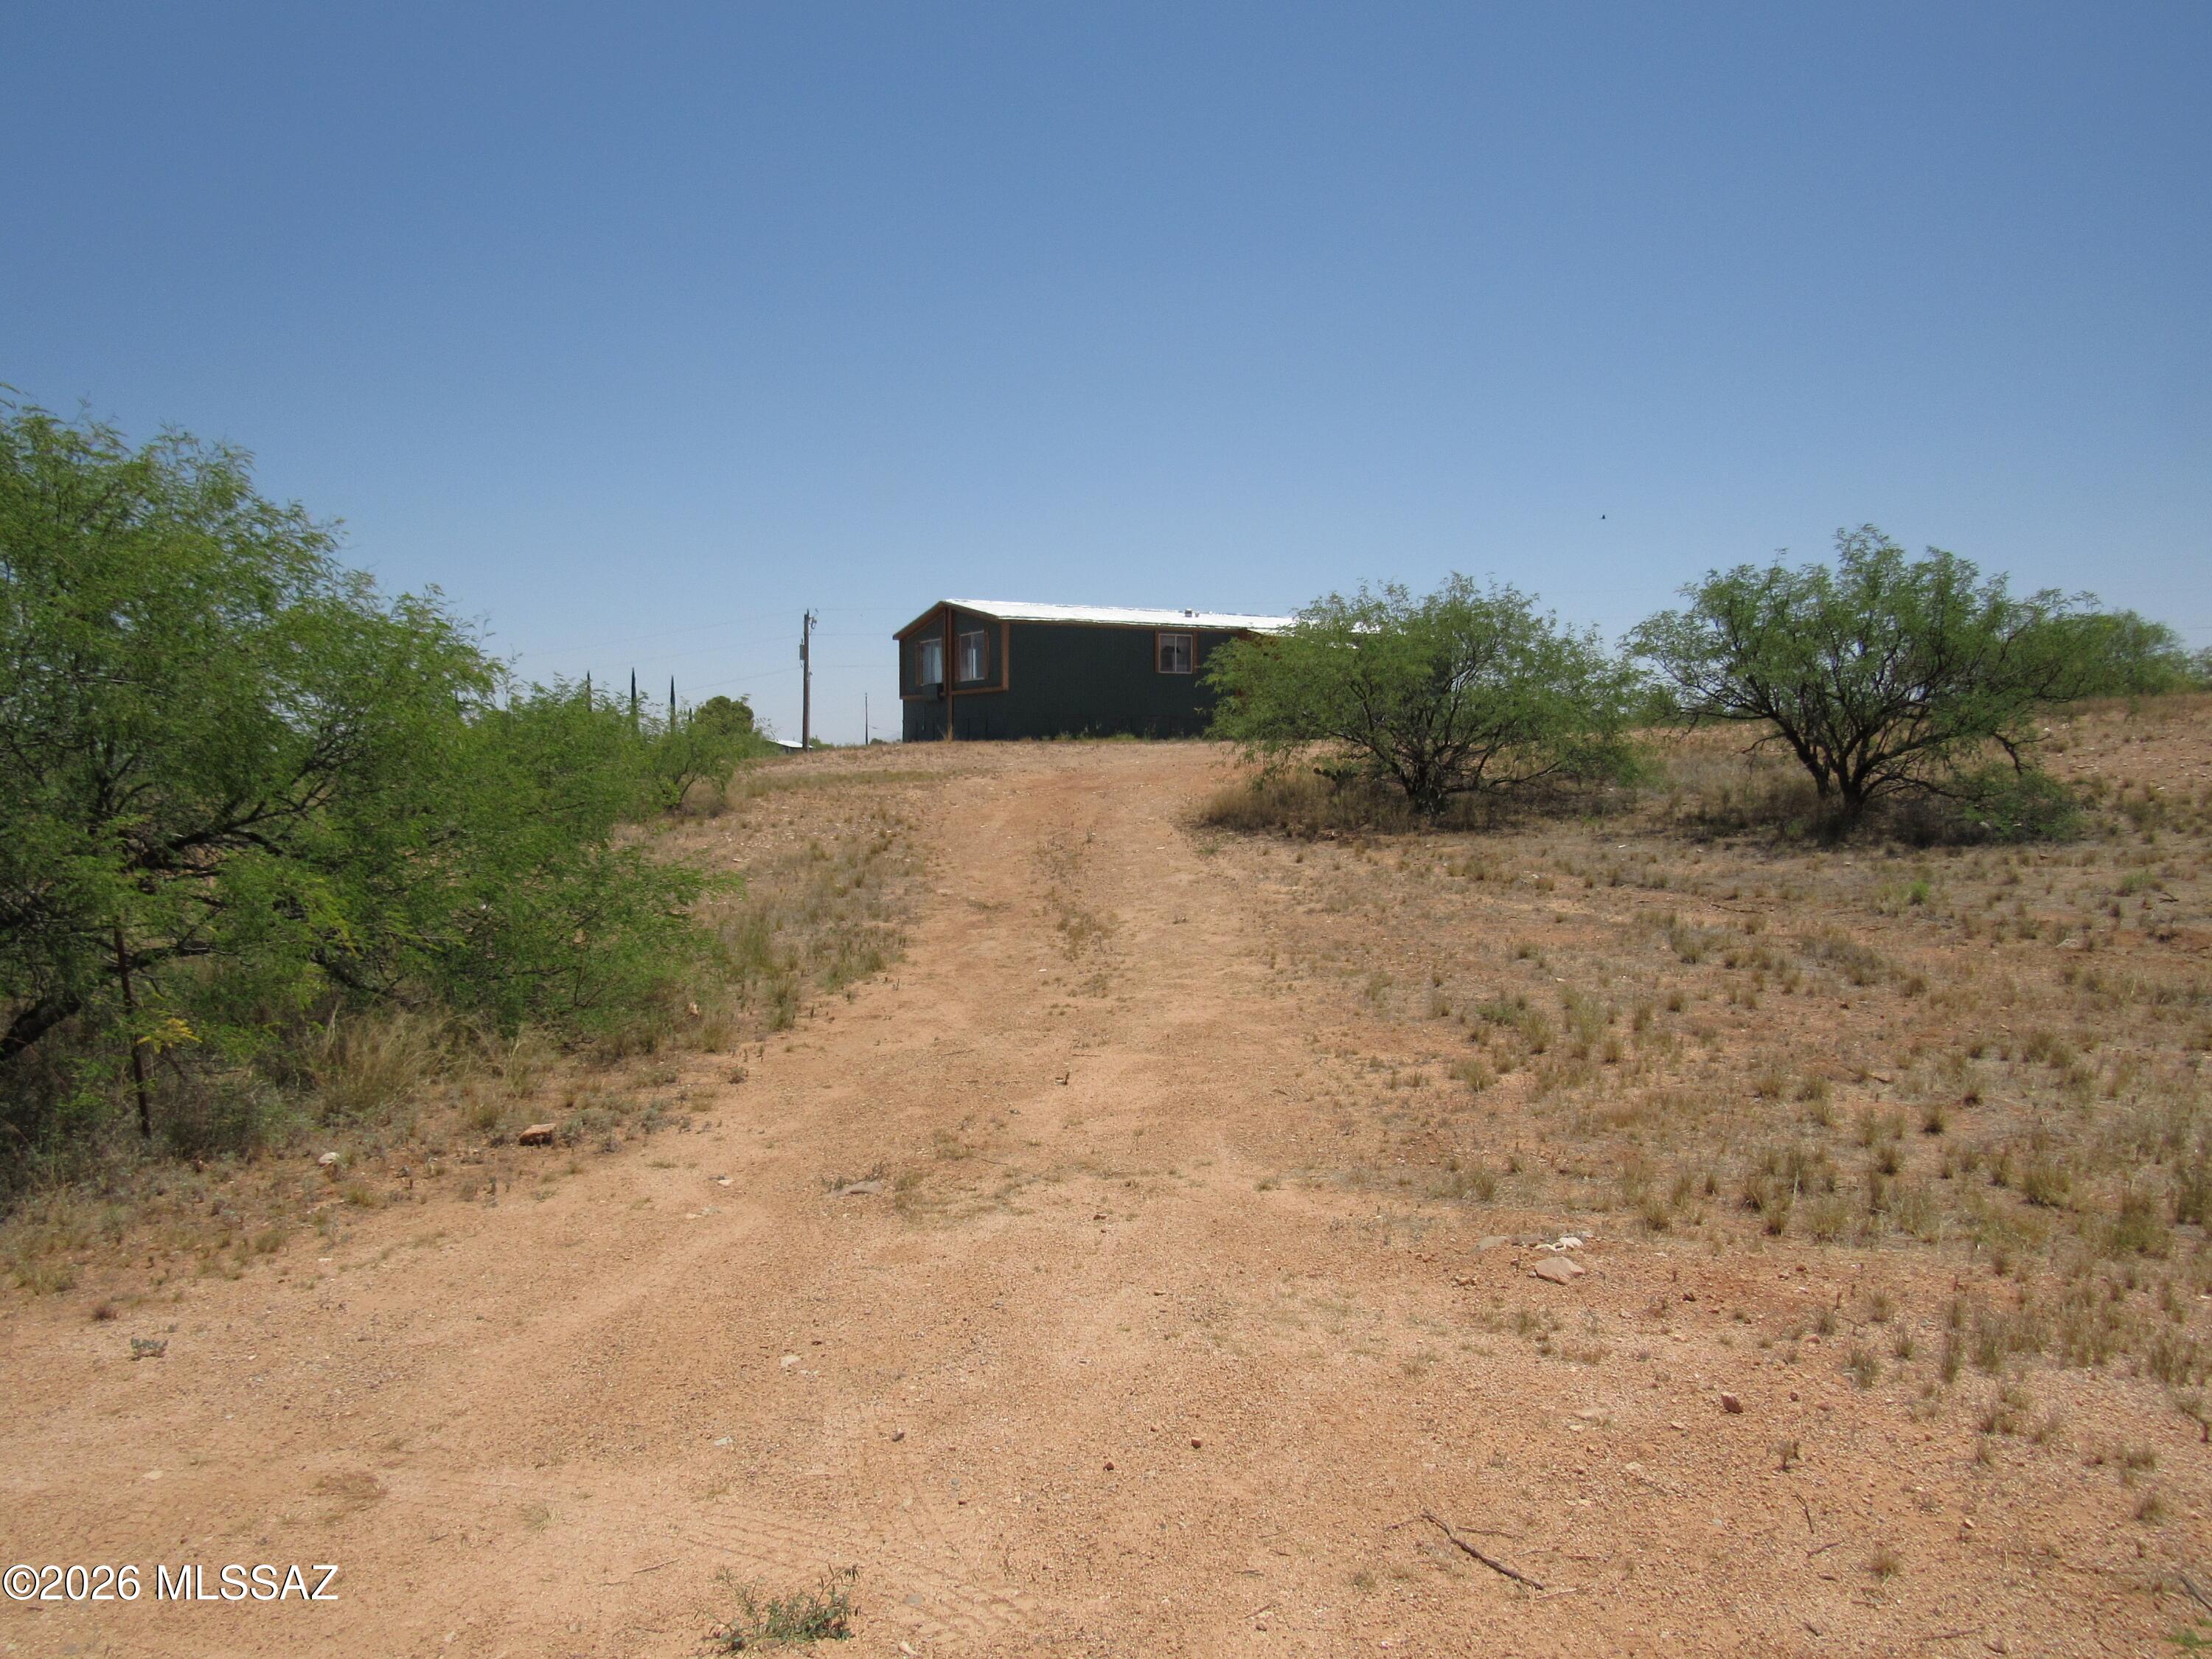
Affordable Country Living with Owner Financing!
Enjoy peaceful rural living on a full acre with stunning views in every direction. This 1,200 sq. ft. manufactured home offers 2 bedrooms and 2 bathrooms, providing a comfortable layout with plenty of potential. The home could use some TLC, making it a great opportunity for buyers looking to build equity and create a space of their own.
Located on a paved road for easy year-round access, this property combines convenience, privacy, and wide-open spaces. A shared well helps keep utility costs manageable while providing a reliable water source.
Property Features:
1,200 sq. ft. manufactured home
2 bedrooms, 2 bathrooms
Situated on 1 acre
Beautiful mountain and desert views
Shared well
Easy paved road access
Room for RVs, toys, animals. The property has been recently split, So a new parcel ID is being processed. The parcel ID in the listing represents the old two acer parcel. And is not being sold as such. A new tax ID number and legal description will be provided.
#22614823

Benson

16771#2 S Maricopa Avenue 89

None Beds

None Baths

2.12 acres

$128,000

MLS#: 22614823
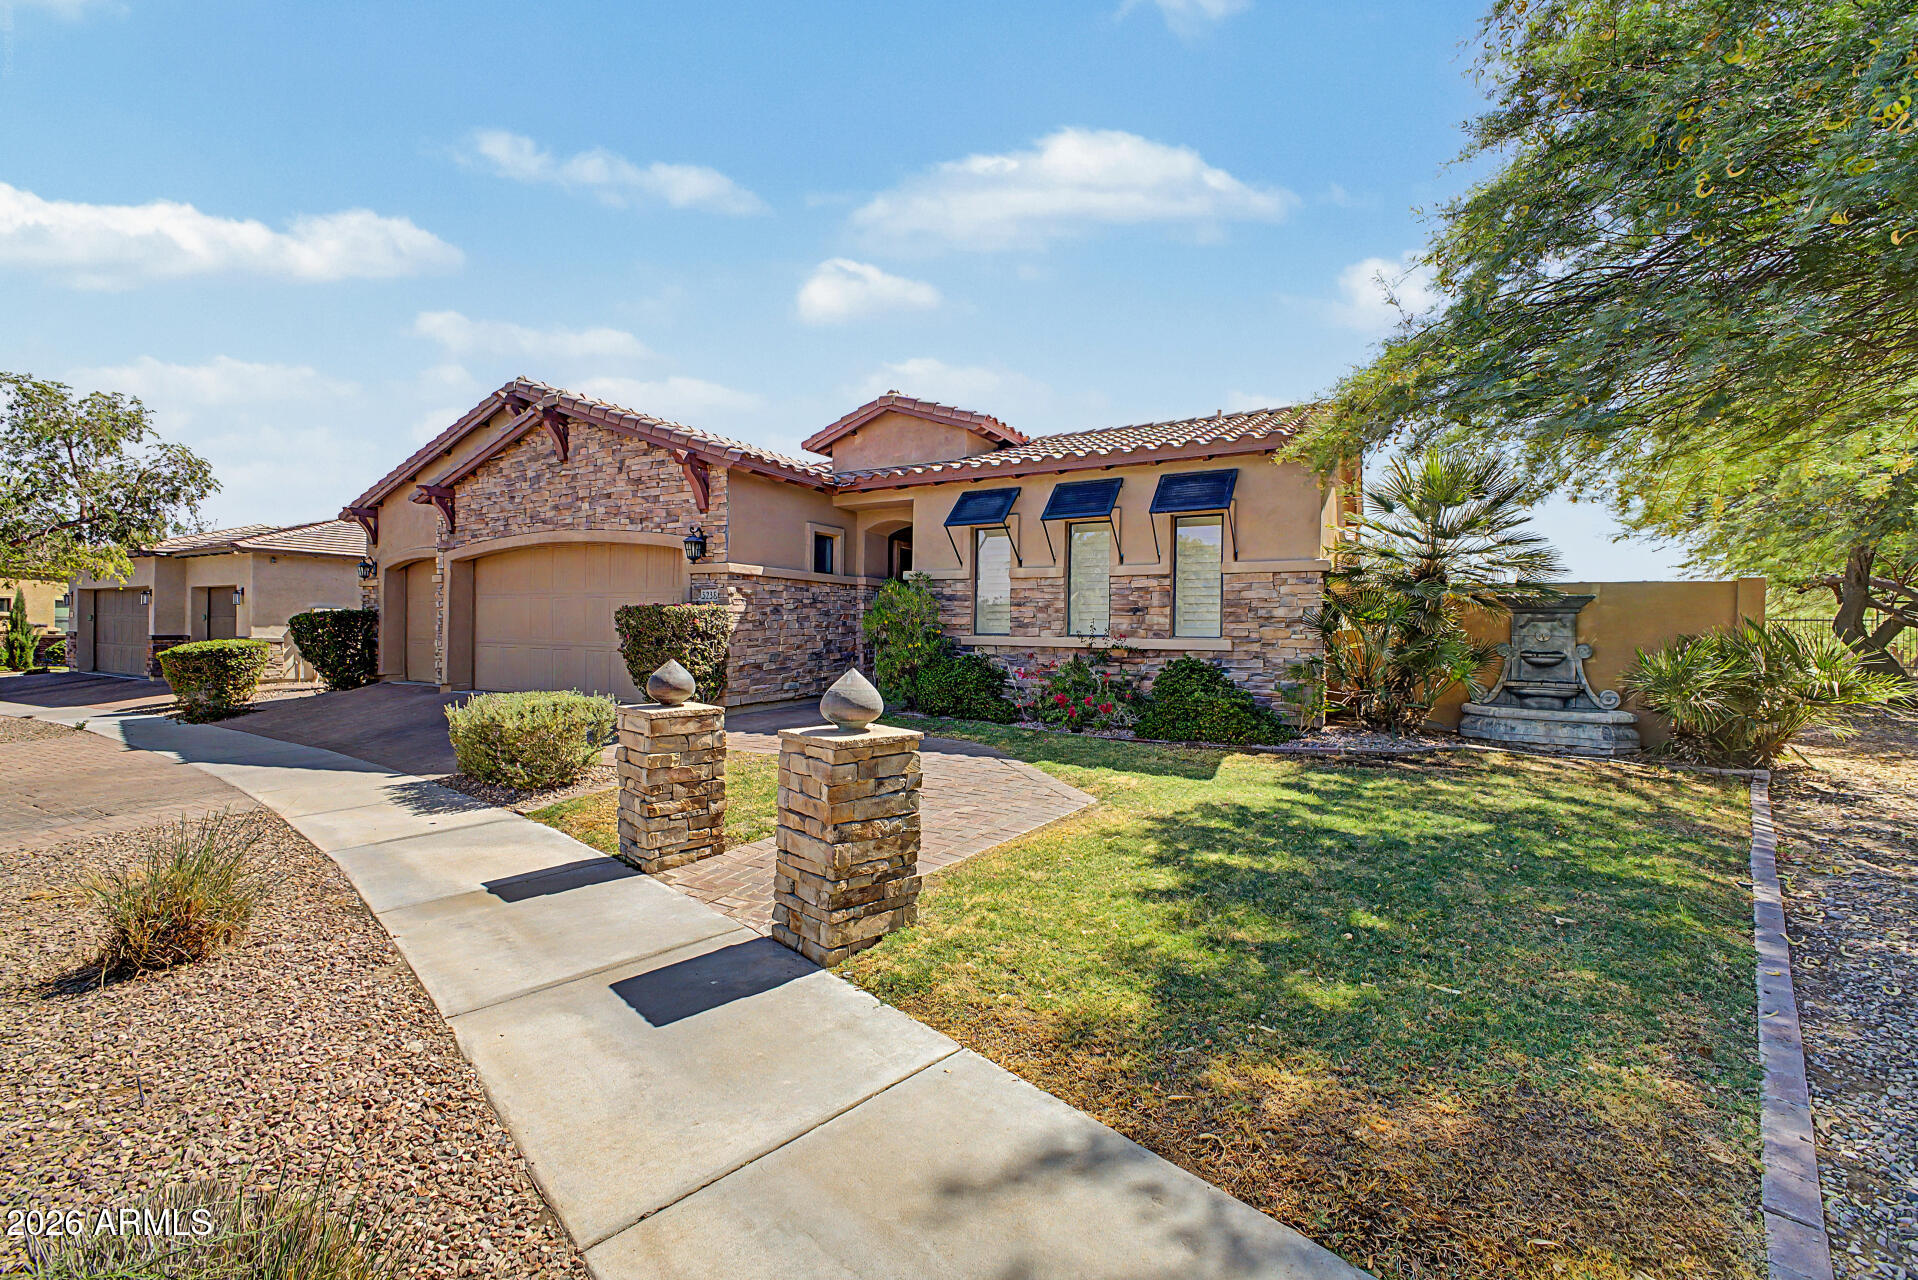
Stunning Tuscan-style Italian Villa featuring a desirable single-level floor plan (2,852 sq. ft.) and detached guest casita with private bedroom and full bath (approximately 340 sq. ft.). Custom home showcasing travertine, slate, and wood flooring, upgraded carpet, custom built-ins, and elegant architectural details throughout. 
Designed for entertaining, the resort-style backyard includes a spa, sun deck, outdoor BBQ area, gas fireplace, gas fire pit, amazing fountains, and multiple outdoor living spaces, all complemented by beautiful South Mountain views. Three private courtyards provide exceptional indoor-outdoor living. The family room features a beautiful fireplace, while the oversized garage includes extensive built-in cabinetry. Additional upgrades include surround sound, CAT-5 structured wiring, security system, central vacuum, water softener, reverse osmosis system, wine refrigerator, and bar refrigerator. A rare opportunity to own a truly distinctive luxury property offering privacy, flexibility, breathtaking mountain views, and timeless style.
#7039797

Phoenix

3238 E MOUNTAIN VILLAGE Circle

5 Beds

4 Baths

3,192 Sq.Ft.

$849,900

MLS#: 7039797
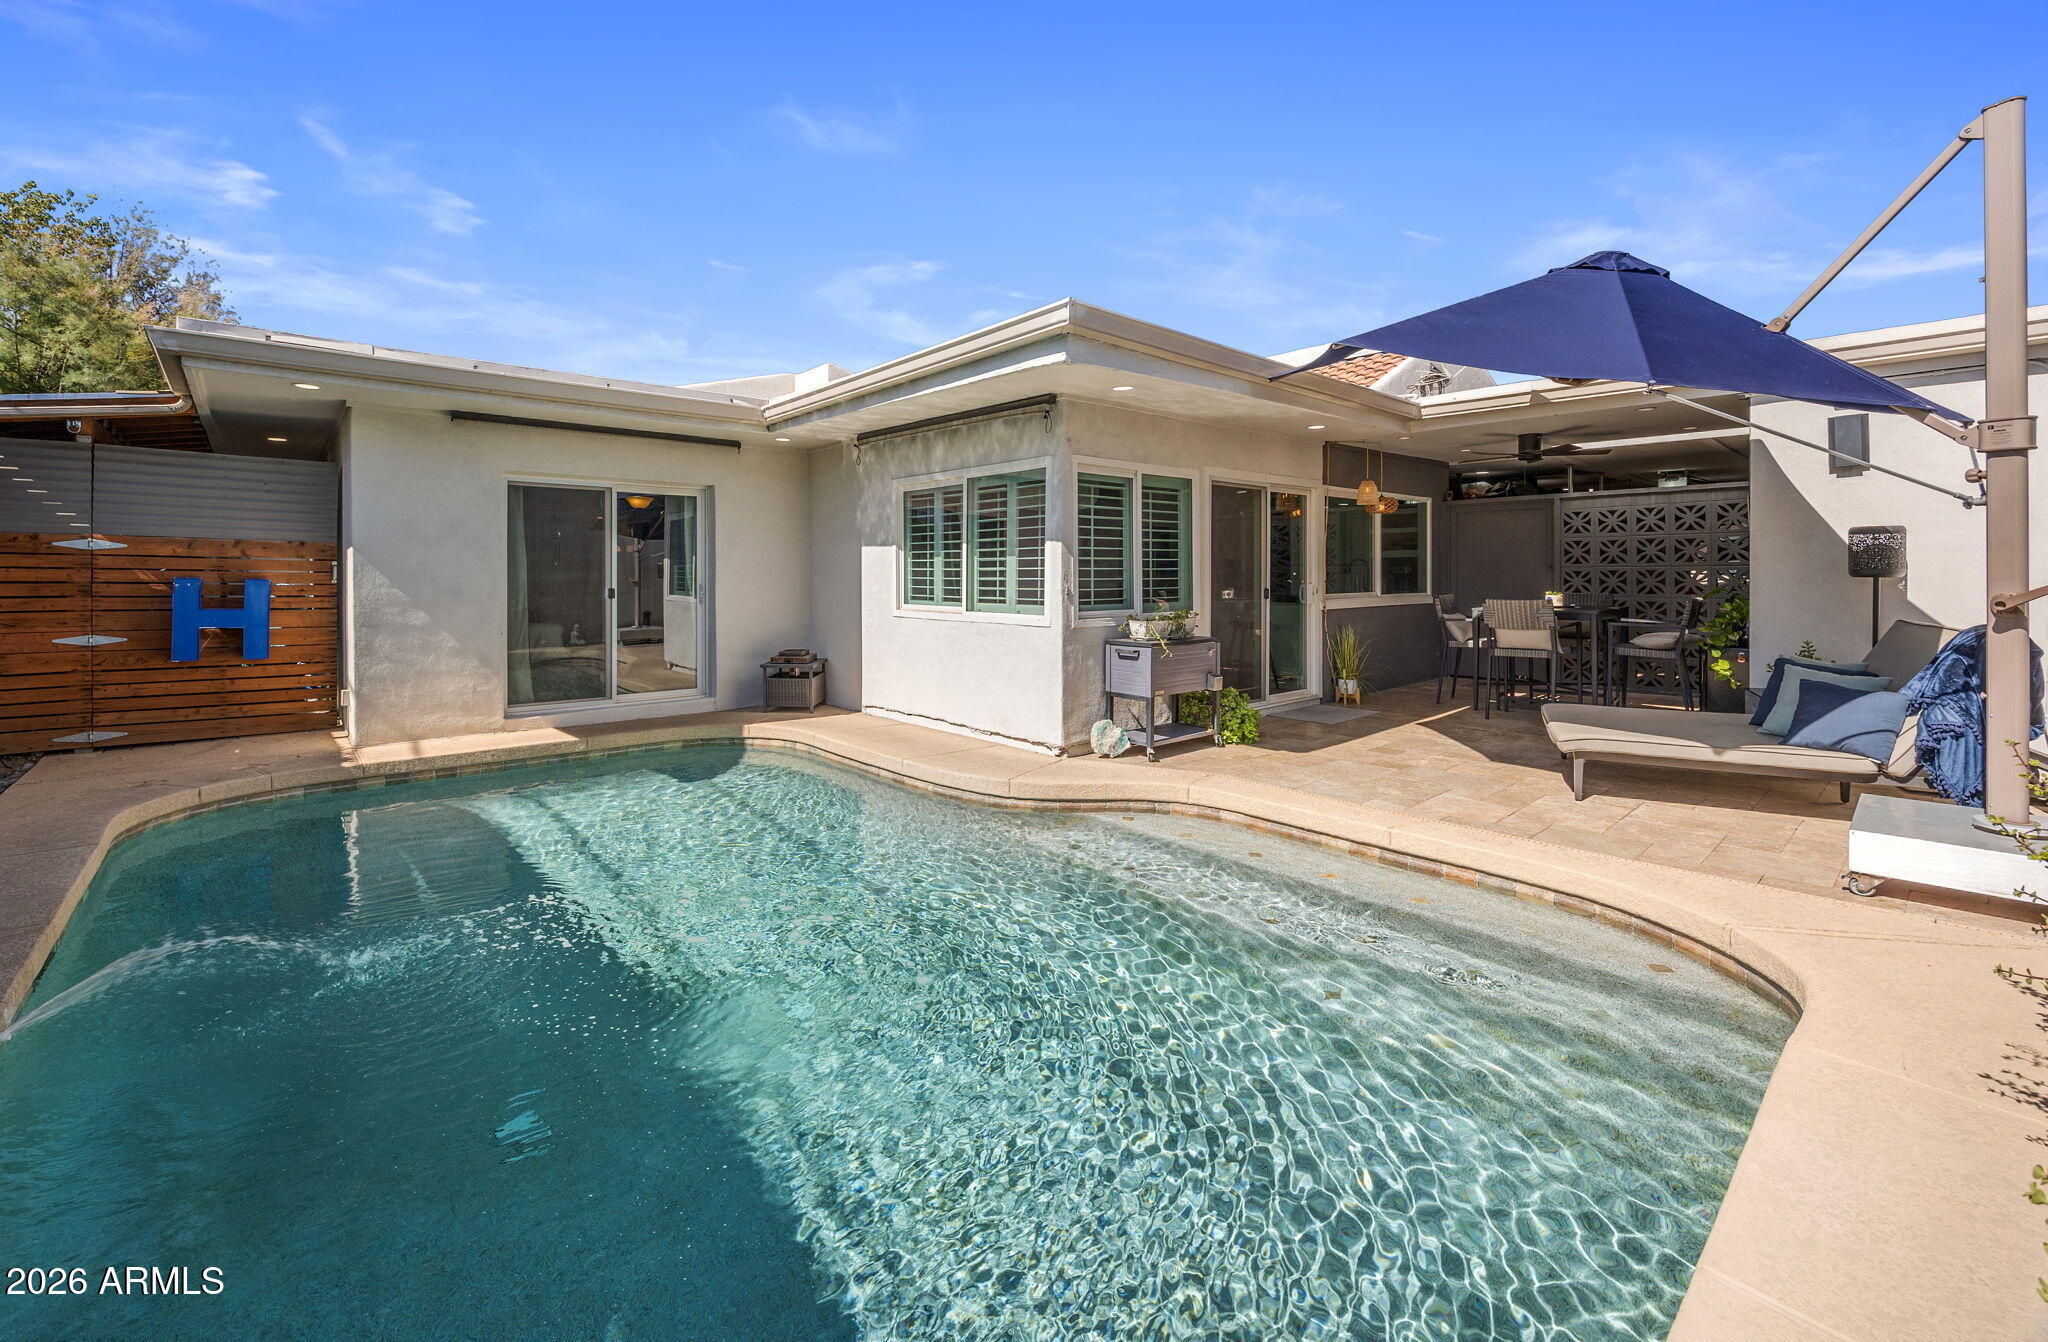
Welcome Home to this boutique gated community located in Uptown. A short stroll to your favorite restaurants, shops and hiking trails. The home has custom touches throughout and freshly painted interior (2025). The living room & dining room open to a central courtyard creating a versatile entertaining space filled with abundant natural light. Plantation shutters, recessed lighting, rich wood flooring, exposed beam ceiling, and a cozy fireplace create a warm, refined living space. The kitchen seamlessly flows to the backyard for outdoor dining and entertaining. It features white shaker cabinetry, dark granite counters, a breakfast nook, and a peninsula with breakfast bar seating. A customized utility room with LG WashTower and pantry storage (2025). The expansive owner's suite lives like a private retreat with a custom built-in closet (2025), beautifully tiled ensuite bath, dual marble vanity, and its own exterior access. The second bedroom offers a custom built in closet, bookshelves and opens to the atrium. The backyard is your private oasis with a PebbleTec pool, travertine patio, recessed lighting and is designed to maximize outdoor living. A finished 2-car garage with epoxy flooring, recessed lighting, overhead storage and fresh paint (2025). Plus, two additional storage areas--ideal for bikes, golf clubs, tools, or seasonal items. Low maintenance. Lives single-family. HOA includes premium Cox TV service.

Improvements & Selling Features in documents tab.
#7038279

Phoenix

6318 N 14TH Street

2 Beds

2 Baths

1,766 Sq.Ft.

$669,000

MLS#: 7038279
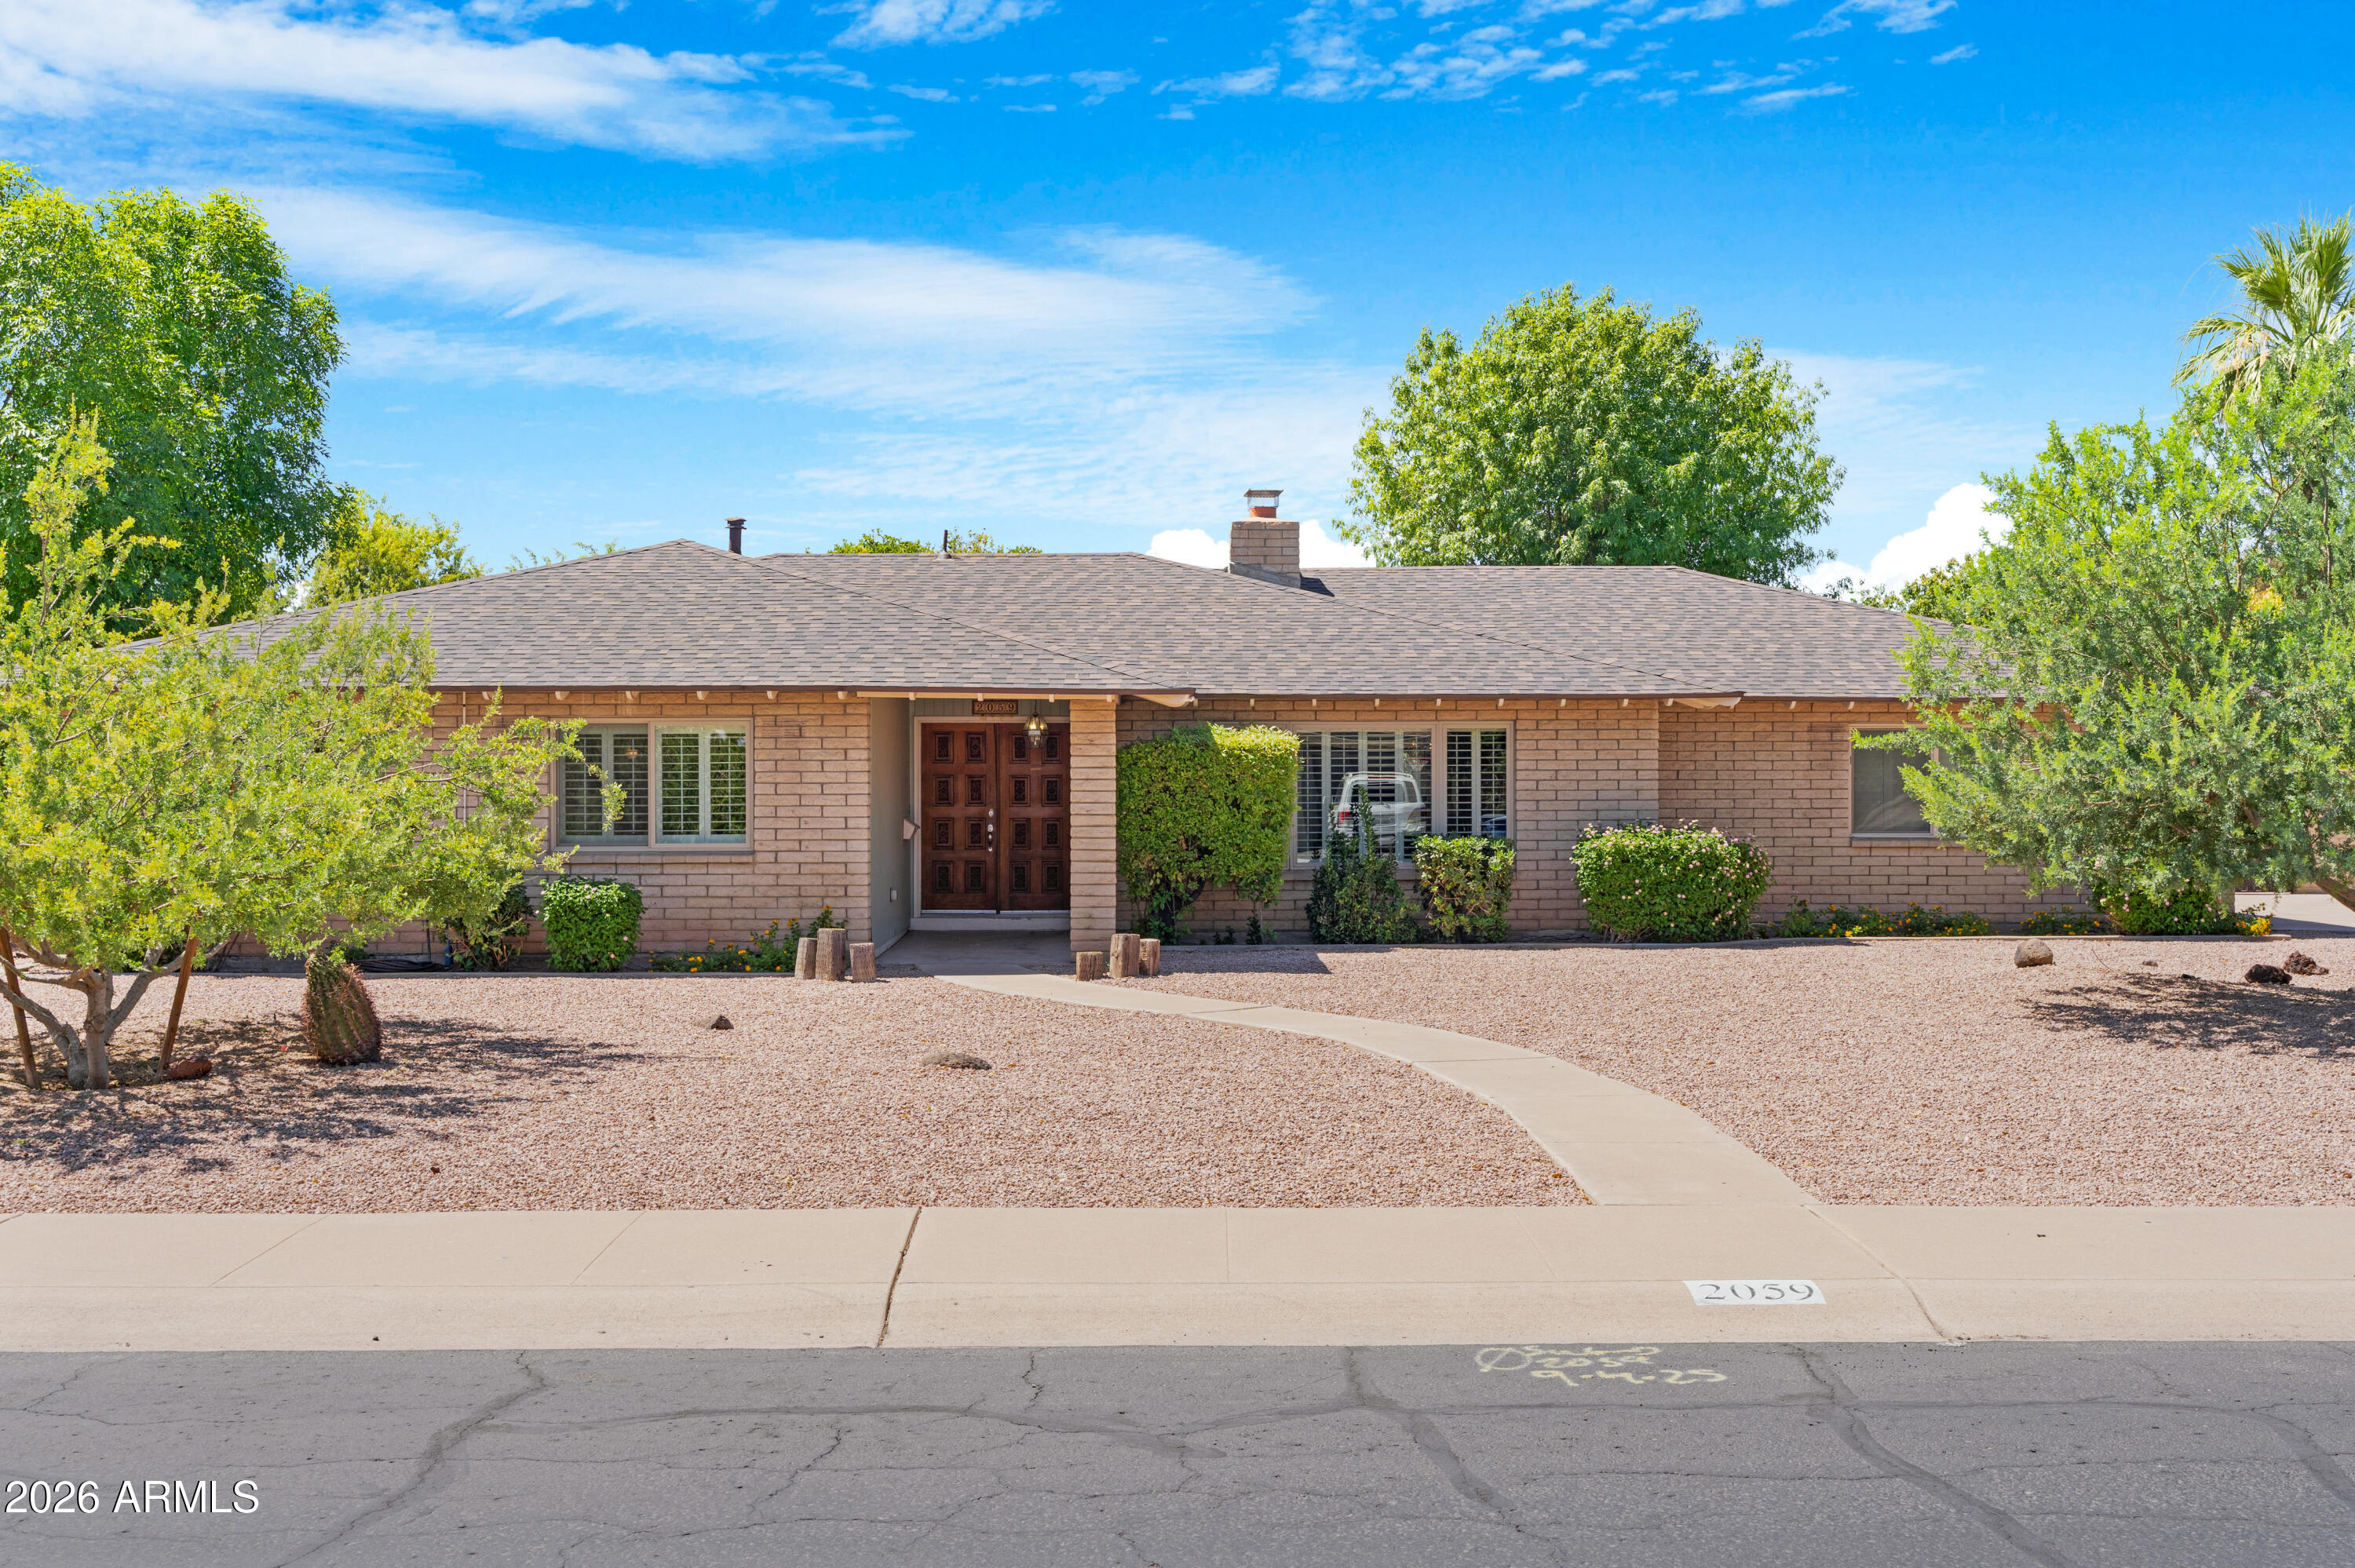
Homes in this subdivision are few and far between. Located in a mature neighborhood in the heart of Tempe, this 4-bedroom features a private pool on a spacious 12,650sf lot! This beloved family home includes a pool, large backyard, new roof, new vinyl flooring, and a new water heater. It is well-situated with a friendly and open layout. Previous owner was a master gardener;  as a result, the soil on east side is very fertile. Don't overlook the orange tree! 
With No HOA, block construction, bonus storage room off garage, a laundry room between the garage and kitchen, and gas appliances these are just a few of the things that make this home a standout in an already highly sought-after area.
#7039723

Tempe

2059 E Manhatton Drive

4 Beds

2 Baths

2,197 Sq.Ft.

$599,000

MLS#: 7039723
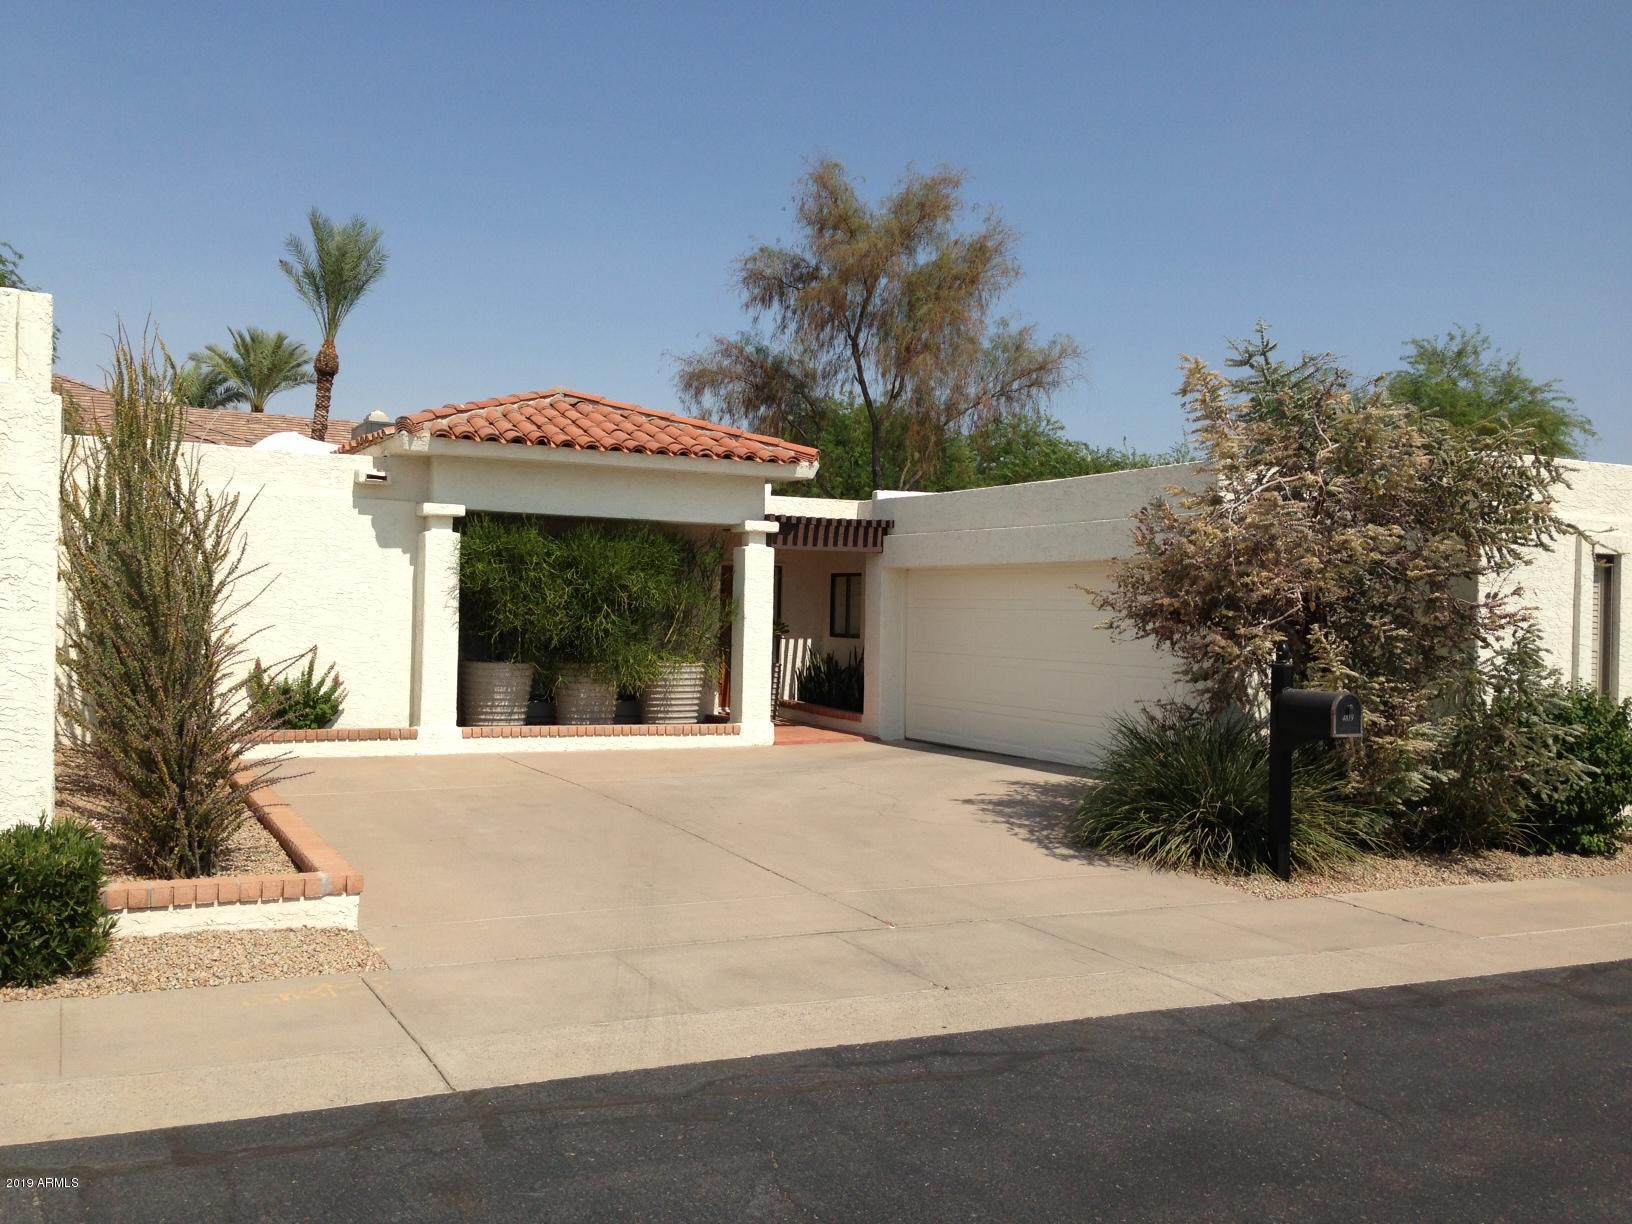
Now this is a place to call home! This single level patio home with no steps and no common walls looks like new construction but with way better quality than you ever see. Incredibly open floor plan w/ bamboo hardwood floors throughout the whole home, custom mahogany solid core doors w/ brushed nickel Valli & Valli door handles & Baldwin hinges, custom mahogany cabinetry throughout the home with beautiful solid slab granite countertops in the kitchen and den/office and solid slab travertine in the bathrooms, Grohe and Jado water fixtures, chef's kitchen features all stainless steel appliances (Subzero refrigerator/freezer, Bosche gas cooktop with downdraft, Bosche wall oven, Bosche dishwasher and Sharp carousel microwave oven). Floor plan shown in the last photo.
#7039784

Phoenix

4819 N 35th Place

3 Beds

2 Baths

1,824 Sq.Ft.

$4,500

MLS#: 7039784
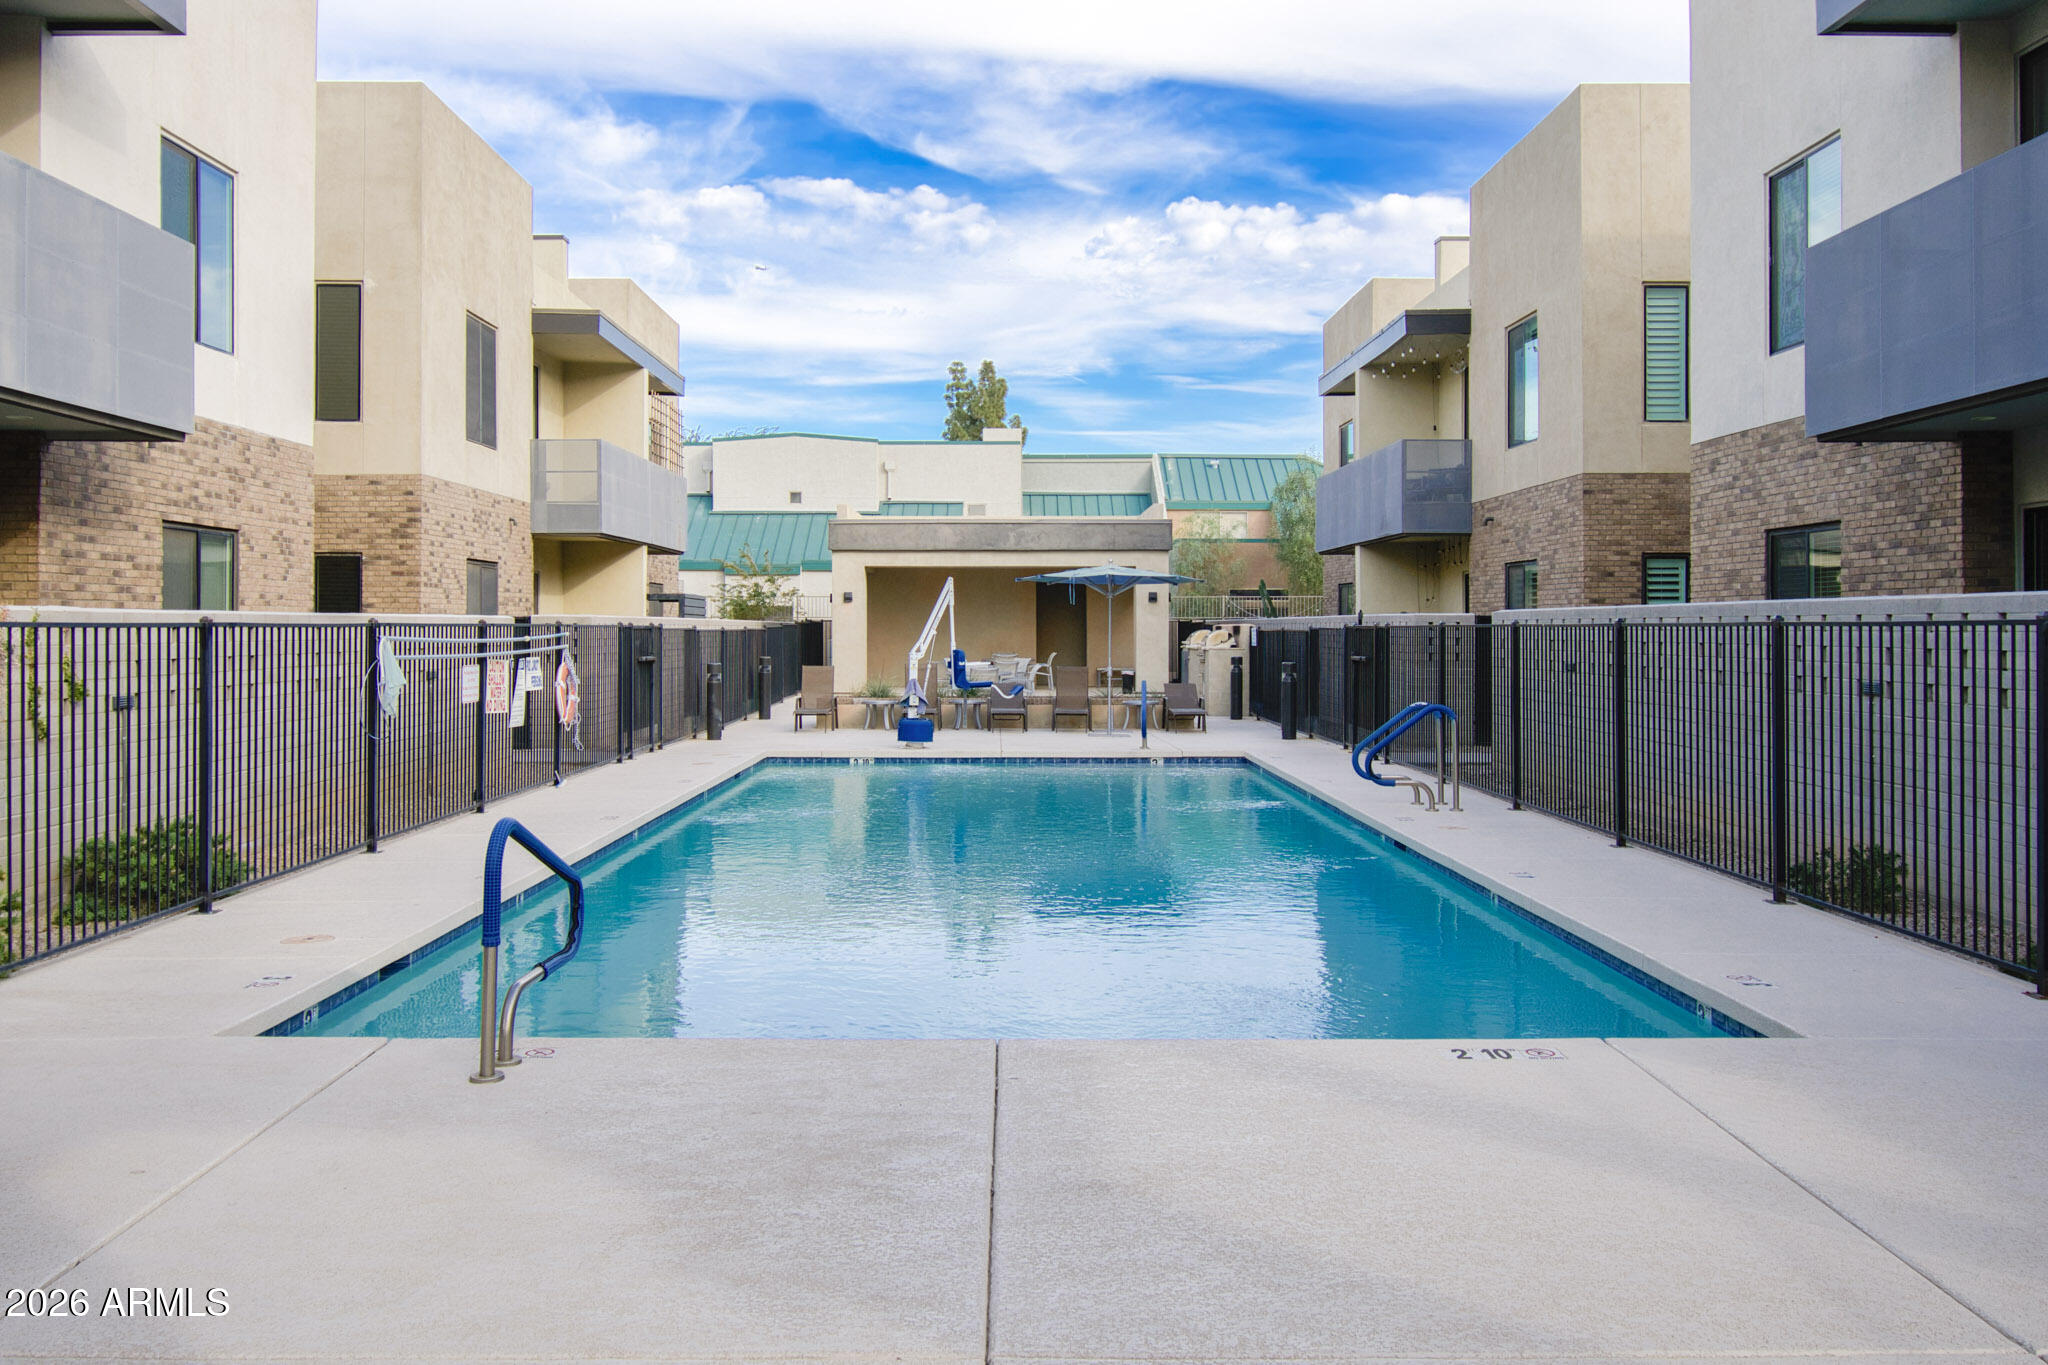
Experience modern living in the heart of Tempe in this beautifully upgraded townhome located within a gated community. Built in 2021, this thoughtfully designed residence offers 1,833 square feet of living space with 3 bedrooms, 2.5 bathrooms, a versatile loft, two private balconies, and a spacious 2-car garage.

Filled with natural light, the open-concept floorplan seamlessly blends style and functionality. The gourmet kitchen features granite countertops, an oversized island, premium KitchenAid stainless steel appliances, and abundant storage, creating the perfect space for both everyday living and entertaining. Designer finishes throughout include marble bathroom countertops, custom plantation shutters, a stained maple staircase handrail, surround-sound prewiring... ...and a 72-inch Odyn ceiling fan.

The upstairs loft provides flexible living space ideal for a home office, media room, fitness area, or playroom. Enjoy the convenience and peace of mind that comes with newer construction, including a 2021 roof, HVAC system, appliances, energy-efficient features, and an all-electric design.

This home has been enhanced with more than $48,000 in upgrades and improvements, including a premium lot with expanded backyard space, whole-house water filtration system with soft-water loop, smart-home technology, and professionally designed landscaping. The private outdoor retreat features walnut travertine pavers, mature plantings, shade trees, and a drip irrigation system, creating a low-maintenance space perfect for relaxing or entertaining.

Additional smart-home features include smartphone-controlled garage and front door access, video doorbell, security system, motion sensors, and entry monitoring. Combining premium upgrades, modern technology, and an exceptional Tempe location, this move-in-ready home offers a rare opportunity to enjoy turnkey living just minutes from ASU, Tempe Marketplace, major freeways, Sky Harbor Airport, and some of the Valley's best dining, shopping, and entertainment.
#7038885

Tempe

901 S SMITH Road 1064

3 Beds

2 Baths

1,833 Sq.Ft.

$549,000

MLS#: 7038885
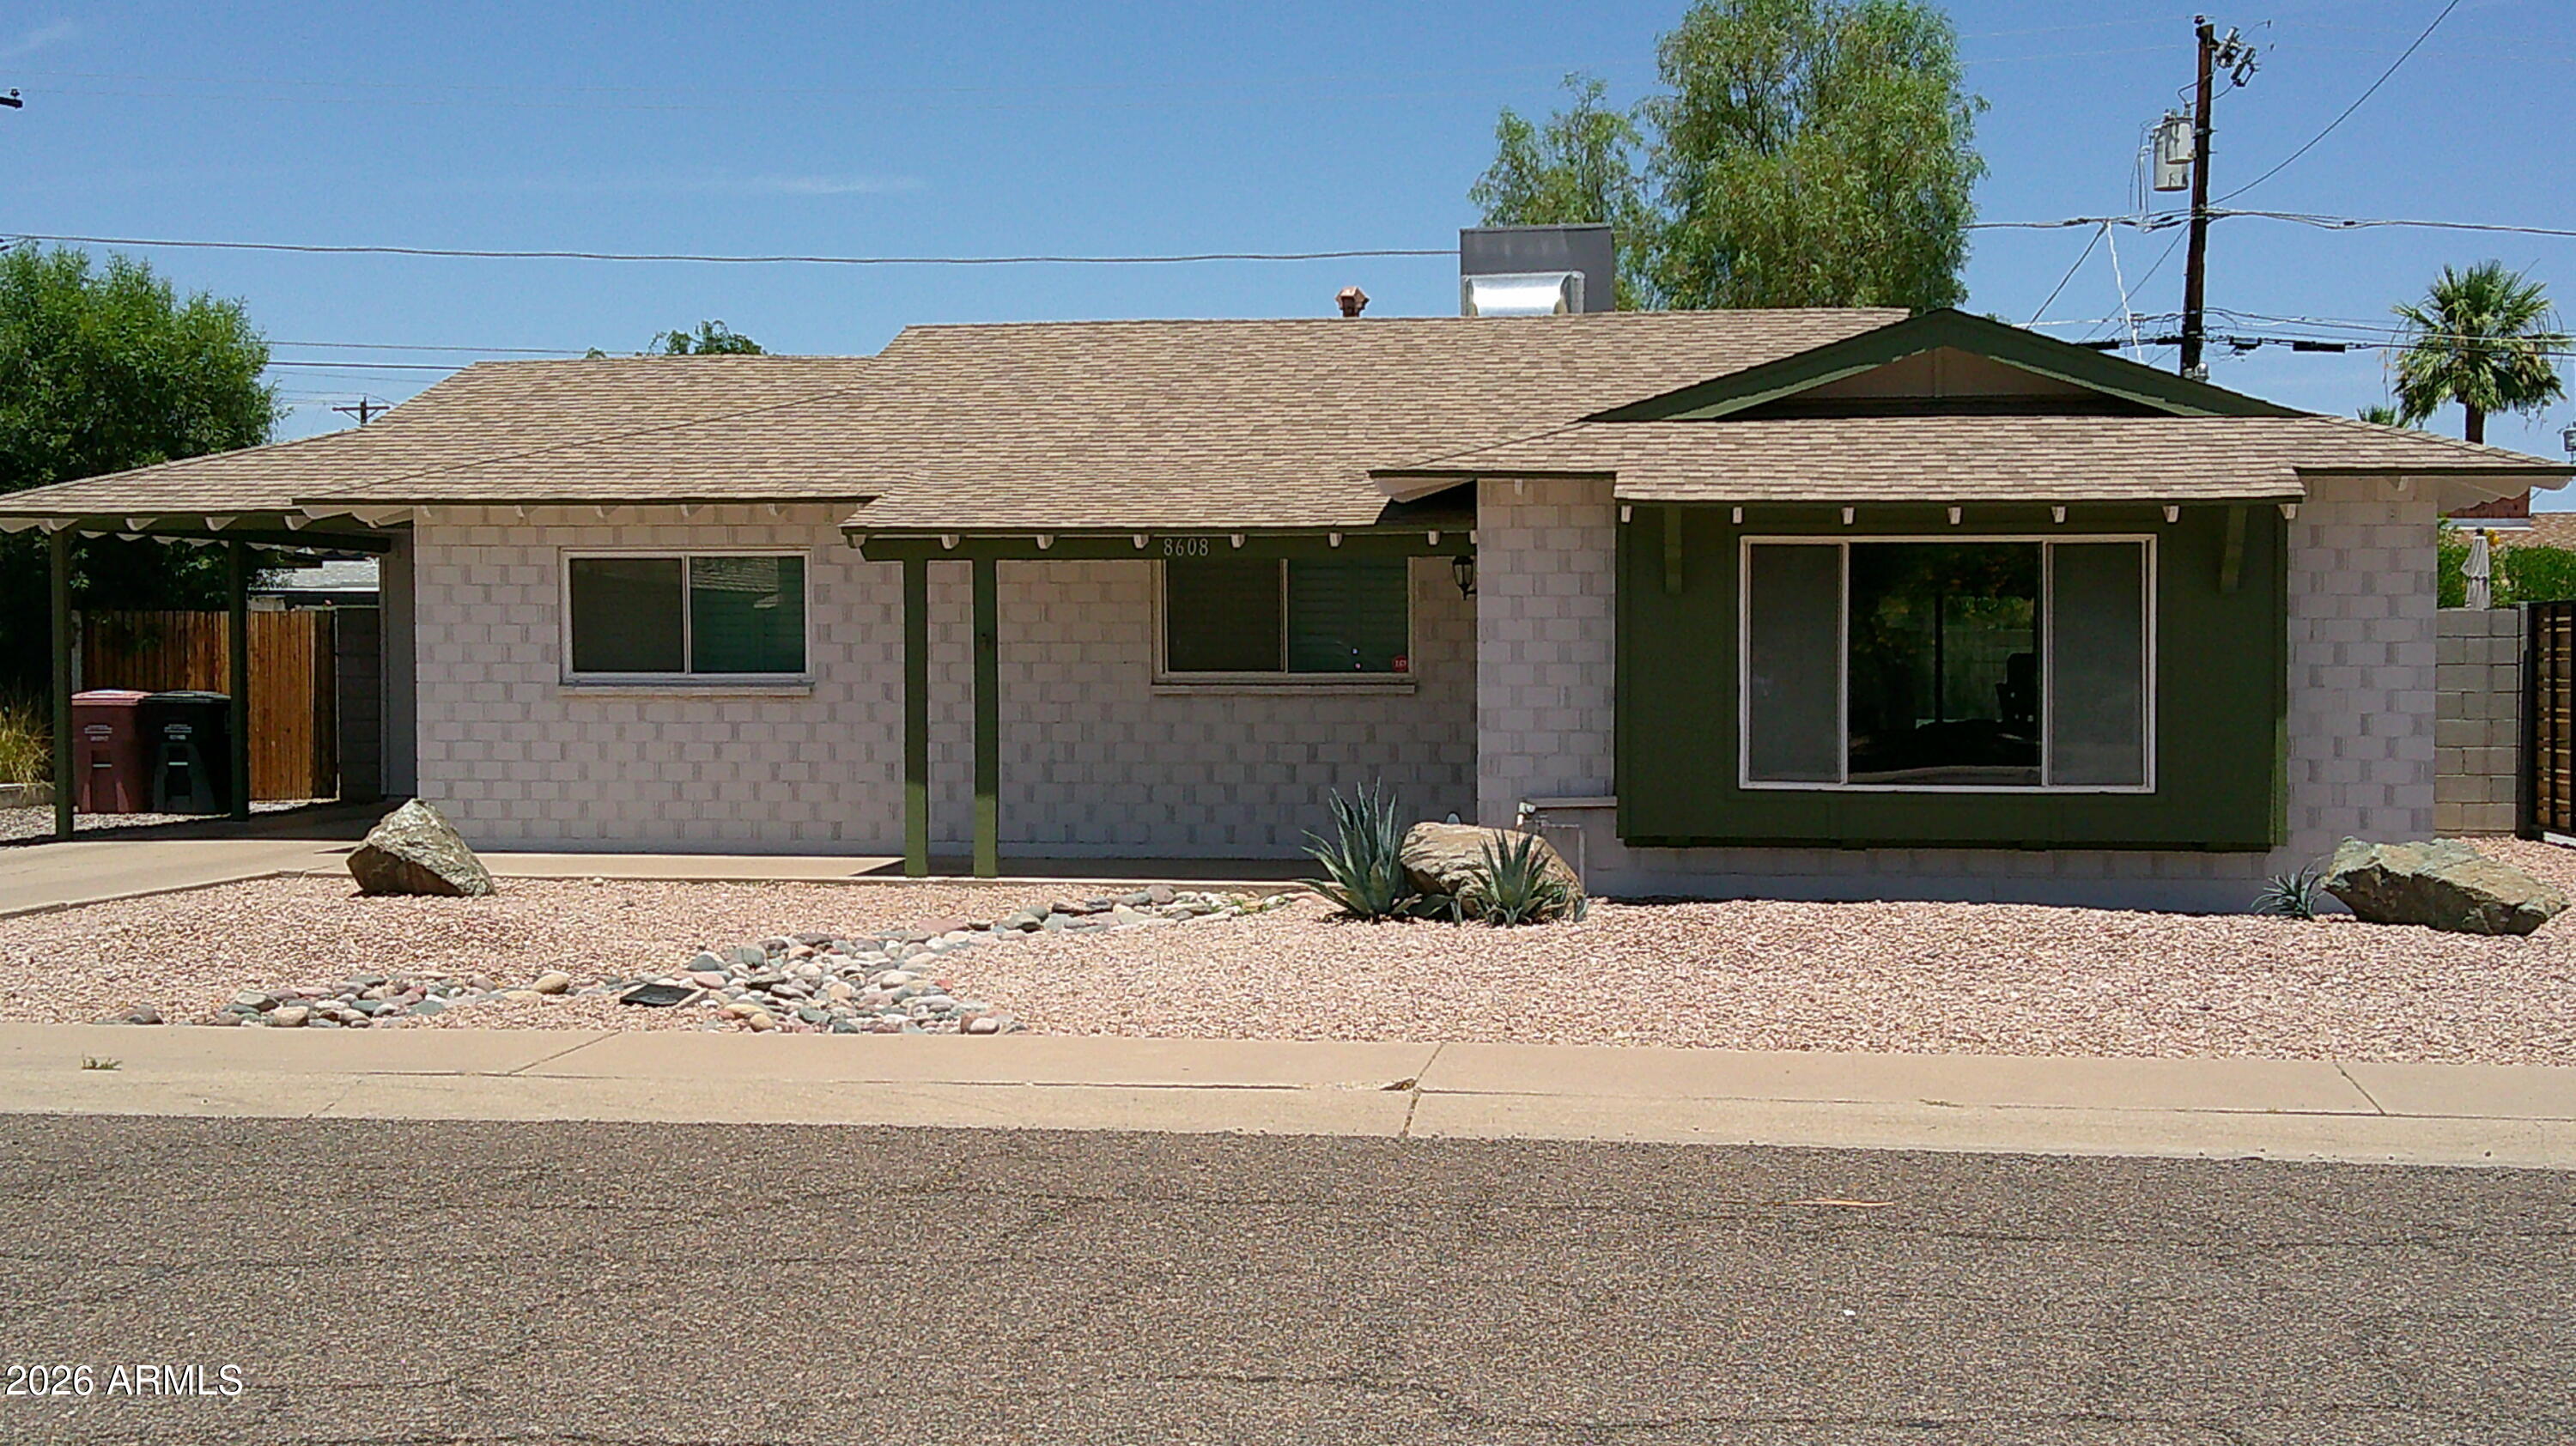
Highly sought after Scottsdale Location. Close to 101 and Scottsdale Fashion Square. COMPLETELY REMODELED INTERIOR. Stainless appliances gorgeous upgrades -kitchen and baths remodeled. Tile flooring,quartz countertops,inside laundry, Washer and dryer included. Tons of storage. Easy care front and back landscaping with sprinkler system.
#7041571

Scottsdale

8608 E Highland Avenue

3 Beds

2 Baths

1,574 Sq.Ft.

$2,950

MLS#: 7041571
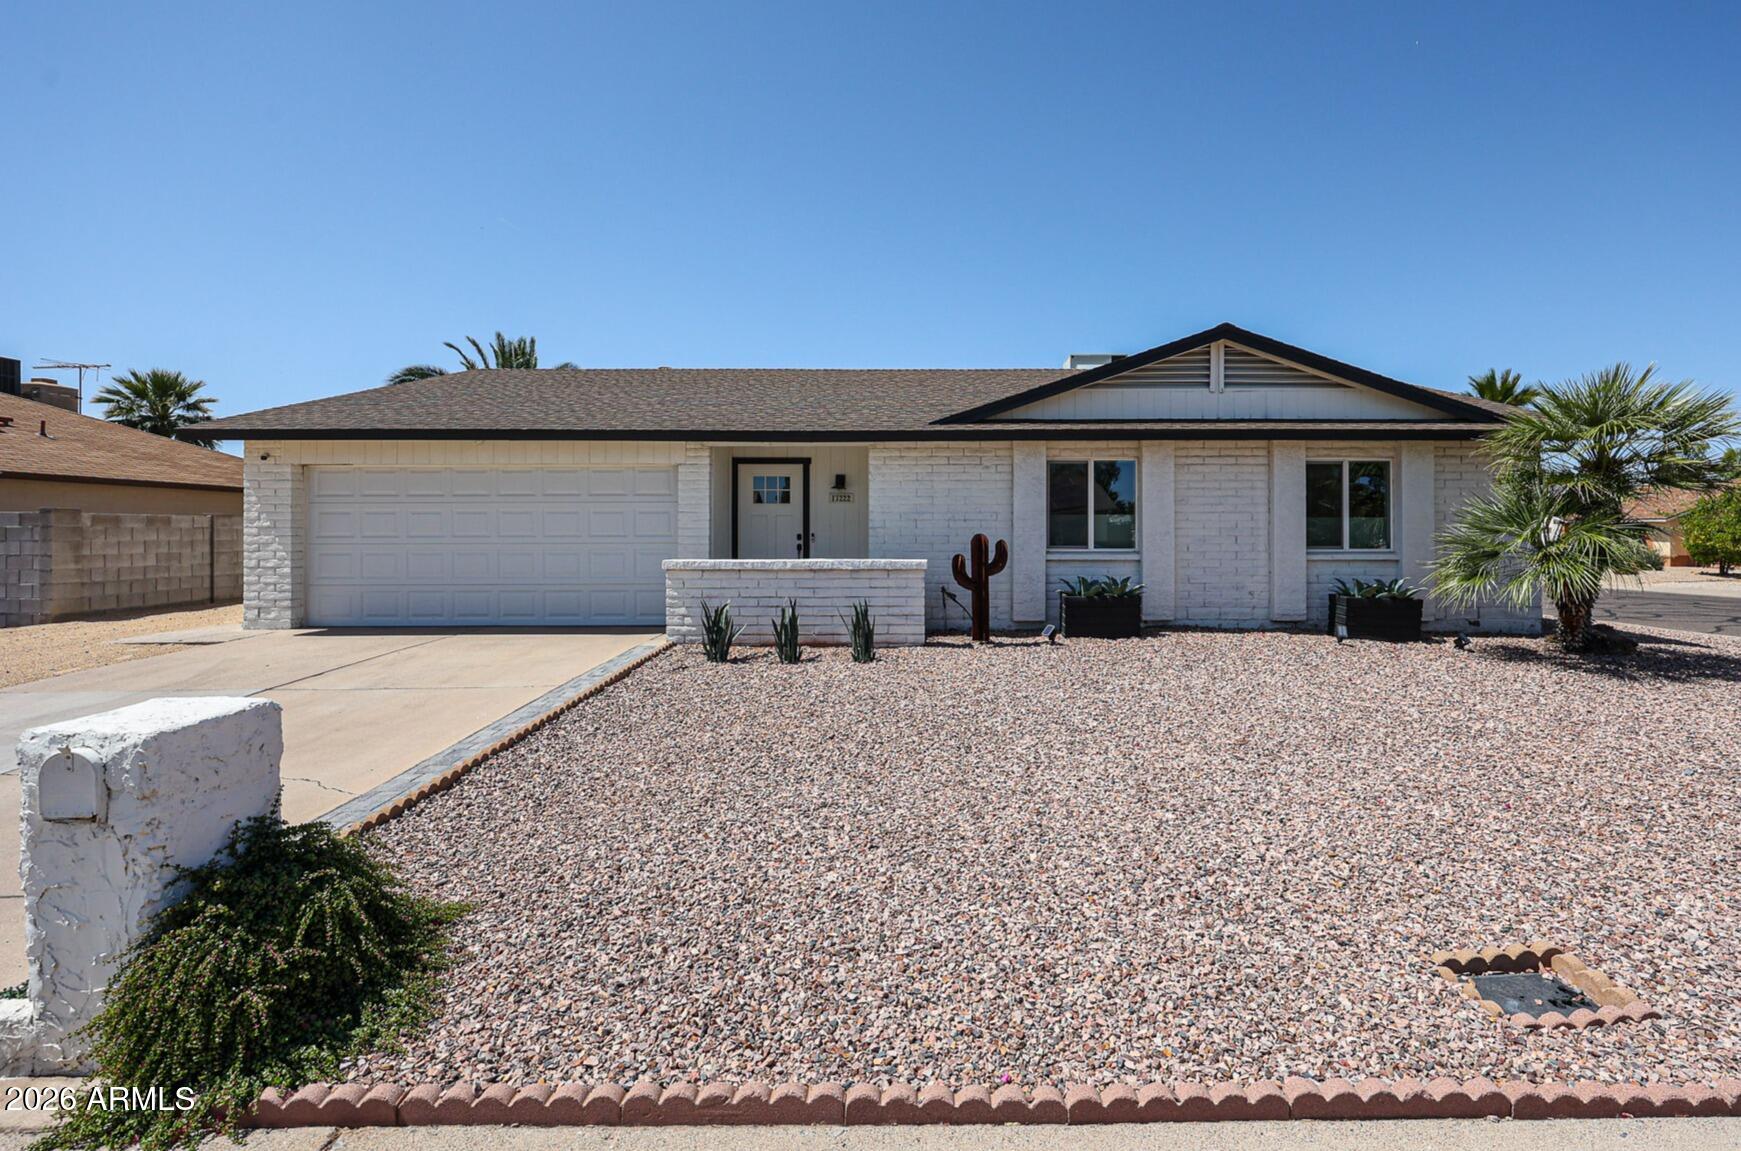
Experience the perfect blend of style and convenience in this tastefully remodeled, move-in-ready gem on a corner lot featuring 3 bedrooms, 2 bathrooms plus 2 car garage. Situated with quick access to the 51 & 101 freeways - enjoy being just 10 minutes from Desert Ridge, Kierland Commons and Scottsdale Quarter with shopping, dining and entertainment all nearby. This home is being offered turnkey with a decorative furnishing package and extensive updates including new doors, energy-efficient windows, stylish LPV flooring throughout and recessed lighting that enhances every room. Step outside to your private backyard oasis complete with a heated pool, putting green, covered patio, fire pit and mature landscaping - perfect for relaxing and taking in the amazing sunsets.
#7028748

Phoenix

17222 N 34TH Street

3 Beds

2 Baths

1,374 Sq.Ft.

$565,000

MLS#: 7028748
Price reduced
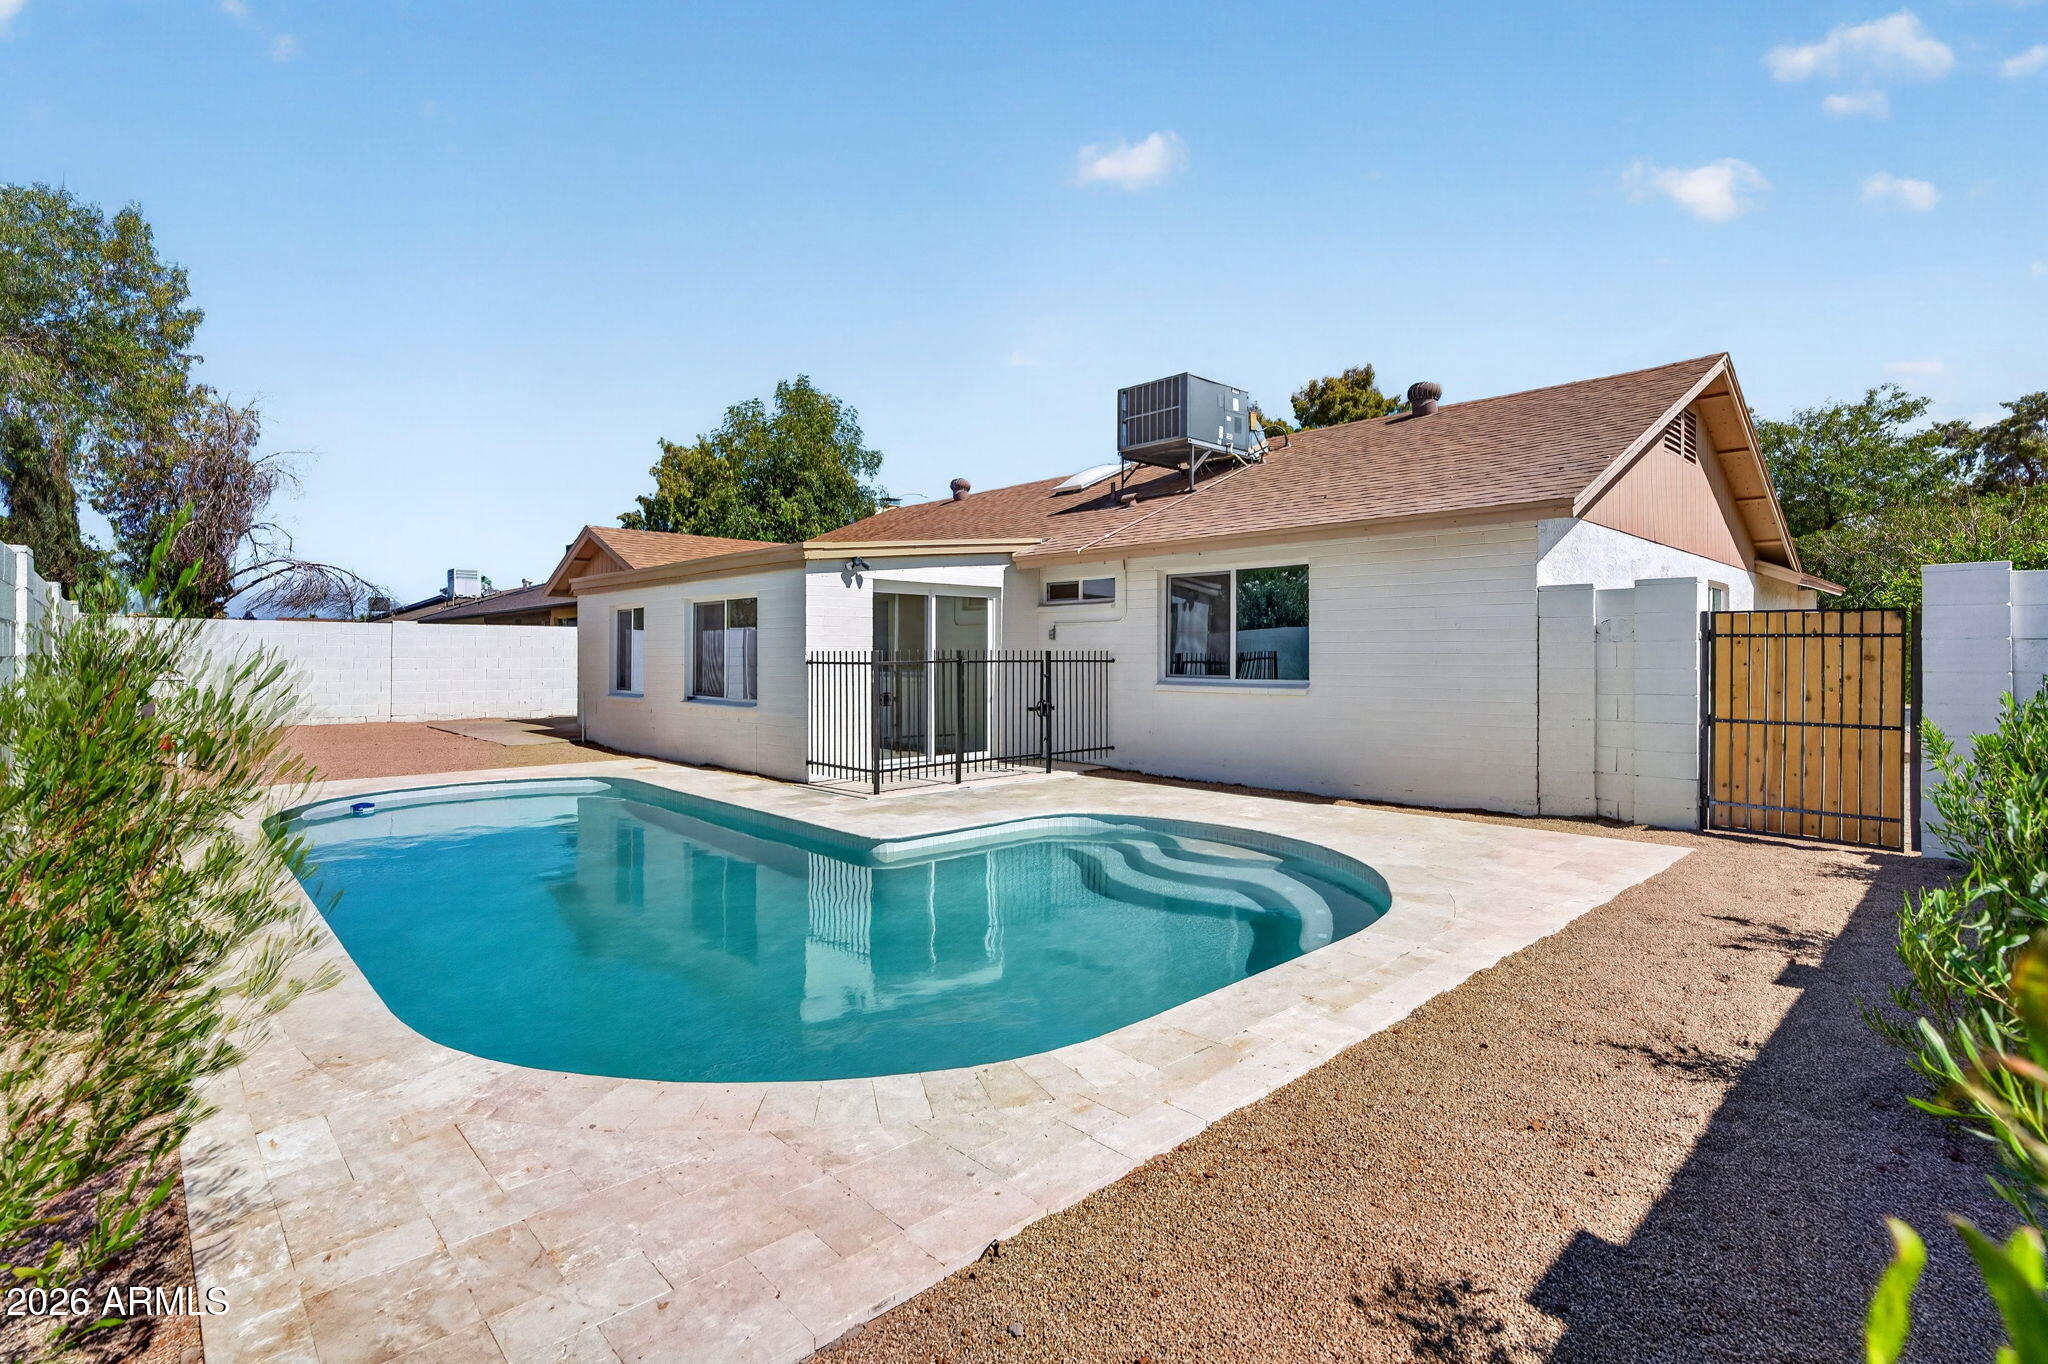
Welcome to 2104 E Enid Ave, a beautifully remodeled 4-bedroom, 2-bathroom home that perfectly blends modern design with warm, inviting finishes. From the moment you step inside, you'll appreciate the thoughtful updates throughout, creating a move-in ready space that feels both stylish and comfortable. The versatile floorplan includes a bonus room/den near the back of the home, offering the perfect space for a home office, playroom, media room, or additional living area. The completely renovated interior features contemporary touches, updated finishes, and a cohesive design that flows seamlessly from room to room. Step outside to your private backyard retreat where the pool has been fully remodeled with PebbleSheen finishes and surrounded by elegant travertine pavers, creating the perfect setting for relaxing, entertaining, and enjoying Arizona's beautiful weather. Location is everything, and this home delivers. Situated just minutes from excellent shopping, dining, and convenient access to the US-60, you'll also enjoy being less than 10 minutes from the vibrant restaurants, nightlife, and events of Downtown Gilbert. This is the perfect opportunity to own a turnkey home with modern updates, a resort-style backyard, and an unbeatable location.
#7036707

Mesa

2104 E ENID Avenue

4 Beds

2 Baths

1,940 Sq.Ft.

$549,900

MLS#: 7036707
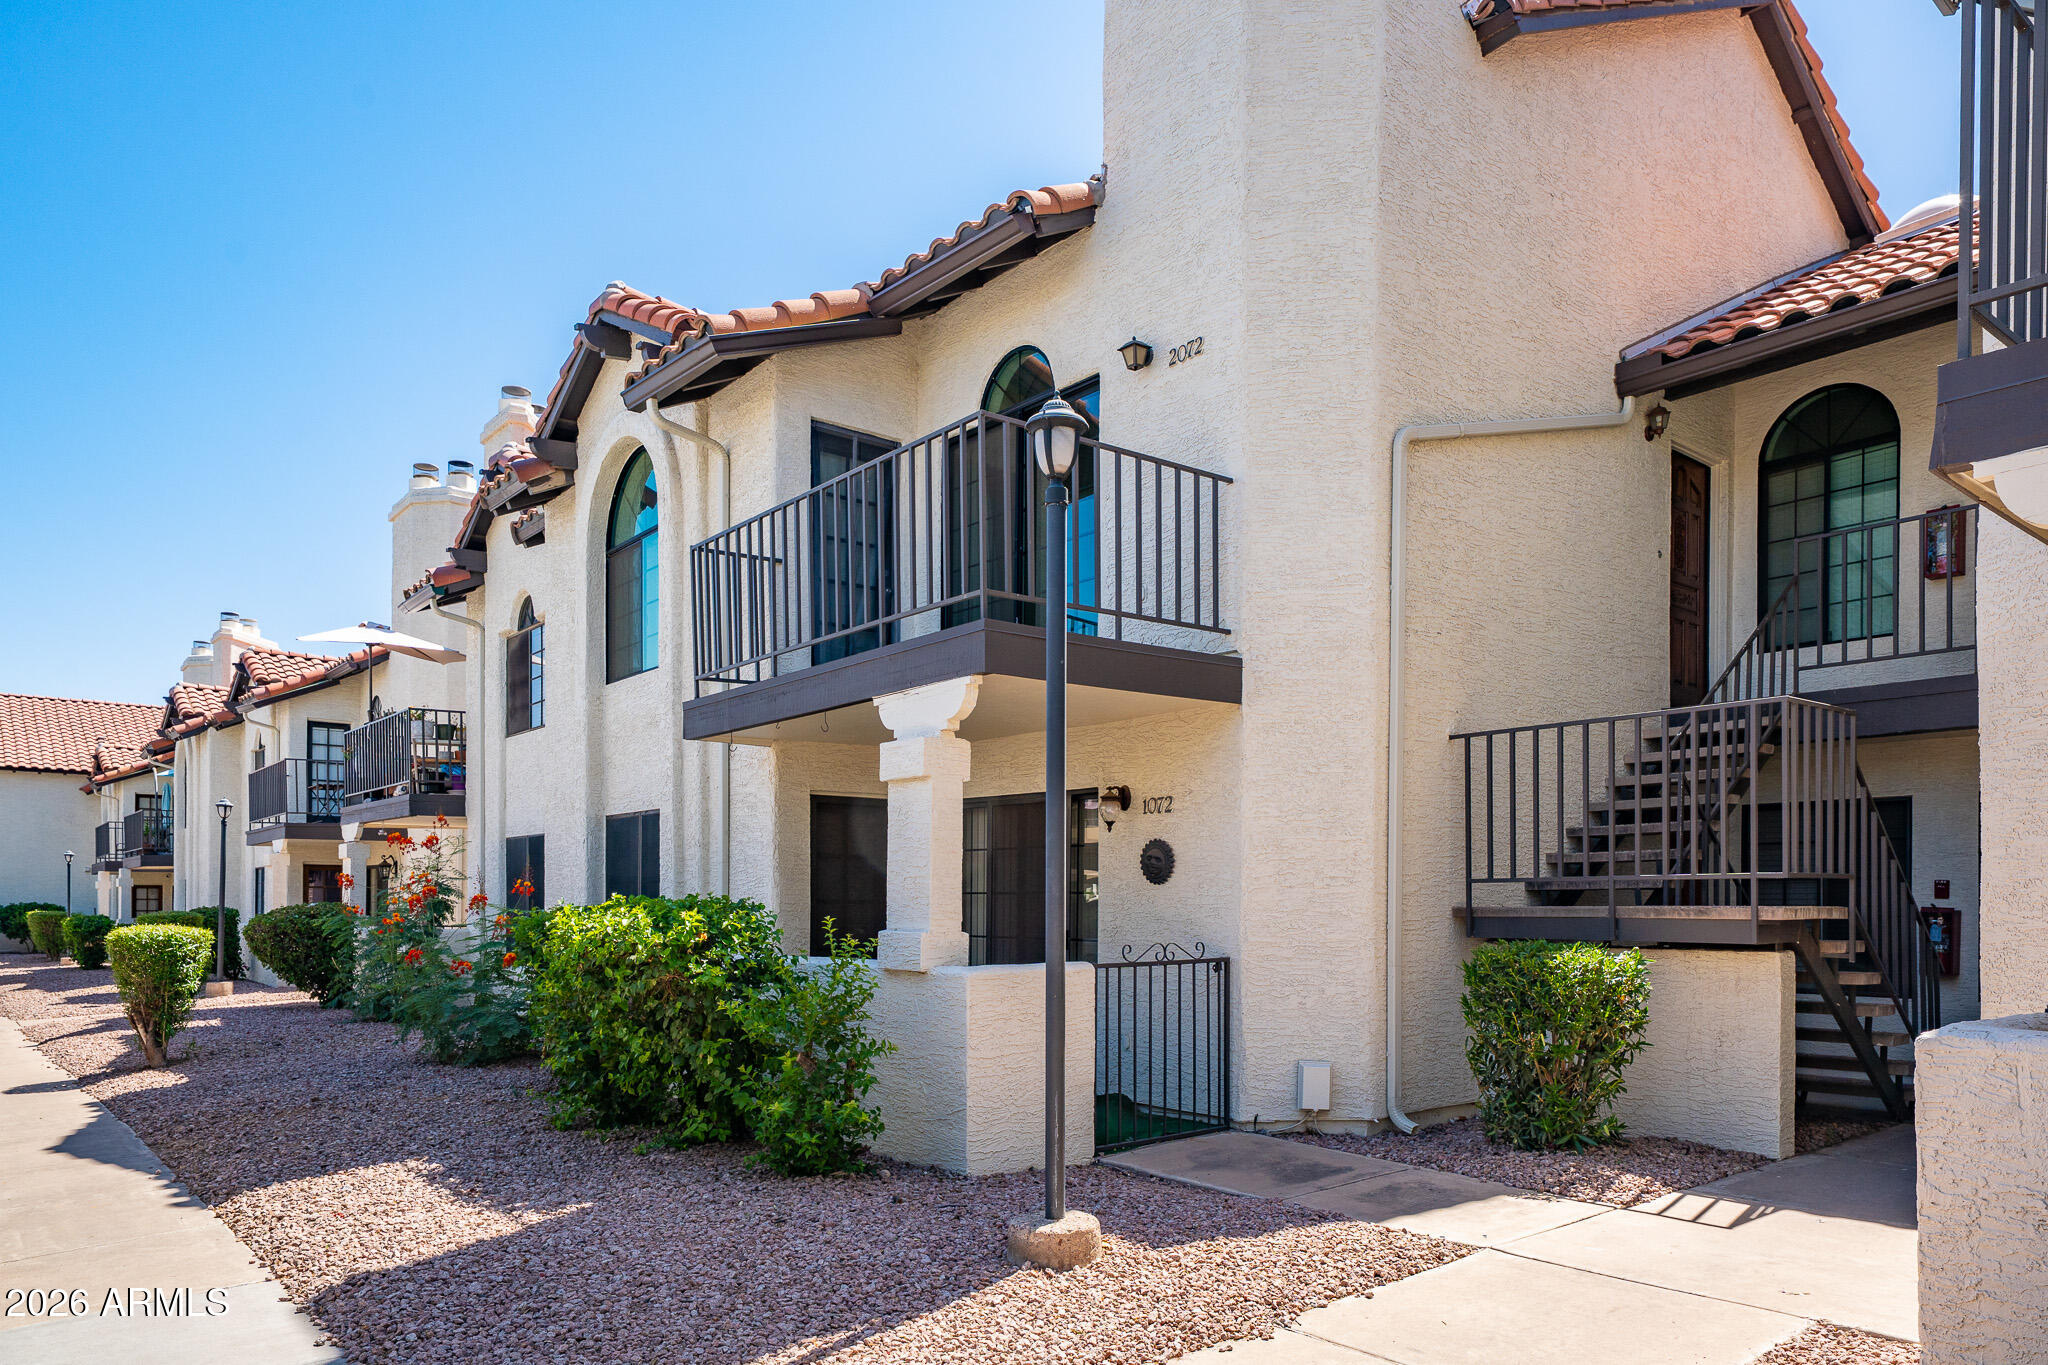
Live the Scottsdale lifestyle in this beautifully updated, light-filled condo with soaring vaulted ceilings and a bright, open feel. Enjoy energy-efficient living with 2021 HVAC and dual-pane windows/patio doors for lower bills and added peace and quiet. Stylish 2018 remodel features updated flooring, modern kitchen, and refreshed baths with quartz countertops and tile backsplash. Unwind in the spacious primary suite with walk-in closet, dressing area, and oversized walk-in shower. Split guest bedroom offers privacy, walk-in closet, and its own balcony access. Cozy up by the fireplace or relax on your private balcony. Includes covered parking. Resort-style amenities: heated pool/spa, tennis, racquetball, and fitness center. Unbeatable location near  Loop 101 & Shea
#7037539

Scottsdale

11011 N 92ND Street 2072

2 Beds

2 Baths

1,143 Sq.Ft.

$1,950

MLS#: 7037539
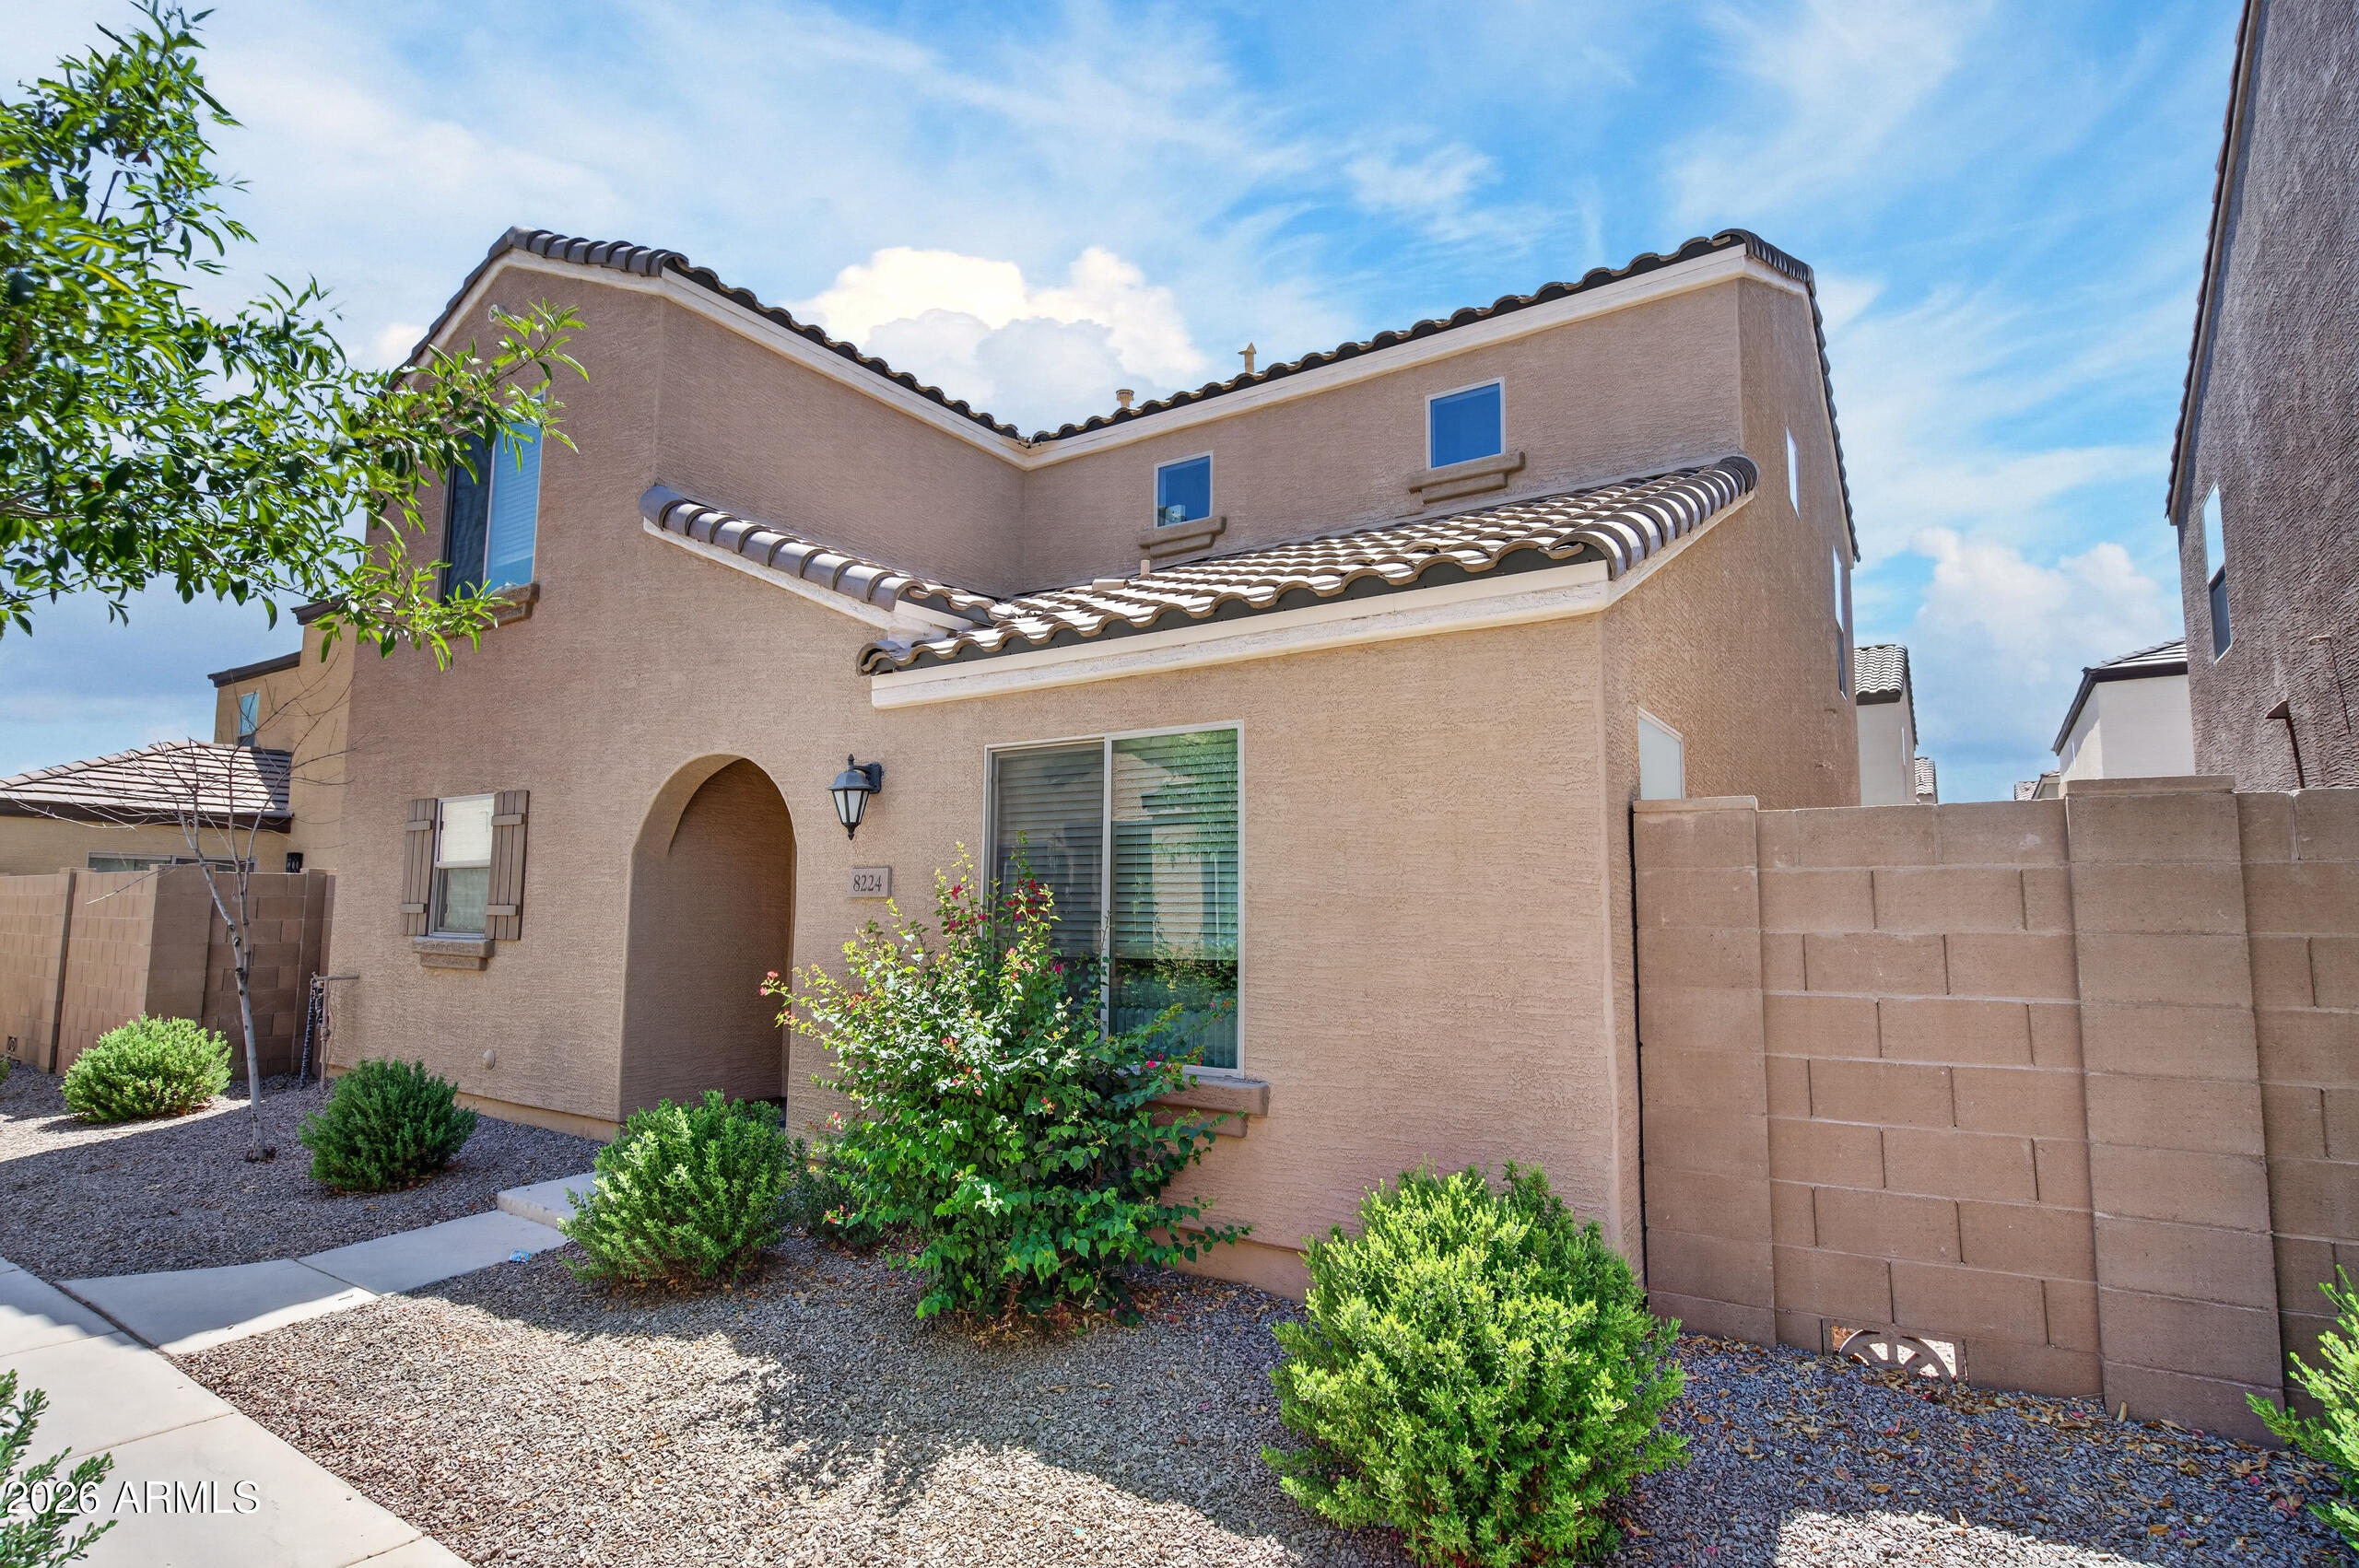
This beautifully maintained, move in ready 2 story home is in the desirable Tuscano community of West Phoenix and has a thoughtful and flowy floor plan. The modern kitchen features granite countertops, SS appliances, and a seamless flow into the living and dining room. It is a great set up for both everyday living and entertaining friends and family. Upstairs, you'll find a convenient laundry area and comfortable bedrooms, including a private master suite. The neighborhood is located near major freeways, shopping, dining, fantastic schools, and employment centers. Overall, this home has it all.... modern comfort, affordability, and accessibility. Welcome home! 1% FLEX CREDIT TO BE APPLIED TOWARDS CLOSING COSTS OR RATE BUYDOWN, OFFERED BY PREFERRED LENDER FOR QUALIFIED BUYERS.
#7039244

Phoenix

8224 W ALBENIZ Place

3 Beds

2 Baths

1,340 Sq.Ft.

$330,000

MLS#: 7039244
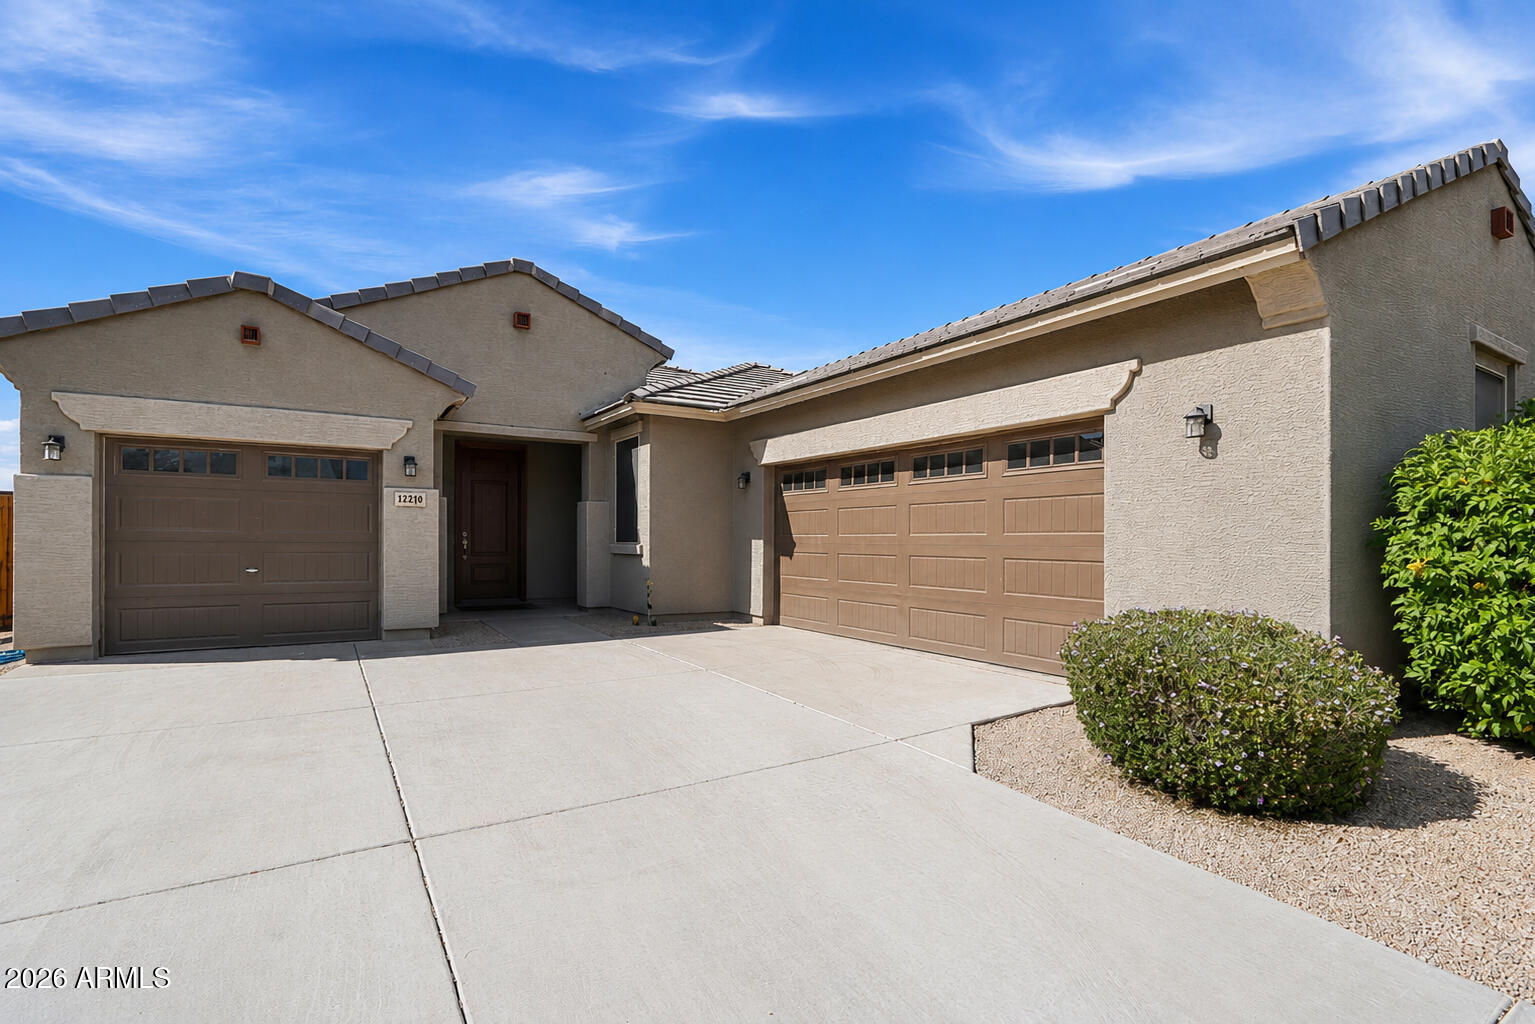
Must-See Home! Beautifully maintained 4-bedroom, 2-bath home with a sparkling pool and a desirable split floor plan. Tile flooring flows throughout the main living areas, with carpet in the bedrooms for added comfort. Don't forget the huge laundry room area. The spacious 3-car garage, RV gate, and RV parking provide ample space for vehicles, recreational equipment, and storage. Situated on a huge lot with mature trees, this property offers both beauty and privacy. Enjoy outdoor living year-round under the covered patio, creating the perfect space for entertaining family and friends. Solar panels help keep energy costs low, adding value and efficiency to this exceptional home. This property should have everything you're looking for and won't last long!
#7040815

Tolleson

12210 W WINSLOW Avenue

4 Beds

2 Baths

2,083 Sq.Ft.

$525,000

MLS#: 7040815

* Listings identified with the FMLS IDX logo come from FMLS and are held by brokerage firms other than the owner of this website. The listing brokerage is identified in any listing details. Information is deemed reliable but is not guaranteed. If you believe any FMLS listing contains material that infringes your copyrighted work please click here to review our DMCA policy and learn how to submit a takedown request. Ā© 2024. First Multiple Listing Service, Inc.
Stunning Views and more

Featured listing

Stunning Views and more

Browse Properties

Categories

Homes Tailored to Your Lifestyle

Buyers Guide

Buying a home is one of the most exciting milestones of your life.

View more

Sellers Guide

Putting your home on the market can be a stressful process, especially when you don’t know what to expect.

View more

Market report

With just a few clicks, you'll gain instant access to valuable insights about the real estate market, including trends, property values, and community analytics.

View more

Home value

Unlike automated valuations, our hands-on review will provide a comprehensive opinion of your home’s value while considering important interior elements and other location intangible factors that machine algorithms so often miss.

View more

Buyers resources

Guides on financing, inspections, and choosing the right Realtor for a smooth home purchase.

Sellers resources

Practical tips on staging, pricing, and preparing your home to attract buyers and maximize your sale.

 - property

Send a message

Message successfully sent.

Reason for contacting?

I agree to receive email communication and understand I can unsubscribe at any time.

I agree to be contacted by The Mandy Gold Team | Haymore Real Estate LLC via call, email, and text for real estate services. To opt out, you can reply 'stop' at any time or reply 'help' for assistance. You can also click the unsubscribe link in the emails. Message and data rates may apply. Message frequency may vary. Privacy Policy

Sign In Sign Out

Virtual Assistant

Would you like to take the next step with this property? We can help you schedule a showing or virtual tour, or send you more details.

Yes, I would like more information.

Thank You for Your Reply, One of Our Agents will contact you as soon as possible

No, maybe later.

Thank you, you can always contact me via email, phone number or through the contact form.

Realhub AI

Lucy - Your AI-Powered Realtor

Update Your Temporary Password

Personalize your search

Enter your email and we'll notify you immediately when new listings match what you're looking for.

or enter email address

Already have an account ? Login here

Continue your home search

I agree to receive communications and understand I can unsubscribe at any time.

I agree to be contacted by The Mandy Gold Team | Haymore Real Estate LLC via call, email, and text for real estate services. To opt out, you can reply 'stop' at any time or reply 'help' for assistance. You can also click the unsubscribe link in the emails. Message and data rates may apply. Message frequency may vary. Privacy Policy

Already have an account ? Login here

We use cookies

We use cookies primarily for analytics to enhance your experience. By accepting, you agree to our use of these cookies. You can manage your preferences or learn more about our cookies policy.