Thinking of selling?

Trusted Real Estate Experts in Sierra Vista, Fort Huachuca, Benson, and Bisbee Arizona

  • Nearby me

Popular Features

Community Features

Association

Property Features

Waterfront

View

Exterior Features

Interior Features

Style

E-Alert name

Properties

10000 properties match your criteria

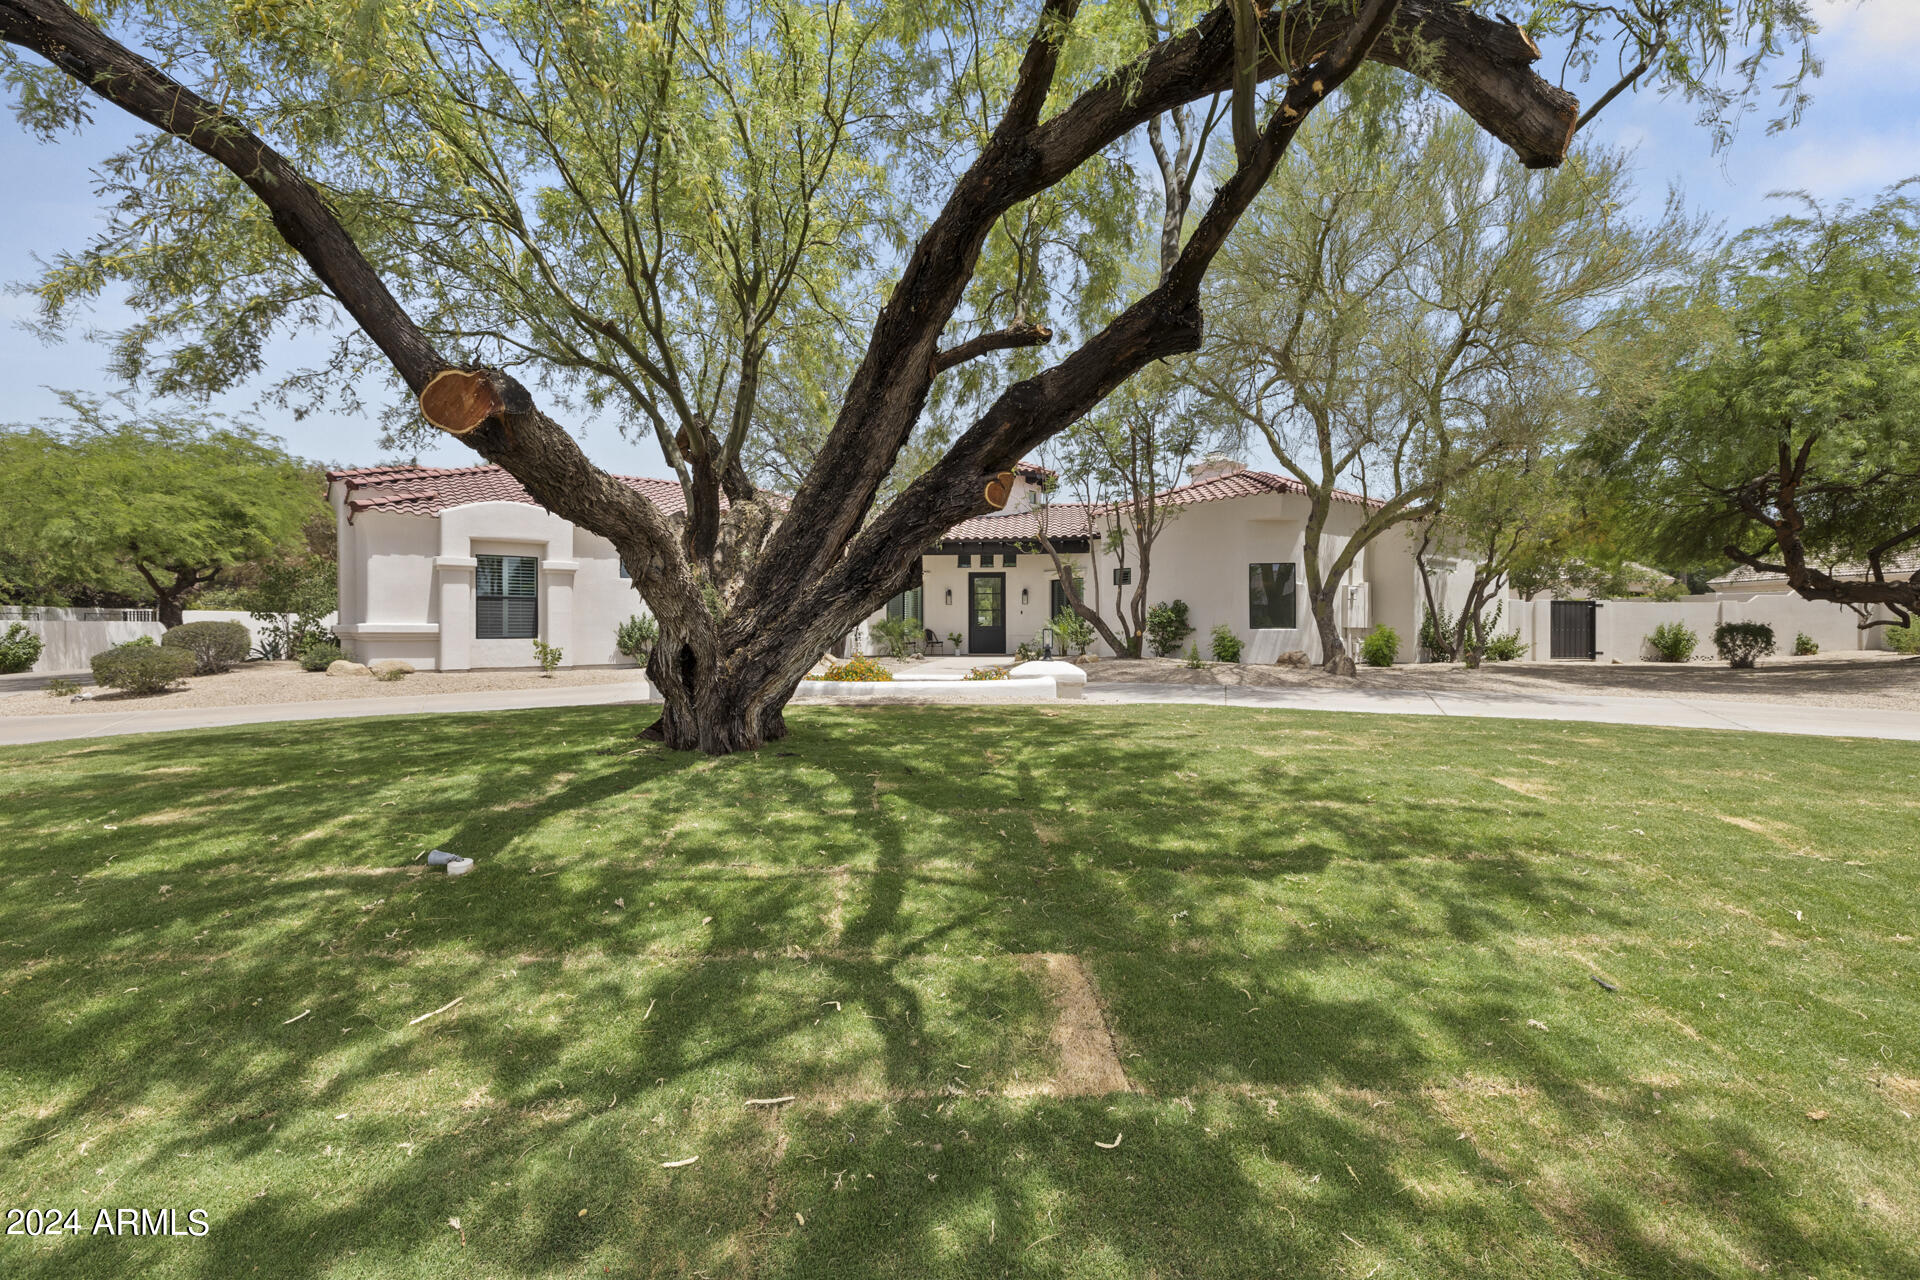
Incredible SoHome Scottsdale Designed Custom Home on a Full Acre  Lot, Fresh Remodel From Floor to Ceiling. 5 bedrooms plus a bonus/playroom plus office & workout space, 4.5 baths 3 car garage move in ready and no HOA! Some of the amazing upgrades include: 3 large Andersen Multi slide door, new Milgard windows throughout, new roof, all new flooring, fresh paint inside/out, quartz countertops, new plumbing fixtures, carpet, cabinets, custom front metal door, light fixtures, hardware... everything is new. Open floor plan has lots of natural light and open entertaining spaces. Large kitchen with 11 foot island, and gas (propane) cooktop. Laundry Room with doggy spa.  Full acre lot  with mountain views and mature landscaping, new sod and lots of room to build garage or guest house.
#6722523

Scottsdale

8518 E WOOD Drive

5 Beds

None Baths

4,931 Sq.Ft.

$3,399,000

MLS#: 6722523
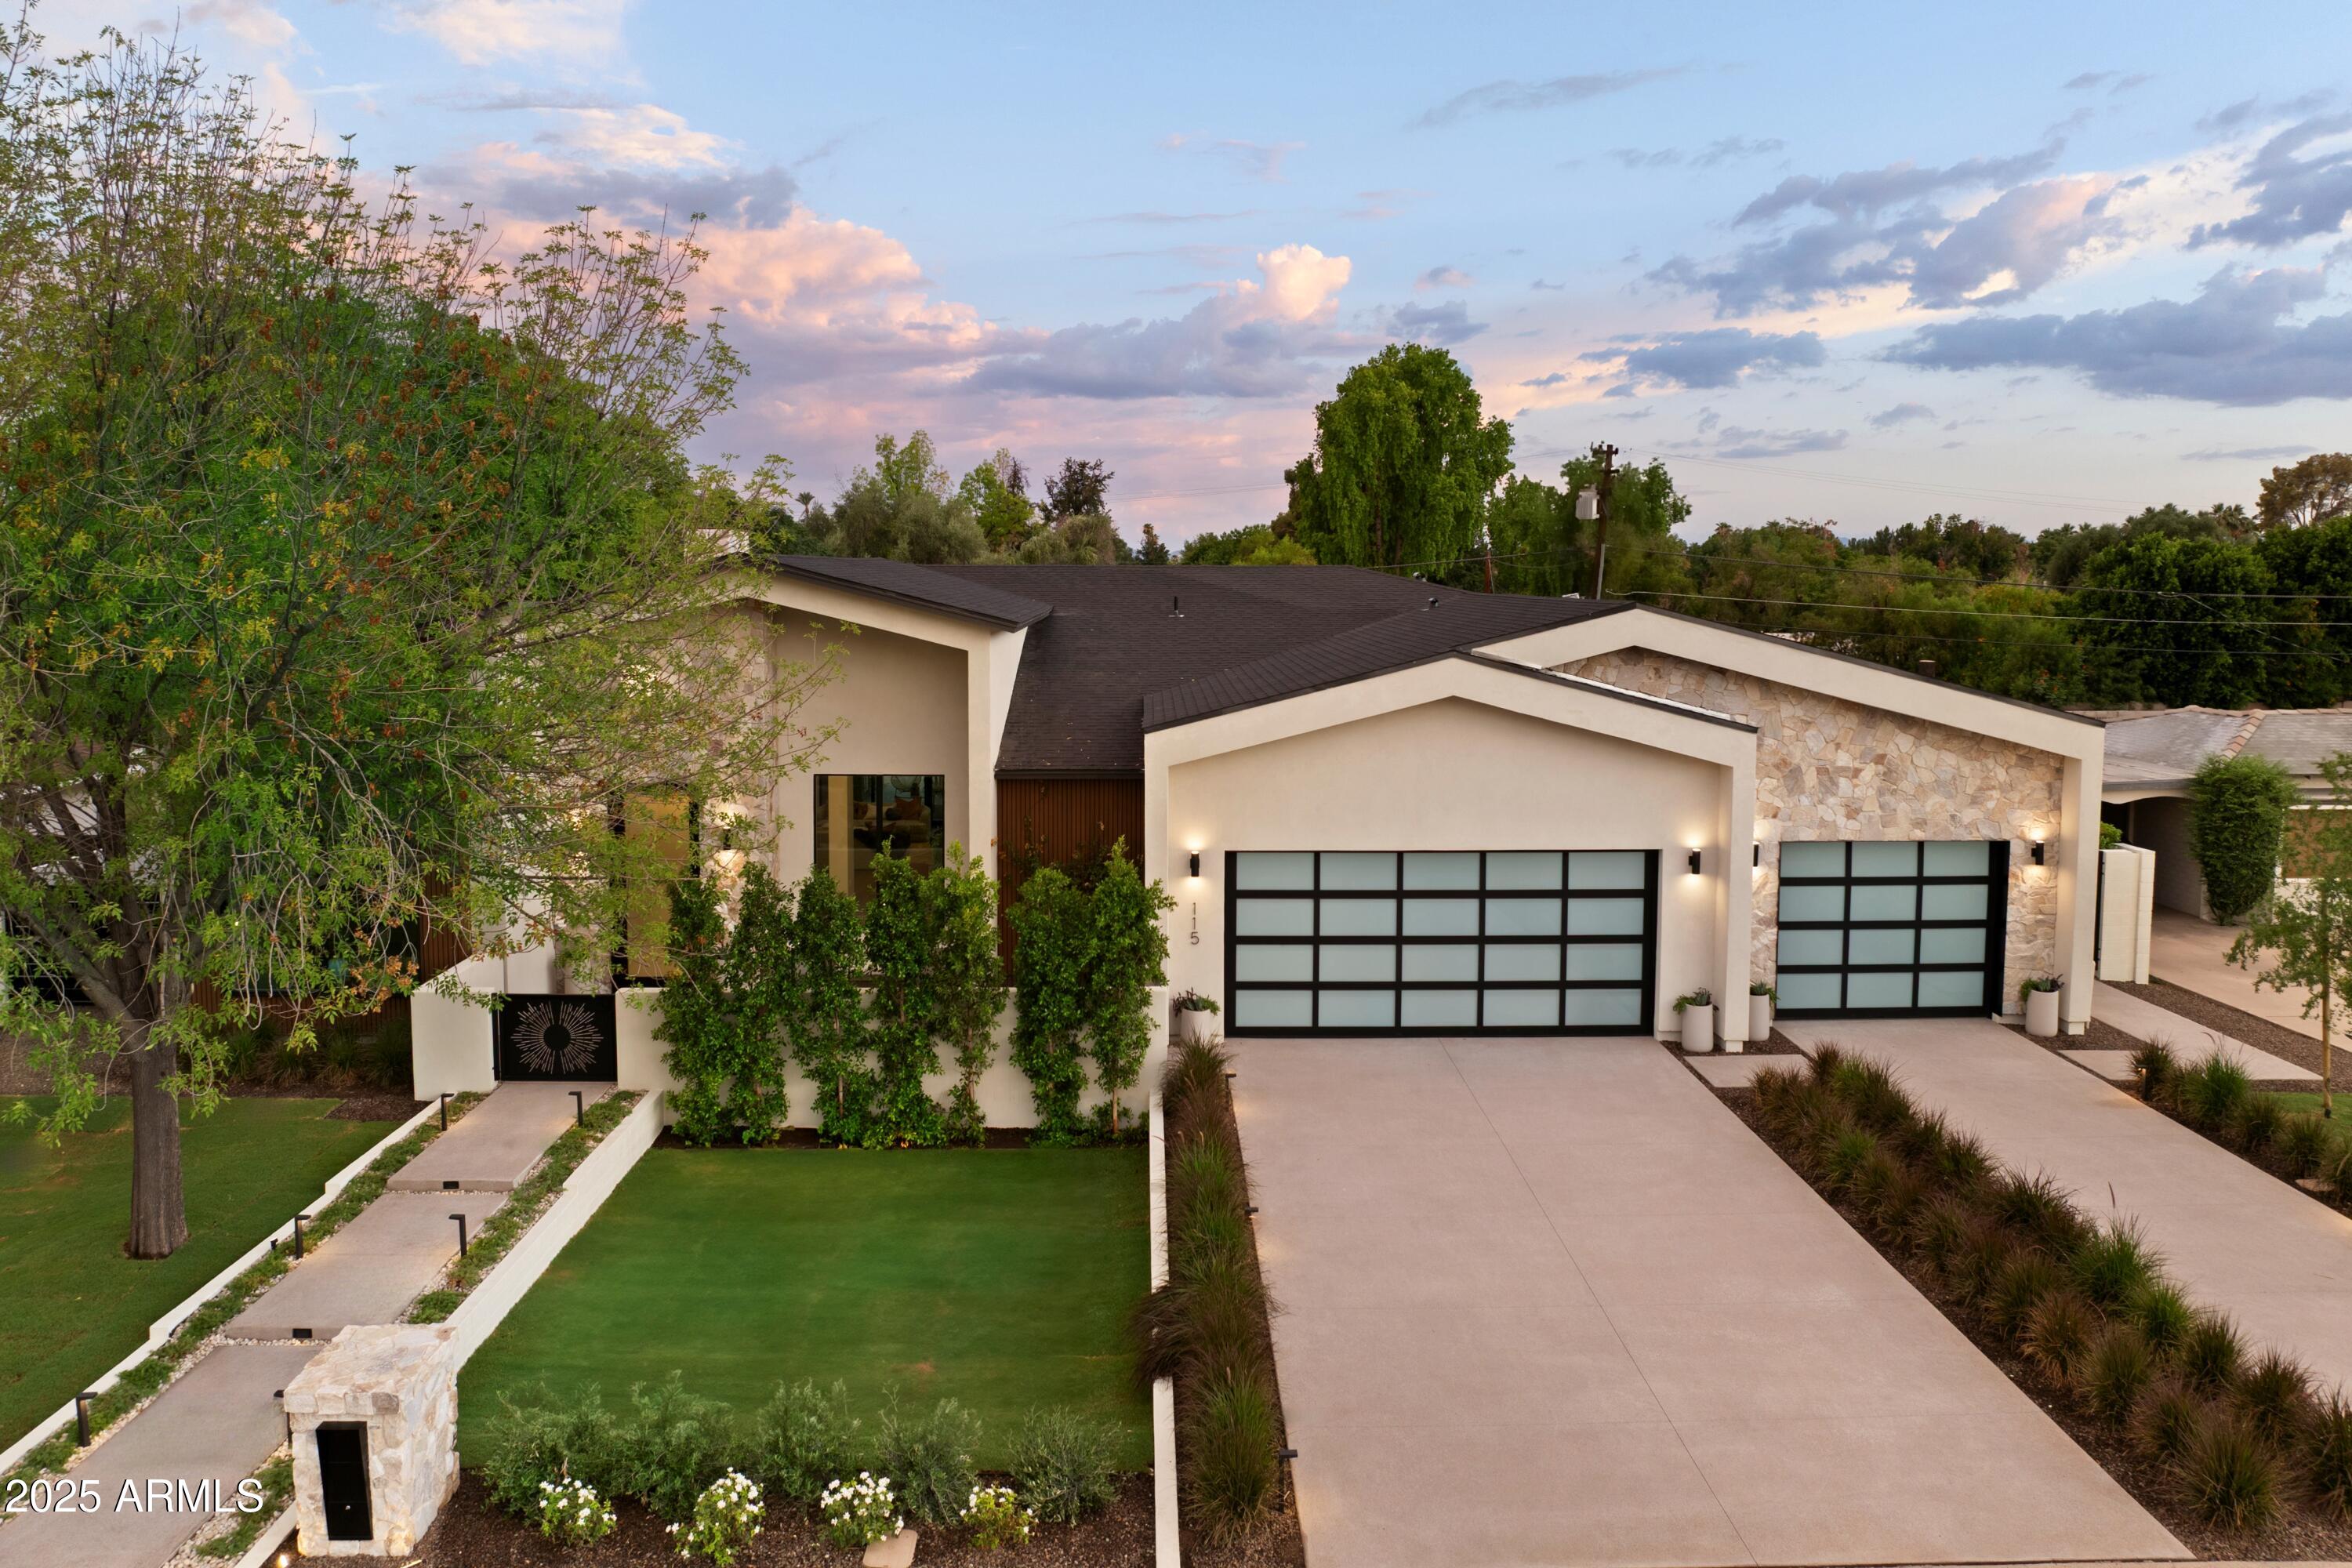
Experience modern elegance in this thoughtfully designed new build by Canal Homes, perfectly positioned in the heart of North Central. With clean lines, contemporary finishes, and designer curated details throughout, this home is a true architectural standout.

Step through a private courtyard with a gas firepit, and enter a light-filled interior with luxury wood flooring and limestone inlays all framed by soaring vaulted ceilings, exposed beams, and stacking sliders that invite seamless indoor-outdoor living. The spacious great room centers around a striking stone fireplace and flows effortlessly into the chef's kitchen, where you'll find a quartz waterfall island, panel-over appliances, custom oak cabinetry, a 48'' gas range, stone resin sink, and a walk-in Butler's Pantry.

The intimate dining room features a hand-painted limewash finish, wood tongue and groove ceiling, and a stone chandelier - with views overlooking the pool and easy access to the bar, complete with a wine fridge column with pull-out freezer and ice maker.

A private ensuite near the entry offers ideal flexibility for an office or home gym. A 13'x16' stacking glass wall connects the living space to a serene backyard with a vaulted covered patio, modern pool/spa with Baja shelf, golf putting green, and built-in outdoor kitchen - all surrounded by lush mature vegetation.

The west wing includes four secondary bedrooms, two with ensuite baths, plus a teen room with patio access, a stylish laundry room, and designer-finished bathrooms featuring terrazzo tile and custom oak cabinetry. The powder bath makes a bold statement with designer wallpaper and curated finishes.

Retreat to the secluded primary suite, a peaceful sanctuary with private patio access and garden views. The luxurious ensuite bath includes a stone resin soaking tub, spa-style shower, artisan tile feature wall, dual vanities, and a spacious walk-in closet with private laundry.

Every detail has been considered for comfort and performance:
-Western & IWC windows and doors
-Spray foam insulation (walls, roof deck, garage)
-Interior walls insulated for sound dampening
-Low-E IWC windows
-Multi-zone TRANE HVAC system
-Glass garage door with EV charging
-Mud room with conditioned storage

Located in the Madison School District, enjoy the best of North Central living - steps to the tree covered Historic Murphy Bridle Path, canal access, Piestewa Peak hiking, top-rated dining and shops "between the 7s", and quick access to the airport. Set in a lush irrigated neighborhood with mature trees and generous grassy frontage, this home blends timeless beauty with cutting-edge design.

Come see this beauty today!
#6896789

Phoenix

115 E MYRTLE Avenue

5 Beds

5 Baths

4,894 Sq.Ft.

$3,399,000

MLS#: 6896789
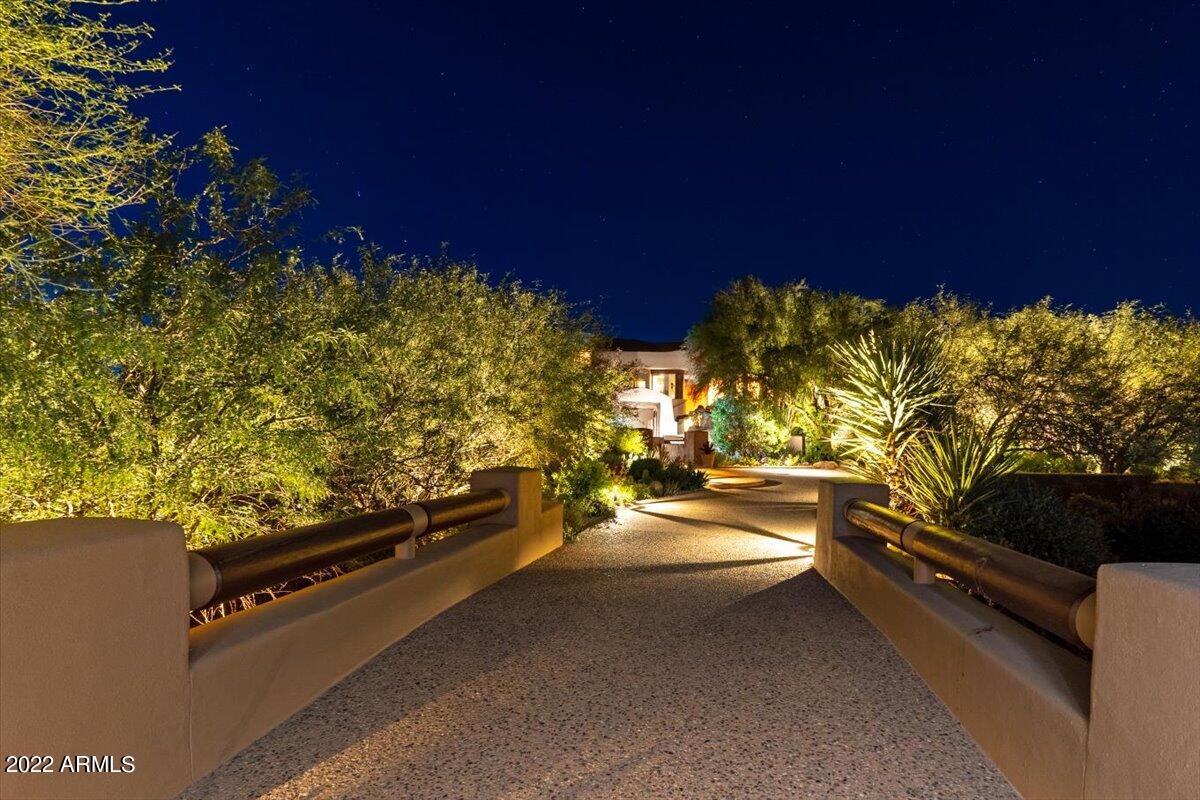
A classic Pueblo-style architectural showpiece overlooking the 3rd fairway of the Renegade golf course at Desert Mountain and evokes the warmth and casual luxury of the West. Well appointed by exquisite custom furniture, southwestern sculptures and art, all highlighting the stunning features of the home. Entering through the hand carved front gate, one is greeted by a tranquil courtyard entry with waterfall and stunning vistas. Inside, the great room is anchored by picture windows featuring sweeping mountain views. Spacious interiors flow to a chef grade kitchen and beyond to multiple patios, all offering stunning views. SEE motion VIDEO; Available Golf Membership. A generous primary suite with intimate fireplace, 2 guest bedrooms plus office loft plus a wine tasting room. Three car garage and an elevator. plenty of room to expand the backyard, pool and bbq settings.   SEE MOTION VIDEO
#6487151

Scottsdale

10144 E SUNDANCE Trail

3 Beds

3 Baths

5,165 Sq.Ft.

$3,399,000

MLS#: 6487151
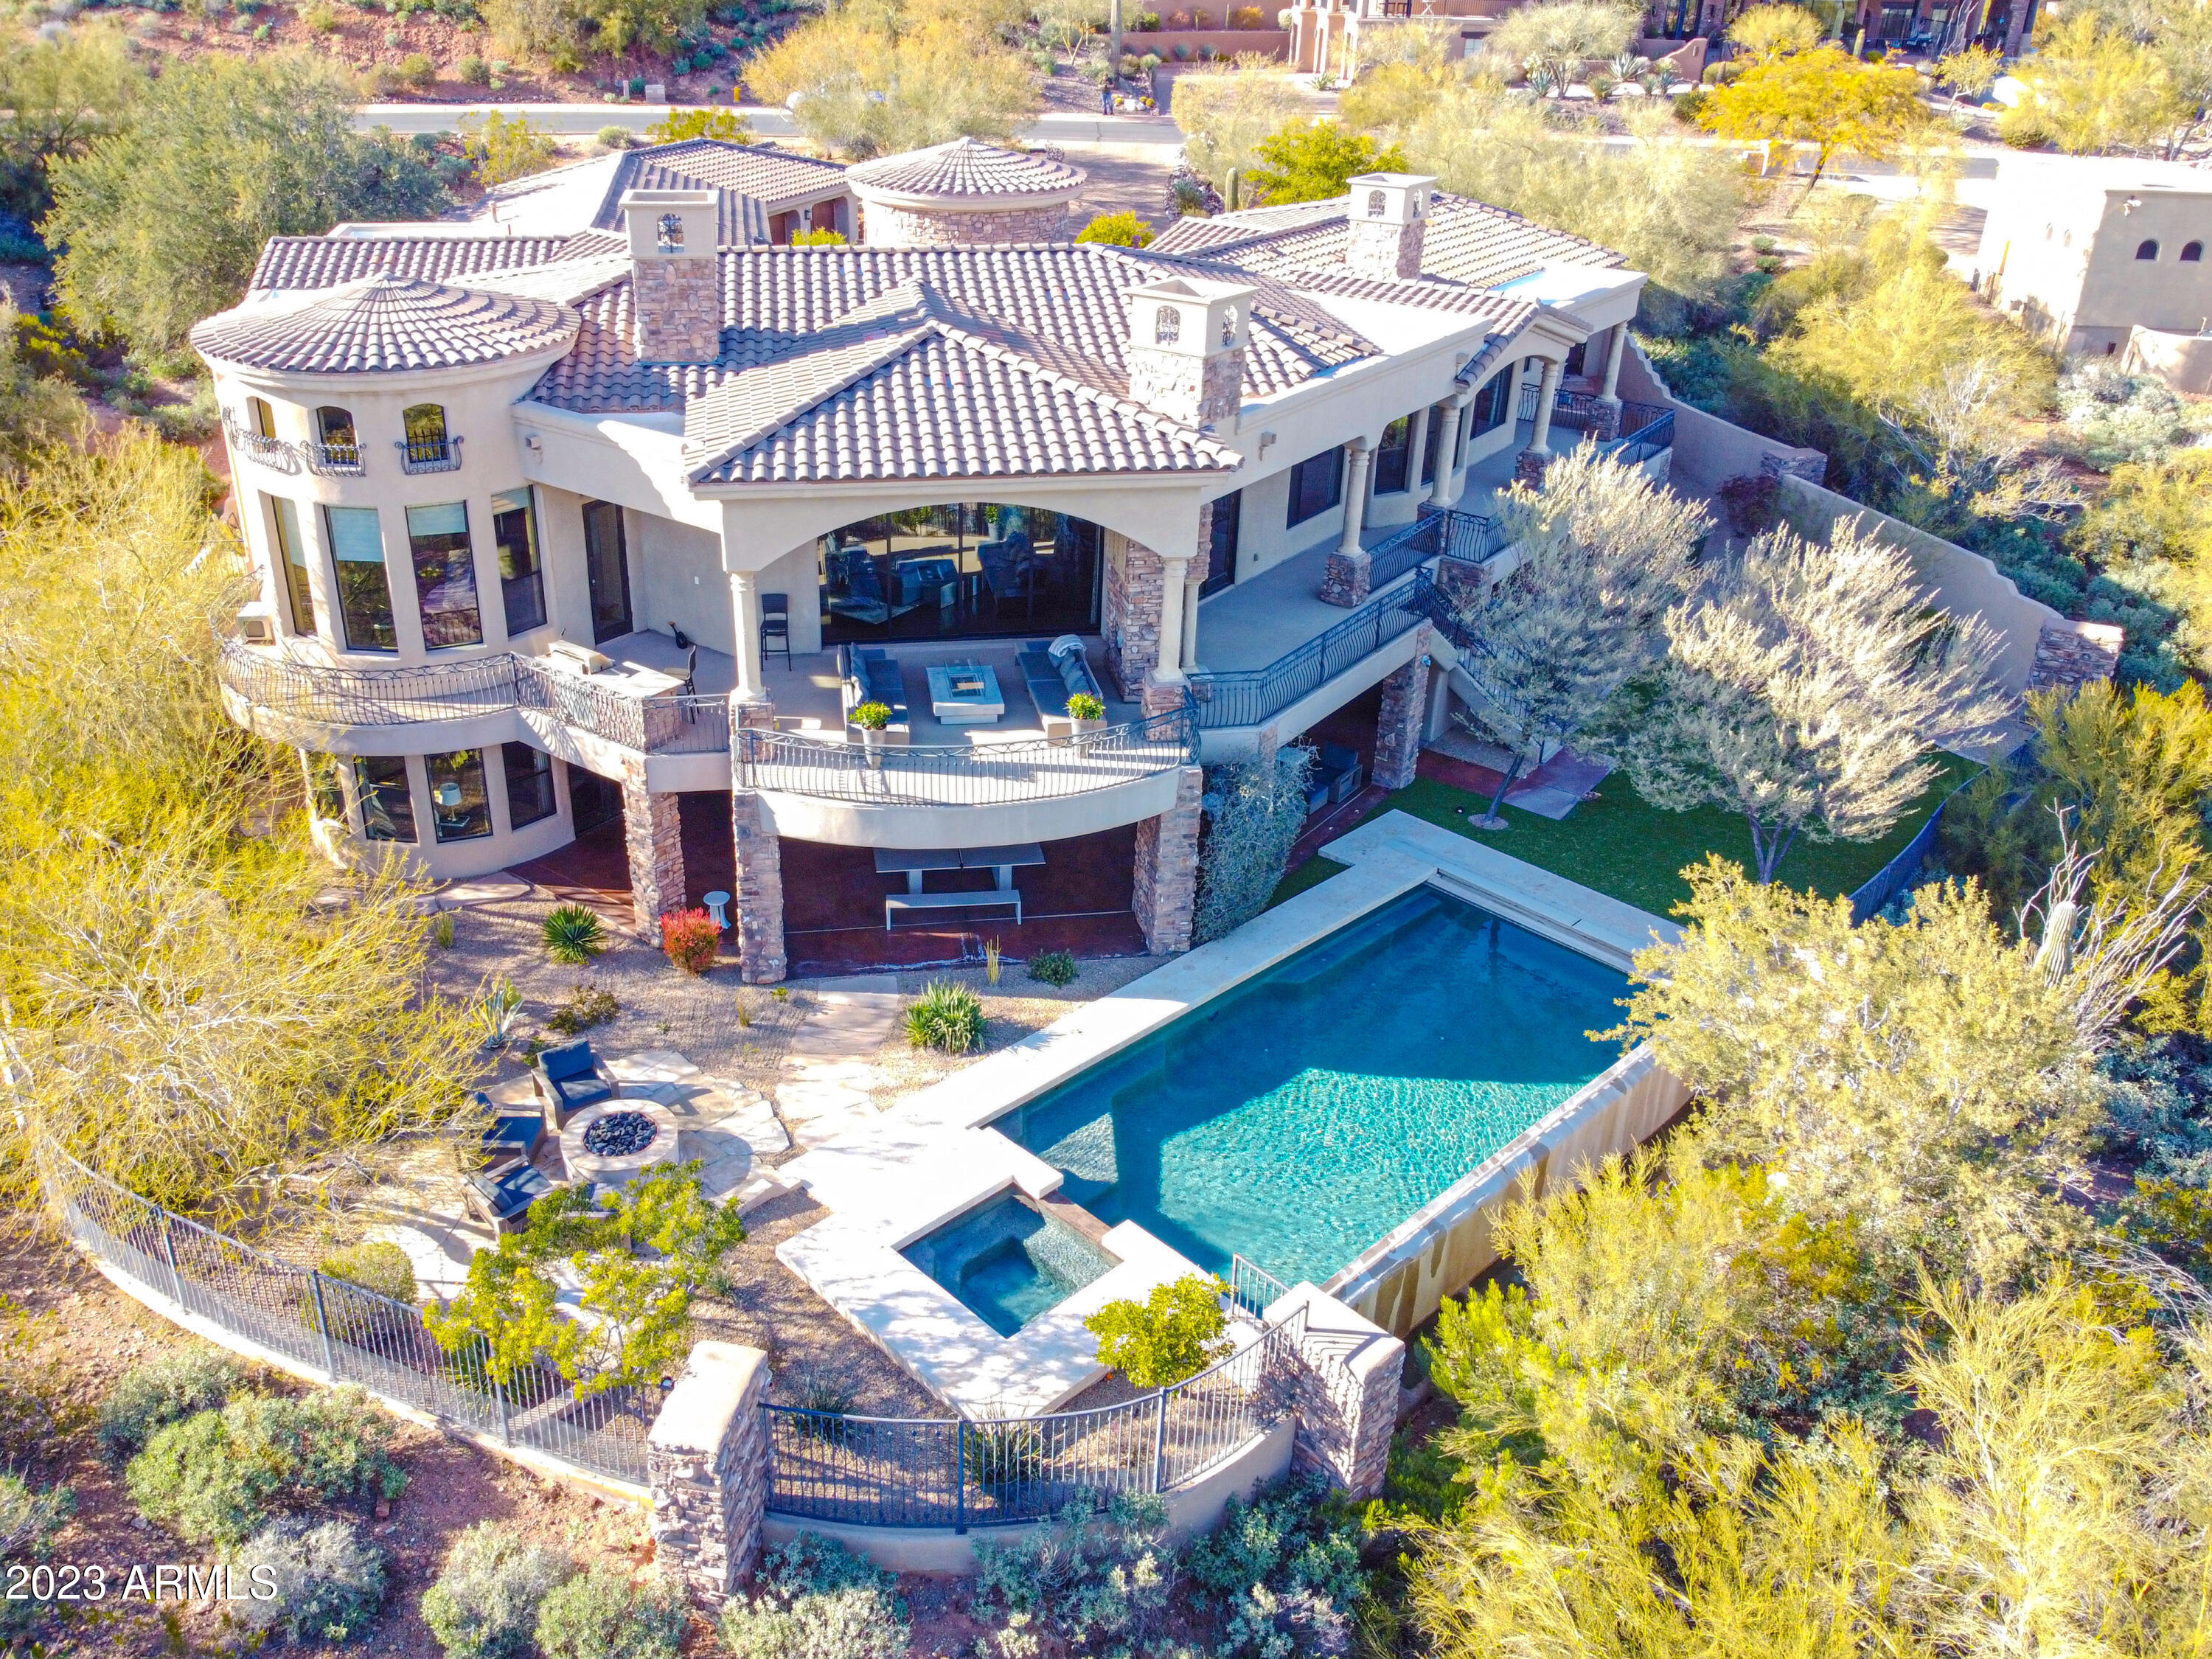
Luxurious hillside estate perfectly situated in the guard-gated Firerock Country Club. This home was featured in Phoenix Home & Garden Magazine. Absolutely one of the best-view properties in the city overlooking the magnificent Red Mountain & Firerock Country Club's 14th green. This Tuscan estate offers elegance around every corner with master-crafted stonework, majestic archways, spectacular high ceilings, and an elegant living room with wall width disappearing doors that opens up to the wrap-around veranda. An impressive Chef's kitchen with Wolf appliances, gorgeous thick edged granite counter tops & breakfast bar, 2 refrigerator drawers & a warming drawer, a large-scale island & stunning crown molding cabinetry. This lavish master suite features a plethora of natural light, a fireplace to provide a relaxing ambiance, an impressive bathroom & direct access to the wrap around balcony. The large lower level offers a game room/shuffleboard & wet bar, a home theatre, as well as direct access to your tranquil oasis. This home is a testament to the beauty of Fountain Hills. 
Furniture is available on a separate bill of sale.
#6516933

Fountain Hills

9615 N ROCK RIDGE Trail

6 Beds

None Baths

8,210 Sq.Ft.

$3,399,000

MLS#: 6516933
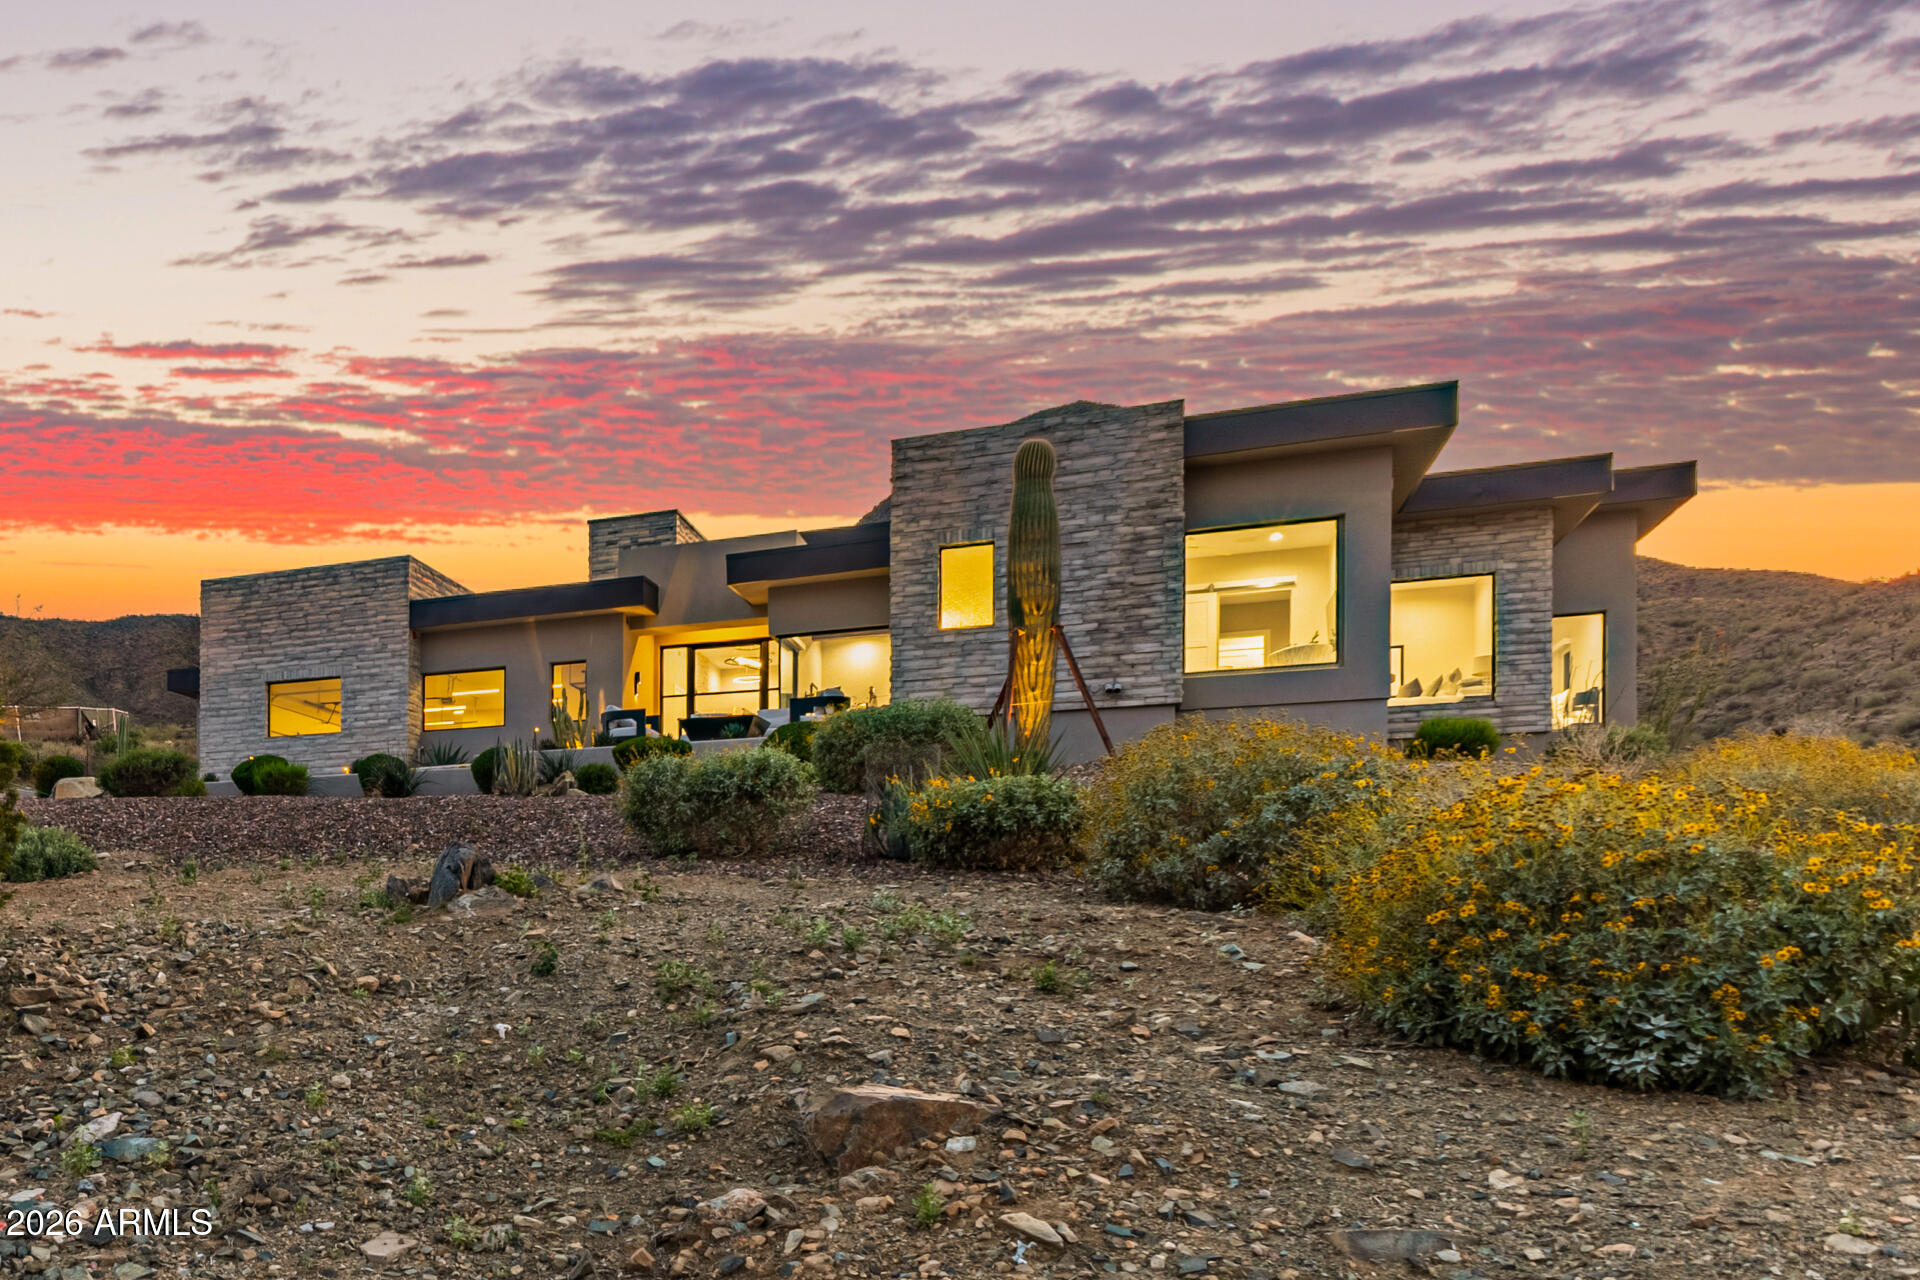
Positioned high within Eagle's Nest, the home captures both breathtaking sunrises and unforgettable sunsets, offering a constantly evolving mountain backdrop from morning through evening. The elevated setting delivers rare depth, light, and perspective -- a view experience as compelling as the architecture itself. The home welcomes you with an extended paver driveway, a spacious 3-car garage, a tasteful stone facade, a lovely desert landscape, and a front patio with a fire pit. Fall in love with the stunning great room featuring soaring ceilings, abundant natural light, recessed lighting, tile flooring, a stone-clad fireplace, and a wet bar for entertaining. The impeccable chef's kitchen comes with quartz counters, modern flat-panel wood cabinetry, a sleek tile backsplash, high-end . . . stainless steel appliances, a walk-in pantry, and an island with a breakfast bar. You'll also find a versatile den ideal for an office or study. The luxurious primary bedroom showcases rustic wood flooring, convenient backyard access, a lavish ensuite with double vanities, a soaking tub, and a generous walk-in closet. You'll be delighted by the guest quarters with a secondary fireplace perfect for hosting visiting loved ones. Enjoy breathtaking sunsets over the majestic mountain vistas from the backyard, boasting a covered patio with a gas fireplace, a built-in BBQ for weekend grills, and a refreshing spa and pool. With a home that backs up to McDowell Mountain Preserve this incredible gem will sell fast!
#6997381

Fountain Hills

16332 N BORREGO Trail

3 Beds

3 Baths

4,044 Sq.Ft.

$3,399,000

MLS#: 6997381
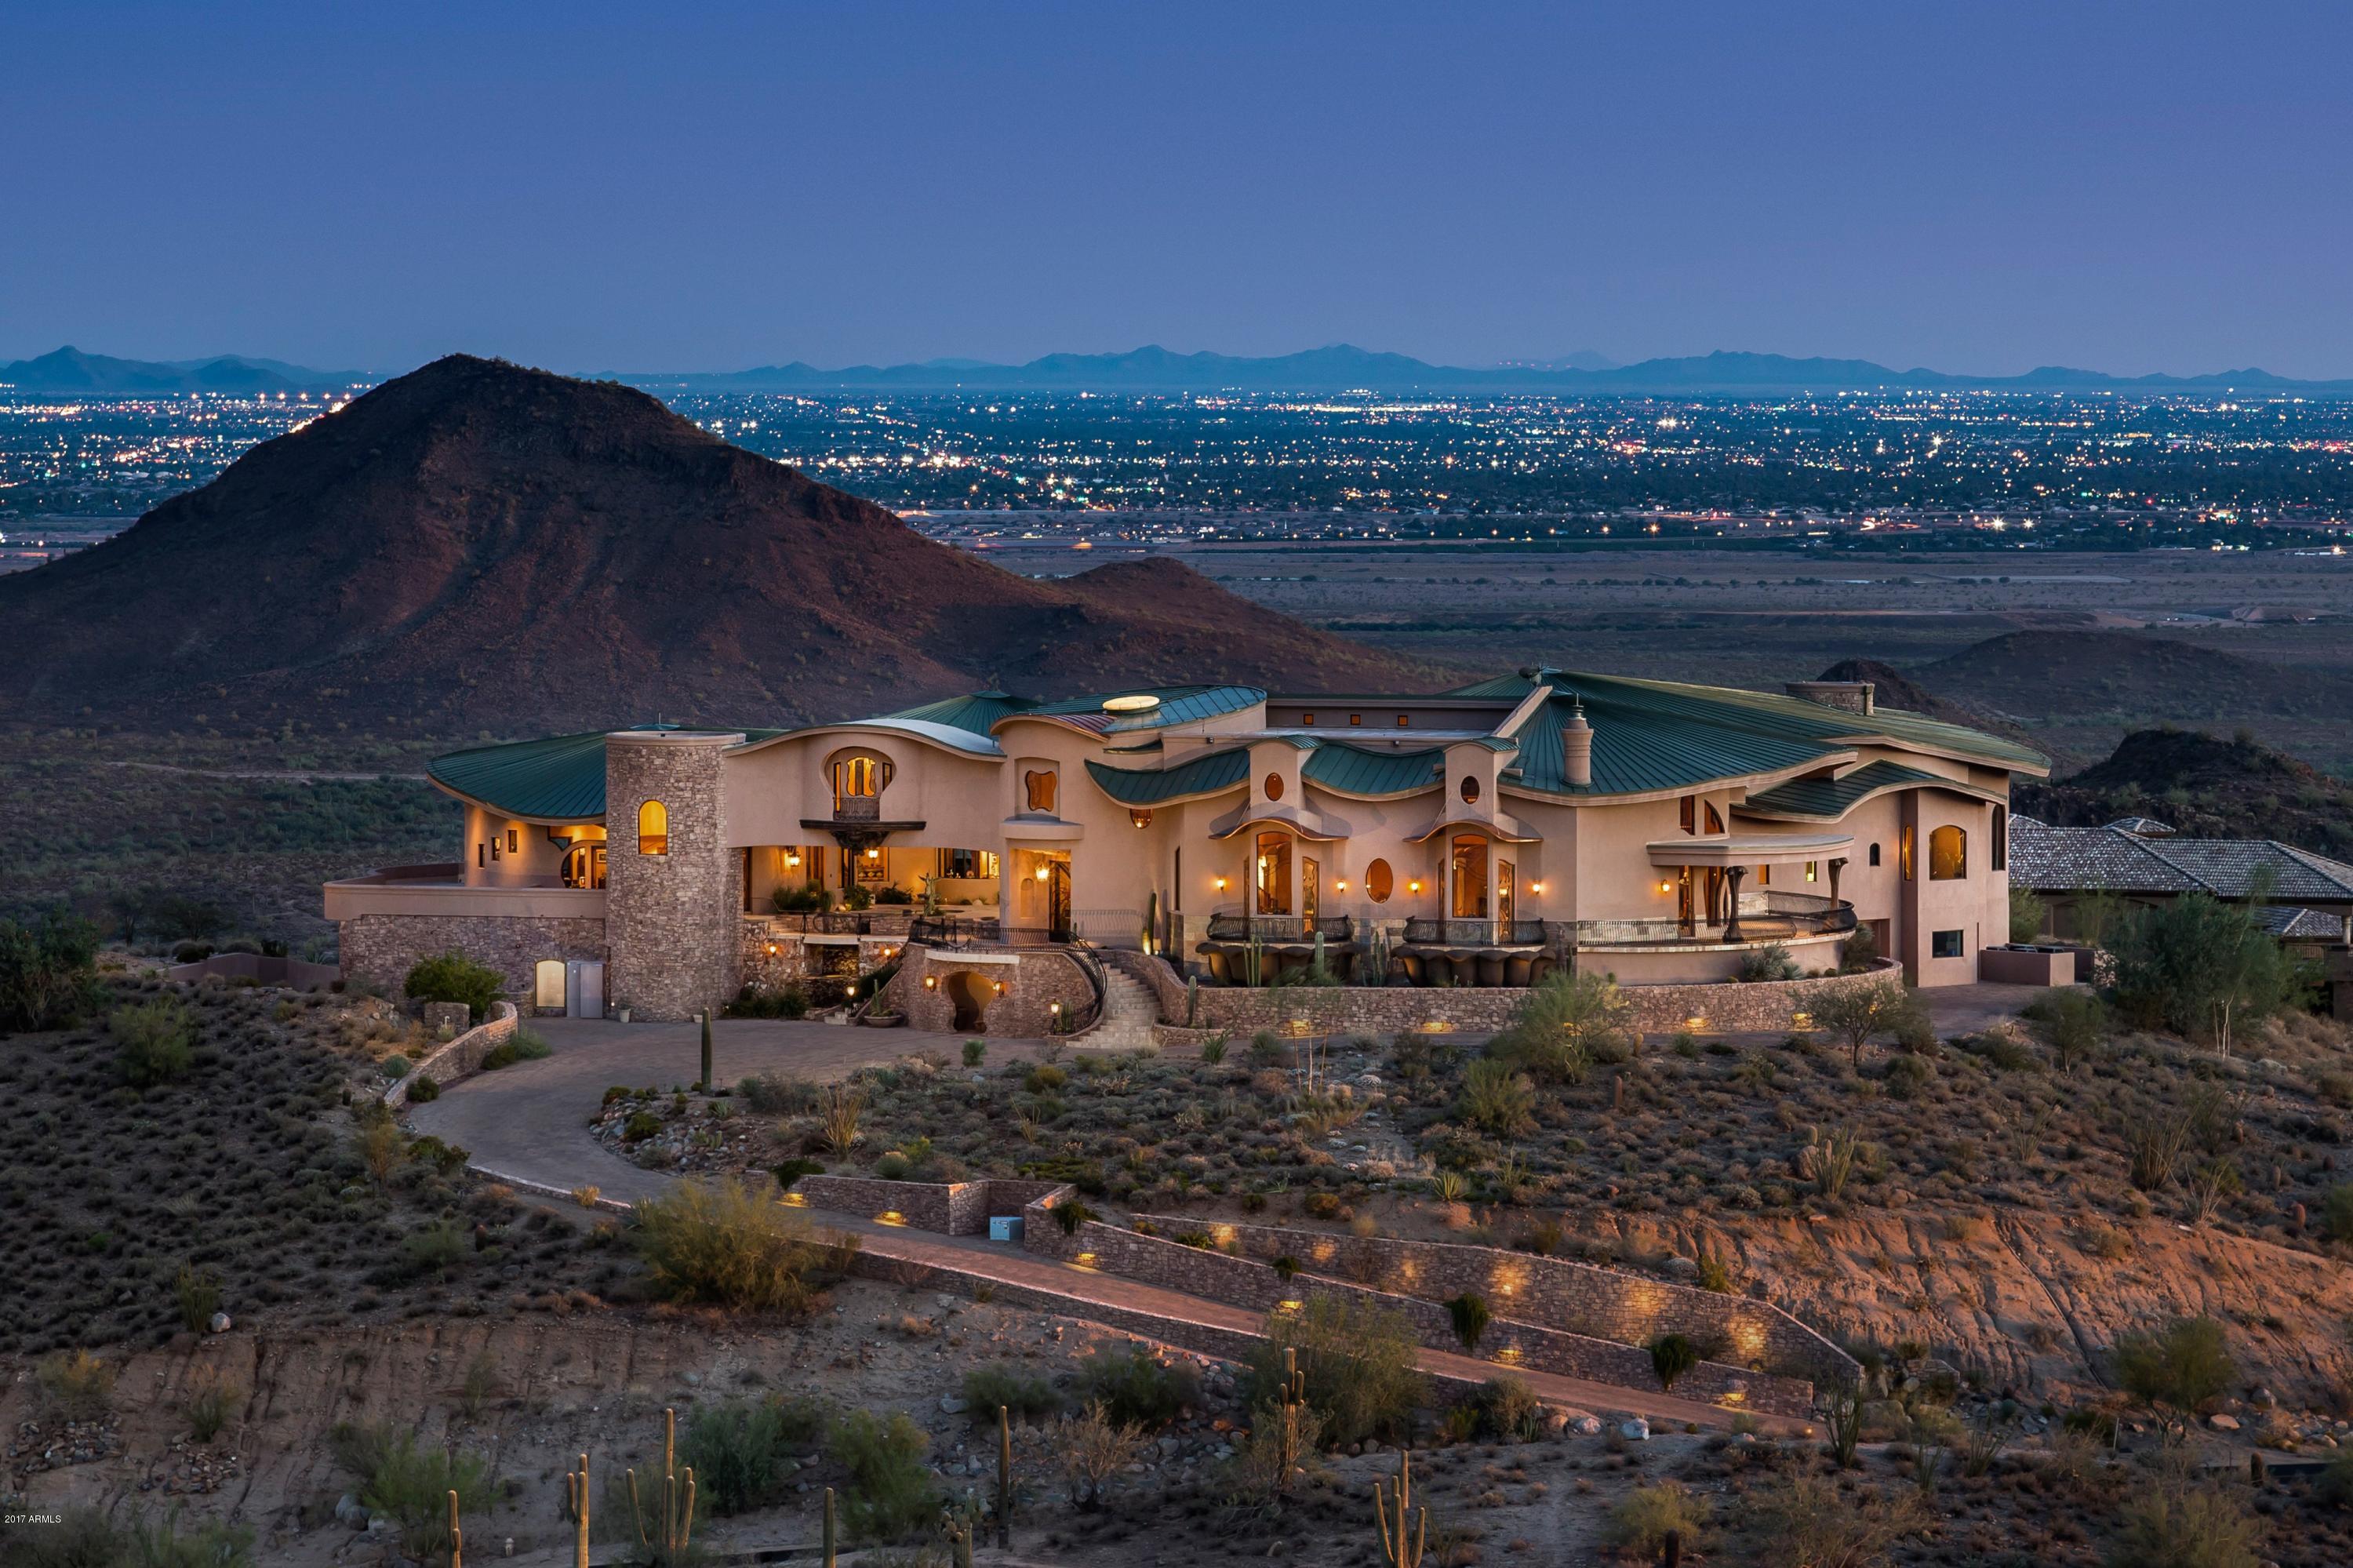
Arizona Butterfly Residence is nestled atop of the most iconic hilltop communities in Fountain Hills. This stunning legecy property is one of the finest architectural custome homes around, with for ever views with Gated Community of Crestview. Inspired  from beautiful butterflies in motion, blending organic shapes in style of Gaudi and grandeur of French Rococo incorparting a bit of Southwestern flair. Built to capture views of the McDowells, Camelback Mountain, Eagle Ridge, San Tan, Superstitions and Downtown Phoenix City Lights. This gorgeous home provides the perfect balance of grand formal entertaining spaces with cozy and comfortable everyday living. See Motion Video story under Photo Tab. Preview it Today.
#5683741

Fountain Hills

11225 N Crestview Drive

5 Beds

None Baths

15,316 Sq.Ft.

$3,399,000

MLS#: 5683741
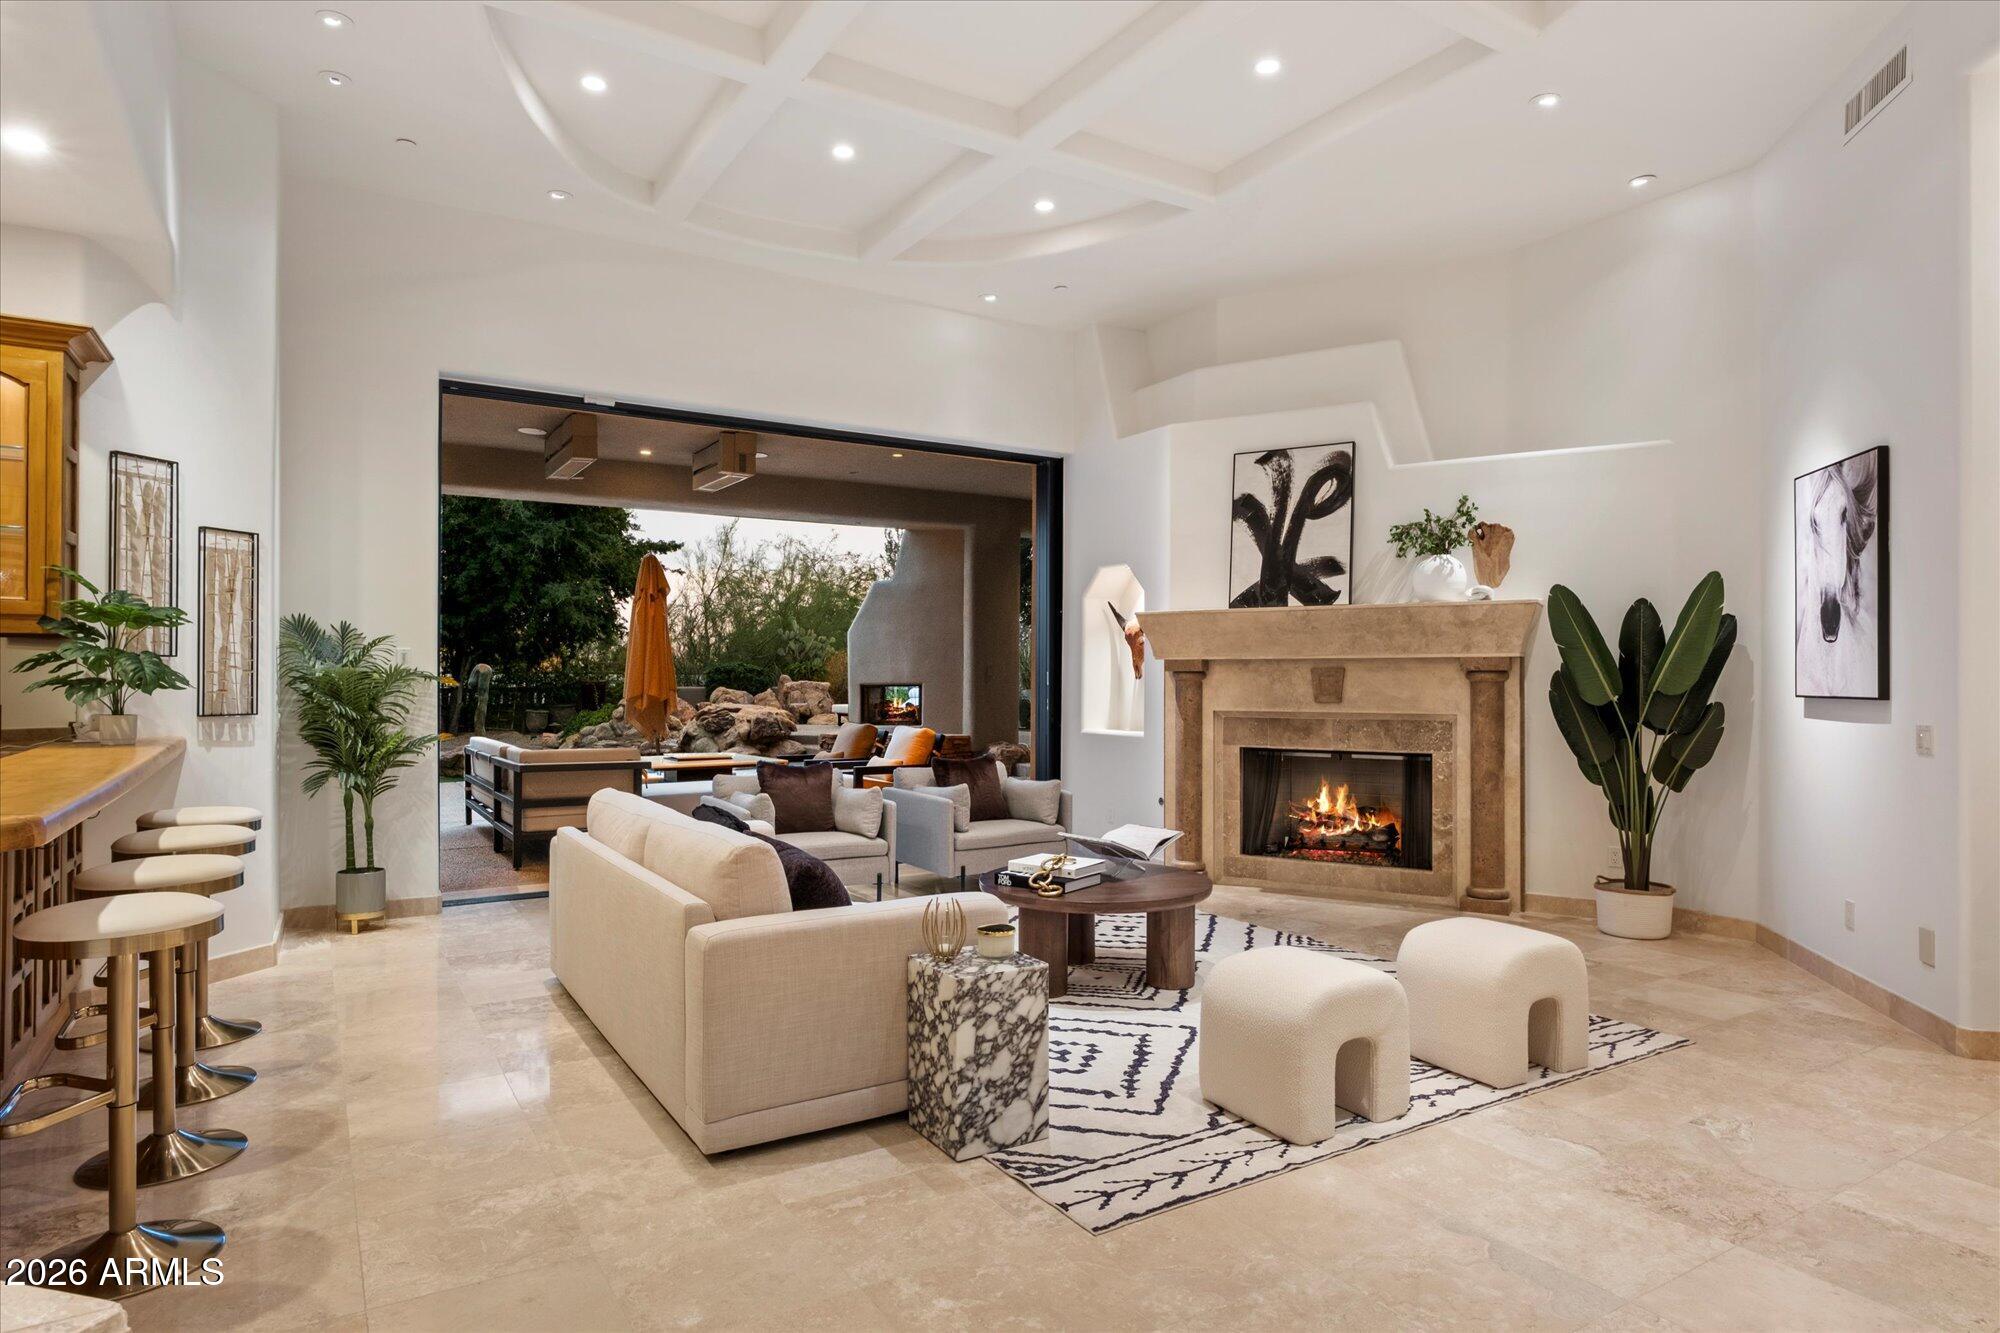
Welcome to an exceptional luxury residence located within the prestigious Desert Highlands, offering 4 en-suite bedrooms plus an en-suite office, 6.5 bathrooms, with an upstairs casita or multi-purpose media room, all thoughtfully designed to deliver refined living in one of North Scottsdale's most sought-after private golf communities. This beautifully appointed home combines timeless architecture with modern livability, surrounded by dramatic mountain scenery and access to world-class amenities, and can be purchased fully furnished. Desert Highlands Golf Club is a private guard-gated community nestled along the iconic Pinnacle Peak mountains. You immediately become a club member after closing (membership dues apply) so you can enjoy the club amenities: golf, tennis, pool, fitness center, exclusive restaurants, and more!
The home makes a striking first impression with a grand entry that opens into the formal living room, where a statement fireplace and automated pocketing sliding glass doors create a seamless indoor-outdoor connection and an immediate sense of scale and sophistication. And not to be overlooked is the full bar for unforgettable experiences! Natural light fills the space, setting the tone for both everyday comfort and effortless entertaining. 
At the heart of the home, the kitchen anchors the living spaces and is designed to accommodate both daily living and hosting with ease. It features an oversized center island, two dishwashers, granite countertops, abundant high-quality cabinetry, and a kitchen window that frames beautiful Pinnacle Peak views. The family room and dining room are directly adjacent to the kitchen, creating a true great room experience that reflects what home buyers look for and how people live and entertain today.
The floor plan offers four en-suite bedrooms plus a dedicated en-suite office and a total of 6.5 bathrooms, providing privacy, flexibility, and excellent separation of space. The primary suite is thoughtfully split from the remaining bedrooms and serves as a private retreat, featuring a spacious bedroom with its own fireplace, private patio access, a his and her bathrooms with a shared central shower, and two expansive walk-in closets designed to delight anyone who values organization and wardrobe space. The office includes its own bathroom and closet, making it highly versatile and suitable for a variety of uses beyond a traditional workspace.
An upstairs casita or multi-purpose media room adds another layer of flexibility and opens to a balcony with distant city-light and Pinnacle Peak views, creating an ideal setting for evening relaxation or entertaining.
Desert Highlands Golf Club is a private community nestled among the mountains of North Scottsdale. An immediate golf membership is available at closing, a highly desirable benefit within Desert Highlands. (Buyer to pay applicable membership initiation and transfer fees at closing.) The club allows members to build camaraderie as neighbors and friends through shared experiences on the golf course, at the racquet club, in the fitness center, by the pool, or while dining at one of their exclusive restaurants. When you buy a luxury home in Desert Highlands, you're investing in more than real estate; you're investing in yourself.
#6984106

Scottsdale

10040 E HAPPY VALLEY Road 479

4 Beds

5 Baths

6,460 Sq.Ft.

$3,399,000

MLS#: 6984106
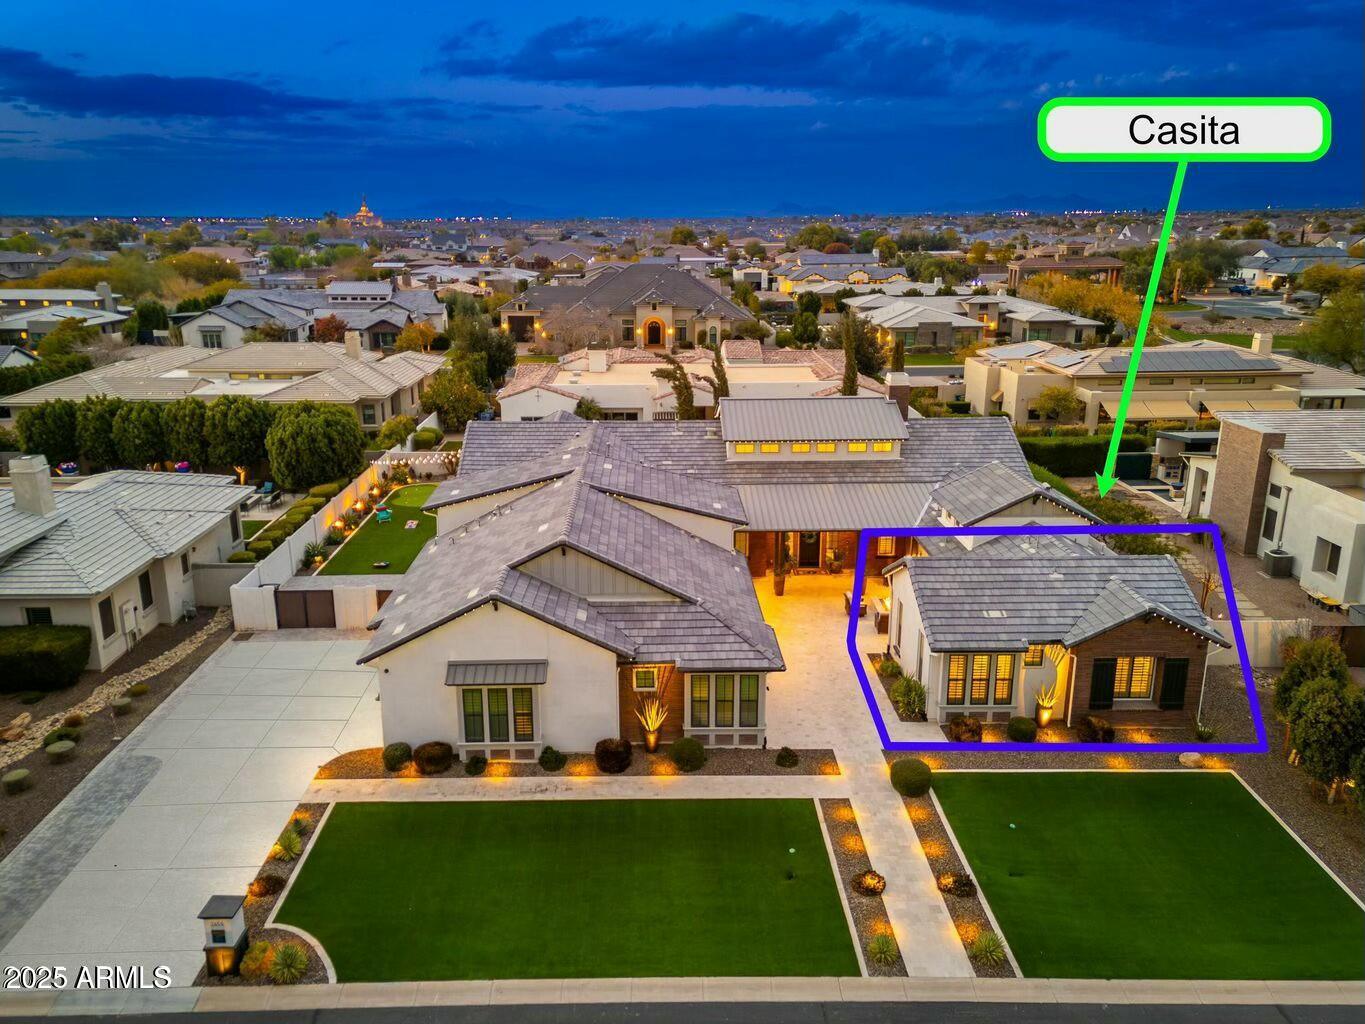
Excellence in prestigious Whitewing at Germann Estates! BASEMENT & CASITA!  Can be purchased w/ most furniture. Luxury meets security in this exclusive Guard Gated Entrance! Elegant iron gates This one-of-a-kind 6,975 sq. ft. dream home, built by Toll Brothers, offers an exceptional blend of elegance, comfort, luxury & ultimate in entertainment. Courtyard entry welcomes you to this amazing 6 Bedrooms,(ALL ENSUITE)  6.5 Bathrooms Estate with a spacious 1,922 sq ft Basement! PLUS guest/ multi-gen Casita=separate entrance, and 4 Car Garage! Grand living & dining room with soaring 20ft ceilings, 3 sleek tiled electric color-changing fireplaces, 16ft wall of glass, and wet bar/ smoothie station. Kitchen is a true Chef's delight-Wolf 60''dual gas range AND double ovens below, steam oven Subzero 36'' Sub Zero Refrigerator and Freezer, plus 30" wine re-fridge w/ pull out beverage drawers, two center islands, HUGE pantry and coffee bar/niche. Gorgeous staggered Alder cabinets with glass front on upper cabinets light. Quartz countertops and Carrera marble herringbone back-splash. Family room boasts custom media wall w/ hidden storage cabinets and 100" electric fireplace, and 16ft disappearing wall of glass. 1200sq. ft. Owner's suite features double-door entry, dual closets, walk-out to private patio, remote window shades,  spacious ensuite with16 ft. ceilings, soaking tub, separate shower and dual vanities. Beautifully designed office features a hidden bookcase door and custom built-in cabinetry and desk, offering a unique and private workspace. The Basement is an entertainer's dream, theater area, game area, custom wet bar, gorgeous granite and cabinetry, full refrigerator, and extensive cabinetry for display, Separate work-out room- Also downstairs are two additional bedrooms and two bathrooms, making it a perfect retreat for guests or extended family. Every inch of this home showcases superior craftsmanship, custom designer additions. Casita is approximately 500 sqt ft, provides a private entrance a living area, kitchenette, bedroom and bathroom perfect for guests or multi-gen living. Incredible Backyard Paradise w/ entertainment options galore! Awesome pebble-tech salt water heated pool with water slide, grotto cave, 20 man hot tub with swim-up bar and custom fire pit, and beautiful water/fire features everywhere !!  WHAT A SUPERB HOME!!
#6967903

Gilbert

2656 E ORIOLE Drive

6 Beds

6 Baths

6,975 Sq.Ft.

$3,399,000

MLS#: 6967903
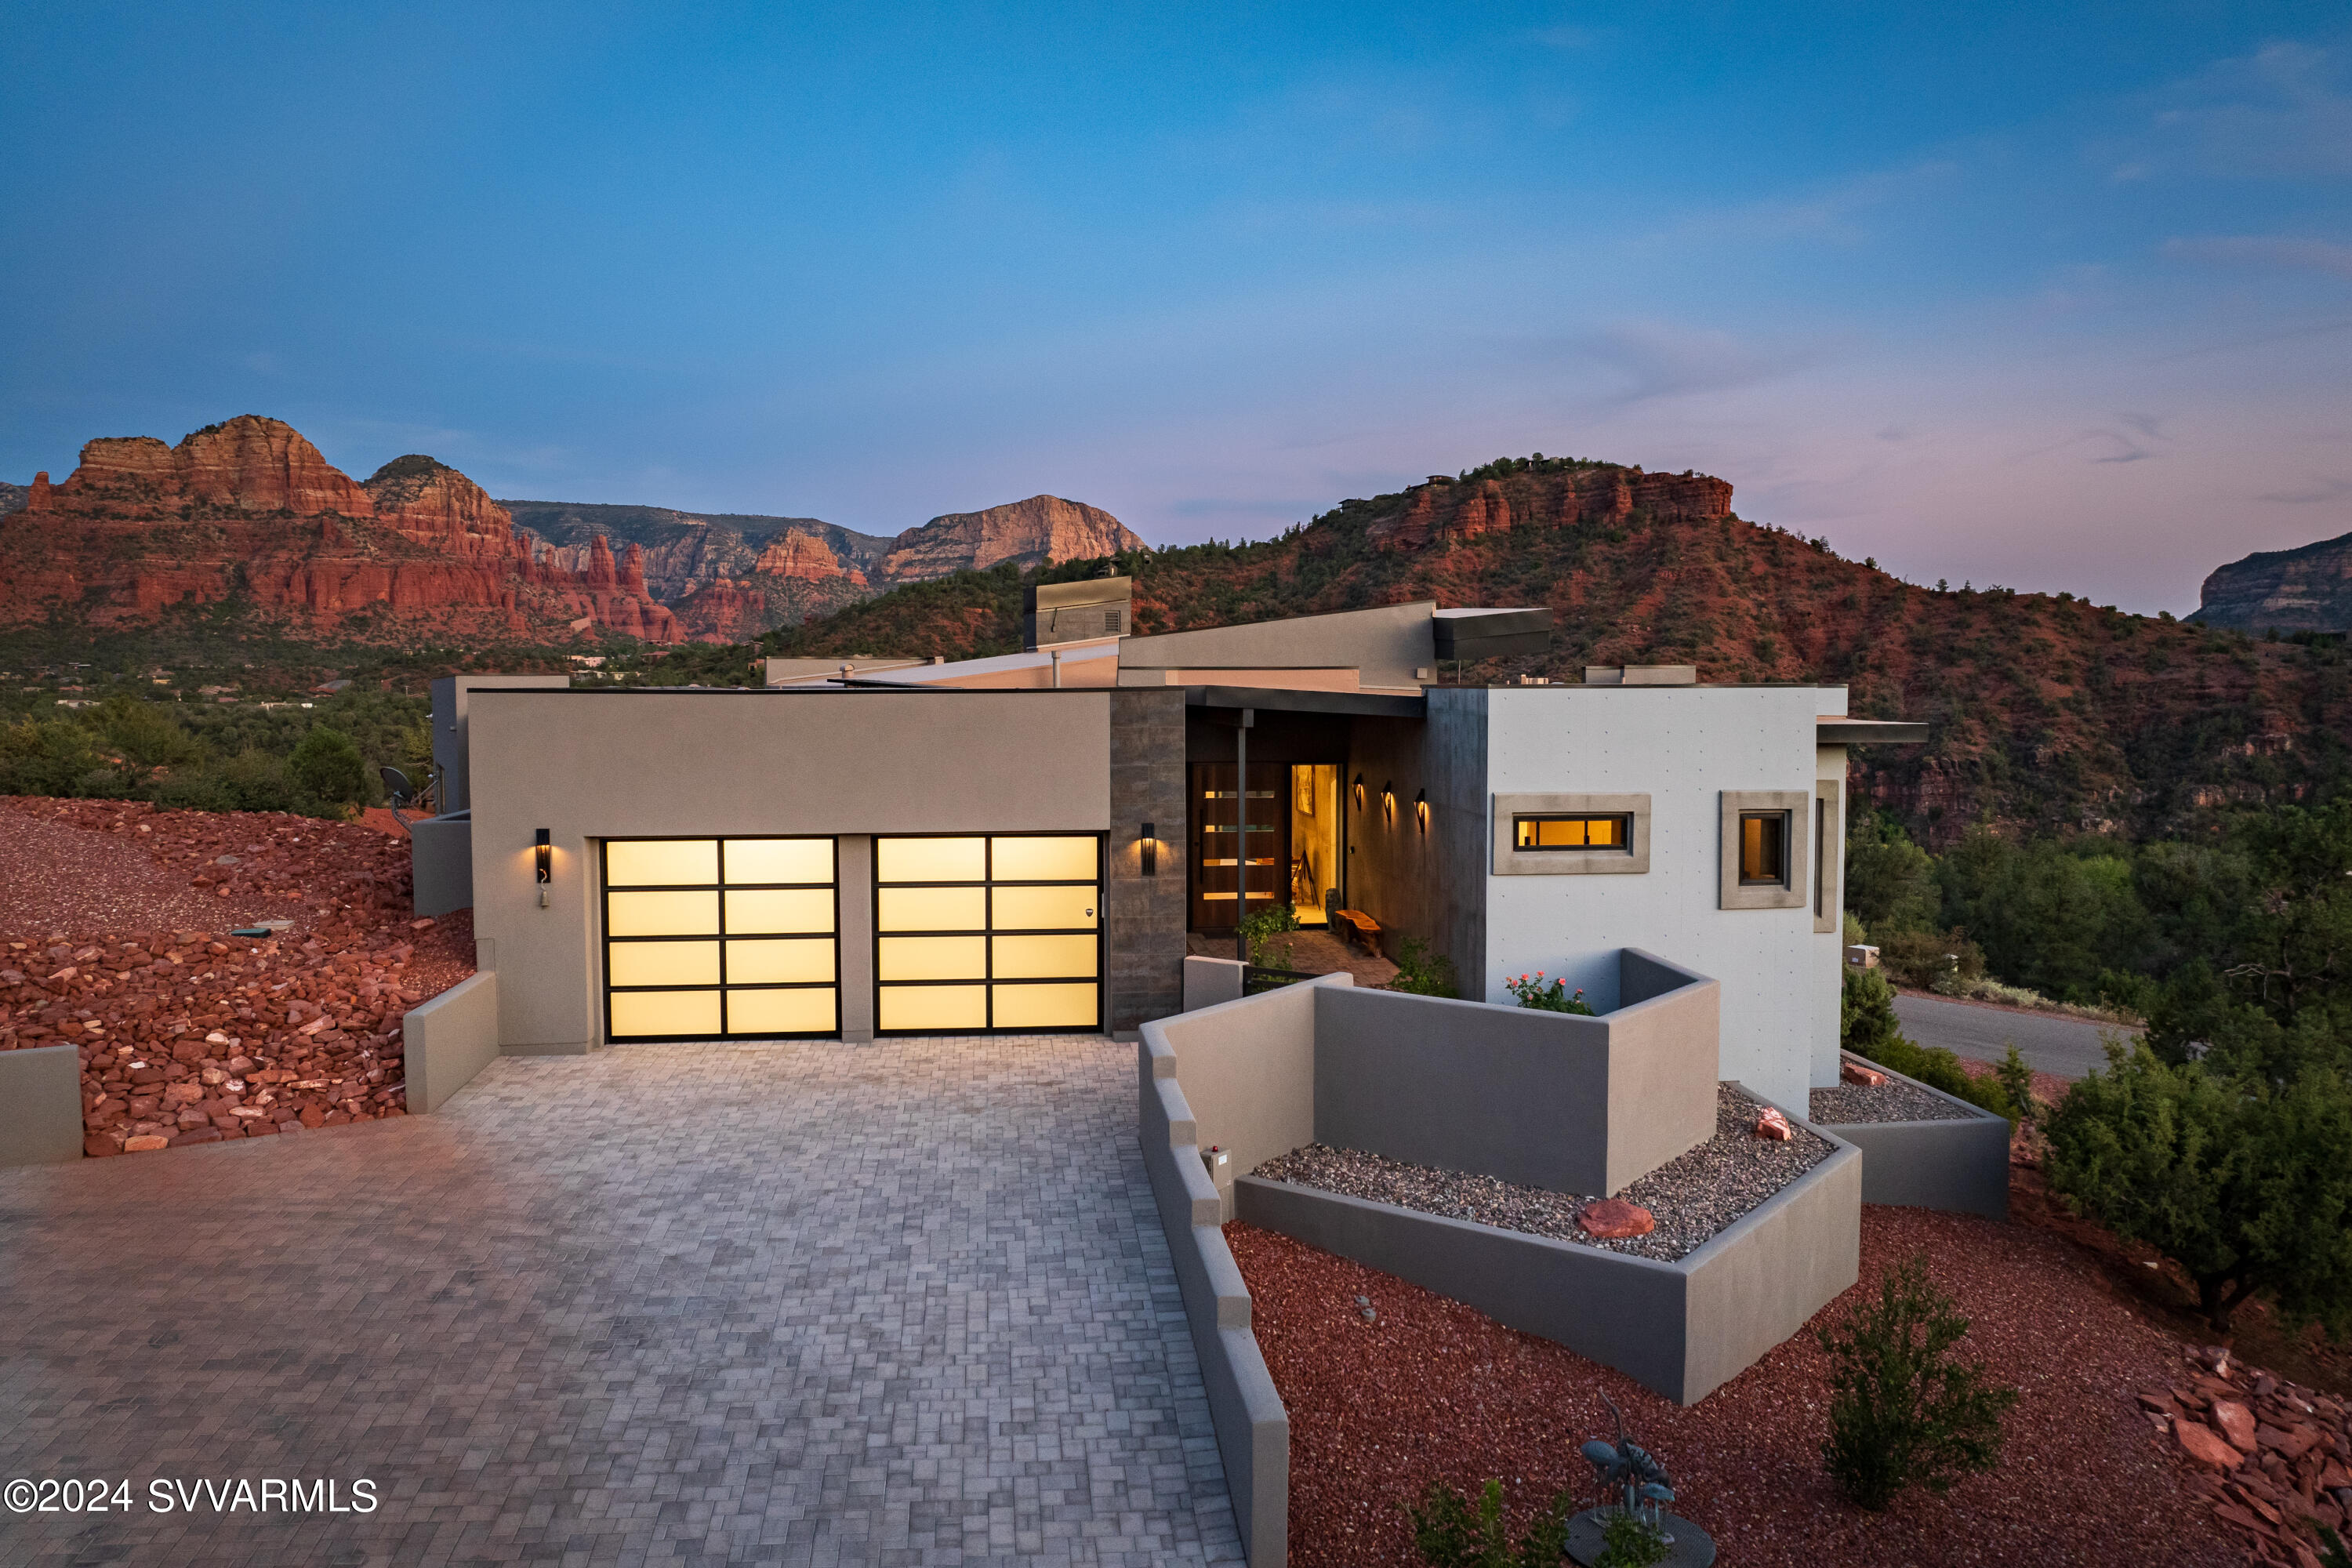
This spacious architectural gem offers everything you're looking for in a Sedona home; stunning natural views, minimalist modern styling, exceptional luxuries, and so much more, encompassed in a private oasis designed for ultimate relaxation and entertaining.

Entering through a massive wood front door, you'll be welcomed into a light-filled,
inviting living room with a tiled floor, and an dramatic vaulted wood ceiling edged on all sides by recessed lights. Highlights also include a large gas fireplace, contemporary linear
lighting, and floor-to-ceiling windows on two sides that frame some of Sedona's most
spectacular vistas, including Cathedral Rock, Chapel of the Holy Cross, and the Two
Nuns - yours to enjoy every day from the comfort of home. The living room is flanked by a gorgeous open kitchen outfitted to the cook's pleasure; including a Thermador glass cooktop, Thermador refrigerator, wine cooler, and an extra wide under-mounted Franke stainless steel sink. The large island is dressed in fresh white marble with a hint of gray, with room for six bar-height chairs - perfect for morning coffee or to serve guests.

Off the kitchen, you'll find a well-equipped Butler pantry with plenty of storage, a beautiful powder room for guests, and a large laundry room with washer & dryer.

The En suite primary bedroom, located off the main living space features expansive windows across two walls, with sliding door access to the roomy private paver patio equipped with a built-in gas grill, salt water hot tub, and built-in fire table.

A large walk-in closet offers abundant storage and hanging space. The expansive bathroom features double sinks across an extra wide counter, a zero entry, ¾ glass and tile shower with a bench, and a garden tub with a large window for even more stunning views of Sedona's natural beauty.

The two secondary bedrooms, located to the right of the main living area, are also En suite, and offer both privacy and comfort. Each one features, glass and tile shower with a bench, large vista windows, and exceptional views. All three bedrooms feature quality wood floors.

Builder plans available by request that include a potential ADU.
#537458

Sedona

49 Summit

3 Beds

3 Baths

2,705 Sq.Ft.

$3,395,000

MLS#: 537458
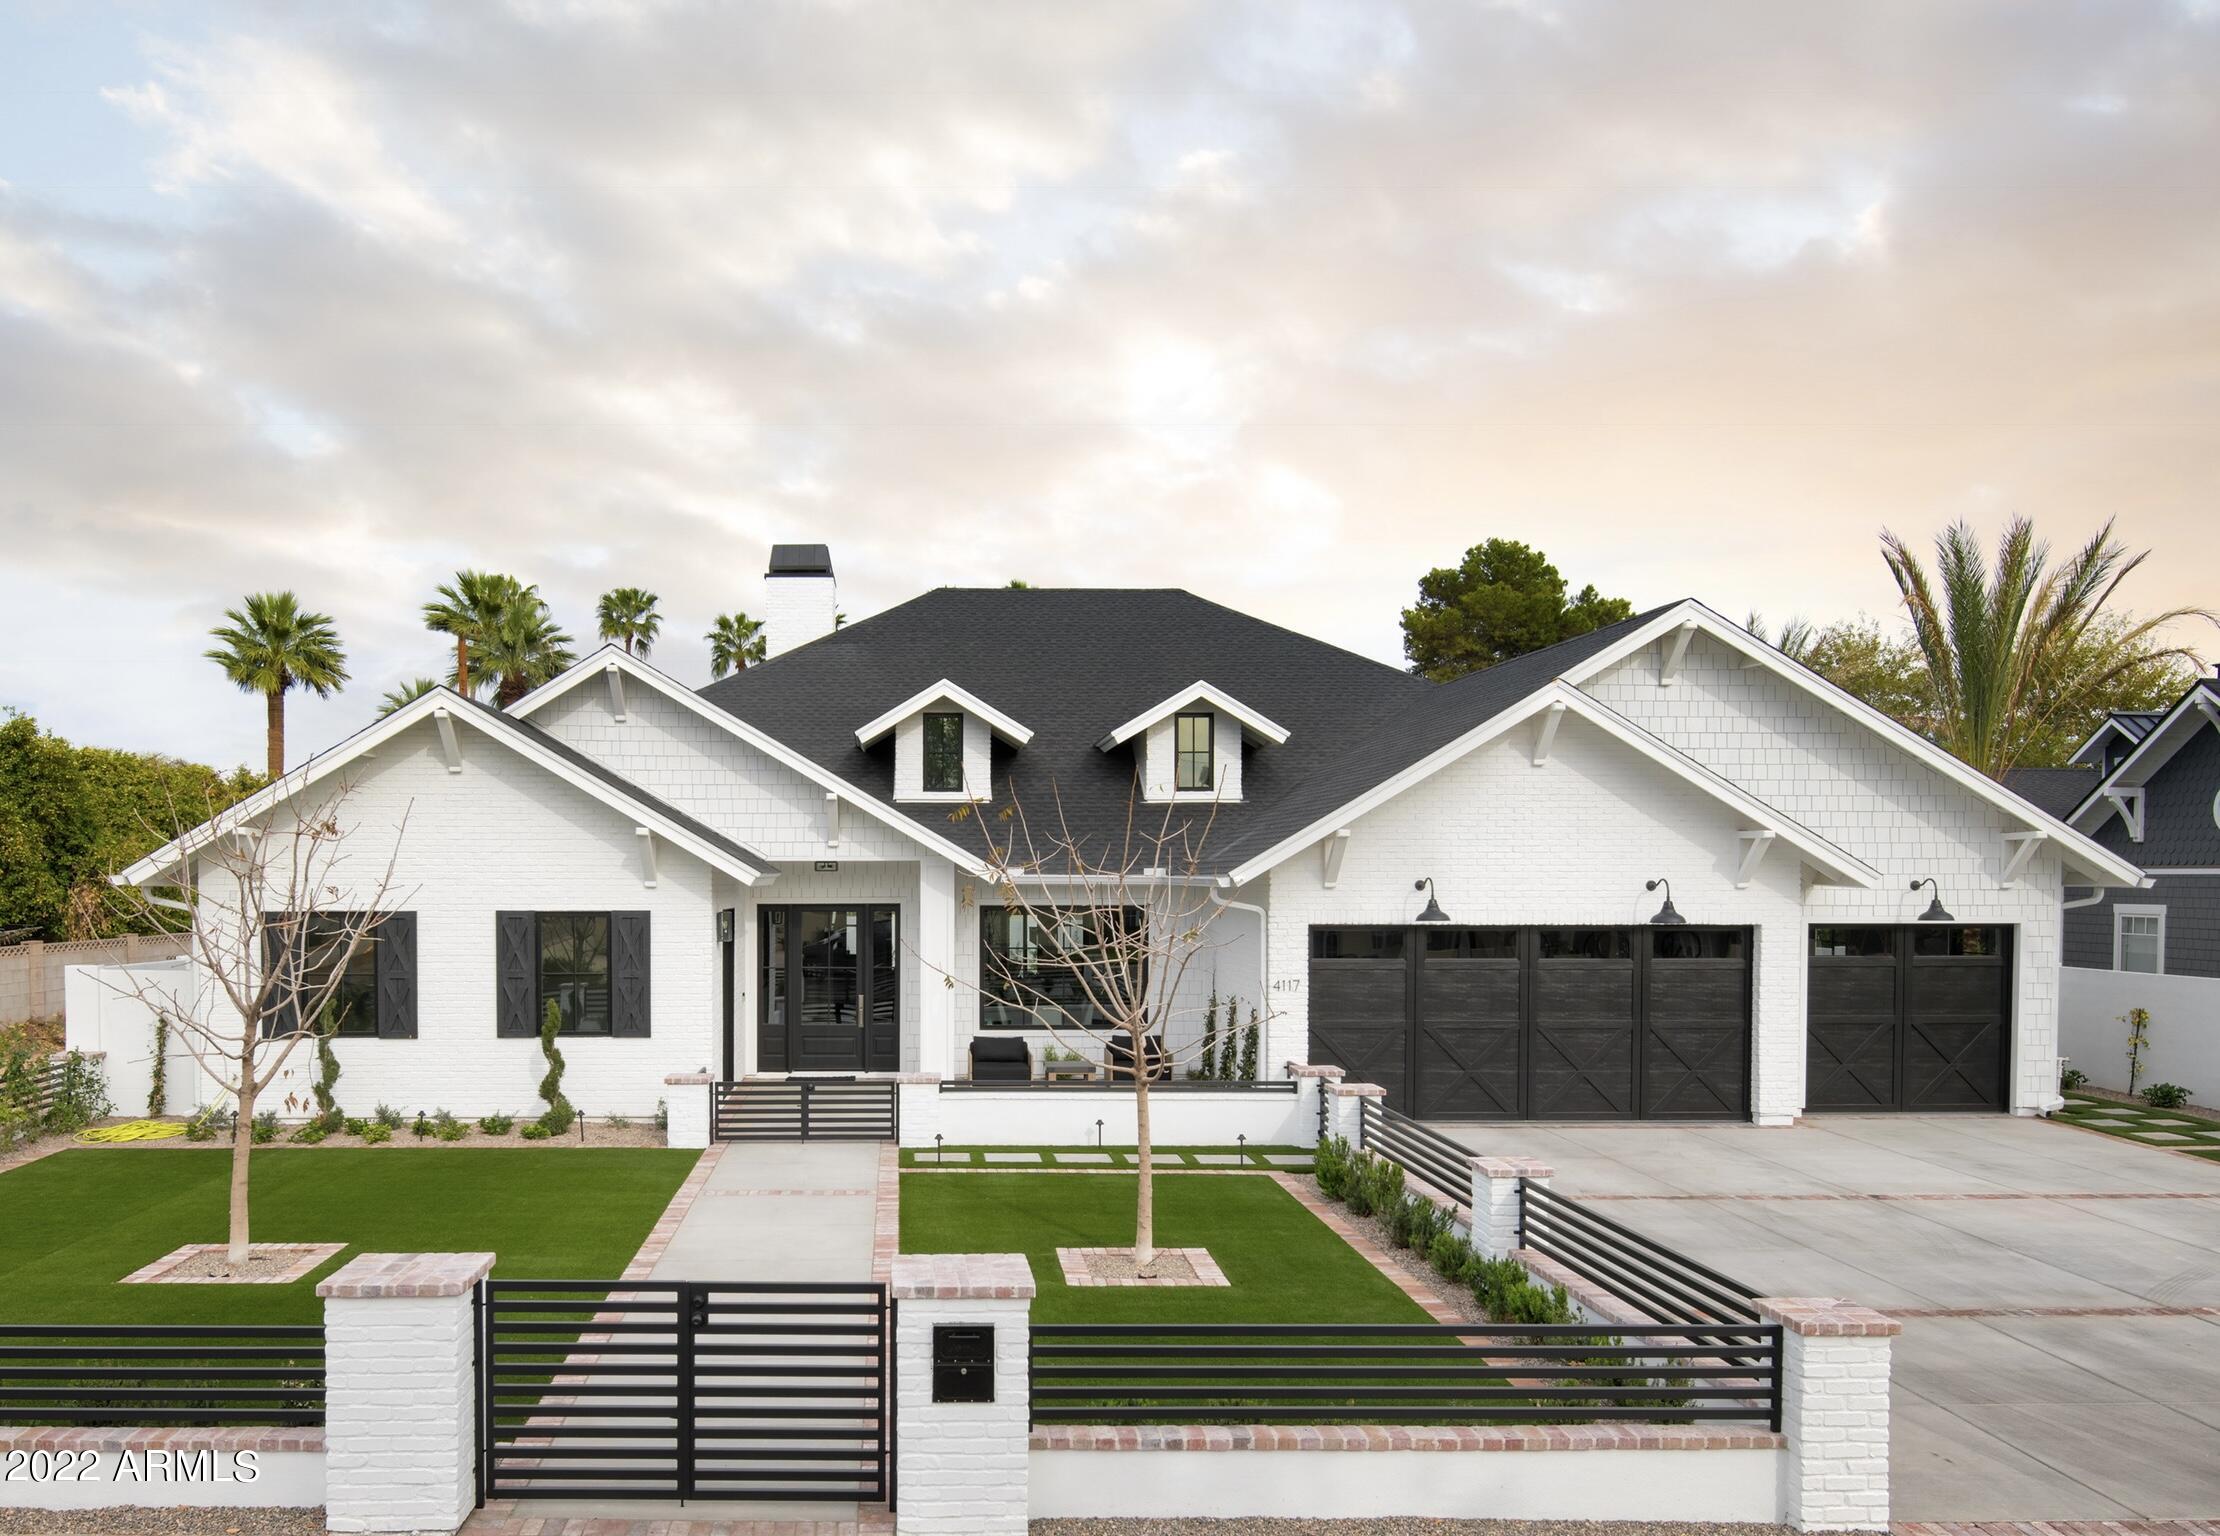
Fall in love with this stunning craftsman style home in the heart of Arcadia.  Built in 2017 by Two Hawks Design and Development this home features impeccable finishes throughout. The home offers 4041 SF of living space 4 bedrooms, 4.5 bathrooms, plus a large office with custom French doors opening up to the front patio, and a 3-car, air-conditioned garage with plenty of custom storage. The kitchen features Sub-Zero/ Wolf appliances, walk in pantry, and a large island opening up to the beautiful family room with pitched beamed ceilings and a custom fire place. The split floor plan features a spacious and bright master bedroom with French doors leading to the back patio. It flows nicely into the grand master bath with a free-standing tub, large separate shower, his and her vanities and a large walk-in closet. The secondary bedrooms all have walk in closets and unique designed bathrooms. 

The backyard is lush and private, set with a larger covered patio and a cozy fireplace overlooking the turf surrounded pool and spa with a large play area. The gated front yard with turf showcases the most charming Arcadia patio to sit and enjoy the view of Camelback Mountain. 

Home is also equipped with Savant Home Automation system that includes lighting controls, automatic window shades throughout, climate control, home audio and TV, alarm system and security cameras throughout.

Home was re designed and updated in 2020. Floor plan was changed to create a secondary living area and make the home more functional. Plumbing and lighting fixtures were updated throughout the and interior color pallet was updated to compliment the new design plus much more!
#6340380

Scottsdale

4117 N 65TH Place

4 Beds

4 Baths

4,041 Sq.Ft.

$3,395,000

MLS#: 6340380
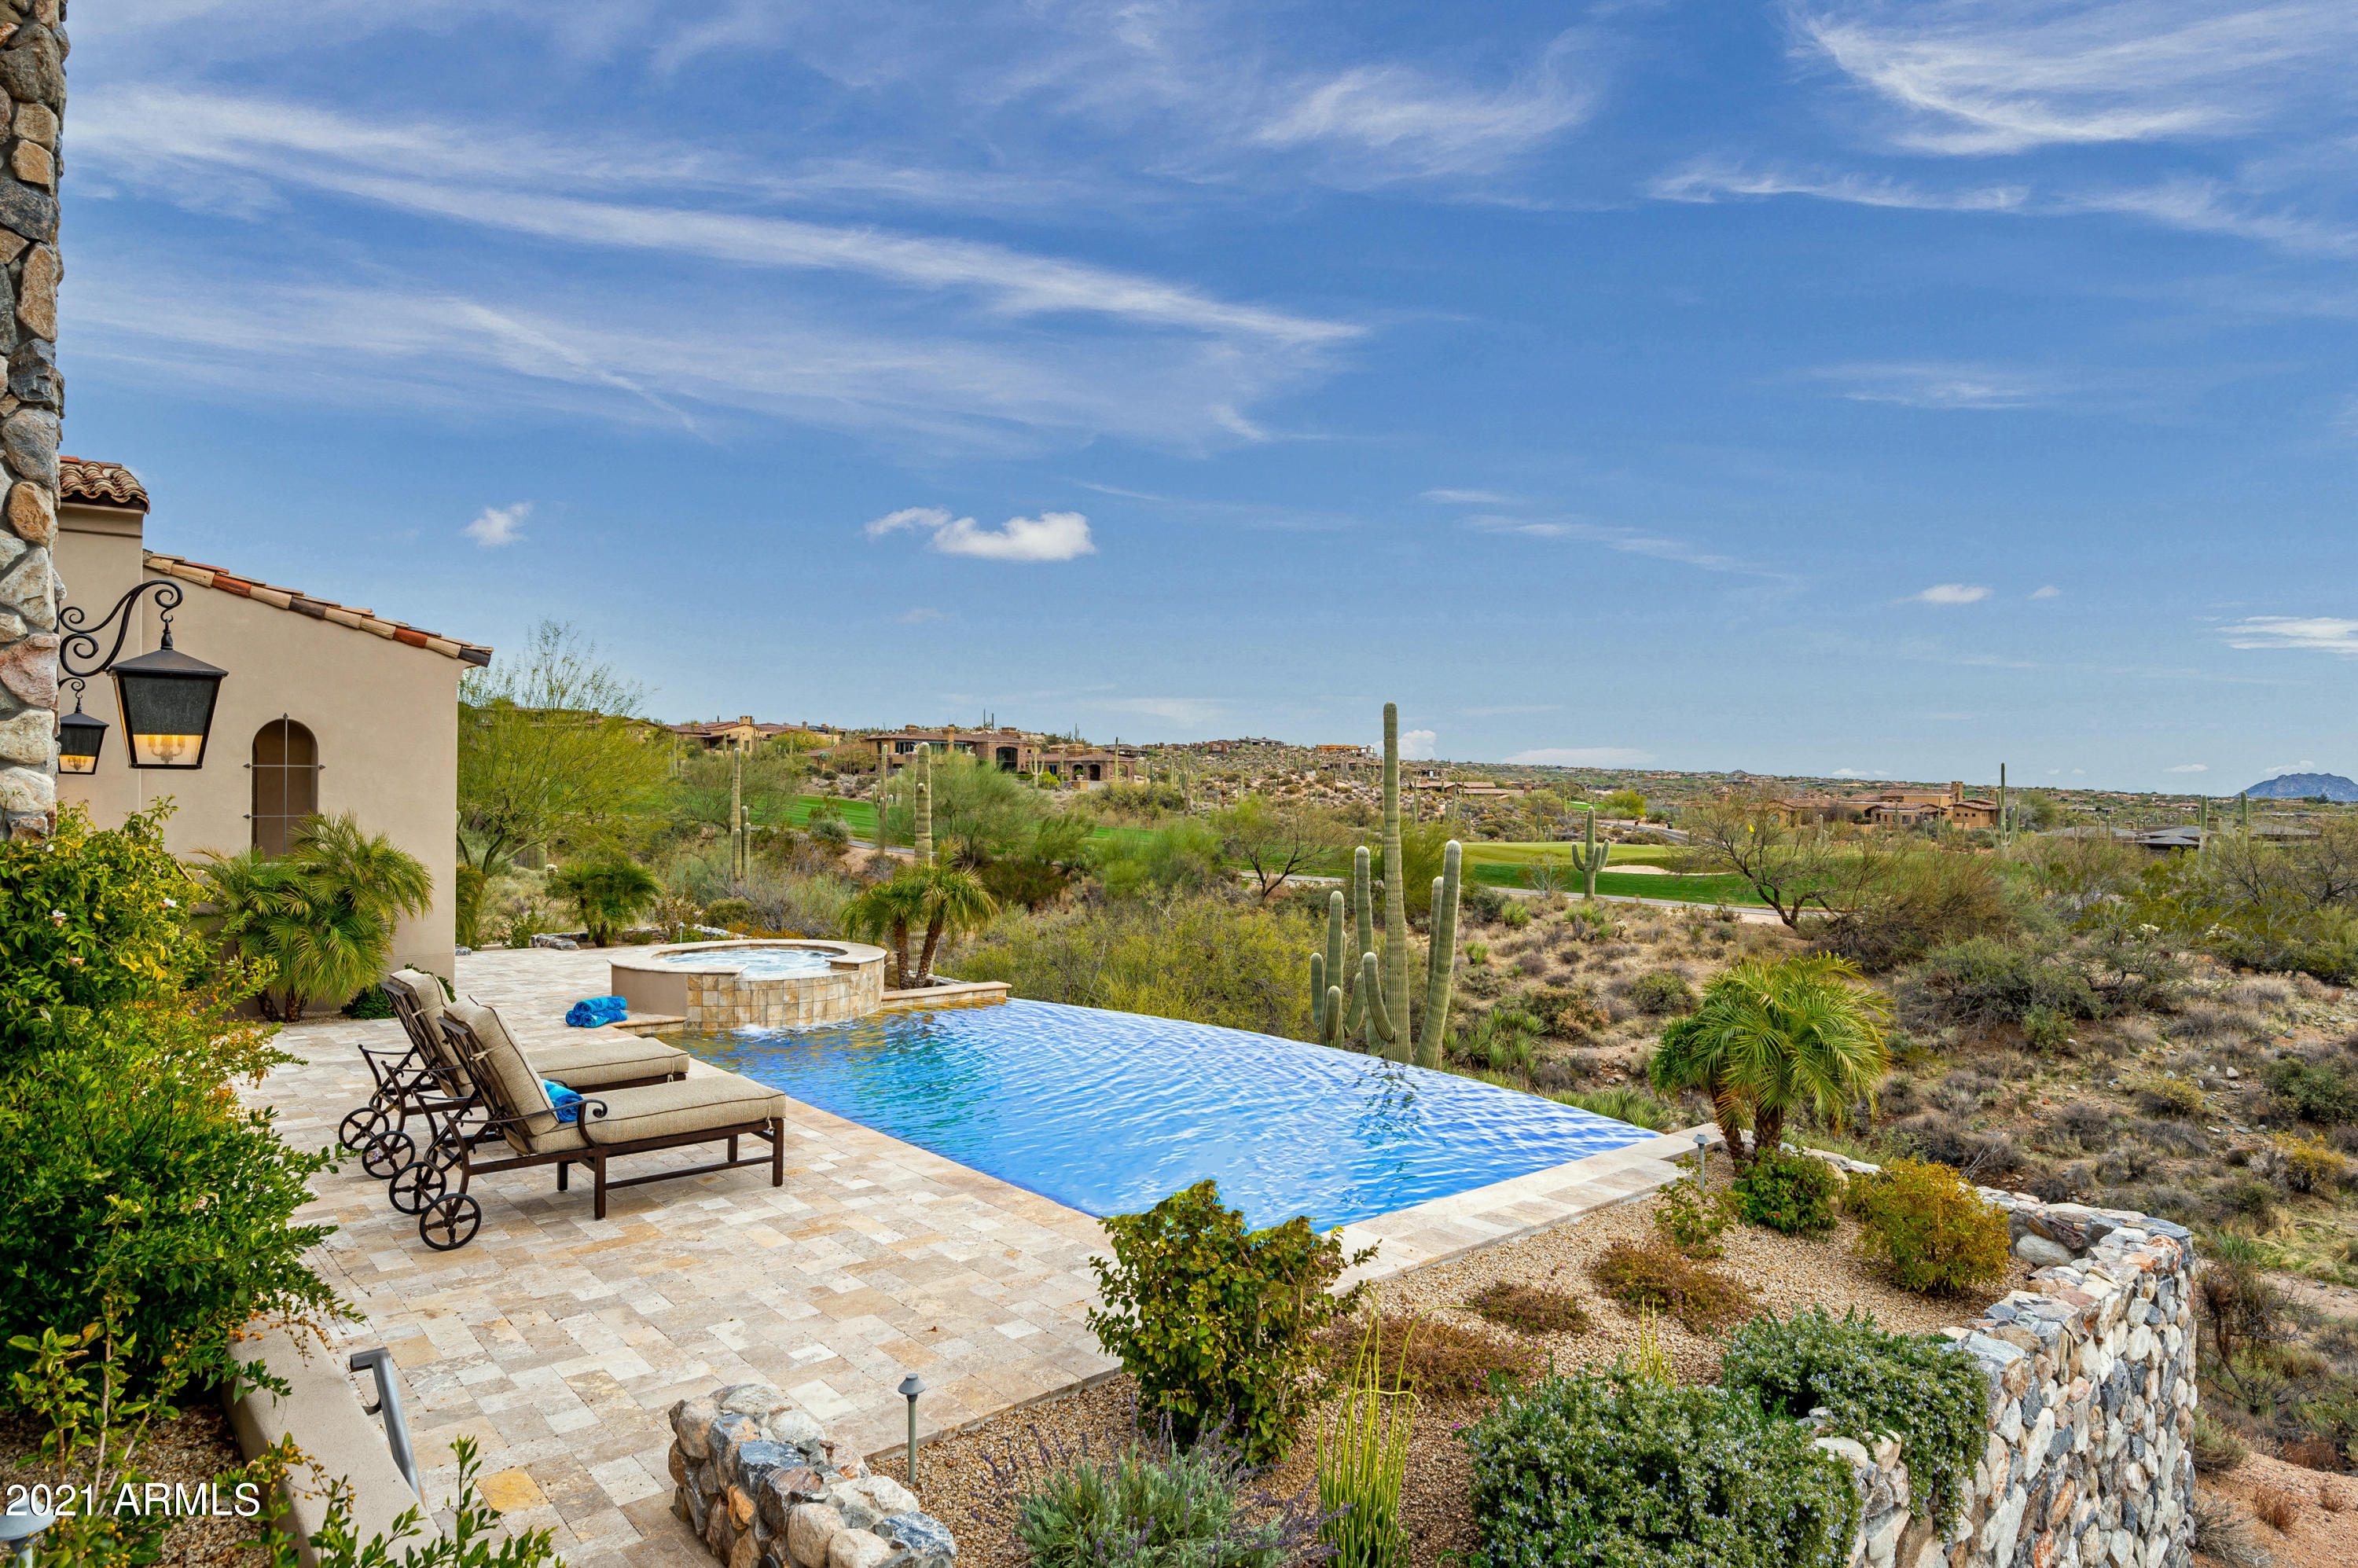
New (2016) elegant, bright and airy, Santa Barbara inspired single-level home. Wrapped with sweeping fairway, panoramic mountains, and city light views... stunning at every turn! Elevated cul-de-sac setting at approximately 3,043ft overlooking the valley below. Situated in the guard-gated upper village of Saguaro Forest in Desert Mountain.

Tranquil and private setting with an open and airy great room design, featuring seamless indoor/outdoor living transitions with expansive, sliding window-walls. Soaring ceilings and plentiful windows to take advantage of the grand patios and panoramic views with an inviting palette blending stone, wood, glass, and water features. Built by multi-award winning luxury home builder Platinum Companies.
#6204120

Scottsdale

9728 E HONEY MESQUITE Drive

4 Beds

None Baths

5,014 Sq.Ft.

$3,395,000

MLS#: 6204120
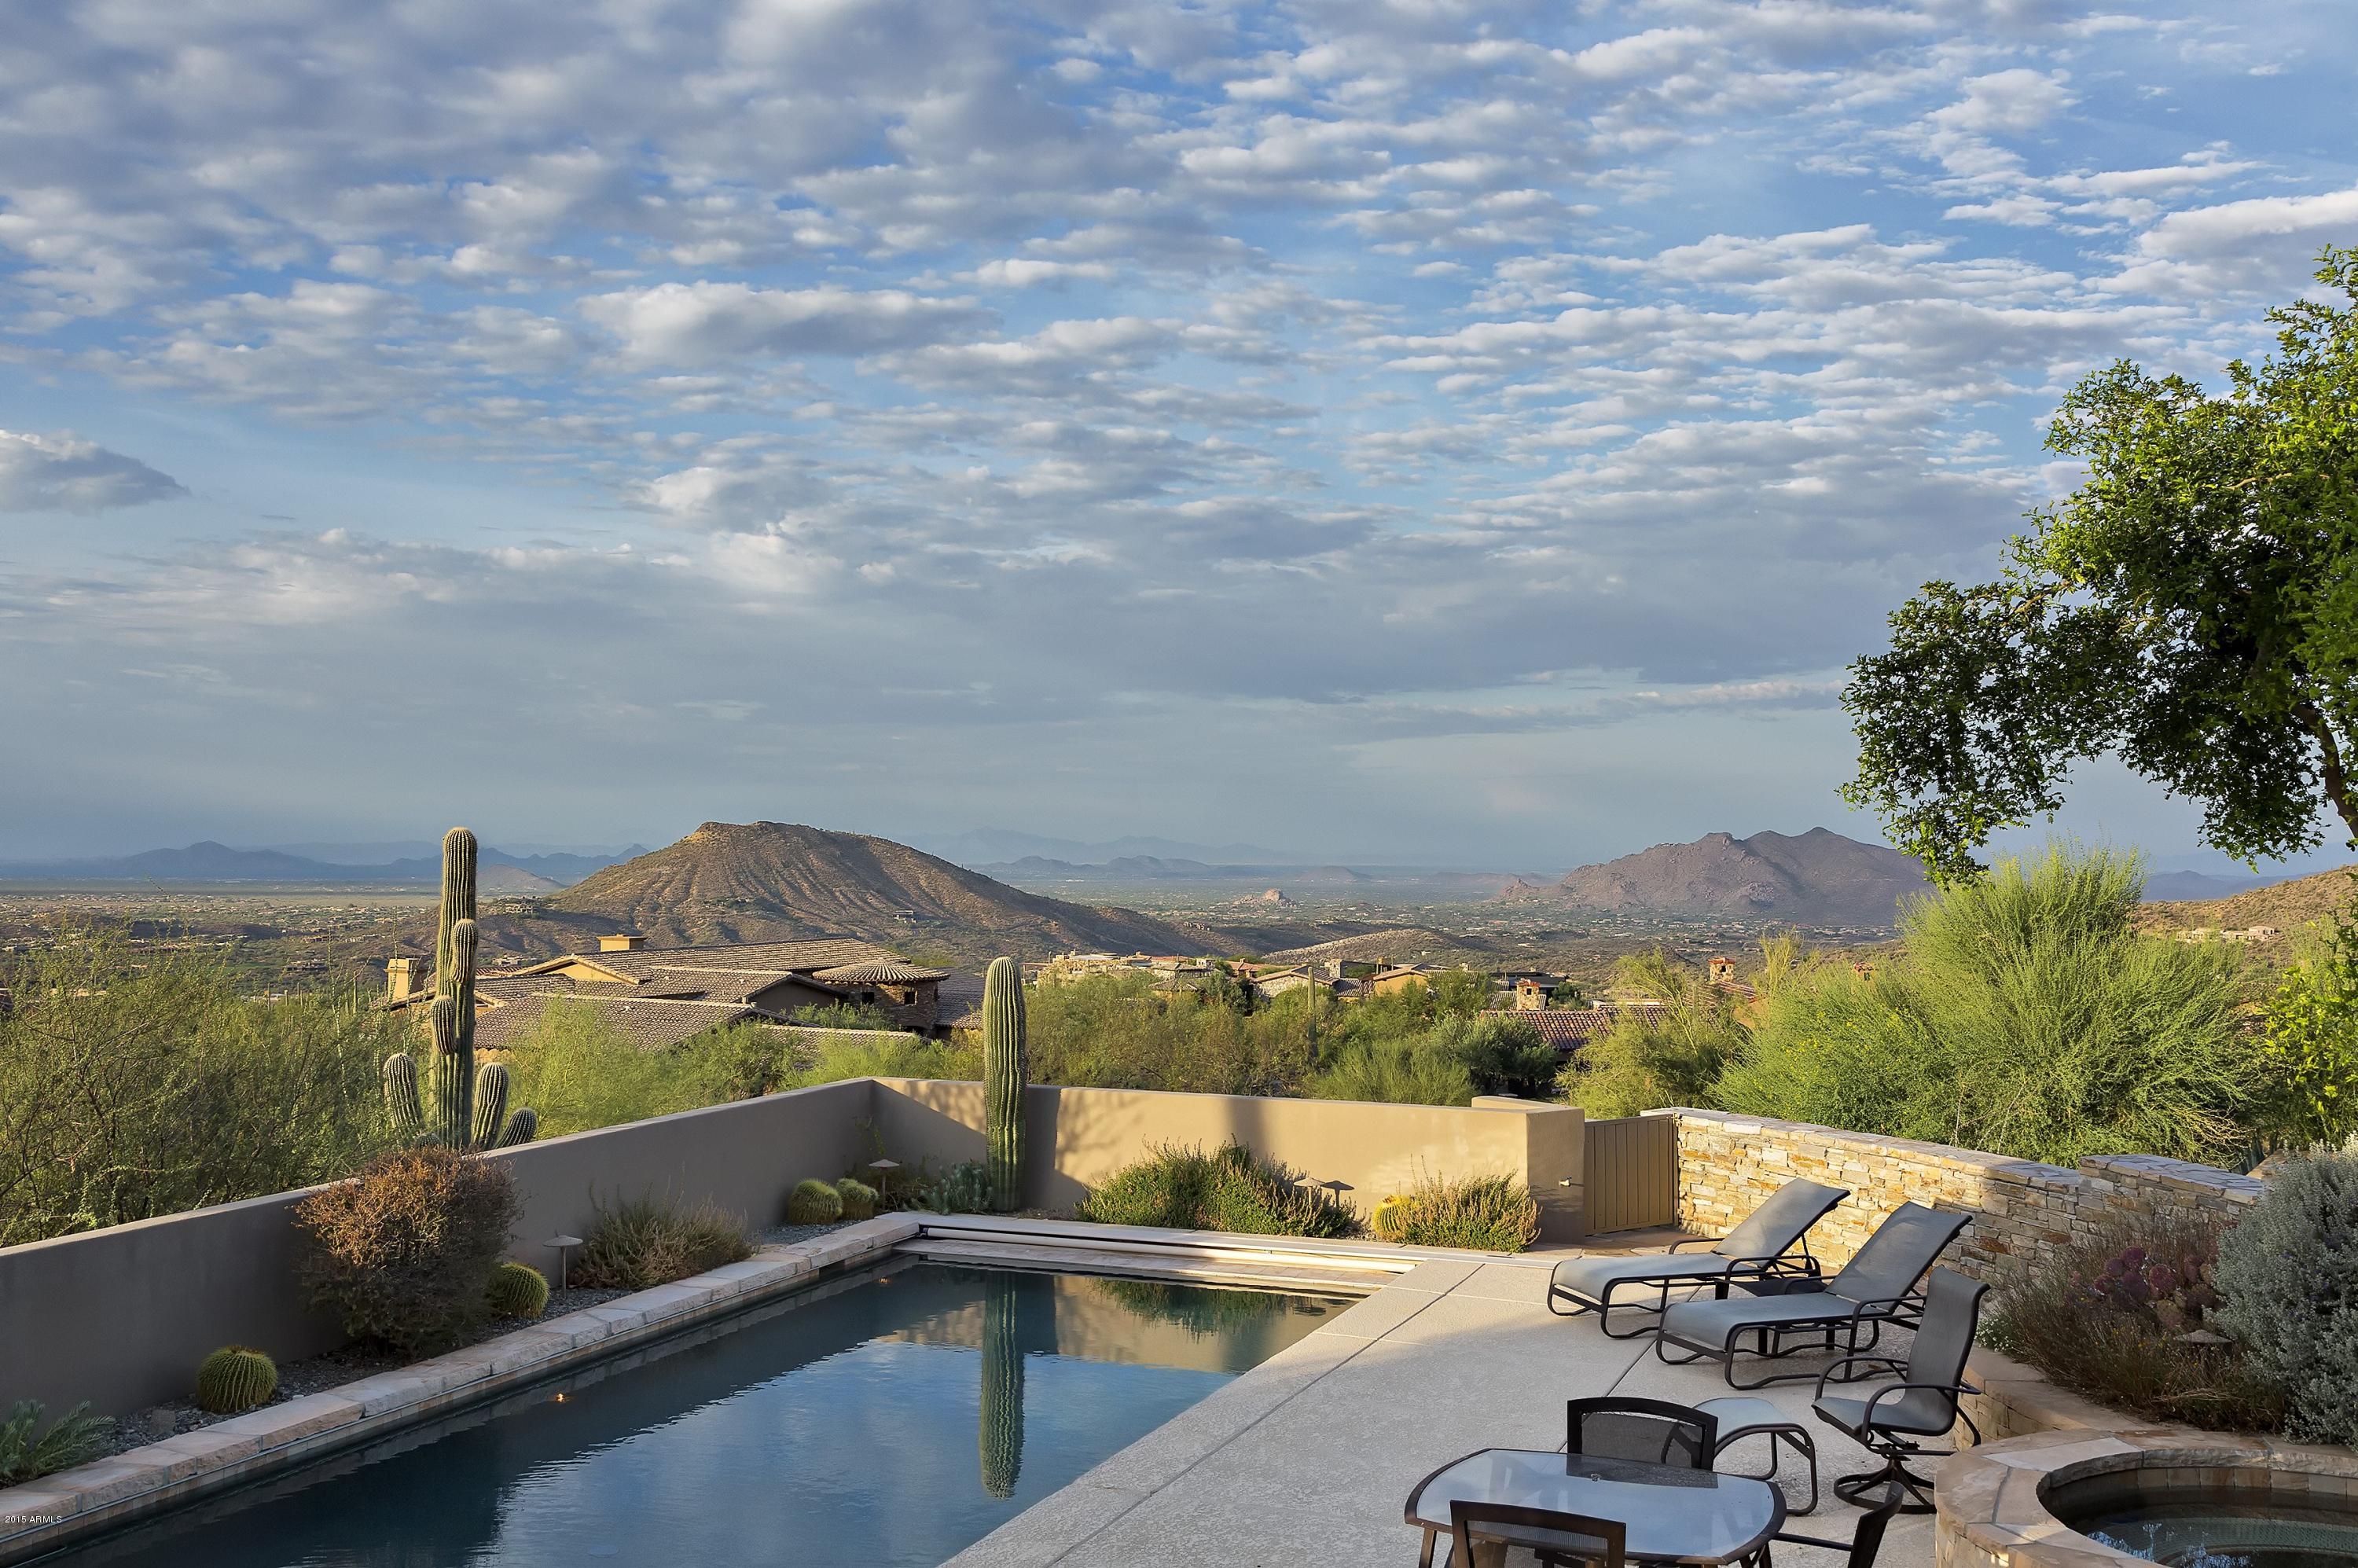
RARE - UNIQUE - UNBELIEVABLE VIEWS - Incredible Dance of Light, Rich Saguaro Surroundings, Salcito-Built Quality, Est Est Luxury Design. Perched at the top of Saguaro Forest in Desert Mountain this Taliesin styled contemporary home flows with light from dozens of exceptionally placed windows. Extensive stone patios lead to an extremely private pool & spa. Multi-faceted living areas insure comfort, whether entertaining 100 guest or escaping to enjoy the serenity of the location. Stone, glass, wood, and light enhance every living space.  Three bedrooms with en-suite baths plus separate entry guest suite with living room. Exceptional views from all patios; Lanai Room off kitchen has telescoping screen doors opening to Sunset Viewing Deck, with Fireplace, TV, & BBQ Grill. Media & Office for 2
#5671574

Scottsdale

10032 E REFLECTING MOUNTAIN Way

4 Beds

None Baths

6,979 Sq.Ft.

$3,395,000

MLS#: 5671574
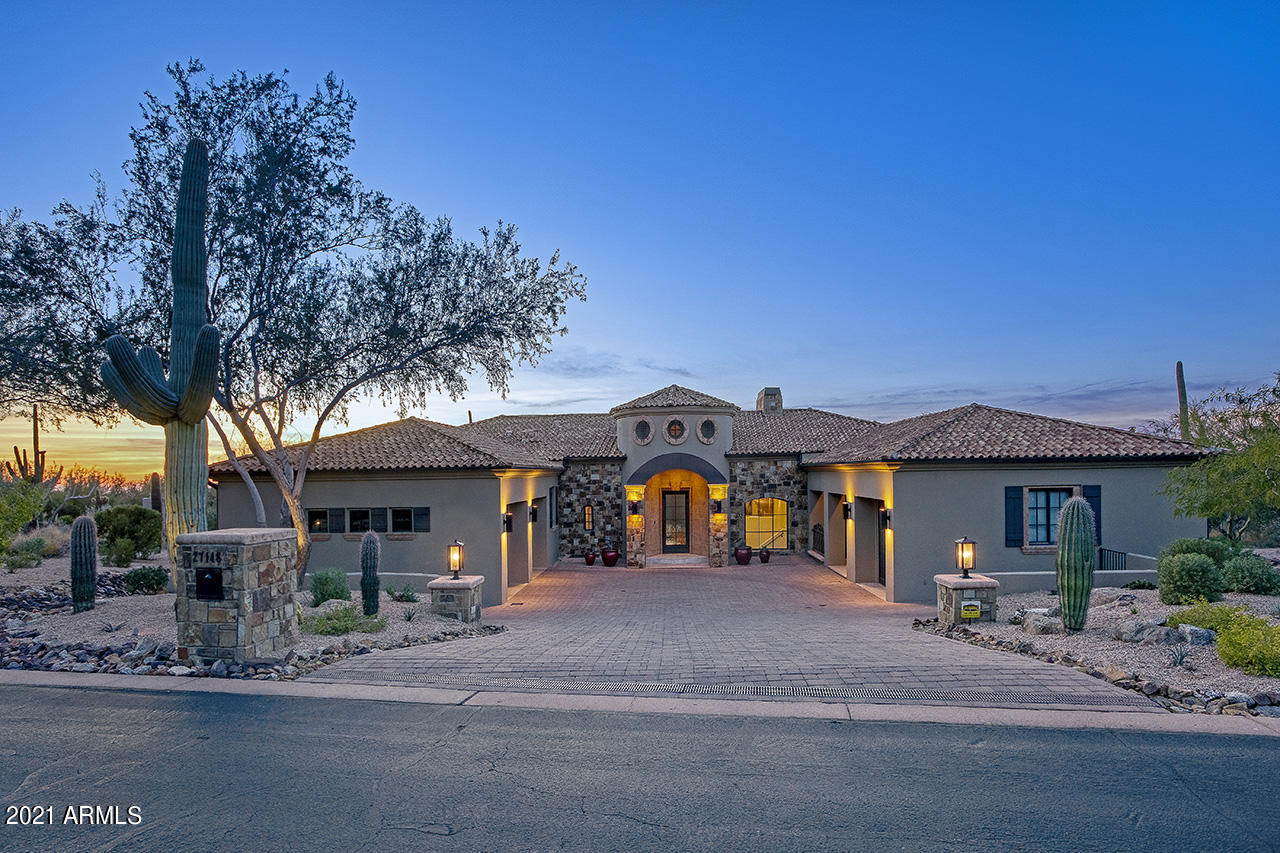
Behind the guard gates of the Prestigious Estancia and Arizona's #1 golf course lies this freshly remodeled Custom home with amazing City light, Sunset and Mountain views.  Extremely livable 6600 sq ft featuring 5 BD, 7 BA, and 5 fireplaces.  Chefs Kitchen and adjoining family room, separate formal dining, living room, and Wet Bar.  Master includes his and her closets and toilets along with  steam shower.  Lower level is complete with Game room, family room, exercise room, wine cellar, and much more.  All bedrooms are accompanied with their own private bathroom.  This world class home even has a window that views into the homes swimming pool.  Upgrades include Wolf Appliances, Bar fridges/ice makers, LED lighting and only the best imported materials like Marble, Quartzite, and White oak.
#6181488

Scottsdale

27148 N 97TH Place

5 Beds

None Baths

6,438 Sq.Ft.

$3,395,000

MLS#: 6181488
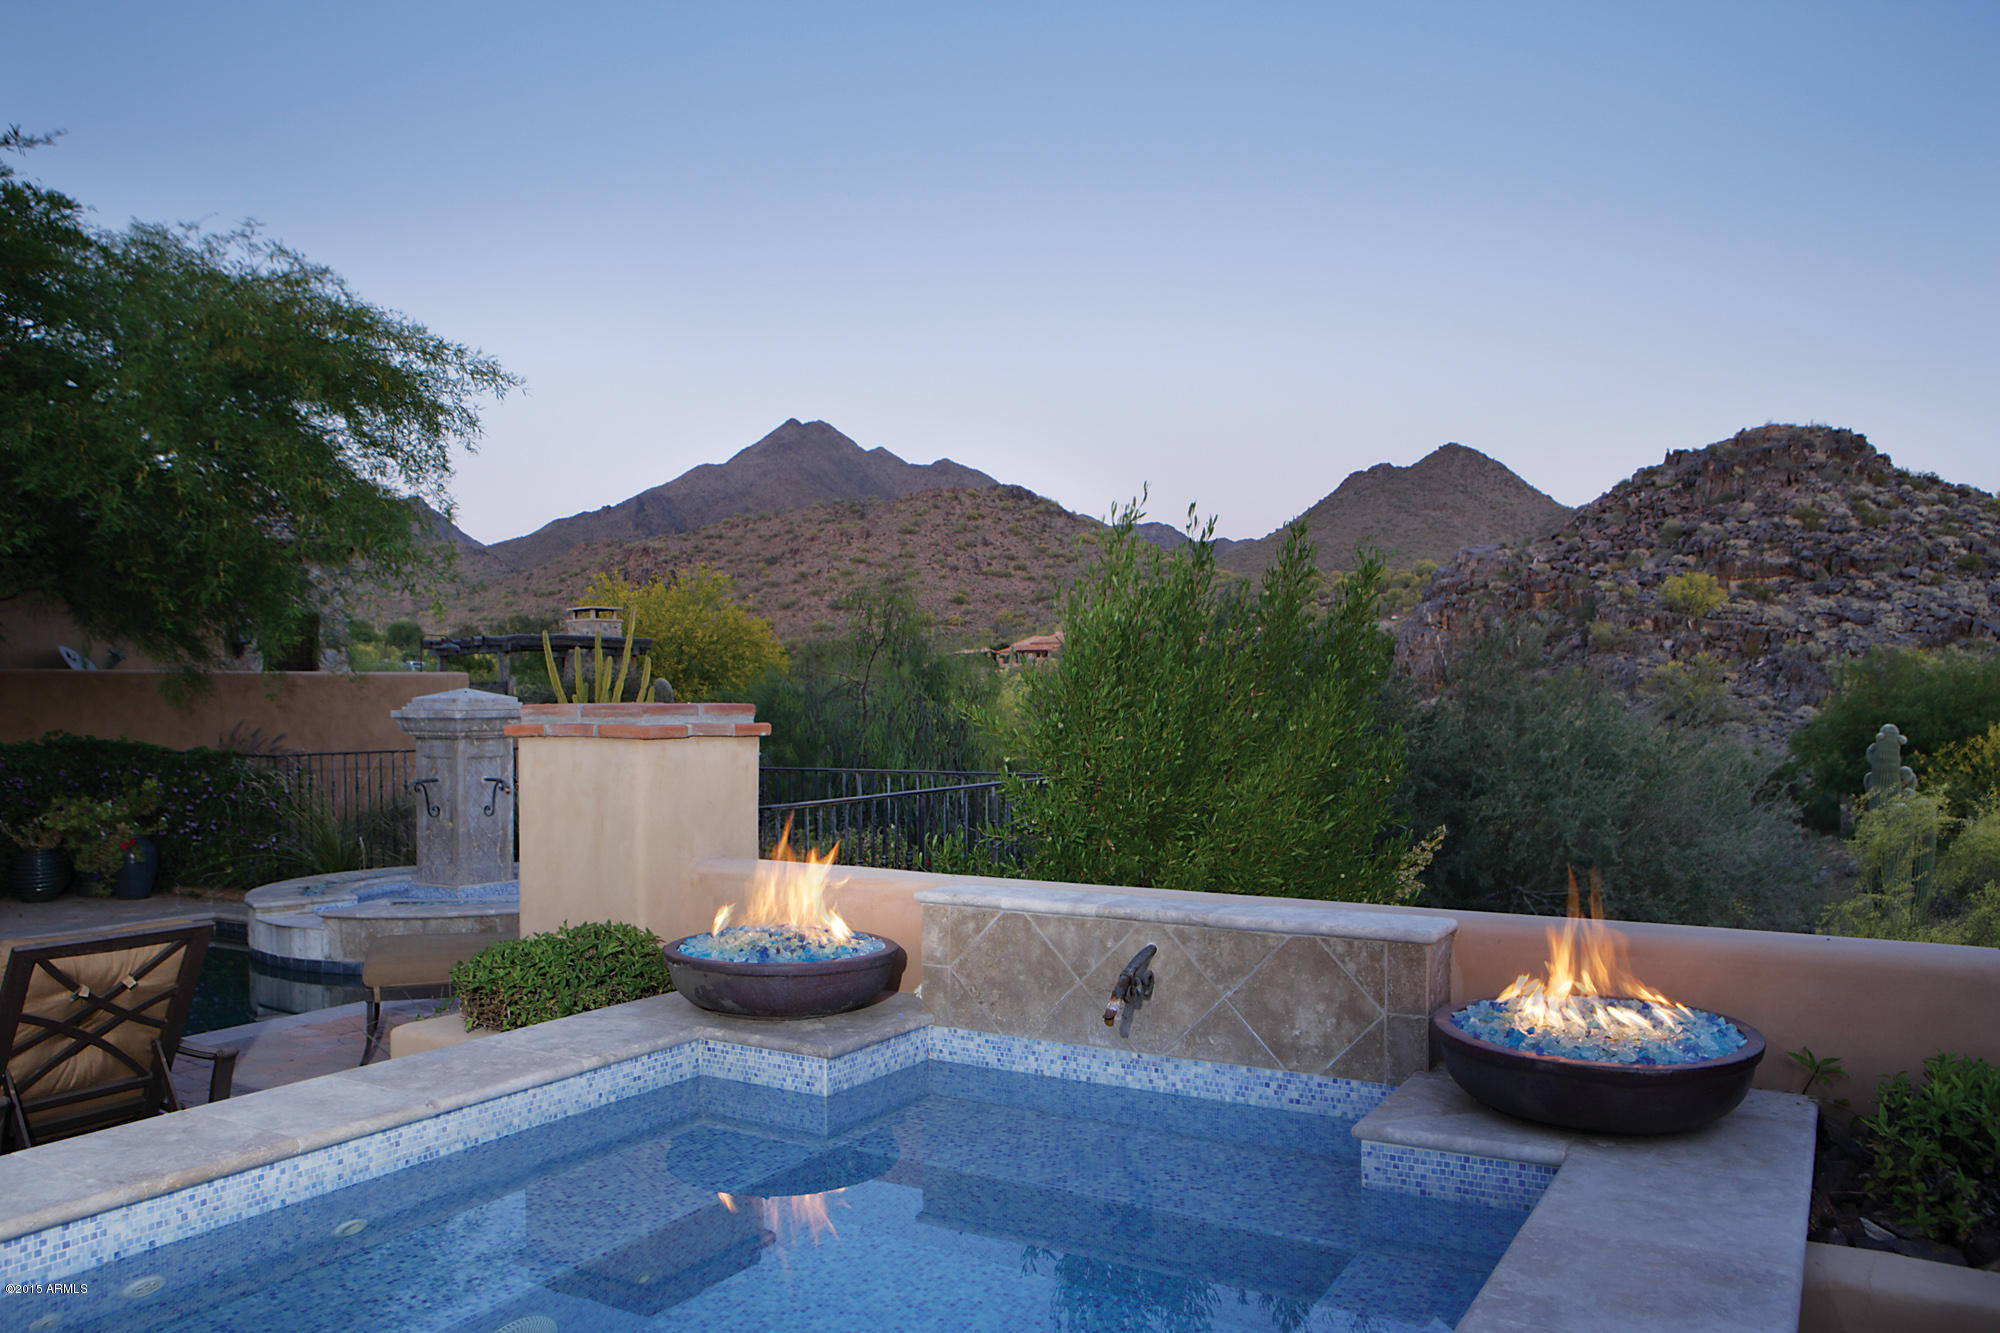
Horseshoe Canyon is arguably the most sought after address in the Valley. This recently renovated and popular plan 4 Casita has it all, along with gorgeous views and privacy. Just over 4,600 square feet, this beautiful home has four bedrooms (including seperate detached guest suite) and five bathrooms - with the master suite on the lower level and a dual master upstairs. The outdoor living spaces include resort style pool/spa area, second sitting area with fireplace, custom putting green, and an outdoor chef's kitchen, perfect for entertaining or relaxing with the family. Close proximity to the Silverleaf Club and Spa.
#5333010

Scottsdale

18805 N 101ST Place 27

4 Beds

None Baths

4,656 Sq.Ft.

$3,395,000

MLS#: 5333010
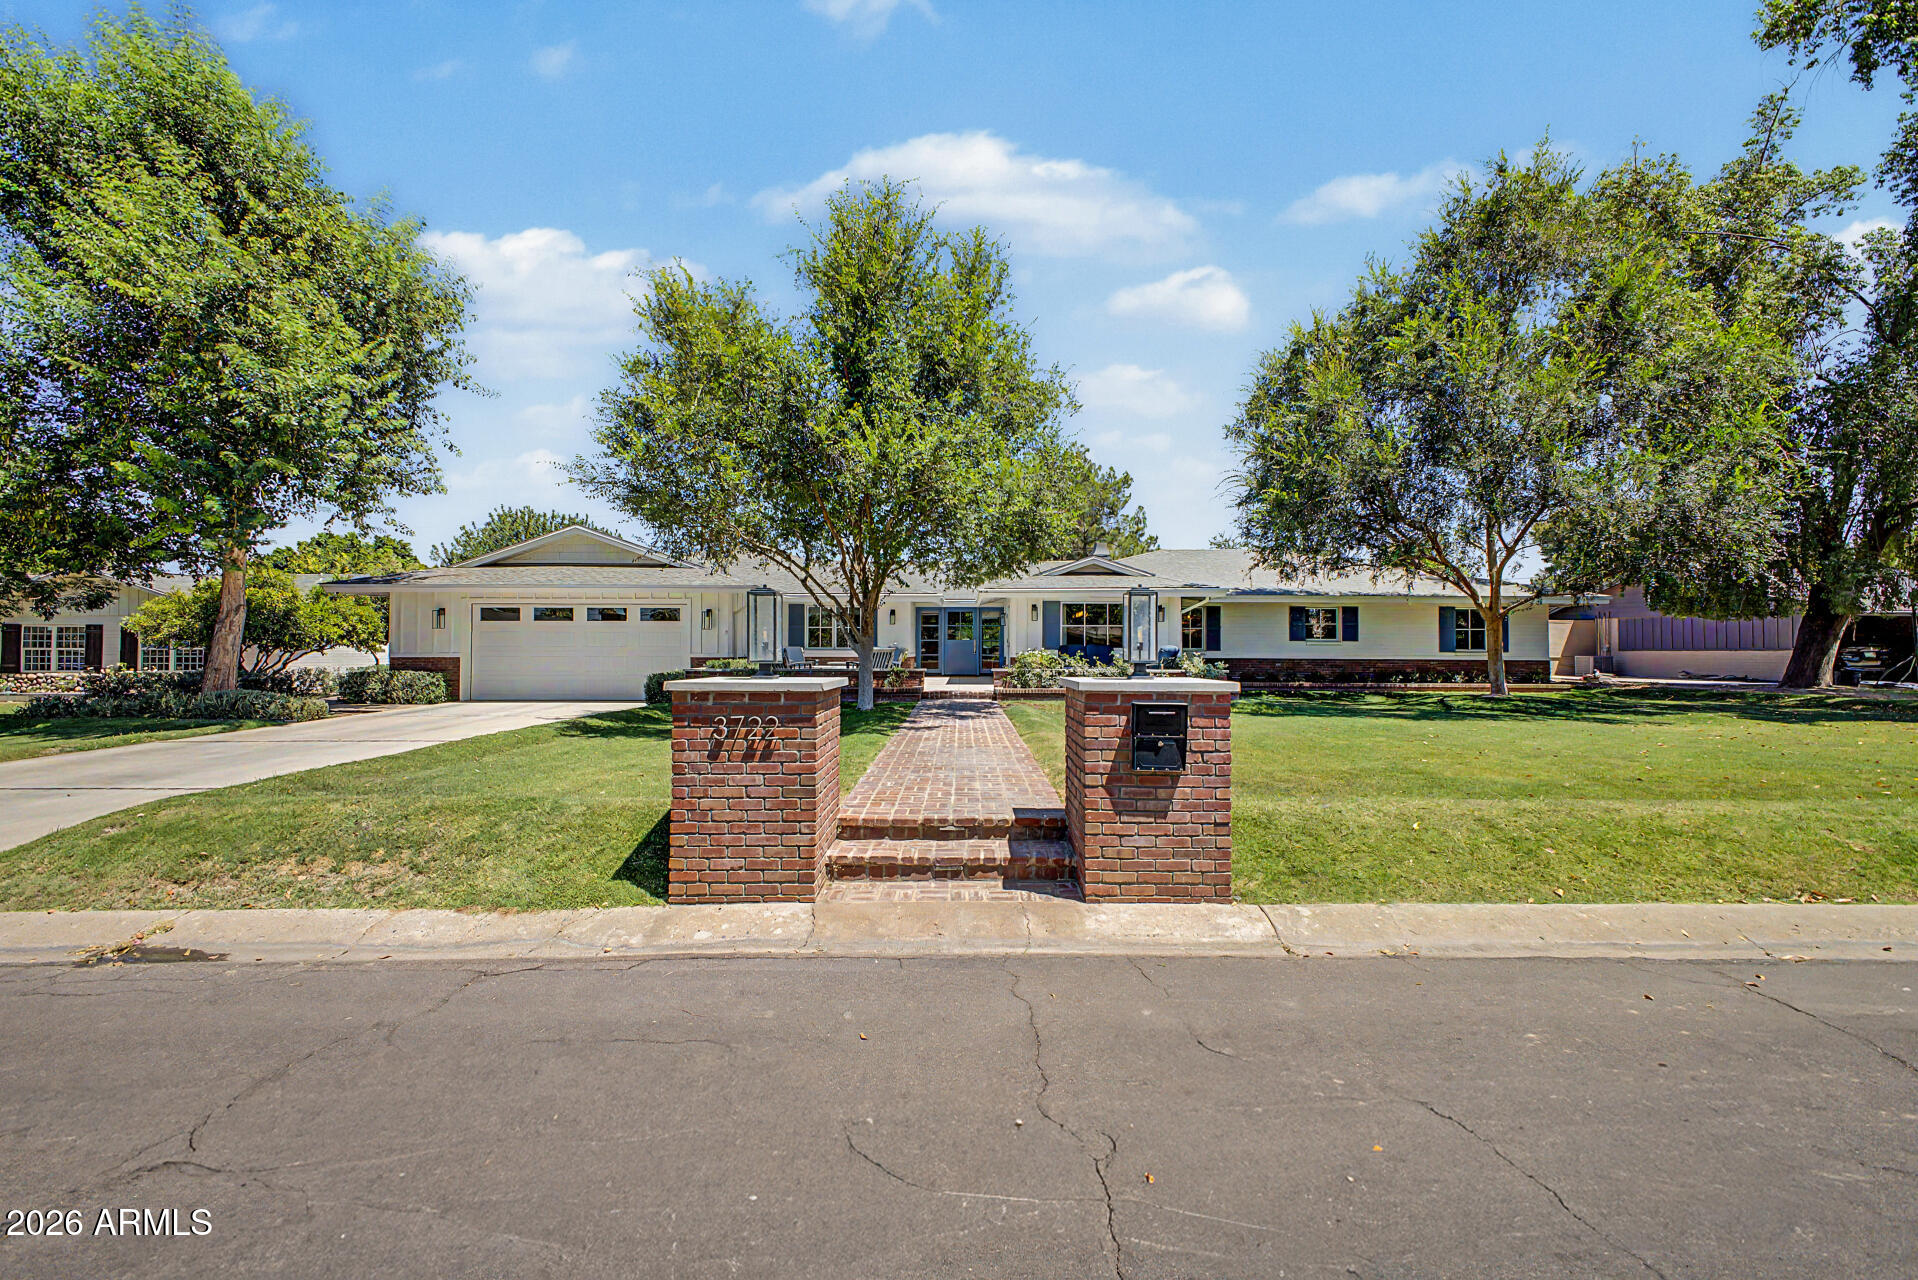
Stunning home completely rebuilt in 2022. At the heart of the home is a large, bright kitchen with breakfast nook/banquette seating. Great room features soaring wood ceilings, transom windows, brick fireplace, and custom built-ins. Formal dining room just off the kitchen is filled with natural light.
Home offers 4 en-suite bedrooms, including an expansive primary bath with shower/tub wet room. A standout feature is the separate family lounge wing with wet bar, keg refrigerator, nugget ice maker, and two en-suite bedrooms -- ideal for teens, guests, or multigenerational living. Fully owned 11.40 kW solar system helps keep electric costs in check. Back patio is equipped for outdoor living with fans, heaters, built-in BBQ, renovated pool, and open lawn. Front patio offers spacious seating an gas fire pit. Truly a spectacular home on a stunning street.
#7034645

Phoenix

3722 E PASADENA Avenue

4 Beds

4 Baths

4,461 Sq.Ft.

$3,395,000

MLS#: 7034645

* Listings identified with the FMLS IDX logo come from FMLS and are held by brokerage firms other than the owner of this website. The listing brokerage is identified in any listing details. Information is deemed reliable but is not guaranteed. If you believe any FMLS listing contains material that infringes your copyrighted work please click here to review our DMCA policy and learn how to submit a takedown request. Ā© 2024. First Multiple Listing Service, Inc.
Stunning Views and more

Featured listing

Stunning Views and more

Browse Properties

Categories

Homes Tailored to Your Lifestyle

Buyers Guide

Buying a home is one of the most exciting milestones of your life.

View more

Sellers Guide

Putting your home on the market can be a stressful process, especially when you don’t know what to expect.

View more

Market report

With just a few clicks, you'll gain instant access to valuable insights about the real estate market, including trends, property values, and community analytics.

View more

Home value

Unlike automated valuations, our hands-on review will provide a comprehensive opinion of your home’s value while considering important interior elements and other location intangible factors that machine algorithms so often miss.

View more

Buyers resources

Guides on financing, inspections, and choosing the right Realtor for a smooth home purchase.

Sellers resources

Practical tips on staging, pricing, and preparing your home to attract buyers and maximize your sale.

 - property

Send a message

Message successfully sent.

Reason for contacting?

I agree to receive email communication and understand I can unsubscribe at any time.

I agree to be contacted by The Mandy Gold Team | Haymore Real Estate LLC via call, email, and text for real estate services. To opt out, you can reply 'stop' at any time or reply 'help' for assistance. You can also click the unsubscribe link in the emails. Message and data rates may apply. Message frequency may vary. Privacy Policy

Sign In Sign Out

Virtual Assistant

Would you like to take the next step with this property? We can help you schedule a showing or virtual tour, or send you more details.

Yes, I would like more information.

Thank You for Your Reply, One of Our Agents will contact you as soon as possible

No, maybe later.

Thank you, you can always contact me via email, phone number or through the contact form.

Realhub AI

Lucy - Your AI-Powered Realtor

Update Your Temporary Password

Personalize your search

Enter your email and we'll notify you immediately when new listings match what you're looking for.

or enter email address

Already have an account ? Login here

Continue your home search

I agree to receive communications and understand I can unsubscribe at any time.

I agree to be contacted by The Mandy Gold Team | Haymore Real Estate LLC via call, email, and text for real estate services. To opt out, you can reply 'stop' at any time or reply 'help' for assistance. You can also click the unsubscribe link in the emails. Message and data rates may apply. Message frequency may vary. Privacy Policy

Already have an account ? Login here

We use cookies

We use cookies primarily for analytics to enhance your experience. By accepting, you agree to our use of these cookies. You can manage your preferences or learn more about our cookies policy.