Thinking of selling?

Trusted Real Estate Experts in Sierra Vista, Fort Huachuca, Benson, and Bisbee Arizona

  • Nearby me

Popular Features

Community Features

Association

Property Features

Waterfront

View

Exterior Features

Interior Features

Style

E-Alert name

Properties

10000 properties match your criteria

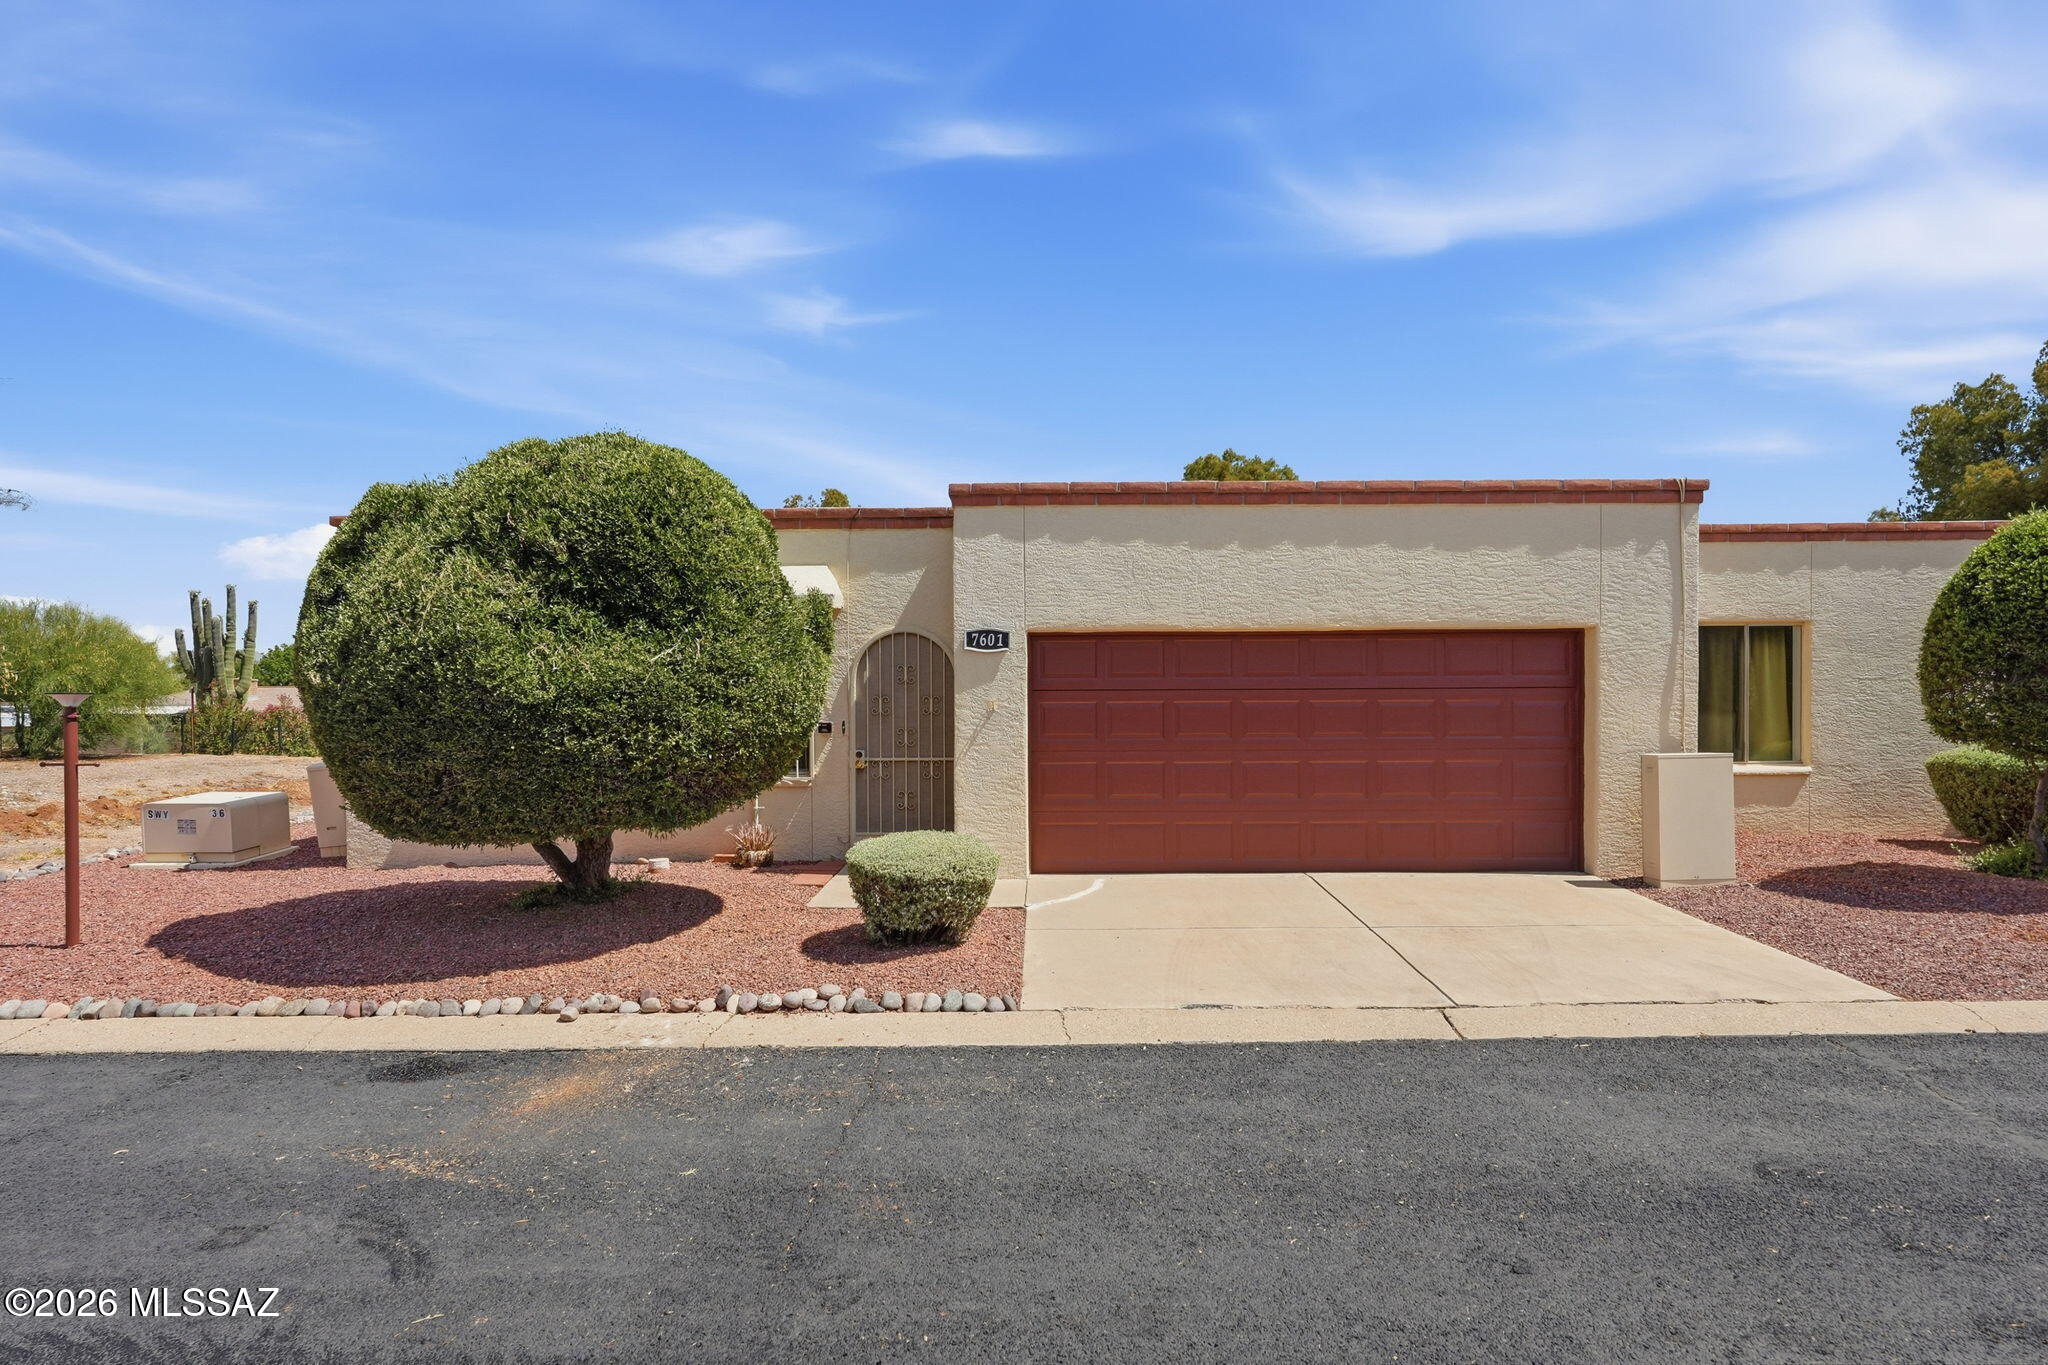
Welcome to this never-before-marketed Eastside Tucson townhouse! Well-built masonry construction by Chirco, this neat, one-owner end unit offers the perfect low-maintenance lifestyle for under $300k. Step inside to 3 bedrooms, 2 bathrooms, formal dining, a breakfast nook, & durable laminate floors throughout--no carpet here! You will love the practical perks like a new AC, a fully equipped kitchen, & a 2-car garage w/storage. Best of all, every bedroom features relaxing mountain views, & the private landscaped backyard is ideal for watching beautiful AZ sunsets. No neighbors behind you! Enjoy casual neighborhood living with access to the community pool/spa & a clubhouse perfect for playing cards or billiards with friends. This is the Life! This HOA has done many recent updates in the last year such as; freshly paved streets, Exteriors all painted, updates to the pool area including a new block wall, furniture and more.  What a great community to be a part of!
#22614991

Tucson

7601 E Pearson Street

3 Beds

2 Baths

1,375 Sq.Ft.

$275,000

MLS#: 22614991
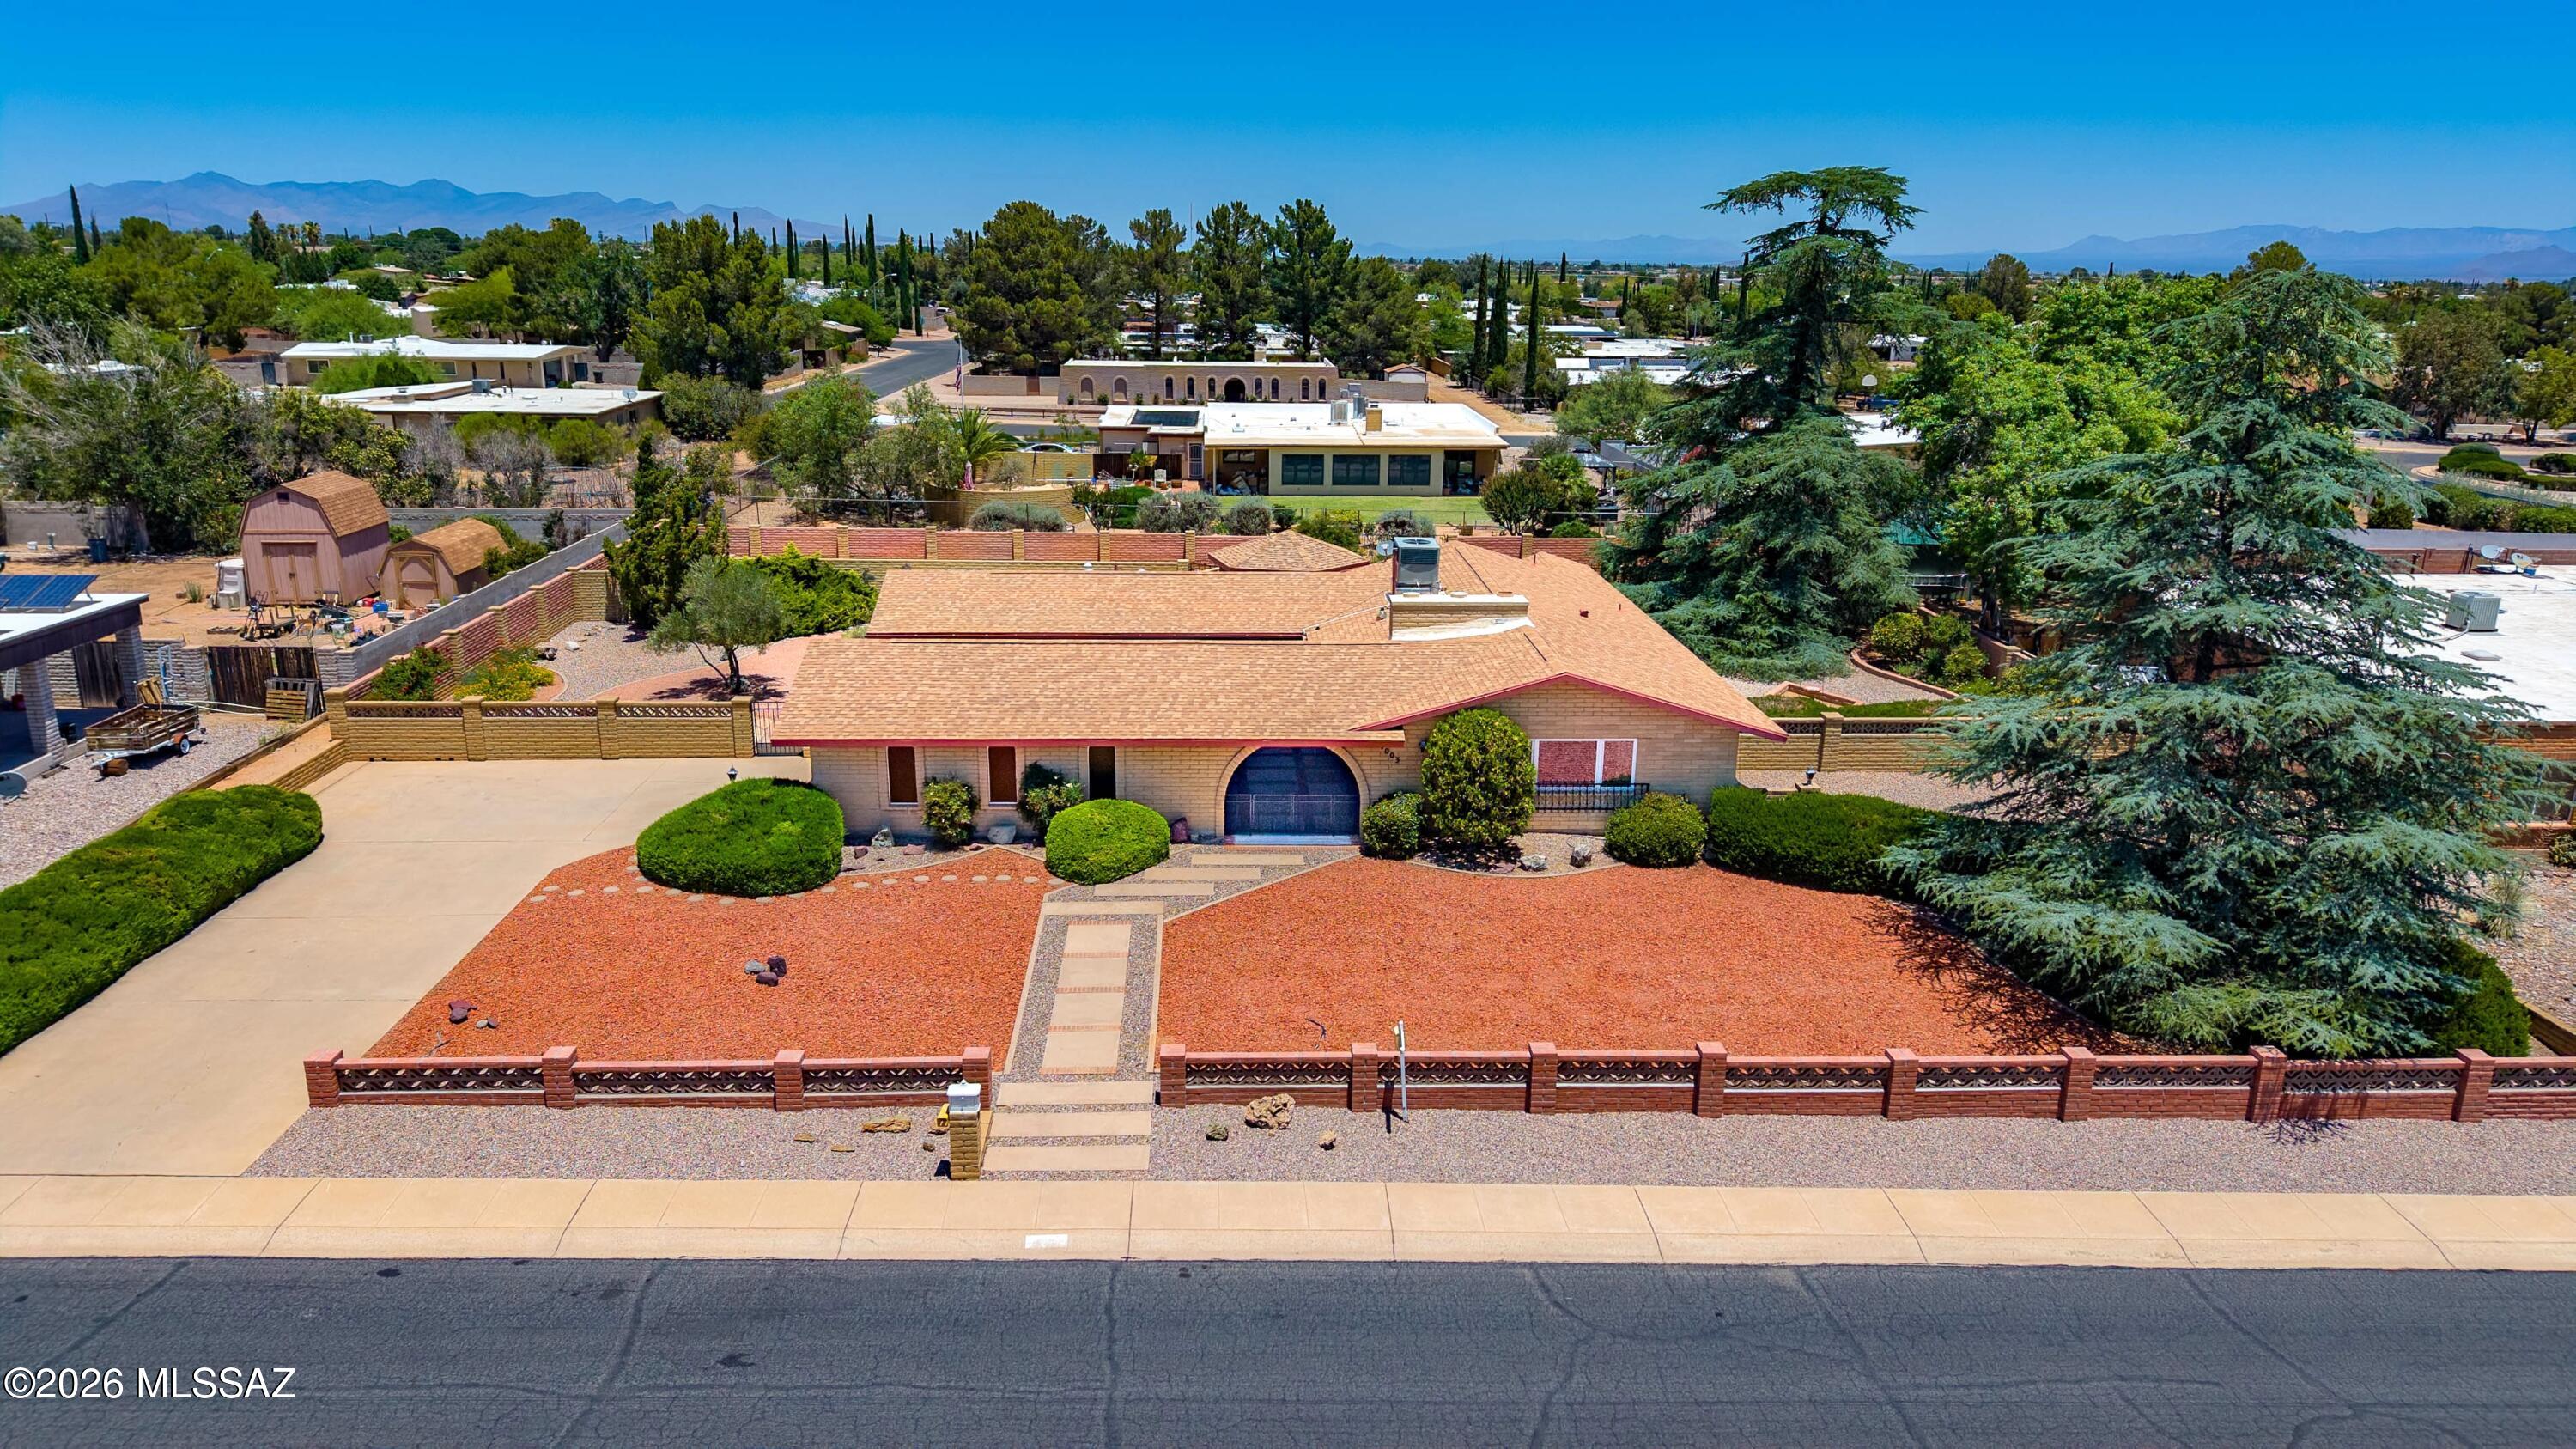
This custom-built 1976 Blankenship slump block home blends timeless craftsmanship with warm character and inviting outdoor living. Offering 2,017 sq ft, 3 bedrooms and 2.5 bathrooms, this well-maintained property showcases pride of ownership from the beautifully manicured front and back landscaping to the thoughtfully designed interior details throughout. The inviting space between the home and 2 car garage features custom touches, a built-in fold-out standing bar, and seating - perfect for entertaining. The breezeway leads to the backyard retreat. Step through the double solid wood doors into a welcoming foyer featuring unique see-through built-in shelving and parquet wood floors. The living area is anchored by a stunning custom rock fireplace and an elegant archway leading into the cozy family room.
The dining room features a built-in see-through hutch that adds charm and functionality. In the kitchen you will find abundant storage, laminate countertops, breakfast bar seating, a newer Bosch dishwasher, electric range, and refrigerator that conveys. The newer washer and dryer (2022) will convey as well. The family room is complete with custom, built-in wood shelving, desk space ideal for crafting or a home office, and peaceful backyard views.  The spacious primary suite features luxury vinyl plank flooring, a walk-in closet, and a beautiful custom wood bed surround with built-in storage.
Anderson windows and doors throughout the home enhance both beauty and efficiency, including 2 gorgeous Anderson sliding doors - one opening to the relaxing breezeway from the bedroom wing hallway, and the other one in the family room opening to the backyard.
Outside, enjoy peaceful landscaping with an irrigation system, multiple rain catchment barrels, a block gazebo, and a built-in barbecue area with storage--perfect for entertaining or relaxing Arizona evenings. A separate yard area with alley access offers excellent space for gardening, pets, recreational toys, or additional flexibility. This home includes countless custom details, making it a one-of-a-kind Sierra Vista home.
#22612537

Sierra Vista

1003 Canterbury Drive

3 Beds

2 Baths

2,017 Sq.Ft.

$379,000

MLS#: 22612537
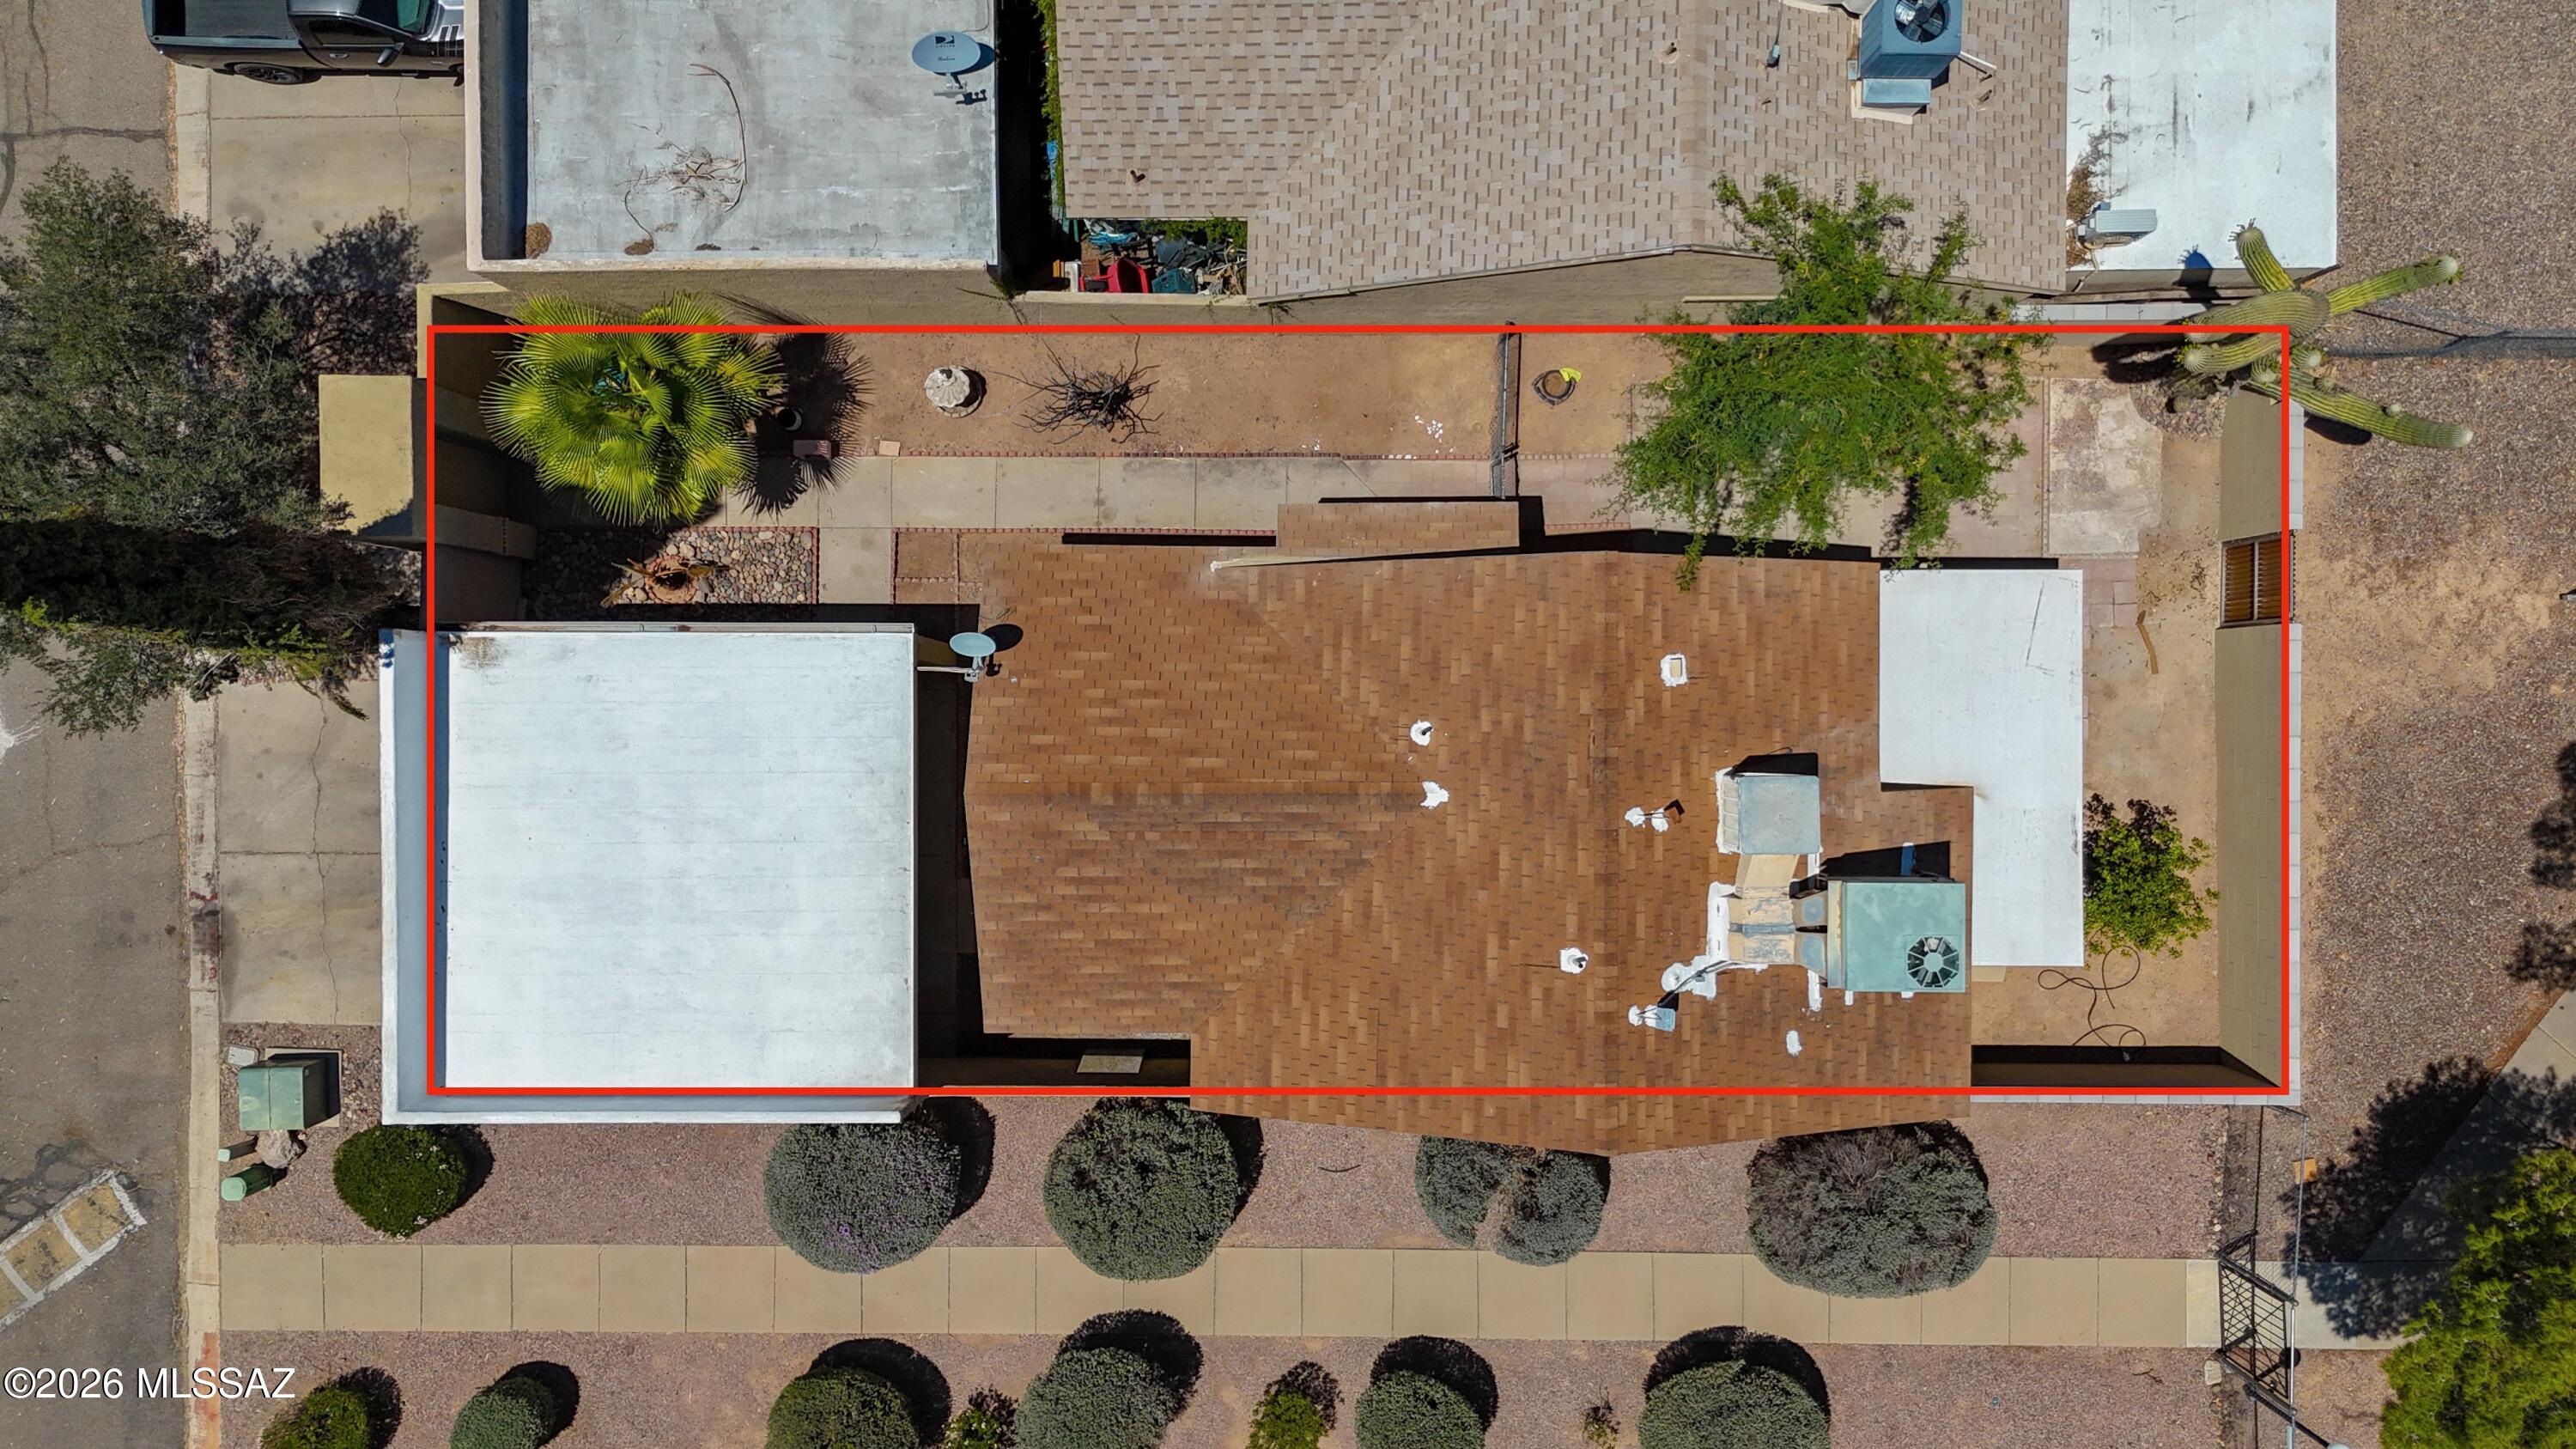
Beautifully remodeled 2-bedroom, 1-bathroom townhouse on Tucson's south side, conveniently located near shopping centers, restaurants, and everyday amenities. This charming home features high ceilings that create a bright, open feel, a spacious living area, and a stunning wood countertop island perfect for entertaining guests. The Jack-and-Jill bathroom offers convenient access from both bedrooms, while the Arizona room provides extra space for a home office, hobby room, or relaxing retreat. Step outside to a private enclosed backyard with direct gate access to the community pool and park, making it easy to enjoy outdoor recreation. A great combination of comfort, convenience, and modern updates.
#22614990

Tucson

7249 S Dooley Drive

2 Beds

1 Baths

1,033 Sq.Ft.

$250,000

MLS#: 22614990
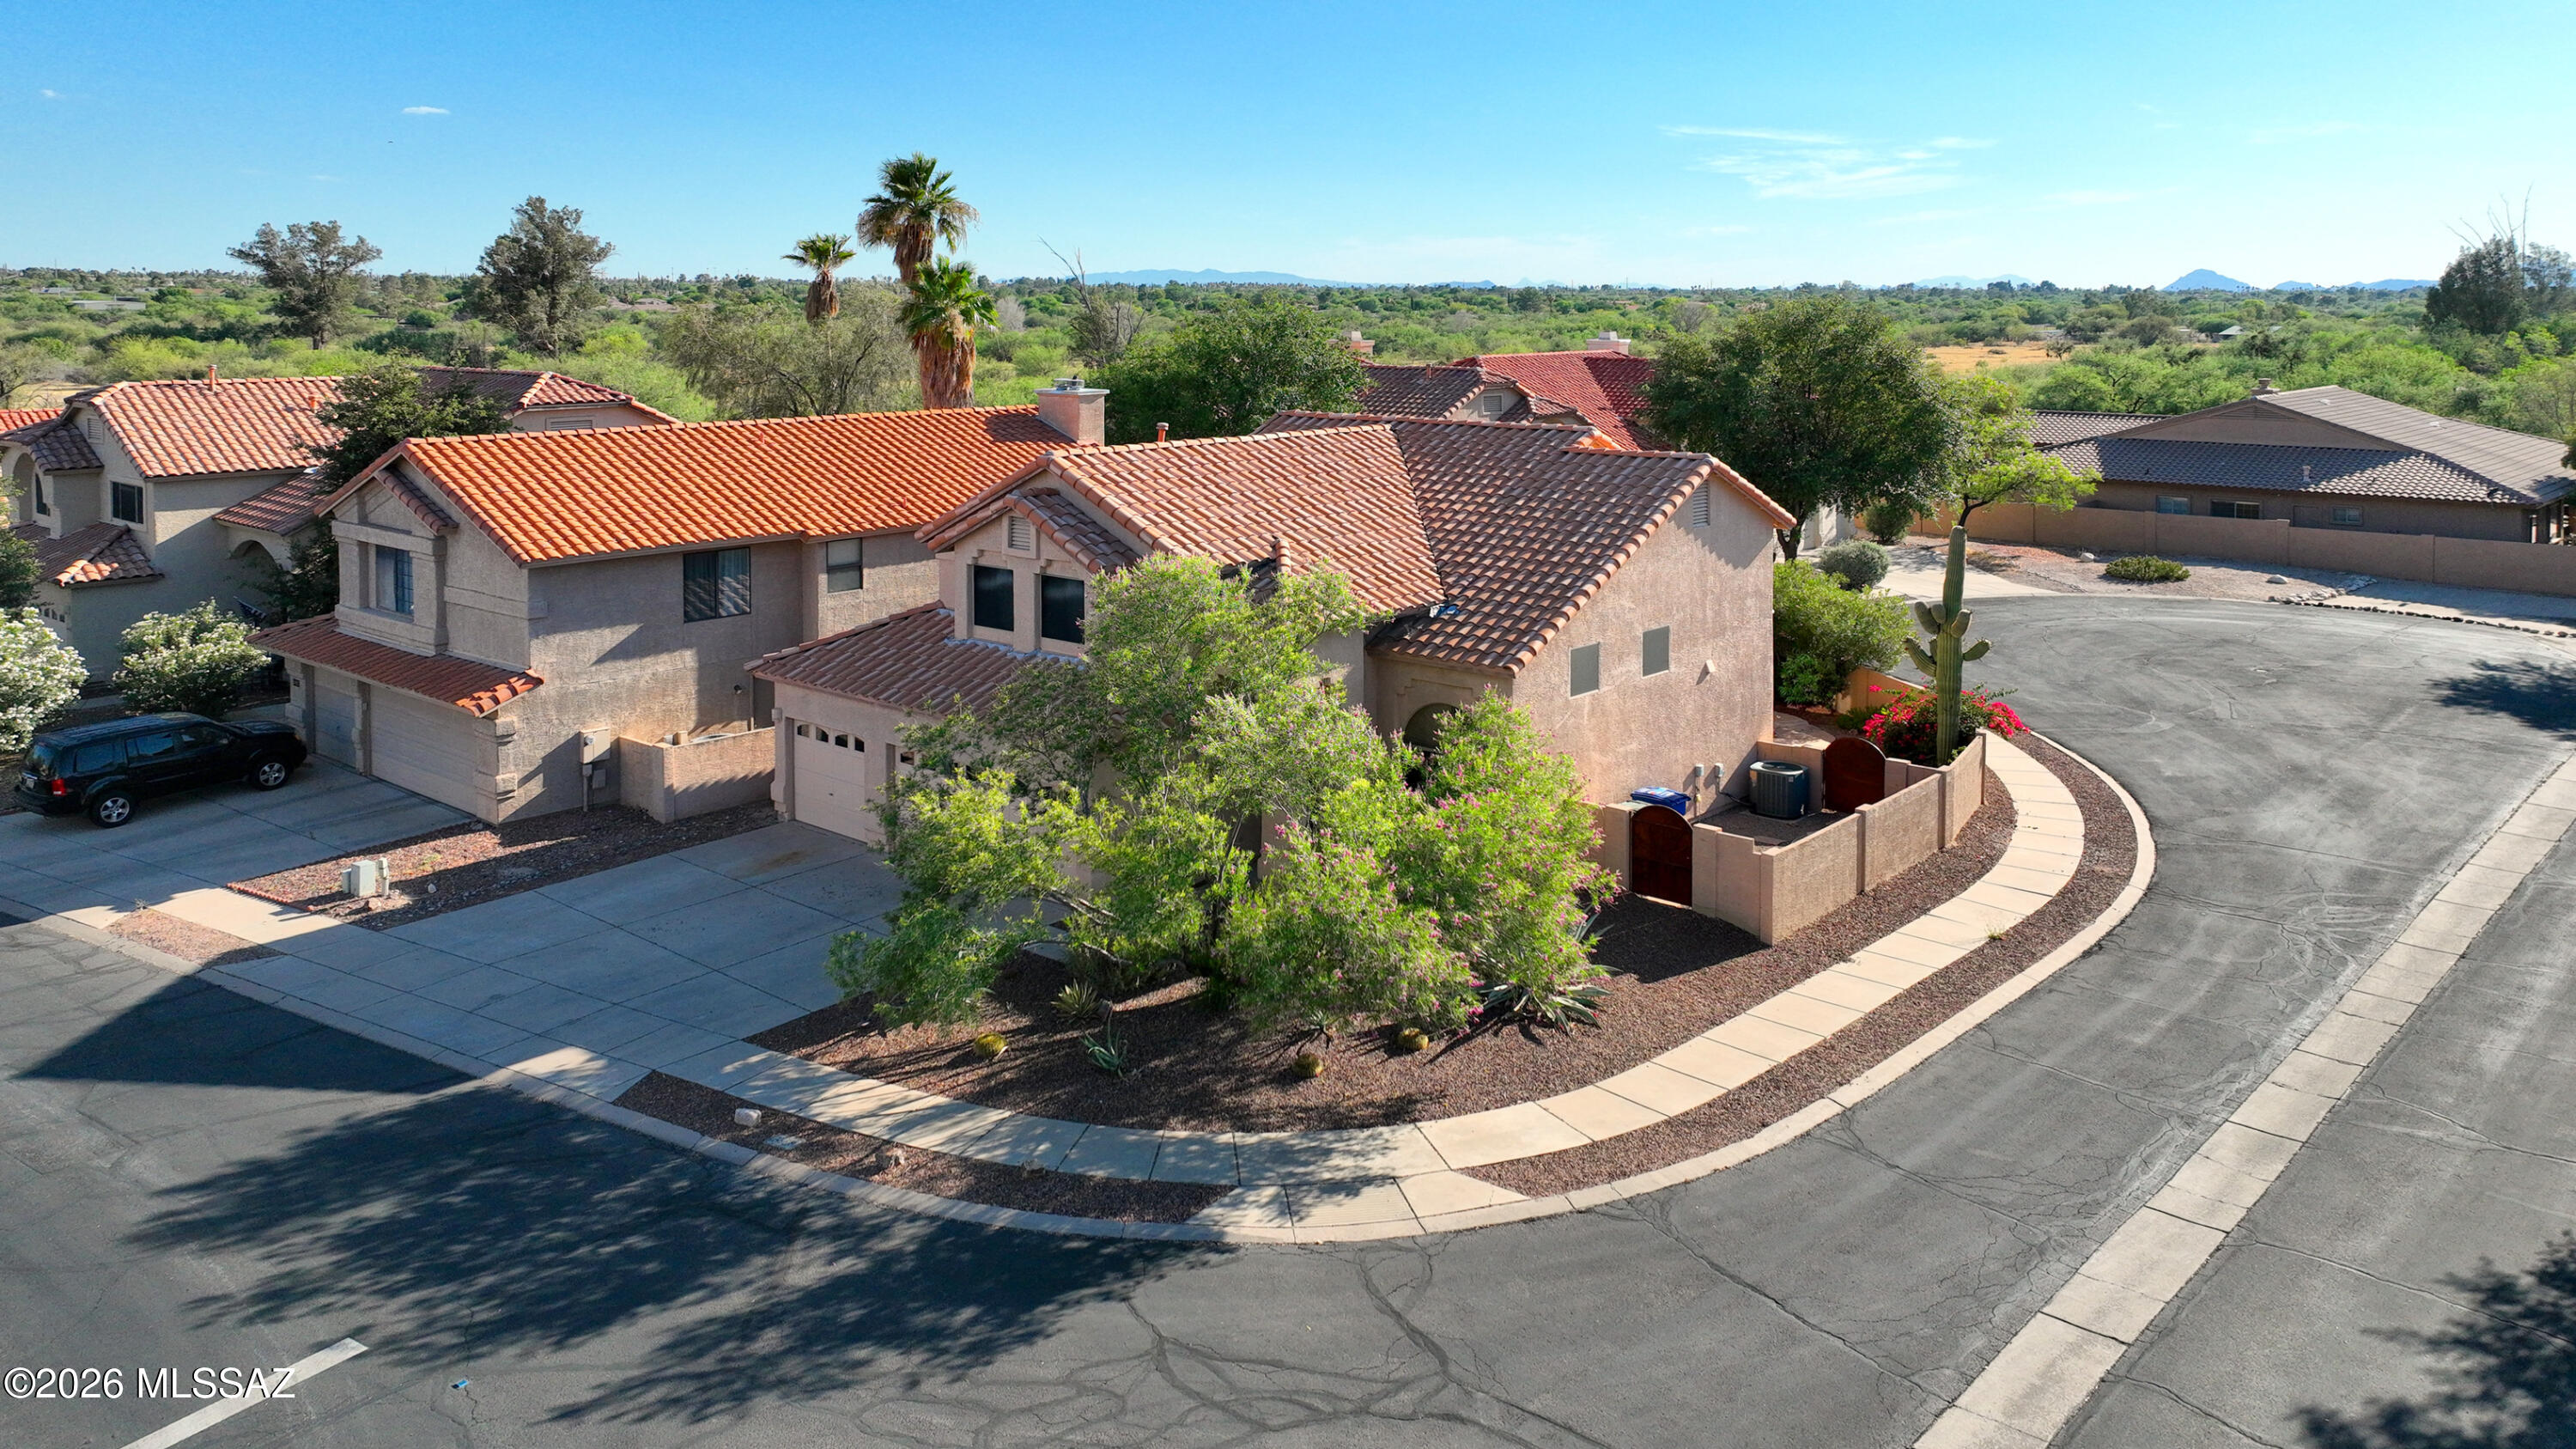
Ideally located inside the gated community of Lakes at Castle Rock. This neighborhood is a Tucson treasure located in the Tanque Verde Valley on the Northeast side with multiple lakes, walking trails, expansive grassy areas, and exceptional facilities.  Picture yourself walking along one of the lakes, the world famous Arizona sunset reflected on the water, while some of the neighborhood boys try their best to catch a fish. Its a scene that would bring a smile to Andy of Mayberry.  This home is located on a quiet cul-de-sac and a corner lot providing extra privacy.  3 bedrooms plus an upstairs loft ideally suited for a home office, den, or play area.  Be sure to view the Matterport for a virtual walk through of the wonderful homes.
#22615006

Tucson

2425 N Diamond Lake Drive

3 Beds

2 Baths

2,065 Sq.Ft.

$419,000

MLS#: 22615006
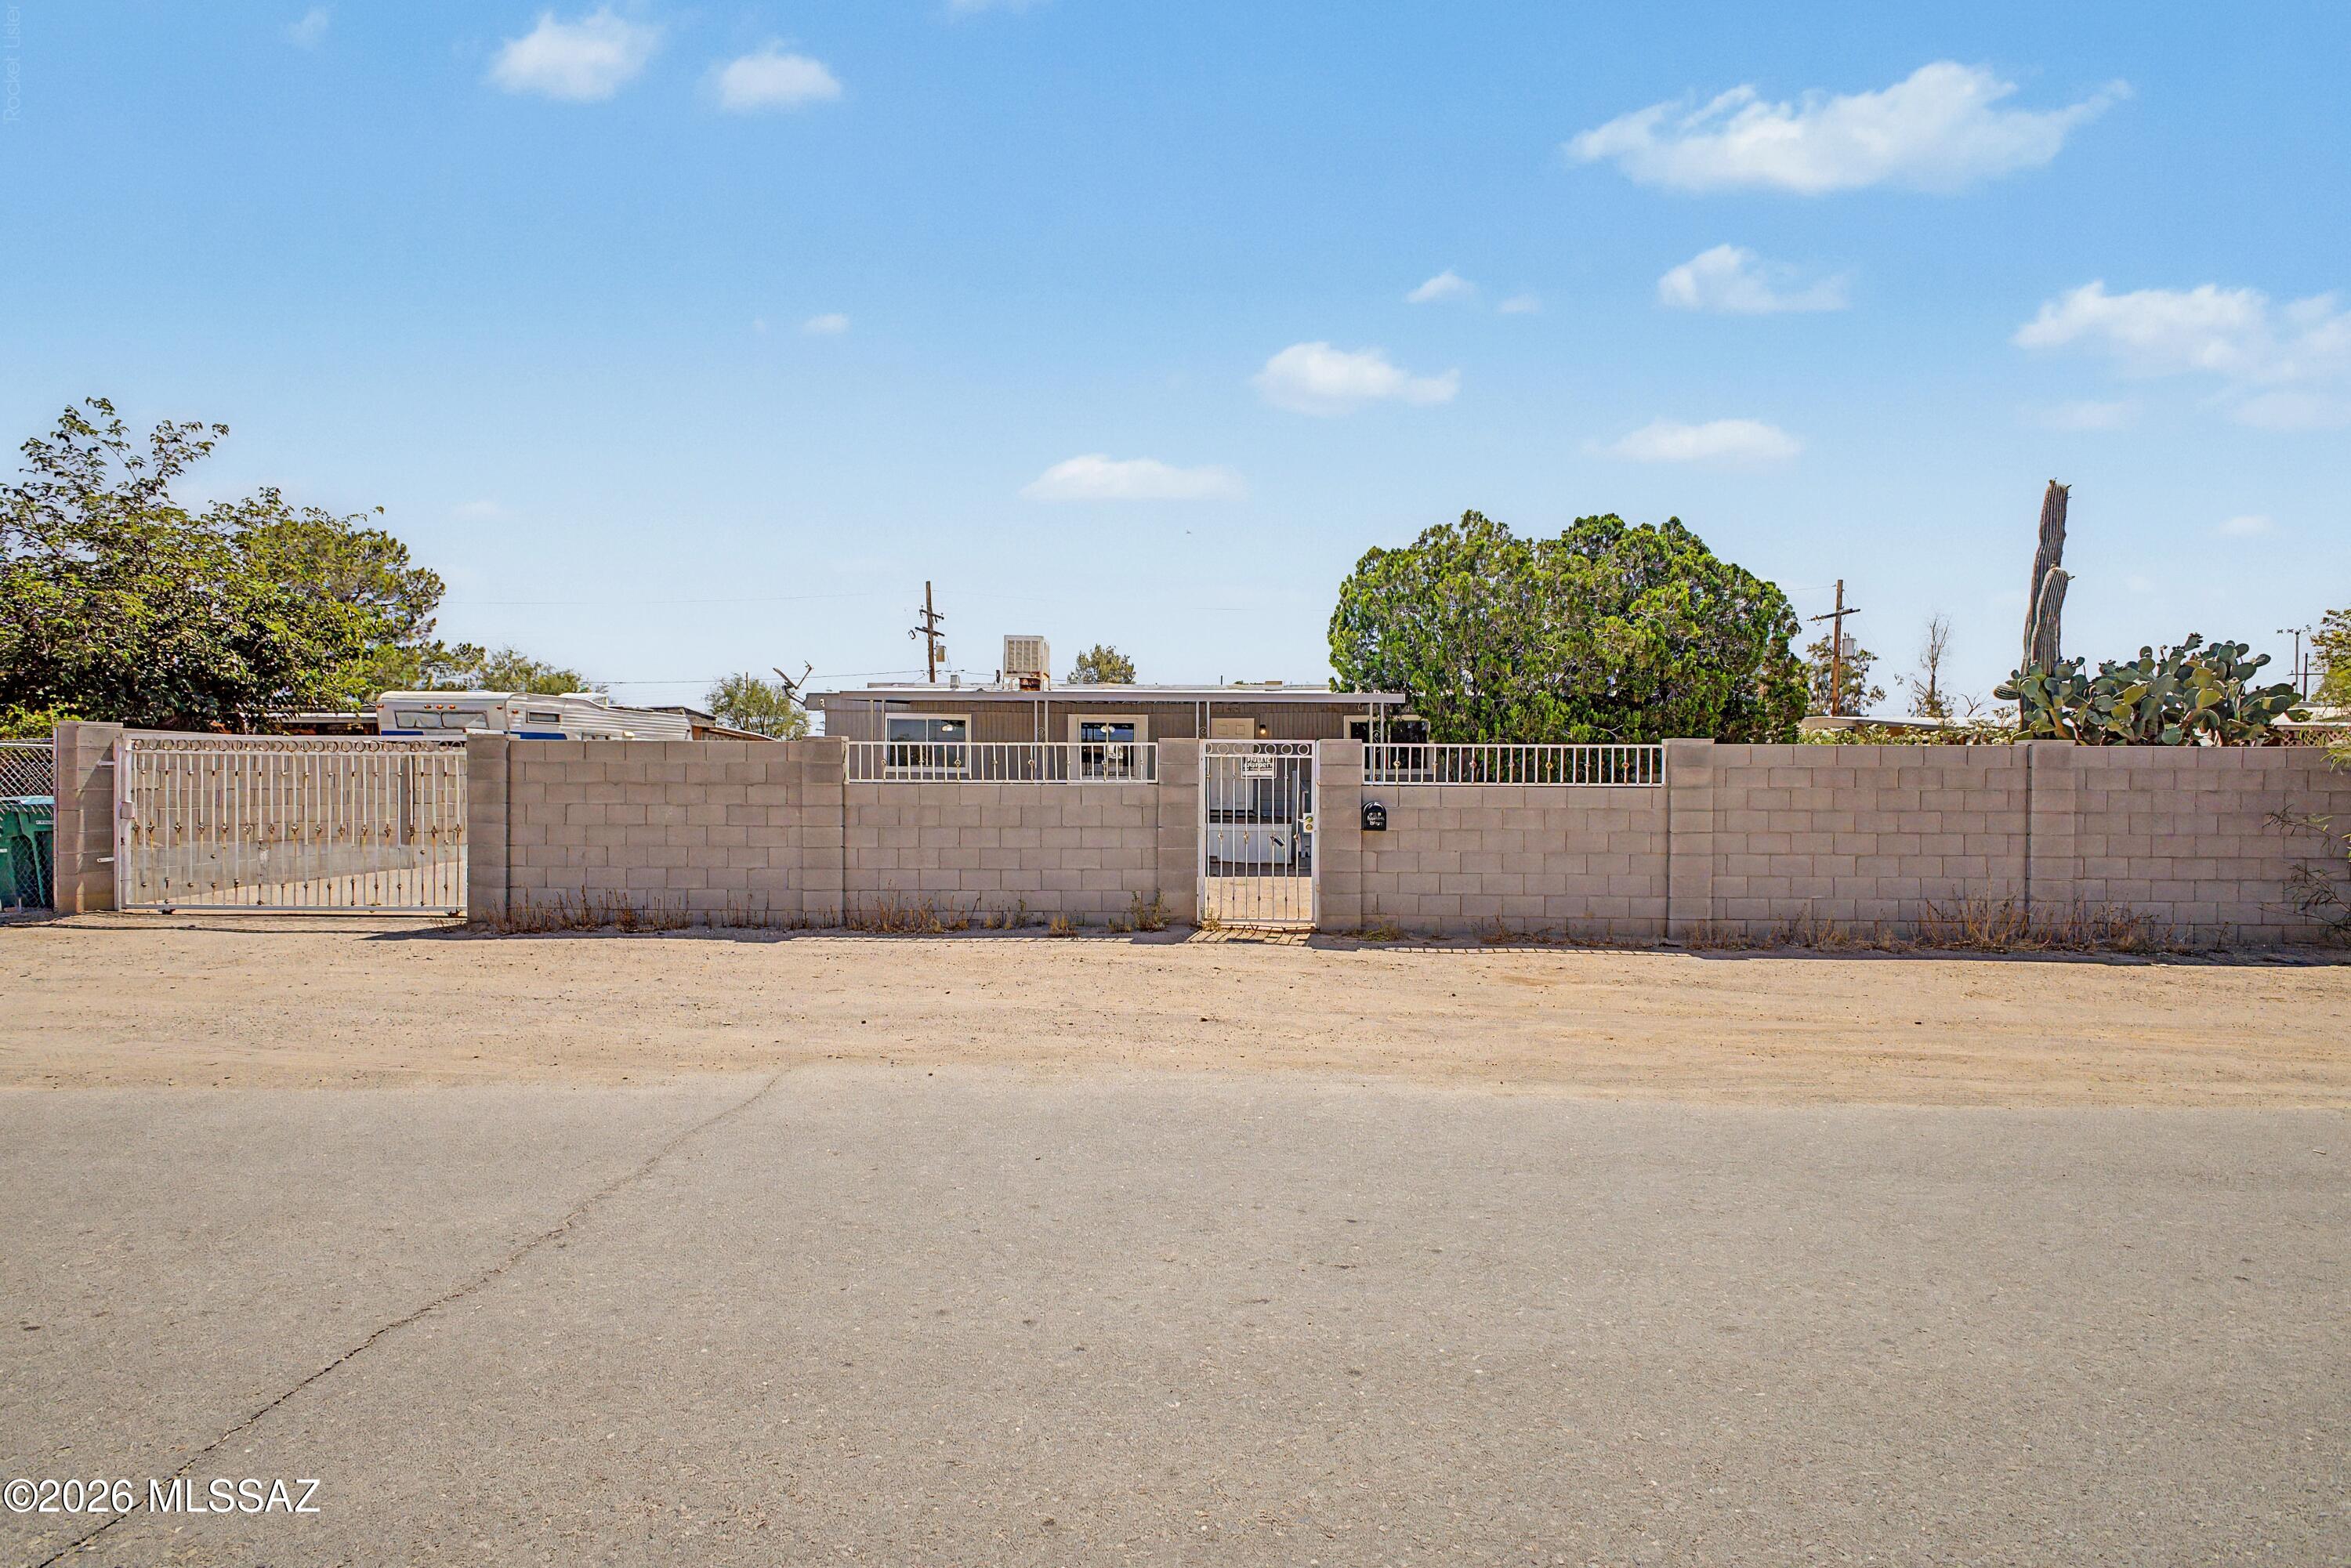
Beautifully updated and move-in ready, this charming manufacture offers the perfect blend of comfort, space, and value. The open-concept floor plan featuring fresh neutral finishes, abundant natural light, and stylish wood-look flooring throughout. The spacious living area flows seamlessly into the dining space and upgraded kitchen, complete with rich cabinetry, ample counter space, and stainless-steel appliances. Situated on a large, no HOA, fully fenced lot, the property offers plenty of room for outdoor living, entertaining, RV parking, toys, pets, or future improvements.
#22615011

Tucson

5771 S Rafter R

3 Beds

2 Baths

1,440 Sq.Ft.

$179,500

MLS#: 22615011
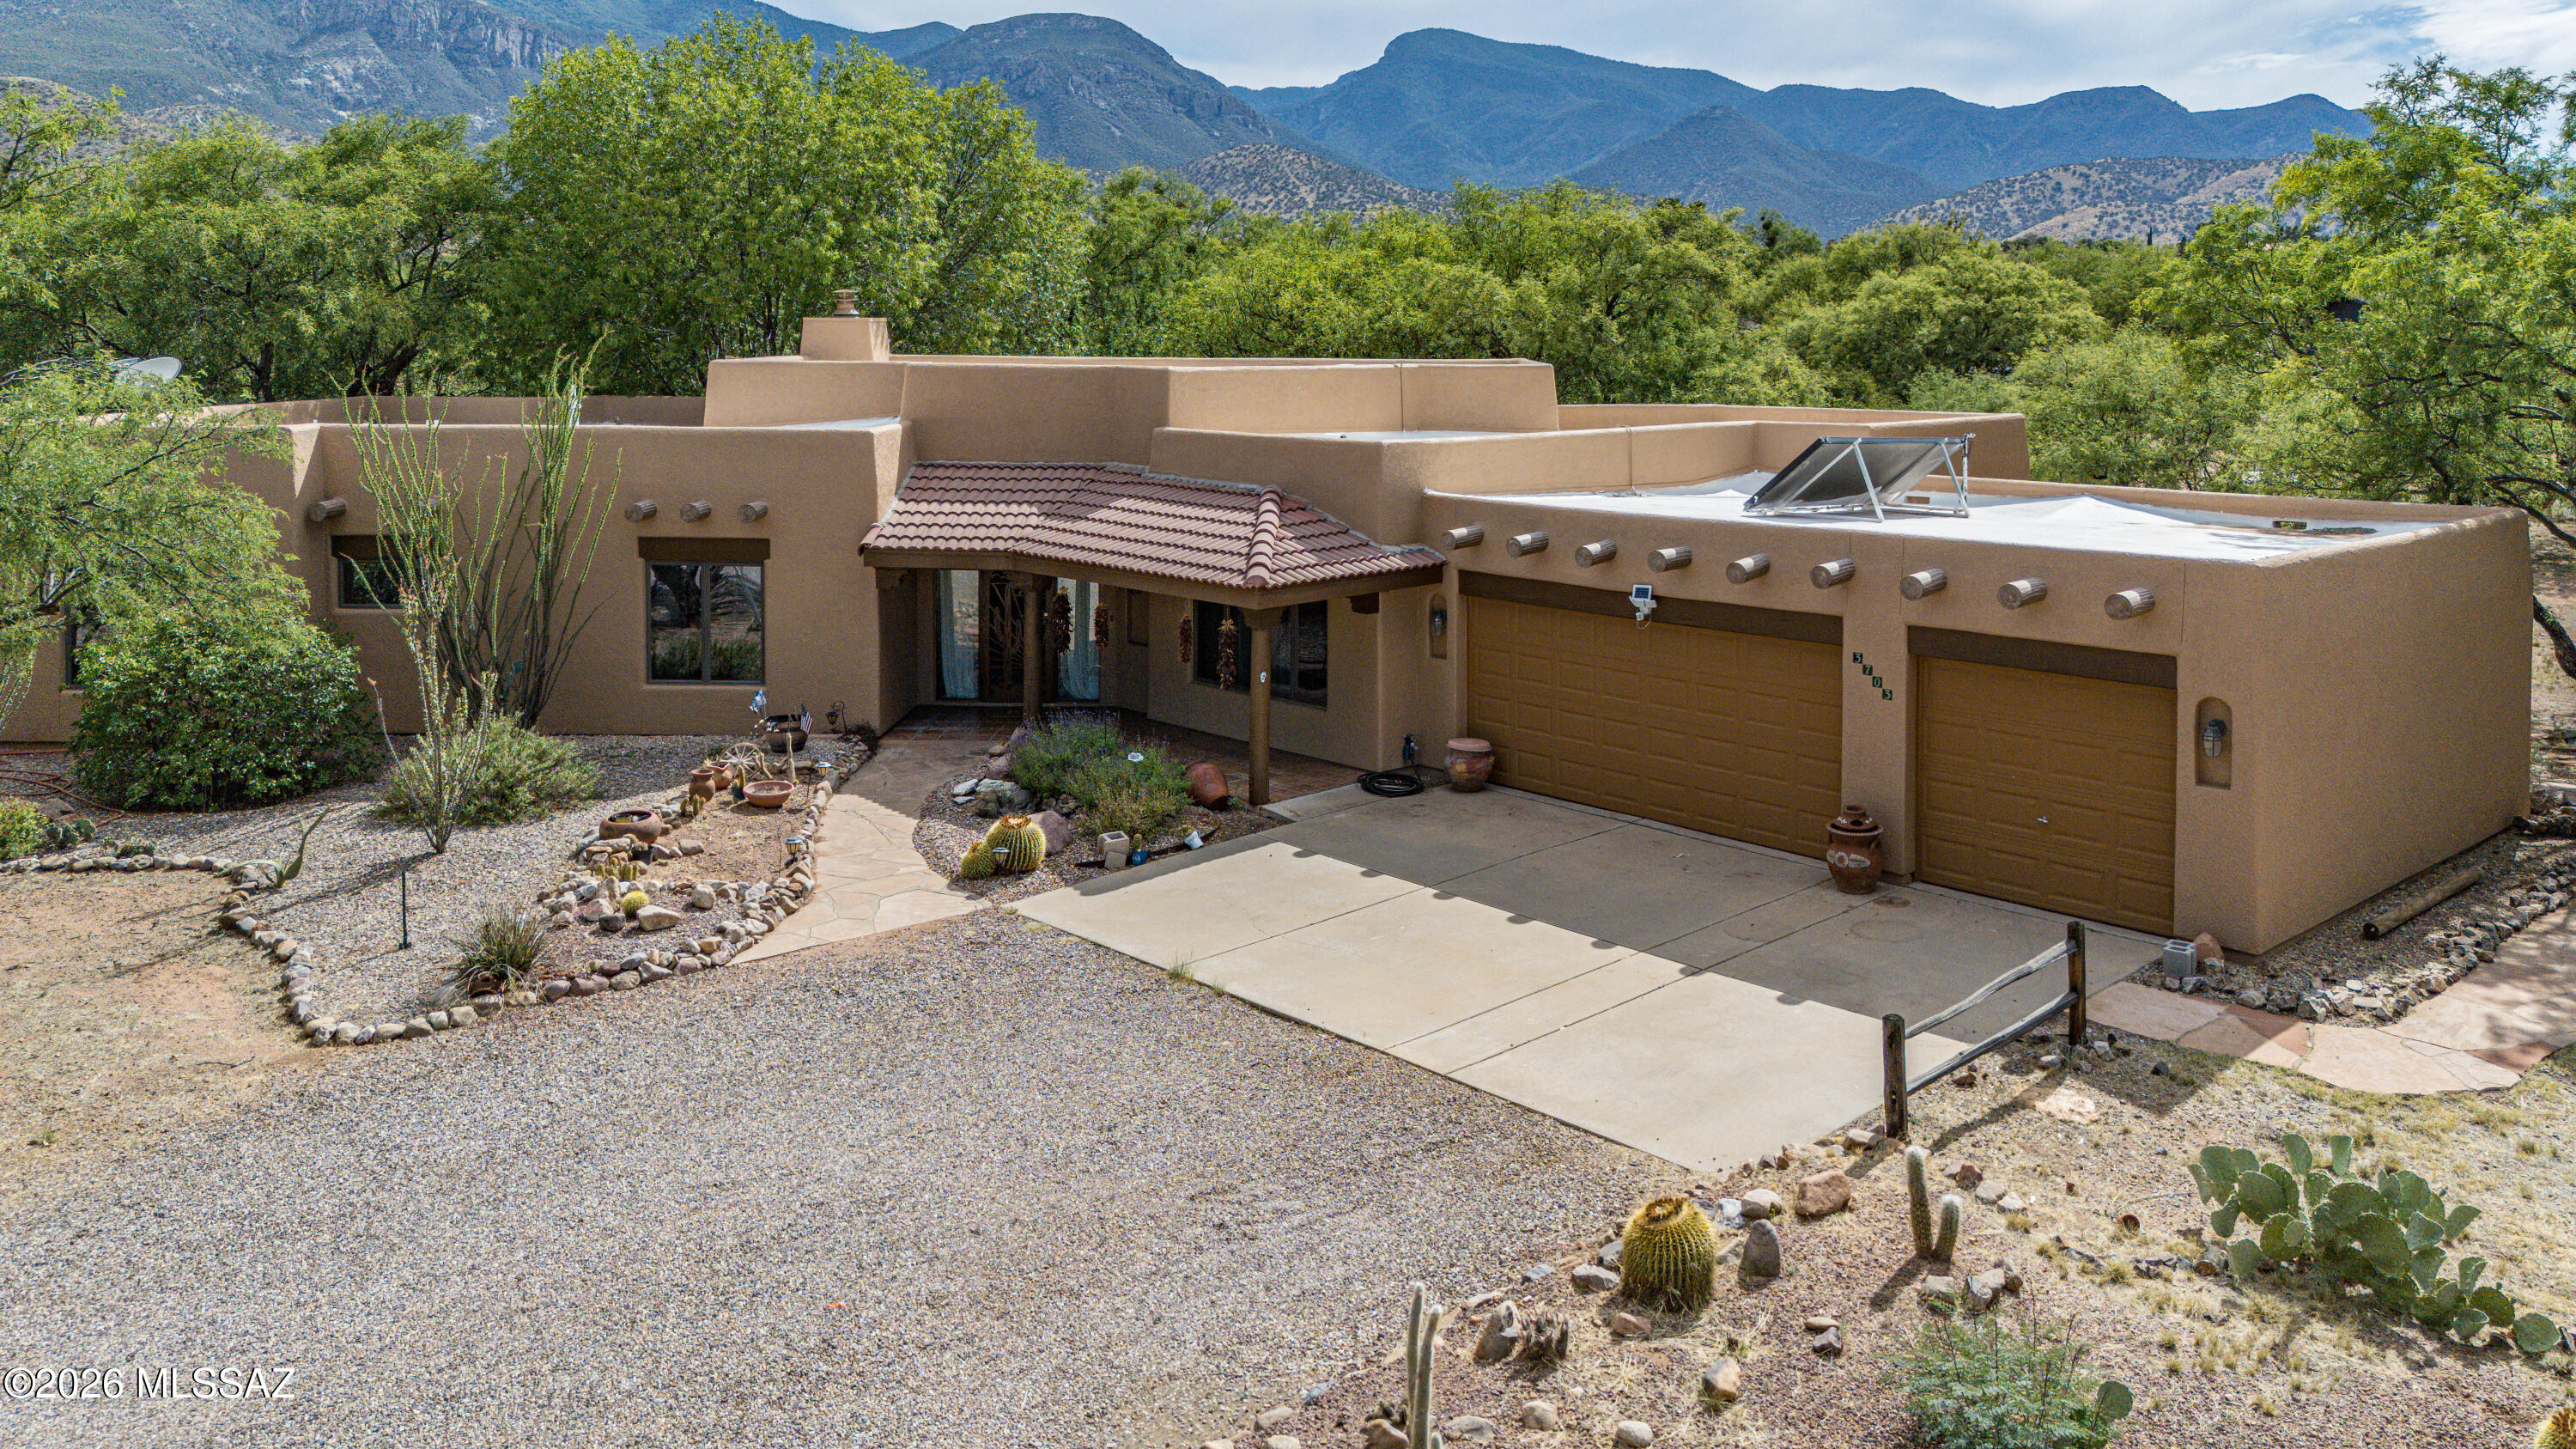
Set on 1.6 private acres, this beautifully maintained 4-bedroom, 3 bath home offers space, character, and comfort. The thoughtfully remodeled kitchen blends modern convenience with timeless style, while fresh interior and exterior paint create a bright, move-in-ready feel throughout.Warm Saltillo tile floors, exposed wood beams, and a cozy beehive fireplace add distinctive Southwestern charm. Anderson windows fill the home with natural light and showcase views of the lush surroundings. A formal dining room provides the perfect setting for entertaining and can easily serve as a second living area.
#22615020

Sierra Vista

3703 E Maya Court

4 Beds

3 Baths

1,978 Sq.Ft.

$489,000

MLS#: 22615020
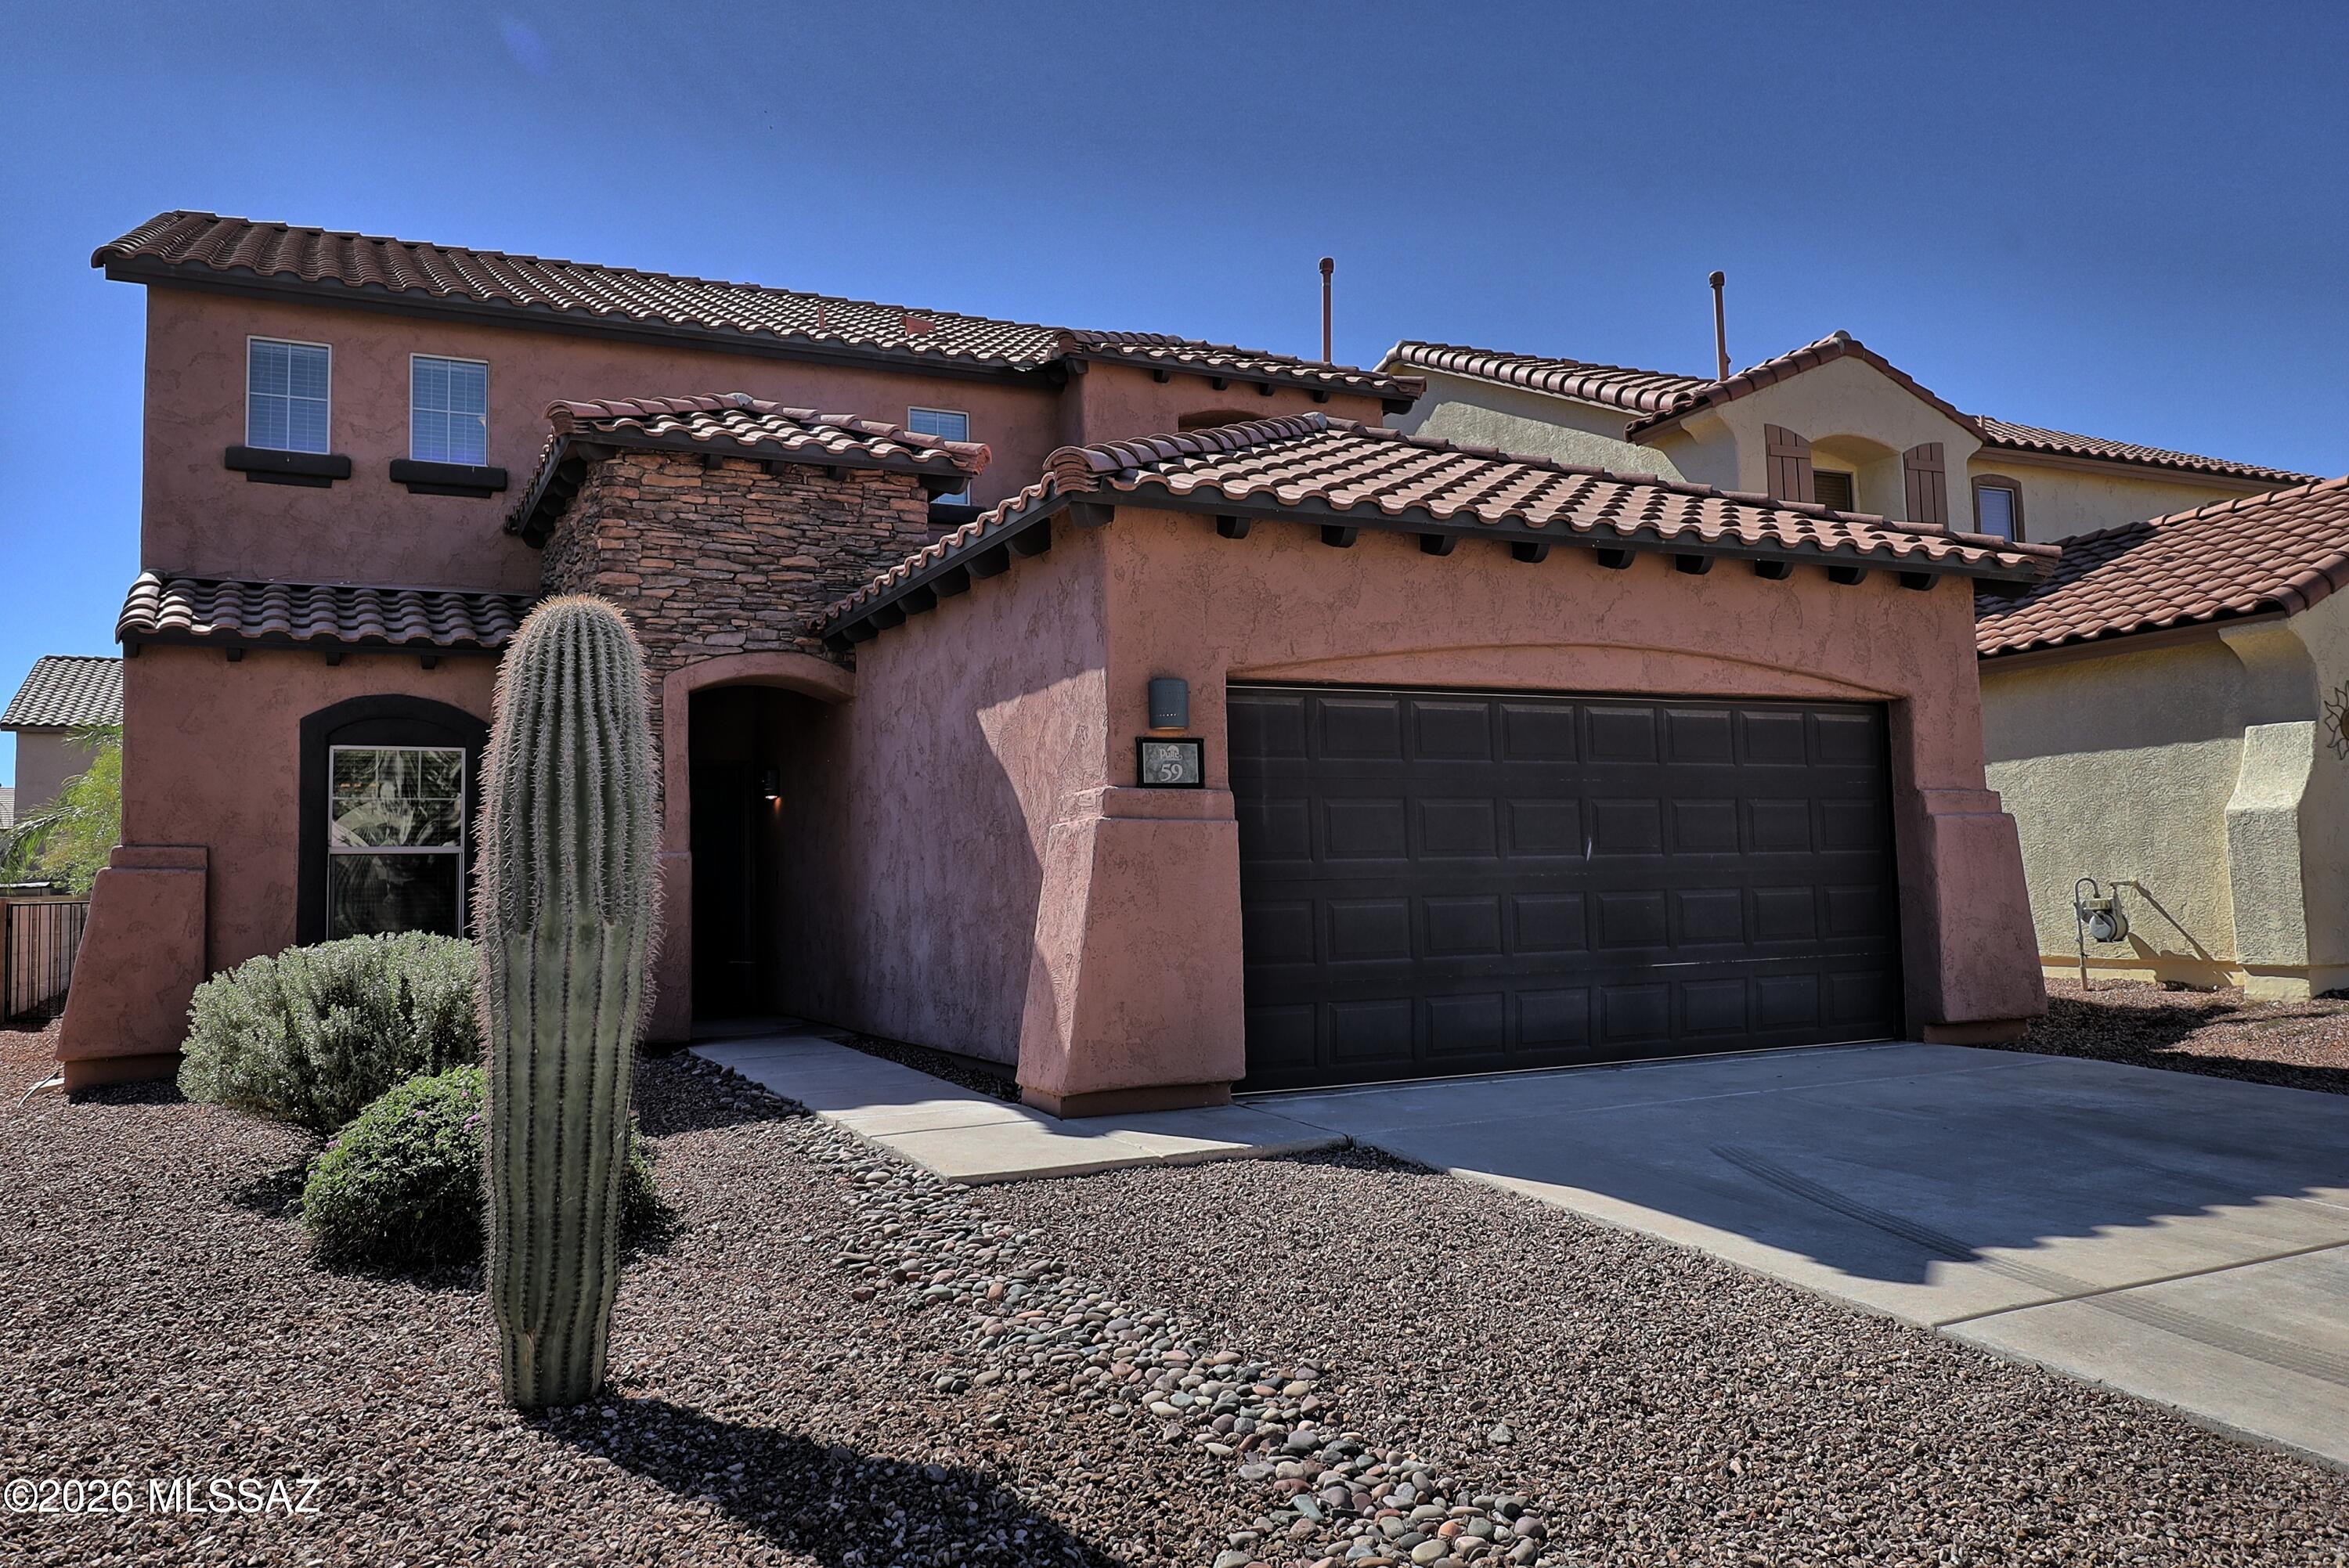
Welcome home to this beautifully maintained 4-bedroom, 3-bathroom residence in the award-winning community of Rancho Sahuarita. Offering both formal and family living and dining areas, the kitchen shines with maple cabinets, Corian countertops, stainless steel appliances, and gas cooking with tile floors throughout. A full bedroom and bathroom on the main level provides added flexibility, while upstairs you'll find three bedrooms, two bathrooms, and a versatile loft. Every room features ceiling fans, neutral tones and walk-in closets. Step outside to your private backyard oasis complete with low maintenance faux grass and a covered patio, perfect for year-round entertaining. Come experience the exceptional amenities and lifestyle that Rancho Sahuarita has to offer!
#22612613

Sahuarita

59 W Calle Priscal

4 Beds

3 Baths

2,358 Sq.Ft.

$339,900

MLS#: 22612613
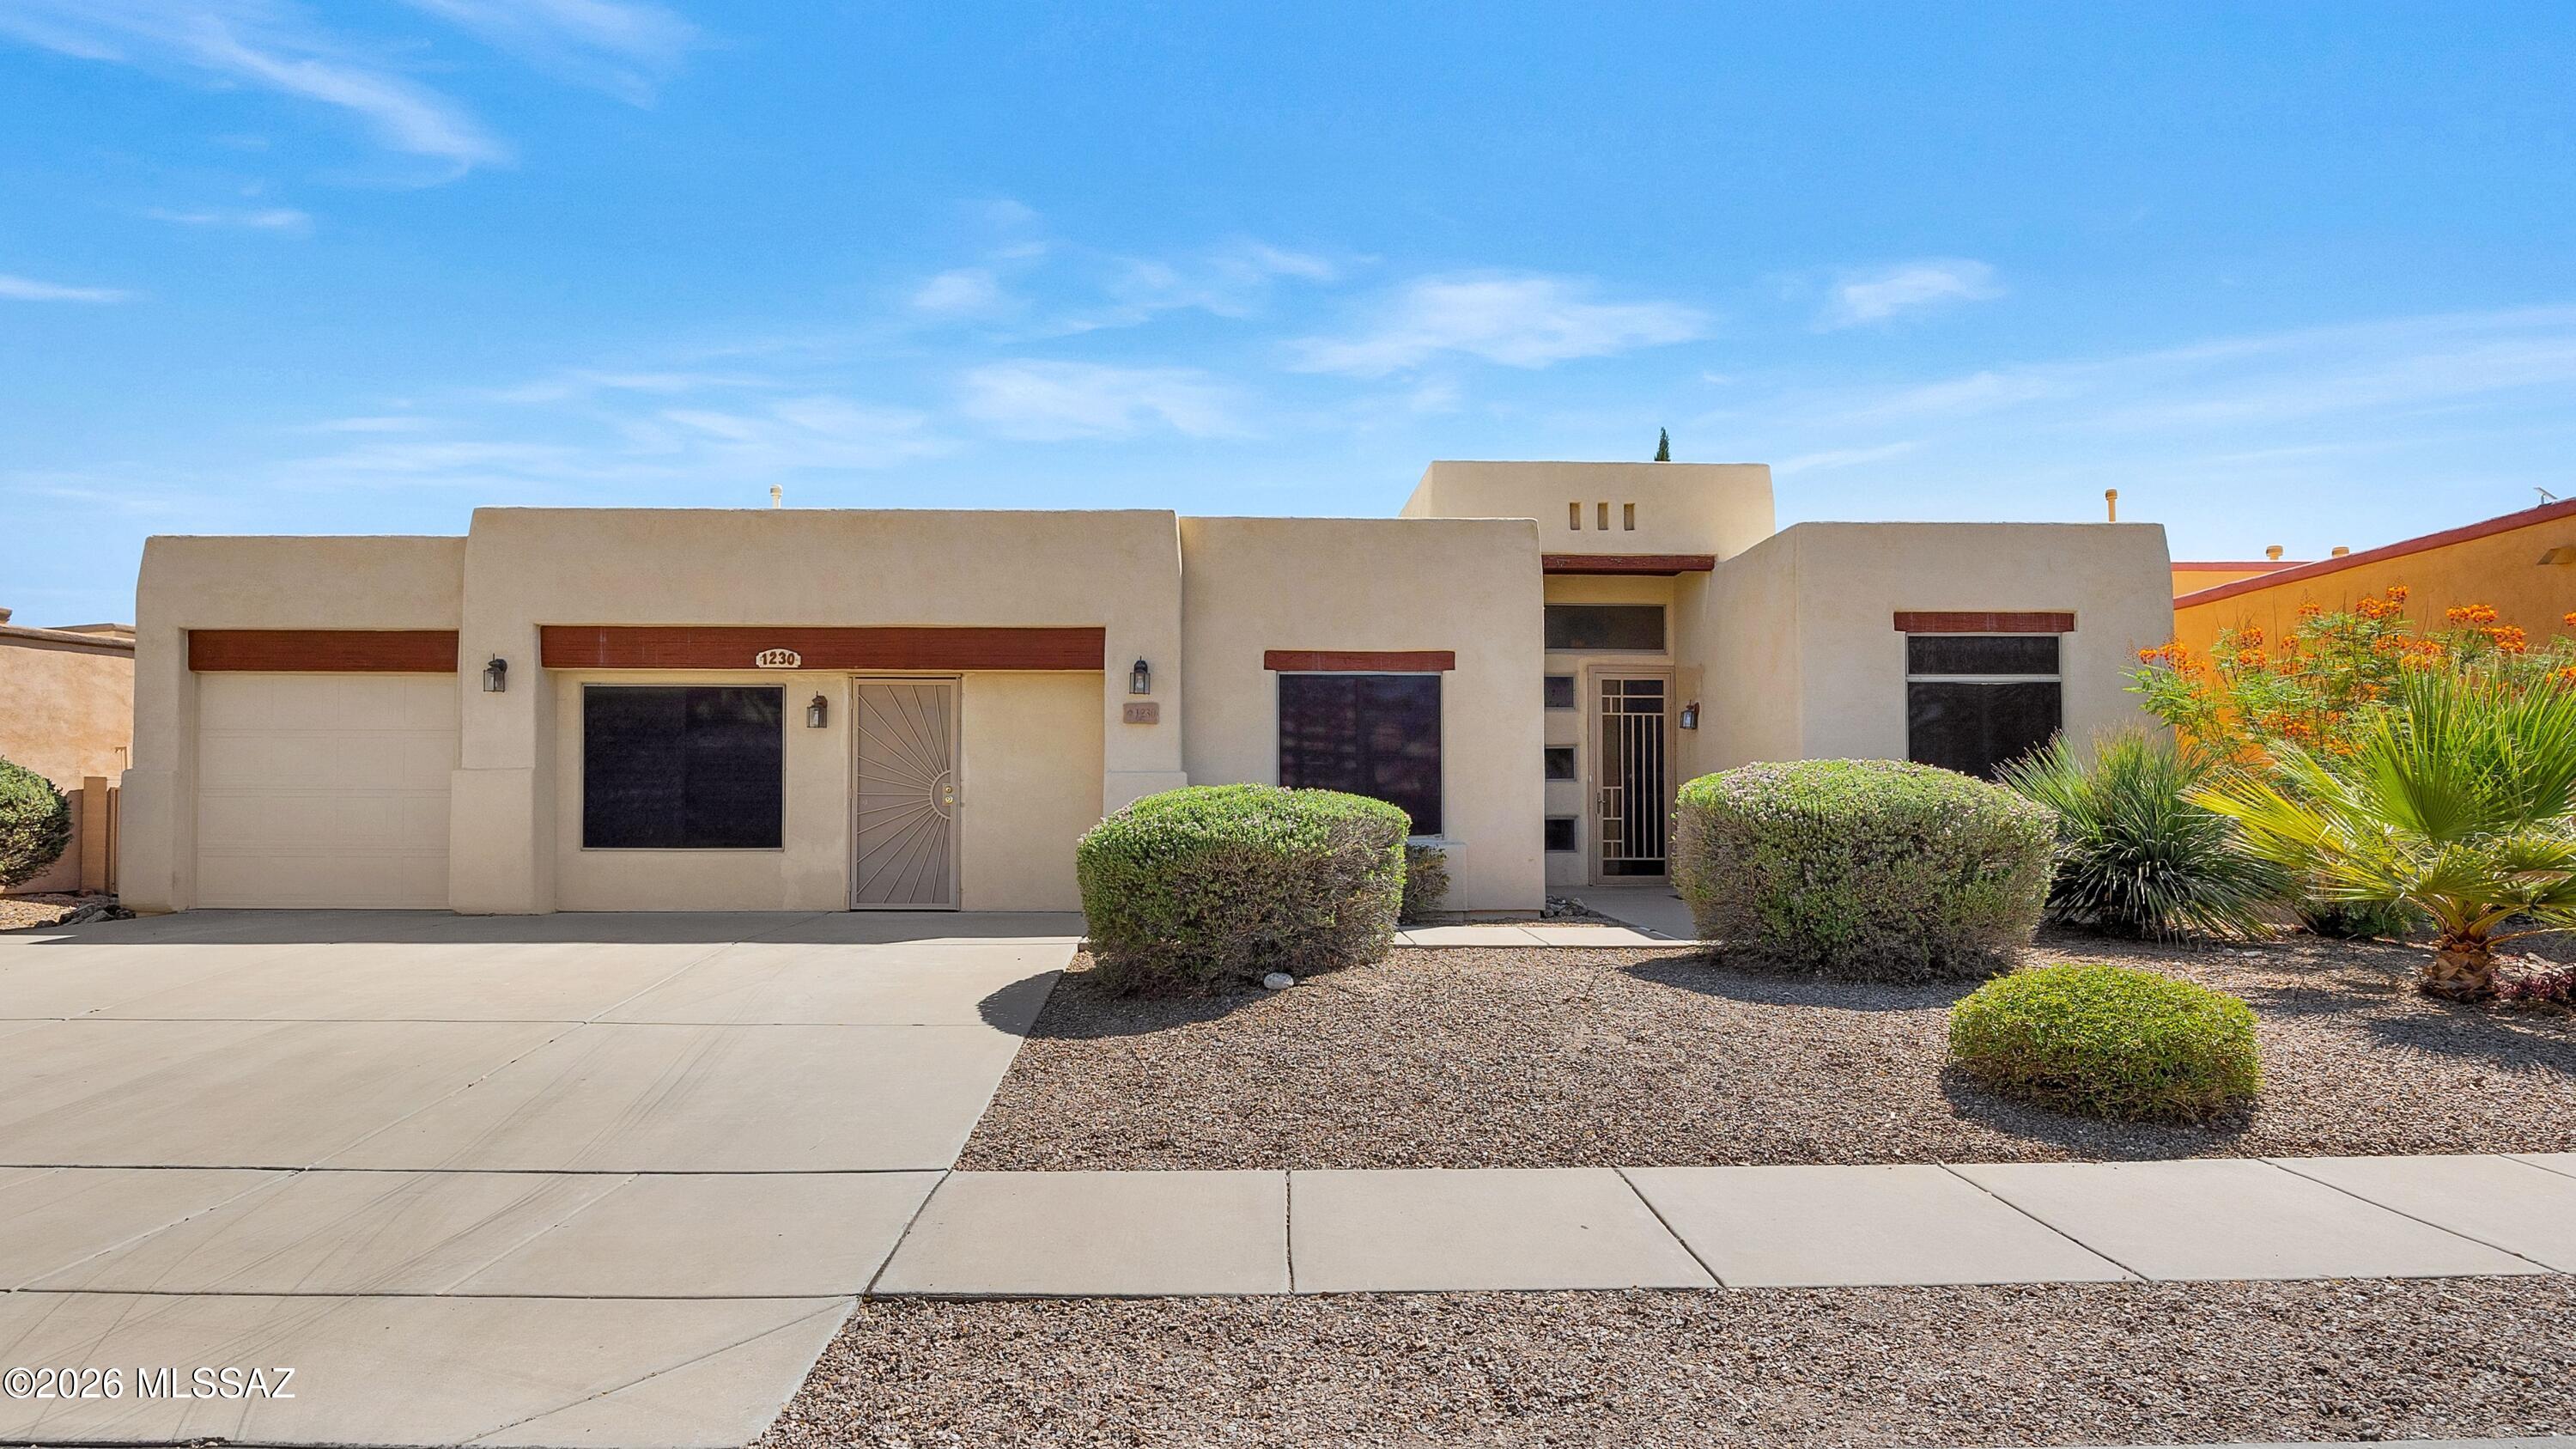
Discover an exceptional Pepper Viner-built residence where thoughtful design, flexibility, and quality craftsmanship come together in one remarkable property. Offering four spacious bedrooms plus a fully permitted private in-law suite with its own separate entrance, this home is ideally suited for multigenerational living, long-term guests, a private office, or creative studio space. Designed for both comfortable everyday living and effortless entertaining, the expansive floor plan features two primary suites, offering rare flexibility and privacy. The heart of the home is anchored by a generous kitchen with an inviting dining nook that opens seamlessly to an oversized family room, perfect for gatherings large and small. Formal living and dining rooms provide elegant spaces for (continued) entertaining and special occasions. A standout feature of the home is the expansive screened-in outdoor living room, accessed directly from the main living area. This versatile space extends the home's living and entertaining footprint, providing the perfect setting to enjoy Tucson's beautiful weather while offering protection from the elements. Whether hosting guests, enjoying morning coffee, or relaxing with a book, this inviting retreat creates a seamless indoor-outdoor lifestyle. Additional highlights include three built-in Murphy beds that convey, maximizing functionality without sacrificing style, as well as a sophisticated three-zone HVAC system for enhanced comfort and efficiency throughout the home. Step outside to enjoy the spacious backyard retreat featuring a premium spa, creating the perfect setting for exercise, relaxation, and year-round enjoyment. The generous lot offers ample room for outdoor living, gardening, pets, or future customization. Rarely does a home combine this level of versatility, quality construction, and unique amenities. With fully permitted additions, dual primary suites, private guest quarters, an expansive screened outdoor living space, premium systems, and a highly desirable east Tucson location, this one-of-a-kind residence presents an extraordinary opportunity for the discerning buyer.
#22614987

Tucson

1230 N Golden Palomino Place

5 Beds

3 Baths

3,099 Sq.Ft.

$585,000

MLS#: 22614987
Price reduced
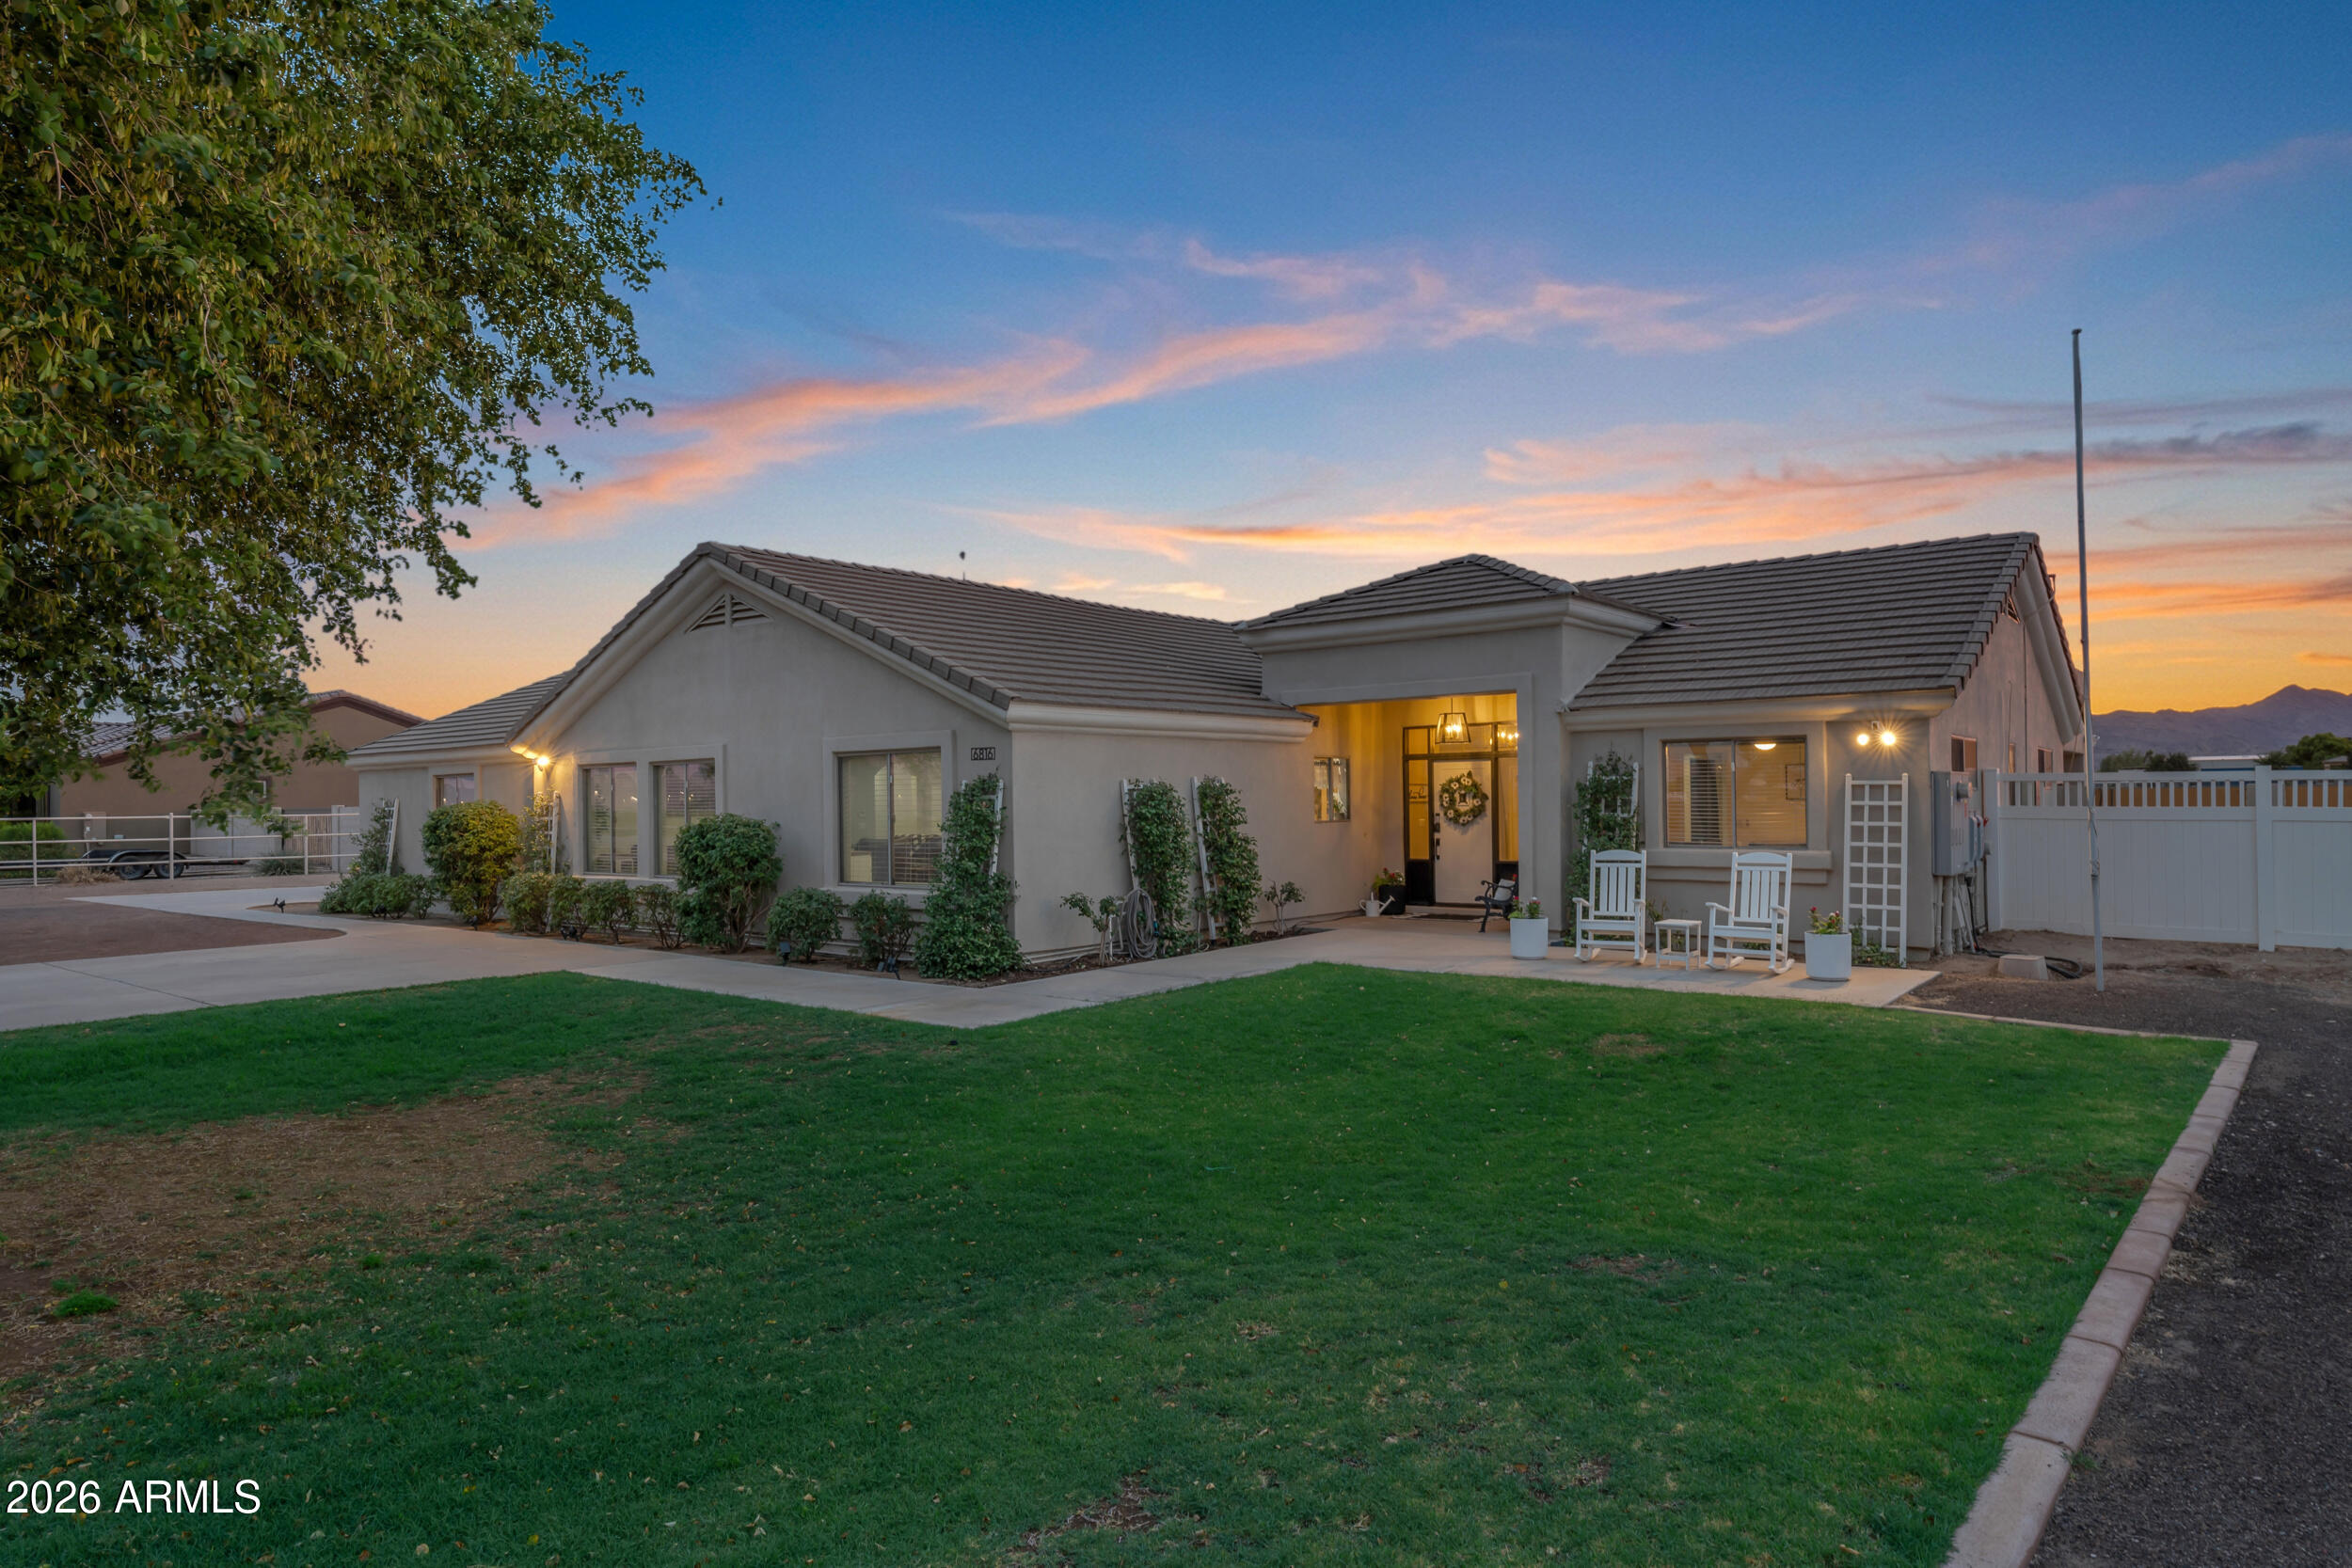
PRICED TO SELL! No HOA! Completely Remodled OPEN FLOOR plan. Wide Open Mountain Views! Backyard opens to 30 more acres of pasture! Gourmet kitchen includes HUGE fireclay Farmhouse sink, ALL new appliances and cupboards! Pot filler, LG refrigerator and dishwasher, Loads of Storage, Open Shelving and Custom Moveable Island. Beautiful Engineered stone and Recessed Lighting throughout. Kitchen extends to both front Living area as well as Family Great Room. High End Surround Sound System, Smart Lighting and Gorgeous wood-look tile throughout open areas makes the space Open and Inviting. Jetted Hot Tub in Primary bath lends Luxury to the cozy Spa like space. All new lighting, water softener system (2025), hot water heater (2025), Massive Custom Shed plumbed for electrical and water. Welcome Home 400 amp panel and RV hookup for new HUGE building in back. Could be used for wood shop, she-shed or extra living space! Pipe in place for power and water to back shed and extra concrete meant for hot tub under the stars! Massive possible parking options for toys, RVs or vehicles. Back Patio extends the length of the home. Horse coverings in back and 2 RV vinyl gates make this estate truly special. And don't forget the freshly epoxied garage floor. One of the BEST VIEWS in Waddell. Come see for yourself!
#7040922

Waddell

6816 N 171ST Drive

4 Beds

3 Baths

2,869 Sq.Ft.

$899,900

MLS#: 7040922
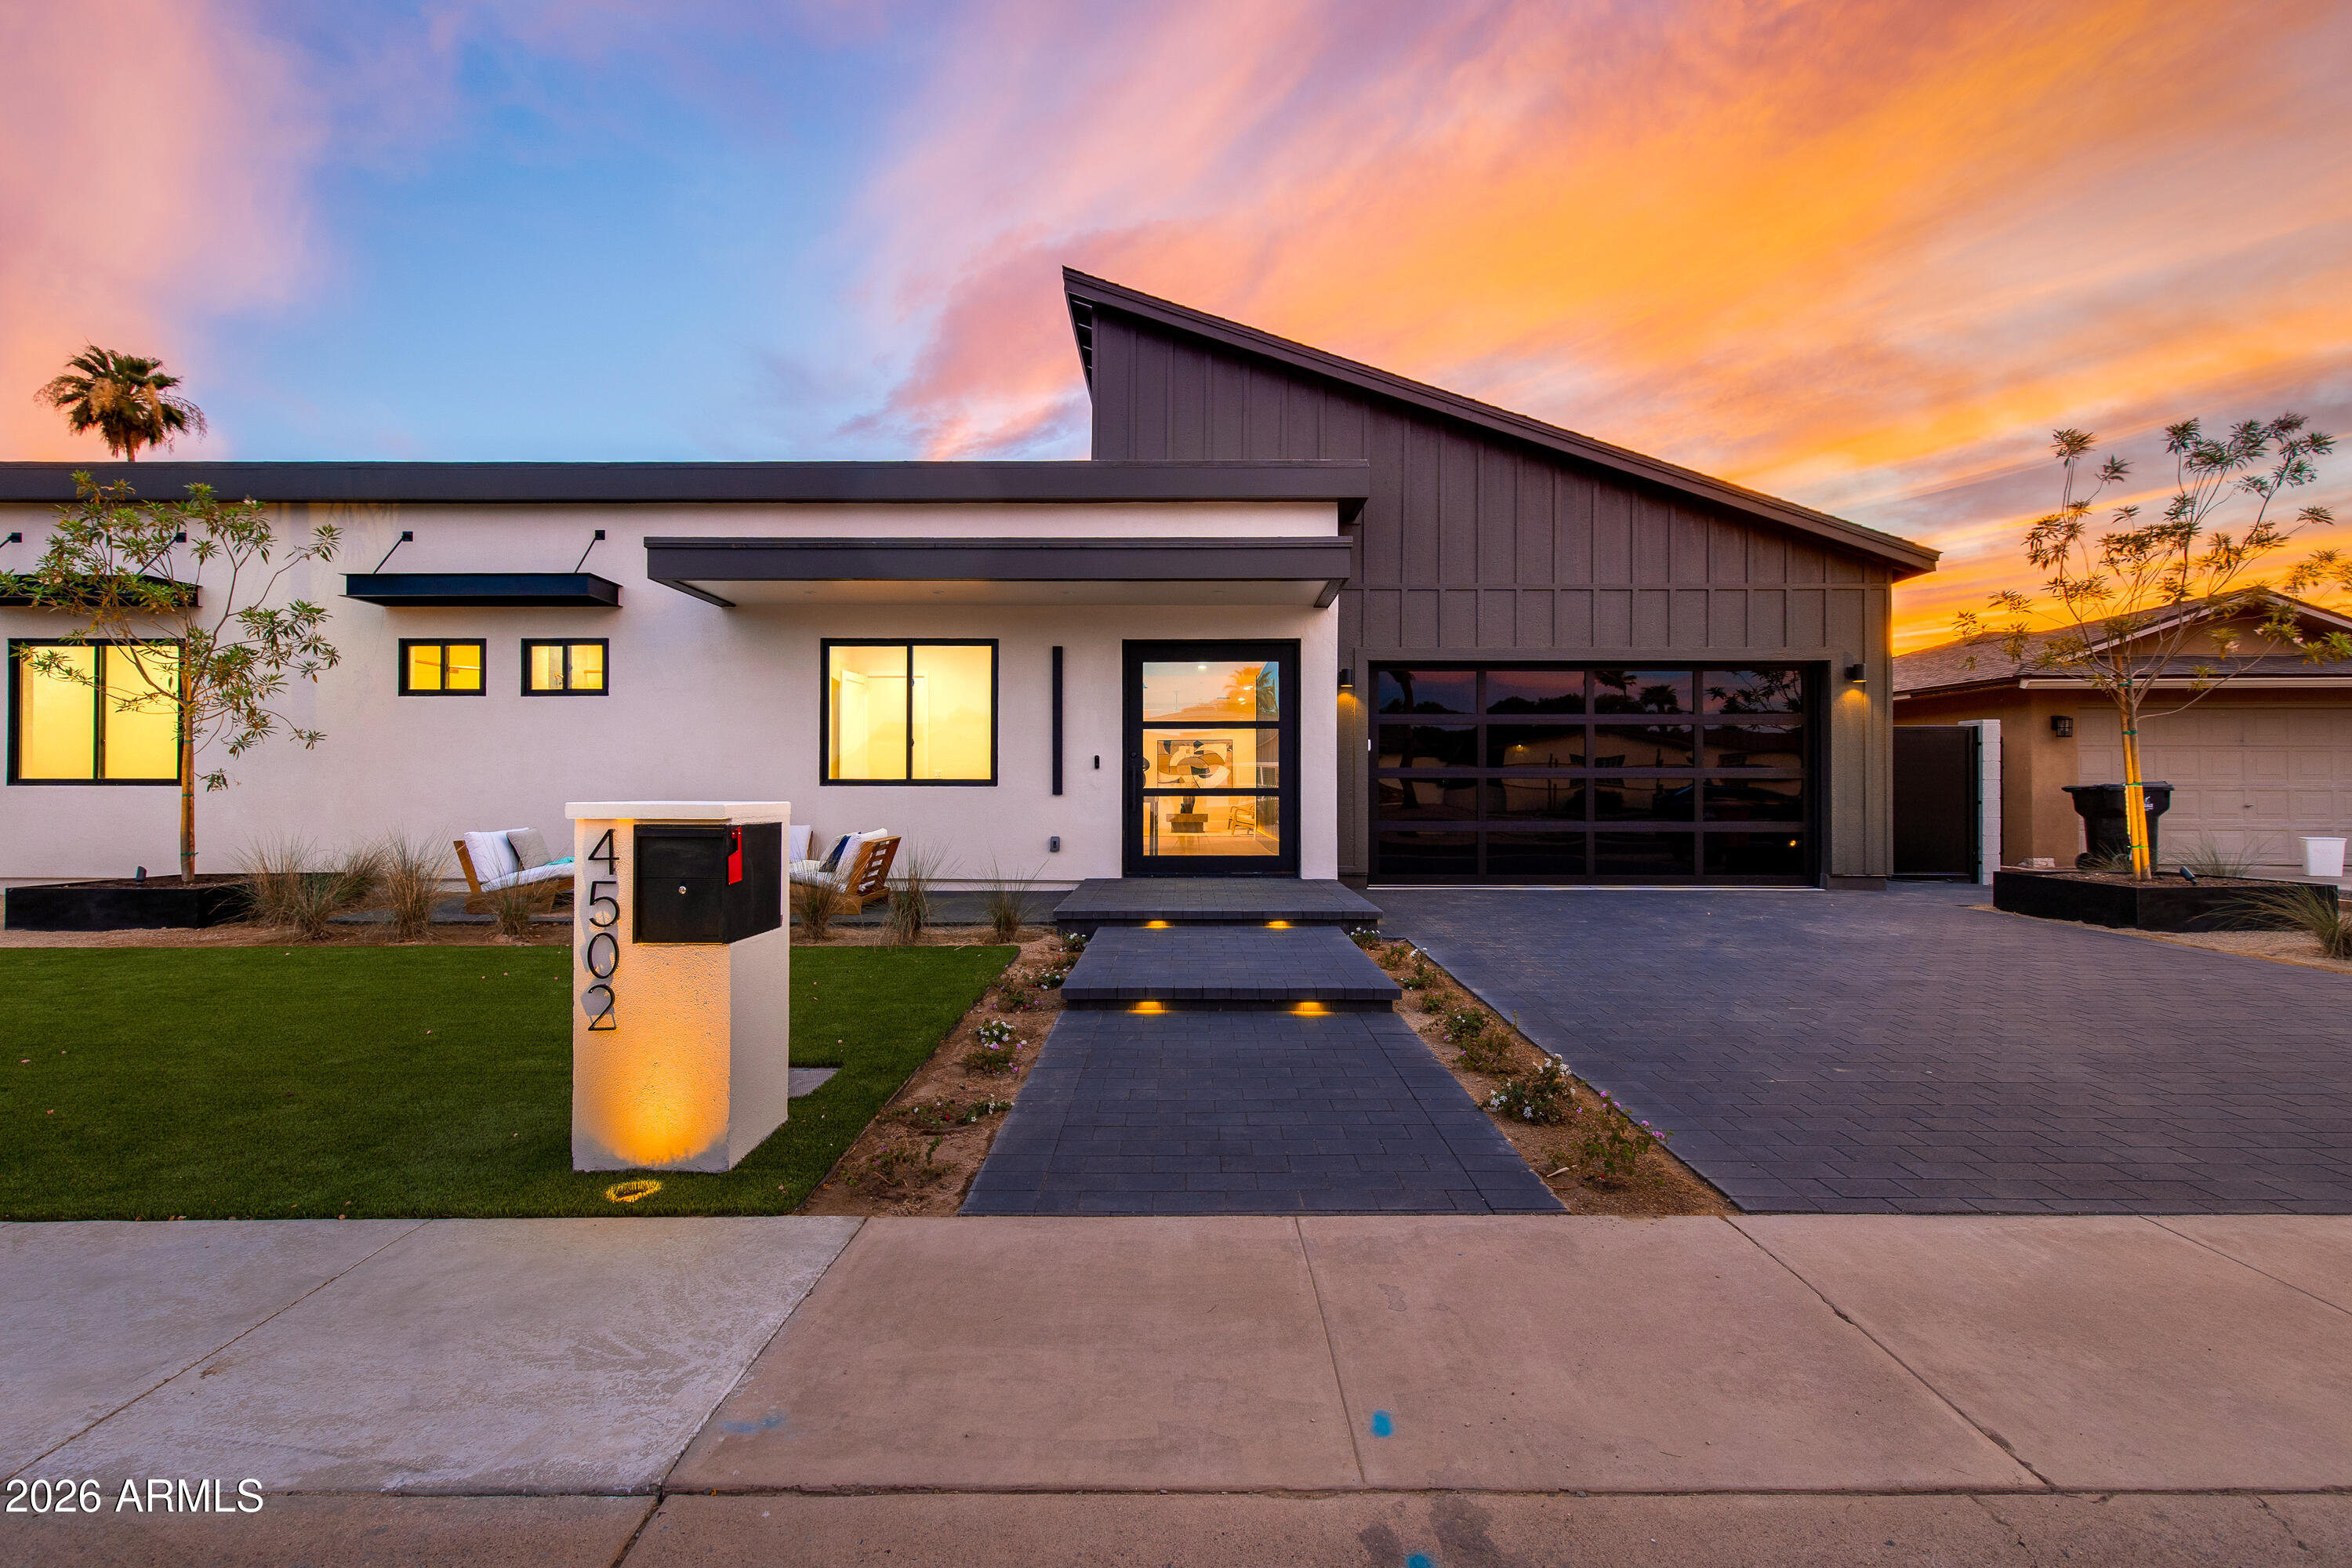
Introducing one of the most unique new construction homes in South Scottsdale w/ CAMELBACK VIEWS in 3 different locations of the house! This thoughtfully designed residence features 4 bedrooms, 5.5 bathrooms, a dedicated private office, and a detached casita/pool house with a full bathroom offering exceptional flexibility for guests or private living quarters. The home was intentionally positioned to capture breathtaking views of Camelback Mountain throughout the property, including from the primary suite enclave, expansive great room, and the signature rooftop walk deck creating a perspective rarely seen in South Scottsdale. Designed for both everyday living and elevated entertaining, the property showcases premier finishes throughout, including Wolf and Sub-Zero appliances, Delta fixtures, quartz countertops, and wide-plank wood flooring. Whether used as an entertainer's dream or a luxury lock-and-leave retreat, the property offers a rare level of privacy at the very end of Camelback Road with minimal through traffic.
Construction is nearing completion with private previews available now!
#7035798

Scottsdale

4502 N 86TH Place

4 Beds

5 Baths

3,766 Sq.Ft.

$2,499,999

MLS#: 7035798
Brand New Construction + Location, location! Location! Move in ready,
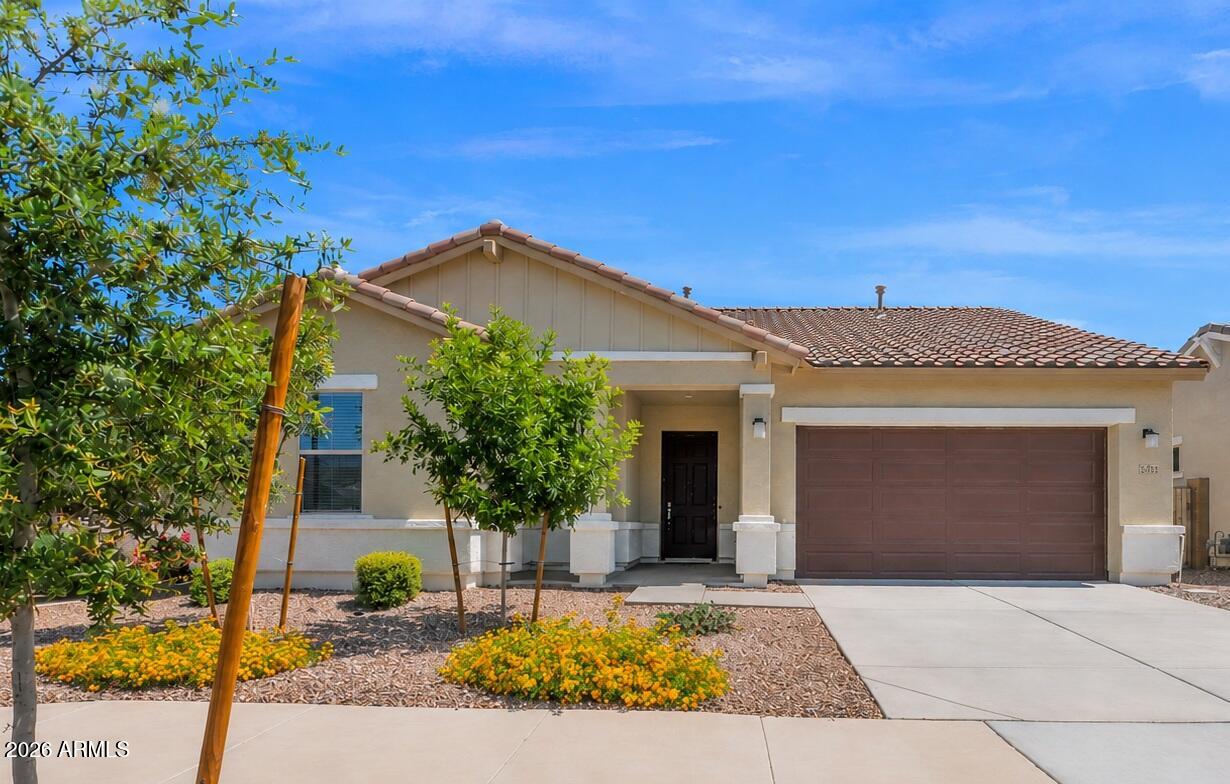
Attractively priced 3-bedroom, 2-bath new construction home on a desirable corner lot near walking and biking trails. Move-in ready and loaded with upgrades, including a gas cooktop, double wall ovens, maple shaker cabinets, granite kitchen and nook countertops, and plank tile flooring. Price includes all appliances, window blinds, and professionally landscaped front and backyard. Lender incentive available. Final opportunity to own new construction in Hastings Farms, conveniently located near shopping, dining, entertainment, and highly rated Queen Creek schools. Community amenities include parks, outdoor grilling areas, basketball courts, and a soccer field. Don't miss this exceptional home!
#7041482

Queen Creek

21024 E POCO CALLE Street

3 Beds

2 Baths

1,638 Sq.Ft.

$499,000

MLS#: 7041482
Price reduced
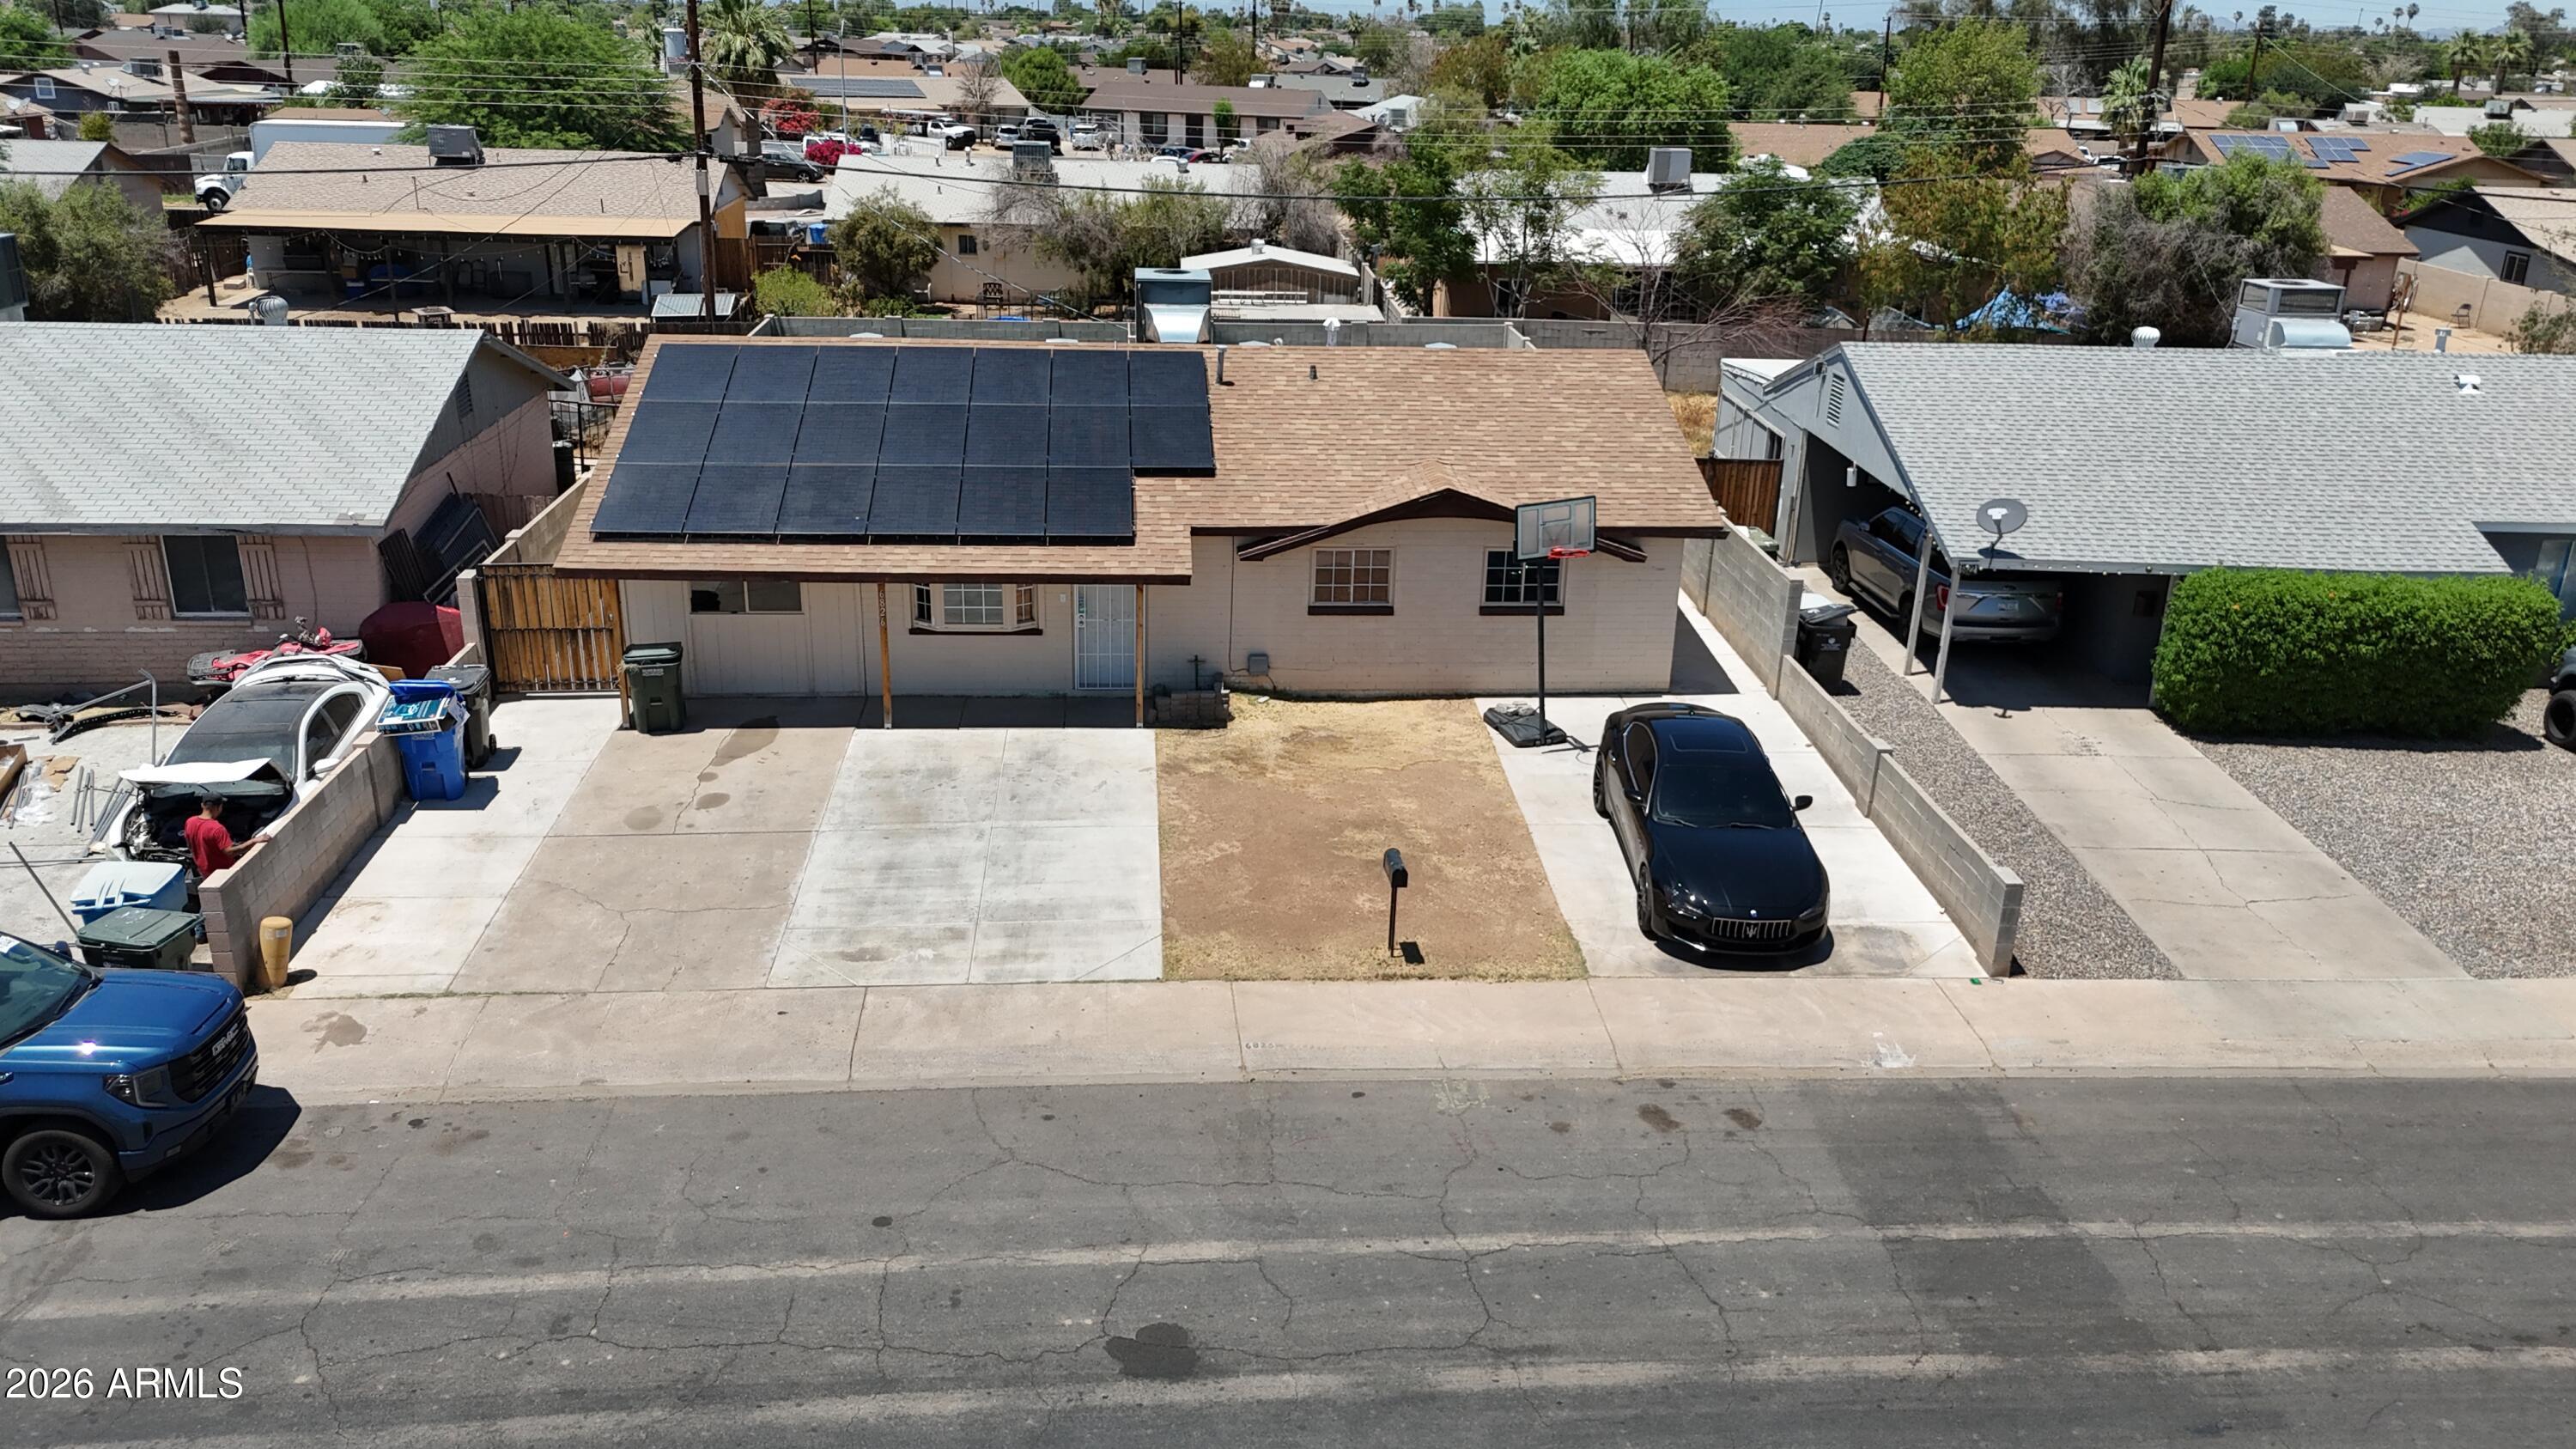
NO HOA and fully paid-off solar panels! Take advantage of up to $17,500 in available grant assistance for qualified buyers. This beautifully updated 4-bedroom, 3-bathroom home in Maryvale Terrace offers the perfect combination of comfort, efficiency, and value. Features include new kitchen cabinetry, updated tiled bathrooms, and a spacious floor plan designed for everyday living. The gazebo and storage unit convey with the property, providing additional outdoor enjoyment and storage space. Conveniently located near parks, shopping, dining, schools, and major transportation routes. A rare opportunity to own a move-in ready home with significant energy savings and no HOA restrictions.
#7037609

Phoenix

6826 W PIERSON Street

4 Beds

3 Baths

1,110 Sq.Ft.

$355,000

MLS#: 7037609
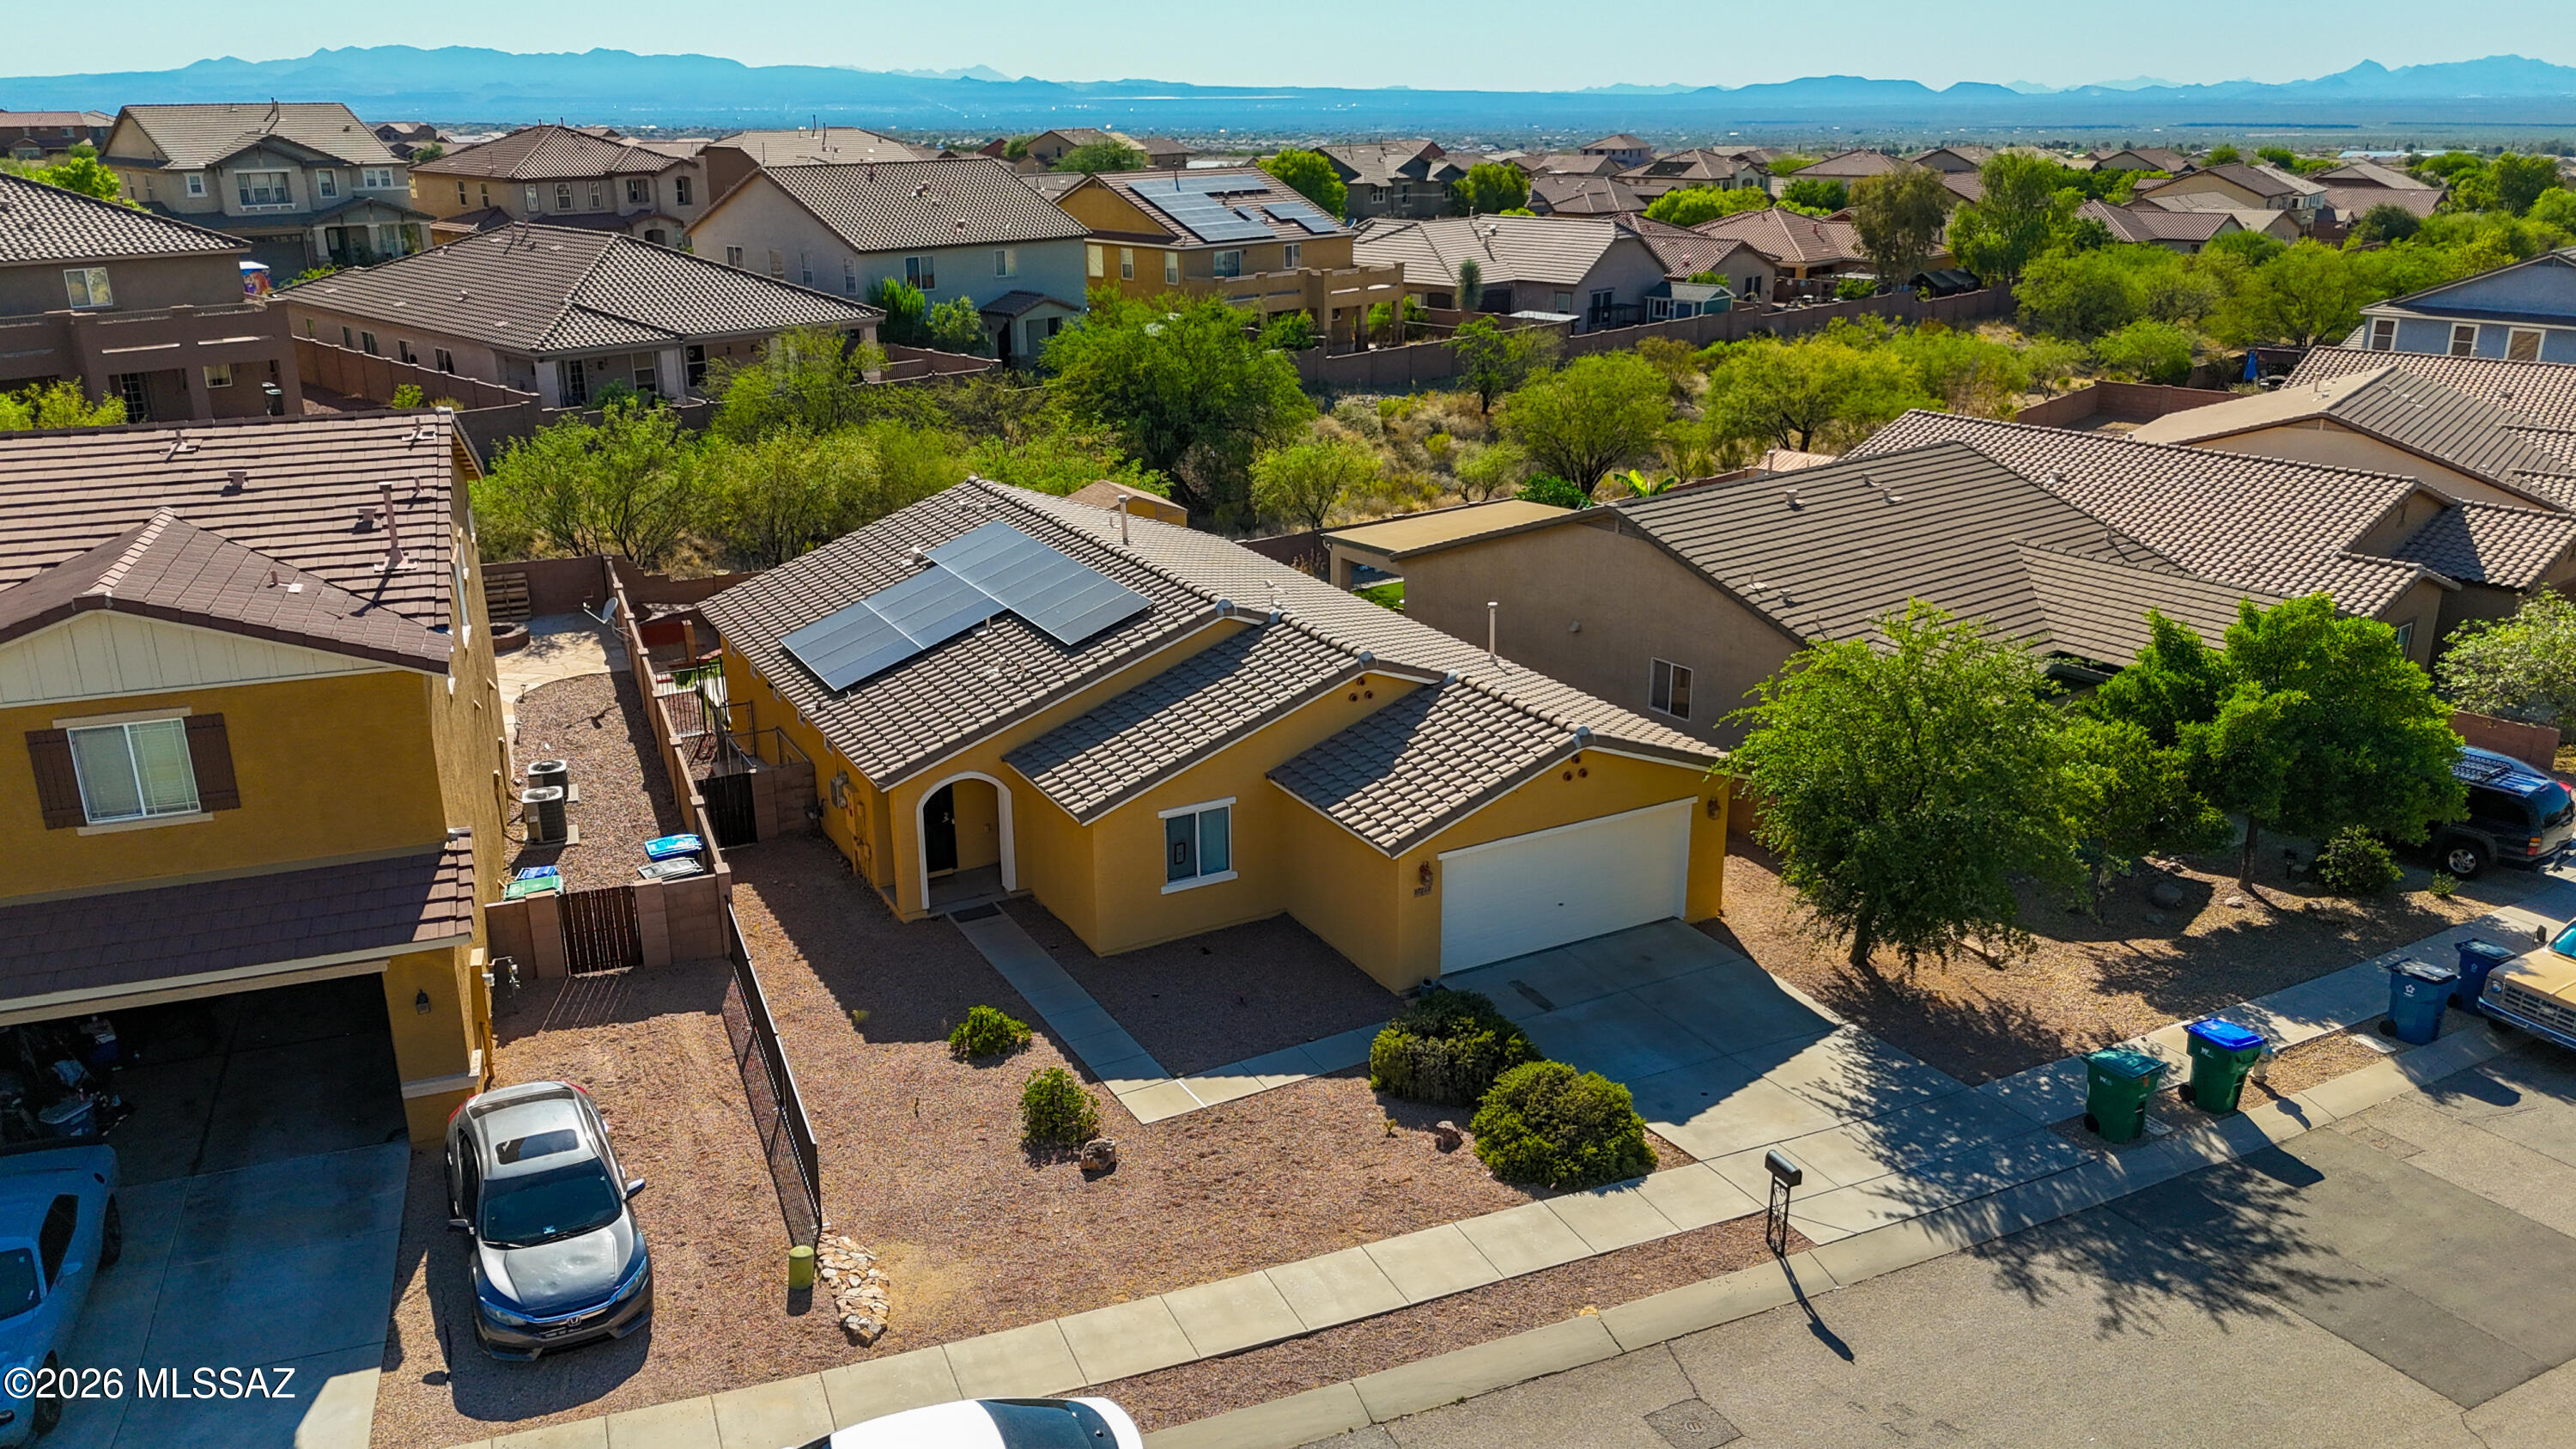
Beautiful 3-bedroom, 2-bath home featuring a desirable split floor plan, soaring ceilings, and a stunning chef's kitchen with a large wood island, spice cabinets on both sides of the oven, reverse osmosis system, water softener, and a freezer that produces small cubed ice. Enjoy energy savings with fully paid-off solar panels! The backyard is perfect for entertaining with a gas fireplace and BBQ grill hookup. Additional features include a dog kennel along the side of the home, dog door in the living room, storage shed, and low-maintenance landscaping. Located in a beautiful neighborhood with sidewalks and a community park nearby.
#22614992

Vail

17212 S Mesa Shadows Drive

3 Beds

2 Baths

1,716 Sq.Ft.

$335,000

MLS#: 22614992
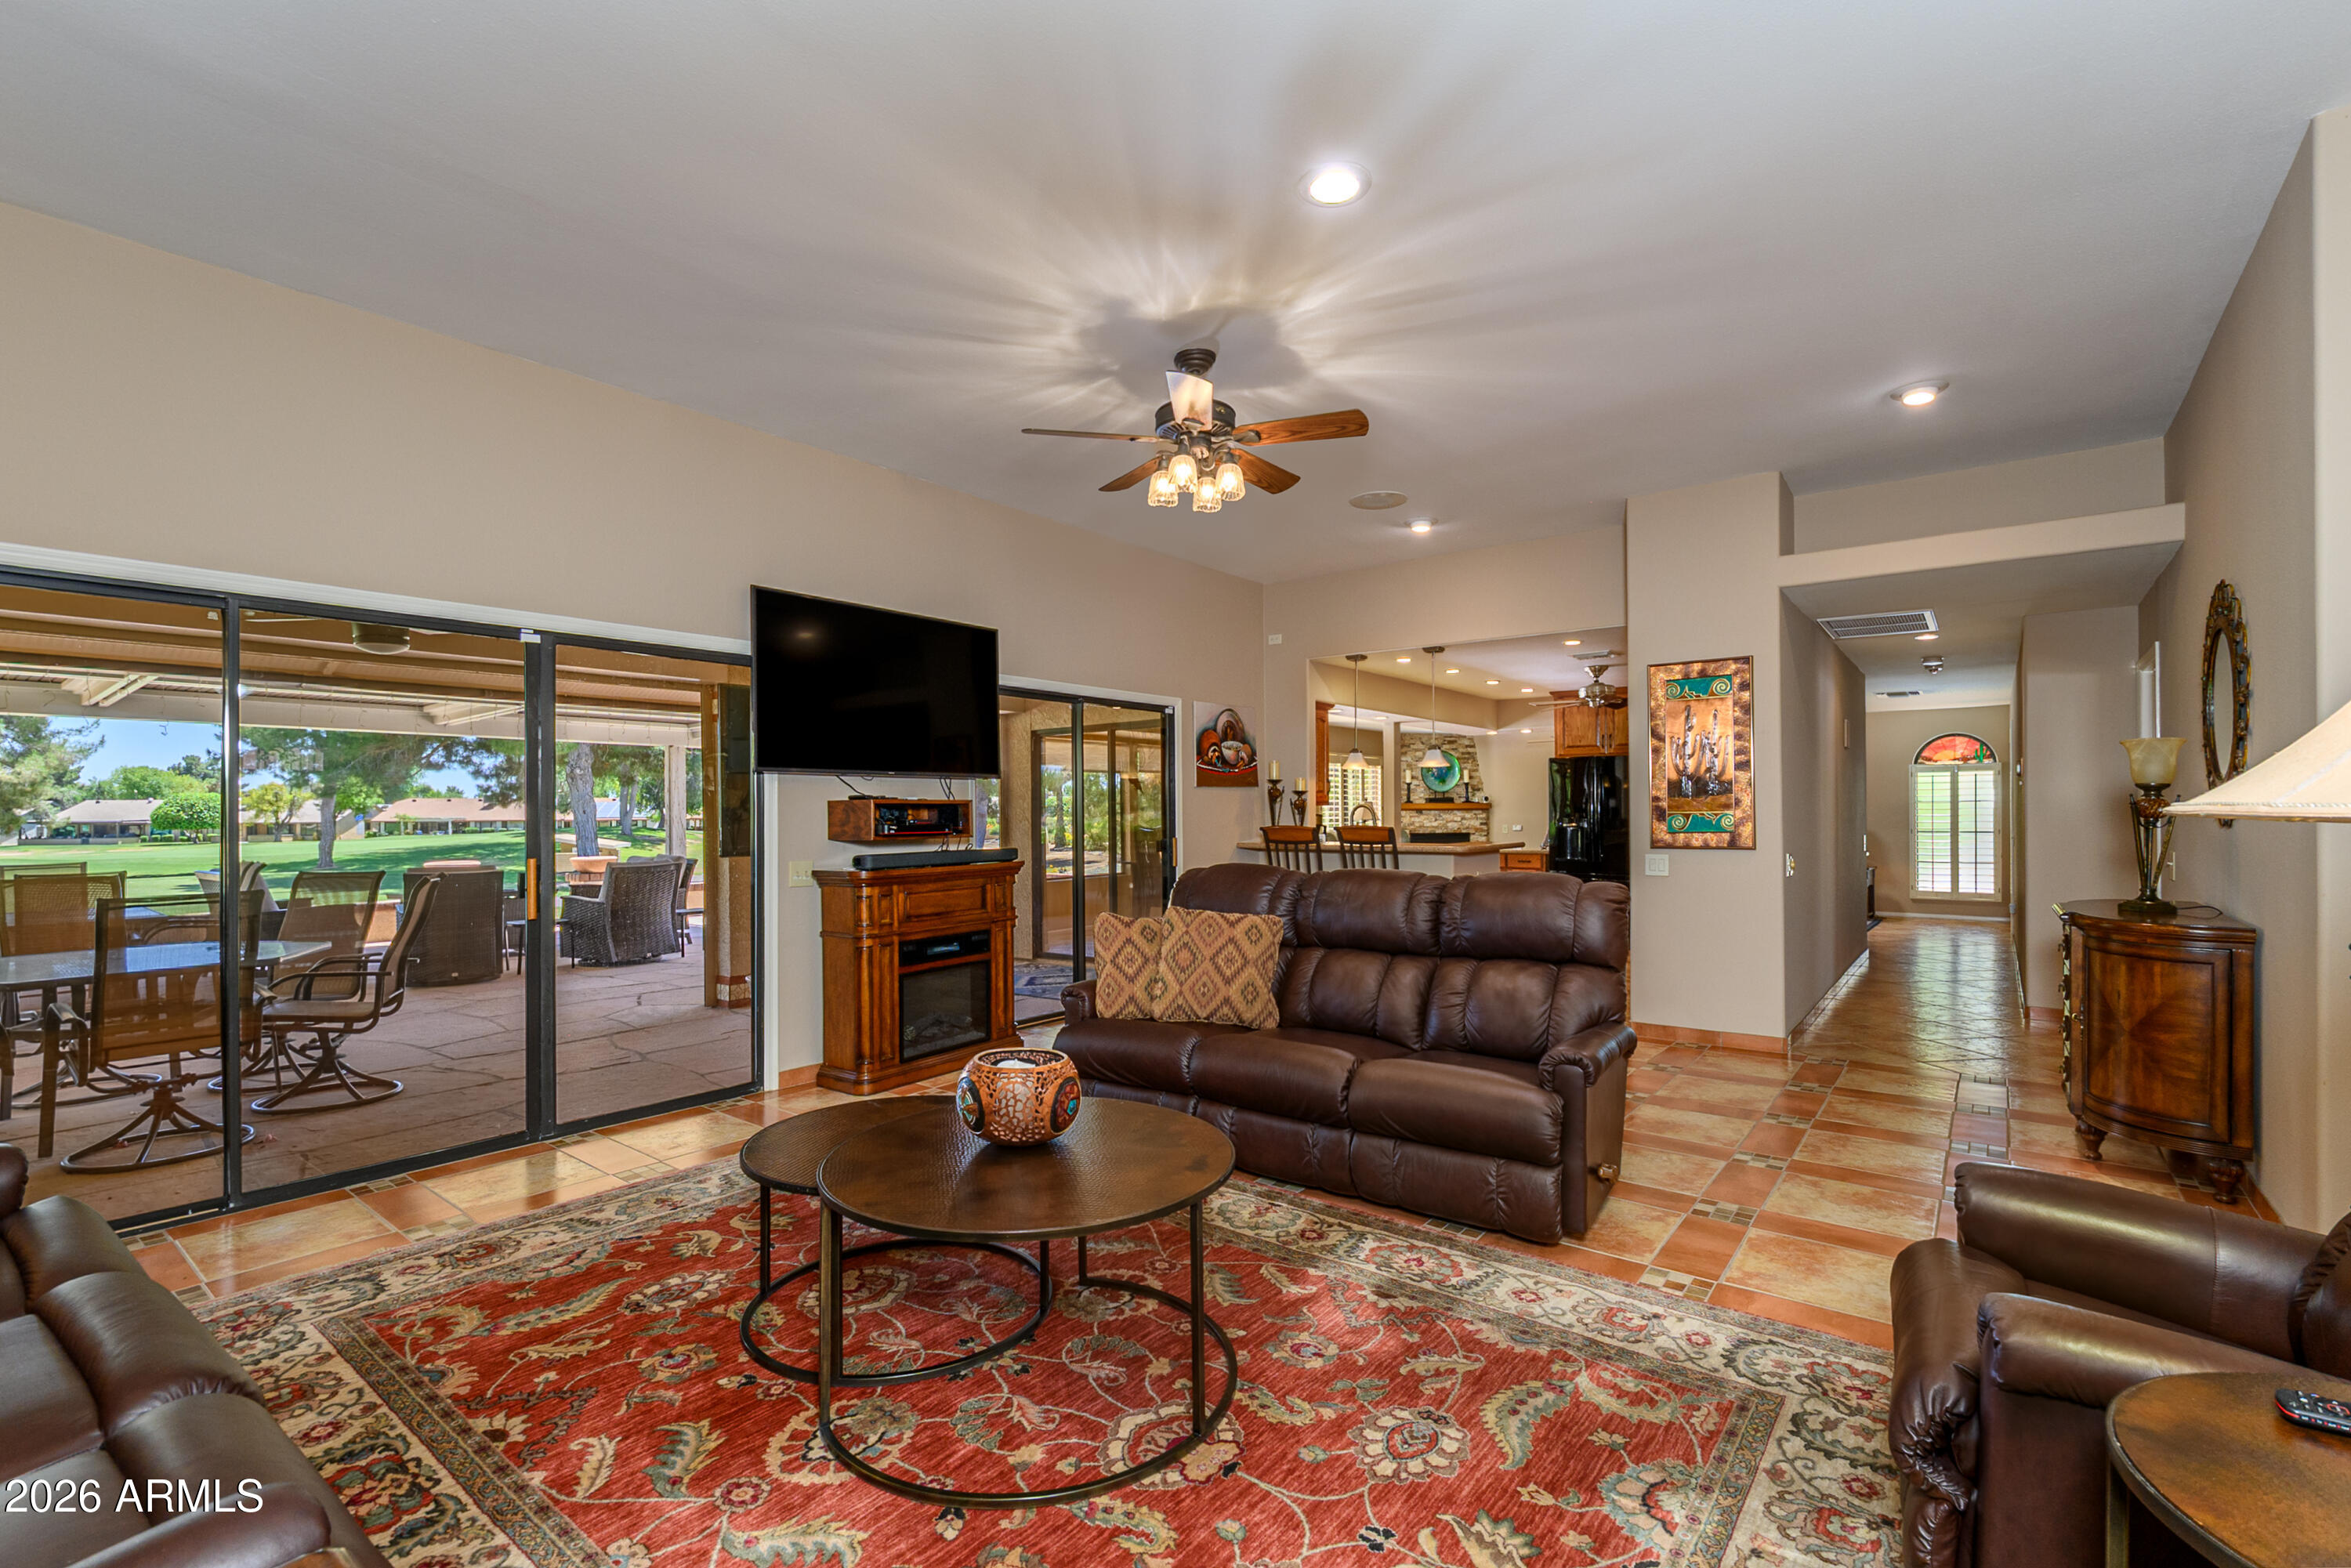
This beautifully remodeled San Franciscan model home, in Sun City West, AZ, truly delivers the WOW factor. The south-facing backyard offers panoramic views of Stardust Golf Course's 4th & 5th fairways & greens. Designed for modern living, the open-concept floor plan creates a bright & inviting space perfect for both everyday living & entertaining. The updated kitchen, featuring stainless steel appliances, richly toned red oak cabinetry, a double-door pantry, & a convenient pot-filler faucet. Step outside to the expansively covered patio making it ideal for hosting large & small gatherings. The spacious primary suite includes a bay window, dual sinks, & two walk-in closets. Bedrooms two & three also offer walk-in closets, providing ample storage throughout the home. The family room is an entertainer's dream with a built-in wet bar, beverage refrigerator, fireplace, & buffet counter. Major system upgrades add exceptional value & peace of mind, including an owned solar system for energy efficiency & a newer HVAC system for year-round comfort. Additional highlights include a golf cart garage plus a separate 175 sq. ft. workshop/art/craft studio, perfect for hobbies or flexible use. This is a must-see home.
#7040339

Sun City West

12635 W EVENINGSIDE Drive

3 Beds

2 Baths

2,599 Sq.Ft.

$654,875

MLS#: 7040339
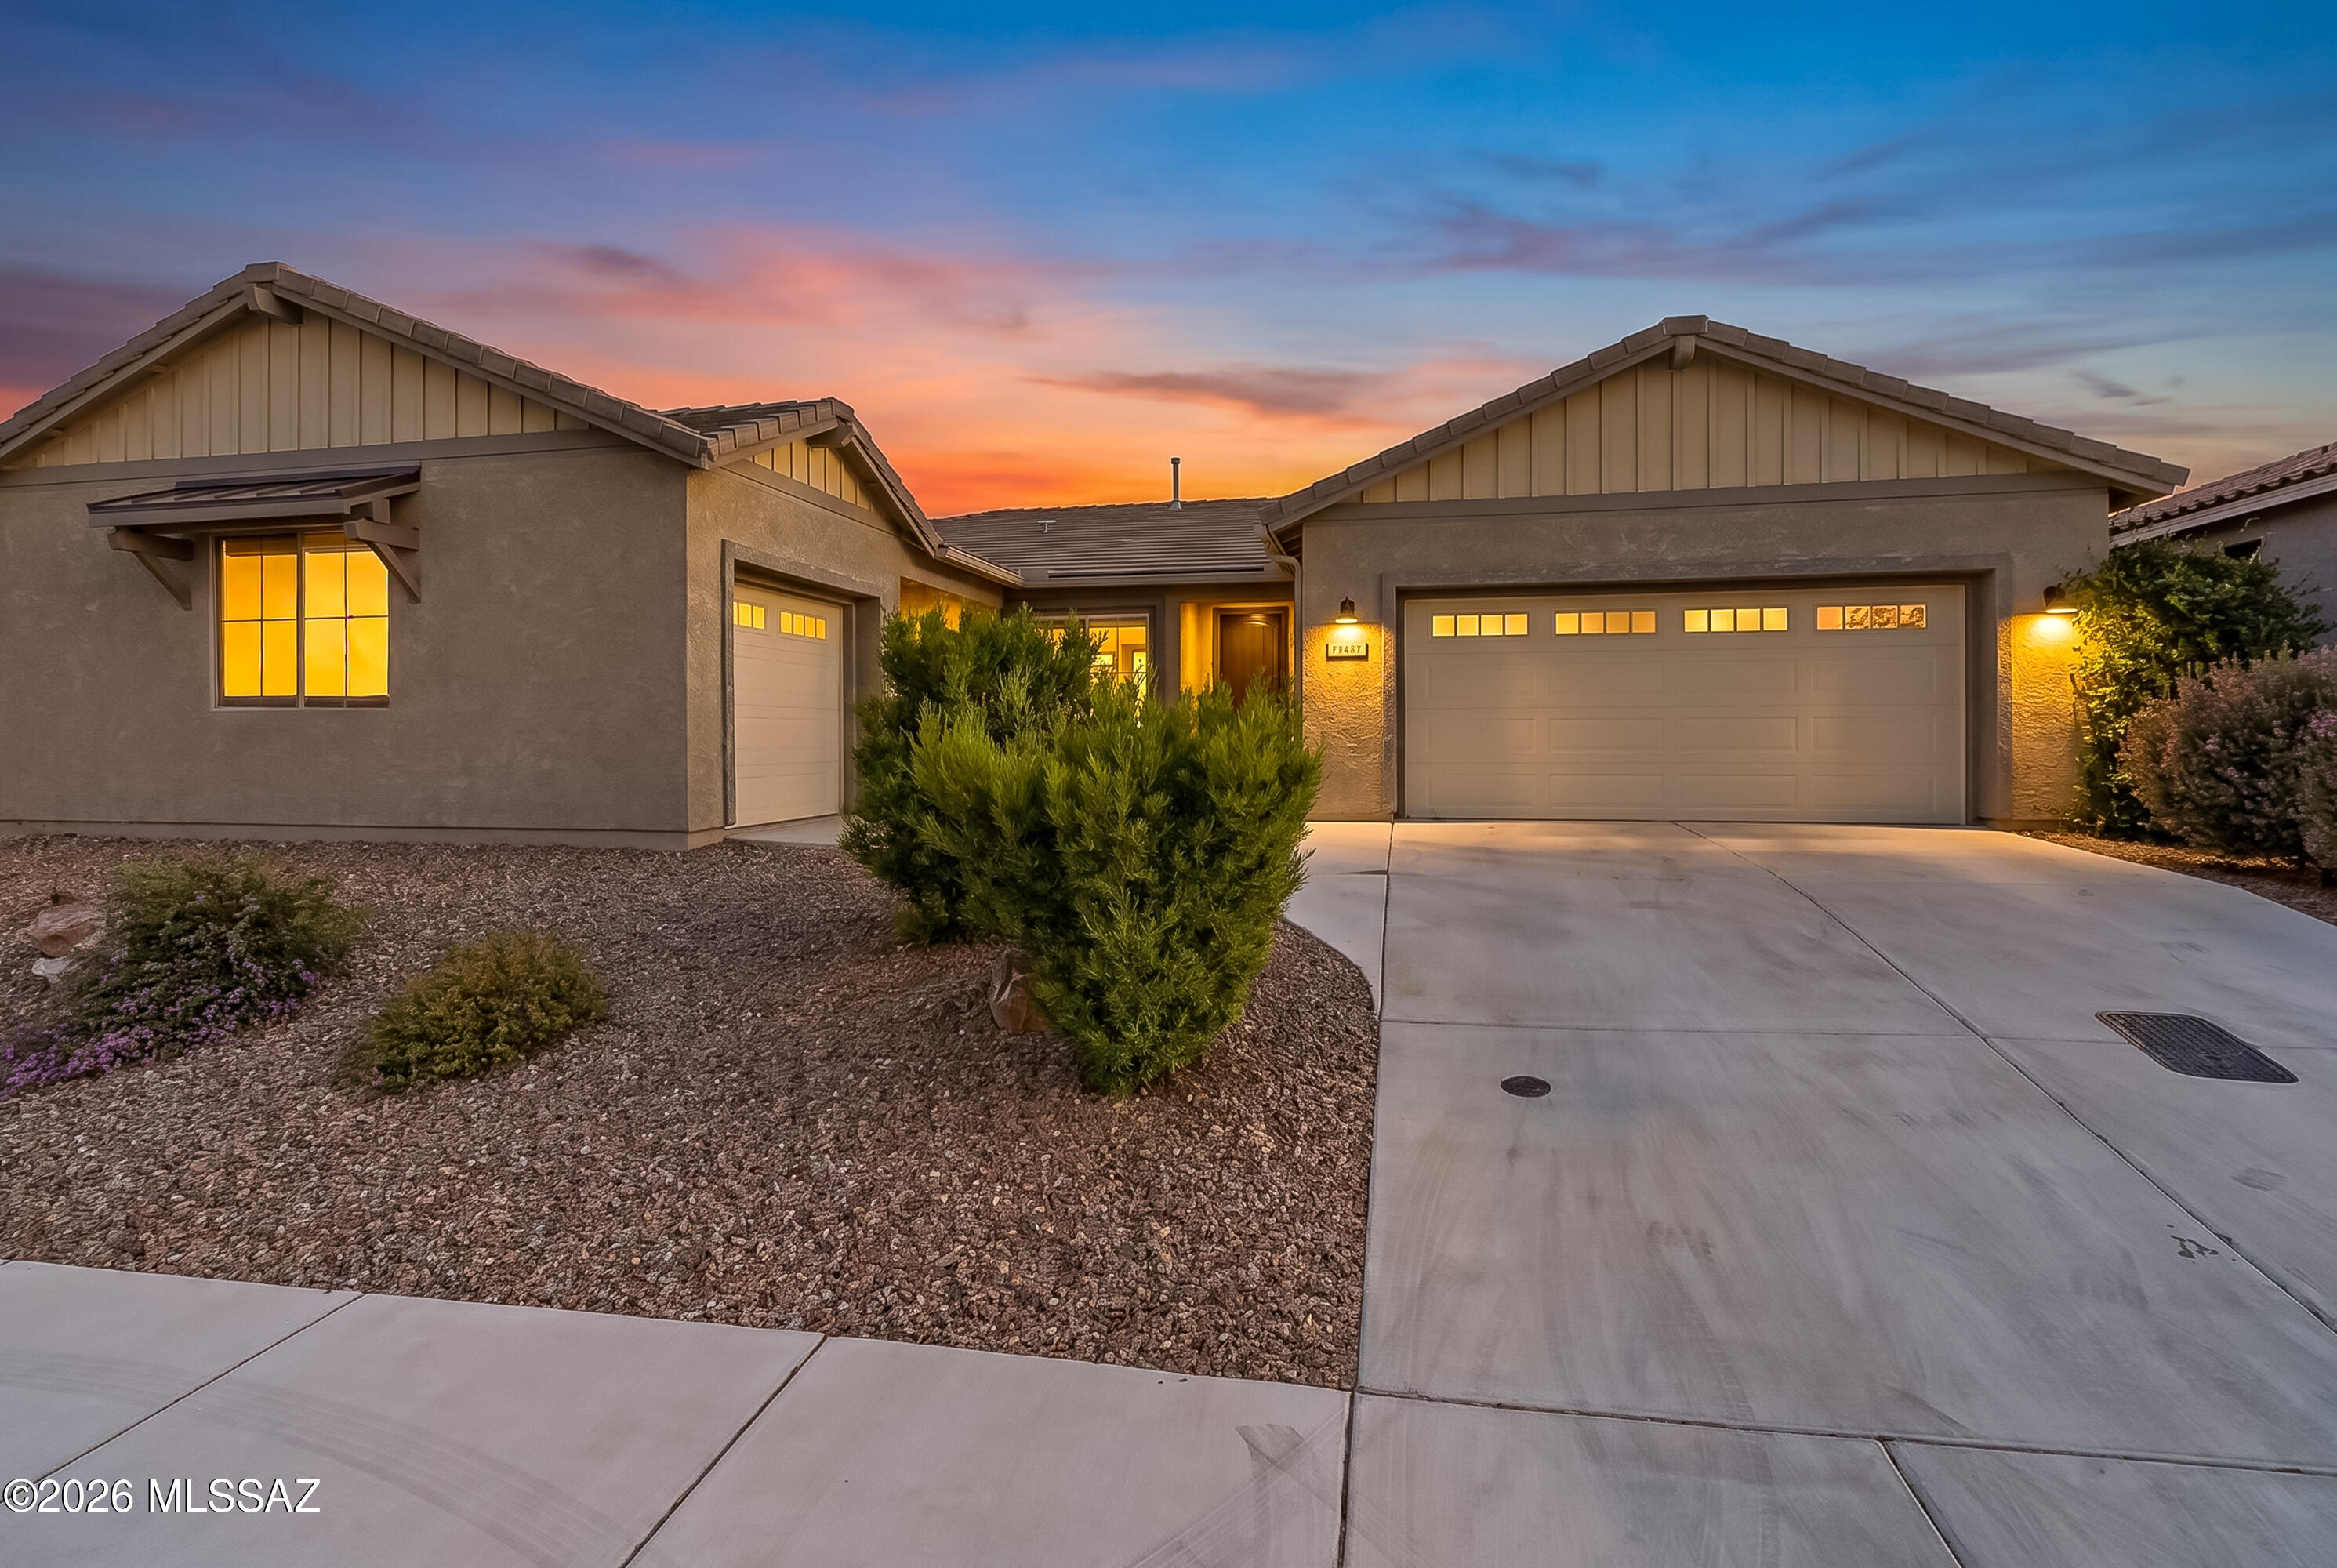
Built in 2019, this beautiful contemporary blends modern design with functional living. Thoughtfully designed floor plan offers 3 bedrooms plus a den/office and open concept spaces filled with natural light and seamless indoor/outdoor living. 
The kitchen features a large center island with a breakfast bar and a walk-in pantry. Backyard features a covered patio protected on both sides making it ideal for outdoor living & dining. Free-standing, owned solar structure provides additional shade. Big Bully turf and a full block wall make the backyard low-maintenance and private. Lots of upgrades in this house! Exceptional community amenities and convenient access to shopping, dining, hospitals, schools. etc. Saguaro Trails, nestled in the picturesque landscape of Tucson, Arizona, is a serene and family-friendly neighborhood. With 625 Lots, the community offers several playground parks, ramadas, a dog park, a soccer field, and a 7-acre amenity center with a resort-style pool and splash pad. The HUB, a rentable recreation room with a table, sitting area, kitchen area, and fridge, adds convenience. Three additional community parks and playgrounds are strategically spread throughout the community, ensuring you're never far from outdoor fun and relaxation. 
This property has one of the best views in the neighborhood. All building to the North is single-story, preserving the views of the Santa Catalina mountains from the front of the house.
This property has many thoughtful upgrades: The solar panels are mounted on a free-standing shade structure in the backyard, providing additional shade to the outdoor area and preserving the integrity of the tile roof. The tile roof has been upgraded to flat tile, which is more resistant to cracking, especially when being walked on for pressure washing, roof repairs, etc. Flat Tiles are more durable than the Barrel Tiles from the same material. The outdoor space includes recently installed Big Bully turf. There is a raised platform pergola. There are roll shades for the south windows and the patio.
The laundry room has both gas and electric dryer connections and a deep sink. There is ceiling storage in the main garage. The fully finished and insulated small garage/workshop is wired for 220 volt/30 amp electric. There is a whole-house surge protector installed.
The house has extra insulation and a re-circulating pump for the hot-water heater.
Come see this gem in SouthEast Tucson and see why so many people want to call Saguaro Trails home.
#22614297

Tucson

10218 E Aspen Draw Trail

3 Beds

2 Baths

2,458 Sq.Ft.

$549,900

MLS#: 22614297

* Listings identified with the FMLS IDX logo come from FMLS and are held by brokerage firms other than the owner of this website. The listing brokerage is identified in any listing details. Information is deemed reliable but is not guaranteed. If you believe any FMLS listing contains material that infringes your copyrighted work please click here to review our DMCA policy and learn how to submit a takedown request. Ā© 2024. First Multiple Listing Service, Inc.
Stunning Views and more

Featured listing

Stunning Views and more

Browse Properties

Categories

Homes Tailored to Your Lifestyle

Buyers Guide

Buying a home is one of the most exciting milestones of your life.

View more

Sellers Guide

Putting your home on the market can be a stressful process, especially when you don’t know what to expect.

View more

Market report

With just a few clicks, you'll gain instant access to valuable insights about the real estate market, including trends, property values, and community analytics.

View more

Home value

Unlike automated valuations, our hands-on review will provide a comprehensive opinion of your home’s value while considering important interior elements and other location intangible factors that machine algorithms so often miss.

View more

Buyers resources

Guides on financing, inspections, and choosing the right Realtor for a smooth home purchase.

Sellers resources

Practical tips on staging, pricing, and preparing your home to attract buyers and maximize your sale.

 - property

Send a message

Message successfully sent.

Reason for contacting?

I agree to receive email communication and understand I can unsubscribe at any time.

I agree to be contacted by The Mandy Gold Team | Haymore Real Estate LLC via call, email, and text for real estate services. To opt out, you can reply 'stop' at any time or reply 'help' for assistance. You can also click the unsubscribe link in the emails. Message and data rates may apply. Message frequency may vary. Privacy Policy

Sign In Sign Out

Virtual Assistant

Would you like to take the next step with this property? We can help you schedule a showing or virtual tour, or send you more details.

Yes, I would like more information.

Thank You for Your Reply, One of Our Agents will contact you as soon as possible

No, maybe later.

Thank you, you can always contact me via email, phone number or through the contact form.

Realhub AI

Lucy - Your AI-Powered Realtor

Update Your Temporary Password

Personalize your search

Enter your email and we'll notify you immediately when new listings match what you're looking for.

or enter email address

Already have an account ? Login here

Continue your home search

I agree to receive communications and understand I can unsubscribe at any time.

I agree to be contacted by The Mandy Gold Team | Haymore Real Estate LLC via call, email, and text for real estate services. To opt out, you can reply 'stop' at any time or reply 'help' for assistance. You can also click the unsubscribe link in the emails. Message and data rates may apply. Message frequency may vary. Privacy Policy

Already have an account ? Login here

We use cookies

We use cookies primarily for analytics to enhance your experience. By accepting, you agree to our use of these cookies. You can manage your preferences or learn more about our cookies policy.