Thinking of selling?

Trusted Real Estate Experts in Sierra Vista, Fort Huachuca, Benson, and Bisbee Arizona

  • Nearby me

Popular Features

Community Features

Association

Property Features

Waterfront

View

Exterior Features

Interior Features

Style

E-Alert name

Properties

10000 properties match your criteria

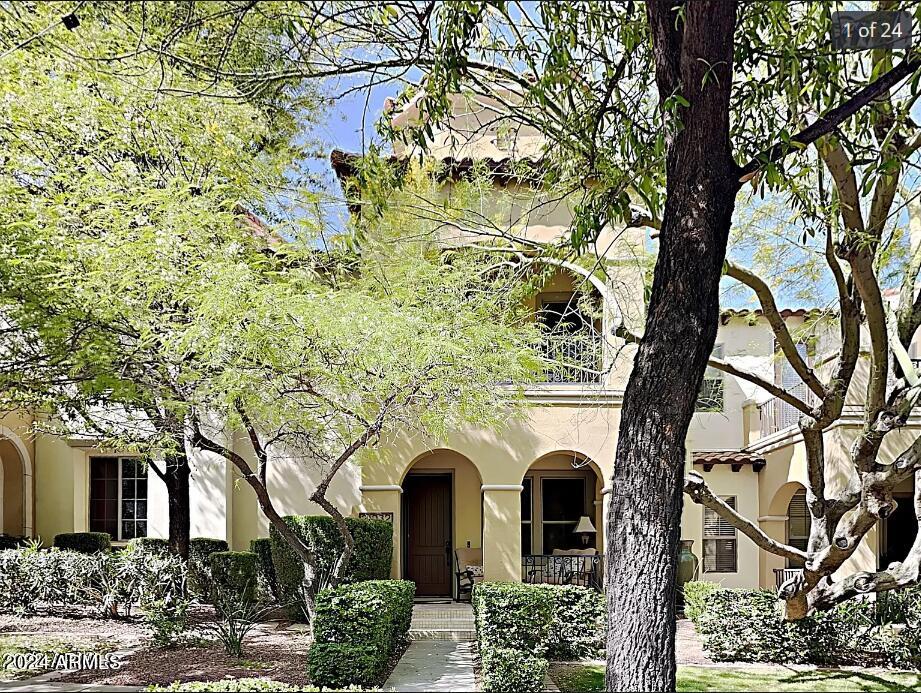
Prime Location with owned SOLAR! Featuring luxurious granite countertops, top-tier flooring, and premium cabinets throughout. Enjoy a charming balcony with picturesque views of the town square. Just a stone's throw away, you'll find the community pool, fitness center, grocery store, shopping, restaurants and entertainment. Test your skills on one of Verrado's 2 championship golf courses! Verrado is located in an 'A' rated Litchfield School district with both elementary and middle schools just a block away. Entertain effortlessly with the built-in BBQ and cozy fireplace, garage access conveniently located at the rear of the home. Above the garage is a full CASITA!  Great for guests, office or workout room. This property is an absolute must-see!
#7041669

Buckeye

21032 W MAIN Place

4 Beds

3 Baths

2,256 Sq.Ft.

$2,200

MLS#: 7041669
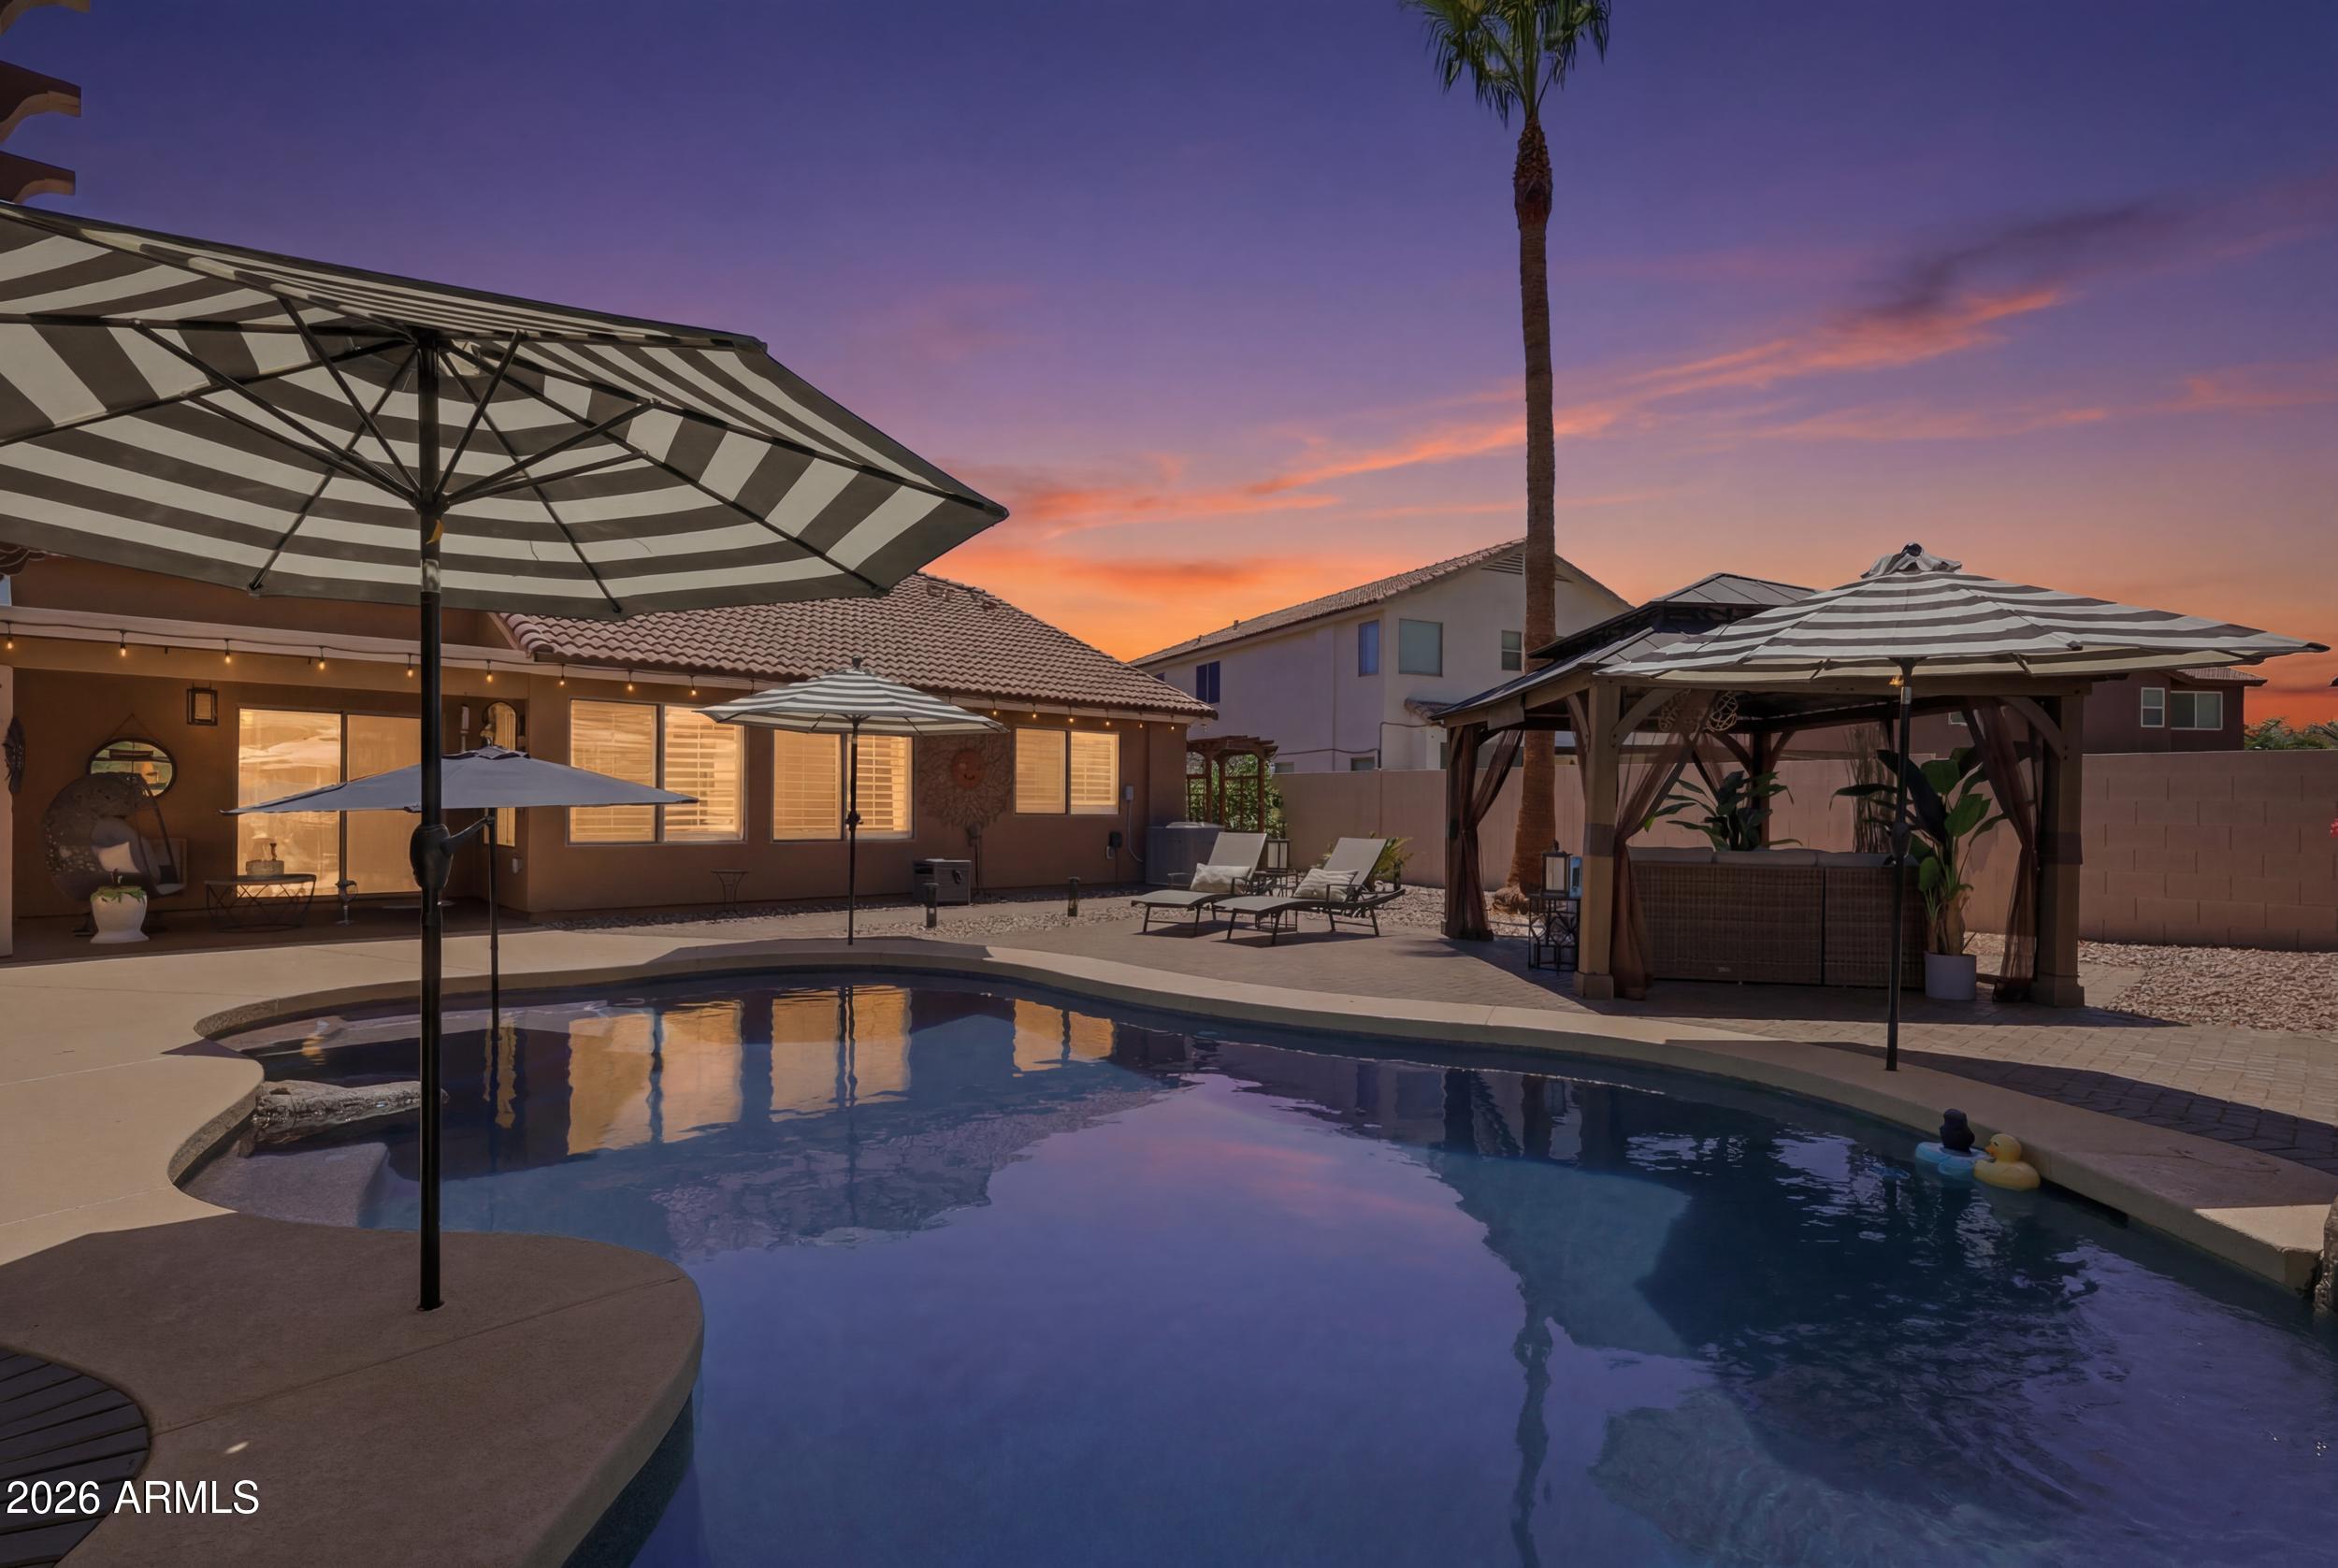
UPGRADES!! Welcome home to this beautifully maintained property, perfectly situated on a desirable corner lot backing to a greenbelt.

Step outside to your own private oasis featuring a sparkling pool, cascading waterfall, and lush tropical-inspired landscaping, creating the perfect setting for relaxing, entertaining, or soaking up Arizona's beautiful weather year-round.

Thoughtfully updated with substantial upgrades and improvements throughout, this move-in ready home reflects true pride of ownership. Whether you're looking for a full-time residence or a seasonal retreat, this move-in ready home checks all the boxes. Lovingly cared for and meticulously maintained, it also offers the option to be purchased fully furnished, making your move effortless. Located near highly rated schools
#7040572

Litchfield Park

6009 N ALMANZA Lane

3 Beds

2 Baths

1,864 Sq.Ft.

$549,000

MLS#: 7040572
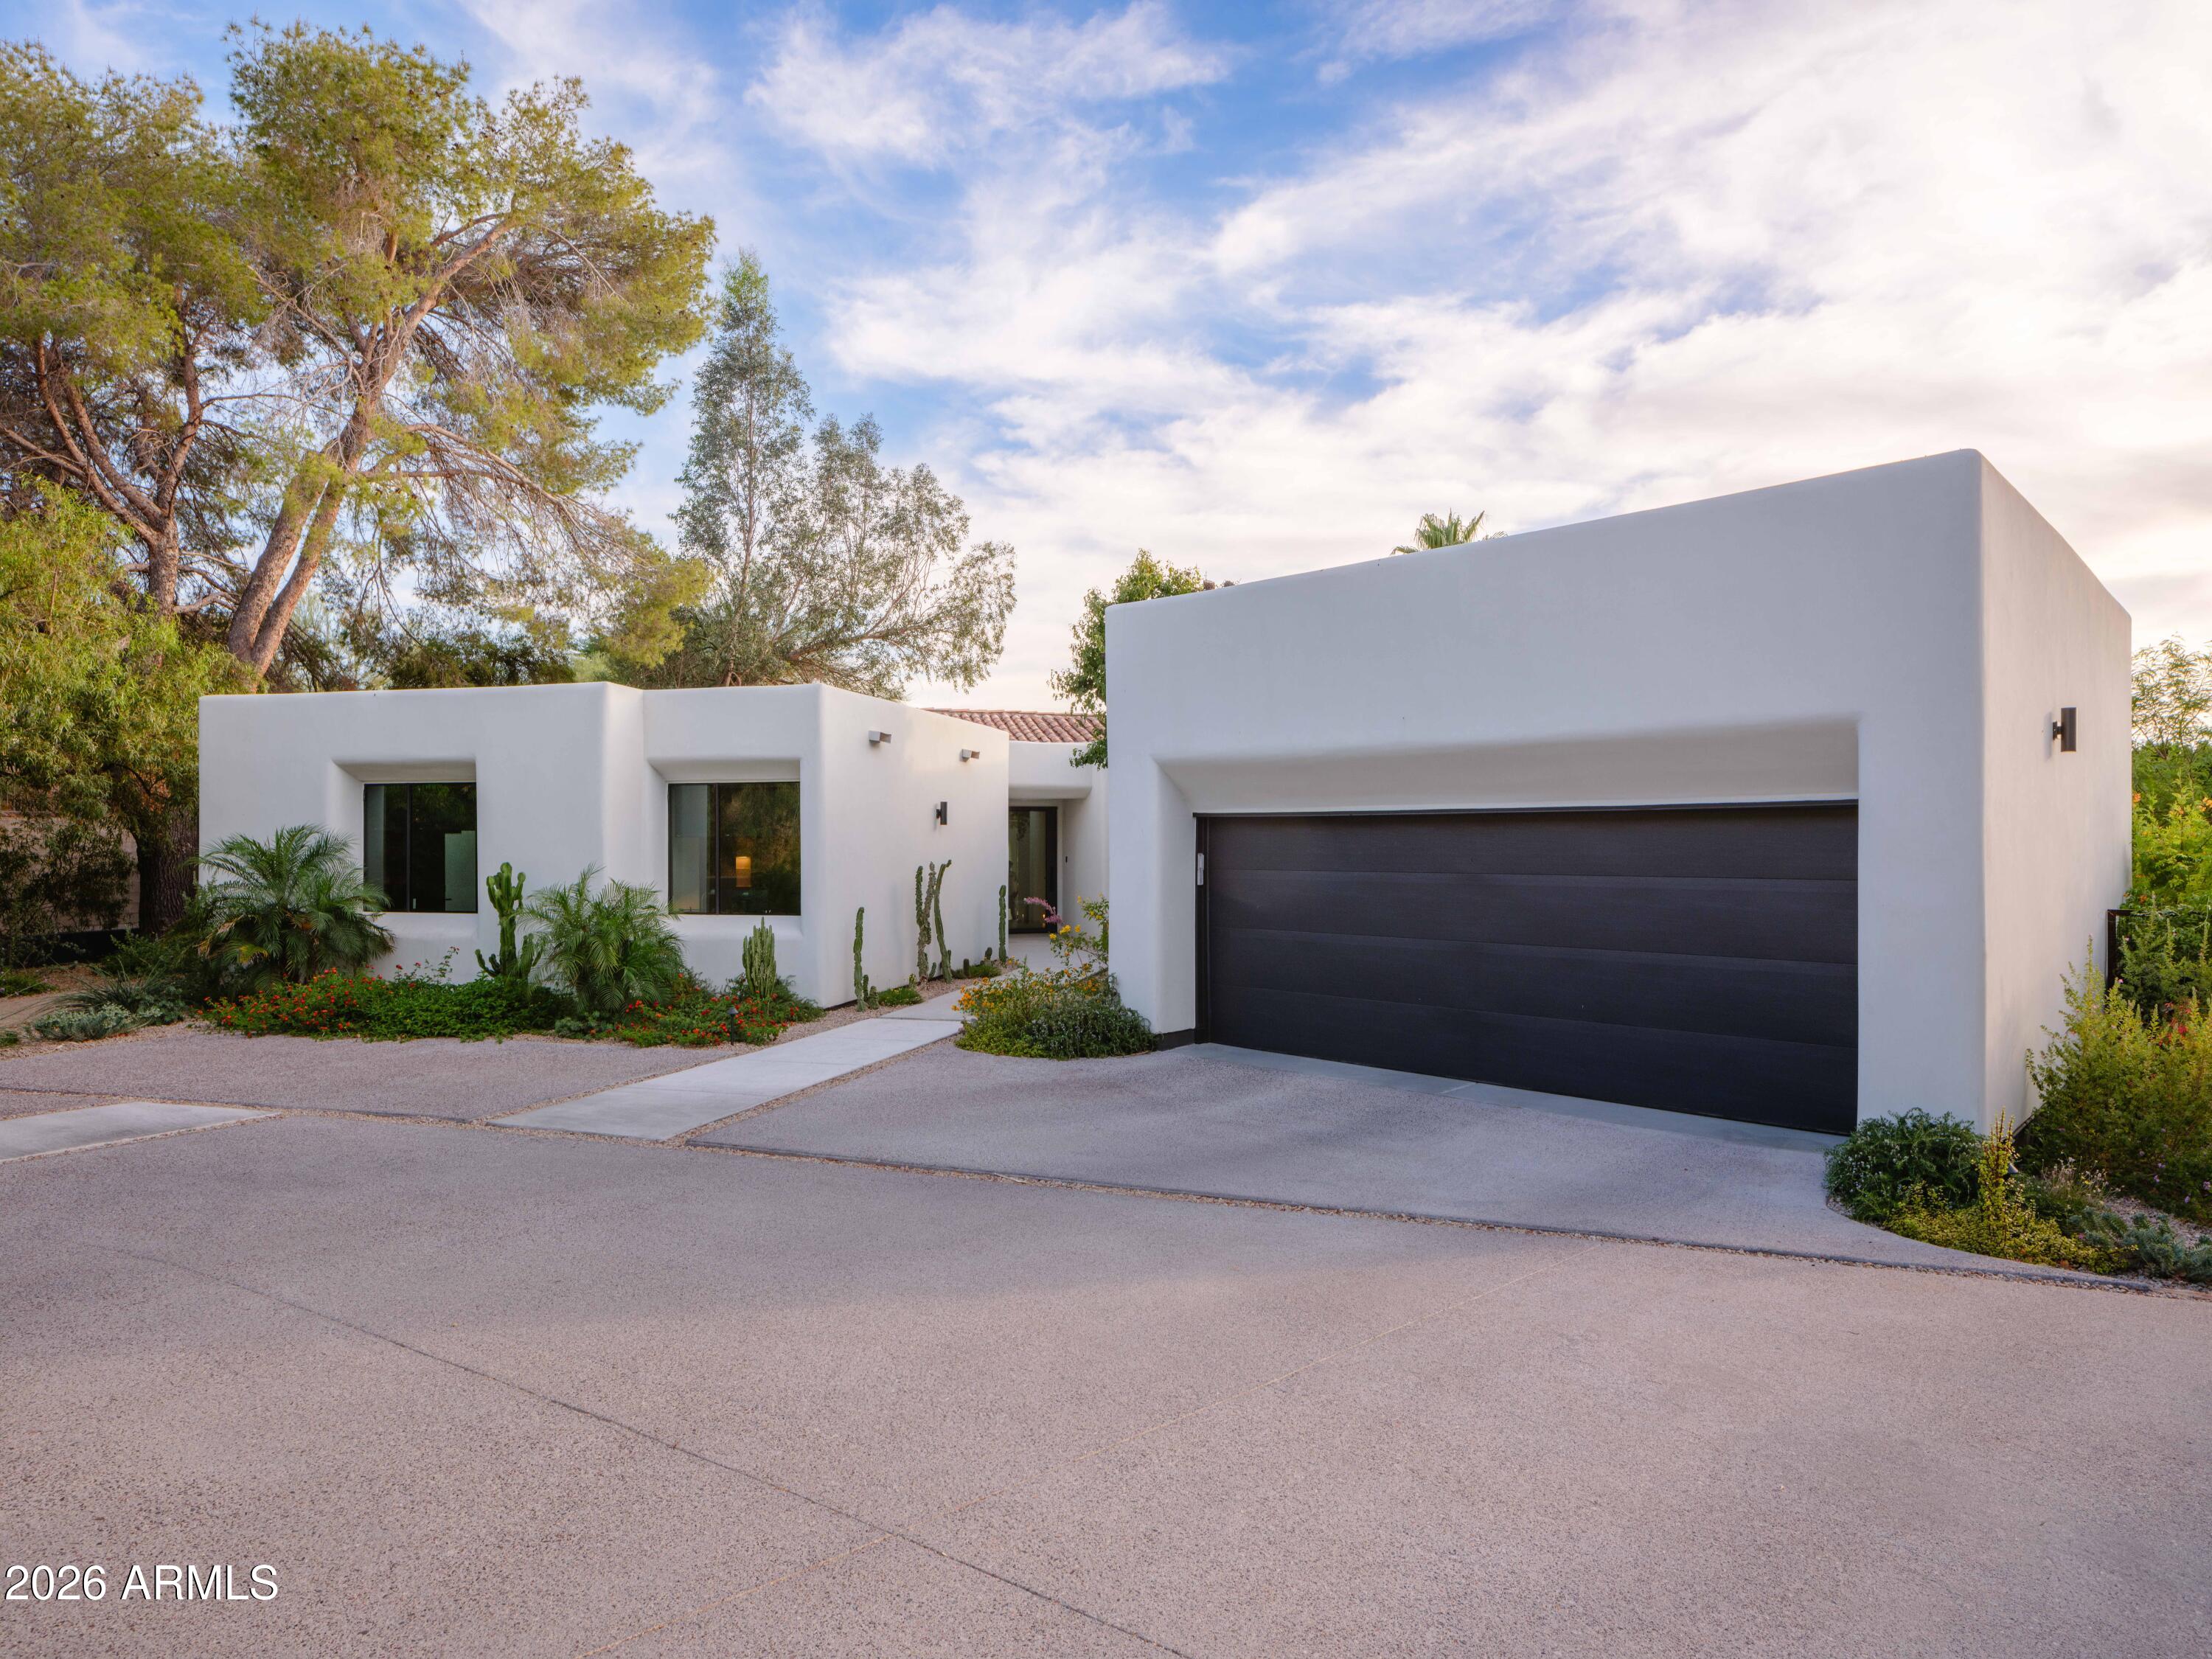
Architecturally reimagined hillside residence captures sweeping mountain, city-light & sunset views. Fully renovated w/refined desert-modern design, featuring custom steel windows/doors, oak millwork, bespoke built-ins & seamless indoor-outdoor living. Chef's kitchen w/custom banquette, premium appliances, spa-inspired primary suite, view terrace, steam showers & luxe baths. Resort-style pool, rooftop deck, curated desert landscape, extensive lighting & misting systems extend living outdoors. Smart home integration, EV-ready climate-controlled garage, tankless systems & high-efficiency upgrades ensure modern ease. Adjacent to Piestewa Peak Preserve Trailhead. Minutes to Biltmore, Downtown Phoenix & Sky Harbor. Turnkey luxury, meticulously reimagined. Rare offering defined by design! Piestewa Peak Modern - Hayes McNeil | Plus Minus Studio

A rare offering at the base of Piestewa Peak, this remarkable residence was completely reimagined by acclaimed Arizona architect Hayes McNeil of Plus Minus Studio. The result is a sophisticated expression of contemporary desert architecture, blending clean modern lines with subtle Spanish influences and an exceptional sensitivity to site, scale, and material. Custom steel windows and doors frame mountain views, city lights, and curated landscape vignettes throughout, while a thoughtfully reconfigured floor plan creates an effortless connection between the home and its surroundings. Every element was considered with intention, resulting in a residence that feels both timeless and distinctly of its place.

Inside, refined craftsmanship and architectural discipline define the experience. Rift-sawn oak millwork, custom built-ins, designer lighting, and carefully selected natural materials create interiors that are elegant, warm, and highly functional. A dramatic fireplace anchors the main living spaces, while integrated smart-home technology, motorized window treatments, Wi-Fi-enabled climate controls, tankless water heaters, and high-efficiency systems provide seamless modern convenience. The kitchen and dining spaces were designed for both daily living and entertaining, featuring a custom banquette, beverage center, walk-in pantry, and dedicated coffee bar. The primary suite serves as a private retreat, opening to an elevated terrace with sweeping sunset views over the Phoenix skyline and a beautifully appointed bath complete with a steam shower.

The outdoor environment is equally compelling. More than 300 strategically placed plantings create a mature desert landscape that enhances privacy while preserving long-range views. The pool, gardens, and outdoor living spaces unfold with the confidence of a carefully executed design project, where every detail contributes to a cohesive experience. Built-in seating areas, a poolside lounge, professional-grade misting systems, extensive landscape lighting, and a rooftop observation deck create a series of memorable spaces for gathering, relaxation, and year-round enjoyment. A historically inspired stone wall introduces texture and character, providing a thoughtful "wabi-sabi" counterpoint to the home's crisp architectural forms.

Ideally positioned near the trails of Piestewa Peak, with convenient access to the Biltmore, Downtown Phoenix, Sky Harbor International Airport, and the SR-51 corridor, the property offers a rare balance of privacy, connectivity, and architectural significance. Conceived for long-term ownership rather than resale, the quality of execution is evident throughout. Impeccably maintained and recently completed, this is a fully realized residence of enduring design, offered for those who value architecture, craftsmanship, and an exceptional way of living.
 

 FEATURES: 
Architecturally reimagined by Hayes McNeil | Plus Minus Studio
Adjacent to Piestewa Peak Preserve Trailhead
Elevated hillside setting W/ panoramic mountain and city-light views
Rooftop observation deck W/ spectacular sunset vistas
Custom steel windows and doors throughout
Refined desert-modern architecture
Resort-style pool and outdoor entertaining spaces
Published-quality landscape and outdoor design
Rift-sawn oak millwork and custom built-ins
Primary suite with private view terrace
Spa-inspired baths with steam showers
Designer kitchen with custom banquette dining
Extensive landscape lighting and professional misting systems
Climate-controlled garage with EV charging capability 
Renovation completed in 2025
Rare "flat" hillside lot
Single-level home
Built for long-term ownership, not resale
#7040174

Phoenix

7222 N 23RD Place

4 Beds

4 Baths

3,021 Sq.Ft.

$3,125,000

MLS#: 7040174
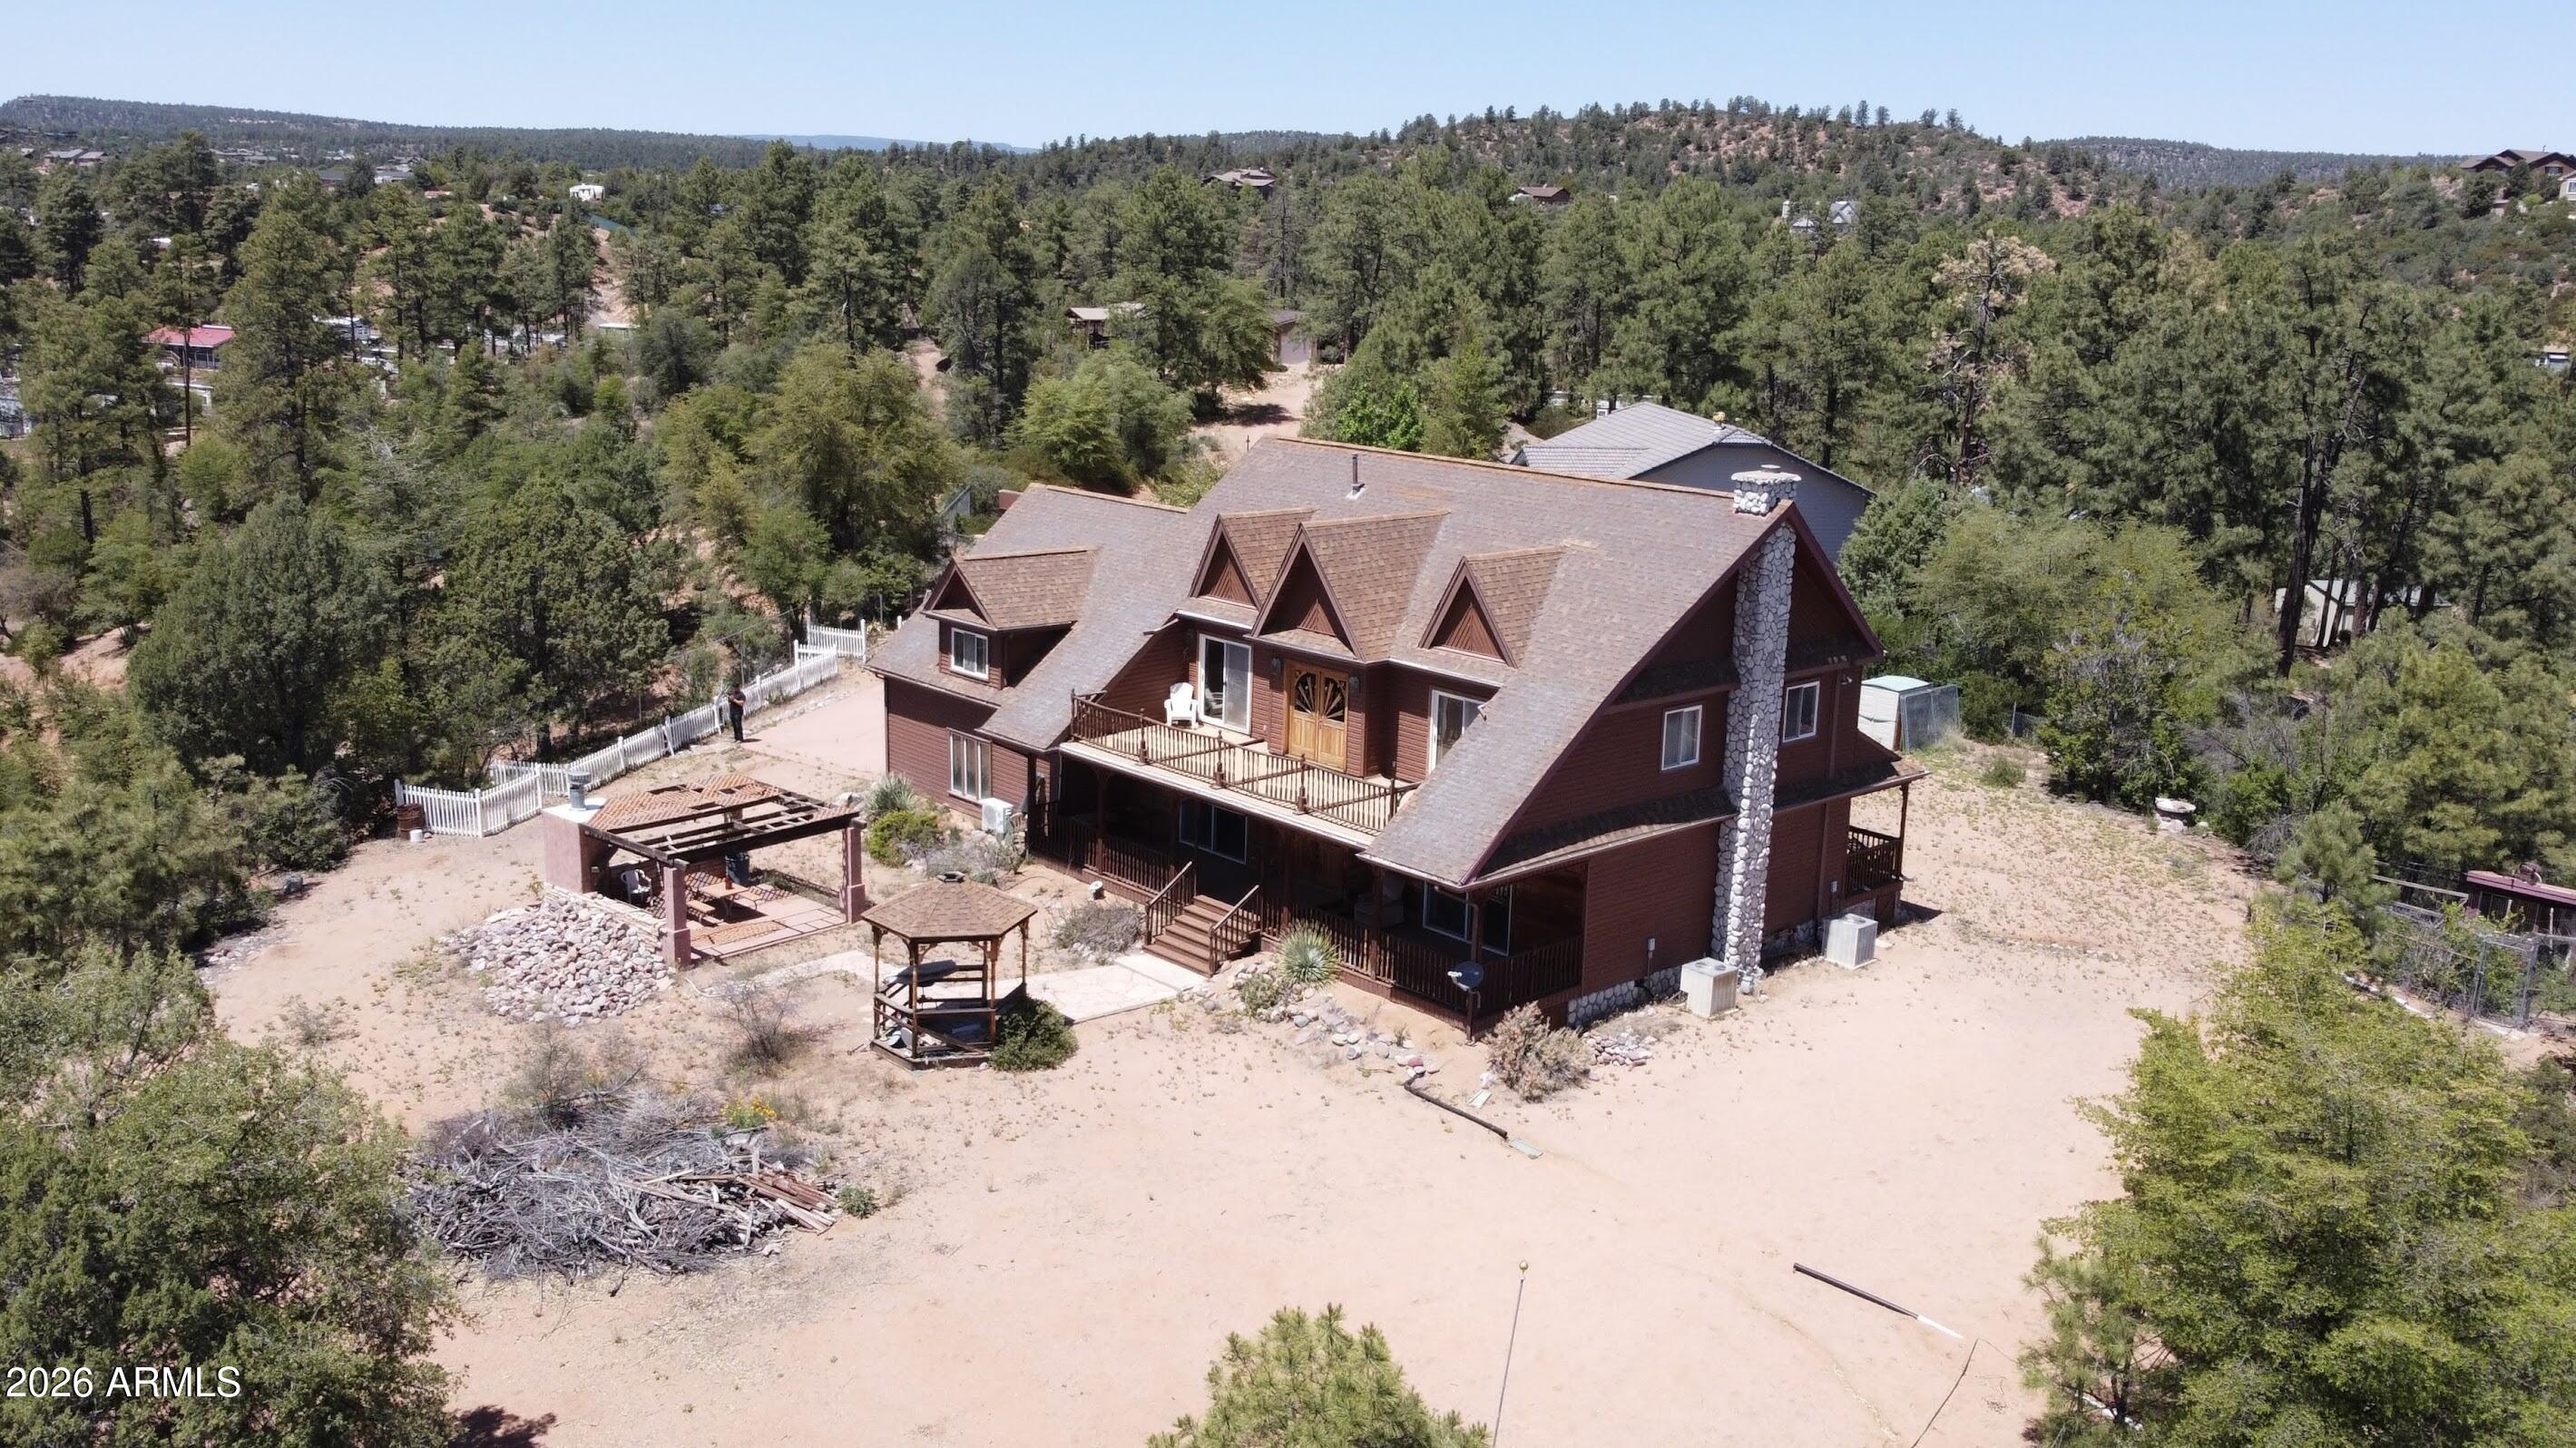
Escape to the cool pines of Payson with this charming property nestled in a peaceful setting just minutes from town. Situated on a spacious lot, this home offers the perfect blend of privacy, natural beauty, and convenience. Enjoy breathtaking Arizona skies, fresh mountain air, and room to relax or entertain. Whether you're looking for a full-time residence, weekend getaway, or investment opportunity, this property provides the ideal backdrop for enjoying all that Rim Country has to offer. Conveniently located near shopping, dining, outdoor recreation, hiking trails, lakes, and the Tonto National Forest.
#7041495

Payson

167 S ROLLOFF Lane

5 Beds

5 Baths

3,461 Sq.Ft.

$525,000

MLS#: 7041495
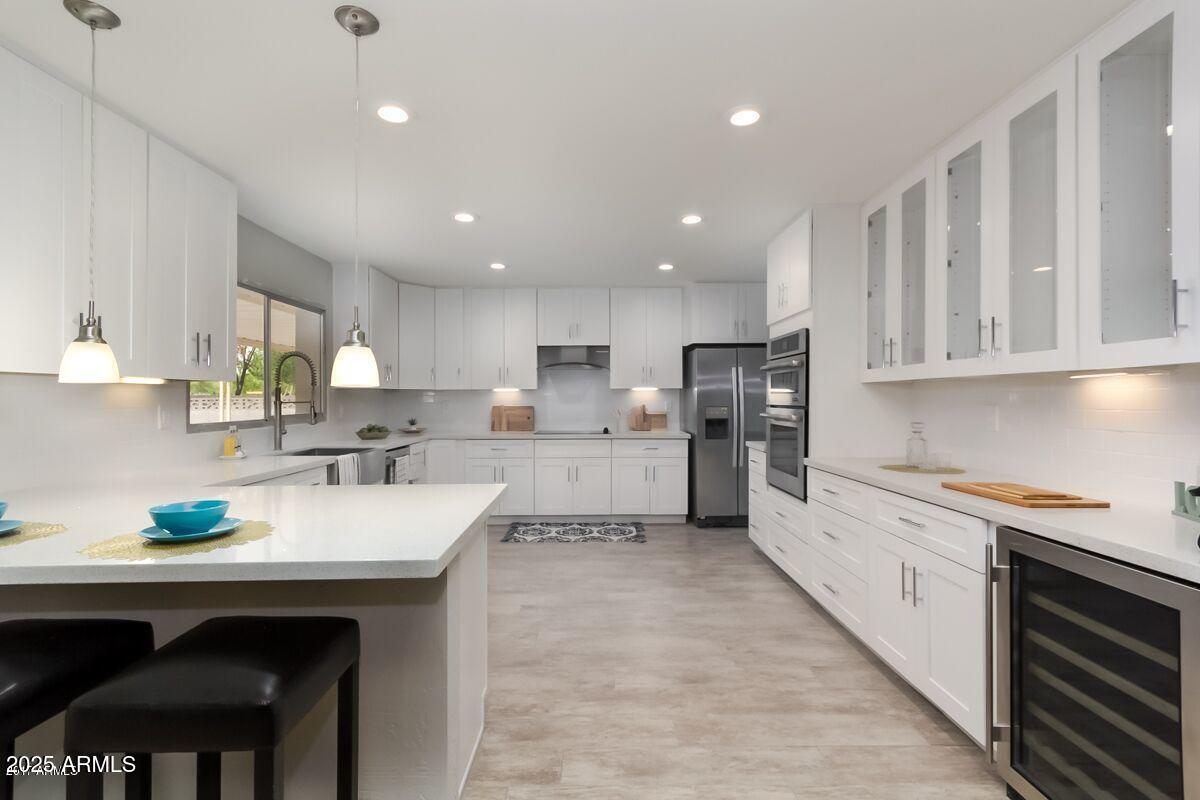
Beautifully Remodeled Home in Prime Location!
Step into this stunning, fully renovated residence showcasing exceptional upgrades throughout. The heart of the home is a modern chef's kitchen, complete with crisp white shaker cabinets, sleek stainless steel appliances, and luxurious quartz countertops--perfectly designed for both everyday living and entertaining.
Enjoy the warmth and elegance of ceramic wood-look tile flooring, complemented by plush carpeting in the bedrooms and Arizona rooms. Recent enhancements include brand-new A/C units, energy-efficient windows, and fresh interior paint, offering peace of mind and move-in readiness.
Ideally located just minutes from ASU, and a short drive to downtown Phoenix, Scottsdale, Chandler, and Gilbert--this home blends comfort, and style.
#7036770

Tempe

4614 S Kachina Drive

4 Beds

2 Baths

2,840 Sq.Ft.

$3,999

MLS#: 7036770
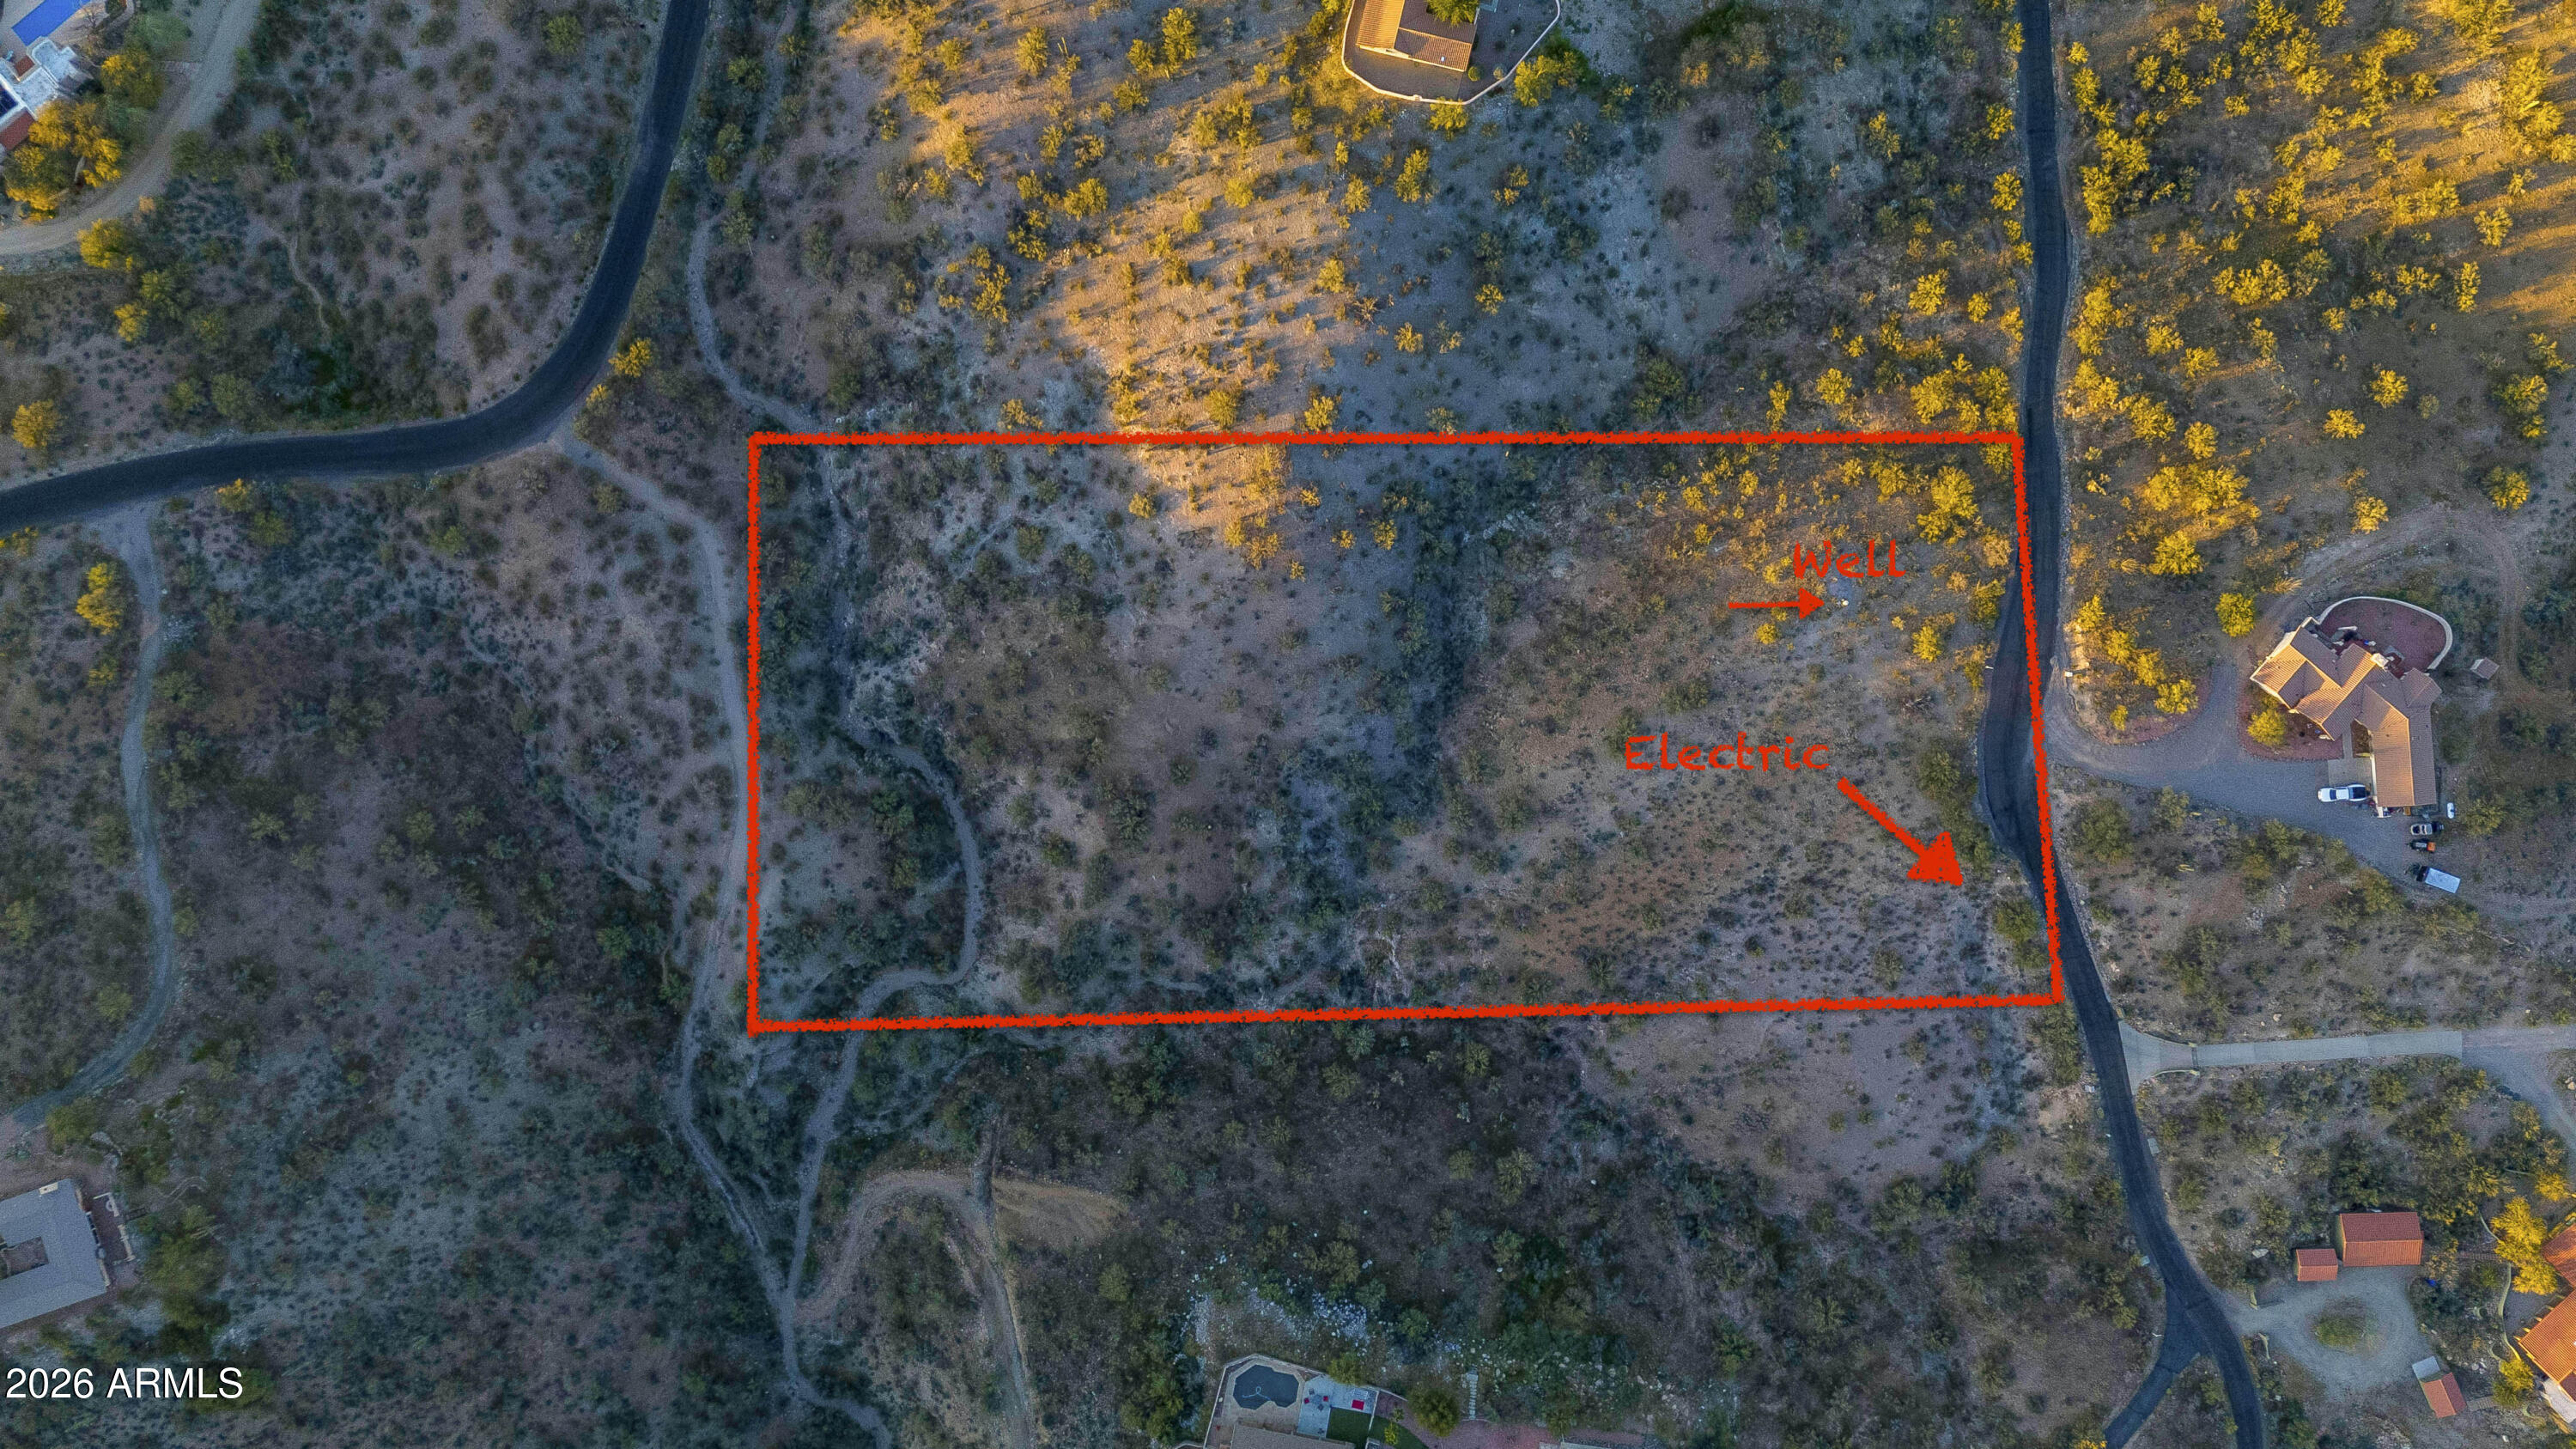
This 5 acre parcel offers the ideal setting for a custom desert estate with sweeping, unobstructed views across Wickenburg. Surrounded by luxury residences in a prestigious area with it's own private airport, the property delivers privacy, elevation and a true sense of the west. A private well is already on site and the elevated building site provides a front row seat to Arizona sunsets and wide open skies. This is a rare opportunity to build a one of a kind home in one of Wickenburg's most desireable areas.
#6988272

Wickenburg

10XXX N 292nd Avenue 8W

None Beds

None Baths

5.0 acres

$129,000

MLS#: 6988272
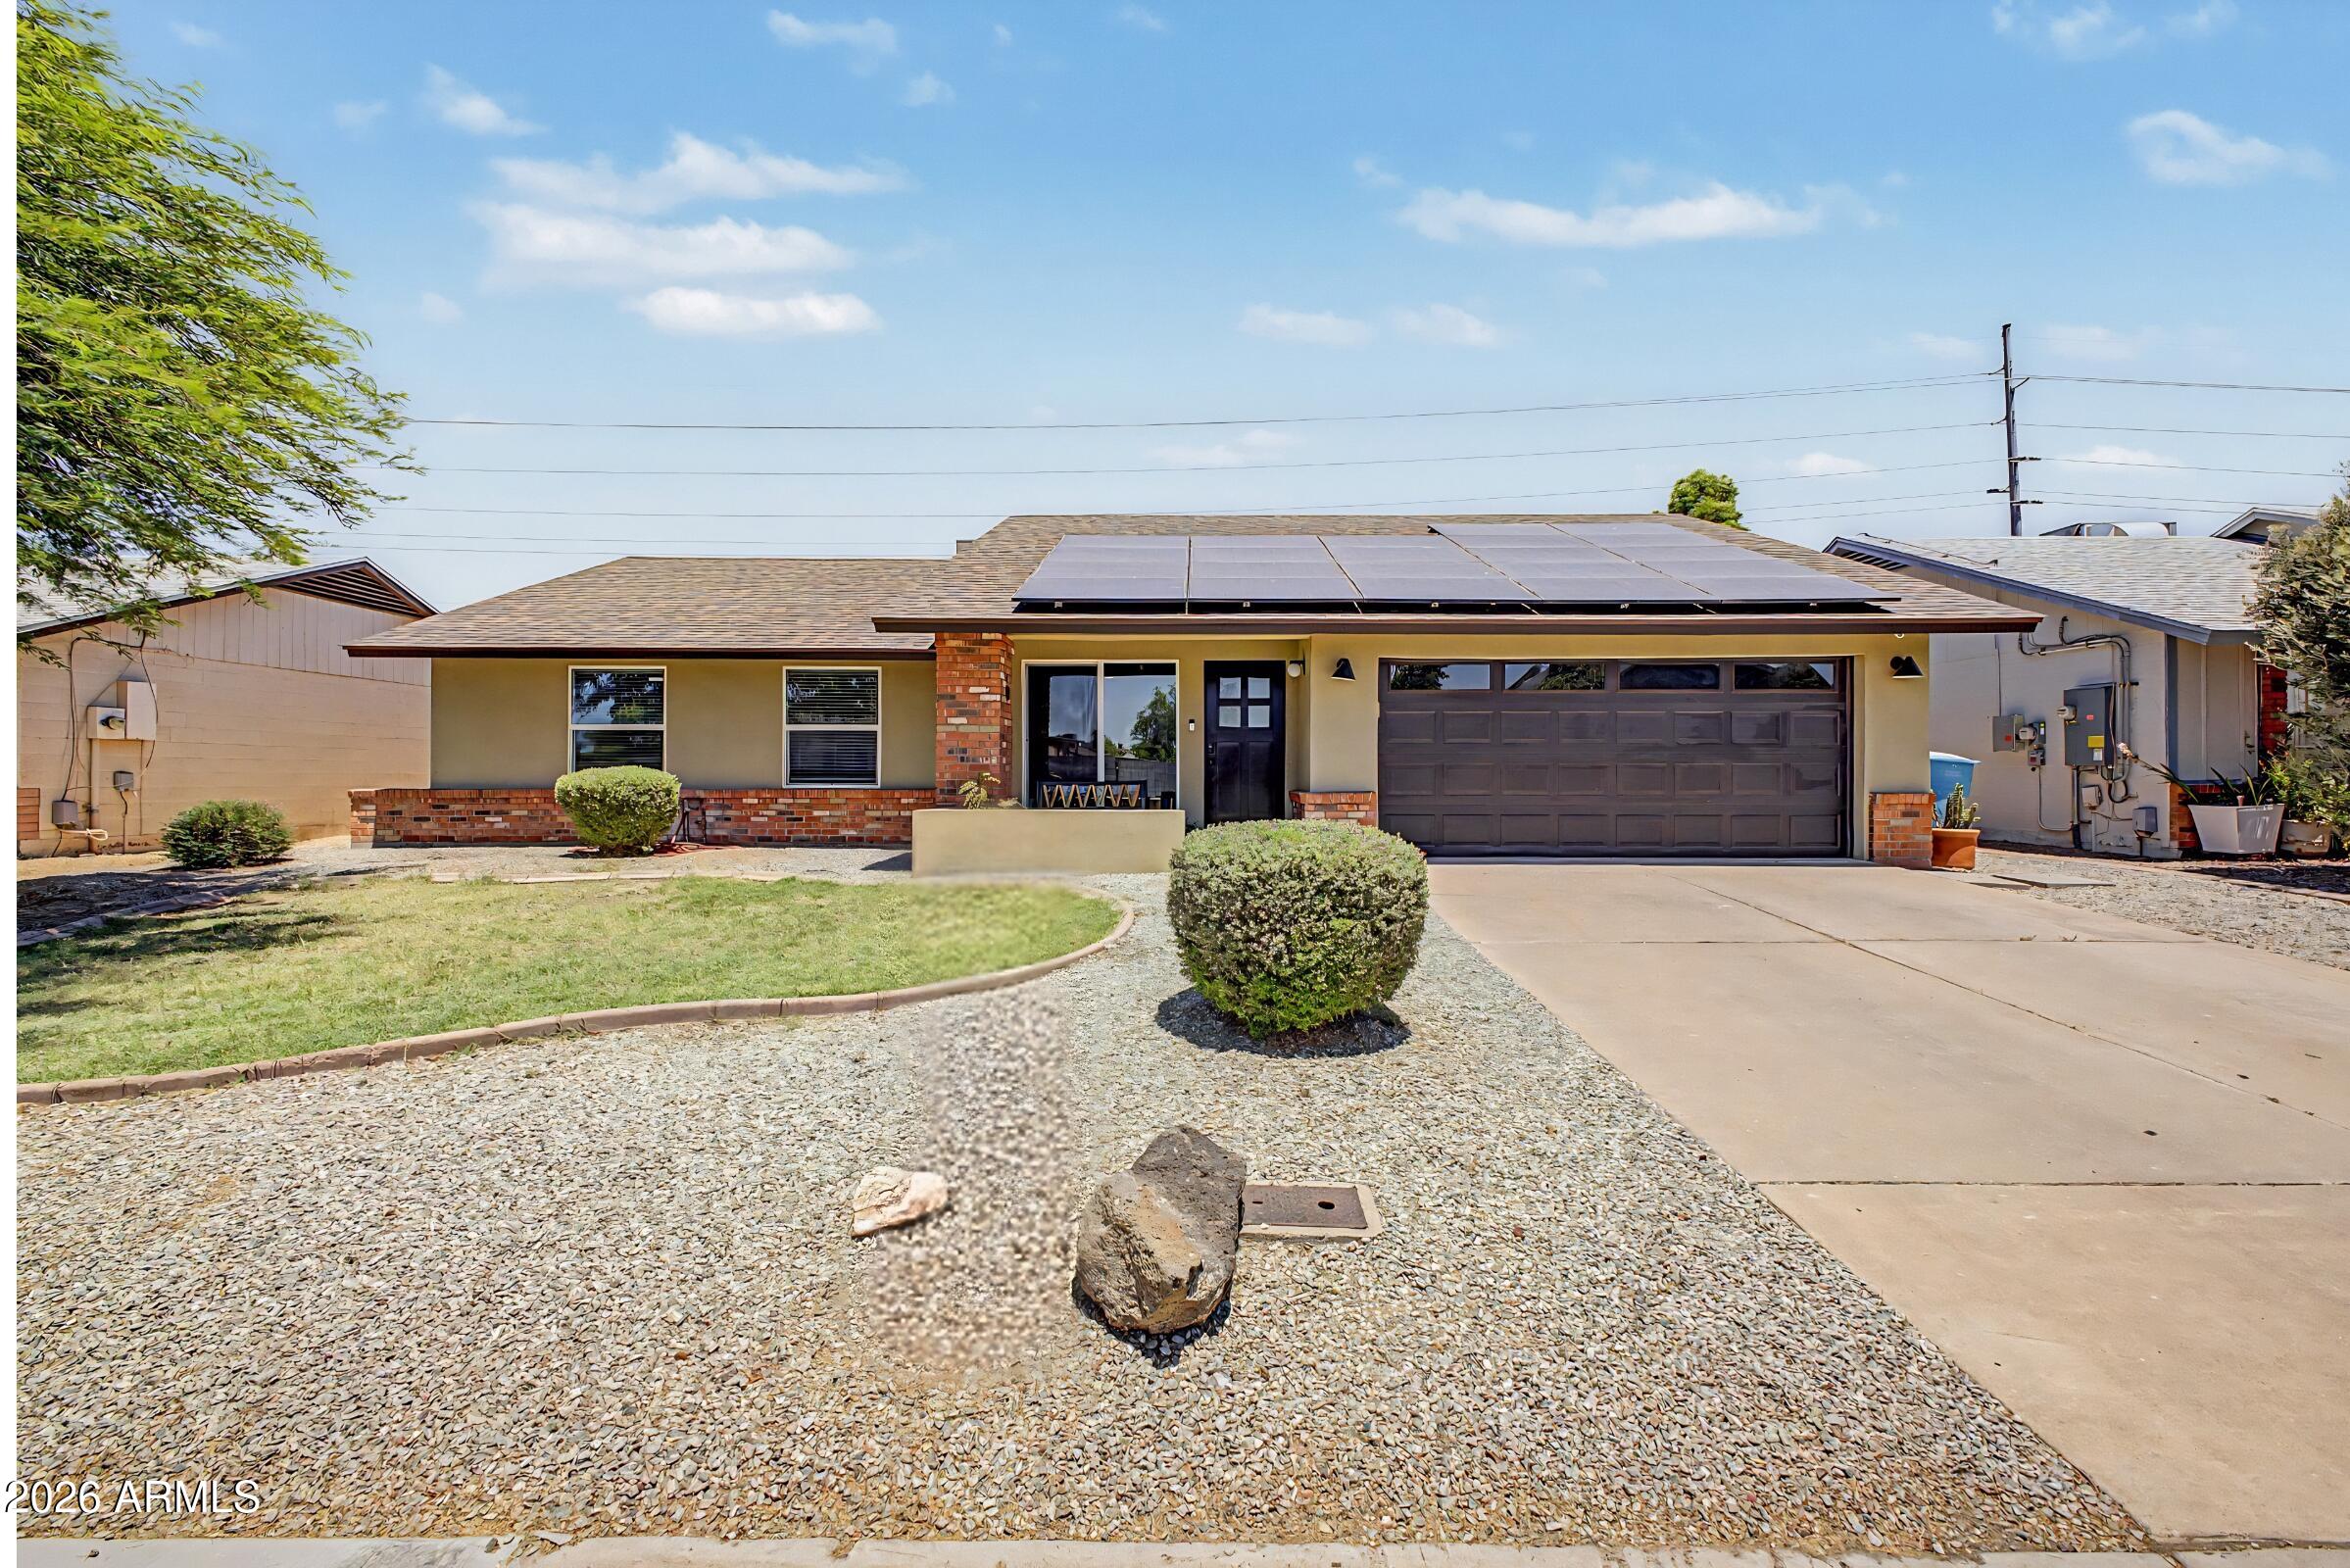
Don't miss this lovely 3-bedroom home with OWNED SOLAR, a pool, and no HOA! Features include a 2-car garage with RV gates and a 220V outlet for EV charging. Inside, you'll find tile flooring, contemporary lighting, neutral tones, and a comfortable layout. The kitchen offers wood cabinetry, granite countertops, and built-in appliances. The primary suite includes a private bath. Major updates include a new roof (March 2026), water heater (2025), appliances (2024), windows and exterior doors (2018), and full exterior stucco (2018). The backyard features a covered patio, grassy area, gazebo, and sparkling pool for year-round enjoyment.
#7040398

Phoenix

1508 W BEAUBIEN Drive

3 Beds

2 Baths

1,301 Sq.Ft.

$420,000

MLS#: 7040398
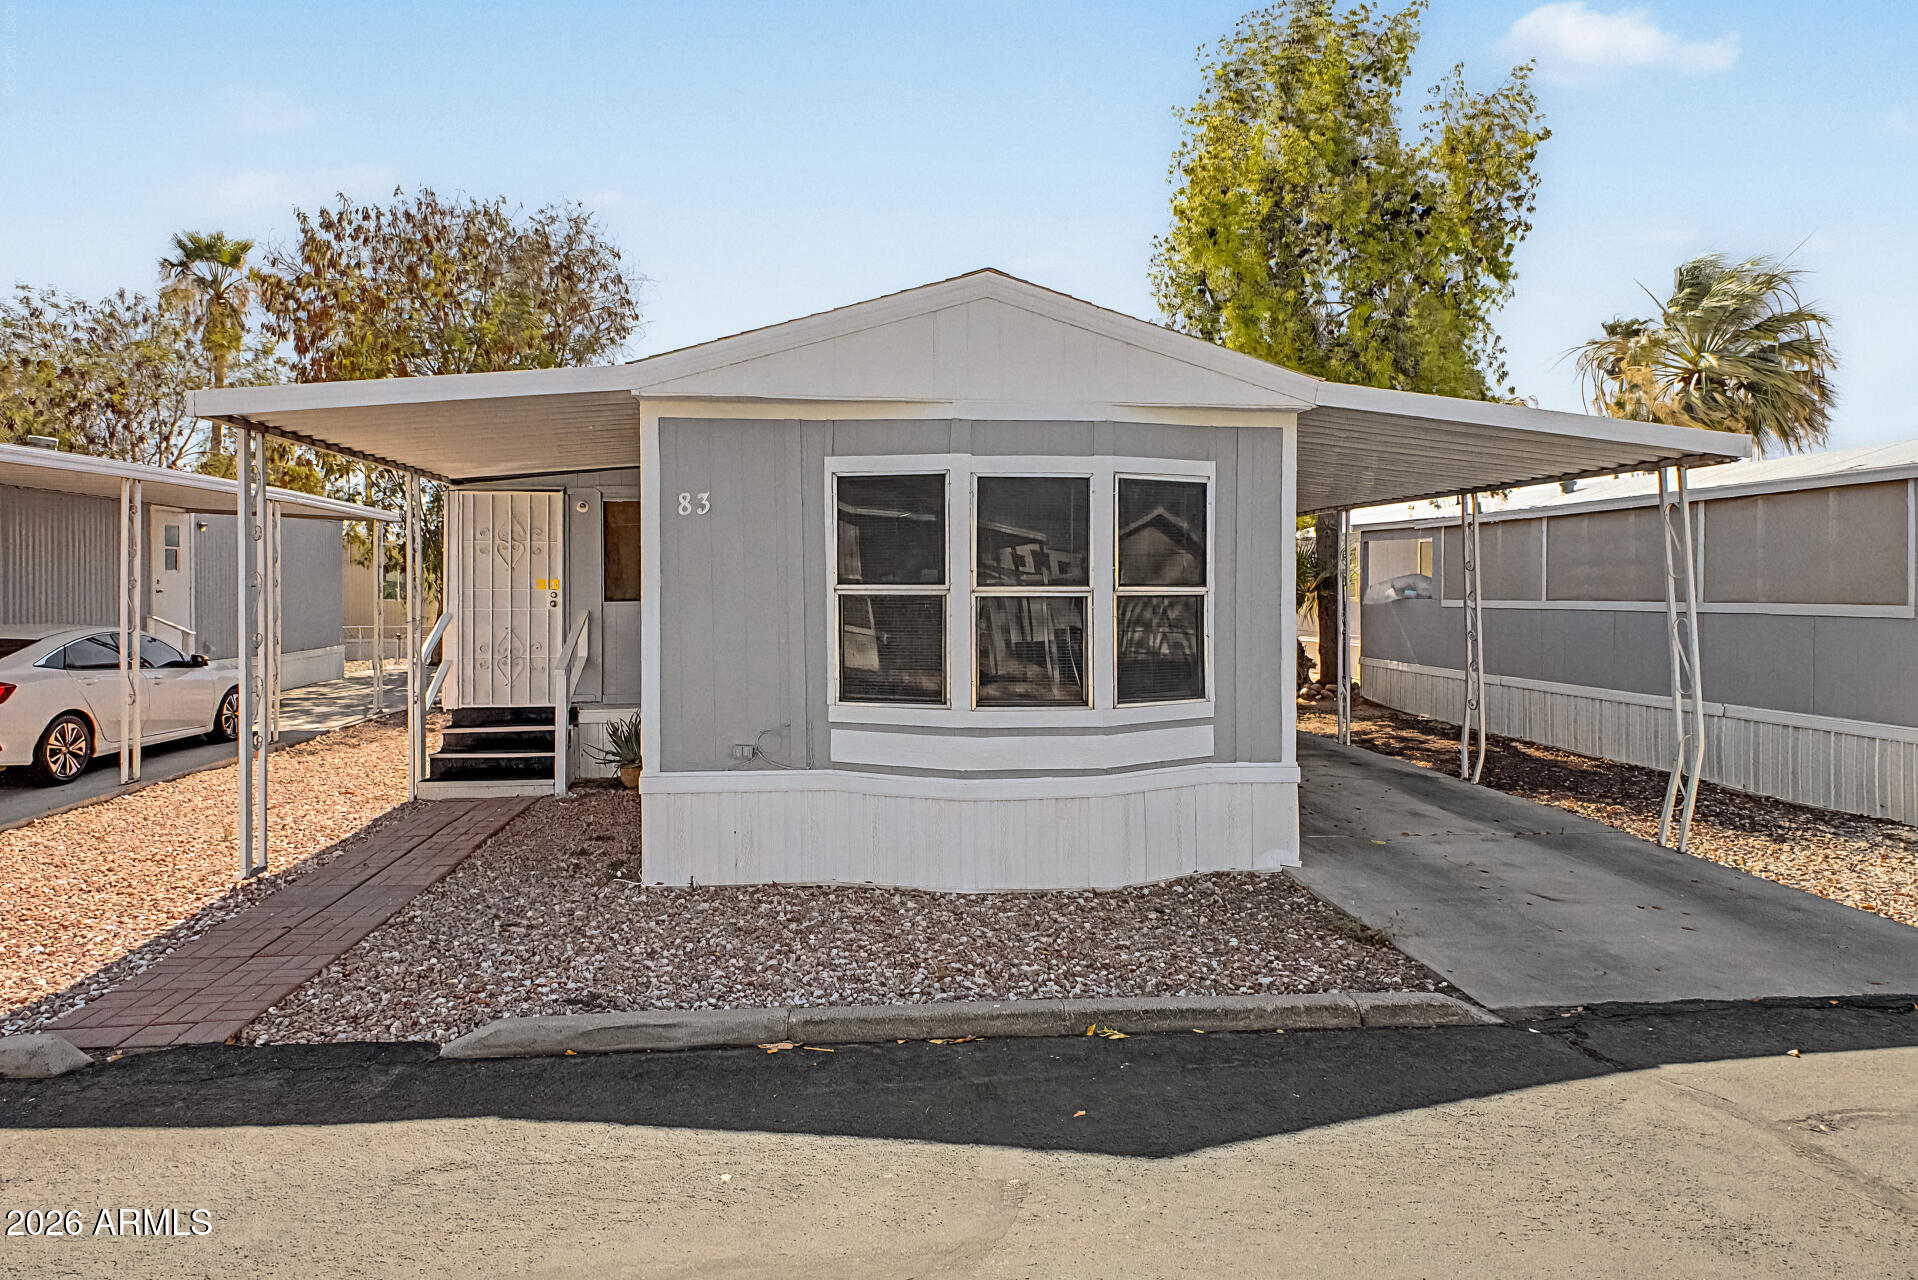
Discover this charming 2-bedroom, 2-bath manufactured home located in the welcoming Paradise Groves Manufactured Home Park in Glendale. Built in 1984, this 980-square-foot home offers a spacious and comfortable layout, making it a great option for first-time buyers, retirees, or anyone looking for affordable living.

The home features a desirable split floor plan with a full bathroom in the primary bedroom, an eat-in kitchen, and an open living area perfect for everyday comfort. Enjoy year-round convenience with central air conditioning, city water, public sewer, and a durable steel-frame construction. The property also includes a 2-car carport, low-maintenance desert landscaping, and access to the community's fenced swimming pool. Conveniently located near 71st Avenue and Grand Avenue.
#7038184

Glendale

8601 N 71st Avenue 83

2 Beds

2 Baths

980 Sq.Ft.

$85,000

MLS#: 7038184
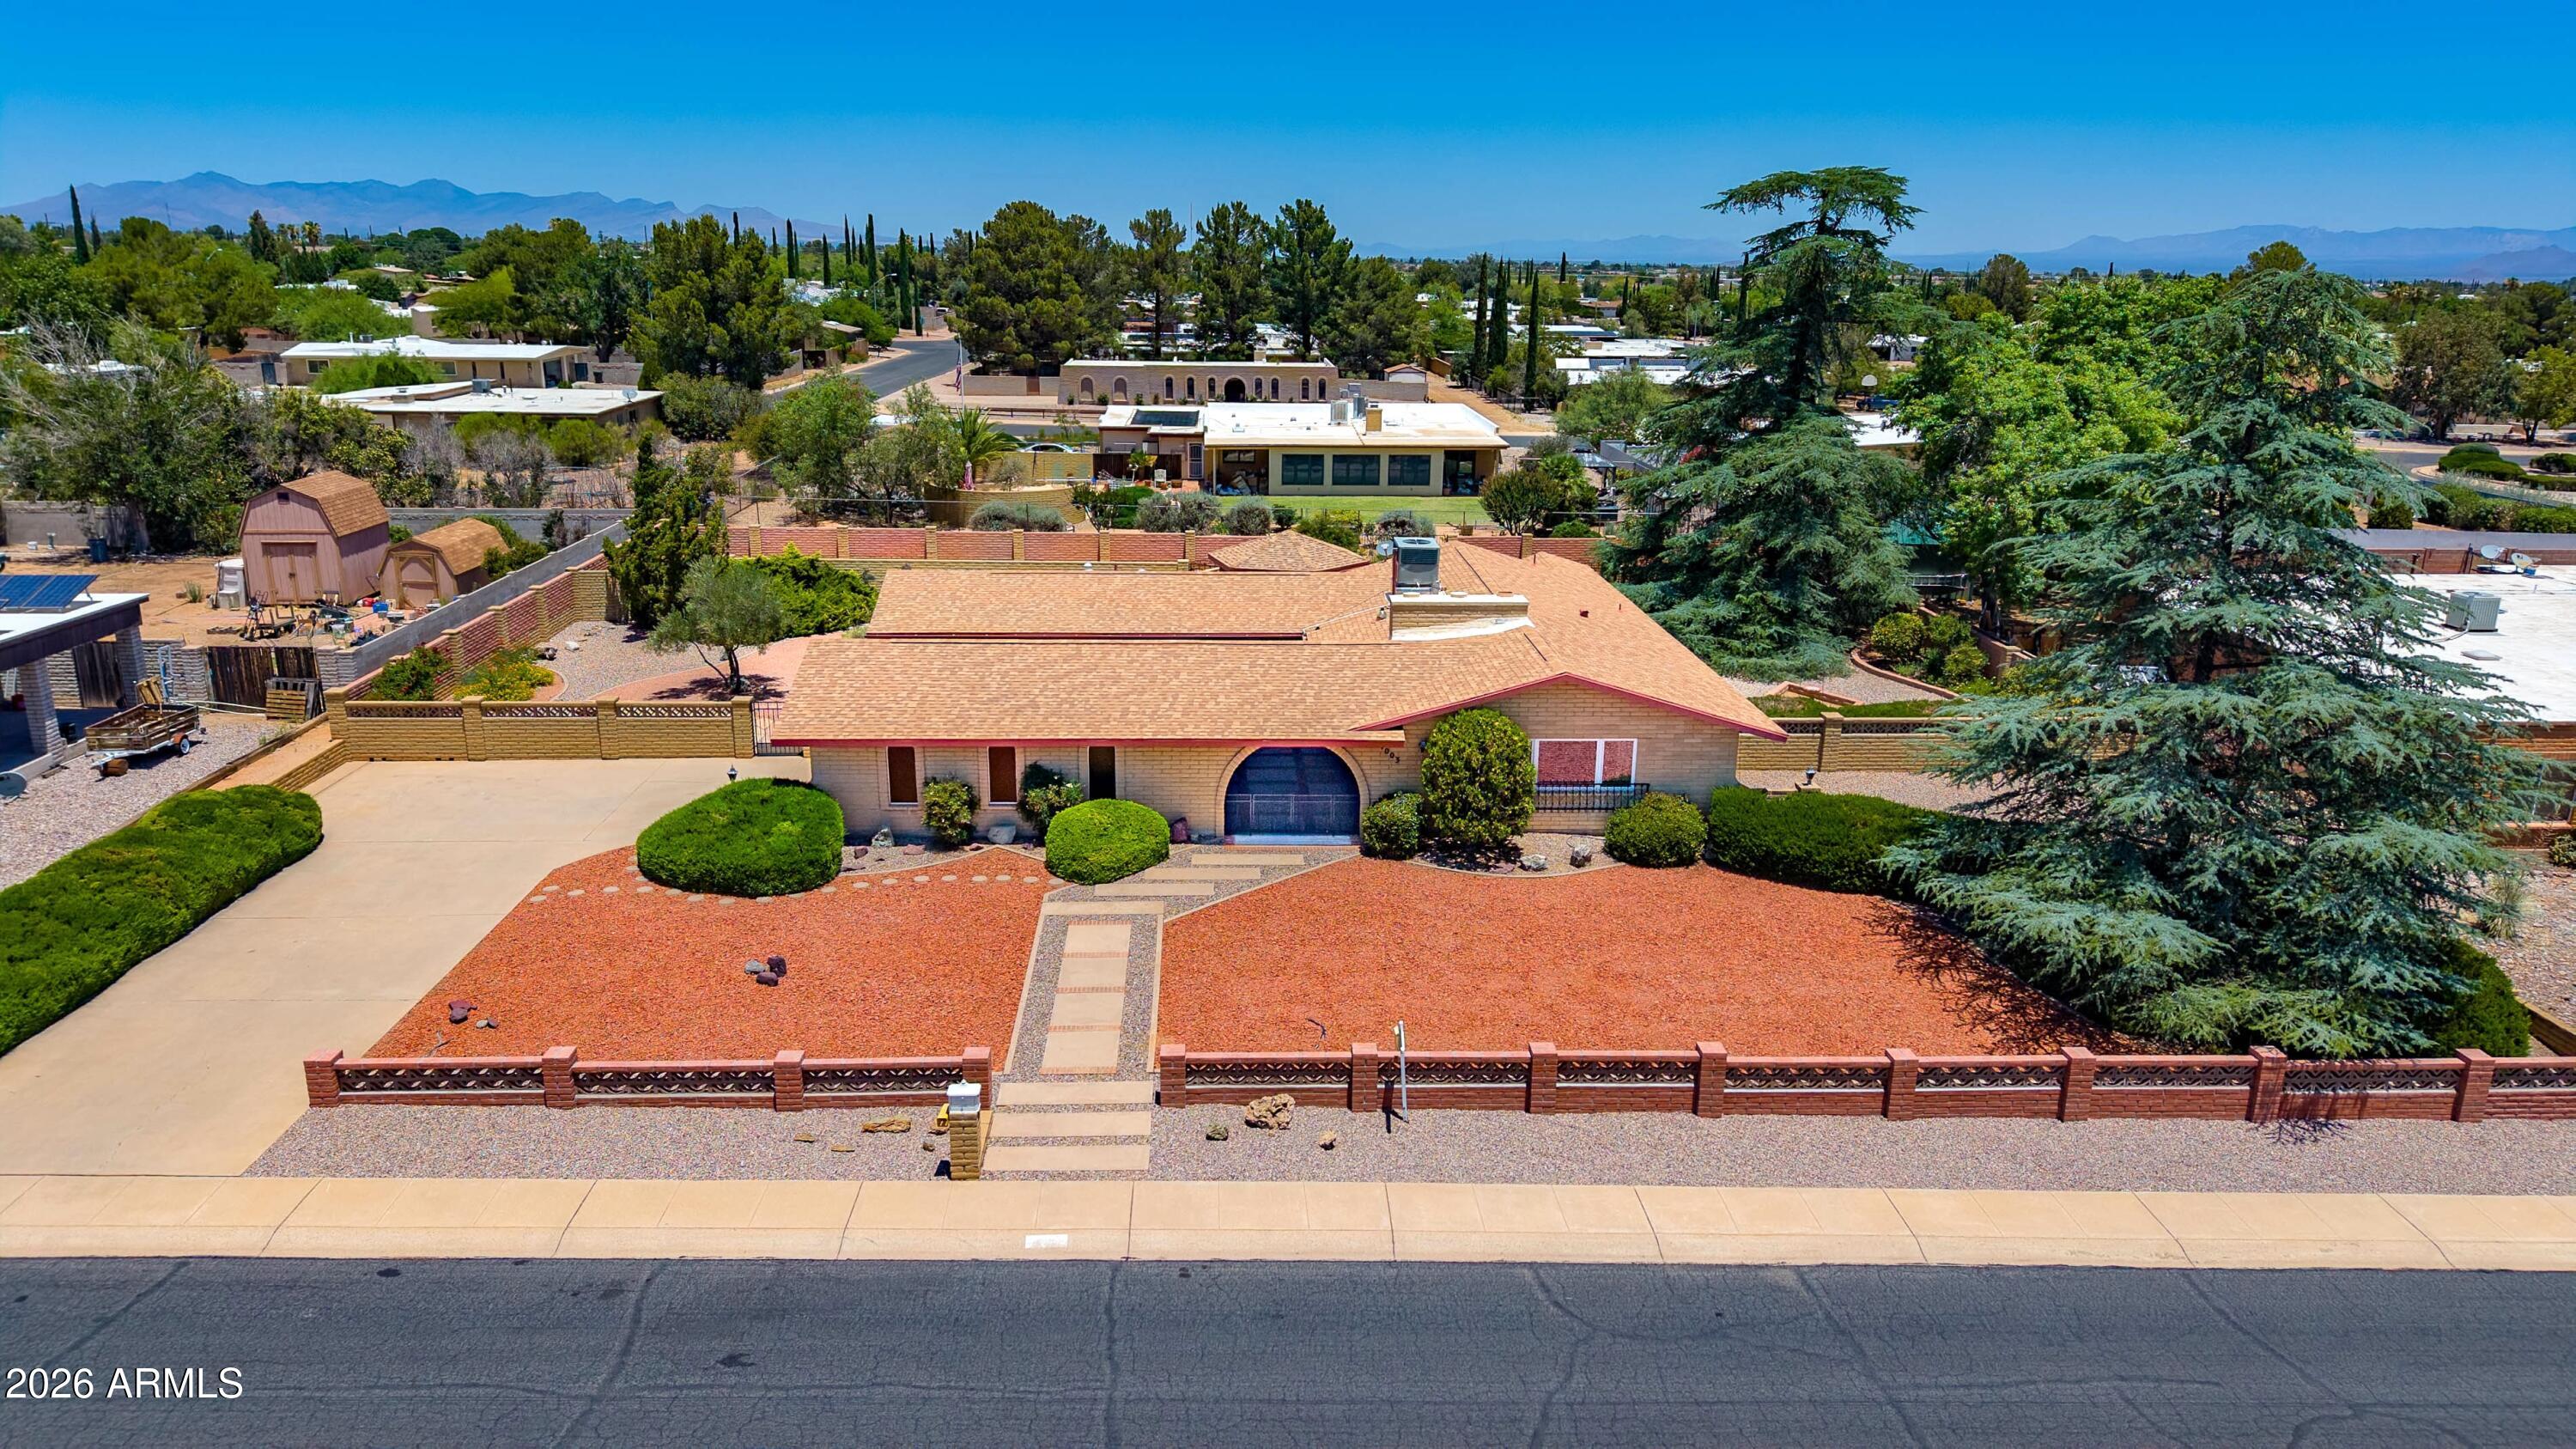
This custom-built 1976 Blankenship slump block home blends timeless craftsmanship with warm character and inviting outdoor living. Offering 2,017 sq ft, 3 bedrooms and 2.5 bathrooms, this well-maintained property showcases pride of ownership from the beautifully manicured front and back landscaping to the thoughtfully designed interior details throughout. The inviting space between the home and 2 car garage features custom touches, a built-in fold-out standing bar, and seating - perfect for entertaining. The breezeway leads to the backyard retreat.
Step through the double solid wood doors into a welcoming foyer featuring unique see-through built-in shelving and parquet wood floors. The living area is anchored by a stunning custom rock fireplace and an elegant archway leading into the cozy family room.
The dining room features a built-in see-through hutch that adds charm and functionality. In the kitchen you will find abundant storage, laminate countertops, breakfast bar seating, a newer Bosch dishwasher, electric range, and refrigerator that conveys. The newer washer and dryer (2022) will convey as well. The family room is complete with custom, built-in wood shelving, desk space ideal for crafting or a home office, and peaceful backyard views.  The spacious primary suite features luxury vinyl plank flooring, a walk-in closet, and a beautiful custom wood bed surround with built-in storage.
Anderson windows and doors throughout the home enhance both beauty and efficiency, including 2 gorgeous Anderson sliding doors - one opening to the relaxing breezeway from the bedroom wing hallway, and the other one in the family room opening to the backyard.
Outside, enjoy peaceful landscaping with an irrigation system, multiple rain catchment barrels, a block gazebo, and a built-in barbecue area with storage--perfect for entertaining or relaxing Arizona evenings. A separate yard area with alley access offers excellent space for gardening, pets, recreational toys, or additional flexibility. This home includes countless custom details, making it a one-of-a-kind Sierra Vista home.
#7028726

Sierra Vista

1003 CANTERBURY Drive

3 Beds

2 Baths

2,017 Sq.Ft.

$379,000

MLS#: 7028726
Price reduced
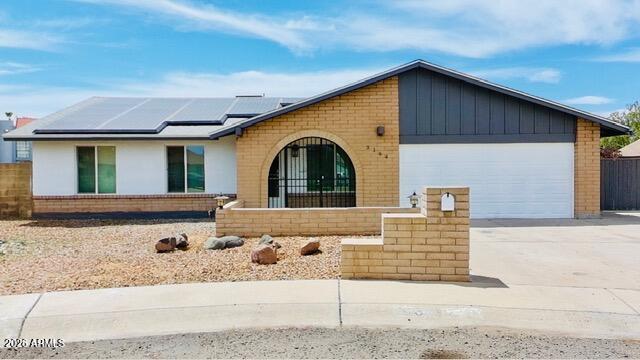
Welcome to this exceptional 3-bedroom, 2-bathroom home offering space, comfort, and outstanding amenities. Situated on one of the largest lots in the community in a Cul-De-Sac. 
The thoughtfully designed floor plan features spacious living areas, generously sized bedrooms, and large walk-in closets. The appliances are included, making this home truly move-in ready. No HOA. Owned solar system, helping reduce utility costs without a lease or payment assumption. Oversized 30'X30' workshop for hobbies, projects, vehicles, equipment, or homebased business. 
Private backyard oasis featuring a sparkling pool, perfect for relaxing and entertaining. Conveniently located near schools, shopping, dining, freeways.
#7041548

Phoenix

3164 W MEADOW Drive

3 Beds

2 Baths

1,522 Sq.Ft.

$470,000

MLS#: 7041548
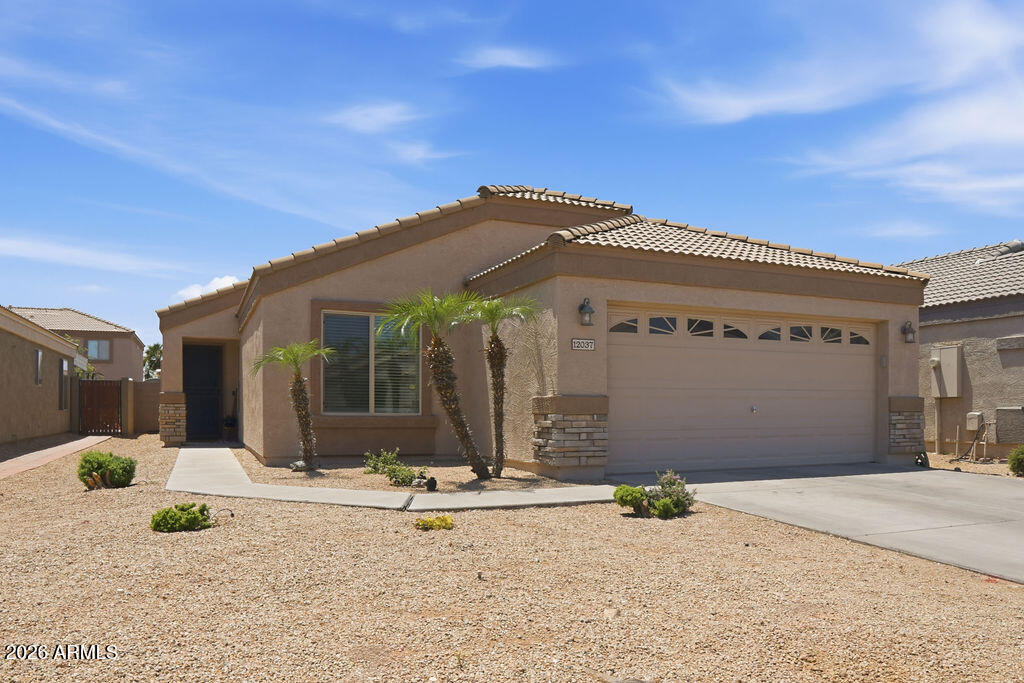
You've found your new paradise! This beautiful 4 bedroom home has been cared for by the original owners all of these years and they are ready to pass it along to another loving homeowner to enjoy. The pride of ownership shows everywhere you look. The open floorplan is great for entertaining, family gatherings, and weekday routines. Primary suite is split from the other 3 bedrooms and bathroom with the large greatroom in between. Backyard has a spacious patio, firepit, and grass for the pets or kids to enjoy. New HVAC in 2023, exterior painted in 2021, and new vinyl windows in 2025.
#7028588

El Mirage

12037 W Caribbean Lane

4 Beds

2 Baths

1,642 Sq.Ft.

$369,000

MLS#: 7028588
Price reduced
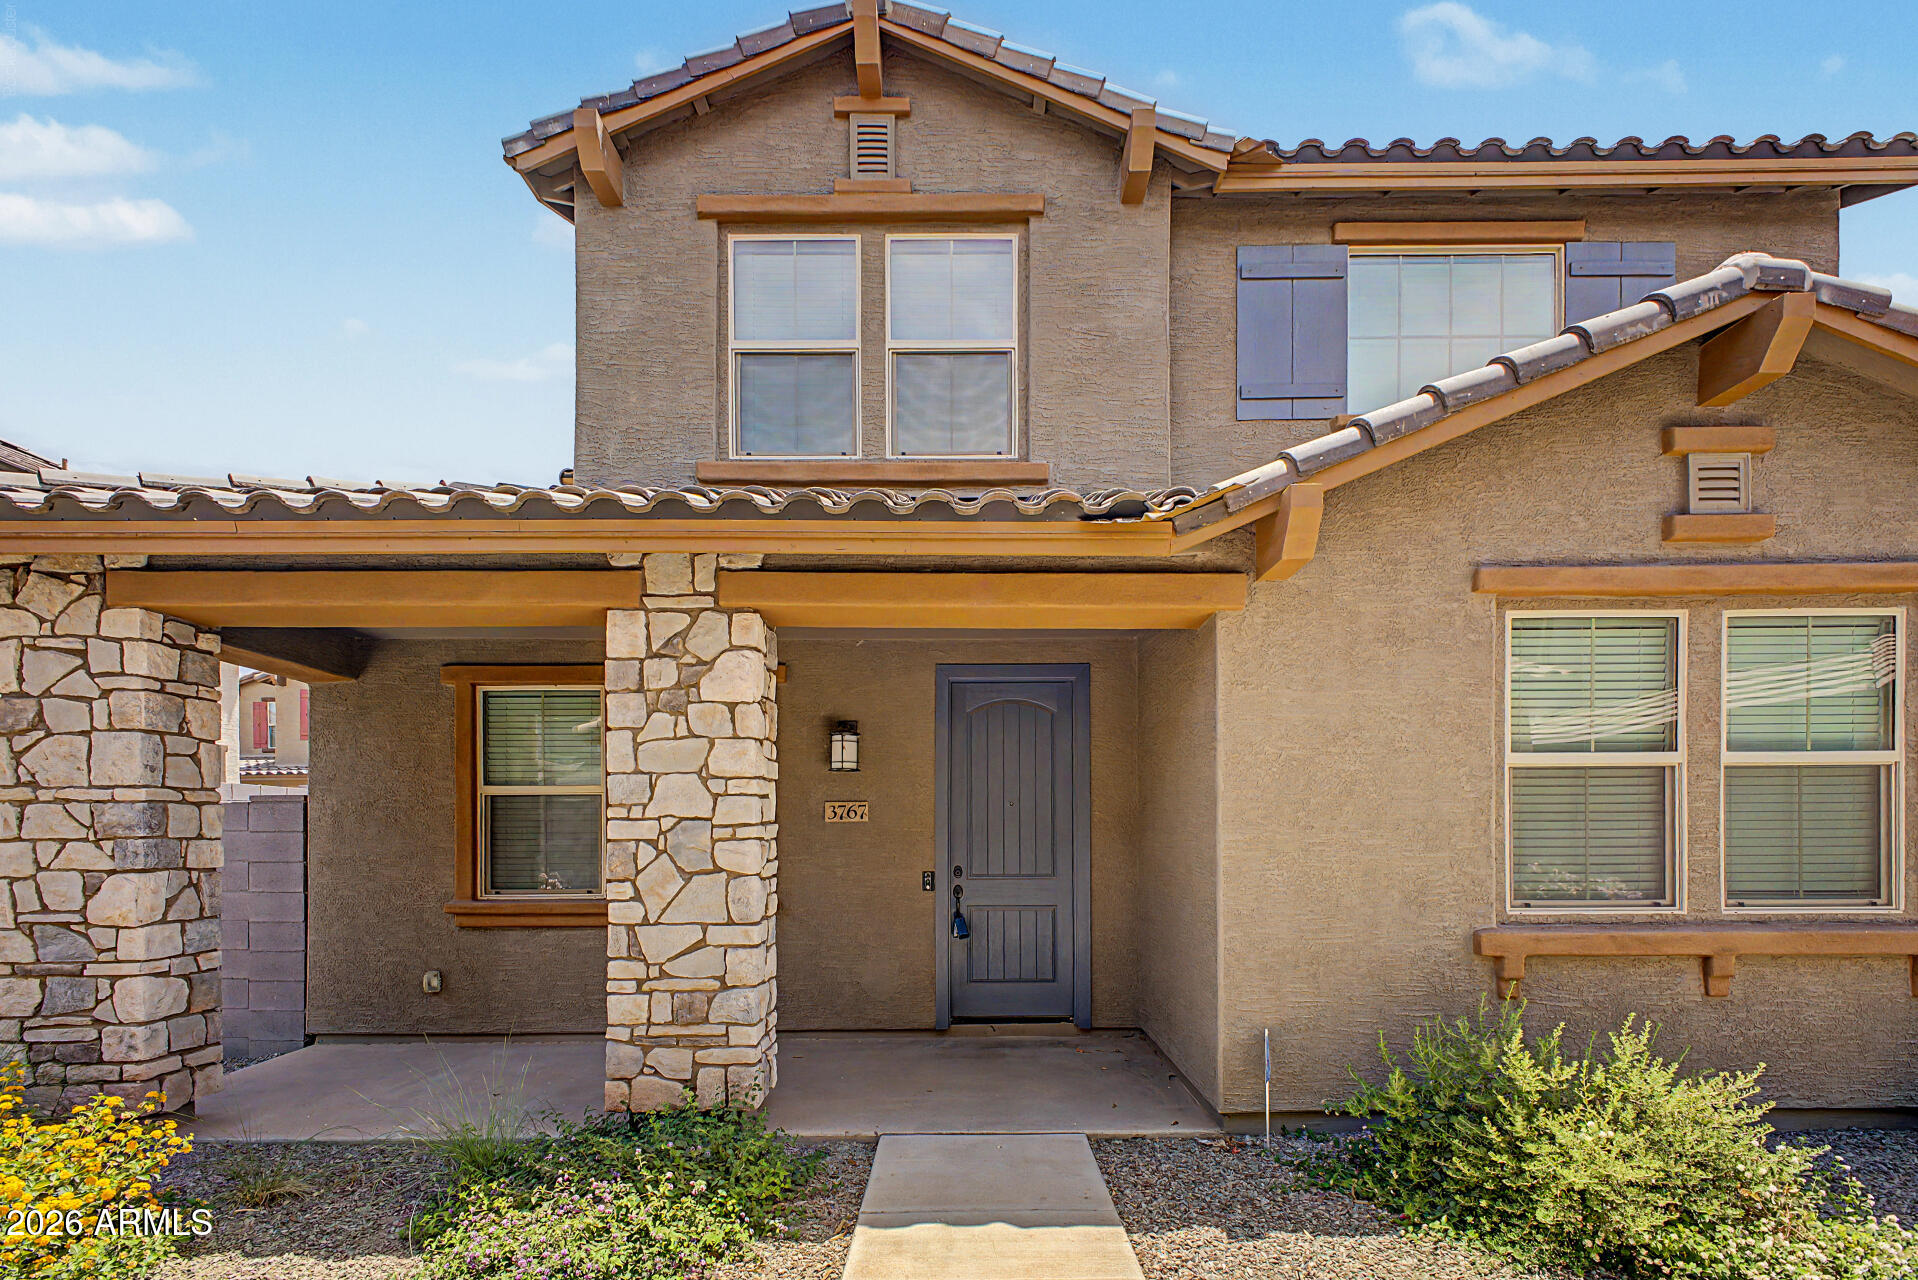
This beautiful, newer construction home has upgraded cabinets, full appliances included, new water
softener, stunning key lighting features, modern hardware, and a large backyard that is fully
landscaped with artificial turf and designer masonry. You will not be disappointed.
#7041567

Avondale

3767 N 100TH Drive

3 Beds

2 Baths

1,794 Sq.Ft.

$435,000

MLS#: 7041567
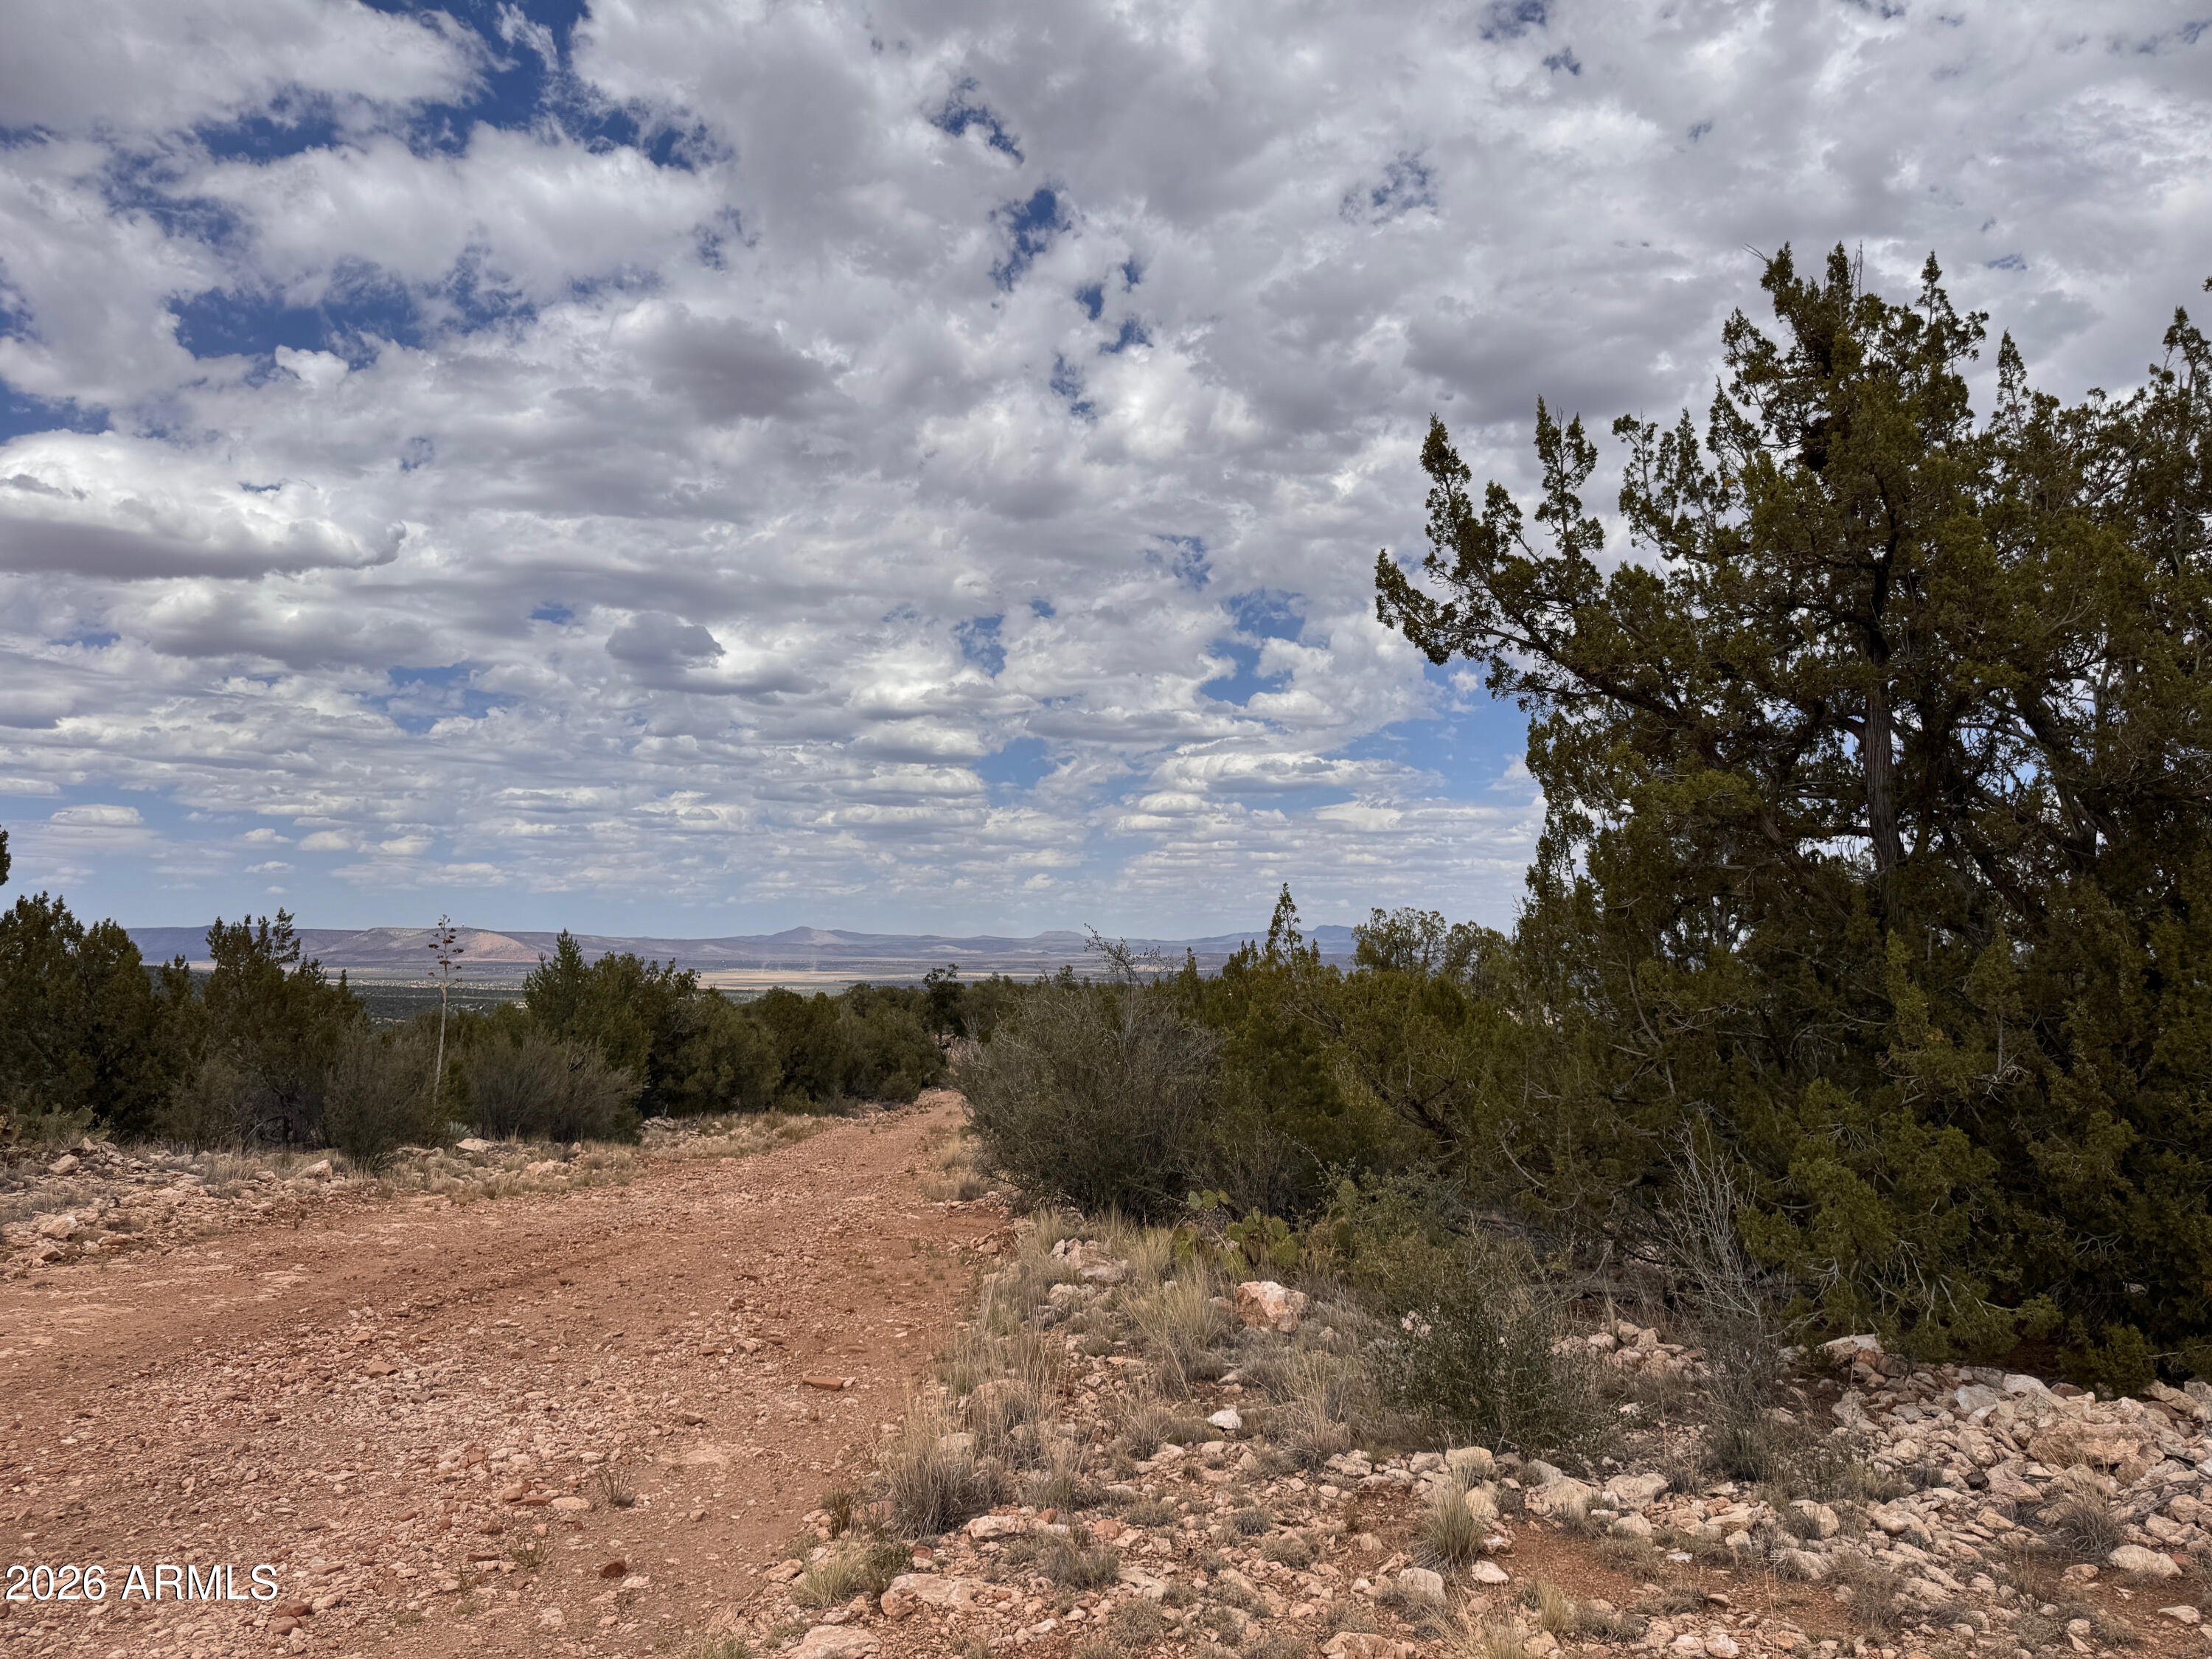
Stunning Property! Needing land for a cattle operation, family  compound, or a sanctuary away from the city? Then this the land that you're needing. At almost 37 acres and zoning without restrictions, the potential and possibilities for this property are limitless. Site built and manufactured homes are welcome. Located  just south of the town Seligman in the northern part of the Chino Valley, you're at an elevation of 5700ft, which means you'll get to experience all four seasons, with summers being milder than the lower deserts of Arizona. This property is located amongst soft rolling hills and juniper forests, with all 36.68 being usable. Lot is unimproved but electric is near property line. You may drill your own water or haul from close by. Well water is fed by the Big Chino Aquifer There are no county restrictions on well placement and property can be subdivided into up to 5 new parcels before subdivision requirements are triggered. Each new lot is required to be at least 2-acres.
#7041723

Seligman

Xxxx W Ridge Drive 12

None Beds

None Baths

36.9 acres

$49,500

MLS#: 7041723
Price reduced
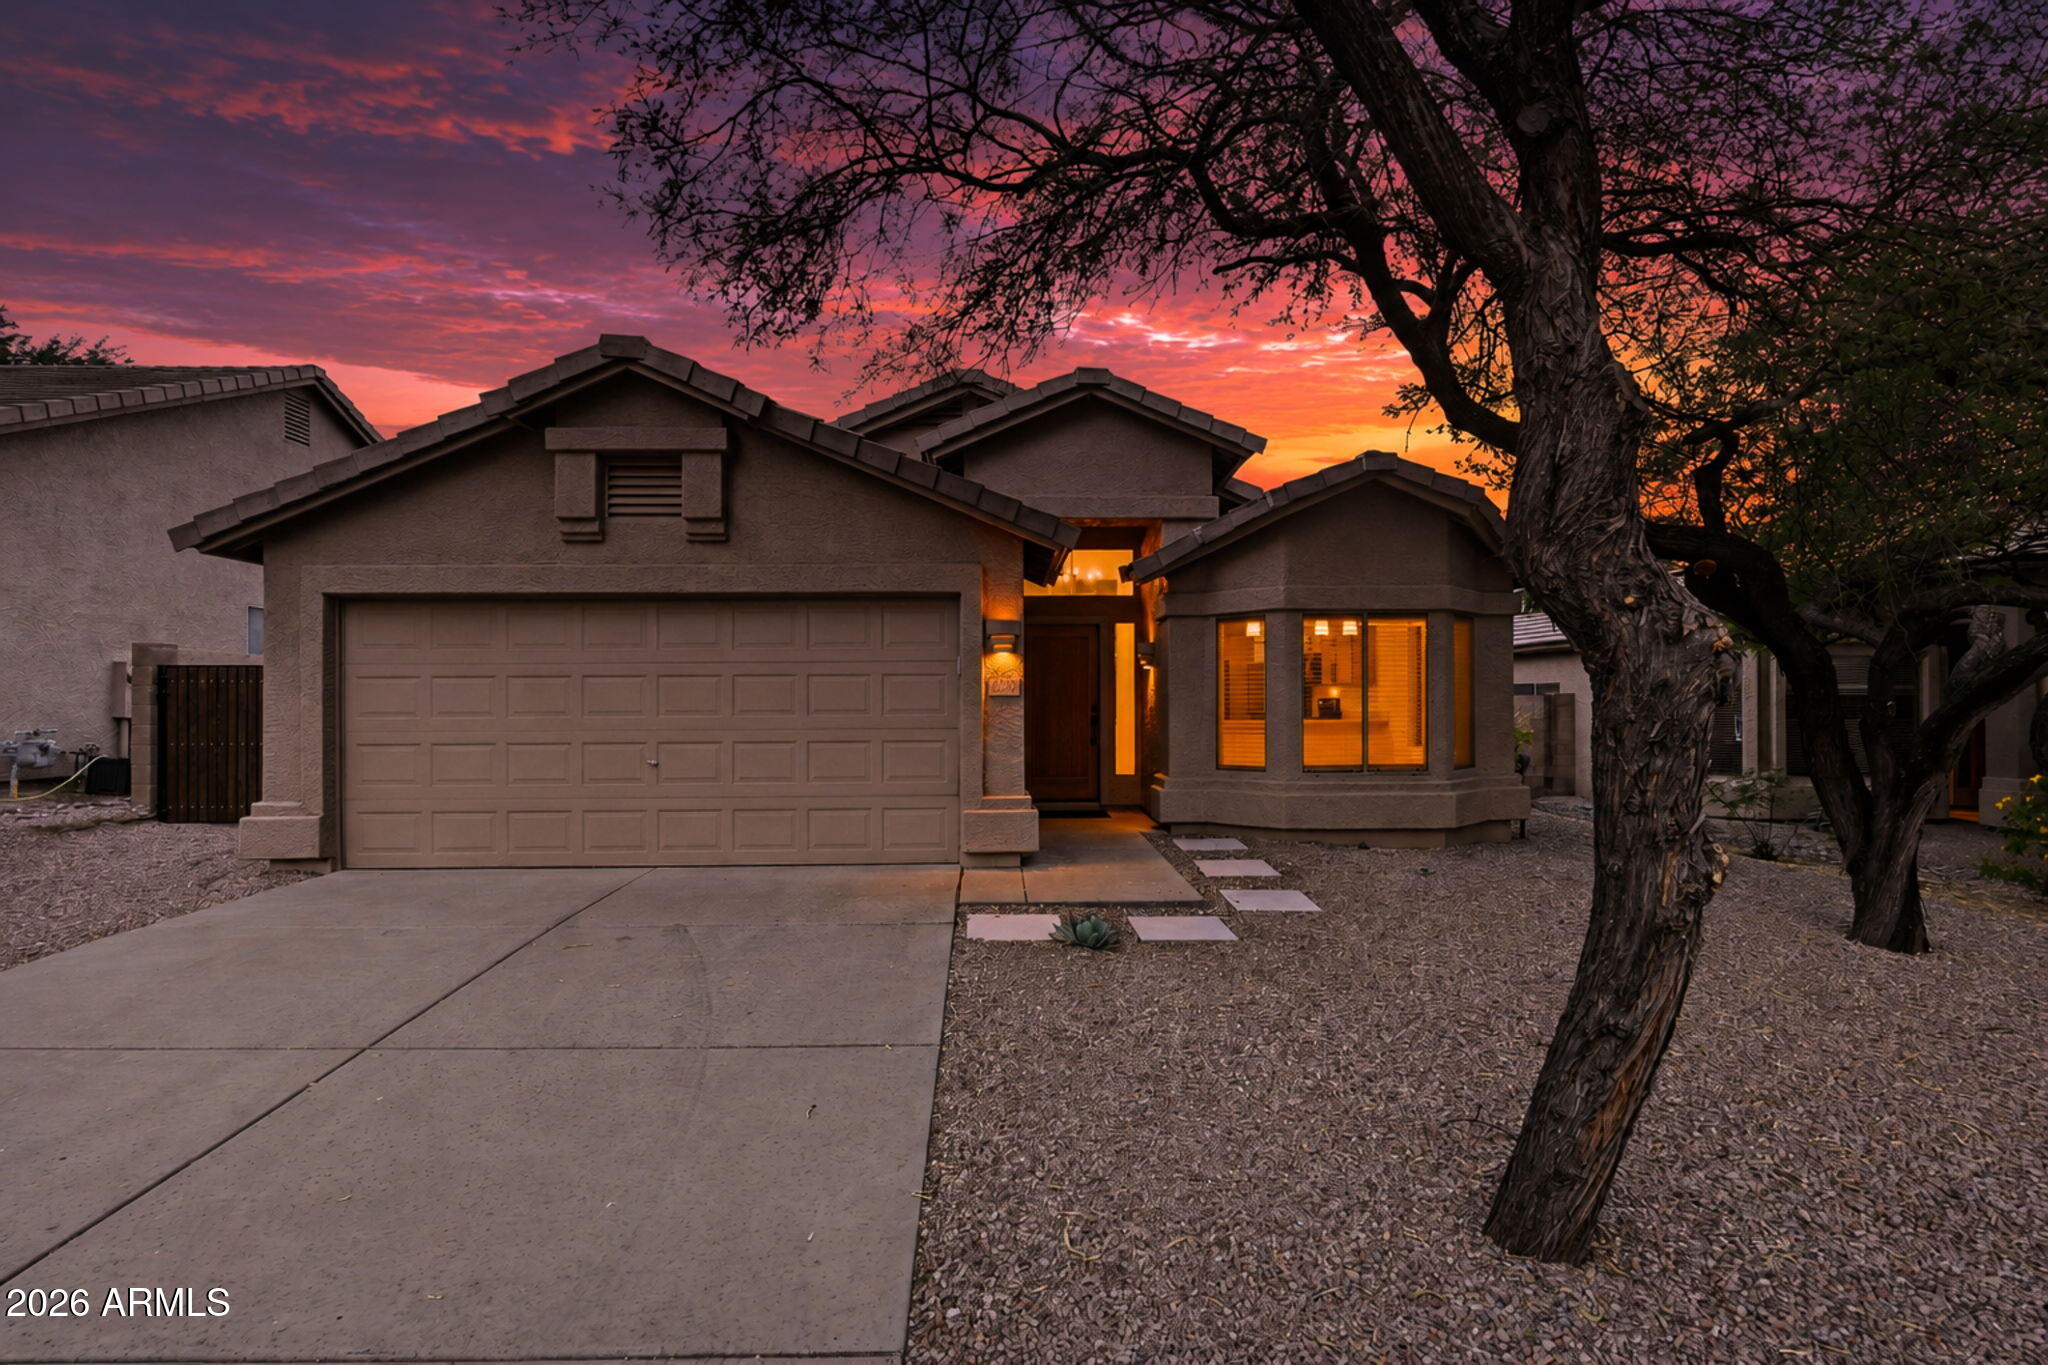
Appraisal in hand and priced below appraised value! What a fantastic opportunity to live in a private gated community on a premium lot with mountain views and natural desert backing the property! This home has so much to offer. Location is phenomenal! Completely updated home with attention to detail and workmanship. All new flooring, completely updated bathrooms and kitchen, including new quartz countertops and brand-new SS appliances. Great amount of natural lighting, extended patio off the backyard with open view fencing and privacy at the same time, with natural desert landscaping behind you. Home features a split floor plan, low-maintenance yard, and an epoxy garage floor. Three bedrooms, two bathrooms, and a bonus area. Homes don't come along quite like this anymore. Great school district, easy freeway access while feeling far away from the city, and just a short drive to Saguaro Lake and Usery Pass, with nearby hiking and biking trails to enjoy the Arizona outdoors. Perfect for family and also for retirement or a vacation home!
#7041352

Mesa

2409 N ADAIR --

3 Beds

2 Baths

1,679 Sq.Ft.

$579,900

MLS#: 7041352
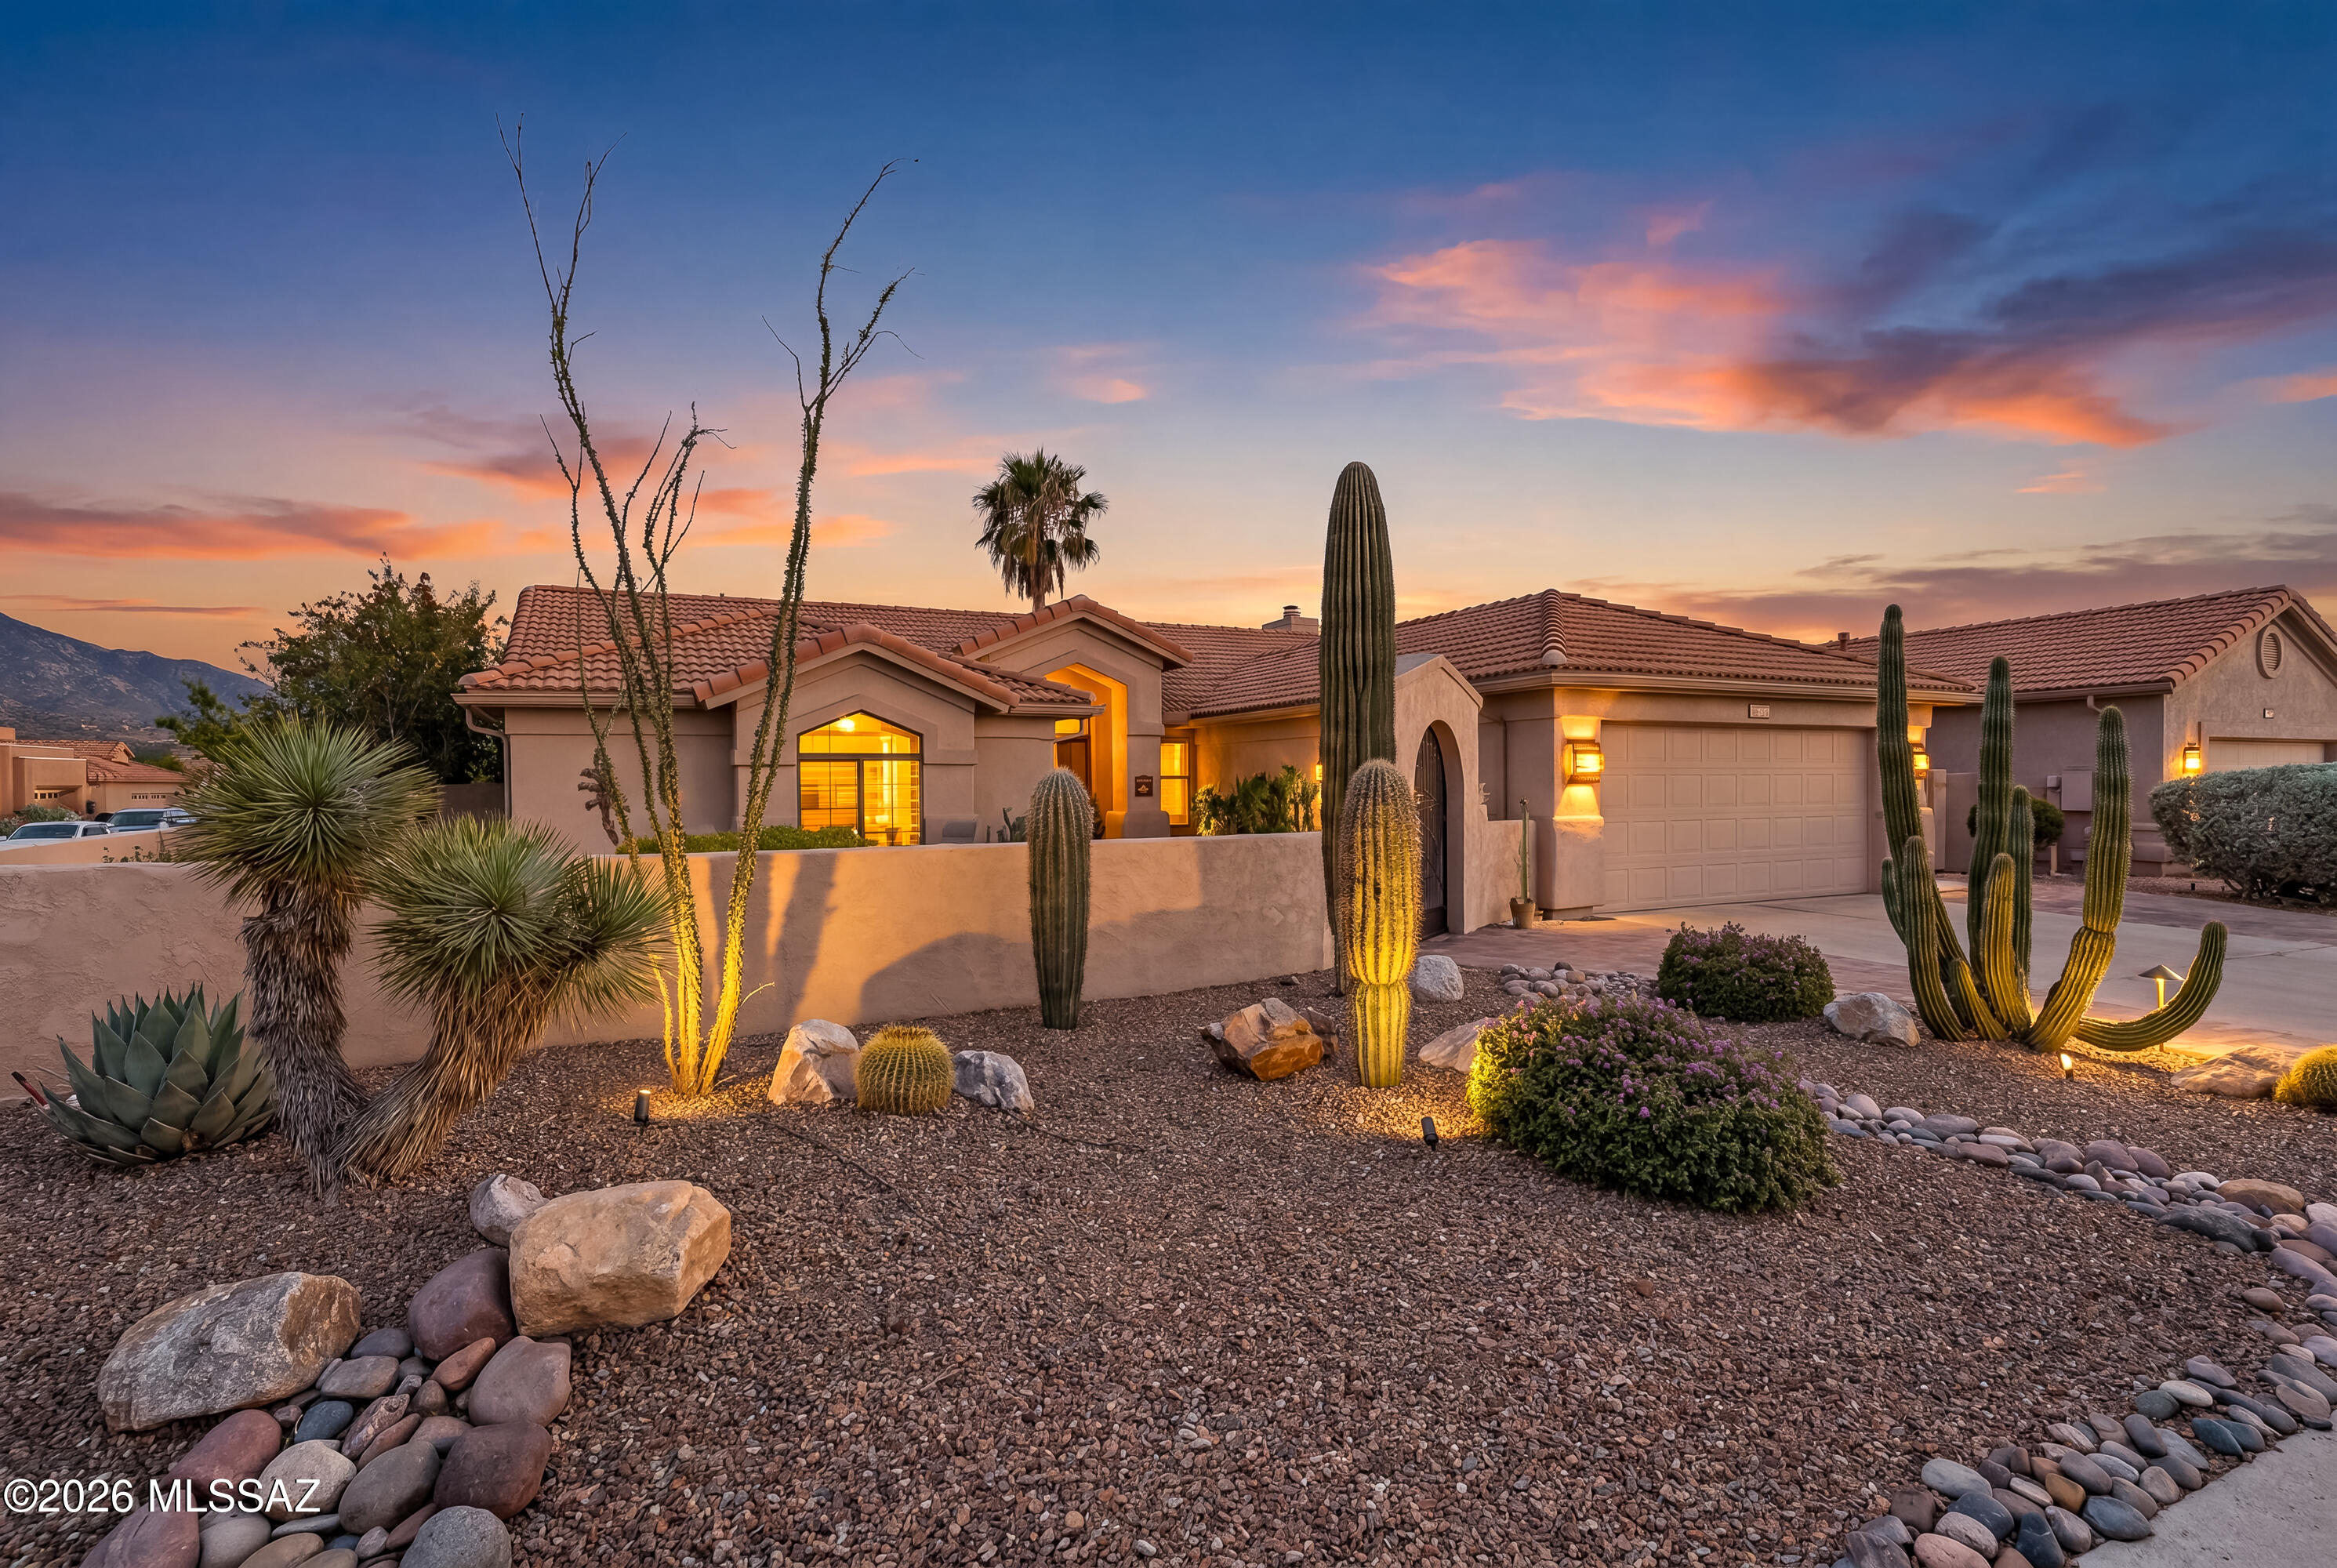
Experience the SaddleBrooke lifestyle in this impeccably maintained, highly upgraded 3-bedroom, 2-bath home at the base of the Santa Catalina Mountains. The open-concept floor plan is ideal for everyday living and entertaining, featuring a beautifully updated kitchen and luxurious spa-inspired bathrooms. Thoughtful upgrades and pride of ownership shine throughout. Step outside to your private backyard sanctuary, perfect for relaxing, dining, and enjoying Arizona's stunning sunsets and mountain views. A rare opportunity to own a move-in-ready retreat in one of Southern Arizona's most acclaimed active-adult communities.
#22615028

Tucson

65885 E Desert Ridge Drive

3 Beds

2 Baths

2,130 Sq.Ft.

$575,000

MLS#: 22615028

* Listings identified with the FMLS IDX logo come from FMLS and are held by brokerage firms other than the owner of this website. The listing brokerage is identified in any listing details. Information is deemed reliable but is not guaranteed. If you believe any FMLS listing contains material that infringes your copyrighted work please click here to review our DMCA policy and learn how to submit a takedown request. Ā© 2024. First Multiple Listing Service, Inc.
Stunning Views and more

Featured listing

Stunning Views and more

Browse Properties

Categories

Homes Tailored to Your Lifestyle

Buyers Guide

Buying a home is one of the most exciting milestones of your life.

View more

Sellers Guide

Putting your home on the market can be a stressful process, especially when you don’t know what to expect.

View more

Market report

With just a few clicks, you'll gain instant access to valuable insights about the real estate market, including trends, property values, and community analytics.

View more

Home value

Unlike automated valuations, our hands-on review will provide a comprehensive opinion of your home’s value while considering important interior elements and other location intangible factors that machine algorithms so often miss.

View more

Buyers resources

Guides on financing, inspections, and choosing the right Realtor for a smooth home purchase.

Sellers resources

Practical tips on staging, pricing, and preparing your home to attract buyers and maximize your sale.

 - property

Send a message

Message successfully sent.

Reason for contacting?

I agree to receive email communication and understand I can unsubscribe at any time.

I agree to be contacted by The Mandy Gold Team | Haymore Real Estate LLC via call, email, and text for real estate services. To opt out, you can reply 'stop' at any time or reply 'help' for assistance. You can also click the unsubscribe link in the emails. Message and data rates may apply. Message frequency may vary. Privacy Policy

Sign In Sign Out

Virtual Assistant

Would you like to take the next step with this property? We can help you schedule a showing or virtual tour, or send you more details.

Yes, I would like more information.

Thank You for Your Reply, One of Our Agents will contact you as soon as possible

No, maybe later.

Thank you, you can always contact me via email, phone number or through the contact form.

Realhub AI

Lucy - Your AI-Powered Realtor

Update Your Temporary Password

Personalize your search

Enter your email and we'll notify you immediately when new listings match what you're looking for.

or enter email address

Already have an account ? Login here

Continue your home search

I agree to receive communications and understand I can unsubscribe at any time.

I agree to be contacted by The Mandy Gold Team | Haymore Real Estate LLC via call, email, and text for real estate services. To opt out, you can reply 'stop' at any time or reply 'help' for assistance. You can also click the unsubscribe link in the emails. Message and data rates may apply. Message frequency may vary. Privacy Policy

Already have an account ? Login here

We use cookies

We use cookies primarily for analytics to enhance your experience. By accepting, you agree to our use of these cookies. You can manage your preferences or learn more about our cookies policy.