Thinking of selling?

Trusted Real Estate Experts in Sierra Vista, Fort Huachuca, Benson, and Bisbee Arizona

  • Nearby me

Popular Features

Community Features

Association

Property Features

Waterfront

View

Exterior Features

Interior Features

Style

E-Alert name

Properties

10000 properties match your criteria

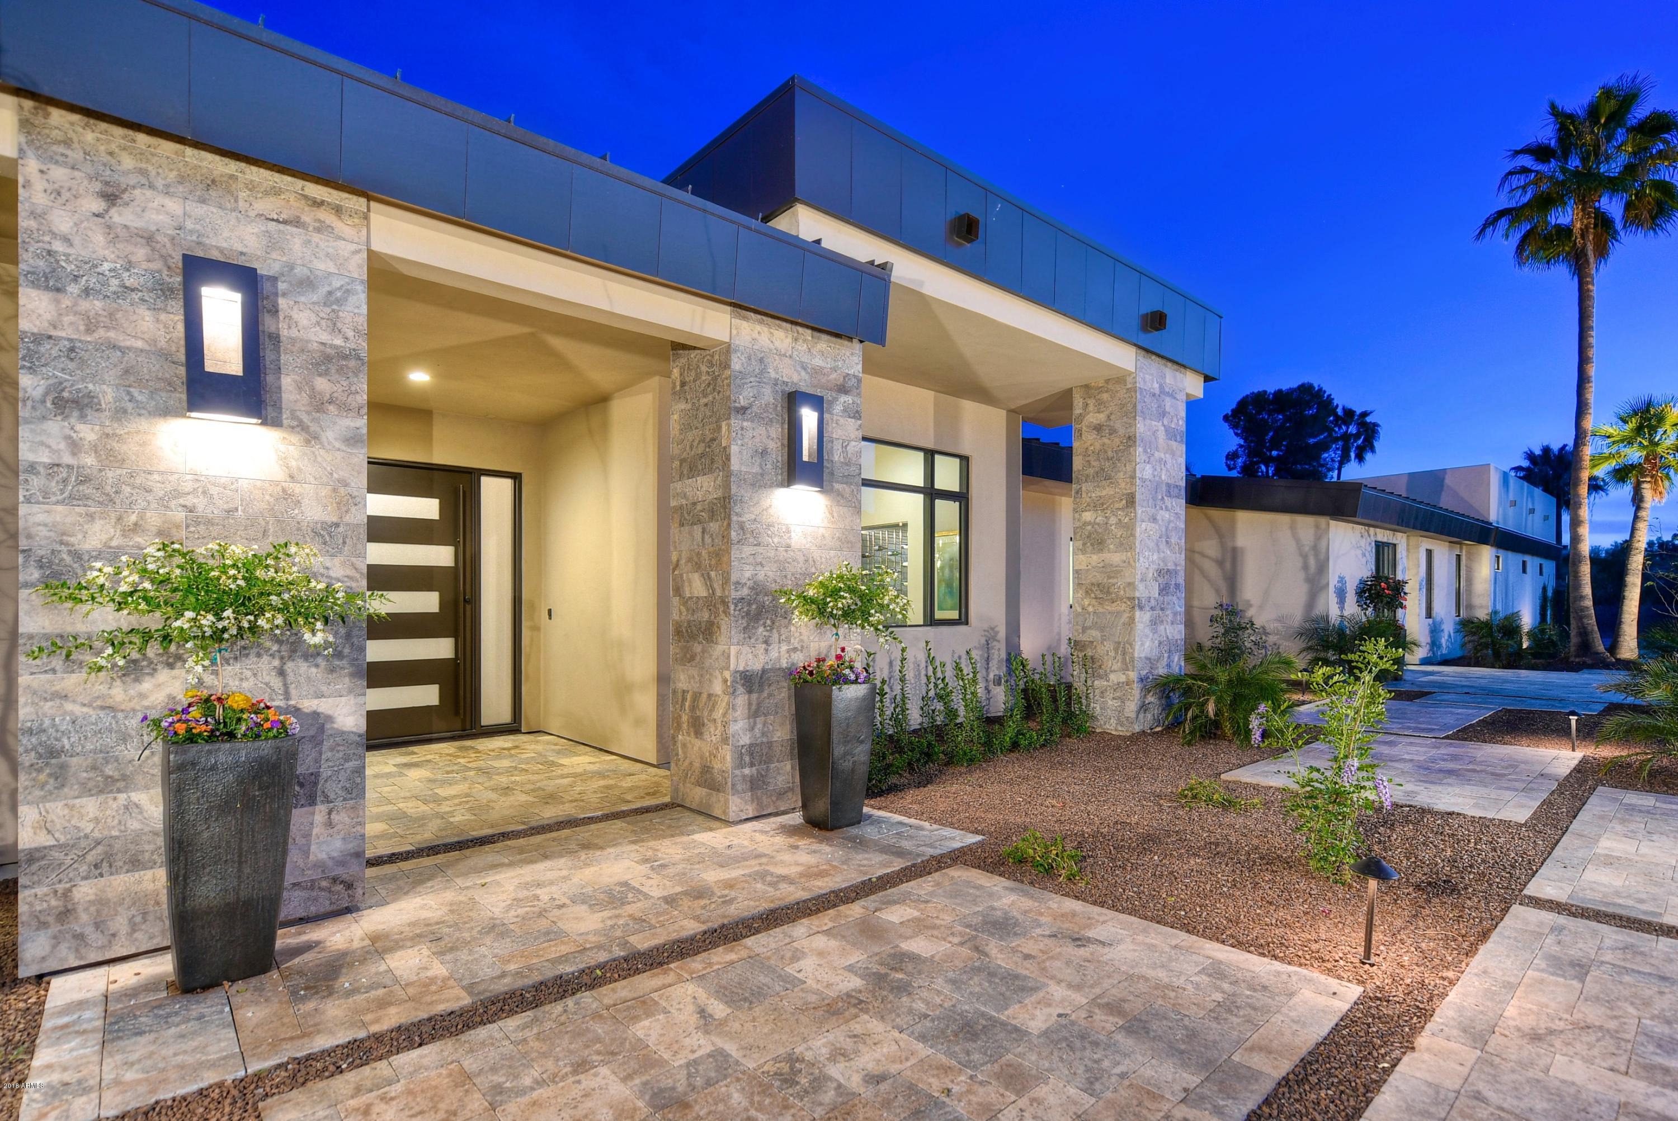
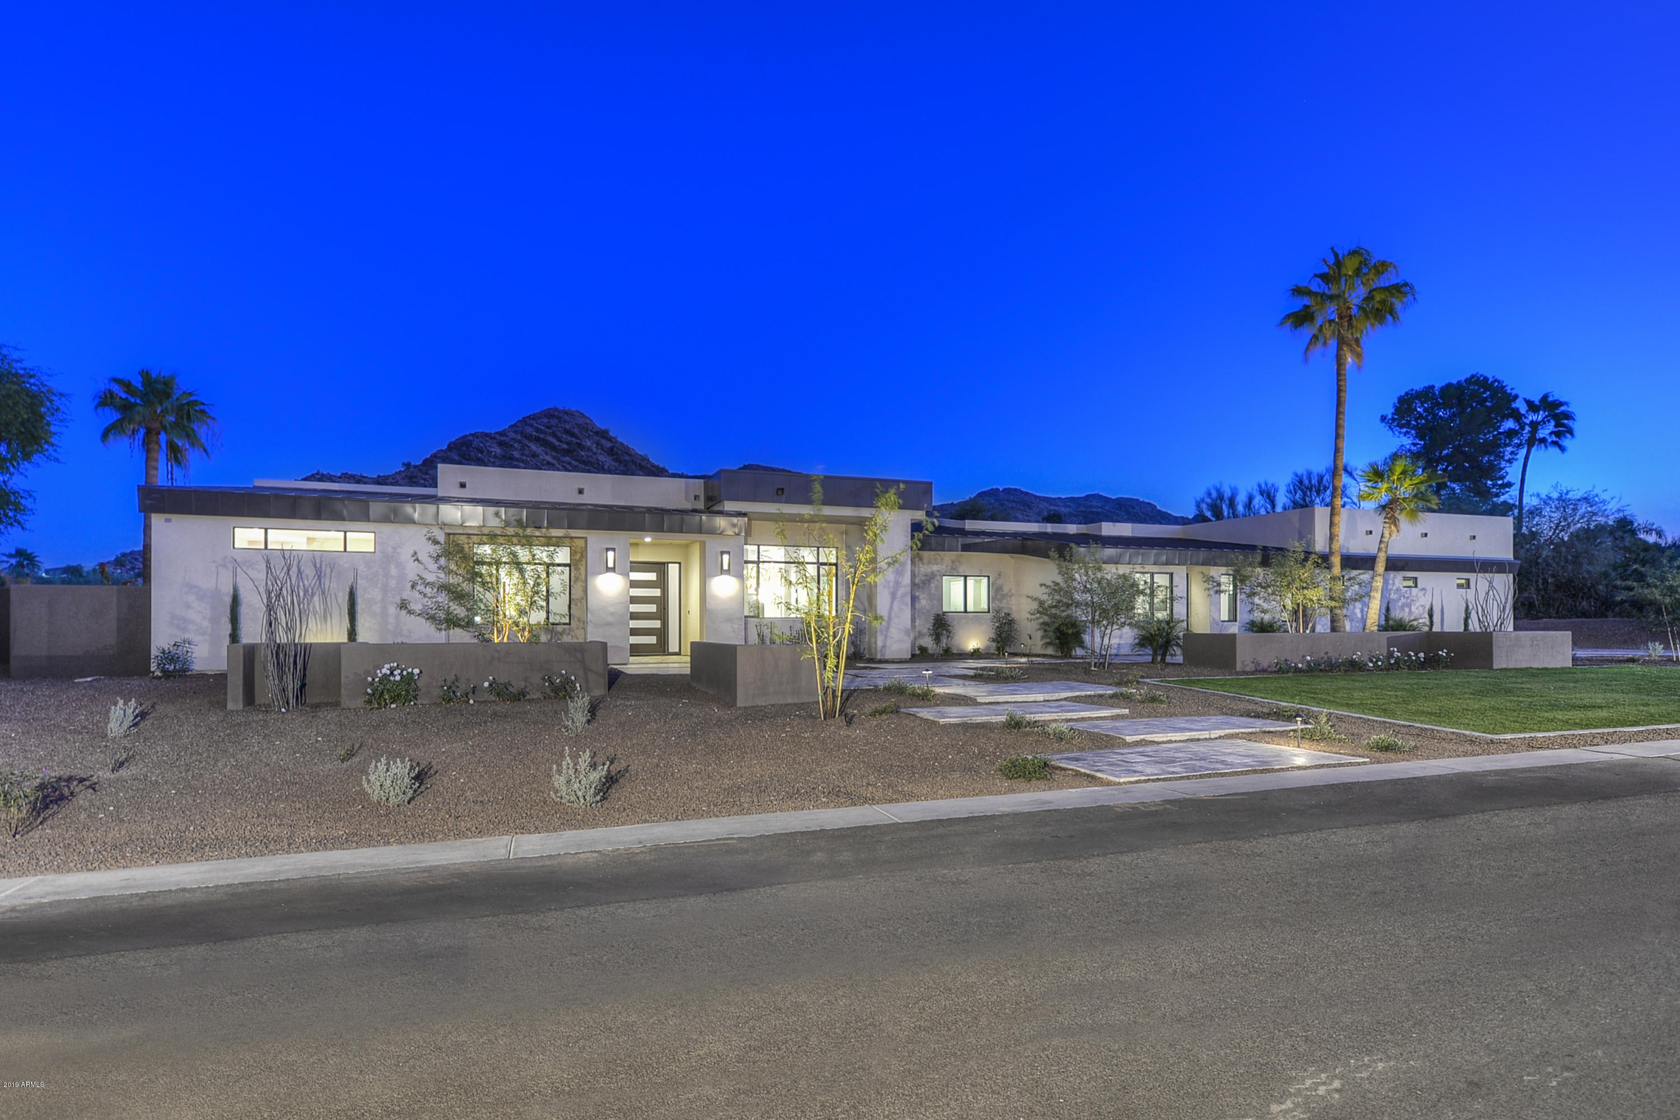
NEW BUILD 6714sf contemporary tucked into a quaint street with views to Mummy Mtn. Generous open concept showcases a great room with soaring ceilings, transom windows, fireplace, wine wall, and disappearing glass wall to the outdoor living space. Large chefs kitchen includes Wolf/Subzero appliances, quartz slab countertops, and hand crafted cabinetry. Large master suite presents amazing mtn views and spa like master bath with freestanding tub. 3 secondary ensuite bedrooms adjoin a separate flex room, ie: game/media/children's space. When guests arrive, show them to their own integrated guesthouse with additional family room, full kitchen, bedroom, and ensuite bath. Exterior spaces include large covered patio/entertaining space, gazebo with fireplace, heated pool/spa, and outdoor kitchen
#5748092

Paradise Valley

8221 N 53RD Street

5 Beds

None Baths

6,714 Sq.Ft.

$3,440,000

MLS#: 5748092
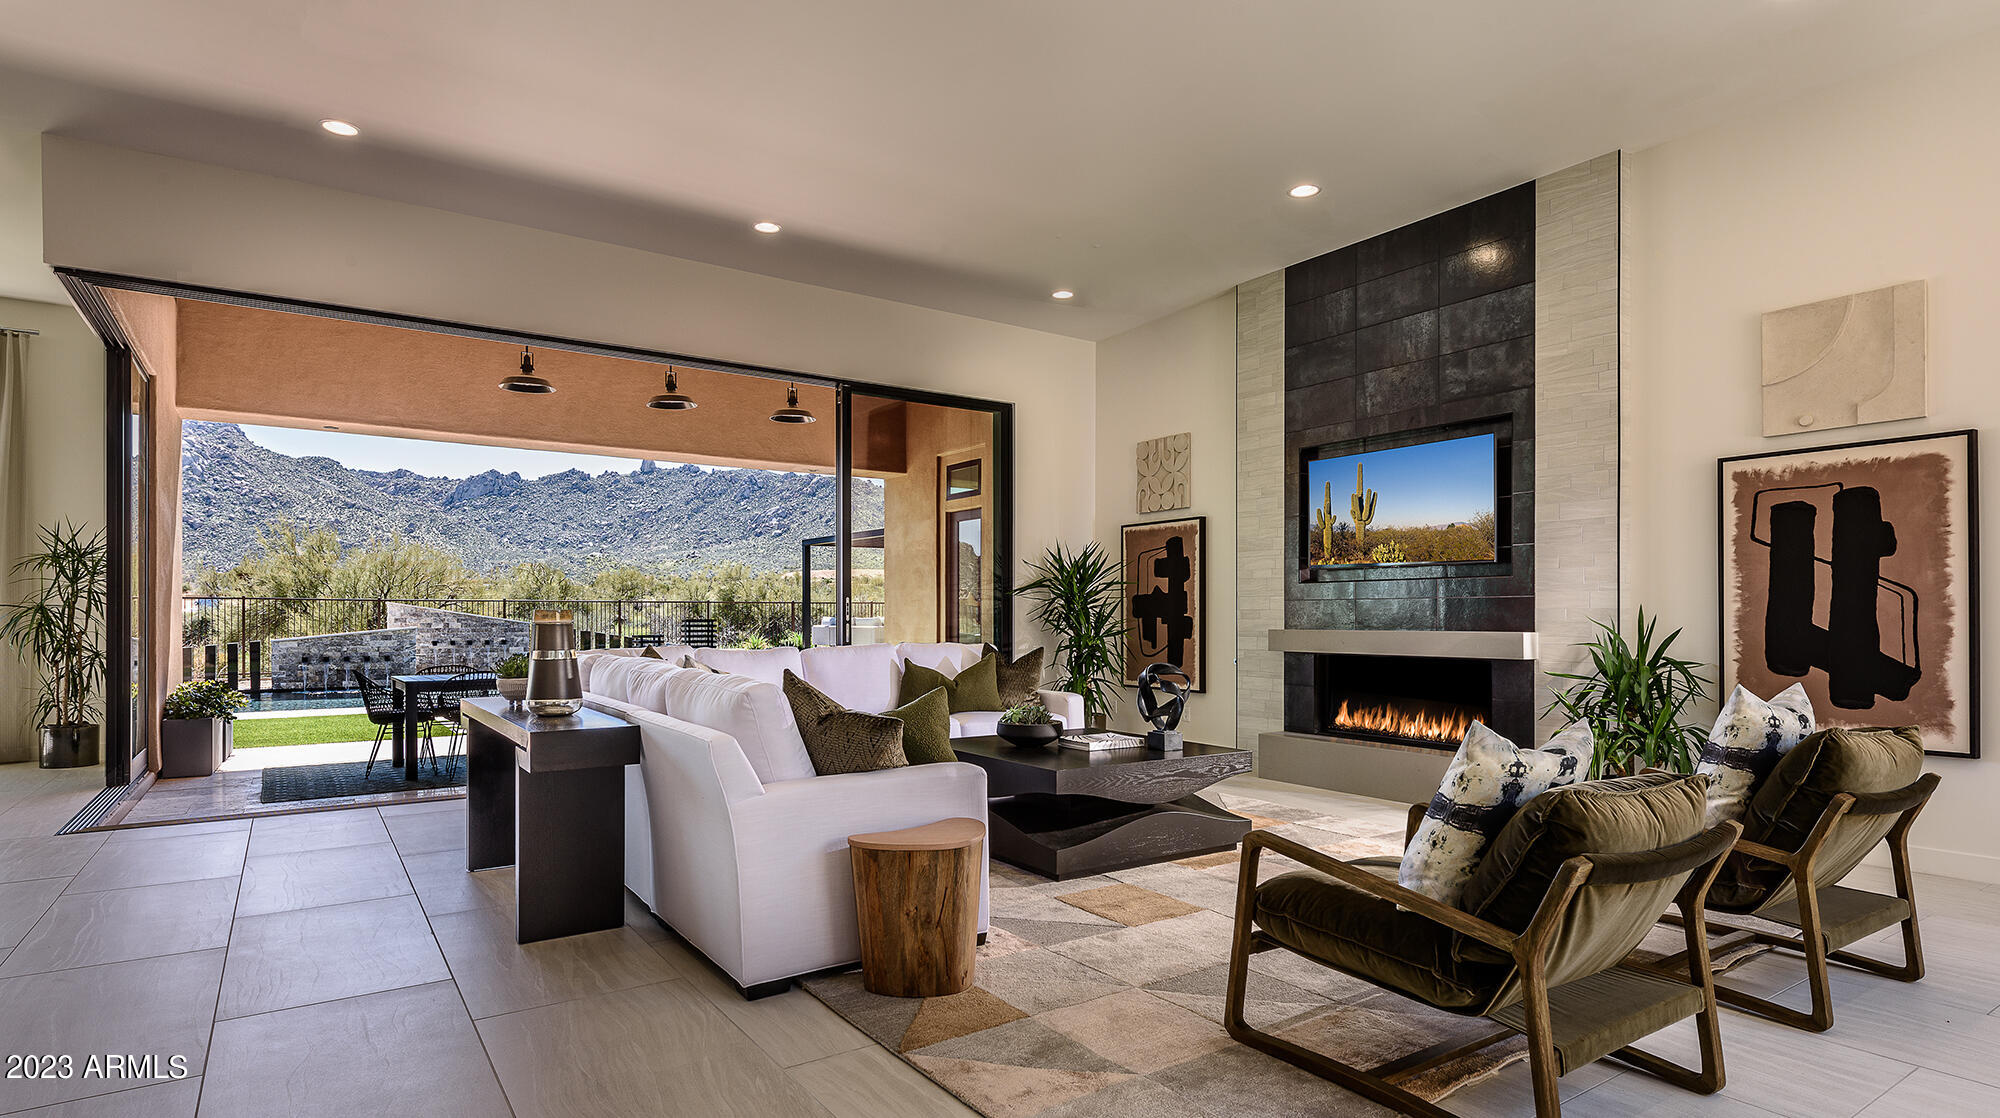
Remarkable ''Modern'' model home now available for sale-leaseback in gated Rosewood Highlands at Storyrock w/ seamless indoor/outdoor
living w/ Interior Courtyard, two 10-ft tall Disappearing Walls of Glass & dramatic 90-degree 10-ft tall Corner Wall of Glass at Great Room. Large lot w/ stunning
views of McDowell Mountains, Tom's Thumb & Four Peaks in Scottsdale plus landscaping w/ modern pergola, stone fireplace & unique Pool. Numerous custom features throughout from this award-winning Interior Design w/two modern Ortal fireplaces, ceiling beams, extensive built-ins, expansive Andersen View Windows, wonderful Master Suite, large ensuite Bedrooms, Den plus impressive Kitchen w/waterfall island, custom cabinetry, rare countertops, Wolf Appliances, 72'' Sub-Zero Ref/Freezer & more.
#6604799

Scottsdale

12815 E ROSEWOOD Drive

3 Beds

3 Baths

4,832 Sq.Ft.

$3,435,000

MLS#: 6604799
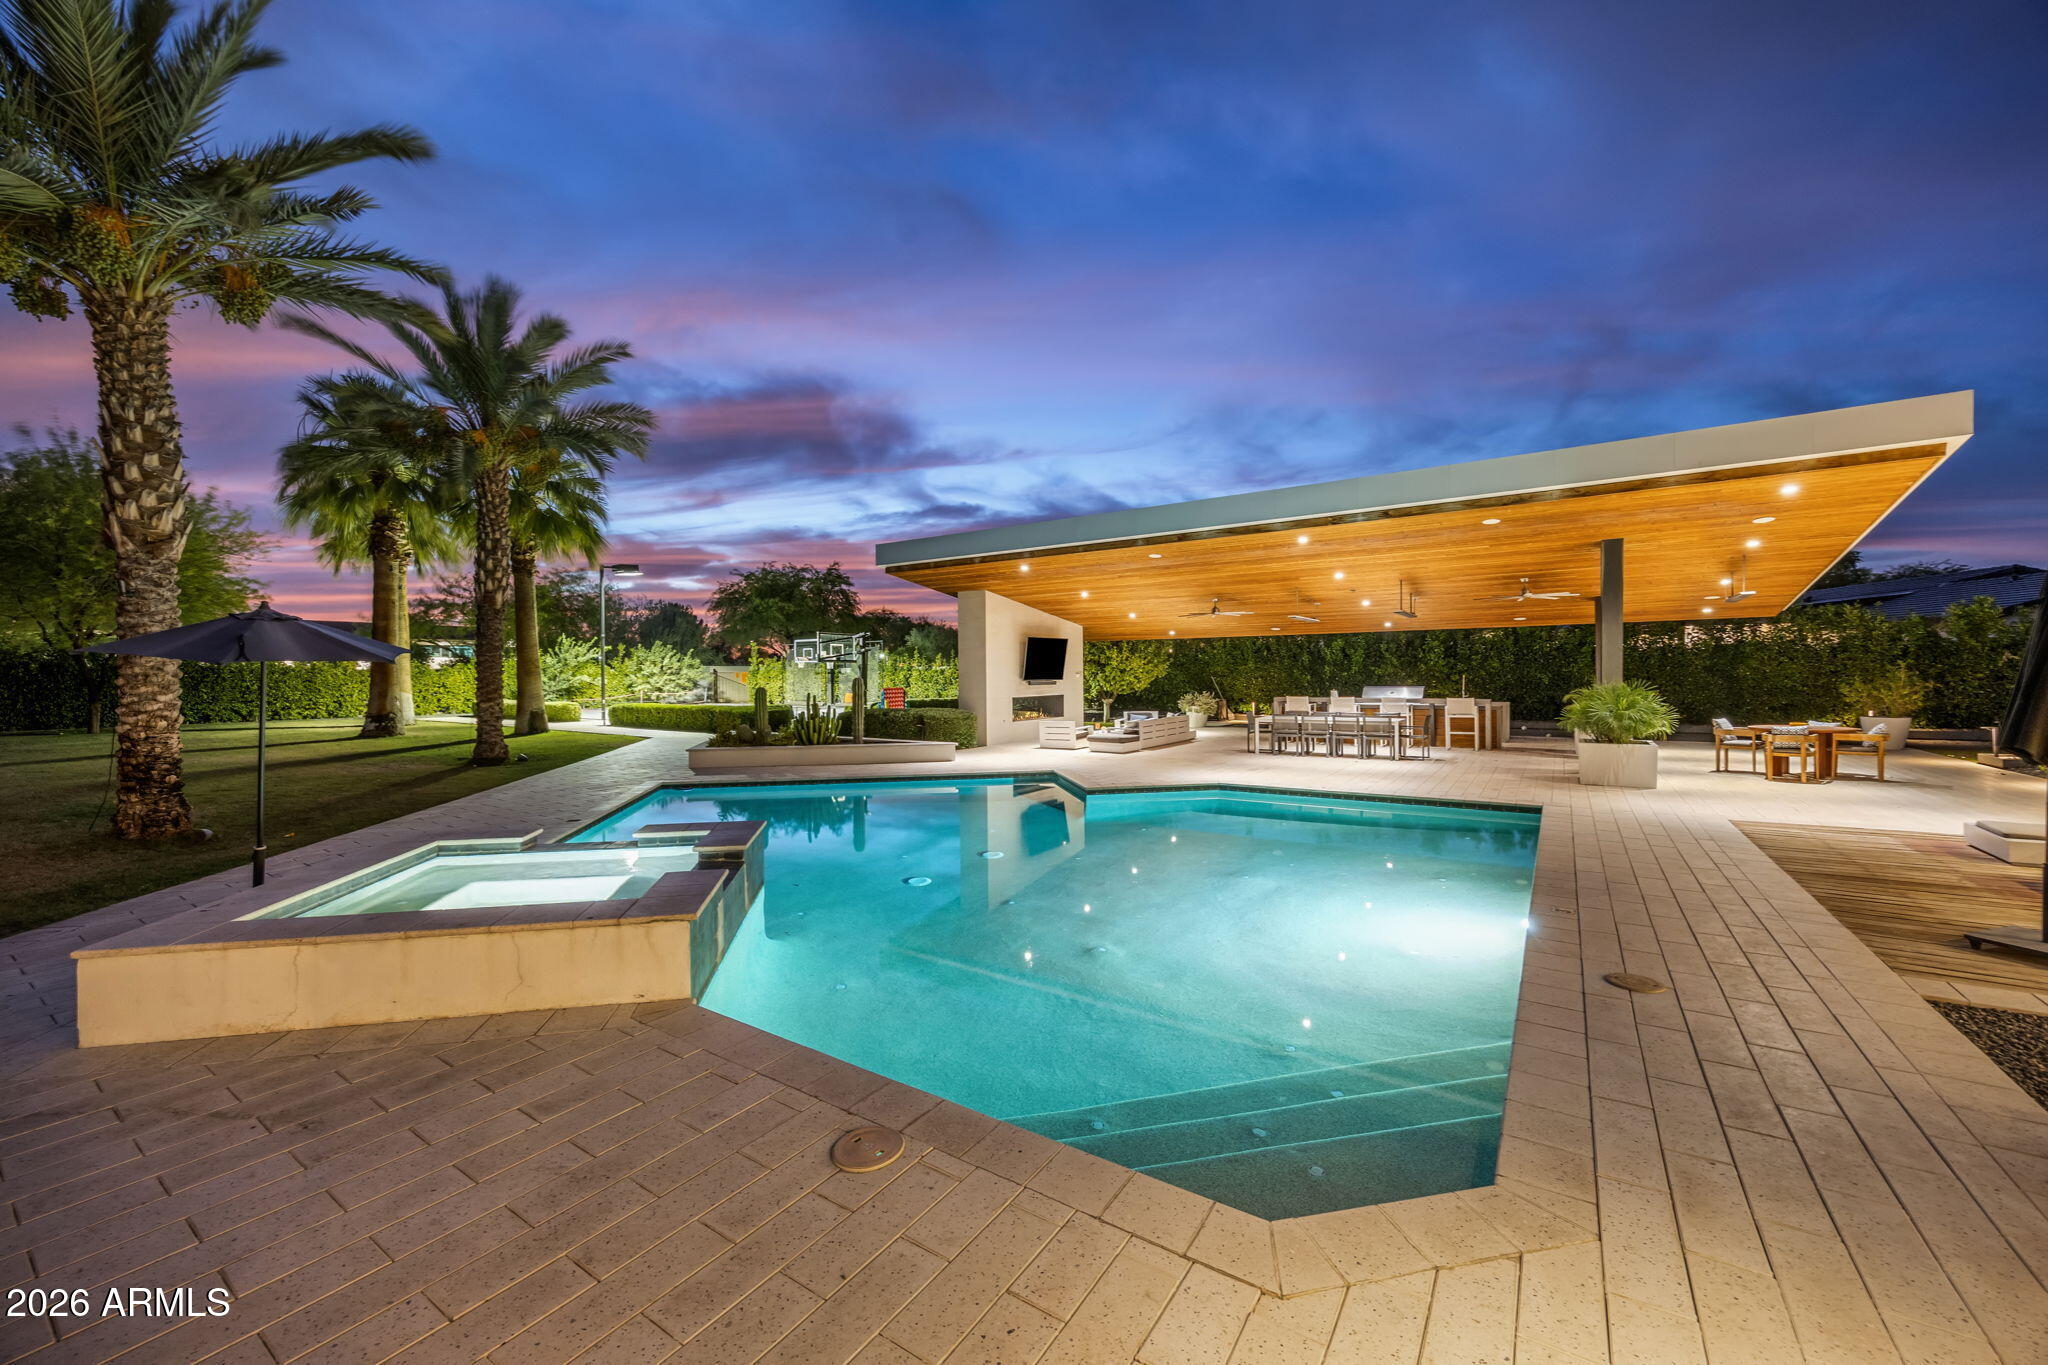
Experience the pinnacle of Scottsdale resort-style living in this exceptional luxury retreat, showcasing a truly one-of-a-kind backyard oasis designed for unforgettable entertaining and year-round enjoyment. Every detail of the recently renovated outdoor space was thoughtfully curated to deliver the ultimate Arizona lifestyle experience--all from the comfort and privacy of home. The expansive resort-inspired backyard features a stunning heated pool and spa, a custom poolside ramada complete with fans, misters, and ample lounge seating, plus a built-in BBQ and outdoor bar perfect for hosting family and friends. ((CONT'D)) Enjoy evenings gathered around the outdoor fireplace while watching the big game, sharpen your skills on the private sports court, practice your short game on the putting green, or relax on the sprawling grassy lawn ideal for recreation and entertaining.

Inside, the home offers an ideal blend of comfort and functionality with 4 spacious bedrooms, a dedicated office, inviting living spaces designed for relaxing or entertaining, and a beautifully equipped kitchen ready for any culinary occasion. From cozy movie nights to lively gatherings, every space has been designed with comfort and style in mind.

This is more than a home--it's a private Scottsdale resort experience unlike any other.
#7046225

Scottsdale

11222 N 73RD Street

5 Beds

4 Baths

3,905 Sq.Ft.

$3,429,000

MLS#: 7046225
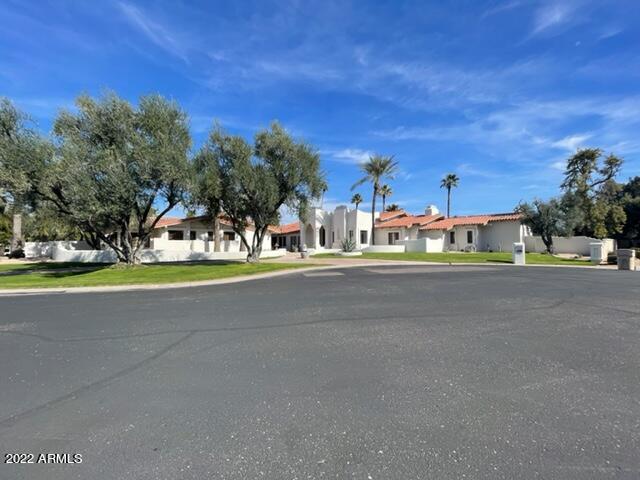
Located in one of the most desirable neighborhoods in the heart of Paradise Valley. This Beautiful estate boasts 4 ensuite bedrooms, 4.5 bathrooms and sits on over an acre in a cul-de-sac surrounded by complete privacy. His and her closets, workout space, office with views of Mummy Mountain. Oversized spacious rooms, vaulted ceilings throughout. Resort style backyard perfect for entertaining, 3 car garage with car lift and a gated private driveway. A perfectly designed  Dave Hansen build with spilt floorpan.
#6350056

Paradise Valley

8601 N 64TH Place

4 Beds

4 Baths

7,445 Sq.Ft.

$3,425,000

MLS#: 6350056
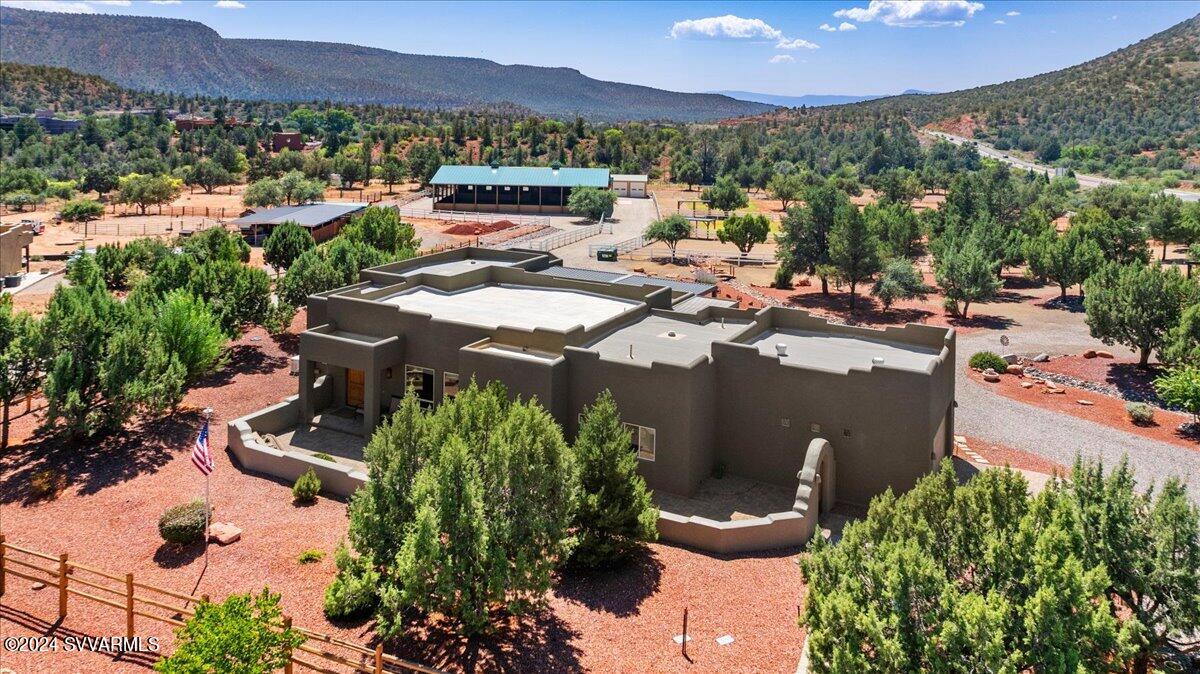
Gorgeous 7-Acre Horse Property in Sedona. Welcome to this stunning gated equestrian estate, set on 7 acres of fully fenced and cross-fenced land. This exceptional property offers a beautifully designed 3-bedroom, 3-bath home, complete with an office and an open floor plan. Richly stained Alder wood doors and cabinets, paired with granite countertops, add an elegant touch throughout. Step outside to an inviting patio perfect for outdoor entertaining, and rest easy knowing the home comes equipped with a whole-home backup generator. Equestrian facilities include an impressive 8,000 sq. ft. covered arena featuring four 12x12 stalls, a bathroom with shower, tack room, and an interior wash bay with hot and cold water. Additionally, there's a separate stable with two 12x16 stalls, rubber flooring, a wash rack, bathroom, tack room, and hay storage. The five pastures and six stalls are outfitted with non-freeze automatic waterers, ensuring your horses' comfort year-round.For your equipment, there is a detached four-car garage offering ample storage. This one-of-a-kind Sedona property is perfect for horse enthusiasts and offers far more than can be listed hereplease refer to the attached documents for a complete list of features.Don't miss the opportunity to own this remarkable equestrian estate!
#537114

Sedona

2 Wild Horse Mesa Drive

3 Beds

4 Baths

2,601 Sq.Ft.

$3,425,000

MLS#: 537114
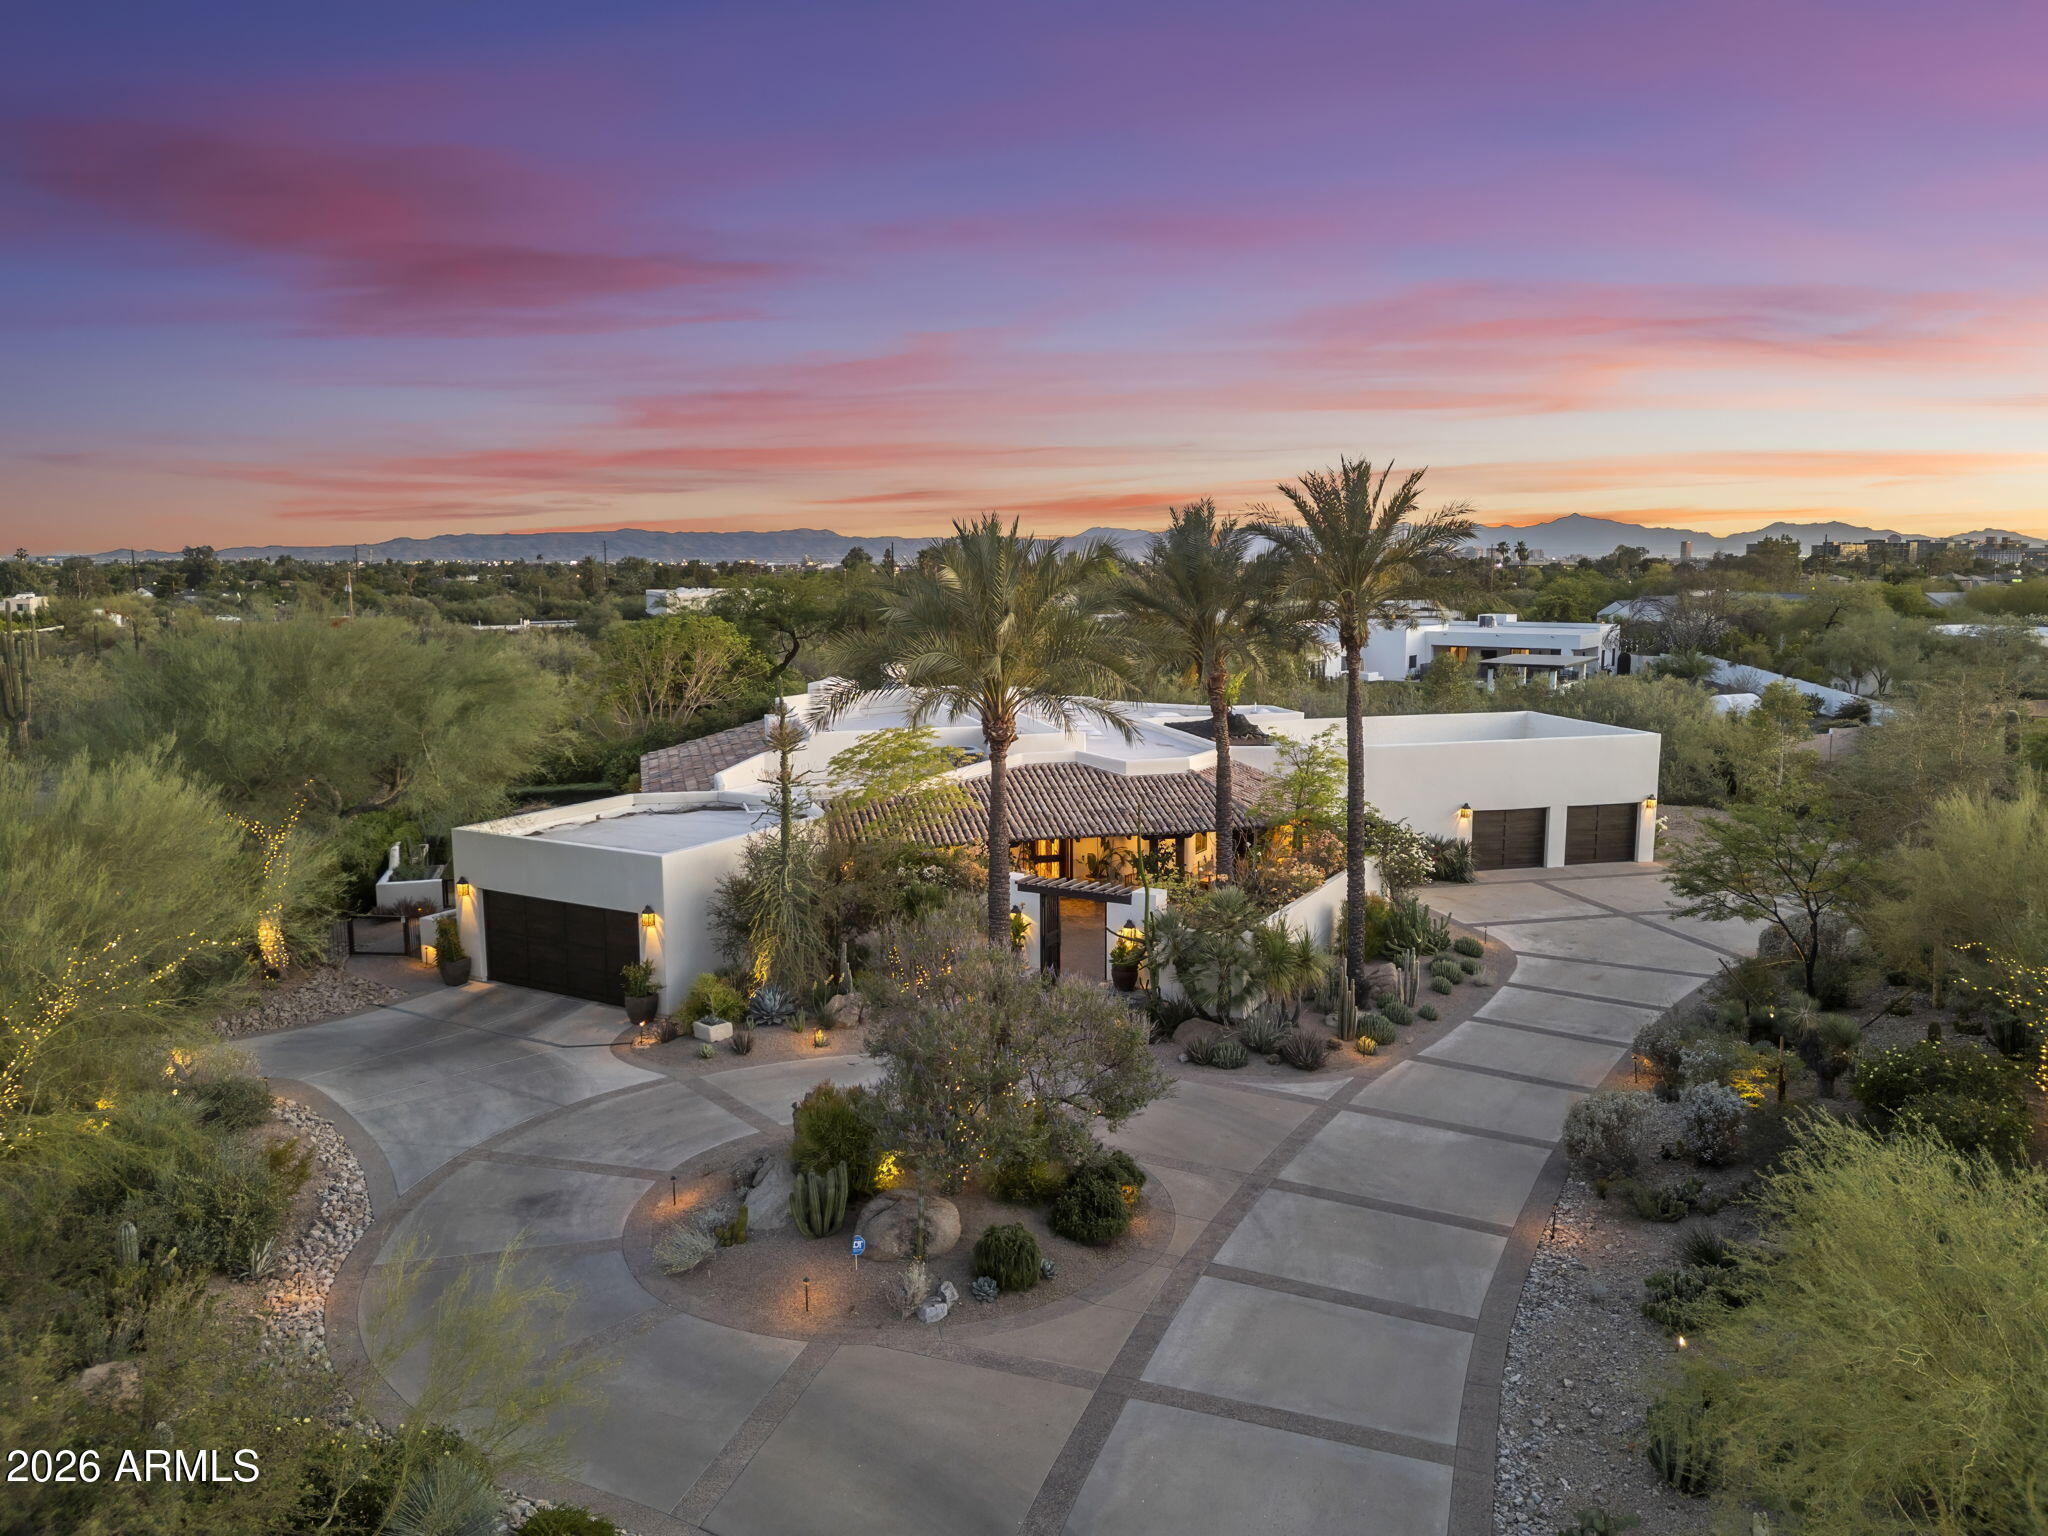
A striking desert approach sets the tone for arrival, where a sweeping circular drive is framed by sculptural Sonoran plantings, mature palms, and artfully curated desert flora, elevated by a refined, estate-quality irrigation system designed to preserve and enhance the lush desert landscape year-round. Lantern-lit pillars guide you inward where your experience is unmistakably tied to the legacy of Bennie Gonzales, a master of Southwest architecture.

Privately positioned on a cul-de-sac, the home announces itself through a custom-designed iron gate and courtyard entry, recently enhanced with nearly $200K in bespoke security, including engineered view fencing and subterranean sealing, offering rare privacy without sacrificing peaceful mountain and desert views. Inside, authentic Santa Fe character unfolds through vaulted wood-beamed ceilings, Canterra stone, wide-plank flooring, and artisan fireplaces. The kitchen is both statement and stylish workspace, anchored by a luxury quartz island, Wolf appliances, double ovens, and a fully appointed butler's pantry. The primary suite is a retreat unto itself, with custom wood doors, a beamed ceiling, fireplace, marble finishes, finished walk-in closets, and a sumptuous, self-care bath. Outdoor living rivals any resort, lush, extensive grounds, sculptural ironwork, stone water wall, exquisite patios, and captivating views of Camelback Mountain create an environment designed for both quiet reflection and unforgettable gatherings. With gated privacy, parking for 8-10 vehicles, and architectural pedigree that cannot be replicated, this is not simply a home, it is a collectible piece of Paradise Valley.
#7019793

Paradise Valley

5700 N 33RD Place

4 Beds

3 Baths

4,032 Sq.Ft.

$3,425,000

MLS#: 7019793
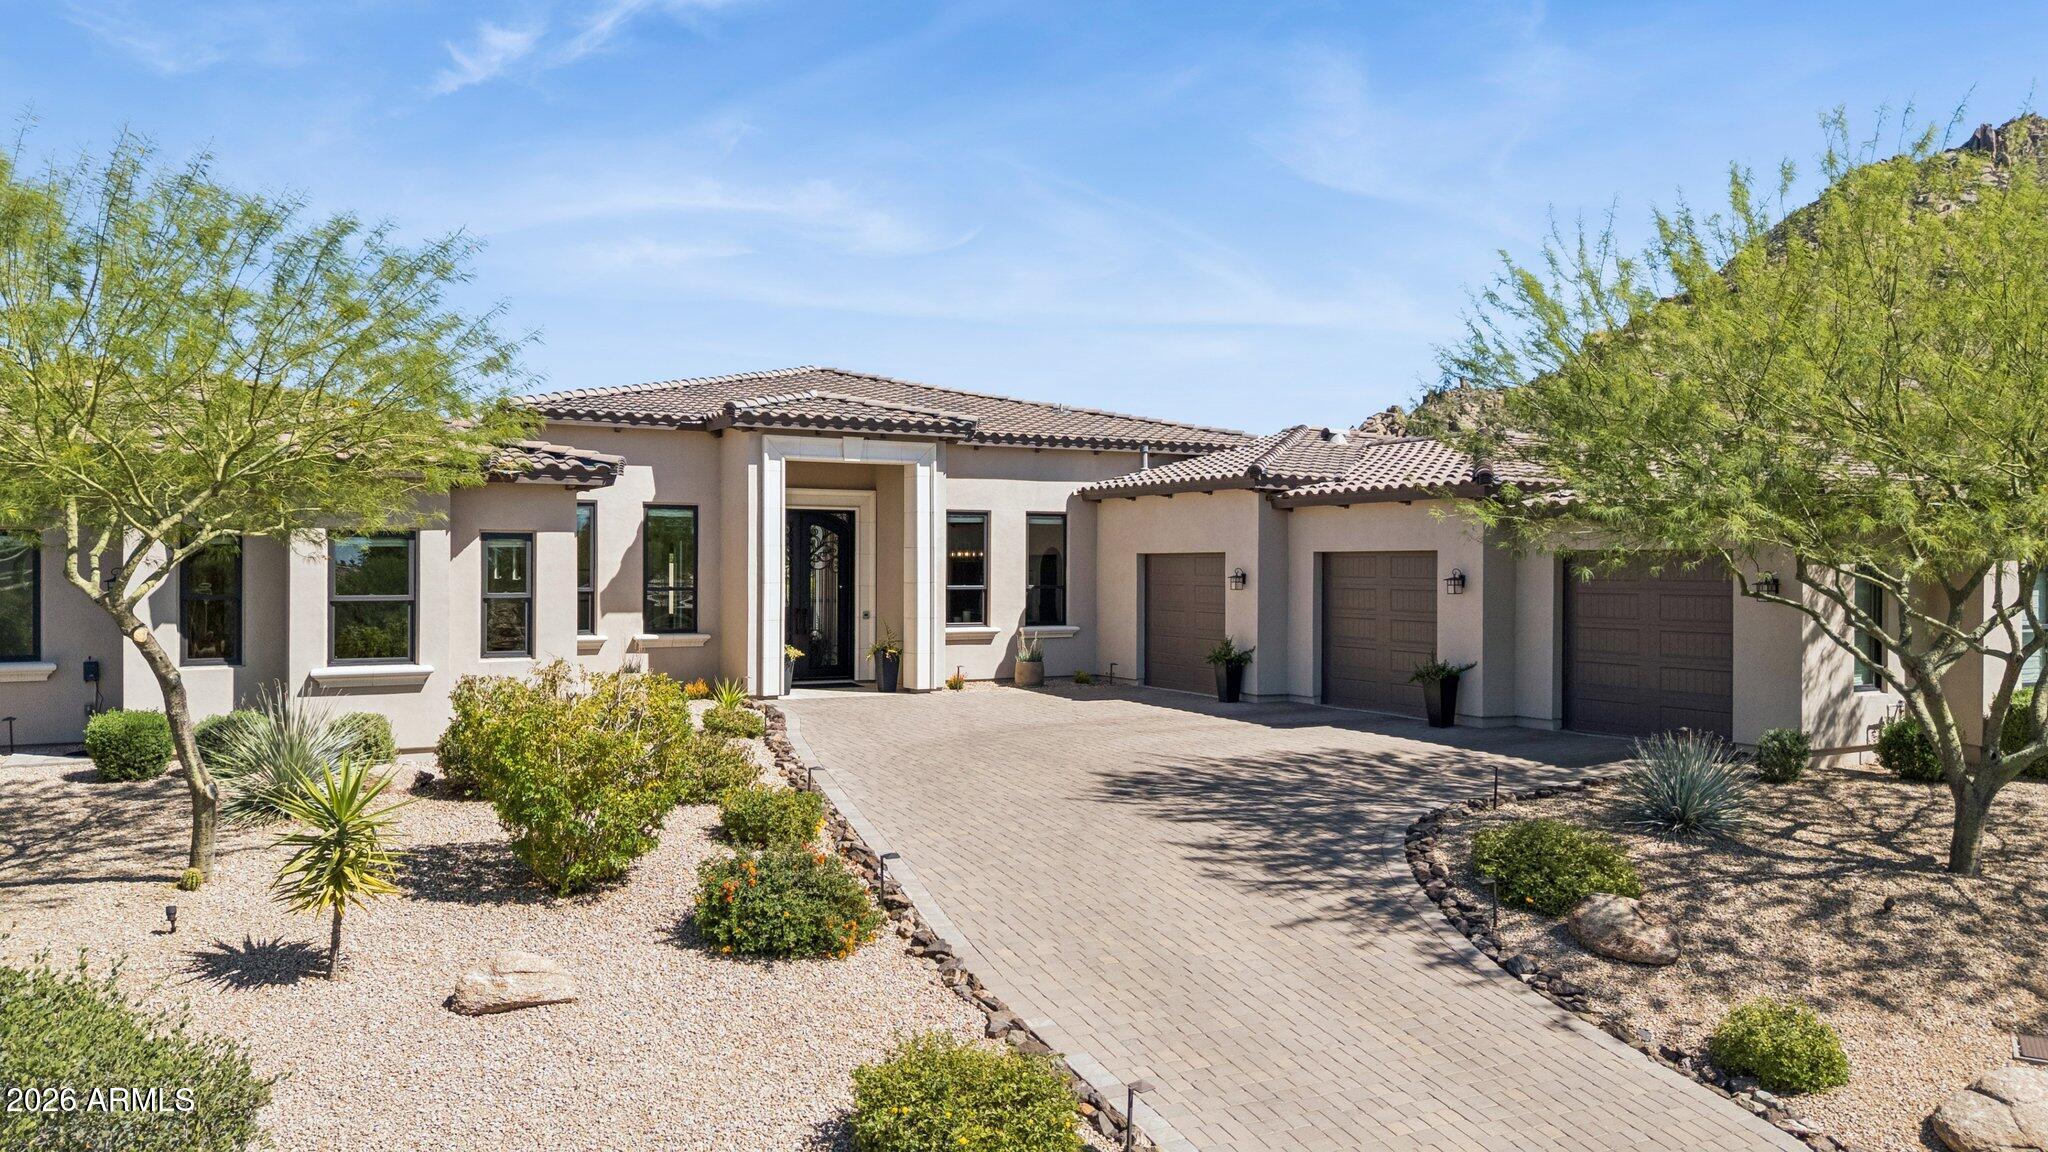
Framed by dramatic Troon Mountain and Pinnacle Peak views, this exceptional single-level contemporary luxury estate in guard-gated Windy Walk Estates delivers the ultimate North Scottsdale lifestyle. Situated on an expansive private cul-de-sac lot, the home offers resort-inspired living, premium modern luxury finishes, smart home technology, dramatic architecture with no interior steps, and breathtaking mountain and sunset views. This custom home built in 2020, with 4 bed, 3.5 bath, 2 offices plus bonus room, showcases a stunning open-concept great room with soaring ceilings, dramatic fireplace, and expansive glass doors that frame the surrounding mountain landscape and spectacular Arizona sunsets. Throughout the main living areas, tumbled travertine flooring in an elegant Versailles pattern adds warmth, character, and timeless desert style.

The gourmet chef's kitchen is designed for both entertaining and everyday living, featuring custom cabinetry, leather-textured granite countertops, an oversized island, walk-in pantry, with and professional-grade Thermador appliances including double wall ovens, 48" gas range and convenient plumbed built-in coffee bar. A breakfast room and bar seating complement the formal dining area highlighted by a striking climate-controlled wine room with iron and glass door and 700+ bottle capacity. A well-appointed butlers pantry/prep area with wet bar and wine fridge further enhance the home's entertaining capabilities. 

The private primary retreat offers a luxurious sanctuary with sitting area, spa-inspired bath, freestanding soaking tub, dual vanities, expansive custom walk-in closets, and a spectacular oversized walk-through shower with dual entry and floor-to-ceiling designer tile. The primary suite also enjoys its own private patio with fire pit and stunning Pinnacle Peak views - an inviting space for quiet mornings or sunset evenings. 

Guest accommodations are equally impressive. One wing of the home features a separate attached guest suite designed as a private retreat, complete with its own living room, mini refrigerator, sink, private entrance, luxury upgraded en-suite bath, and walk-in closet. Large windows frame beautiful views of Pinnacle Peak, creating an ideal space for extended stays, multigenerational living, or a private retreat. Two additional guest bedrooms feature a Jack-and-Jill luxury en-suite bath and share a flexible bonus lounge area ideal for a media space or secondary living room. Both bedrooms enjoy direct access to the pool and patio, enhancing the home's seamless indoor-outdoor lifestyle. 

The home also includes two private offices or dens, perfect for today's work-from-home lifestyle. One office features custom built-in cabinetry and space designed for a safe, providing both functionality and security.

Step outside to a resort-style backyard designed for unforgettable entertaining. A shimmering Pebble Sheen saltwater pool with Baja shelf, swim-up bar seating, cascading water features, and dramatic fire elements creates a stunning focal point against the mountain backdrop. Expansive covered patios provide inviting outdoor living spaces overlooking the pool and Troon Mountain beyond. A show stopping sunken ramada outdoor kitchen features built-in BBQ, professionally constructed pizza oven, TV and bar seating--perfect for entertaining under the Arizona sky. Travertine patios, lush desert landscaping, citrus trees, and custom lighting complete the private desert oasis.

Elevating the experience even further is a rooftop view deck offering panoramic views of Troon Mountain, Pinnacle Peak, and distant city lights, plumbed for a gas fire pit--an ideal setting for sunset gatherings or stargazing.  

This extraordinary home is further enhanced by Savant smart home automation controlling lighting, climate, pool, fireplace, appliances, HVAC, entry camera, and more, along with whole-house audio and integrated CAT6 and Araknis wireless mesh network wiring. Remote-control motorized shades, water softener, reverse osmosis system, over 16 TV locations and multiple HVAC zones add convenience and comfort throughout the home. The residence is also built for performance and energy efficiency with spray foam insulation for exceptional quiet and thermal efficiency. 

The insulated 4 car garage with oversized bays offers epoxy floors, extensive custom cabinetry, insulated doors and walls, added storage area and 60amp Level 2 EV charging capability. A well-designed laundry room offers custom cabinetry, generous workspace, sink, refrigerator, and a dedicated dog wash and shower area designed for effortless pet care and everyday convenience.

Located in one of North Scottsdale's most coveted communities, Windy Walk Estates offers privacy and prestige just minutes from Troon Country Club, world-renowned golf, hiking trails, fine dining, and luxury shopping. A rare opportunity to experience elevated desert living with breathtaking views in the heart of Troon Village.
#6999347

Scottsdale

26475 N 106TH Way

4 Beds

3 Baths

4,710 Sq.Ft.

$3,425,000

MLS#: 6999347
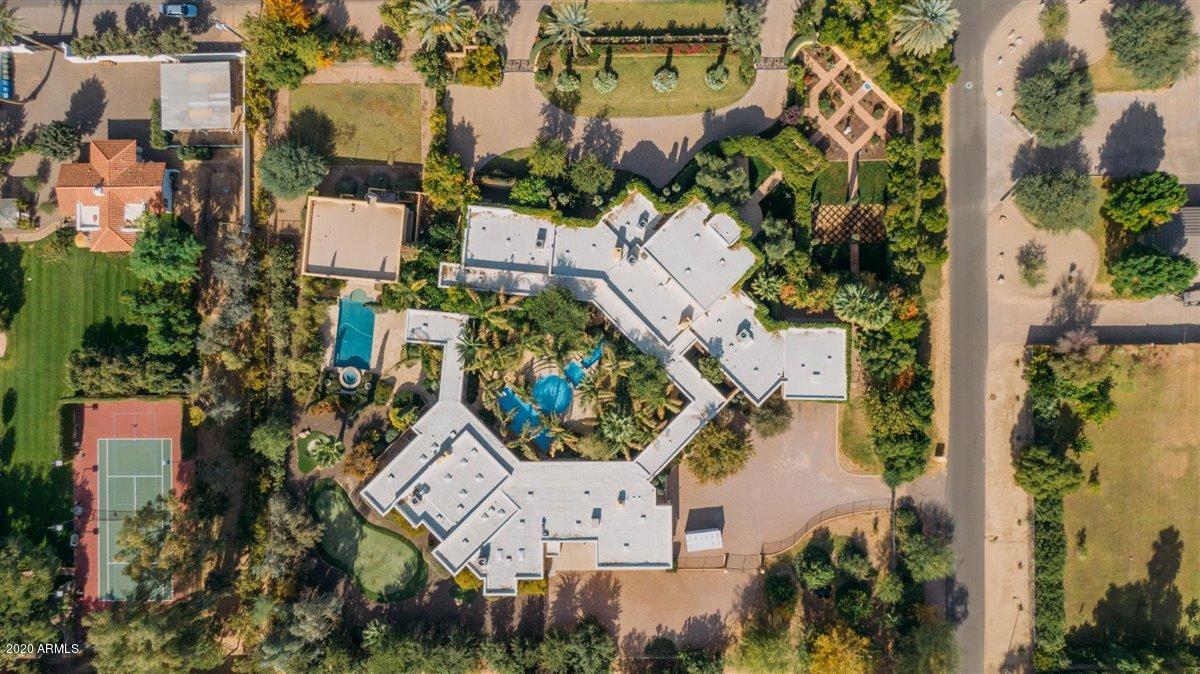
Rarely does such an opulent lavish Tuscan style estate come on the market in the prestigious Bartlett Estates located in the Biltmore Corridor! You'll fall in love at first sight with the awe-inspiring stately 2+ acres of sumptuous lush gardens with abundant serene meandering walkways! Upon entry of this palatial palace the impressive dramatic dome cathedral ceiling and column foyer capture your attention of the main residence featuring 6,200sf with a luxurious master suite! A 2,900sf two bedroom guesthouse & pool house compliment the gracious living of this splendid estate. Gorgeous Pools, fountains, rose gardens, putting/chipping green add to the tranquility of this resort style home you'll never want to leave!
#6164102

Phoenix

2123 E GEORGIA Avenue

8 Beds

9 Baths

9,700 Sq.Ft.

$3,425,000

MLS#: 6164102
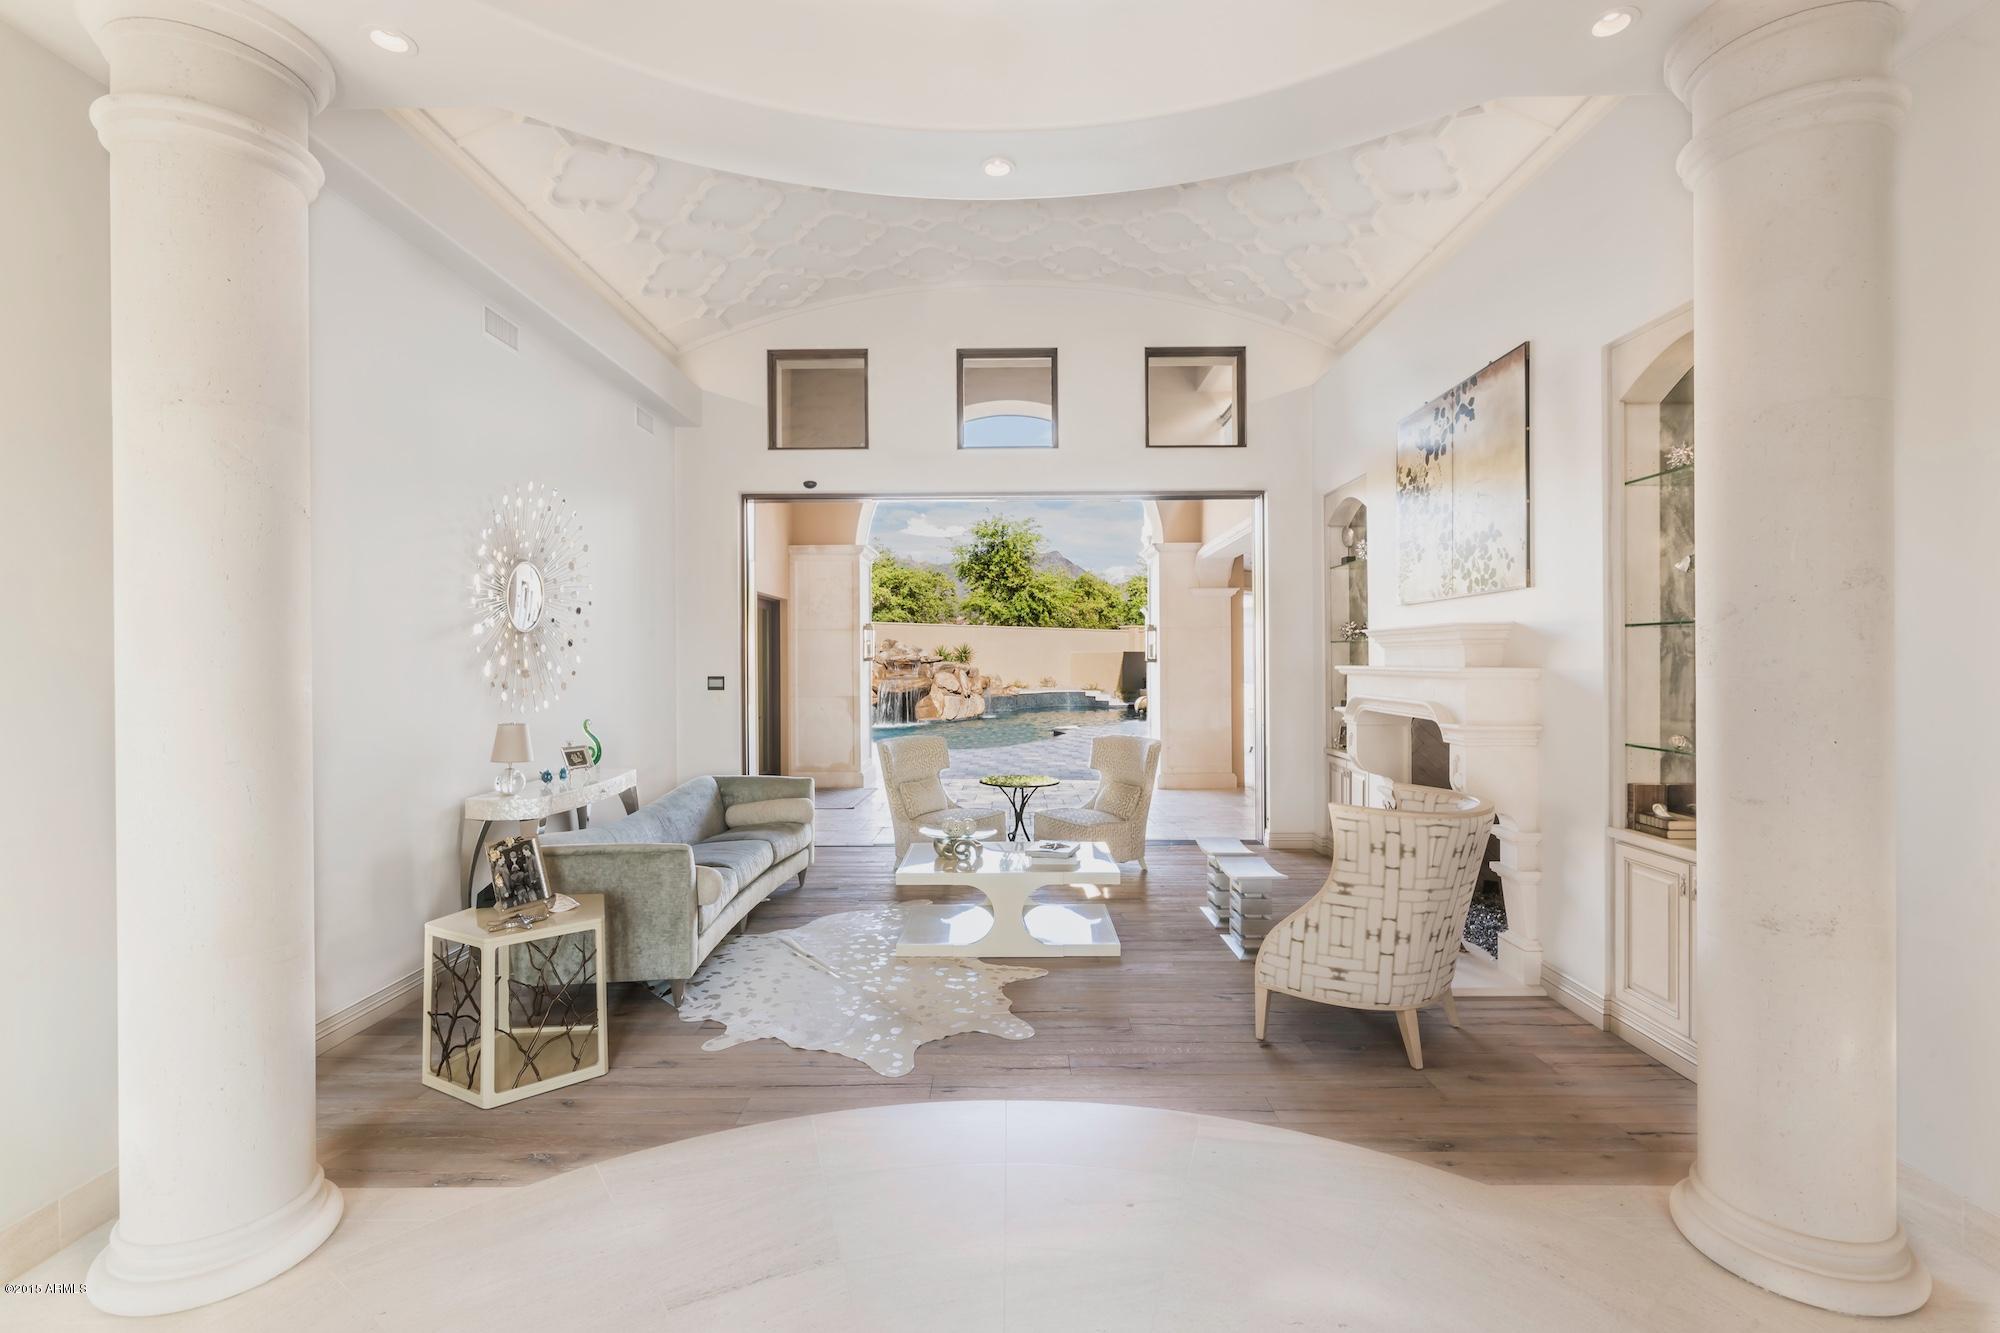
Amazing newly finished Custom Home on a private 2/3 acre cul-de-sac lot in the highly desirable Arcadia neighborhood of Silverleaf.   This incredible home has a functional floorplan with high-end finishes and a contemporary feel throughout.  Highly detailed & designed finishes & architectural elements include Custom Ceiling Treatments, Walker-Zanger tile, limestone/white oak/walnut/marble flooring, 7 Zone HVAC, Crestron/Lutron system, Gourmet Kitchen with 60'' Wolf Cooktop & Pasta Maker, Fully Equipped Theater Room and electronic sliding glass doors with sensors that pocket into the wall for incredible indoor/outdoor living. The Resort Style Backyard features a large salt water pool with stone grotto and a two story hidden spiral slide, outdoor kitchen, sport court and large grass area.
#5255741

Scottsdale

19149 N 99TH Street 3670

6 Beds

None Baths

8,100 Sq.Ft.

$3,425,000

MLS#: 5255741
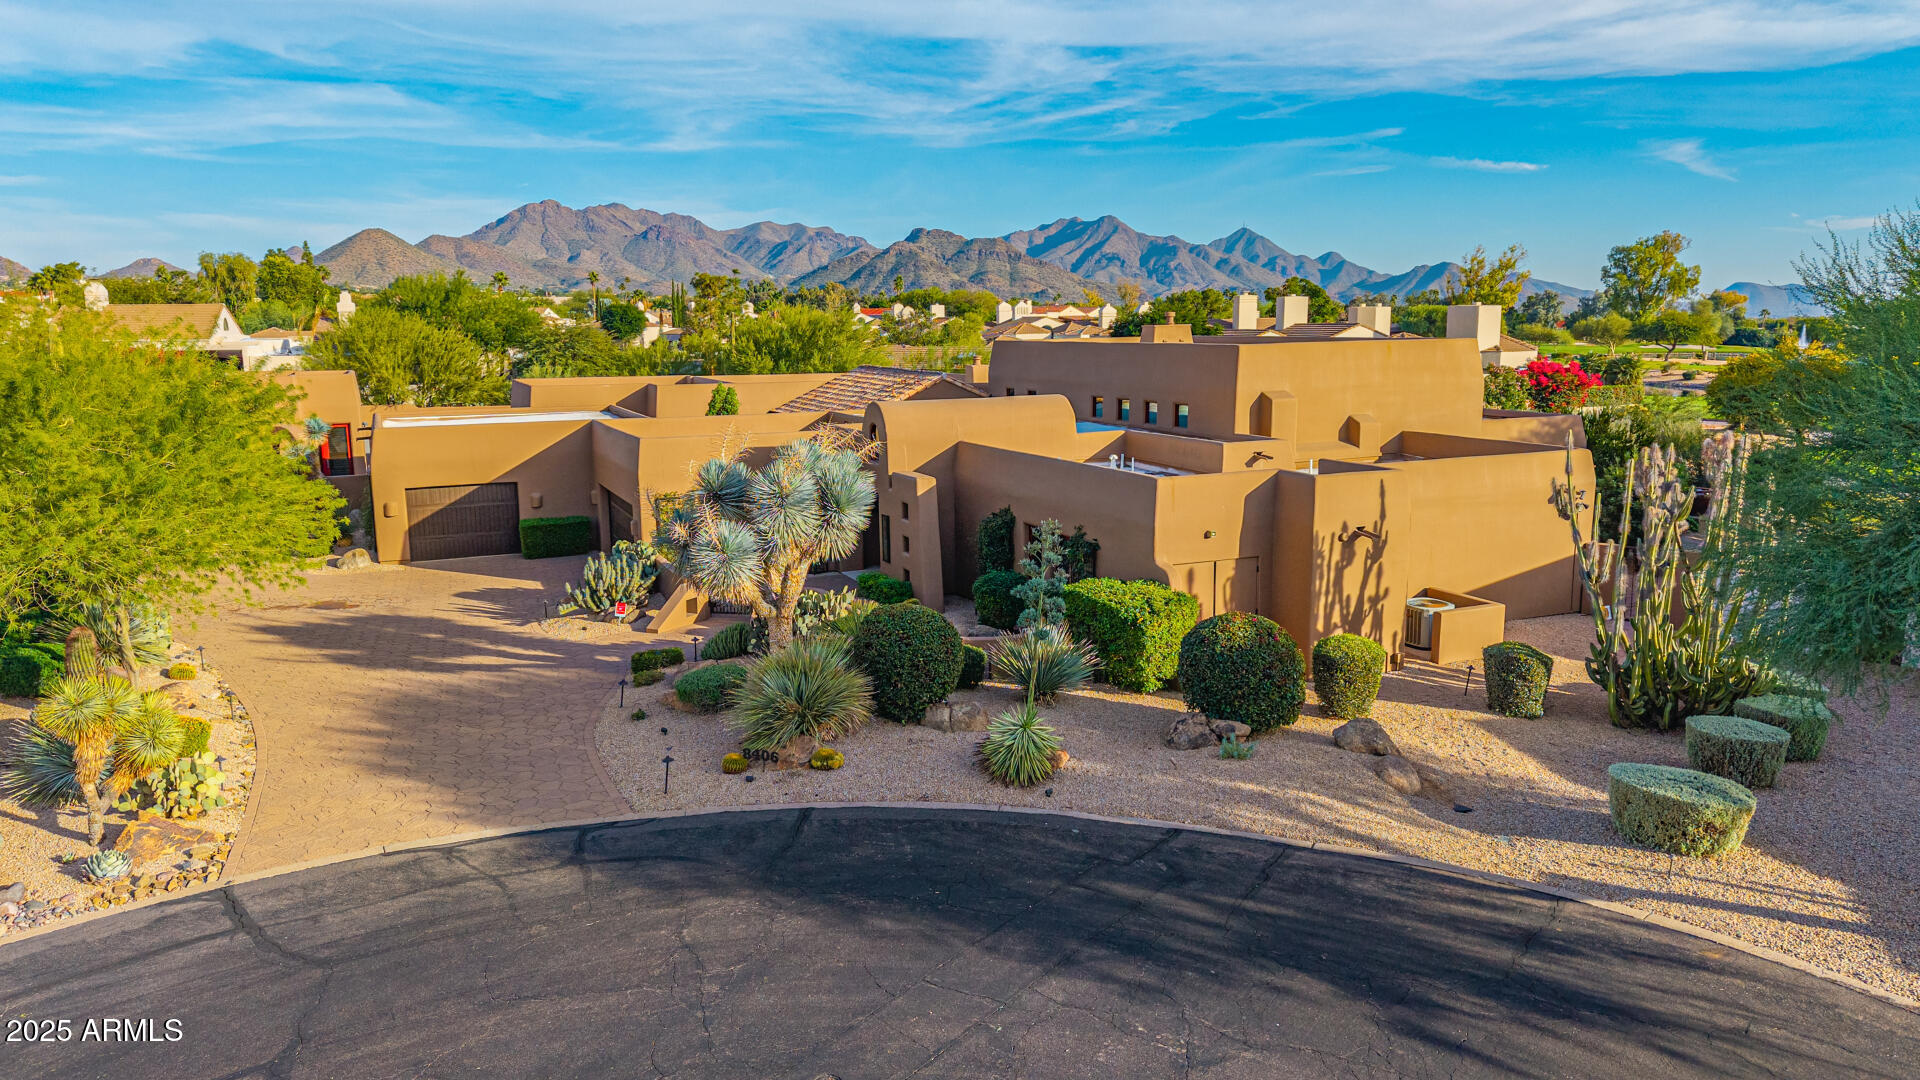
Welcome to an architectural masterpiece that defines Scottsdale's signature blend of sophistication, desert beauty, and resort-style living. Perfectly positioned on three breathtaking fairways within the prestigious Pinnacle Peak Country Club Estates, this one-of-a-kind residence offers a lifestyle reserved for those who seek the extraordinary.

From the moment you step inside, you're enveloped in timeless elegance—where handcrafted details and modern innovation meet. The grand living room features a hand-set groin mosaic stone ceiling and an automated wall of glass that opens to sweeping golf course vistas, seamlessly connecting indoor and outdoor living spaces.

The main home offers 3 bedrooms, 3.5 baths, a private gym, office, 3 fireplaces, and a 3-car garage, while the detached guest casita provides a complete retreat with its own living room, bedroom, and bathideal for guests, in-laws, or extended stays.

The primary suite is an indulgent escape with a slate-accented fireplace, an expansive three-aisle walk-in closet, and a spa-inspired bath featuring a slipper tub, dual vanities, and fireplacecreating an intimate oasis of relaxation.

Designed for the culinary enthusiast, the gourmet kitchen boasts Iron Red granite countertops, soapstone backsplash, 6-burner Wolf range, Sub-Zero refrigerator, Miele dishwasher, built-in microwave, and walk-in pantry. The open layout flows into the dining and living areas centered around a striking dual-sided gas fireplaceperfect for elegant entertaining or cozy evenings at home.

Outside, experience Scottsdale's famed indoor-outdoor lifestyle in your resort-style backyard, complete with multiple patios, a gas firepit, built-in BBQ, spool with water feature, and abundant seating areas for gatherings large or smallall overlooking lush fairways and spectacular sunsets.

Living in Pinnacle Peak Country Club Estates means more than owning a homeit's belonging to one of Scottsdale's most prestigious golf communities, where privacy, security, and camaraderie are part of everyday life. Enjoy easy access to world-class golf, upscale shopping and dining, hiking trails, and the convenience of Loop 101all just minutes away.

For those who seek the very best of Scottsdalewhere luxury meets lifestylethis home is your pinnacle.
#6952512

Scottsdale

8406 E CALLE BUENA Vista

4 Beds

4 Baths

4,919 Sq.Ft.

$3,425,000

MLS#: 6952512
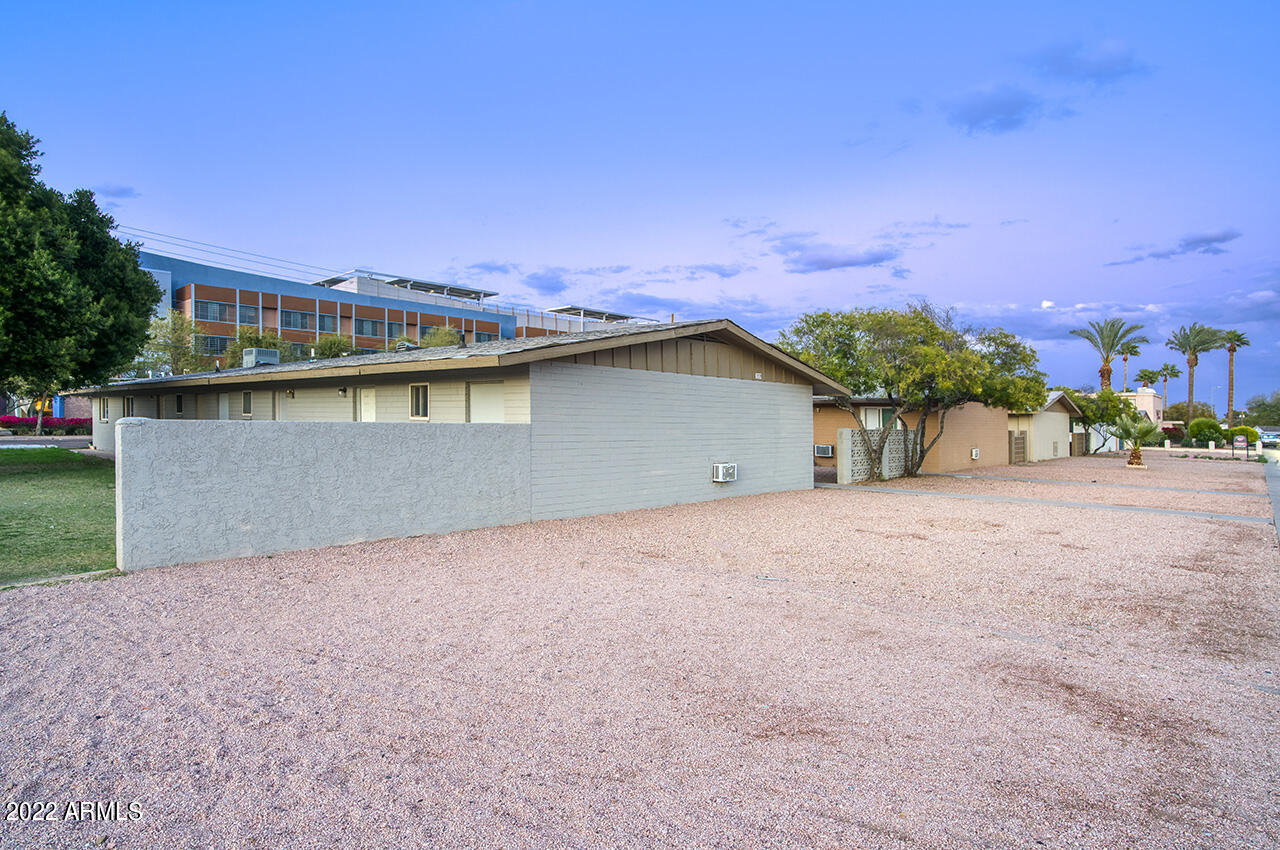
Sold 4/21/22 for $3,420,000 with Seller Financing. $285/unit and $427/sf. S. Scottsdale 12 unit package sale next to SkySong! Rare opportunity to acquire three identical four unit buildings that are
contiguous. 7238, 7240, and 7302 E. Belleview St (all 4 unit buildings) consist of 2668 SF/bldg (8004 total SF). Unit mix includes three large 1 bedroom units (625 /-SF) w/ a 2 bedroom unit (800 /- SF). R-5 MF zoning. 7020 SF lots (21060 total). Near the SkySong development .Just east of Scottsdale Rd/south of McDowell Rd near Old Town and ASU. Proforma rents 1's @ $1500/unit and 2's @ $2000/unit (in current condition). All copper plumbing & electric per seller. Value-add. All m-t-m leases with current actual rents averaging $925/unit. Waived financing offers preferred.
#6361842

Scottsdale

7238 E BELLEVIEW (7240, 7302) Street

None Beds

None Baths

N/A

$3,420,000

MLS#: 6361842
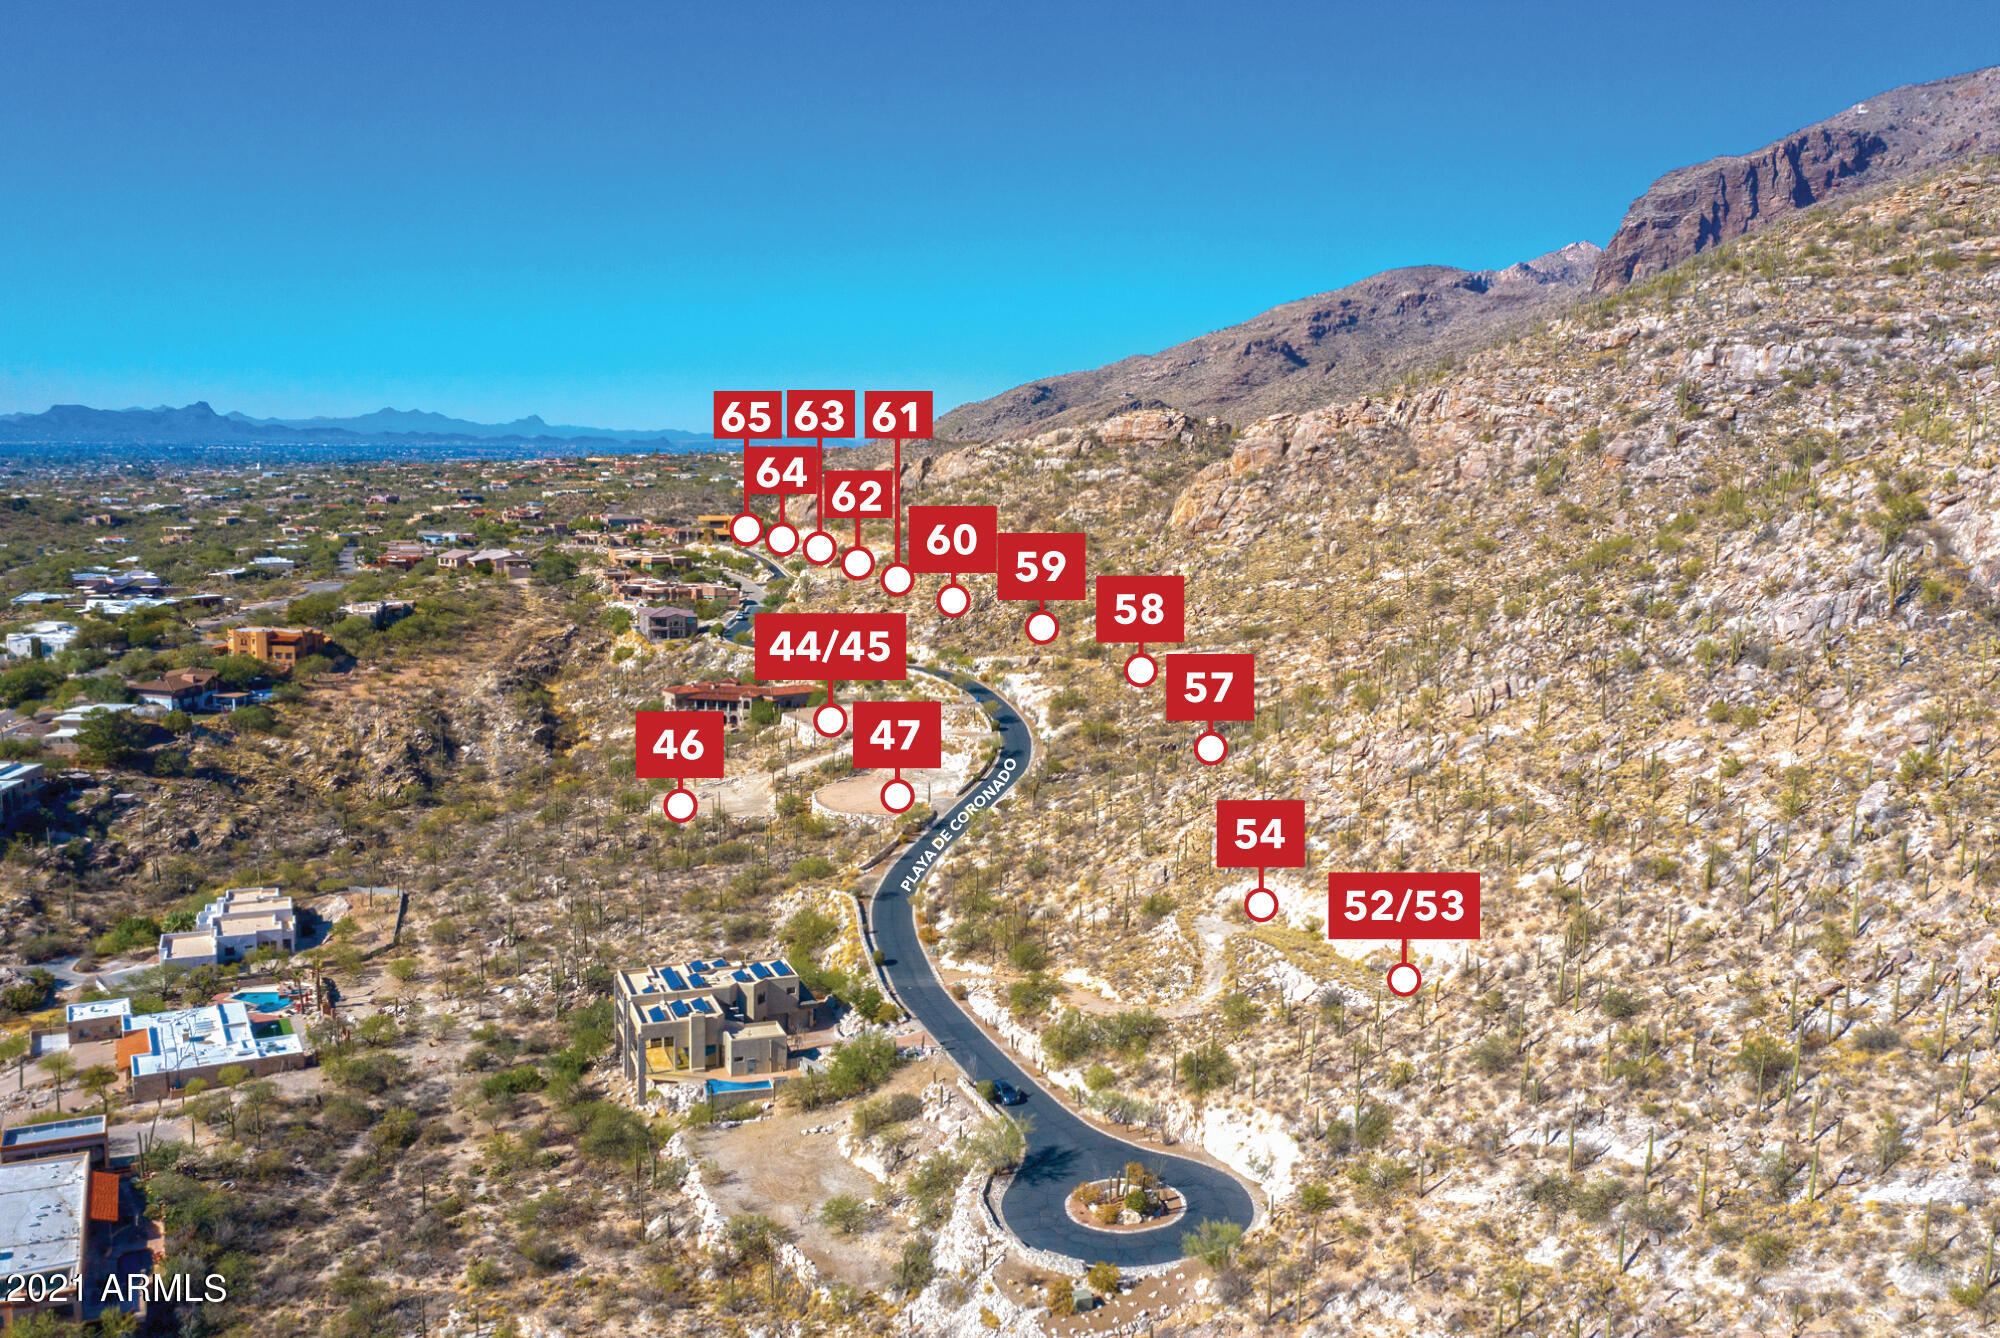
13 lots For Sale in the amazing premier ''ESTATES AT FINGER ROCK'' in a BULK SALE! $263,000 per/lot. This is a rare opportunity for a high end builder to build the remaining lots in the most exclusive premier GATED neighborhood in Tucson. UNBELIEVABLE VIEWS!! of the City and Mountains! Located in the FOOTHILLS at the end of Alvernon Way. Some lots backing to the CORONADO NAT'L FOREST on the North side for endless open space. Popular hiking trails at Finger Rock. All utilities including sewer, water, and power. 8 lots already have some pads and driveways graded in. Seller may consider a rolling option. Close proximity to fine dining, and shopping at La Encantada and others. Individual Lot sales available too! See the Interactive Virtual Tour for a Birds Eye View!
#6205676

Tucson

13 lots E Playa De Coronado -- 13 lots

None Beds

None Baths

17.12 acres

$3,419,000

MLS#: 6205676
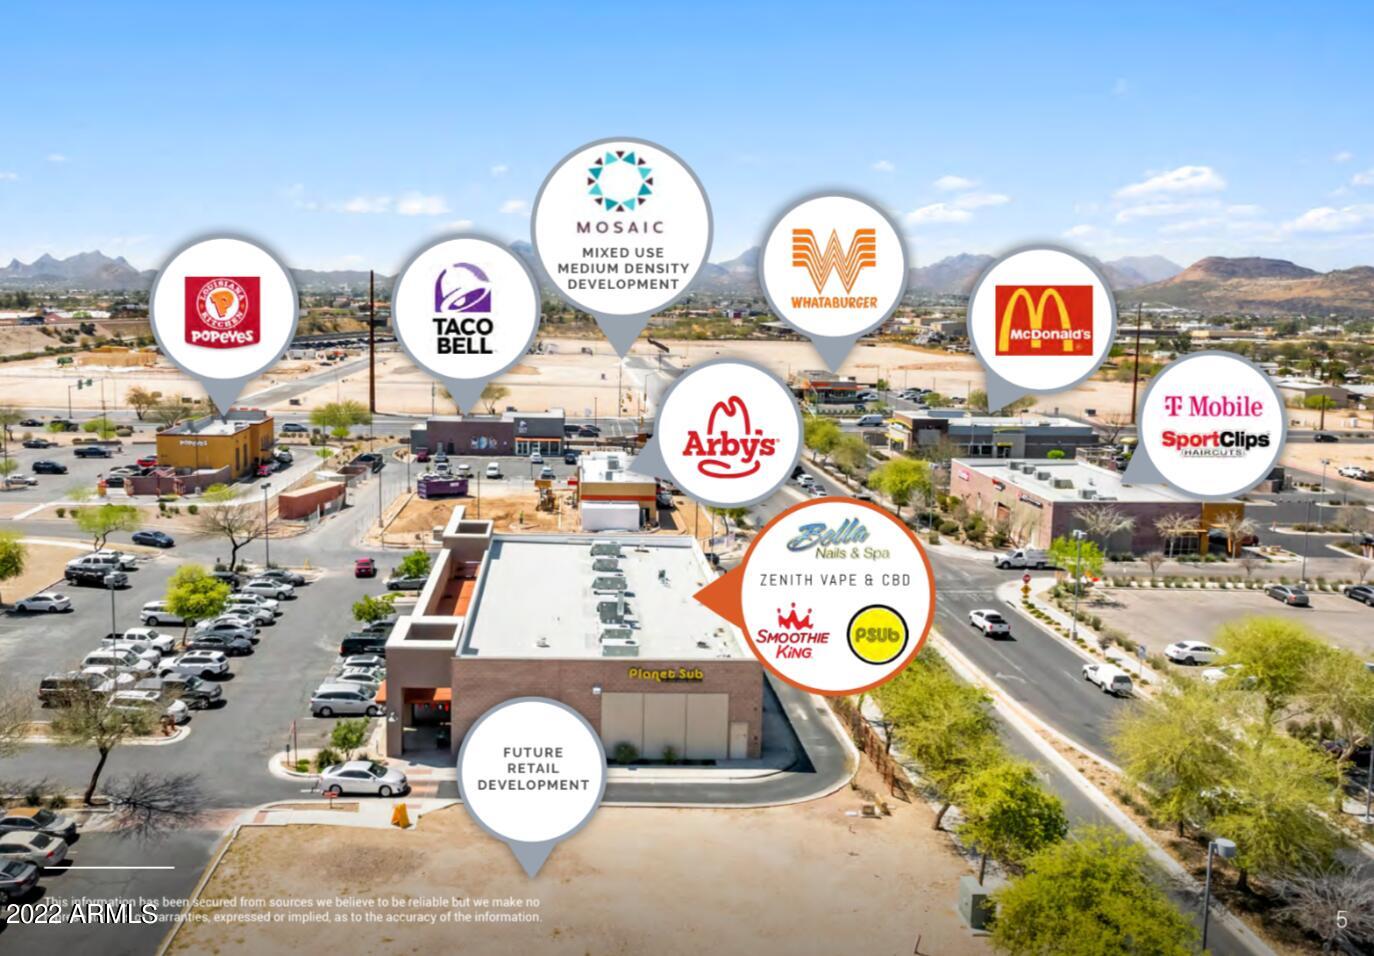
Newer construction, drive thru pad in developing Walmart Supercenter-anchored
shopping center with 262k residents in 5-mile radius

-100% leased strip building in the Tucson
Marketplace; alongside other national
retailers such as: Walmart Supercenter,
Costco, Cinemark, Planet Fitness and Dave
& Buster's
-Building includes Smoothie King endcap drive thru
-Bella Nails recently expanded their space
(from 1,905 SF to 3,242 SF)
-The Bridges Master Planned mixed-use
development project includes: corporate
and university offices in the UA Tech
Park (home to 200K SF Geico Corporate
Office), commercial spaces, residential
communities (Brioso, Mosaic), parks and
recreational amenities
#6391503

Tucson

1070 E TUCSON MARKETPLACE Boulevard

None Beds

None Baths

7,142 Sq.Ft.

$3,416,000

MLS#: 6391503

Take in the breathtaking views of the McDowell Mountains and Canyon golf holes through the large sliding doors that offer indoor/outdoor living at its finest. A private oasis offers a pool, spa, outdoor kitchen, and putting green. Custom built home by Steve Stanford, the massive, wood carved doors and arched hallways offer charm with an Italian influence. Canterra accents throughout, enjoy cooking in the kitchen that opens to the family room with a large center island, rich granite countertops, 6 burner gas wolf stovetop, double dishwasher and walk-in bar with wine storage create the perfect recipe for entertaining. The master suite has its own privacy away from the guest or children's bedrooms, along with a guest study, main level office, or exercise room, and laundry room. Flooring is a mixture of oro travertine, barnwood, and marble. Upper level offers an office, entertainment/theater room and two decks, both with views of the valley, and city lights. Detached casita is elegantly appointed with double closets, ensuite and separate garage.
#6196312

Scottsdale

9820 E THOMPSON PEAK Parkway 621

5 Beds

None Baths

6,114 Sq.Ft.

$3,413,500

MLS#: 6196312
None
#5969235

Paradise Valley

8221 N 53RD Street

5 Beds

None Baths

6,701 Sq.Ft.

$3,410,000

MLS#: 5969235

* Listings identified with the FMLS IDX logo come from FMLS and are held by brokerage firms other than the owner of this website. The listing brokerage is identified in any listing details. Information is deemed reliable but is not guaranteed. If you believe any FMLS listing contains material that infringes your copyrighted work please click here to review our DMCA policy and learn how to submit a takedown request. Ā© 2024. First Multiple Listing Service, Inc.
Stunning Views and more

Featured listing

Stunning Views and more

Browse Properties

Categories

Homes Tailored to Your Lifestyle

Buyers Guide

Buying a home is one of the most exciting milestones of your life.

View more

Sellers Guide

Putting your home on the market can be a stressful process, especially when you don’t know what to expect.

View more

Market report

With just a few clicks, you'll gain instant access to valuable insights about the real estate market, including trends, property values, and community analytics.

View more

Home value

Unlike automated valuations, our hands-on review will provide a comprehensive opinion of your home’s value while considering important interior elements and other location intangible factors that machine algorithms so often miss.

View more

Buyers resources

Guides on financing, inspections, and choosing the right Realtor for a smooth home purchase.

Sellers resources

Practical tips on staging, pricing, and preparing your home to attract buyers and maximize your sale.

 - property

Send a message

Message successfully sent.

Reason for contacting?

I agree to receive email communication and understand I can unsubscribe at any time.

I agree to be contacted by The Mandy Gold Team | Haymore Real Estate LLC via call, email, and text for real estate services. To opt out, you can reply 'stop' at any time or reply 'help' for assistance. You can also click the unsubscribe link in the emails. Message and data rates may apply. Message frequency may vary. Privacy Policy

Sign In Sign Out

Virtual Assistant

Would you like to take the next step with this property? We can help you schedule a showing or virtual tour, or send you more details.

Yes, I would like more information.

Thank You for Your Reply, One of Our Agents will contact you as soon as possible

No, maybe later.

Thank you, you can always contact me via email, phone number or through the contact form.

Realhub AI

Lucy - Your AI-Powered Realtor

Update Your Temporary Password

Personalize your search

Enter your email and we'll notify you immediately when new listings match what you're looking for.

or enter email address

Already have an account ? Login here

Continue your home search

I agree to receive communications and understand I can unsubscribe at any time.

I agree to be contacted by The Mandy Gold Team | Haymore Real Estate LLC via call, email, and text for real estate services. To opt out, you can reply 'stop' at any time or reply 'help' for assistance. You can also click the unsubscribe link in the emails. Message and data rates may apply. Message frequency may vary. Privacy Policy

Already have an account ? Login here

We use cookies

We use cookies primarily for analytics to enhance your experience. By accepting, you agree to our use of these cookies. You can manage your preferences or learn more about our cookies policy.