Thinking of selling?

Trusted Real Estate Experts in Sierra Vista, Fort Huachuca, Benson, and Bisbee Arizona

  • Nearby me

Popular Features

Community Features

Association

Property Features

Waterfront

View

Exterior Features

Interior Features

Style

E-Alert name

Properties

10000 properties match your criteria

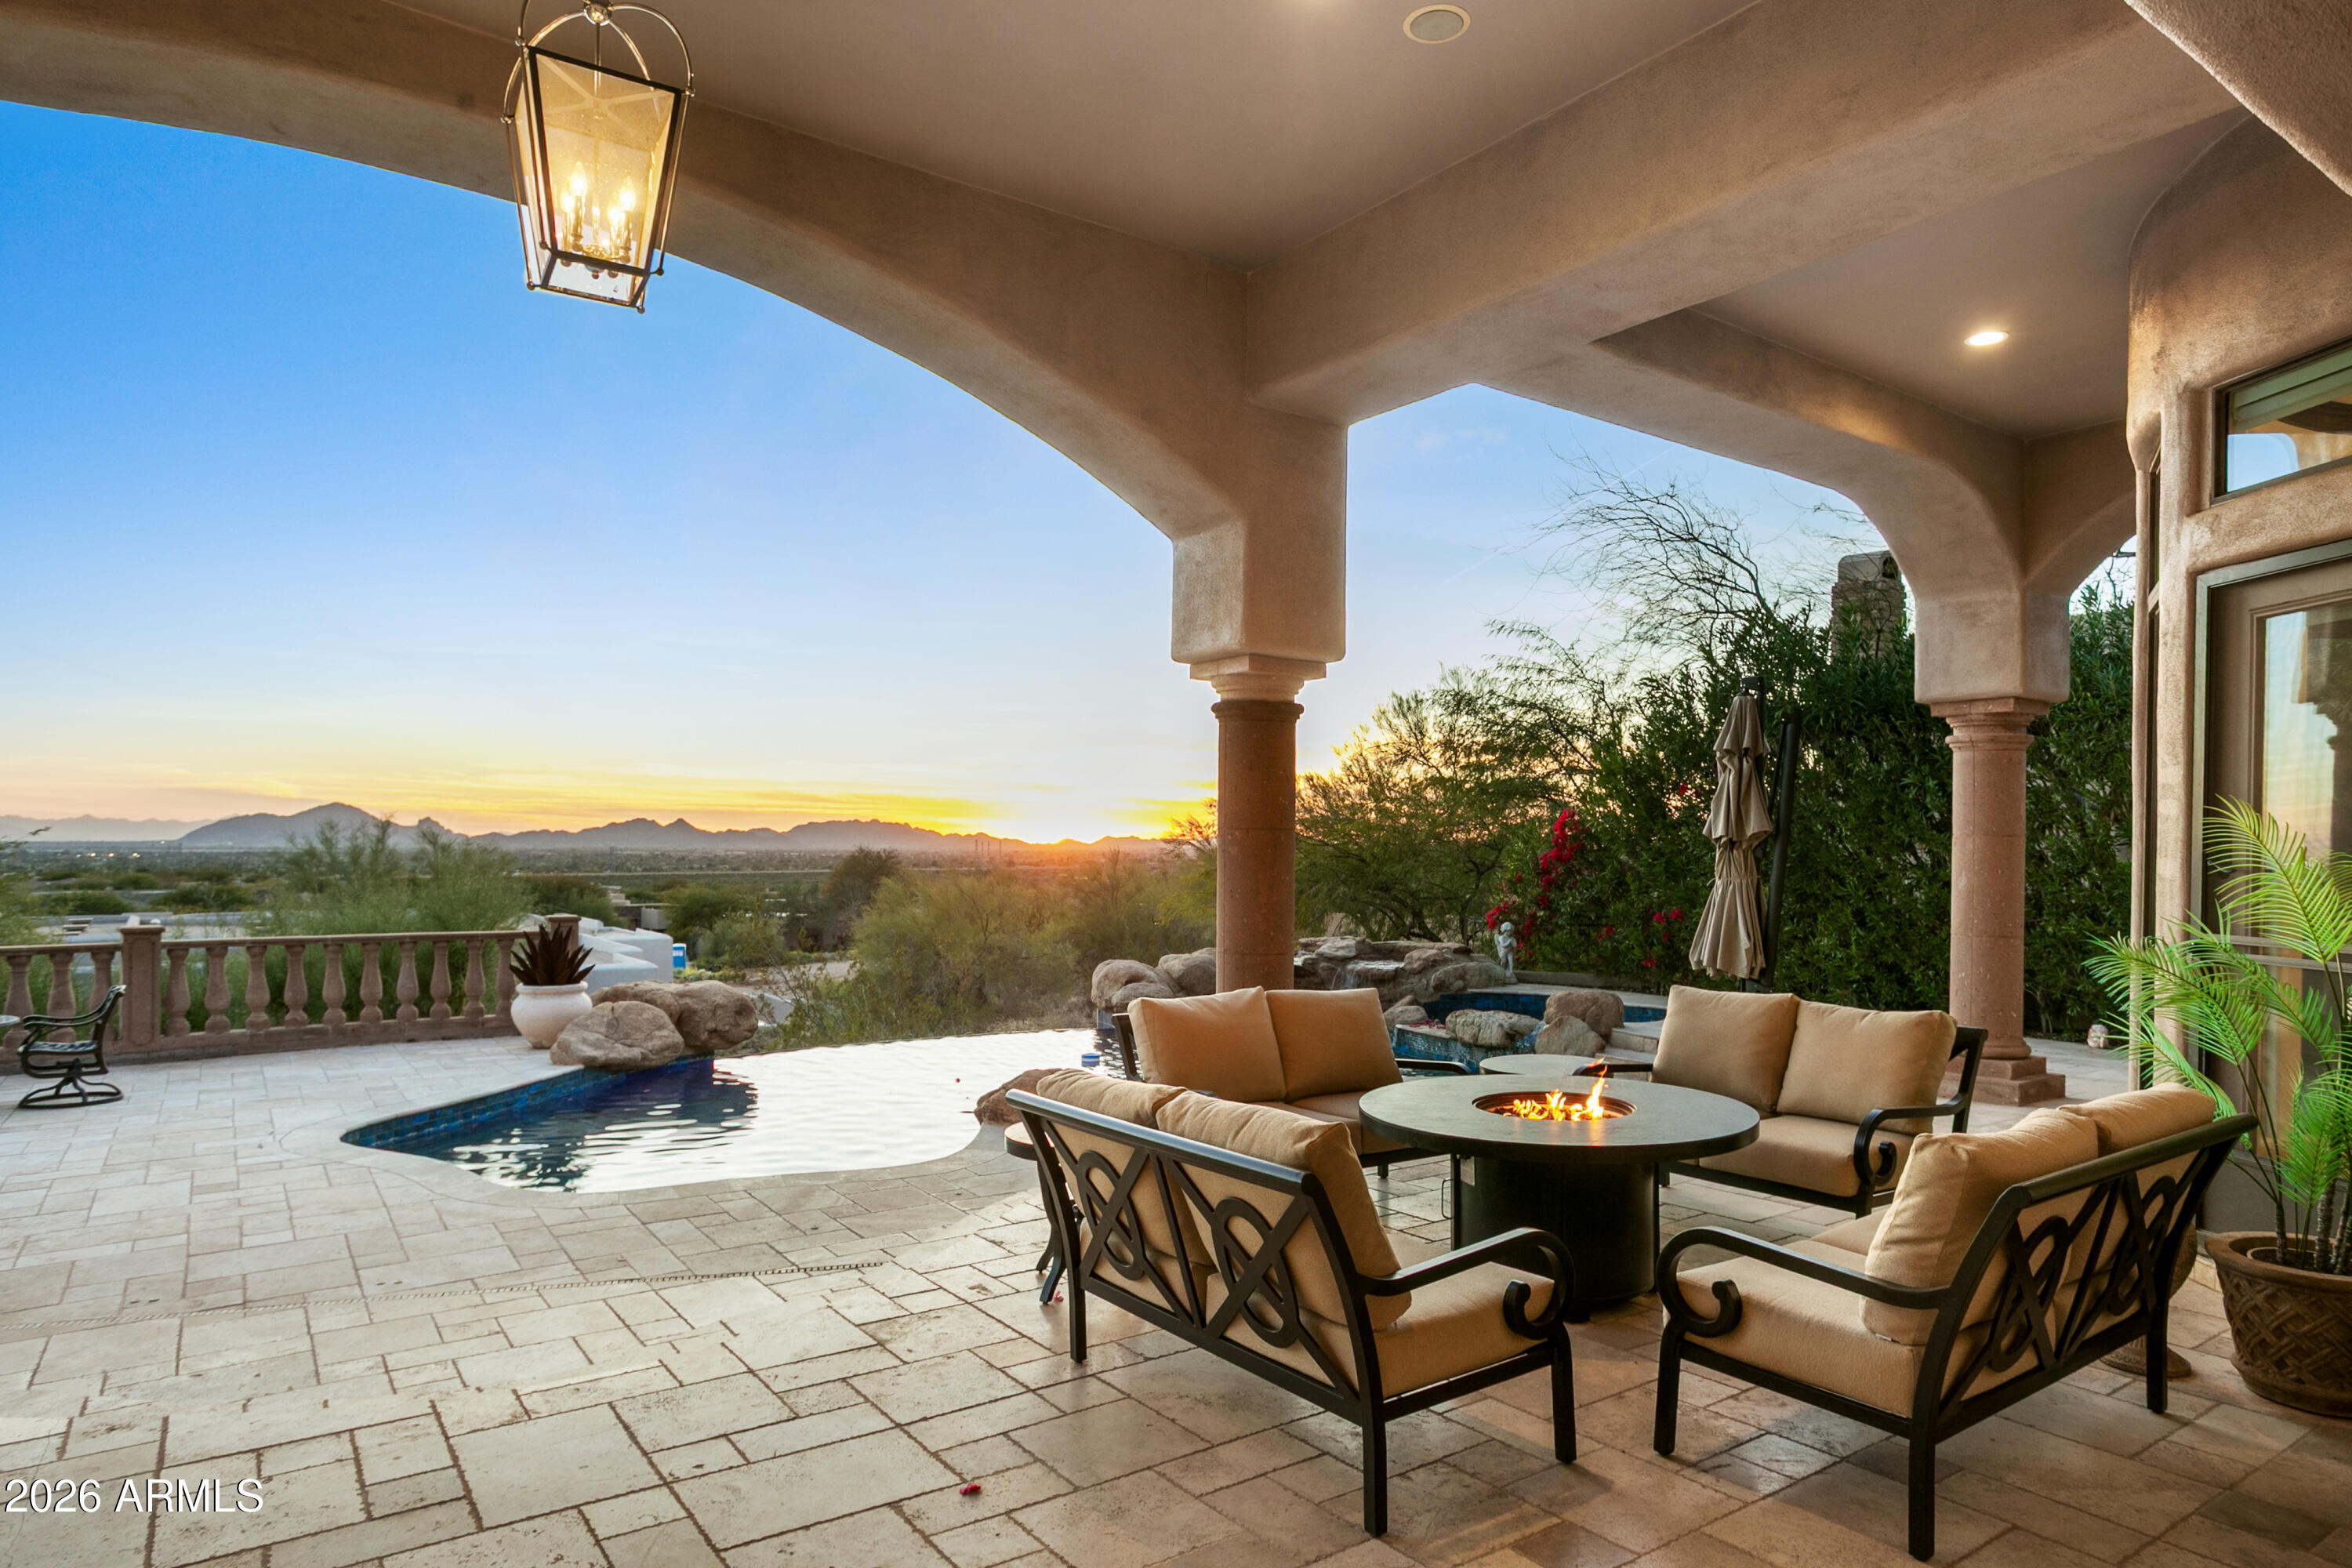
This property is truly a must-see in person, as photos cannot fully capture the spectacular hillside views from this lot in Ancala Country Club. This home features 5 bedrooms plus a library/den and 7 bathrooms, with soaring 18-foot ceilings and unobstructed views of Arizona's iconic sunsets from nearly every room.  The open floor plan includes a full sit-down bar, a casita, and a walk-out basement. The outdoor space is perfect for entertaining, featuring an expansive covered patio with a built-in fireplace, a BBQ, and an infinity-edge pool and spa with all-new equipment.
Significant renovations were completed in 2023 for the great room, bar, kitchen, and primary suite. The basement was also recently updated to include two bedrooms, two bathrooms, a living area, a kitchenette, a private... patio, and direct access to the pool.

Located in a 24/7 guard-gated community, the home is close to golf, schools, trails, and fitness facilities. Please note that seller financing and furnishings are also available.
#6990979

Scottsdale

11773 E DESERT TRAIL Road

6 Beds

6 Baths

6,100 Sq.Ft.

$3,450,000

MLS#: 6990979
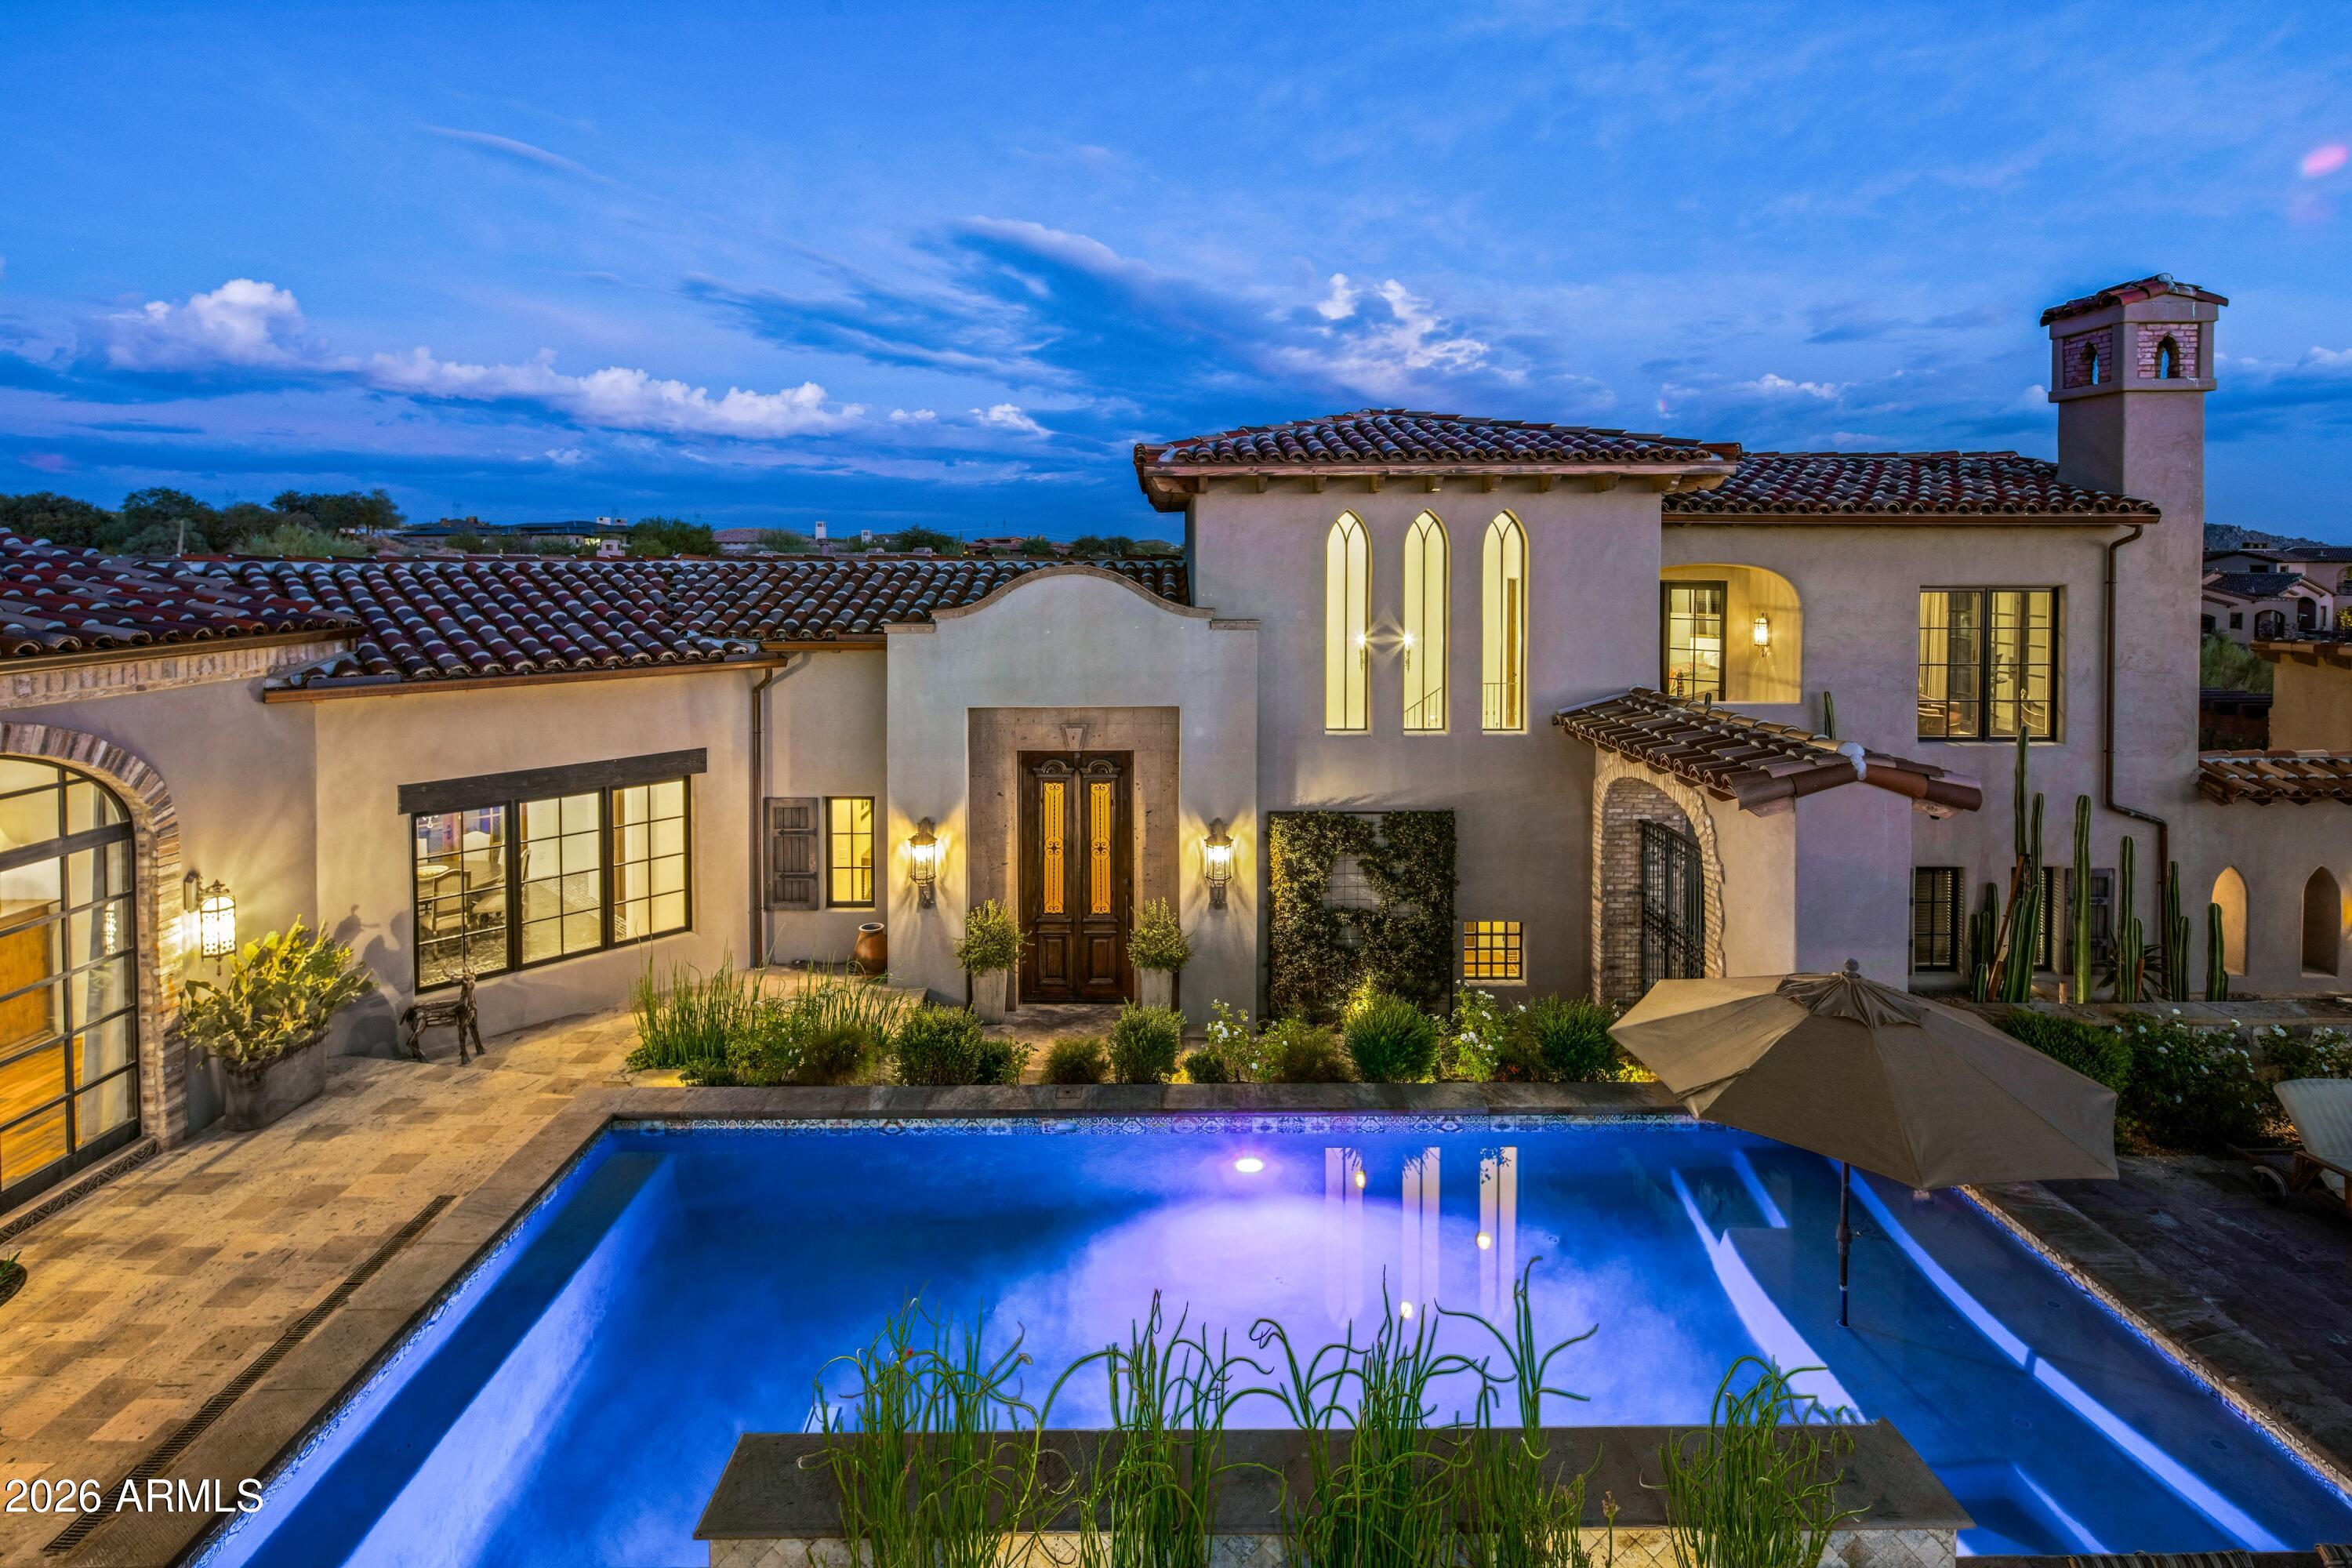
Social Membership Available with this CP Drewett designed home, nestled in the luxurious Mirabel Golf Club. This property is a testament to creative artistry and architectural brilliance. A perfect blend of unique, authentic, old, and new materials showcases quality craftsmanship, creating a residence that epitomizes casual elegance.  As you enter through the stately iron-gated front courtyard, the Spanish Hacienda layout unfolds, revealing a raised European style salt pool and Canterra stone verandas. The upstairs open cabana retreat offers breathtaking 360-degree views, providing an enchanting backdrop to your daily life. Step into this Spanish Colonial interpretation with a modern twist. The great room, adorned with massive steel arched double doors leading to the pool, features an Ital Italian, hand-carved marble fireplace. The designer kitchen is a work of art boasting beautiful vistas, a spacious island with a walnut butcher block top and pass through counter space to the great room with pocket door closure for privacy. Blending seamlessly to the casual dining area with table and built-in 2-sided bench seating and the adjacent den with front and back yard access through glass paned doors, enhances the comfort and charm of the home. From the opposite side of the kitchen the theatrically gothic designed wet bar with spacious buffet counter, exotic powder room and the delectable dining room reside. Eclectic and fanciful authentic features abound, from the Argentinian handmade front door to the French brass light fixtures, arched doorways, and barn doors. The interior showcases a blend of Spanish, Moroccan, and Gothic accents, with unique touches such as hand-carved Italian fireplaces, hand-painted tiles, beamed ceilings, and various ceiling heights. The use of iron, wood, stone, and leaded glass adds to the visual appeal, creating a home where every space is distinctive and discerning. Ascend to the upstairs primary sanctuary, a haven of luxury and relaxation. The spacious bedroom, complete with a tiled fireplace, opens to a private reading porch and Juliette balcony, offering panoramic views of the Southeast to Southwest desert landscape, mountains, sunsets, and city lights. The decadent luxury bath features TV lounging, subzero fridge and freezer, separate vanities, a walk-in closet, and an indulgent shower with a walk-out door to a sublime outside shower. A thoughtful touch is the inclusion of a laundry chute, adding practicality to the opulence. The interior guest bedroom is a serene retreat, with an oversized room size, charming living area, and a door leading to an outside private patio. The generous bath with a walk-in shower completes this comfortable space. The property's charm extends outdoors with an antique brick driveway and motor court encircling the spacious Coach house offering ample space as an office, fitness, studio, or storage. The front hacienda style courtyard provides hours of entertainment in the raised pool with water features, comfortable conversation and lounging spaces, a covered cabana living space with TV.  Enjoy star gazing by the open fire pit. The tiered planters and the lush landscape create the sumptuous back drop for living. The Casita, with its angled door entrance, tiled floors, living and sleeping space, own Subzero fridge/freezer and spacious walk-in shower adds an extra touch of luxury to the property. For the ultimate outdoor culinary experience, the north-facing back patio beckons. A Memphis pellet smoker grill, two gas burners, a cooler, and a sink create an enticing space. Personal Bocce court also provides hours of group entertainment. AV System for music indoors and out for setting any mood desired! Enjoy the evening skies from the outdoor dining patio and view fencing, appreciating the privacy of the Sonoran Desert. This property is not just a home; it's a masterpiece where every detail tells a story of elegance and refinement.
#7002509

Scottsdale

10832 E WINTER SUN Drive

3 Beds

3 Baths

4,971 Sq.Ft.

$3,450,000

MLS#: 7002509
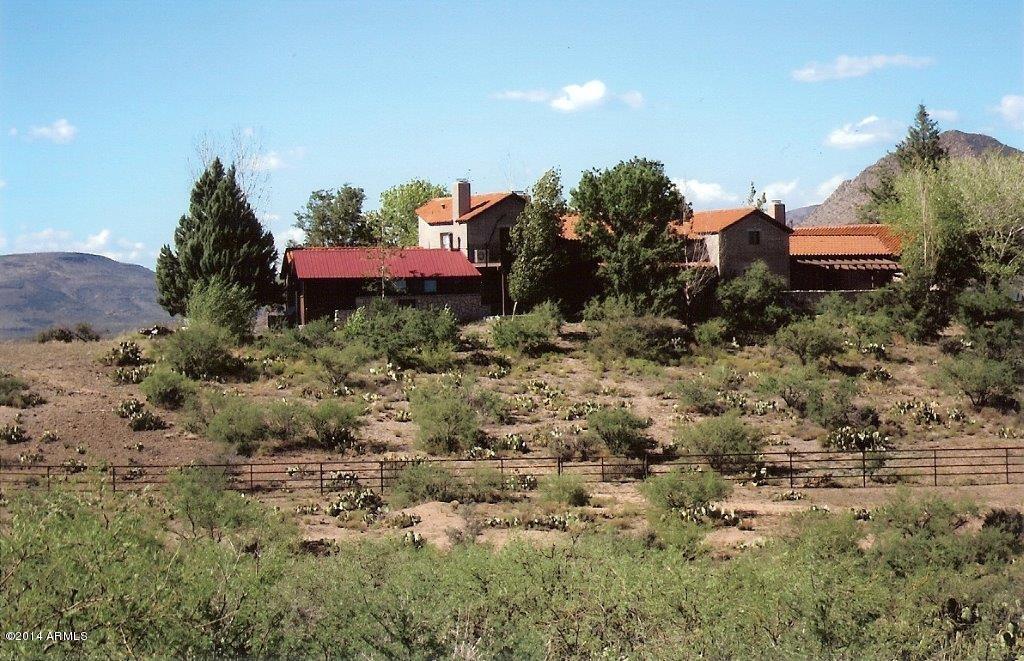
This 237 acre property is the perfect gentleman’s ranch with one of the best climates in Arizona. These large properties with water are scarce in the Prescott area. This area is outside of the AMA. This 5,158 sq. ft. home was designed by George Christiansen and built by Dan Finch.  Other improvements include a 1,344 sq. ft. 2BR 2BA modular guest home, horse facilities, roping arena, 3,000 sq. ft. stable with 4 stalls/1 BR apartment, 2 hay sheds, round pens, corrals and a 1,600 foot runway with a private hanger. 3 wells are on property. There are about 50 acres of natural pasture land. Property tax ID's are 202-13-004A, 205-25-014H & 059A. Owner also owns an additional 192 acres contiguous to this property. Buy all of it and you will have a 429 acre ranch. Additional tax ID's are 202-14-092, 093, & 095 and 202-13-159 & 161
#5042994

Kirkland

14975 W KIRKLAND-HILLSIDE Road

6 Beds

None Baths

6,502 Sq.Ft.

$3,450,000

MLS#: 5042994
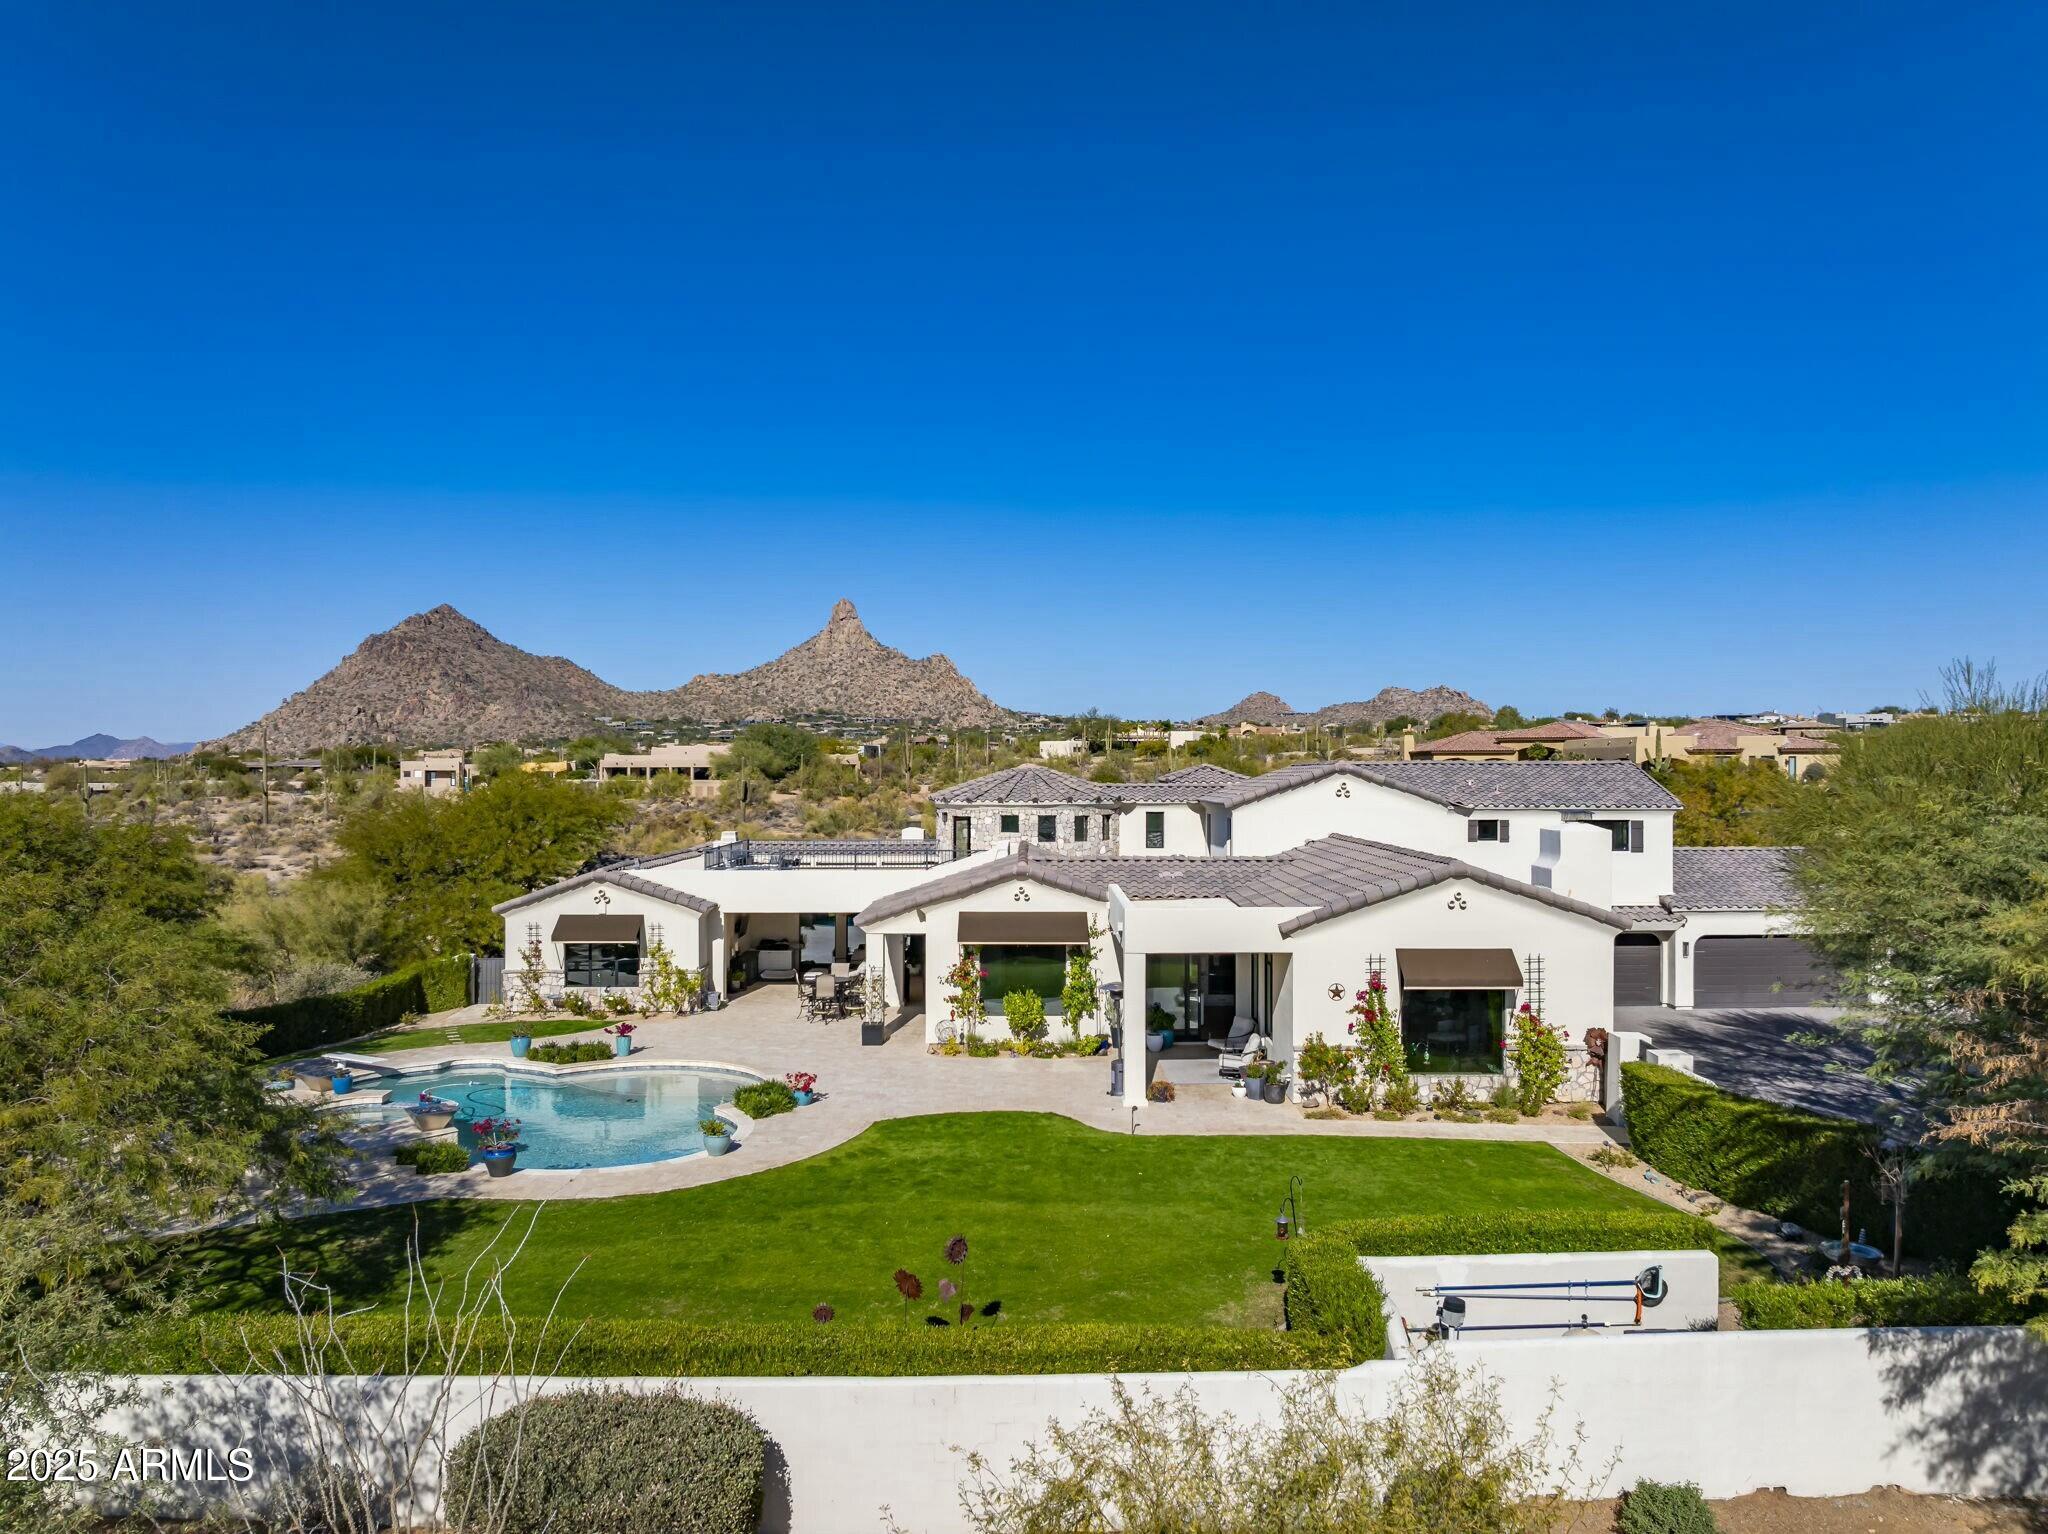
Private estate with 360 degree views on a 2.5 acre lot in the gated community of Ladera Vista. Remodeled in 2020, sits 4 bedrooms with 4.5 baths, plus an office, second family room and bonus room with a total of 5,509 sqft. The property captures views of the McDowell Mountains, Troon Mountain and Pinnacle Peak out any of the floor to ceiling windows or the multiple glass sliding walls throughout the home that brings to life the indoor/outdoor living. The kitchen sets the focus with custom cabinetry, JennAir and Subzero appliances, double ovens, gas cooktop, oversized kitchen island and a custom stone wall fireplace leading into the formal living room. A walk-in pantry separates your kitchen from your formal dining room which also has its own butler's pantry perfect for hosting. The downstairs master bedroom showcases views of the Southwest and is oversized to accommodate the sitting room and gas fireplace. The primary bathroom features double vanities, soaking tub, with wood and tile flooring throughout. Powder bath, two offices, second formal living space and another ensuite bedroom with French doors are all downstairs. Step up the hand forged spiral staircase to two more ensuite bedrooms, loft and an additional bonus room. Rooftop deck has sweeping views and captures the city lights at night! Dip in your spa that overflows into your heated pool, which features a Baja deck and fire pit with large mature trees and Ficus for extra privacy surrounding. The multiple covered patios make entertaining seamless. The 4-car garage is temperature controlled with built in cabinets for extra storage. Quick 5 minutes to Scottsdale Quarter, Kierland and local grocery store AJ's Fine Foods. Minutes away from Pinnacle Peak and Tom's Thumb Trailhead.
#6849433

Scottsdale

10160 E WHISPERING WIND Drive

4 Beds

4 Baths

5,509 Sq.Ft.

$3,450,000

MLS#: 6849433
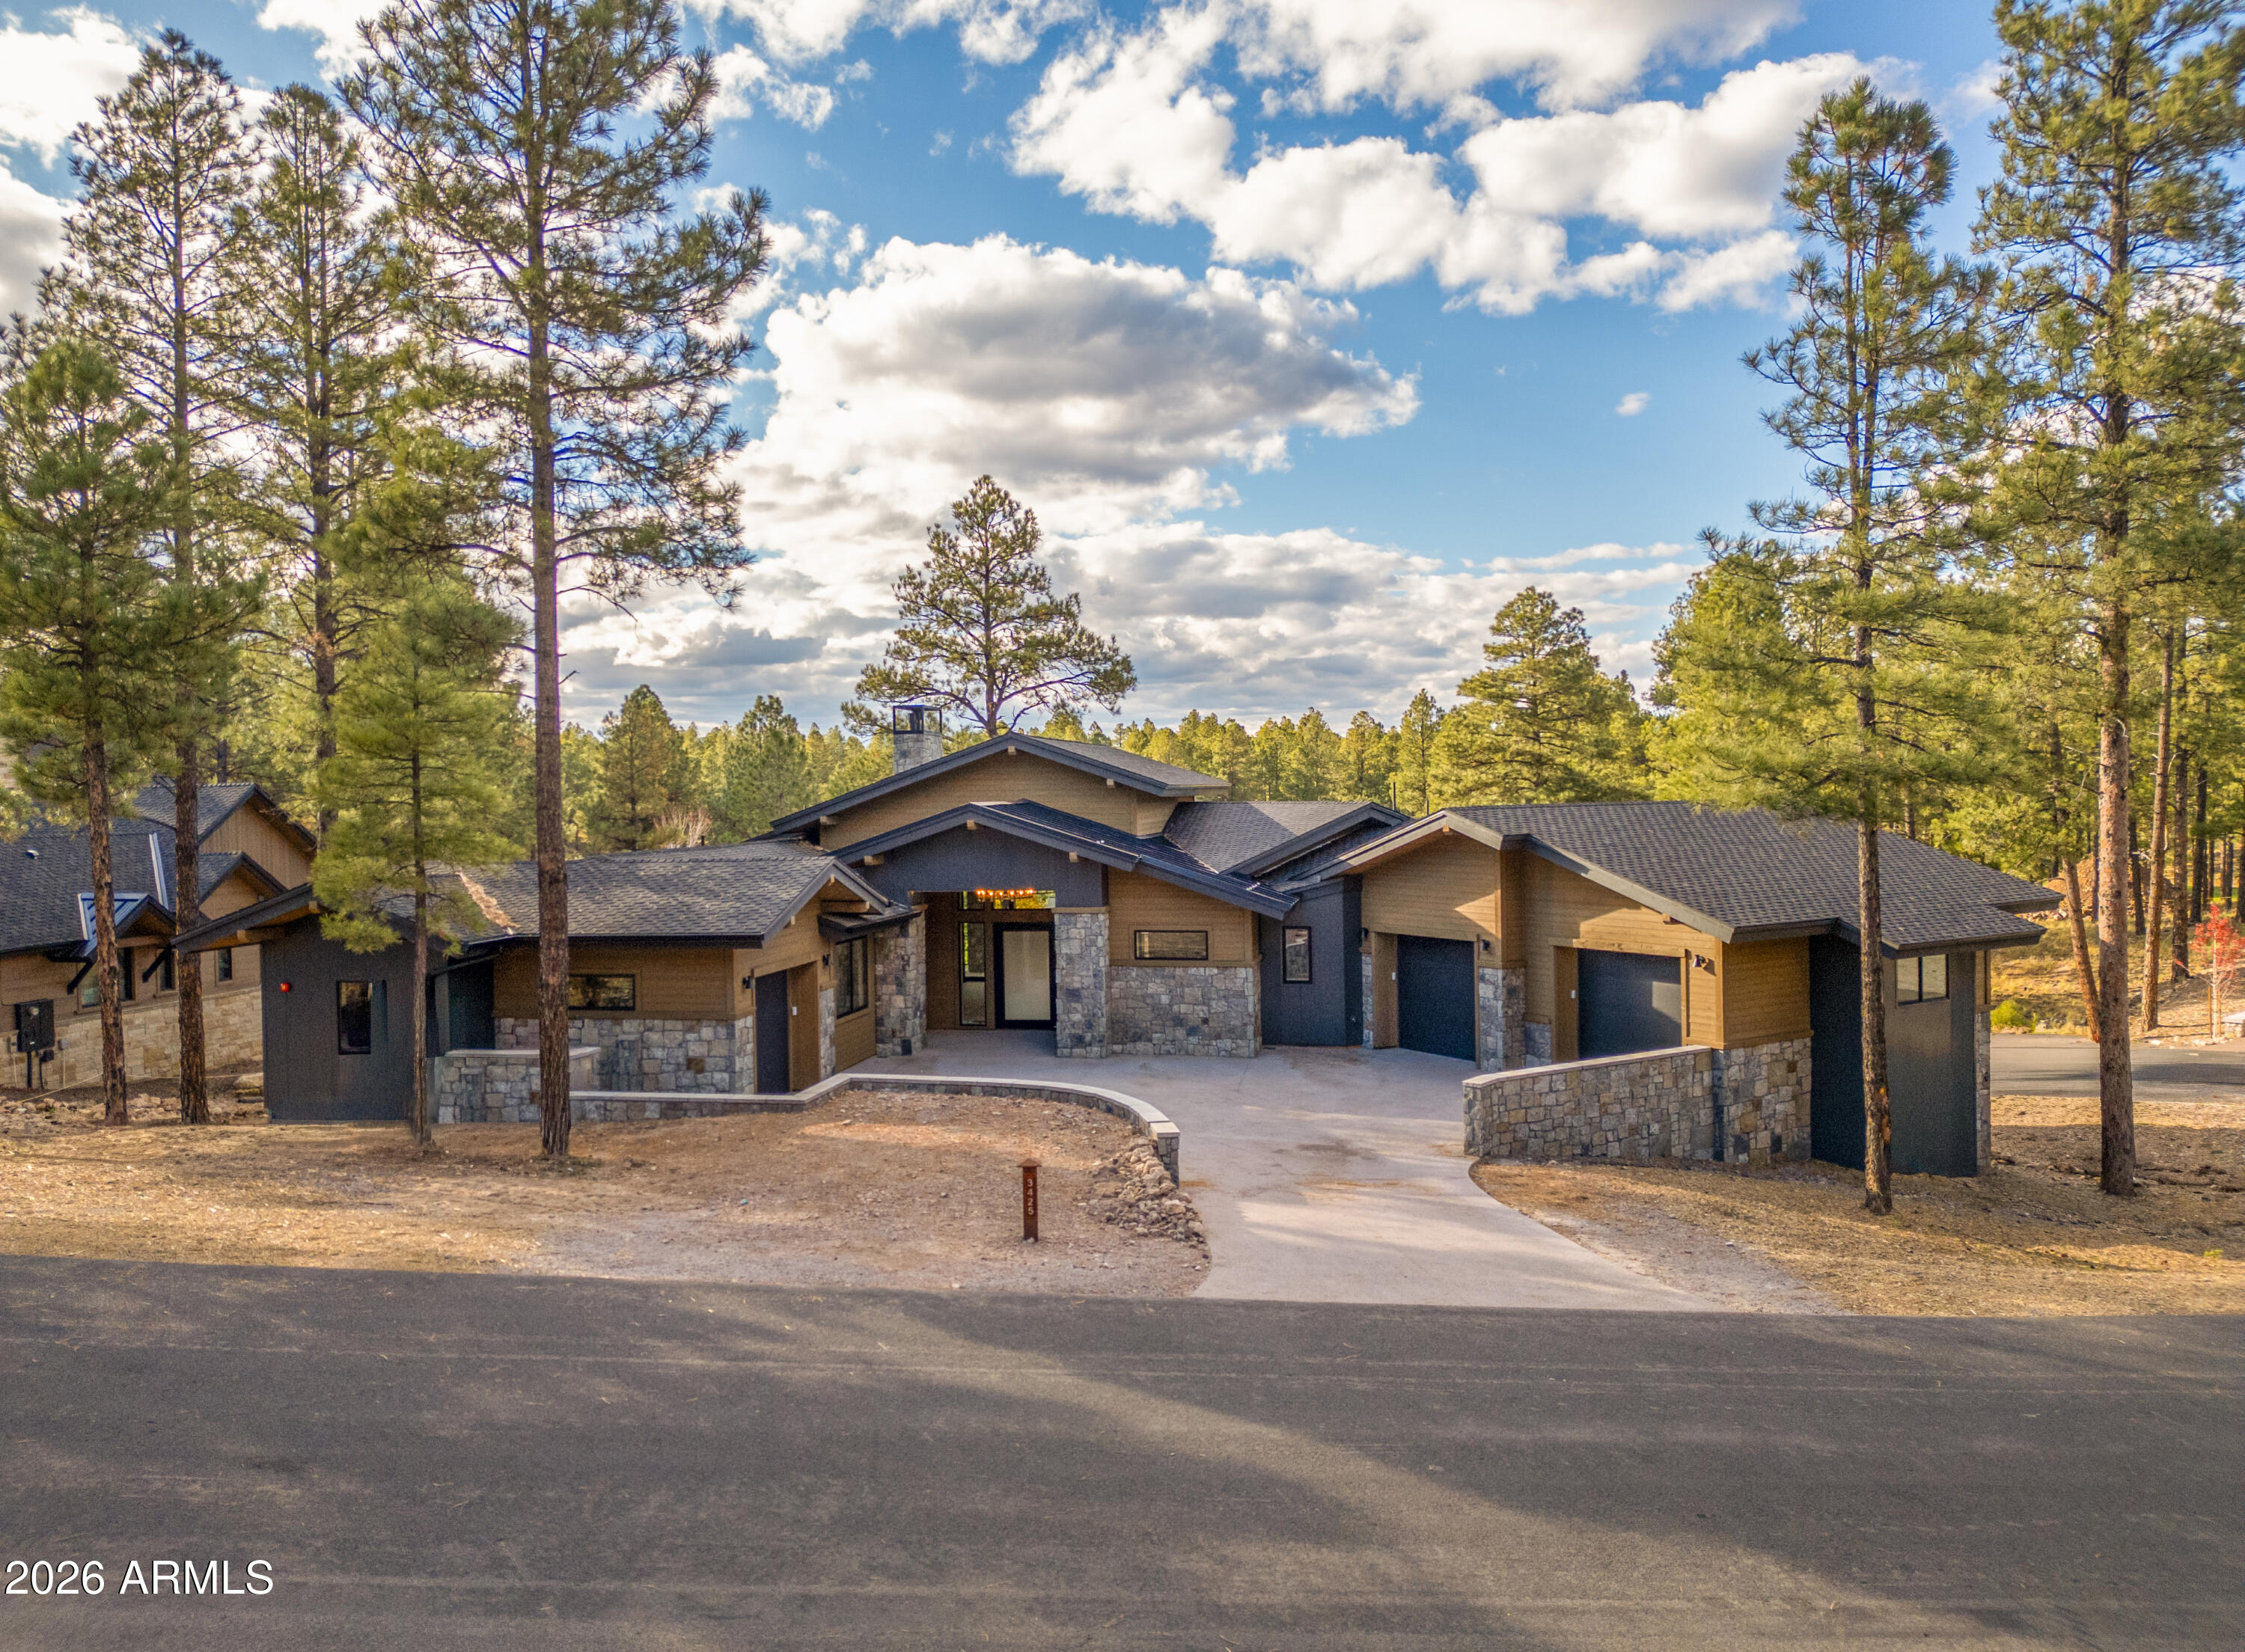
This new home in Flagstaff's premiere private golf community is now MOVE IN READY! Discover unparalleled elegance in the heart of Pine Canyon. Boasting three primary suites, two expansive outdoor patios/decks, a private study, and two massive living spaces, this precisely curated mountain retreat combines the natural beauty of the pines and peaks with an unmatched lifestyle of luxury. Experience refined finishes and materials such as Quartzite, Crema Marfil Marble, backlit Onyx, ambient/accent lighting, rift-sawn oak millwork, hardwood flooring, premium European Grohe plumbing fixtures, motion activated under-vanity lighting, heated bathroom floors, and so much more. The builder, AZ Royal Granite, continues to build homes in Pine Canyon with the highest level of pride and craftsmanship.
#6992577

Flagstaff

3425 S LAS COLINAS Court

4 Beds

3 Baths

4,204 Sq.Ft.

$3,450,000

MLS#: 6992577
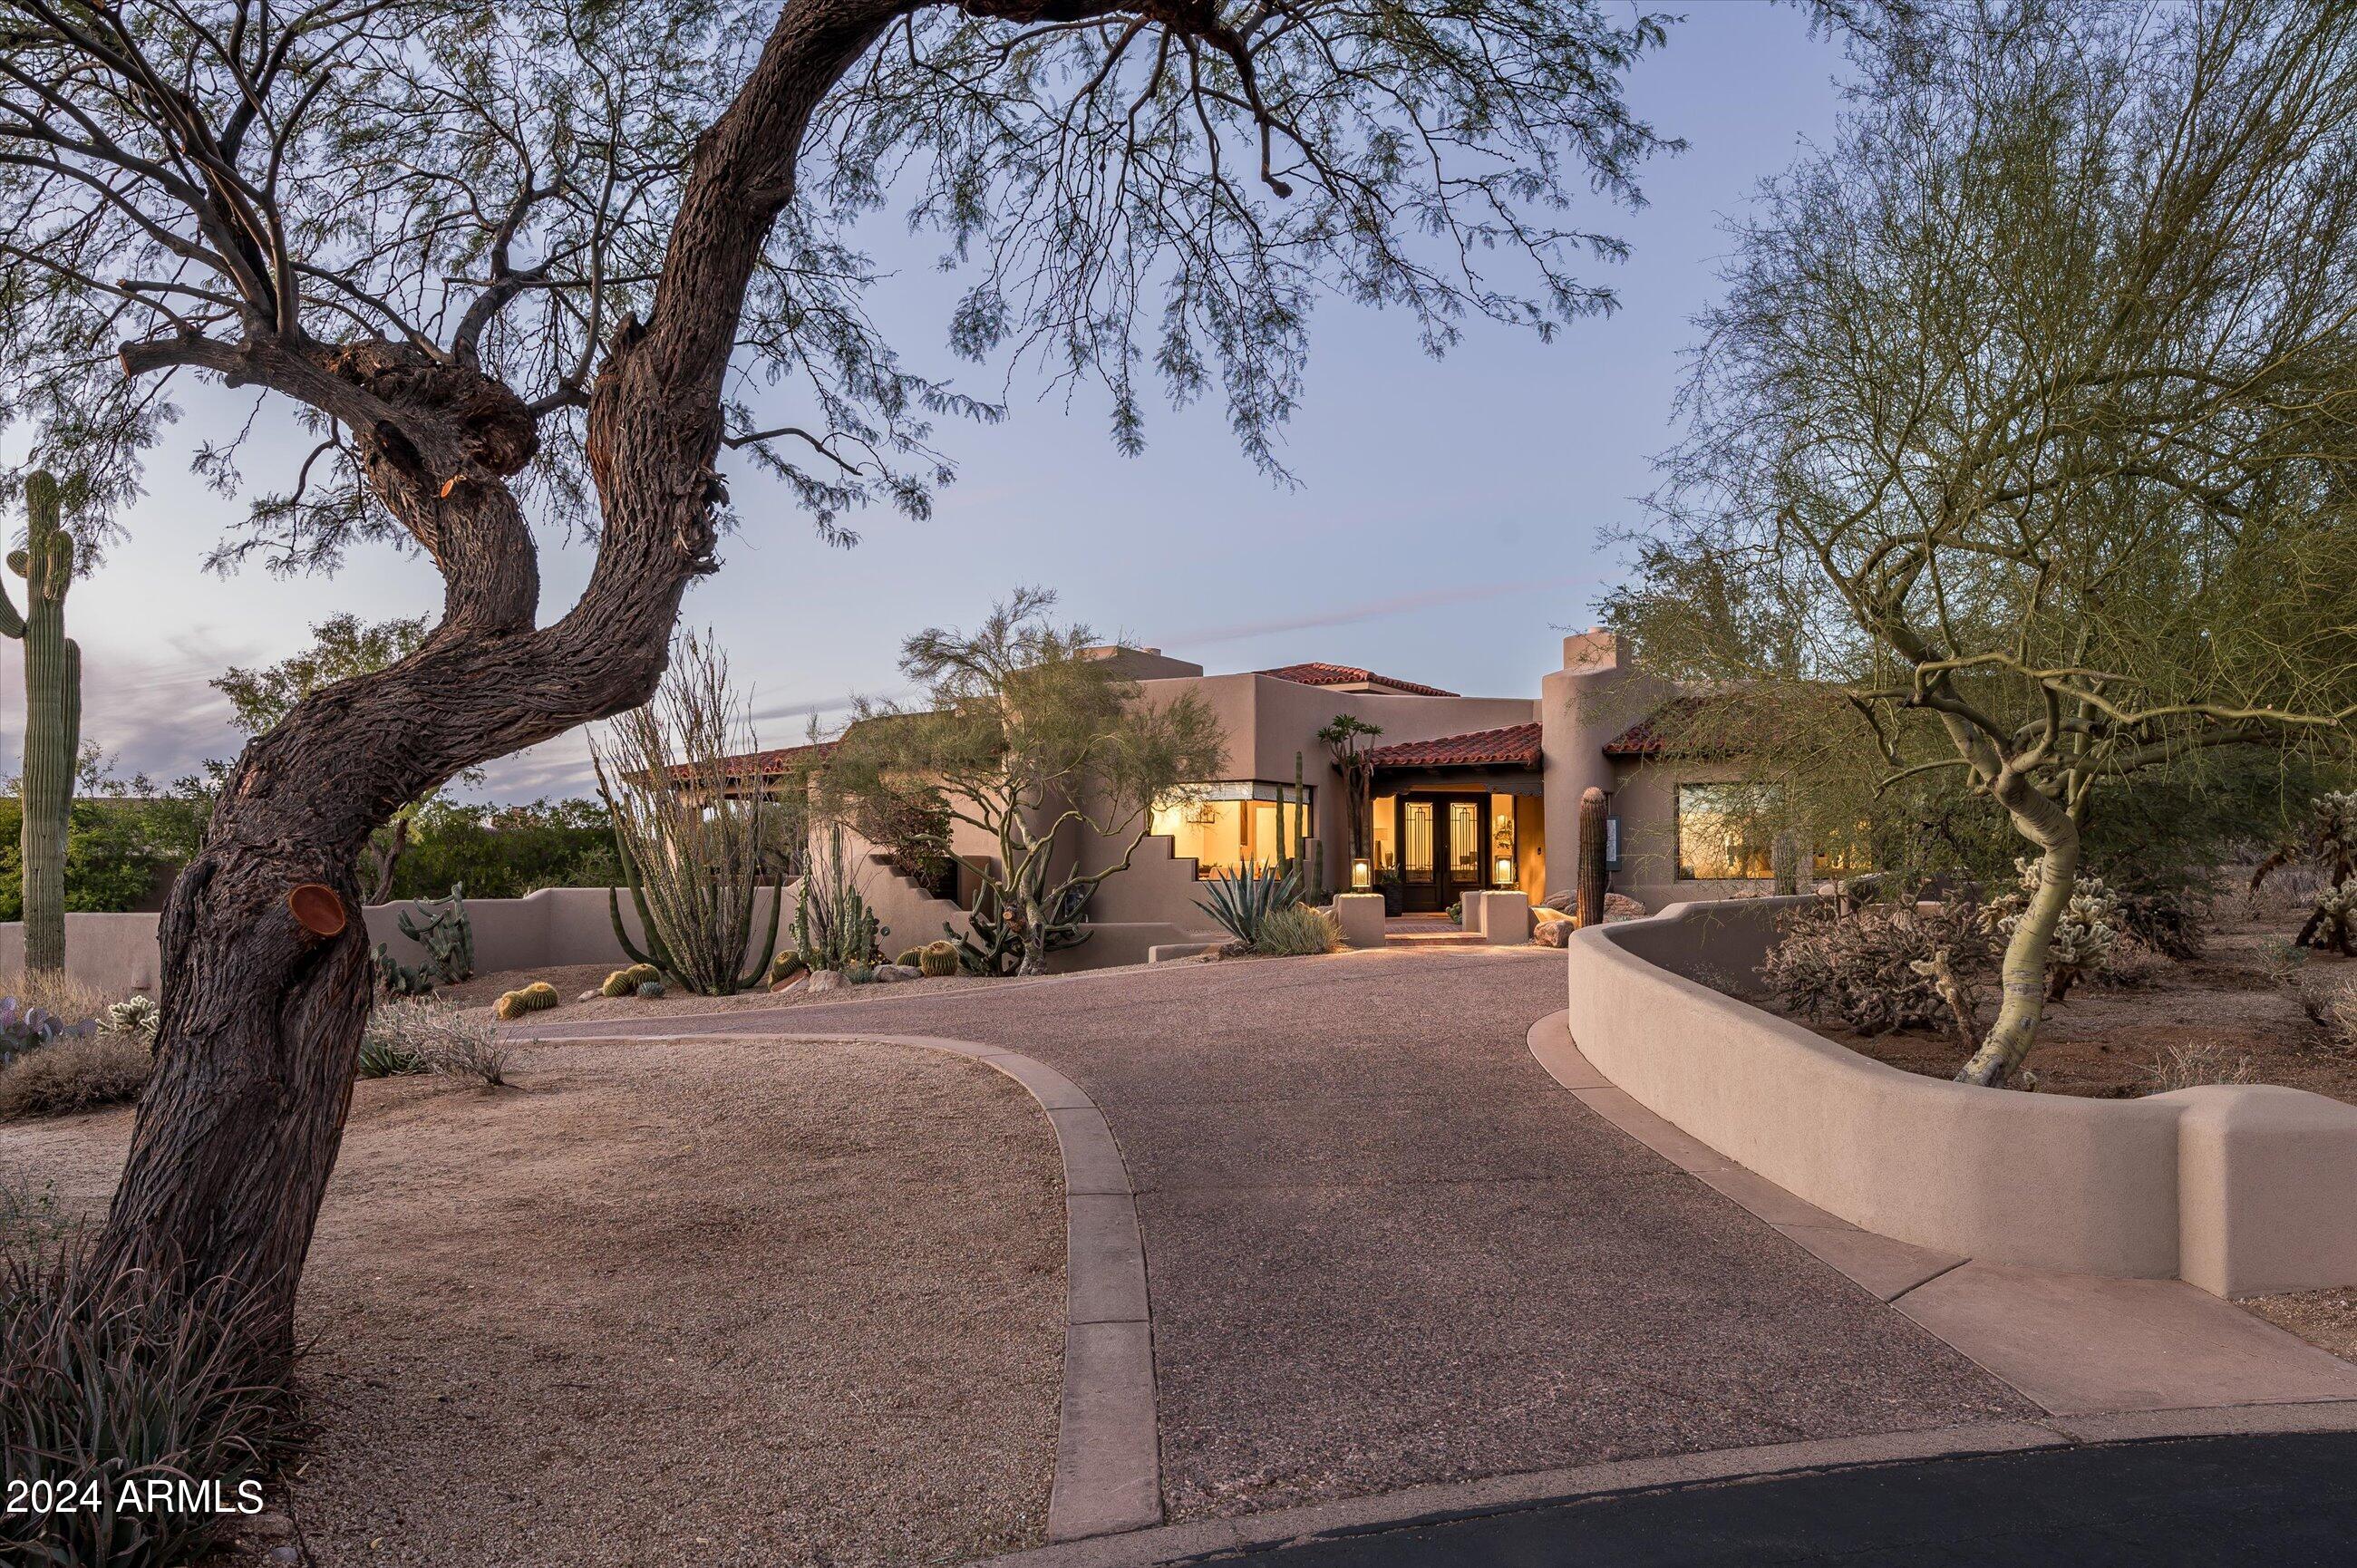
Welcome to Desert Highlands #500 where you will enjoy IMMEDIATE ACCESS to FULL GOLF CLUB PRIVILEGES upon purchase.  An exceptional opportunity in coveted Desert Highlands, this updated Modern Santa Fe home has impeccable curb appeal and captivating views of Pinnacle Peak mountains throughout and city Lights from your Primary Bedroom. This efficient floor plan is inviting, light & bright, with tall ceilings, ample windows capturing the views and huge sliding doors to the entertainers back yard. As you enter this spectacular home you are captivated by the soaring ceilings and exquisite wood, stone, and iron details throughout. This Recently reimagined and impeccably crafted & meticulously maintained home boasts well over $1M in 2021-23 renovation by local DH favorite builder, Darryl Jones. The kitchen boasts Distinctive Custom Cabinetry (the finest in the valley), beautiful rich dark stone countertops, and intriguing architectural elements inviting the neighboring mountains inside. With these mountain and city light views as a stunning backdrop, this 3-bedroom home in the world renowned Desert Highlands guard-gated golf club community seamlessly blends elegant details with an inviting, casual Arizona lifestyle. The finishes in this home are simply "the best"  you wont find a single element in this home that isn't of the highest quality!

The main level boasts an efficient floor plan, and the home exudes an impeccable warmth & coziness, featuring brand new interior paint contrasting the rich natural finishes of oak floors & cabinets throughout. Warm stone accents in the wet areas create a perfect balance of sophistication and comfort. As a smart home, it is equipped with a fully automated Control 4 system, empowering you to effortlessly create the desired ambiance inside and outside using your personal device. 

The home features two private en-suite guest bedrooms, a versatile office space with soft North light onto the courtyard, and a huge primary suite with his & her closets boasting floor-to-ceiling custom cabinetry, a spa-like soaking tub and separate shower, both with elegant hardware, large double vanities, and stone walls everywhere. 

The professional grade Sub Zero, Wolf 6-burner gas cook top with griddle, double ovens, Cove dishwasher, and wet bar with Wine Storage. The adjoining kitchen breakfast nook provides a cozy spot for morning coffee and breakfast. 

The backyard oasis is an entertainer's delight, featuring a private in-ground spa, large covered patio, dining space, and a pool half-bath. The three-car tandem garage offers built-in cabinetry, workbench, and new epoxy flooring. 
(Club amenities include: an 18-hole Jack Nicklaus Signature course, Gary Panks' designed 18 hole putting course, 7,700 sf state-of-the-art fitness center, 13 tennis courts (clay, grass & hard surface), Pickleball courts, bocce ball courts, fishing pond, dog park and walking/biking path that meanders throughout the community. Finish the day at Jack's Pub or for more elevated dining  The Ventana room. Desert Highlands is recognized by Platinum Clubs of America as being among the top 3% in the country. Recognized as the #10 Top Country Club and #12 by Platinum Clubs of America for 2023-2024, Desert Highlands offers mandatory and immediate Golf Club membership, allowing you to relish all the amenities from the moment you call this remarkable home your own. Furniture is available in separate bill of sale.
#6645069

Scottsdale

10040 E Happy Valley Road 500

3 Beds

None Baths

3,892 Sq.Ft.

$3,449,900

MLS#: 6645069
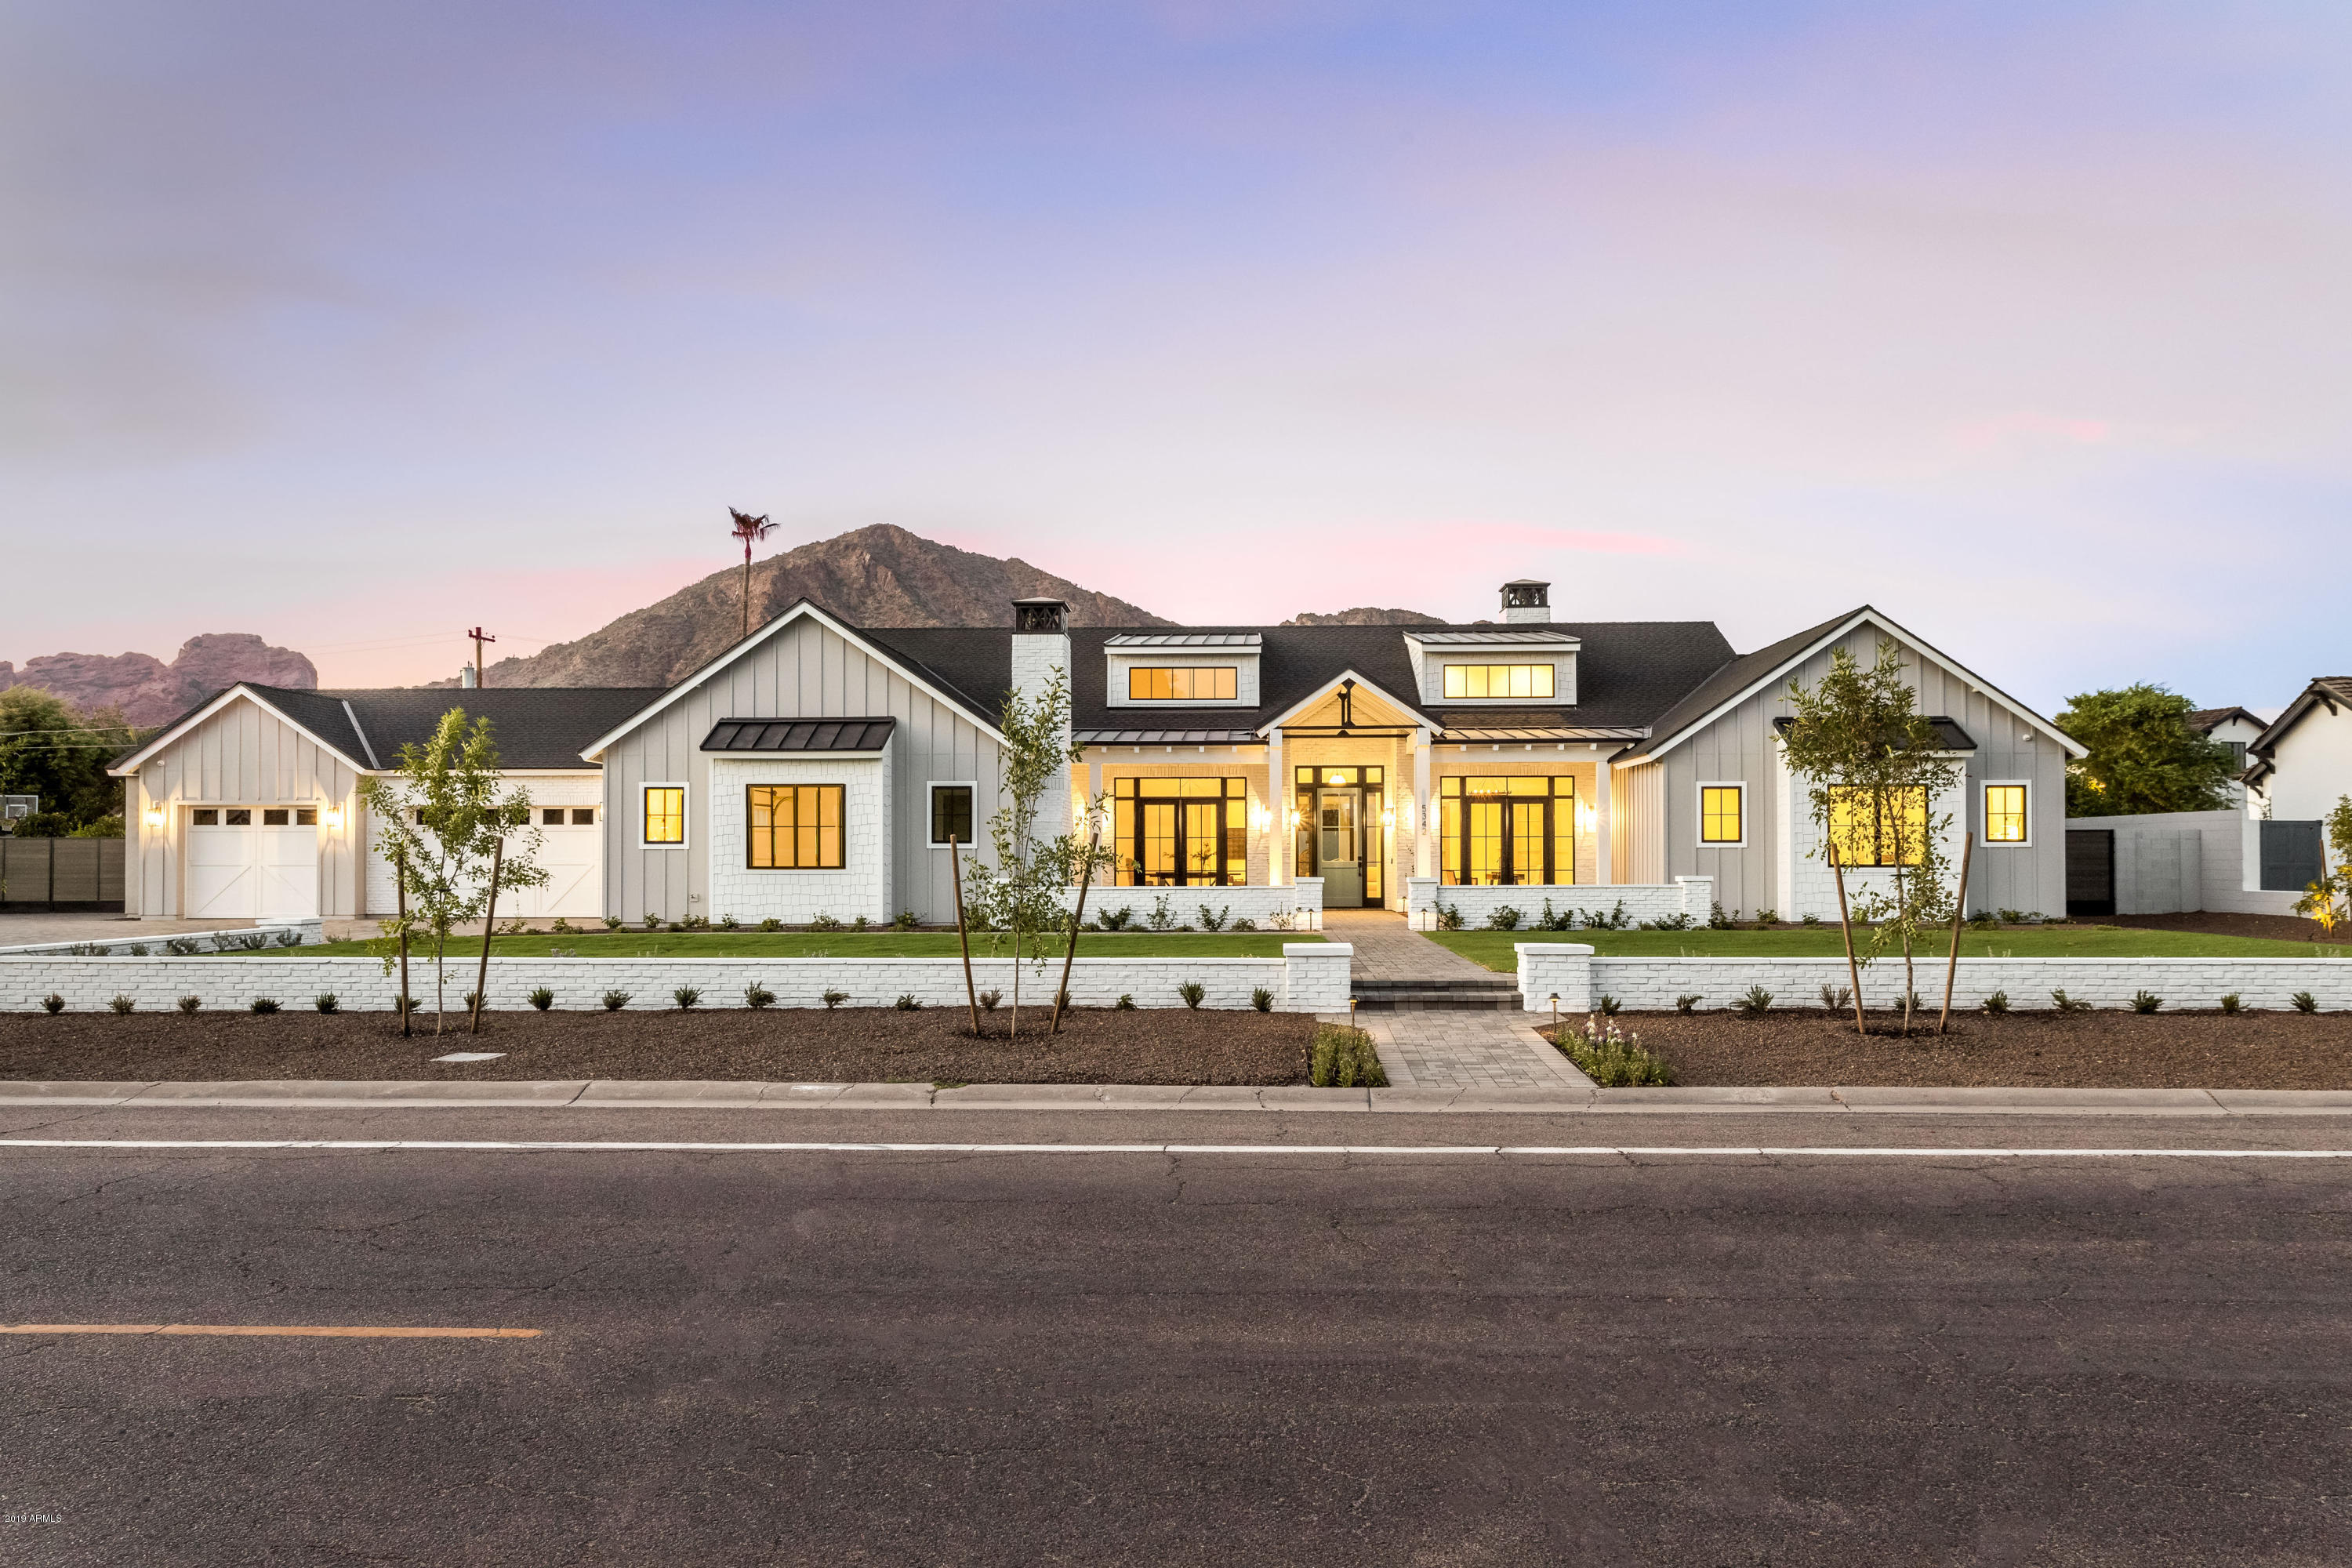
True to its elegant farmhouse charm this home will not disappoint...from the second you enter the front door you realize this is a special property. The design has the perfect blend of modern & sophisticated finishes w/ touches of natural oak that bring warmth to gracious living spaces found throughout the home. The greatroom is appointed w/ 20ft tall dormers that maximize natural light & highlight the stained rough sawn beams making a bold statement when entertaining guests. This exquisite home encompasses the true meaning of indoor/outdoor living, including a 717 sqft guest house & gracious patios that extend entertaining space out to nearly a 3/4 acre lot, all while enjoying iconic Camelback Mountain as your backdrop.  The stainless steel & gold clad range hood provides this gorgeous... ....kitchen with a center piece that is near perfection that will be admired while sitting at the oversized island or eating in the breakfast nook during the morning sunrise . The Chef's Kitchen includes a Wolf & Subzero appliance package, custom cabinetry by Burdette & a pantry that provides additional storage. Even the laundry room & mudroom have a distinctive touch that can't be ignored. 

The Master Suite's spacious private retreat includes a coffee/beverage bar that ties in perfectly w/ the natural oak vanities  & expansive walk-in closet. Each bedroom is appointed w/ its own unique bathroom & walk-in closet that provides enough room for everyone.

This stunning creation from Rebuild the Block is a must see for anyone who wants to truly embrace the Arcadia lifestyle.
#5953631

Phoenix

5342 E Lafayette Boulevard

4 Beds

5 Baths

6,053 Sq.Ft.

$3,449,000

MLS#: 5953631
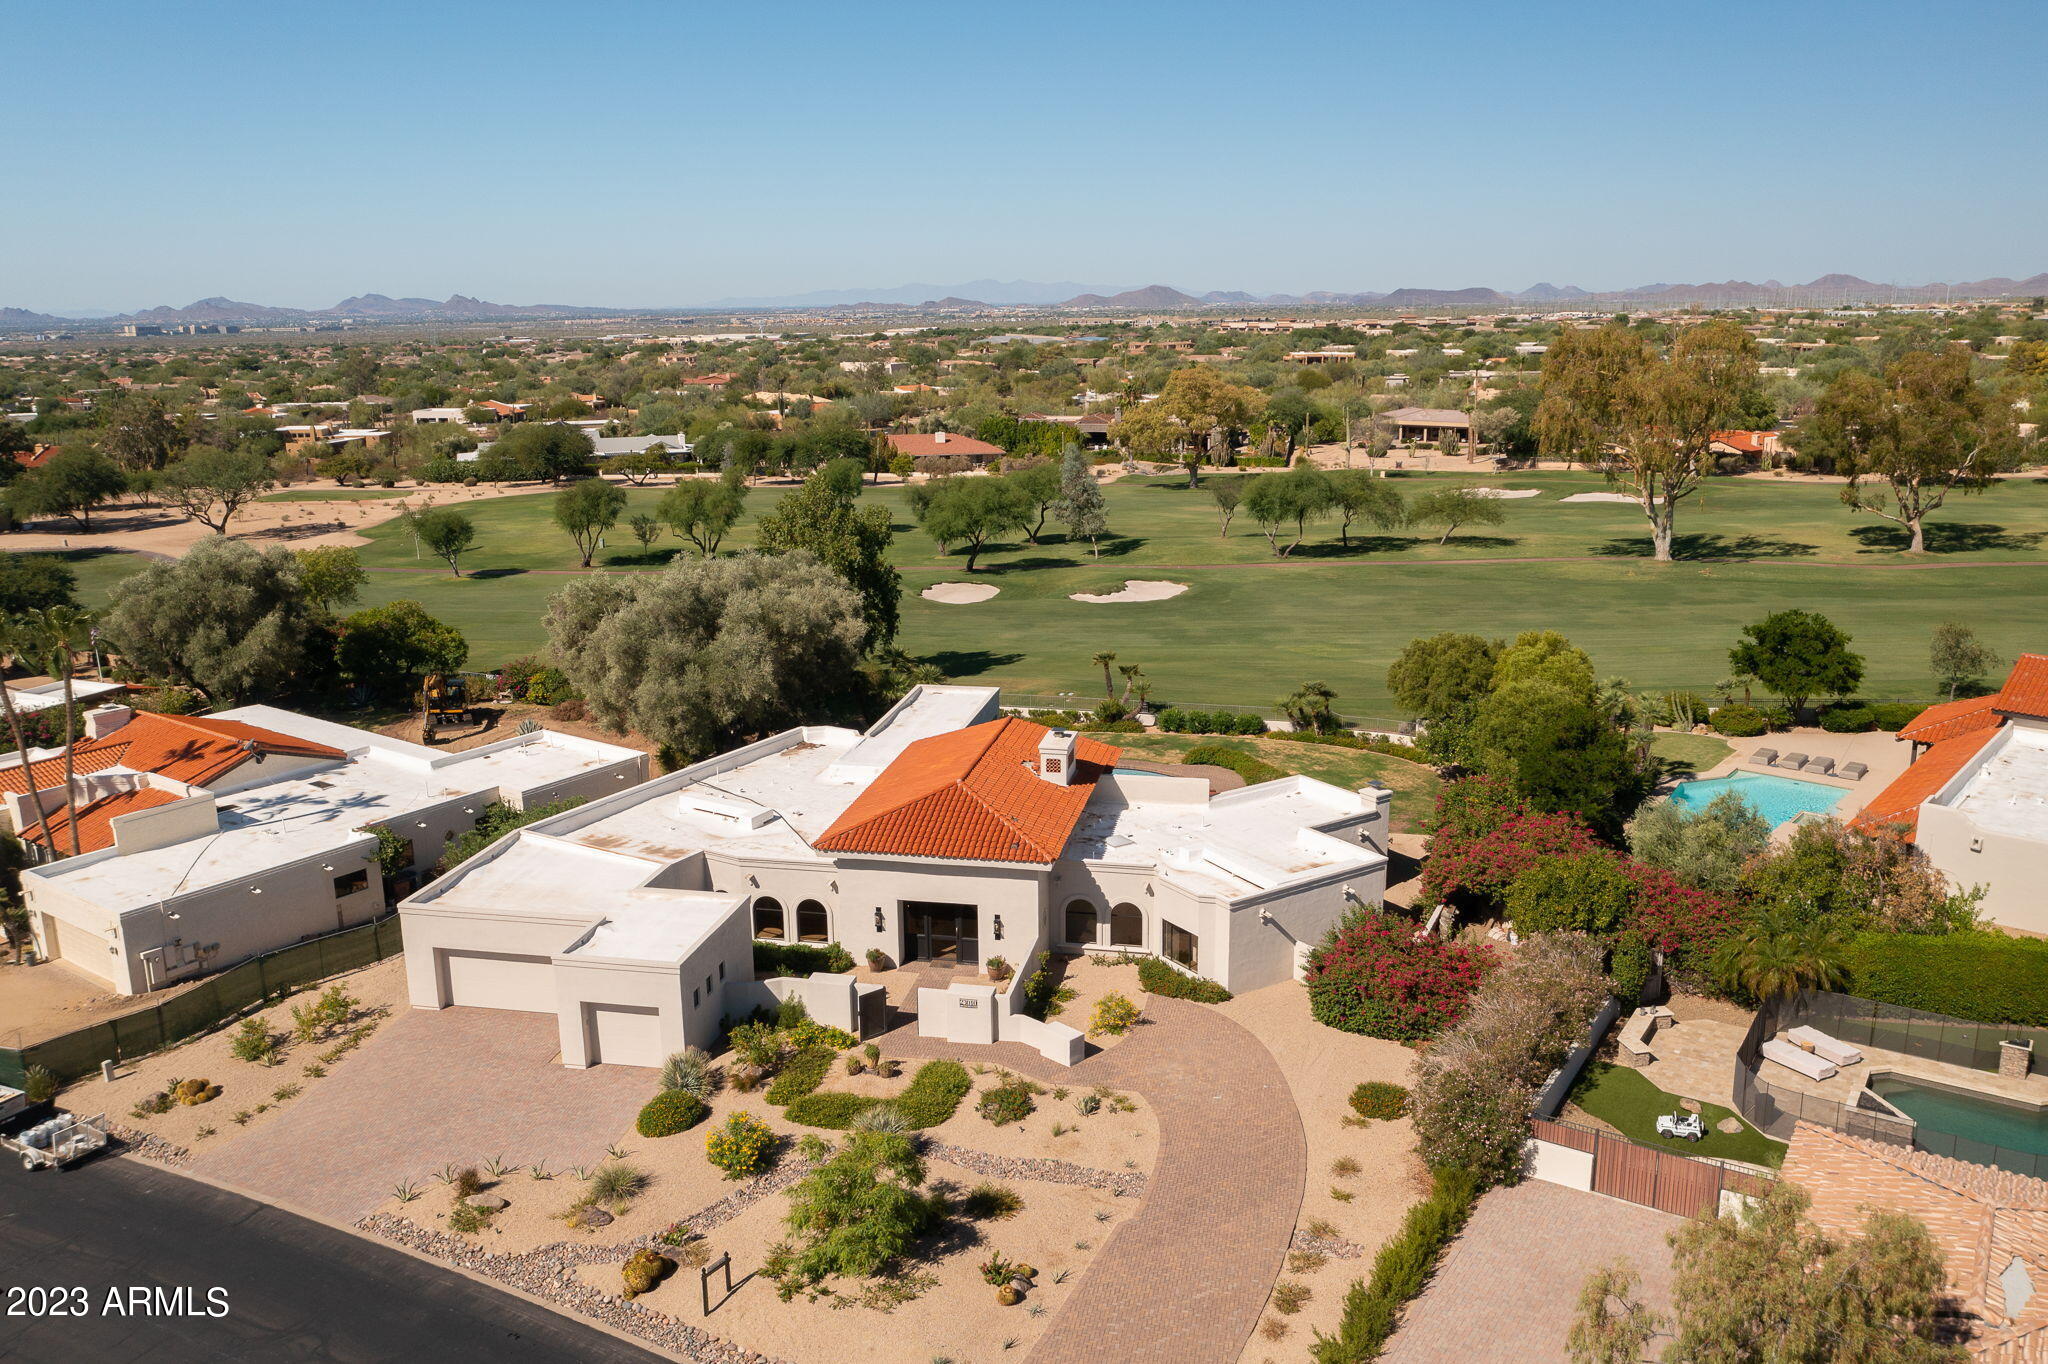
Complete rebuild, expansively opulent 4th & 7th double fairway golf course views greet you upon opening the door of this 4580 SF home in the prominent, guard gated Pinnacle Peak Country Club Estates. Skillfully designed for ultimate indoor/outdoor lifestyle, this remarkable, full-scale re-build, incorporates warm wood floors, timeless finishes and custom detailing throughout this four bedroom, four and a half bathroom home. Entering through a private courtyard, the welcoming Great Rm opens to a backyard retreat, integrating over 700 SF of covered patios, BBQ with custom concrete countertop, sapphire glass bead pool and resort style landscaping. The office adjoining the Great Rm is a delight. A chef's Kitchen boasts a coffee/wine bar, custom walnut cabinetry, quartz countertops and sophisticated black stainless steel appliances. The adjacent Morning Room has a ten foot stacking window with indoor/outdoor countertops opening to a covered patio and stunning view.

The sizable Master Suite has striking down valley views, and the resort style bath includes separate vanities, his and her water closets, stack washer/dryer and large double closets. A flexible bedroom/office/workout room abuts the Master, complete with en-suite bath.

The split kids/guest wing has two oversize bedrooms, en-suite baths and walk-in closets, plus a flex/media room, and laundry area with extensive storage.

If the stunning home isn't enough, new plumbing, septic, HVAC, electrical wiring & fixtures, fire sprinklers, windows/glazing, insulation, stucco and three car garage make this home a rare gem.
#6594277

Scottsdale

23010 N COUNTRY CLUB Trail

4 Beds

4 Baths

4,580 Sq.Ft.

$3,449,000

MLS#: 6594277
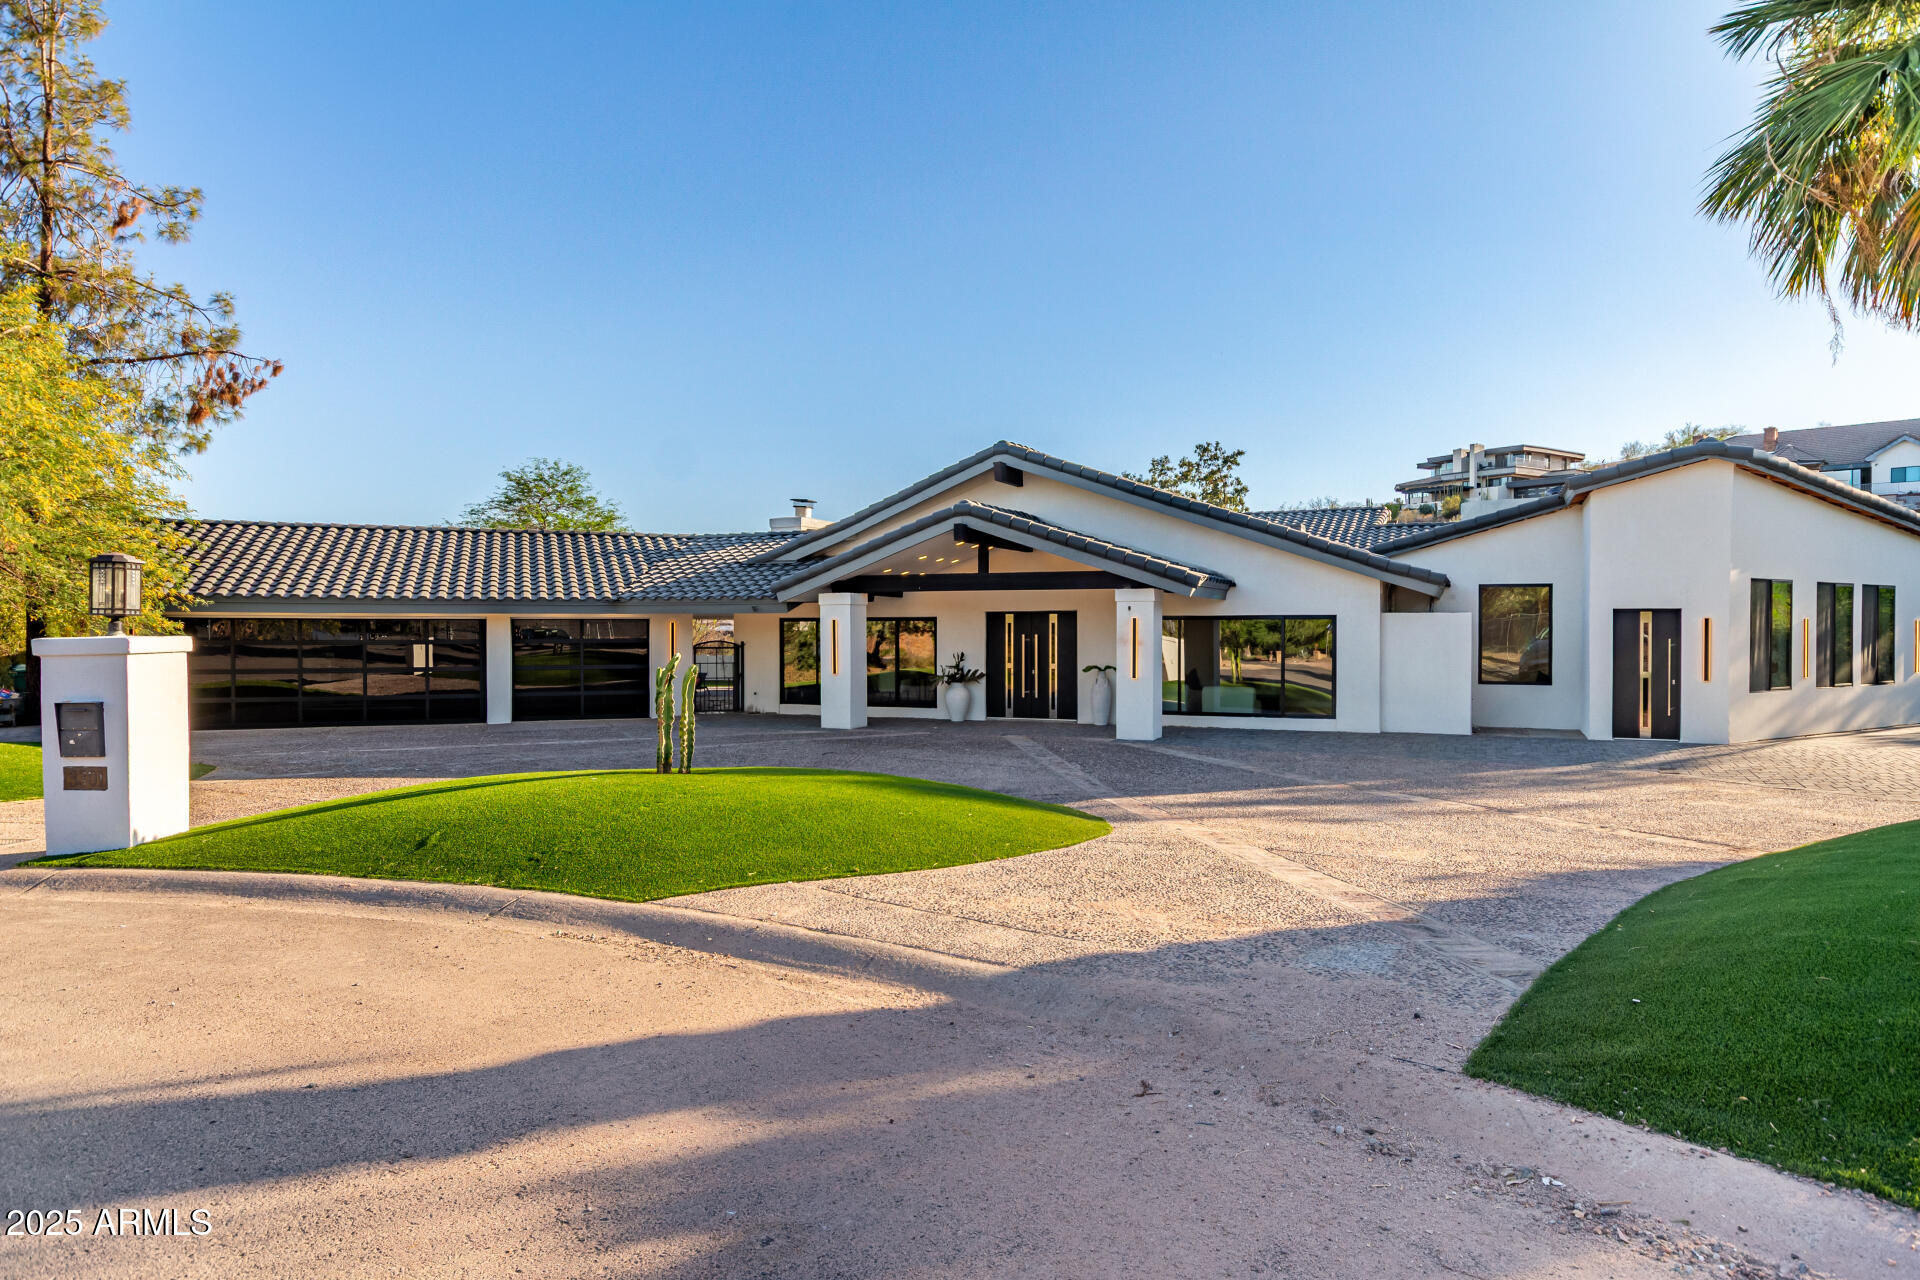
Price reduced
Tucked away on a beautifully manicured acre in Paradise Valley, this stunning estate has been thoughtfully remodeled to blend timeless elegance with modern luxury. The main residence offers 4 bedrooms, 4.5 bathrooms, expansive living spaces, and high-end finishes throughout. Soaring vaulted ceilings, designer light fixtures, and oversized windows flood the home with natural light, creating a warm yet sophisticated atmosphere.

At the heart of the home, you'll find a spacious game area, cozy breakfast nook, and a sleek wet bar with granite countertops and its own breakfast bar, perfect for entertaining. Wine enthusiasts will love the dedicated glass-enclosed wine room with custom built-ins, ideally situated across from a private den with double doors. The primary suite is a true retreat, featuring wood flooring, direct patio access, and abundant natural light. The spa-like ensuite includes dual vanities, a freestanding soaking tub, an oversized walk-in shower, and a thoughtfully designed walk-in closet.

Additional spaces include a bonus room and a media room, offering flexibility for work, play, or relaxation. Completing the property is a newly constructed, fully equipped guest house with an open-concept living area, full kitchen, spacious bedroom, and 1.5 modern bathrooms, ideal for extended stays, guests, or a private office.

Step outside to your own backyard oasis, where a covered patio, paver seating area, and a sparkling pool with water features create the perfect setting for Arizona living and unforgettable entertaining.
#6962825

Paradise Valley

3301 E ROVEY Avenue

5 Beds

7 Baths

6,913 Sq.Ft.

$3,449,000

MLS#: 6962825
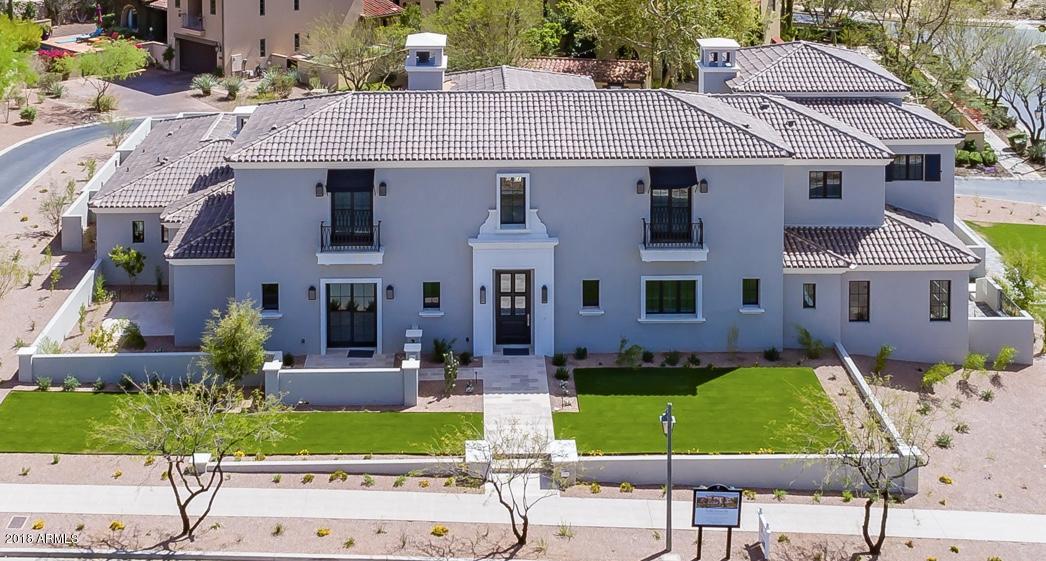
JUST REDUCED!! RECENTLY COMPLETED BRAND NEW HOME in Silverleaf Parks Neighborhood by Prominent Builder Sommer Custom Homes. This Outstanding Luxury Home is Exquisitely Designed w/ Light & Bright Finishes and features 4 bedrooms (with optional 5th), 6 Baths, Office, Exercise, Huge Rec Room, & Pool Bath! Wide Plank Hardwood Flooring at all downstairs rooms, Custom Cabinetry,  Natural Stone Tile throughout, Gorgeous Lighting Package, and Huge Kitchen w/ Wolf & Subzero Appliances & walk-in pantry. Large grass front & rear yards with courtyards and tons of privacy on this corner lot with Great Mountain Views from rear yard.  This is one of the last Custom Homes to be built in this fantastic enclave surrounded by several Parks, a Lake, Gardens, 30,000 acres of Mountain Preserve.
#5701962

Scottsdale

10301 E MOUNTAIN SPRING Road

4 Beds

None Baths

6,332 Sq.Ft.

$3,449,000

MLS#: 5701962

Elegantly designed & located at the base of the iconic Camelback Mountain in the very private, 24-hour guard-gated development of Montelucia.  The largest of 3 floor plans offered in community, this spacious 4815 square foot stunning Villa residence has it all, 4 large bedrooms each w/ en-suite baths & two additional 1/2 baths, walk-in closets, a beautiful Great Room featuring soaring ceilings w/ cathedral wood beams, a dining/sitting room w/ 2 wine refrigerators, chef's dream kitchen w/ all Viking appliances, 3 private courtyards with lush landscaping, outdoor grill and dining area, a private heated pool & water features, detached gym/office/bonus room w/ half bath, loft flex space, reclaimed wood flooring throughout, 2-car garage w/ wall-to-wall storage and workbench. This is a must-see exquisite Villa with Resort privileges. Villa Owners enjoy use of the 5-star Resort pools, award winning spa, 24-hour Fitness Center, restaurants, room service, discounts on food & beverage & many other Resort Services. [Floor plan in Docs Tab]
#6651066

Paradise Valley

4949 E LINCOLN Drive 18

4 Beds

5 Baths

4,815 Sq.Ft.

$3,449,000

MLS#: 6651066
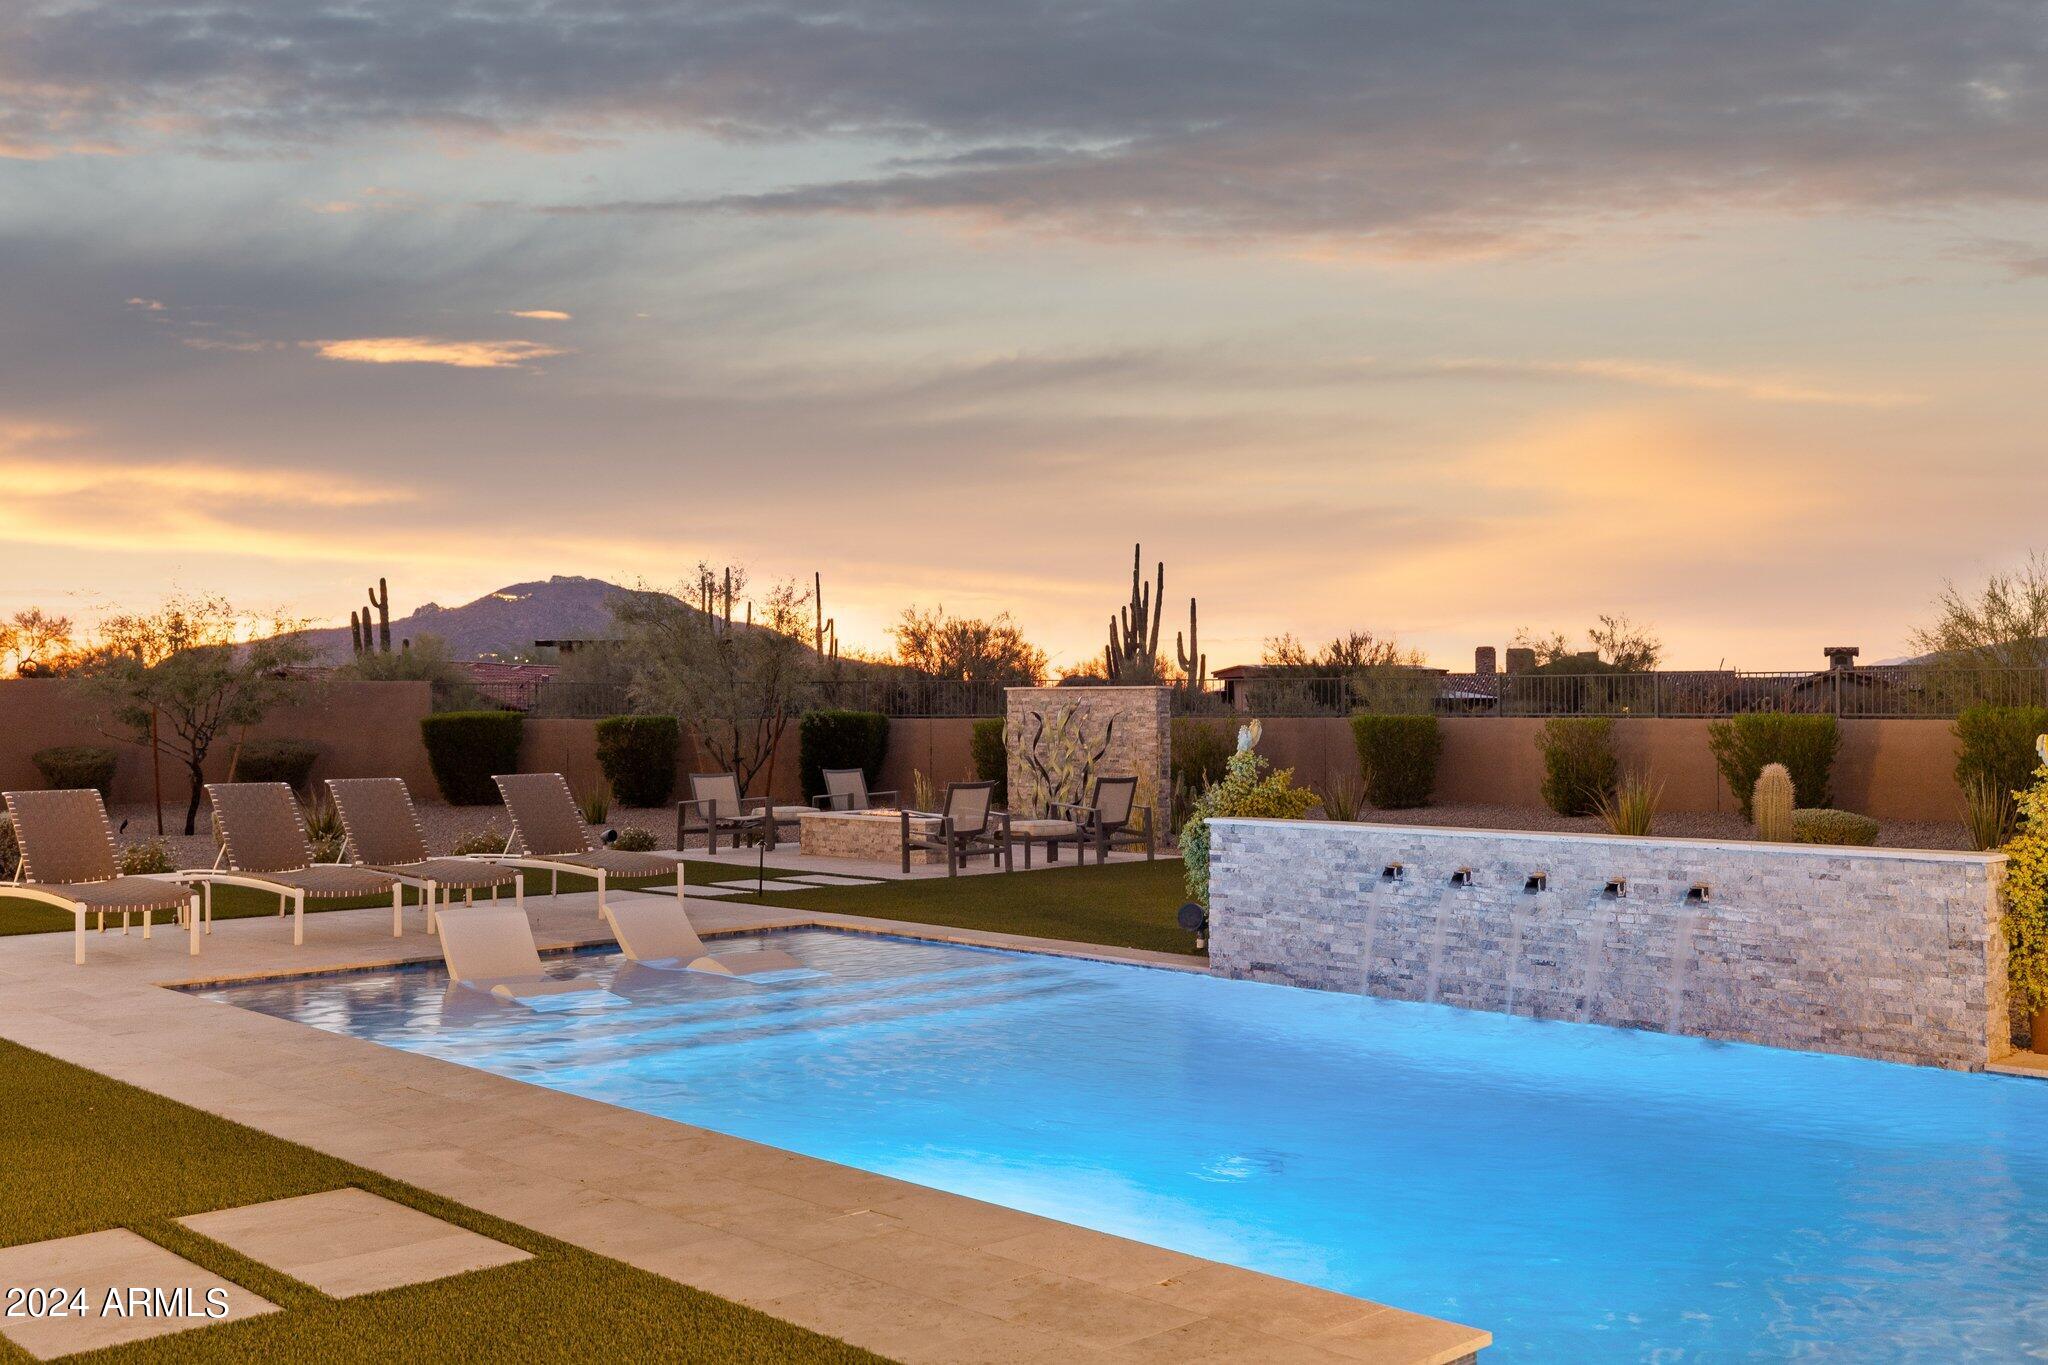
Just imagine this stunning home nestled behind the gates of Rosewood Ranch Estates, with breathtaking, unobstructed, panoramic, mountain views of Black  Mountain, Elephant Mountain, and the Continental  Mountains on over an acre-most private and largest lot  in neighborhood is yours. This custom home is low maintenance & meticulously crafted by the Award Winning Rosewood Homes celebrated for design and innovative style. Built in 2020, and designed for those with discerning tastes. It's like a new build without the wait! Enjoy the soaring ceilings, elegant wood accent beams, tile hardwood floors, dream kitchen with upscale Wolf, Sub Zero, & Fisher Paykel appliances, private inner courtyard, heated pool, swim up BBQ Island, Bocce Ball, perfect Lock & Leave, room for Guest House ,Pickleball and MORE! The oversized kitchen island, designer backsplash, and custom cabinetry, are just a few of the features of this incredible kitchen, equipped with a Sub Zero custom refrigerator and freezer, a six-burner Wolf cooktop, and Fisher Paykel dish drawers. This stylish and inviting space is perfect for entertaining, making it the heart of the home.
Unwind in the luxurious Great Room, featuring a sleek linear gas fireplace, large picture window perfectly framing Elephant Mountain and the Continental Mountains, or retreat to the versatile Den/Media Room, perfect for a Private Office, Gym, or Home theater. The Primary Suite serves as a private sanctuary, boasting a spa-like bathroom with a generous walk-in shower, beautiful  freestanding tub, His and Her Vanities, complemented by oversized designer walk in His and Her closets.
Guest comfort and privacy are paramount, with generously sized ensuite Guest Suites with walk in closets, thoughtfully located on the opposite side of the house with the Split Floor Plan Design. Embrace seamless Indoor-Outdoor Living with two walls of disappearing glass that open to a spectacular Private Inner Courtyard, the perfect place to entertain family and friends or curl up with a book and enjoy solitude. The resort style backyard is complete with a large custom heated pool featuring an oversized Bahia Shelf with Ledge Loungers for the ultimate in relaxation poolside, a designer poolside ramada and Gourmet Outdoor BBQ kitchen perfect to swim up to and enjoy fabulous mountain views, sunsets, cocktails and conversations! Enjoy a friendly game of Bocce Ball on your very own court for endless entertainment! Gather around the gas fire table under the star-filled desert sky, star gaze, roast marshmallows, tell stories and create wonderful memories to last a lifetime!
Situated on over an acre this gorgeous home boast the largest, most private lot in the neighborhood and offers ample space if one wanted to add a separate Guest House ,a Pickleball Court, Putting Green, Yoga Shala, or simply room to run and play football or catch with your best friend. The Four-Car Garage provides plenty of storage for all your Cars, Recreation Vehicles and Toys.
This impeccable home presents an unparalleled opportunity for luxurious living in North Scottsdale. Don't miss your chance to experience luxury at its finest, book your private tour today and step into the lifestyle you've always dreamed of! PS: Furniture available on a separate bill of sale at close of escrow.
#6732527

Scottsdale

35670 N 85TH Street

3 Beds

3 Baths

4,828 Sq.Ft.

$3,449,000

MLS#: 6732527
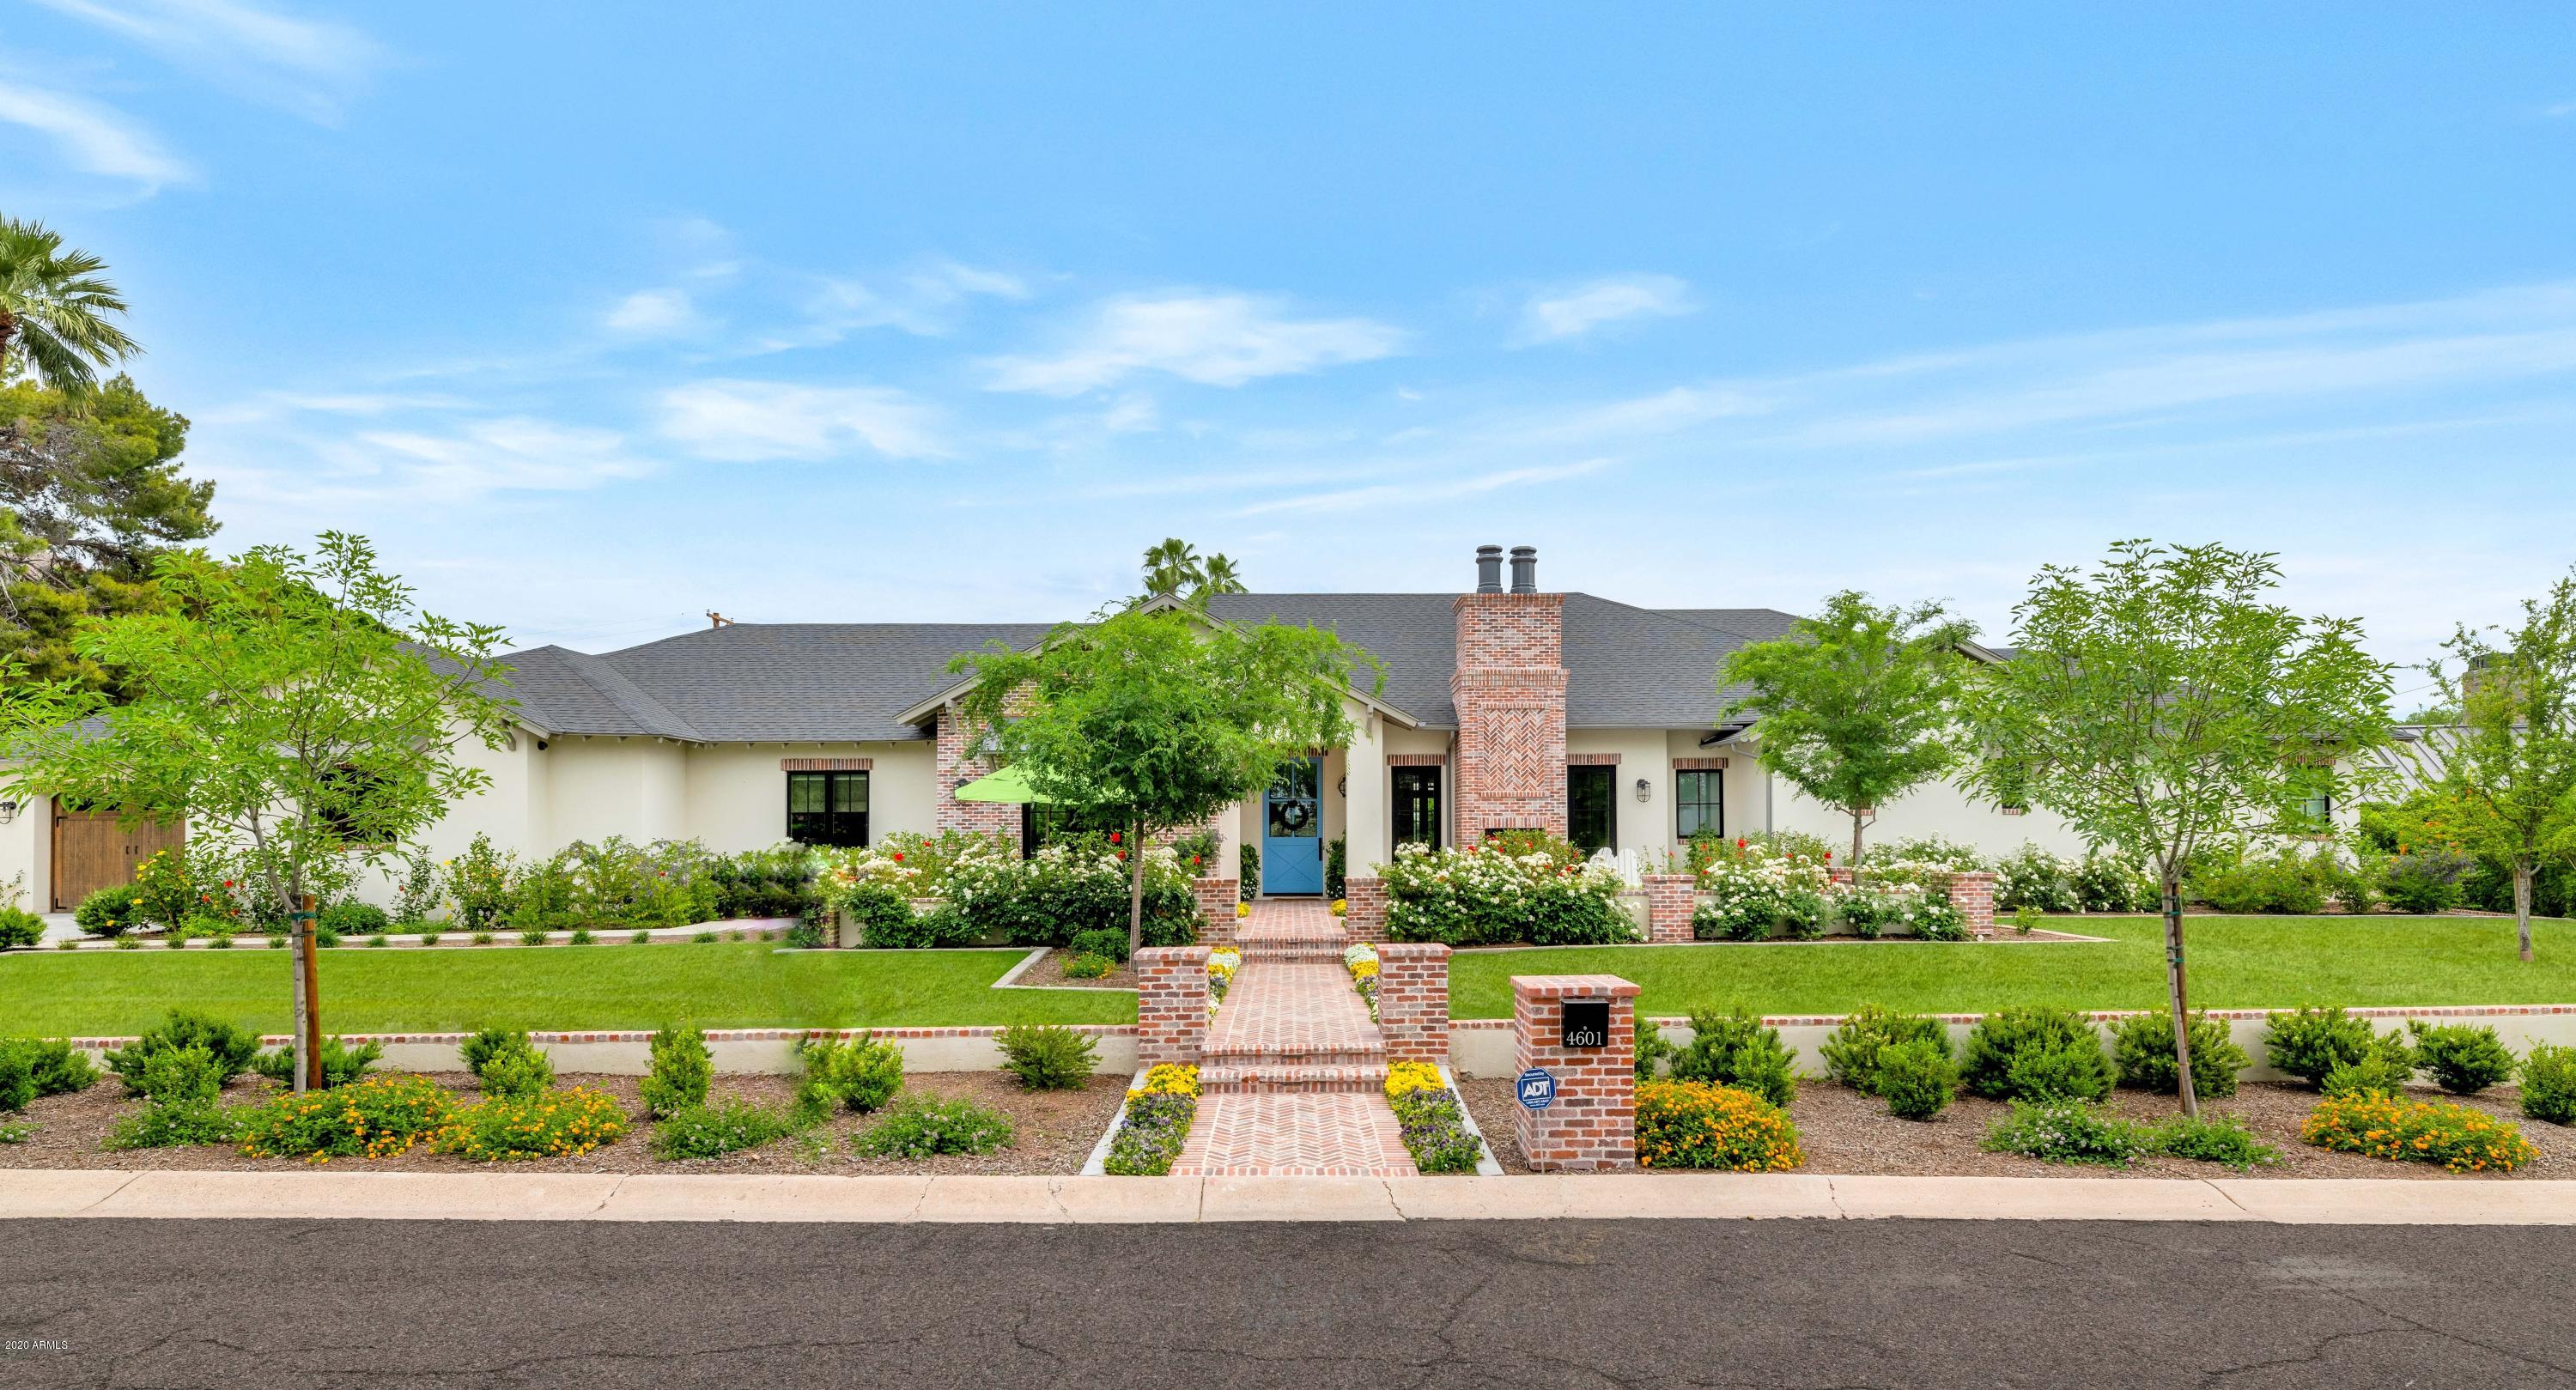
From the moment you arrive at this impeccable residence, you'll be struck by the attention to detail and beautiful design. The captivating courtyard entry leads to a home full of impressive rooms and outstanding finishes. The kitchen is absolutely stunning, as is the great room that houses a magnificent restaurant style wet bar. The dining room, living room, playroom and office are all gorgeous, and the bedrooms are fantastic, including a dream worthy master hideaway. The home's impressive enhancements include phenomenal custom millwork, exposed brick accents, gorgeous lighting, sleek marble, huge wood beams, creative tilework, furniture grade cabinetry and beautiful fireplaces. The grounds are just as exquisite as the home, with two ramadas, a fabulous pool, spa, outdoor kitchen, fire pit , and a wonderful covered patio with custom lighting that calls for entertaining. Add to that, stellar mountain views and you've got a home that is simply irresistible!
#6032013

Phoenix

4601 N 49TH Place

5 Beds

None Baths

5,764 Sq.Ft.

$3,445,000

MLS#: 6032013
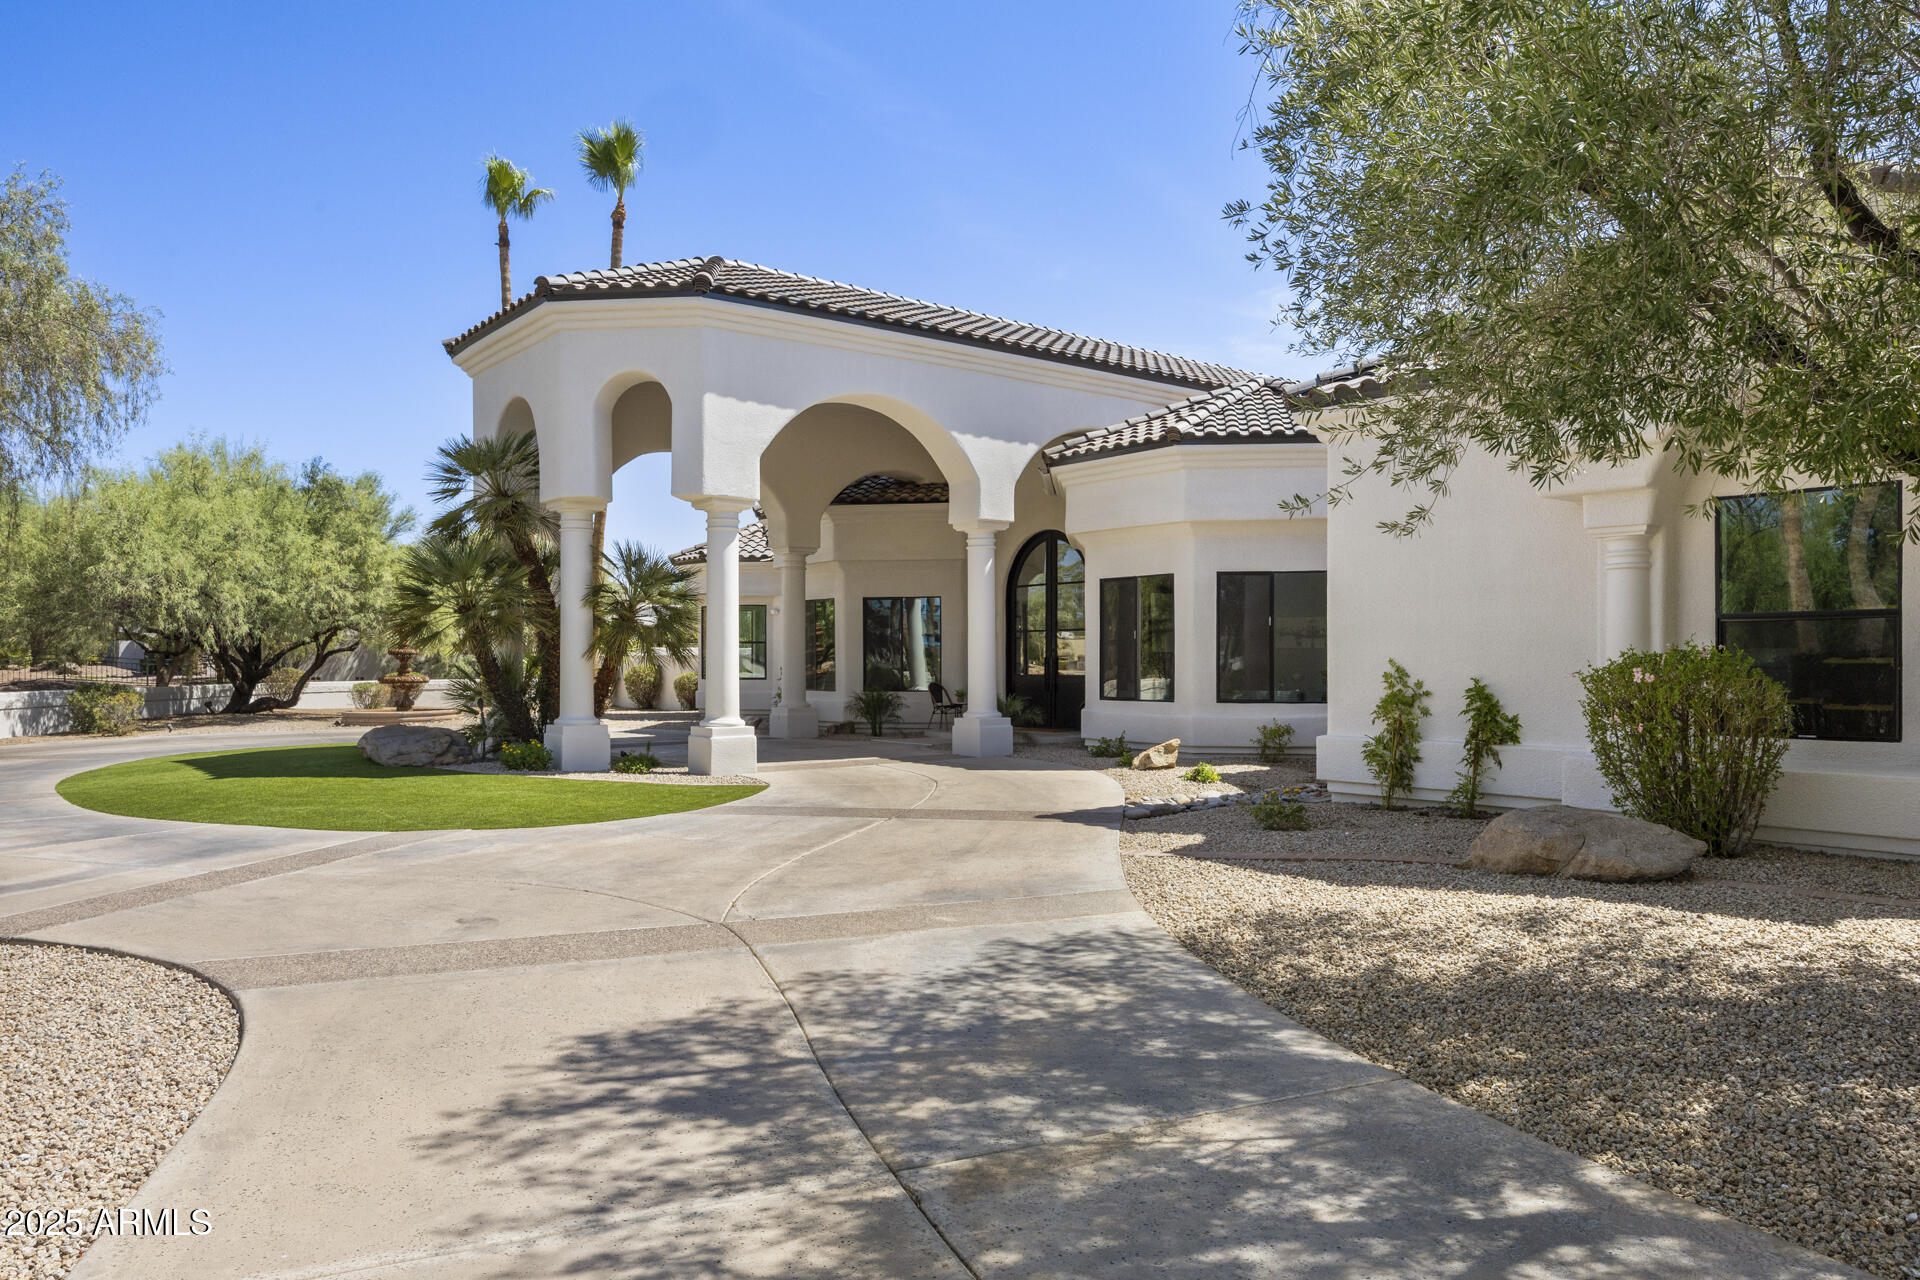
Welcome to your dream home, designed by Sohome Scottsdale, this exquisitely remodeled 5-bedroom estate with a den, bonus room, and 5 full baths, is nestled behind private gates on a full acre of serene, landscaped grounds. With no HOA restrictions, this 4700 sq ft masterpiece offers the perfect blend of elegance, comfort, and freedom. Soaring high ceilings and expansive windows flood the home with natural light. Designer finishes throughout, including quartz and wood countertops, custom cabinetry, and high-end appliances, second butler's kitchen with a massive walk-in pantryâ€''ideal for entertaining or catering; Spacious den perfect for a home office, library, or creative studio Versatile bonus room for a gym, media room, or guest suite; Luxurious doggie spa for pampering your furry frien 5 generously sized bedrooms, each with access to a full bath
Lavish primary suite with a spa-inspired master bath featuring dual vanities, soaking tub, oversized shower, and custom finishes
Outdoor Oasis:
Sparkling pool surrounded by lush landscaping and ample patio space
Room to roam, garden, or buildthanks to the expansive 1-acre lot
Oversized 3-car garage with plenty of storage
This home is a rare findno detail overlooked, no compromise on luxury, and no HOA to limit your lifestyle. Whether you're hosting grand gatherings or enjoying quiet evenings under the stars, this estate is designed to elevate every moment.
Schedule your private tour today and experience the unmatched charm and sophistication of this one-of-a-kind property.
#6903731

Scottsdale

13427 N 84th Street

5 Beds

None Baths

4,923 Sq.Ft.

$3,445,000

MLS#: 6903731
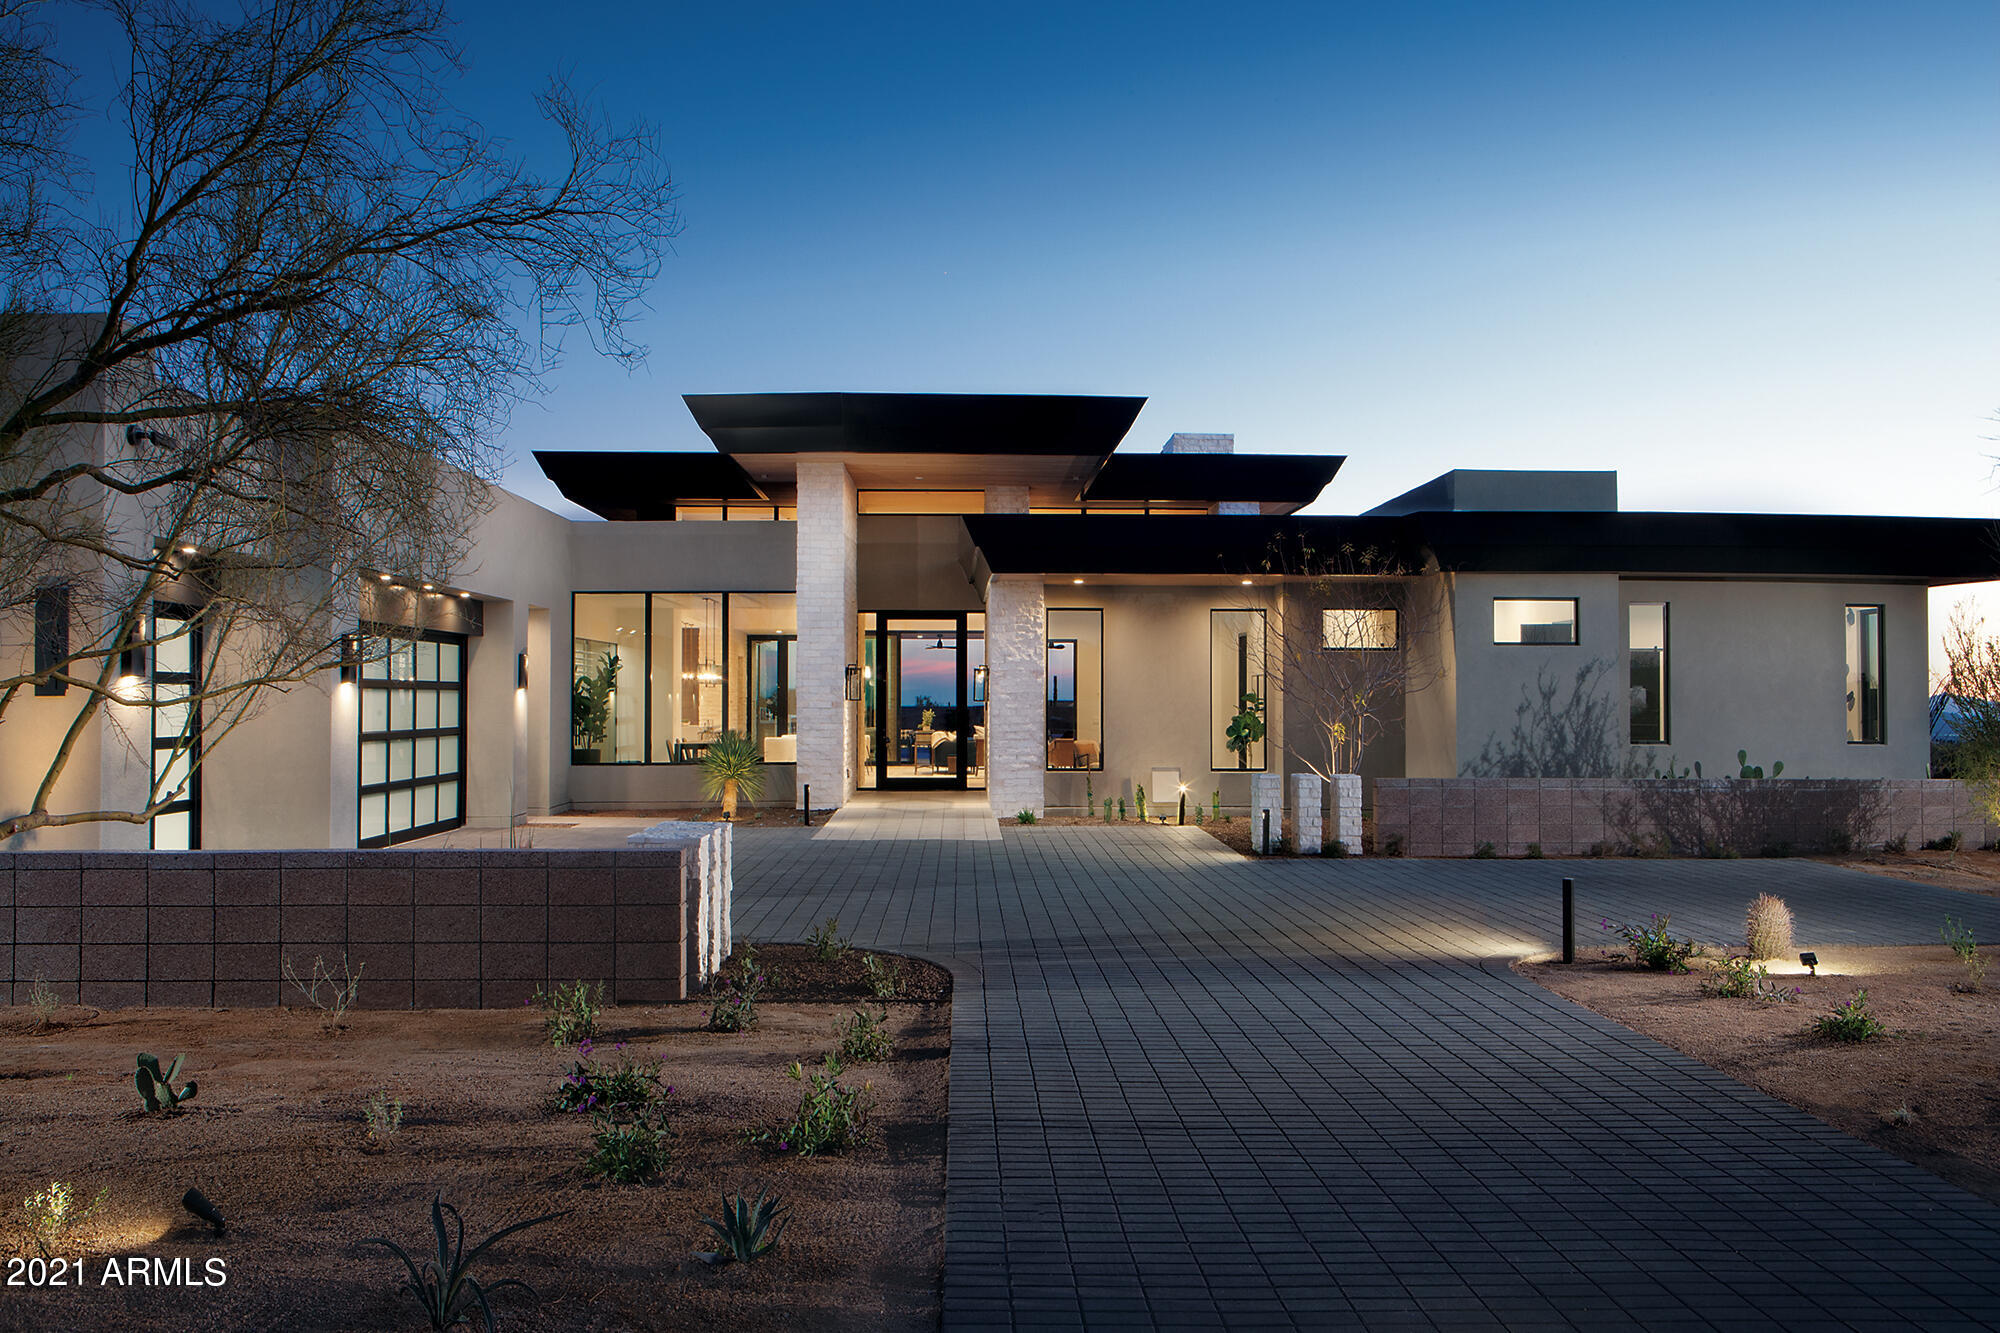
One of 33 Sophisticated & contemporary styled single level homes ranging from 4,500-6,300/sf designed by Swaback Architects and to be built by custom home builder Sonora West Development Photos shown are of similar finished model. Located on near acre lots in the high Sonoran desert just south of Pinnacle Peak with spectacular mountain and city light views in the new swank gated community of Solitude. This 4800 Model has 4880/sf, an open Great room floor plan with 3 beds + Office, 4.5 baths and a 3 car garage.
#6135612

Scottsdale

24739 N 90TH Way

3 Beds

4 Baths

4,880 Sq.Ft.

$3,443,610

MLS#: 6135612

* Listings identified with the FMLS IDX logo come from FMLS and are held by brokerage firms other than the owner of this website. The listing brokerage is identified in any listing details. Information is deemed reliable but is not guaranteed. If you believe any FMLS listing contains material that infringes your copyrighted work please click here to review our DMCA policy and learn how to submit a takedown request. Ā© 2024. First Multiple Listing Service, Inc.
Stunning Views and more

Featured listing

Stunning Views and more

Browse Properties

Categories

Homes Tailored to Your Lifestyle

Buyers Guide

Buying a home is one of the most exciting milestones of your life.

View more

Sellers Guide

Putting your home on the market can be a stressful process, especially when you don’t know what to expect.

View more

Market report

With just a few clicks, you'll gain instant access to valuable insights about the real estate market, including trends, property values, and community analytics.

View more

Home value

Unlike automated valuations, our hands-on review will provide a comprehensive opinion of your home’s value while considering important interior elements and other location intangible factors that machine algorithms so often miss.

View more

Buyers resources

Guides on financing, inspections, and choosing the right Realtor for a smooth home purchase.

Sellers resources

Practical tips on staging, pricing, and preparing your home to attract buyers and maximize your sale.

 - property

Send a message

Message successfully sent.

Reason for contacting?

I agree to receive email communication and understand I can unsubscribe at any time.

I agree to be contacted by The Mandy Gold Team | Haymore Real Estate LLC via call, email, and text for real estate services. To opt out, you can reply 'stop' at any time or reply 'help' for assistance. You can also click the unsubscribe link in the emails. Message and data rates may apply. Message frequency may vary. Privacy Policy

Sign In Sign Out

Virtual Assistant

Would you like to take the next step with this property? We can help you schedule a showing or virtual tour, or send you more details.

Yes, I would like more information.

Thank You for Your Reply, One of Our Agents will contact you as soon as possible

No, maybe later.

Thank you, you can always contact me via email, phone number or through the contact form.

Realhub AI

Lucy - Your AI-Powered Realtor

Update Your Temporary Password

Personalize your search

Enter your email and we'll notify you immediately when new listings match what you're looking for.

or enter email address

Already have an account ? Login here

Continue your home search

I agree to receive communications and understand I can unsubscribe at any time.

I agree to be contacted by The Mandy Gold Team | Haymore Real Estate LLC via call, email, and text for real estate services. To opt out, you can reply 'stop' at any time or reply 'help' for assistance. You can also click the unsubscribe link in the emails. Message and data rates may apply. Message frequency may vary. Privacy Policy

Already have an account ? Login here

We use cookies

We use cookies primarily for analytics to enhance your experience. By accepting, you agree to our use of these cookies. You can manage your preferences or learn more about our cookies policy.