Thinking of selling?

Trusted Real Estate Experts in Sierra Vista, Fort Huachuca, Benson, and Bisbee Arizona

  • Nearby me

Popular Features

Community Features

Association

Property Features

Waterfront

View

Exterior Features

Interior Features

Style

E-Alert name

Properties

10000 properties match your criteria

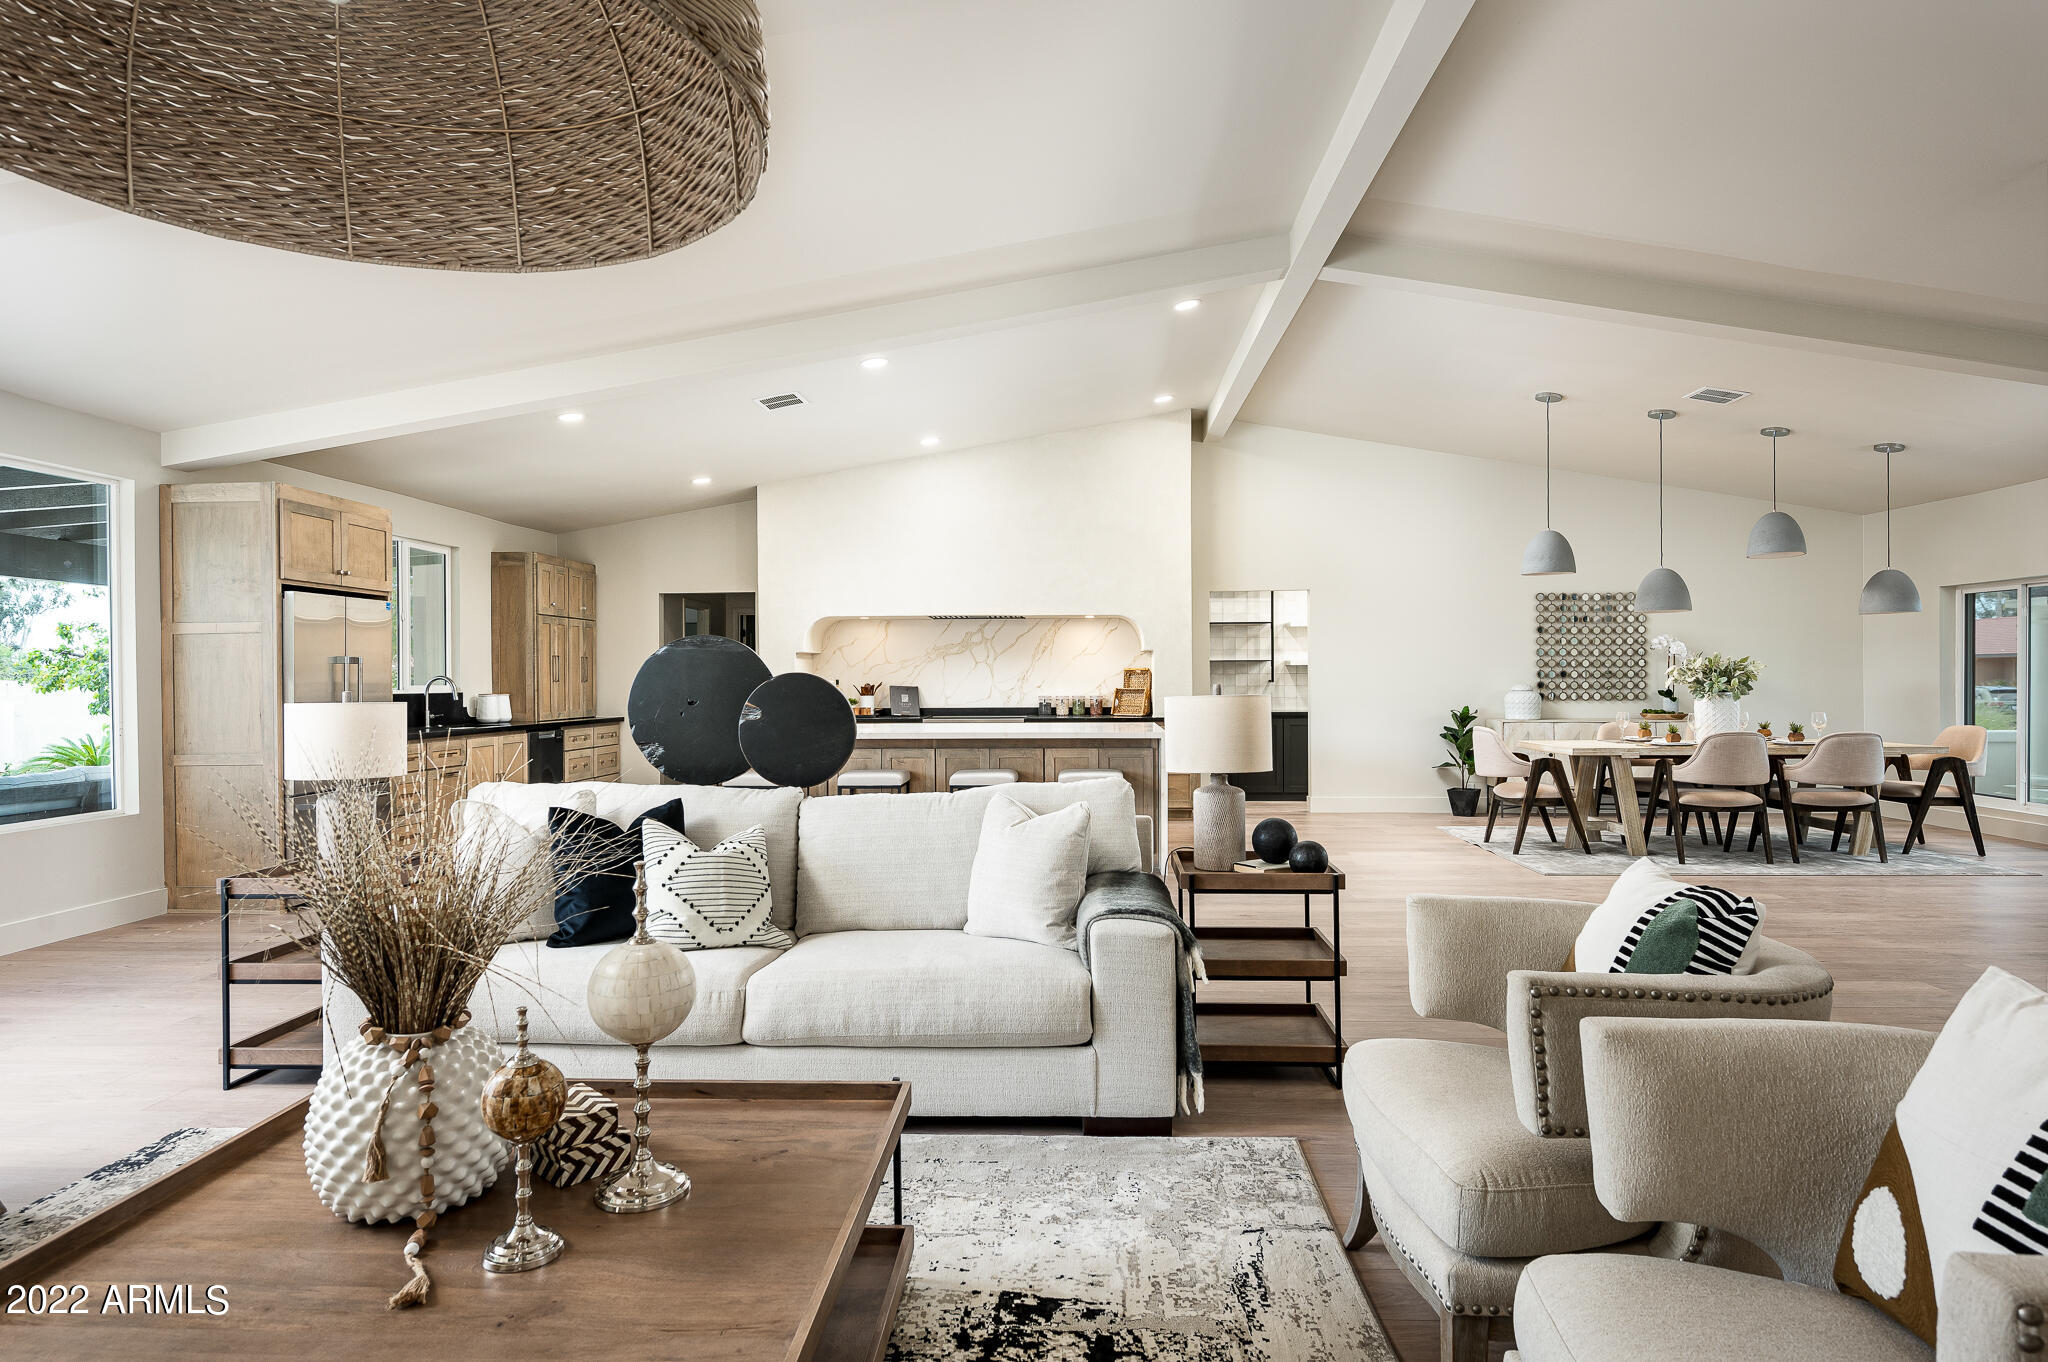
Amazing 5 bed, 5 bath luxury remodel on a private cut de sac. 
This is a gorgeous property with a separate guest house that features a full kitchen, laundry and bath. RV Garage that is 44' x 24' with 13' ceilings and a 12' door. RV garage also comes with an additional workshop room that measures 30' x 14.' The back yard is outfitted with diving pool, sport court, outdoor kitchen, gas fireplace and covered ramada. Main home has dual owners suites with 2 additional guest rooms. Everything is new including windows and roof. Solar lease currently producing approximately 20% more electricity than being used on average. Views of the McDowell's and NO HOA. You have to come see it!
#6495156

Scottsdale

9895 E KALIL Drive

5 Beds

4 Baths

4,600 Sq.Ft.

$3,450,000

MLS#: 6495156
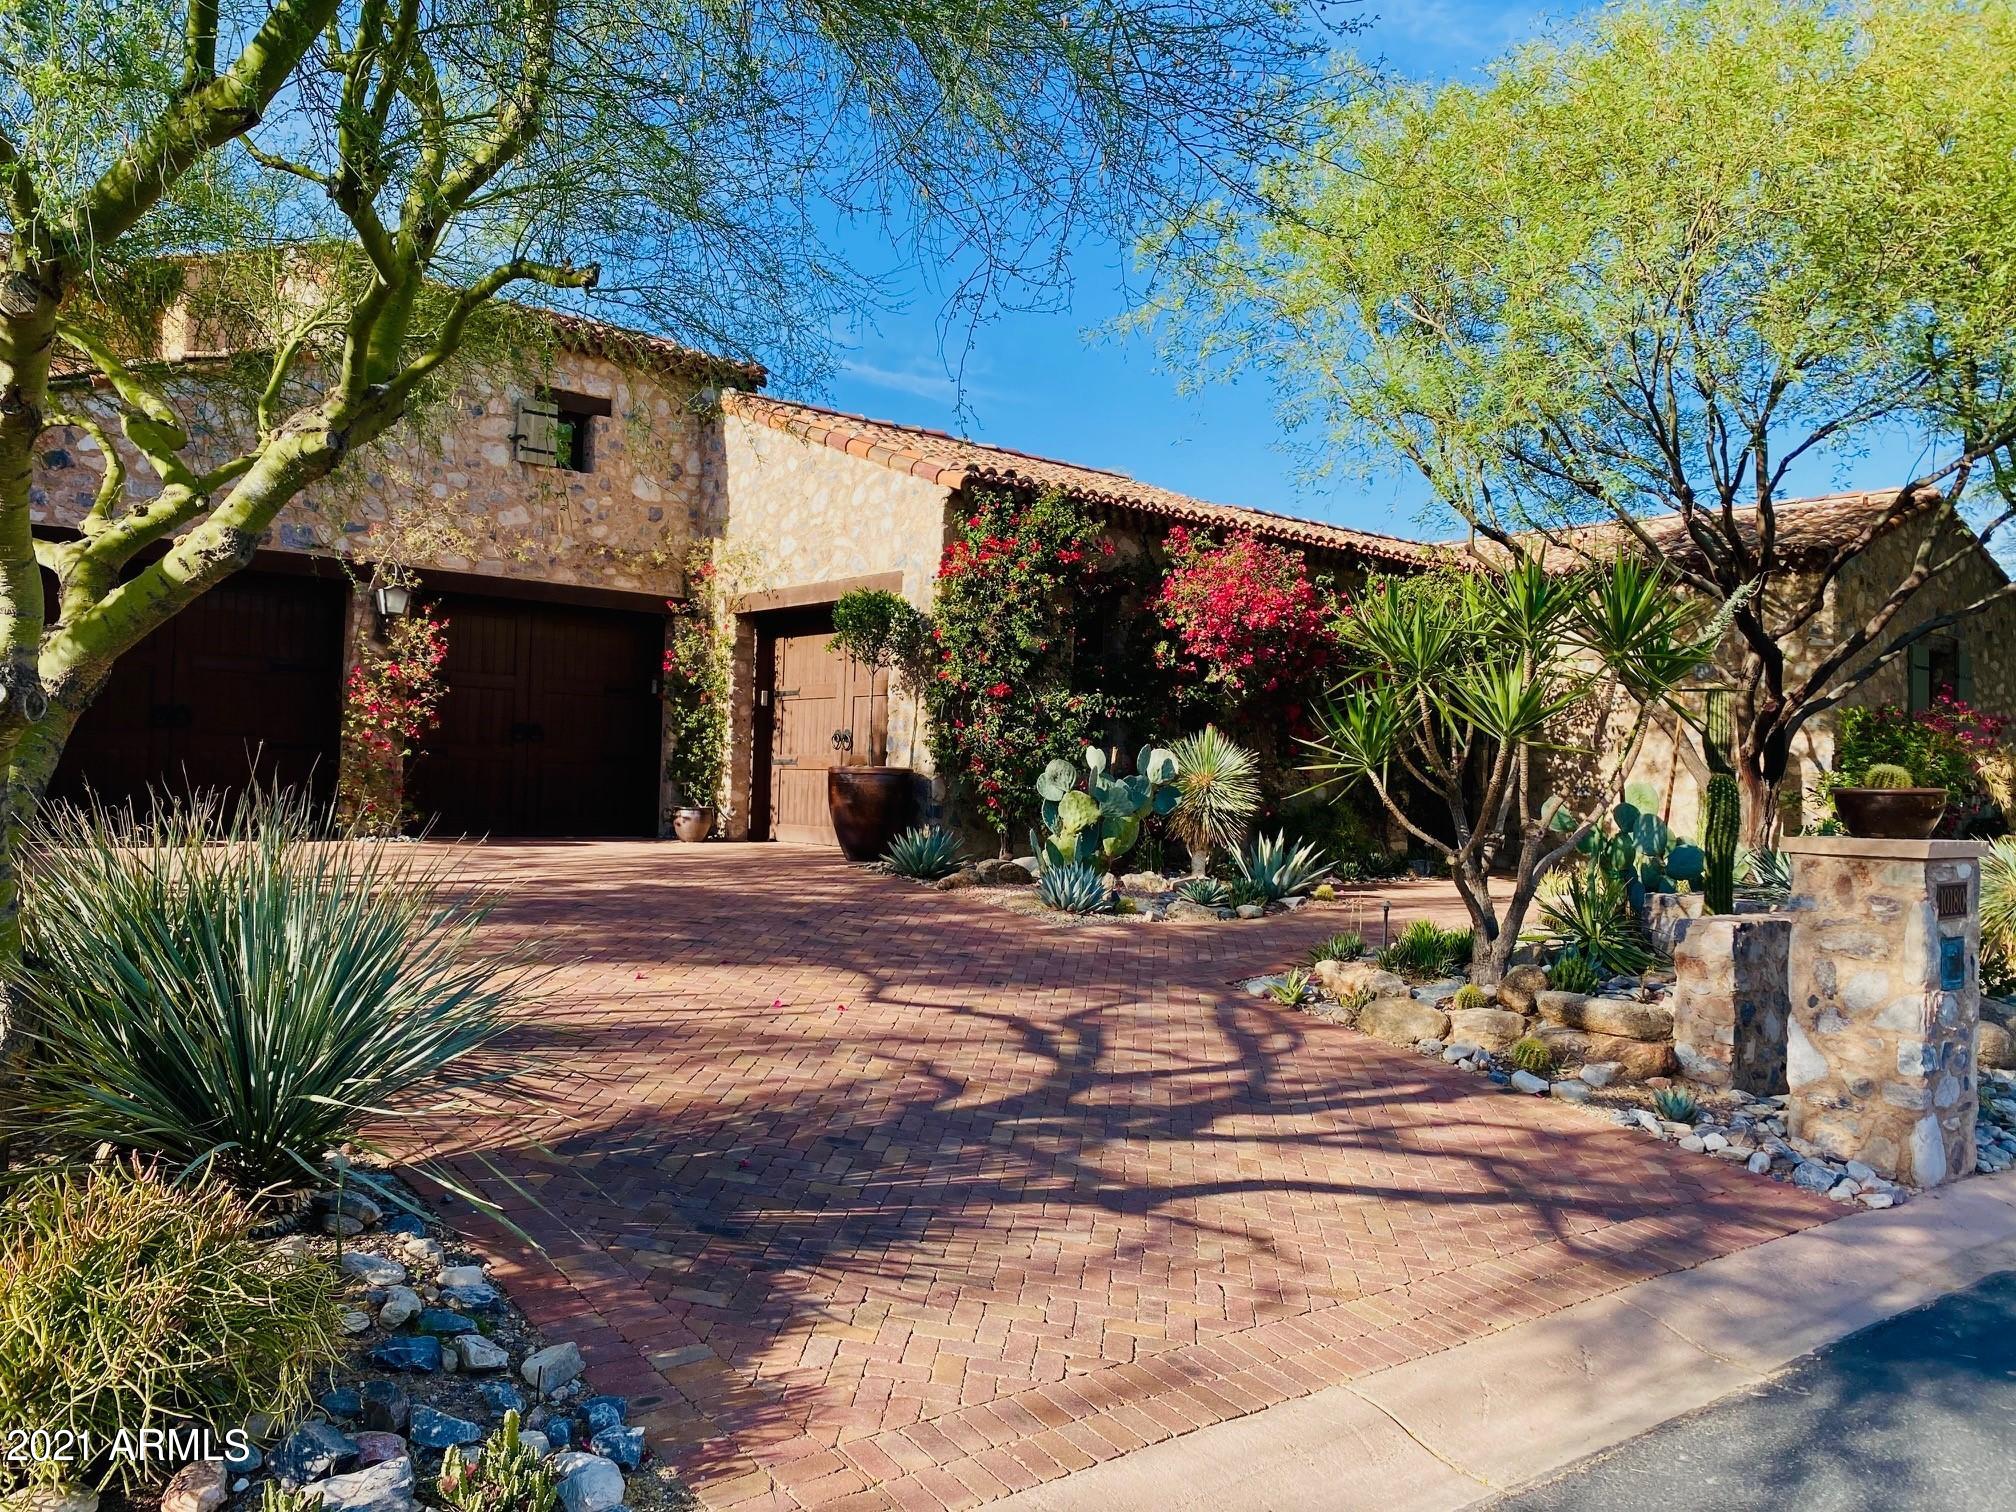
Highly sought-after home in the Casita neighborhood, just blocks from the Silverleaf Club.  Formal Mediterranean exterior, upgraded interiors, and the convenient location within the gates of Horseshoe Canyon, this property is the perfect desert retreat.  This upgraded former model home includes Viking kitchen appliances, French limestone countertops, stone and wood flooring, ceiling beams, mahogany interior doors, and recently added Crestron whole home automation.  Fantastic floorplan features an open great room /bar area, spacious master suite and detached guest house on the main level.  Second floor includes an oversized guest bedroom, large game room with adjacent media lounge, library/computer nook and separate bathroom, plus wine room and view deck capturing mountain views. (MORE) Amazing outdoor living space featuring a large covered patio with fireplace and TV, turf, a cabana/outdoor bar area and outdoor shower.  The pool and spa are located in the private interior courtyard, complete with outdoor kitchen/BBQ and plentiful patio space. Custom fountains are located in several locations and adds to the serene ambience of this home. Located in one of Arizona's premier communities this home is a must see!
#6228249

Scottsdale

10180 E DESERT SAGE Drive

3 Beds

None Baths

4,705 Sq.Ft.

$3,450,000

MLS#: 6228249
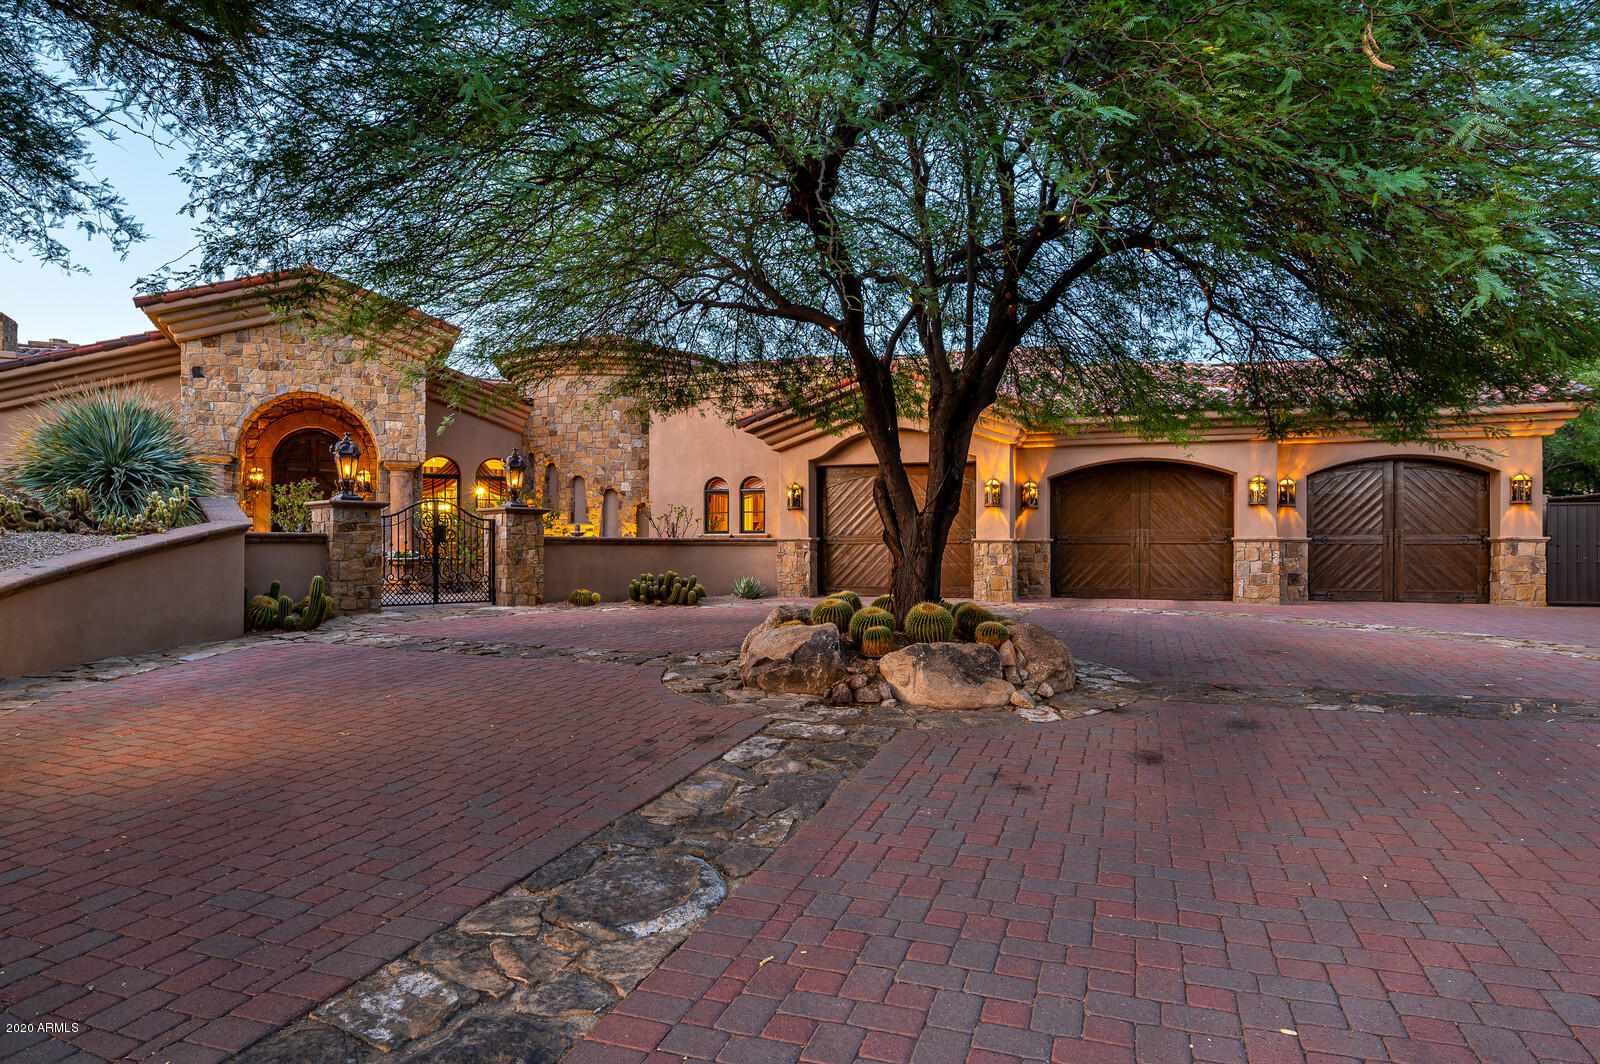
Old World European situated in a desert setting of North Scottsdale.  Overlooking the signature 16th green of the Troon North Golf Course w/panoramic mountain, city light & sunset views, the grandeur of this home is captivating. The gourmet kitchen features designer Dacor & Subzero appliances, knotty alder cabinetry, large kitchen island & breakfast room.  The family room offers indoor-outdoor living w/motorized retractable patio doors.  A large limestone fireplace is the focal point along w/a custom made entertainment center, hickory wood flooring, limestone columns & recessed ceiling treatments w/crown molding & custom lighting.  Did we mention the views of the entire north range of Scottsdale? The formal dining room is defined by a crystal chandelier & wood frame windows. The formal dining room is defined by a crystal chandelier and wood frame windows overlooking a private courtyard setting. The spacious master suite features designer wall finishes, crown molding, 9" wood baseboards and designer carpeting, a curved corner limestone fireplace and French doors to the pool and spa area.  The owner's bath offers separate his and hers amenities with double vanities, large 2-way access to the shower, separate tub, two walk-in closets and a home gym.  Old World dark wood paneled office/study features wall-to-wall bookcases, a massive coffered ceiling w/custom lighting, walnut wood flooring and a fireplace.  French doors lead to the private rose-filled courtyard.  The secondary ensuite bedrooms are generous and feature Juliet balconies overlooking the high Sonoran desert, large walk-in closets and spacious bathrooms. The home theatre features  a 136 inch movie screen, tiered seating, an English Pub-style bar, and custom shelving. The circular wine cellar holds approximately 1300 bottles and features a cavern-like stone entry.  A Pebble Tec pool with boulder water feature and a separate raised spa offer down-valley views from the backyard.  In addition, a kiva-like stone fireplace, cantera stone patio, fire pit with cantera stone seating, small desert garden of landscaping, stone columns and outdoor kitchen round out the features of the backyard.  Additional features of the home include custom stonework & woodwork, Crema Marfil marble flooring, hickory and walnut wood flooring and custom lighting throughout.  The Home Automation system is driven by Crestron and features a Lutron custom lighting system. The opportunity to own one of the most beautiful homes in Troon North is available to you!
#6145491

Scottsdale

10468 E WHITE FEATHER Lane

3 Beds

None Baths

7,409 Sq.Ft.

$3,450,000

MLS#: 6145491
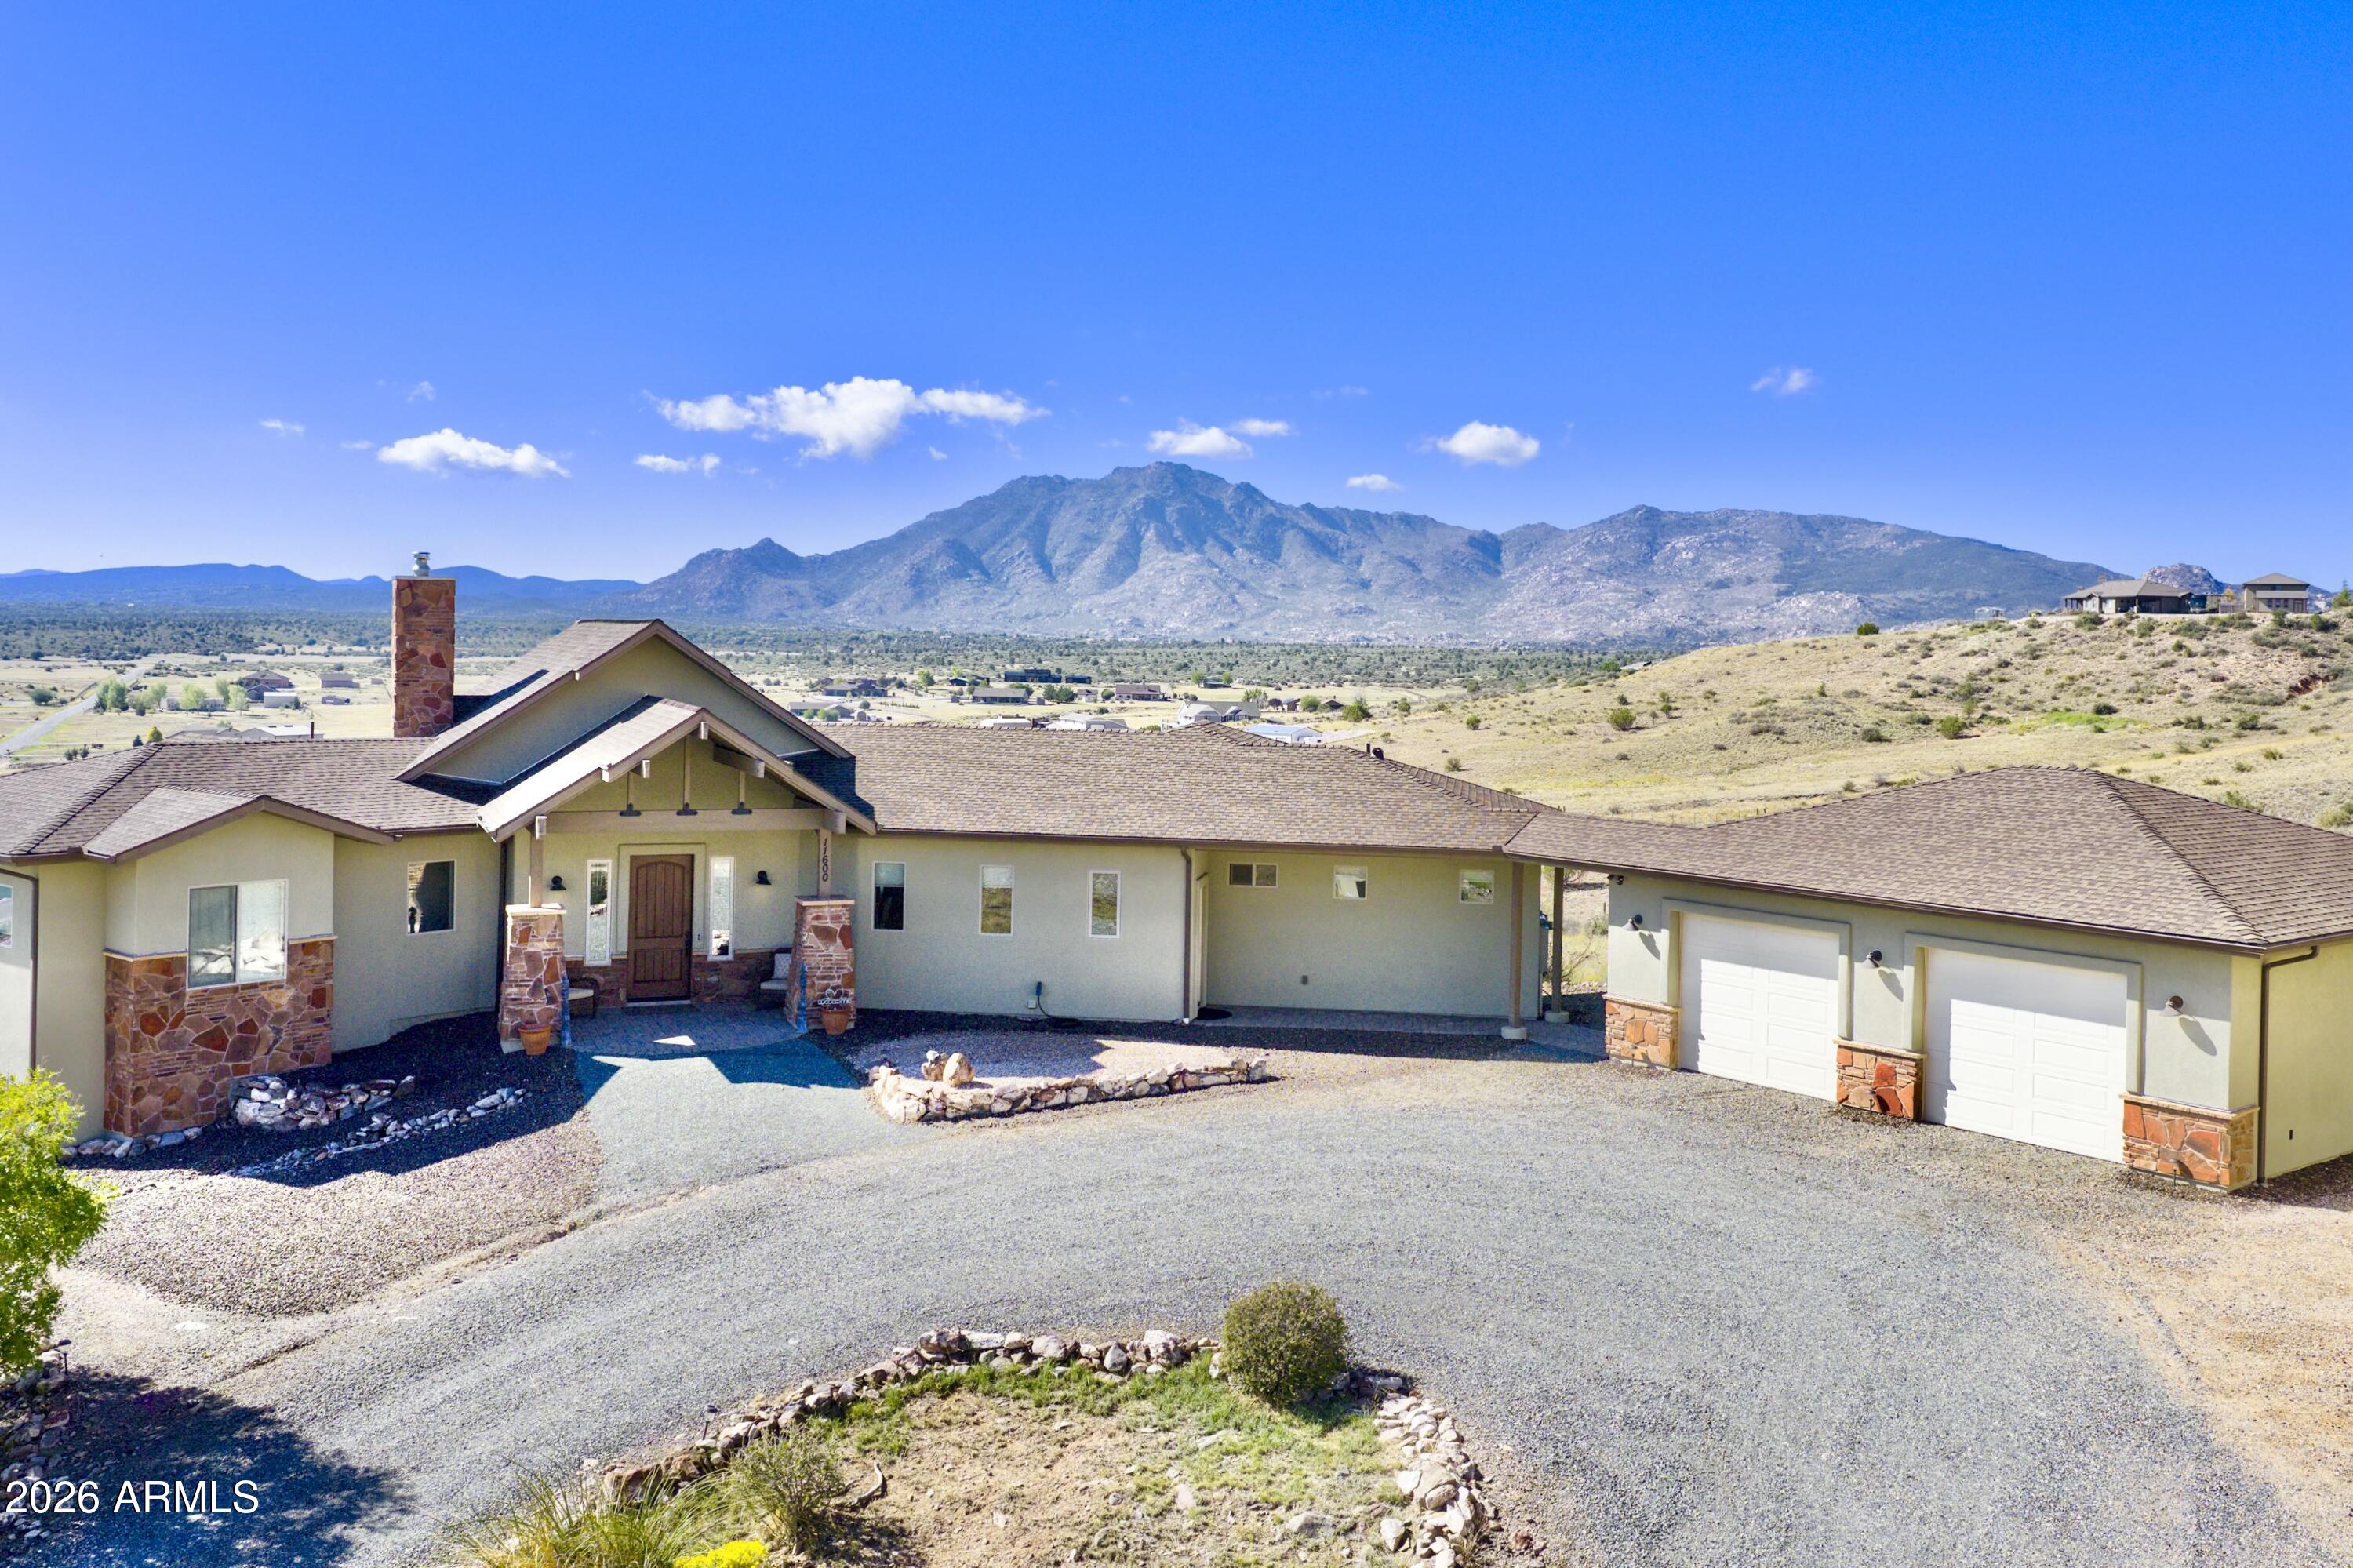
Nothing compares to this 27 Acre, 20 car, Dream Equestrian & Workshop property featuring a 3 Bed/2 Bath 2014 Capistrano Custom Home, 2 Bed/1 Bath separate Bunkhouse with 100' x 70' lighted, covered Arena. Barn features a 3/4 Bathroom and Laundry, 2 inside Stalls w/water, Tack Room, Feed Pen, 3 Larger Turnouts w/Feeders and a Round Pen. Owned Solar on both properties, 2 Wells, 2 Generac Back-ups, RV Garage w/50 amp + clean out; Barn Garage features 2500sqft propane heated (10 car), 4 post lift, wall of metal cabinets/counters, ground mount exterior air compressor for all your workshop needs . All this comes with AMAZING Views, paved roads, is fully fenced, gated, and is only 20 minutes to downtown Prescott.
#7048420

Prescott

11600 N COWBOY Trail

5 Beds

3 Baths

2,531 Sq.Ft.

$3,450,000

MLS#: 7048420
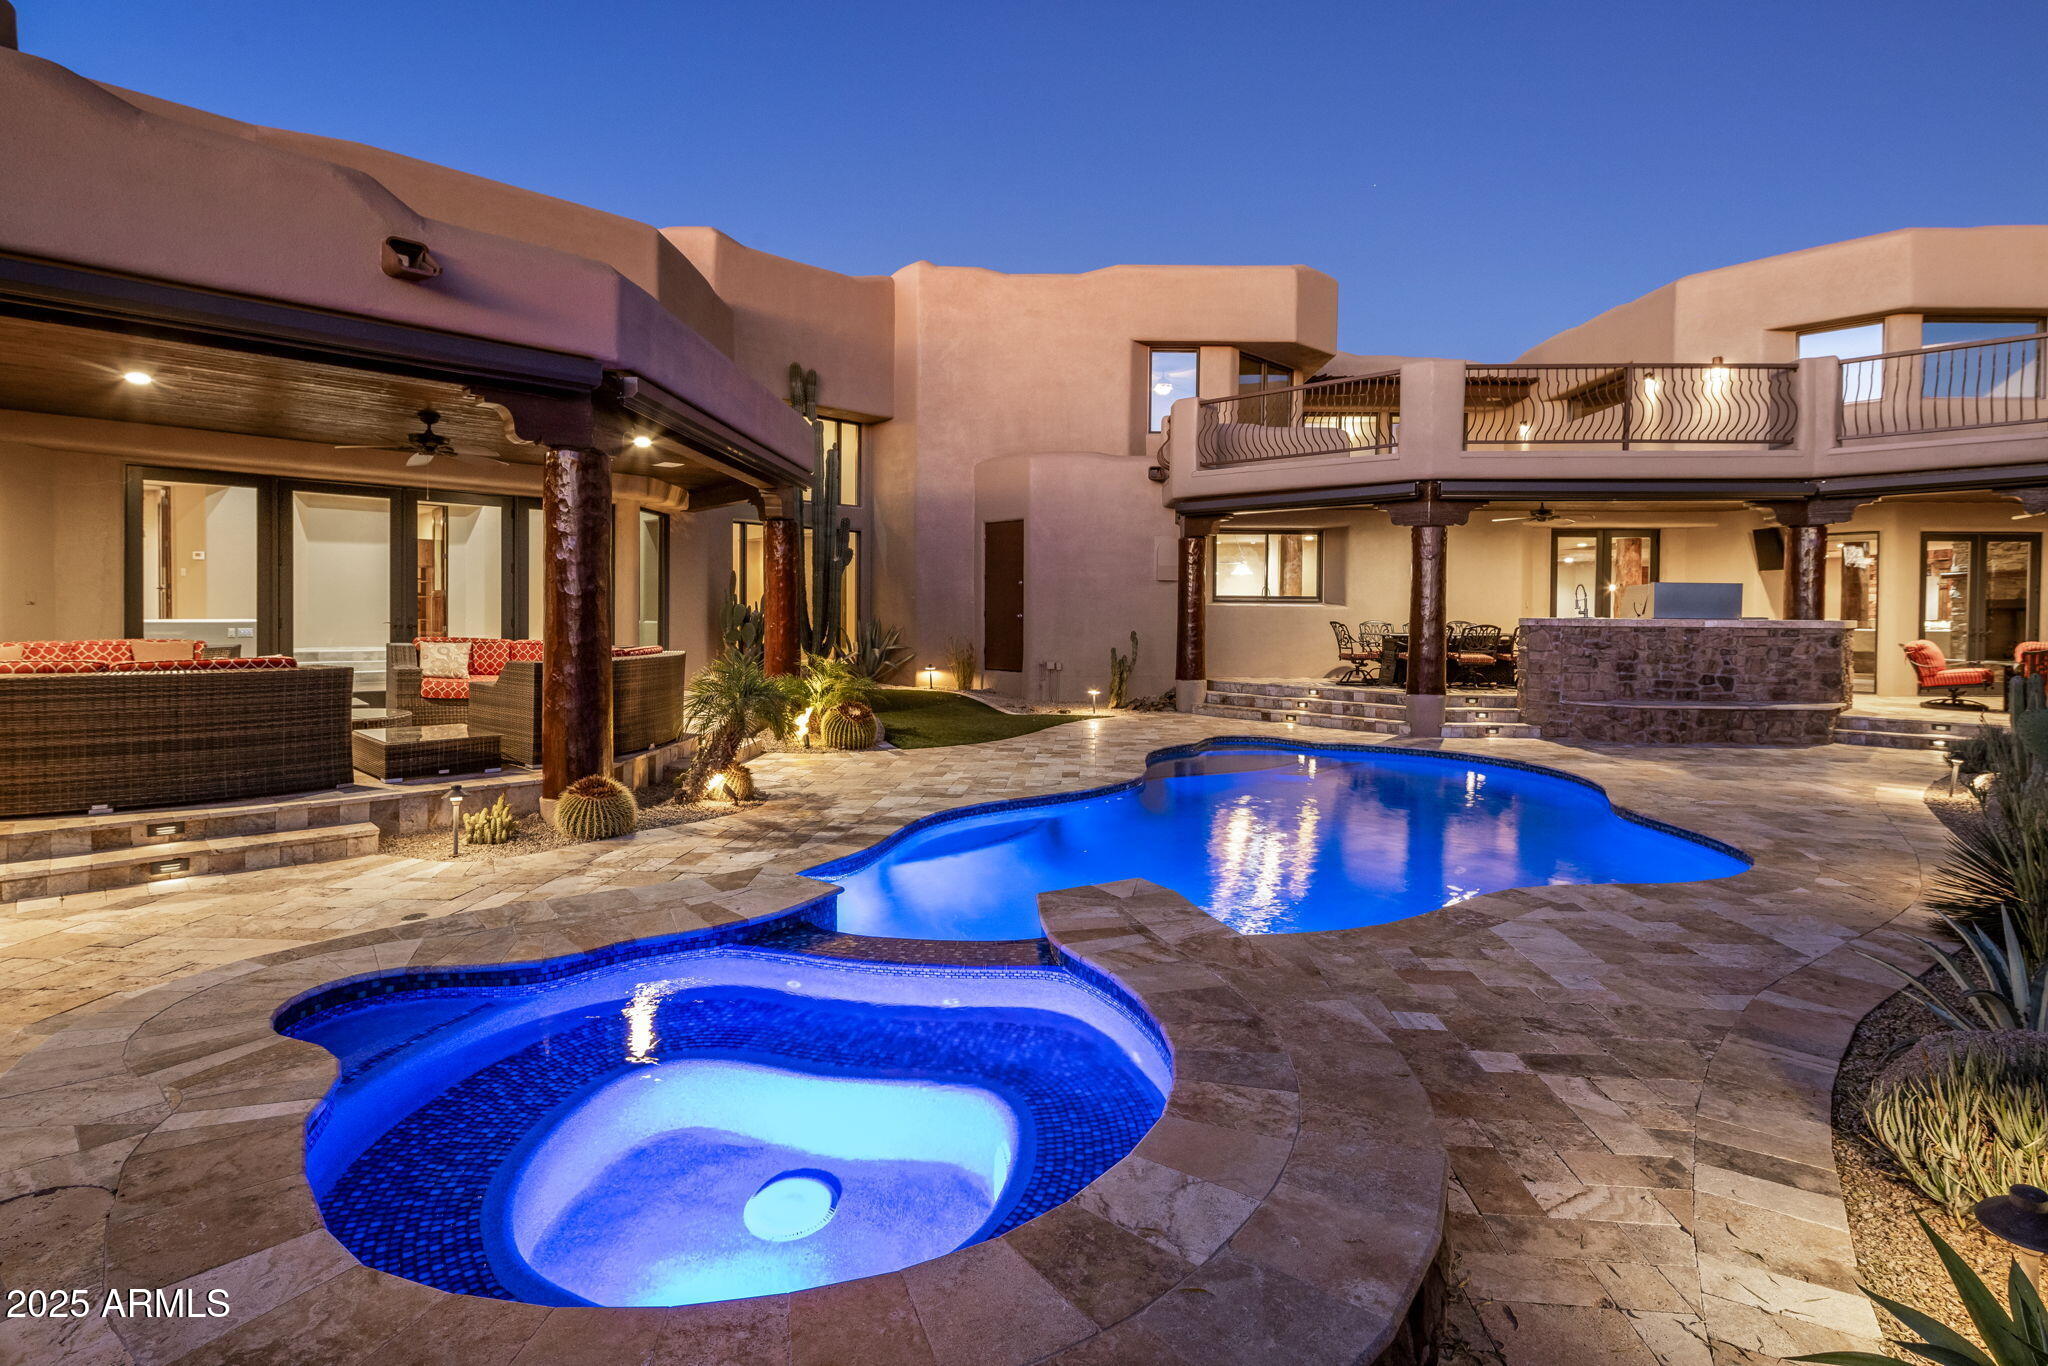
$1M below recent appraisal, completed in February of this year, priced at well under $400/sq. ft., the lowest price/sq. ft. in all of Desert Mountain. RARE Lifestyle / Social Membership Available. Impeccably maintained and renovated in late 2016, including key components like all new HVAC units with warranties still in place, all new pool equipment in 2016, completely recoated roof within past 6 months, whole home water filtration system, etc. The home showcases top-tier finishes and upgrades throughout. The showpiece chef's kitchen features a 60''Thermador gas range with oven and warming drawer, additional Thermador double ovens and microwave, an oversized glass-door Sub-Zero refrigerator & freezer, two Sub-Zero ice makers (including one in the bar), Miele dishwasher, built-in Wolf coffee system, and built-in Napa wine system. A large walk-in pantry, custom alder cabinetry, granite countertops and backsplash, and an oversized granite island complete this entertainer's dream space. Expansive French doors along the back of the home open to two large resort-style patios, creating seamless indoor/outdoor living. A full outdoor kitchen includes a large Viking grill and stove, plus a Senora beverage refrigerator, ideal for al fresco dining and entertaining. Professionally landscaped grounds include all-new landscape lighting and irrigation, a refinished Pebble Sheen pool with spillover spa and glass tile, new pool equipment with IntelliTouch controls, and multiple seating and lounging areas. Outdoor living is enhanced by a dramatic see-through fireplace, electric patio blinds, and a misting system that can drop the temperature by approximately 20 degrees in minutes, perfect for year-round enjoyment. The main residence offers 5 bedrooms (including two primary suites, one on the main level and a junior primary upstairs), 5 full bathrooms and 2 half baths. One oversized bedroom is currently used as a gym, and the gym equipment conveys. Additional interior highlights include fully electric blackout shades in all 5 bedrooms and along the rear living spaces; a Control4 home automation system with touch-screen and smartphone/tablet control; an elevator to the second floor; a main-floor office with full-wall built-in shelving; a luxurious primary bath with large steam shower, Bluetooth stereo, LED lighting, and car-wash-style shower heads and mister; a large accessory closet off the primary bath; and a full home security system with cameras. The property also offers an oversized 5-car garage, with the fifth bay ideal for a workshop or additional storage. Tech-forward conveniences include myQ garage door control and the ability to view all five parking spots via your smartphone. Exterior renovations include a completely redesigned front entry and rear patios, with pool decking finished in travertine. The home has been freshly painted inside and out, and the roof was resurfaced in 2025. Major systems have been significantly updated with three new water heaters and five newer HVAC systems, making this a move-in-ready, low-maintenance luxury residence. A separate 1,100 sq ft stand-alone casita provides ideal guest or multigenerational living, offering a large bedroom, two full bathrooms, full kitchen, dining area, living room, its own patio, and a rooftop observation/seating deck. The casita's yard features lush fruit trees, including plum, peach, lemon, and orange. This exceptional estate is priced below market value for Desert Mountain, with motivated sellers and an optional, highly sought-after Desert Mountain lifestyle club membership available. Nestled in prestigious Apache Peak Village within the highly sought-after, guard-gated golf community of Desert Mountain, this 9,004sf estate offers true resort-style living at approximately 3,300 feet elevation--typically enjoying temperatures about 10 degrees cooler than the Phoenix valley below.
#6960017

Scottsdale

11058 E Tamarisk Way

5 Beds

7 Baths

9,004 Sq.Ft.

$3,450,000

MLS#: 6960017
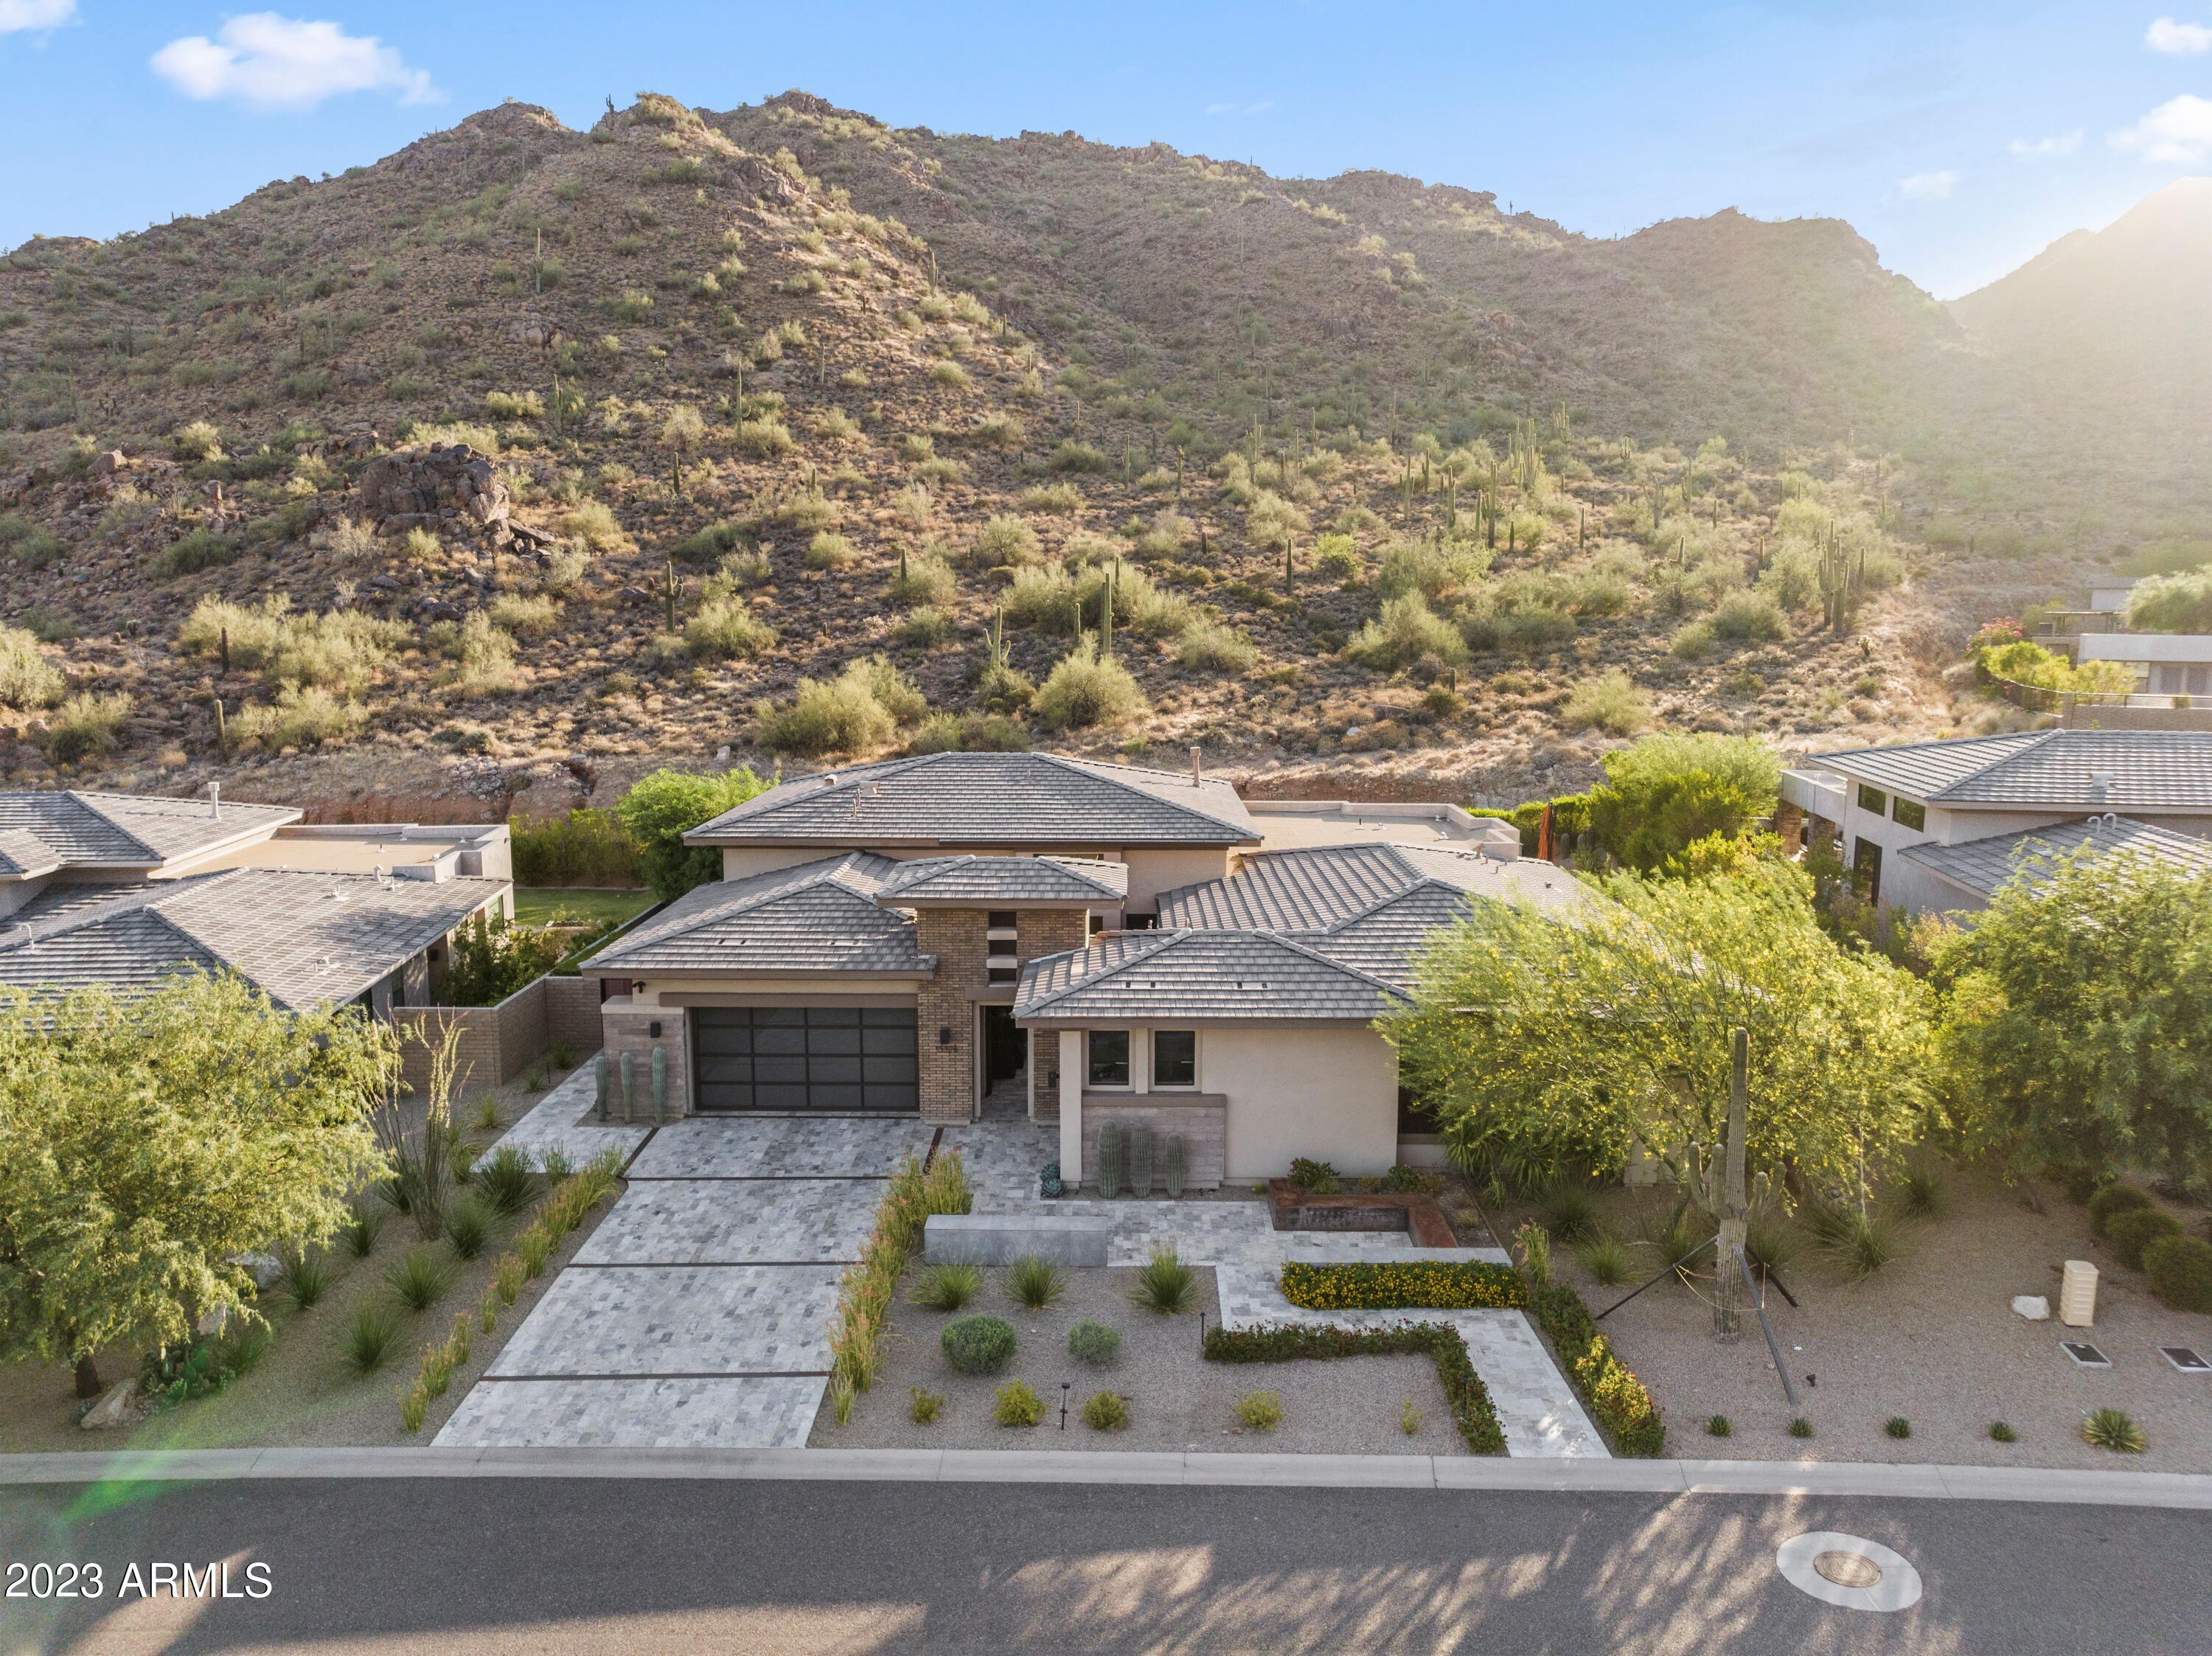
Over $1 million in upgrades make this 3,627sqft Adero Canyon single level home stand out in the exclusive Adero Canyon neighborhood. The award-winning southwest architecture designed by Toll Bros includes a fabulous Casita guest house and an internal courtyard entrance with a custom, soothing waterfall. Inside you'll love the soaring wood-tongued and grooved ceilings, and a Chef's dream kitchen with a massive center island for entertaining, high-end Wolf appliances and custom cabinets with modern lighting, modern chandeliers and glass Curio cabinets. Elegant marble floors in the living room and kitchen, and upgraded wood floors throughout, as well as a marble fireplace with acoustic, lighted high-end wood feature above.  More... An expansive covered patio includes a well-appointed outdoor kitchen, perfect for al fresco dining or entertaining, with barbeque, refrigerator, sink with beer tap, & side grill with chopping block. The large covered area even includes a water fountain integrated with a built-in marble dining table. Perfect for quiet moments of reflection or joyful entertaining, the resort-like south facing backyard with expanded heated pool & spa featuring water & fire elements by Creative Environments, rests along a private & tranquil NAOS area with forever unobstructed views. The prestigious gated community, with direct access to Adero Canyon trailheads, is close to vibrant downtown Fountain Hills with its renowned golf courses, dining establishments & Adero Resort & Spa.
#6573089

Fountain Hills

13328 N STONE VIEW Trail

4 Beds

4 Baths

3,627 Sq.Ft.

$3,450,000

MLS#: 6573089
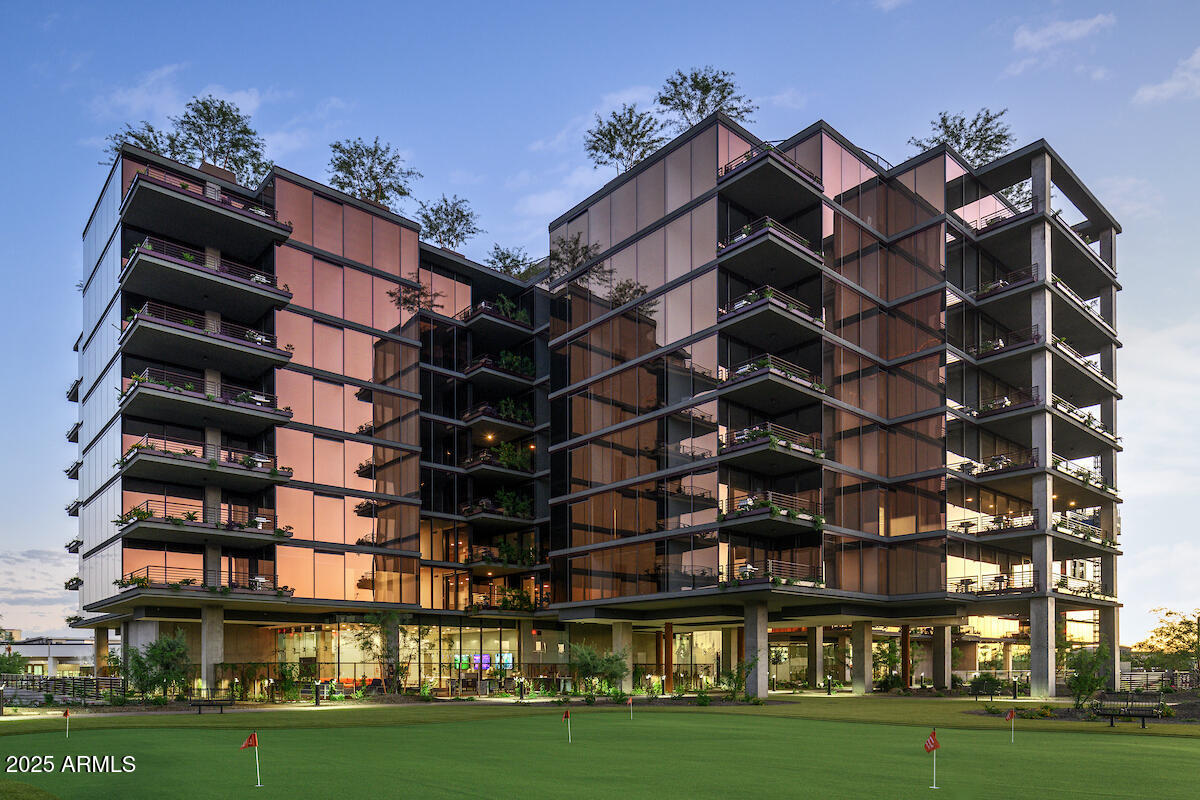
Now Selling: Optima McDowell Mountain, a new luxury condo community in North Scottsdale delivering Spring/Summer 2027. This 22-acre development offers 75% open space, six 8-story buildings, and a 10-acre central landscaped park with walking path and a putting green. One-, two- and three-bedroom homes range from ~729 to 2,656 SF. Interiors feature floor-to-ceiling windows, designer kitchens with JennAir or Wolf/Sub-Zero appliances, and private terraces, lush vertical gardens. Amenities include a rooftop pool, spa & cold plunge, rooftop track, fitness center, yoga & Pilates studios, pickleball, golf simulator, party room, pet spa, and more. Walk to Whole Foods, Buck & Rider, and restaurants and shops. 101 access. Live the ultimate modern desert lifestyle at Optima McDowell Mountain
#6954693

Scottsdale

7230 E Mayo Boulevard 8006

3 Beds

2 Baths

2,656 Sq.Ft.

$3,450,000

MLS#: 6954693
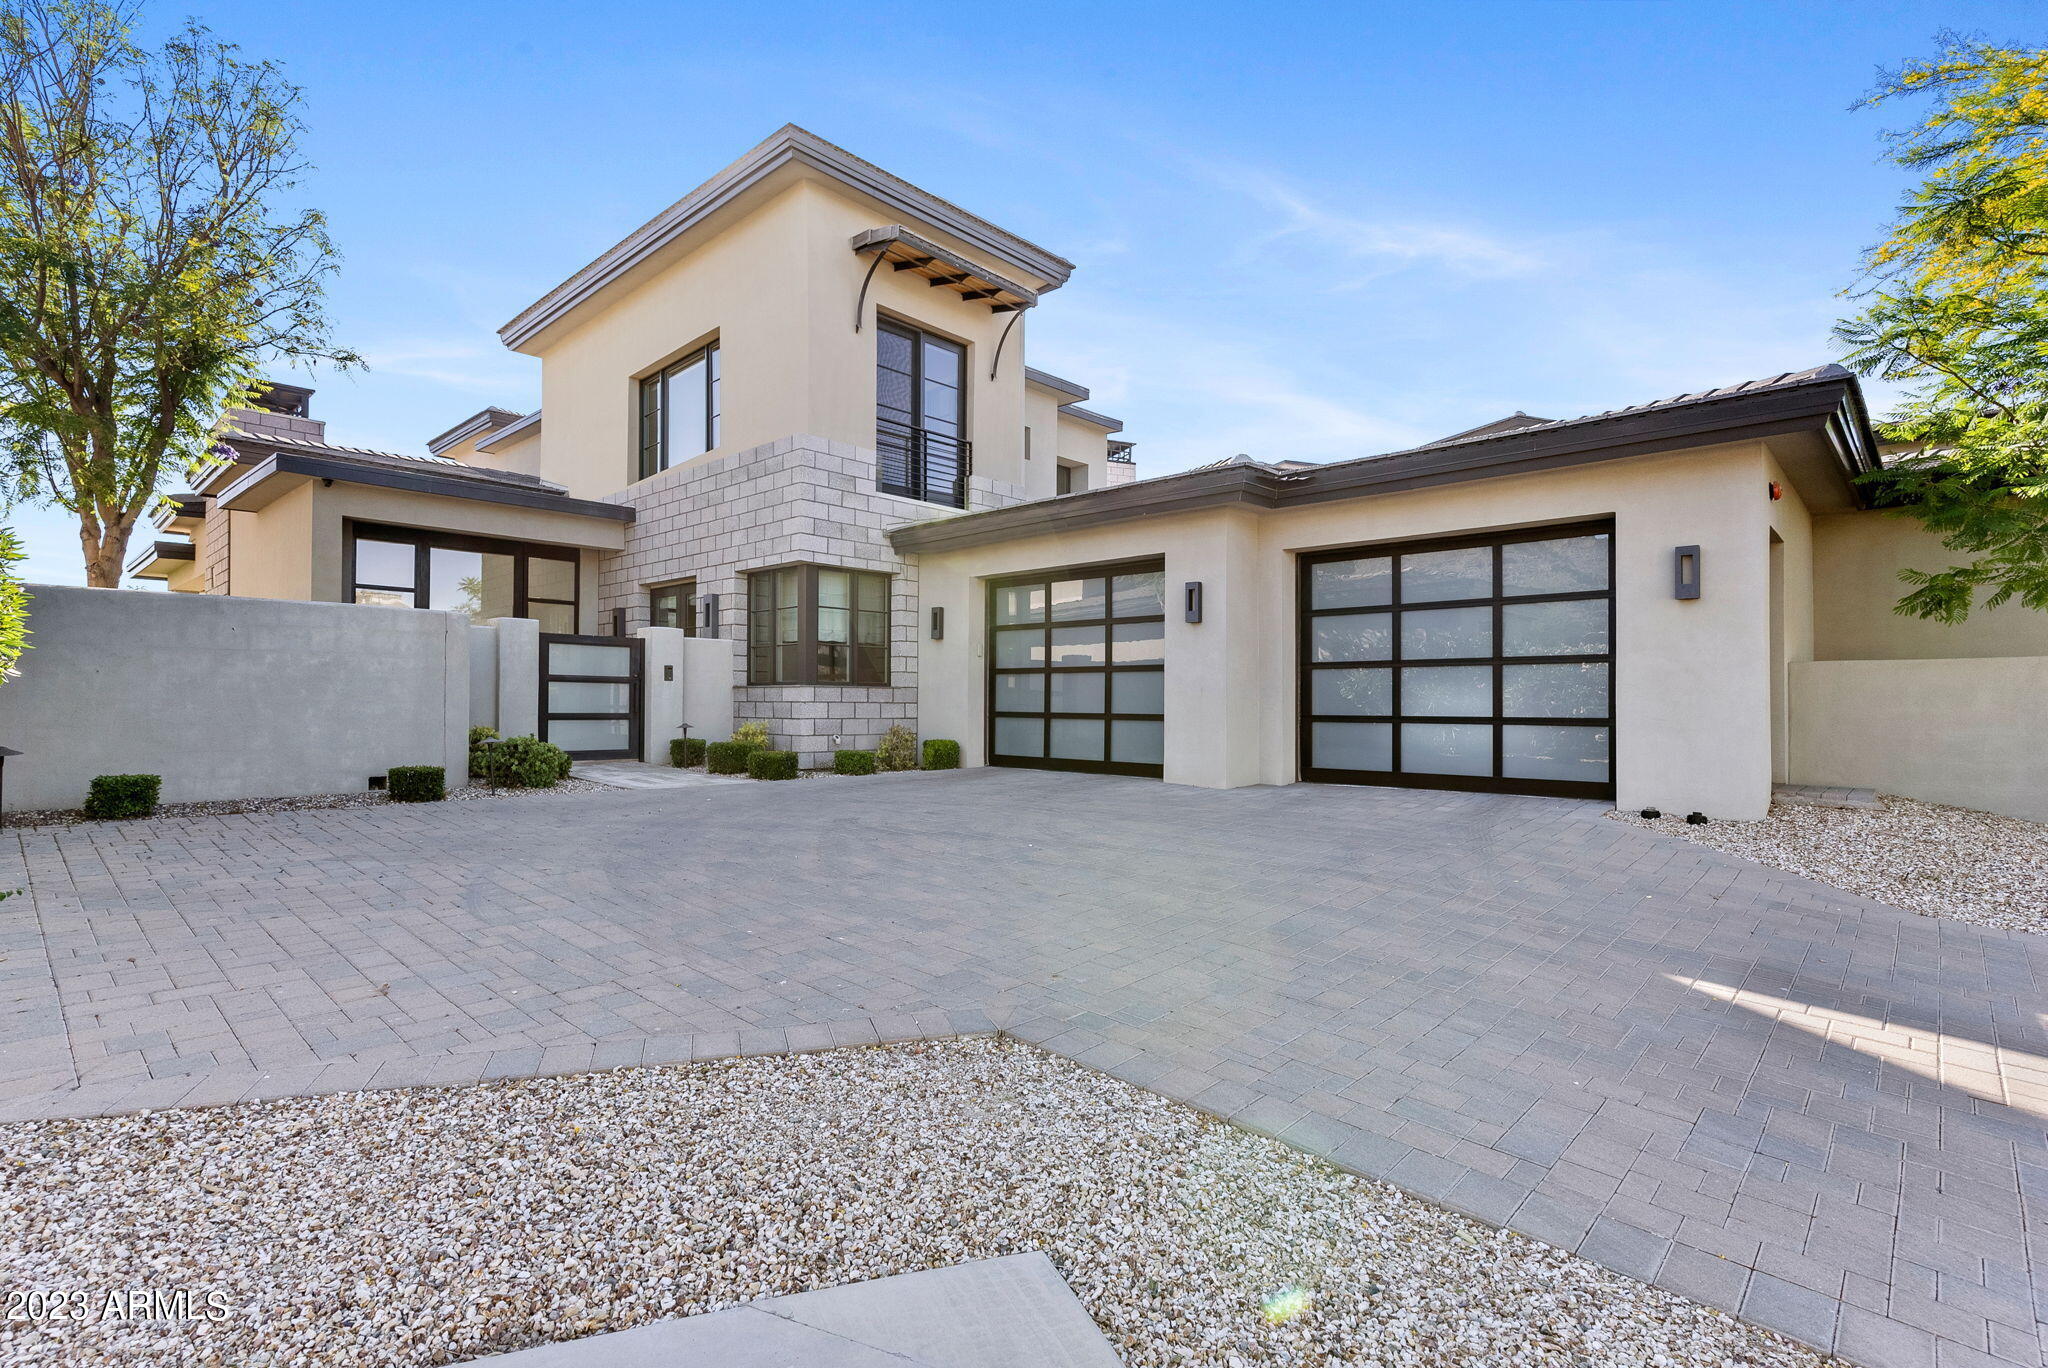
Enjoy the beauty of Paradise Valley and the stunning views of Camelback Mountain. The Village at Mountain Shadows is a guard gated community of custom homes designed by Candelaria Design Associates, and built exclusively by Cullum Homes. The main level has wonderful indoor/outdoor living. The Great Room has retractable automated doors that open to the backyard and effortlessly capture the incredible views of Camelback mountain. The custom kitchen features a top of the line appliance package and built-in wet bar. Spacious Primary suite has beautiful sunset views of Camelback, large walk-in closet and spa like bathroom. It also features a fully finished basement with family room and two bedrooms and two bathrooms. The home has 3 levels with an elevator. The main level has an ensuite bedroom Residents have access to the Community pool and Spa in the Village of Mountain Shadows. Full Membership at the Citizens Club is also included. Residents have access to all the amenities Mountain Shadows resort has to offer.
#6559436

Paradise Valley

6312 N LOST DUTCHMAN Drive

5 Beds

5 Baths

4,361 Sq.Ft.

$3,450,000

MLS#: 6559436
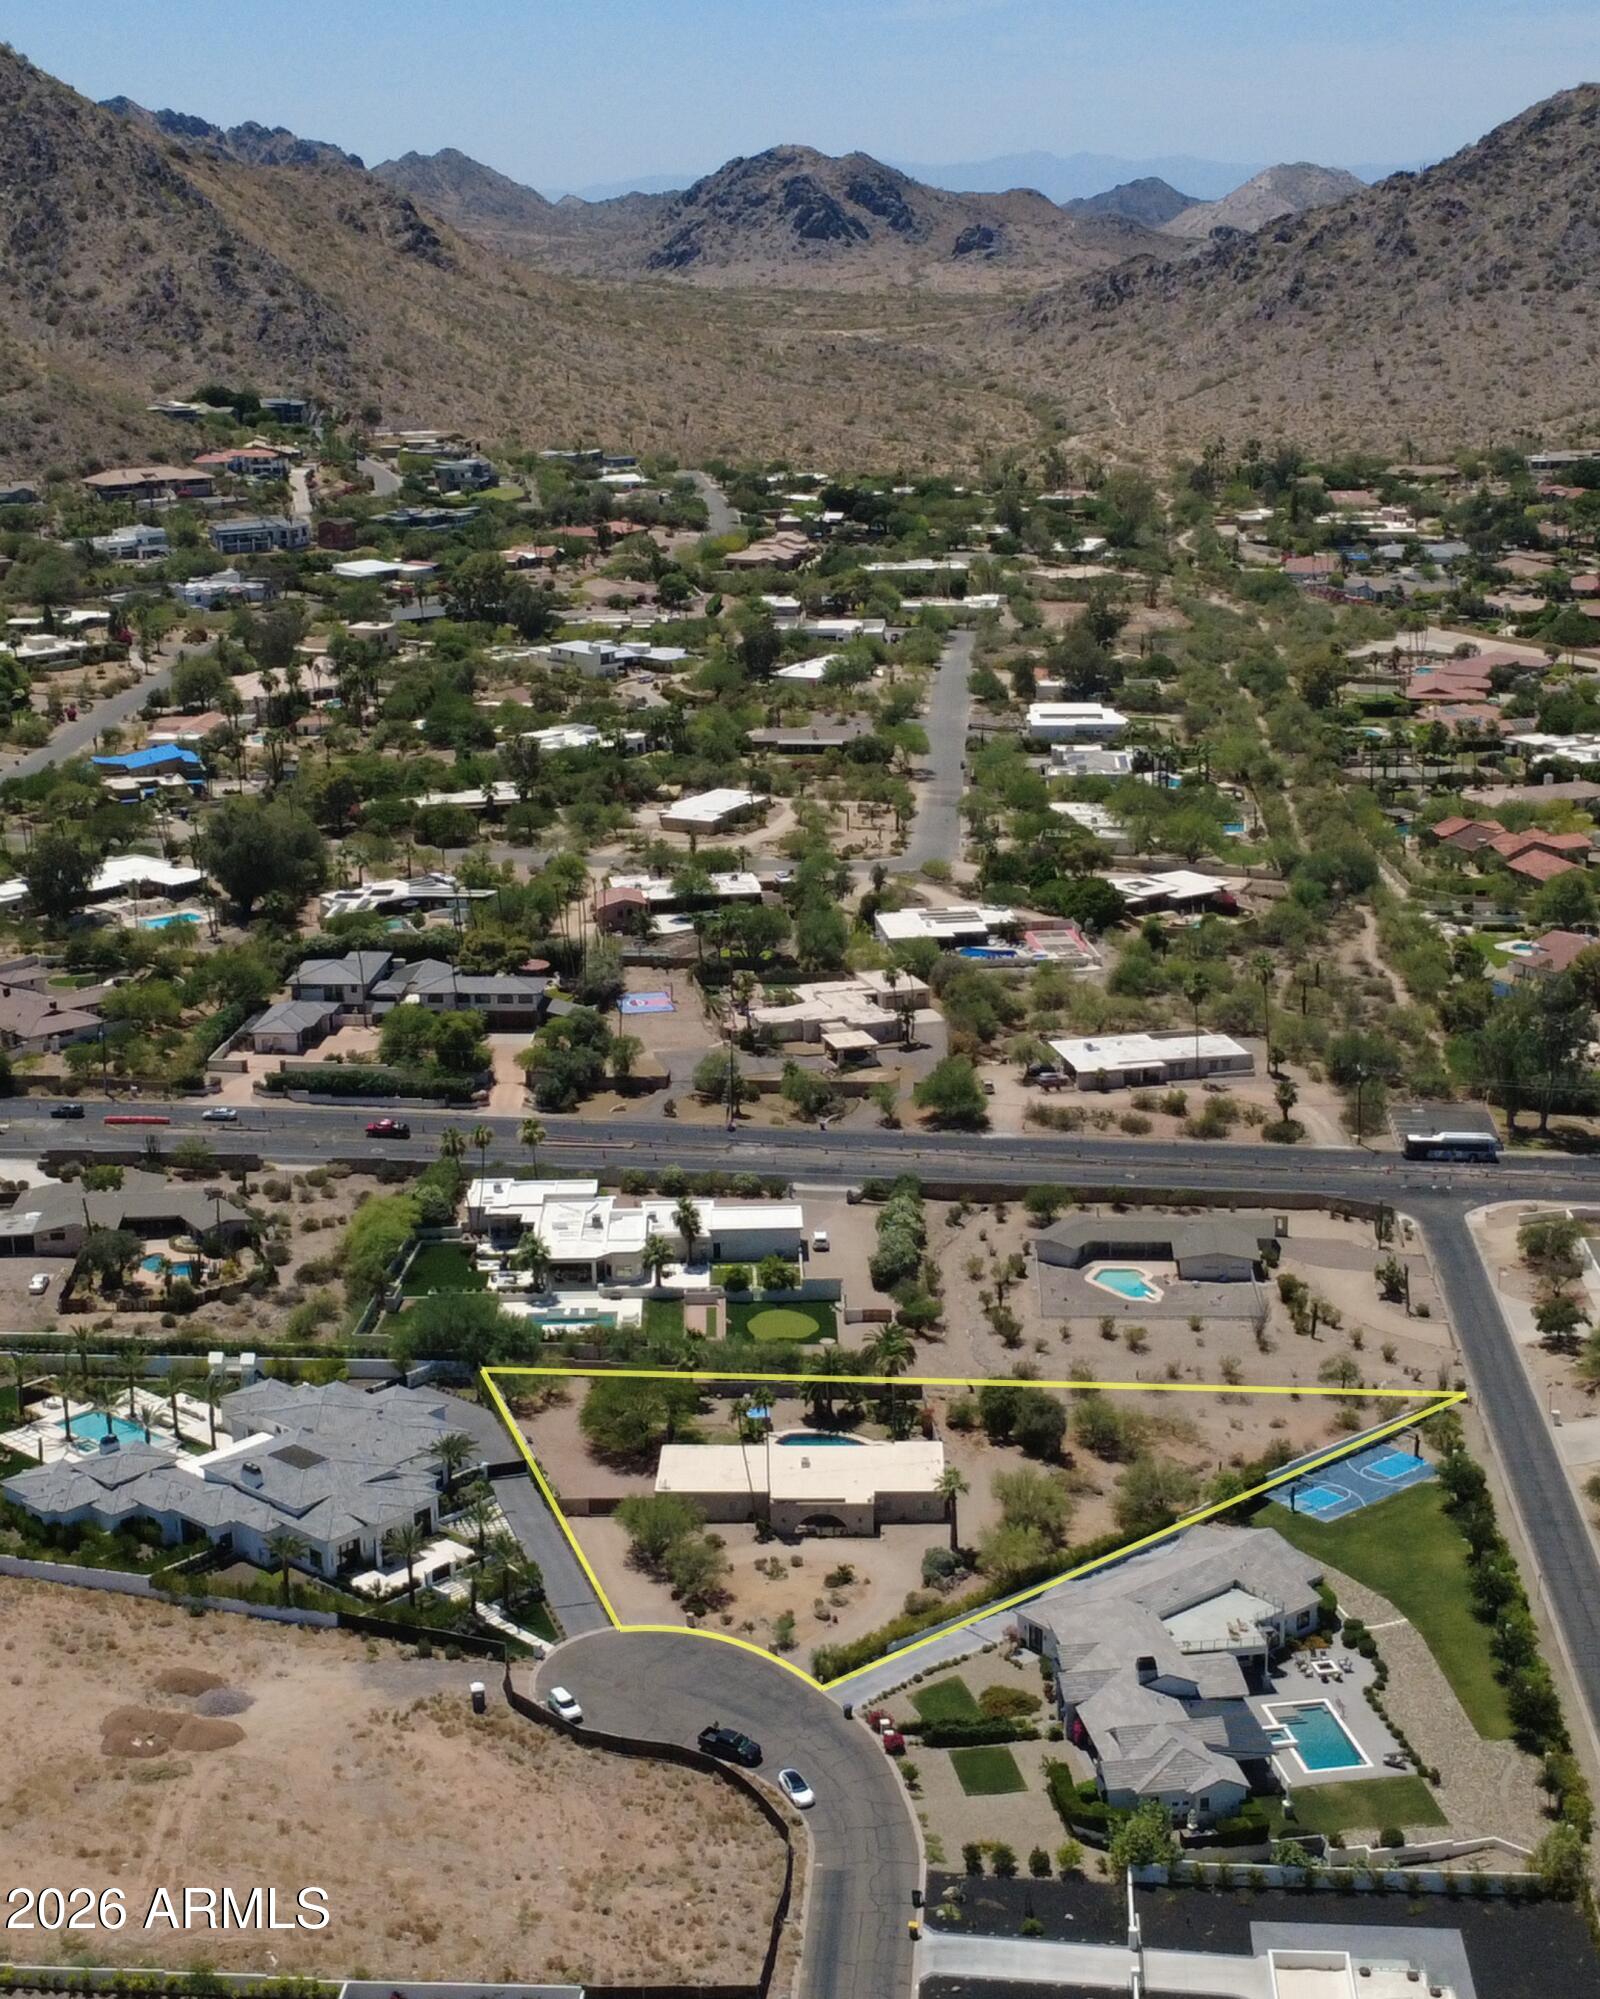
A redevelopment opportunity that stands above the rest in an incredible neighborhood in the prestigious Vista Linda community. Many completed builds surrounding over $10,000,000.
#7050734

Paradise Valley

4830 E Orchid Lane

3 Beds

2 Baths

2,440 Sq.Ft.

$3,450,000

MLS#: 7050734
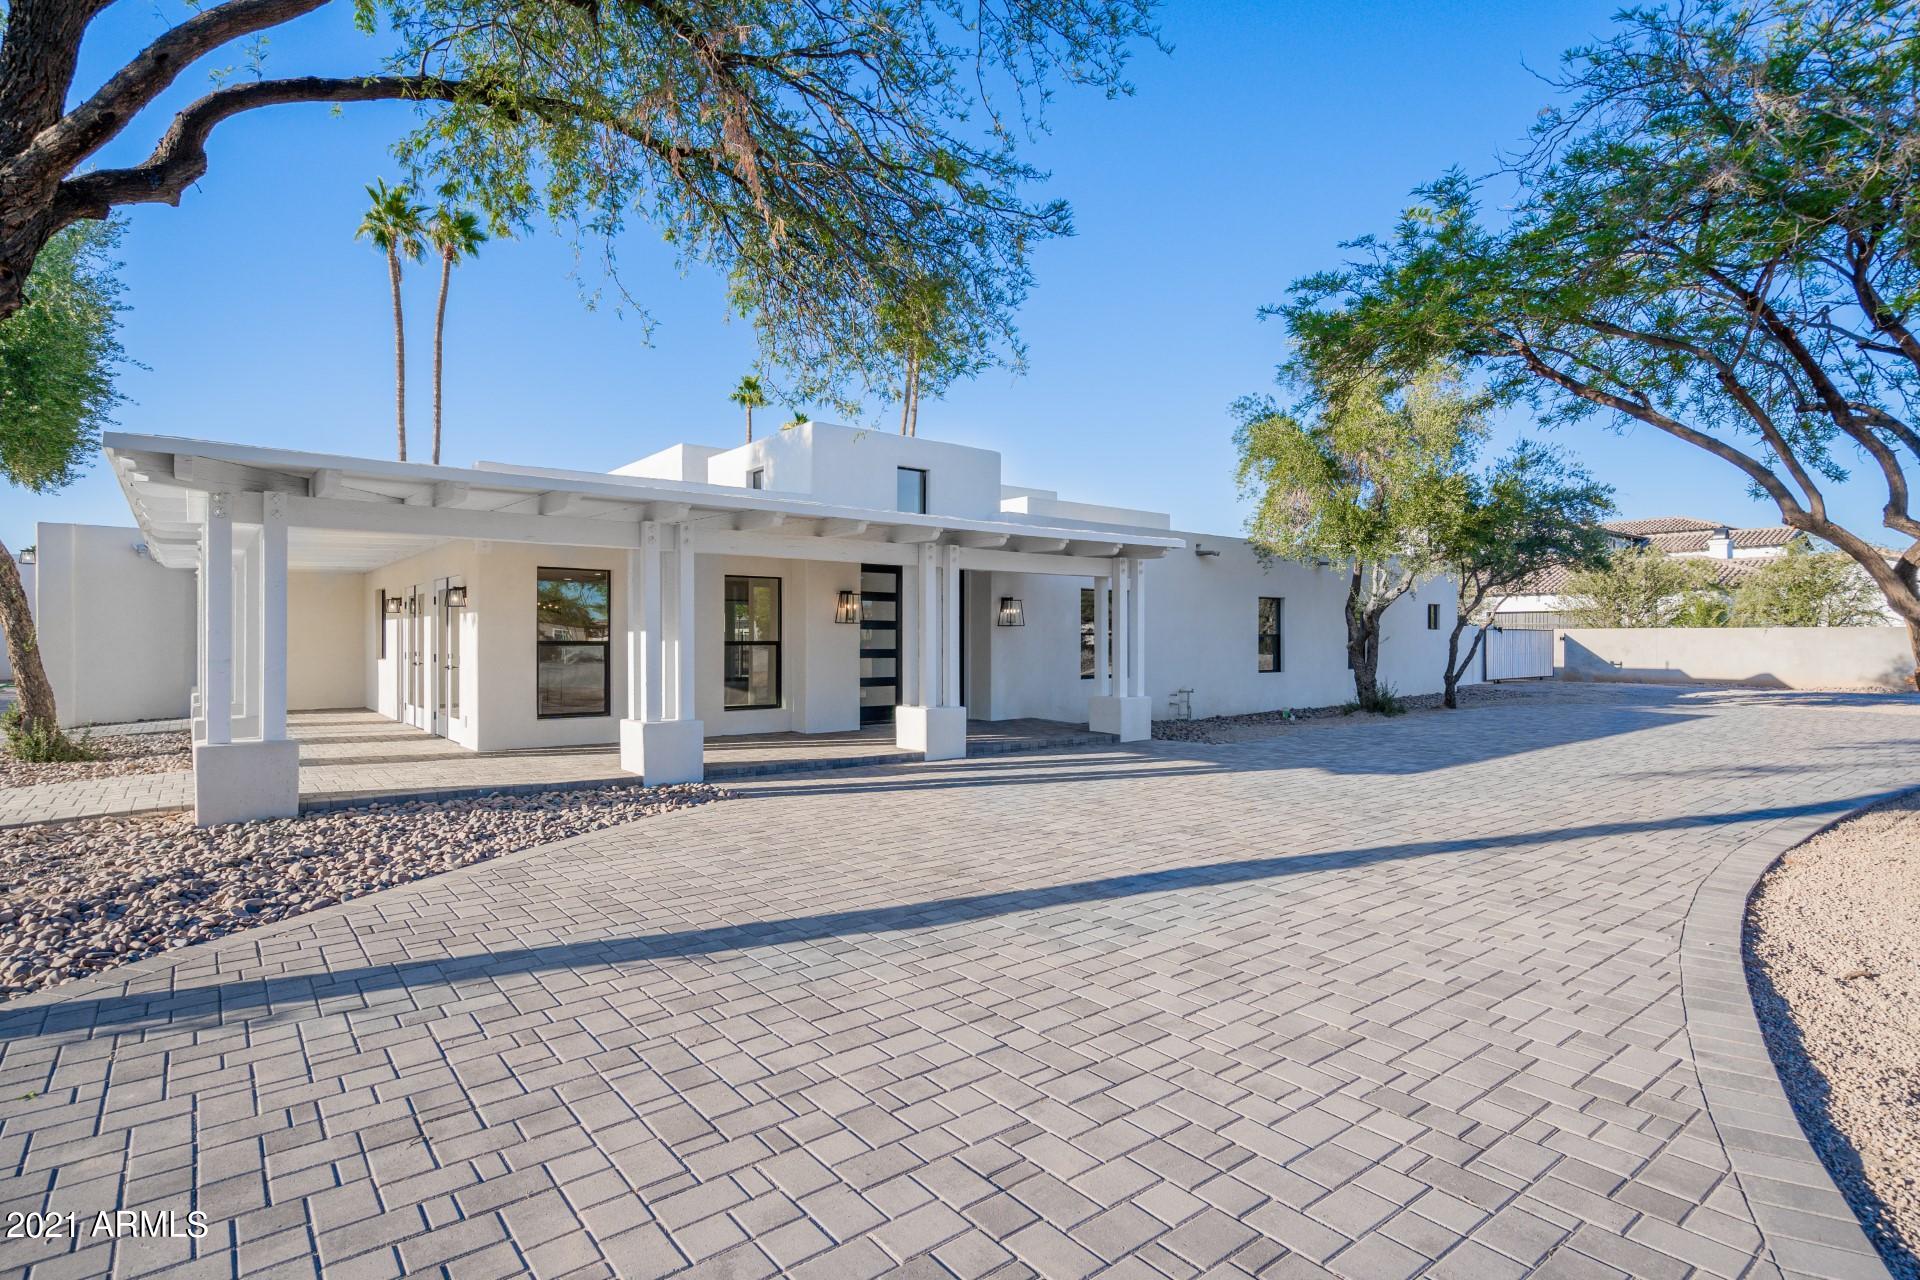
LIKE NEW/FULL REMODEL in the heart of N Scottsdale's Cactus Corridor. Located on an impressive 1.15ac lot, this home is open, bright, and simply beautiful throughout! Soaring 14' sealings with optimal use of glass and light greet you from the moment you walk in. The great room is truly impressive in terms of size, layout, and design features. The main home features 4 large bedrooms and 5 full baths; all bedrooms have private bathrooms and walk-in closets. The master suite is large, it has a dream master bathroom, and the closet is huge! The casita guest quarters offers outstanding living for those staying short, or long term. There is also a super entertainment area, approx 1,300sf in size, plus a movie room.  These is plenty of room for a RV & 10 car garage, plus sport court etc Home was just completed in August, 2021. 

MAIN HOME FEATURES

Great room: 
* Complete open concept! 
* Affords functional and comfortable daily living!
* Impressive 13'6" ceiling.
* 16' long, 8' tall Arcadia doors are just one of features that make the great room so Great! Excellent placement of the transom windows in the great room afford very nice natural lighting - yet the majority of windows face North thus avoiding that rough South & West direct sun. 
* 30 LED can lights just in this room. 
* Pre-wired with CAT5 on the west wall for your big screen TV.  

Kitchen: 
* Kitchen features a large island, with an overhang for bar stools; custom pendant lights above the island. The kitchen is completely open to great room
* Ample cabinets.  All custom Oak Craft cabinets throughout. Many nice features including, soft close, multiple garbage areas, tall uppers with glass. 
* large walk-in pantry
* From the kitchen sink there is a beautiful view of the backyard. 
* Quartz countertops.  

Bedrooms: 
* all bedrooms are large, have private baths, walk-in closets. All have designer selected cabinets and bathroom floor and shower tile. 
* Master bedroom has 10' ceilings, his and her private vanity areas, zero grade shower with multiple heads. Huge master closet with natural window lighting along with many LED cans. 

Other:
* Contemporary front double door. 
* Soaring height entry with nice window for light.
* formal dining room that is open to the great room.
* incredible laundry area
* multiple storage rooms, all a good size.
* living room as you enter on your left.  
* 4th bedroom as you enter is on your right and can be an office with glass doors easily added to access from entry - should you need such an office setup to meet clients at your home office. Or, make the living room an office if you need 4 bedrooms and an office in the main home. 
* All rooms are hard wired with CAT 5. All AV wires in entry closet. 
* Diving depth pool with mesh fence barrier. 
* 4 garages in total: there is 2 car garage plus a 1 car garage located at main home, and there is an additional 1 car garage located off the guest quarters. Upgraded garage doors with top window lights and quiet garage door openers. All garages will have epoxy floors.  
* Living room and dining room windows are shielded from direct sun by the covered porch. 


CASITA FEATURES

The casita features a separate guest quarters and entertainment room.   

Guest quarters: features a good size bedroom, full bath, walk-in closet, laundry area, full kitchen, living room, french and a single door lead out to the patio with views of the pool, and there is even an attached private garage. 

Entertainment Room: 
Located adjacent to the guest area is the "Entertainment Room" which is an entertainers dream come true - over 1200sf in size, plus there is an adjacent movie room which is ample in size! Just a short distance from the pool, a perfect place to have friends and family over for any occasion. Designed for cozy sectional couches, pool table area, separate poker table area, and whatever you can dream up. Beautiful 12' Arcadia doors lead to the North patio from the entertainment room. Just off the main entertainment area the media/theater room that can accommodate many. Pre-wired with separate AV room and all CAT 5 etc. 

The casita was designed to provide easy access from the main home. There is also plenty of room for visitors to drive on the West side driveway, past the main home garages, and park in the rear of the casita (just off the entertainment room) for easy access for larger gatherings. Cabinets, double refrigerator areas for entertaining. Hardwired for 6 TVs in the entertainment room, plus more on the outdoor covered patio, all CAT 5. 
Sound insulated to guest area.  9' ceilings throughout.  


LOT
  
* It's a blank slate, ready for you to build your dream backyard. 
* There is plenty of room on the NE corner of the lot to build: a horse stable, tennis court, sport court, basketball, etc... whatever you can dream. 
* Pool: new pebble tech pool and equipment, water line tile, filter, auto fill. 
* pavers: over 6,000sf
* rock already down in front and backyard - over 300 tons of rock installed!


ALLOWANCES 
Buy now and select your own appliances, closet organizers, and glass shower doors.   
Great allowances:
- $ 50,000 for appliances of your choice
- $ 20,000 for closet organizers of your choice.  
- $ 10,000 for shower glass doors. 

THE AREA 

About the area: Located in the heart of the highly desirable "Cactus Corridor" - an area which has many beautiful homes that are located on large lots - N Scottsdale's PV. This area is Hot! Just take a drive and see all the new homes and those homes that are being fully remodeled.  Many new homes in the 3-15m range, in fact the home just completed to the immediate east of this home is 18,000sf and is valued at over 12m.  

* At $488/sf this home is priced well below most area new construction (which generally ranges from $550-650/sf). 


GARAGES

The home has 4 garage spaces. Do you need more garage space? Well... no problem, as more garage spaces are definitely possible on this lot!  
Do you want to have a 10 car garage home plus an RV garage?? well.., located on the NW corner of the lot there is a perfect spot for a 10 car garage plus RV garage. 
**See conceptual plan in the documents tab** 


CONSTUCTION INFO 

NOTE: everything is like a new home! All plans by licensed architect, licensed civil, electrical, and mechanical engineers were hired to provide expert advice and all was done by city permits. 
It's a well built home and much thought was given to layout and every detail of this Beautiful home! Professionals from all aspects were employed including designers. Check out the construction photos and notes featured on each photo. This home is a complete remodel from the studs out - it fact it's much more than that as no expense was spared and some construction highlights are:
  
* Plumbing: all new sewer underground sewer and water lines from the city tap and continued throughout the home, all new plumbing fixtures.  7 full baths. Hot water loop to kitchen and master.  Master has it's own 50gal hot water heater. Guest/Game Room have their own separate 50gal hot water heater.   

* Electrical: all new 600amp electrical service brought from the main transformer across the street (ran under the street) and located between the main home garages with the two panels off the laundry room; 200 amp sub panel for casita and 100 amp sub panel in pool equipment room.  All new wiring throughout, all new electrical fixtures, vanity lighting, dining room contemporary fixture. Over 180 LED can lights, 18 ceiling fans, and beautiful designer vanity lighting throughout. 

* HVAC: 5 separate high energy efficient new Trane units provide a whopping 23 tons of AC. Separate units for: master, main home areas and the guest casita has separate units for the game room and in-law quarters. 

* Doors & windows: all new doors and windows, all low E glass. 16'  Arcadia door in great room that is 8' tall and has four sliding panels.  12' Arcadia door in game room.  5 sets of French doors and 5 single doors provide excellent access to all areas.

* Roof: all new roof underlayment and foam roof.

* Insulation: energy efficient foam wall and ceiling insulation throughout.
#6249842

Scottsdale

9626 E KALIL Drive

5 Beds

None Baths

7,000 Sq.Ft.

$3,450,000

MLS#: 6249842
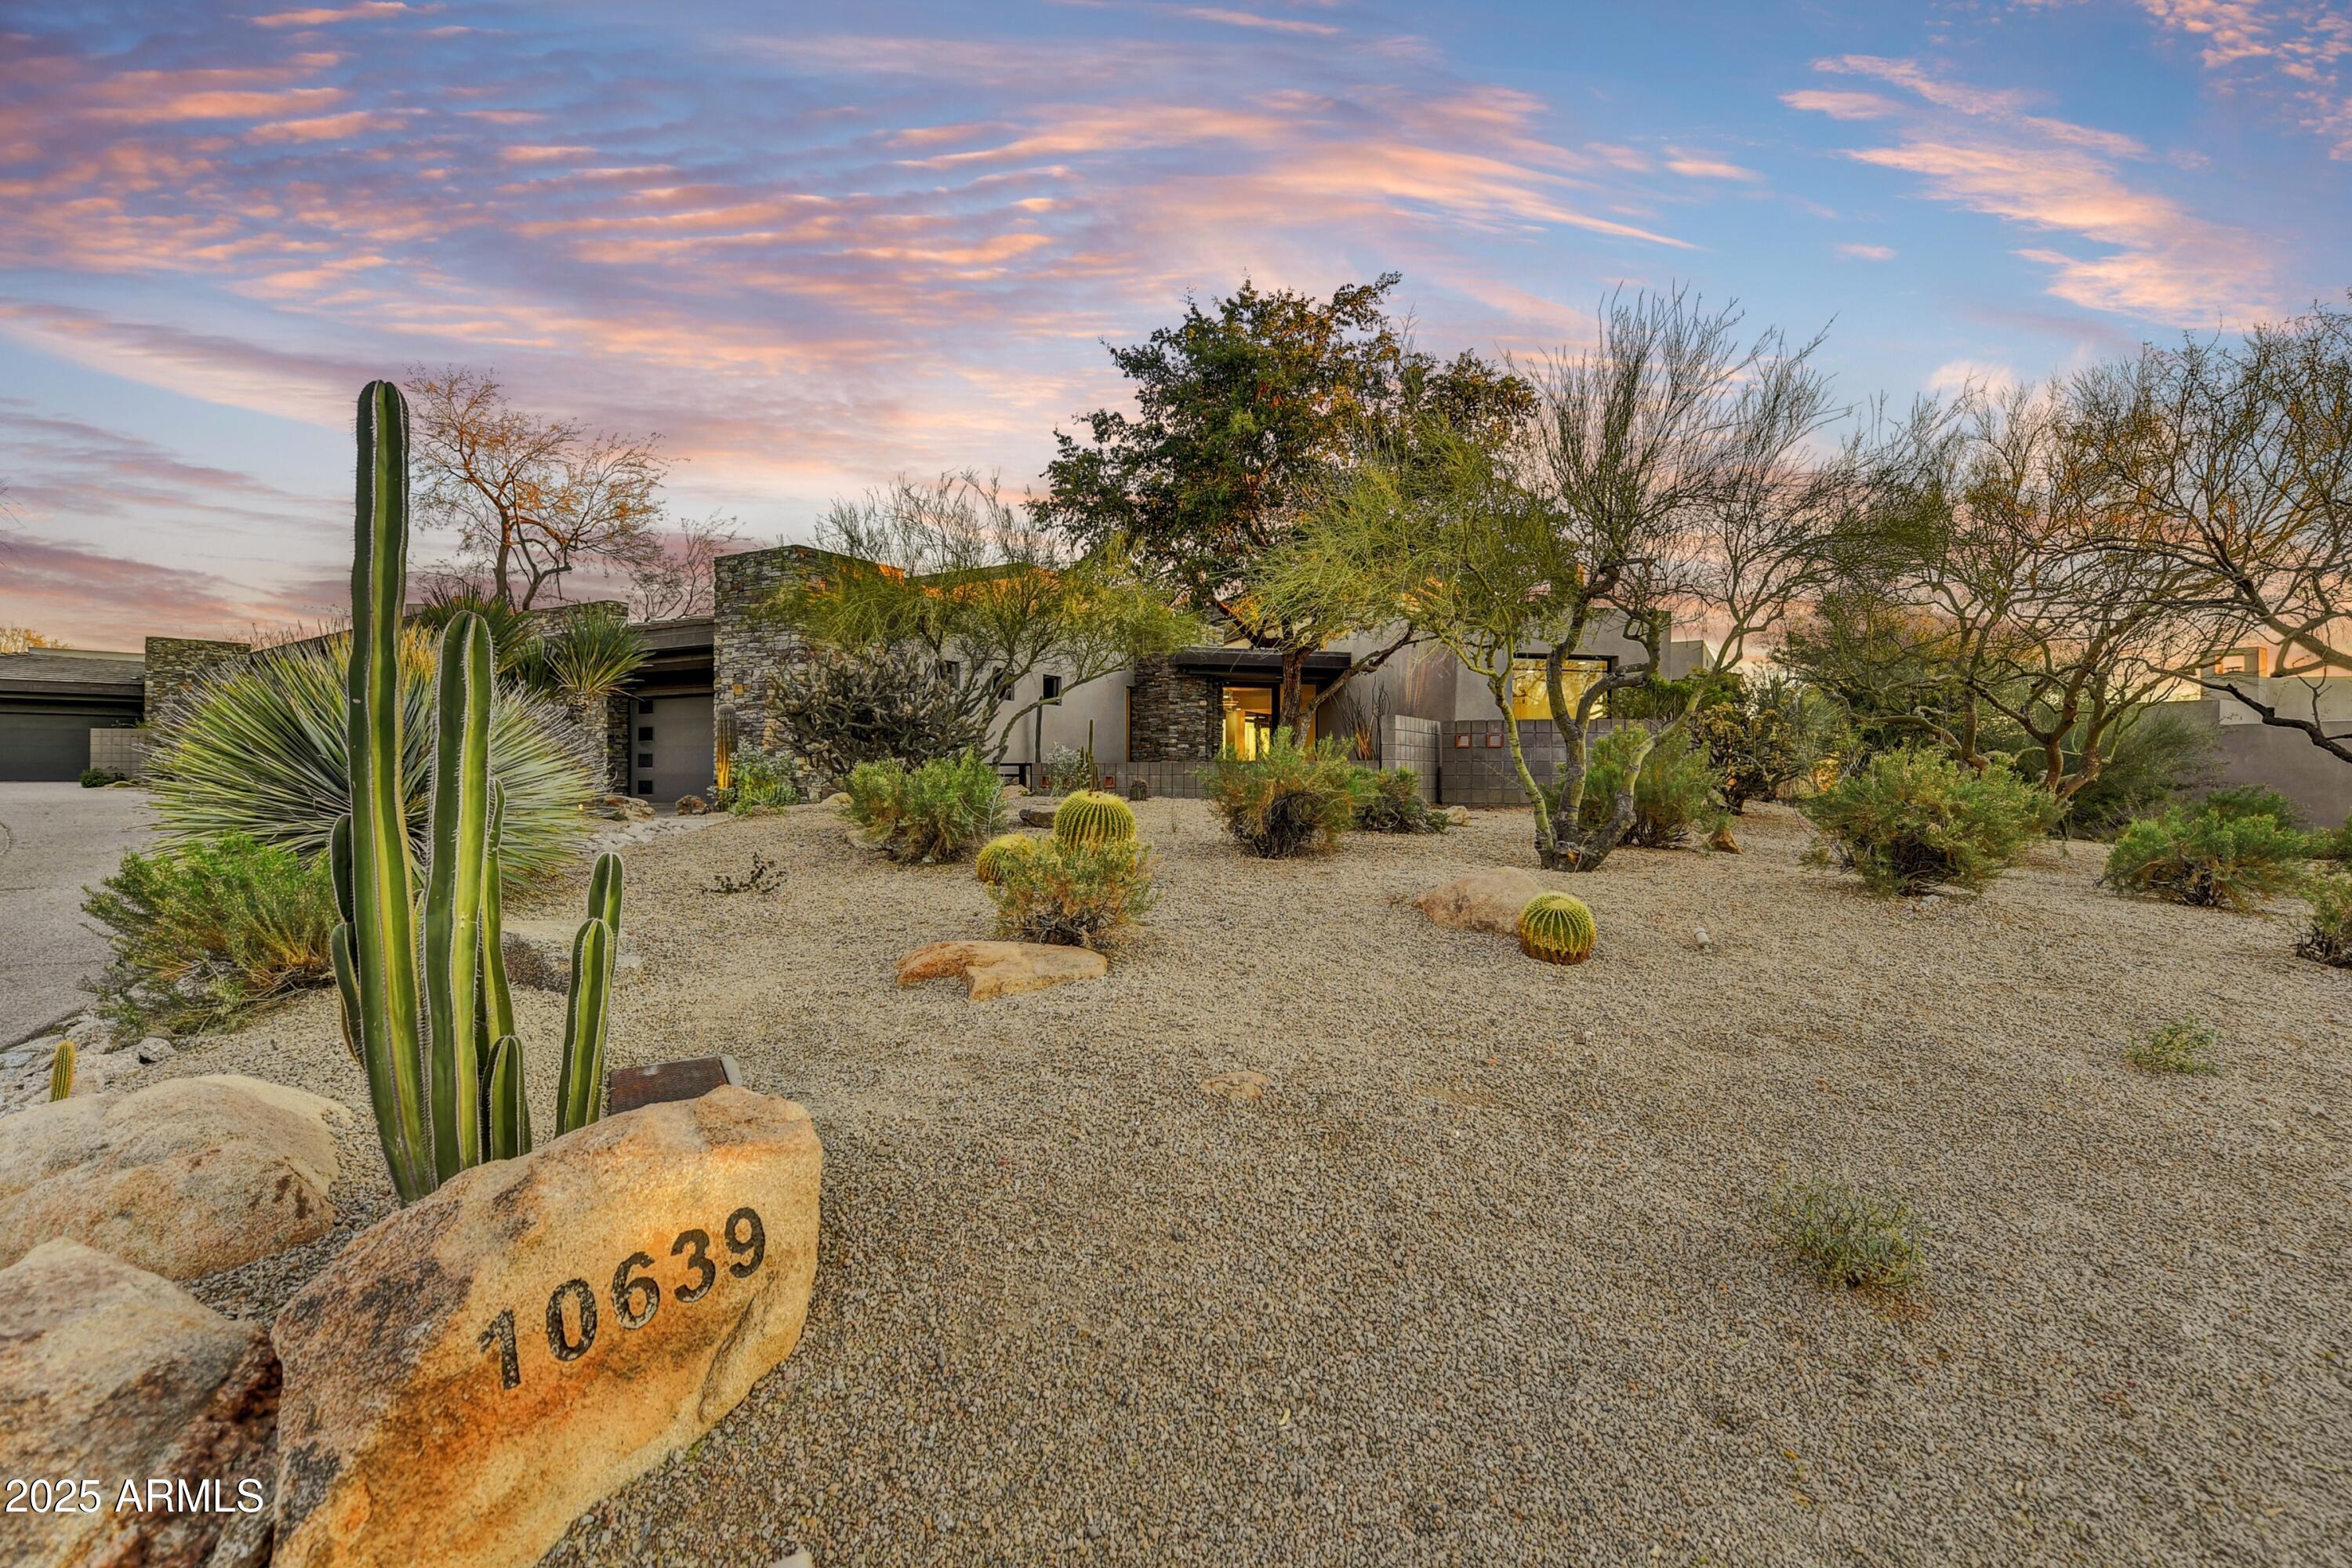
STUNNINGLY REMODELED IN DESERT FAIRWAYS! This reimagined, modern home effortlessly integrates into its newly designed desert-inspired landscape. Nestled on a prime lot with breathtaking south-facing panoramic views, the home offers a private, resort-style outdoor retreat, featuring a shimmering pool and spa, three cascading waterfalls, a cozy gas fireplace, and elegant travertine tile. With 3 bedrooms and 3.5 bathrooms, this home is designed without interior steps, showcasing a wealth of luxurious finishes. Enjoy quartzite countertops, custom cabinetry, two beautifully-tiled fireplaces, and rich wood flooring to captivate your attention. The chef's kitchen boasts a top-of-the-line appliance package and wine wall! Additional upgrades include new roofing and HVAC units. A Golf membership is available, and all current furnishings are included with the home!
#6810959

Scottsdale

10639 E FERNWOOD Lane

3 Beds

3 Baths

3,363 Sq.Ft.

$3,450,000

MLS#: 6810959
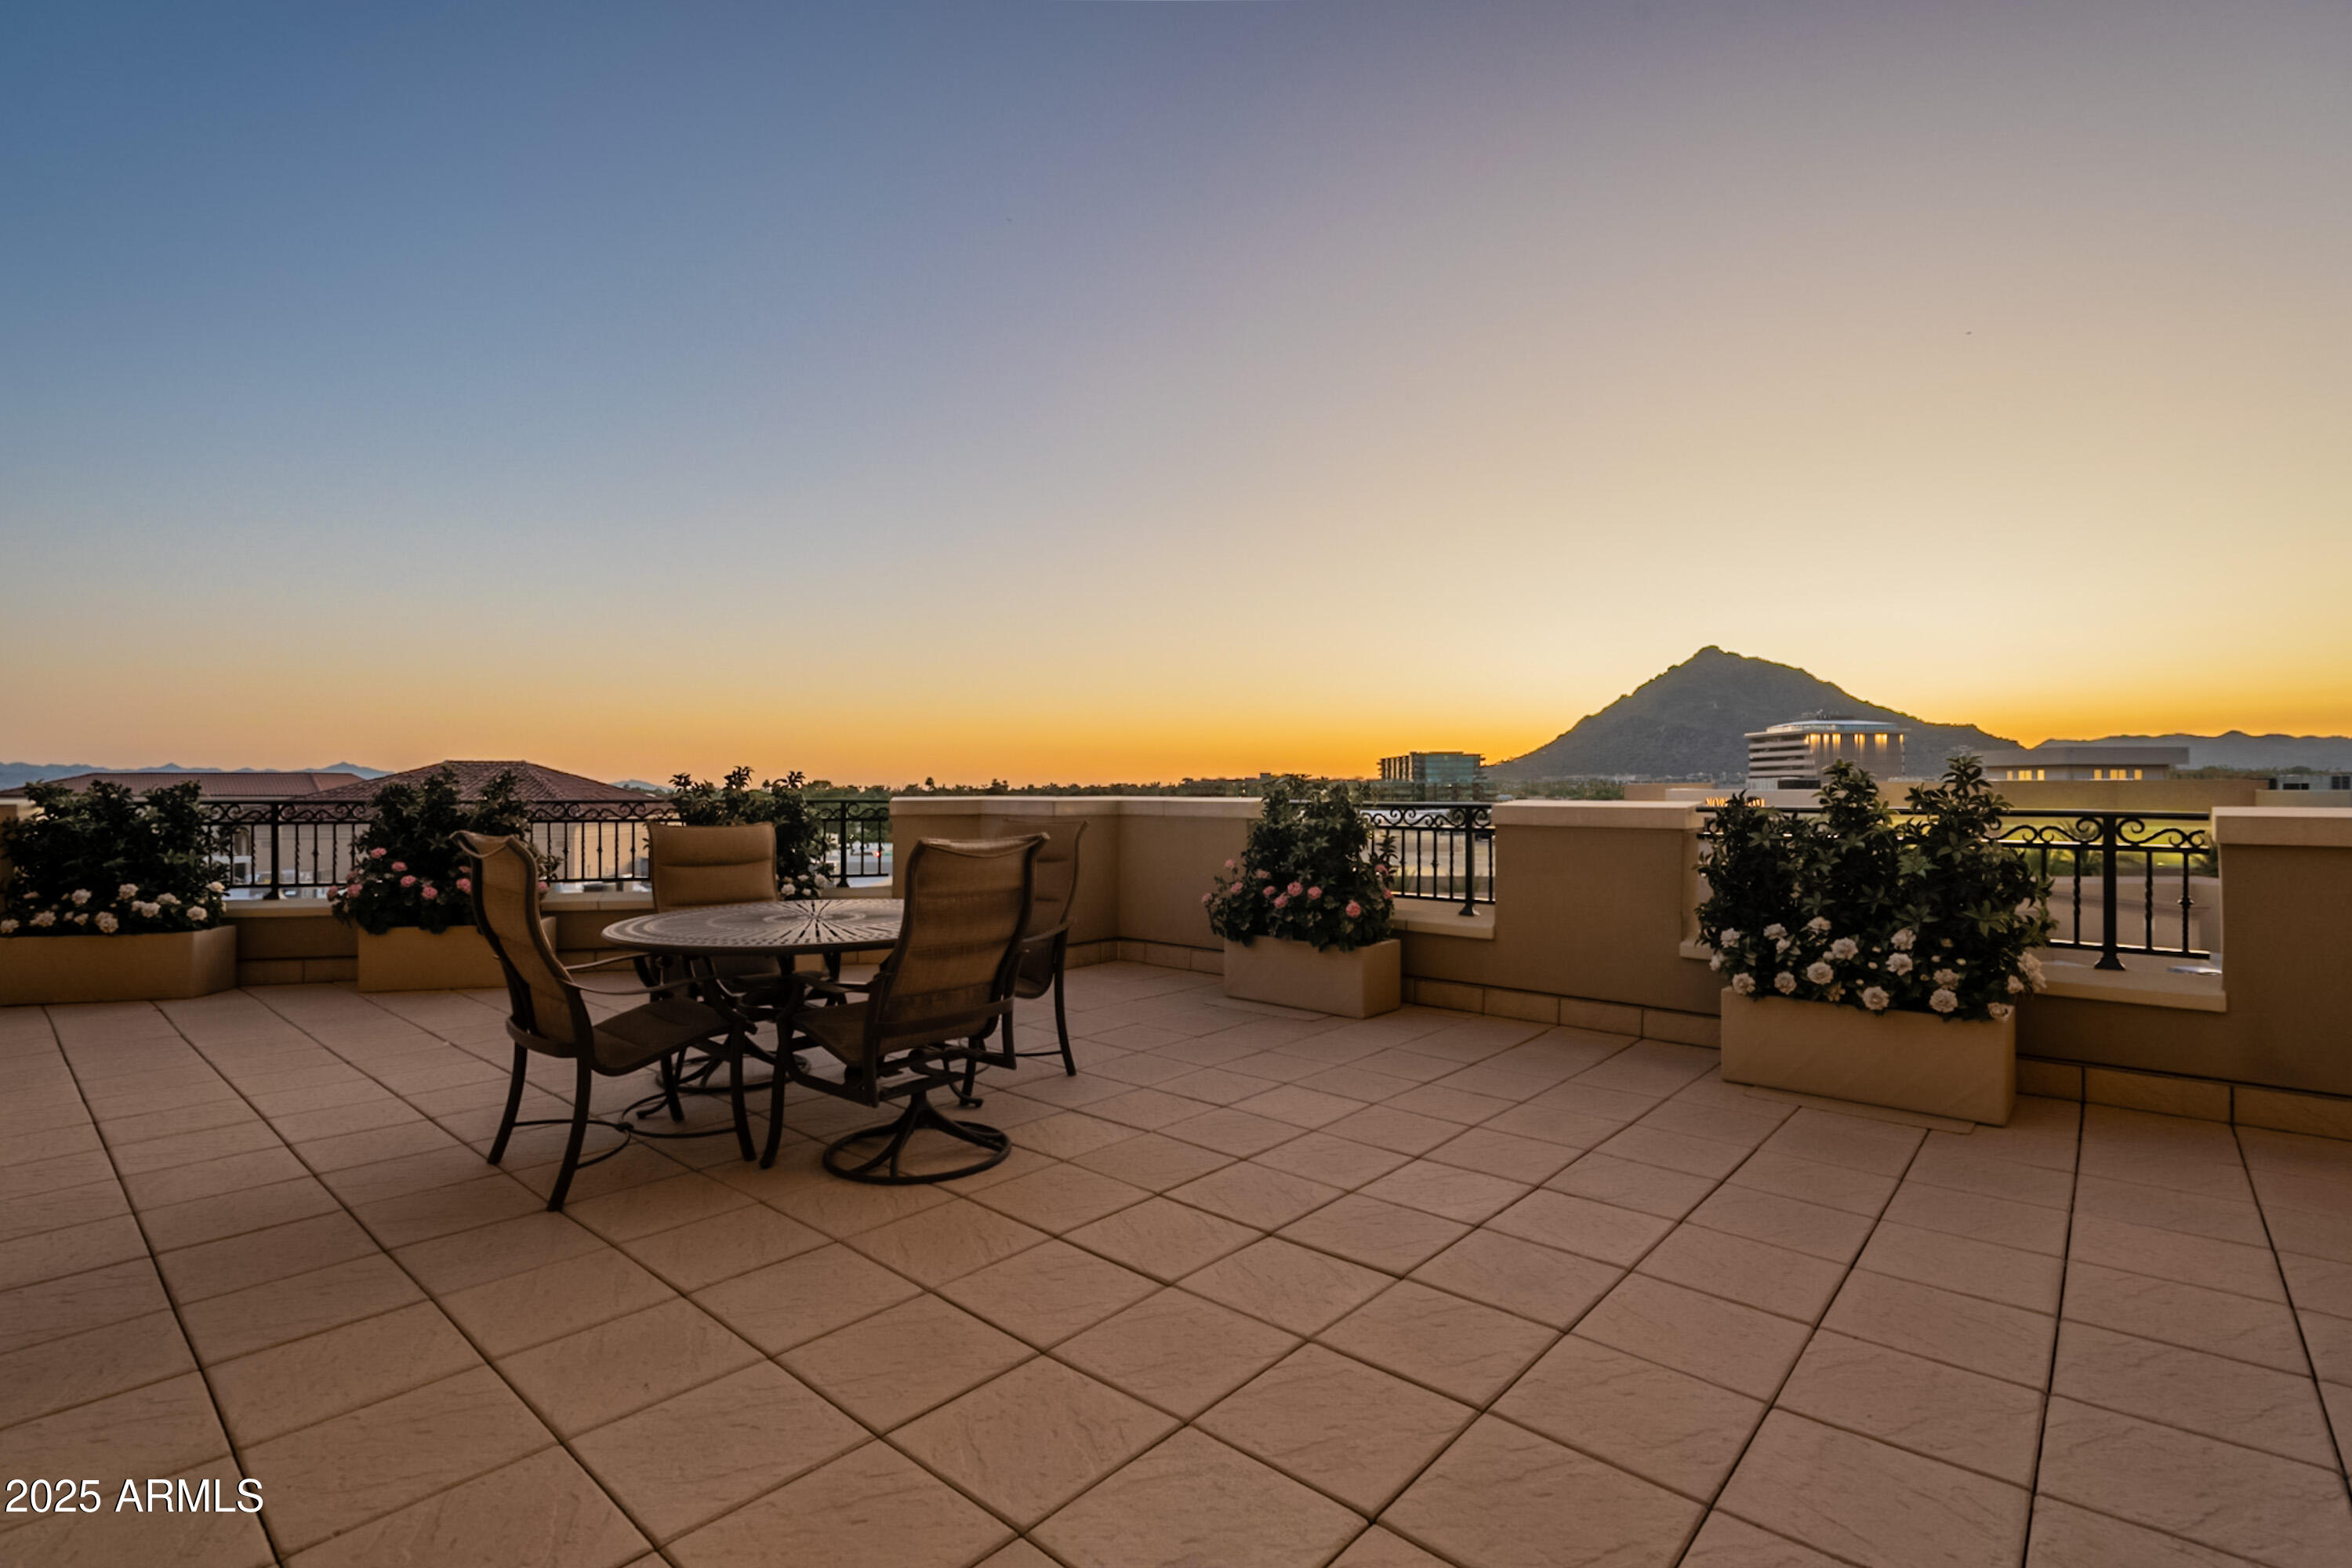
Step into refined luxury in this premier end-unit high-rise condo, where inspiring Camelback Mountain and sparkling city light views set the stage for an extraordinary lifestyle. One of the most coveted residences in Scottsdale Waterfront, this expansive home features a rare 900 sq ft terrace — the perfect backdrop for sunset cocktails or alfresco entertaining under the stars.

Spanning 3,139 sq ft, the grand open-concept layout offers three generously sized ensuite bedrooms and a sophisticated executive office/den, ideal for working or relaxing in style.  
The great room exudes contemporary elegance, anchored by a sleek modern fireplace and a spacious dining area that seamlessly flows into the gourmet kitchen. Designed for both everyday living and upscale entertaining, the kitchen showcases Viking appliances, rich custom cabinetry, a stylish coffee bar, and a large island with seating for five. Step out to a second private balcony and soak in those awe-inspiring views.

Custom built-ins and extensive storage solutions are thoughtfully integrated throughout the home. Two coveted parking spaces on the G1 levelconvey with the residence.

At Scottsdale Waterfront Residences, you'll enjoy the epitome of full-service luxury living. From white-glove valet and 24/7 concierge to front desk service, every detail is curated for your comfort and convenience.

World-class amenities include:

* A state-of-the-art fitness center
* Tranquil spa and massage room
* Elegant dining and club room
* Fully equipped boardroom and business center
* Wine cellar w/private storage
* A spectacular rooftop oasis with pool, spa, outdoor chef's kitchen, and sweeping 360-degree views of mountains, sunsets, and city lights

Step out from the opulent lobby into the very heart of Old Town Scottsdale. Enjoy unmatched access to fine dining, upscale shopping, vibrant nightlife, and the best of the local arts and cultural scene.

This is more than a homeit's a lifestyle. Welcome to the pinnacle of luxury at Scottsdale Waterfront Residences.
#6927137

Scottsdale

7175 E CAMELBACK Road 703

3 Beds

3 Baths

3,139 Sq.Ft.

$3,450,000

MLS#: 6927137
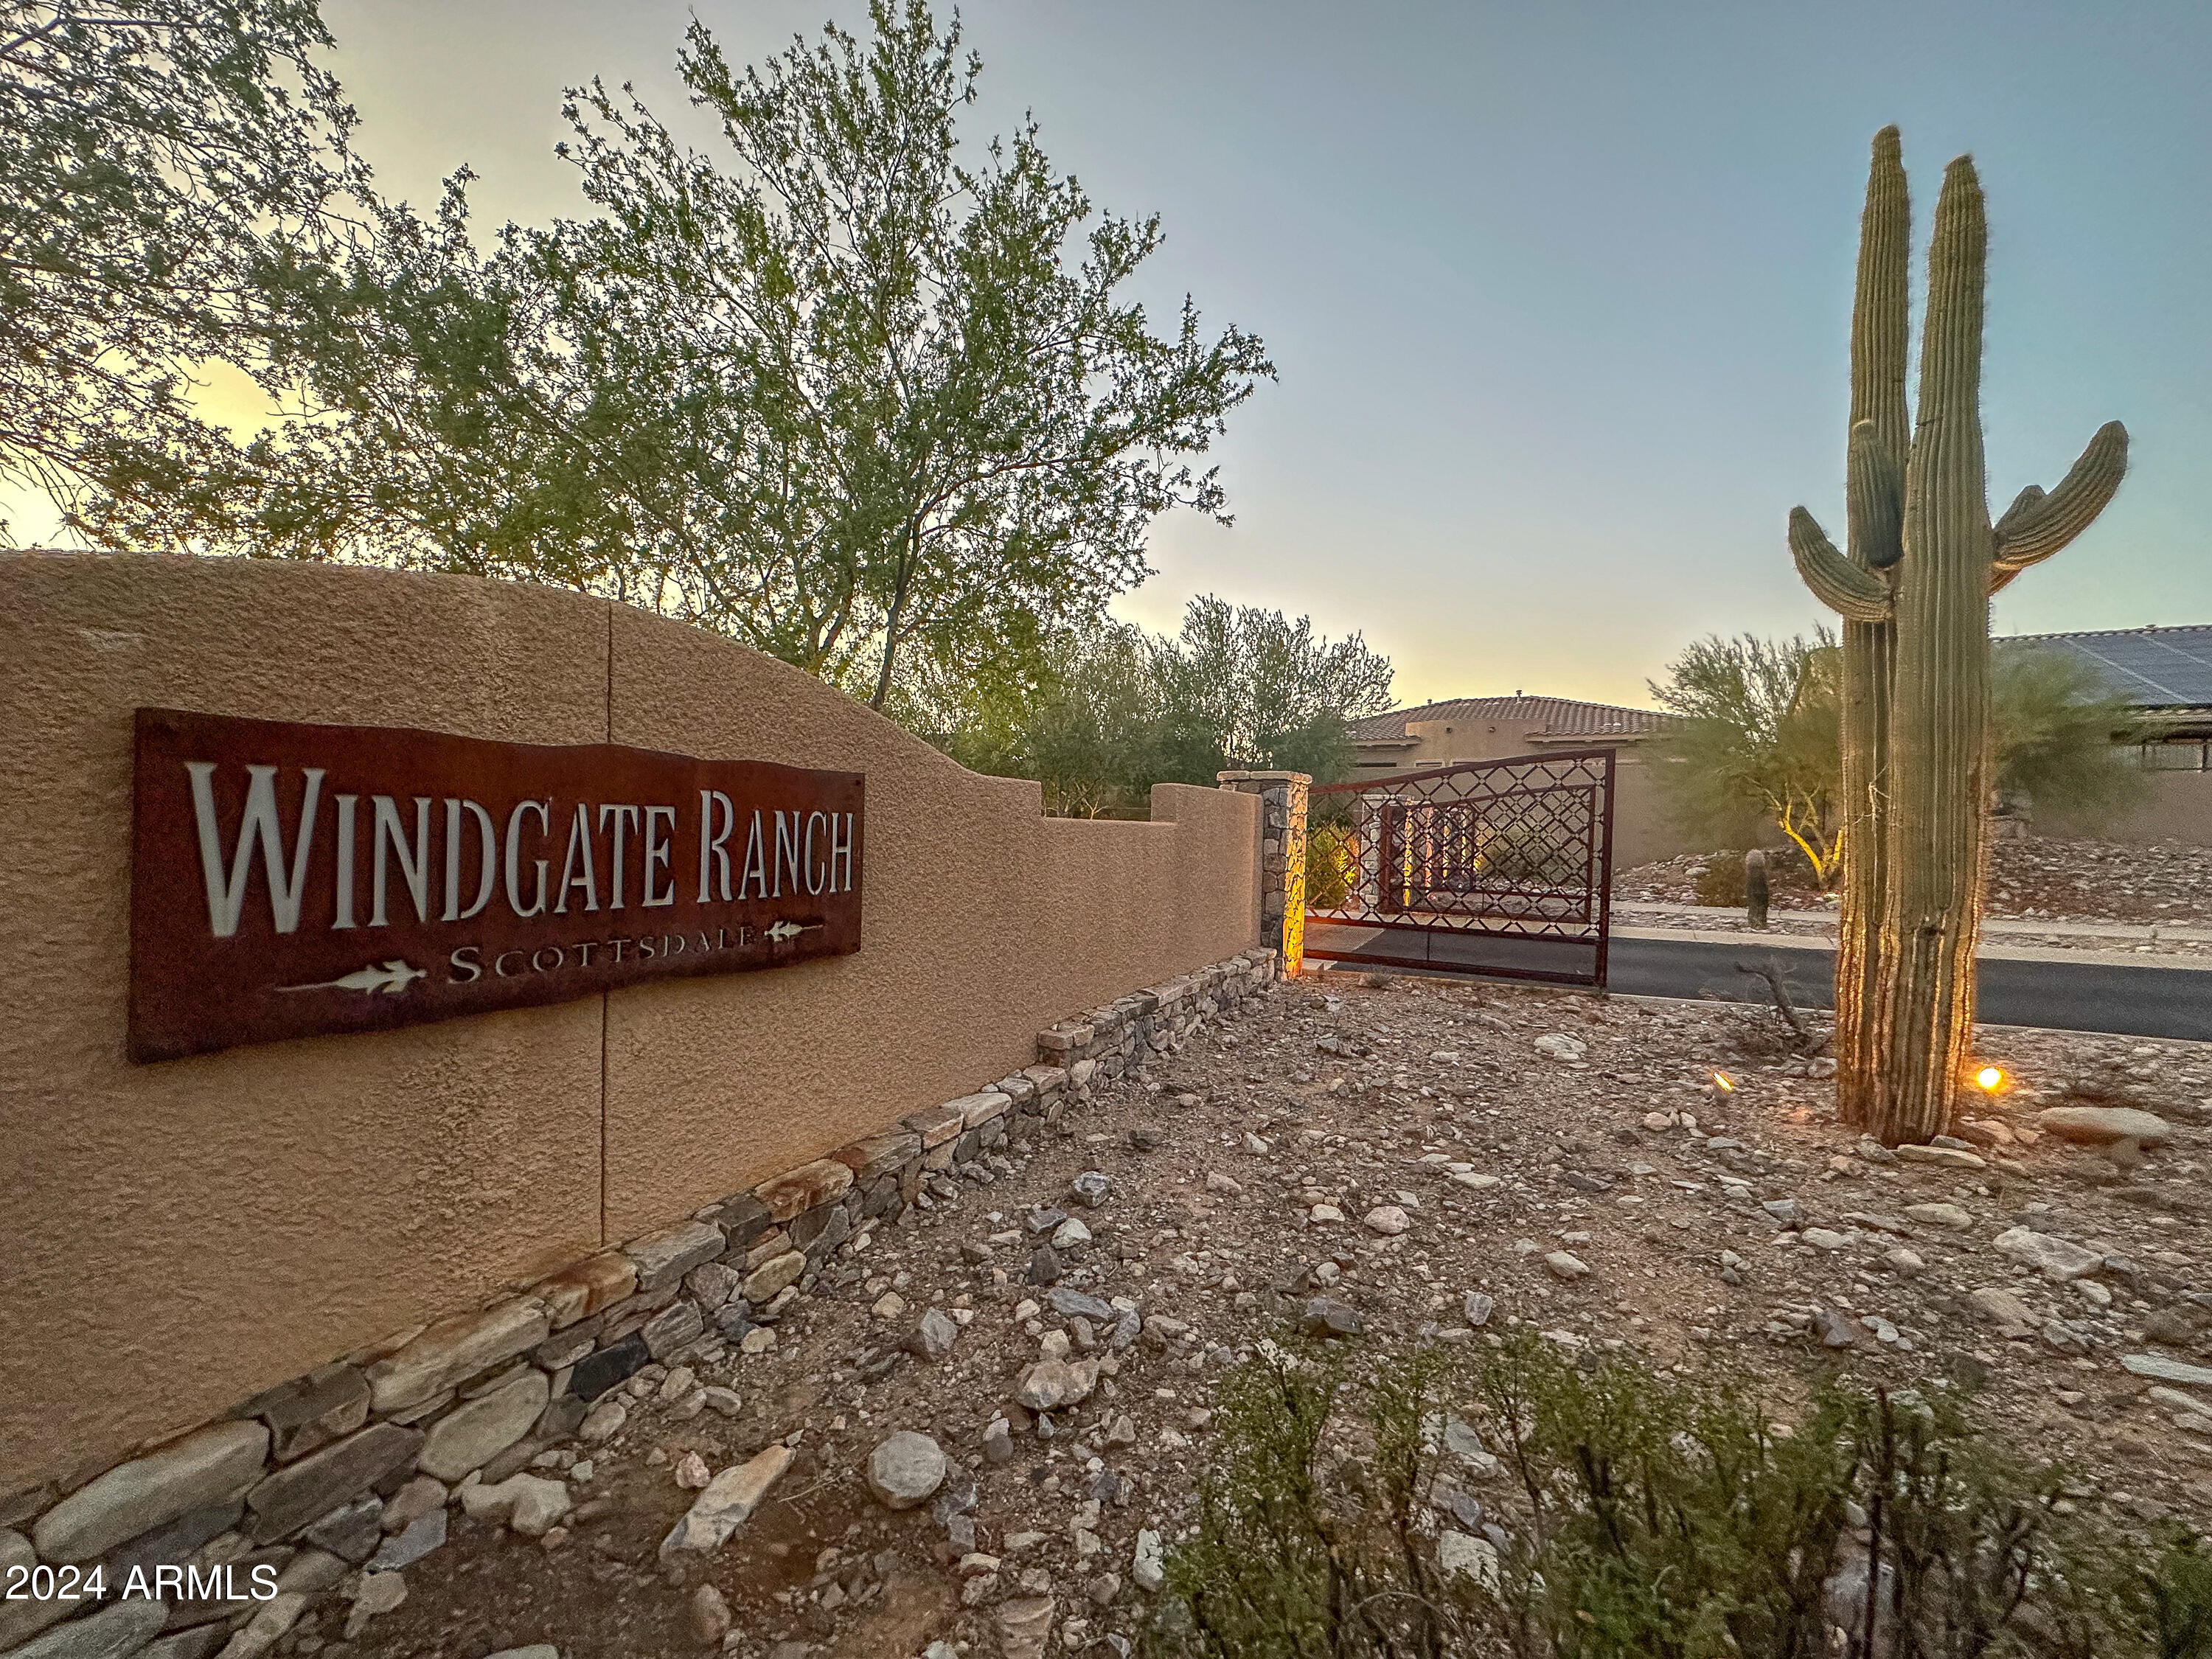
One of the premier properties in Windgate.
#6685083

Scottsdale

17973 N 99TH Street

6 Beds

None Baths

4,960 Sq.Ft.

$3,450,000

MLS#: 6685083
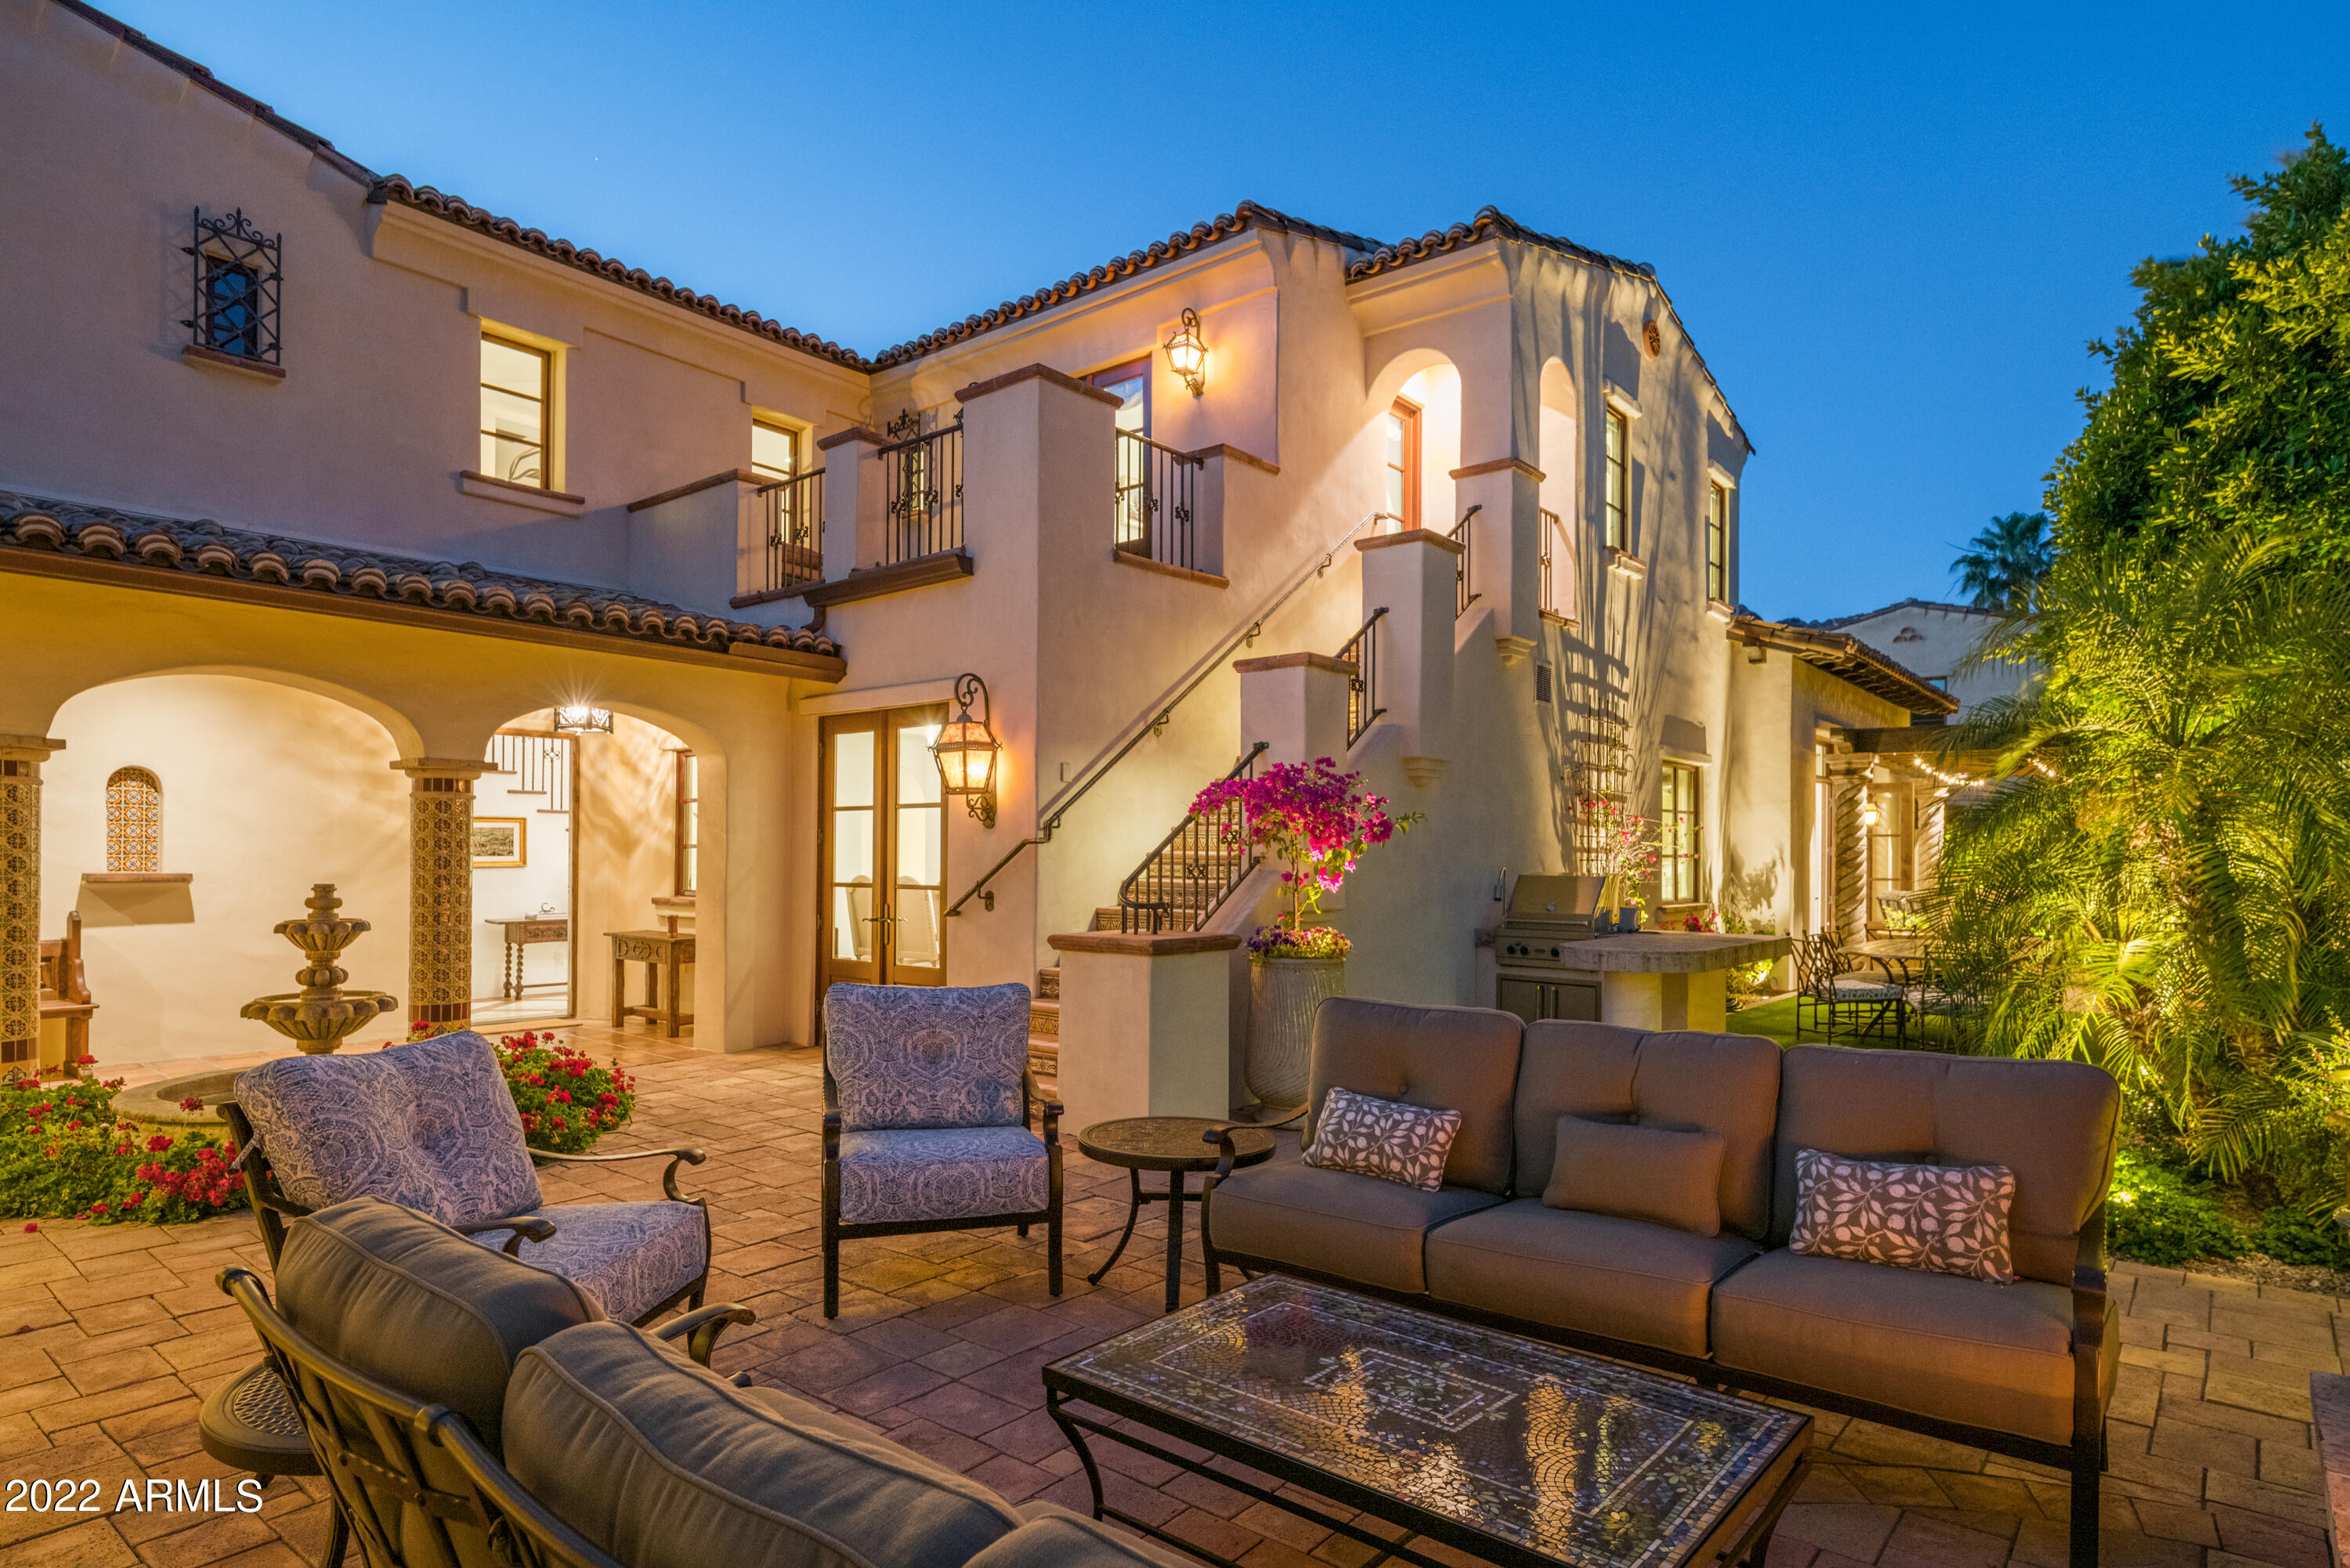
Highly coveted for its corner, interior location,  Owner has spared nothing in curating the perfect unfurnished, move-in ready, lock & leave sanctuary. Residents enjoy a highly amenitized resort lifestyle including use of multiple dining options, 3-resort pools, 24hr Fitness Ctr, Concierge services and Spa. Entertain in the private exterior courtyards complete with gourmet grilling station, shaded patios and bubbling fountain. Perfectly located near all of the Valley's hot spots, this home offers one of the best location in town.
#6502344

Paradise Valley

4949 E LINCOLN Drive E 21

5 Beds

5 Baths

4,757 Sq.Ft.

$3,450,000

MLS#: 6502344
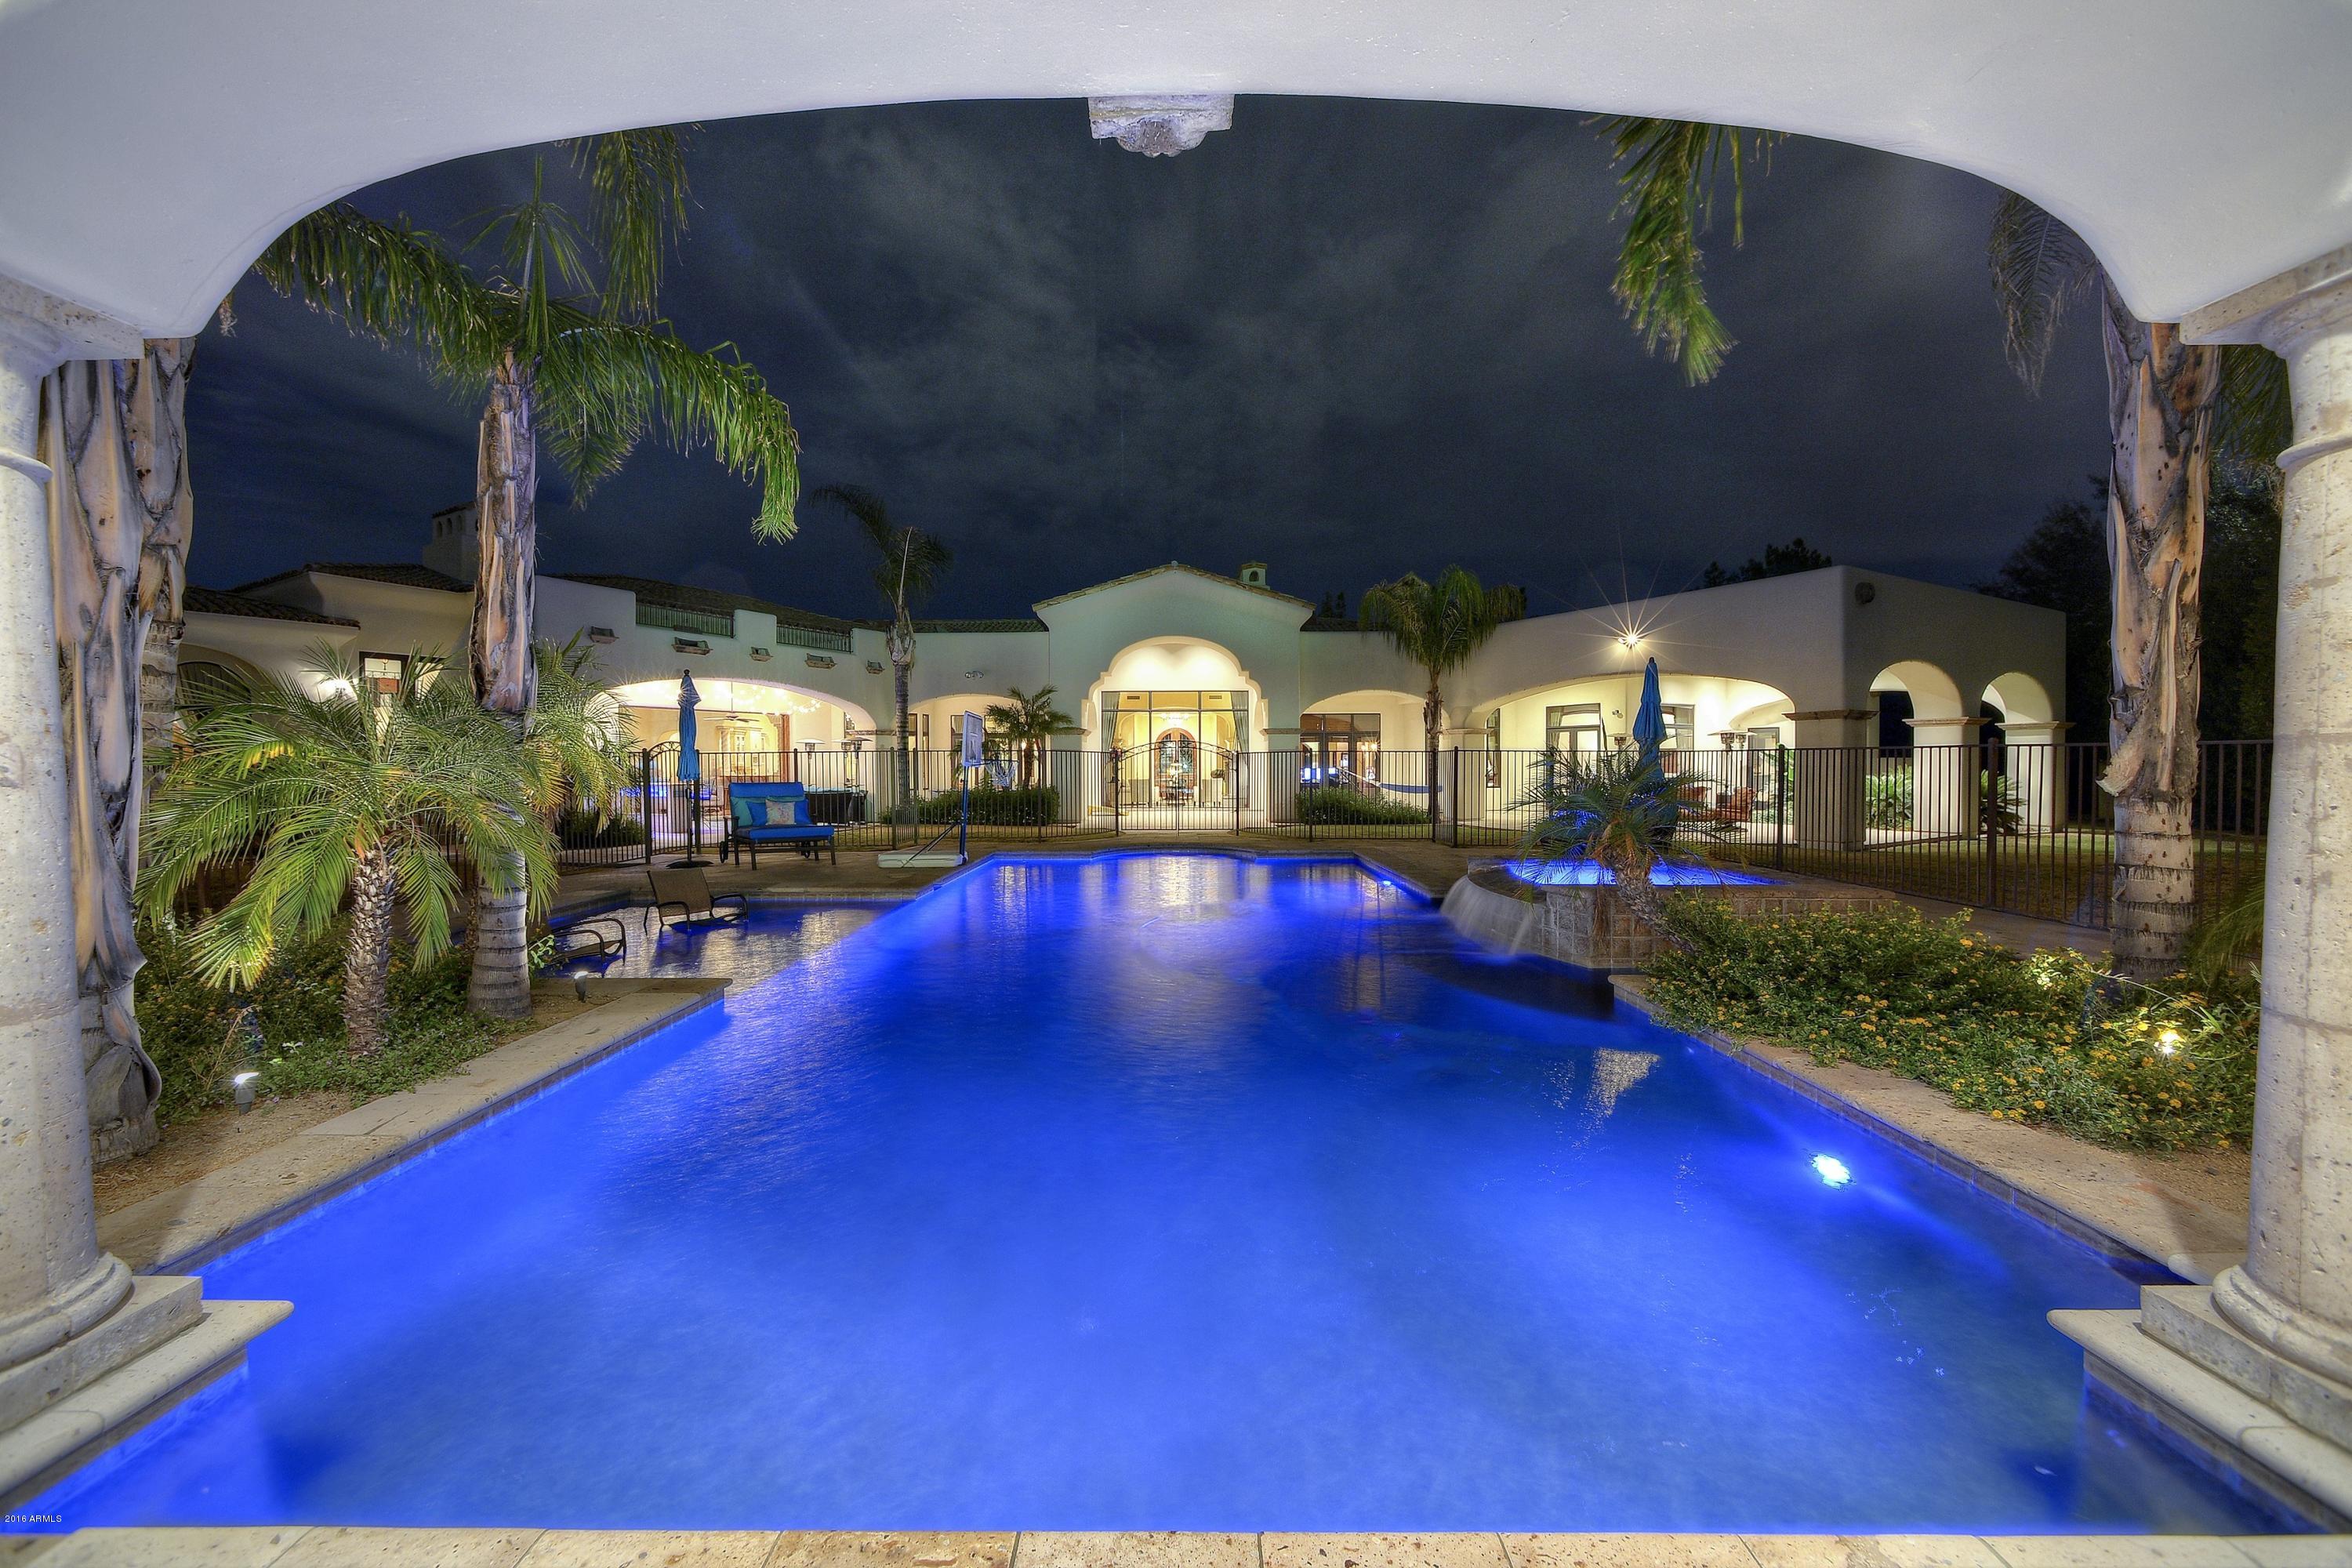
YOU READY FOR THIS? The former residence of NBA/ NFL Hall of Famers- Shaquille O'Neal & Emmitt Smith, built BY & FOR the Geitz Master Builder himself, is back up for grabs! This meticulously designed/ artfully crafted Masterpiece, & the EPITOME of the AZ lifestyle is a perfect marriage of tranquil sanctuary & urban accessibility. Privately gated & surrounded by a screen of mature pines, w/ panoramic views of the legendary Camelback Mtn, the sprawling Mediterranean/ Santa Barbara inspired property (on just shy of 2 acres) is tucked quietly away, yet just a quick jaunt from all of the HOTTEST establishments of surrounding PV/ Scottsdale. Featuring all amenities & conveniences you'd expect, w/ countless architectural custom details FAR beyond, this showhome is nothing short of EXQUISITE!
#5501785

Paradise Valley

6350 N Mockingbird Lane

5 Beds

None Baths

8,981 Sq.Ft.

$3,450,000

MLS#: 5501785

* Listings identified with the FMLS IDX logo come from FMLS and are held by brokerage firms other than the owner of this website. The listing brokerage is identified in any listing details. Information is deemed reliable but is not guaranteed. If you believe any FMLS listing contains material that infringes your copyrighted work please click here to review our DMCA policy and learn how to submit a takedown request. Ā© 2024. First Multiple Listing Service, Inc.
Stunning Views and more

Featured listing

Stunning Views and more

Browse Properties

Categories

Homes Tailored to Your Lifestyle

Buyers Guide

Buying a home is one of the most exciting milestones of your life.

View more

Sellers Guide

Putting your home on the market can be a stressful process, especially when you don’t know what to expect.

View more

Market report

With just a few clicks, you'll gain instant access to valuable insights about the real estate market, including trends, property values, and community analytics.

View more

Home value

Unlike automated valuations, our hands-on review will provide a comprehensive opinion of your home’s value while considering important interior elements and other location intangible factors that machine algorithms so often miss.

View more

Buyers resources

Guides on financing, inspections, and choosing the right Realtor for a smooth home purchase.

Sellers resources

Practical tips on staging, pricing, and preparing your home to attract buyers and maximize your sale.

 - property

Send a message

Message successfully sent.

Reason for contacting?

I agree to receive email communication and understand I can unsubscribe at any time.

I agree to be contacted by The Mandy Gold Team | Haymore Real Estate LLC via call, email, and text for real estate services. To opt out, you can reply 'stop' at any time or reply 'help' for assistance. You can also click the unsubscribe link in the emails. Message and data rates may apply. Message frequency may vary. Privacy Policy

Sign In Sign Out

Virtual Assistant

Would you like to take the next step with this property? We can help you schedule a showing or virtual tour, or send you more details.

Yes, I would like more information.

Thank You for Your Reply, One of Our Agents will contact you as soon as possible

No, maybe later.

Thank you, you can always contact me via email, phone number or through the contact form.

Realhub AI

Lucy - Your AI-Powered Realtor

Update Your Temporary Password

Personalize your search

Enter your email and we'll notify you immediately when new listings match what you're looking for.

or enter email address

Already have an account ? Login here

Continue your home search

I agree to receive communications and understand I can unsubscribe at any time.

I agree to be contacted by The Mandy Gold Team | Haymore Real Estate LLC via call, email, and text for real estate services. To opt out, you can reply 'stop' at any time or reply 'help' for assistance. You can also click the unsubscribe link in the emails. Message and data rates may apply. Message frequency may vary. Privacy Policy

Already have an account ? Login here

We use cookies

We use cookies primarily for analytics to enhance your experience. By accepting, you agree to our use of these cookies. You can manage your preferences or learn more about our cookies policy.