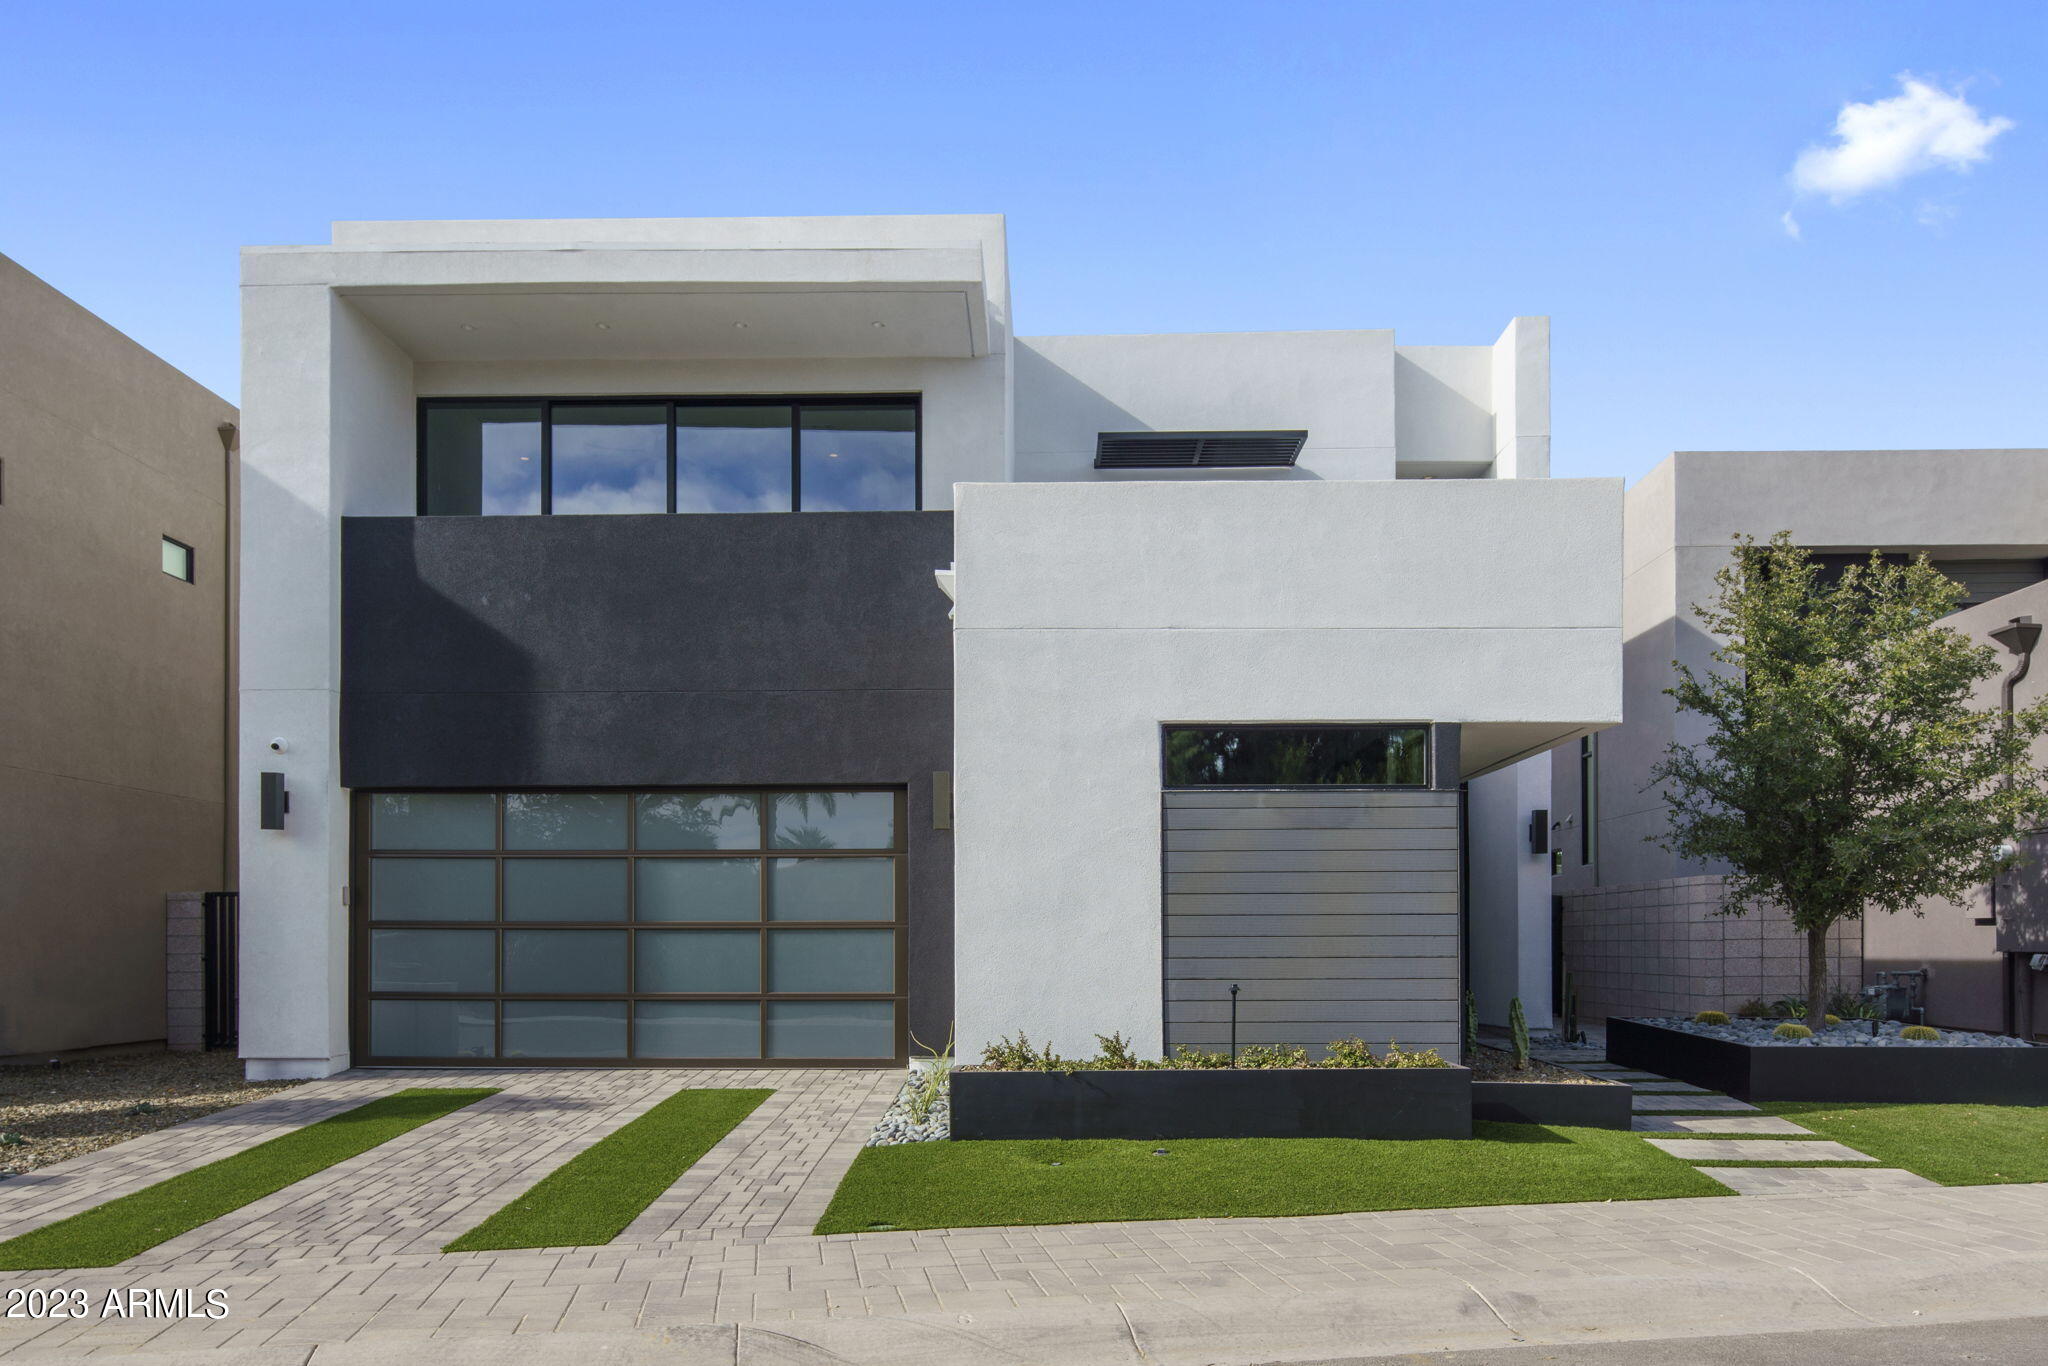
Thinking of selling?

Trusted Real Estate Experts in Sierra Vista, Fort Huachuca, Benson, and Bisbee Arizona

  • Nearby me

Popular Features

Community Features

Association

Property Features

Waterfront

View

Exterior Features

Interior Features

Style

E-Alert name

Properties

10000 properties match your criteria

This brand new residence sits on a premier golf course lot in the Shea Signature Collection at The Phoenician. The soft contemporary vibe and streamlined design elements offer a uniquely elegant atmosphere that's as comfortable as it is beautiful. The open floor plan houses a stunning island kitchen adjacent to a spacious dining room and fabulous great room with soaring ceilings, loads of natural sunlight and the most magnificent golf course and mountain views imaginable. All of the oversized bedrooms are ensuite and the office offers plenty of privacy. The state of the art finishes include top of the line appliances, designer tile, wood flooring, quartz countertops, custom lighting and sleek cabinetry, and the community amenities offer unparalleled vacation-like living that most can only dream of. The setting is breathtaking, the home is gorgeous and the lifestyle is enviable! ALL FURNITURE AND AUDIO VIDEO EQUIPMENT SHALL CONVEY.
#6502222

Scottsdale

4532 N Evans Drive

3 Beds

None Baths

3,478 Sq.Ft.

$3,475,000

MLS#: 6502222
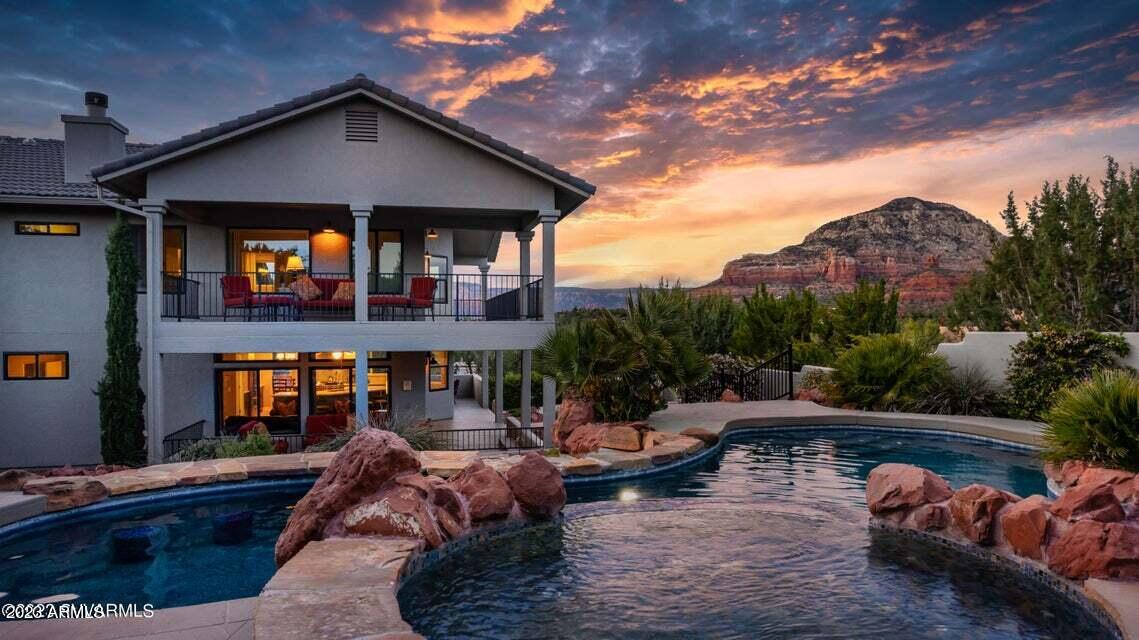
Flagship luxury Vacation Rental property.  Turn-key STR with 18 year history. 5 ensuite bedrooms. Fabulous Kahuna pool patio with BBQ & dining areas, Fire pit, & VIEWS!
Call listing agents for appts as far in advance as possible. The property is booked solidly so finding openings can be a challenge.
STEWART TITLE REQUESTED
P&L statements available Profit and Loss Statements available for buyers demonstrating serious interest. Plus future bookings and deposits figures.

            IMPROVEMENTS TIMELINE:
" Update three ensuite bathrooms, new tile, glass, fixtures, floors and vanities. 2015
" New gas hot water heater and circulation pump. 2015
" Top floor window glass replaced. 2015
" Two air conditioners and air handlers replaced 2017
" Two garage doors, tracks and motors replaced. 2020
" New gas pool/spa heater replaced. 2020
" Tile entire spa surface. 2020
" New pebble tec pool surface. 2020
" New roof underlayment with 5-year transferable warranty. 2021
" Replace all roof flashings. 2021
" New cushions and Sundrella fabric on outdoor furniture 2021 - 2022
" New gutters and leaders replaced. 2022
" Interior, exterior & hardscape painting. 2022
" New tile flooring on entire first floor. 2022
" New kitchen cabinets. 2022
" New kitchen countertops. 2022
" All new appliances in kitchen. 2022
" Replaced new fireplace in game room. 2022
" New laundry room washer (2) and dryer (2). 2022
" New cabinets, countertop and sink in laundry. 2022
" New double custom iron door. 2022
" New paver driveway. 2022
" Bottom floor window glass replaced. 2022
" Add extra blow-in attic insulation on the west side. 2022
" New solid hard wood flooring was added upstairs. 2022
" New master bathroom, floor, tile, glass, vanity and fixtures. 2022
" New southwest bathroom, floor, tile, glass, vanity and fixtures. 2022
" New pool pump variable speed. 2022
" Double windows replaced in the lower bedroom. 2023
" New fountain feature pump. 2023
" Replace irrigation lines, valves and timer box. 2023
#6575418

Sedona

20 Jasper Court

5 Beds

None Baths

3,893 Sq.Ft.

$3,475,000

MLS#: 6575418
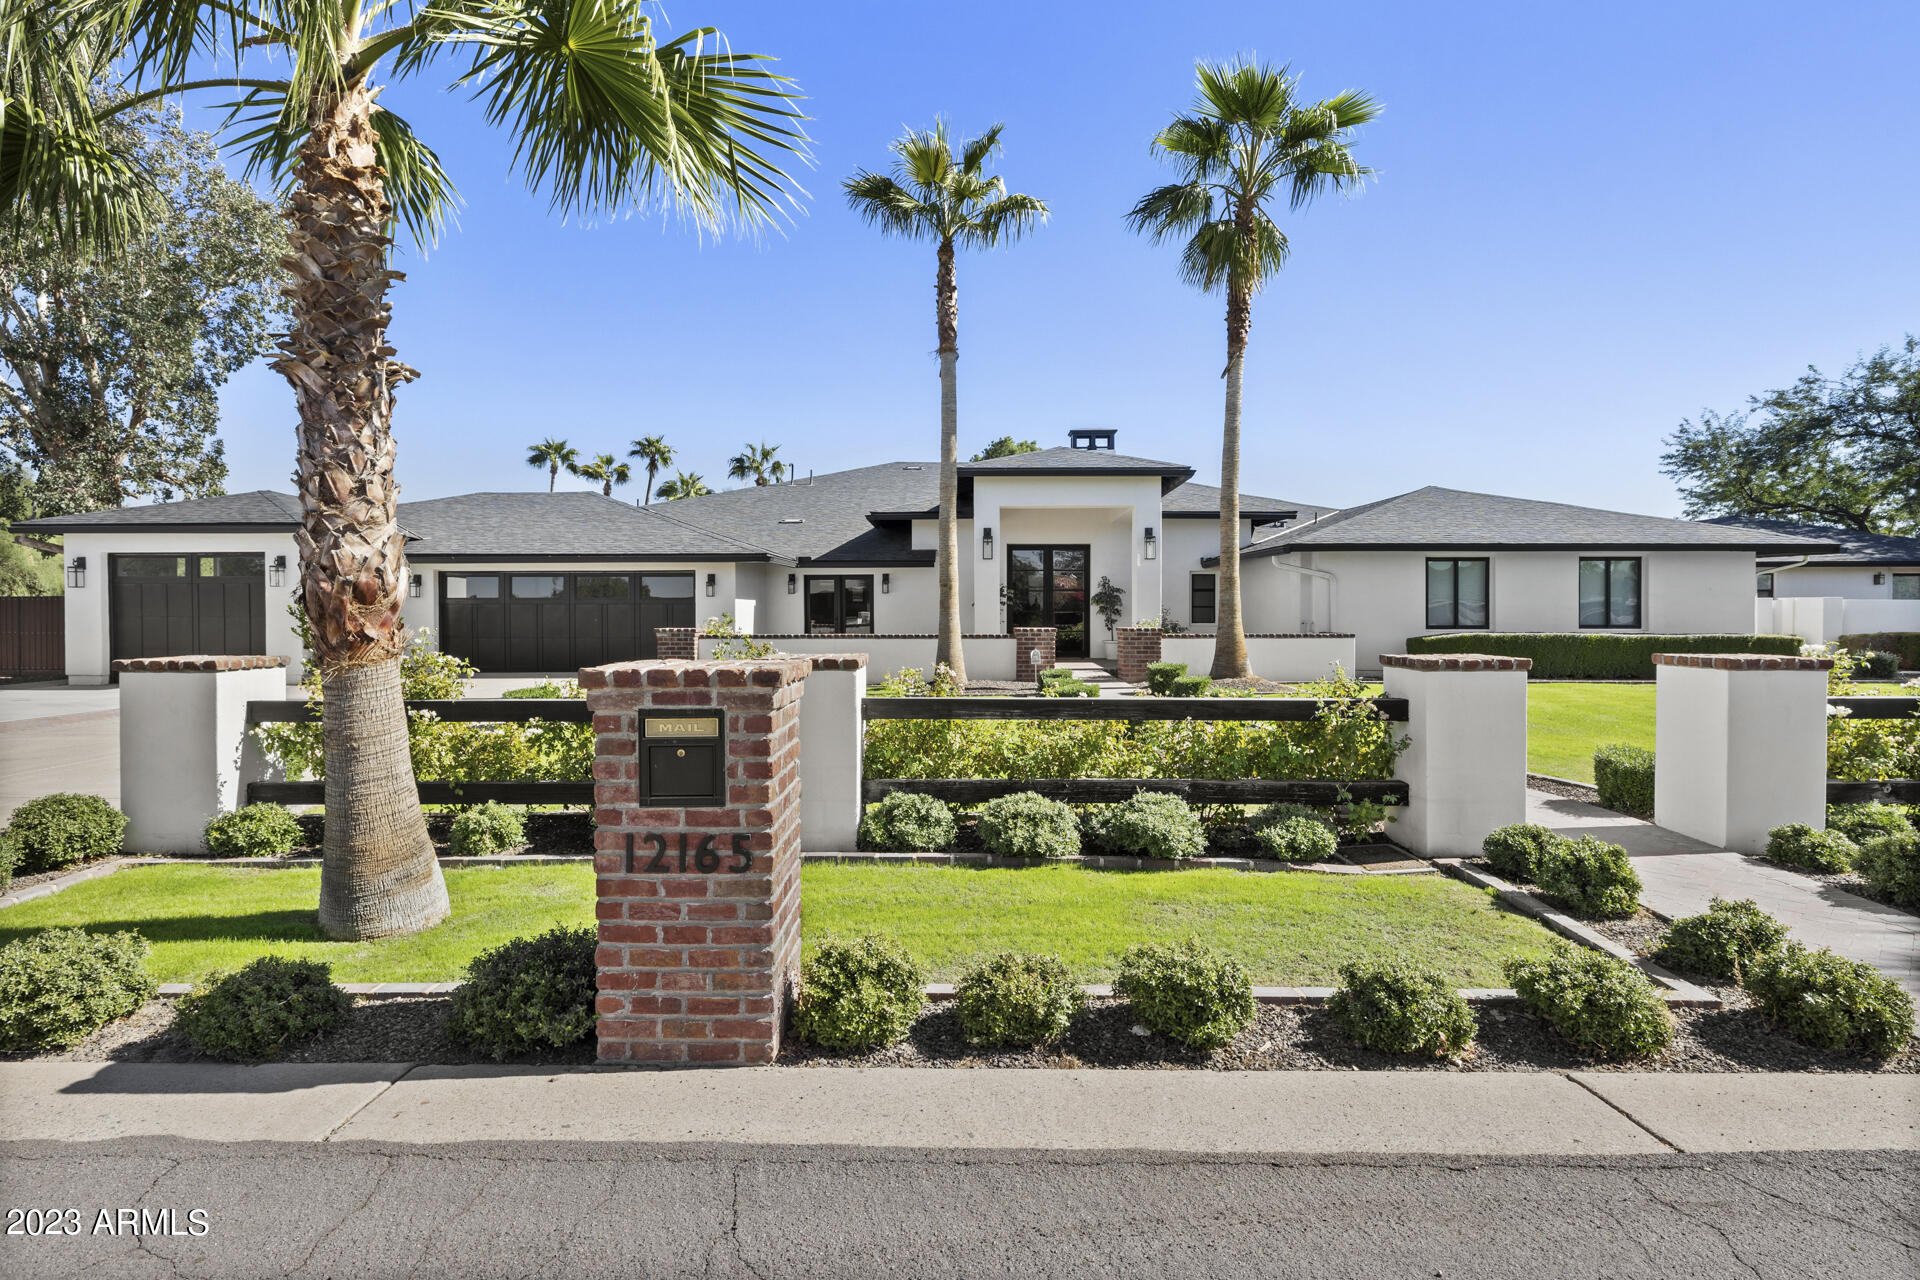
Stunning luxurious estate that offers the finest high-end living w/a perfect blend of elegance & comfort. Nestled on just under 1 acre, this home is a true masterpiece w/ too many custom details to mention. Key features include: European Oak flooring, vaulted ceilings & a magnificent stone accent wall in the great room providing an open & elegant space to relax or entertain. The designer chef's kitchen has sub-zero Wolf appliances, Calcutta Venato marble counters, a large island w/ample storage & seating. Primary suite is a opulent retreat with private exit to patio & large spa bath featuring a walk in shower, dual vanities, custom soaking tub & walk in closet w/washer dryer. Well appointed rooms & baths. Office, den & separate guest house 2 bed 1 bath w/laundry & parking. Pool/Spa & BBQ
#6629338

Scottsdale

12165 N 76TH Court

7 Beds

5 Baths

5,785 Sq.Ft.

$3,475,000

MLS#: 6629338
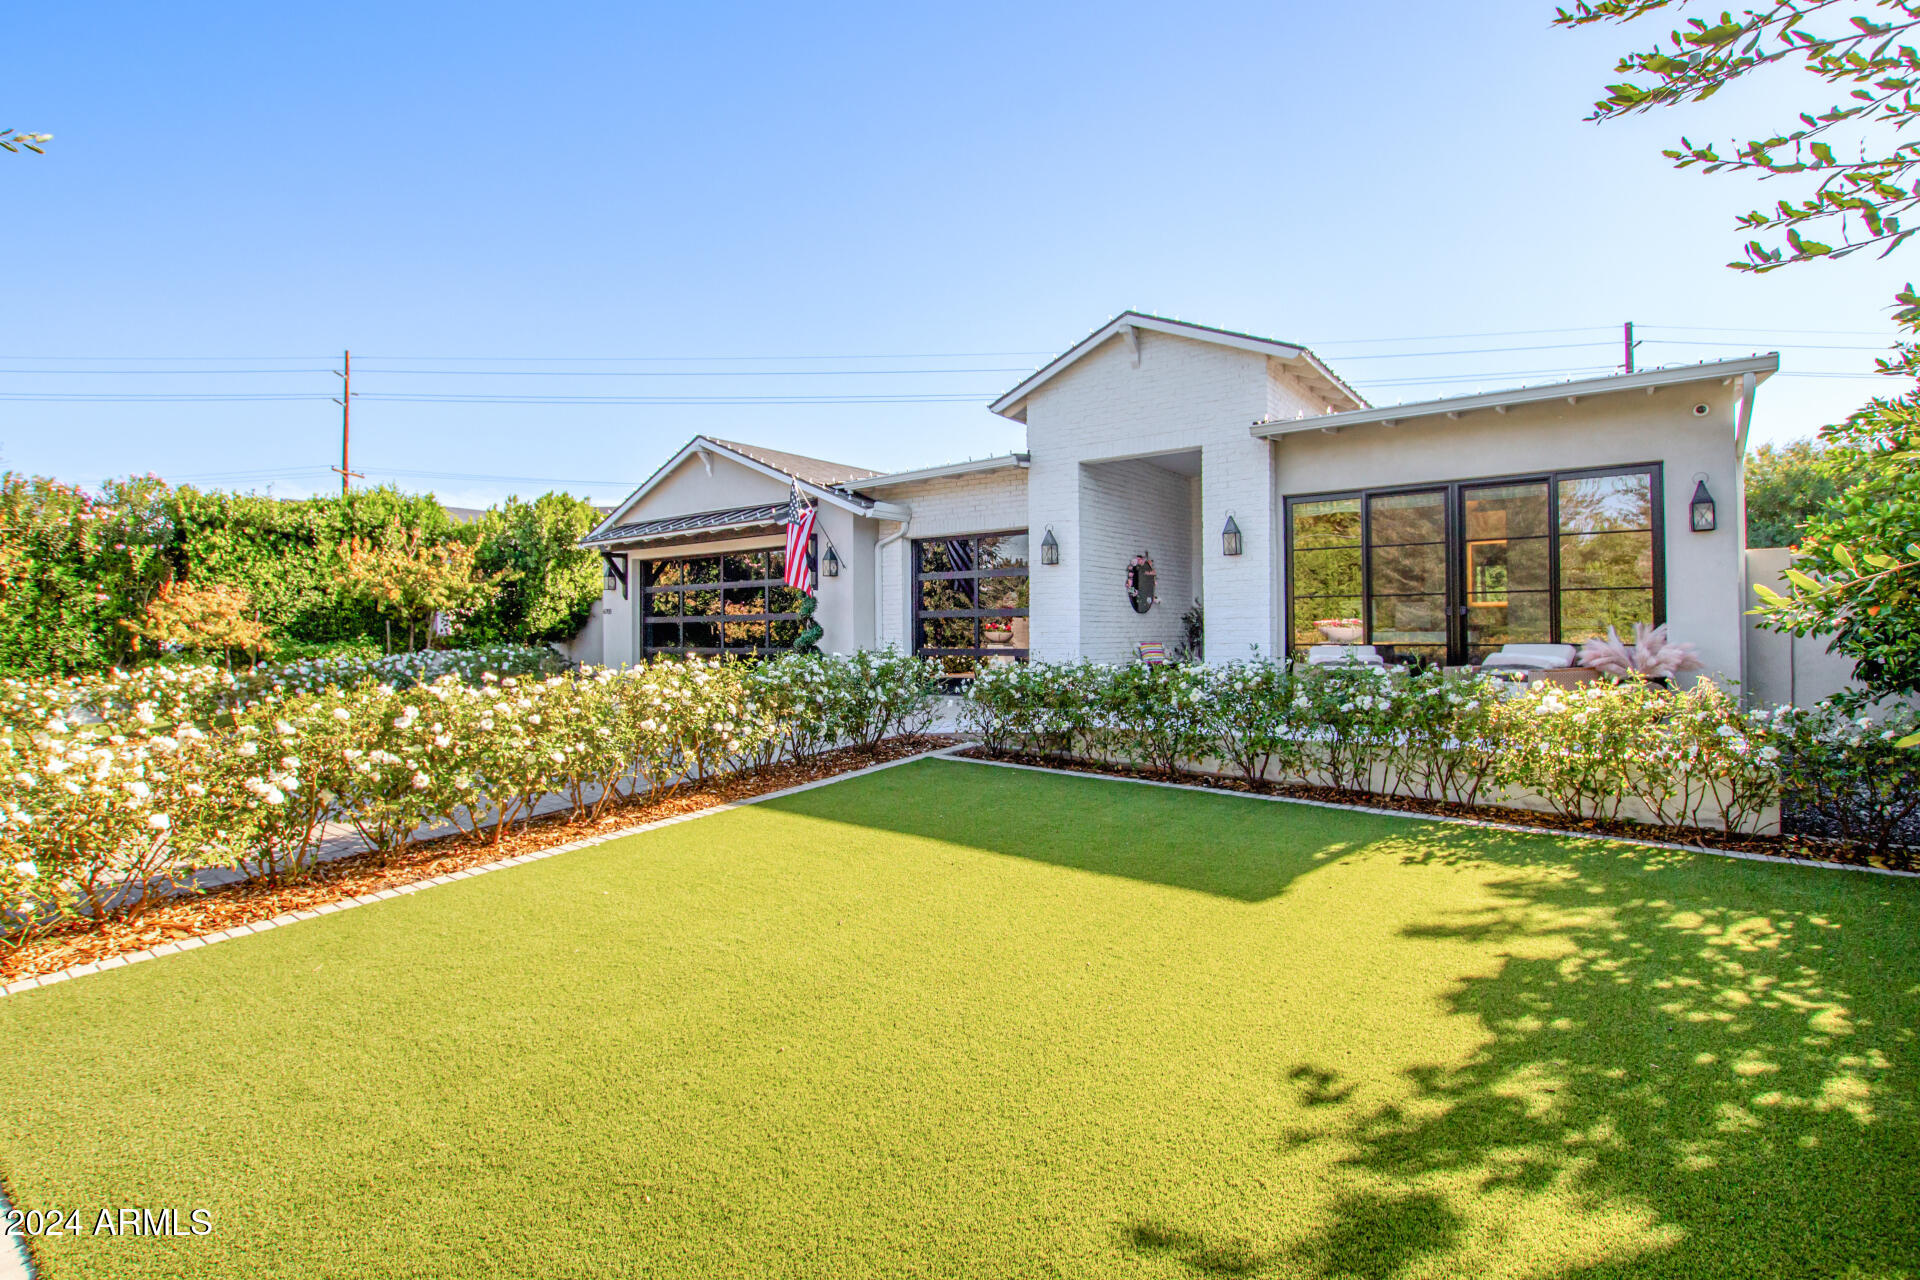
Beautiful East Arcadia home built in 2017 w/multiple updates. Located walking distance of Old Town Scottsdale, Fashion Square Mall & w/quick access to the canal for miles of peaceful enjoyment.This amazing house features a fully equipped kitchen with high end appliances, a luxurious master suite w/custom walk-in closet, cozy two-way fireplace, a large den and much more. Inside has just the right blend of traditional & modern design with black interior doors, accent walls, and an open floor plan w/cathedral ceilings.Exterior features include; custom glass garage doors & meticulous landscaping w/turf, shrubs, fruit trees, palms & privacy. The backyard is topped off with a sparkling pool and spa, water and fire features, creating a mini resort oasis. A MUST SEE!
#6791068

Scottsdale

6705 E Lafayette Boulevard

4 Beds

3 Baths

3,765 Sq.Ft.

$3,475,000

MLS#: 6791068
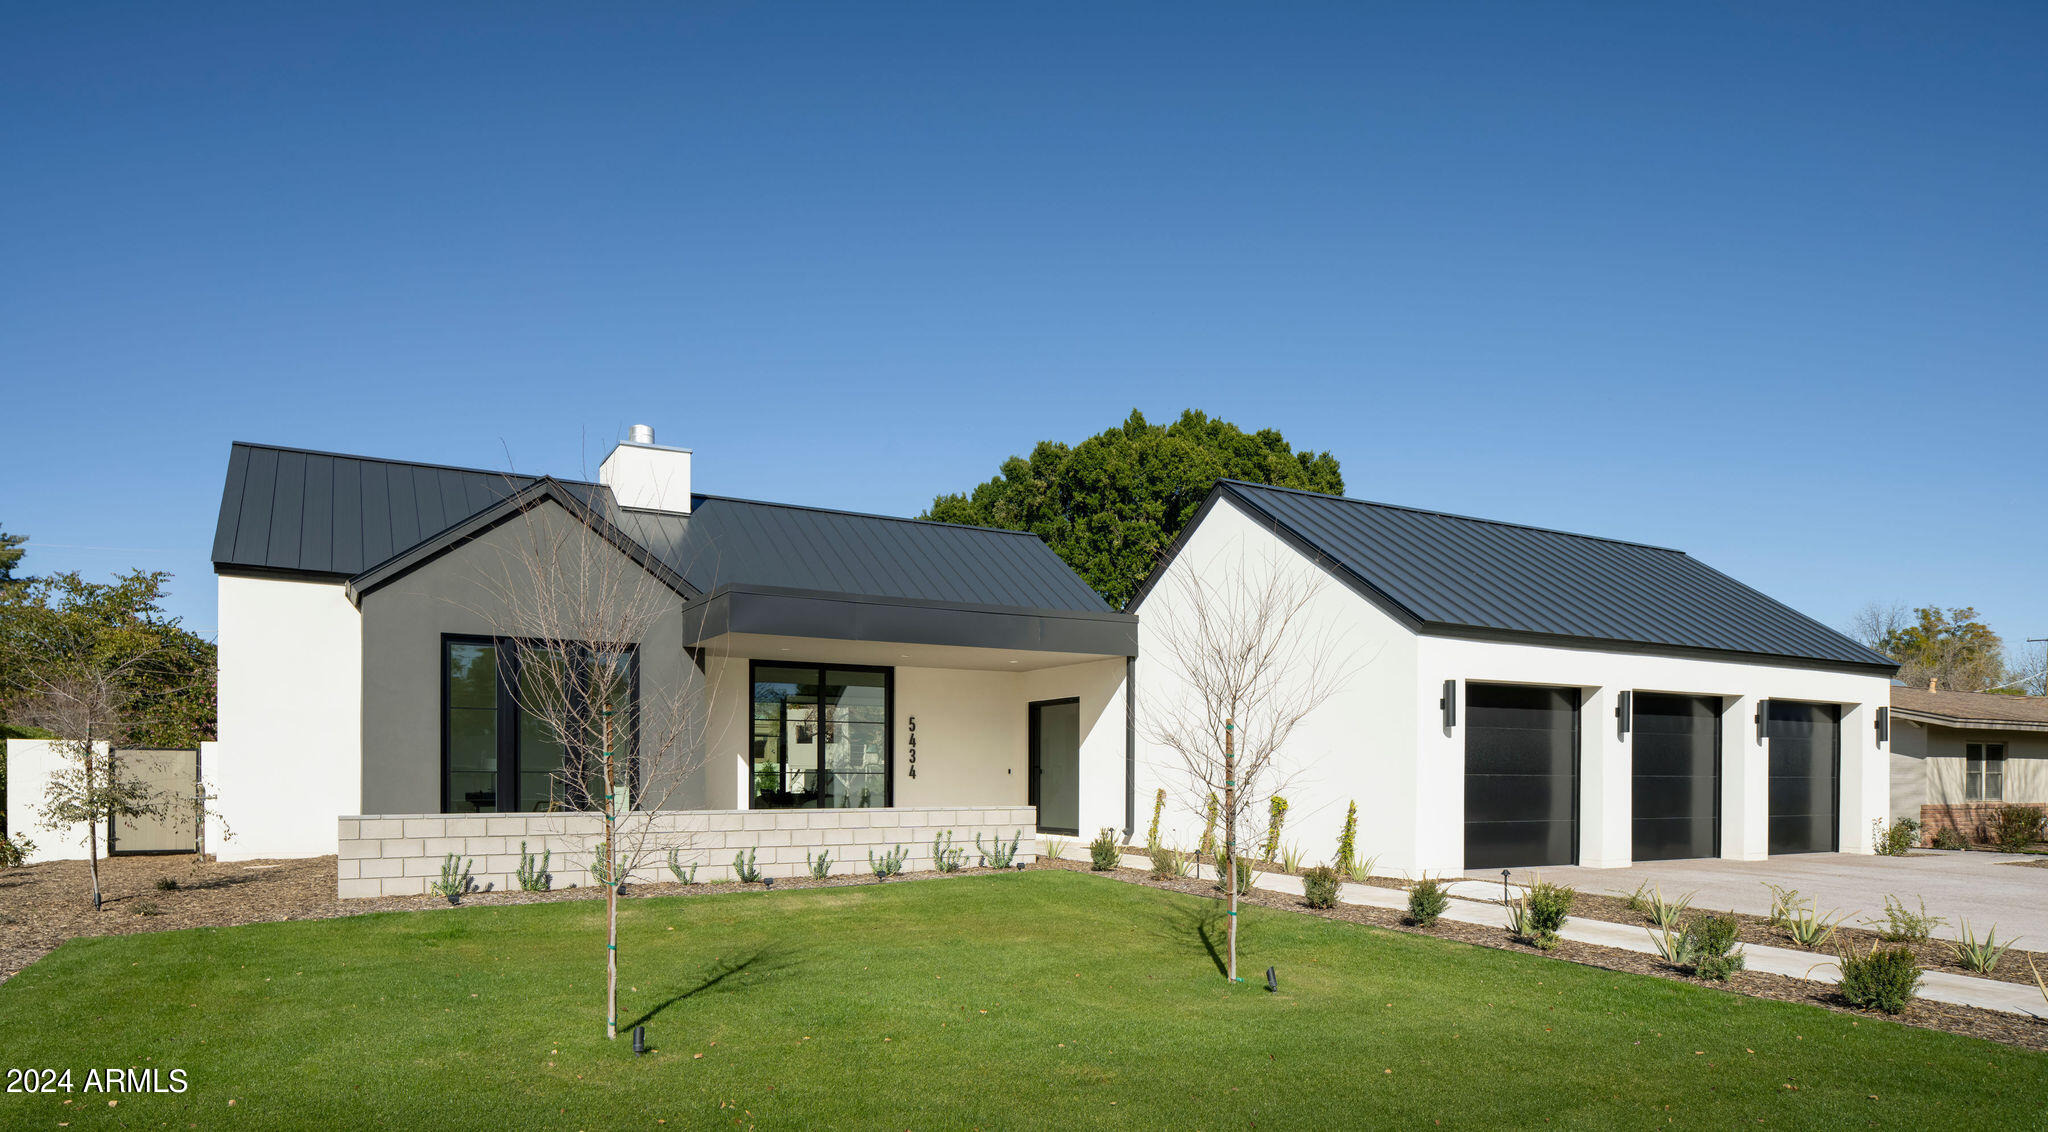
Live The Arcadia Dream! Designed with livability in mind the u-shaped layout seamlessly connects indoor/outdoor living. Huge doors flood the living areas with natural light, enhancing the home's open flow. A curved fireplace wall anchors the living room & separates the office/den from the bedrooms. On the opposite end is a striking kitchen, flanked on one side by a dining space and on the other by a walk-in pantry, mudroom, and a spacious laundry room.  The primary bedroom offers a beautifully designed bathroom and a fully built-out closet. On the opposite side, there are three bedrooms accessed through a separate flex room. All bedrooms are en-suite with generous proportions, and walk-in closets. A unified color palette, luxurious finishes imbue the space with a timeless sophistication. Nestled back from the street, the front courtyard adds an extra layer of privacy. The north-facing backyard, with views of the top of Camelback Mountain, is the perfect backdrop for outdoor living. Take a leisurely dip in the brand-new pool or savor al fresco dining on the covered patio. Adding to the outdoor experience, there's a charming treehouse, limestone pavers, and easy-to-maintain synthetic grass, ensuring a backyard designed for both play and relaxation.

This is not just a home; it's a lifestyle. With an inviting community atmosphere and access to a plethora of amenities, this is a neighborhood that truly embodies the essence of Arcadia Living. After a few minutes in this neighborhood, it's easy to see why this is one of the most sought-after zip codes in Phoenix. Enjoy a morning hike on Camelback Mountain or a walk along manicured Arcadia streets, bike on the canal, or get a workout in at the many studios peppered throughout the neighborhood. Exceptional restaurants, bars, and coffee shops from downtown Scottsdale to the Biltmore are just minutes away. Catch a game of pickleball at the public courts nearby or relax and play at Arcadia Park. Opportunities abound here for those seeking an ideally located and well-established community.
#6632370

Phoenix

5434 E Flower Street

5 Beds

4 Baths

4,111 Sq.Ft.

$3,475,000

MLS#: 6632370
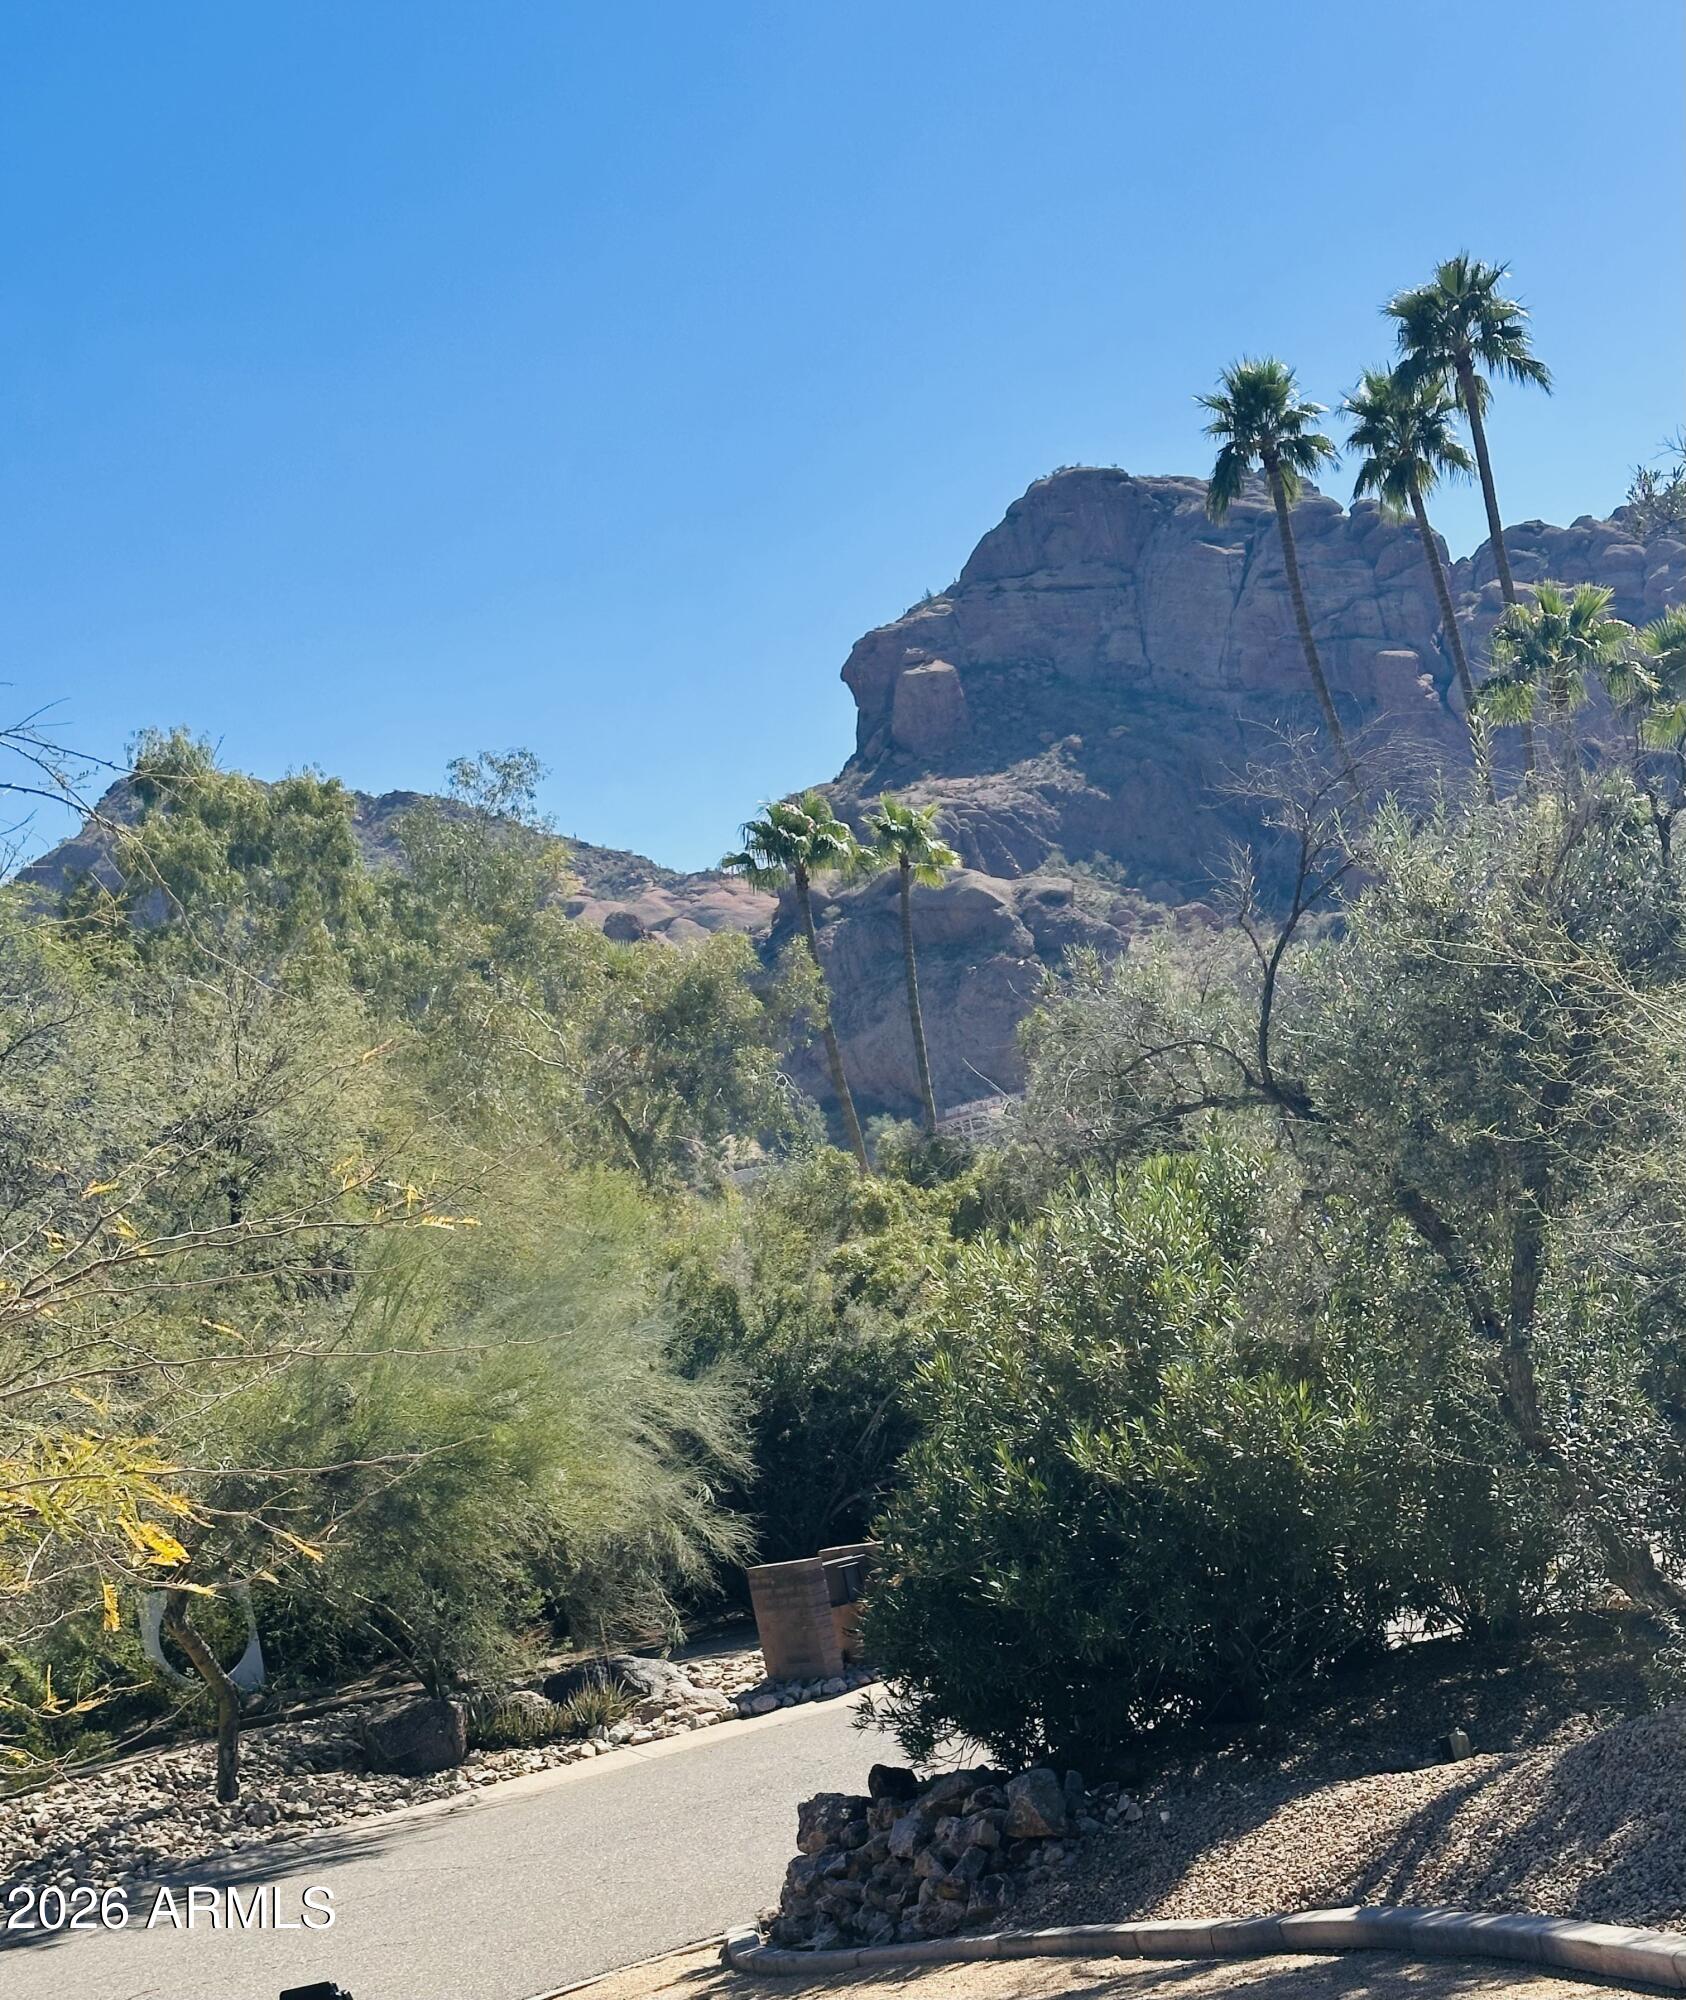
Situated on a near 1-acre cul-de-sac lot  near Resort Row, with striking Camelback Mountain  and Echo views, this flat, non-hillside, sewer-connected parcel offers exceptional flexibility in one of Paradise
Valley's most desirable central locations . The existing residence is structurally solid and
fully livable, having operated successfully as a rental for the past five years. It provides immediate usability and income
potential. This creates a rare opportunity for a buyer to occupy, renovate thoughtfully over
time, or land bank while collecting rental income in a premier redevelopment corridor.
Surrounded by active and recently completed $10M+ estate construction, the location
strongly supports a custom luxury build, high-end remodel, or strategic Hold.
#6983586

Paradise Valley

4912 E ARROYO VERDE Drive

4 Beds

2 Baths

3,915 Sq.Ft.

$3,475,000

MLS#: 6983586
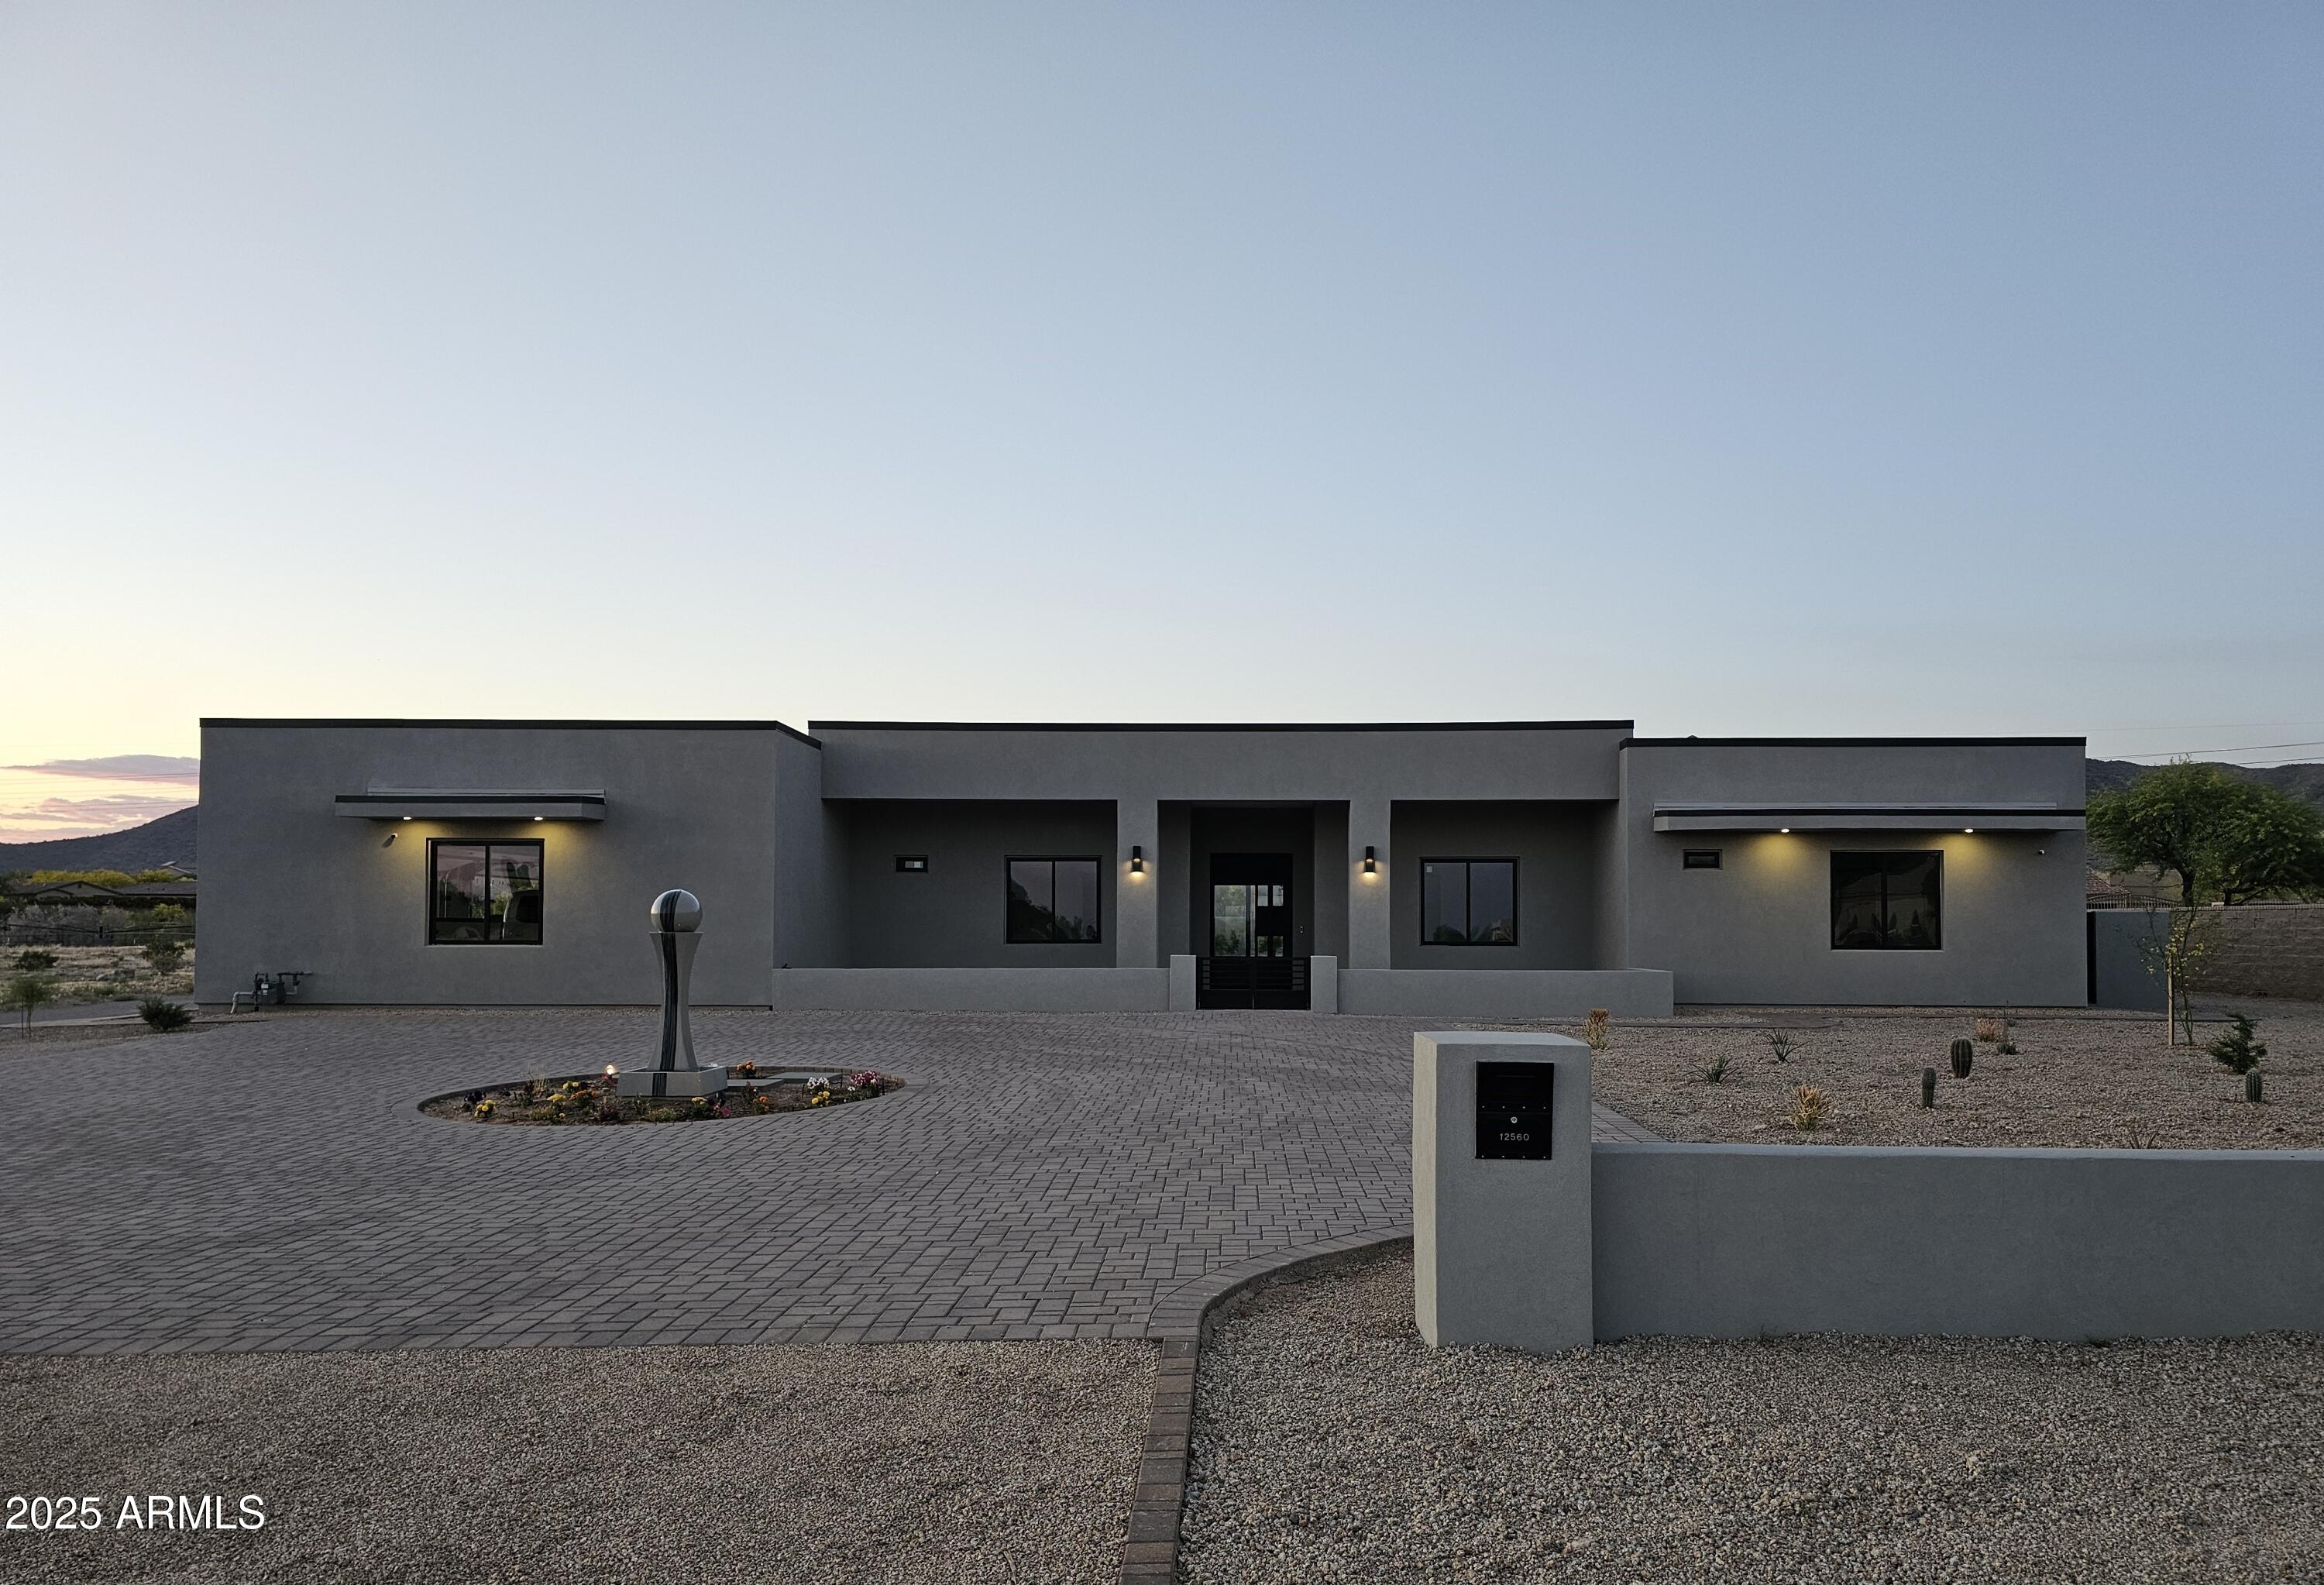
New Luxury Contemporary home with private Luxury Casita.  Price/ SF including Casita is $598.  Owner financing available at 5%. Stunning mountain views! Expansive Great Rm, Kitchen, and Dining area.  European style cabinets throughout. Five ensuites, each with an ample walk-in closet and bath.  Owner's suite has a Sitting/TV room, gorgeous long vanity, and extra-long closet. Oversize 4-car garage. The 856 SF Casita mirrors the luxury of the main house. Close proximity to Mayo Clinic, World Class Golf, Hiking and more.  No HOA.  Owner to verify all details and NAOS area.
#6815929

Scottsdale

12560 E Cochise Drive

5 Beds

5 Baths

4,952 Sq.Ft.

$3,475,000

MLS#: 6815929
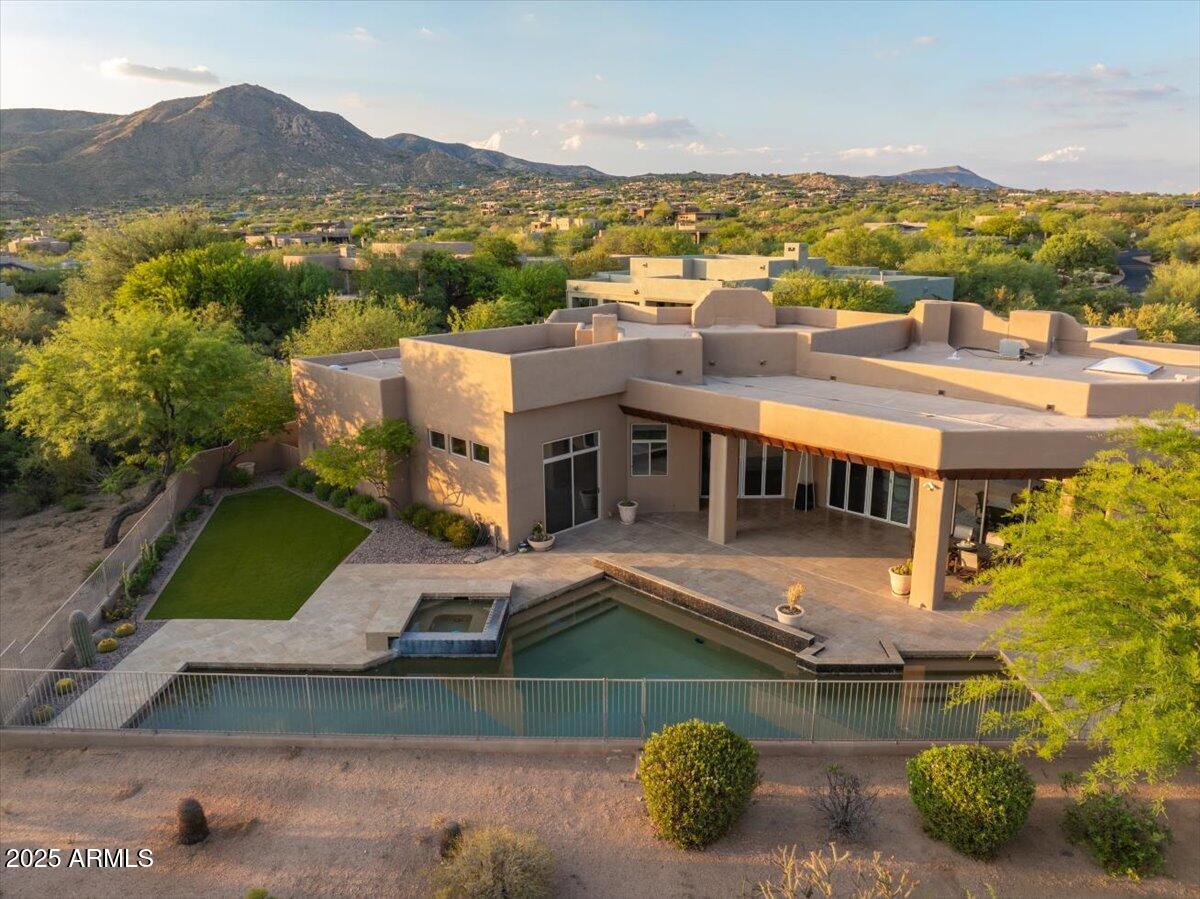
GOLF MEMBERSHIP AVAILABLE!  Stunning Desert Mountain estate tucked away on a private cul-de-sac on over an acre with commanding sunsets, mountain & city light views. Designed by legendary architect Shelby Wilson. Live the ultimate North Scottsdale lifestyle in this premier community where a golf membership is available (not mandatory) to transfer at buyer's cost upon closing.  The serene location is enhanced by a thoughtfully transformed great room, featuring expansive Arizona doors that open seamlessly to the outdoors. A spacious cook's kitchen is filled with natural light & designed for both entertaining & everyday living.  The luxurious primary suite boasts a fireplace, steam shower & spa like finishes. Family & guests will enjoy unparalleled privacy in the ultimate guest retreat with it's own bonus room & private entrance. Outdoors discover generous covered & uncovered patio spaces along with a beautiful turf area for children & pets. The estate is complete with a gated courtyard and large motor-court. Boasting one of the largest finished backyards and pools in the community. There is also a perfect location for a golf simulator.
#6925816

Scottsdale

40858 N 109TH Place

7 Beds

7 Baths

6,910 Sq.Ft.

$3,475,000

MLS#: 6925816
New on site 3 days ago
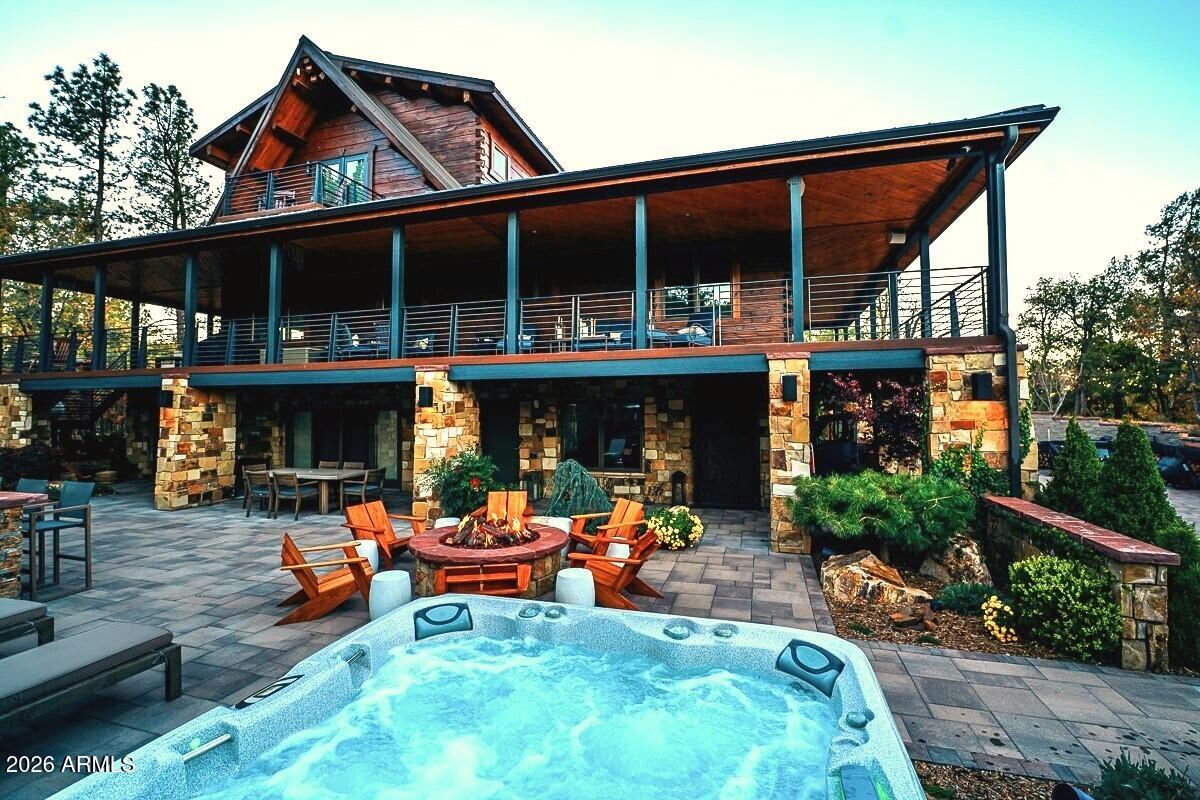
This luxury log cabin on 50 private acres in the pines is a rare, once-in-a-generation secluded mountain estate bordering Prescott National Forest at 6,700 ft elevation. Offering elite architecture, total privacy, and direct National Forest access, this private wooded retreat sits just minutes from downtown Prescott. Additional adjoining acreage available to reach a full 50-acre luxury compound. Privately gated and nestled among towering pines with a rare forest-line variance, the property borders protected National Forest land--ensuring permanent, unspoiled vistas and unmatched seclusion. This luxury pine forest estate delivers an unparalleled high-end cabin lifestyle. Crafted from hand-hewn pine logs by Kuhn Brothers Log Homes (now Timberhaven), the custom luxury log home showcases museum-quality mountain architecture with exposed beam ceilings, tongue-and-groove finishes, solid wood doors, and artisan detailing throughout. Interior Highlights of this Luxury Cabin: " Radiant in-floor heating throughout the home and garage " Multiple fireplaces: two wood-burning (Great Room + covered deck) and gas units (Game Room + outdoor lounge) " Control4 Smart Home Automation with whole-home control from your phone " Central vacuum system " Certified Fire Wise by Groom Creek Fire Dept " High-speed Starlink internet (150-200 Mbps) for seamless remote luxury living The chef's kitchen features Crown Point Cabinetry, artist-crafted concrete countertops by Phil Bigelow, and professional-grade appliances with recent 2025 upgrades including a GE CafƩ fridge/freezer, Speed Queen washer/dryer, GE Monogram dishwasher, and tankless water heater. A 2023 lower-level redesign created a refined entertainment suite with all-new TVs (past 3 years) and 5.1 surround sound. This turnkey luxury cabin on wooded acreage is fully furnished with designer pieces from Restoration Hardware, Crate & Barrel, and more--ready for immediate luxury living. Outdoor Living & Entertaining at this Private Pine Forest Retreat: " 22-ft custom BBQ kitchen with Traeger, EVO flat-top, Beefer, and Fontana wood-fired pizza oven " Sundance Optima Spa and gas fire pit " Outdoor audio system across decks, yard, and stargazing pad " Covered wraparound Trex decks with tongue-and-groove ceilings and custom steel railings " Dedicated telescope stargazing pad with dark sky brilliance " Luxor Lighting Controller with zoning, dimming, RGBW color-changing, and Wi-Fi options " 2023 AZ Landscape Award-winning design featuring Versa-Lok walls, FX Luminaire architectural lighting, and native hardscape Land, Trails & Secluded Location - Perfect Luxury Acreage Cabin: " Wolf Creek flows along the southern boundary " Private trail connects directly to Spruce Mountain Loop Trail #307 " Spruce Mountain Lookout Tower visible from the backyard " Ideal for hiking, wildlife viewing, OHV use, target shooting, and exploration " Recent improvements: widened engineered driveway with drainage/culverts (Fall 2025), completed survey & topo (Sept 2025) " Well share and Volunteer Road Maintenance Agreement in place Just 15 minutes (7 miles) to downtown Prescott and 11 minutes (3.7 miles) to Goldwater Lake for paddleboarding, kayaking, and recreation. This secluded luxury cabin in the pines offers year-round enjoyment with insulated garage doors and thoughtful custom features like a rusted steel utility enclosure and plasma-cut dog run. This is more than a luxury log cabin on acreage--it is a protected, intentional private mountain compound in the pines, impossible to replicate. Whether enjoying monsoon storms over the forest, fireside snowfalls, silent stargazing, or hiking to panoramic ridgelines, this turnkey estate delivers an unmatched luxury lifestyle. Additional adjoining parcels available (APNs: 104-27-003A, 104-27-003F, 104-27-007, 104-27-008).
#7052721

Prescott

2505 E Old Miner Road

4 Beds

3 Baths

3,800 Sq.Ft.

$3,475,000

MLS#: 7052721
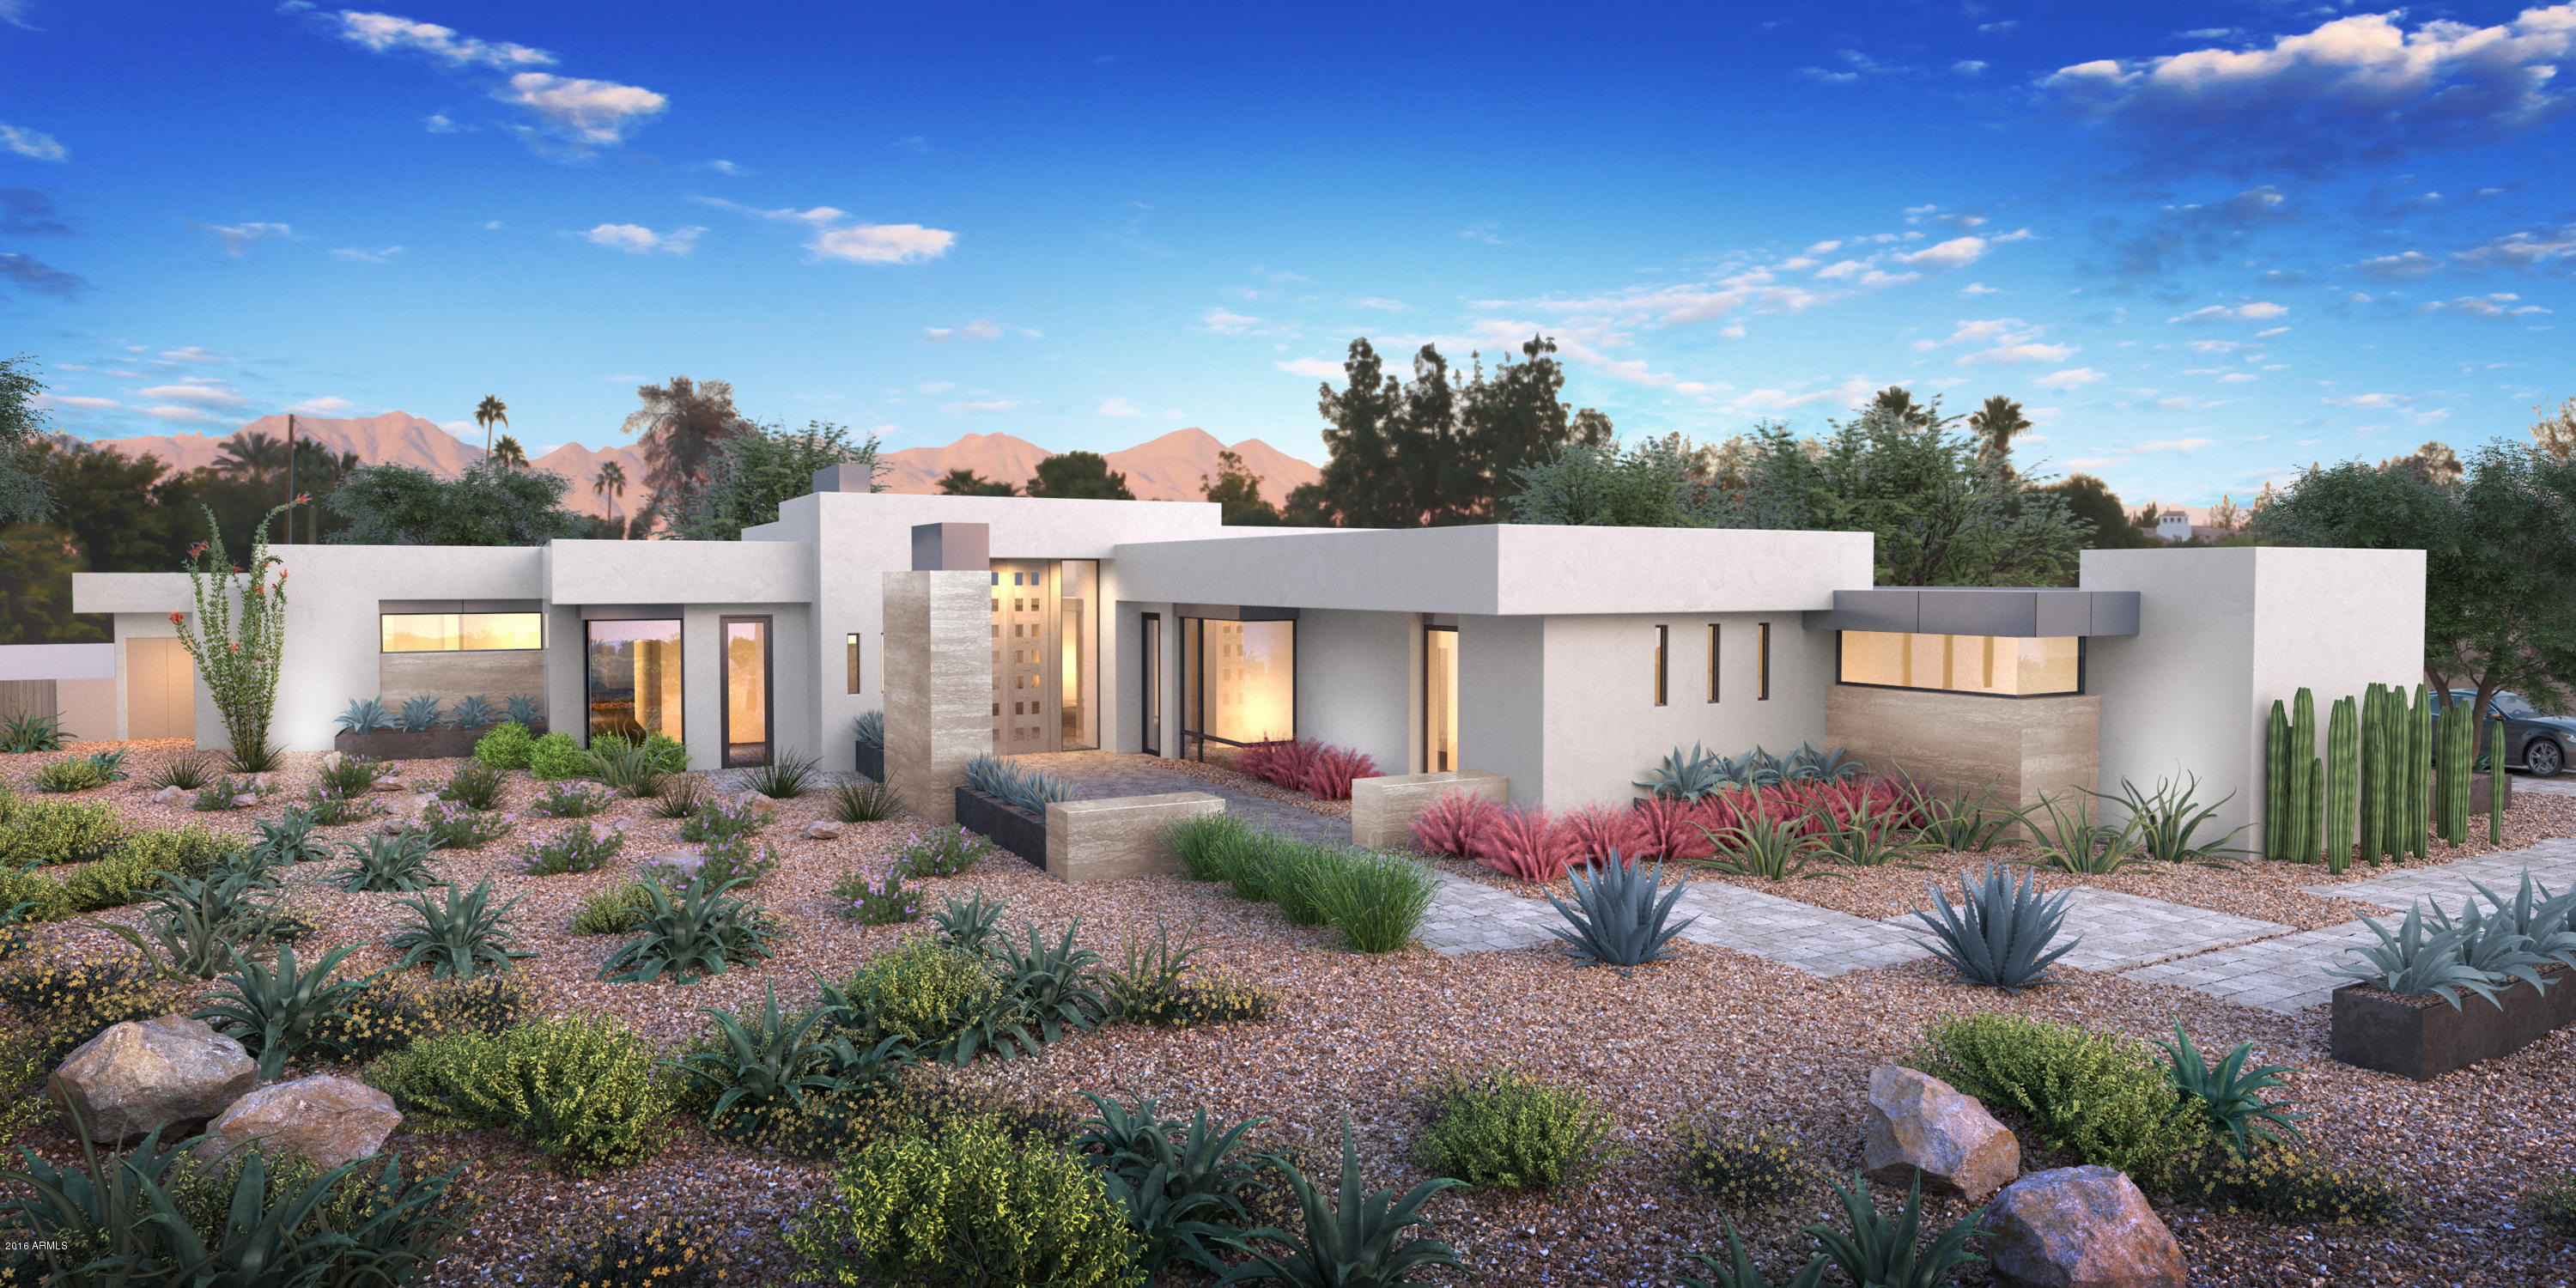
Incredible Opportunity - 4 Custom 5,000+ sq.ft. modern homes on one-acre lots Now Available! KACHINA ESTATES welcomes you to live in the newest subdivision of Paradise Valley boasting the highest level of modern, contemporary elegance with state of the art finishes. This is the address of Luxury. 

This home will host a large master suite with 3 additional bedrooms, each with their own bath. A dining room with wine storage and butler's pantry allows for endless entertaining opportunities. The chef’s kitchen and great room will overlook a covered outdoor living area through expansive, retractable glass doors leading to your pool and private spa. Exercise/flex space plus an office/playroom allow fun for all! All of this on a sprawling one acre lot with a spacious 4 car garage. Welcome Home
#5511370

Paradise Valley

6682 E Malcomb Drive

4 Beds

None Baths

5,590 Sq.Ft.

$3,475,000

MLS#: 5511370
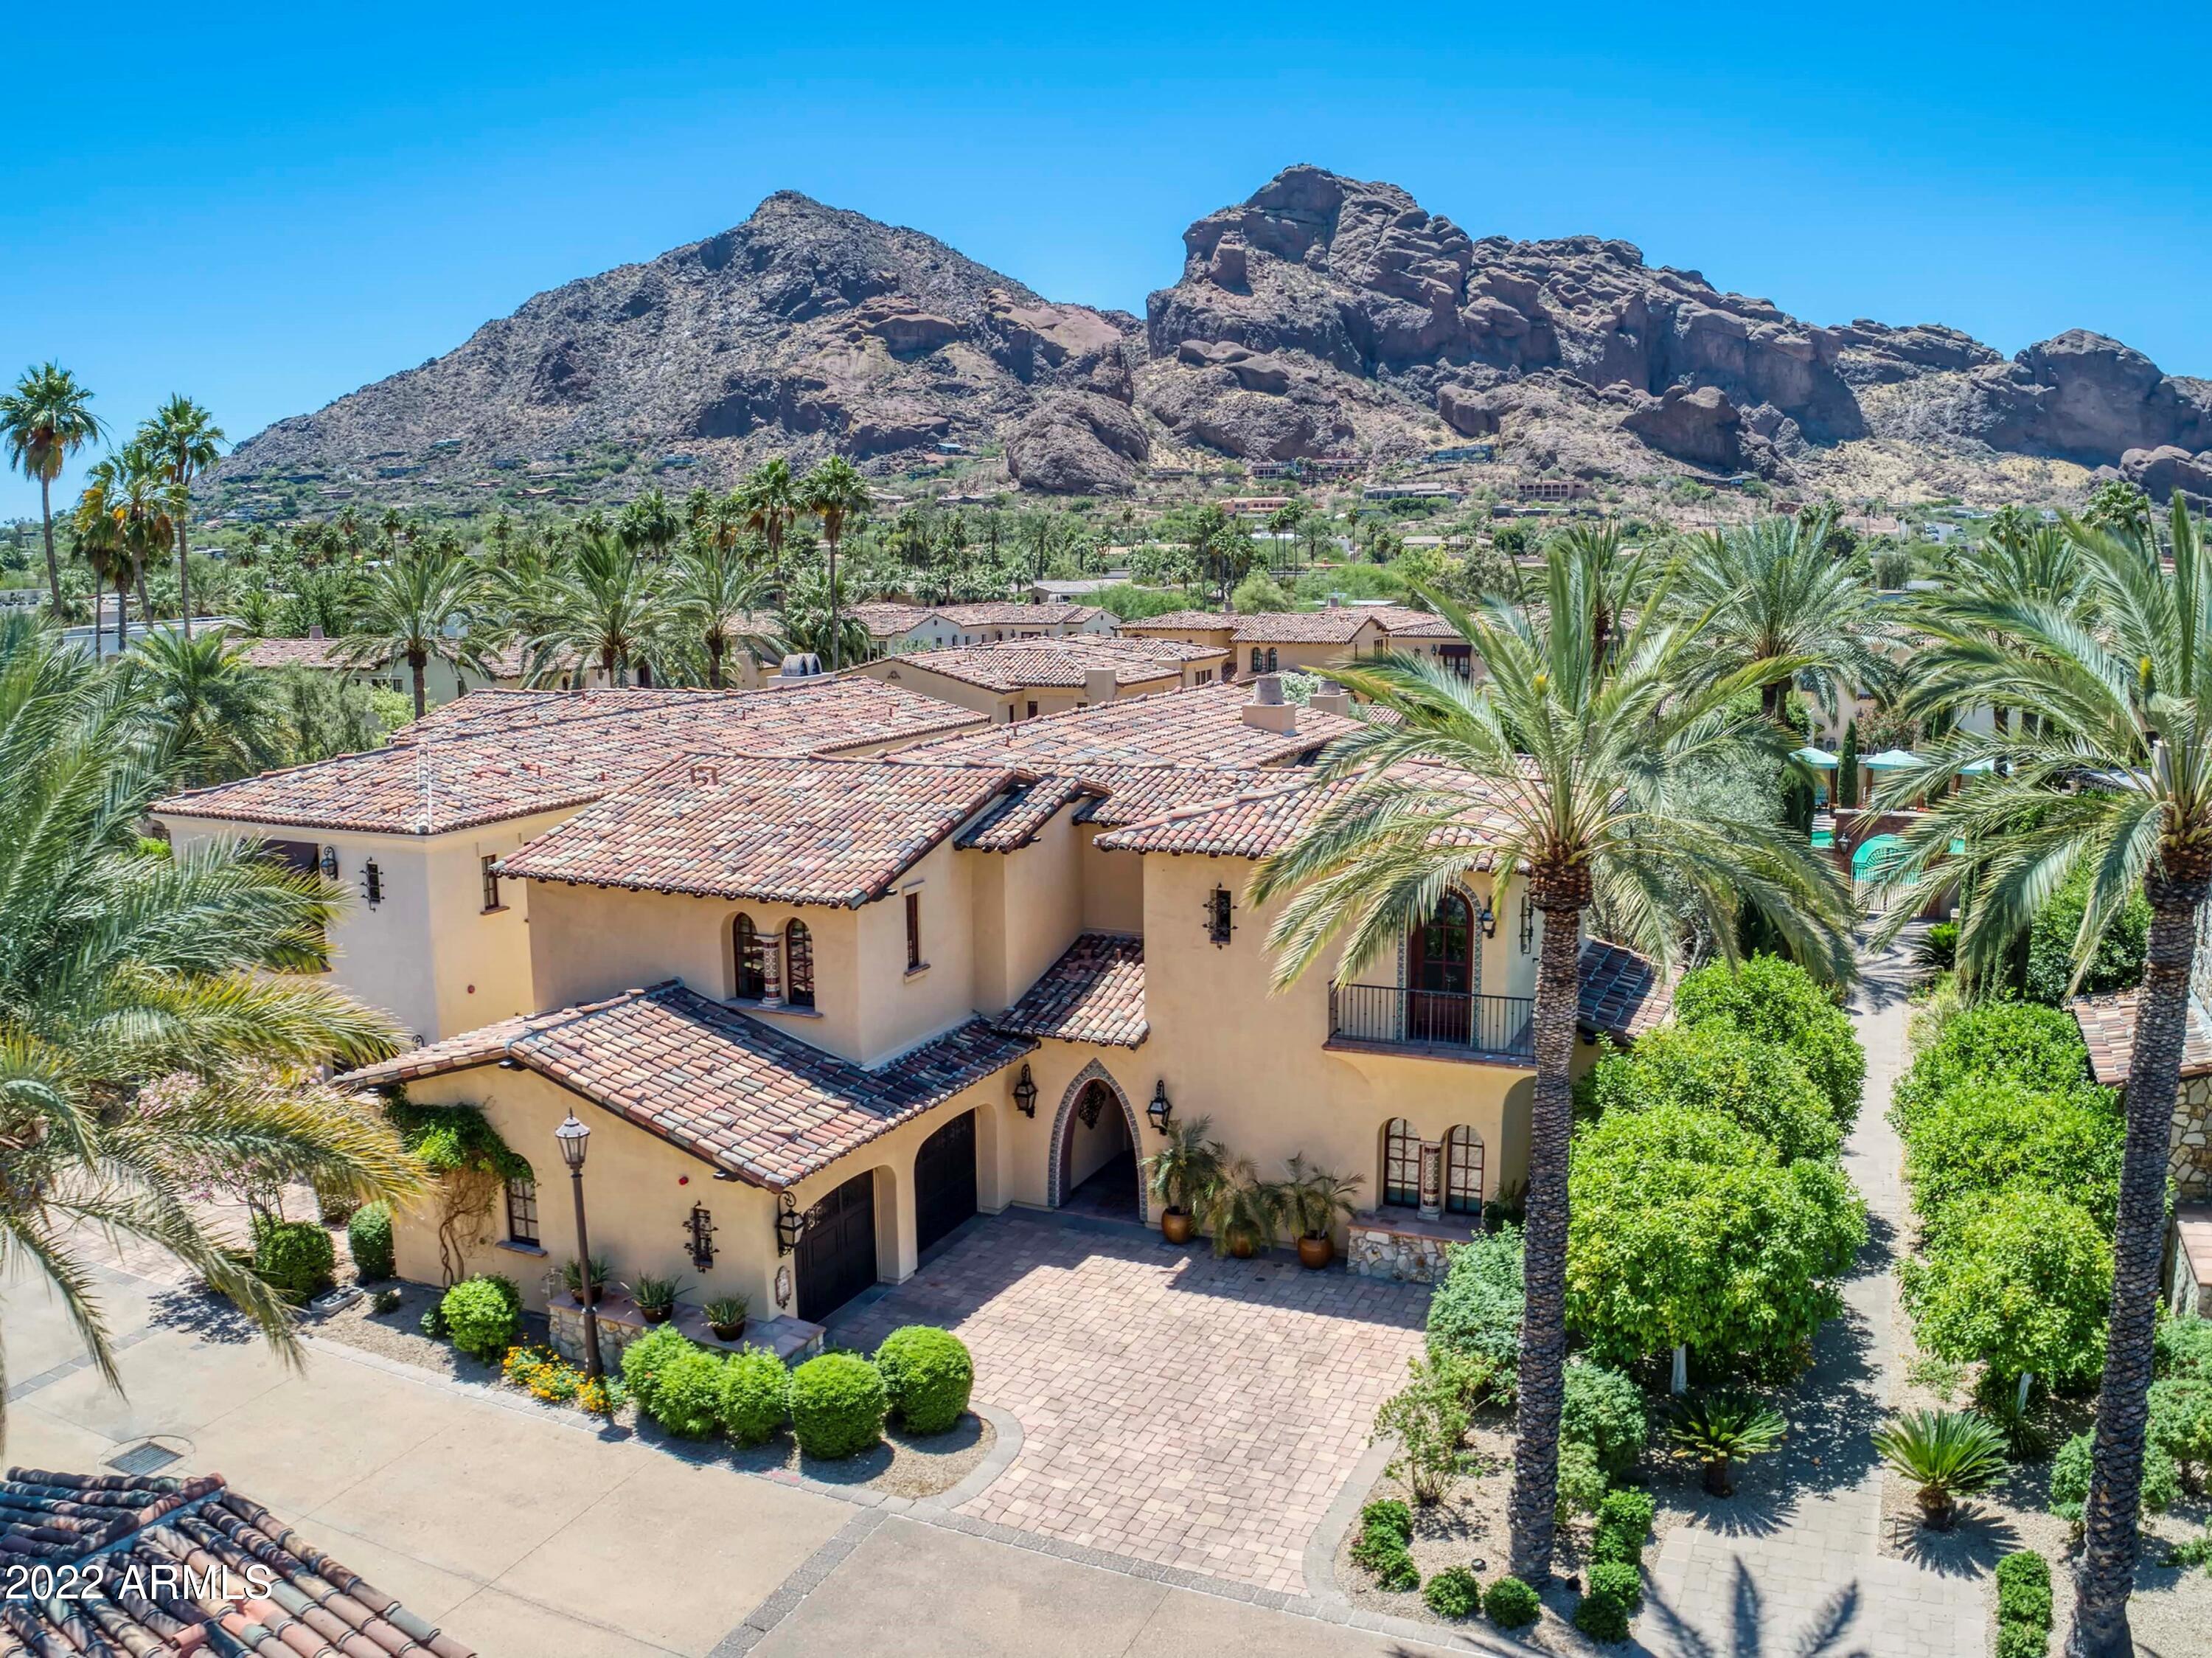
In the shadow of iconic Camelback Mtn amid lush gardens, is a guard-gated enclave of European-inspired homes at the Omni Resort
Montelucia. Residents enjoy a resort lifestyle including use of 3 Resort pools, 24hr Fitness Ctr ,Concierge, as well as multiple dining options and Spa. This move-in ready, lock and leave residence in a prime interior location,has just been refreshed and upgraded. Warm with a
contemporary flair, an open light-filled main living area and detached guest casita flow around a private central courtyard.The expansive master suite with office/den revolves around awe-inspiring Camelback Mtn views. Outdoor living opportunities abound--dine on the patio,
sunbathe at the ''residents only''community pool or follow the vine-covered pergola to enjoy the resort amenities.
#6459873

Paradise Valley

4949 E LINCOLN Drive 23

3 Beds

3 Baths

4,530 Sq.Ft.

$3,475,000

MLS#: 6459873
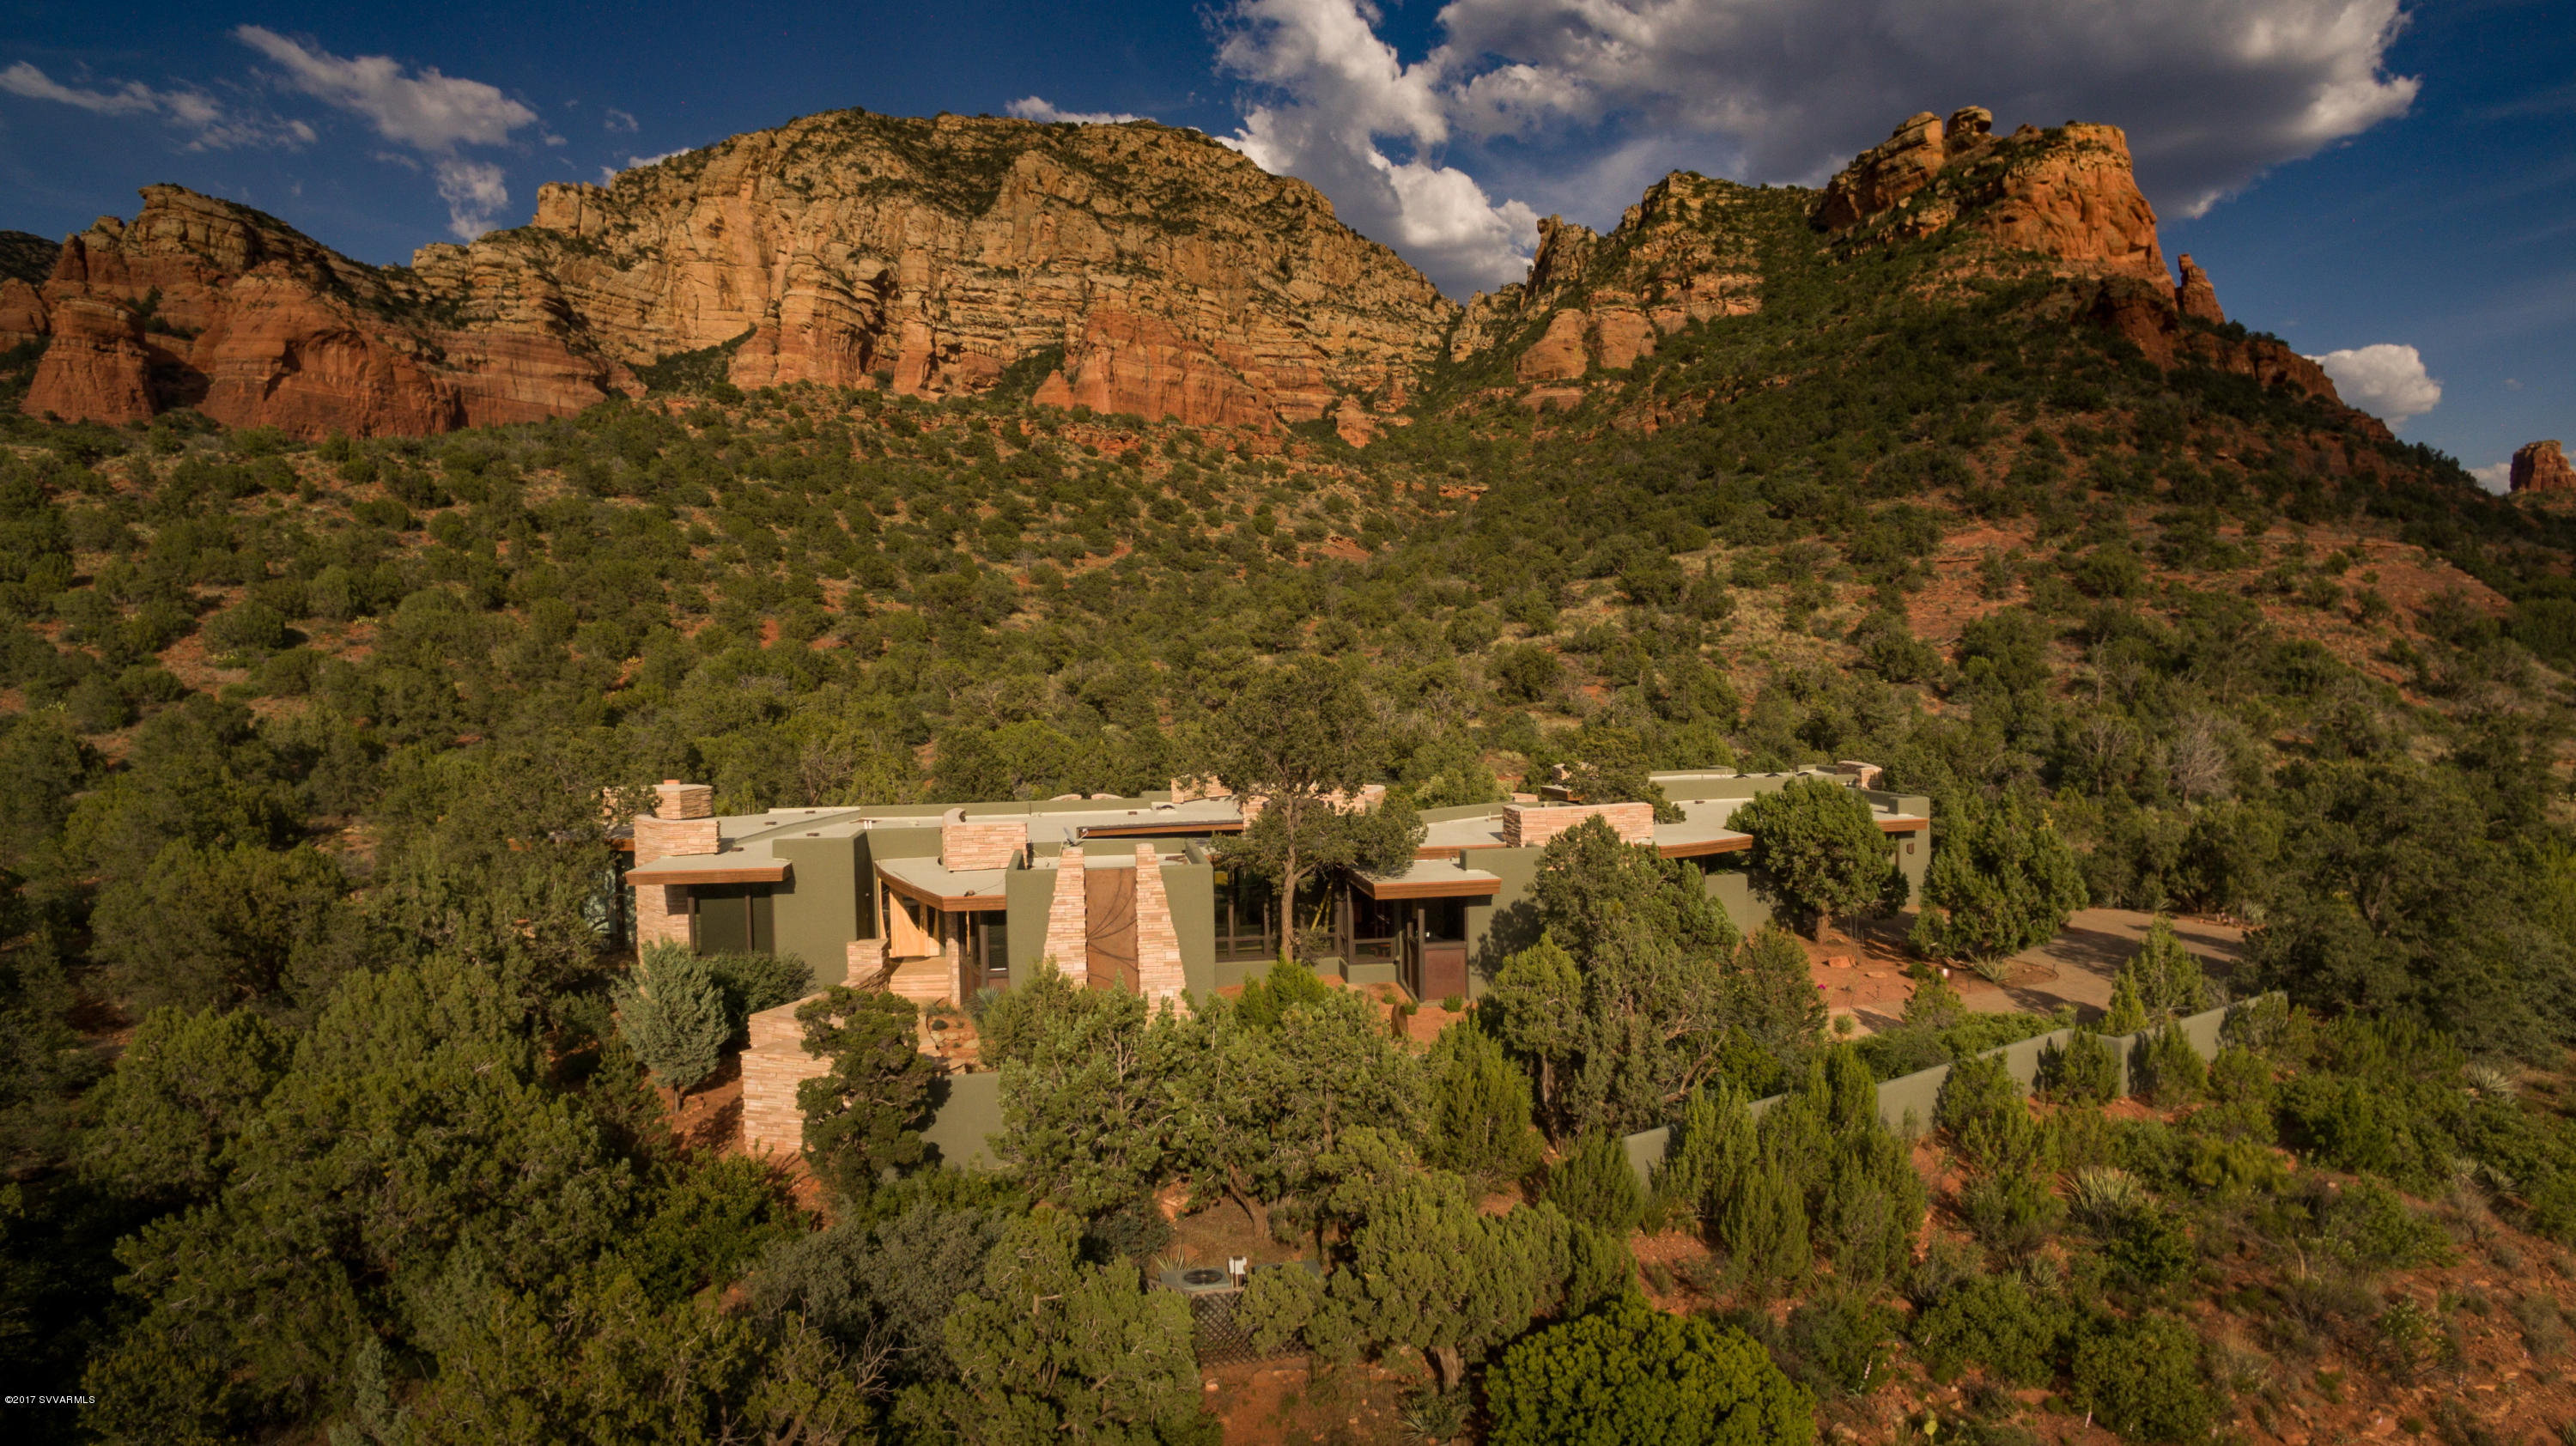
This Design Group contemporary masterpiece is truly an extraordinary residence. It’s the ultimate architectural work of art, drawing together extravagant elements of stone, glass, wood, metal, and water in a brilliant composition that exemplifies the best of its gorgeous U.S. National Forest setting – and, in turn, blends in with it organically. It’s a marvelously livable home that embraces you in luxurious comfort as well as beauty. It’s Sedona gracious living at its best, where the elegant interior flows seamlessly to the magnificent outdoors. Inside, the exquisite design of the living room, dining room, chef’s kitchen, exercise room, study, and master bedroom suite epitomizes quality beyond expectation, complemented by stunning red rock views from every window. See the 3D Tour in Photos
An inner courtyard entices you to become one with nature while relaxing by the pool or enjoying a romantic alfresco dinner.  On the far side of the courtyard your family and friends will delight in the spacious and beautifully appointed guest casita. On the northern side of the two and half acre lot, we find a 1,200+ sq.ft. studio/guest house with additional living quarters, expandable garage space, and a versatile studio with its own separate driveway and gate. The entire property is surrounded by a privacy wall and fencing, with two custom metal entry gates to each garage. Inside, the compound feels like a world unto itself  - quiet, serene, and bathed in beauty.  Search as you might, you'll find no other home like it in Sedona: "This is the best house I've ever seen in Sedona." This comment from a veteran agent was enthusiastically echoed by the other members of the Sedona Luxury Real Estate Professionals present at a recent evaluative gathering at 1800 Dry Creek Road. This no exaggeration. Come experience this very special home.

Features and Amenities

TWO custom gated entries and driveways 
Paver and flagstone driveways, entries, and pathways
Garage space for SIX cars
Design Group Architects
Sedona Custom Homes (John Griffin) Builder - who says. "This home has the most exquisite design features and ultra high-end quality components of any home I've seen in Sedona."
"Smart home" capabilities with iPad
Tom Aderhold custom front door and light fixtures/glass work
Floor-to-ceiling windows
Birdseye maple cabinets and doors by Traditional Craftsmen/Brian Smutz master woodworker
AZ Flagstone and hardwood flooring
Italian tile master bath
Guest bath in West Wing has steam room.
Kitchen:  SubZero, Miele, Dacor
Custom media room
Private executive office
Exercise studio room
Custom water feature and stream in the Courtyard
Accordion panel glass doors that open for great indoor-outdoor living
Outdoor kitchen
Studio can also be a full guest house or car collector garage
Whole house Venmar air exchanger
All fireplaces are versatile - that is they are plumbed for gas, but have masonry chimneys and can burn wood if desired.
#512931

Sedona

1800 Dry Creek Road

3 Beds

4 Baths

5,399 Sq.Ft.

$3,475,000

MLS#: 512931
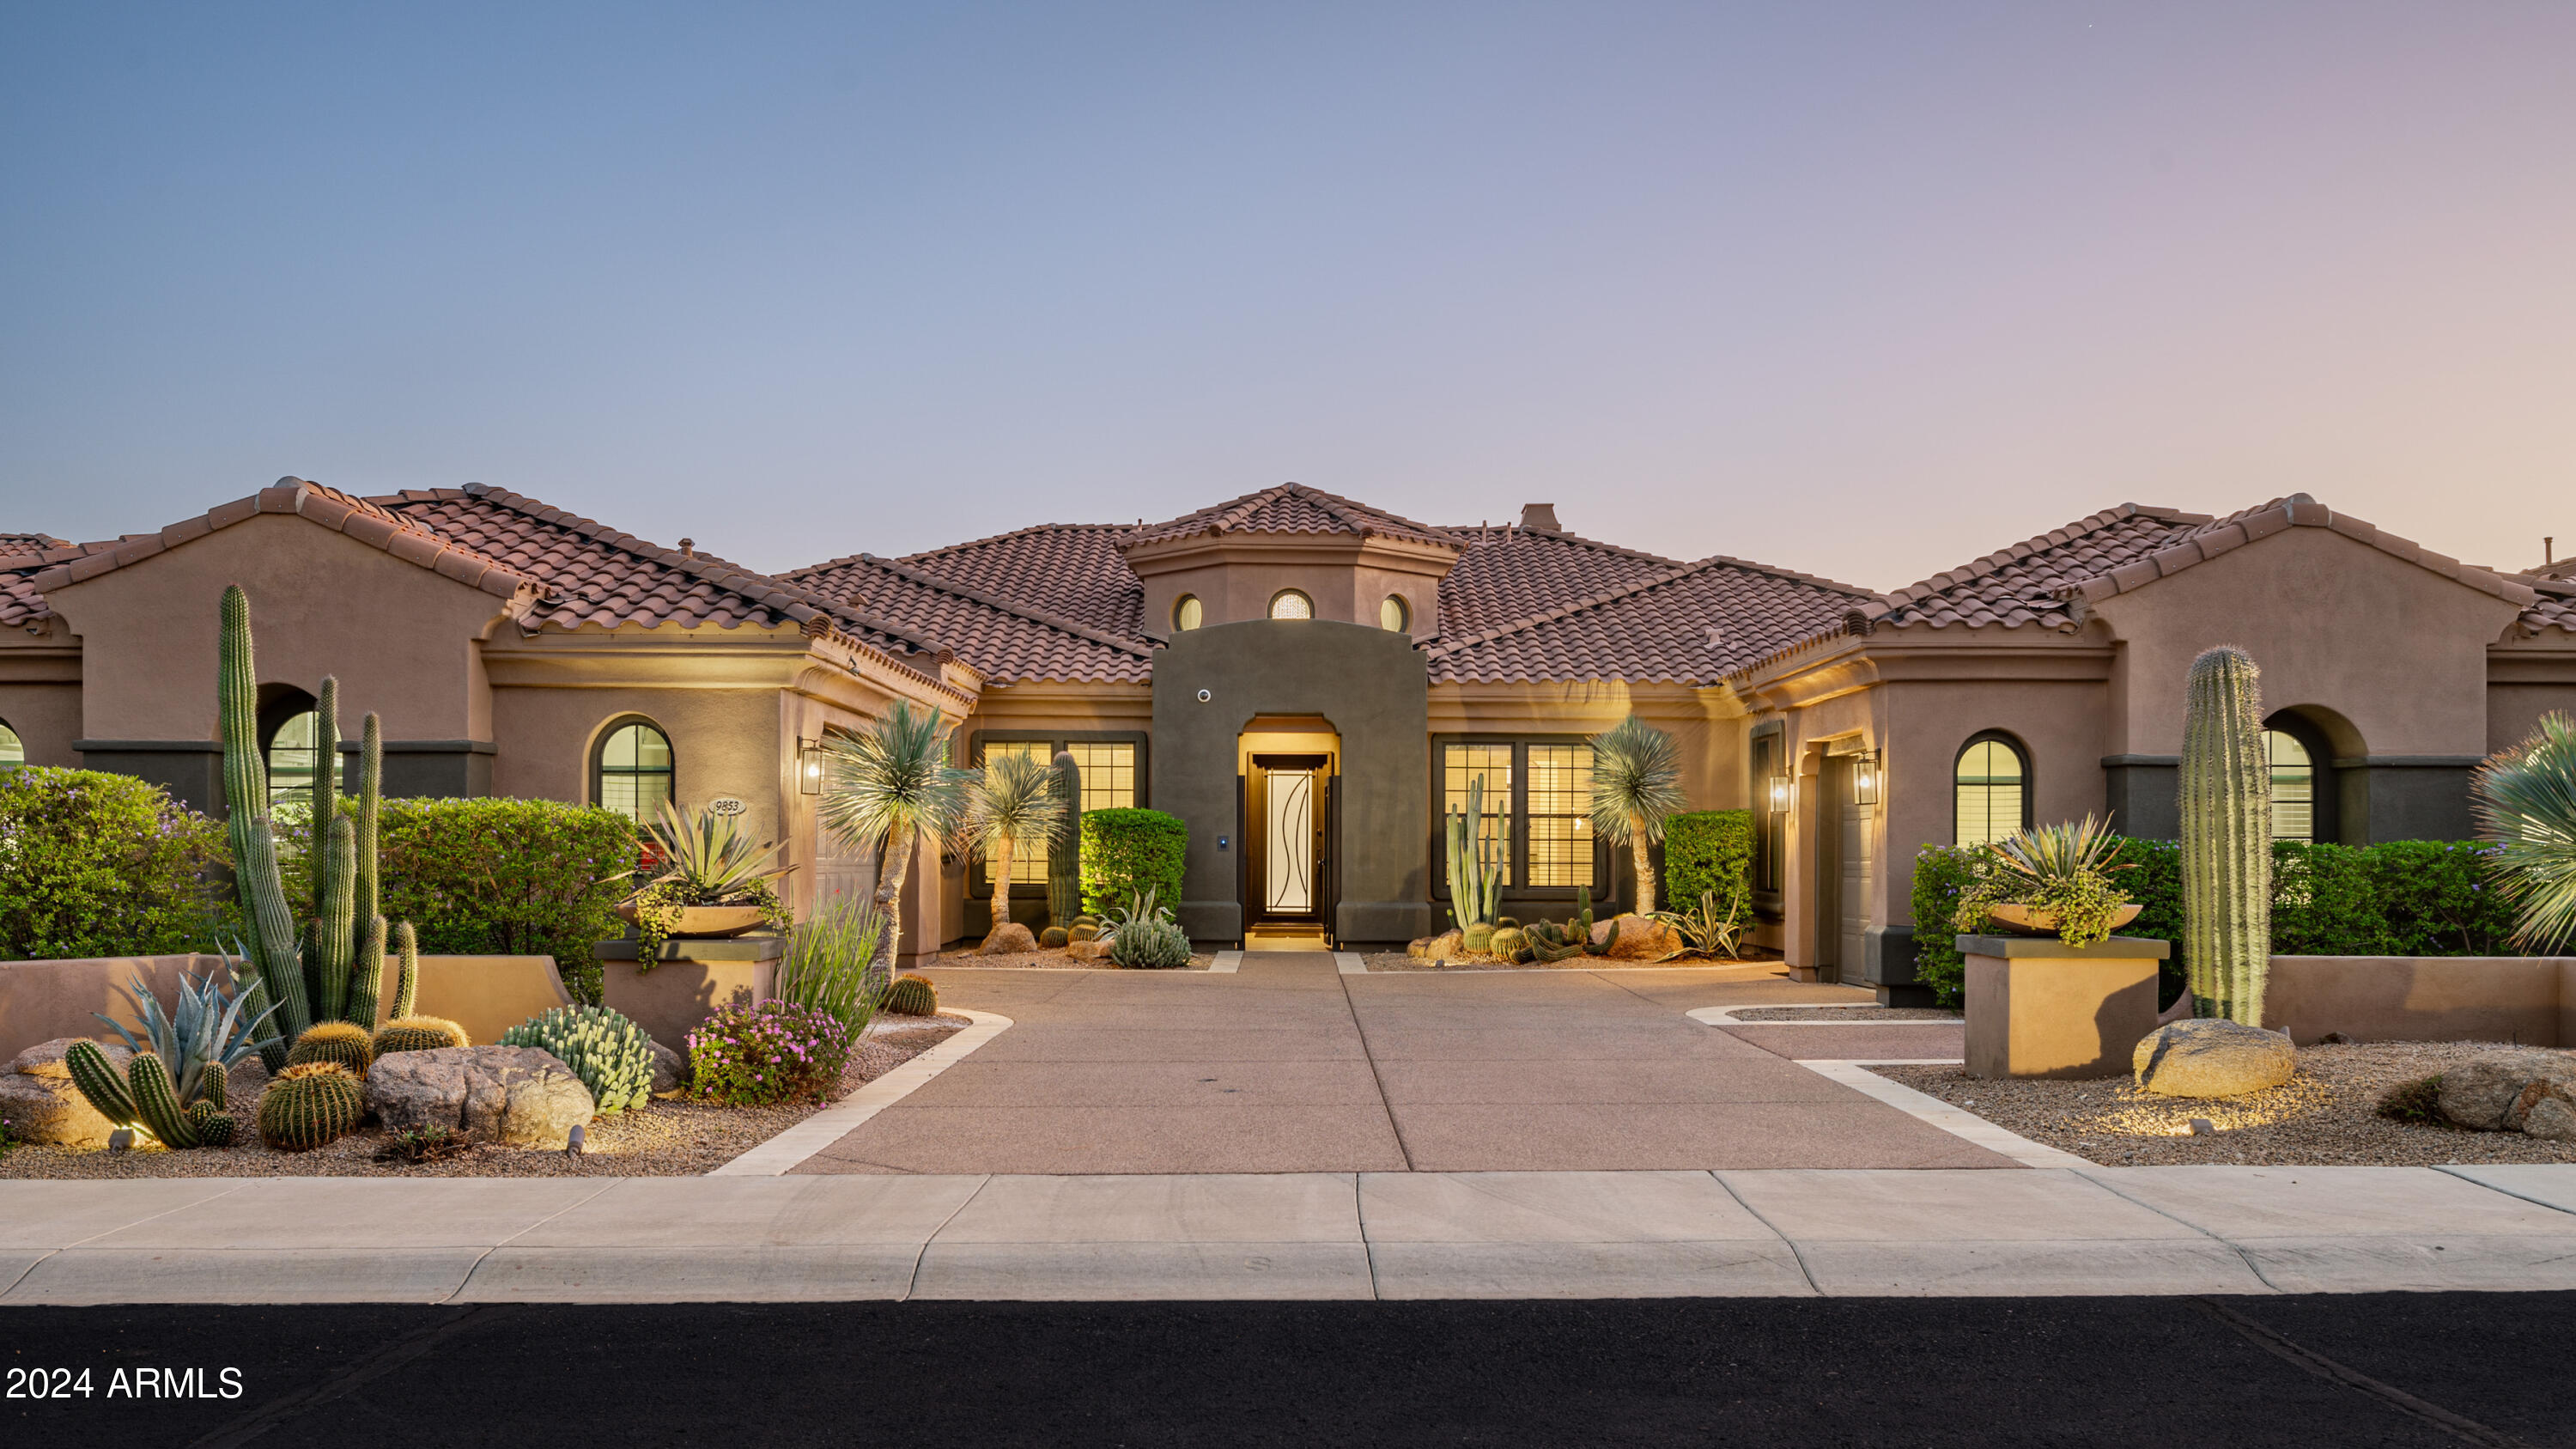
Welcome to this meticulously updated 4,470 sqft estate, nestled in the highly coveted community of Windgate Ranch. Recently updated in June 2024, this impressive single-level residence offers a seamless blend of modern luxury and comfort, set against the breathtaking backdrop of the McDowell Mountains. 
This expansive home features 4/5 bedrooms, 4.5 baths, and a host of sophisticated upgrades throughout. The stunning open-concept design showcases soaring 12-foot and 16-foot ceilings, creating a sense of grandeur and spaciousness from every room. With a large lot and no homes directly behind, privacy and tranquility are yours to enjoy. The views of the McDowell Mountains offer the perfect complement to the serene and secluded atmosphere.
The heart of this home lies in its completely remodeled kitchen, equipped with the latest Sub-Zero, Wolf, and Cove appliances, including a professional-grade Viking gas range. Whether you're an aspiring chef or simply love to entertain, this kitchen is designed for both function and style.
The generous primary suite is an indulgent retreat, boasting a sizable bedroom and a newly updated primary bathroom featuring luxurious finishes and modern touches. For added convenience, the primary bath is equipped with a hot water recirculation line, ensuring instant comfort. The walk-in closets offer plenty of space for your wardrobe, while the entire suite serves as the perfect sanctuary for relaxation.
Step outside and discover your own private oasis. The backyard is an entertainer's dream, complete with a sparkling pool adorned with cascading water features, a striking outdoor fire feature, Built in BBQ, and a spacious covered patio with heaters and remote-controlled sunscreens for added comfort. Whether you're hosting a summer soirƩe or enjoying a quiet evening under the stars, this outdoor space offers an idyllic setting year-round.
Additional highlights of this exceptional home include a separate entrance casita, perfect for guests or as a private home office, a 3-car garage, and custom spray foam insulation throughout the house and casita. The spray foam ensures superior energy efficiency, and the thermostatically controlled exhaust fan further enhances the home's performance. 
With every detail thoughtfully considered and executed, this property offers the ideal balance of luxury, privacy, and convenience. Experience unparalleled living in one of Scottsdale's most desirable neighborhoods, with top notch Windgate Ranch amenities, world-class shopping, dining, and outdoor recreation just moments away.
Don't miss this rare opportunity to own a true Scottsdale gem. 

WINDGATE RANCH AMENITIES
OUTDOOR
*Nearly six acres of green space throughout the community
*Walking trails in the community and hiking trails nearby
*Playgrounds
*Picnic ramadas
*Tennis, pickleball, and basketball courts
*Sand volleyball
* Three pools and spas
* Poolside cabanas
* Open-air Living Room
INDOOR 
 *Member's Clubhouse (includes access to a full kitchen, bar, and back patio)
* Windgate Room (tables/chairs, microwave, and refrigerator)
#6784489

Scottsdale

9853 E CORNERSTONE Drive

4 Beds

None Baths

4,470 Sq.Ft.

$3,475,000

MLS#: 6784489
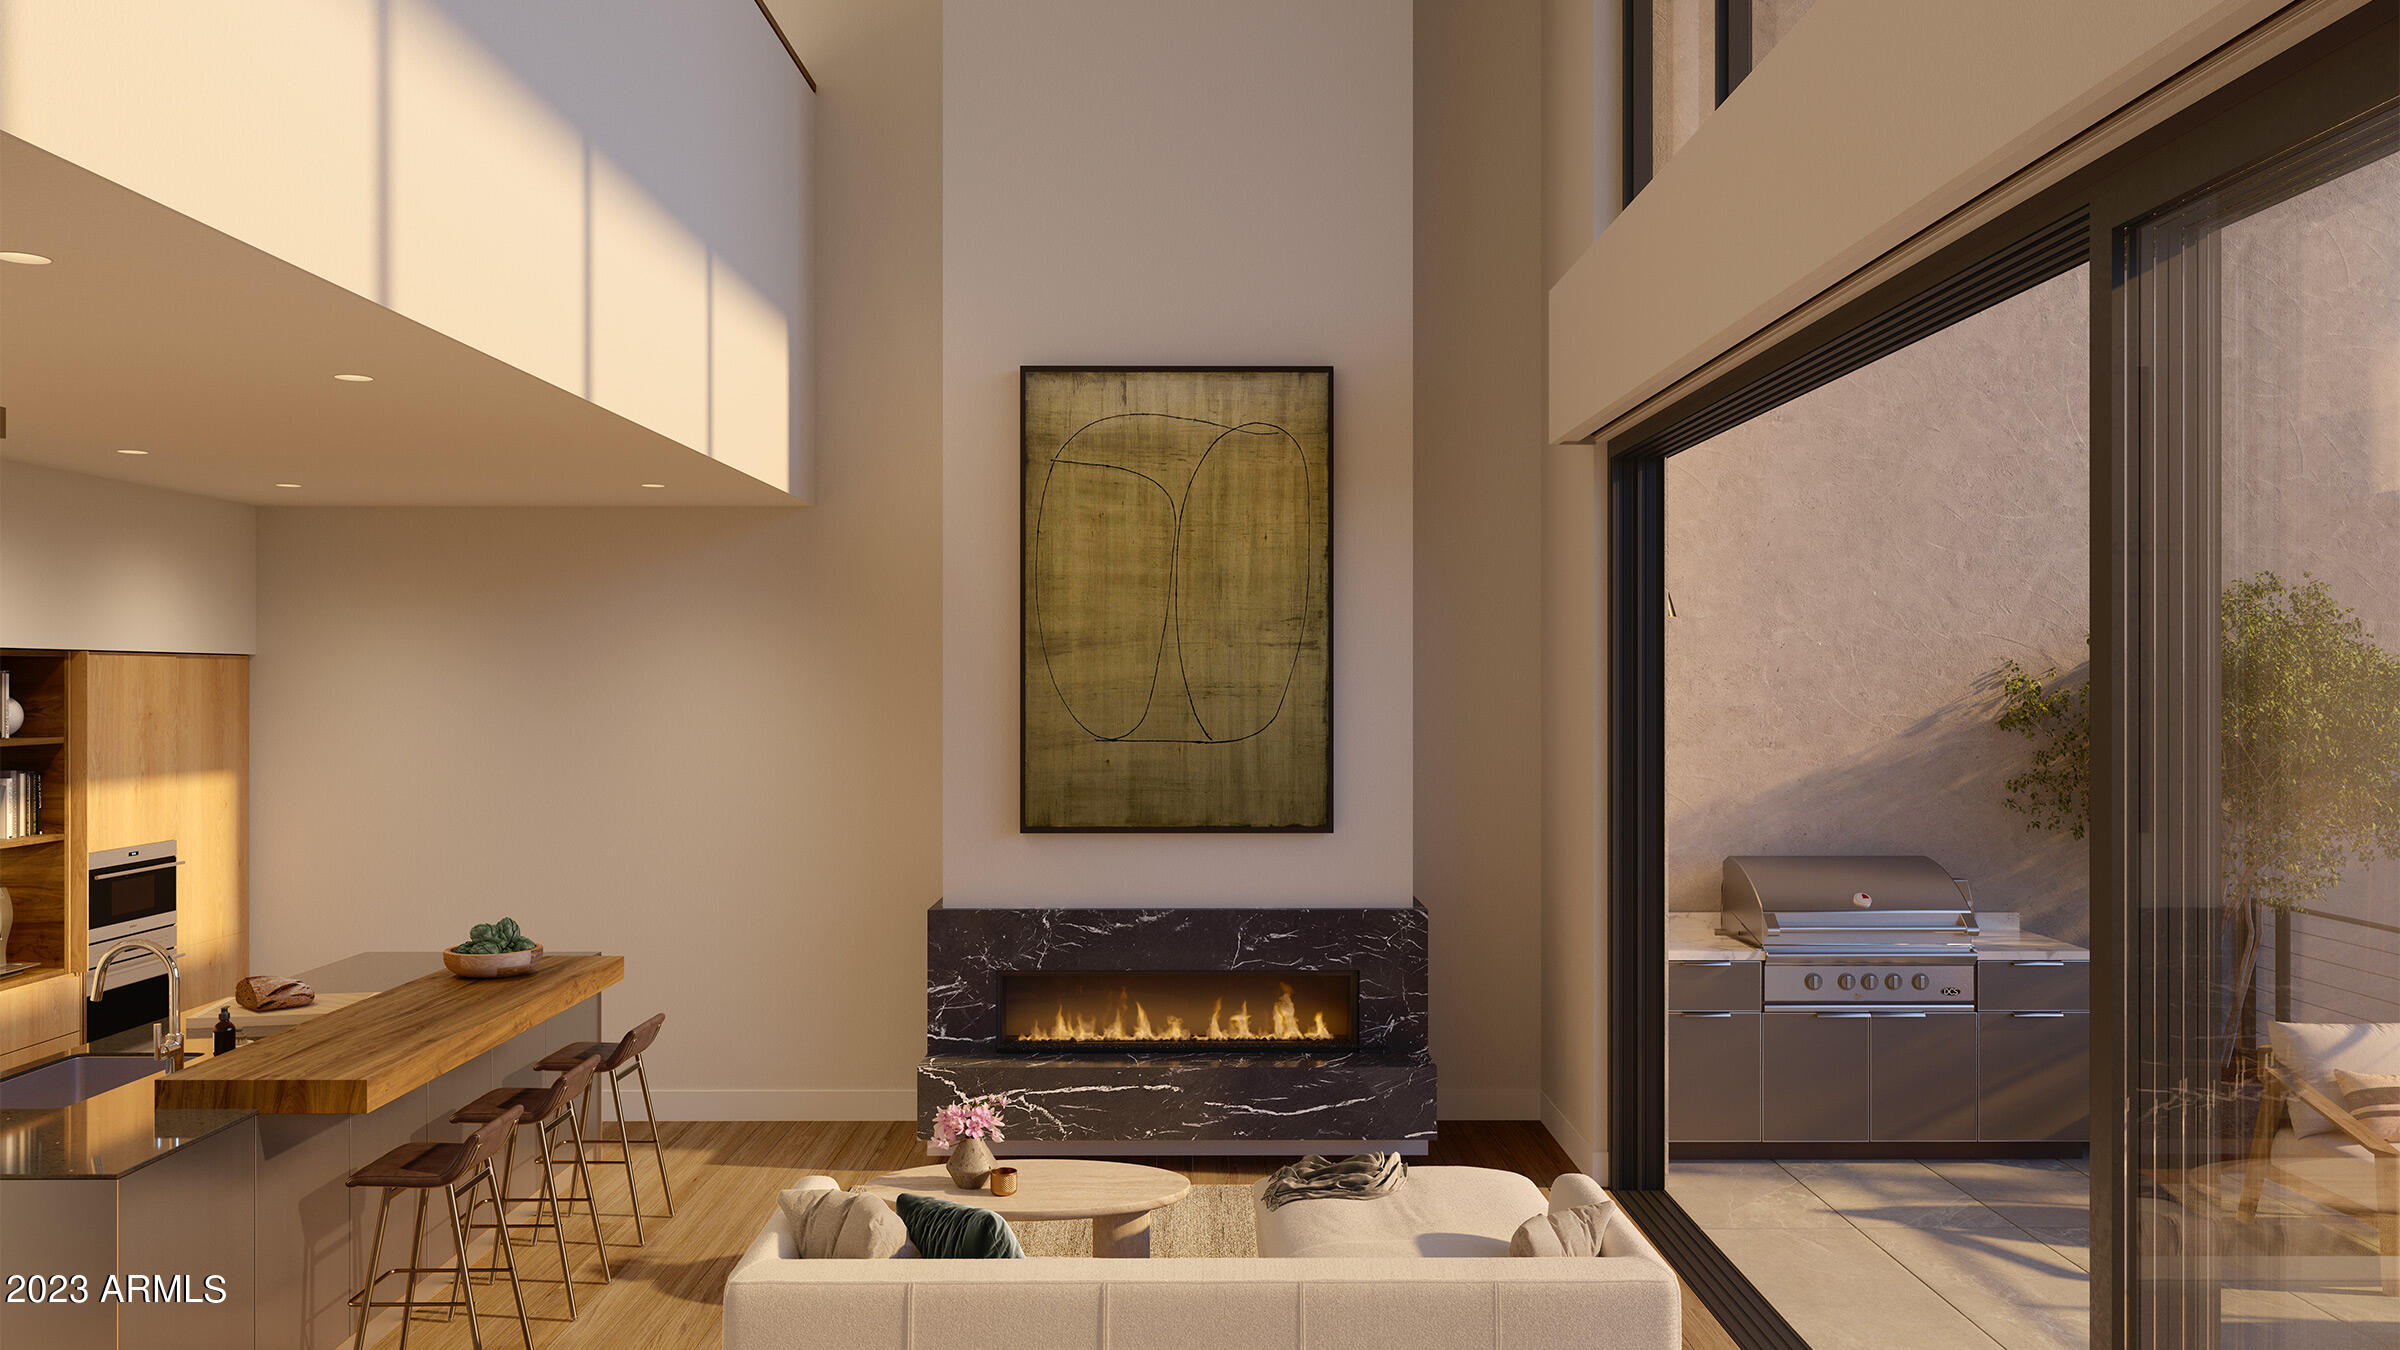
This unique loft style home features 20' ceilings in the living area with spacious indoor/outdoor living and a lower garden/yard. This home is exceptional with its soaring ceilings and phenomenal views of Camelback Mountain. Featuring 1 bedroom, 2 full baths, a den and 2 reserved parking spaces. Tucked at the base of Camelback Mountain, Ascent is a new, private gated residential enclave adjacent to The Phoenician Resort - one of Arizona's premier luxury resorts. Home designs feature contemporary architecture integrating warm, natural materials, expansive windows, stacking door systems opening to a large outdoor patio with fire feature and BBQ Thoughtfully designed by Nelsen Architects and Vallone Interior Design. Luxury finishes include exquisite Bulthaup Kitchens, hardwood floors, .....
#6665060

Scottsdale

4849 N Camelback Ridge Road B403

2 Beds

3 Baths

2,294 Sq.Ft.

$3,475,000

MLS#: 6665060
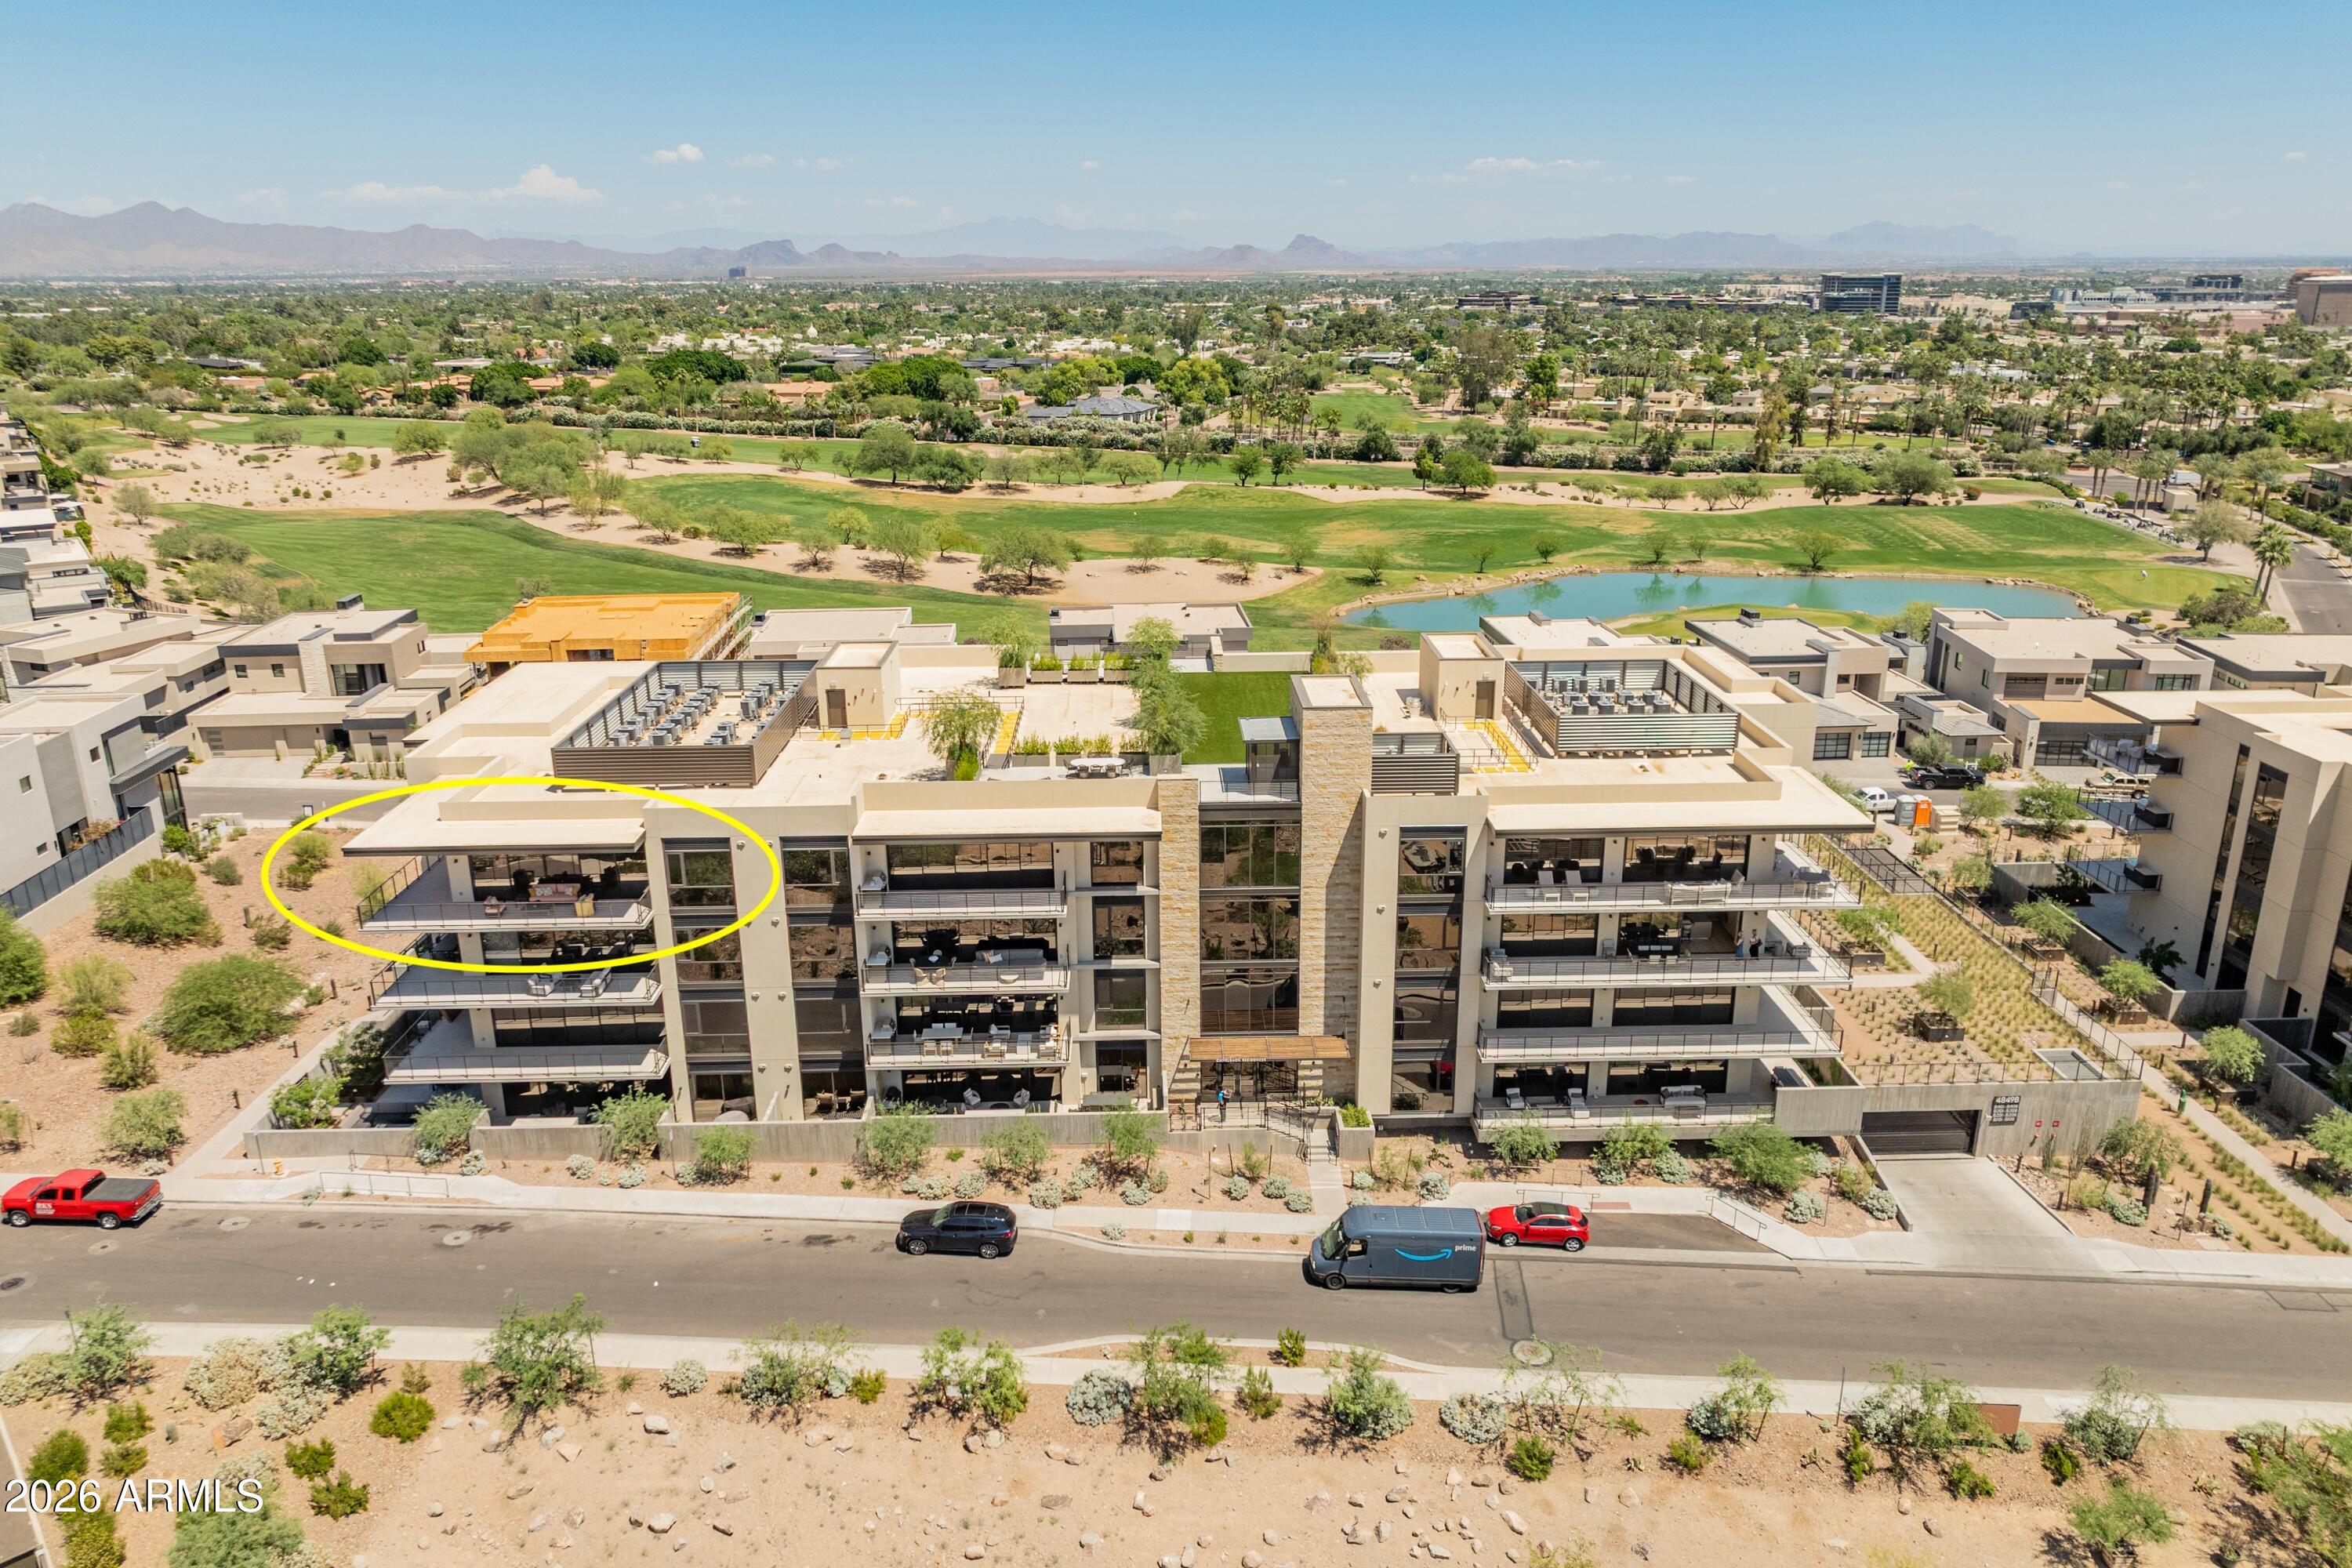
Price reduced
The Ascent at The Phoenician...where the highest of luxury finishes collide w/ stunning desert living - producing phenomenal mountain & golf course views for miles. This top/4th floor 'penthouse' condo - adjacent the luxurious Phoenician Resort situated at the base of the iconic Camelback Mtn, was created by Nelsen Architects, designed by highly respected Vallone Interior Design, & constructed by Layton. Exceptional finishes include an open-design kitchen by Bulthaup w/ Sub Zero, Wolf & Cove appliances, Waterworks & Kohler bathrooms, Provenza hard wood flooring, & 10' ceilings. The main living area has walls of glass that open, bringing true meaning to indoor-outdoor living. An expansive patio w/ built in gas BBQ provides room to relax & enjoy a morning coffee & evening cocktails. The ultimate luxury lock 'n leave residence! Includes garage parking for 2 vehicles, pre-wired for electric vehicles, & has a dedicated enclosed storage room. This unit has three (3) walk-in closets!  Owners have access to the Ascent Mountainside Club w/ heated pool/spa, workout center, game room & more. New construction.
#6964538

Scottsdale

4849 N Camelback Ridge Drive B405

2 Beds

2 Baths

2,160 Sq.Ft.

$3,474,000

MLS#: 6964538

* Listings identified with the FMLS IDX logo come from FMLS and are held by brokerage firms other than the owner of this website. The listing brokerage is identified in any listing details. Information is deemed reliable but is not guaranteed. If you believe any FMLS listing contains material that infringes your copyrighted work please click here to review our DMCA policy and learn how to submit a takedown request. Ā© 2024. First Multiple Listing Service, Inc.
Stunning Views and more

Featured listing

Stunning Views and more

Browse Properties

Categories

Homes Tailored to Your Lifestyle

Buyers Guide

Buying a home is one of the most exciting milestones of your life.

View more

Sellers Guide

Putting your home on the market can be a stressful process, especially when you don’t know what to expect.

View more

Market report

With just a few clicks, you'll gain instant access to valuable insights about the real estate market, including trends, property values, and community analytics.

View more

Home value

Unlike automated valuations, our hands-on review will provide a comprehensive opinion of your home’s value while considering important interior elements and other location intangible factors that machine algorithms so often miss.

View more

Buyers resources

Guides on financing, inspections, and choosing the right Realtor for a smooth home purchase.

Sellers resources

Practical tips on staging, pricing, and preparing your home to attract buyers and maximize your sale.

 - property

Send a message

Message successfully sent.

Reason for contacting?

I agree to receive email communication and understand I can unsubscribe at any time.

I agree to be contacted by The Mandy Gold Team | Haymore Real Estate LLC via call, email, and text for real estate services. To opt out, you can reply 'stop' at any time or reply 'help' for assistance. You can also click the unsubscribe link in the emails. Message and data rates may apply. Message frequency may vary. Privacy Policy

Sign In Sign Out

Virtual Assistant

Would you like to take the next step with this property? We can help you schedule a showing or virtual tour, or send you more details.

Yes, I would like more information.

Thank You for Your Reply, One of Our Agents will contact you as soon as possible

No, maybe later.

Thank you, you can always contact me via email, phone number or through the contact form.

Realhub AI

Lucy - Your AI-Powered Realtor

Update Your Temporary Password

Personalize your search

Enter your email and we'll notify you immediately when new listings match what you're looking for.

or enter email address

Already have an account ? Login here

Continue your home search

I agree to receive communications and understand I can unsubscribe at any time.

I agree to be contacted by The Mandy Gold Team | Haymore Real Estate LLC via call, email, and text for real estate services. To opt out, you can reply 'stop' at any time or reply 'help' for assistance. You can also click the unsubscribe link in the emails. Message and data rates may apply. Message frequency may vary. Privacy Policy

Already have an account ? Login here

We use cookies

We use cookies primarily for analytics to enhance your experience. By accepting, you agree to our use of these cookies. You can manage your preferences or learn more about our cookies policy.