Thinking of selling?

Trusted Real Estate Experts in Sierra Vista, Fort Huachuca, Benson, and Bisbee Arizona

  • Nearby me

Popular Features

Community Features

Association

Property Features

Waterfront

View

Exterior Features

Interior Features

Style

E-Alert name

Properties

10000 properties match your criteria

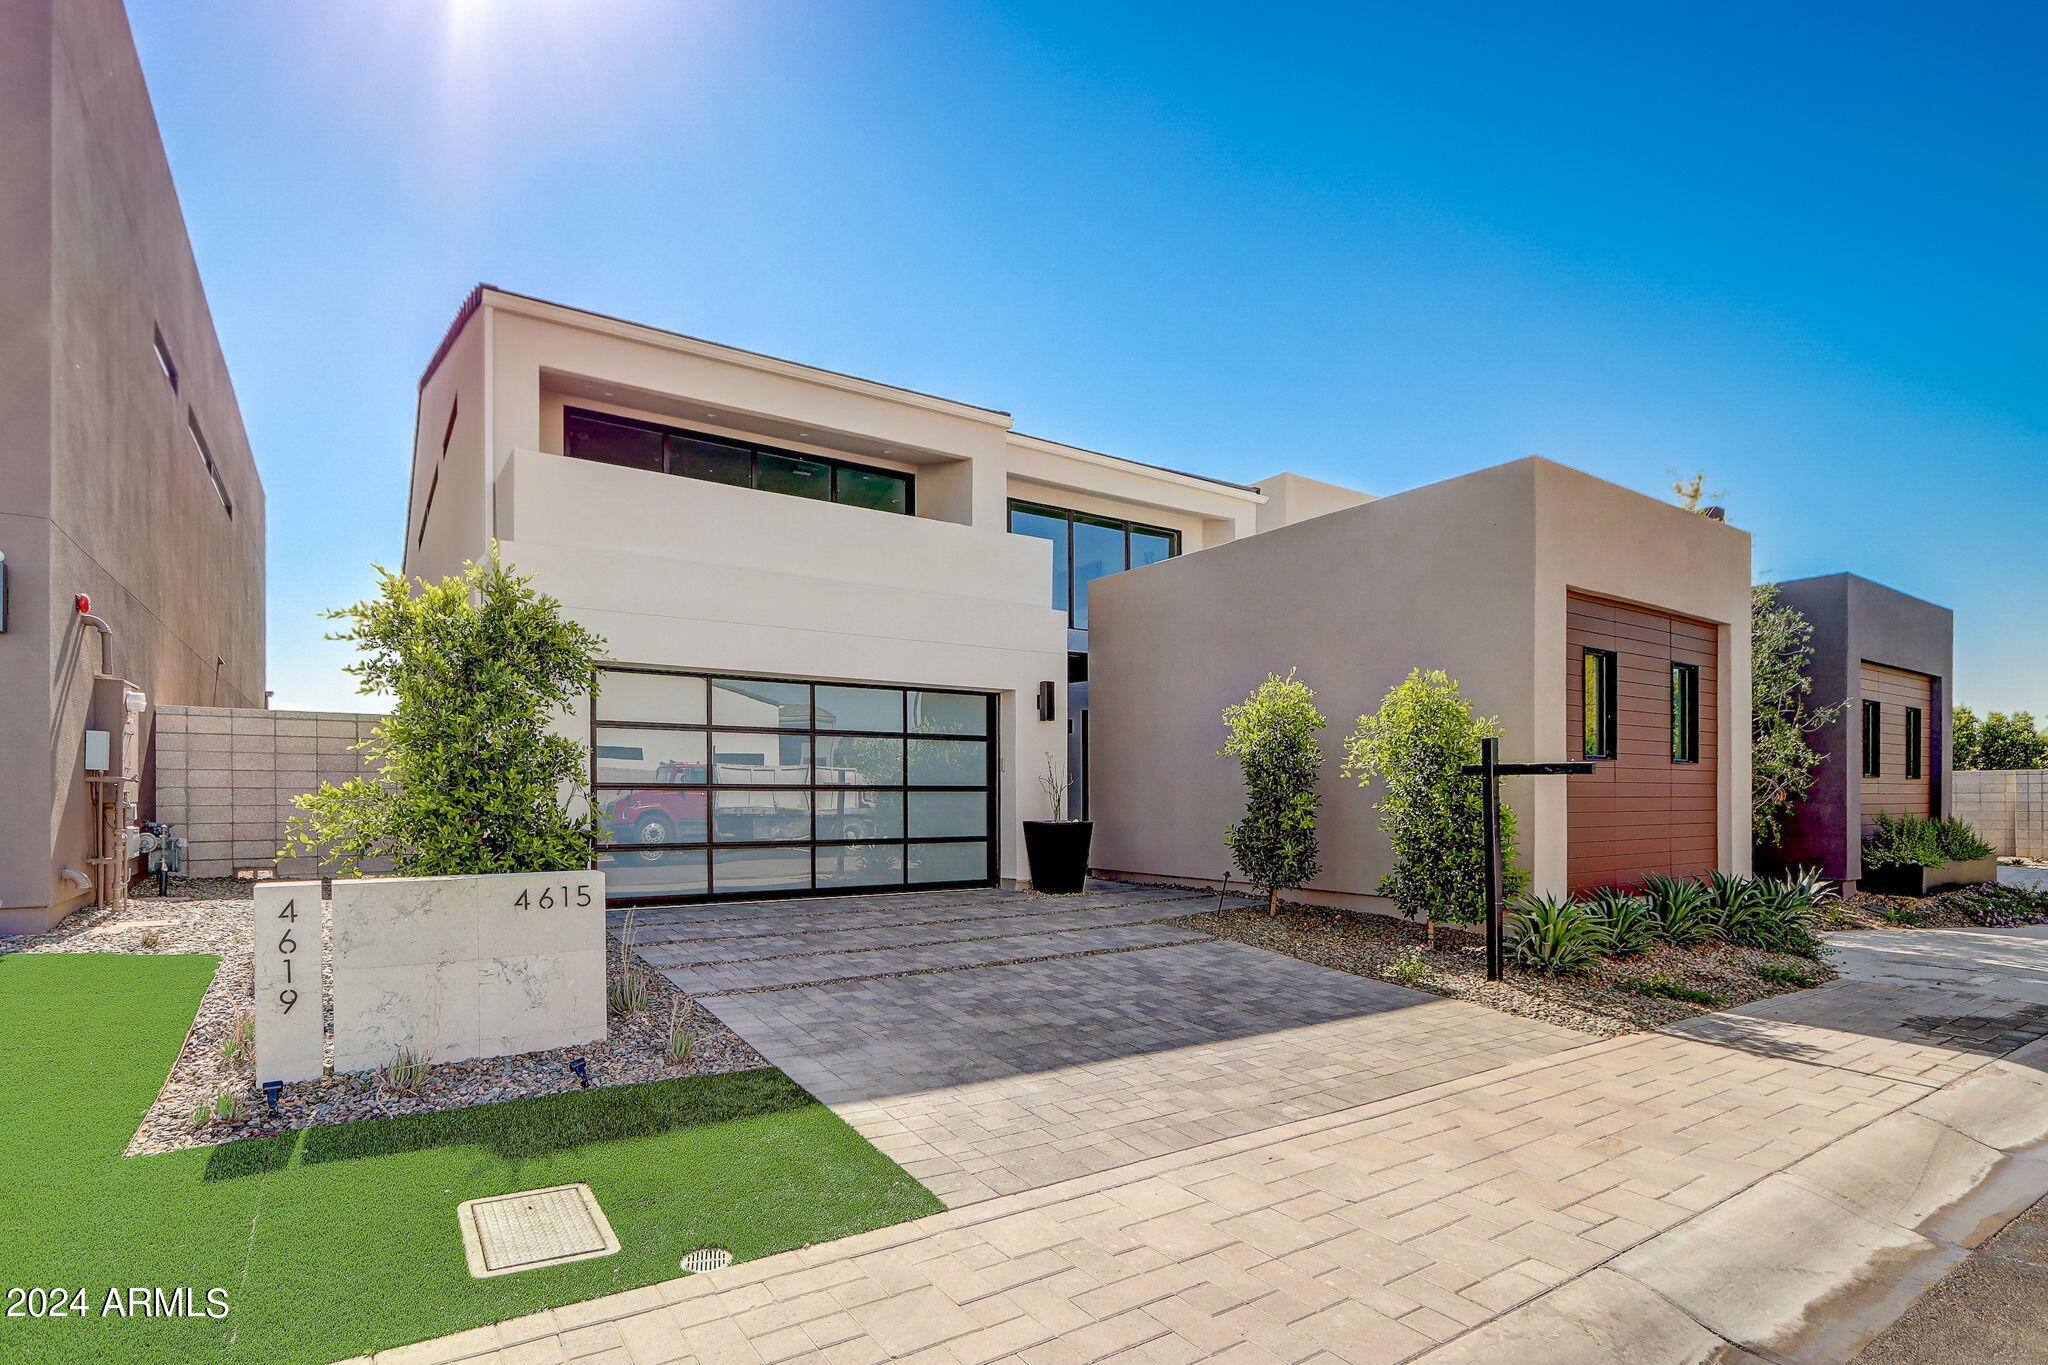
This is an exciting opportunity to live in a gated, resort-style community with views of Camelback Mountain and access to The PhoenicianĀ®. The new subdivision offers an impressive lifestyle ideal for empty nesters or someone interested in a second home in the spectacular Valley of the Sun. This is one of only two opportunities remaining that is sure to move quickly. It has 3 bedrooms, 3.5 bathrooms, and 3,980 square feet of luxurious, state of the art, contemporary living space. There's also a fabulous guest casita and gorgeous finished landscaping. The setting is stunning, the amenities are outstanding, and the design is exceptional. This home is move-in ready.
#6762363

Scottsdale

4615 N 61ST Place

3 Beds

None Baths

3,609 Sq.Ft.

$3,495,000

MLS#: 6762363
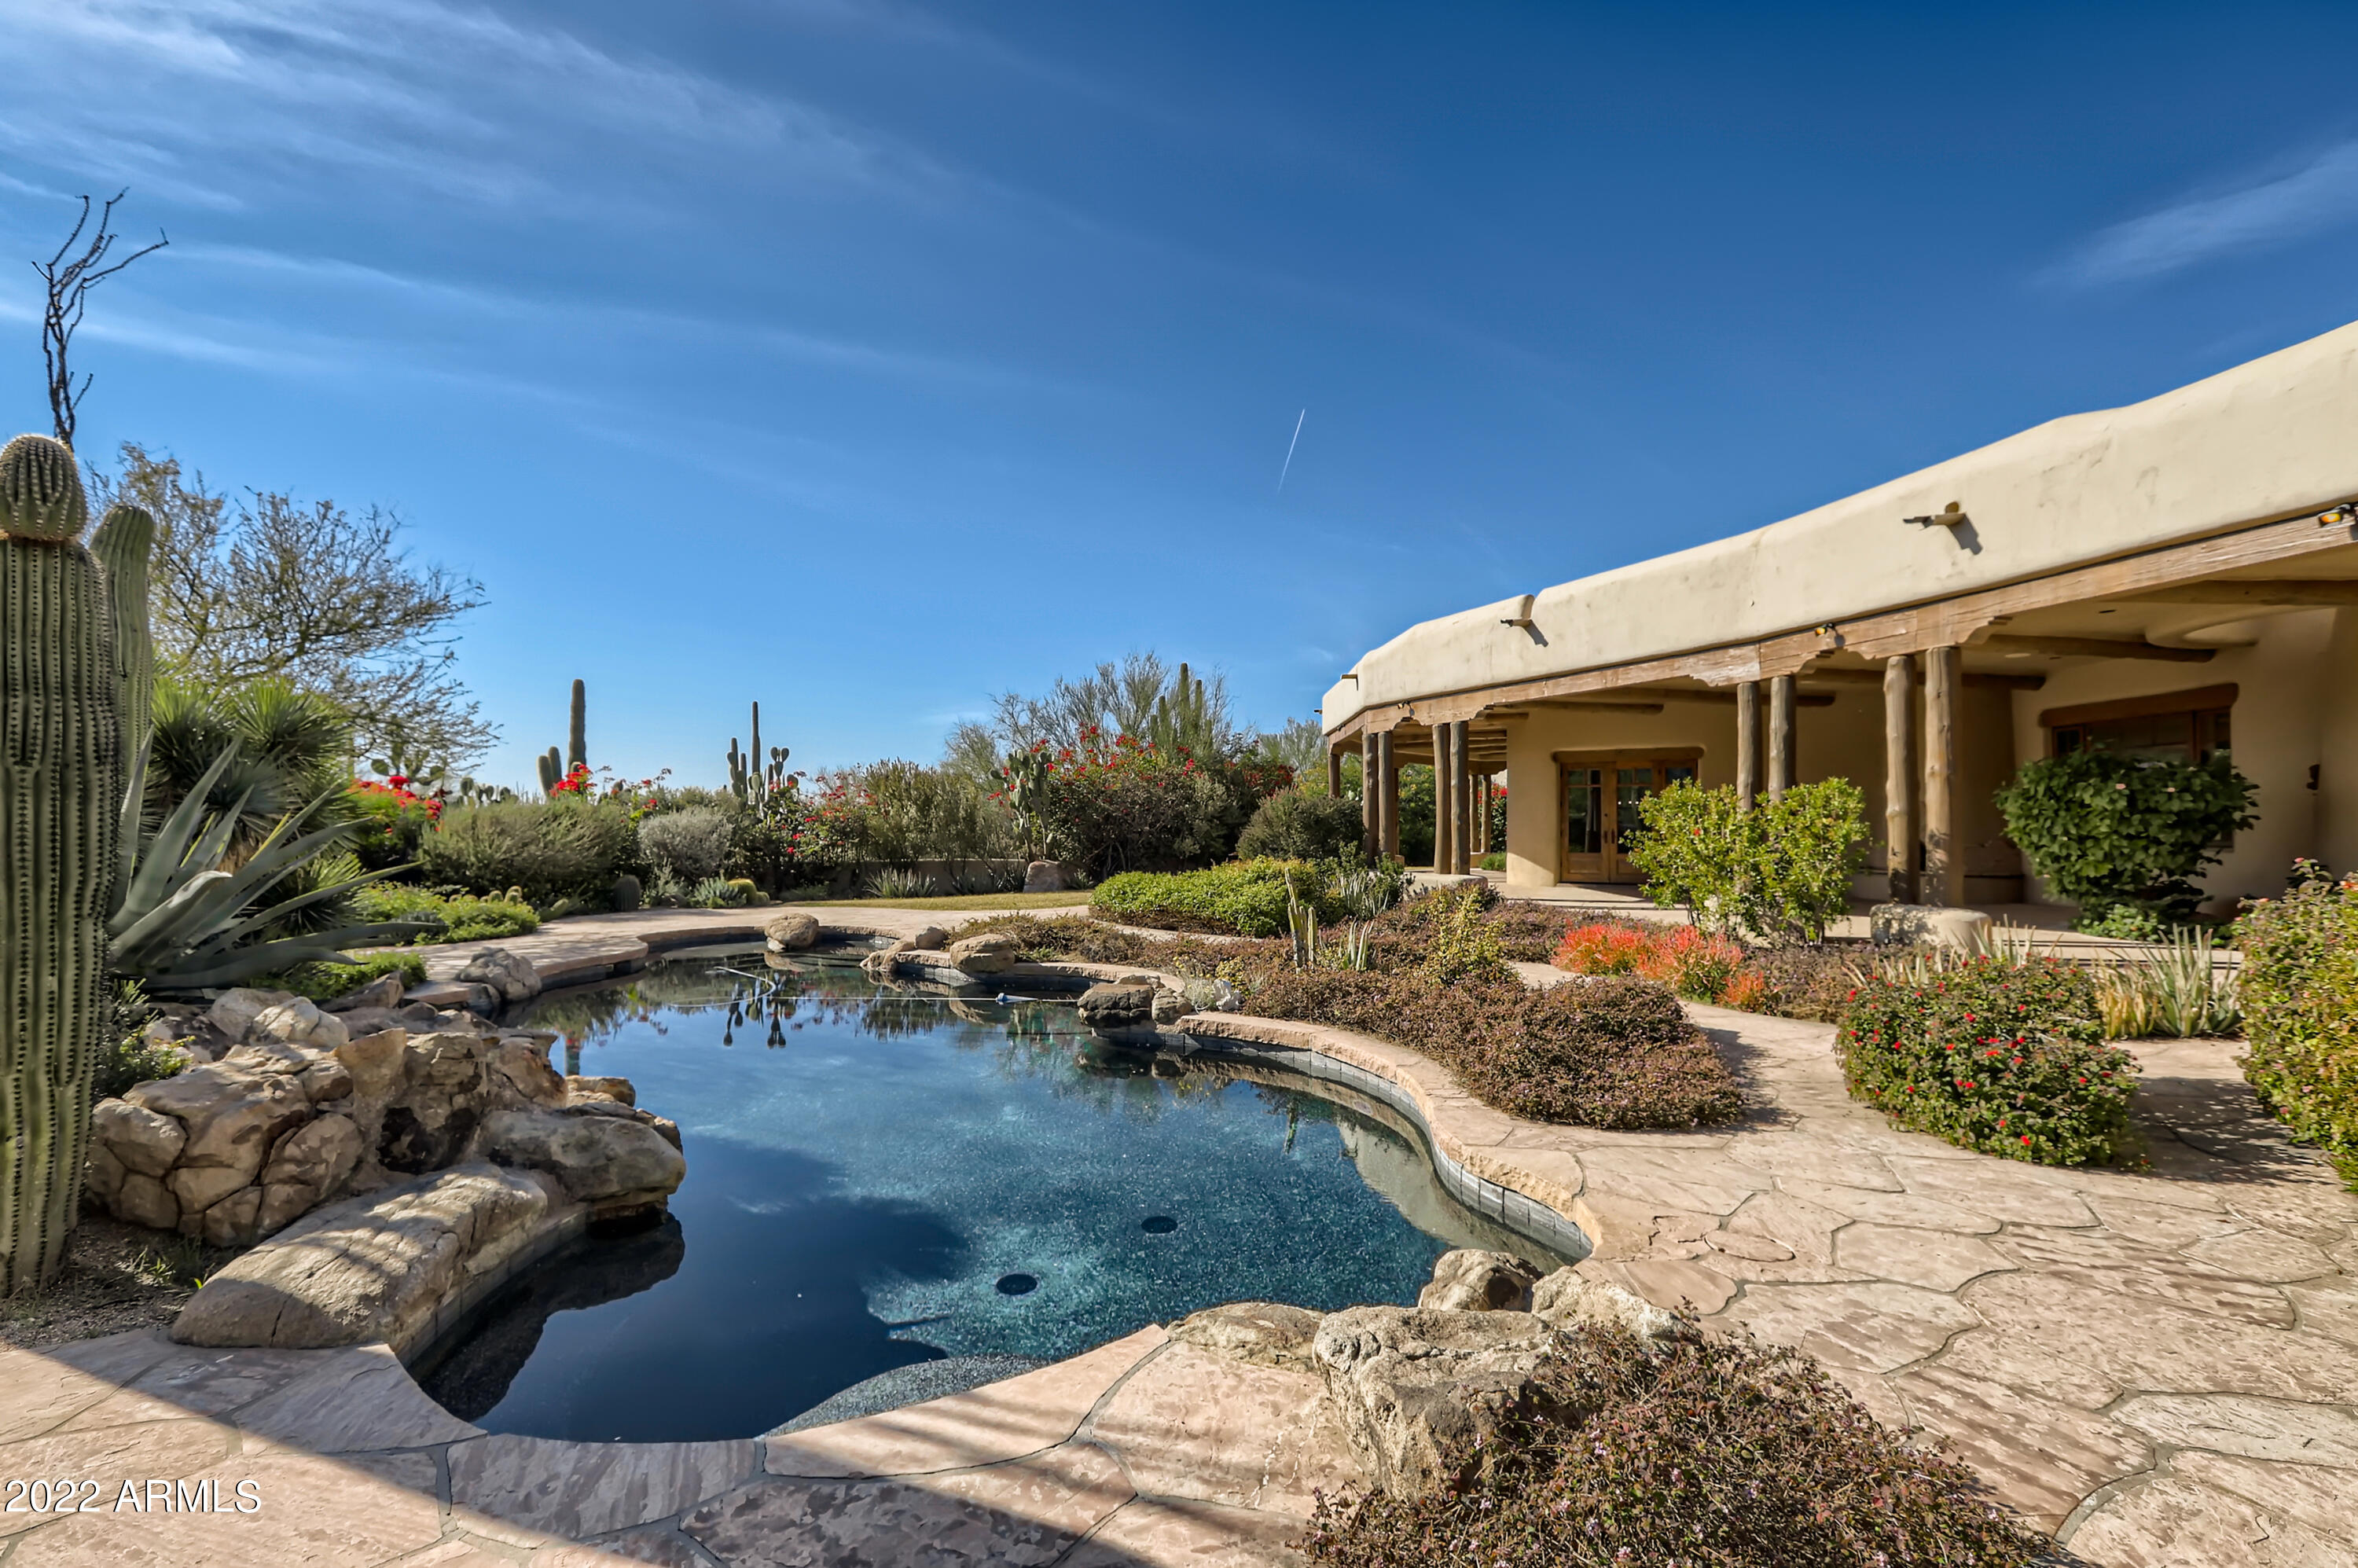
The epitome of casual comfort, this South Western custom masterpiece is sitting on 3 acres of privacy surrounded with mountain and city views. Boasting an earthy color palette and rustic accents, this home is truly made for anyone that appreciates classic architectural design, privacy, views, or a car lover who wants a travertine covered garage with lounge and work space to admire their prized vehicles or motorcycles. This very private desert oasis has so much to offer just minutes away from shops and restaurants. Upon entering the gated driveway, you're greeted with lush greenery all the way up the long private driveway leading to the front of the home that is set back on the 3 acre property. This custom home has been impeccably maintained and a must see to appreciate.
#6501812

Scottsdale

22225 N Dobson Road

4 Beds

4 Baths

5,493 Sq.Ft.

$3,495,000

MLS#: 6501812
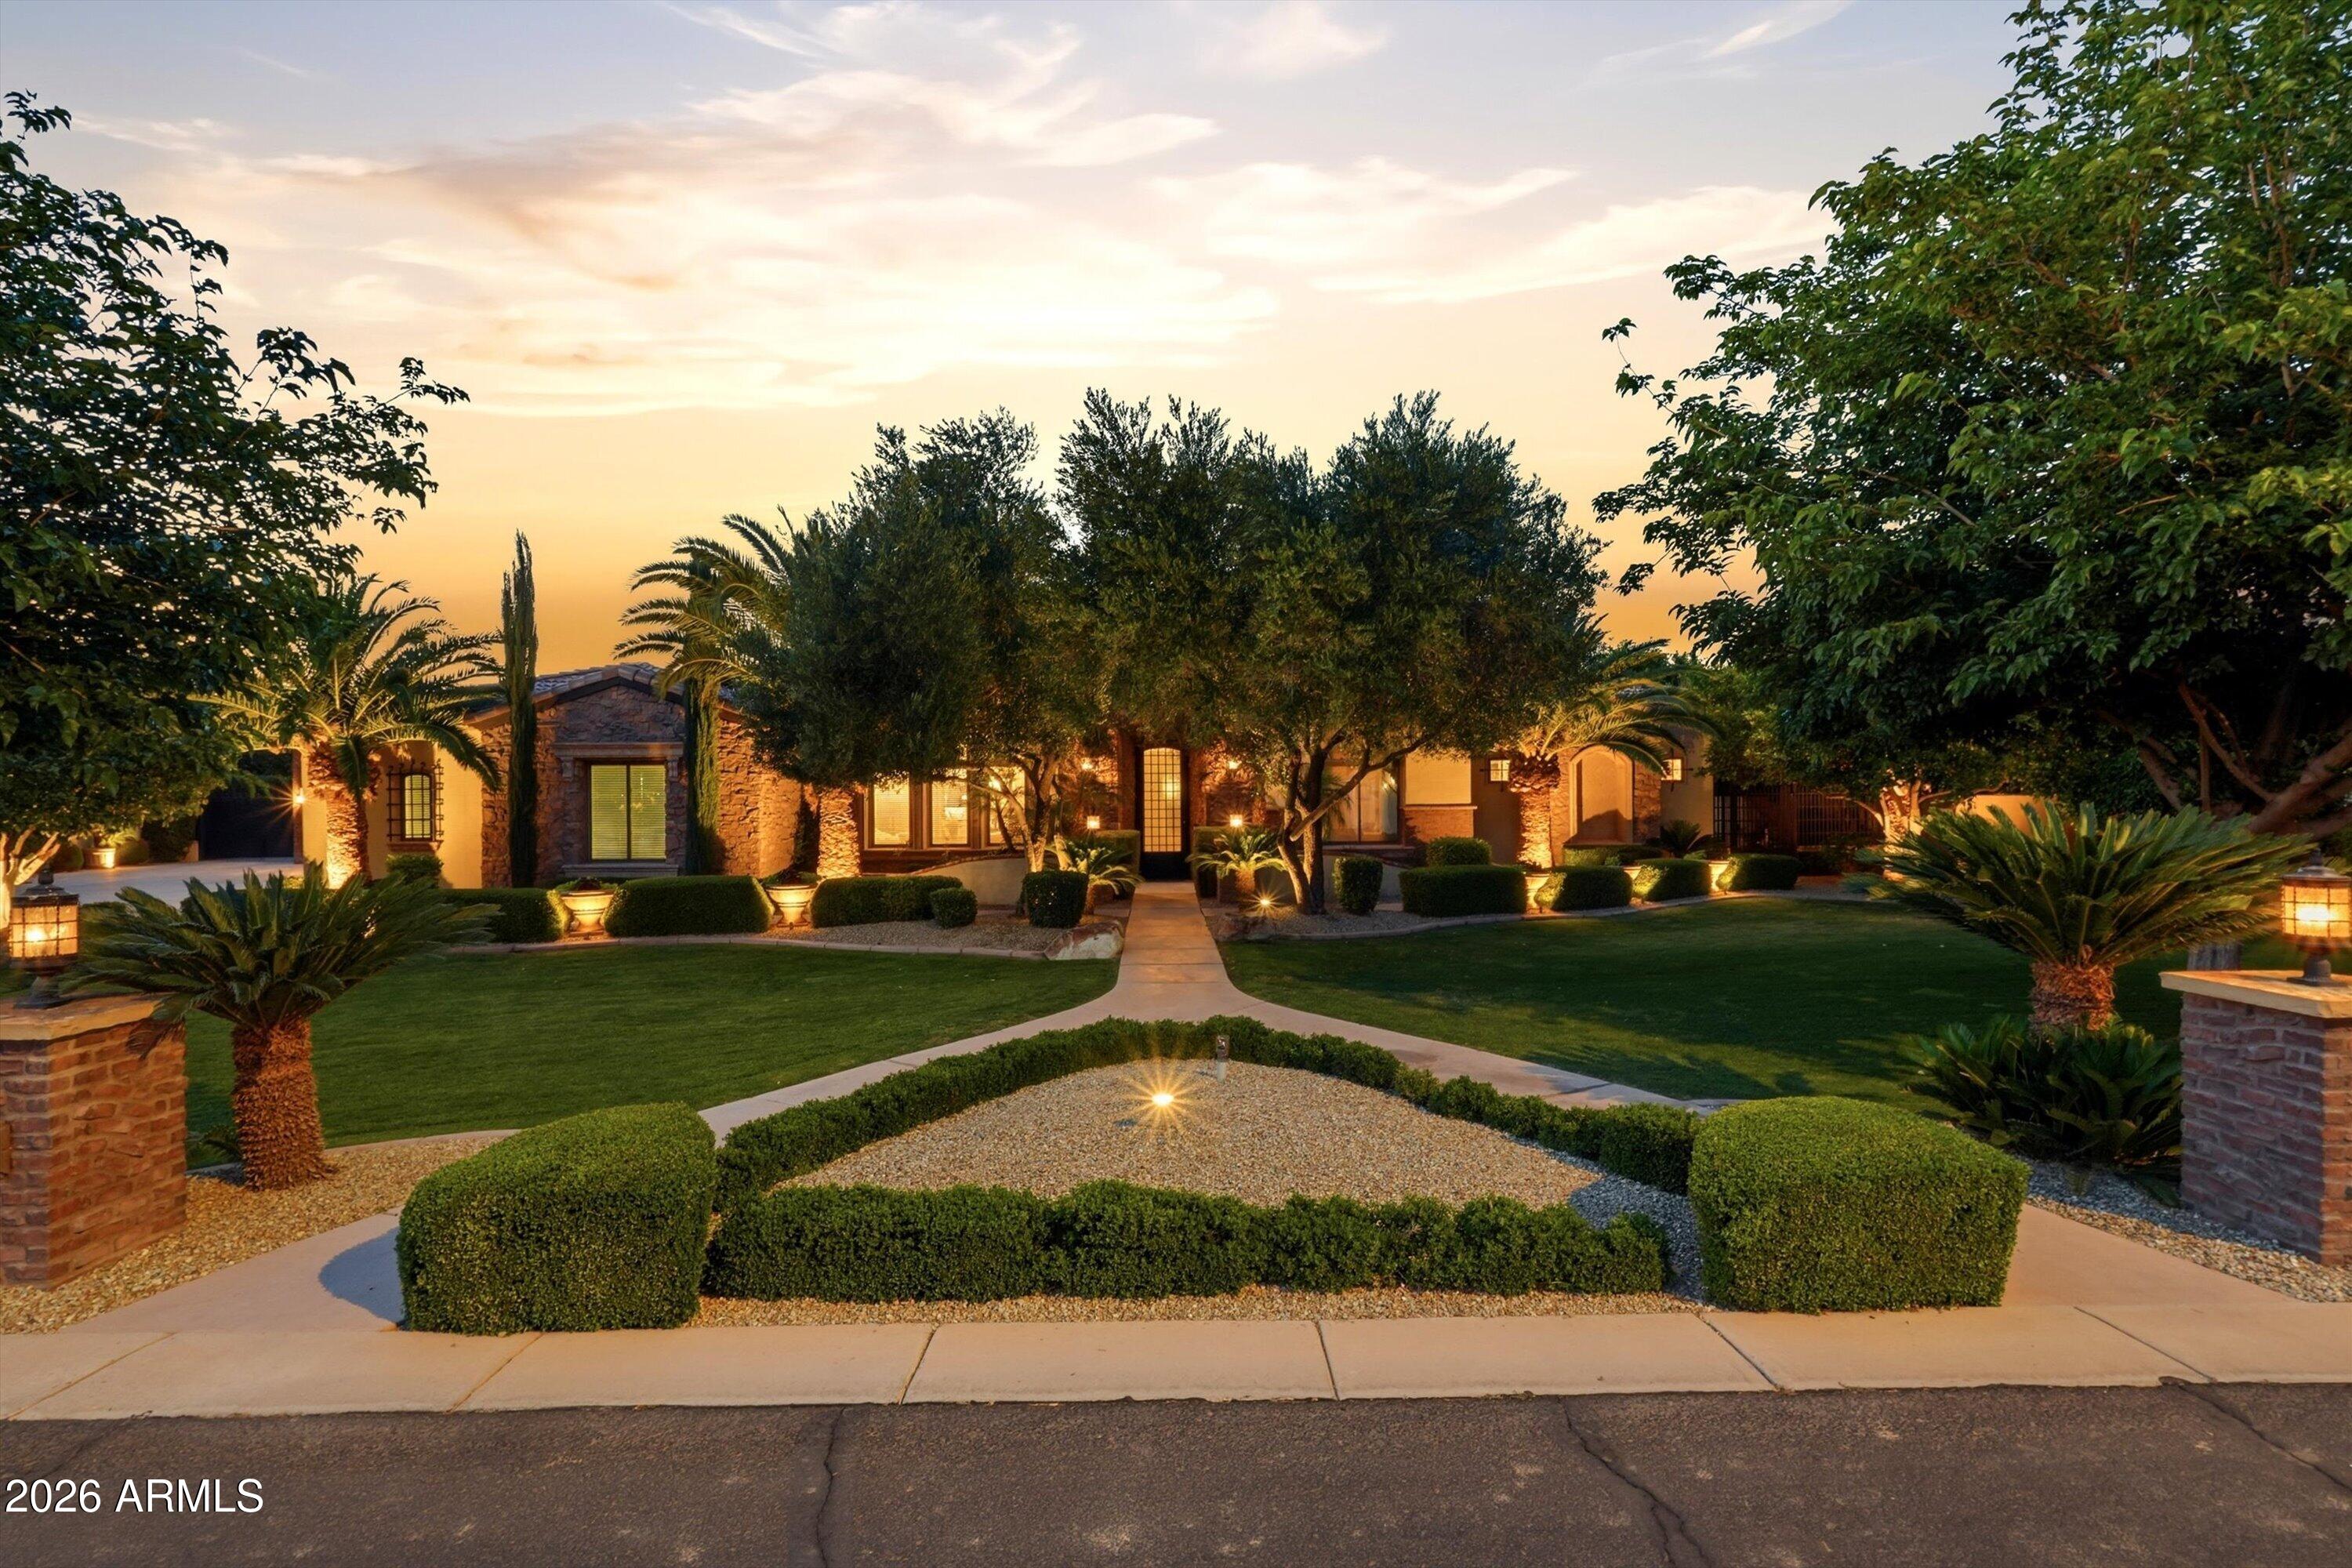
Welcome to the heart of Circle G. This custom estate features 6 bedroom, 5.5 bathroom with a rare combination of a 4-car garage plus dual RV garages & detached casita, designed for both everyday living and exceptional entertaining. Inside you'll find designer finishes that elevate every space including a stunning gourmet kitchen commanding the heart of the home, outfitted with a Viking & Thermador appliances, & dedicated prep kitchen. The finished basement is a movie lovers dream with a dedicated theater room. Step out to your resort-style backyard with a heated pool & spa, dual gazebos, built-in BBQ, and an outdoor fireplace beautifully lined by thriving citrus trees. A rare opportunity to own a one-of-a-kind luxury estate in one of Gilbert's most sought-after communities.
#7021957

Gilbert

2286 E PLUM Street

6 Beds

5 Baths

6,940 Sq.Ft.

$3,495,000

MLS#: 7021957
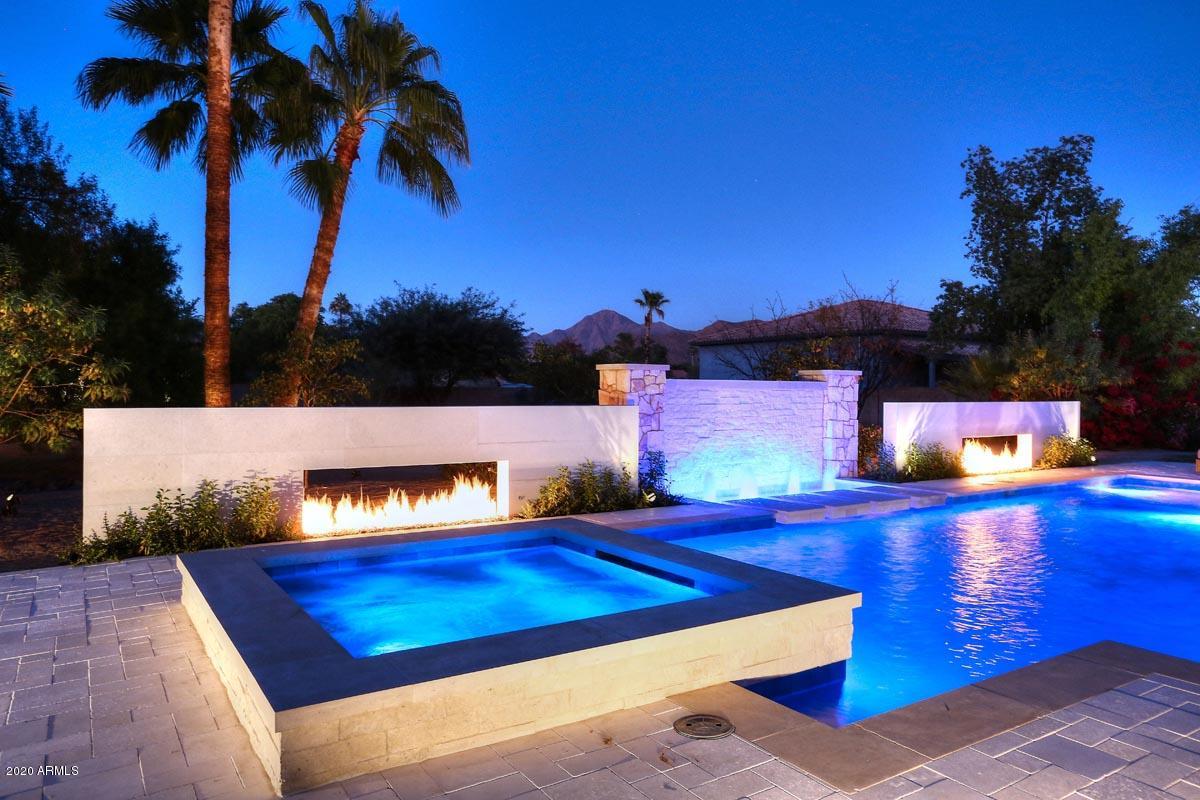
Main House: A timeless ''Transitional European Limestone Palace''.  Backyard: A park like setting with a new pool and spa that is a candidate for the NSPI Design award for the United States. Guest House:  An authentic ''Modern Farm House''. Enter through the new electronic gate onto the circular drive which incorporates authentic light gray ''Basalt Limestone Pavers''. The main entry of the home has three handcrafted limestone water features. The massive barrel ceiling in the entry way will take your breath away due to the detail of craftsmanship. Architectural Stone Elements deserves all the credit with their attention to detail for all of their handcrafted limestone designs. The main house has four bedrooms and five bathrooms. The master bedroom has his and her master bathrooms. Separate suite with outdoor patio on opposite wing of home. Office with gas fireplace is large enough for 2-3 individuals. A custom 210 bottle refrigerated wine closet is the focal point of the formal dining room. The custom temperature controlled wine closet, with LED lighting, can also be viewed from the spacious great room that features a massive hand carved limestone gas fireplace. This home also features a "One of a Kind" chef's kitchen with a massive island. All Wolf Appliances! The new Wolf 48 inch dual fuel range was just installed! The home has true custom cabinetry throughout. Extensive use of natural distressed brick in main house and guesthouse. The backyard is truly amazing! The new pool/spa and entertainment area are one of a kind! Walk over the Basalt limestone bridge of this park like backyard to the most incredible guest house I have ever seen! The guest house is a split floor plan with three bedrooms and two bathrooms. The guest house is a true "Modern Farm House". It has a full size laundry room. All appliances in the guest house have never been used. As per site plan, the property is exactly 1.253 acres. Like Luxury Homes DBA Like Renovation is a "Design Company". Like Luxury Homes has built homes from $2M to $8.2M. Like Renovation has redesigned 34 homes within the past seven years. All of the details of this redesign are unique and the applications of the materials are unique to the main house, the backyard and the guest house. I promise that this home will amaze you and it is a true timeless transitional masterpiece! Click on ''Document Icon'' to view site plan for main house and guest house without new pool/spa
#6125409

Scottsdale

10380 E DESERT COVE Avenue

7 Beds

None Baths

5,804 Sq.Ft.

$3,495,000

MLS#: 6125409
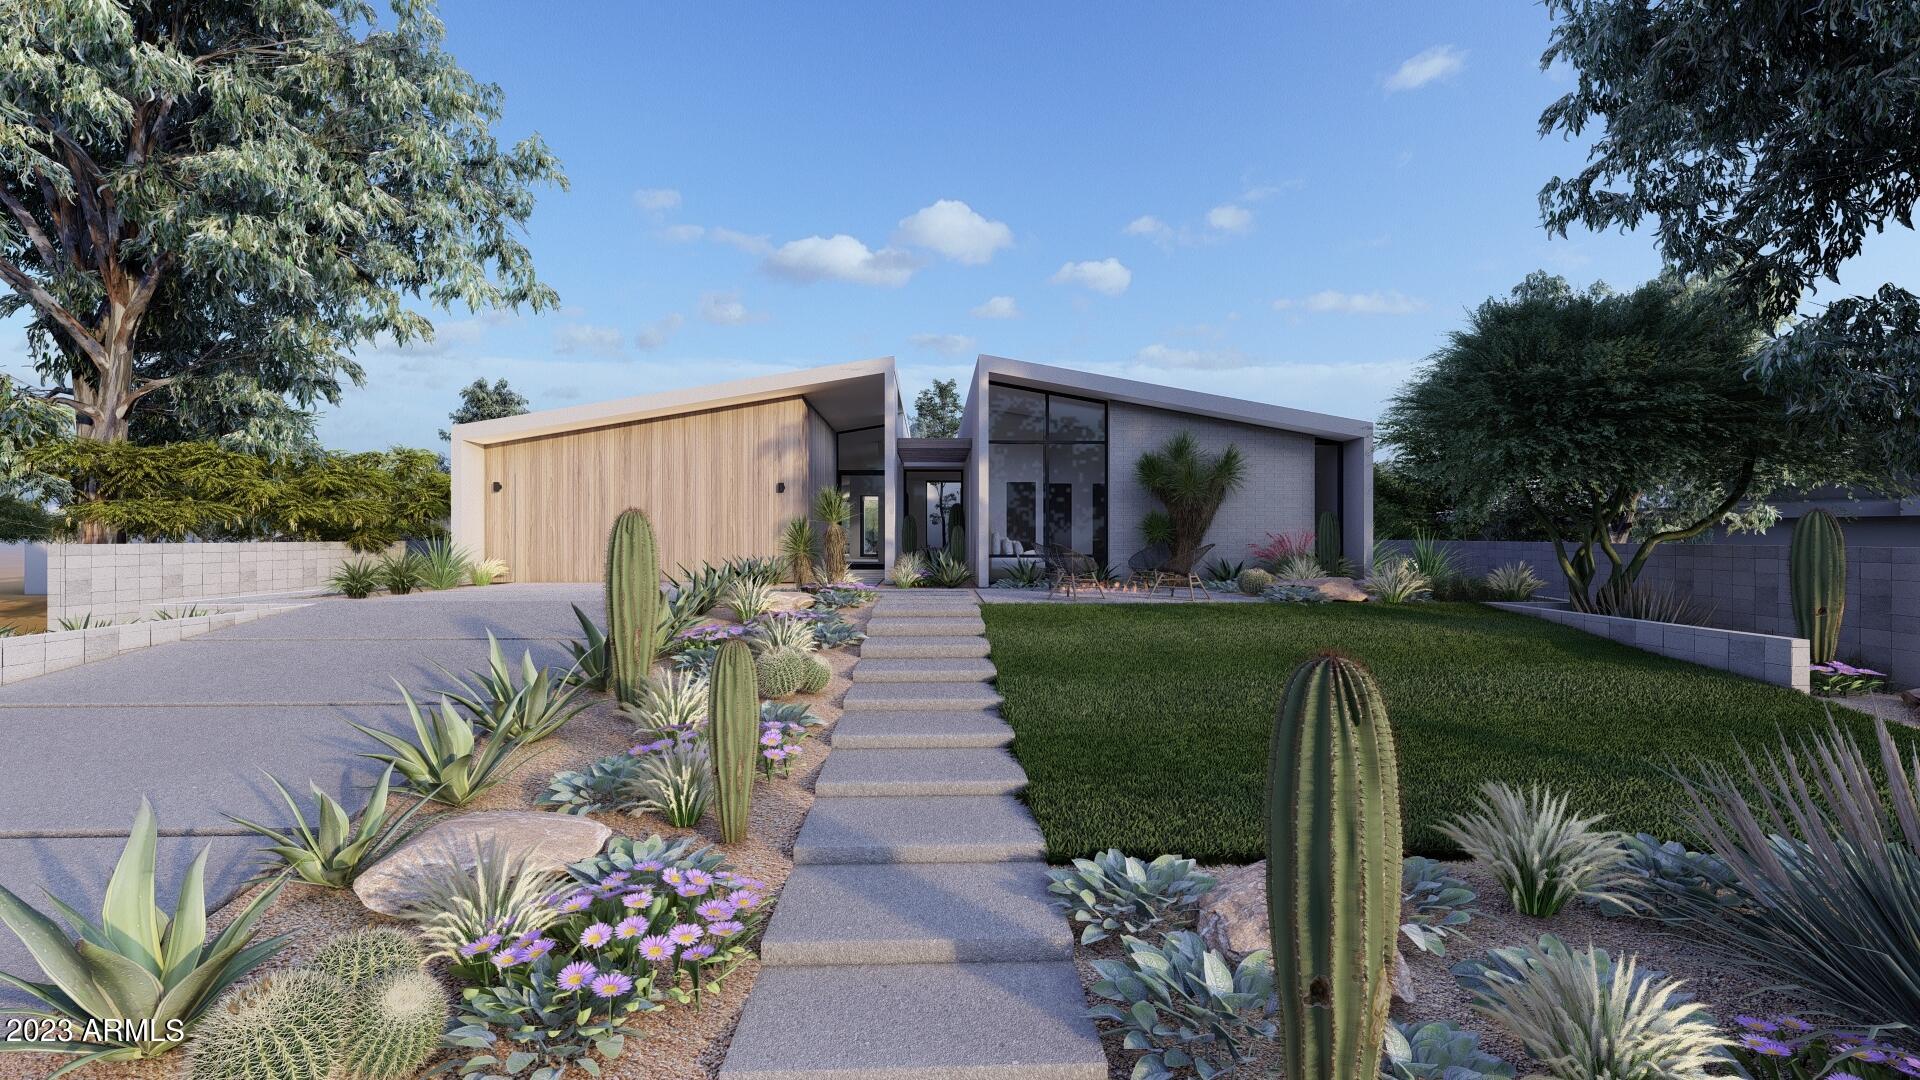
NEW CONSTRUCTION - Permits ready and we are set to break ground on the exceptionally designed Mid Century Modern inspired netzero luxury residence from Blue Sky Homes, located in the heart of Marion Estates at the base of Camelback Mountain. This home will be one you won't want to miss, with a fantastic open floor plan with vaulted ceilings, kitchen graced with top of the line Sub Zero and Wolf Appliances and split bedrooms this home will appear to a wide array of buyers. Not to mention, this home has net zero energy consumption, so it will make as much energy as it utilizes! Hurry and get in now while you still have time to semi customize your finishes.
#6596252

Phoenix

4214 E SAINT JOSEPH Way

5 Beds

None Baths

4,244 Sq.Ft.

$3,495,000

MLS#: 6596252
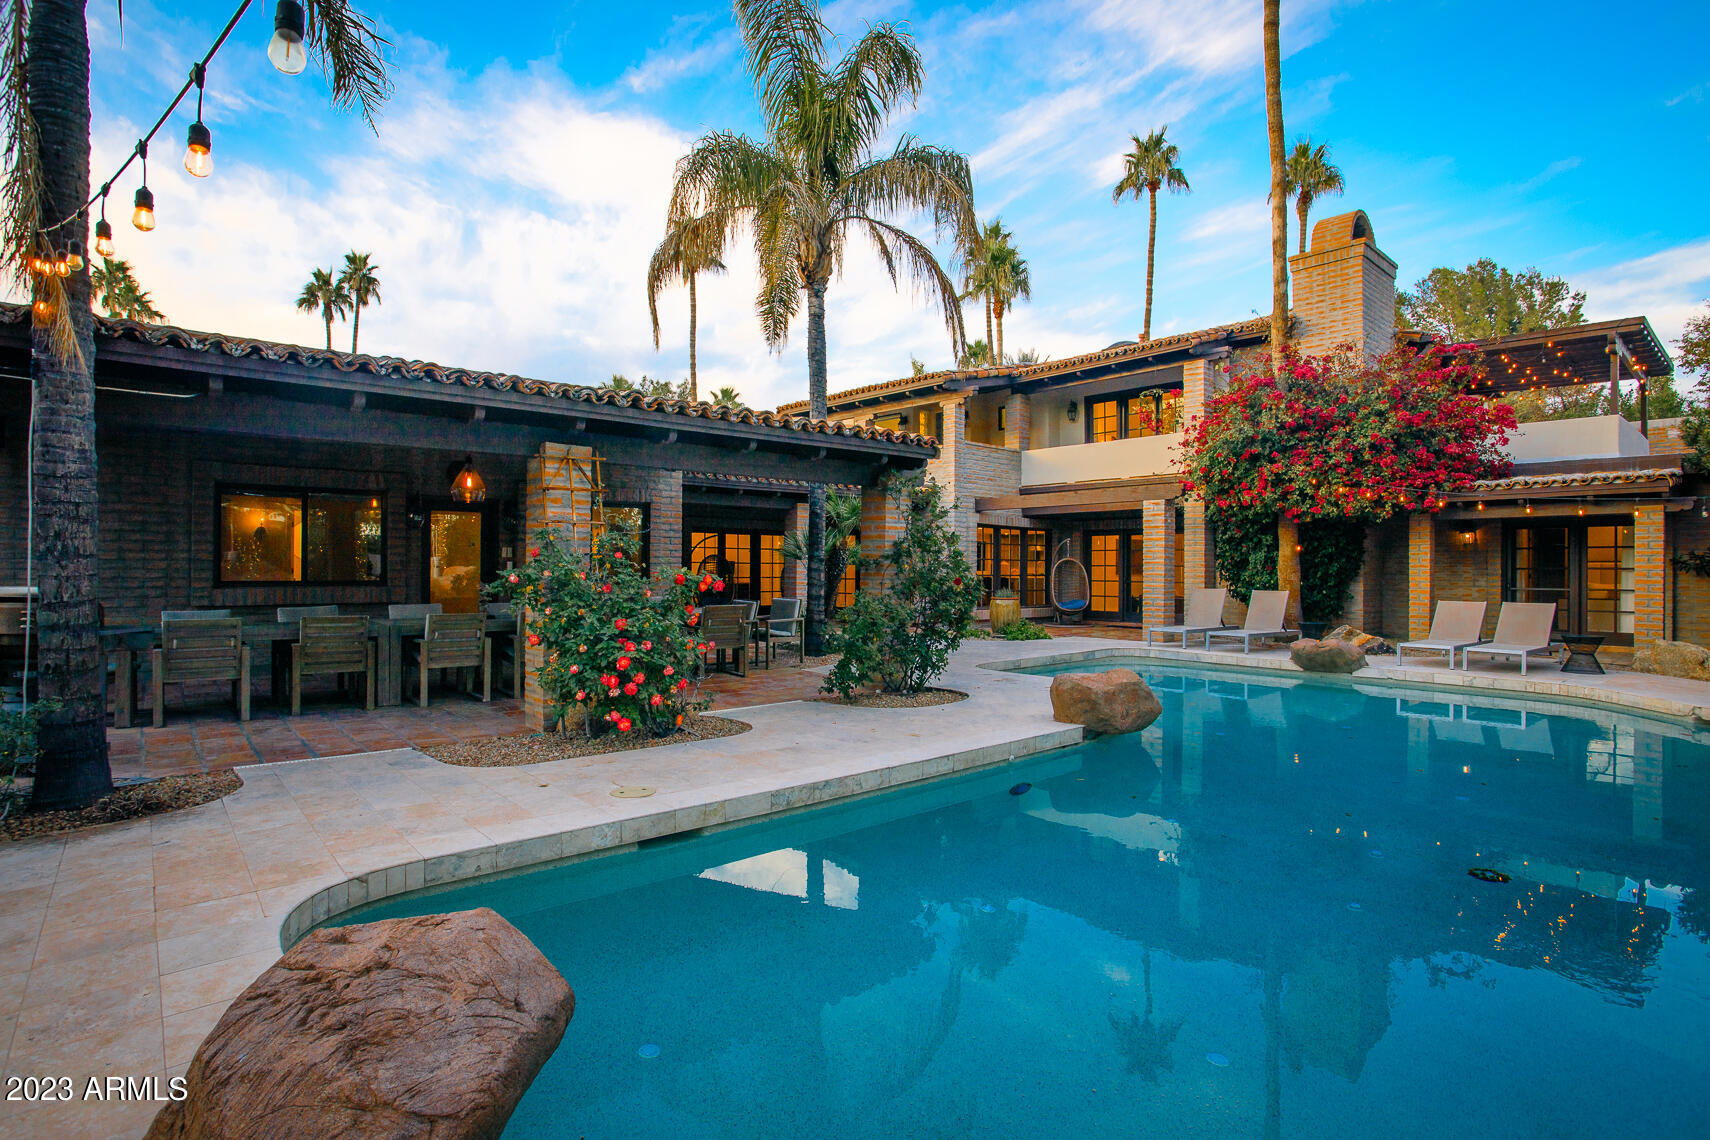
NEW PRICE! Your secret oasis in the heart of Paradise Valley. Pristine, completely renovated estate offers exceptional privacy & seamlessly blends Old World Charm with Modern Interiors & Innovations of today.  For those who demand elegance & still aspire to the best of Desert Architecture, this home answers in spades. Deep overhangs provide shade from the heat and a sense of wrap-around porches throughout. Massive fireplaces homage to gathering times still made possible here. Repetitive arched high windows allow in the light of the morning. Viking clad with all the space you could ever need outfit the delightful kitchen. The inviting spaces will find you at every corner. The 1200 SF casita will anchor your family & friends to share in the enjoyment of this home, a destination unto itself.
#6514345

Paradise Valley

6229 E MOUNTAIN VIEW Road

6 Beds

None Baths

6,491 Sq.Ft.

$3,495,000

MLS#: 6514345
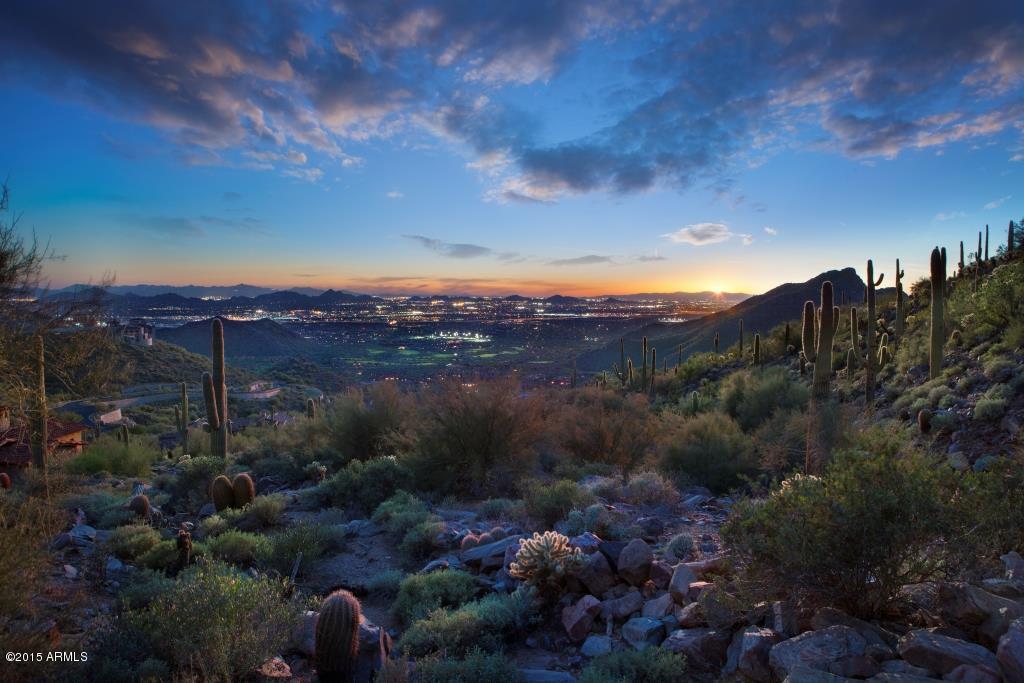
One of the most dramatic and private custom estate homesites in the Silverleaf community.  Located in the exclusive Summit at Silverleaf with stunning, unobstructed views of the McDowell Mountain Preserve, city lights and the Silverleaf golf course.  This estate lot offers a large 75,000 plus sq. ft. building envelope and a total lot area of 7.43 acres surrounded by open space.  Detailed plans by Don Ziebell of OZ Architects are available for review.  Please see the documents tab and photos for more information on the design package.
#5980741

Scottsdale

11418 E HIDEAWAY Lane 1872

None Beds

None Baths

7.43 acres

$3,495,000

MLS#: 5980741
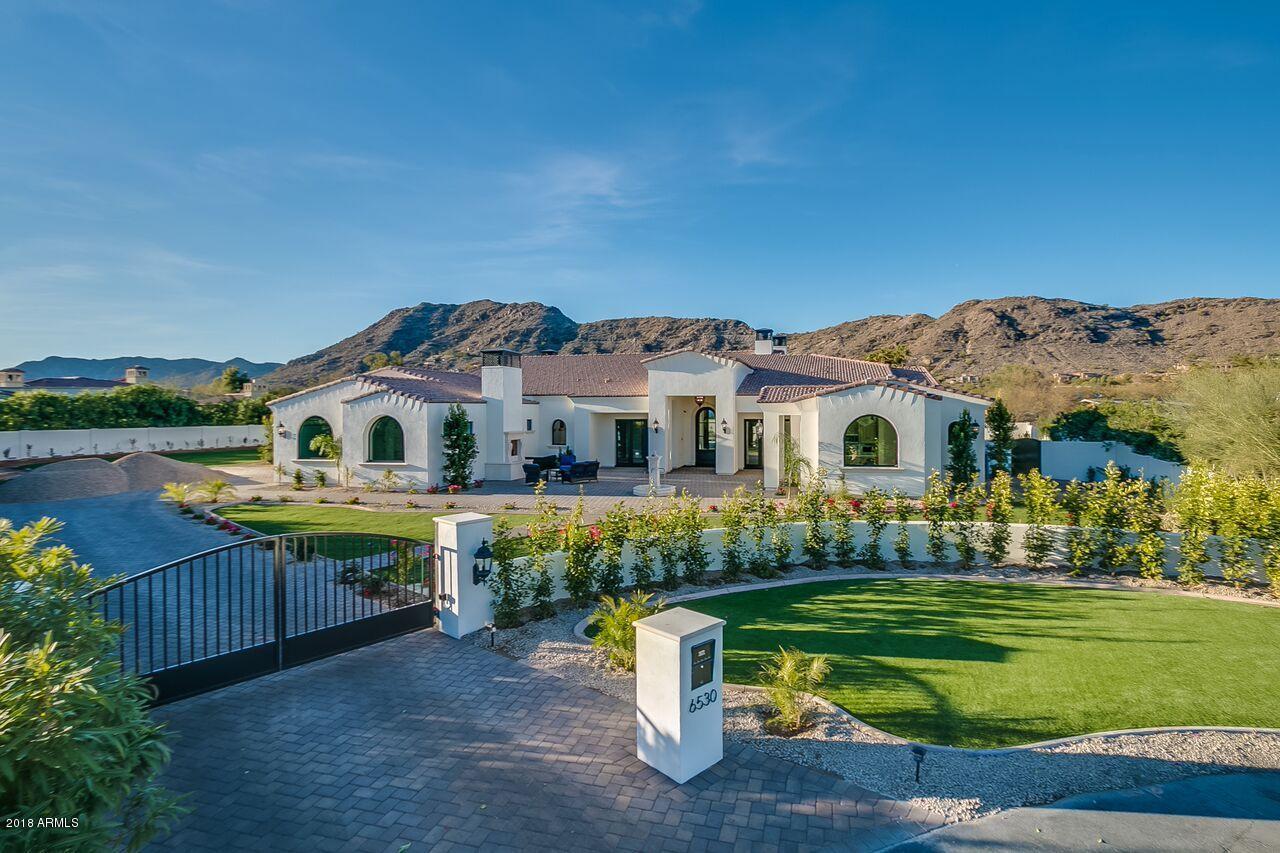
None
#5732761

Paradise Valley

6530 N 61ST Street

6 Beds

None Baths

7,200 Sq.Ft.

$3,495,000

MLS#: 5732761
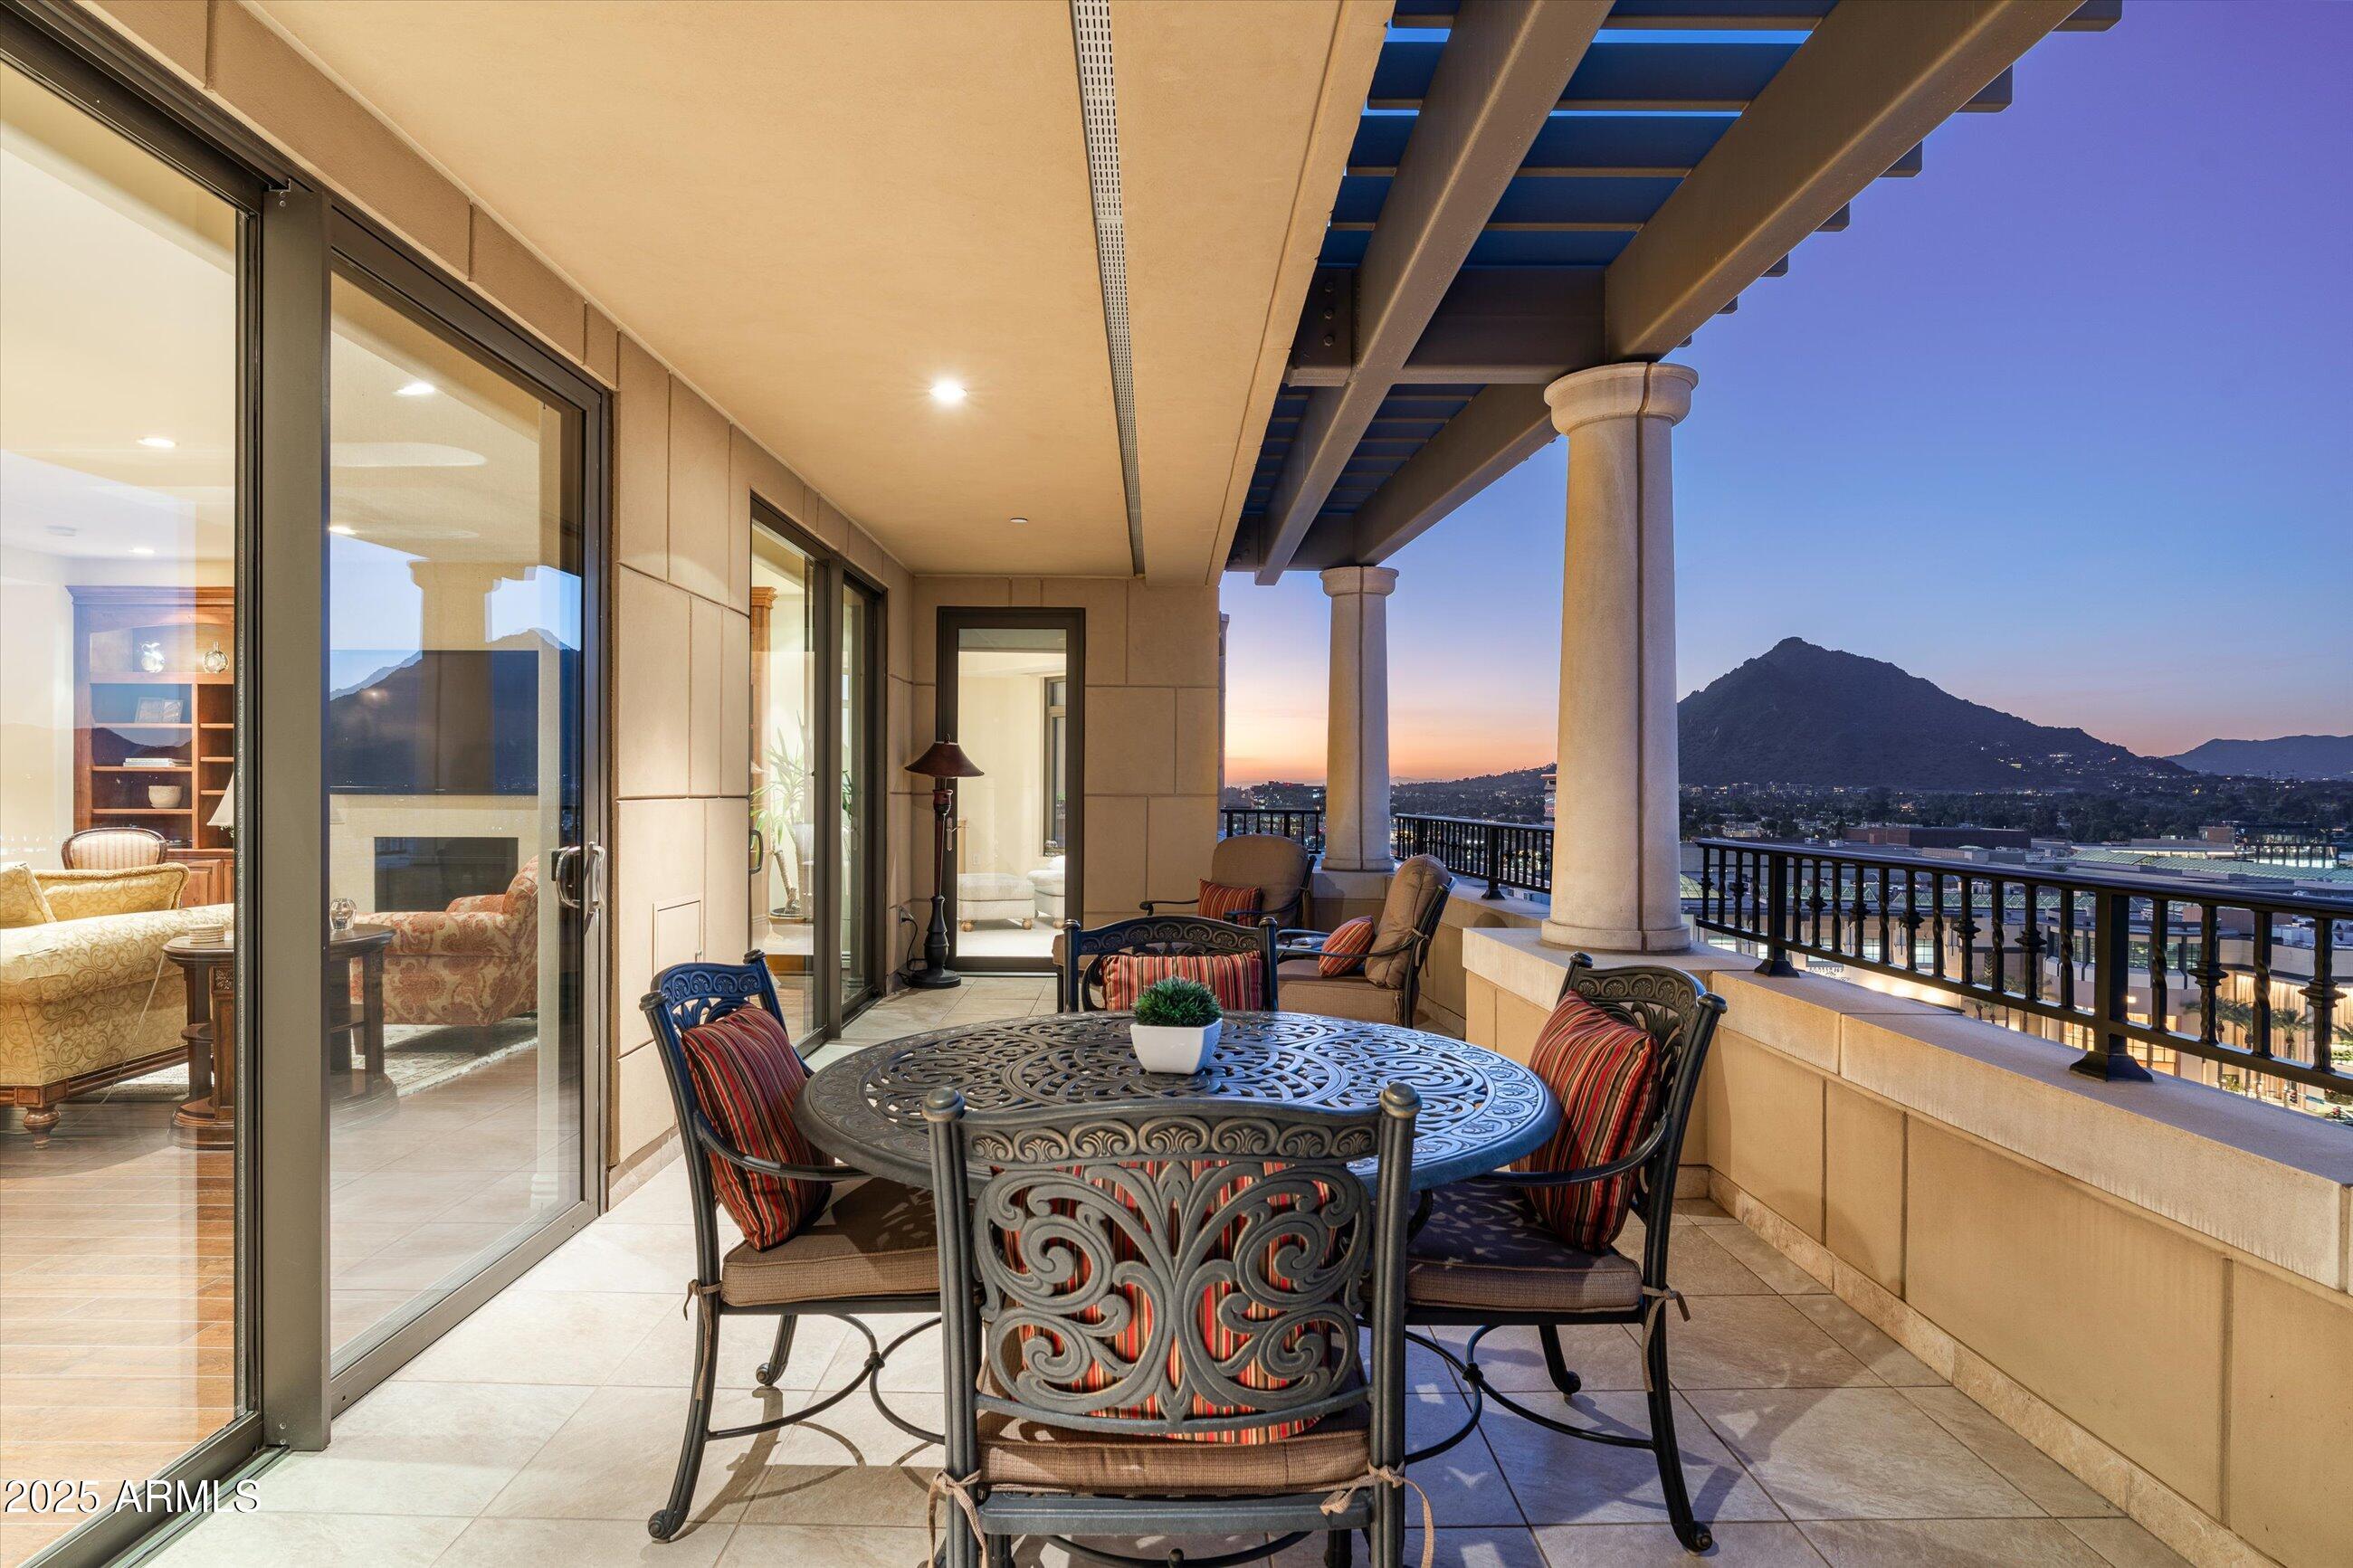
Anchored by an extraordinarily large 36-foot balcony, this Penthouse residence captures sweeping 180-degree views from Camelback Mountain to Pinnacle Peak, showcasing dramatic city lights, mountain views and unforgettable sunsets over Camelback Mountain.  The elegant and thoughtfully designed floor plan brings these views into nearly every room, creating a seamless connection between indoor and outdoor living.
The split layout floorplan offers exceptional privacy and functionality, featuring an expansive primary suite with a private sitting room, luxurious bath with striking Onyx Stone finishes and a wonderful oversized closet. The residence also offers two additional oversize ensuite bedrooms, both with amazing views to the North. Hardwood flooring flows throughout the main living areas, complemented by a fireplace in the living room and an open kitchen seamlessly connected to the great room, ideal for both everyday living and entertaining.
Additional highlights include abundant storage, FOUR dedicated parking spaces (this is extremely rare in a high rise building), and a large private storage unit conveniently located on the first floor.
Residents enjoy premier community amenities including valet, concierge, rooftop pool and spa, fitness center, club room, and more. All of this is set just steps away from Scottsdale's best dining, shopping, art galleries, and entertainment. Enjoy walking, biking and hiking all within just minutes out your front door.
#6964777

Scottsdale

7181 E Camelback Road 1202

3 Beds

3 Baths

3,363 Sq.Ft.

$3,495,000

MLS#: 6964777
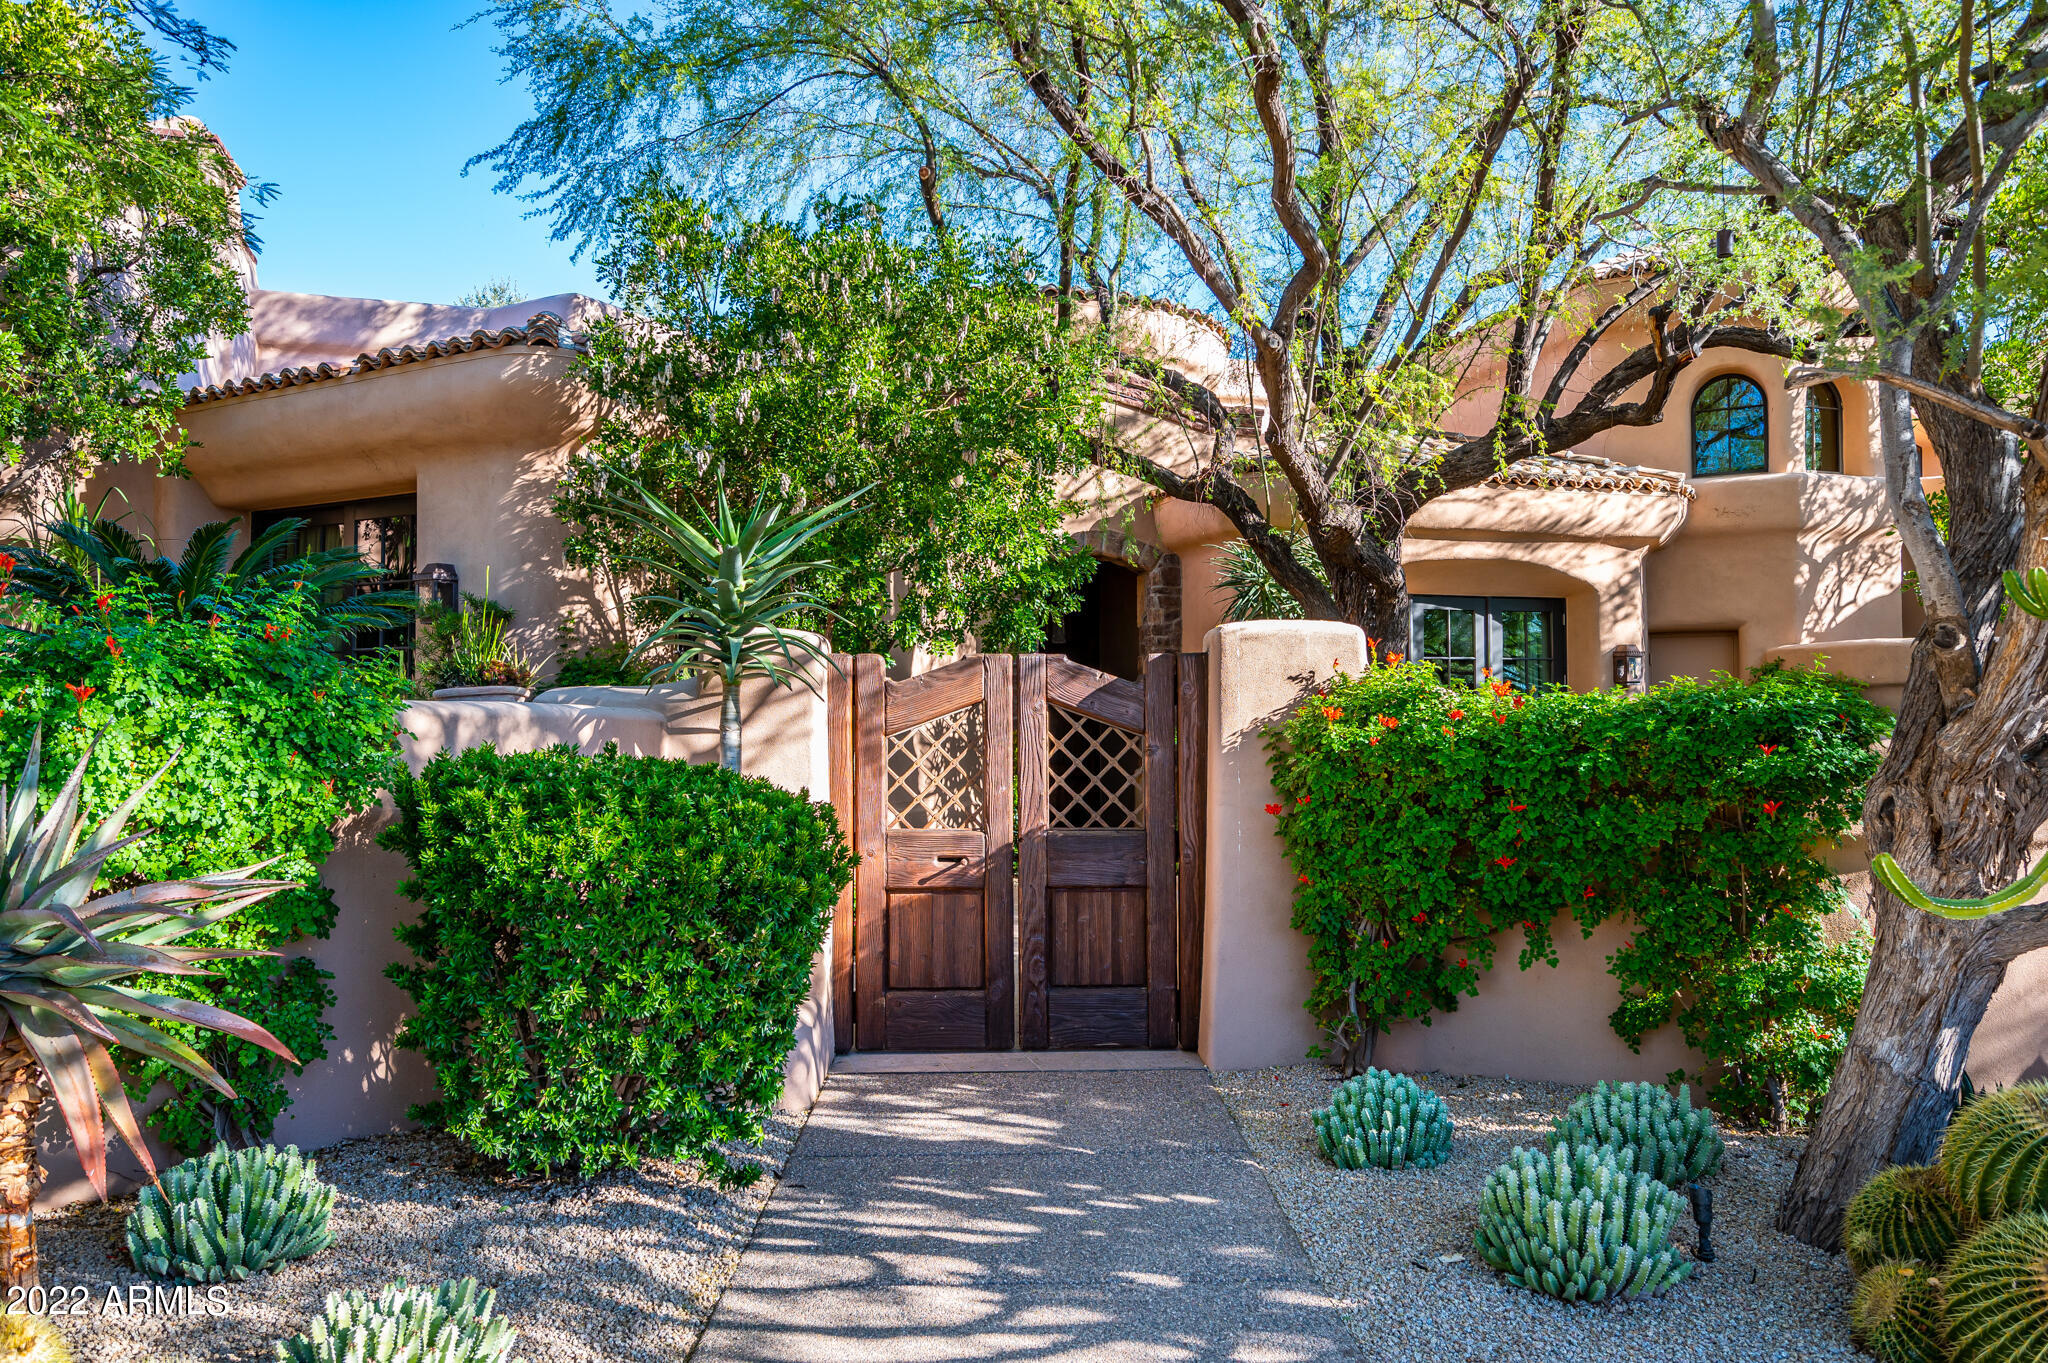
Charming Santa Barbara/Mediterranean style home designed by Lash McDaniel. The home is located on 2 1/2 lots and has fabulous views of mountains and The Cochise Golf Course. Lush landscaping, and the ultimate in outdoor entertaining. The interior is straight out of ''Phoenix Home & Garden'' magazine, with every detail in design. Split floor plan allows privacy for the owner and guests. 3 bedrooms on the main floor, with the office/4th bedroom upstairs. Truly, a Desert Mountain Classic home. 
A Golf membership available to be purchased with this property. A 30-day Membership application review and approval is required. Contact the Club prior to writing a property purchase contract.
#6499097

Scottsdale

10554 E PALO BREA Drive

4 Beds

4 Baths

4,380 Sq.Ft.

$3,495,000

MLS#: 6499097
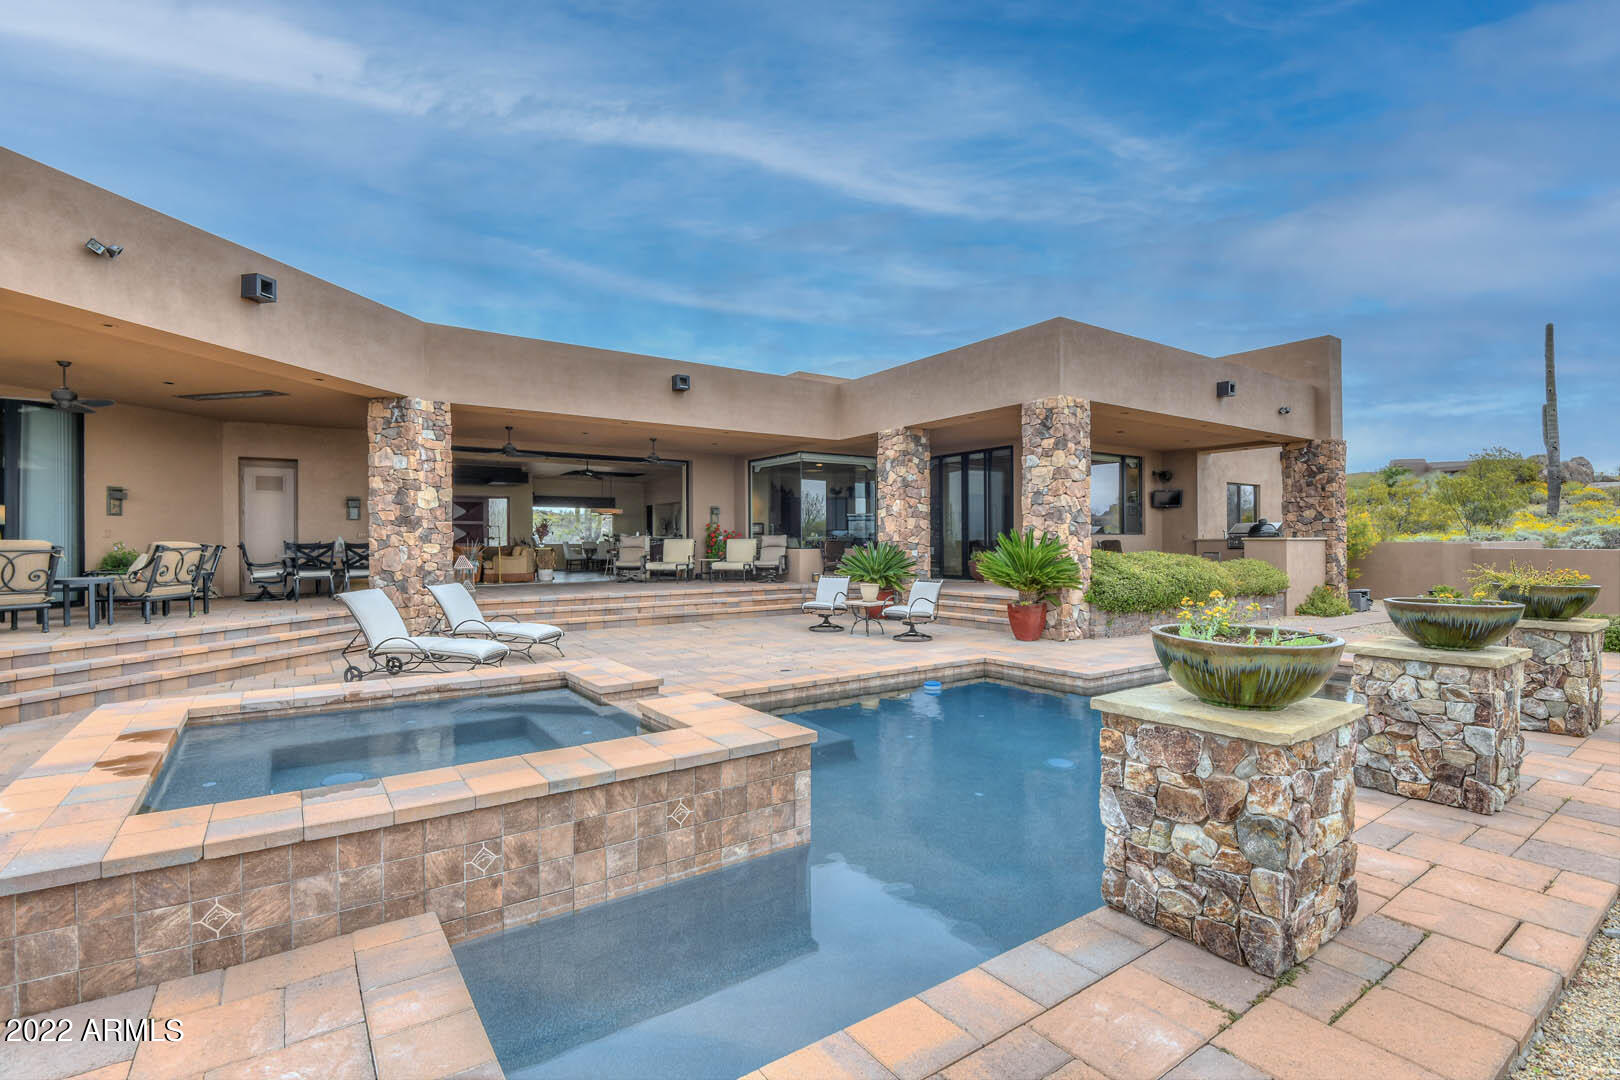
There is a beautiful blend of soft contemporary and traditional architecture in this 4 bedroom, 4.5 bath, custom floor plan.  Located in the gated community of Talus, the 5,327 sq.ft. home is ideally positioned on a 1.22 acre lot, overlooking the 6th green of the Pinnacle Golf course at Troon North.  The design supports an easy, relaxed lifestyle, while maintaining the flexibility to entertain at a high level.  It features a kitchen with high end appliances, a media room, temperature controlled wine storage and a Great Room with areas dedicated to formal dining, wet bar, cozy living room space with fireplace and a glass wall that recedes into pockets, welcoming the outdoors to come in.  A large covered patio frames the pool and spa as a central focal point.
#6375496

Scottsdale

29768 N 102ND Street

4 Beds

None Baths

5,327 Sq.Ft.

$3,495,000

MLS#: 6375496
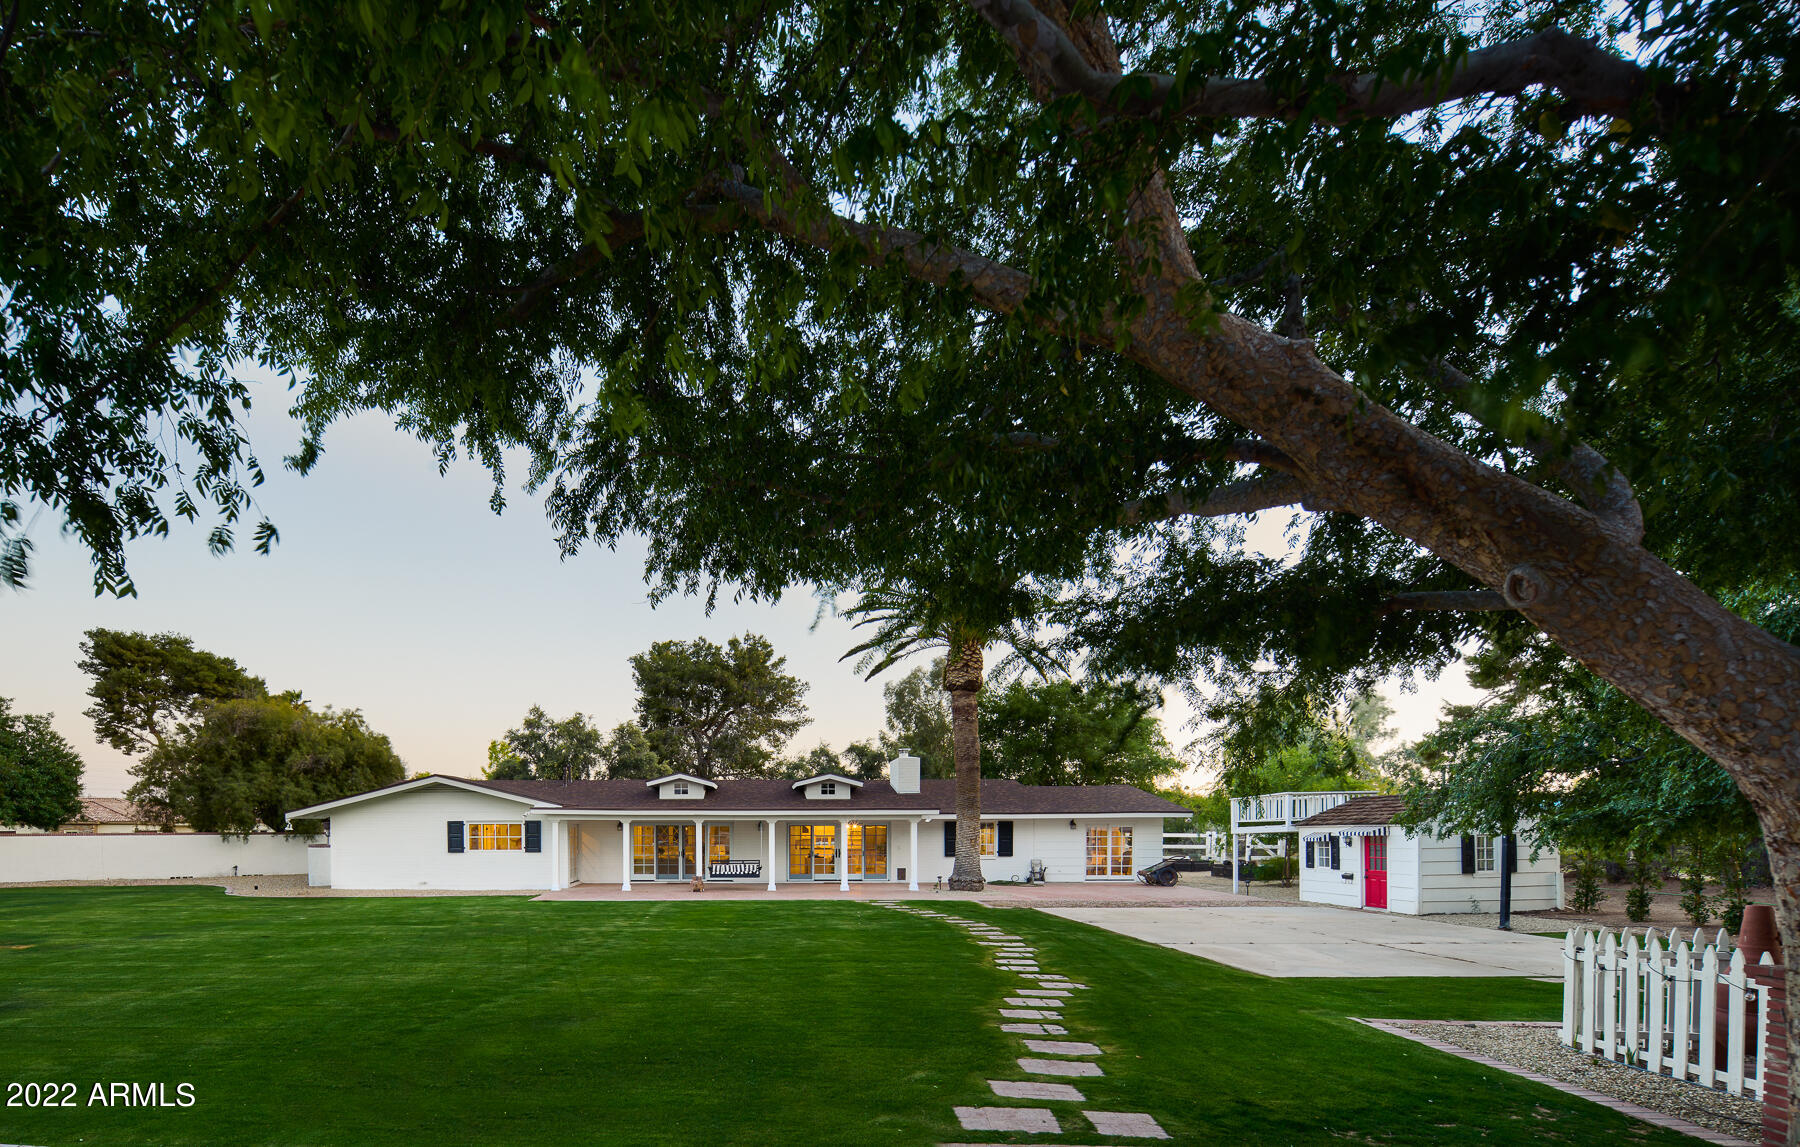
Experience a Stately lifestyle in the Heart of Scottsdale.
#6527000

Scottsdale

7502 E SAGE Drive

5 Beds

None Baths

5,707 Sq.Ft.

$3,495,000

MLS#: 6527000
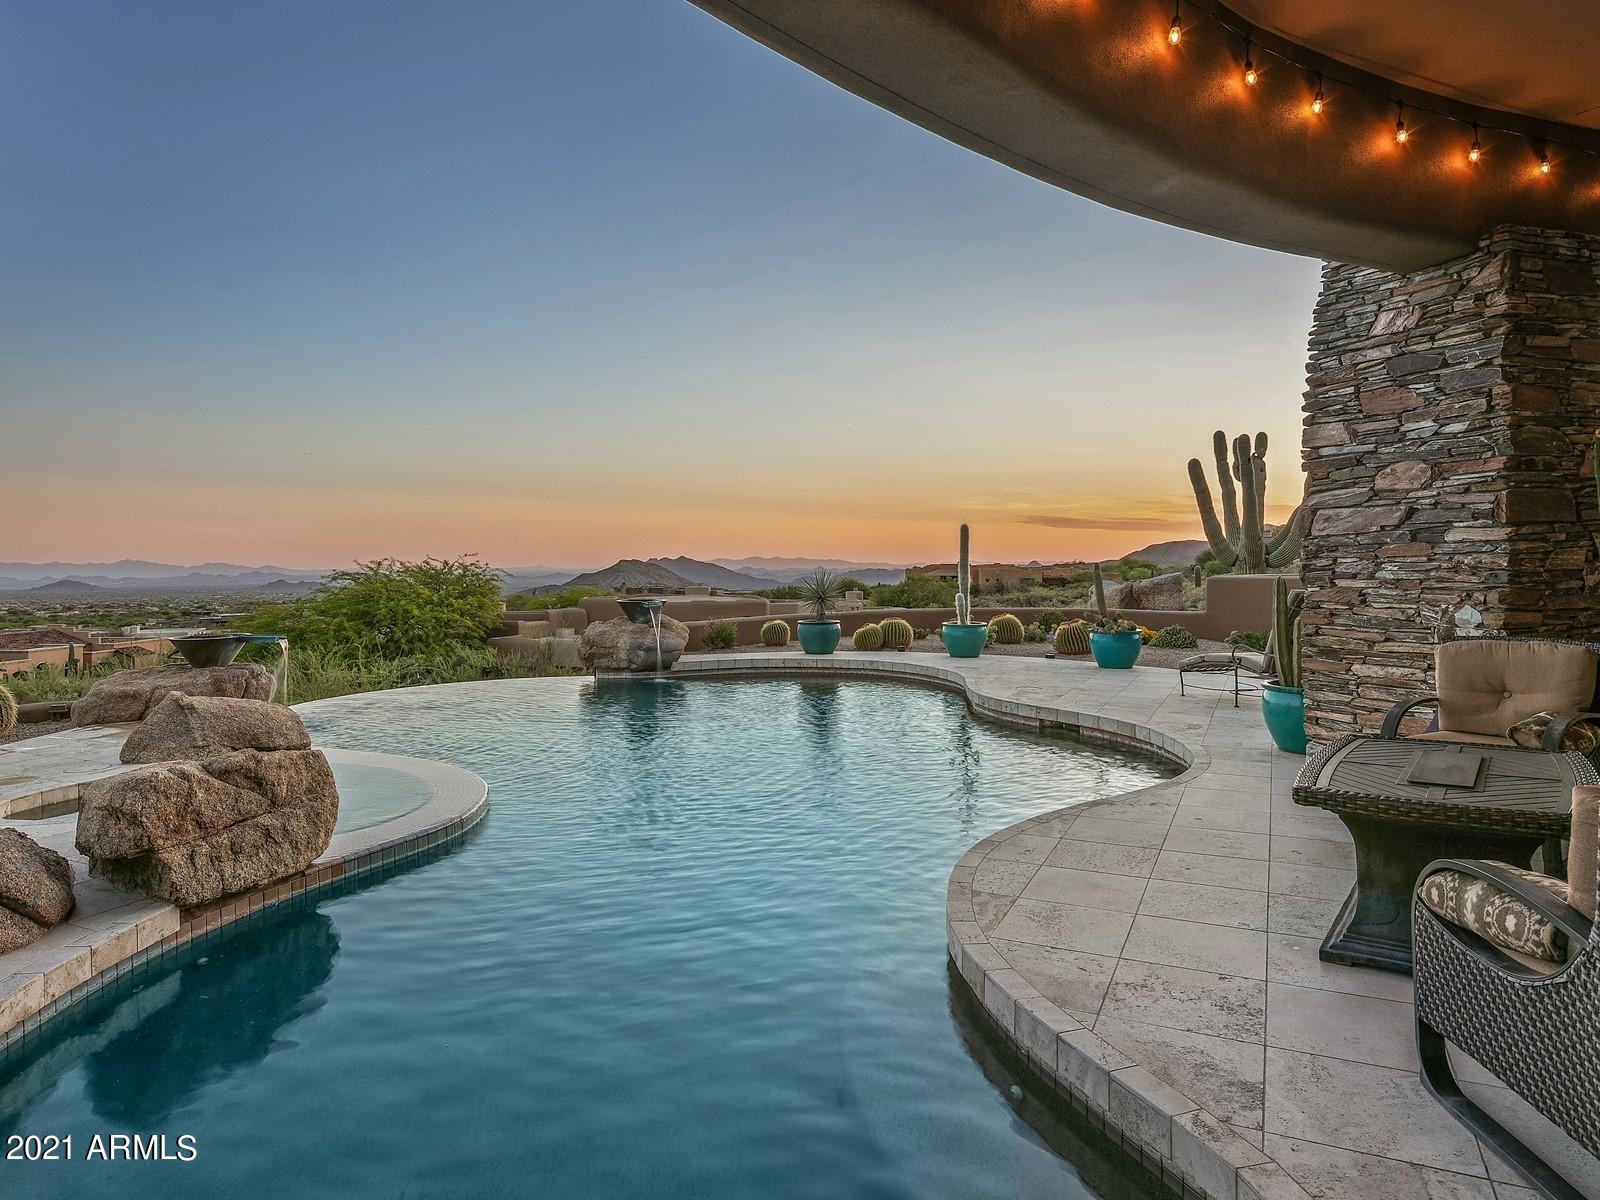
None
#6226648

Scottsdale

42044 N 113th Way

4 Beds

None Baths

5,472 Sq.Ft.

$3,495,000

MLS#: 6226648
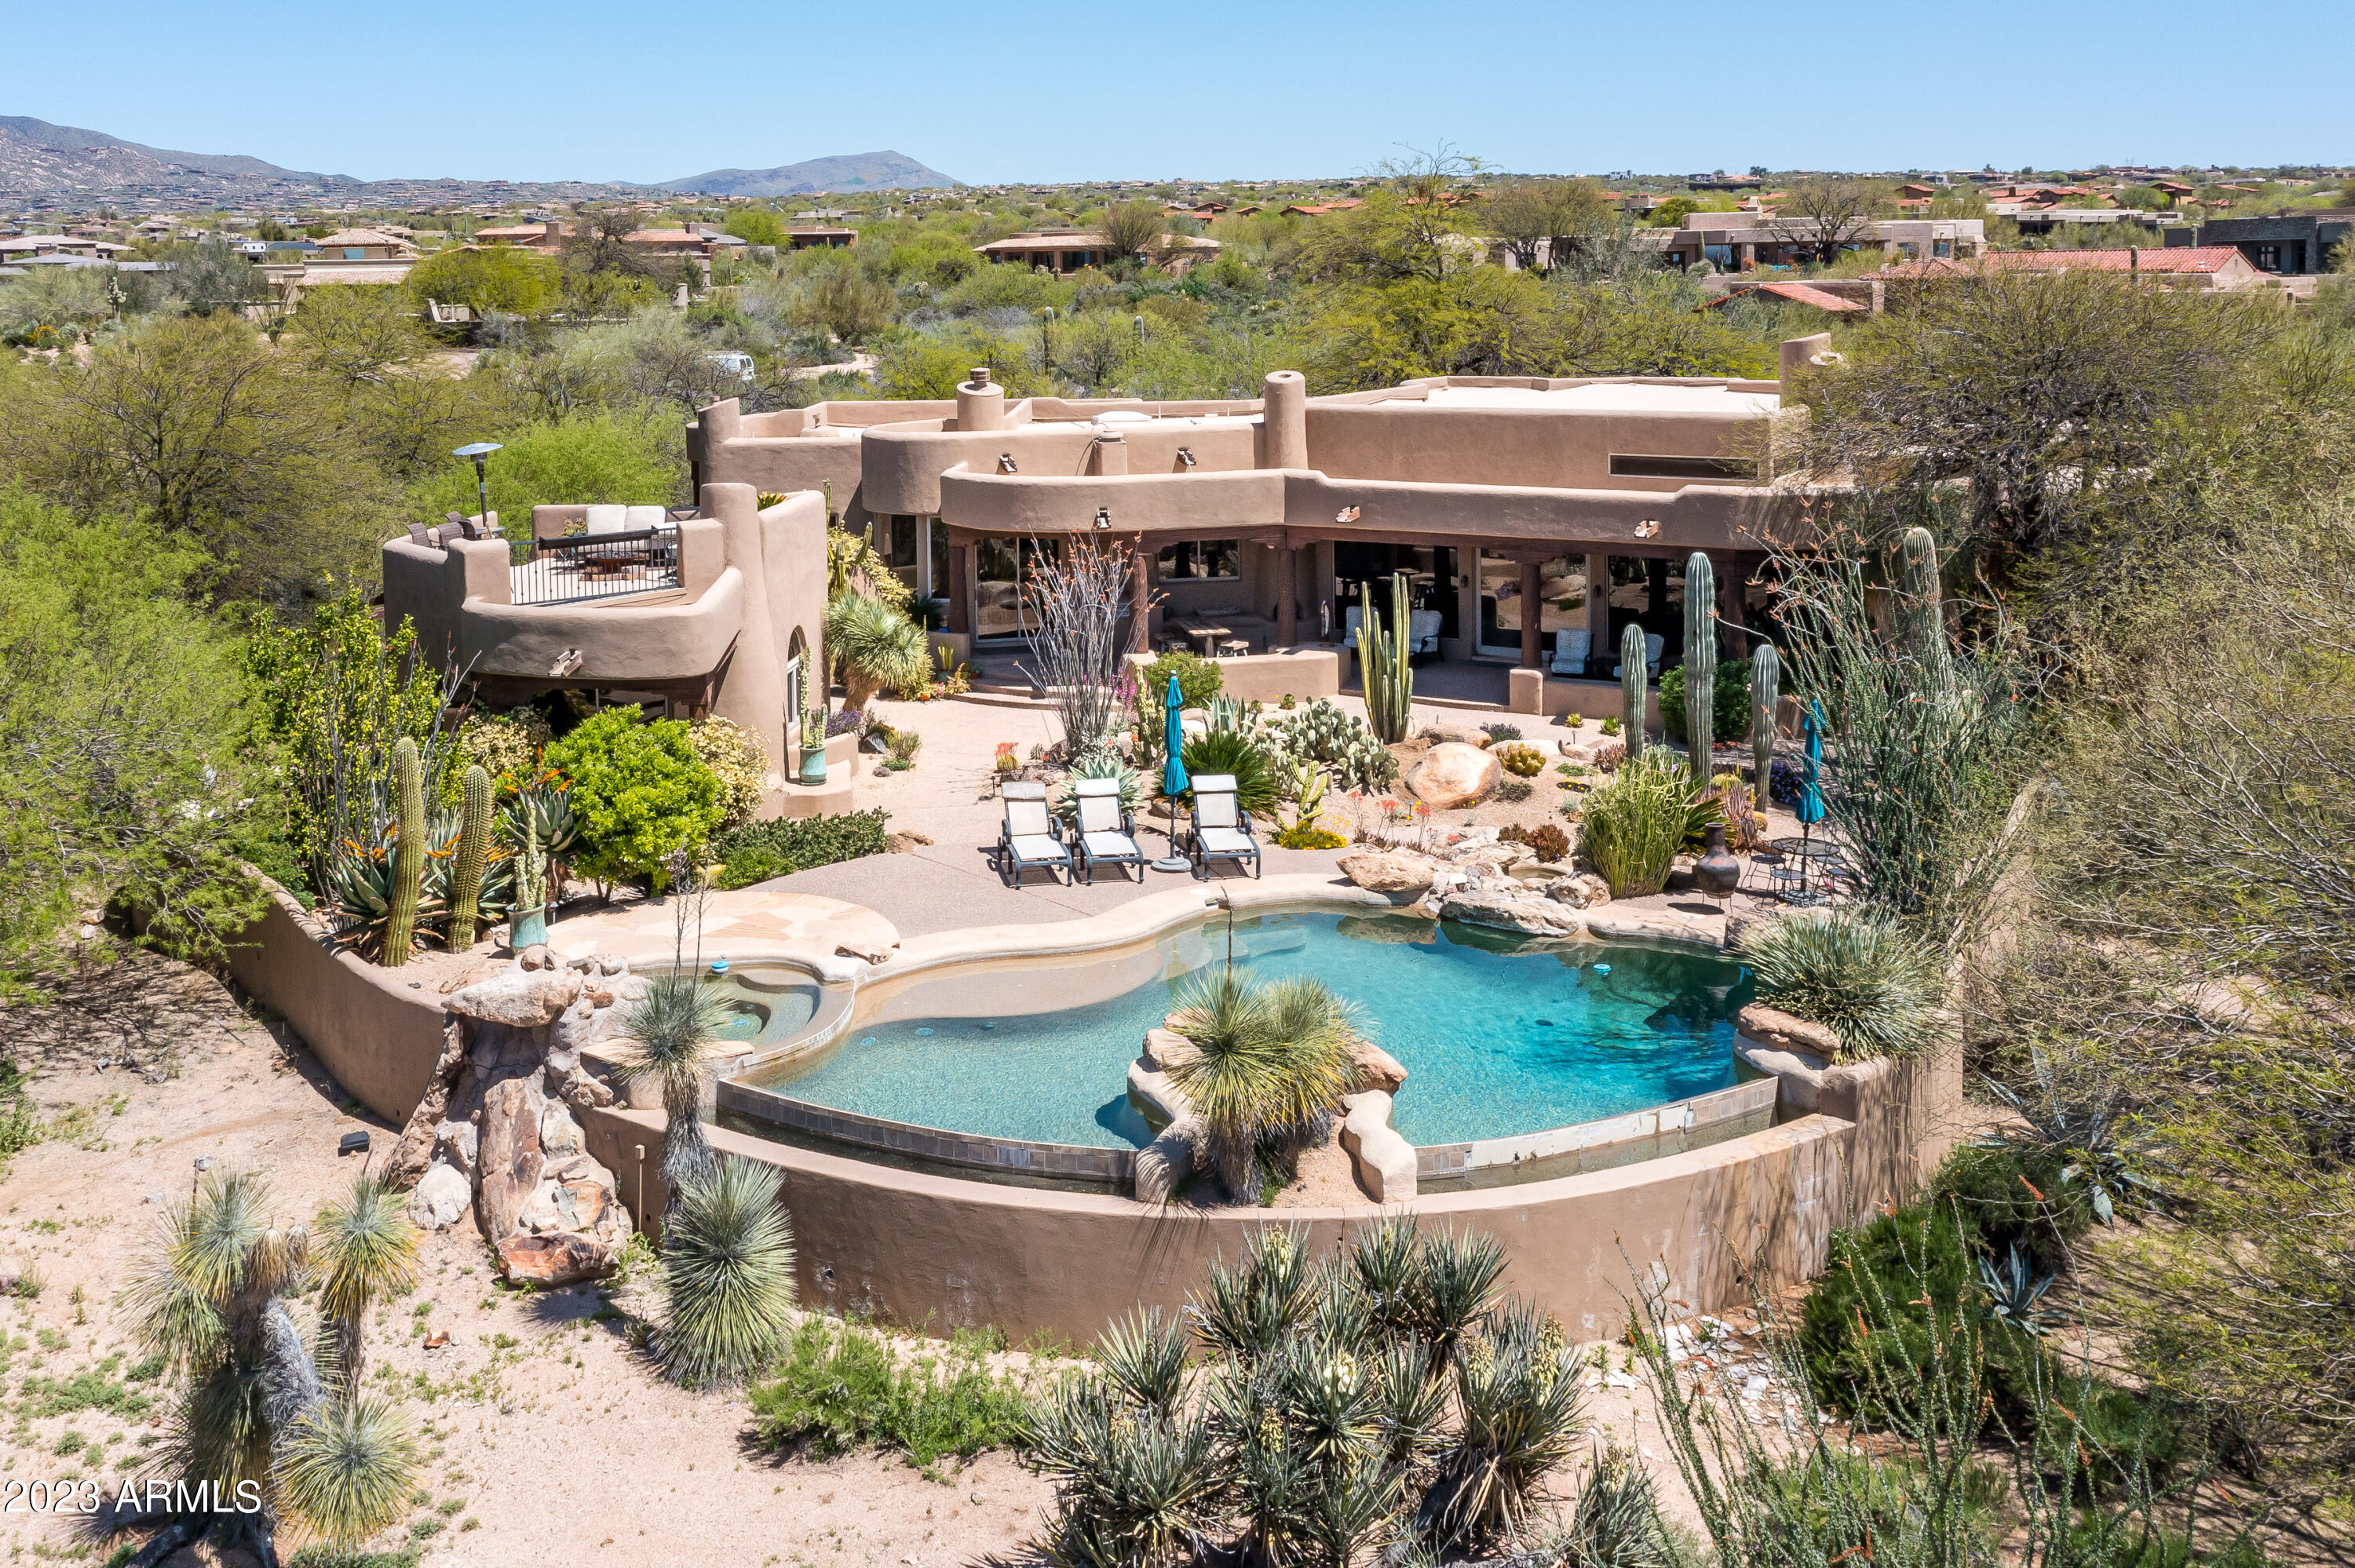
This Rustic Southwest style home is located behind the 3rd hole of the Renegade golf course in the world class community of Desert Mountain. It was a complete remodel in 2014. Travertine tile floors, Granite countertops, Viking, Wolf and Subzero appliances. Open concept  with split floor plan. 4 bedroom en-suites includes a separate guest casita with a fabulous viewing deck. 4.5 baths and 4 car garage. Lush and mature landscaping throughout. GOLF membership is available to transfer with a 30 day  pre approval process.
#6542541

Scottsdale

38400 N 102ND Street

4 Beds

4 Baths

5,041 Sq.Ft.

$3,495,000

MLS#: 6542541
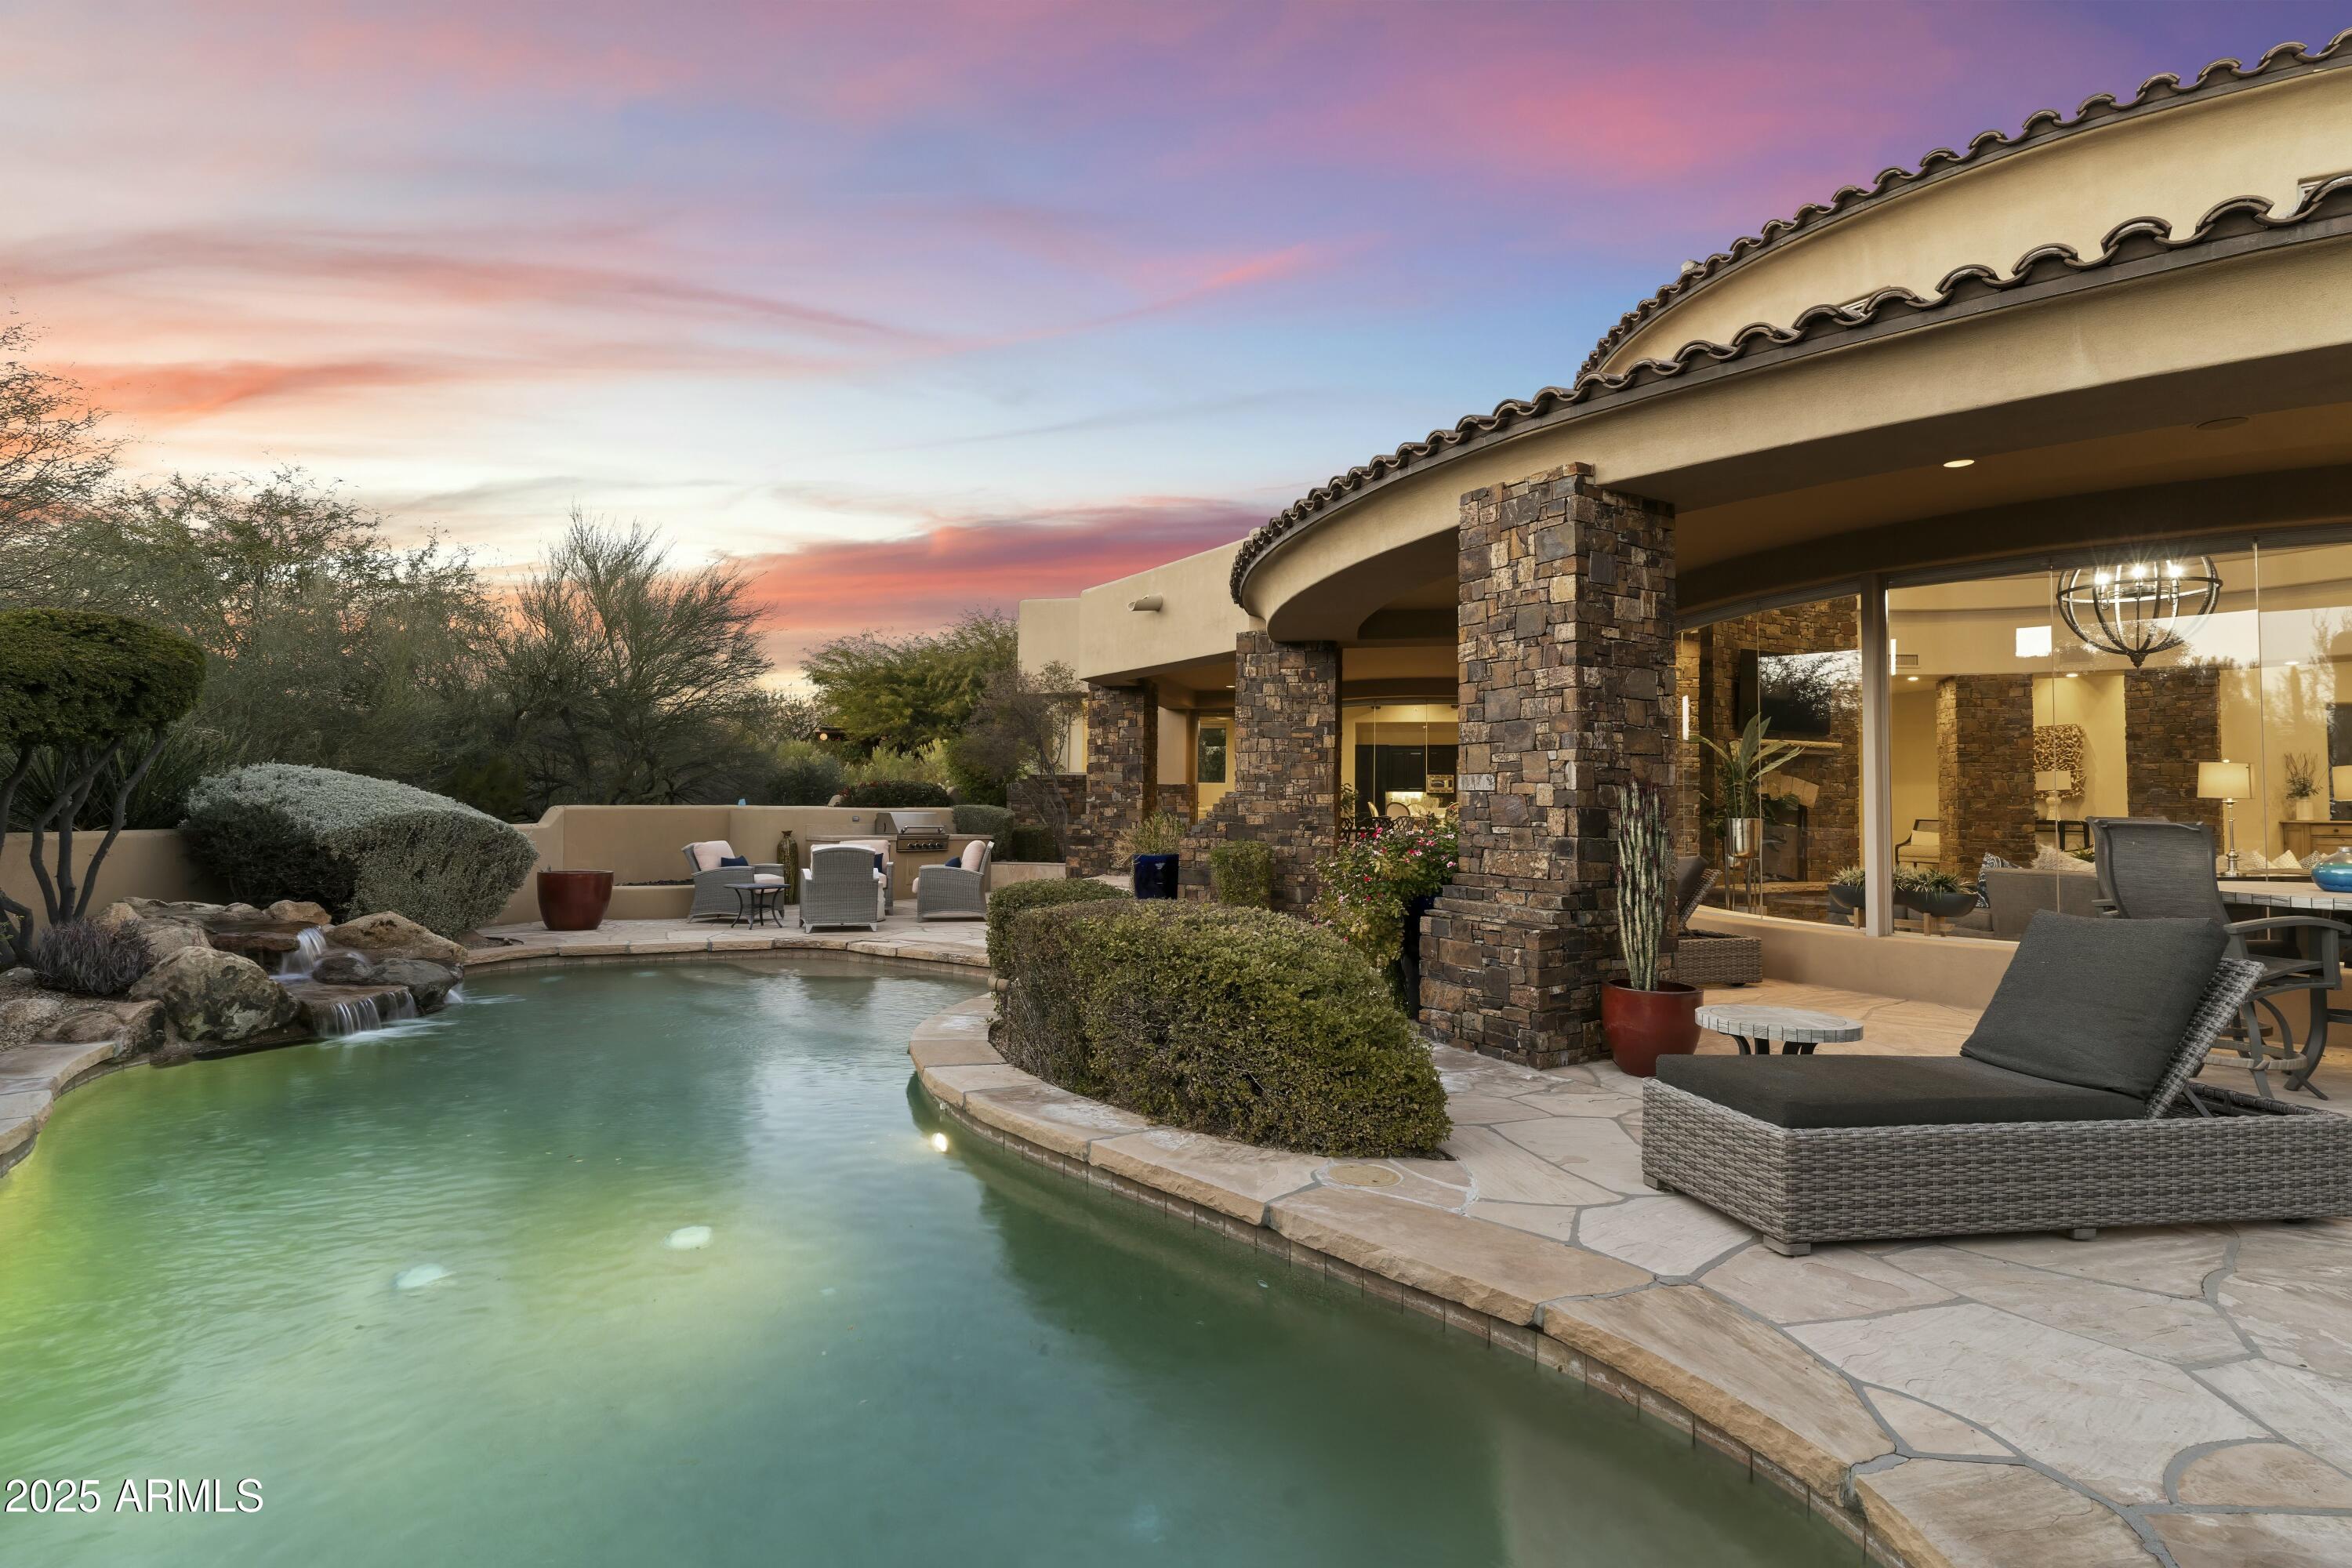
Luxury living at its finest in the exclusive Estancia community. This stunning one-level soft-contemporary home has 4 beds, 3.5 baths + an office + a detached guest home all located on an interior lot w /breathtaking views. This beautifully designed, open floor plan offers seamless flow for entertaining, with a gourmet kitchen adjacent to a spacious family room, along with separate living and dining rooms. The layout features a large master suite and office on one side, while three additional bedrooms and two bathrooms are thoughtfully separated on the other. Modern decor elements include expansive butt glass windows, beamed ceilings, three gas fireplaces, striking stone columns, hardwood and natural stone flooring, slab granite countertops, stainless steel appliances, and a wet bar.
#6916177

Scottsdale

27264 N 103RD Way

5 Beds

4 Baths

5,944 Sq.Ft.

$3,495,000

MLS#: 6916177

* Listings identified with the FMLS IDX logo come from FMLS and are held by brokerage firms other than the owner of this website. The listing brokerage is identified in any listing details. Information is deemed reliable but is not guaranteed. If you believe any FMLS listing contains material that infringes your copyrighted work please click here to review our DMCA policy and learn how to submit a takedown request. Ā© 2024. First Multiple Listing Service, Inc.
Stunning Views and more

Featured listing

Stunning Views and more

Browse Properties

Categories

Homes Tailored to Your Lifestyle

Buyers Guide

Buying a home is one of the most exciting milestones of your life.

View more

Sellers Guide

Putting your home on the market can be a stressful process, especially when you don’t know what to expect.

View more

Market report

With just a few clicks, you'll gain instant access to valuable insights about the real estate market, including trends, property values, and community analytics.

View more

Home value

Unlike automated valuations, our hands-on review will provide a comprehensive opinion of your home’s value while considering important interior elements and other location intangible factors that machine algorithms so often miss.

View more

Buyers resources

Guides on financing, inspections, and choosing the right Realtor for a smooth home purchase.

Sellers resources

Practical tips on staging, pricing, and preparing your home to attract buyers and maximize your sale.

 - property

Send a message

Message successfully sent.

Reason for contacting?

I agree to receive email communication and understand I can unsubscribe at any time.

I agree to be contacted by The Mandy Gold Team | Haymore Real Estate LLC via call, email, and text for real estate services. To opt out, you can reply 'stop' at any time or reply 'help' for assistance. You can also click the unsubscribe link in the emails. Message and data rates may apply. Message frequency may vary. Privacy Policy

Sign In Sign Out

Virtual Assistant

Would you like to take the next step with this property? We can help you schedule a showing or virtual tour, or send you more details.

Yes, I would like more information.

Thank You for Your Reply, One of Our Agents will contact you as soon as possible

No, maybe later.

Thank you, you can always contact me via email, phone number or through the contact form.

Realhub AI

Lucy - Your AI-Powered Realtor

Update Your Temporary Password

Personalize your search

Enter your email and we'll notify you immediately when new listings match what you're looking for.

or enter email address

Already have an account ? Login here

Continue your home search

I agree to receive communications and understand I can unsubscribe at any time.

I agree to be contacted by The Mandy Gold Team | Haymore Real Estate LLC via call, email, and text for real estate services. To opt out, you can reply 'stop' at any time or reply 'help' for assistance. You can also click the unsubscribe link in the emails. Message and data rates may apply. Message frequency may vary. Privacy Policy

Already have an account ? Login here

We use cookies

We use cookies primarily for analytics to enhance your experience. By accepting, you agree to our use of these cookies. You can manage your preferences or learn more about our cookies policy.