Thinking of selling?

Trusted Real Estate Experts in Sierra Vista, Fort Huachuca, Benson, and Bisbee Arizona

  • Nearby me

Popular Features

Community Features

Association

Property Features

Waterfront

View

Exterior Features

Interior Features

Style

E-Alert name

Properties

10000 properties match your criteria

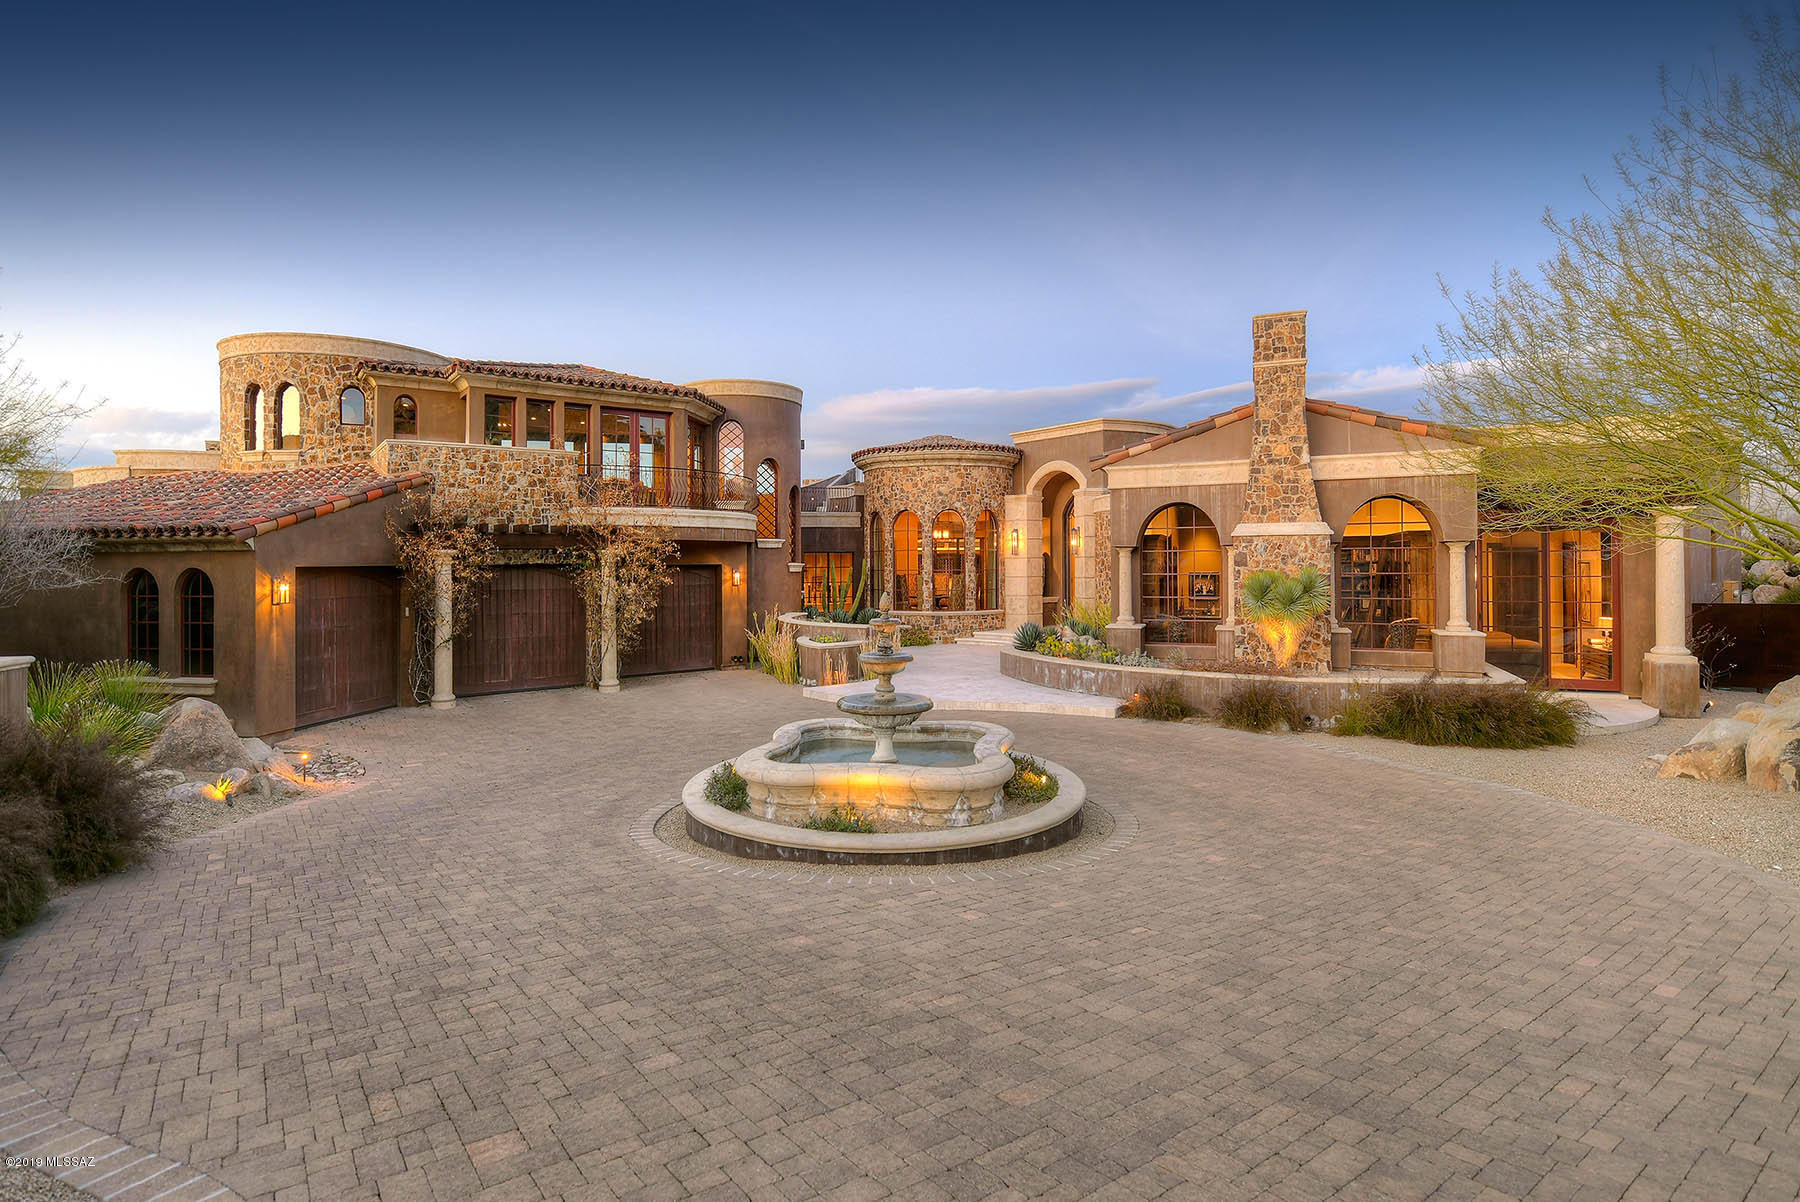
Storybook Modern Day Palace positioned meticulously on 1.5 Acres of beautiful desert landscape. Rock formations performing as unique picturesque walls of privacy yet subtle enough to offer endless views.  Marc Soloway & Lori Carroll have created a truly seductive architectural masterpiece. 
Artisan handcrafted Brioche Walnut with custom distressed flooring in office together with FP, library, wet bar & entertainment center
Massive front door presents the majestic foyer looking out at the custom ceiling with cove lighting. Magazine featured award winning kitchen and bathrooms. Staircase to loft media room crafted from Tivoli Walnut Slab material. Showcase up to 600 bottles in the temperature controlled wine room.
Retreat to one of multiple outdoor spaces of true respite featuring pool, s outdoor fire pit and upper deck cocktail lounge. Too many features to elaborate. See attached document with list of features. Enjoy living in one of Tucson's most Exclusive Country Clubs. Stone Canyon Continuously ranks in the top 100 in the country. Agent available to tour home and amenities.
#21906725

Oro Valley

812 W Granite Gorge Drive 339

4 Beds

4 Baths

7,133 Sq.Ft.

$3,495,000

MLS#: 21906725
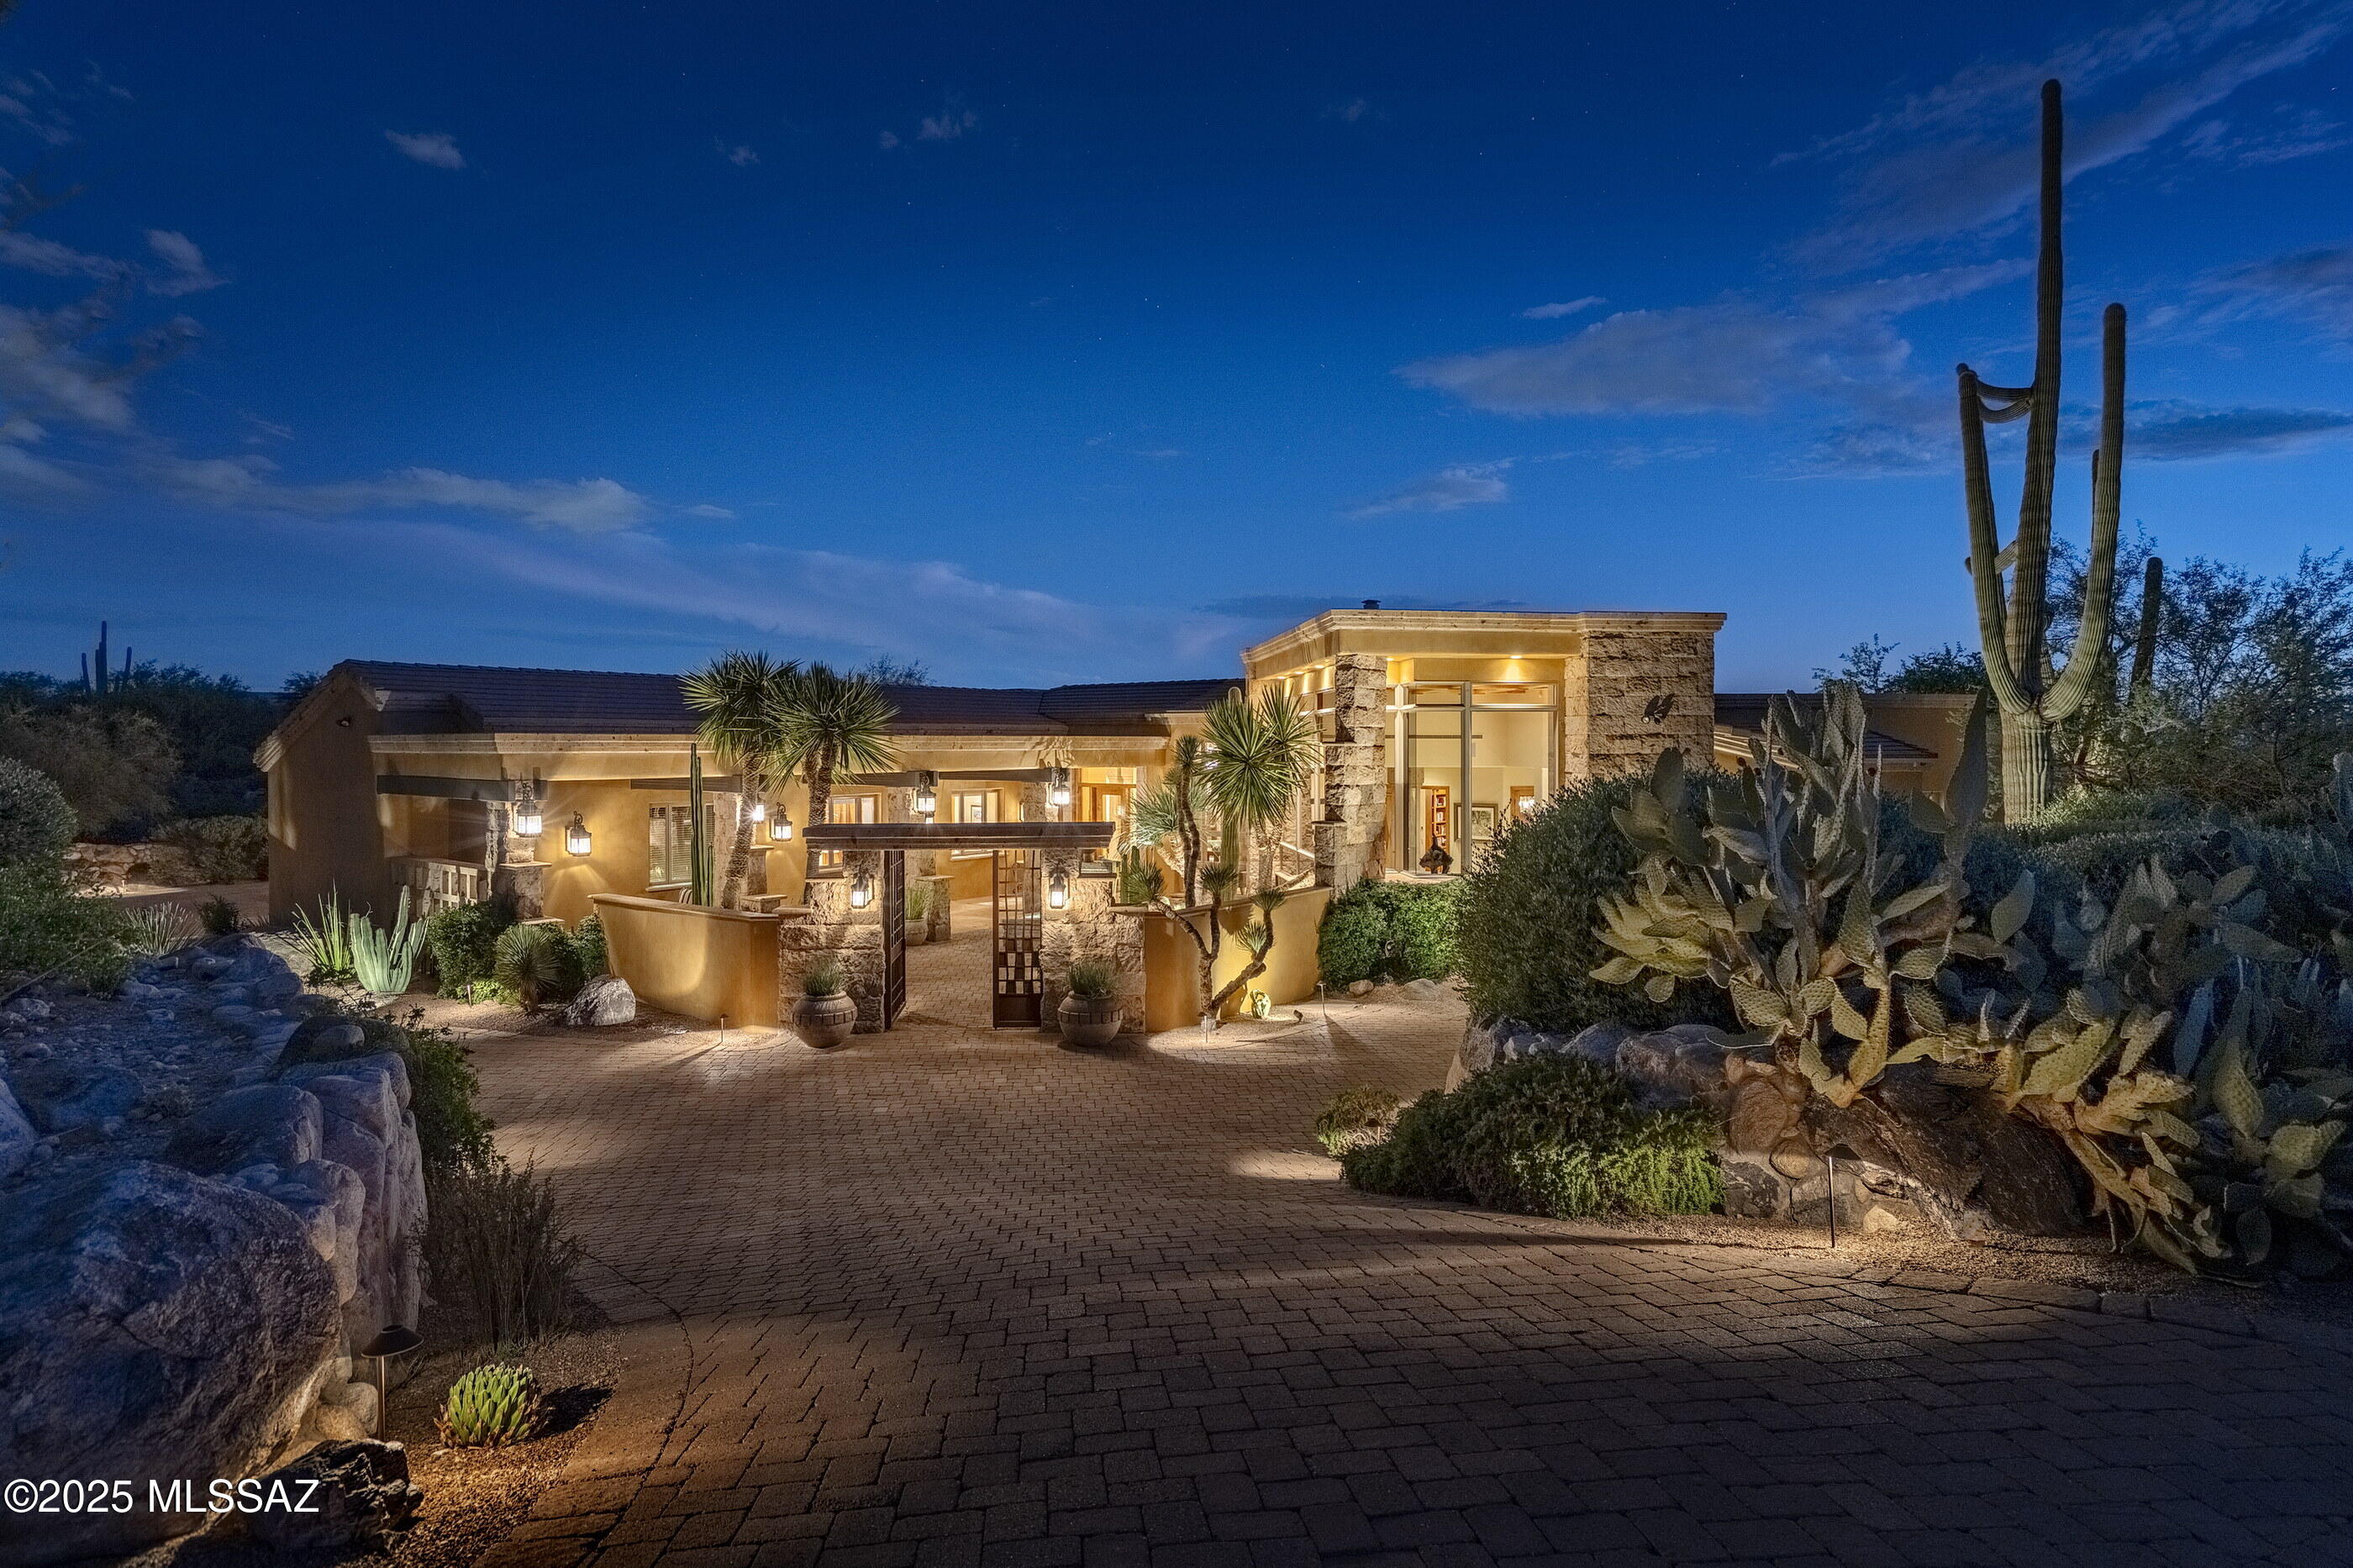
Located behind the private secondary gates of Pima Gardens in Pima Canyon, this architecturally refined desert estate offers privacy, scale, and exceptional design. The property spans 6,631 Sq Ft, including a 5,667 Sq Ft main residence and a 939 Sq Ft detached guest house. A gated courtyard entry with Cantera stone water feature leads to a dramatic foyer with travertine floors, birch-paneled ceilings, and knotty alder beams. The home is thoughtfully laid out to maximize natural light and capture views of the Catalina Mountains and surrounding desert landscape. The formal living room features expansive glass walls, creating a seamless indoor outdoor connection. A climate controlled wine gallery with approximately 900 bottle capacity and an adjacent dining area open directly to outdoor terraces, ideal for entertaining. At the center of the residence, the chef's kitchen features dual islands, imported custom cabinetry, granite countertops, and professional grade appliances, opening to an inviting informal living space with a Cantera stone fireplace. A breakfast nook connects to its own private patio overlooking rock outcroppings, and saguaro-studded terrain. Additional highlights include a dedicated theater designed for an elevated cinematic experience. The primary suite is privately positioned within the west wing and offers a true retreat, featuring custom alder and birch ceiling details, a two way fireplace, a sitting room, and direct access to a private terrace with sweeping desert views. Additional en-suite bedrooms continue the home's consistent level of craftsmanship and finish. The detached guest house provides full independence with its own kitchen, living area, fireplace, and private terrace, ideal for extended guests or multi-generational living.

Outdoor living is exceptional, with expansive Cantera verandas, an outdoor chef's kitchen, multiple courtyards, and 20 foot sliding glass walls that fully retract to create true indoor outdoor flow. The negative edge pool and spa integrate into a one of a kind Cantera water feature with handmade stone spheres and cascading water elements. A lower level turf area adds functional green space for play or gatherings, surrounded by mature desert landscaping and specimen plantings.
#22525458

Tucson

2143 E Desert Garden Drive

5 Beds

6 Baths

6,636 Sq.Ft.

$3,495,000

MLS#: 22525458
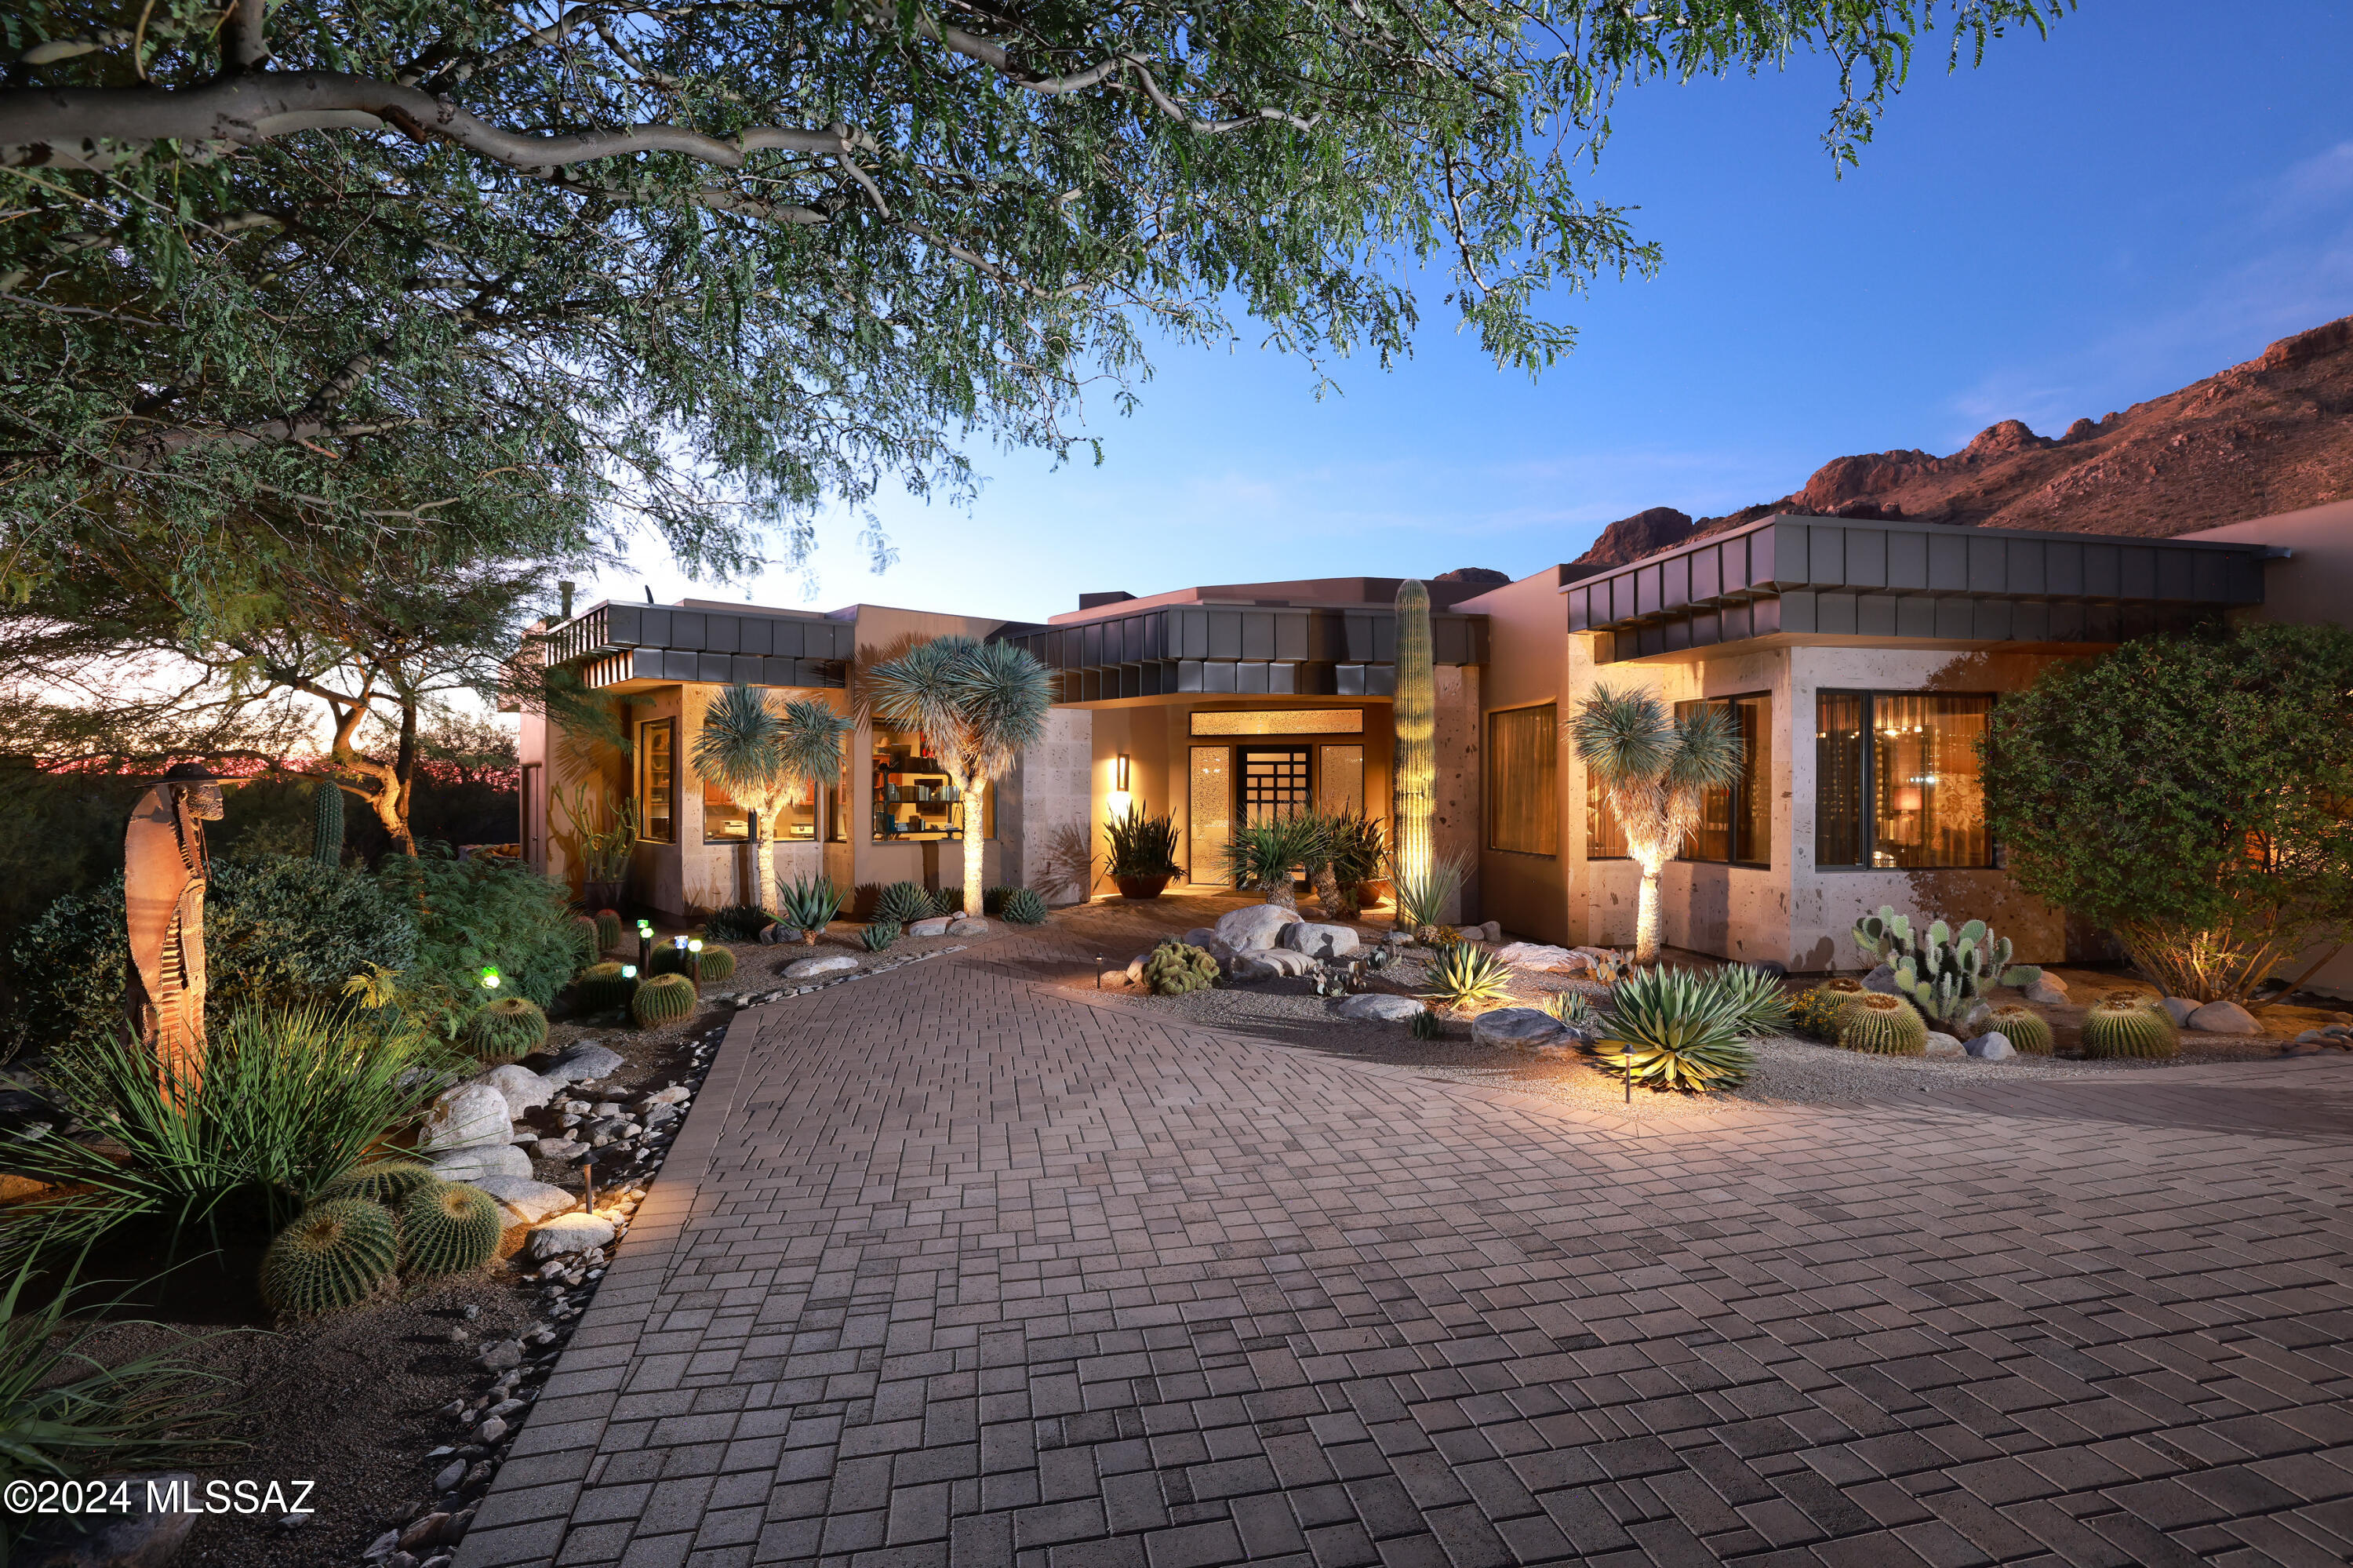
Presenting an architectural marvel in the prestigious guard-gated community of Pima Canyon Estates, offering an unparalleled fusion of sophisticated design and natural desert beauty. Nestled amidst panoramic views of the rugged Catalina Mountains, this stunning 6,300+ sq ft Southwestern Contemporary exudes elegance at every turn. With a commanding presence, this 5-bedroom, 5-bathroom residence is a sanctuary of style and comfort, designed to elevate modern living.

Step into a sunlit haven, where expansive windows, soaring ceilings, and 24x24 sandstone flooring create a luminous, airy ambiance. The chef's kitchen is a masterpiece in itself, reimagined with impeccable attention to detail: custom cabinetry, sleek quartz countertops, a refined tile backsplash, and premium appliances including a Sub-Zero refrigerator/freezer, dual Viking ovens, and twin Miele dishwashersensure every culinary experience is exceptional.
The luxurious primary suite is a retreat of unparalleled comfort, featuring a marble-faced fireplace, retractable solar sunscreens, and custom shades for optimal privacy and elegance. Off the dining room, a show-stopping glass and mahogany wine cellar creates an intimate setting, perfect for hosting conversations over your favorite vintages, all maintained at ideal temperatures with dedicated climate control.
Step outside to an oasis of tranquility and luxury. The meticulously landscaped grounds are a testament to masterful design, featuring lush desert flora that seamlessly blends with the natural surroundings. The custom cedar-lined ramada with sandstone flooring provides a serene setting for outdoor relaxation and entertainment. Here, you'll find a sparkling pool and spa that invite leisurely afternoons, while expansive patios offer breathtaking mountain vistas.
This meticulously curated home is further enhanced by a state-of-the-art audio/video system, new chandeliers, and custom cabinetry in the office. Enveloped by professionally designed landscaping and thoughtfully upgraded to perfection, this residence epitomizes refined desert living. Experience the height of luxury in Pima Canyon Estatesschedule a private showing today.
#22427694

Tucson

2123 E Sentry Ridge Court

5 Beds

4 Baths

6,341 Sq.Ft.

$3,495,000

MLS#: 22427694
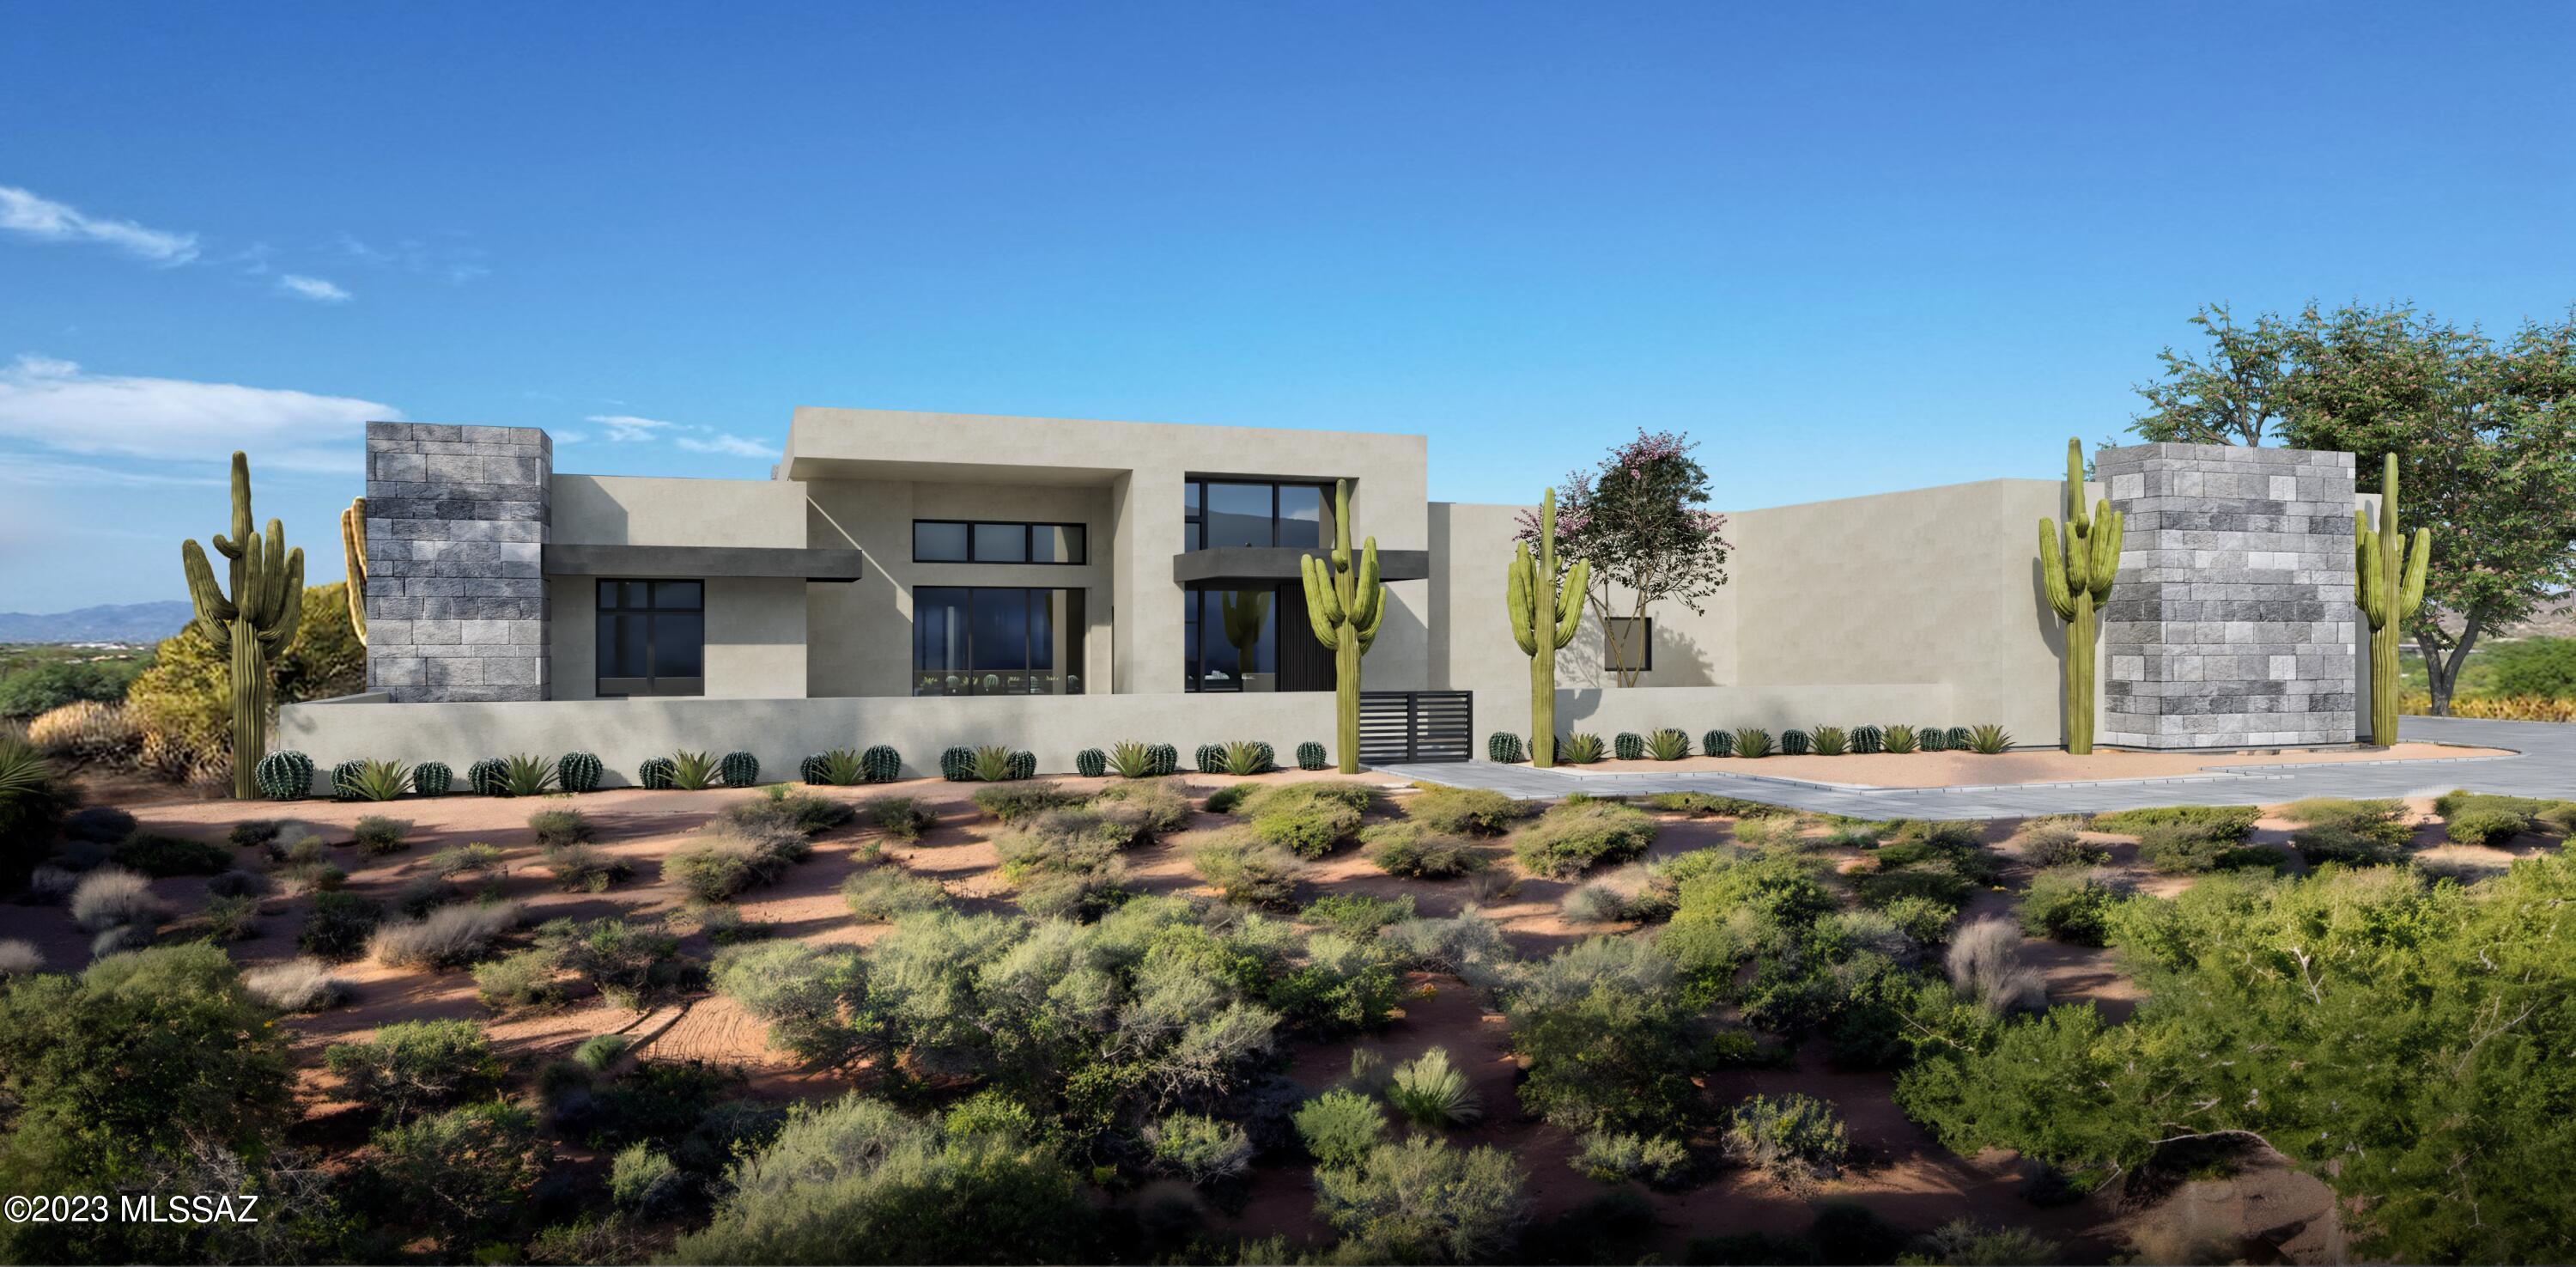
LIVING ON THE 10TH. Living the luxury life on Hole #10, arguably the best golf course lot in Stone Canyon with an open view of the fairway and lake in a private park-like setting, located on a quiet and highly sought after street in Stone Canyon. This 4-bedroom home with 4 1/2 baths has an alluring contemporary style showcasing a grand entry leading into 15 ft high ceilings with stunning tongue and groove and lined light tray. The eye is drawn to the bold fireplace with an accompanying glass climate-controlled wine wall assured to be the highlight of the room. This grand great room opens to an opulent kitchen with rich quartered walnut cabinets, with only the best appliances, Sub-Zero and Wolfe. Step out into the oversized rear covered deck and entertain your guest at the indoor/outdoor full bar.  Finished for the most discerning, you will love the luxury oversized master bedroom and spa like bath that gives you lavish closet space.  Imagine lounging poolside or swimming in the sizeable pool while taking in a lake and golf course view that so few get the chance to enjoy. In addition your backyard includes, BBQ, grass area, firepit, jacuzzi and full 15ft. lagoon where you can be entertained by all the wildlife that stroll by the lake. Be prepared to take possession of your custom home in late 2024.
#22325093

Oro Valley

14431 N Giant Saguaro Place 31

4 Beds

4 Baths

5,480 Sq.Ft.

$3,495,000

MLS#: 22325093
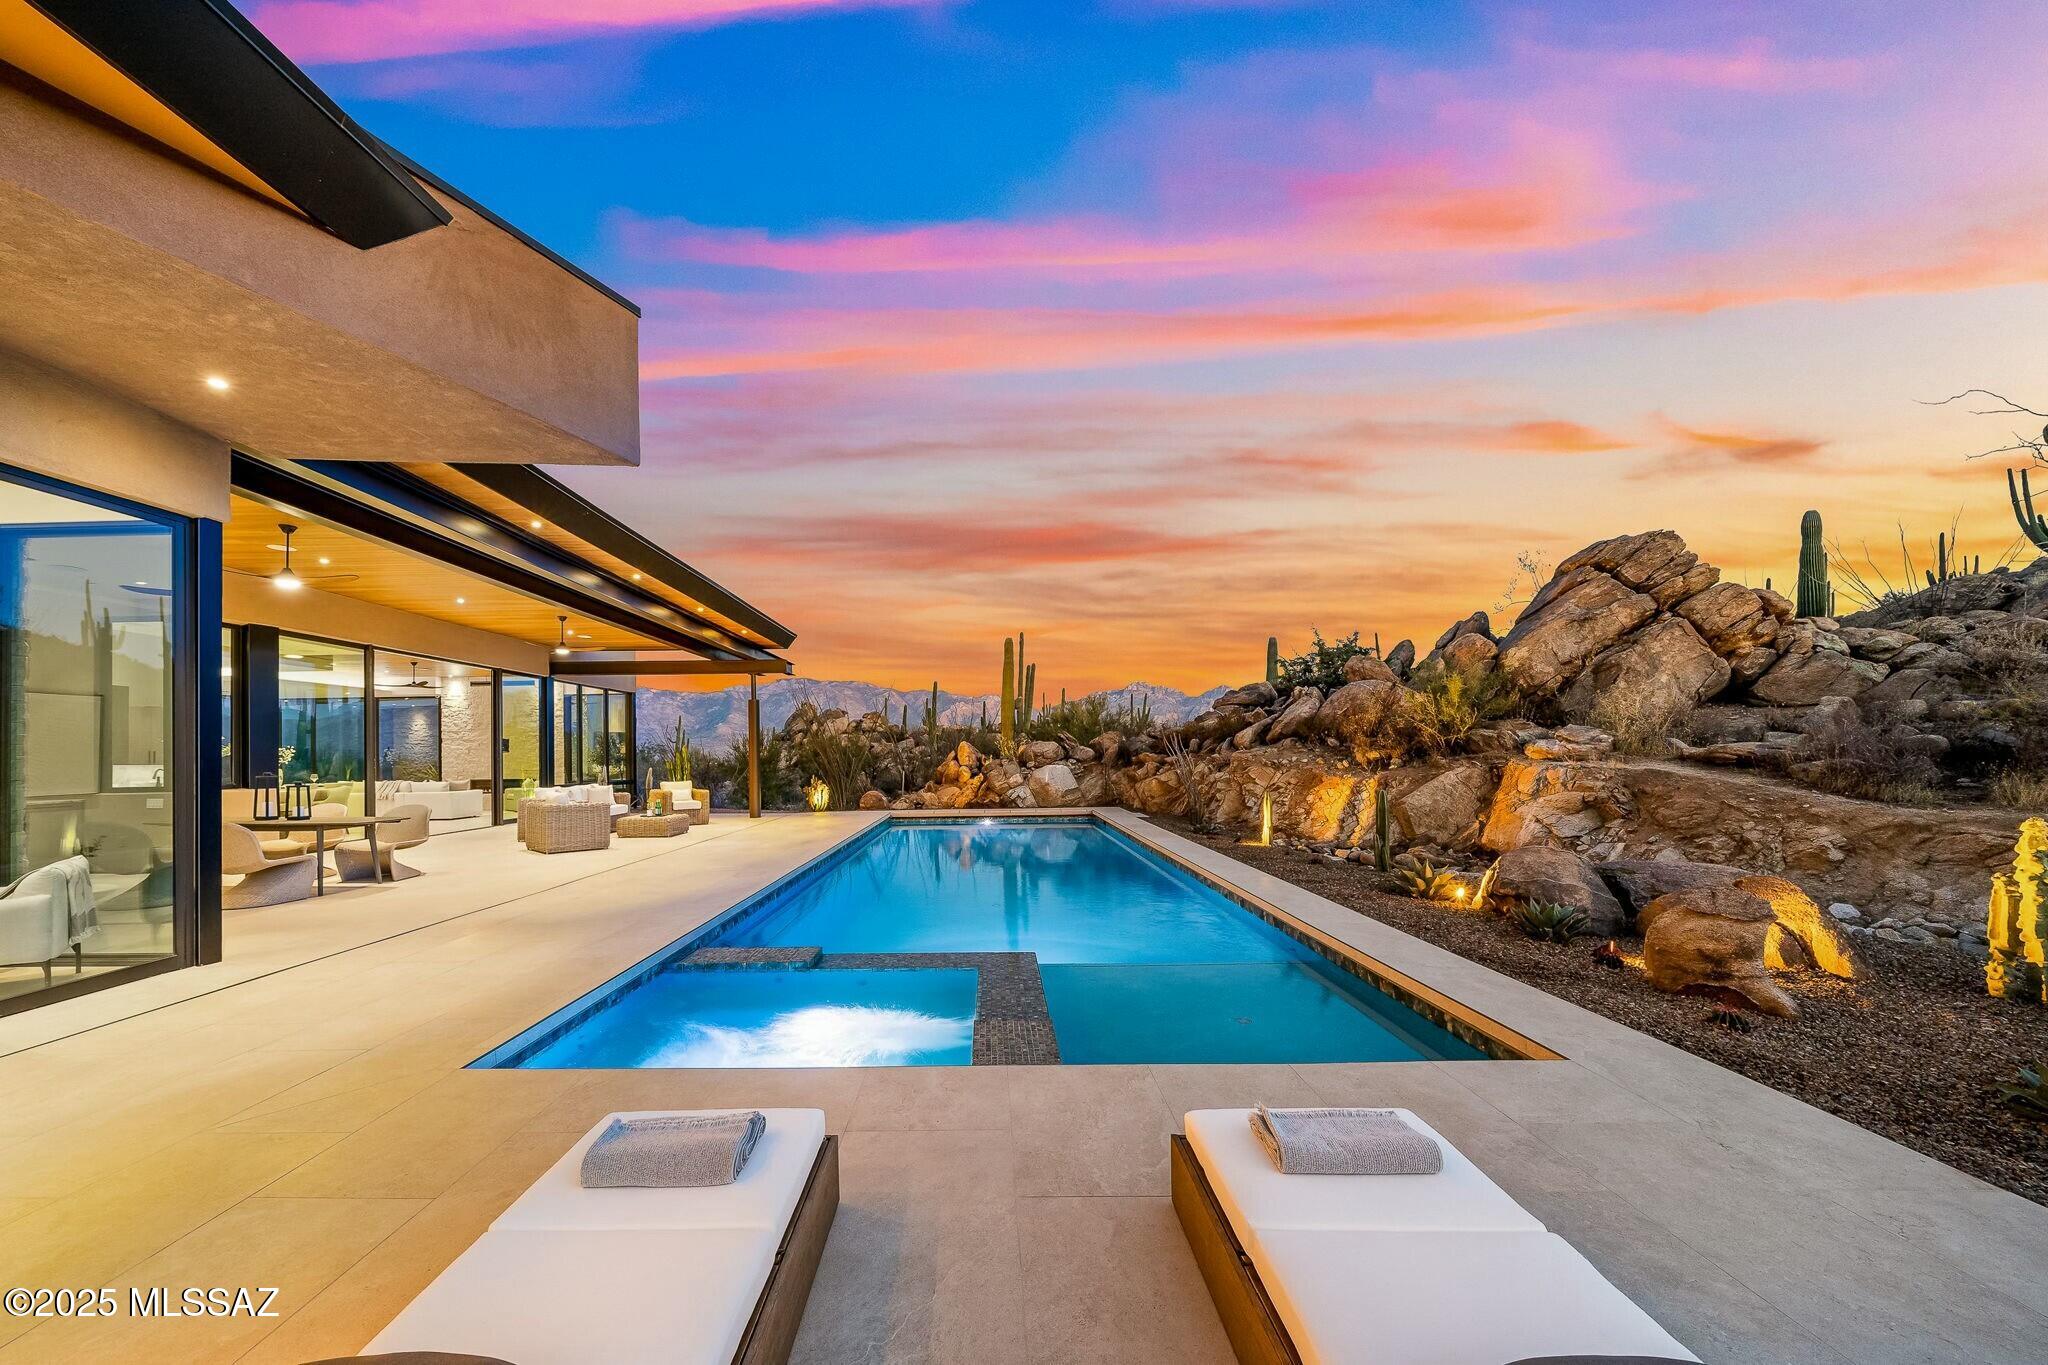
Welcome to an extraordinary opportunity to own a brand-new custom home in the heart of Oro Valley's most prestigious luxury community—Stone Canyon Club. This gated community, celebrated not only for its elegant lifestyle but also for its acclaimed 2025 Golfweek's top residential course ranking (68th in the nation) and recognition by Travel + Leisure as the safest and wealthiest retirement destinations, sets the stage for an unmatched living experience.

Set on a sprawling 1.65-acre lot, this brand-new custom home by Soloway Designs masterfully blends indoor sophistication with the captivating beauty of the Arizona desert. With 3 bedrooms, 3.5 baths, and 3,792 square feet of exquisitely appointed living space, every detail has been thoughtfully curated to elevate your lifestyle. At the heart of the home, the gourmet kitchen is outfitted with top-of-the-line Wolf appliances including a Sub-Zero refrigerator, custom cabinetry, and a generous island crowned with quartzite countertops, this space is as functional as it is beautiful. An adjacent butler's pantry, complete with custom cabinets, shelving, a wine fridge, provides ample storage and a refined backdrop for entertaining.

Expansive 10-foot sliders open effortlessly to a magnificent outdoor patio, where a lap pool/spa and a secluded sanctuary create an idyllic setting to savor the breathtaking views of rugged rock formations, dramatic boulders, and iconic giant saguaros. Whether hosting an intimate gathering or enjoying a quiet moment, the outdoor living spaces are designed to impress.

The luxurious master retreat offers a private haven with unparalleled views. A slider opens directly to the outdoors, linking the serene interior to a spa-like setting complete with a decorative stone wall. The master bath is a sanctuary in itself featuring a steam shower, radiant heated flooring, quartzite countertops, a double vanity, and a relaxing soaking tub. A custom-designed master closet, adorned with abundant shelving and a quartzite island, ensures a seamless blend of style and functionality. An adjacent flex room provides versatile space perfect for an exercise room, home office, or cozy den, complemented by a screened-in patio that beckons you to enjoy the fresh desert air.

Two beautifully appointed guest bedrooms, each with its own ensuite, capture captivating mountain views and offer generous proportions. The spacious laundry room, outfitted with additional cabinetry, quartzite countertops, and a full-size fridge and freezer, further underscores the home's meticulous attention to detail. A three-car garage with extra storage completes this extraordinary offering.

As a resident of Stone Canyon Club, you will enjoy a wealth of amenities, including an elegant clubhouse with a fine dining restaurant, a state-of-the-art fitness center with a lap pool, tennis, pickleball, and a vibrant calendar of social events that foster a close-knit community spirit. Located mere minutes from hiking and biking trails, exquisite restaurants, premier shopping, and world-class healthcare, this property encapsulates the very essence of luxurious, convenient living.

Do not miss this rare opportunity to own a brand-new, custom-designed home without the hassle of a lengthy build process. Schedule your private tour today and experience firsthand the unparalleled beauty and sophistication that awaits at Stone Canyon Club in Oro Valley.
#22503292

Oro Valley

419 W Granite Gorge Drive

3 Beds

3 Baths

3,792 Sq.Ft.

$3,495,000

MLS#: 22503292
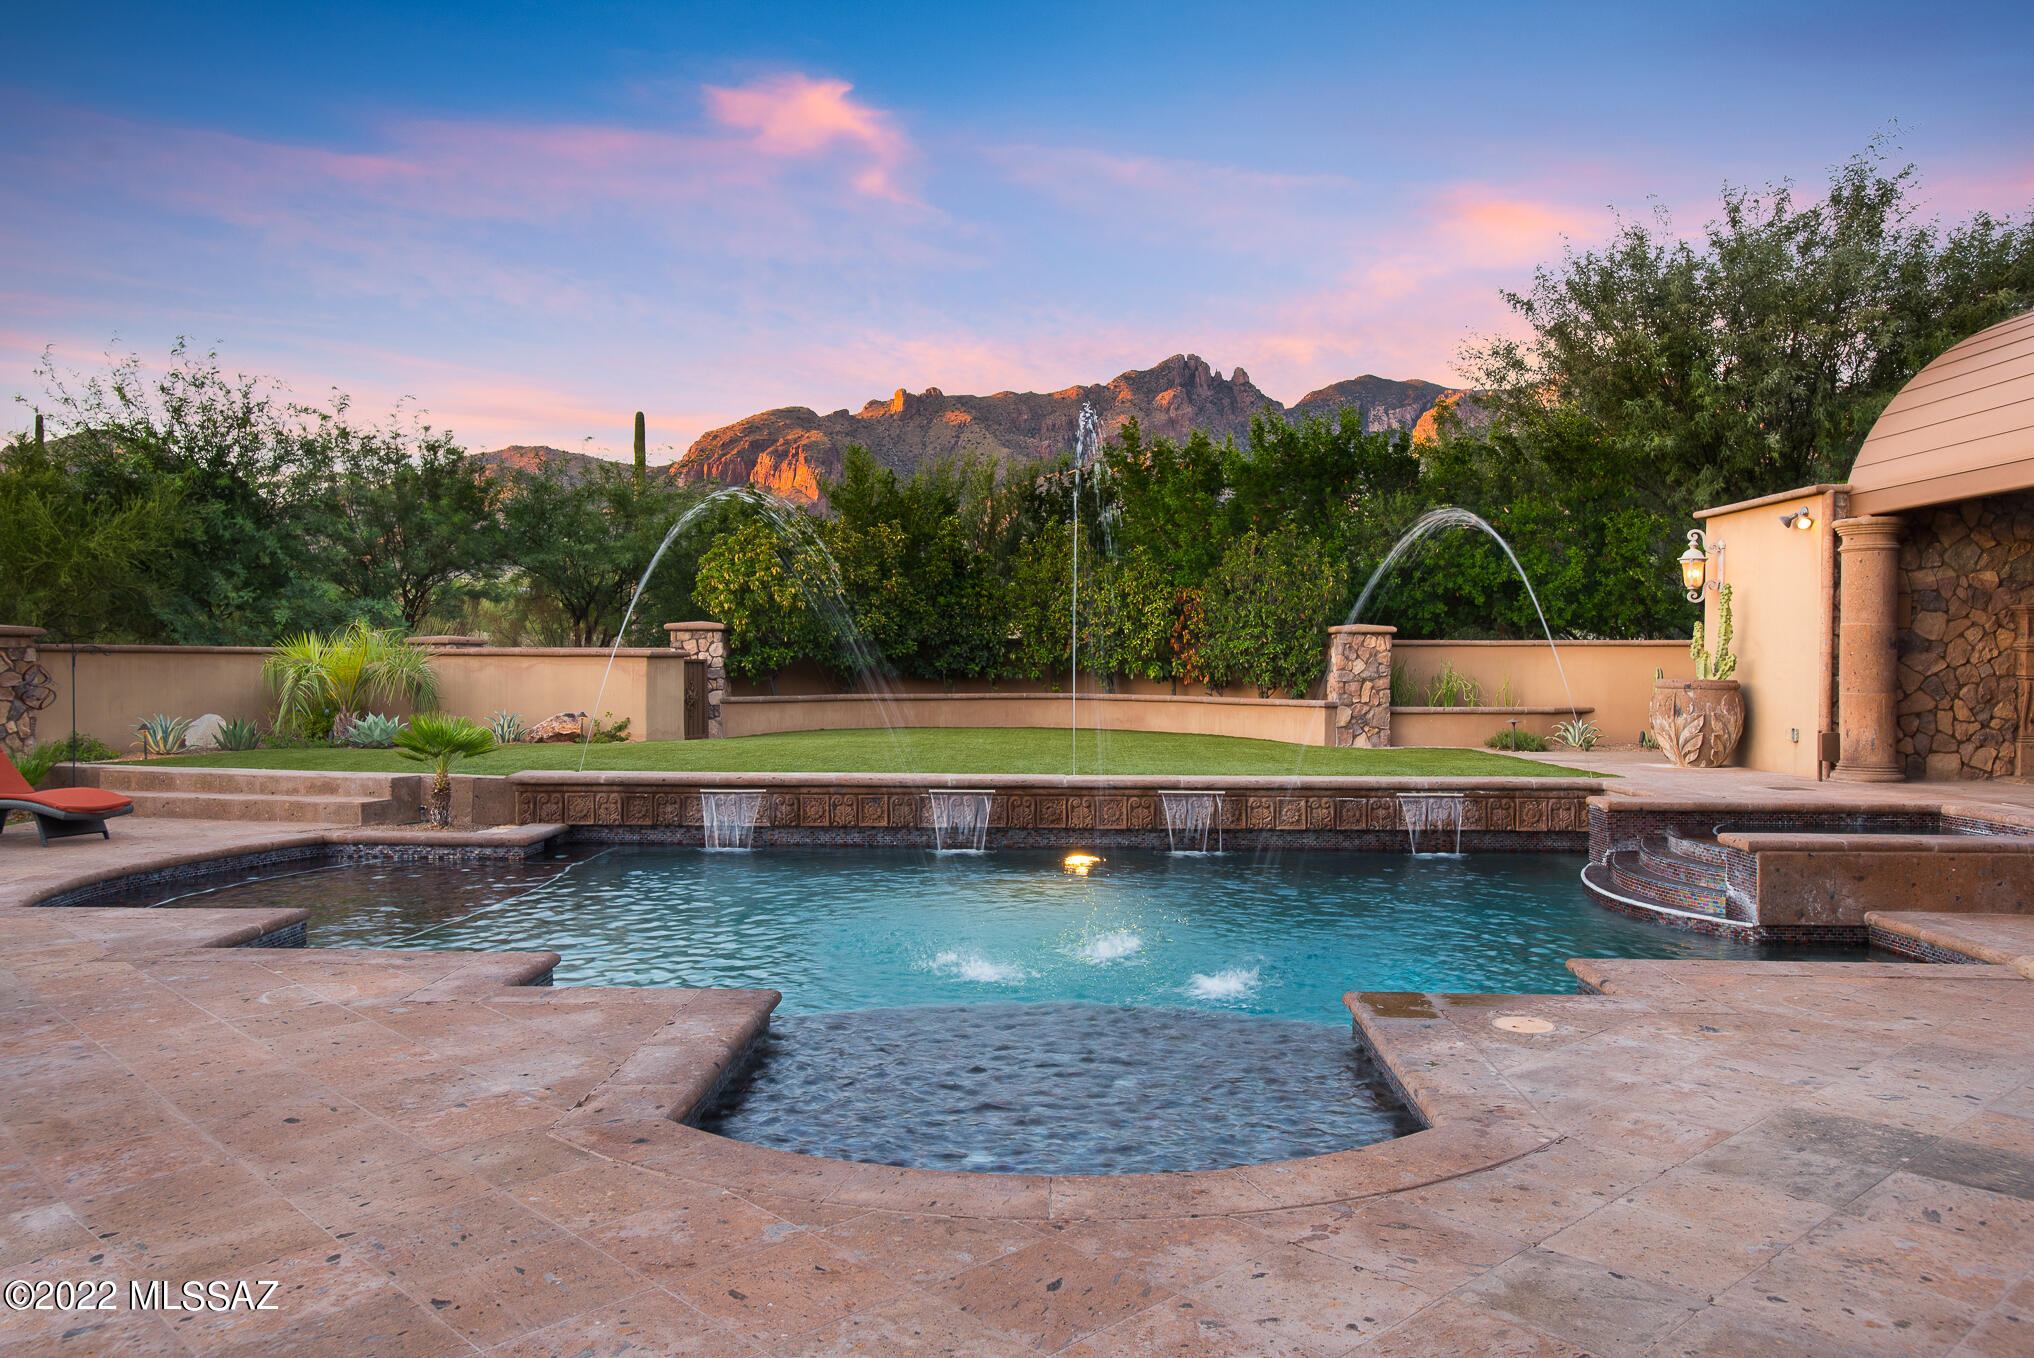
Exquisite 2009 masonry-built custom home w/ commanding Catalina Mountain views, situated on a private 1-acre lot at the end of a cul-de-sac in coveted guard-gated La Paloma Estates. This sprawling one-level residence combines old-world charm w/ flawless execution of the finest finishes & materials completed w/ extreme attention to detail. This home is a work of art defined by luxury, quality & craftmanship Driveway & large motor court lined in pavers leads to four garage spaces & a gated courtyard. Upon entry, an unforgettable visual experience greets you w/ an automatic retractable sliding glass door merging the indoor & outdoor spaces seamlessly and showcases the extraordinary setting outside. Formal living room & dining room w/ natural stone flooring inlaid w/ wood..CONTINUED-CLICK MOR Cantera stone gas fireplace, wood-beamed ceiling, custom paint treatments, built-in cabinets & shelving is designed for large-scale entertaining. Stunning powder room off entry for guests. Impressive wine cave w/ dedicated temperature control, custom iron door & storage for 100's of bottles of wine is adjacent to the formal dining room. Distinctive gourmet kitchen w/ oversized center island has one-of-a-kind hand-carved custom cabinetry, prep sink & 2 beverage coolers. Beautiful granite counters & high-end appliance package that includes Sub-Zero, Wolf, Asko, Miele & Fisher Paykel. Farm sink w/ large window provides sensational mountain views. A huge skylight over the center island & a wall of windows at the breakfast table infuses natural light throughout the space. Unrivaled Butler's Pantry supplies extra storage & features custom cabinetry w/ built-in shelves, granite countertop, sink & drawer dishwasher. The kitchen is open to a warm & inviting family room that lends itself to everyday living. Adjacent to the family room is a dedicated media room, a full bath w/ a shower & a big recreation room w/ a wet bar & a gas FP. A sliding glass door from the family leads to the resort-style backyard & an outdoor living room protected by the depth of the covered patio & the Cantera stone fireplace. As the patio wraps around the house it delivers a Built-in BBQ, an outdoor dining area & a wet bar outfitted w/ a beverage cooler. Enormous metal ramada w/FP houses a storage room & a half bath. The centerpiece of this remarkable outdoor space is the pool, spa, fountains & dramatic deck jets. On the east wing, luxury defines the spacious master suite w/ hardwood floors, Cantera stone gas fireplace &  French doors to access the patio. Richly appointed master bath displays intricate hand-carved cabinetry at the two separate vanities, granite counters, huge glass-enclosed shower, soaking tub & see-through gas fireplace. Oversized his & hers closets have an uncommon level of custom built-ins, glass-faced cabinets & built-in island dressers. Office/den in the master wing w/ coffered wood ceilings & extensive woodwork is loaded w/ character. On the west wing, four additional en-suite bedrooms w/ substantial walk-in closets. Each bathroom has a unique design w/ high-quality materials. The fourth en-suite bedroom, the "casita", has a separate entrance, Cantera stone gas fireplace & is outfitted with a wet bar area w/ a sink, microwave & refrigerator.
#22208955

Tucson

6015 N Camino Preciado

5 Beds

6 Baths

7,295 Sq.Ft.

$3,495,000

MLS#: 22208955
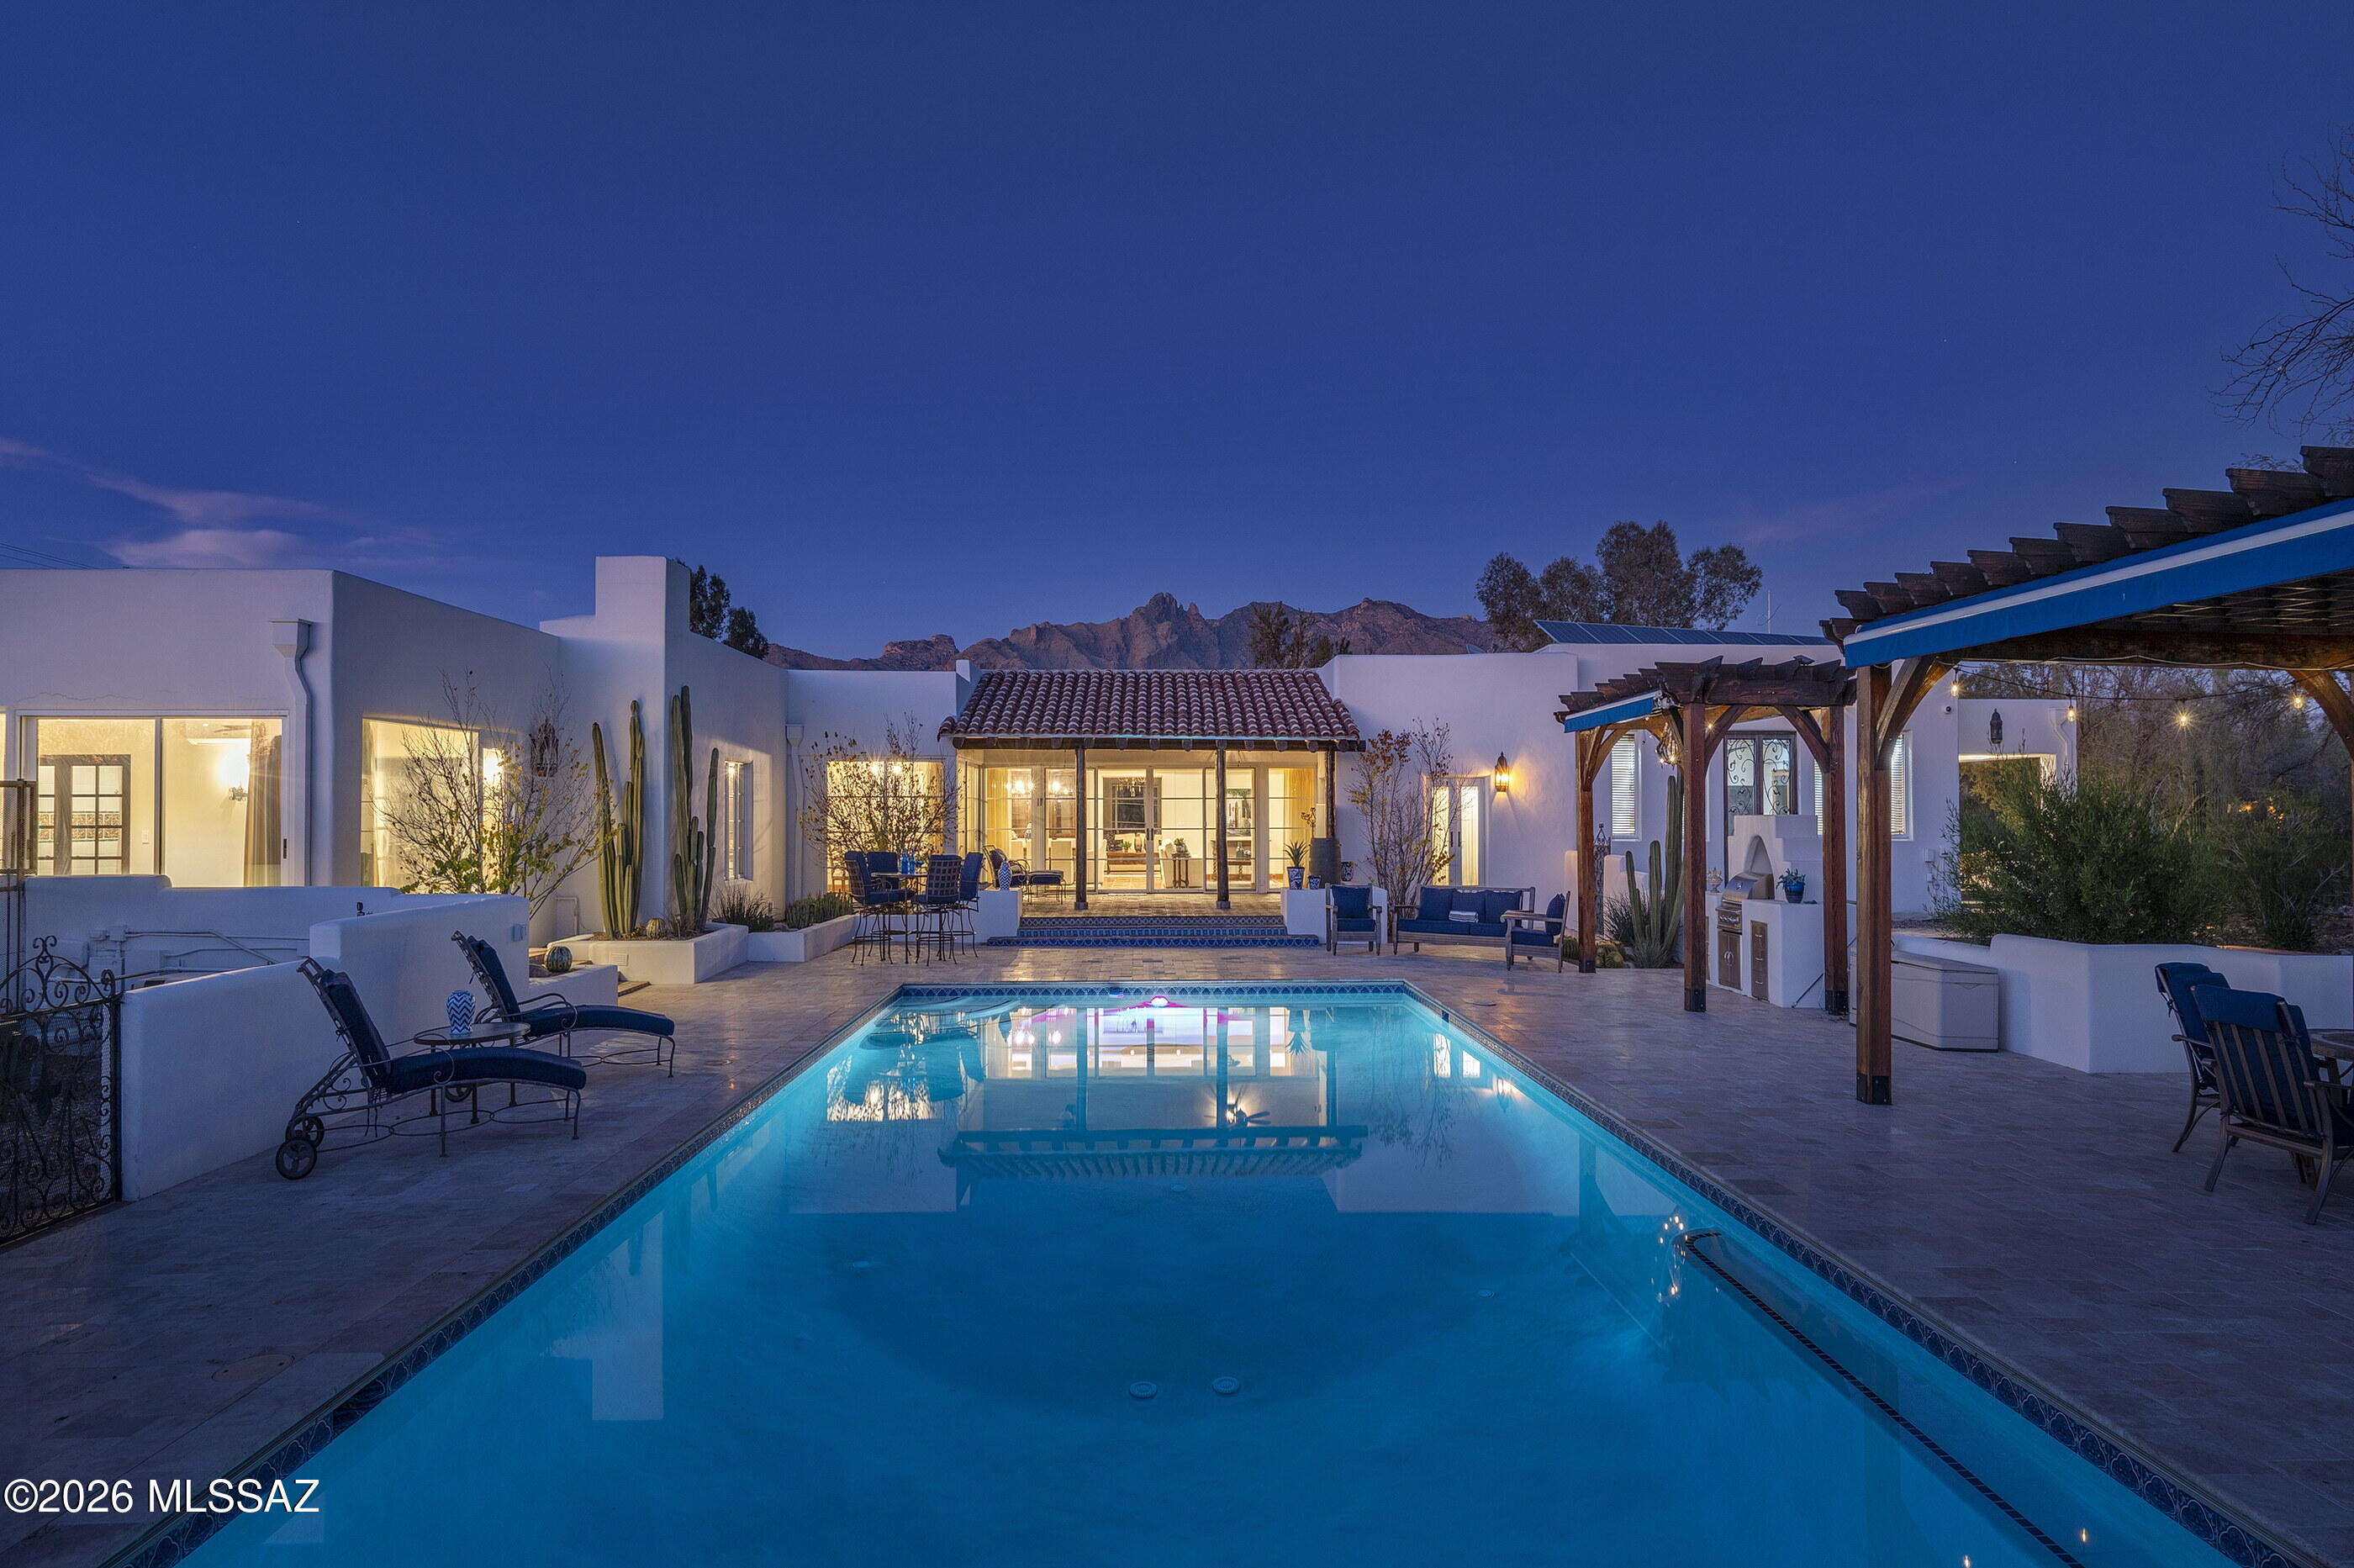
Behind a private gate and situated on over six acres, this estate stands as a testament to Josias Joesler's architectural imagination. Thick adobe walls, hand-formed and enduring, rise against the desert sky, while clay tile roofs and smooth white plaster walls give the home a presence that is both timeless and grounded. The landscape feels inseparable from the architecture: courtyards, patios, and terraces are carefully composed to catch light, frame views of the Catalina Mountains, and draw the desert inside, where every room has a sense of connection and flow. Walking through the grounds, there is a feeling of quiet discovery, as if the house reveals itself gradually, its history embedded in the weight and texture of its walls. Inside, the estate is defined by material richness, with hand-troweled plaster and exposed wood beams introducing warmth, texture, and rhythm, while custom millwork and artisan-crafted details articulate the hand of the maker. Terracotta tile flooring stretches through the principal rooms, grounding the interior in an organic dialogue with the desert beyond. Decorative tiles, subtly placed, punctuate hallways, kitchens, and baths, offering moments of craftsmanship and tactility that hint at the house's romantic revival lineage. Light is treated as a design element: carefully positioned picture windows and walls of glass frame the mountains and courtyard, drawing in the changing moods of the day and allowing interiors to shift from intimate sanctuary to luminous gathering spaces.

The kitchen is both functional and expressive, a space that feels naturally central. A generous island of polished stone, streaked with striking blue-green veins, commands attention without overwhelming, while custom wood cabinetry balances warmth and refinement. Glass-front display units provide lightness, and pendant lights in aged metal and glass introduce moments of rhythm and presence, echoing the lines of the exposed beams above. Here, cooking, conversation, and quiet reflection coexist seamlessly; the room feels alive yet grounded, a space built for everyday life as much as for entertaining.

Living and dining areas continue this interplay of openness and intimacy. Interiors flow directly to patios, covered porches, and outdoor rooms, blurring the boundaries between inside and out. Each transition is deliberate, each threshold designed to frame a view, offer shade, or create a pause. The pool sits within a broad natural stone terrace, providing ample room for lounging and dining, while pergolas with substantial wood posts, built-in seating, and outdoor kitchens establish zones for gathering. Desert-adapted plantings, mature trees, and careful landscaping create privacy and serenity, making the grounds feel simultaneously expansive and protected.

The estate feels like a world of its own, a desert sanctuary where space and tranquility define every moment. Yet this sense of seclusion is perfectly balanced: within minutes, the city's most vibrant experiences are at your doorstep. La Encantada's boutique shopping and fine dining, midtown's cafƩs and galleries, and downtown Tucson's cultural heartbeat are all just moments away. Here, the rare intimacy of private desert living coexists effortlessly with immediate access to the city's best amenities, creating a balance that transforms everyday life into something both serene and effortlessly connected.
#22601759

Tucson

4840 N Camino Luz

5 Beds

5 Baths

7,282 Sq.Ft.

$3,495,000

MLS#: 22601759
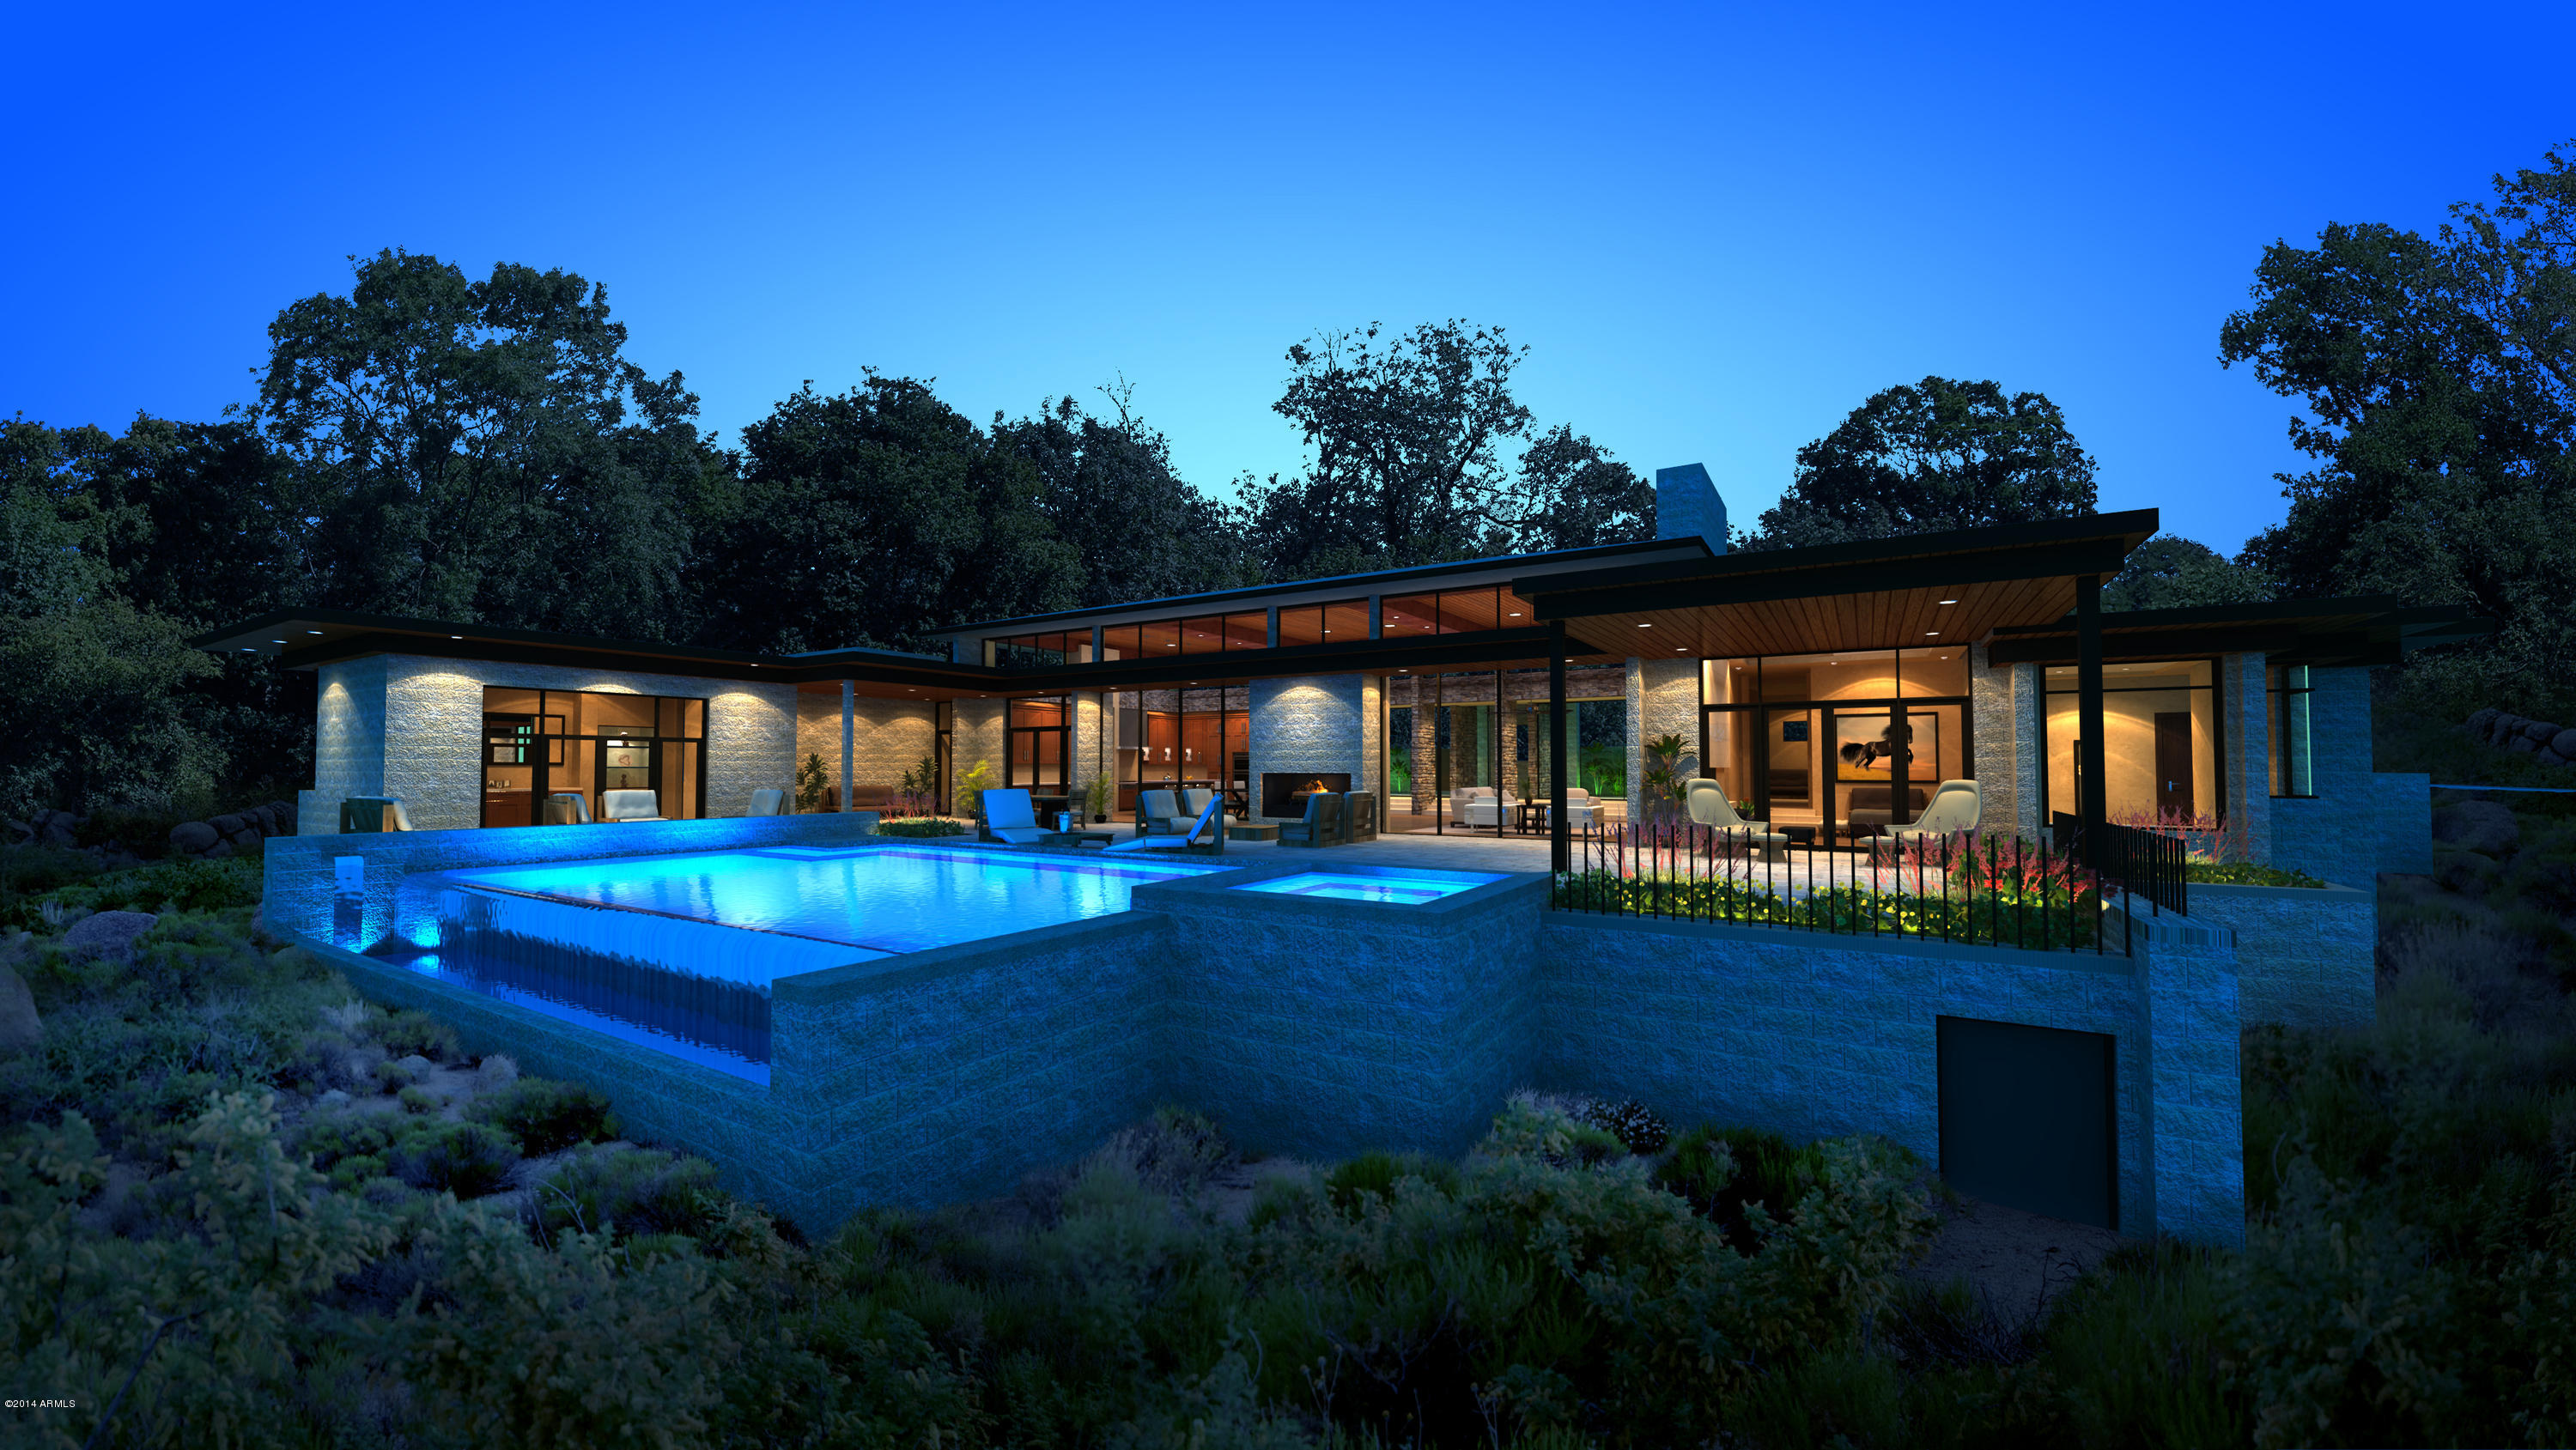
State of the art construction - ready soon. Wide open and dramatic contemporary floor plan with 16' ceilings and walls of glass. Electric disappearing sliding glass doors with stunning views of Pinnacle Peak and city lights. Macassar Ebony and Black Walnut cabinets and doors. Elegant refrigerated wine rm at end of gallery. 4 ensuite bedrooms, each having patio access incld a separate guest house with its own living room. Handsome office with private garden is located in the master wing. Great entertaining on view patio with pool, spa, firepit, and high temp grill. Extra large 4 car garage. Gourmet kitchen has 2 ovens, 1 is Miele steam. Separate refrig and freezer, plus 2 refrig drawers. Extensive use of LED lighting inside & out. Passive solar construction with exceptionally efficient HVAC
#5211604

Scottsdale

27552 N 103RD Way

4 Beds

None Baths

5,324 Sq.Ft.

$3,495,000

MLS#: 5211604
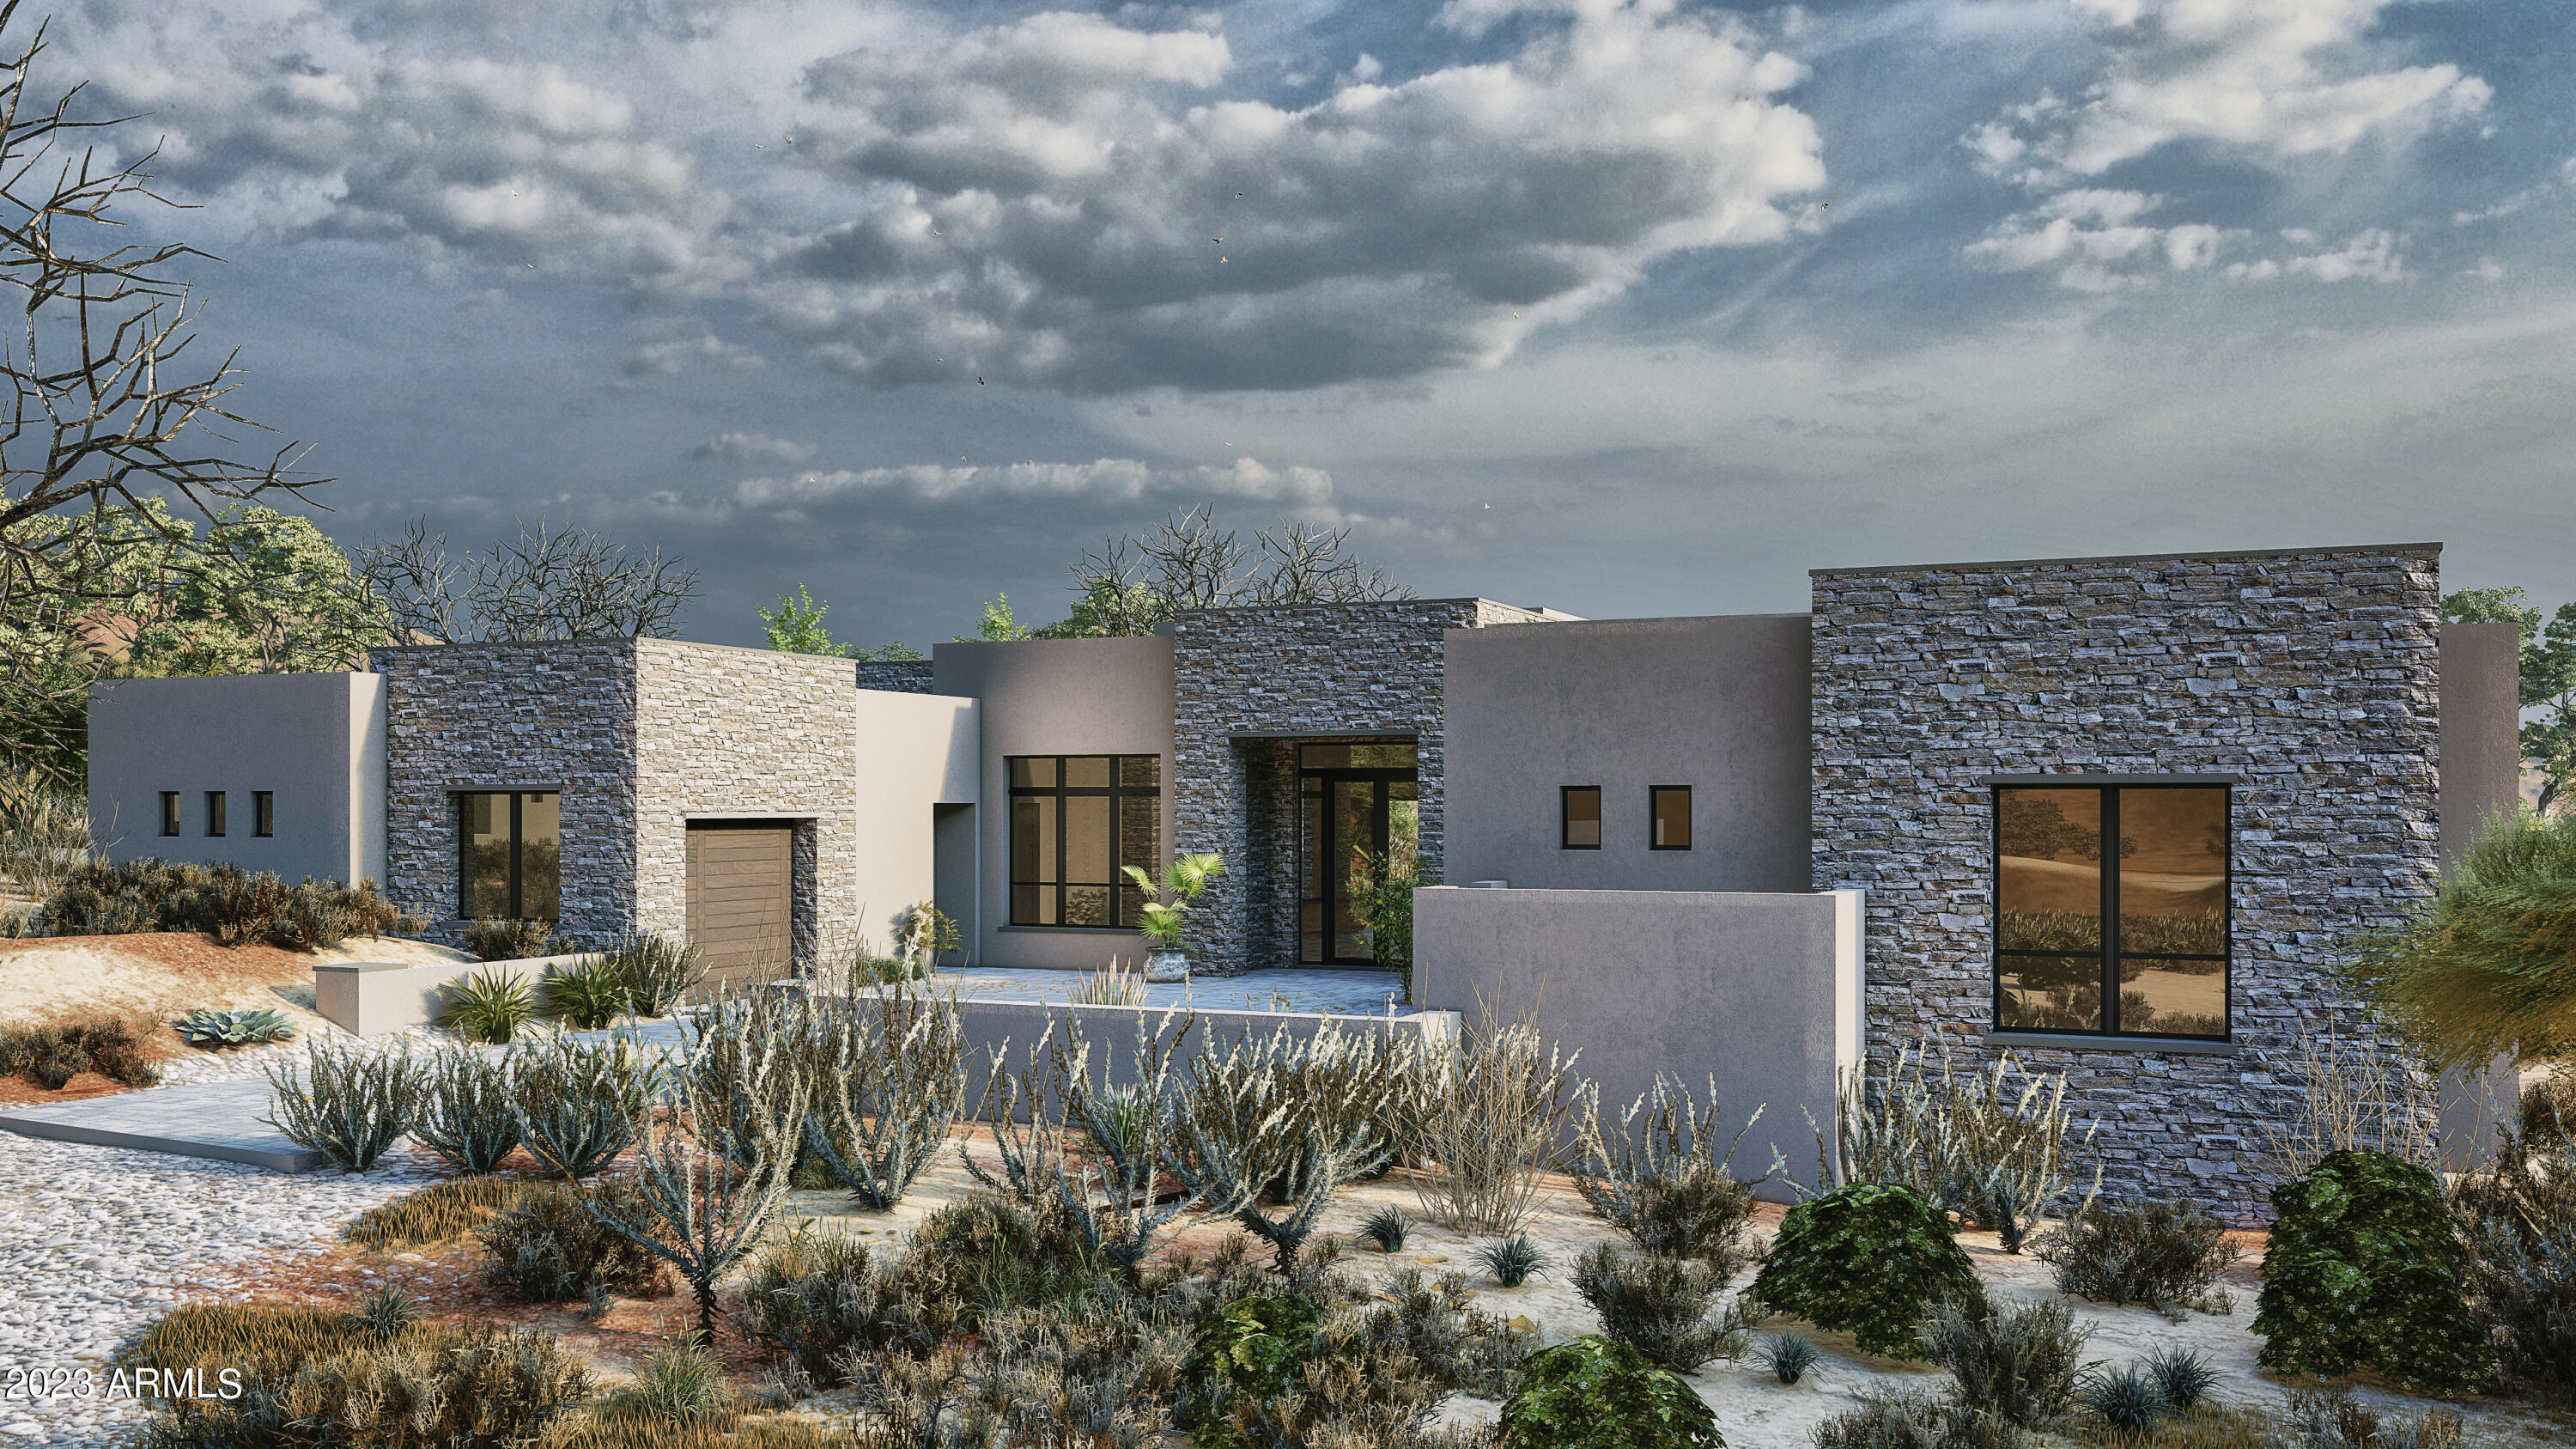
Fantastic brand new home in Grey Fox at Desert Mountain. Completion expected in the Fall of 2024. Interior finishes are being installed and should be completed by mid-August. Exterior work including the new pool, is well underway. This home from Sierra Custom Homes offers a fantastic floor plan, impeccable finishes and fixtures and a beautiful setting on this great corner lot. With 4 or 5 bedrooms, a separate office, great room and fantastic indoor/outdoor living, this home will live and entertain exceptionally well. The huge covered patio opens to the pool and spa. There will be many new and impressive features and details in this home. This home will be ready for occupancy by its new owner this Season!
#6522391

Scottsdale

39395 N 105TH Street

5 Beds

None Baths

4,730 Sq.Ft.

$3,495,000

MLS#: 6522391
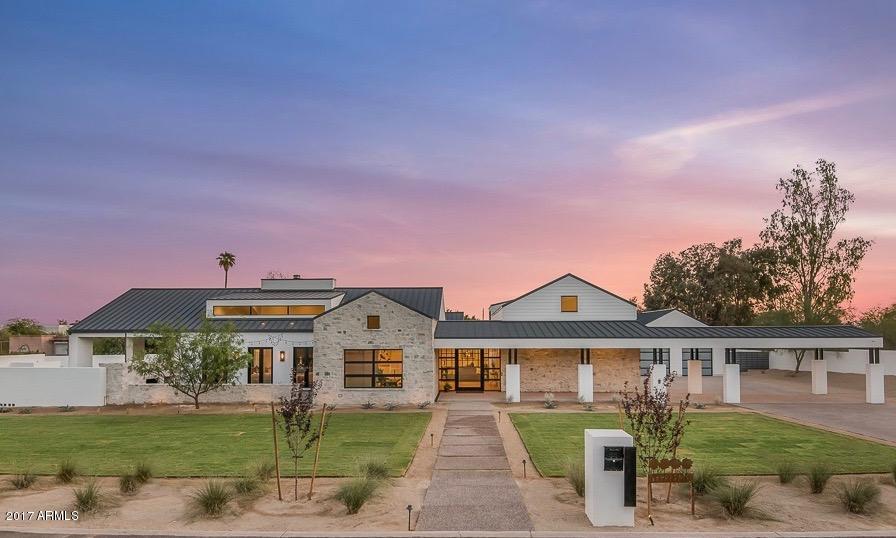
Views, Views, Views - This Modern Farmhouse is inspired by traditional farmhouse architecture blended with the refined characteristics of modern design. Nestled in a quiet corner of Paradise Valley, yet close to the abundance of restaurants and shopping in the Biltmore/Arcadia area. This exceptional home includes ample space for family and entertaining, yet features intimate gathering spaces throughout. The quaint guest house is ideal for long-term or short-term guests. The extensive use of limestone, reclaimed barnwood, oak floors, horizontal grain custom cabinetry, and steel and concrete elements create a unique palette that is sophisticated, yet charming. The heart of the home features an 1100+ bottle wine cellar that would make any wine enthusiast proud to show off their collection. No expense was spared in the creation of this home, insisting on nothing but the best finishes, quality and craftsmanship. Please call for a private showing.
#5507074

Paradise Valley

3253 E SAN MIGUEL Place

5 Beds

6 Baths

6,880 Sq.Ft.

$3,495,000

MLS#: 5507074
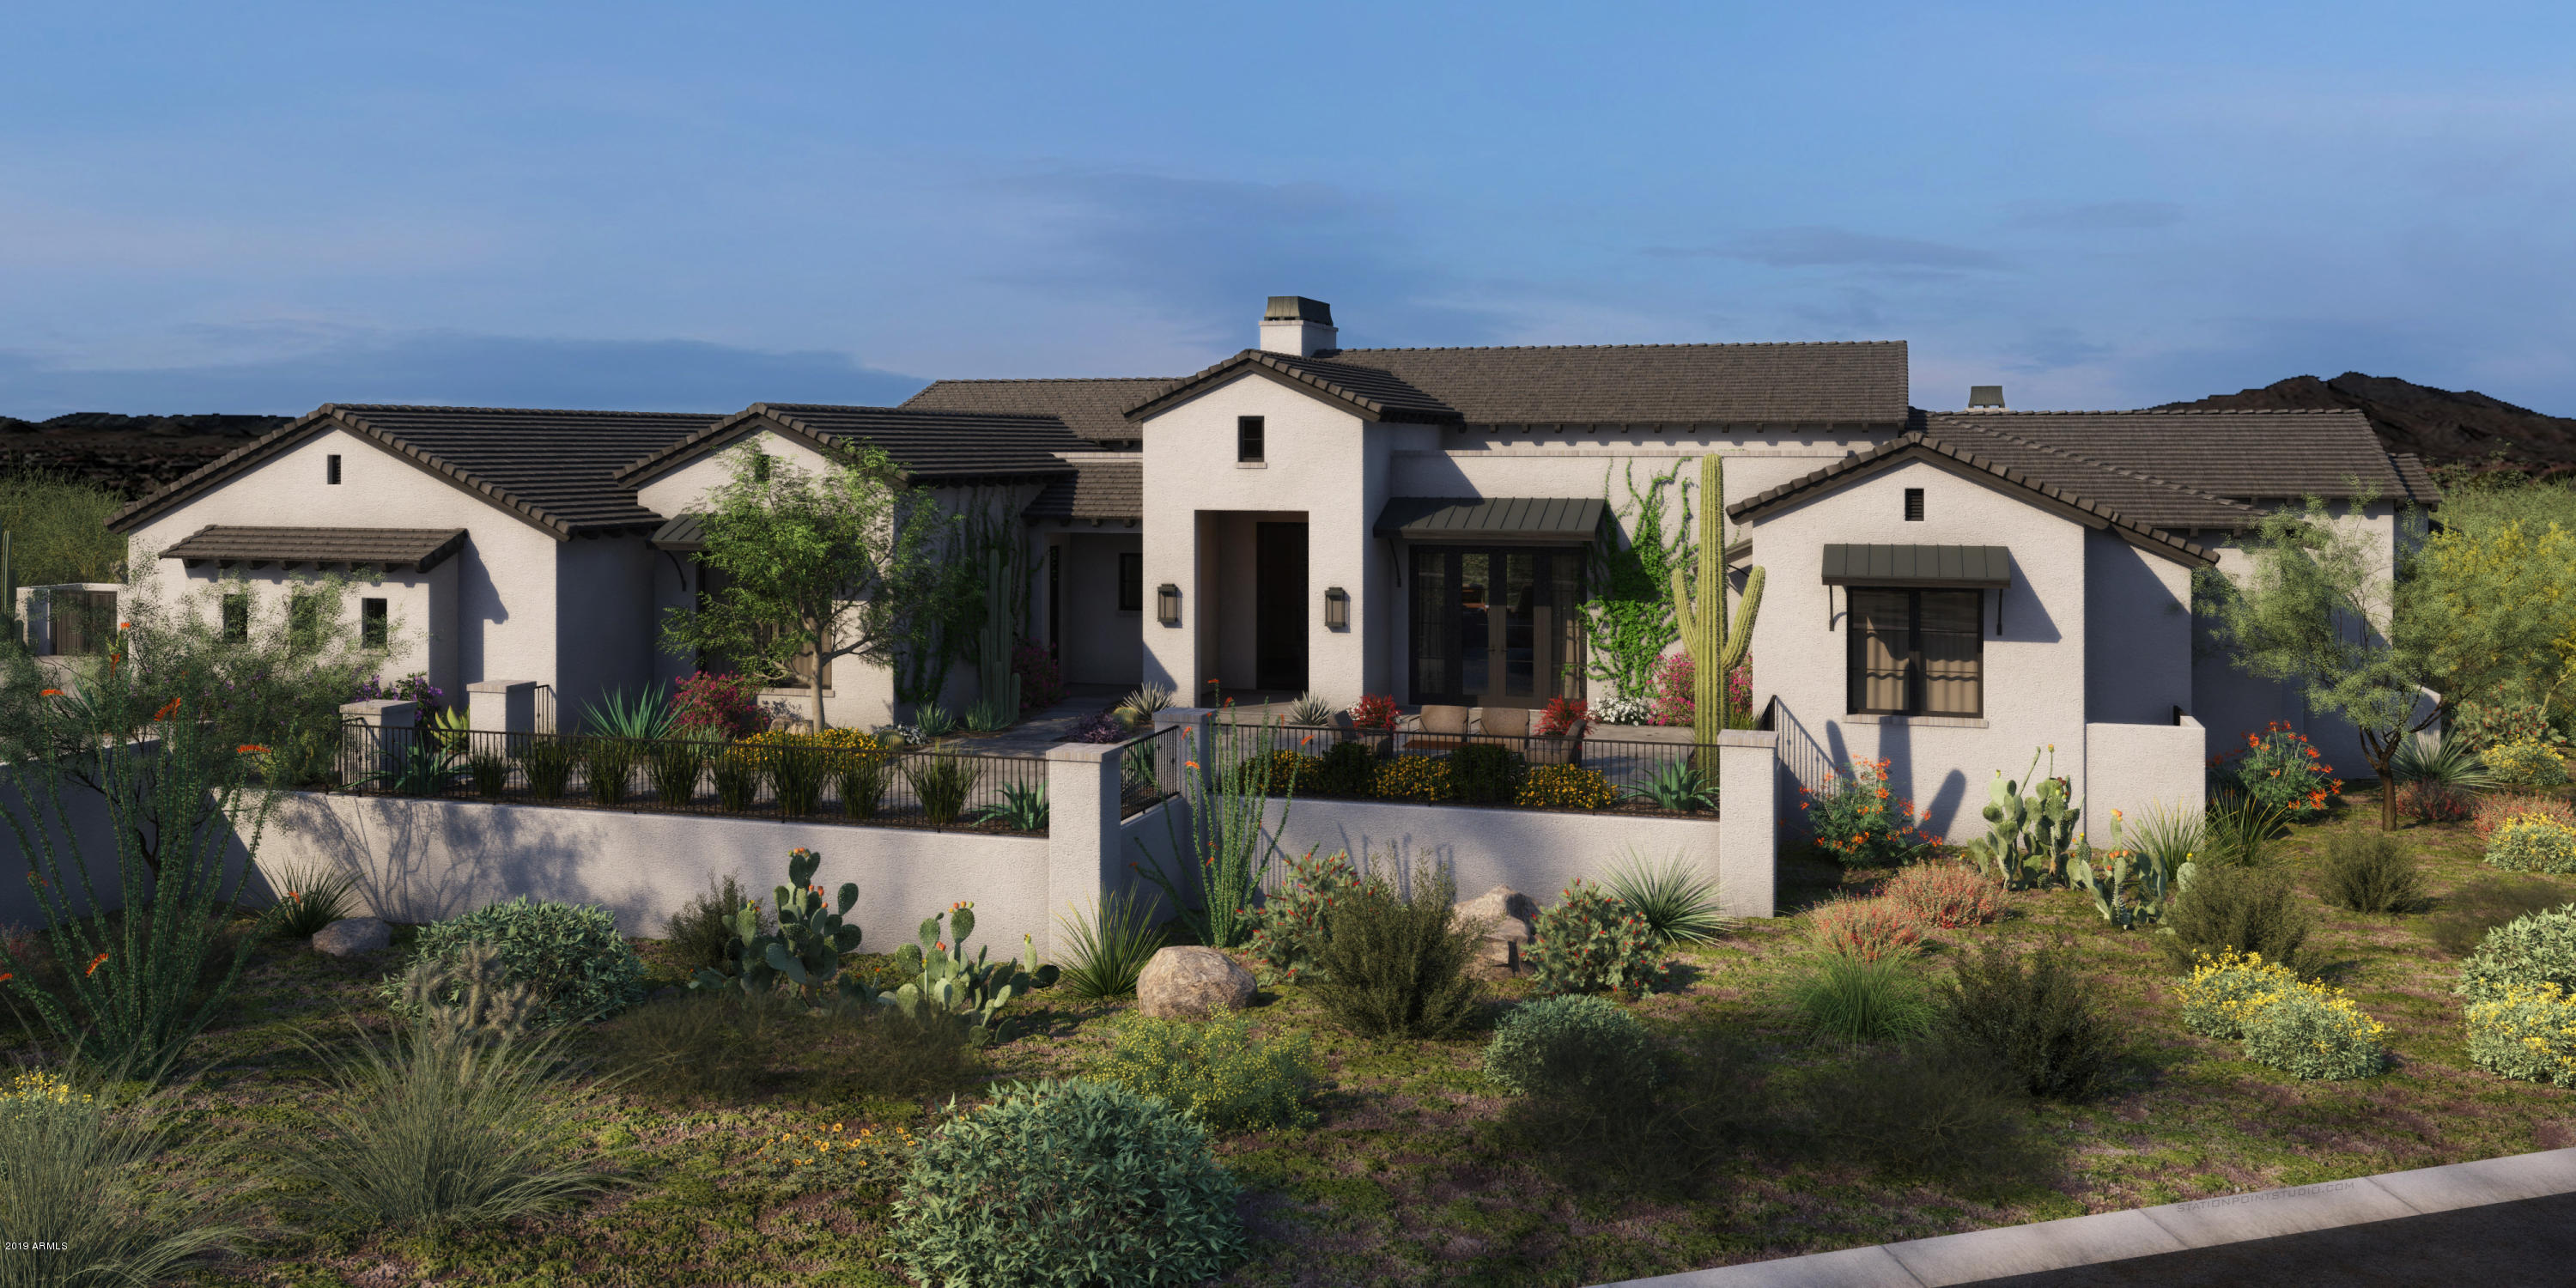
Brand new custom spec house under construction on a beautiful southwest facing golf course lot in the amazing Mirabel Club community with stunning golf course, city lights, mountain and sunset views. This modern farmhouse style home has all the latest features and is light and bright with a very open greatroom floorplan. The photos shown are of the builders own residence and this home will have a similar feel and finishes. The home will have 4 bedrooms, 4 1/2 baths, 4 car garage, formal dining, wine room, office/den, game room/media room, an outdoor kitchen and a large outdoor covered living space. Completion is expected in August of 2020. Still time to have input on the finishes.
#5986438

Scottsdale

10053 E Mirabel Club Drive

4 Beds

None Baths

5,806 Sq.Ft.

$3,495,000

MLS#: 5986438
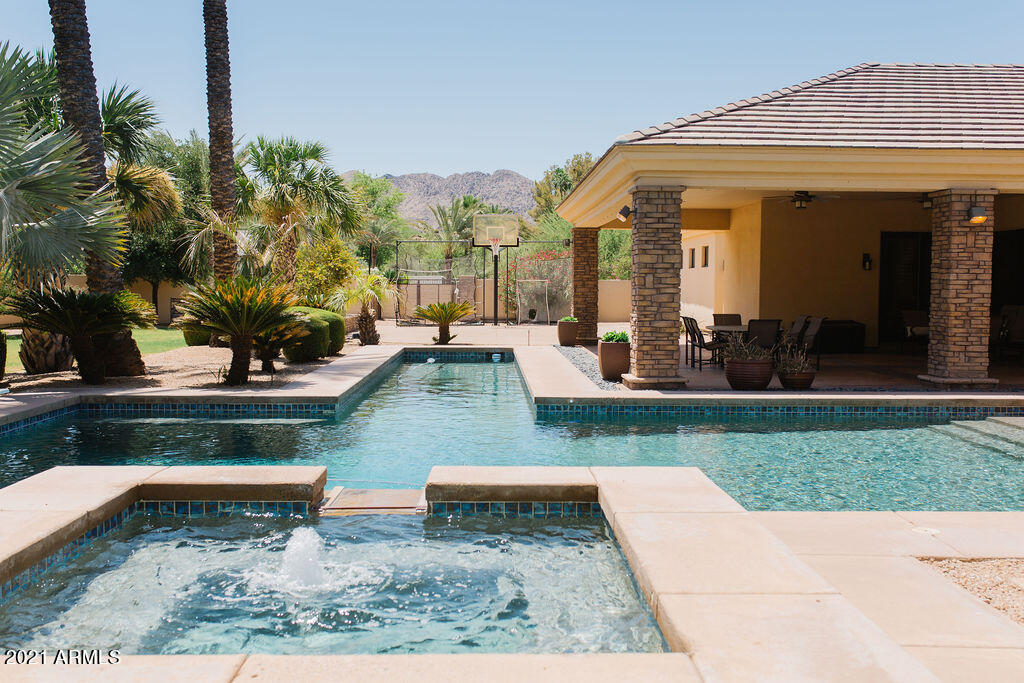
CUSTOM FAMILY HOME WITH A WARM CRAFTSMAN INFLUENCE.  RESORT STYLE SOUTH BACK YARD HAS A SPA, POOL, LAP POOL, SPORT COURT AND A DEEP COVERED PATIO.  SPLIT FLOOR PLAN OFFERS 4 ENSUITE BEDROOMS WITH WALK IN CLOSET PLUS A TRUE BUILT IN STUDY AREA .  
THE PRIMARY BEDROOM  HAS A LUX BATHROOM AND  OVERSIZED CUSTOM WALK IN CLOSET WITH SEPARATE EXERCISE ROOM.  LAUNDRY ROOM / WORK SPACE / MUDROOM / STORAGE AREA ARE ALL CONVENIENTLY LOCATED BY THE GARAGE. PLUS THE ATTACHED CASITA CAN DOUBLE AS A PLAYROOM .  PRIVATE OFFICE IS SECLUDED YET CLOSE TO THE WALK IN WINE ROOM.  MATURE LANDSCAPE CREATES COMPLETE PRIVACY .  ALL ONE LEVEL , NO STEPS.  NO HOA.   ENJOY THREE C'S SCHOOLS PLUS A WONDERFUL NEIGHBORHOOD TO WALK WITH KIDS AND DOGS.  FIRST TIME ON THE MARKET .
#6240171

Paradise Valley

5311 E VIA LOS CABALLOS --

6 Beds

None Baths

6,081 Sq.Ft.

$3,495,000

MLS#: 6240171
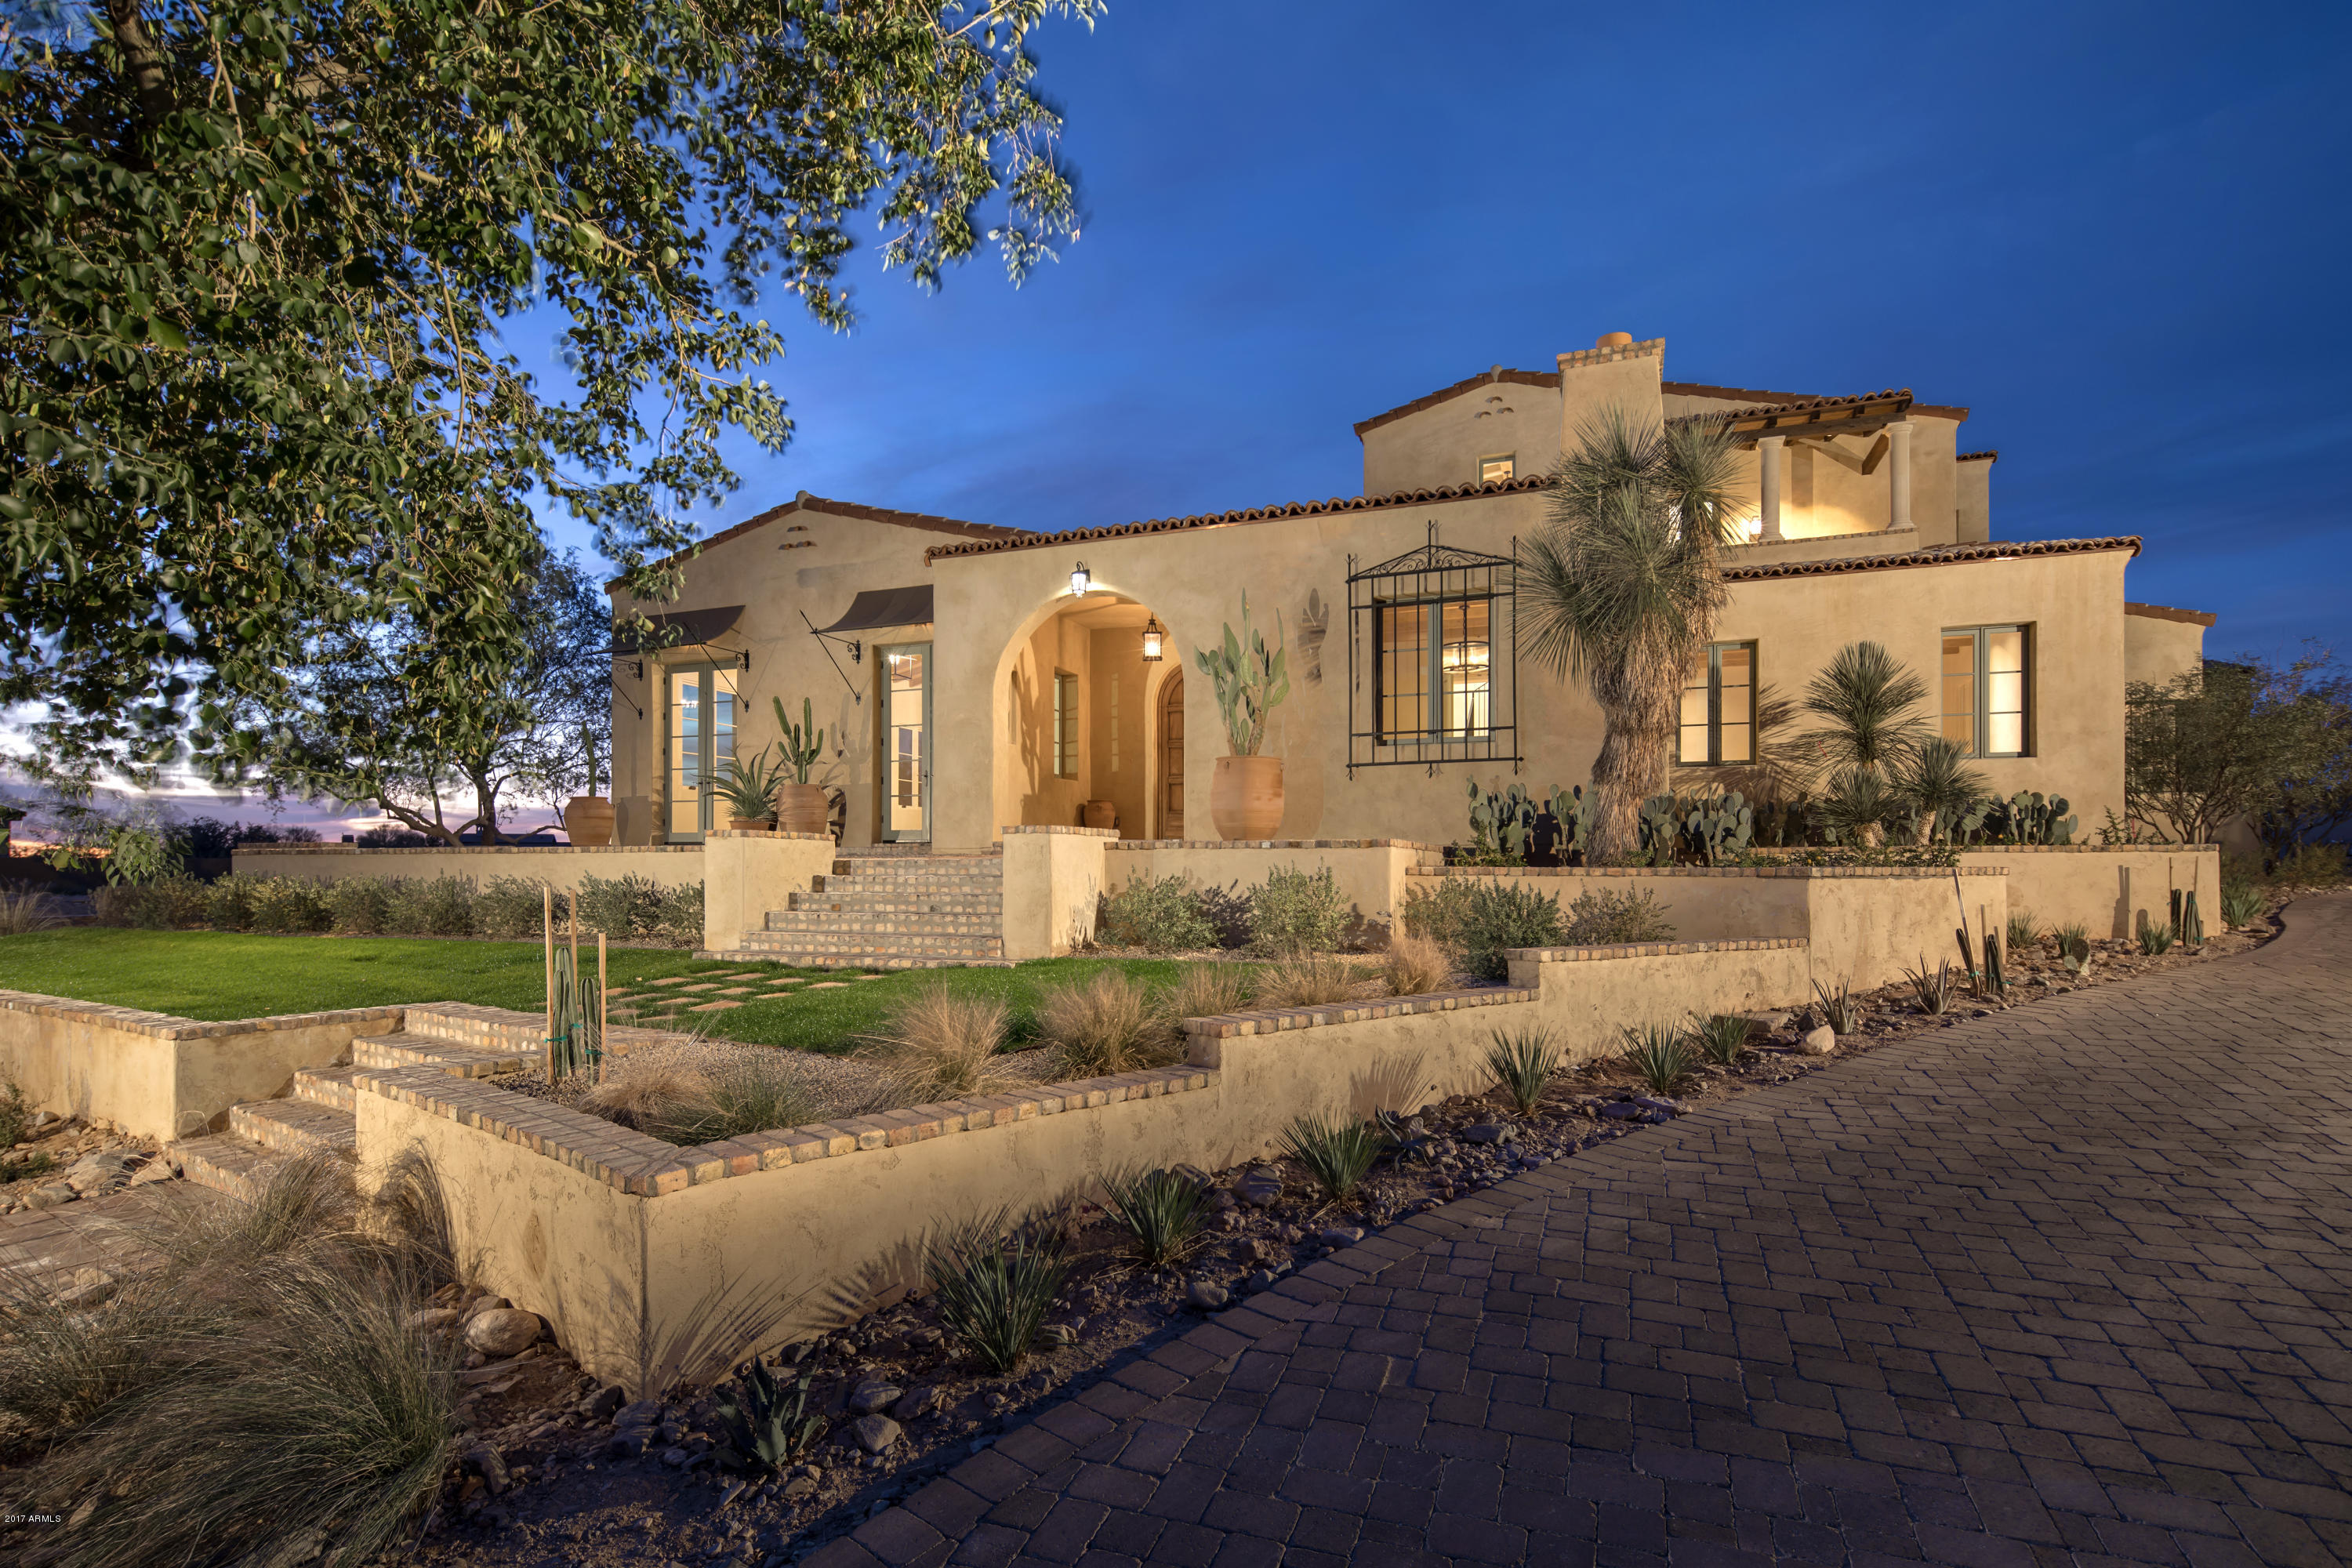
The best of Silverleaf.  Authentic and charming, this magnificent Spanish Revival custom estate is the result of the superb craftsmanship of builder Eric Linthicum of Linthicum Custom Builders, and architect Gene Kniaz of Spiral Architects. This home features traditional Spanish contemporary influences including three coat exterior plaster as well as hand plaster interior walls.  Quality finishes throughout compatible with Santa Barbara Spanish style architecture including handmade tiles, wood floors, beam ceilings and hand painted windows.  Unique features include gourmet kitchen with well-appointed butlers pantry, master suite that opens to an outdoor courtyard with fireplace, spa & private patio shower and separate guesthouse.  Outdoor entertaining is easy with a pool cabana, generous covered patios, old growth ironwood trees and massive saguaros that surround the classically styled pool and spa. Situated on a private homesite bordering open space in the Arcadia neighborhood of Silverleaf.
#5687726

Scottsdale

19054 N 97TH Place

4 Beds

None Baths

6,047 Sq.Ft.

$3,495,000

MLS#: 5687726
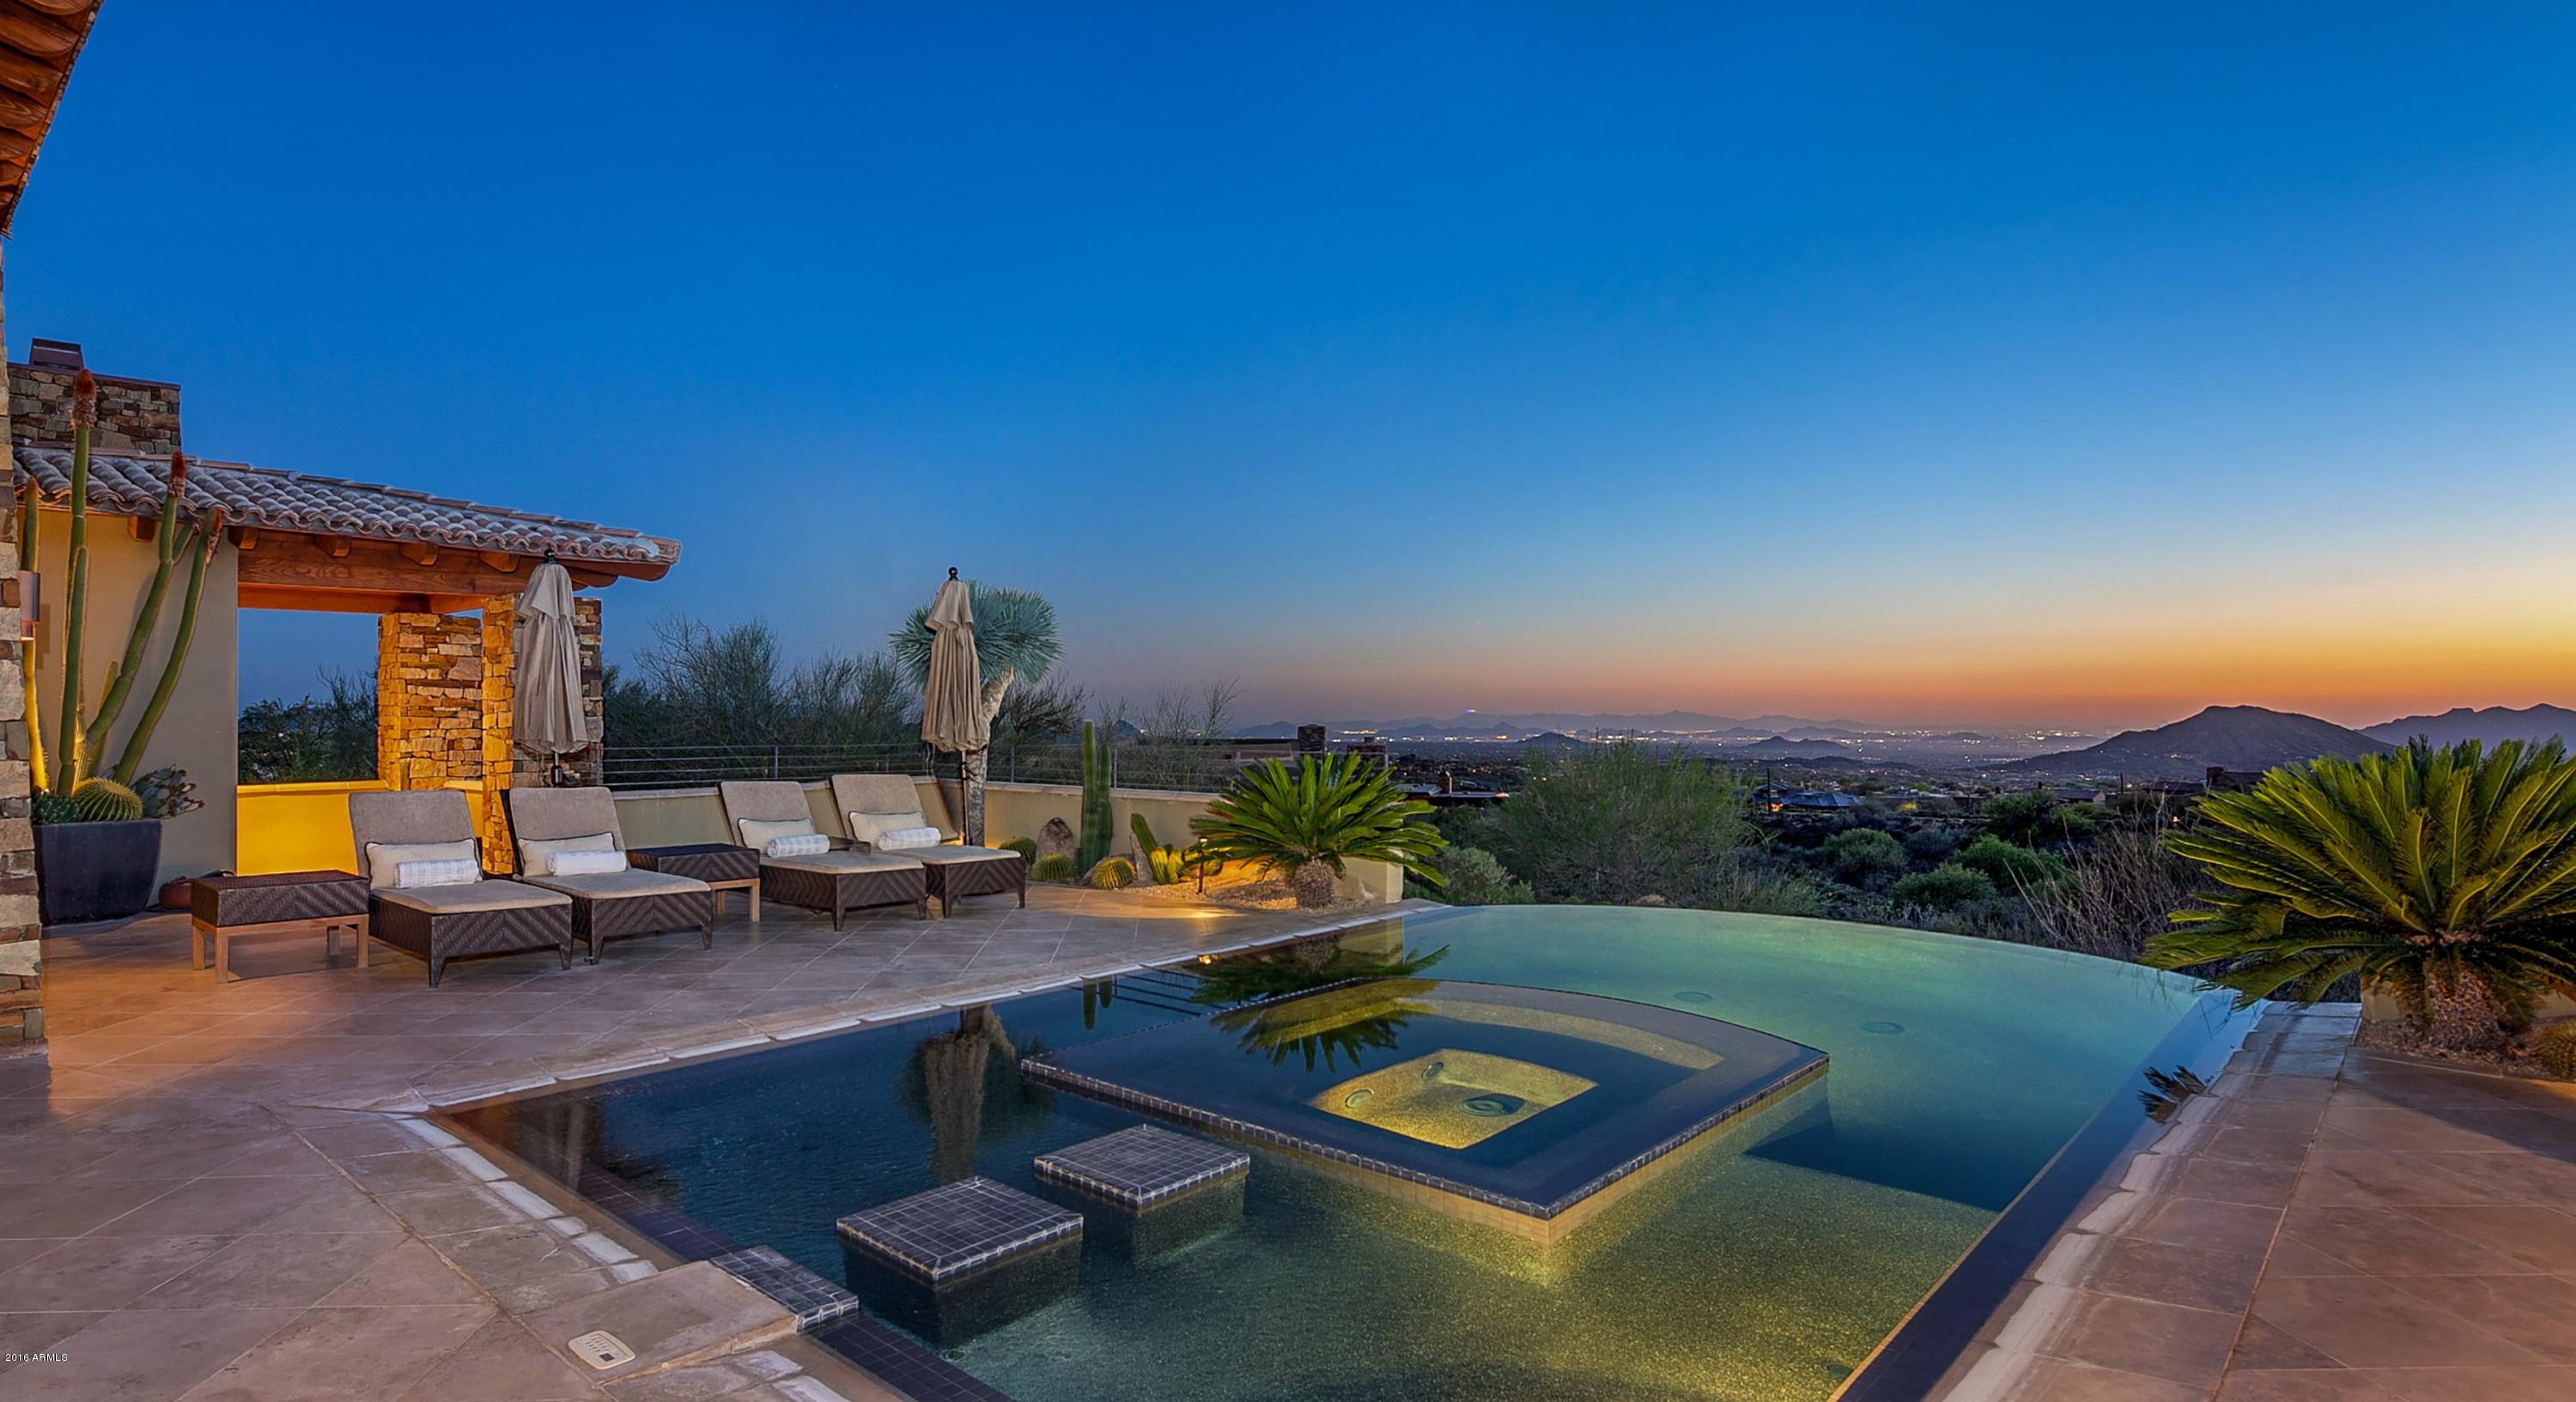
FIRST TIME EVER ON MARKET! This stunning contemporary provides both cutting edge design and inviting warmth. The great room encompasses space for entertaining and dining with a wall of pocketing doors that open up to the terrace and spectacular views of the entire valley. The gourmet kitchen with massive center island opens to a cozy family room with gas fireplace with travertine/wood surrounds. The master suite has french doors to the terrace, a warming fireplace and a luxurious bath. A guest ensuite with private patio is tucked away in the main home. A spacious attached guest quarters with two ensuite guest rooms and a lovely sitting room is accessed from the courtyard. The resort-style terrace with infinity pool with spa inset make the perfect setting to enjoy the magnificent vistas.
#5416131

Scottsdale

42090 N 109TH Place

4 Beds

None Baths

5,868 Sq.Ft.

$3,495,000

MLS#: 5416131
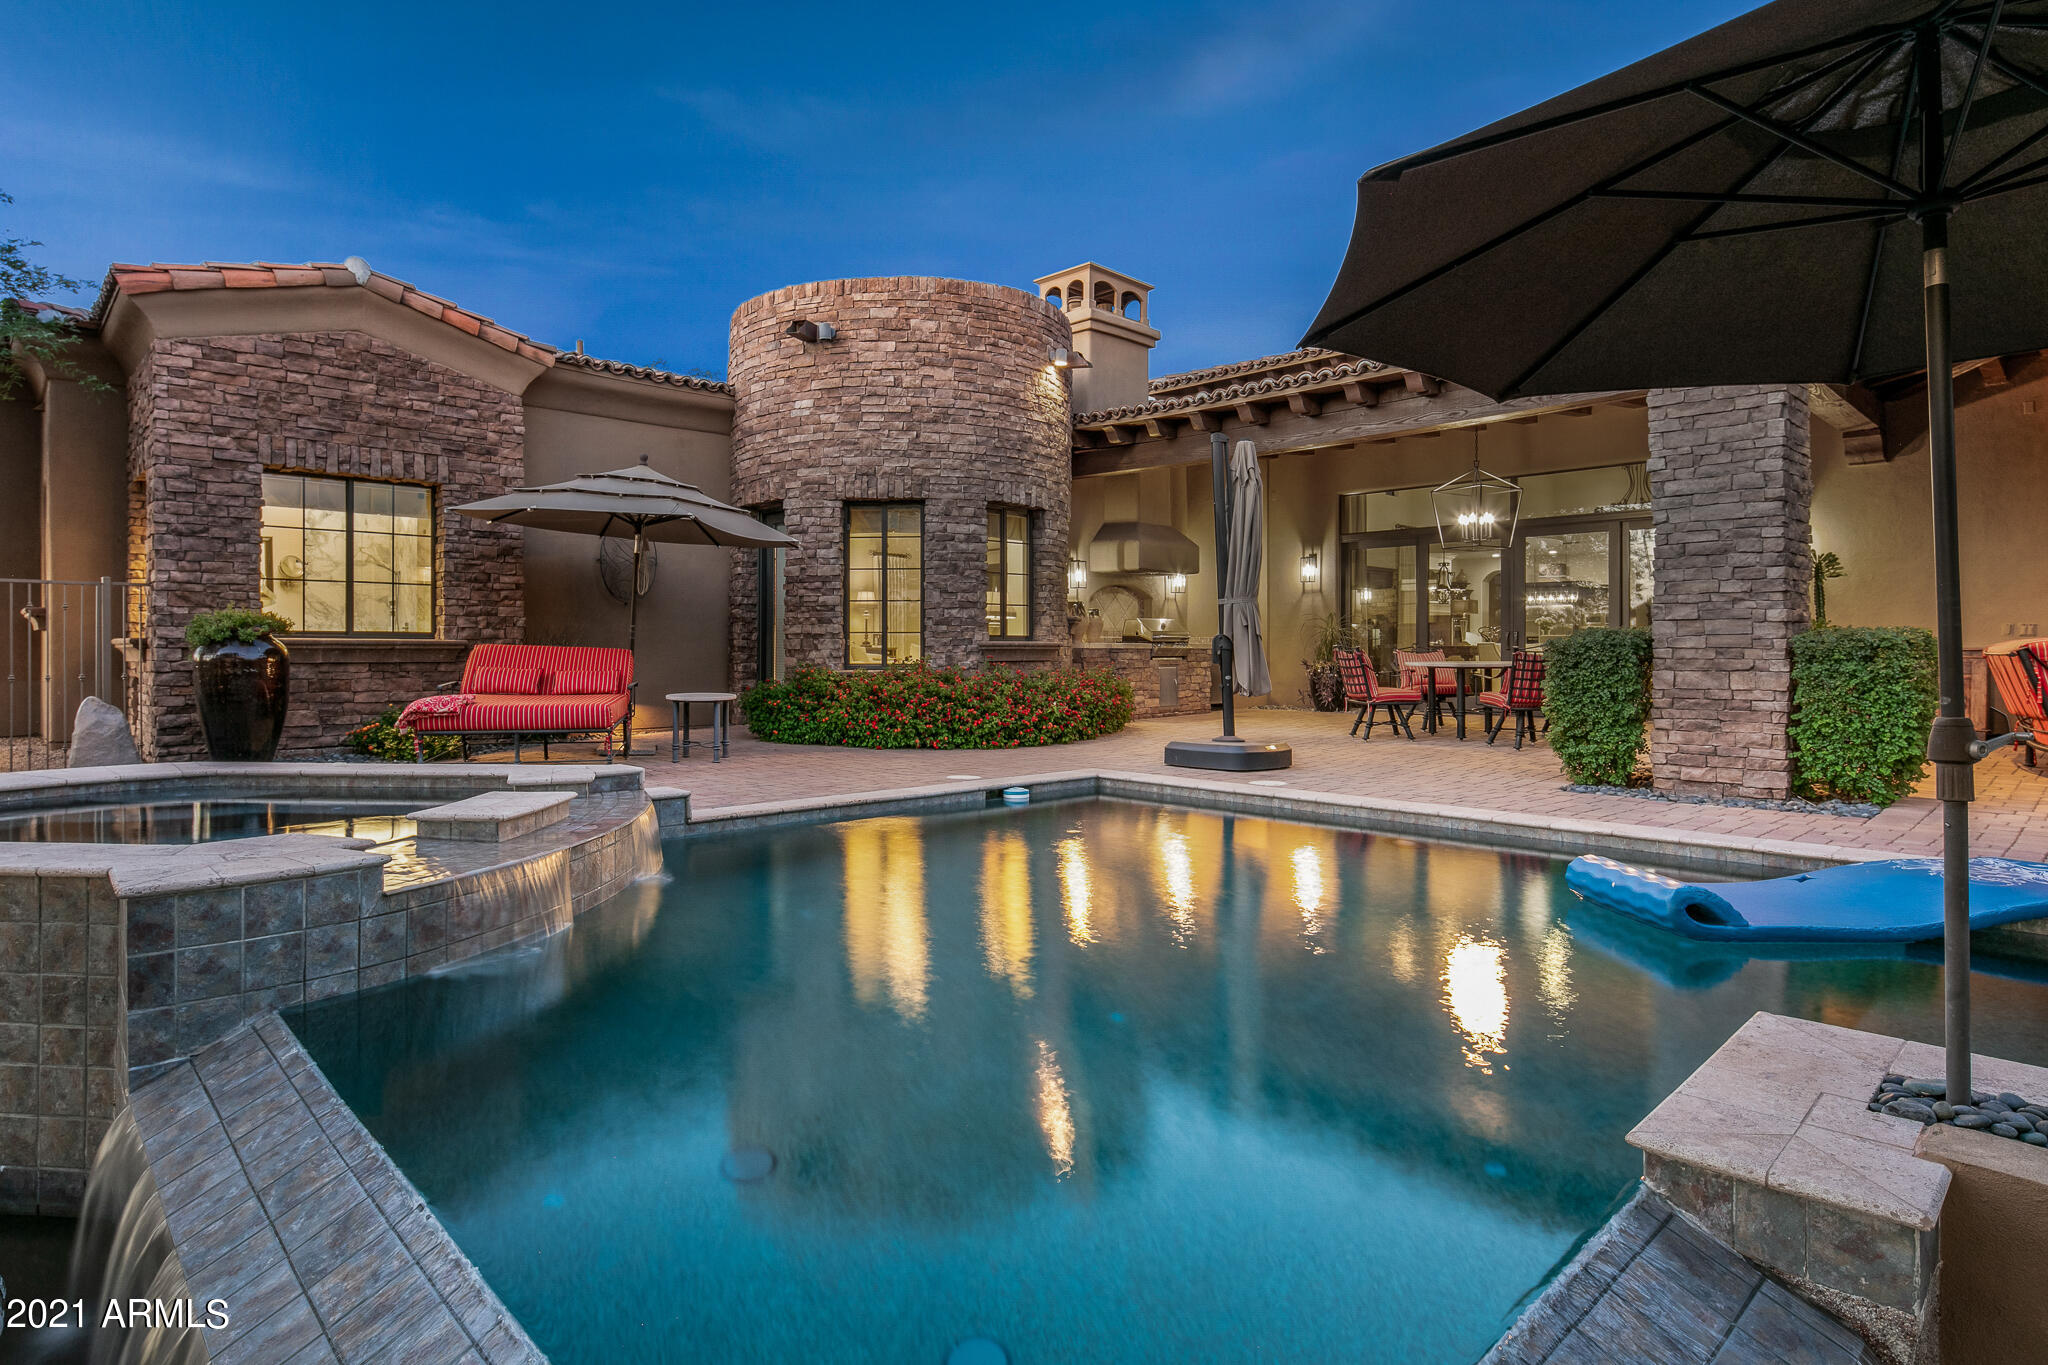
Beautiful Santa Barbara style home with a superbly open great room floor plan. Nicely updated extra-large gourmet kitchen with Viking appliances and wine cabinet; large updated Master Suite with sitting area, updated spa like bathroom,  fireplace, and French doors that open to courtyard with water feature; formal dining, large outdoor living area with fireplace and built-in BBQ; pebbletec pool w/ beach entry and spa. Awesome sunset views as well as Black Mountain & the Continental Mountains views. Extremely private backyard. Oversized 3 car garage. Close proximity to the Mirabel clubhouse. A golf membership is available with the purchase of this home but is not included in the price. The golf membership is available to purchase through the club allowing the buyer too bypass the wait list.
#6466527

Scottsdale

37526 N 104th Place

4 Beds

4 Baths

4,896 Sq.Ft.

$3,495,000

MLS#: 6466527

* Listings identified with the FMLS IDX logo come from FMLS and are held by brokerage firms other than the owner of this website. The listing brokerage is identified in any listing details. Information is deemed reliable but is not guaranteed. If you believe any FMLS listing contains material that infringes your copyrighted work please click here to review our DMCA policy and learn how to submit a takedown request. Ā© 2024. First Multiple Listing Service, Inc.
Stunning Views and more

Featured listing

Stunning Views and more

Browse Properties

Categories

Homes Tailored to Your Lifestyle

Buyers Guide

Buying a home is one of the most exciting milestones of your life.

View more

Sellers Guide

Putting your home on the market can be a stressful process, especially when you don’t know what to expect.

View more

Market report

With just a few clicks, you'll gain instant access to valuable insights about the real estate market, including trends, property values, and community analytics.

View more

Home value

Unlike automated valuations, our hands-on review will provide a comprehensive opinion of your home’s value while considering important interior elements and other location intangible factors that machine algorithms so often miss.

View more

Buyers resources

Guides on financing, inspections, and choosing the right Realtor for a smooth home purchase.

Sellers resources

Practical tips on staging, pricing, and preparing your home to attract buyers and maximize your sale.

 - property

Send a message

Message successfully sent.

Reason for contacting?

I agree to receive email communication and understand I can unsubscribe at any time.

I agree to be contacted by The Mandy Gold Team | Haymore Real Estate LLC via call, email, and text for real estate services. To opt out, you can reply 'stop' at any time or reply 'help' for assistance. You can also click the unsubscribe link in the emails. Message and data rates may apply. Message frequency may vary. Privacy Policy

Sign In Sign Out

Virtual Assistant

Would you like to take the next step with this property? We can help you schedule a showing or virtual tour, or send you more details.

Yes, I would like more information.

Thank You for Your Reply, One of Our Agents will contact you as soon as possible

No, maybe later.

Thank you, you can always contact me via email, phone number or through the contact form.

Realhub AI

Lucy - Your AI-Powered Realtor

Update Your Temporary Password

Personalize your search

Enter your email and we'll notify you immediately when new listings match what you're looking for.

or enter email address

Already have an account ? Login here

Continue your home search

I agree to receive communications and understand I can unsubscribe at any time.

I agree to be contacted by The Mandy Gold Team | Haymore Real Estate LLC via call, email, and text for real estate services. To opt out, you can reply 'stop' at any time or reply 'help' for assistance. You can also click the unsubscribe link in the emails. Message and data rates may apply. Message frequency may vary. Privacy Policy

Already have an account ? Login here

We use cookies

We use cookies primarily for analytics to enhance your experience. By accepting, you agree to our use of these cookies. You can manage your preferences or learn more about our cookies policy.