Thinking of selling?

Trusted Real Estate Experts in Sierra Vista, Fort Huachuca, Benson, and Bisbee Arizona

  • Nearby me

Popular Features

Community Features

Association

Property Features

Waterfront

View

Exterior Features

Interior Features

Style

E-Alert name

Properties

10000 properties match your criteria

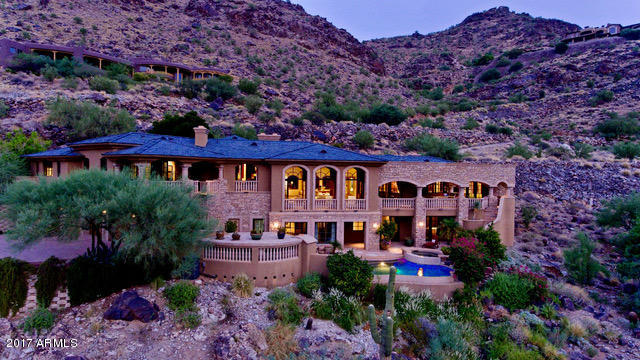
Both mountain and city light views abound from this timeless, spectacular estate designed by Lee Hutchinson. From the moment you stroll through the front gates, past the waterfall built into the mountain, you will be intrigued. You will notice quality and detail in every part of the home, right up to the rarely used slate roof! Featuring dramatic European ceiling treatments with 5 custom stone fireplaces. Large dining room opens to an enormous great room, perfect for entertaining and capturing the stunning AZ sunsets. Hand crafted Alder arched French doors span 13ft tall in the great room.  A wood paneled library is located right off of the expansive master suite.  Library and main living areas are all positioned nicely on one level of the home, capturing views from every room. Just a few steps below the main living area boasts a 2,200 bottle wine cellar which includes a tasting room inspired by a restaurant in France. Your guests will enjoy privacy on the lower level of the home with 3 en-suite guest rooms, game room and private living room, all expanding on to the patios and swimming pool. Covered balconies are situated all around the home to capture the true hillside experience.
#5663881

Paradise Valley

5501 E ROADRUNNER Road

4 Beds

None Baths

9,217 Sq.Ft.

$3,497,500

MLS#: 5663881
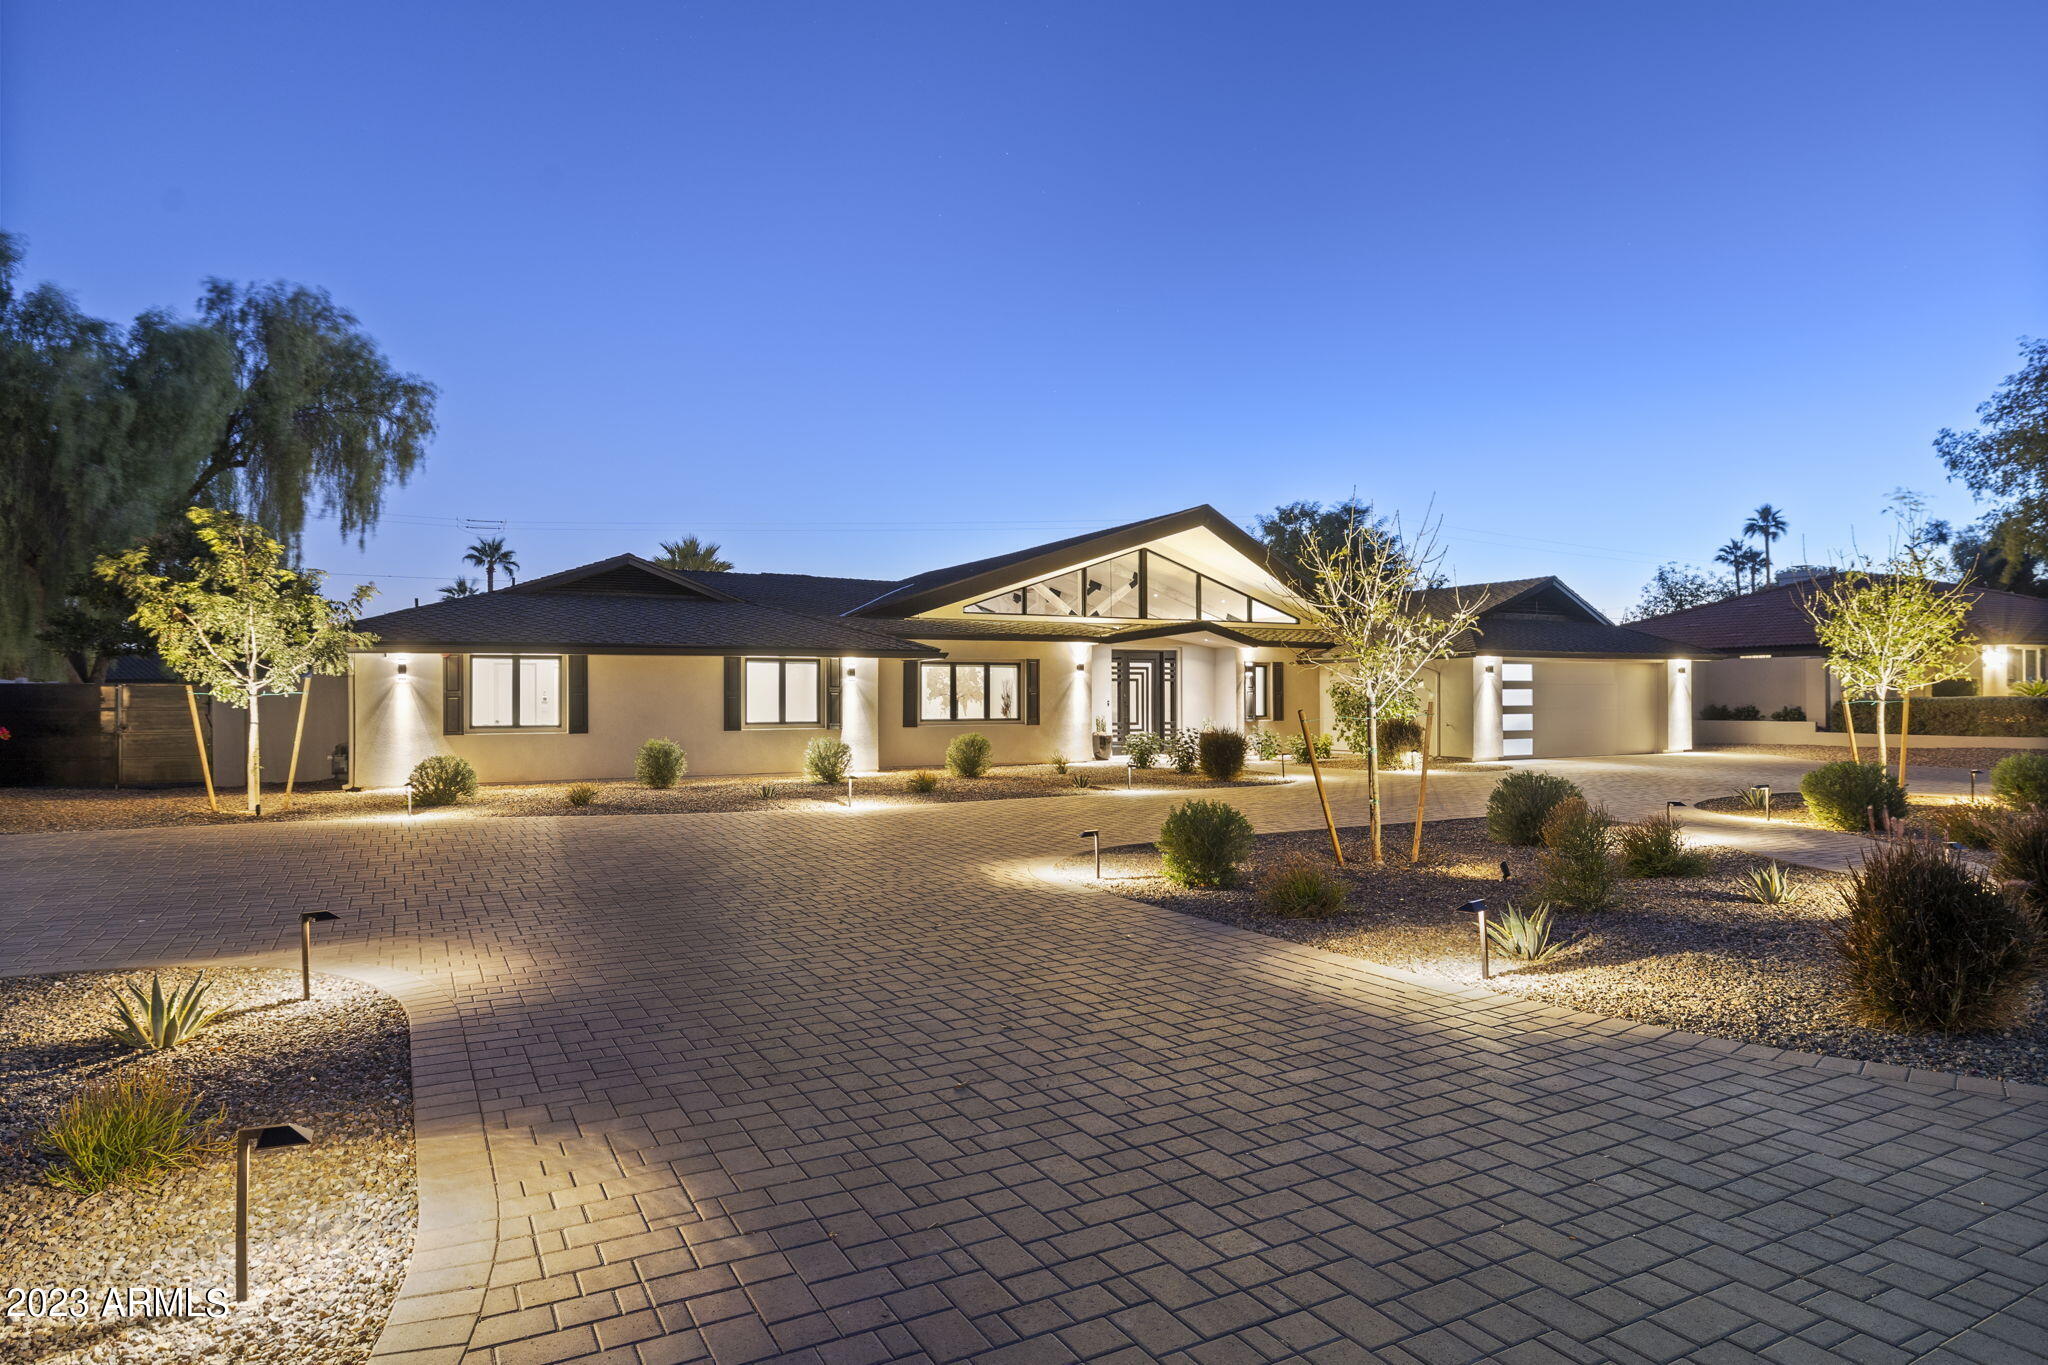
This meticulously remodeled Paradise Valley estate embodies a harmonious blend of modern comfort and timeless elegance, providing an exceptional level of luxury living. Embrace this rare opportunity to own a beautifully renovated home in one of the most sought-after locations in Paradise Valley. Five bedrooms offering comfort and style. 4.5 bathrooms exuding elegance and functionality with exquisite fixtures and fine materials. Four fireplaces to add beauty and coziness. Open-concept layout with an abundance of natural light. A gourmet chef's dream with top-of-the-line appliances, high-end cabinetry, and premium countertops. Well thought through interior showcasing the finest materials and superior attention to detail. Resort-style sparkling pool perfect for relaxation and entertaining. Massive douglas fir #1 rough sawn beams. Top of the line appliances include 48'' Wolf range, Wolf warming drawer, 24'' Sharp microwave drawer, 42'' built-in Kitchenaid refrigerator, Kitchenaid dishwasher, LG washer & dryer. state of the art HVAC Mitsubishi/TRANE inverter split system.
Smart Home Integration adds state-of-the-art technology for security and convenience. Quality craftsmanship at a 5 Star location nestled in the coveted Paradise Valley area with views of Camelback Mountain. This location offers convenience, privacy, and easy access to upscale shopping, fine dining, entertainment options, medical facilities, excellent schools, and iconic Paradise Valley and Scottsdale resorts and venues.
#6627510

Paradise Valley

6831 E VISTA Drive

5 Beds

4 Baths

3,628 Sq.Ft.

$3,497,000

MLS#: 6627510
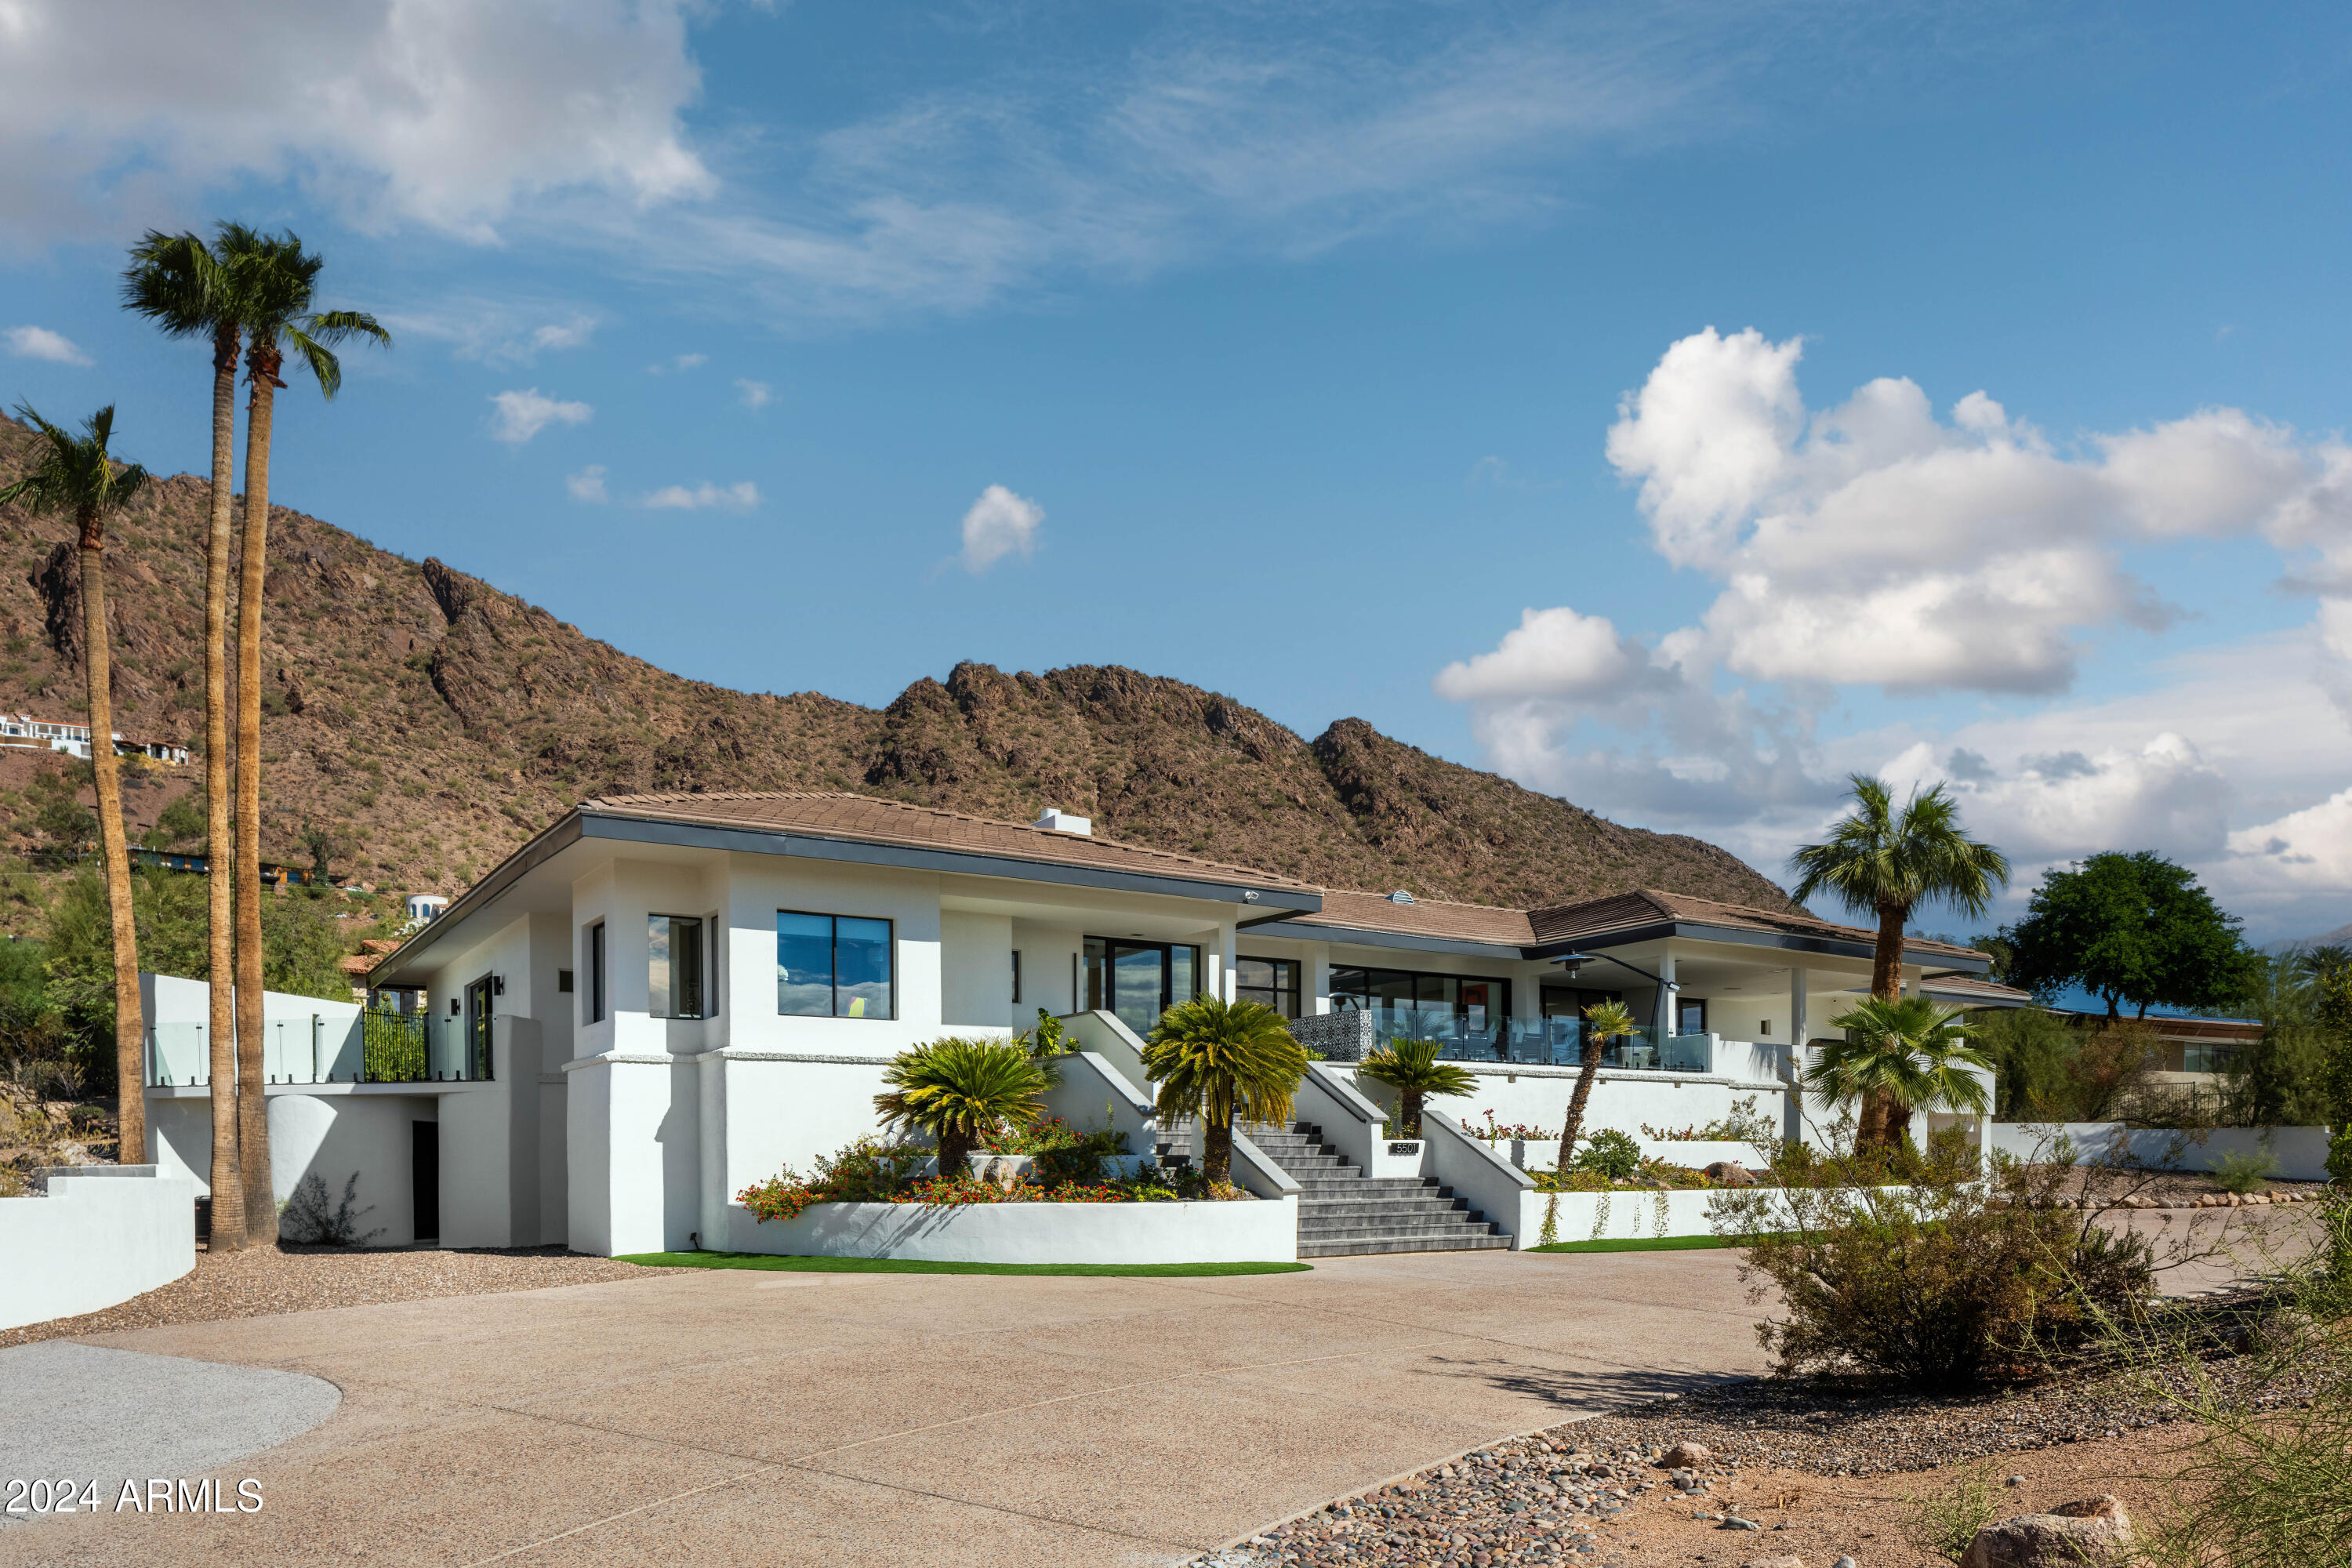
Nestled on the prestigious slopes of Camelback Mountain, this newly remodeled architectural masterpiece by renowned Phoenix architect George Christensen offers the perfect blend of modern luxury and natural beauty. With breathtaking panoramic views of both the glittering city skyline and the iconic Camelback Mountain, this home provides an unparalleled living experience in one of Arizona's most sought-after locations.

Every inch of this meticulously designed home has been carefully curated to offer the utmost in comfort, style, and functionality. Expansive floor-to-ceiling windows bathe the interiors in natural light, framing the spectacular views from nearly every room. The open-concept living spaces feature sleek, contemporary finishes, soaring ceilings, and high-end materials that seamlessly merge with the surrounding desert landscape.

The gourmet kitchen is a chef's dream, equipped with top-of-the-line appliances, custom cabinetry, and an oversized island perfect for entertaining. The spacious living and dining areas open to a stunning outdoor terrace, offering a serene oasis in the heart of the city.

The master suite is a private sanctuary with sweeping views, a luxurious en-suite bath, and a spacious walk-in closet. Additional bedrooms and a separate flex office with its own roll up door provide ample space for work, family and visitors, each offering its own views of the desert landscape.

Designed to embrace the beauty of its surroundings, this home incorporates sustainable, energy-efficient features while maintaining a timeless aesthetic. The lush desert landscape and expertly crafted outdoor spaces provide the ideal backdrop for both intimate gatherings and large-scale entertaining.

Whether you're seeking tranquility, adventure, or simply a place to enjoy the best of Phoenix living, this exceptional home on Camelback Mountain offers it all. Don't miss your chance to own a piece of architectural history in one of Arizona's most prestigious locations.
#6783016

Phoenix

5501 E ROCKRIDGE Road

3 Beds

3 Baths

4,008 Sq.Ft.

$3,497,000

MLS#: 6783016
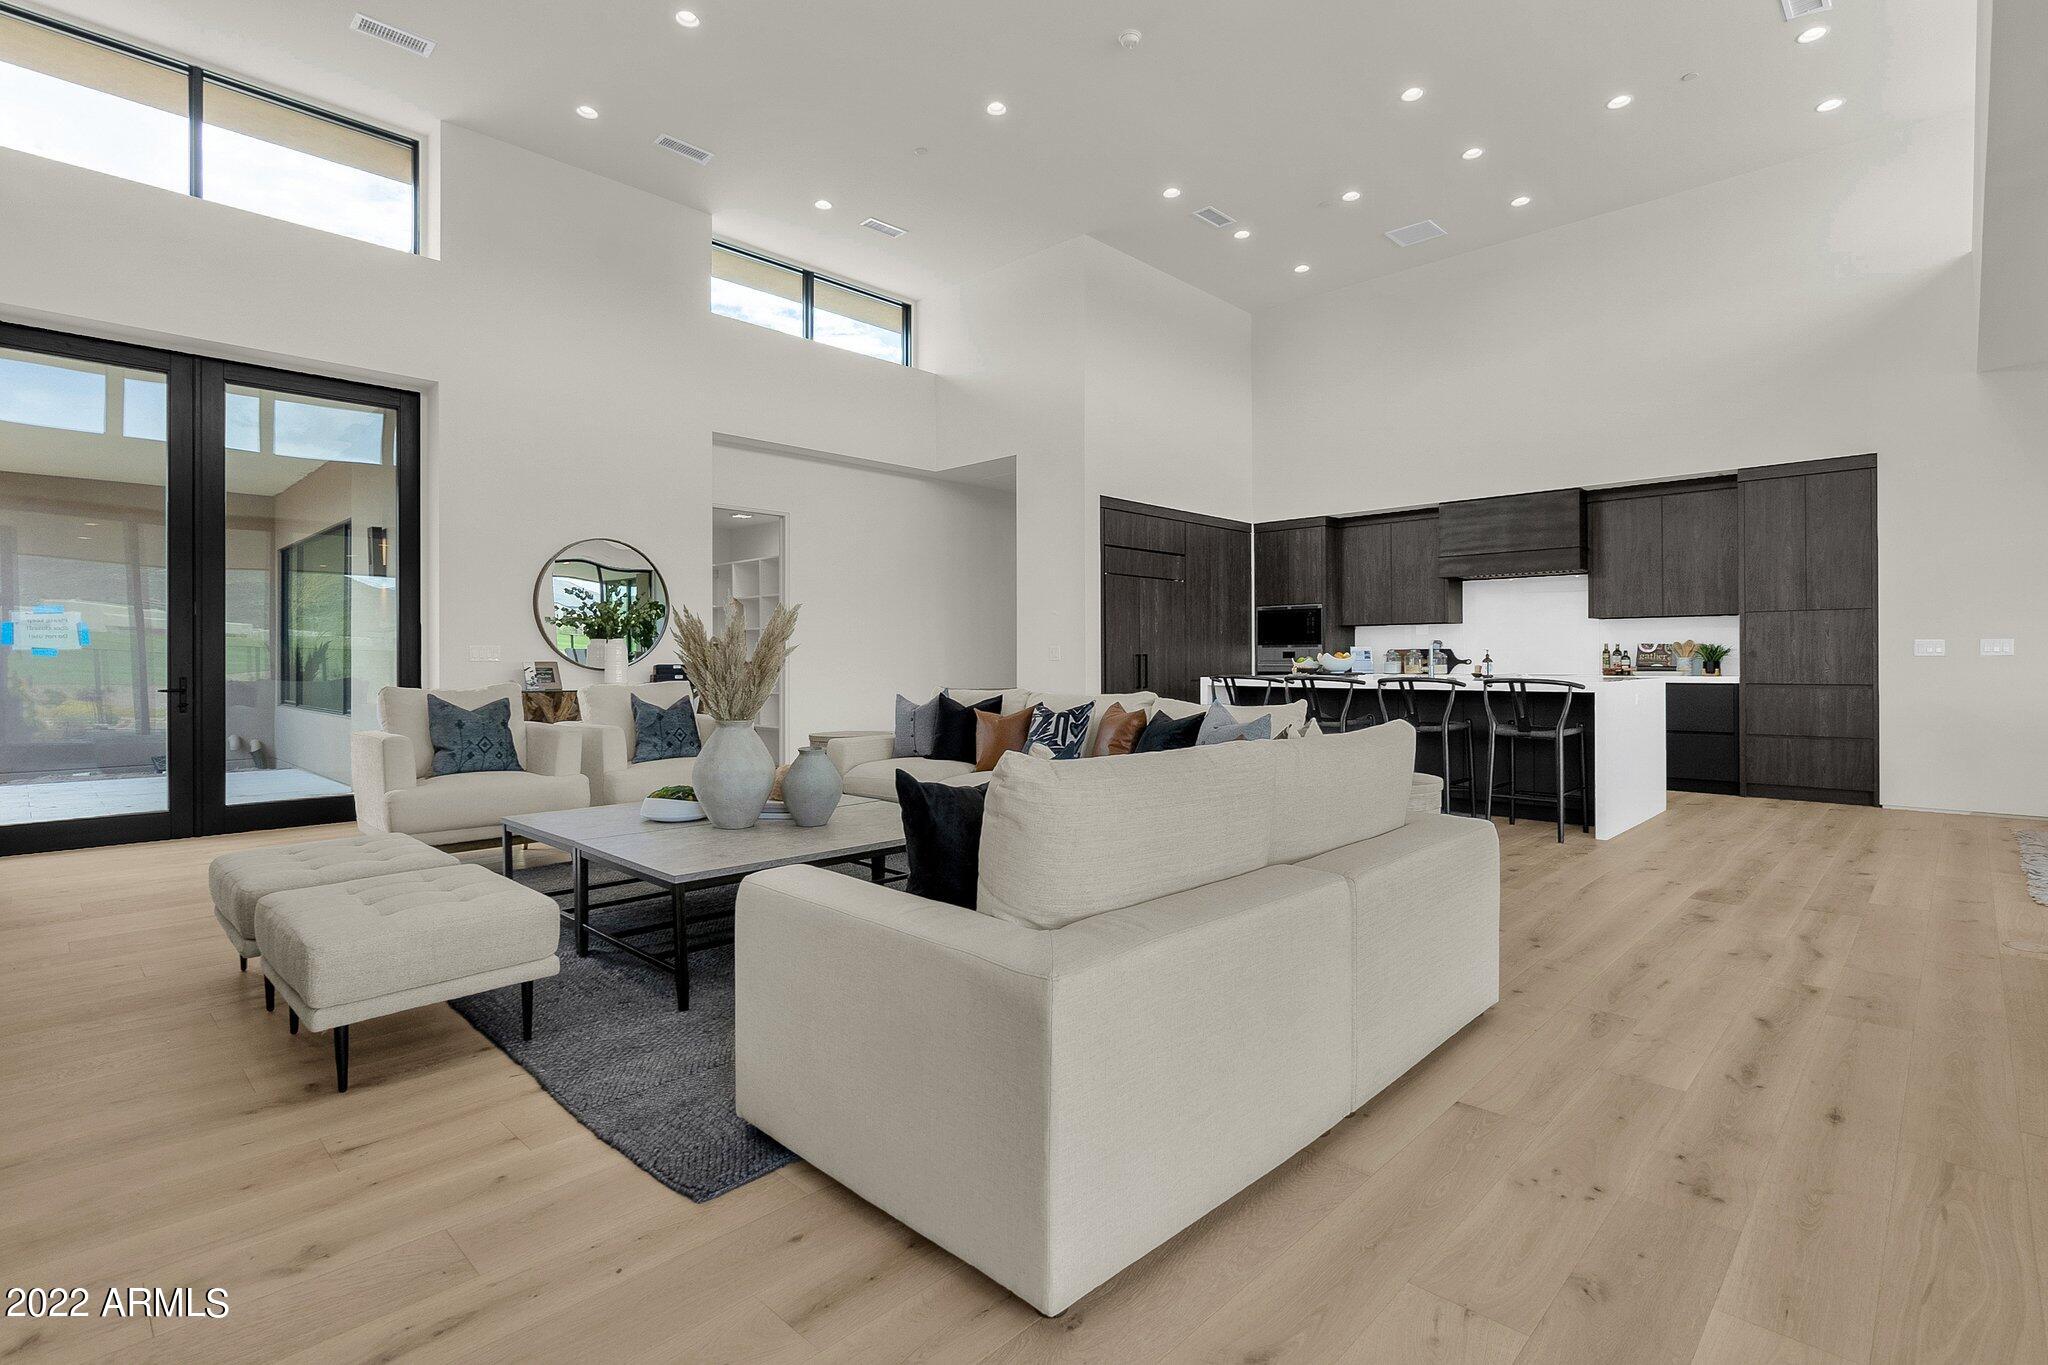
THE NEWEST COLLECTION OF LUXURY LIFESTYLE HOMES ARE NOW AVAILABLE AT THE EXCLUSIVE DESERT MOUNTAIN COMMUNITY. WELCOME TO THE VILLAGE AT SEVEN DESERT MOUNTAIN! THESE DISTINCTIVE ''LOCK-N-LEAVE'' RESIDENCES WILL BE BUILT BY CULLUM HOMES, 2018 CUSTOM HOME BUILDER OF THE YEAR BY THE NATIONAL ASSOCIATION OF HOME BUILDERS. 33 HOME SITES OVERLOOK THE 13TH HOLE OF THE RENEGADE COURSE, AND THE 10TH AND 11TH HOLES OF THE NEW PAR 54-RATED GOLF COURSE, NO. 7 AT DESERT MOUNTAIN. THIS MESQUITE FLOOR PLAN, IS A SINGLE-LEVEL HOME WITH LIVABLE SQUARE FOOTAGE AT 3713 SF, FEATURES 3 BEDROOMS AND 3.5 BATHROOMS, WITH A 3-CAR GARAGE. SPACIOUSLY LAID OUT SPLIT FLOOR PLAN. OPEN GREAT ROOM WITH A MODERN LINEAR-STYLE BUILT-IN FIREPLACE AND GLASS WALLS FOR VIEWS, WITH AN OPTION FOR INDOOR/OUTDOOR POCKET DOORS. FAMILY/GAME ROOM BETWEEN THE TWO GUEST BEDROOMS. FORMAL DINING AREA. KITCHEN AREA WILL HAVE A LARGE CENTER ISLAND WITH EAT-UP BAR SEATING, ALL STAINLESS-STEEL TOP-OF-THE-LINE WOLF SUB ZERO APPLIANCE PACKAGE, WALK-IN PANTRY. OWNERS SUITE WITH A SEPARATE EXIT OUT TO THE BACK YARD, DUAL SINK VANITIES IN THE BATH, SEPARATE SHOWER AND SOAKING TUB, WALK-IN CLOSET WITH BUILT-INS. TWO ADDITIONAL GUEST BEDROOMS, BOTH WITH EN-SUITE BATHS AND WALK-IN CLOSETS. LAUNDRY ROOM WITH EXTRA STORAGE SPACE AND LAUNDRY TUB AND A POWDER ROOM. HOMES ARE EQUIPPED WITH THE LATEST SMART-HOME TECHNOLOGY WITH FULL HOUSE AUTOMATION AVAILABLE. ENERGY EFFICIENT AND LOTS OF HEALTHY HOME FEATURES ALSO INCLUDED. FRONT YARD LANDSCAPING INCLUDED. HOMEOWNERS AT SEVEN DESERT MOUNTAIN WILL BECOME EITHER A LIFESTYLE OR EQUITY GOLF MEMBER AT DESERT MOUNTAIN, GAINING ACCESS TO ITS WORLD-CLASS AMENITIES INCLUDING THE NEWLY RENOVATED SONORAN SPA AND FITNESS CENTER, TENNIS COMPLEX, HIKING AND BIKING TRAILS, SIX ADDITIONAL PRIVATE GOLF COURSE, LUXURIOUS CLUBHOUSES AND RESTAURANTS. COMMUNITY IS GUARD-GATED 24/7 FOR THAT "LOCK-N-LEAVE" LIFESTYLE ONE SO DESIRES. HOME WILL BE COMPLETED IN APPROXIMATELY MARCH OF 2022.
#6474271

Scottsdale

37200 N CAVE CREEK Road 1008

3 Beds

3 Baths

3,713 Sq.Ft.

$3,495,680

MLS#: 6474271
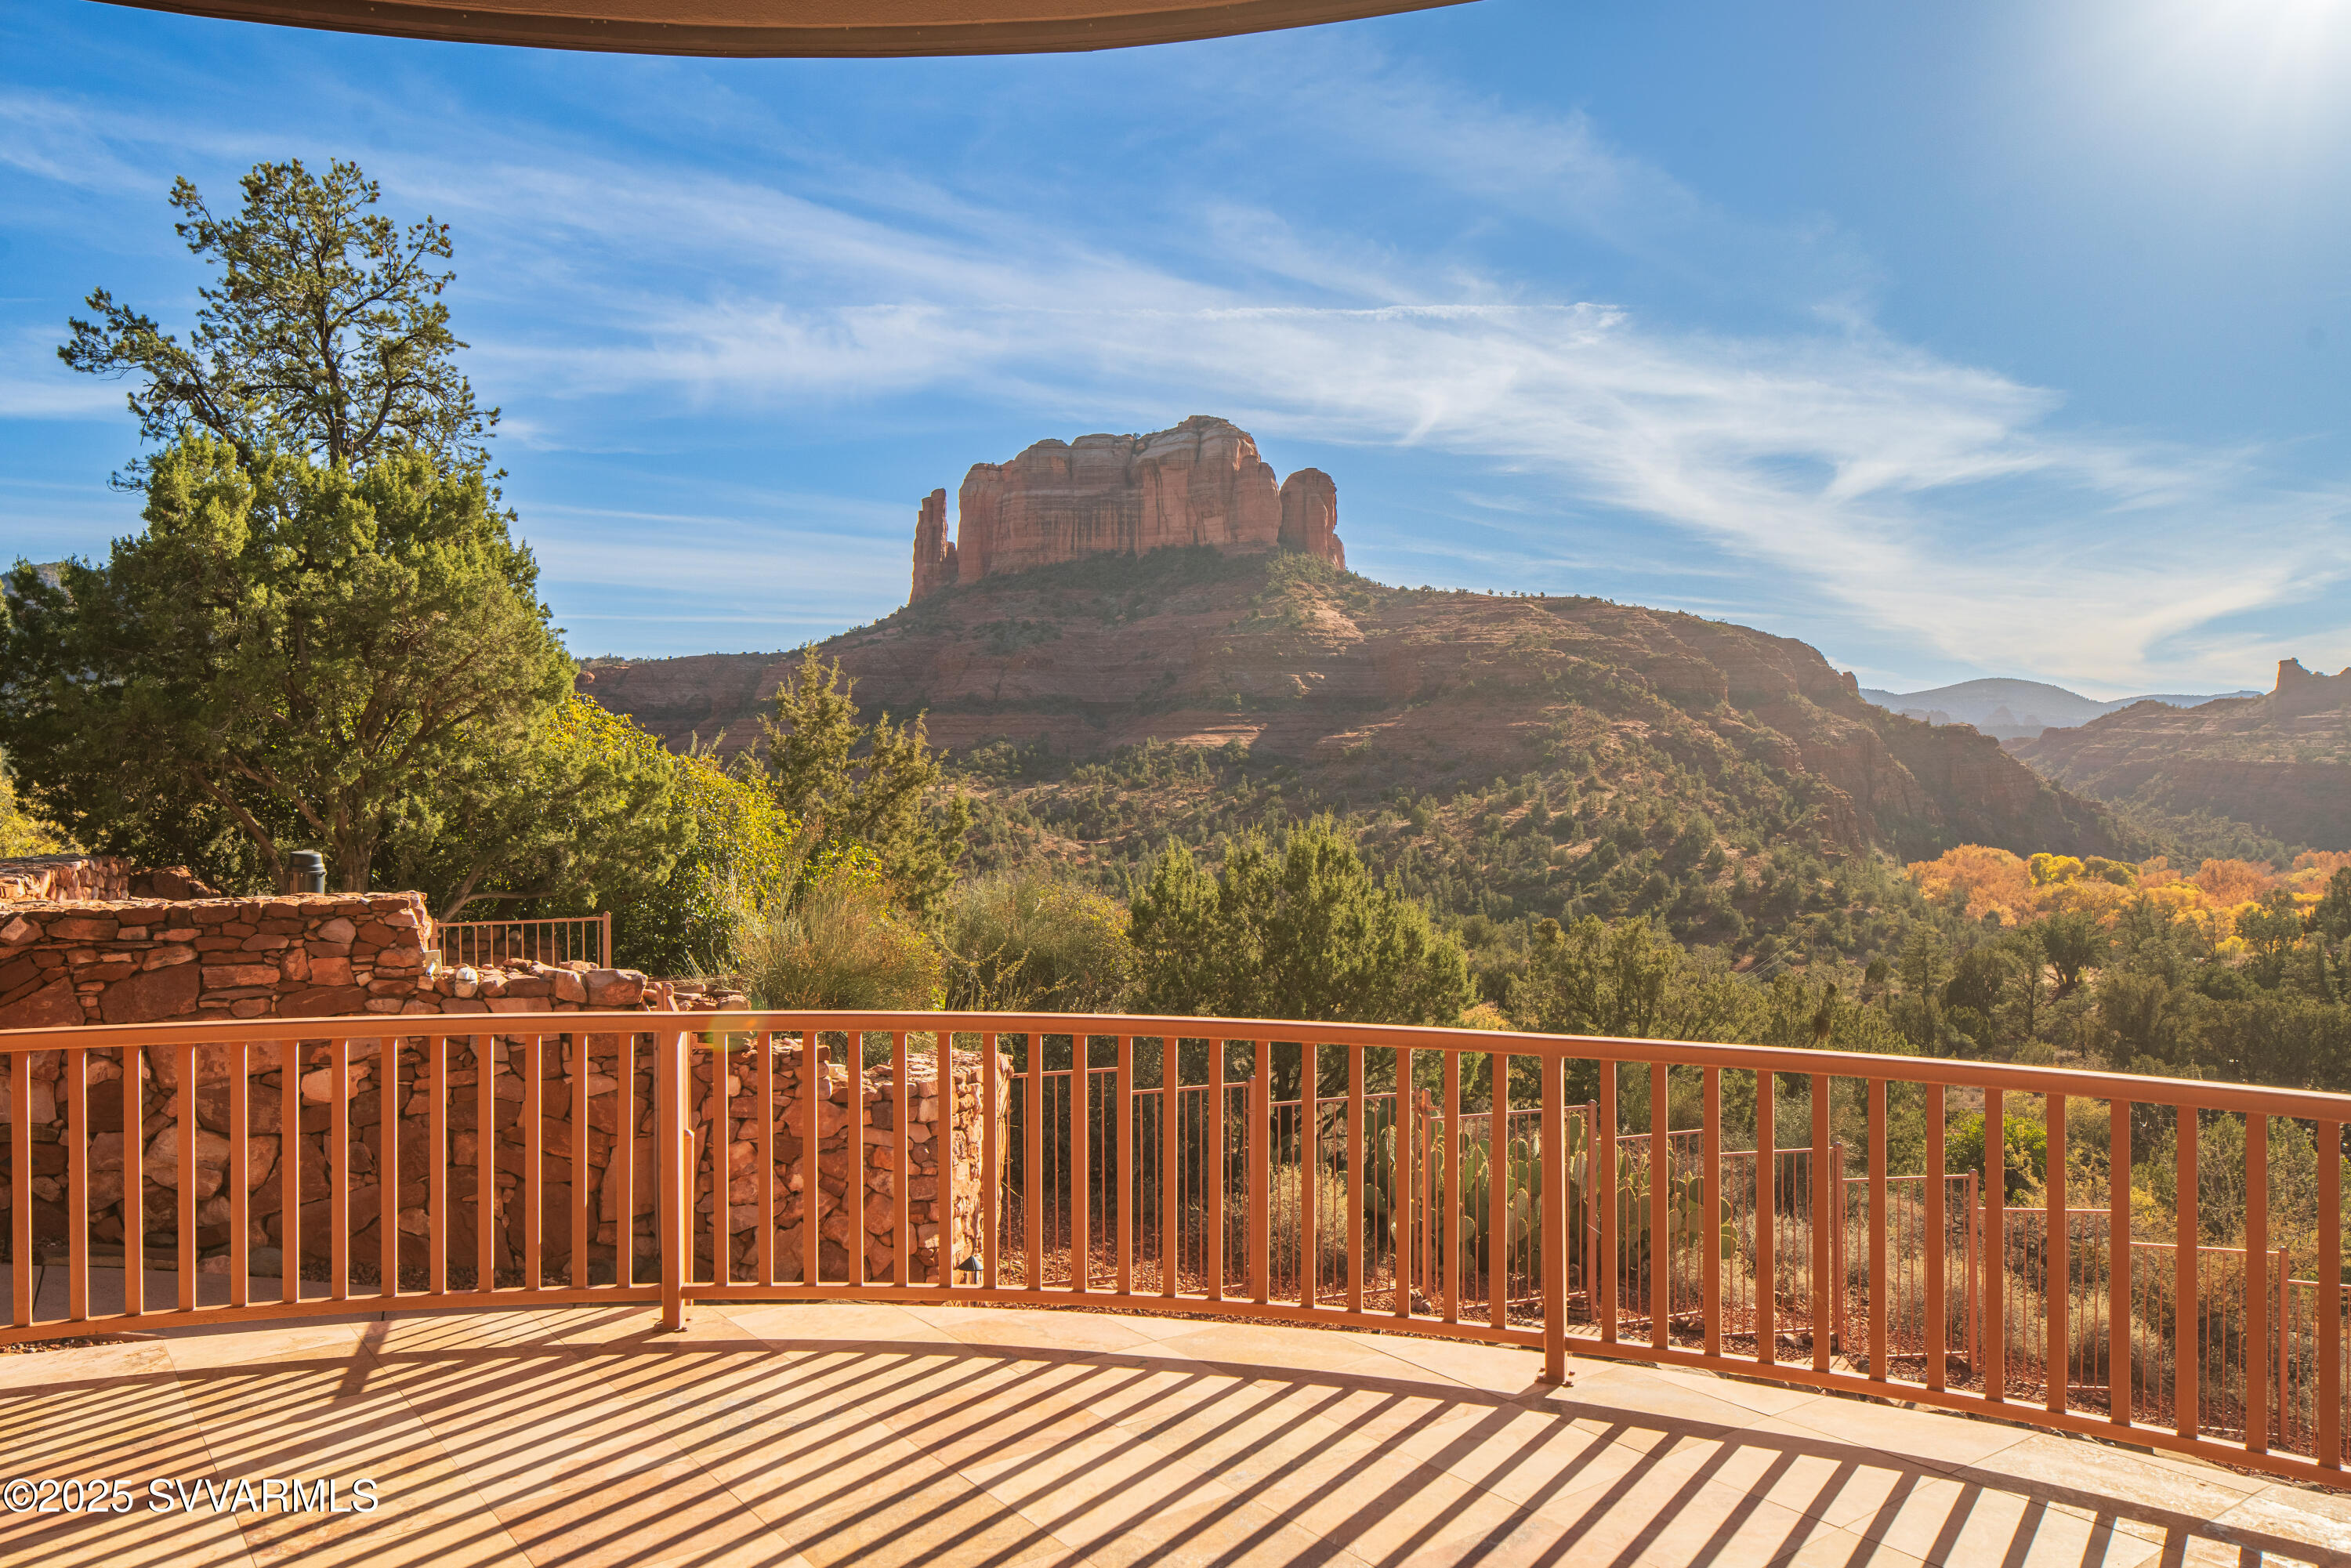
The finest available views in Sedona - bar none! Nestled in the prestigious Back O' Beyond Ranch, this warm and spacious smart home enjoys panoramic views of Cathedral Rock, the Oak Creek canopy and distant Jerome. Crafted with native copper and red rock accents both indoors and out, this 4 or 5 bedroom residence boasts rich mesquite ceilings that reach for the sky, creating expansive, luminous living spaces, including a deluxe theater and game room. A separate guest casita ensures ample comfort for visitors.
Outside, abundant entertainment areas beckon, inviting you and your guests to savor Sedona's finest moments, complete with a rejuvenating spa, sparkling pool, and captivating water feature.
There is easy access to the VOC and West Sedona via SR 179 for shopping and services.
#538224

Sedona

205 Scenic Drive

5 Beds

5 Baths

5,582 Sq.Ft.

$3,495,000

MLS#: 538224
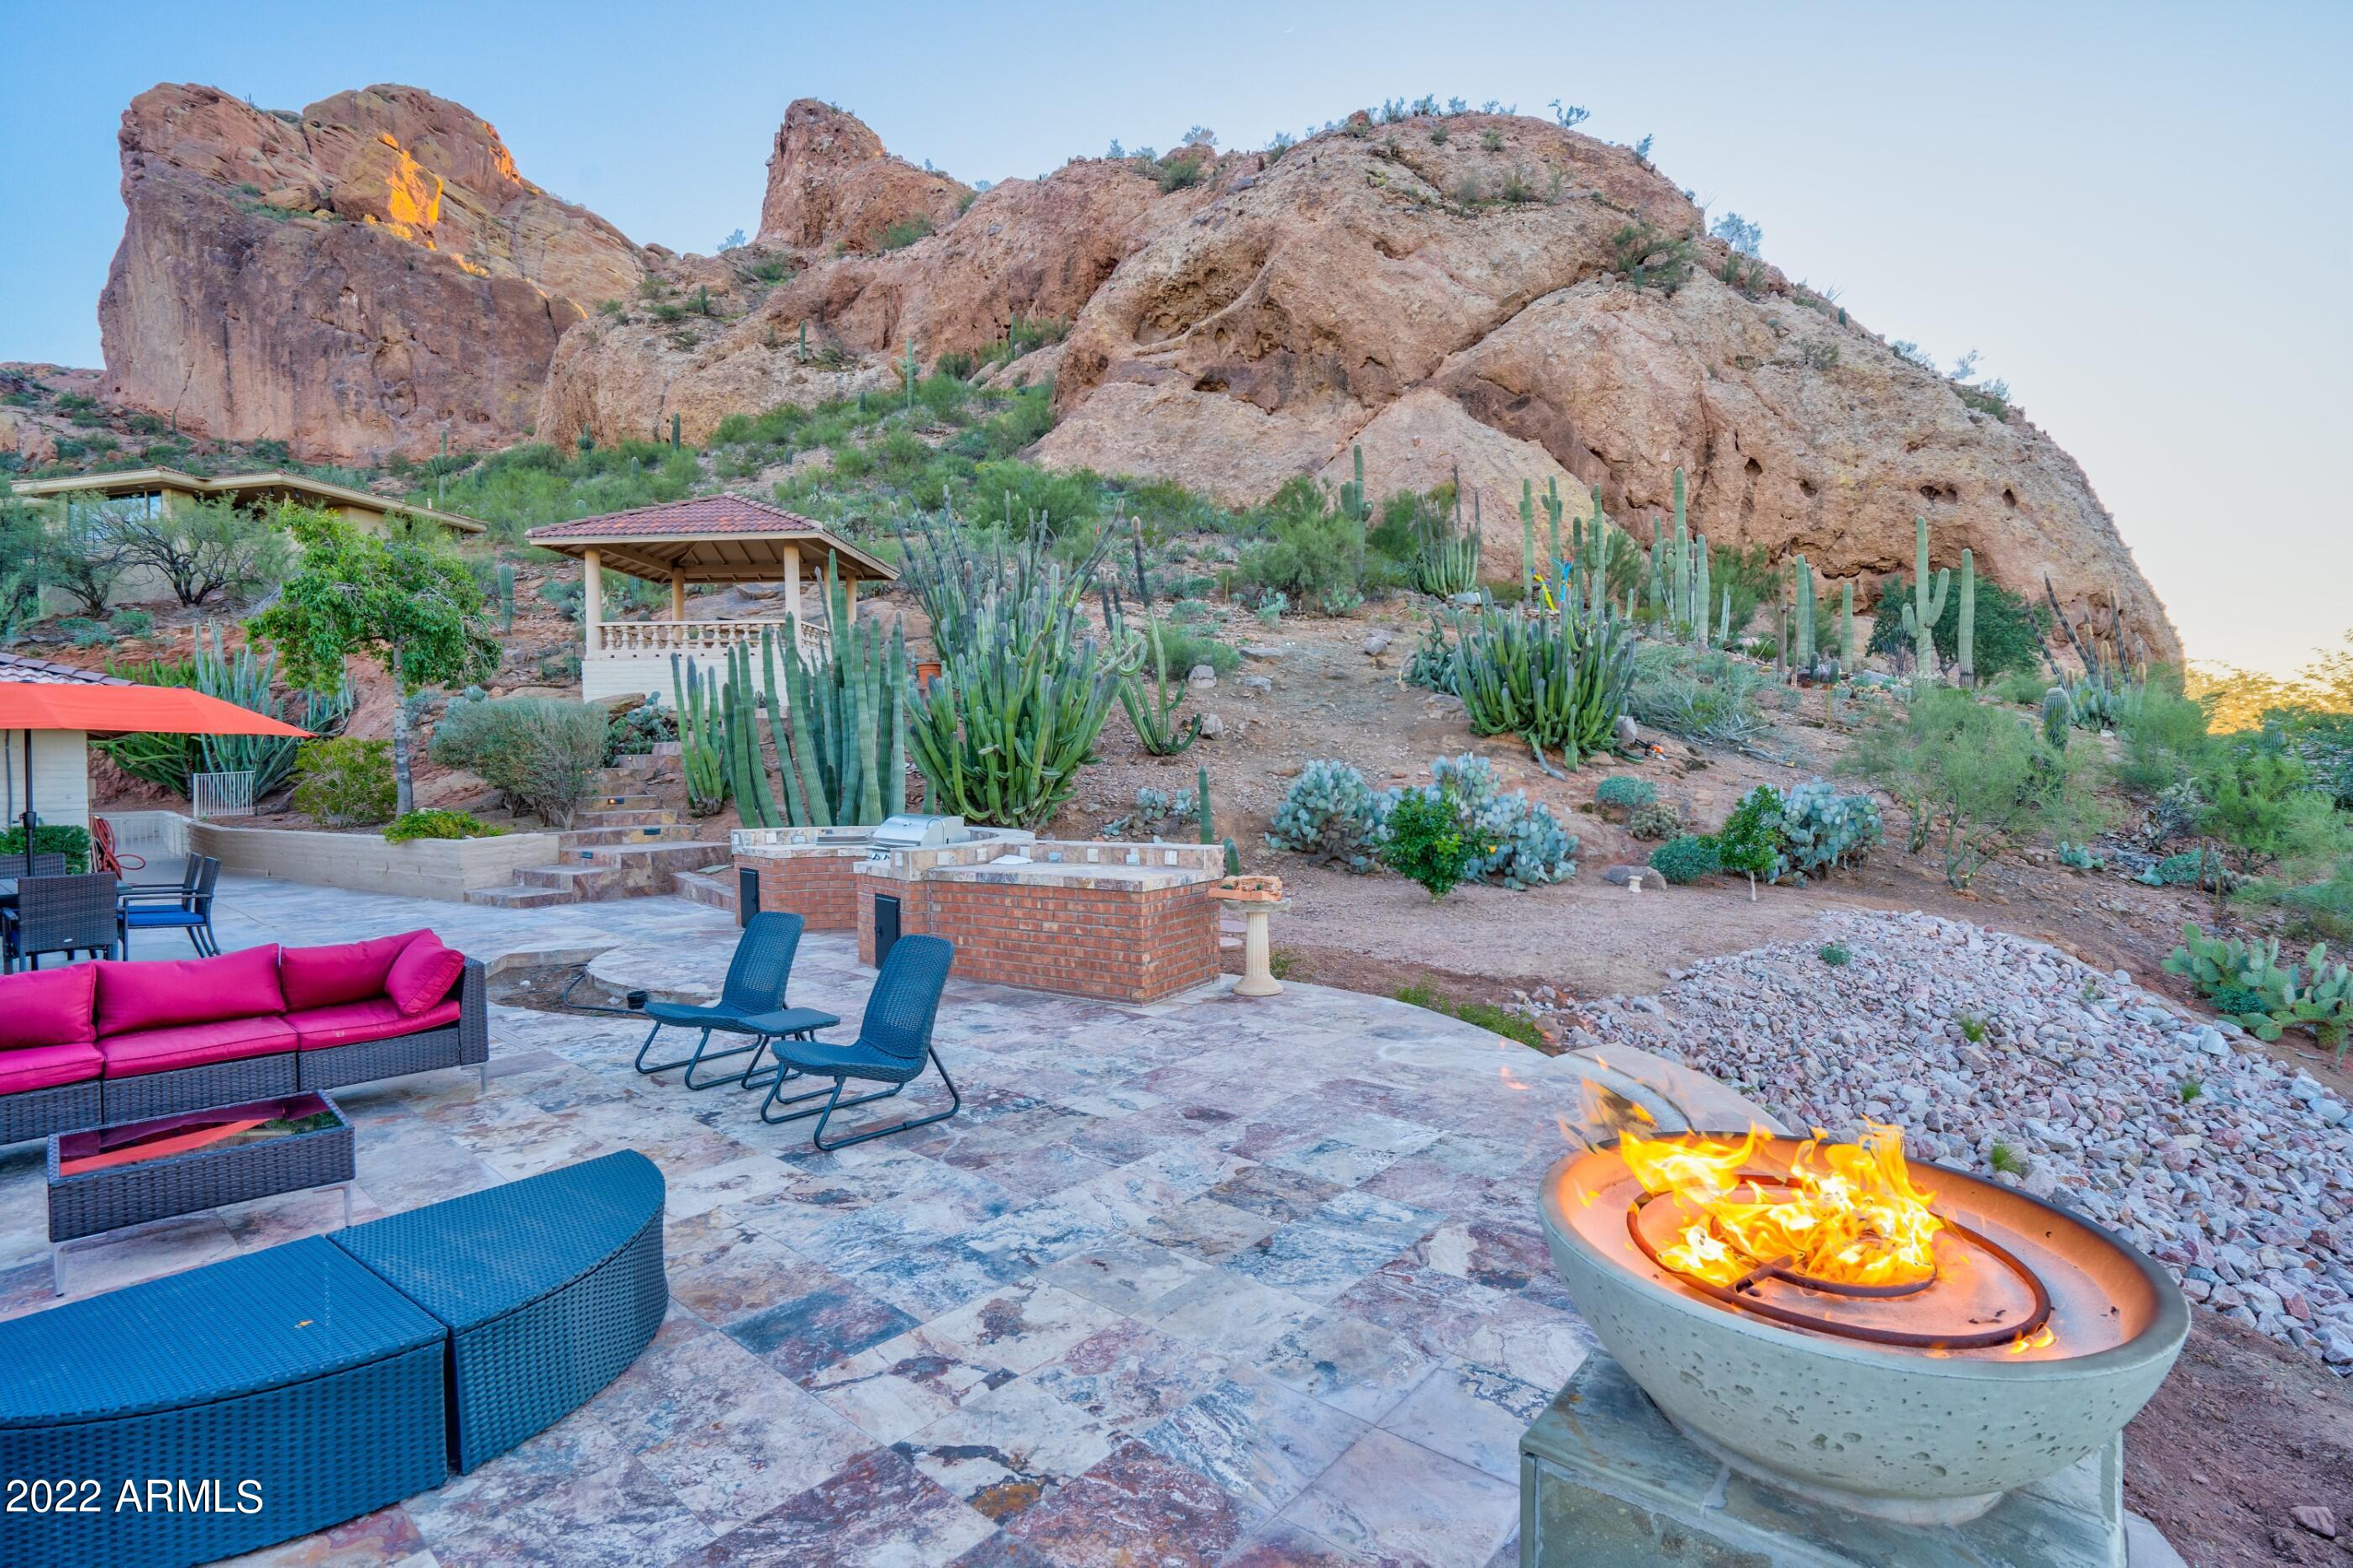
Prime Paradise Valley 1.2acre+ hillside lot with a large flat building pad and stunning 270° views.

Stone Canyon offers breathtaking views right beneath the iconic Camelback Mountain overlooking the Valley and the City.

In the heart of one of the most sought after areas in the State, within 15 mins of reach to Phoenix Sky Harbor Airport & Scottsdale Airport and in close proximity to the best resorts in the state.

Conceptual plans by award winning architect Stratton Andrew's are included in the sale. Build your hillside dream home on Camelback Mountain!
#6503417

Paradise Valley

5920 N 52ND Place 7

None Beds

None Baths

1.2 acres

$3,495,000

MLS#: 6503417
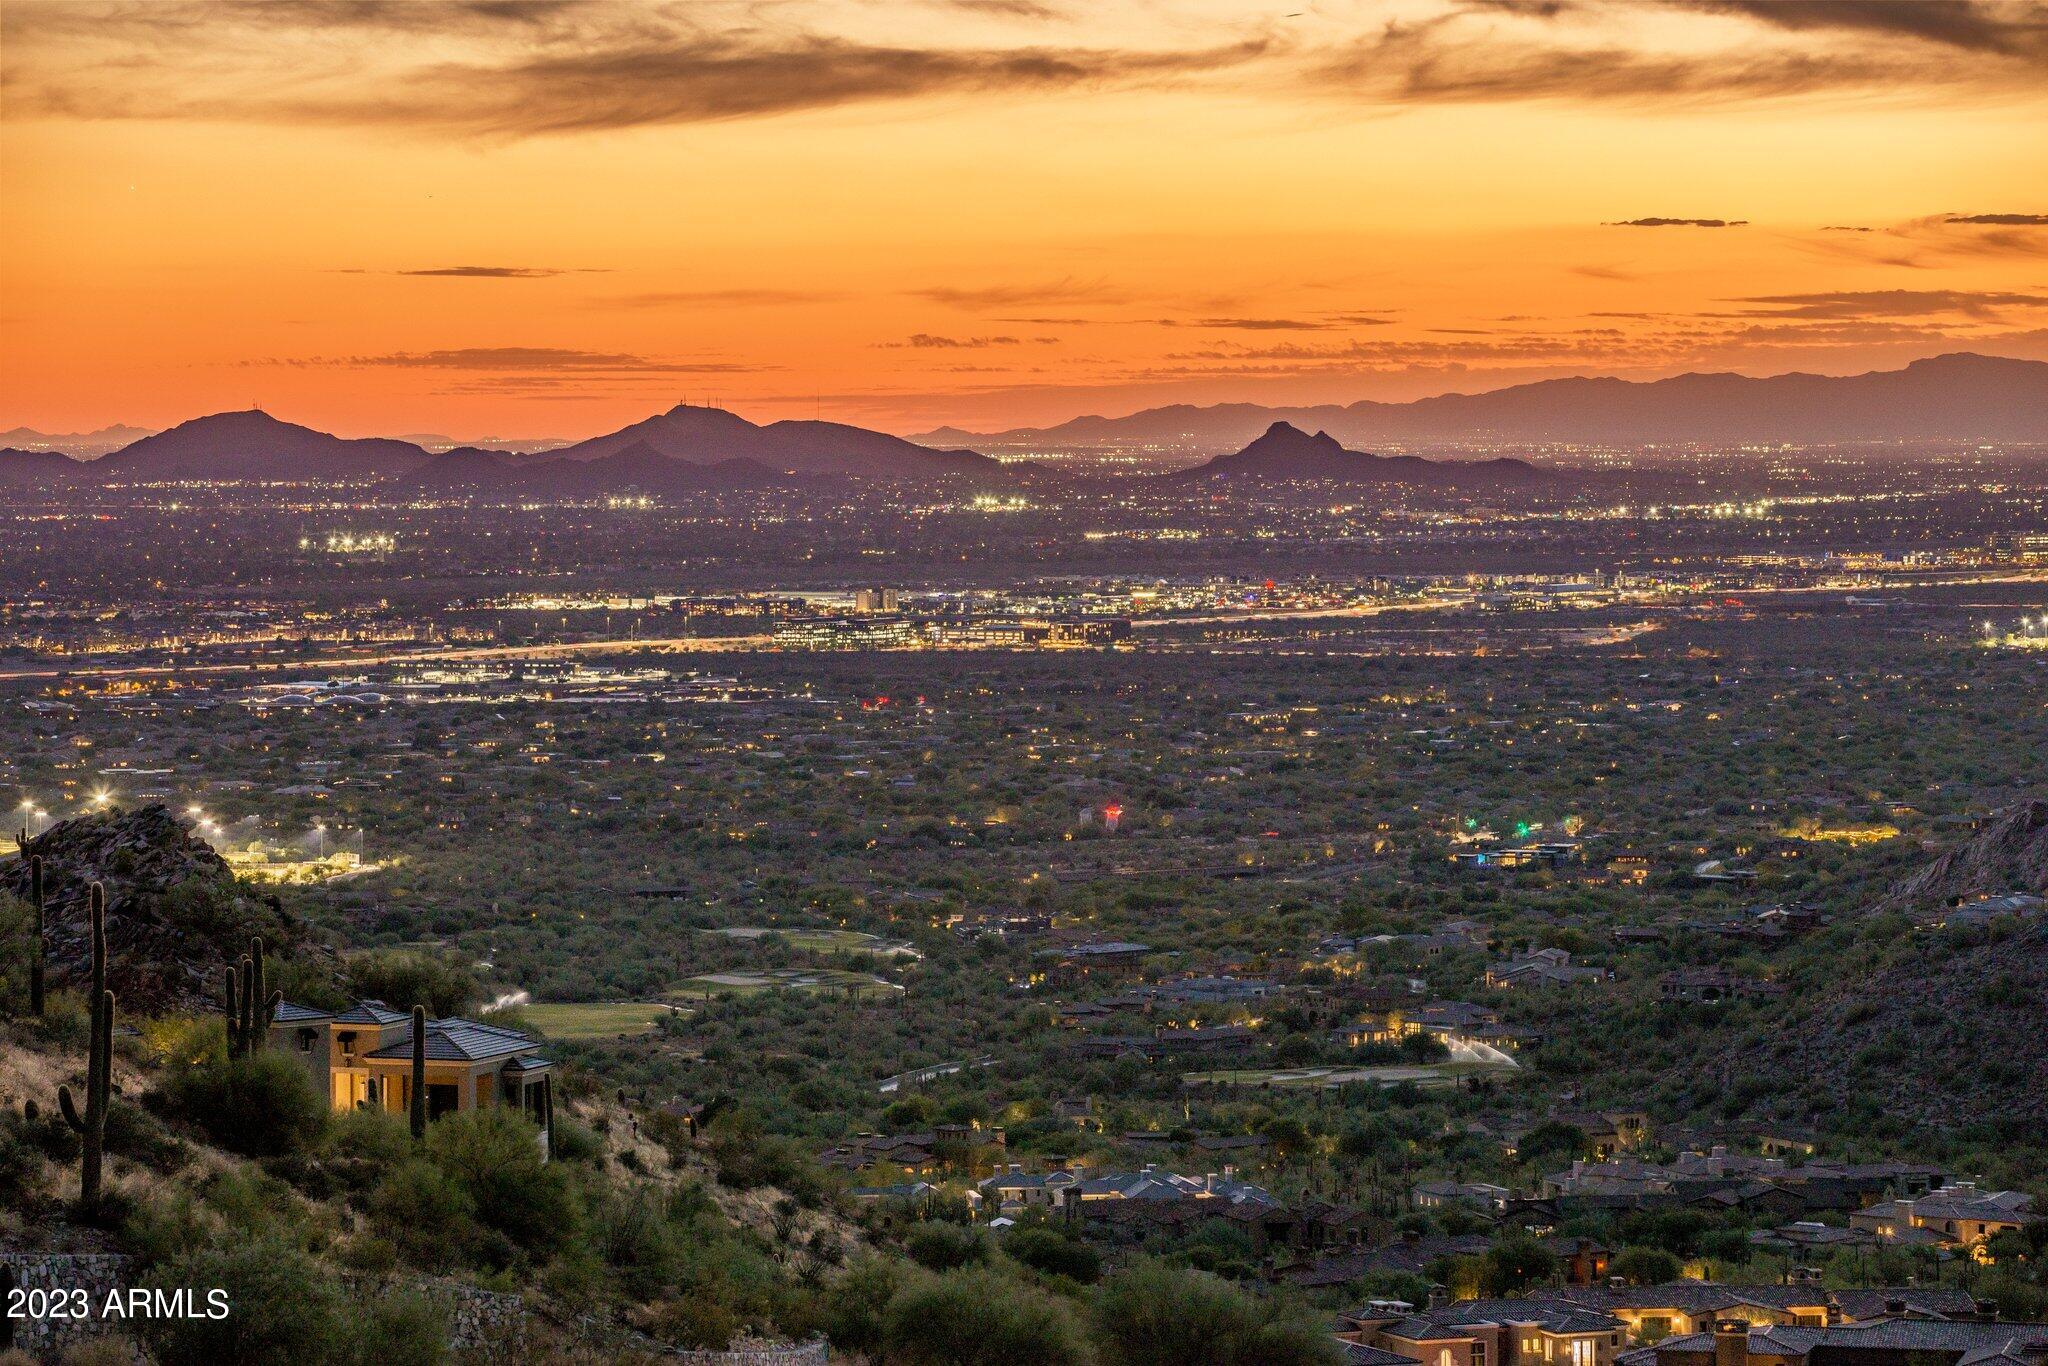
Outstanding 4.4 acre Silverleaf View Lot in The Summit with a huge 1 acre building envelope. The perched views offer gorgeous sunsets & magical city lights while nestled within the lush McDowell Mountains.  Deep canyons and ancient rock outcroppings adorn this site in the most spectacular fashion presenting you the perfect pallet to artfully design your new custom home.
Unobstructed  panoramic views tower over the Silverleaf community & golf course below and with an elevation of 2500'+ only a handful of lots are higher.  You feel like you are on top of the world from this site and are surrounded by the beauty of the high desert and mesmerized by the charm of the city below.
#6617858

Scottsdale

21315 N 113TH Place 1881

None Beds

None Baths

4.46 acres

$3,495,000

MLS#: 6617858
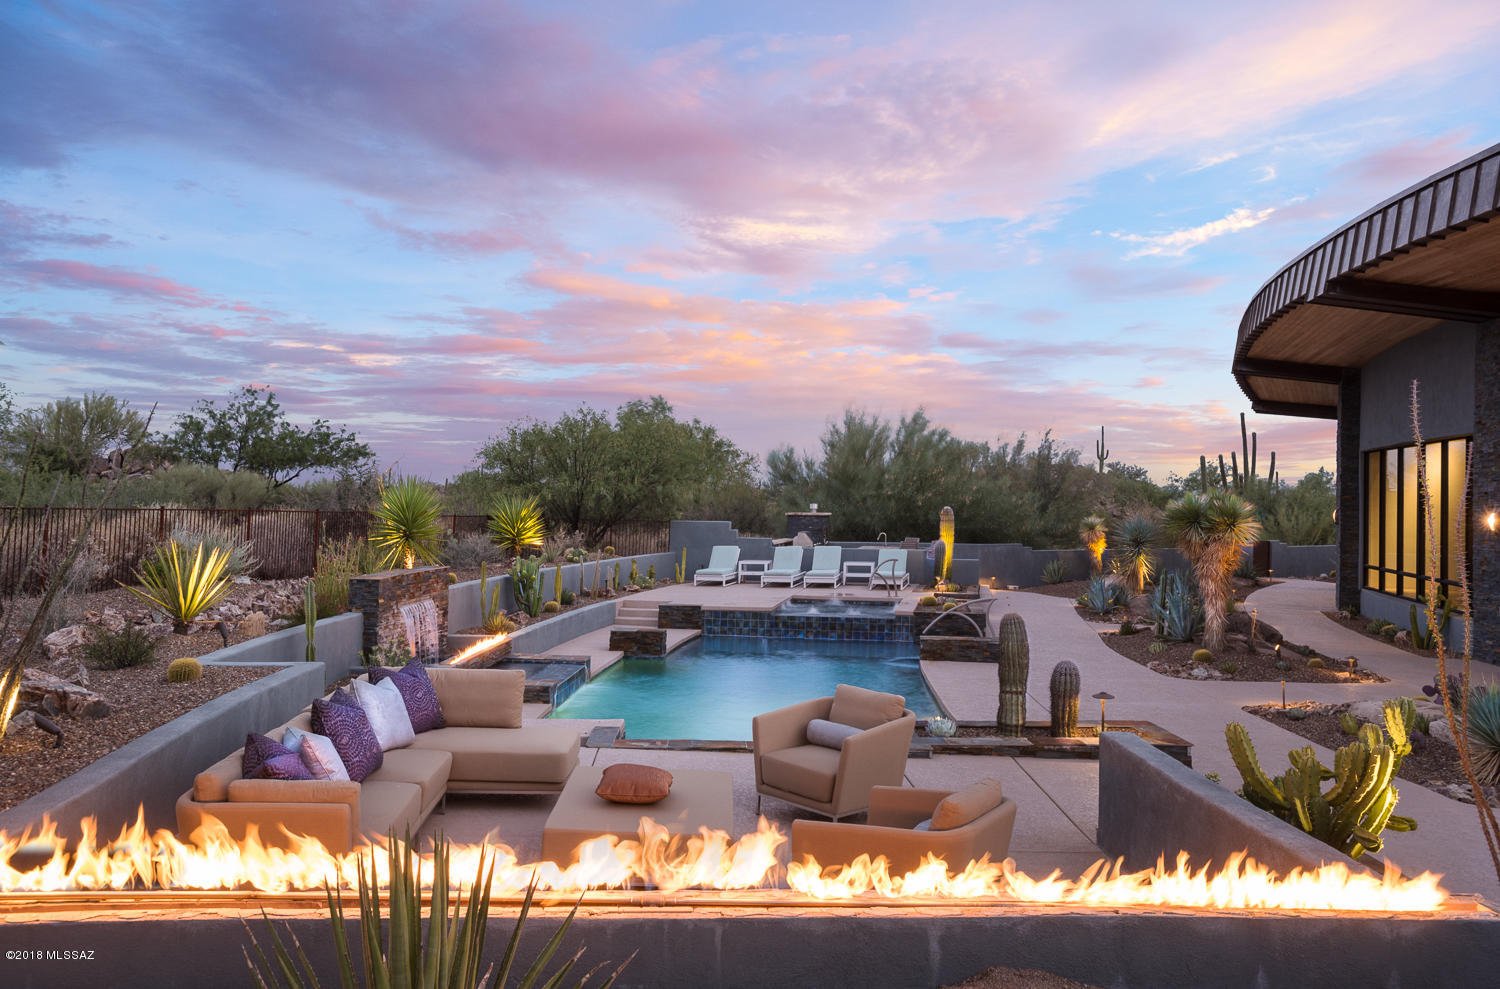
Distinctive contemporary craftsmanship in prestigious guard-gated Stone Canyon presents a finely tuned balance between scale & area, open & light spaces, form & architecture. Home is 7,312sf 3BR/4½BA+office & media room + 564sf 1BR/1BA guest house. Iron slate stack stone w/inherent gray tones in combination w/rusted metallic elements play a role in the selection of intoxicating interior finishes & textures. Custom lighting, custom ceiling fans & specially commissioned wall sculptures. Warm neutral interior palette complements select pine exterior wood ceiling & purposely rusted metal rim to create breathtaking backdrop w/majestic mountain views. Resort setting w/utmost privacy has pool, spa, waterfall, outdoor kitchen . 4 car garage. Seeing is believing. https://youtu.be/yxhlFooRG7U
#22021589

Oro Valley

1130 W Tortolita Mountain Circle

4 Beds

5 Baths

7,876 Sq.Ft.

$3,495,000

MLS#: 22021589
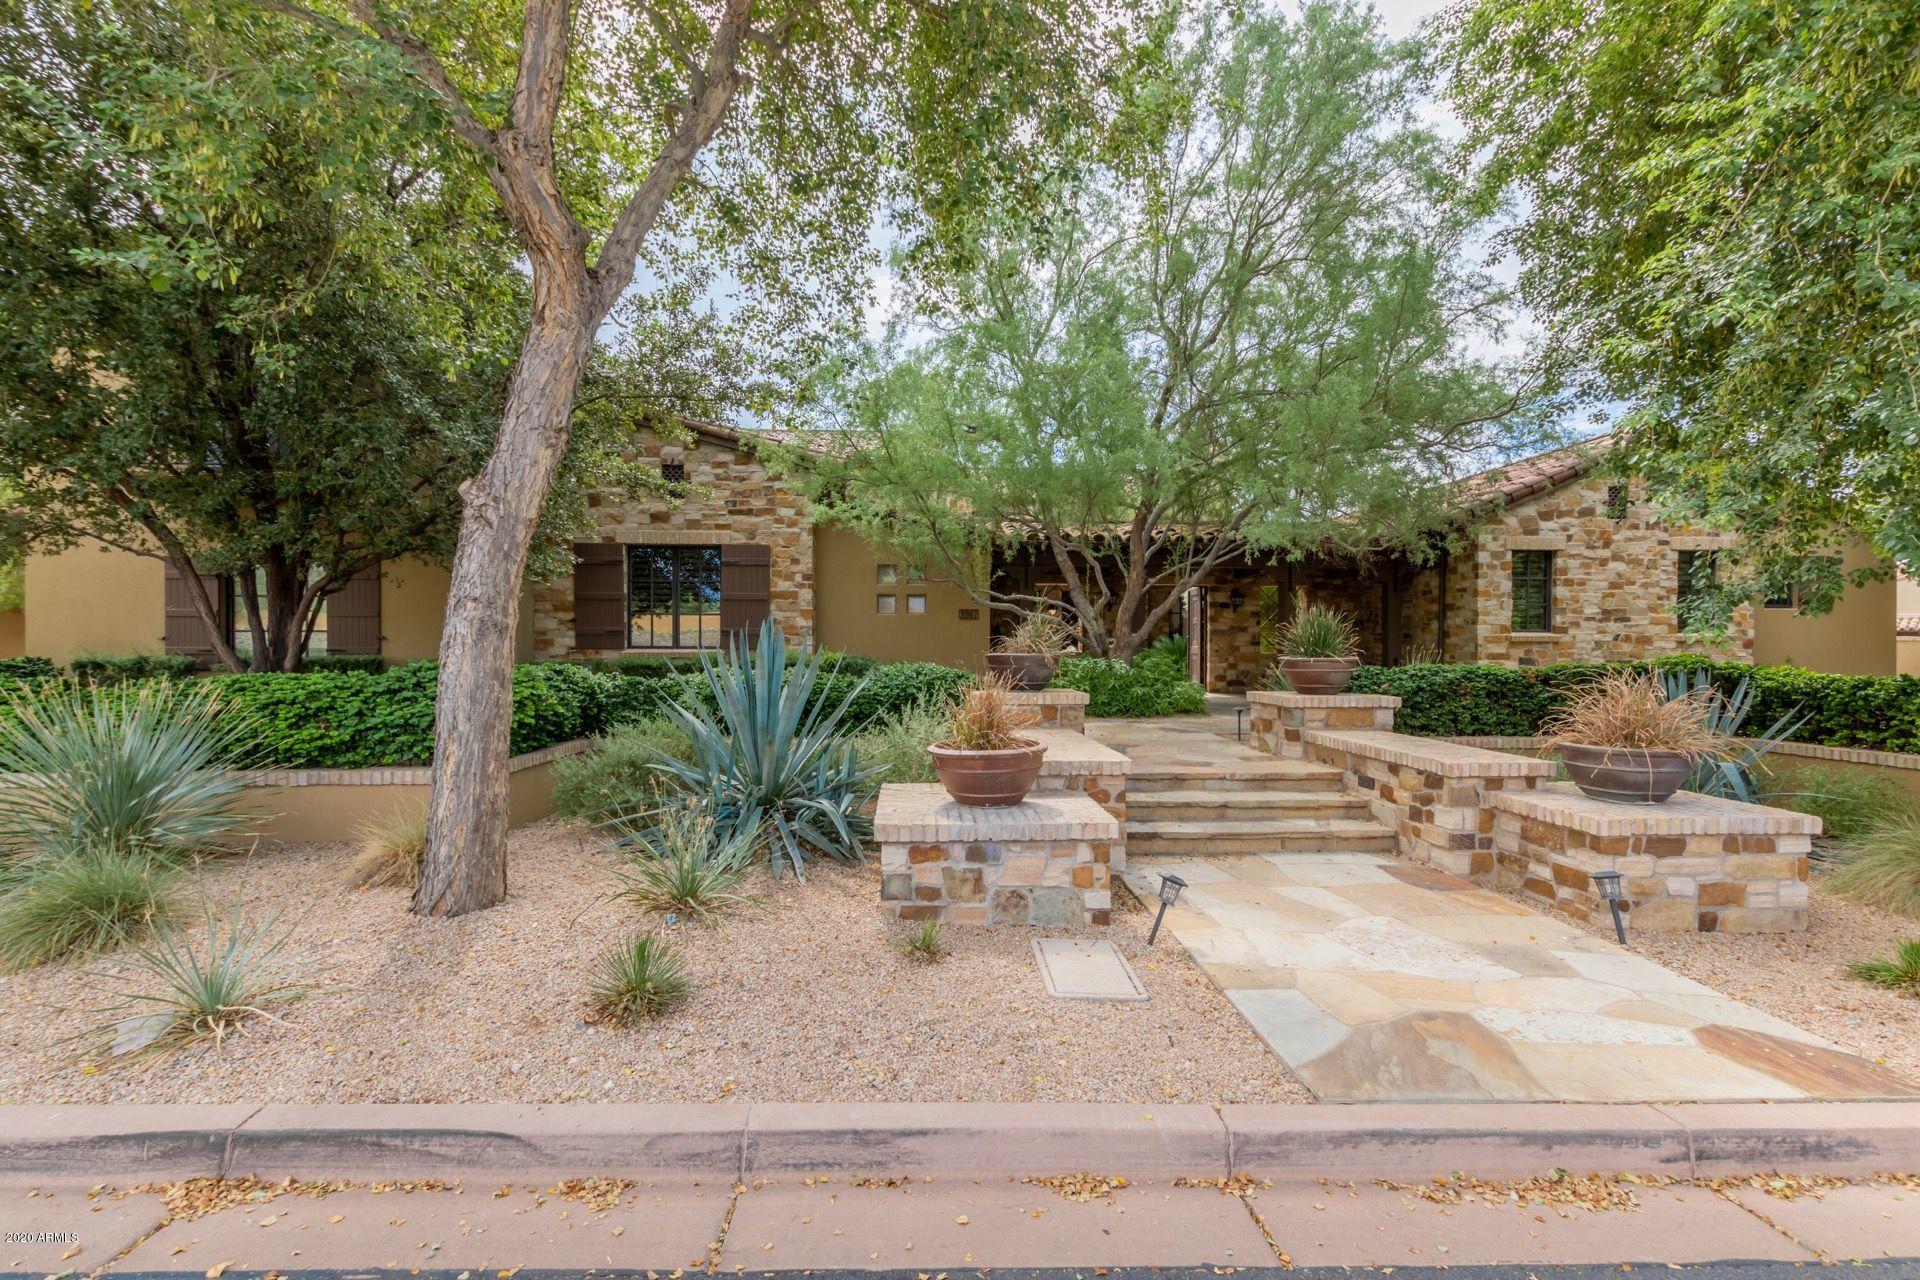
Significant price adjustment w/ huge incentives. Located in the Arcadia neighborhood of Silverleaf is a completely reimagined Mediterranean Hacienda home built by Pridemark Residential. Architecturally designed by Mark Candelaria, the home features a sophisticated transitional open floor concept with symmetrical lines which provides style combined with functionality. Upon arrival you will be greeted with a large front courtyard featuring a gas fireplace and seated area designed for rest and relaxation. Open the front door and step inside the fully remodeled home; immediately your attention will be captured by French Oak hard wood floors, 20' ceilings w/ oak beams, gas fire place and cyber audio system. Admire the layout of the professionally designed kitchen w/ custom cabinets, marble & quartz countertops. The kitchen will impress those who love to cook and entertain. High end appliances you would expect such as a Wolf Stove & Subzero Refrigerator, dual dishwashers, double sinks and double convention ovens are standard. The grand living area featuring an entertainment center built by Dagher design, gas fireplace & electric Hunter Douglas Blinds creates an area designed for family living and entertaining. Sliding pocket doors in the family room delivers true in-door out-door living. Move freely from the grand living area  through the pocket doors into the private outdoor paradise. The perfectly rectangular half-acre lot featuring an oversized backyard spotlights a 45 foot linear bar, privacy, partial views of the McDowell Mountains, an oversized self-cleaning /heated pool, heated spa, fire pit, misters, fans, tv's, outdoor bathroom and cyber sound. Enjoy all the amenities Silverleaf has to offer such as an award winning golf course designed by Tom Weiskoff. Fine dining and shopping. A+ rated schools, hiking and biking paths and so much more. To find out about what incentives are being offered on the home please contact the listing agent as we are looking to move the property now.


The master wing is your own private oasis secluded from the rest of the home. The 21X19' master suite highlights a gas fire place, plantation shutters, Hunter Douglas Blinds and French Oak Beams The master bathroom contains his and her vanities, stand-alone tub and a walk-in shower with 2 shower heads. The 12.X16' master closet has built in custom drawers, shelving and retractable rods. Each bedroom is larger than 205 square feet w/ a private en-suites, plantation shutters and walk-in closets. A 4.5 car garage with custom cabinets can house 4 SUV's, golf clubs and mountain bikes with plenty of room to spare. The home is truly a one of a kind property that  combines elegance and grace, yet is warm and inviting. The home is grand in scale yet manageable and cozy with minimal maintenance costs.. Come see this home for the first time again, as it will not last long.
#6126268

Scottsdale

9901 E TOMS THUMB --

6 Beds

6 Baths

6,675 Sq.Ft.

$3,495,000

MLS#: 6126268
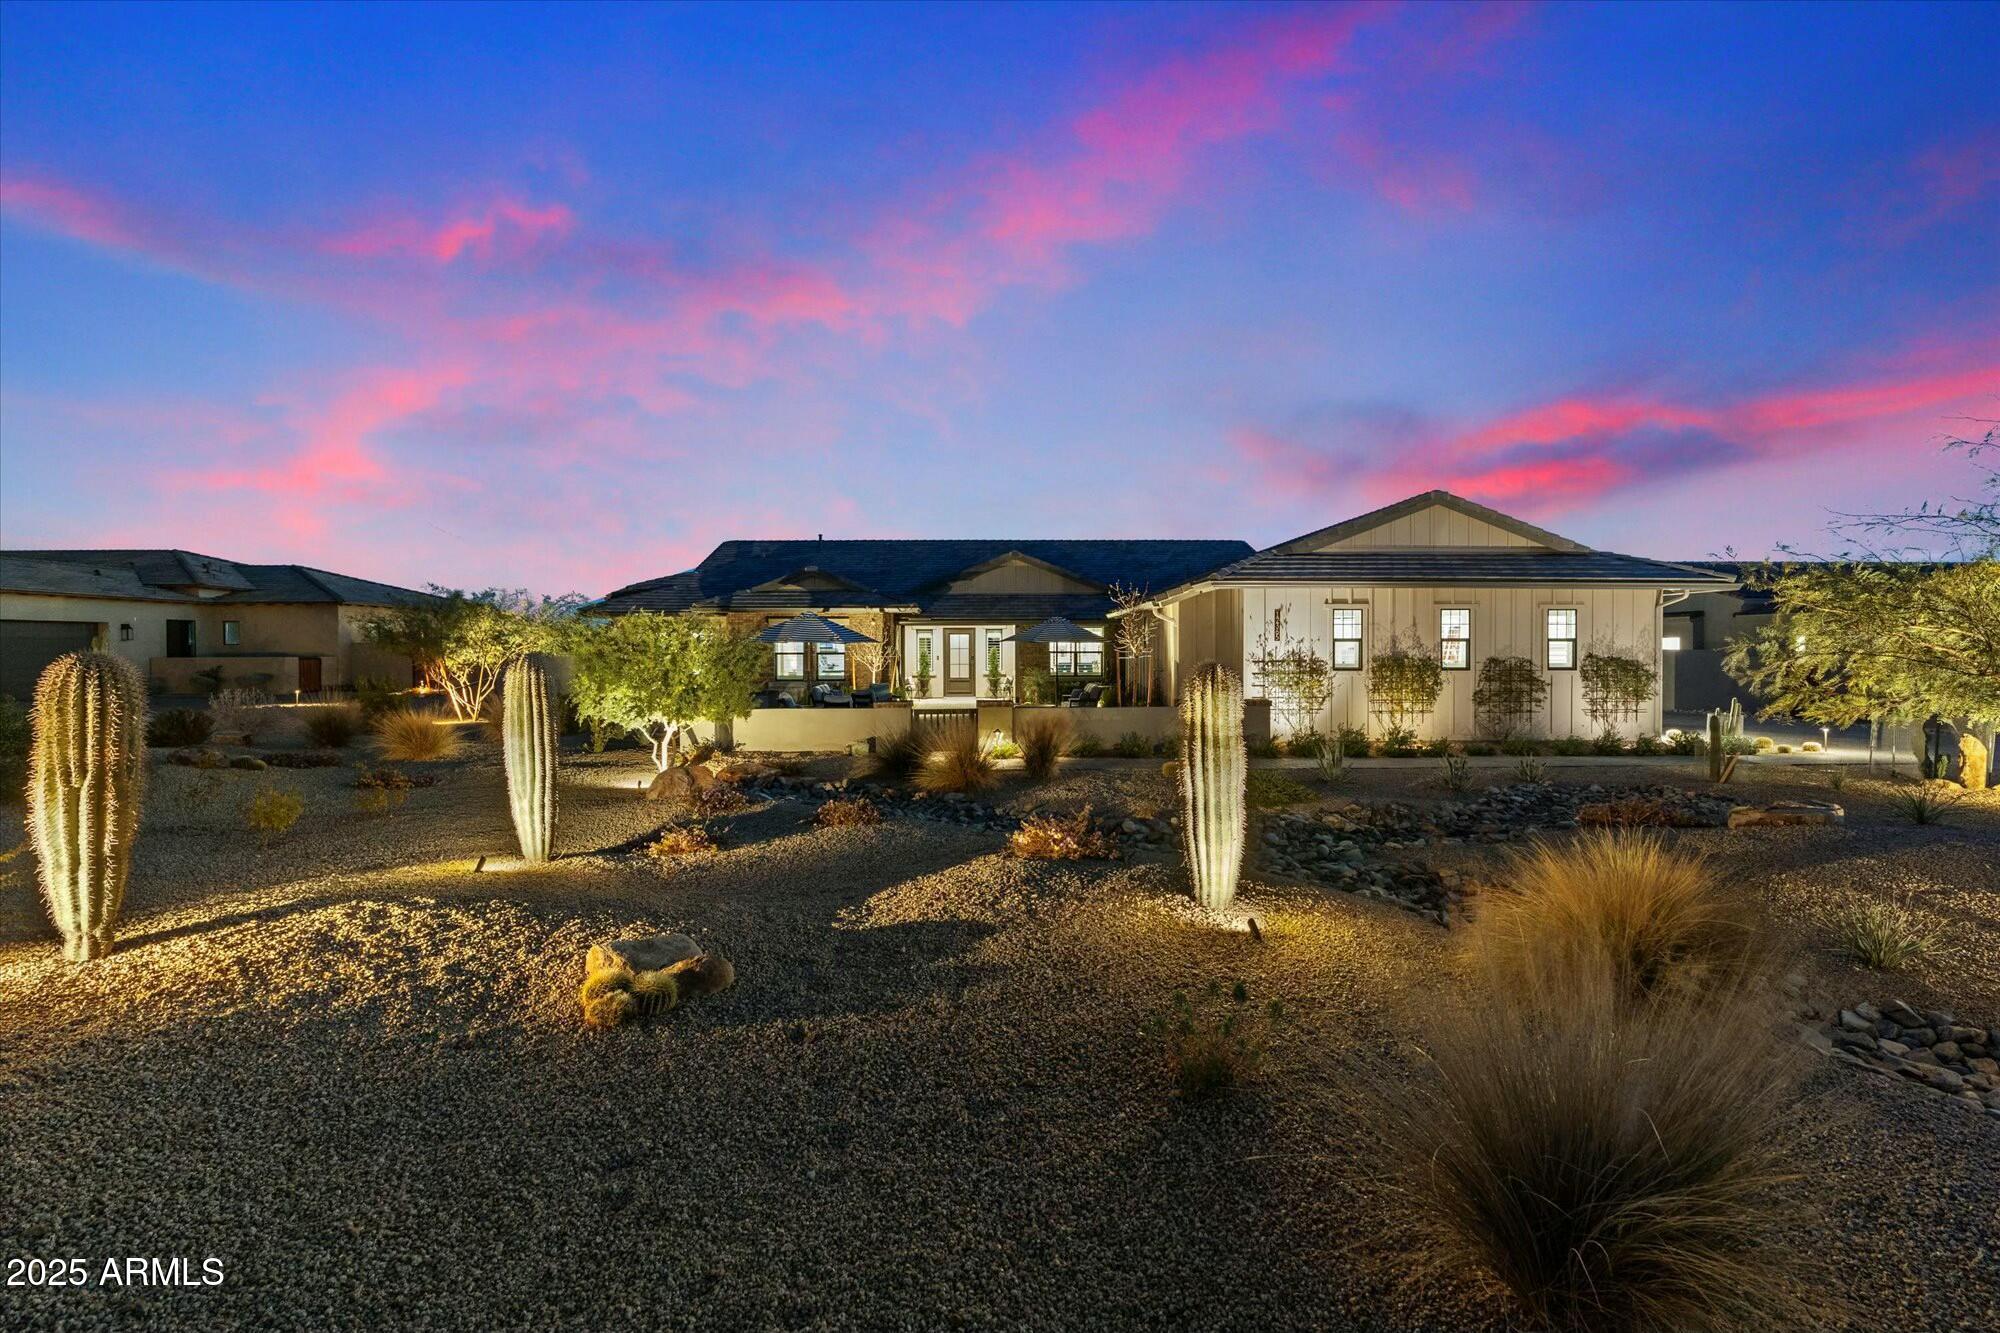
The Gold Dust House. Discover the pinnacle of luxury living in Emerald Hills. This single-level estate was designed for entertainment and elegance. This home sits on over 3/4 of an acre, it offers a backyard oasis with a phenomenal pool and spa, cabana, fire feature, putting green, and spacious covered patios. Sliding walls of glass for seamless indoor-outdoor living. Light and open layout. Single level, no steps. Gourmet kitchen with high-end Wolf and JennAir appliances, double island and two butler's pantries. Large primary suite. Guest casita with a full kitchen and bath. Located near golfing, scenic hiking and biking trails, MAYO Clinic, Honor Health, BASIS, and top-rated Scottsdale schools. This residence offers the perfect balance of luxury, privacy, and sophistication.
#6820823

Scottsdale

12365 E Gold Dust Avenue

5 Beds

5 Baths

4,981 Sq.Ft.

$3,495,000

MLS#: 6820823
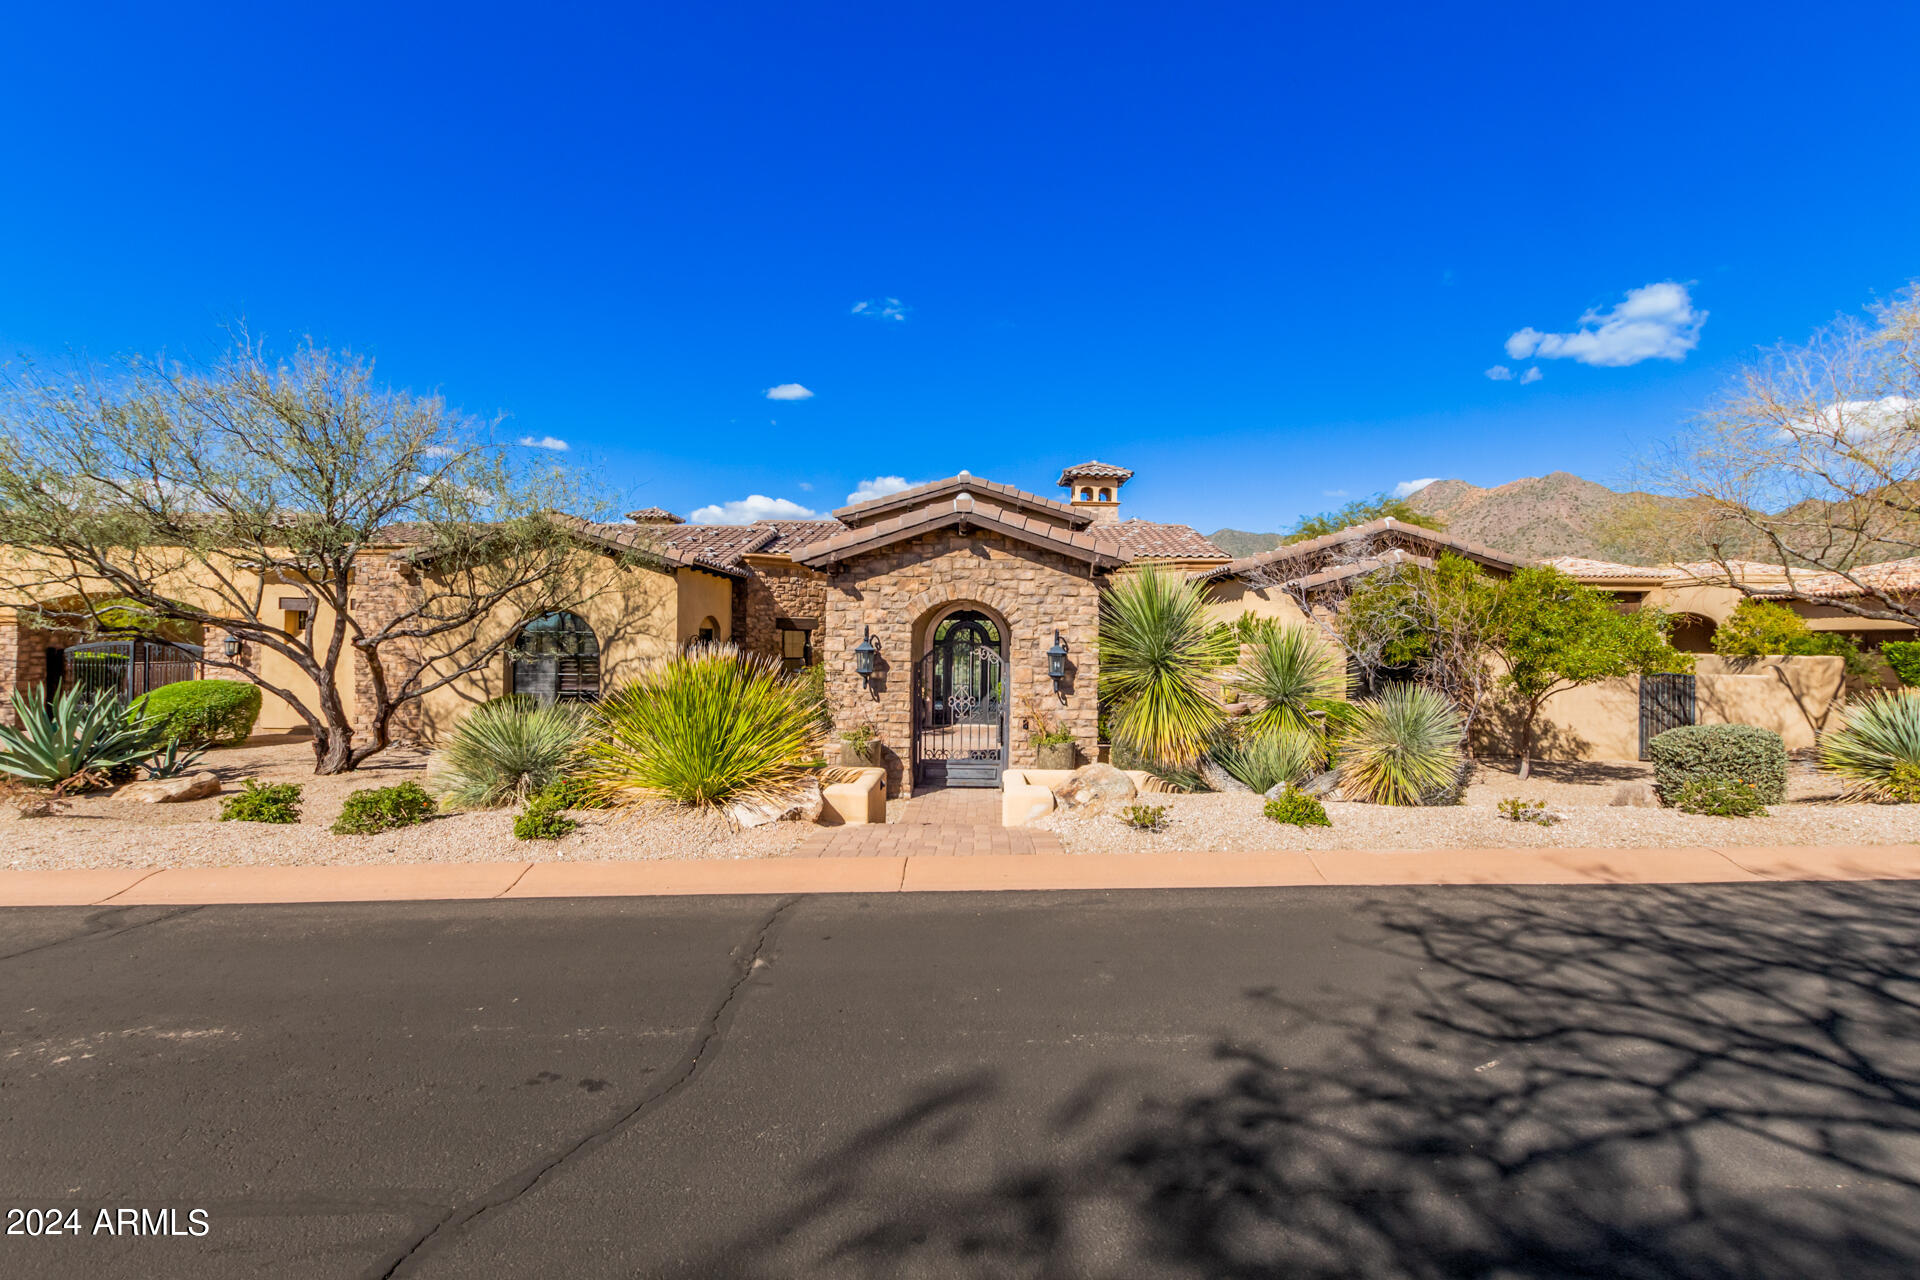
This exquisite home in Sierra Hills is a sight to behold. Its stunning facade is made of Cantera stone and is complemented by a professionally-landscaped front yard and a private courtyard with a fireplace and fountain. The interior of the house is just as impressive with its beautiful archways, intricate light fixtures, stone pillars, and exposed beams. The open floor plan includes a formal dining room, a wet bar, a wine rack, and a living/dining area that features a wood-burning fireplace and glass sliding doors that lead to the backyard. The great room is equally impressive with its wide windows that provide ample natural light and a cozy fireplace. The 4-car garage, Travertine tile floors, and pre-wired surround sound system add to the luxurious feel of the home.
#6649464

Scottsdale

13720 E YUCCA Street

5 Beds

6 Baths

7,050 Sq.Ft.

$3,495,000

MLS#: 6649464
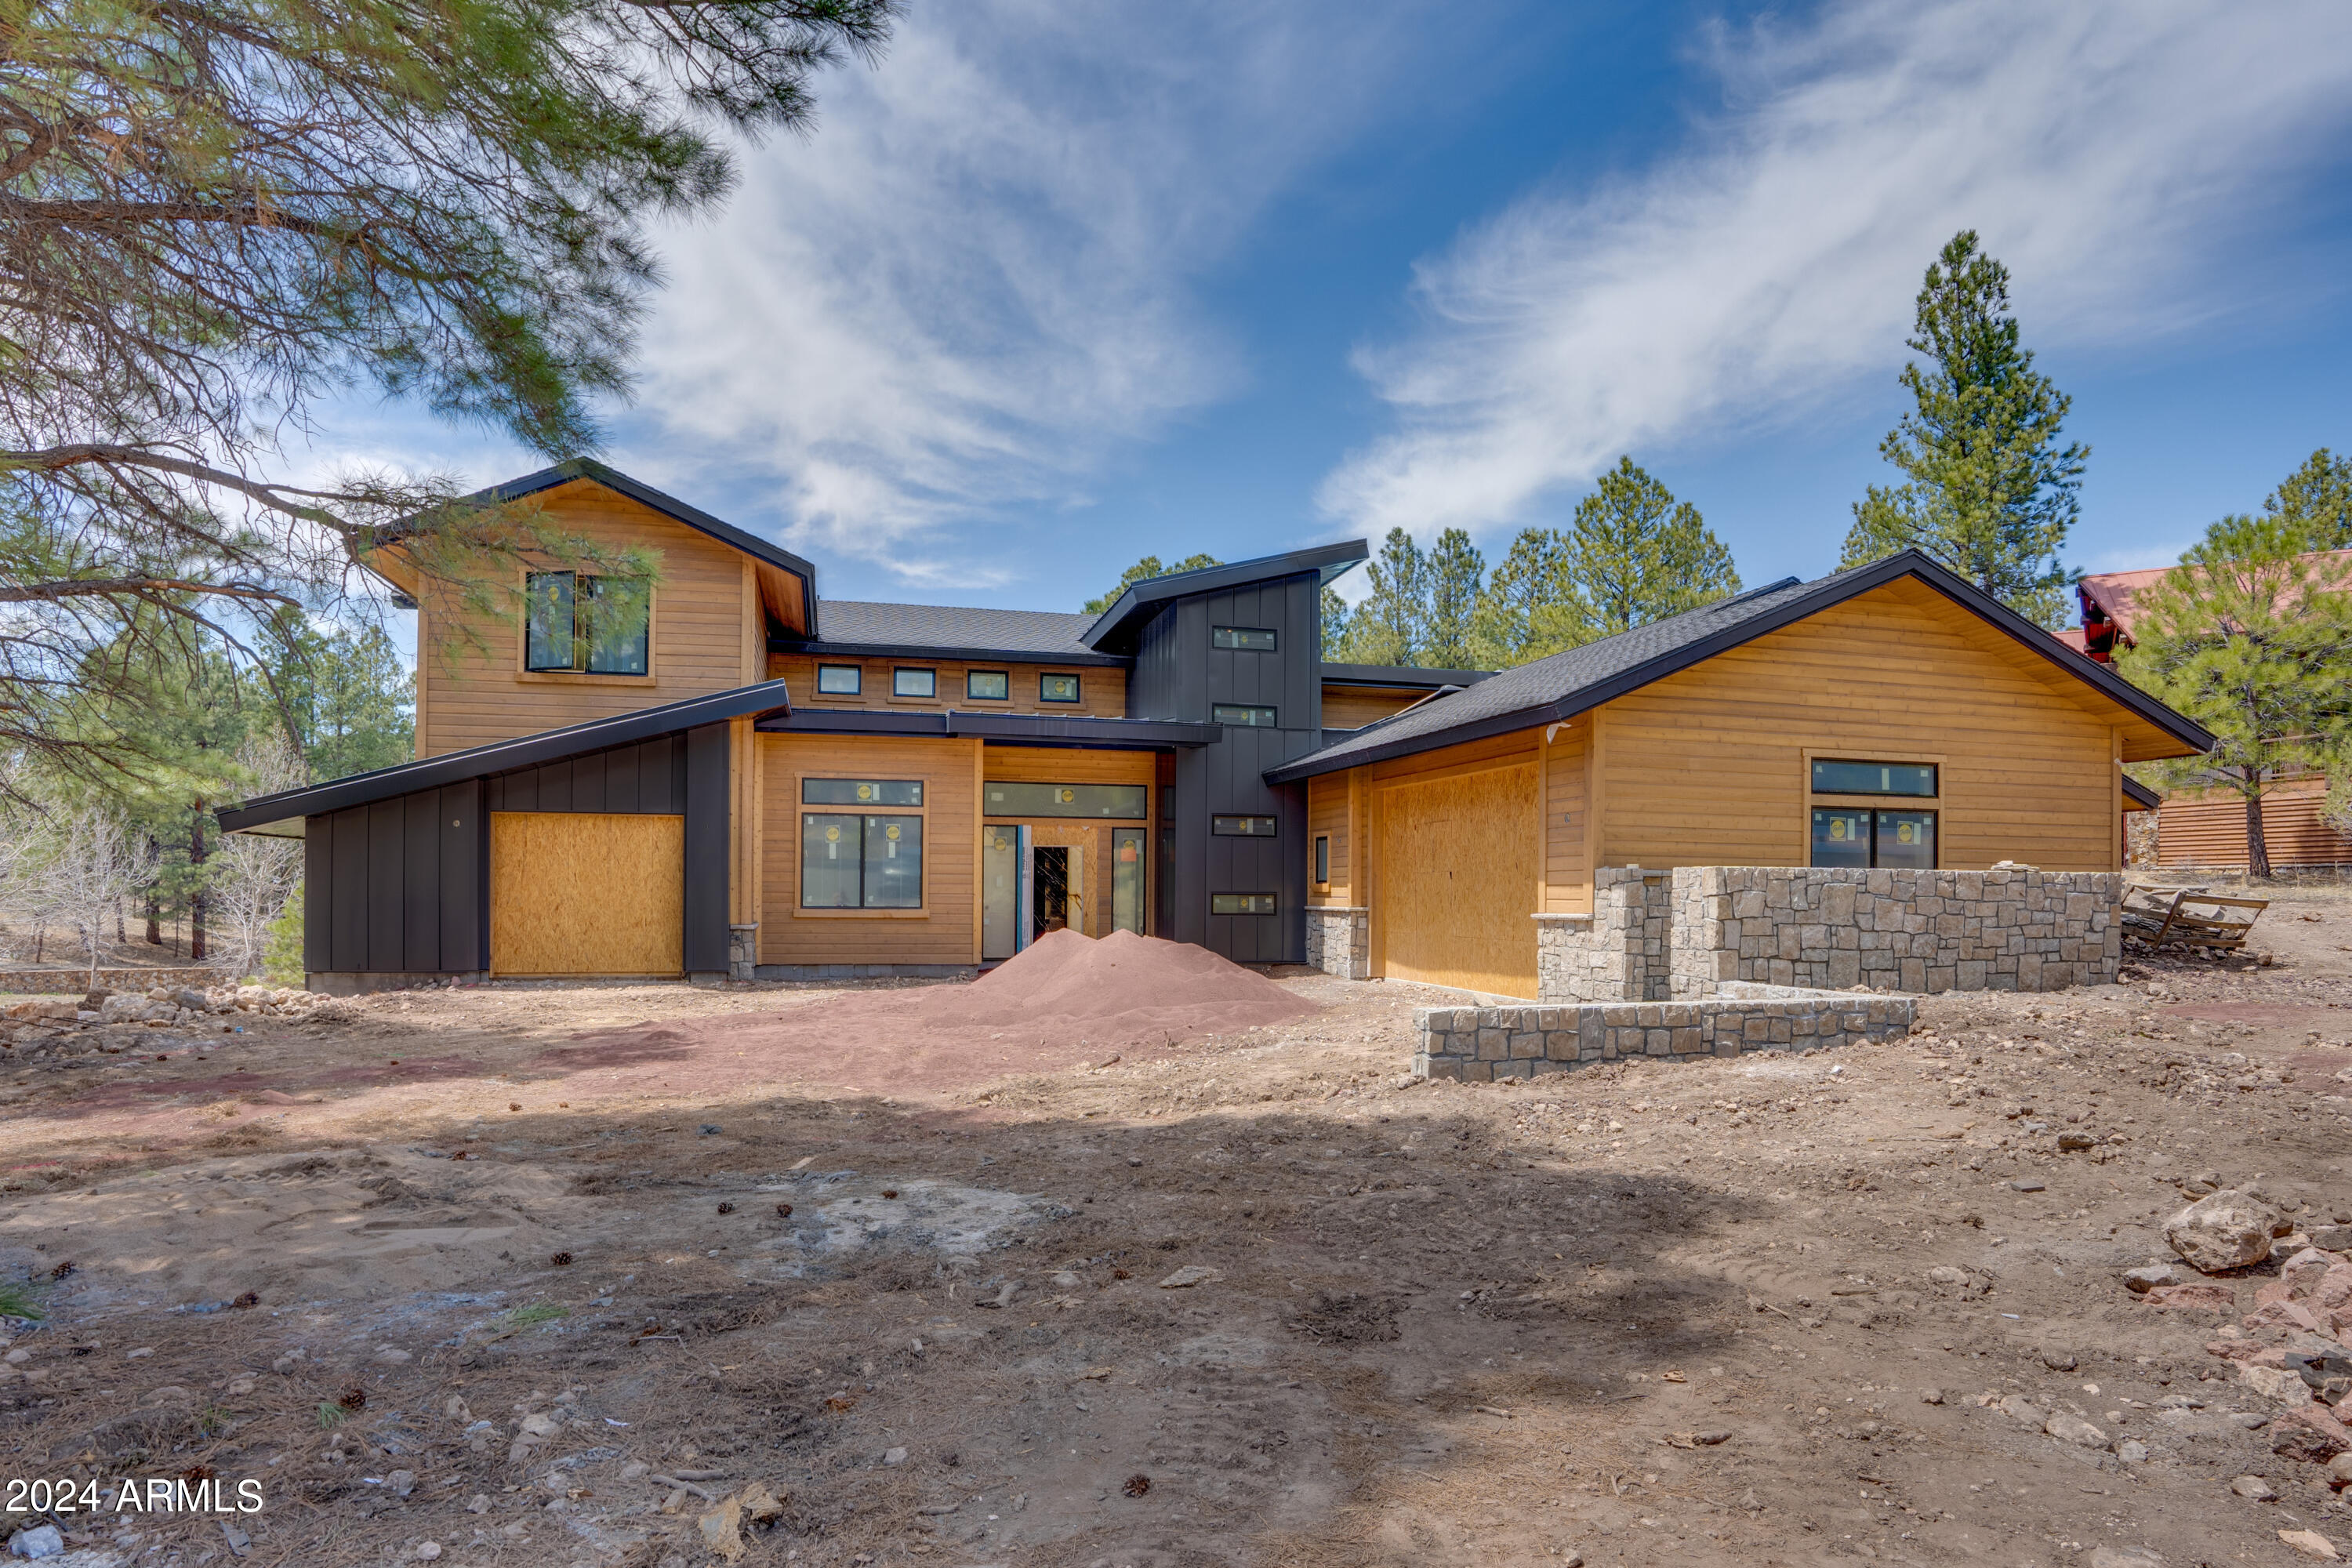
*Home will be completed June 2024* Step into sophistication and elegance with this exceptional property in Flagstaff's premiere golf community, Pine Canyon. This home features soaring 12 foot ceilings, floor to ceiling windows in the living room, a massive upstairs game room with wet bar, huge master closet, heated floors in master bath and so much more. Featuring high-end finishes and superior craftsmanship, this home exudes luxury at every turn. The garage boasts a 10 foot garage door with a 34 foot deep bay. Take in the serene ponderosa pine forest from the huge rear deck, accessible from the living room, dining room, or master suite. The entire first floor is flat with no steps from the garage or entry into the home.
#6694716

Flagstaff

1872 E Sleeper Hollow Court

4 Beds

4 Baths

4,155 Sq.Ft.

$3,495,000

MLS#: 6694716
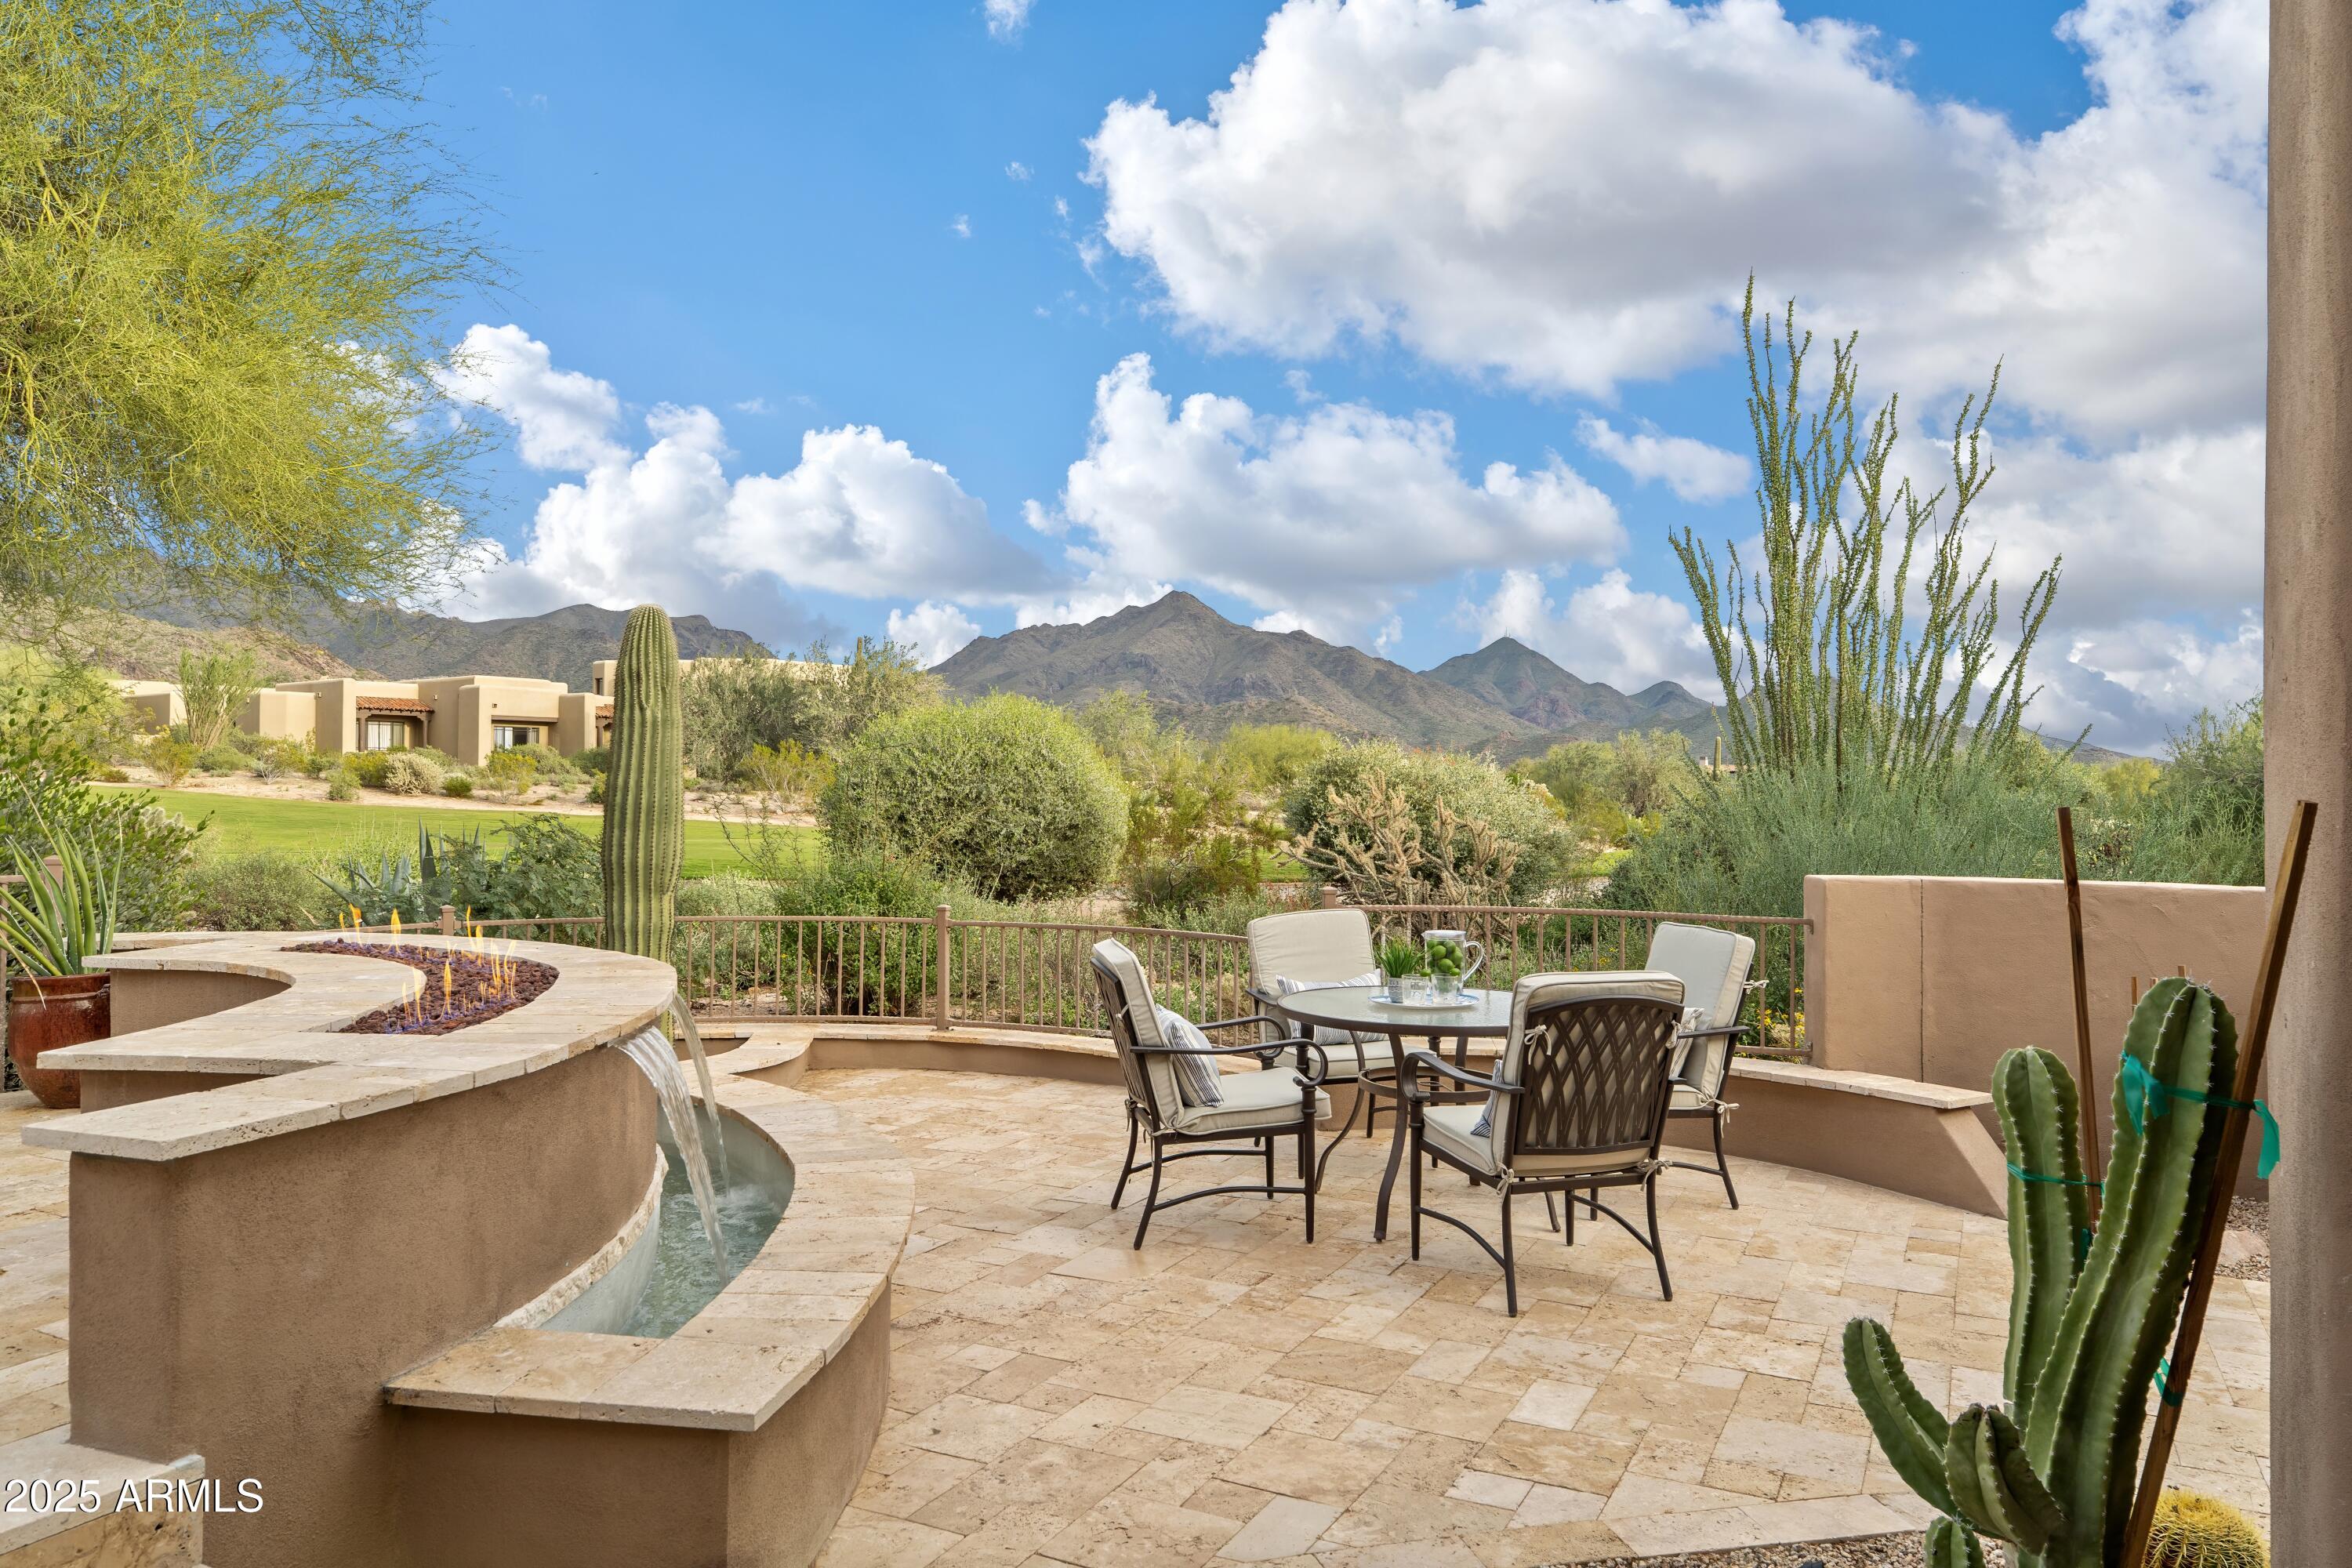
Located within the prestigious guard-gated golf community of DC Ranch in North Scottsdale, this completely reimagined luxury townhome embodies the pinnacle of modern desert living. Perfectly positioned along the 18th fairway with unobstructed McDowell Mountain vistas, the residence offers a rare opportunity to experience elevated design, resort-caliber amenities, and effortless lock-and-leave sophistication in one of Scottsdale's most coveted enclaves.
 
Every element of the home has been thoughtfully transformed with premier, designer-selected finishes—from wide-plank white oak flooring and custom-crafted cabinetry to meticulously curated tilework throughout. The open-concept great room balances warmth and drama with exposed wood beams, a smooth-stucco fireplace, and expansive sliding glass doors that seamlessly frame the golf course backdrop as living art. The chef's kitchen serves as a refined centerpiece, showcasing Taj Mahal quartzite countertops, Calcutta Umber backsplash tile, and fully integrated panel-ready appliances that blend harmoniously with the space's soft, organic wood tones.
 
The main-level primary suite is a serene sanctuary, wrapped in Bedrosian's Sahara wall tile and enhanced by a freestanding soaking tub and spa-quality finishes that elevate everyday living. Upstairs, a versatile bonus room with a dry bar creates an intimate retreat for guests or private relaxation, while a second primary suite reveals sweeping city-light views. Thoughtfully designed for effortless luxury, the upper level also includes a seamlessly integrated stackable washer and dryer that enhances convenience for both family and guests without compromising aesthetics.
 
Outdoors, the residence continues to impress with a resort-inspired backyard crafted for elevated entertaining and relaxation. Ivory travertine pavers, two dramatic custom fire-and-water features, and a covered pergola dining area set the stage for memorable gatherings. Sculptural desert landscapingfeaturing agave, Senita cactus, and billowing pink muhly grassadds a curated, high-desert elegance to the setting.
 
With its designer finishes, breathtaking views, and enviable location within one of Scottsdale's premier golf communities, this turnkey residence defines modern desert luxury at the highest level. Just steps from the clubhouse, miles of scenic walking paths, and minutes from Market Street's upscale dining and boutique shopping, it offers an exclusive chance to experience DC Ranch living at its finest.

Round two of the open houses is underway and is guaranteed to be a success with construction now complete and the home fully staged. This newly listed property presents exceptionally well, showcasing phenomenal design, craftsmanship, and attention to detail throughout.
#6947032

Scottsdale

9280 E THOMPSON PEAK Parkway 25

3 Beds

3 Baths

3,760 Sq.Ft.

$3,495,000

MLS#: 6947032
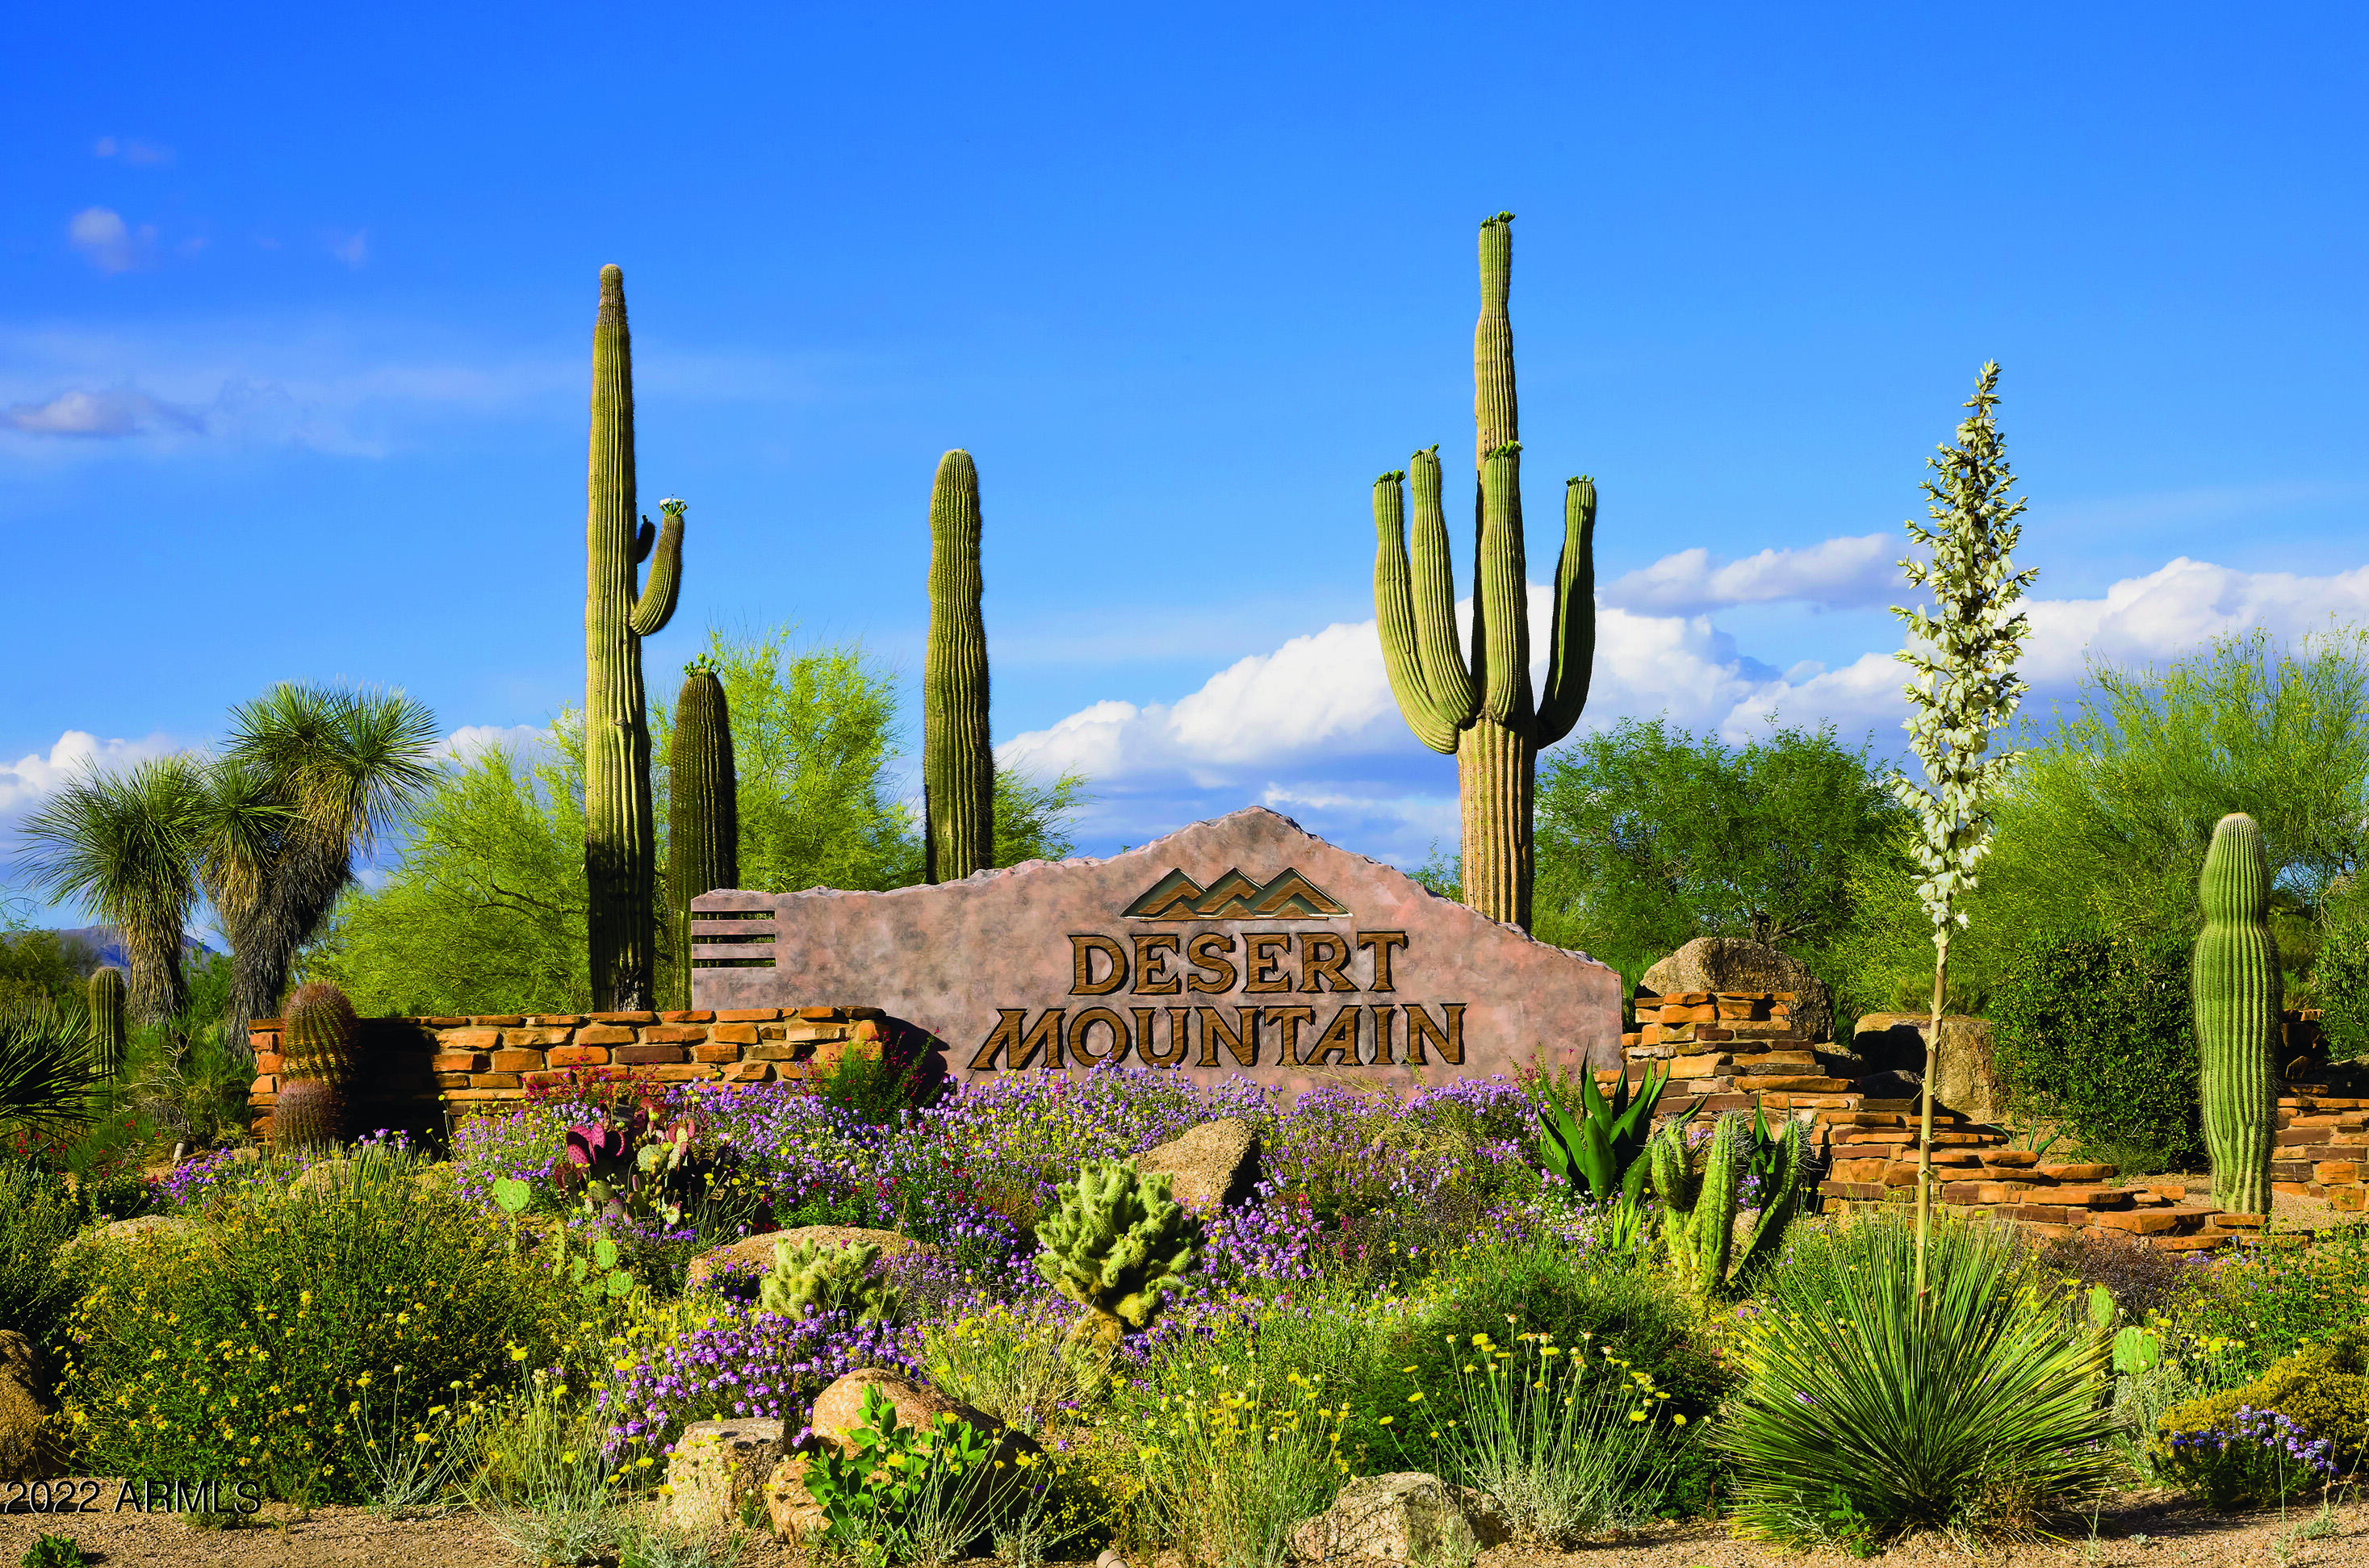
Brand new, never lived in Camelot Home Villas model at Seven in Desert Mountain. Modern home upgraded w/ the finest finishes. This 3,162 sq ft split single level floor plan has 3 ensuites bedrooms including casita w/kitchenette, an office/den, 3.5 baths & a 3 car tandem garage. South facing corner lot elevated & above hole 13 adjacent large wash. Open great room features wood floors through out, T&G wood ceilings w/ 10ft glass pocket doors opens to a spectacular backyard w/ raised negative edge spool, fire pit, BBQ & heated patio ceilings. Gourmet chefs kitchen w/ black quartz kitchen island waterfall edge seats 6, Wolf, Subzero apps. Full golf membership available to be transferred to buyer upon approval. Furnishings must convey via separate bill of sale. Builder leaseback extension avail
#6405824

Scottsdale

37200 N CAVE CREEK Road 1070

3 Beds

None Baths

3,162 Sq.Ft.

$3,495,000

MLS#: 6405824
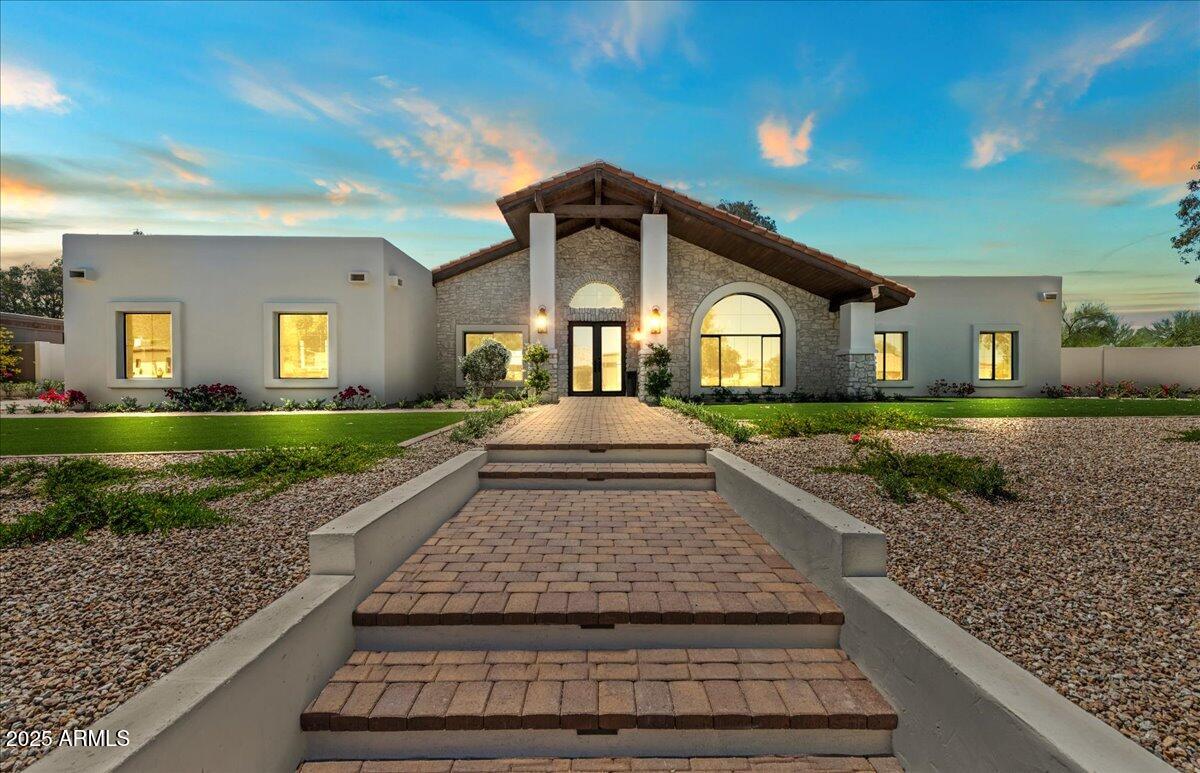
The stunning custom home has been completely remodeled with impeccable taste. The modern European vibe features living spaces accented by soft stone, custom tile, designer lighting, wood beams, sleek quartz countertops and beautiful wood flooring. The brand-new island kitchen has top of the line appliances and gorgeous custom cabinetry with an additional prep kitchen that makes catering a breeze. A stunning floor to ceiling stone fireplace is the focal point of the large open floor plan that features formal and informal living and dining areas, and the impressive primary suite offers a private sitting room, fireplace, luxurious bath, and its own laundry room. In addition to the primary, there are four more oversized bedrooms, and all of the baths have fabulous design elements. The grounds are exquisite with a custom putting green, sport court, ramada, fire pit, built-in barbecue with a bar, swimming pool and spa. This very special home sits on a huge lot in the perfect cactus corridor location and offers an exceptional lifestyle!
#6864552

Scottsdale

10755 E CHOLLA Lane

5 Beds

4 Baths

5,363 Sq.Ft.

$3,495,000

MLS#: 6864552

* Listings identified with the FMLS IDX logo come from FMLS and are held by brokerage firms other than the owner of this website. The listing brokerage is identified in any listing details. Information is deemed reliable but is not guaranteed. If you believe any FMLS listing contains material that infringes your copyrighted work please click here to review our DMCA policy and learn how to submit a takedown request. Ā© 2024. First Multiple Listing Service, Inc.
Stunning Views and more

Featured listing

Stunning Views and more

Browse Properties

Categories

Homes Tailored to Your Lifestyle

Buyers Guide

Buying a home is one of the most exciting milestones of your life.

View more

Sellers Guide

Putting your home on the market can be a stressful process, especially when you don’t know what to expect.

View more

Market report

With just a few clicks, you'll gain instant access to valuable insights about the real estate market, including trends, property values, and community analytics.

View more

Home value

Unlike automated valuations, our hands-on review will provide a comprehensive opinion of your home’s value while considering important interior elements and other location intangible factors that machine algorithms so often miss.

View more

Buyers resources

Guides on financing, inspections, and choosing the right Realtor for a smooth home purchase.

Sellers resources

Practical tips on staging, pricing, and preparing your home to attract buyers and maximize your sale.

 - property

Send a message

Message successfully sent.

Reason for contacting?

I agree to receive email communication and understand I can unsubscribe at any time.

I agree to be contacted by The Mandy Gold Team | Haymore Real Estate LLC via call, email, and text for real estate services. To opt out, you can reply 'stop' at any time or reply 'help' for assistance. You can also click the unsubscribe link in the emails. Message and data rates may apply. Message frequency may vary. Privacy Policy

Sign In Sign Out

Virtual Assistant

Would you like to take the next step with this property? We can help you schedule a showing or virtual tour, or send you more details.

Yes, I would like more information.

Thank You for Your Reply, One of Our Agents will contact you as soon as possible

No, maybe later.

Thank you, you can always contact me via email, phone number or through the contact form.

Realhub AI

Lucy - Your AI-Powered Realtor

Update Your Temporary Password

Personalize your search

Enter your email and we'll notify you immediately when new listings match what you're looking for.

or enter email address

Already have an account ? Login here

Continue your home search

I agree to receive communications and understand I can unsubscribe at any time.

I agree to be contacted by The Mandy Gold Team | Haymore Real Estate LLC via call, email, and text for real estate services. To opt out, you can reply 'stop' at any time or reply 'help' for assistance. You can also click the unsubscribe link in the emails. Message and data rates may apply. Message frequency may vary. Privacy Policy

Already have an account ? Login here

We use cookies

We use cookies primarily for analytics to enhance your experience. By accepting, you agree to our use of these cookies. You can manage your preferences or learn more about our cookies policy.