Thinking of selling?

Trusted Real Estate Experts in Sierra Vista, Fort Huachuca, Benson, and Bisbee Arizona

  • Nearby me

Popular Features

Community Features

Association

Property Features

Waterfront

View

Exterior Features

Interior Features

Style

E-Alert name

Properties

10000 properties match your criteria

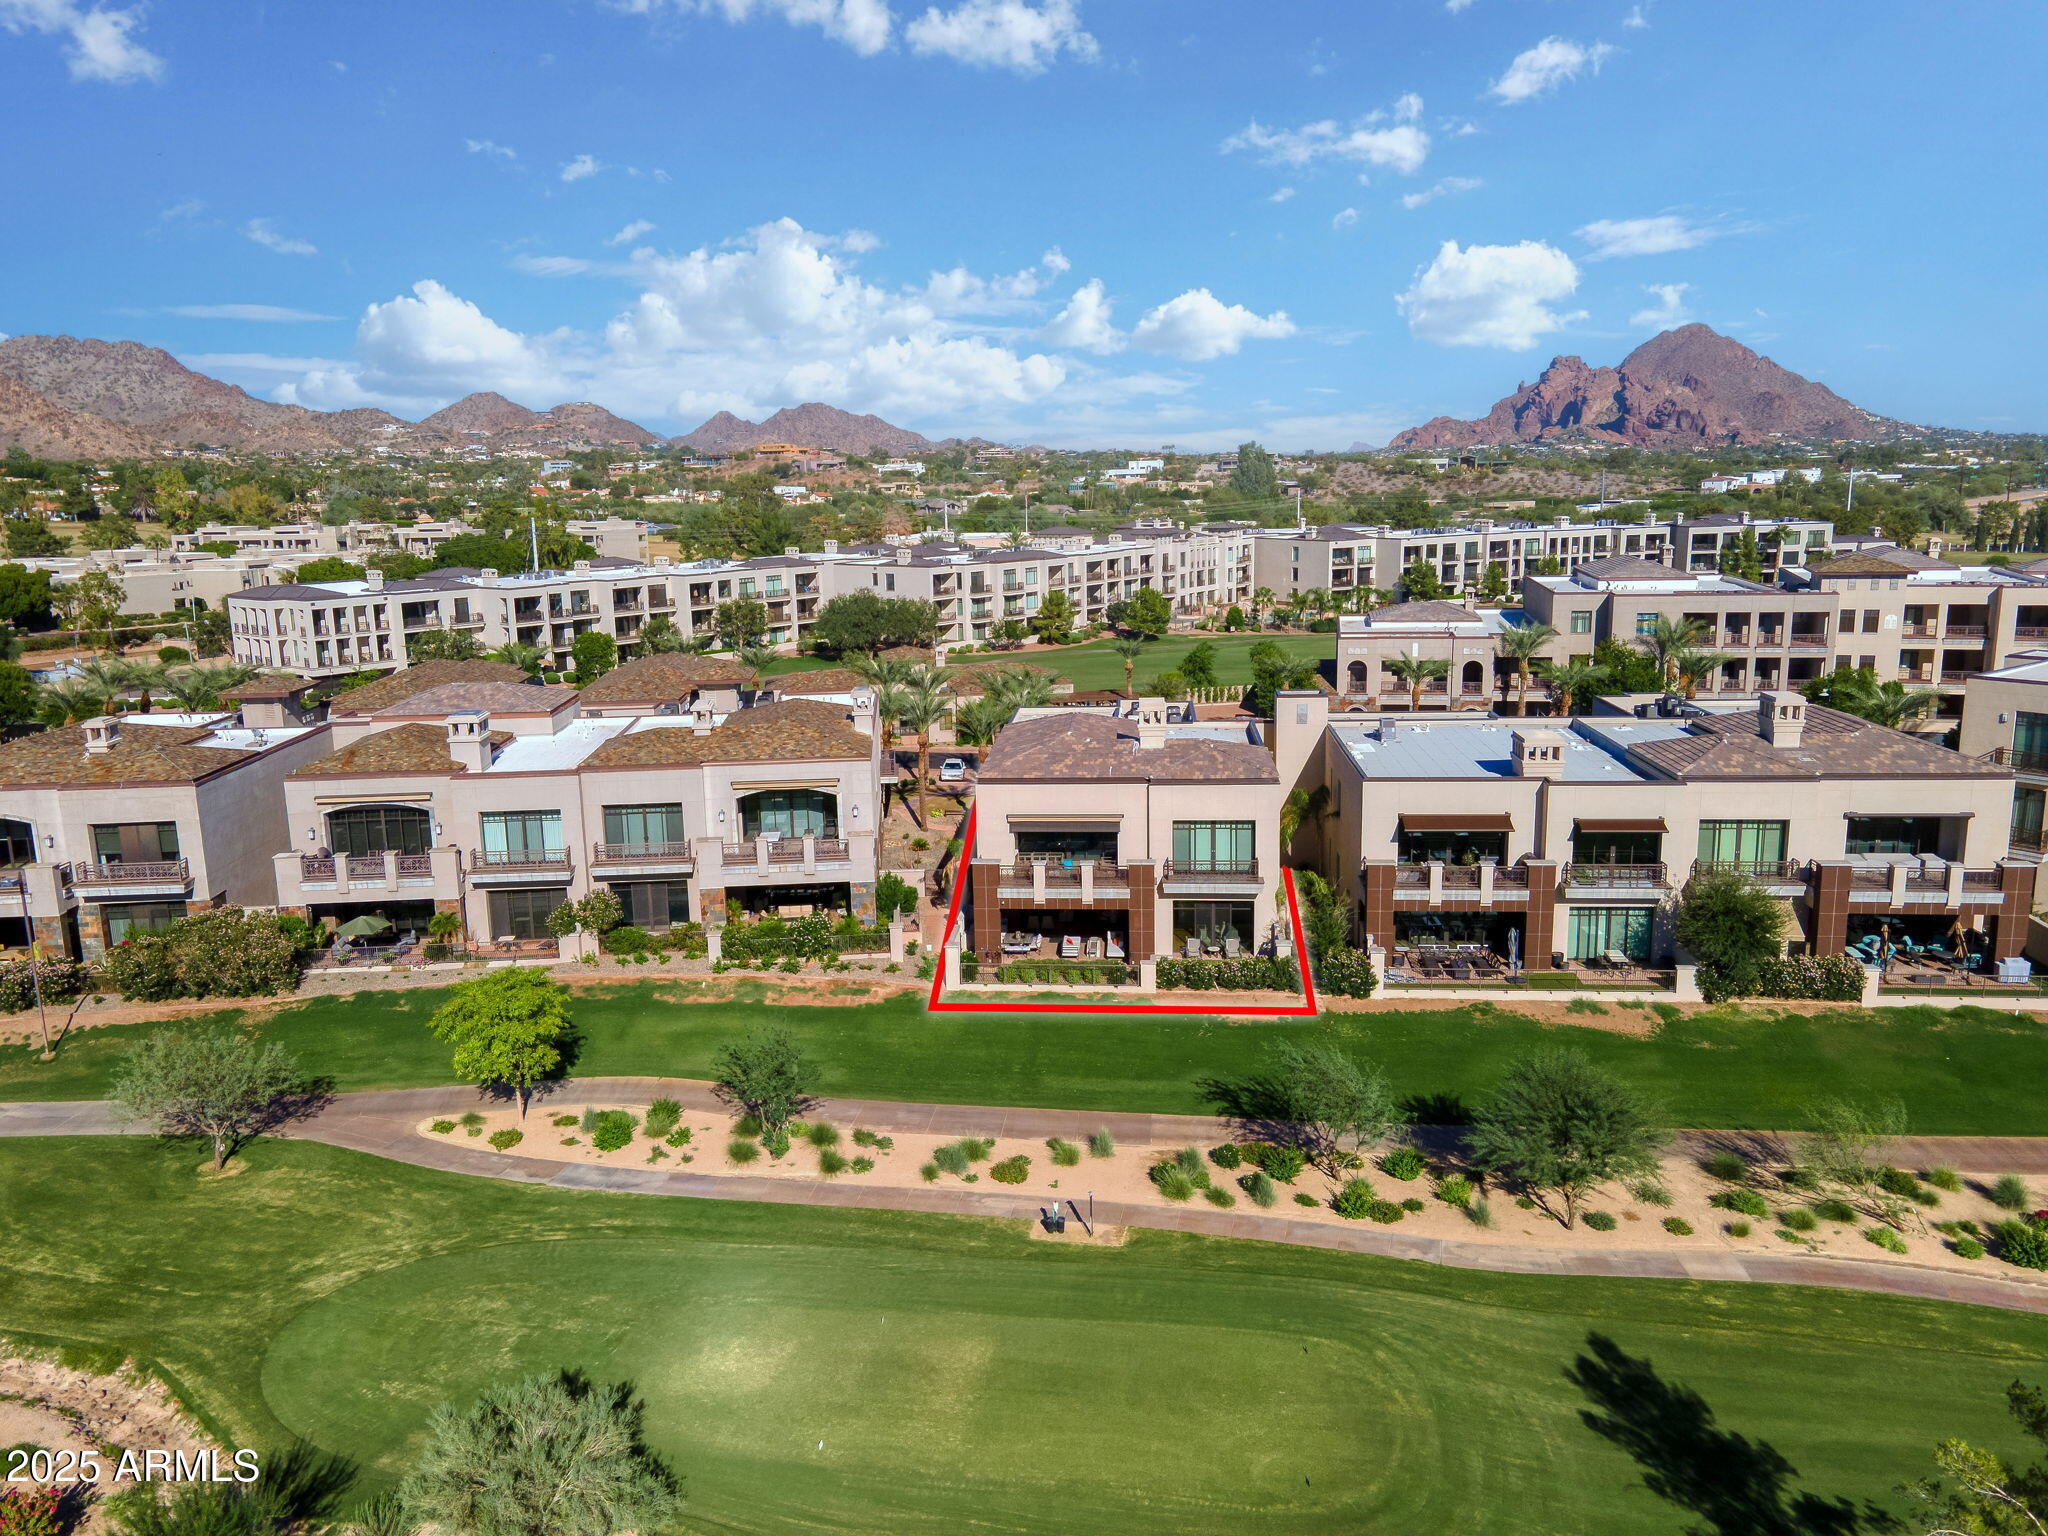
Nestled within an exclusive gated enclave adjacent to the iconic Arizona Biltmore resort, this exquisitely remodeled ground-floor residence offers 3,356 square feet of refined living. With 3 bedrooms, 3.5 baths, a private two-car garage, and generous storage, with no attached neighbors, this sanctuary provides maximum privacy and effortless sophistication.
Step into a seamless blend of indoor-outdoor living, where fully retractable screens and motorized glass patio doors open to an expansive terrace and outdoor kitchen—perfectly positioned to capture breathtaking sunset views over the 6th tee of the Arizona Biltmore Golf Club's Estate course and the historic Wrigley Mansion. Fully elevated & reimagined with an eye for carefree living & entertaining, the open floorplan is adorned with natural plank wood flooring and a chef's kitchen featuring Wolf, Sub-Zero, and Miele appliancesincluding a steam ovenset against Kashmire Cream granite and custom cabinetry. A full pantry and abundant storage complete the culinary imagination.

The luxurious primary suite boasts a spa-inspired bath and dual walk-in closets, each suite provides luxurious built-in closet systems, while the third bedroom offers built-in desks, files and cabinetry, easily revisable to invite a second primary suite. A state-of-the-art Crestron smart home system orchestrates lighting, surround sound, motorized shades, and more for effortless living.

Additional upgrades include a new energy-efficient water heater, water softening, conditioning, and reverse osmosis systems. Distinctive custom cabinetry, luxurious stone & marble; Lynx built-in barbeque & more. Just steps from your front door, enjoy private community amenities including a clubhouse, fitness center, and pool/spa.  Stroll the famed Biltmore Circle, enroute to endless shopping, dining, services and entertainment options.

Whether you're seeking a lock-and-leave lifestyle or a private retreat for year-round enjoyment, this residence delivers unparalleled comfort, convenience, and class in one of the Valley's most coveted locations.
#6950167

Phoenix

2 BILTMORE Estate 106

3 Beds

3 Baths

3,356 Sq.Ft.

$3,500,000

MLS#: 6950167
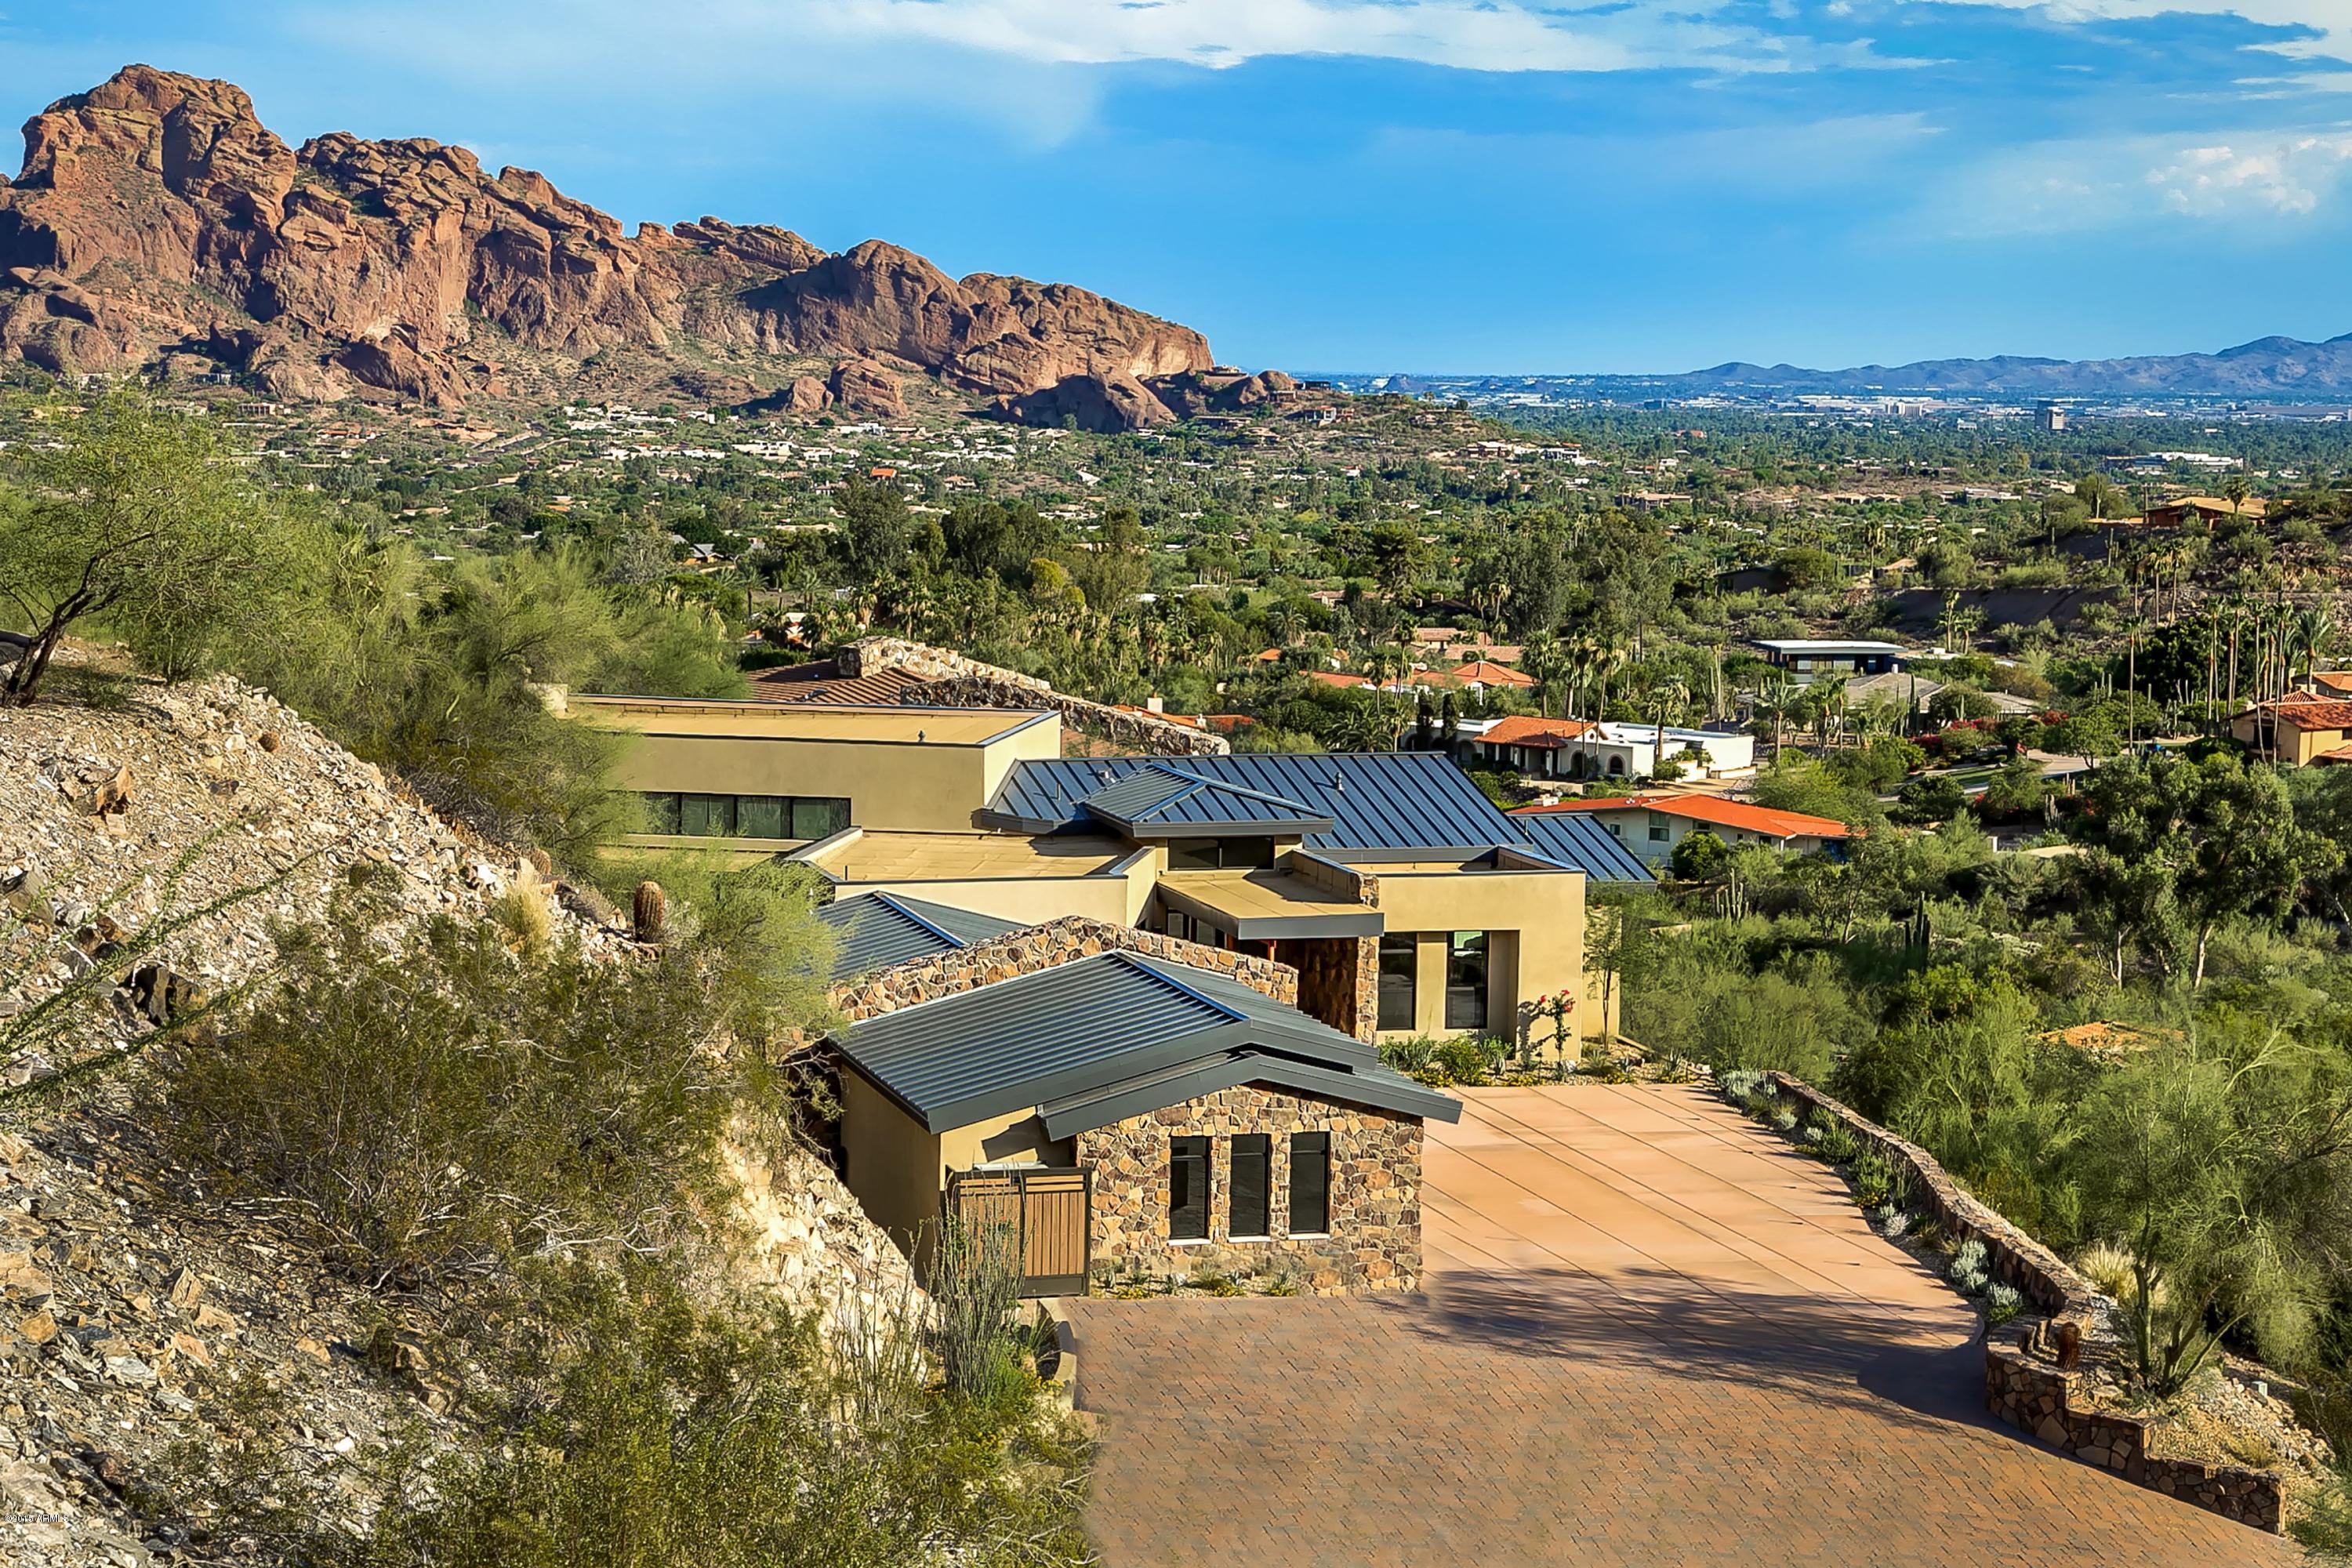
Stunning brand new construction in Clearwater Hills. Home is perched high on the hill with views of Camelback Mountain which allows for beautiful views both day and night. This contemporary home boasts solid walnut 8’ doors with brushed aluminum inlays, custom walnut cabinets throughout, custom stonework inside and out, Brazilian teak ceiling accents inside and out and a metal roof. The bright open kitchen features quartz counter-tops, Custom tile back splashes, Thermador stainless appliances with a d6 burner gas range and warming drawer. The great room opens on both sides with automated pocketing doors to both the interior courtyard and negative edge pool and views. The private master bedroom and bath have butted glass allowing you to take in the view from every location. The pool area overlooks the city light views with a negative edge pool & spa, built in BBQ with an artificial grass sitting area and glass observation wall. The 4 car garage allows you the space you need with extra storage as well. Home was built with efficiency at the for front with foam insulation in the wall & ceilings, 16 seer HVAC units, 2 tankless water heaters with recirculating pumps & LED lighting. You will not be disappointed.
#5249542

Paradise Valley

7537 N LAKESIDE Lane

5 Beds

None Baths

5,081 Sq.Ft.

$3,500,000

MLS#: 5249542
Golf Membership -Panoramic sunsets,
picturesque mountain ranges, and twinkling city
lights of Scottsdale and Phoenix define this
elevated residence perfectly positioned at the
top of Desert Mountain's Village of Desert
Horizons.

The home captures breathtaking southern
through northwestern vistas and showcases
timeless architecture, spacious living areas,
privacy from neighboring homes and
exceptional indoor-outdoor living.

The wow factor of expansive down mountain
vistas greets you as you enter the home, as the
living room and adjacent dining area are
bordered by expansive glass windows. A bright
and open kitchen/breakfast area and family
room provide a separate living area in the Frank
Lloyd Wright inspired design of the home. The
kitchen is equipped with custom cabi appliances and an island with seating
for three that often becomes the center of
entertaining.

The primary suite is privately situated on the
west side of the home and offers wonderful
down mountain sunset and city light views. The
spa inspired primary bath features heated
floors, a walk-in shower, jacuzzi tub, dual
vanities and a custom walk in closet.

On the opposite side of the home are two large
bedrooms, each equipped with their own
bathrooms. The main house also boasts an
office with built-in cabinets and draws. It could
serve as a fifth bedroom as it has its own
ensuite bath.

The main house also includes an impressive
home theatre with seating for eight, a 120 inch
movie screen and high-fidelity surround sound
delivering an exceptional cinematic experience.

The driveway into the home offers expansive
turnaround space. The air-conditioned, 3 car
garage sports EV charging and ample storage
closets for holiday displays, golf and hiking
equipment and Costco backup supplies.

A detached spacious and inviting casita
welcomes special guests as it includes a sitting
room with beverage refrigerator, large sleeping
area, dual sink bathroom and separate patio
with golf course views.

The home provides expansive patios and
covered areas ideal for alfresco dining and star
gazing. Amenities include a 12 person spool,
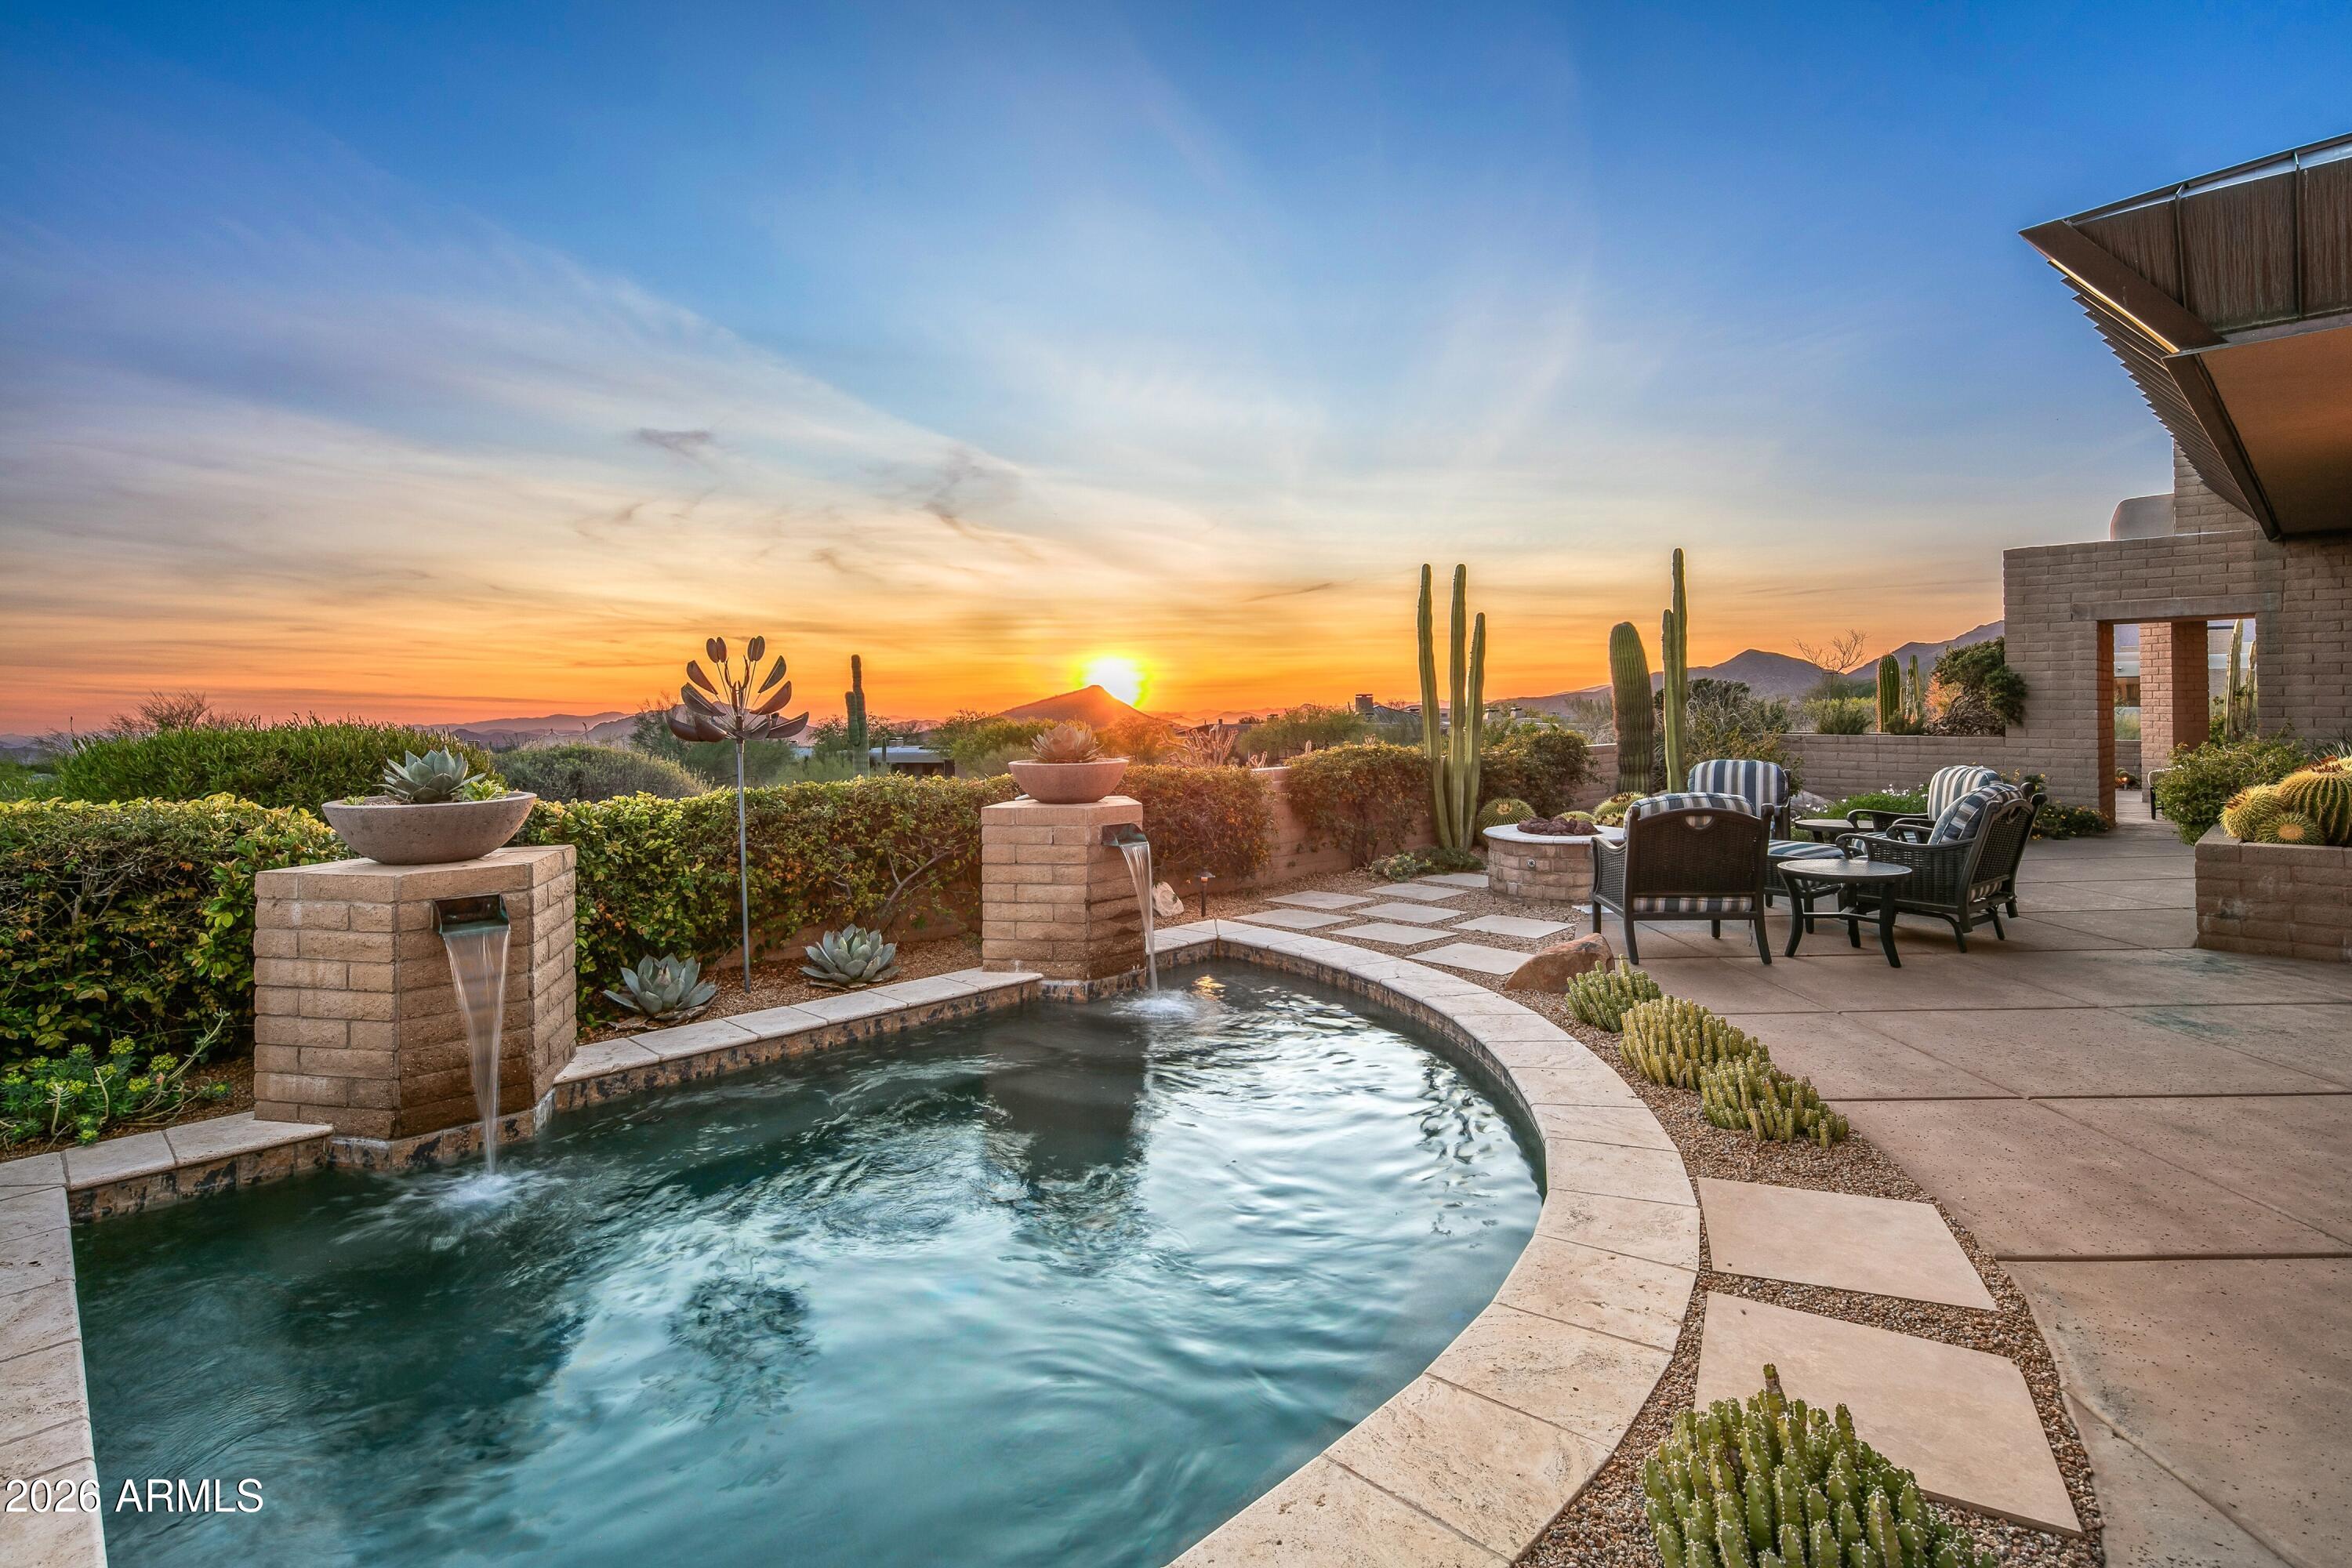
fire pit and soothing water feature all focused
on the down mountain panoramic vistas.

High end finishes are found throughout the
home due to recent remodeling, including
hardwood reclaimed flooring, tiled bathrooms,
stone countertops, premium appliances and
Sonos music throughout the house and patios.
Four fireplaces, vaulted ceilings, sump block
indoors and outdoors and extensive glass
define the architectural spirit of this home.

Ideally located mid-mountain, the property
offers convenient access to both guarded gates
and Desert Mountain's renowned amenities,
including seven golf courses, seven

clubhouses, pickleball, the Sonoran Fitness
Center and Spa, and more than 24 miles of
scenic hiking trails bordering the Tonto National
Forest.

This remarkable home offers the ultimate
Desert Mountain lifestyle, where extraordinary
views, refined design, and seamless indoor-
outdoor living come together in one exceptional
setting.
#7002398

Scottsdale

11131 E GRAYTHORN Drive

5 Beds

5 Baths

5,260 Sq.Ft.

$3,500,000

MLS#: 7002398
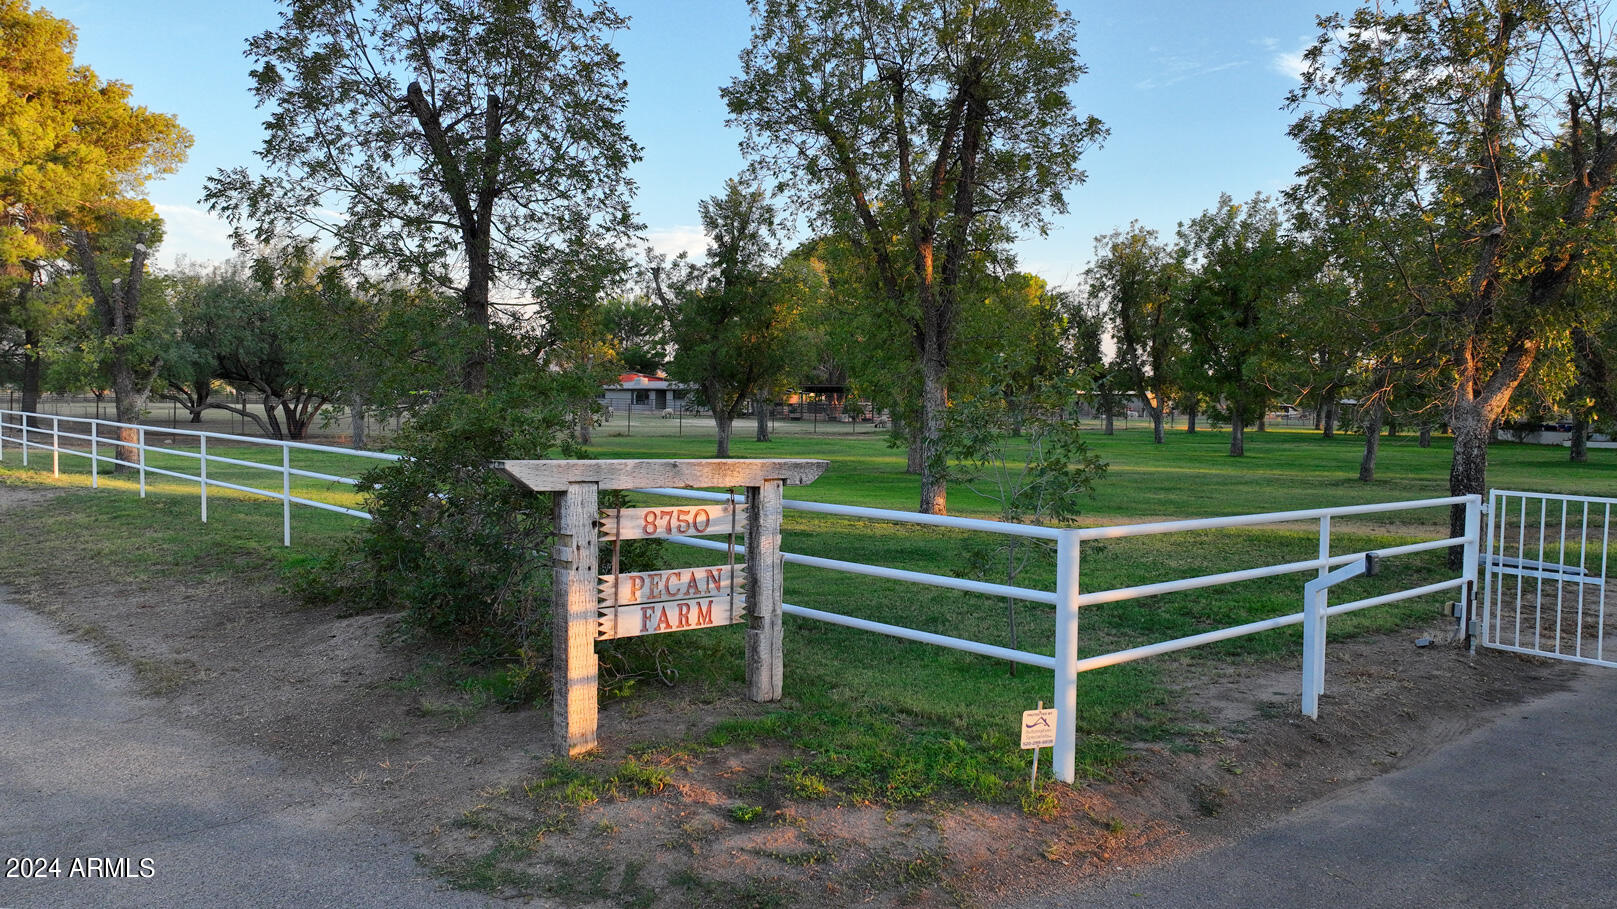
WELCOME TO THE PECAN FARM ON THE IDYLLIC WOODLAND ROAD! Tucson's premier equestrian property on 9 acres with city approved Commercial Equestrian Zoning, a beautiful home nestled into a spectacular pecan grove with 100+/- producing pecan trees & the rare, invaluable Grandfathered Irrigation Water Rights for over 7 acres! The incredible horse facilities include an 11 stall MD Barn, two-12 stall mare motels, hay barn, office, 4 tack rooms, pipe corrals, 6 irrigated grass turnouts, a 60' round pen & a tremendous 180' X 240' arena. An excellent well with 10,000 gallon storage tanks & a substantial 30KWH owned solar system with 3 Tesla batteries serve the property. There is access for unlimited riding in the coveted Tanque Verde Creek & riparian area! NO HOA! This is a truly magical property! The owner's lovely 3 bedroom, 4 bathroom 2,951 square foot home has been very tastefully updated and meticulously maintained. The bathrooms and garage have all been remodeled. 2 patios have been added. There is a new steam shower in the primary bathroom and much more. The home has an excellent floor plan and there are 10 foot ceilings throughout. The mountain and wooded views are striking from every window! The east patio has been built with an inviting wood/gas fireplace and the built-in BBQ grill is also a wood/gas combo. You must see the man-cave. It is an impressive 3 car garage with a stunning epoxy floor, shop, Tesla charger and TV. There is also an authentic safe/vault room!

The Pecan Farm is a gorgeous property with over 100 mature, producing pecan trees. The harvesting equipment, including a Shaker, Harvester, Crackers and Sheller are included in the sale with an accepted offer. This pecan income helps offset expenses. There is much more equipment that conveys with an accepted offer. (See the Documents tab).

The City of Tucson Zoning requires a commercial stable to be on a minimum of 10 plus acres. The current owner went through a very arduous process to obtain a zoning variance on the existing 9.02 acres. This also created the Agricultural use classification which has substantial property tax benefits. The current tenant is a professional, successful and renowned talent who takes great care of the property. The new owner should consider continuing that relationship. Their lease is another source of income for the owner. There are 35 stalls on property for horse boarding. They also use the facilities and train in the remarkable arena and round pen. The ability for someone to board a horse on this property is very privileged due to the first-class facilities and the uncommon, rare grass turnouts in our desert city. Also, you can literally ride for miles in the Tanque Verde Creek into the Saguaro National Park or the Coronado National Forest. The creek is one of the most desirable and sought after riding corridors in Southern Arizona due to its scenic riparian area beauty with gigantic cottonwoods, sycamores and mesquites. The sandy wash footing adds to the appeal along with abundant wildlife and strong bird habitat.

The owners consistently hear 2 statements from visitors or delivery drivers: "We had no idea that this was in Tucson" and "We don't feel like we're in Tucson." THERE ARE ABSOLUTELY NO OTHER PROPERTIES IN THE TUCSON AREA LIKE THIS GEM WITH THE ZONING FOR A SUCCESSFUL EQUESTRIAN BUSINESS WITH 35 STALLS, AN EXTRAORDINARY HOME IN A MAJESTIC PECAN GROVE, A SUPERB PRIVATE WELL, GRANDFATHERED IRRIGATION WATER RIGHTS WITH IRRIGATION FOR GRASS PASTURES AND MATURE PRODUCING PECAN TREES, A HIGH CAPACITY OWNED SOLAR SYSTEM, AGRICULTURAL USE CLASSIFICATION FOR LOWER PROPERTY TAXES, NO HOA, EASY ACCESS TO THE TANQUE VERDE CREEK AND ONLY 5 CONVENIENT MINUTES TO SHOPPING, RESTAURANTS AND MEDICAL SERVICES. ABOVE ALL OF THAT, THIS SENSATIONAL PROPERTY RESTS IN THE MOST HEAVENLY, VERDANT, PRIVATE, WOODED SETTING IN TUCSON. DON'T MISS THIS INCREDIBLE OPPORTUNITY! BE SURE TO SEE THE VIDEO IN THE PHOTOS TAB. CALL NOW.
#6670087

Tucson

8750 E WOODLAND Road

3 Beds

None Baths

2,951 Sq.Ft.

$3,500,000

MLS#: 6670087
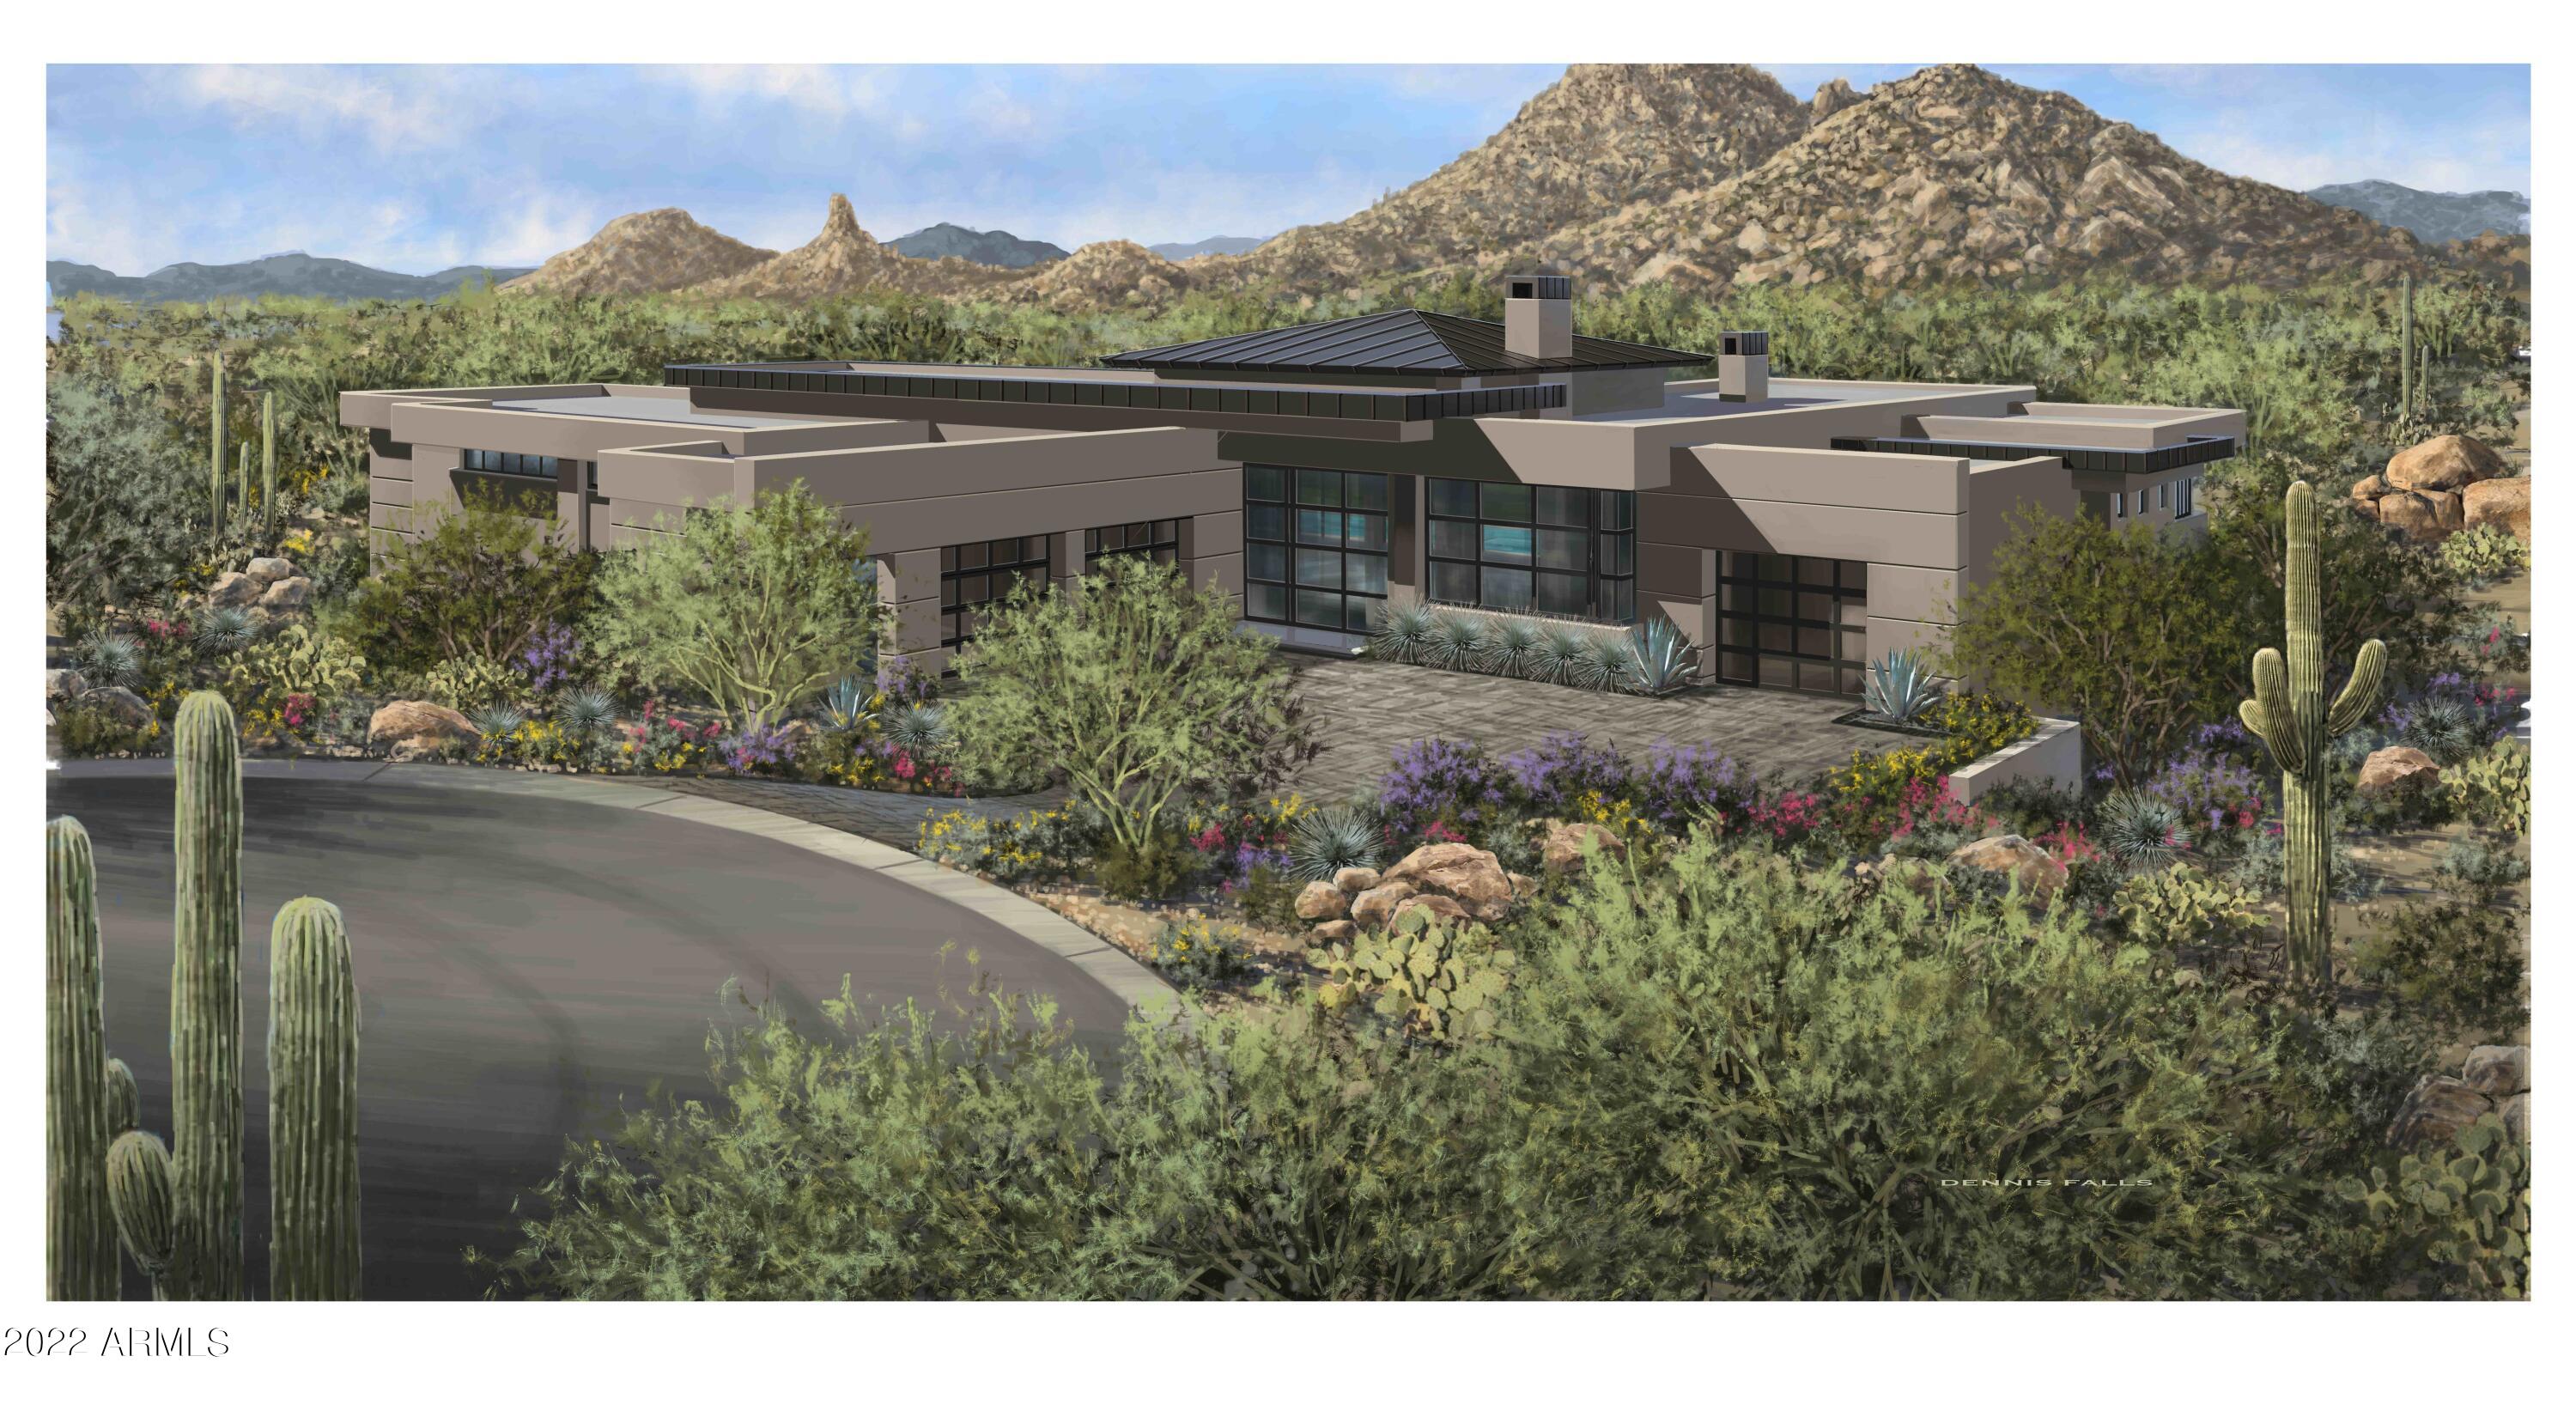
New luxurious, southwestern contemporary home in Troon Ridge Estates has captivating, gorgeous views of both Troon Mtn & Pinnacle Peak. Designed by award winning architect Andy Gramling, this home is 5045 sq ft livable & over 7064 sq ft under roof. Located at the end of cul-de-sac in a gated community, this home has the perfect combination of privacy & remarkable, breath-taking views. Single-level, spacious home has an enormous great room w/wall of sliding glass doors that open seamlessly onto the exterior patio doors & capture the beautiful western desert sunset & mtn views beyond the negative-wet edge pool, plus exterior BBQ area for premium entertaining. Consisting of 4bd, 4½ba, bonus rm & separate dining rm. This contemporary home checks all the boxes! It has an open floor plan, a chef's kitchen with contemporary Miele appliances, separate walk-in pantry, a large kitchen island and SALT custom cabinets. The luxurious and enormous master suite has breath-taking views of Pinnacle Peak PLUS the opulent details of a spa-style bath area, huge walk-in closet and a separate entrance to the back patio and pool area. Enormous garages allow for parking for up to 4 cars. Every detail in this home has been meticulously designed with comfort and luxury in mind. Construction is scheduled to be completed September of 2022.
#6437545

Scottsdale

23818 N 114th Street

4 Beds

4 Baths

5,045 Sq.Ft.

$3,500,000

MLS#: 6437545
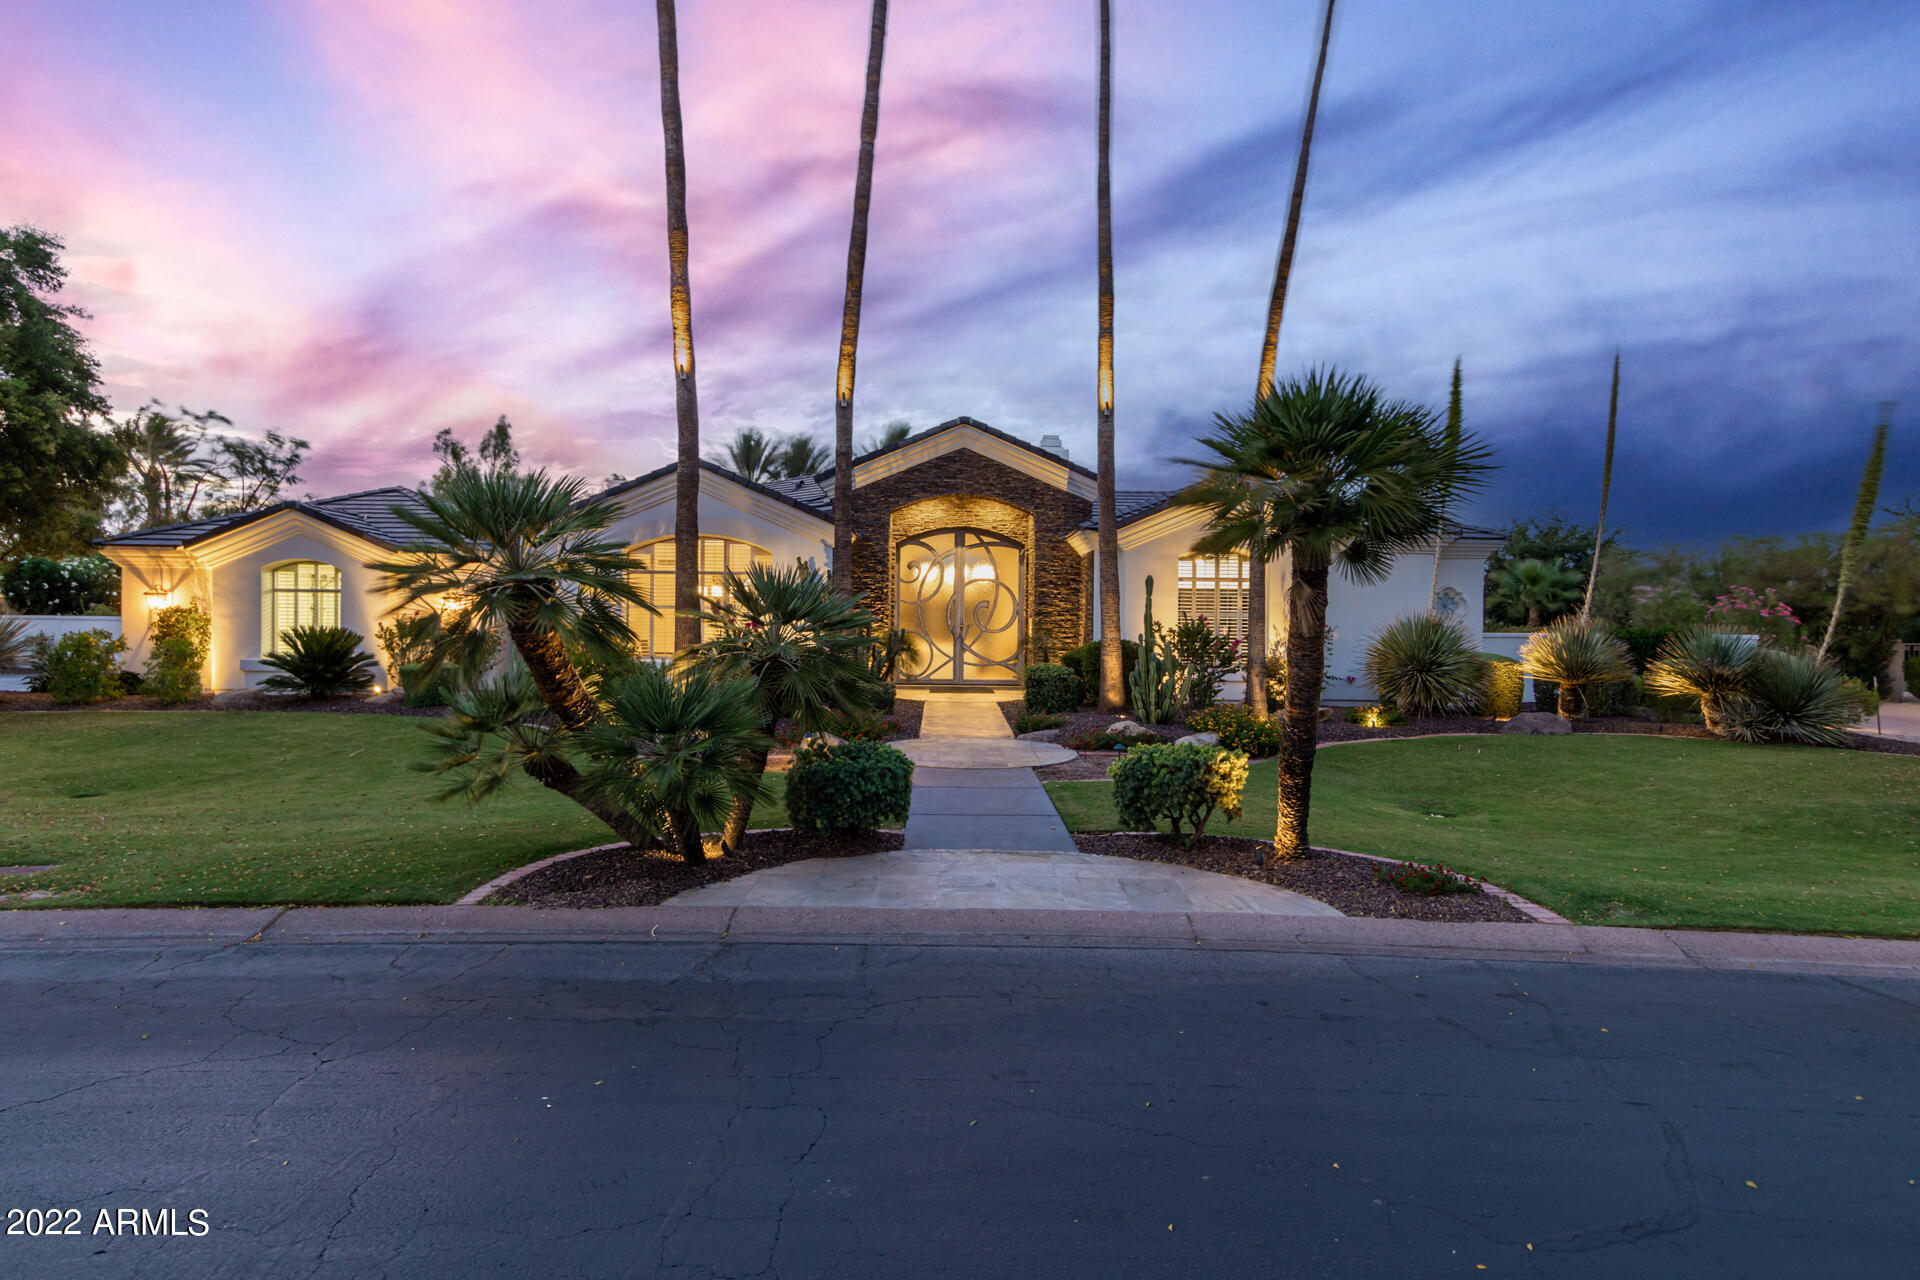
A sophisticated Santa Barbara vibe, this elegant estate boasts a Total sqft of 5934 w Mountain and golf course views from its prime setting inside the coveted 72 home gated Cheney Estates. One of the few guard-gated communities in Paradise Valley featuring mature landscaping two tennis courts, within walking distance of Camelback Country Club. Enjoy beautiful views of the McDowell Mtns and stunning sunsets from the resort style private backyard. From the Grand custom entry to soaring beam ceiling with a breathtaking modern custom pallet, no detail has been spared in this custom creation. Fabulous and versatile floor-plan with a large state of the art kitchen featuring a Sub-Zero fridge, Dacor appliances, double ovens, a separate wine fridge, ice- maker and walk in pantry. The kitchen is open to the family room which has one of the four Spectacular fireplaces. The home also includes spacious master retreat with master bath, en-suite bedrooms with walk in closets, formal dining room, formal living room, a guest house and an amazing patio with built in BBQ and a beautiful pool. The location cannot be beaten, the home is 1 of only 4 that back to the CC. You will not find anything else like it in this price point with close proximity to golf/resorts, restaurants, and shopping. A MUST SEE!
#6417193

Paradise Valley

7090 E FOOTHILL Drive

4 Beds

None Baths

5,200 Sq.Ft.

$3,500,000

MLS#: 6417193
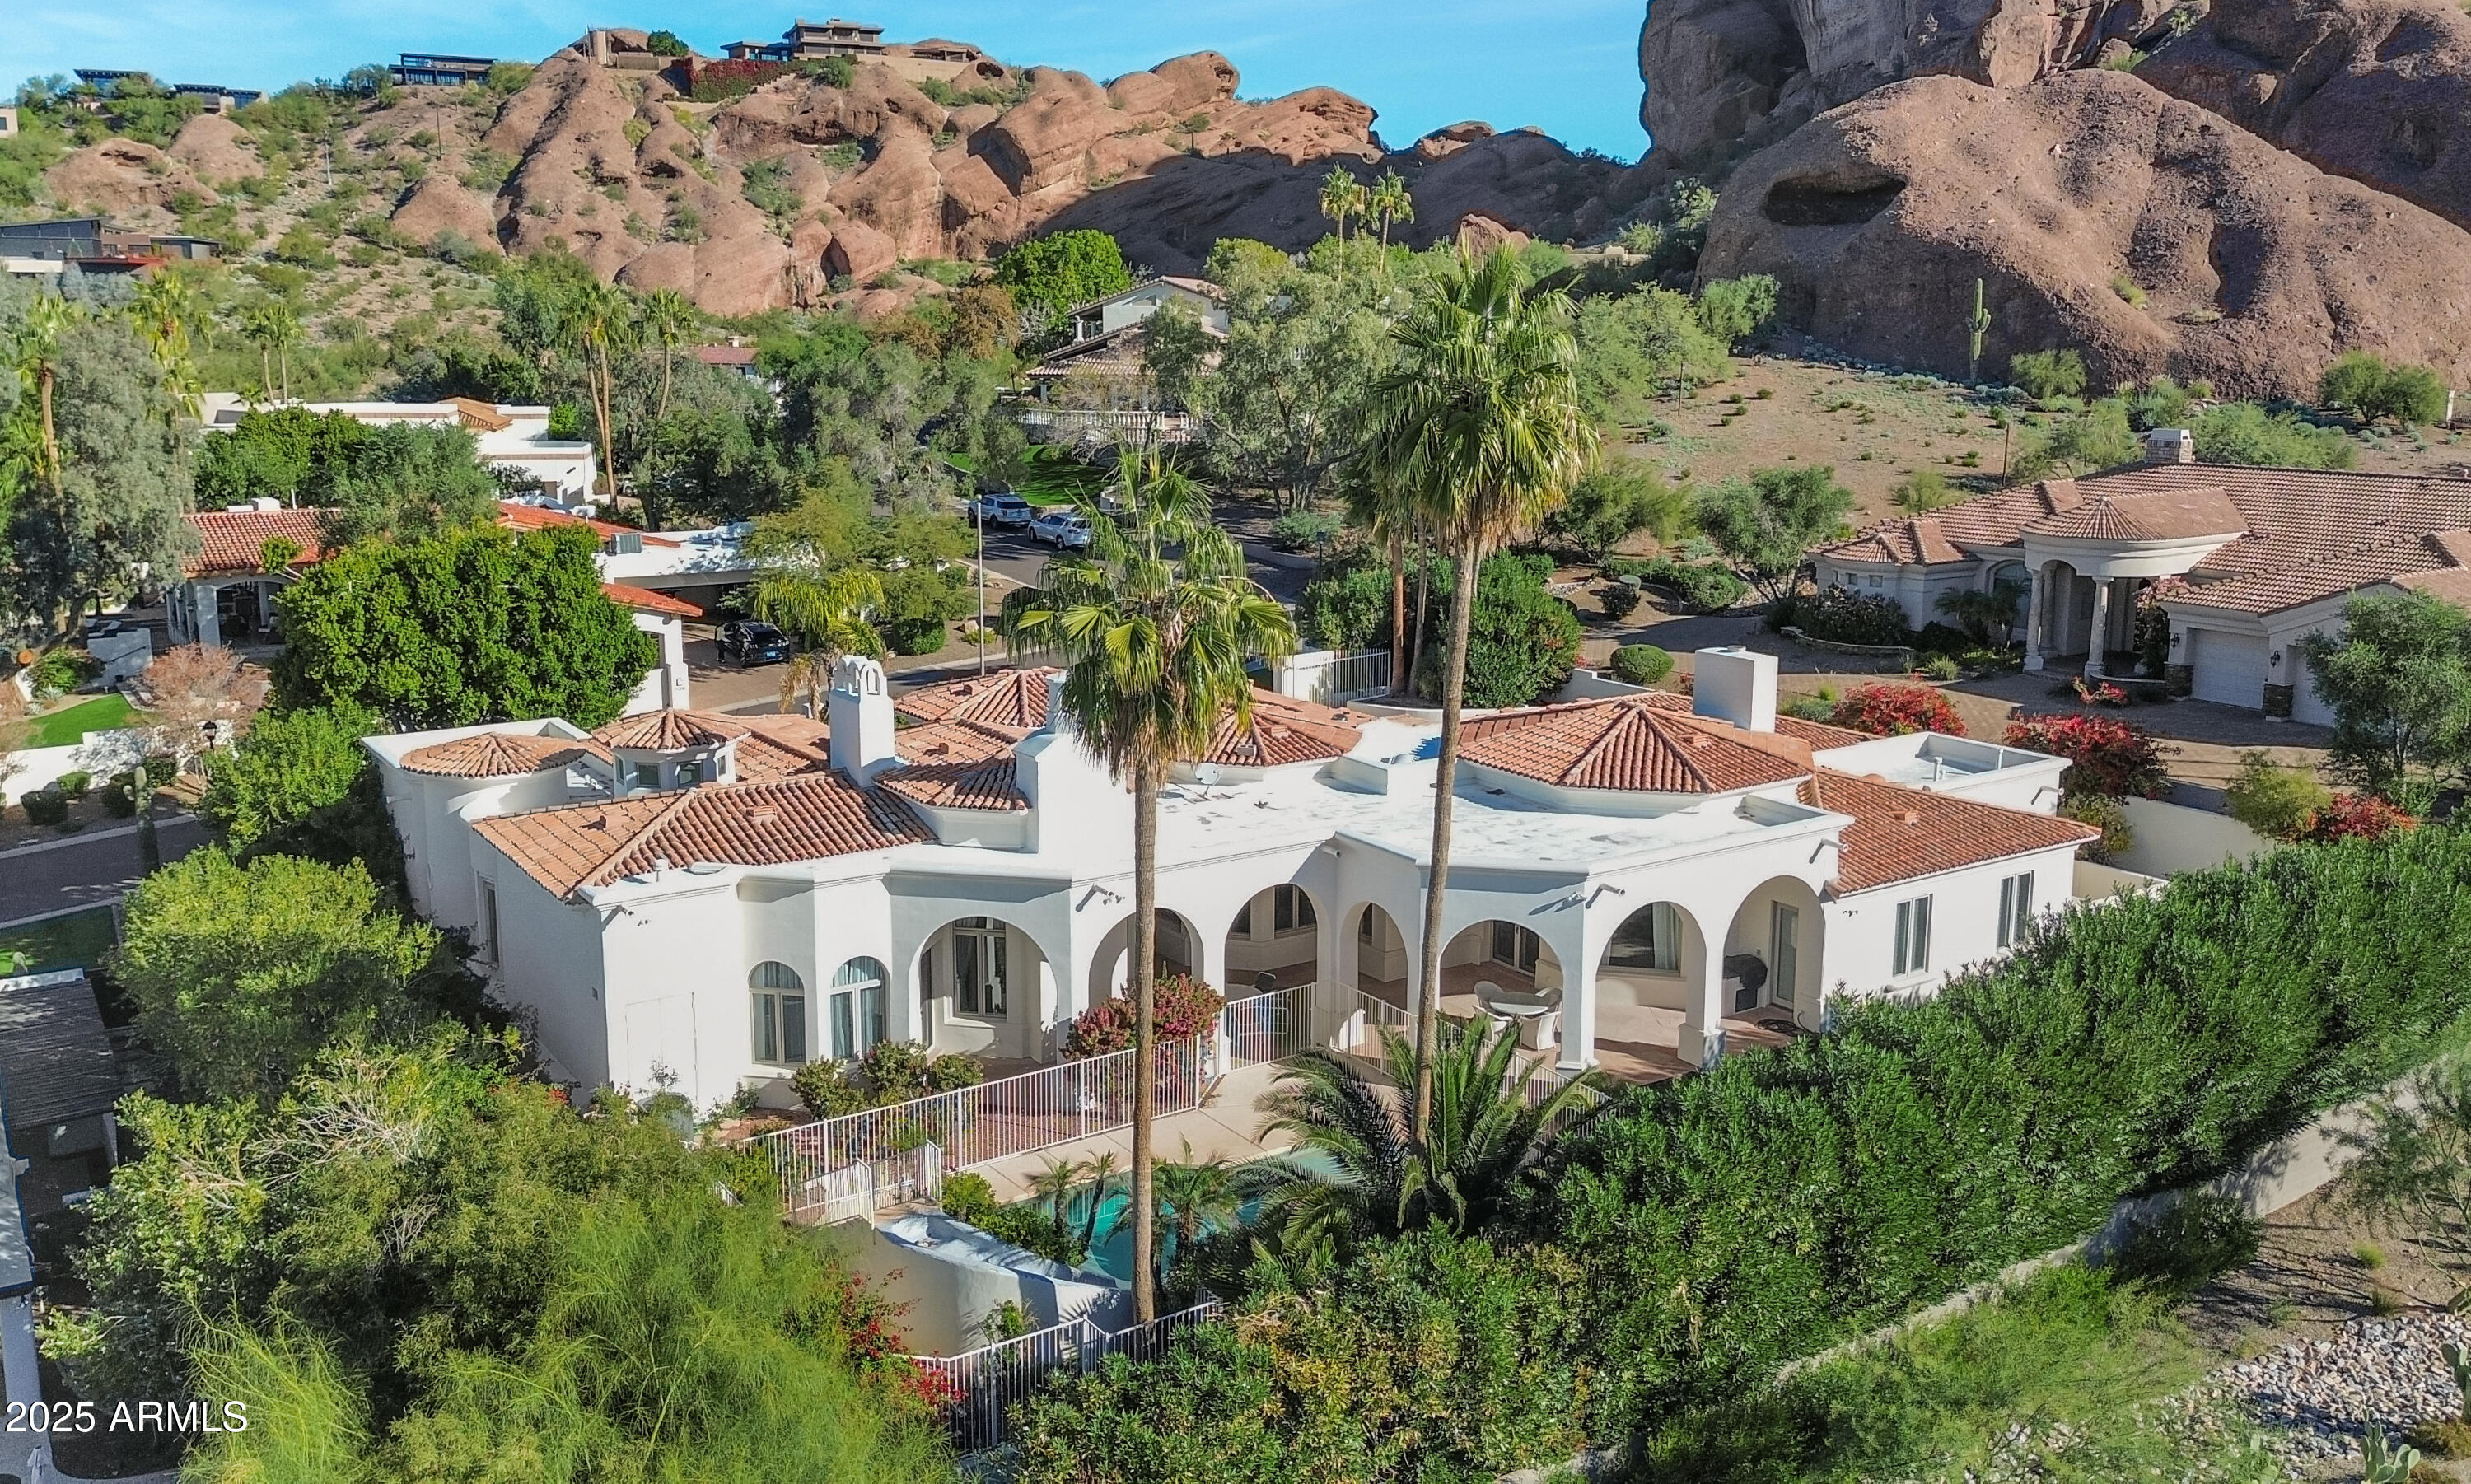
Nestled within the gated Camelback Canyon community, this exceptional, owner-built residence is offered for the first time since its construction in 1998. Meticulously maintained and thoughtfully designed, the home spans over 5,000 square feet and blends timeless craftsmanship with a highly functional, family-friendly (or downsize!) layout. Featuring 3 generously sized bedrooms, 5 baths and a separate study, this residence offers expansive living spaces ideal for both everyday comfort and elegant entertaining. The well-designed floor plan flows seamlessly, features soaring ceilings, and is highlighted by a dedicated media room and multiple gathering areas that create a warm, inviting atmosphere.
Outdoors, enjoy a private backyard oasis complete with a resort-style pool, perfect for relaxing family fun or entertaining guests. Mature landscaping enhances privacy and complements the serene Camelback Canyon setting. Oversized three-car garage with generous air-cooled storage space. Hopi Elementary, Arcadia High School. Peaceful and secure, this property reflects pride of ownership throughout and offers a rare opportunity to own a custom, well-cared-for estate at the base of Camelback Mountain in one of Phoenix's most desirable gated communities.
#6958362

Phoenix

5225 N 46TH Street

3 Beds

3 Baths

5,041 Sq.Ft.

$3,500,000

MLS#: 6958362
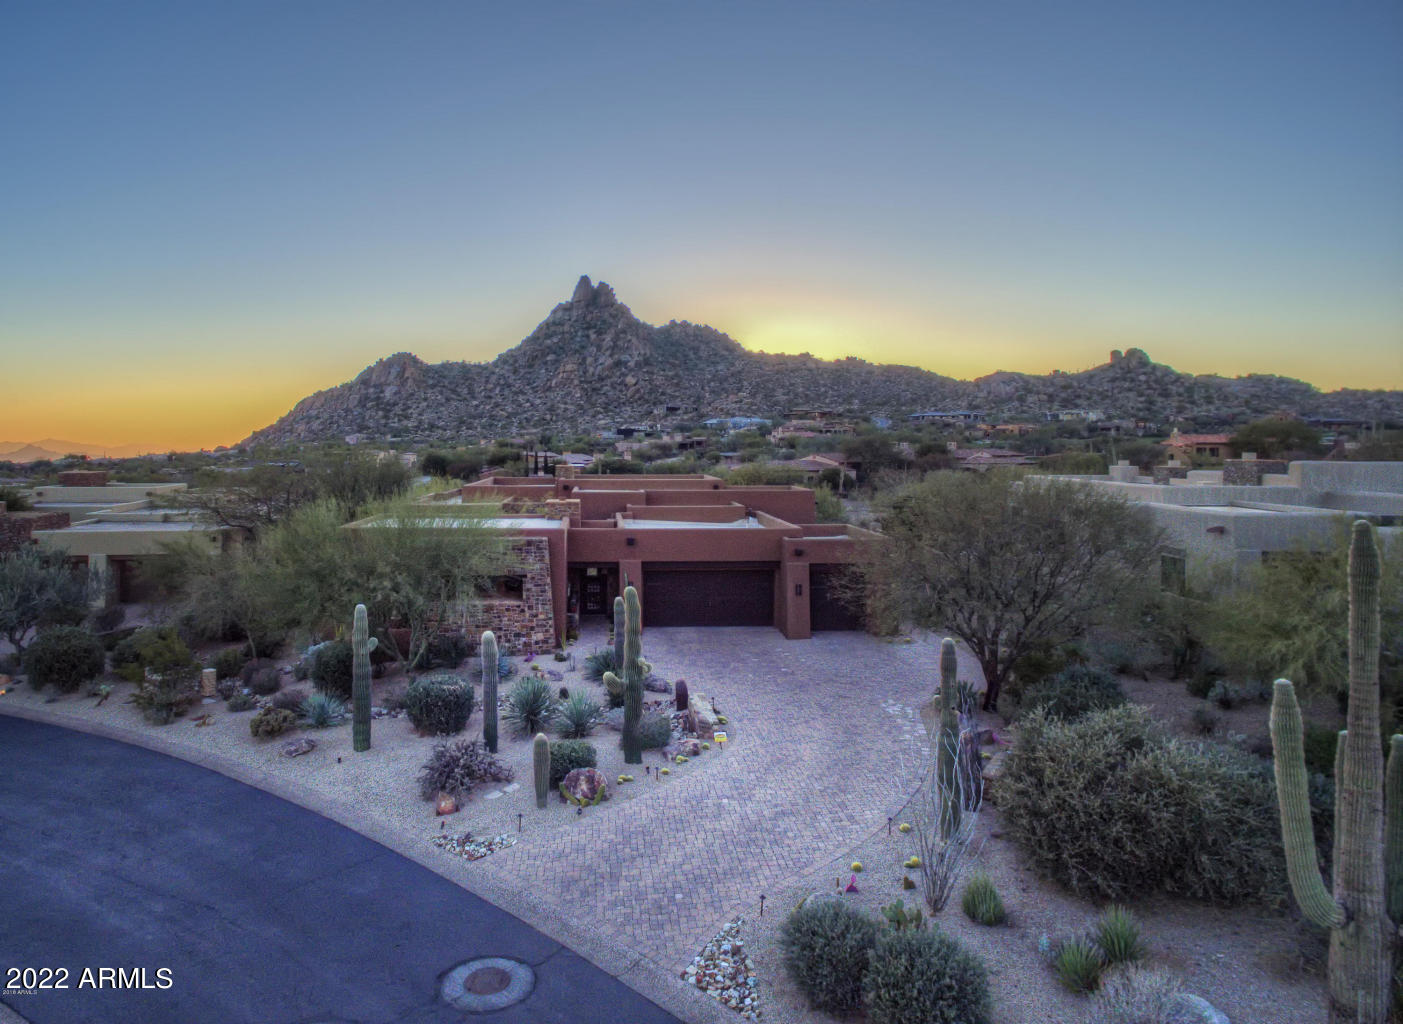
PRIVADA-A Hidden Gem/Private/Gated! OWNERSHIP INCLUDES EXCLUSIVE STUNNING VIEWS OF PINNACLE PEAK SUMMIT! An exquisite single-level modernized home with 3 ensuite bedrooms+an extra den/4th bedroom & full bath. Luxury finishes include Venetian Plaster walls, marble countertops/backsplash and polished stone floors. Custom built-ins, updated cabinets and automated shades add to this homes beauty and convenience. Telescoping doors connect the great room to seamless outdoor living complete with infinity edge pebble-tech pool, covered patio with fireplace, and built in grill station. A separate spa, adjacent fire-pit and outdoor shower are conveniently located outside the master bedroom. Rare elements for Privada include a climate controlled 3-car garage, 250 bottle wine closet and 4 fireplaces.
#6391021

Scottsdale

10585 CRESCENT MOON Drive 27

3 Beds

None Baths

4,039 Sq.Ft.

$3,500,000

MLS#: 6391021
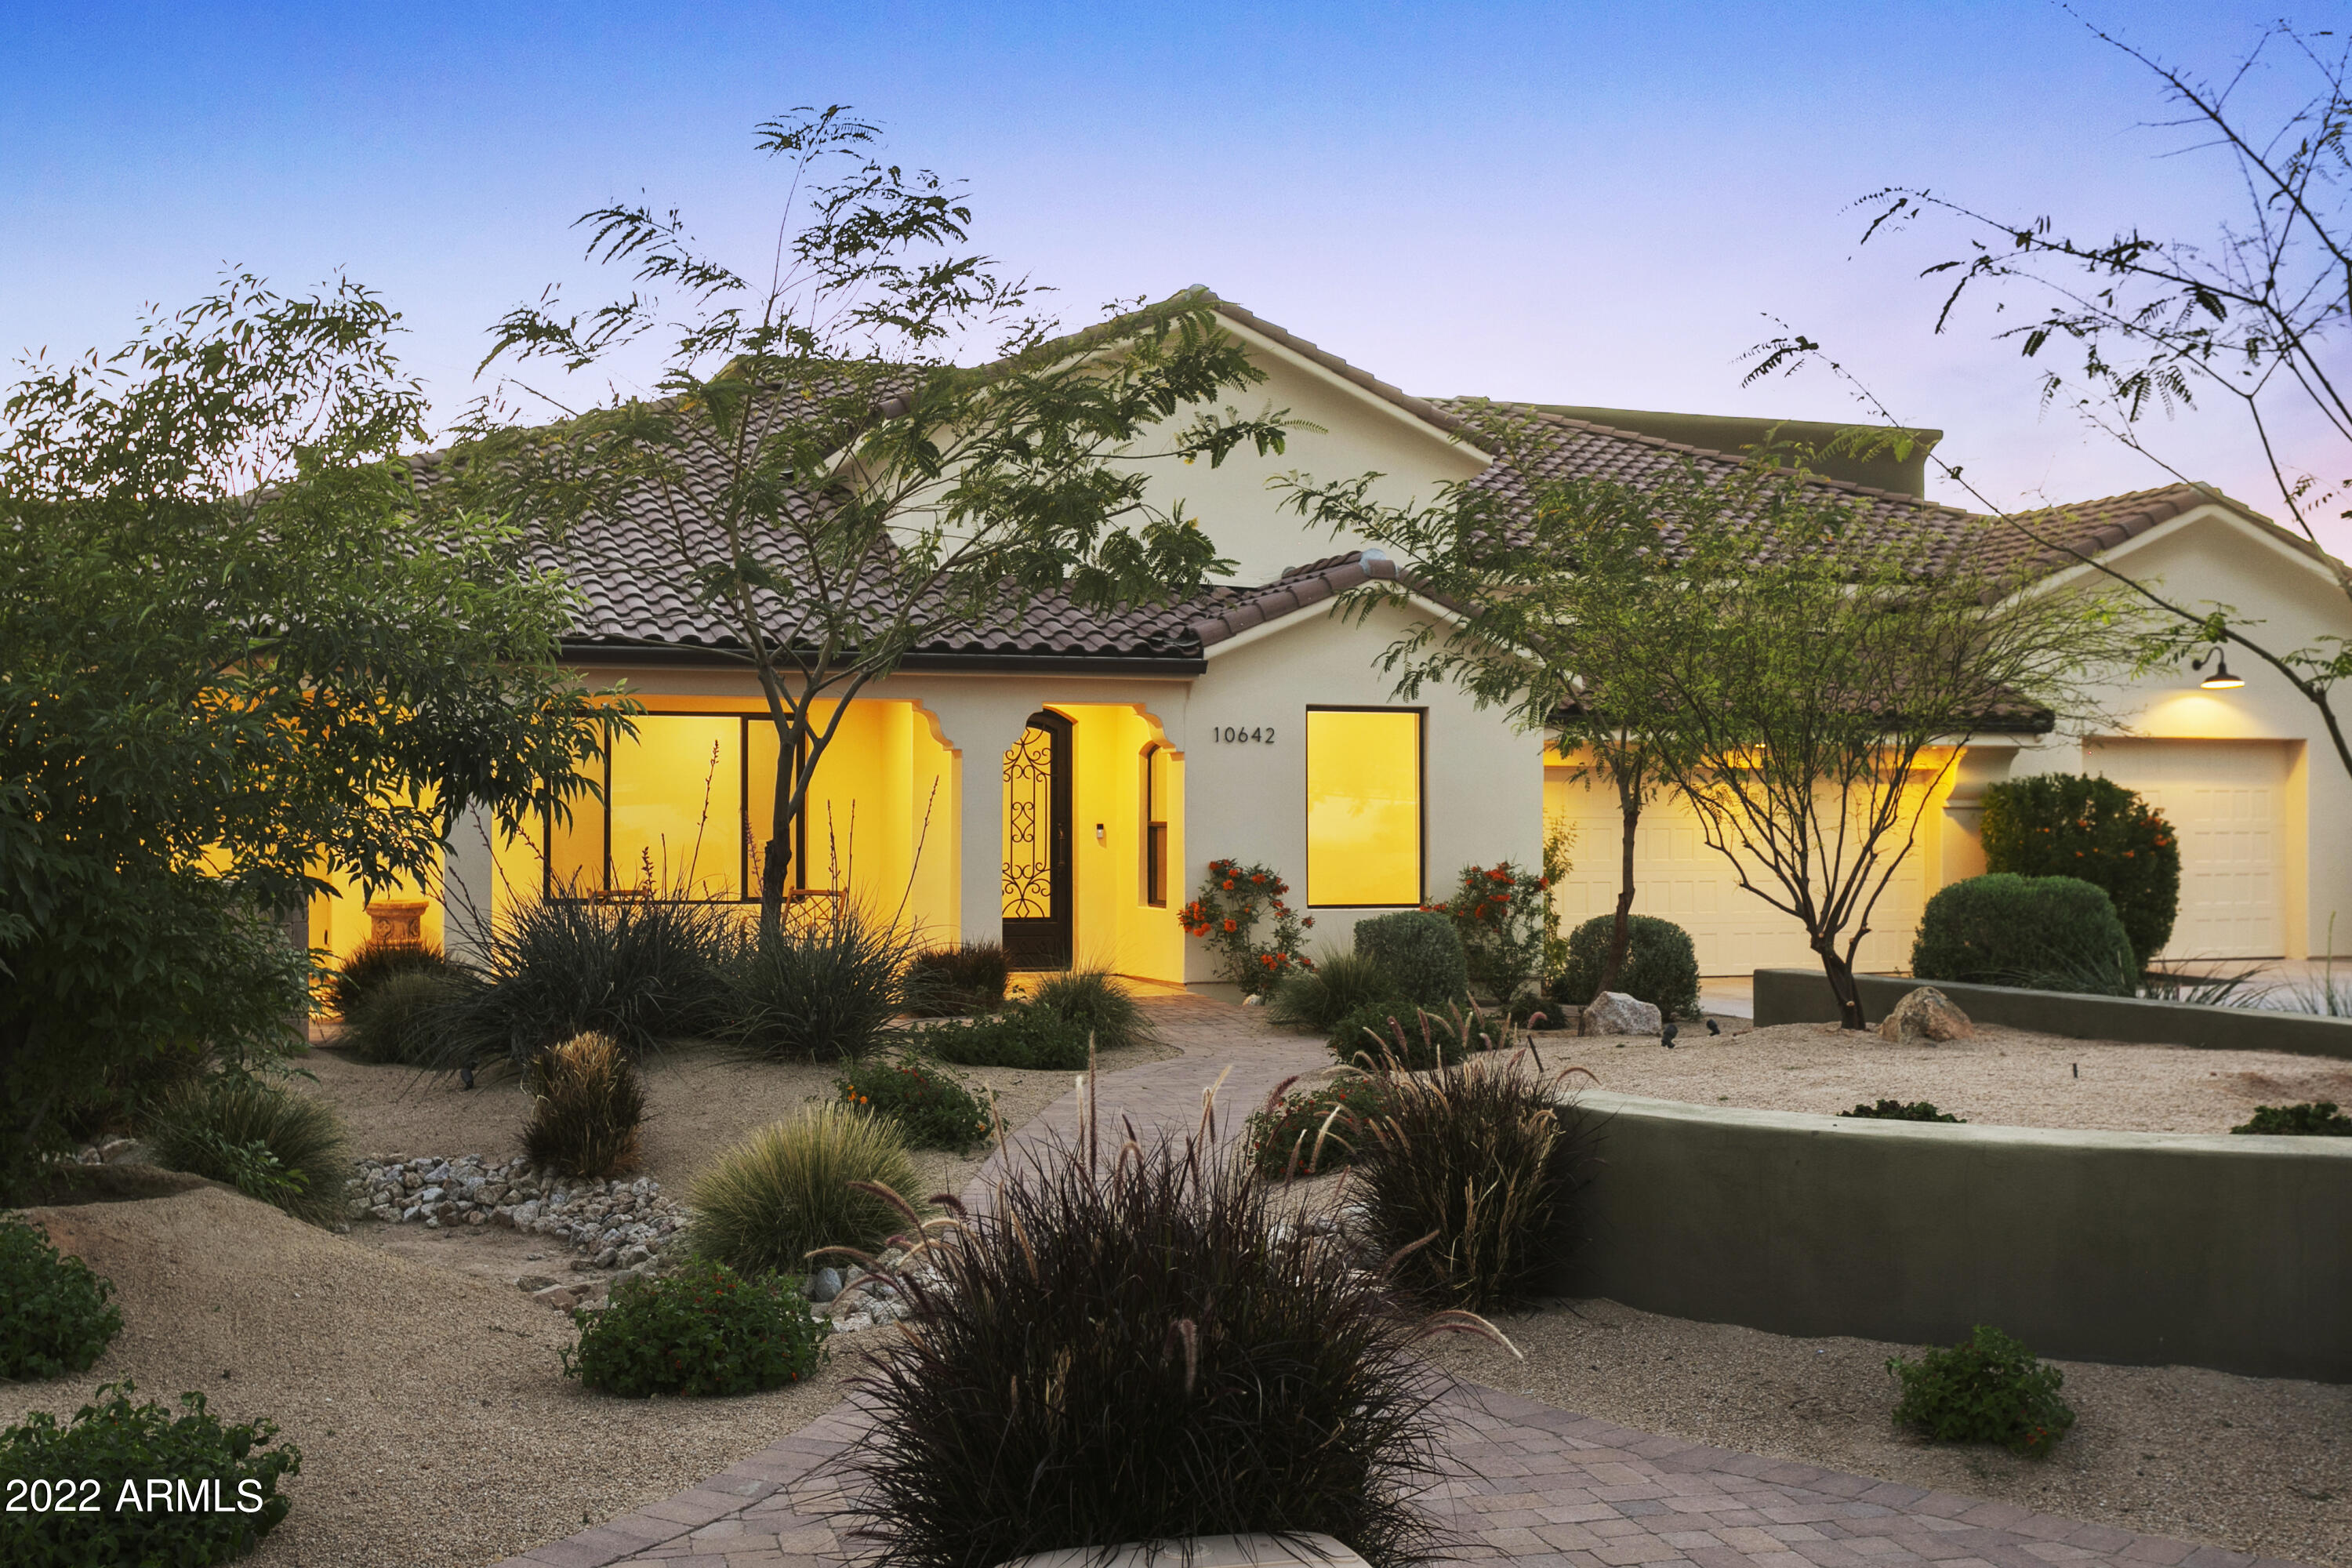
This home was custom built by a master builder for himself, meaning no detail has been overlooked & there are so many extras we could not list them all. For starters, as you enter this custom block construction home you will be greeted by soaring ceilings, custom millwork & wonderfully thought-out spaces. The gracious primary suite features a spa like bathroom & a closet big enough for your inner fashionista. Plus, there is a parents' retreat, game room, kids' loft, & separate guest quarters. But the truly unique aspect of the home is the garages. With an oversized 5 car garage in the main house & nearly 4,000 square feet in a separate work garage with its own dedicated 200 AMP panel, you'll have space for multiple RVs, tractors & lifts. The extras in the garage will blow your mind.
#6382190

Scottsdale

10642 N 68TH Place

5 Beds

4 Baths

5,485 Sq.Ft.

$3,500,000

MLS#: 6382190
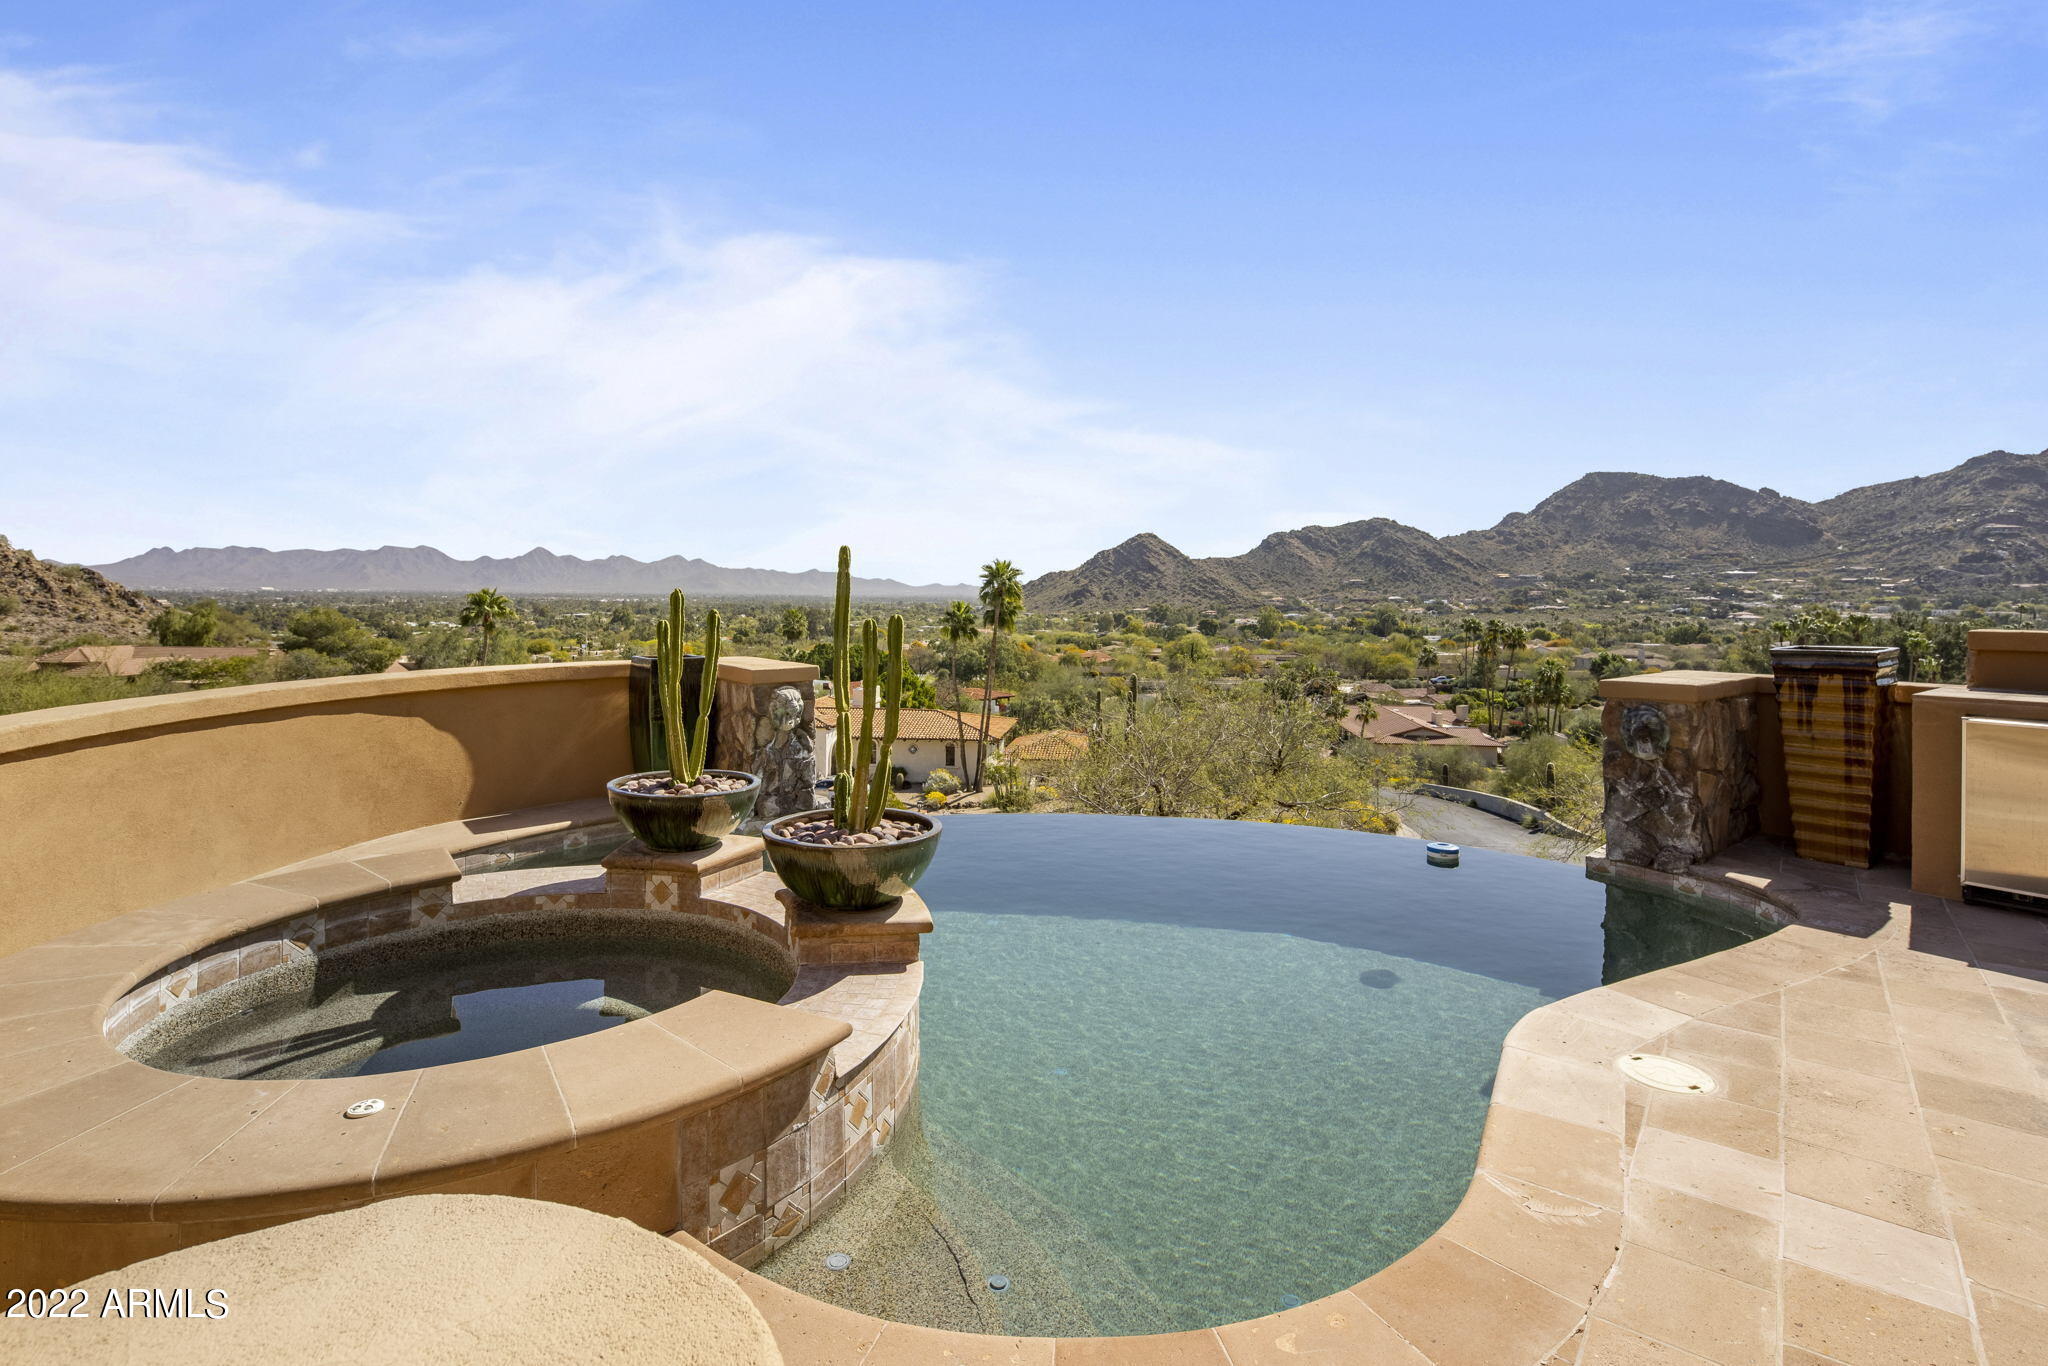
Timeless hillside estate with unrivaled views reaching from Camelback and Mummy Mountain all the way to Pinnacle Peak. Custom built with no detail spared. This exquisite property really has it all including a grand stairway entrance, beautiful foyer over looking a one of a kind hillside waterfall, 5 spacious bedrooms, elevator, wine room, formal office with custom built-ins and game room with wet bar. Travertine and Alder wood floors throughout the home. Gourmet kitchen that opens to family room and breakfast nook. Stunning owner's suite with panoramic views, sitting area with fireplace, two oversized clothing closets, beautiful bathroom, steam shower and a bonus space that would make for a wonderful home gym or massage room. The lower level also features guest quarters with kitchen and home theater. The spectacular negative edge pool with jacuzzi is the perfect spot to relax and enjoy sensational AZ sunsets.
#6373676

Paradise Valley

8022 N 47TH Street

5 Beds

5 Baths

7,004 Sq.Ft.

$3,500,000

MLS#: 6373676
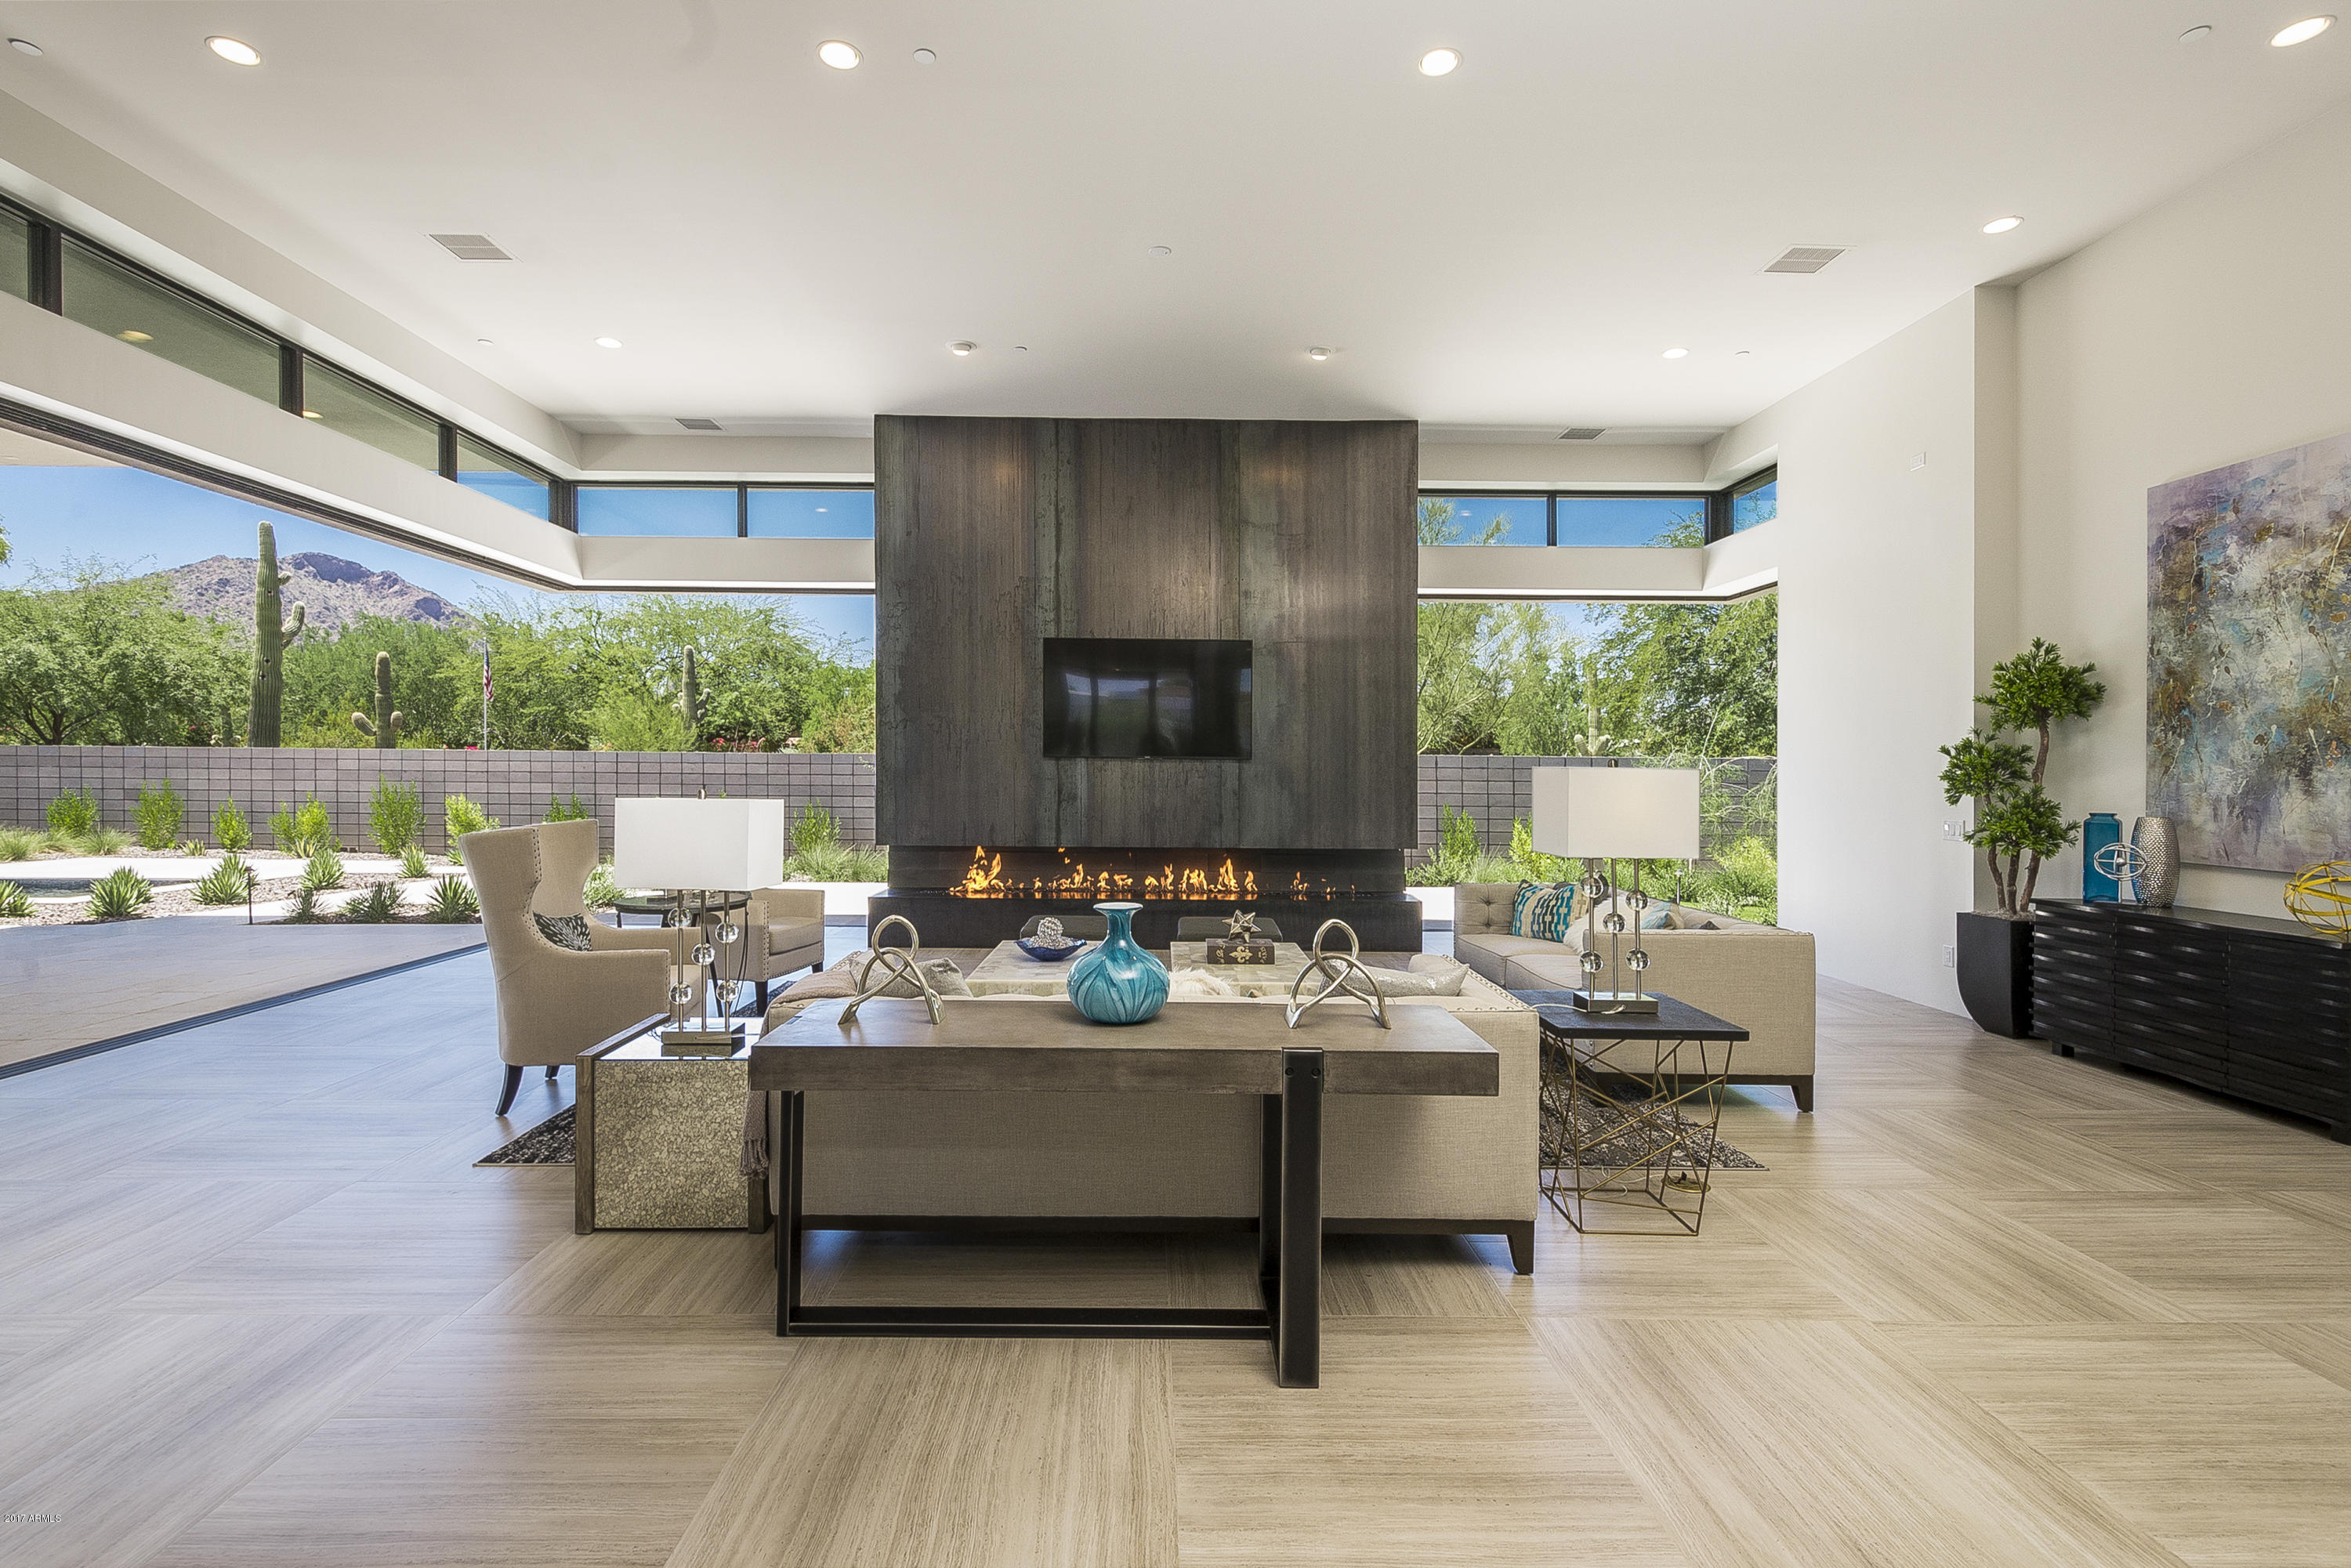
Incredible Opportunity. Just completed to pure prefection! KACHINA ESTATES welcomes you to live in the newest subdivision of Paradise Valley boasting the highest level of modern, contemporary elegance with state of the art finishes. This is the address of Luxury. This home will host a large master suite with 3 additional bedrooms, each with their own bath. A dining room with wine storage and butler's pantry allows for endless entertaining opportunities. The chef’s kitchen and great room will overlook a covered outdoor living area through expansive, retractable glass doors leading to your pool and private spa. Exercise/flex space plus an office/playroom allow fun for all! All of this on a sprawling one acre lot with a spacious 4 car garage.
#5567544

Paradise Valley

6608 E Malcomb Drive

4 Beds

None Baths

5,625 Sq.Ft.

$3,500,000

MLS#: 5567544
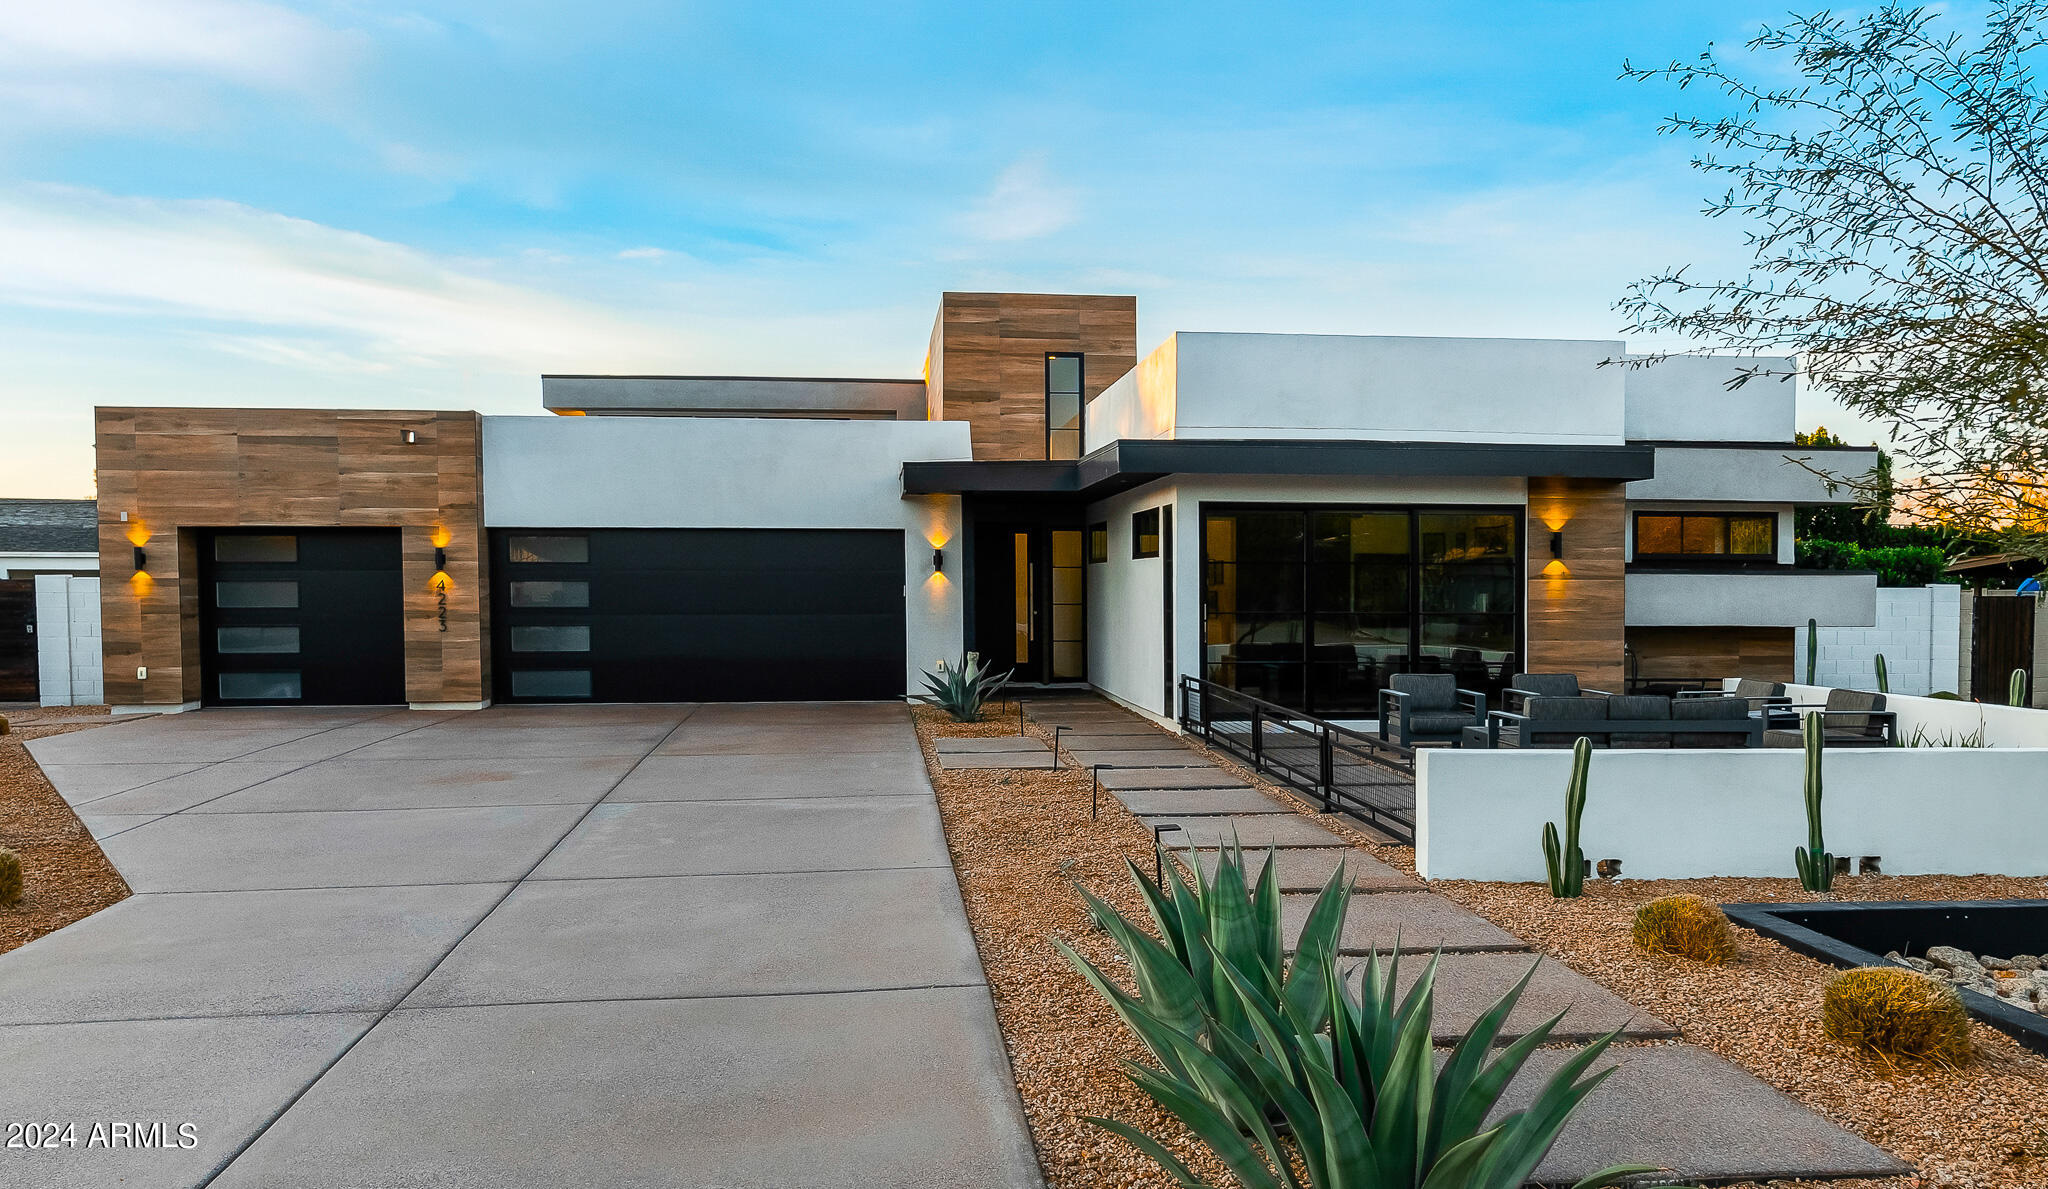
Stunning 2021 build by Blue Sky Homes LUXE division. Nestled between Arcadia and Paradise Valley, this contemporary 4,072 sq ft residence features 4 beds, 4.5 baths, with a large office/game room and 3-car garage. Abundant natural light, a spacious living area with 16 ft ceilings, and an open-concept gourmet kitchen complete with Sub-Zero and Wolf appliances. Private owner's suite with spa-like bathroom and two large closets. Generously sized bedrooms with multiple en-suite bathrooms and spacious walk-in closets. Lovely views of Camelback Mountain, including Praying Monk, from the backyard. Enjoy Arizona weather year-round from multiple indoor/outdoor living spaces including an outdoor kitchen and a pergola with electric trellis and sunshades. Large saltwater pool with attached spa...... Energy Star certified (50% more energy efficient than similar sized new build).

Walking distance to the finest shopping, dining, and hotel establishments including The Henry, Steak 44, PYRO, and the Hot Global Ambassador. Just Minutes from Fashion Square Mall, Paradise Valley, The Biltmore. A 7-minute drive to Phoenix Sky Harbor. Conveniently located Phoenix Country Day School, the Hopi School District, and all that Arcadia Living has to offer.
#6654296

Phoenix

4223 E SAINT JOSEPH Way

4 Beds

4 Baths

4,072 Sq.Ft.

$3,500,000

MLS#: 6654296
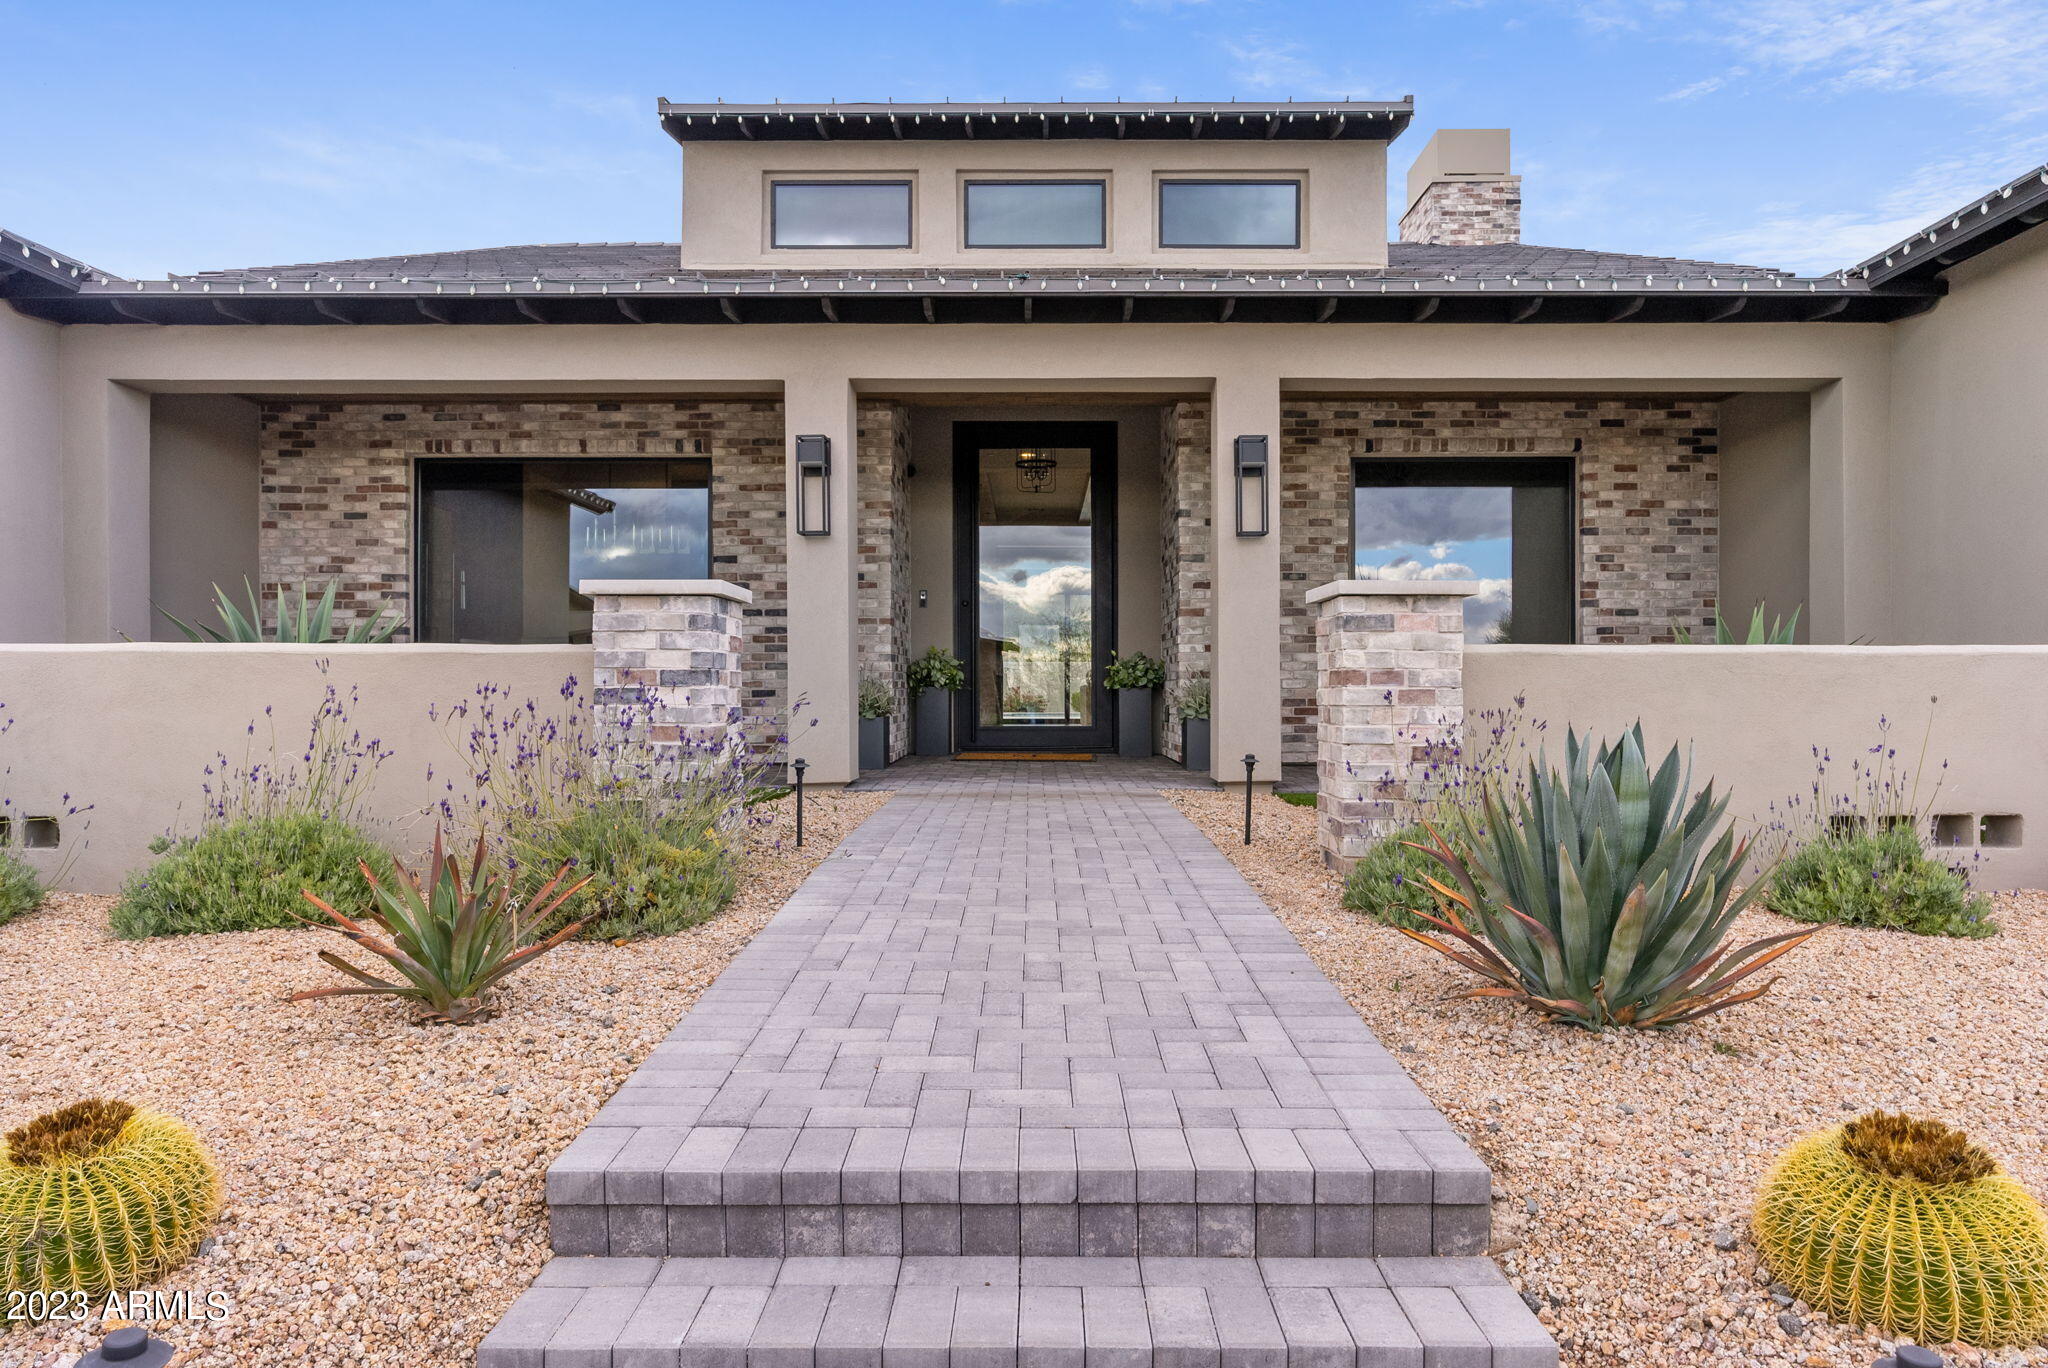
This newly 2020-built North Scottsdale oasis boasts trend-forward timeless interior designs. With a hidden pantry, a beautiful master closet, high ceilings, natural light, and an open floor plan. This large north-facing backyard is perfect for entertaining in style or relaxing in privacy. Enjoy luxury living and amazing views of Pinnacle Peak, all within minutes of award-winning golf at Troon North, Scottsdale National, DC Ranch, and Whisper Rock. Schedule a tour today & make it yours!
#6509778

Scottsdale

8808 E SULKY Circle

6 Beds

4 Baths

4,742 Sq.Ft.

$3,500,000

MLS#: 6509778
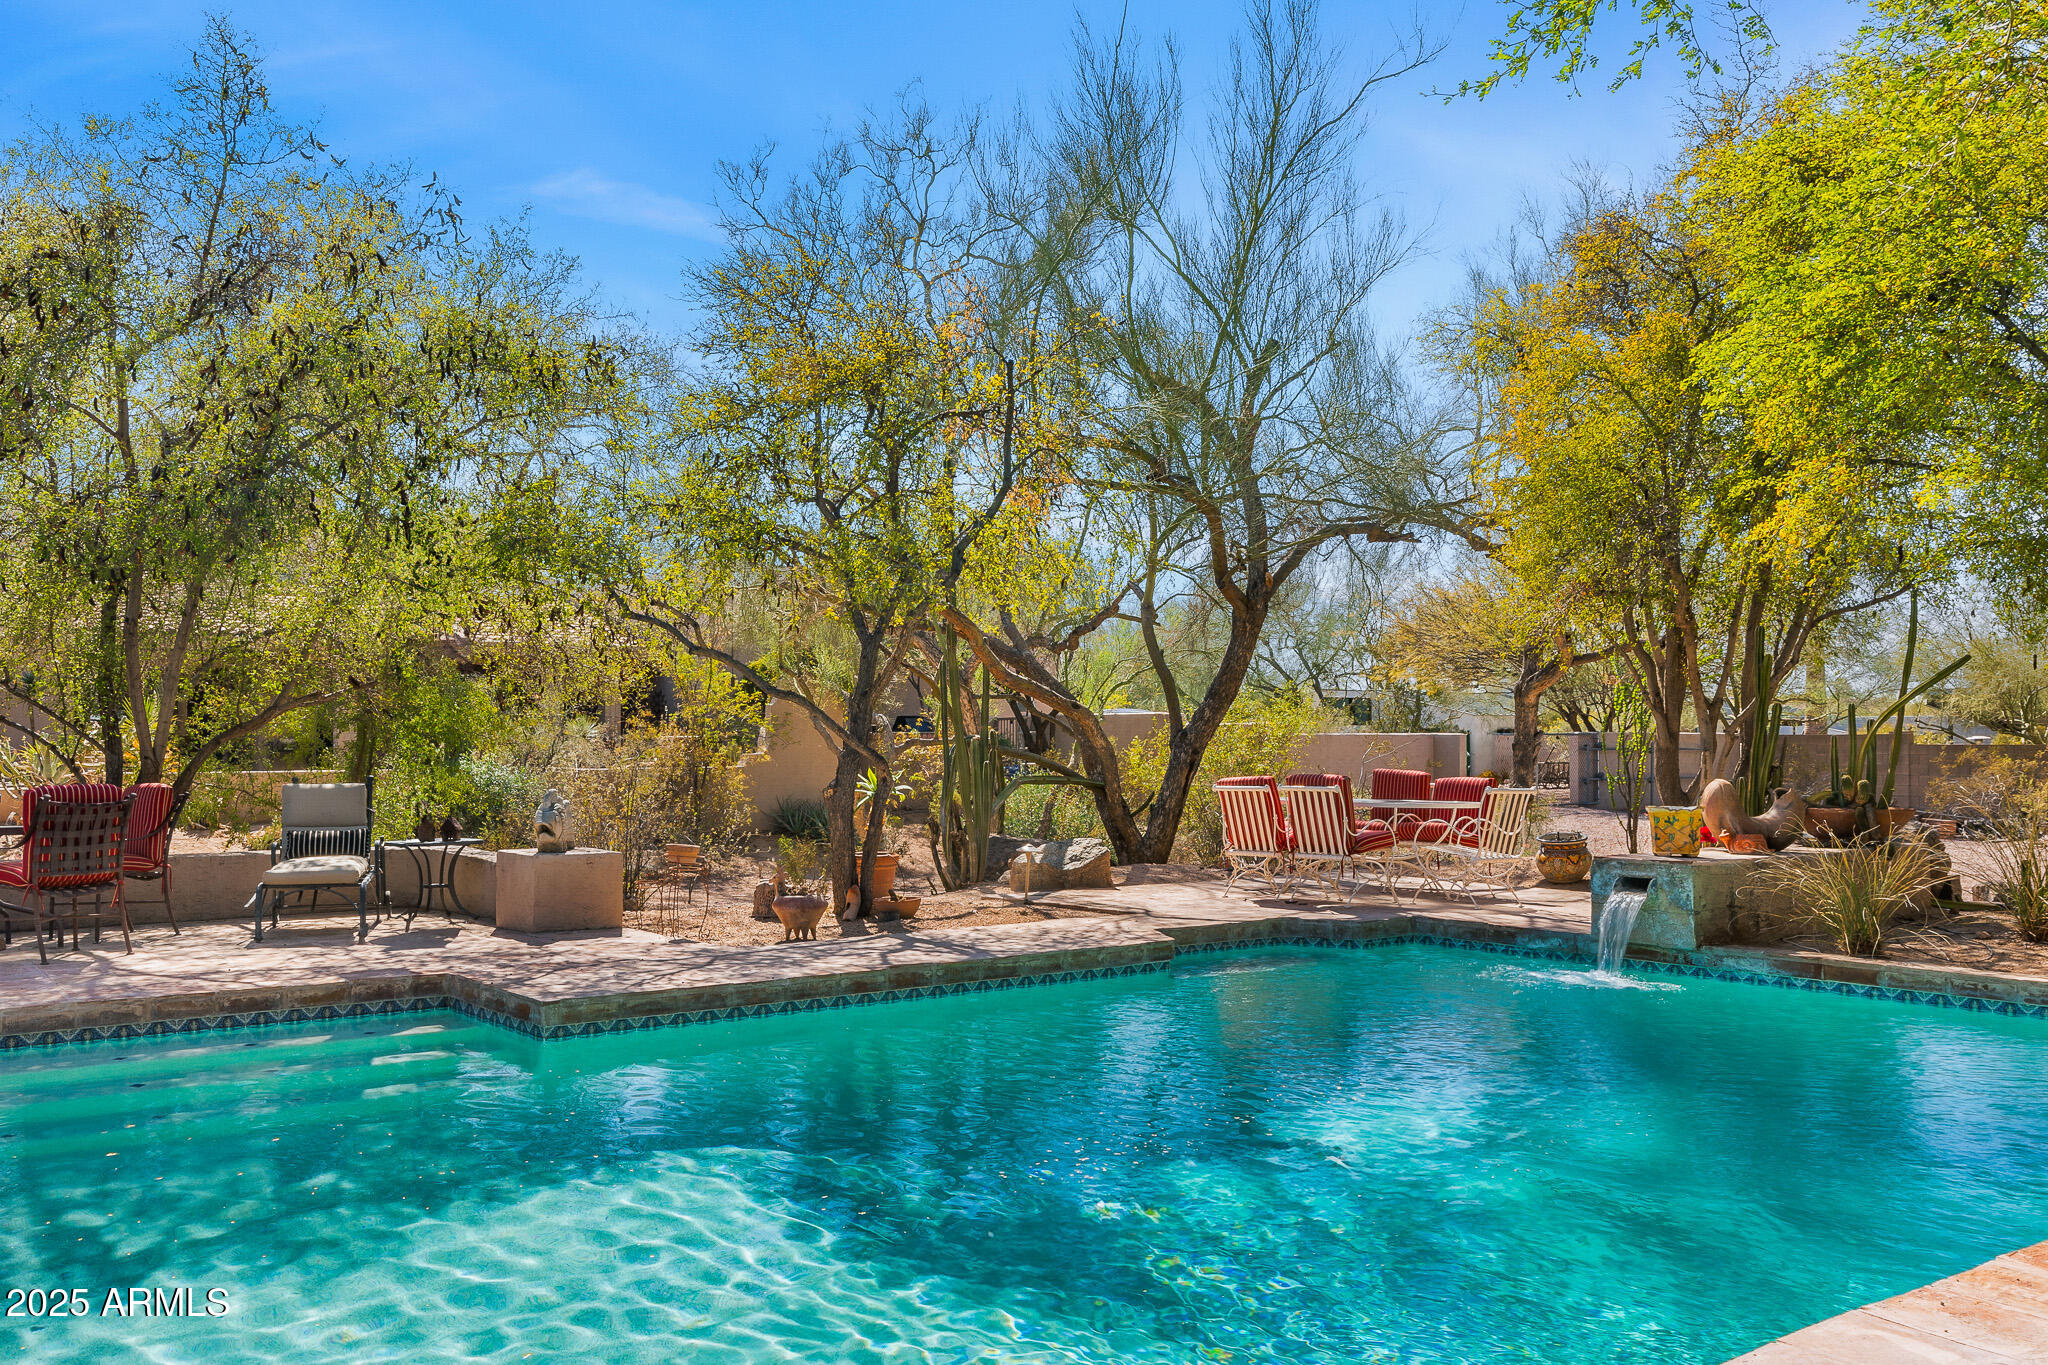
Brimming with charm and timeless elegance, this beautifully maintained Adobe-inspired home is a true gem. Featuring four bedrooms and three bathrooms, it offers a warm and inviting ambiance from the moment you step into the serene front courtyard, where the soothing sound of a trickling water feature sets the tone for relaxation.  Inside, the recently renovated kitchen is a dream for entertaining, complete with granite countertops, high-end appliances, a dual oven, and a beverage bar with an ice maker. The primary suite is a private retreat, boasting a spacious sitting/TV area with a cozy gas fireplace, two oversized walk-in closets, an extended dual-sink vanity, and a generous walk-in shower.  This home radiates warmth and character at every turn. Don't miss the opportunity!
#6842693

Paradise Valley

6301 N CAMELBACK MANOR Drive

4 Beds

3 Baths

3,871 Sq.Ft.

$3,500,000

MLS#: 6842693
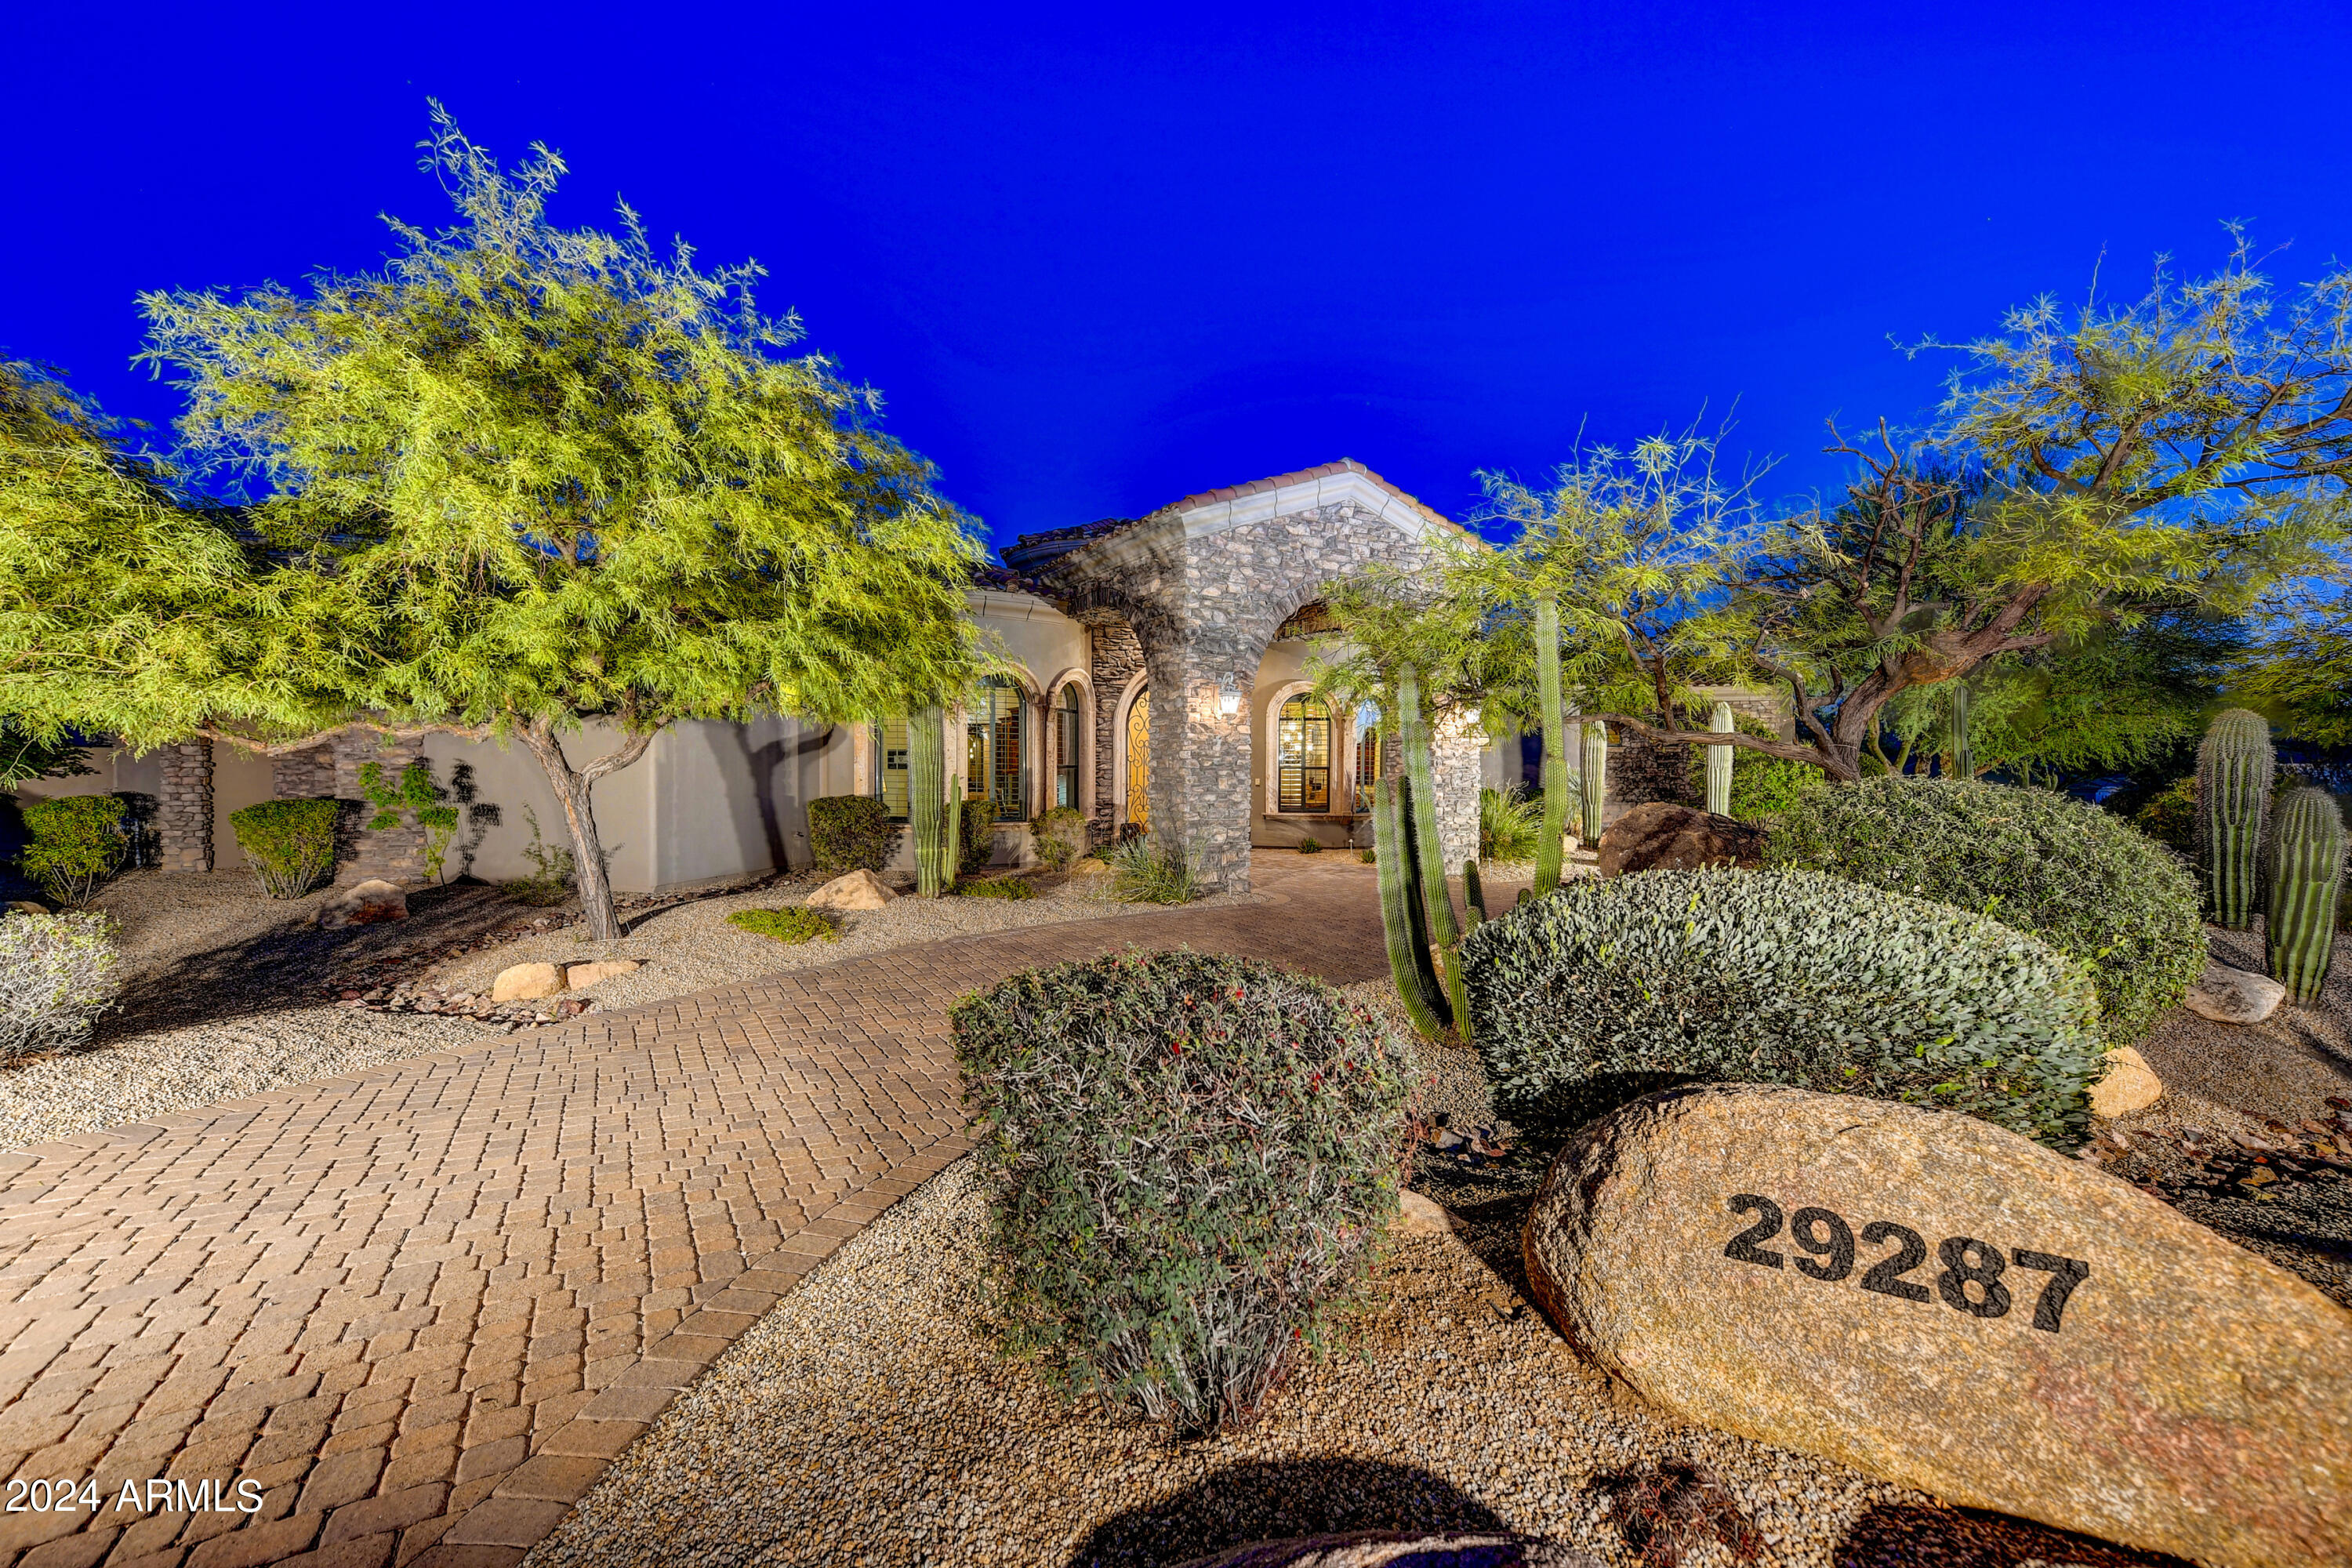
Nestled on nearly two acres amid mature landscaping, this remarkable custom estate stands as a true Scottsdale gem. Offering a rare blend of tranquility and privacy, the property welcomes guests through oversized iron double doors into a timeless interior characterized by meticulous craftsmanship and opulent details. The family room, adorned with soaring ceilings and oversized windows, bathes in natural light, while the expansive formal dining area accommodates gatherings of any size. The chef's kitchen, a masterpiece of design, features top-tier Wolf/SubZero appliances and dual dishwashers for effortless cleanup. Anchored by a grand stone fireplace, the great room seamlessly connects indoor and outdoor living, with seamless access to the oversized patio. The outdoor space, a haven for entertainment, boasts a double-sided fireplace for cozy Arizona winter nights, a commercial-grade built-in BBQ, an oversized pool and spa, and a putting green. Returning indoors, a versatile flex space separates the bedrooms, offering endless possibilities. Whether enjoying a game of pool or Ping-Pong, crafting cocktails at the wet bar, or selecting a fine wine from the cellar, this room caters to diverse interests. Designed for convenient single-level living, the home features three generous ensuite bedrooms on the main floor, including the primary suite and two guest rooms. The fourth bedroom, a secondary owner's suite, resides upstairs, offering breathtaking views of Pinnacle Peak and city lights. The office, complete with a walk-in closet, can easily serve as a fifth bedroom if needed. The oversized primary bedroom serves as a private oasis with dual fireplaces, his and hers vanities, toilet rooms, closets, and a comfortable sitting areaproviding ample space to retreat from guests and unwind in luxury.
#6736432

Scottsdale

29287 N 111TH Way

4 Beds

4 Baths

7,354 Sq.Ft.

$3,500,000

MLS#: 6736432

* Listings identified with the FMLS IDX logo come from FMLS and are held by brokerage firms other than the owner of this website. The listing brokerage is identified in any listing details. Information is deemed reliable but is not guaranteed. If you believe any FMLS listing contains material that infringes your copyrighted work please click here to review our DMCA policy and learn how to submit a takedown request. Ā© 2024. First Multiple Listing Service, Inc.
Stunning Views and more

Featured listing

Stunning Views and more

Browse Properties

Categories

Homes Tailored to Your Lifestyle

Buyers Guide

Buying a home is one of the most exciting milestones of your life.

View more

Sellers Guide

Putting your home on the market can be a stressful process, especially when you don’t know what to expect.

View more

Market report

With just a few clicks, you'll gain instant access to valuable insights about the real estate market, including trends, property values, and community analytics.

View more

Home value

Unlike automated valuations, our hands-on review will provide a comprehensive opinion of your home’s value while considering important interior elements and other location intangible factors that machine algorithms so often miss.

View more

Buyers resources

Guides on financing, inspections, and choosing the right Realtor for a smooth home purchase.

Sellers resources

Practical tips on staging, pricing, and preparing your home to attract buyers and maximize your sale.

 - property

Send a message

Message successfully sent.

Reason for contacting?

I agree to receive email communication and understand I can unsubscribe at any time.

I agree to be contacted by The Mandy Gold Team | Haymore Real Estate LLC via call, email, and text for real estate services. To opt out, you can reply 'stop' at any time or reply 'help' for assistance. You can also click the unsubscribe link in the emails. Message and data rates may apply. Message frequency may vary. Privacy Policy

Sign In Sign Out

Virtual Assistant

Would you like to take the next step with this property? We can help you schedule a showing or virtual tour, or send you more details.

Yes, I would like more information.

Thank You for Your Reply, One of Our Agents will contact you as soon as possible

No, maybe later.

Thank you, you can always contact me via email, phone number or through the contact form.

Realhub AI

Lucy - Your AI-Powered Realtor

Update Your Temporary Password

Personalize your search

Enter your email and we'll notify you immediately when new listings match what you're looking for.

or enter email address

Already have an account ? Login here

Continue your home search

I agree to receive communications and understand I can unsubscribe at any time.

I agree to be contacted by The Mandy Gold Team | Haymore Real Estate LLC via call, email, and text for real estate services. To opt out, you can reply 'stop' at any time or reply 'help' for assistance. You can also click the unsubscribe link in the emails. Message and data rates may apply. Message frequency may vary. Privacy Policy

Already have an account ? Login here

We use cookies

We use cookies primarily for analytics to enhance your experience. By accepting, you agree to our use of these cookies. You can manage your preferences or learn more about our cookies policy.