Thinking of selling?

Trusted Real Estate Experts in Sierra Vista, Fort Huachuca, Benson, and Bisbee Arizona

  • Nearby me

Popular Features

Community Features

Association

Property Features

Waterfront

View

Exterior Features

Interior Features

Style

E-Alert name

Properties

10000 properties match your criteria

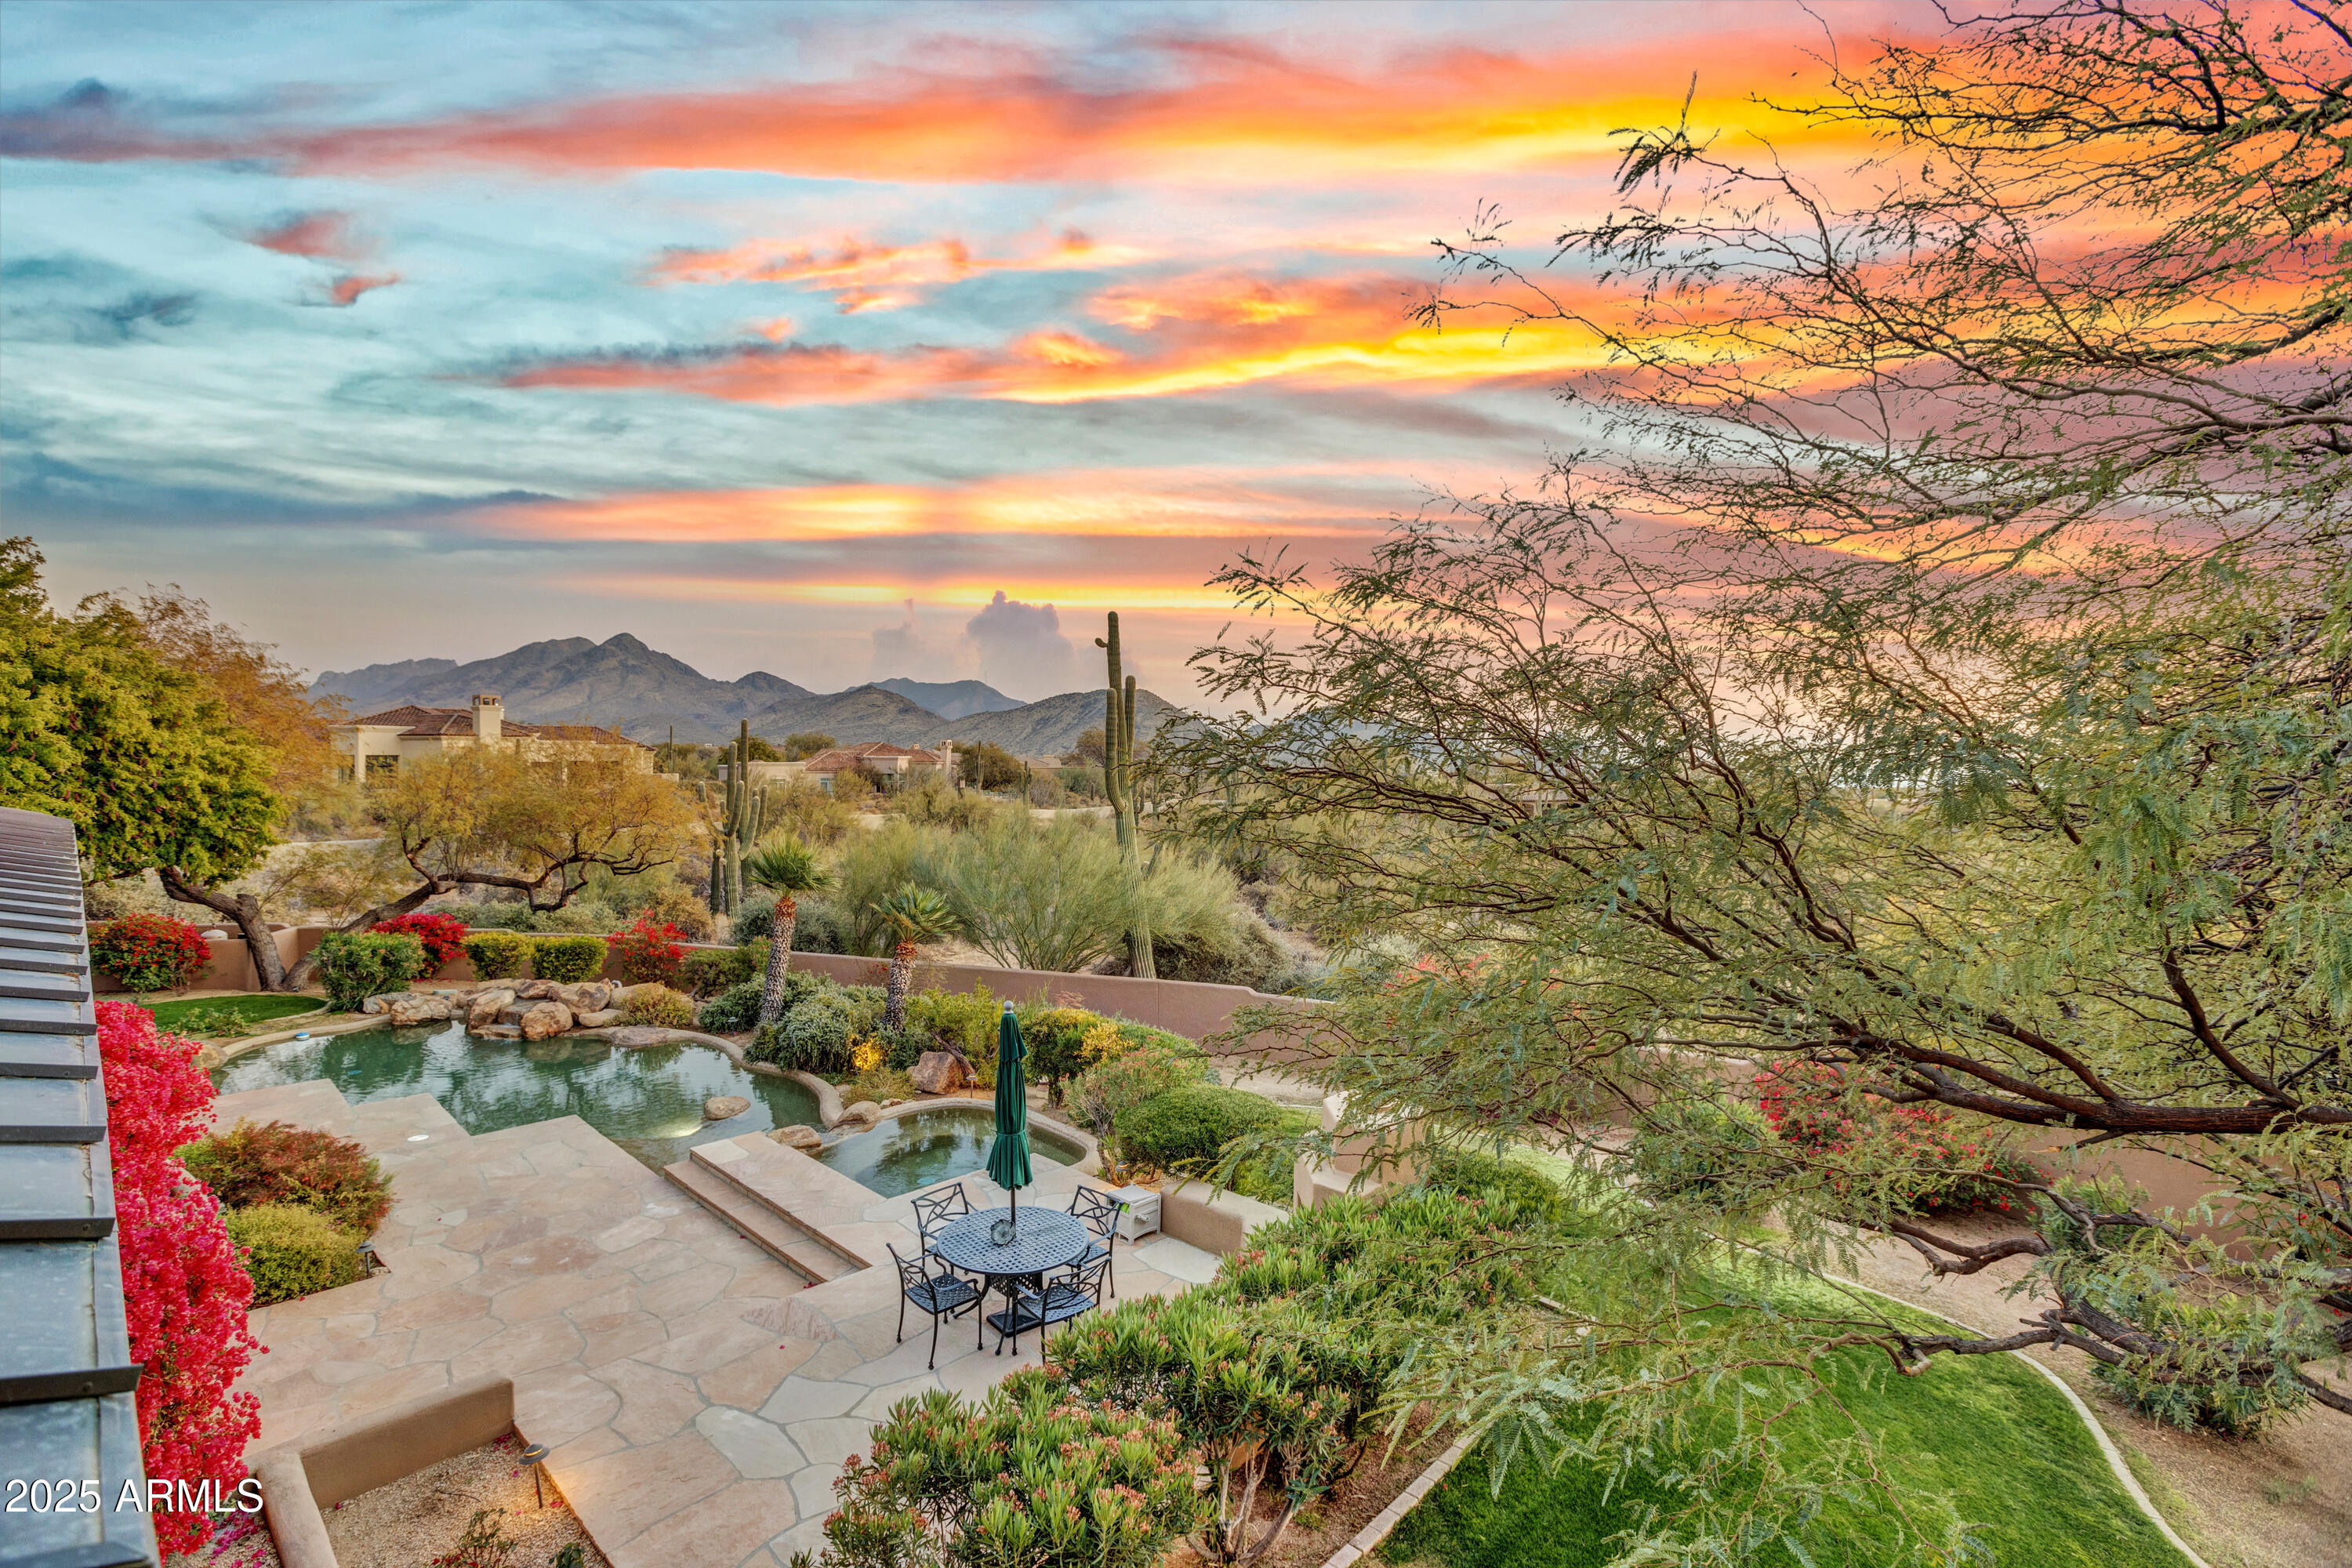
IMMEDIATE GOLF MEMBERSHIP AT CLOSE OF ESCROW! Situated on a sprawling 2.7 acres and located in the Estate Lots at Desert Highlands, this contemporary masterpiece features quality design and the finest of finishes including limestone floors, birdseye maple cabinets, granite counters & more.  Over 6,700 square feet showcasing thoughtfully designed and spacious living areas and open living. Impressive formal living room with fireplace, seated home bar, and a wall of windows framing the dramatic mountain, city light and sunset views.  Gourmet kitchen with adjacent family room and breakfast room.  The main house includes a primary bedroom, 2 guest bedrooms, and large office with Pinnacle Peak views.  Detached casita for the privacy of guests includes a living area, dining, full bath & wet bar The lush and serene backyard, surrounded by the beauty of the Sonoran Desert, offers panoramic views as a backdrop.  Heated pool and spa, built-in barbecue, fireplace, expansive covered patio & more.  Desert Highlands, ranked as a top 100 club by Platinum Clubs of the World, offers world class amenities include a Jack Nicklaus championship golf course, 18-hole putting course, award winning clubhouse featuring Jack's Gastropub and Jack's Backyard, Highlands Racquet Club offering grass and clay tennis courts + pickleball courts, state of the art fitness center & more. A $190,000 membership fee is due from buyer at close of escrow (Fee will increase to $205,000 on January 1, 2026)
#6815018

Scottsdale

10040 E HAPPY VALLEY Road 595

4 Beds

4 Baths

6,652 Sq.Ft.

$3,500,000

MLS#: 6815018
None
#6155514

Paradise Valley

6336 E MOUNTAIN VIEW Road

5 Beds

None Baths

6,854 Sq.Ft.

$3,500,000

MLS#: 6155514
None
#6965017

Scottsdale

39728 N 106TH Place

4 Beds

4 Baths

4,709 Sq.Ft.

$3,500,000

MLS#: 6965017
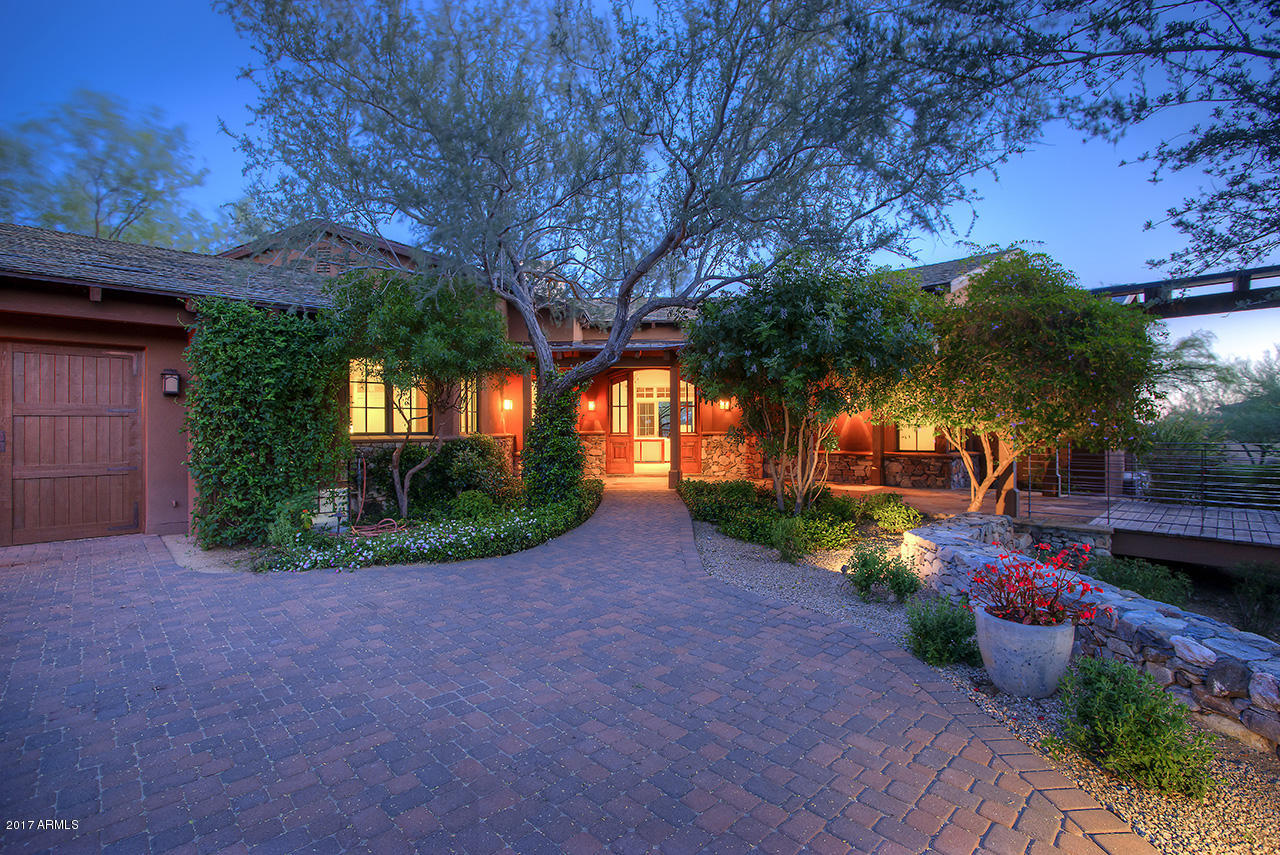
This DC Ranch custom is uniquely situated on the 17th fairway capturing sweeping views of the McDowell mountains, serene golf course and cascading city lights.
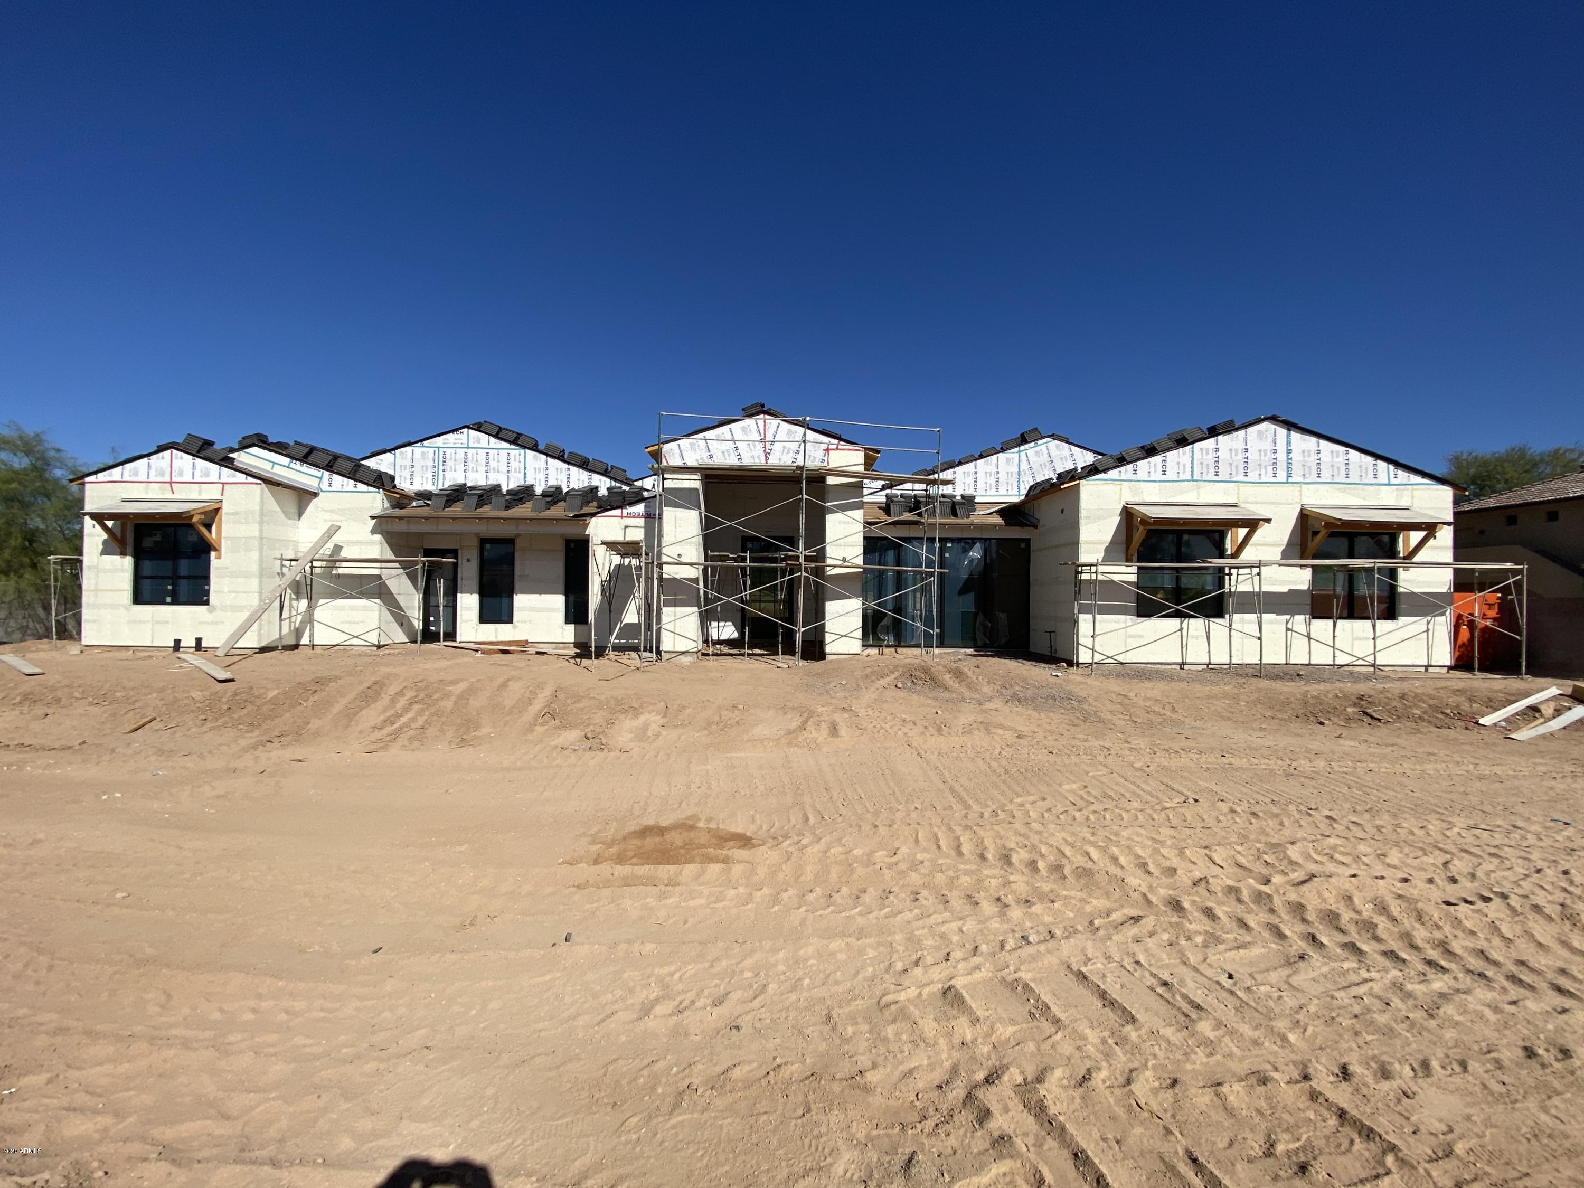
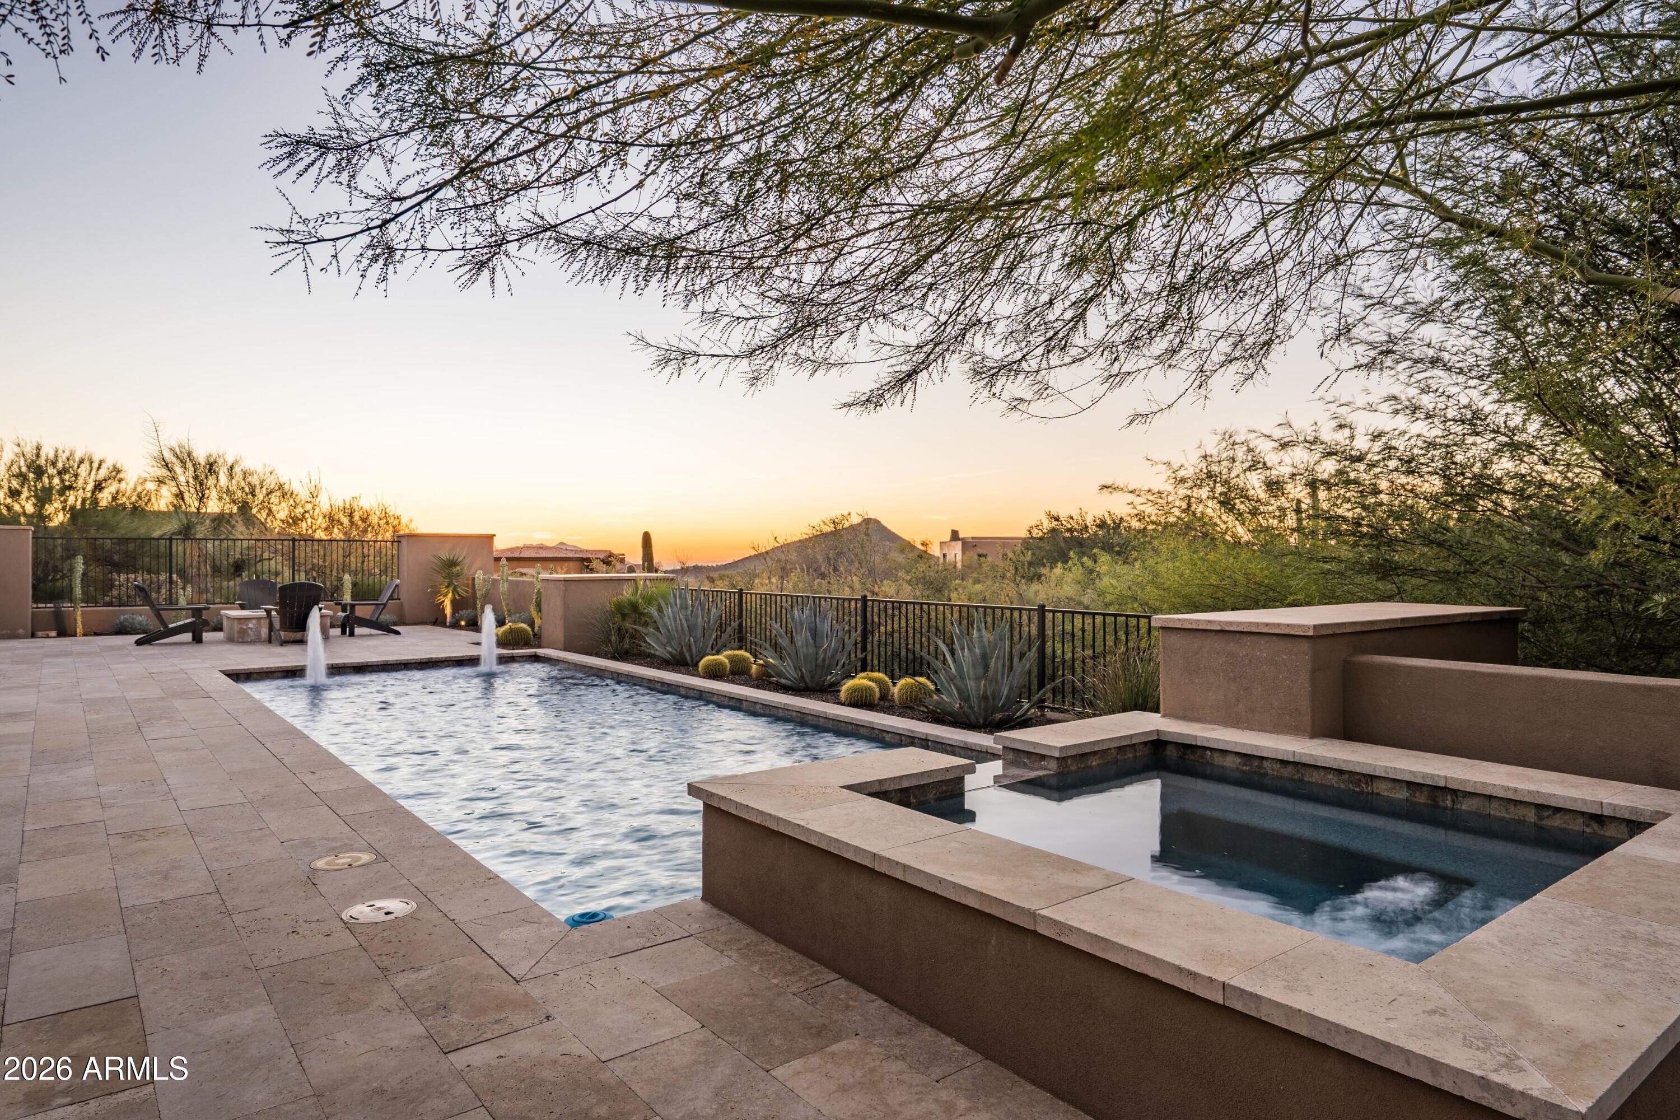
Built by Fisher Homes and remodeled by Eric Linthicum in 2015, this sophisticated prairie ranch offers a well-planned design with desirable four car garage and regal interiors throughout.  Striking Brazilian wood flooring, temperature controlled glass wine wall, impressive grand stone fireplace walls, five wood burning/gas fireplaces and timeless Venetian plaster set the stage of this chic artistic home.  Luxurious kitchen with oversized marble top island features Viking/Double Sub-Zero and an substantial butler pantry/prep/utility room.  Resort style master suite includes alluring marble finishes, (click ''more'' to continue) a Margaux burnished silver cast iron tub and hardware from Waterworks, and  "her" stunning private wardrobe room and water closet.  Spacious 800 sq ft detached three-room guest casita comfortably welcomes guests.  Private outdoor living with ample covered patios (9,771 sq ft under roof), negative edge pool and spa, putting green and BBQ.  Secret garden with gorgeous lilly-padded koi pond.  Distinctive refinement at its best.
#5584256

Scottsdale

9820 E Thompson Peak Parkway 717

5 Beds

None Baths

6,175 Sq.Ft.

$3,500,000

MLS#: 5584256
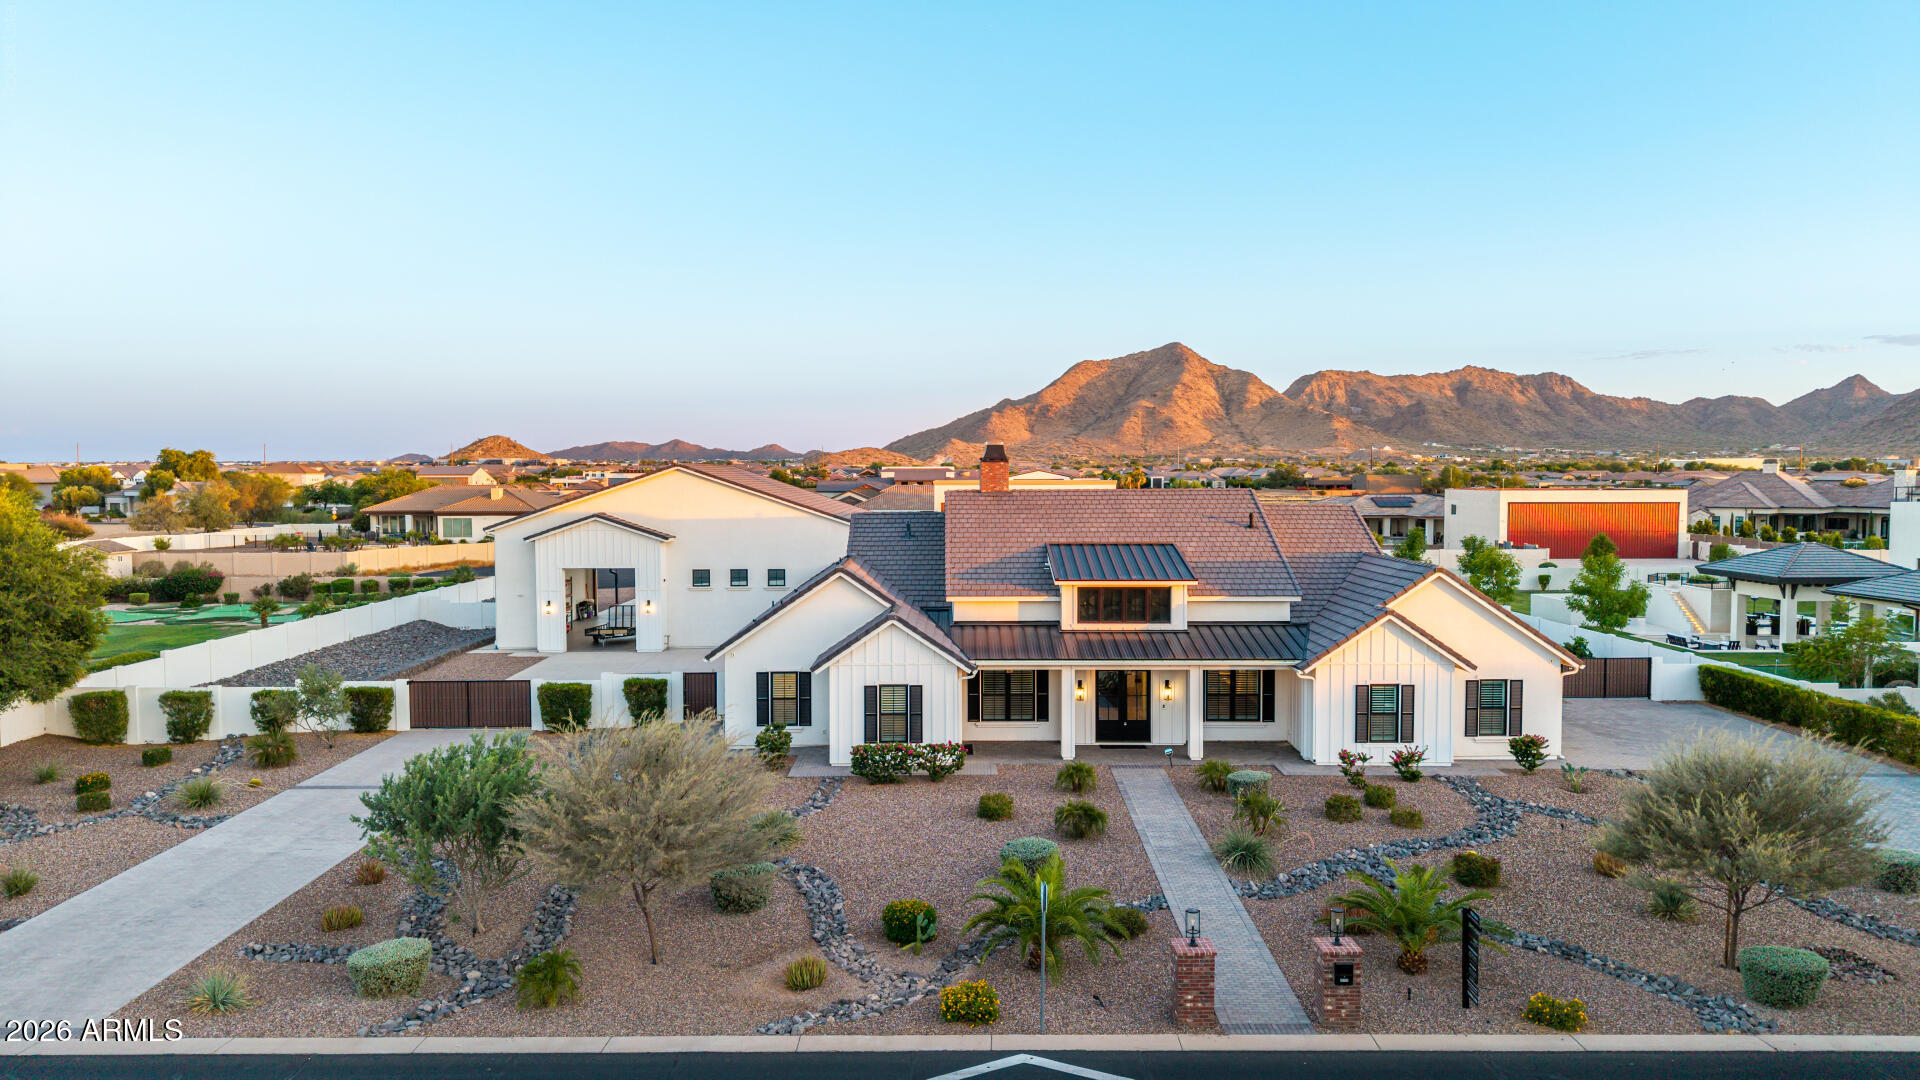
Experience an extraordinary blend of luxury, craftsmanship, and aviation at one of Pegasus Airpark's most exceptional custom estates. Perfectly positioned on more than 1.16 acres with direct taxiway access and on-site fuel availability, this remarkable Rainey Homes custom build  residence, completed in 2021, offers an unparalleled fly-in lifestyle within one of Arizona's most prestigious gated aviation communities.
Designed for both elegant entertaining and effortless everyday living, this single-level estate spans 3,646 square feet and features four spacious bedrooms, four beautifully appointed bathrooms, a private executive office, an expansive game room, and separate guest quarters ideal for extended family or visitors.
Every inch of the home showcases superior craftsmanship and ......timeless design. Stunning rift-sawn inset cabinetry, exquisite quartzite countertops, premium Monogram appliances, designer tile flooring, soaring ceilings, California Closets throughout, climate controlled 3-car garage, and a concealed walk-in pantry create a refined yet highly functional living experience. The expansive great room seamlessly connects to the chef's kitchen, creating an inviting atmosphere that embraces Arizona's indoor-outdoor lifestyle.
A true centerpiece of the property is the impressive 50' x 60' fully insulated, climate-controlled aircraft hangar. Designed with versatility in mind, it features a 60-foot one-piece hydraulic aircraft door, an additional front RV door, durable epoxy flooring, spray foam insulation, direct rear taxiway access, and convenient on-site fuel access. Whether you're an aviation enthusiast, aircraft owner, automobile collector, RV owner, or passionate hobbyist, this extraordinary space offers endless possibilities rarely found in residential real estate.
Step outside into your own private resort-inspired retreat. Enjoy a heated diving-depth pool and spa, built-in outdoor kitchen with BBQ, expansive covered patio, inviting fire feature, professionally designed desert landscaping, lush synthetic turf, and breathtaking mountain views that provide the perfect backdrop for year-round Arizona living.
Located within the exclusive gated Pegasus Airpark in Queen Creek--one of Arizona's premier residential aviation communities--this exceptional estate offers far more than a luxury home. It presents a rare opportunity to embrace a lifestyle defined by freedom, sophistication, adventure, and the convenience of direct fly-in, fly-out access.
This is luxury living without compromise.
#7044856

Queen Creek

21257 E PEGASUS Parkway

4 Beds

3 Baths

3,646 Sq.Ft.

$3,500,000

MLS#: 7044856
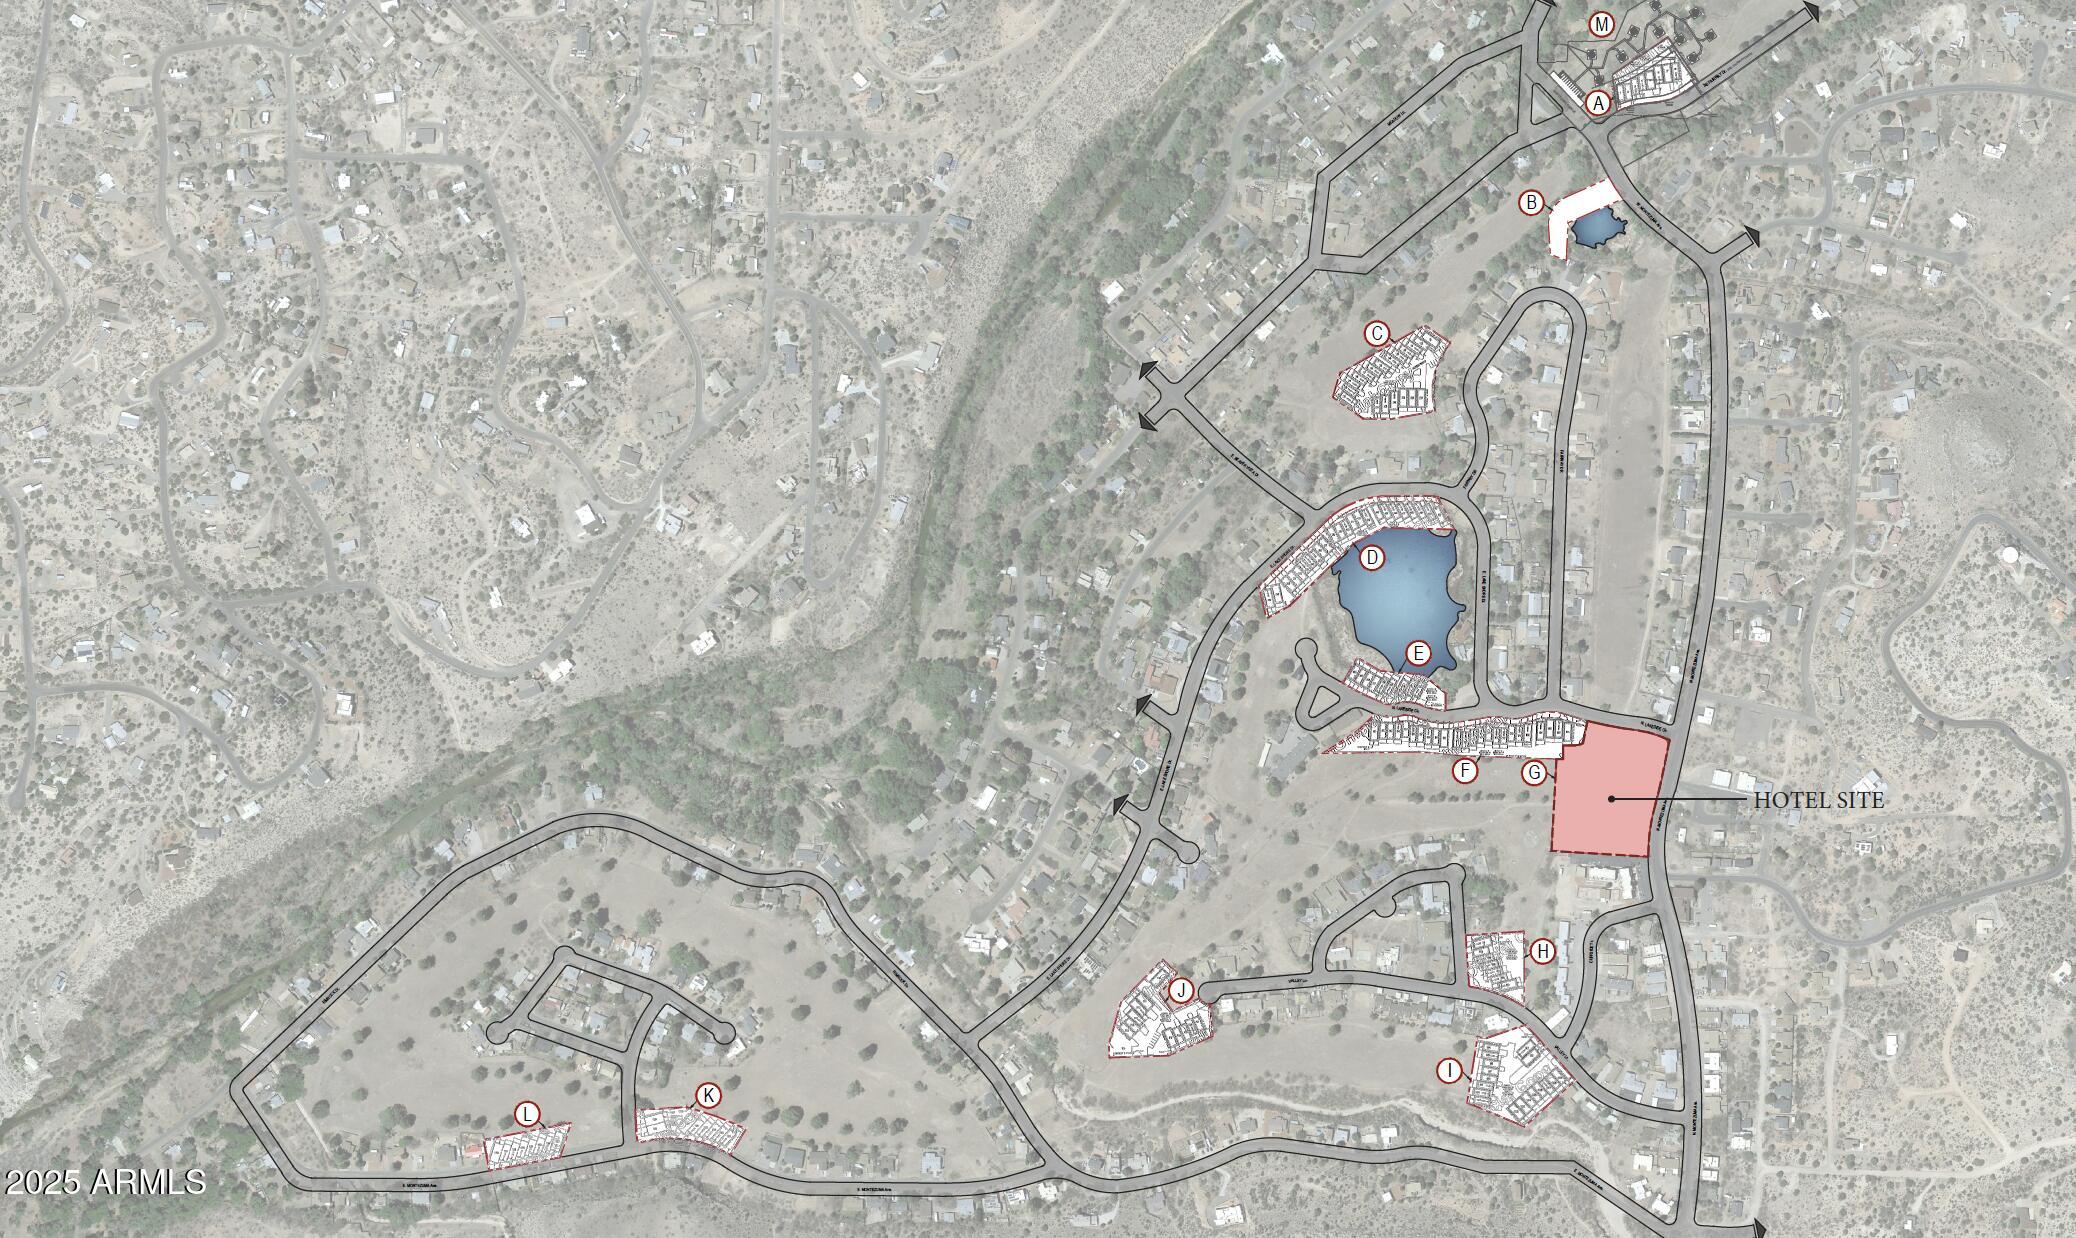
Exclusive investment opportunity in the Verde Valley, a meticulously planned venture poised to become a premier destination in the heart of Arizona's wine country. This offering includes the entire 108-acre property, formerly the renowned Beaver Creek Golf Club, along with comprehensive development plans and established partnerships including a 50-room boutique hotel set to operate under Hilton's Tapestry Collection, spa, general store, farm to table restaurant, glamping sites, vineyard and a wine tasting room along with 57 fully approved residential lots designated for luxury villas, offering immediate development potential. This partnership brings a $650k key money contribution upon the hotel's opening. A management contract with Remington Hotels is also included.
#6832185

Rimrock

3730 E RIMROCK Drive 39

None Beds

None Baths

110.0 acres

$3,500,000

MLS#: 6832185
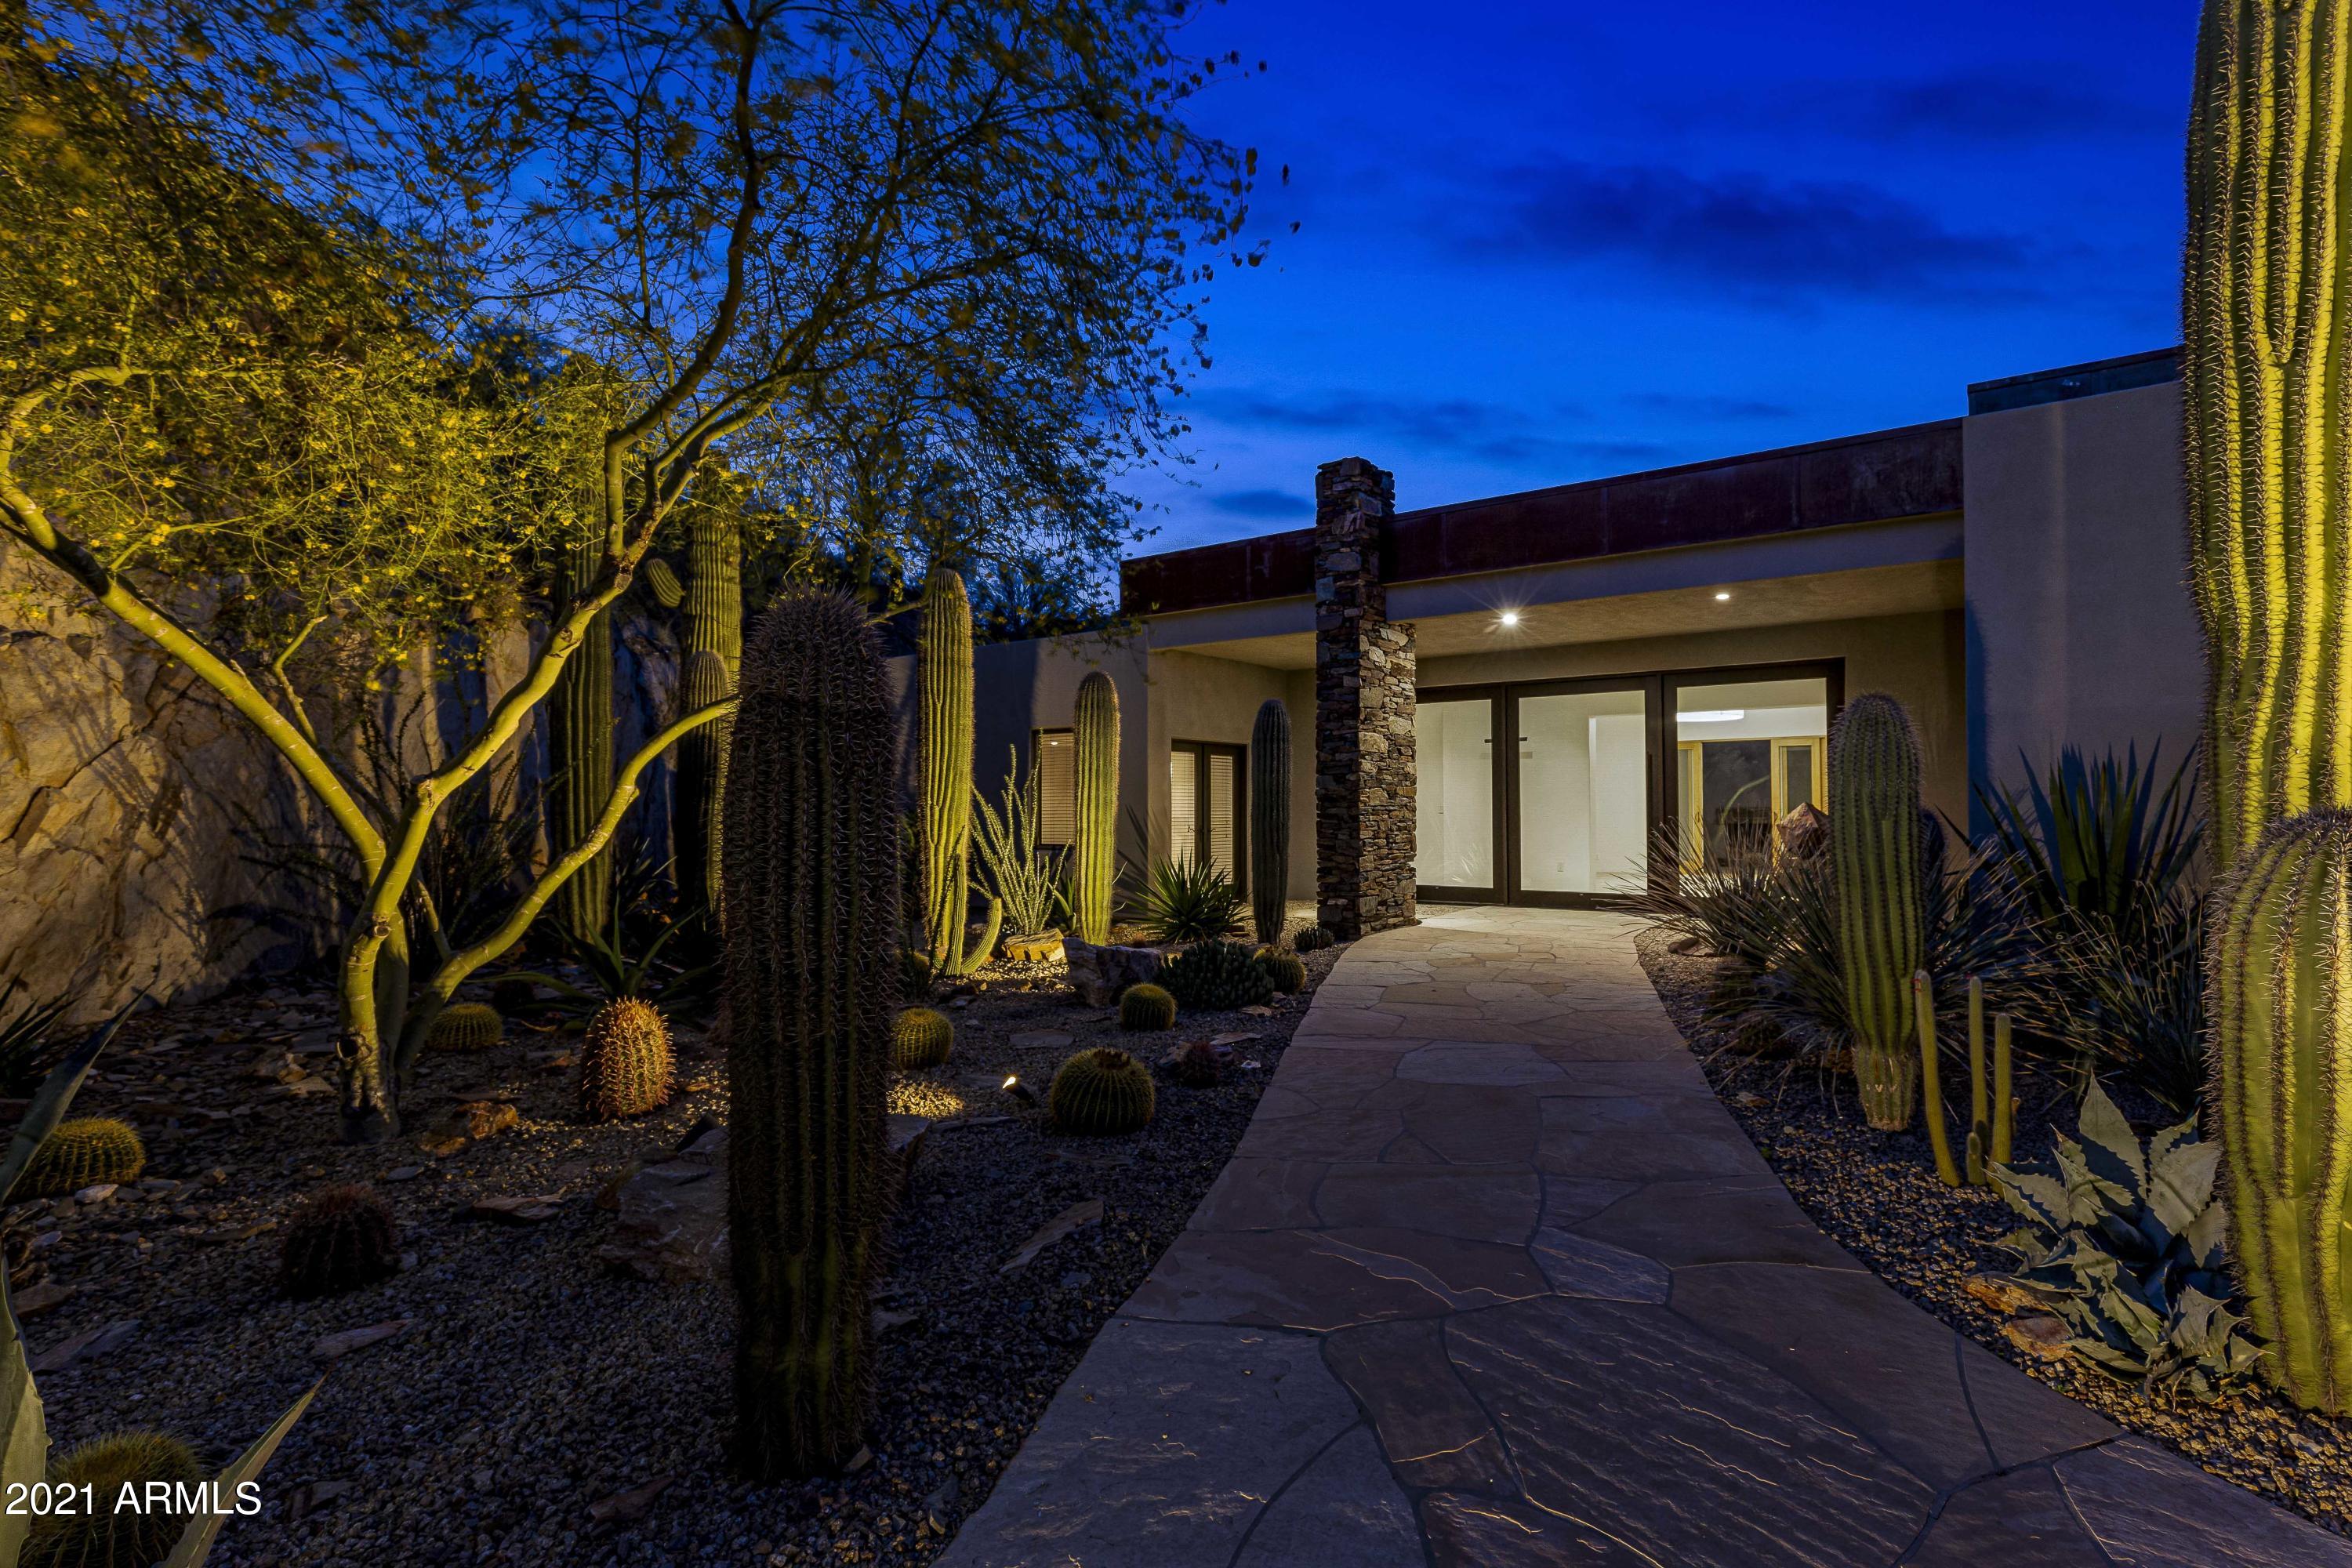
Perched on its own hilltop in the prestigious 24/7 gated community of Clearwater Hills, this single level, move-in ready, private entertainer's estate has clean lines and an elegant, modern style. The walls of windows allow the truly breathtaking mountain and city views to take center stage. The open, split floor plan offers seamless indoor/outdoor living and endless large scale entertaining opportunities. Each room of this spacious 4,829 SF 3 bedroom + office (optional 4th bedroom) 3.5 bath home is loaded with flawless, custom features, including custom lighting, plaster and bronze inlaid fireplace, full wet bar, art niches, custom built-ins and an atrium with a fountain and fireplace. Multiple, large covered patios and the sparkling pool with delightful water feature provide different vantage points and settings to entertain, enjoy the outdoors and gaze at the ever-changing panorama. Mature xeriscape makes this a wonderful lock and leave property or easy care family home. Bring your most discriminating buyers to see the stunning views from this extraordinary estate!
#6259414

Paradise Valley

7308 N RED LEDGE Drive

3 Beds

None Baths

4,829 Sq.Ft.

$3,500,000

MLS#: 6259414
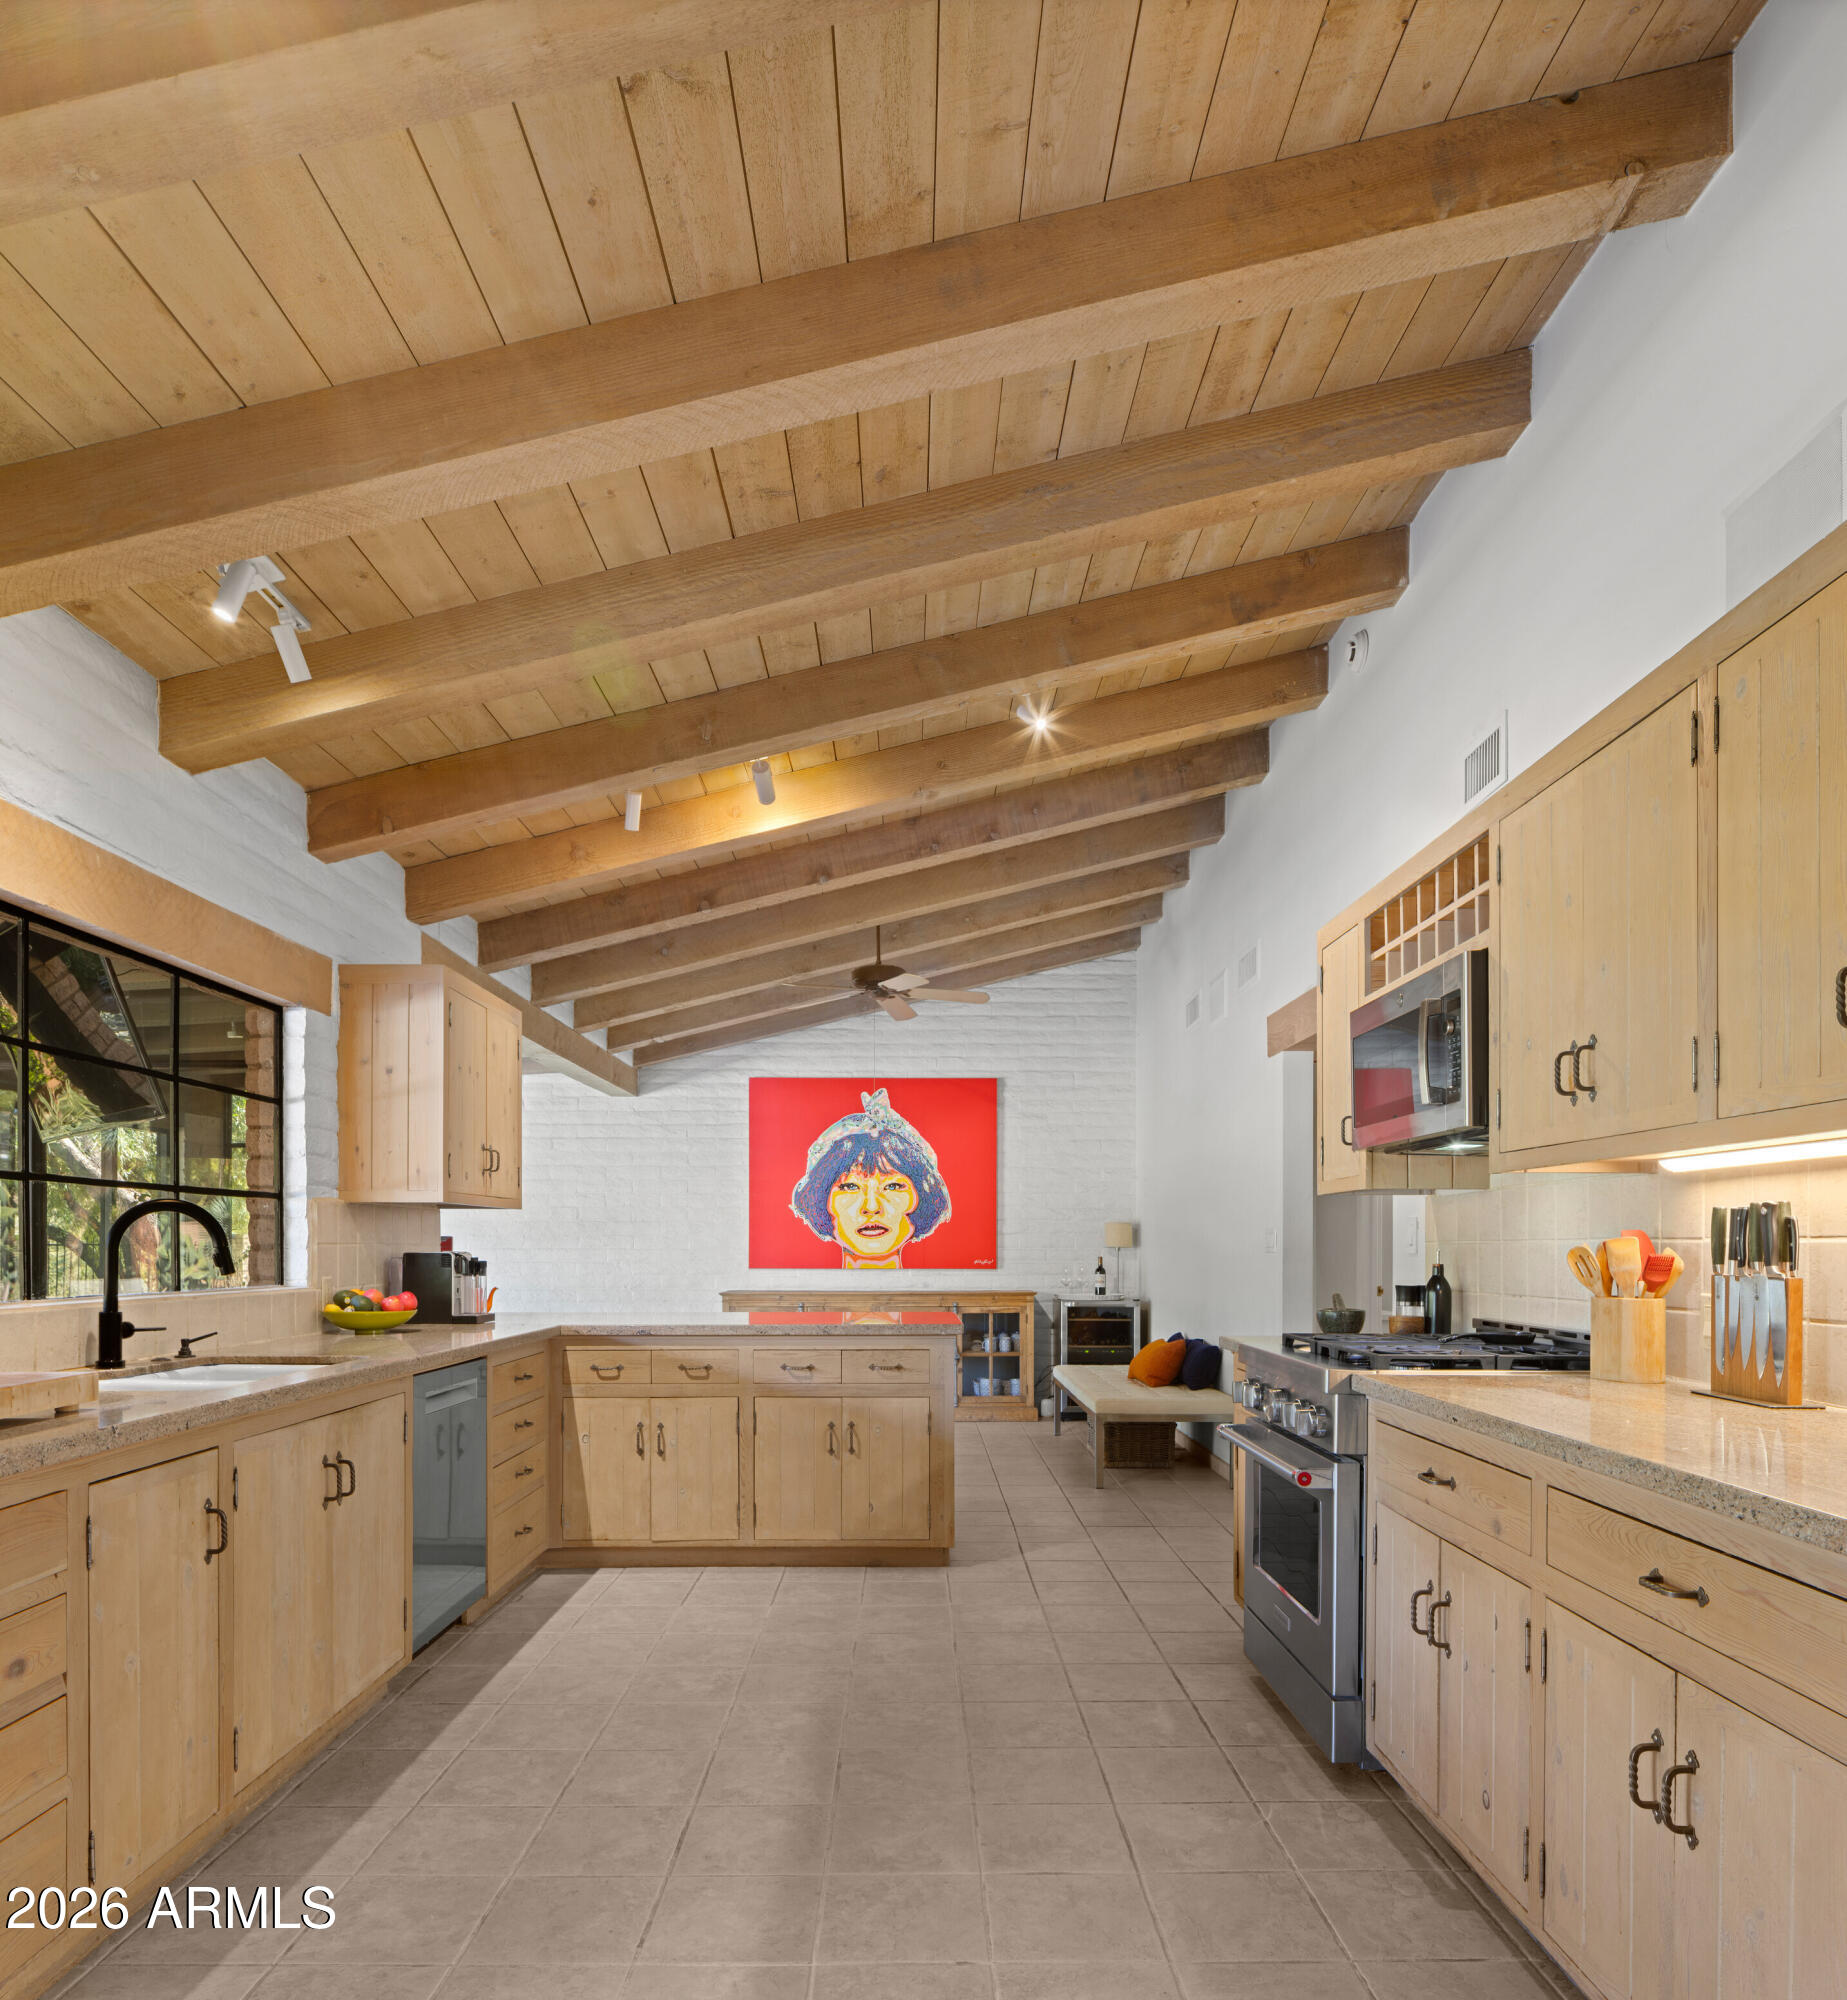
On a QUIET NON-HILLSIDE loop surrounded by MUMMY MOUNTAIN, this lovely mid-century modern property is a rare, perfectly located, Paradise Valley find. A natural wash traversed by a wood bridge divides the grounds into two truly separate residences -- a 3bd/3.5ba main house brimming with style, and a fully self-contained 2bd/2ba casita w/ its own driveway + parking. Original oak cabinetry, white brick, soaring ceilings, wood beams, and wood-burning fireplaces reflect its charm. Outside, a lush desert oasis unfolds w/mature landscaping, pool, covered patio, built-in BBQ, natural and gas outdoor fireplace, evening landscape lighting, as well as views of Camelback Mtn and Phoenix Mtn Preserve. Live in it beautifully as-is, remodel to taste, or build your dream estate.
#6996136

Paradise Valley

5124 E Desert Park Lane

5 Beds

5 Baths

4,631 Sq.Ft.

$3,500,000

MLS#: 6996136
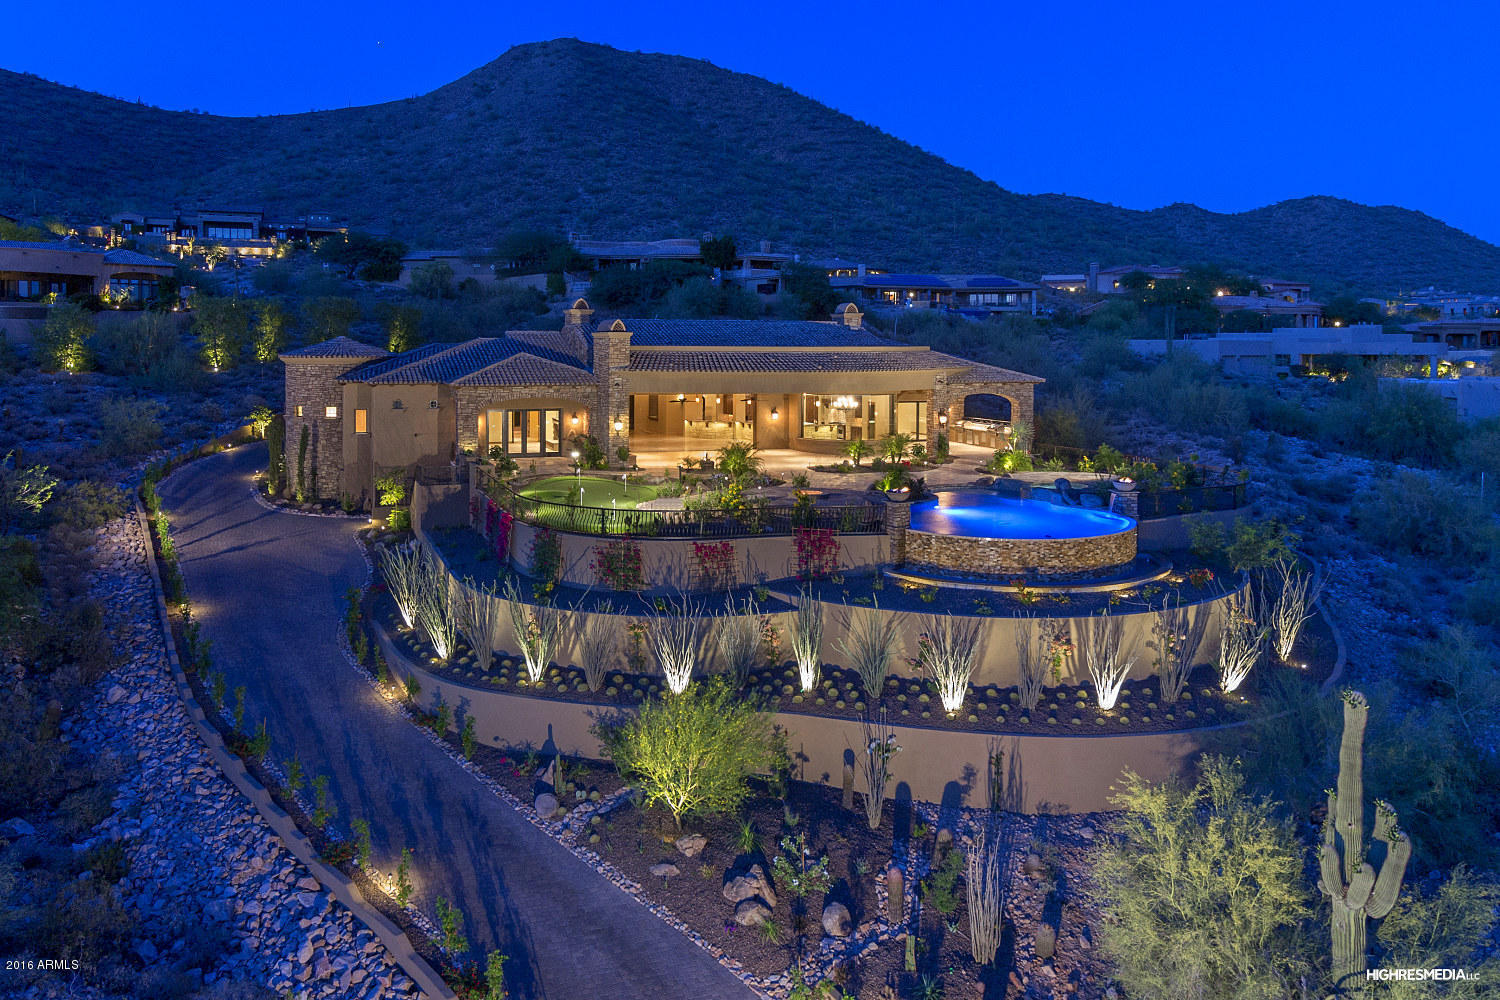
This is your opportunity to own one of the most quality & well-built new construction hillside homes in North Scottsdale. The estate is being offered at an unbelievable price considering the location, quality & luxury amenities - there's nothing else like it in the Valley at this price! Voted ''Best Home on Tour'' by Scottsdale Luxury Home Tour,  the home is located in the desirable guard gated Ancala Country Club subdivision. If you want spectacular mountain AND city views, all you need to do is walk outside to the oversized 1,200 sq. ft. covered resort style patio, or look through any one of the picture windows in this amazing home. Situated on 1.75 acres, this privately gated 6,924 sq. ft. estate boasts 5 bedrooms, 5.5 bathrooms, game room, chef's kitchen, outdoor fireplace, built-in double BBQ, negative edge play pool with water & fire features, putting green, private courtyard & driveway, & so much more - all on a SINGLE level, making this the perfect place to come home to and to entertain family & friends. Nestled in the foothills, with breathtaking unobstructed city & mountain views, this one of a kind luxury estate is rare in the area. Built by one of the premiere custom home builders in Arizona, this home has all the quality & style that the discerning home buyer is looking for in Scottsdale. HD video available upon request & please check the spec sheet in the document section for details on this beautiful home. DOM is reflective of the home being listed while under construction. All facts, figures & measurements are approx. & not guaranteed by listing agents/company or seller.
#5321835

Scottsdale

12859 N 117TH Street

5 Beds

None Baths

6,924 Sq.Ft.

$3,500,000

MLS#: 5321835
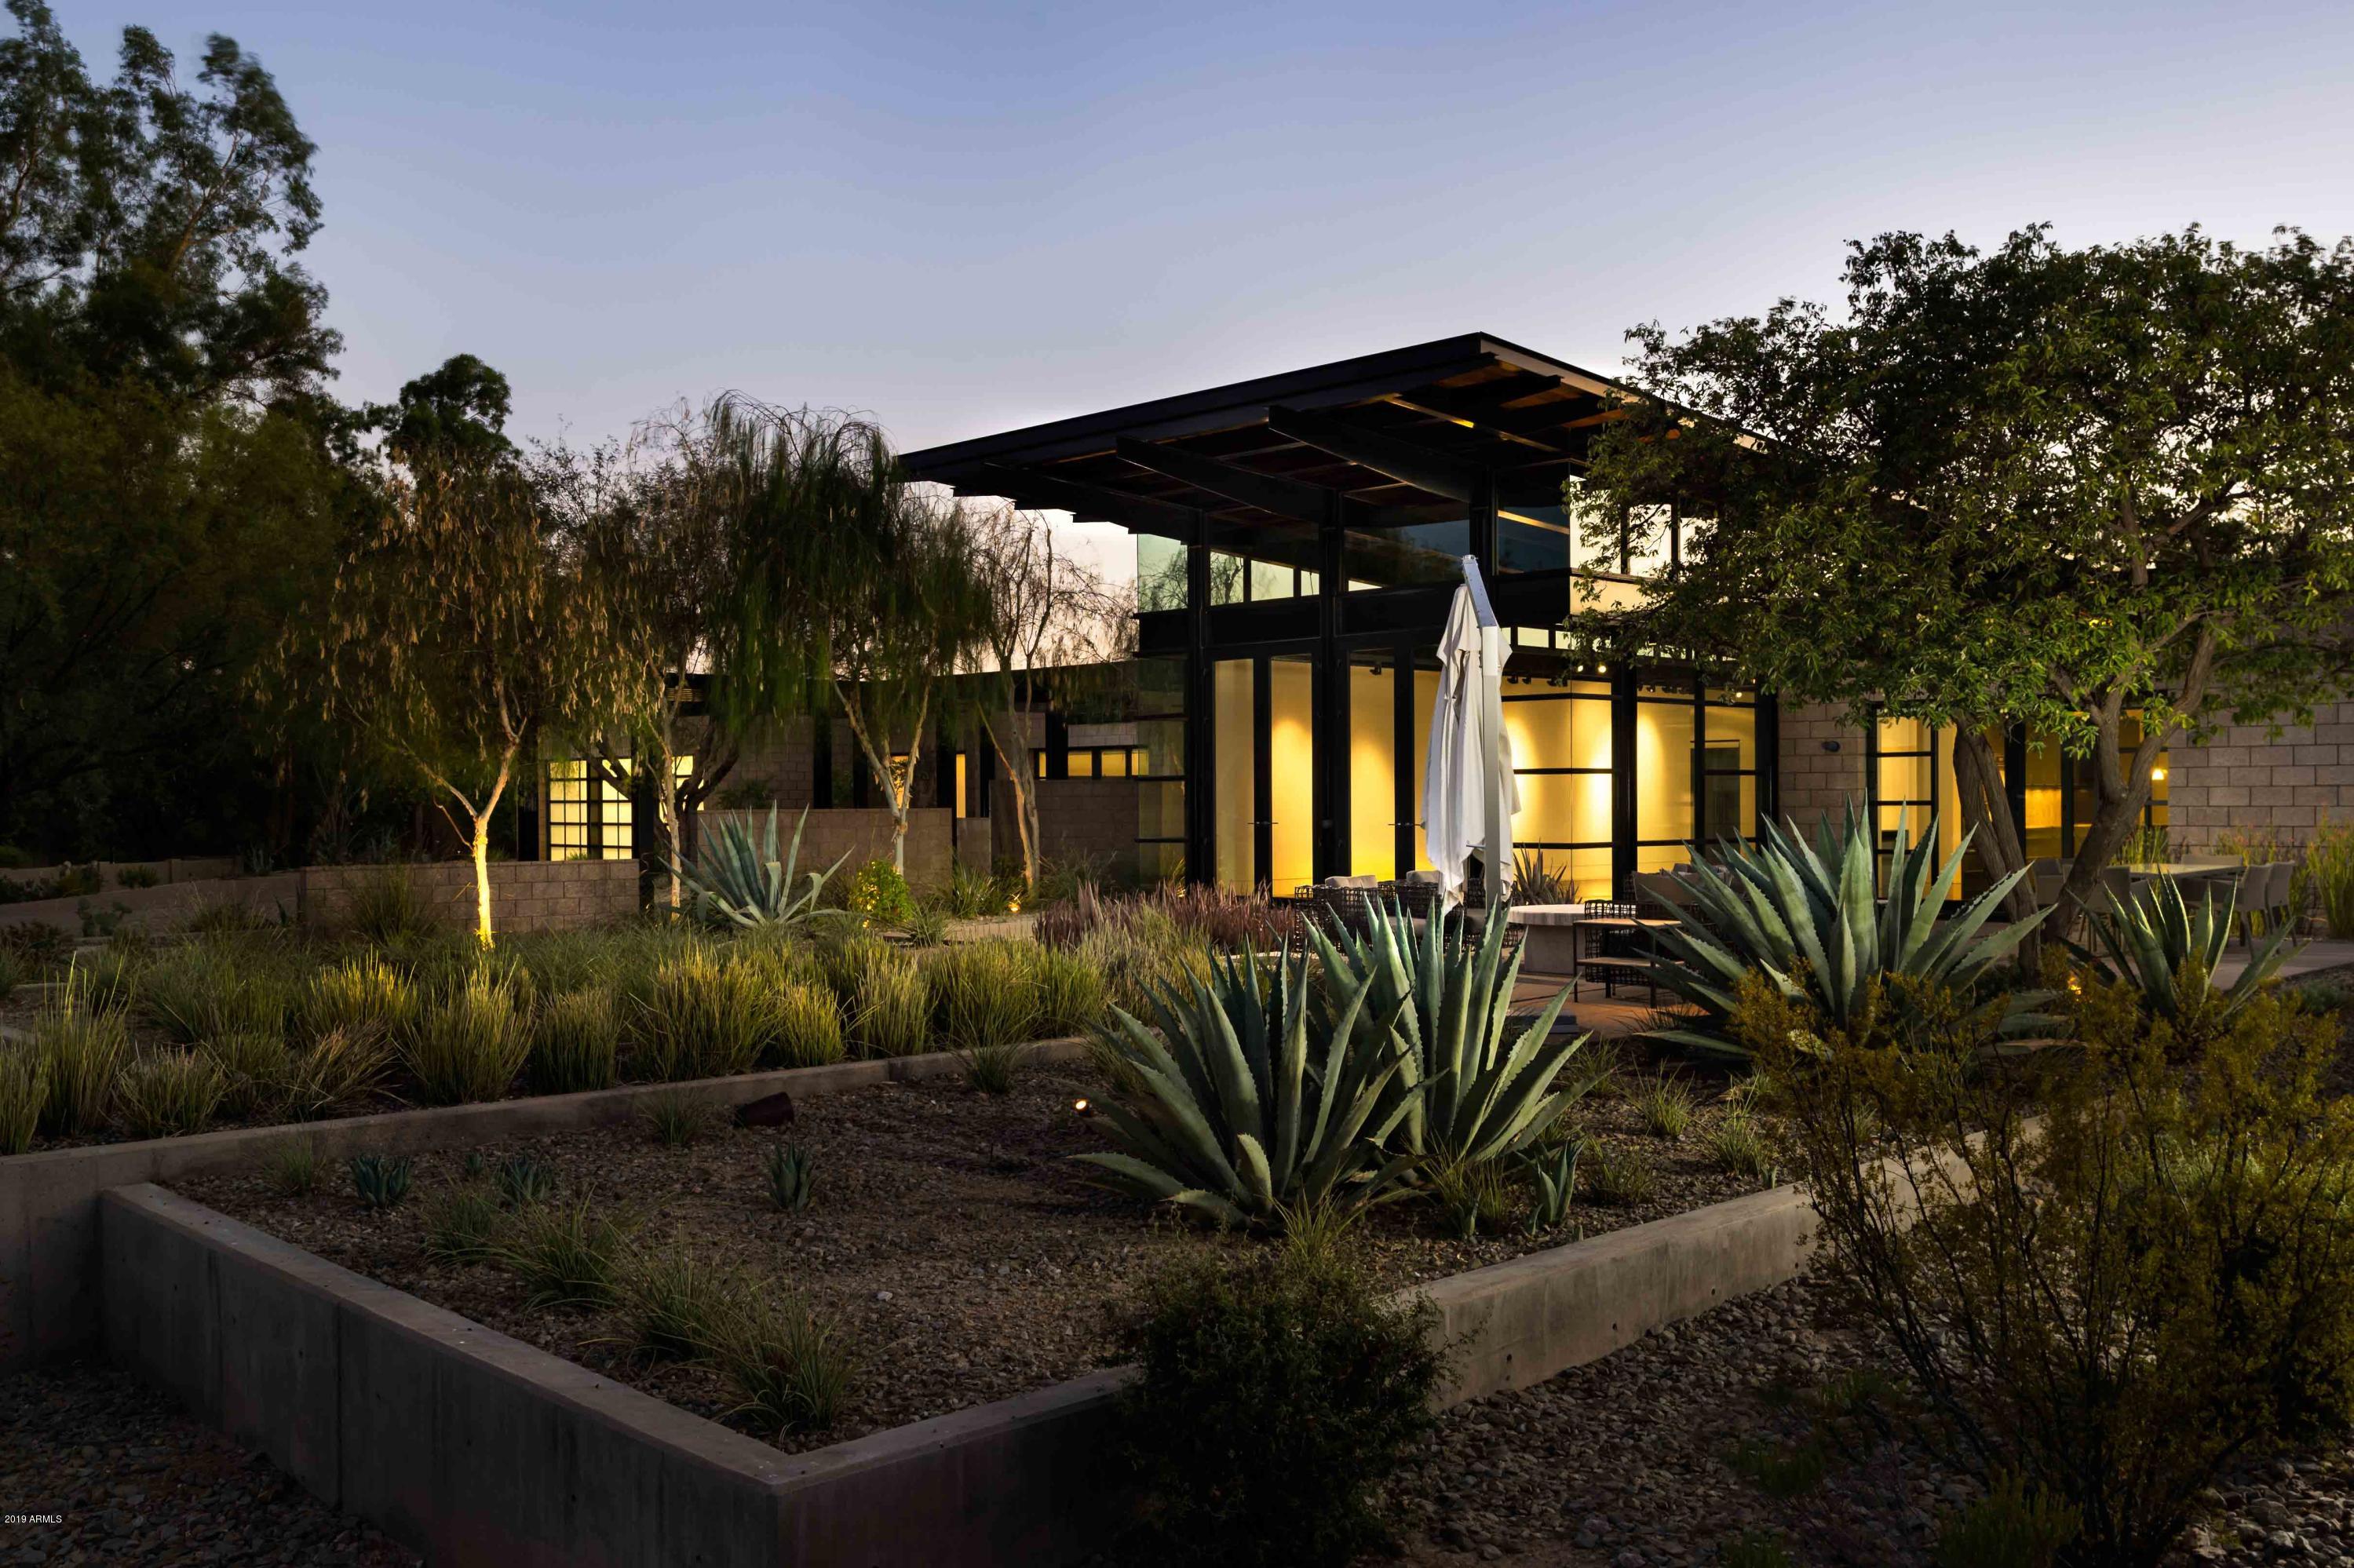
One of the MOST ICONIC Modern Contemporary homes in all of Paradise Valley built by famed Chicago developer William Harris Smith, for his own personal AZ getaway. UNOBSTRUCTED VIEWS OF CAMELBACK MTN. No expense was spared, using massive exposed steel beams and Trenwyth masonry combined with the finest door package from Fleetwood. TRULY THE ULTIMATE ART COLLECTOR'S DREAM - fully adjustable ERCO lighting provides Museum quality exposure. ENTERTAINMENT AT THE HIGHEST LEVEL, massive Chef's Kitchen and separate yet equally impressive Butler's Kitchen both featuring the Rolls Royce of cabinets by Poggenpohl to include Sub-Zero, Miele, Wolf appliances. End of cul-de-sac location and a generous wash behind provide for incredible privacy. Master Suite opens to an inviting 75' x 8' lap... 75' x 8' lap pool. Backyard includes multiple entertaining venues and sitting areas that include a wood burning fireplace, designated outdoor dining area, outdoor kitchen/BBQ directly off the Butler's Kitchen, and a front courtyard with inspiring views Camelback Mountain. 2006 IECC Energy Efficiency Certificate
#5951784

Paradise Valley

5800 N 39TH Street

4 Beds

None Baths

8,916 Sq.Ft.

$3,500,000

MLS#: 5951784
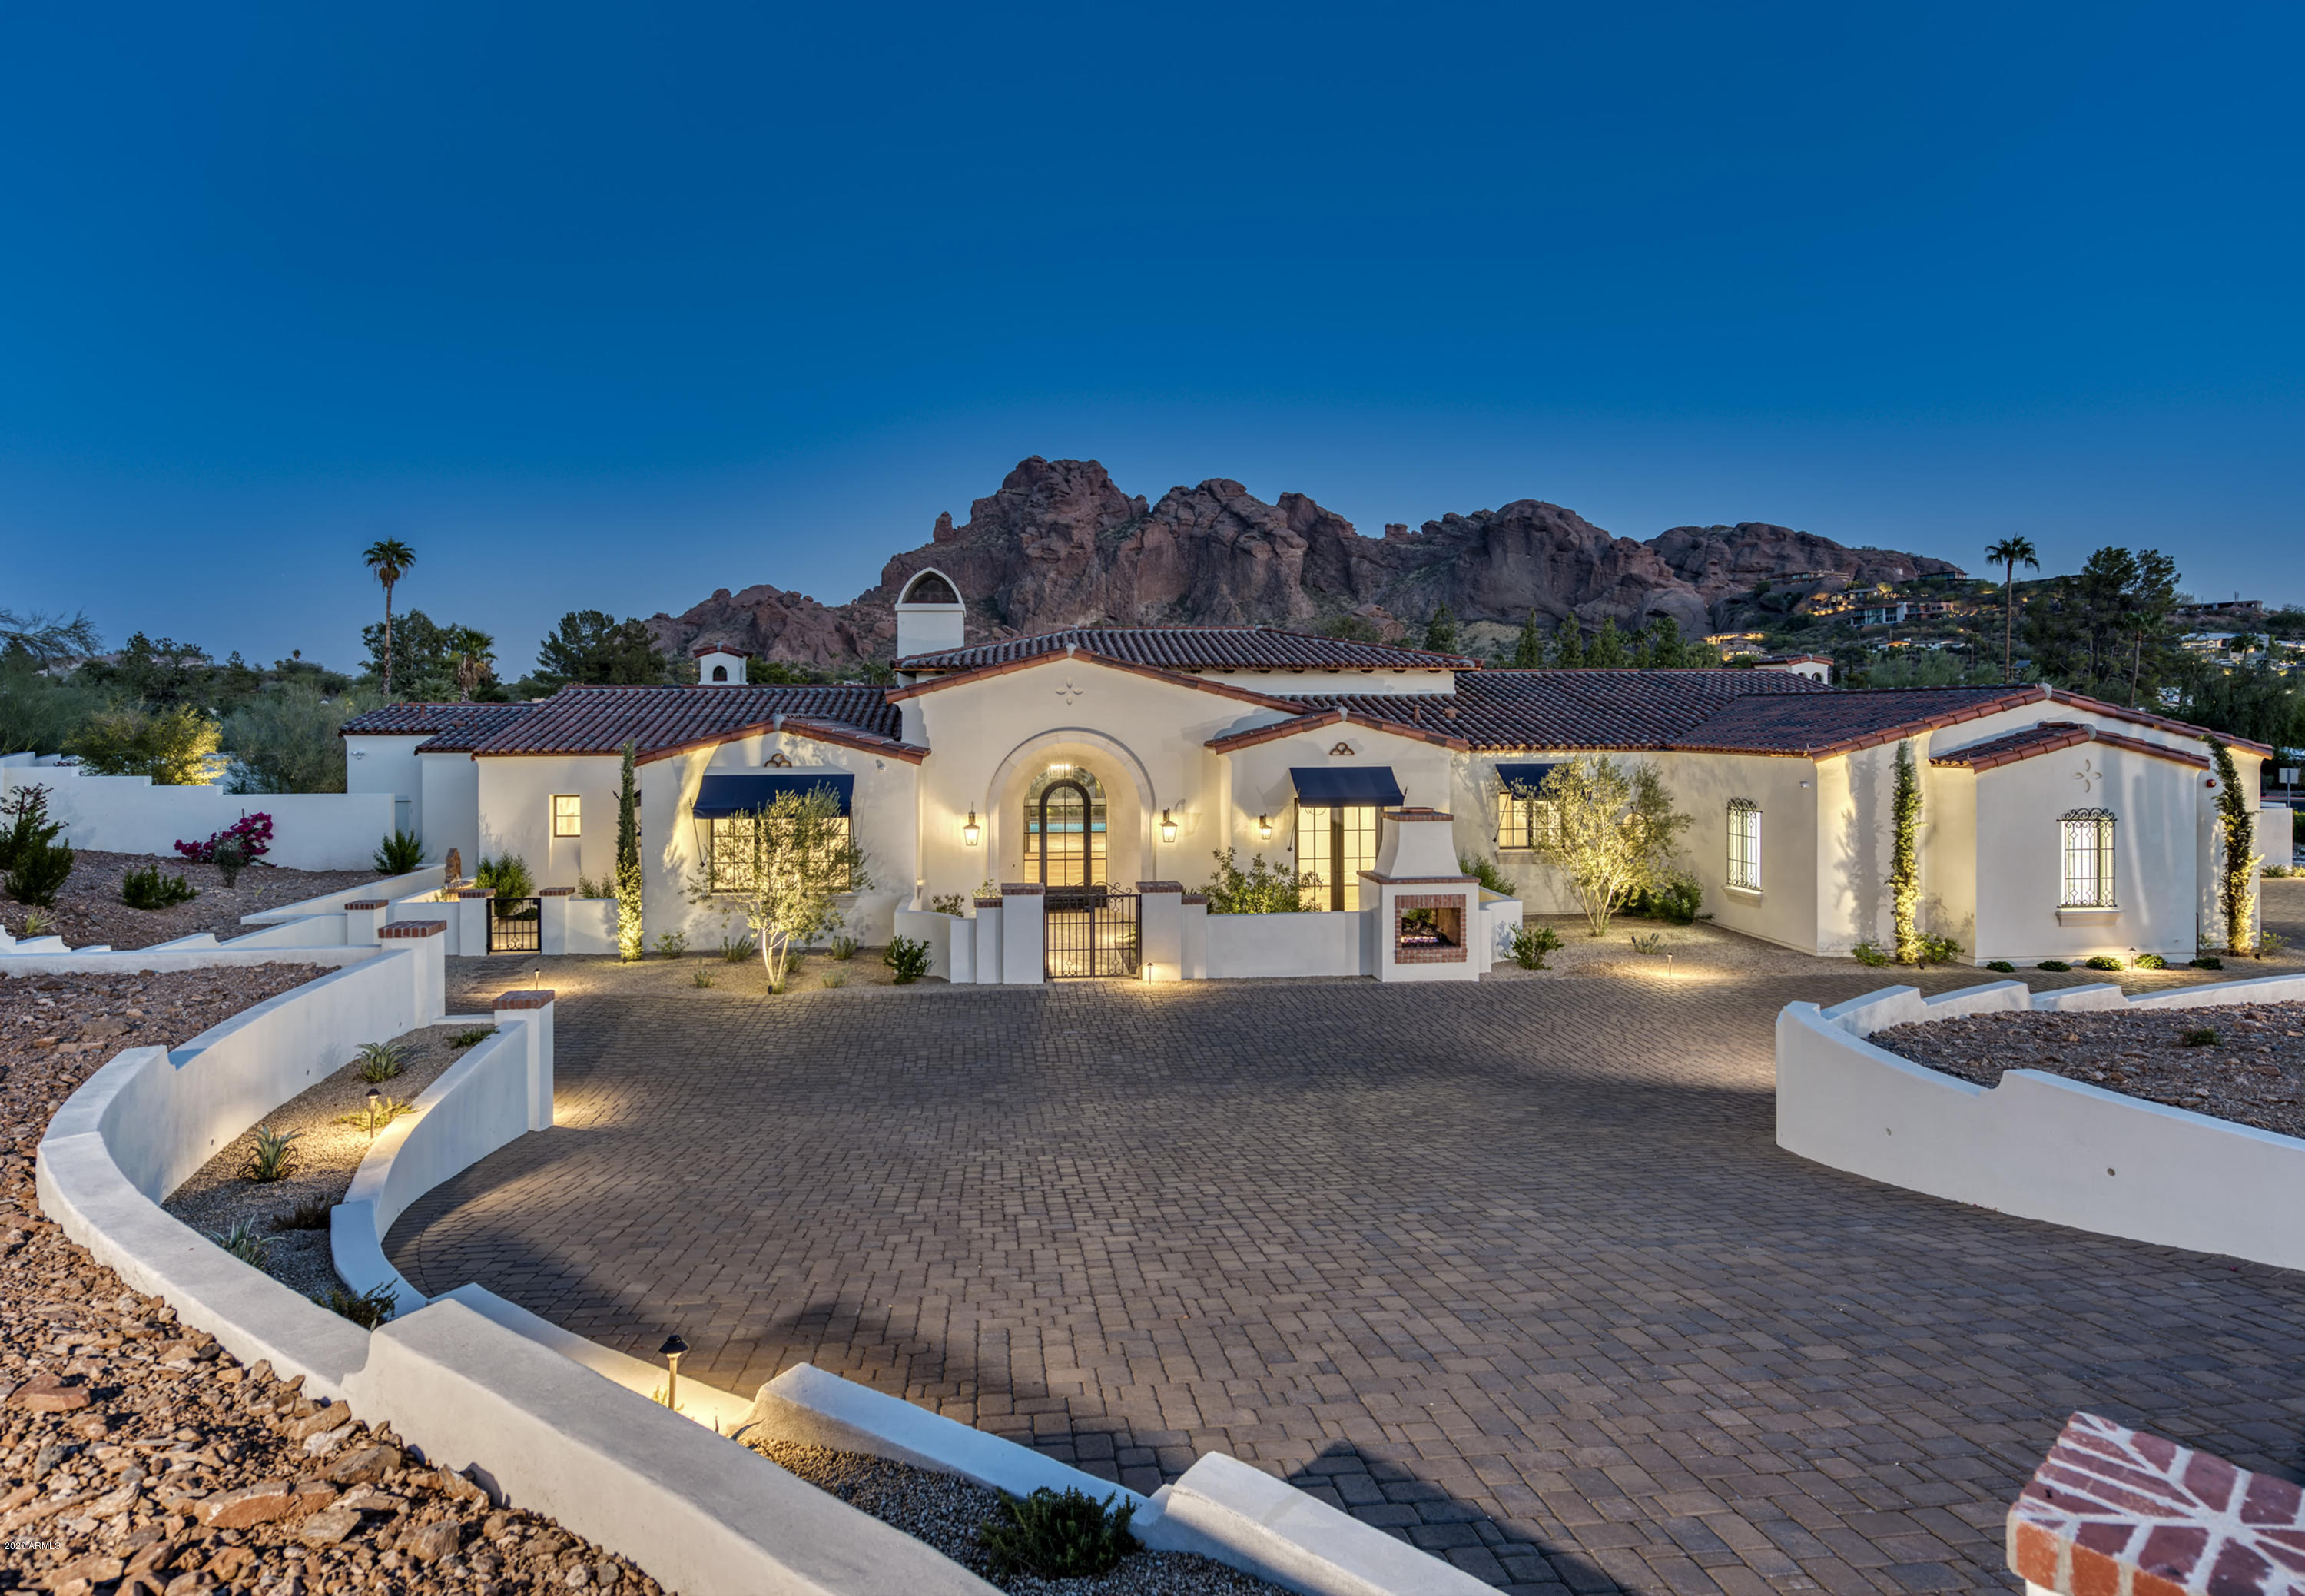
Brand New 2020 Construction. No details missed in this highly upgraded Santa Barbara inspired home. Picture frame views of Camelback Mtn from every room in the house.Thoughtfully designed single level floor plan w/ 8000 sf under roof on just over an acre. Plenty of room to add a guest house should you desire. Some of the finishes include: Wide plank European wood floors, crown molding, Arbestcato Corchia Marble throughout, top of the line Pella windows/doors, solid Alder interior doors, custom designed cabinets, Crestron indoor/outdoor lighting and surround sound, security cameras, 2 tankless hot water heaters w/ recirc pumps, groin vaulted & Bella Beam ceilings, Wolf/Sub Zero appliance package, ice maker, coffee station, Franke apron sink, designer faucets & hardware, Nest Thermostats.
#6150993

Paradise Valley

6001 N 45th Street

3 Beds

3 Baths

4,566 Sq.Ft.

$3,500,000

MLS#: 6150993
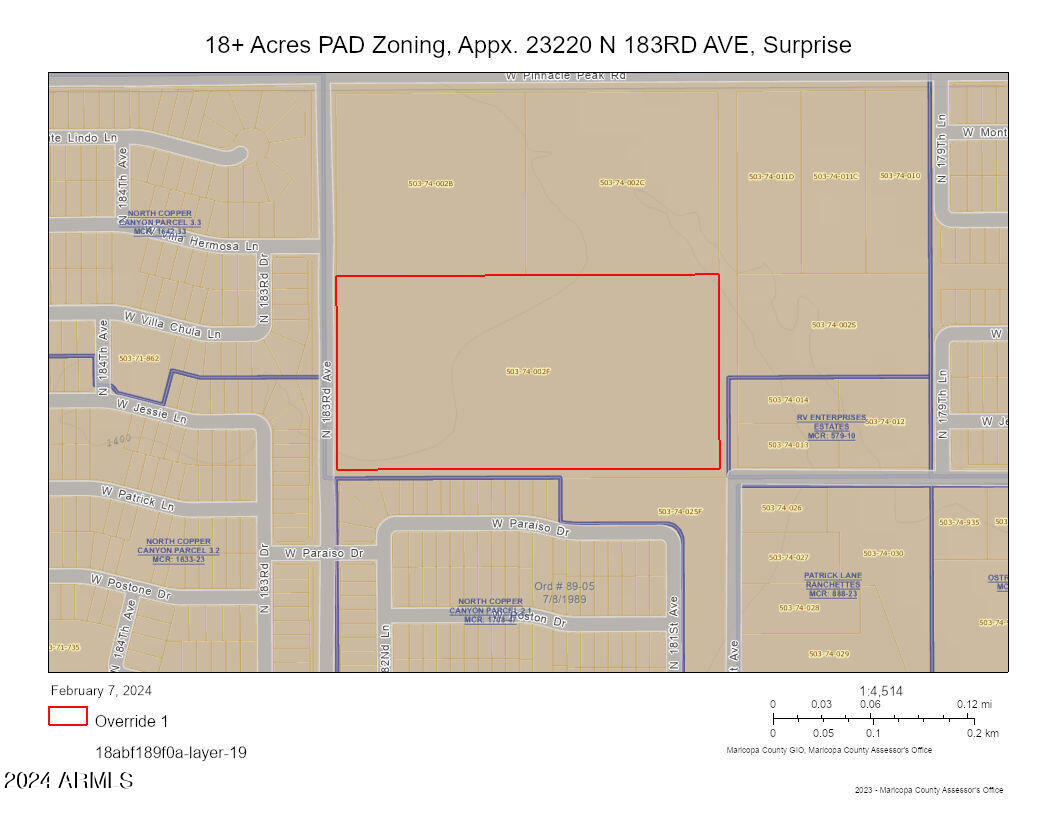
PRIME PAD Zoned 18+ acres ready for commercial or residential development!  The North Copper Canyon subdivision borders this acreage on 183rd Ave on the west and also on the south side where Patrick Ln meets 181st Ave.  According to the owners, public sewers and water and electricity are on 183rd Ave and waiting for you to take advantage of one of the fastest growing areas in Surprise!  Hurry on this one!! Address is Approximate.
#6661412

Surprise

23220 N 183rd Avenue 503-74-002-F

None Beds

None Baths

18.08 acres

$3,500,000

MLS#: 6661412
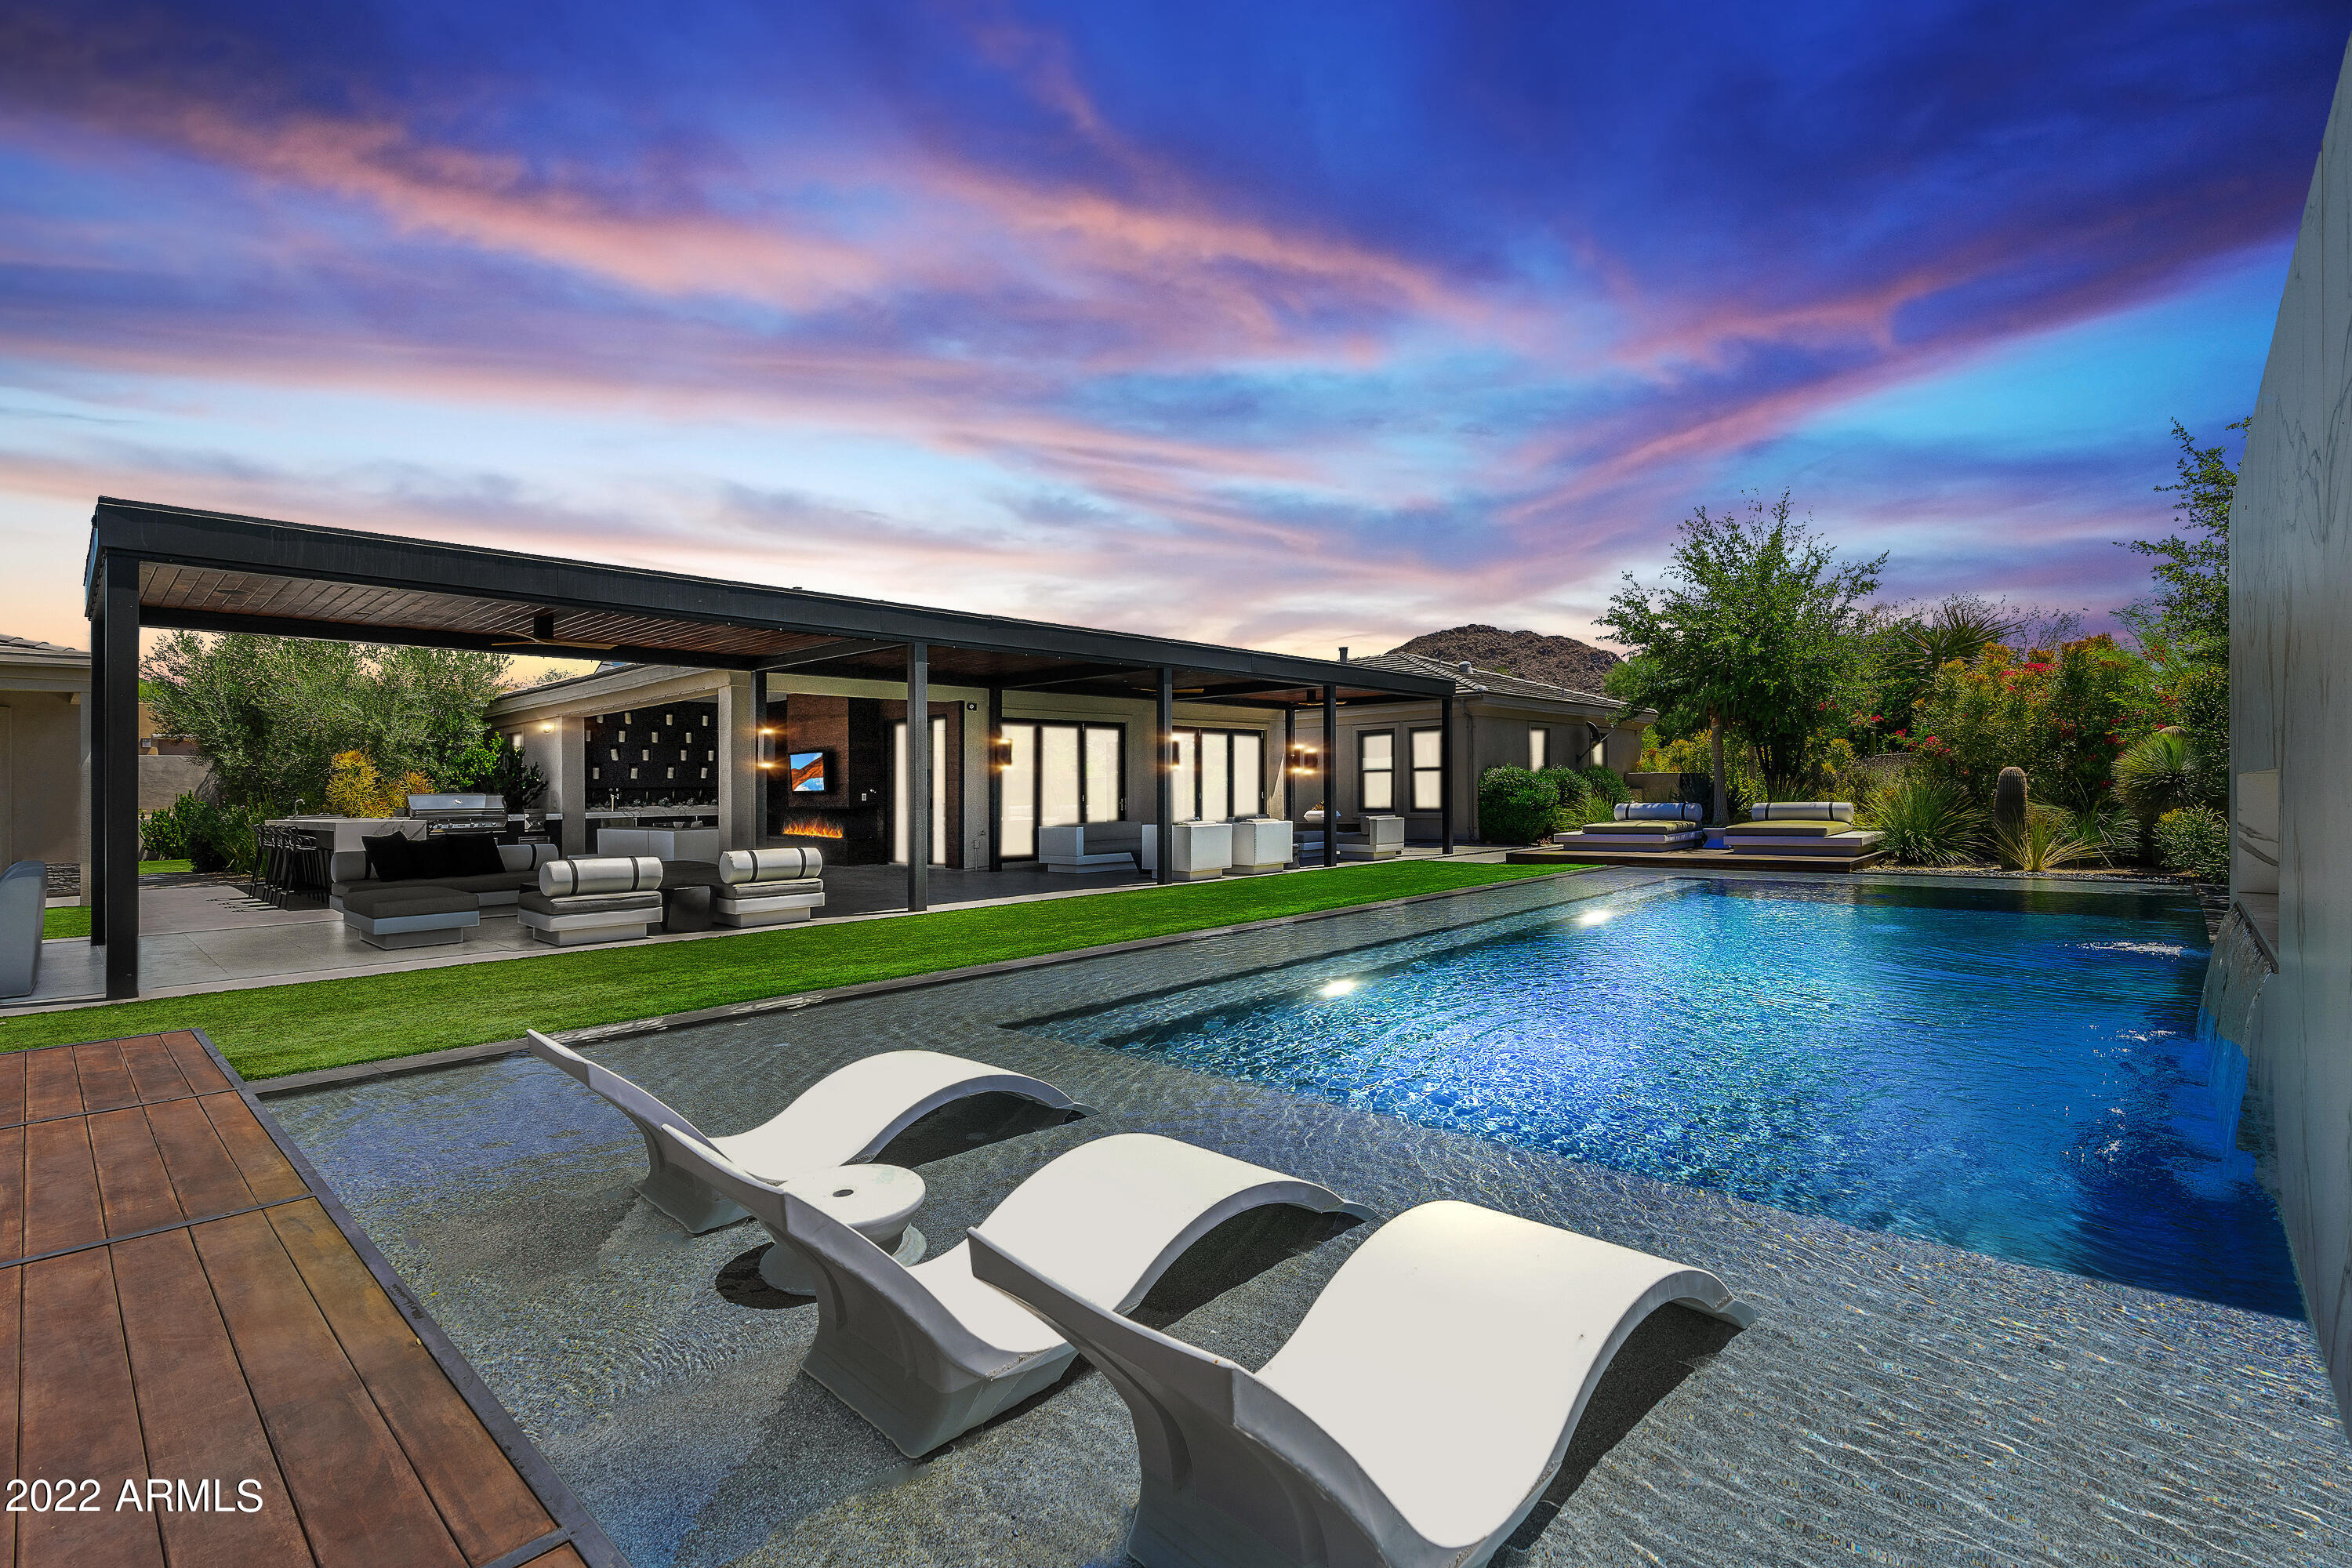
Exceptional and Newly Updated Home from the floor to the ceiling 2022, all designed by Peit Boon! Gorgeous Kitchen with Quartzite countertops, All New white cabinetry, Bosch appliances and Butler's pantry. Enjoy tons of Spacious indoor/outdoor Living areas complete with a Savant home automation system! Featured in Phoenix Home and Garden Magazine, an Incredibly Private backyard with Resort Style pool featuring several water features, Slide, Star Lights, Fire accents and Mountain Views from the raised Hot tub! Oversized Covered Patio Complete with Built-in Kitchen, Gas BBQ, Dekton surfaces, surround sound and industrial misting system. Separate Guest Quarters. The Ultimate Entertaining Experience! Private cul-de-sac lot.
#6391488

Scottsdale

26032 N 88TH Way

5 Beds

4 Baths

4,122 Sq.Ft.

$3,500,000

MLS#: 6391488
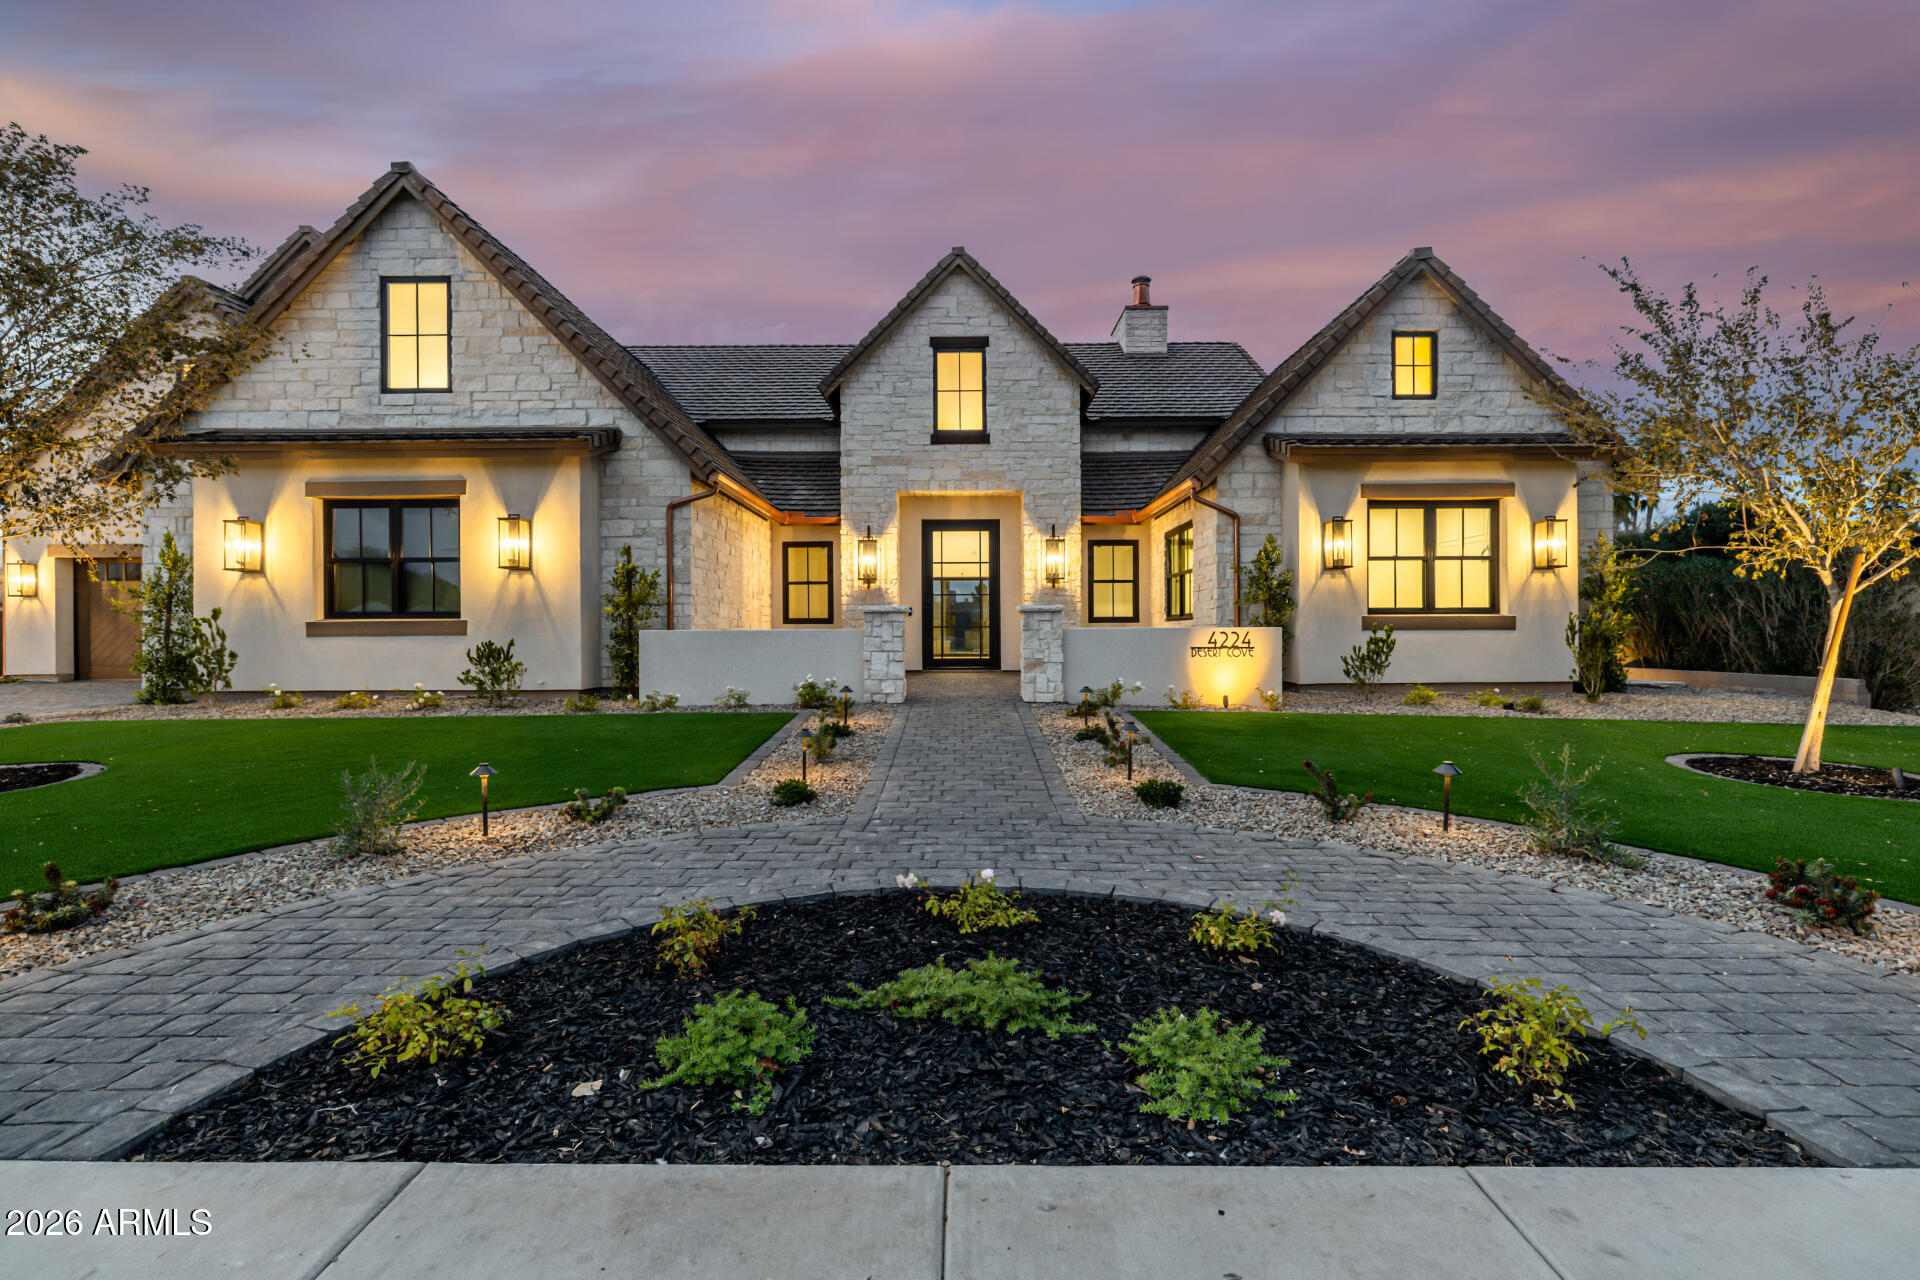
A rare opportunity to own new construction with true luxury finish and full smart-home integration just moments from Paradise Valley--offering comparable lifestyle at a more compelling value.
A Fully Integrated Smart Estate in the Coveted Sheaborhood
Set on a pristine nearly half-acre corner lot, this newly constructed 5,332-square-foot estate embodies elevated desert living with uncompromising design and fully integrated technology. Ideally positioned just moments from the revitalized PV District, home to sought-after retail, acclaimed dining, championship golf resorts, and neighborhood parks. The residence offers rare privacy while remaining effortlessly connected to Phoenix's most desirable destinations.
A private courtyard entry introduces the home's striking stone-accented facade a architectural presence, framed by breathtaking mountain views.
Designed for Elevated Living.
The thoughtfully curated floorplan balances grand entertaining with refined everyday comfort:
- Four spacious ensuite bedrooms
- Four-and-a-half baths
- Private executive office
- Versatile game/flex lounge
- Dedicated upstairs theater with chic concession loft
At the heart of the home, a statement chef's kitchen pairs bespoke cabinetry with a full Sub-Zero and Wolf appliance suite, including a 60-inch range, separate 36-inch refrigerator and freezer (panel-ready), and a discreet walk-in pantry designed for seamless entertaining. A sophisticated full-service bar--complete with an 18-inch full-height Sub-Zero wine column and ice maker--anchors the main living spaces with understated glamour.
Soaring vaulted ceilings with custom wood beams, an expansive sliding glass wall, and a fully glass-framed dining room blur the boundary between indoors and out, capturing uninterrupted views of the resort-caliber grounds.
Intelligent. Intuitive. Effortless.
A fully integrated Crestron system orchestrates the home with precision--curated lighting scenes, motorized shades, whole-home and exterior audio, climate control, pool and spa temperature, and garage access--all seamlessly controlled for a truly turnkey experience.
A Private Sanctuary.
The primary suite is a retreat unto itself. Corner glass doors open to tranquil views of the pool and landscaped grounds, while a 20' x 20' custom LED-illuminated dressing room evokes a luxury boutique experience. The spa-inspired bath offers a serene escape, where everyday living feels indulgent.
Function meets refinement with dual washer/dryer setups in the main laundry room and an additional discreet unit within the primary suite for ultimate convenience.
A Resort Beyond Compare.
The backyard is designed as a private destination. A stunning pool with generous baja shelf and integrated spa anchors the space, surrounded by curated gathering areas. An outdoor kitchen--featuring a built-in grill, beverage refrigerator, and drop-in cooler--makes al fresco entertaining effortless. An intimate patio fireplace and a dramatic double-sided fireplace near the pool extend evenings well past sunset.
Lush landscaping, an architectural wood-look concrete shake roof offering the warmth of timber with superior durability, double and single bay garages, and an RV gate complete this exceptional offering.
#6985721

Phoenix

4224 E DESERT COVE Avenue

4 Beds

4 Baths

5,332 Sq.Ft.

$3,500,000

MLS#: 6985721
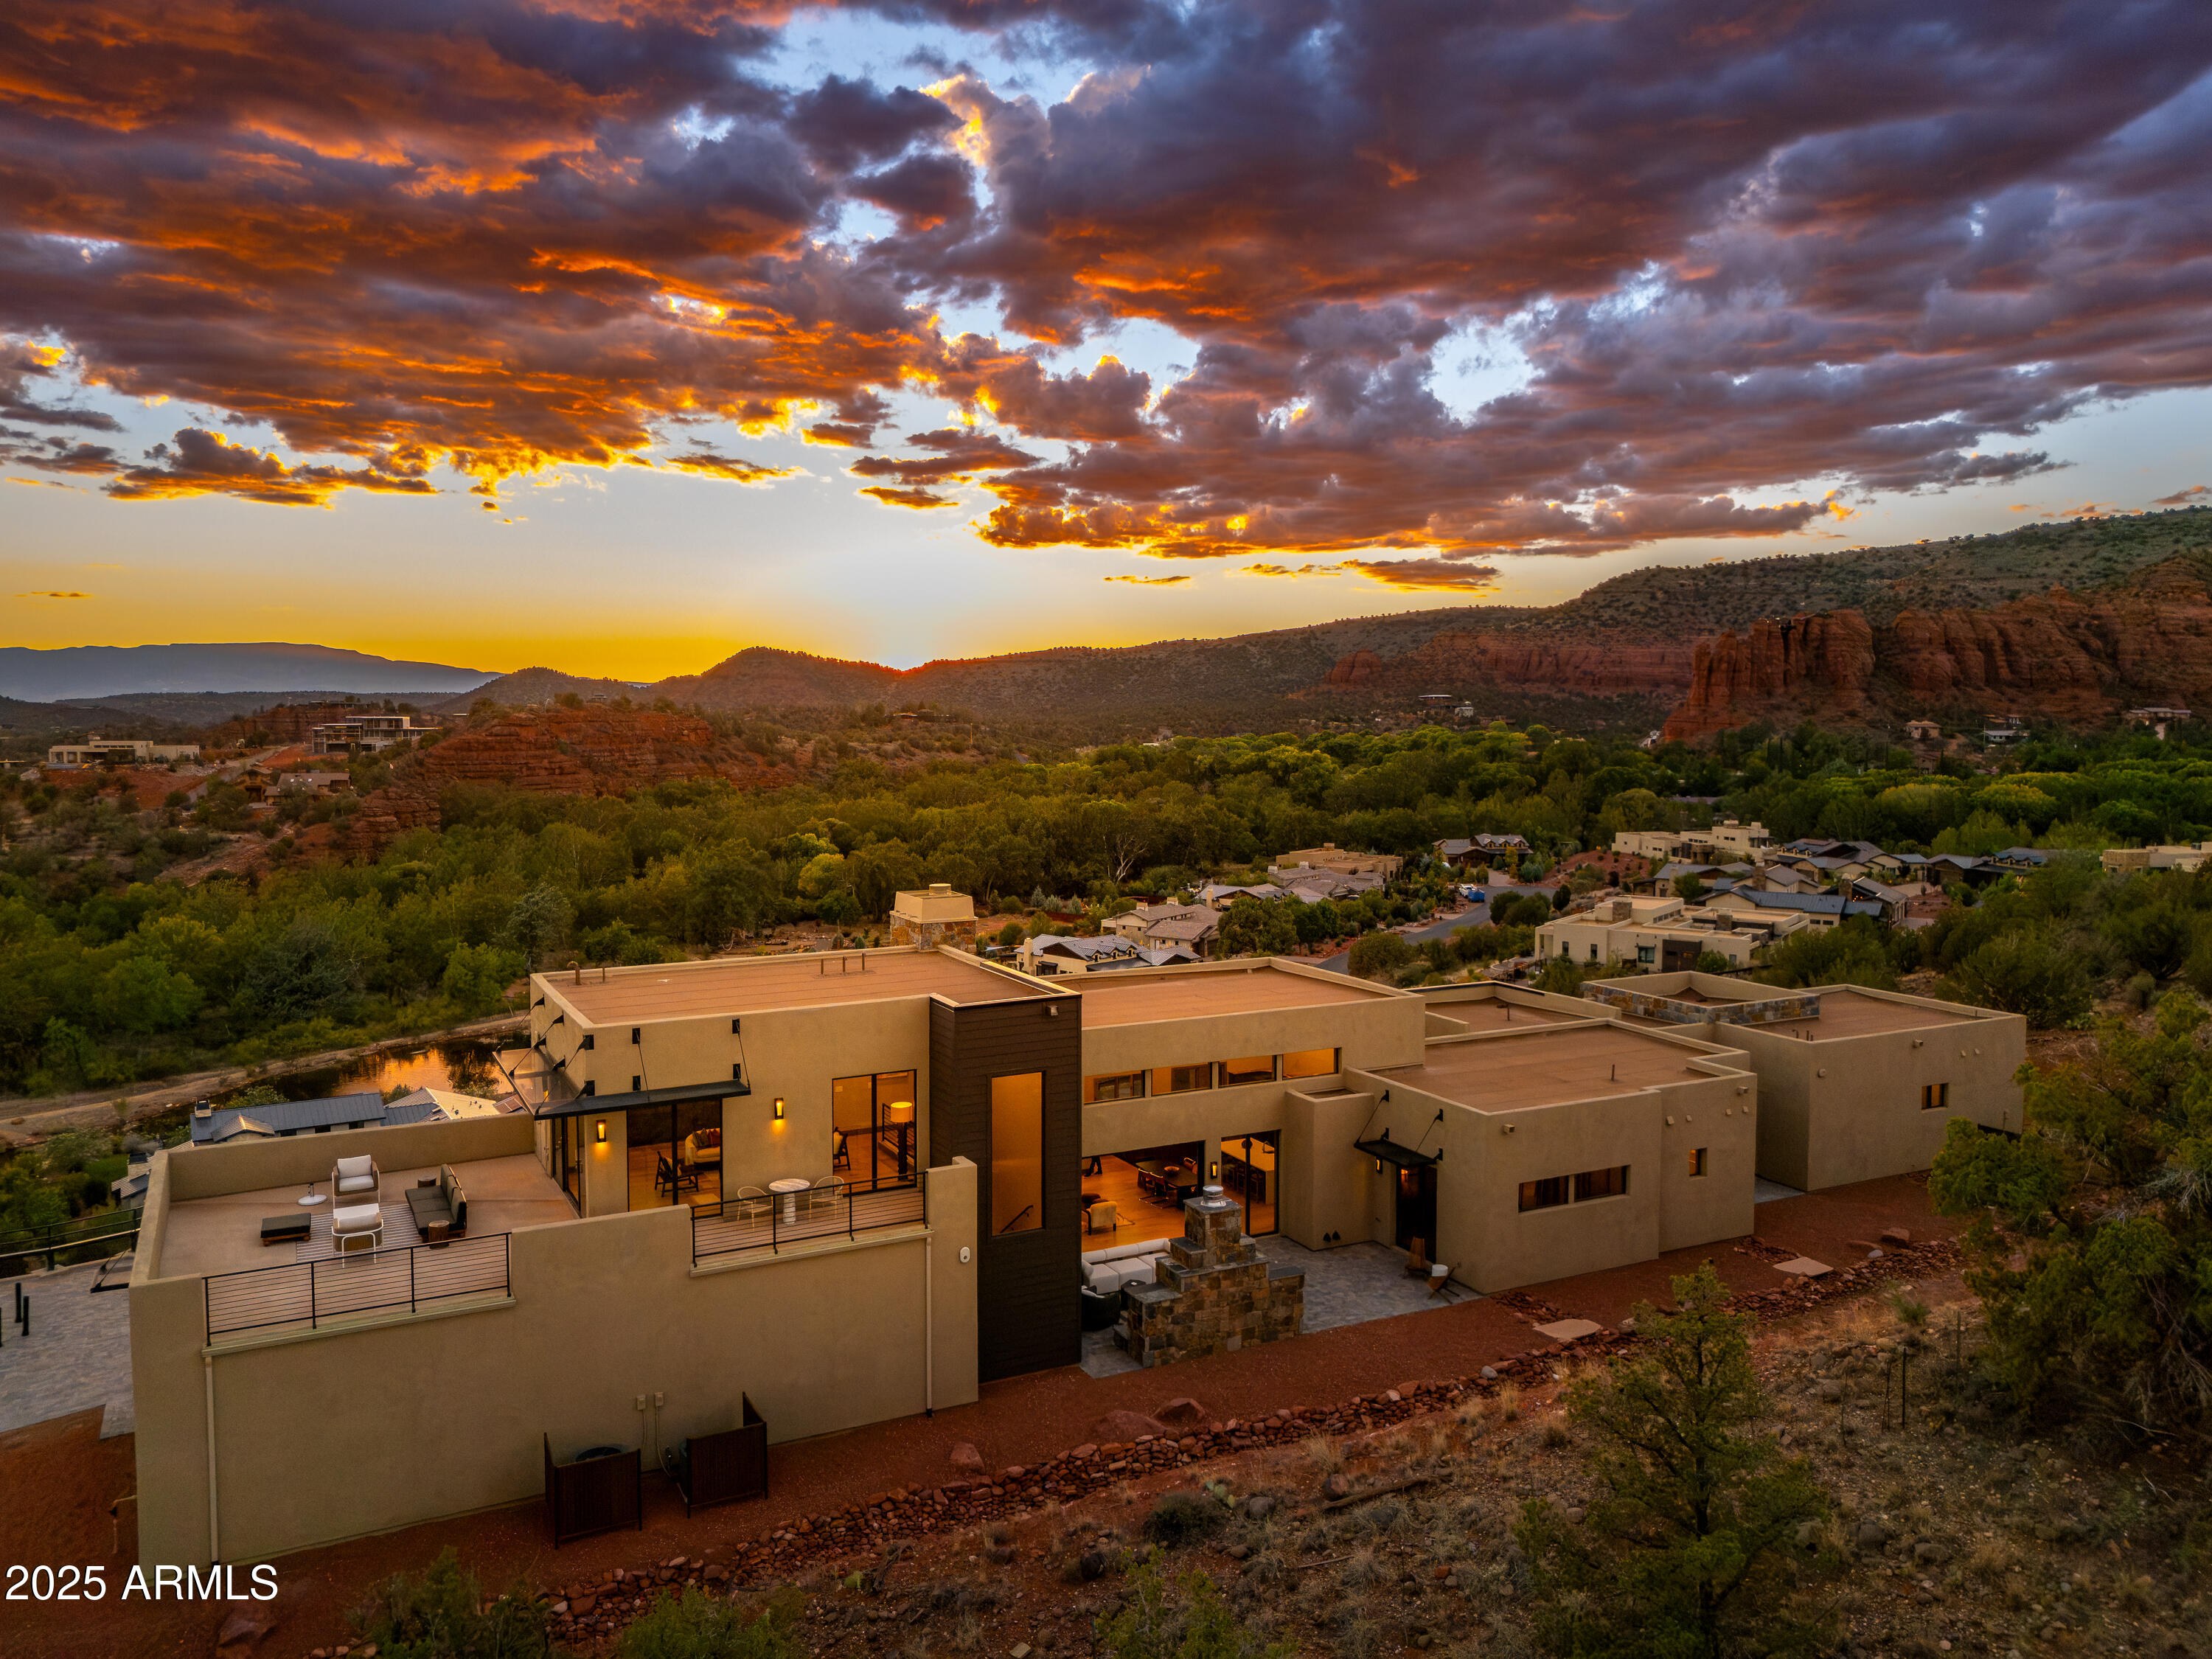
RegaI Luxury Hilltop Abode! Imagine the best forever views of the most spectacular Red Rock Vistas in all of Sedona! Enjoy glowing sunsets of Cathedral Rock Vista and expansive Forest Service views to the East from this top of the hill location, and gorgeous greenbelt views of Oak Creek to the West. Hear sounds of the meandering creek from your front patio. New luxury construction home with modern open floor plan, 4151 SF, 3 bedrooms / 5 baths plus recreation bonus room w breathtaking 360 degree views located in the prestigious gated subdivision of Sedona Ranch on Oak Creek. Estate size parcel of 2.54 acres adjacent to Forest Service land. Hike out from your doorstep to 100s of miles of trails in Turkey Creek area, Red Rock State Park, Crescent Moon Ranch and Cathedral Rock. Amenities Include:

- Gated Luxury Award Winning Community
  of Sedona Ranch on Oak Creek
- New Construction Completed in 2025
- Designed by Celebrated Architect, Erik Peterson 
  of Phoenix Architecture
- Builder: American Southern Homes
- 4151 SF Private Residence 
- Desirable Hilltop Location 
- Magnificent 360 Degree Red Rock Views
- 2.54 Acre Estate Sized Double Lot (40/41)
- 3 Bedrooms / 5 Bathrooms
- Plus Bonus Room - Make it an Office, Recreation Room, Media Room, Family Game Room, 4th Bedroom
- Oversized 3 Car Garage
- Borders on Coconino National Forest on the East Side
- Convenient Easy Access to Sedona VOC AND Western Gateway via Private Front and Back Gates
- Luxury Brizo Litze Fixtures
- 36" Pro Wolf Range
- High Efficiency 14 SEER HVAC 
- Tankless Hot Water Heater (Gas)
- Hardwood Plank Flooring
- Low E Pella Dual Pane Windows
- Energy Star Performance
- Quarz Countertops
- Subzero 36" Side by Side Refrigerator
- Built in Microwave by Wolf
- Asko Dishwasher
- Spray Foam Insulation in Exterior Walls / Attic
- Broadband Internet - Work From Home
- Solid Core Hardwood Doors Throughout
- Furniture Package as seen in MLS Photos can be Purchased From Staging Company via Separate Bill of Sale
#6912661

Sedona

487 Loy Lane

3 Beds

None Baths

4,151 Sq.Ft.

$3,500,000

MLS#: 6912661

* Listings identified with the FMLS IDX logo come from FMLS and are held by brokerage firms other than the owner of this website. The listing brokerage is identified in any listing details. Information is deemed reliable but is not guaranteed. If you believe any FMLS listing contains material that infringes your copyrighted work please click here to review our DMCA policy and learn how to submit a takedown request. Ā© 2024. First Multiple Listing Service, Inc.
Stunning Views and more

Featured listing

Stunning Views and more

Browse Properties

Categories

Homes Tailored to Your Lifestyle

Buyers Guide

Buying a home is one of the most exciting milestones of your life.

View more

Sellers Guide

Putting your home on the market can be a stressful process, especially when you don’t know what to expect.

View more

Market report

With just a few clicks, you'll gain instant access to valuable insights about the real estate market, including trends, property values, and community analytics.

View more

Home value

Unlike automated valuations, our hands-on review will provide a comprehensive opinion of your home’s value while considering important interior elements and other location intangible factors that machine algorithms so often miss.

View more

Buyers resources

Guides on financing, inspections, and choosing the right Realtor for a smooth home purchase.

Sellers resources

Practical tips on staging, pricing, and preparing your home to attract buyers and maximize your sale.

 - property

Send a message

Message successfully sent.

Reason for contacting?

I agree to receive email communication and understand I can unsubscribe at any time.

I agree to be contacted by The Mandy Gold Team | Haymore Real Estate LLC via call, email, and text for real estate services. To opt out, you can reply 'stop' at any time or reply 'help' for assistance. You can also click the unsubscribe link in the emails. Message and data rates may apply. Message frequency may vary. Privacy Policy

Sign In Sign Out

Virtual Assistant

Would you like to take the next step with this property? We can help you schedule a showing or virtual tour, or send you more details.

Yes, I would like more information.

Thank You for Your Reply, One of Our Agents will contact you as soon as possible

No, maybe later.

Thank you, you can always contact me via email, phone number or through the contact form.

Realhub AI

Lucy - Your AI-Powered Realtor

Update Your Temporary Password

Personalize your search

Enter your email and we'll notify you immediately when new listings match what you're looking for.

or enter email address

Already have an account ? Login here

Continue your home search

I agree to receive communications and understand I can unsubscribe at any time.

I agree to be contacted by The Mandy Gold Team | Haymore Real Estate LLC via call, email, and text for real estate services. To opt out, you can reply 'stop' at any time or reply 'help' for assistance. You can also click the unsubscribe link in the emails. Message and data rates may apply. Message frequency may vary. Privacy Policy

Already have an account ? Login here

We use cookies

We use cookies primarily for analytics to enhance your experience. By accepting, you agree to our use of these cookies. You can manage your preferences or learn more about our cookies policy.