Thinking of selling?

Trusted Real Estate Experts in Sierra Vista, Fort Huachuca, Benson, and Bisbee Arizona

  • Nearby me

Popular Features

Community Features

Association

Property Features

Waterfront

View

Exterior Features

Interior Features

Style

E-Alert name

Properties

10000 properties match your criteria

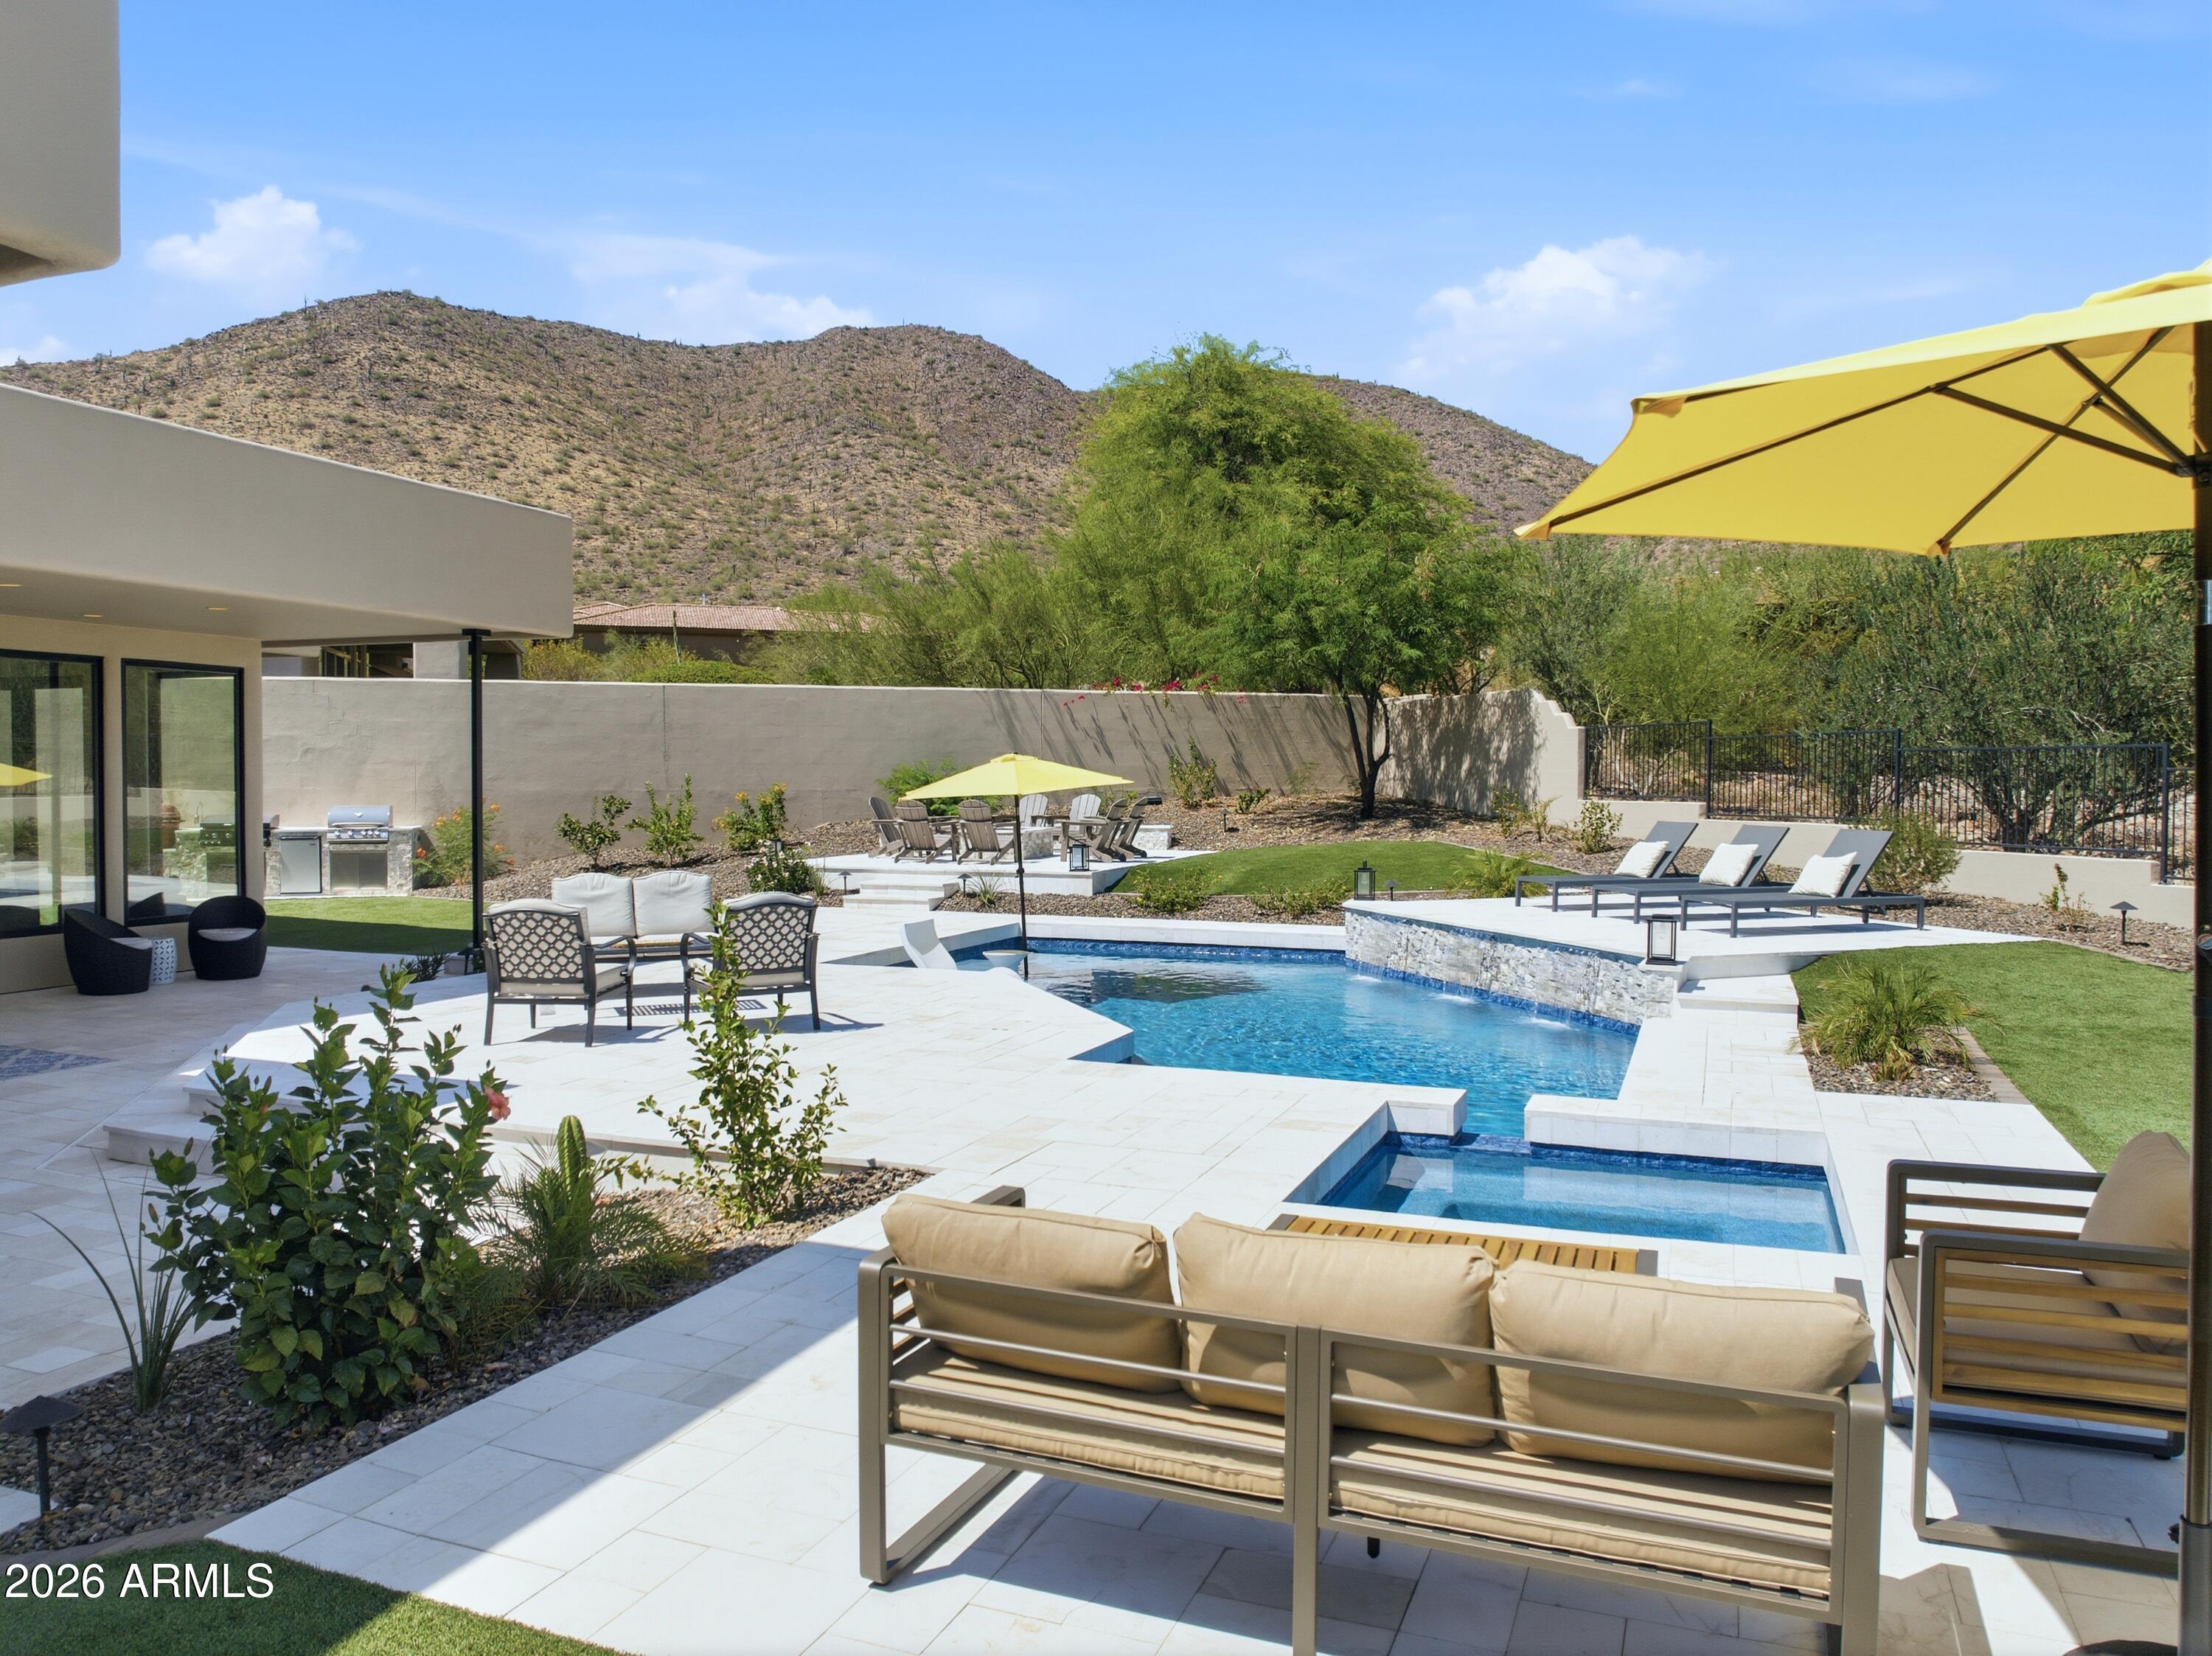
Completely reimagined custom estate in the highly desirable Ancala Country Club! Situated on a private half-acre lot with desert and mountain views, this home is perfect for enjoying the Arizona lifestyle.
The open-concept layout was designed for effortless entertaining, with floor-to-ceiling windows that frame sweeping mountain views and flood the living space with natural light. The exquisite kitchen features custom cabinetry, high end appliances, a large island, and an oversized pantry with its own prep counter that keeps the kitchen show-ready, all flowing seamlessly into the open-concept great room.  The primary suite is a true oasis with mountain views, while the spa-like bathroom features a soaking tub, oversized shower, dual vanity, and designer lighting for a true sense of zen. Four additional bedrooms offer designer baths and custom closets, plus an additional media/family room provides plenty of space to spread out. The garage's half-bay is currently set up as an air-conditioned home gym, with the flexibility to convert back to garage space. Outside, a large sparkling saltwater pool and spa with a water feature, lush landscaping, and multiple lounging areas create the perfect setting for indoor-outdoor living. The outdoor kitchen includes a built-in grill, Blackstone, and meat smoker -- the ultimate setup for entertaining, all framed by unobstructed mountain views.
#7043377

Scottsdale

12799 N 116TH Street

5 Beds

5 Baths

4,000 Sq.Ft.

$3,500,000

MLS#: 7043377
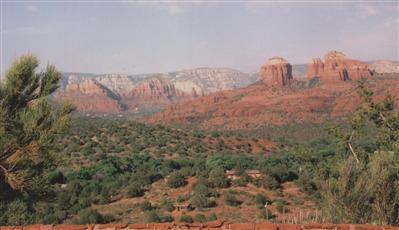
Among the world's most distinguished hideaways . . Wings of the Wind (history packets avail). The highest site of 5 on 50 acres +/-. Adjoins Oak Creek...12.88 acres +/- ...Smoke Trail Ranch. Underground utilities, shared well and private sewer available. Currently on private septic and private well. Privacy, serenity and nature abound. Common use of 3 acre creekside preserve. Panoramic, towering, unblockable, breathtaking 360 degree views.
#103752

Sedona

1 SMOKE TRAIL LANE

2 Beds

None Baths

N/A

$3,500,000

MLS#: 103752
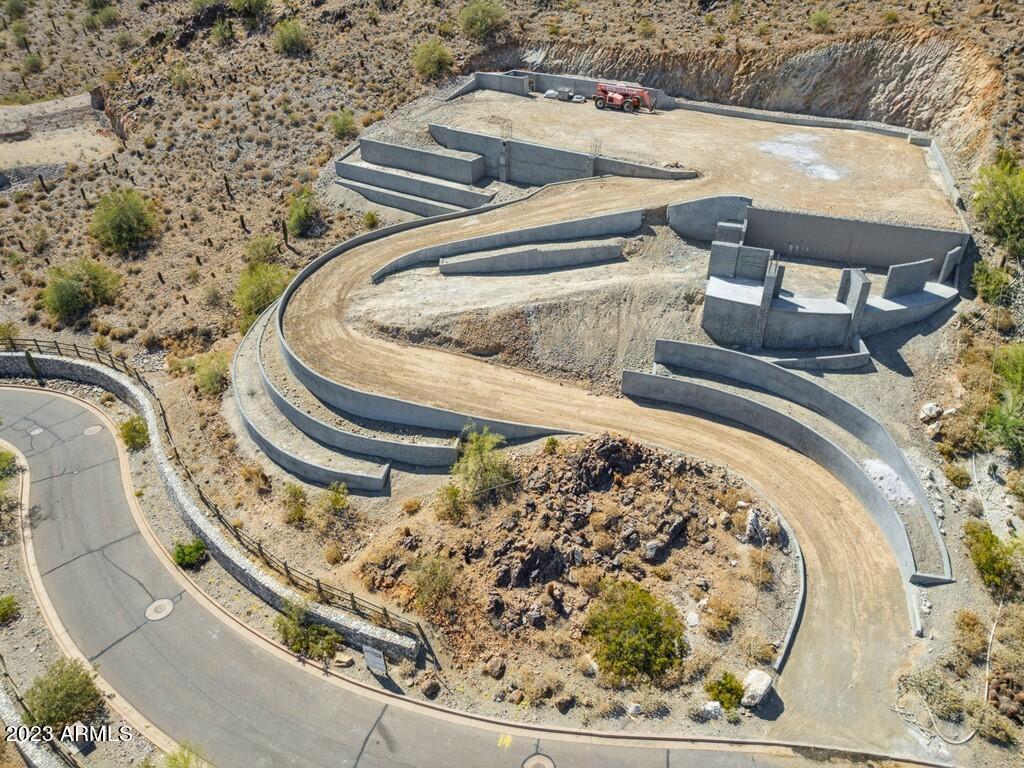
**JUST REDUCED $450K FOR QUICK SALE!** GREAT OPPORTUNITY FOR AN INVESTOR/BUILDER!! BEST PRICED FINISHED LOT WITH PAD ON THE MARKET! HILLSIDE ESTATE LOT IN THE EXCLUSIVE ESTATES AT PARADISE RESERVE. HILLSIDE APPROVAL, CITY APPROVAL AND RETAINING WALLS DONE. ALL PLANS ARE INCLUDED WITH THE PURCHASE INCLUDING PLANS FOR A CONTEMPORARY DESIGNED 8127 SQ FT HOME. THIS DISTINCTIVE ESTATE HOMESITE COMBINES HIGH-DESERT LUXURY AND BIG-CITY LIFESTYLE. COMMUNITY HAS A STATE-OF-THE-ART GENERATOR ~ FIRE/WATER PRESSURE SYSTEM FOR HILLSIDE HOMES. LOCATED ON THE SOUTH SLOPE OF THE PHOENIX NATURE PRESERVE. THE VIEWS FROM THIS LOT OF THE ENTIRE PARADISE VALLEY, CAMELBACK MOUNTAIN, NATURE PRESERVE AND DOWNTOWN PHOENIX AND THE CITY LIGHTS ARE INCREDIBLE! PRIVATE AND SECURE LOT. GUARD GATED COMMUNITY.
#6522750

Paradise Valley

6800 N 39TH Place 5

None Beds

None Baths

2.98 acres

$3,500,000

MLS#: 6522750
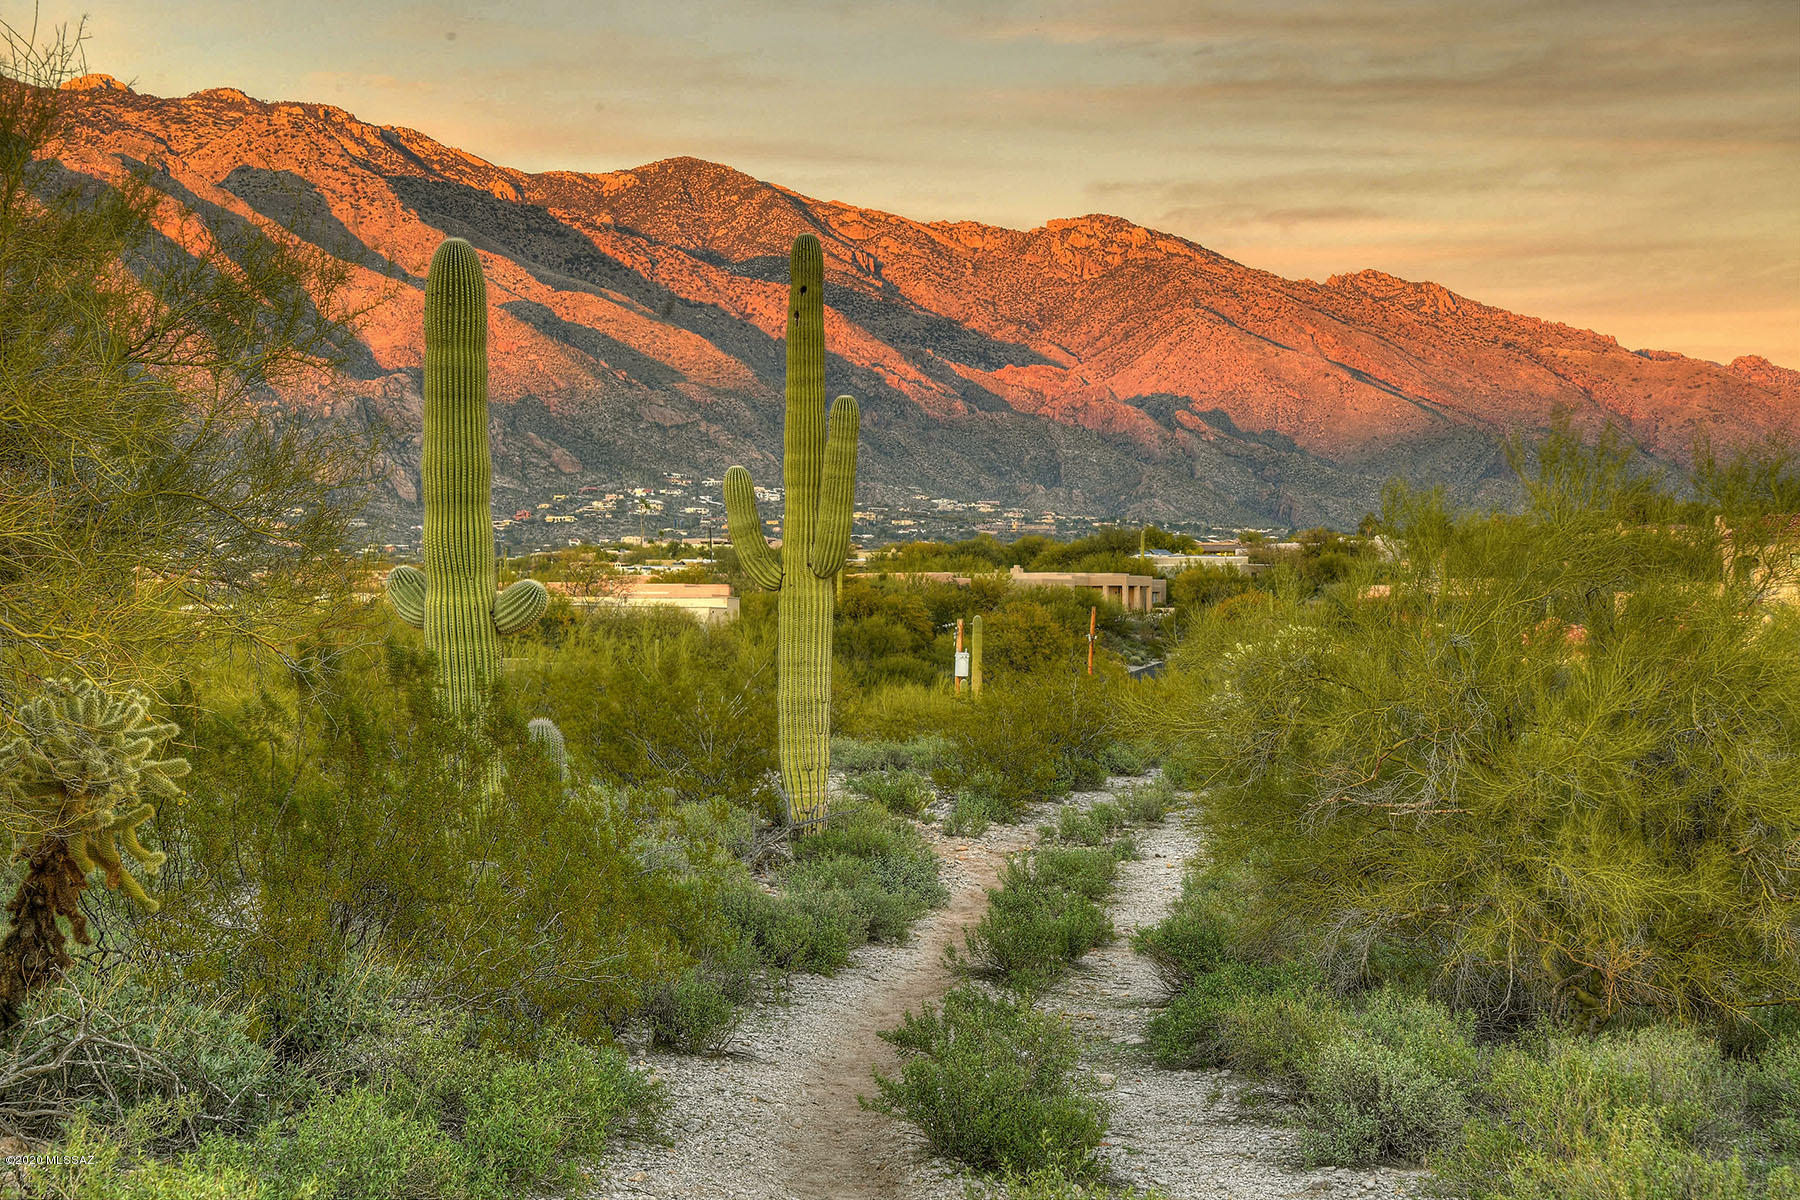
A BUILDER'S 20-acres DREAM!  This LAST large property in the Catalina Foothills is prime for development or ready for a one-of-a-kind,  sprawling family estate.  CR1 zoning allows up to possibly 20 custom homes on this high, rolling ridge that captures UNOBSTRUCTED 360-degree views!  Bulk sale only of Lots 277 & 278 CFE #2.  Nestled hidden in the TRADITIONAL, CLASSIC foothills with end of cul-de-sac setting for the ultimate in privacy and living in one with Mother Nature's best flora and fauna.
#22026248

Tucson

5100 N Camino Antonio 277,278

None Beds

None Baths

20.02 acres

$3,500,000

MLS#: 22026248
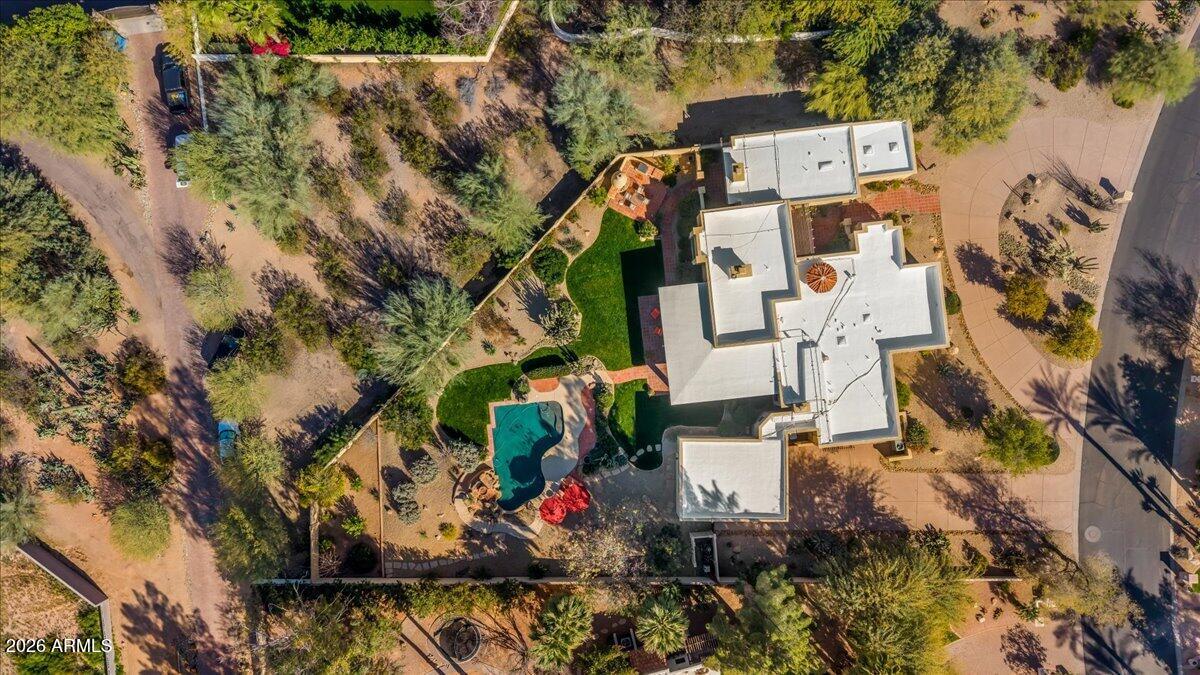
Location, location...An entertainer's dream, this move-in ready estate showcases UNOBSTRUCTED VIEWS of Camelback Mountain from one of the most coveted lots in the area. Set on 1.031 acres with an impressive 130+ foot automatic setback, the property offers exceptional privacy, expansive outdoor living space, and $300K in recent upgrades (roof 12/25, new irrigation 2025, new HVAC 1 unit 2025, water heater 2025, and more). The updated home has seamlessly blended timeless architectural character with sophisticated modern enhancements. Provenza Artico hardwood flooring throughout provides a warm yet refined foundation for the home's elegant interiors. Just minutes from Loop 101, scenic desert trails, ScottFashion Square, premier shopping, fine dining, Downtown Scottsdale, and top-rated schools. Step through a custom artistic metal door into expansive living spaces designed for both grand entertaining and intimate family moments. Electric blackout shades and a full 7-speaker surround sound system enhance the modern lifestyle, while a dramatic dual wood-burning stone fireplace elegantly divides the family and living rooms. The formal dining room, highlighted by a light-filled rotunda, comfortably accommodates large gatherings, making entertaining effortless and sophisticated.
The chef's kitchen is a true masterpiece. A central island anchors the space, surrounded by quartz countertops, a 5-burner Wolf cooktop, BOSCH refrigerator, wine and beverage cooler, warming drawer, trash compactor, and an expansive walk-in pantry. A 120-bottle refrigerated wine cellar and an inviting breakfast room with fireplace complete the space, offering the perfect setting for morning coffee or casual meals. The oversized laundry room provides additional pantry storage and an extra refrigerator.

The primary room is a private sanctuary measuring 20' x 20', complete with a sitting area, wood-burning fireplace, and private walled patio. The spa-inspired primary bath exudes sophistication, featuring elevated 42-inch dual vanities, an oversized  jetted tub, steam shower with Hansgrohe fixtures, bench seating, and heat lamps. The extraordinary primary closet is expansive, featuring dual skylights, and extensive custom built-ins; creating the ultimate private retreat.

Secondary bedrooms feature hardwood flooring, walk-in closets, and elegant wood shutters. One guest suite includes a private en-suite bath with Hansgrohe rain shower and custom glass shower flooring. Two dedicated office spaces, including a private office, provide flexibility for modern lifestyles, accommodating work-from-home needs or personal study areas.


Entertain effortlessly around a beehive gas fireplace seating area or built-in BBQ with three-section grill, while electronic roller shades and heaters ensure comfort year-round. The grounds feature a NEWER (2023) 11-zone drip and irrigation system, a garden area behind the pool, and dual-pane Pella windows.

Garages include a single-car garage and an oversized 22' x 30' two-car garage with built-in cabinetry, shelving, and ample workshop or storage space. An electric car charging station and upgraded electrical panel provide modern convenience and efficiency. Beyond the walled backyard, the substantial lot offers room for a guest house, sport court, or future expansion, allowing flexibility for family growth or enhanced entertaining.

Additional luxury touches throughout the home include natural gas service, city sewer access--a rare feature in the area--plantation shutters, bench windows, multiple fireplaces, and a powder room adorned with sophisticated wallpaper. The home's blend of high-end finishes, custom details, and state-of-the-art technology ensures both comfort and prestige.
#6983906

Paradise Valley

5512 N 67TH Place

4 Beds

3 Baths

4,274 Sq.Ft.

$3,500,000

MLS#: 6983906
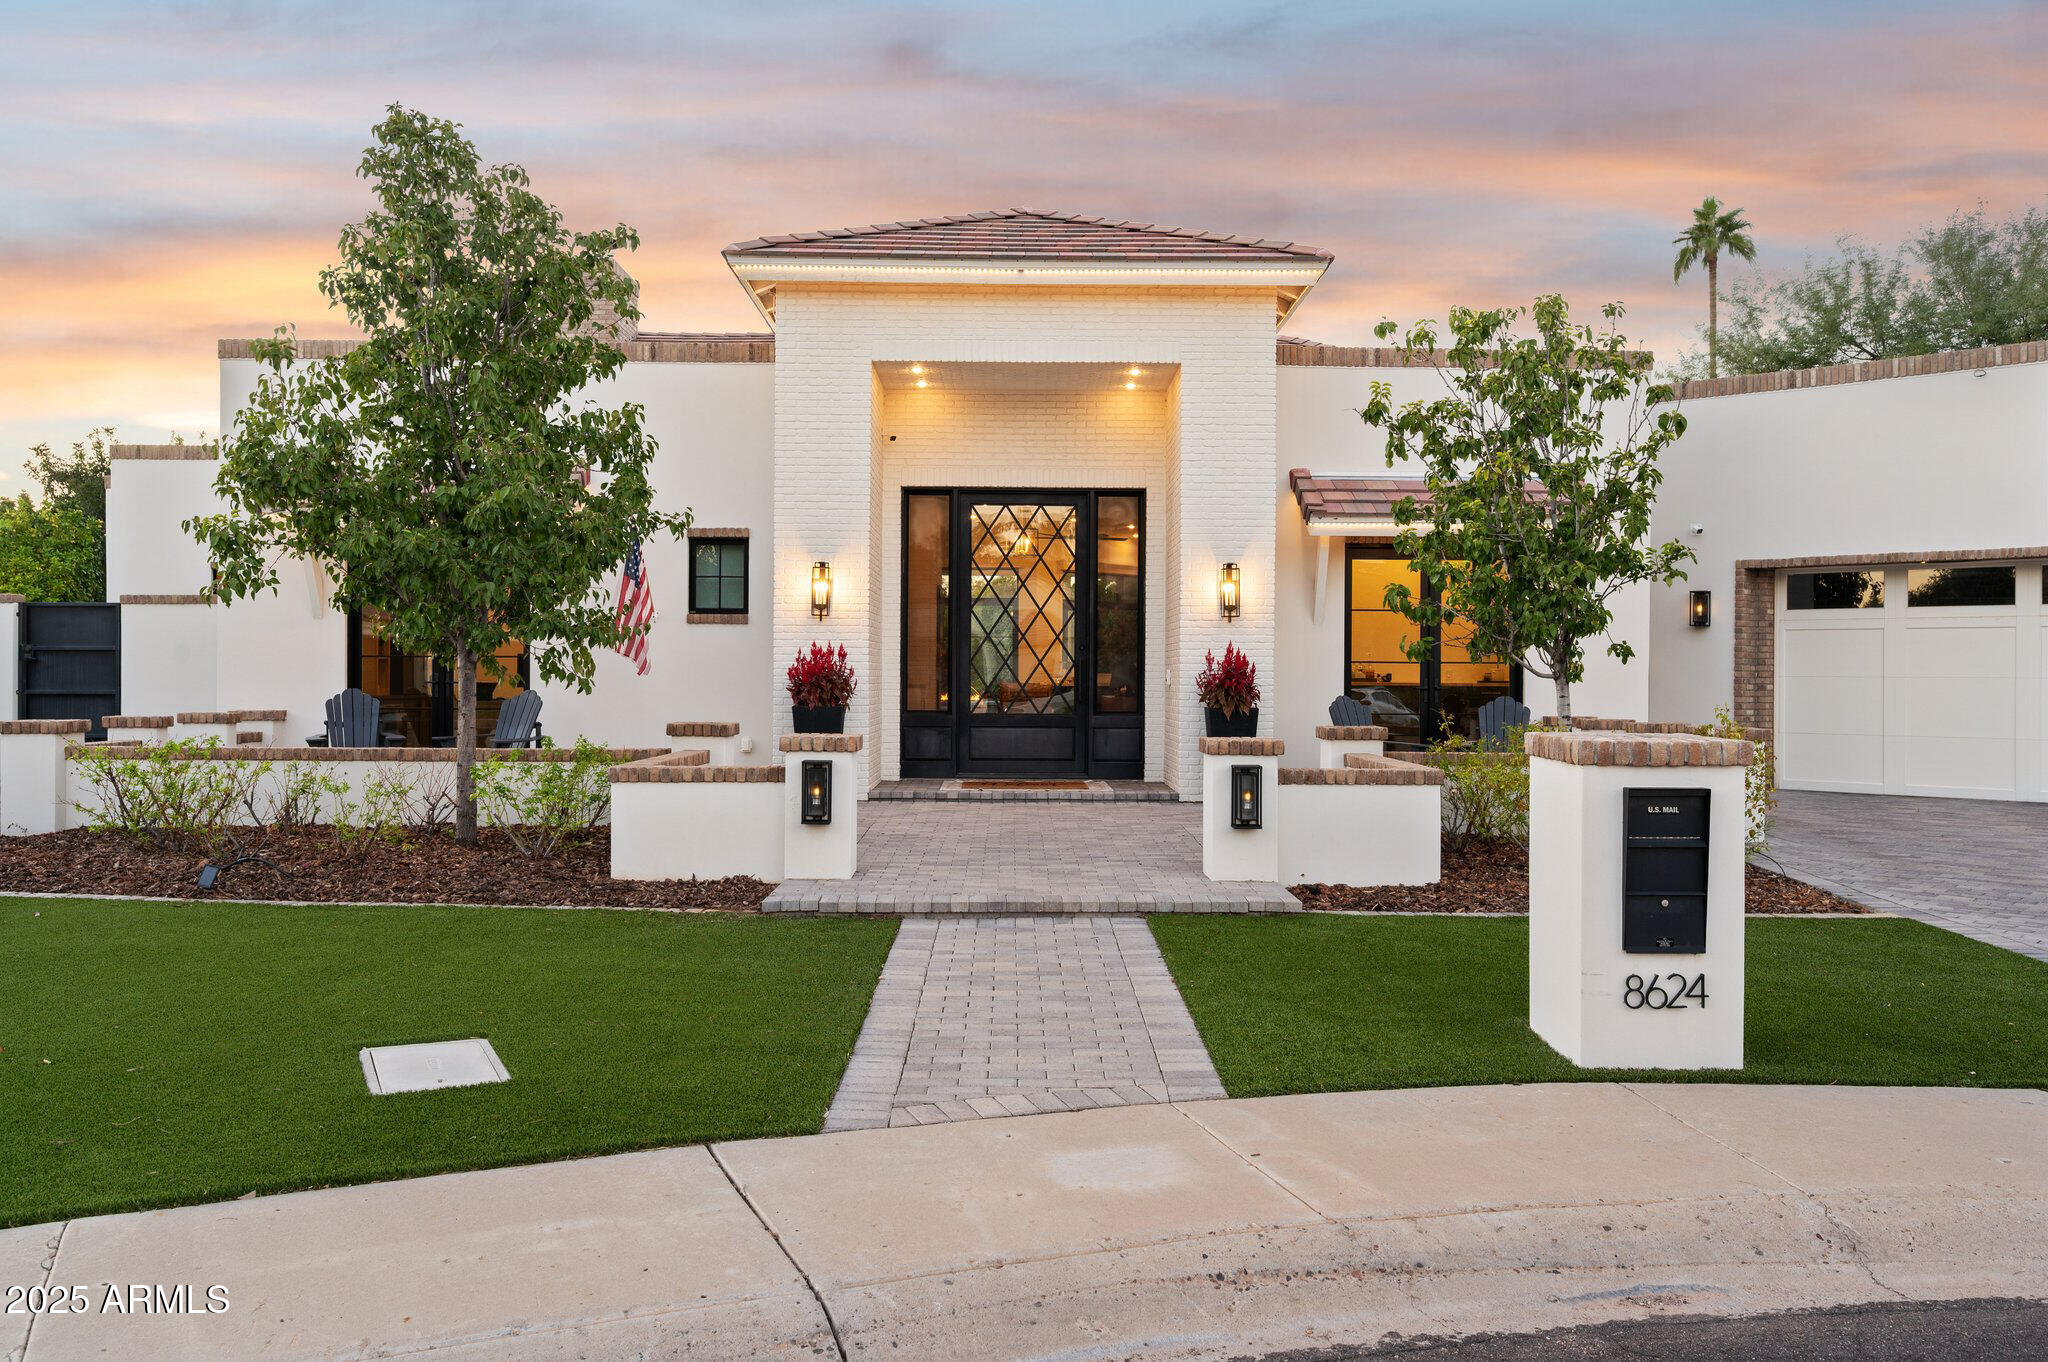
Ultimate Luxury, Intuitive Design, and Resort-Style Living. Welcome to the Premiere Greenstone Estate. 

Rebuilt in 2020, this 4-bed, 5-bath home offers 4,400 square feet of refined living, blending thoughtful design with high-performance systems and complete privacy.

Gorgeous hardwood floors run throughout, complemented by soaring ceilings and an abundance of natural light pouring in through oversized windows. The open layout is anchored by a kitchen that is as beautiful as it is functional... featuring a full Miele appliance package, double dishwashers and sinks, and a butler's pantry designed for effortless entertaining.

Step outside to a backyard built for both relaxation and play, featuring a 35' x 60' concrete sport court *that the sellers will have painted with the lines and colors of your choice with an acceptable offer.* A custom Pebble-Tec pool includes laminar jets, in-floor cleaning, RGB lighting, and a propane heater. Add in a high-pressure misting system, outdoor fireplace, built-in seating area, and over 300 mature sour orange hedges, and you've created a private resort-style experience with your own home. To top it all off, electrical conduit and plumbing have already been pre-run to the backyard, making it easy to add a pool house or ADU if you are so inclined.

Back inside, go unwind in your infrared sauna or steam shower in the primary suite, while guests enjoy en-suite bathrooms in three of the four bedrooms.  The home is fully encapsulated with spray foam insulation, including interior walls, for enhanced energy efficiency and soundproofing.

Tucked just minutes from the 101, the Greenstone Estate offers quick and convenient access to all that Scottsdale has to offer. Fully rebuilt, meticulously upgraded, and designed to impress... come experience true luxury living.
#6933992

Scottsdale

8624 E CAROL Way

4 Beds

3 Baths

4,398 Sq.Ft.

$3,500,000

MLS#: 6933992
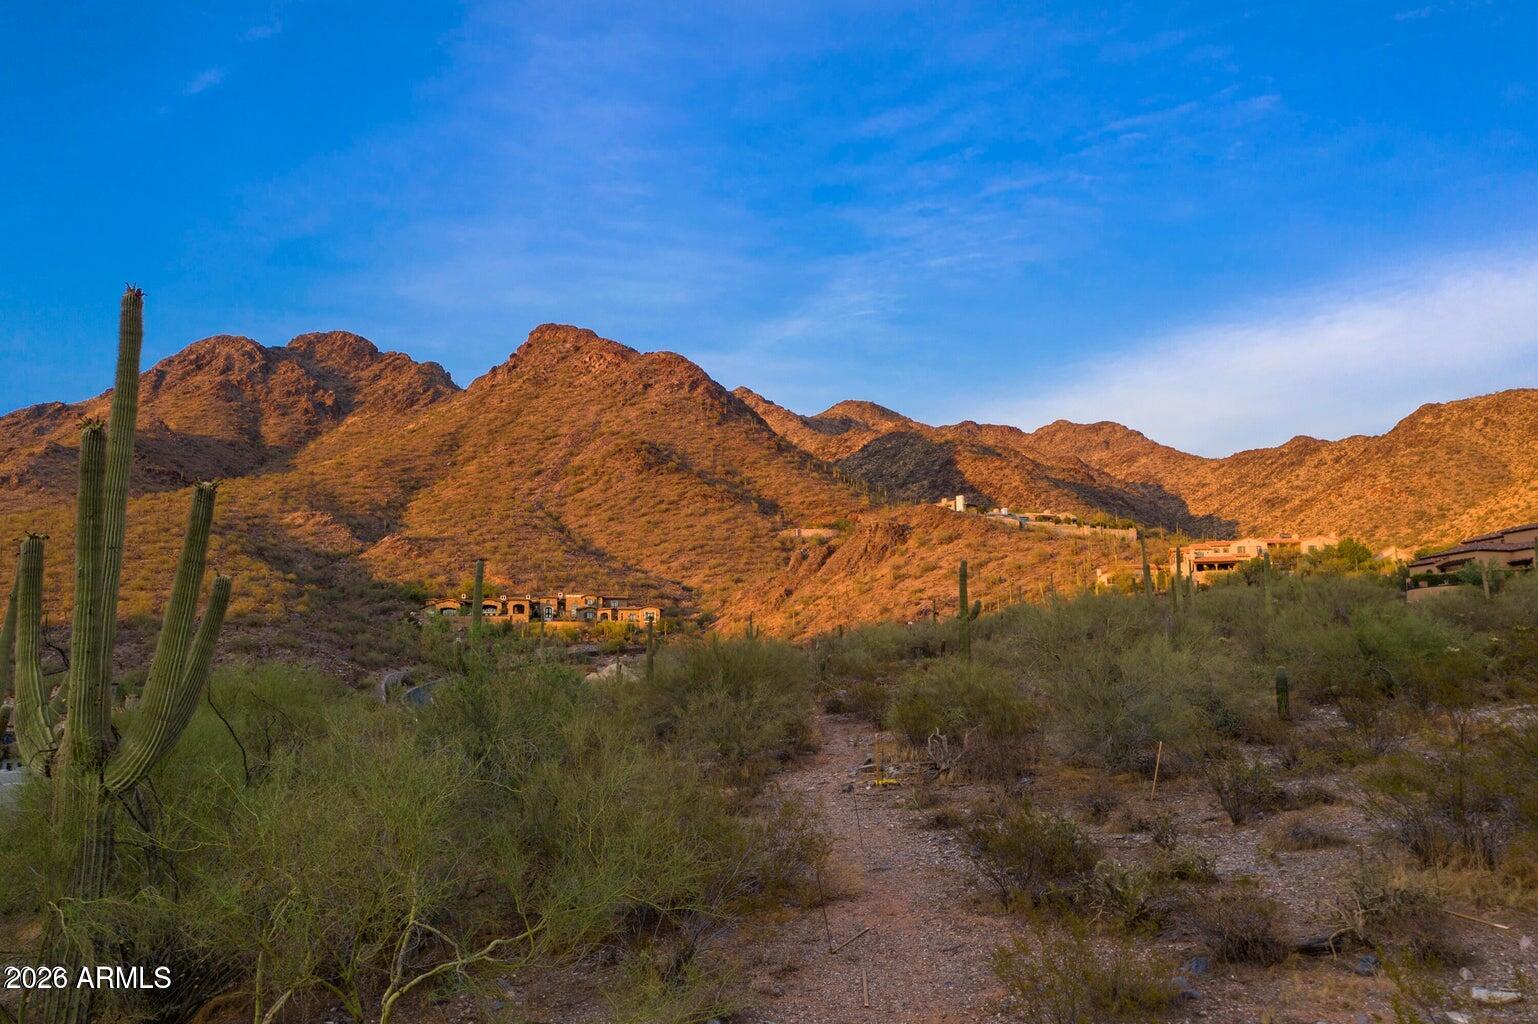
Set on nearly 3 acres in the prestigious Upper Canyon of Silverleaf, this exceptional homesite sits at an elevation of approximately 2,270 feet, offering breathtaking vantage points while still allowing for a relatively easy build with minimal elevation change across the lot. The building envelope is thoughtfully positioned deep within the property, creating a sense of privacy, exclusivity, and a dramatic approach upon arrival.

From the elevated building pad, a newly constructed home can capture sweeping city light views along with stunning surrounding mountain views, creating a truly spectacular backdrop from nearly every angle.
#7007163

Scottsdale

21561 N 110TH Place 1829

None Beds

None Baths

2.89 acres

$3,500,000

MLS#: 7007163
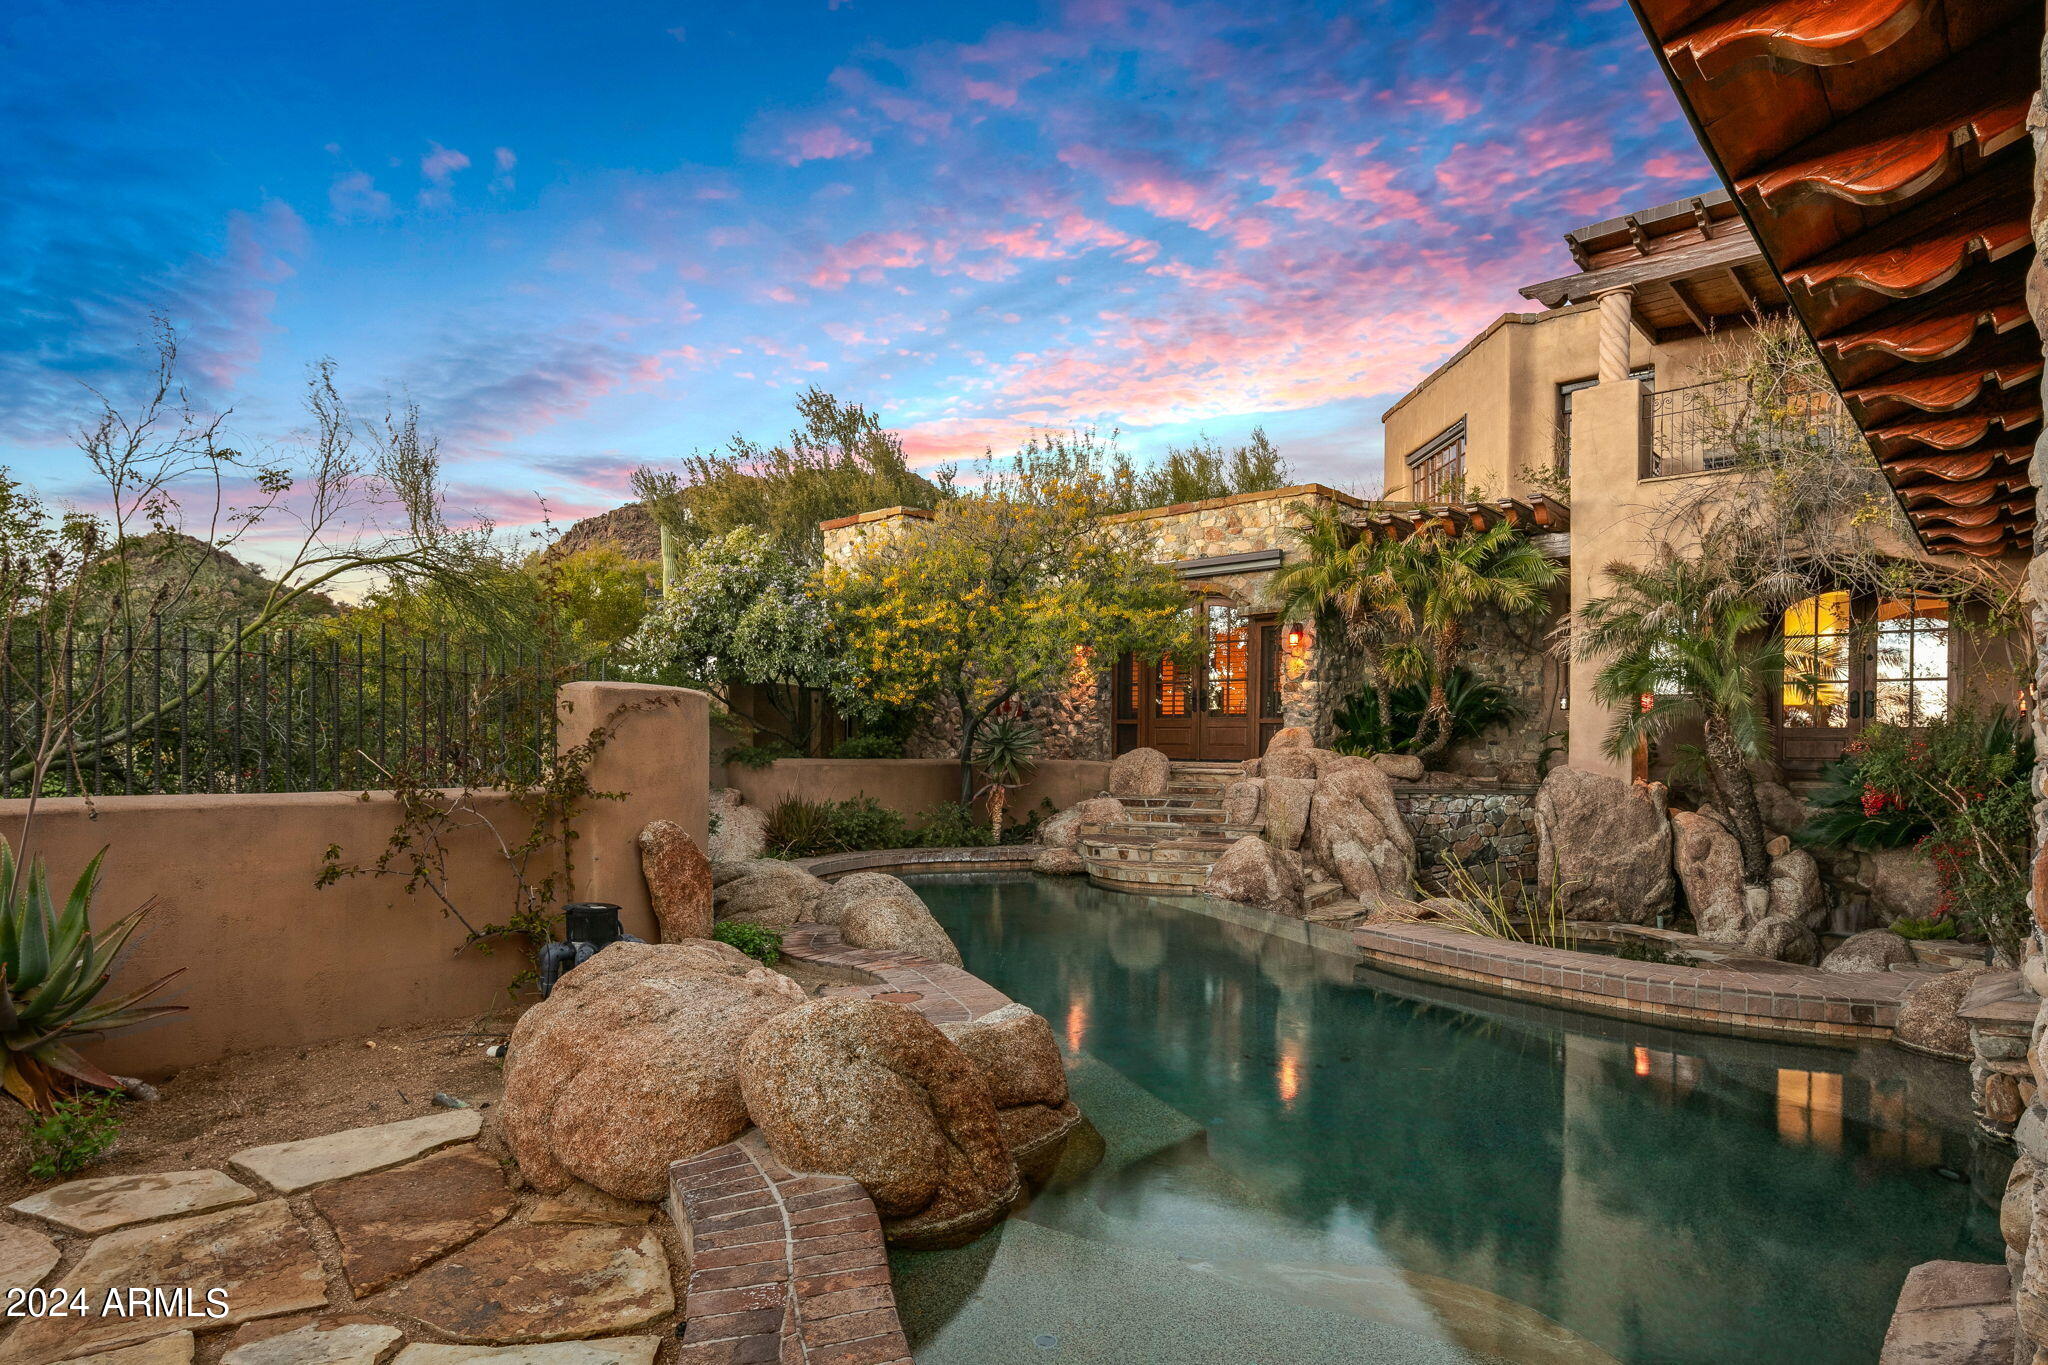
Embrace elegance on the 17th fairway of the renowned Desert Highlands Golf Course. Enjoy immediate access to FULL CLUB Privileges in this 5 bed/5.5 jewel box home designed by Allen Tafoya, in built by Rick Merritt-built 5 bed/5.5  with interiors by Billi Springer. This old-world inspired home features an open floor plan, blending exquisite finishes with functional luxury. The expansive layout includes a grand master suite, a dedicated exercise room, and a versatile upstairs office. Every space is crafted with precision, harmonizing indoor comfort with serene golf course views. Experience sophistication in this stunning home, where lifestyle, luxury, and exquisite craftsmanship meet. The upstairs Study has outstanding city light views. The main level frames Pinnacle Peak.
#6654478

Scottsdale

10040 E HAPPY VALLEY Road 676

5 Beds

5 Baths

4,445 Sq.Ft.

$3,500,000

MLS#: 6654478
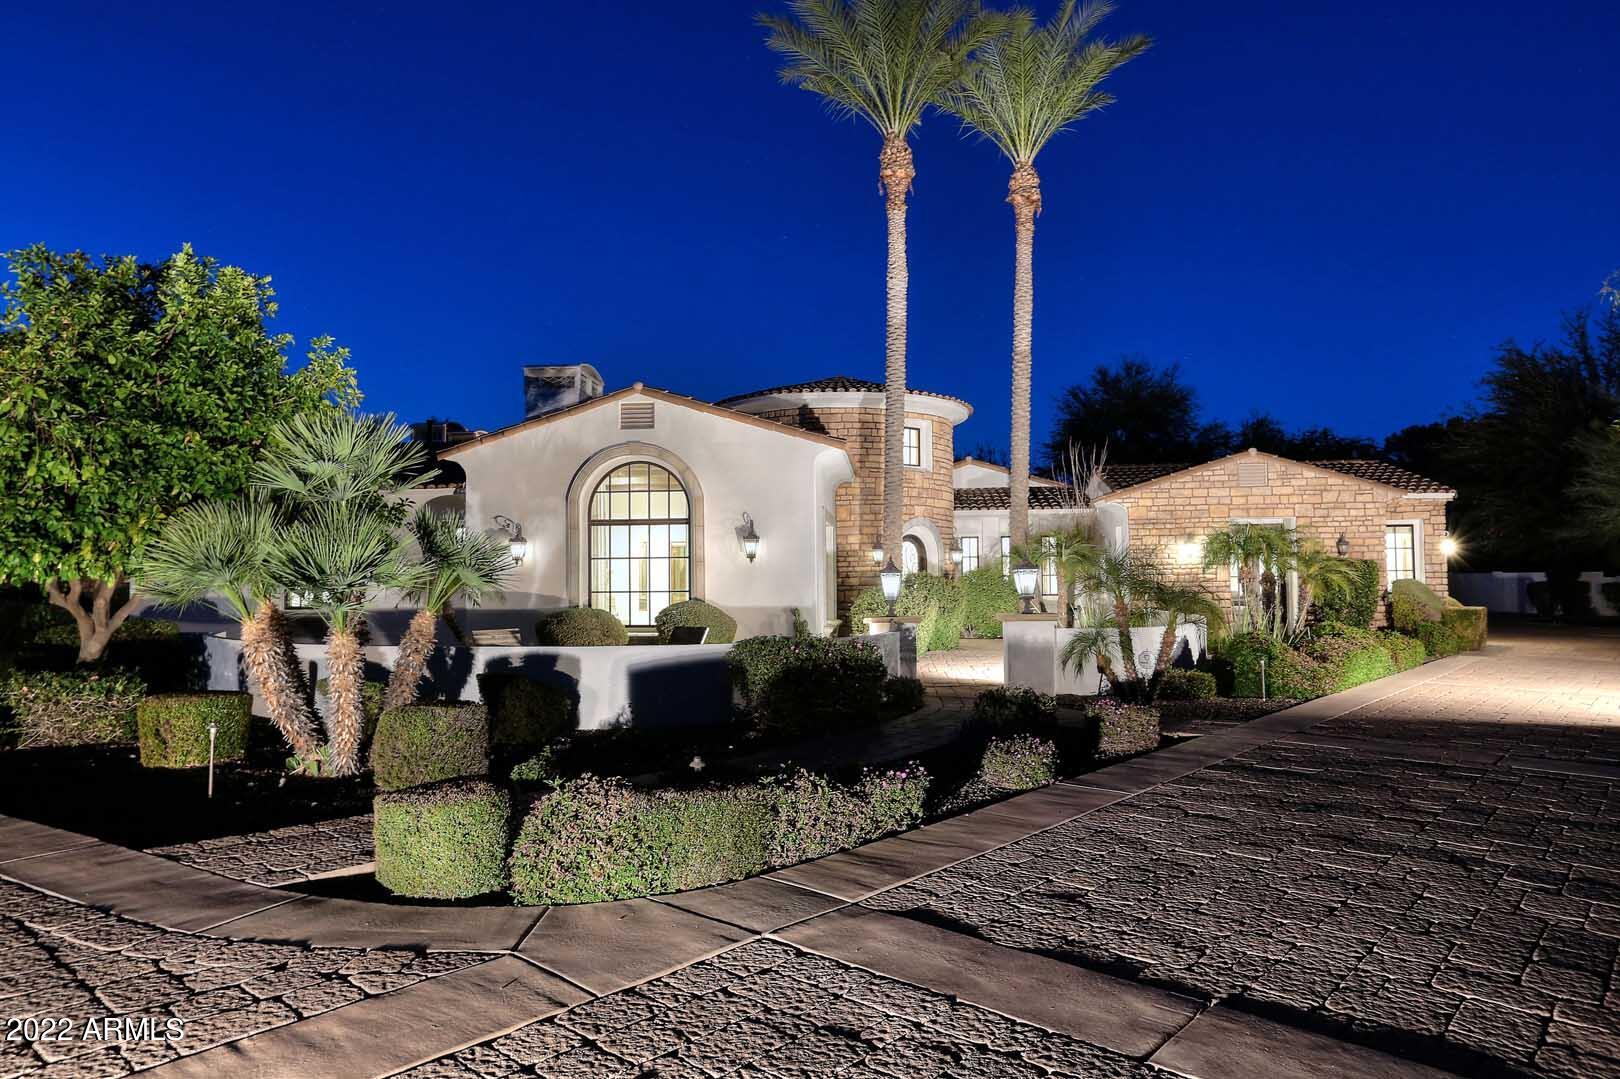
Rare opportunity to own an executive estate in the sought after community of Casa Blanca Estates.  A grand entry welcomes you into this gorgeous home with 4 beds/6 bathrooms, theatre room and wine cellar!  This executive estate boasts an open split floor-plan with bright finishes and gorgeous views of the backyard.  Enjoy your brand new chef-lovers kitchen with brand new cabinetry, marble counters, sub-zero refrigerators, wolf gas cooktop and walk-in pantry. Lounge in your large family-room and living rooms with cozy fireplaces.  Grand owners-suite with large bathroom, double vanities and walk-in closet.  All secondary bedrooms are large and en-suite.  Entertain in the huge game room featuring a theater, game table  and 4000+ bottle wine cellar. Enjoy your backyard oasis with beautiful outdoor fireplace, beach like walk-in salt water pool with waterfalls, spa, outdoor kitchen, huge grassy play areas and multiple sitting areas. The finale is a huge 5 car garage with epoxy floors and lots of storage! Welcome Home!
#6343842

Paradise Valley

6730 E KASBA Circle

4 Beds

None Baths

6,115 Sq.Ft.

$3,500,000

MLS#: 6343842
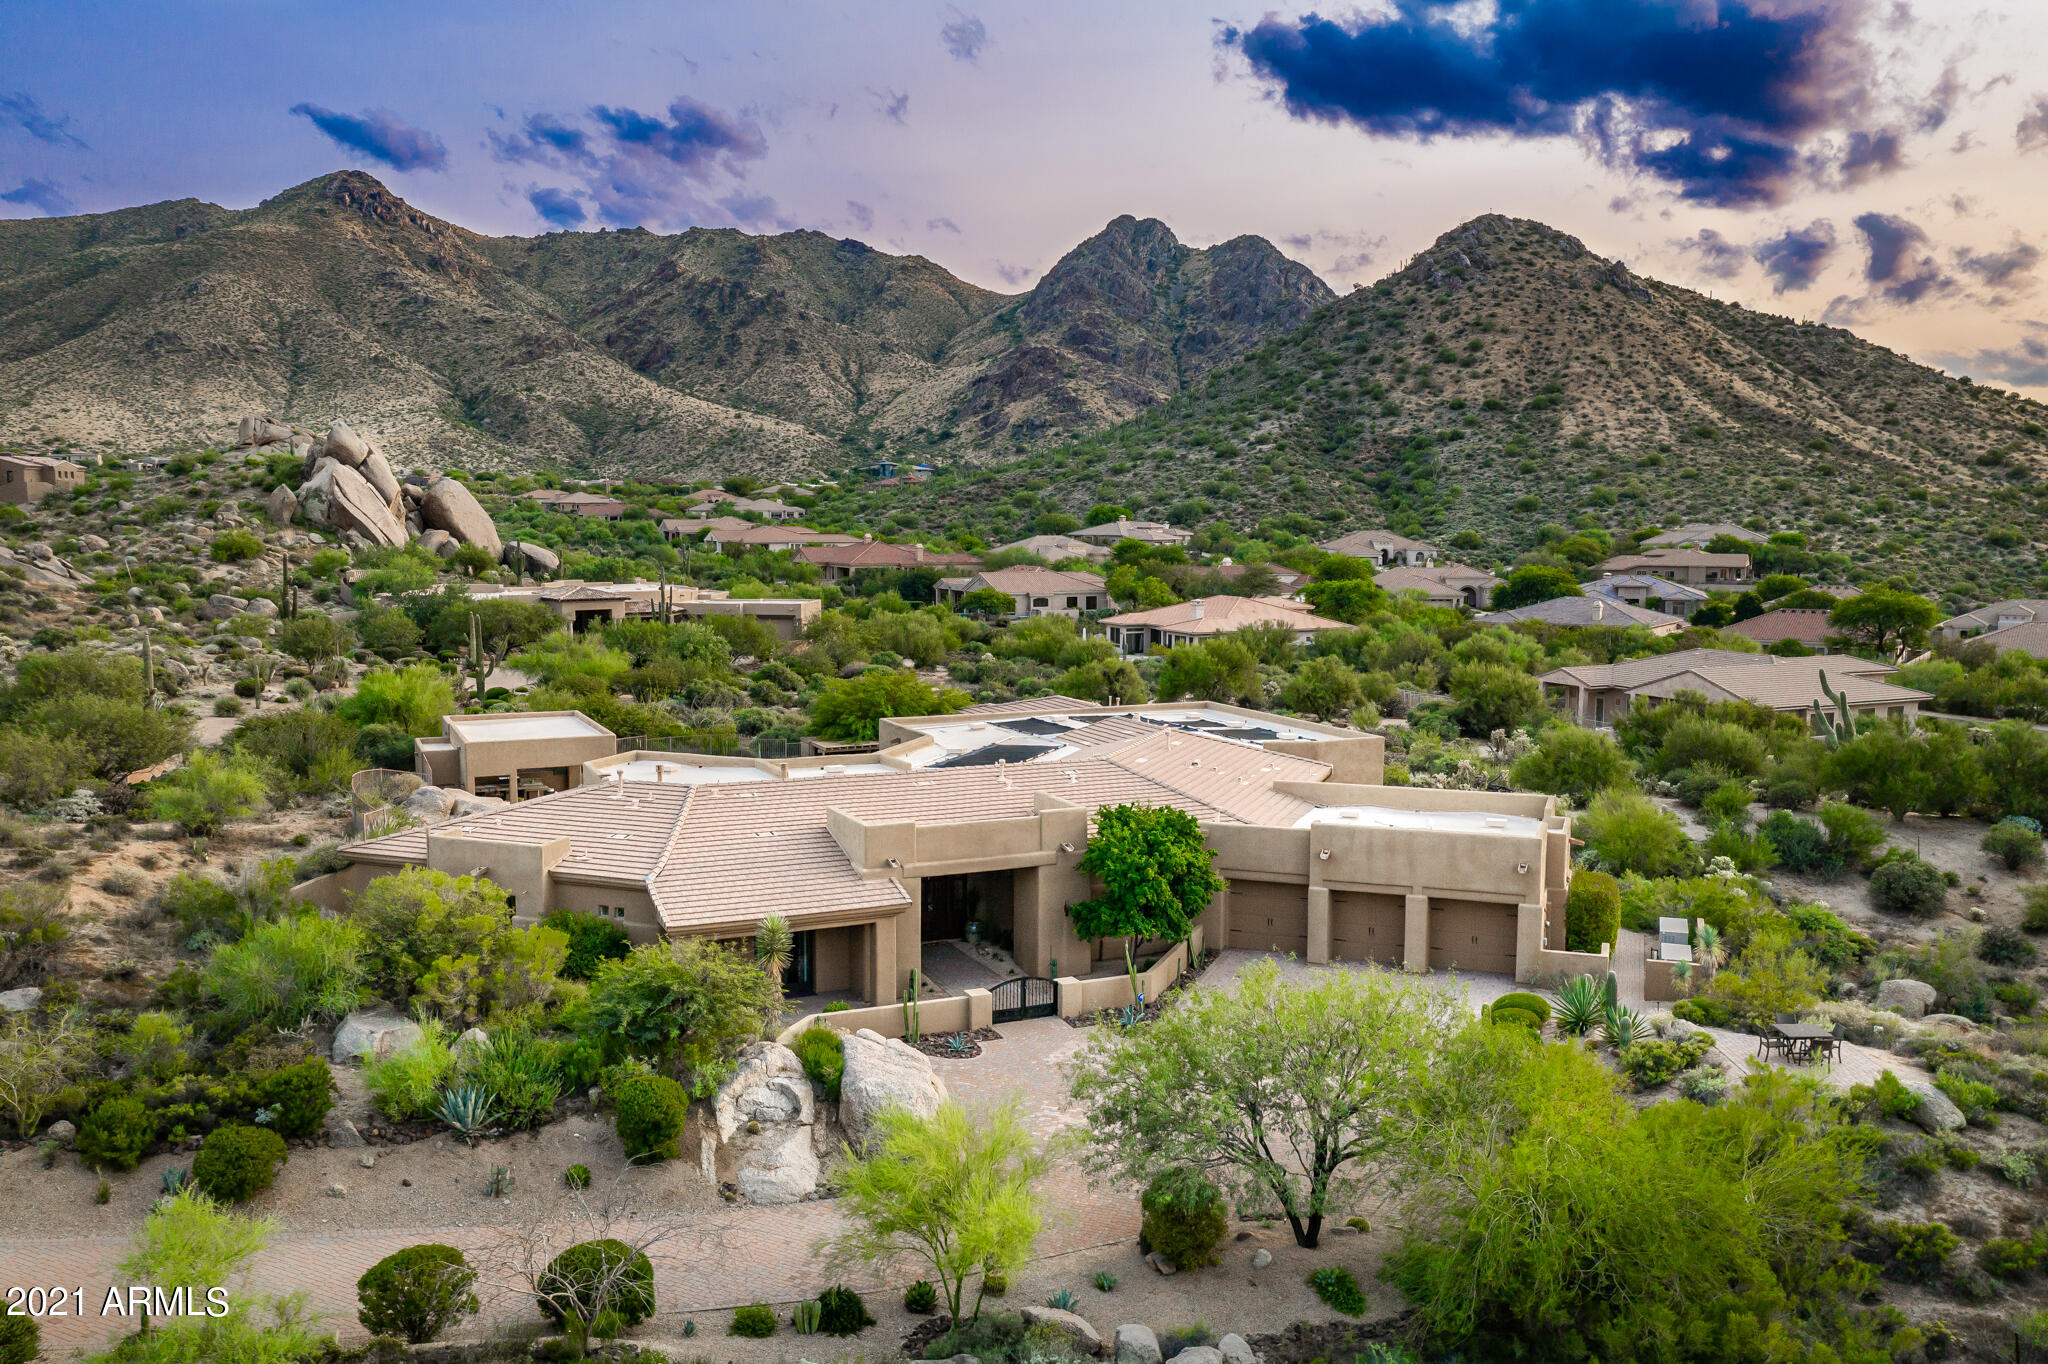
Welcome home, your private compound awaits! Nestled at the base of the McDowell Mountains on an oversized, flat, 2 acre, south facing lot with no interior steps and unobstructed views from almost every window, this home is sure to impress. Upon approach, you'll know you've arrived somewhere special... Located just east of Troon Mountain in the private gated community of Sonoran Crest, and featuring 6232 sqft of functional living space, a 3 car air conditioned garage, a newly installed Kohler emergency gas powered backup generator system, 4 bedrooms, and 6.5 bathrooms. This home offers some of the BEST views in Scottsdale. The large open floor plan is an entertainers delight featuring a loaded Chef Kitchen with an over-sized KitchenAid refrigerator, Dacor 48'' Range top, Dacor Double Wall Ovens, a huge granite island, and a large breakfast table. More company? No worries, there is a charming Formal Dining Room for 8. Inside the Master Bedroom, windows with unencumbered views of the McDowell Mountains and a stone fireplace are the focus of this oversized sanctuary. The Master Bathroom has a huge two-person bathtub, a wonderful walk-in shower, two closets and a separate toilet room. Family and guests are all pampered as well. A private 1 bedroom guest house with separate entrance and a full kitchen, a large closet, double Murphy beds, and a very tasteful bathroom with wet room configuration. Bedrooms 2 and 3 are oversized and feature en-suite bathrooms as well. Love movies? This is your house. The custom, sound insulated Home Theater will make you feel like you're centerstage at your private showing. Additionally, there is a wonderful game room with plenty of space for a pool table, card tables, arcade games and more. Saving the BEST for last, the Backyard... There you will find a fully automated, self-cleaning, heated (solar or gas), Pool, Spa and Swim Spa with multiple fire/fountain features, and misting system. The Spa is built directly into massive natural granite boulders originally found on the property. Also, the covered back patio has plenty of seating low maintenance turf, and a outdoor ramada with built-in barbecue and refrigerator. This home provides convenient access to hiking and biking trails where you can explore the 100 square mile McDowell Sonoran Preserve that's just 4 blocks away. A private property that offers exclusiveness, yet is minutes away from all Scottsdale has to offer.
#6301644

Scottsdale

24166 N 120TH Place

4 Beds

None Baths

6,232 Sq.Ft.

$3,500,000

MLS#: 6301644
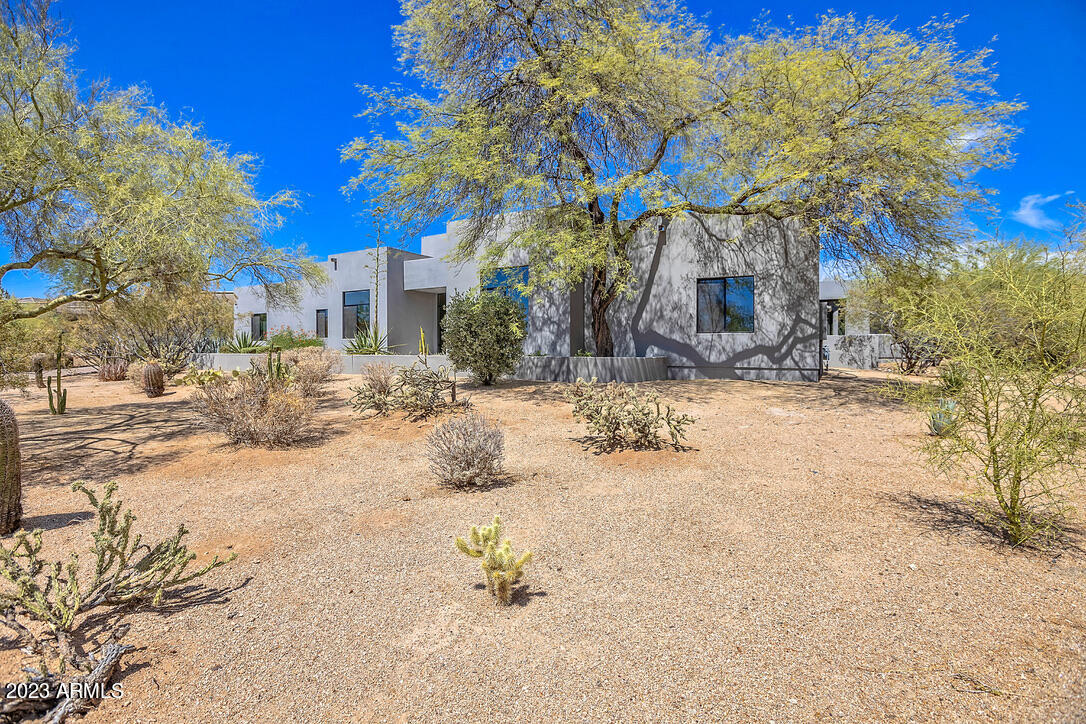
Prepare to be captivated by this extraordinary fully reimagined home. Every detail meticulously attended to in this stunning soft contemporary renovation, surpassing the $1.1 million investment made in 2019. This remarkable single-level home is perfectly positioned on the 7th tee of the renowned Desert Highlands golf course, ensuring an exceptional living experience. Expansive sliding doors seamlessly integrate the interior and exterior, allowing an abundance of natural light to illuminate the living spaces. The main home features 3 bedrooms and a private office, while the 600sf detached casita offers a 4th bedroom, full bath & kitchenette. The chef's kitchen is equipped with top-of-the-line gourmet appliances, including a Sub Zero refrigerator/freezer and a Wolf 48-inch, 6 gas burners, griddle, double oven and separate steam oven. The meticulously crafted residence showcases an exquisite aesthetic, highlighted by the seamless integration of sleek European walnut cabinetry, elegantly concealing the appliances. The stunning design harmoniously complements the spacious Cambria Winterbourne quartz countertops. Additionally, a remarkable Everest Granite slab island, impressively expansive, comfortably accommodates seating for 7. The kitchen, truly a culinary haven, seamlessly connects to the family room, which boasts a built-in wet bar flanked by 2 Sub Zero wine towers to store your favorite 290+ bottles. The master suite is luxuriously spacious and showcases stunning European Oak hardwood flooring. The tranquil retreat extends to the spa-like bathroom, featuring a soaking tub, under lit dual vanities, a walk-in steam shower and an abundantly sized custom closet system.  Step outside, and you'll discover a sprawling, private backyard oasis adorned with mature desert landscaping. Here, you can relax by the inviting pool or indulge in the new spa, while the Wolf grilling station allows for the perfect outdoor cooking experience. Whether you're inside the home, by the pool, in the spa, or on the upstairs view deck, you'll be treated to breathtaking golf  and mountain views. The expansive covered patio, equipped with heaters for cooler desert evenings and a misting system for warmer summer days, will quickly become your cherished sanctuary. From the immaculate 3 car garage with epoxied floors and custom built-cabinetry to the interior walls being insulated for sound to the addition of all new front and rear covered patios - every detail was attended to!  Located within the private guard gated community of Desert Highlands Golf Club! Close escrow in the morning and enjoy Full club amenities later that same day.  Offering an 18-hole Jack Nicklaus Signature course, Gary Panks' designed 18 hole putting course, 7,700 sf state-of-the-art Fitness center, 13 tennis courts (clay, grass & hard surface), Pickleball courts, fishing pond, dog park and walking/biking path that meanders throughout the community. Finish the day at Jack's Pub or for more formal dining, the main dining room. Welcome home!
#6569008

Scottsdale

10040 E HAPPY VALLEY Road 325

4 Beds

3 Baths

4,278 Sq.Ft.

$3,500,000

MLS#: 6569008
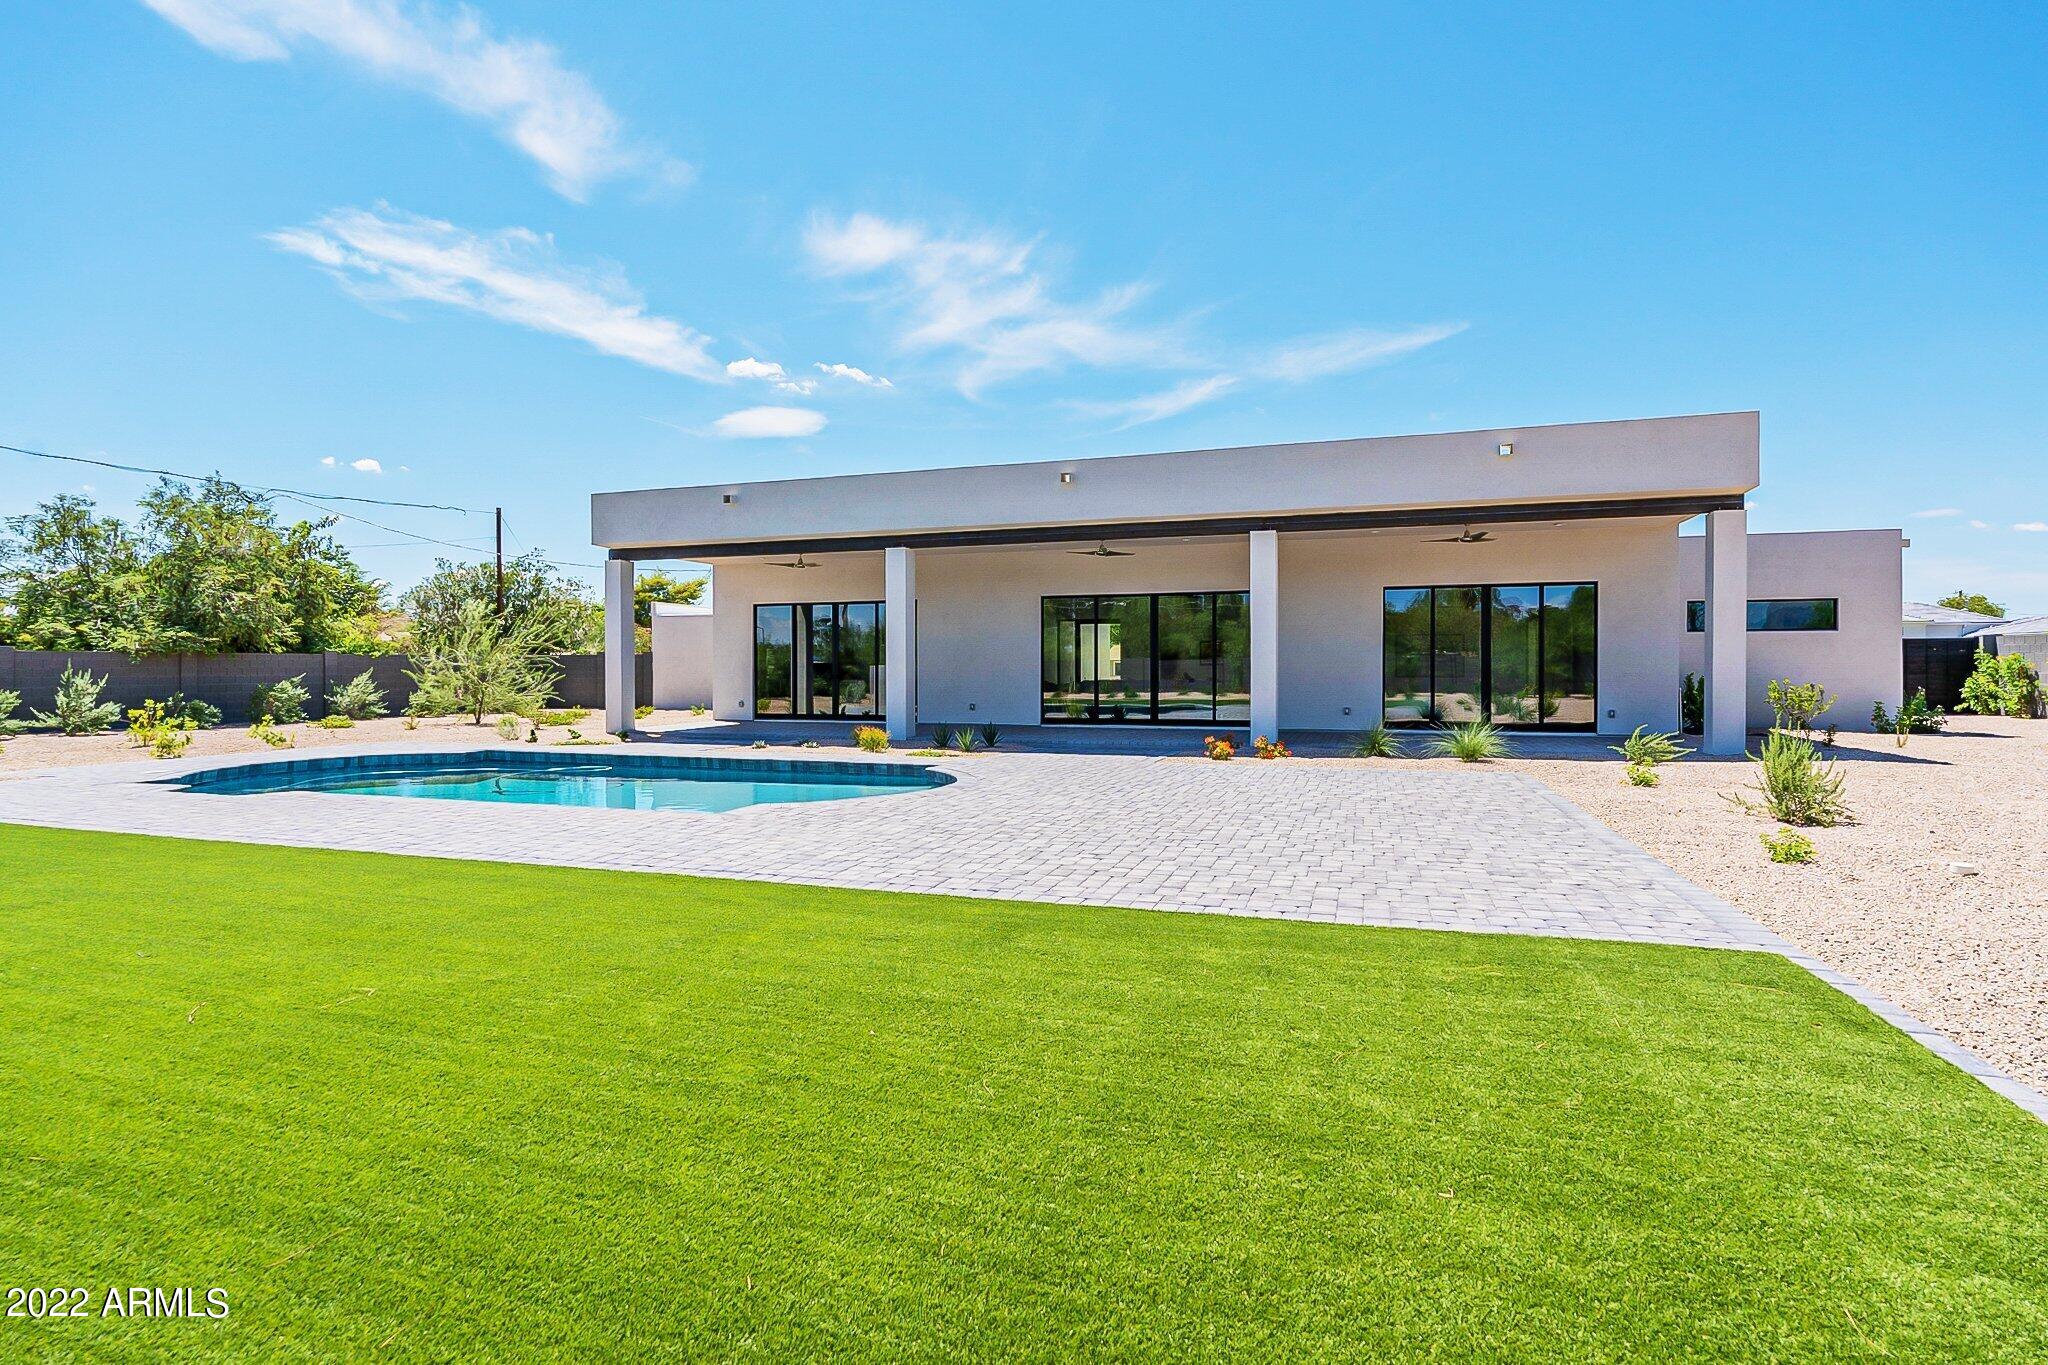
Ignore days on market; this newly-built desert modern masterpiece was finished August 19! Modern lines, textural hardscape and native desert plants greet you when approaching the 10' glass pivot door to reveal a perfect palette of materials within the walls of this contemporary compound. The massive great room offers 12' ceilings, abundant natural light, pool access, & pro-level kitchen outfitted w/ Thermador appliances, and unending pantry is the first taste of this perfect floor plan. All bedrooms boast walk-in closets and are ensuite; each bathroom with a subtle twist. 3 Flex spaces scattered throughout offer optionality for office, gym, media room, kids' playroom, etc. Diving pool, 65' covered patio & low maintenance yard. RV gate, 3-car garage, EV plug, space to build; a perfect home!
#6373770

Scottsdale

11601 N 65TH Street

4 Beds

None Baths

4,723 Sq.Ft.

$3,500,000

MLS#: 6373770
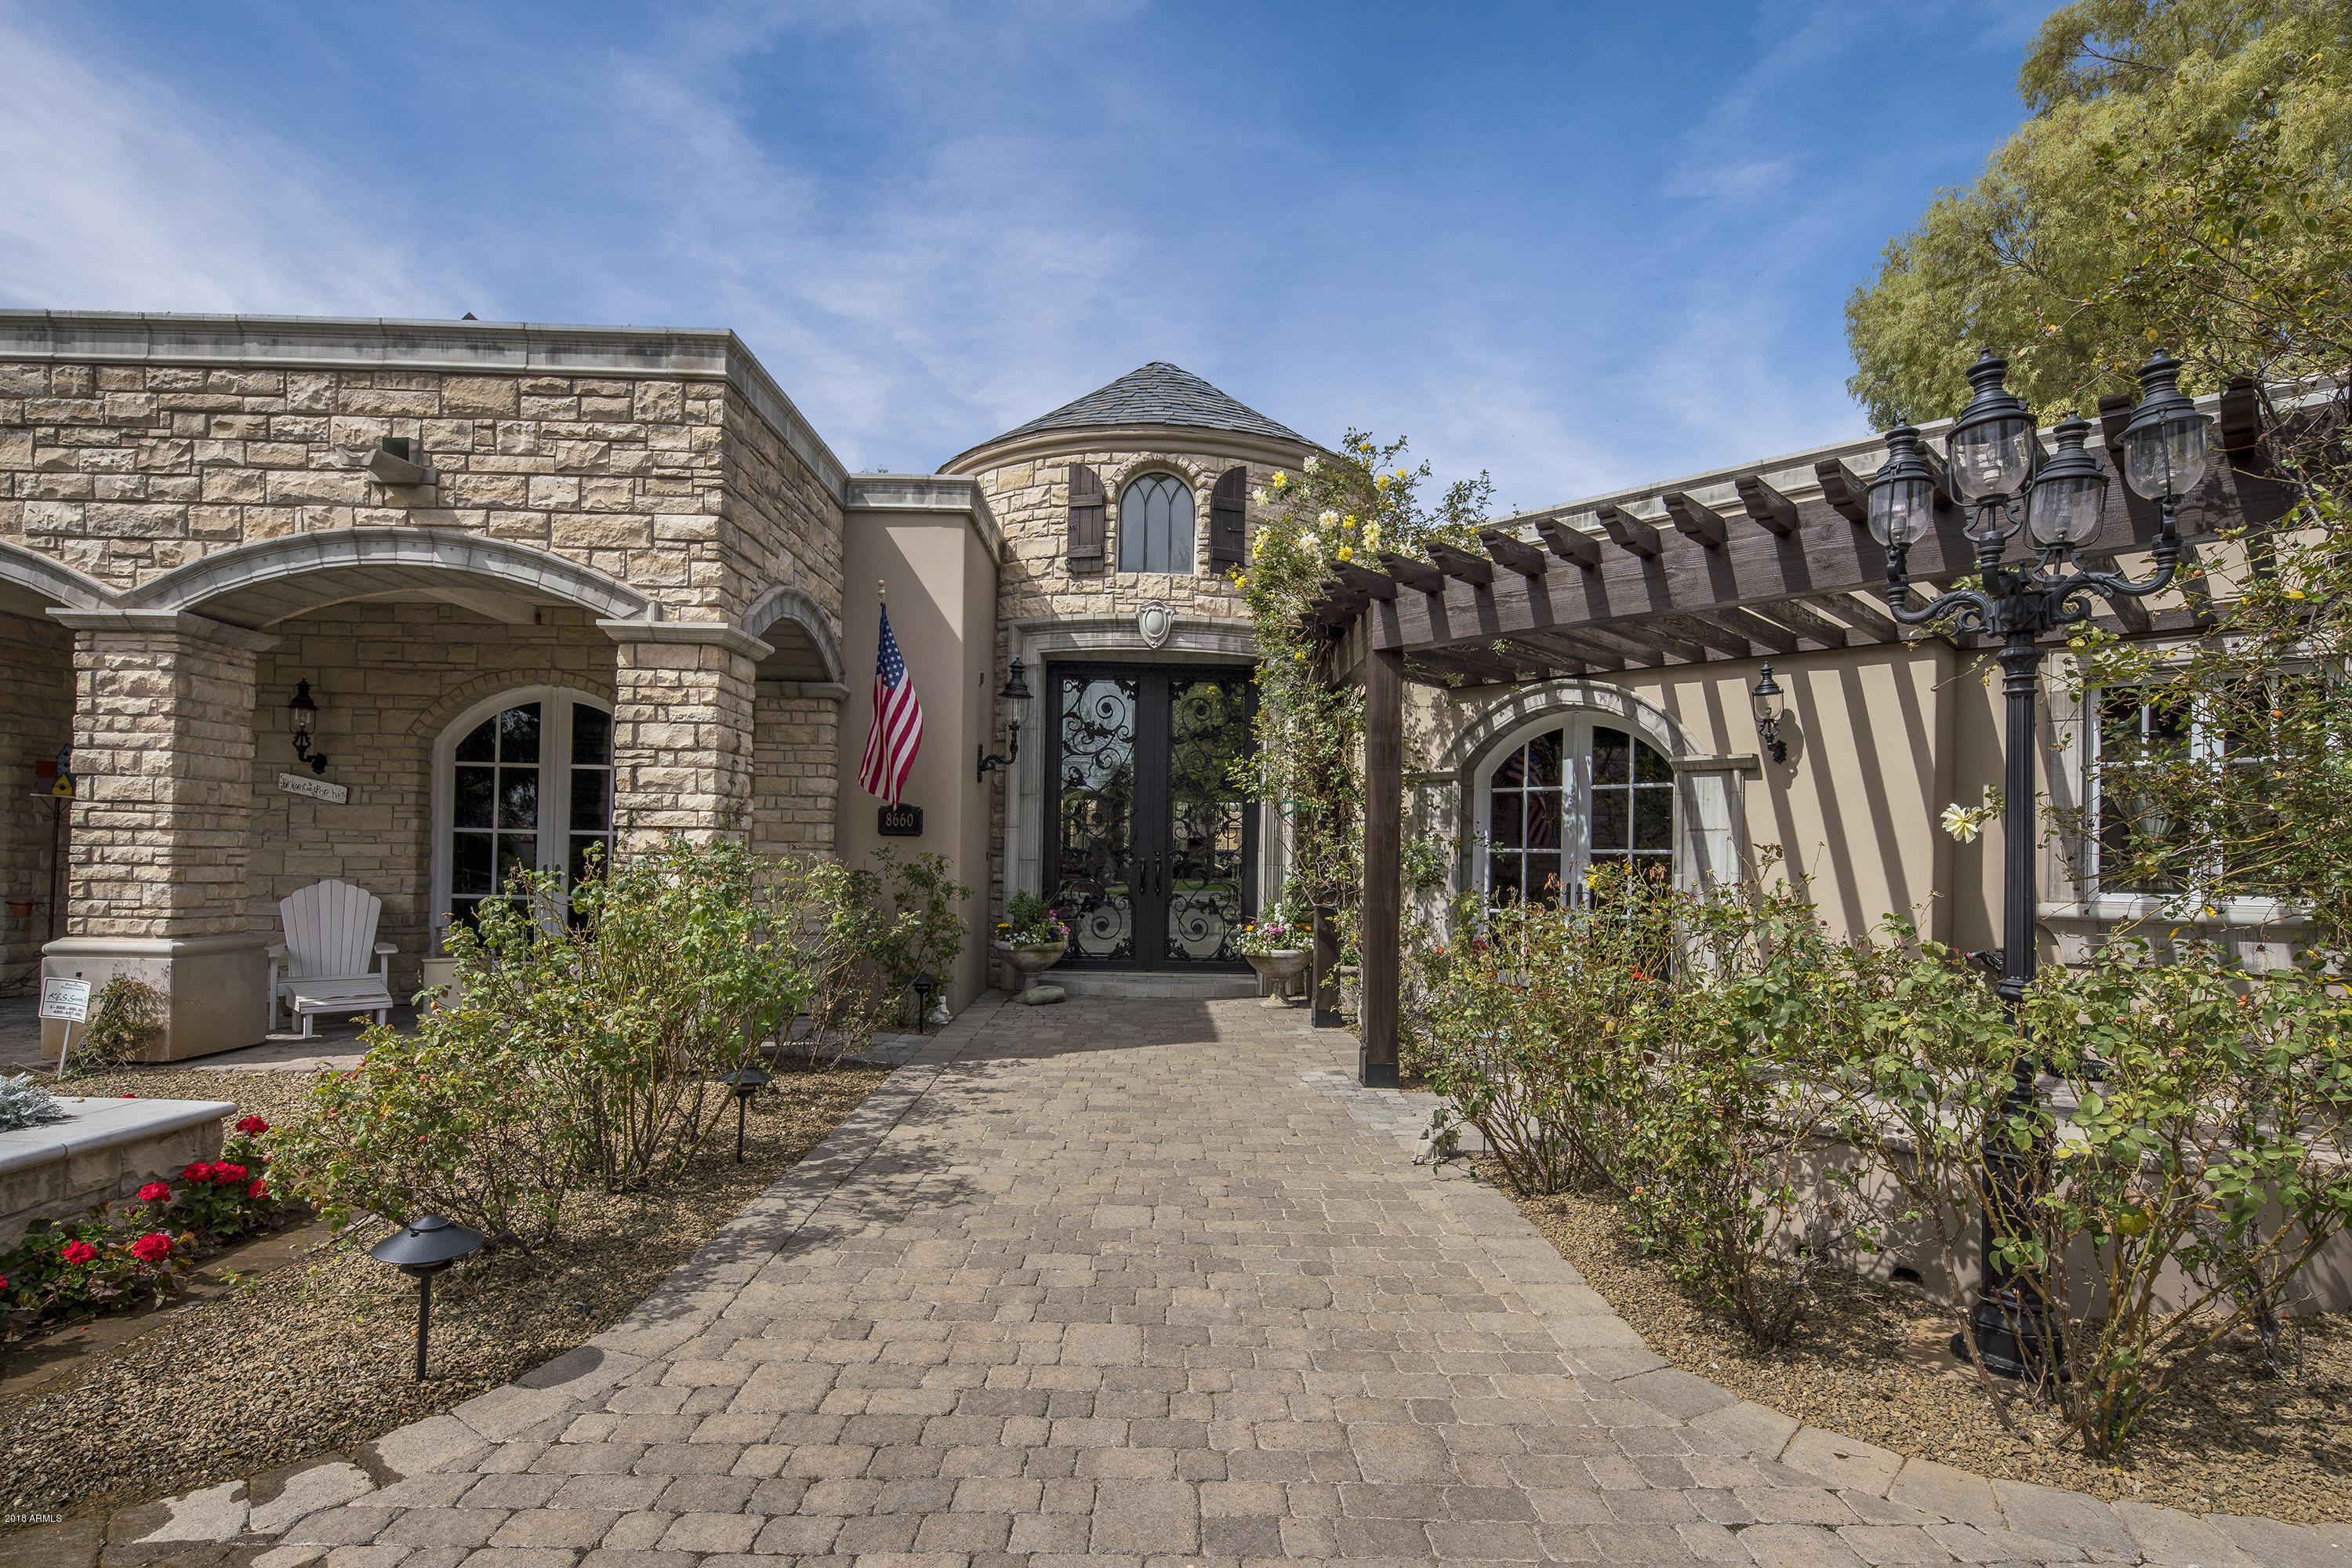
This French Country Estate will take your breath away the moment you walk through the front door. Reclaimed Pine wood floors, Old Chicago Brick fireplaces and custom mill work through the homes make this property both elegant and charming. Luxurious Master Suite is complete with a sitting area, his/her closet and a gorgeous bathroom with Carrara Marble counter tops. Secondary guest suites are generously sized with dutch doors and great walk-in closets. The home theater is fully equipped with black out shades, cozy recliners and a wet bar - making movie night an every night occurrence. The meticulously landscape backyard offers lush green grass, a tennis court, a resort pool with water slide and spa. You will not want to miss this extraordinary estate.
#5740579

Paradise Valley

8660 N MORNING GLORY Road

5 Beds

None Baths

8,123 Sq.Ft.

$3,500,000

MLS#: 5740579
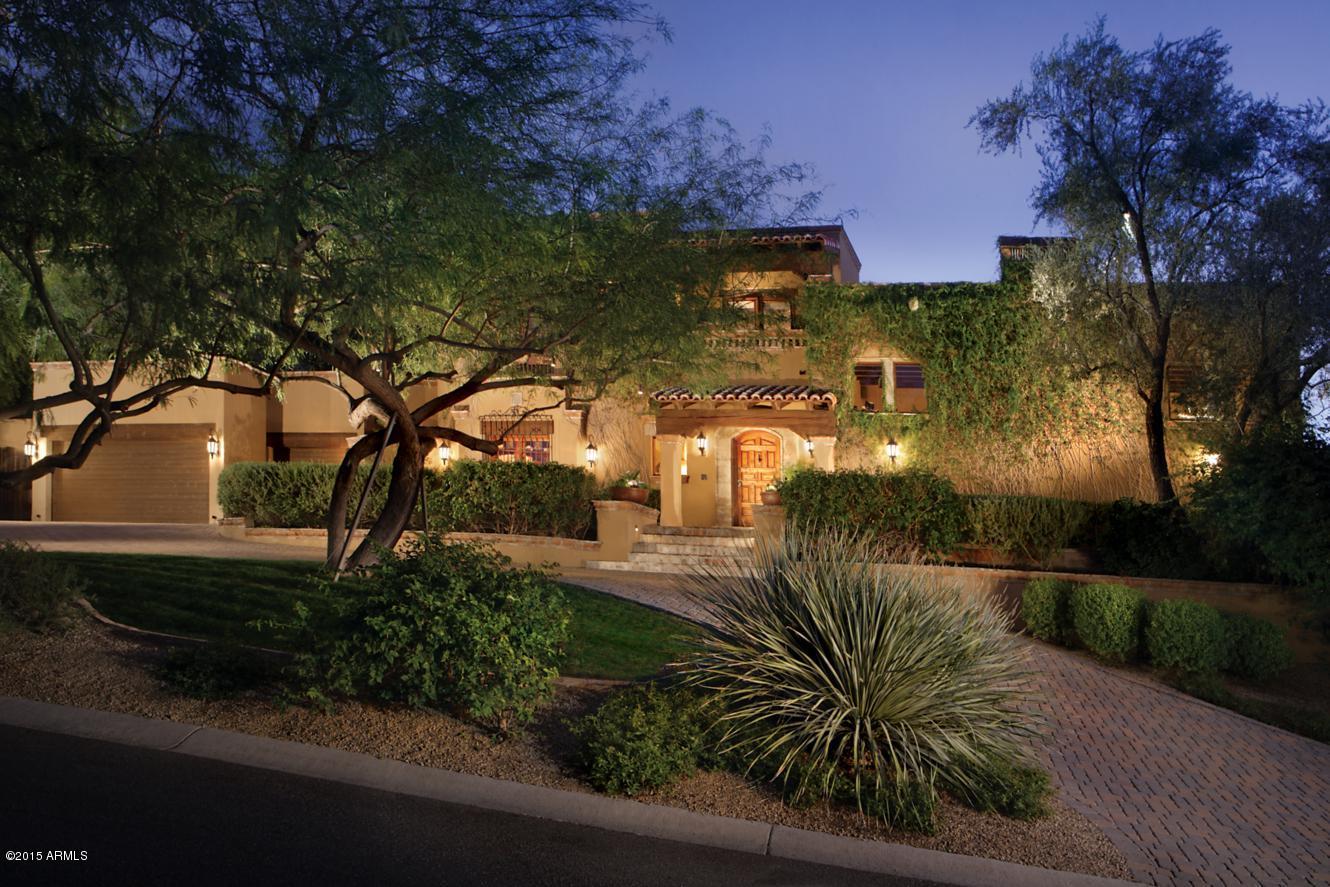
INTIMATE IS VOGUE. Manageability, intimacy, & functionality without sacrificing an ounce of luxury; a jewelry box perched on a mountain with abundant outdoor spaces that take full advantage of the sweeping mtn. & rolling valley vws. Entertaining: never easier, with this home’s dream kitchen coupled w. the pvt. pool & spa, Ramada, tennis court, numerous pvt. patios and fully dispersed Bang & Olufsen audio system. Craftsmanship: Pure, genuine, & masterfully finished, from the vintage ironwork imported from Mexican haciendas to the grand stone fireplaces all painstakingly & passionately fashioned by hand. Health: breathe easy, top of the line HVAC units w/ physical & electronic air filters w/ fresh air intake systems.  Welcome to a Spanish Colonial Chef-d'oeuvre unlike any other in PV.
#5227736

Paradise Valley

5225 E PARADISE CANYON Road

5 Beds

None Baths

5,726 Sq.Ft.

$3,500,000

MLS#: 5227736
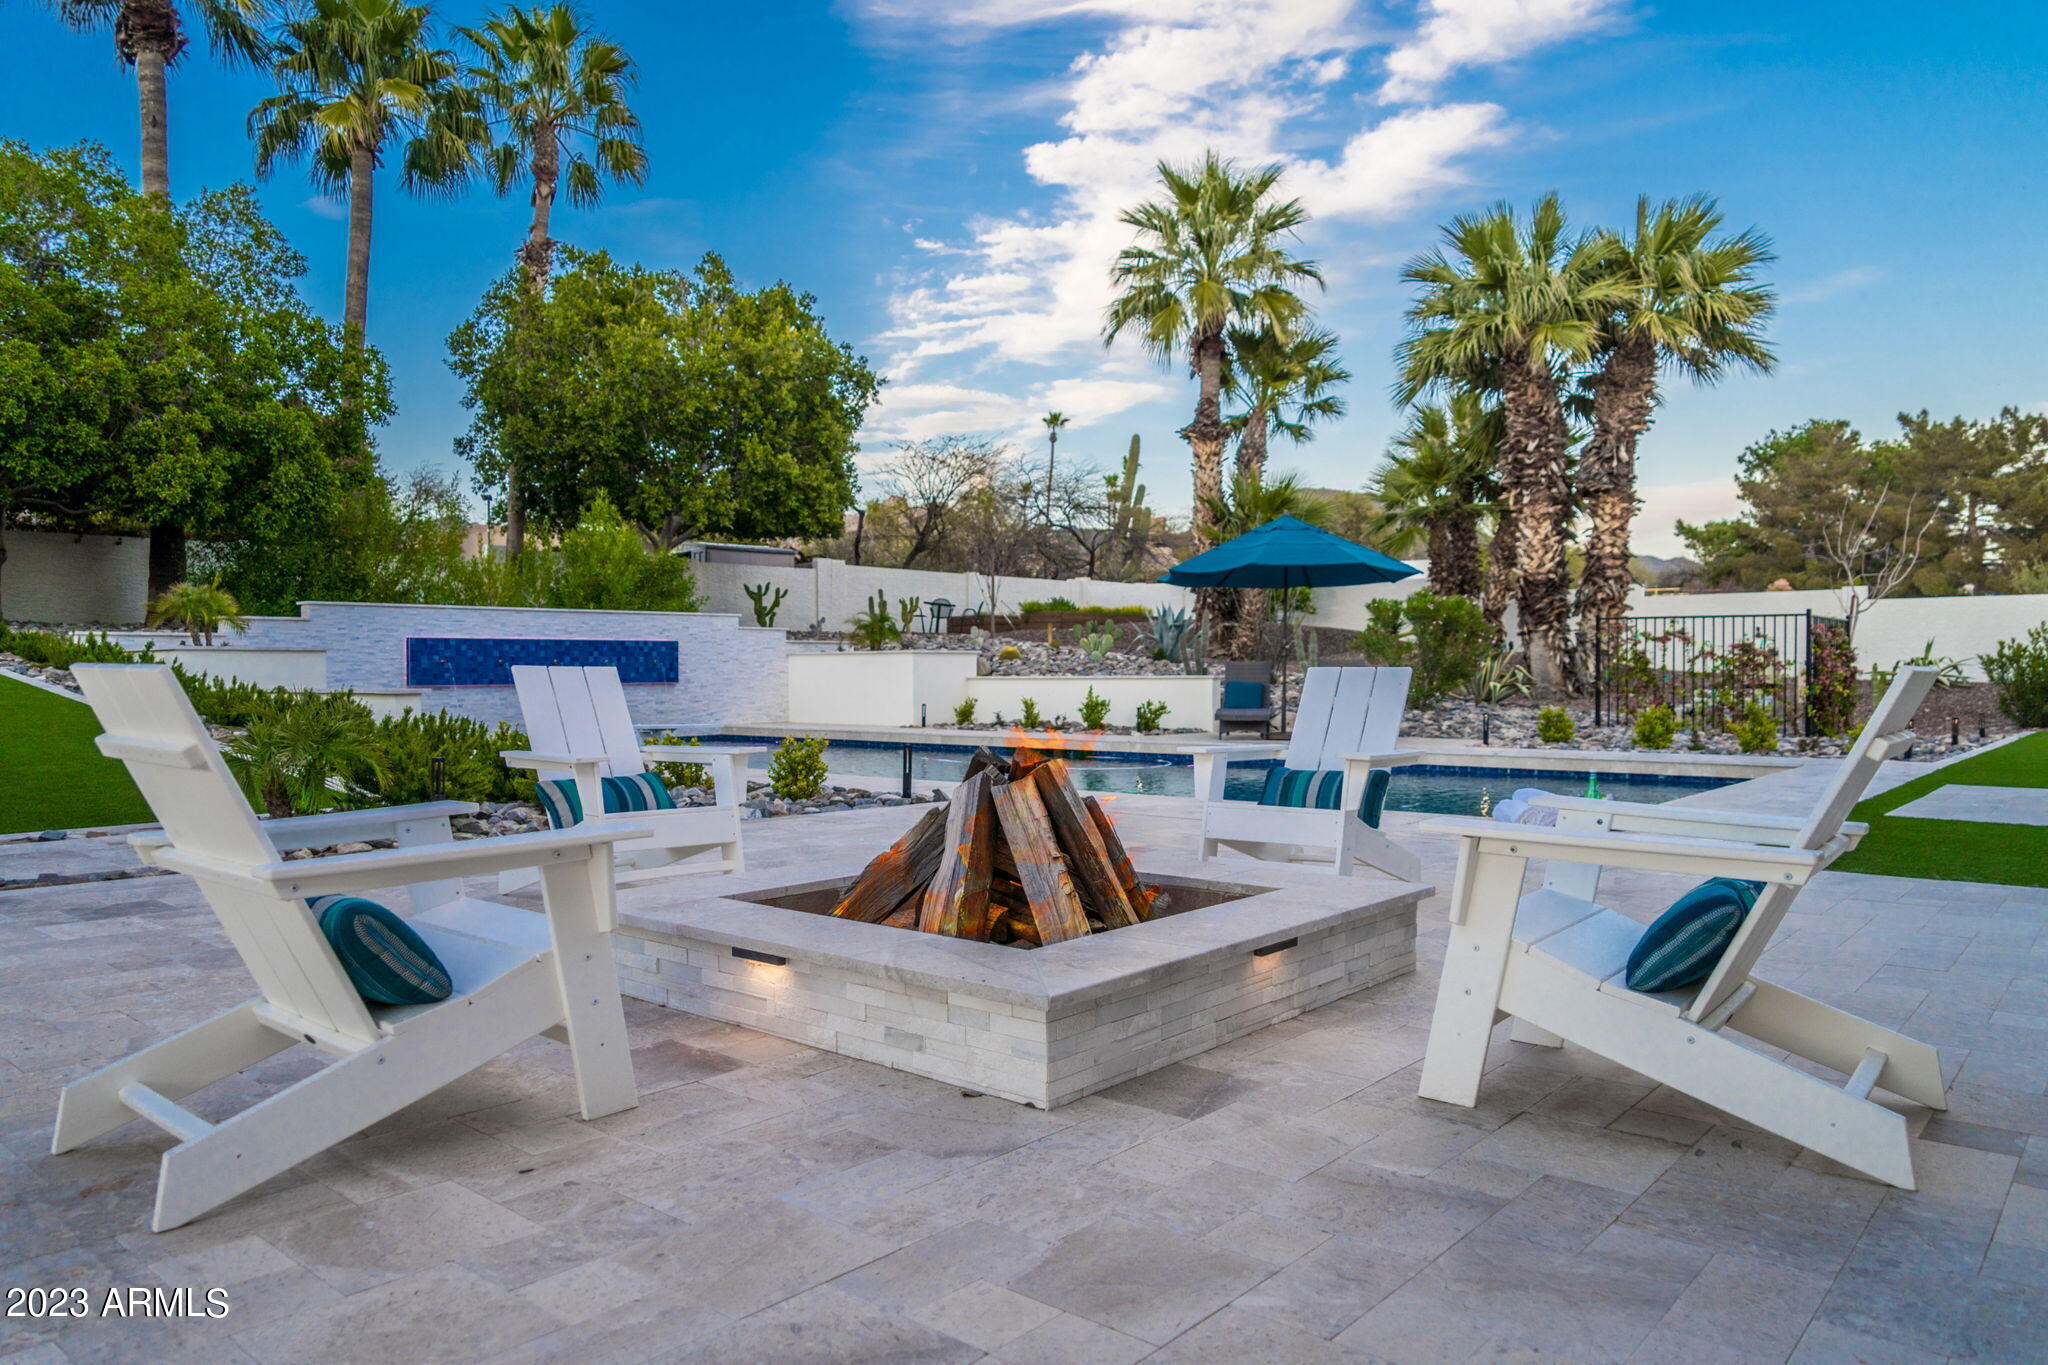
Completely re-imagined inside and out, this thoughtfully renovated Cactus Corridor custom home celebrates crisp, clean lines and a modern European flair. Enjoy a truly special property set on an elevated corner lot with N/S exposure just minutes from shopping, dining & A+ schools. Expansive & flexible living spaces are connected seamlessly using today's favorite finishes & a modern palette with elegant European white oak floors. Living room flows to generous dining space, with adjacent flex room currently used as a sport center. Barn doors could be a perfect option here to enclose this area. Large great room with fireplace provides gathering space for movie night, or open up the French doors to celebrate the stunning back yard views. The fully renovated SubZero-Wolf gourmet kitchen is flawless, offering a modern farmhouse feel with carefully planned work spaces & enjoying the dramatic high ceilings & views to the back yard. One of the two spacious islands is a great place for food prep & casual dining, right next to the European coffee bar & refrigerated wine storage. Split floor plan provides elegant primary retreat with beautifully renovated spa bath & large custom fitted closet. Three additional bedrooms & two full baths complete the east wing. West of the kitchen is an additional en-suite guest space. Step outside to see why this is truly a lifestyle home. The fully renovated back yard features deep covered dining area, extended diving pool with custom tile water feature wall, large turf area for playtime, custom BBQ island with custom shade, elevated garden area, and carefully selected limestone tile for massive entertaining area. The side yard provides RV gate access to the perfectly planned sport court area with pickle ball. Custom accent lighting throughout the exterior of this home provides an unsurpassed setting. Welcome Home!
#6539413

Scottsdale

10540 E Larkspur Drive

5 Beds

None Baths

5,279 Sq.Ft.

$3,500,000

MLS#: 6539413

* Listings identified with the FMLS IDX logo come from FMLS and are held by brokerage firms other than the owner of this website. The listing brokerage is identified in any listing details. Information is deemed reliable but is not guaranteed. If you believe any FMLS listing contains material that infringes your copyrighted work please click here to review our DMCA policy and learn how to submit a takedown request. Ā© 2024. First Multiple Listing Service, Inc.
Stunning Views and more

Featured listing

Stunning Views and more

Browse Properties

Categories

Homes Tailored to Your Lifestyle

Buyers Guide

Buying a home is one of the most exciting milestones of your life.

View more

Sellers Guide

Putting your home on the market can be a stressful process, especially when you don’t know what to expect.

View more

Market report

With just a few clicks, you'll gain instant access to valuable insights about the real estate market, including trends, property values, and community analytics.

View more

Home value

Unlike automated valuations, our hands-on review will provide a comprehensive opinion of your home’s value while considering important interior elements and other location intangible factors that machine algorithms so often miss.

View more

Buyers resources

Guides on financing, inspections, and choosing the right Realtor for a smooth home purchase.

Sellers resources

Practical tips on staging, pricing, and preparing your home to attract buyers and maximize your sale.

 - property

Send a message

Message successfully sent.

Reason for contacting?

I agree to receive email communication and understand I can unsubscribe at any time.

I agree to be contacted by The Mandy Gold Team | Haymore Real Estate LLC via call, email, and text for real estate services. To opt out, you can reply 'stop' at any time or reply 'help' for assistance. You can also click the unsubscribe link in the emails. Message and data rates may apply. Message frequency may vary. Privacy Policy

Sign In Sign Out

Virtual Assistant

Would you like to take the next step with this property? We can help you schedule a showing or virtual tour, or send you more details.

Yes, I would like more information.

Thank You for Your Reply, One of Our Agents will contact you as soon as possible

No, maybe later.

Thank you, you can always contact me via email, phone number or through the contact form.

Realhub AI

Lucy - Your AI-Powered Realtor

Update Your Temporary Password

Personalize your search

Enter your email and we'll notify you immediately when new listings match what you're looking for.

or enter email address

Already have an account ? Login here

Continue your home search

I agree to receive communications and understand I can unsubscribe at any time.

I agree to be contacted by The Mandy Gold Team | Haymore Real Estate LLC via call, email, and text for real estate services. To opt out, you can reply 'stop' at any time or reply 'help' for assistance. You can also click the unsubscribe link in the emails. Message and data rates may apply. Message frequency may vary. Privacy Policy

Already have an account ? Login here

We use cookies

We use cookies primarily for analytics to enhance your experience. By accepting, you agree to our use of these cookies. You can manage your preferences or learn more about our cookies policy.