Thinking of selling?

Trusted Real Estate Experts in Sierra Vista, Fort Huachuca, Benson, and Bisbee Arizona

  • Nearby me

Popular Features

Community Features

Association

Property Features

Waterfront

View

Exterior Features

Interior Features

Style

E-Alert name

Properties

10000 properties match your criteria

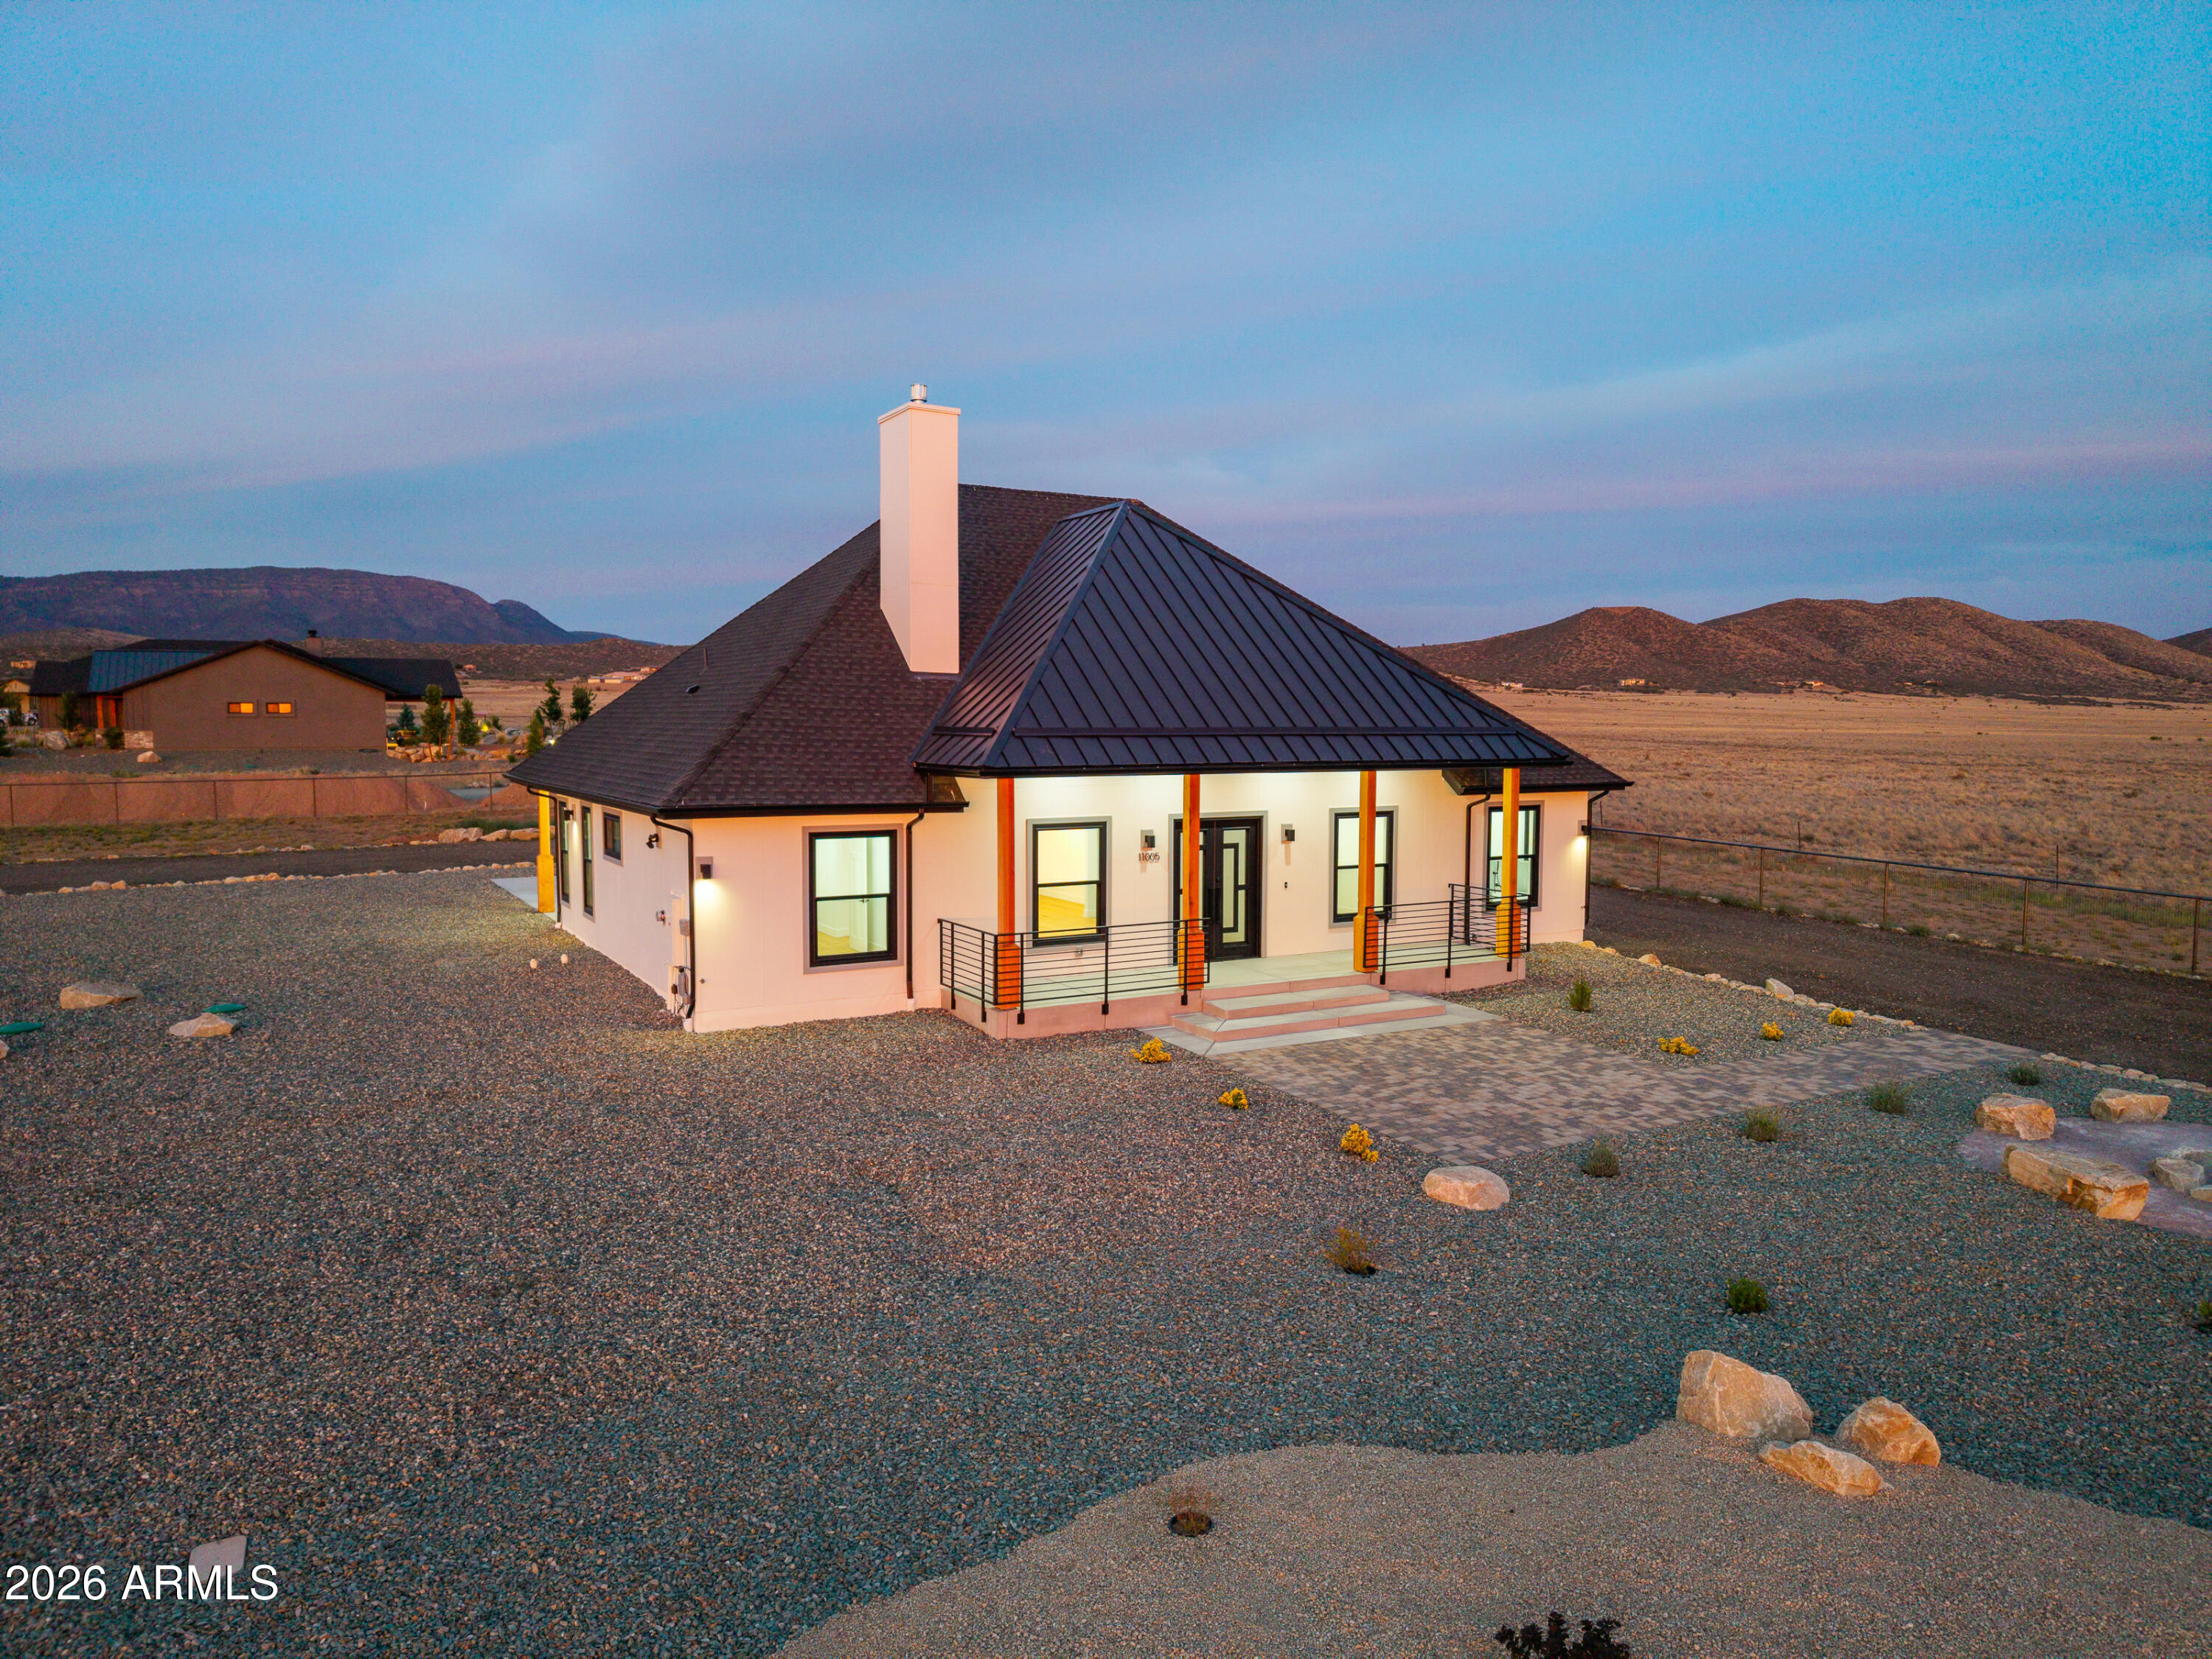
New luxury custom-built home situated on over two fully fenced acres with a private gate and RV parking. Located in a peaceful country setting, this property features an open floor plan with three main-level bedrooms and a private office. The sophisticated primary suite offers a large walk-in closet, luxurious free standing soaking tub and frameless shower doors. Additionally, the upper level offers a spacious bonus room that can easily serve as a fourth bedroom. The home is finished with exceptional attention to detail, featuring 10-foot ceilings, a remote operated propane fireplace, engineered hardwood floors, high-end cabinetry, and beautiful tile work throughout. Plus, professional grade epoxy flooring in the garage. Outside, the grounds have been professionally landscaped with beautiful paver patio and offer ample space for the future construction of a guest house or barn.
#7040082

Prescott Valley

11005 N BISON RANCH Drive

3 Beds

3 Baths

2,523 Sq.Ft.

$995,000

MLS#: 7040082
Price reduced
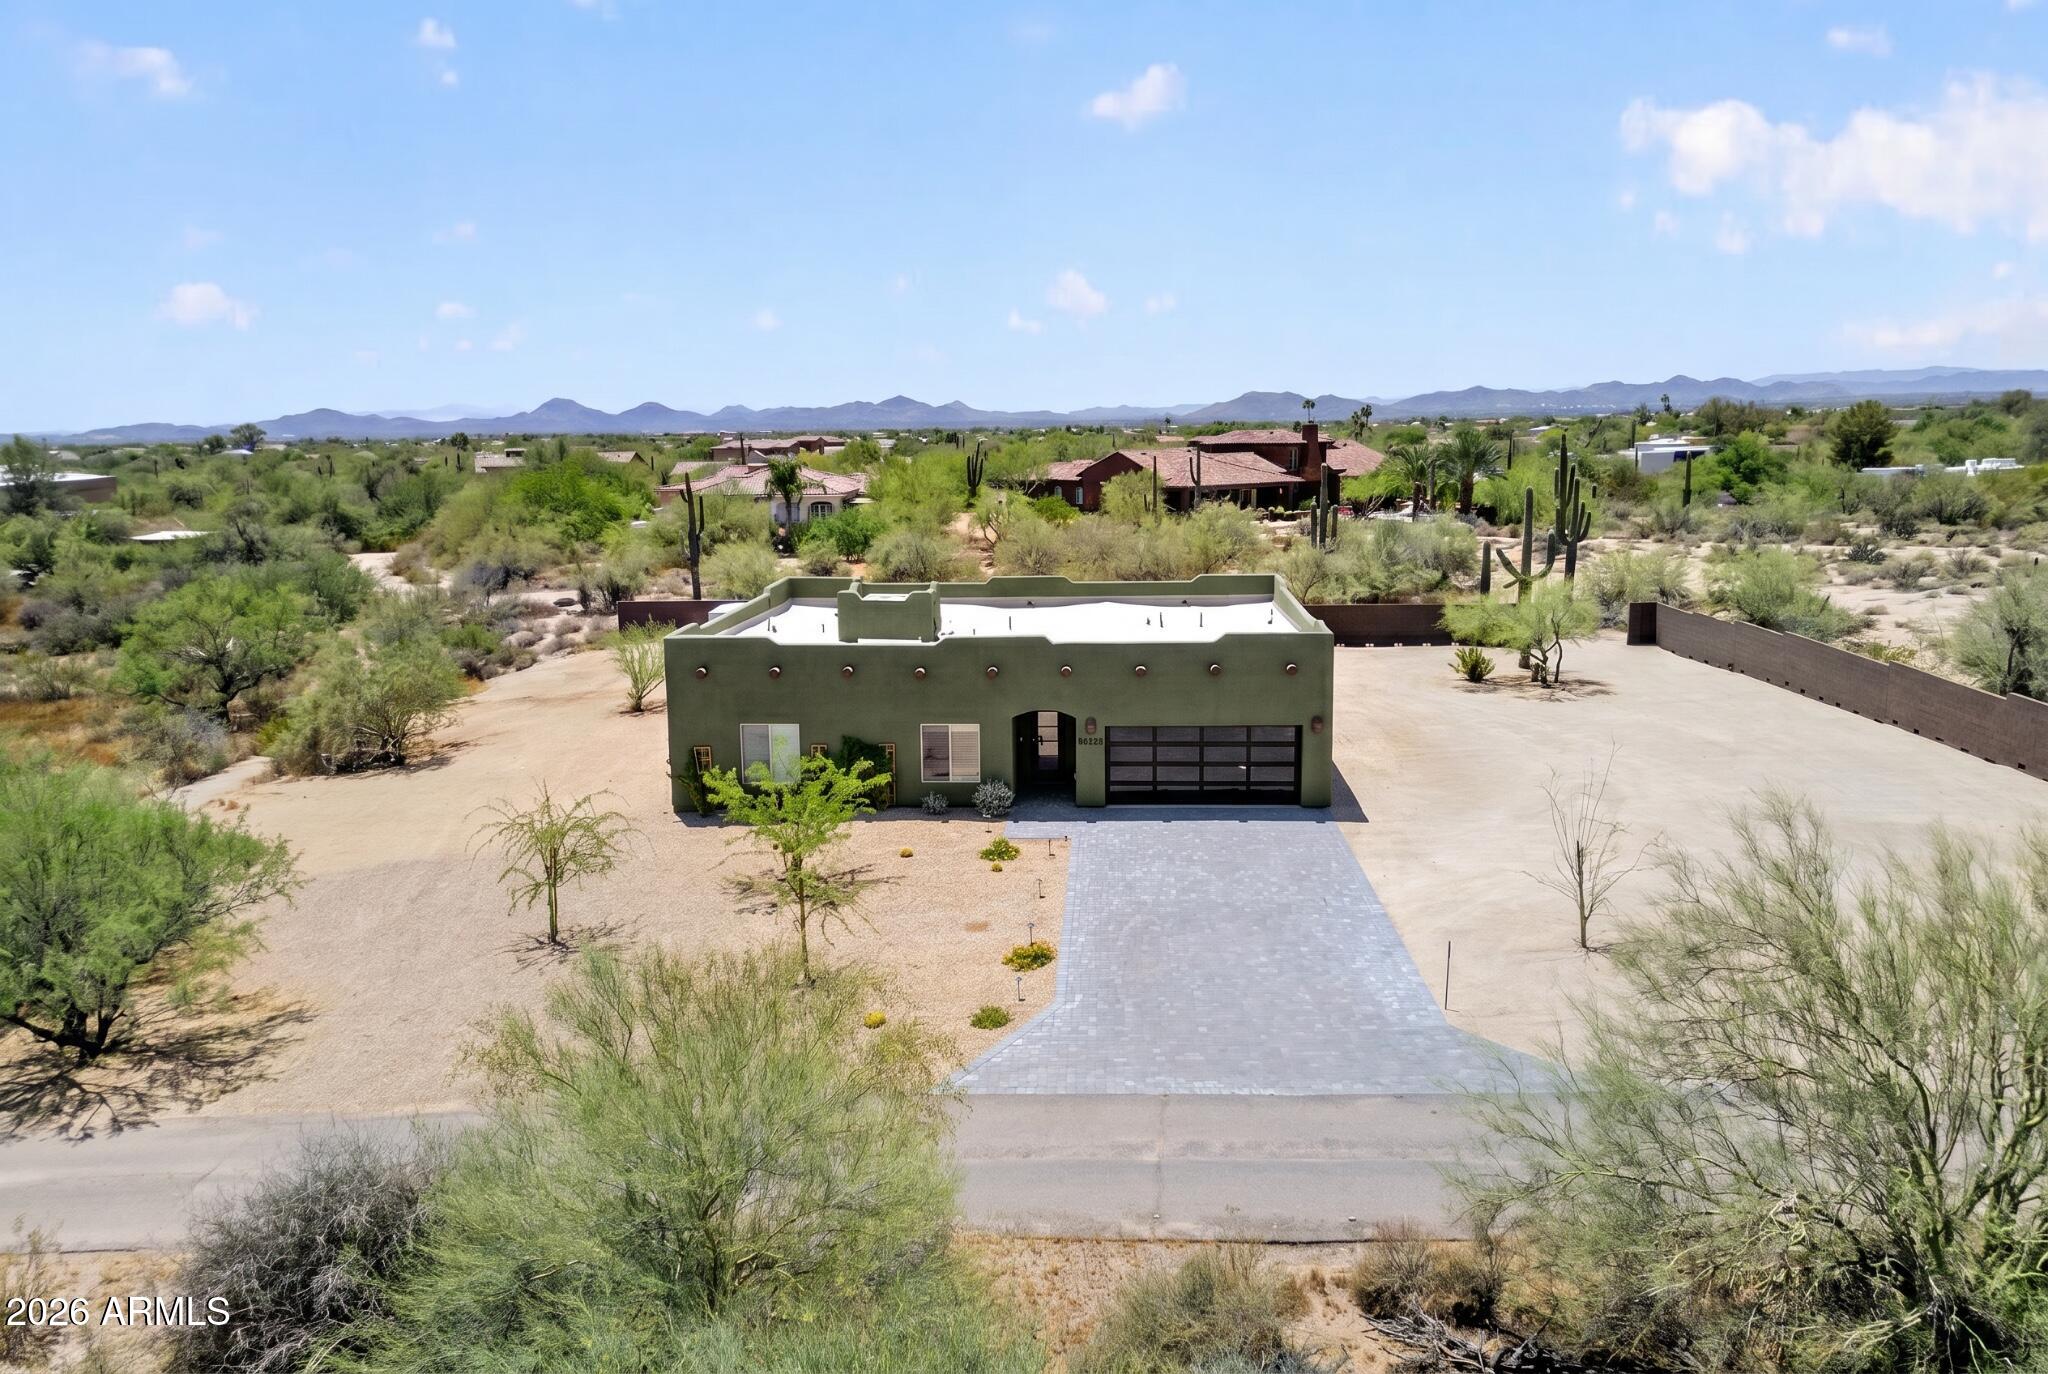
BUILT IN 2025. Over an ACRE Lot surrounded by beautiful SAGUAROs and Desert Views!  PRIVATE WELL!  Contemporary split-floor plan featuring LUXURY FINISHES, Hard Wood and Porcelain Tile Floors. Chef's Kitchen, White Soft-close cabinets, Pull-out Drawers, Under-Cabinet Lighting, black finishes, WATERFALL Granite Island w/Large Cooktop and POT FILLER! 3 Sliding Doors lead to Extended Covered Paver Patio. Enjoy SUNSETS and STAR GAZING!  Great Room features Built-in FIREPLACE and TV Niche. Luxury Guest Bath, 2 Guest Bedrooms w/Built-in Closet Systems. Retire in Spacious Primary Bedroom w/ FIREPLACE, Sliding Door to Back Patio, Luxury Bath w/Large Jetted Tub, Walk-in Shower, Dual Sinks and Custom Designed Walk-in Closet. Be Sure to Check-out Luxury Laundry Room, it's Amazing! There's More! Newer Construction Built in 2025
Energy Efficient Construction, Move-in Ready
Over an Acre Lot 51,225 sq ft (Flat Lot)
No HOA
County Island, Lower Property Taxes
Zoned for Horses
Surrounded by Acre Plus Lots 
Paved Road Leading to Home off Lone Mountain

EXTERIOR
Roof 2025
AC 2025
Water Heater 2025
Energy Efficient Dual Pane Windows
Private Well (2025)
Septic 1000 gallon
Exterior Smooth Texture Stucco
4 Panel Glass Contemporary Front Door with Smart Palm Print Lock System
Paver Driveway and Walkway to Front of Home
Rain Gutters, Take Water Underground Away from Home towards Natural Wash
Garage Door - 16 Window Contemporary Design
Garage Overhead Storage Racks
Garage Door Opener Lift Master (download MyQ app and if you pay, you can have video in garage)
Front Yard - Desert Designed Landscaping with Auto Watering System
Front Yard - Night Lighting on Trees, House & Driveway
Backyard - Extended Covered Paver Patio with Recessed Lighting
Southside Yard - Beautiful Natural Desert Landscape
Southside Yard - Natural Wash
Natural Desert Landscape with Large Saguaro Cactus
Beautiful Sunsets off Back Patio!  
Endless Opportunities for Star Gazing

INTERIOR
Single Level, No Interior Steps
Split Floor plan - Primary Bedroom is separate from two Guest Bedrooms
Bright n' Airy, 9' Ceilings, Plenty of Natural Lighting
Fossil Hickory Solid Hard Wood Flooring and Porcelain Tile - NO Carpet!
6" Baseboards
Two-tone Paint
Recessed Lighting
Cheyenne Smooth 2-Panel Interior Doors with Black Door Knobs
42" Baysquirrel Crystal Fandelier Bluetooth Ceiling Fan/Light w/ Retractable Invisible Blades, Changing Colors, Surround Sound, Smart Remote/App Control 
2" Window Blind Coverings
Whole House Water Purification System w/ Water Softener and Express Water Reverse Osmosis
2 Large Sliding Doors off Kitchen Provide Beautiful Backyard and Desert Landscape Views

GREAT ROOM
Spacious Room off Kitchen, 
Custom TV Niche with Up-lights
Large Electric Changing Color Fireplace
Overlooks Backyard Views
Large Sliding Glass Door Leads to Expanded Covered Patio

KITCHEN
You'll love the Chef's Kitchen!
White Shaker Cabinets with Crown Molding and Black Knobs/Drawer Pulls, Pull-out Shelves, Under-Cabinet Lighting,
Black Plumbing Features
Recessed Lighting
Center Island features Waterfall White Granite, Luxury Forno Cooktop, Deck Mounted Retractable Pot Water Filler and Ducted Island Vent Hood
Under-cabinet Lighting
Dream Walk-in Pantry with Custom Shelving System and Pull-out Shelving
Forno Built-in Refrigerator with Two Freezer Sections
Forno Microwave/Convection Oven & Dishwasher

LAUNDRY ROOM
Many Upper and Lower Cabinets, Under Cabinet Lighting, Black Knobs/Pulls and Granite Countertops
Wash Sink, Folding Counter and Skylight for Natural Lighting 
Additional Storage Behind Entry Door

GUEST ROOMS AND BATH
Both Guest Bedrooms Feature Mirrored Closet Doors, Crystal Ceiling Fan, Built-in Closet System
NOTE:  Closet 2 - Be sure to check out the additional space within closets on left and right side!
Desert Views
Guest Bath features Double Sinks, Decorative Tile, Shower/Tub with Black Framed Glass Door, Custom Tile Work, Decorative Light Fixtures, Elongated Comfort Height Toilet

PRIMARY BEDROOM AND BATH
Wow!  You'll Love the Space!  Large Sliding Glass Door Overlooks Backyard, Electric Fireplace, Crystal Ceiling Fan
The Bathroom is Amazing!  Double Sinks, Black Plumbing and Light Fixtures, Large Walk-in Shower with Rain Shower and Regular Shower Head, Adjustable Mini Body Sprays, Large Jetted Soaker Tub with Waterfall Tub Spout and Handheld Spray Head
Walk-in Closet is Spacious and has a Custom Built-in Clothes and Drawer System

PRIVATE YET CONVENIENT
Just off Lone Mountain and Sunrise Ranch Road NOTE:  Low Traffic as this is NOT a Thru Street
Surrounded by Large Luxury Homes - Such a Pretty Drive into the Neighborhood
Close to Grocery:  AJ's Fine Food 2.9 miles, Sprouts 3.3 miles, Safeway 3.5 miles, Fry's 3.5 miles
Target 3.5 miles
Starbucks, Restaurants, Nail Salons, Pilates, etc 2.8 miles
GOLF Tatum Ranch Golf Club - 3.8 miles
Abrazo Cave Creek Hospital - 12 miles
Cave Creek Fun, Bars, Restaurants, Shopping - 6.3 miles
Bartlett Lake 26 miles, Lake Pleasant 36 miles
Desert Ridge Mall - 8.4 miles
COMING SOON:  Lone Mountain Park off 56th Street and Montgomery. Website states the new park will include: pickleball, tennis, basketball and sand volleyball courts. Including a baseball field, multi-use sports field, walking trails, playground area, skate plaza, three tier dog park, splash pad, shade structures, and restroom buildings. The project will begin Spring 2026 and is estimated to be complete in Fall 2027.
#7036019

Cave Creek

30920 N SUNRISE RANCH Road

3 Beds

2 Baths

1,818 Sq.Ft.

$810,000

MLS#: 7036019
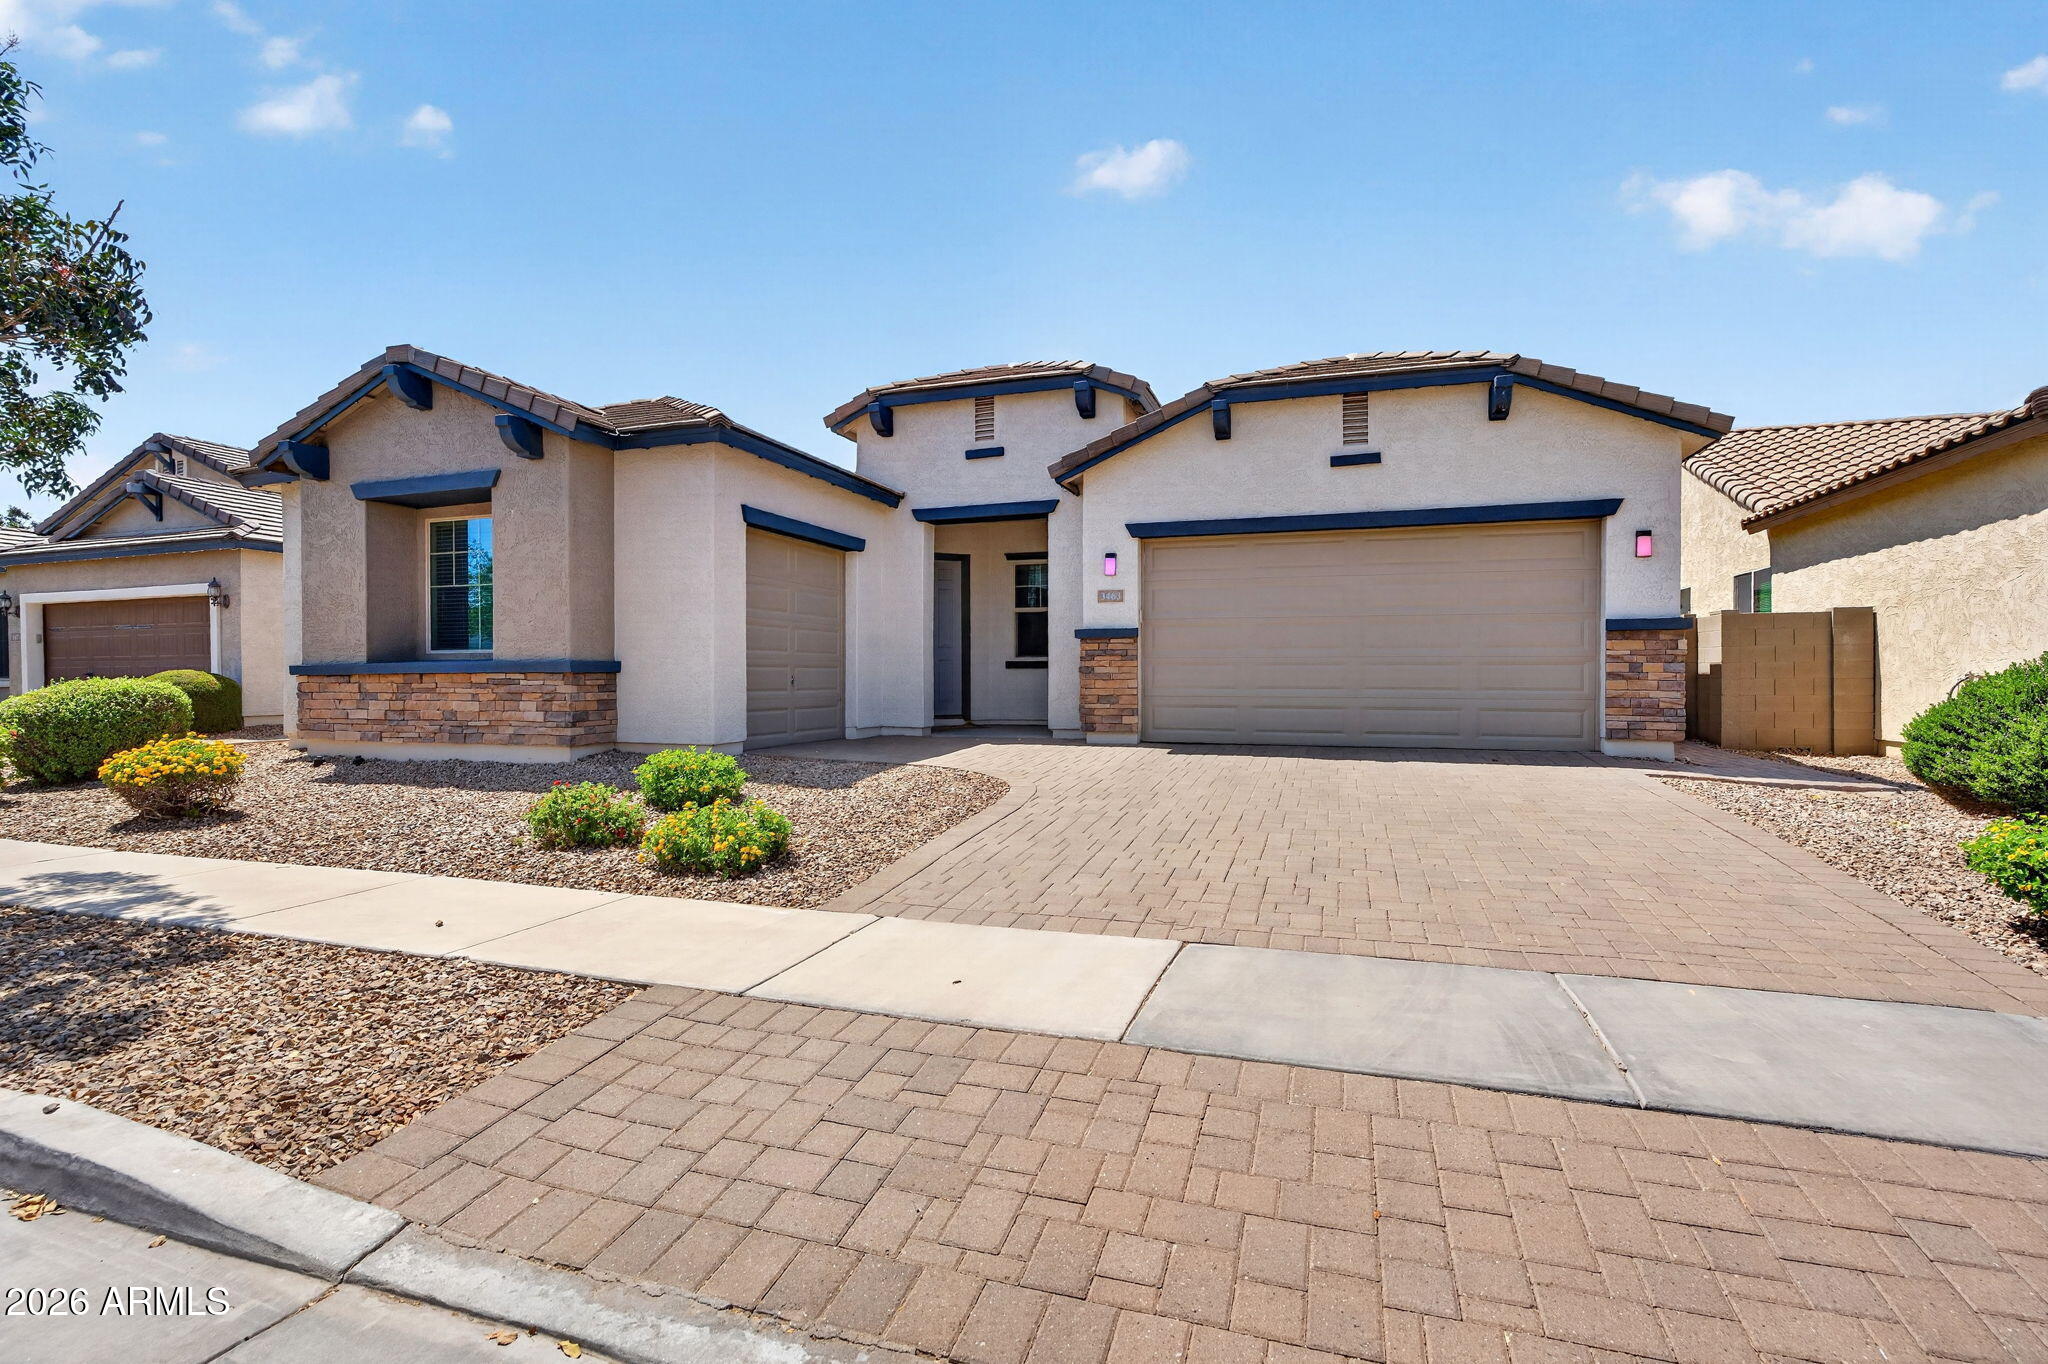
MOVE-IN READY 4 bed + den 2.5 ba home in DESIRABLE Lyon's Gate! Great curb appeal w/ stacked stone accents, paver driveway & split 3-car garage. Versatile floor plan features formal living & dining spaces, spacious family room, and den perfect for a home office, game room, or flex space. Kitchen offers abundant cabinetry, granite counters, island, & NEW SS appliances including GAS range. Split primary suite boasts a large walk-in closet, dual vanity, and step-in shower. Addt'l highlights incl modern neutral paint, newer HVAC, tankless water heater, & Tesla supercharger. Backyard features a covered patio, extended paver patio, & ramada. Just steps from the community pool, greenbelt & sand volleyball court. Easy freeway access, close to local shopping, dining & top rated Gilbert schools!
#7040826

Gilbert

3463 E IVANHOE Street

4 Beds

2 Baths

2,492 Sq.Ft.

$699,000

MLS#: 7040826
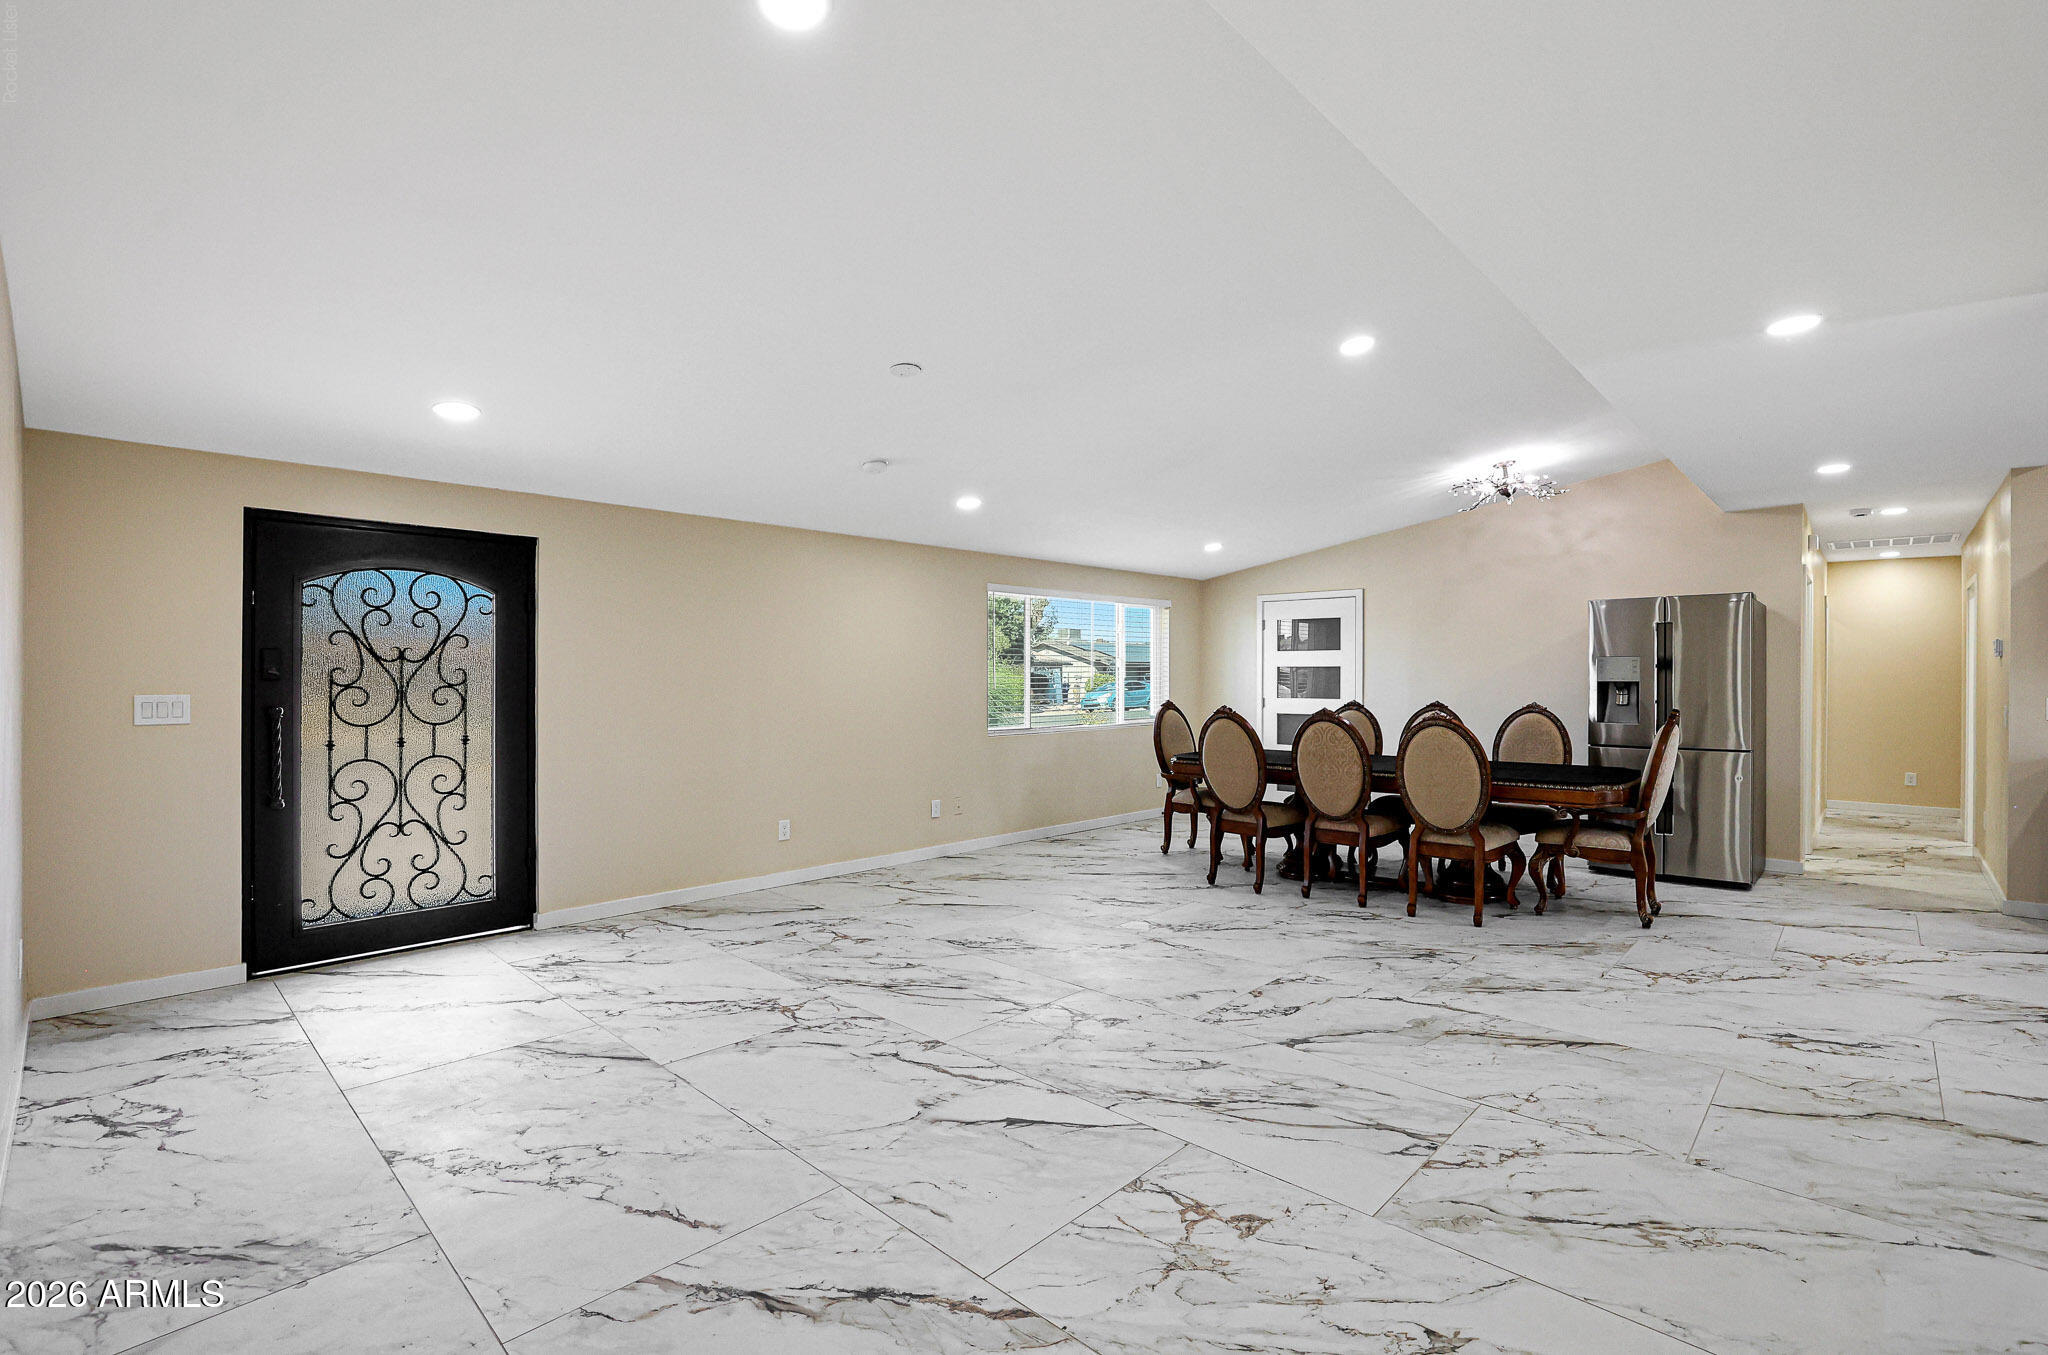
WOW! 7 bedroom & 7 bathroom home! Completely renovated with city approved permits! This exceptional property is a very high grossing rental investment, offering strong income potential. Recent upgrades include all new sewer lines, bathroom plumbing, new electrical/new city meter, and newer AC's! Enjoy 2 new tankless water heaters, seven fully updated bathrooms, new flooring throughout, and all new windows and doors. The exterior has been transformed with fresh stucco/paint, along with new driveway pavers. This is a turnkey property with modern systems and excellent rental appeal! Ideally situated in the heart of Tempe, this remarkable property is just one block from ASU and within walking distance of Mill Avenue's vibrant dining, shopping, and entertainment scene. DON'T WAIT !!
#7042057

Tempe

725 E ENCANTO Drive

7 Beds

7 Baths

2,597 Sq.Ft.

$975,000

MLS#: 7042057
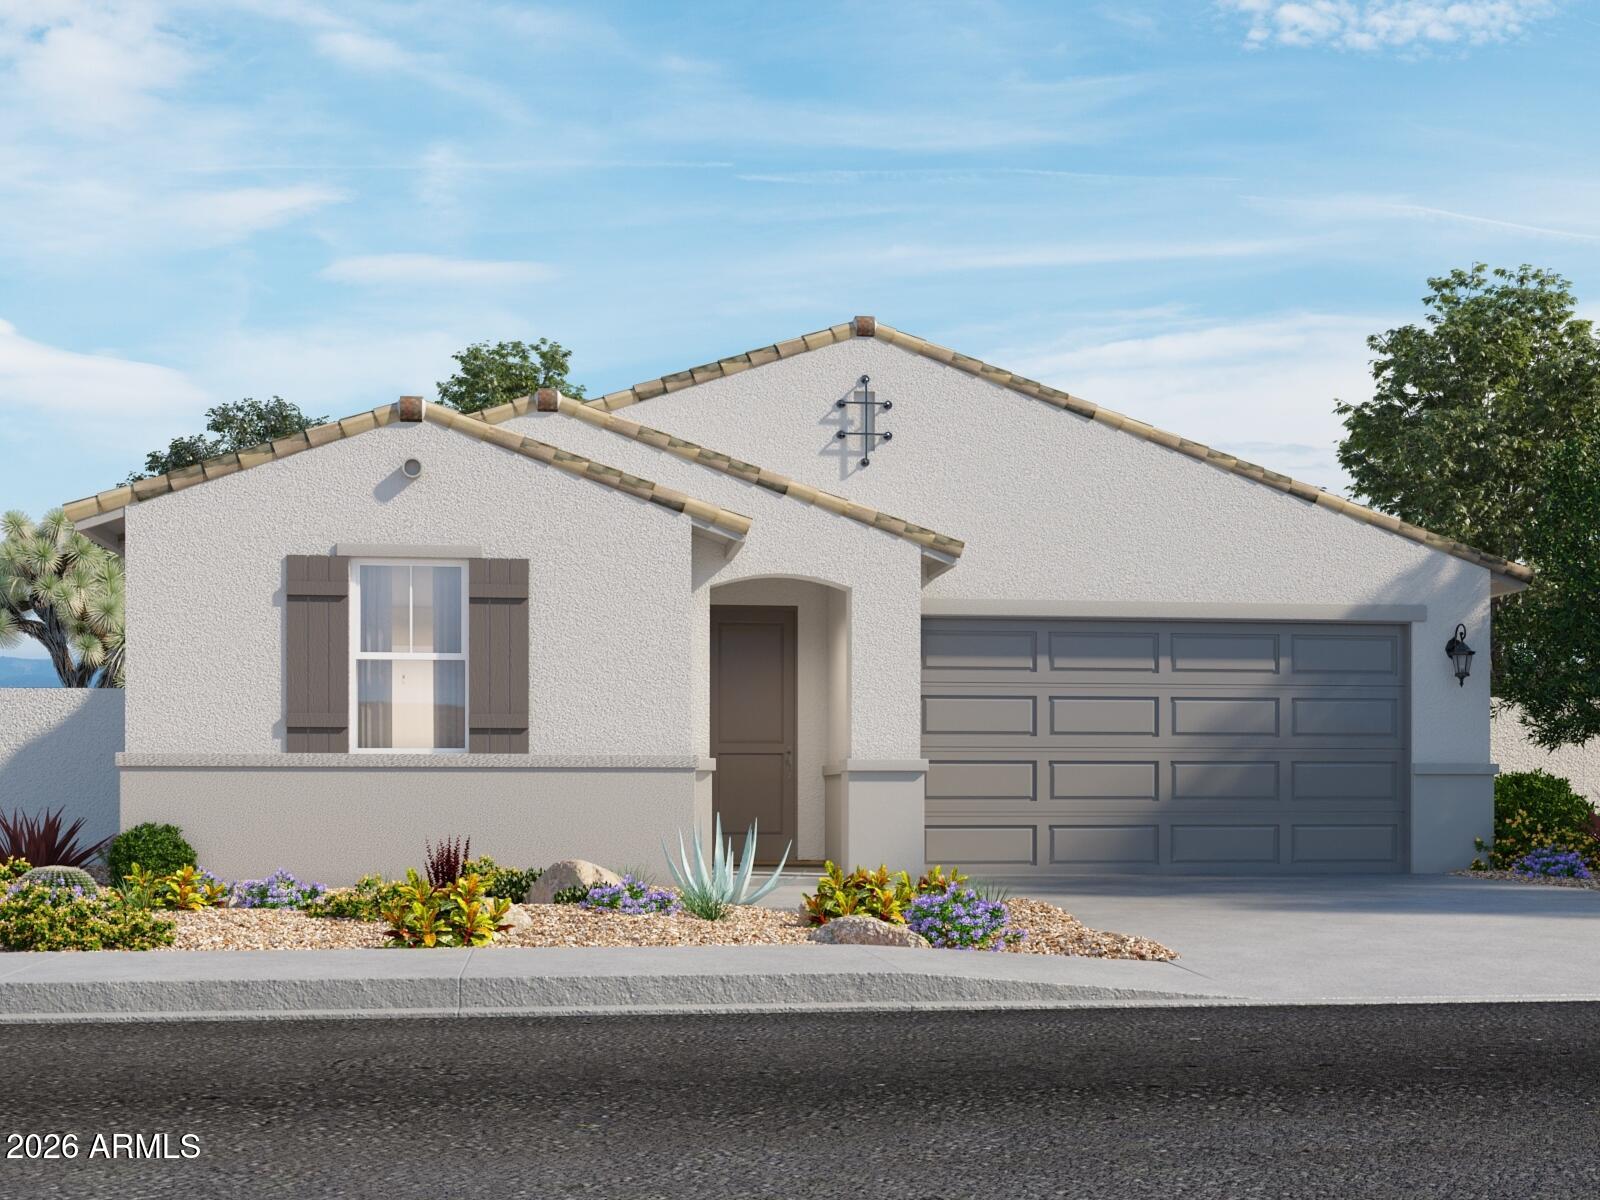
Charming Sawyer floor plan in the desirable Entrada community in Tolleson. This single-story home features a split floor plan with a comfortable primary suite set apart from the secondary bedrooms. The secondary generously sized bedrooms and a functional layout make this home ideal for a variety of living needs. Upgrades include umber dark cabinetry with hardware, quartz countertops, and extensive tile flooring that complement the home's modern design. Meritage homes are move-in ready with washer, dryer, refrigerator, and window blinds included. Future community amenities will include a clubhouse and pool, perfect for easy living and entertaining. Each of our homes is energy-efficient construction while providing comfort and long-term savings.
#7042840

Tolleson

10820 W JONES Avenue

3 Beds

2 Baths

1,874 Sq.Ft.

$479,990

MLS#: 7042840
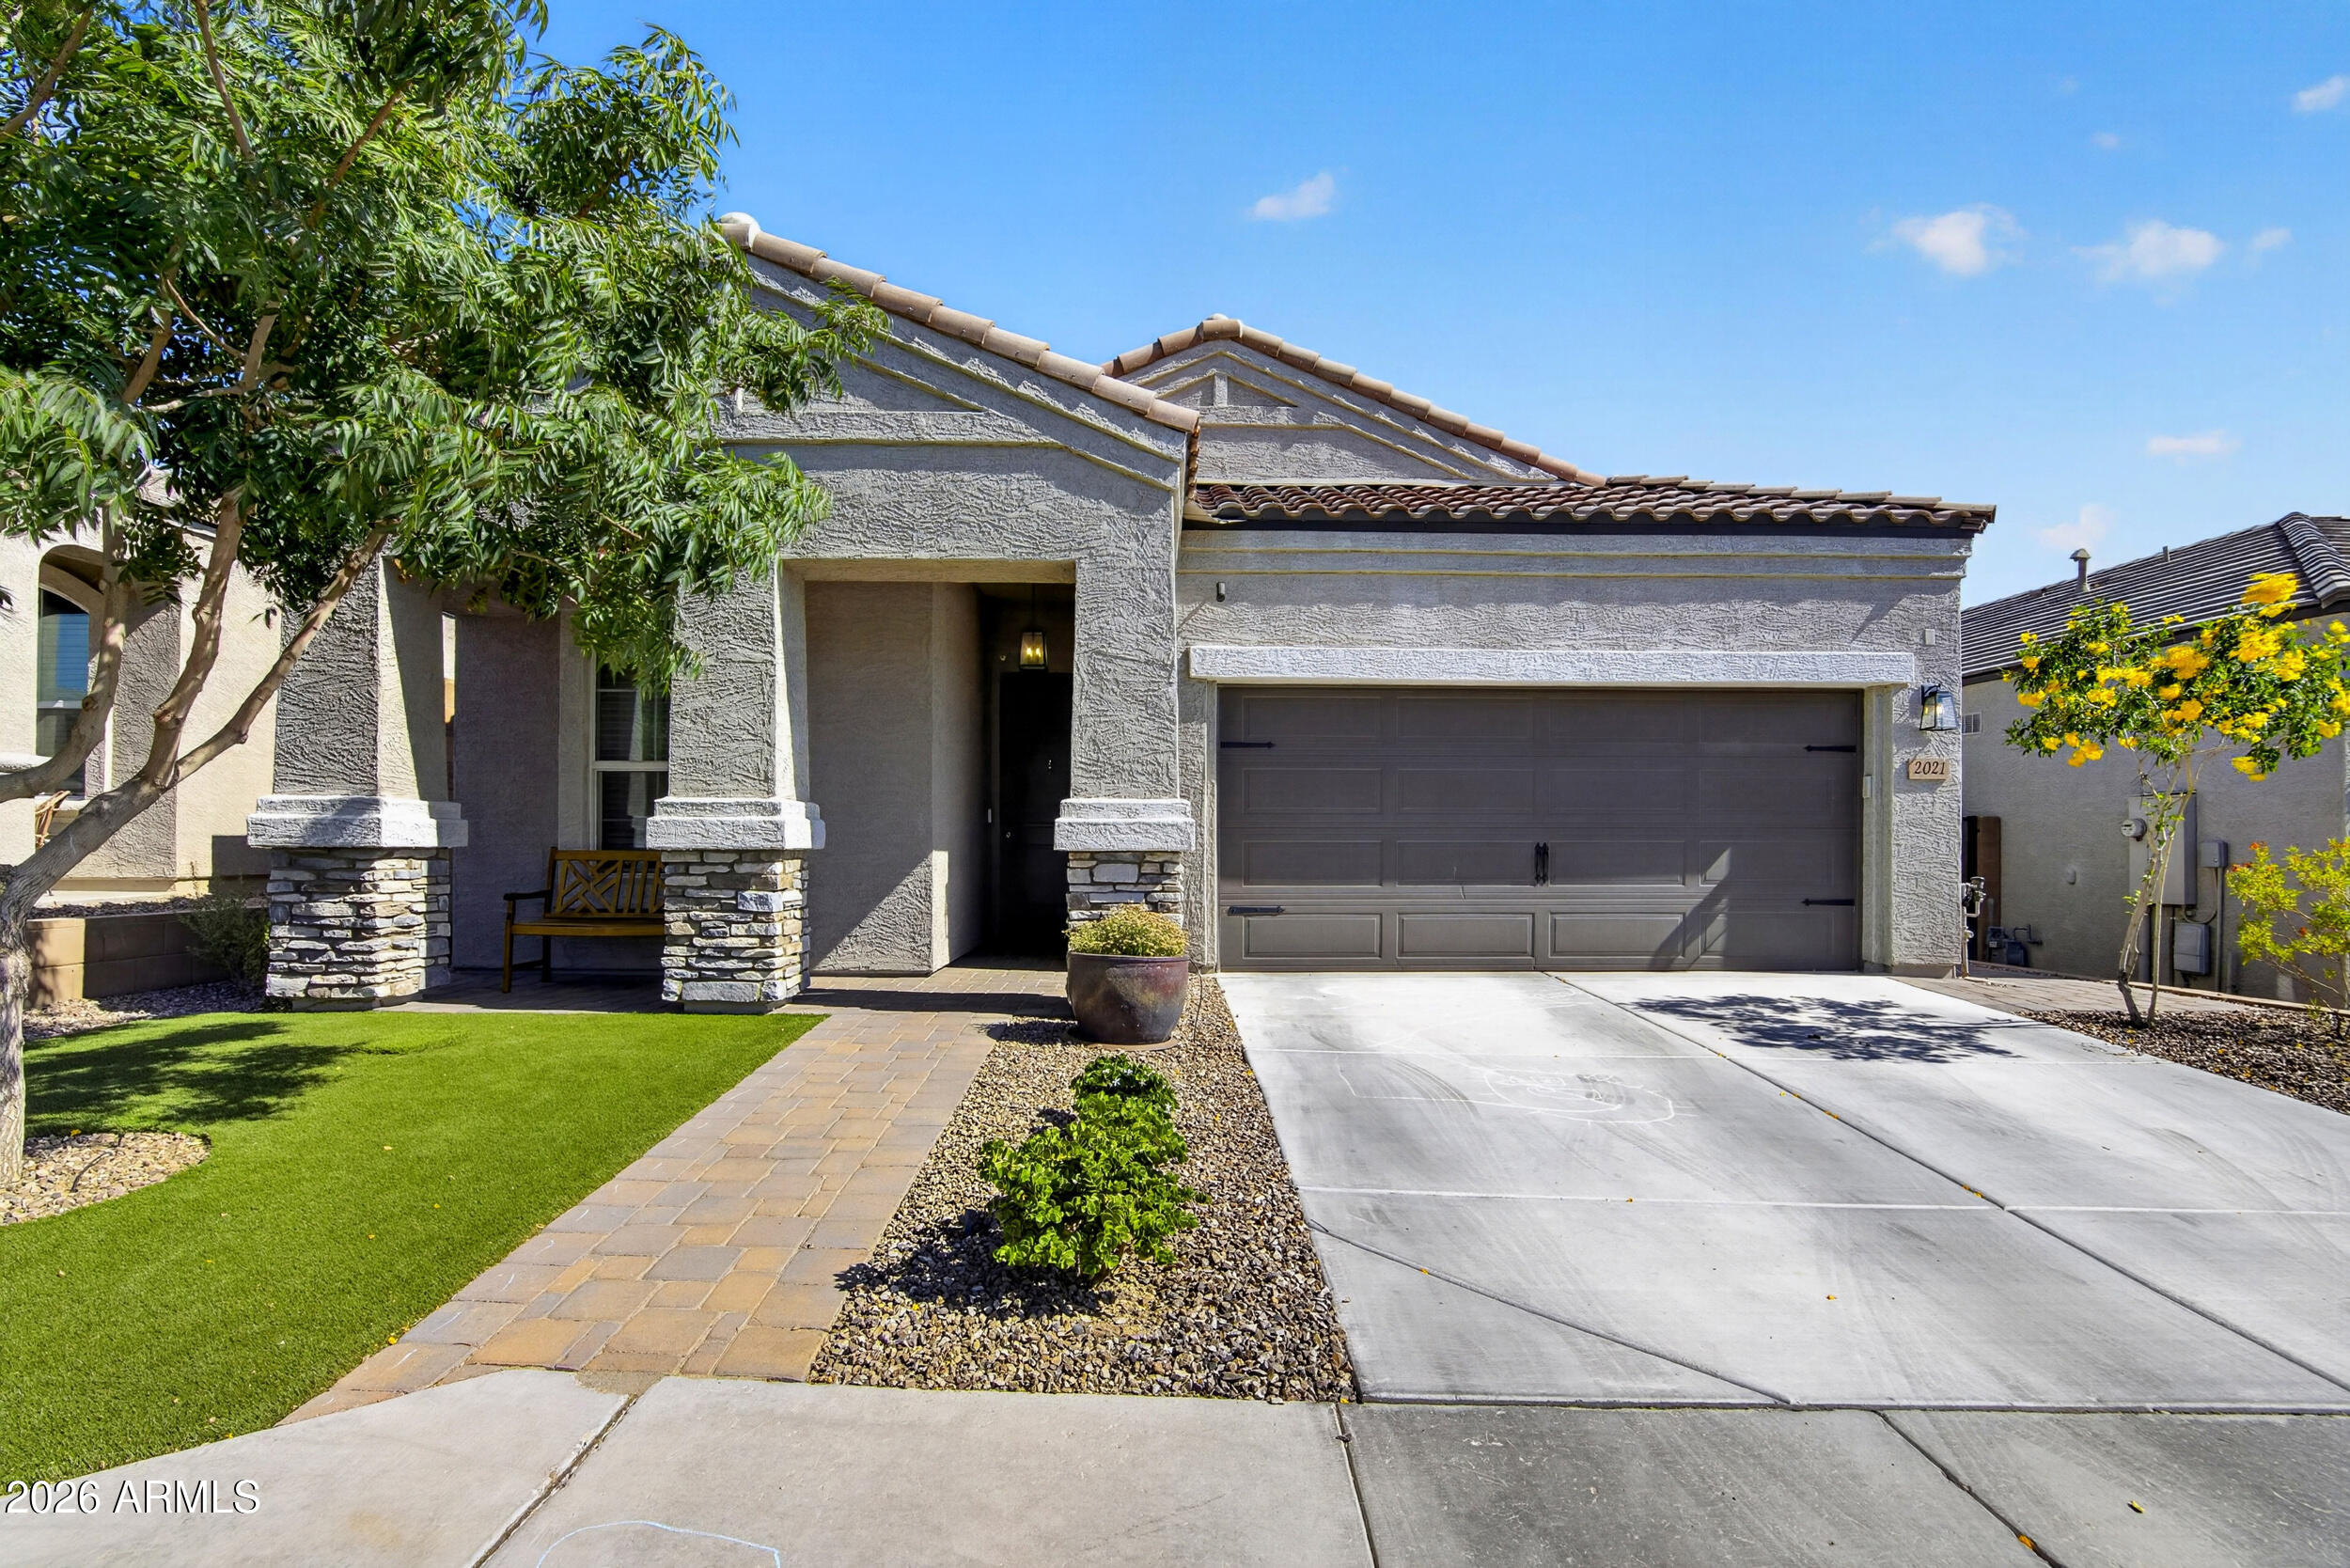
Beautifully maintained 4-bedroom, 3-bathroom home offering 2,022 square feet of thoughtfully designed living space in the highly sought-after gated Copperhead neighborhood of Fireside at Norterra. Built in 2021, this exceptional residence combines contemporary style, functional living, and resort-inspired community amenities in one of North Phoenix's most desirable locations. Outstanding curb appeal and meticulous maintenance set the tone for what awaits inside. The bright, open-concept floor plan is designed for effortless everyday living and entertaining, featuring spacious gathering areas, abundant natural light, and seamless flow throughout. The well-appointed kitchen opens to the main living space, the perfect setting for hosting family and friends or enjoying quiet evenings at home. ...The private primary suite serves as a relaxing retreat, complete with a spa-inspired bath and direct access to the backyard through a separate patio exit--perfect for enjoying your morning coffee or unwinding under Arizona's stunning sunsets. Three additional bedrooms and two additional bathrooms provide flexibility for family, guests, a home office, or multi-generational living.

Step outside to a beautifully designed backyard oasis where indoor and outdoor living come together. Enjoy a covered patio for year-round shade, a separate seating area ideal for entertaining, and a putting green that adds a fun and unique touch to the outdoor space. The low-maintenance landscaping and pristine condition reflect the exceptional care this home has received.

Residents of Fireside at Norterra enjoy access to award-winning amenities, including resort-style pools, a state-of-the-art fitness center, tennis and basketball courts, parks, playgrounds, community events, and miles of scenic hiking and biking trails. Conveniently located near shopping, dining, entertainment, and major freeway access, this home offers the perfect blend of luxury, convenience, and Arizona lifestyle.

Immaculately maintained and move-in ready, this exceptional Copperhead I home is a rare opportunity to enjoy modern living in one of North Phoenix's premier gated communities.
#7040115

Phoenix

2021 W PLUM Road

4 Beds

3 Baths

2,022 Sq.Ft.

$699,000

MLS#: 7040115
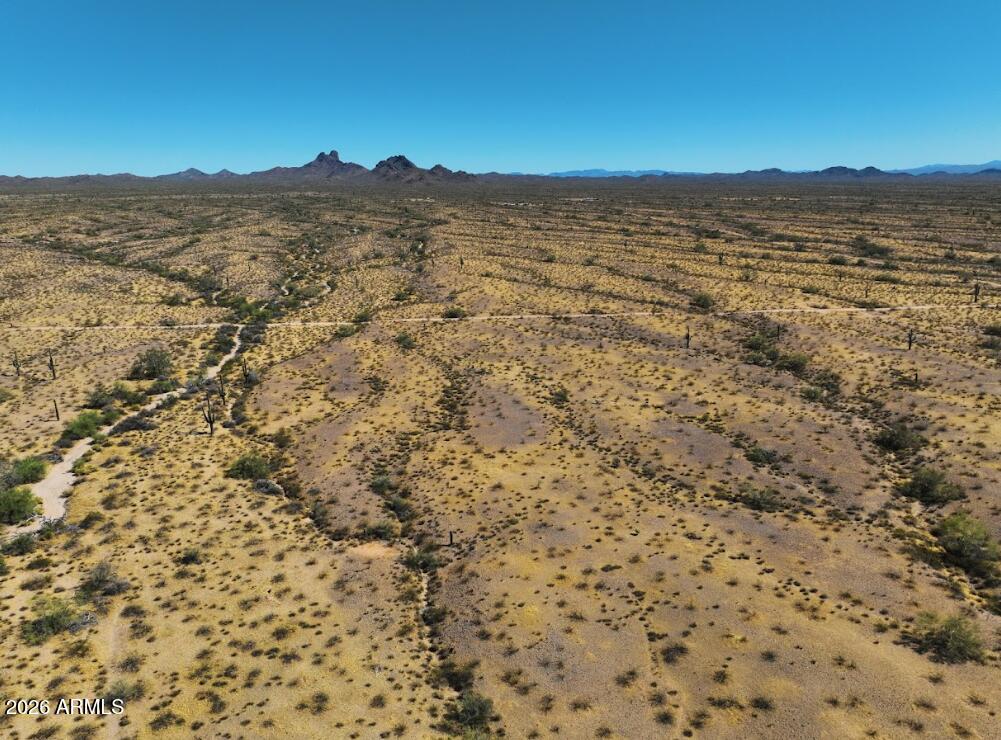
None
#7042920

Wickenburg

TBD W Carefree Hwy 4.11 Acres -- -

None Beds

None Baths

4.11 acres

$27,999

MLS#: 7042920
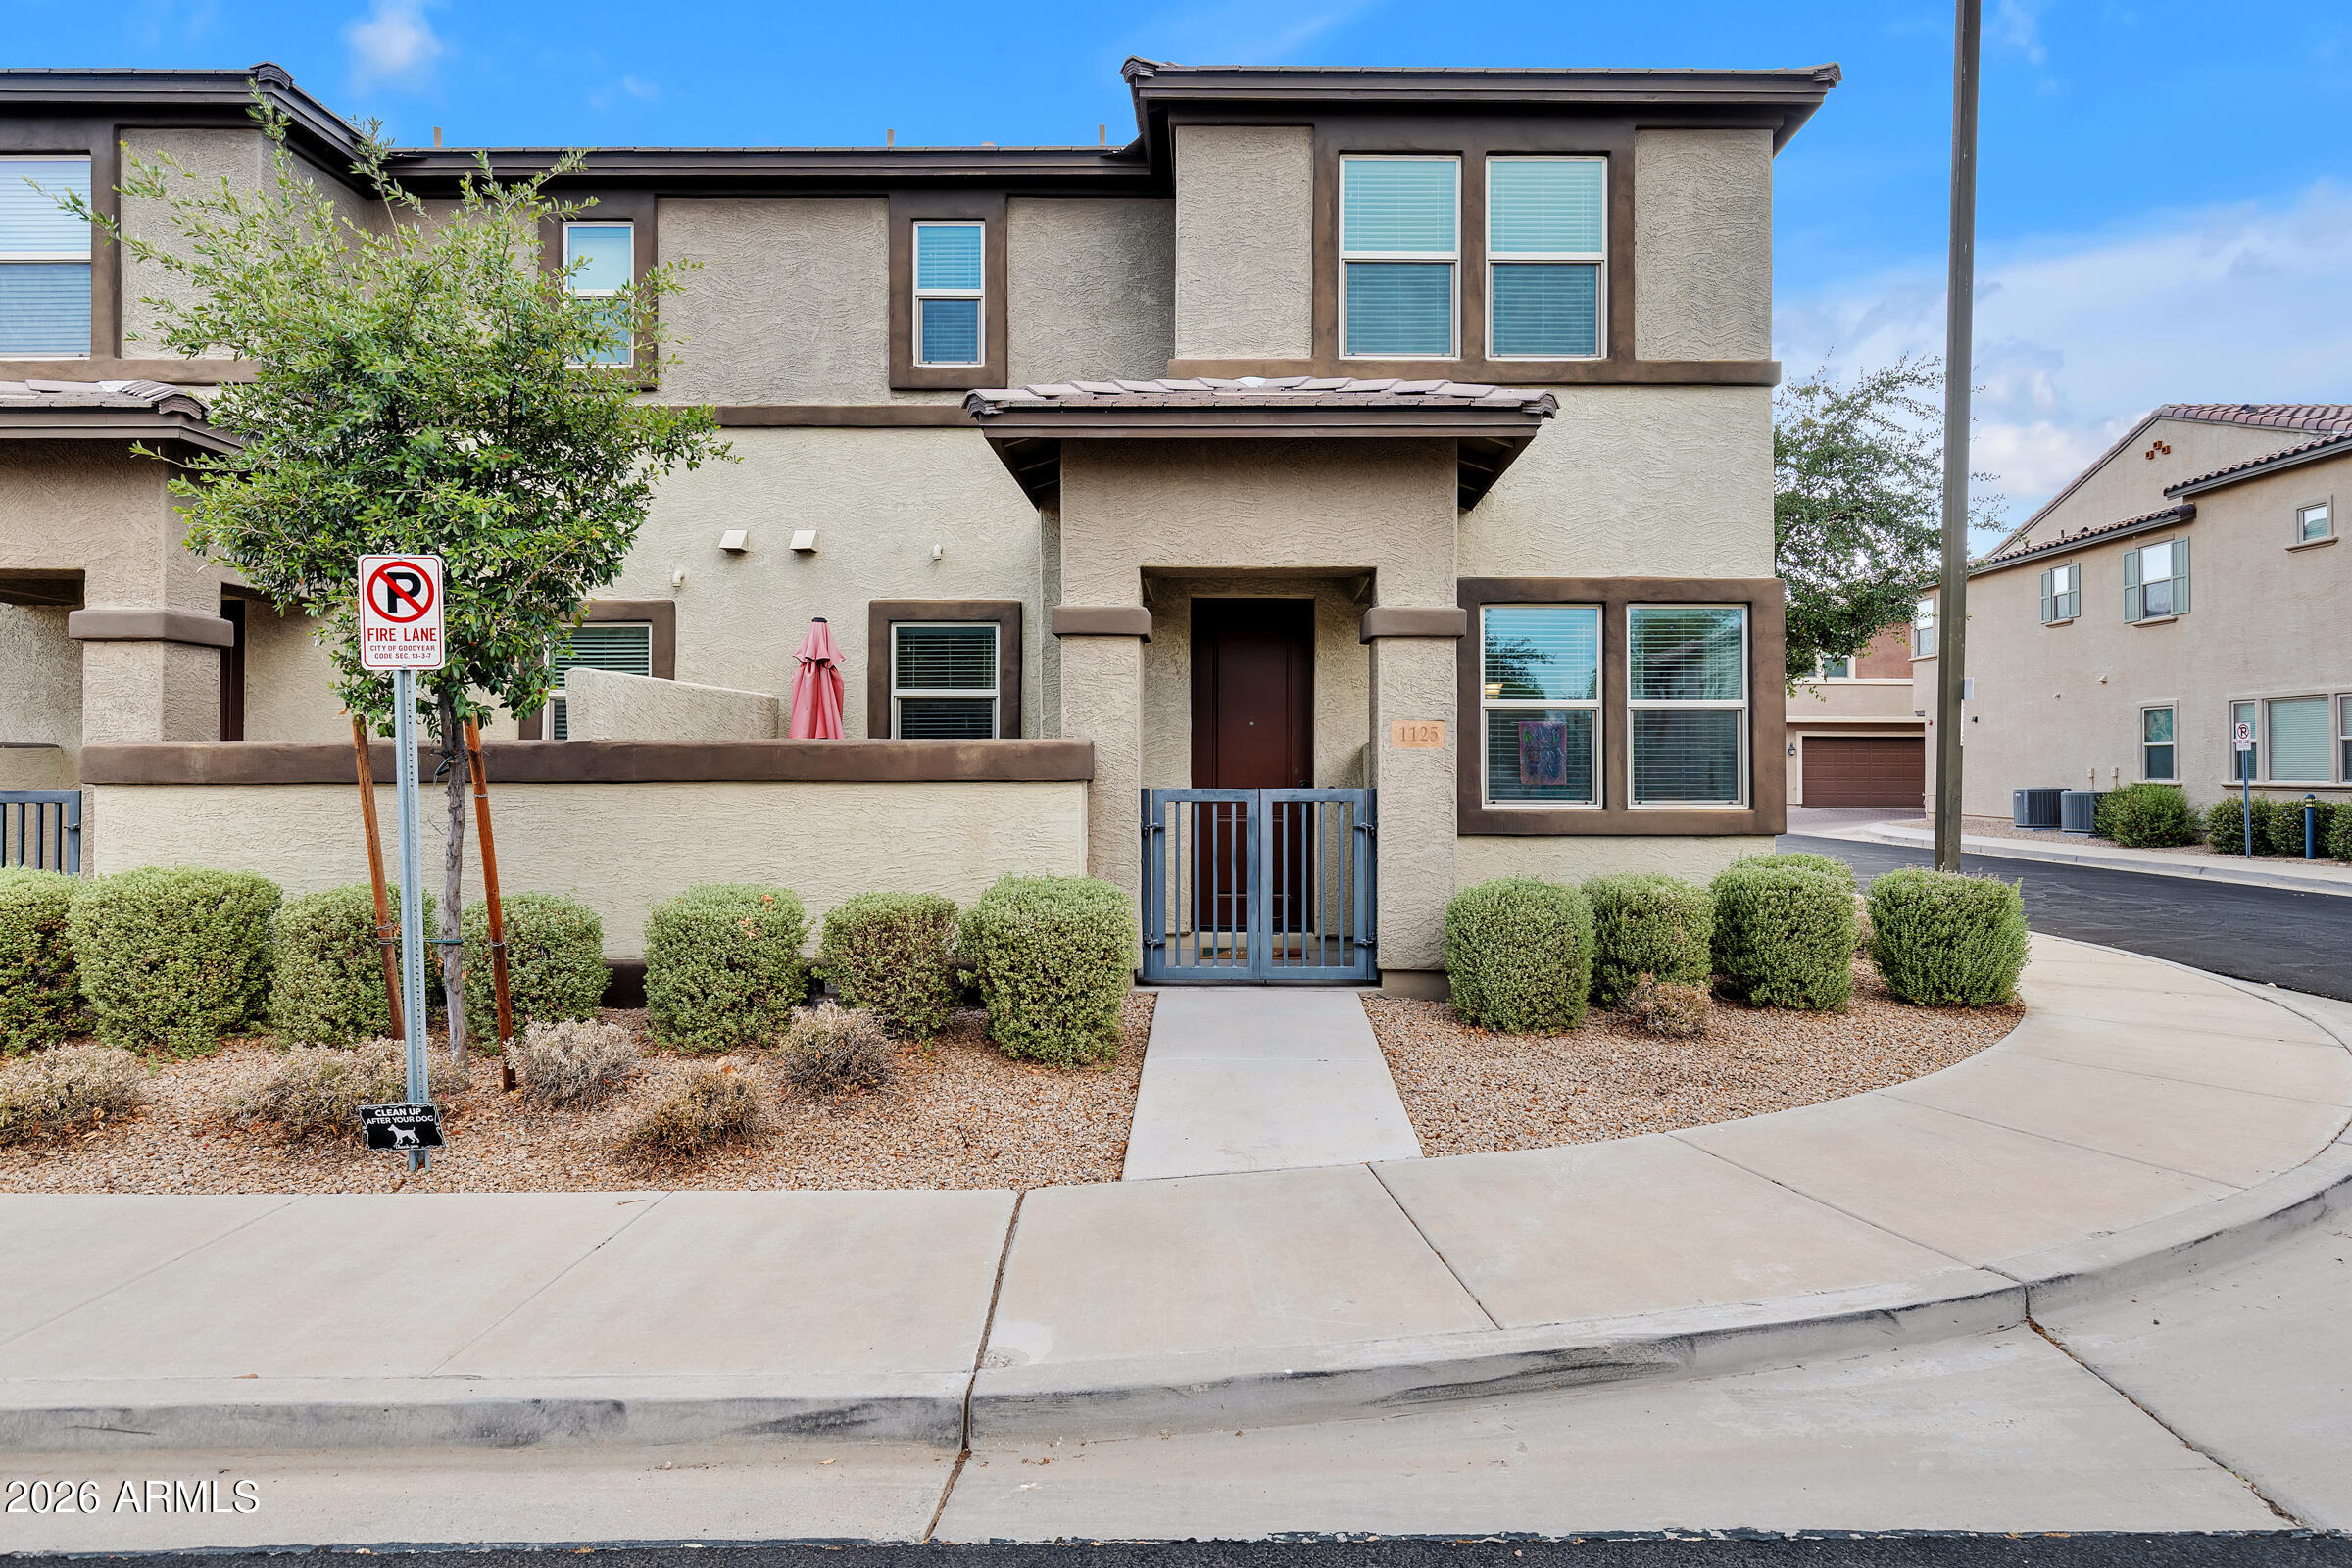
Welcome to the gated Village at Rio Paseo community in Goodyear, where this modern, low-maintenance townhome delivers move-in ready living. The bright, open floor plan features high ceilings, a gourmet kitchen with quartz countertops, an oversized island with seating space, stainless steel appliances, and a walk-in pantry. Upgrades throughout include tile flooring, recessed lighting, ceiling fans, and brushed nickel fixtures. Primary suite offers walk-in closets and dual-sinks. Enjoy resort-style community amenities including a sparkling pool, heated spa, fitness center, playground, and walking paths. - Temporary 1-0 BuyDown offered by preferred lender for qualified buyers. - You'll want to see this home today!
#7040523

Goodyear

14870 W ENCANTO Boulevard 1125

3 Beds

3 Baths

1,499 Sq.Ft.

$317,000

MLS#: 7040523
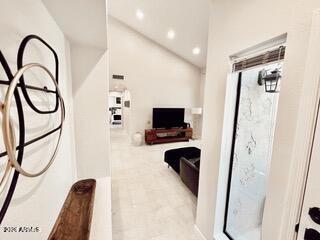
Welcome to the prestigious Racquet Club, an exclusive community nestled in the heart of Scottsdale, just minutes away from the best experiences the city has to offer. Step into this beautifully remodeled, fully furnished condo, where natural light floods the space, creating an inviting and warm atmosphere. The open floor plan offers comfortable living, featuring modern grey tile throughout, vaulted ceilings, granite countertops, and stainless steel appliances. Enjoy your evenings on multiple patios, perfect for taking in breathtaking sunsets. The primary suite boasts an en-suite bathroom and a spacious walk-in closet, making this home a true sanctuary. The community has 5 pools, 6 spas, 9 lighted tennis courts, and a clubhouse for owners use. There is also an activities director.
#7042348

Scottsdale

9708 E VIA LINDA -- 2343

2 Beds

2 Baths

968 Sq.Ft.

$2,200

MLS#: 7042348
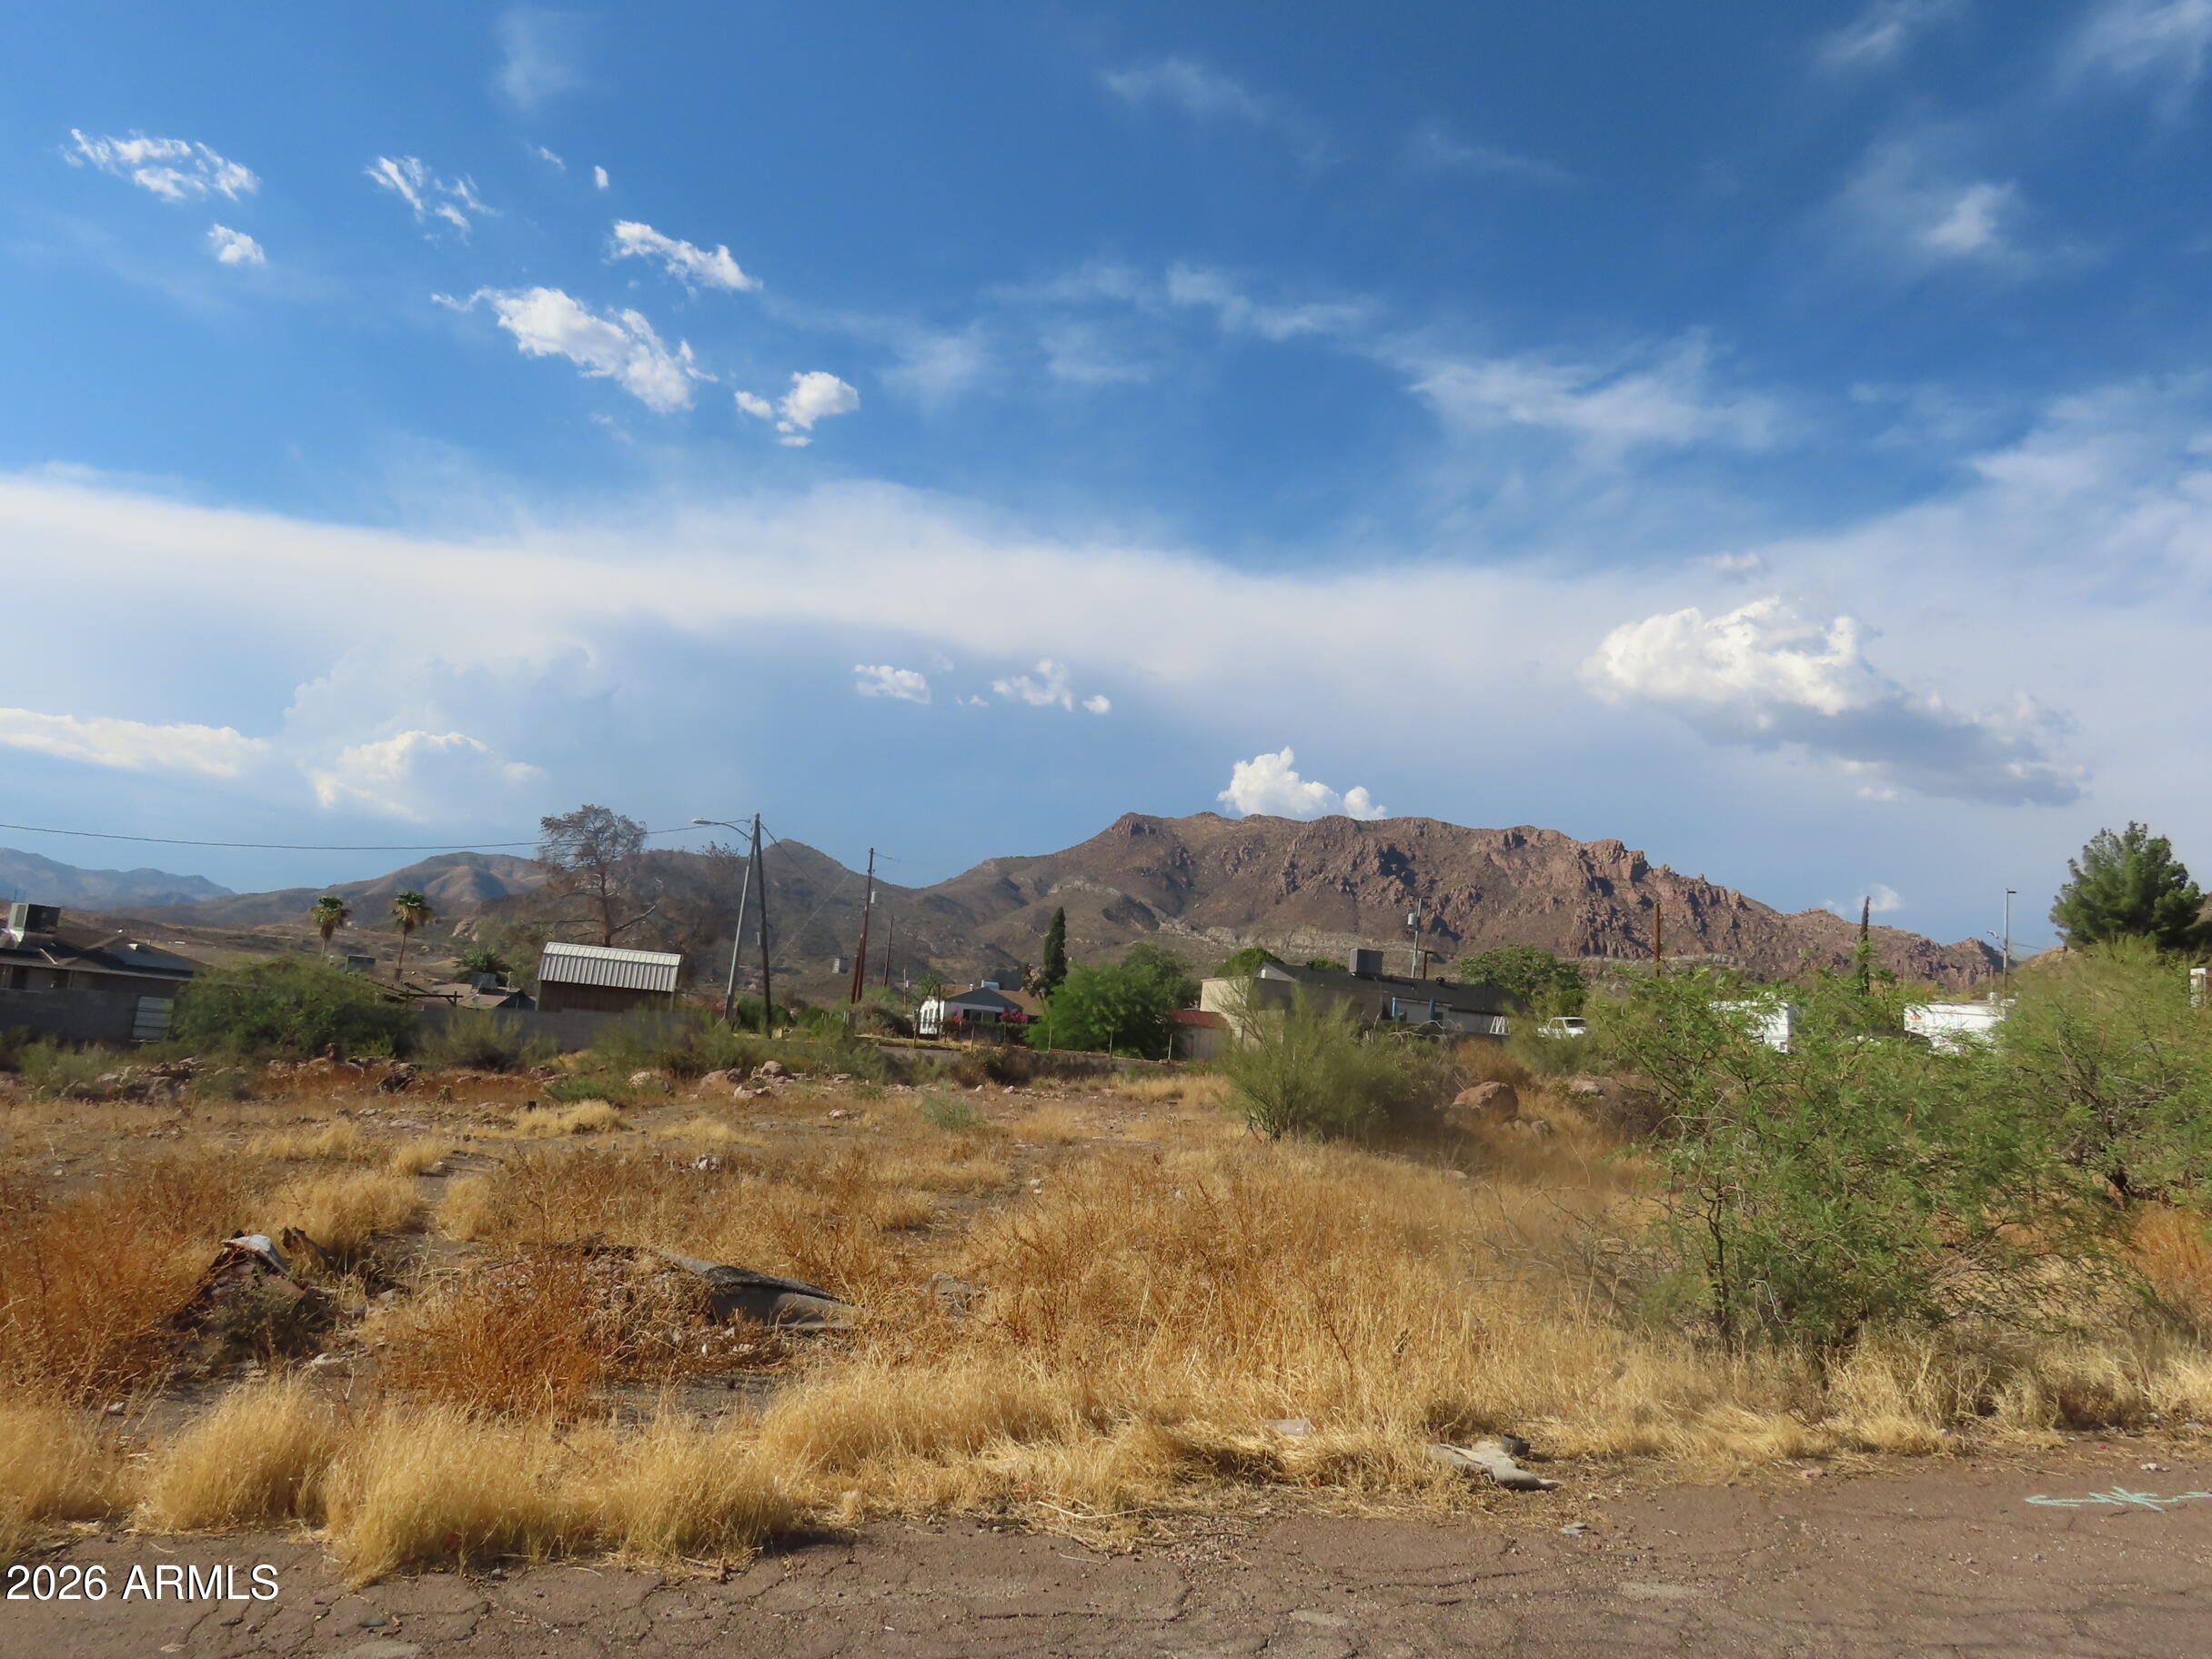
Great views already has sewer. Close to hiking and getting out and enjoying the outdoors and clean air.
water is approx  50-100 away but can drill well too
#7042904

Superior

0 W Mitchell Street pt of 8,9 block 10

None Beds

None Baths

0.17 acres

$30,000

MLS#: 7042904
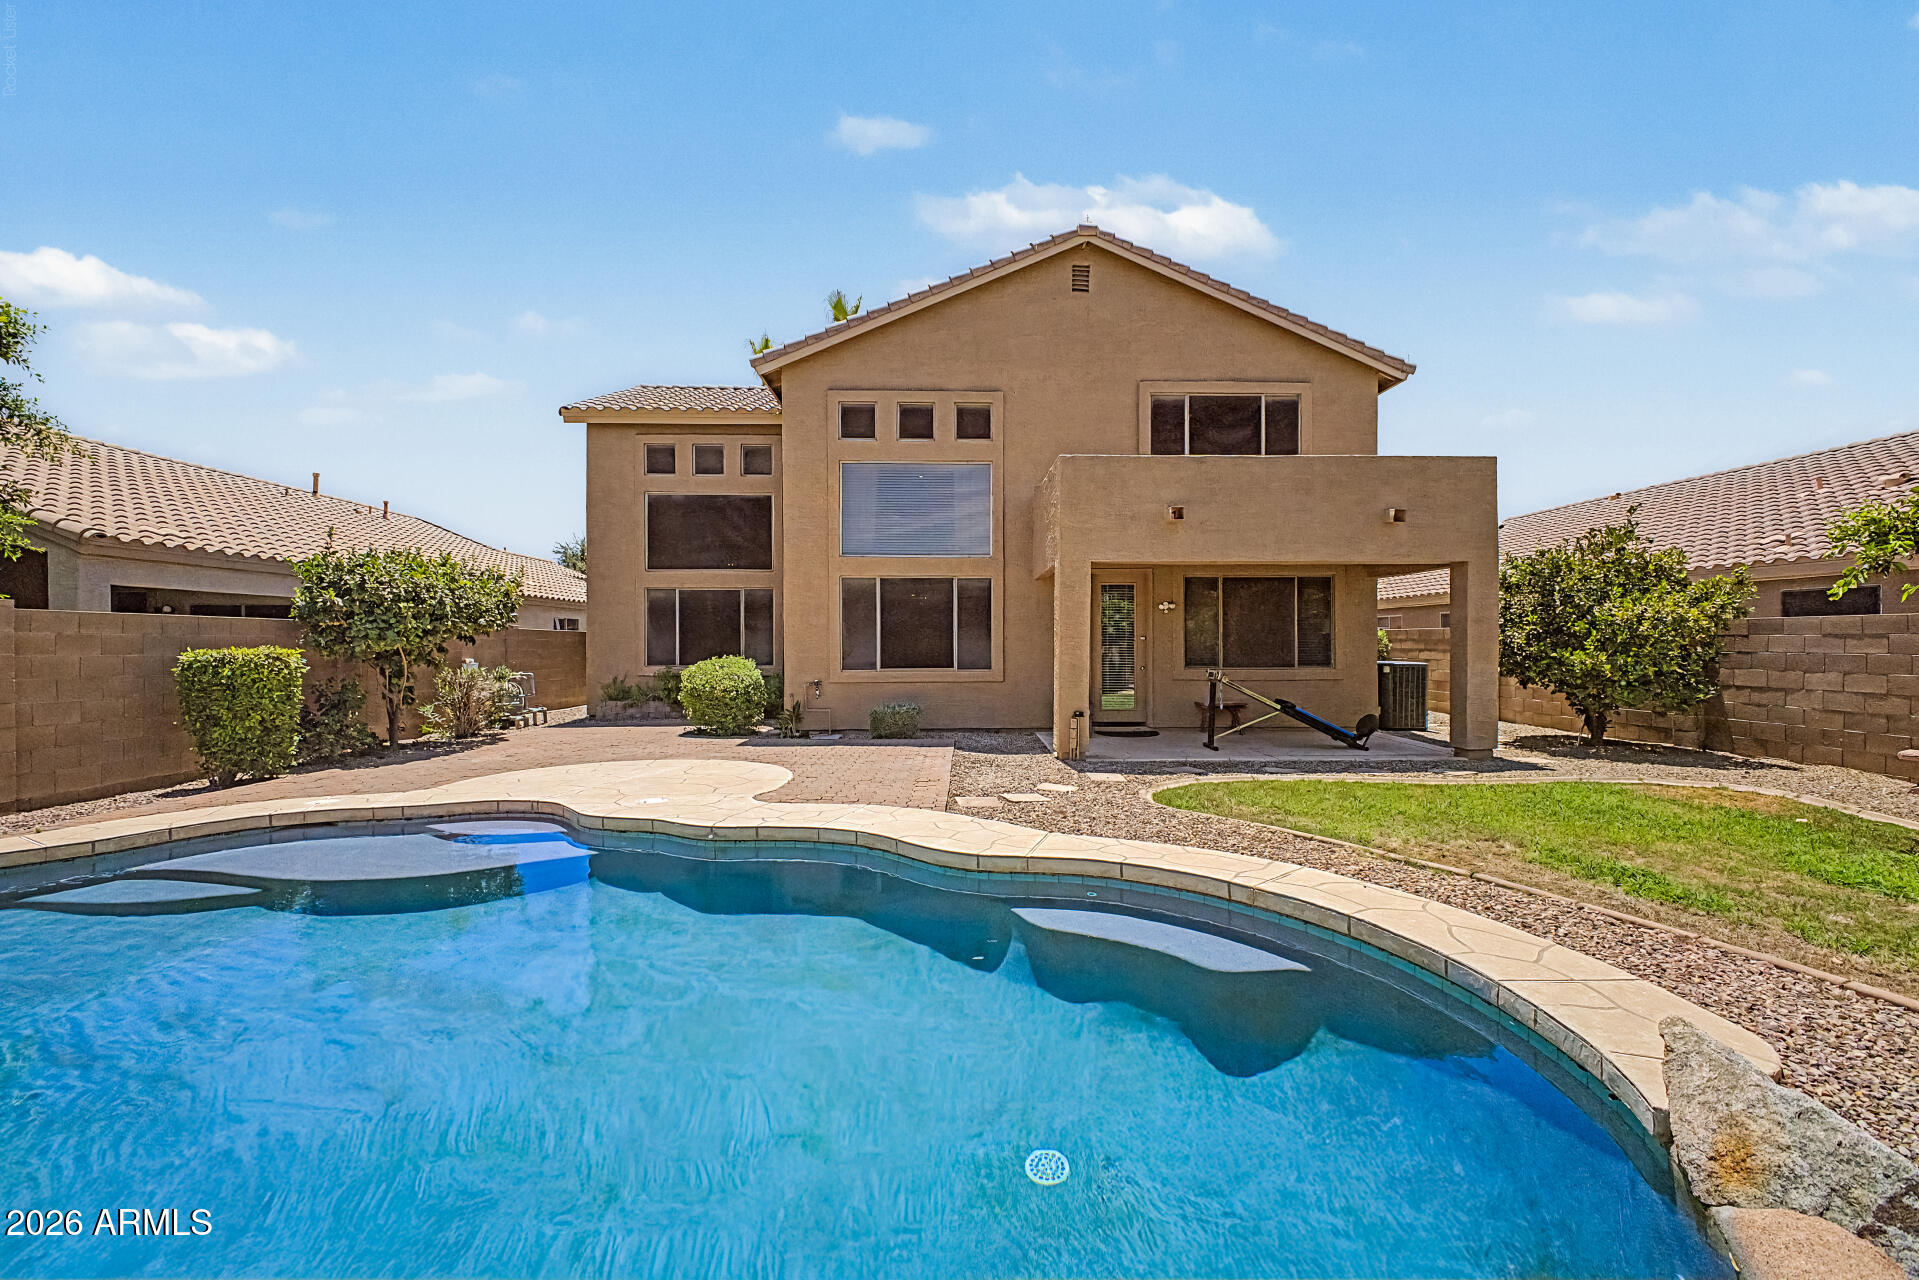
A rare find! Spacious 5-bedroom, 2.5-bath home in Chandler's desirable Fox Crossing community featuring a 3-car garage, sparkling pool, and a backyard gardener's paradise. Enjoy mature fig and fruit trees, established herb gardens, and plenty of space for outdoor entertaining. Inside, you'll find a beautiful staircase leading to the kitchen and upstairs, soaring ceilings, abundant natural light, and an open-concept floor plan. Showcase a beautifully designed kitchen with a large center island, ample cabinetry, pantry storage, and seamless flow into the dining and living areas. Highlight spacious living spaces with neutral designer finishes, elegant flooring, large windows, and a warm, inviting atmosphere.
#7042015

Chandler

692 W CITRUS Way

5 Beds

2 Baths

2,443 Sq.Ft.

$750,000

MLS#: 7042015
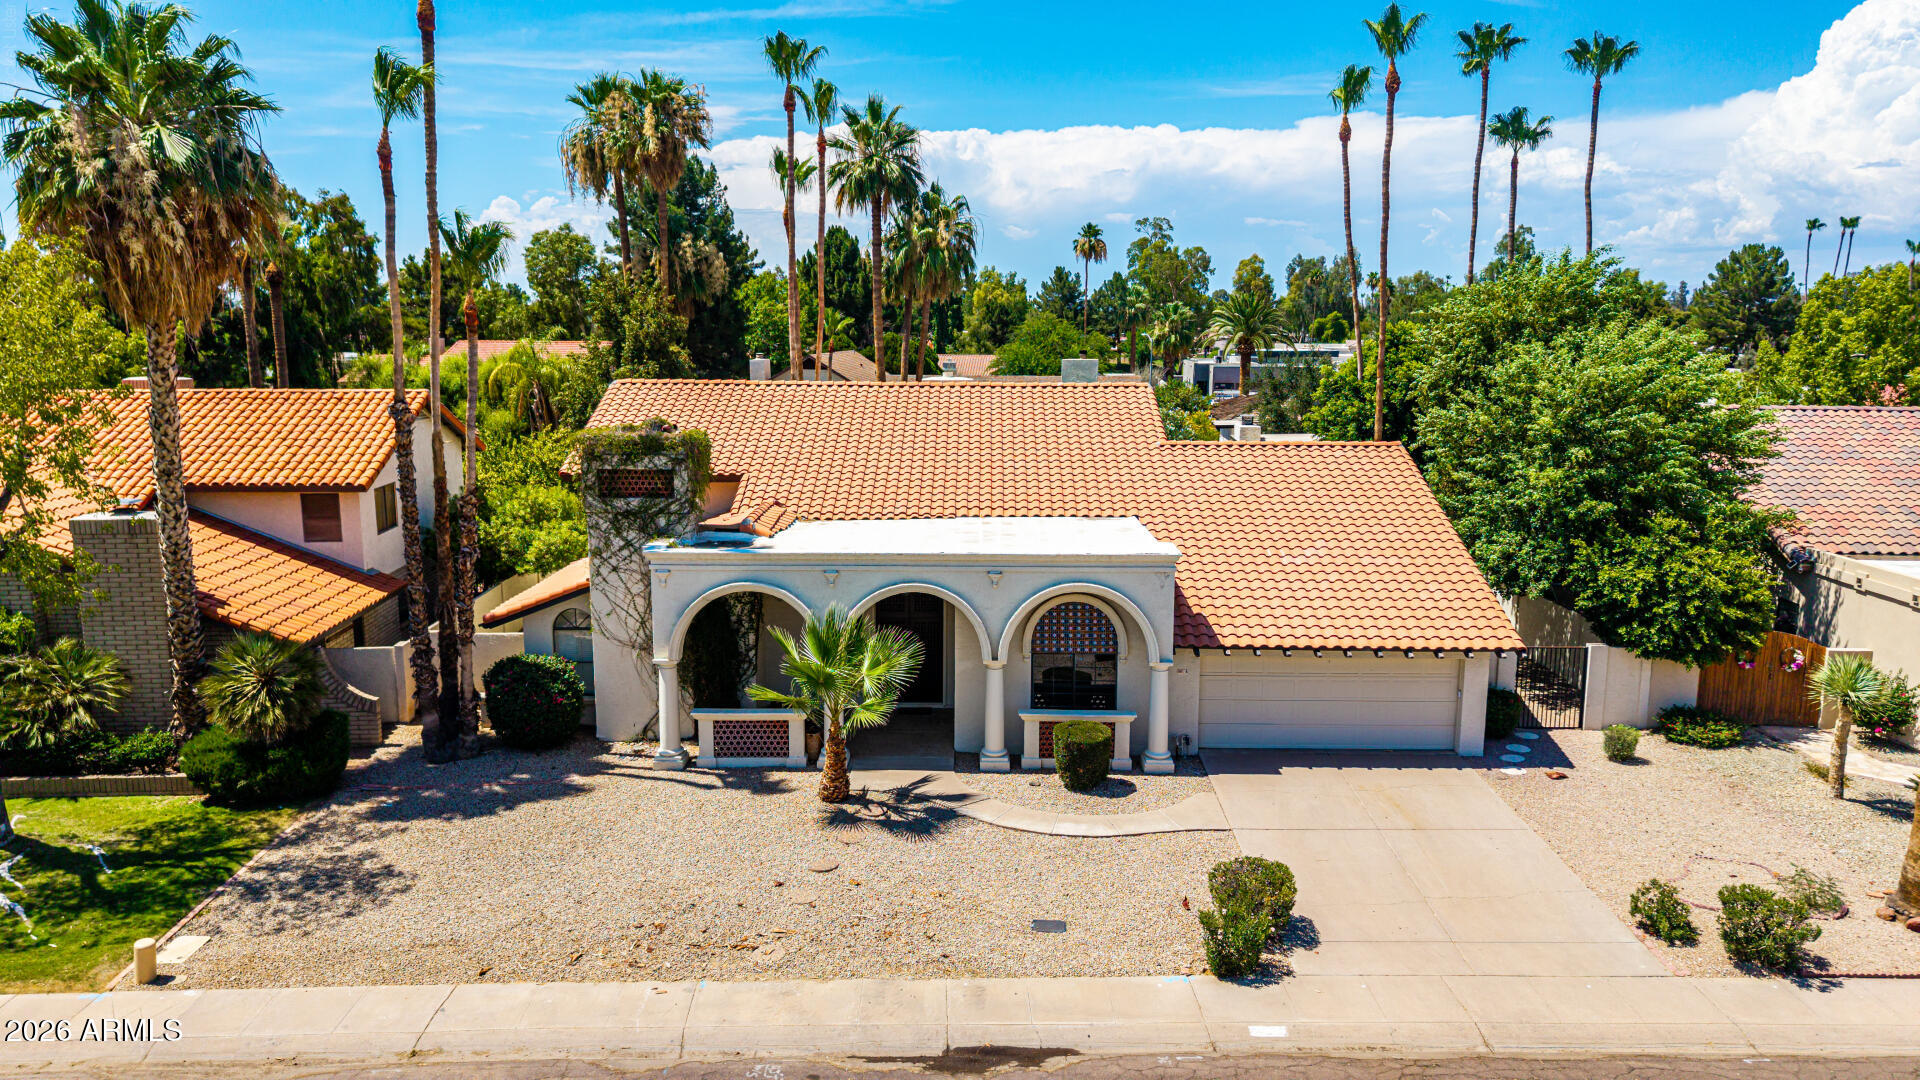
Outstanding opportunity for a Custom Home located in prestigious McCormick Ranch. Great lot location in a private and quiet cul-de-sac. Very spacious 3,842 SQFT of living space. Large living room, and family room with a fire place. Very private backyard with a large pebble tec pool and covered patio. Massive loft / space upstairs, which can be used for a variety of options (5th bedroom, office, game room, entertainment, etc) that steps outside to a Balcony. Spacious downstairs primary suite, with a sitting area & fireplace. Brand New A/C Unit for first floor (June 2026). Pool was completely resurfaced and equipment replaced(2025). Prime Scottsdale location, close to some of the best Restaurants, Entertainment, Shopping & more. Recent work completed: 

Pool and pool area (2025): 
Pool was completely resurfaced and all equipment parts have been replaced. Patio was completely rebuilt. 

Kitchen (2025): 
Cabinets and drawers and building a new cabinet near the entry to the laundry room.
Installing a new gas range, Installing a new garbage disposal, Replacing faucets, Painting.

Air condition (2026): 
A completely new strong 5-Ton system has been just installed in and out instead of the previous 3-Ton unit for the first floor. 

Second floor (2025):
As mentioned, all carpets were replaced and all walls and ceilings were painted.
Balcony was completely rebuilt and painted.

Carpets replaced in 2025.
#7041711

Scottsdale

8614 E CHERYL Drive

4 Beds

2 Baths

3,842 Sq.Ft.

$1,550,000

MLS#: 7041711
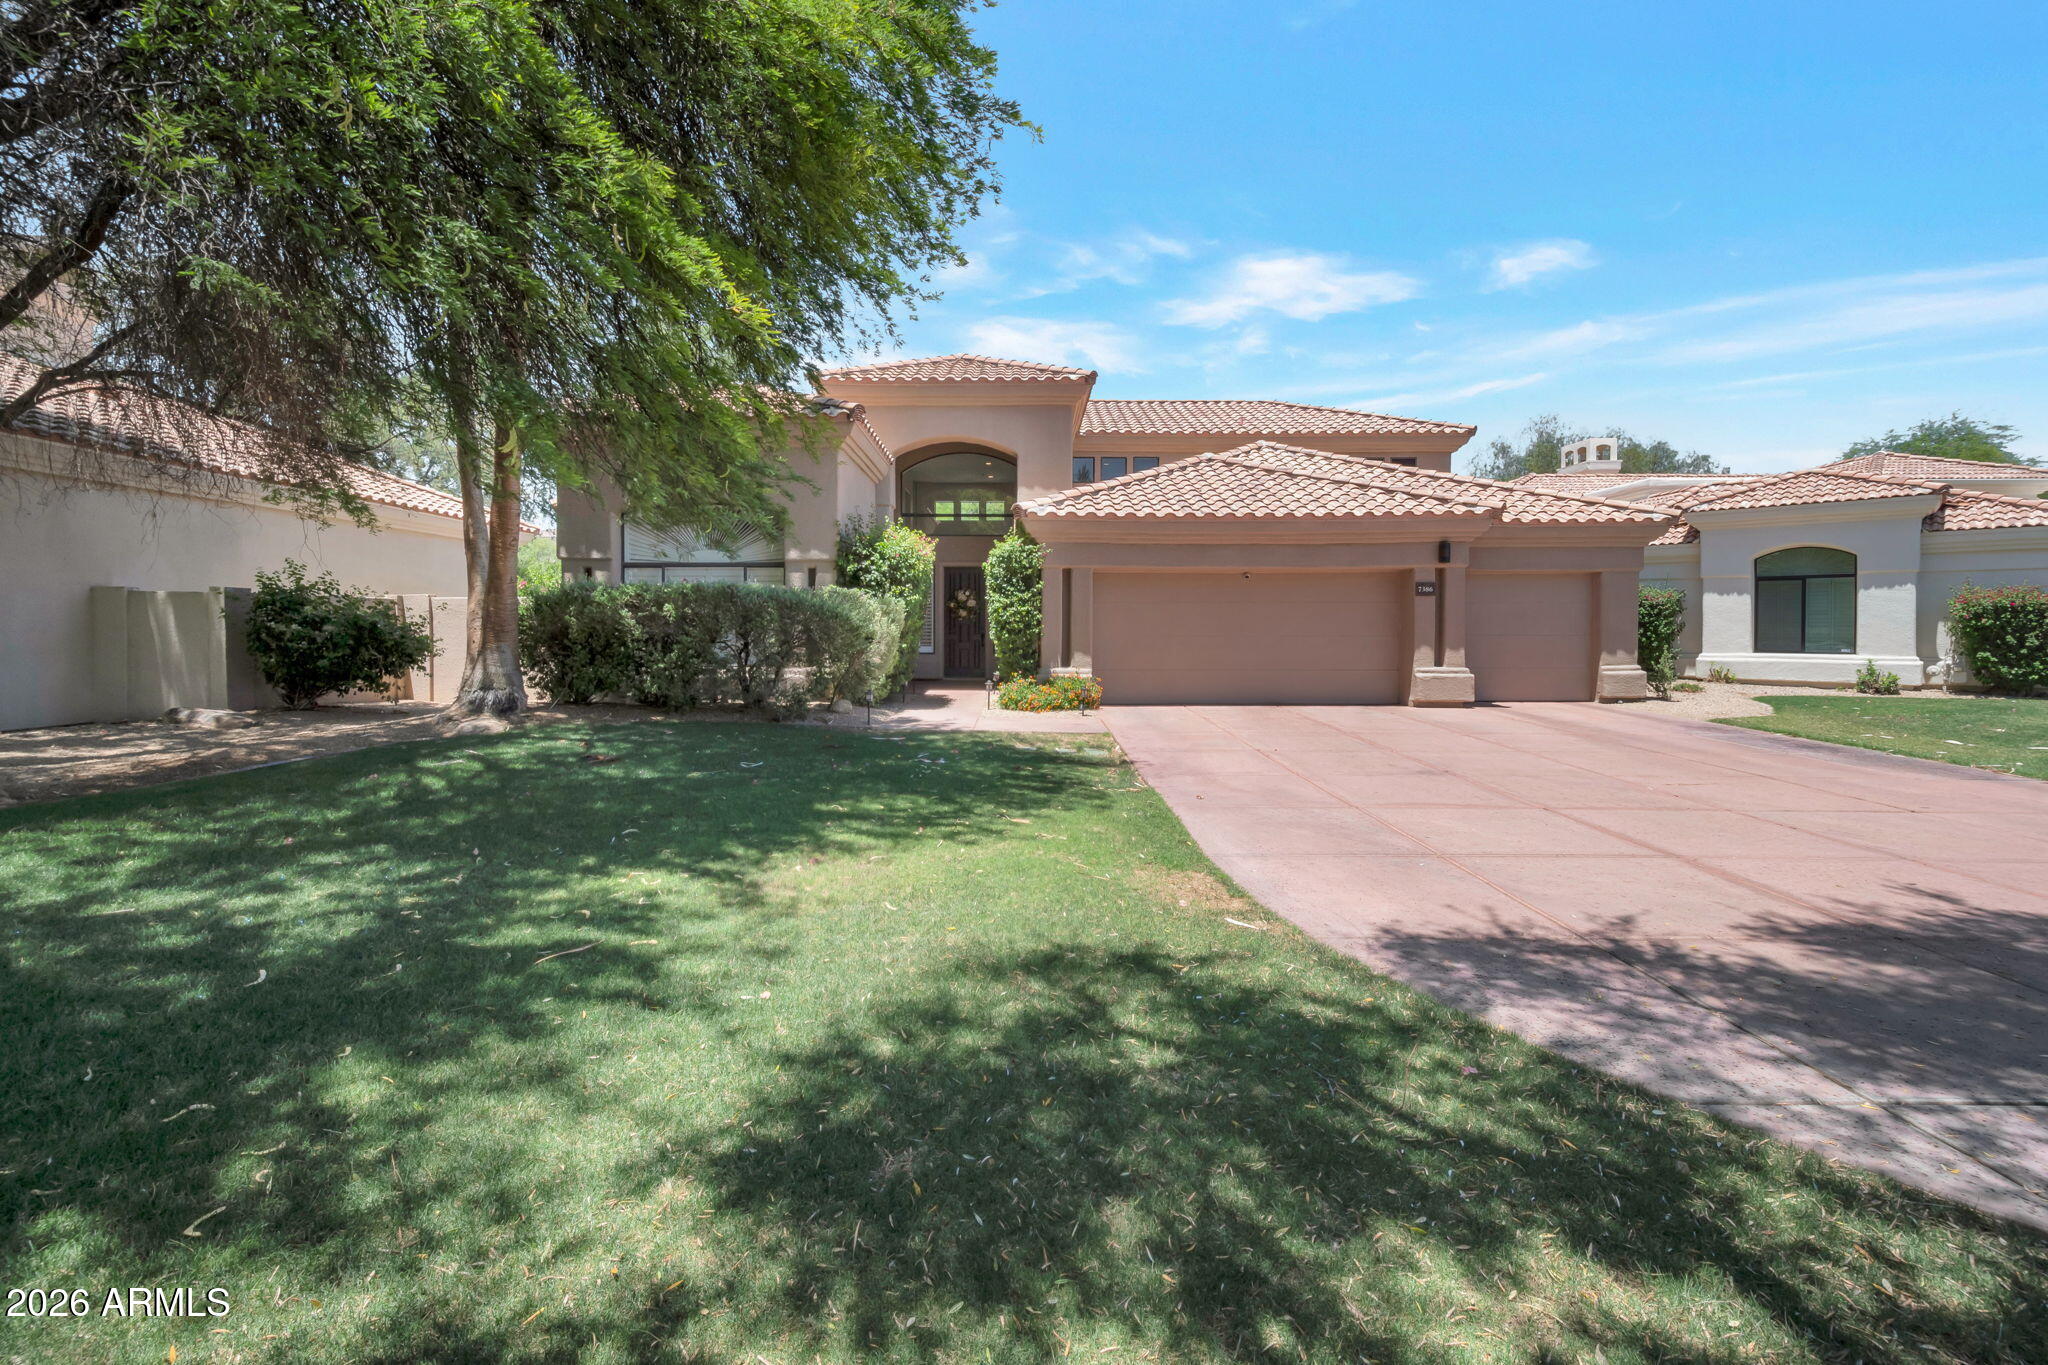
Incredible opportunity in one of Central Scottsdale's most well-located gated communities. Open, airy, & bright home features a first-floor primary suite & office, a 3 car garage, & a refinished pool, decking, & landscaping. Beautiful curb appeal with a large, lush, grass front yard. Walk through the door into the two-story great room with large picture, transom, & clerestory windows. Kitchen features upgraded appliances, pool access, & is connected to the family room. Floorplan features plenty of private spaces for multiple occupants with the split downstairs primary bedroom + office, the large living room, private family room, & private 2nd floor balcony. Upstairs bedrooms feature direct bath access. Rear yard ramada has BBQ, easy care landscaping, & lots of patio space.
#7039864

Scottsdale

7386 E ONYX Court

4 Beds

3 Baths

3,758 Sq.Ft.

$1,875,000

MLS#: 7039864
Price reduced
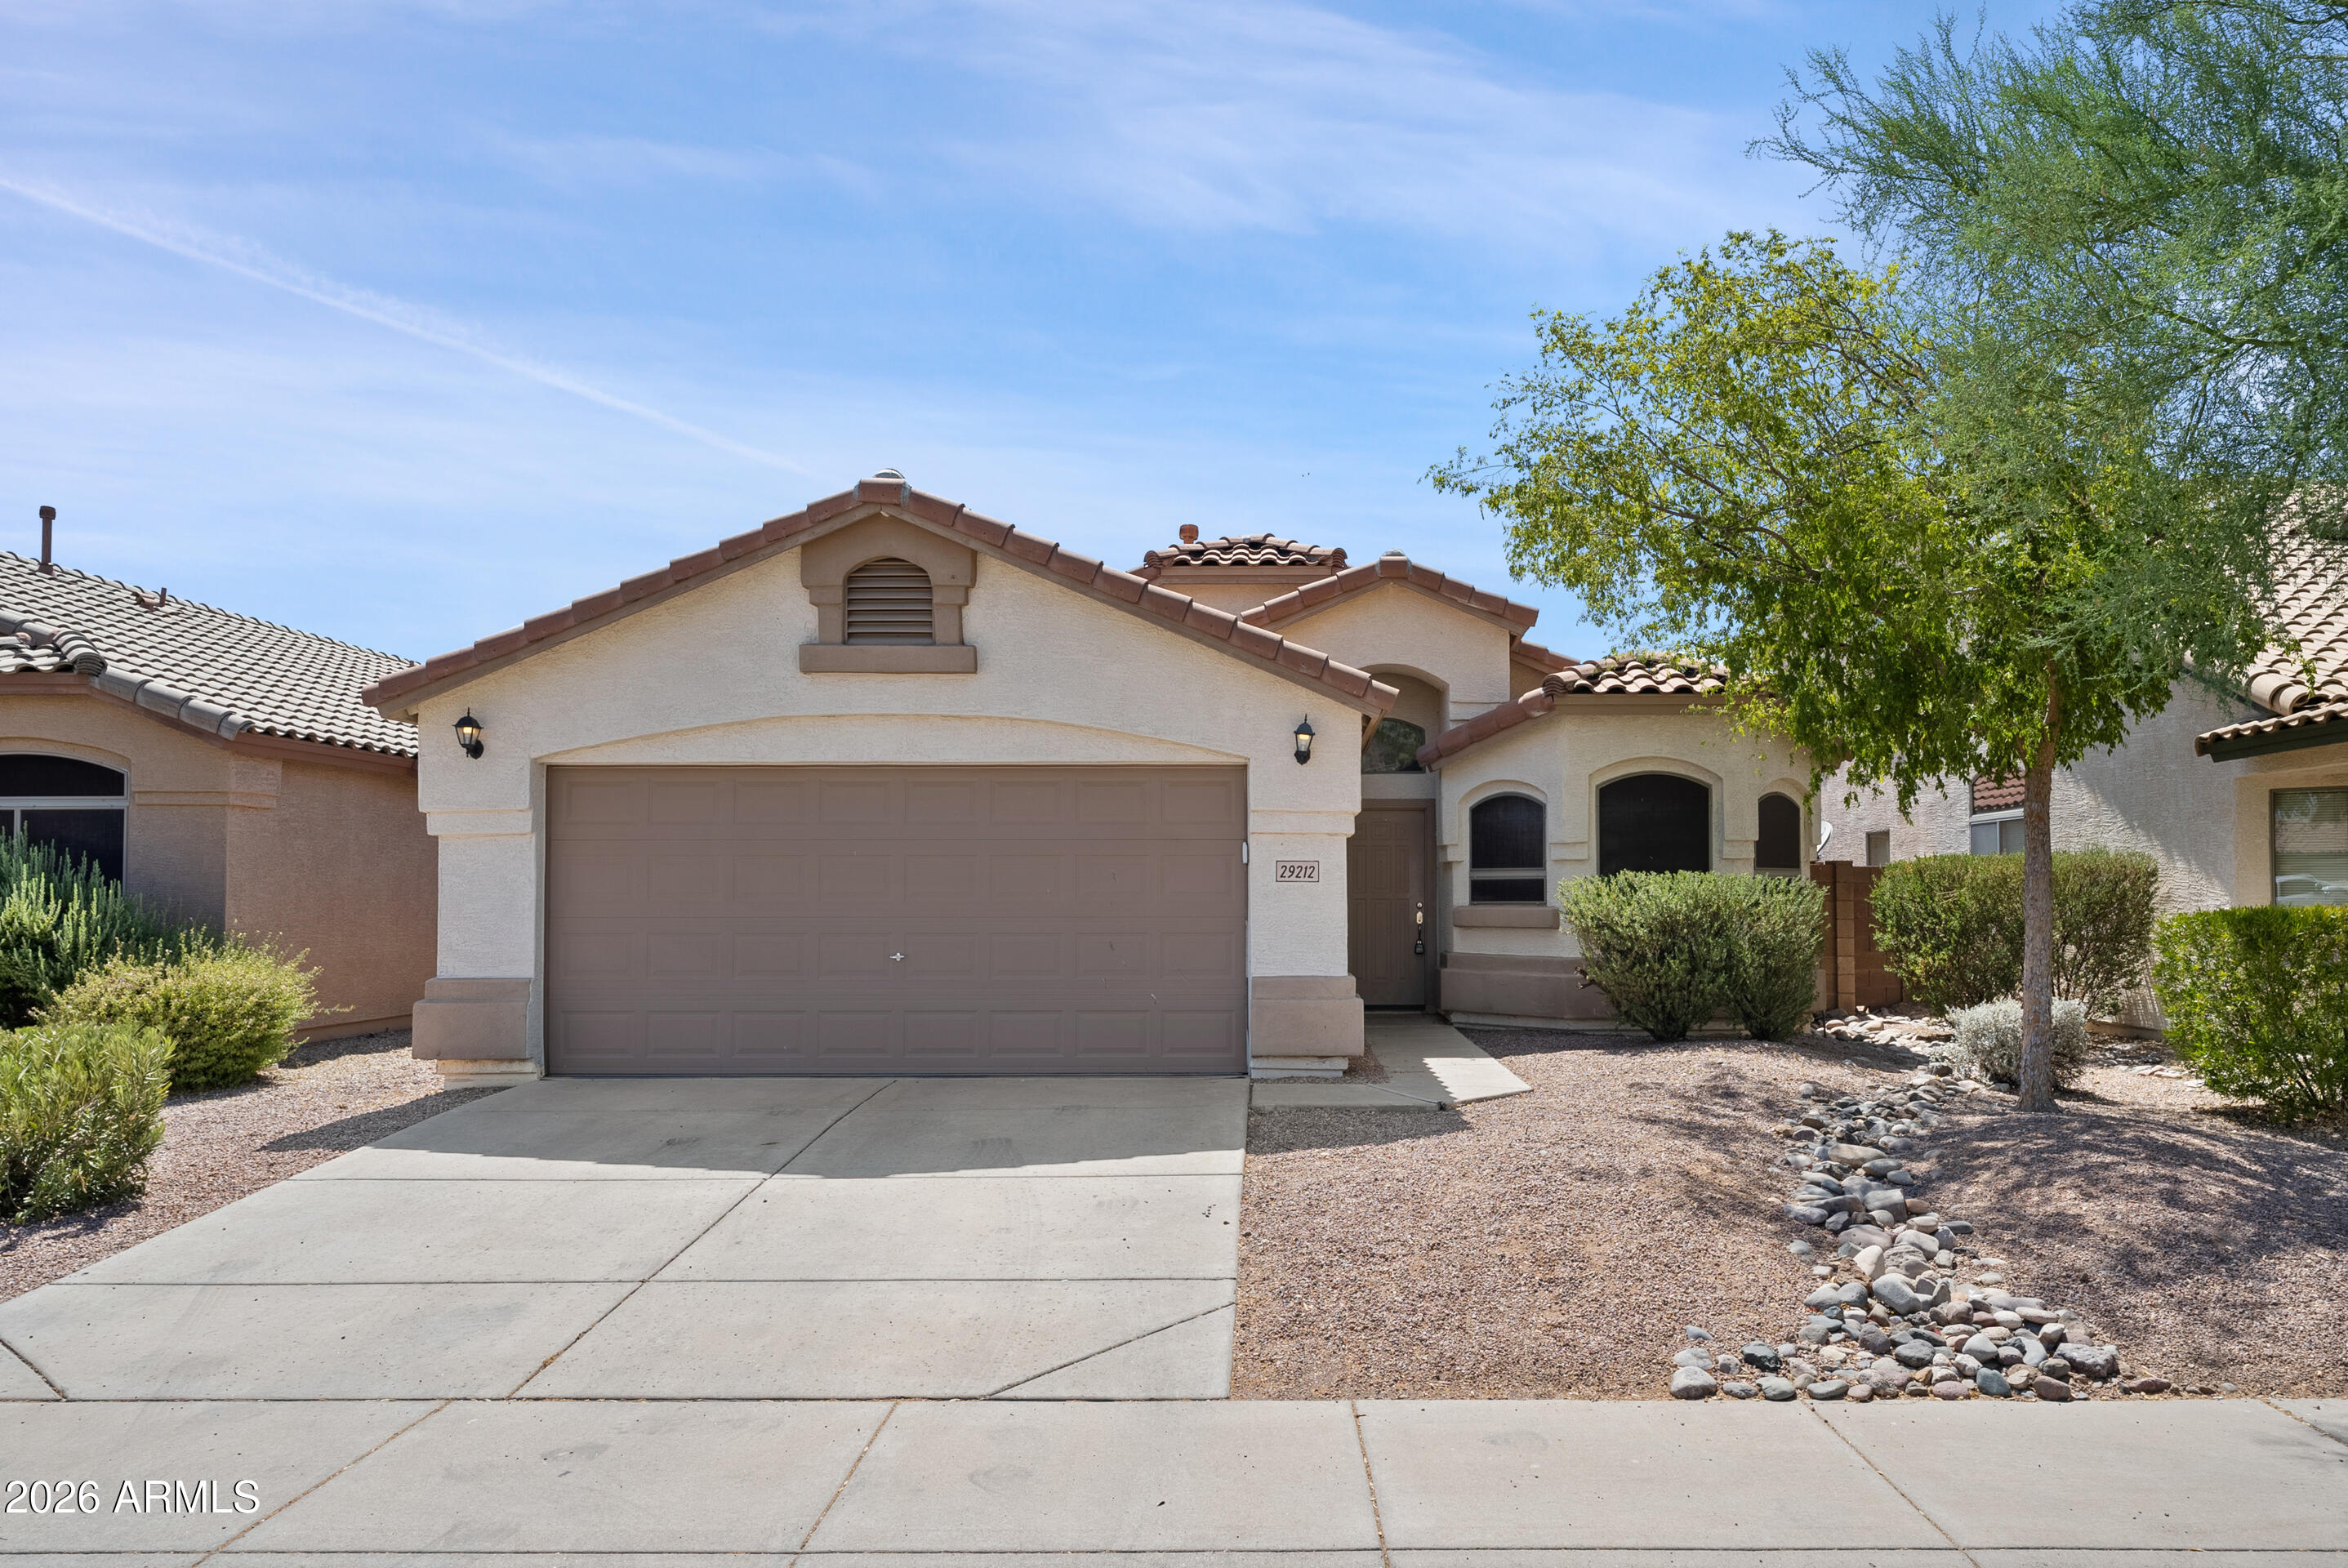
Beautifully maintained single-level home in North Phoenix's desirable Dynamite Mountain Ranch! Near I-17 & Loop 101, enjoy quick access to Norterra dining/shopping & TSMC. Inside features a bright, open great room with vaulted ceilings. Kitchen boasts stainless steel appliances & ample cabinets. The primary suite offers dual sinks, separate tub/shower, walk-in closet & backyard access. Enjoy AZ living with a low-maintenance backyard, covered patio & storage shed. 2-car garage includes built-in cabinets. Perfect for first-time buyers, downsizers, or investors.
#7041080

Phoenix

29212 N 22ND Lane

3 Beds

2 Baths

1,504 Sq.Ft.

$450,000

MLS#: 7041080
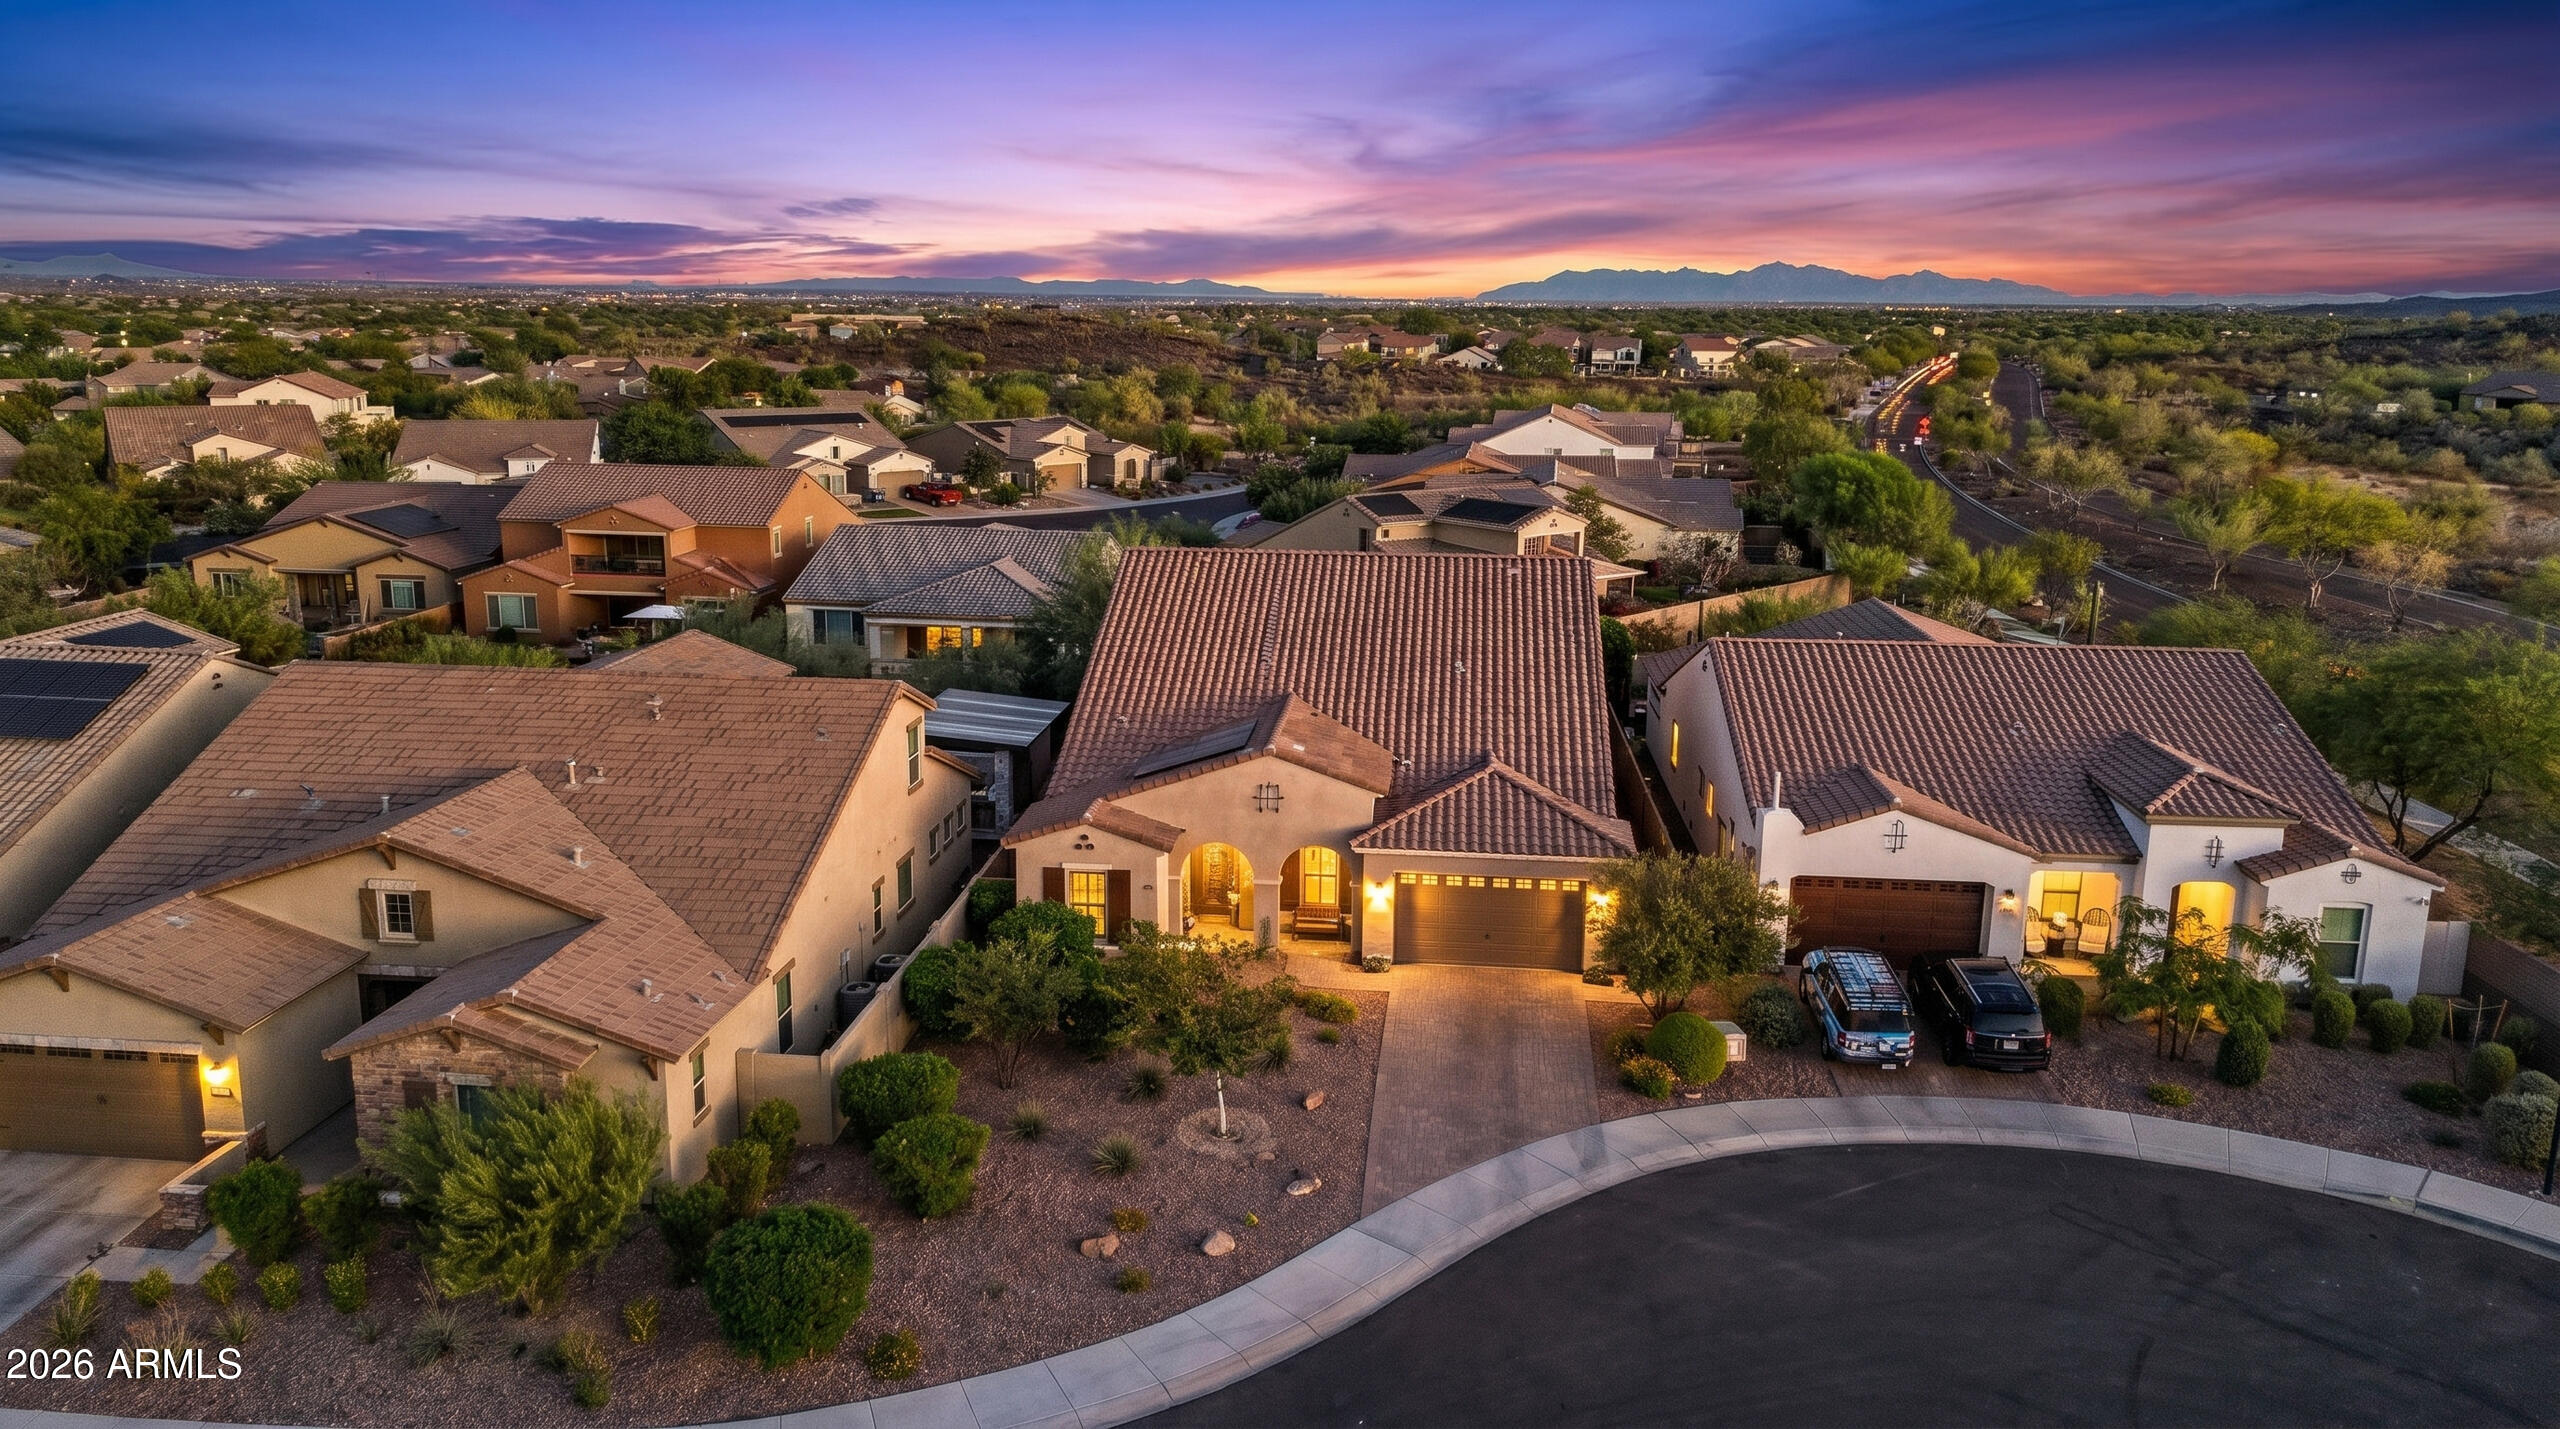
Loop 303 access • Owned solar • Heated pool + spa • Cul-de-sac lot with privacy and no neighbor on one side. Vistancia's Village community. William Ryan built 2018, 6 bed, 4 bath, 4,389 SF. Downstairs Primary suite plus 3 additional bedrooms on the main level. Modern finishes. Open-concept kitchen and great room with quartz counters, oversized island, tile flooring, and multi-slide glass doors to covered patio and travertine pool deck. Heated pool, spa in low maintenance backyard. Upstairs flex room loft wired for sound with balcony and sunset views. Owned solar -- see electric bills by month document. Move-in ready with no deferred maintenance. Smart appliances, dual heat pump HVAC, LG Washer & Dryer Nov 2025, 3-car tandem epoxy garage. Lake Pleasant, hiking/walking trails, pickleball, community pools, dining, & TSMC corridor
#7039203

Peoria

12879 W Pasaro Drive

6 Beds

4 Baths

4,389 Sq.Ft.

$950,000

MLS#: 7039203

* Listings identified with the FMLS IDX logo come from FMLS and are held by brokerage firms other than the owner of this website. The listing brokerage is identified in any listing details. Information is deemed reliable but is not guaranteed. If you believe any FMLS listing contains material that infringes your copyrighted work please click here to review our DMCA policy and learn how to submit a takedown request. Ā© 2024. First Multiple Listing Service, Inc.
Stunning Views and more

Featured listing

Stunning Views and more

Browse Properties

Categories

Homes Tailored to Your Lifestyle

Buyers Guide

Buying a home is one of the most exciting milestones of your life.

View more

Sellers Guide

Putting your home on the market can be a stressful process, especially when you don’t know what to expect.

View more

Market report

With just a few clicks, you'll gain instant access to valuable insights about the real estate market, including trends, property values, and community analytics.

View more

Home value

Unlike automated valuations, our hands-on review will provide a comprehensive opinion of your home’s value while considering important interior elements and other location intangible factors that machine algorithms so often miss.

View more

Buyers resources

Guides on financing, inspections, and choosing the right Realtor for a smooth home purchase.

Sellers resources

Practical tips on staging, pricing, and preparing your home to attract buyers and maximize your sale.

 - property

Send a message

Message successfully sent.

Reason for contacting?

I agree to receive email communication and understand I can unsubscribe at any time.

I agree to be contacted by The Mandy Gold Team | Haymore Real Estate LLC via call, email, and text for real estate services. To opt out, you can reply 'stop' at any time or reply 'help' for assistance. You can also click the unsubscribe link in the emails. Message and data rates may apply. Message frequency may vary. Privacy Policy

Sign In Sign Out

Virtual Assistant

Would you like to take the next step with this property? We can help you schedule a showing or virtual tour, or send you more details.

Yes, I would like more information.

Thank You for Your Reply, One of Our Agents will contact you as soon as possible

No, maybe later.

Thank you, you can always contact me via email, phone number or through the contact form.

Realhub AI

Lucy - Your AI-Powered Realtor

Update Your Temporary Password

Personalize your search

Enter your email and we'll notify you immediately when new listings match what you're looking for.

or enter email address

Already have an account ? Login here

Continue your home search

I agree to receive communications and understand I can unsubscribe at any time.

I agree to be contacted by The Mandy Gold Team | Haymore Real Estate LLC via call, email, and text for real estate services. To opt out, you can reply 'stop' at any time or reply 'help' for assistance. You can also click the unsubscribe link in the emails. Message and data rates may apply. Message frequency may vary. Privacy Policy

Already have an account ? Login here

We use cookies

We use cookies primarily for analytics to enhance your experience. By accepting, you agree to our use of these cookies. You can manage your preferences or learn more about our cookies policy.