Thinking of selling?

Trusted Real Estate Experts in Sierra Vista, Fort Huachuca, Benson, and Bisbee Arizona

  • Nearby me

Popular Features

Community Features

Association

Property Features

Waterfront

View

Exterior Features

Interior Features

Style

E-Alert name

Properties

10000 properties match your criteria

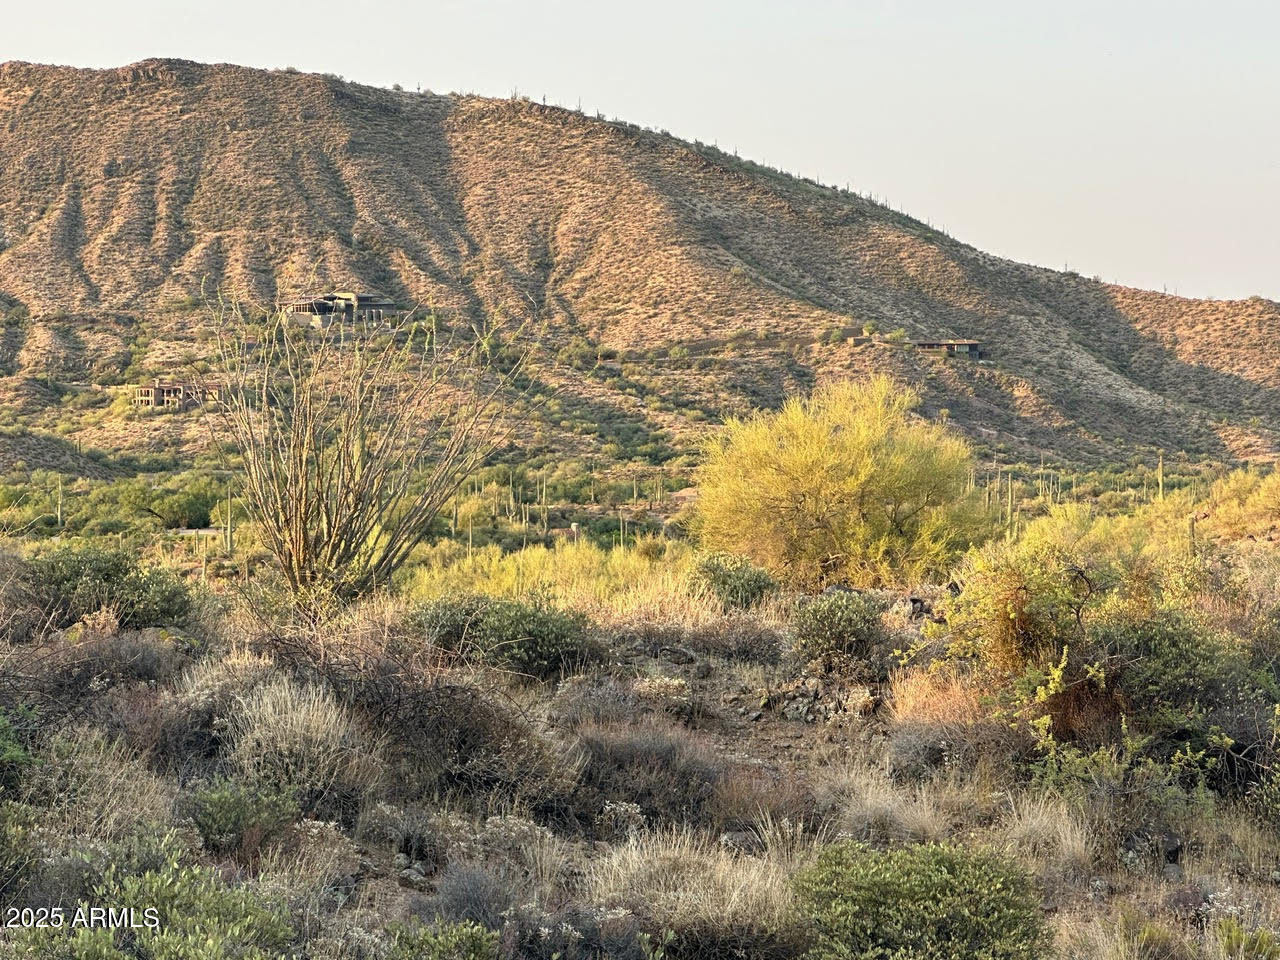
Unique 11 acre lot in Scottsdale.  Located in a quiet gated community with sweeping mountain, city light, and golf course views.  This rare lot offers unmatched private and complete building flexibility and includes water rights. 

Agent related to seller.
#6925230

Scottsdale

9312 E BRAHMA Road 12

None Beds

None Baths

10.57 acres

$3,500,000

MLS#: 6925230
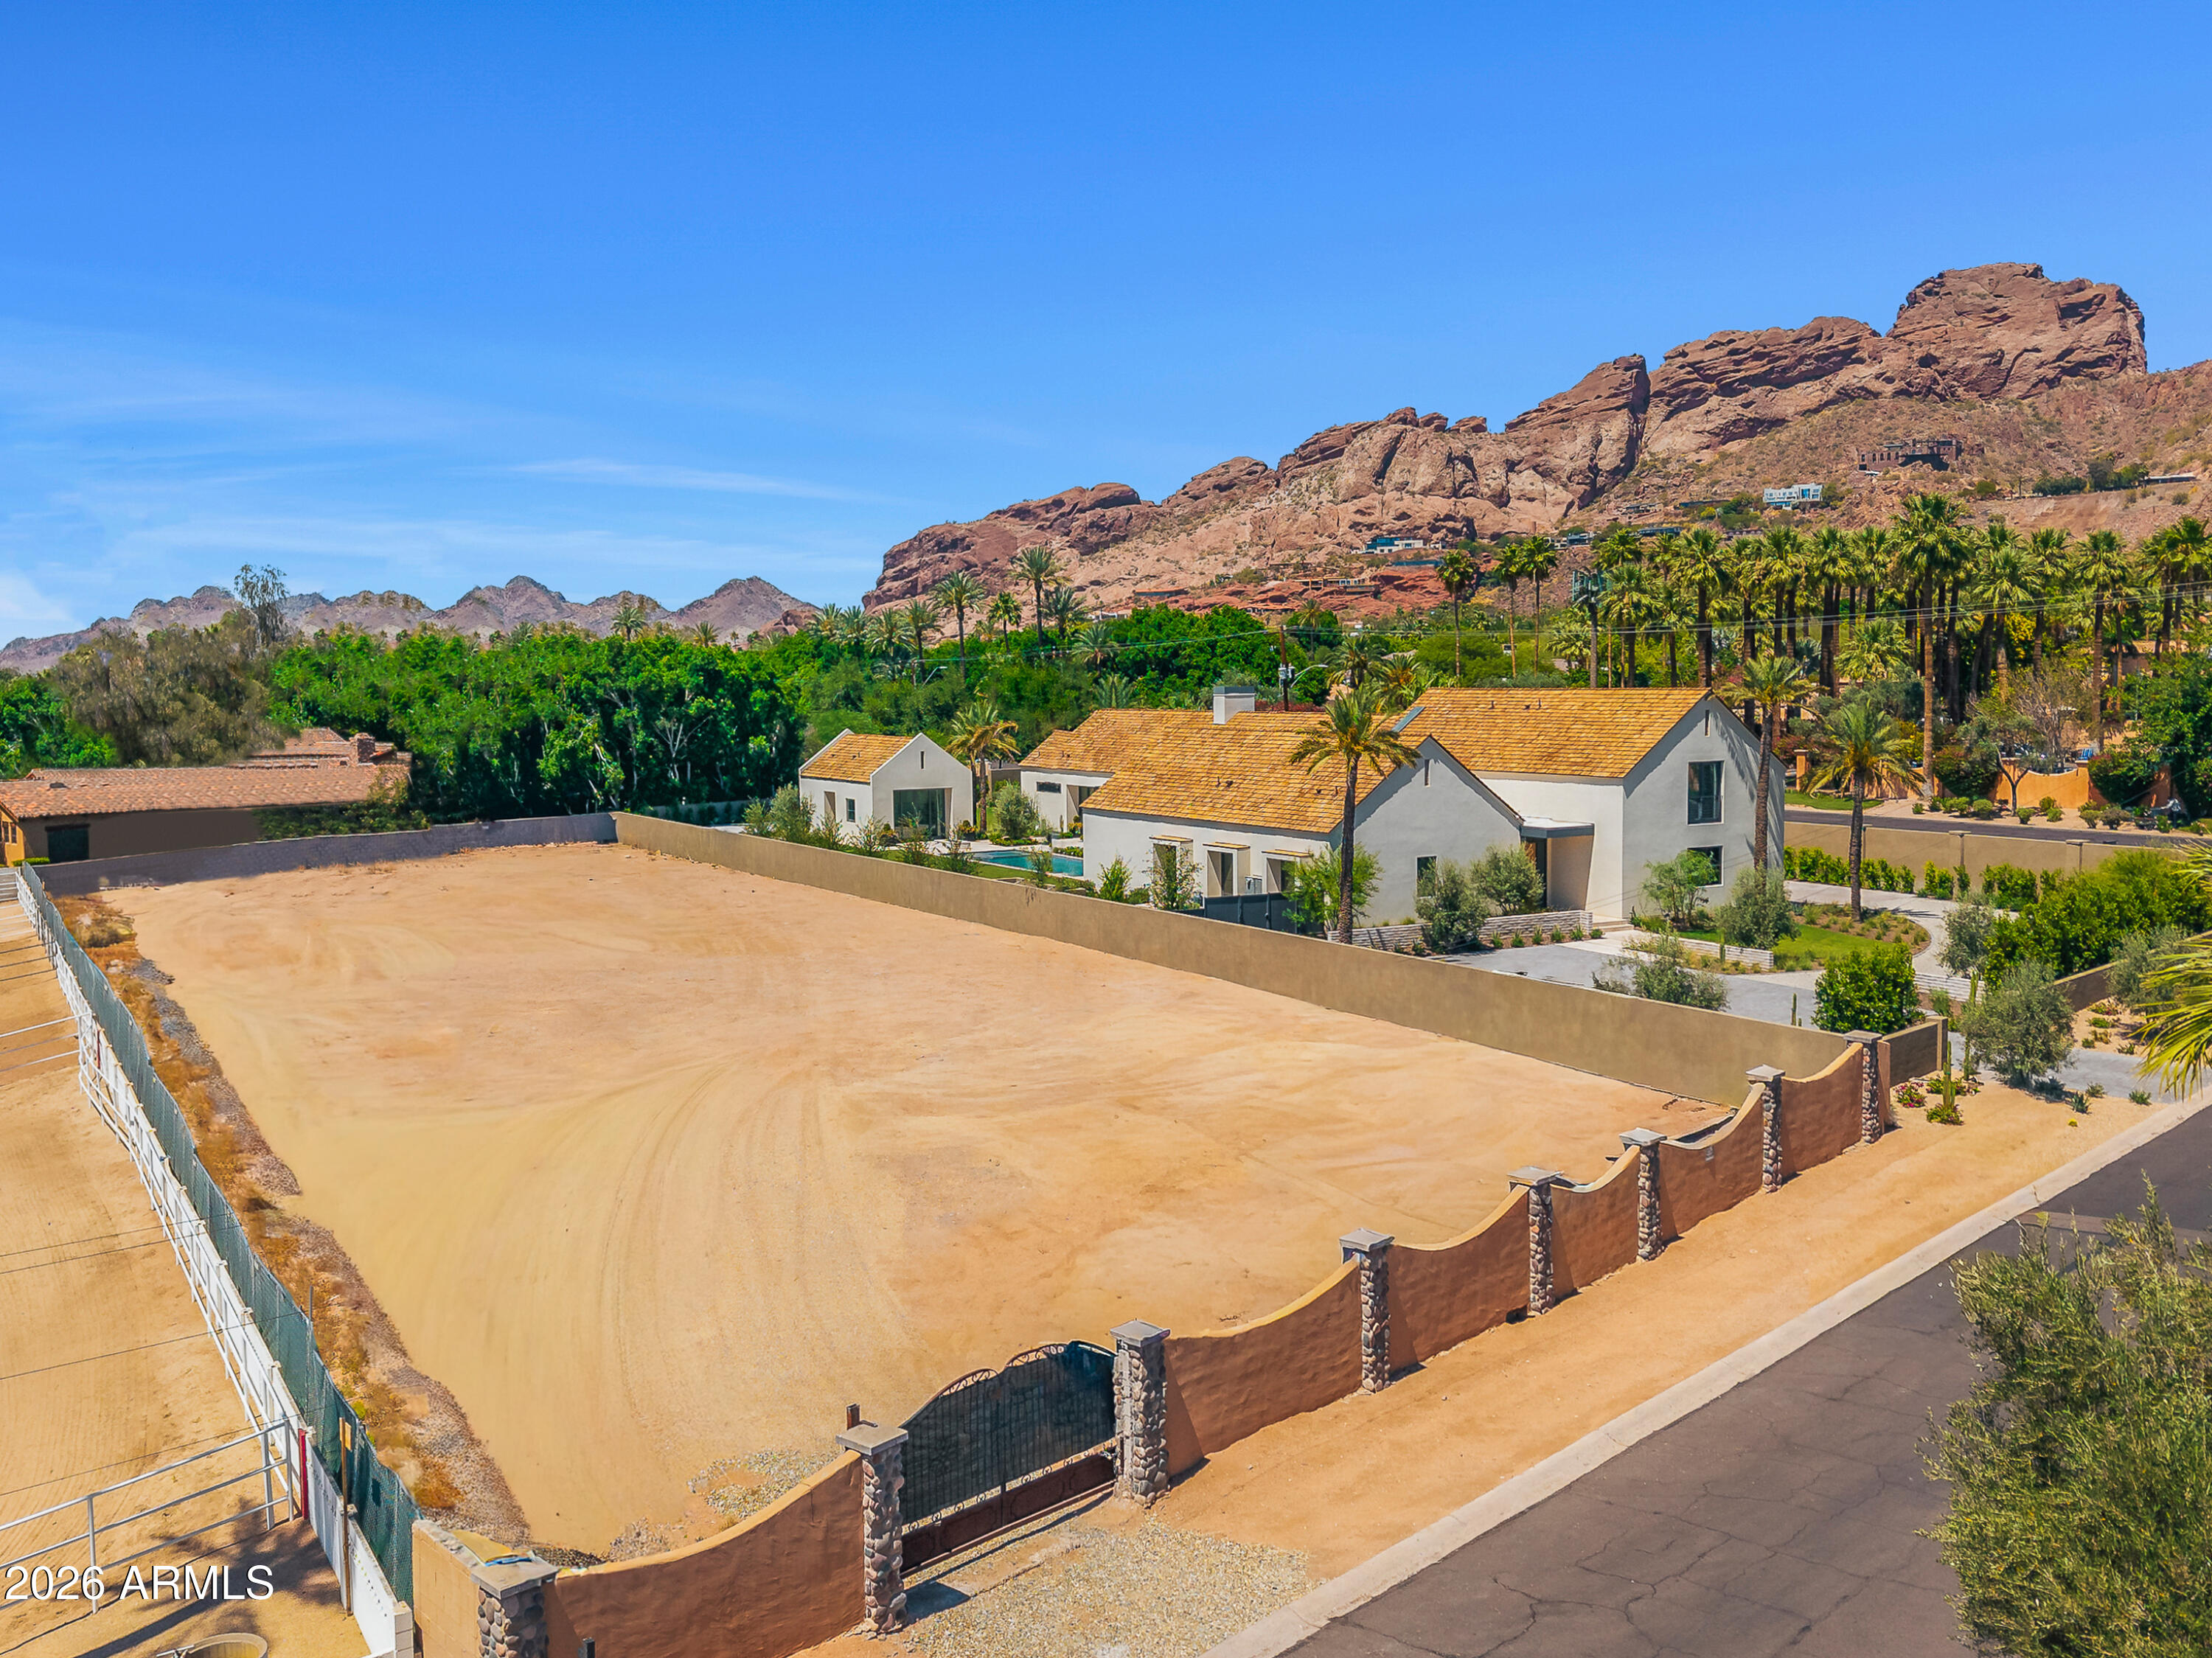
Rare Opportunity in the Heart of Arcadia!
Build your dream home on this expansive 3/4-acre lot with stunning views of Camelback Mountain. Located in one of the most prestigious neighborhoods in the Valley, this property is surrounded by luxury estates and is fully prepped for construction — all utilities are already on site. Don't miss your chance to create something extraordinary in one of Phoenix's most sought-after locations!
#6925565

Phoenix

4550 N Rubicon Avenue 1

None Beds

None Baths

0.7 acres

$3,500,000

MLS#: 6925565
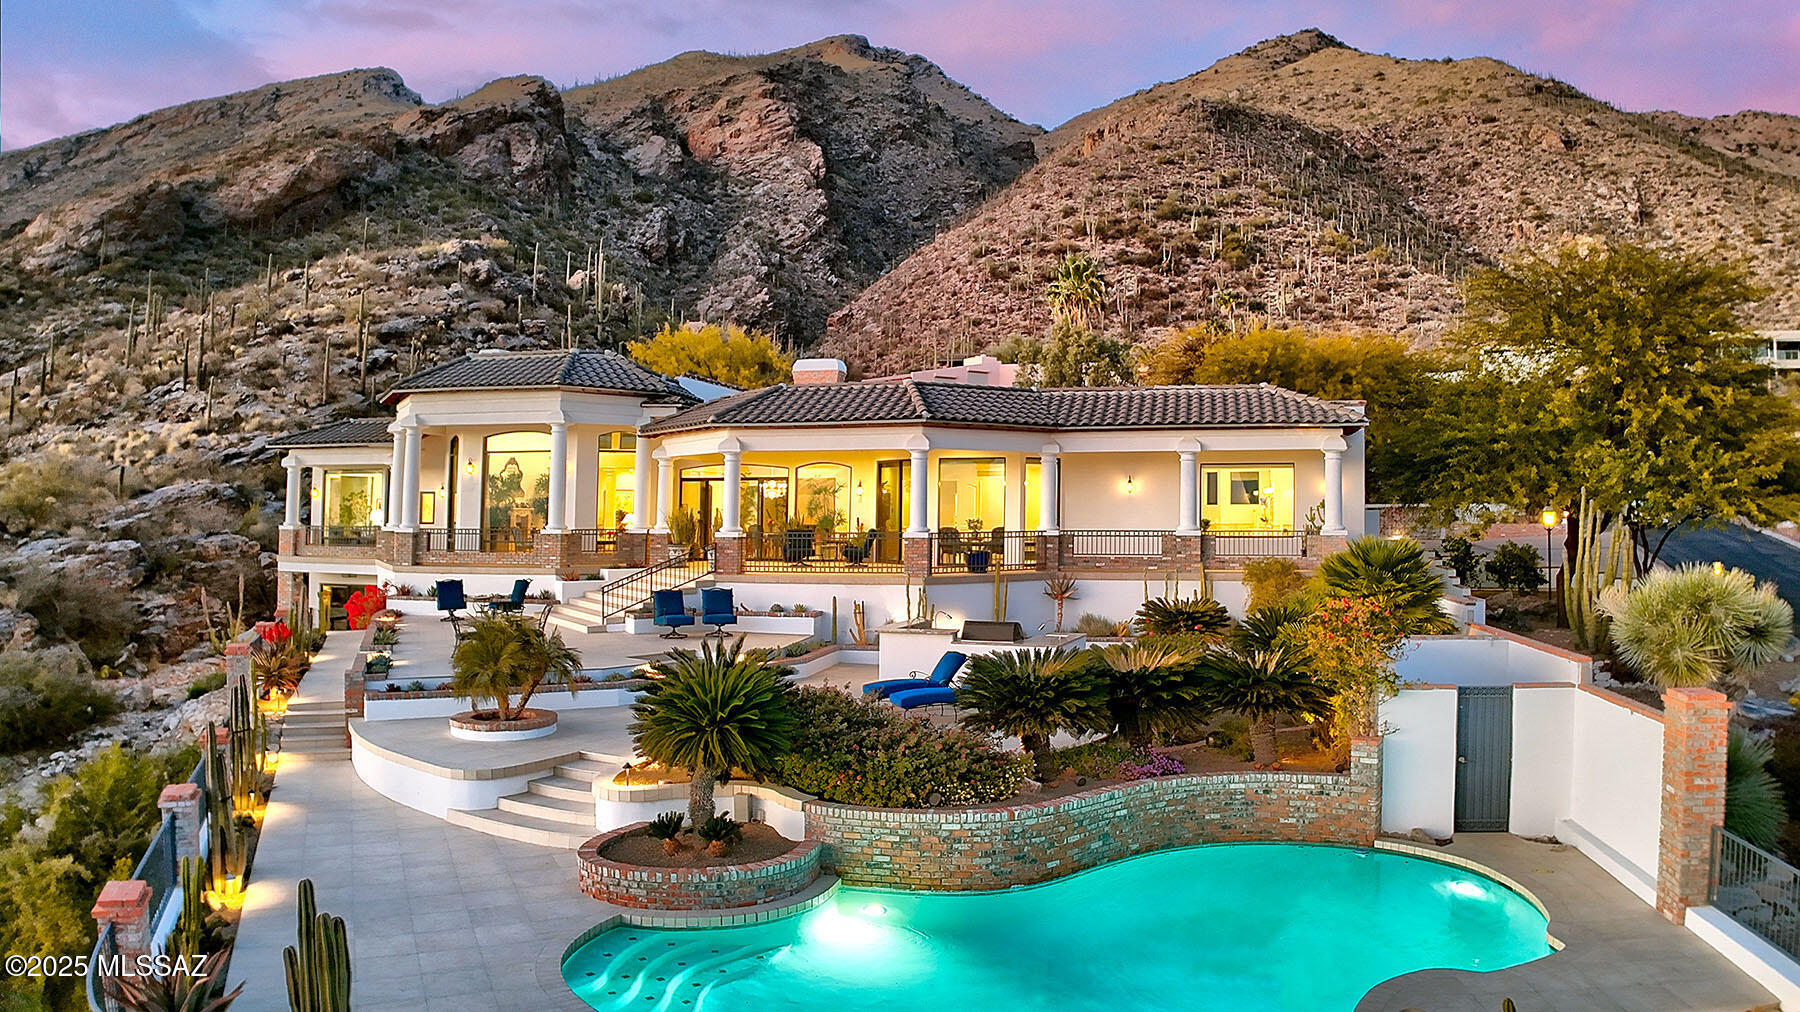
Exquisite, Fully Remodeled Mediterranean Contemporary in the Catalina Foothills
Perched high in the breathtaking Catalina Foothills on a sprawling 3.47-acre lot bordering the Coronado National Forest, this 6,576 sq. ft. architectural masterpiece is the pinnacle of luxury, sophistication, and superior craftsmanship. Offering unparalleled 180-degree views of the city, mountains, and stunning sunsets, this home is a rare gem of elegance and refinement.
Step through the charming courtyard entry into a grand foyer and living room, where limestone floors, a Hargrove fireplace, and walls of windows seamlessly blend indoor and outdoor beauty. The formal dining room connects effortlessly to the family room and chef's kitchen, featuring:
•	Taj Mahal Quartzite countertops "	Custom Wood-Mode cabinetry with under-cabinet, in-cabinet, and above-cabinet lighting
"	6-burner Viking Professional gas cooktop with griddle
"	JennAir French Door refrigerator & beverage drawers
"	Brizo touch faucet & hot water butler
"	Double-sided limestone fireplace shared with the dining room
The gracious primary suite is a sanctuary of luxury, featuring:
"	Marble floors and walls
"	Hargrove fireplace
"	Primary bath and utility room with custom Wood-Mode cabinetry
"	Heated marble flooring with Swarovski-accented finishes
Each of the six fully renovated baths boasts Kohler and Rohl fixtures, adding timeless elegance to every space. A newly constructed staircase with custom wooden treads and spindles leads to the activity/game room and a heated/cooled exercise room.
No detail has been overlooked in this meticulous renovation, which includes:
"	Four new HVAC zones and four new water heaters
"	SONOS sound system throughout
"	Whole-home water softening and enviro water treatment systems
"	Four REME HALO LED air purification systems
"	Electric and battery-operated window shades in every room
"	A brand-new 30-year roof and skylights
Outdoors, an expansive covered porch with heat-resistant porcelain tiles overlooks the beautifully landscaped grounds. Additional highlights include:
"	New LED lighting fixtures & upgraded SONOS speakers
"	New Lynx gas barbecues
"	Pentair heated pool & new pool pump
"	Professionally designed yards & walkways
"	Fully lighted under-house basement
"	Three-car garage with ChargePoint EV charger
This extraordinary residence offers unmatched quality, style, and sophistication, a true masterpiece for those who appreciate the finest in luxury living.
#22503891

Tucson

7001 N Javelina Drive

4 Beds

4 Baths

6,576 Sq.Ft.

$3,500,000

MLS#: 22503891
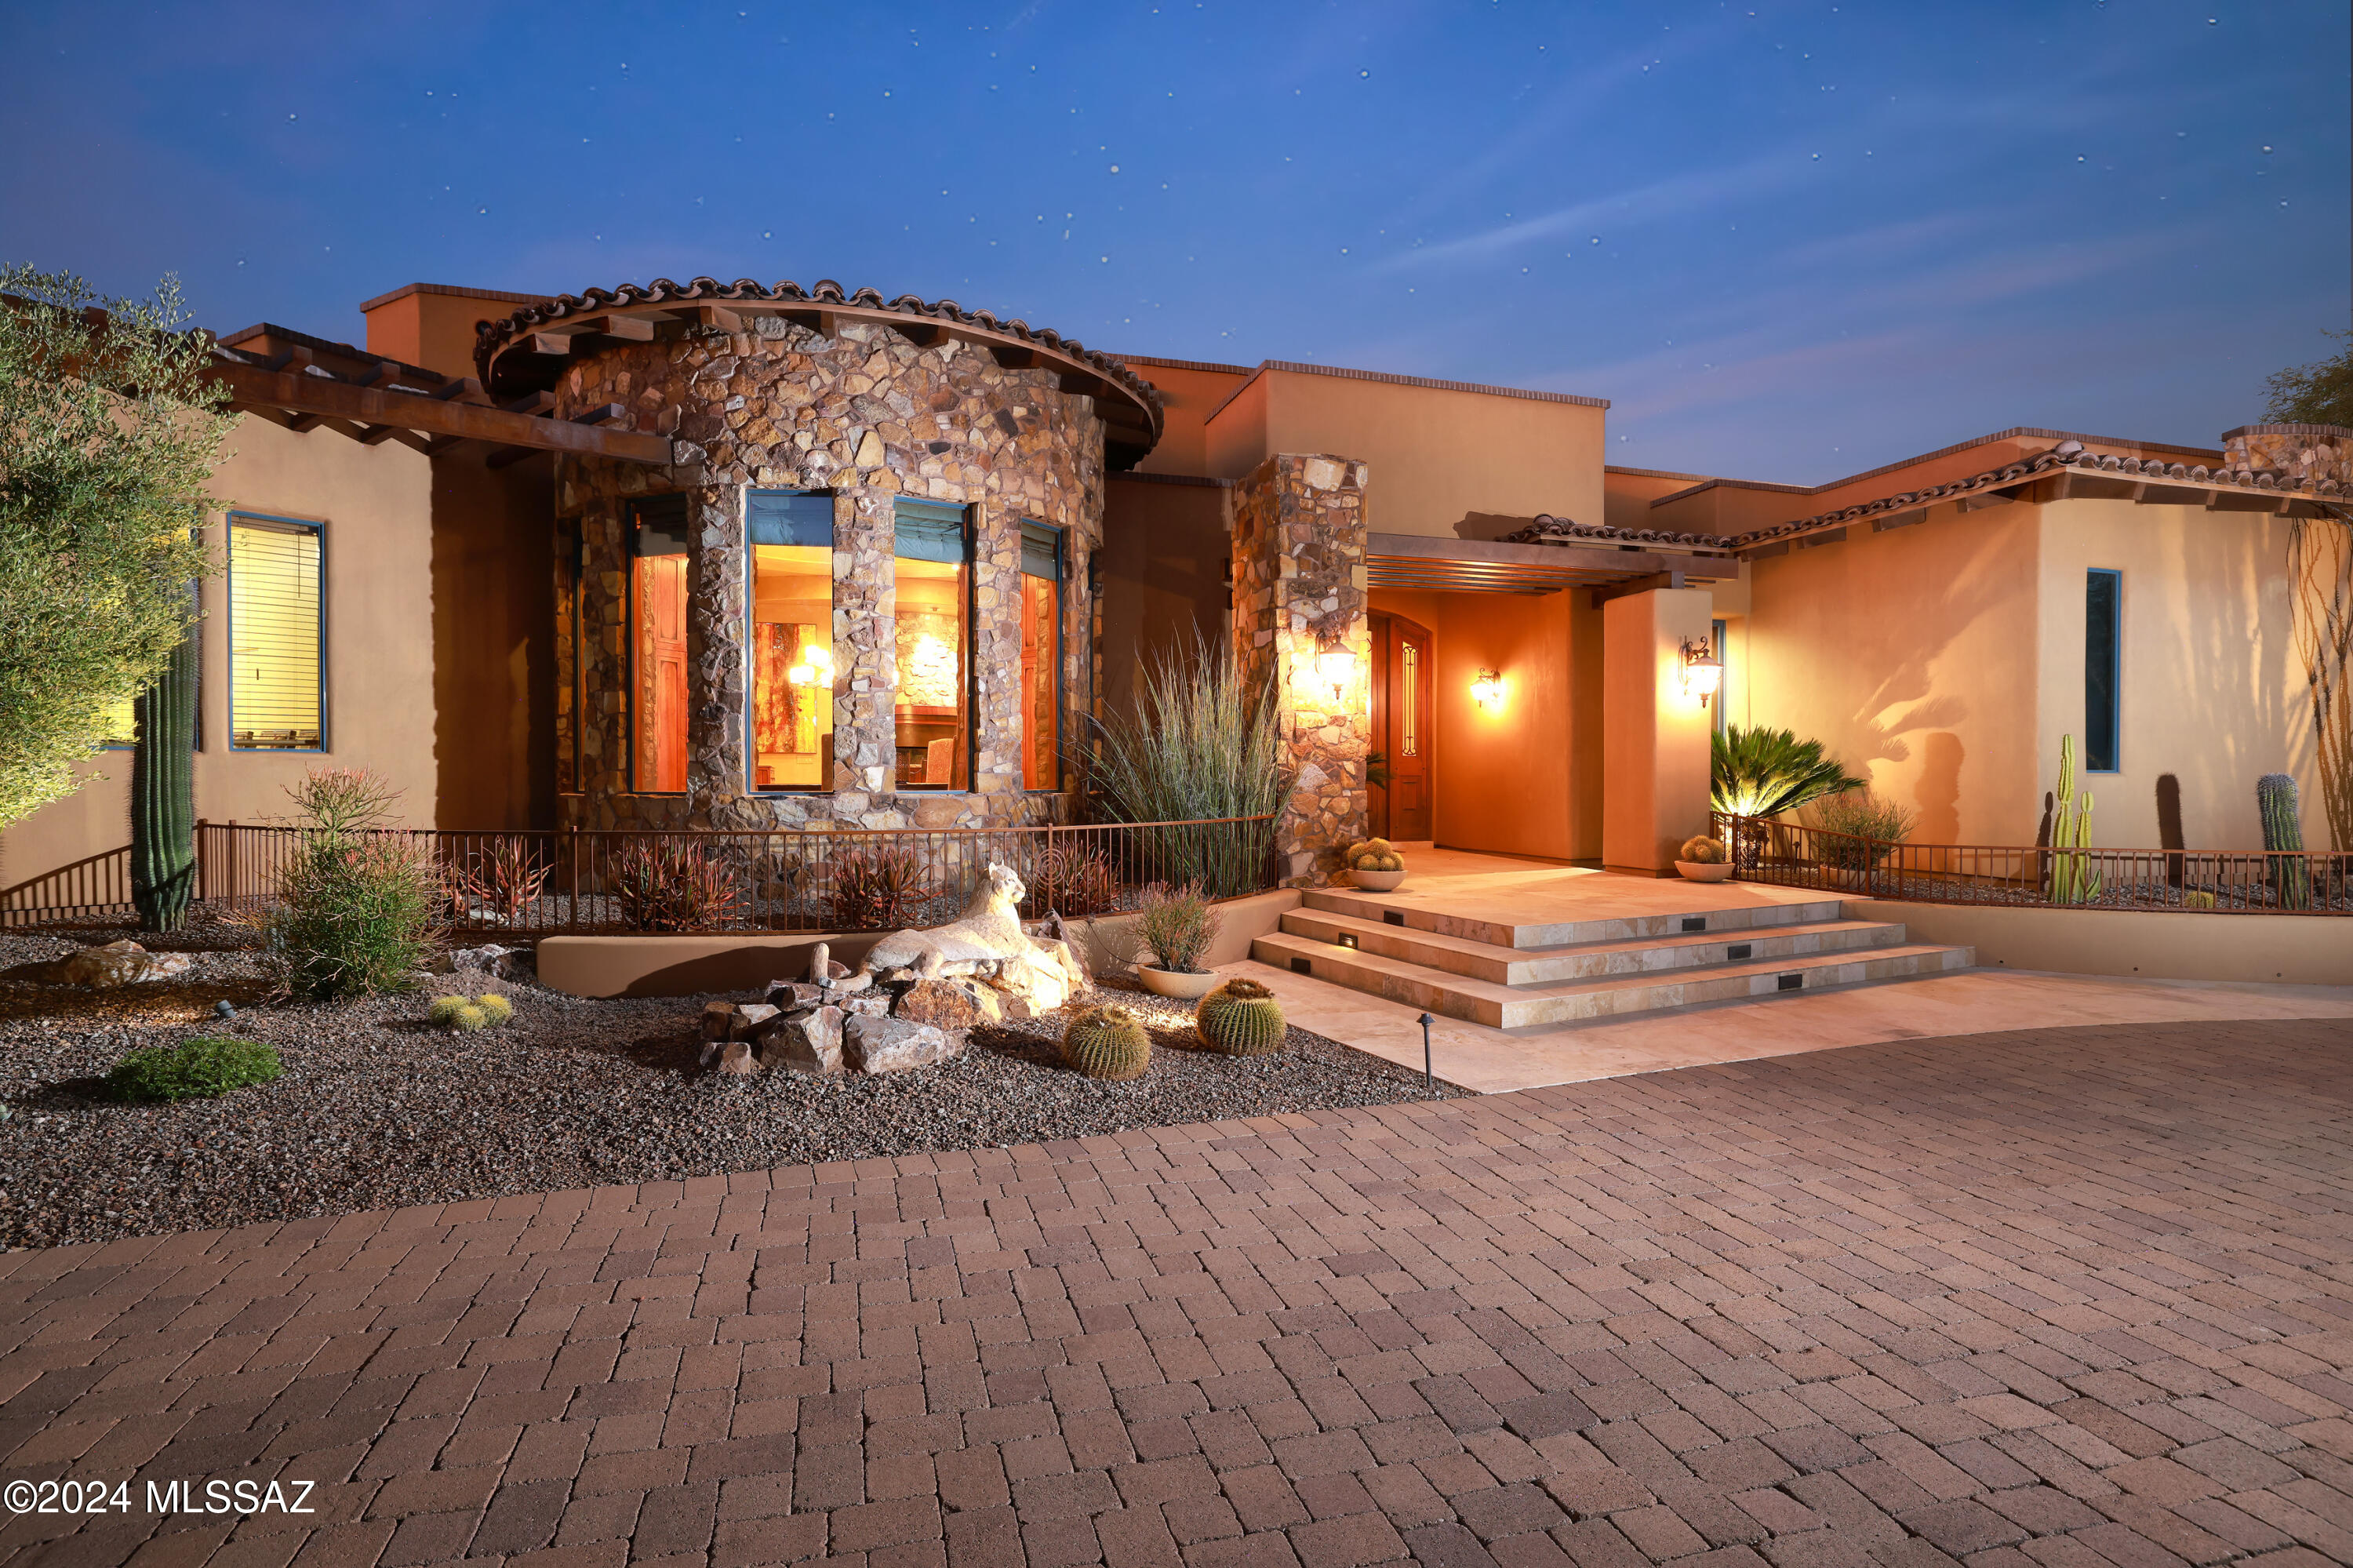
This exceptional Italian inspired Mediterranean villa is being offered practically turnkey, with most furniture, artwork, kitchenware, linens, etc.  Designed by Marc Soloway and built by Cutshaw Yeager, the home is ideally situated on a very private one-acre lot just 500 yards from the first tee, clubhouse, and restaurant of the Stone Canyon Club. The main house is 4,427 sq ft, with 3 bedrooms and 4 baths.  There is an additional bedroom and bathroom in the 479 sq ft casita. Throughout the home you will be impressed with the artistry, craftsmanship, and attention to detail. The signature feature of the home is certainly the tear drop shaped fireplace in the great room with the impressive floating chimney stack above. The natural stone, dark chocolate tile, and stunning hardwood.. accents are truly a work of art. The unique design allows you and your guests to enjoy the fireplace from all three sides. Next, you have a true chef's kitchen, featuring the travertine range hood with the "golfing kokopelli." There is a 48"  double oven Wolf Range with four burners and French top, built-in Wolf electric steamer, 60" Viking Professional side-by-side refrigerator/freezer, 5' X 7' island with copper prep sink and functional drawers and cabinets on all four sides, deep copper farm sink, Bosch dishwasher, two Fischer-Paykel dish drawers, and large walk-in pantry. There is bar seating at the island as well as the curved breakfast bar. As an extension of the kitchen there is a large butler's pantry featuring plenty of counter space with abundant cabinet and drawer storage, a Viking icemaker, a GE Monogram beverage cooler, and two under cabinet plate warmers. The butler's pantry opens to the circular formal dining room featuring a 90" diameter circular dining table for up to 10 place settings.  Of particular interest is the elegant ceiling and soffit work and the stone accent walls. Behind the wet bar and liquor cabinet is a hidden window which opens to the climate-controlled wine room featuring the "drinking kokopelli" and storage for up to 600 bottles. Notice the unique copper sink and 2-inch chiseled edge of the wet bar. In the great room, the artistry and craftmanship found in the signature fireplace continue on the opposite side of the room with the custom designed hardwood accent wall which displays three stunning petrified wood slabs and accommodates an 80" curved Samsung SUHD TV. On the north wall, you essentially have a wall of windows and glass sliding doors overlooking the incredible backyard and Tortolita Mountains. There is travertine tile throughout most of the home, with engineered hardwood flooring in the office and master bedroom. A custom luxurious wall-to-wall area rug lays on the travertine tile in the media room. There are also several custom tile inlays at the entry foyer, the foyers to the master suite and guest wing, and the master bathroom. The ceilings are simply spectacular and an embodiment of design and craftmanship. The 14' high great room ceiling features wood beams radiating from the signature fireplace.  Throughout the rest of the home, there are extensive soffits and cove details.  All the coves feature soft accent lighting.  Just off the master suite is an intimate office featuring a double-sided desk, built in cabinetry and shelves, hardwood floors, and plantation shutters. The luxuriously furnished master suite with circular sitting area is perfectly situated on the NE corner of the home, featuring hardwood flooring and high ceilings. Sliding doors open to the back patio and offer easy access to the roof deck. The master bathroom is bright and spacious, with a lighter shade of stone tile, two Solar-tube skylights, two separate vanities, large make-up area, elegant pewter chandelier and wall sconces, a raised Hydrosystems jetted tub, and walk in shower with multiple shower heads and wall jets. The 200 sq ft master closet is brilliantly organized by California Closets, with hat racks, shoe racks, ample shelving and hanging space, cabinets and center island with locking drawers. The media room features beautiful hardwood cabinetry, shelving, and accents, leather tile wall covering, and black-out window coverings. The two en-suite guest bedrooms feature large bathrooms and large walk-in closets.  One of the bedrooms has an exterior door for easy access to the back patio and pool area. The stunning powder room features a copper sink, dramatic two-tiered quartz countertop with rich veining, custom mirror, along with Venetian glass wall art and two metal sculptures. Your guests will be in Heaven in the almost 500 sq ft casita. It is luxuriously furnished and features 12' ceilings, hardwood flooring, built-in desk and shelving, coffee station with Sub Zero mini-fridge, walk-in closet, and spacious bathroom with both a soaking tub and separate shower. At the SW corner of the home is a large bright laundry room with skylights, an Aquatica laundry sink, abundant cabinets and storage, vented AV cabinet, ironing station, and LG Steam Washer & Steam Dryer. Step outside to arguably one of the best back patio hardscapes in all of Stone Canyon.  Several thousand square feet of travertine decking with over 1600 sq feet under roof.  Roof heights of 15 to 20 feet, supported by massive beams, and finished with tongue and groove plank.  The beautiful crescent shaped pool is accented by two fire bowls which waterfall into the pool. The spa doubles as a soothing water feature as the water overflows the infinity edge. Both the pool and spa are salt-water, self-cleaning, with Pebble Tech finish. Next to the custom designed firepit is an impressive outdoor kitchen with 42" Alfresco rotisserie grill, prep sink, beverage cooler, storage, and lots of bar seating.  The backyard is extremely private with north facing panoramic views of the Tortolita Mountains and partial views of the Catalinas. There is also a little pathway to the south side of the Stone Canyon Club driving range. There is an oversized 3 car garage with epoxy floors, 10' x 20' storage closet, skylights, storage cabinets, and workbench.
+++++++++++++++++++++++++++++++++++++++++++++++++++++++++
14133 N Hohokam Village Pl
Highlights:
Total Sq Ft: 4,806  (Main house 4,427 sq ft  w/ 3 bedrooms and 4 bathrooms, Guest house 479 sq ft w/ 1 bedroom and 1 bathroom)
Lot size: 1.06 acres
Architect:  Marc Soloway
Builder: Cutshaw Yeager Construction
Interior Design: Inspire Design (Heather and Chet Douglas)
Miscellaneous
Zeta Rod whole-house water conditioner
Central Vac
Four zone drip irrigation
Three HVAC units, 2 H2O heaters in main house, 1 each in casita.
Additional storage closet beneath the stairs to roof deck.
All parapet walls are capped with brick which drastically reduces or eliminates the typical maintenance required for traditionally stuccoed parapet walls.
Fire suppression system.
400-amp main electrical panel, 200-amp sub panel in garage, 125-amp sub panel at casita, 75-amp sub panel at pool equipment.
Saltwater chlorination system for pool.  
Pentair easy touch control for pool and spa with remote control.
Citrus Trees at east side of back yard.
Dynamic Low EMF FAR Infrared Sauna in garage is included
The two limited edition Piaggio Scooters in garage are included.
#22428301

Oro Valley

14133 N Hohokam Village Place

4 Beds

4 Baths

4,806 Sq.Ft.

$3,500,000

MLS#: 22428301
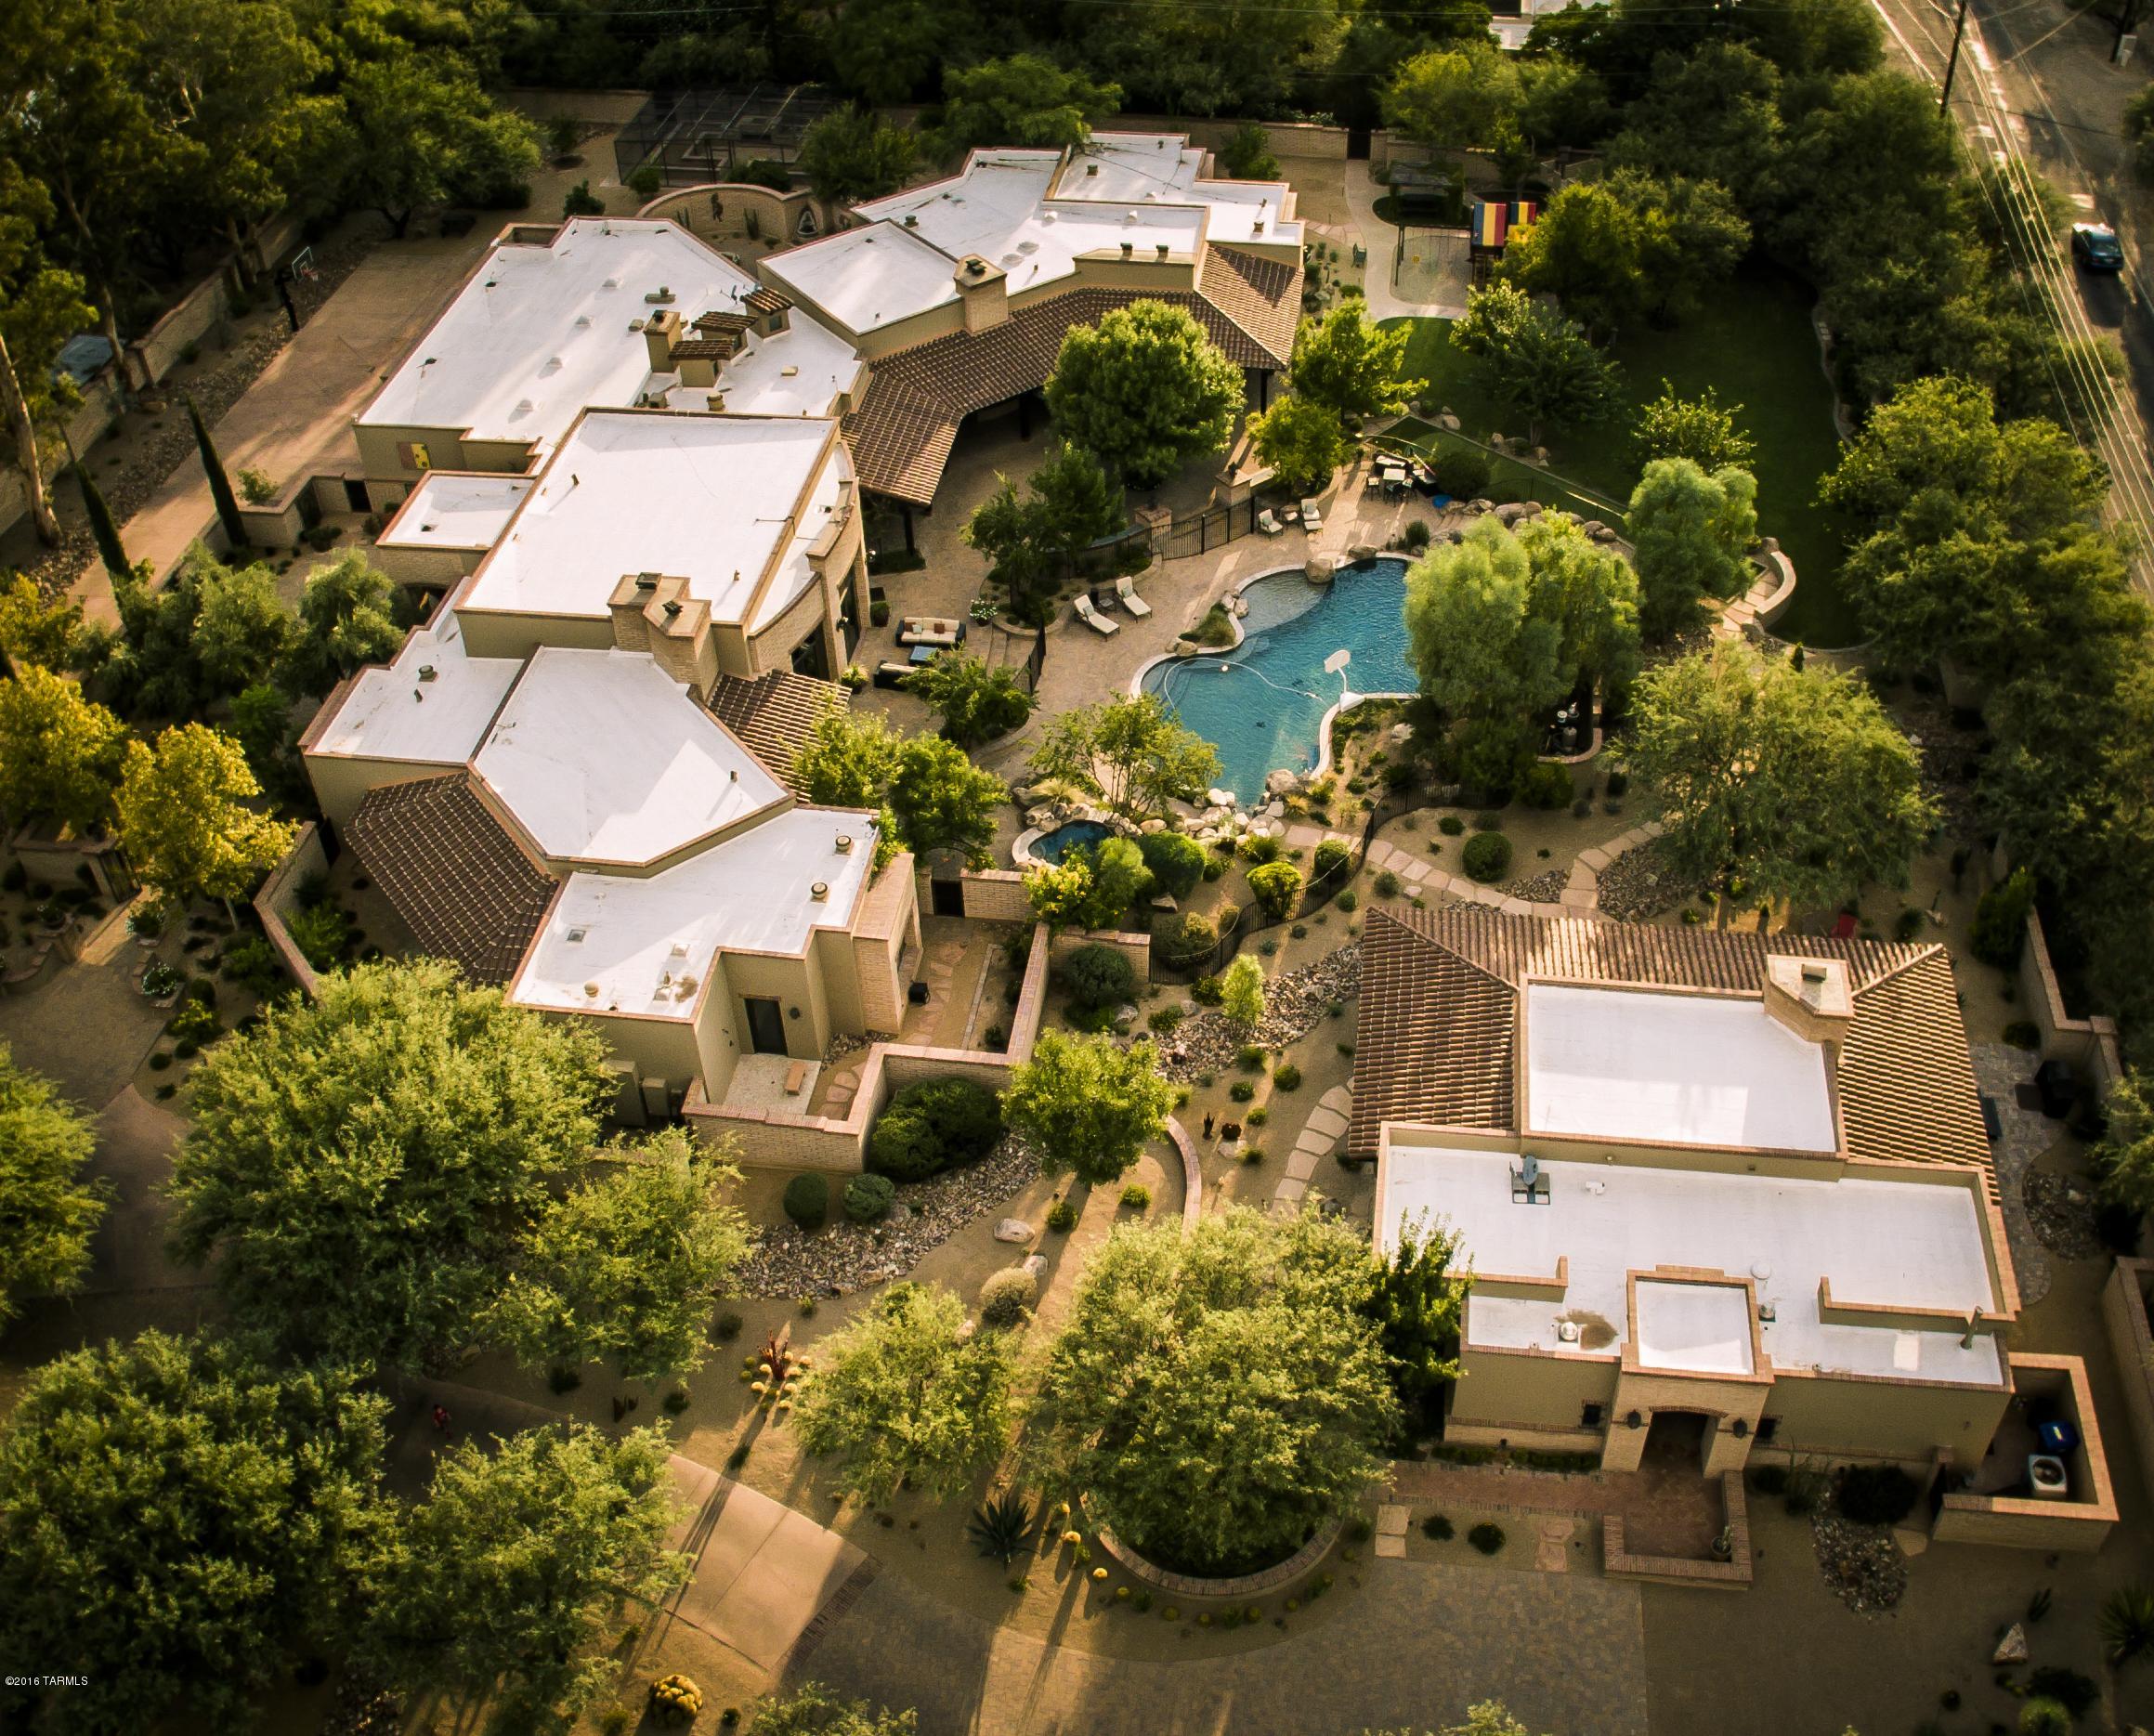
Beautiful resort style living.  Gorgeous compound with amenities galore.
#21610478

Tucson

5124 E Fort Lowell Road

9 Beds

5 Baths

12,025 Sq.Ft.

$3,500,000

MLS#: 21610478
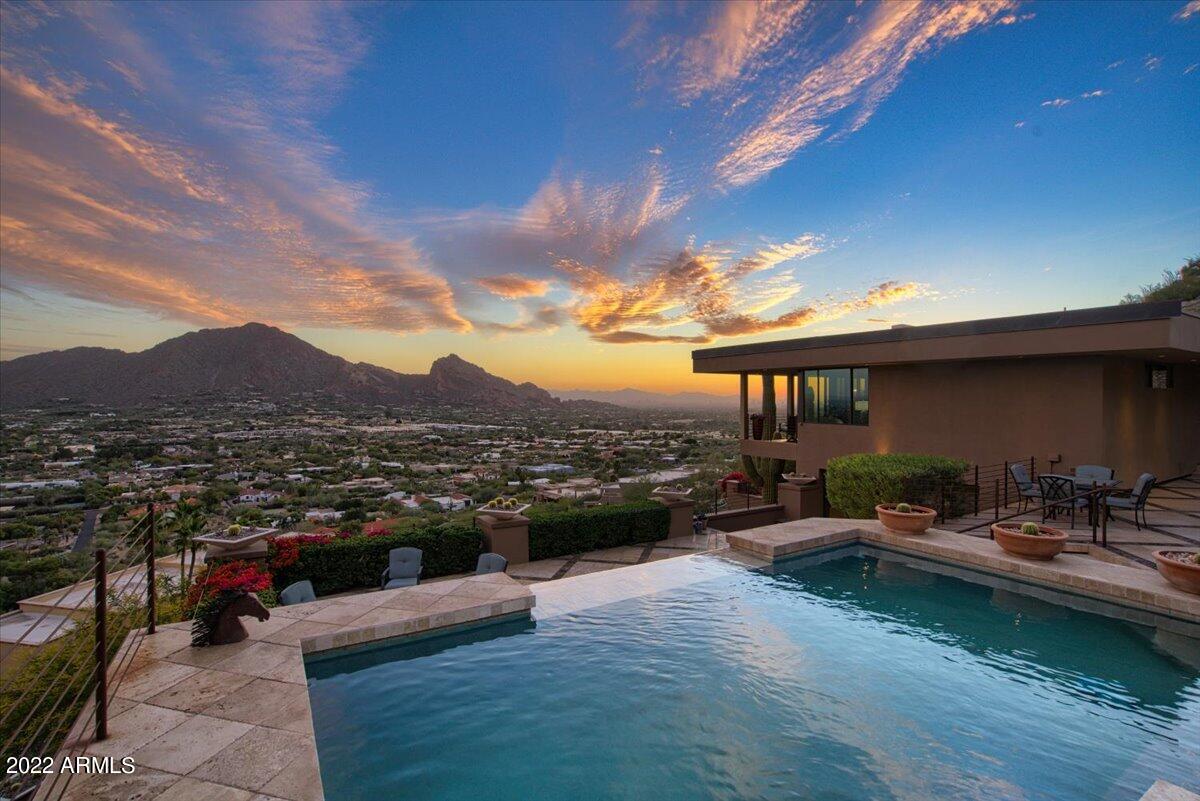
The Best view in Paradise Valley!  You will fall in love with this breathtaking 3 br +den, 3 ba home perched on one of the highest lots on Mummy Mountain!  This Unique property features wood flooring, beamed ceilings, alder doors, stained trim, two patios, and endless views!  The open chef's kitchen boasts beautiful solid wood cabinetry, timeless granite countertops, a Subzero fridge and Wolf appliances!  Enjoy your elegant master suite with a private patio and an open concept bath with dual vanities, open shower, soaking tub and a large walk in closet! 
Step out back to your own private desert oasis with a negative edge Pebbletec pool, elevated spa, and linear fire pit.  All of this nestled in the south side of mummy mountain and surrounded by endless views!!!  Simply a must see! This property is set up with 2 bedrooms and a Den on the main level and private guest quarters with a kitchenette on the walkout level below.  Elevator available from lower level to main floor!   A great property for year round or an incredible lock and leave winter home!  Views of the entire valley including Camelback mountain, downtown phoenix, Superstition mountains, and even the flight path of Skyharbor in the background!
#6357160

Paradise Valley

5800 E GLEN Drive

3 Beds

None Baths

3,043 Sq.Ft.

$3,500,000

MLS#: 6357160
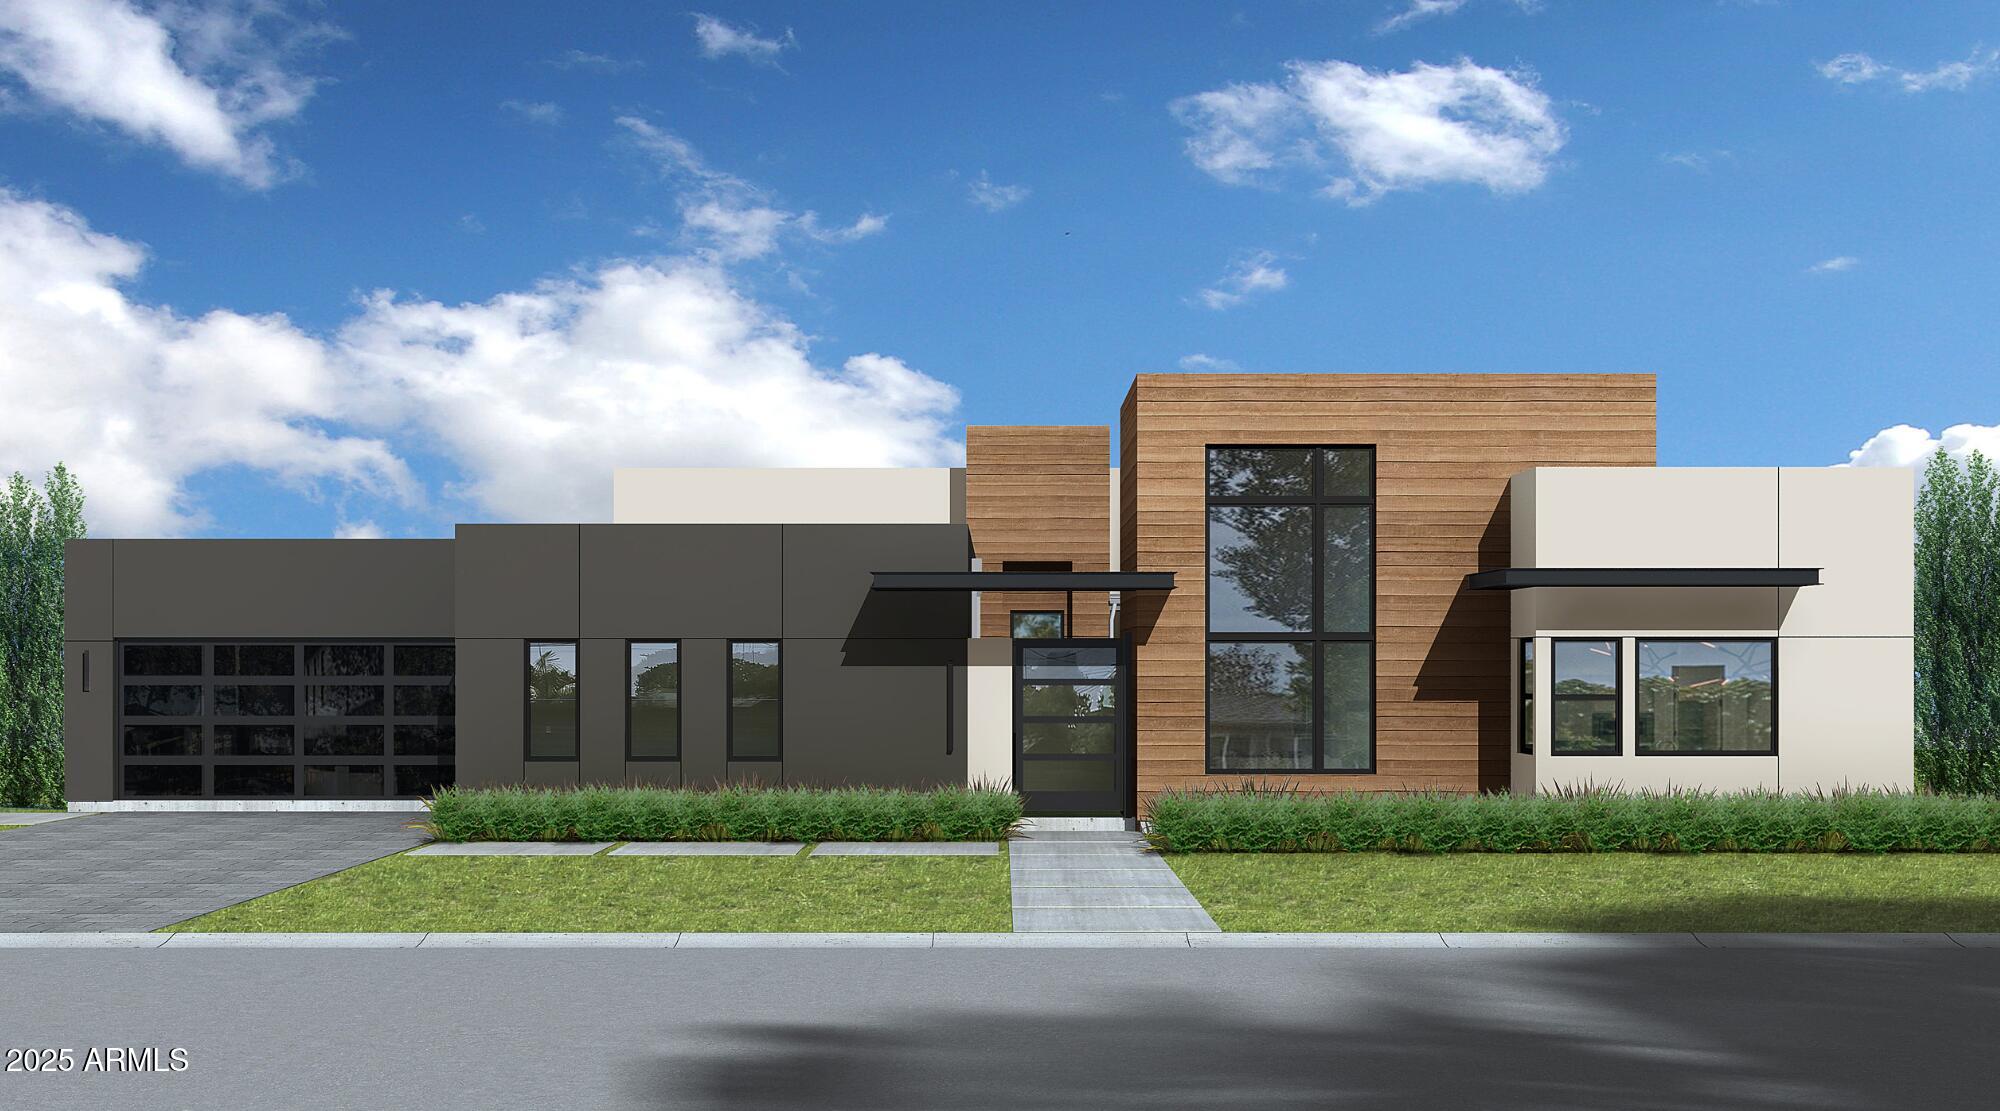
New Contemporary Build in Prime Scottsdale Location by Thomas James Homes - Completion Summer 2026. This thoughtfully designed single-level contemporary residence offers 5 bedrooms, 5.5 bathrooms, and a 4-car garage, all beautifully appointed with high-end finishes and designer details. Fully landscaped front and backyard with pool and spa.
#6899036

Scottsdale

6001 E Pershing Avenue

5 Beds

5 Baths

5,022 Sq.Ft.

$3,500,000

MLS#: 6899036
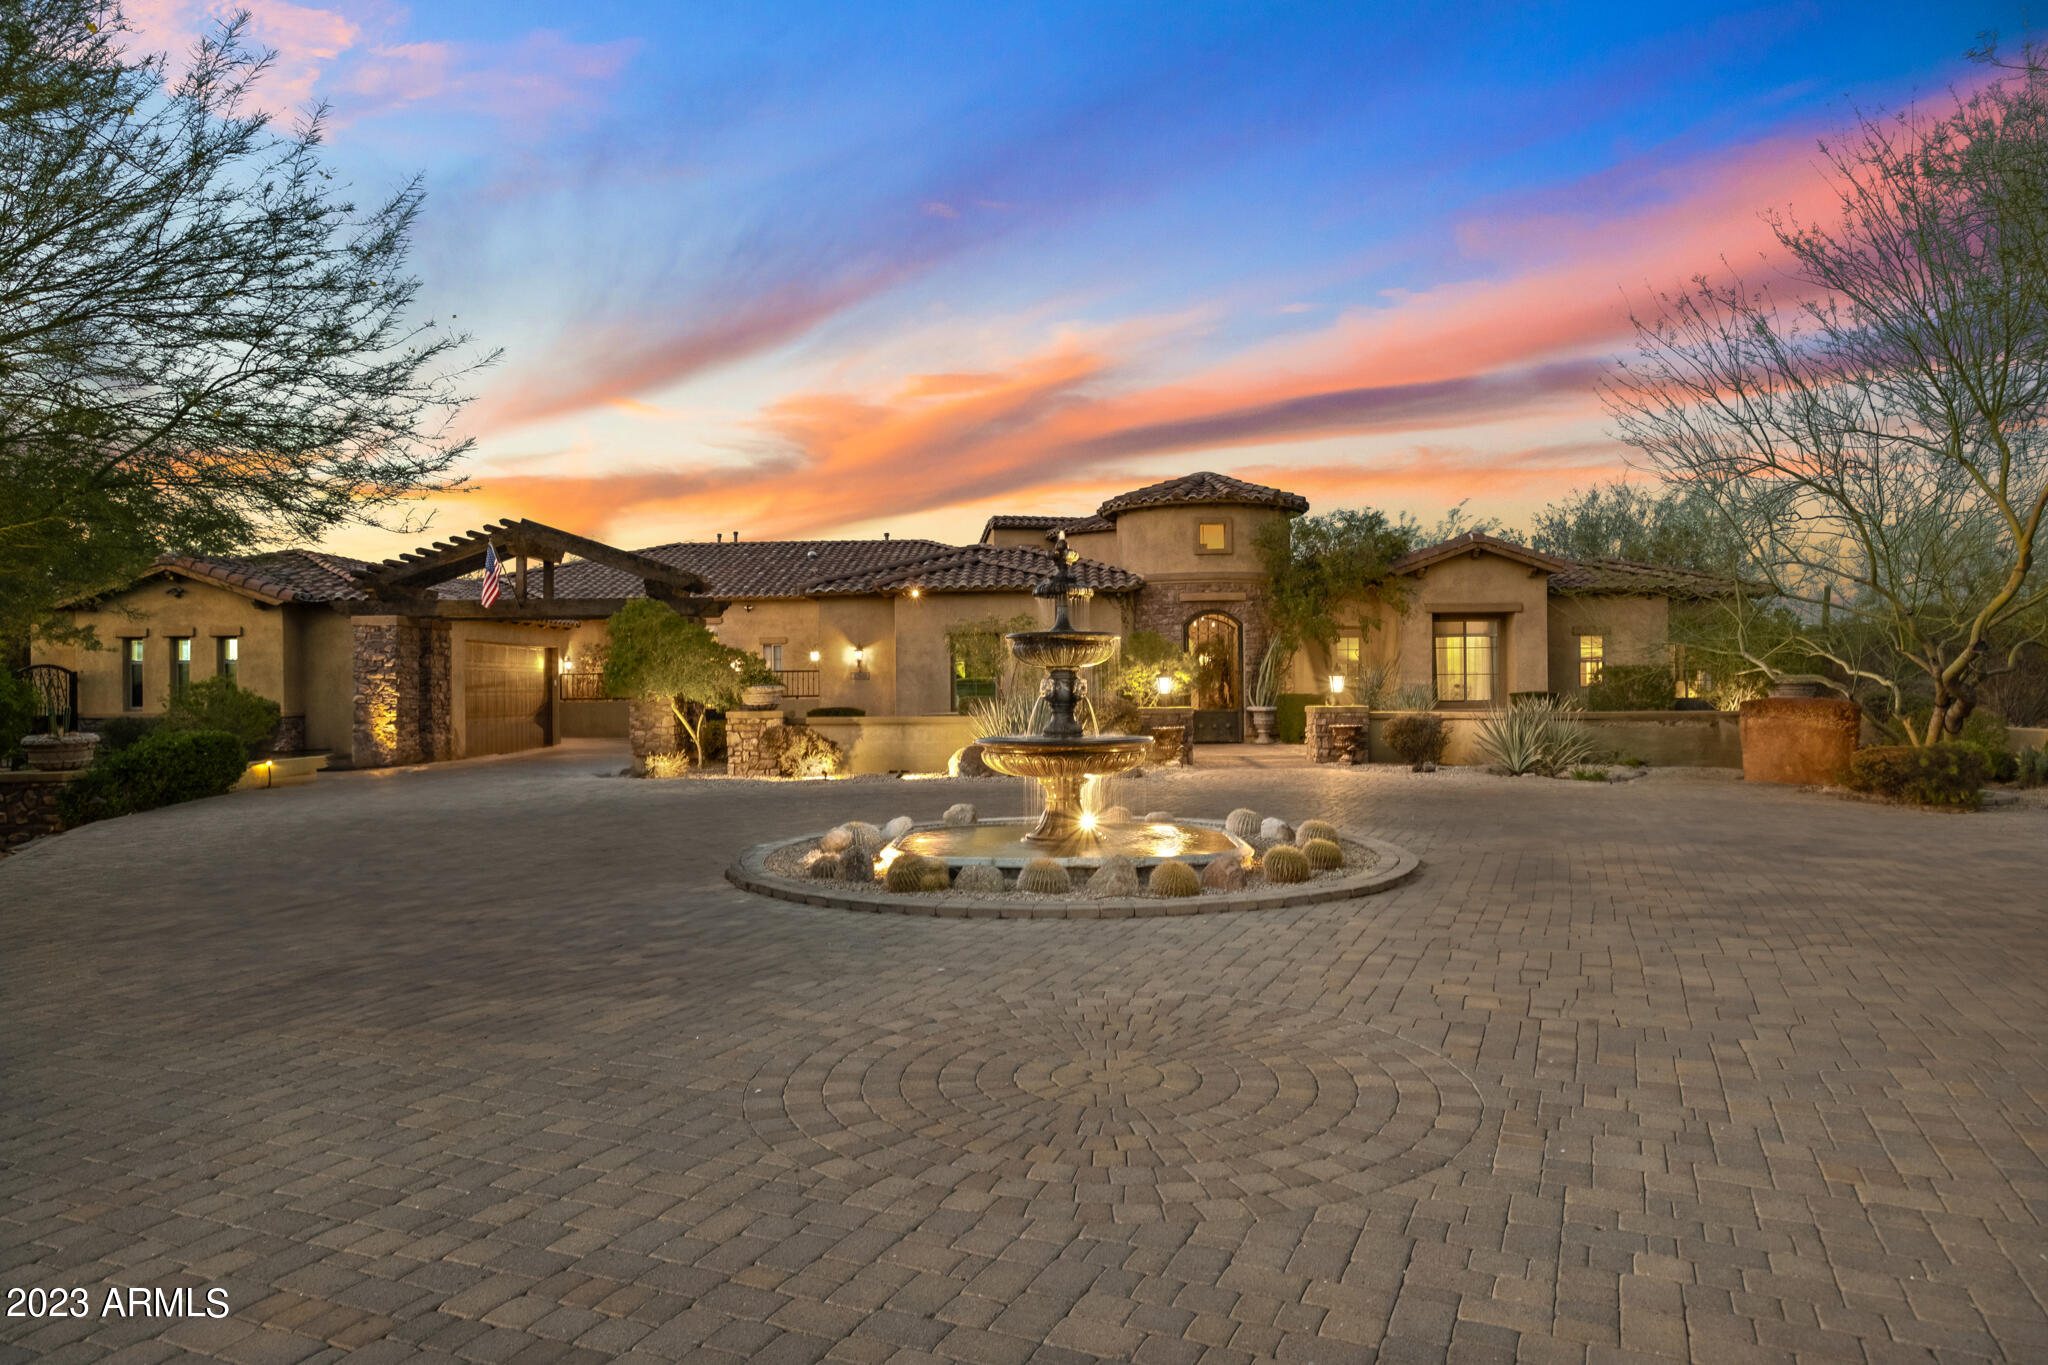
Explore the pinnacle of elegant lifestyle within this extraordinary Saguaro Estate home, positioned on an expansive interior lot that extends over 2.5 acres. This residence exemplifies unmatched luxury and seclusion, complete with its own private gate.

Outdoors, over $1 million has been invested in crafting an unparalleled haven. Immerse yourself in leisure with a plethora of amenities, from putting greens for the golf enthusiast and a Teppanyaki grill for culinary adventures, to a wood-fired pizza oven for gourmet delights. A fully equipped outdoor kitchen and bar invite lavish entertaining, complete with an ice maker, fridge, and BBQ grill. Indulge in luxurious living with split bedrooms that offer unparalleled privacy. The inclusion of a dedicated office space caters to your professional needs, while the secondary wing, featuring a separate family room, provides versatile spaces for relaxation and leisure. Plus, the convenience of en-suite bathrooms for nearly every bedroom ensures the utmost comfort. Relish in the sheer grandeur of the master suite, complete with a delightful breakfast room for intimate mornings. The master boasts an extravagant touch with not just one, but three walk-in closets, offering an abundance of storage for your personal treasures. In addition, a cozy guest house featuring a private bathroom and fully-equipped kitchen, ensuring a comfortable and convenient retreat for guests. 

Nestled within the realm of refined elegance, this home's interior is adorned with exquisite faux finishes, exuding opulence from every corner. The imported Turkish Travertine flooring, meticulously sourced from the heart of Turkey, imparts a distinctive and captivating charm to both the interior and the backyard living space. Elevate your leisure time with a private in-home cinema, where seamless, uninterrupted screening experience meets the tranquility of soundproofed serenity.

As the sun sets, the enchantment continues with starlight pool projections enhancing the ambiance, while water features provide a touch of serenity with their soothing "Waterwall" modes. A rear patio movie projection system transforms the pool area into a captivating outdoor theater. This is your opportunity to own a residence where contemporary living meets timeless elegance.
#6589321

Scottsdale

27631 N 68TH Place

5 Beds

None Baths

7,247 Sq.Ft.

$3,500,000

MLS#: 6589321
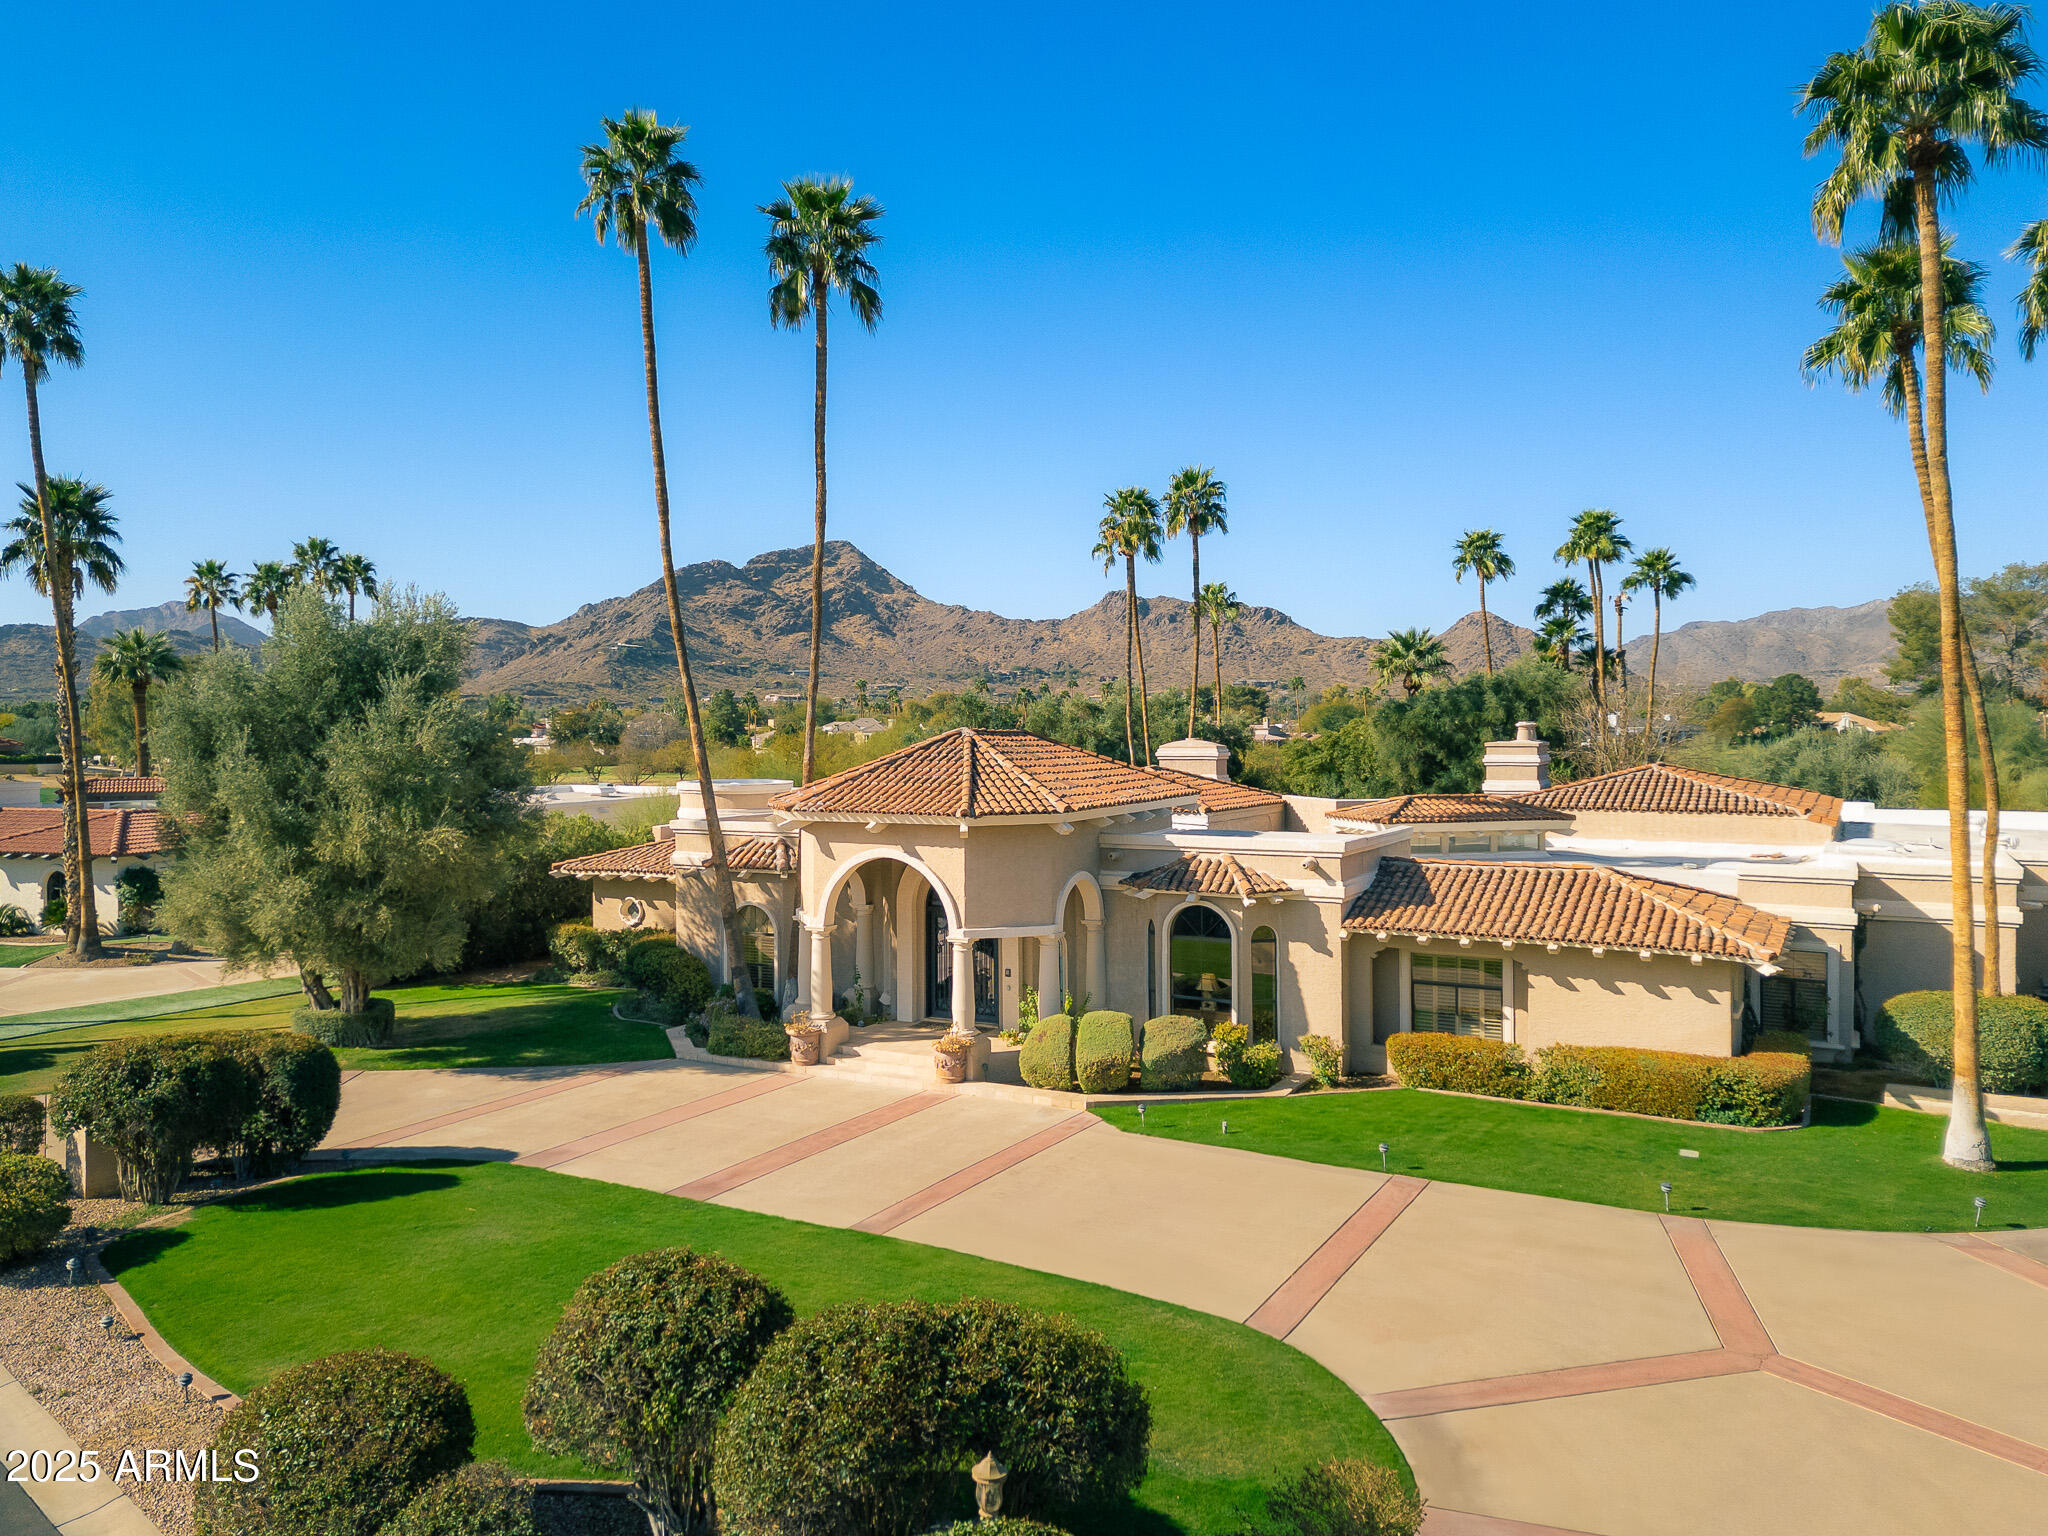
Set against the backdrop of the breathtaking Paradise Valley, this exceptional estate offers a blend of timeless elegance and refined luxury. Featuring four spacious ensuite bedrooms, walnut flooring, custom millwork, and stunning designer light fixtures, every detail in this home exudes sophistication. Entertaining is a breeze with formal living and dining rooms that effortlessly flow together, creating the perfect setting for elegant gatherings. The impressive kitchen, which opens to a cozy breakfast nook, is complemented by a convenient wet bar. The family room, with its vaulted ceiling, provides a welcoming and relaxed lounge space. The primary suite serves as a serene retreat, complete with a gas-burning fireplace, a luxurious bathroom with a soaking tub, two walk-in closets, and a versatile bonus room ideal for a home office or gym. The three generously sized guest bedrooms offer both space and comfort. Outside, the beautifully landscaped grounds feature lush greenery and a sparkling pool, completing this exquisite home.
#6833572

Paradise Valley

8712 N 64TH Place

4 Beds

None Baths

6,591 Sq.Ft.

$3,500,000

MLS#: 6833572
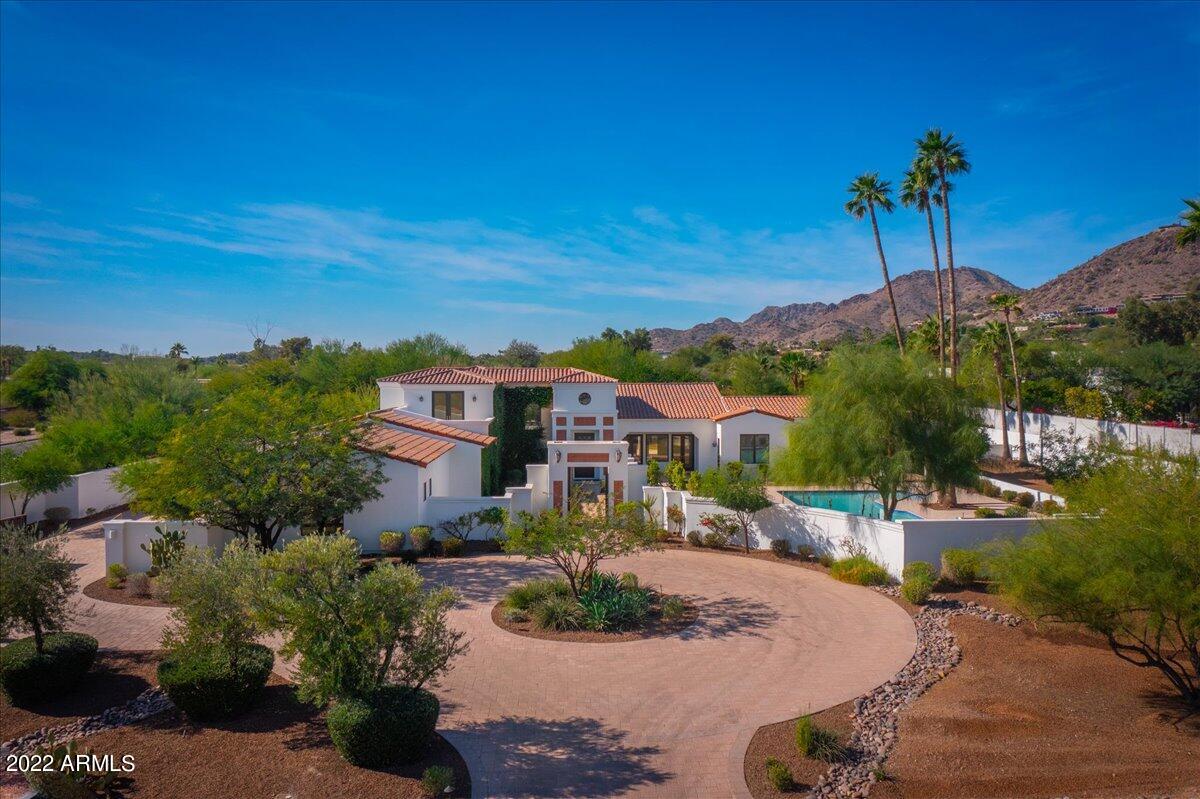
Experience Stately Living in the Heart of Paradise Valley.
#6497266

Paradise Valley

6510 N 48TH Street

4 Beds

None Baths

5,233 Sq.Ft.

$3,500,000

MLS#: 6497266
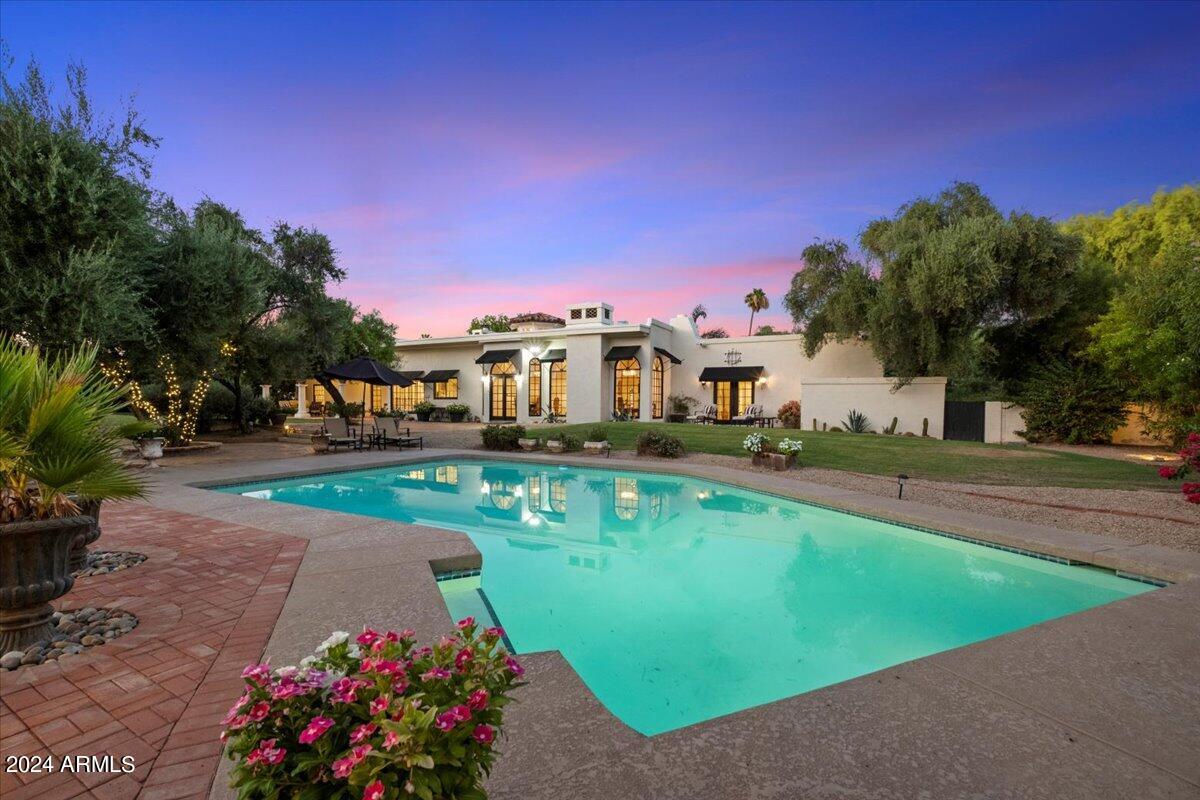
Nestled within Camelback Country Club Estates, this exquisite residence is enveloped by lush landscaping and mature trees, offering unparalleled privacy and tranquility. The spacious layout is perfect for both relaxation and entertainment, featuring a sparkling pool and a charming guest home. Upon arrival, you'll be captivated by the meticulously landscaped front yard, setting the stage for the home's elegant interior.  Inside, discover a seamless blend of antique charm and modern luxury, with high ceilings, Saltillo tile floors, and abundant natural light. The chef's kitchen is a culinary masterpiece, boasting top-of-the-line appliances and stunning backyard views. Retreat to the serene Primary Suite with its adobe fireplace and private patio. Outside, the backyard oasis includes a pristine pool and a sports court for outdoor enjoyment. This home epitomizes luxury living with its timeless architecture and unparalleled amenities.
#6735155

Paradise Valley

8712 N 68TH Street

5 Beds

None Baths

5,327 Sq.Ft.

$3,500,000

MLS#: 6735155
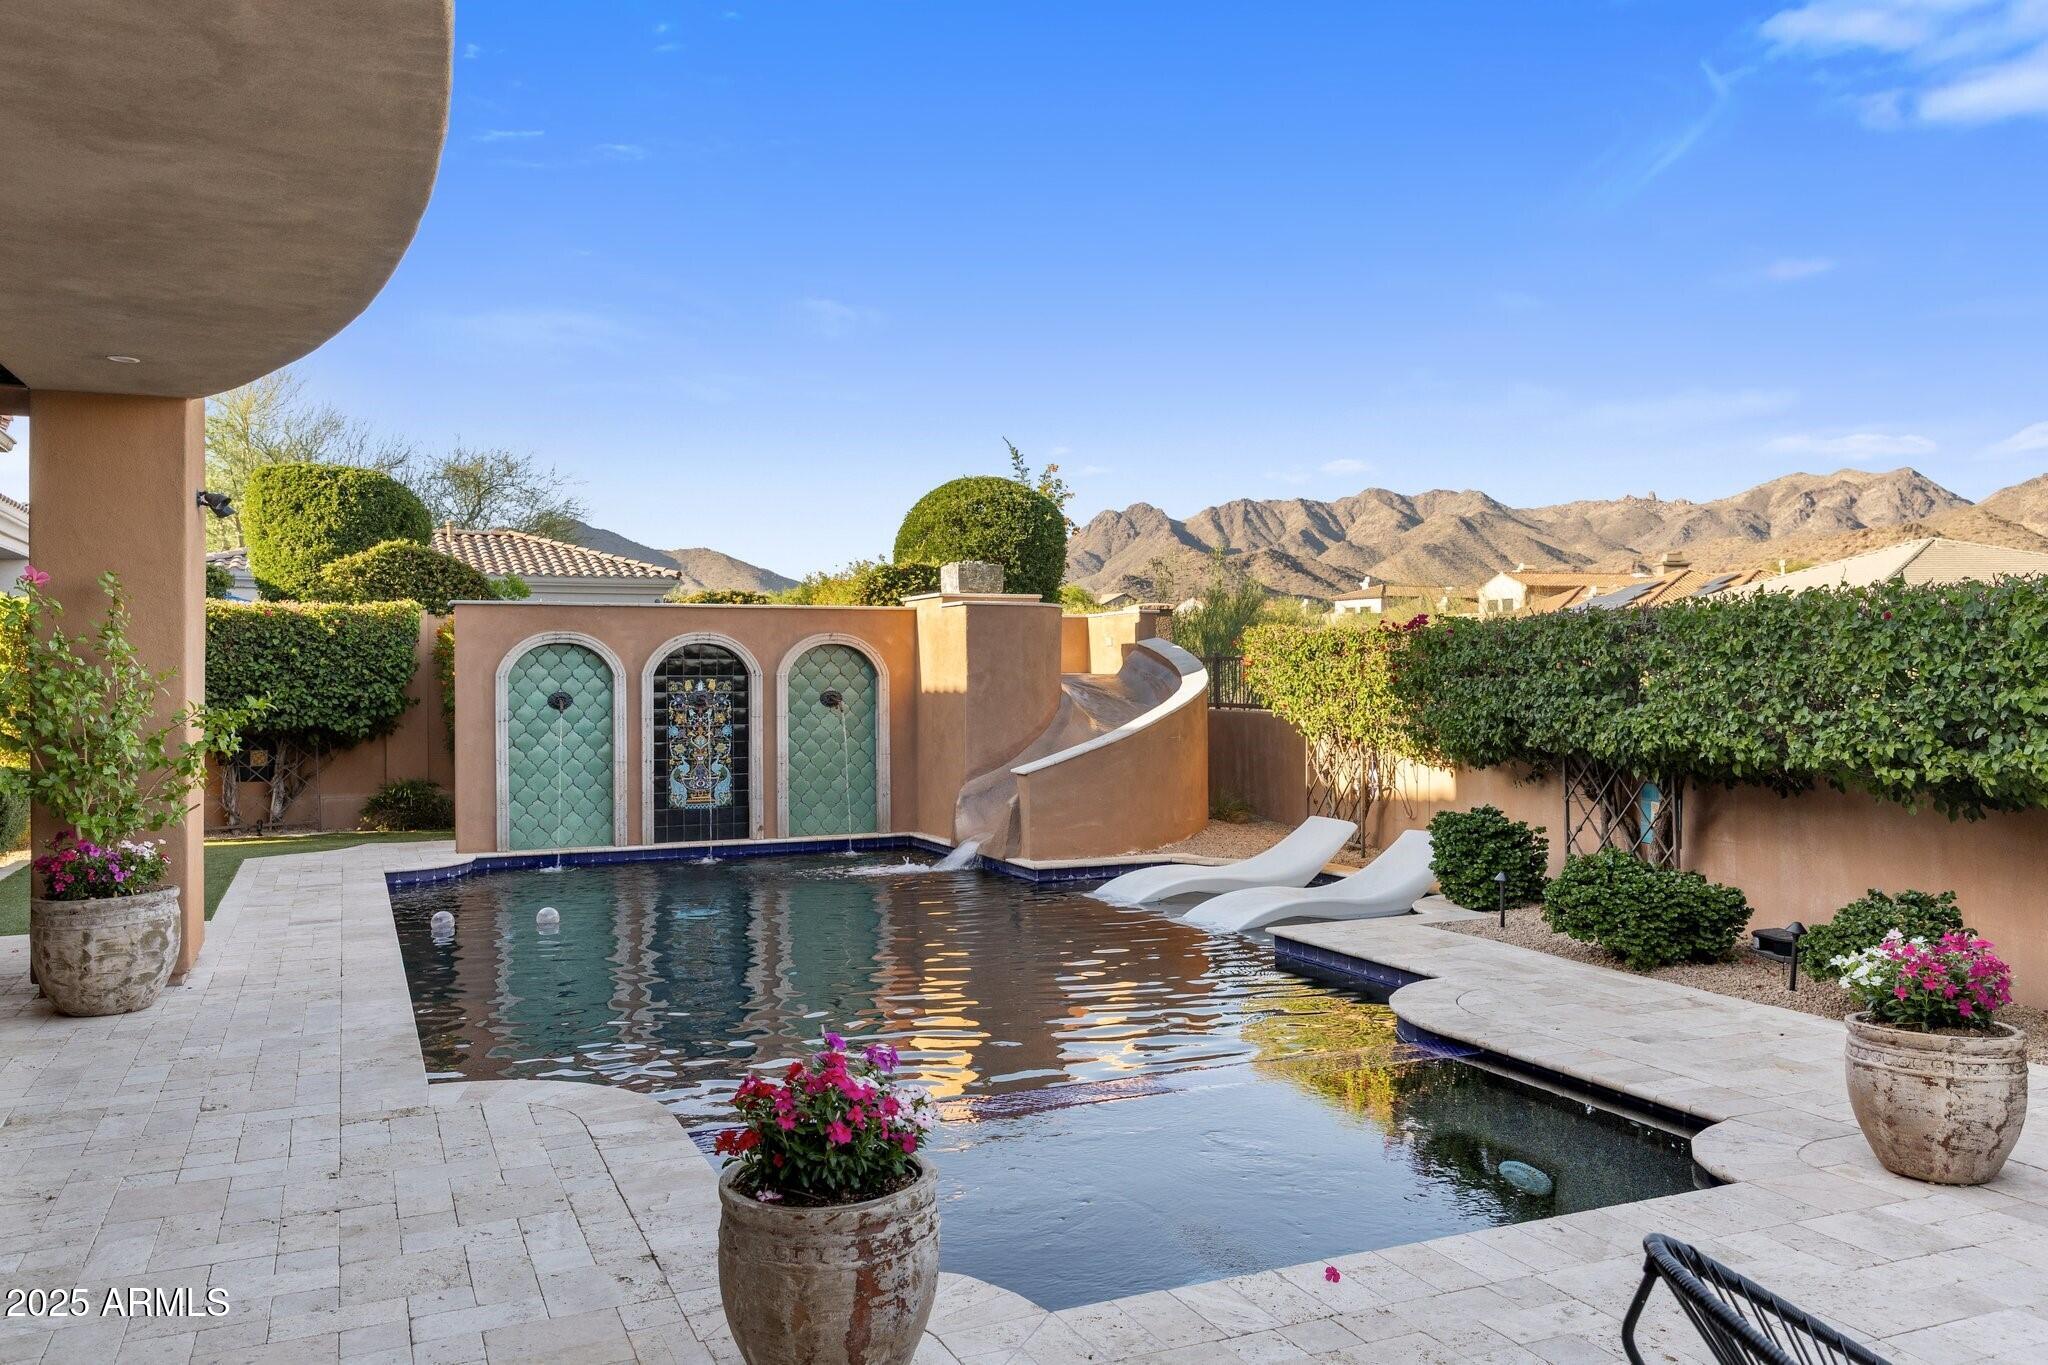
**Modern Luxury Home **

Discover your dream oasis in this stunning 5,500 sq. ft. modern luxury home, perfectly situated in a prestigious guard-gated community. This exceptional residence boasts six spacious bedrooms and four and a half elegantly appointed bathrooms, offering a perfect blend of comfort and sophistication for families of all sizes.

As you enter, you will be greeted by an expansive open-concept living area that flows seamlessly into a gourmet kitchen, complete with top-of-the-line appliances and a sophisticated design. Perfect for entertaining or relaxing, the vast living and dining spaces lead to a breathtaking outdoor living area.

Step outside to your private paradise, featuring a luxurious pool and spa, complemented by an exhilarating waterslide.... that promises endless summer fun. The thoughtfully designed barbecue area invites you to host al fresco gatherings against the backdrop of stunning mountain views, making every sunset an unforgettable experience.

Convenience meets elegance with the home's single-level layout, ideal for ease of living. A four-car garage provides ample space for your vehicles and storage needs.

This modern luxury home is more than just a property; it's a lifestyle. Experience the perfect blend of relaxation, entertainment, and beautiful surroundings. Don't miss the opportunity to make this exquisite residence your own!
#6871644

Scottsdale

18127 N 98TH Way

6 Beds

4 Baths

5,511 Sq.Ft.

$3,500,000

MLS#: 6871644
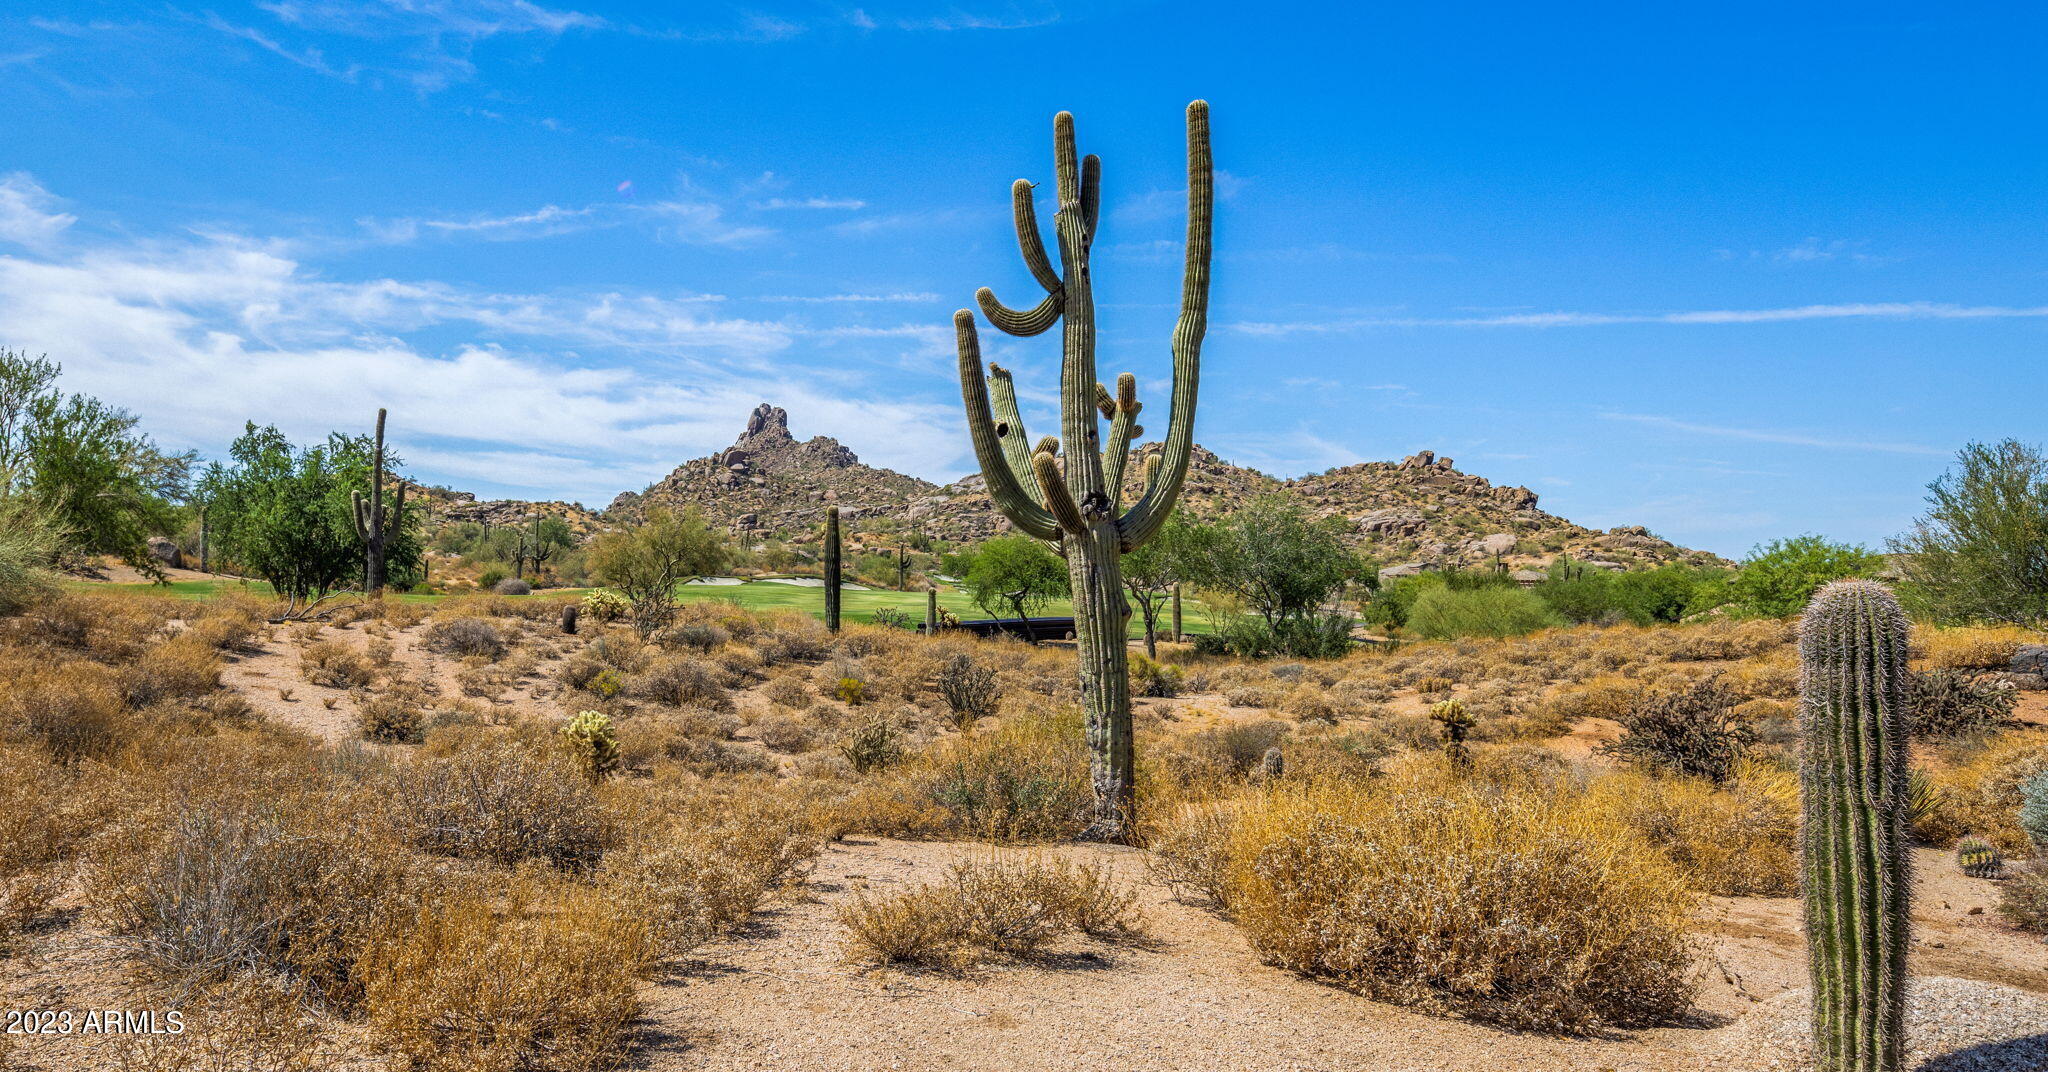
None
#6586253

Scottsdale

27951 N 101ST Street

3 Beds

None Baths

3,450 Sq.Ft.

$3,500,000

MLS#: 6586253
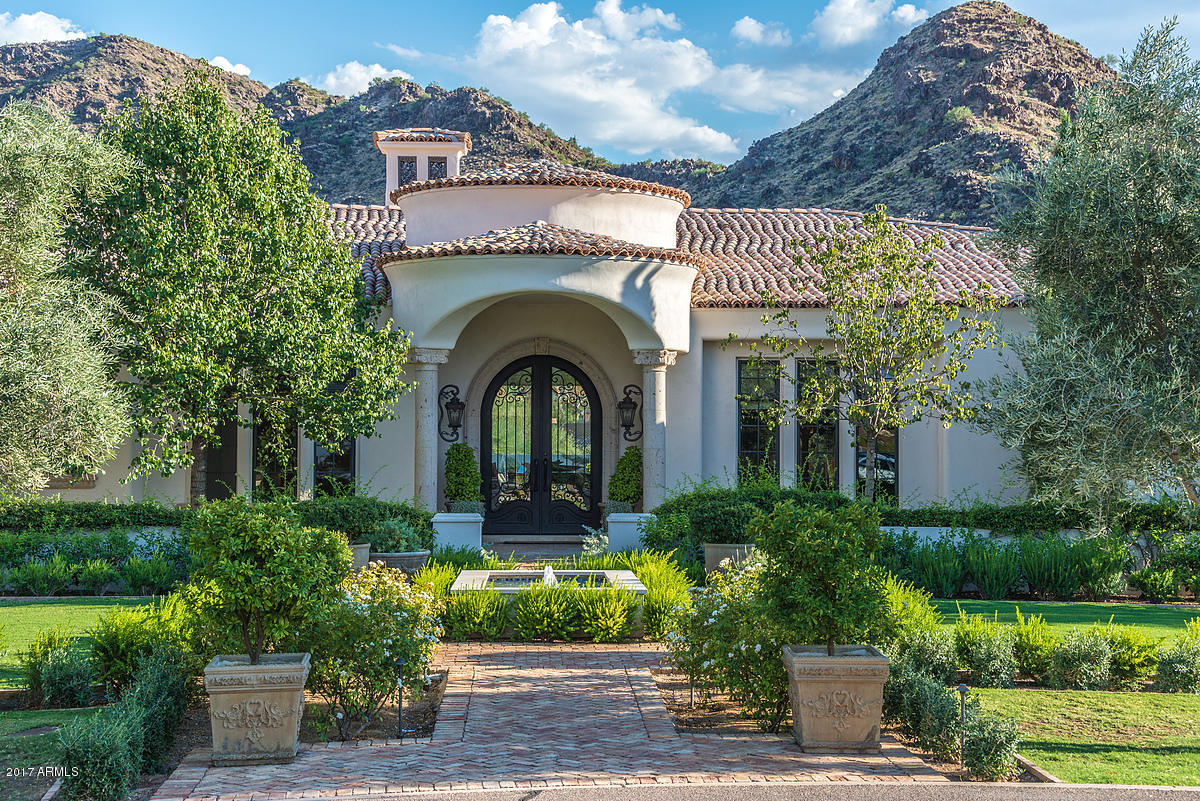
Exceptional classic Santa Barbara with extreme quality, 10 inch travertine moldings thruout---walk in 
Wine Vault- kitchen family room with 10 foot automated pocket sliding glass walls radius glass viewing windows, newly installed white quartsite counters oversized bedroom suites, second family area or study sectioin off the spectacular three bedroom guest-children's wing--large exercise or second office area -----Presidential office off the Master wing with an additional bedroom suite world class landscaped with huge mature trees and a fabulous pool, spa, and outdoor fireplace---4 car epoxy sealed garage floor and its own electronically gated motor court Extreme quality thru-out and a Mummy Mountain view that sits in the yard
#5652800

Paradise Valley

5551 E ORCHID Lane

5 Beds

None Baths

7,018 Sq.Ft.

$3,500,000

MLS#: 5652800
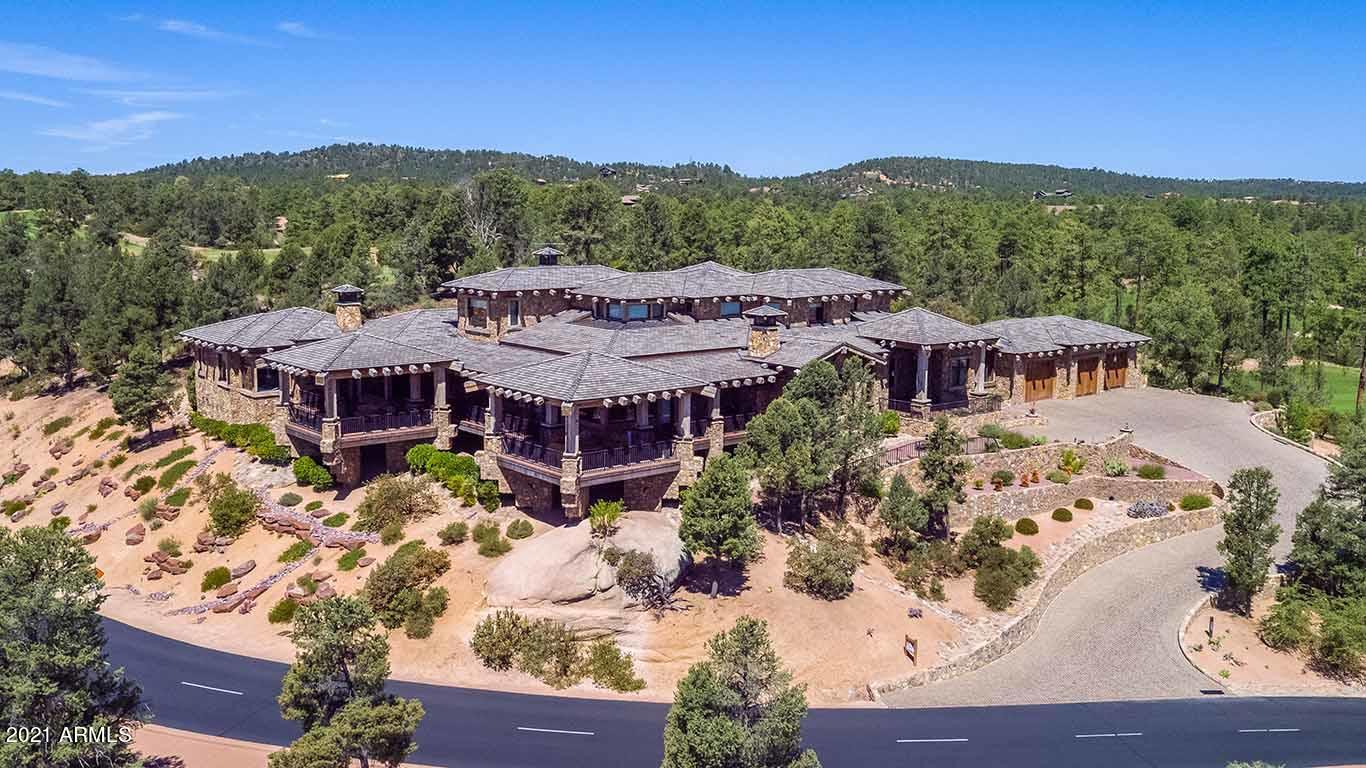
Magnificent High Country Custom Home in The Rim Golf Club. This home shows breathtaking 360 degree views including the Mogollon Rim, miles of Tonto National Forest and a bird's-eye view of the beautiful golf course. Large open living spaces and flexible floor plan allow for your personal touch and living convenience with plenty of room for entertaining. Elevator and ramp into home provides easy access. Reclaimed wood beams and flooring (inside and out) dating from barns as far back as the 1700's, several antique lighting fixtures from the 1800's and early 1900's, custom cabinetry and attention to detail throughout. House features an expansive wrap around deck. Purchase of home includes equity membership at The Rim Golf Club.
#6103130

Payson

2608 E RIM CLUB Drive

3 Beds

None Baths

8,755 Sq.Ft.

$3,500,000

MLS#: 6103130

* Listings identified with the FMLS IDX logo come from FMLS and are held by brokerage firms other than the owner of this website. The listing brokerage is identified in any listing details. Information is deemed reliable but is not guaranteed. If you believe any FMLS listing contains material that infringes your copyrighted work please click here to review our DMCA policy and learn how to submit a takedown request. Ā© 2024. First Multiple Listing Service, Inc.
Stunning Views and more

Featured listing

Stunning Views and more

Browse Properties

Categories

Homes Tailored to Your Lifestyle

Buyers Guide

Buying a home is one of the most exciting milestones of your life.

View more

Sellers Guide

Putting your home on the market can be a stressful process, especially when you don’t know what to expect.

View more

Market report

With just a few clicks, you'll gain instant access to valuable insights about the real estate market, including trends, property values, and community analytics.

View more

Home value

Unlike automated valuations, our hands-on review will provide a comprehensive opinion of your home’s value while considering important interior elements and other location intangible factors that machine algorithms so often miss.

View more

Buyers resources

Guides on financing, inspections, and choosing the right Realtor for a smooth home purchase.

Sellers resources

Practical tips on staging, pricing, and preparing your home to attract buyers and maximize your sale.

 - property

Send a message

Message successfully sent.

Reason for contacting?

I agree to receive email communication and understand I can unsubscribe at any time.

I agree to be contacted by The Mandy Gold Team | Haymore Real Estate LLC via call, email, and text for real estate services. To opt out, you can reply 'stop' at any time or reply 'help' for assistance. You can also click the unsubscribe link in the emails. Message and data rates may apply. Message frequency may vary. Privacy Policy

Sign In Sign Out

Virtual Assistant

Would you like to take the next step with this property? We can help you schedule a showing or virtual tour, or send you more details.

Yes, I would like more information.

Thank You for Your Reply, One of Our Agents will contact you as soon as possible

No, maybe later.

Thank you, you can always contact me via email, phone number or through the contact form.

Realhub AI

Lucy - Your AI-Powered Realtor

Update Your Temporary Password

Personalize your search

Enter your email and we'll notify you immediately when new listings match what you're looking for.

or enter email address

Already have an account ? Login here

Continue your home search

I agree to receive communications and understand I can unsubscribe at any time.

I agree to be contacted by The Mandy Gold Team | Haymore Real Estate LLC via call, email, and text for real estate services. To opt out, you can reply 'stop' at any time or reply 'help' for assistance. You can also click the unsubscribe link in the emails. Message and data rates may apply. Message frequency may vary. Privacy Policy

Already have an account ? Login here

We use cookies

We use cookies primarily for analytics to enhance your experience. By accepting, you agree to our use of these cookies. You can manage your preferences or learn more about our cookies policy.