Thinking of selling?

Trusted Real Estate Experts in Sierra Vista, Fort Huachuca, Benson, and Bisbee Arizona

  • Nearby me

Popular Features

Community Features

Association

Property Features

Waterfront

View

Exterior Features

Interior Features

Style

E-Alert name

Properties

10000 properties match your criteria

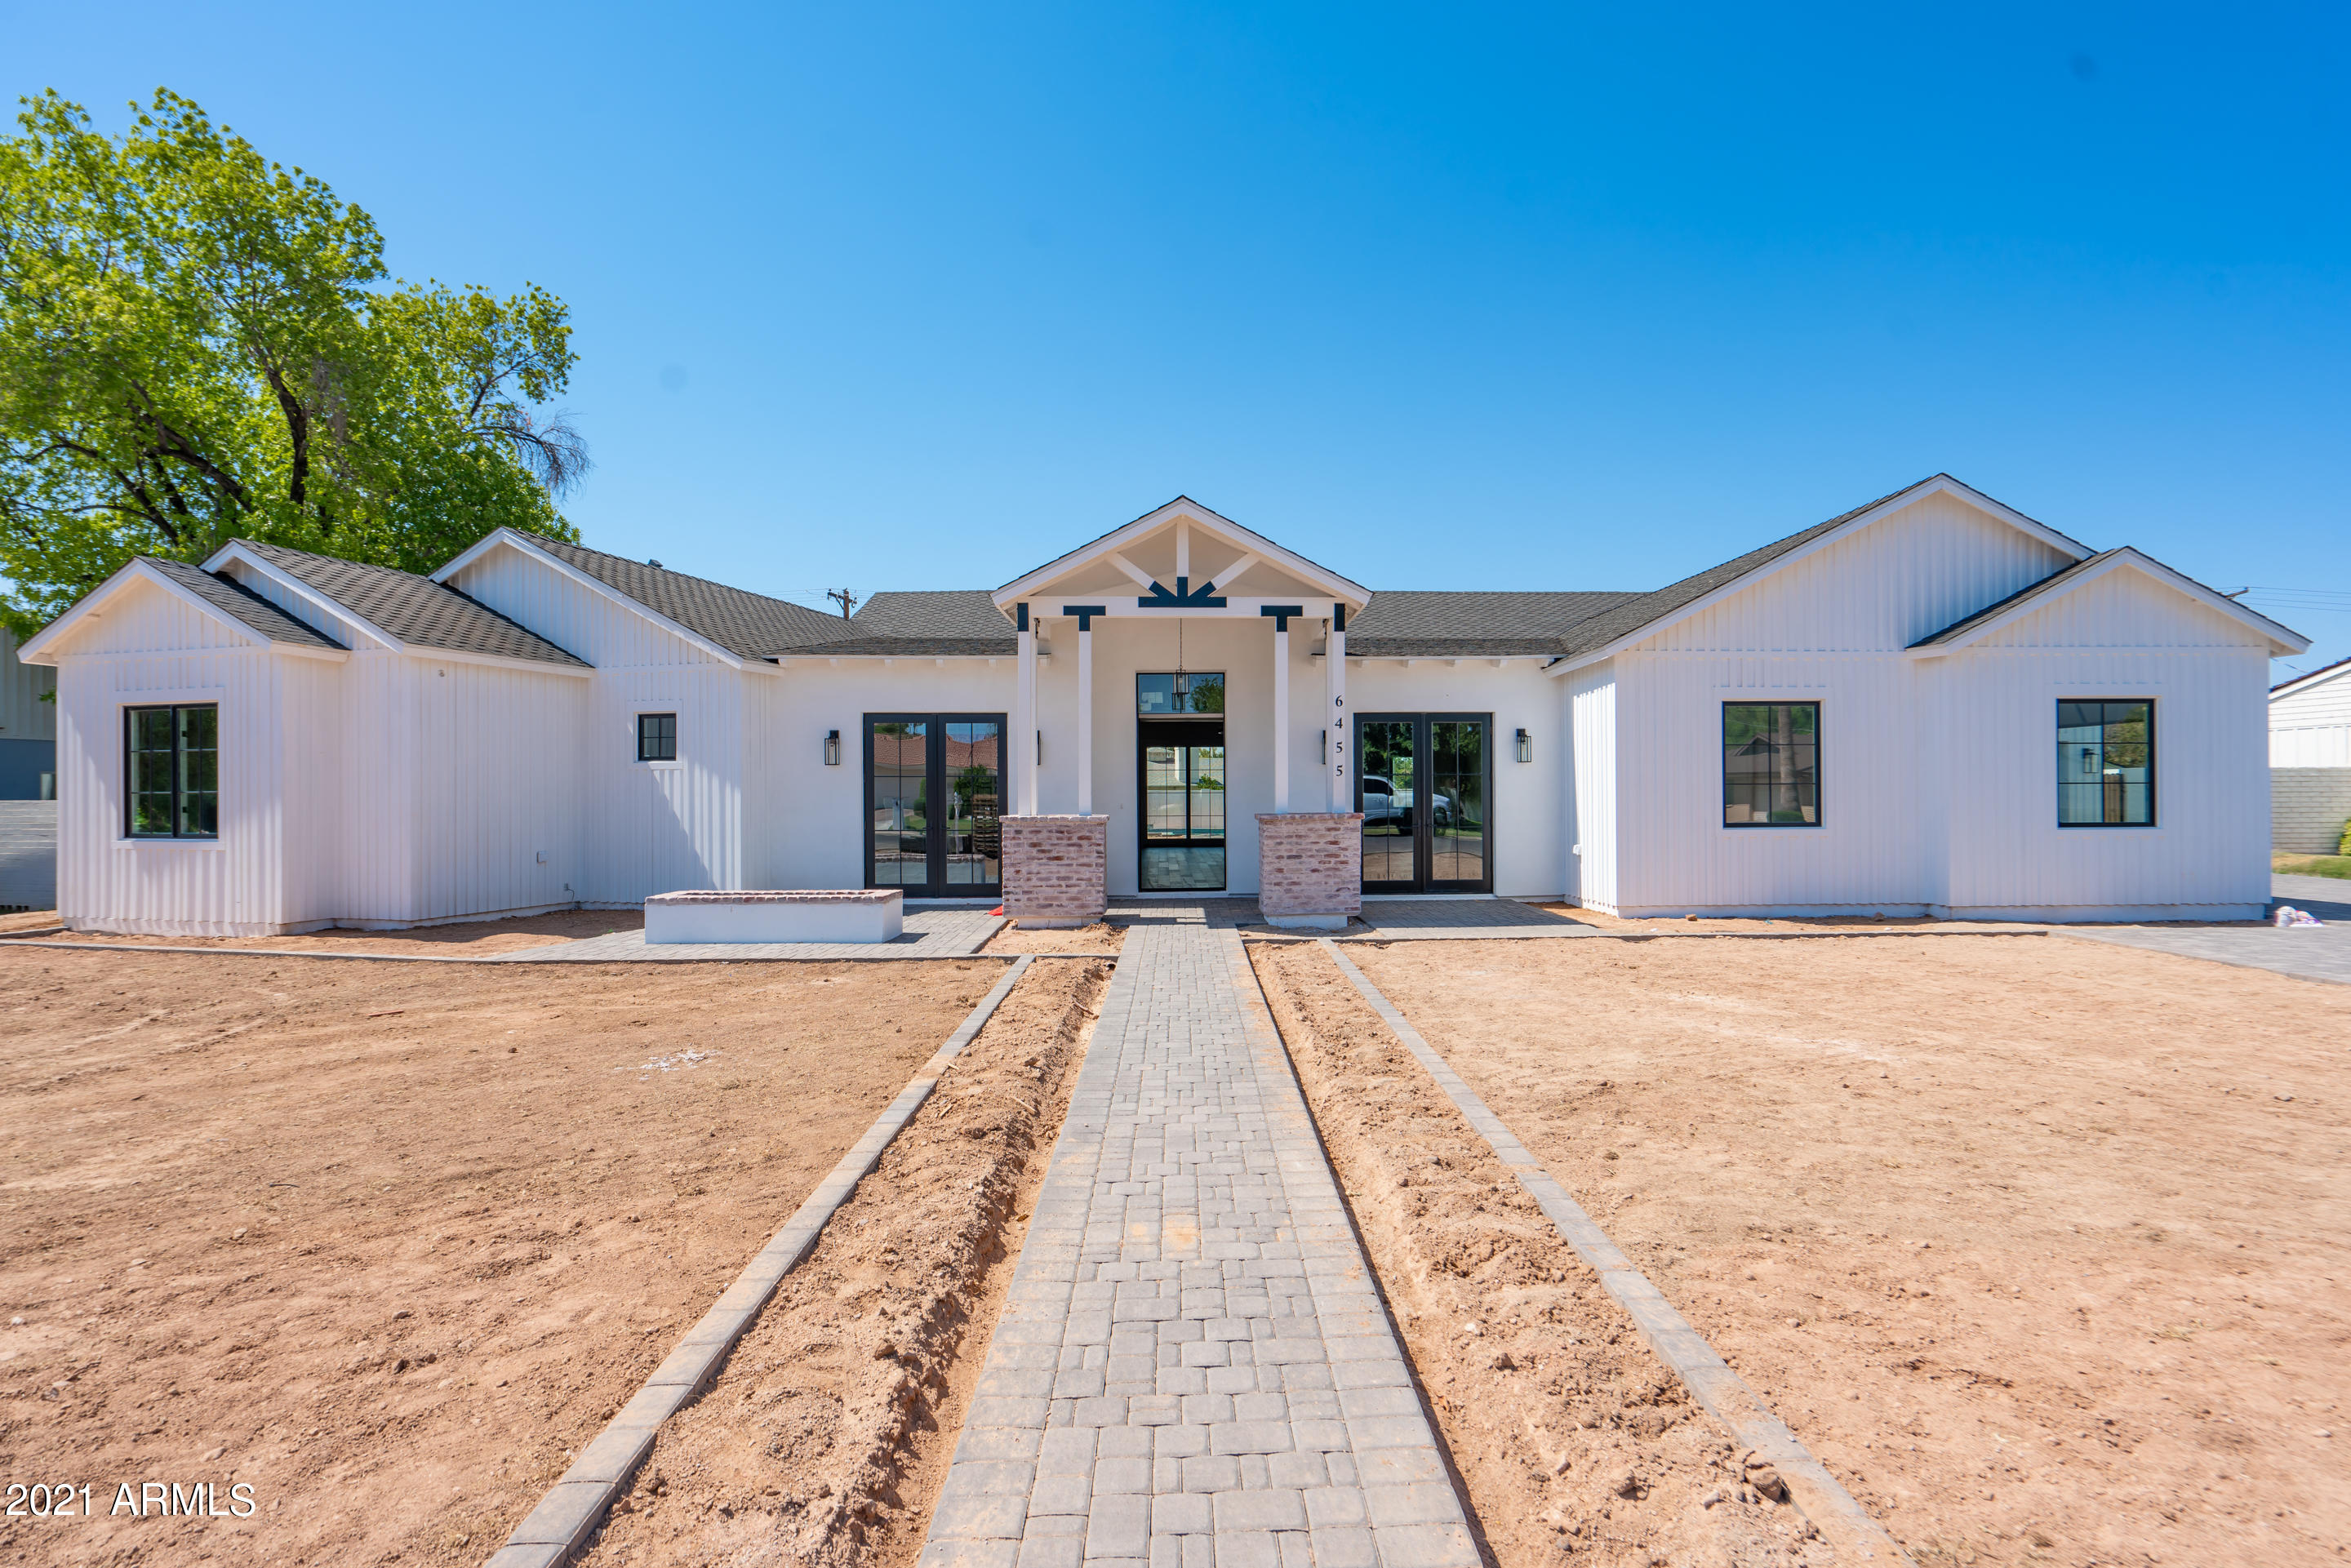
This stunning new build is the everything you would want in a Arcadia Style Home. Brand new from top to bottom this home was thoughtfully designed by ......and is not to be missed. The home sits on a wonderful quiet cu de sac in the heart of Arcadia. It is includes
#6281708

Scottsdale

6455 E CALLE DEL MEDIA --

5 Beds

None Baths

2,073 Sq.Ft.

$3,500,000

MLS#: 6281708
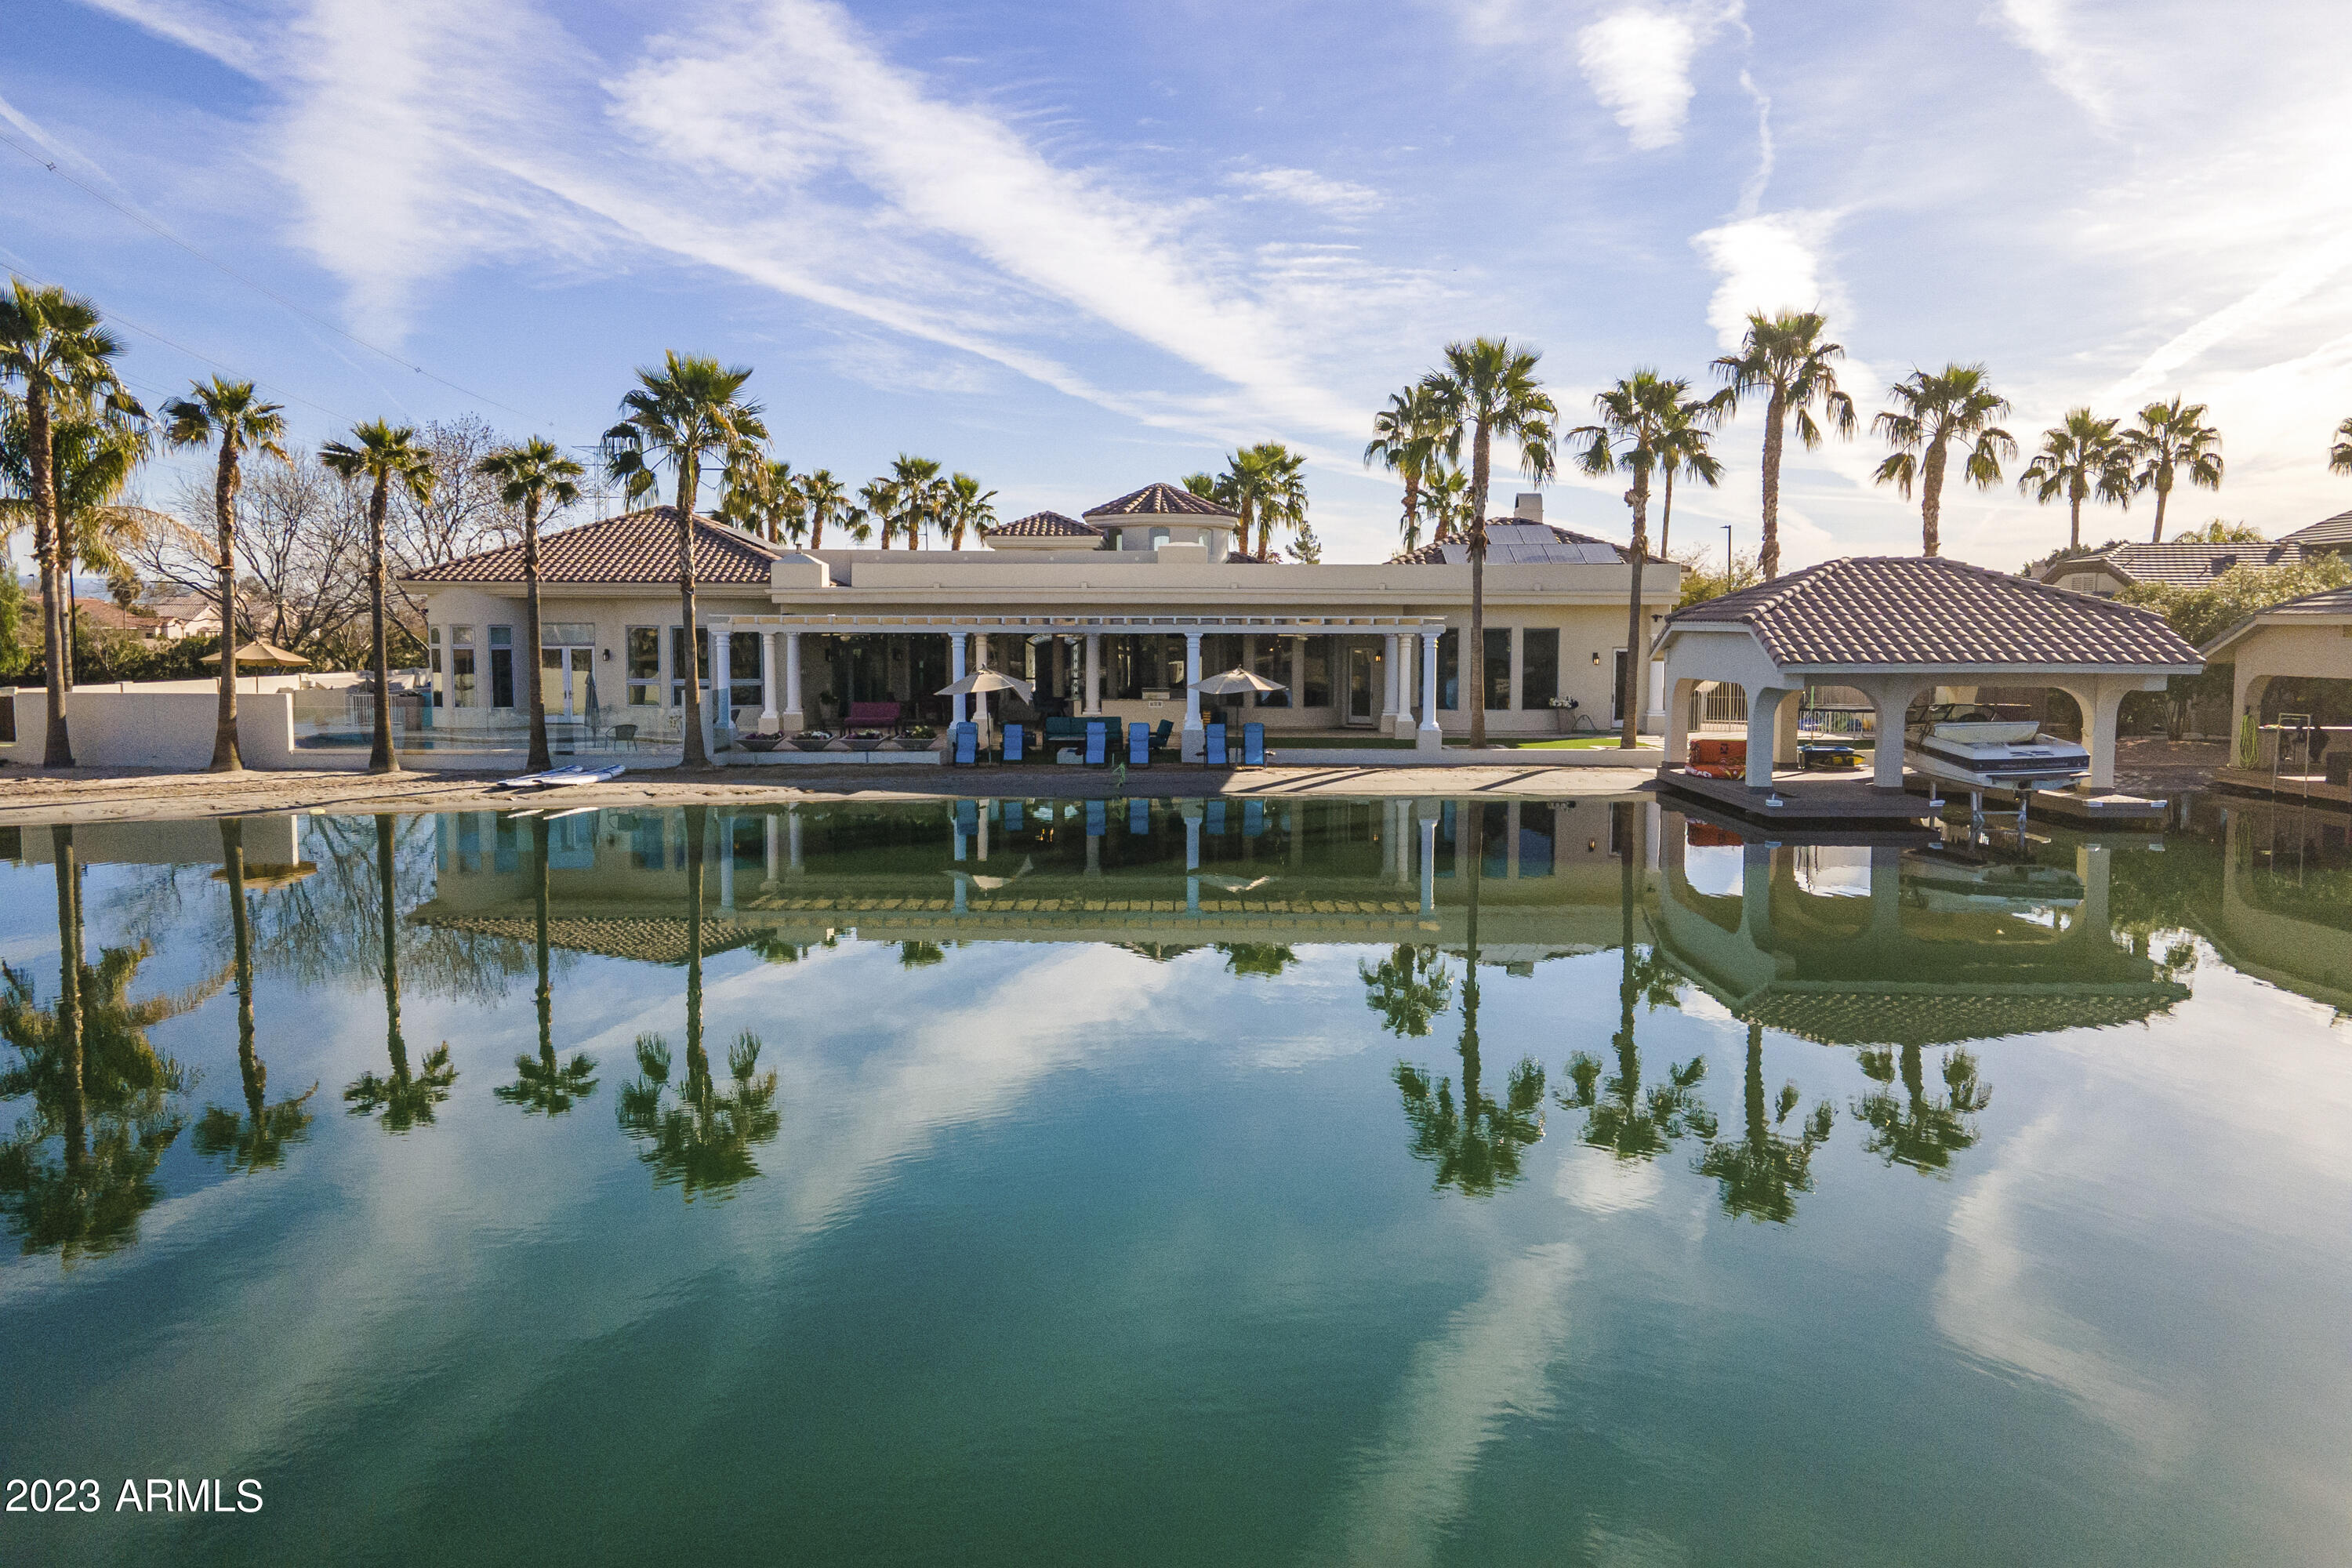
A public Beach is nice, but YOUR BEACH IS BETTER! As seen on Fox 10! Welcome to Crystal Point Estates, the most established Water Ski Community in Phoenix.The lake was built exclusively for competitive water skiing-1/2 mile long, 225 ft wide, 8ft deep, wind protected, includes a slalom course, jump ramp, and two turn islands at each end of the lake that help with wash out.   Conveniently located near downtown Gilbert, major highways, and a short drive to Sky Harbor Airport.  Once you drive through the gates you realize you're experiencing a special place.   Your FULLY FURNISHED luxury home features 6 bedrooms, 6 baths(4 full and 2 half baths). Upon entering take notice of the dramatic ceilings, perfectly appointed rooms, large Bay windows-maximizing all the sunshine Arizona has to offer. Wood flooring, tray ceilings, designer lighting and window treatments.  Your Chef's kitchen includes panoramic views into your backyard resort.  The kitchen includes quartz countertops, a center island w/prep sink, subway tile backsplash, sub-zero refrigerator, stainless steel appliances, beverage drawer, cooktop, double ovens, large pantry, suspender lighting, and a breakfast nook with one of the best views in Arizona.  Your great room will surely provide you years of comfort near the  fireplace. It's complete with an entertainment console, wine fridge, and direct beach access. Your owner's retreat is the perfect place to relax after a long day.  Expansive windows, tray ceiling, fireplace, plantation shutters, and an ensuite designed to please.  Garden tub with jets, doorless shower, dual vanities, custom walk in closet, and french doors that lead to your backyard patio!  Take your entertainment to the basement, complete with 2 bedrooms and one bath on the basement level.  Includes open entertainment space, fireplace, wet bar, and easy access to your backyard paradise.  Walk out to your backyard and you will feel like you teleported to the caribbean.   Follow the travertine pavers to the extended patio with built in barbecue,  heated pebble tech pool and hot tub that extends to your 164ft of beachfront.  Ready to Water Ski?   Park your boat at your covered boat dock and go out to Water Ski in the comfort of your backyard.  No neighbors directing in front, back, or the the north side-granting you maximum privacy. Additional features include low maintenance landscaping, OWNED solar panels, extended three car garage equipped with air conditioning and EV Charging.  Boat and all furniture included with a full price offer!  Private viewings are now available by appointment only.
#6517238

Gilbert

378 N SHORE Lane

6 Beds

None Baths

7,120 Sq.Ft.

$3,500,000

MLS#: 6517238
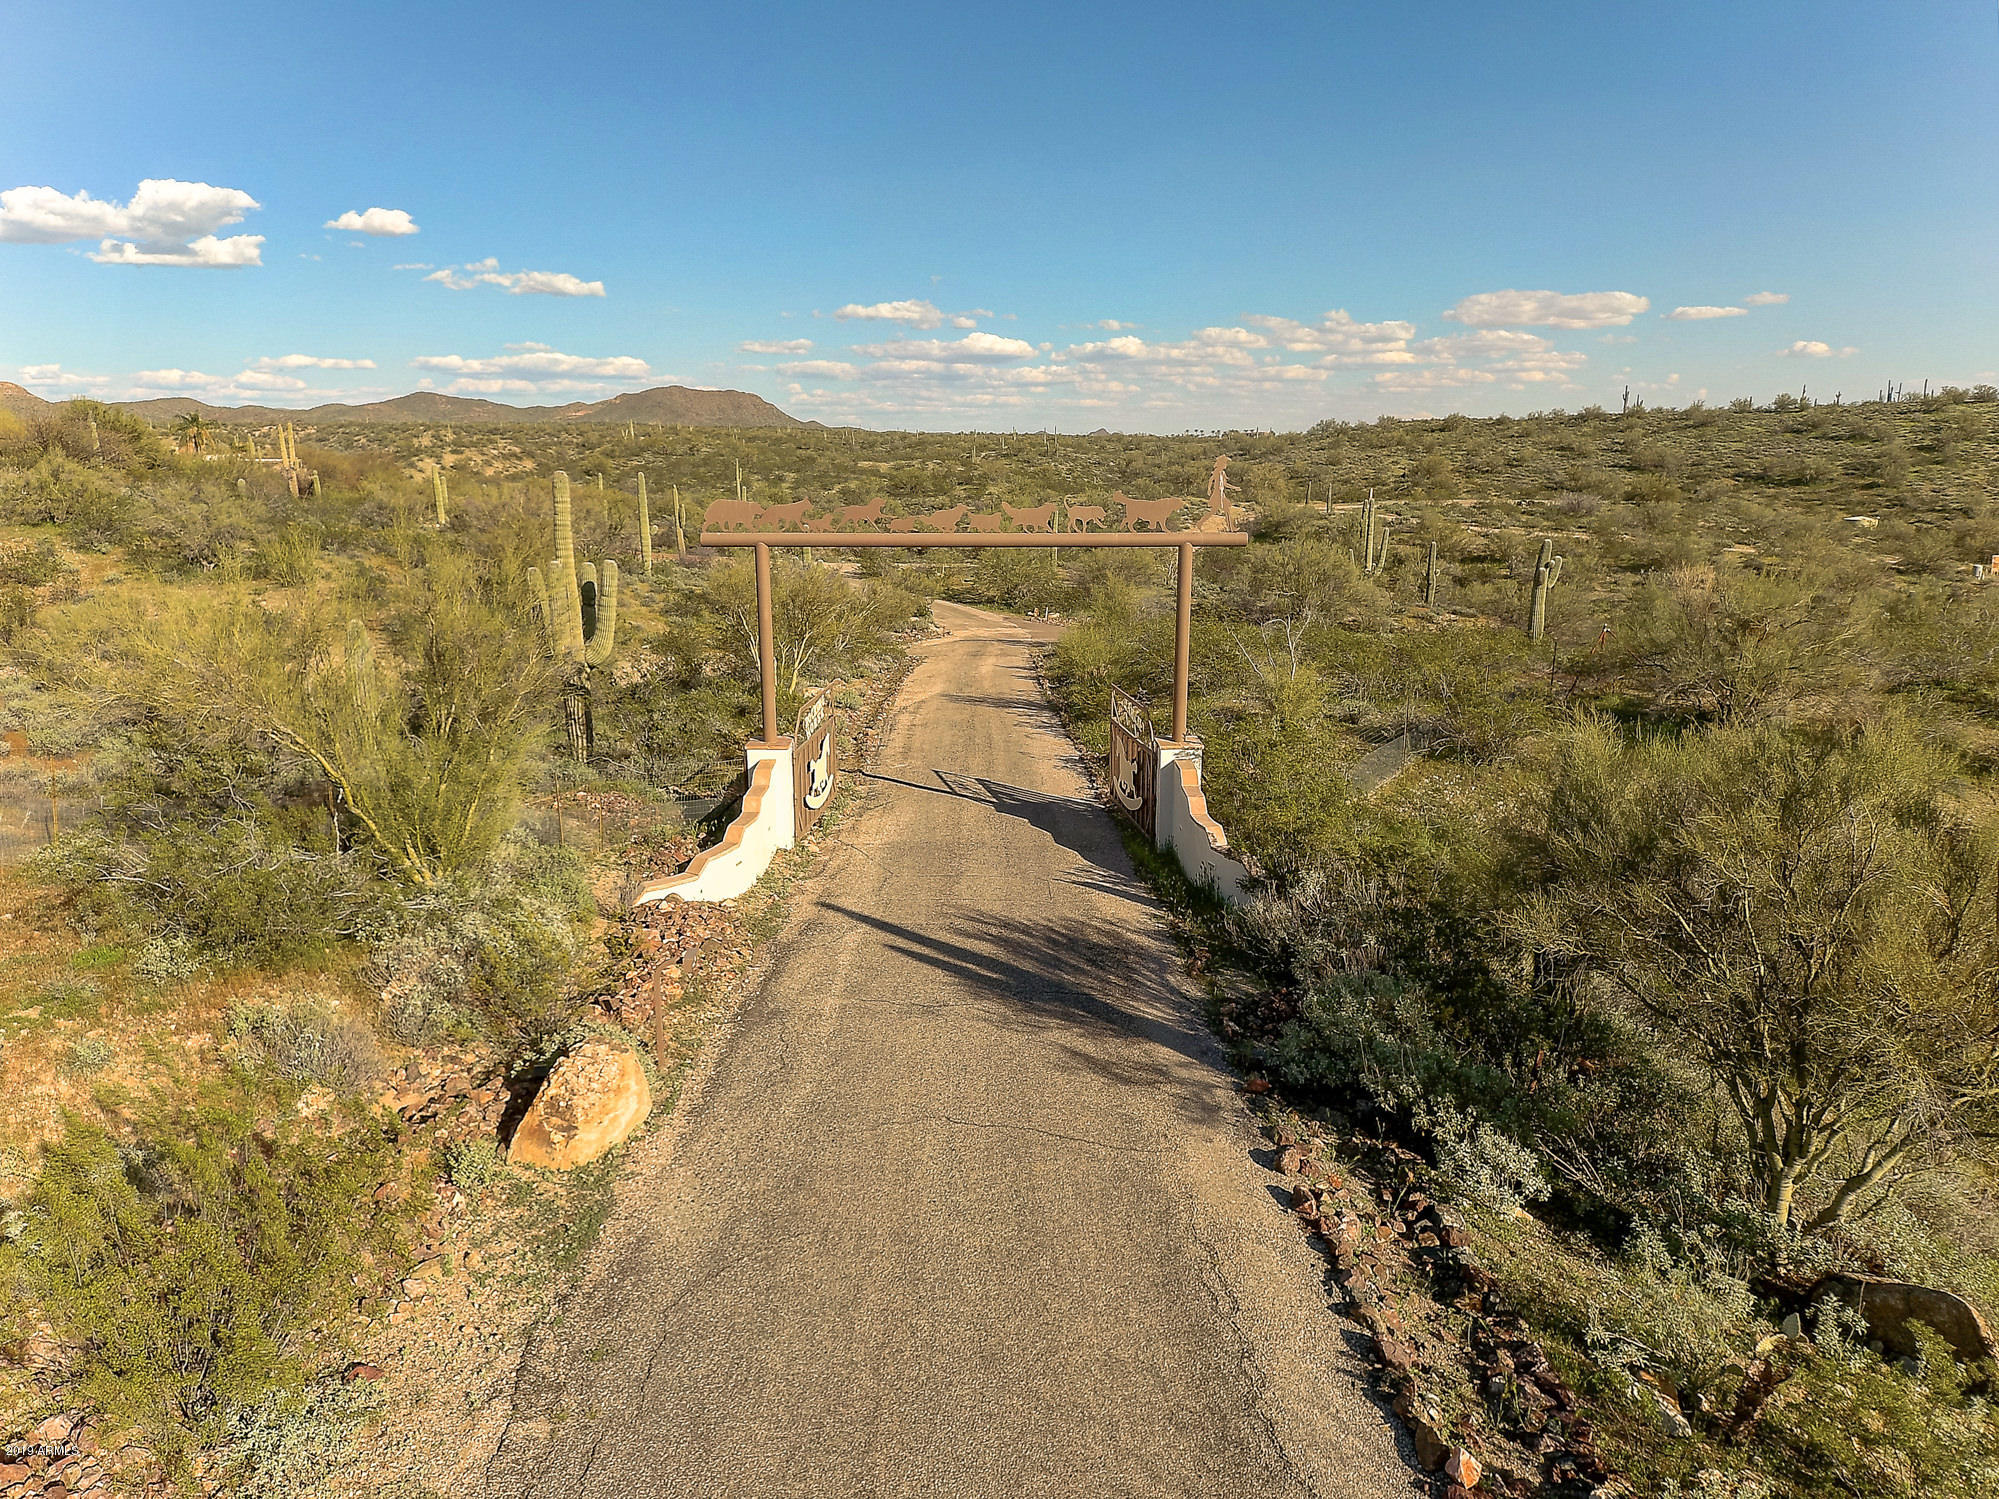
This Listing is comprised of 189.774 Acres. 9.679 Acres are Community Commercial, 180.09 Acres are R43. There is a Spectacular 8,289 square foot Santa Barbara Style Main Residence w/a Custom Designed and Built Art Gallery w/Fireplace. Professionally Designed & Landscaped Patio w/Fireplace, Spa, Waterfall & Negative edged Pool - with unobstructed Views of the High Sonoran Desert, this setting is fit for the Finest of Functions. The Large Garage includes space for an RV. The 3,612 square foot Ranch House includes 4 bed/4baths w/Center Courtyard & Pool. Equestrian Facilities include 4 Stalls, tack & hay storage  and an Open Air Arena. This offering includes Commercial, Equestrian & Residential opportunities for a Family / Corporate Retreat, Developers, Builders & Land Speculators.
#5935616

Morristown

28331 W Rocking Horse Lane

10 Beds

None Baths

8,289 Sq.Ft.

$3,500,000

MLS#: 5935616
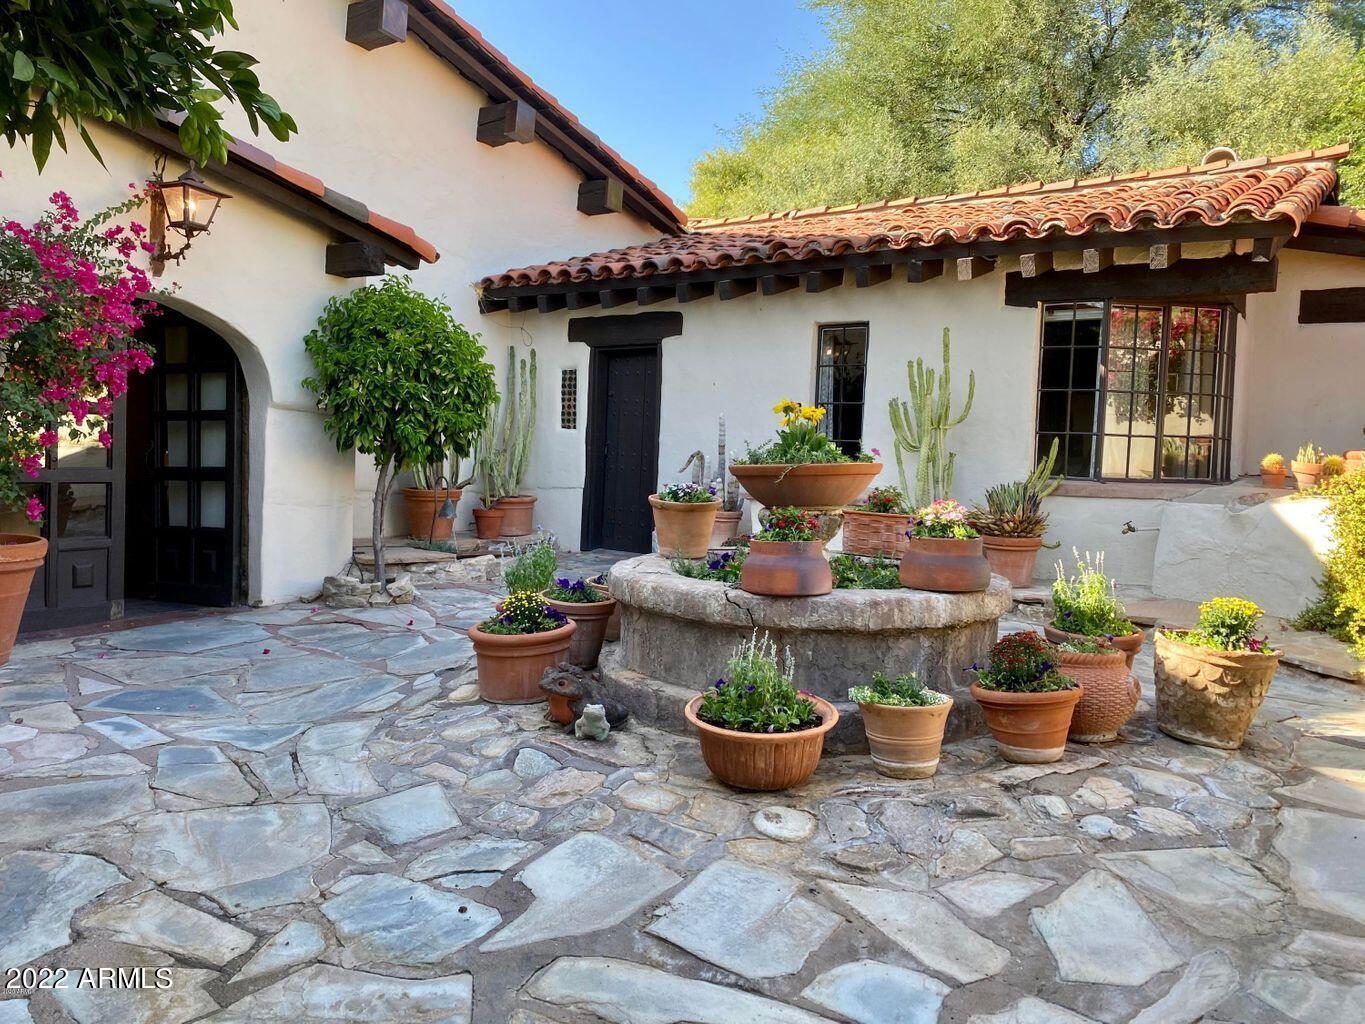
Step back in time and let history come to life in this adobe home built by legendary cowboy artist Lon Megargee. This one-of-a-kind treasure was originally built as his home/art studio and features 21 in thick adobe walls and breathtaking views. Enter through the original wood carved doors into the stone courtyard. Multiple indoor/outdoor fireplaces, soaring wood beamed LR ceiling, B/I bookcase and loft with 1/2 bath.  All main bedrooms en suite. Spacious sun-lit terrace w/tranquil water fountain/bbq area. Explore all the nooks and crannies and original Megargee touches in this completely private landmark home. Fruit trees line the back wall and overlook the sunny rose garden. Peace and tranquility define the cactus garden. A piece of history not to be missed.....
#6355218

Paradise Valley

6525 N 46TH Street

4 Beds

4 Baths

4,061 Sq.Ft.

$3,500,000

MLS#: 6355218
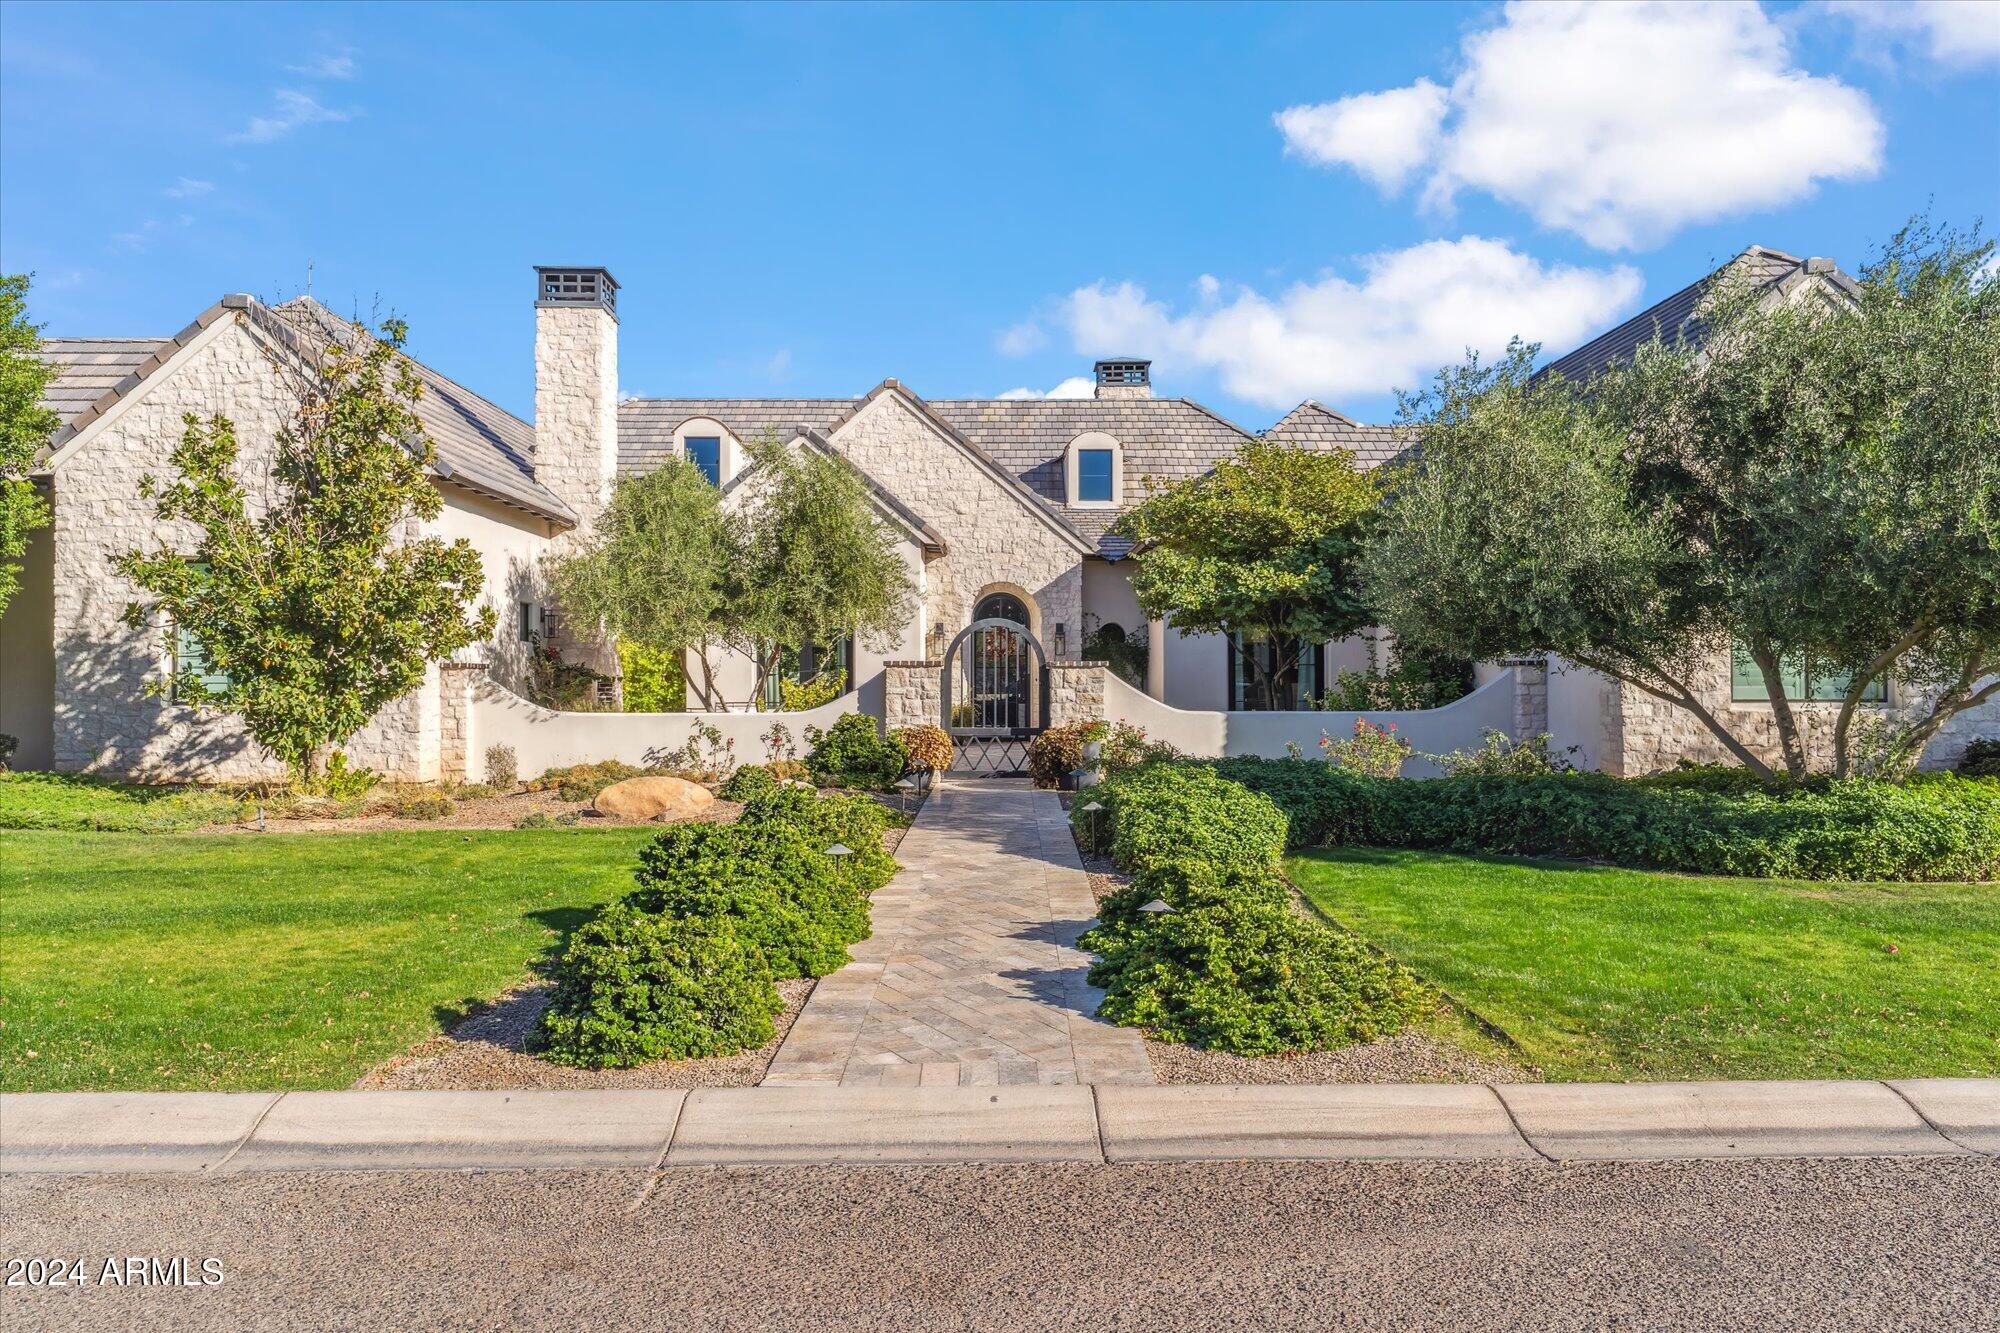
Introducing a timeless family home located in the prestigious gated community of Melton Ranch in North Peoria. This custom home, designed with a harmonious blend of luxury and relaxed comfort, is now available for the first time on the market.
#6795591

Peoria

24401 N 97TH Drive

5 Beds

None Baths

6,645 Sq.Ft.

$3,500,000

MLS#: 6795591
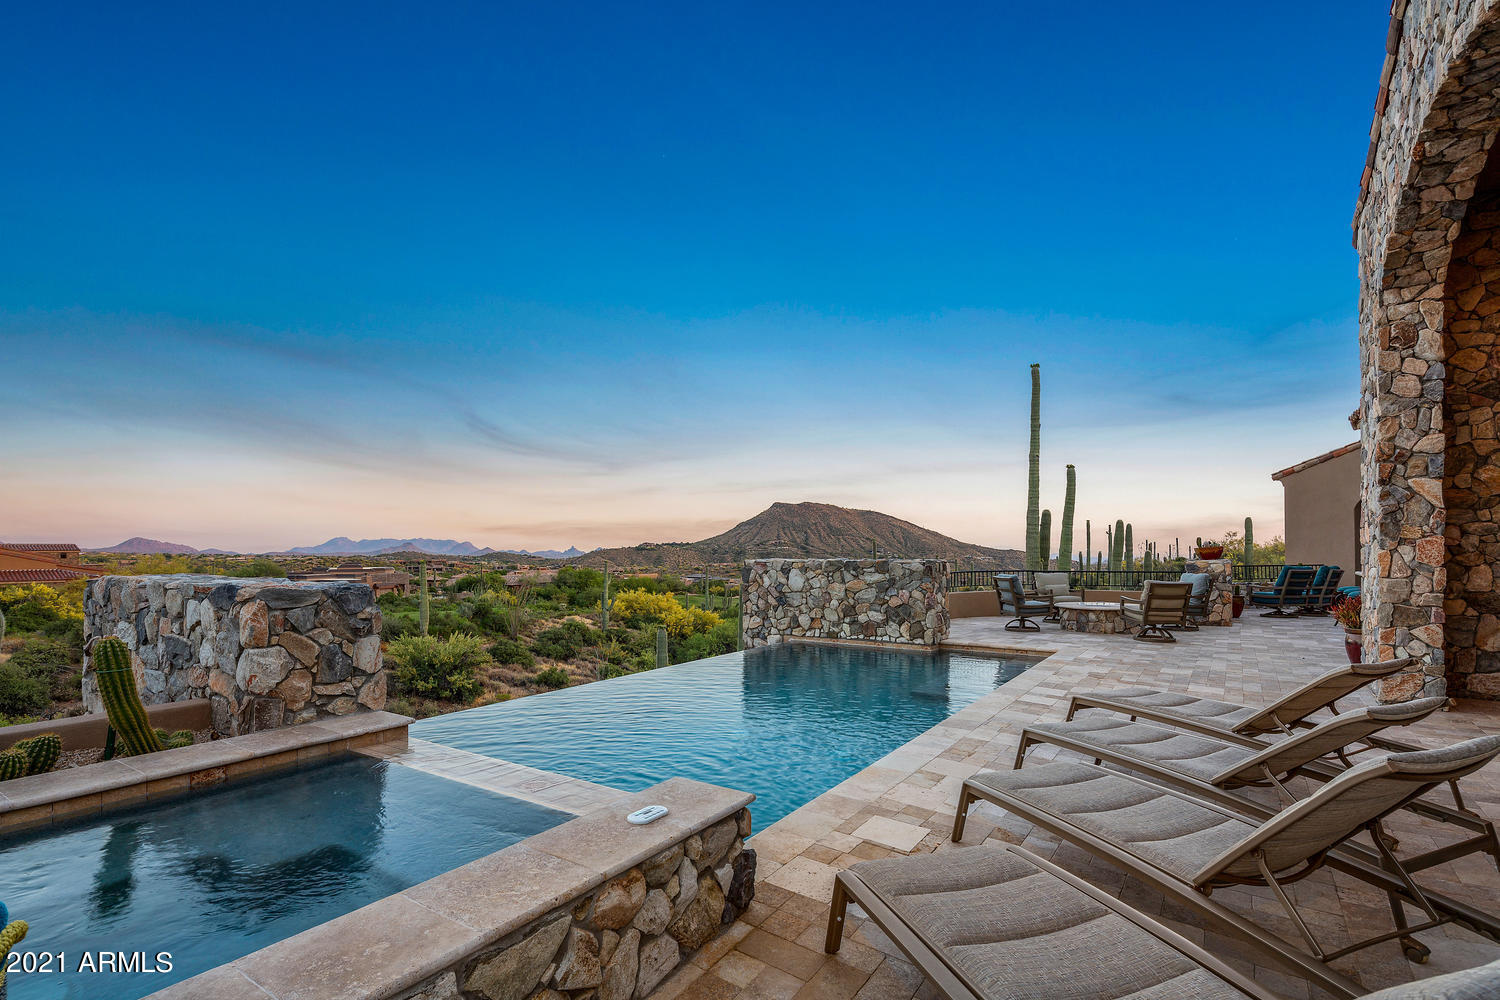
Welcome to Saguaro Forest 108, an elegant, 5,533 square-foot, Great Room floor plan, custom home with no interior steps and golf course and panoramic mountain views.  It is located in Desert Mountain, a fabulous 8,200-acre recreational development in north Scottsdale, AZ.  The ''Saguaro Forest'' is one of about forty-five different ''Villages'' in Desert Mountain and is widely considered to be one of the most prestigious places to live within the community.  

The home has a total of four bedrooms, one of which is part of a three-room guest area, essentially a ''casita inside the home'' (the bedroom; a small, full kitchen; and a living room) that has direct access to one of the two two-car garages.  This casita can be locked off from the rest of the home if desired.  Two other bedrooms adjoin the casita on that side of the home.  The middle bedroom is ensuite with an outside door allowing access to the pool patio.  The front bedroom on that side opens onto a semi-private patio, part of the very spacious rear pool, spa, firepit, and outdoor kitchen patio.  A shower bath in the hall outside this front bedroom serves the bedroom and doubles as the pool bath.  


The master suite on the other side of the home is special.  The bedroom is large and has a big fireplace in it with hand-carved stone fireplace surrounds. You can turn the fireplace on and off with a wall switch which makes it easy to use and enjoy.  The master bathroom has a huge soaking tub in it, double water closets, and two separate dressing rooms, separated by a large, walk through shower with three shower heads.  
 

The home is of Tuscan-styled architecture with lots of stone on the exterior but is atypically light and bright on the inside with near-white walls.  It is on a private, southeast-facing, 44,756 square foot homesite, overlooking the tenth tee box of the Chiricahua golf course (one of seven golf courses in Desert Mountain).  The southeast solar exposure is perfect in that it allows for lots of sun on the pool patio until late in the afternoon, but shade when the sun is low in the sky, making the back patio very useful as a place to relax without having to fight the setting sun every night, colorful sunset or not.  The home sits above and behind the Championship tee box (very rarely used) at a distance of about sixty yards, with the Regular tee box being about 115 yards away, so there is no risk of getting hit by golf balls and golfers are not so close as to be disruptive to a quiet book reading session by the pool.  The cart path is on the other side of the tee box, which is ideal for a golf course home (keeps the cart traffic a little further away).  The views beyond the golf course include nearby Lone Mountain, and the McDowell Mountain range about seven miles distant.  It is a great view and a very nice setting.  


Other details include a second two-car garage (both have epoxy coating on the floor), no interior steps once inside the home, a generously sized auto courtyard in front of the home, a "bonus" room that could be used as an office or a media room (its current use), a "top of the line" collection of kitchen appliances and space for a chef to spread out and do great work, a large walk-in pantry, a casual dining area that catches a lot of morning sun next to the kitchen with outdoor patio access, a formal dining room with a beautiful crystal chandelier, a superb laundry room, and a "Lounge".  The Lounge has a walk-behind wet bar, with a temperature-controlled wine storage room behind it (without a racking system, affording a new owner complete control of what goes into the room for wine bottle storage purposes), and a fine decorative glass and iron door.  The wet bar has a counter with room for four bar stools. Aside from the bar stools, the room is big enough for a couple of other seating areas.  A two-way, large fireplace set in a free-standing, floor-to-ceiling fireplace column separates the Lounge from the Great Room.  


The Great Room is the focal point of the home, with large sliding doors that open onto a covered outdoor living room on the back patio, easily large enough for a full-sized sofa, two side chairs and a coffee table in the middle.  The back patio keeps going and going, with lots of room for chaise lounges and plenty of seating around a stand-alone firepit.  This firepit is next to the outdoor kitchen, which has a large counter and room for four bar stools around it.  For you readers thinking Arizona is too hot in the summer to enjoy year 'round living, this home is at an elevation of about 2,900', making for a fabulous climate twelve-months of the year, given the lack of humidity and the way the desert loses its heat when the sun goes down in the summer.  


All in all, this is a terrific opportunity to own a lovely, "right-sized", relatively new home, with fine appointments, in a very desirable location, in one of the great developments in the United States.  


More on Desert Mountain...  It is a highly acclaimed, thirty-two-year-old, 8,200 acre, gated, private golf and outdoor recreation-oriented master planned development on the slopes of the Continental Mountain range, contiguous to the fourth largest National Forest in the country. There is a twenty-mile private trail system in these mountains for the exclusive use of Desert Mountain residents.   The top elevation is 4,890', highest in all of Maricopa County.  The views from the high point in the trail system are really something to see!  Phoenix Sky Harbor Airport is typically about a forty-minute drive from the community's Front Gate.  The opportunity to be a member of the community's private club, The Desert Mountain Club, is a significant part of the attraction of living in Desert Mountain for most property owners. The Club is the emotional, physical, and social "core" of the place. Membership is not included in the purchase price of the home but is available from the Seller on a separate basis after being approved by the Club.  The Club is rightfully internationally famous as a year 'round, private spa and golf mecca, with seven clubhouses, nine dining venues, six eighteen-hole championship Jack Nicklaus Signature courses, four practice ranges, a high-tech golf performance center, and, an eighteen-hole par-3 course, rated for handicap purposes.  That course, known as "Seven", has a "sports bar" clubhouse with twenty-eight big screen televisions, two bocce ball courts, and several huge firepits.  It opened in the Spring of 2019 and was hugely welcomed by the Club's membership.  


One of the other Clubhouses is the Sonoran Clubhouse, a truly amazing swim (three pools), tennis (nine courts, including one grass, five Har-Tru, and three cushioned surface hard courts), fitness, spa facility with a grill restaurant.  It enjoyed a $12,000,000 renovation in 2016. The following summer saw six pickleball courts, two bocce ball courts, and a croquet court added. It is now perhaps the premier facility of its type in the entire Southwest.


The Club's dining venues offer a wide variety of food, wine, and atmospheres. No coats and ties required! A tremendous range of non-golf outdoor recreation and social activities are also available. The Club's membership is catered to relentlessly by an attentive Club staff and Concierge, providing unparalleled service. In a word, the place is "phenomenal". It is so good, three multi-million-dollar lottery winners have chosen Desert Mountain over the years as the place they want to live.


Desert Mountain is a place of surpassing scenic beauty with long-range, panoramic views of Phoenix, Scottsdale, the entire "Valley of the Sun", many mountain ranges near and far, and, of course, Arizona's famous sunrises and sunsets! It now has about 1,900 finished homes ranging in size from 1,800 to over 20,000 square feet and in price from about $700,000 to over $10,000,000. Owners have invested over $30,000,000 in individual homes. It has attracted full-and part-time residents from all over North America, Great Britain, and western Europe. Another steady attraction are real estate taxes that are strikingly low compared to many parts of the country, particularly the Northeast, Midwest, and California. The weather is famously sunny, and our risk of natural disasters is extremely low. Being higher and somewhat removed from the city means the stars are bright at night and the air is typically much cleaner than what lies over the Valley.


Day-to-day shopping needs for Desert Mountain owners are well-handled within about a ten-minute drive by the merchants in the nearby towns of Carefree and Cave Creek. There are 69 restaurants and bars within about sixteen minutes' drive. The Phoenix/Scottsdale area is famous for world-class shopping, major league and collegiate sports, terrific air service, and a wide variety of cultural attractions. Desert Mountain is within two and a half hours of normally excellent snow skiing in Flagstaff. Its location in the southwestern part of the United States affords easy access to the entire American West, with especially easy access to San Diego, Los Angeles, Las Vegas, the Grand Canyon, Lake Powell, and a plethora of unbelievably beautiful places in Southern Utah. "Paradise" doesn't overstate it.


Thanks for your interest in this home. Against this backdrop of privacy, service, beauty and recreation, Saguaro Forest 108 represents an unusually nice opportunity and value. We look forward to showing it to you someday and helping you learn about the community, the Club, and the area!
#6202899

Scottsdale

41399 N 96TH Street

5 Beds

None Baths

5,533 Sq.Ft.

$3,500,000

MLS#: 6202899
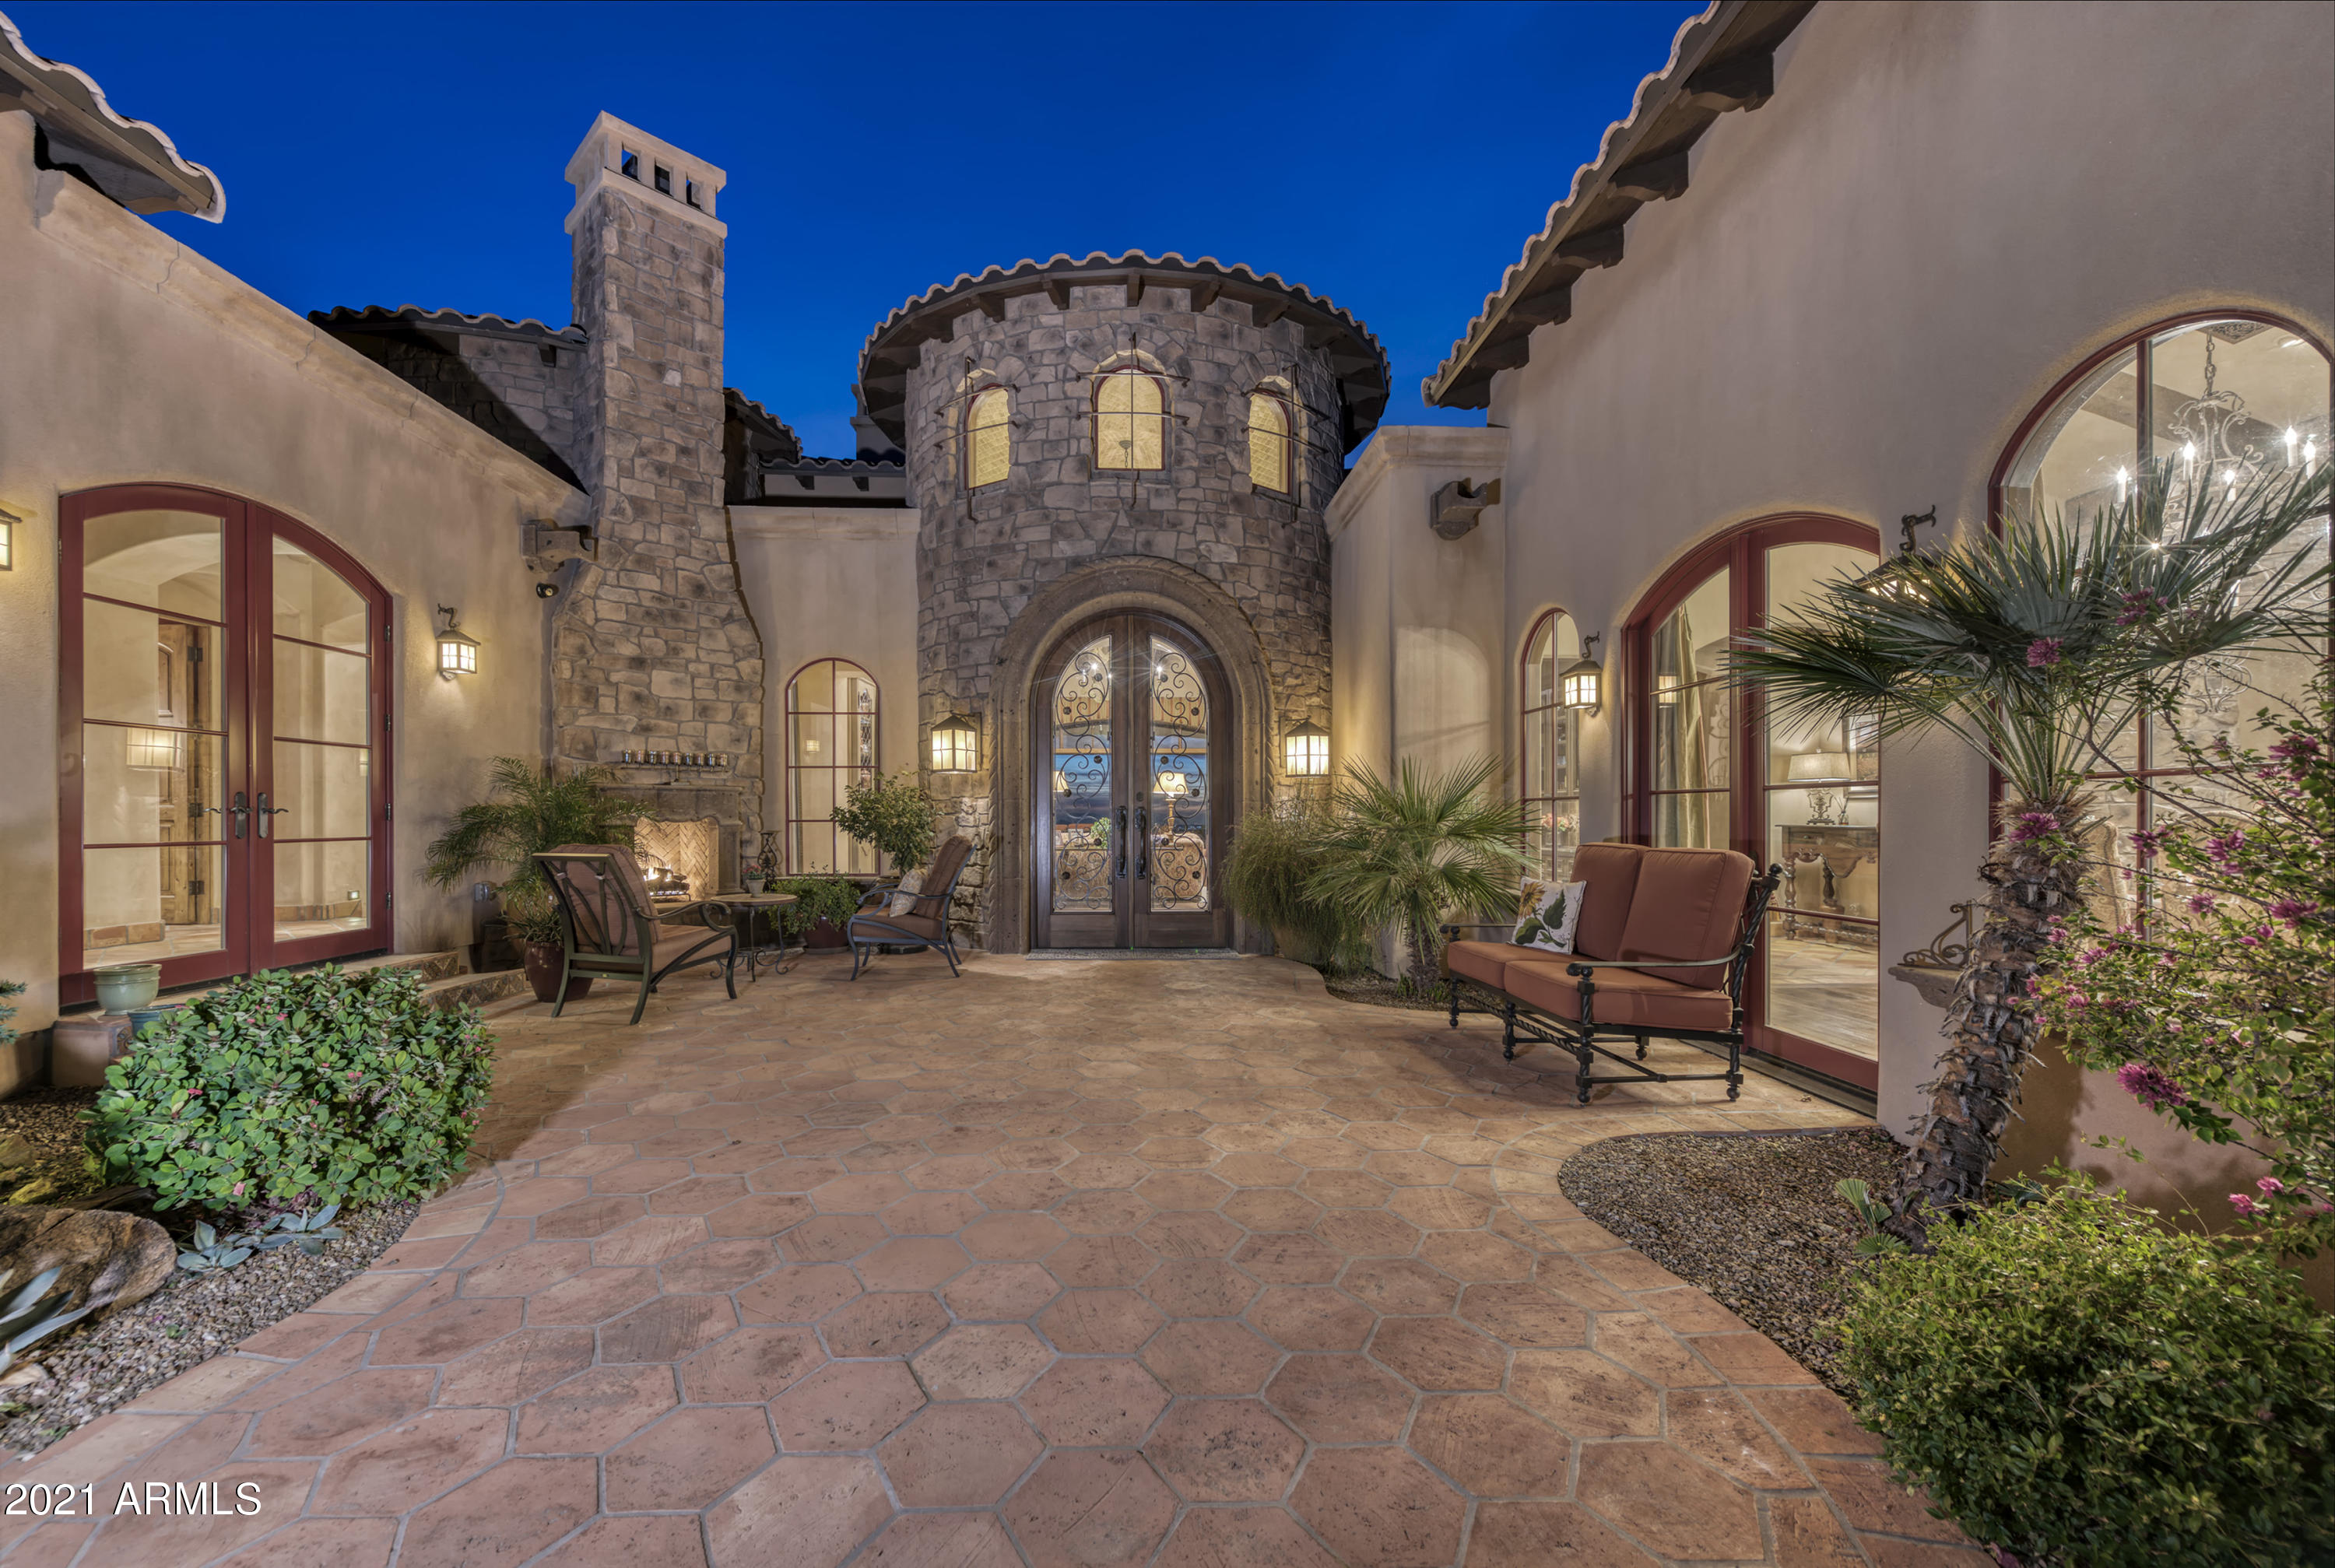
Best Possible Views of city lights of Phoenix, Firerock Golf Course, and Mountains: Camelback, Mummy, Eagle Mtn. This lovely single story home was featured in Phoenix Home & Garden Magazine. Interior Design by Paula Den Boer. Finest workmanship with hand hewn beams, Venetian plaster, reclaimed barn wood flooring, imported tiles, electric disappearing glass doors, electric sun shades, metal clad wood windows, Lutron lighting system, tile ceilings. Casita with separate entry. Gorgeous Office, amazing Theater-Game Room with 91'' screen and full bar, Wine Cellar, secret safe, beautiful courtyard. The home overlooks Firerock Golf Course signature Hole 3.  Location gives total privacy inside and outside. Views from every room.   Must see home in person to appreciate the quality and details.
#6184292

Fountain Hills

15535 E FIREROCK COUNTRY CLUB Drive

5 Beds

5 Baths

7,300 Sq.Ft.

$3,500,000

MLS#: 6184292
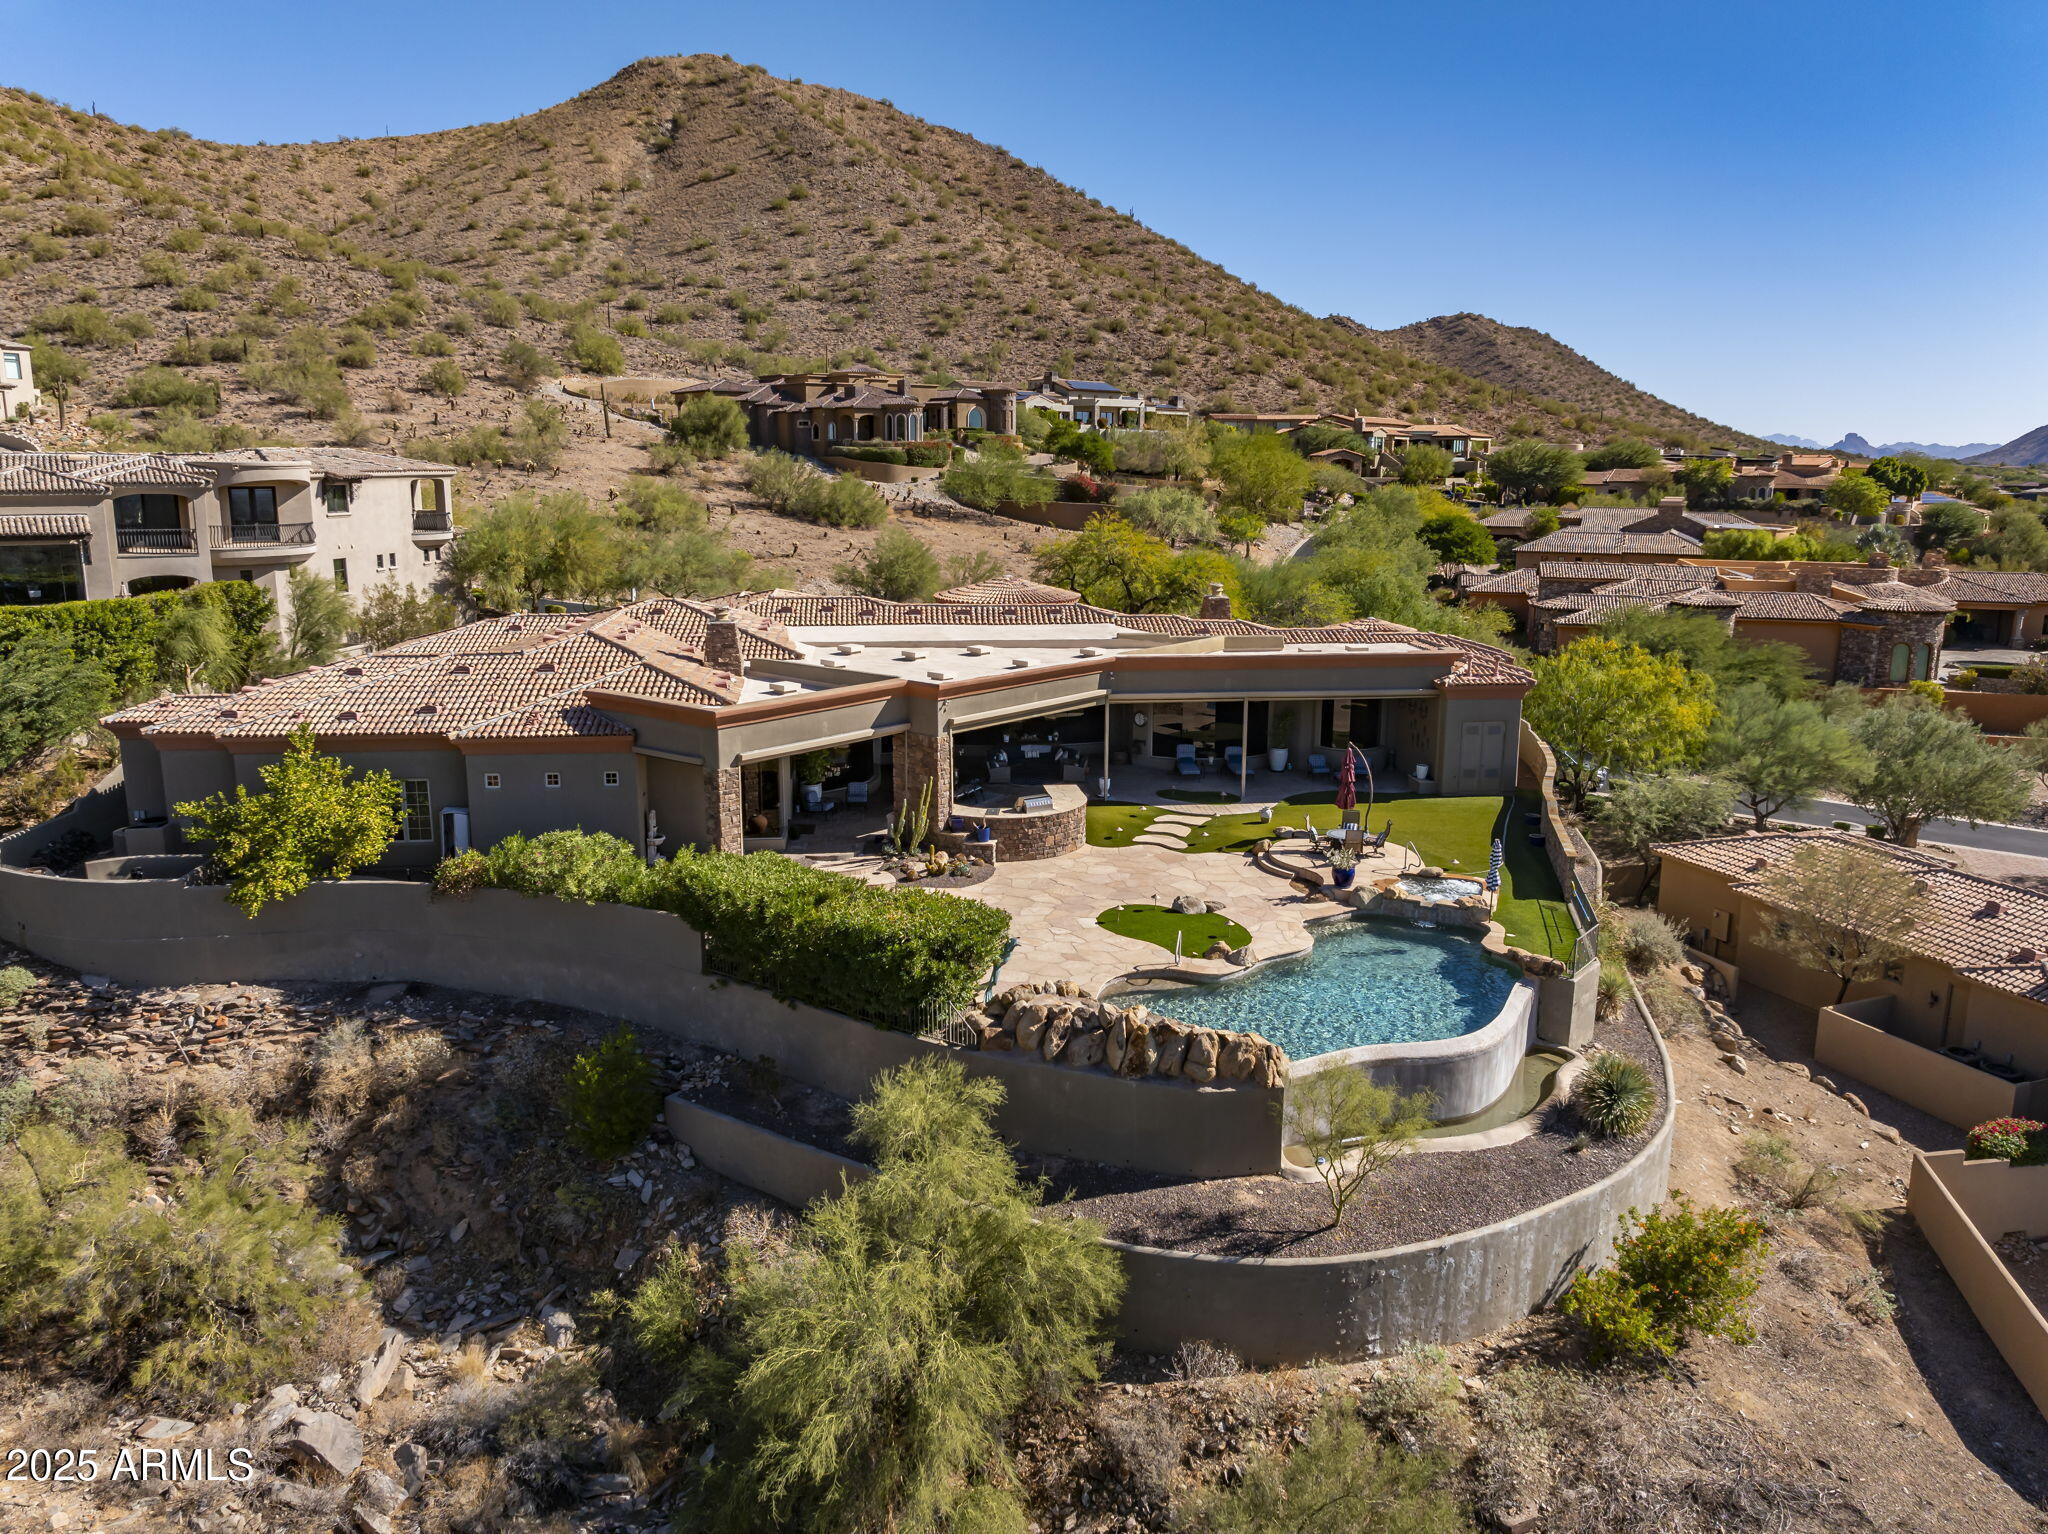
Situated on one of the highest lots in Ancala, this exquisite home is listed at its recent appraised value and boasts a meticulously crafted layout with designer decor throughout. The grand iron entry doors open to reveal an impressive 20' wide x 11' high wall of glass providing uninterrupted panoramic views of Camelback Mountain over a negative-edge pool with stunning rock waterfall. The breathtaking scenery stretches for miles, creating a truly one-of-a-kind backdrop. This view follows you from room to room as the entire south-western surface of the home is dominated by this uninterrupted solid Pella glass. Perched high above the Valley, any harsh west-facing exposures are softened by expansive overhangs without affecting these dramatic views. There are no steps anywhere in the home. As
#6795467

Scottsdale

13056 N 117TH Street

5 Beds

None Baths

6,084 Sq.Ft.

$3,500,000

MLS#: 6795467
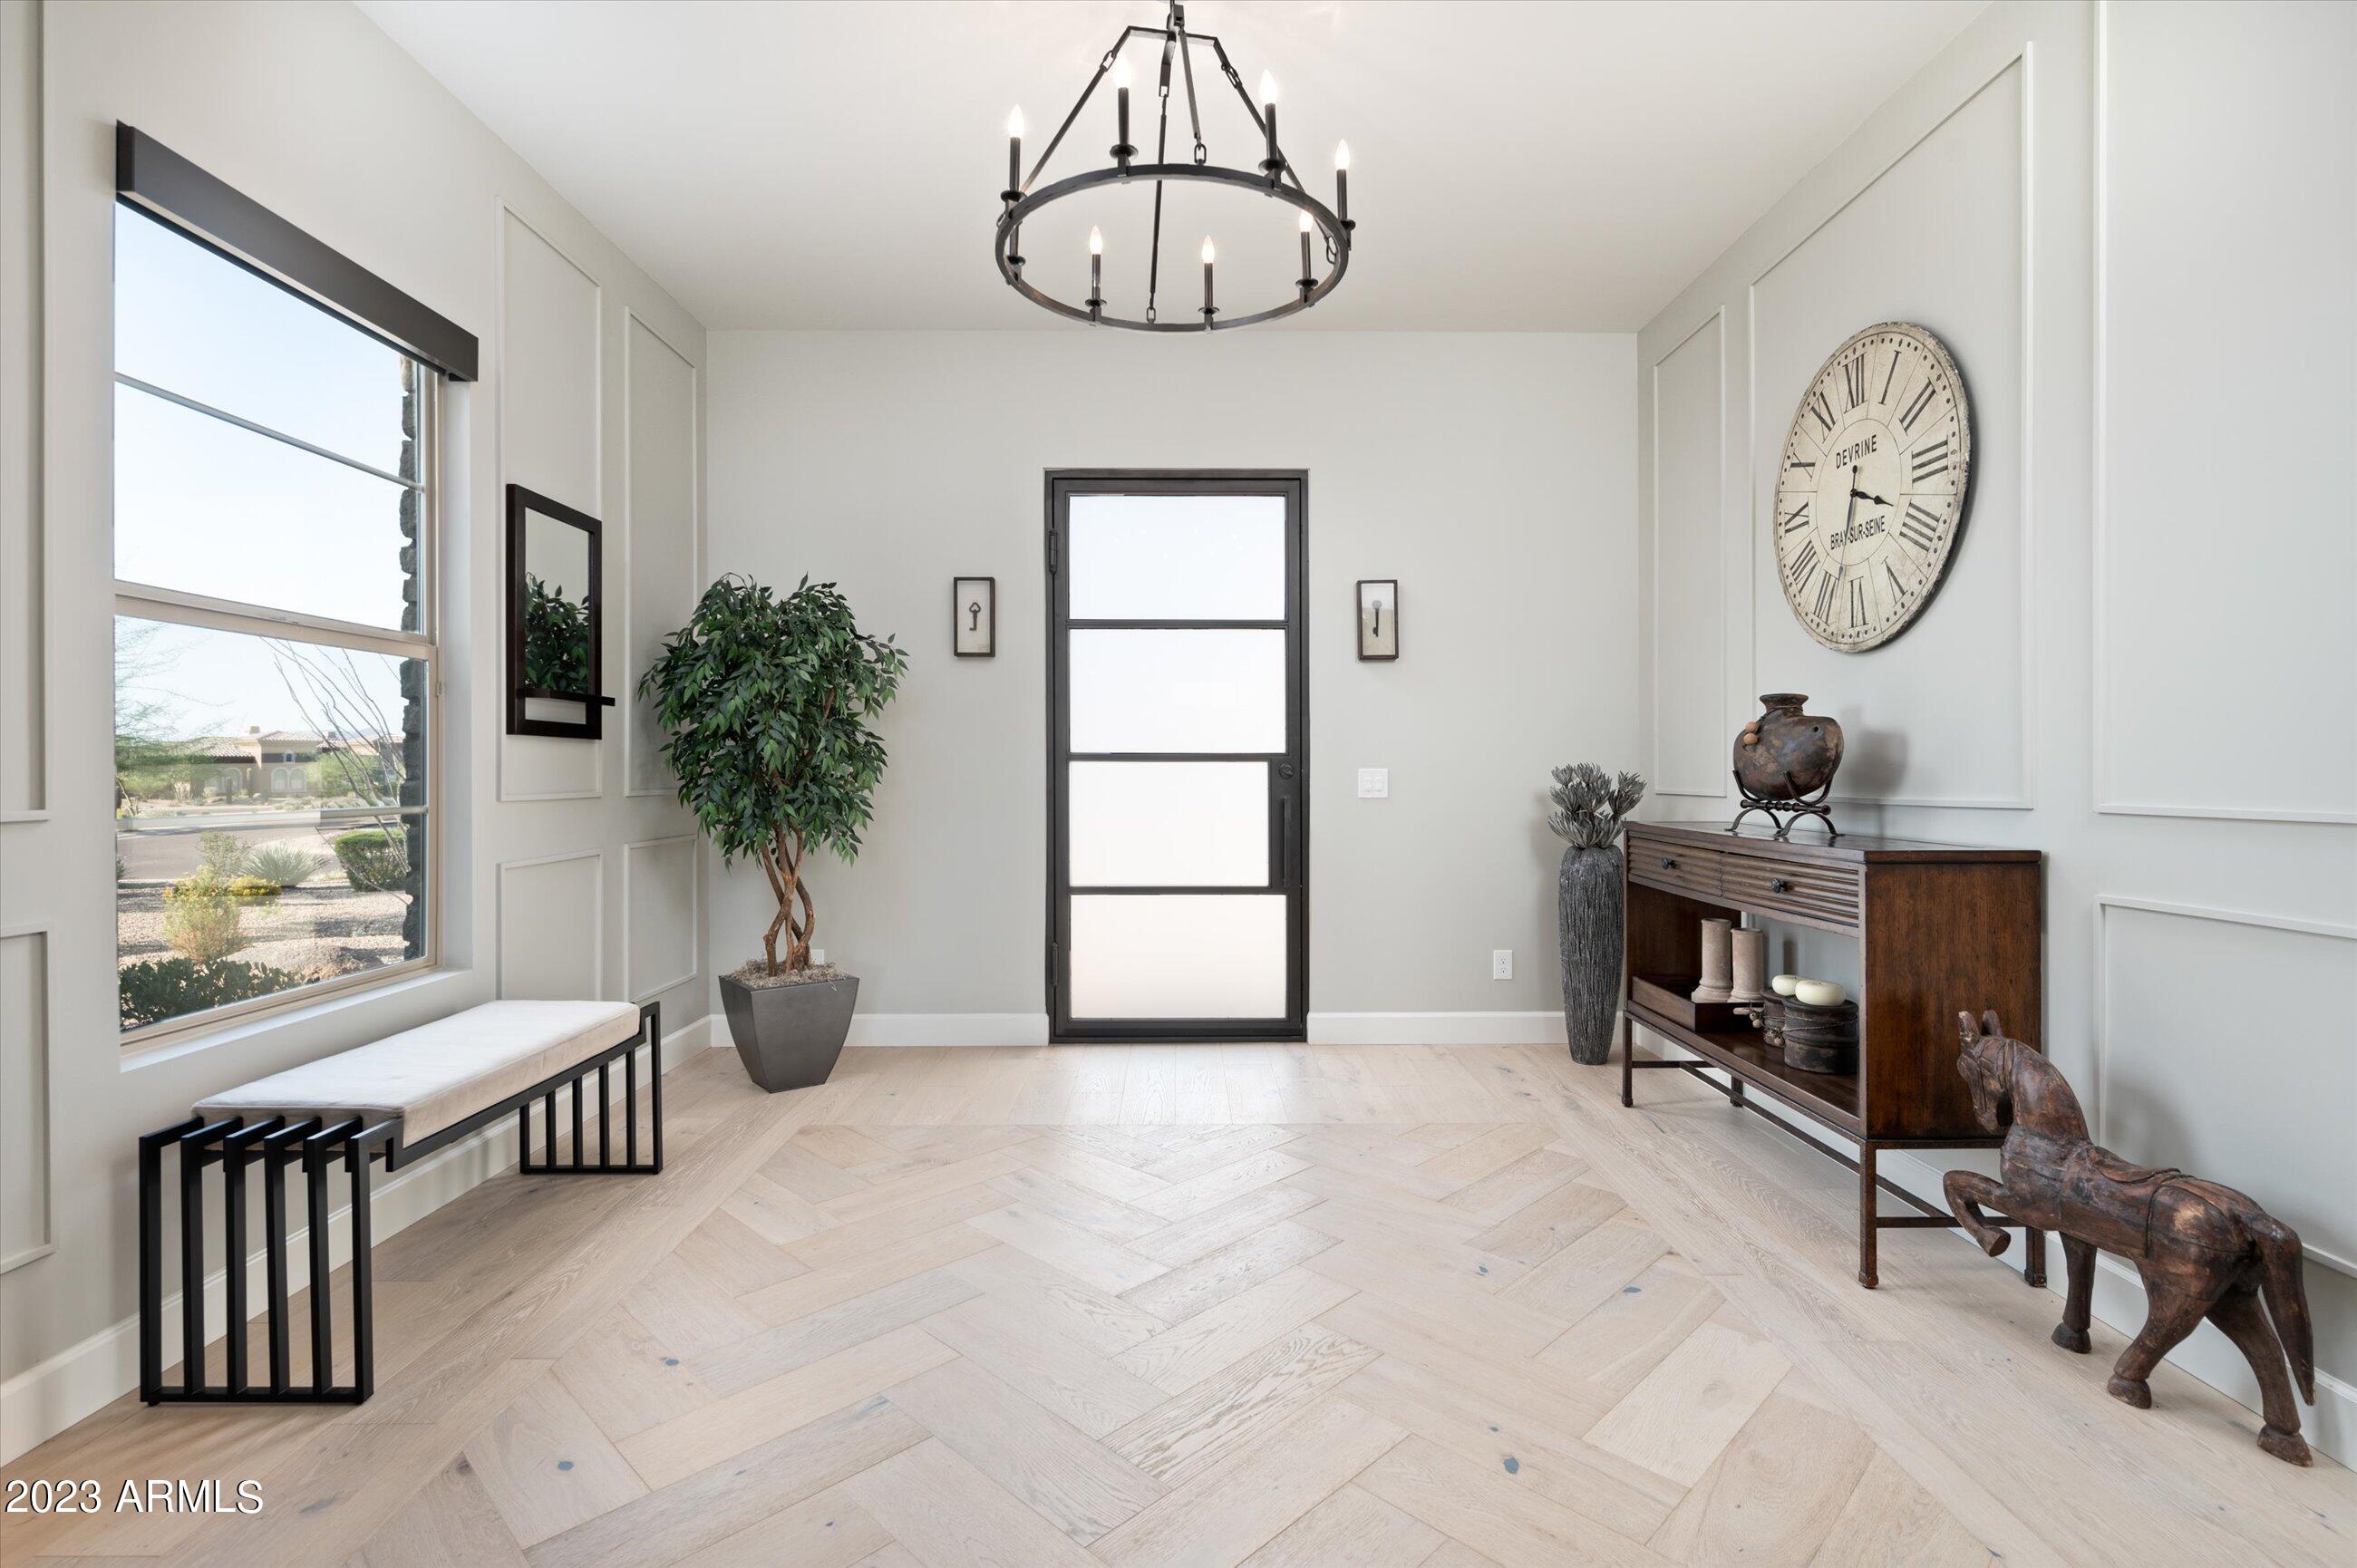
The intersection of decadence and contemporary elegance is defined in this exceptional masterpiece behind the coveted gates of Rosewood Ranch Estates. Surrounded by mountain vistas, this residence stands as an oasis of serenity, meticulously crafted by the award-winning Rosewood Homes, renowned for their environmentally sensitive designs, innovation, and style. Notable features include three disappearing walls of glass, interior courtyard, 12ft ceilings, his and her closets, furniture-style kitchen island, central vac, home automation, motorized shades, accent beams, custom fireplaces, bespoke climate-controlled wine cellar, putting green, and sunken kitchen with swim-up bar. You're cordially invited to savor the magical North Scottsdale sunsets from the gracefully hovering Bali swing.
#6621332

Scottsdale

8513 E EAGLE CLAW Drive

4 Beds

None Baths

5,204 Sq.Ft.

$3,500,000

MLS#: 6621332
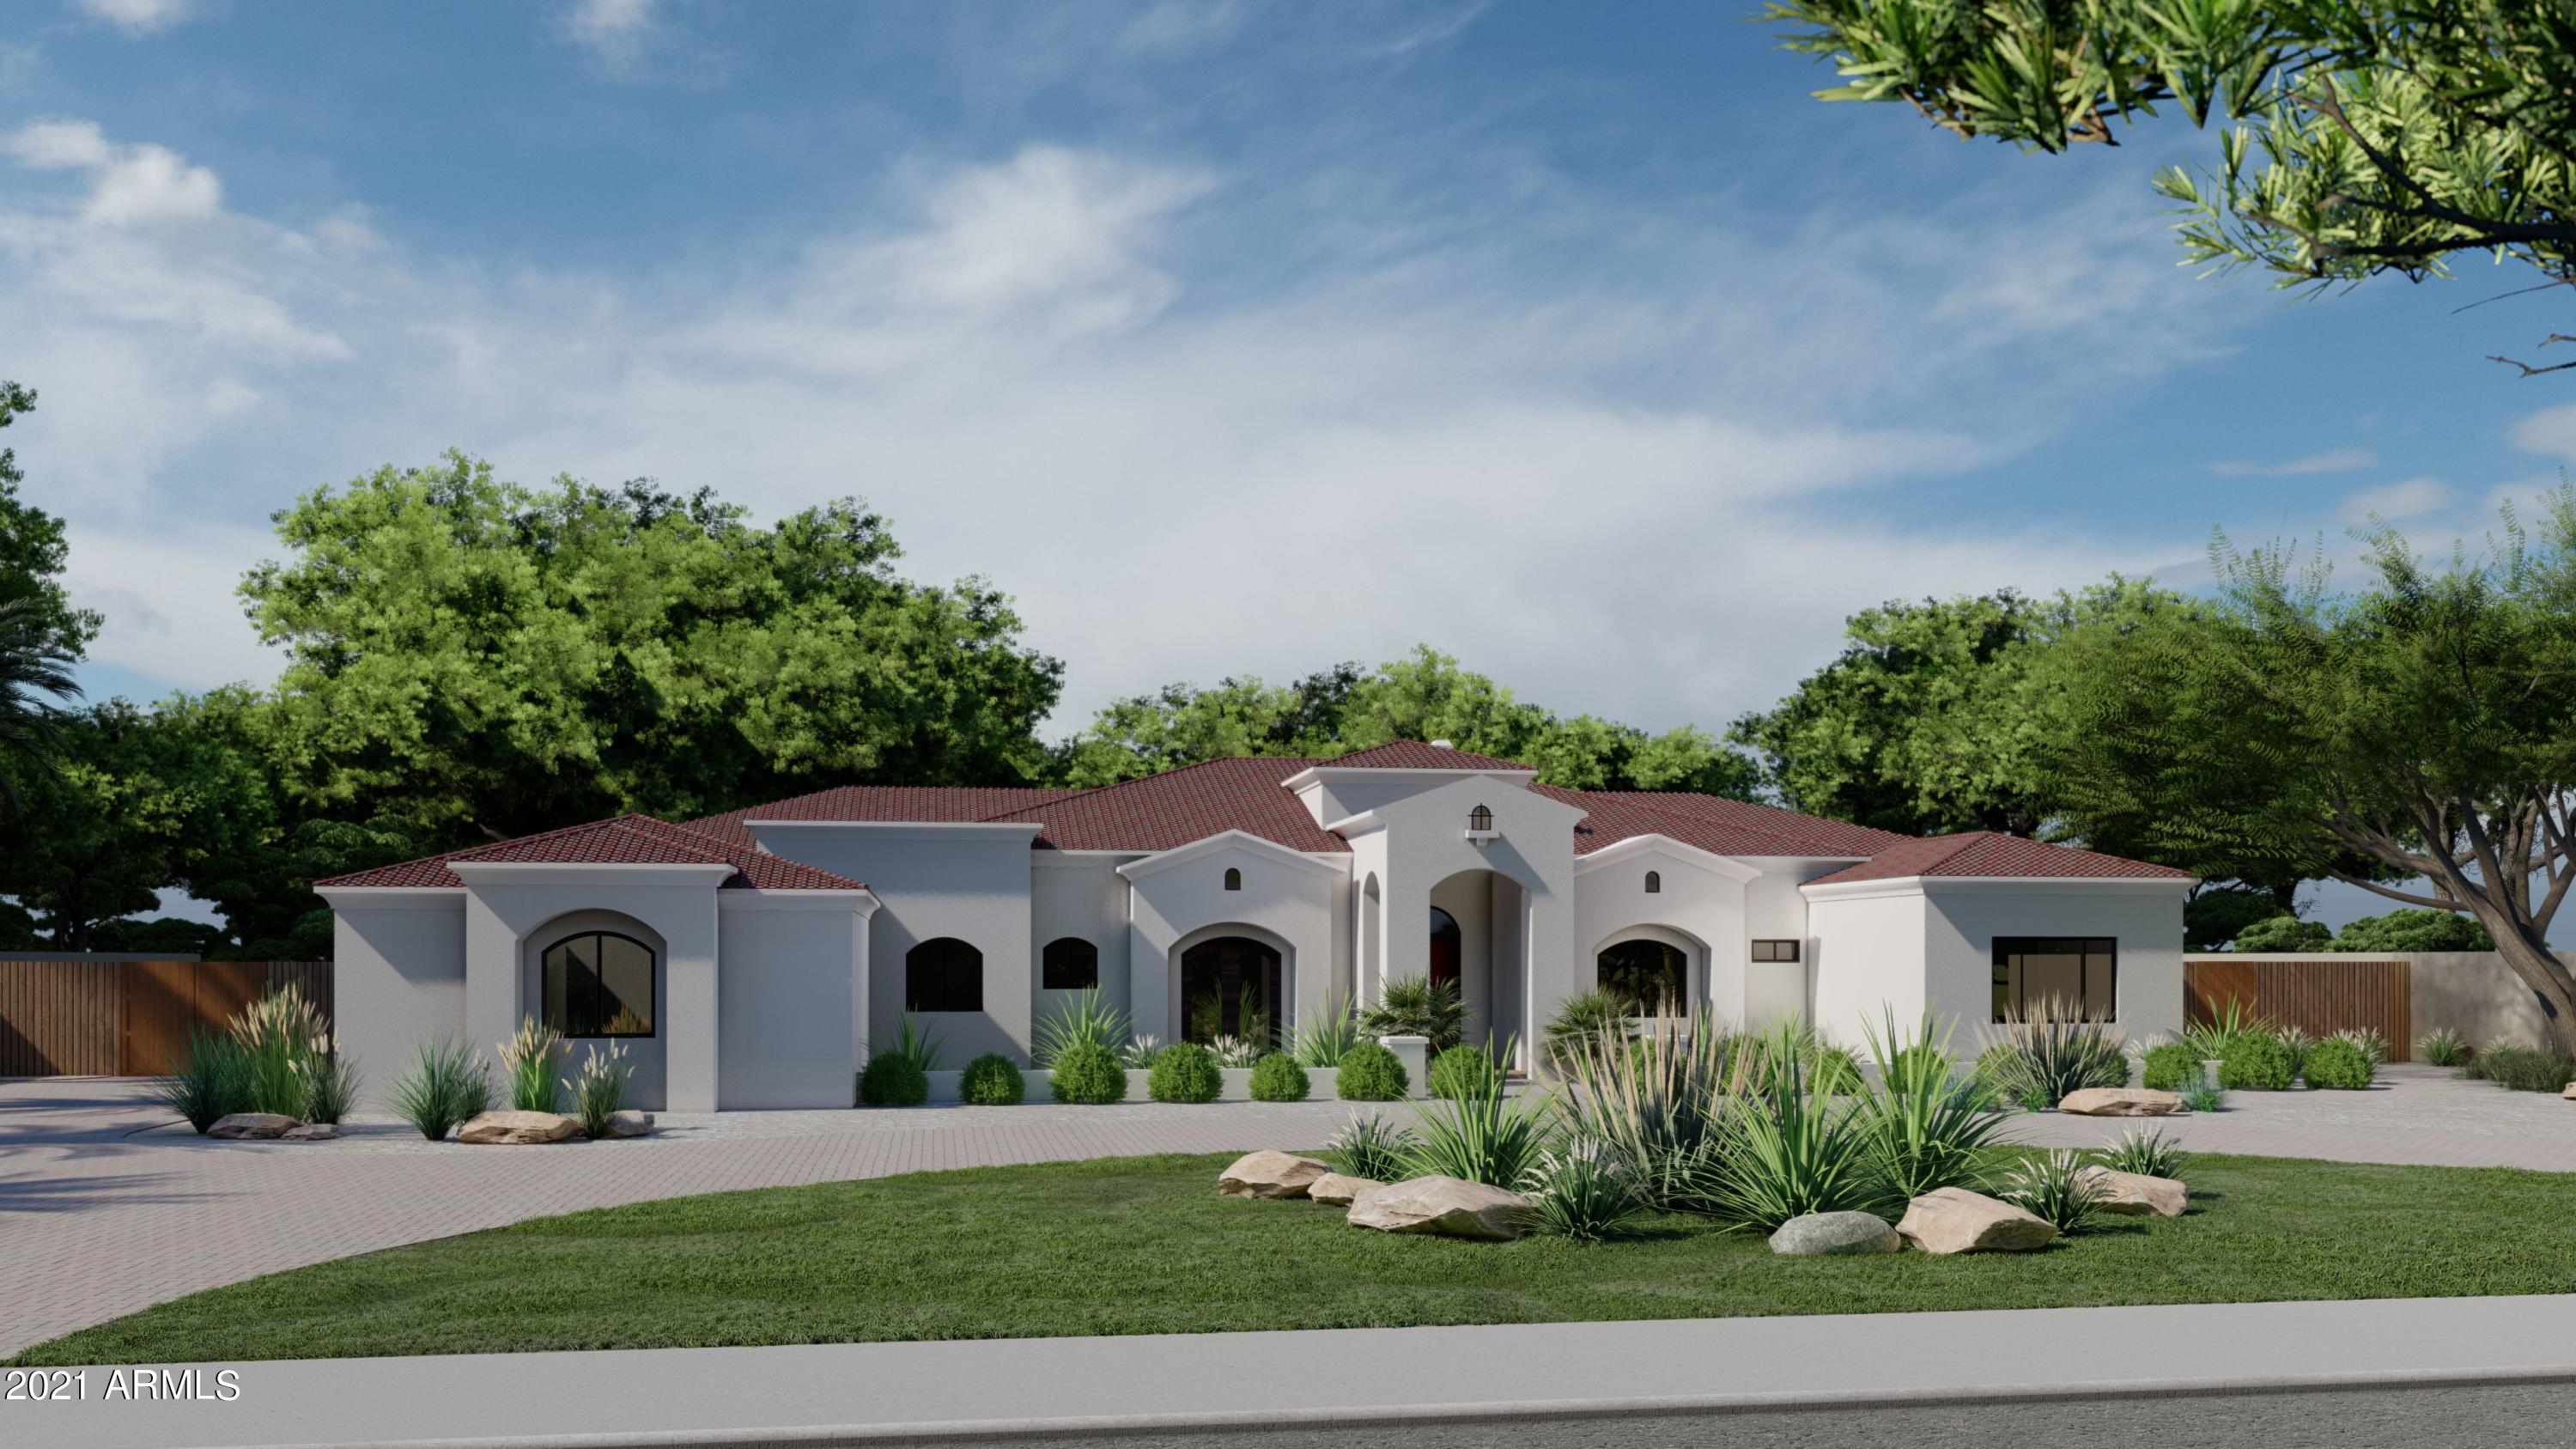
BUY NOW and pick your finishes on this stunning Spec Home by award winning custom home builder with 30+ years experience building custom estates. Home to be completed in the Spring of 2022. Classic Santa Barbara Elevation with modern high quality finishes and fixtures throughout. Designed for entertaining with a gorgeous wine display, private and expansive backyard with attached 617sf luxury Casita. Beautiful pool and landscaping package included. 10' Door on single bay garage for RV,boat, or van. Paradise Valley address, award winning Scottsdale Schools District, and the benefits of Phoenix City Services.
#6200813

Paradise Valley

6302 E Via Estrella Avenue

5 Beds

None Baths

5,912 Sq.Ft.

$3,500,000

MLS#: 6200813
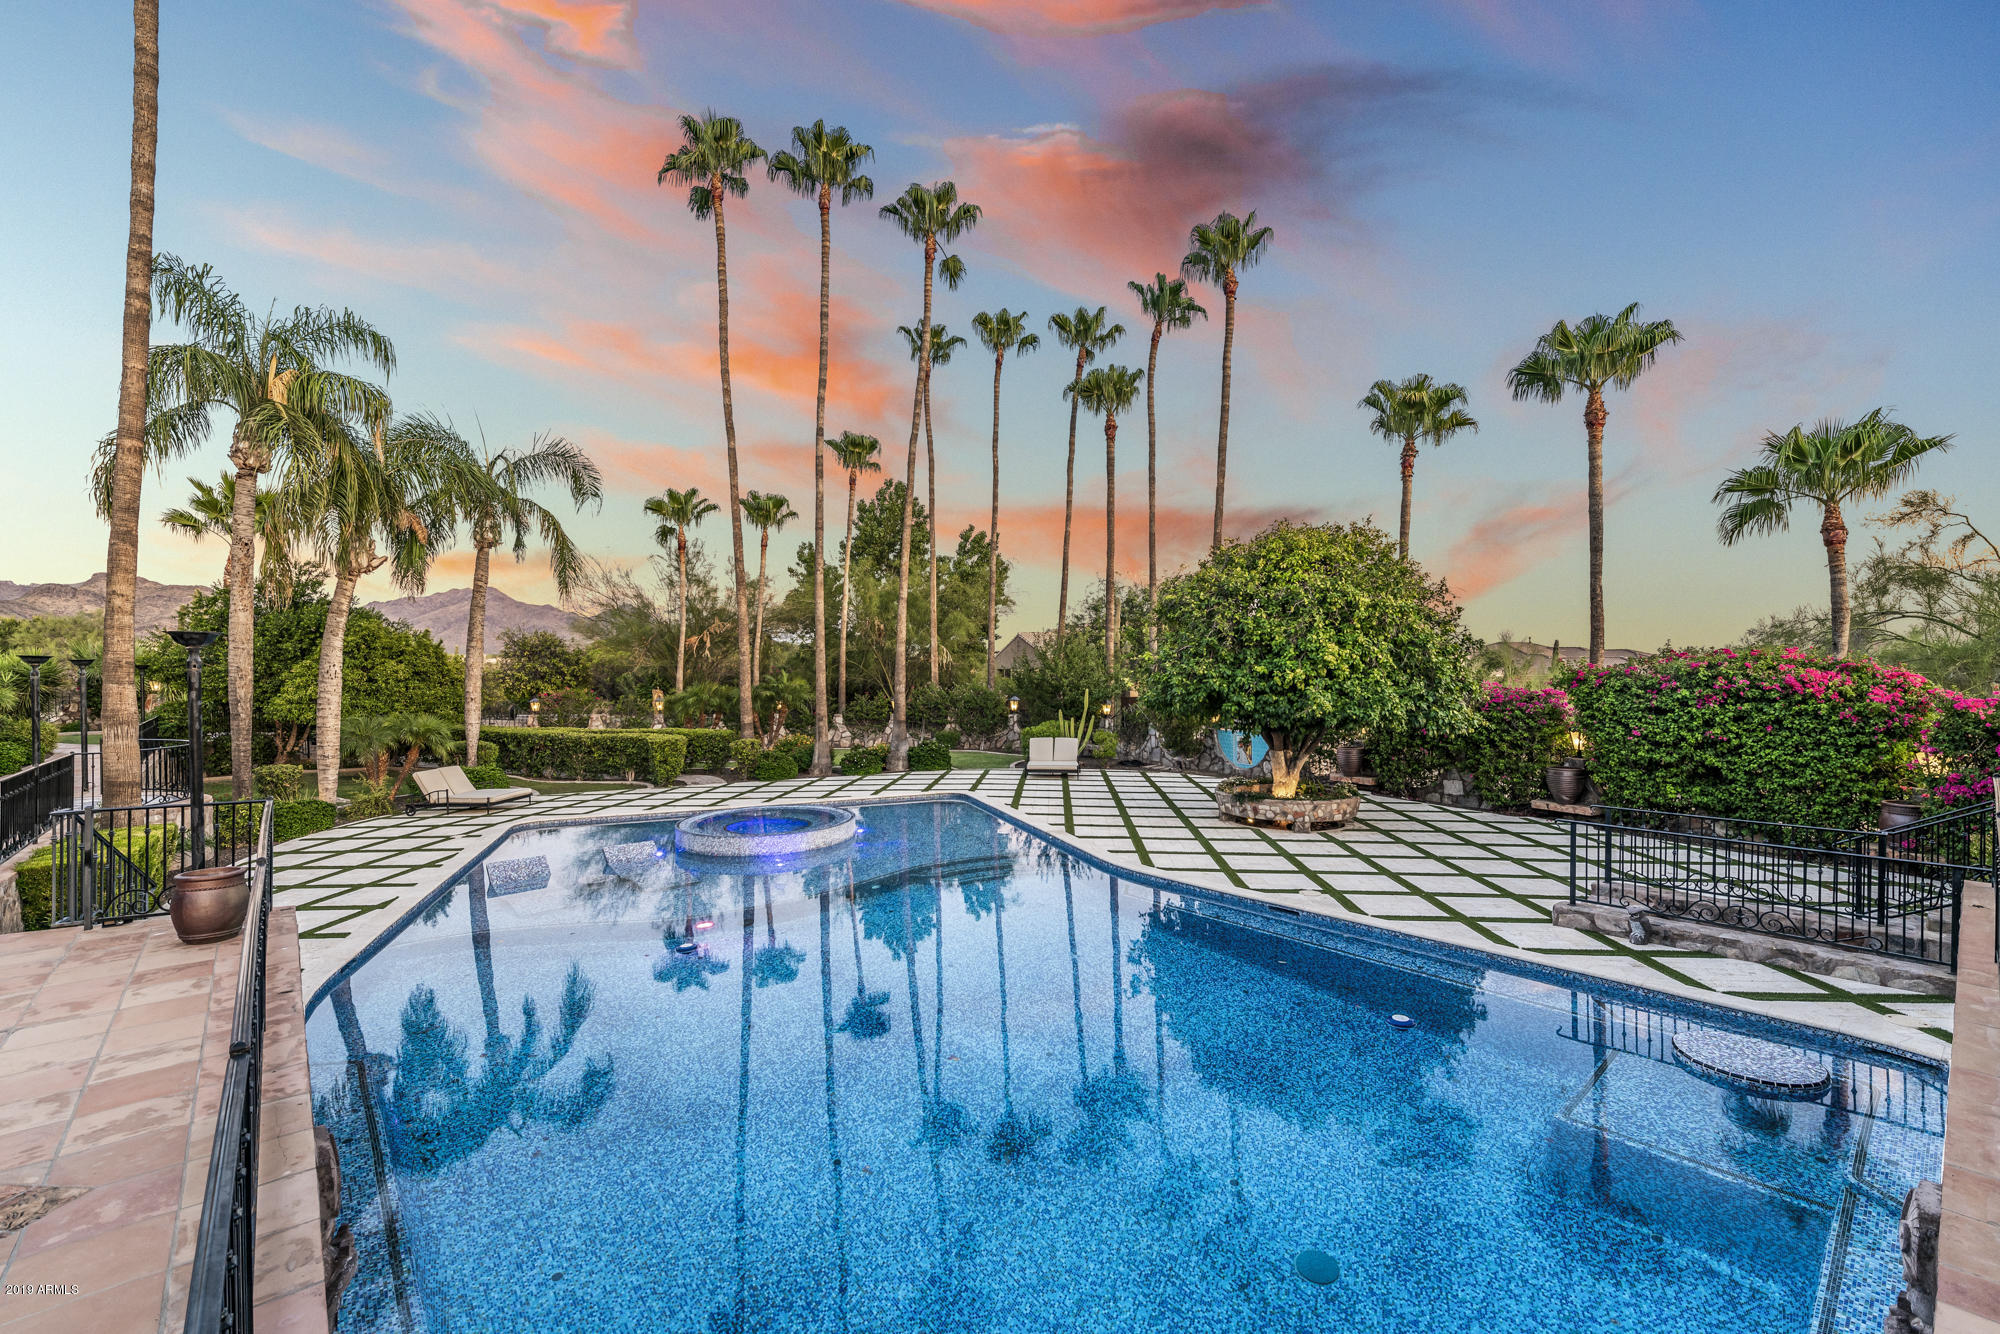
Own a piece of Arizona history in this fantastically charming masterpiece with a touch of celebrity . Akin to a boutique hotel, this exquisite Spanish- inspired estate has been lovingly restored with some modern touches. As you enter through your private gate, the tree-lined driveway will greet you with fountains, a romantic courtyard entry and bell-tower. Inside you will find 5 private en-suite bedrooms, hand carved mahogany doors, beamed ceilings, 120 ft grand hallway w/lighted brick arched ceiling, soap stone/leather granite counters, herringbone floors , a sumptuous parlor and more. Situated on 3 acres with city light  & mountain views, the lush grounds offer a myriad of recreational choices, from a private wine cave w/ dining area, an 1800 sq ft pool with over a million hand laid tiles, a covered resort- style bar and outdoor kitchen, bocce ball court , 6-hole putting green and private garden to read & reflect .

The 9 car garage offers a cantina & private patio where car enthusiasts can gather for hours, perhaps discussing how the home was originally owned in the 1970's by Andy Granatelli , the prominent businessman and CEO of STP, who was also a major figure in automobile racing events. Granatelli was known to hold lavish parties here and it's been said that many Hollywood faces graced the halls of this home, including the legendary John Wayne.
#5972232

Scottsdale

8601 E LOS GATOS Drive

5 Beds

None Baths

7,819 Sq.Ft.

$3,500,000

MLS#: 5972232
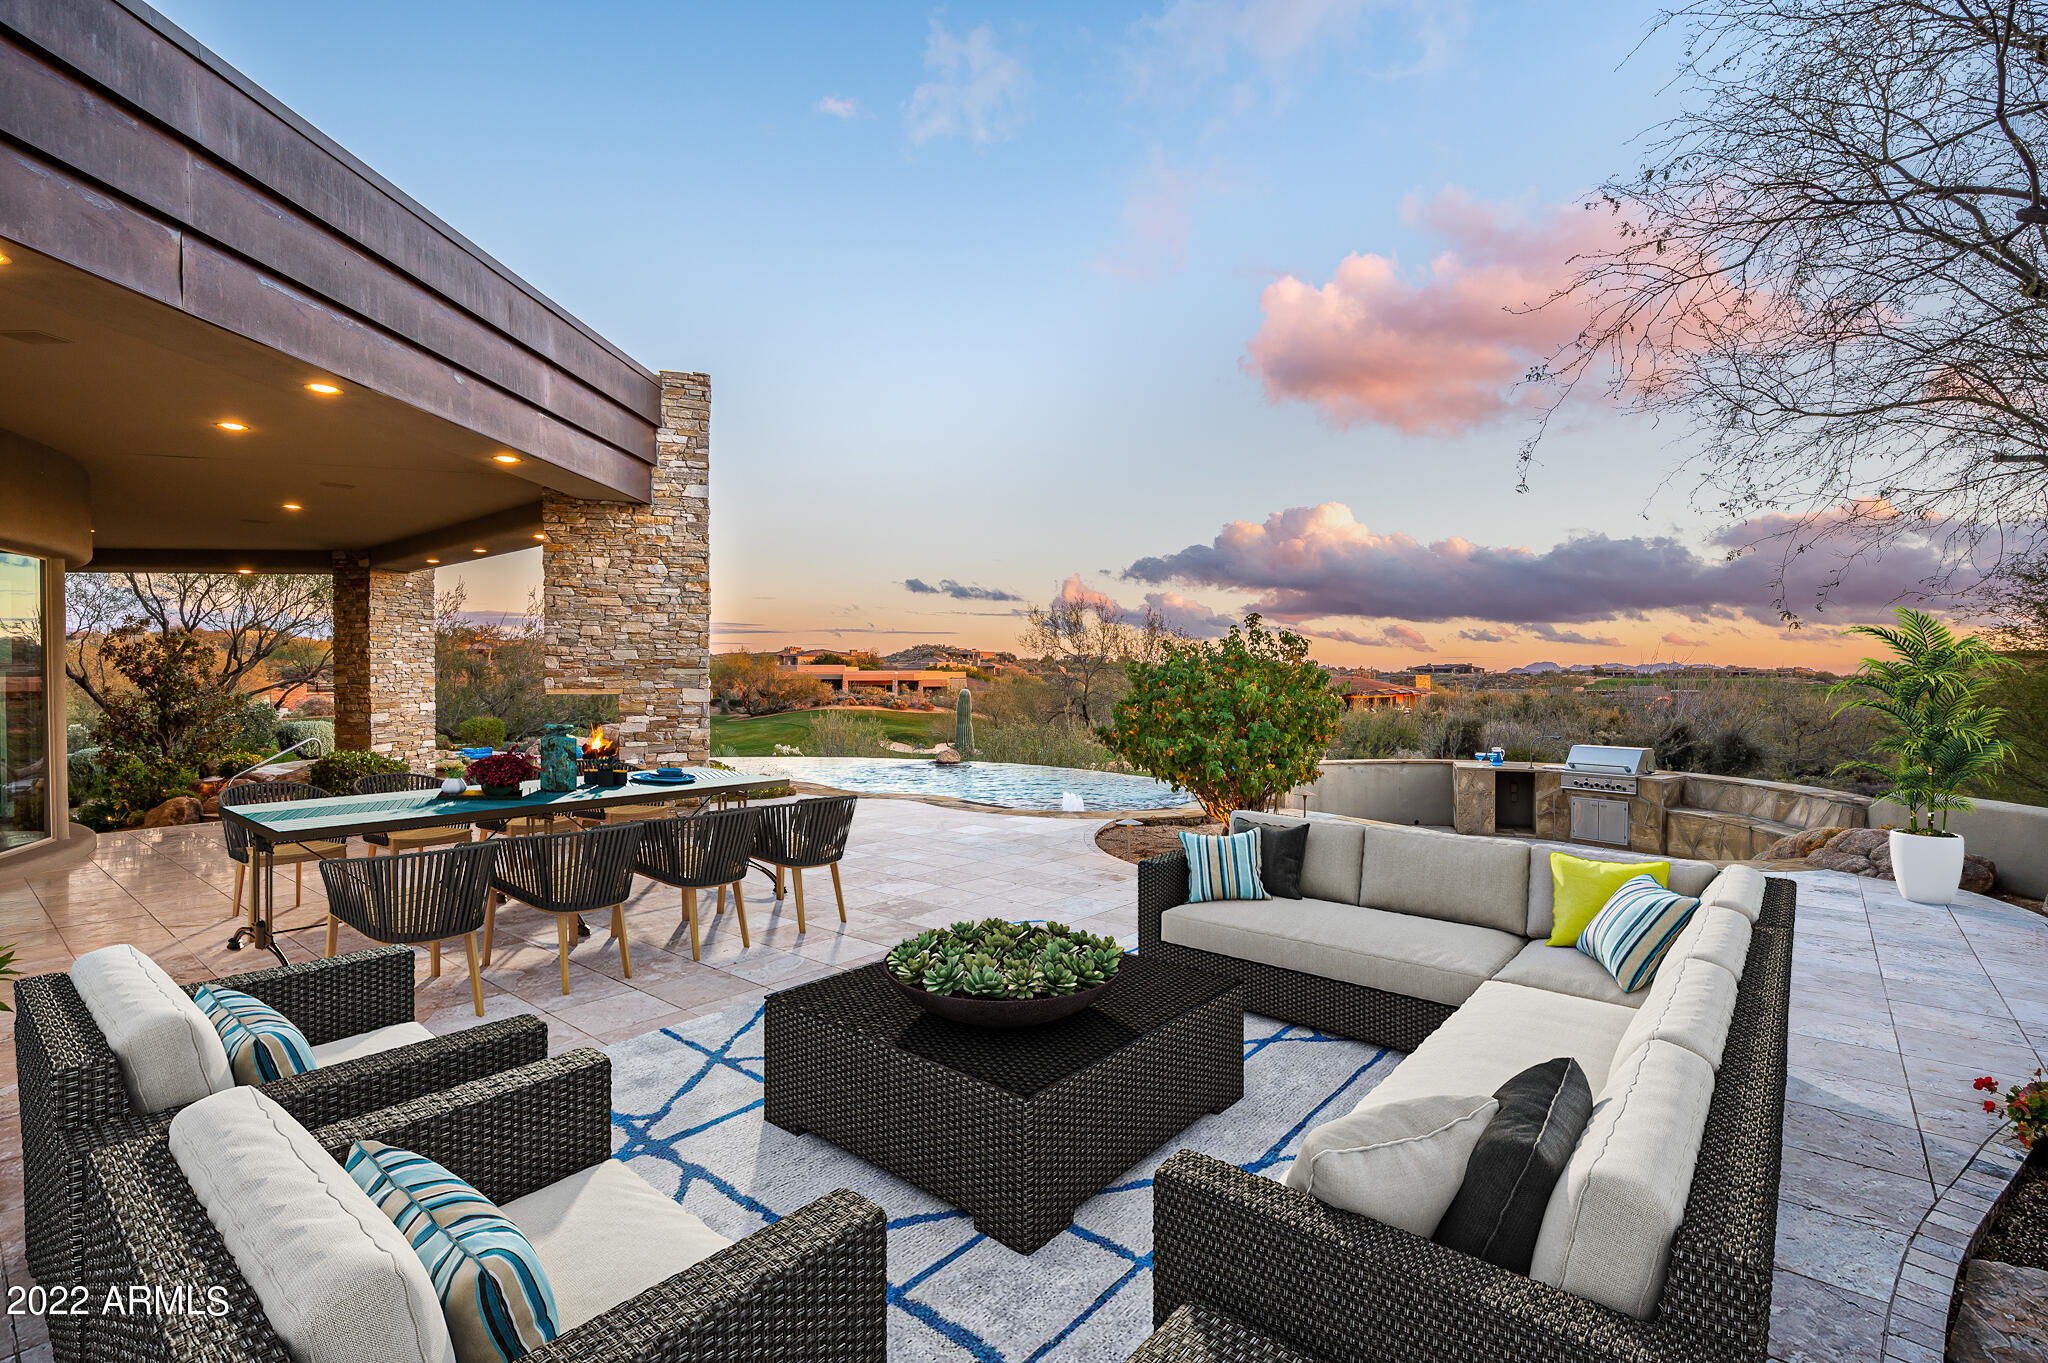
Desert Mountain Social/Lifestyle Membership Available. Elegant single-level custom home with elevated views of the 10th fairway of Apache Golf Course. Abundance of stacked stone, copper, fire & water features paired with voluminous social areas, soaring ceilings and glass walls featured throughout this timeless masterpiece. Custom built by Salcito, with knotty alder doors and cabinetry, limestone flooring, granite countertops, Honduras mahogany raised panel library/office and an attached en-suite flex room. Social floor plan with full service wet bar and a butler pantry with wine cooler, sink and dishwasher. Spectacular south-facing outdoor living with deep covered patios, fireplace, multiple waterfalls with sparkling pool and spa. Culinary dream kitchen with dual islands, gas cook-top and multiple ovens with large custom built walk-in pantry and sunny breakfast room. Spacious guest suites with walk-in closets and a dramatic powder room. 3rd Guest Suite has built-in cabinets as it was used as a second office. Attached flex room/office is approximately 246sqft with a private bath.

One owner and first time being offered for sale.  

Seller's current Home Warranty shall be transferred to the Buyer.

Adjacent lot #31 is also owned by the Seller and may be purchased separately.

Desert Mountain Club Social/Lifestyle Membership is available for transfer from the Seller. Desert Mountain Club Membership Application Review is a 30-day and Board approval process that is required for the Buyer. See Club information under Documents Tab
#6499712

Scottsdale

11131 E NUGGET Drive

4 Beds

None Baths

5,861 Sq.Ft.

$3,500,000

MLS#: 6499712
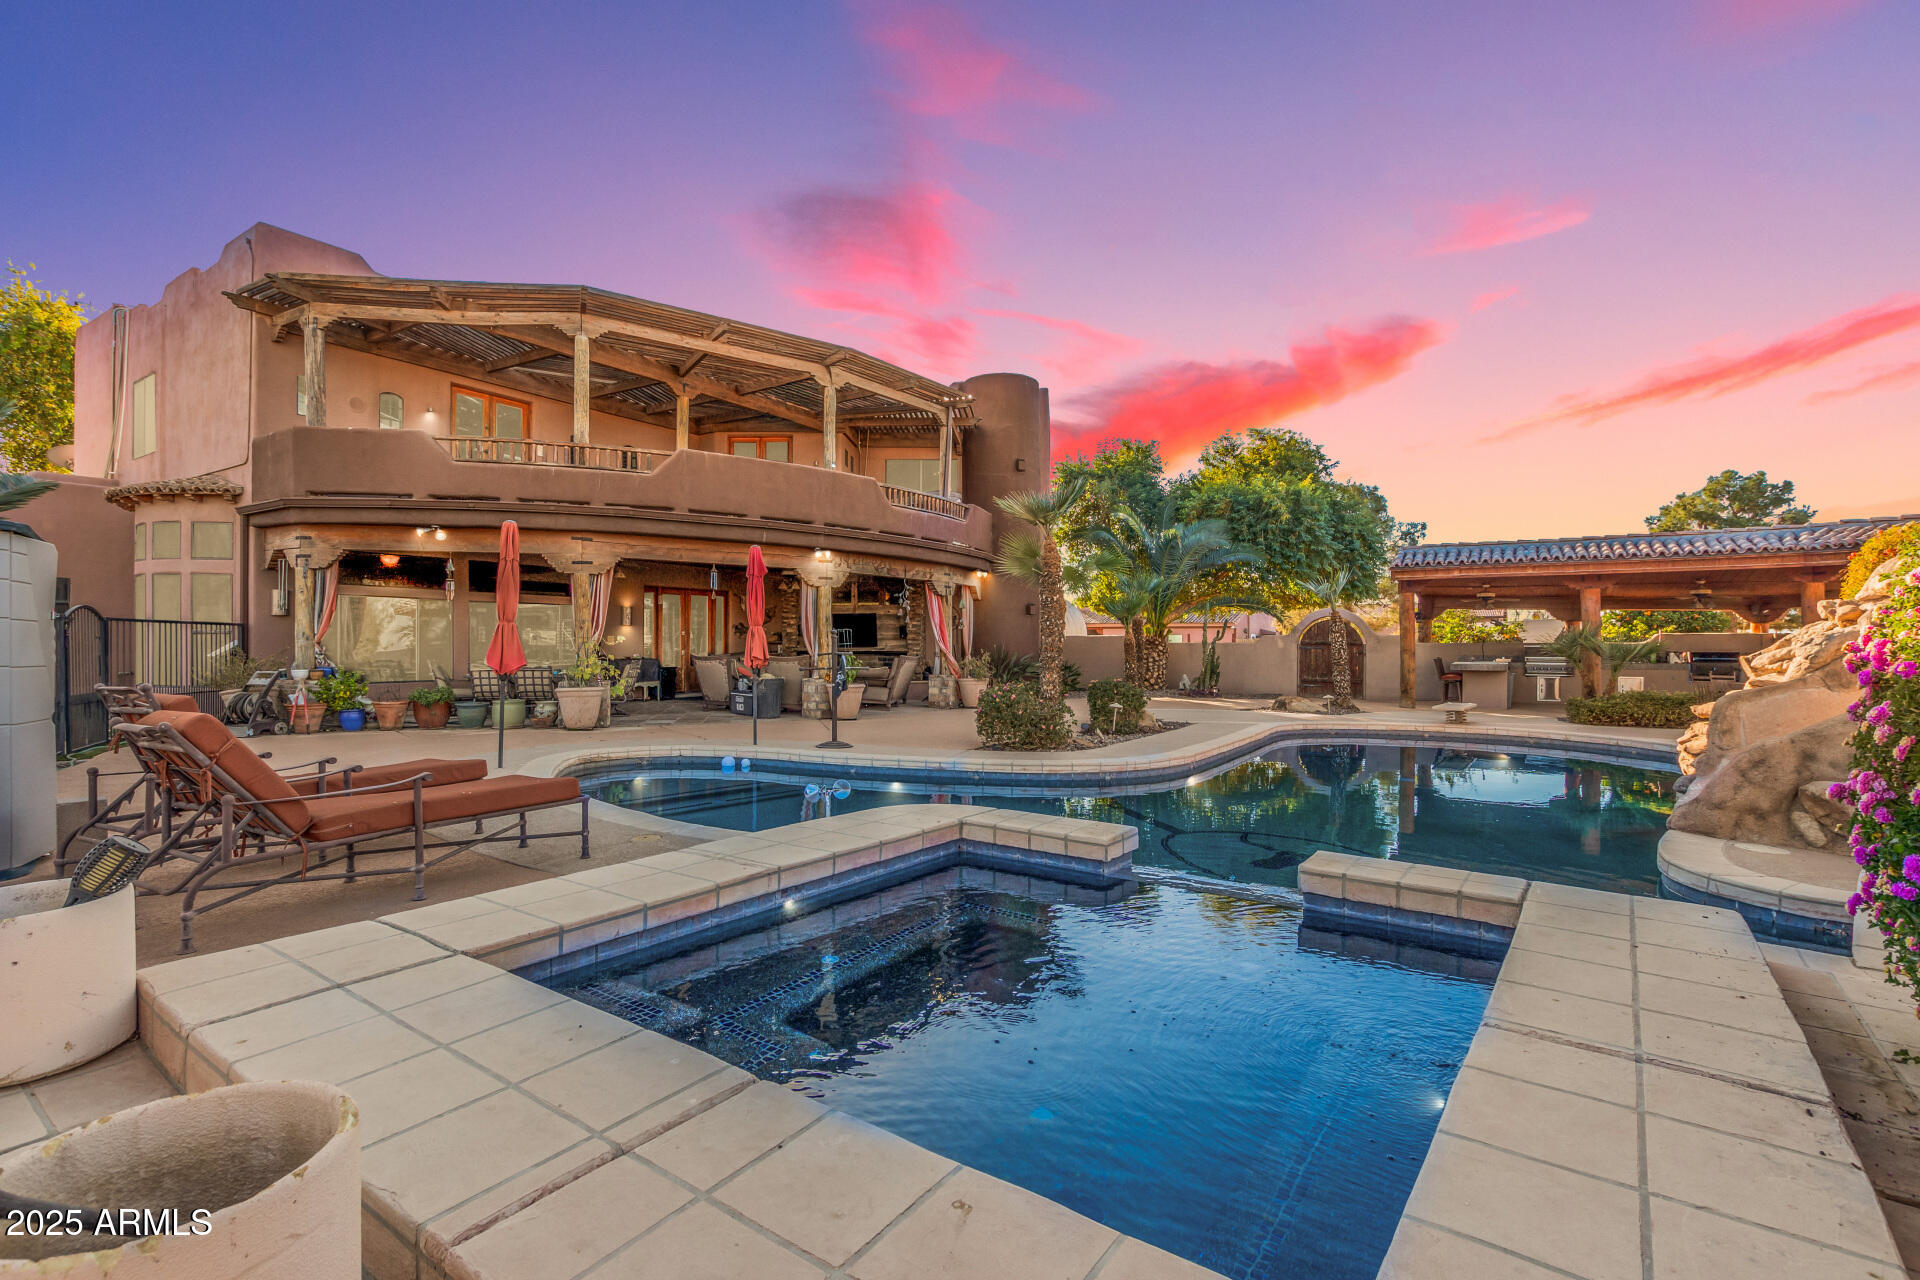
Welcome to this extraordinary equestrian estate in Gilbert, AZ! Spanning over 5.1 acres, this property is a horse lover's paradise with 15 covered stalls, 2 AC tack rooms, a lighted roping arena, and multiple grass pastures with a sprinkler system. It includes a private well for irrigation, solar, and city water.

The custom home, built in 2000, offers 4,908 sqft of luxurious living with 5 bedrooms and 3.5 bathrooms. The master suite features a gas fireplace, wet bar, oversized closet, and a deck with mountain views. The updated kitchen has refinished cabinets and a gas cooktop.

Step outside to a heated pool shaped like a cowboy boot, an outdoor kitchen, and a covered entertainment area. The property also has a separate two-bedroom casita and 2 RV hookups with utilities. This exceptional equestrian estate offers significant potential for horse enthusiasts, featuring extensive facilities on 5.1 fully fenced and privately gated acres, including 15 covered stalls, a lighted arena, and a round pen. The property is designed for both leisure and functionality, ideal for those passionate about equestrian activities. An owned well for irrigation, equipped with a newer pressure tank and pump, ensures a reliable water supply, complemented by access to city water. A 16.2 kW solar system with a demand controller and a 500-gallon propane tank enhance energy efficiency. The separate casita provides excellent rental opportunities or guest accommodations, featuring a full kitchen and laundry. Two covered RV spots with water, electricity, and their own septic system add to the property's versatility.

The main house boasts a spacious master suite with a gas fireplace, wet bar, large walk-in shower, jetted tub, updated walk-in closet with laundry, and a deck offering stunning mountain views and a hot tub. This home features soaring ceilings, 140-year-old doors from a Mexican mission, and accents with 200-year-old barn wood, along with a unique boot-shaped swimming pool. A first-floor guest suite with its own entrance is adjacent to a salon, easily convertible into a kitchen or living space. Additional versatile spaces include a gym, office, and a media room with a 90" TV and surround sound. Laundry facilities are conveniently located on both levels, and the recently updated kitchen features refinished cabinets, a custom island, gas cooktop, wine cooler, and custom copper sinks and fixtures, making it a chef's dream. The property also includes 7-car garage spaces for ample storage.

Outdoor amenities abound, including a heated diving pool shaped like a cowboy boot, complete with a rock waterfall, slide, sitting area, and spa, creating a resort-like atmosphere. The covered outdoor kitchen is ideal for entertaining, featuring ceiling fans, an eat-in counter, built-in gas and charcoal grills, and a wood-burning fireplace with a gas insert. An expansive covered area includes a TV, speaker system, custom gas fireplace, and a jacuzzi for relaxation. A fenced side yard is perfect for children and pets, featuring artificial turf for low-maintenance landscaping. Additionally, you'll find 3-4 orange trees, along with pink grapefruit, blood orange, lime, and lemon trees, enhancing the outdoor experience.

Equine facilities include 15 covered stalls, a mare motel, and a barn, providing excellent shelter for horses. The lighted arena and round pen are ideal for training, enhancing the equestrian experience. Three concrete wash stalls with hot and cold water and pipe rail sides. A covered outdoor medicine/drink fridge at the arena adds convenience. Three grass pastures with a sprinkler irrigation system ensure lush grazing, along with covered trailer parking and enclosed equipment storage. A hay barn and two tack roomsone with AC and washer/dryer hookupscomplete the equestrian amenities.

Additional structures include a 24x30 shop with a half bath, utility sink, two-post lift (7500 lbs max), 100 amp service, heating, AC, and spray foam insulation for a comfortable workspace. The separate casita serves as a 2-bedroom, 1-bath unit with a full kitchen, laundry, and fenced yard, perfect for guests or rental income.

Upgrades throughout the property include a new roof (2022) with a 5-year warranty, and covered RV hookups on concrete slabs. The renovated casita includes a new kitchen, additional bedroom, and enclosed yard. The master closet has been remodeled with custom cabinets and an island, featuring a washer/dryer. The main patio has been updated with a custom fireplace, Twin Eagle grill, and Hot Springs spa. Additional features include a new whole-house water filter, water softener, tankless gas water heater, and an enclosed chicken coop, as well as artificial turf in the dog yard.

This remarkable estate is fully fenced with automatic gates at the main and barn entrances, providing privacy and security while offering a luxurious lifestyle with numerous opportunities for income generation and equestrian activities.
#6792825

Gilbert

2632 E CAMINA PLATA --

5 Beds

None Baths

4,908 Sq.Ft.

$3,500,000

MLS#: 6792825
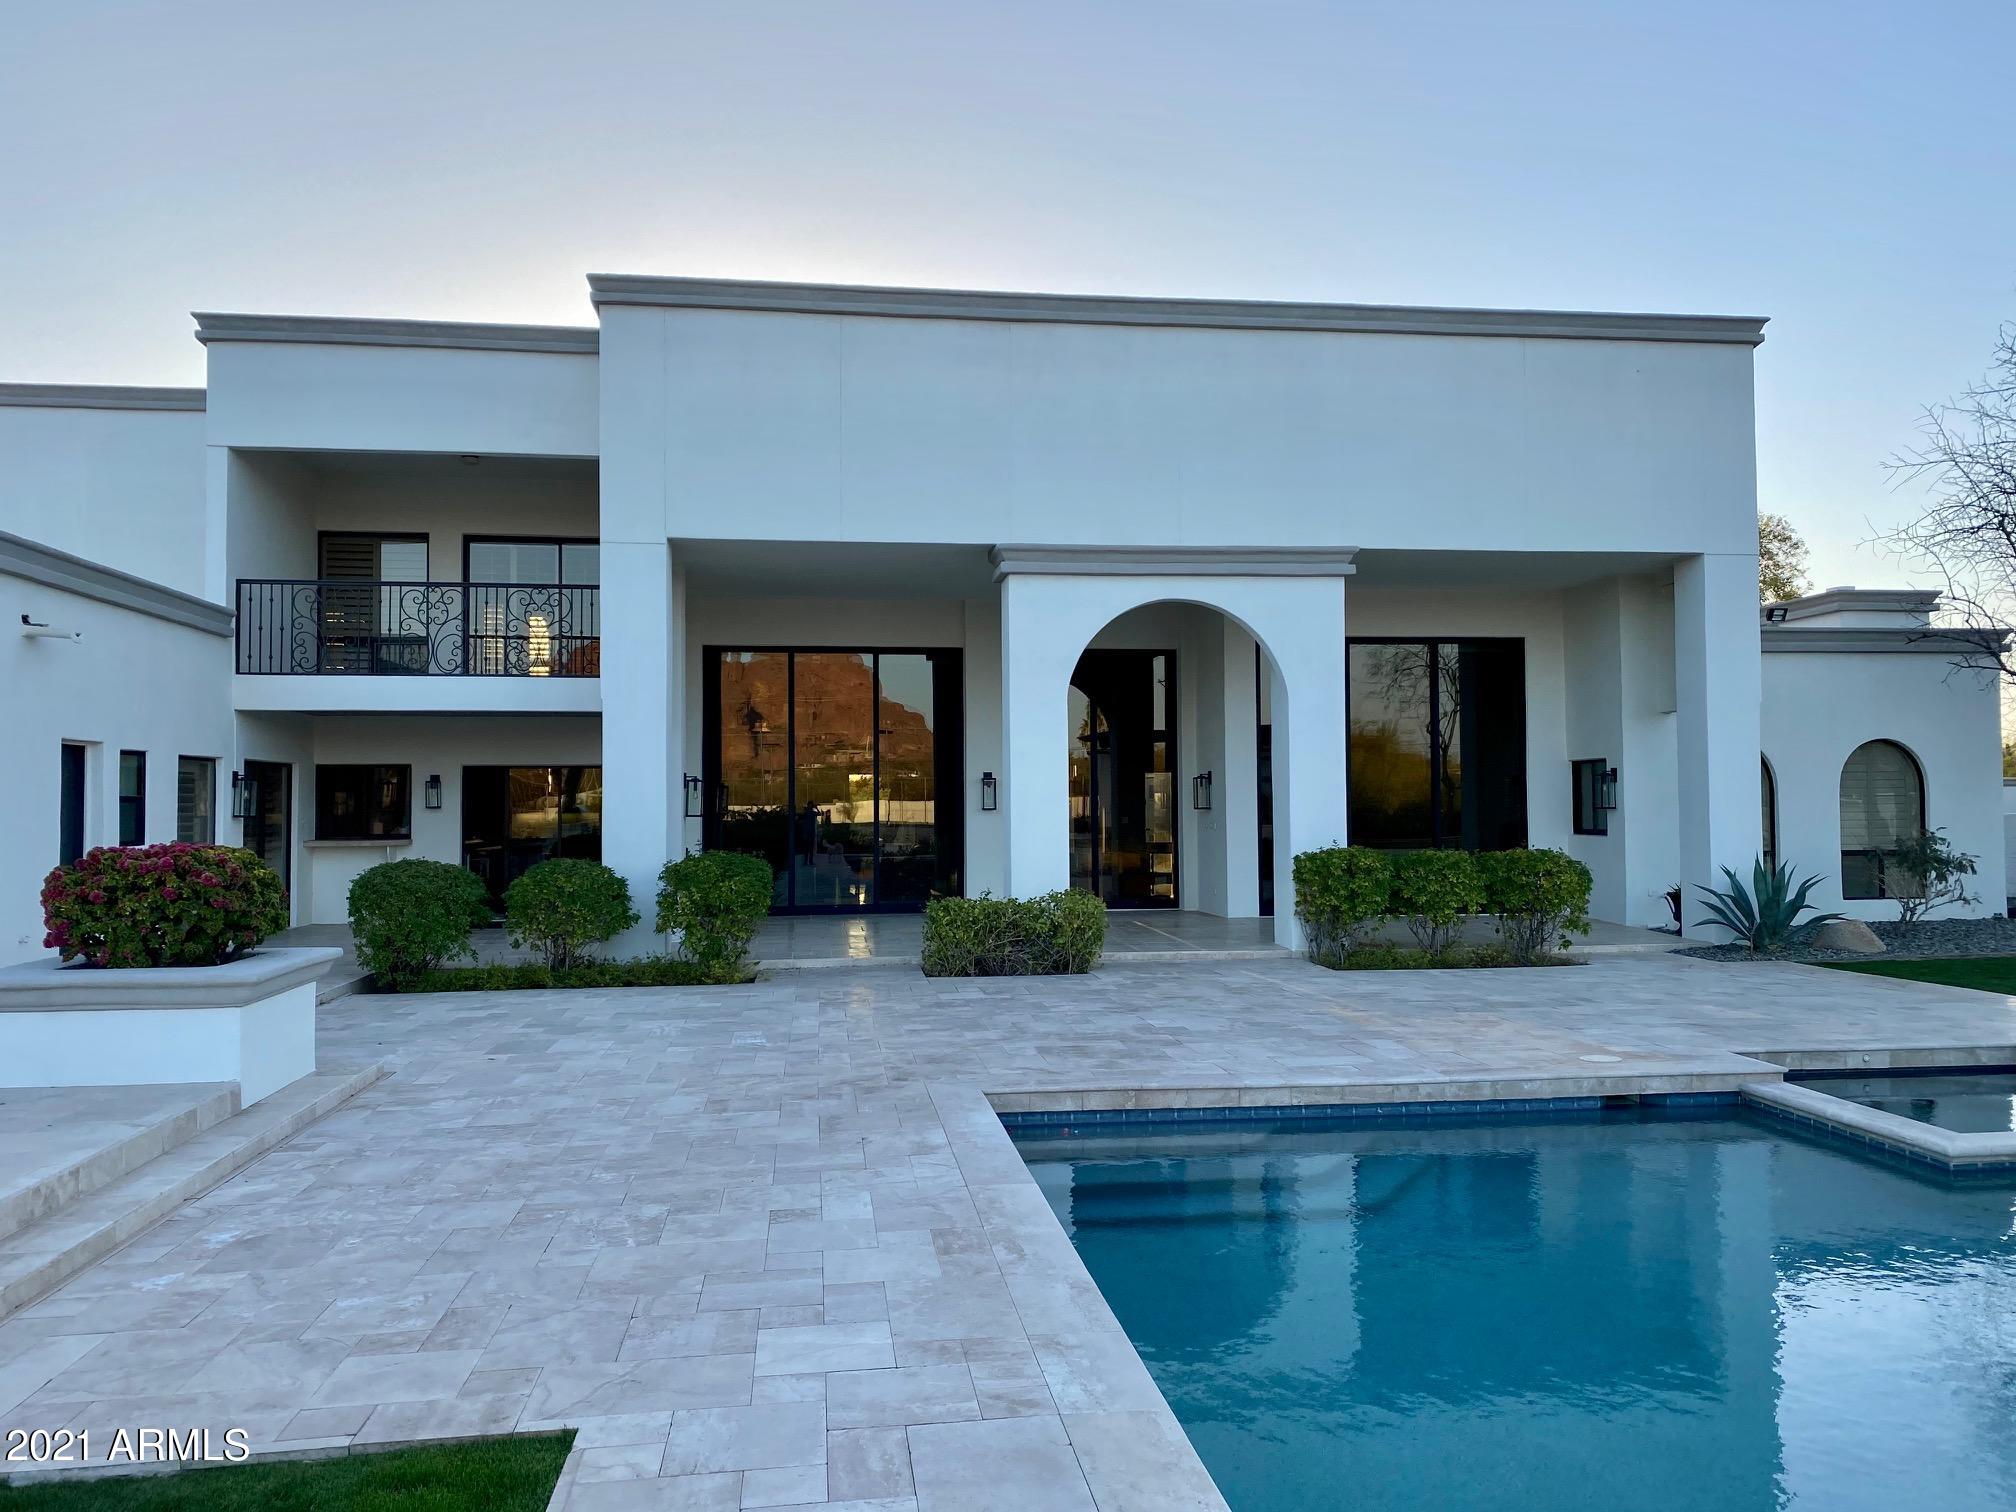
A view unlike any other in Paradise Valley. A 2.6 Acre flat lot home with views of Camelback mountain, Praying Monk, Mummy mountain, and Piestewa Peak. This 5 Bedroom, 6.5 bath home offers 12 ft towering sliders opening to a back yard like you have never seen before: a 50 ft diving pool, sand volleyball court, tennis court, basketball court, and enough grass to cool the summer evenings. And if it's winter time, then turn on the outdoor gas fireplace at the gazebo while the stars twinkle in the shimmering pool.
#6210892

Paradise Valley

5535 N CAMINO DEL CONTENTO --

5 Beds

6 Baths

6,179 Sq.Ft.

$3,500,000

MLS#: 6210892
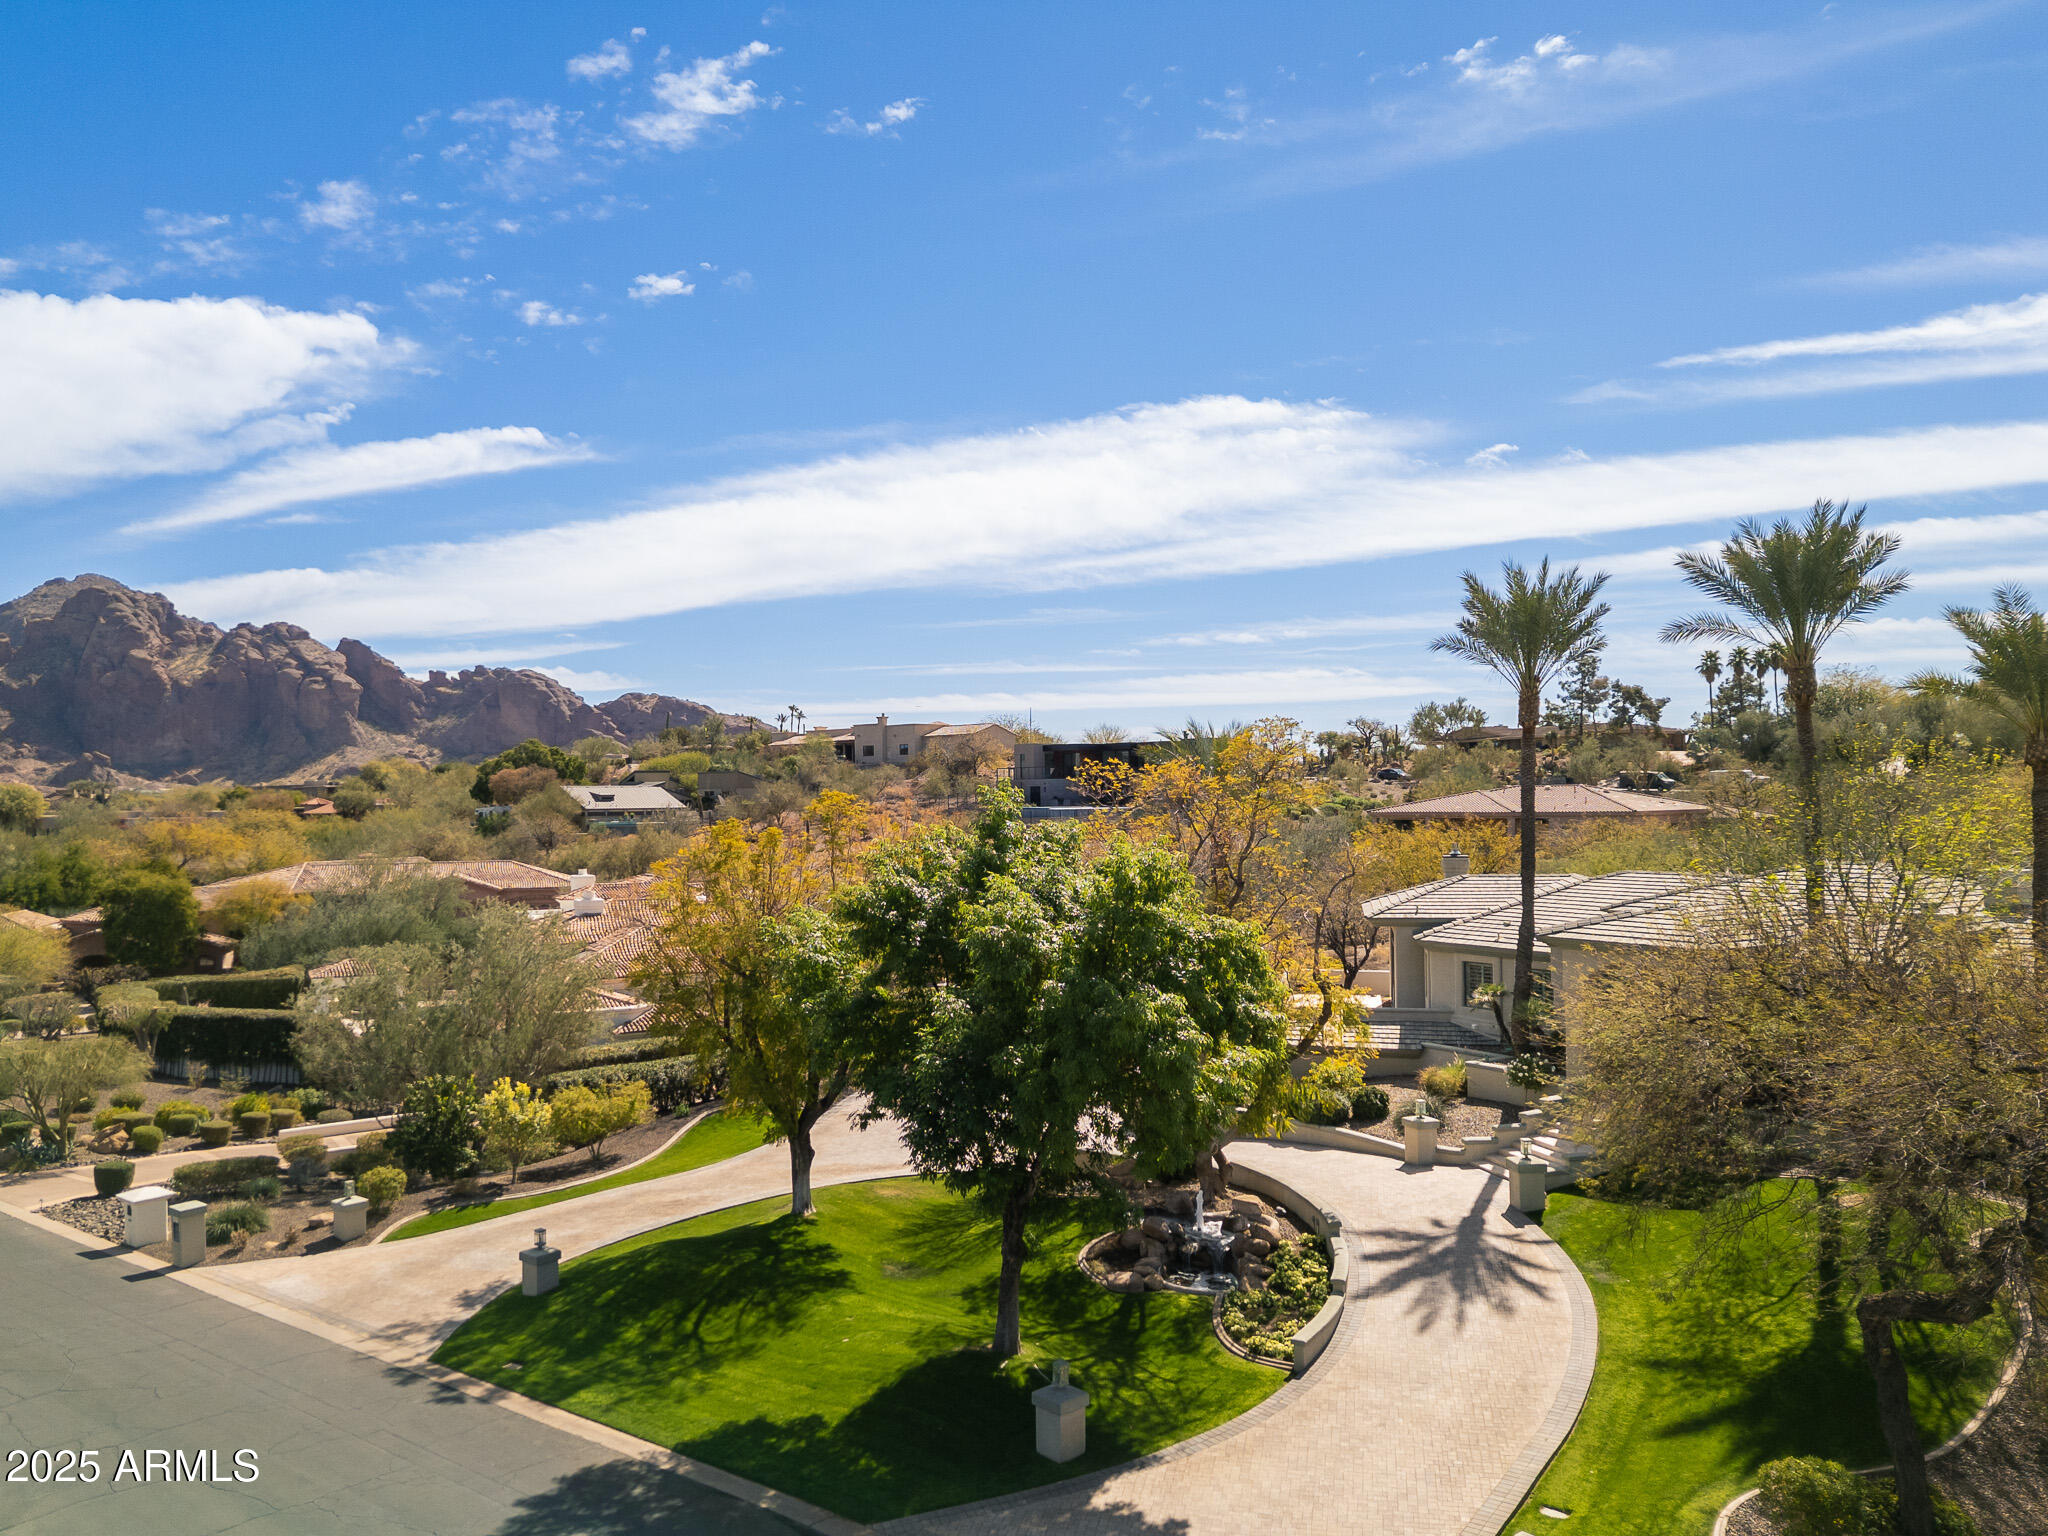
Nestled in the exclusive, gated community of Clearview, this stunning Paradise Valley estate is the ultimate lock-and-leave home. With a grand staircase and meticulously landscaped grounds, the property offers unparalleled curb appeal. Inside, you'll find 4 spacious bedrooms, 3 bathrooms(plus a powder room in garage!), an office, and an expansive outdoor deck that showcases breathtaking views of both Camelback and Mummy Mountain. This light-filled, inviting home is truly a dream. The kitchen, remodeled in 2022, features beautiful quartzite counter tops, custom Distinctive Cabinetry with pull-out drawers, top-of-the-line Wolf and Miele appliances, an induction cooktop, and a generous walk-in pantry. The primary retreat offers a serene escape with a cozy sitting area, two walk-in closets, dual vanities, a jetted tub and a bonus room perfect for a home gym or additional living space. The 4-car garage includes deep bays and abundant storage. The lush, flowering backyard is a private oasis, complete with a sparkling pool and serene water feature, an outdoor BBQ, and a gas fireplace. Truly the ideal setting to relax and unwind.
#6829456

Paradise Valley

4201 E CLAREMONT Avenue

4 Beds

None Baths

3,672 Sq.Ft.

$3,500,000

MLS#: 6829456

* Listings identified with the FMLS IDX logo come from FMLS and are held by brokerage firms other than the owner of this website. The listing brokerage is identified in any listing details. Information is deemed reliable but is not guaranteed. If you believe any FMLS listing contains material that infringes your copyrighted work please click here to review our DMCA policy and learn how to submit a takedown request. Ā© 2024. First Multiple Listing Service, Inc.
Stunning Views and more

Featured listing

Stunning Views and more

Browse Properties

Categories

Homes Tailored to Your Lifestyle

Buyers Guide

Buying a home is one of the most exciting milestones of your life.

View more

Sellers Guide

Putting your home on the market can be a stressful process, especially when you don’t know what to expect.

View more

Market report

With just a few clicks, you'll gain instant access to valuable insights about the real estate market, including trends, property values, and community analytics.

View more

Home value

Unlike automated valuations, our hands-on review will provide a comprehensive opinion of your home’s value while considering important interior elements and other location intangible factors that machine algorithms so often miss.

View more

Buyers resources

Guides on financing, inspections, and choosing the right Realtor for a smooth home purchase.

Sellers resources

Practical tips on staging, pricing, and preparing your home to attract buyers and maximize your sale.

 - property

Send a message

Message successfully sent.

Reason for contacting?

I agree to receive email communication and understand I can unsubscribe at any time.

I agree to be contacted by The Mandy Gold Team | Haymore Real Estate LLC via call, email, and text for real estate services. To opt out, you can reply 'stop' at any time or reply 'help' for assistance. You can also click the unsubscribe link in the emails. Message and data rates may apply. Message frequency may vary. Privacy Policy

Sign In Sign Out

Virtual Assistant

Would you like to take the next step with this property? We can help you schedule a showing or virtual tour, or send you more details.

Yes, I would like more information.

Thank You for Your Reply, One of Our Agents will contact you as soon as possible

No, maybe later.

Thank you, you can always contact me via email, phone number or through the contact form.

Realhub AI

Lucy - Your AI-Powered Realtor

Update Your Temporary Password

Personalize your search

Enter your email and we'll notify you immediately when new listings match what you're looking for.

or enter email address

Already have an account ? Login here

Continue your home search

I agree to receive communications and understand I can unsubscribe at any time.

I agree to be contacted by The Mandy Gold Team | Haymore Real Estate LLC via call, email, and text for real estate services. To opt out, you can reply 'stop' at any time or reply 'help' for assistance. You can also click the unsubscribe link in the emails. Message and data rates may apply. Message frequency may vary. Privacy Policy

Already have an account ? Login here

We use cookies

We use cookies primarily for analytics to enhance your experience. By accepting, you agree to our use of these cookies. You can manage your preferences or learn more about our cookies policy.