Thinking of selling?

Trusted Real Estate Experts in Sierra Vista, Fort Huachuca, Benson, and Bisbee Arizona

  • Nearby me

Popular Features

Community Features

Association

Property Features

Waterfront

View

Exterior Features

Interior Features

Style

E-Alert name

Properties

10000 properties match your criteria

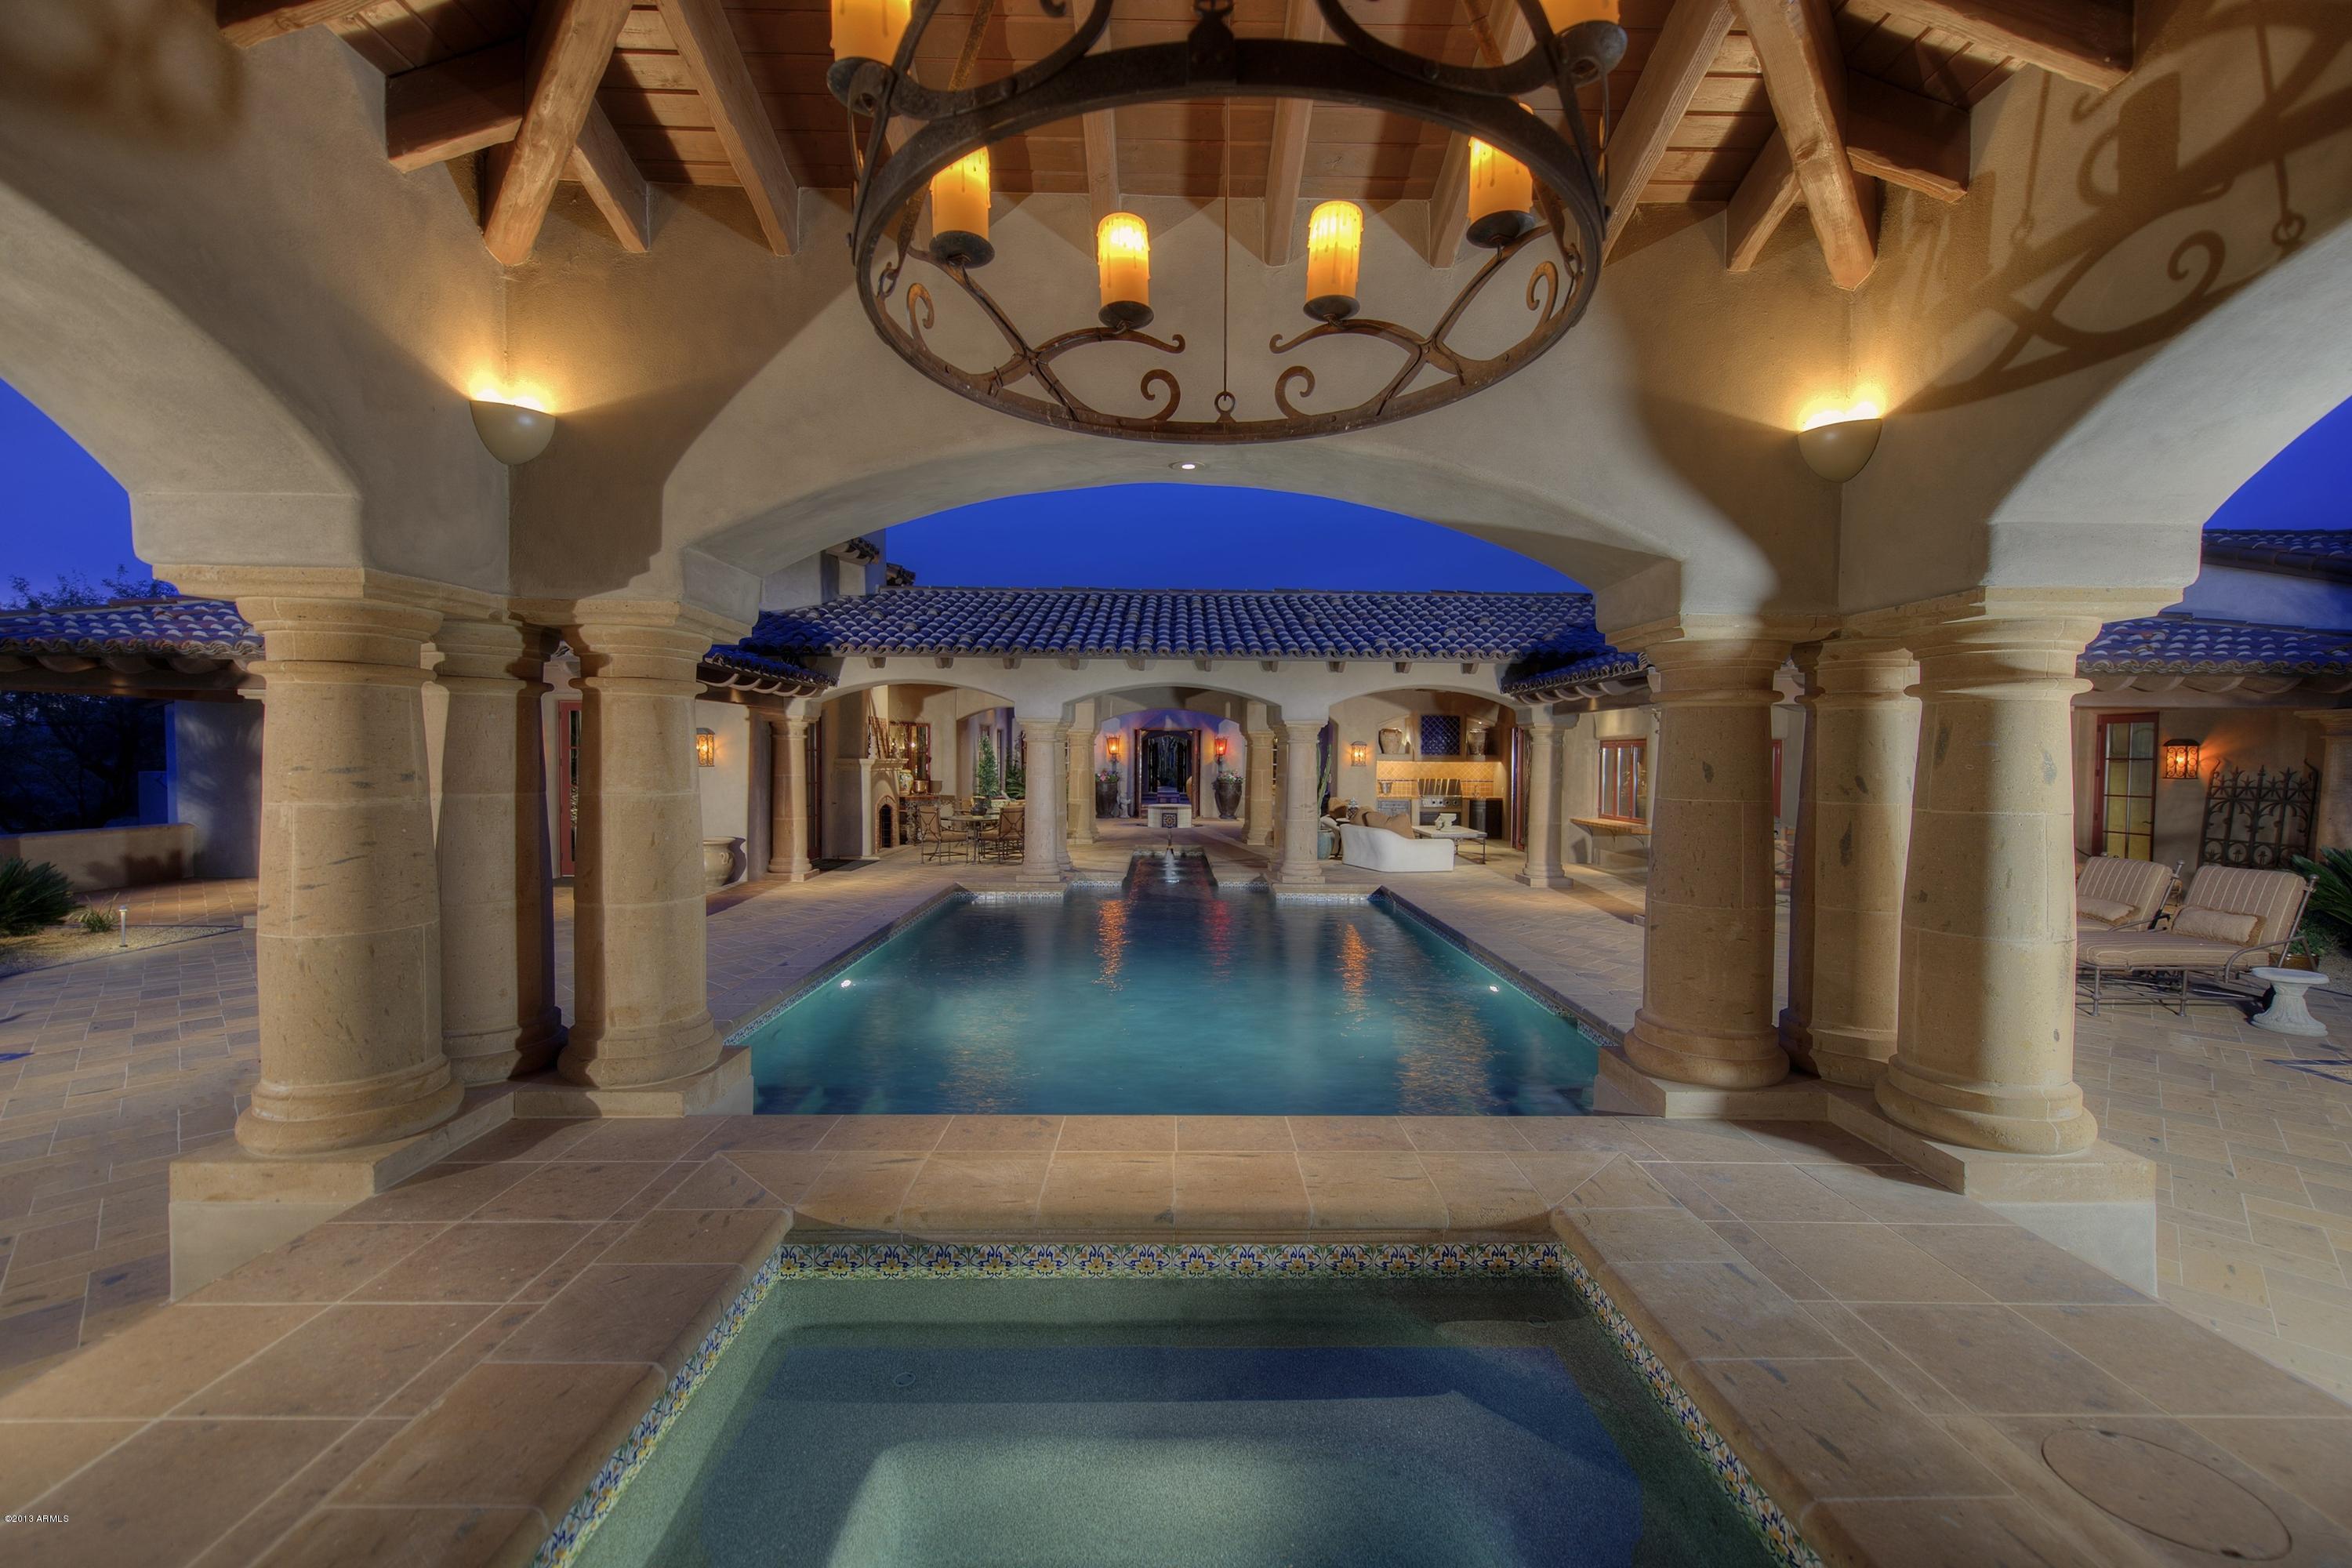
Spanish & Mediterranean inspired estate located in Whisper Rock * City of Scottsdale Green Building Program Certified * 7,076 total livable square footage: 6,433 sq ft main house with a 643 sq ft casita * Nearly 3 acres of pristine desert, privacy and views of sunsets & distant mountains * Timeless masterpiece built by DeLellis Custom Homes & designed by Craig Wickersham * Multiple courtyards with water features * Incredible ceiling details, Venetian plaster, natural stone & wood flooring, furniture-grade cabinets, one-of-a-kind light fixtures, Crestron Automation * Separate guest casita * True Home Theater * Opulent Master Retreat * Chef's kitchen with adjoining wine cellar * Expansive backyard with covered patios, multiple gas fireplaces, media area and heated pool & spa *
#5182982

Scottsdale

8661 E WHISPER ROCK Trail

4 Beds

None Baths

6,433 Sq.Ft.

$3,550,000

MLS#: 5182982
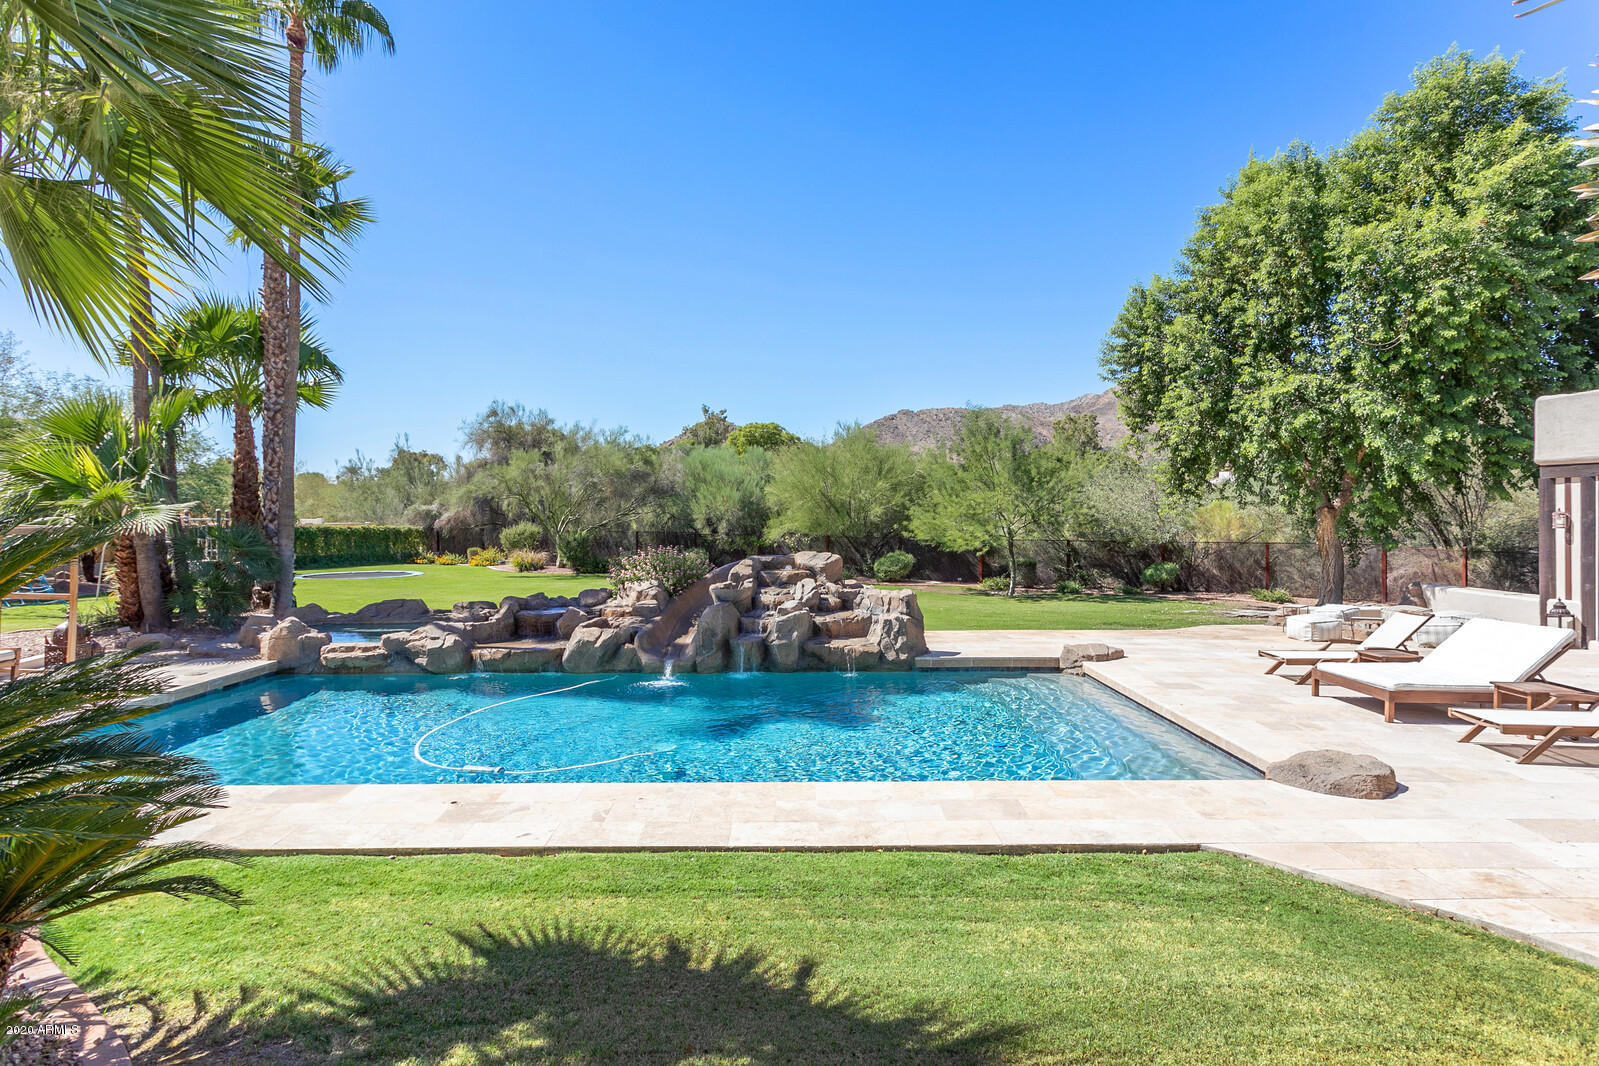
Situated on nearly two acres of land you'll find this one of a kind breathtaking estate that is the true picture of Arizona living! The main home consists of 4 Bedrooms, 3.5 baths. Adjacent to the main home is a detached guest house with a game room, an additional bedroom and full bathroom. Overlooking the pool is a large detached gym with floor to ceiling glass. The back yard is comparable to a five star resort, complete with 360 degrees of privacy and breathtaking mountain views from every angle. This estate also has it's own private fully lit tennis court, recently remolded with post tension concrete and Har-Tru surface material. John McEnroe has even played here!! The beauty, land and location this property has to offer is extremely rare and hard to come by in Paradise Valley!
#6141139

Paradise Valley

8102 N 53RD Place

5 Beds

None Baths

6,337 Sq.Ft.

$3,550,000

MLS#: 6141139
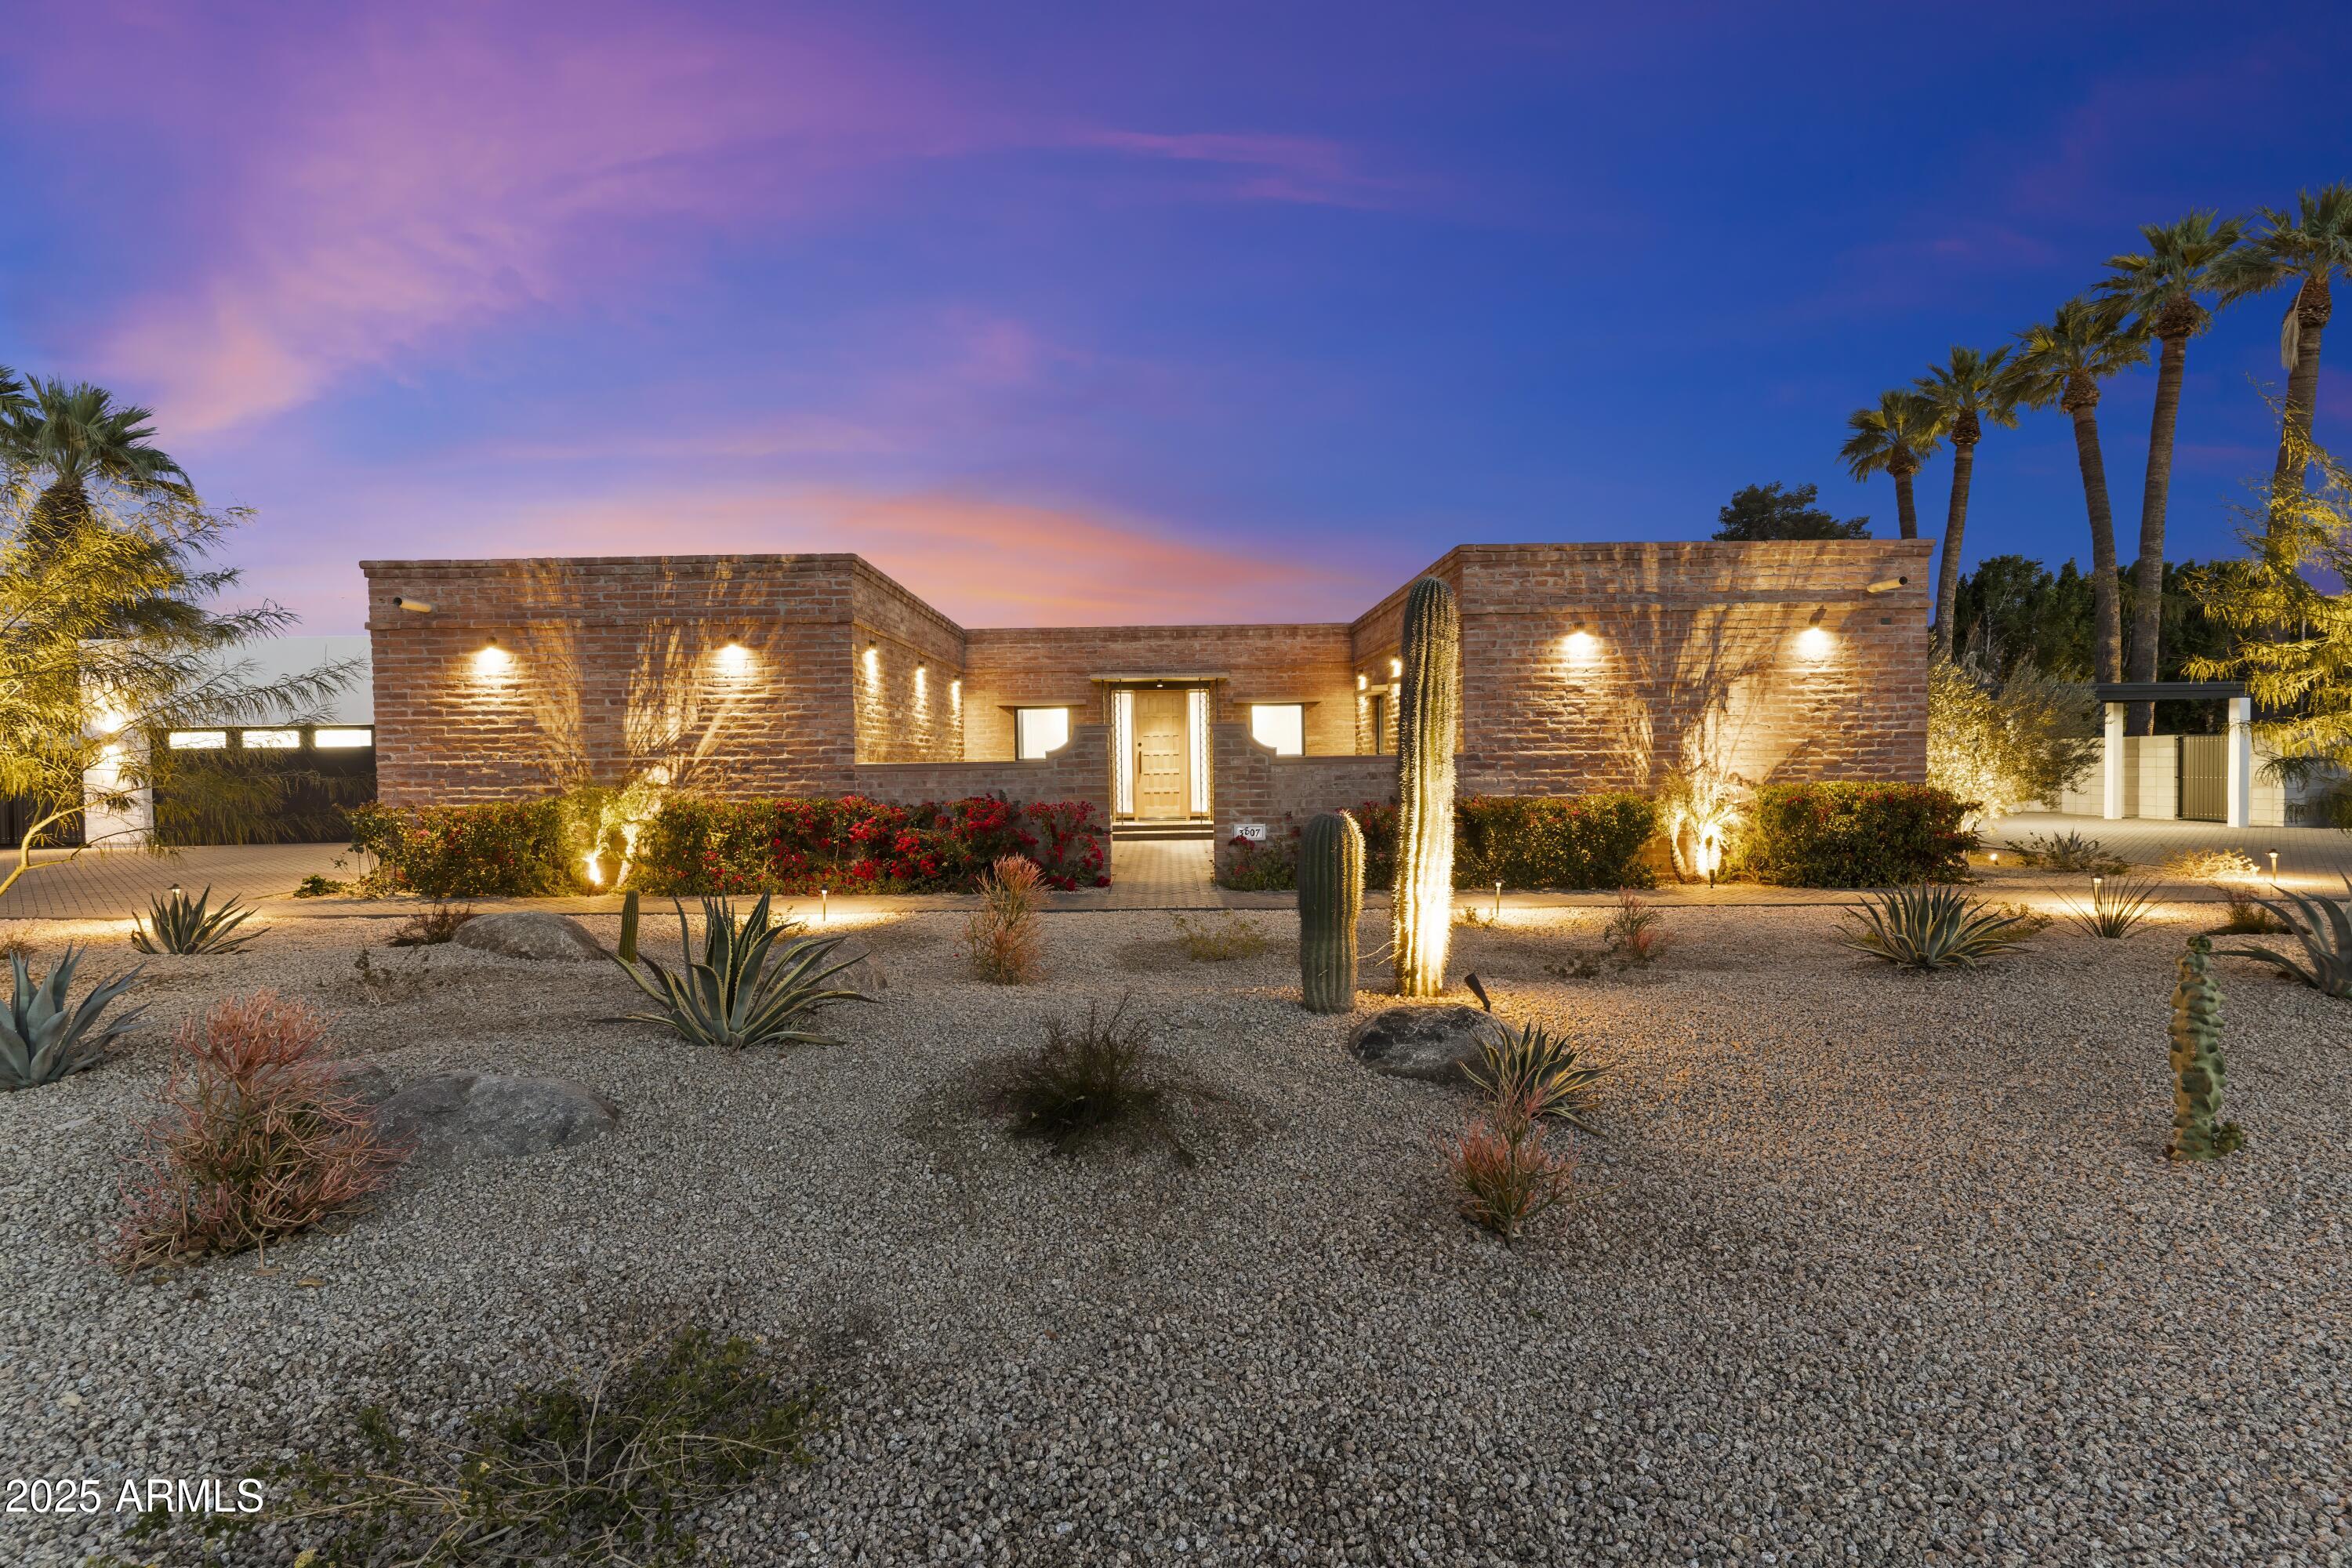
Nestled in the heart of Arcadia, this striking adobe red slump block brick home offers a unique blend of classic architecture and contemporary artistry. With a recent, expansive addition and an elegant casita, the property combines spacious living with distinctive design elements. The home features a putting green, a sparkling swimming pool, a rejuvenating hot tub, space for a pickle ball court creating an outdoor retreat. Inside, the residence exudes an artistic flair, perfectly balanced by a rock and roll vibe that infuses every room with bold character and energy. This home is truly a work of art, offering both luxurious amenities and a one-of-a-kind atmosphere for those who appreciate both style and substance.
#6941857

Phoenix

3807 N 55TH Place

6 Beds

5 Baths

5,178 Sq.Ft.

$3,550,000

MLS#: 6941857
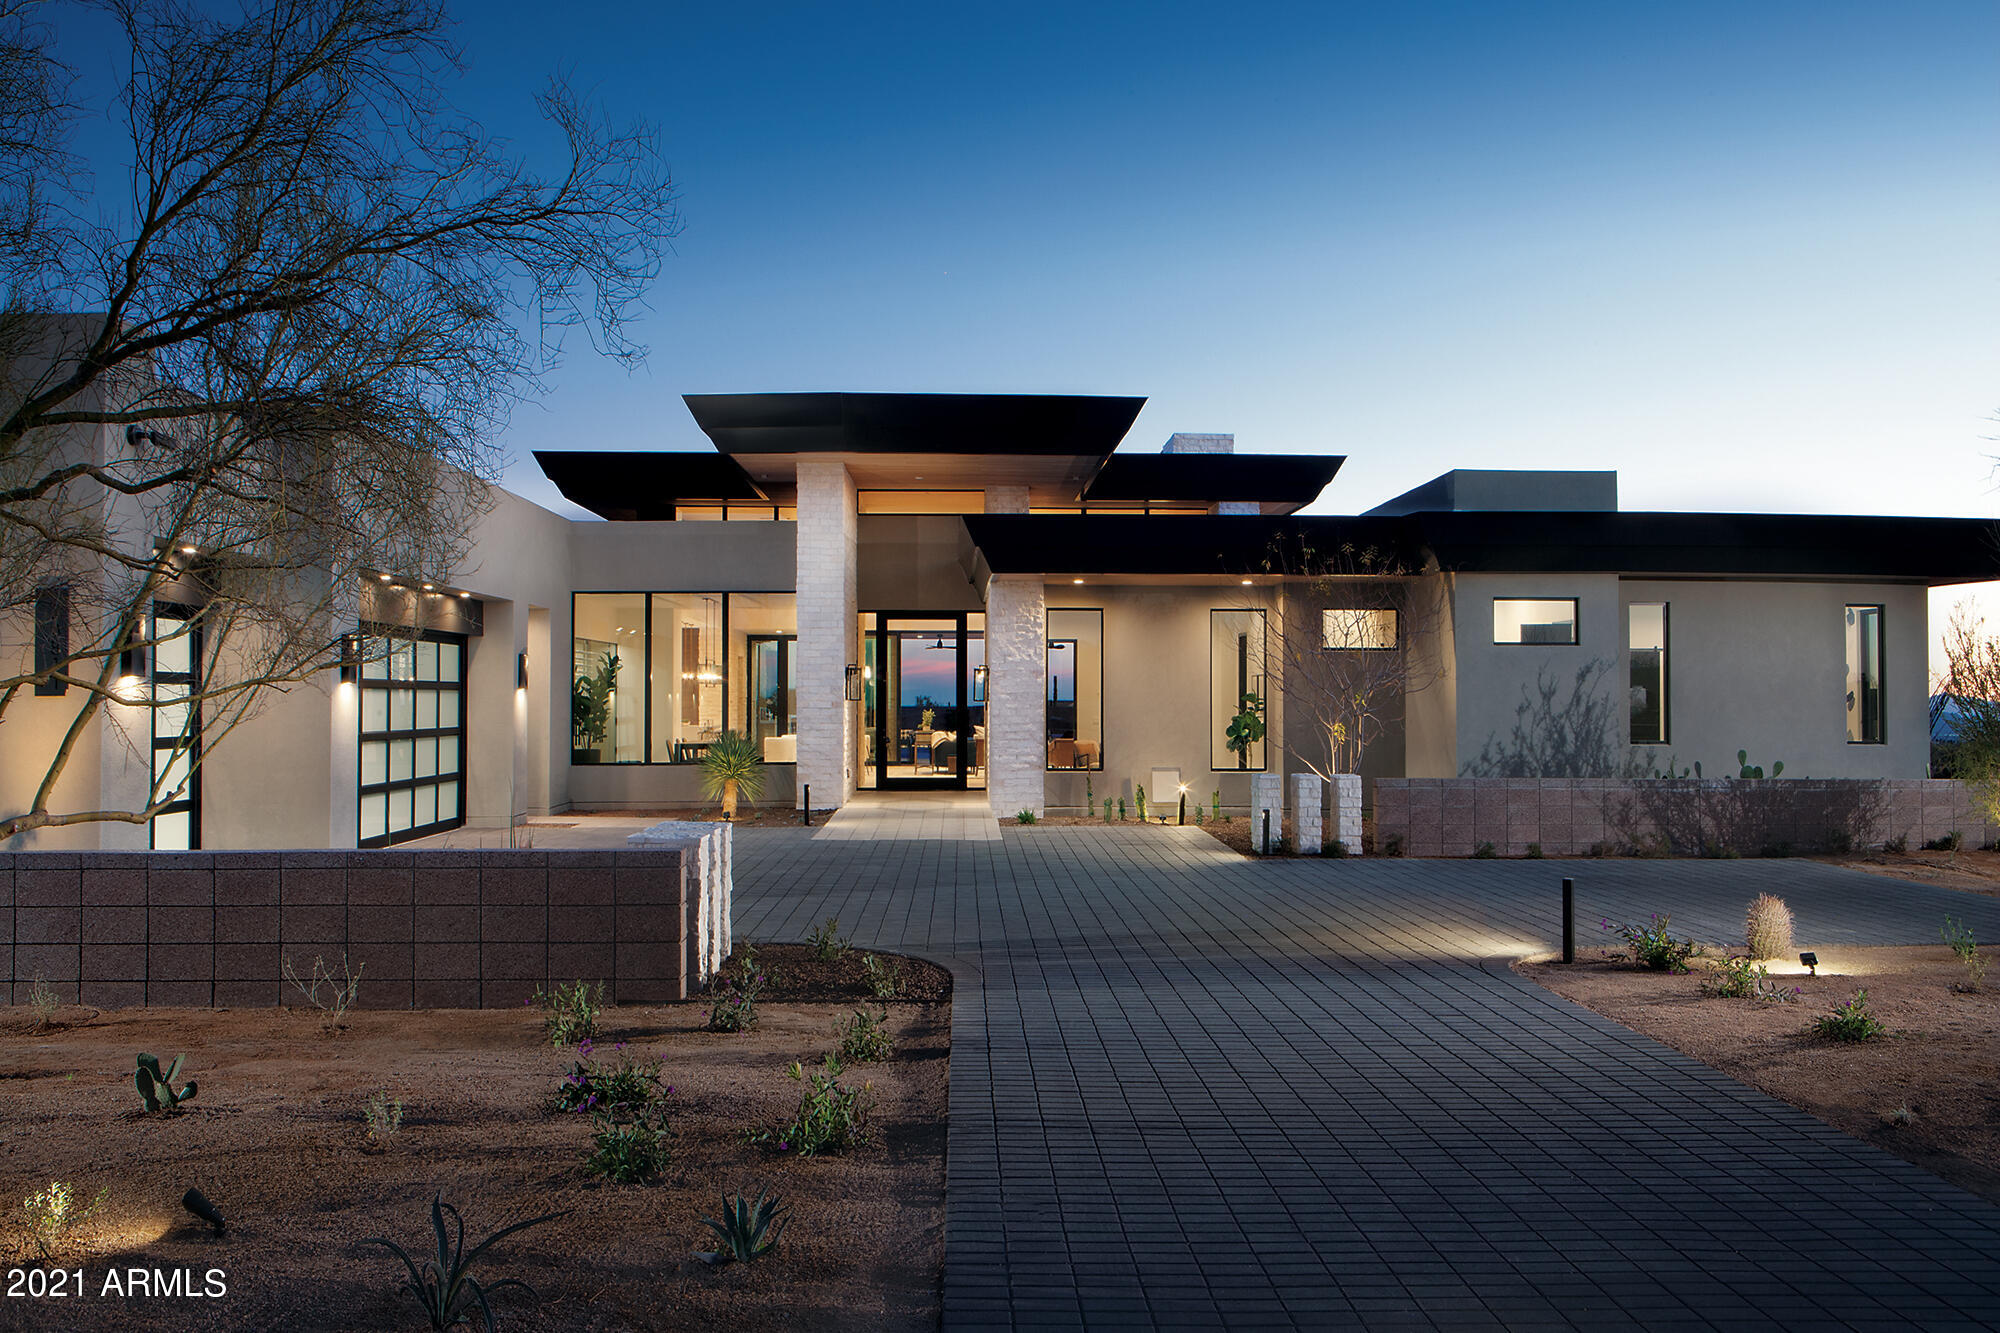
One of 33 Sophisticated & contemporary styled single level homes ranging from 4,500-6300/sf designed by Swaback Architects and to be built by custom home builder Sonora West Development. Located on acre+ lots in the high Sonoran desert just south of Pinnacle Peak with spectacular mountain and city light views. This 4800 Model has 5300/sf, an open Great room floor plan with 3 beds + Office, 4.5 baths, a 400/sf bonus room and a 3 car garage. Photos shown are of similar model on lot 14.
#6135610

Scottsdale

24727 N 90TH Way

3 Beds

4 Baths

5,300 Sq.Ft.

$3,550,000

MLS#: 6135610
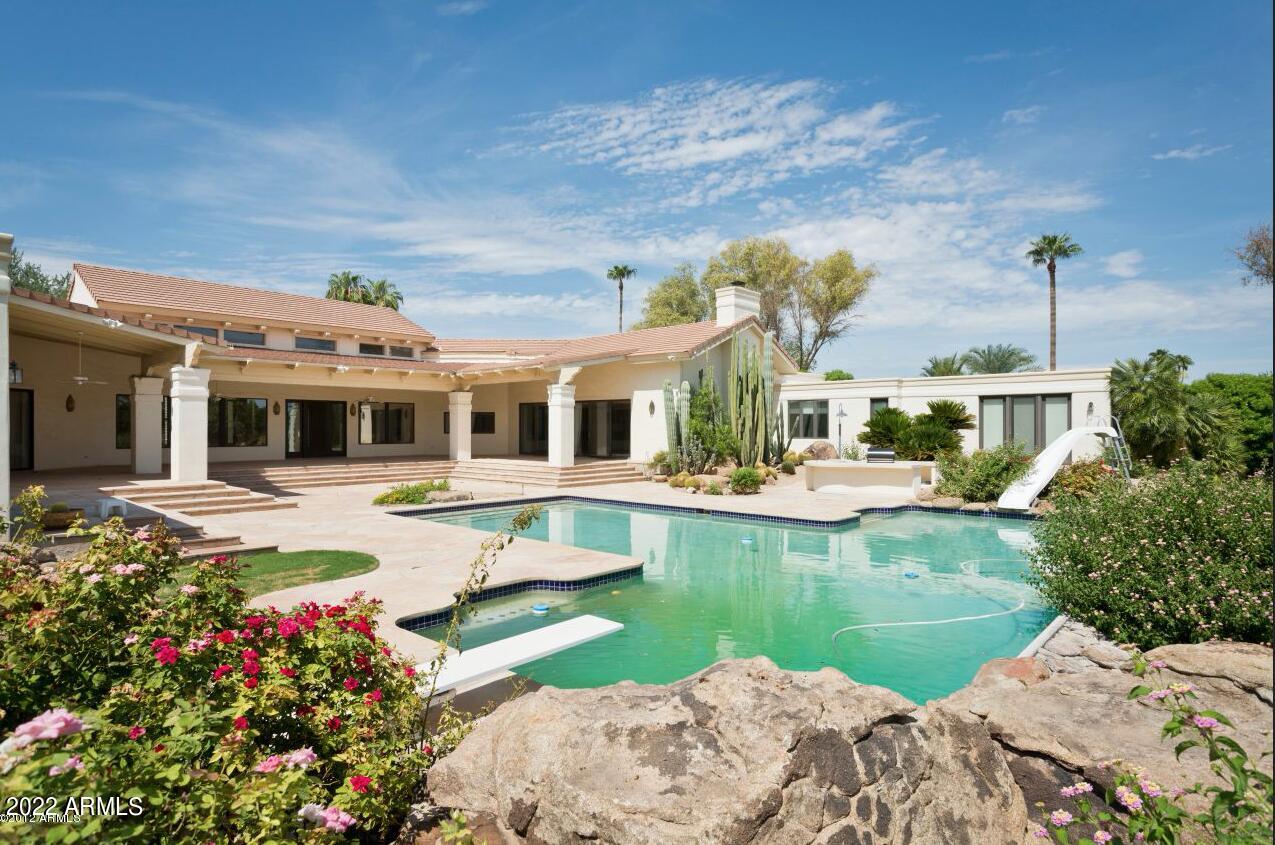
Fabulous elegant Santa Barbara style single level custom home in this highly desired Camelback Country Estates enclave.  Awesome curb appeal, incredible quiet, tucked away location, & a  terrific resort style backyard--this is a stunning home that will call to you!  This custom estate features an awesome split floor plan, soaring high ceilings through out the home & incredible living spaces with a huge chef's kitchen that opens to a huge family room & spacious breakfast nook/in the kitchen. The primary suite is fabulous & features a huge primary bathroom with sep. tub and walk-in shower + generous cabinet space & double sinks. & sep. HIS/HER closets.  Steps away from the  primary suite is the large beautiful Black Forest Walnut wood paneled office.
The main living area of the home is perfect for entertaining friends & everyday living with the impressive Mahogany wood front door, stunning formal living & dining rooms with walls of glass overlooking the incredible backyard, huge chef's kitchen, huge family room & secondary bedrooms all in the same wing of the home. Attached guest quarters has separate entry for privacy for your over night guests! The resort style backyard features a fabulous diving pool with a separate fun zone area w/ slide & a large play pool area! Dream backyard with a sport court tucked away in the corner of the backyard too!
#6364786

Paradise Valley

8635 N 65TH Street

5 Beds

None Baths

7,924 Sq.Ft.

$3,550,000

MLS#: 6364786
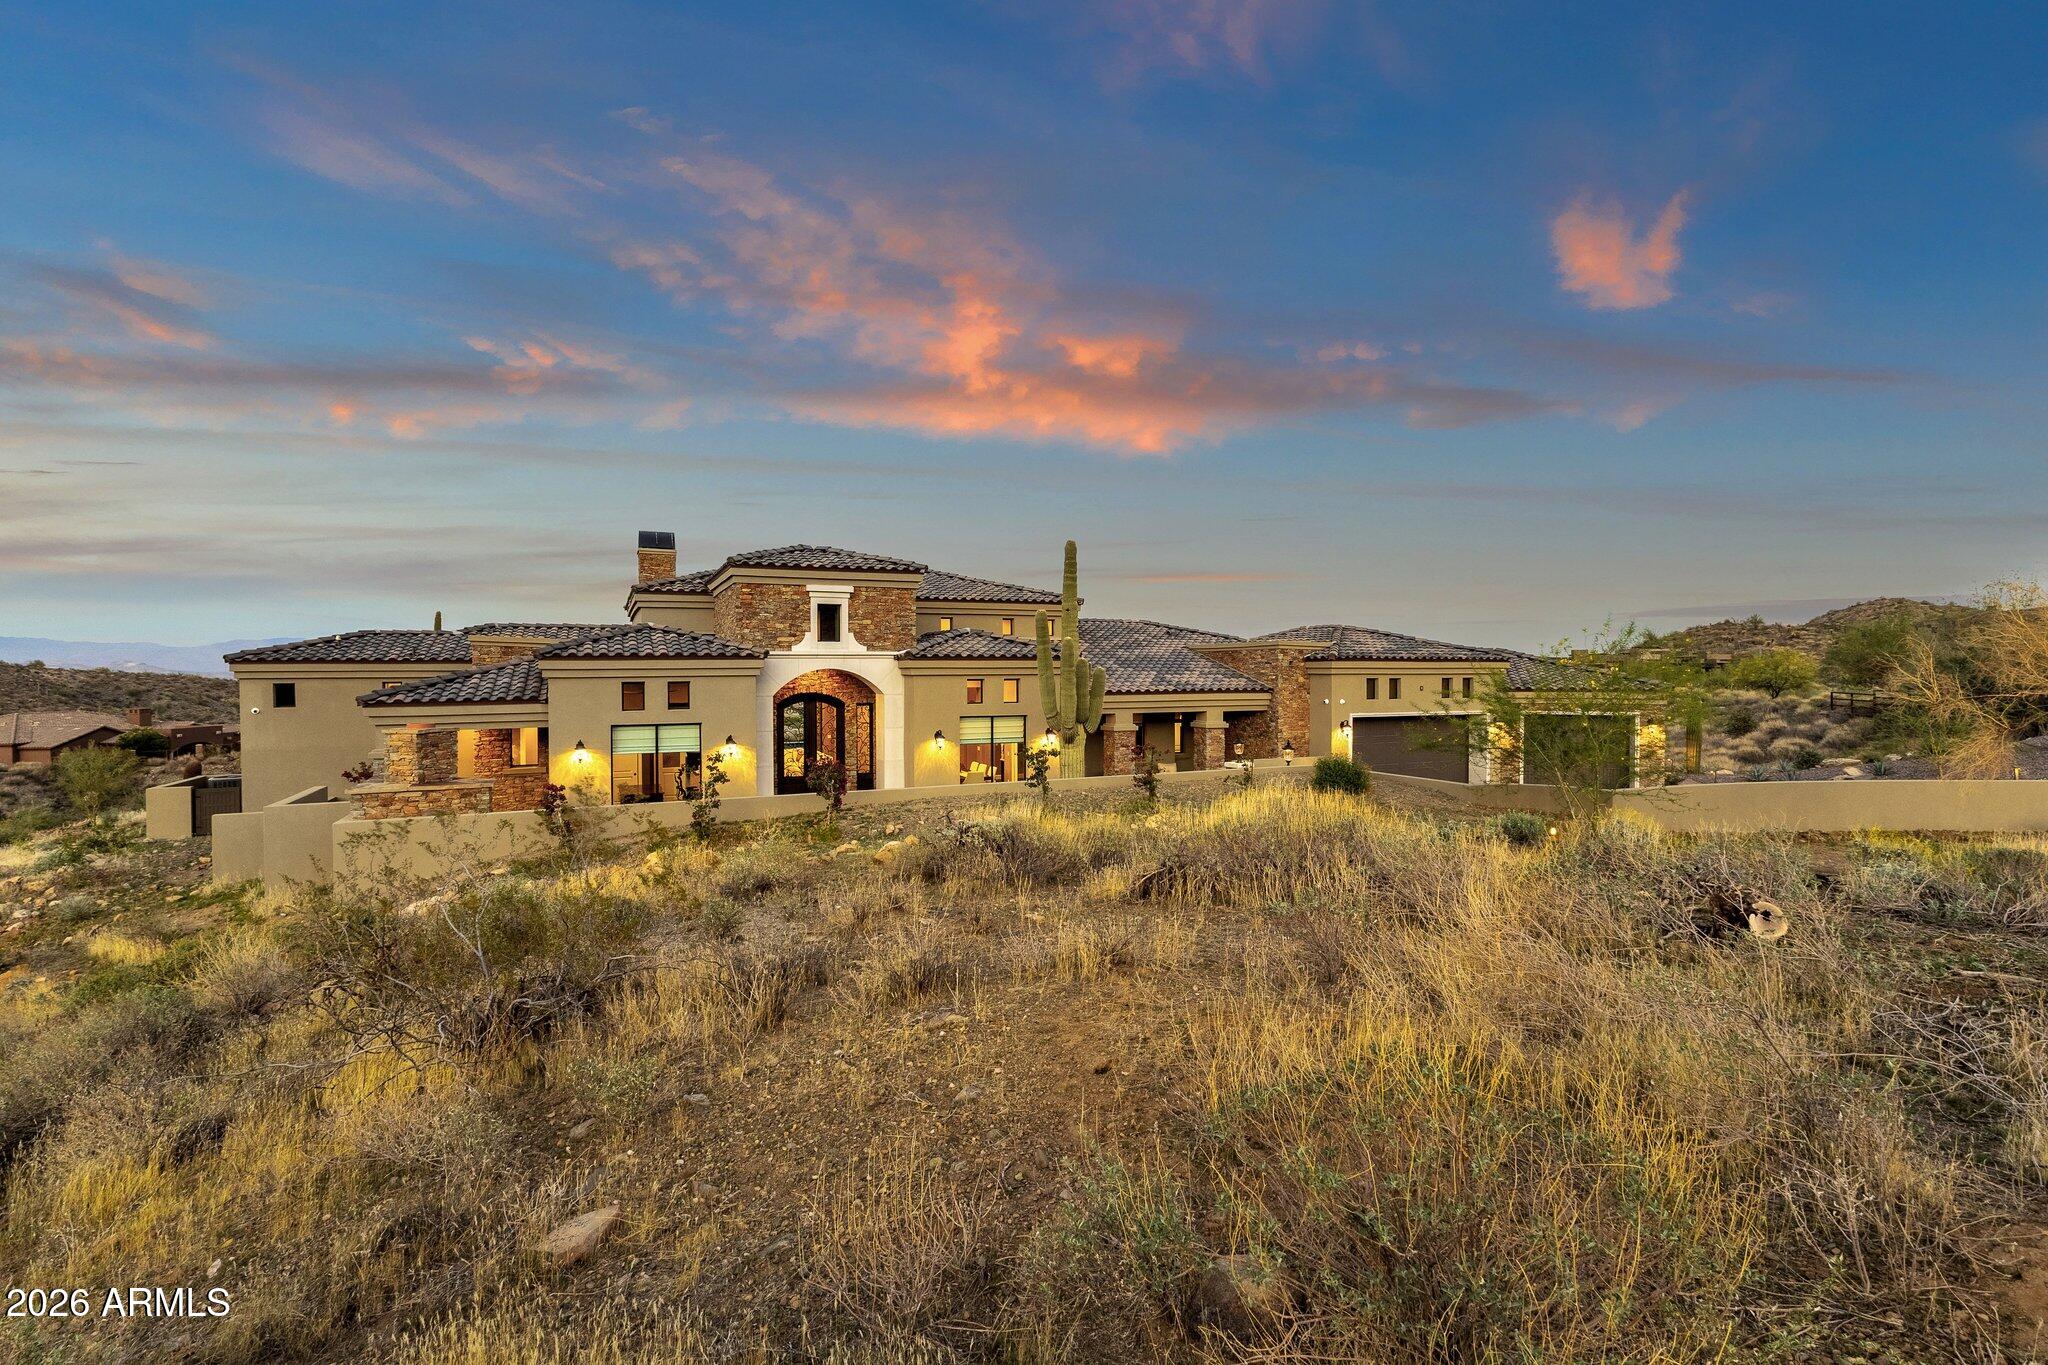
This custom residence offers exceptional privacy, desert views, and refined indoor-outdoor living in a sought-after setting. The open great room features soaring ceilings, stone accents, and expansive glass doors creating a seamless connection to outdoor living spaces. The chef's kitchen includes a large island, custom cabinetry, premium appliances, and a hidden walk-in pantry, ideal for entertaining and everyday living. Bedrooms are large and spacious, offering comfort and flexibility. The home is equipped with electric blinds, built-in WiFi, and integrated audio throughout. Outdoor living includes expansive travertine patios, covered seating areas, a built-in outdoor kitchen, fire features, and a negative-edge pool with raised spa. Enjoy sunrise views from the backyard and sunsets from the gated front courtyard with fireplace. Custom craftsmanship and thoughtful design are evident throughout.
#6968946

Fountain Hills

14232 E lone wolf Trail

3 Beds

3 Baths

3,940 Sq.Ft.

$3,550,000

MLS#: 6968946
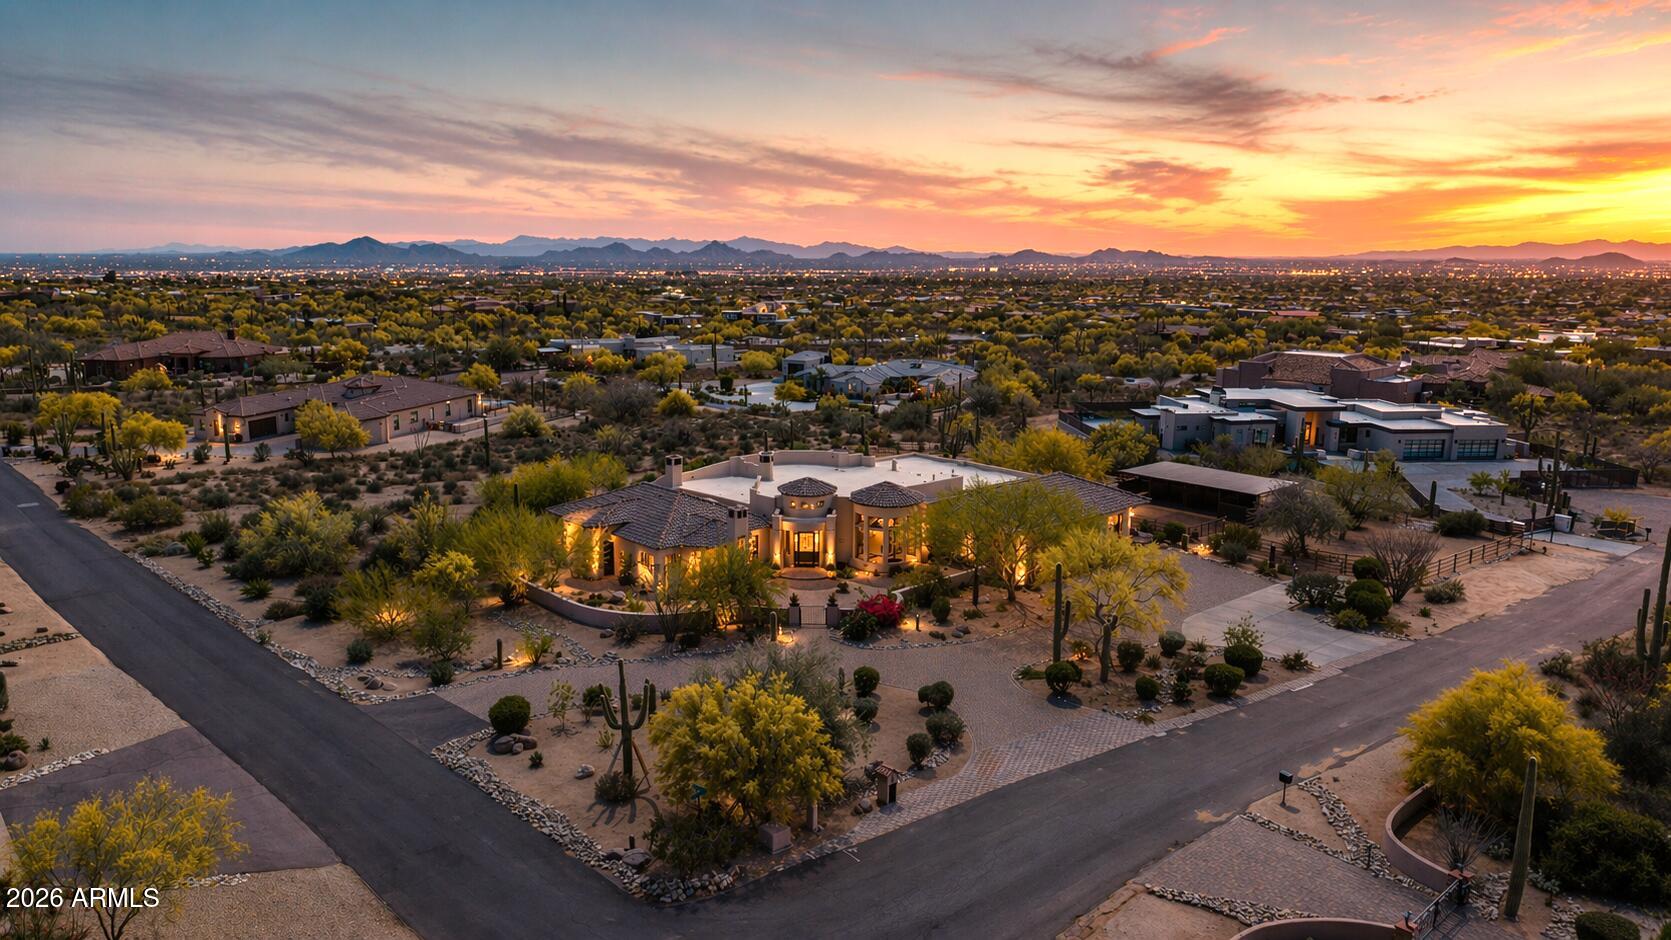
Prime North Scottsdale single-level luxury home with sweeping city and Pinnacle Peak views. Set on 2+ acres, this property offers a rare sense of space and privacy just minutes from North Scottsdale's premier amenities. Outdoor living is a highlight, featuring a heated pool and spa, gas fire features, and expansive patio areas with built-in BBQ--creating a natural extension of the home designed for relaxation and quiet enjoyment. The single-level residence features five ensuite bedrooms and generous living areas, strategically oriented to capture city or mountain views throughout, providing a strong architectural foundation with a layout well-suited for both entertaining and everyday living. The expansive homesite offers a level of flexibility not often found this close-in, including horse privileges, ample space for a sport or pickleball court, and has plans already drawn for an RV or collector garage! With paved access and city water and sewer, this home is tucked into a non-HOA enclave surrounded by established luxury communities, creating a balance of privacy, flexibility, and proximity to North Scottsdale's premier amenities. This is an offering where location, views, land, and layout come together--providing both immediate enjoyment and long-term flexibility.
#7009840

Scottsdale

9575 E RANCH GATE Road

5 Beds

5 Baths

5,244 Sq.Ft.

$3,550,000

MLS#: 7009840
Price reduced
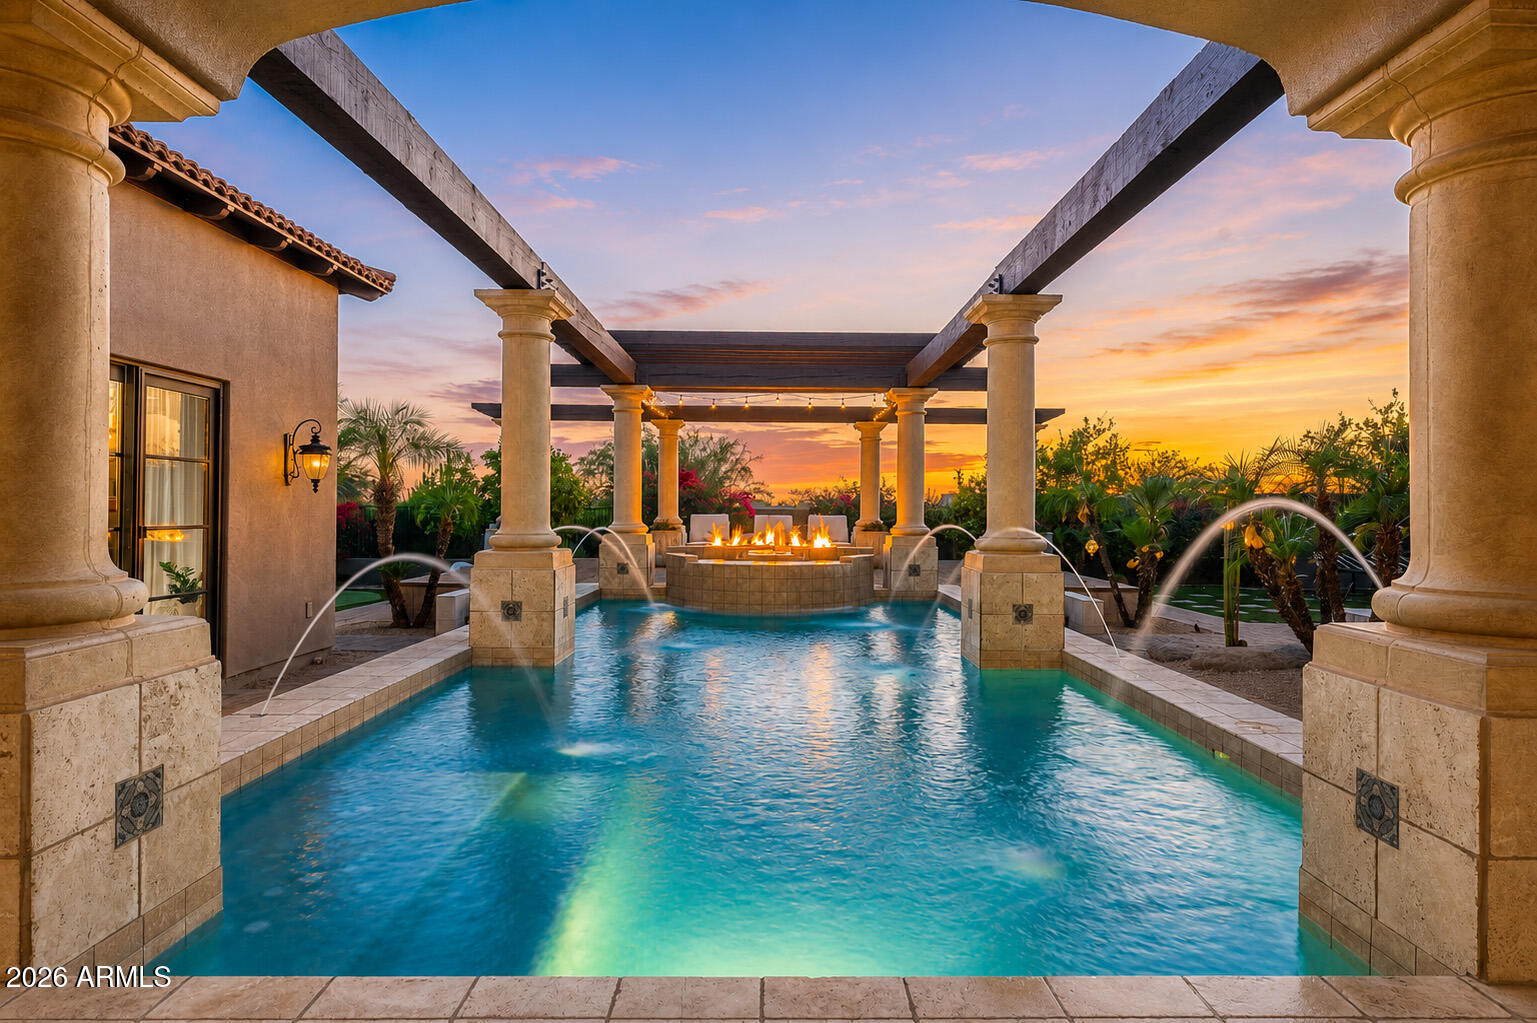
Situated within the guard-gated Raptor Retreat in Serenity at Grayhawk, this custom estate offers a private setting backing to natural area open space, creating a quiet and secluded feel while still capturing the community's elevated beauty. A long paved drive leads to the portico entry and four-car garage, setting the stage for a home with recent upgrades including new interior and exterior paint and new light fixtures throughout. The entry opens to formal living and dining spaces, highlighted by a box beam ceiling in the living room and a coved ceiling in the dining area. Wood casement doors and windows add warmth and character throughout. Designed for both everyday living and entertaining, the kitchen opens to the family room with a stone fireplace. The kitchen features stainless steel appliances, a gas cooktop, double wall ovens, two dishwashers, two microwaves, a warming drawer, a large center island with a prep sink and seating, peninsula bar seating, and a breakfast room. A butler's pantry includes a sink, additional storage, beverage/wine refrigerator, two refrigerator drawers and convenient exterior access.

The main level includes a private office with its own entry, along with a spacious primary suite designed as a true retreat. Complete with a stacked stone fireplace and sitting area, the primary suite also features a spa-like bath with a his-and-hers setup, including a centerpiece soaking tub, walk-in shower, dual vanities, an exercise room, and a large walk-in closet. A private enclosed patio with outdoor shower enhances the indoor-outdoor connection.

Upstairs, two guest suites each offer private baths, along with a flexible bonus space currently styled as a playroom with foam pit and rock wall, easily converted to a media room or additional lounge. A detached casita provides ideal guest accommodations with a kitchenette, microwave, beverage refrigerator, sink, bedroom, and bath.

The backyard is an entertainer's dream, thoughtfully designed with a large covered patio and fireplace, built-in grilling area, and expansive hardscape. The rectangular pool is flanked by columns and water features, leading to a pergola-covered lounge space. A separate spa, artificial turf areas, citrus trees, a fire pit and a three-hole putting green complete the setting.

Serenity at Grayhawk is an exclusive enclave of just 33 custom homesites known for its elevated lots, privacy, and access to Grayhawk's extensive amenities, including parks, trails, and community features, all just minutes from shopping, dining, and the Loop 101.
#7019907

Scottsdale

21742 N 81ST Street

4 Beds

4 Baths

6,108 Sq.Ft.

$3,550,000

MLS#: 7019907
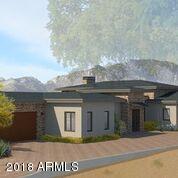
This to be built Lineage built custom spec home features an open flowing floor plan with spectacular golf course and mountain views. A wall of retractable doors open to a fabulous pool and spacious patio area featuring a gourmet outdoor kitchen and stunning sunset views over Black Mountain.The kitchen boasts beautiful custom cabinets and lots of counter space. There is a breakfast nook & a full wet bar w/windows that fully retract open. There is a separate dining room with a custom wine room. The large master suite includes stunning views, fireplace huge master bath and custom walk in closet with laundry. Home also features guest casita w/ living area and wet bar, separate bedroom, bath & walk in closet. Huge outside living areas, pool, spa, BBQ and VIEWS! 4 car garage a bonus.
#5856270

Scottsdale

9138 E ANDORA HILLS Drive

4 Beds

None Baths

5,750 Sq.Ft.

$3,550,000

MLS#: 5856270
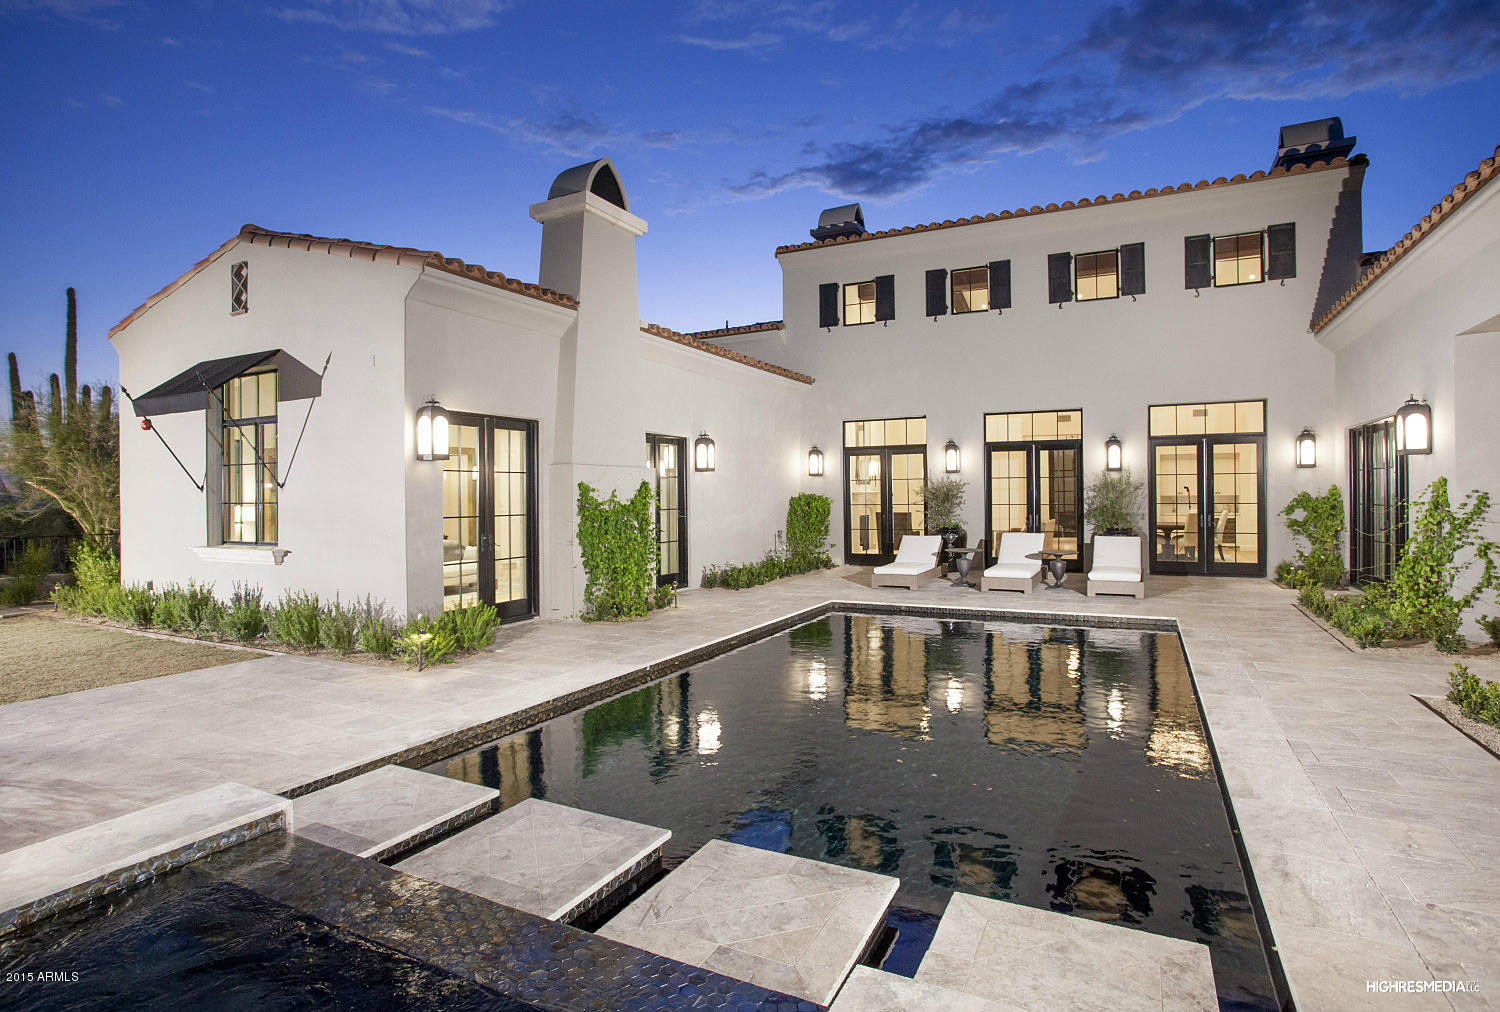
Located in the coveted Horseshoe Canyon of Silverleaf, this recently completed Formal Mediterranean home is what everyone has been waiting for. The team of Skapa Properties and Phoenix Architecture not only created a very clean, green and smart home, but a perfect floor plan: 5126 square feet and single story, an open great room looking out at gorgeous mountain views, 5 bedrooms including a private guest house, 5 1/2 baths, office, family/media room, large covered outdoor living area, multiple courtyards and a lush resort style backyard. The upscale and chic custom finishes are timeless in their appeal and provide a backdrop for fine furnishings, family living and entertaining.
#5343329

Scottsdale

19268 N 100TH Way 3211

5 Beds

None Baths

5,126 Sq.Ft.

$3,550,000

MLS#: 5343329
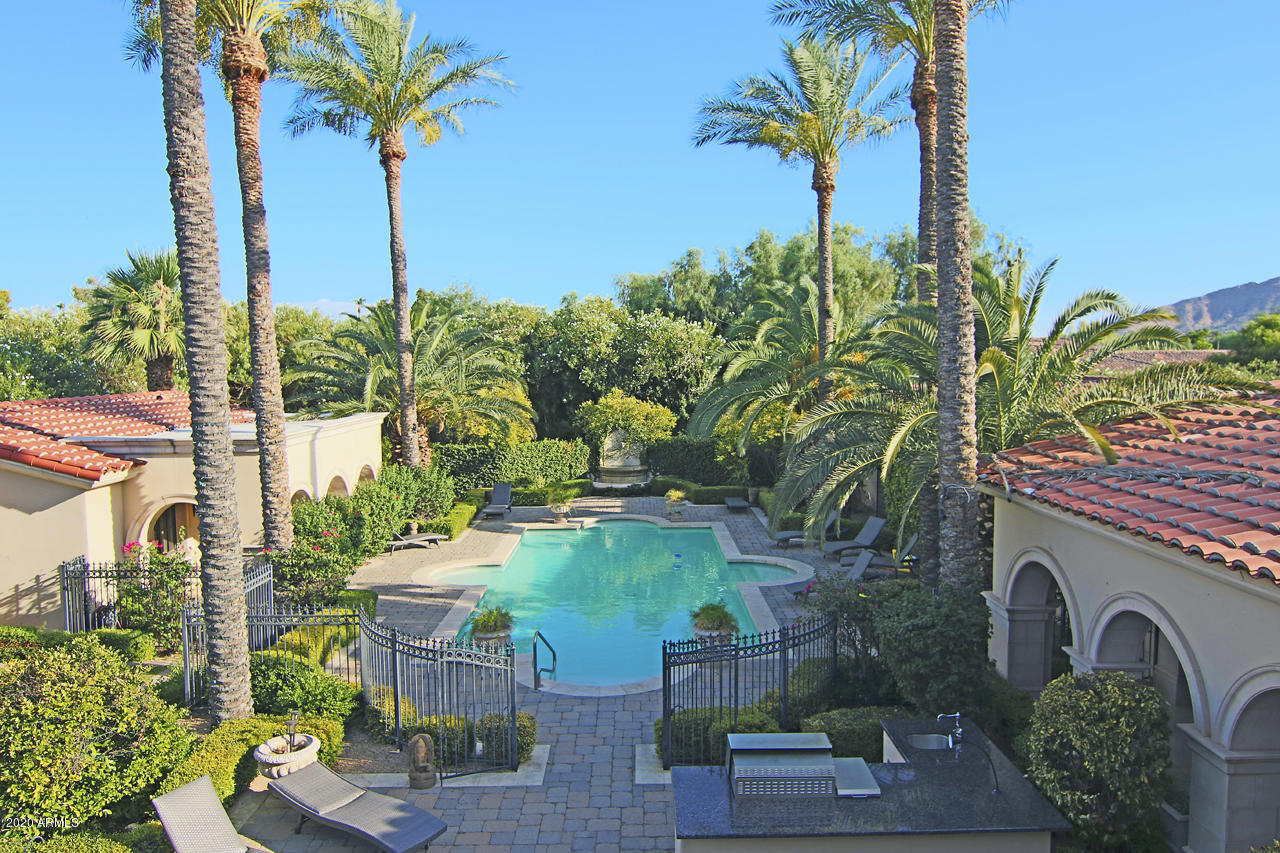
Priced millions below cost to build and millions below what the owner paid, this is an opportunity of a lifetime. Luxury Gated Estate sprawling over more than 1 acre.  Just down the street from the new Ritz Carlton Paradise Valley this home is in one of the best locations in Arizona.  Close to Golf, Shopping, and Fine Dining.  The sprawling estate features the 5 bedroom main house, 5 car garage, huge wine cellar in the basement, and large guest home.  The owners suite encompasses the entire second level of the home with separate his and hers bathrooms and closets plus a balcony overlooking the pool with views of Camelback Mountain.  Top of the line appliances in the kitchen, huge butler's pantry, and spacious indoor and outdoor living spaces make this an entertainer's dream home.
#6102151

Paradise Valley

6939 E HUMMINGBIRD Lane

5 Beds

None Baths

8,400 Sq.Ft.

$3,550,000

MLS#: 6102151
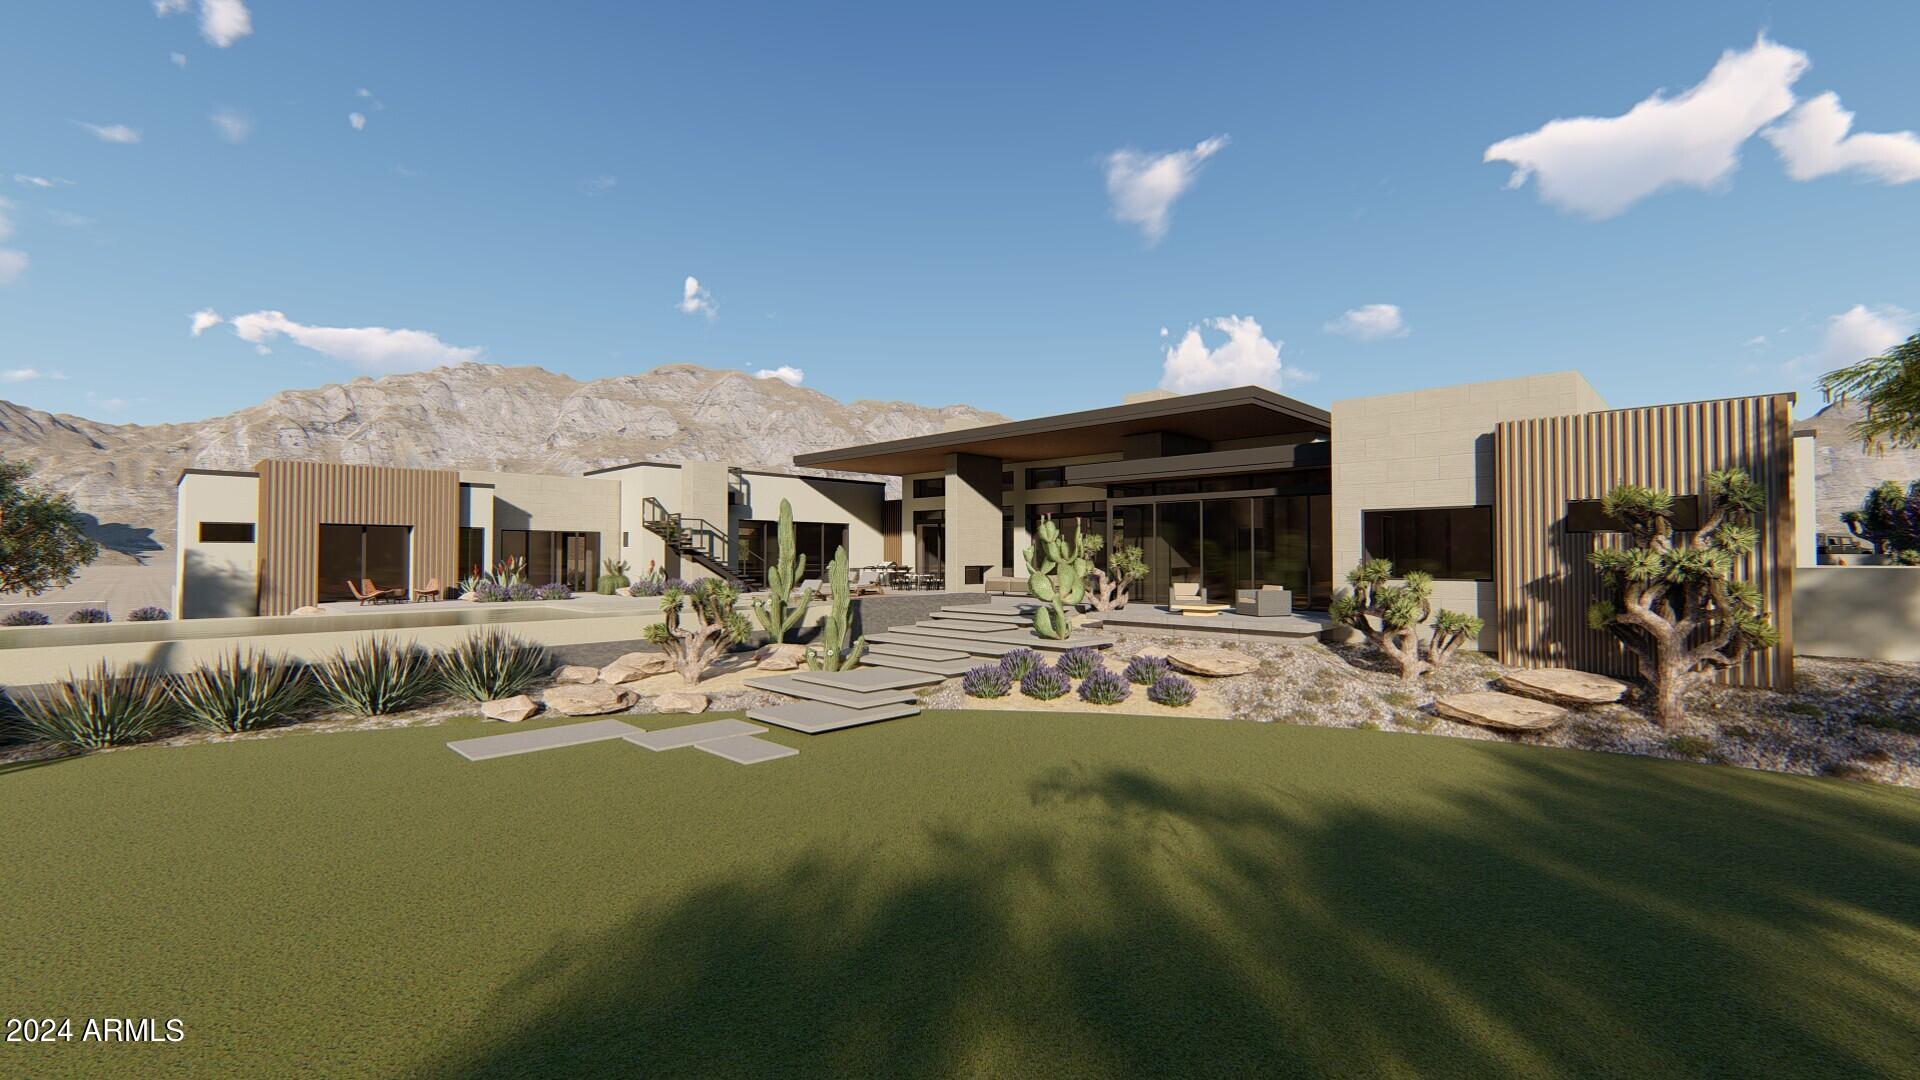
This is a rare opportunity to build your dream home on a one acre north/south facing homesite in the heart of Paradise Valley.  Surrounded by captivating views of Camelback, Phoenix Mountain and city lights, purchase of the property includes APPROVED plans and permits for an 8,233 square foot residence with guest house.  Designed by architect Platinum Design Studio and landscape architect Greey|Pickett, the sprawling floor plan seamlessly integrates functionality with sophistication. Aesthetic marvels abound, featuring sleek design choices characterized by clean lines and a harmonious blend of modern elements complemented by the warmth of natural woods and stone.  Diverse materials, ranging from wood to glass, create an exquisite canvas, setting the stage for a home that exudes....
#6903082

Paradise Valley

3423 E MARLETTE Avenue 23

None Beds

None Baths

1.04 acres

$3,550,000

MLS#: 6903082
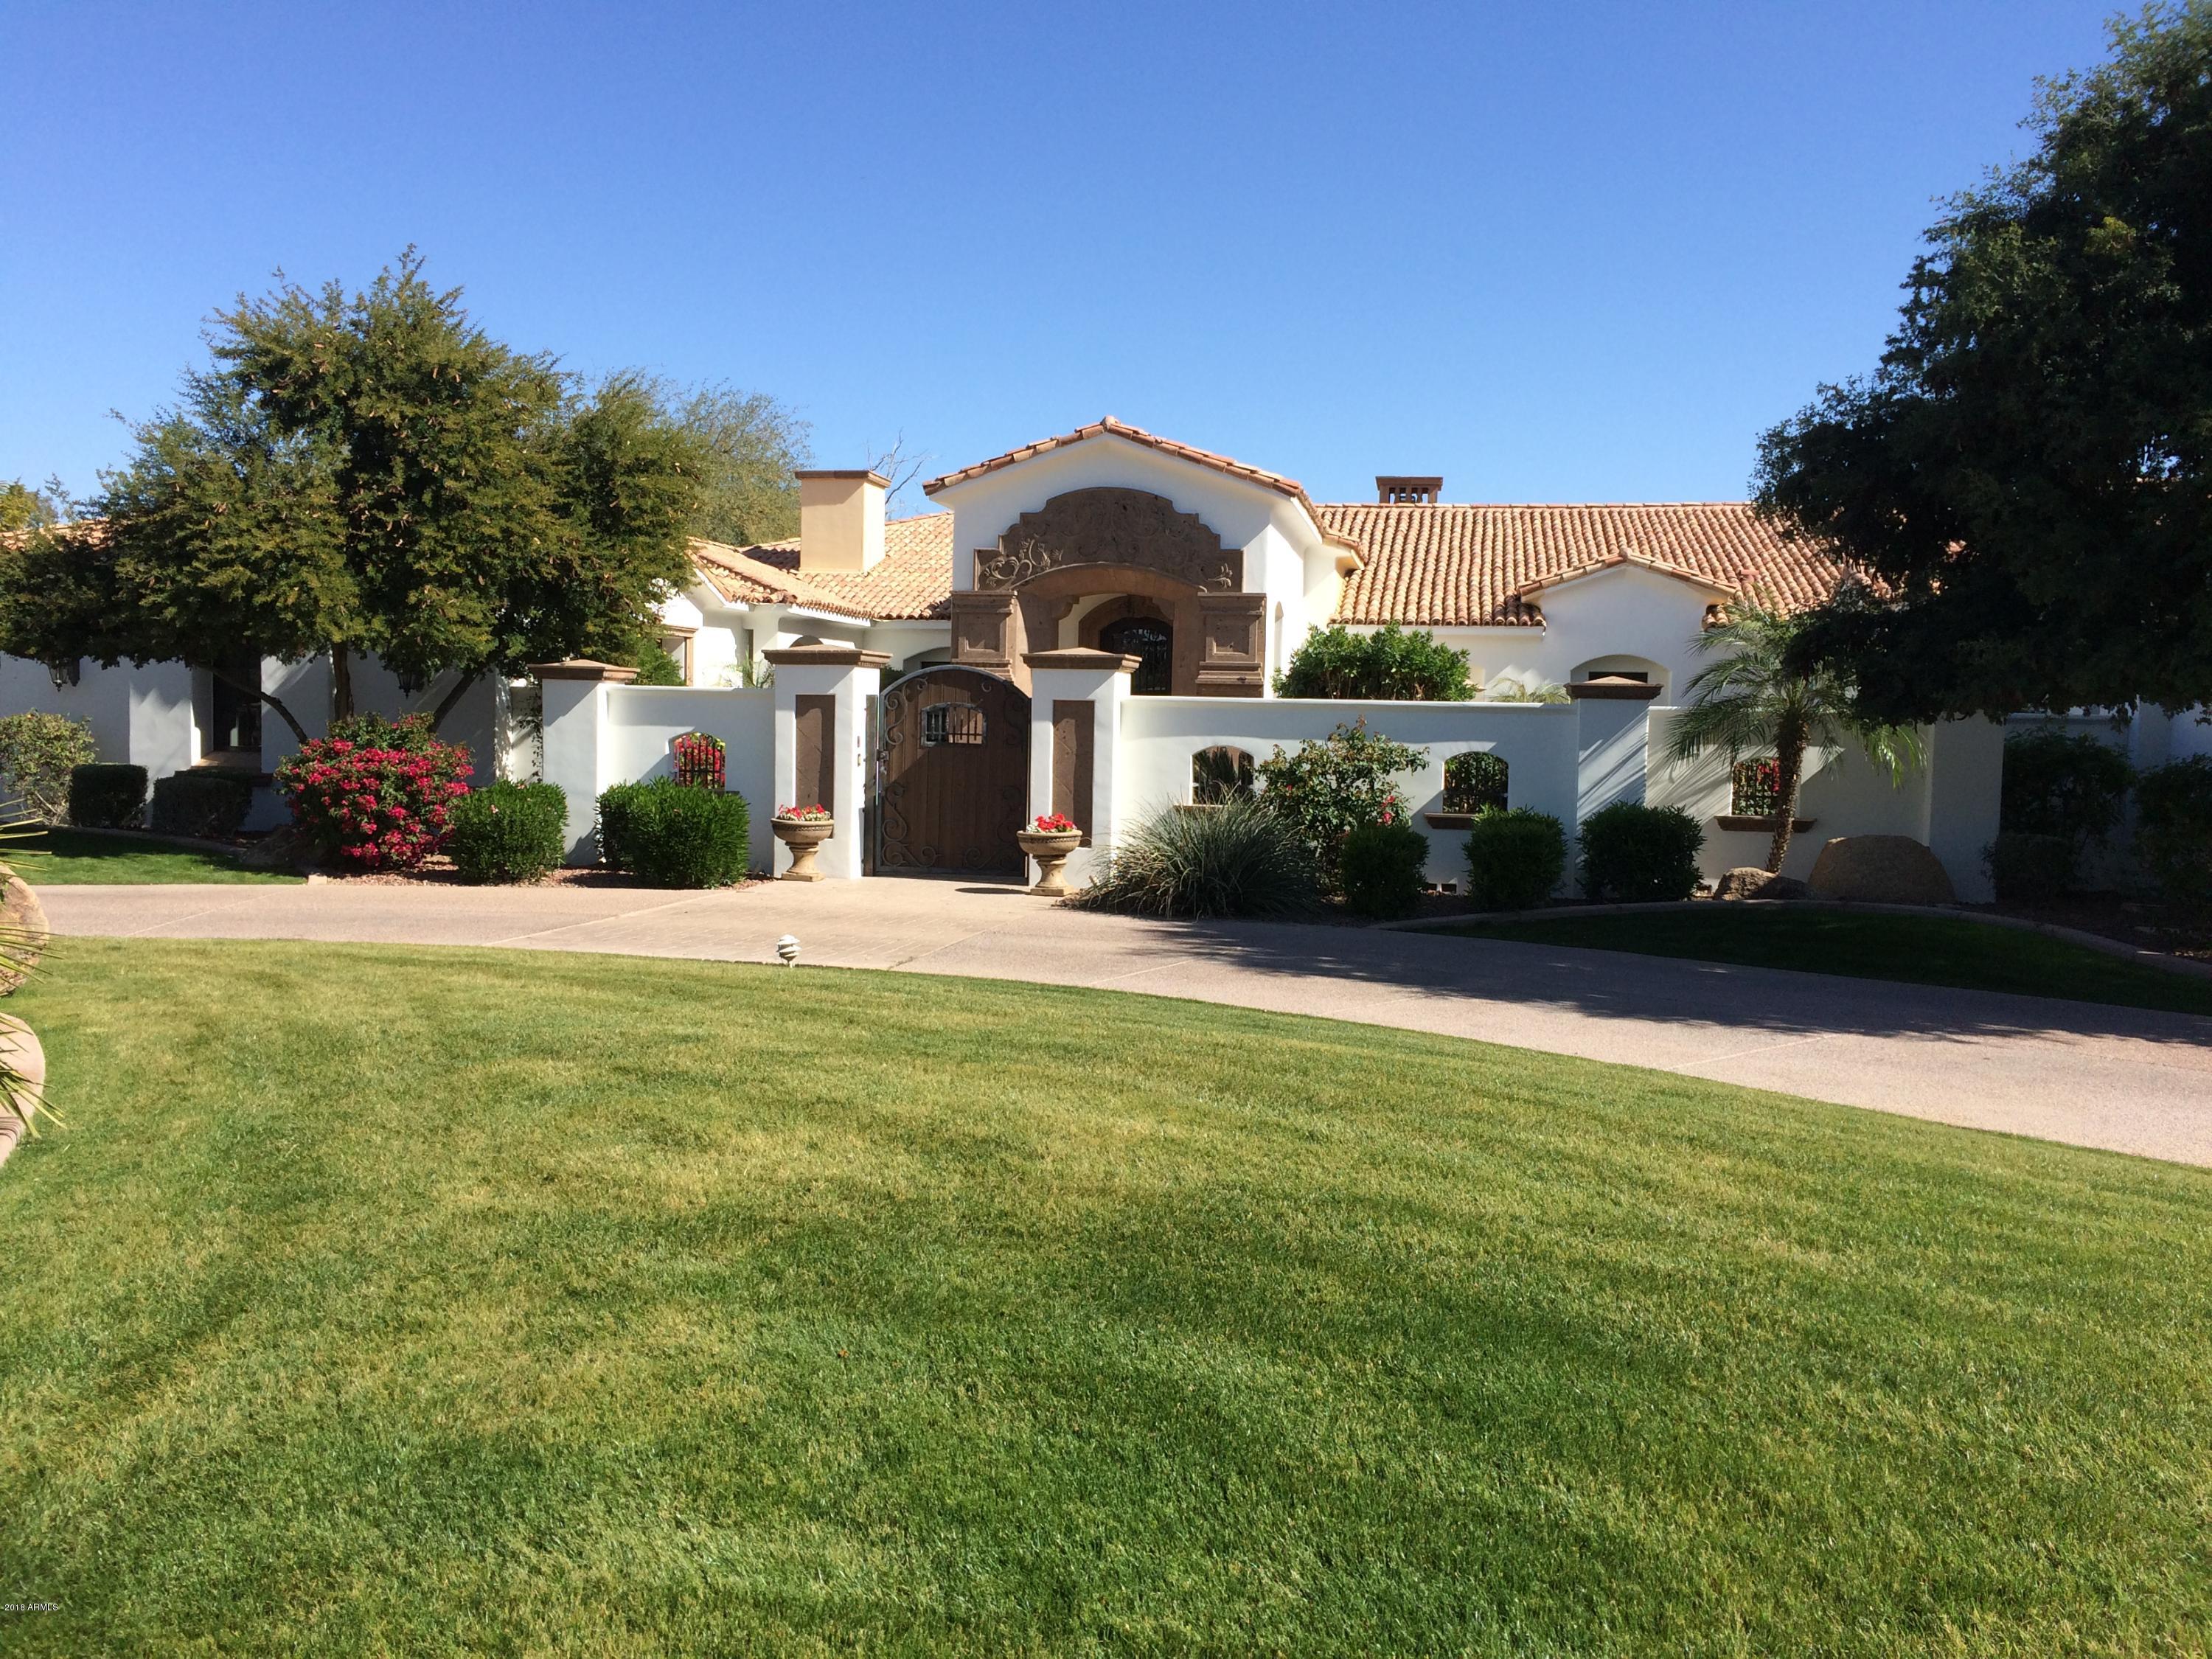
Stunning Santa Barbara gated estate in this highly desired heart of PV location.  Situated on 1.2 acres---ideal quiet tucked away cul-de-sac location--very secure & private! Camelback & Mummy Mtn views from every space of your outdoor entertaining areas! Main house boasts 5 bdrms/5.5 baths + a sep. media + game rm off the great rm + 2 sep. offices! Enjoy your new palatial master suite & bathrm + sep. large HIS/HER walk-in closets & a decadent master bathroom! This split floor plan features 4 secondary bdrms (all ensuite) in their own wing of the home + a lg. game rm & media rm!  The fun continues when you step outside to your outdoor living spaces in your new resort style backyard w/ a huge pool & spa + water features & a lg. covered backyard patio area-ideal for all entertaining needs! This home also boasts a fabulous wet bar just off the great rm + a 600 bottle separately chilled wine room!  Yes!  This estate has it all including a separate guest home w/ a main living area & kitchen + 2 sep. bedrms!  Don't miss the 6 car garages + an over wide/over tall RV garage for the big toys!!!
#5584593

Paradise Valley

6846 E SOLCITO Lane

8 Beds

None Baths

9,596 Sq.Ft.

$3,550,000

MLS#: 5584593
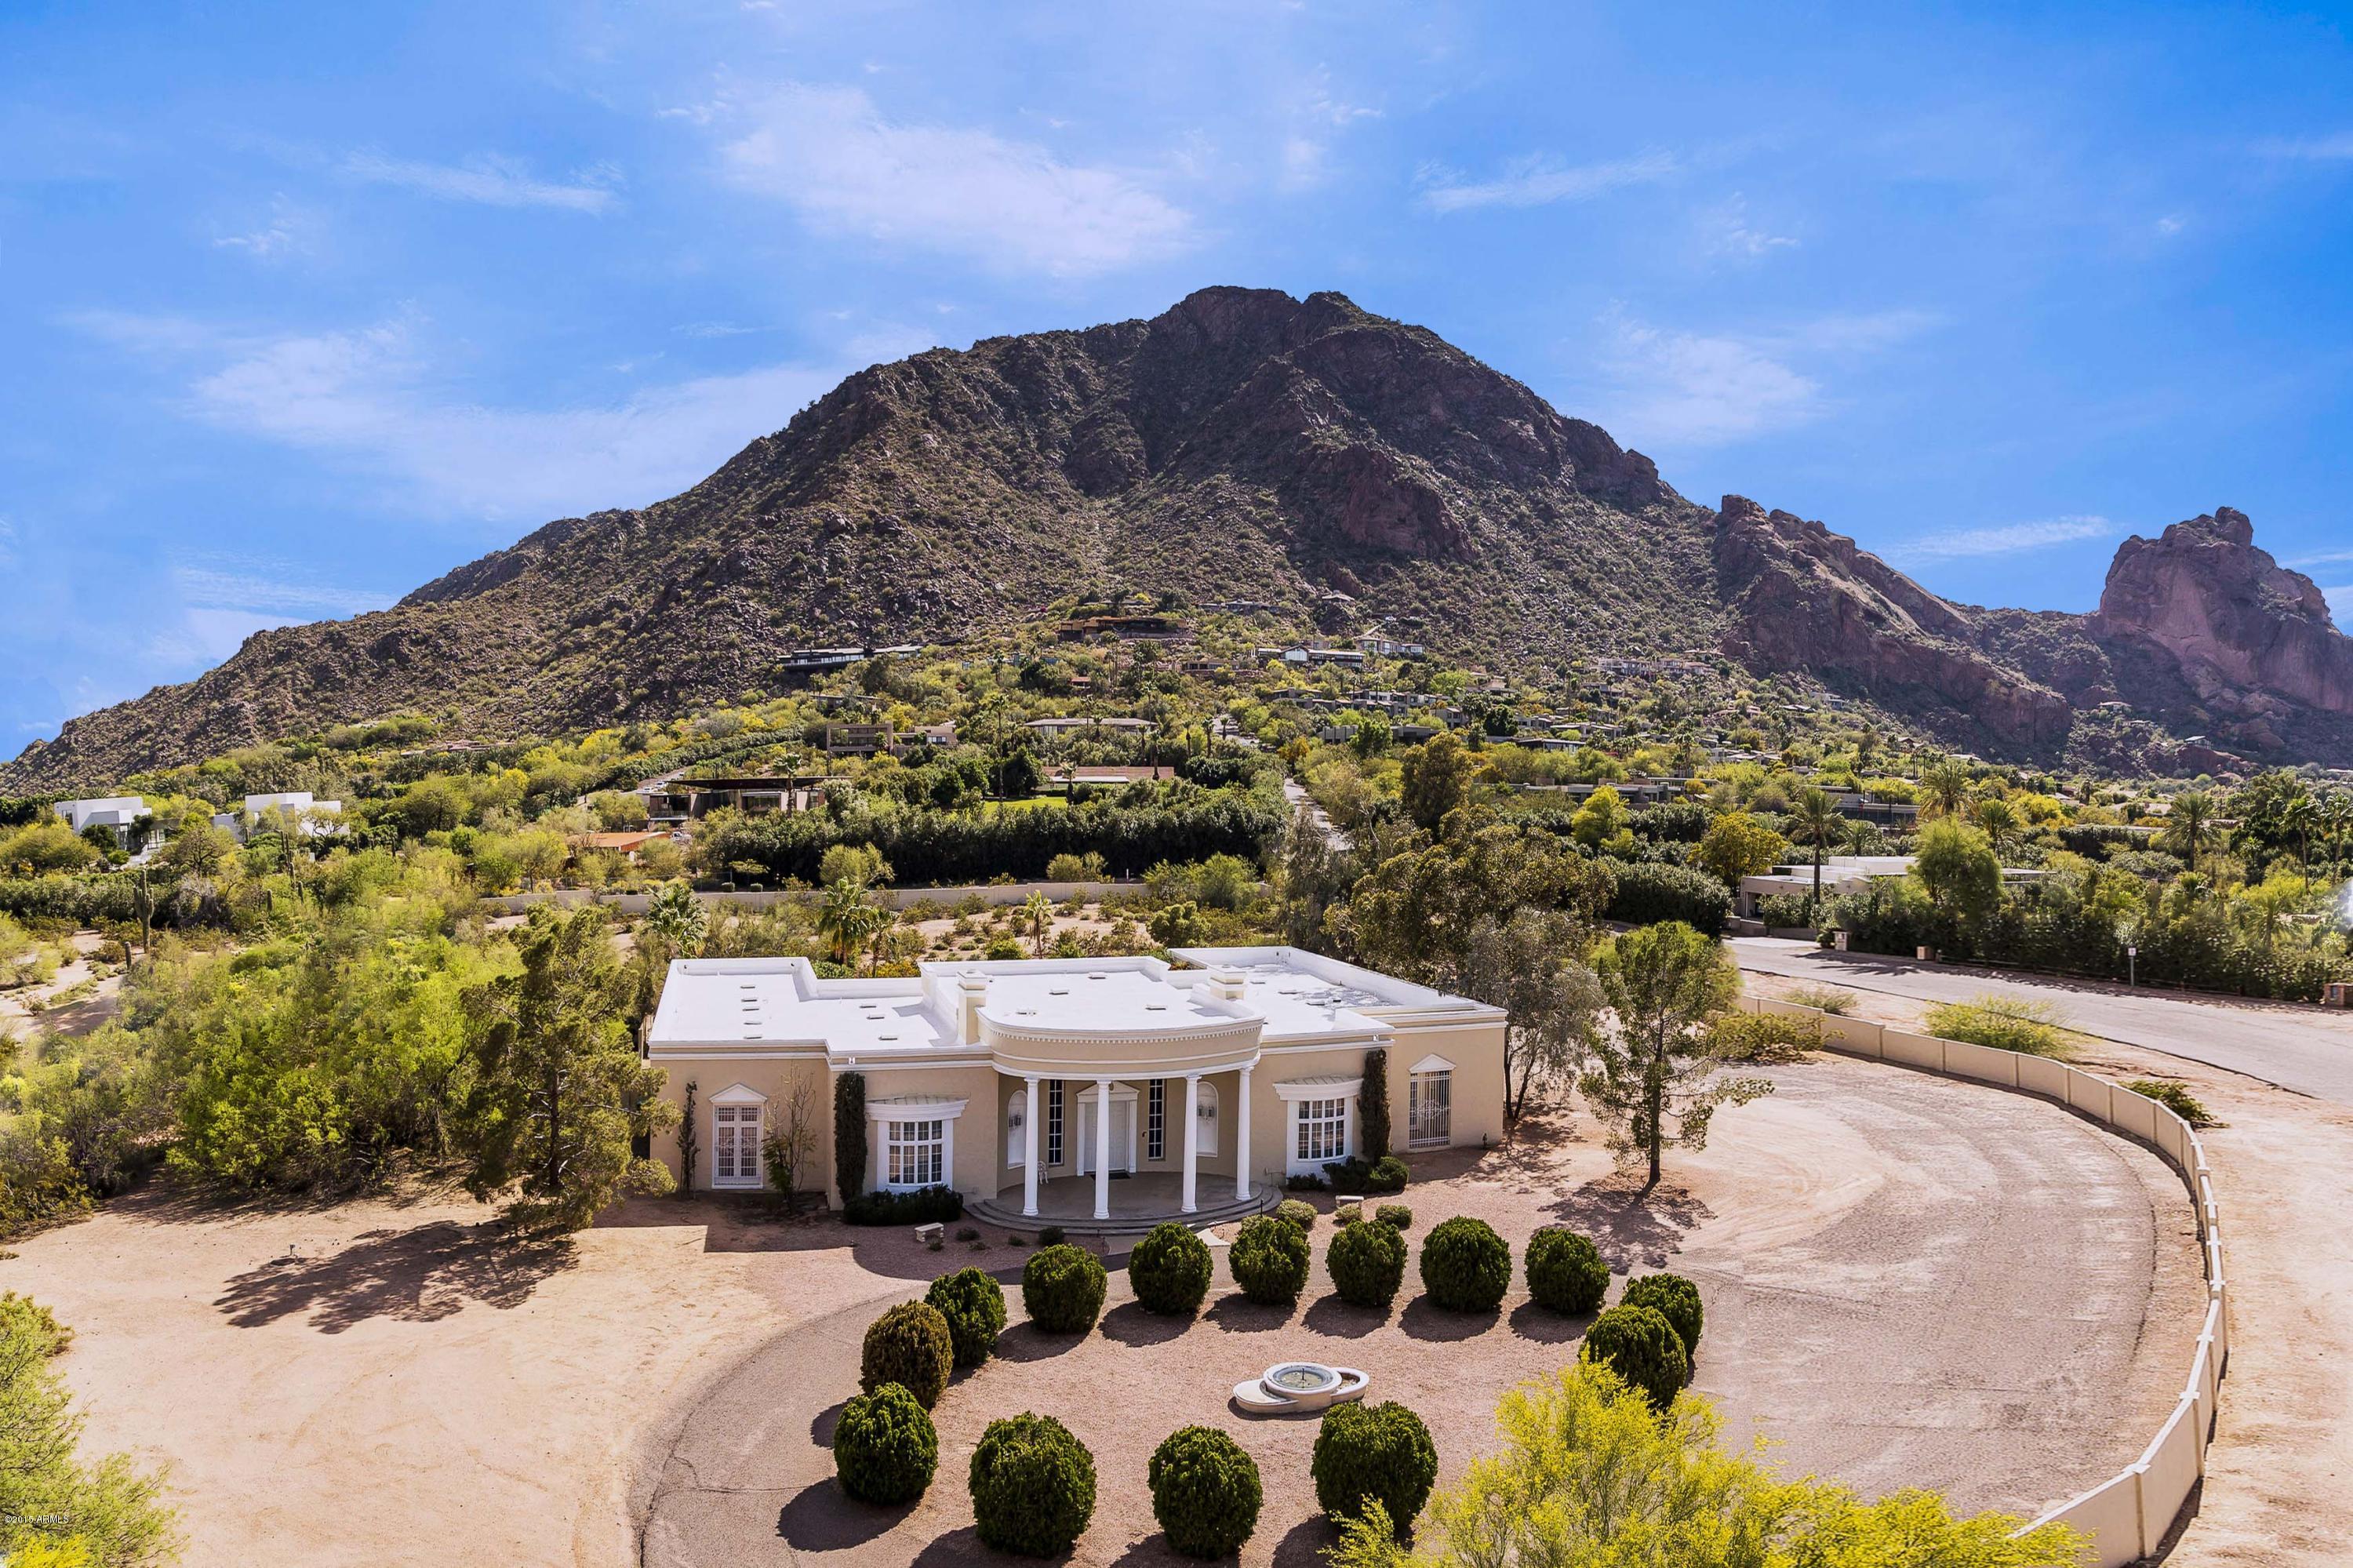
On 3.23 acres, with spectacular close full Camelback Mountain views, rests a 3 bedroom palatial 7,470 sf home on one of the most prestigious streets in P.V. Endless potential to remodel, built in 1979, with large rooms, impressive wide main hallway, elegant carved crown moulding, handsome paneled library with fireplace, beautiful formal living and dining rooms, charming family room  and large open and bright morning room adjoining the large kitchen. The home  is of block construction. There is a large partially unfinished lower level.
#5256453

Paradise Valley

6001 N NAUNI VALLEY Drive

3 Beds

None Baths

7,470 Sq.Ft.

$3,550,000

MLS#: 5256453
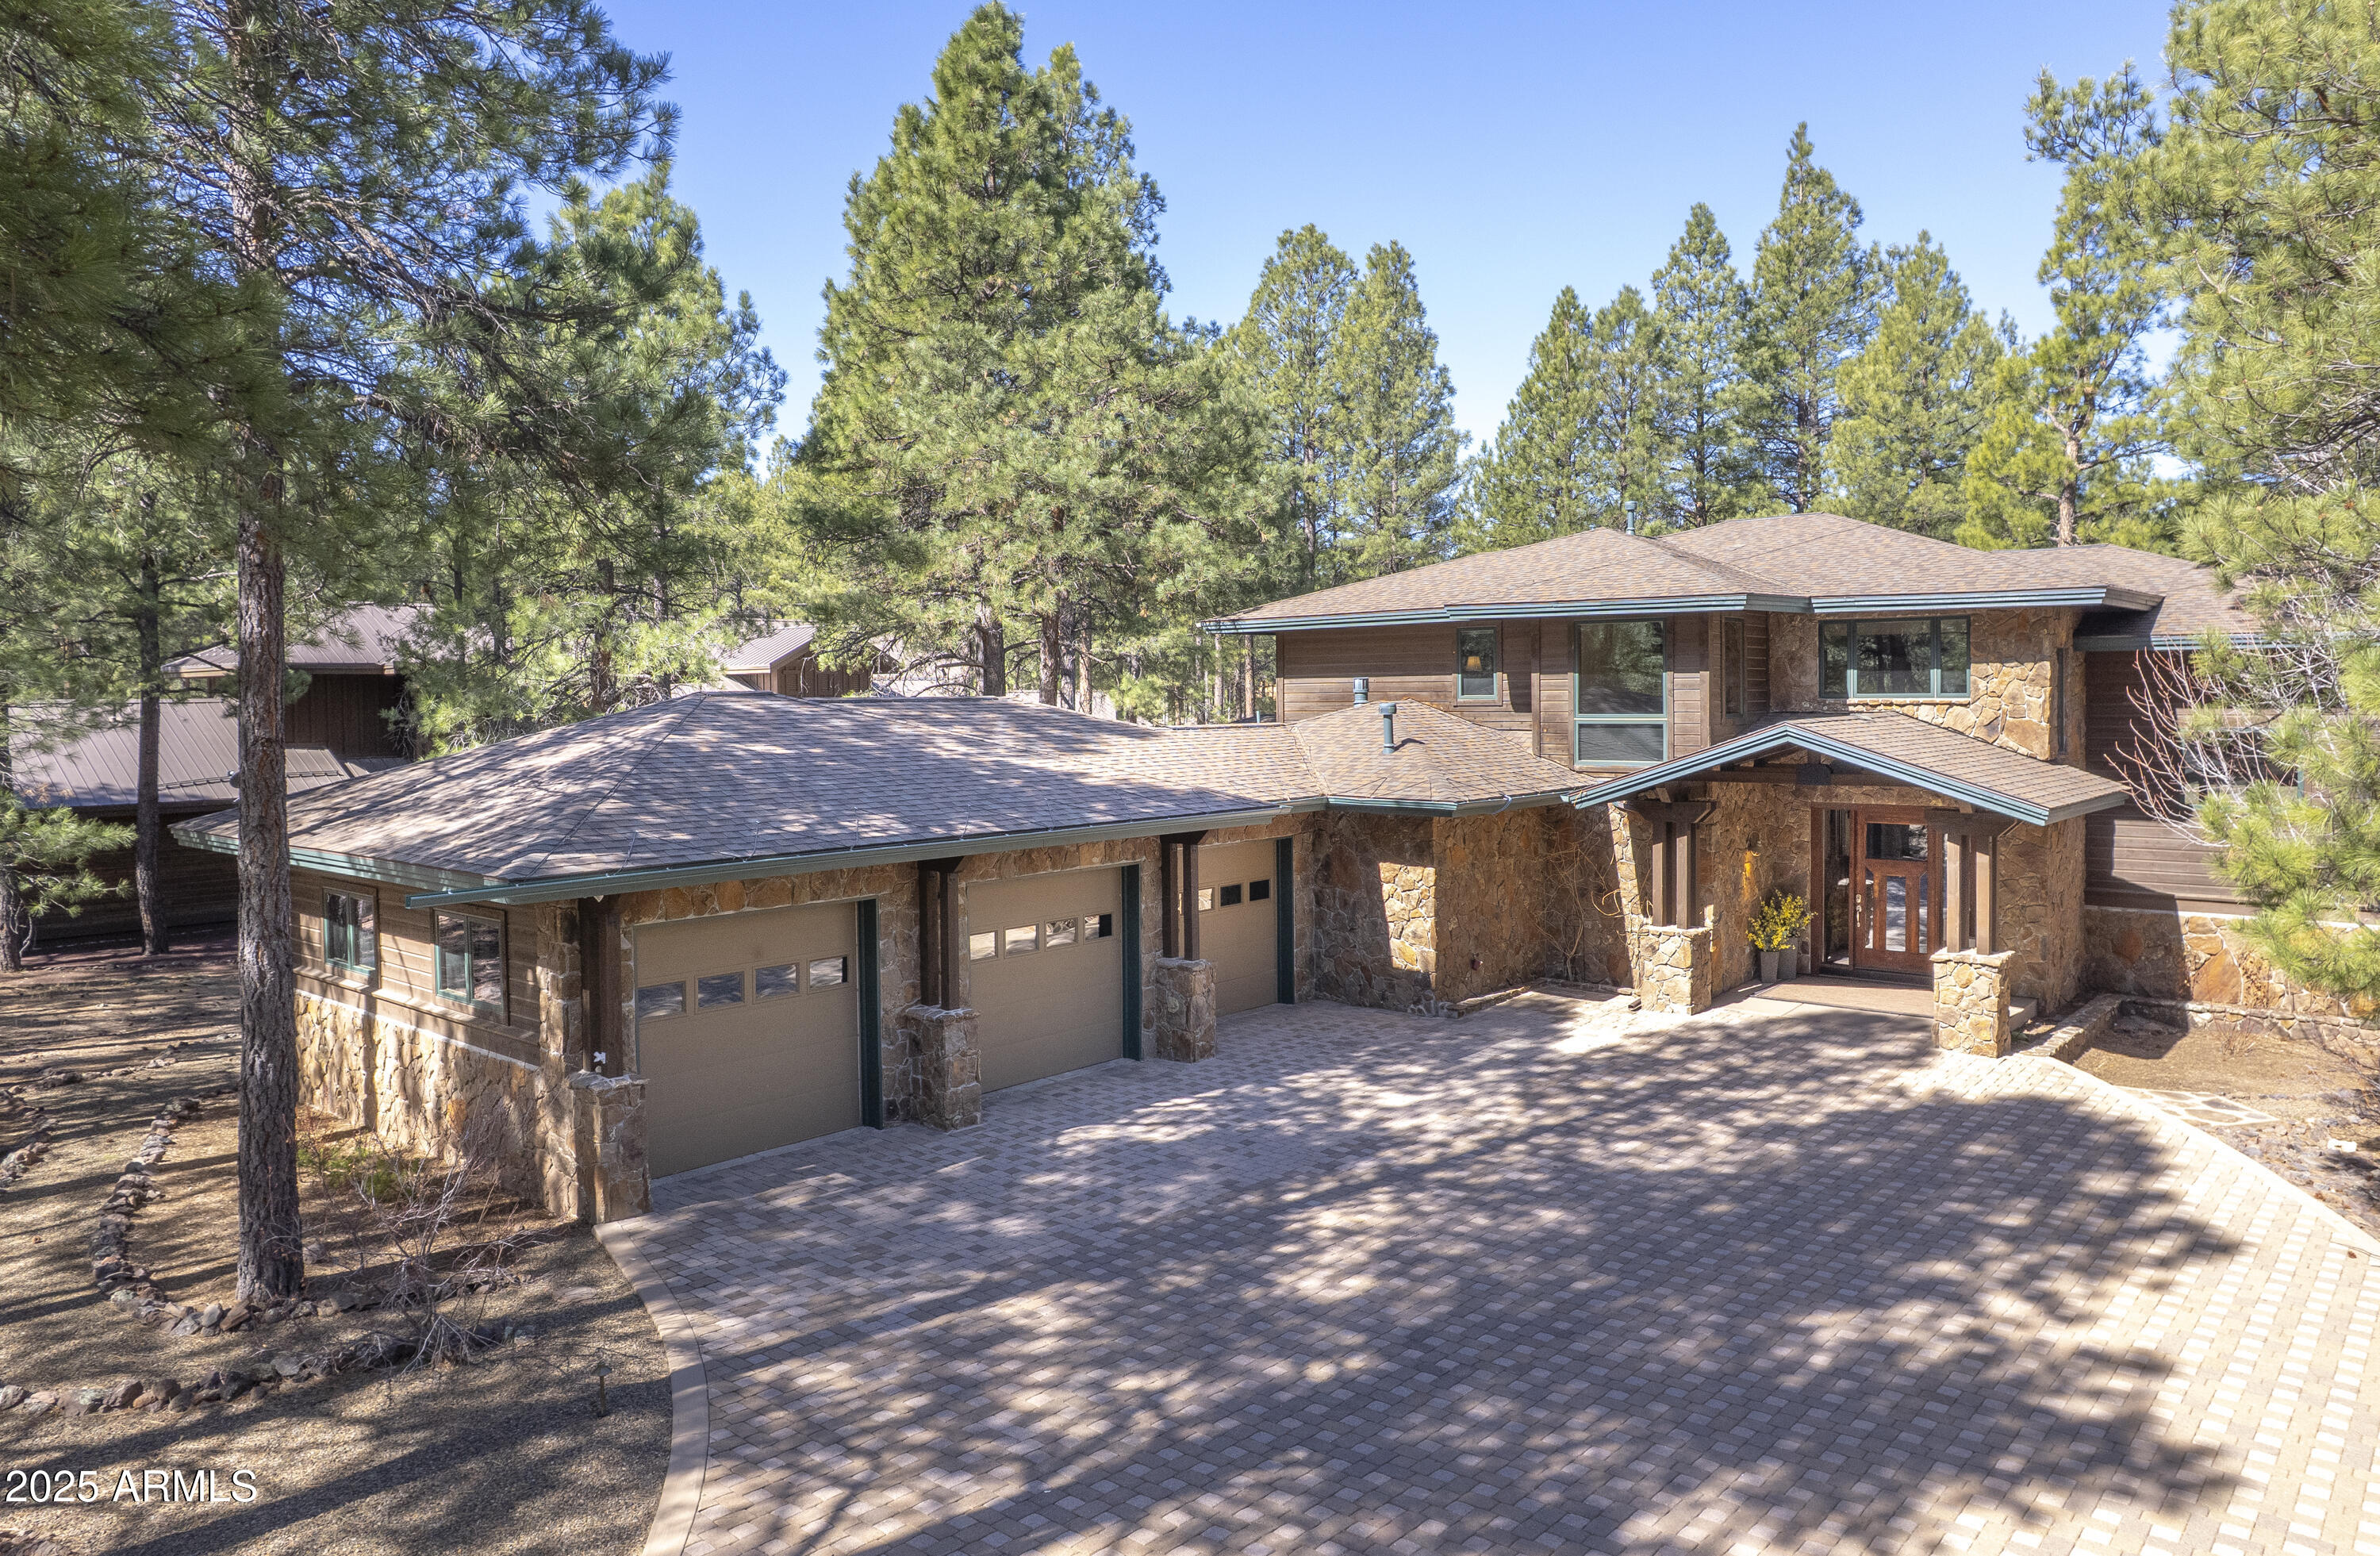
Beautiful Craftsman style home situated on a large lot on the 14th hole of the Meadow Golf course. This home is equipped with top of the line finishes and Wolf Appliances with expansive outdoor covered Trex deck space, Bullfrog Hot Tub, built in BBQ and panoramic golf course views. In addition, there is a large, fully fenced side yard area with artificial turf and additional seating areas, perfect for the little ones or furry friends to play in a confined space. Inside, there are multiple living areas, private dining area, full bar and cathedral ceilings that show off the craftsmanship. The private master suite is large with a beautiful bath with a negative edge jetted tub, dual sinks and large walk in closet. Top it off with a large 3 car garage and Central A/C, this home is a must see! Tucked away amidst 1,100 acres of pristine alpine beauty, Forest Highlands exudes an unparalleled sense of exclusivity and serenity. With two championship golf courses designed by Tom Weiskopf and Jay Morrish, Forest Highlands sets the stage for unforgettable golf experiences. The community offers an array of exceptional amenities, including two clubhouses, multiple dining options, tennis courts, swimming pools, and miles of hiking and biking trails. Forest Highlands is a retreat where luxury meets nature, ensuring a harmonious lifestyle for its residents.
#6853986

Flagstaff

1780 Bessie Kidd Best --

4 Beds

3 Baths

4,449 Sq.Ft.

$3,550,000

MLS#: 6853986

* Listings identified with the FMLS IDX logo come from FMLS and are held by brokerage firms other than the owner of this website. The listing brokerage is identified in any listing details. Information is deemed reliable but is not guaranteed. If you believe any FMLS listing contains material that infringes your copyrighted work please click here to review our DMCA policy and learn how to submit a takedown request. Ā© 2024. First Multiple Listing Service, Inc.
Stunning Views and more

Featured listing

Stunning Views and more

Browse Properties

Categories

Homes Tailored to Your Lifestyle

Buyers Guide

Buying a home is one of the most exciting milestones of your life.

View more

Sellers Guide

Putting your home on the market can be a stressful process, especially when you don’t know what to expect.

View more

Market report

With just a few clicks, you'll gain instant access to valuable insights about the real estate market, including trends, property values, and community analytics.

View more

Home value

Unlike automated valuations, our hands-on review will provide a comprehensive opinion of your home’s value while considering important interior elements and other location intangible factors that machine algorithms so often miss.

View more

Buyers resources

Guides on financing, inspections, and choosing the right Realtor for a smooth home purchase.

Sellers resources

Practical tips on staging, pricing, and preparing your home to attract buyers and maximize your sale.

 - property

Send a message

Message successfully sent.

Reason for contacting?

I agree to receive email communication and understand I can unsubscribe at any time.

I agree to be contacted by The Mandy Gold Team | Haymore Real Estate LLC via call, email, and text for real estate services. To opt out, you can reply 'stop' at any time or reply 'help' for assistance. You can also click the unsubscribe link in the emails. Message and data rates may apply. Message frequency may vary. Privacy Policy

Sign In Sign Out

Virtual Assistant

Would you like to take the next step with this property? We can help you schedule a showing or virtual tour, or send you more details.

Yes, I would like more information.

Thank You for Your Reply, One of Our Agents will contact you as soon as possible

No, maybe later.

Thank you, you can always contact me via email, phone number or through the contact form.

Realhub AI

Lucy - Your AI-Powered Realtor

Update Your Temporary Password

Personalize your search

Enter your email and we'll notify you immediately when new listings match what you're looking for.

or enter email address

Already have an account ? Login here

Continue your home search

I agree to receive communications and understand I can unsubscribe at any time.

I agree to be contacted by The Mandy Gold Team | Haymore Real Estate LLC via call, email, and text for real estate services. To opt out, you can reply 'stop' at any time or reply 'help' for assistance. You can also click the unsubscribe link in the emails. Message and data rates may apply. Message frequency may vary. Privacy Policy

Already have an account ? Login here

We use cookies

We use cookies primarily for analytics to enhance your experience. By accepting, you agree to our use of these cookies. You can manage your preferences or learn more about our cookies policy.