Thinking of selling?

Trusted Real Estate Experts in Sierra Vista, Fort Huachuca, Benson, and Bisbee Arizona

  • Nearby me

Popular Features

Community Features

Association

Property Features

Waterfront

View

Exterior Features

Interior Features

Style

E-Alert name

Properties

10000 properties match your criteria

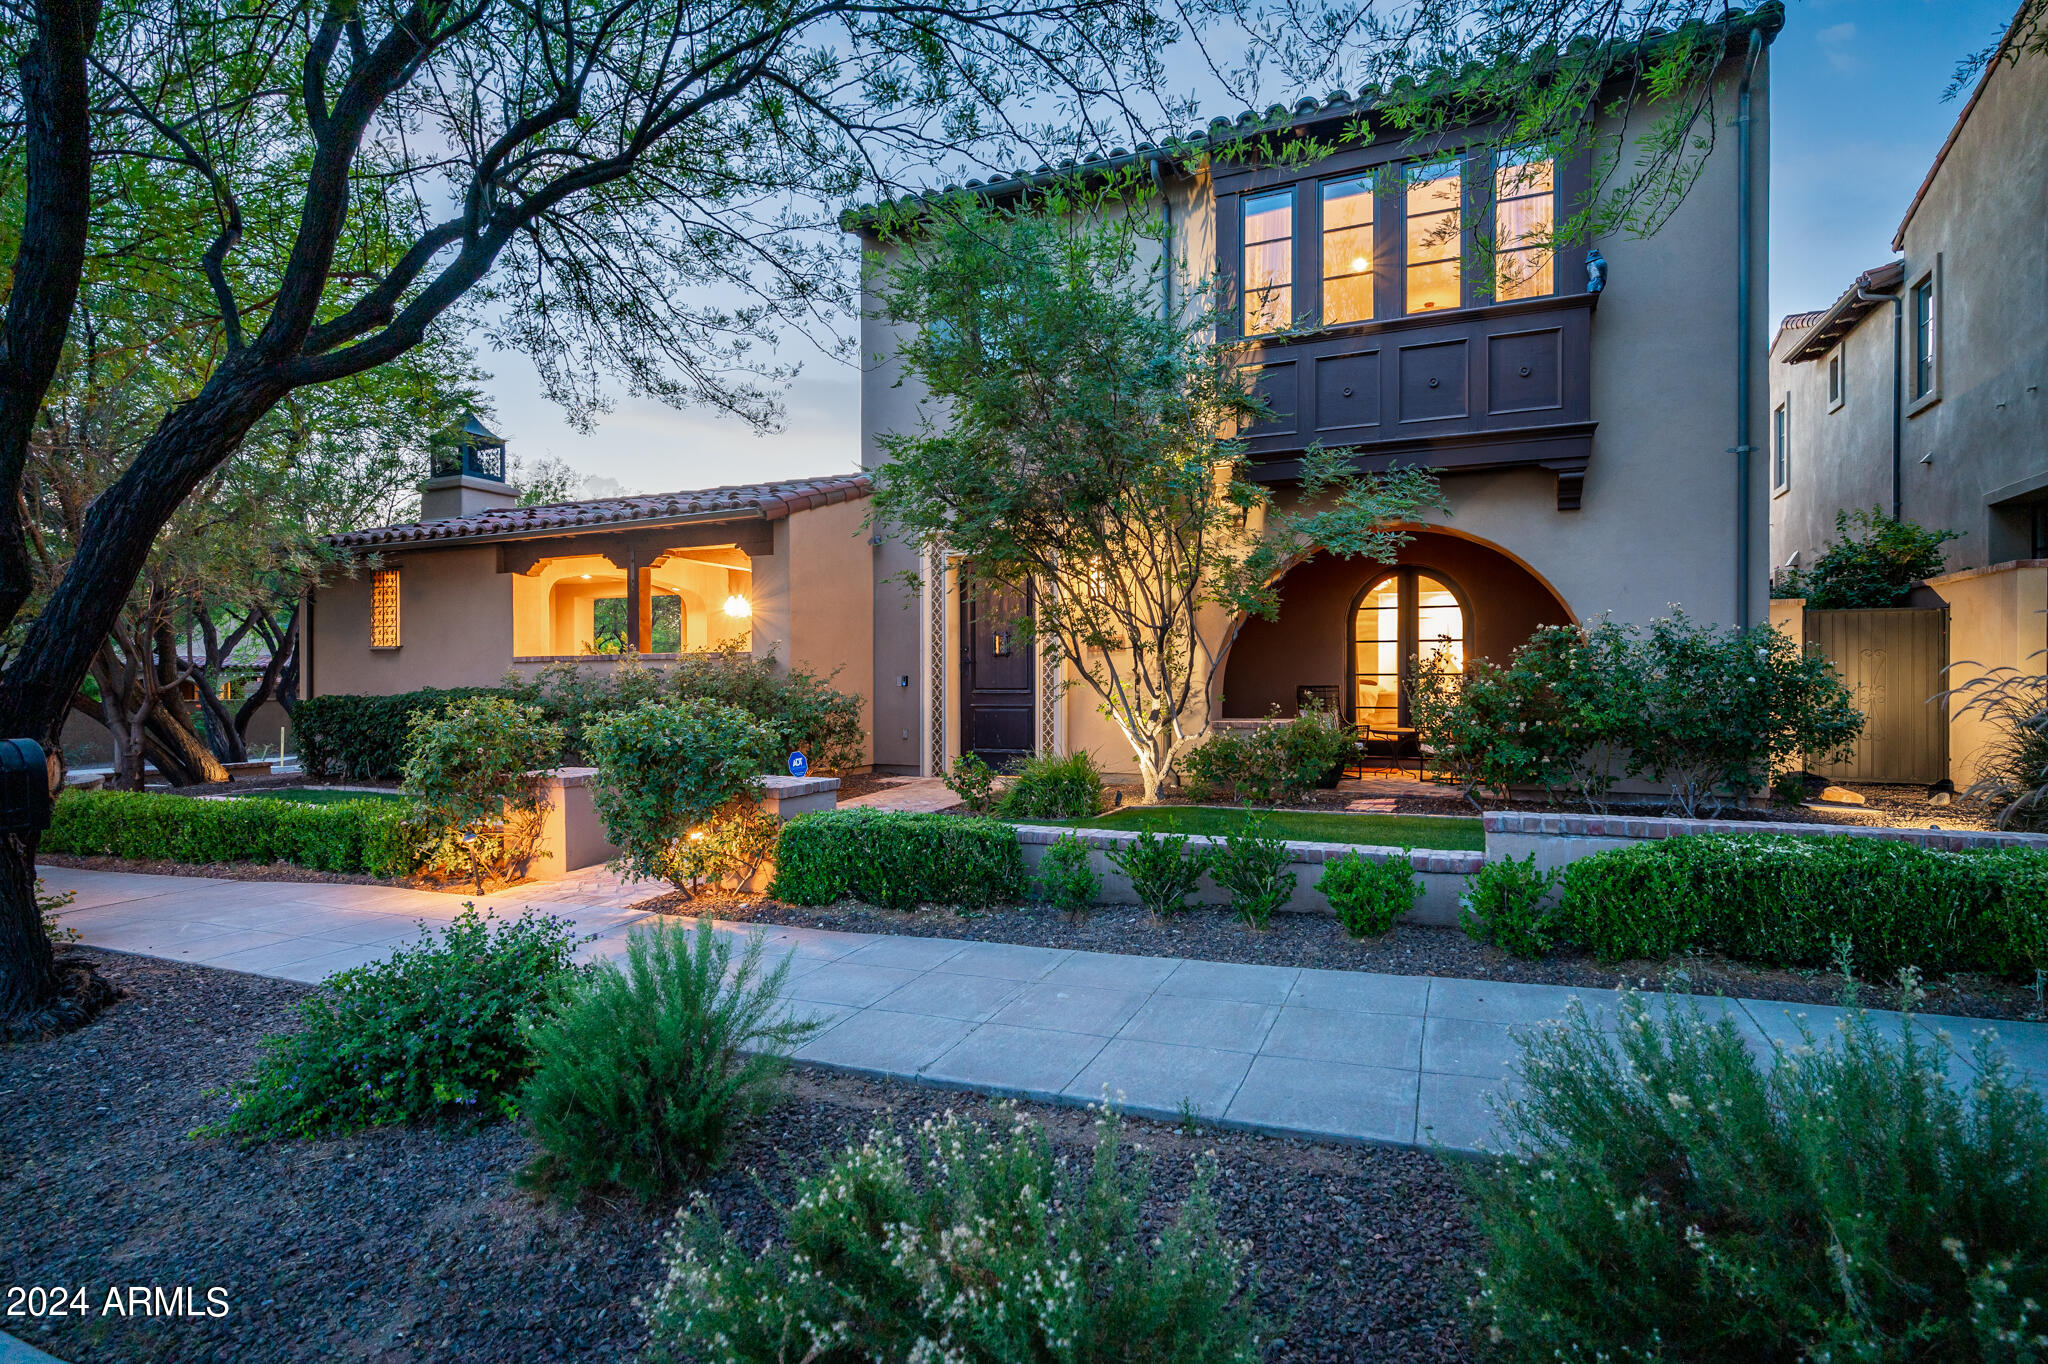
Located on a corner lot in the prestigious Parks at Silverleaf neighborhood, this charming Camelot home offers designer finishes with seamless indoor/outdoor entertaining space to enjoy the finest of Scottsdale living. A private entrance welcomes you through the resort-style courtyard featuring a covered loggia with fireplace, heated pool and spa beautifully adorned with Spanish tile and a built-in BBQ under patio to create your own outdoor oasis. Inside you will experience a light and bright open great room floor plan with vaulted wood-beamed ceilings and elegant gathering spaces to entertain. The gourmet kitchen features an oversized island, Viking appliances, ample storage and a dry bar adjacent to a cozy seating area and gas fireplace. The owner's suite is upstairs and accessible by a private staircase, featuring a spacious sitting area and an attached room for an office, gym or additional closet space. The movie theater room offers comfortable seating to watch your favorite movies or sporting events. Two ensuite guest bedrooms and laundry room are on the lower level with one additional guest suite on the second floor. This home has been impeccably maintained and is just minutes from the exclusive Silverleaf Club, fine dining, upscale shopping, parks, trails and the McDowell Mountain Preserve.
#6672408

Scottsdale

10110 E Gilded Perch Drive

4 Beds

4 Baths

5,140 Sq.Ft.

$3,550,000

MLS#: 6672408
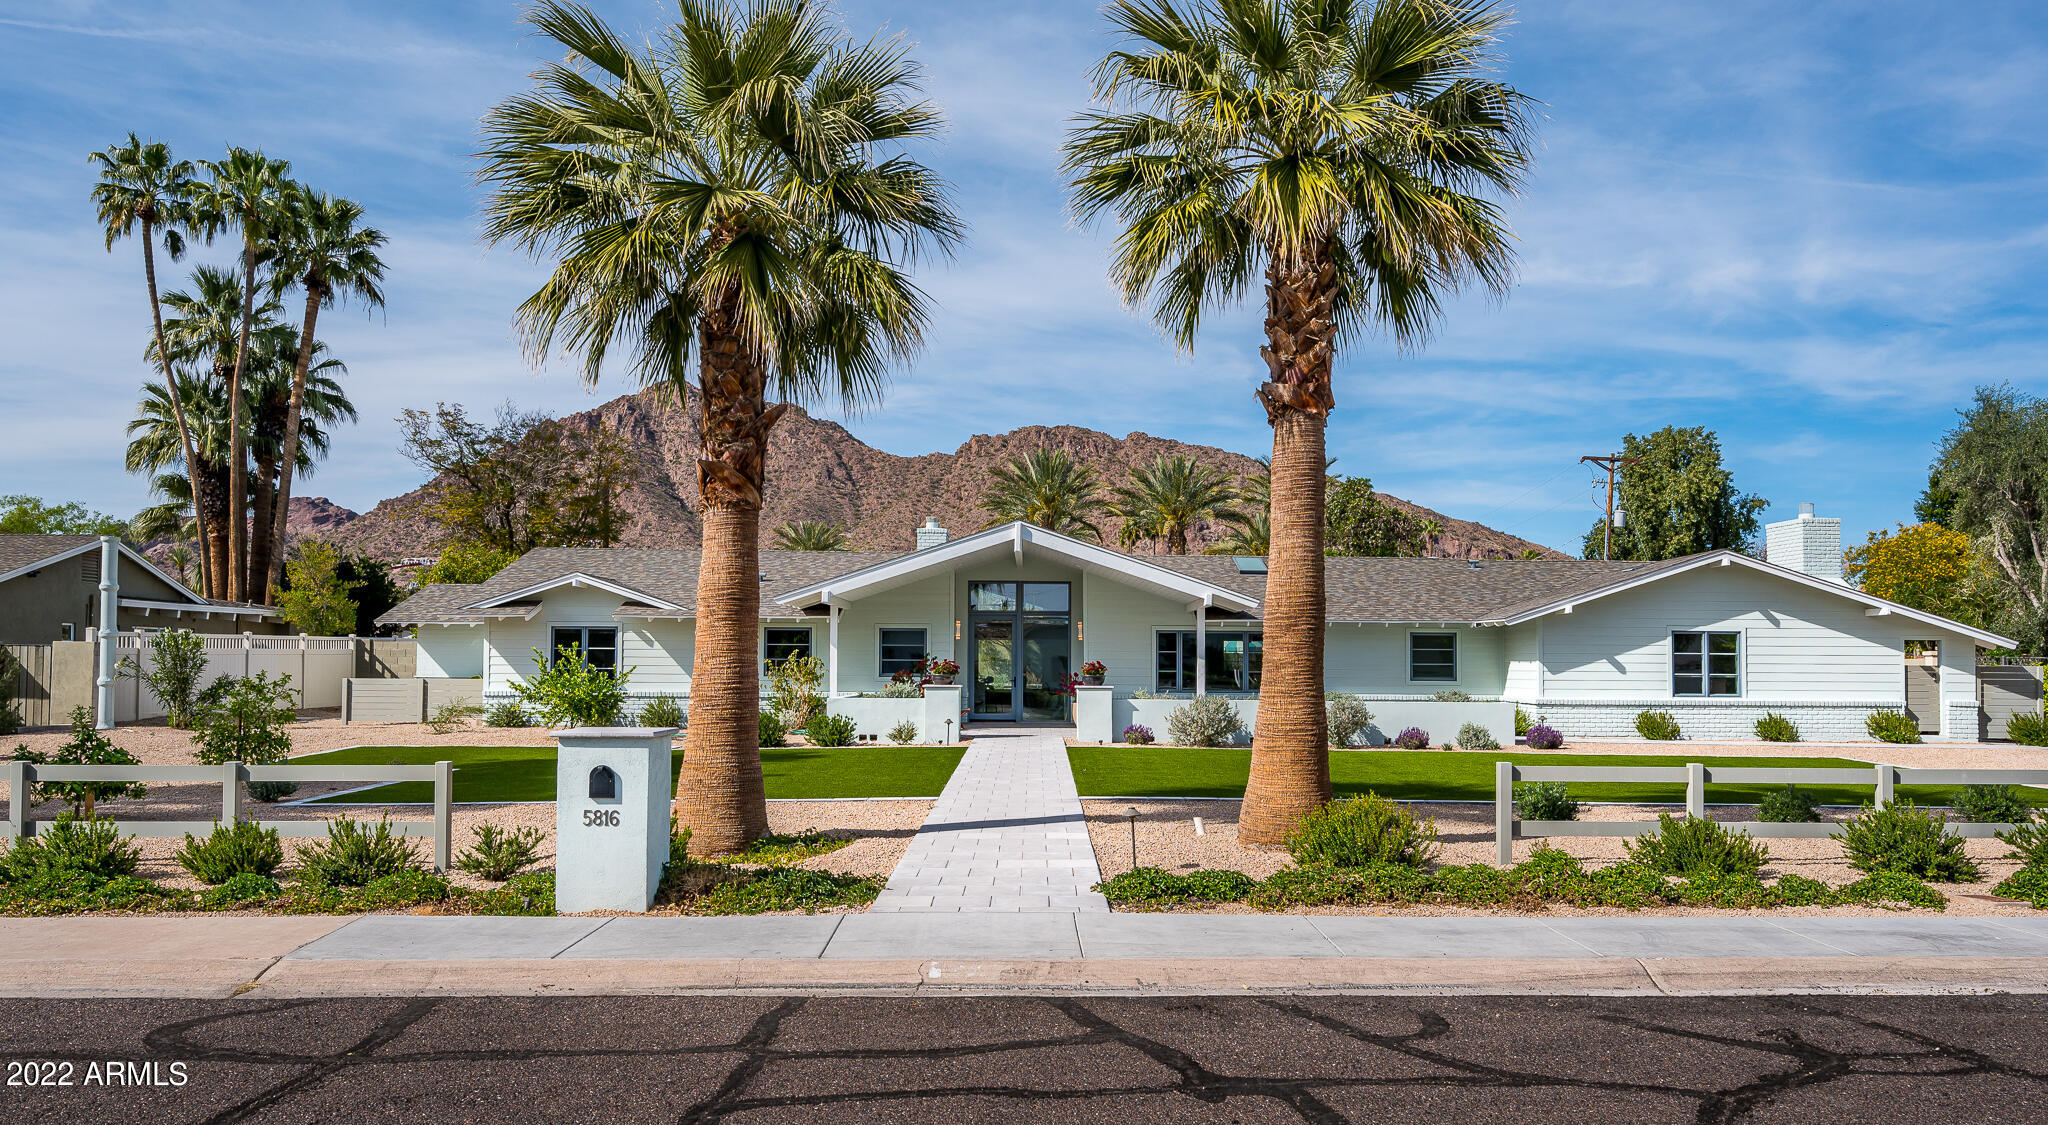
Fully remodeled and thoughtfully designed, this stylish ranch home is nestled on arguably one of the best cul de sac streets in Arcadia. The sprawling over sized lush green lot is a rare find in todays market and will hold it's value for years to come. Light and bright interior featuring 5 bedrooms, 4 bathrooms, 2 laundry areas, split floor plan, vaulted ceilings. picture windows .... are all just the tip of the iceberg with the biggest wins being the exceptional front and backyard living spaces - perfect for our our easy Arizona lifestyle.
#6374450

Phoenix

5816 E CALLE DEL MEDIA --

5 Beds

None Baths

3,862 Sq.Ft.

$3,550,000

MLS#: 6374450
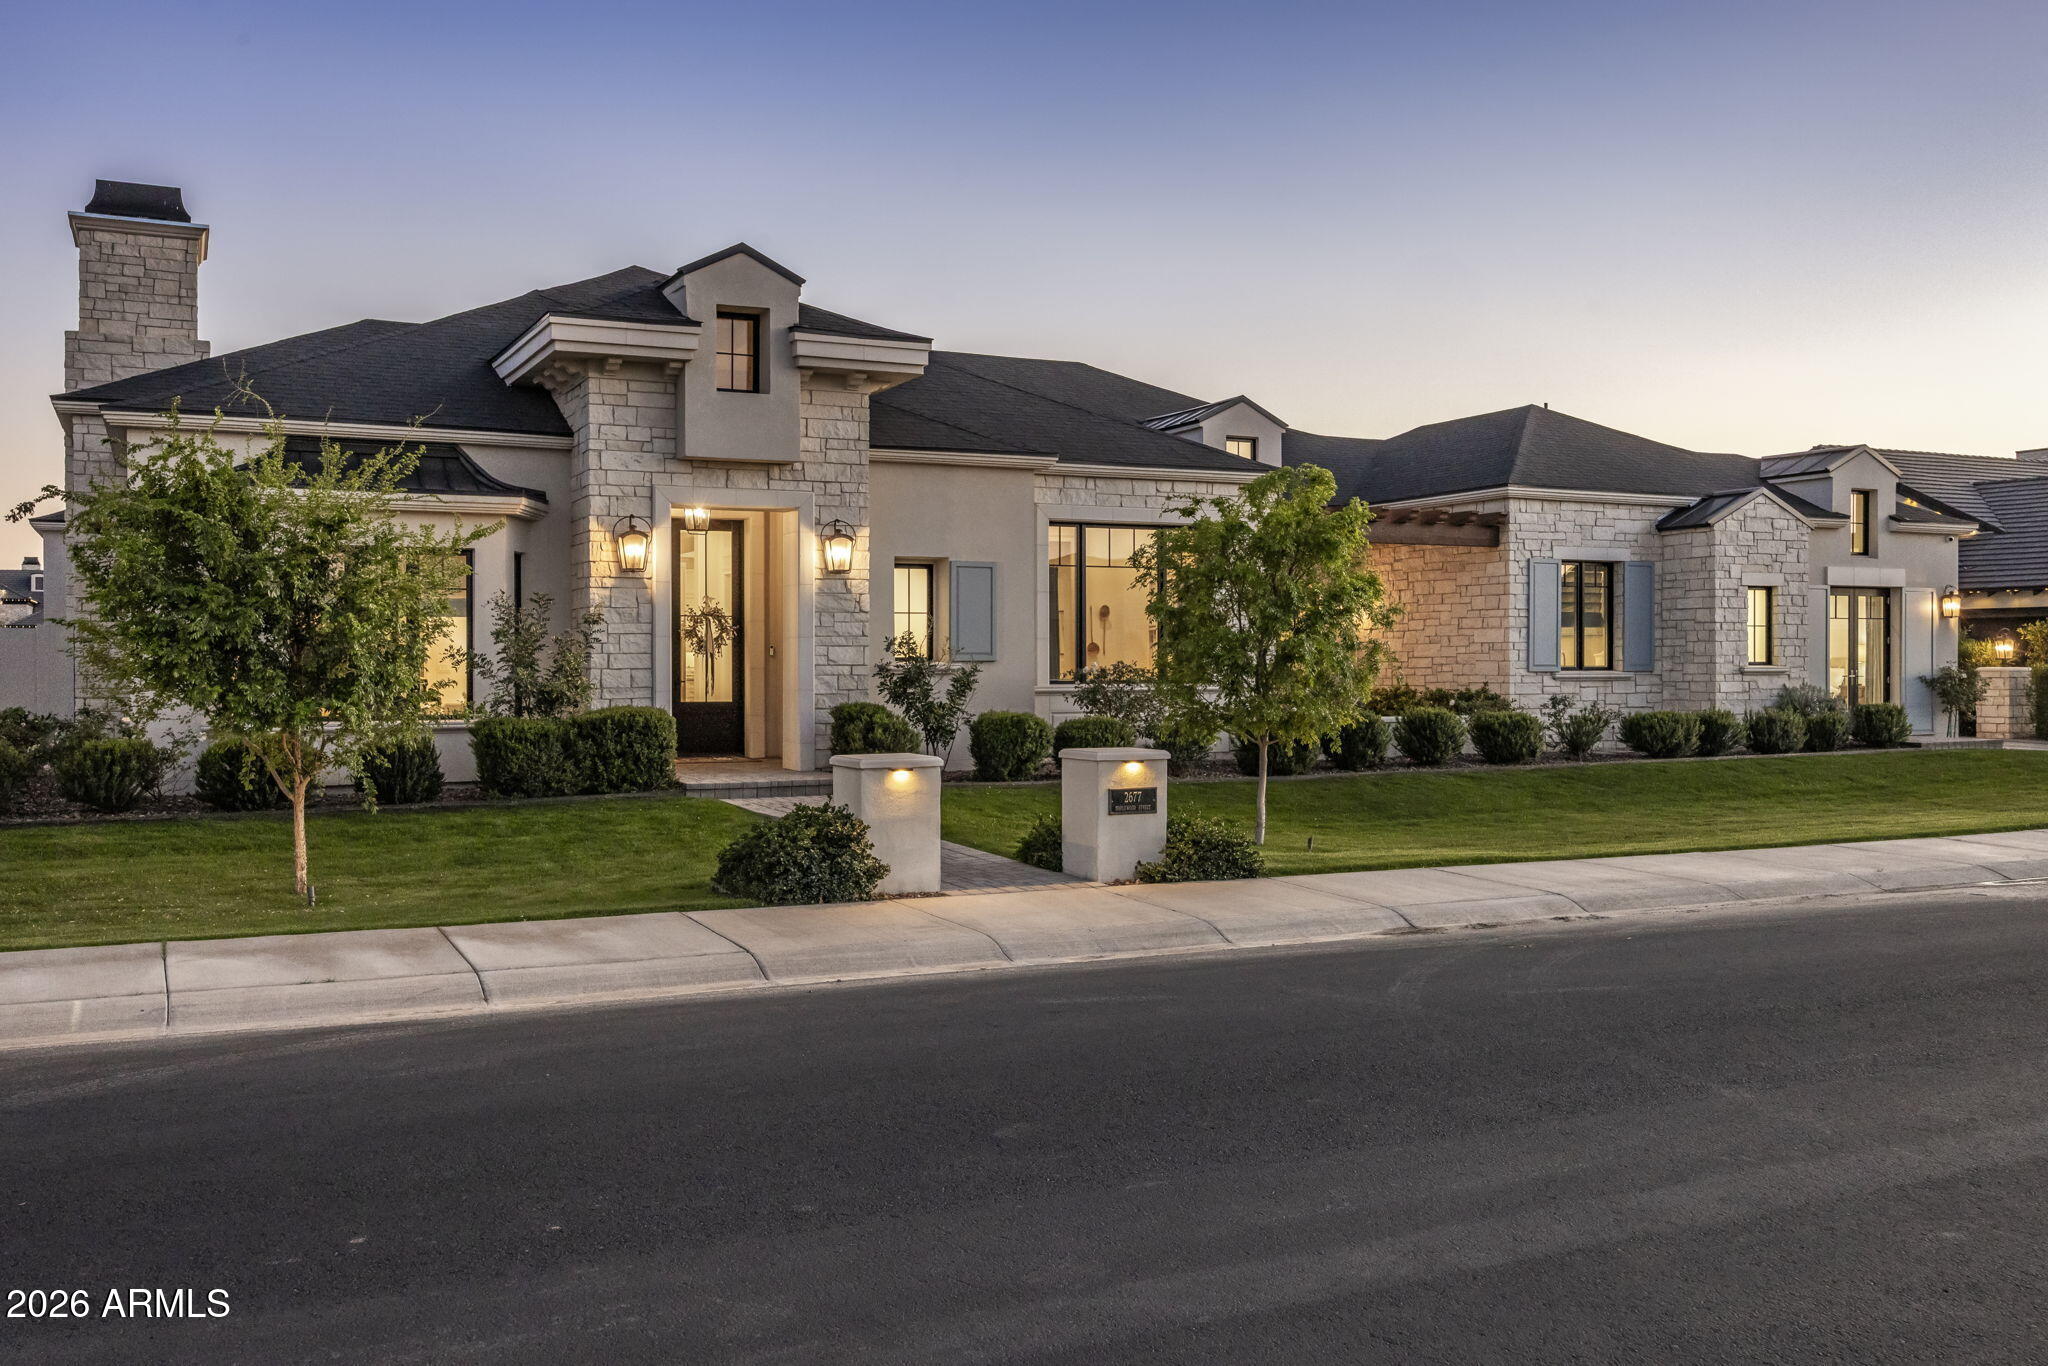
Experience refined luxury in this custom estate within Gilbert's gated Landmark at Somerset. 4,731 sq ft of light-filled living showcases expansive Windsor sliding glass walls, rich hardwood floors, and a chef's kitchen featuring a Wolf range, dual refrigerator/freezer, farmhouse sink, and butler's pantry. The thoughtful split floor plan offers 4 bedrooms and 4.5 baths, with a luxurious primary suite retreat featuring a soaking tub and separate shower. Designed for effortless entertaining, the home opens to more than 1,500 sq ft of covered outdoor living with travertine patios, outdoor kitchen, resort-style pool, and firepit. Includes a separate family room and optional exercise room for additional living. A private auto court and four-car garage complete this exceptional offering.
#7000063

Gilbert

2677 E MAPLEWOOD Street

4 Beds

4 Baths

4,731 Sq.Ft.

$3,550,000

MLS#: 7000063
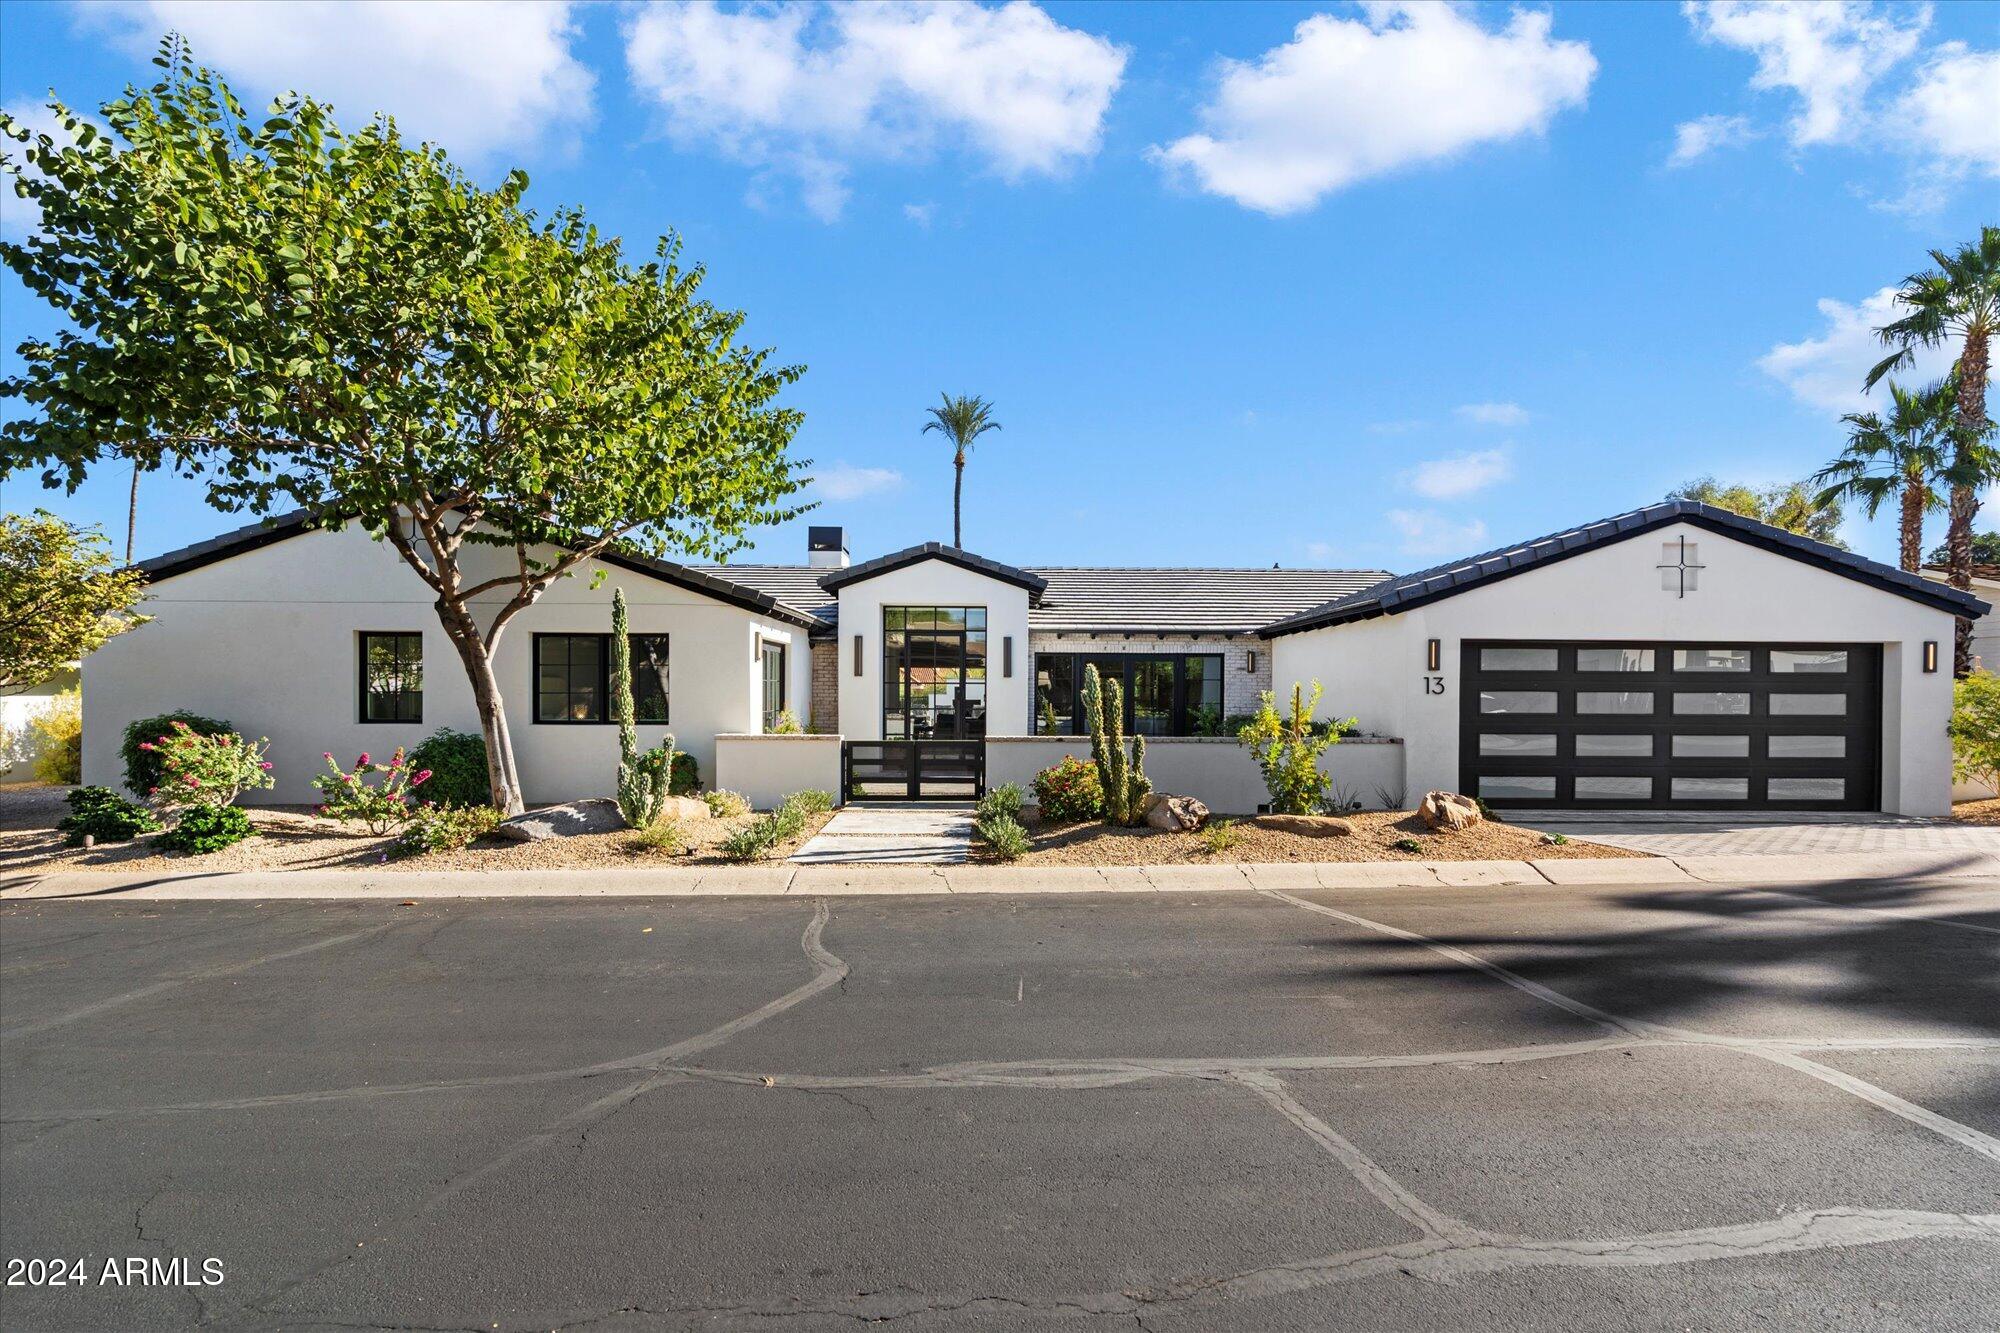
Meticulously crafted home on a fabulous lot in highly coveted Mountain Shadows. Offering the highest quality finishes and superior construction throughout. Completely remodeled and expanded-new framing and new roof offer higher ceilings. Featuring an open great room floor plan and 3 spacious en suite bedrooms, this home is perfect for low maintenance year-round living or as a lock and leave 2nd home. Gourmet kitchen is equipped with Hestan appliances, high-end cabinetry, and a large walk-in pantry. Seamless Indoor/outdoor living from dining to courtyard and from great room to patio with strategically placed doors. Covered patio, outdoor fireplace, mountain views, low maintenance turf, built in BBQ, and grandfathered golf cart garage for storage--move in and enjoy stress free living!
#6793601

Paradise Valley

5635 E LINCOLN Drive 13

3 Beds

None Baths

3,000 Sq.Ft.

$3,550,000

MLS#: 6793601
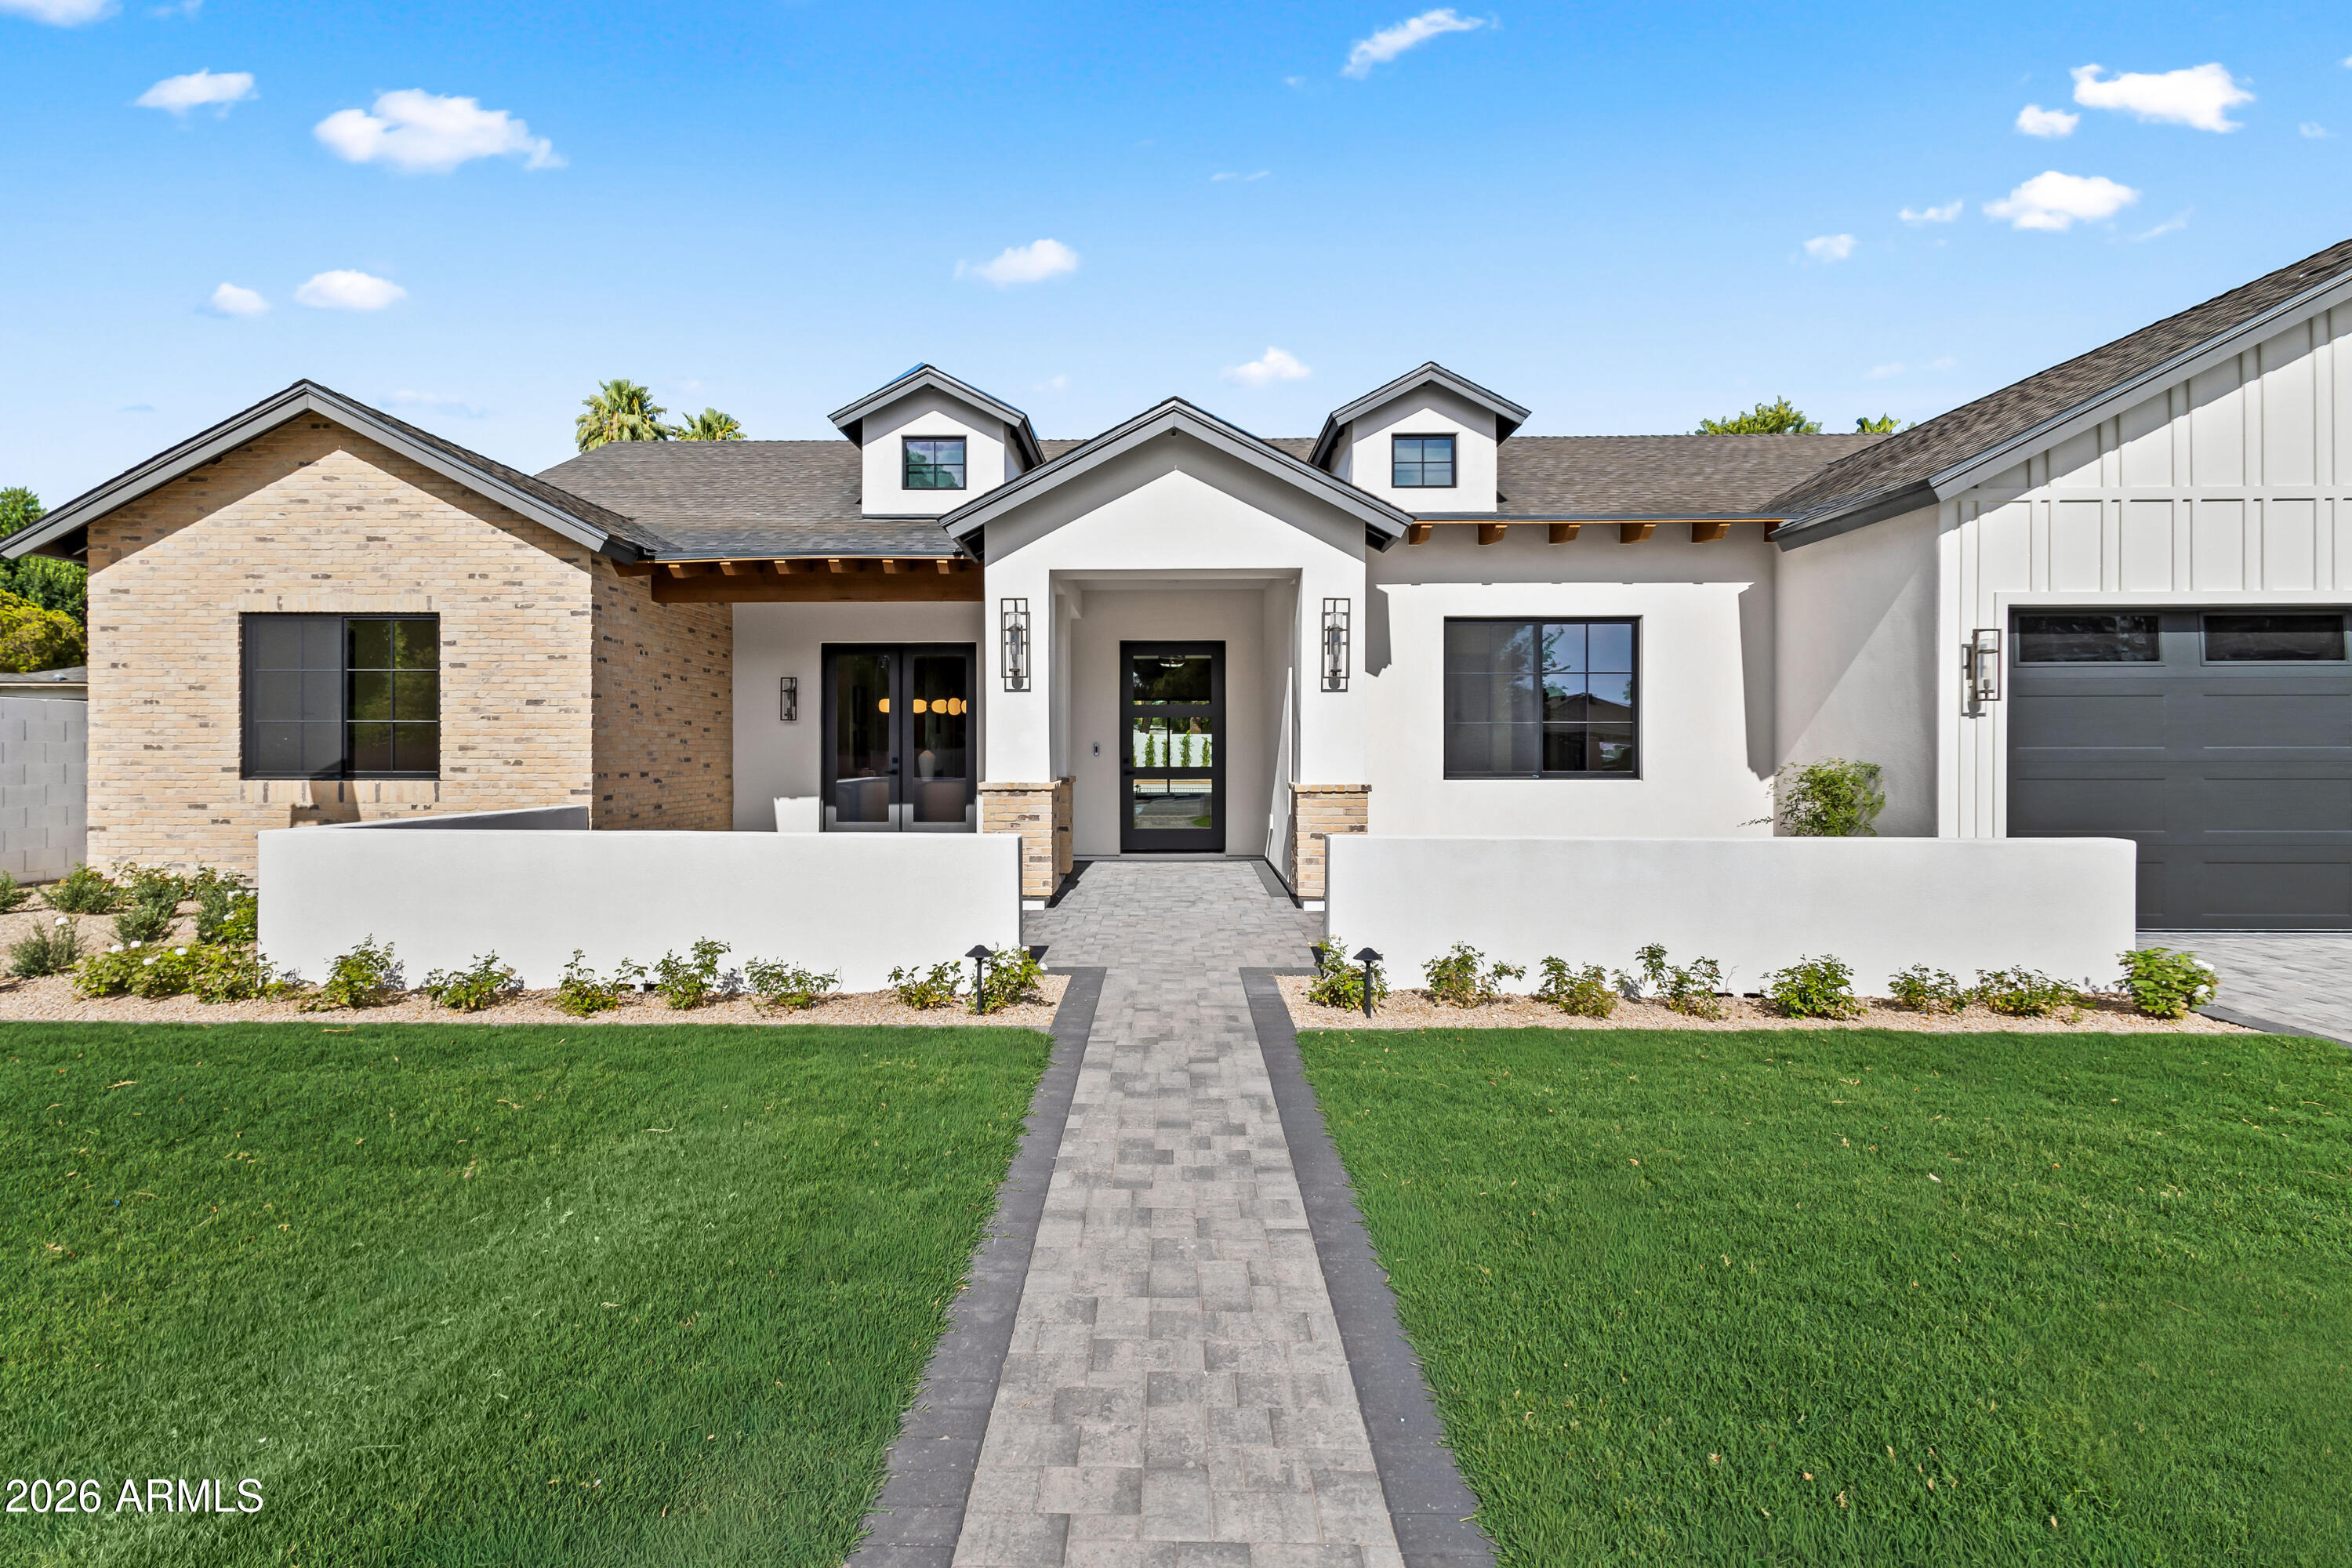
Stunning new construction in the heart of Arcadia Osborn on a nearly 15,000 sq ft lot! Just completed and spanning 4,659 square feet, the home features 5 bedrooms, 5 full bathrooms, and 2 half bathrooms within a thoughtfully designed split floor plan. Step inside to expansive open-concept living spaces highlighted by vaulted ceilings with exposed wood beams, wide-plank white oak flooring, custom built-ins, a gas fireplace, and a dramatic wall of sliding glass doors that seamlessly connects indoor and outdoor living. Designed for effortless entertaining, the home features a formal dining room and a chef's kitchen complete with an oversized island, Sub-Zero appliances, breakfast nook, dedicated coffee bar, walk-in pantry, and fully equipped back prep kitchen with sink, wine fridge, and Wolf built-in coffee system. The luxurious primary suite serves as a private retreat with direct backyard access, dual vanities, a soaking tub, oversized walk-in shower, and a custom walk-in closet. A versatile bonus flex room offers endless possibilities as a game room, media room, playroom, or home office. The resort-style backyard is designed for year-round enjoyment with a heated custom pool and spa, built-in BBQ station, covered patio, and professionally landscaped front and back yards. Additional features include a spacious 3-car garage, 4 en-suite bedrooms, and front porch. Ideally located near Arcadia's most popular restaurants, boutique shopping, premier golf courses, and Arizona's finest luxury resorts, this home offers the very best of Arcadia living.
#7041563

Phoenix

3415 N 47TH Place

5 Beds

5 Baths

4,659 Sq.Ft.

$3,550,000

MLS#: 7041563
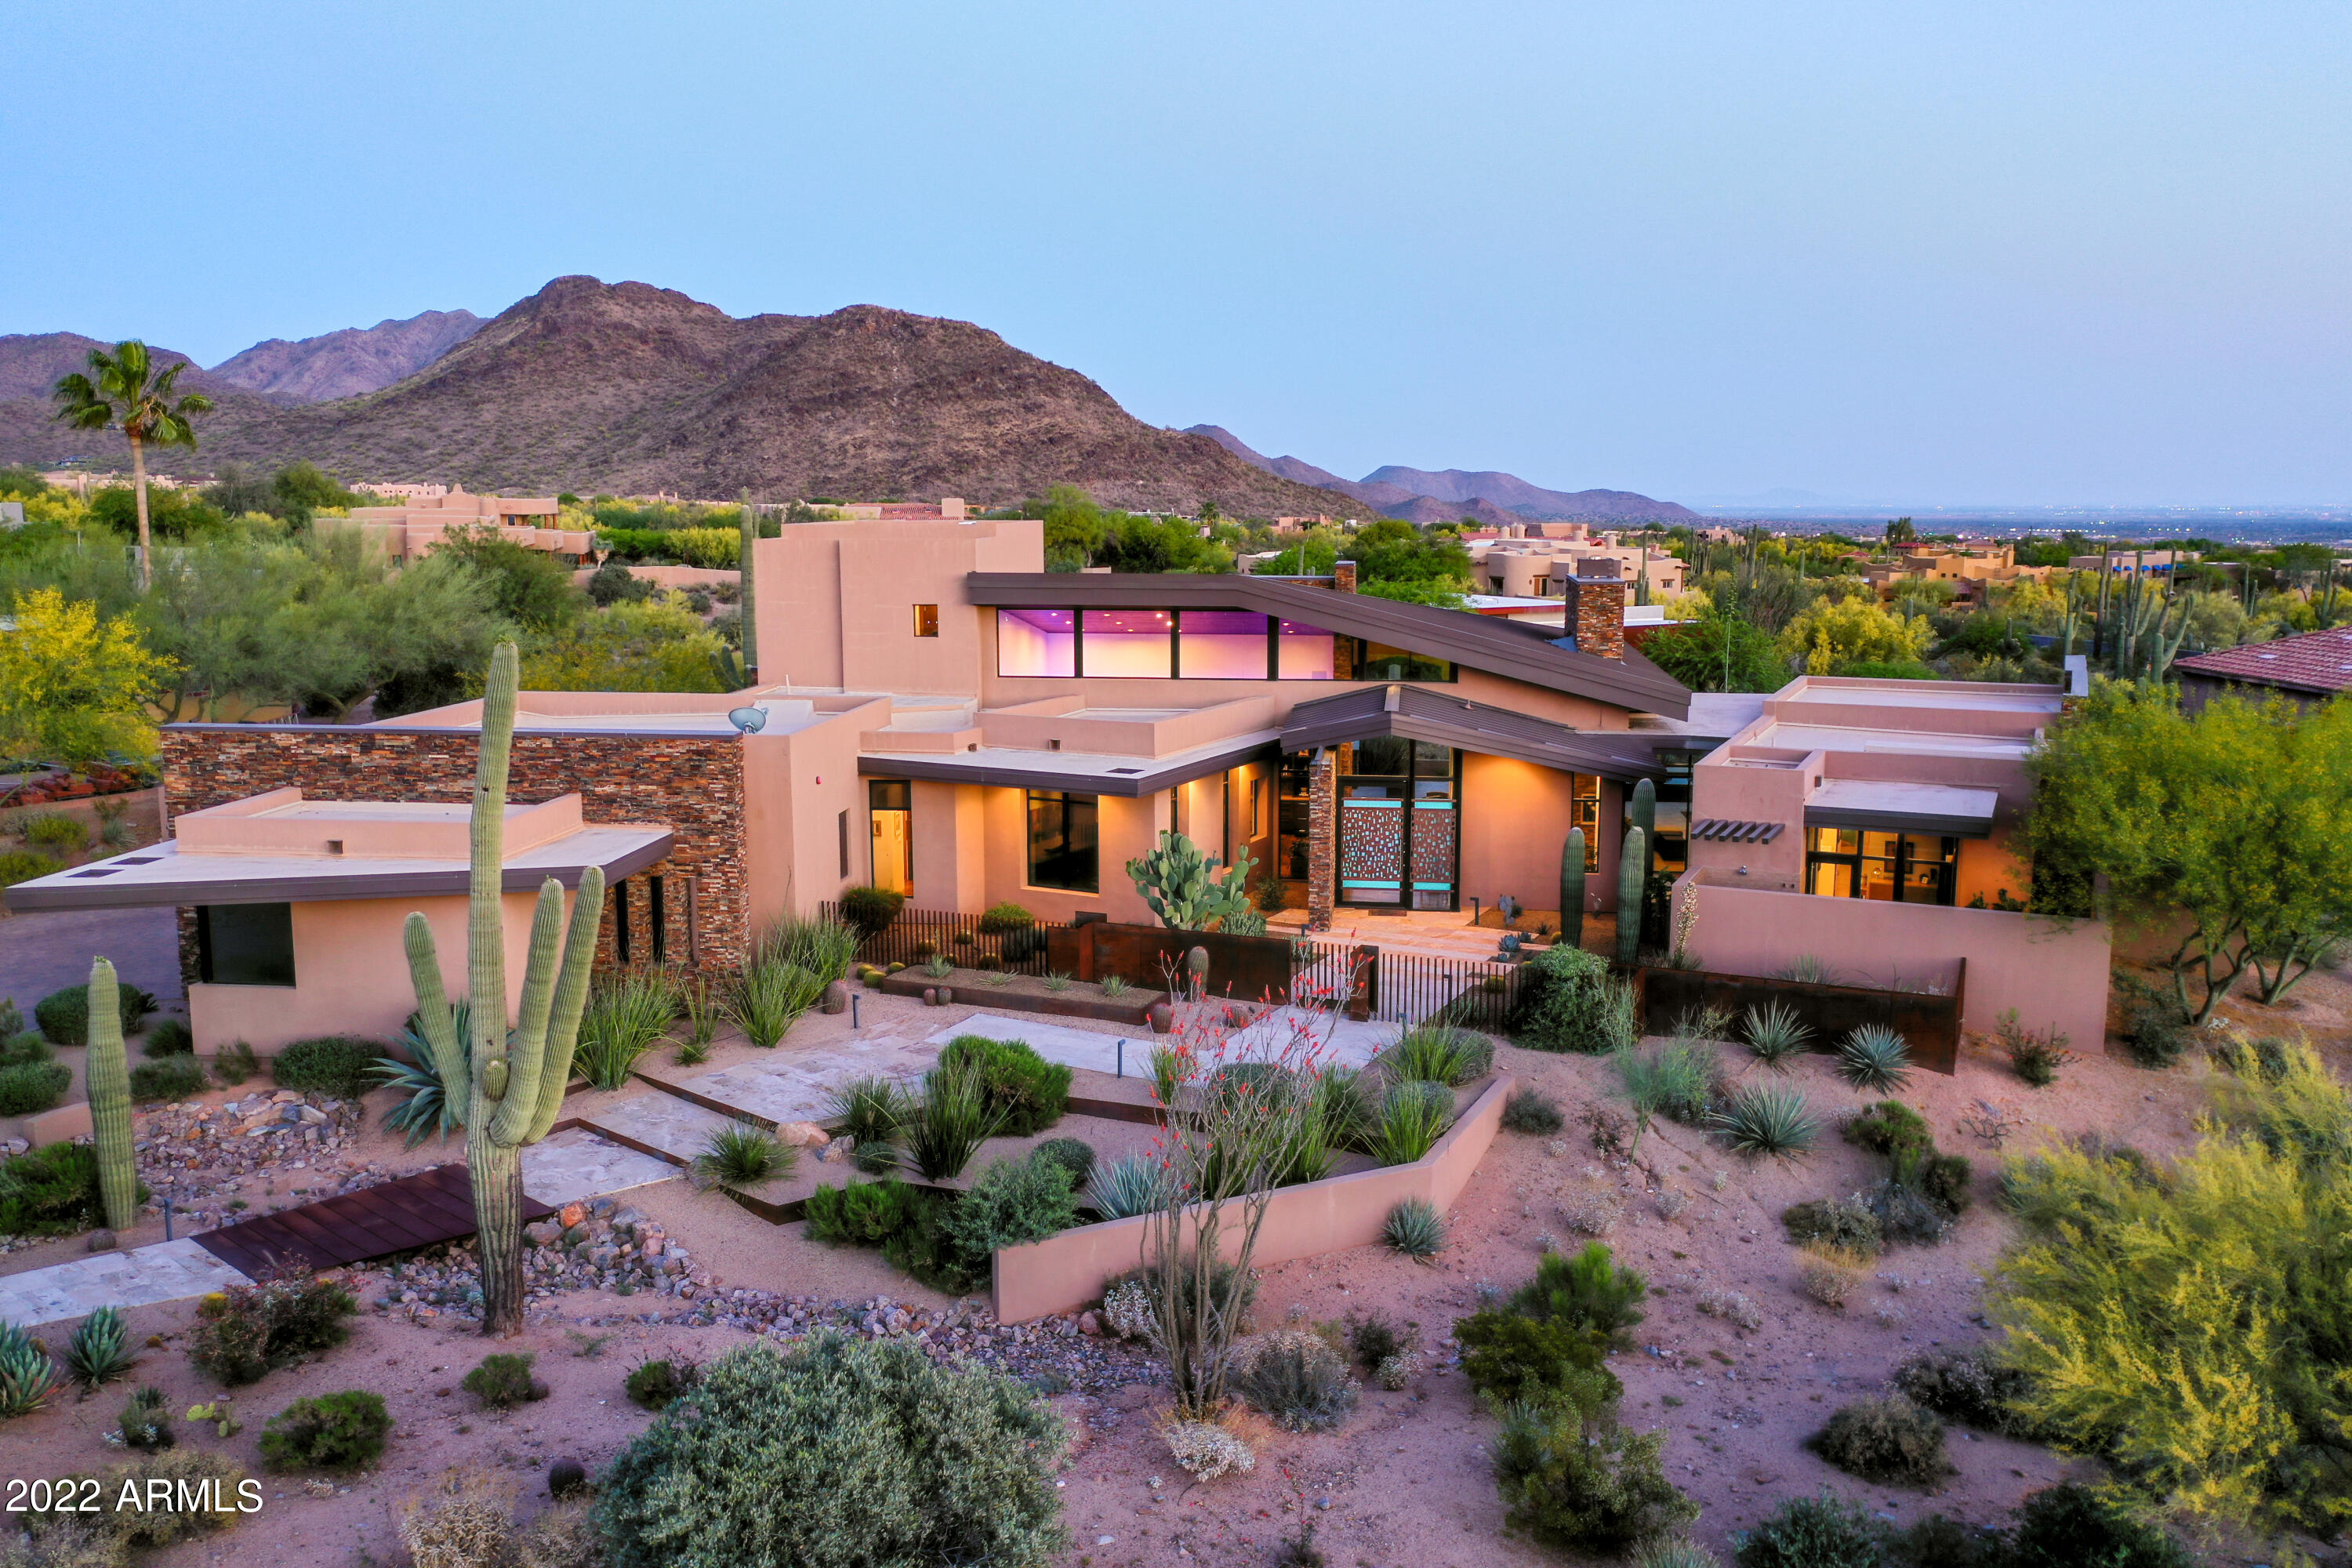
Striking desert contemporary estate designed by Erik Peterson of PHX Architecture tucked between Pinnacle Peak and DC Ranch in Pinnacle Peak Vistas, sits on 1.2 acres with unencumbered open vistas, beauty and privacy. Architecturally rich, the 3742 sq ft masterpiece is delightfully exceptional in every way, first custom home in AZ built using I-Frame energy efficient walls unique with split stud design minimizing thermal bridging, clad in steel with walls of glass and stone accents throughout, boasting picturesque mountain views from every room. Well-planned design with owner's retreat along a striking glass-wall hallway split from a generous guest suite, den/office on lower level, an additional bedroom currently showing as a gym with steam shower, spacious view balcony upstairs with incredible mountain and city light views. Extraordinary great room w south facing covered patios with custom sliders enhance the indoor-outdoor lifestyle overlooking the negative edge infinity pool. Chic kitchen with high end appliances and quartz counters lives off the great room and dining room with double islands and also captures views and abundant natural light thru custom glass windows. Luxurious owner's retreat features expansive suite with living area, spa like bath with indoor and outdoor shower and custom California closets. Refined details throughout including an outdoor seated fire pit with down valley views, outdoor BBQ area enhance the functional entertaining area.  This property is exquisitely distinct for the most discerning.
#6392128

Scottsdale

9545 E CONQUISTADORES Drive

3 Beds

None Baths

3,741 Sq.Ft.

$3,550,000

MLS#: 6392128
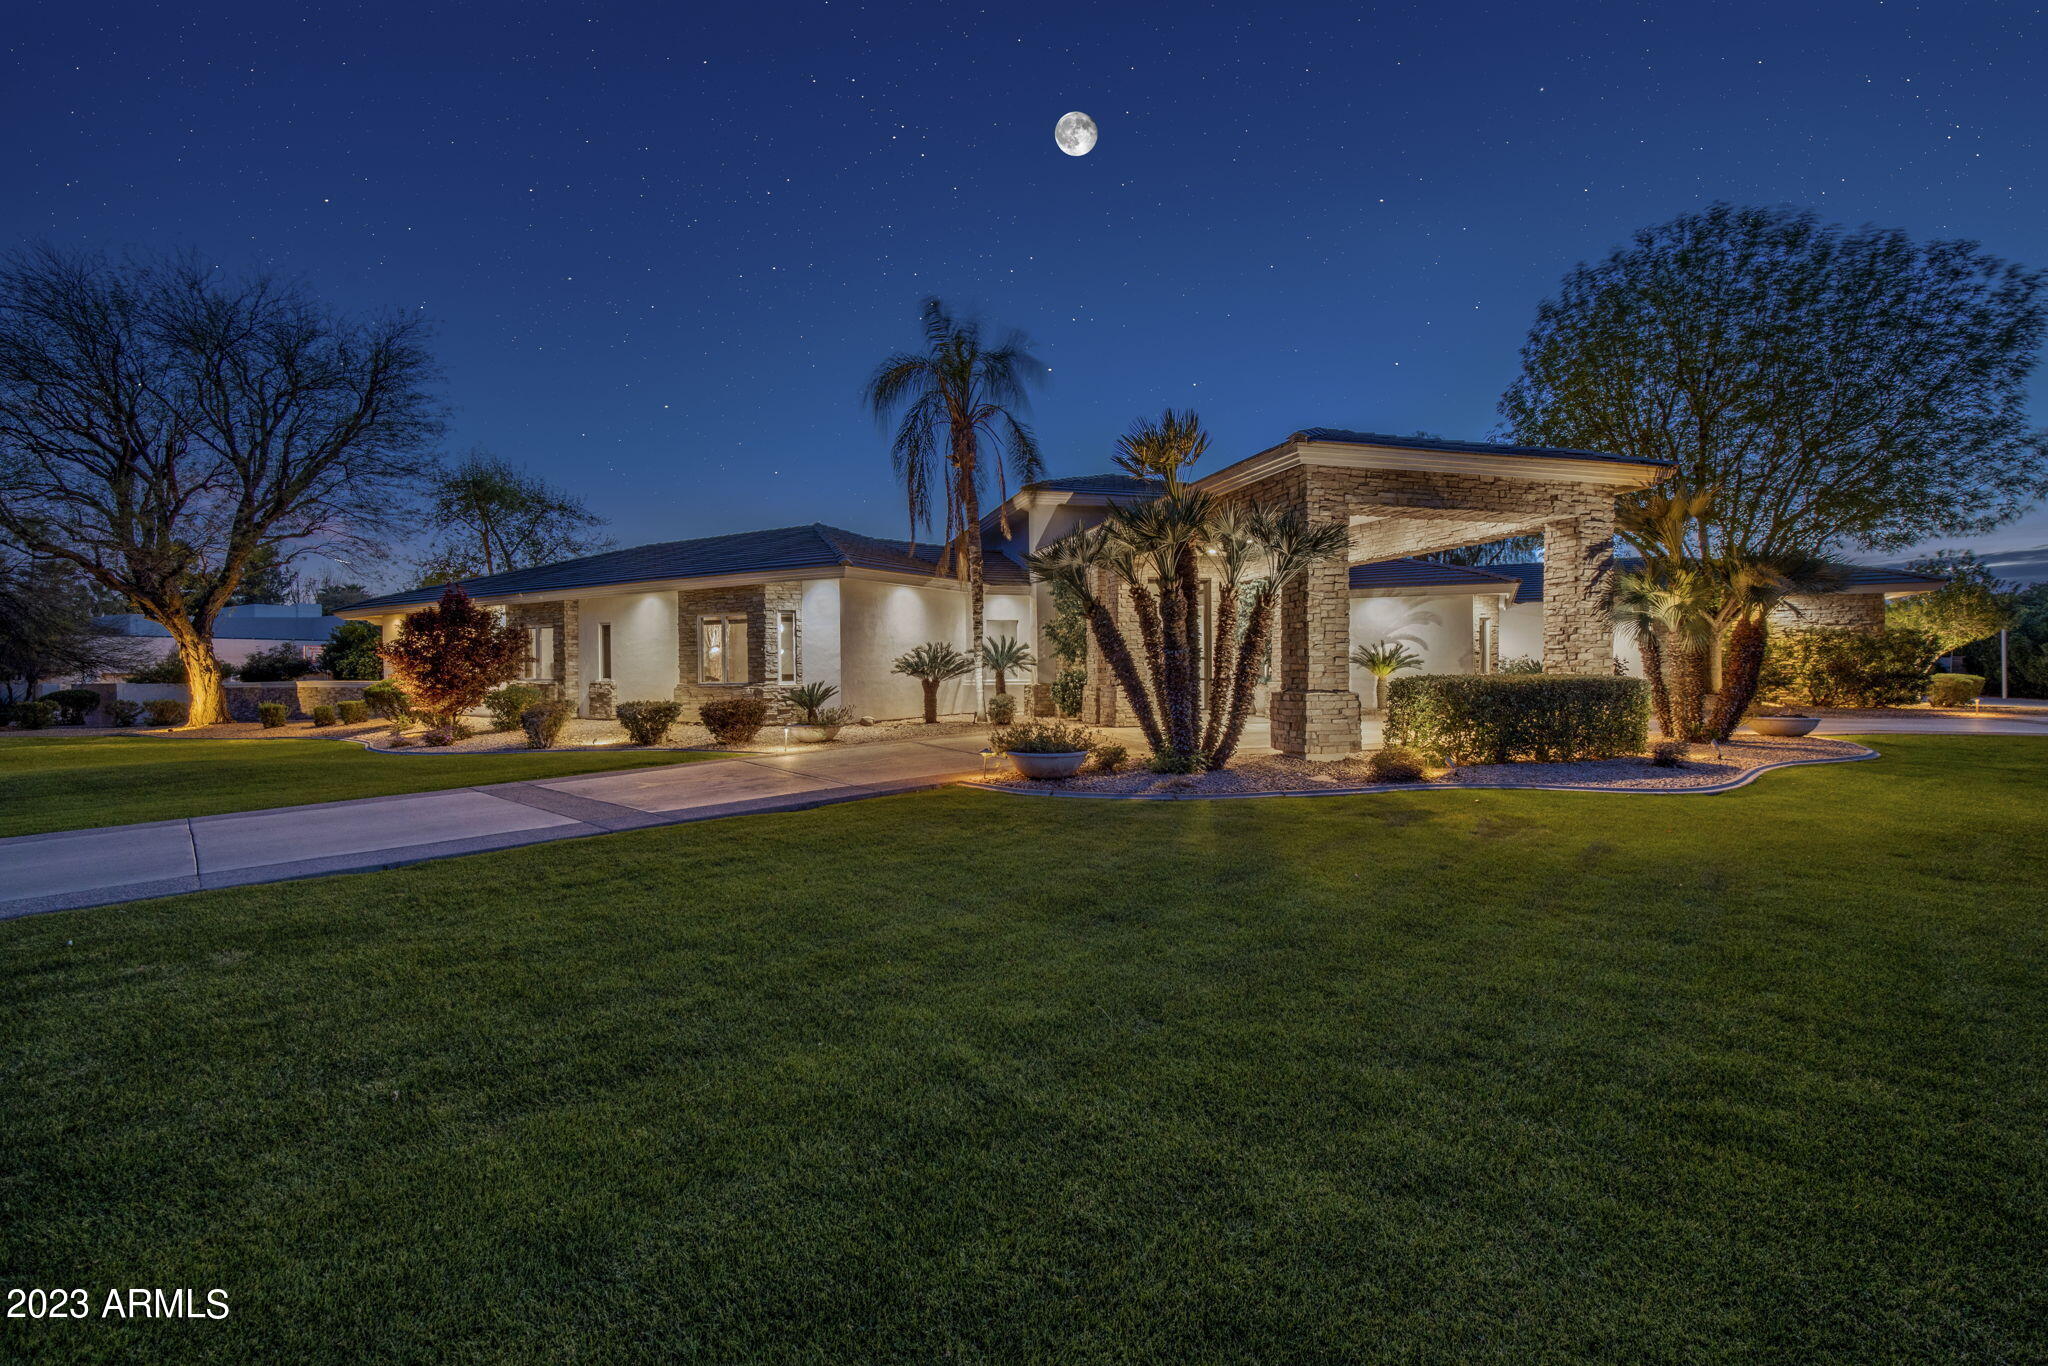
Custom built in 1994 this property sits on an acre+ lot, has 5 beds, 4.5 baths, and a 4-car garage. A cook's kitchen with custom Peruvian Walnut cabinetry, large island.  Living spaces are perfect for entertaining, with formal dining, living, and family room with a stunning Zebra Wood built-ins. Primary Suite is a true oasis, with Sitting Area, Fireplace, and Spa-like bathroom, with separate His & Hers walk in closets. Dedicated office (could be 5th bedroom) with custom Peruvian Walnut built-ins, a walk out Exercise/Yoga room, and a Media/Theater room. Backyard features a large grassy area, custom 5 hole putting/chipping green, resort-style swimming pool, spa, outdoor BBQ, fire feature, outdoor fireplace, mature citrus trees, privacy landscaping, and extensive covered patios.
#6538794

Paradise Valley

6819 E FANFOL Drive

5 Beds

None Baths

5,738 Sq.Ft.

$3,550,000

MLS#: 6538794
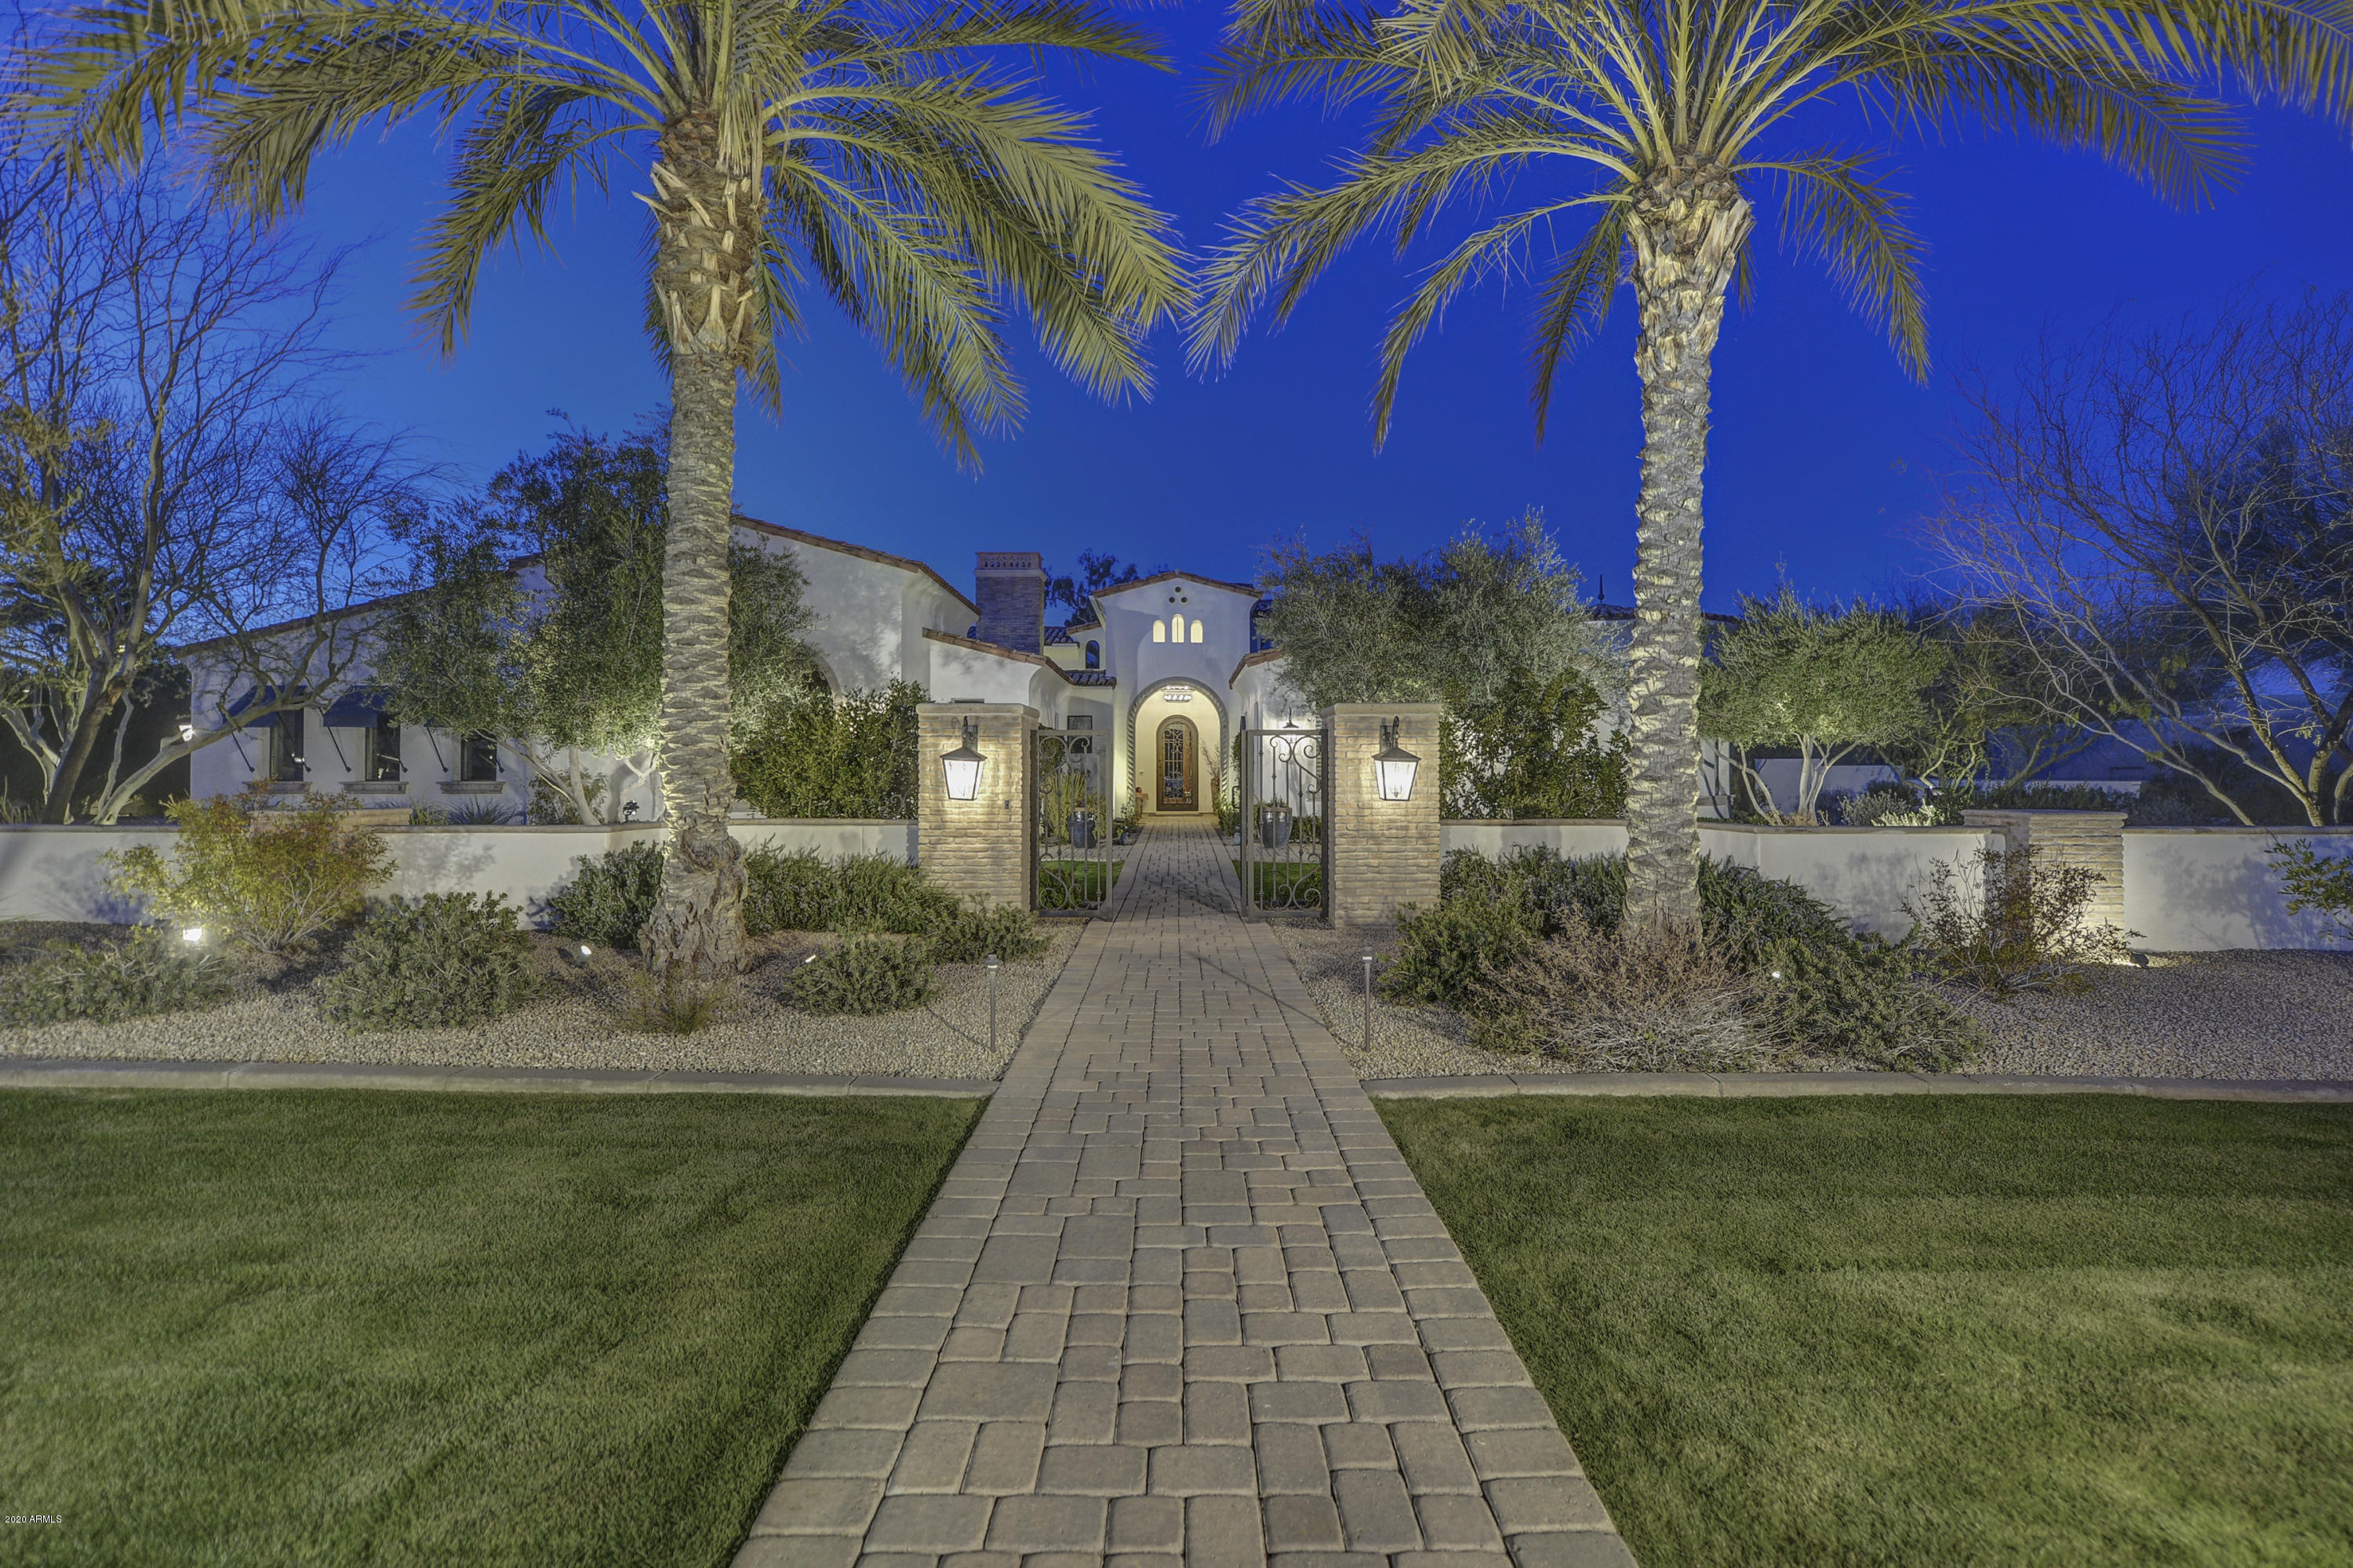
Pristine property with beautiful views of Mummy Mountain and an expansive layout for entertaining. As you enter the property, you will see a gated courtyard leading you to the Mediterranean architecture and exceptional craftsmanship of this 2013 home. Inside, you will find an open concept design with wood floors throughout the main rooms and a retractable glass wall showcasing views of the lush backyard including a chipping and putting green, heated pool and spa, ramada, fire-pit, and built-in bbq with all the accessories. You will find limestone fireplaces, wood-beamed ceilings, a custom wine room, steam shower, marble countertops, a 5-car oversized garag Nestled at the base of Mummy Mountain, and one of the newer homes in PV, come see your future home today!
#6036754

Paradise Valley

6630 E STALLION Road

5 Beds

None Baths

6,402 Sq.Ft.

$3,550,000

MLS#: 6036754
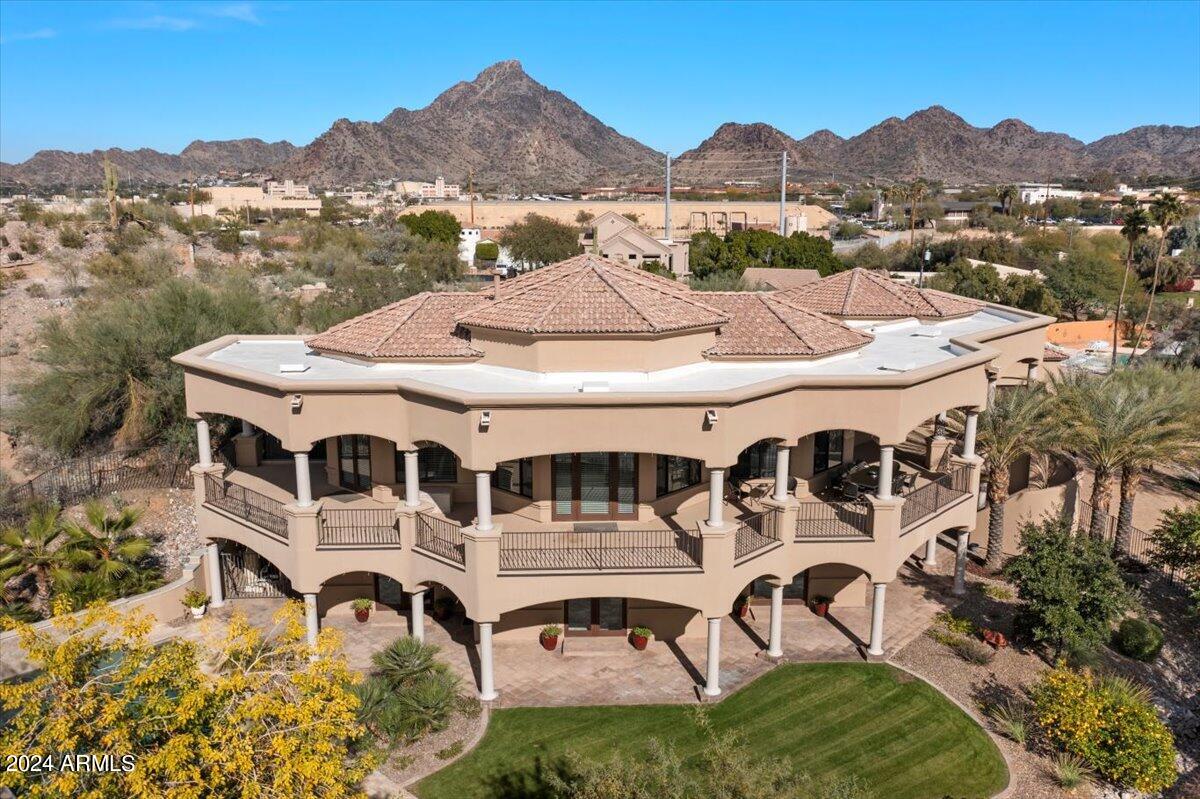
This Tuscan inspired property offers a unique opportunity to own a fairytale castle like estate in the heart of the Biltmore area. Located inside the gates of 2200 Bethany Home, a private community of only 14 homes, this residence is perched on over an acre of land, offering expansive views of the surrounding mountains and iconic Valley landmarks. The long, private driveway provides a secluded entrance, giving the property a true sense of exclusivity. With 16-foot coffered ceilings and expansive travertine floors, the home's open-concept layout is ideal for hosting large gatherings. The grand dual staircase makes a bold statement at the entrance, setting the tone for the luxurious experience inside. The formal dining room, family room, breakfast nook, and primary suite all open to wraparound covered balconyoffering stunning views from every room and plenty of space for outdoor dining and entertainment.The chef's kitchen is equipped with SubZero and Wolf appliances, a large center island, and a built-in breakfast bar, providing all the tools needed to cater to any event. The primary suite is designed for comfort, featuring a fireplace, a sitting area, a massive closet, a convenient laundry room and private balcony. The spa-like bath includes a double entrance shower, travertine wrapped therapeutic tub and perfect for relaxation.
The lower level is easily accessible by elevator, leading to three additional bedrooms, each with its own en-suite bath, and a state-of-the-art soundproof media room. Outside, the Italian grotto-inspired limestone pool, complete with water features, creates a resort-like atmosphere. The manicured grounds and large grassy area provide ample space for outdoor activities and gatherings.

For car enthusiasts, the property offers garage space for 5-7 cars, secured by a private gate, making it the ideal home for those with a passion for automobiles. Additionally, four new Trane AC units ensure the home is comfortable year-round. This estate offers the perfect blend of luxury, privacy, and the convenience of being in the middle of the city, designed for those who love to entertain in style. Seller is open to a seller carry sale.
#6770458

Phoenix

6043 N 21ST Place

5 Beds

None Baths

6,182 Sq.Ft.

$3,550,000

MLS#: 6770458
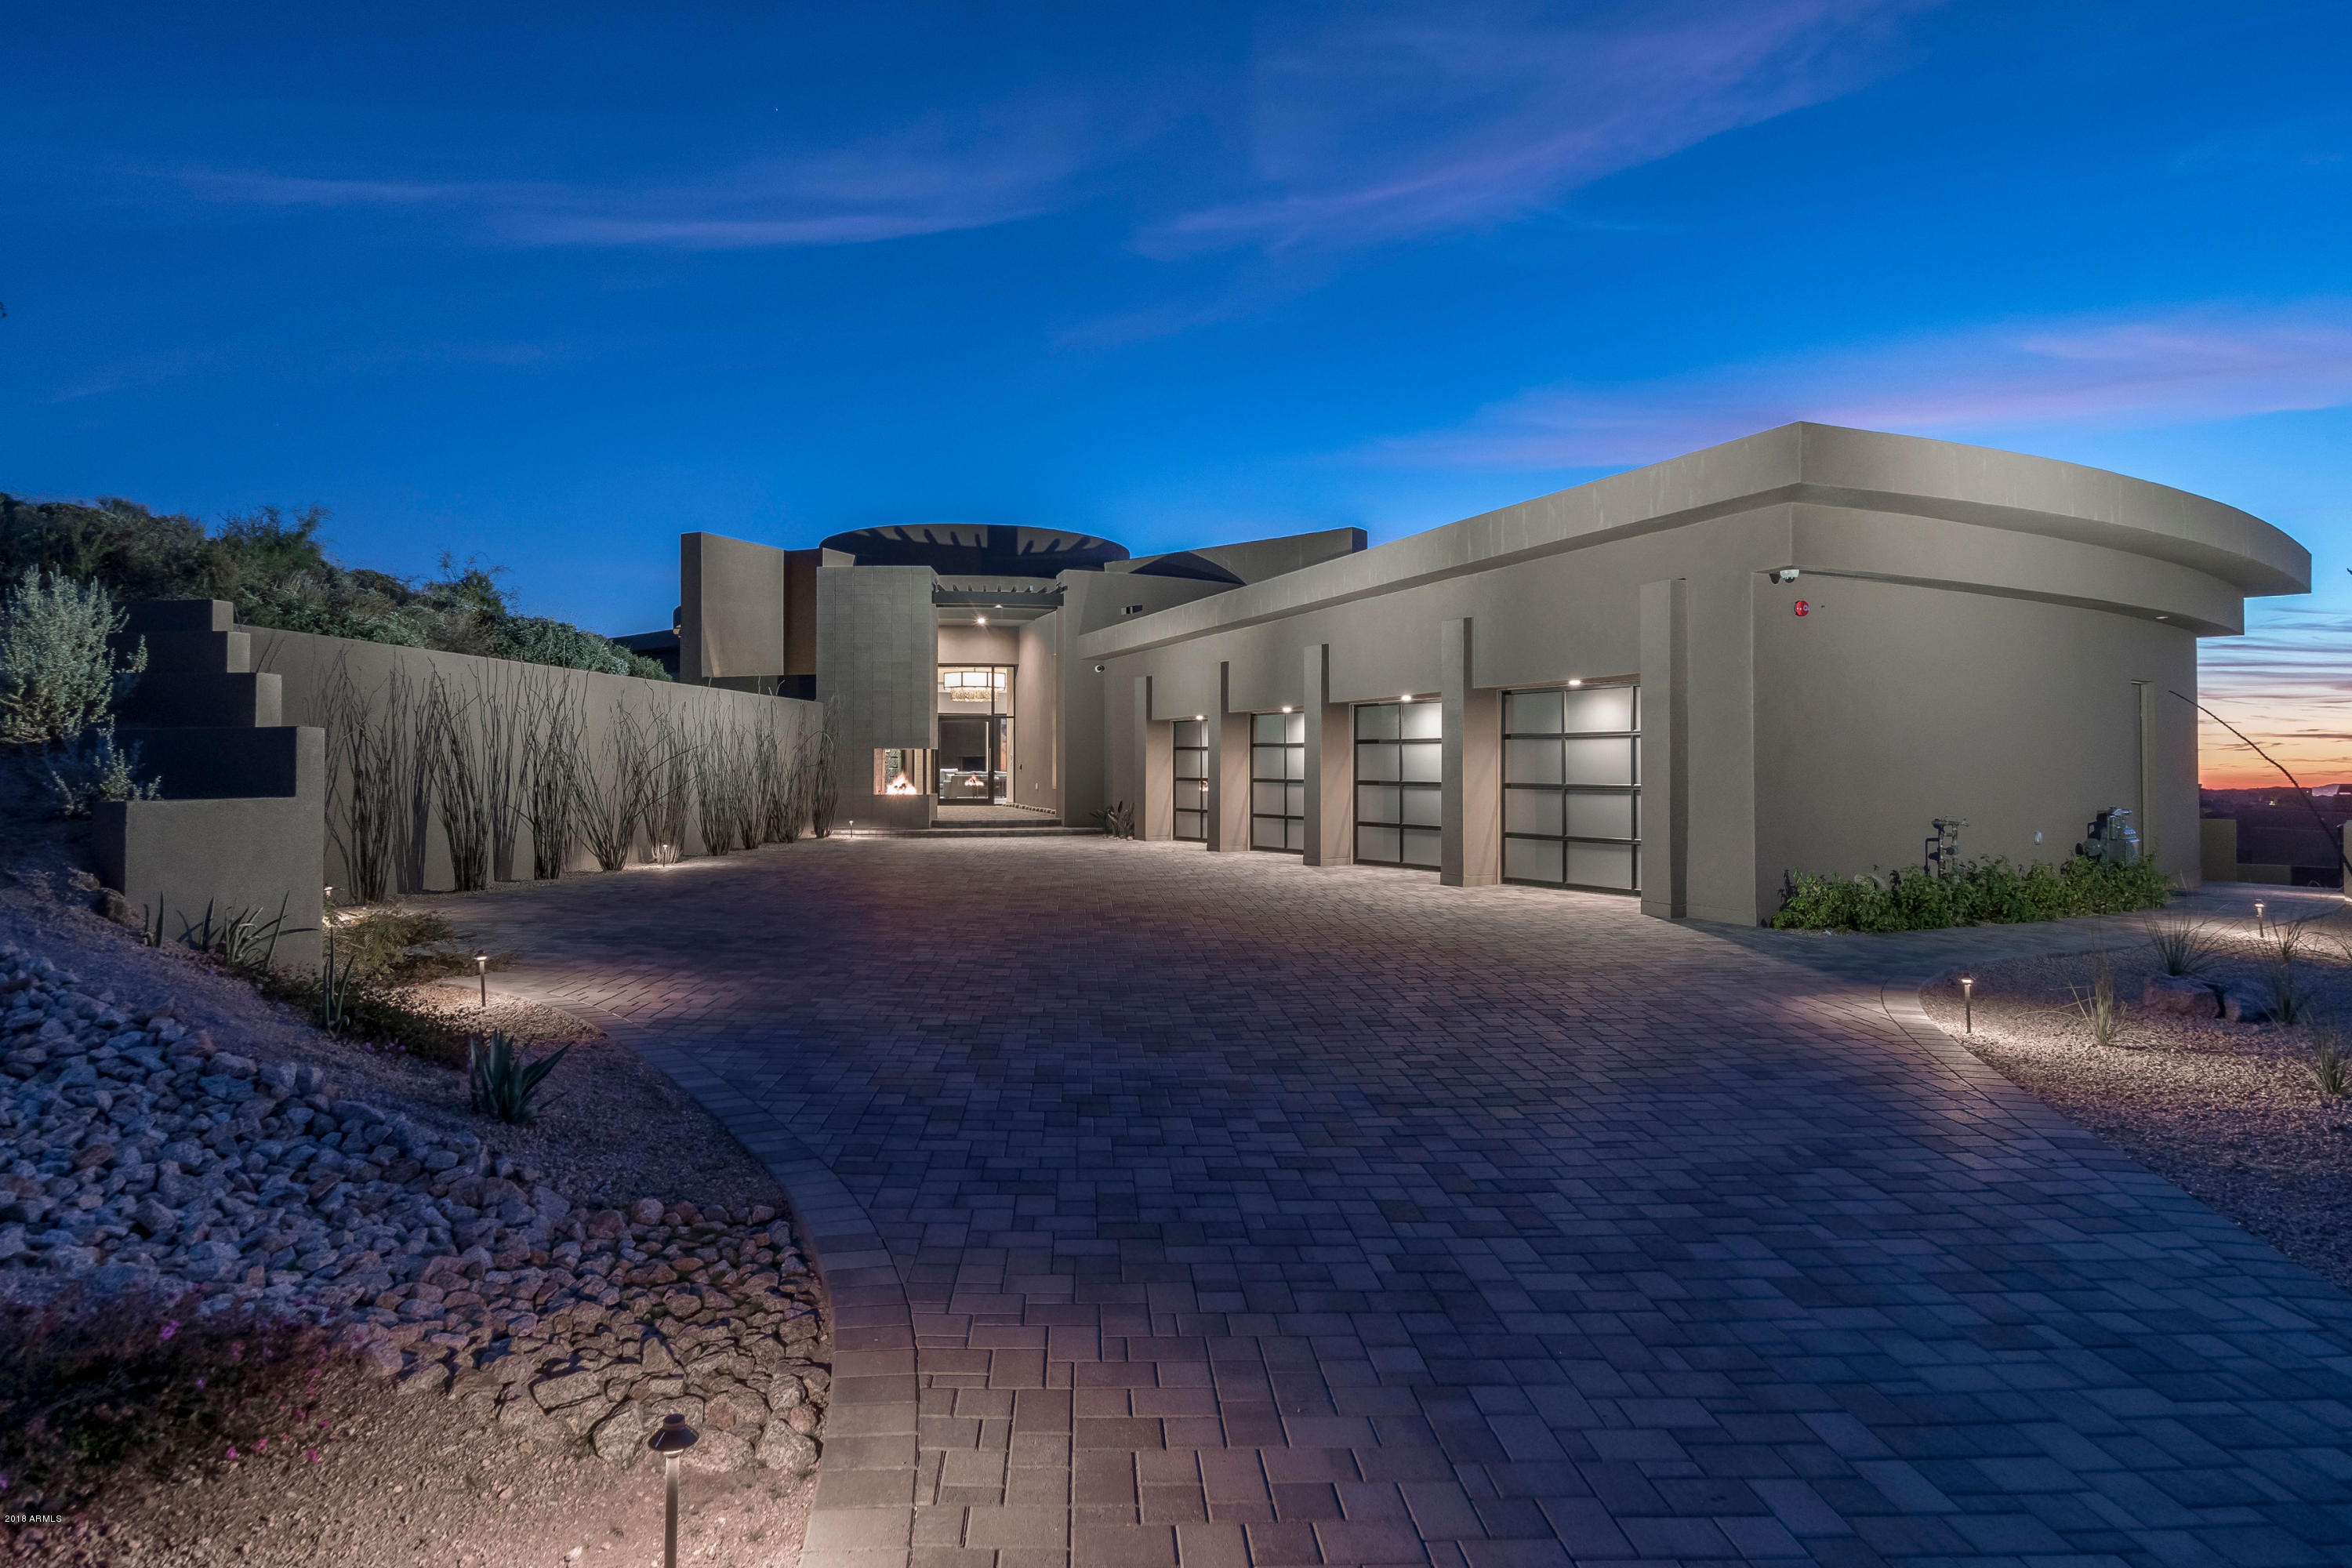
Perched above the 12th fairway of Troon North Golf Course sits this gorgeous, contemporary new-build by Standing Rock Construction and architect Andy Gramling featuring views both long and wide! Sweeping Scottsdale city lights and mountain vistas are featured from every room in this 6,800sf masterpiece, including  views of Pinnacle Peak, Tom's Thumb, and all the way to State Farm Stadium in Glendale! The home includes 5 bedrooms, 5 full baths & 2 powder baths, 4-car garage, and has all the bells and whistles like Sub-Zero Appliances, Lutron automated shades and lighting, LED everything, and massive 10' accordion doors to bring the mountains, city lights, & golf course right inside. Stunning fire pit, two-sided glass wine refrigerator, and walls of glass complete this desert showpiece. ** VIDEO in Photos Tab **
#5860522

Scottsdale

29568 N 106TH Place

5 Beds

None Baths

6,800 Sq.Ft.

$3,550,000

MLS#: 5860522
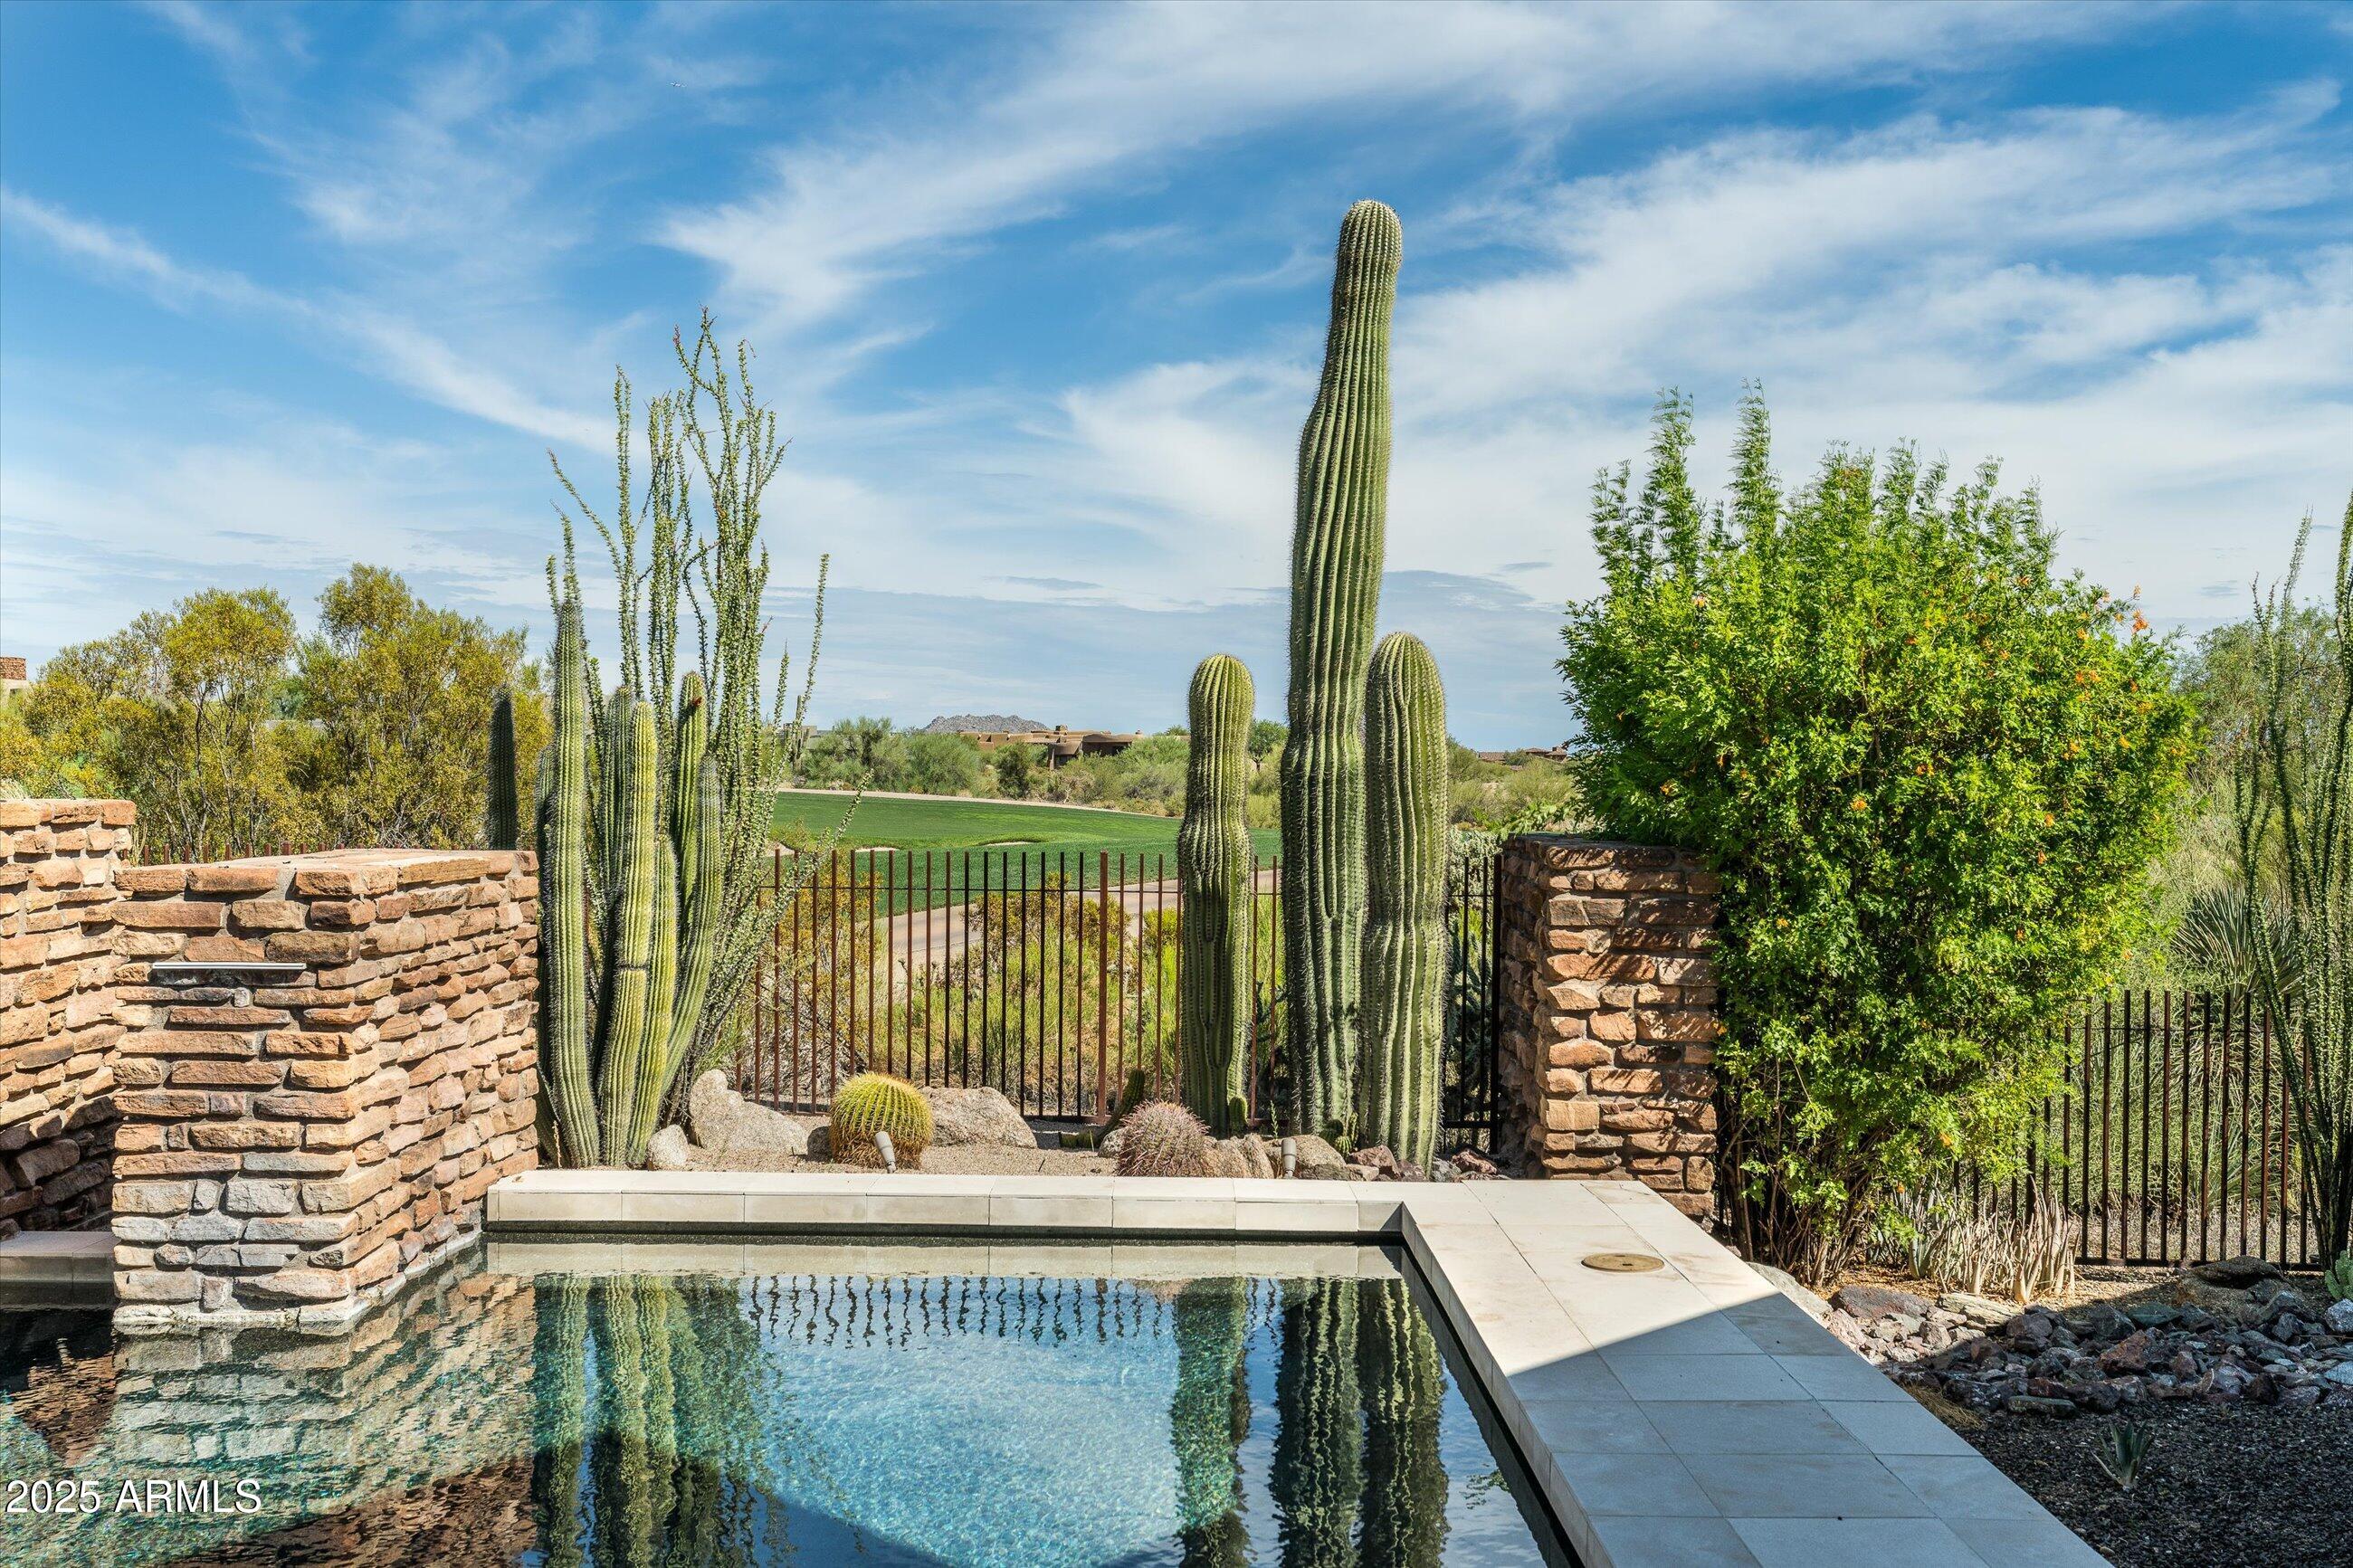
GOLF MEMBERSHIP AVAILABLE - 
This classic desert contemporary is a light-filled open-concept floor plan where soaring ceilings, warm natural textures, and walls of glass invite the outdoors in. Designed for both grand entertaining and intimate living, the home features a dramatic great room with telescoping glass doors that extend the living space  seamlessly connecting the interior with the breathtaking desert landscape beyond.
At the heart of the home is a chef's kitchen appointed with premium appliances, granite countertops, butlers pantry,  a wet bar w/wine room, and an adjoining both formal dining and casual dining areas, perfect for hosting gatherings both intimate or grand.
The luxurious primary suite offers a tranquil escape, complete with fireplace, sitting area,  spa-like bath, generous walk-in closets, and direct access to your private patio and the pool terrace. Three additional ensuite bedrooms, including a private guest casita, provide comfort and privacy for family or visitors, while the dedicated office and theater room ensure flexibility for modern living.
Outside, enjoy true resort-style living with a sparkling heated pool, elevated spa, built-in barbecue, and fireplacesall overlooking sweeping Renegade golf course views framed by the rugged beauty of the Sonoran Desert and mountains. 
Outdoor private paradise features multiple patio dining and lounging areas, pool, elevated spa, built-in barbecue, fireplace, mountain views and lush desert landscaping all overlooking Renegade's 2nd perfect for alfresco living year-round.........it's a lifestyle. From its architectural finesse to its resort style amenities, it appeals to those who seek privacy without compromise, luxury without ostentation, and community without crowds. Whether as a family haven, a full-time residence, or a refined retreat, this residence in Desert Mountain delivers on every front.
#6896223

Scottsdale

10045 E HIDDEN VALLEY Road

4 Beds

4 Baths

5,356 Sq.Ft.

$3,550,000

MLS#: 6896223
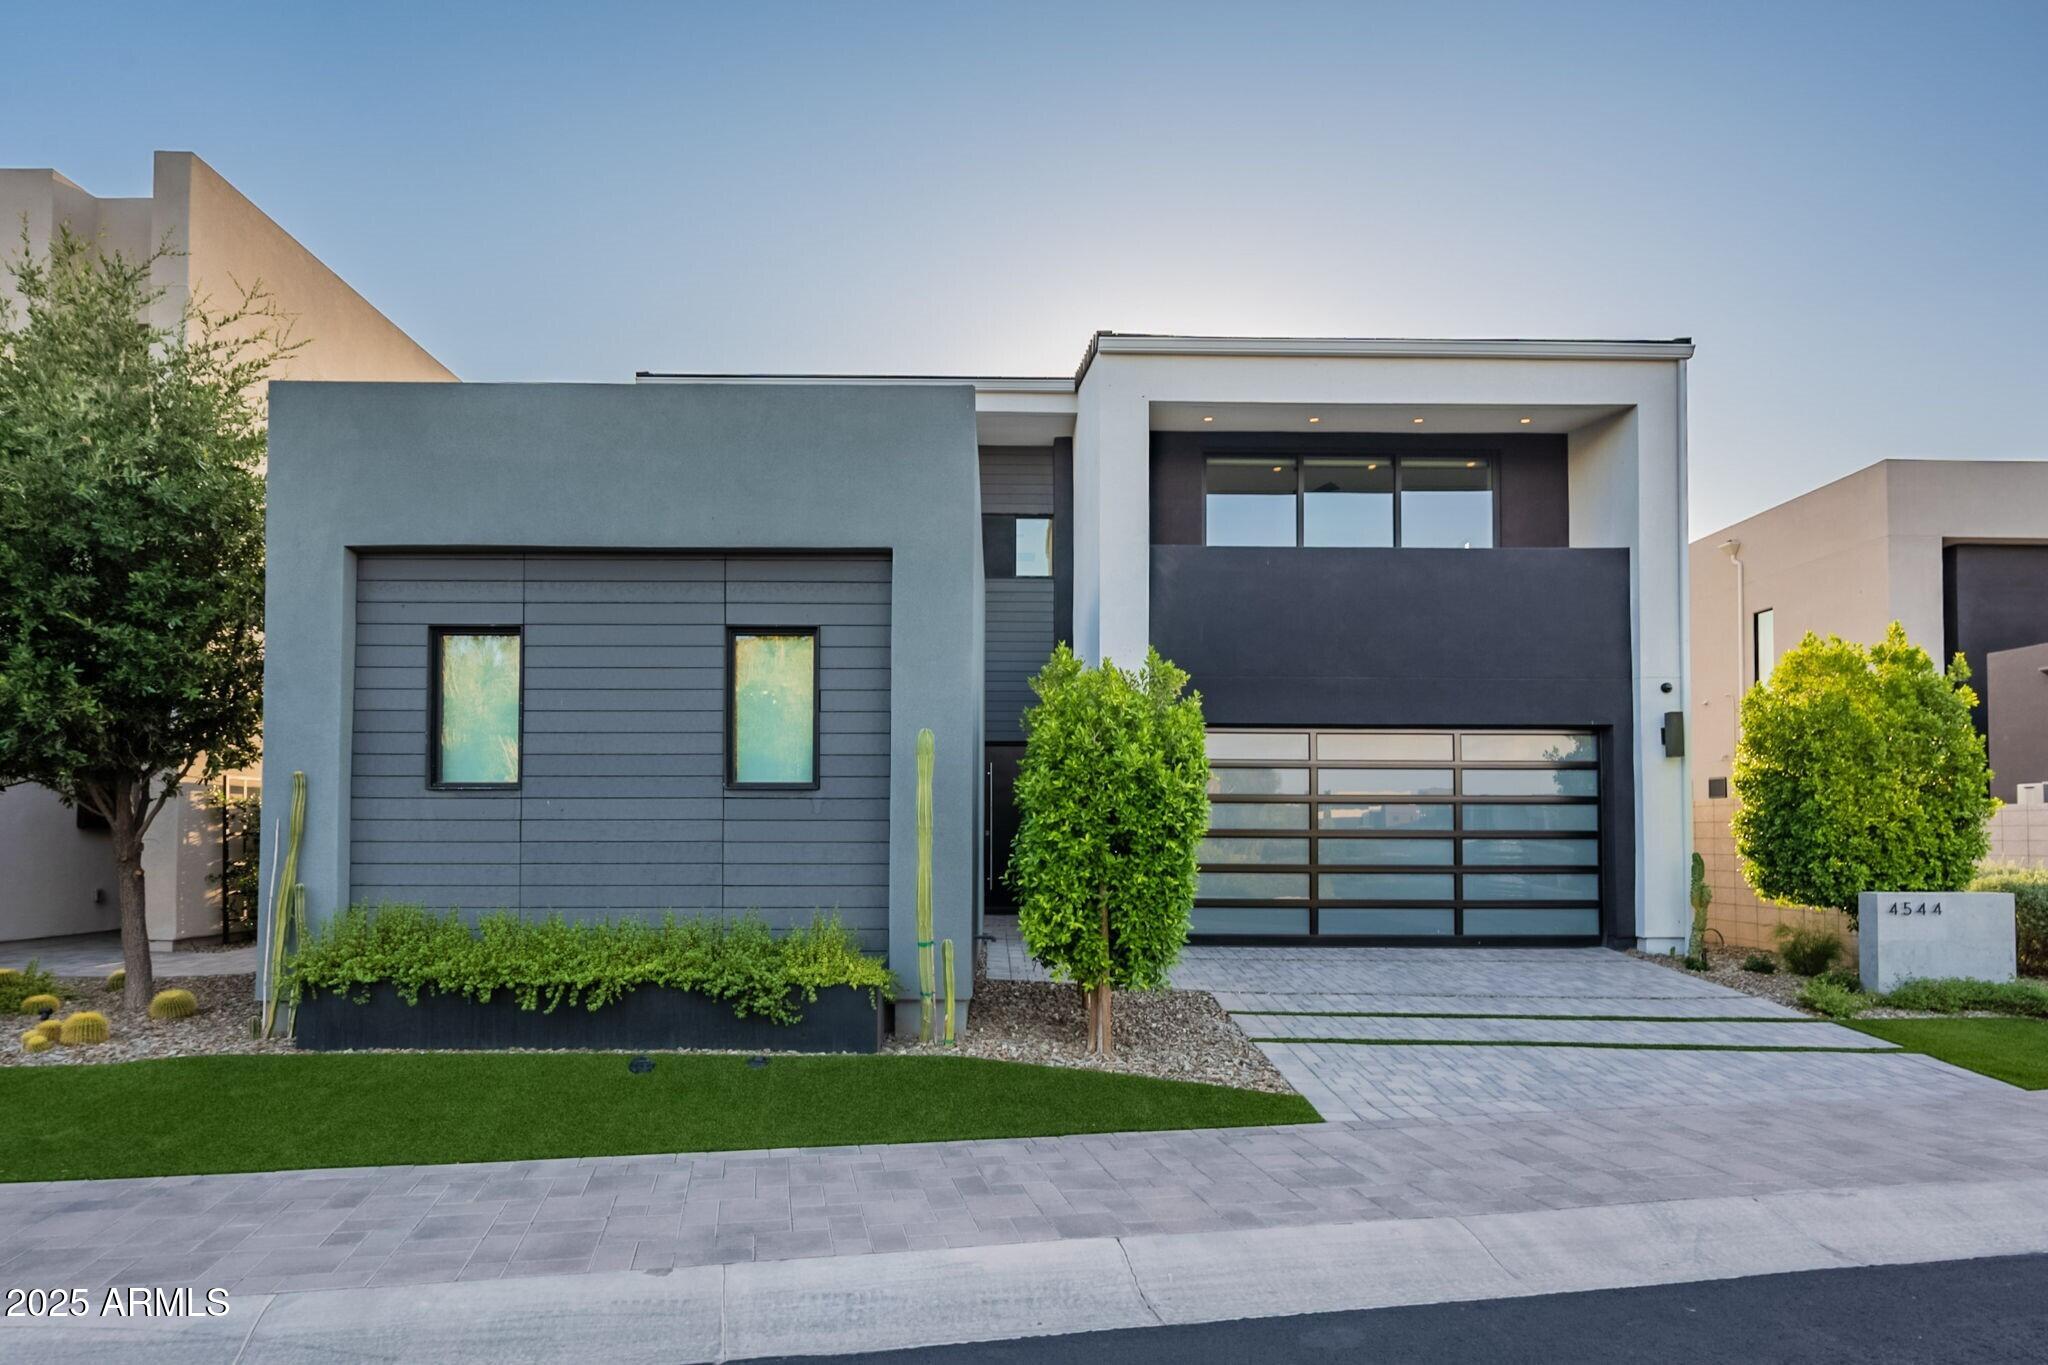
None
#6888004

Scottsdale

4544 N EVANS Drive

4 Beds

4 Baths

3,581 Sq.Ft.

$3,550,000

MLS#: 6888004
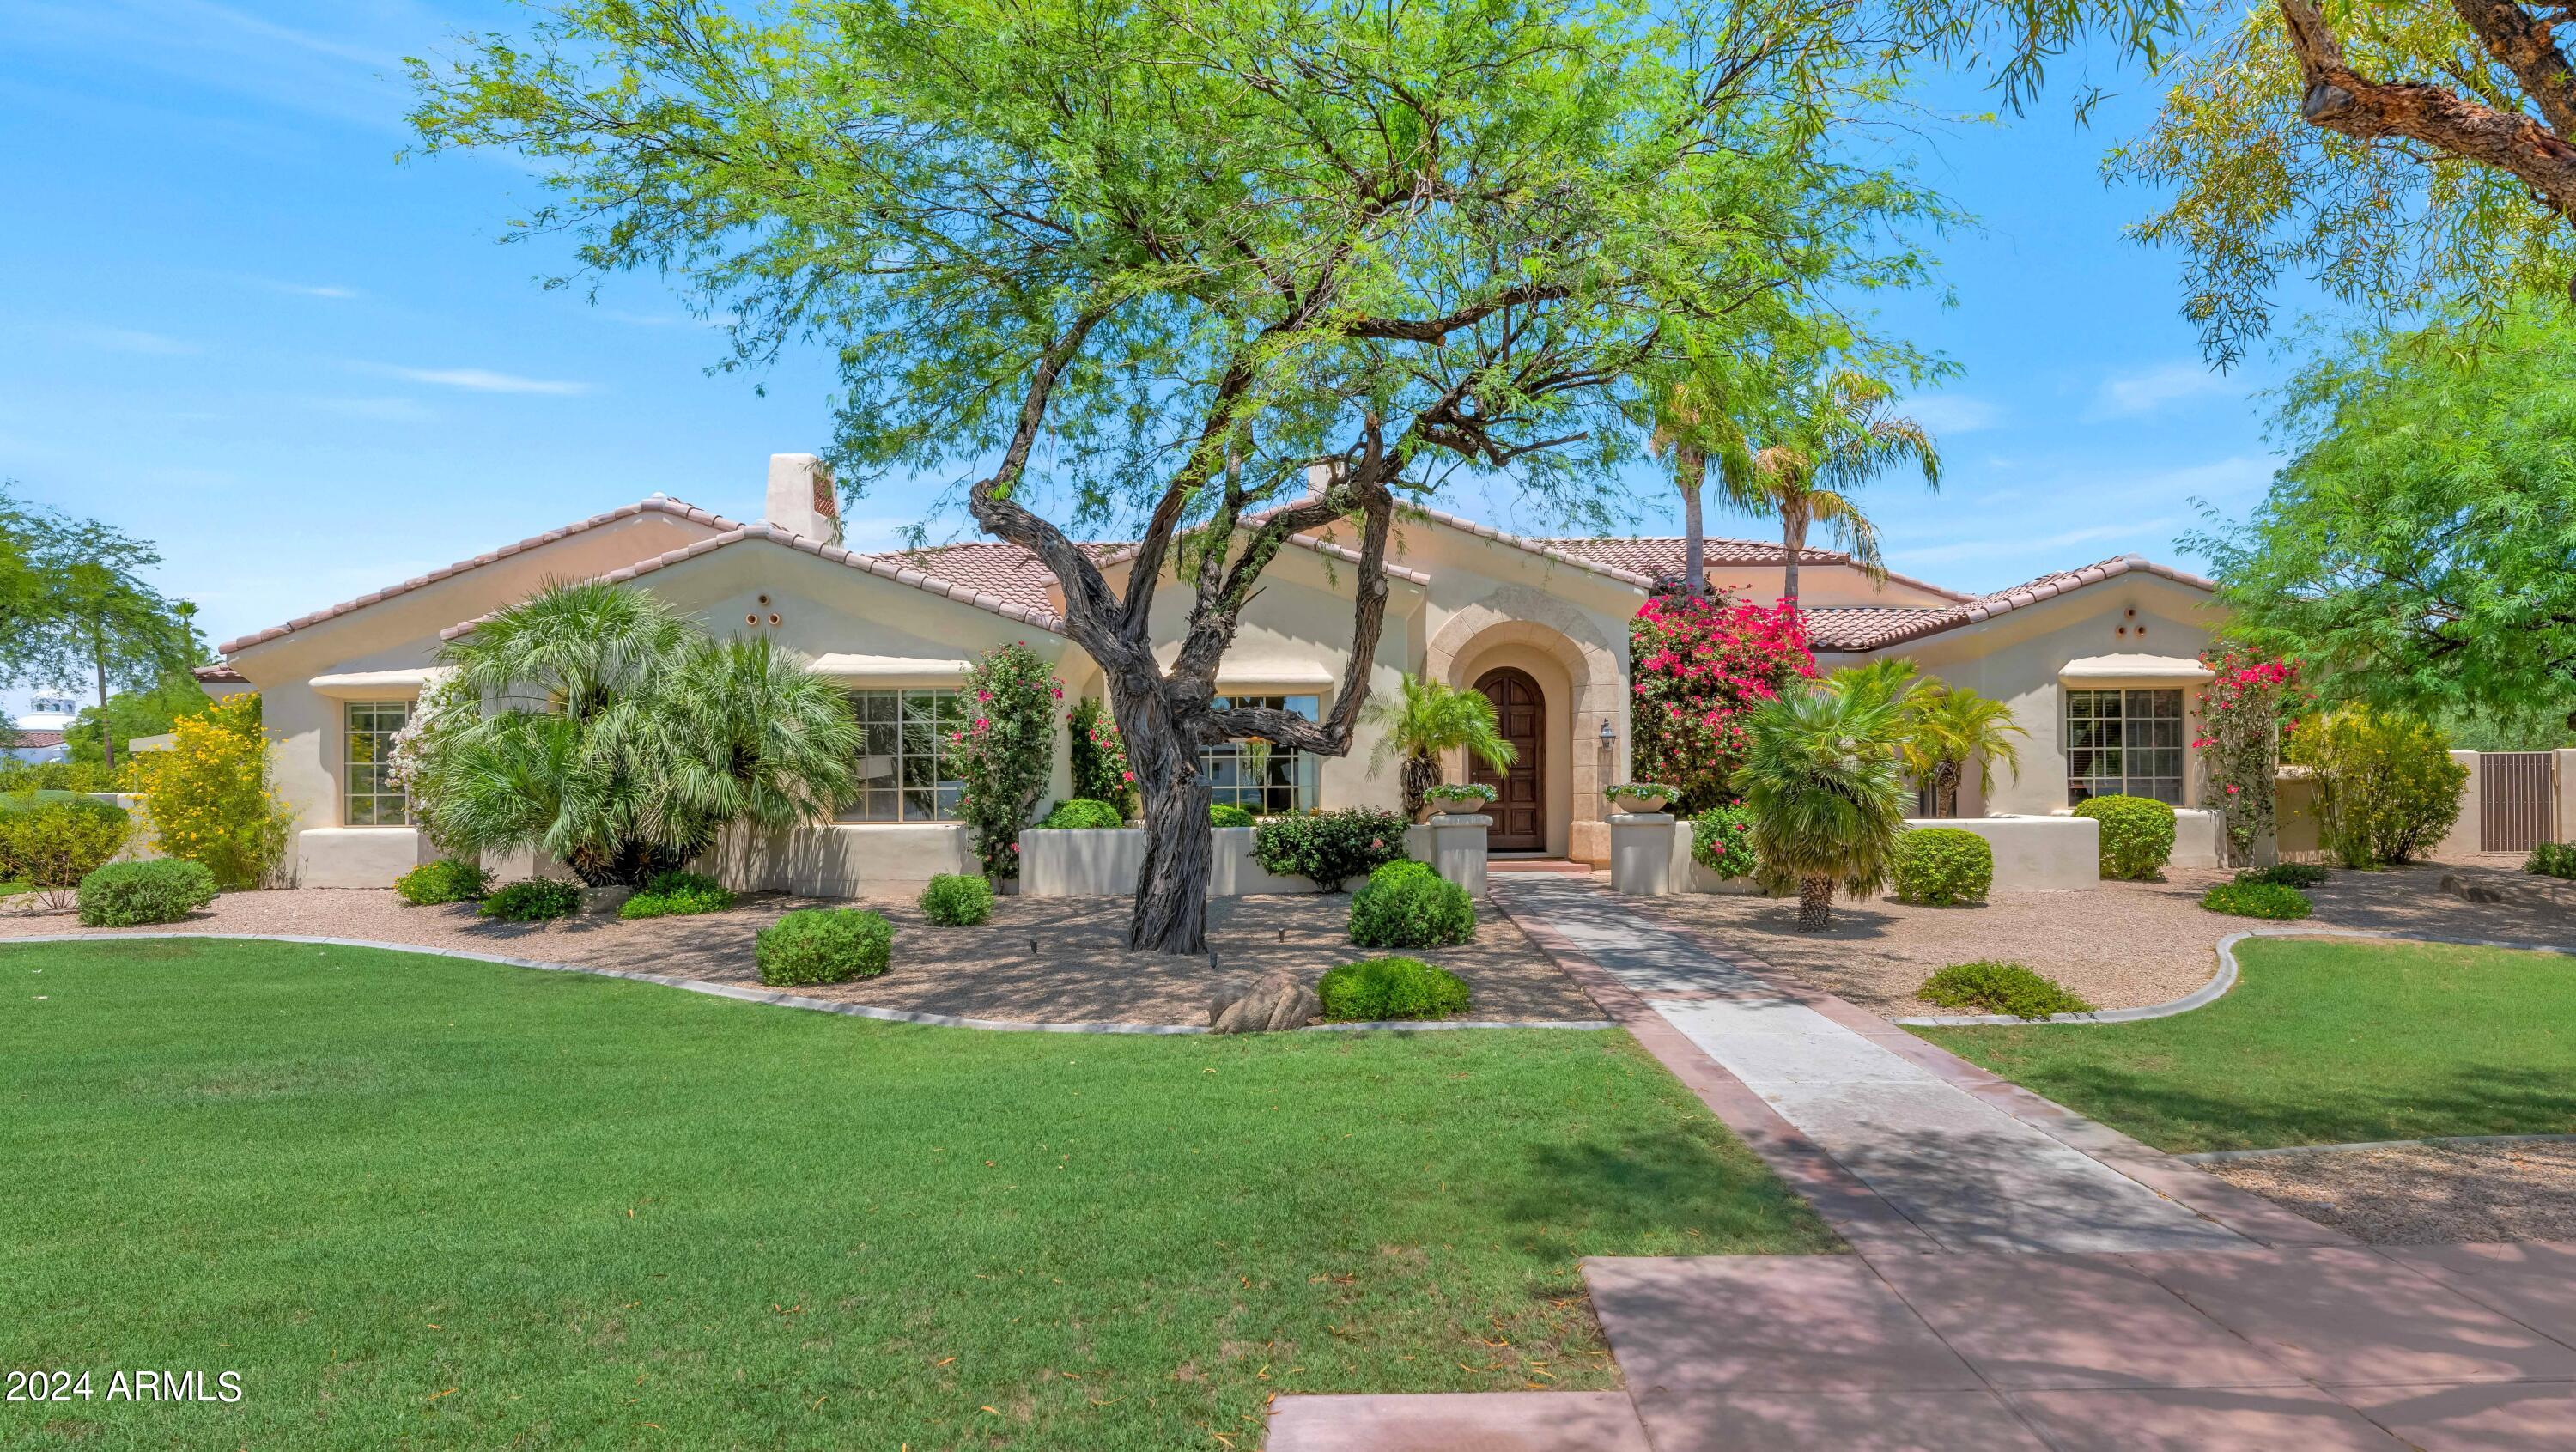
This remarkable estate property built by Gary Gietz features a wonderful floor plan and attention to detail on a very private 1+ acre lot. With soaring ceilings and exquisite finishes, this. home exudes grandeur yet is warm and welcoming. It features 5 generous ensuite bedrooms and 6 baths including a fabulous guest house plus a 4-car garage. The kitchen is a cook's delight with loads of granite counter space, Subzero and high-end appliances. It opens to an inviting Family Room, perfect for large gatherings or cozy evenings around the lovely stone fireplace, one of 3 fireplaces in the home. The luxurious Primary Retreat enjoys amazing views of the pool, multi-head shower, 2 large closets, spa tub, and special ''zen'' area, also with amazing views. The flexible floor plan is perfect for families and also empty nesters with room for guests - great spaces for entertaining inside and out: a built-in BBQ, huge covered patios, sparkling pool, and hot tub where you can really live the fabulous Arizona lifestyle! Also, a completely new roof in 2021 with a 15-year warranty. The best part? Location!! Just minutes from the best shopping, dining, and entertainment Scottsdale has to offer, as well as 30 minutes to the airport, this luxurious home will not disappoint!
#6713265

Paradise Valley

7010 E AVENIDA EL ALBA --

5 Beds

None Baths

5,287 Sq.Ft.

$3,550,000

MLS#: 6713265
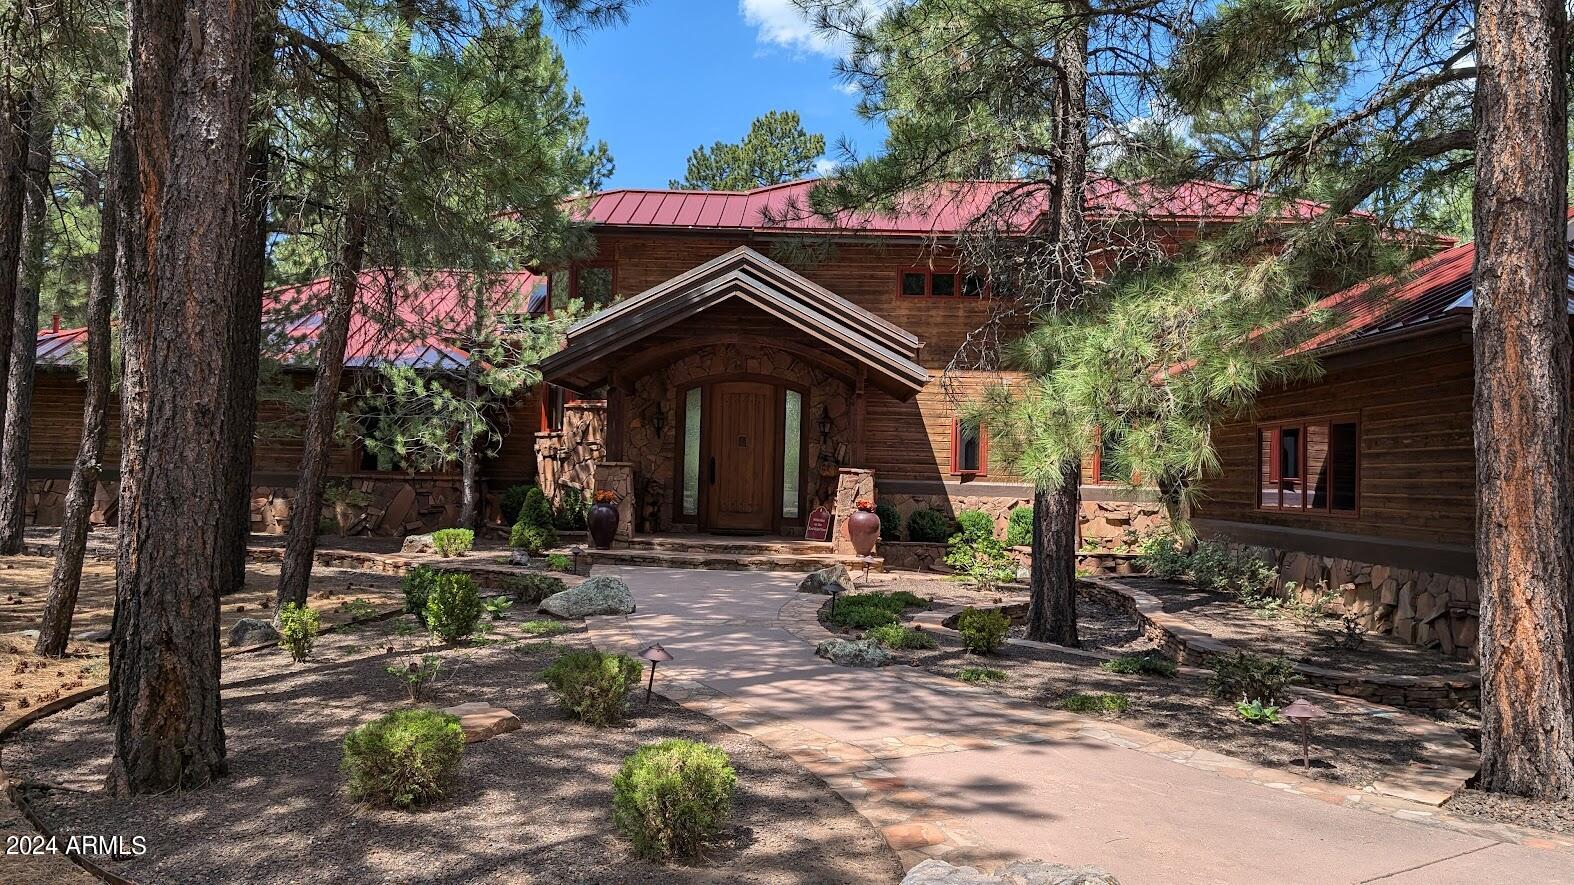
COMPS ONLY
#6746285

Flagstaff

3690 Andrew Douglass --

4 Beds

None Baths

5,076 Sq.Ft.

$3,550,000

MLS#: 6746285
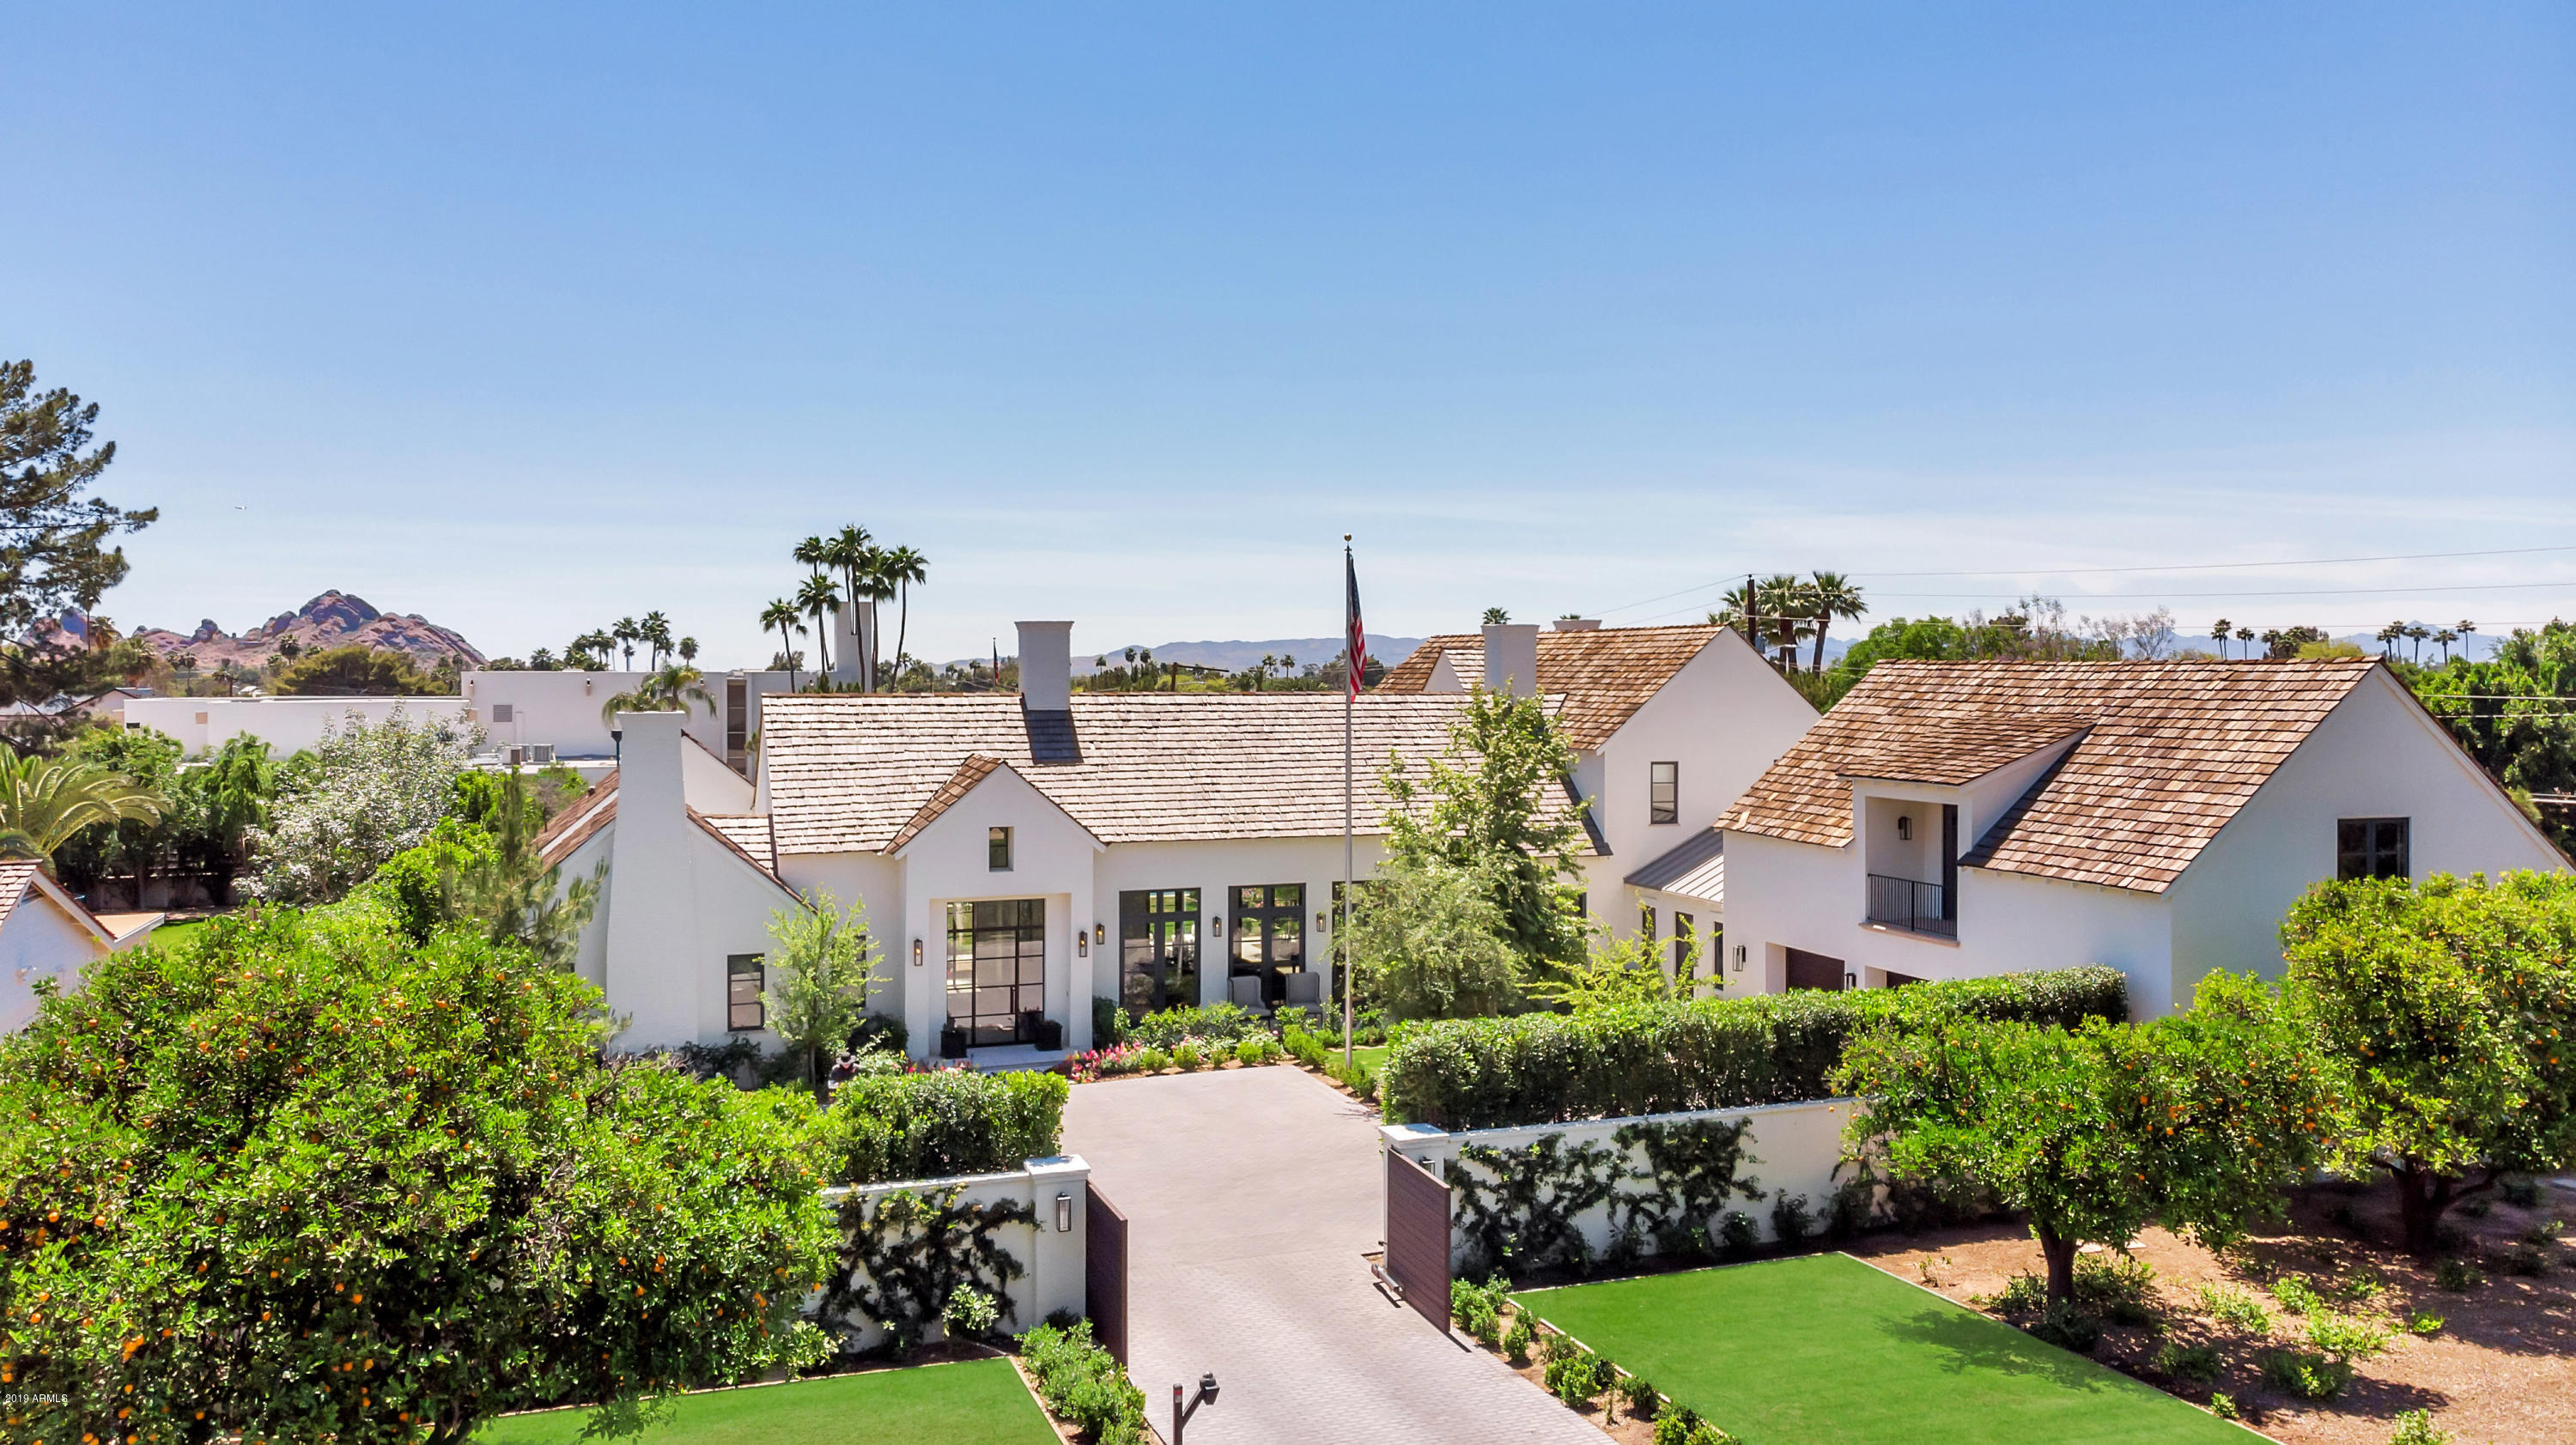
This sprawling home is absolutely spectacular! Designed by the wildly renown Candelaria Design Associates and built by Vista General Construction, it is a complete and utter showpiece. Room after room of stunning finishes and special elements will leave you pining for this extraordinary residence. The main kitchen is phenomenal and there's an outstanding butler's kitchen that makes catering a breeze. Every living space is flawless, and every luxurious bedroom and bathroom are custom designed with extraordinary flair. The flow of the floor plan is perfect, as is the office, theater and ultra cool loft. Even the laundry room is fabulous. Gorgeous fireplaces, custom oversized lighting, extensive millwork and beautiful surfaces create a warmth and sophistication that will leave you in awe. The grounds are simply amazing with a gracious gated entry, impeccable landscaping, spacious patios, a fabulous pool and pool house, and absolutely breathtaking mountain views. This impressive environment is loaded with glamor and style!
#6063050

Phoenix

5601 E EXETER Boulevard

5 Beds

None Baths

7,570 Sq.Ft.

$3,550,000

MLS#: 6063050

* Listings identified with the FMLS IDX logo come from FMLS and are held by brokerage firms other than the owner of this website. The listing brokerage is identified in any listing details. Information is deemed reliable but is not guaranteed. If you believe any FMLS listing contains material that infringes your copyrighted work please click here to review our DMCA policy and learn how to submit a takedown request. Ā© 2024. First Multiple Listing Service, Inc.
Stunning Views and more

Featured listing

Stunning Views and more

Browse Properties

Categories

Homes Tailored to Your Lifestyle

Buyers Guide

Buying a home is one of the most exciting milestones of your life.

View more

Sellers Guide

Putting your home on the market can be a stressful process, especially when you don’t know what to expect.

View more

Market report

With just a few clicks, you'll gain instant access to valuable insights about the real estate market, including trends, property values, and community analytics.

View more

Home value

Unlike automated valuations, our hands-on review will provide a comprehensive opinion of your home’s value while considering important interior elements and other location intangible factors that machine algorithms so often miss.

View more

Buyers resources

Guides on financing, inspections, and choosing the right Realtor for a smooth home purchase.

Sellers resources

Practical tips on staging, pricing, and preparing your home to attract buyers and maximize your sale.

 - property

Send a message

Message successfully sent.

Reason for contacting?

I agree to receive email communication and understand I can unsubscribe at any time.

I agree to be contacted by The Mandy Gold Team | Haymore Real Estate LLC via call, email, and text for real estate services. To opt out, you can reply 'stop' at any time or reply 'help' for assistance. You can also click the unsubscribe link in the emails. Message and data rates may apply. Message frequency may vary. Privacy Policy

Sign In Sign Out

Virtual Assistant

Would you like to take the next step with this property? We can help you schedule a showing or virtual tour, or send you more details.

Yes, I would like more information.

Thank You for Your Reply, One of Our Agents will contact you as soon as possible

No, maybe later.

Thank you, you can always contact me via email, phone number or through the contact form.

Realhub AI

Lucy - Your AI-Powered Realtor

Update Your Temporary Password

Personalize your search

Enter your email and we'll notify you immediately when new listings match what you're looking for.

or enter email address

Already have an account ? Login here

Continue your home search

I agree to receive communications and understand I can unsubscribe at any time.

I agree to be contacted by The Mandy Gold Team | Haymore Real Estate LLC via call, email, and text for real estate services. To opt out, you can reply 'stop' at any time or reply 'help' for assistance. You can also click the unsubscribe link in the emails. Message and data rates may apply. Message frequency may vary. Privacy Policy

Already have an account ? Login here

We use cookies

We use cookies primarily for analytics to enhance your experience. By accepting, you agree to our use of these cookies. You can manage your preferences or learn more about our cookies policy.